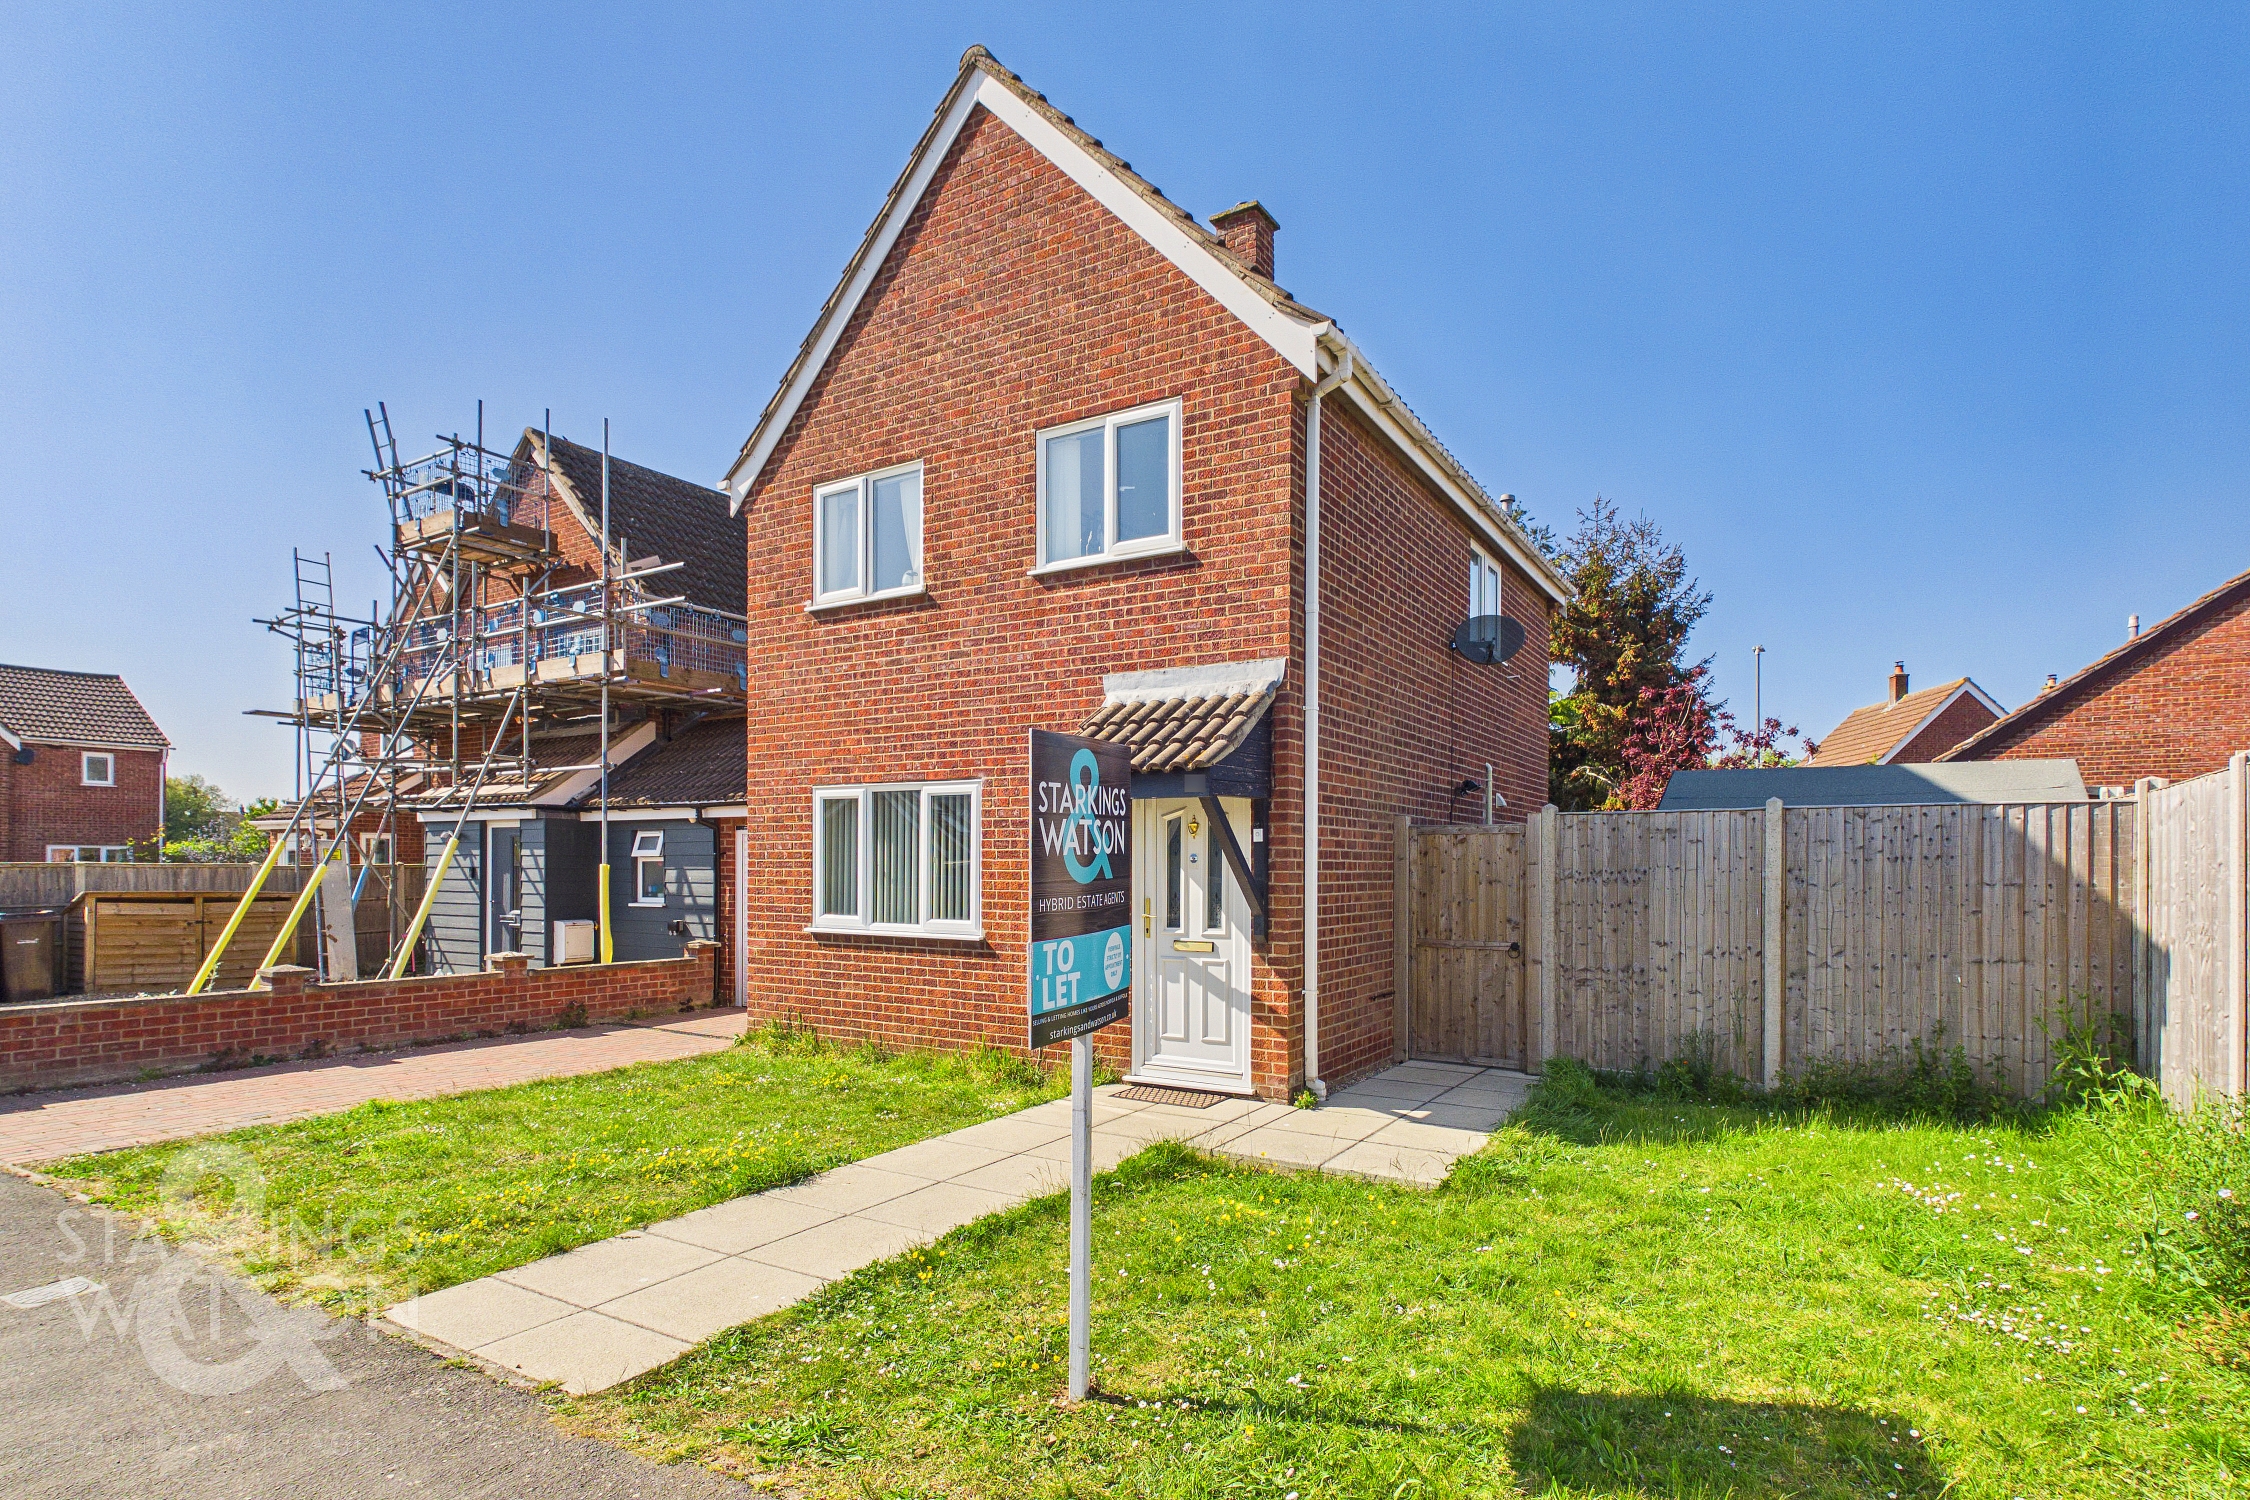
3 Bedroom Link Detached House, High House Avenue, Wymondham
High House Avenue, Wymondham

Starkings & Watson Hybrid Estate Agents
Roxburgh House, Rosebery Business Park Mentmore Way
Description
IN SUMMARY
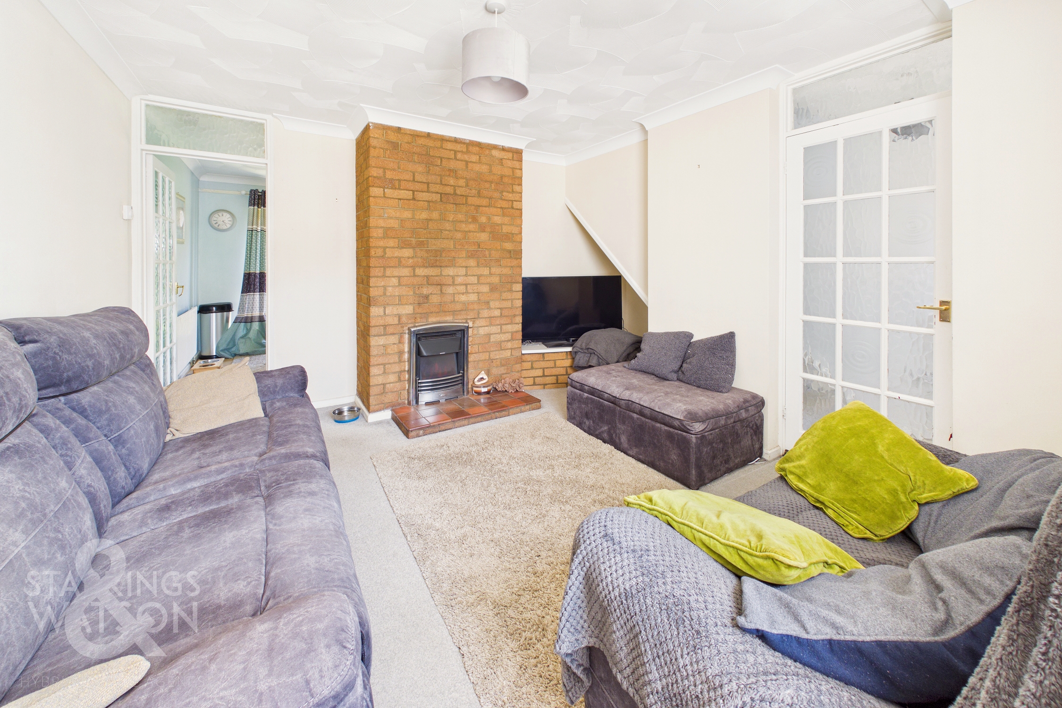
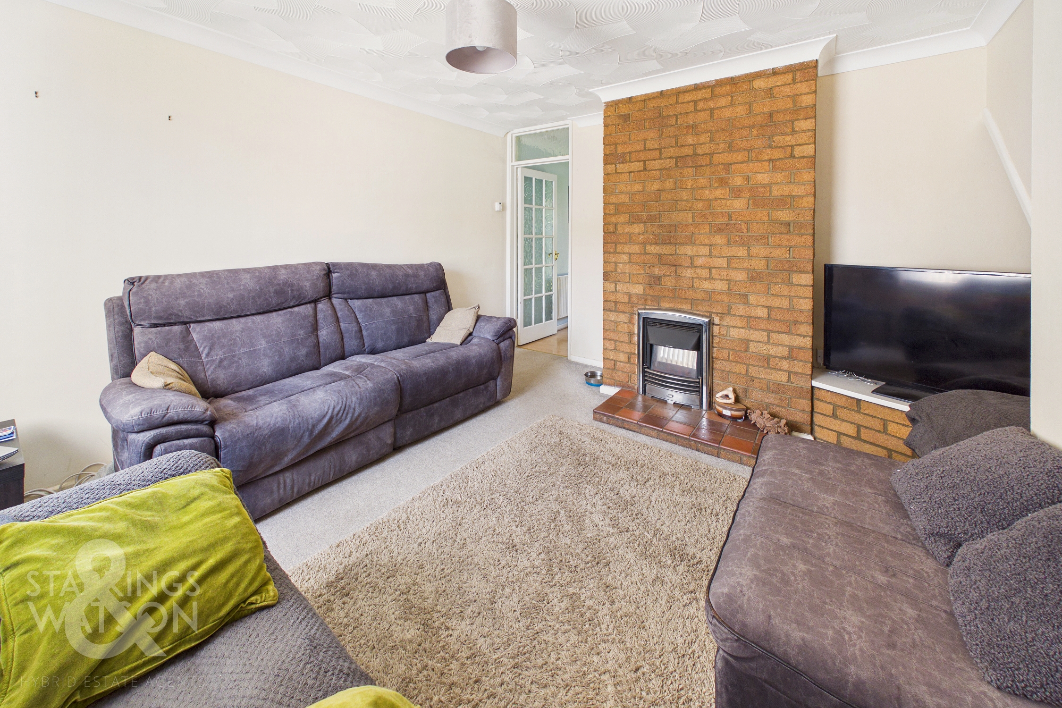
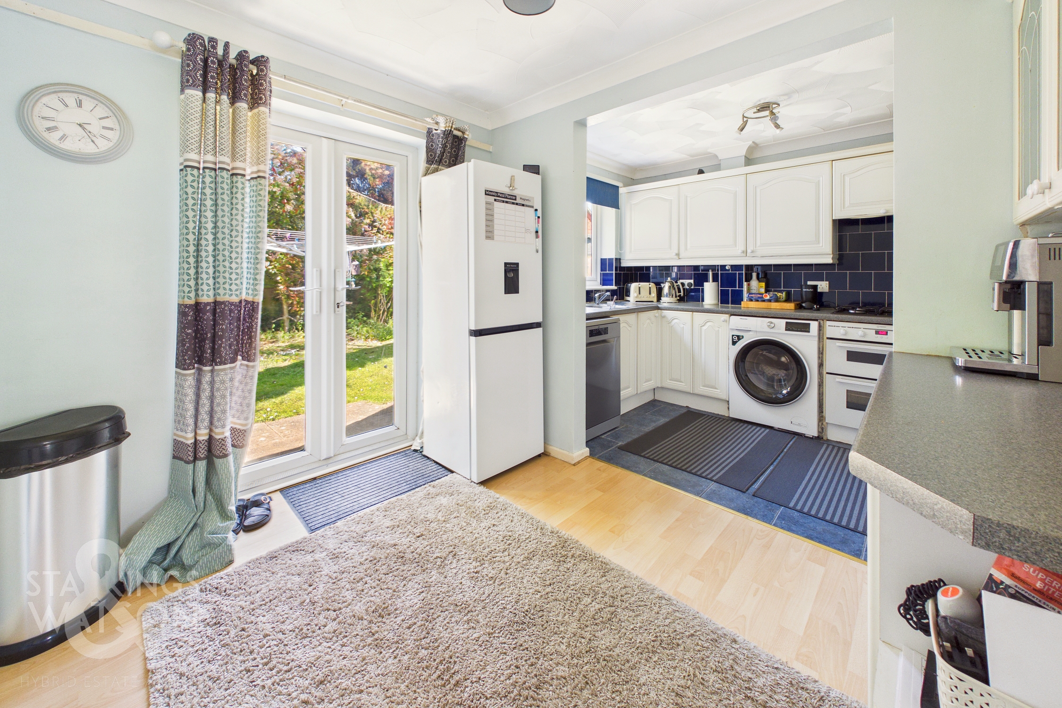
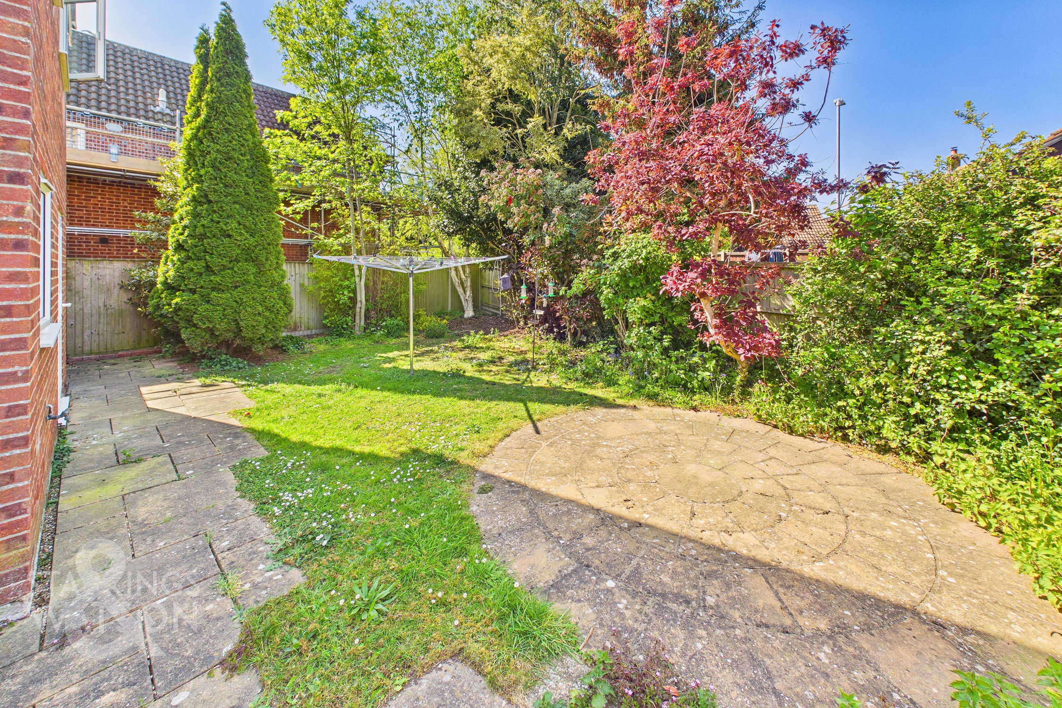
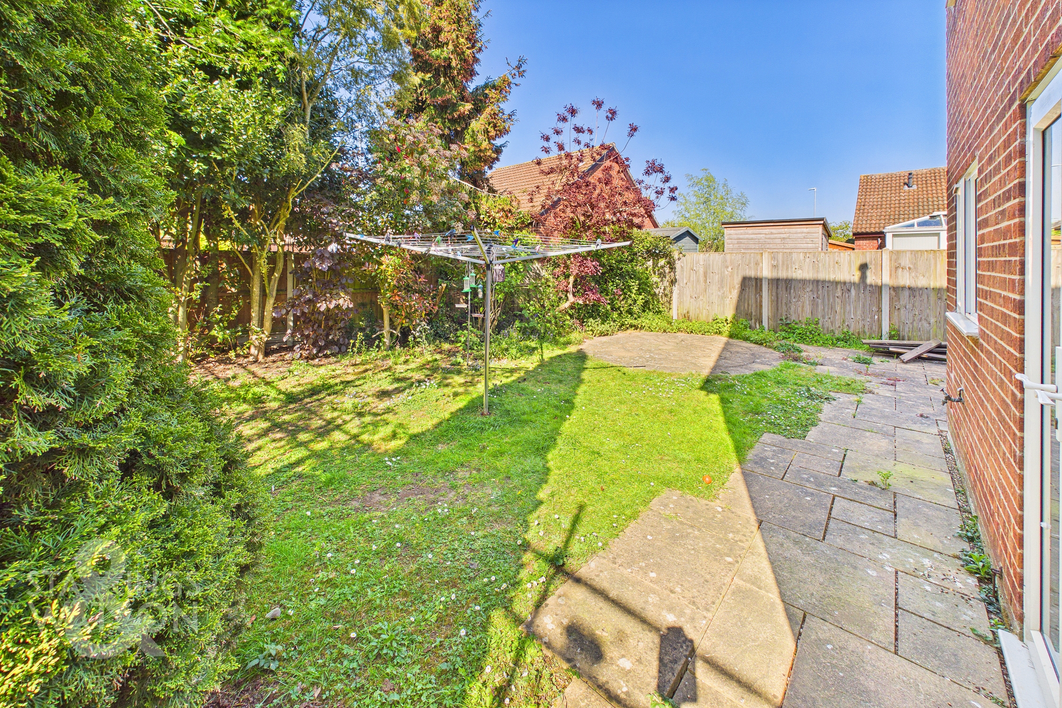
Located in a SOUGHT-AFTER RESIDENTIAL AREA close to a wide range of local amenities, this LINK-DETACHED FAMILY HOME offers approximately 626 SQ. FT (stms) of well-planned accommodation, perfect for modern family living. Enter through a welcoming HALLWAY into the inviting 12’ SITTING ROOM, which features a striking FIREPLACE as a focal point, creating a cosy space for relaxation. The impressive 19’ KITCHEN/DINING ROOM provides ample space for appliances and family dining, with French doors opening directly onto the garden for seamless indoor-outdoor living. Upstairs, THREE BEDROOMS offer flexible options for family, guests, or a home office, while the FAMILY BATHROOM is fitted with a shower over the bath for added convenience. Thoughtfully arranged for every-day practicality, this home also benefits from a sizeable adjoining GARAGE, providing secure parking or additional storage (ideal for bikes, tools, or seasonal items). The REAR GARDEN is fully enclosed by timber panel fencing and mature hedging, ensuring privacy and a safe environment for children or pets. A LARGE LAWNED AREA offers plenty of space for play or entertaining, while the PATIO SEATING AREA, accessed via the rear-facing French doors, is perfect for summer barbeques or relaxing with a morning coffee.
SETTING THE SCENE
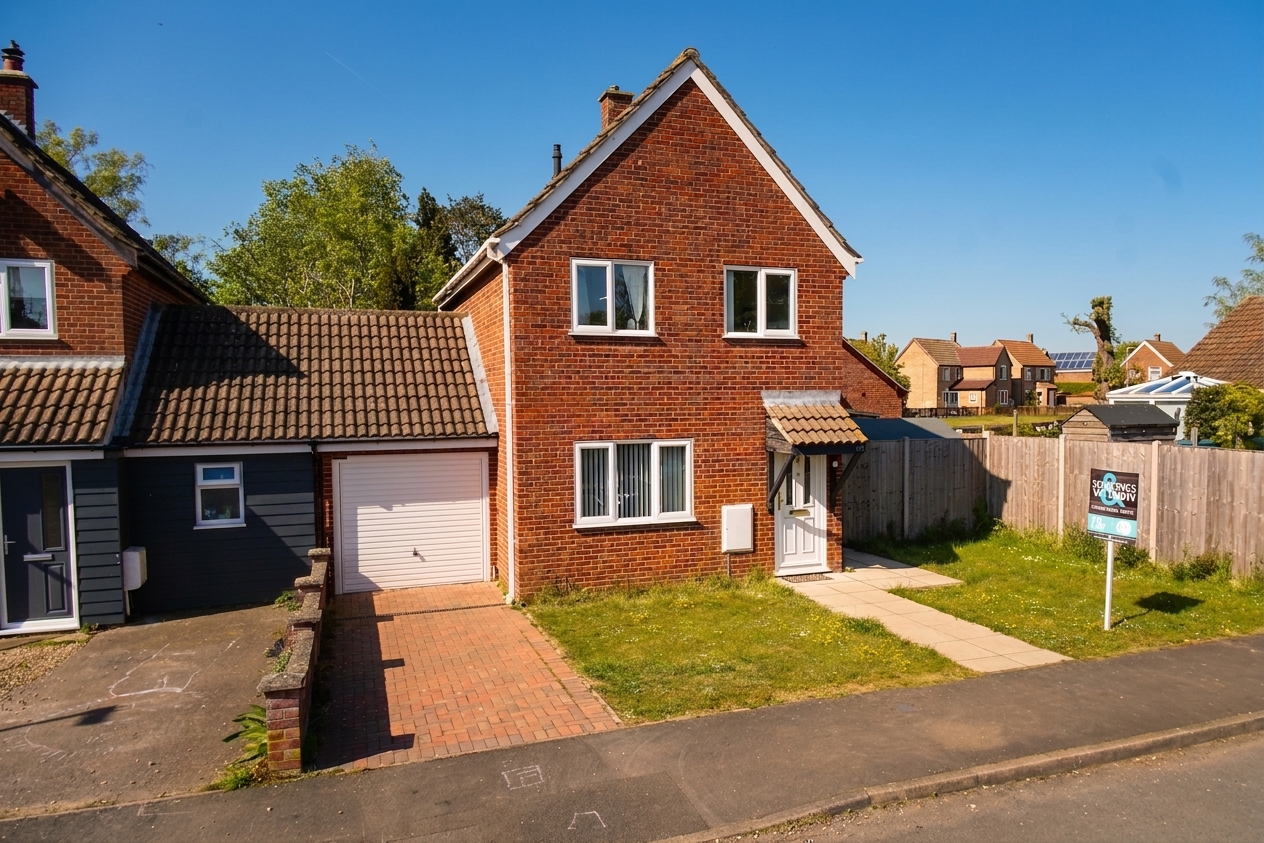
Approached via a lawned front garden with a brick-weave driveway offering off road parking, access leads to the main property and adjoining garage.
THE GRAND TOUR
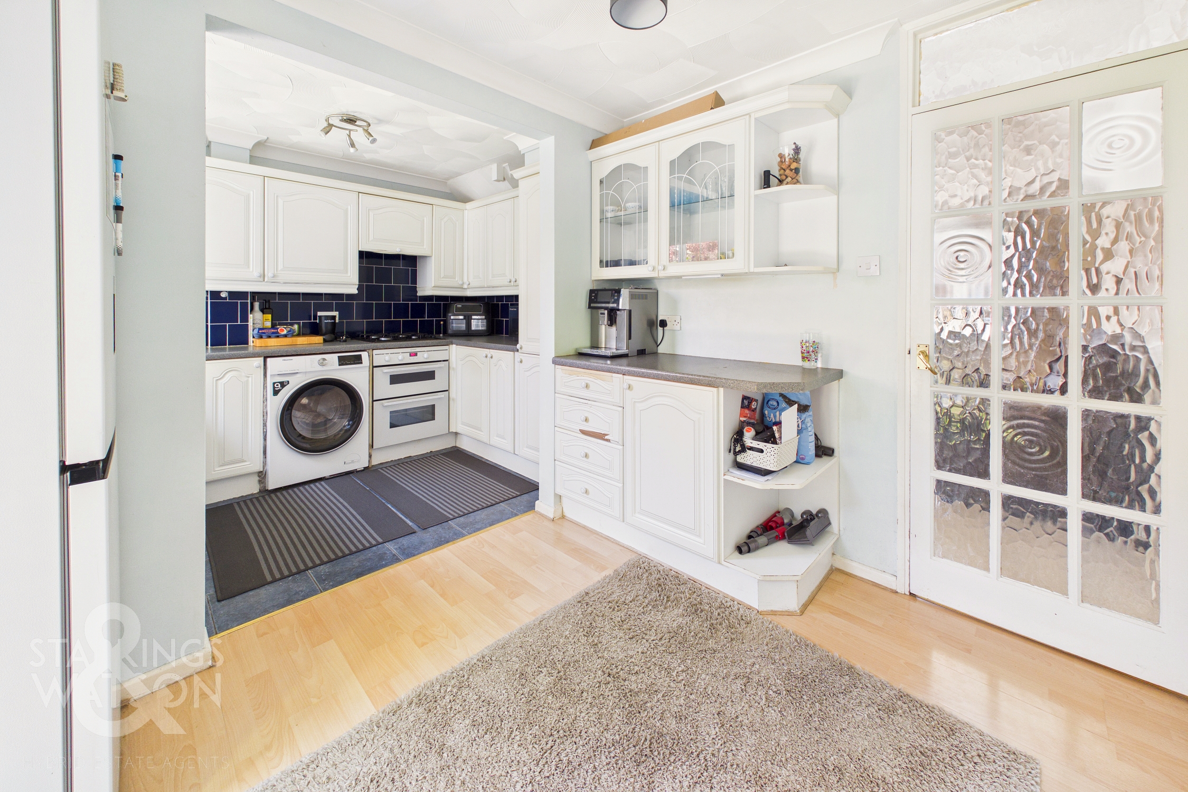
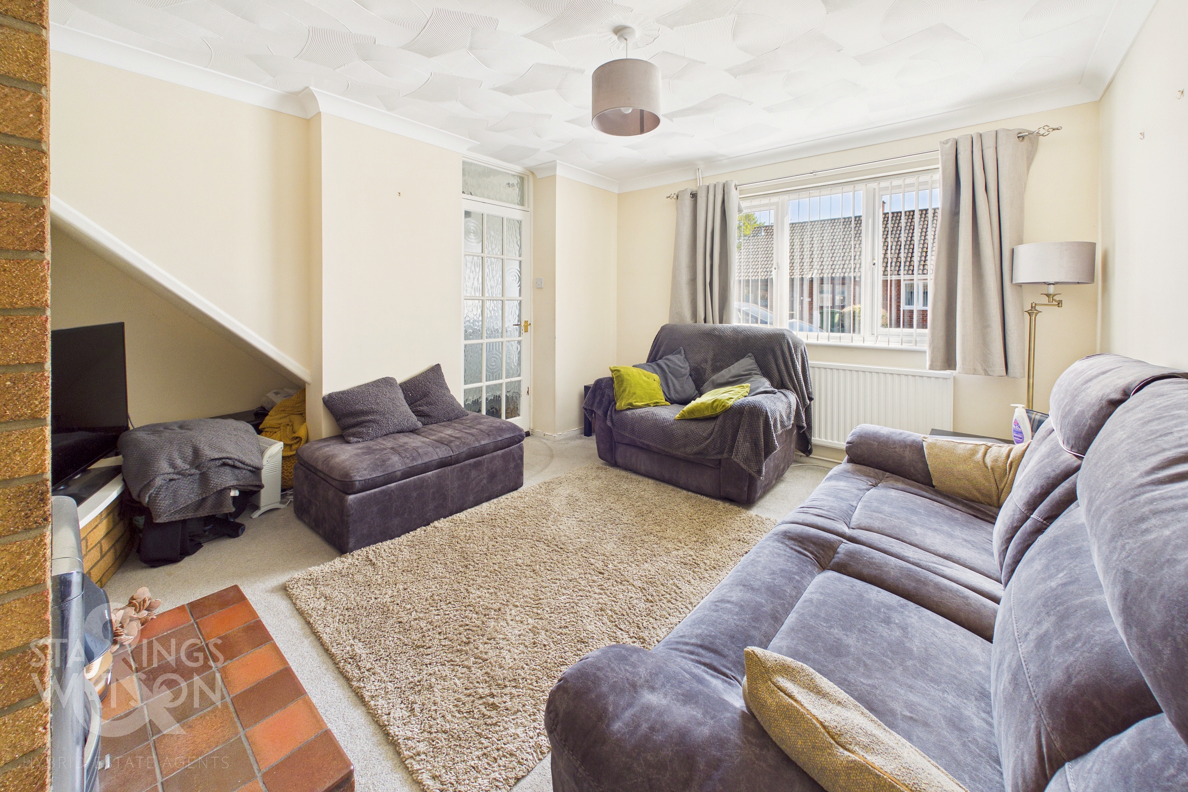
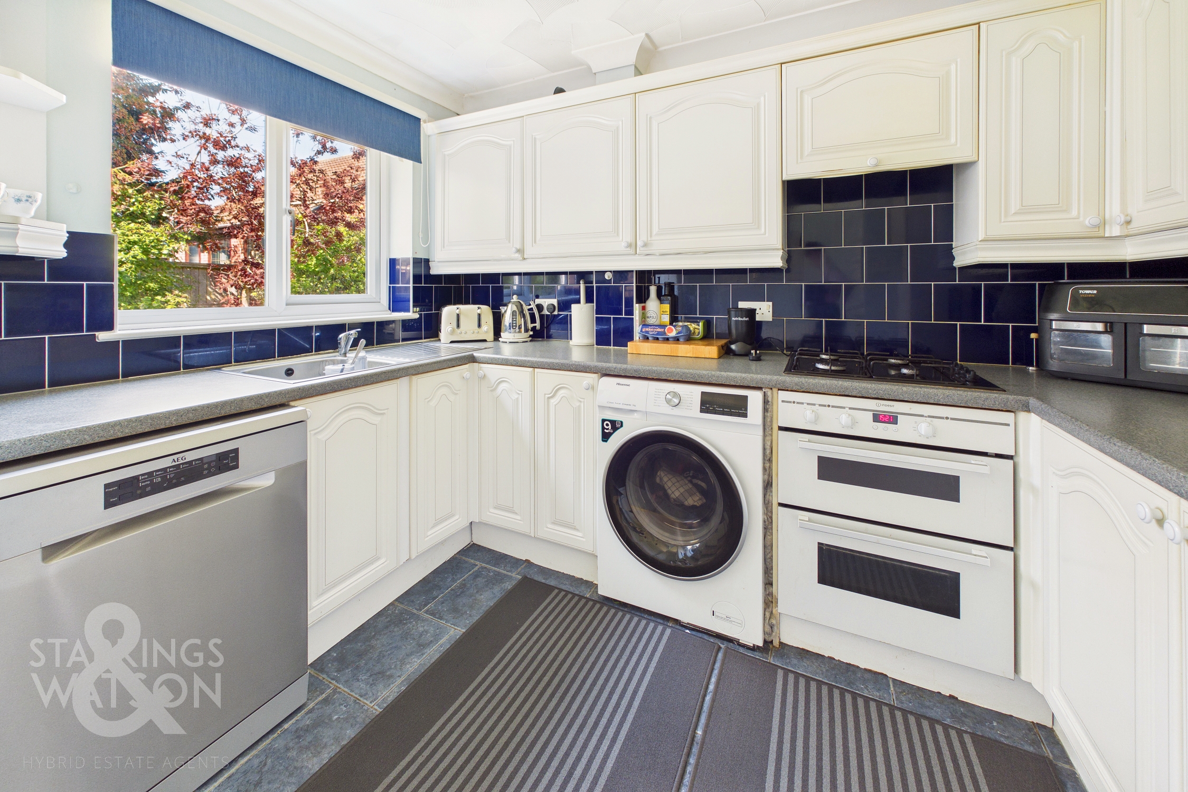
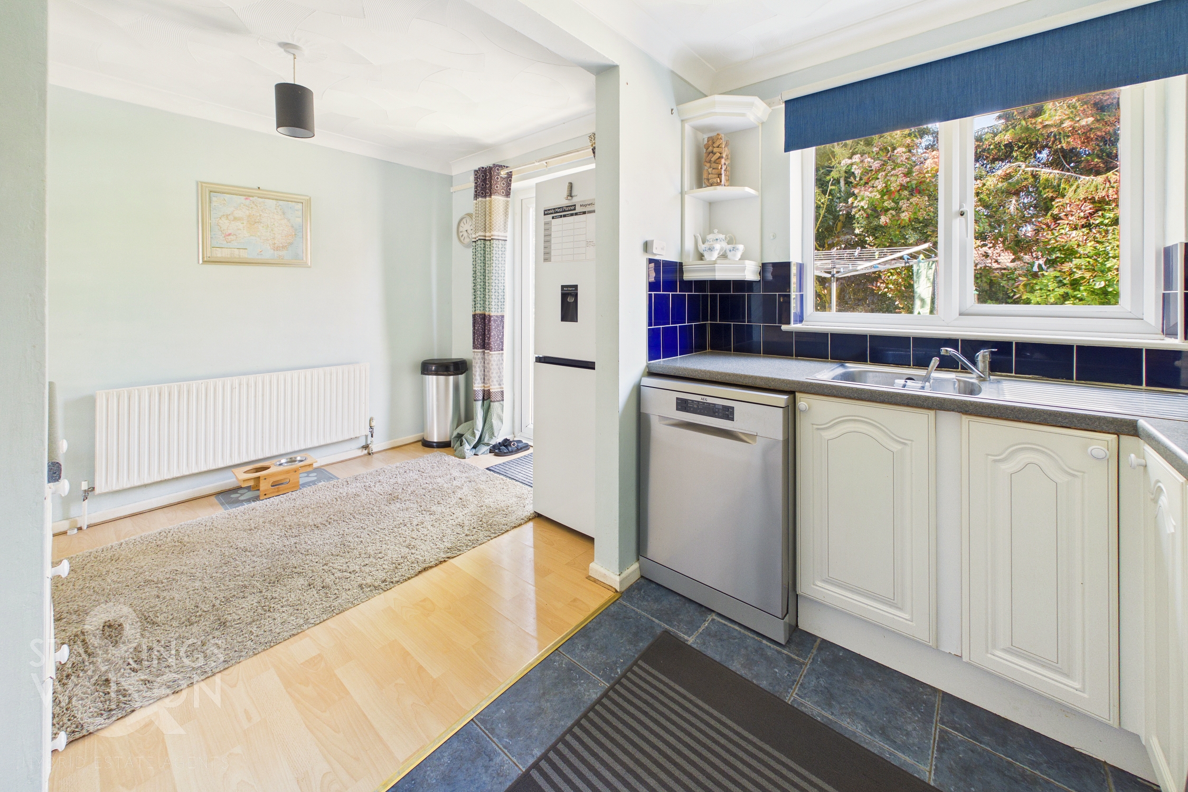
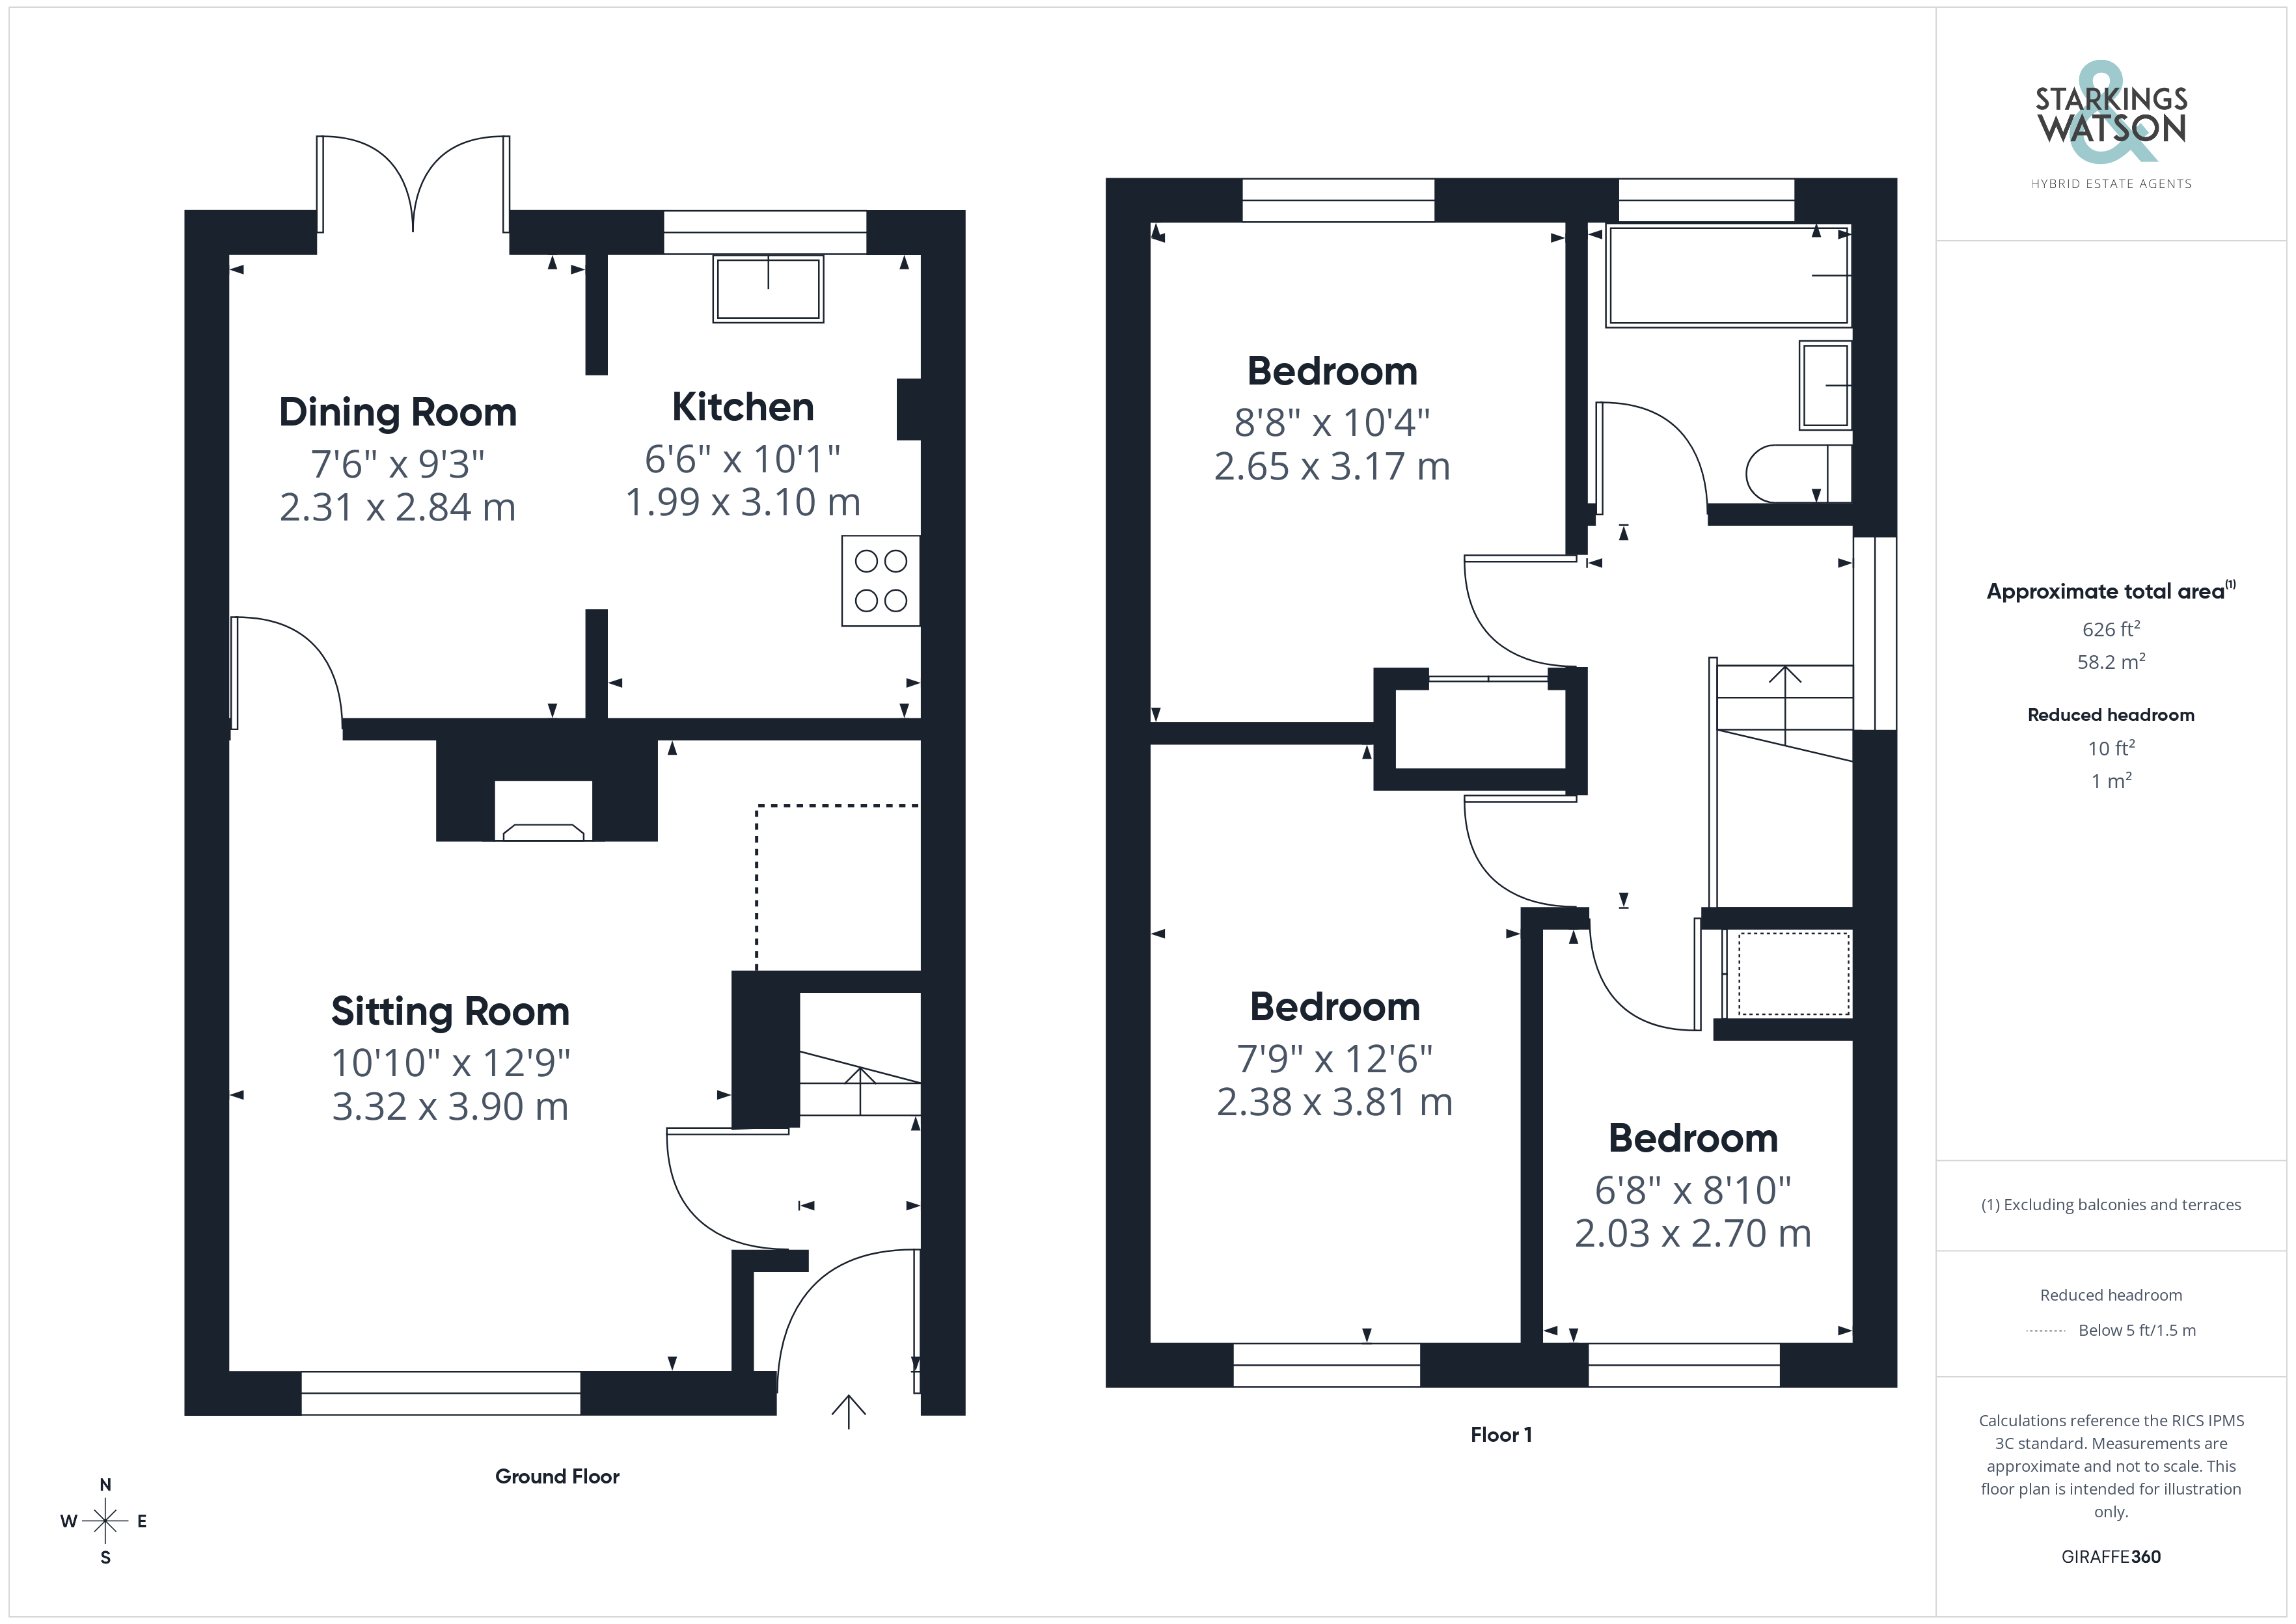
Once inside, the hall entrance is finished with fitted carpet and a recessed barrier mat, with stairs rising to the first floor landing and a door taking you to the adjacent sitting room. With a feature fireplace with exposed brickwork creating a focal point to the room, fitted carpet flows underfoot with a front facing uPVC double glazed window. The dining room and kitchen sits at the rear - fully open plan with wood effect flooring and tiled flooring underfoot. The kitchen offering a u-shaped arrangement of wall and base level units includes integrated cooking appliances including an inset gas hob and built-in electric double oven, with space for a fridge freezer, dishwasher and washing machine. The rear facing window and French doors overlook the garden, with space for a breakfast table.
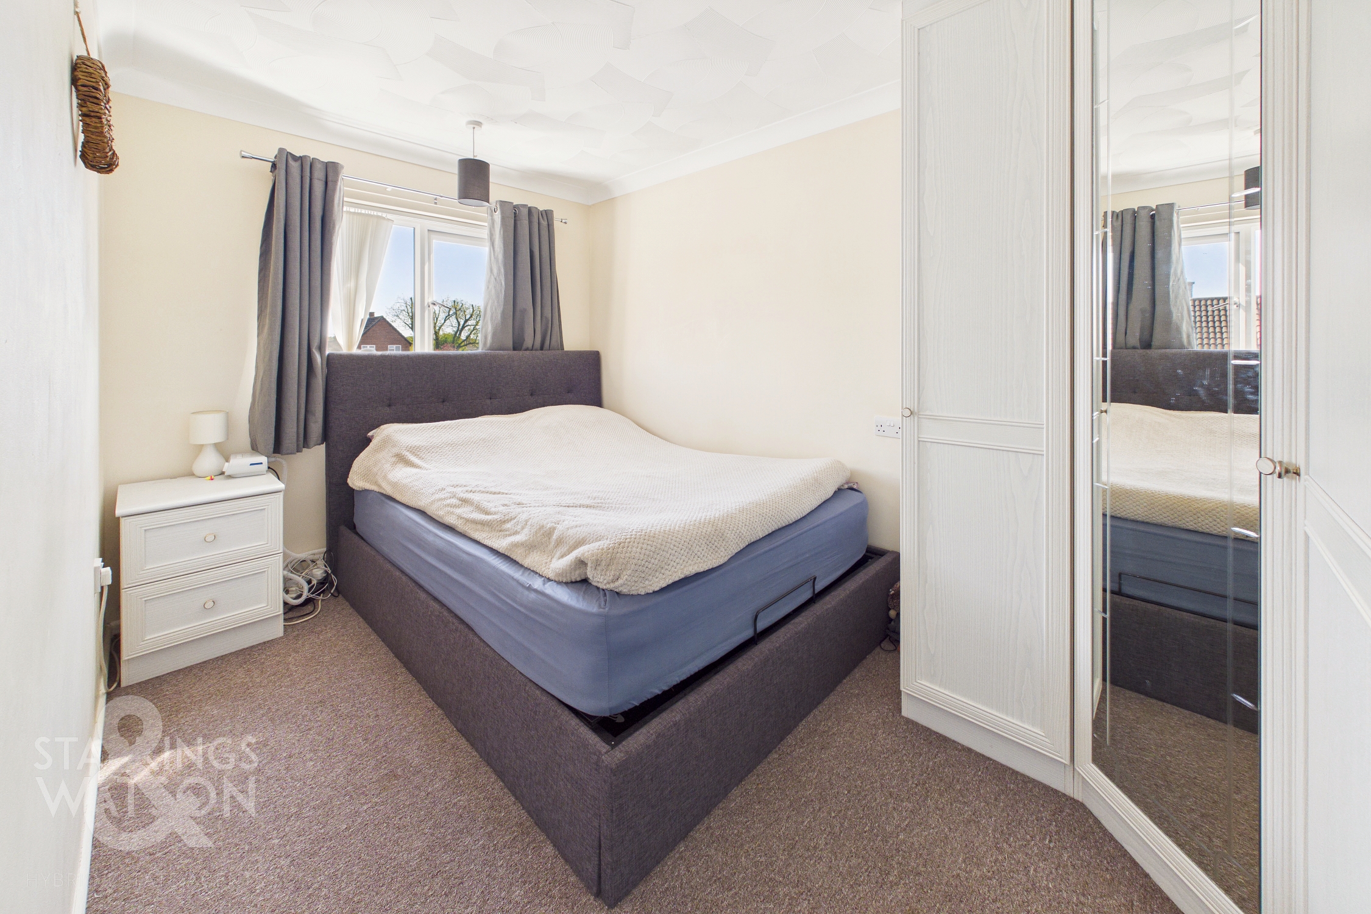
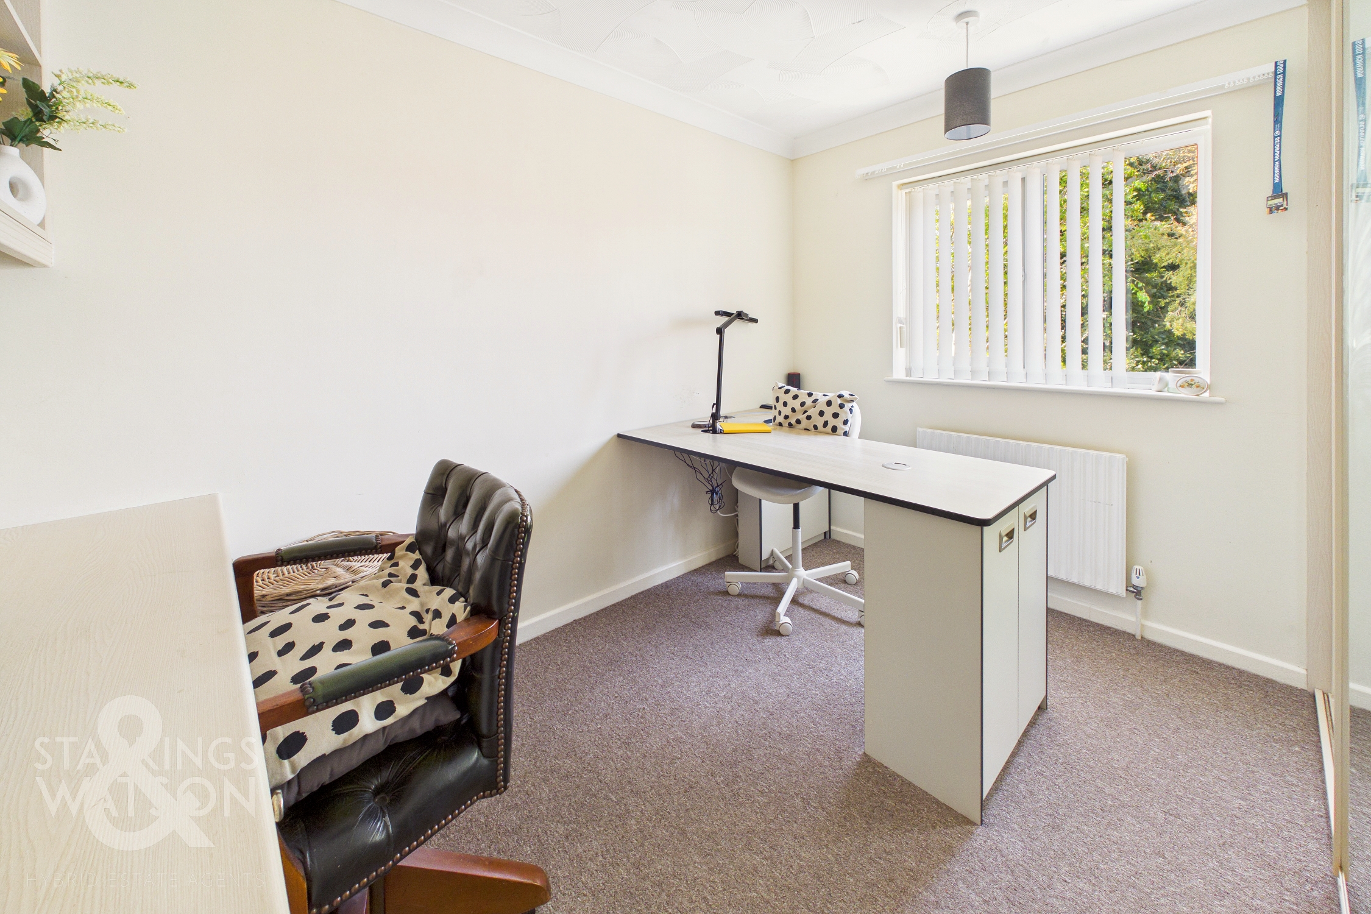
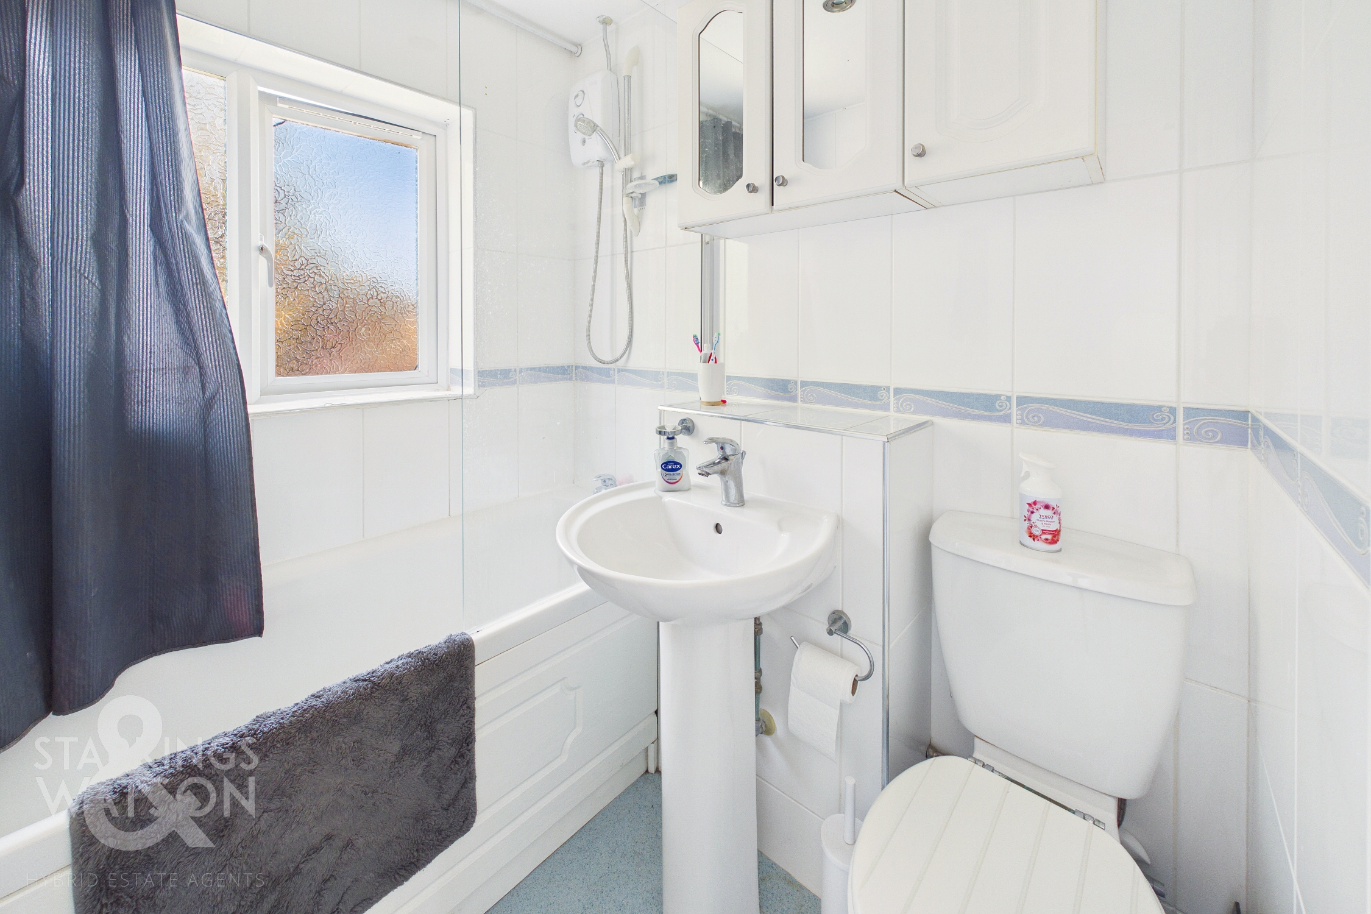
Heading upstairs, the carpeted landing includes a side facing window and loft access hatch above with doors taking to the three bedrooms - all of which are finished with fitted carpet and uPVC double glazing - all including built-in storage. The family bathroom is finished with a white three piece suite including a panelled bath with electric shower and glazed shower screen, tiled splash-backs and heated towel rail.
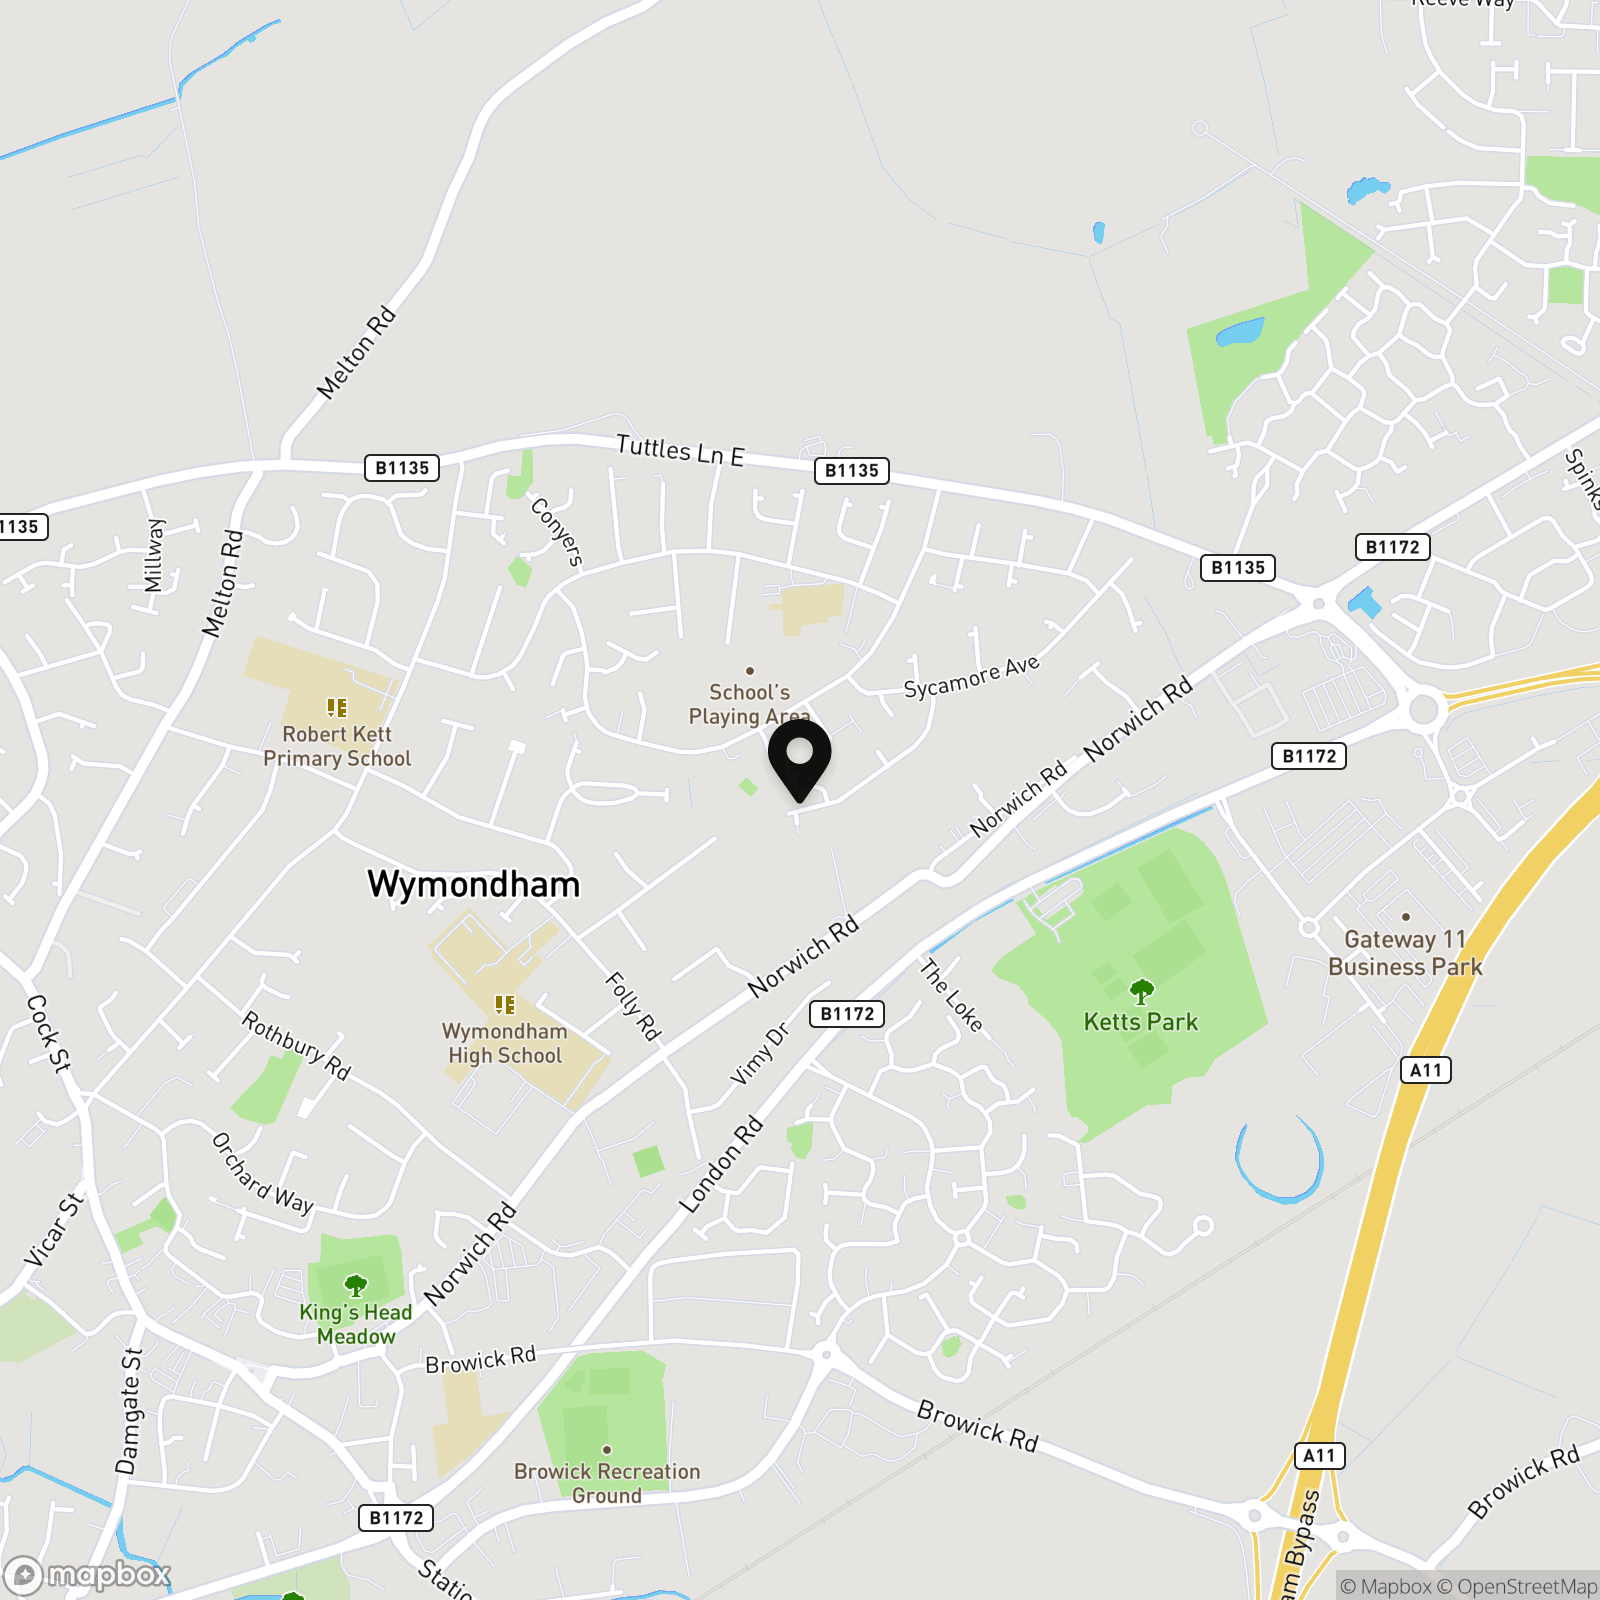
FIND US
Postcode : NR18 0JN
What3Words : ///bashed.crinkled.weary
VIRTUAL TOUR
View our virtual tour for a full 360 degree of the interior of the property.
Key Features
- Link-Detached Family Home
- Popular Residential Location Close to Amenities
- Approx. 626 Sq. ft (stms) of Accommodation
- Hall Entrance & 12' Sitting Room with a Feature Fireplace
- 19' Kitchen/Dining Room with Space for Appliances
- Three Bedrooms
- Family Bathroom with Shower
- Sizeable Enclosed Private Gardens & Adjoining Garage
Property Details
- Property type: House
- Property style: Link Detached
- Approx Sq Feet: 626 sqft
- Council Tax Band: C
Floorplans
Outside Spaces
Garden
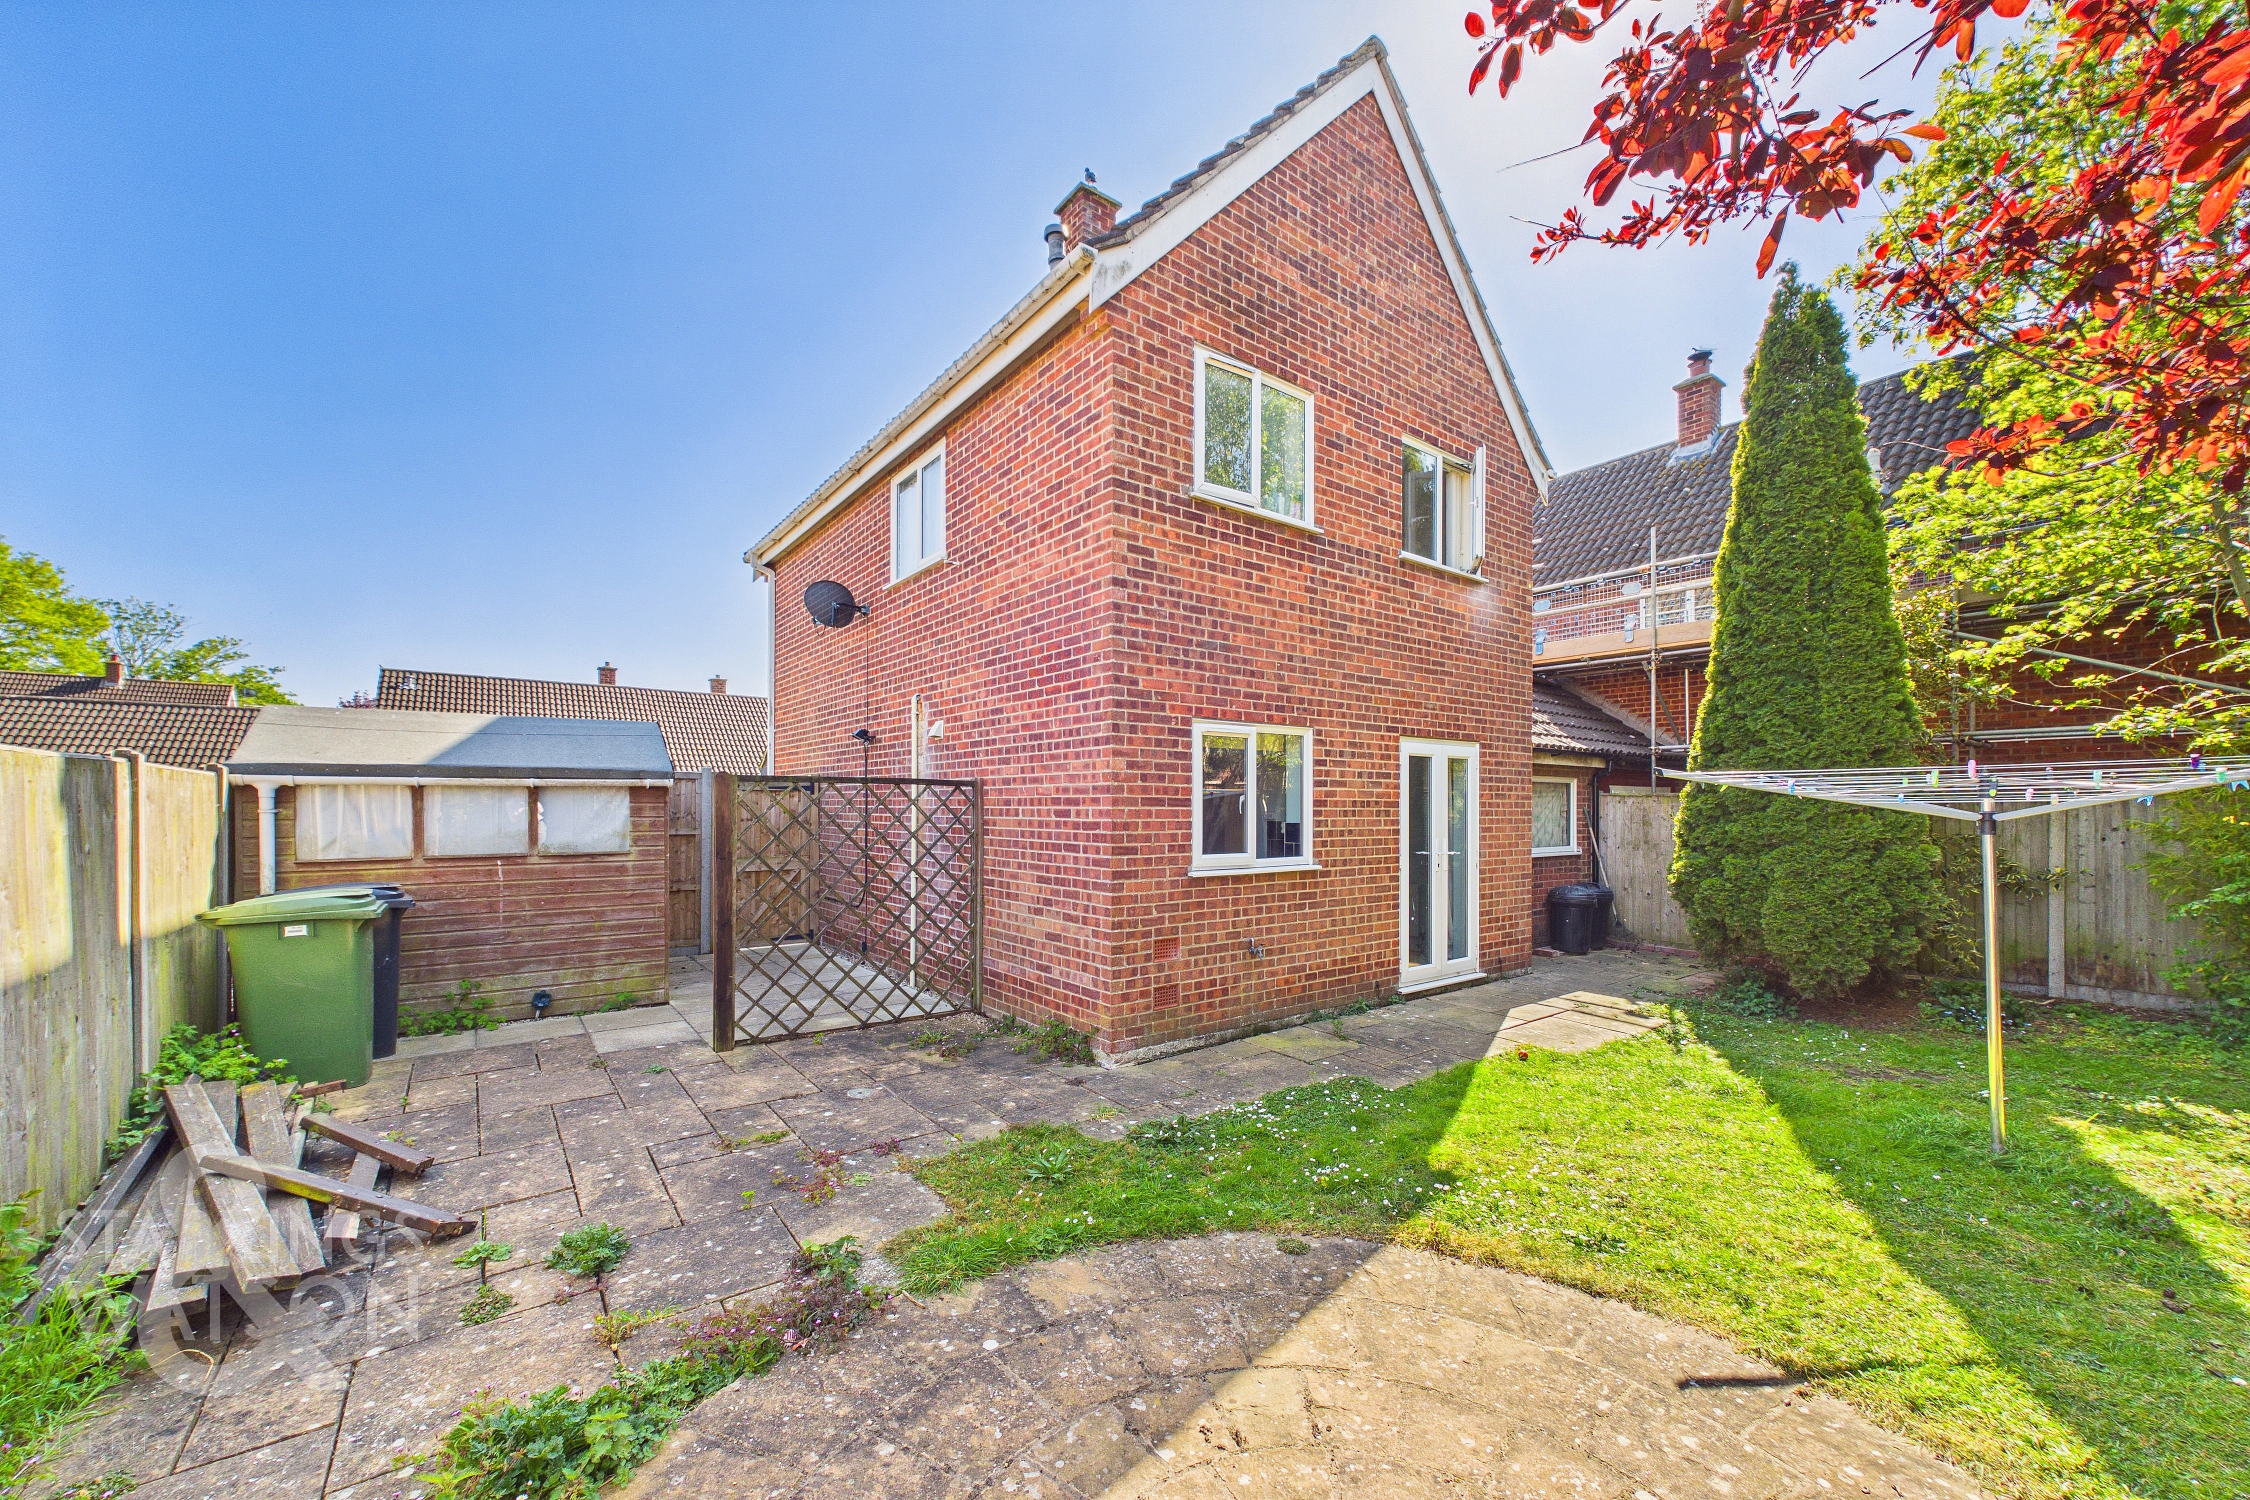
THE GREAT OUTDOORS Heading outside, the rear garden is enclosed within timber panel fencing and mature hedging. A large lawned expanse and patio seating area is accessed via the rear facing French doors. The gardens wrap around to the side of the property, with a timber built shed offering storage, whilst the garage sits adjacent and is accessed via an up and over door to front with storage above, power and lighting.
Parking Spaces
Garage
Capacity: 1
Driveway
Capacity: 1
Location
The property is located in the market town of Wymondham, and within walking distance to a very good range of everyday amenities including shops, leisure centre and doctors surgery. Situated approximately 10 miles south west of Norwich, fantastic access leads to the A11. The town also has a railway station with direct trains to Norwich to Cambridge. Excellent schooling can be found at Wymondham College & Wymondham High School, both are highly thought of within the area.
Properties you may like
By Starkings & Watson Hybrid Estate Agents
-
£795 pcm
Windmill Court, Norwich
- 2 Beds
- 1 Bath
-
£1,500 pcm
Pleasants Avenue, Poringland, Norwich
- 3 Beds
- 2 Bath
-
£1,500 pcm
Dove Lane, Eye
- 4 Beds
- 1 Bath
-
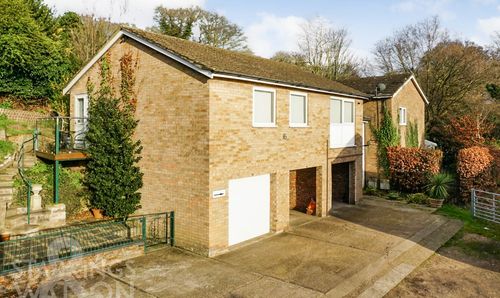
£1,200 pcm
Rosedale Crescent, Norwich
- 3 Beds
- 1 Bath
-
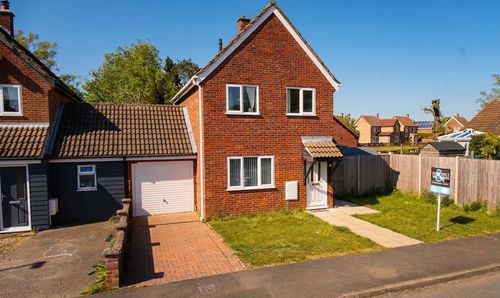
£1,125 pcm
High House Avenue, Wymondham
- 3 Beds
- 1 Bath
-
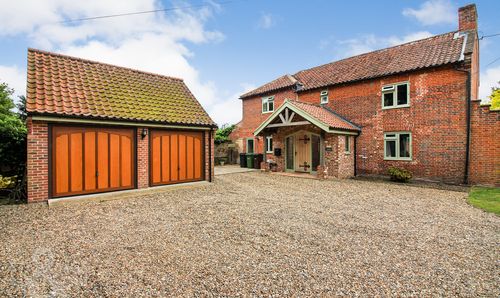
£2,100 pcm
Mill Road, Hempnall, Norwich
- 4 Beds
- 3 Bath
-
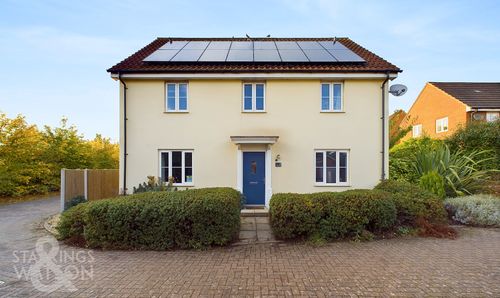
£1,900 pcm
Raven Croft, Cringleford, Norwich
- 4 Beds
- 2 Bath
-
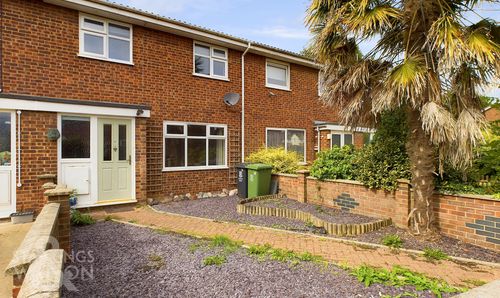
£1,000 pcm
St. Margarets Way, Fleggburgh, Great Yarmouth
- 3 Beds
- 1 Bath
-
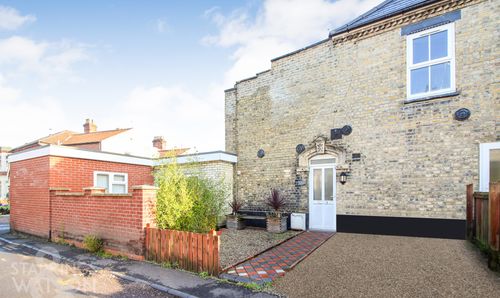
£950 pcm
Avenue Road, Norwich
- 1 Beds
- 1 Bath