2 Bedroom Semi Detached House, Gunton Road, Loddon, Norwich
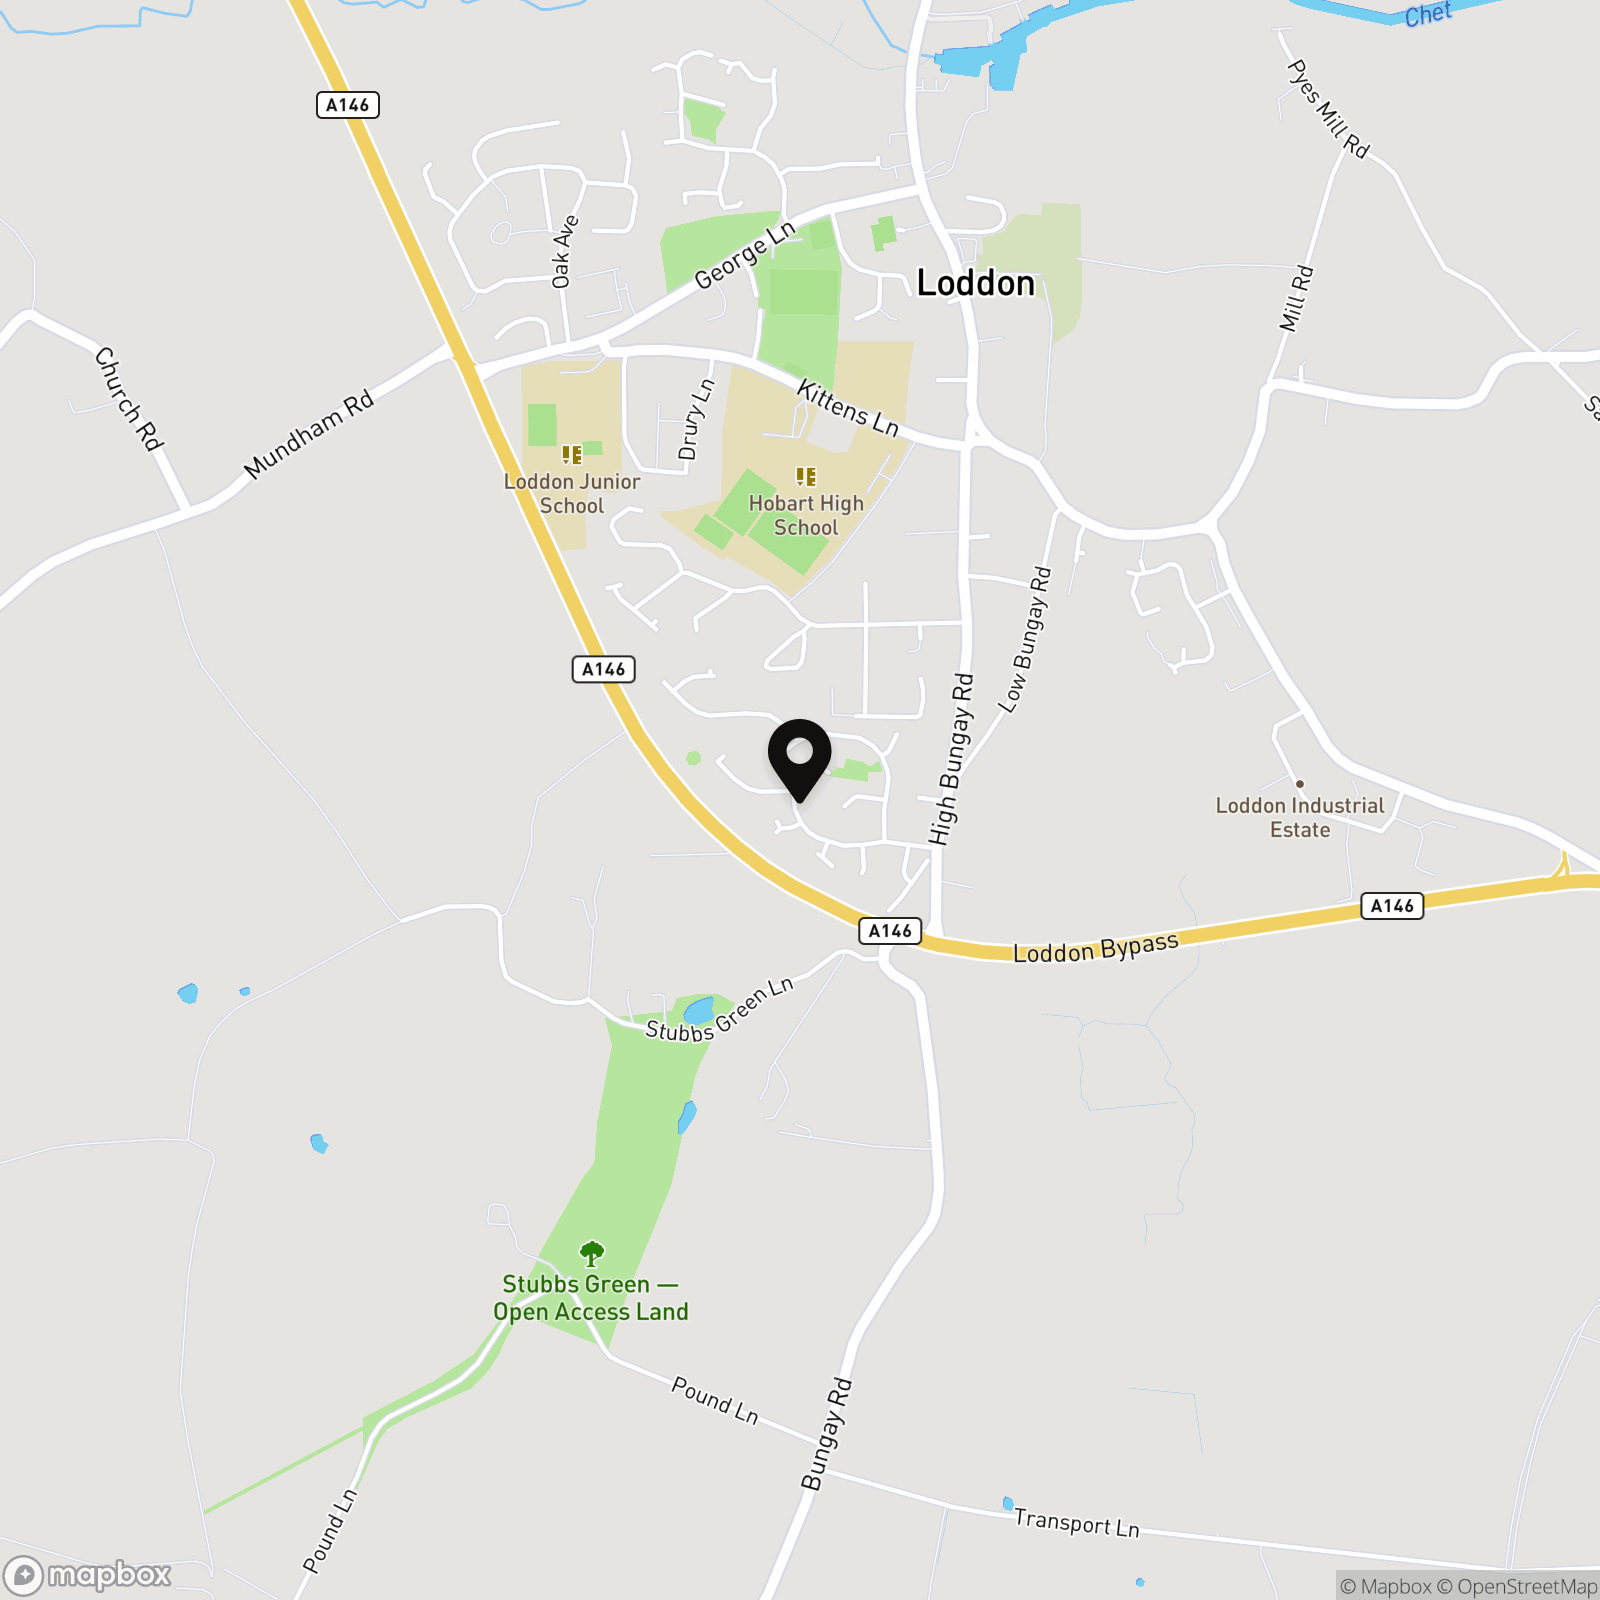
Gunton Road, Loddon, Norwich

Starkings & Watson Hybrid Estate Agents
Roxburgh House, Rosebery Business Park Mentmore Way
Description
IN SUMMARY
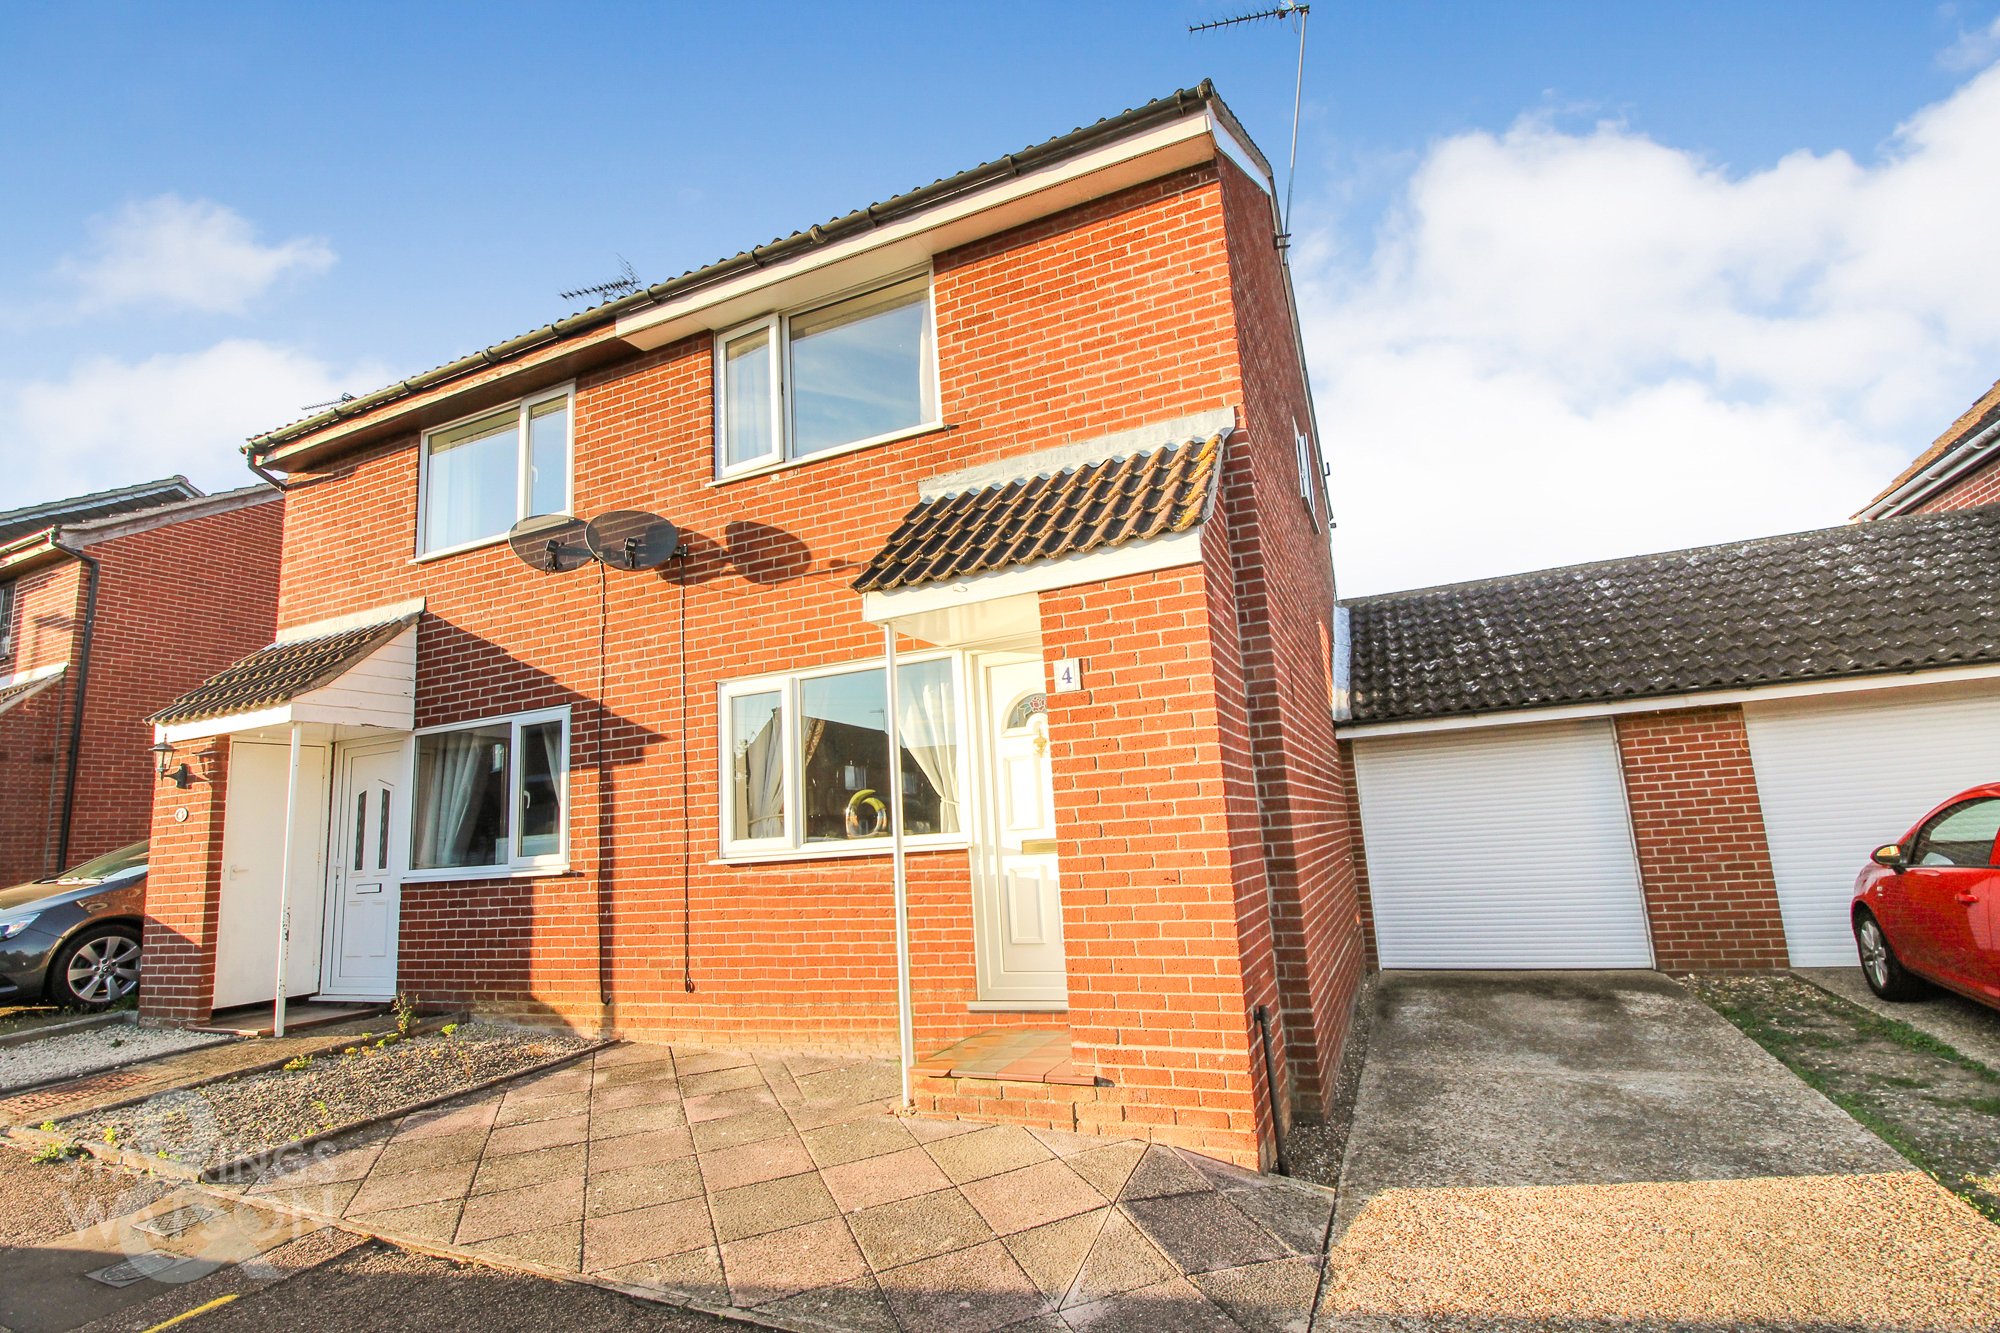
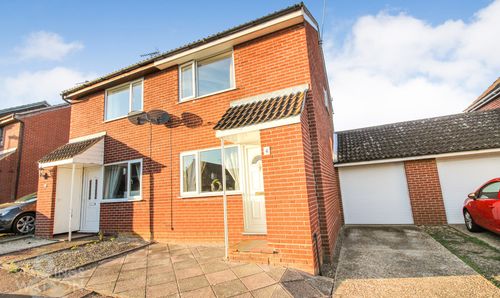
This IMMACULATE semi-detached home is located within the popular SOUTH NORFOLK LOCATION of LODDON. Close to the A146 and EXCELLENT BUS LINKS, the property is finished with uPVC DOUBLE GLAZING and gas fired CENTRAL HEATING. A low maintenance frontage leads to the DRIVEWAY and GARAGE with electric roller door, with the accommodation comprising a 15' SITTING ROOM, modern fitted kitchen, CONSERVATORY and integral access to the garage. The first floor offers TWO DOUBLE BEDROOMS and the modern family bathroom. To the rear, the garden is LOW MAINTENANCE with PATIO and ARTIFICIAL LAWN!
SETTING THE SCENE
The property is approached via a hard-standing driveway providing off-road parking with access leading to the main property and adjoining single garage. To the front of the property a brick built storage shed can be found enclosing the metres for the property.
FIND US
Postcode : NR14 6DP
What3Words :///bonfires.dwarves.thing
VIRTUAL TOUR
View our virtual tour for a full 360 degree of the interior of the property.
EPC Rating: C
Key Features
- Popular Location!
- Semi-Detached Home
- Sitting/Dining Room
- Conservatory
- Two Double Bedrooms
- Modern Family Bathroom
- Adjoining Garage
- Low Maintenance Gardens
Property Details
- Property type: House
- Property style: Semi Detached
- Approx Sq Feet: 875 sqft
- Council Tax Band: B
Rooms
SITTING ROOM
4.83m x 3.84m
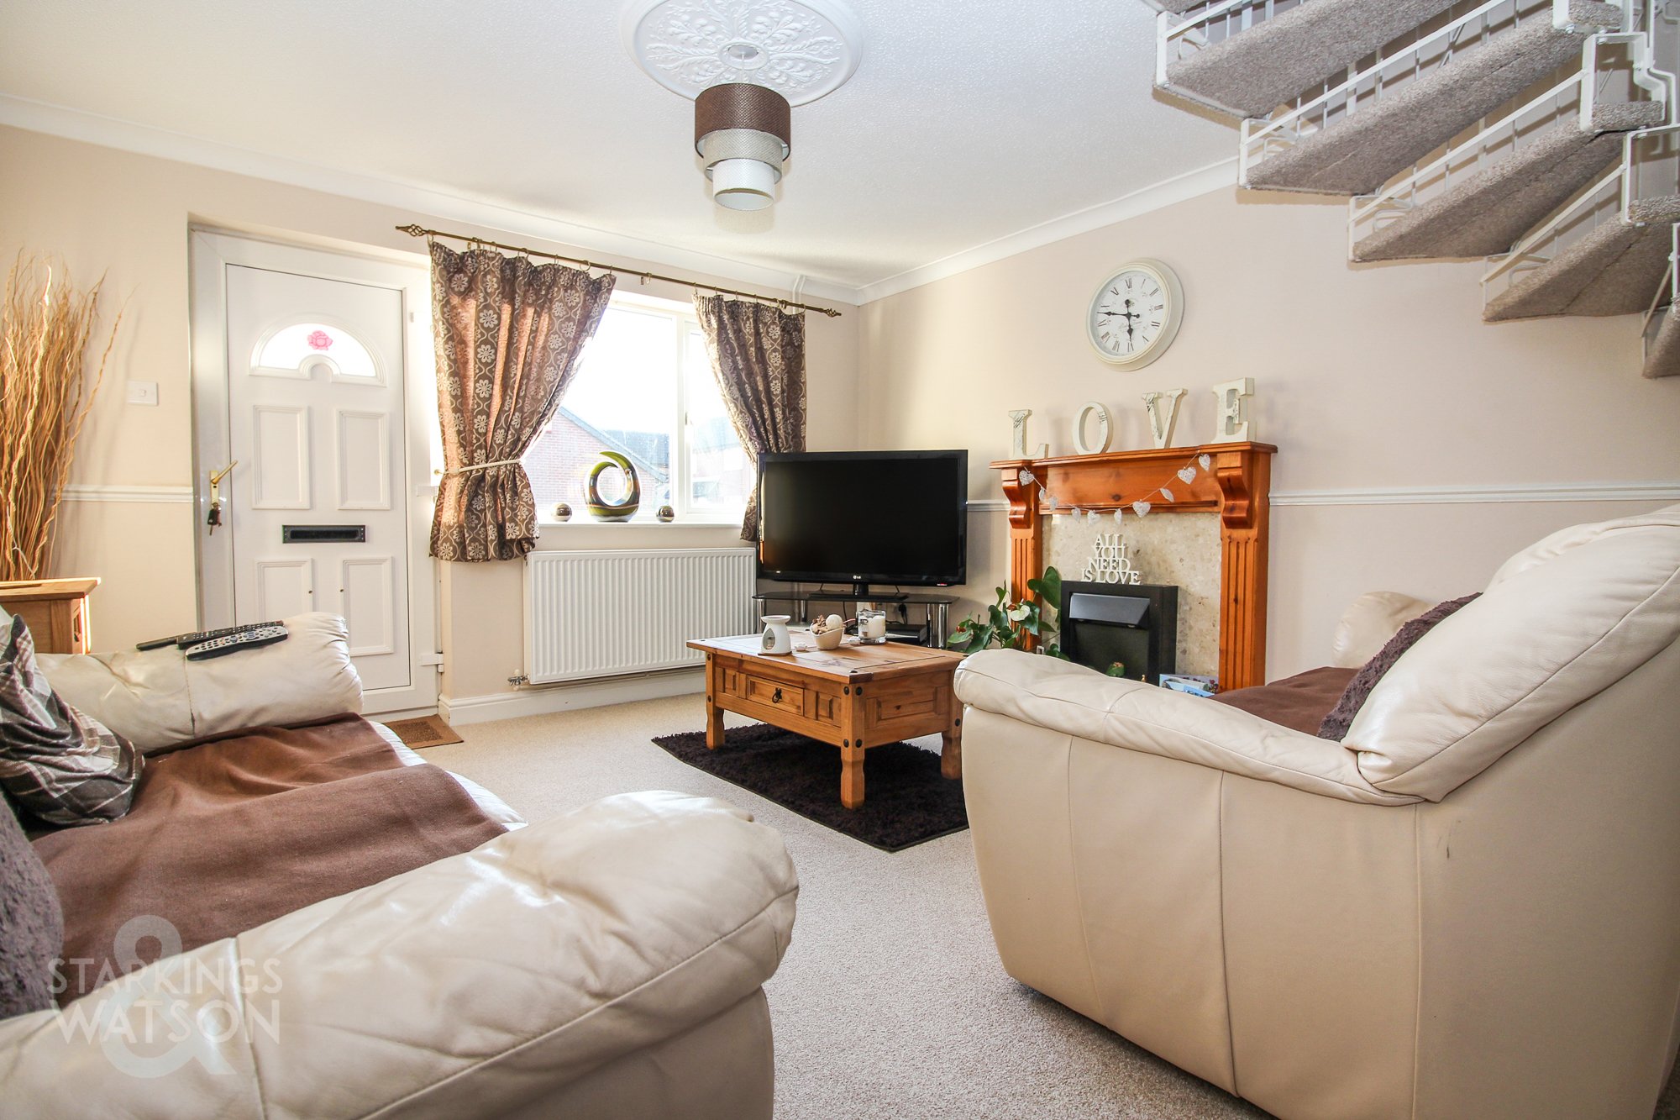
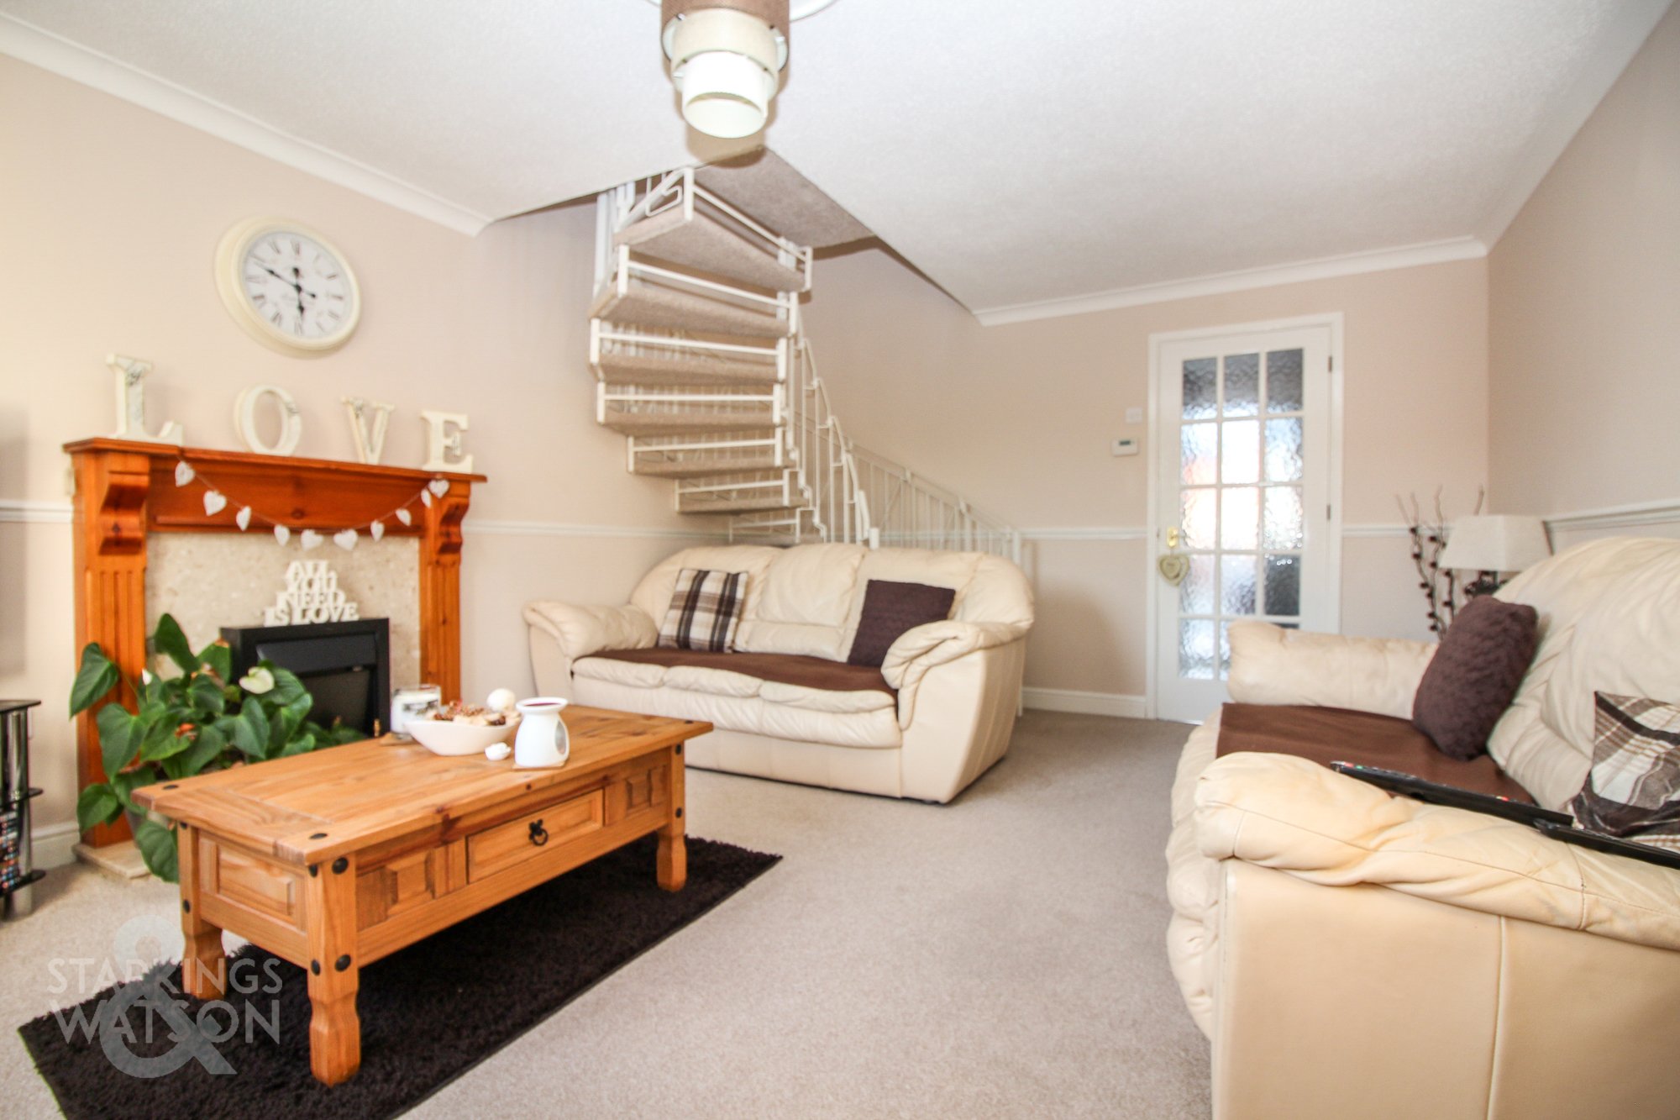
Central electric flame effect fire set within decorative surround and marble hearth, fitted carpet, radiator, uPVC double glazed window to front, stairs to first floor landing, television and telephone point, dado rail, coved ceiling, door to:
KITCHEN
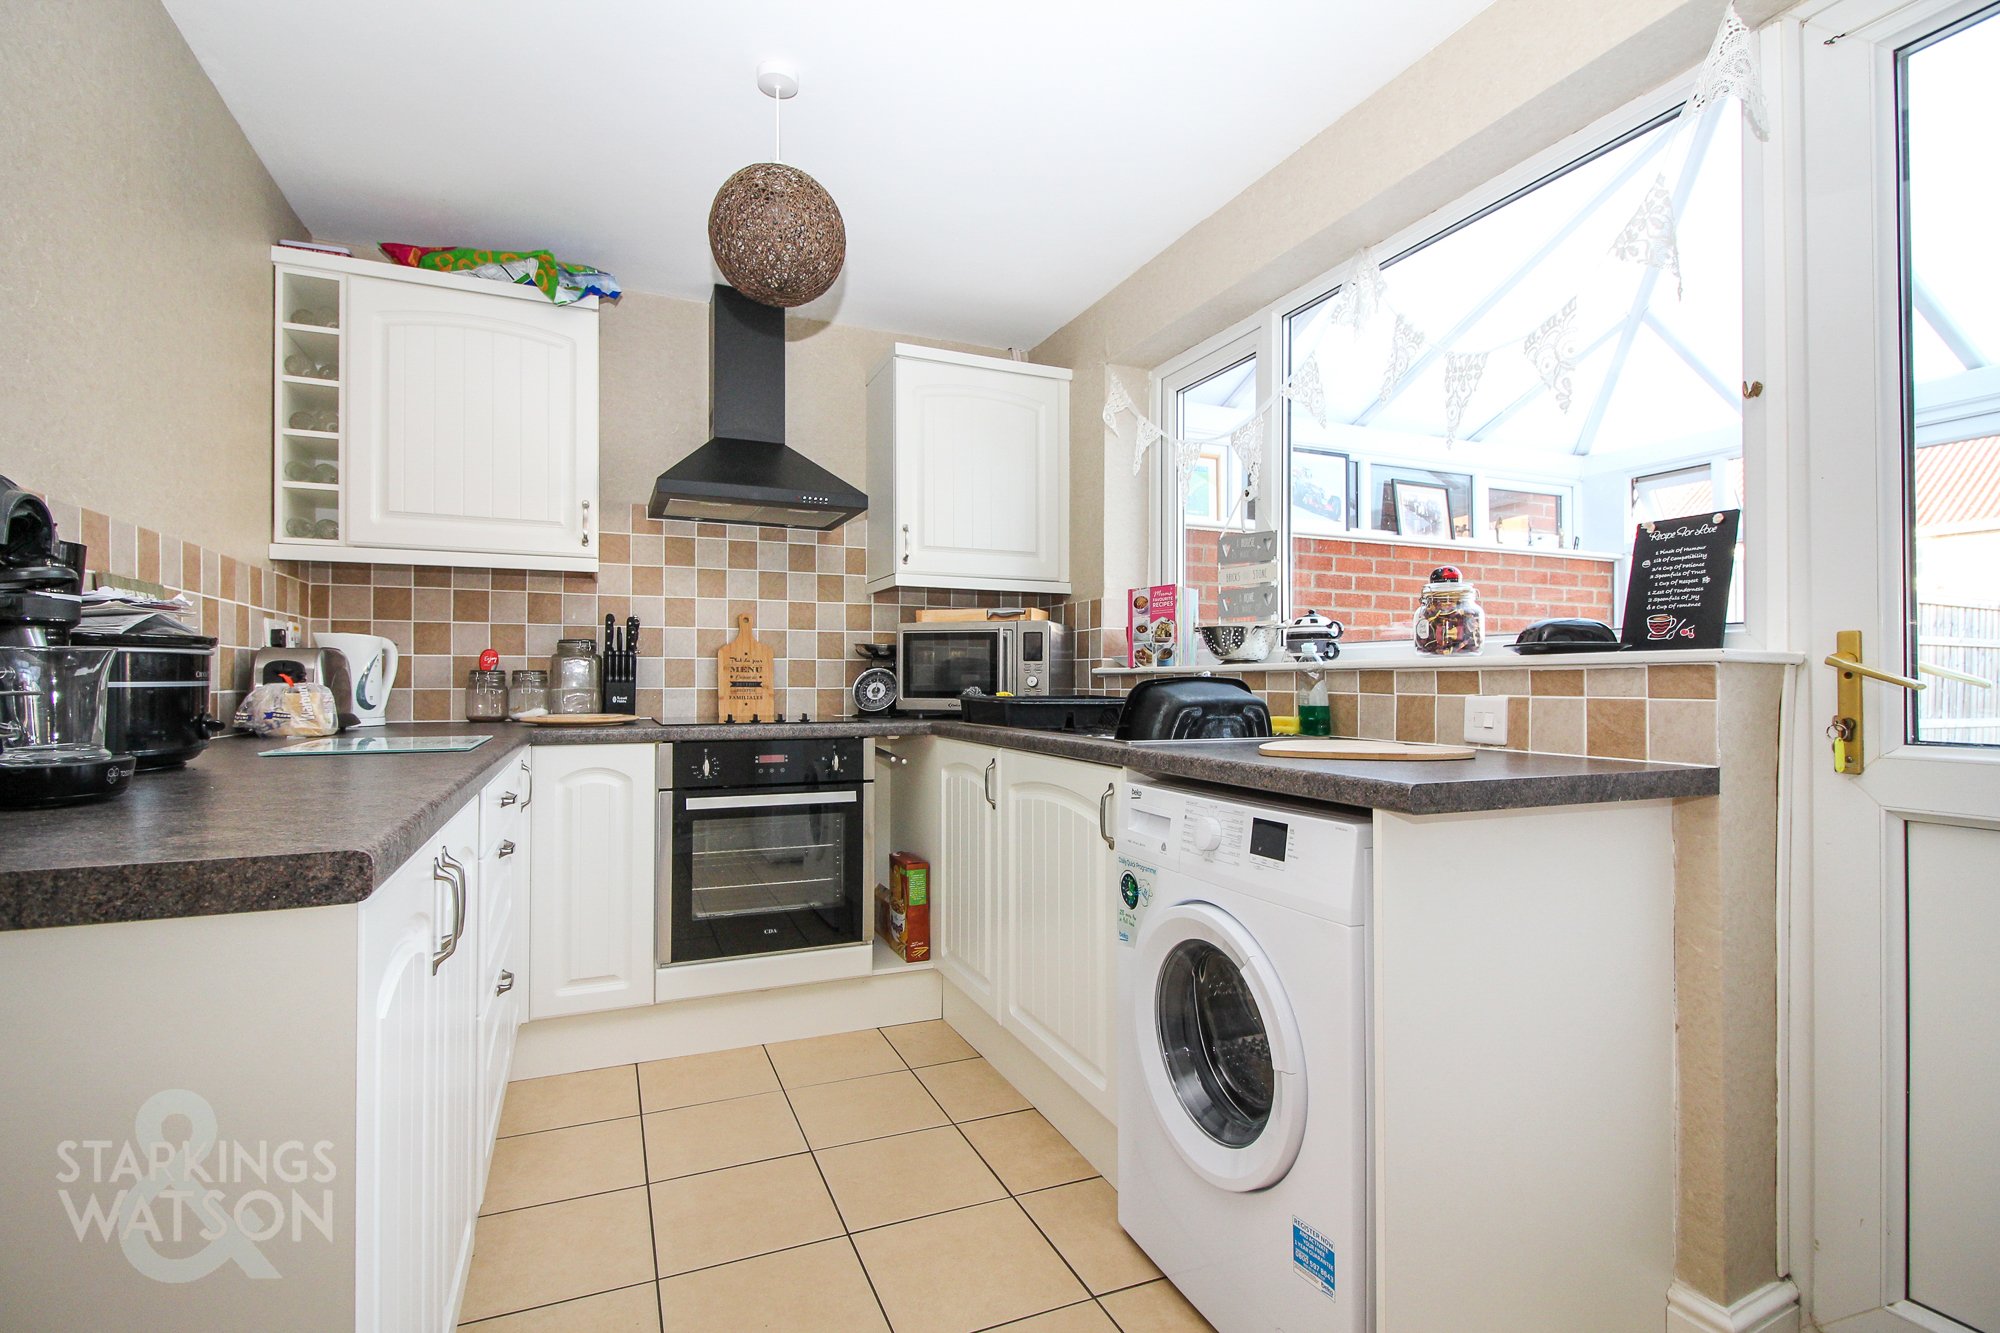
Dimensions: 12' 7" x 7' 4" (3.84m x 2.24m). Modern fitted range of wall and base level units with complimentary rolled edge work surfaces and inset stainless steel sink and drainer unit with mixer tap, tiled splash-backs, inset electric ceramic hob and built-in electric oven with extractor fan over, tiled flooring, space for fridge/freezer and washing machine, uPVC double glazed window to rear, radiator, smooth ceiling, uPVC double glazed door to:
CONSERVATORY
3.84m x 2.90m
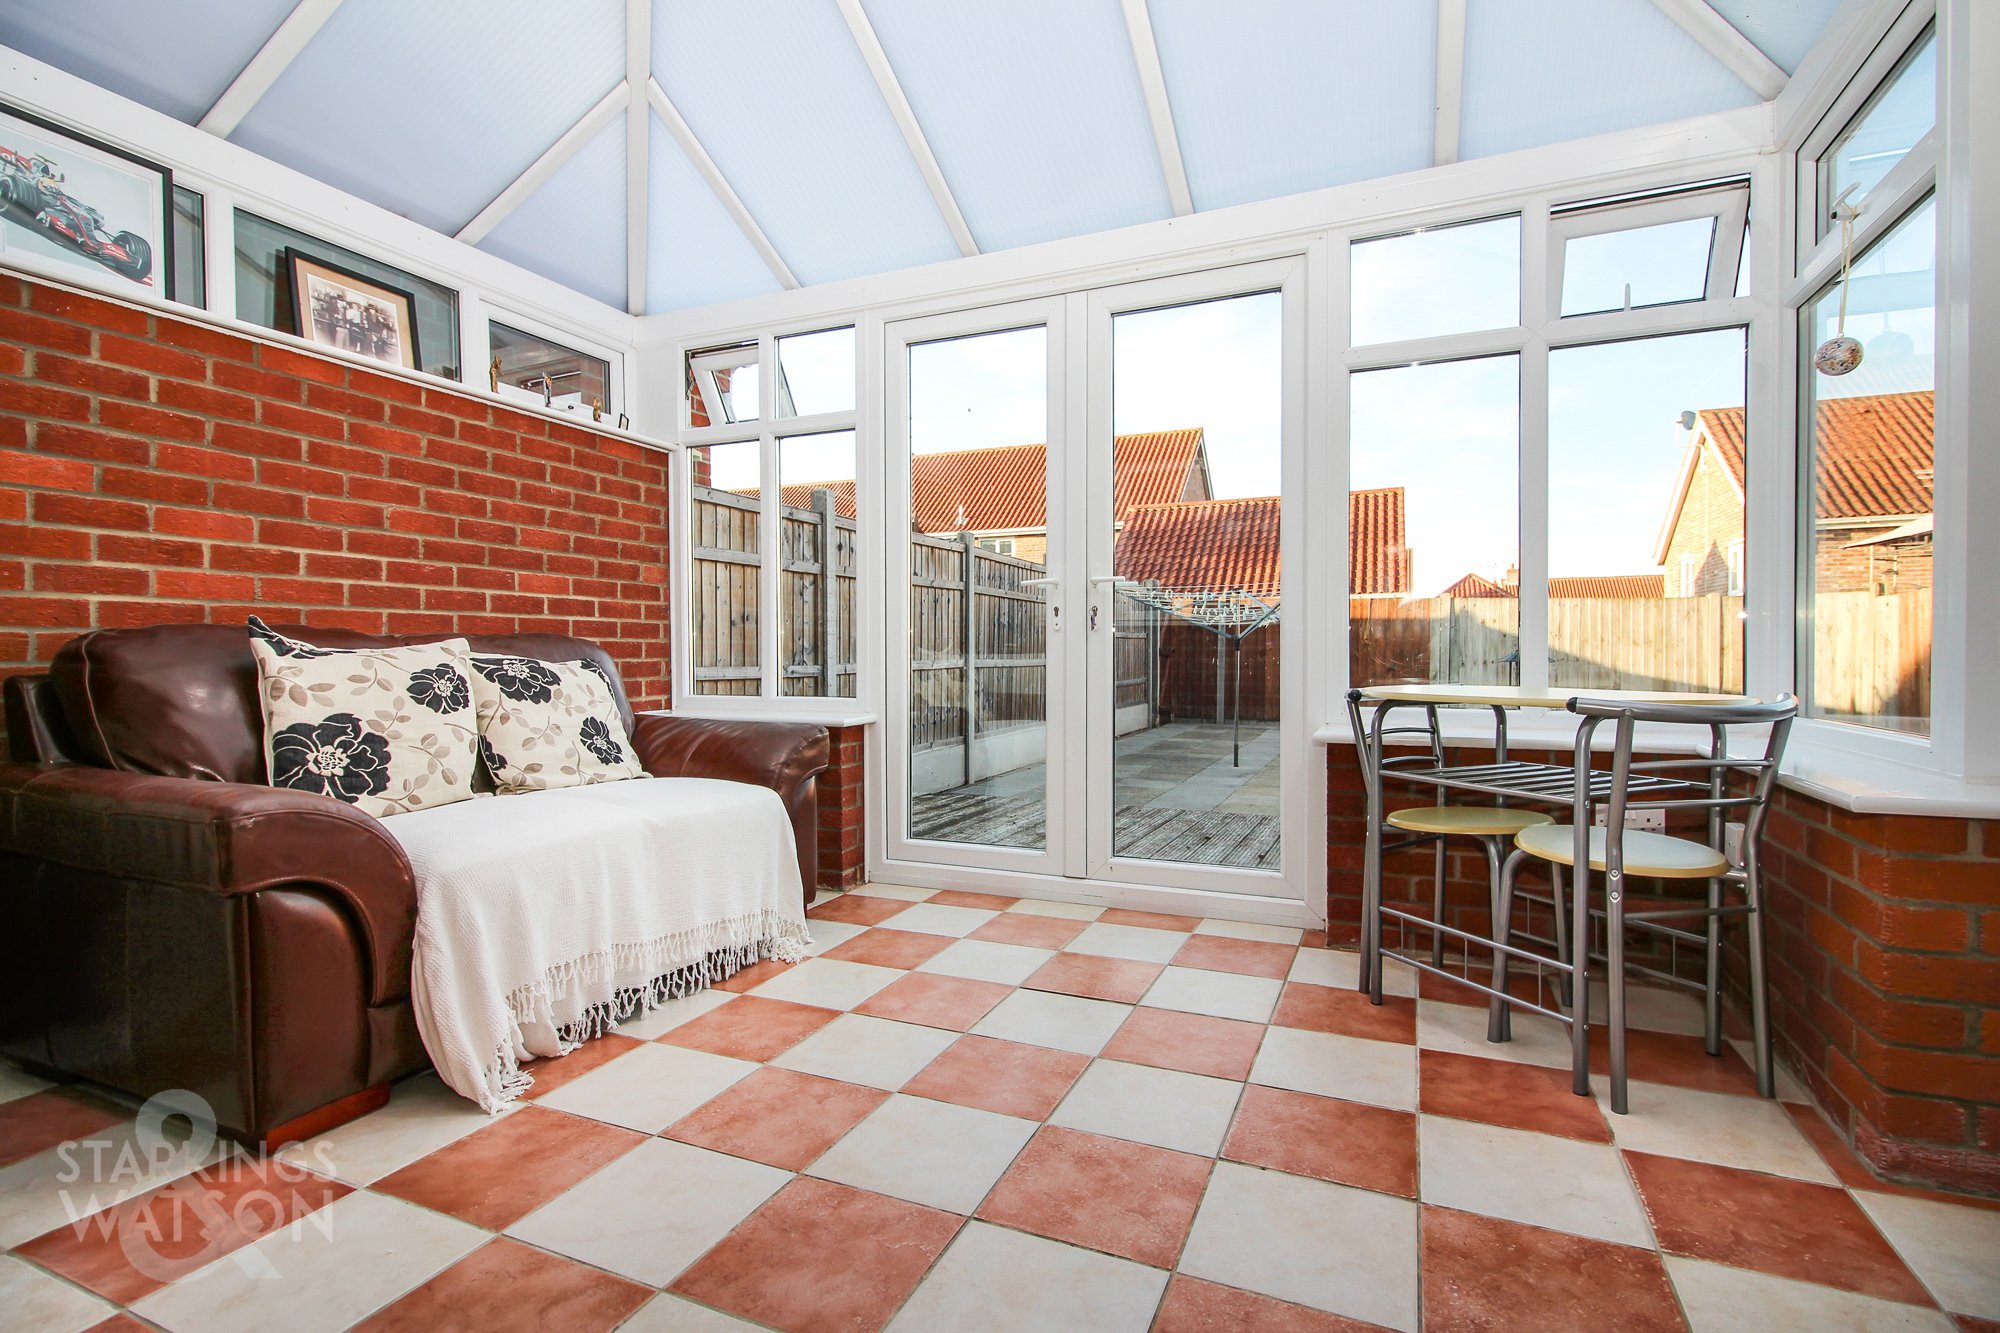
Of brick and uPVC construction with uPVC double glazed window to rear, uPVC double glazed French doors to rear, tiled flooring, radiator, vaulted ceiling, television point, door to garage.
STAIRS TO FIRST FLOOR LANDING
Fitted carpet, radiator, loft access hatch, doors to:
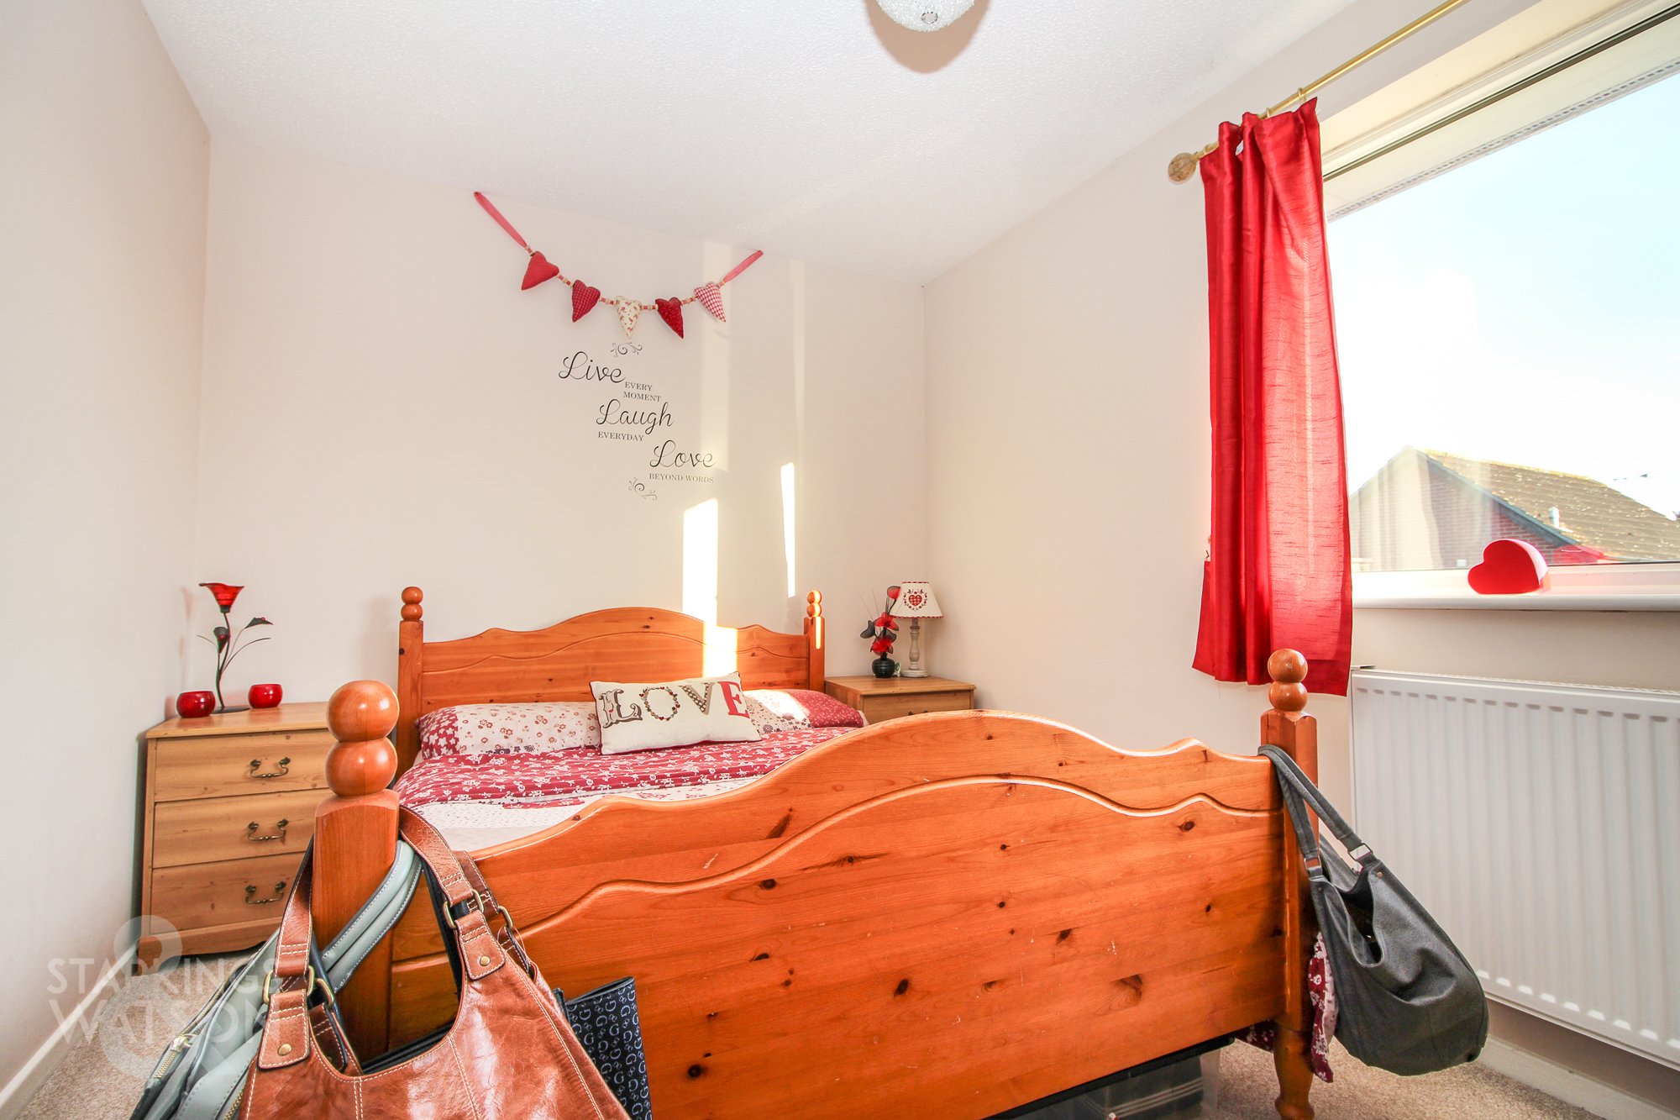
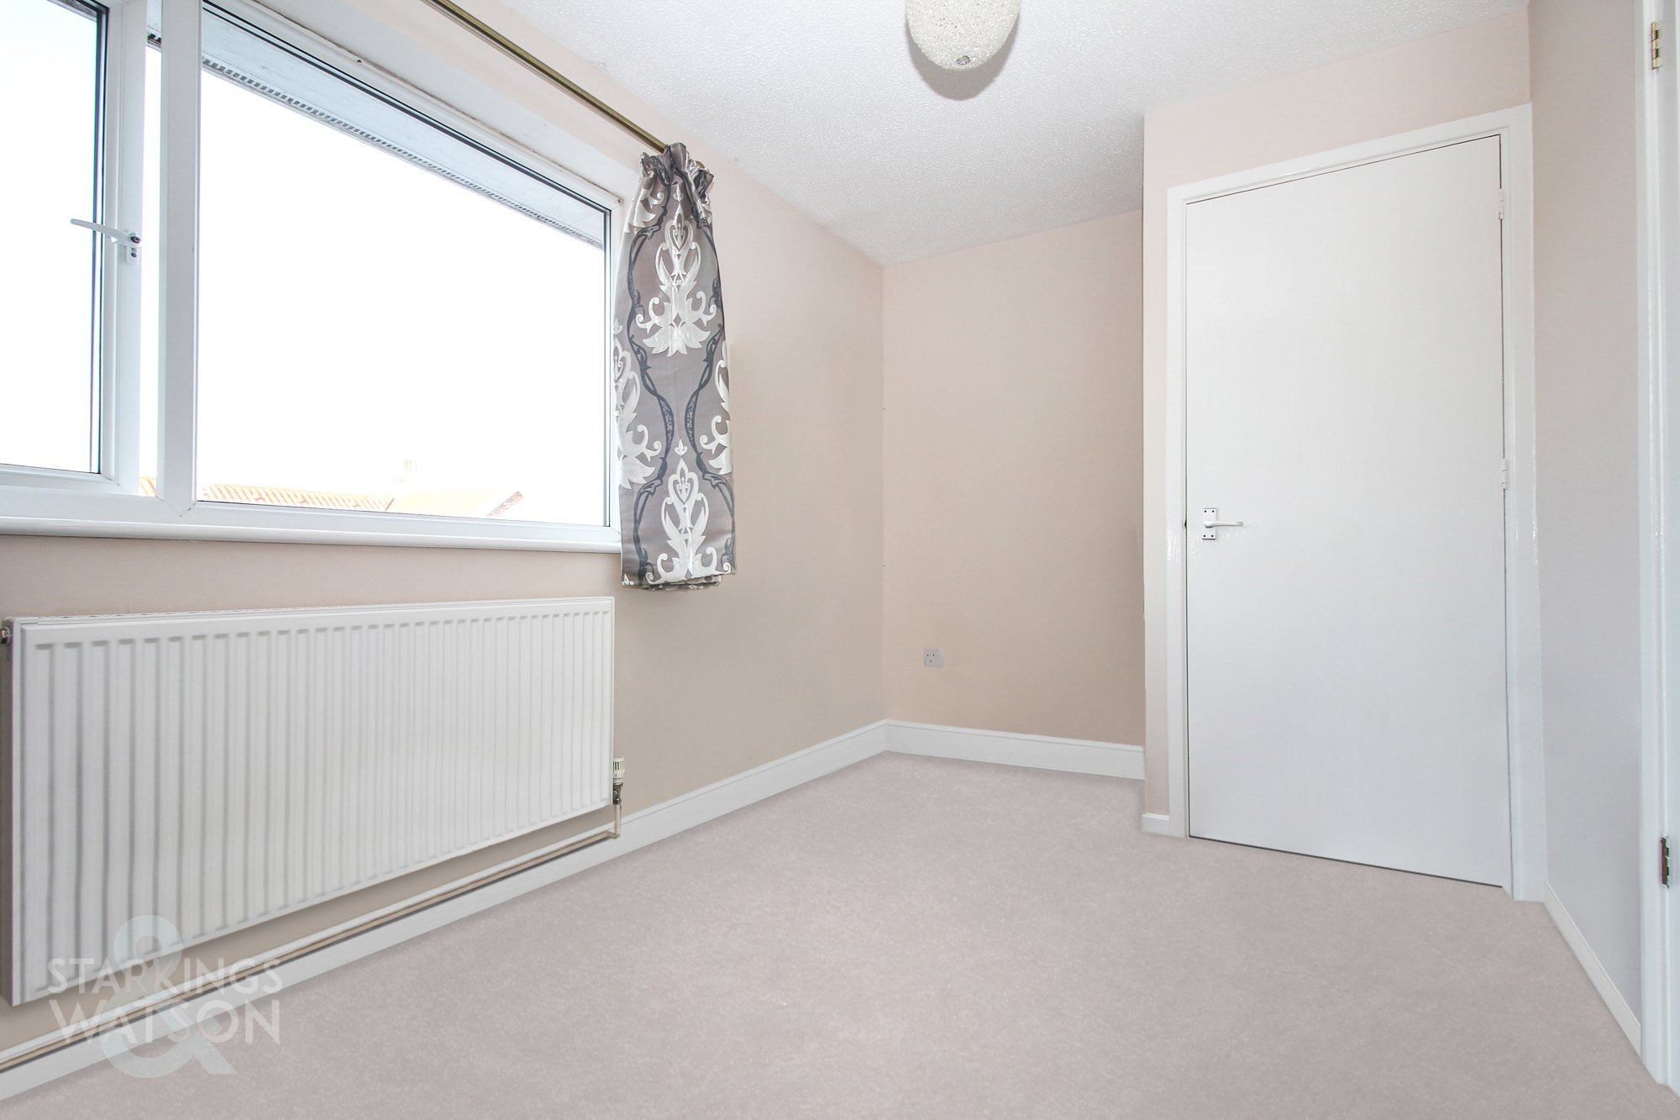
DOUBLE BEDROOM
3.86m x 2.54m
Fitted carpet, radiator, uPVC double glazed window to front, television point.
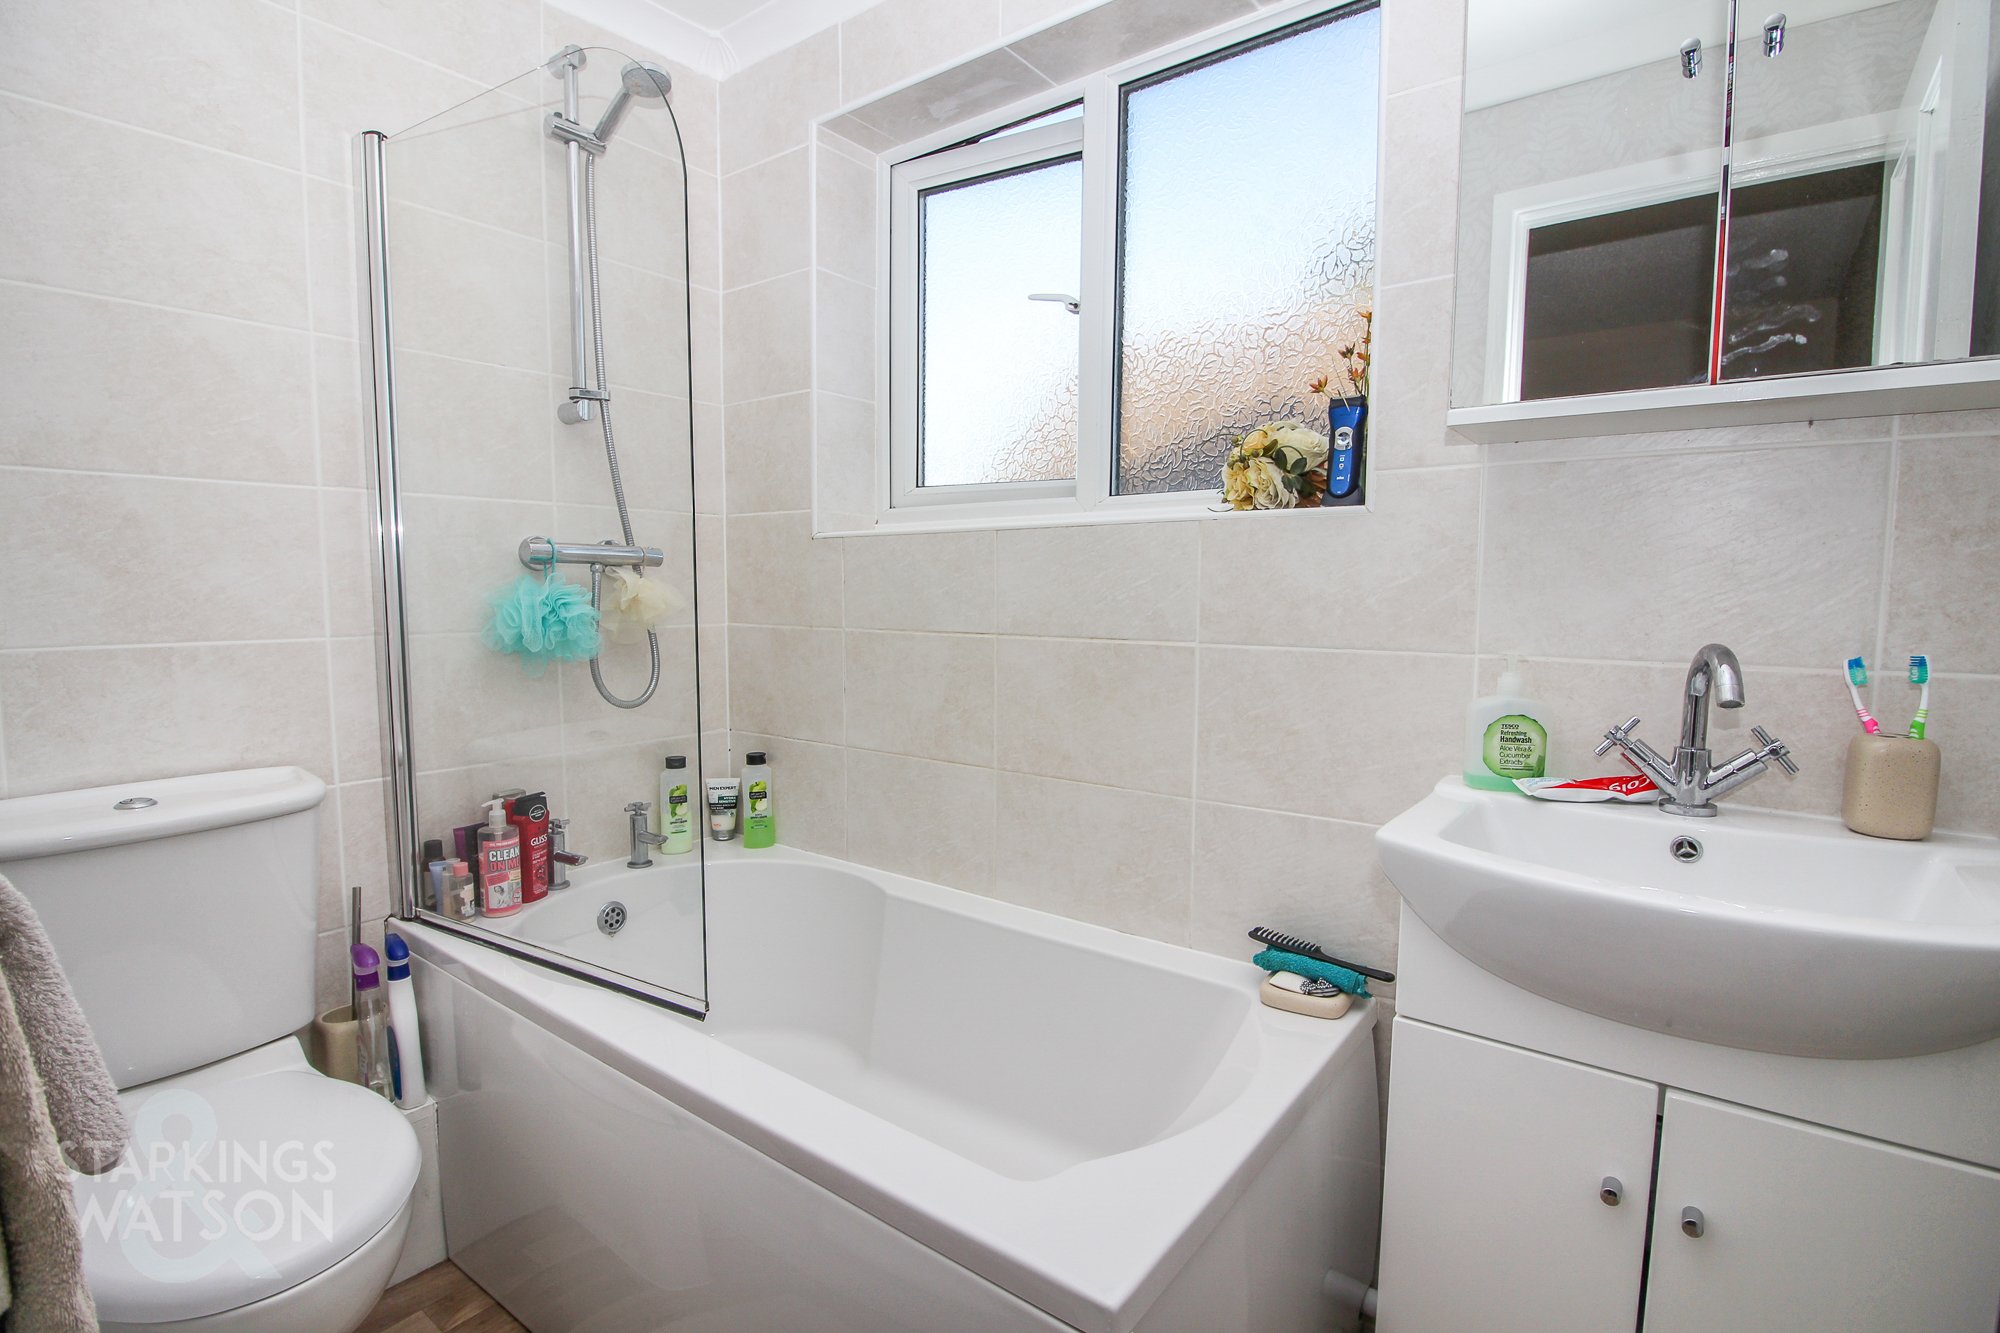
FAMILY BATHROOM
Modern white three piece suite comprising low level W.C., hand-wash basin set within vanity unit with storage cupboard under and mixer tap over, panelled bath with thermostatically controlled shower and glazed shower screen, tiled splash-backs, vinyl flooring, radiator, uPVC obscure double glazed window to side, smooth coved ceiling with extractor fan.
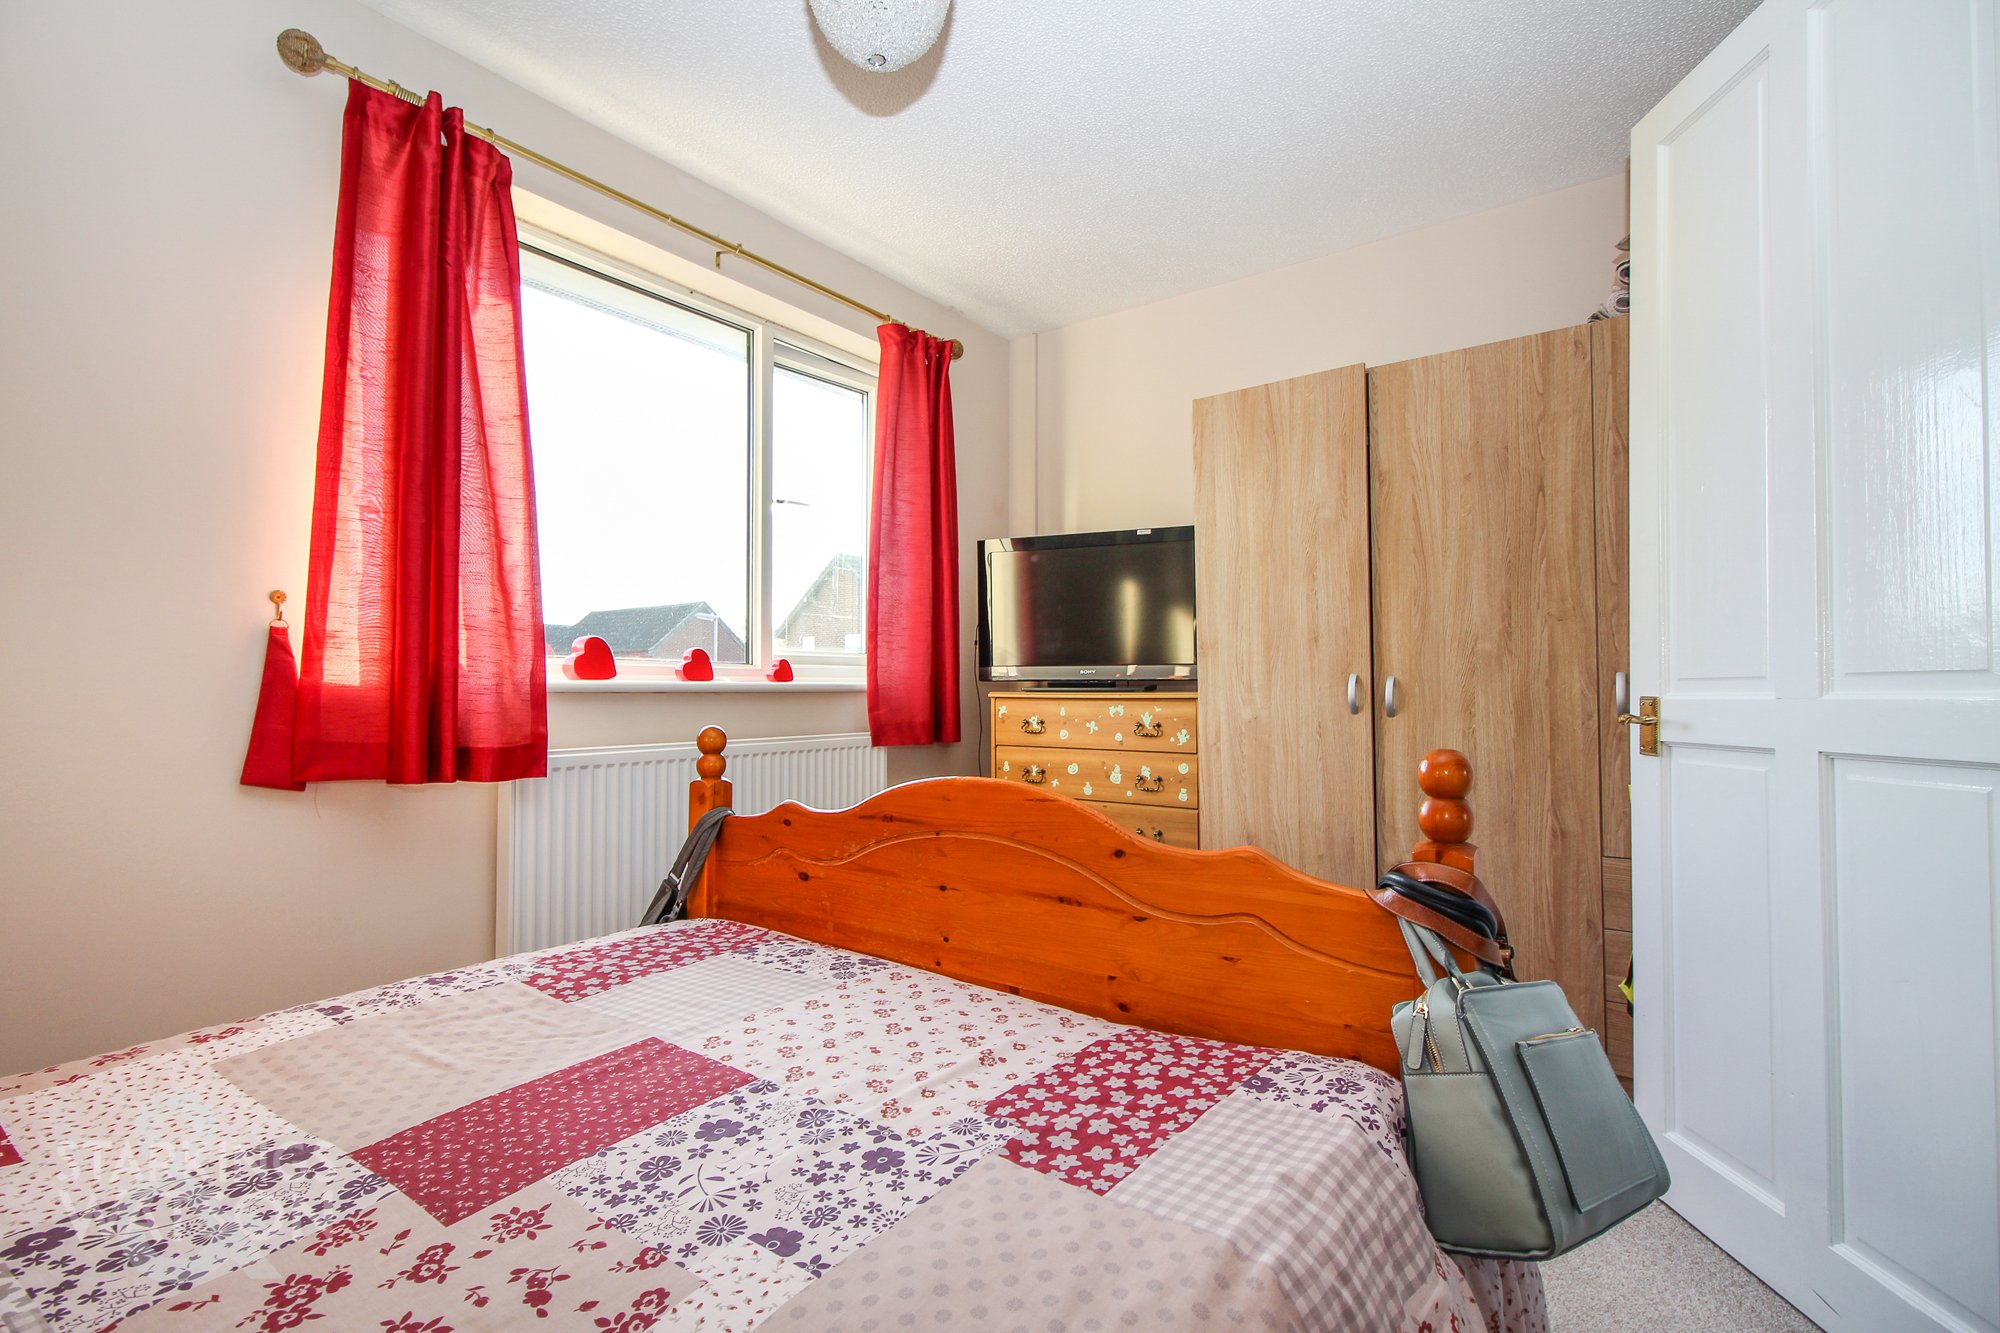
DOUBLE BEDROOM
3.84m x 2.26m
Fitted carpet, radiator, uPVC double glazed window to rear, television point, built-in storage cupboard.
GARAGE
4.90m x 2.69m
Electric roller door to front, window to rear, door to conservatory, wall mounted gas fired central heating boiler, storage above, power and light.
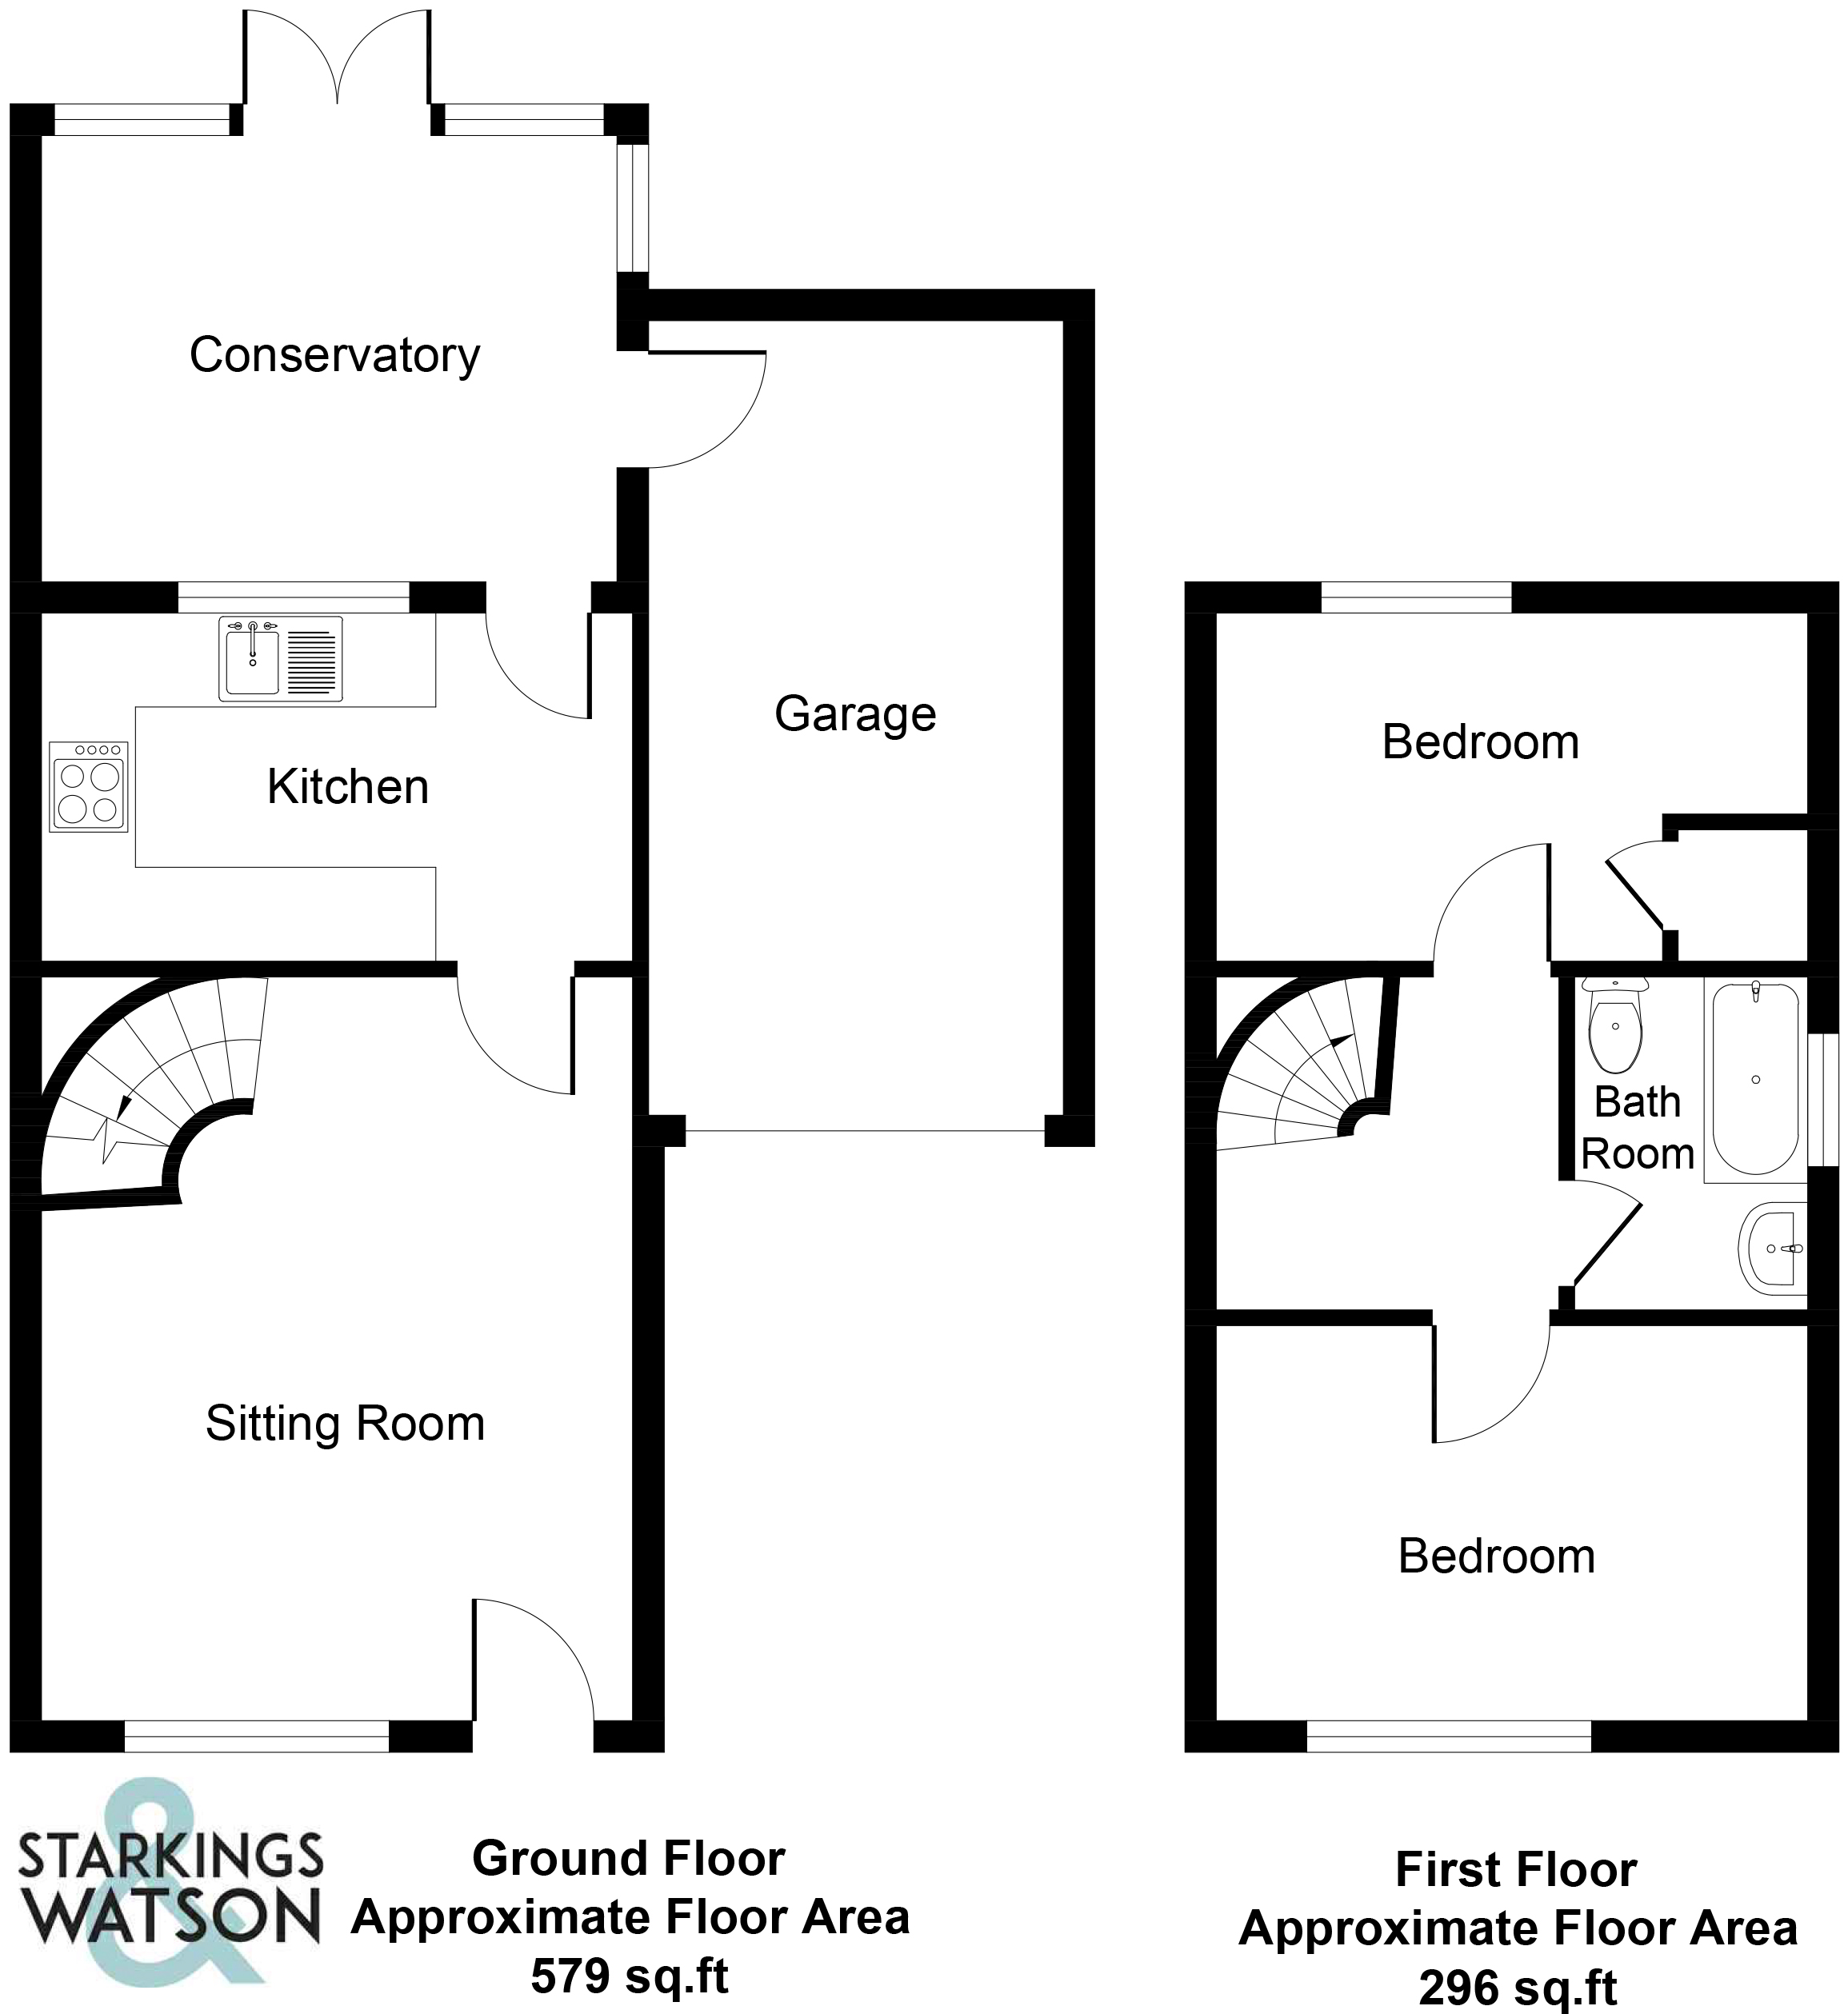
Floorplans
Outside Spaces
Garden
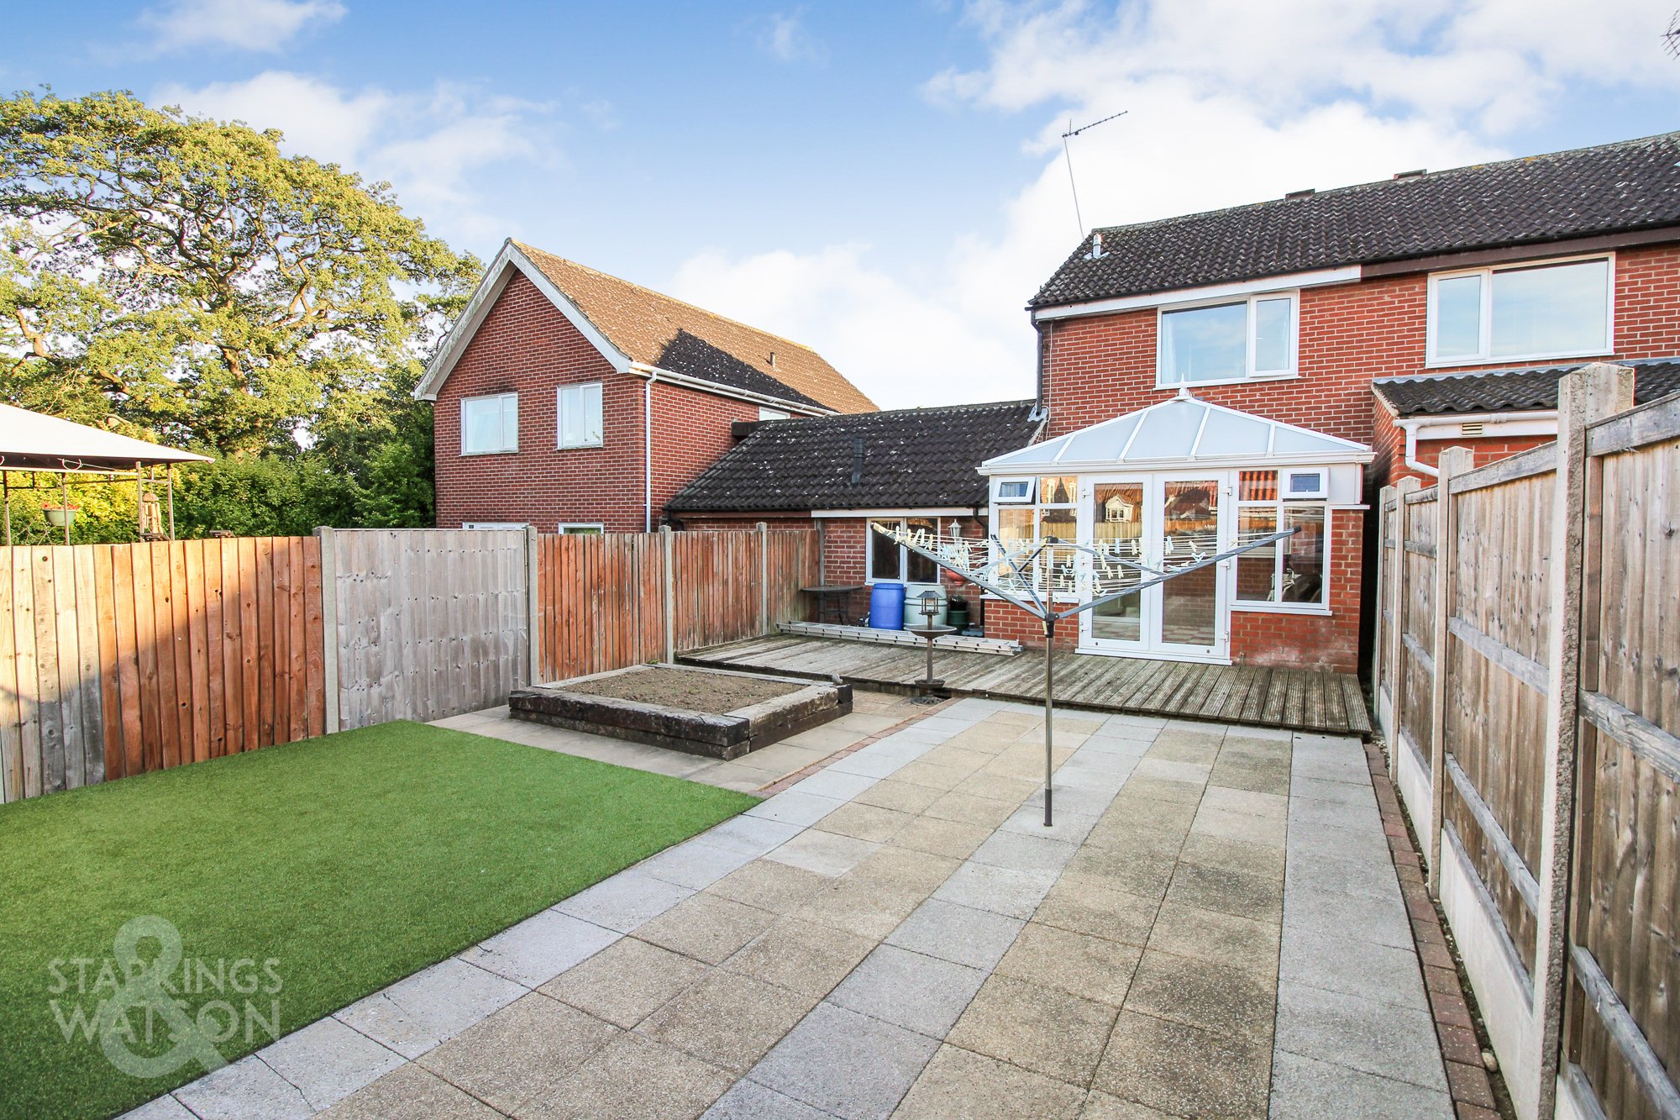
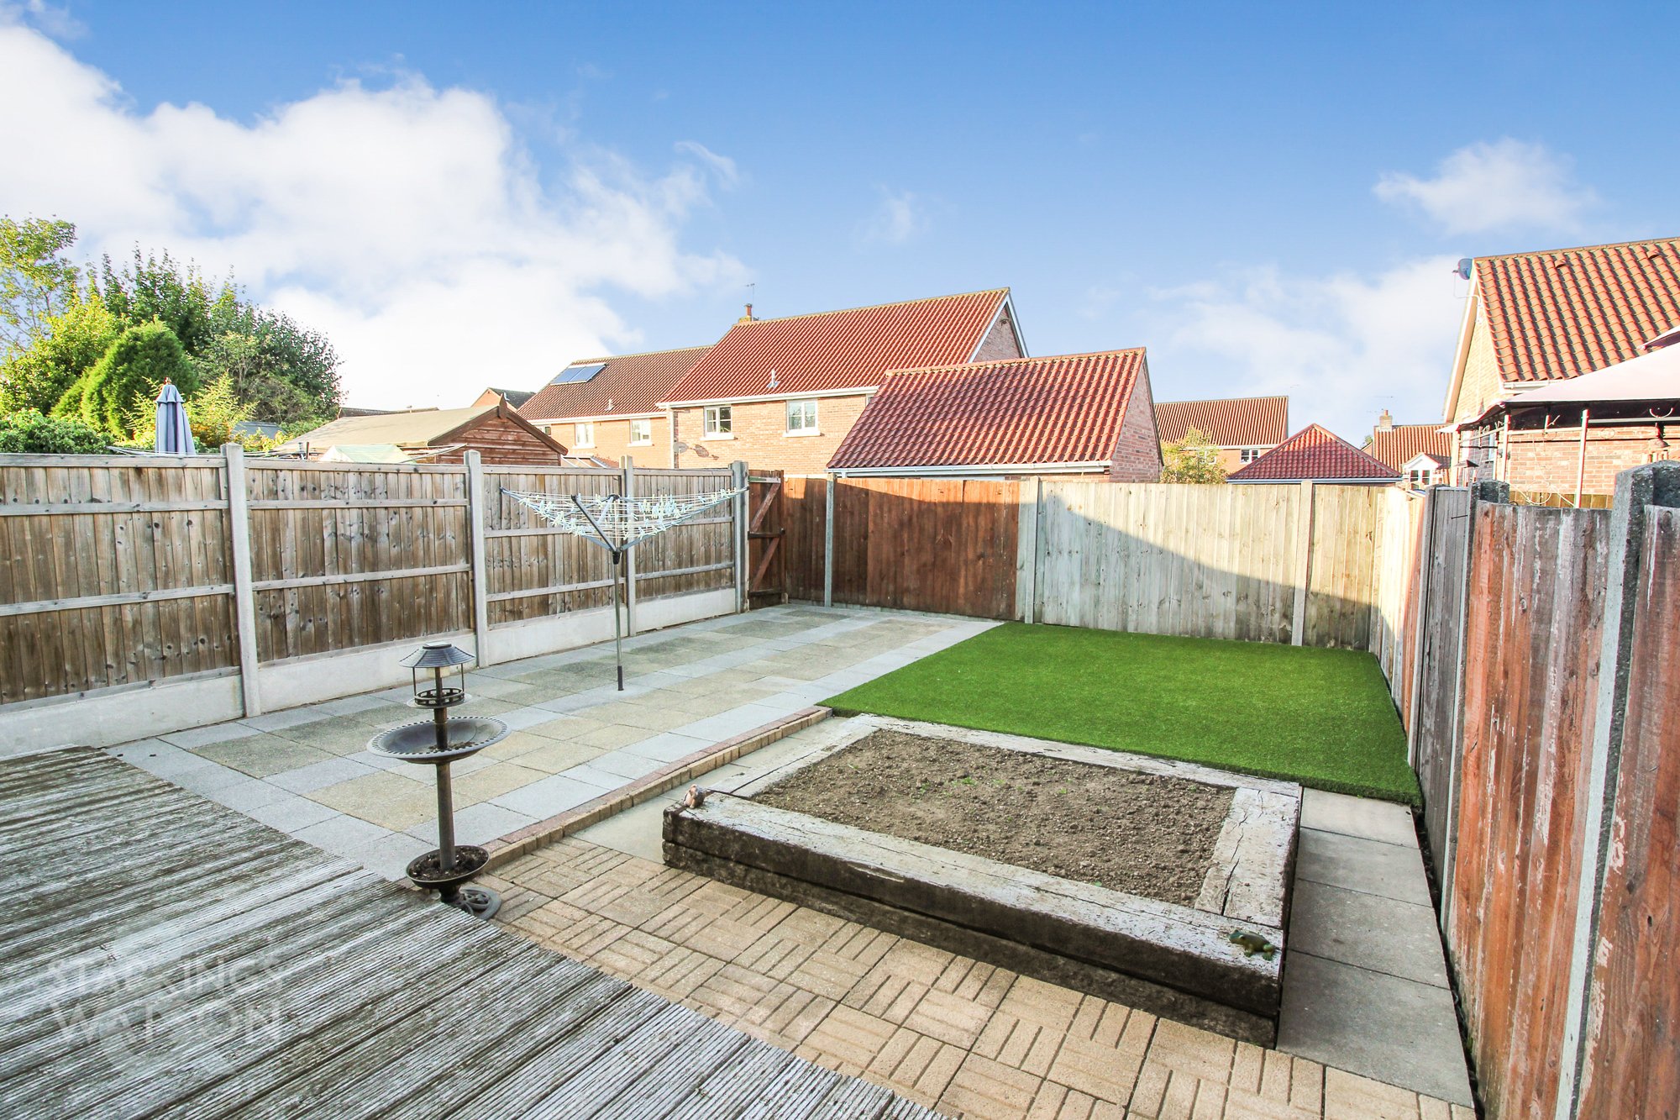
THE GREAT OUTDOORS Leading from the conservatory is a fully enclosed landscaped rear garden with raised timber decked patio and further hard-standing patio providing the perfect space for entertaining and alfresco dining. A raised flowerbed can be found whilst the garden is enclosed with timber fenced borders and a further grass effect area be found which requires no maintenance.
Parking Spaces
Garage
Capacity: 1
Driveway
Capacity: 1
Location
Loddon is situated approximately 10 miles south east of Norwich. Offering an excellent range of local amenities which include schooling (primary, junior and secondary), dentist, doctors surgery, chemist, and library. A selection of shops including supermarket, hardware, newsagents and post office provide a range of provisions. A central car park, situated within the market place provides ample parking with good access to the amenities. Fantastic access to the Norfolk Broads can be found and pleasant countryside walks can be enjoyed.
Properties you may like
By Starkings & Watson Hybrid Estate Agents
-
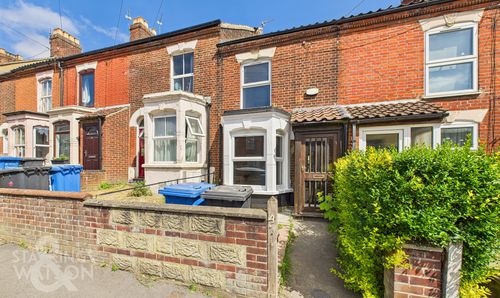
£1,175 pcm
Silver Road, Norwich
- 3 Beds
- 1 Bath
-
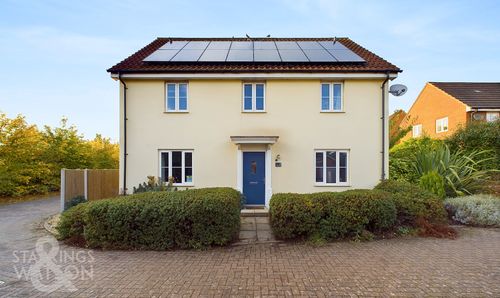
£1,900 pcm
Raven Croft, Cringleford, Norwich
- 4 Beds
- 2 Bath
-
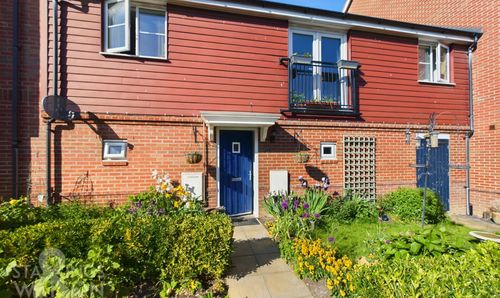
£1,100 pcm
Dunnock Drive, Queens Hills, Norwich
- 2 Beds
- 1 Bath
-
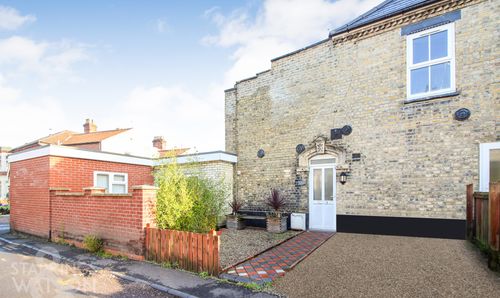
£950 pcm
Avenue Road, Norwich
- 1 Beds
- 1 Bath
-
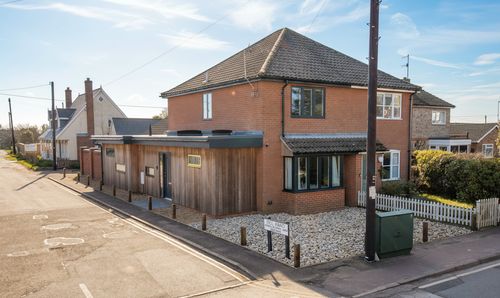
£1,650 pcm
Hill Road, Reydon, Southwold
- 3 Beds
- 2 Bath
-
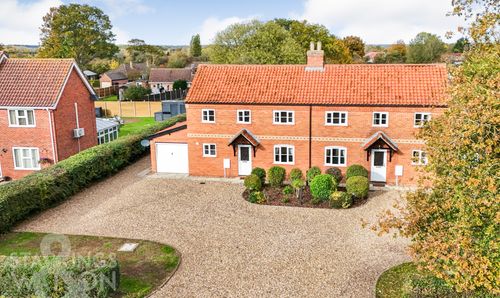
£1,275 pcm
High Green, Great Moulton, Norwich
- 3 Beds
- 2 Bath
-
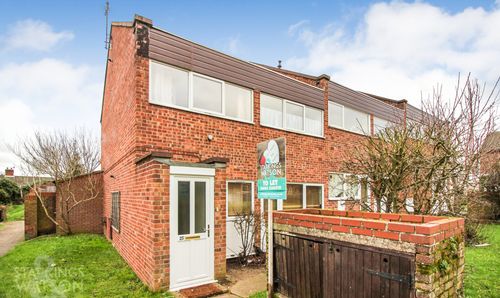
£795 pcm
Windmill Court, Norwich
- 2 Beds
- 1 Bath
-
£1,500 pcm
Pleasants Avenue, Poringland, Norwich
- 3 Beds
- 2 Bath
-
£895 pcm
Gunton Road, Loddon, Norwich
- 2 Beds
- 1 Bath