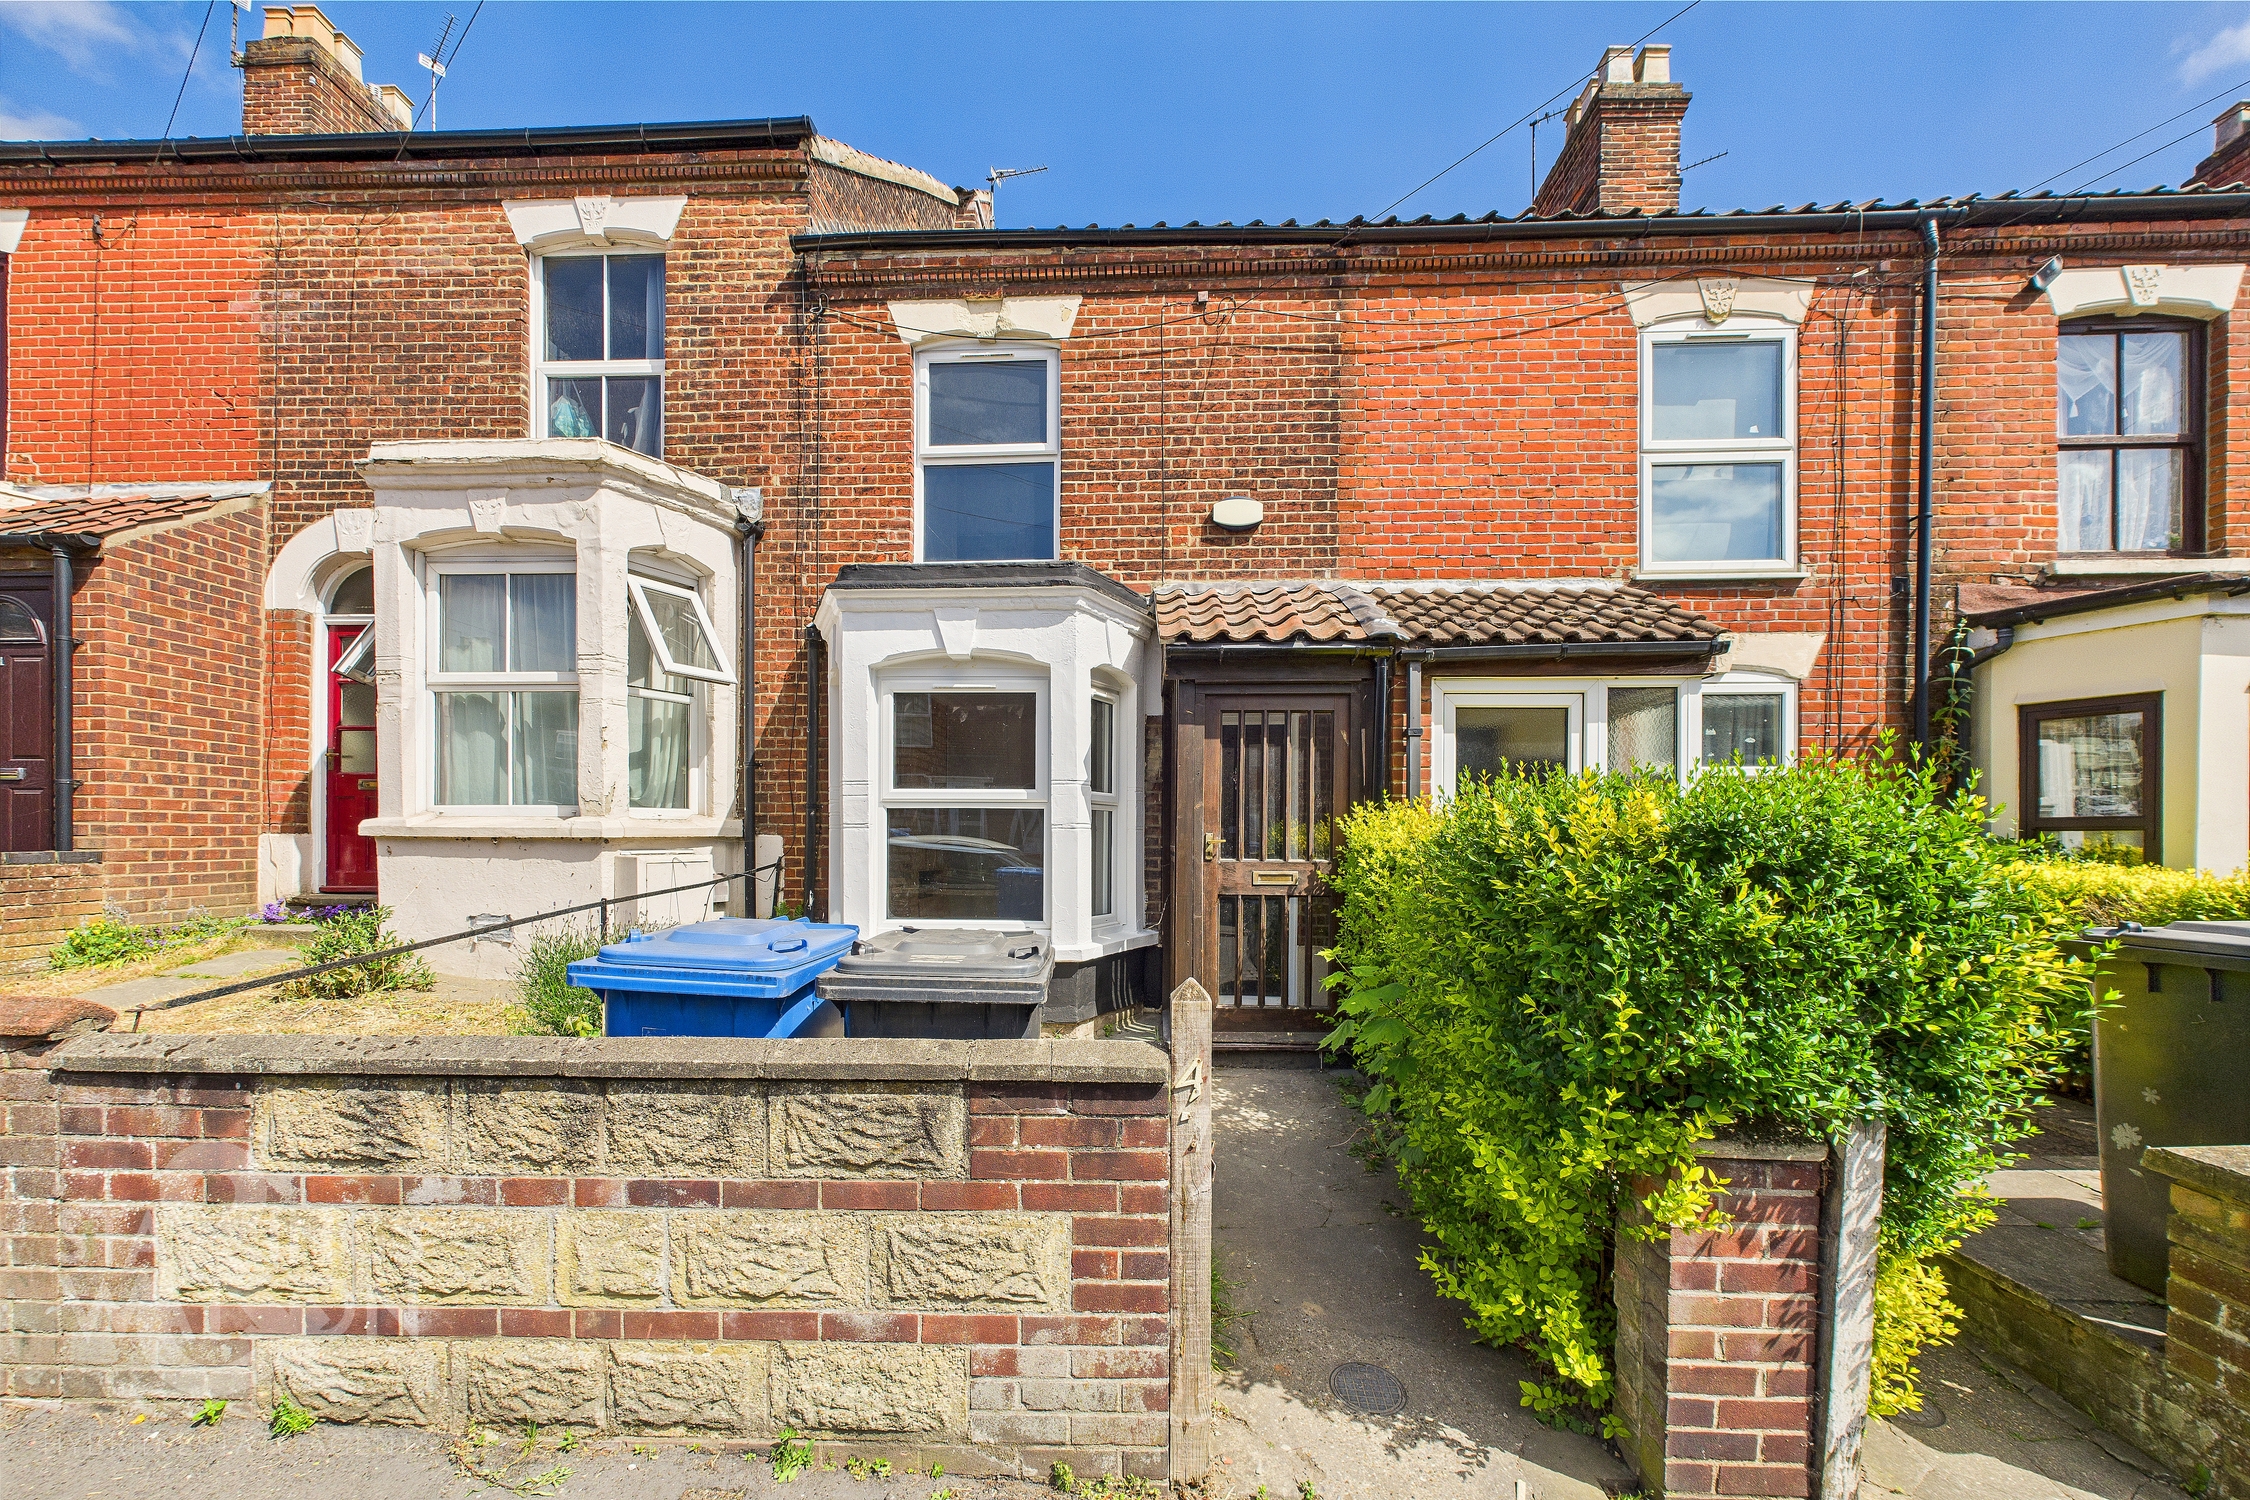
3 Bedroom Mid-Terraced House, Silver Road, Norwich
Silver Road, Norwich

Starkings & Watson Hybrid Estate Agents
Roxburgh House, Rosebery Business Park Mentmore Way
Description
IN SUMMARY
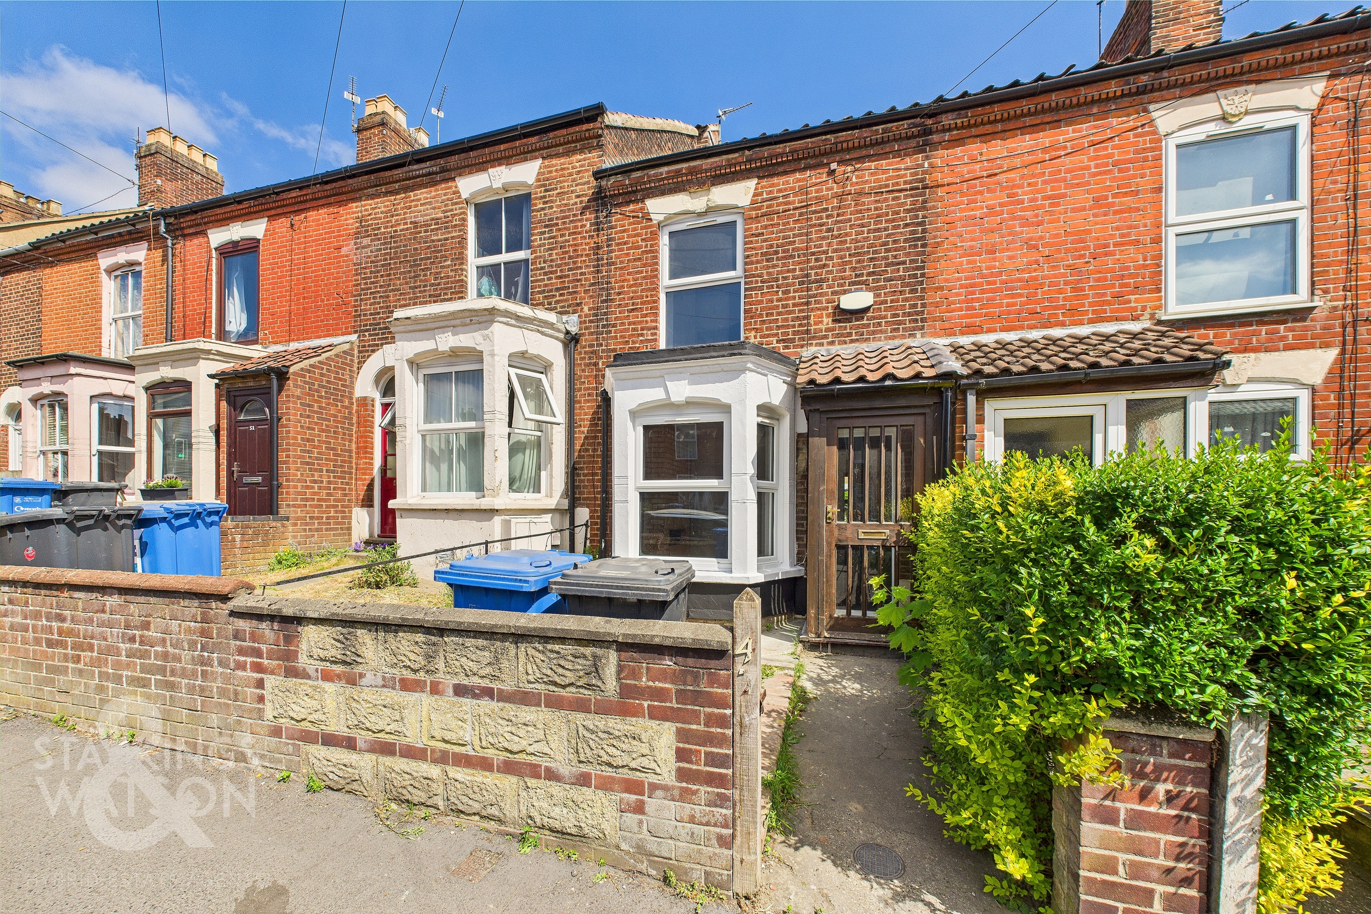
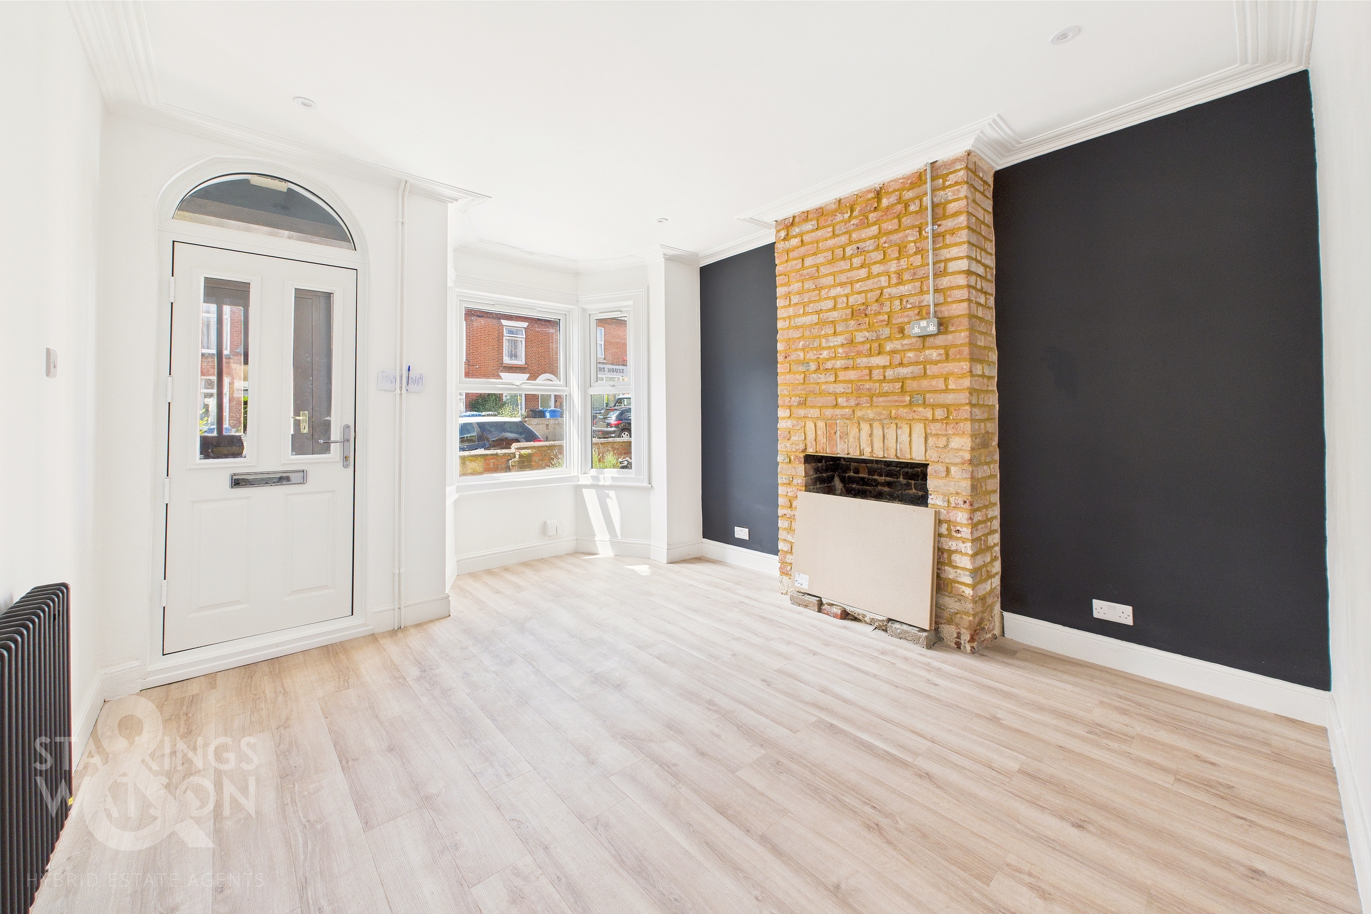
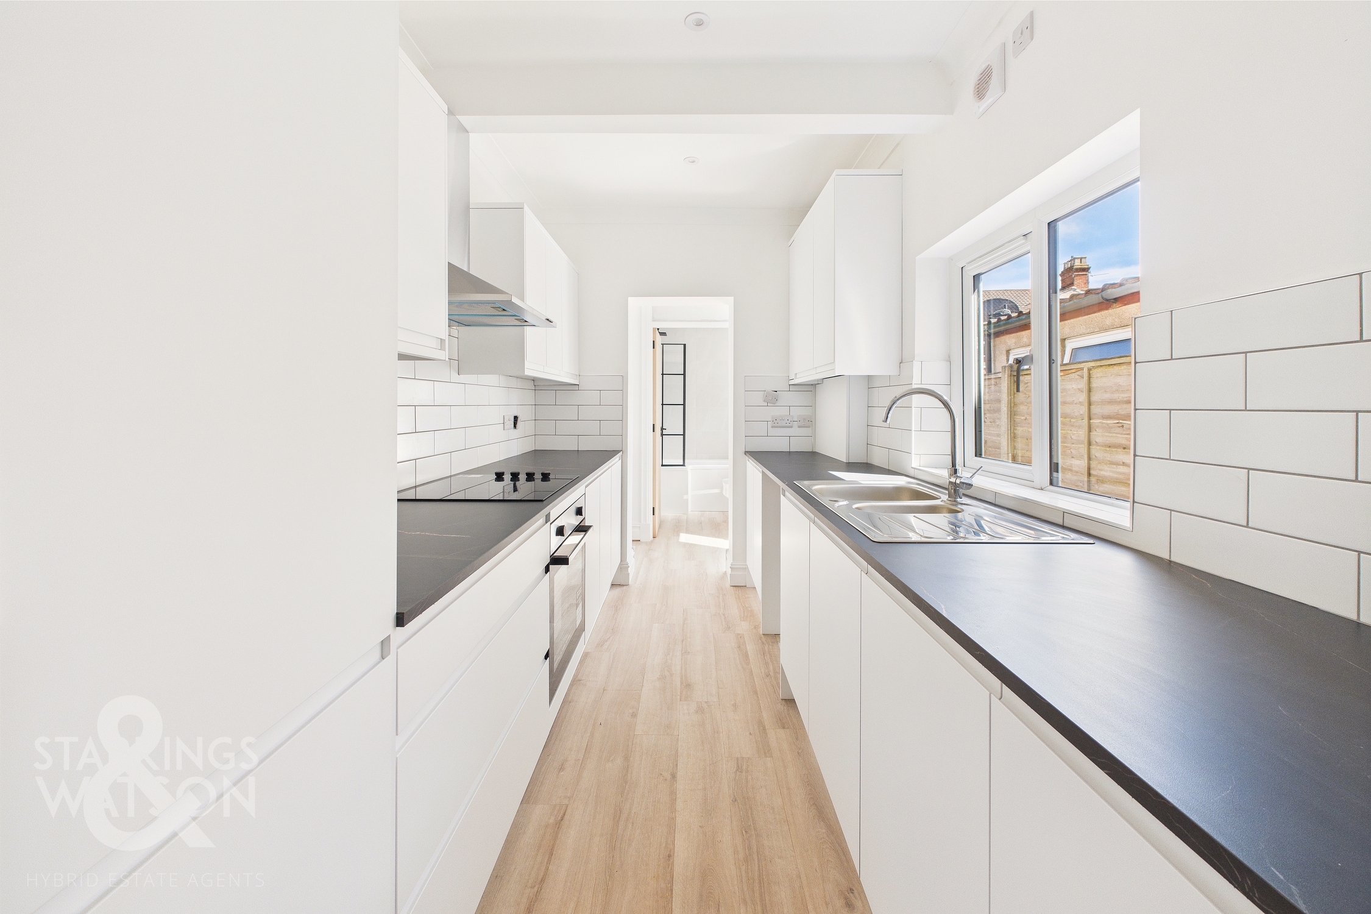
A newly RENOVATED and MODENRISED interior awaits, with this mid-terrace NR3 home! Sure to impress, a CONTEMPORARY INTERIOR with replacement windows can be found within, with the accommodation starting with a PORCH ENTRANCE. Upon entry, you are greeted by a welcoming BAY FRONTED sitting room with a FEATURE FIREPLACE, perfect for cosy nights in. The adjacent DINING ROOM boasts built-in storage, creating a practical and STYLISH SPACE for entertaining guests. The NEWLY FITTED KITCHEN comes complete with INTEGRATED COOKING APPLIANCES, catering to all your culinary needs. The ground floor BATHROOM offers a touch of luxury with a rainfall shower and STORAGE built-in. Upstairs, THREE BEDROOMS provide ample space for relaxation and rest, with the third leading off the second. Outside, the enclosed non-bisected garden provides a private retreat for outdoor enjoyment, making this property a true sanctuary within the city.
SETTING THE SCENE
Approached via a courtyard frontage with a brick wall front boundary, a door takes you to the entrance porch and living space beyond.
THE GRAND TOUR
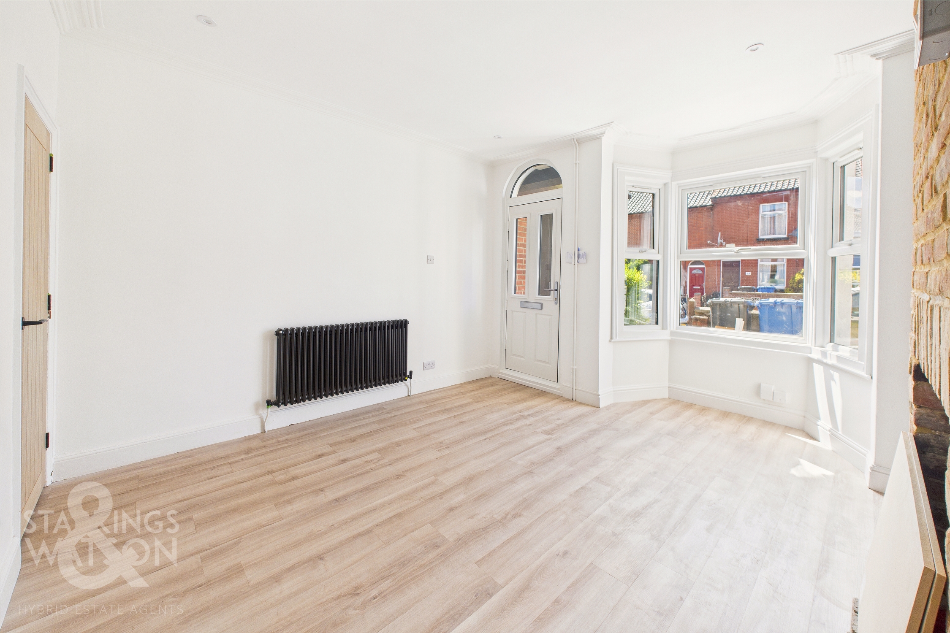
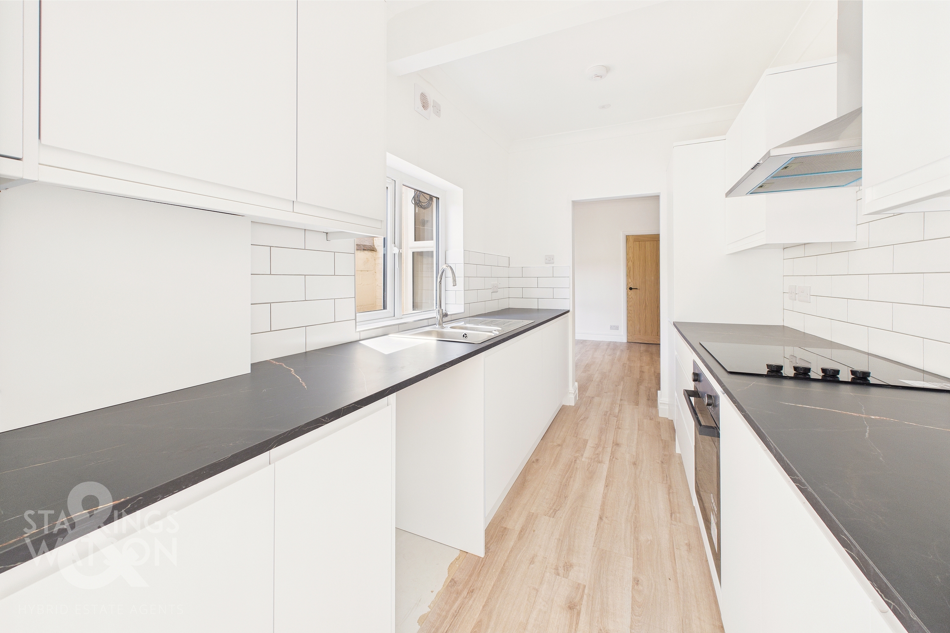
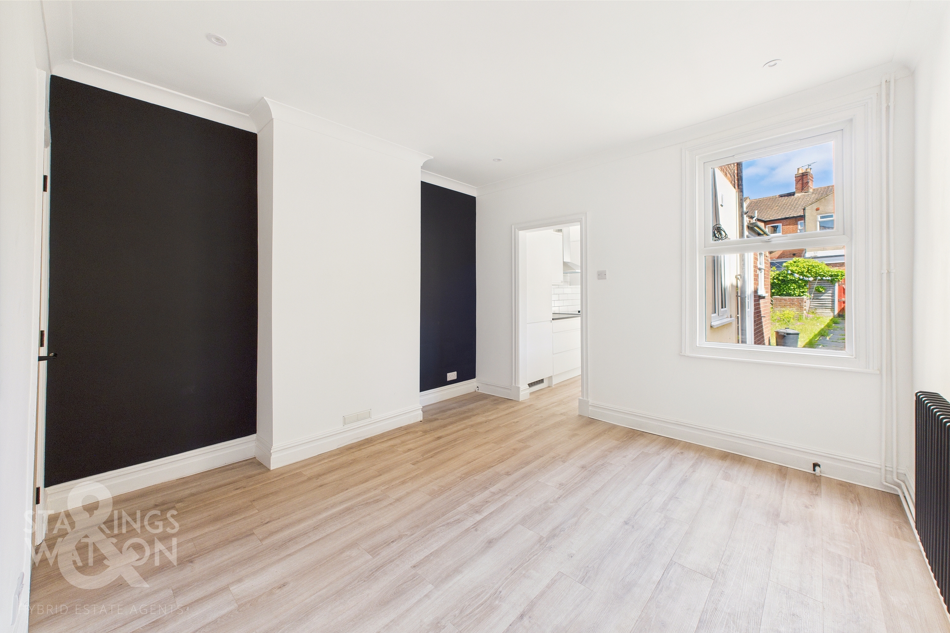
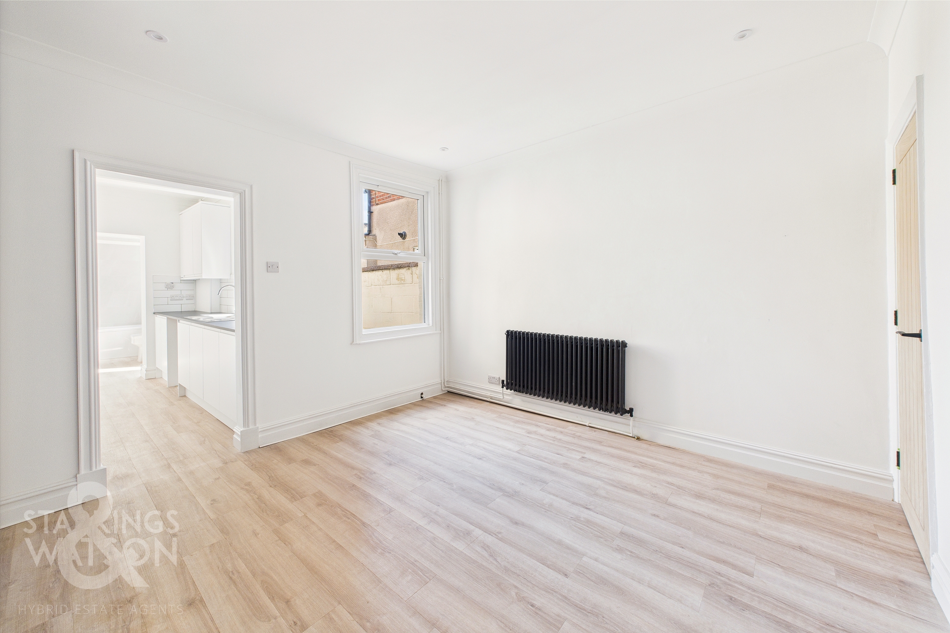
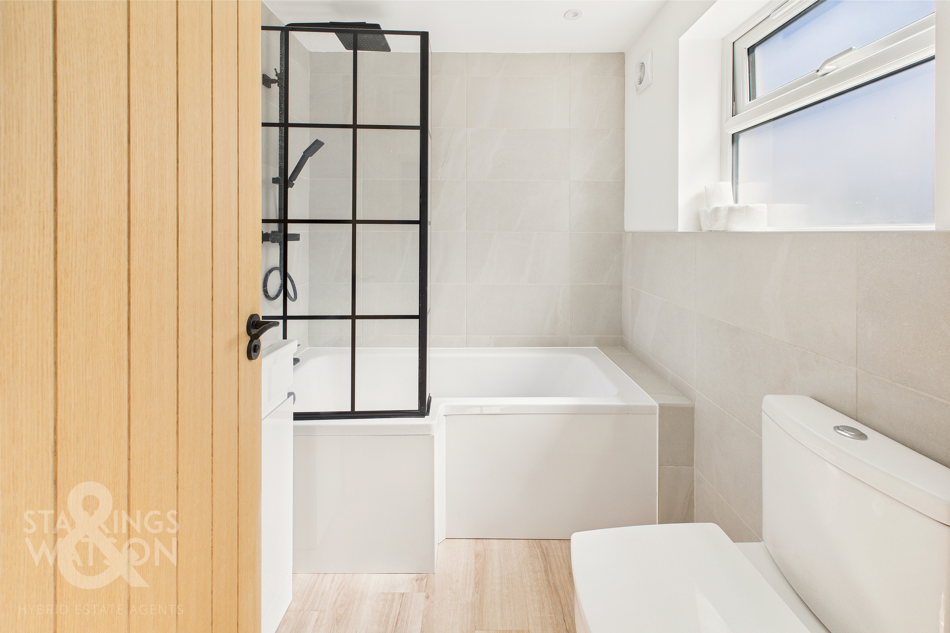
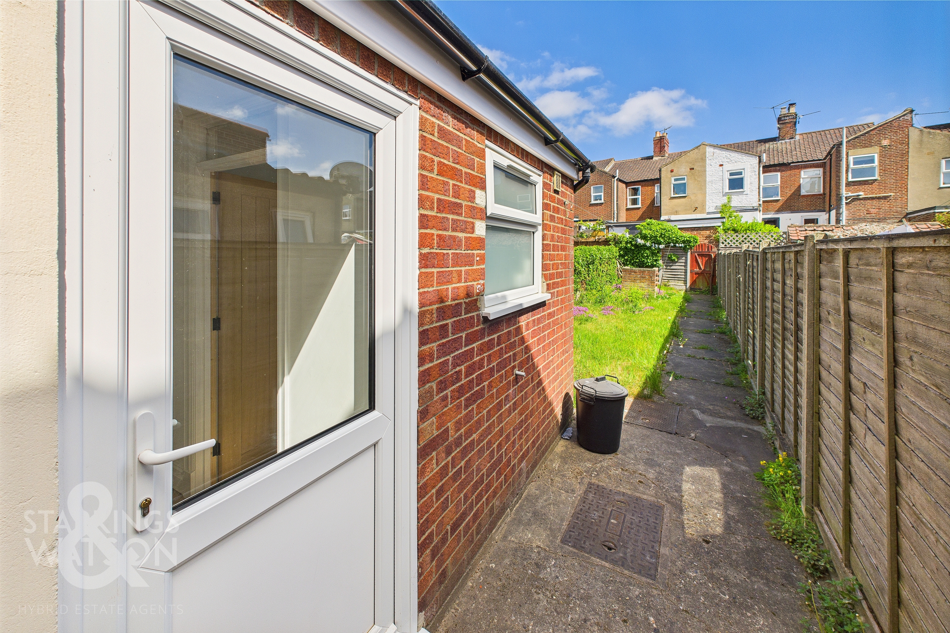
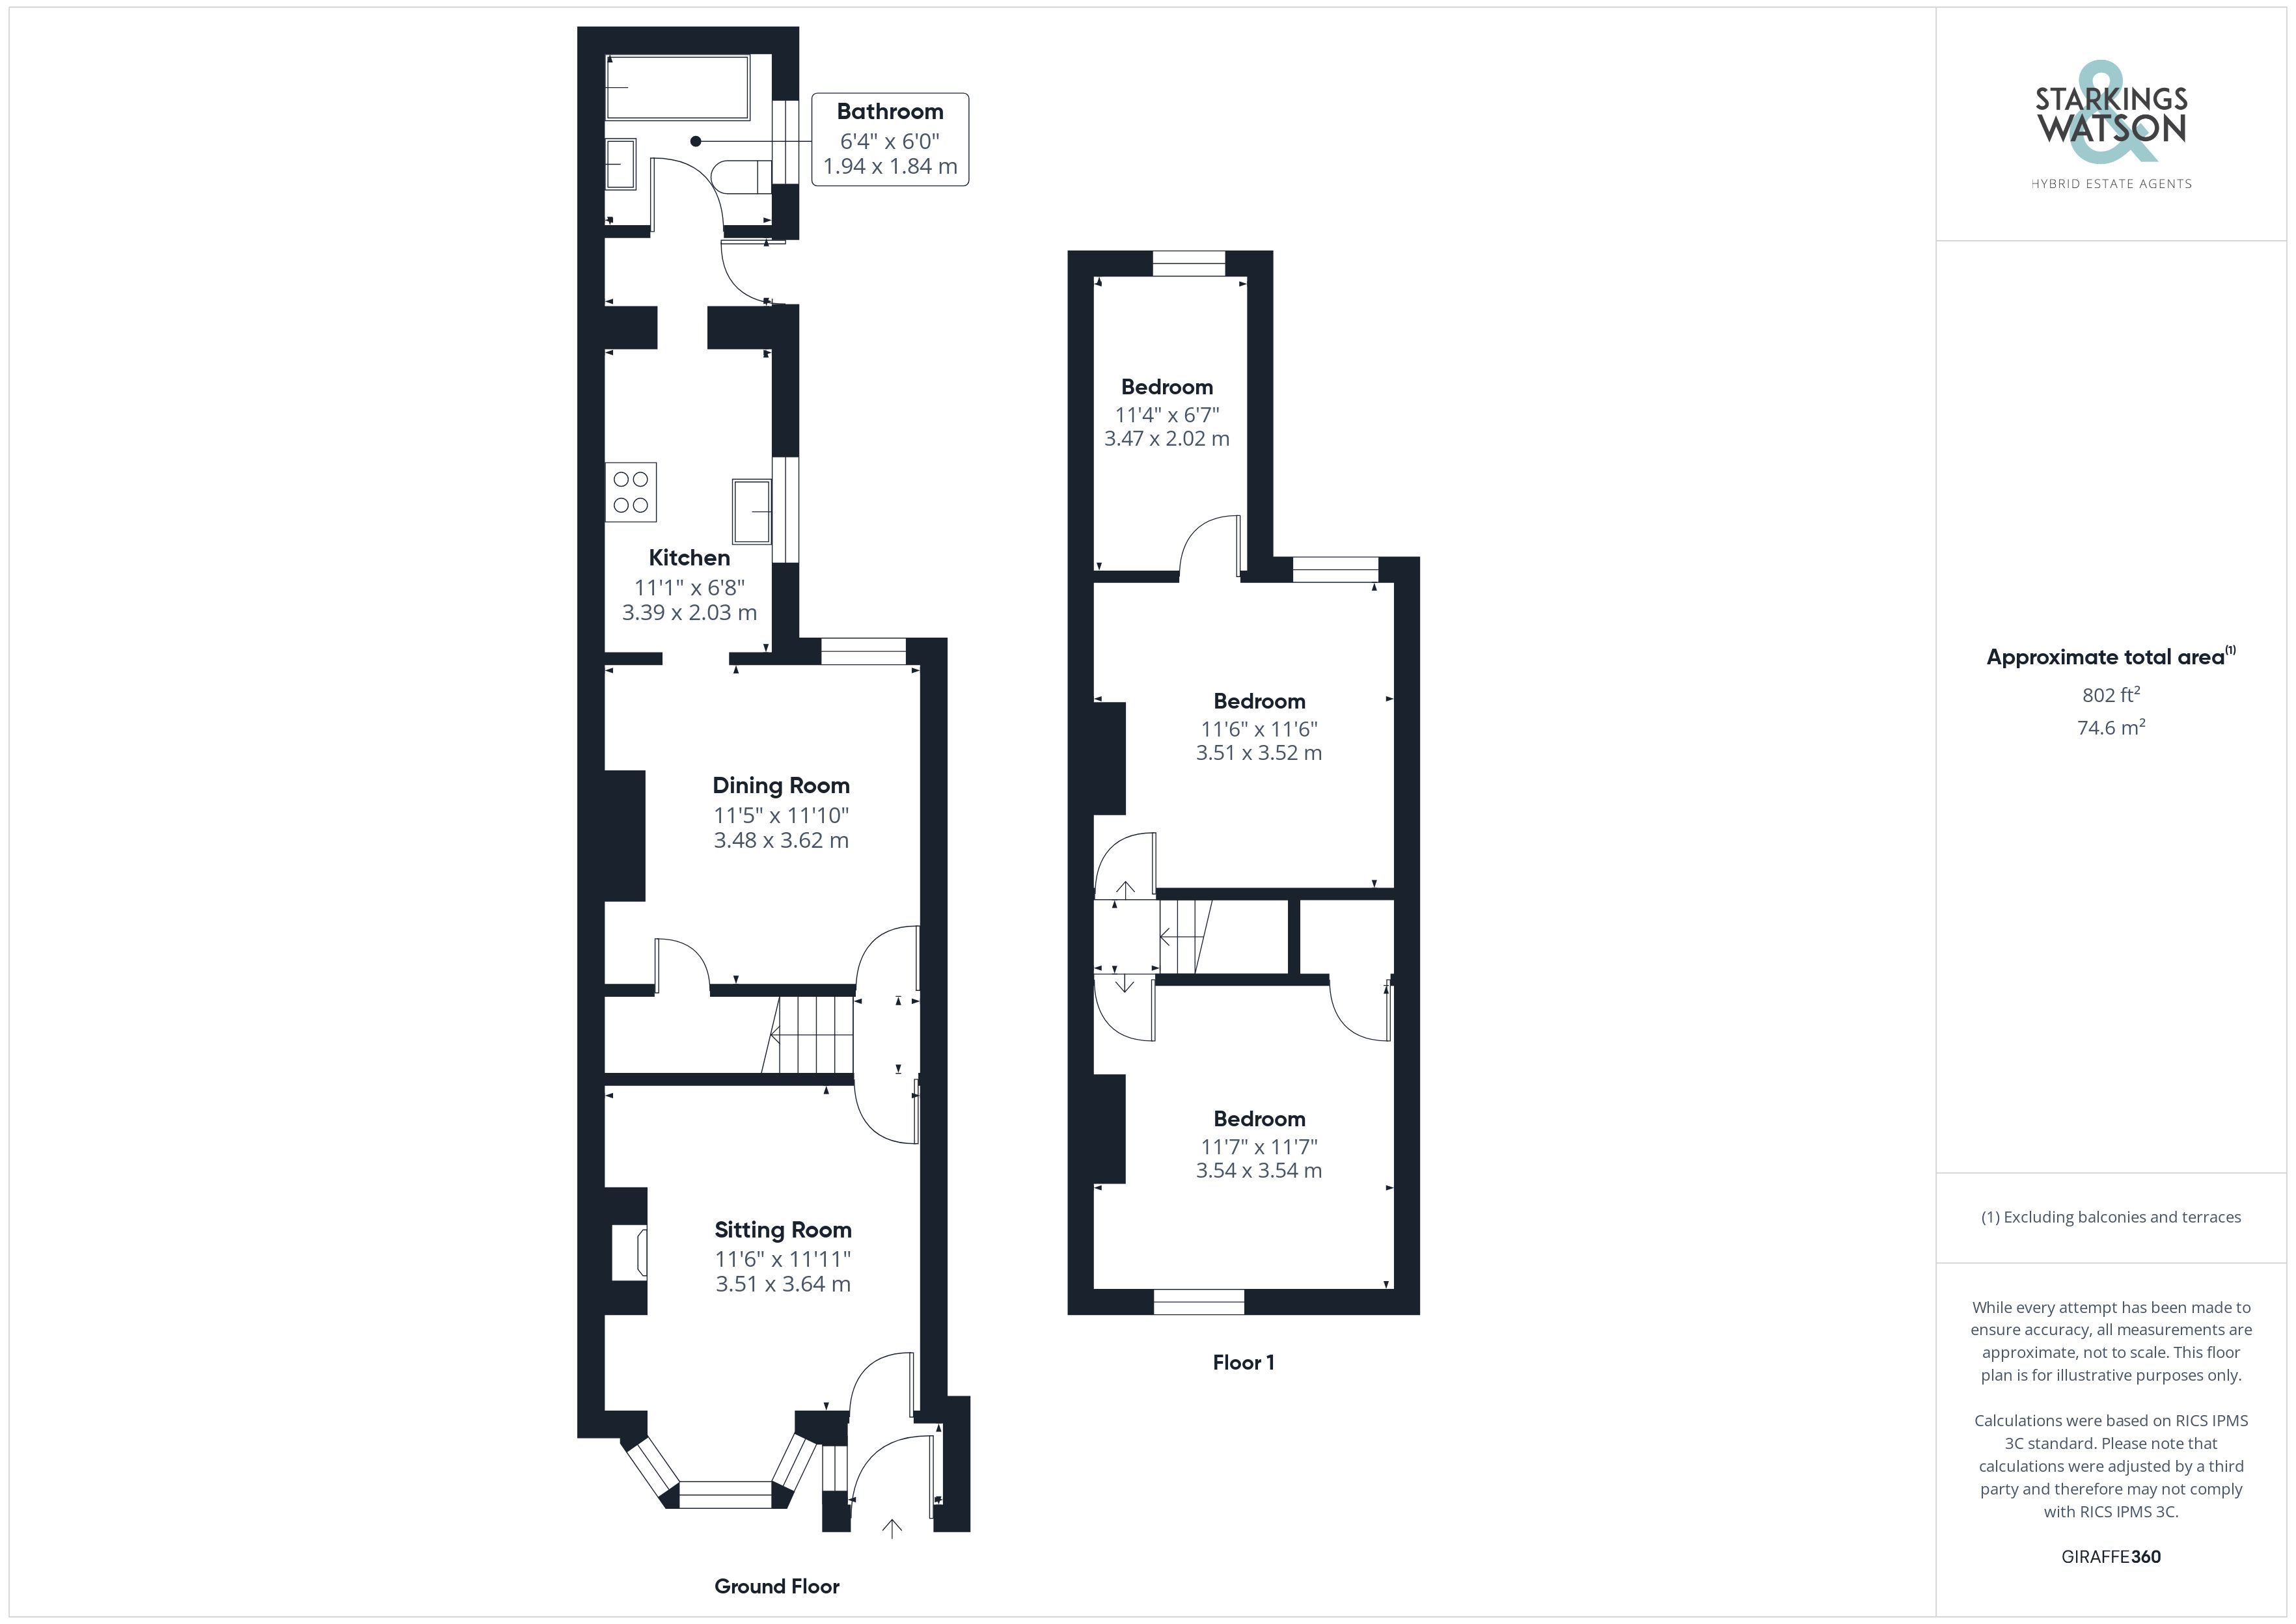
Once inside, the entrance porch offers an ideal meet and greet space, with a further door taking you to the formal sitting room complete with a feature exposed brick fireplace and walk-in bay window to front. Wood effect flooring runs through the space with a feature column style radiator and a door taking you to the inner hallway where stairs rise to the first floor landing. The dining room adjacent continues with wood effect flooring and a further column style radiator with rear facing garden views and a built-in under stair storage cupboard. The kitchen sits adjacent with a galley style arrangement of wall and base level units with integrated cooking appliances including an inset electric ceramic hob and built-in electric oven. Tiled splash-backs with contrasting grout run around the work surface, with space provided for a washing machine, whilst the fridge freezer is integrated. An opening takes you to the rear lobby, creating the ideal space for coats and shoes, with a door taking to the rear garden and further door to the ground floor family bathroom - with a newly fitted white three piece suite, storage compartment under hand wash basin, with a shaped panelled bath including a twin head thermostatically controlled rainfall shower with tiled splash-backs, wood effect flooring and heated towel rail.
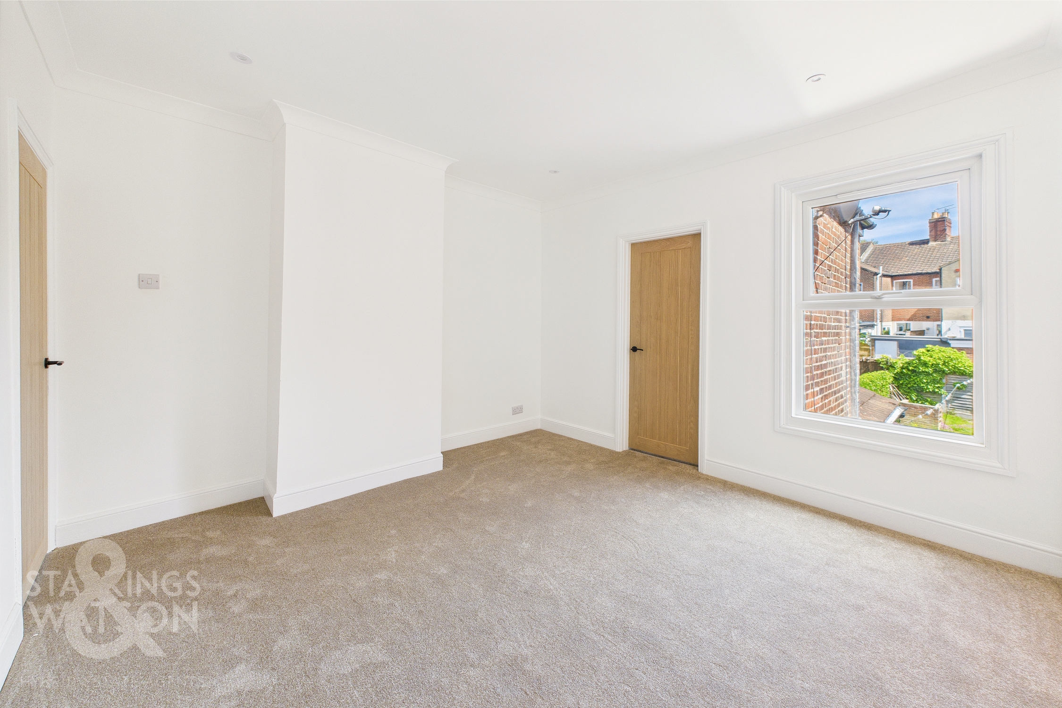
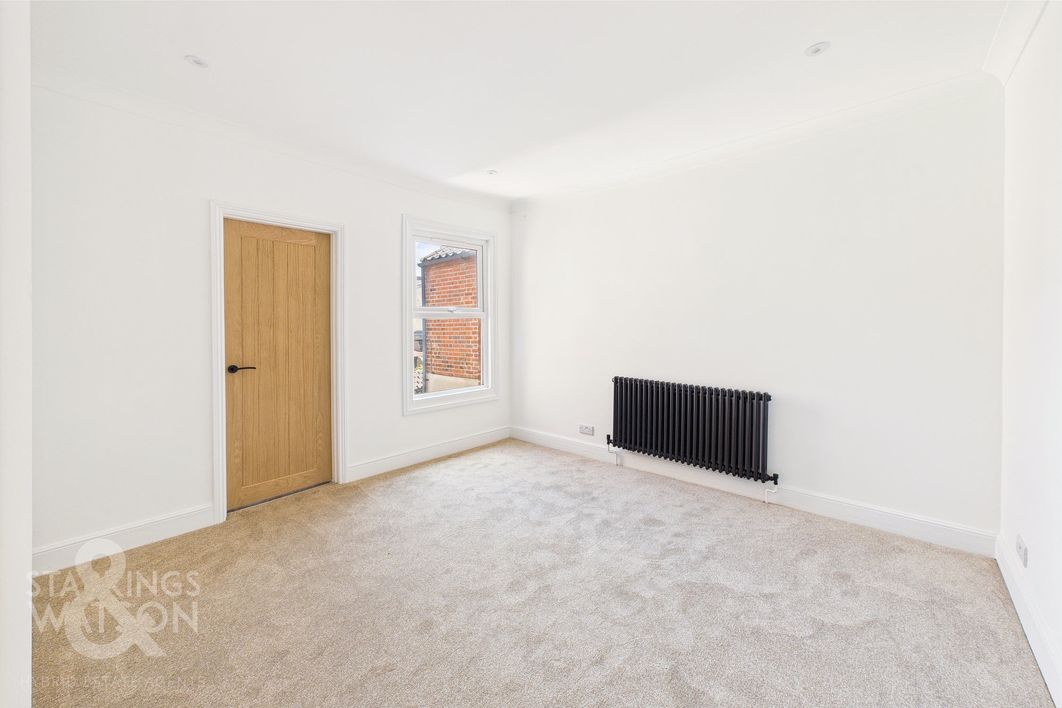
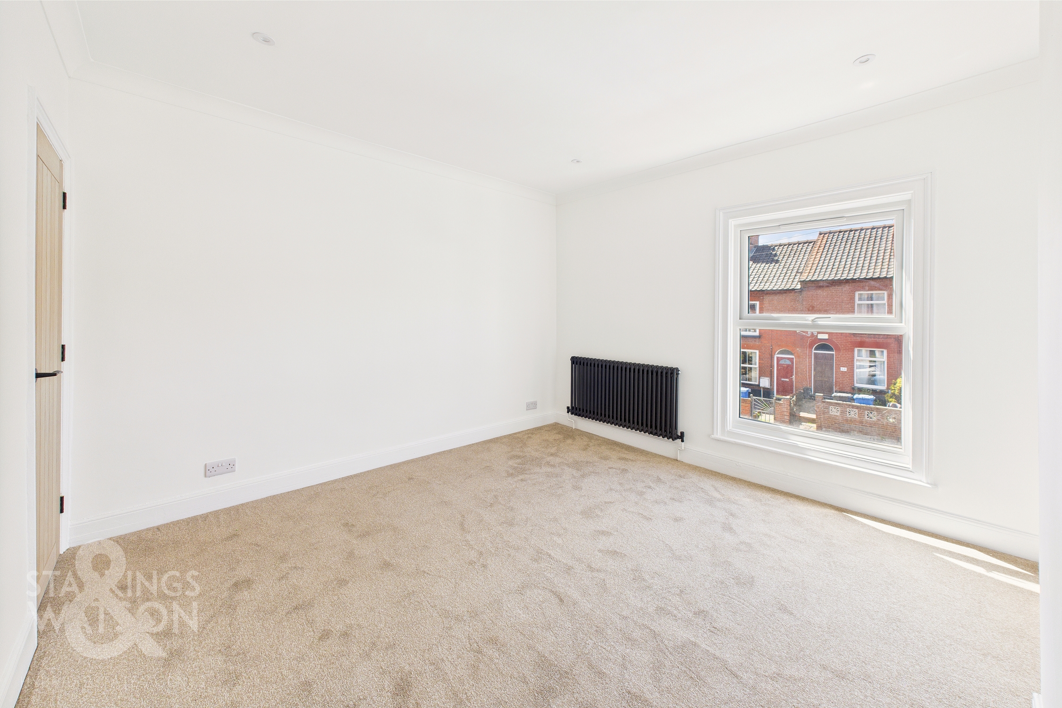
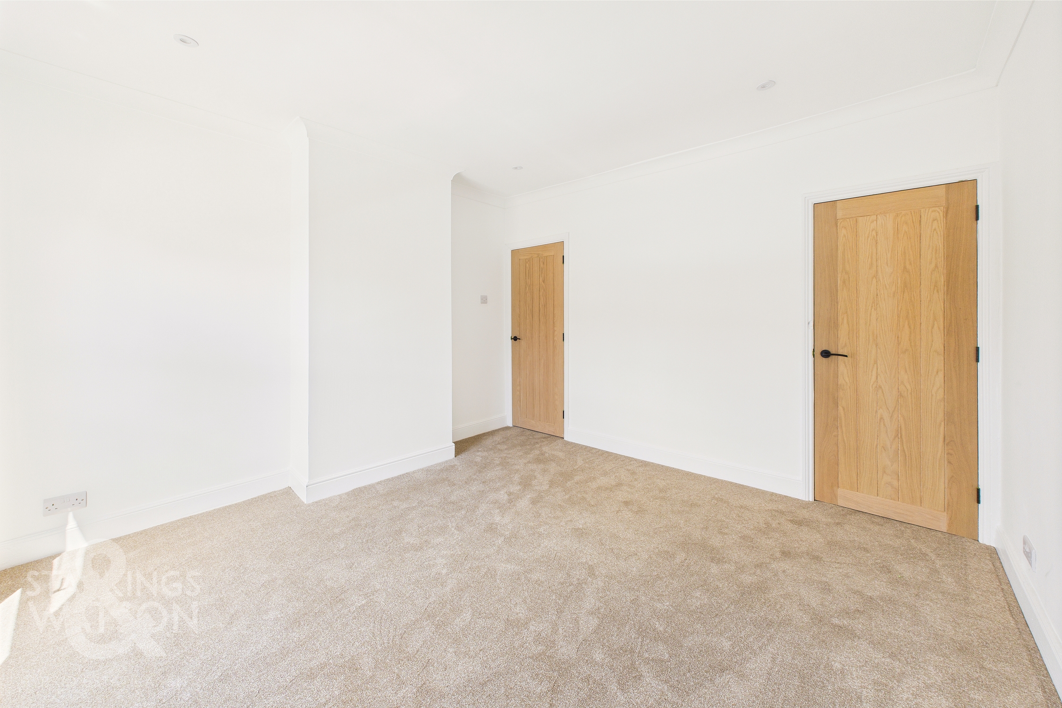
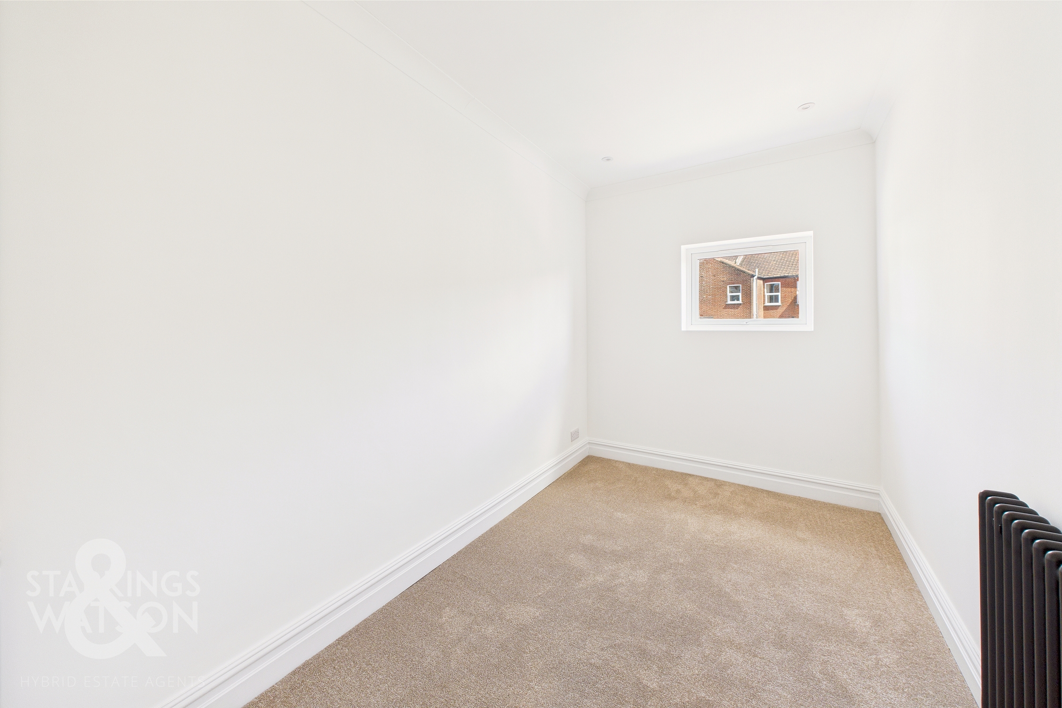
Heading upstairs, the carpeted landing leads to the two main double bedrooms both of which are finished with fitted carpet, column style radiators and uPVC double glazing. The front facing bedroom includes built-in storage over the stairs, whilst the rear bedroom leads to the third bedroom or study room, with fitted carpet, rear facing window and recessed spotlighting.
FIND US
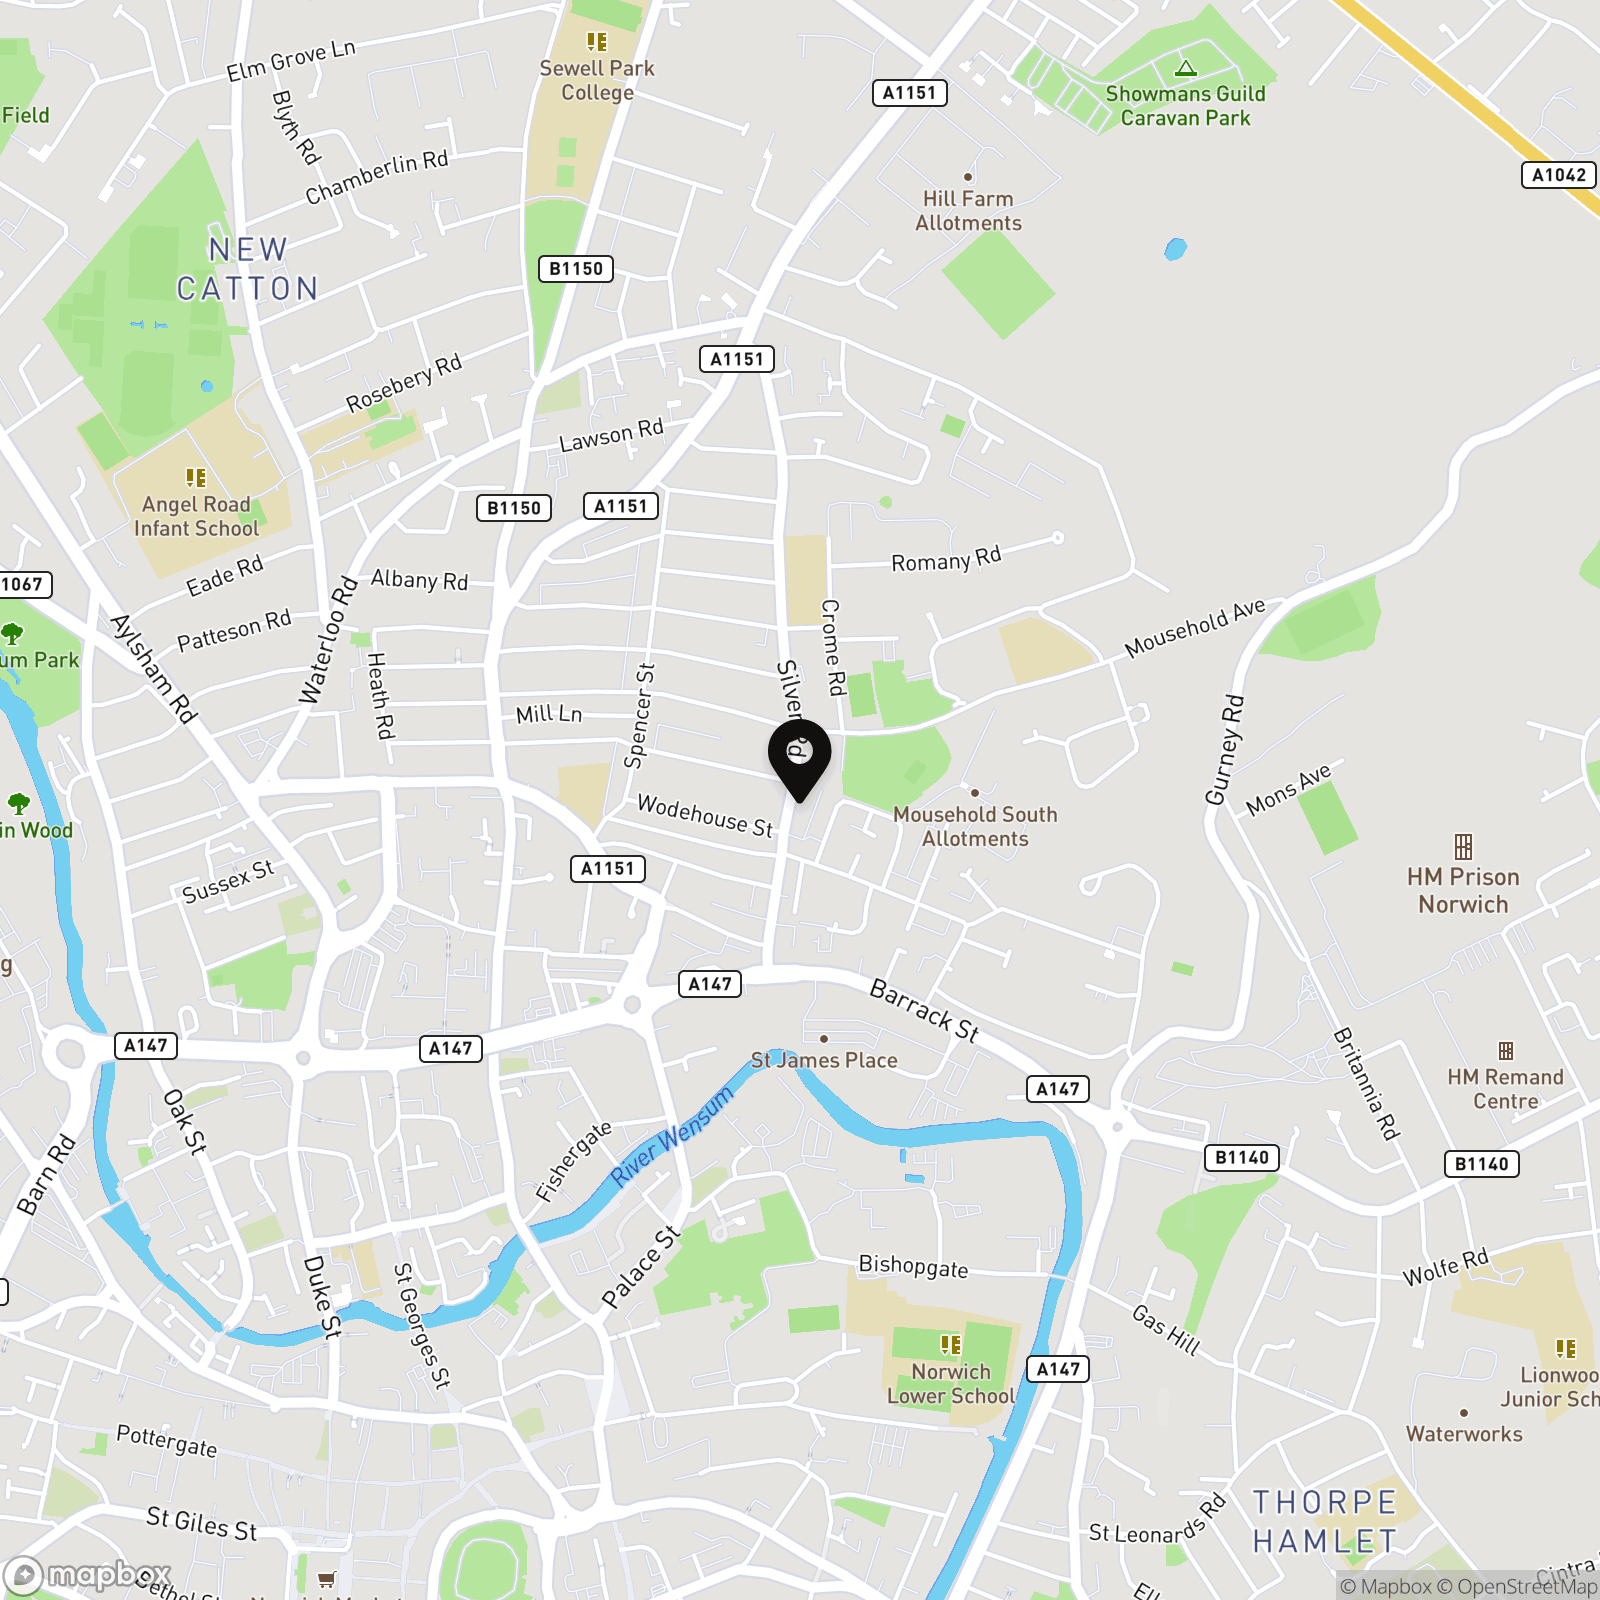
Postcode : NR3 4TD
What3Words : ///birds.third.scales
VIRTUAL TOUR
View our virtual tour for a full 360 degree of the interior of the property.
EPC Rating: D
Key Features
- Newly Renovated & Modernised
- Mid-Terrace NR3 Home
- Bay Fronted Sitting Room with Feature Fireplace
- Dining Room with Built-in Storage
- Newly Fitted Kitchen with Integrated Cooking Appliances
- Three Bedrooms
- Ground Floor Bathroom with Rainfall Shower
- Enclosed Non-Bisected Garden
Property Details
- Property type: House
- Property style: Mid-Terraced
- Approx Sq Feet: 797 sqft
- Plot Sq Feet: 1,292 sqft
- Council Tax Band: A
Floorplans
Outside Spaces
Garden
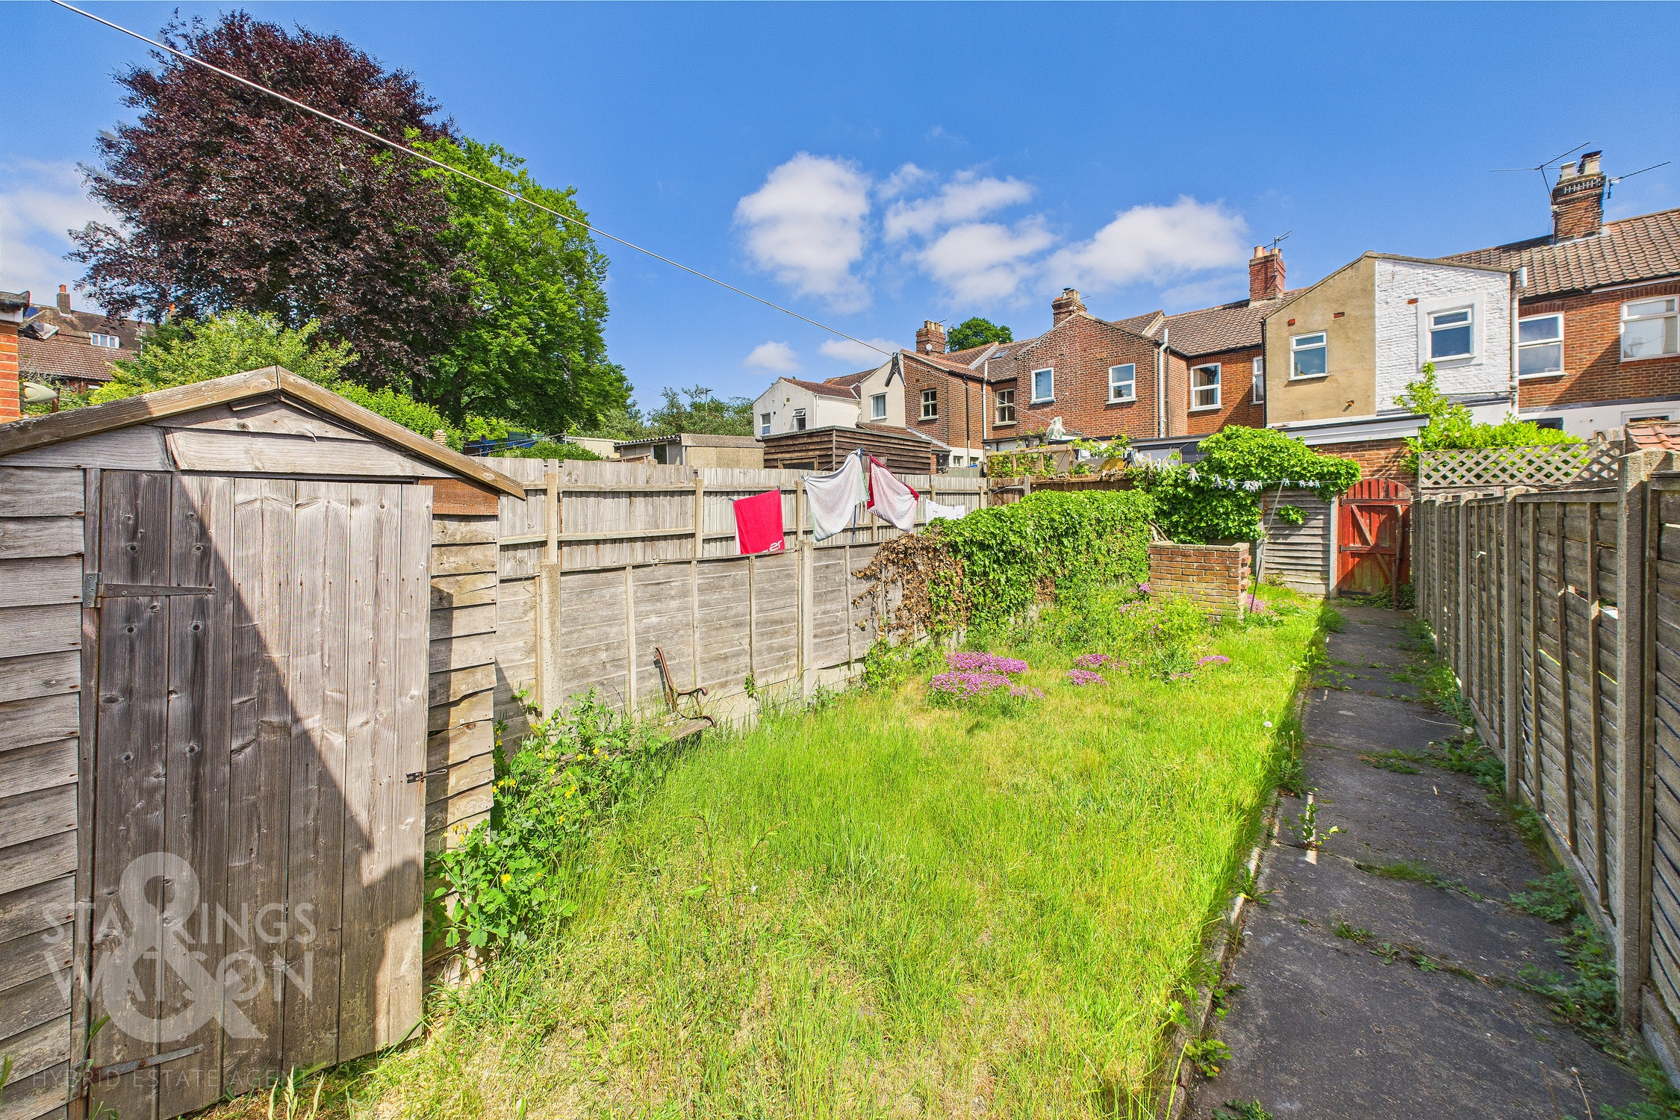
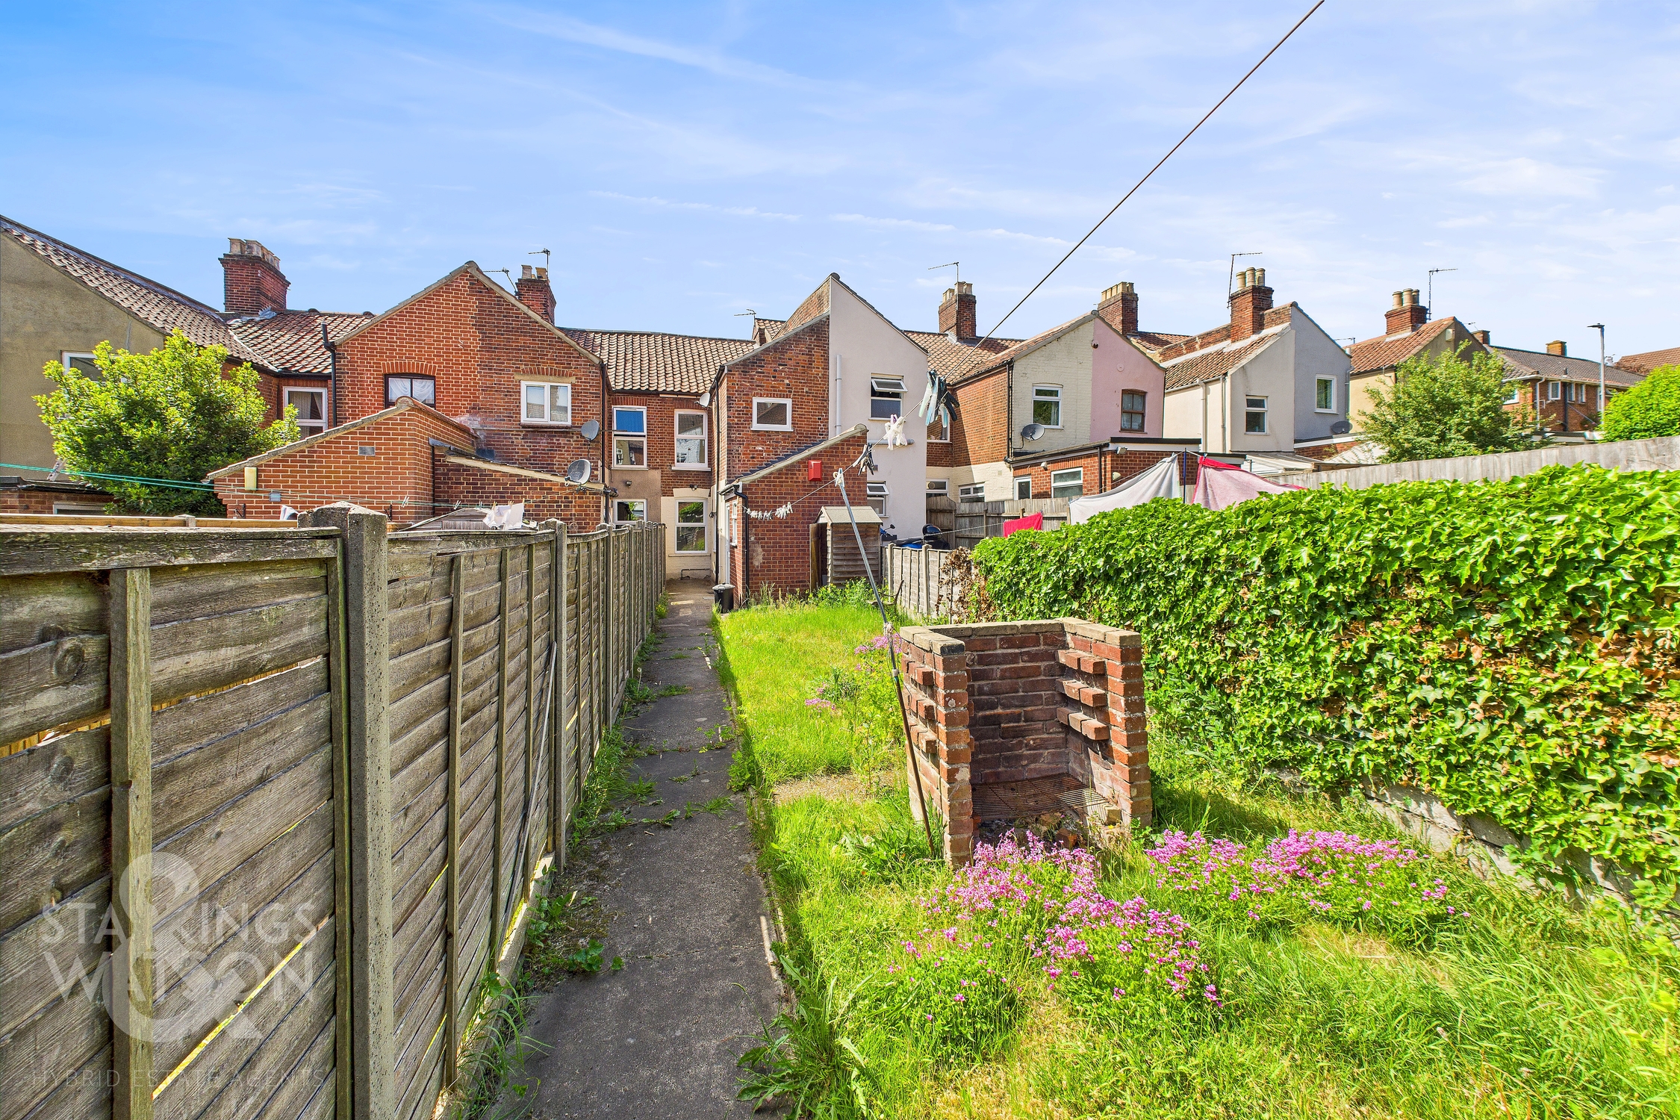
THE GREAT OUTDOORS The rear garden offers a lawned expanse with enclosed timber fence boundaries and gated rear access.
Parking Spaces
On street
Capacity: 1
Location
Within walking distance to the City Centre, this North City location is popular for those working in the centre, or seeking an ideal Buy to Let. With bus routes at the end of the road, a wealth of local amenities can be found on the door step including local schooling, shops, pubs and doctors surgery. Of course the City itself offers a vast array of shops and services, with rail links from the Train Station.
Properties you may like
By Starkings & Watson Hybrid Estate Agents
-
£1,200 pcm
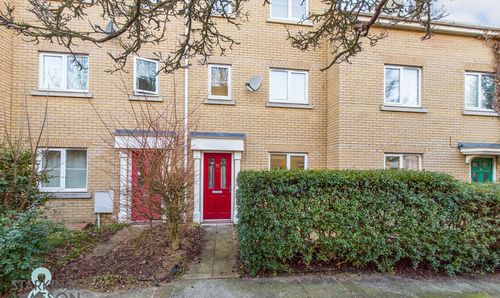
Geoffrey Road, Norwich
- 2 Beds
- 1 Bath
-
£1,500 pcm
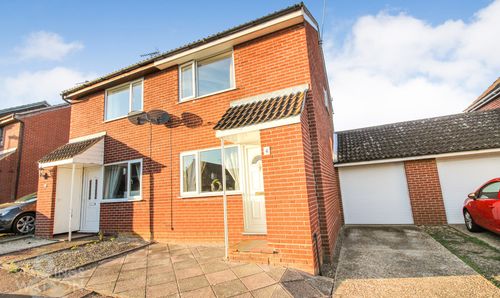
Cutters Row, Norwich
- 4 Beds
- 2 Bath
-
£895 pcm
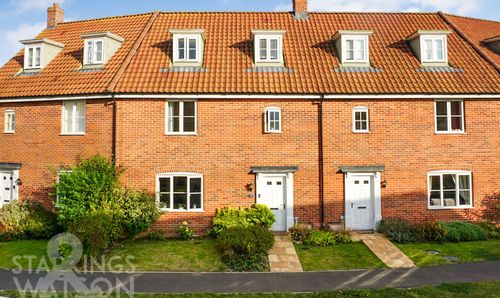
Gunton Road, Loddon, Norwich
- 2 Beds
- 1 Bath
-
£1,500 pcm
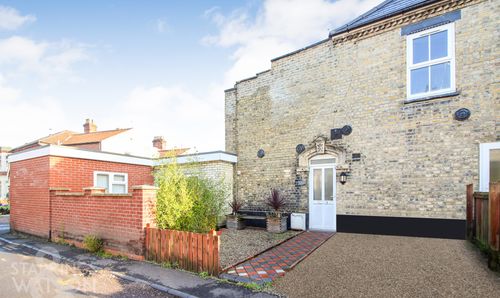
Charles Marler Way, Blofield, Norwich
- 3 Beds
- 3 Bath
-
£950 pcm
Avenue Road, Norwich
- 1 Beds
- 1 Bath
-
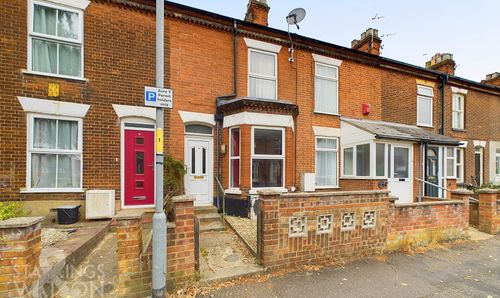
£1,200 pcm
Carshalton Road, Norwich
- 2 Beds
- 1 Bath
-
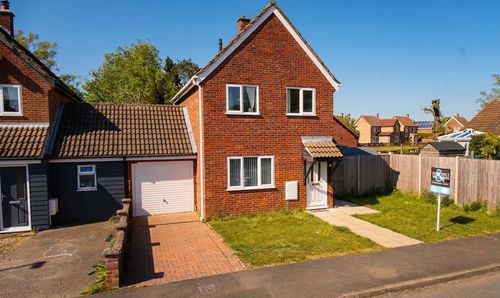
£1,125 pcm
High House Avenue, Wymondham
- 3 Beds
- 1 Bath
-
£575 pcm
Cerdic Place, Marine Parade, Great Yarmouth
- 1 Beds
- 1 Bath
-
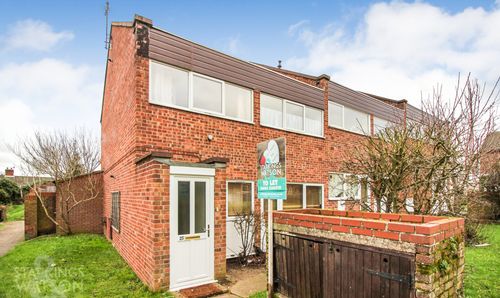
£795 pcm
Windmill Court, Norwich
- 2 Beds
- 1 Bath