
2 Bedroom Mid-Terraced House, Comitis Road, West Calder, EH55 8FX
Comitis Road, West Calder, EH55 8FX

REMAX Property
Remax Property, Remax House
Description
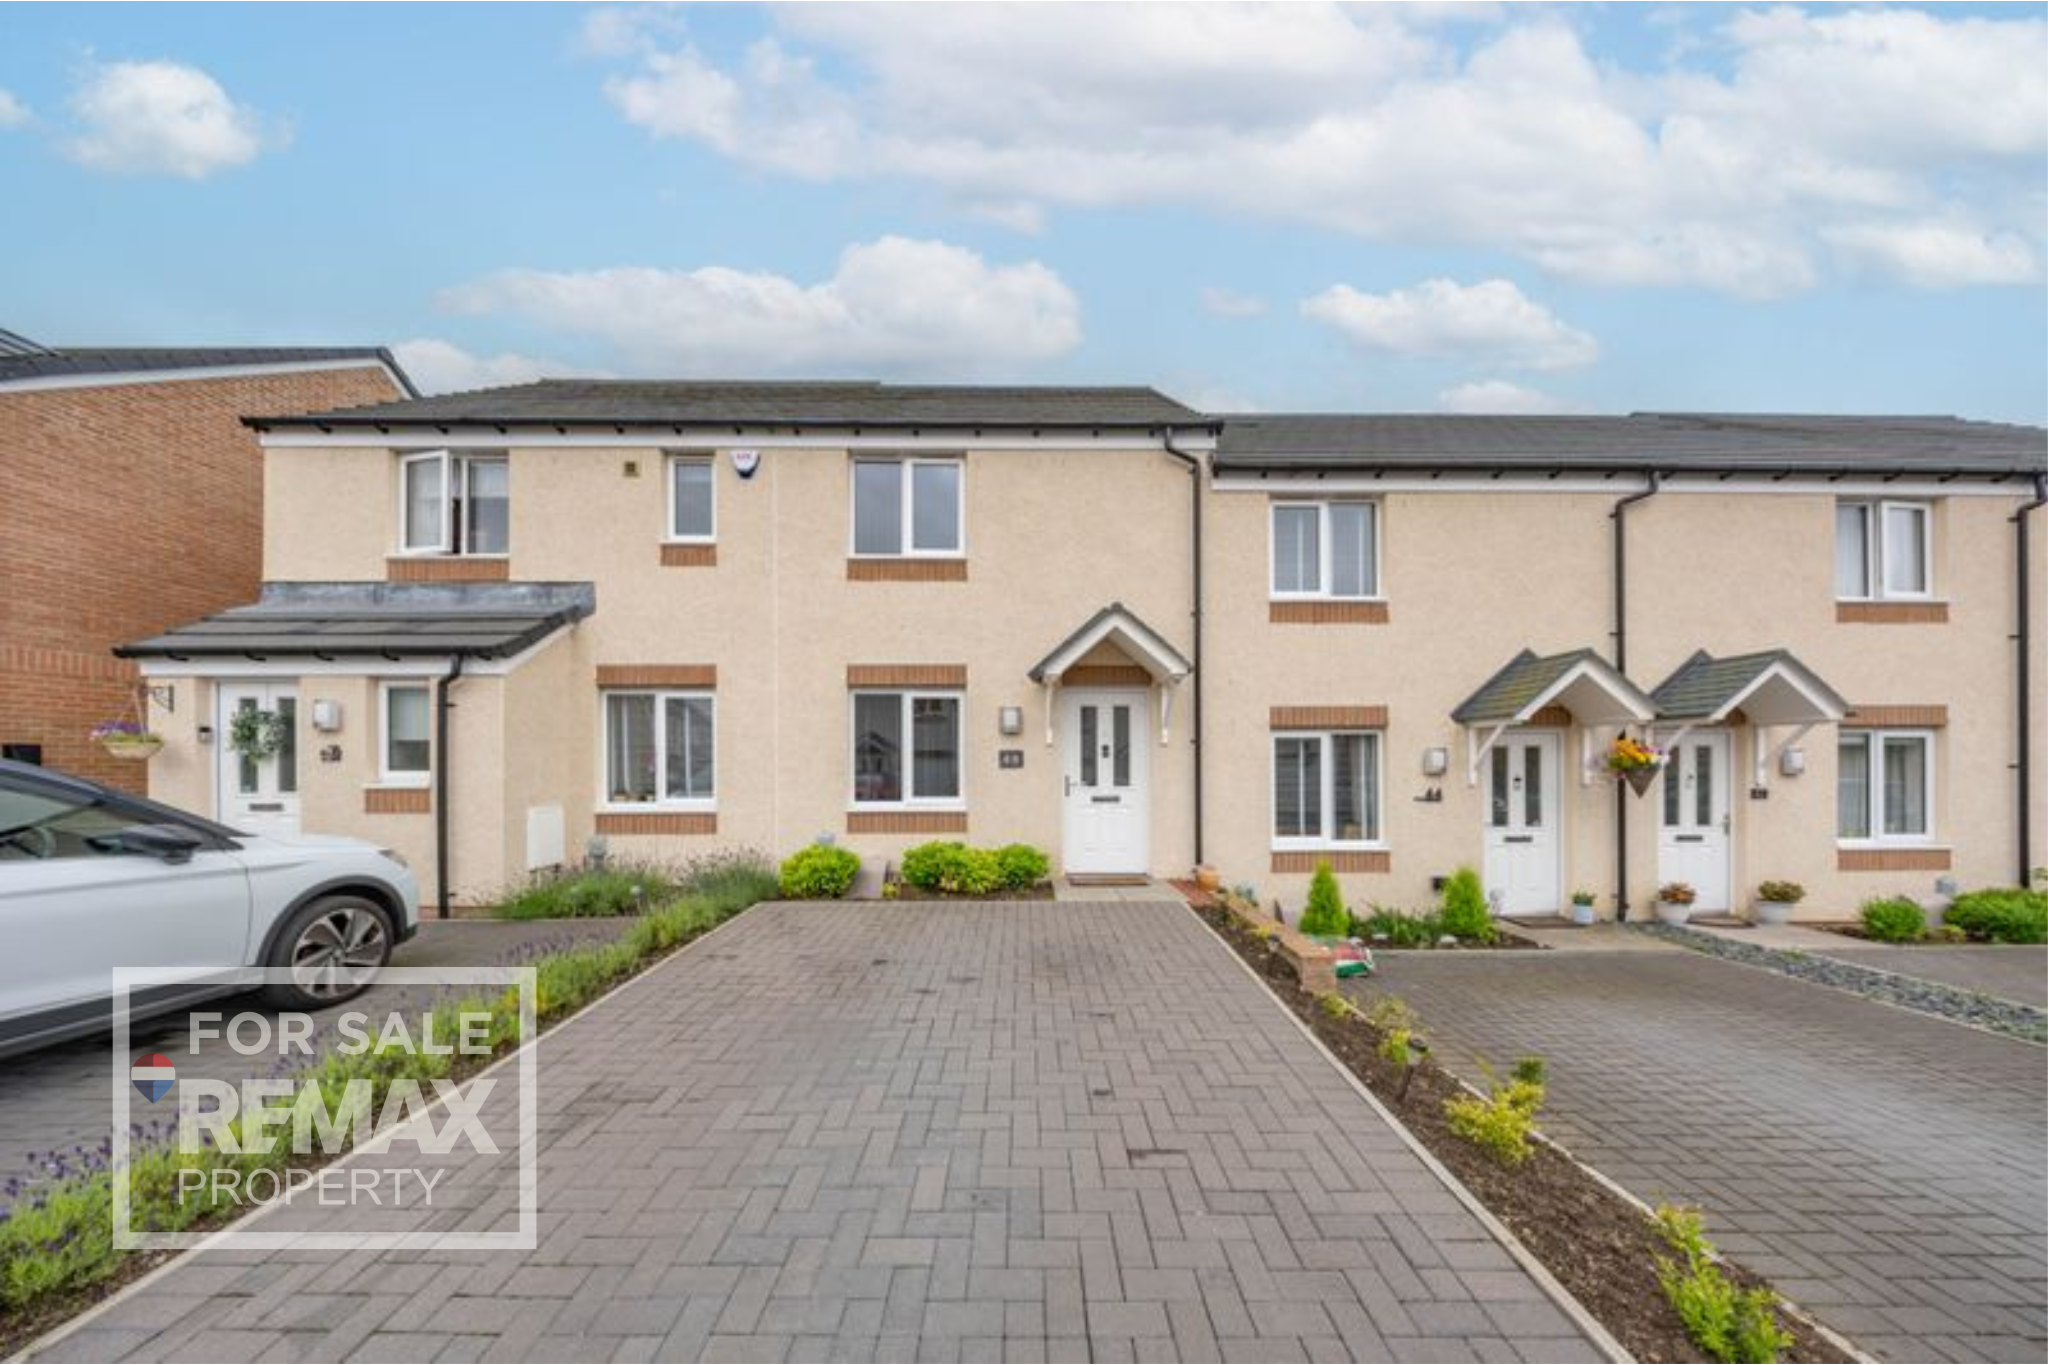
Modern & Stylish 2 Bedroom Mid-Terrace Home with South-Facing Garden.
A beautifully presented two bedroom mid-terrace home, forming part of a sought-after modern development in West Calder. Built just three years ago and finished to an exceptional standard throughout, this contemporary home has been thoughtfully enhanced with stylish upgrades. Boasting a generous south facing rear garden with an open outlook across surrounding fields, this move-in ready property is perfectly suited to first time buyers, young families, professionals and those looking to downsize.
Jennifer Robertson and REMAX Property are delighted to bring to the market this exceptional home, offering modern living in a desirable West Calder location.
The home report can be downloaded from the REMAX website.
Freehold property.
Council Tax Band C
Factor Fees - Taylor Martin, no deposit, £37.62 every 3 months
EPC Rating: B
Virtual Tour
Other Virtual Tours:
Key Features
- Beautifully Presented 2 Bedroom Mid Terrace Home
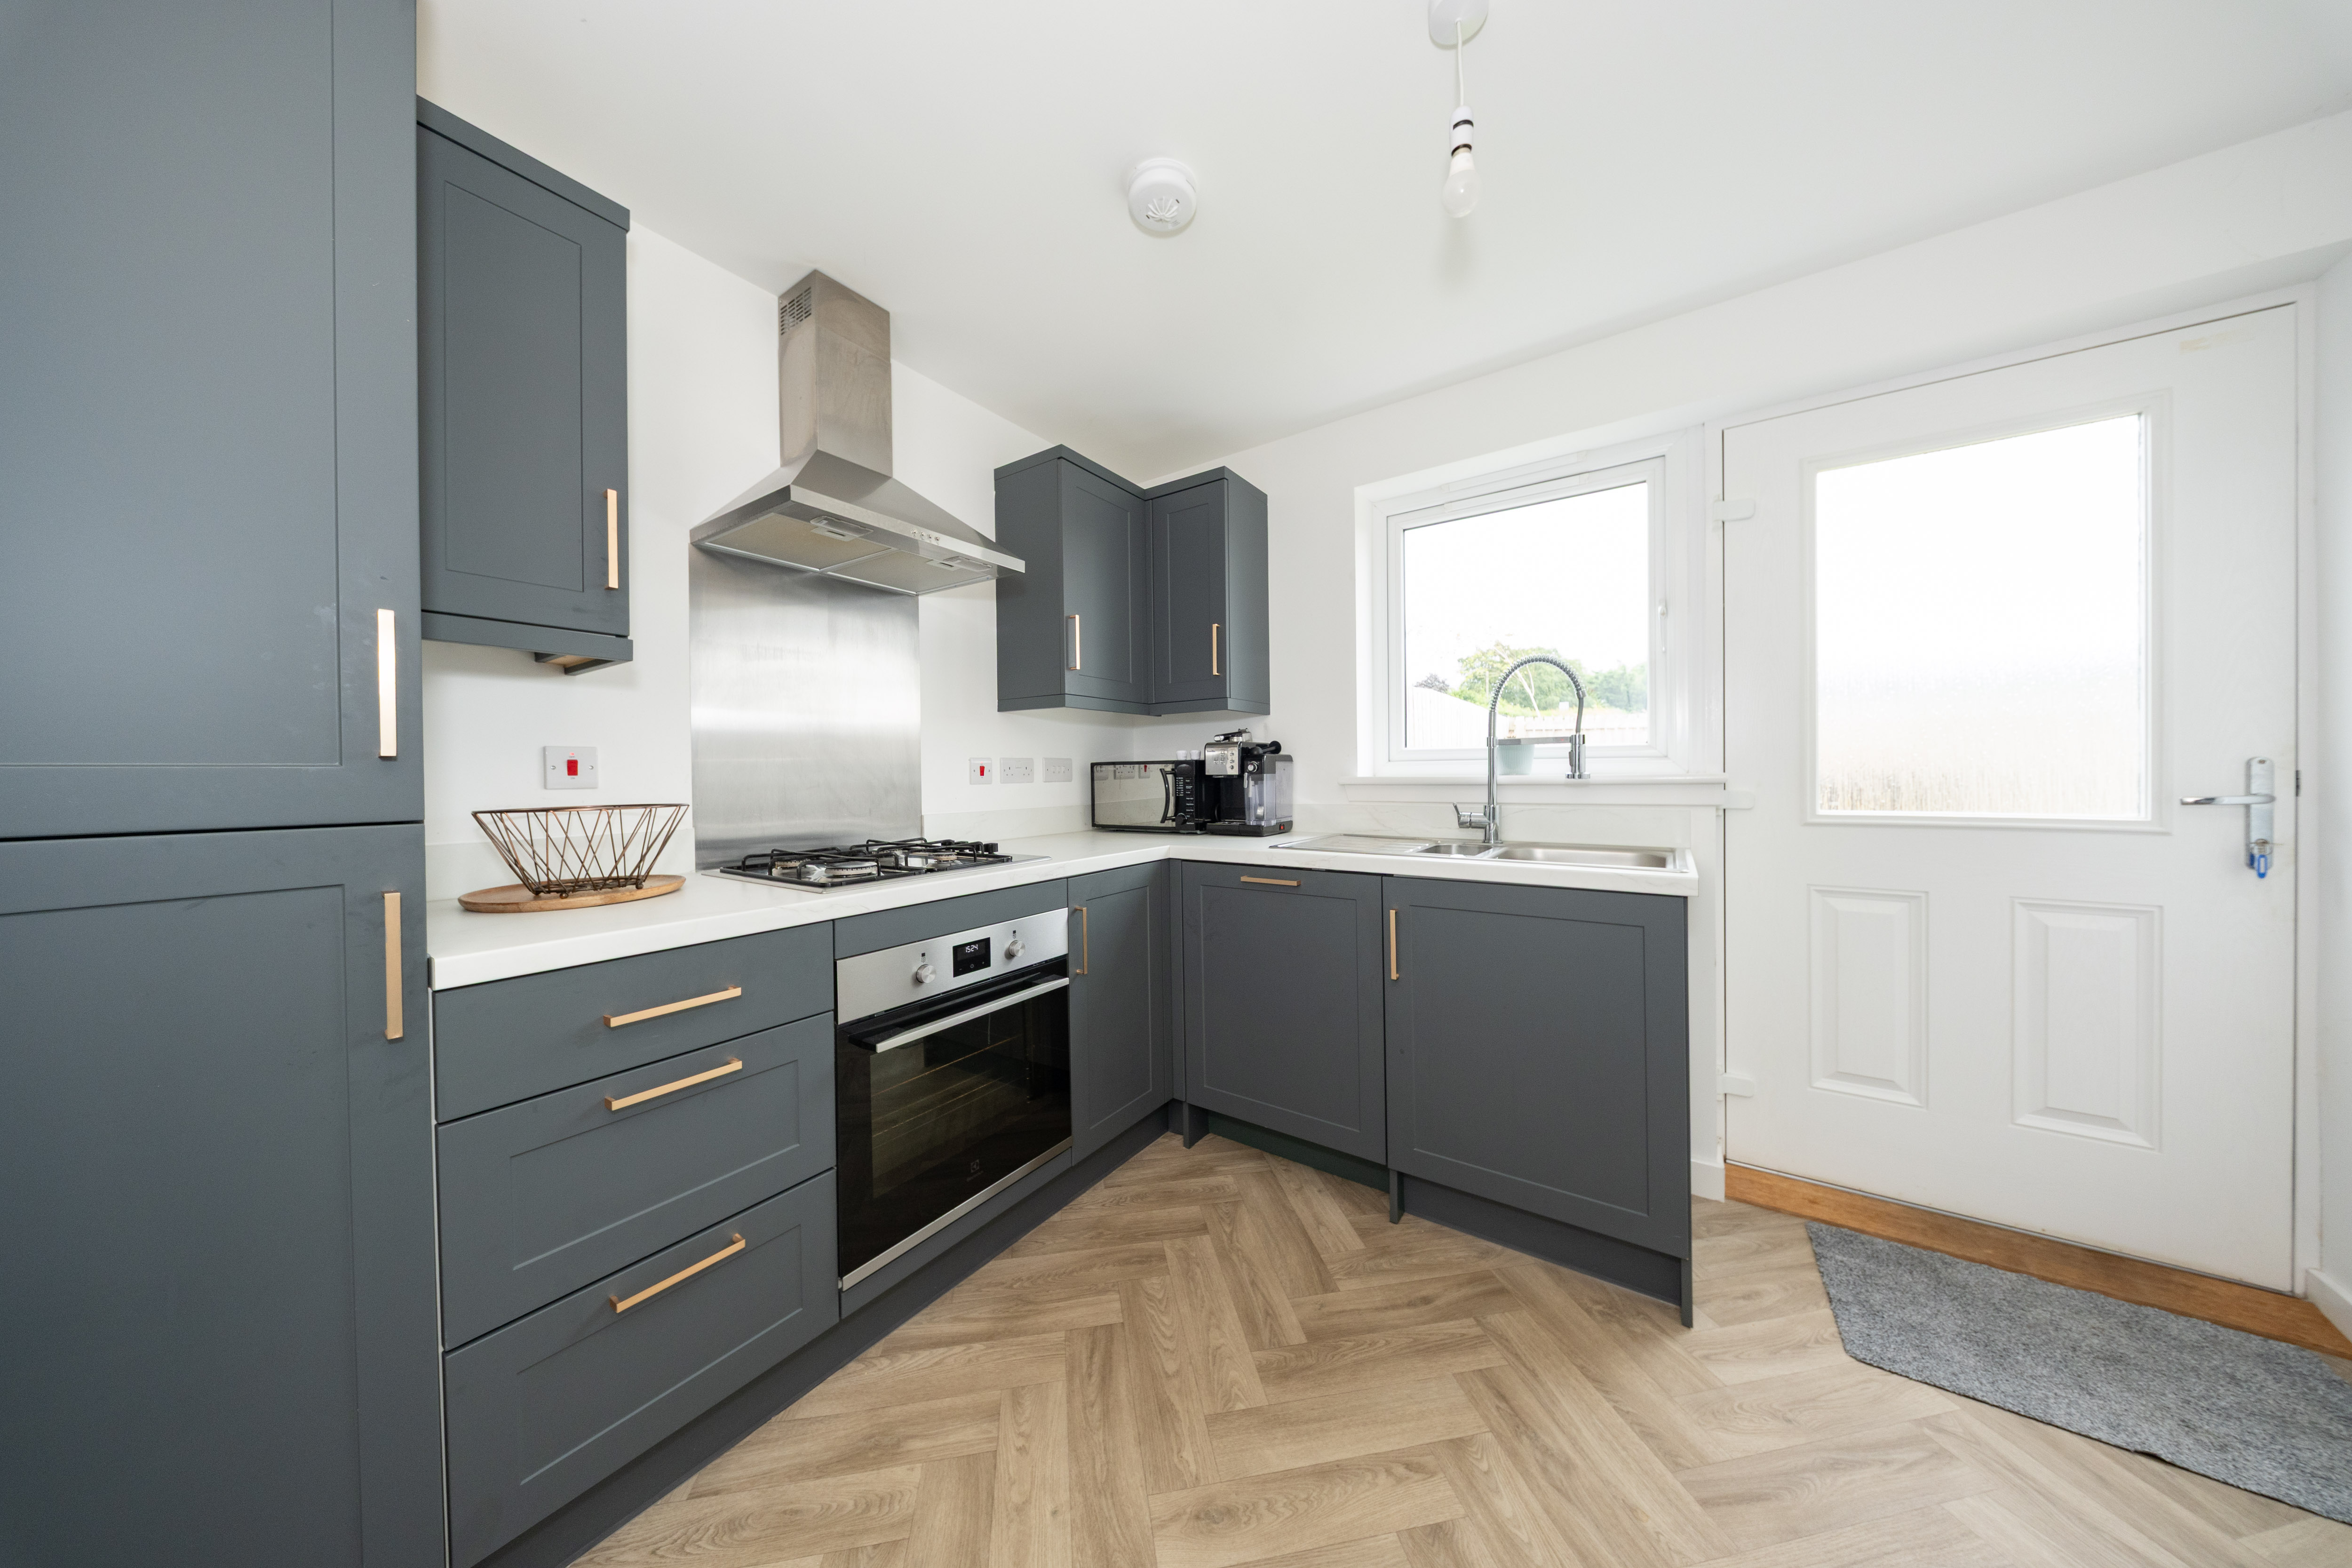
- Stylish Upgraded Kitchen with Bespoke Breakfast Bar
- Ground Floor WC with Utility Area
- Two Spacious Double Bedrooms with Fitted Storage
- Private Driveway
- South Facing Rear Garden
- Open Outlook Across Surrounding Fields
Property Details
- Property type: House
- Property style: Mid-Terraced
- Price Per Sq Foot: £310
- Approx Sq Feet: 614 sqft
- Council Tax Band: C
- Property Ipack: Home Report
Rooms
Hallway
2.10m x 1.10m
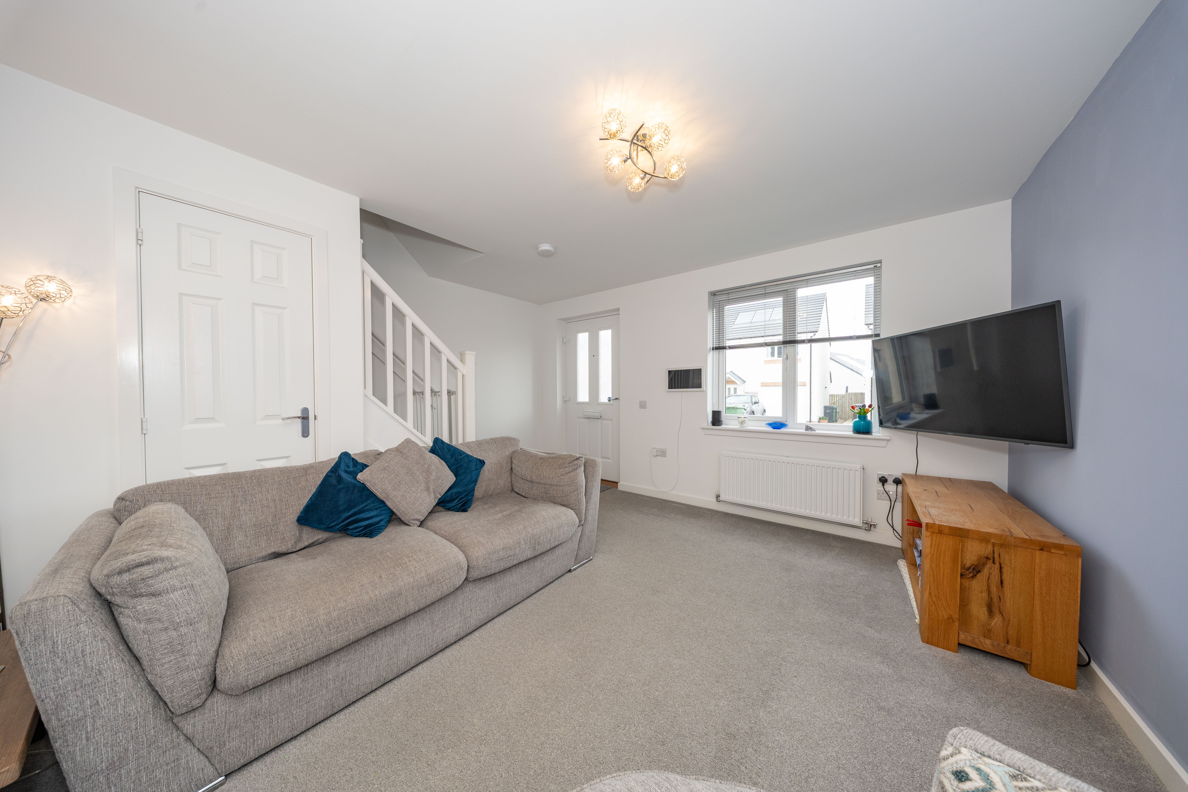
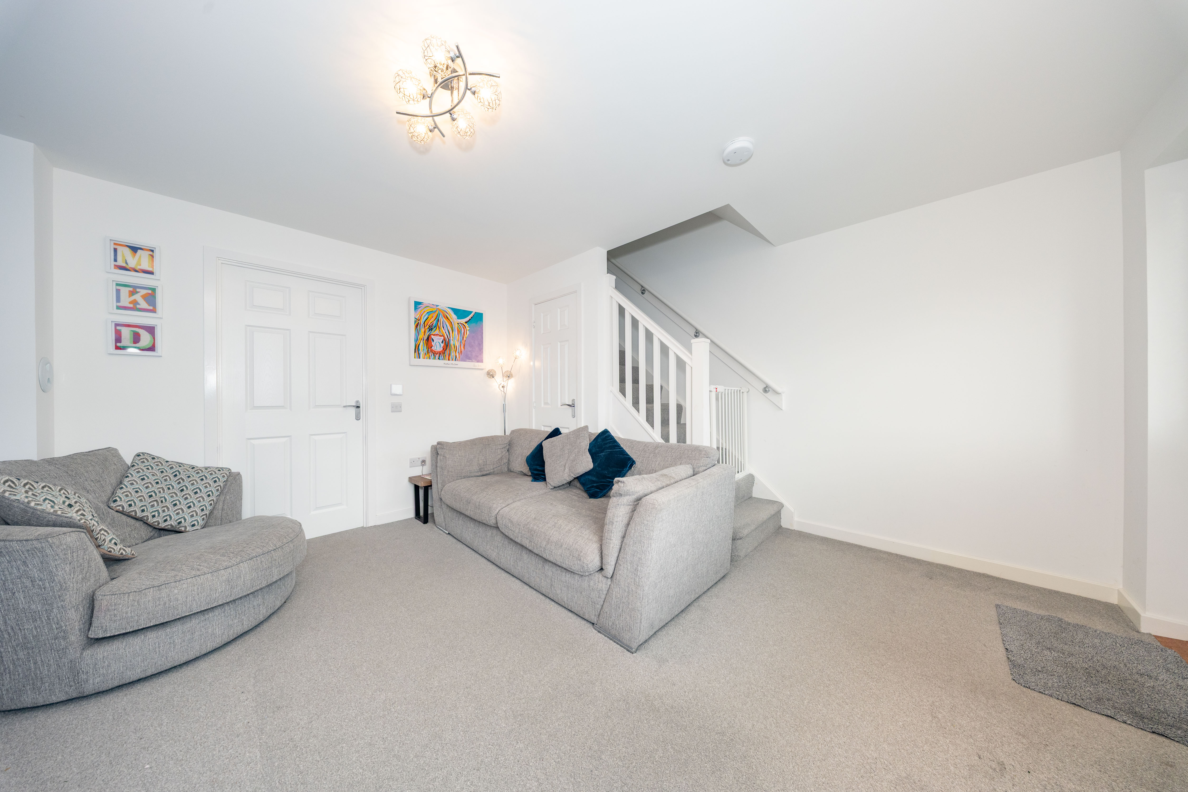
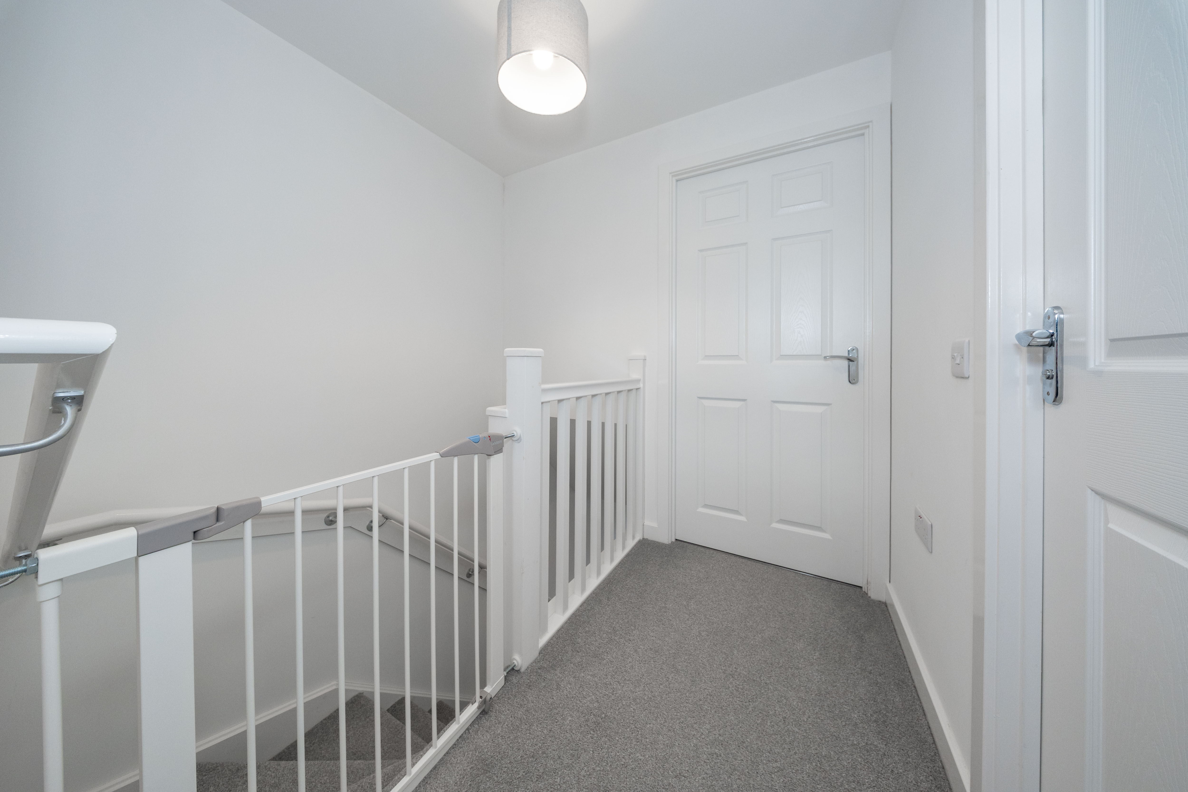
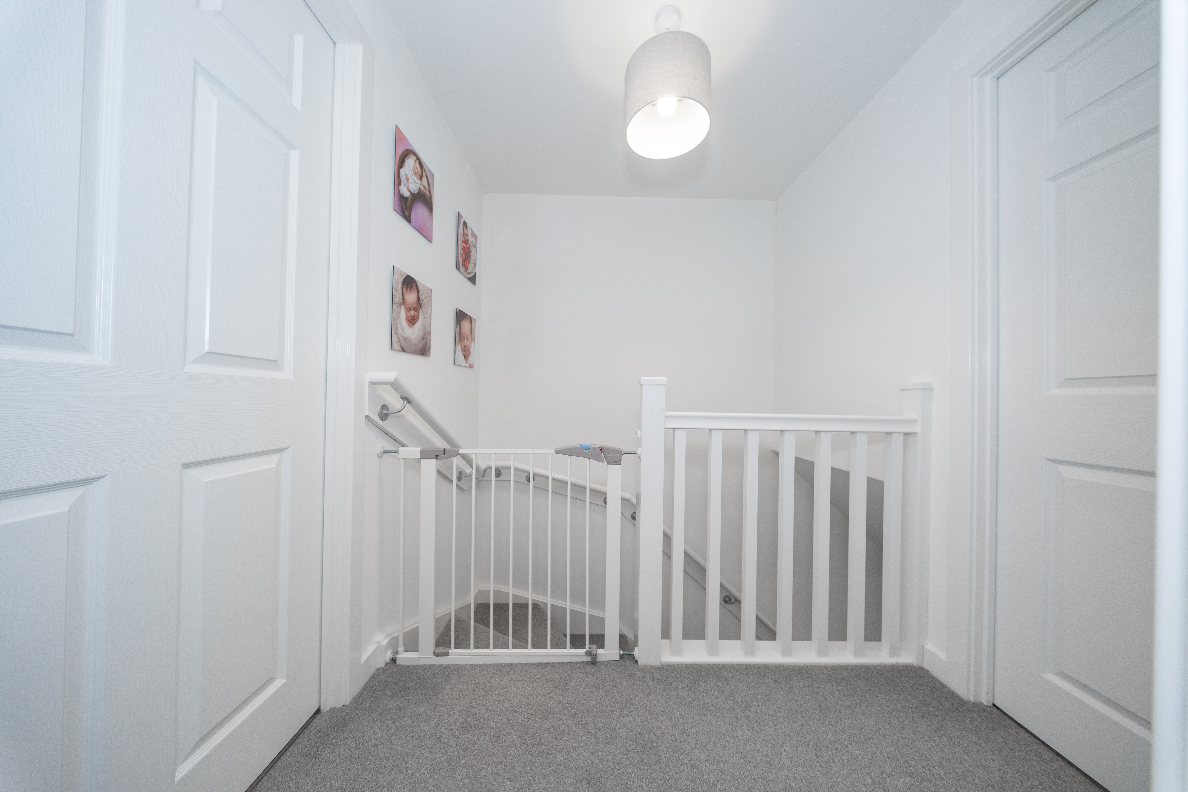
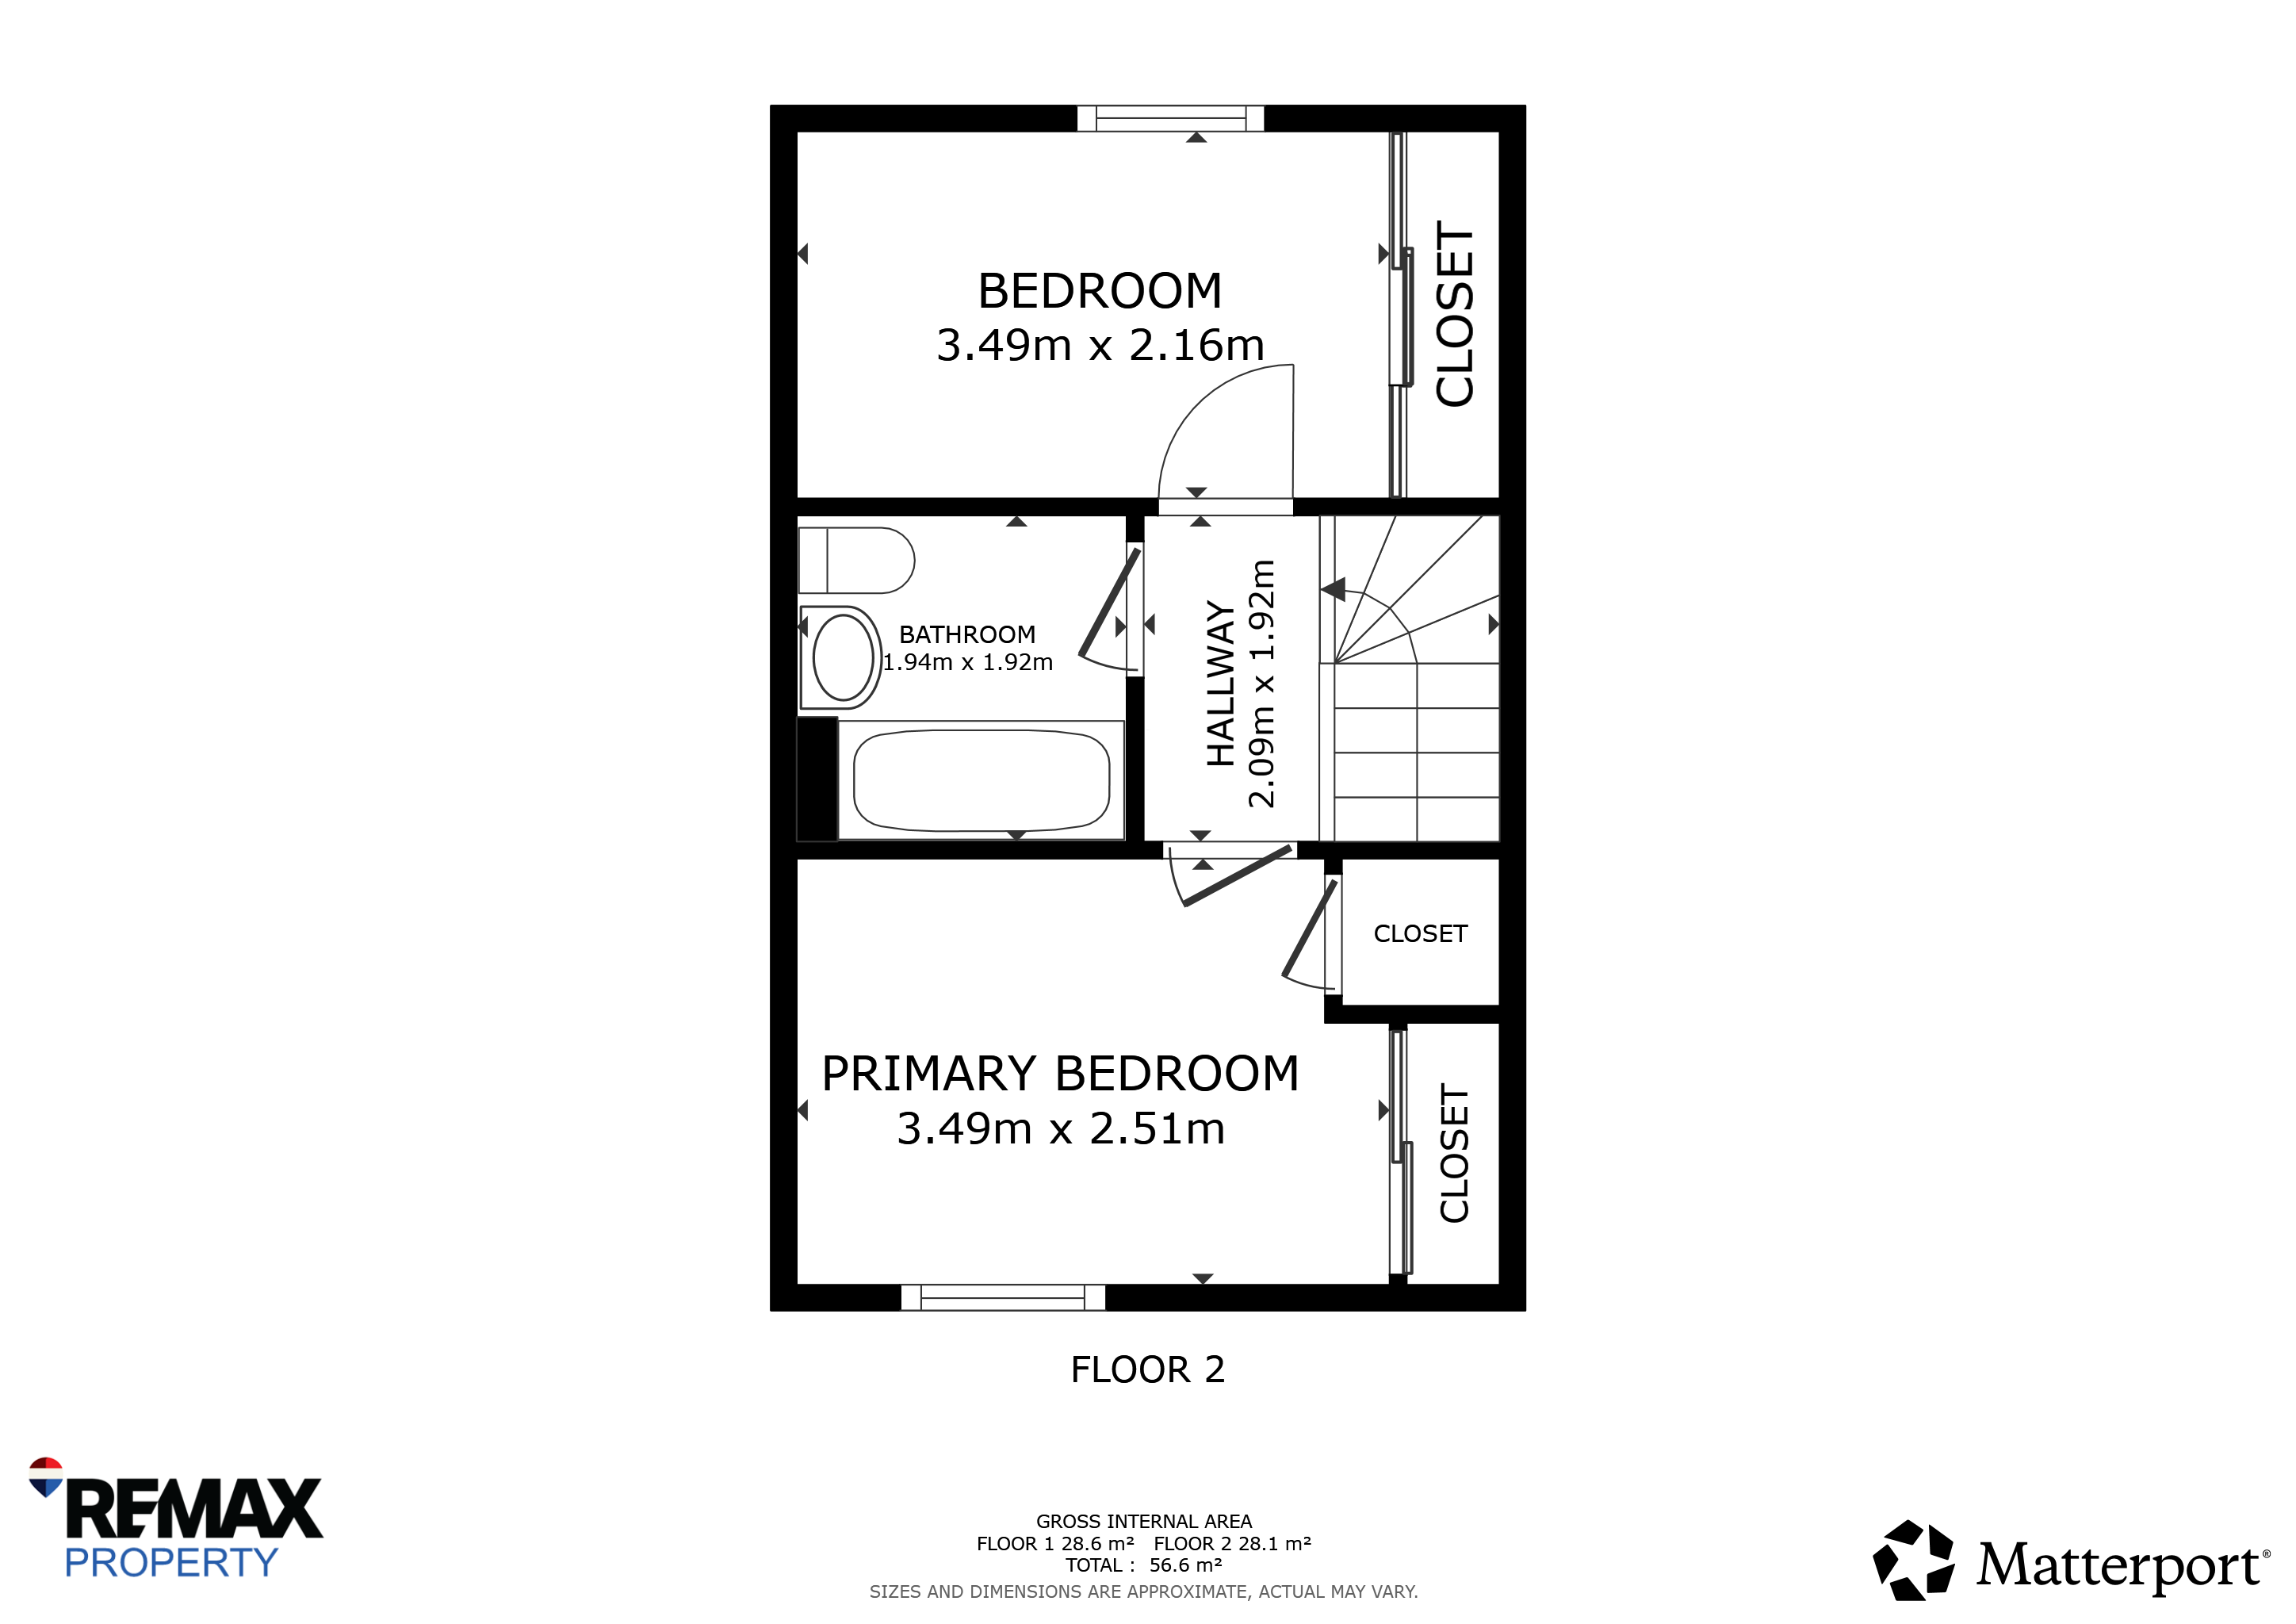
The carpeted staircase, complete with contemporary white balustrades, leads to a bright first floor landing finished in neutral tones. Offering access to both well-proportioned bedrooms and the family bathroom, the landing provides a seamless flow throughout the upper level while enhancing the home’s light and airy feel.
Lounge
3.90m x 4.10m
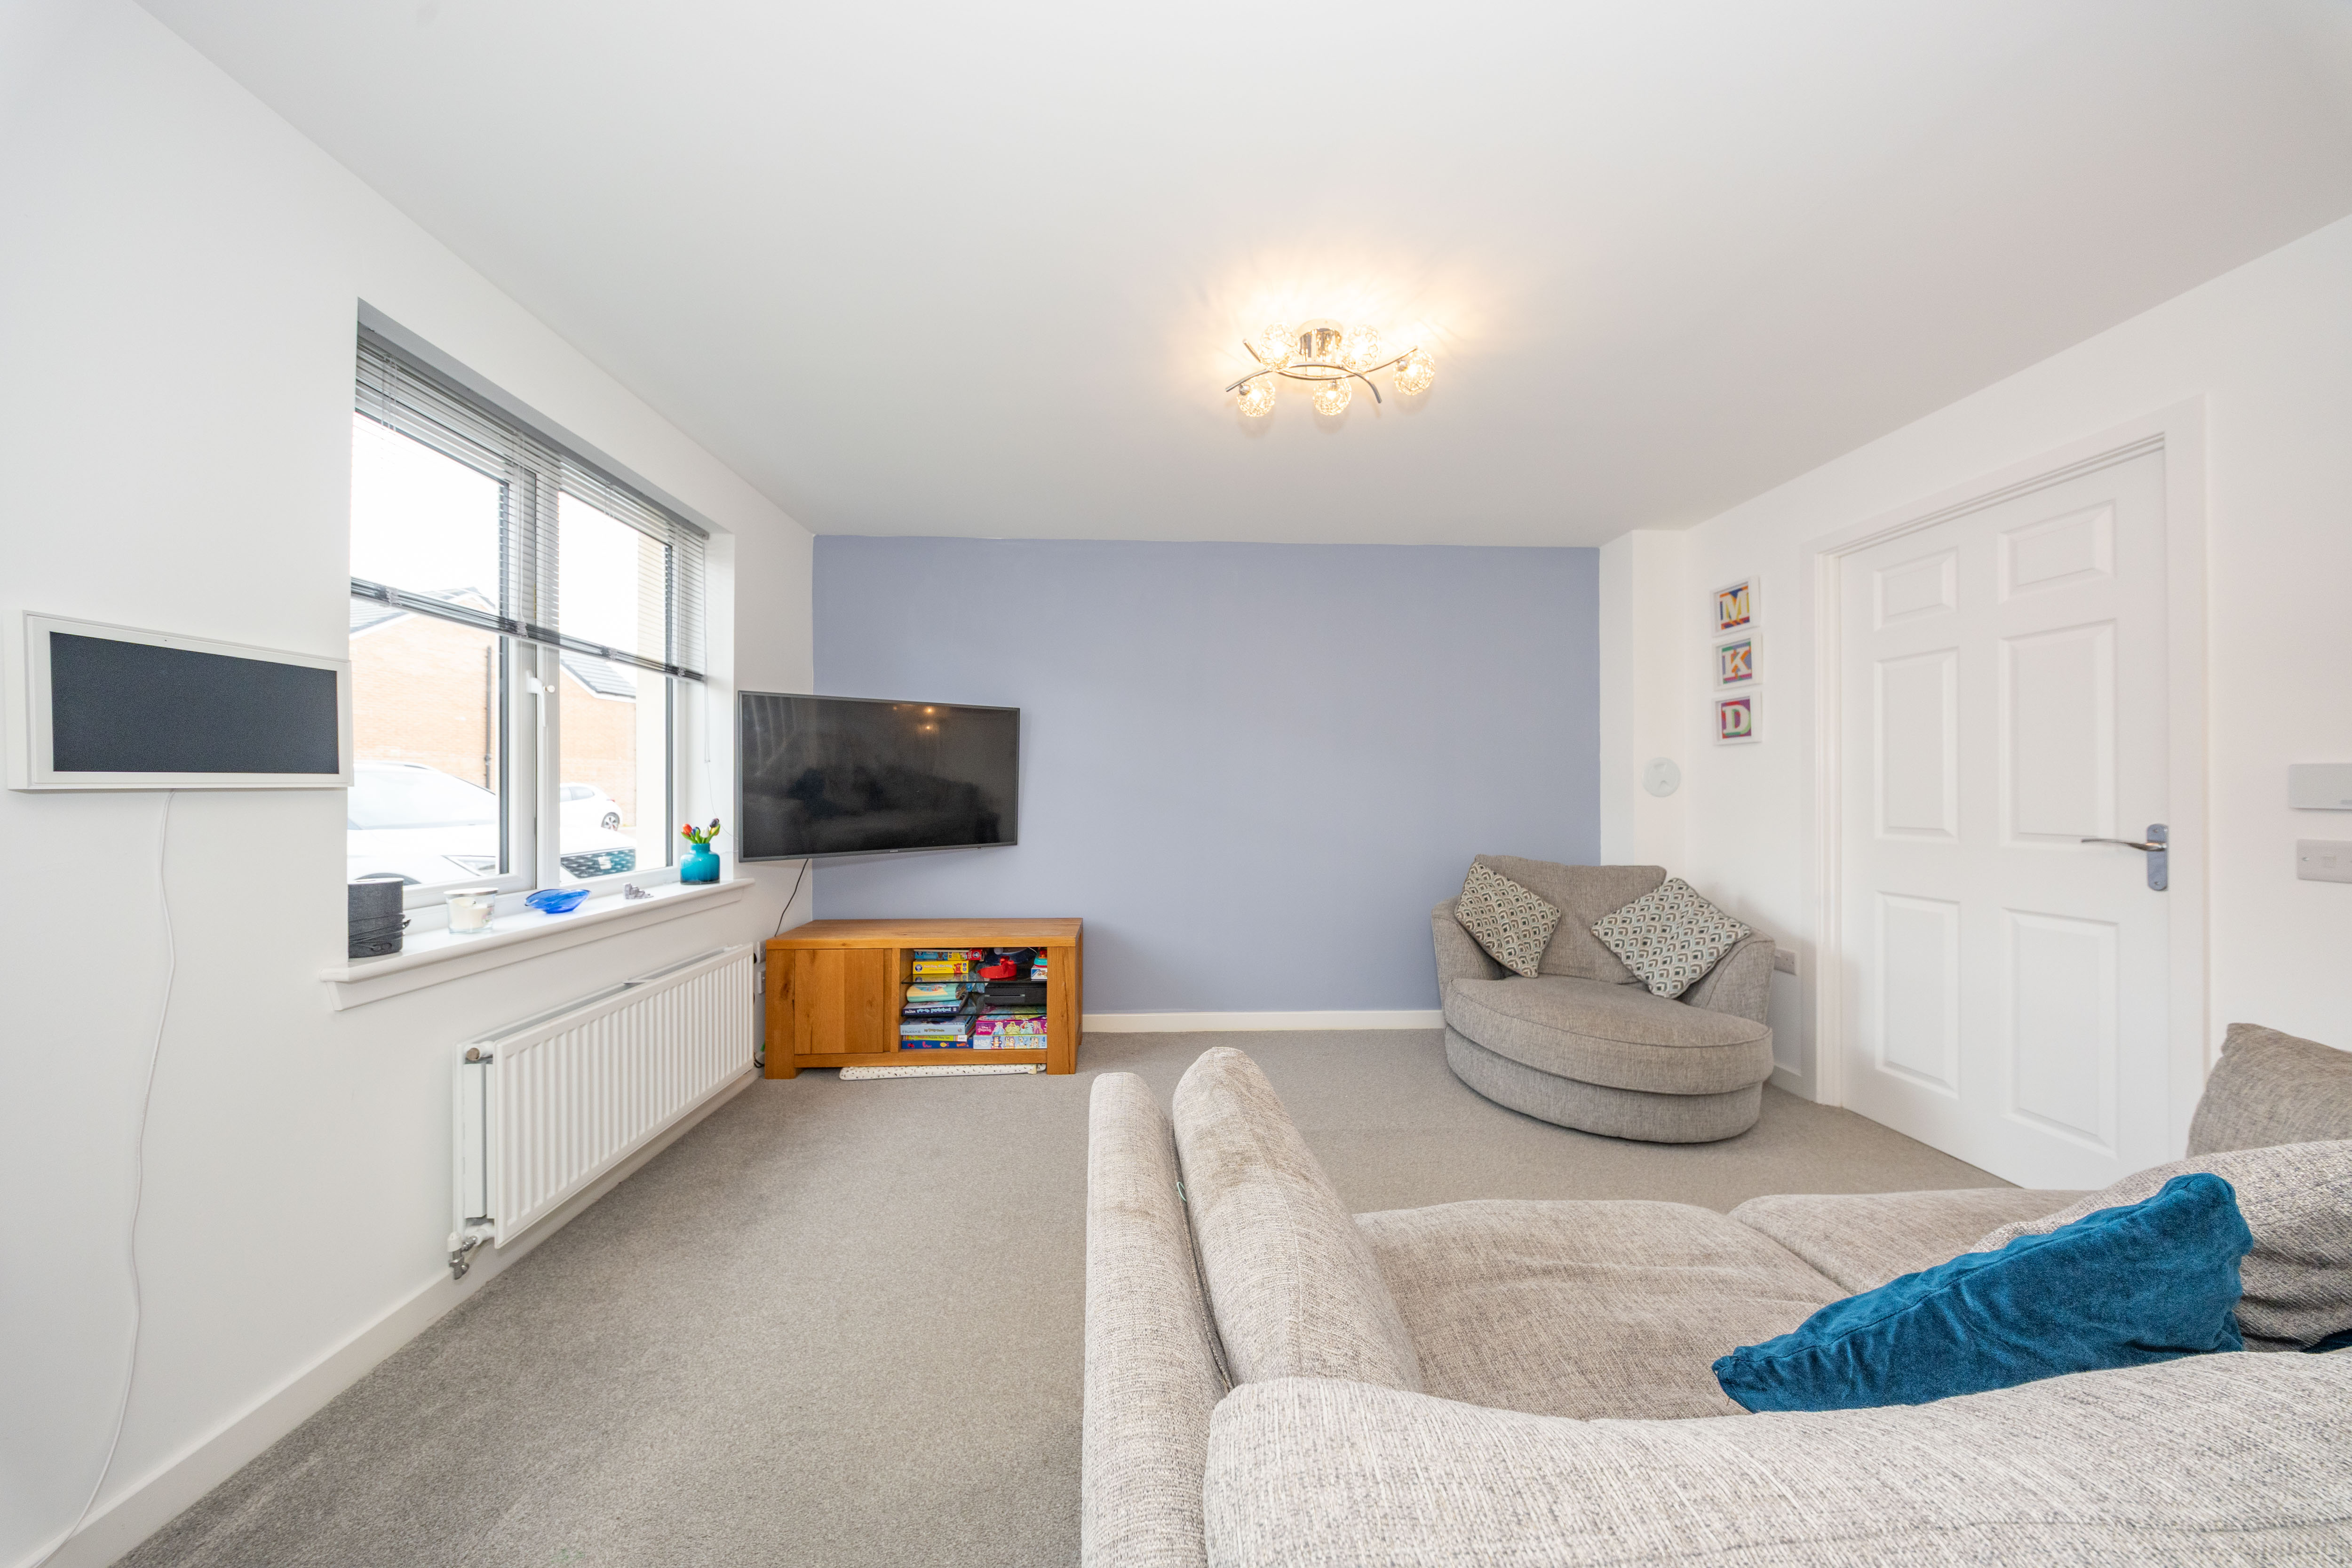
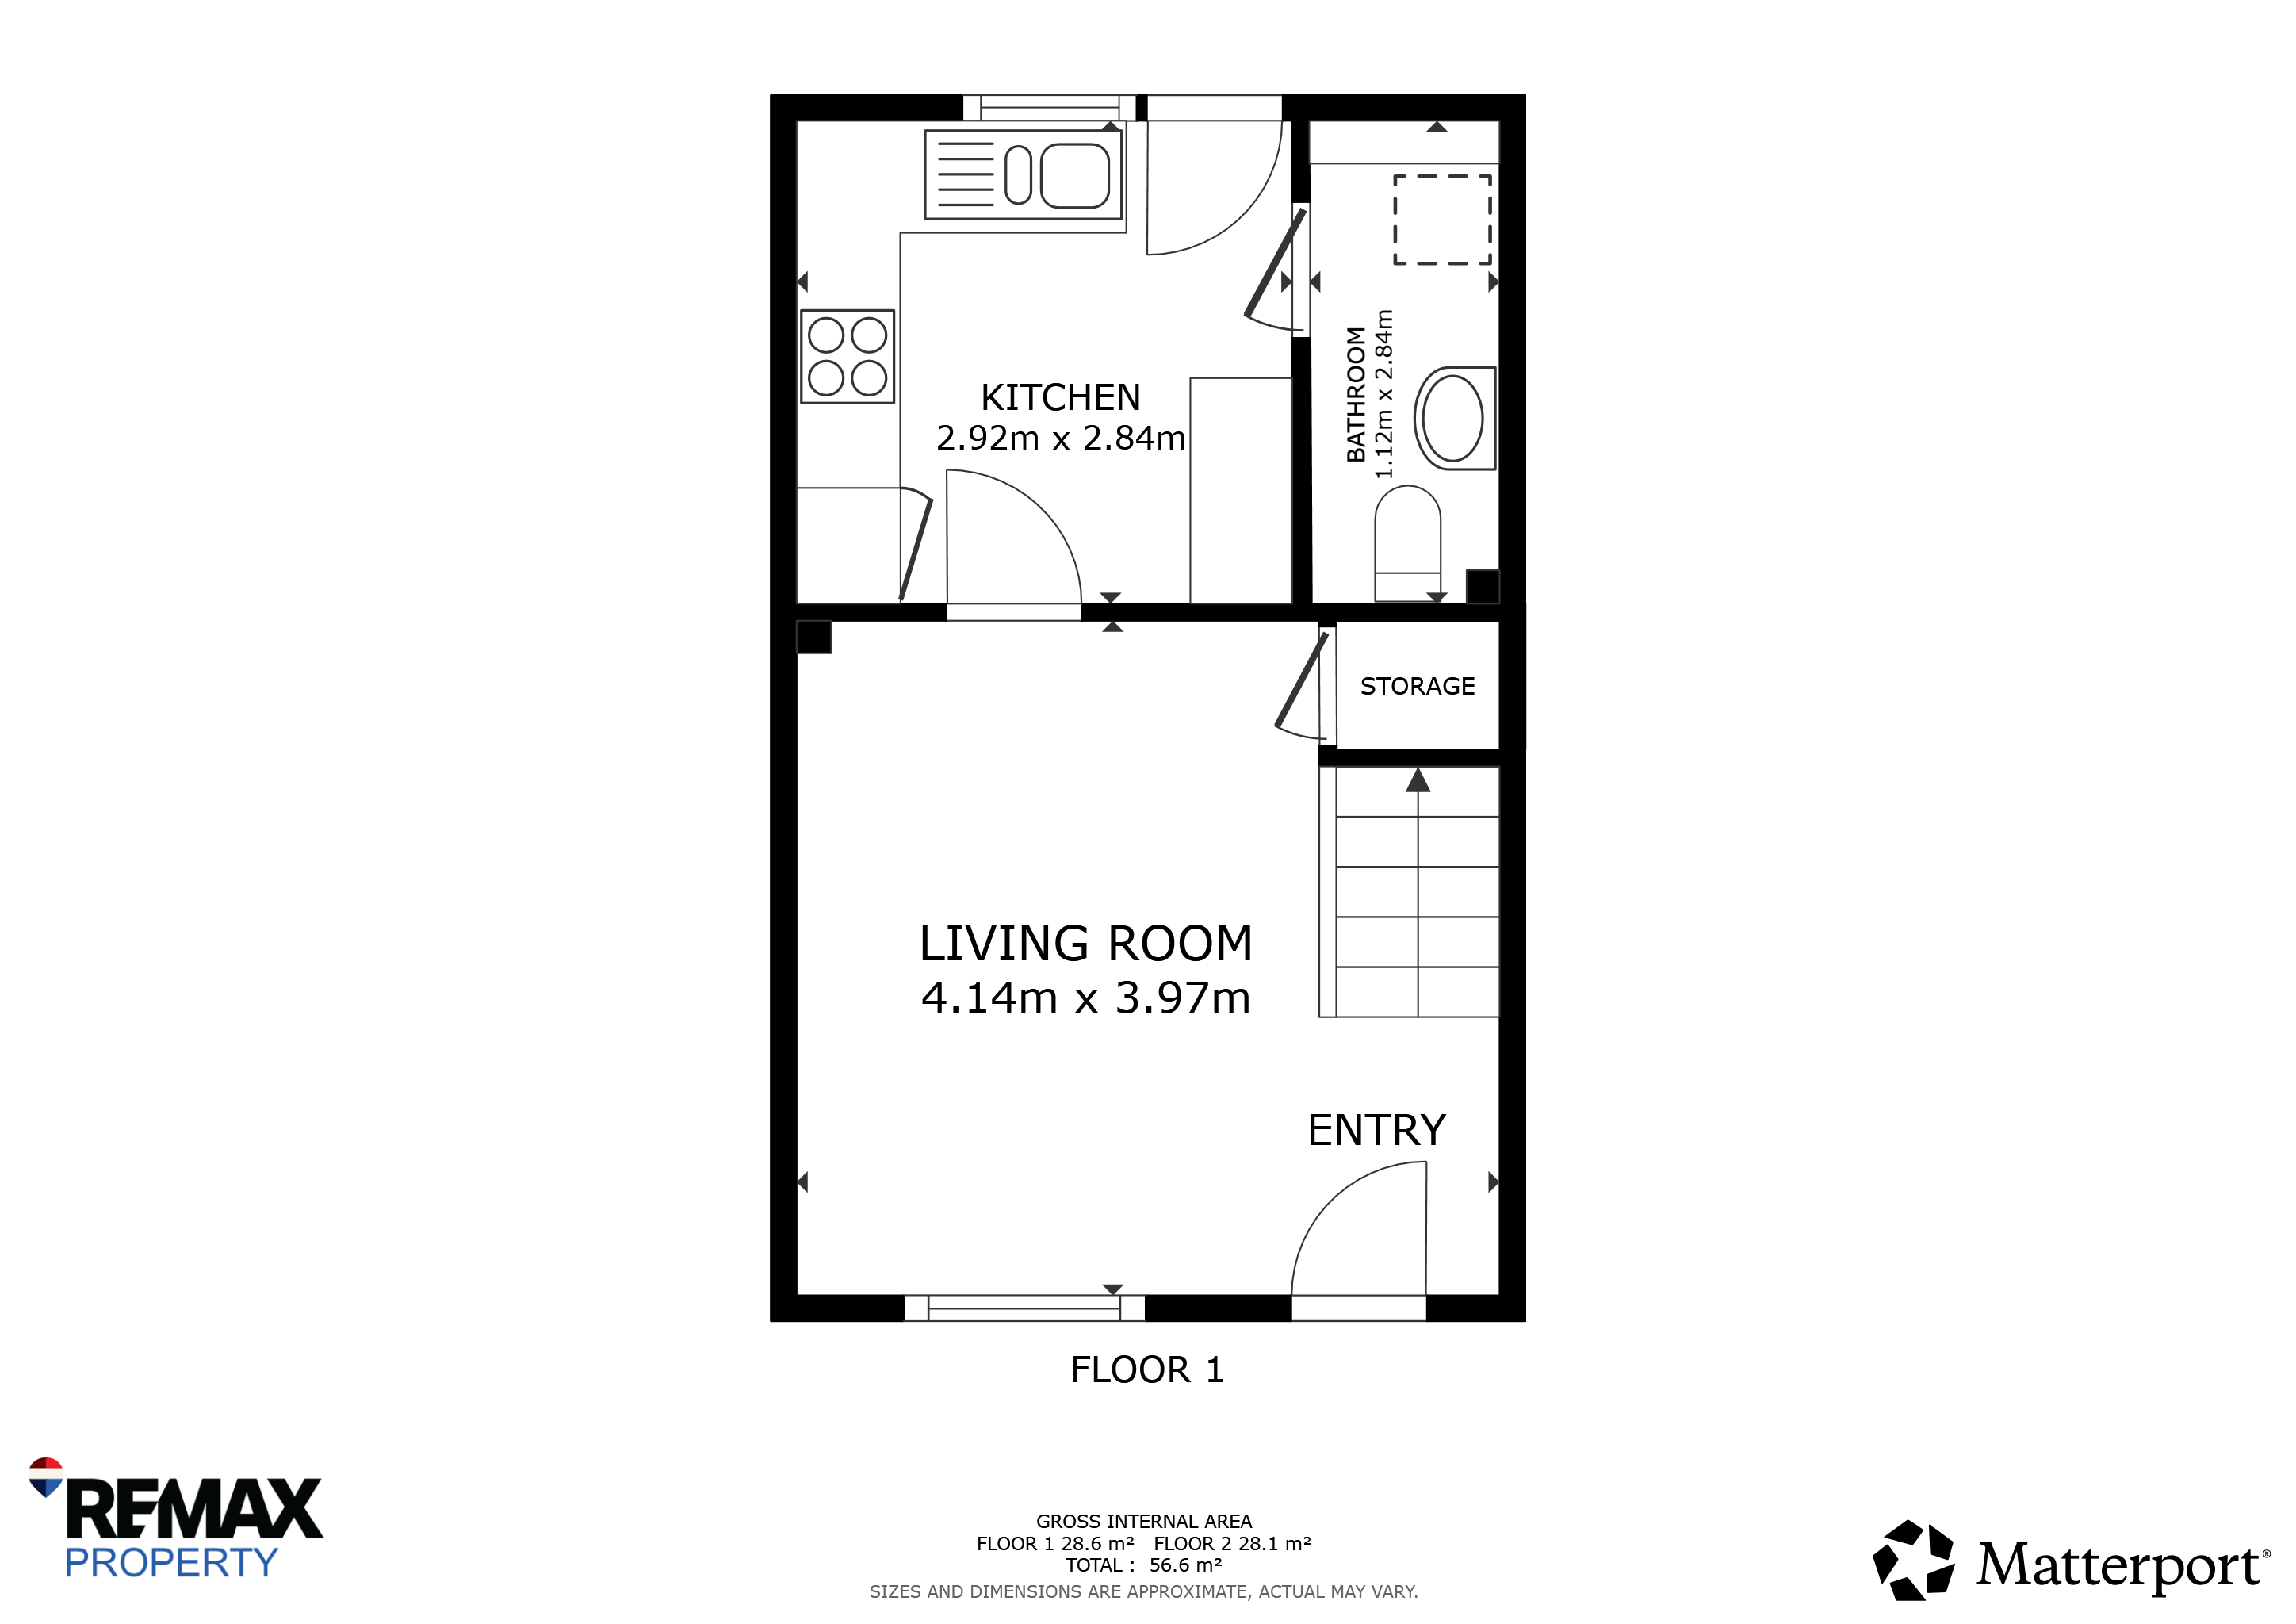
Upon entering, you’re welcomed into a stylish and spacious lounge that immediately sets the tone for the rest of the home. Flooded with natural light from the large front facing window, this beautifully presented room features a modern neutral colour palette, plush carpeting and generous proportions, offering plenty of space for both relaxing and entertaining.
Kitchen/Diner
2.96m x 2.89m
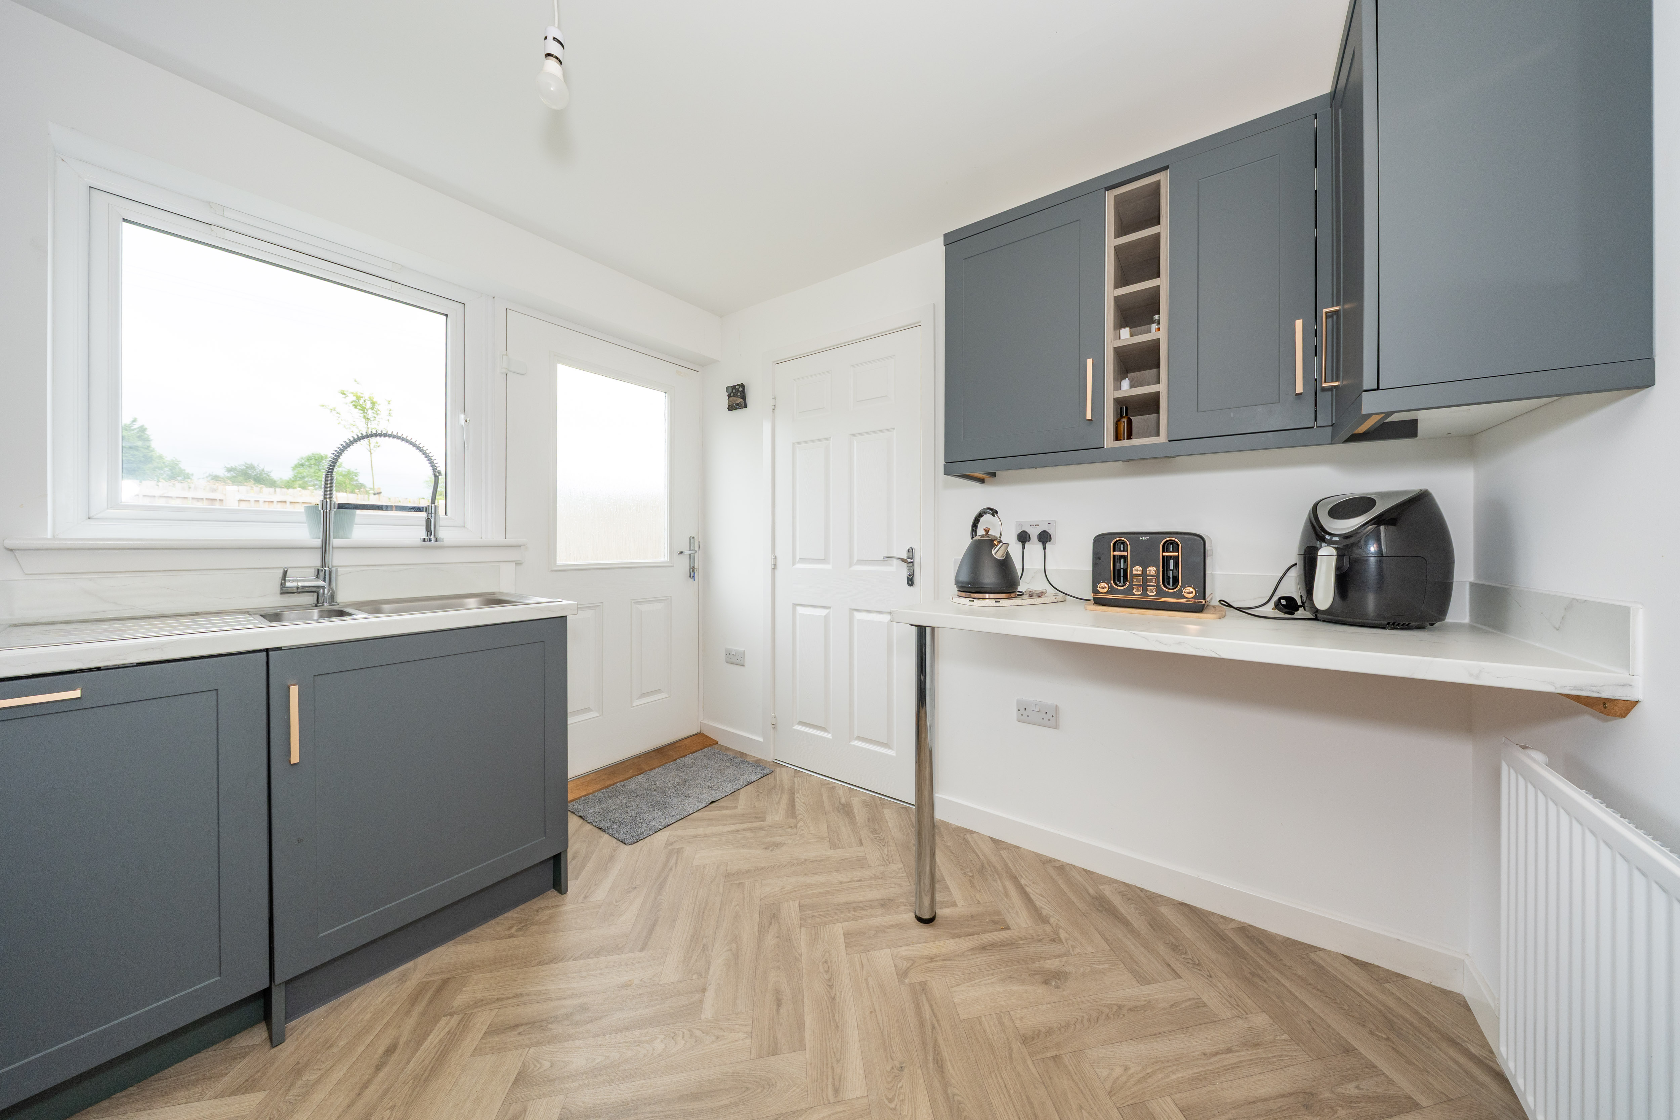
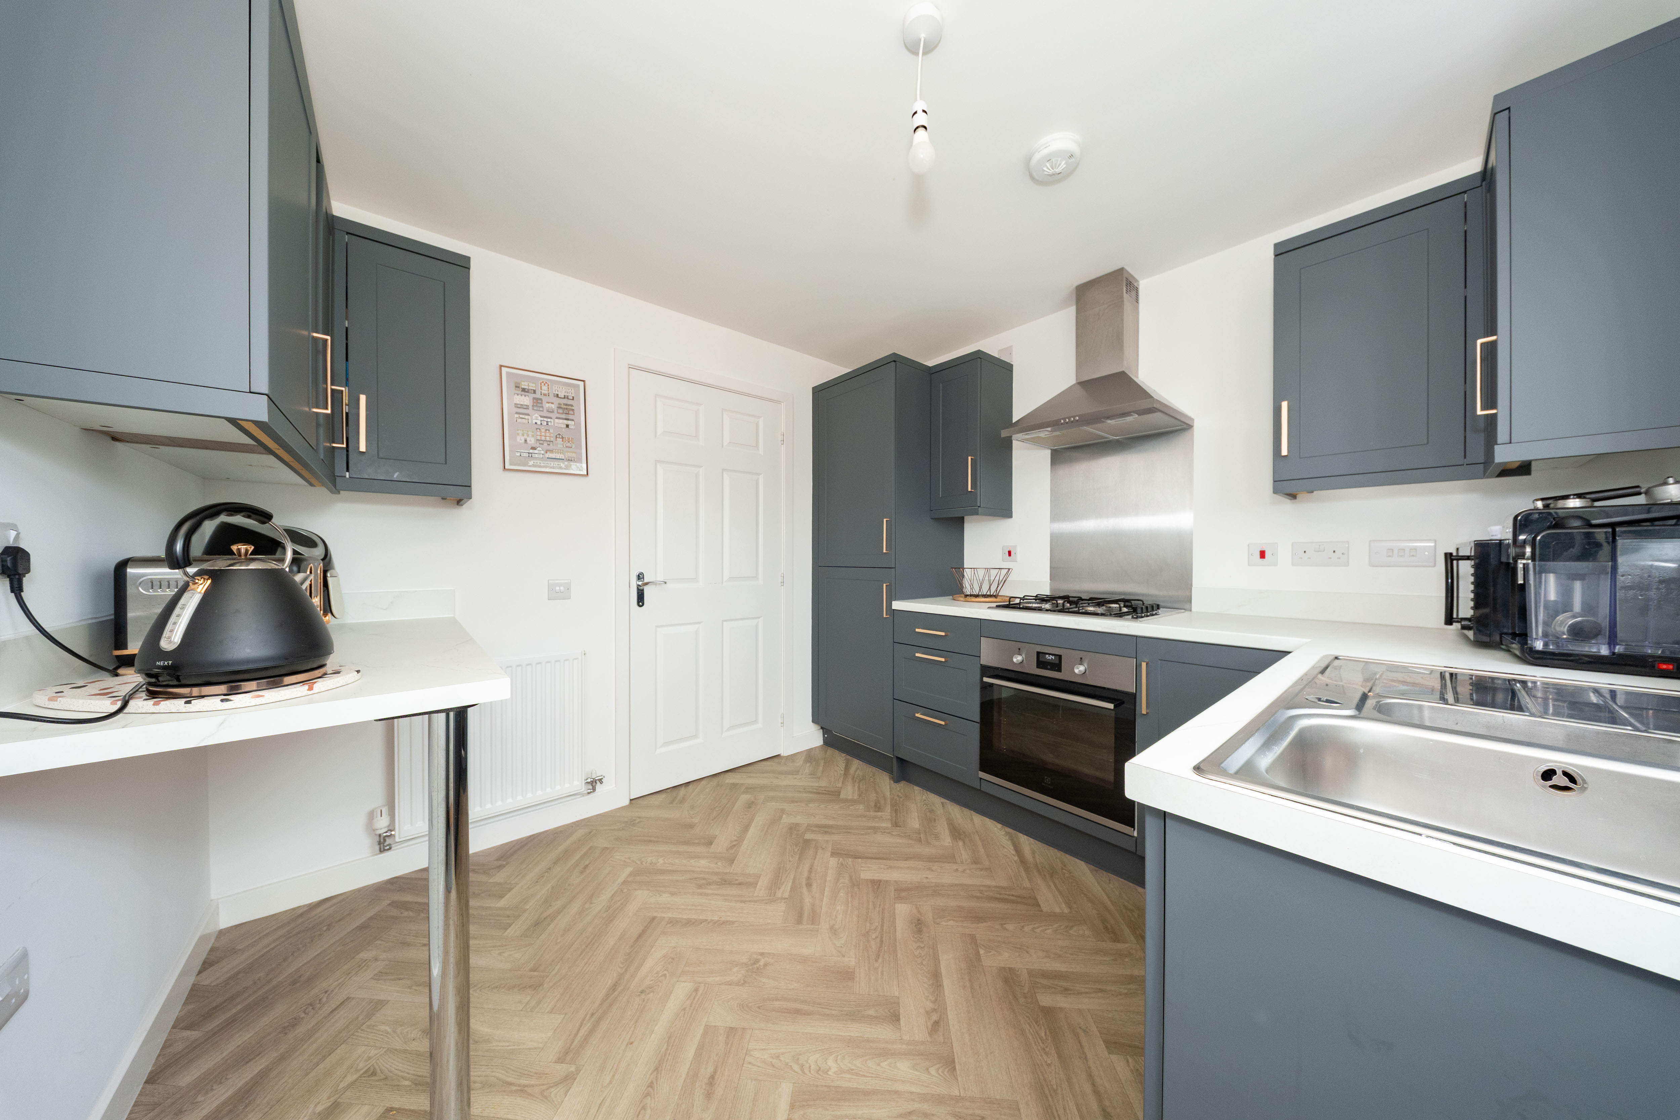
The contemporary kitchen has been thoughtfully enhanced to maximise both storage and functionality. Featuring elegant forest green shaker style cabinetry, complemented by white marble-effect worktops, brushed brass effect handles and stylish herringbone flooring, the space offers a modern yet timeless finish. Integrated appliances include a gas hob, electric oven and stainless steel extractor hood. A bespoke breakfast bar has been thoughtfully added, creating additional storage and preparation space while offering a practical area for casual dining. A rear-facing window and glazed door flood the room with natural light and provide direct access to the garden.
Downstairs WC/Utility
2.97m x 1.10m
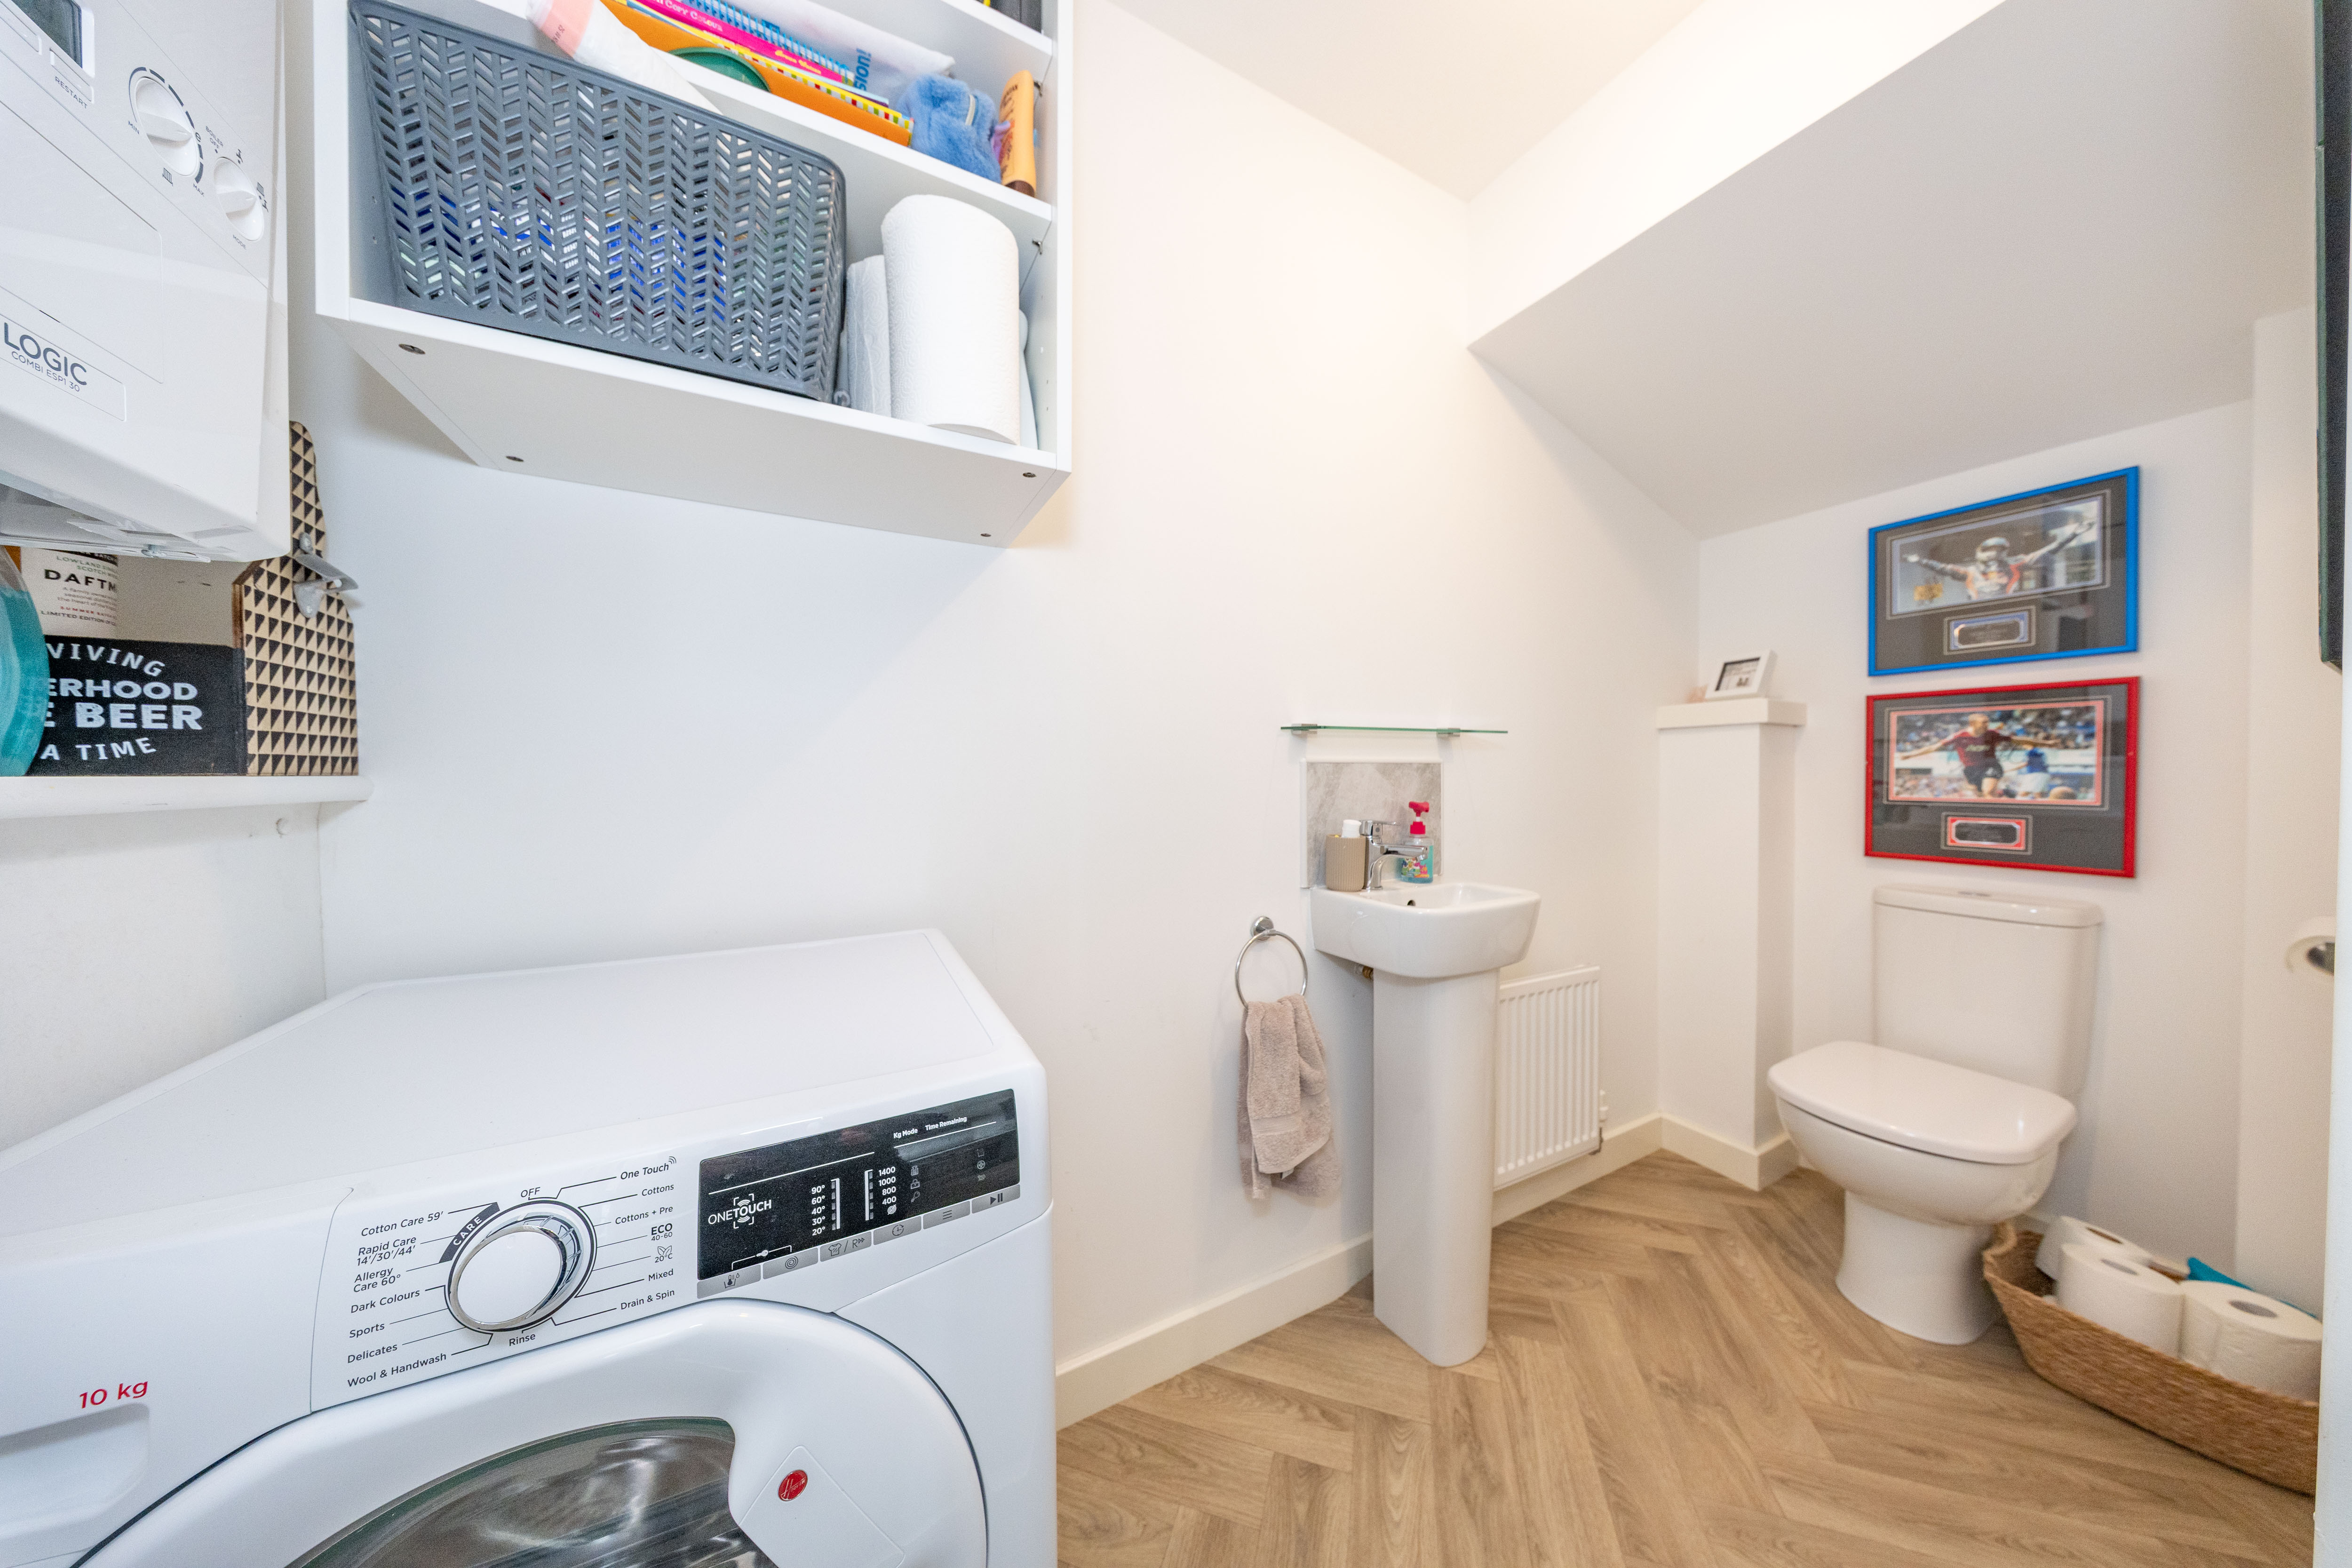
Beautifully presented in a contemporary style, the ground floor WC features a modern two-piece suite and has been thoughtfully designed to incorporate a dedicated utility area. Complete with plumbing for a washing machine, additional storage and stylish herringbone effect flooring, this multifunctional space offers both convenience and practicality for everyday living.
Primary Bedroom
3.50m x 2.50m
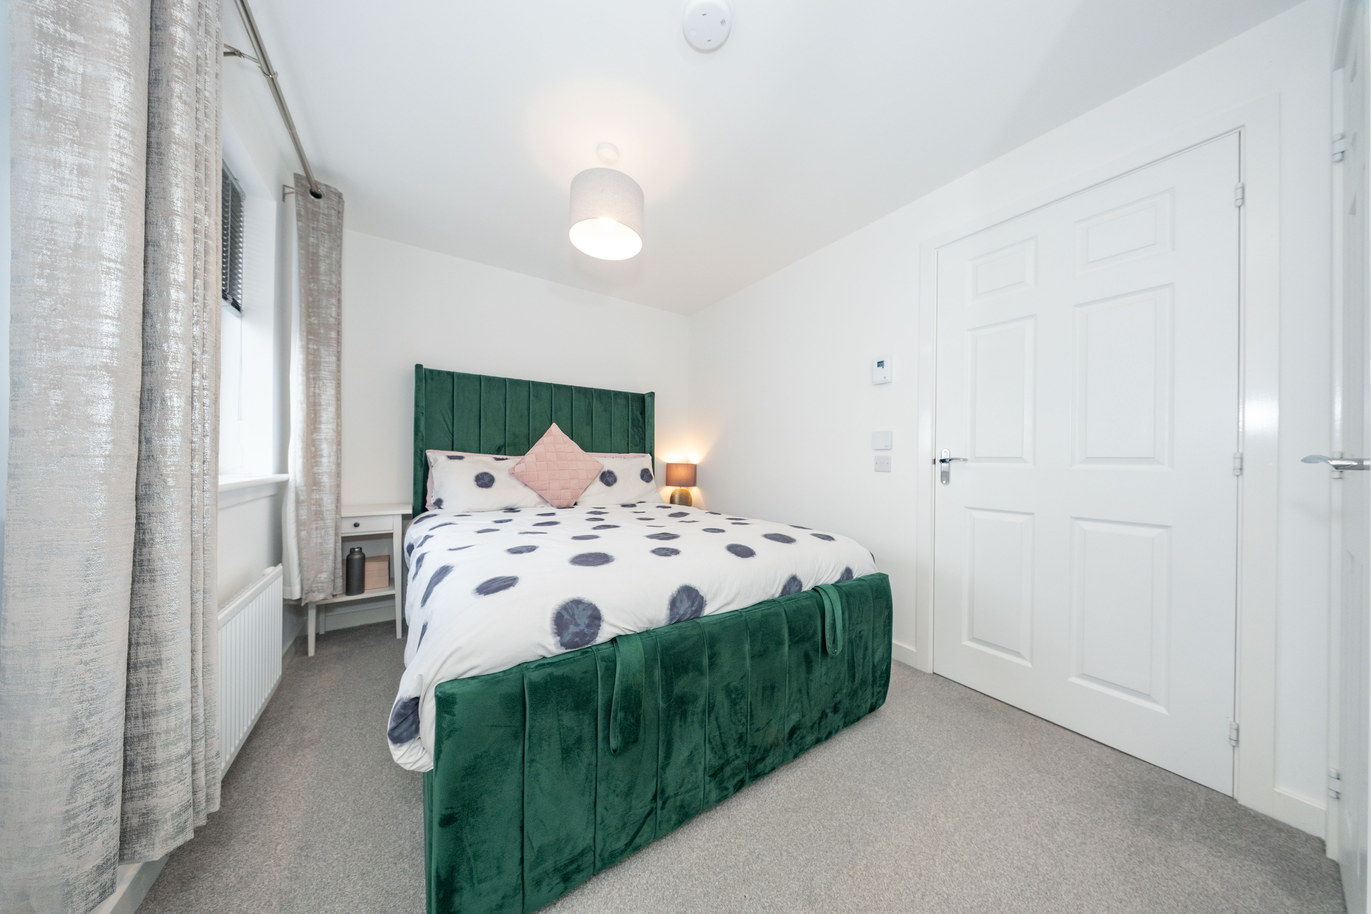
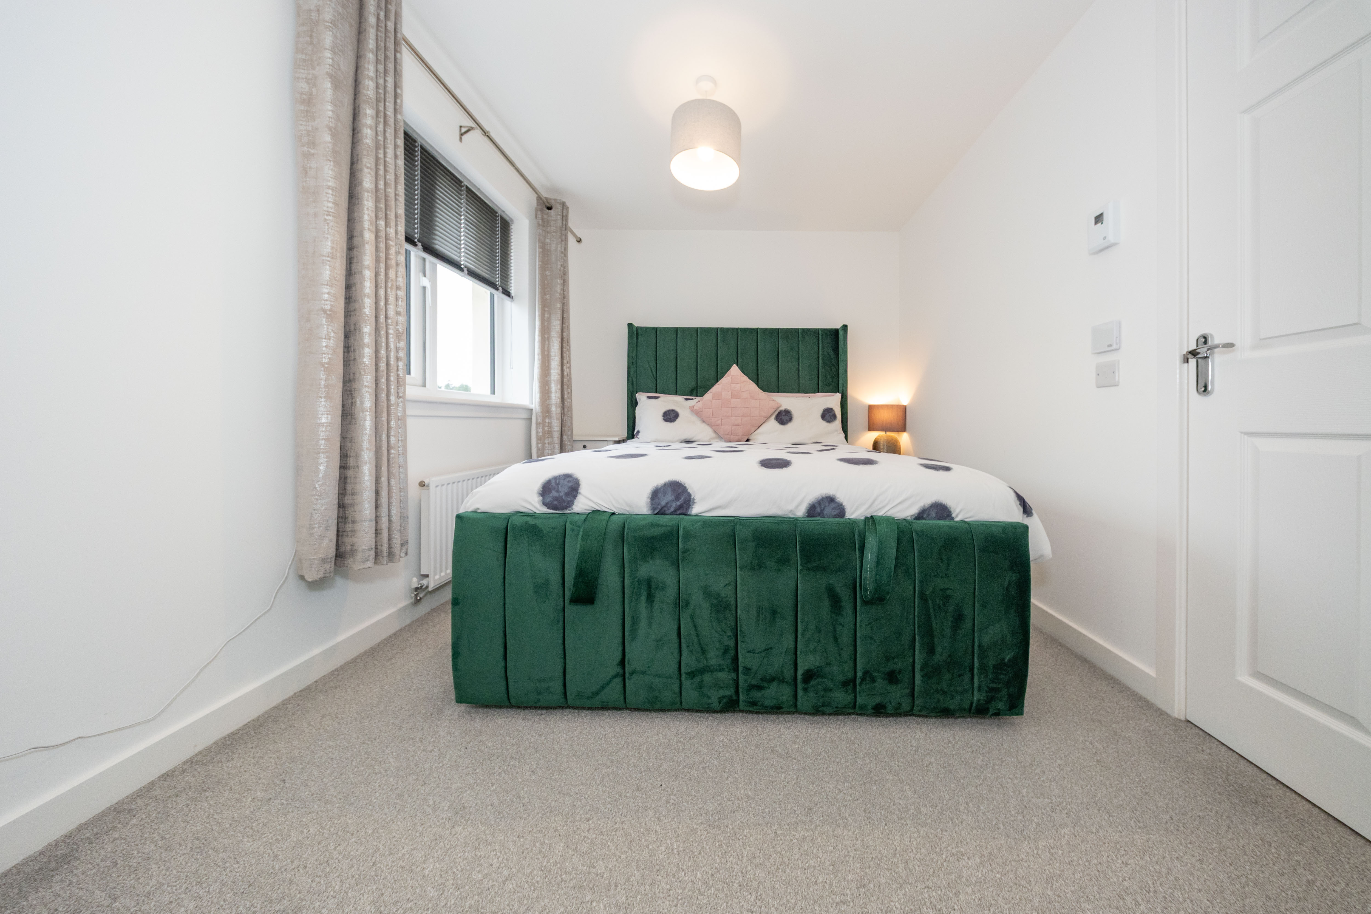
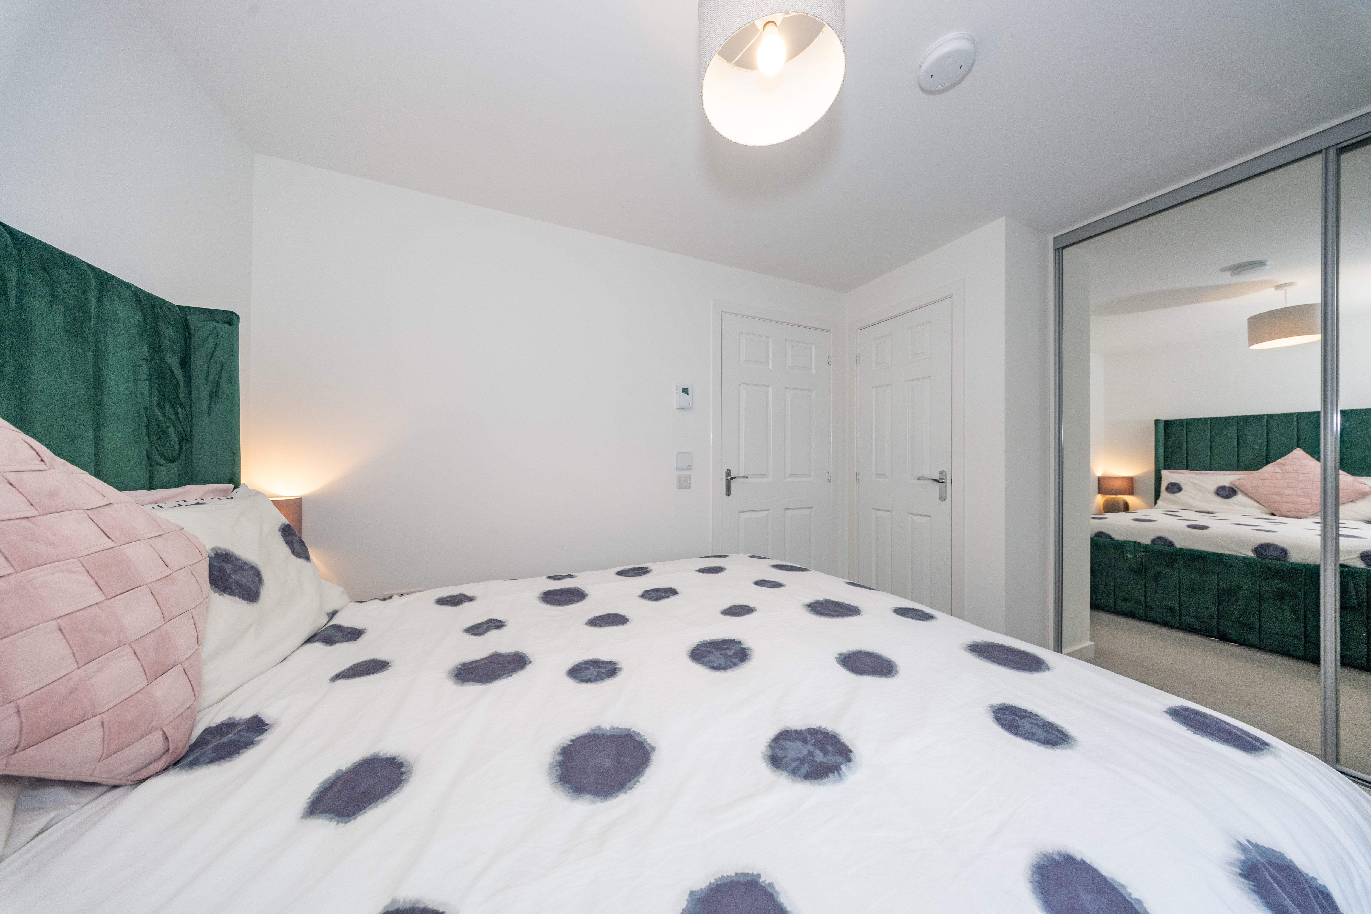
The spacious primary bedroom offers a bright and relaxing sanctuary, finished in a contemporary neutral colour palette with plush carpeting. A large window fills the room with natural light, while fitted mirrored wardrobes provide generous built-in storage and create a wonderful sense of space. The room comfortably accommodates a large bed and bedside furniture and is further complemented by an additional built-in storage cupboard, adding valuable practicality.
Second Bedroom
3.54m x 2.21m
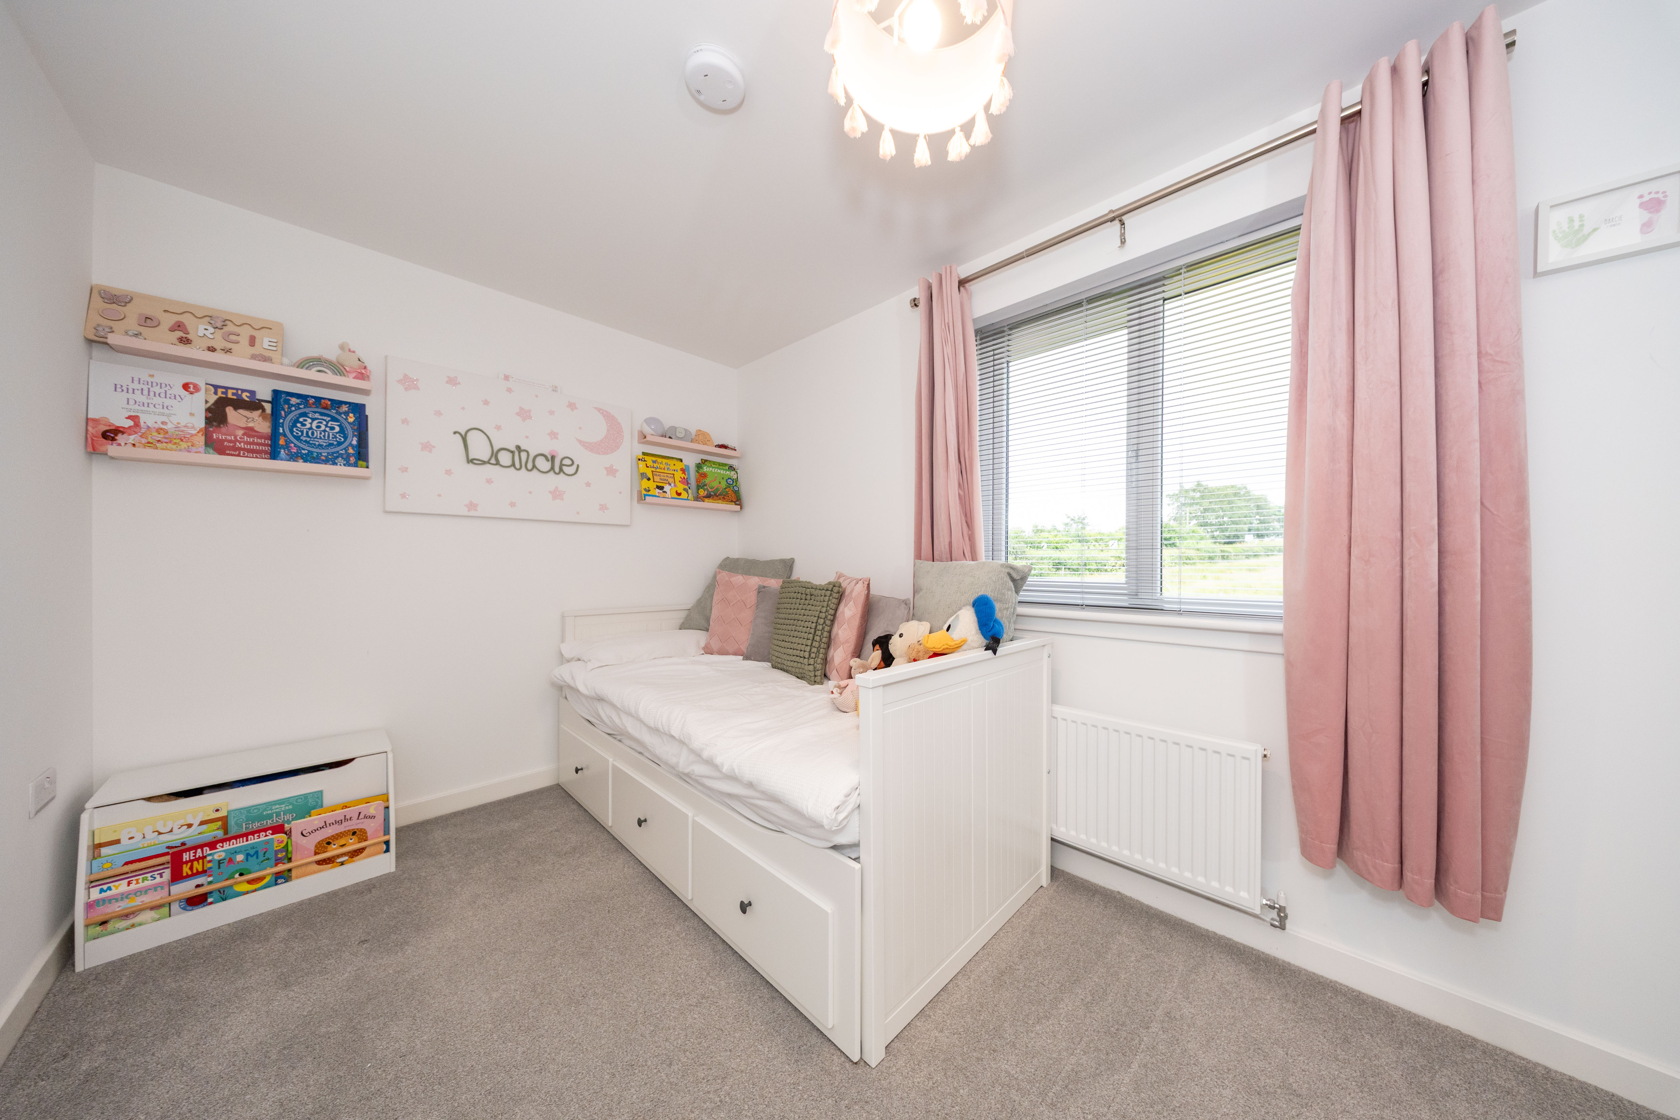
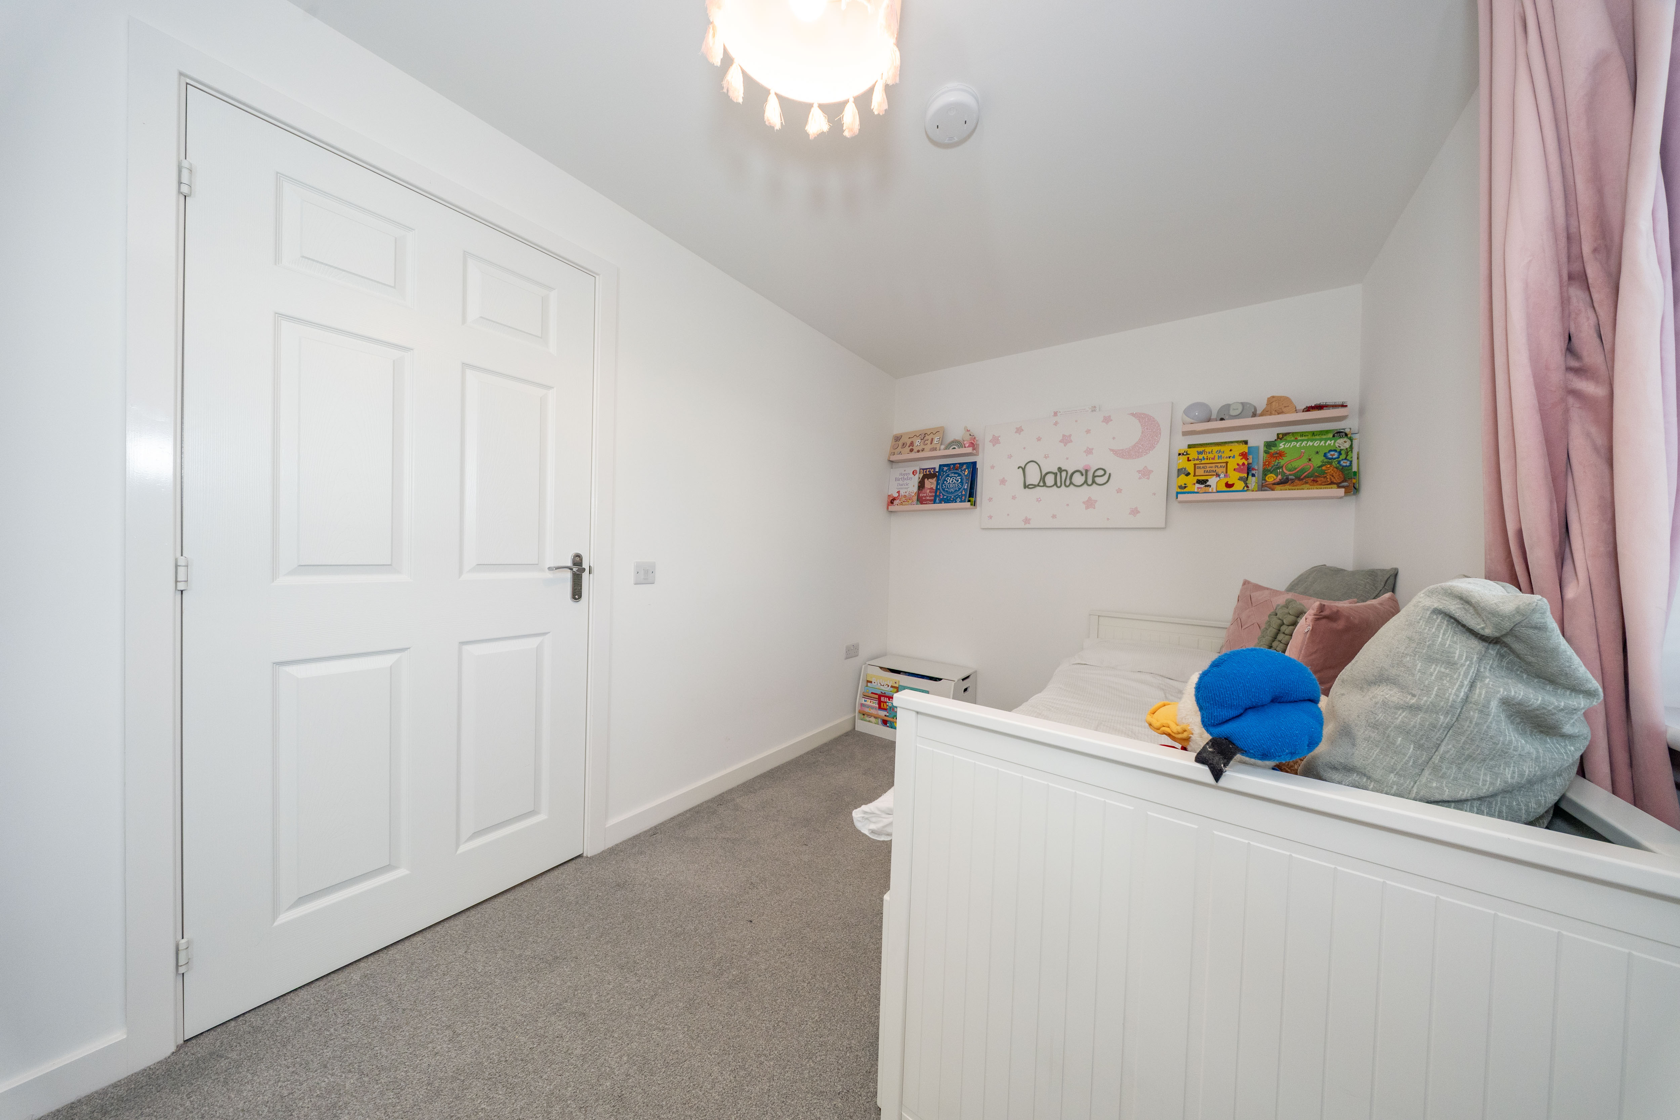
The generously proportioned second bedroom offers a bright and versatile living space, finished in fresh neutral tones with plush carpeting. A large rear-facing window floods the room with natural light, while fitted mirrored wardrobes provide ample storage and create a wonderful sense of space. Equally suited as a double bedroom, nursery, guest room or home office, this room adapts effortlessly to a variety of lifestyles.
Family Bathroom
1.90m x 1.93m
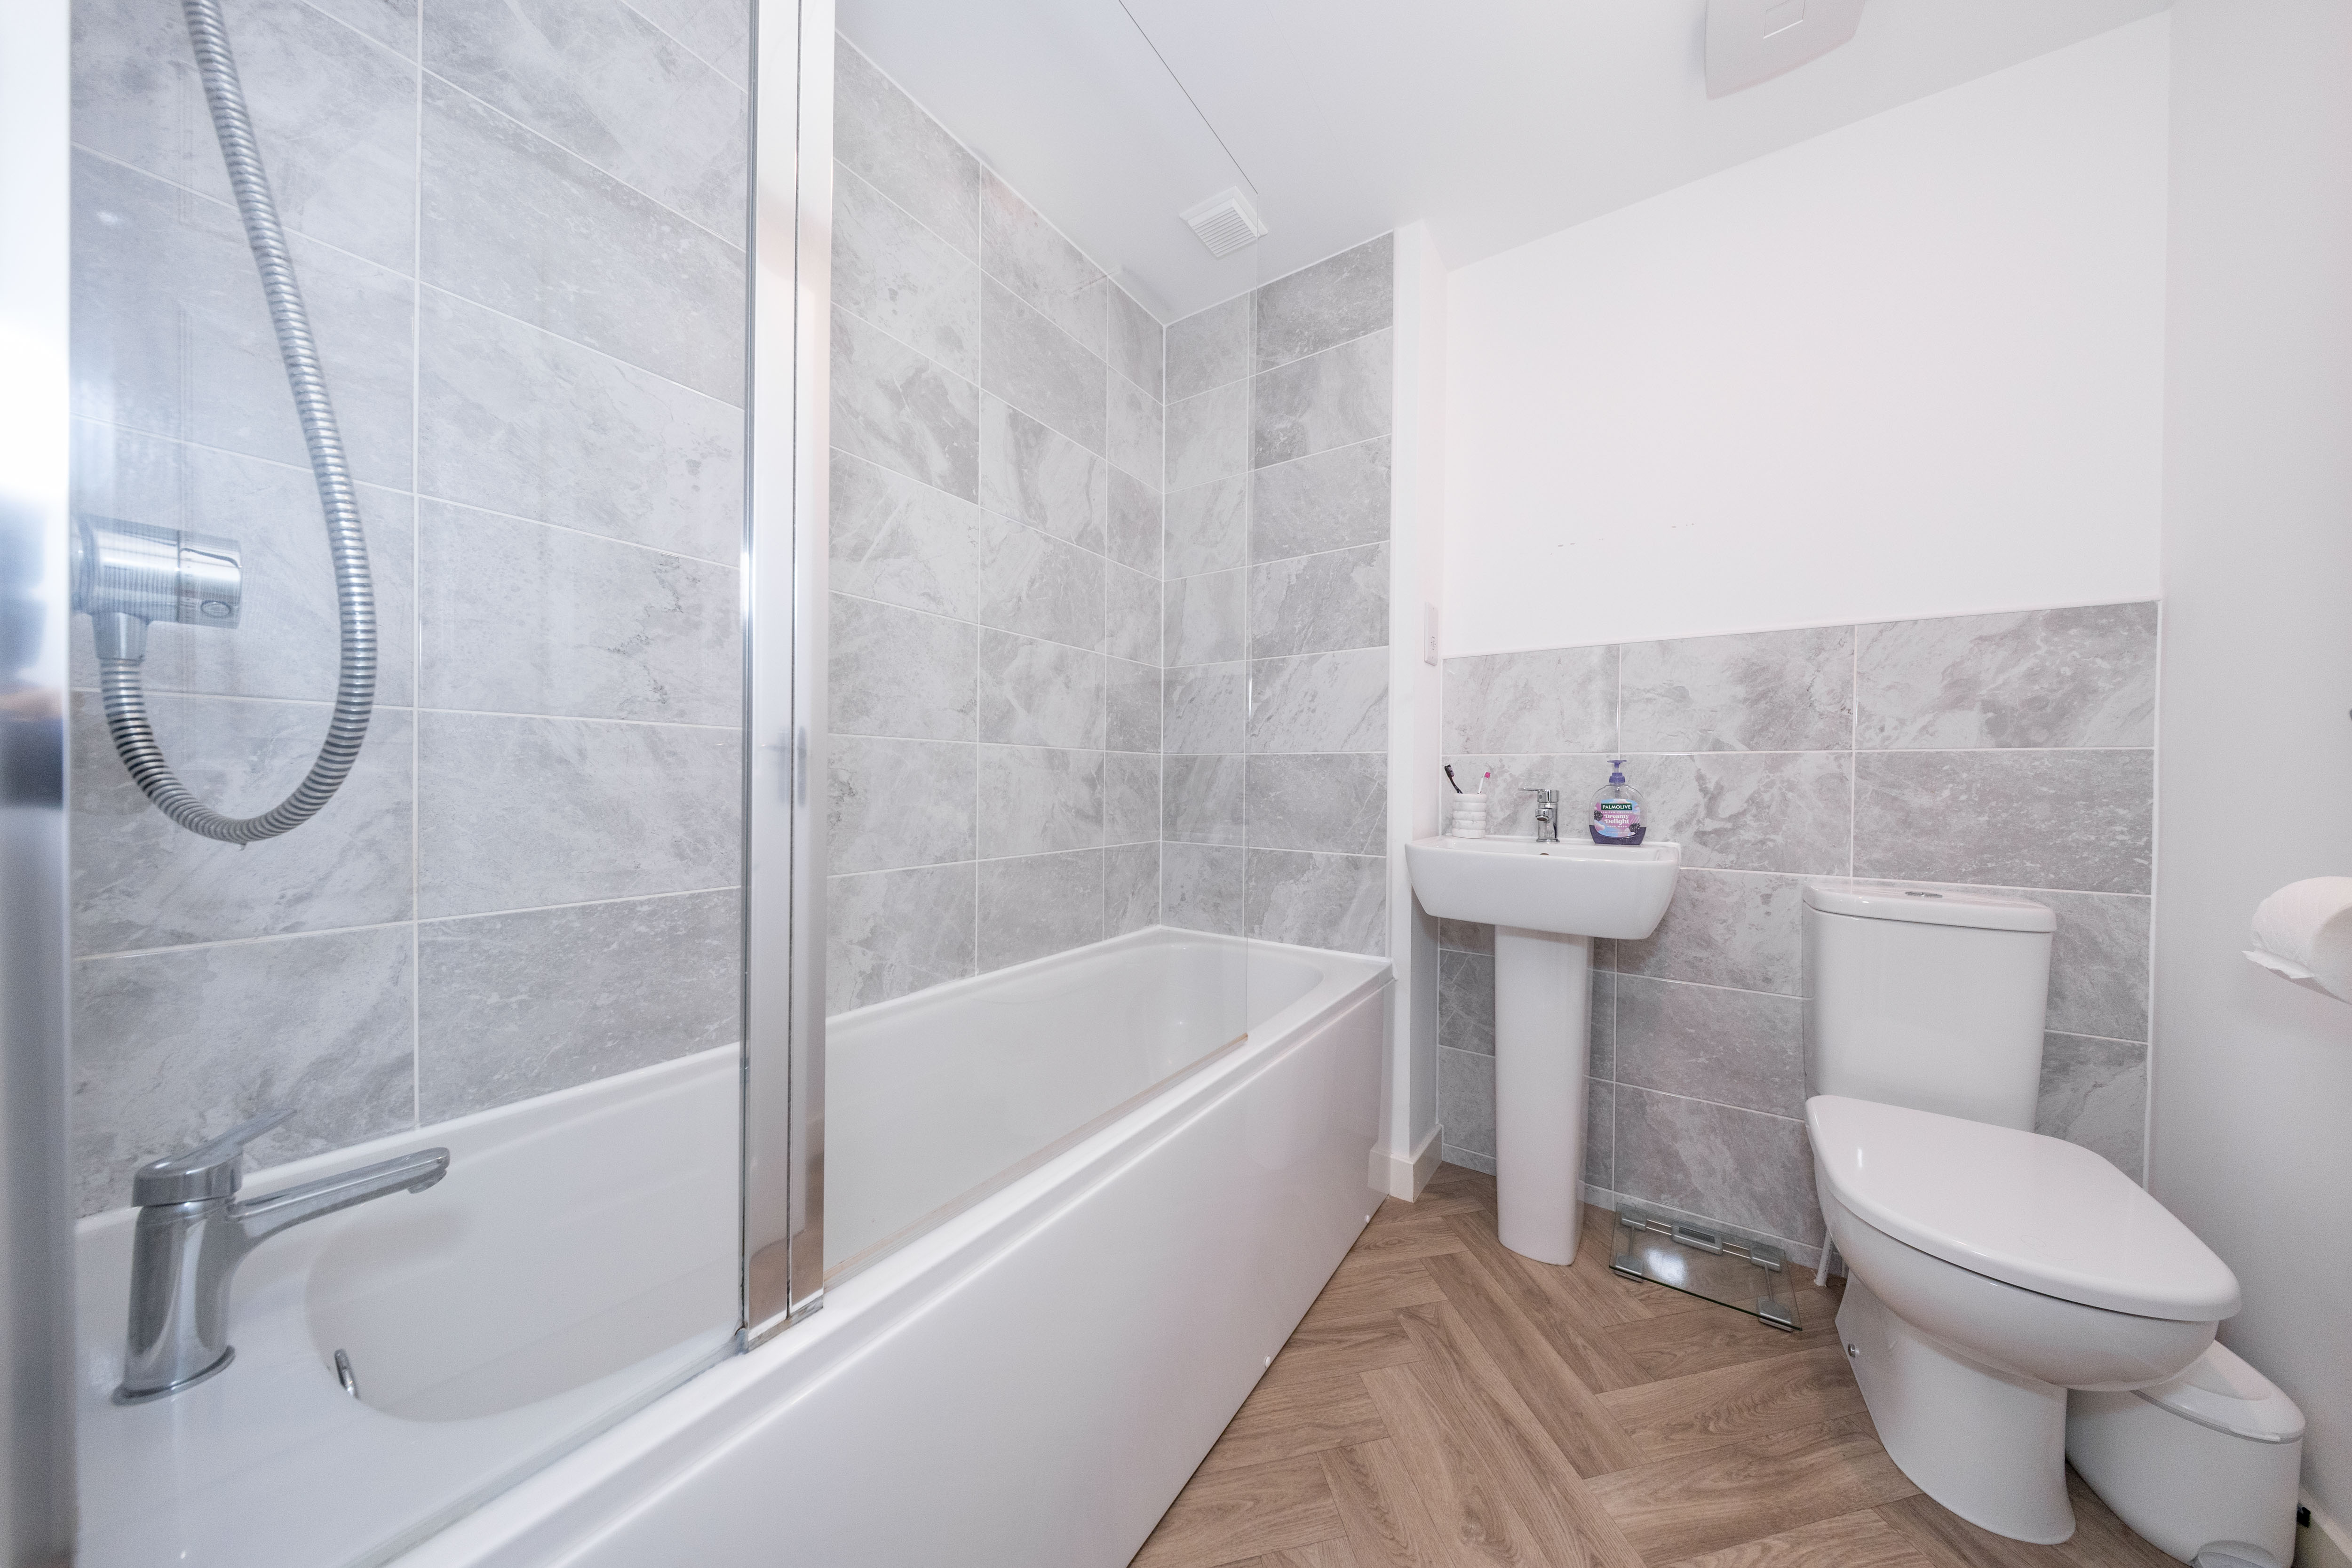
The contemporary family bathroom has been beautifully finished, featuring a modern three-piece white suite comprising a bath with overhead shower and glazed shower screen, pedestal wash hand basin and WC. Elegant grey marble-effect wall tiling, stylish herringbone effect flooring and upgraded chrome heated towel rail complete the space, offering both style and practicality.
Floorplans
Outside Spaces
Front Garden
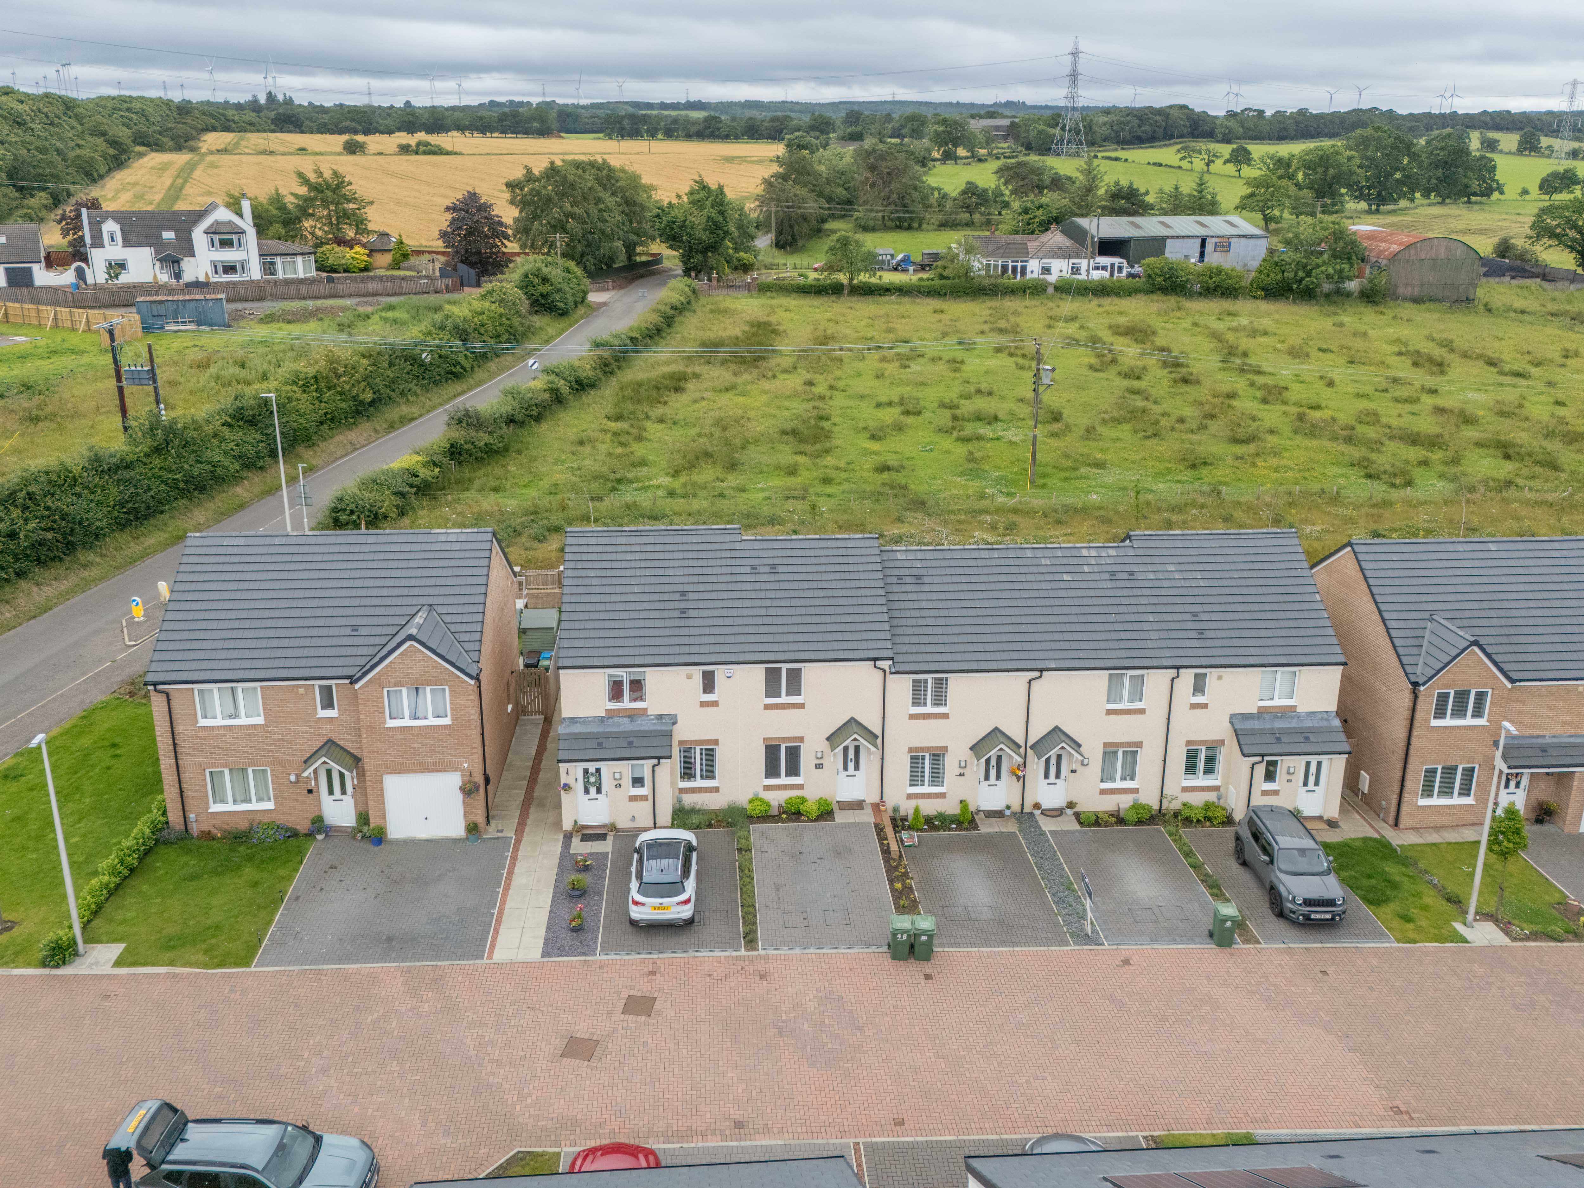
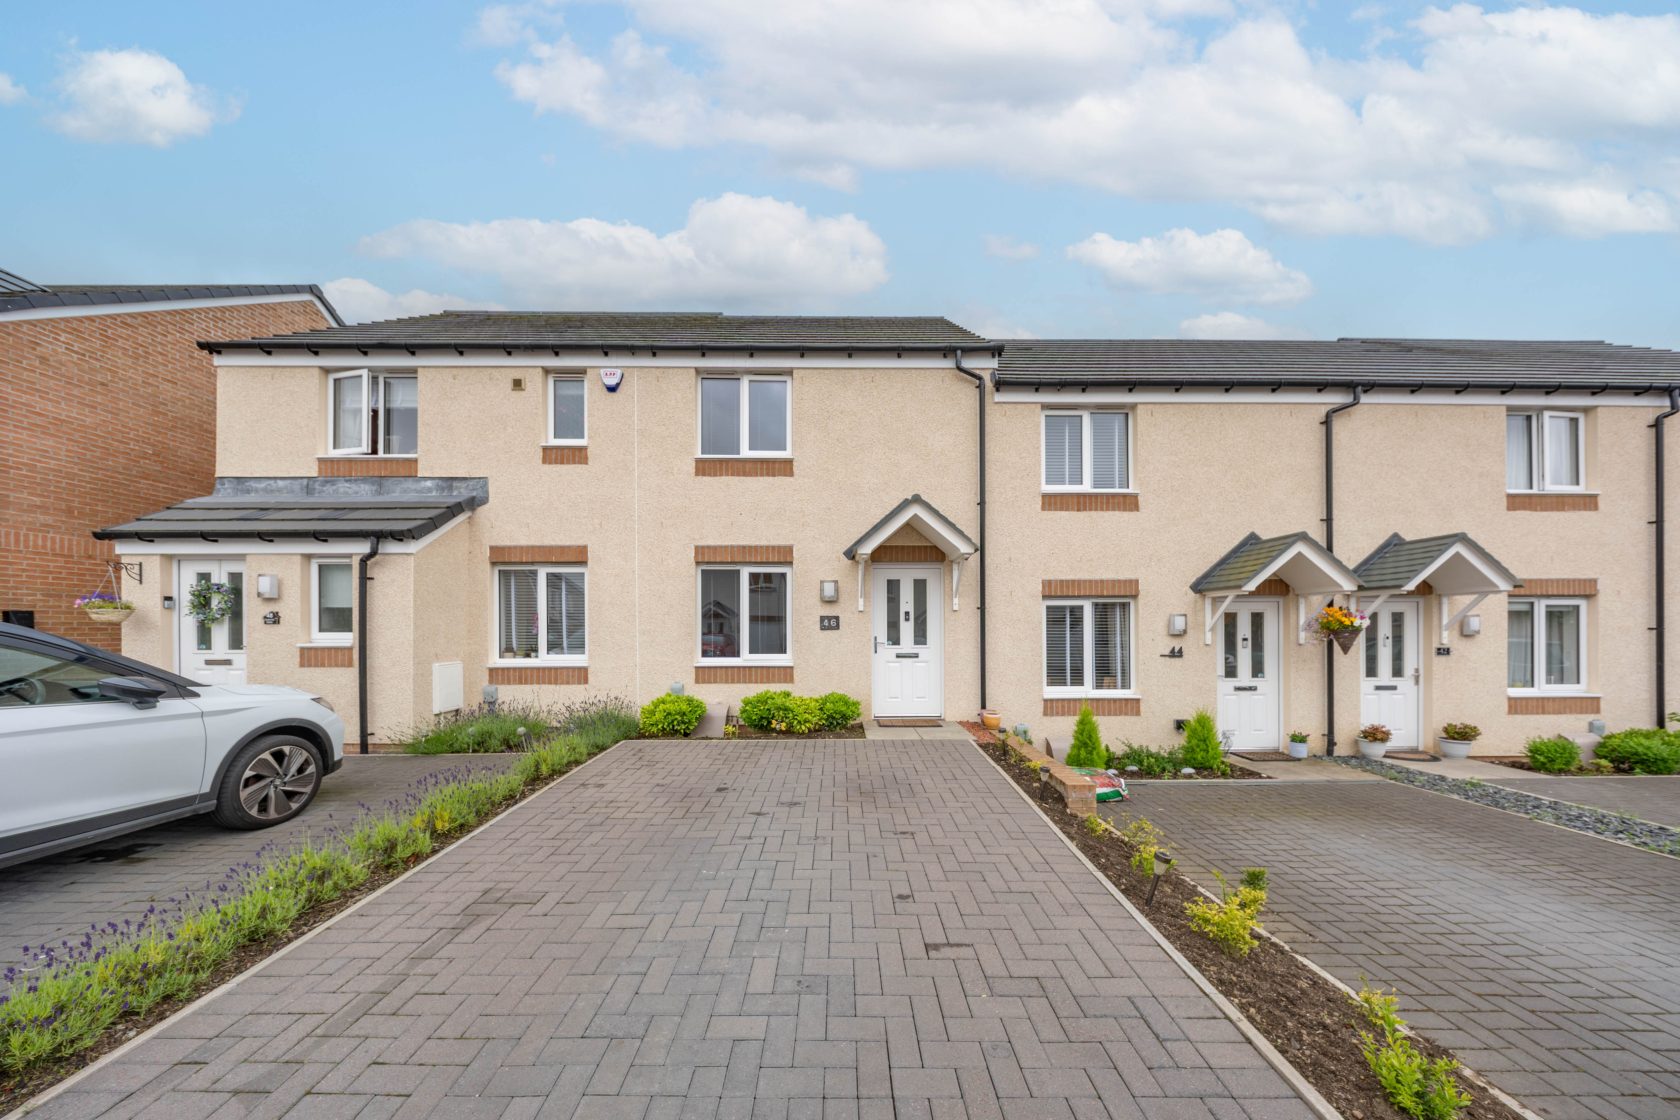
From the moment you arrive, this home makes a fantastic first impression. A private Monoblock provides convenient off street parking while additional on-street parking is readily available. Neatly landscaped with attractive planting and a welcoming covered entrance, the property contemporary exterior sets the tone for the stylish accommodation within.
Rear Garden
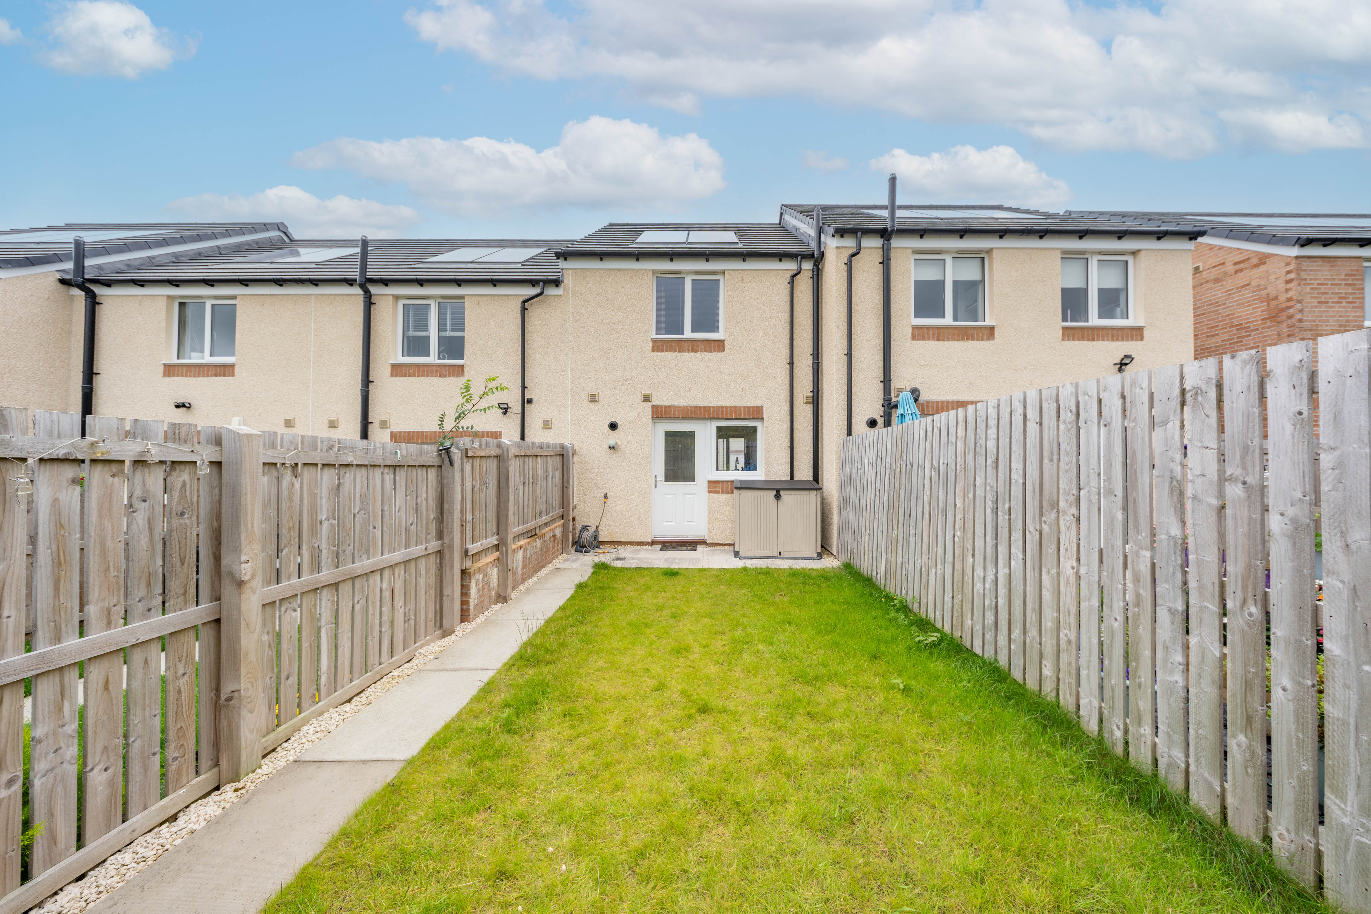
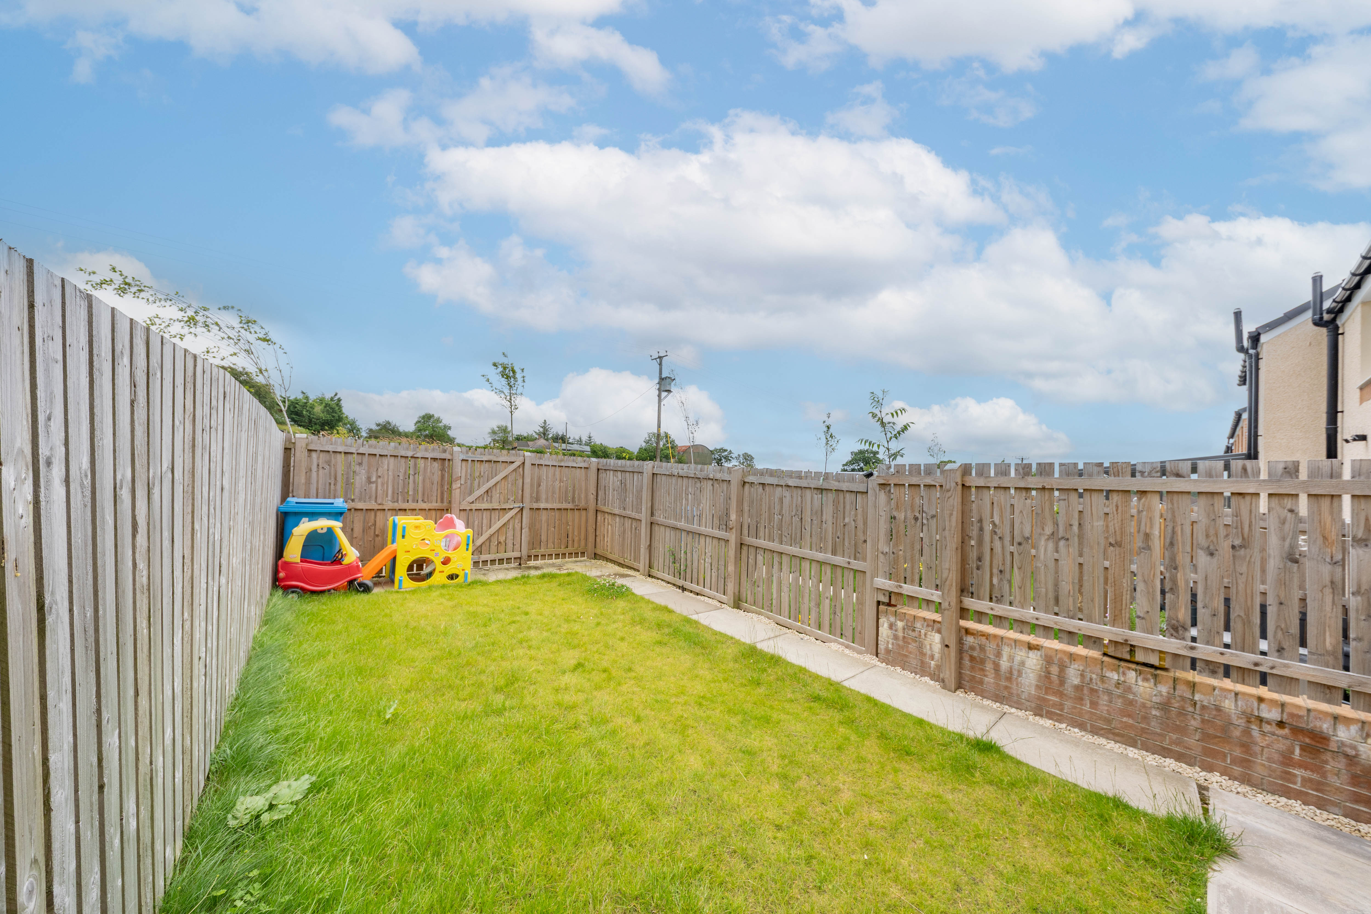
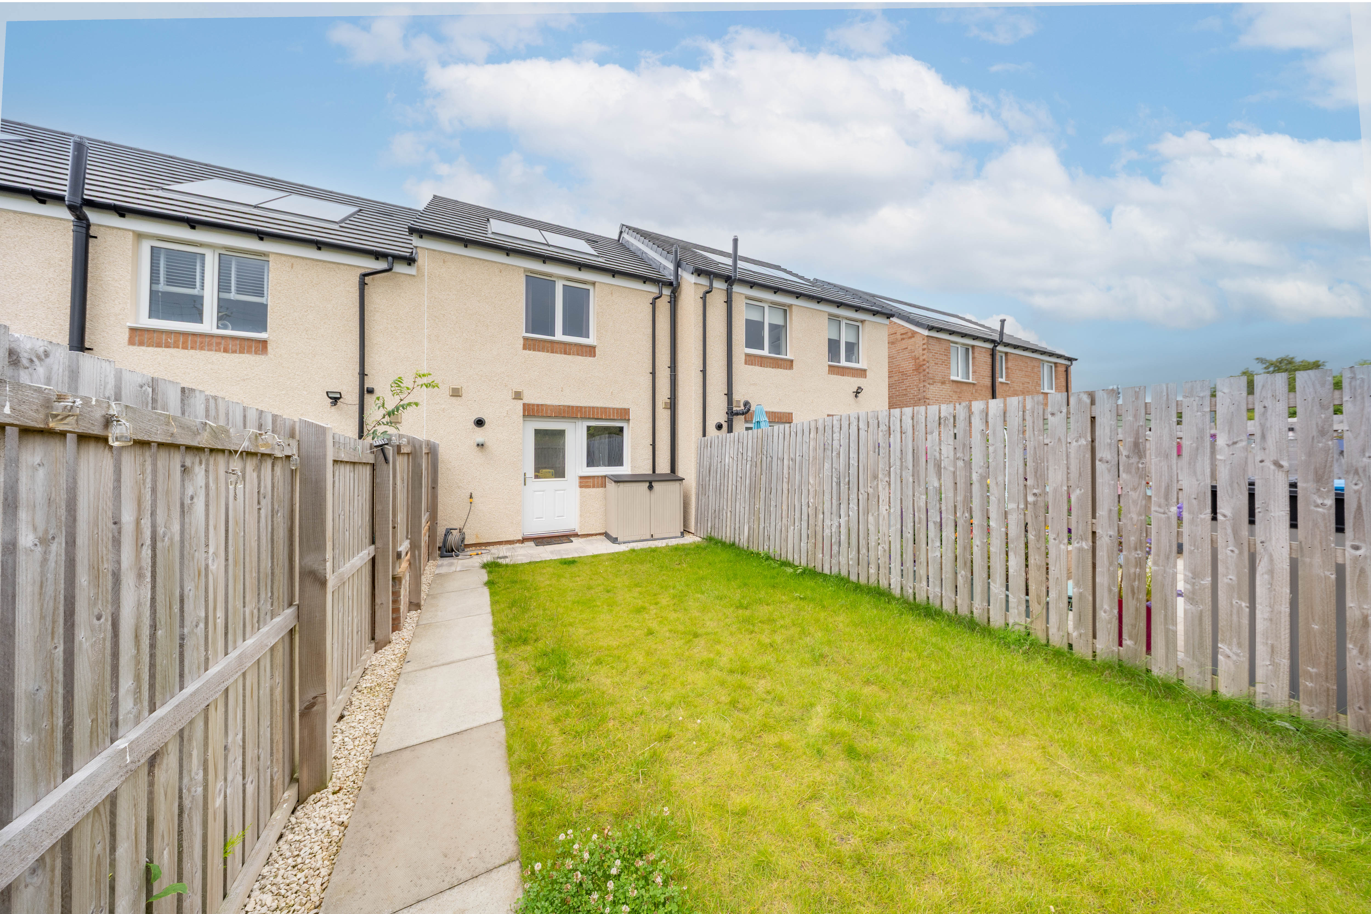
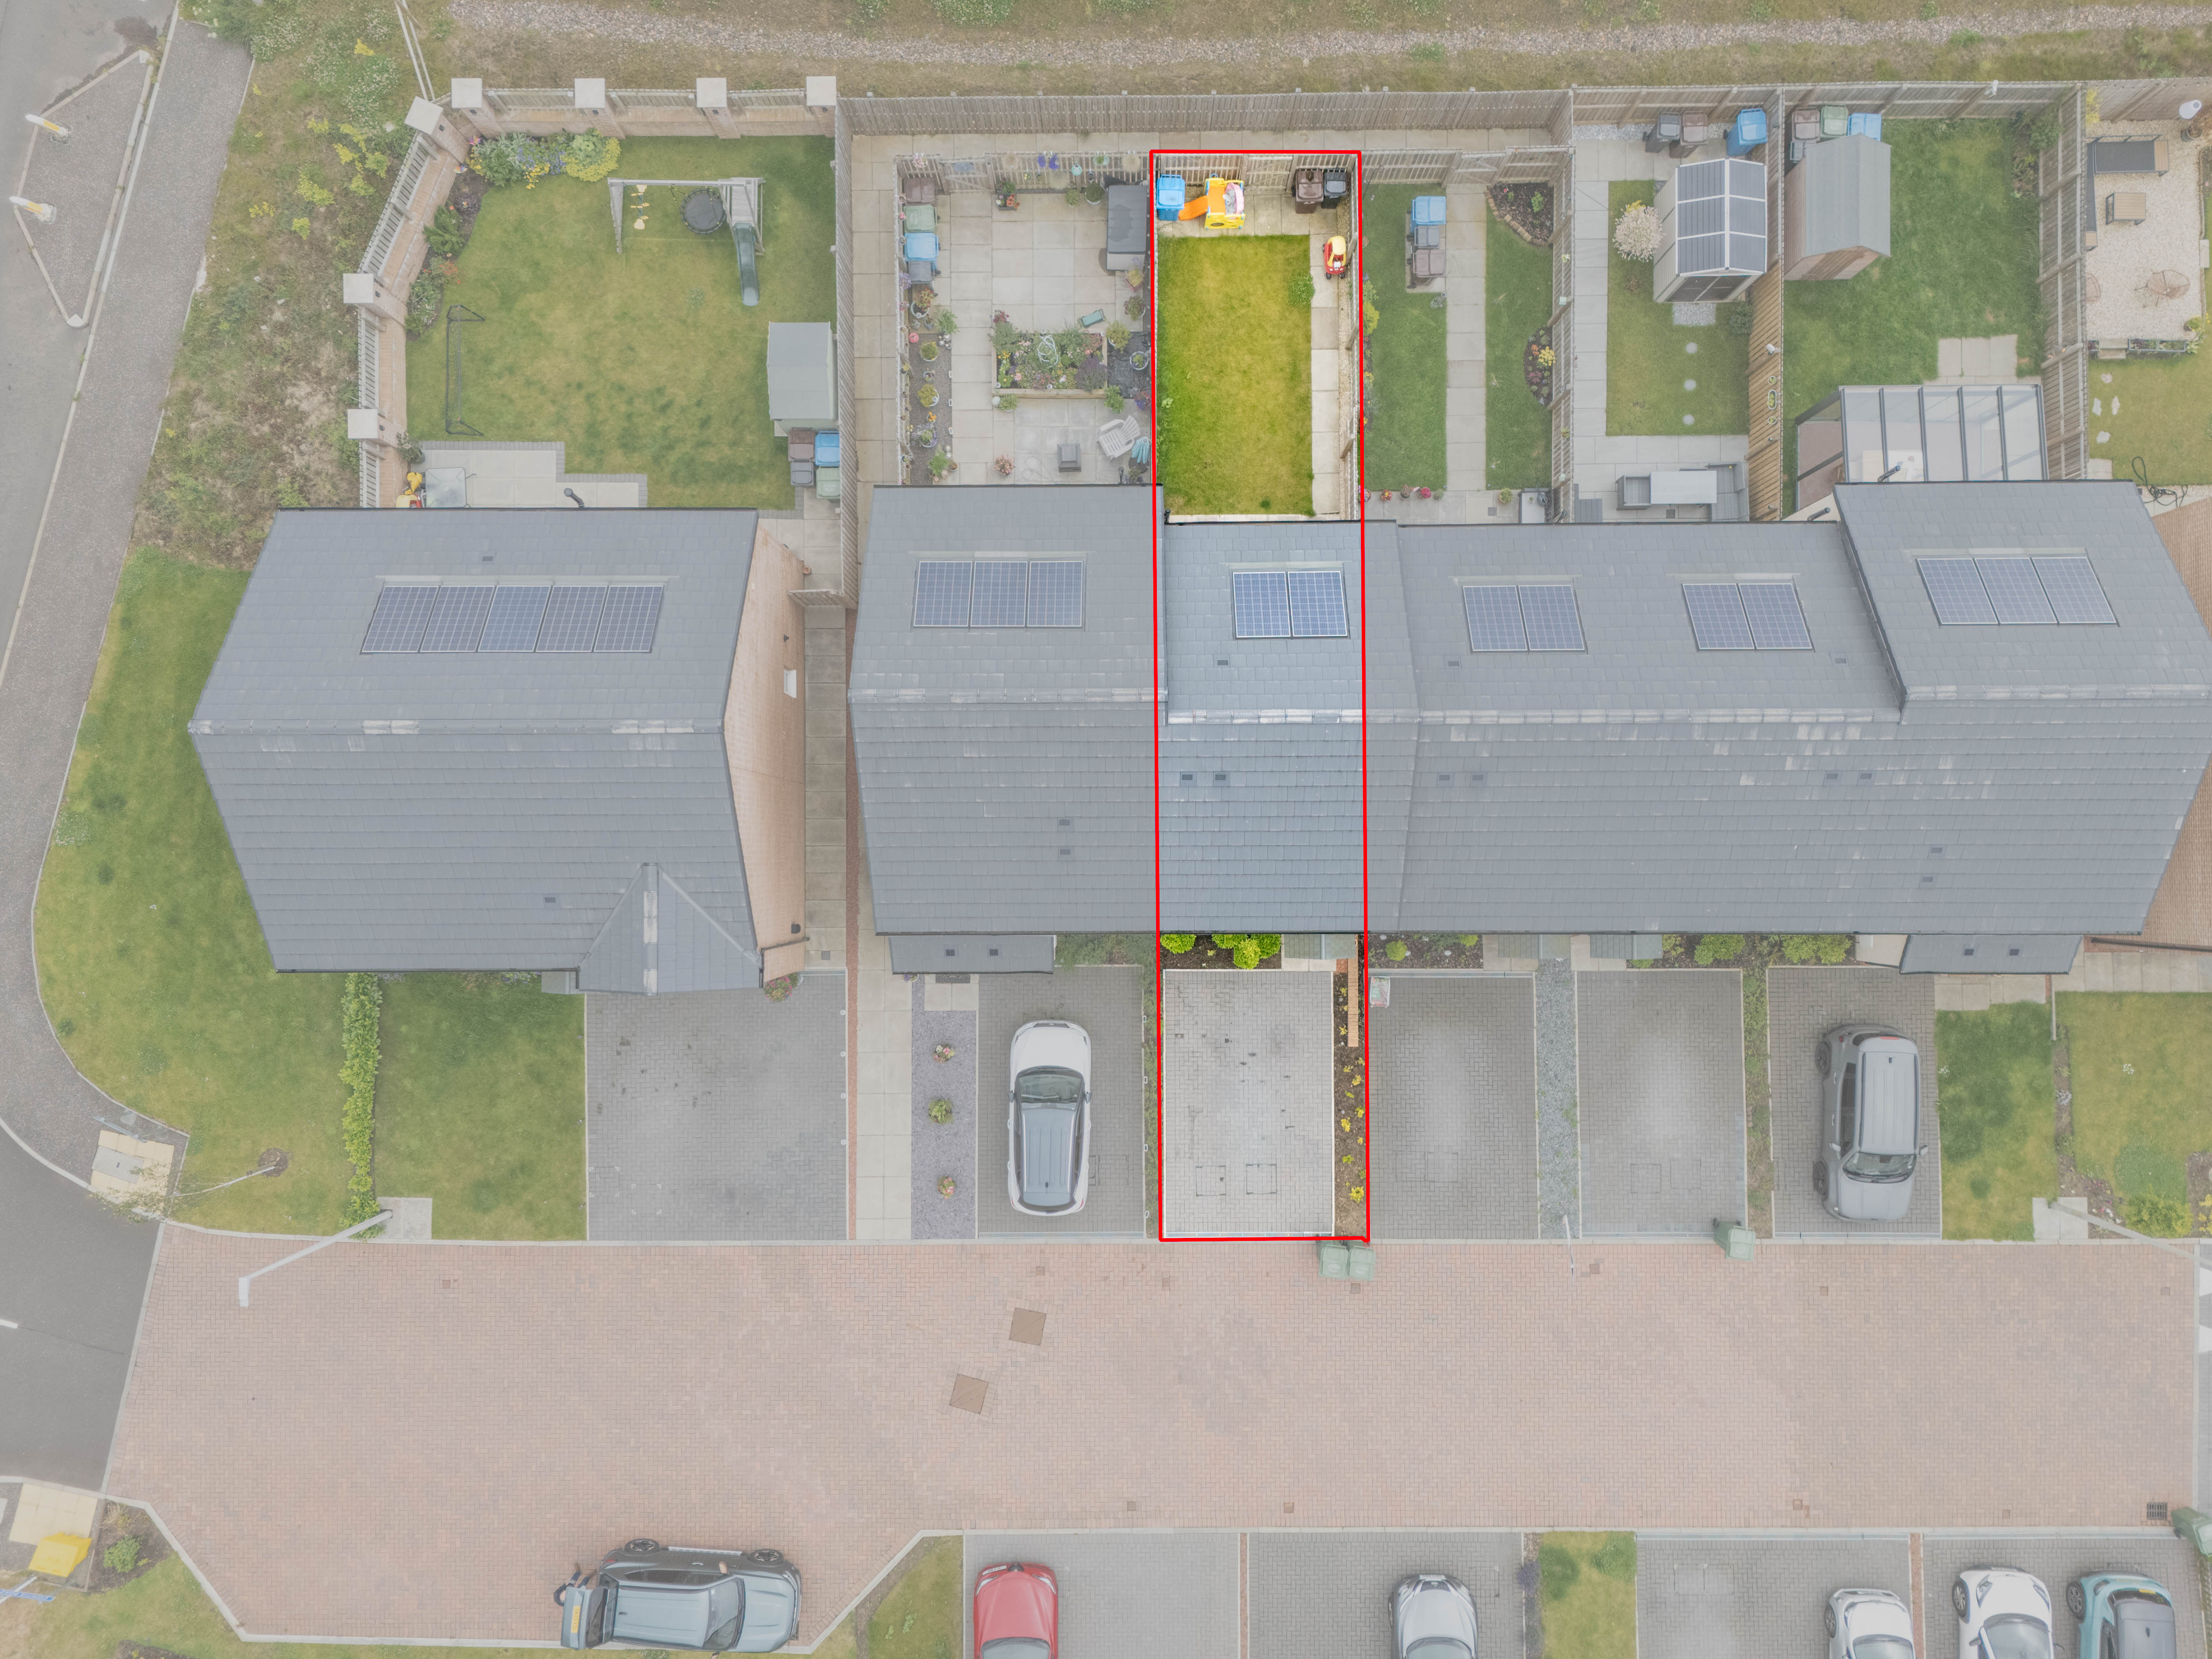
The generous south-facing rear garden is a true highlight of the home, enjoying all day sunshine alongside a beautiful open outlook across surrounding fields, offering a wonderful balance of privacy and a semi-rural feel. Predominantly laid to lawn with a paved pathway leading to the rear gate, the fully enclosed garden provides a fantastic outdoor space for entertaining, family life or simply relaxing in the warmer months.
View PhotosParking Spaces
Driveway
Capacity: 1
A private Monoblock provides convenient off street parking while additional on-street parking is readily available.
Location
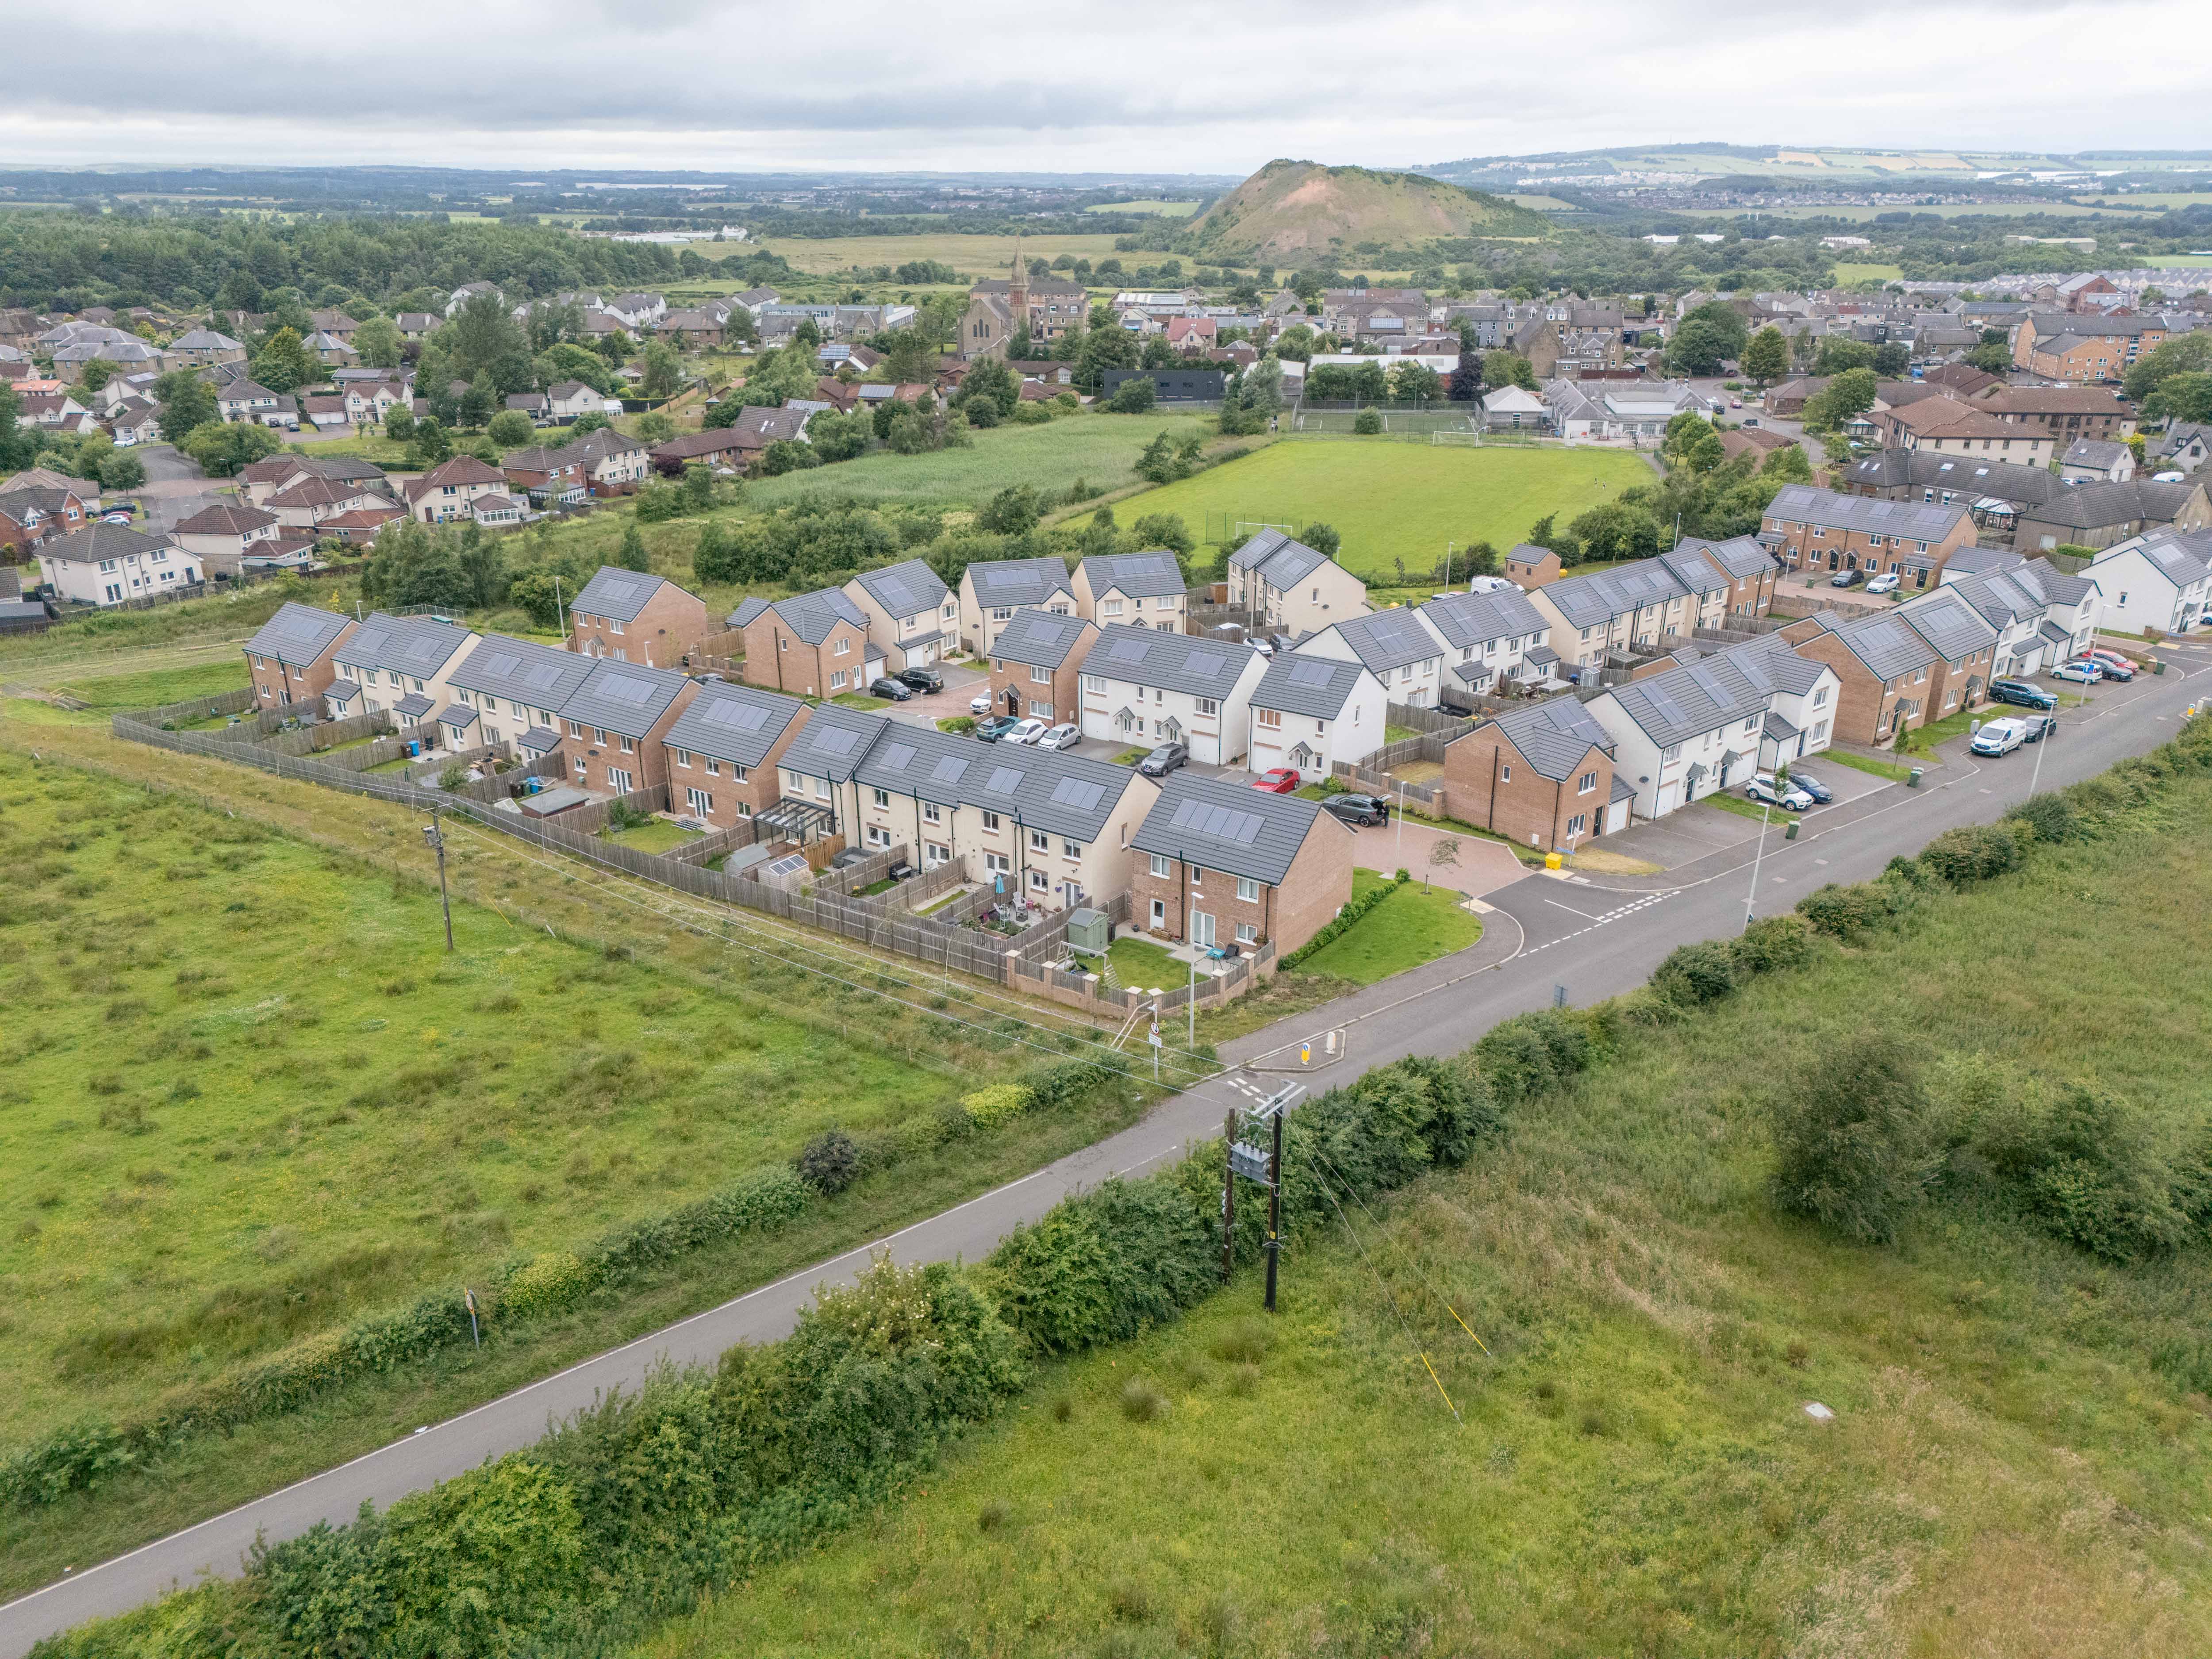
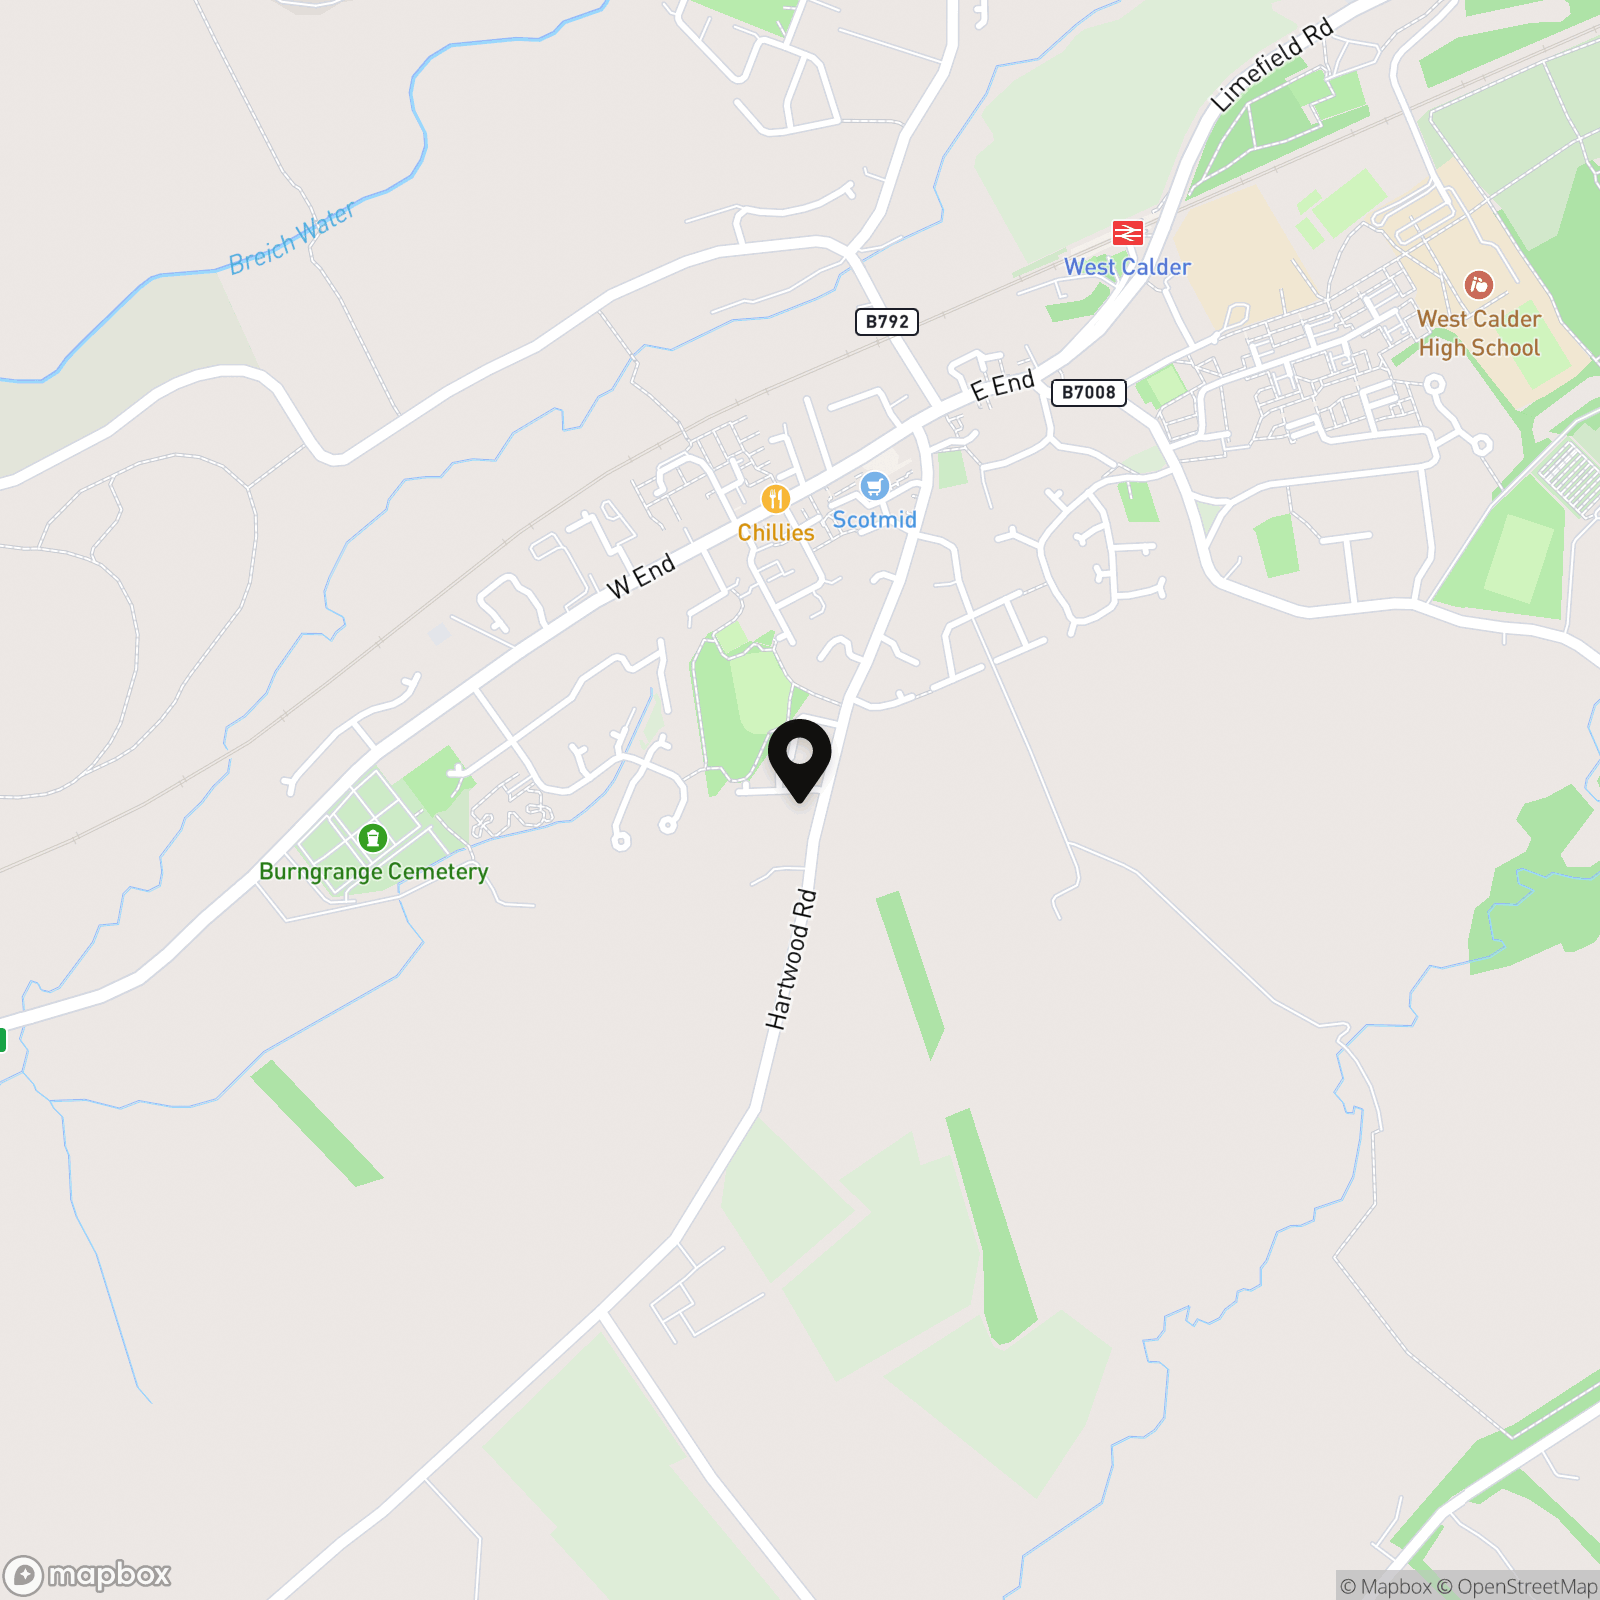
West Calder offers the perfect balance of village charm and everyday convenience. The town provides a range of local amenities, including cafe’s, independent shops and schools. While excellent transport links make commuting straightforward. Both West Calder and nearby Livingston offer rail connections to Edinburgh and Glasgow, with easy access to the M8 motorway placing Scotland’s major cities within comfortable reach. Surrounded by beautiful countryside, scenic walking routes and green open spaces, the area is ideal for those seeking a relaxed lifestyle without sacrificing connectivity
Properties you may like
By REMAX Property
-
136 Nigel Rise, Dedridge, Livingston, EH54 6LX
- 3 Beds
- 2 Bath
-
Darnley Drive, Winchburgh, EH52 6FZ
- 3 Beds
- 2 Bath
-
East Main Street, Whitburn, EH47 0RD
- 2 Beds
- 1 Bath
-
Netherwood Park, Deans, Livingston, EH54 8RW
- 4 Beds
- 1 Bath
-
Lumsden Court, Broxburn, EH52 5LX
- 5 Beds
- 3 Bath
-
East Cairn View, Murieston, Livingston, EH54 9FS
- 5 Beds
- 4 Bath
-
Jacklin Green, Deerpark, Livingston, EH54 8PZ
- 3 Beds
- 2 Bath
-
Kaims Crescent, Livingston, EH54 7FX
- 2 Beds
- 2 Bath
-
Graham Court, Blackburn, EH47
- 3 Beds
- 2 Bath