
2 Bedroom Flat, Kaims Crescent, Livingston, EH54 7FX
Kaims Crescent, Livingston, EH54 7FX

REMAX Property
Remax Property, Remax House
Description
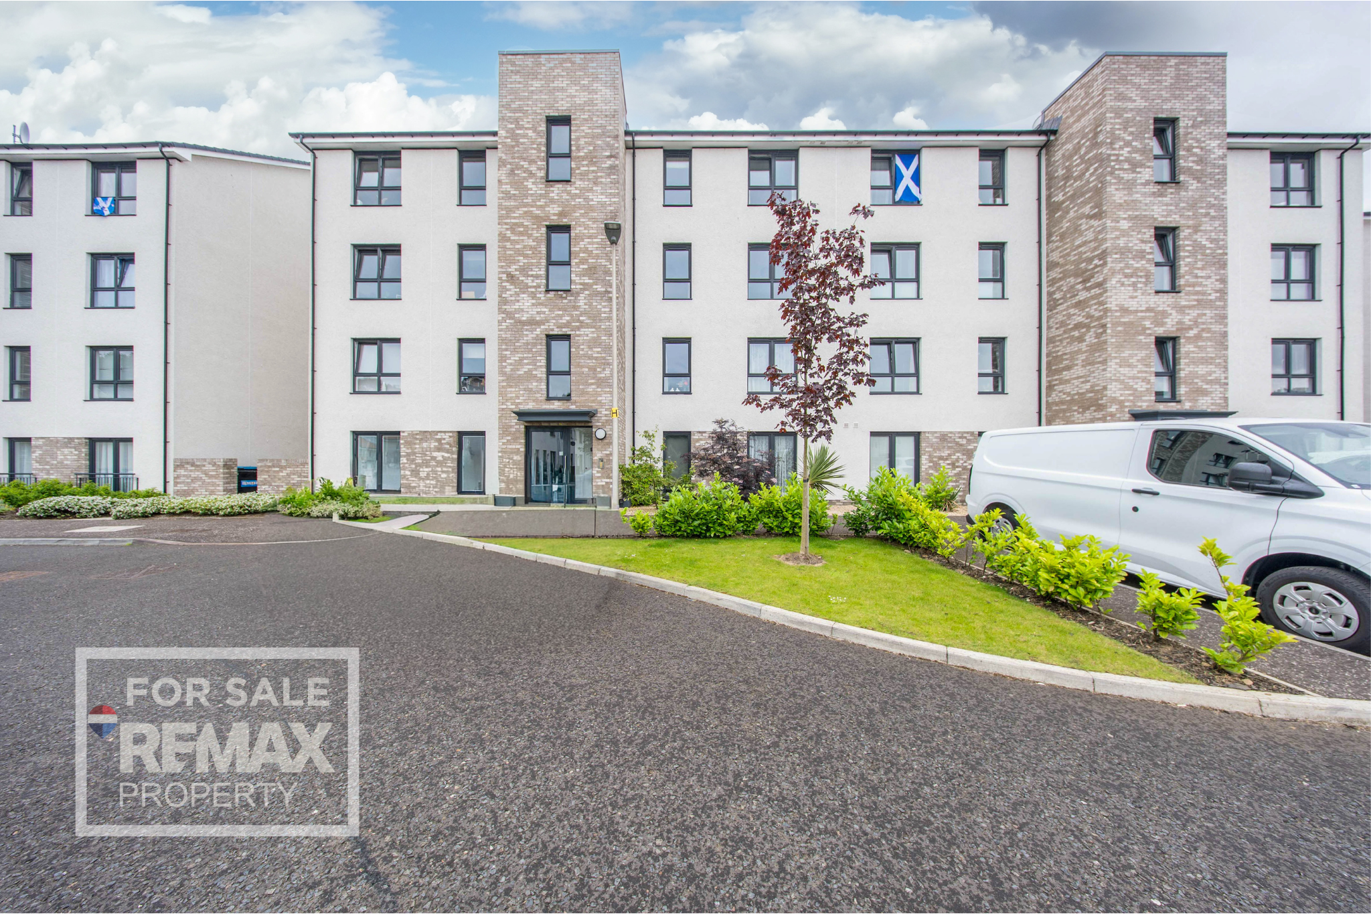
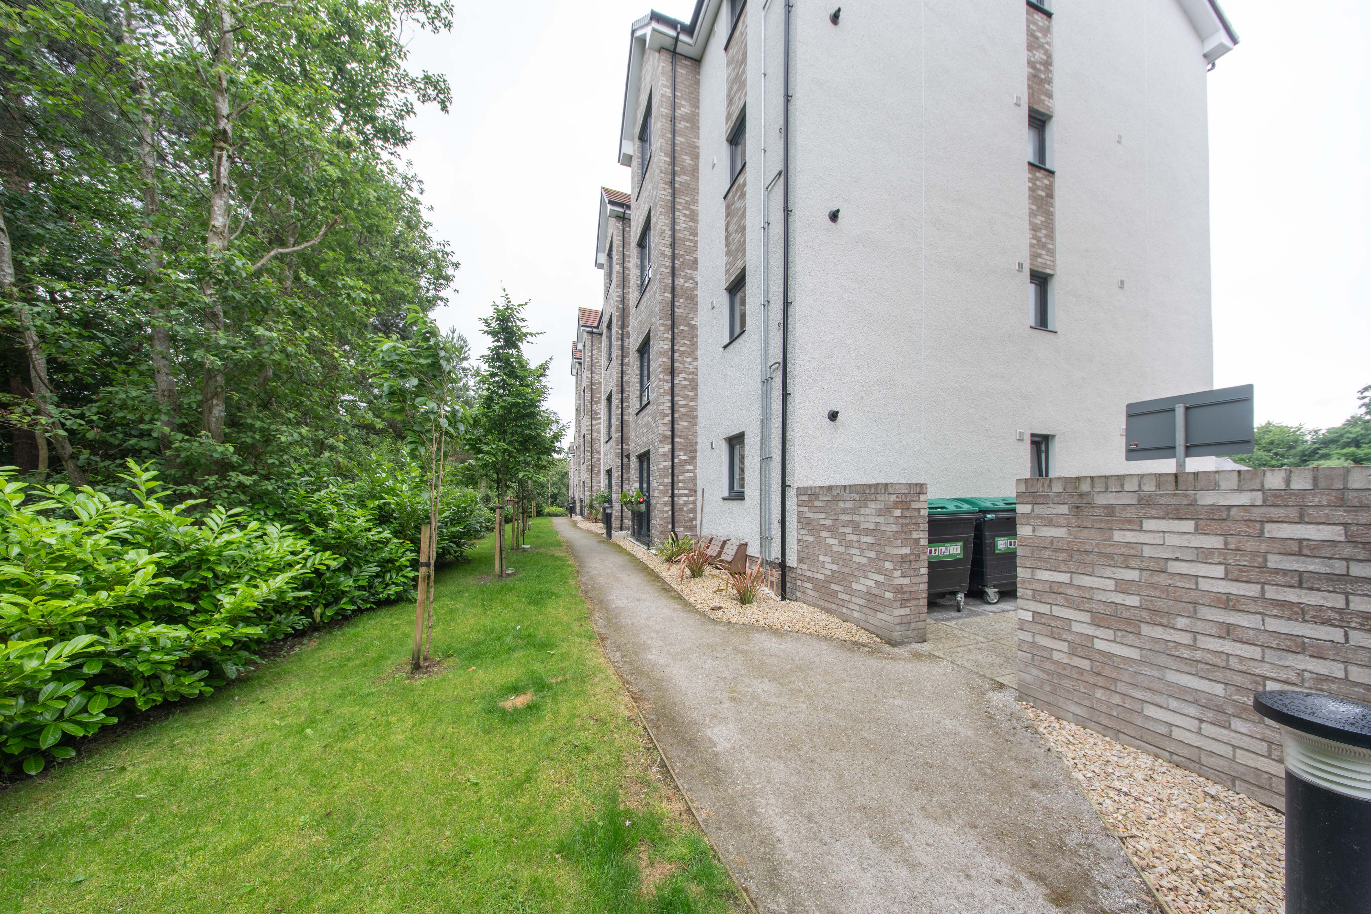
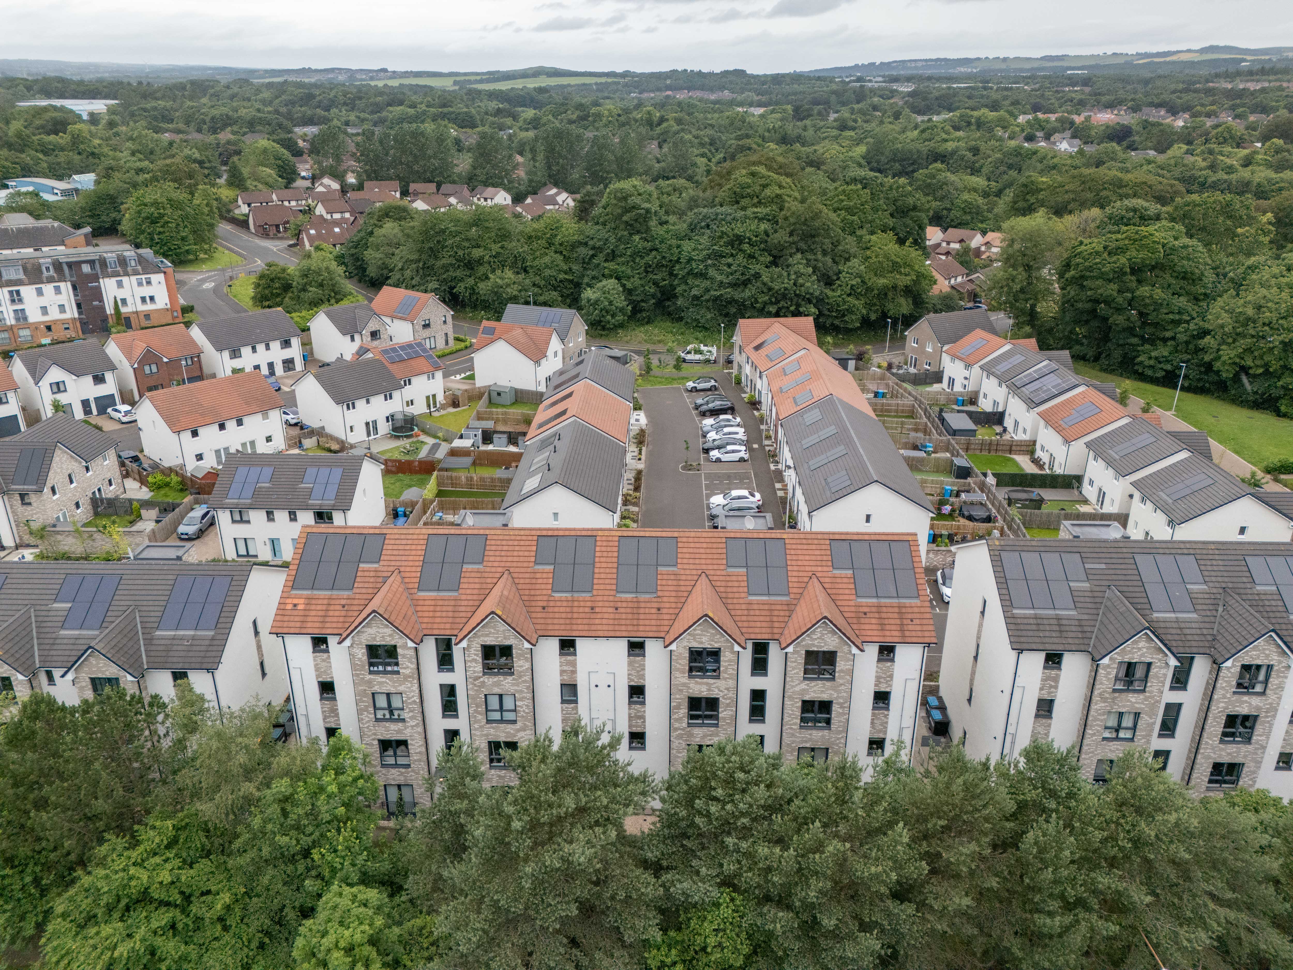
Are you looking for a modern, move-in ready apartment within walking distance of Livingstons’ fantastic amenities? This stylish Robertson Homes 2 Bedroom Upper Apartment could be exactly what you’ve been searching for!
Early Viewing Recommended.
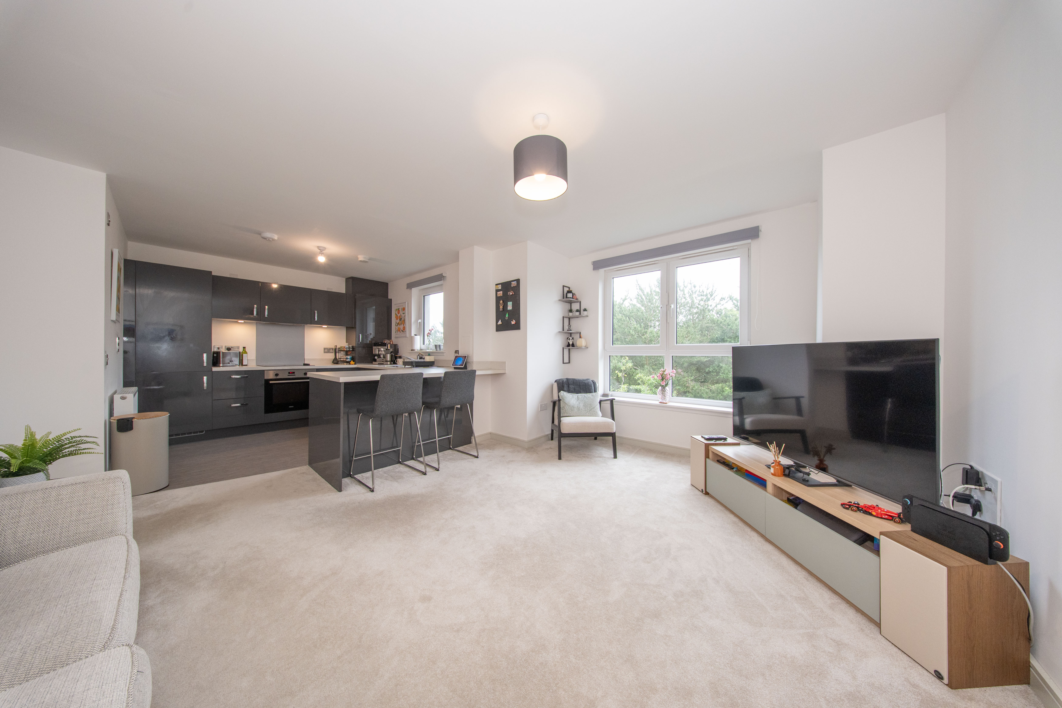
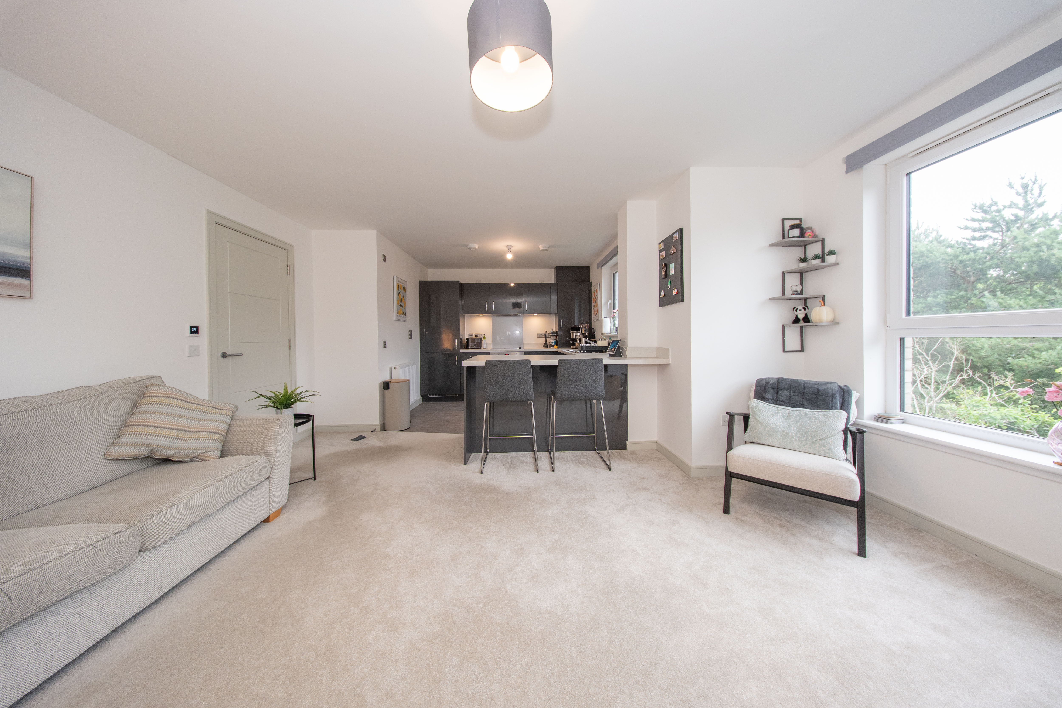
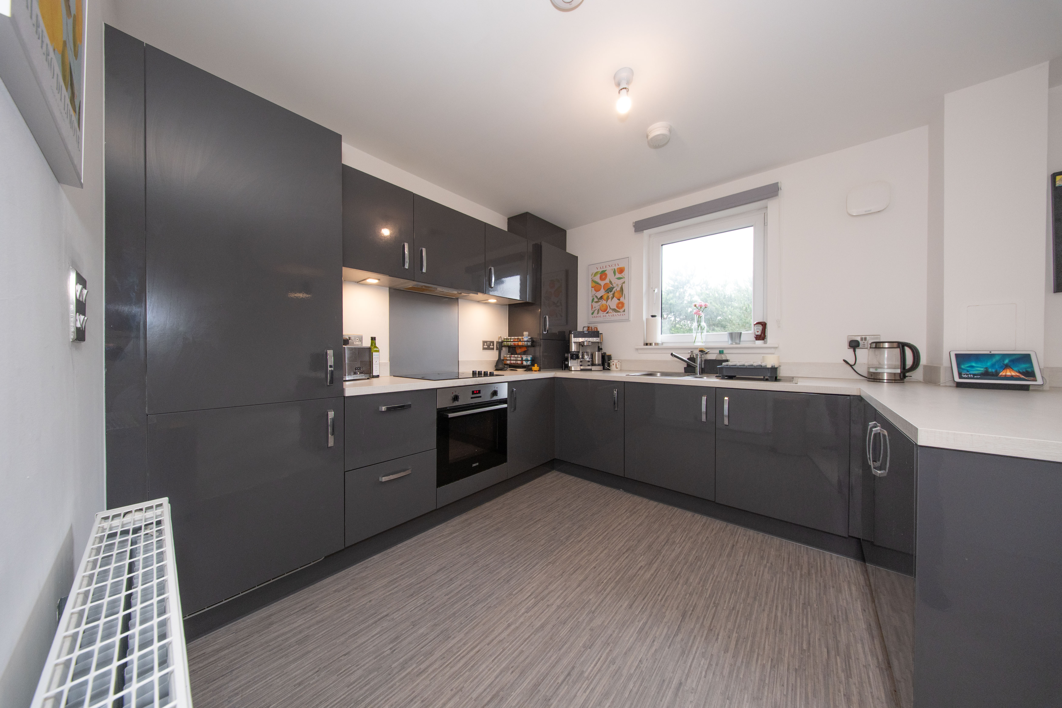
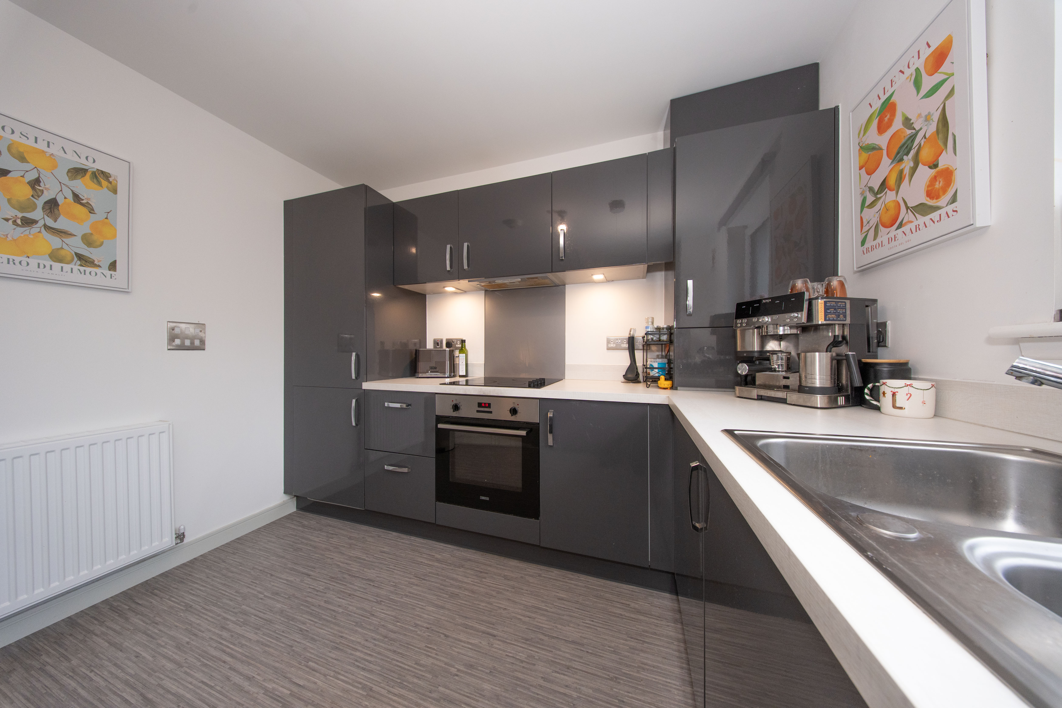
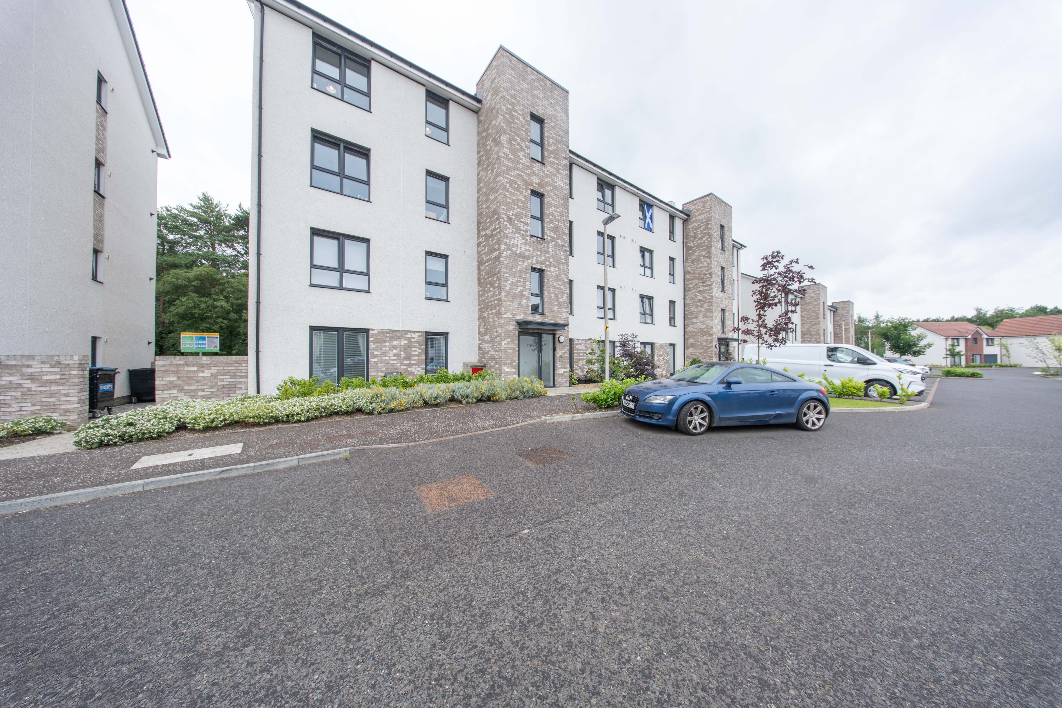
Positioned within the sought-after Kaims Crescent development in the popular Kirkton area of Livingston, this beautifully presented second-floor apartment combines contemporary design with everyday practicality. The welcoming entrance hallway leads to a bright and spacious lounge, while the modern fitted kitchen offers a sleek range of units, generous worktop space and integrated appliances, making it perfect for both day-to-day living and entertaining. The property also benefits from gas central heating, low gas and electricity costs ensuring efficient and comfortable living throughout the year, along with a remainder 7-year NHBC warranty, providing added peace of mind for prospective buyers.
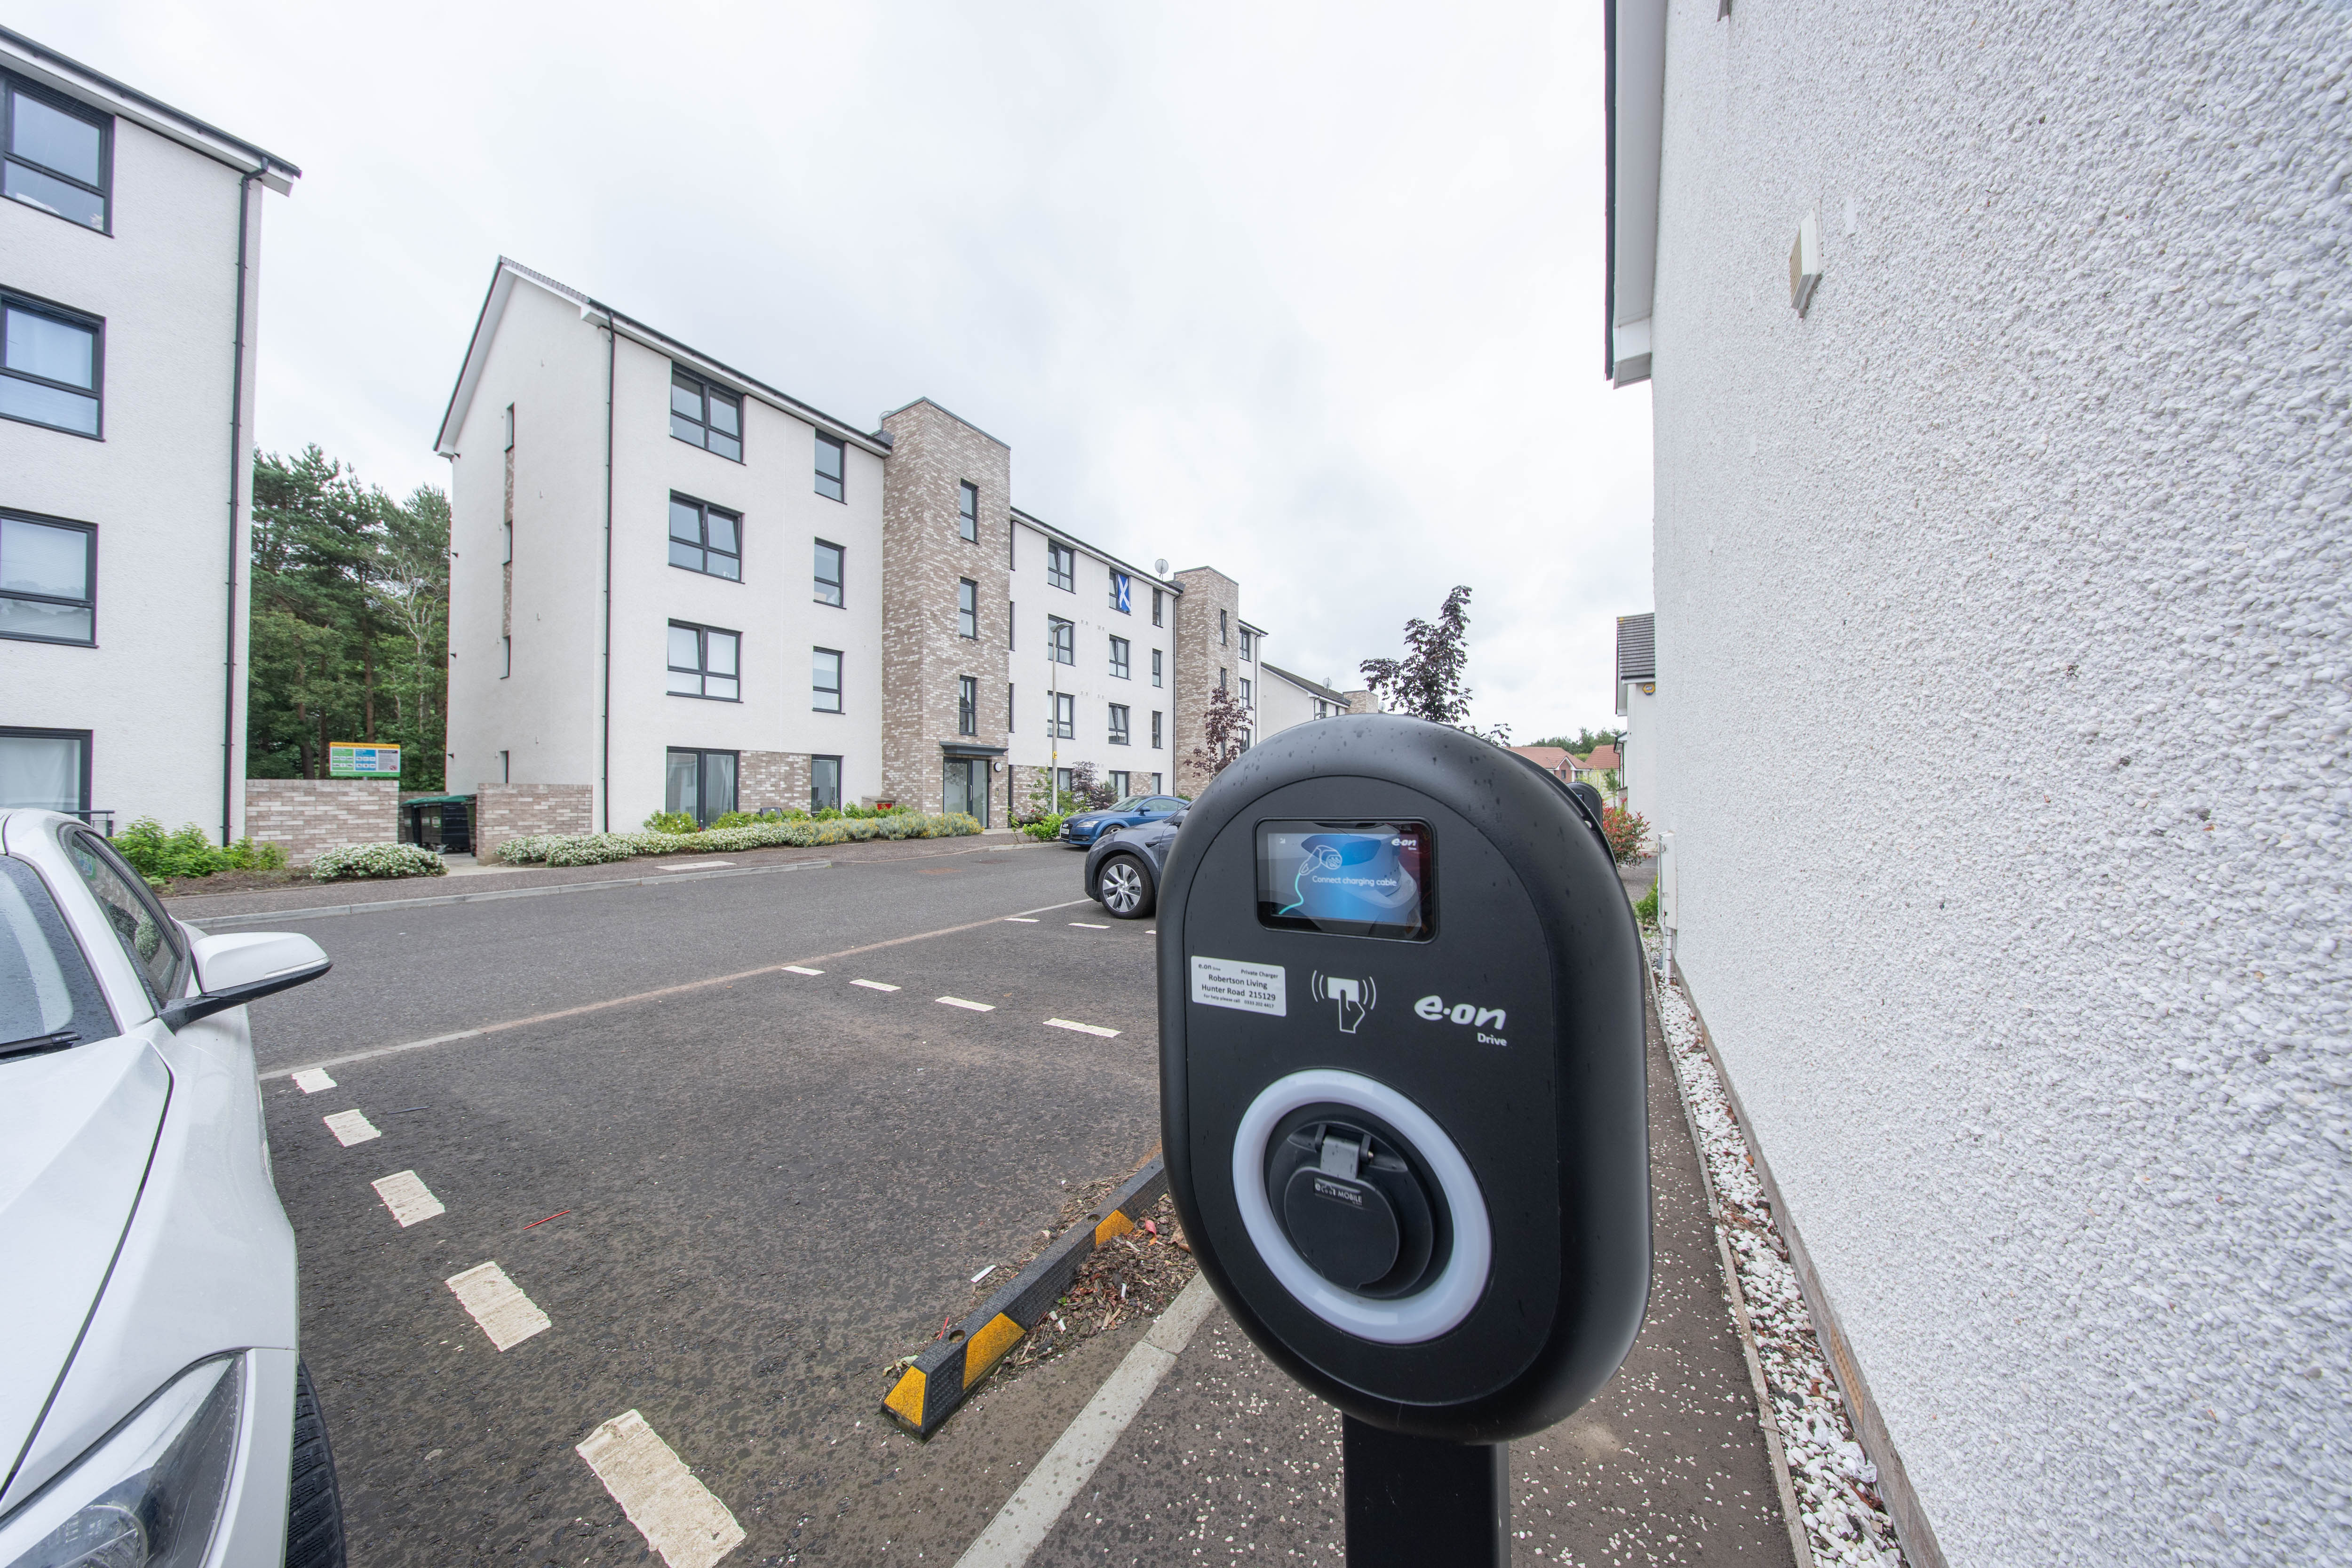
The property features two well-proportioned double bedrooms with the principal bedroom benefiting from fitted wardrobes and a stylish en-suite shower room. A contemporary family bathroom serves the second bedroom and guests, offering a flexible layout suited to first-time buyers, professionals, downsizers and investors alike. Further enhancing the appeal, residents benefit from ample parking with dedicated EV charging points available at parking spaces opposite the block, adding convenience for modern lifestyles.
Tenure: Freehold | Council Tax Band: C | EPC Rating: B | Factor Fee: Approx £650 Per Year
EPC Rating: B
Key Features
- Stylish Robertson Homes New Build Apartment
- Ample Residents’ Parking with EV Charging Ports
- NHBC With 7 Years Warranty Remaining
- 2 Generous Double Bedrooms with 1 En-suite
- Gas Central Heating With Low Gas and Electric Costs
- Walking Distance to Livingston Centre
- Move In Ready Condition
Property Details
- Property type: Flat
- Price Per Sq Foot: £255
- Approx Sq Feet: 732 sqft
- Property Age Bracket: 2020s
- Council Tax Band: C
- Property Ipack: Home Report
Rooms
Entrance Hallway
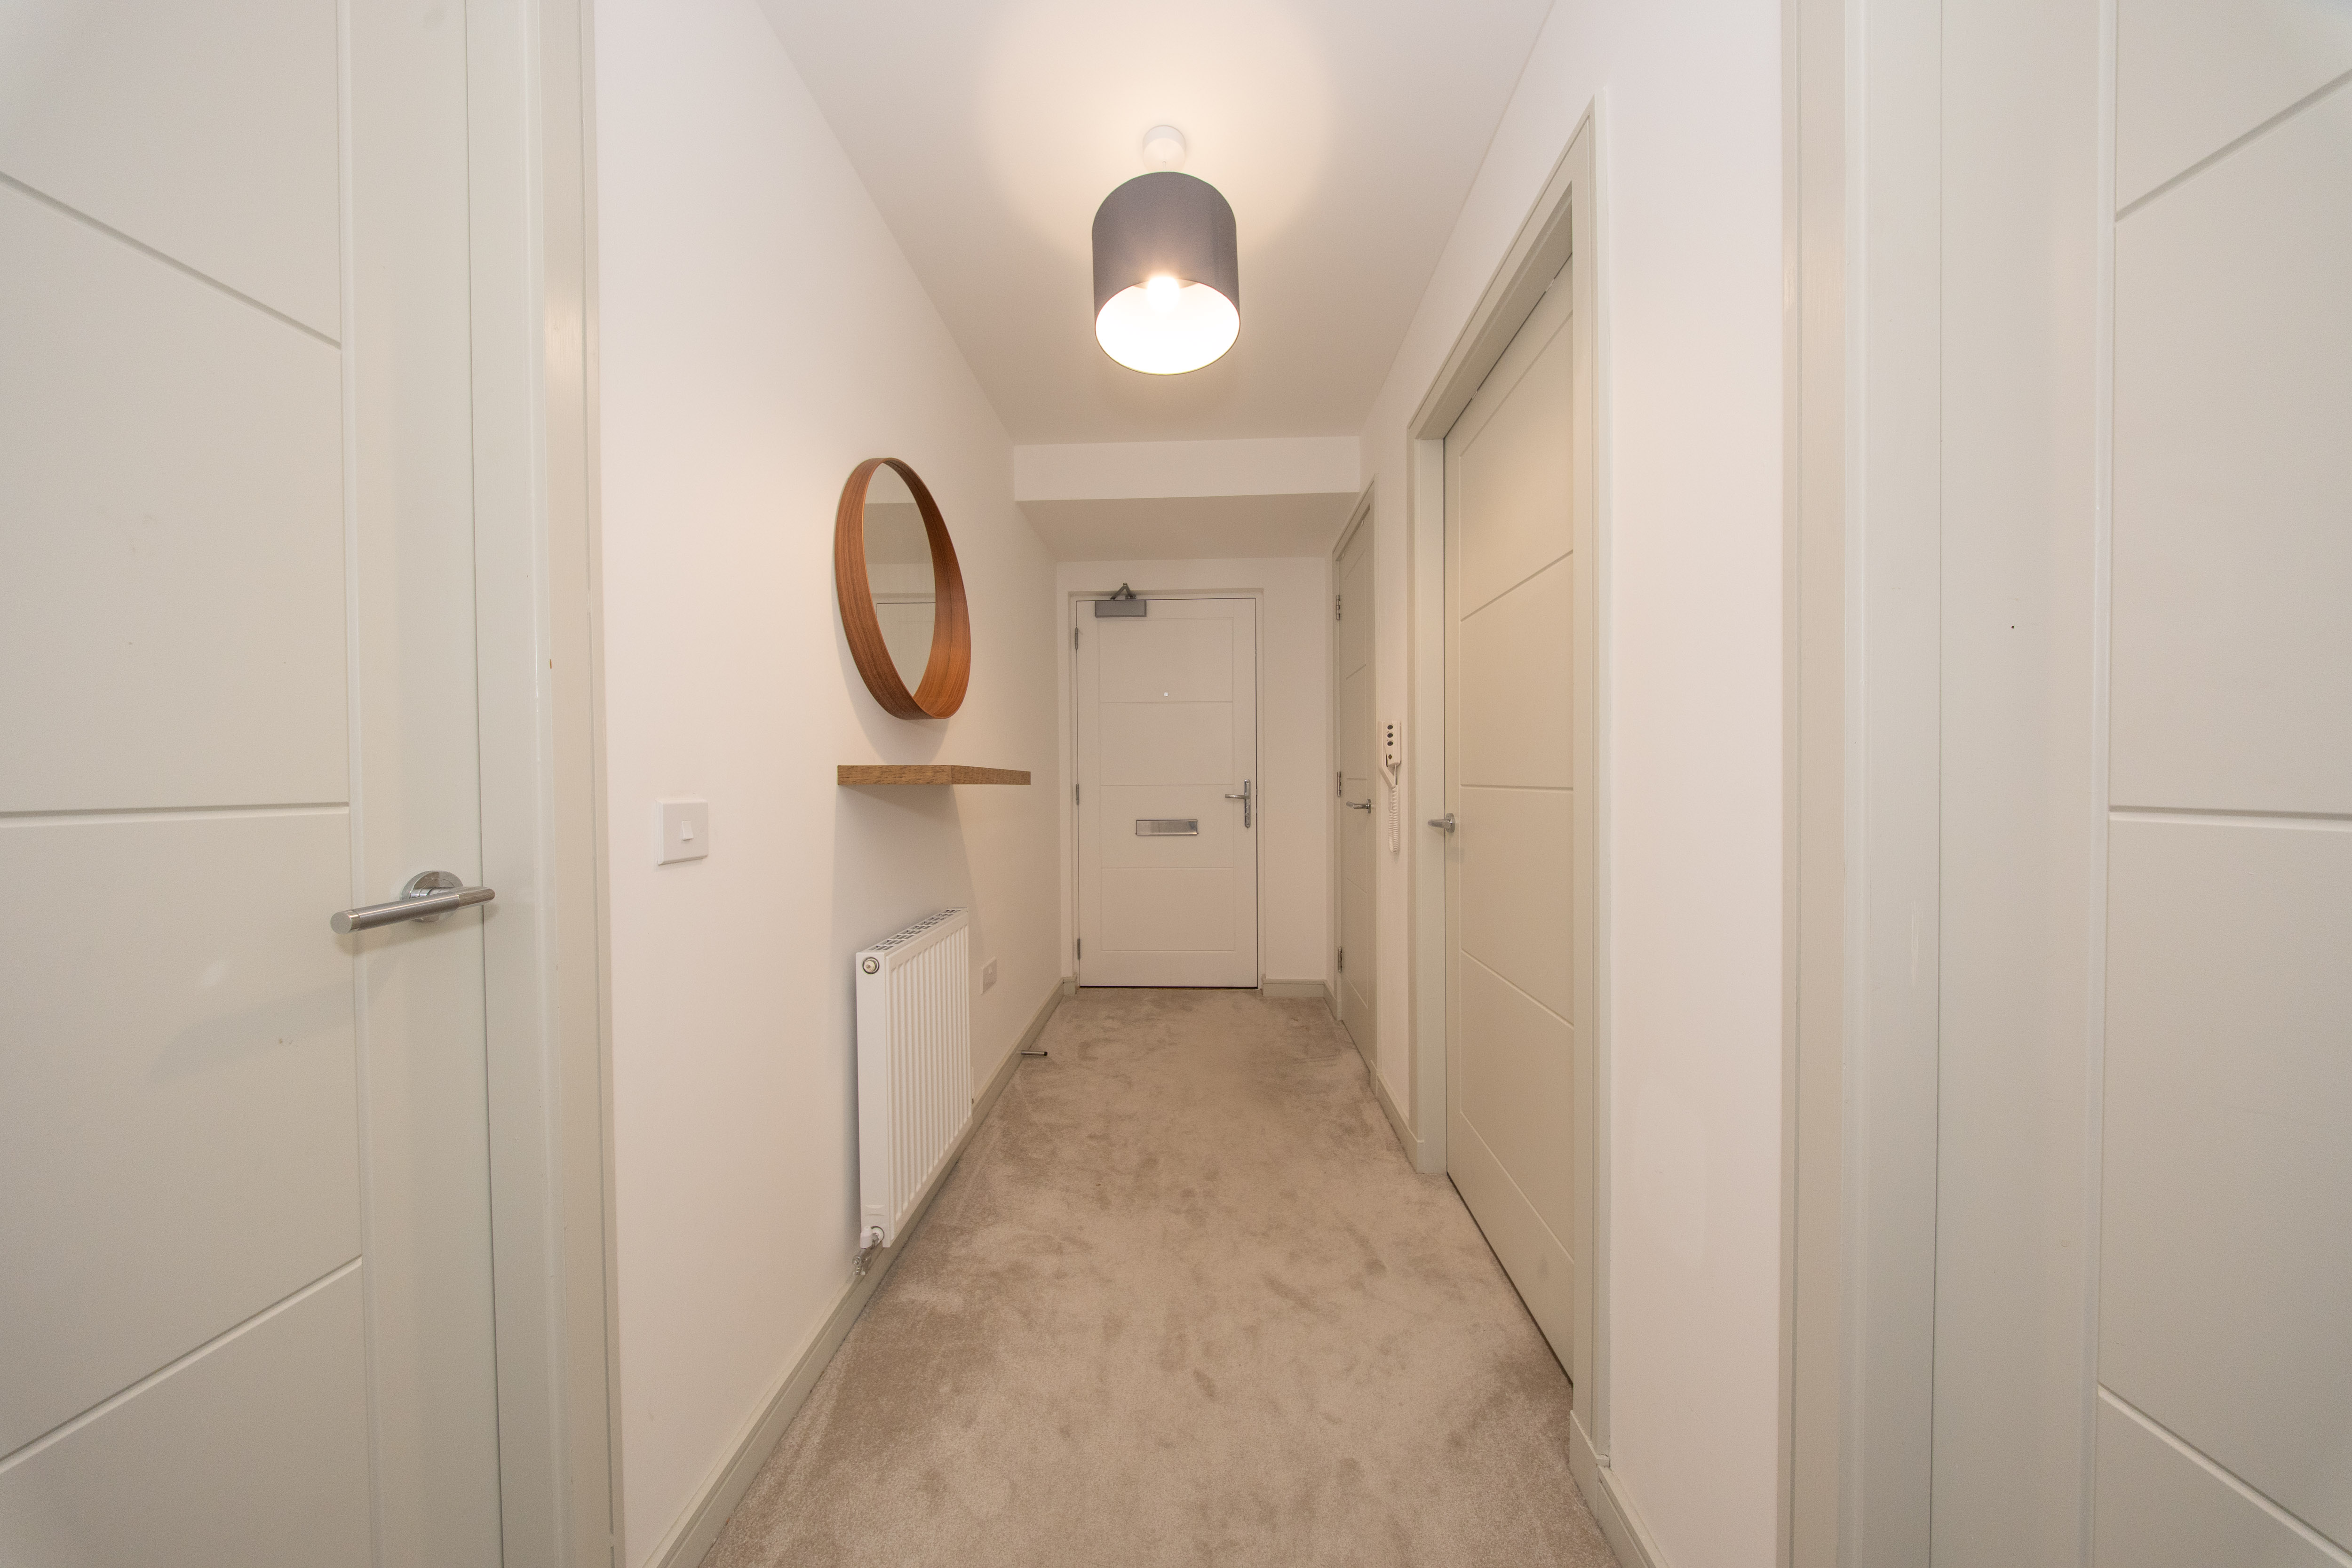
A bright and welcoming entrance hallway creates a strong first impression on arrival. Finished with neutral carpet flooring and modern décor, the space feels open and well-presented throughout. The hallway provides access to the main living areas, complete with radiator and ceiling-mounted light fitting.
Lounge
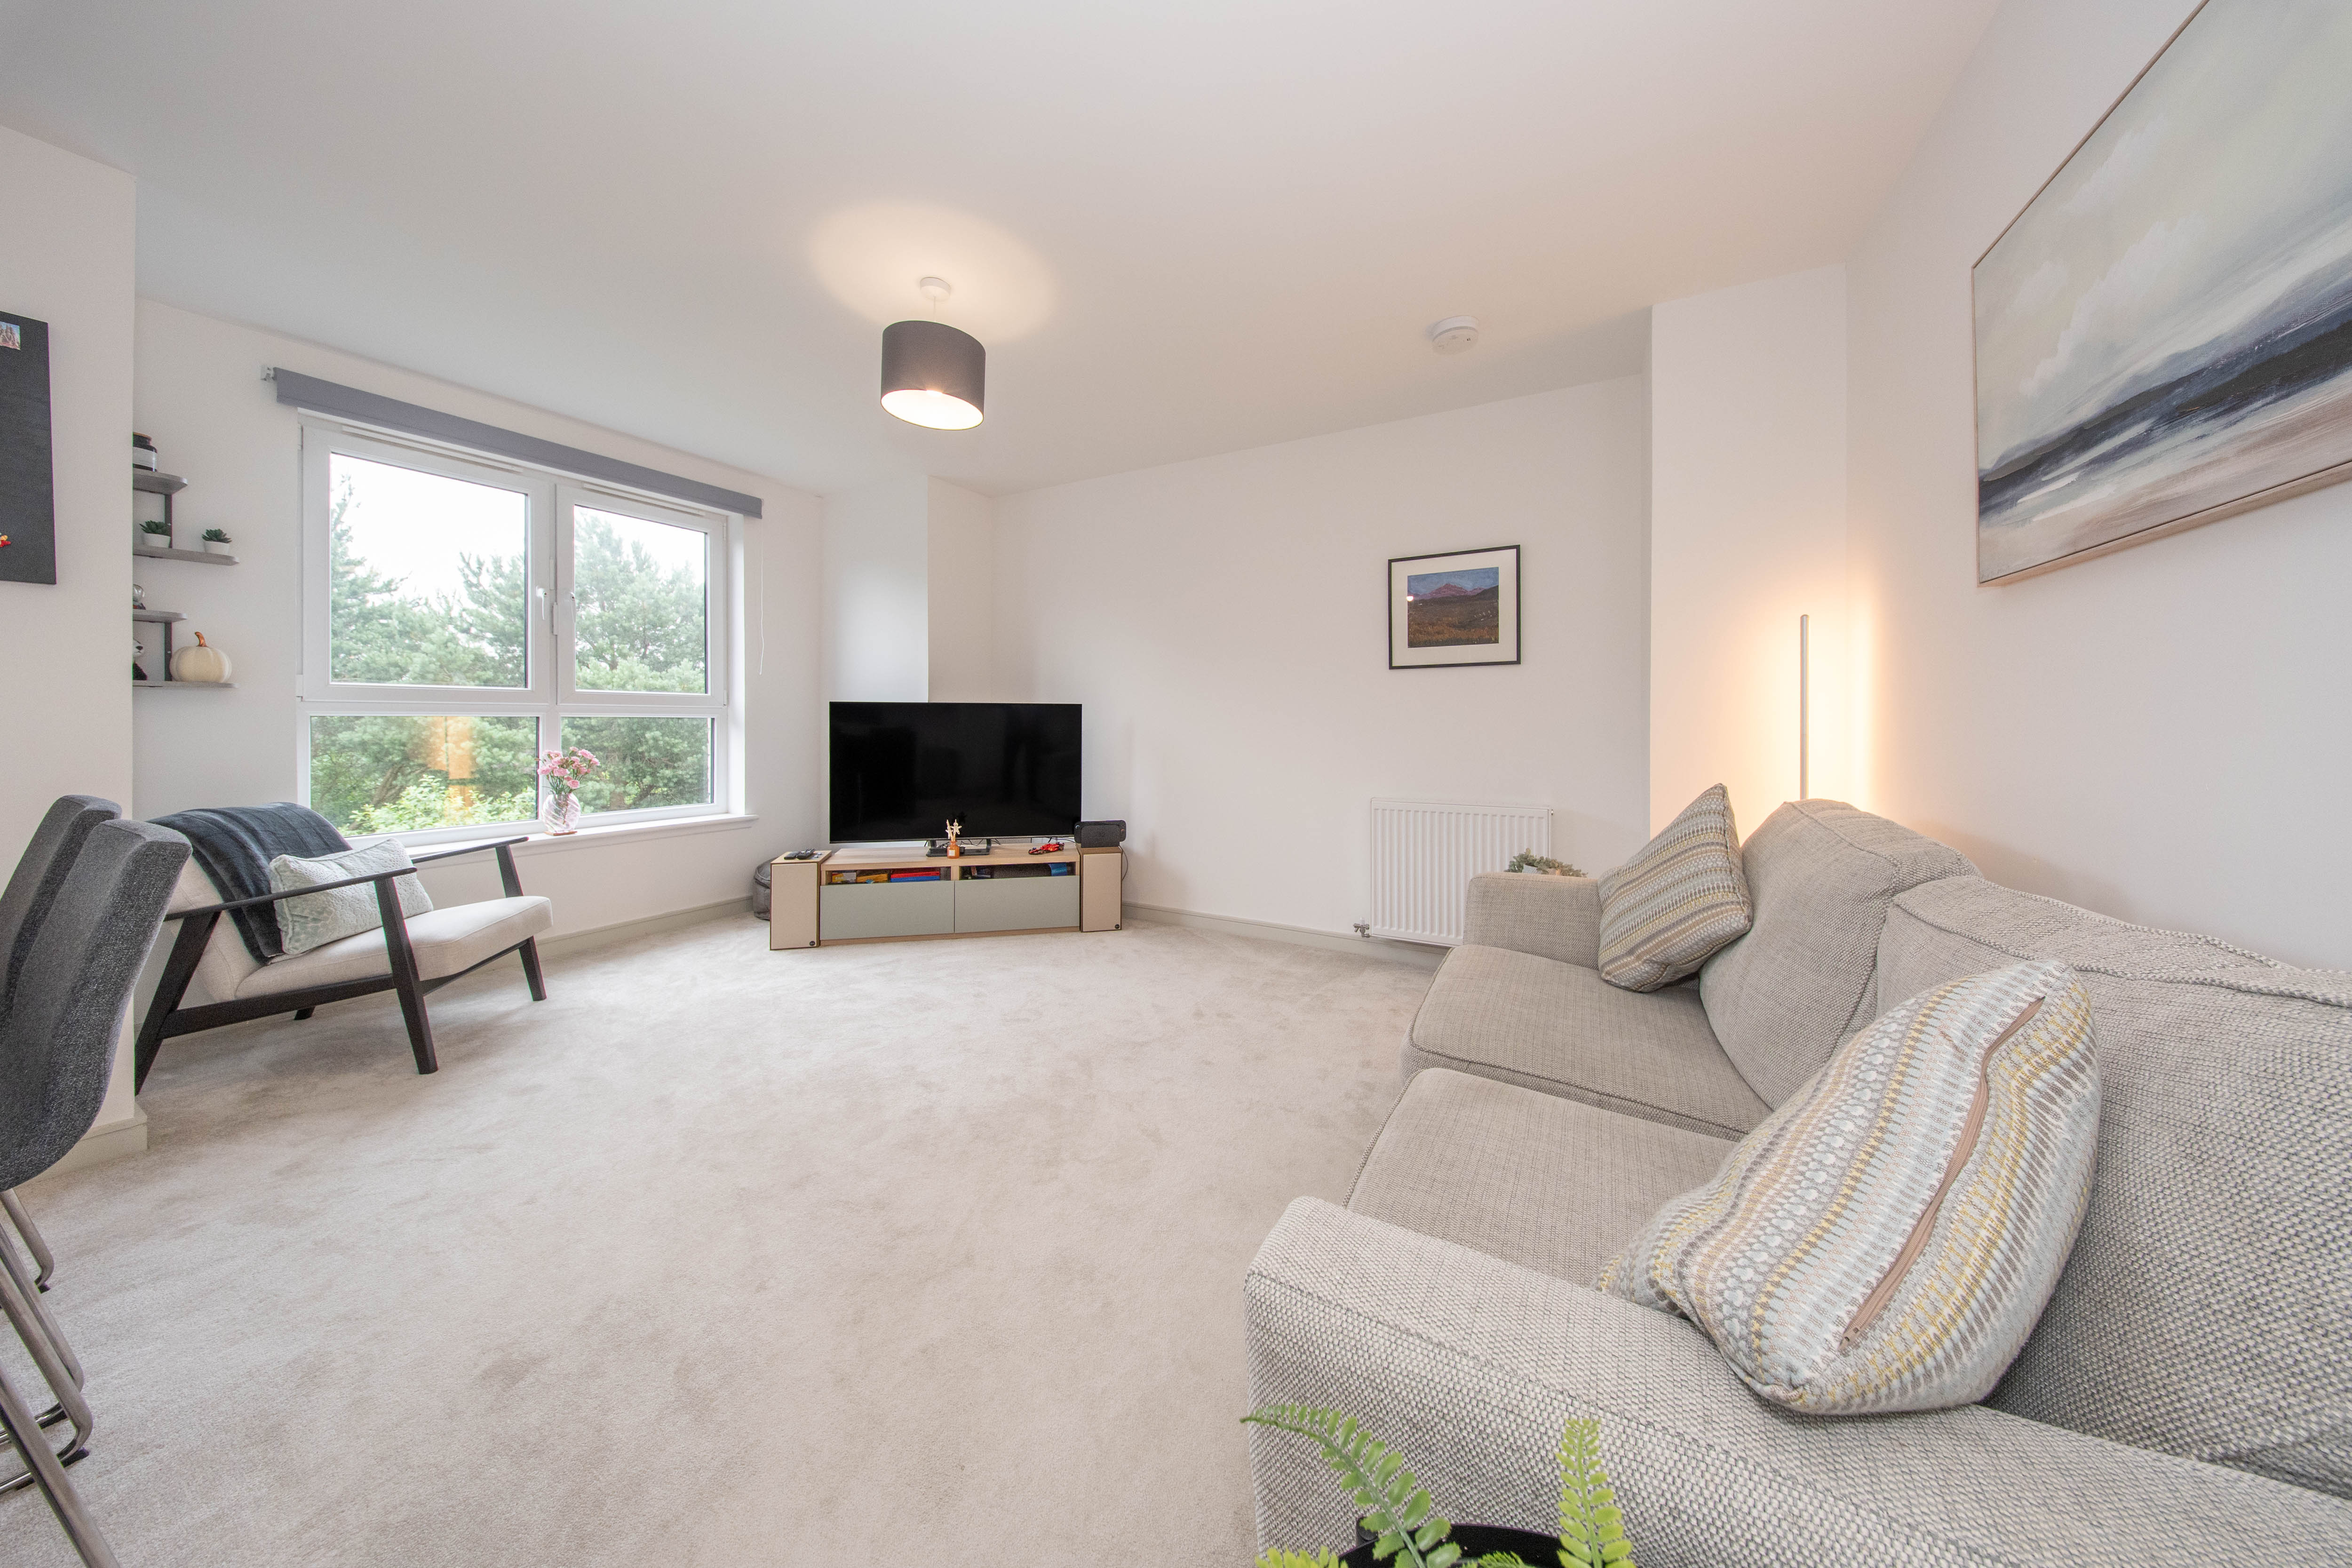
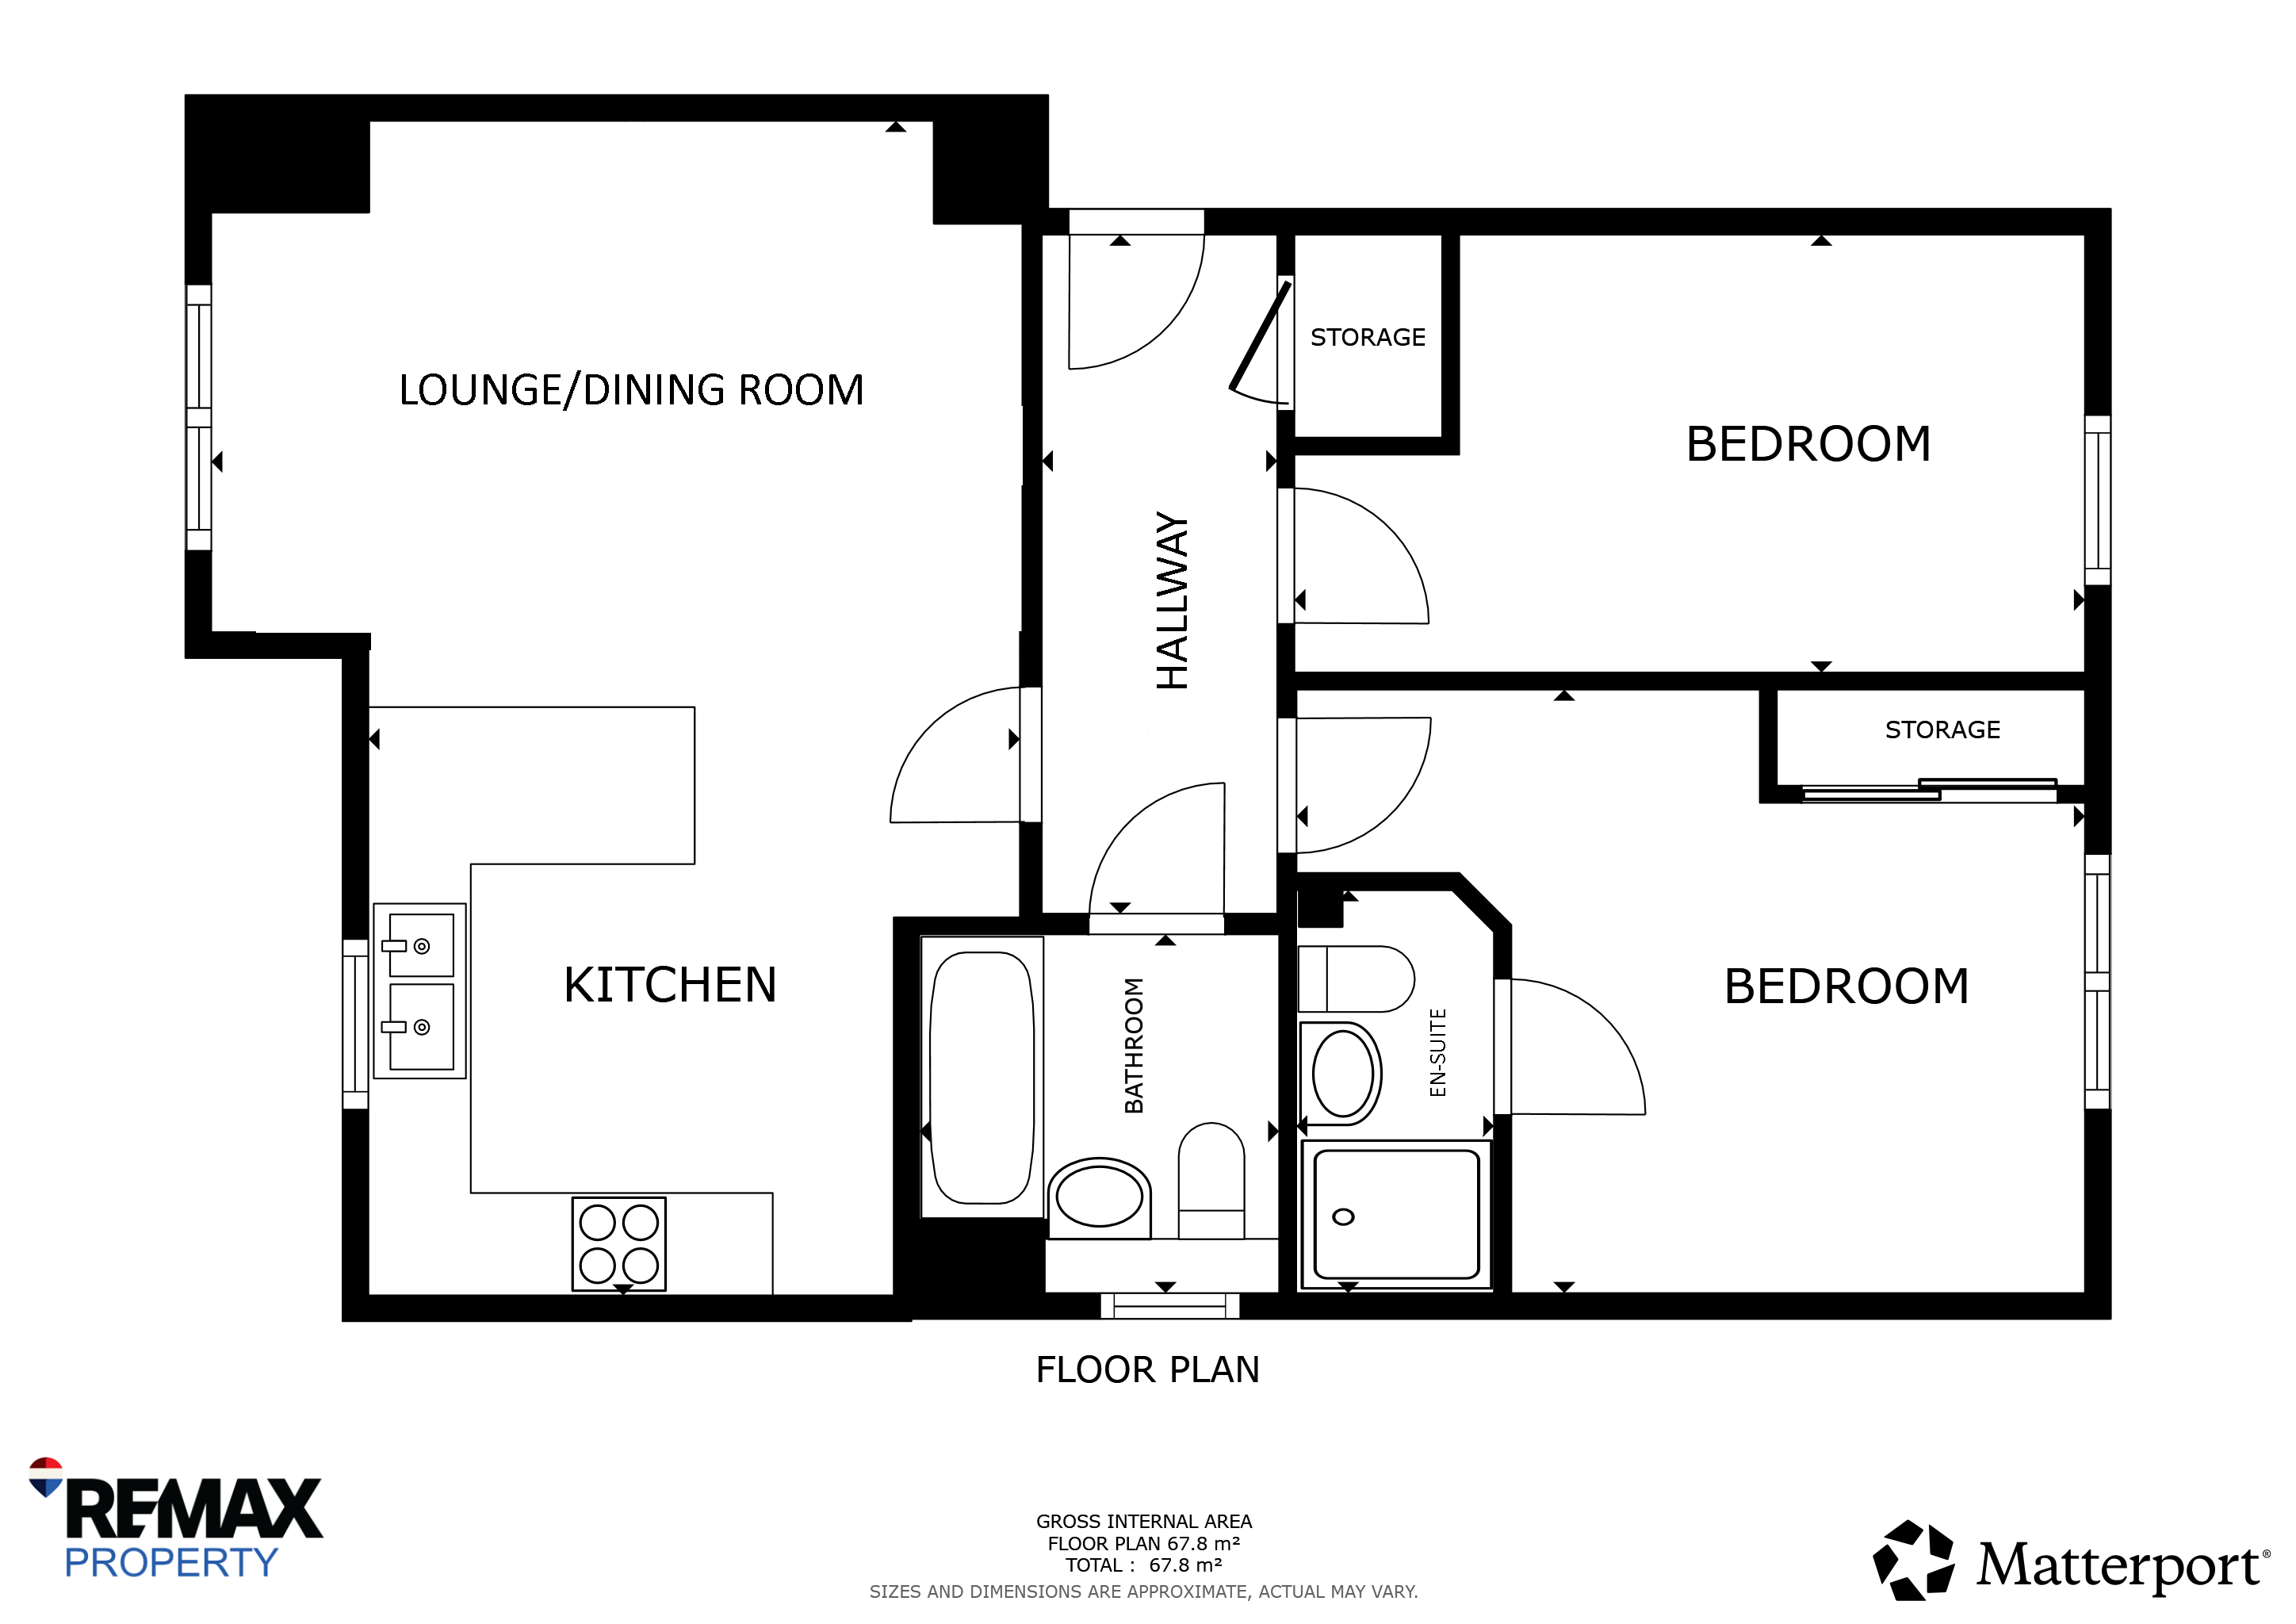
4.550m x 2.875m (14' 11" x 9' 05") This welcoming living space offers the perfect setting for both relaxing and entertaining. The lounge is finished with a fitted carpet and benefits from a large side-facing window allowing an abundance of natural light to flood the room. Additional features include a radiator, smoke detector and multiple power points.
Kitchen
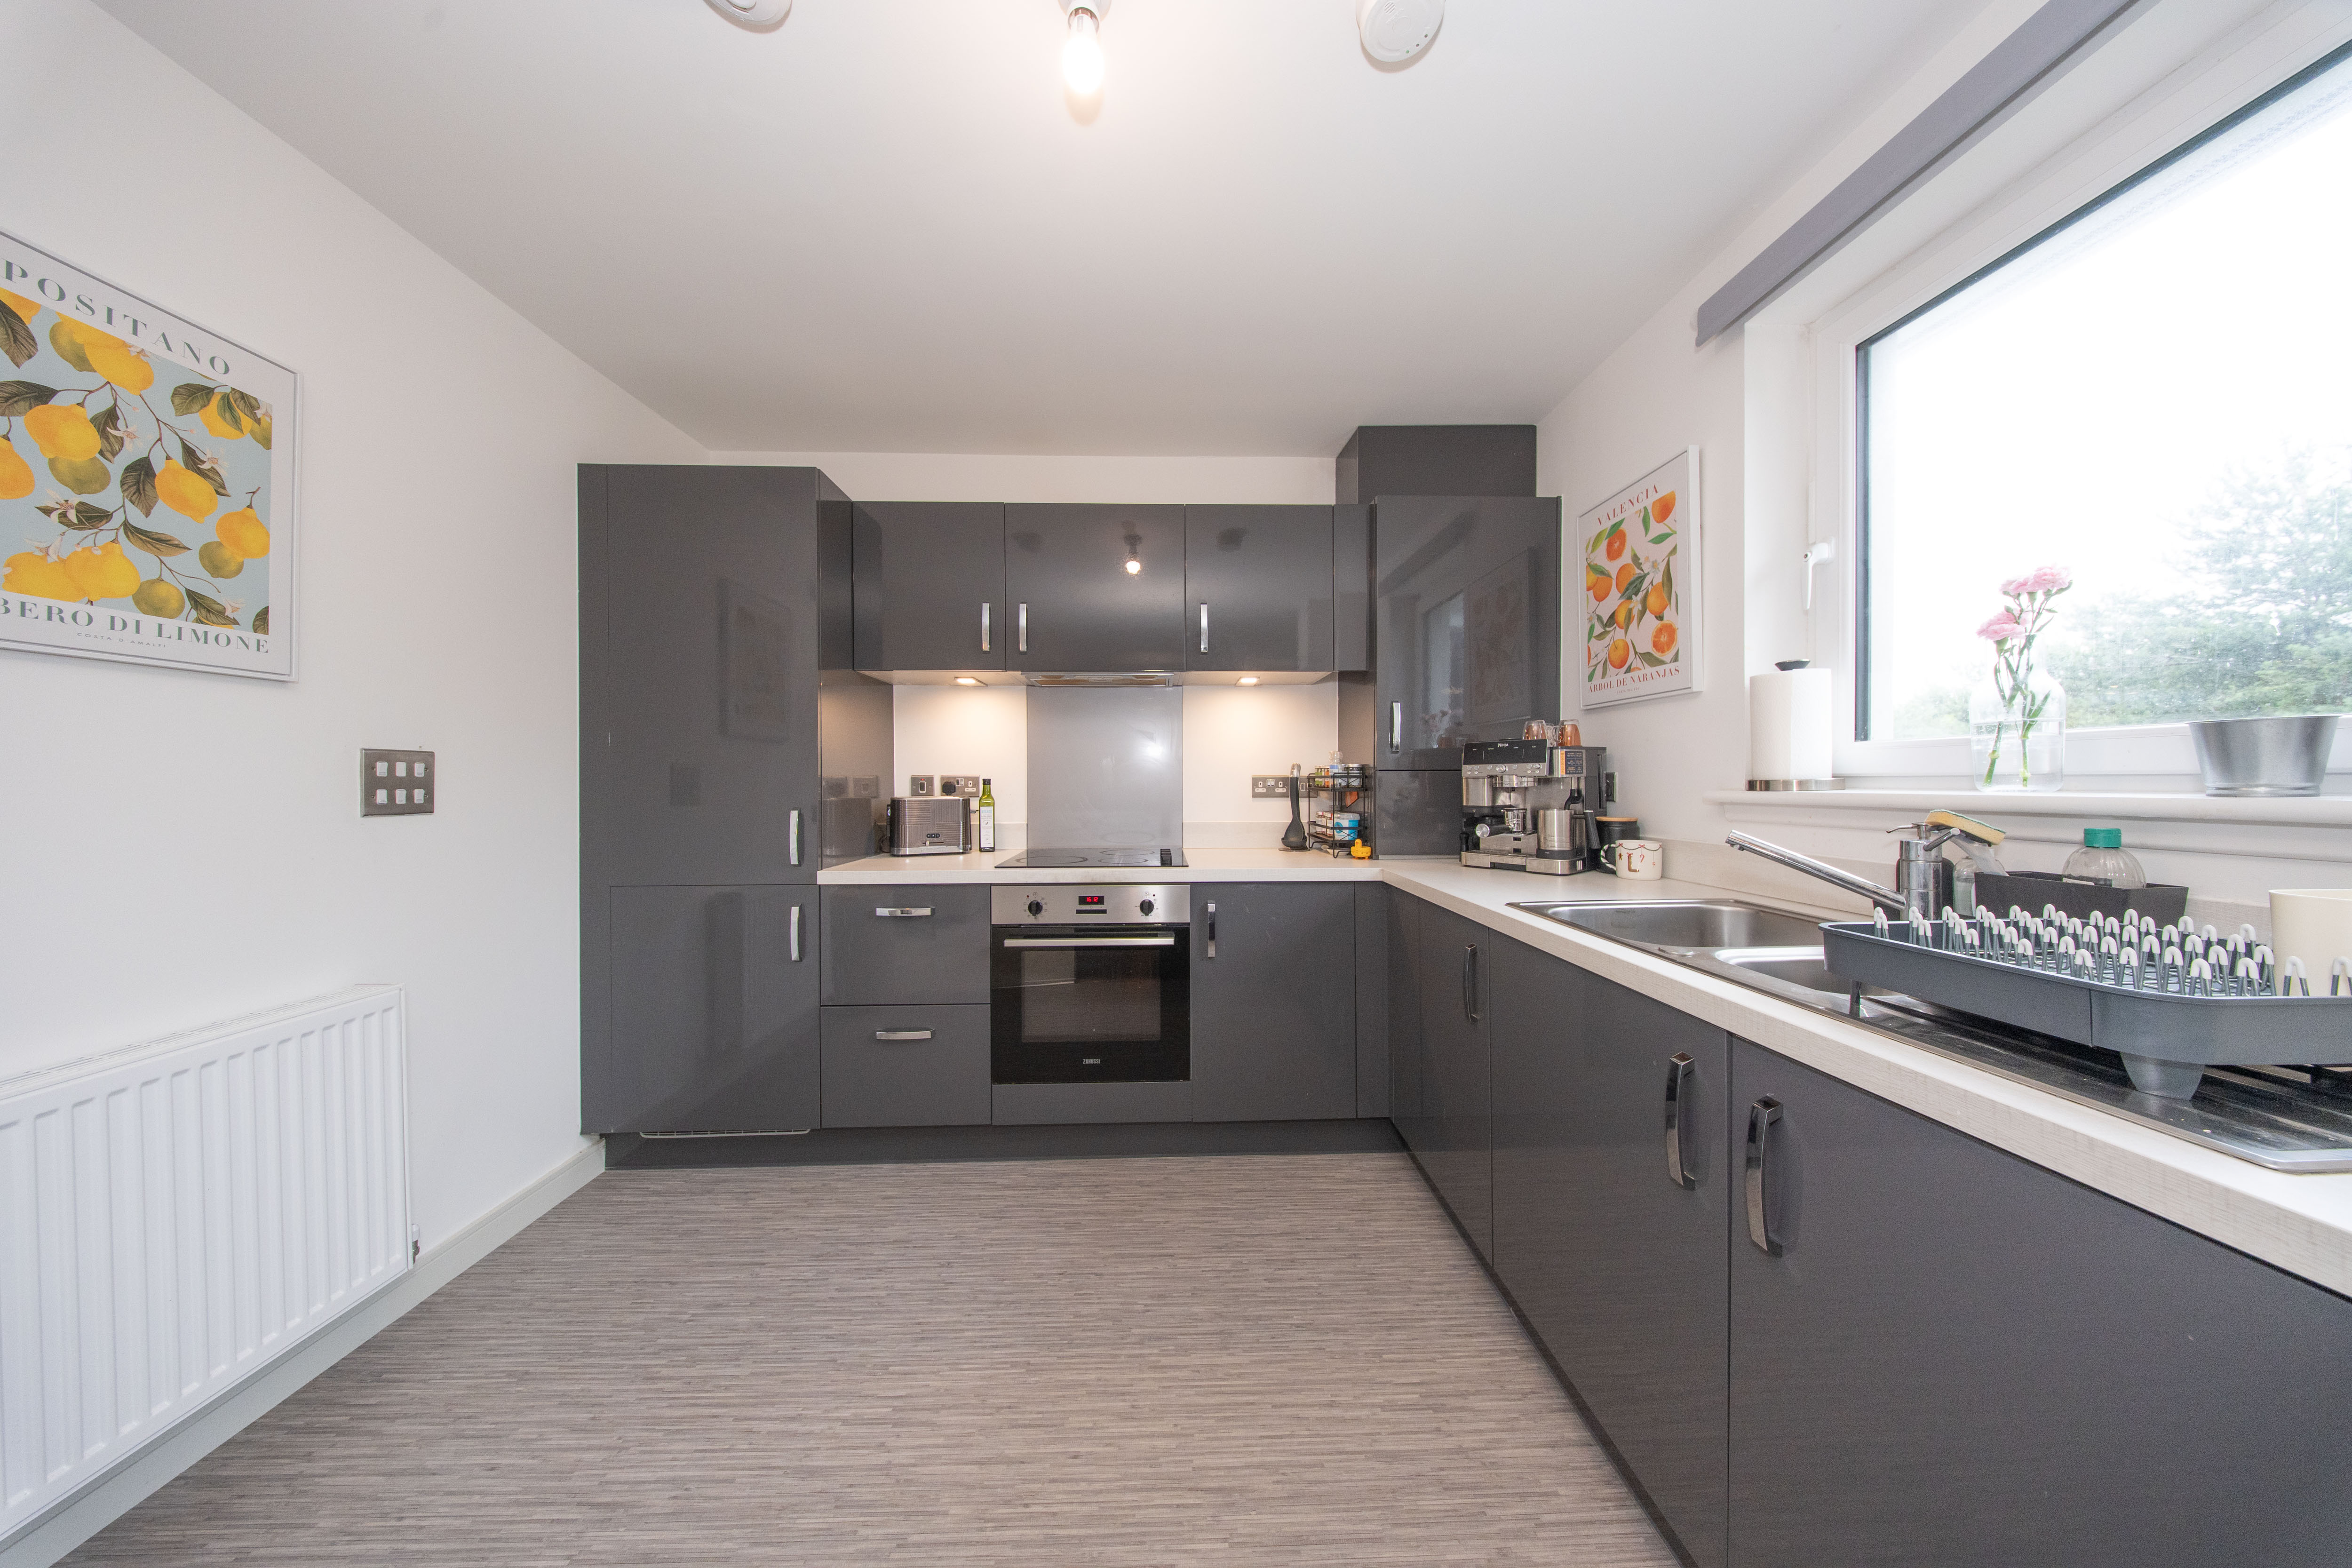
3.592m x 2.906m (11’09” x 9’06”) The well-appointed kitchen offers an excellent range of wall and base cabinetry complemented by laminate worktops and a stainless steel one-and-a-half bowl sink with drainer. Integrated appliances include an electric oven and hob, with the washing machine, tumble dryer, and fridge freezer all included as part of the sale. The room is further enhanced by a window with fitted roller blind, ceiling light fitting, boiler, smoke detector and durable flooring, creating a practical and stylish space for everyday living.
Main Bedroom
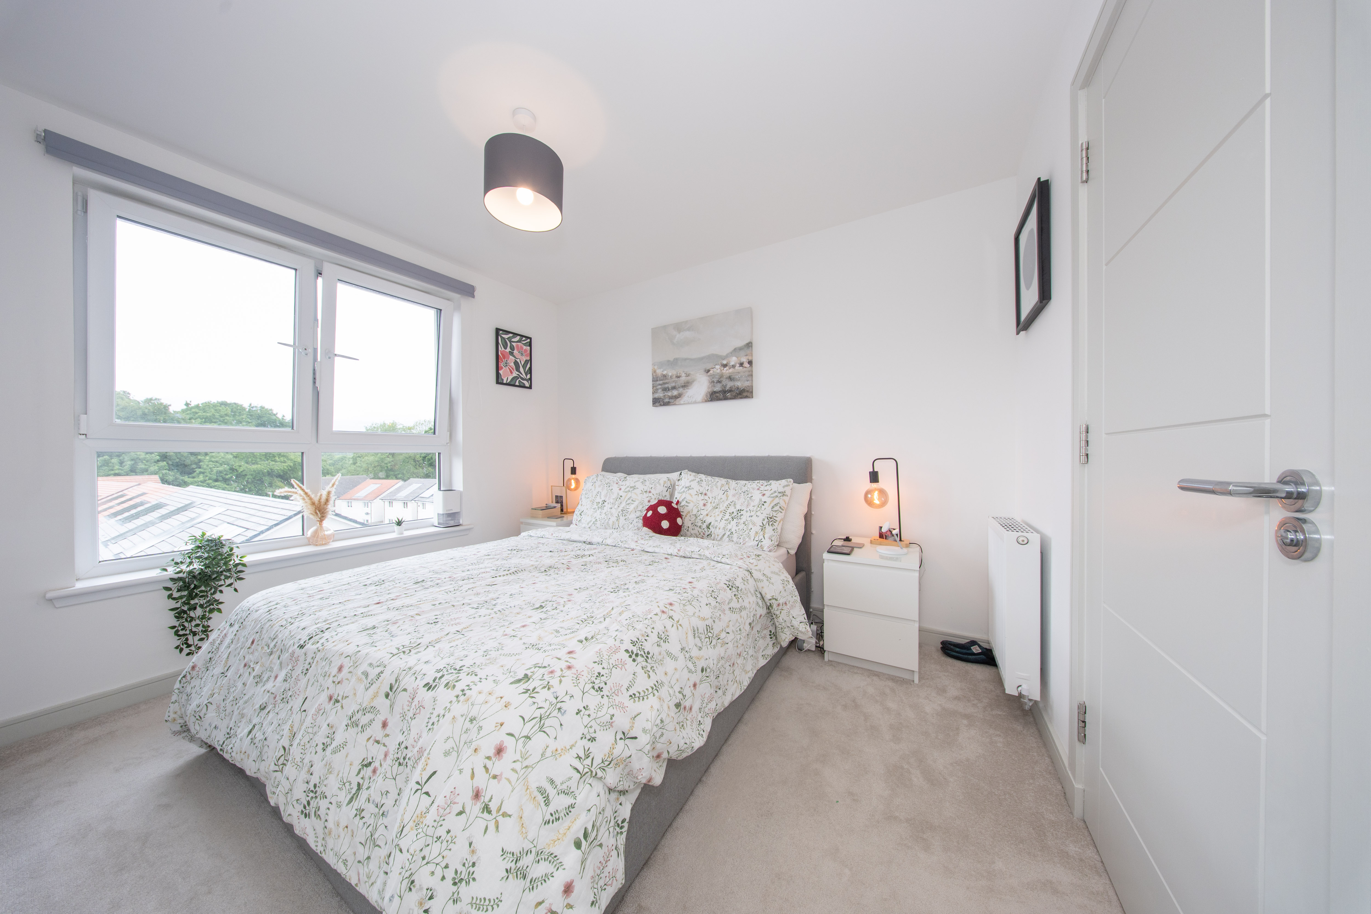
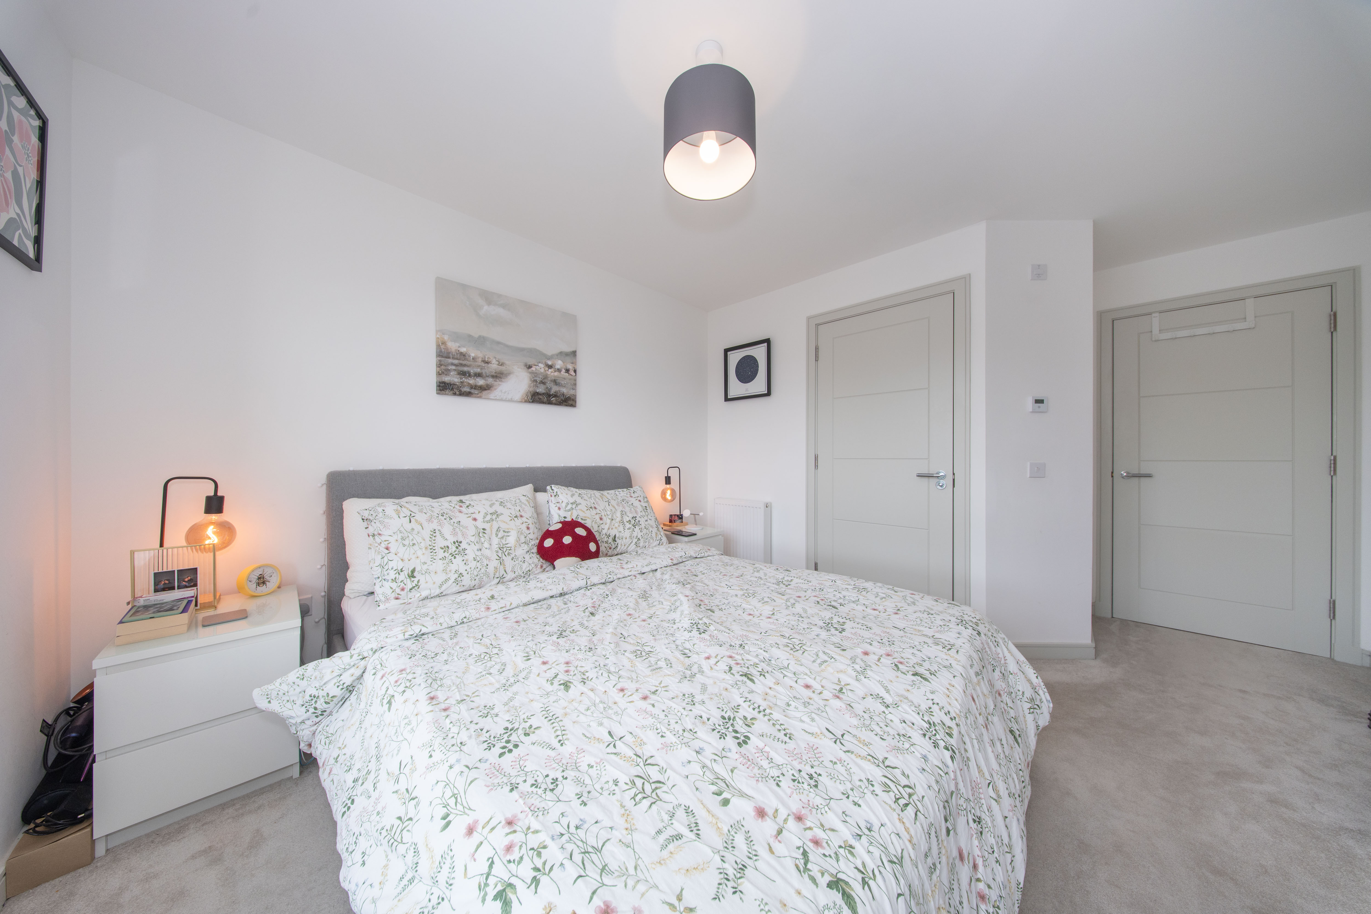
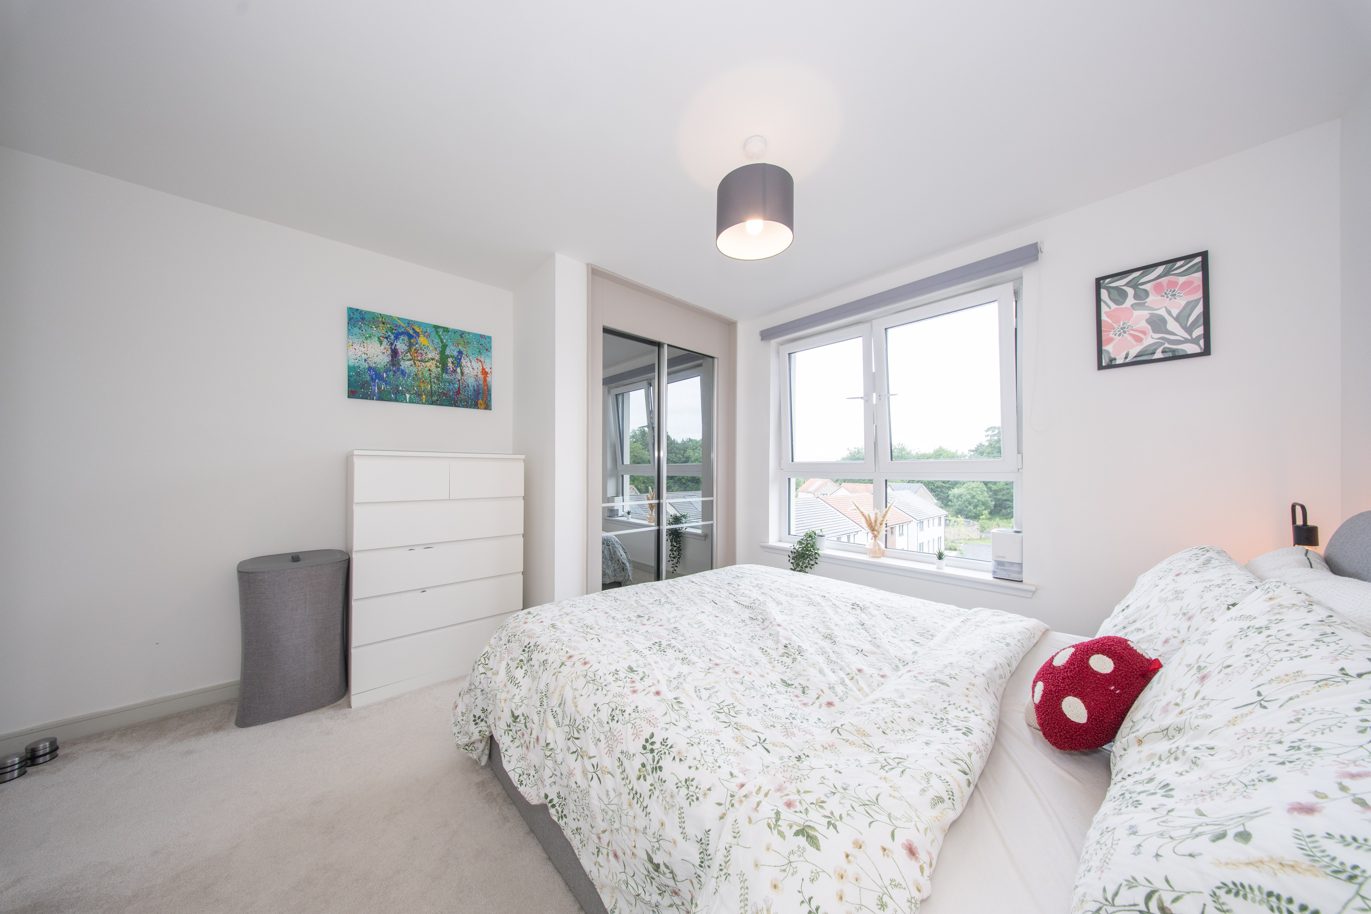
3.308m x 3.037m (10’10” x 9’11”) A bright and comfortable principal bedroom featuring a built-in wardrobe which provides excellent storage. Tastefully finished with carpeted flooring and light painted walls, the room enjoys a front-facing window, radiator, ceiling light fitting and ample power points. The adjoining en-suite adds a touch of everyday luxury.
En-Suite
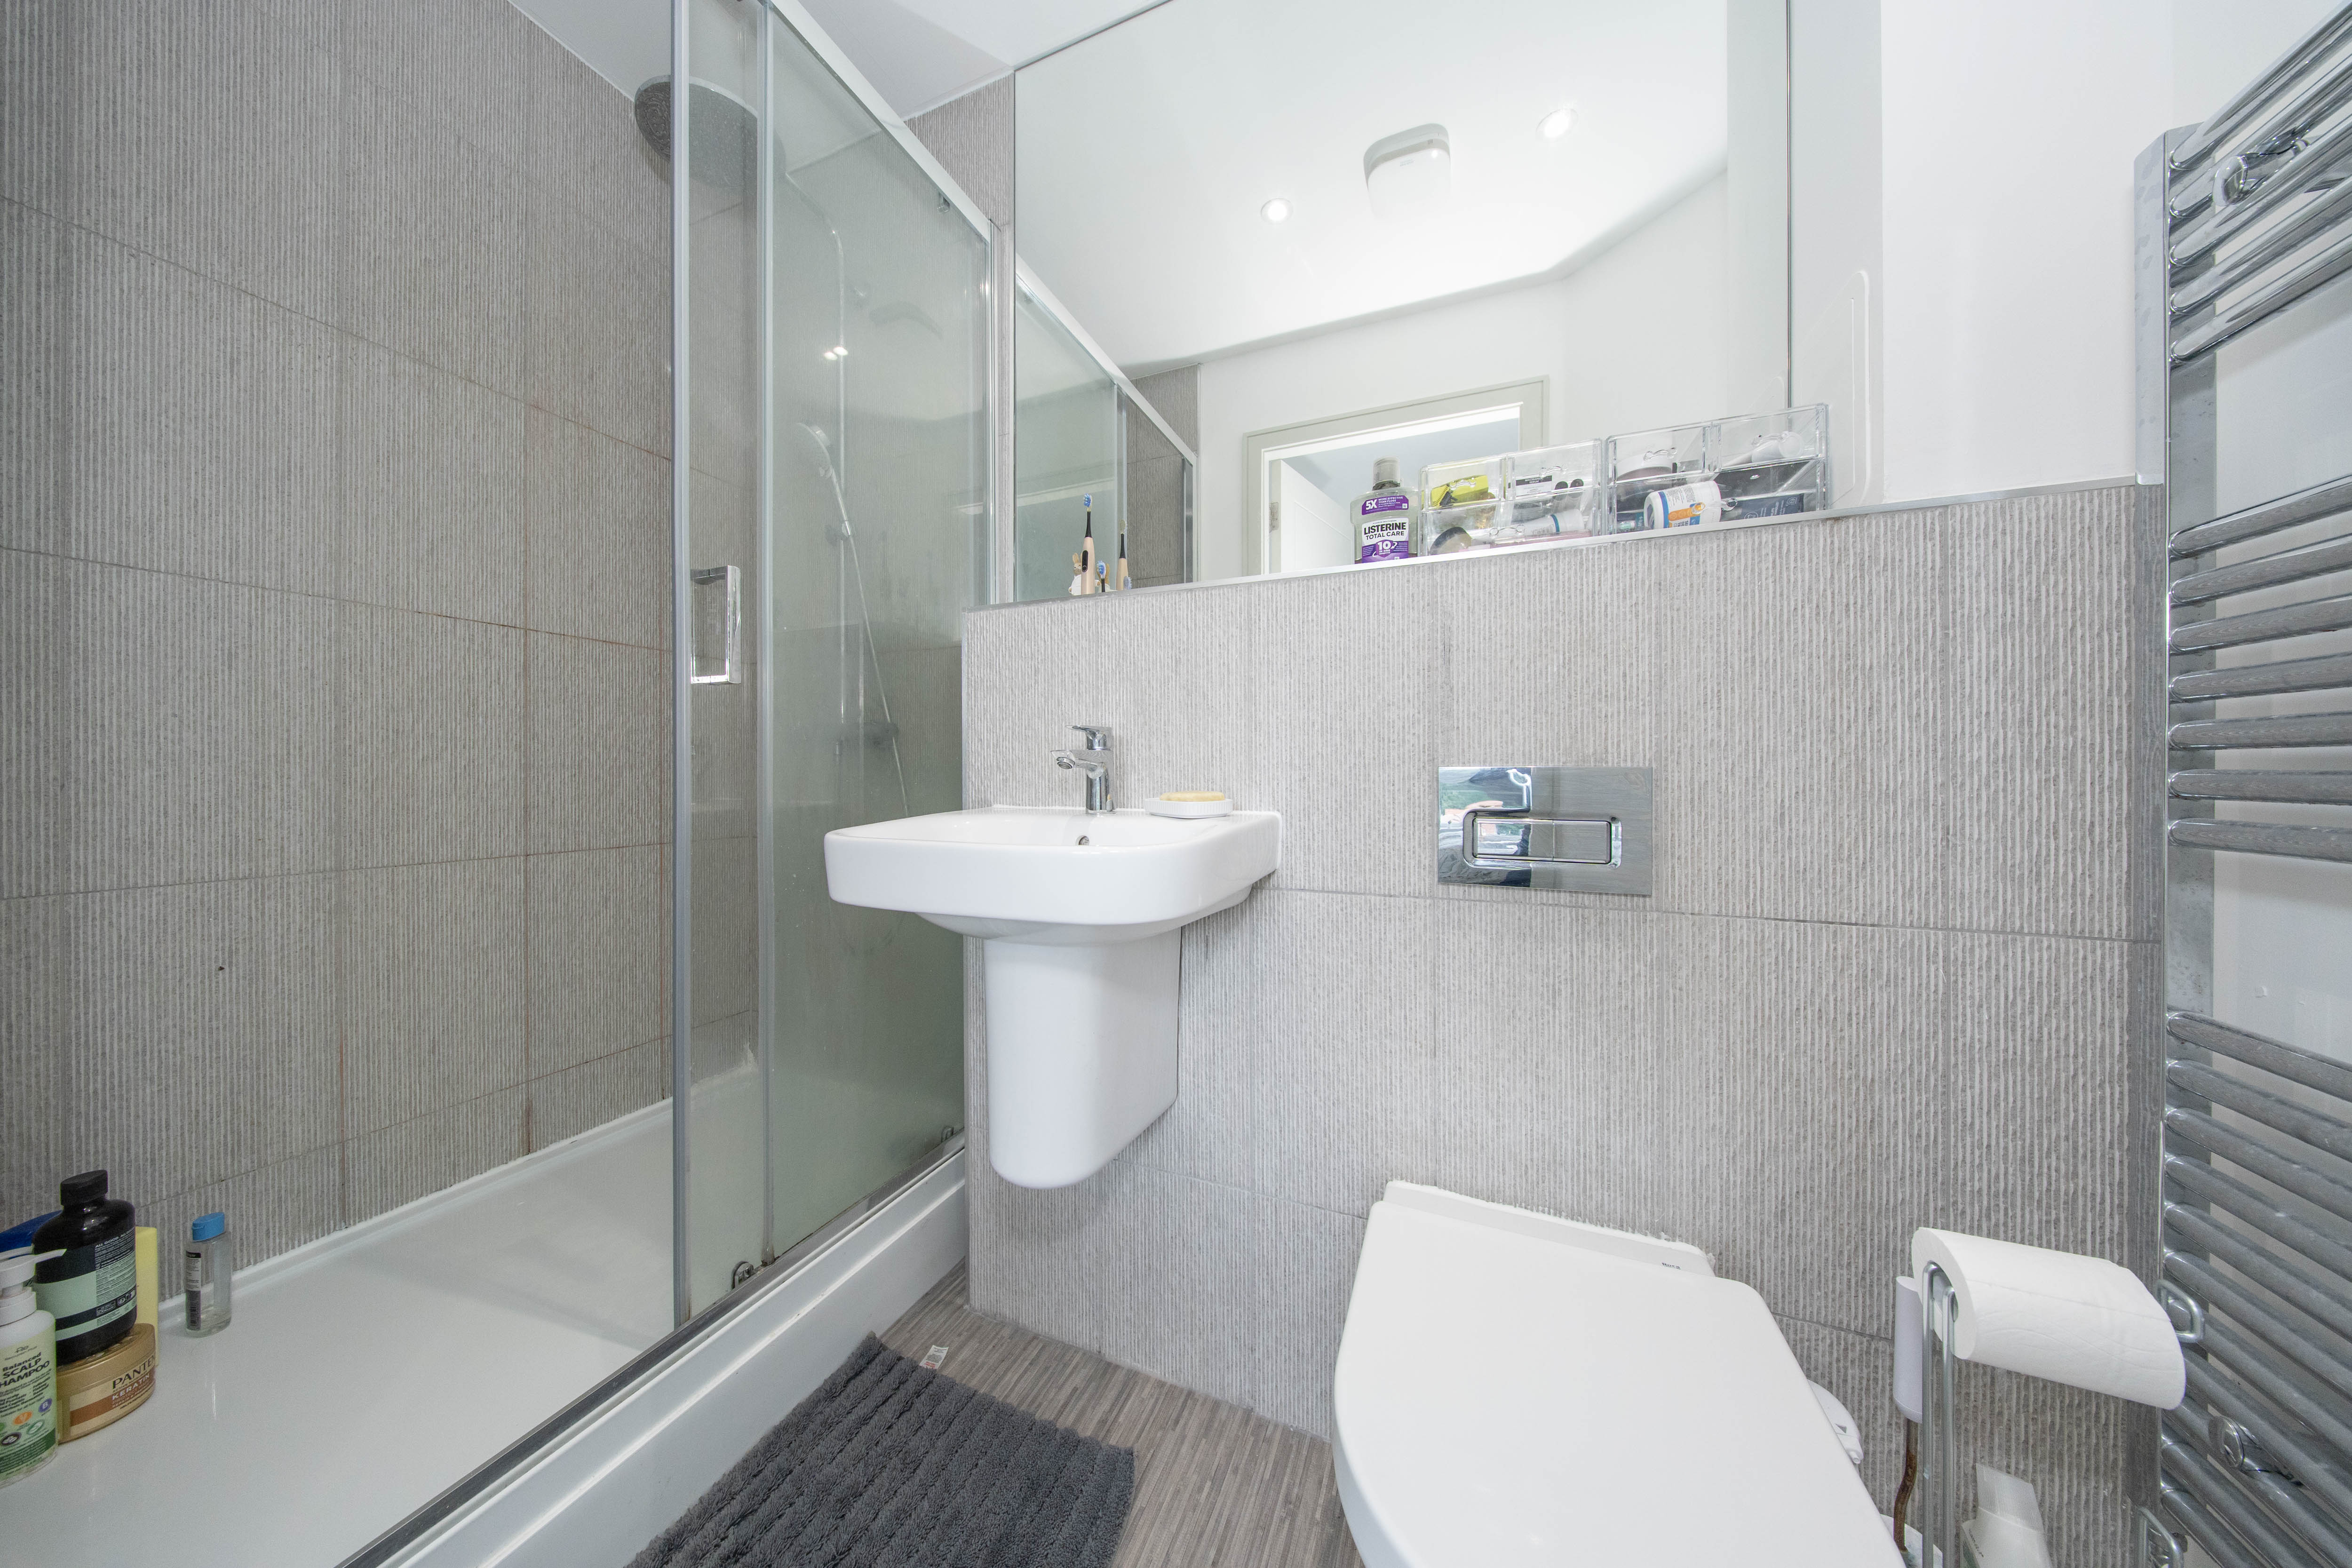
2.211m x 1.070m (7’03” x 3’06”) The contemporary en-suite is fitted with a stylish walk-in shower featuring both a rainfall shower head and handheld attachment, complemented by modern tiled surrounds. The suite also includes a concealed cistern toilet, wall-mounted wash hand basin with mirror above, chrome heated towel rail, vinyl flooring, ceiling downlights and an extractor fan.
Second Bedroom
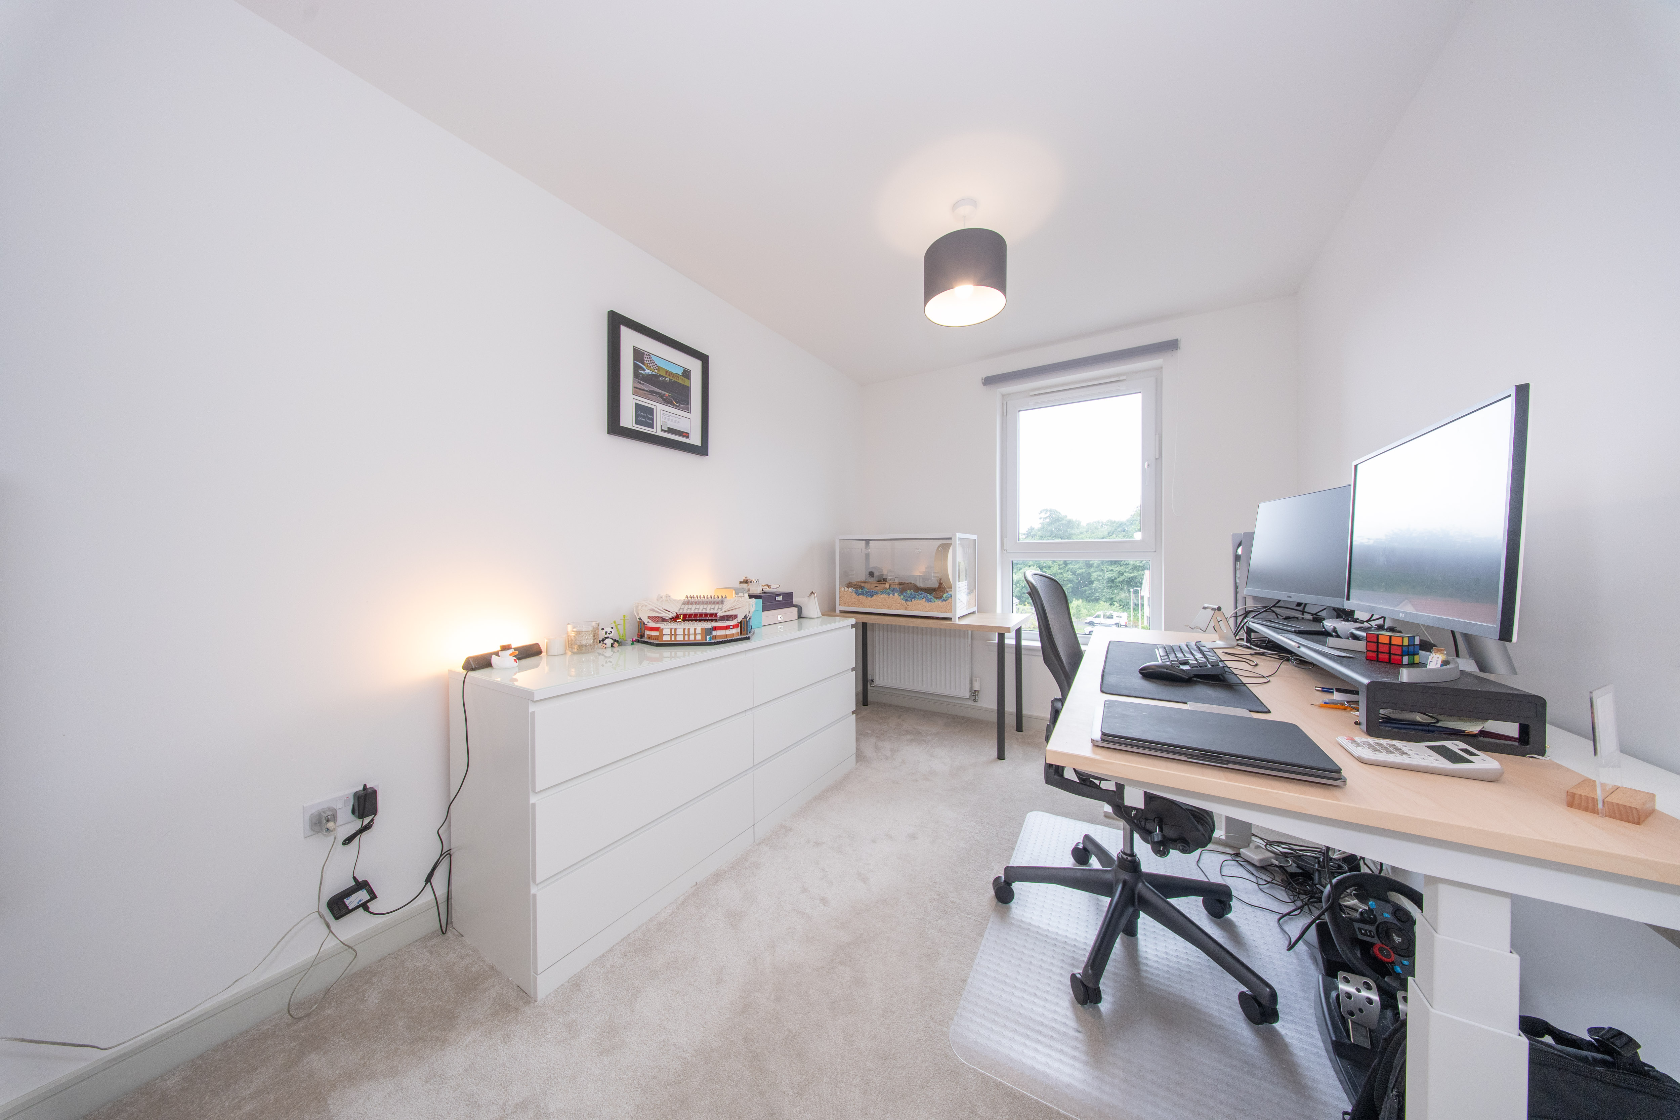
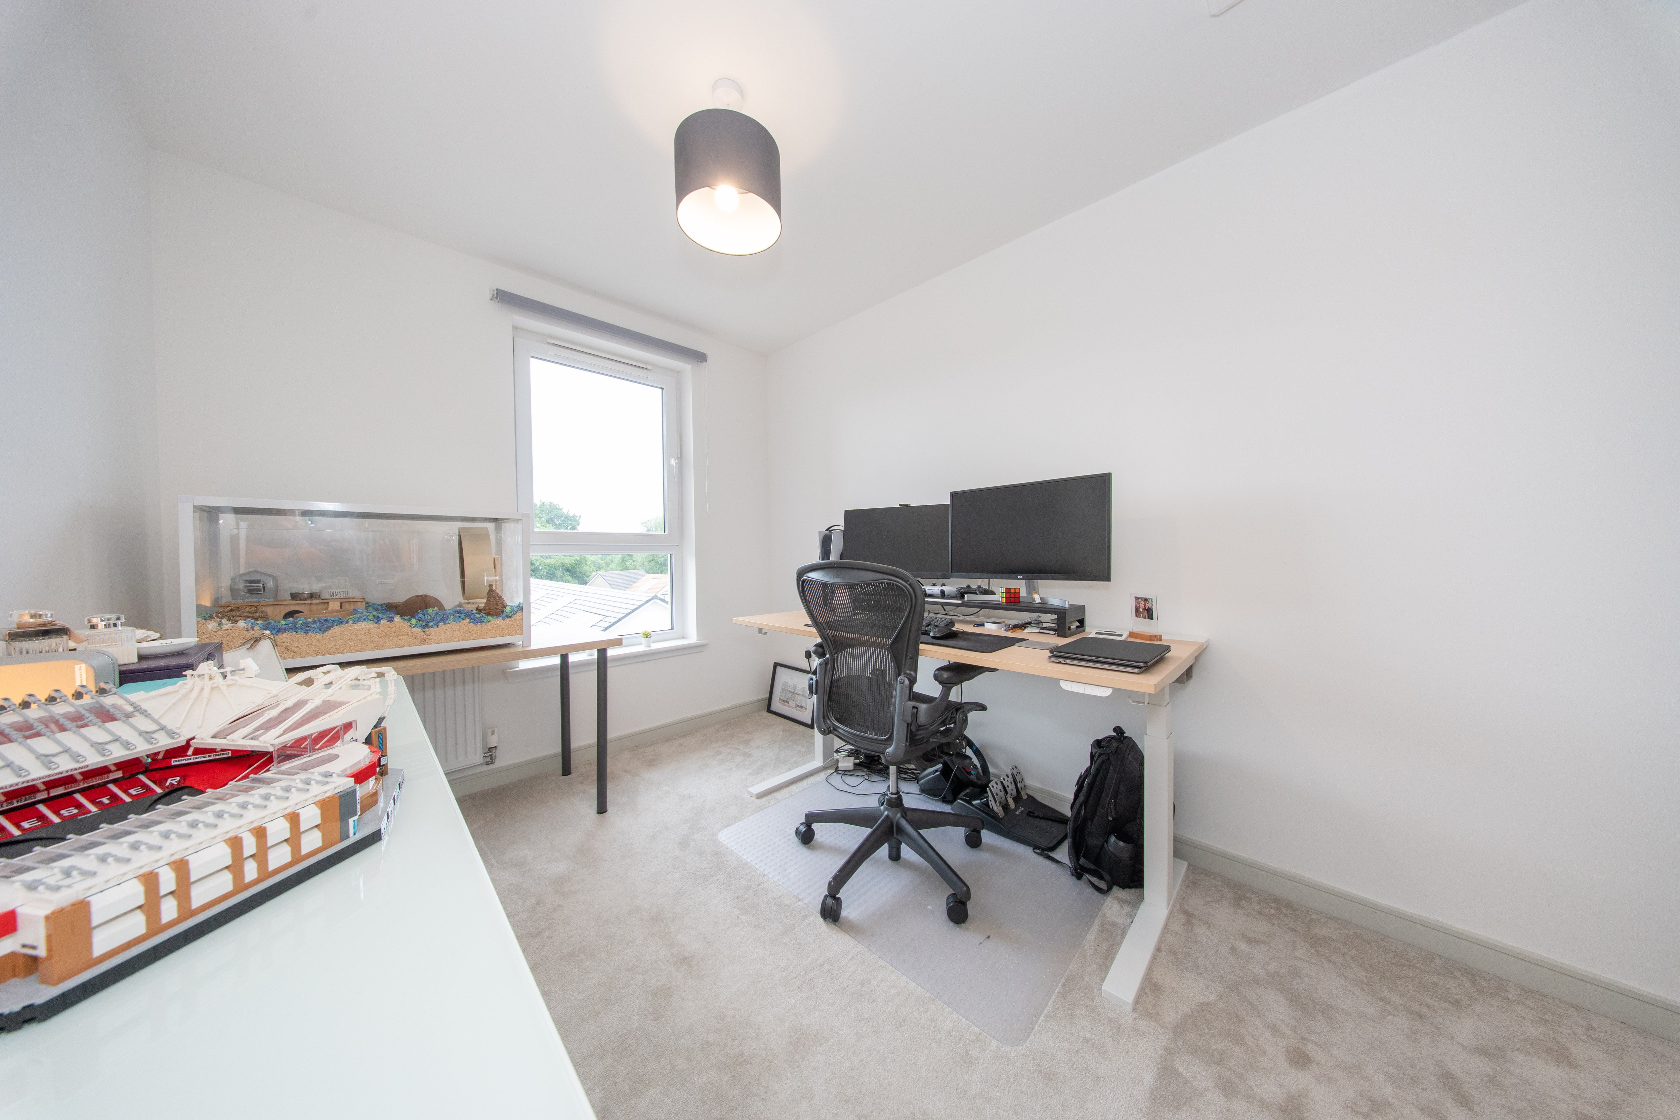
3.569m x 2.352m (11’09” x 7’09”) A well-proportioned second double bedroom offering versatile accommodation, ideal as a guest room, children's bedroom or home office. Finished with a fitted carpet and neutral décor, the room benefits from a front-facing window allowing for plenty of natural light, a radiator, multiple power points and access to the attic via the ceiling hatch.
Family Bathroom
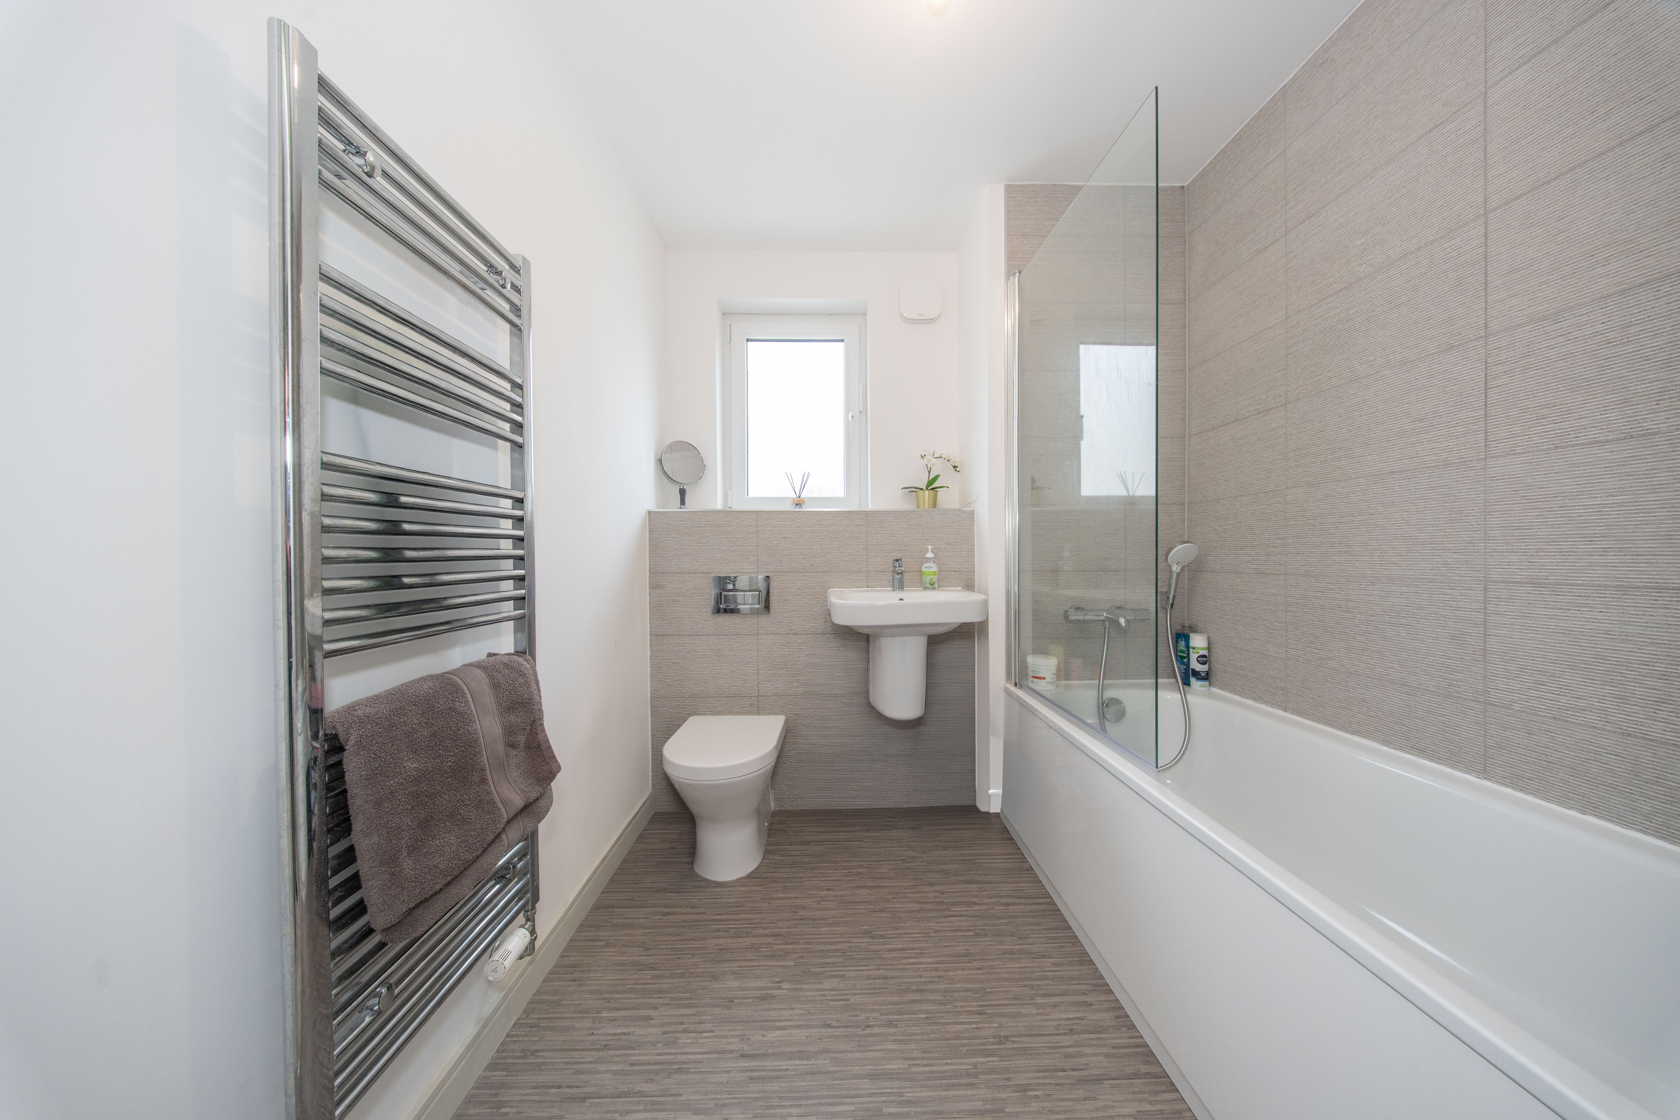
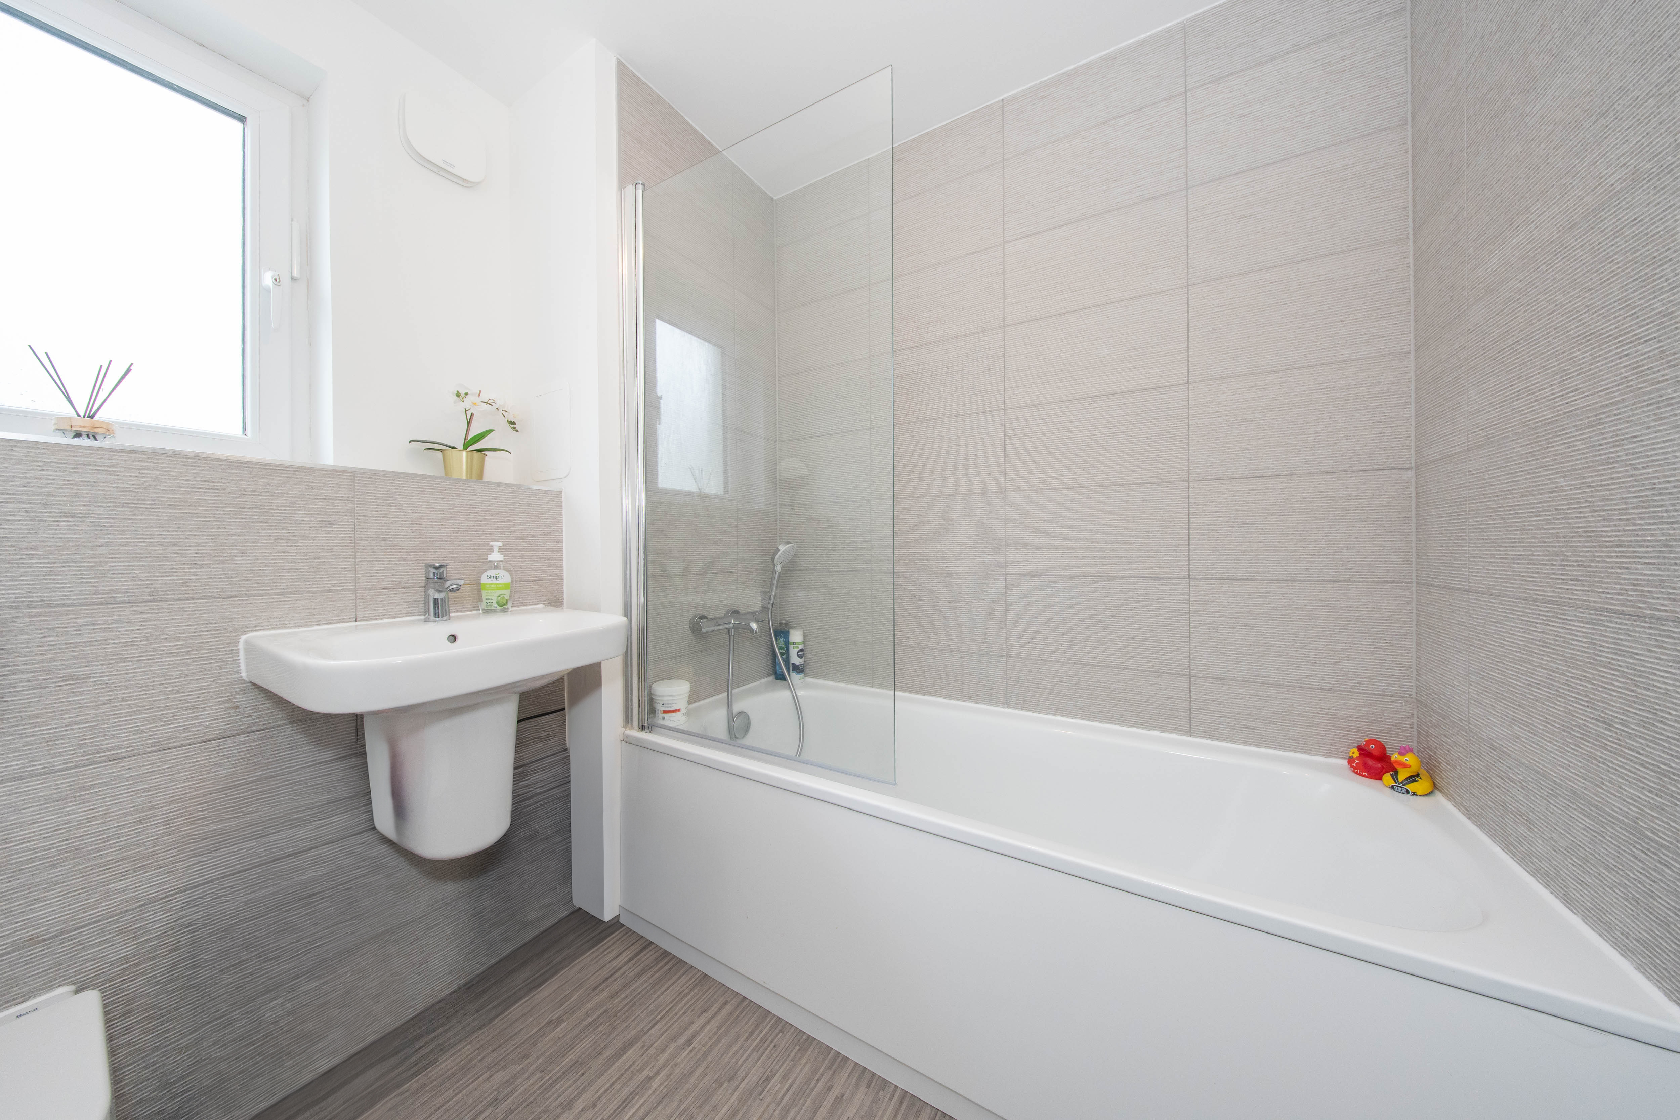
2.014m x 1.955m (6’07” x 6’05”) Finished in a modern style, the family bathroom includes a bath with tiled surround, concealed cistern toilet and wall-mounted wash hand basin. Additional features include vinyl flooring, a glazed window providing natural light and ventilation, ceiling light fitting and an extractor fan.
Additional Items:
Tenure: Freehold | Council Tax Band: C | Factor Fee: £650 PA There is unrestricted parking at the property. All fitted floor coverings, kitchen items mentioned, blinds and light fittings are included in the sale. All information provided by the listing agent/broker is deemed reliable but is not guaranteed and should be independently verified. No warranties or representations are made of any kind.
VIEWING:
Arrange an appointment through RE/MAX Property Livingston on 01506 418555 or with Sharon Campbell direct on 07960 996670.
OFFERS
All offers should be submitted to: RE/MAX Property, RE/MAX House, 13b, Fairbairn Road, Livingston, West Lothian, EH54 6TS. Telephone 01506 418555.
INTEREST
It is important your legal adviser notes your interest; otherwise, this property may be sold without your knowledge.
THINKING OF SELLING?
To arrange your FREE MARKET VALUATION, simply call Sharon Campbell on 07960 996670.
Floorplans
Location
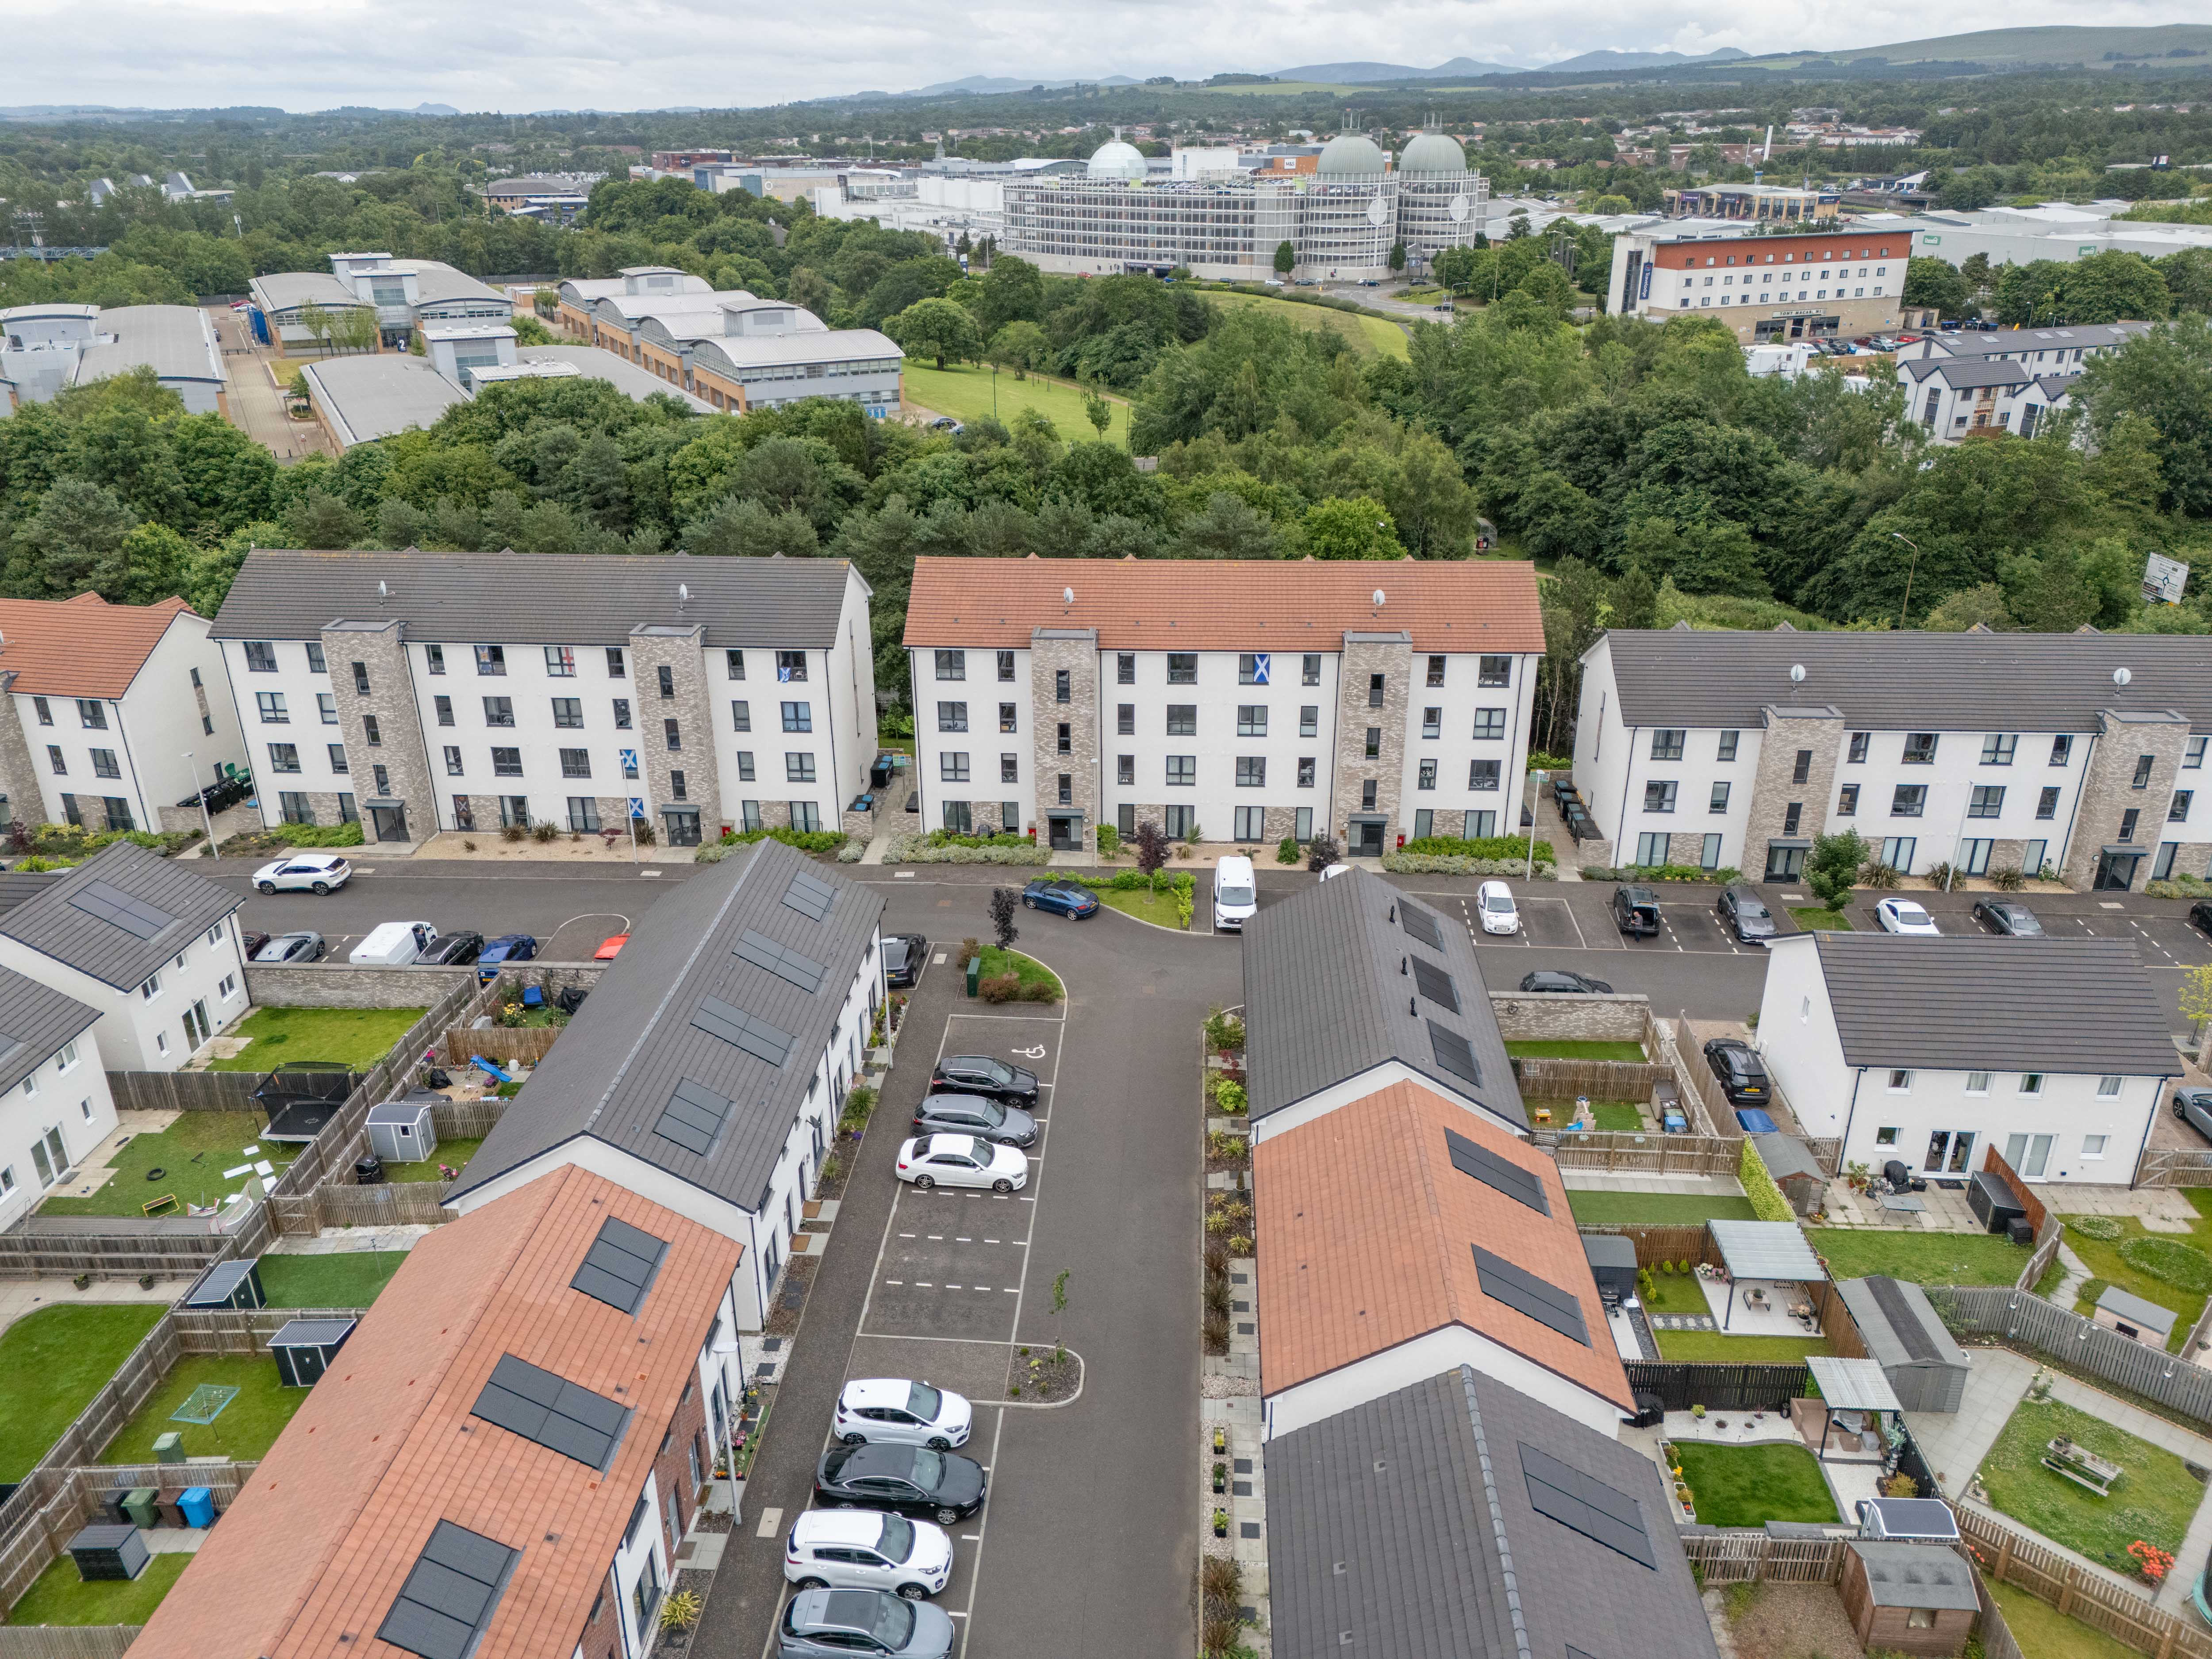
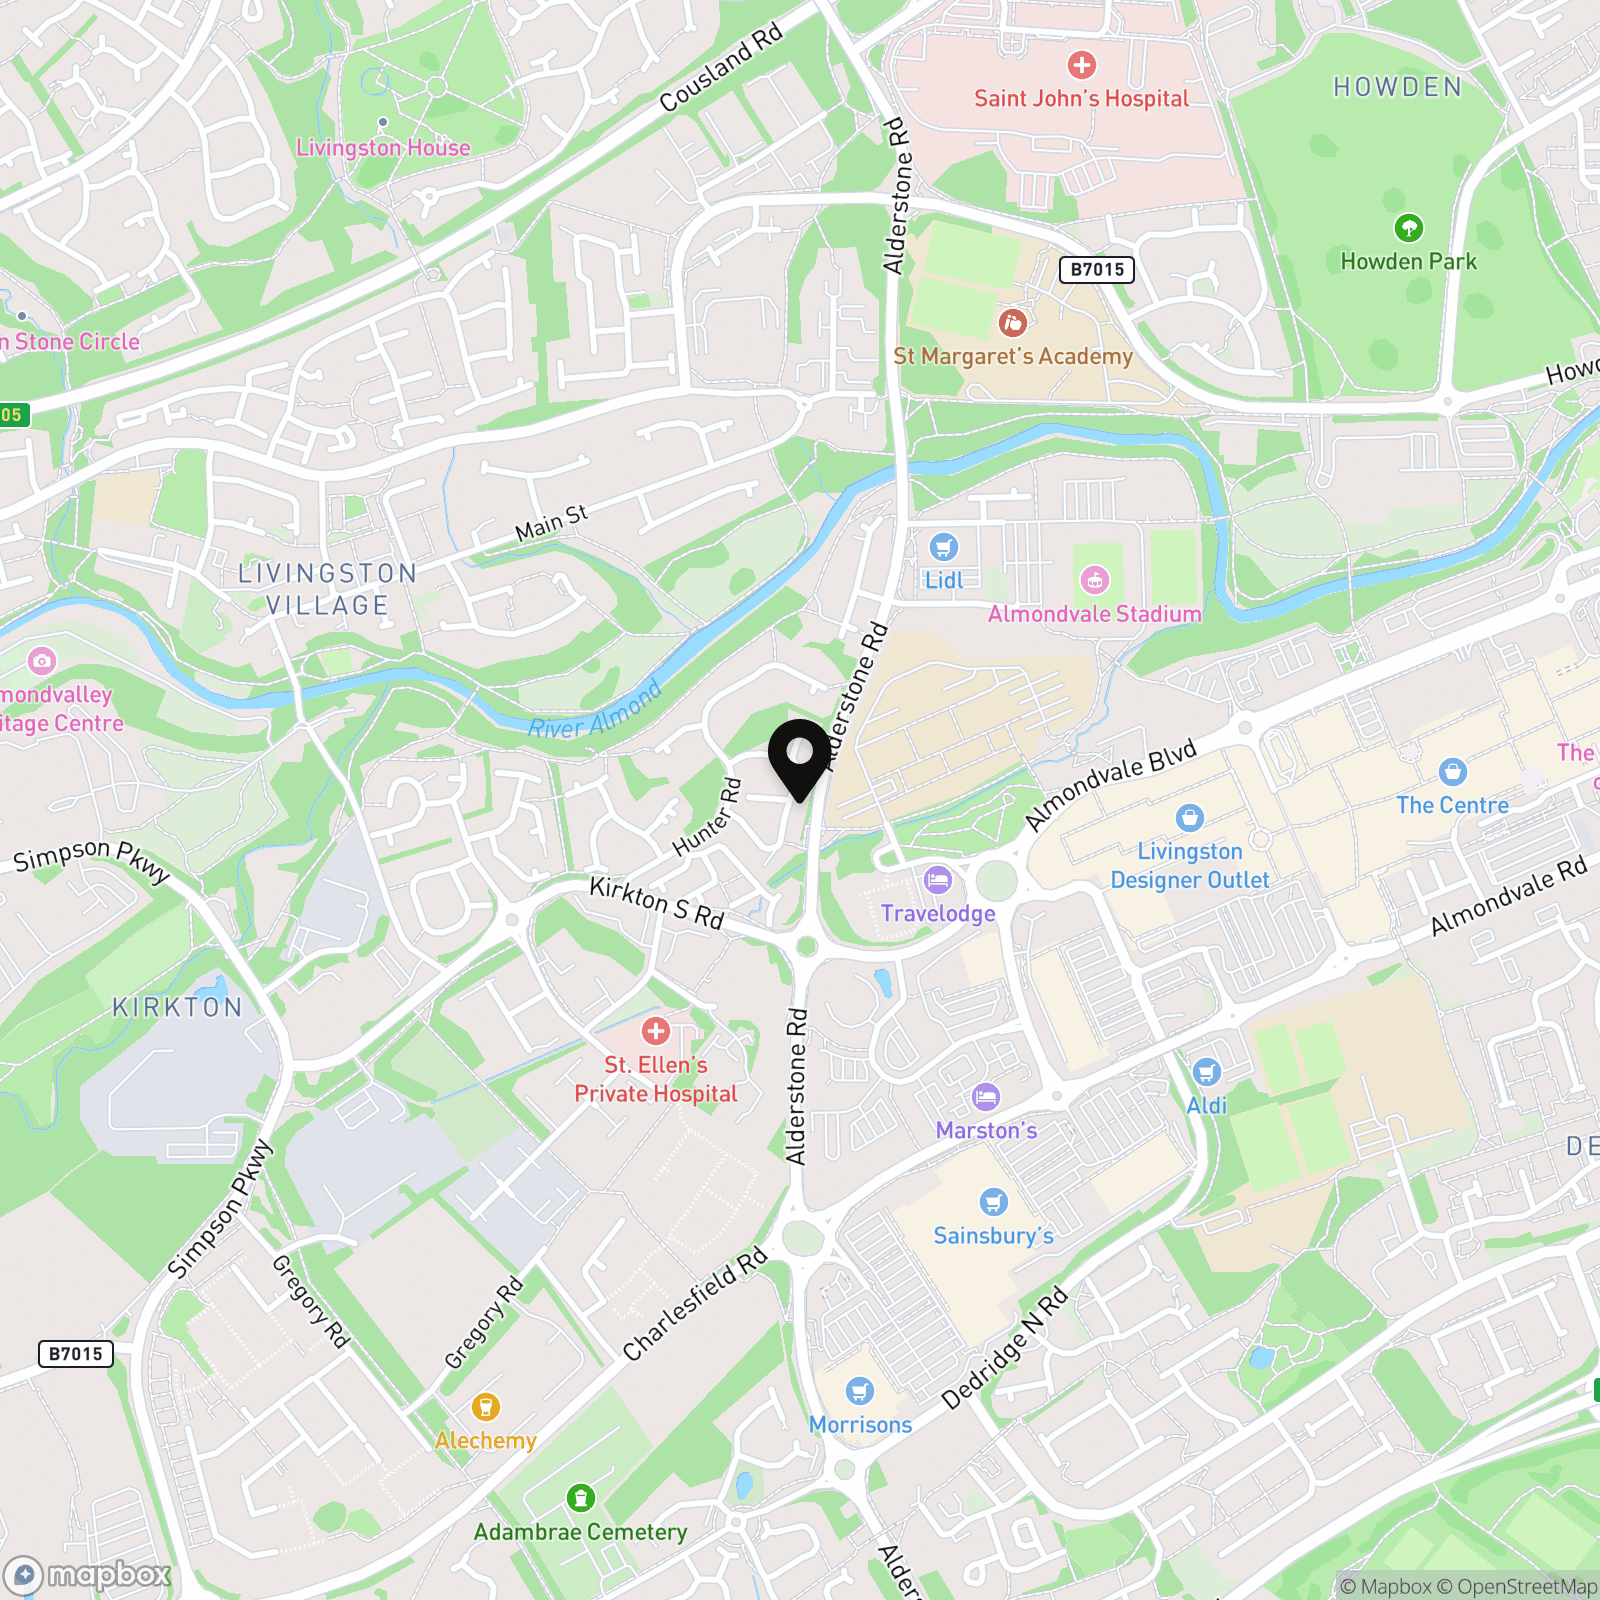
Ideally located in Kirkton, the apartment is perfectly placed to enjoy everything Livingston has to offer. Livingston Centre is within easy walking distance, providing an excellent selection of shops, restaurants, cafés, leisure facilities and entertainment. The popular Klondyke Garden Centre is just moments away, while Tony Macaroni and several other restaurants can be reached in approximately seven minutes on foot. Excellent transport links, including Livingston North and Livingston South railway stations, the M8 motorway and Edinburgh Airport, make commuting to both Edinburgh and Glasgow straightforward, while local parks, schools and everyday amenities are all close at hand.
Properties you may like
By REMAX Property
-
Kaims Crescent, Livingston, EH54 7FX
- 2 Beds
- 2 Bath
-
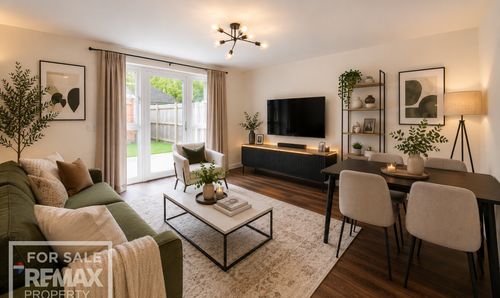
45 Howatston Court, Livingston, EH54 7FH
- 3 Beds
- 1 Bath
-
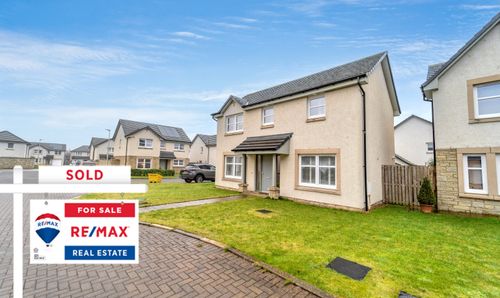
James Young Avenue, Uphall Station, EH54 5FA
- 3 Beds
- 2 Bath
-
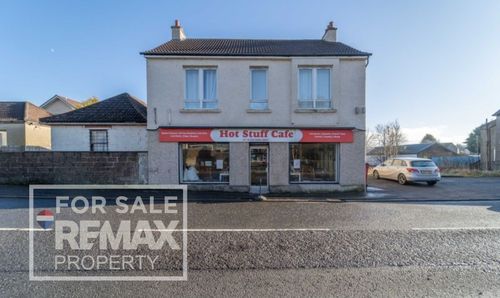
Main Street, Fauldhouse, EH47 9BH
- 4 Beds
- 1 Bath
-
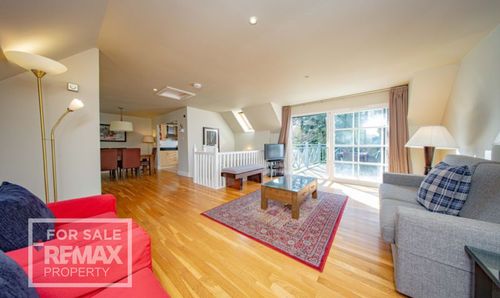
Lodge, 506 Duchally Country Estate, Auchterarder, PH3 1PN
- 2 Beds
- 2 Bath
-
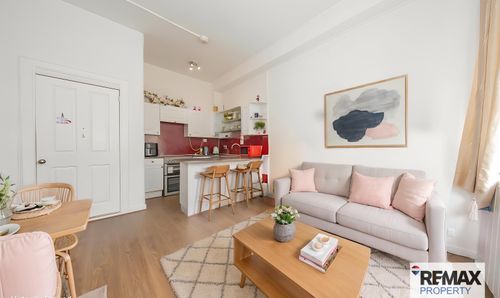
Gorgie Road, Edinburgh, EH11 2PP
- 1 Beds
- 1 Bath
-
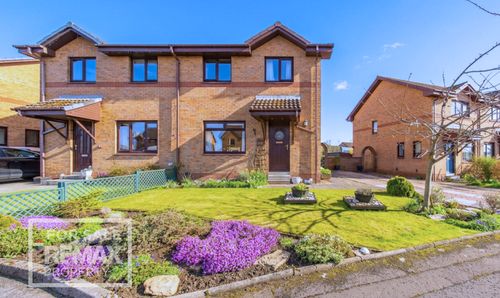
Hallcraigs, Kirknewton, EH27 8BF
- 3 Beds
- 2 Bath
-
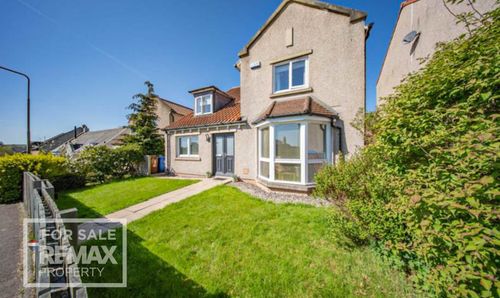
Lumsden Court, Broxburn, EH52 5LX
- 5 Beds
- 3 Bath
-
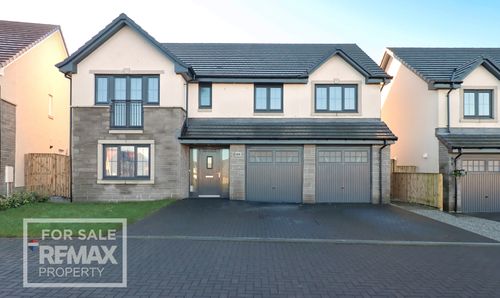
East Cairn View, Murieston, Livingston, EH54 9FS
- 5 Beds
- 4 Bath