Book a Viewing
To book a viewing for this property, please call Pinewood Clowne, on 01246 810519.
To book a viewing for this property, please call Pinewood Clowne, on 01246 810519.
3 Bedroom Detached House, Rock Art Close, Creswell, S80
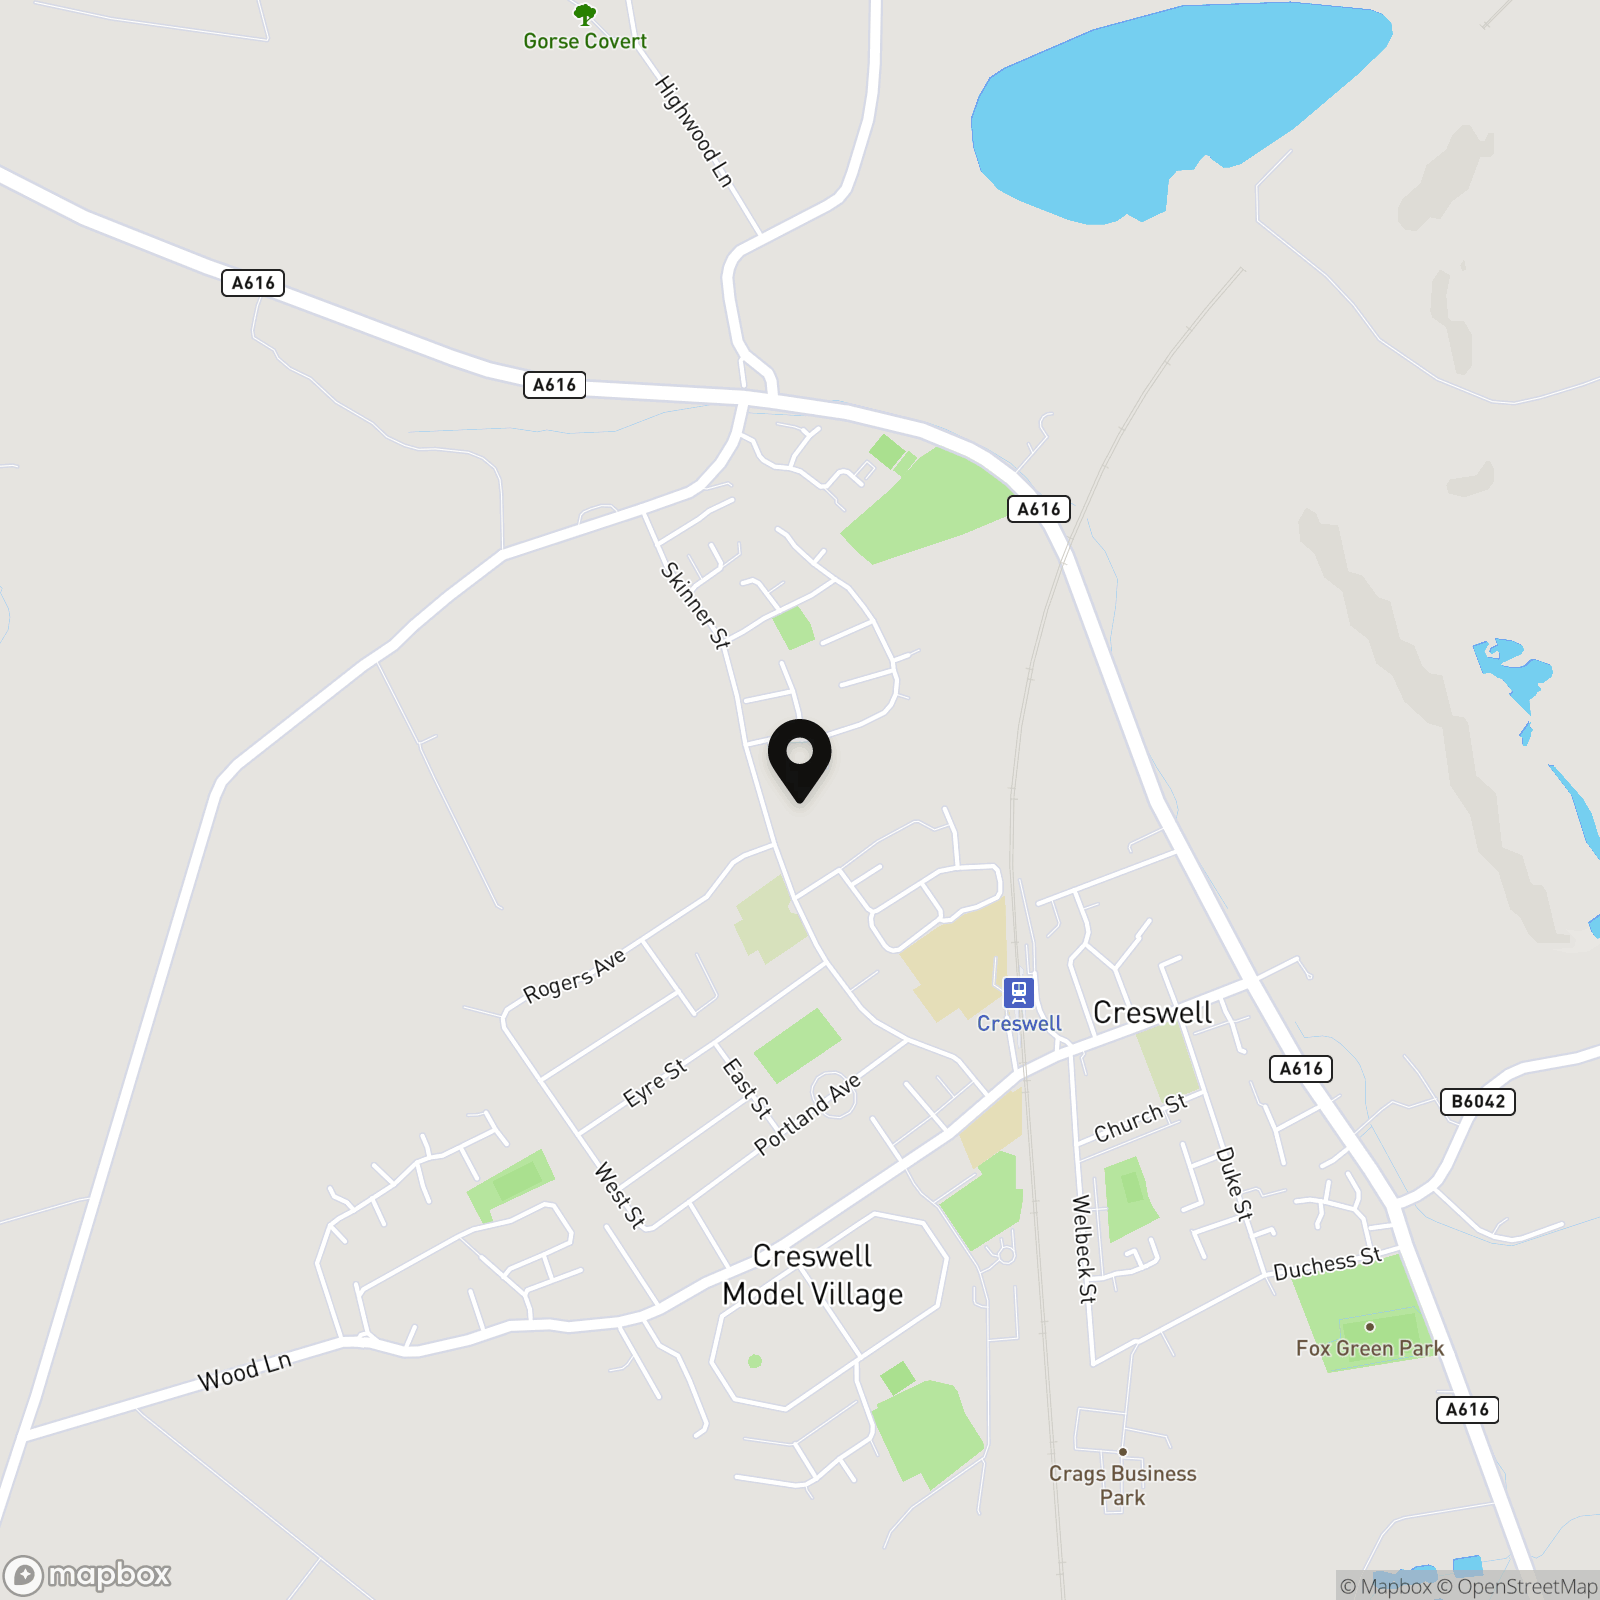
Rock Art Close, Creswell, S80

Pinewood Clowne
Pinewood Property Estates Ltd, 24-26 Mill Street
Description
A beautifully presented modern detached family home offering stylish and versatile living accommodation across two floors. Finished to a high standard throughout, this property features a stunning U-shaped kitchen, spacious lounge with bi-fold doors, and elegant bedrooms with fitted wardrobes and an ensuite to the master. Outside, there’s a landscaped garden, private parking, and a detached feel that’s ideal for family life.
EPC Rating: B
Virtual Tour
Key Features
- Beautifully presented detached family home
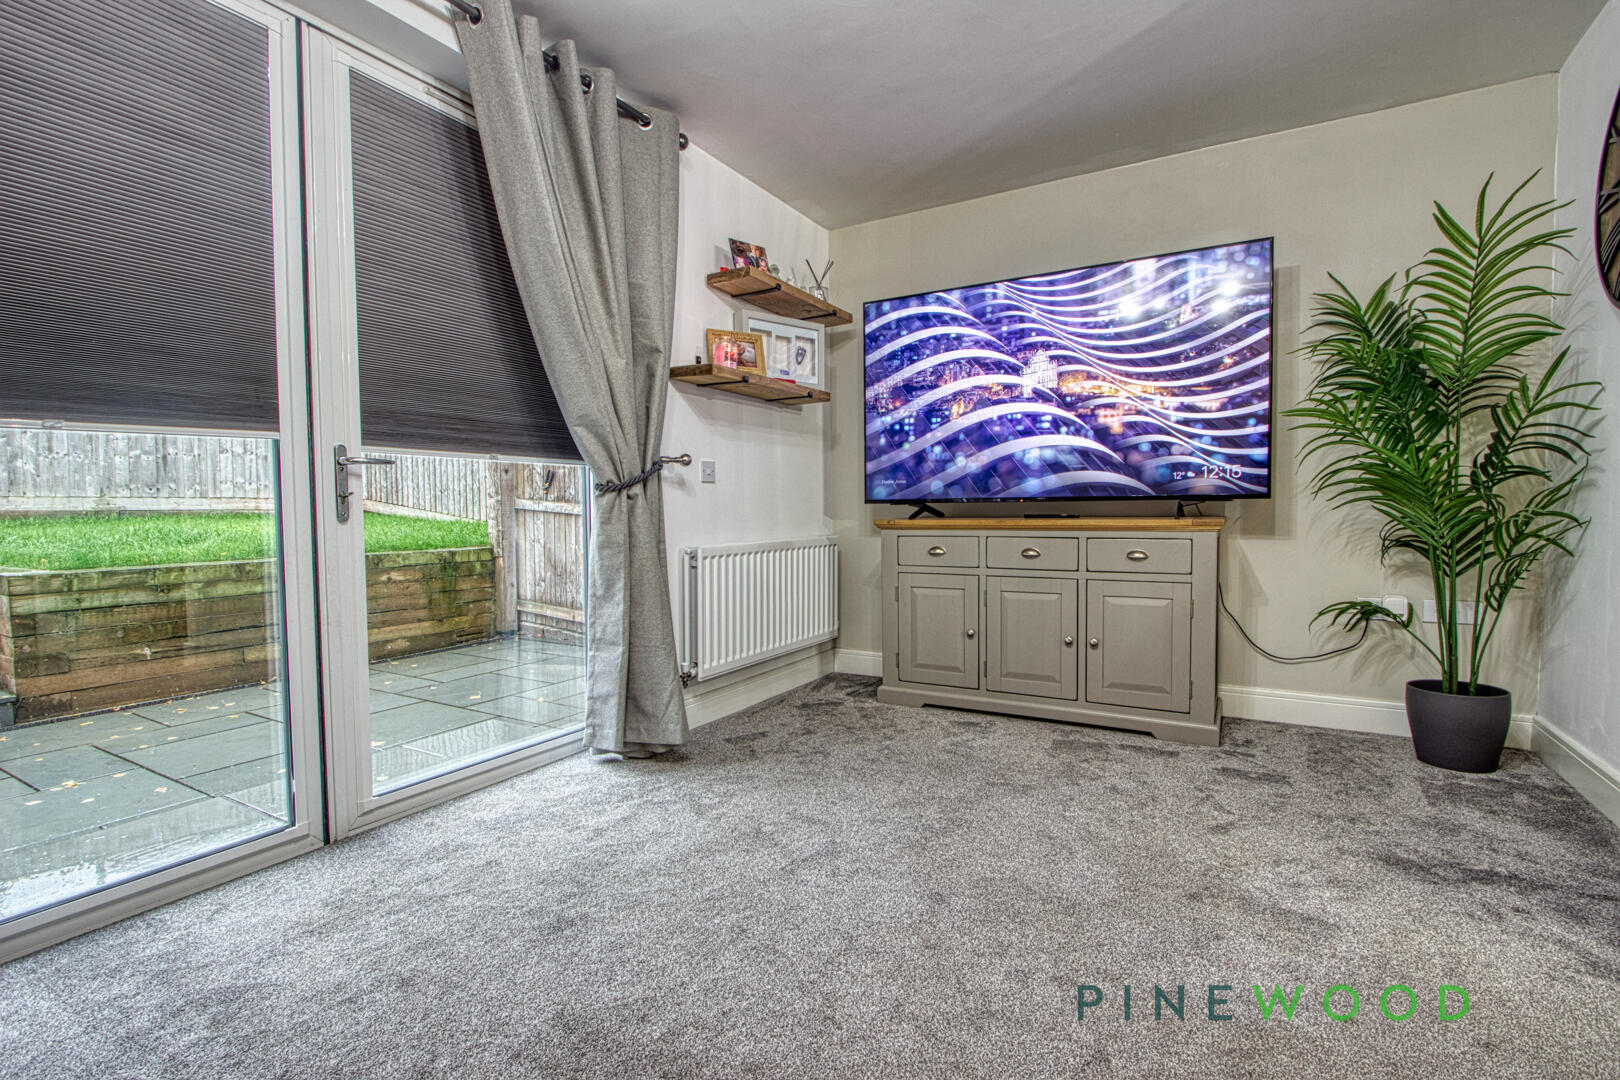
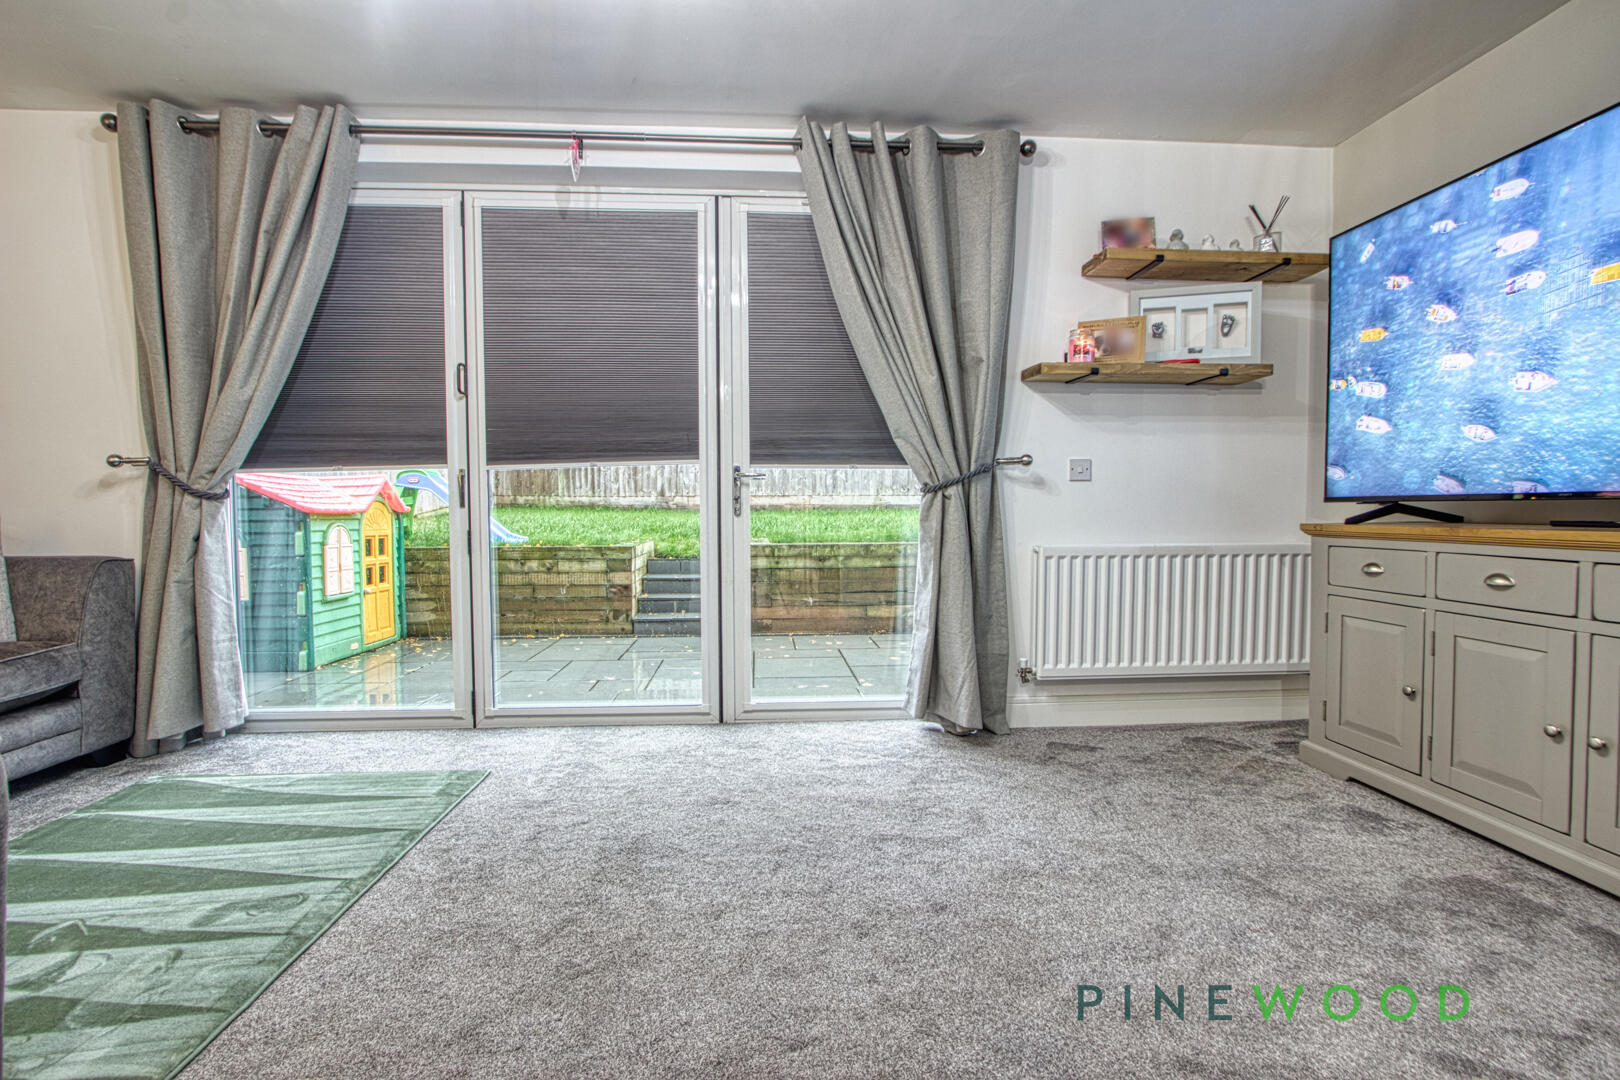
- Spacious lounge with bi-fold doors to the rear garden
- Porcelain tiled flooring to kitchen, utility, and cloakroom
- Contemporary kitchen with quality integrated appliances
- Three well-proportioned bedrooms
- Stylish ensuite to the master bedroom
- Landscaped garden with patio and lawn
- Driveway and off-road parking
- Freehold
- Council Tax Band: C
Property Details
- Property type: House
- Property style: Detached
- Price Per Sq Foot: £275
- Approx Sq Feet: 947 sqft
- Council Tax Band: C
Rooms
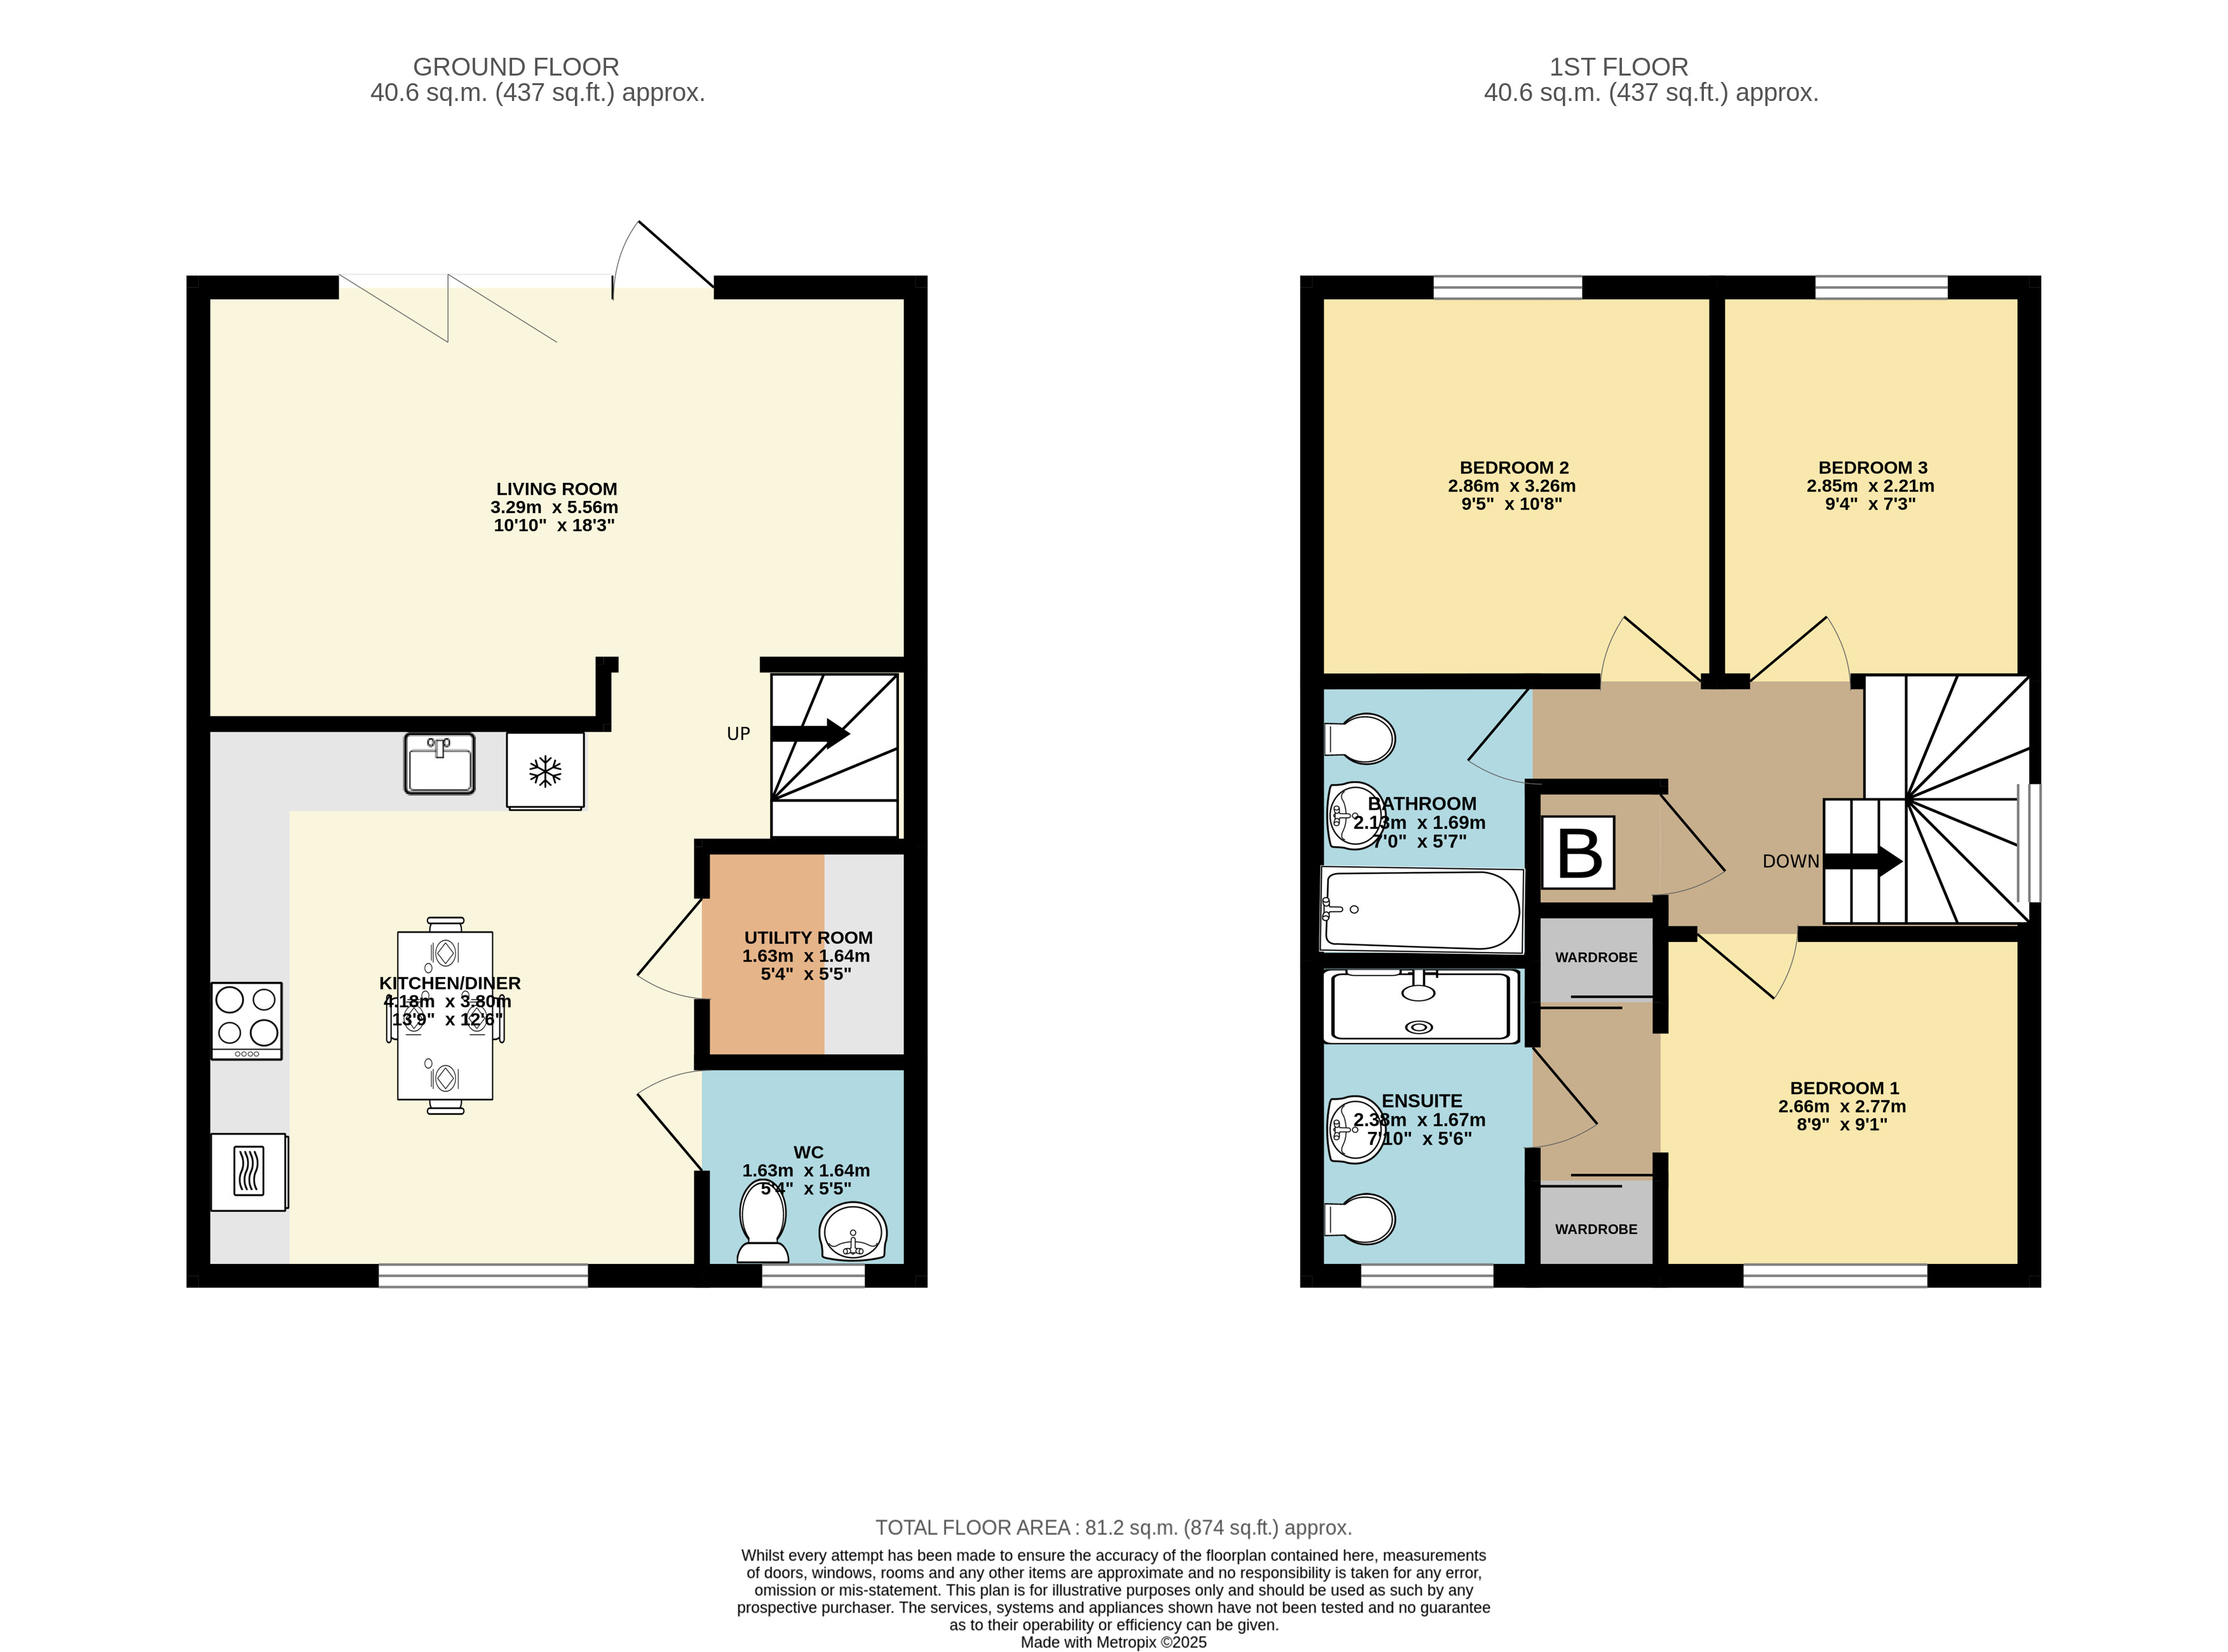
Kitchen/Diner
3.80m x 3.18m
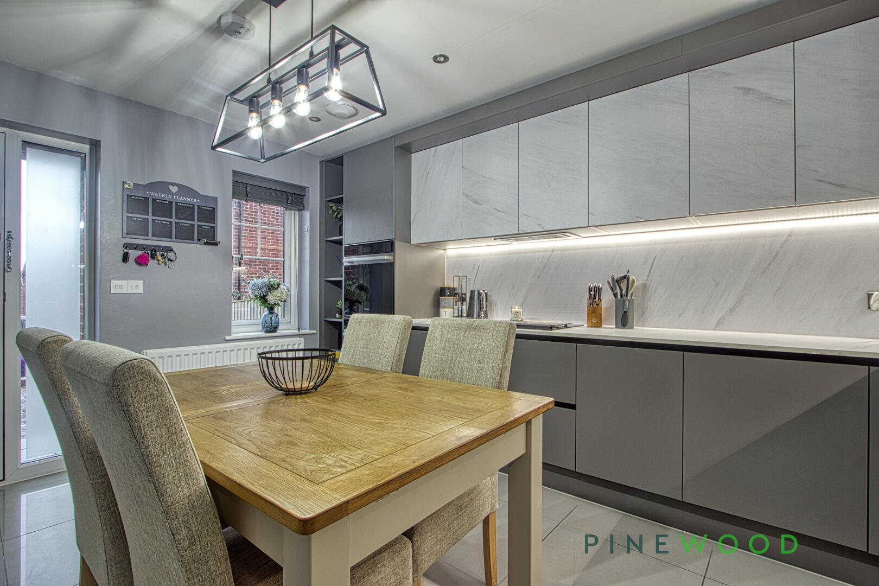
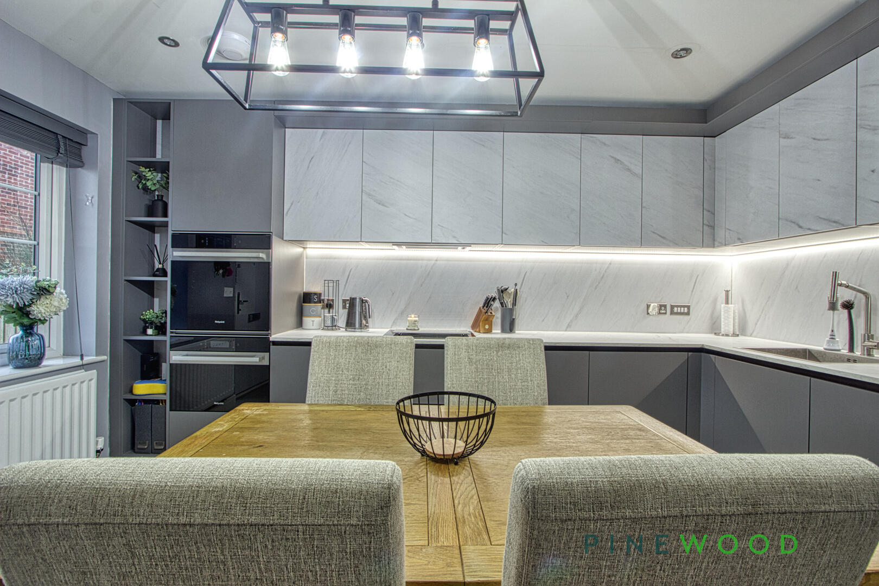
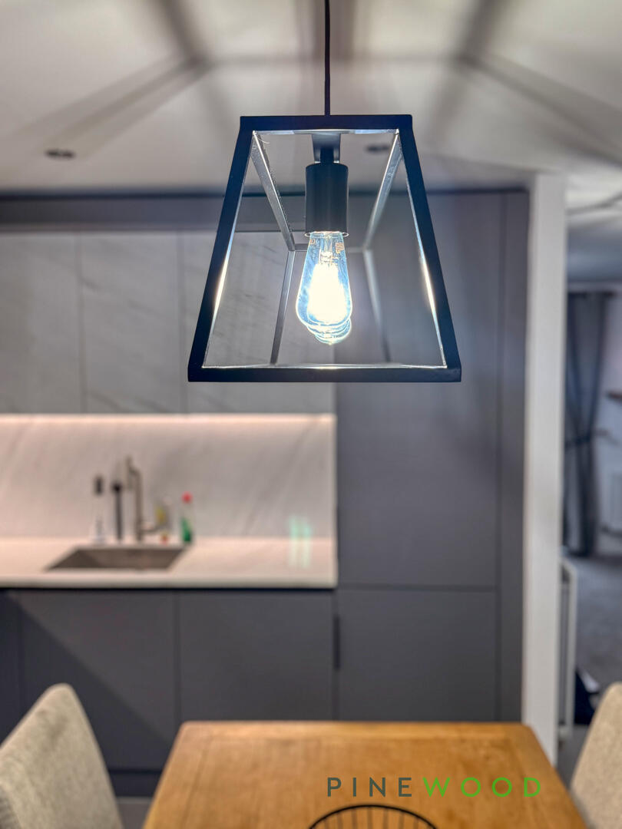
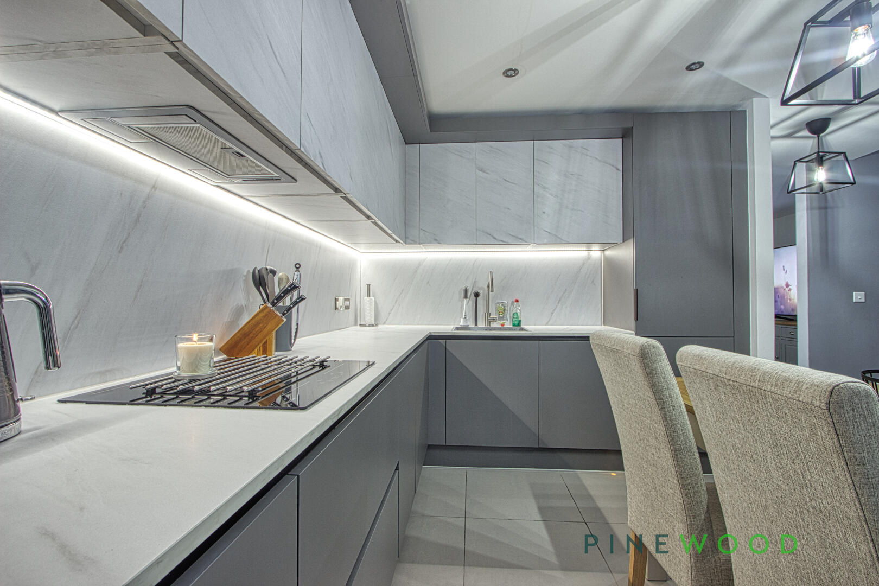
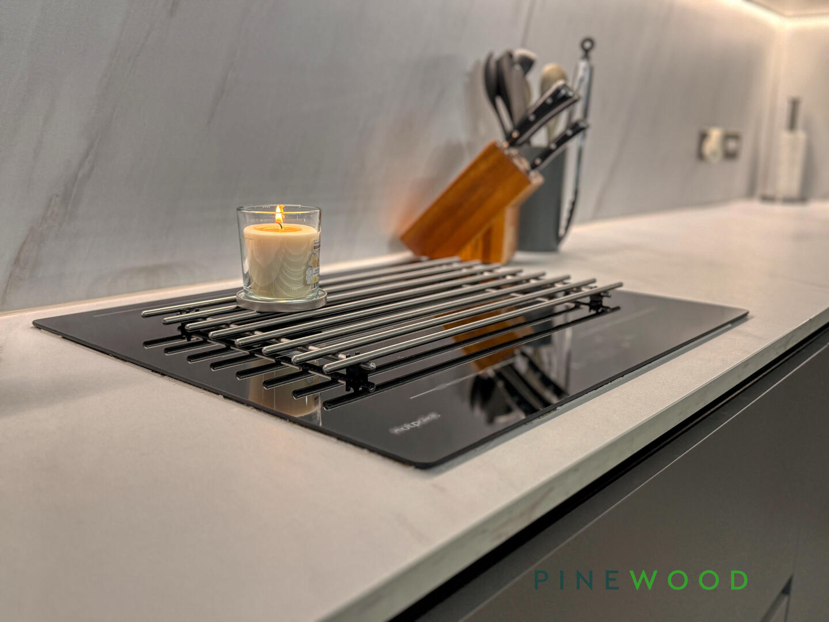
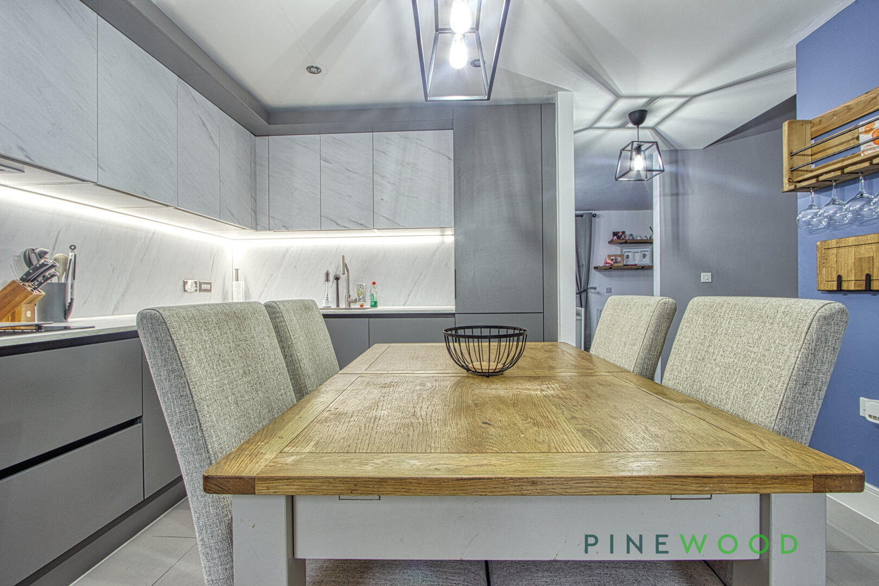
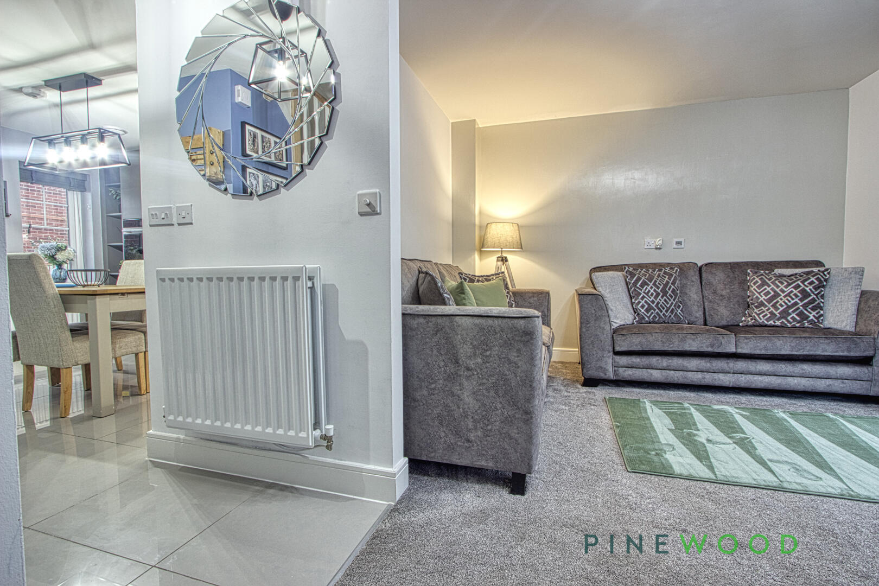
The kitchen and dining area is stylishly designed with a modern, muted grey colour scheme complemented by sleek cabinetry and under-cabinet lighting that highlights the white marble-effect worktops and splashbacks. Integrated appliances include a hob and oven, fridge and freezer and there is space for a central dining table, creating a practical and welcoming space for both cooking and eating. The room flows into the living area, allowing natural light to filter through the open-plan layout.
Utility Room
1.64m x 1.63m
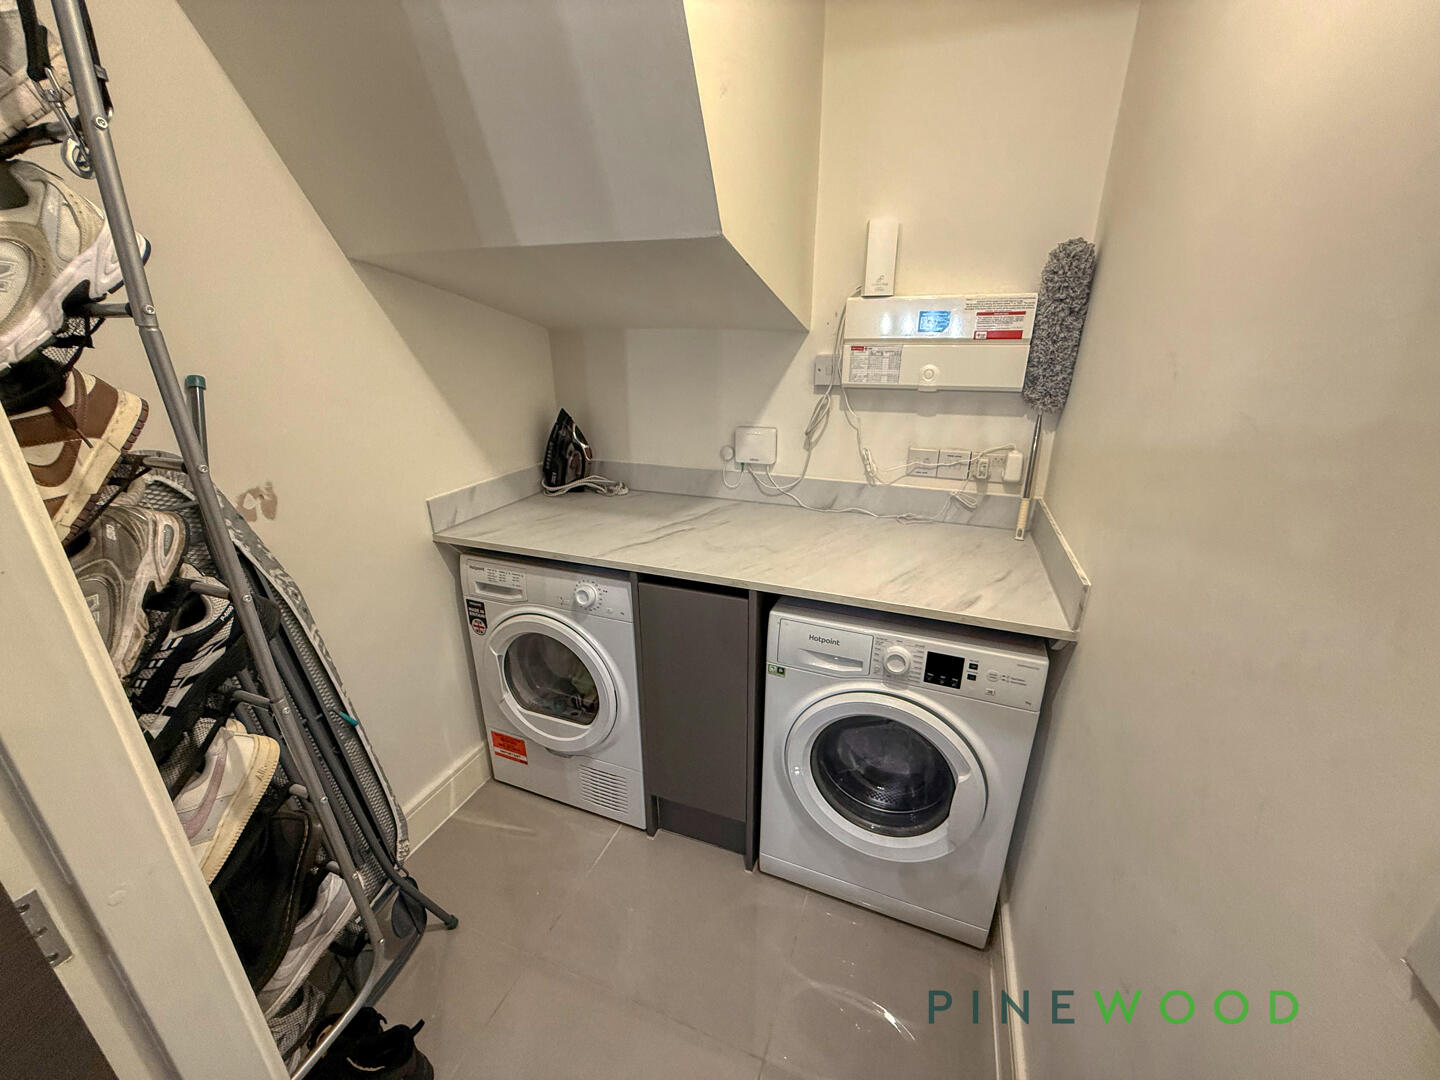
located under the staircase, the utility room offers practical space for laundry appliances including a washer and dryer, fitted beneath a continuation of the work surface. The room's neutral tones and clean lines provide a useful and organised area for household tasks.
WC
1.64m x 1.63m
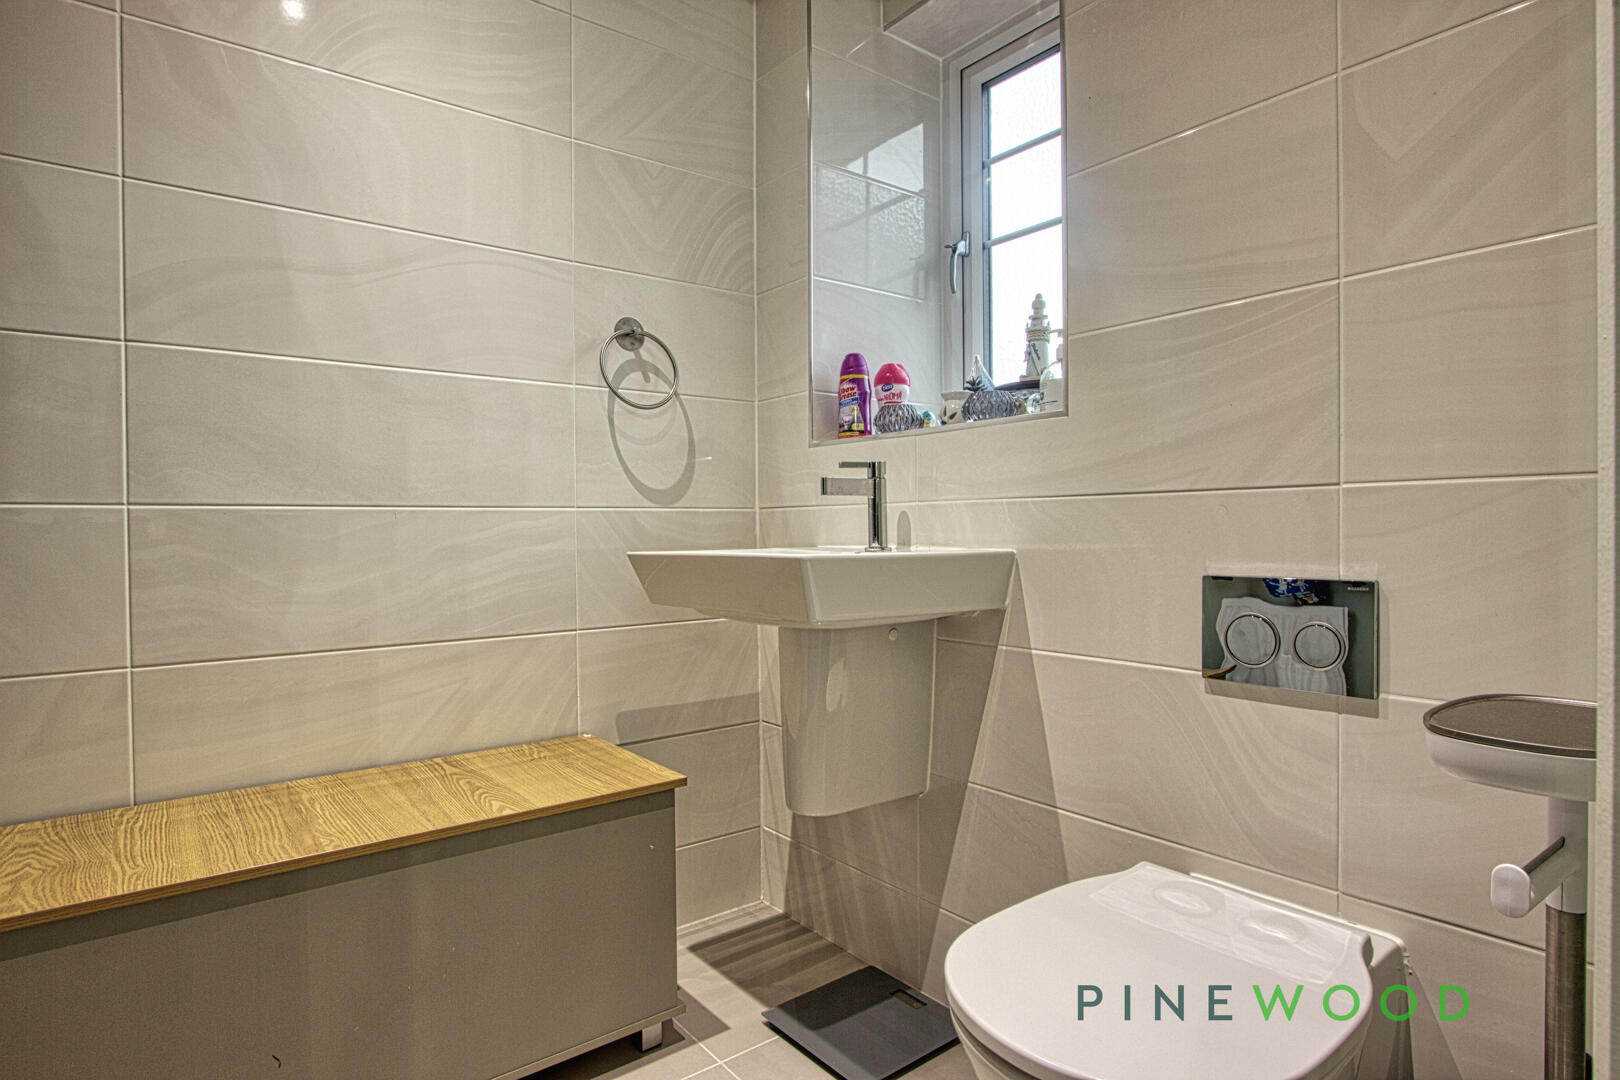
The WC on the ground floor is smartly finished with cream tiles and grey floor tiles. It includes a wall-mounted toilet and a small pedestal basin beneath a window, providing a convenient and discreet guest facility.
Living Room
5.56m x 3.29m
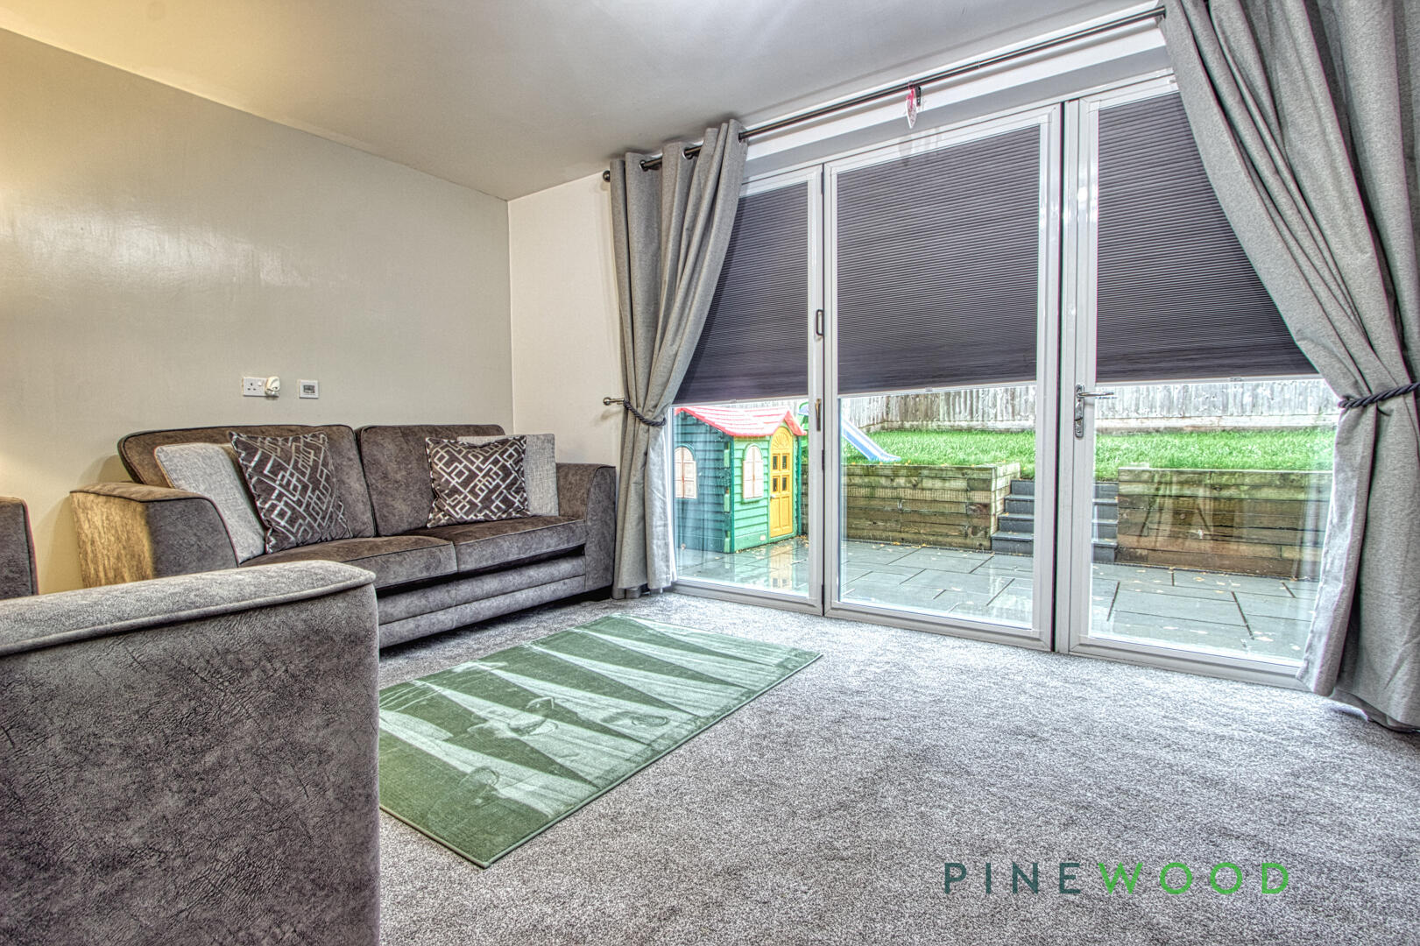
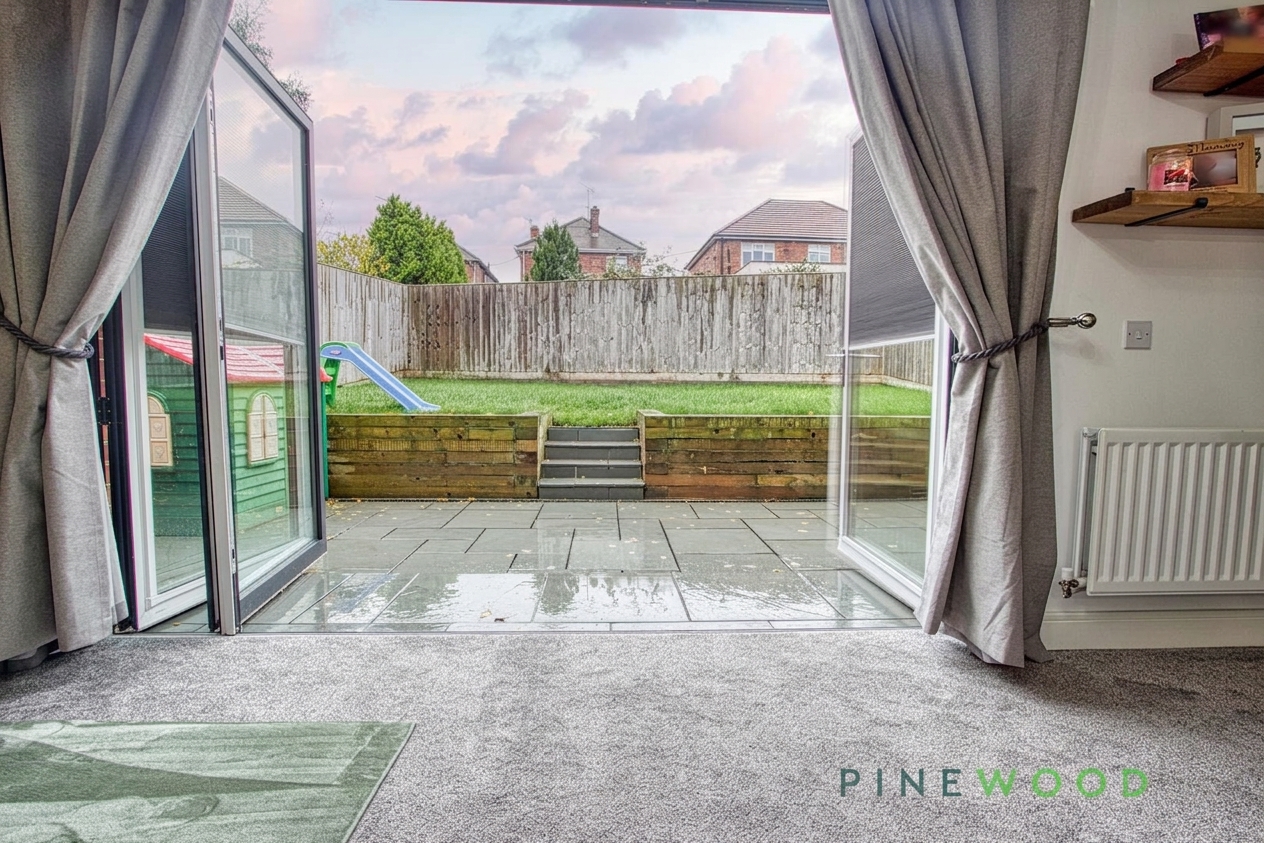
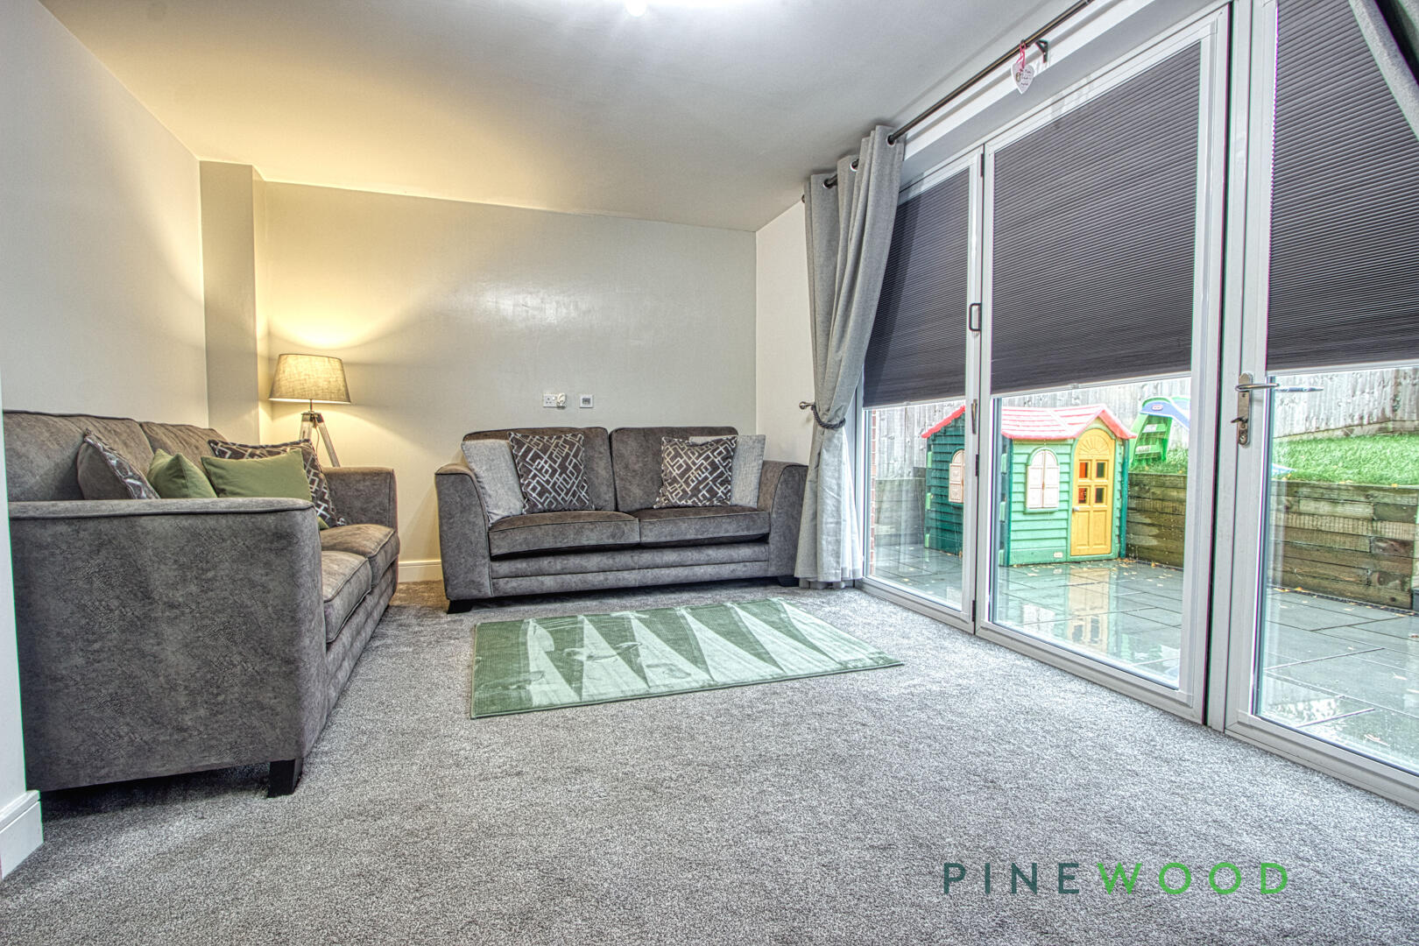
The living room is a bright and inviting space, emphasised by large glass doors that open directly onto the rear garden patio, allowing plenty of natural light to flood in. With views over the garden, this space offers a relaxing retreat for family life or entertaining guests.
Bedroom 1
2.77m x 2.66m
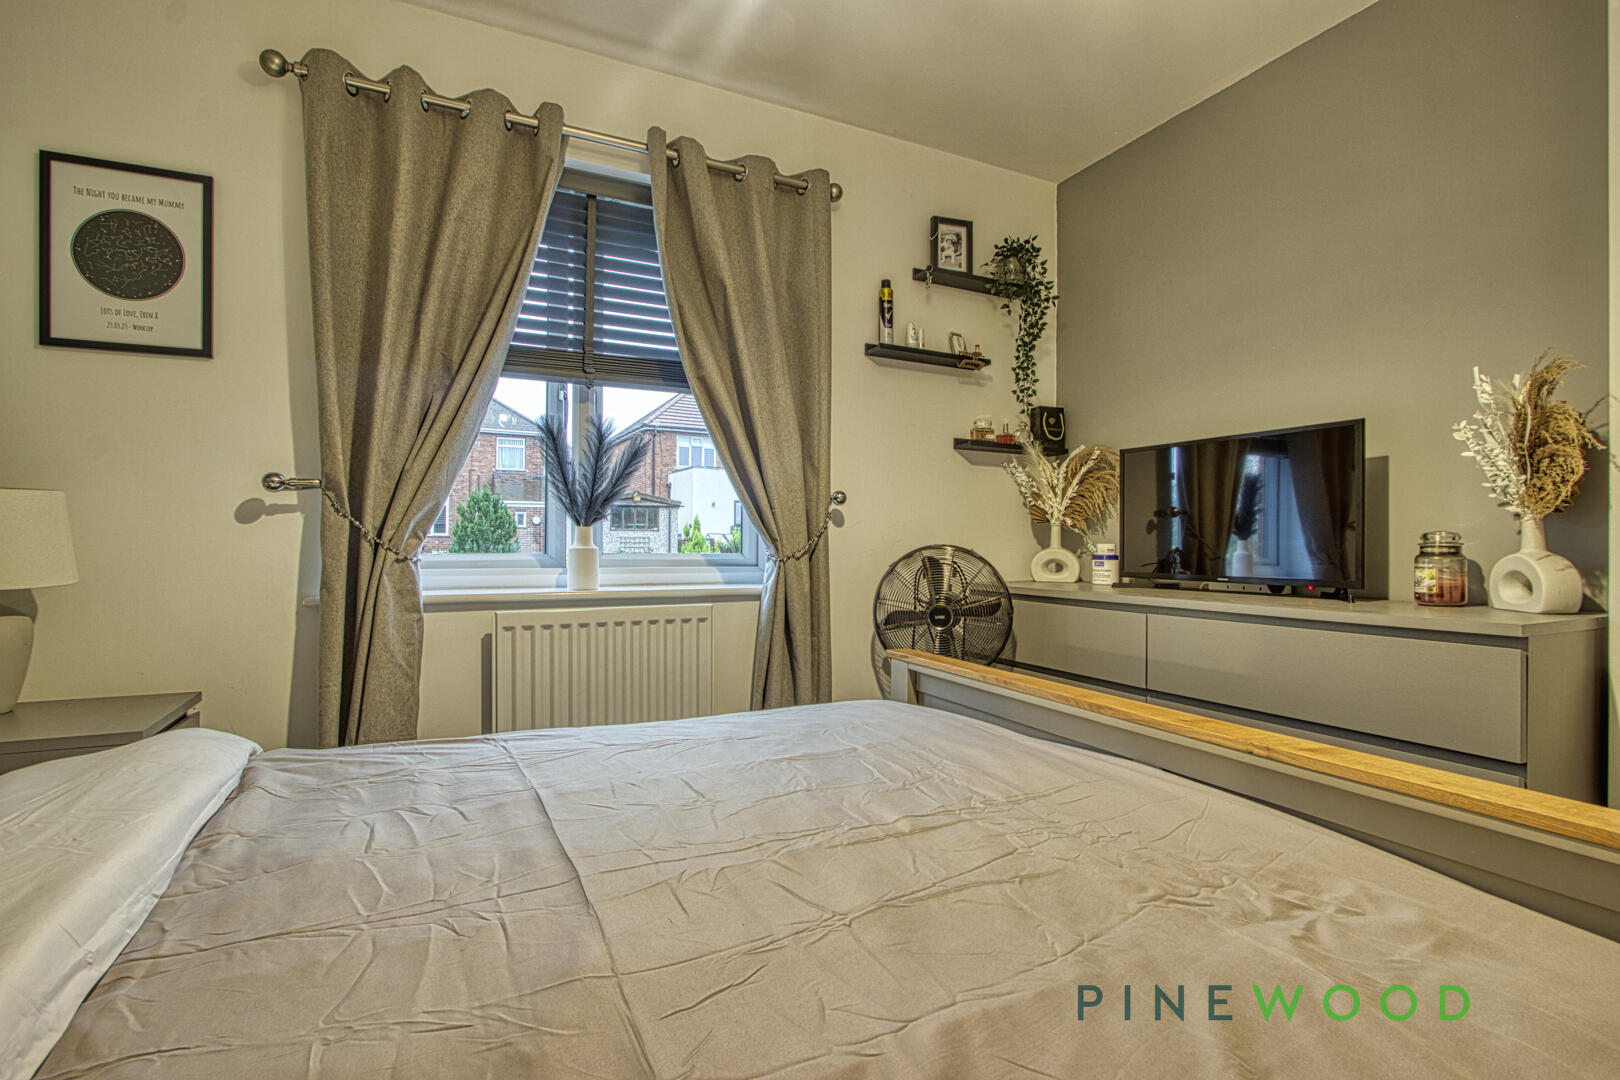
A generous double bedroom to the front aspect with fitted sliding wardrobes and modern neutral décor. Access to:
Ensuite
2.38m x 1.67m
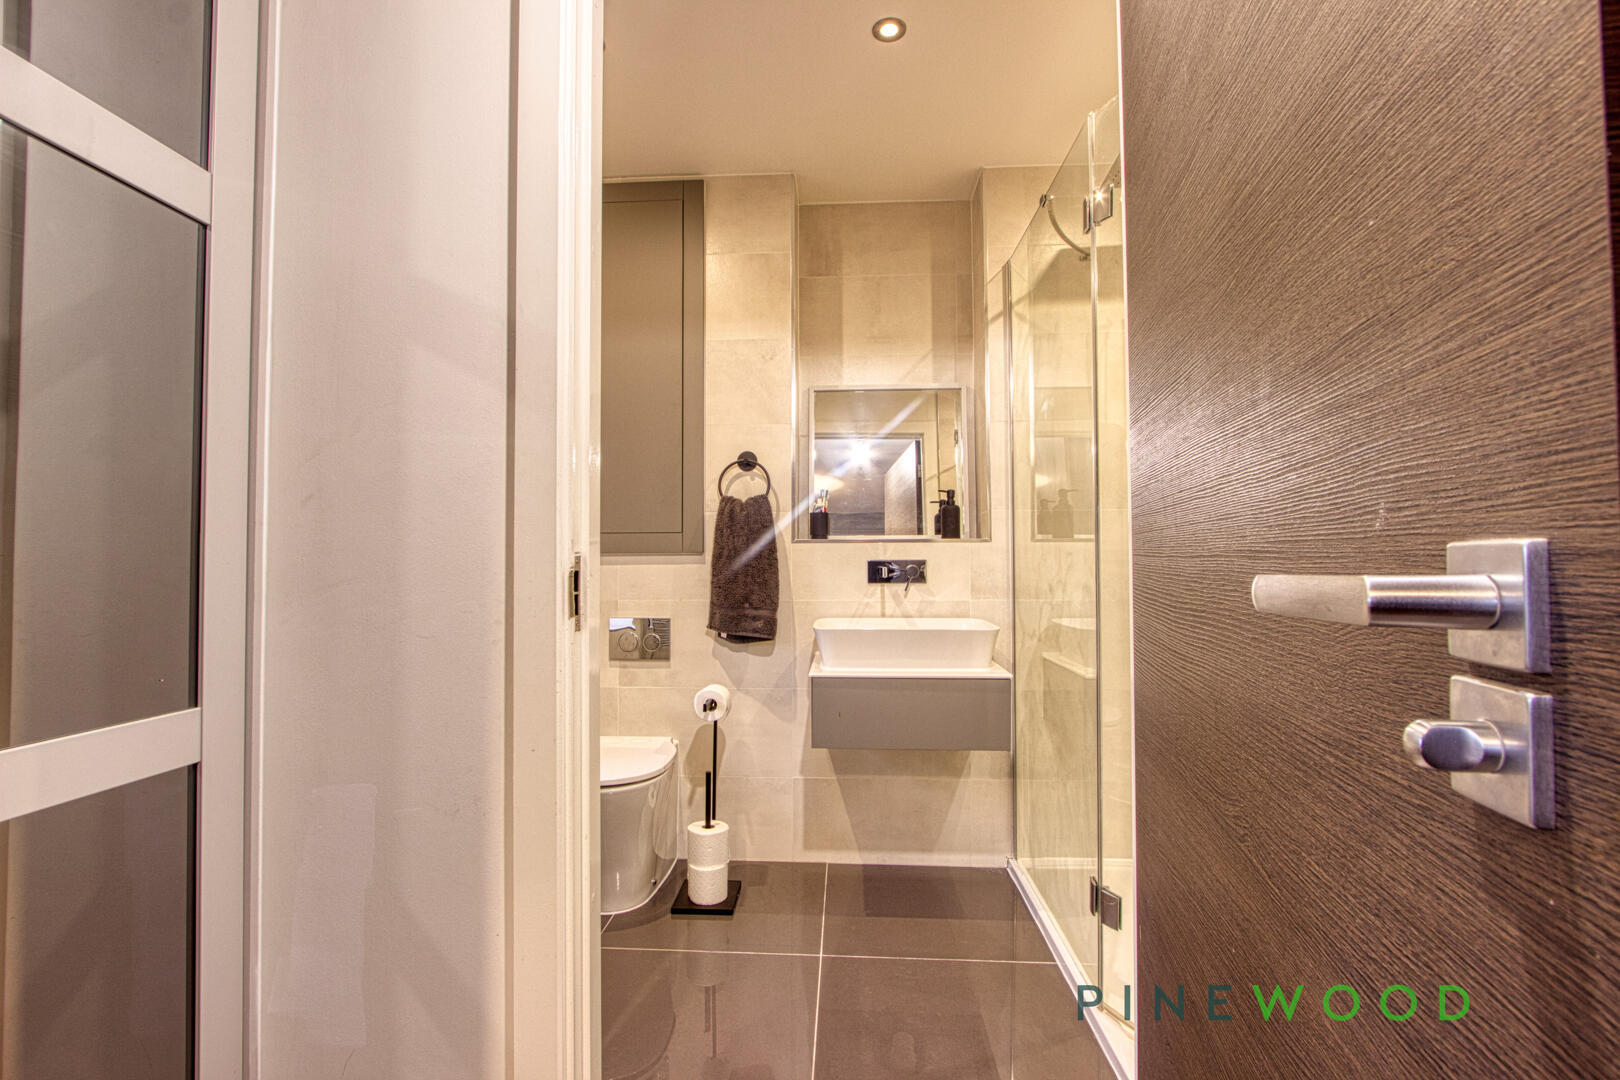
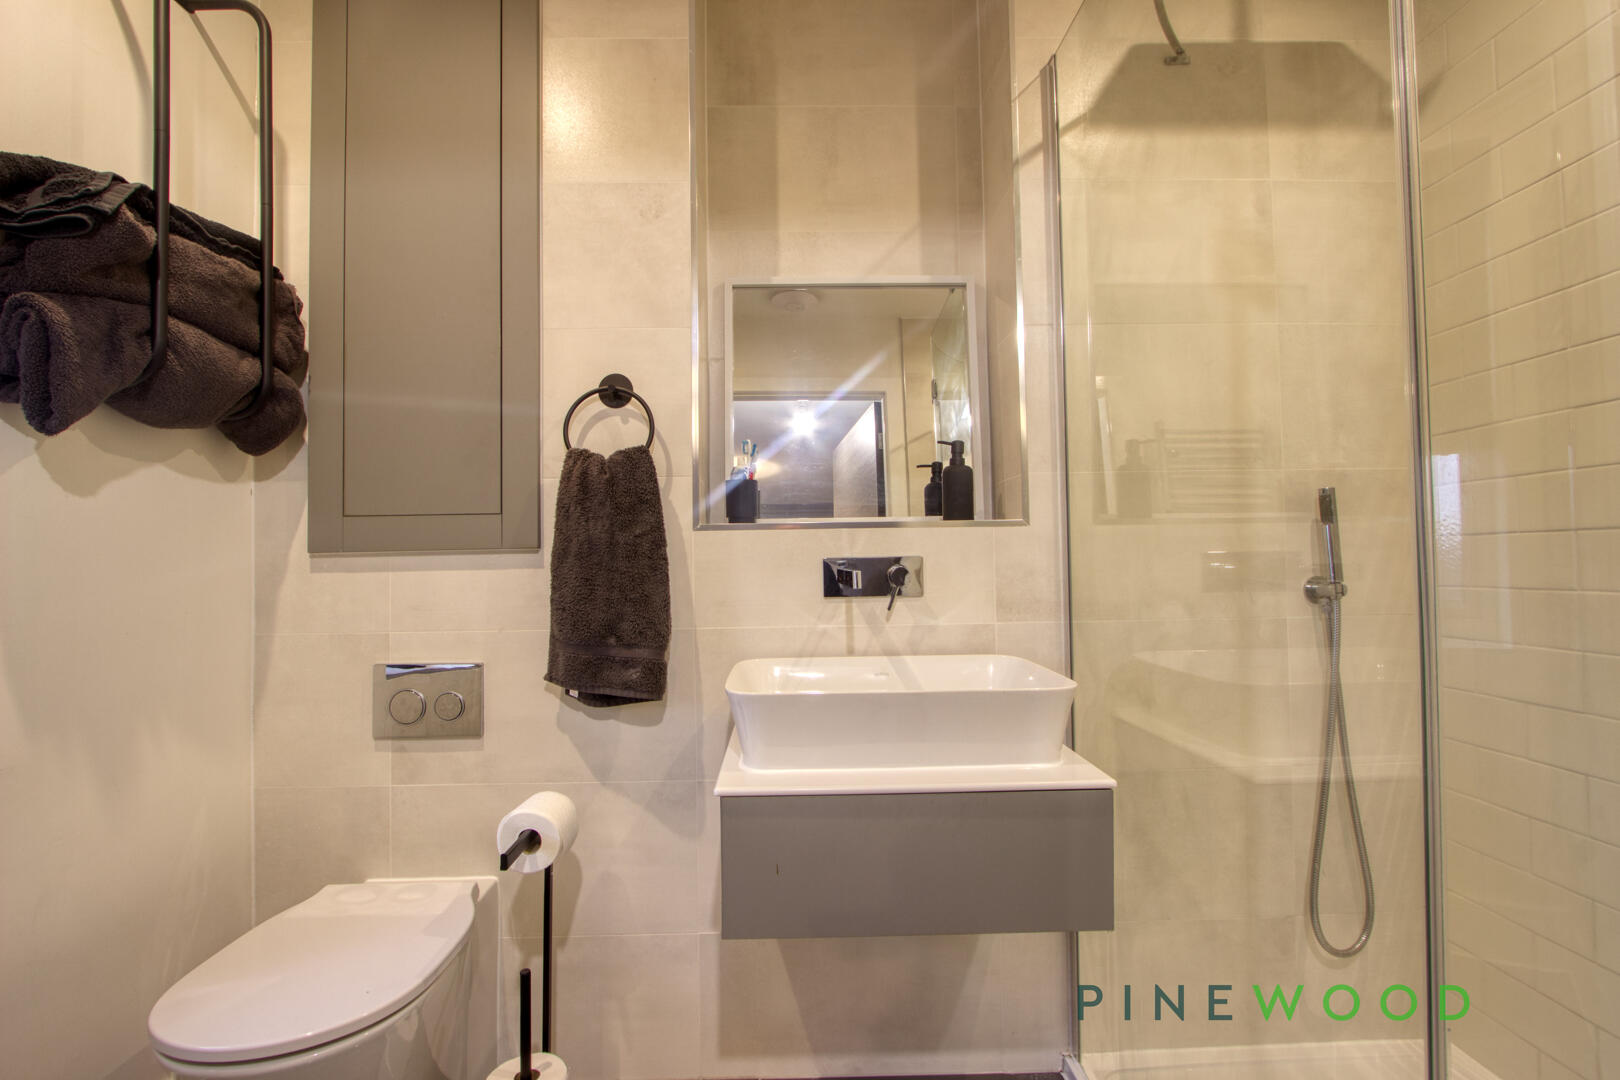
Beautifully tiled, featuring a walk-in shower cubicle with rainfall and handheld shower heads, wall-mounted wash basin, chrome towel radiator, porcelain tiled flooring, and obscured uPVC window.
Bedroom 2
3.26m x 2.86m
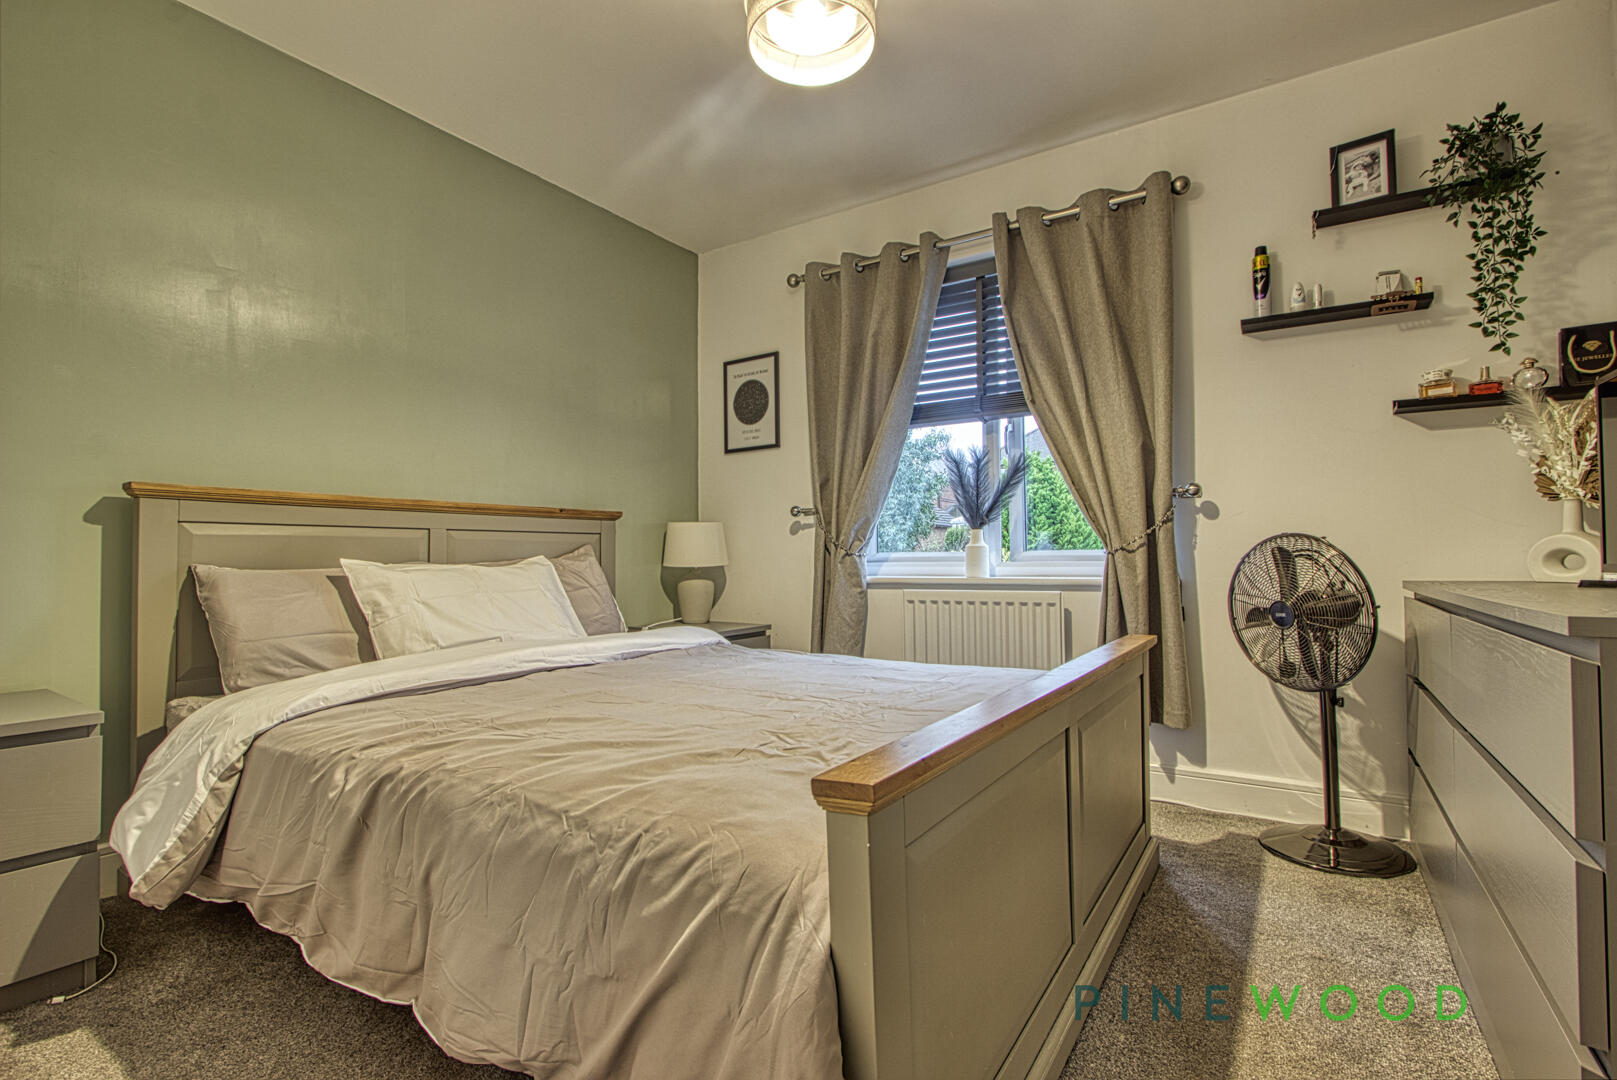
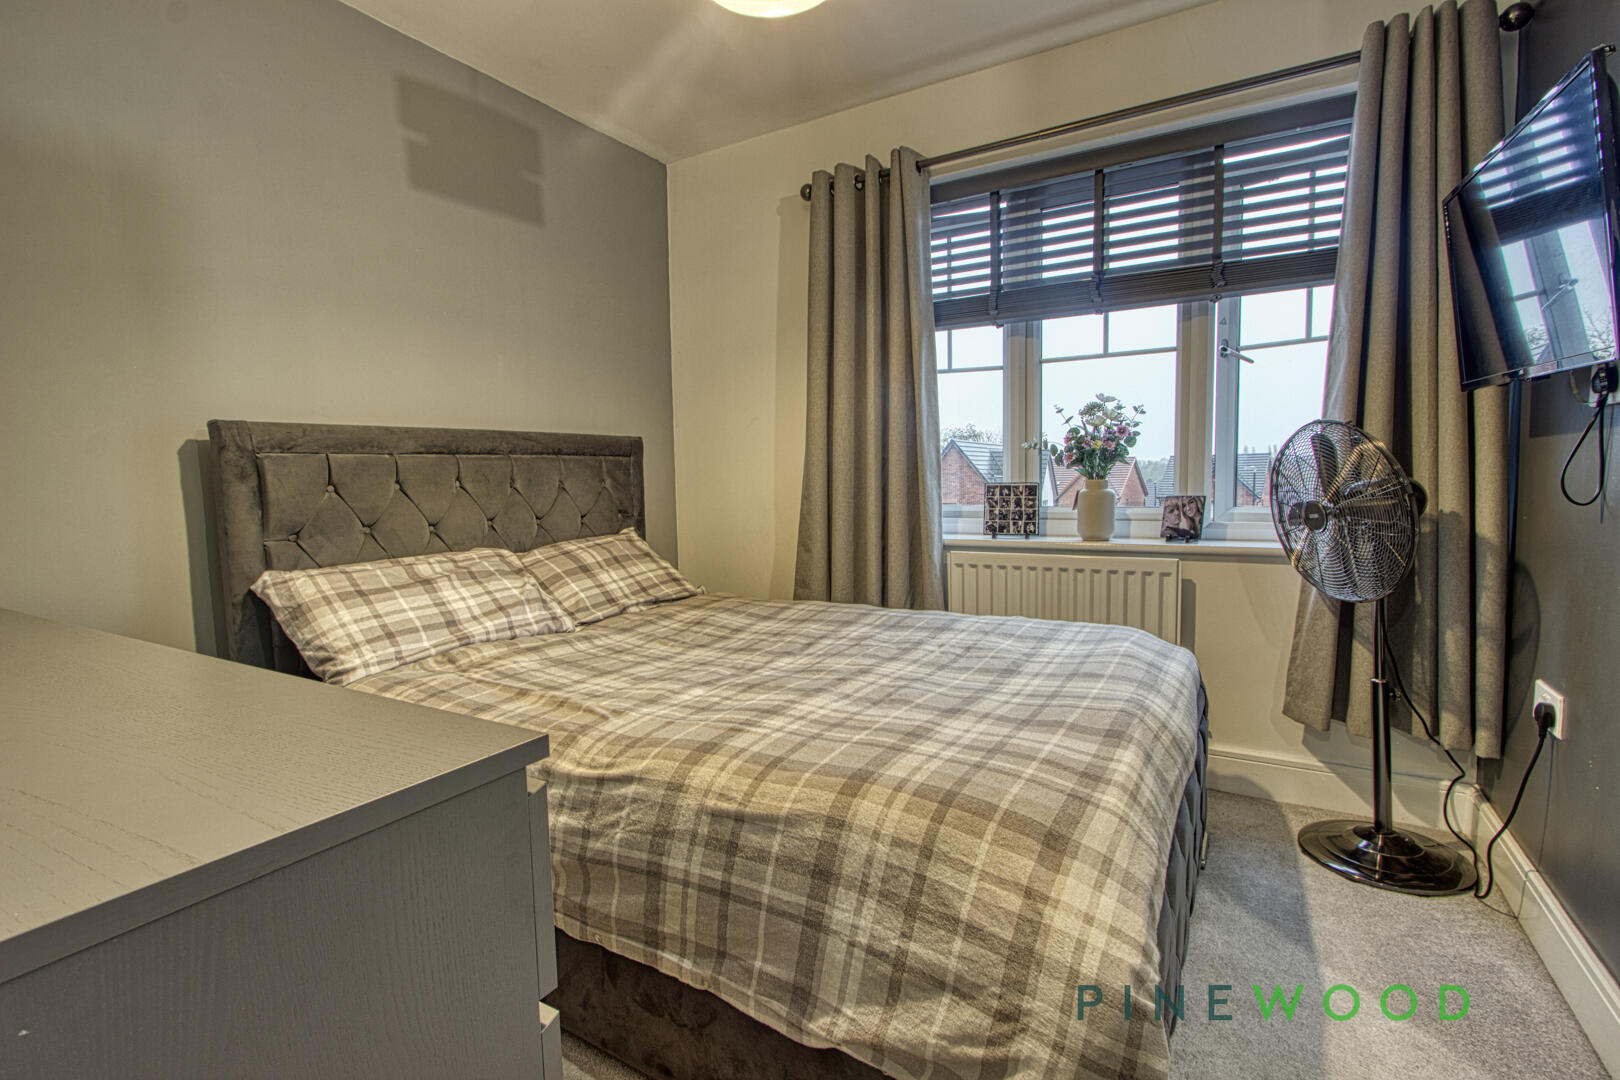
A good size bedroom with neutral tones, fitted carpet and central heating radiator and a view of the rear garden.
Bedroom 3
2.21m x 2.85m
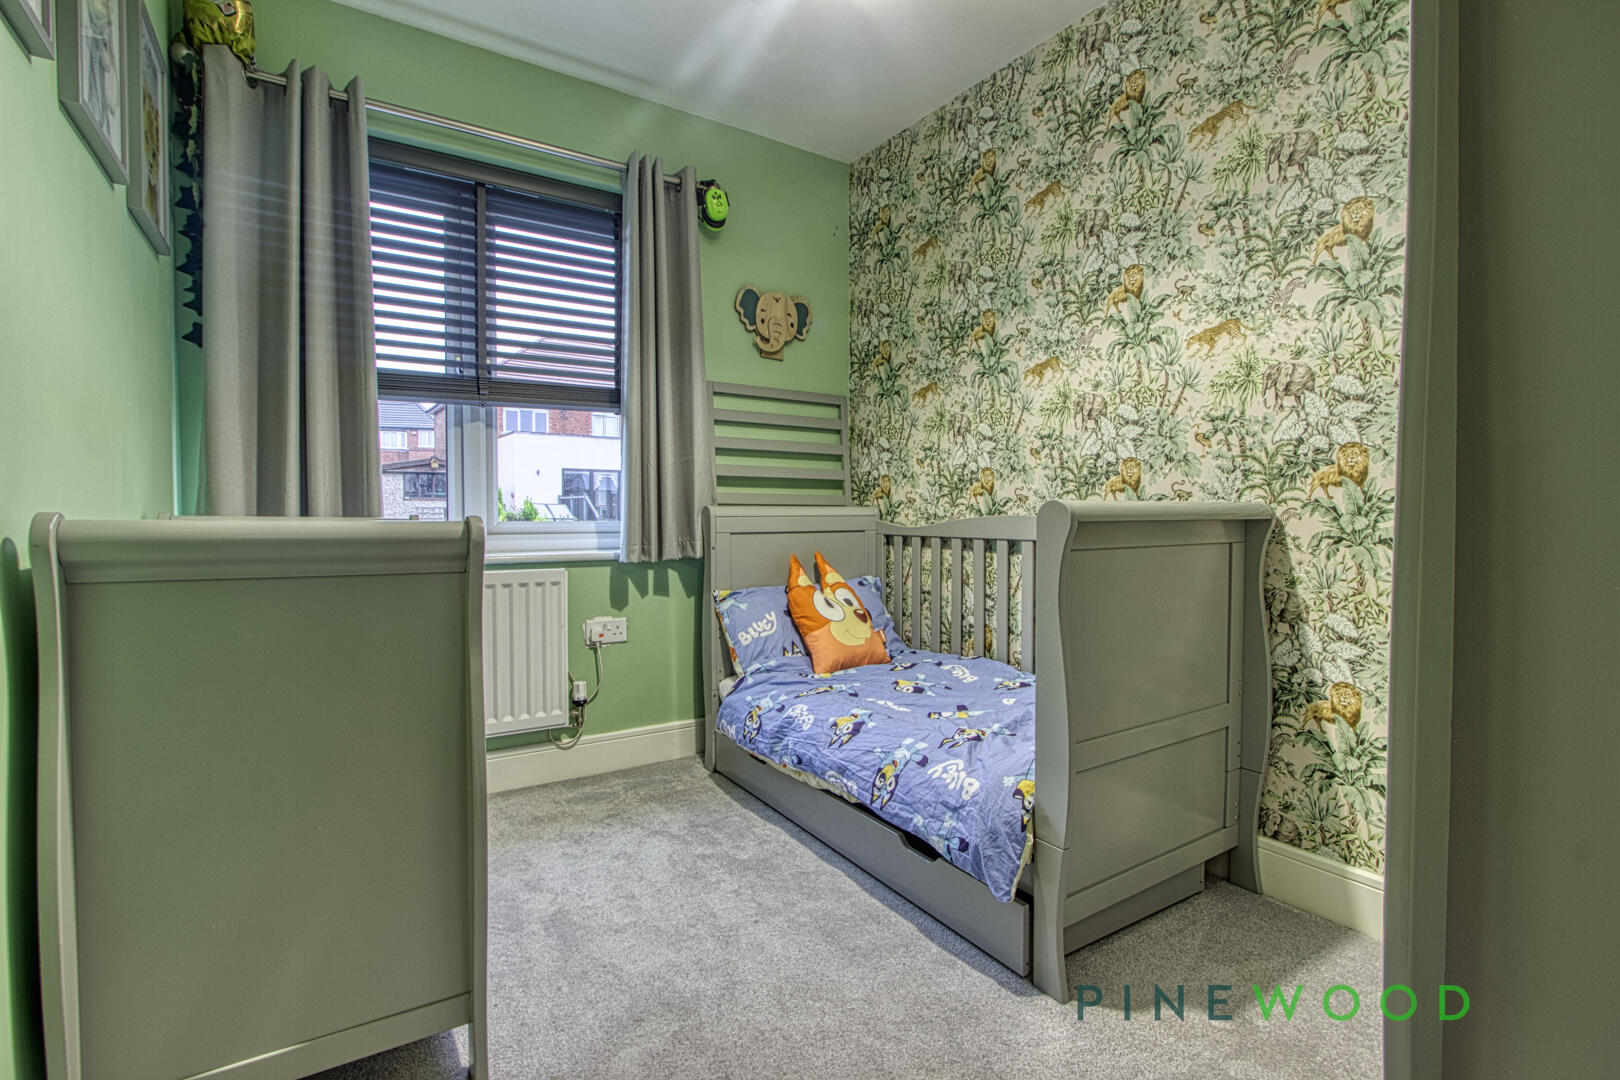
Bedroom 3 is a smaller room, currently furnished with a cot bed and decorated in soft green tones, with a window fitted with blinds. It offers a quiet space, ideal for use as a child's bedroom or a study.
Bathroom
2.13m x 1.69m
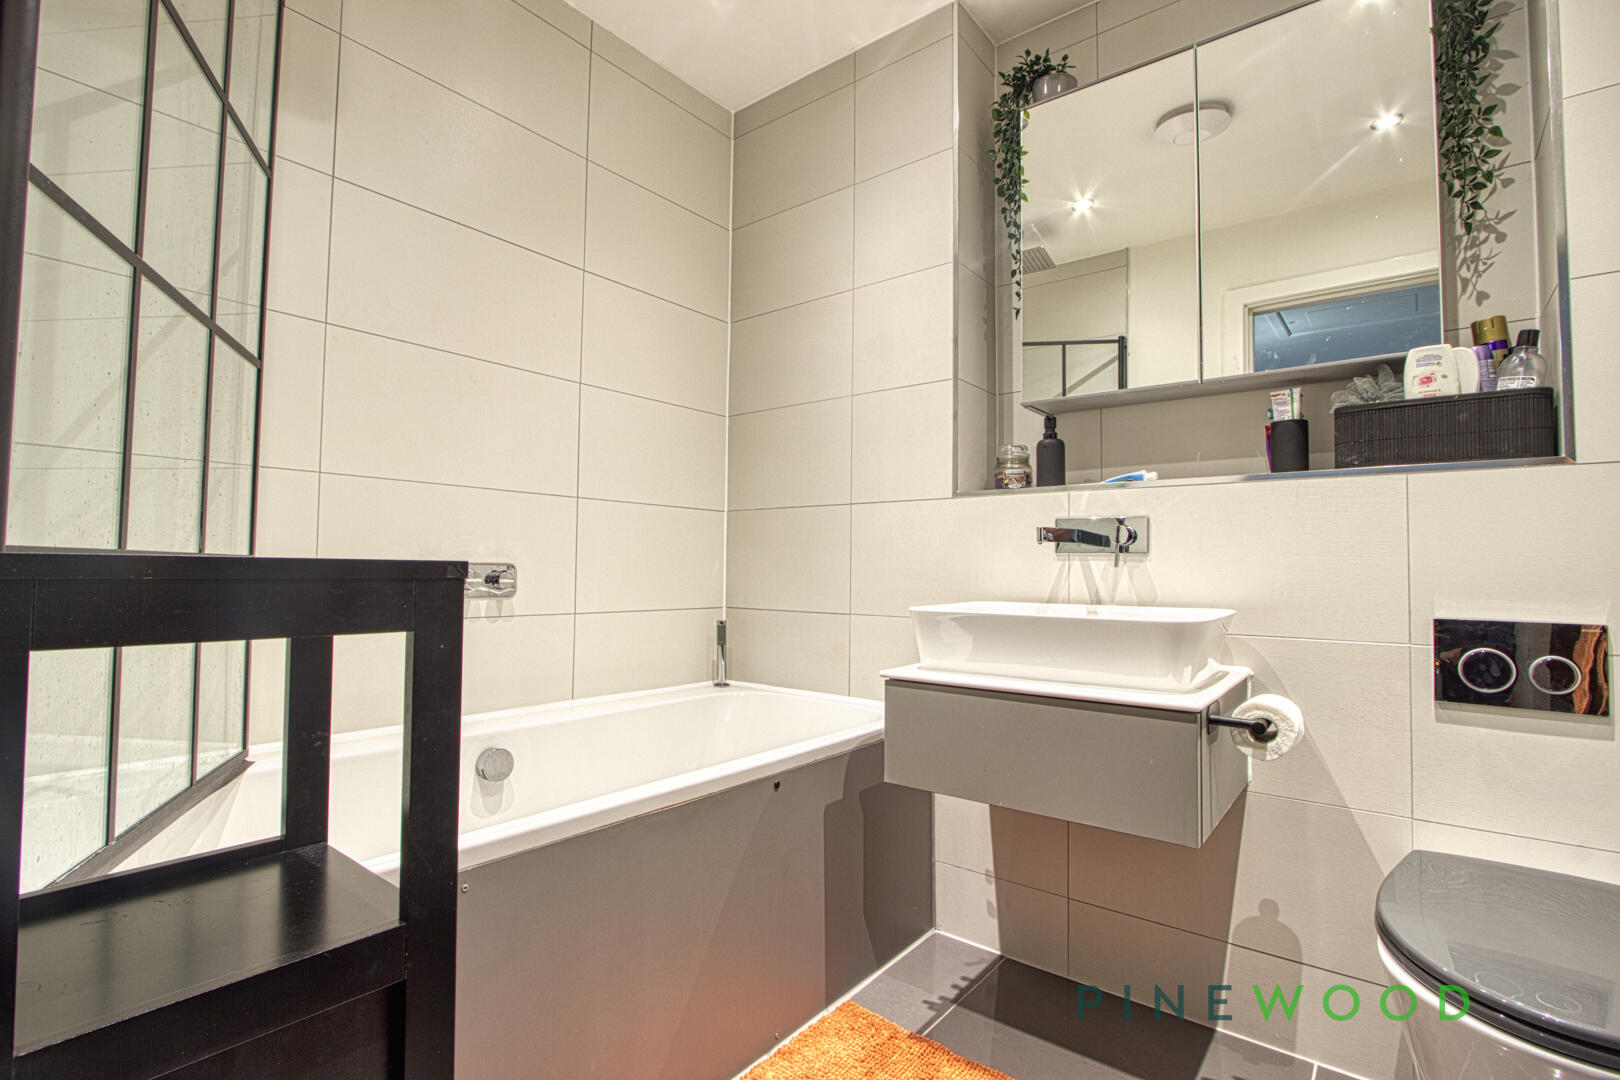
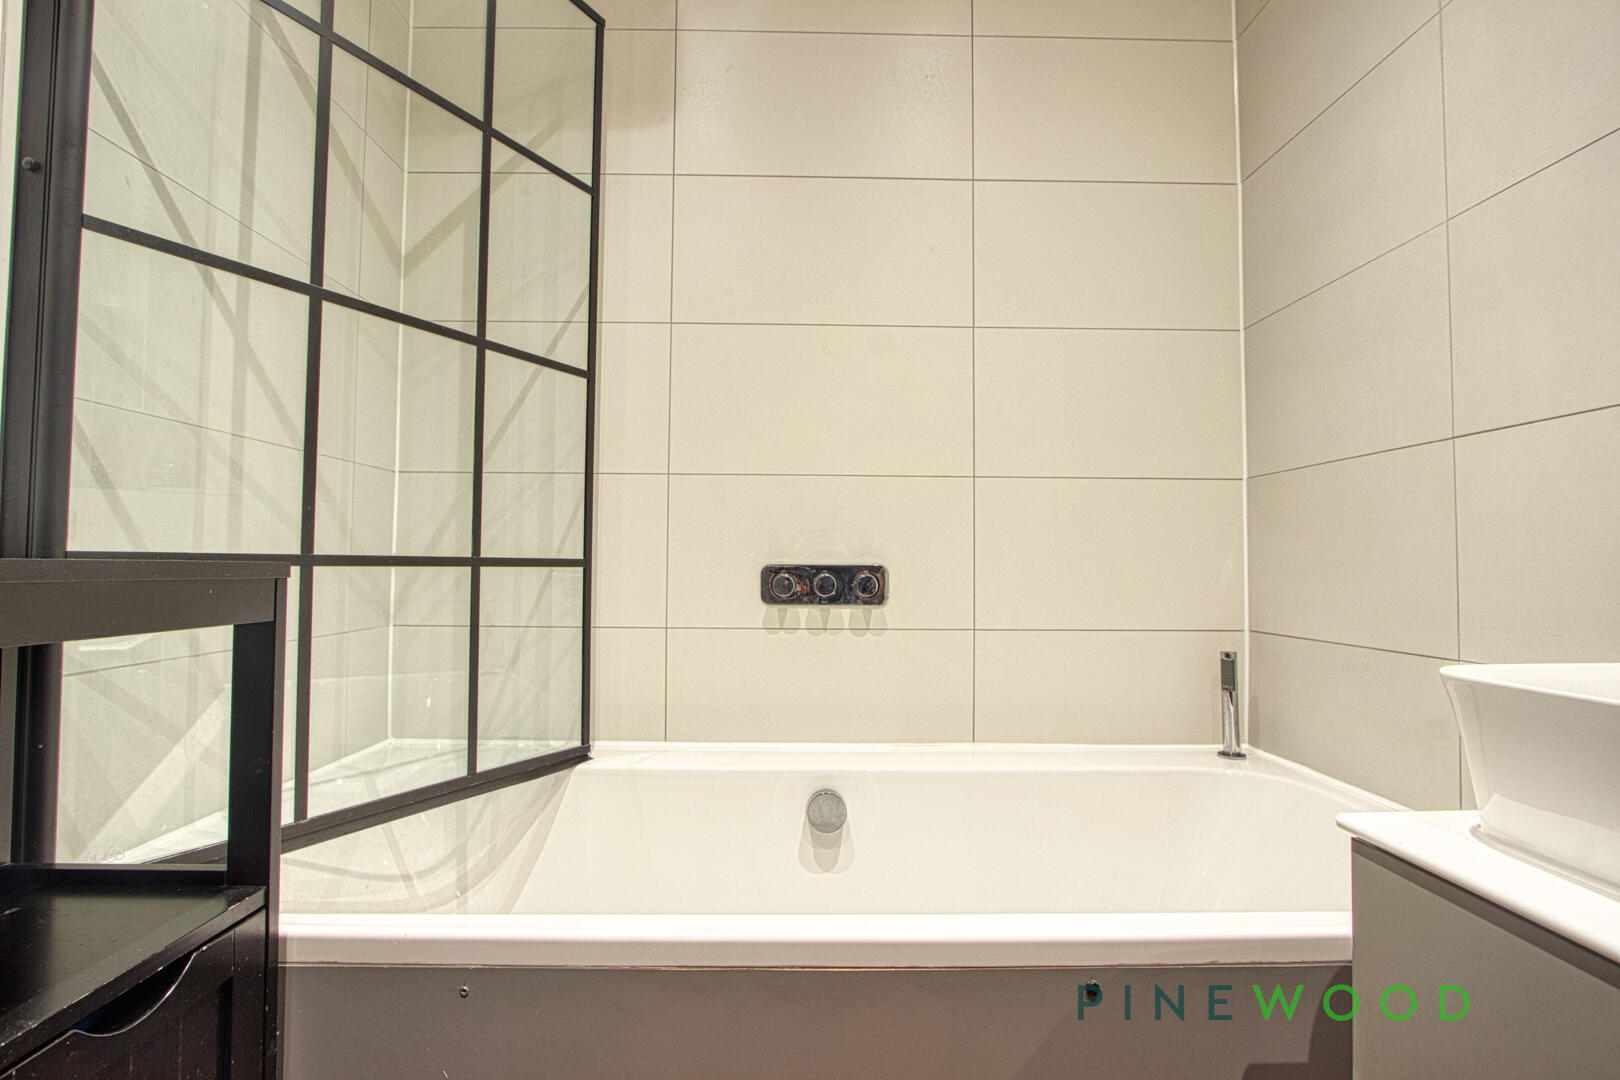
The family bathroom is modern and stylish, featuring a full-sized bathtub with a fixed glass shower screen and a monochrome colour palette of white tiles and dark grey floor tiles. A wall-mounted basin and toilet complete the space, which is illuminated by recessed lighting and a large mirror to enhance the sense of space.
Front Exterior
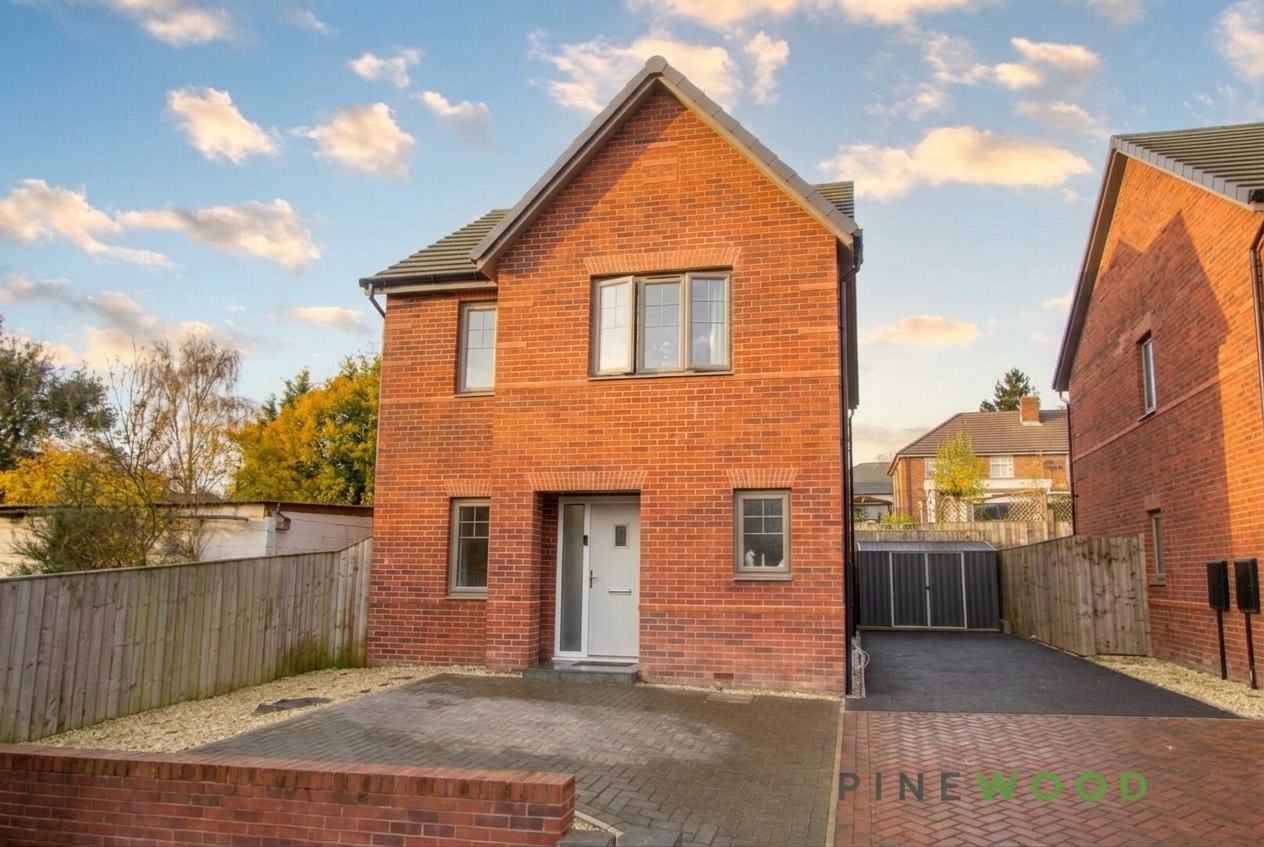
The front exterior of the property is a traditional red brick construction with a pitched roof and a driveway providing parking space. The entrance door is set beneath a small canopy, lending a welcoming appearance to the home.
Rear Garden
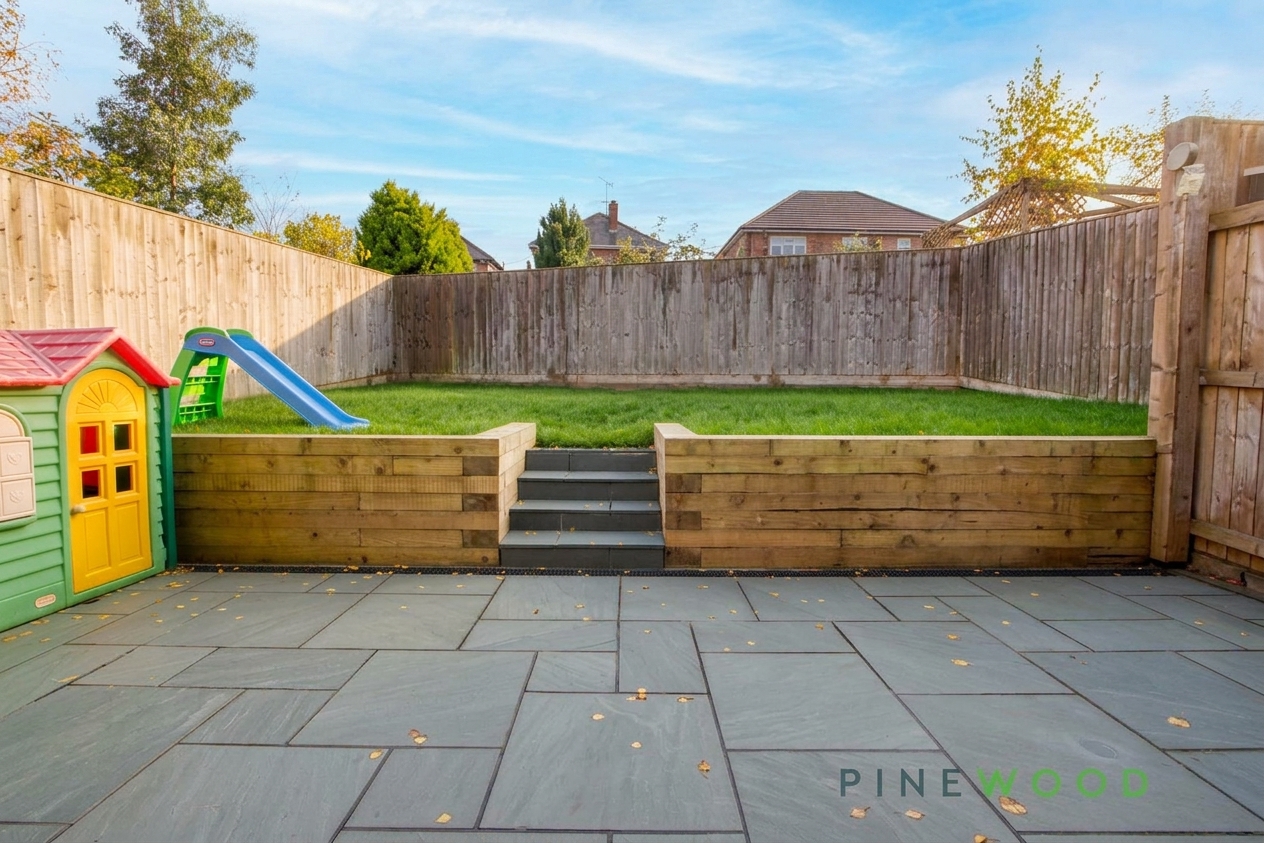
The rear garden features a paved patio area leading up to a raised lawn bordered by timber retaining walls. Surrounded by a wooden fence, it enjoys a private outdoor space suitable for relaxing or children's play.
Reservation Agreement
The Reservation Agreement is designed to provide buyers and sellers with greater security once a sale has been agreed. Facilitated through Gazeal, it confirms both parties’ commitment to the agreed terms and helps ensure the transaction progresses in a fair and transparent way. Before a property is removed from the market, buyers and sellers are offered the option to enter into a Reservation Agreement which formally reserves the property for an agreed period while the legal process takes place. Both parties pay a small reservation fee, demonstrating a genuine financial commitment to proceed with the sale. This helps protect against issues such as gazumping or gazundering and discourages either party from withdrawing or attempting to renegotiate the agreed price. If either party withdraws without a valid reason, the other may be entitled to compensation guaranteed by Gazeal, providing added reassurance and helping reduce the risk of fall-throughs.
DISCLAIMER
These particulars do not constitute part or all of an offer or contract. While we endeavour to make our particulars fair, accurate and reliable, they are only a general guide to the property and, accordingly. If there are any points which are of particular importance to you, please check with the office and we will be pleased to check the position.
Floorplans
Outside Spaces
Garden
The rear garden features a paved patio area leading up to a raised lawn bordered by timber retaining walls. Surrounded by a wooden fence, it enjoys a private outdoor space suitable for relaxing or children's play.
Parking Spaces
Off street
Capacity: 2
Location
Properties you may like
By Pinewood Clowne
-
Thorndon Way, Chesterfield, S40
- 3 Beds
- 2 Bath
-
Heritage Street, Creswell, S80
- 3 Beds
- 1 Bath
-
Creswell Road, Clowne, S43
- 3 Beds
- 1 Bath
-
Land to the Rear of 82 to 84 Church Lane
- 0 Beds
- 0 Bath
-
201 & 201a Station Road
- 1 Beds
- 2 Bath
-
Chatsworth Road, Creswell, S80
- 2 Beds
- 1 Bath
-
Devonshire Way, Clowne, S43
- 2 Beds
- 1 Bath
-
Netherthorpe, Staveley, S43
- 3 Beds
- 1 Bath
-
Southfields, Clowne, S43
- 3 Beds
- 1 Bath