2 Bedroom Semi Detached Bungalow, Downs Close, Charing, TN27
Downs Close, Charing, TN27
.png)
Skippers Estate Agents - Ashford
5 Kings Parade High Street, Ashford
Description
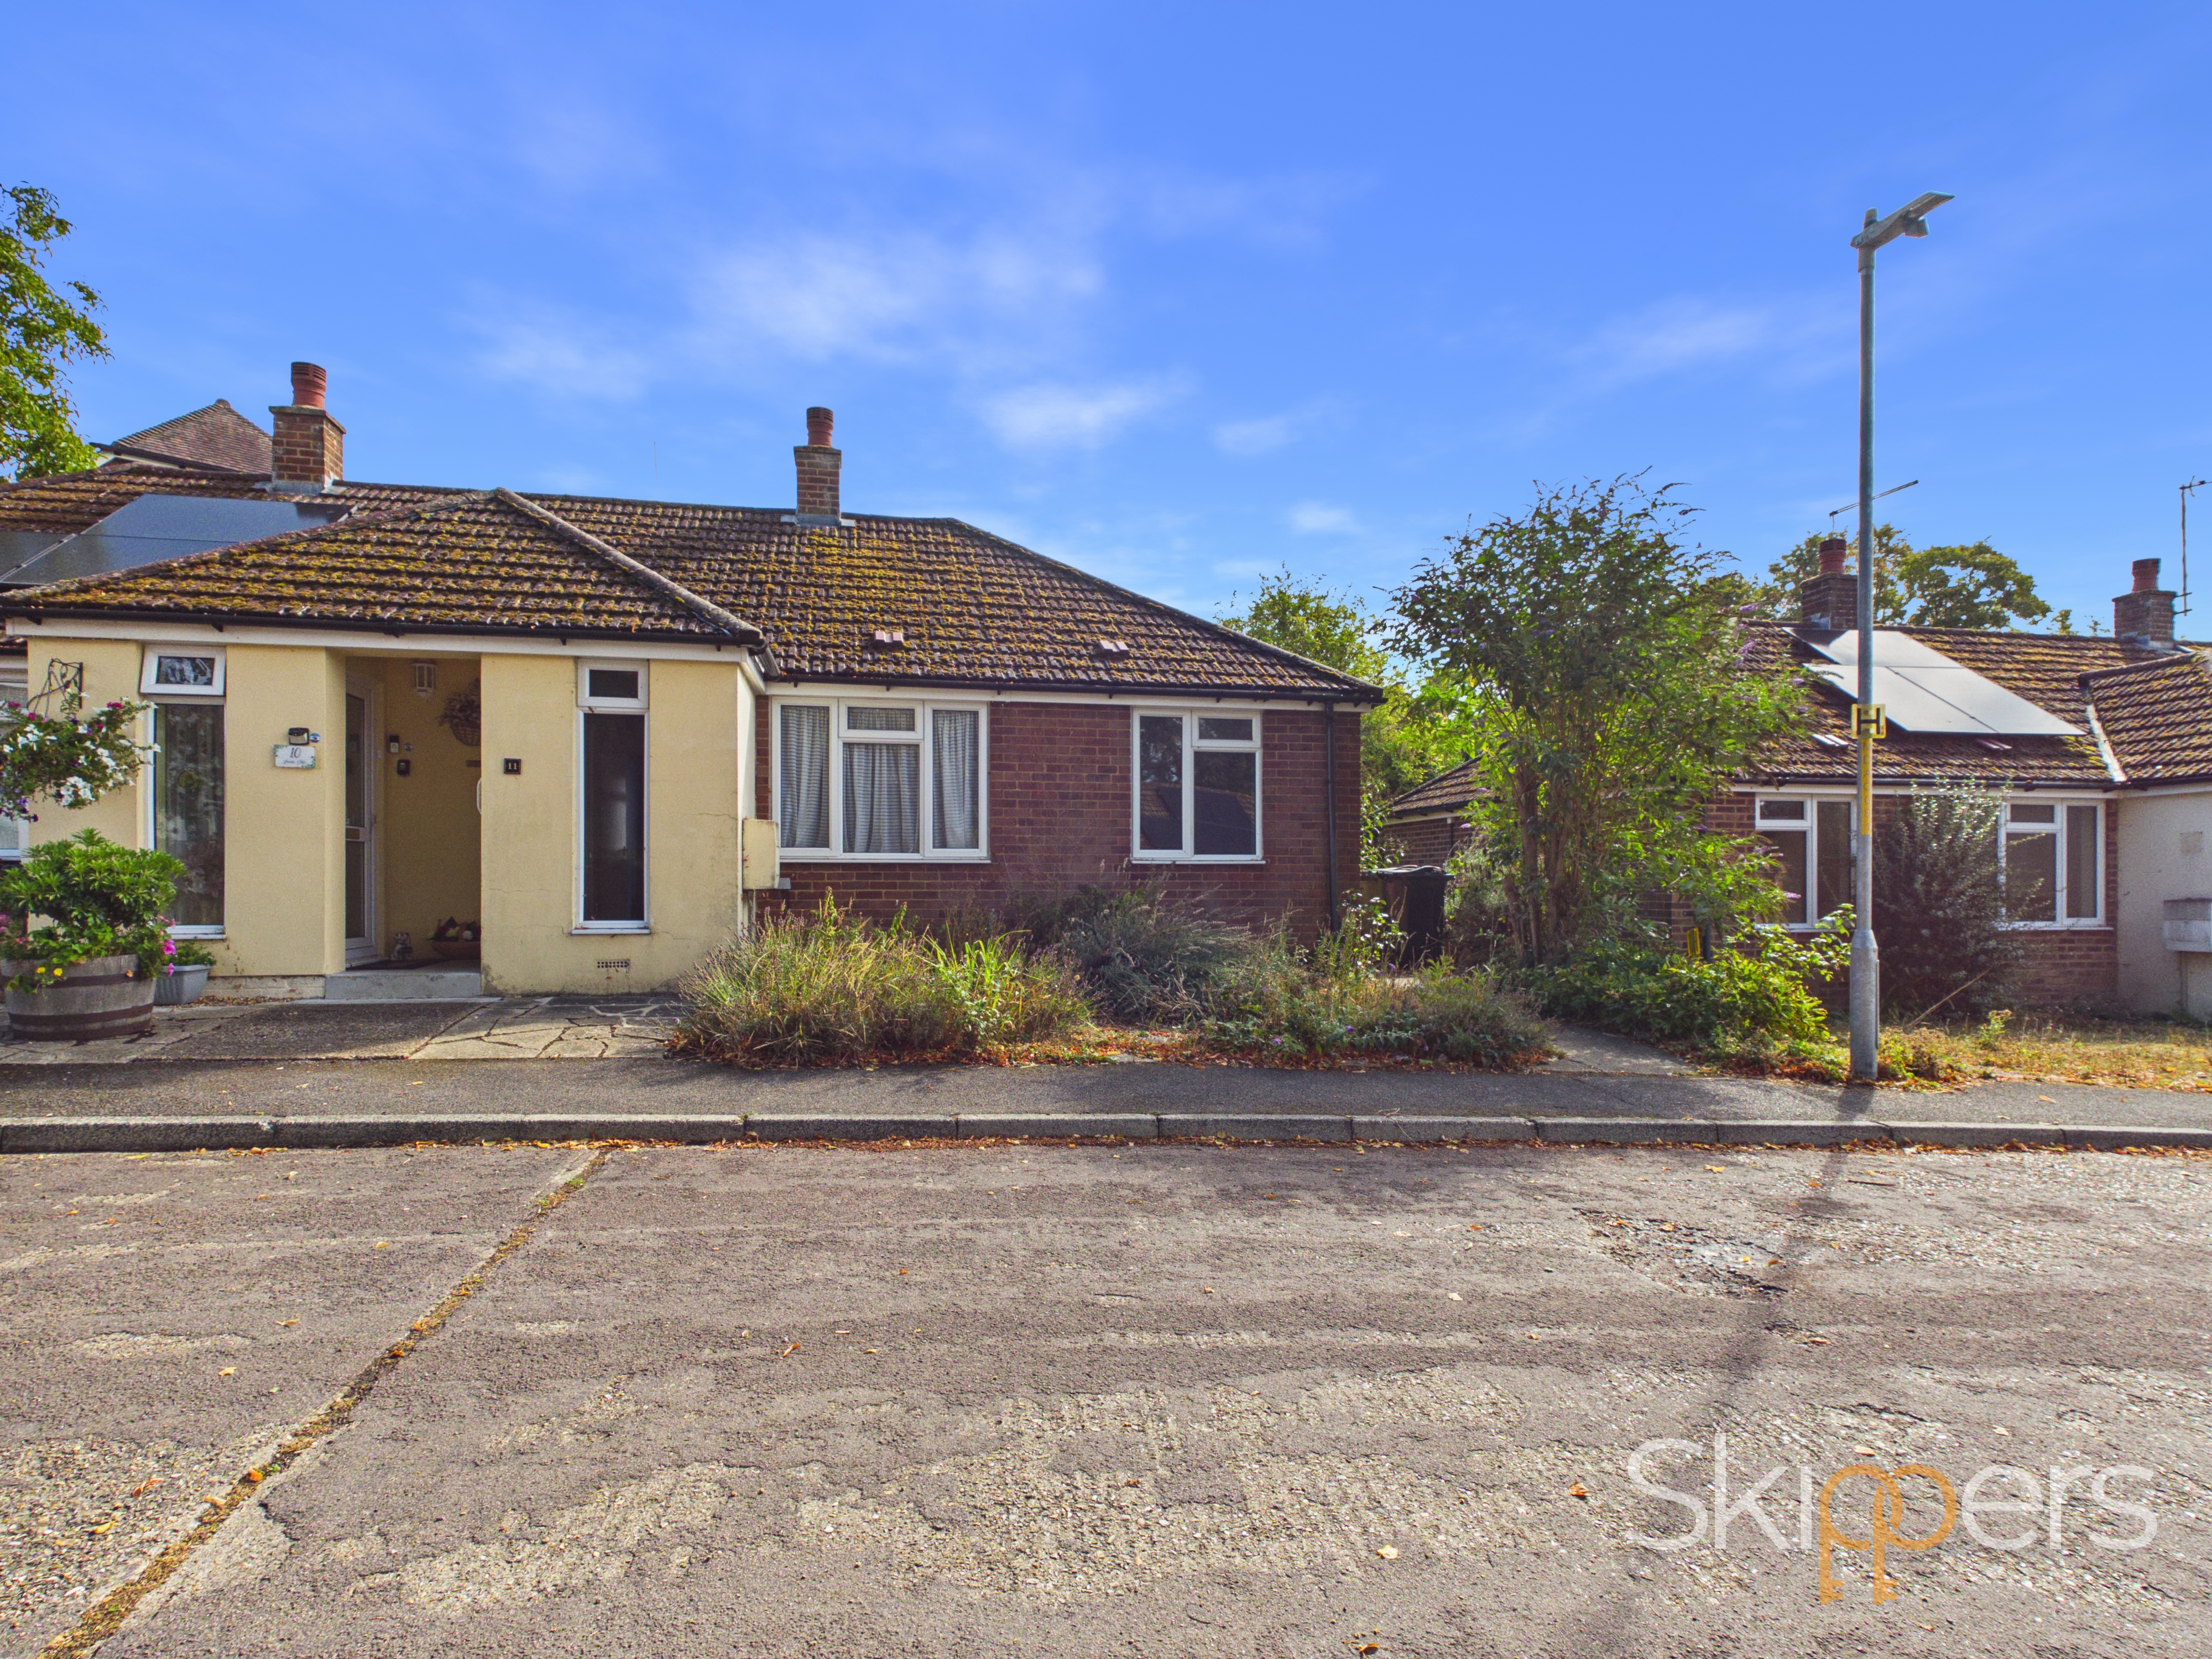
Located in a popular residential setting within the sought-after village of Charing, this two-bedroom semi-detached bungalow offers well-proportioned single-level accommodation and is ideally positioned within walking distance of the village centre and its range of local amenities.
The property provides a comfortable and practical layout, comprising a welcoming lounge, two bedrooms, a kitchen and bathroom. The accommodation offers plenty of scope for a new owner to personalise and create a home to suit their individual needs.
Outside, the property benefits from a private garden, providing a pleasant and relatively low-maintenance outdoor space, ideal for relaxing, gardening or entertaining during the warmer months. Non allocated residential parking is also available, adding further convenience.
The location is a particular feature, with the property being within easy walking distance of Charing village, where residents can enjoy local shops, amenities and community facilities. The village also offers excellent access to the surrounding Kent countryside, making the property well suited to those looking for a quieter village lifestyle while remaining conveniently connected.
Offered for sale with no onward chain, this property represents an excellent opportunity for first-time buyers, downsizers or those seeking a manageable home in a well-established village location.
Key Features
- No onward chain
- Semi Detached Bungalow
- Popular Charing village location
- Convenient access to local shops, amenities and village facilities
- Two Bedrooms
- Quiet Residential Cul-De-Sac
- Walking Distance To Village Centre
- Non allocated residents parking area
- Gas Central Heating
Property Details
- Property type: Bungalow
- Property style: Semi Detached
- Price Per Sq Foot: £432
- Approx Sq Feet: 463 sqft
- Plot Sq Feet: 1,873 sqft
- Property Age Bracket: 1960 - 1970
- Council Tax Band: B
Rooms
Lounge
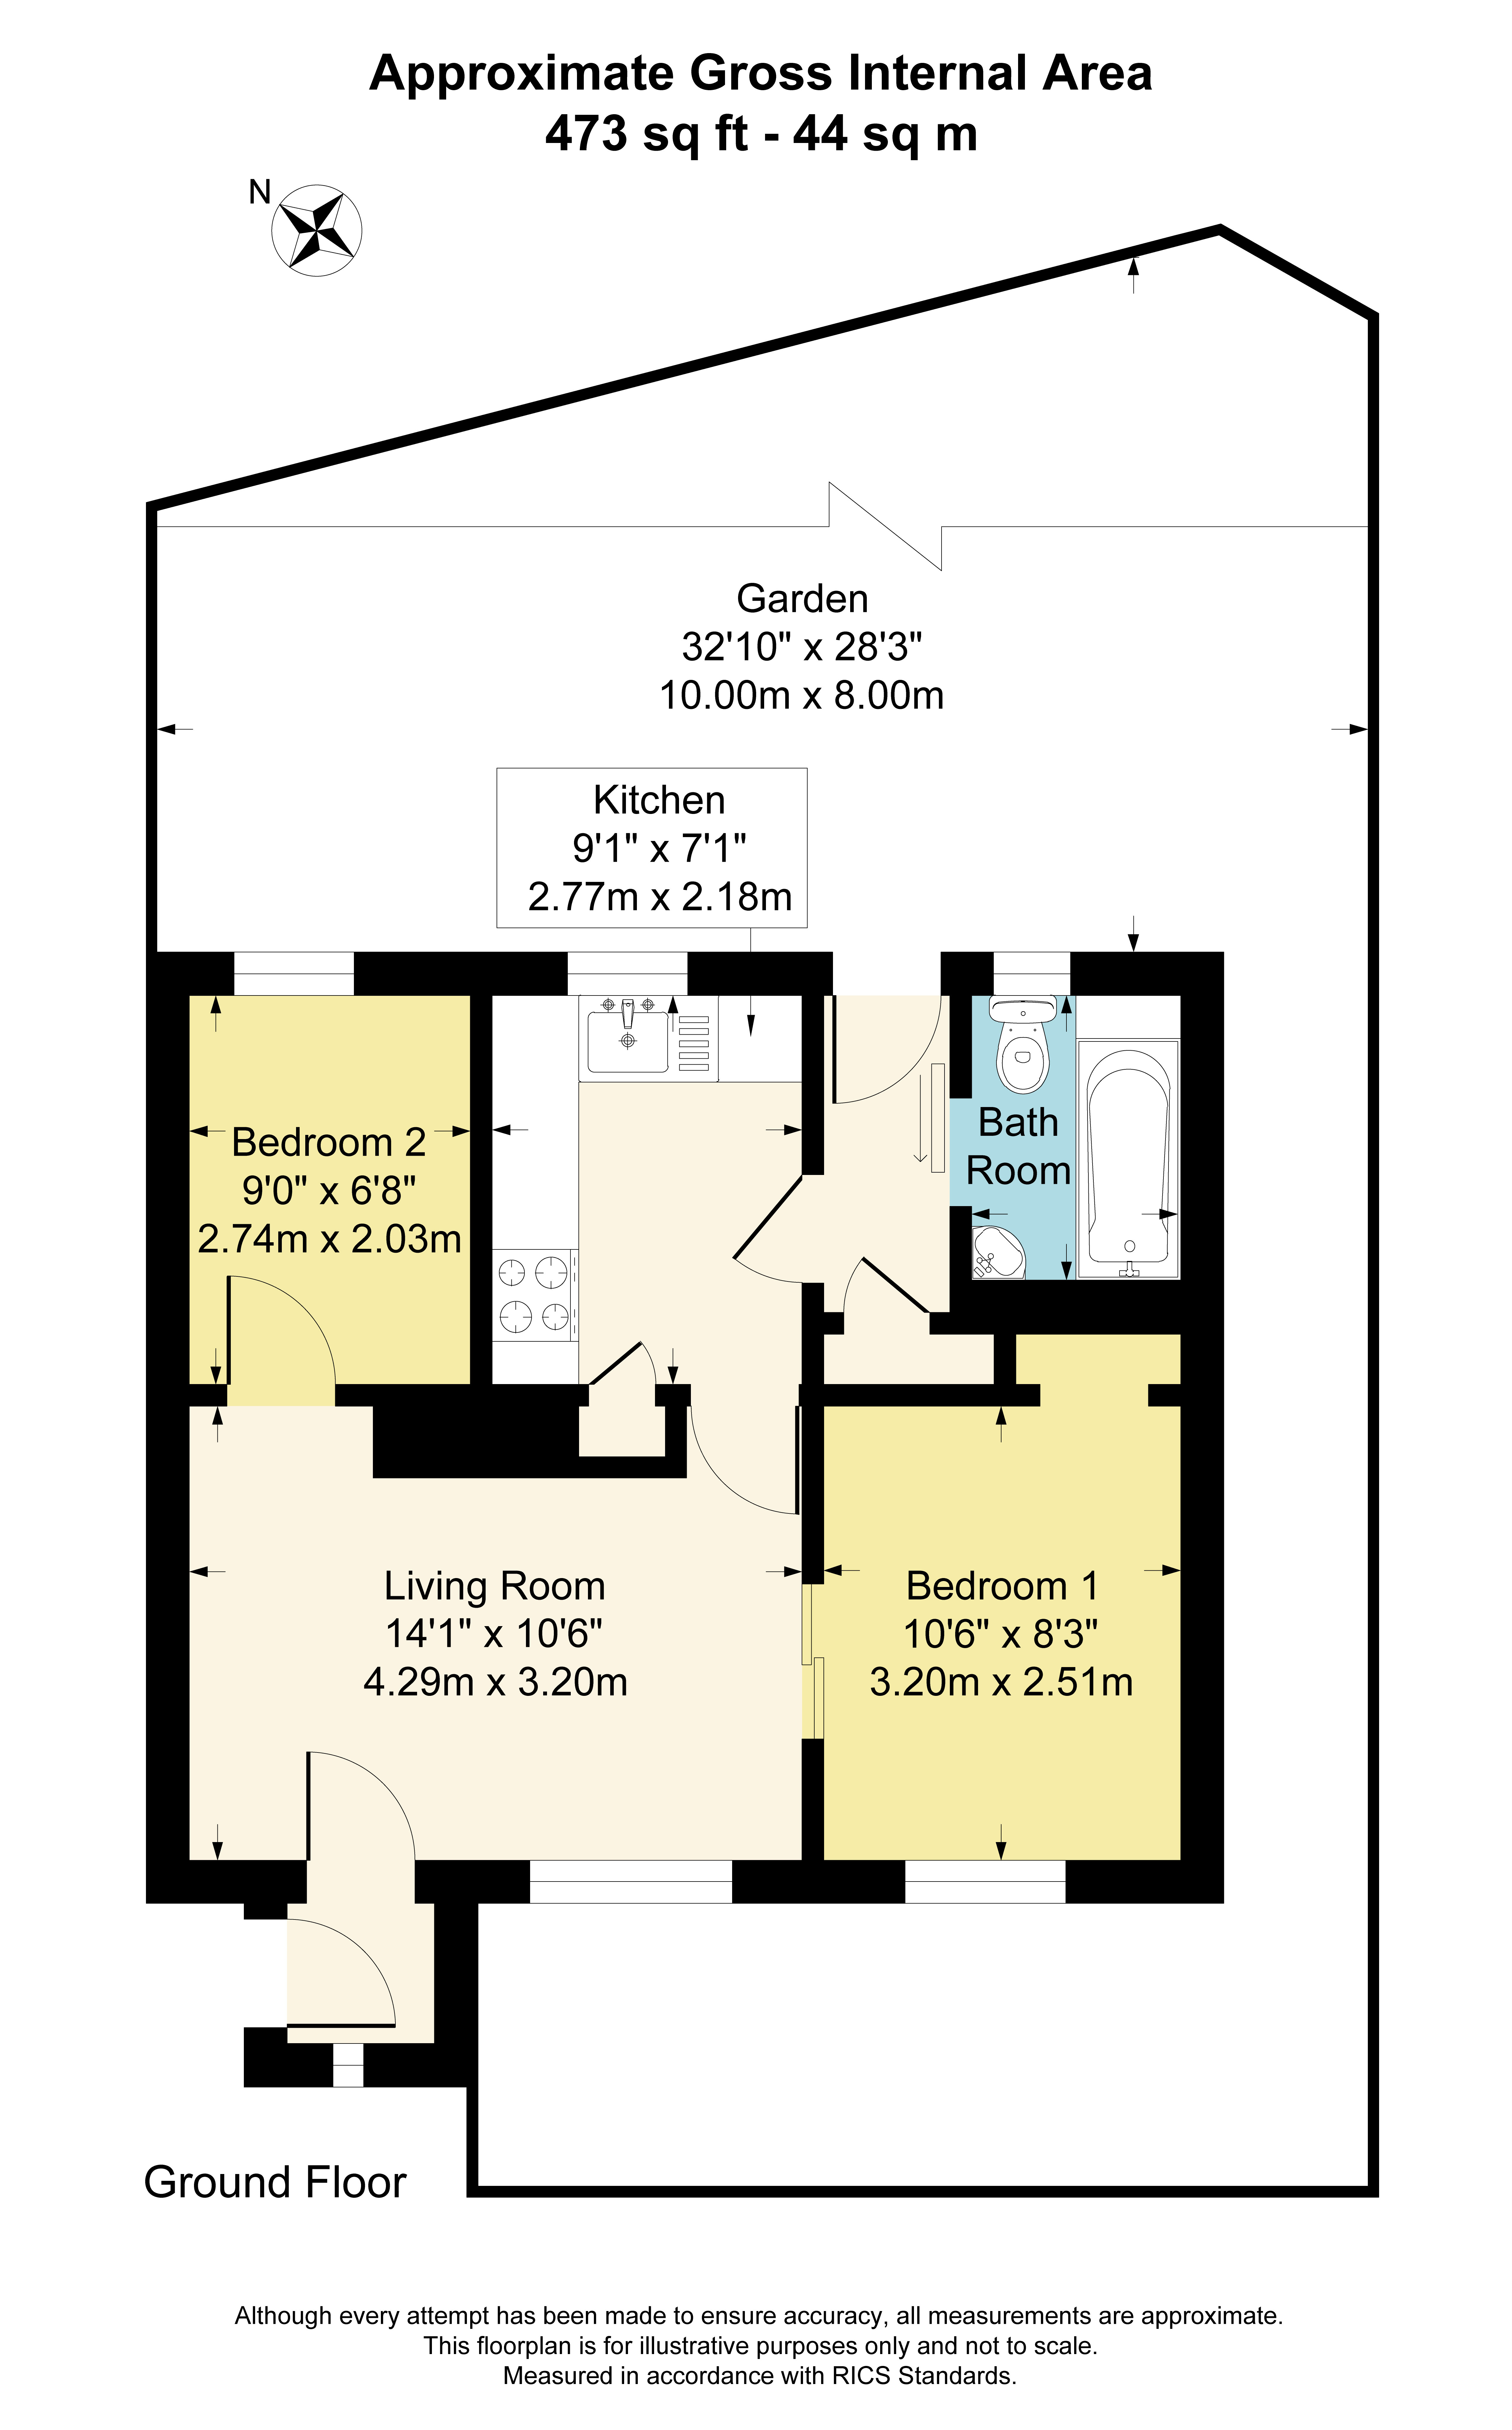
5.12m x 3.20m
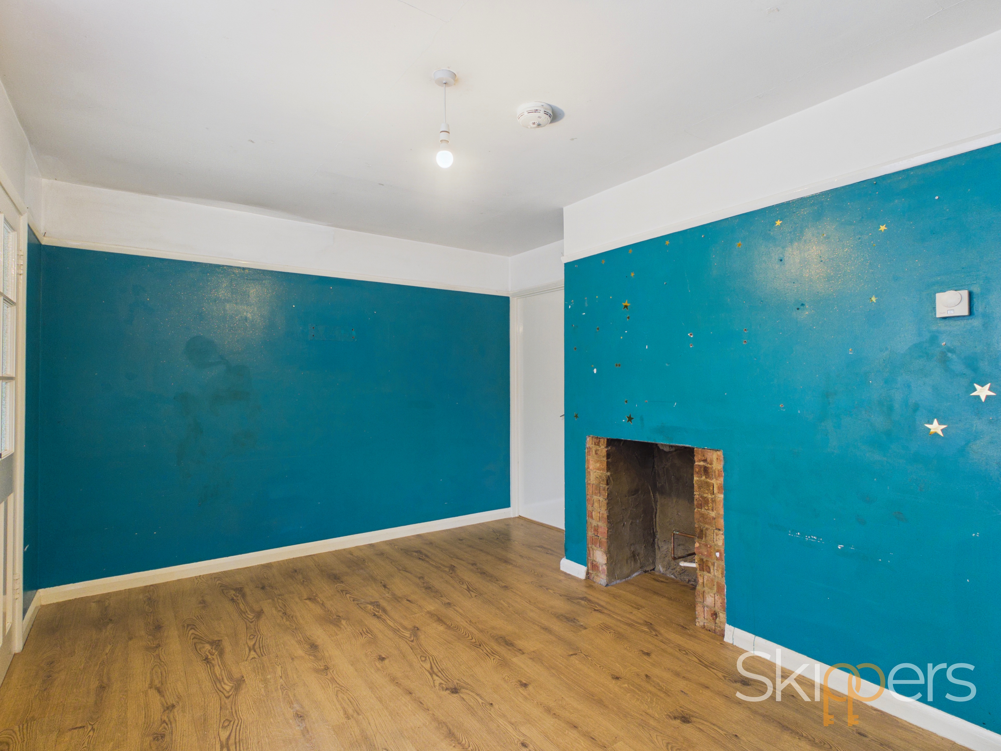
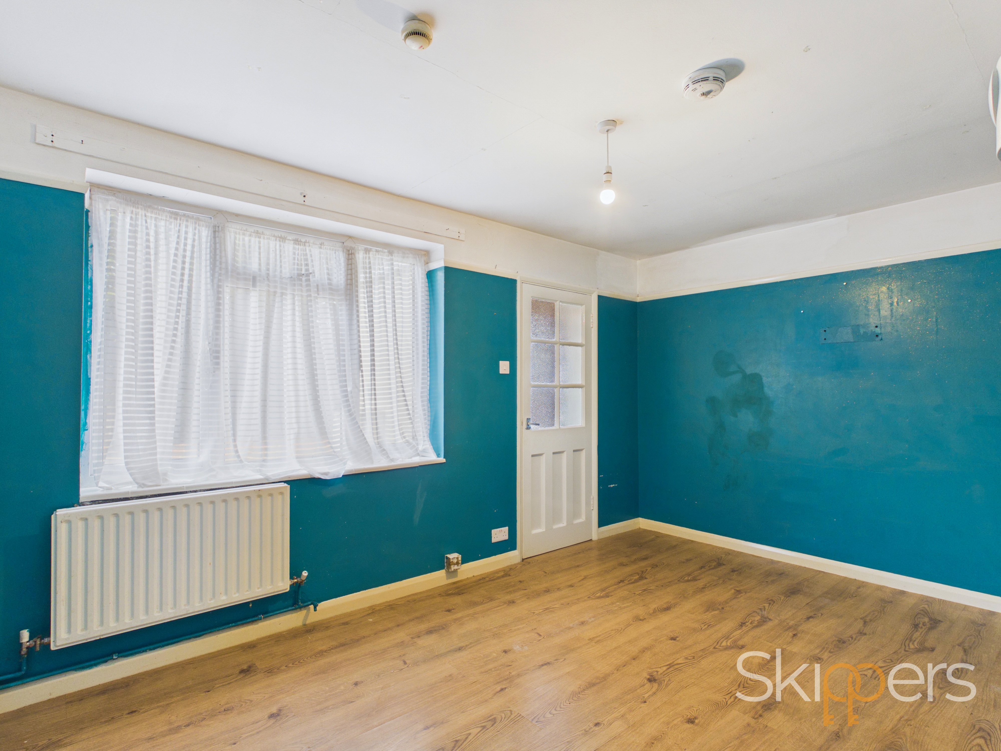
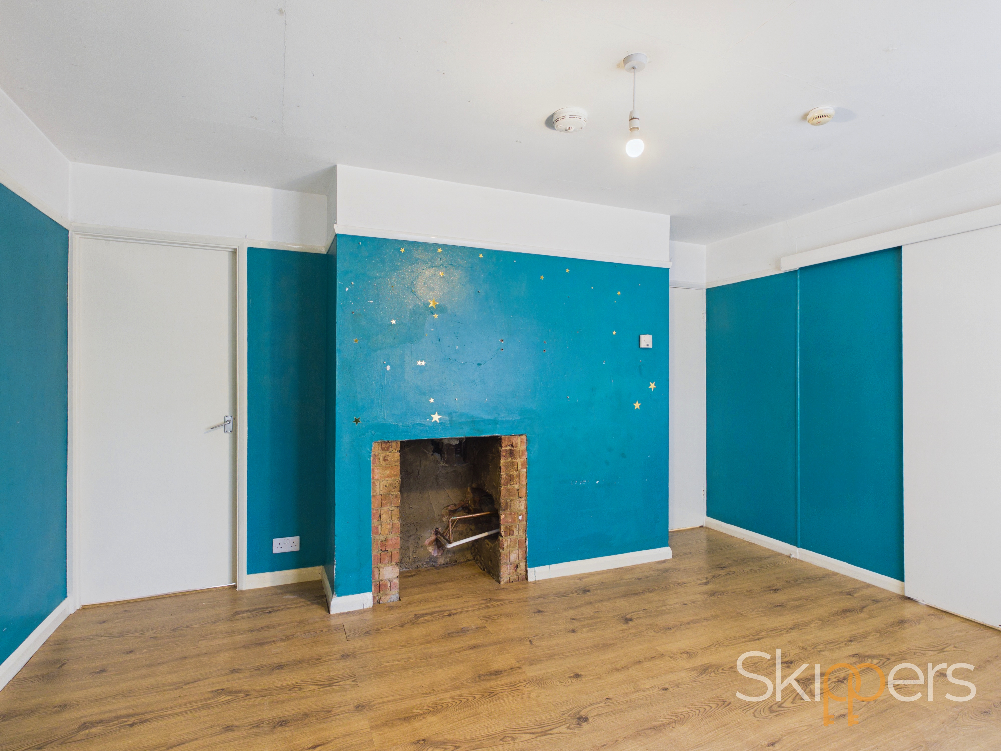
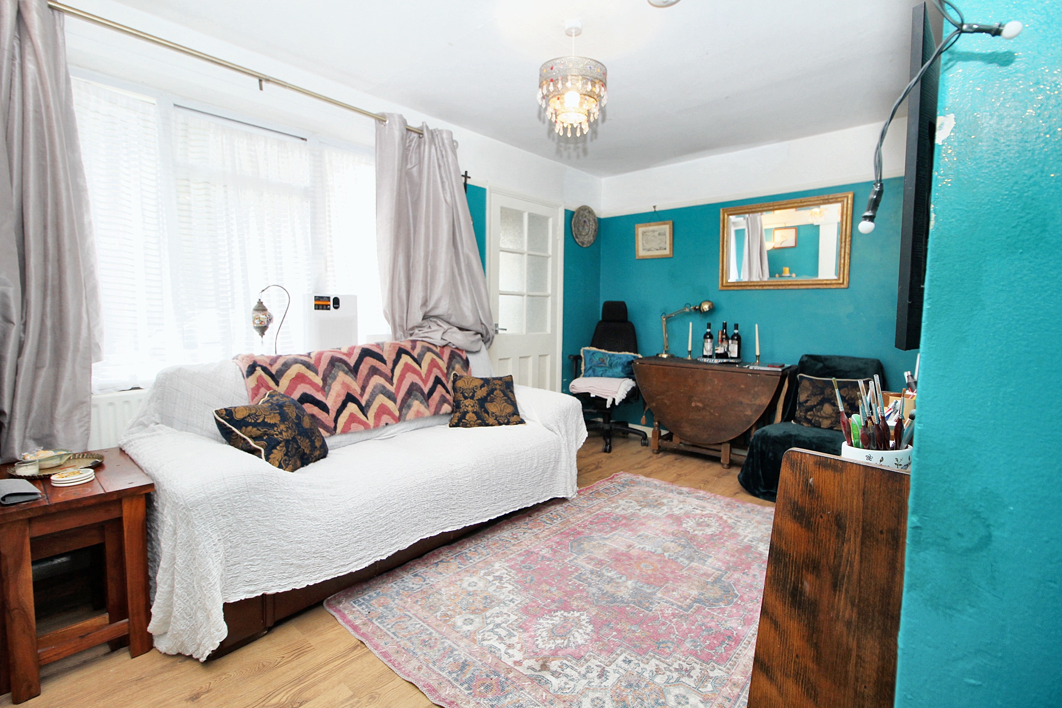
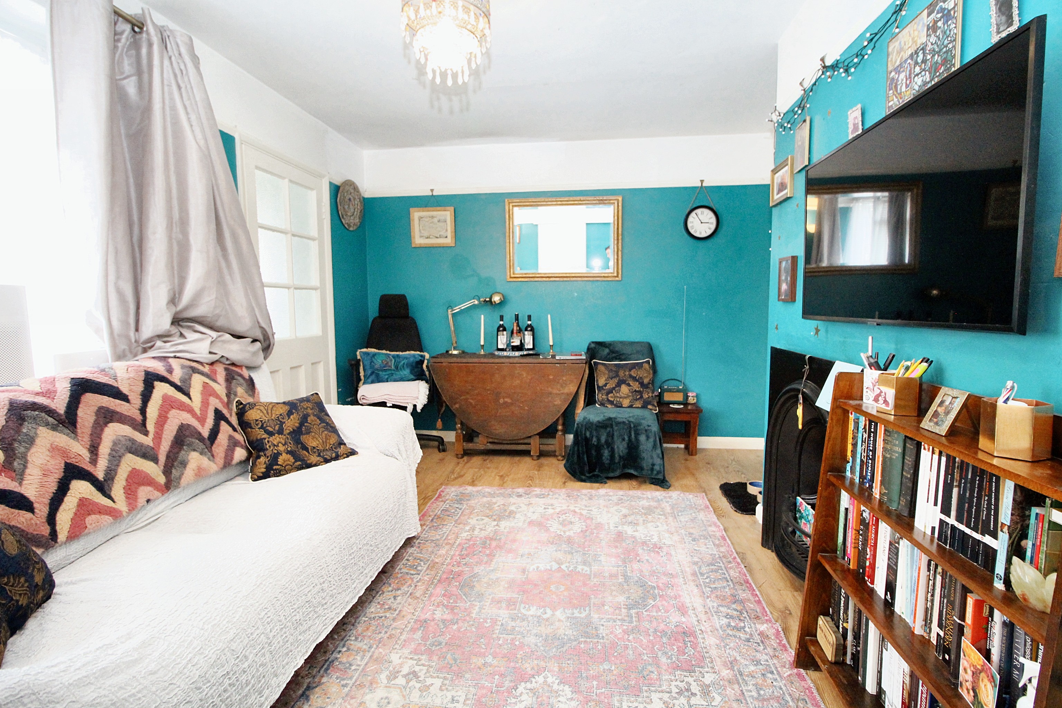
The living room has a front-facing window allowing good natural light and wood-effect flooring throughout. A decorative cast iron fireplace forms a central feature, with space for shelving or storage on either side. There are sliding doors leading to the main bedroom, along with separate doors to the second bedroom and kitchen.
Kitchen
2.77m x 2.18m
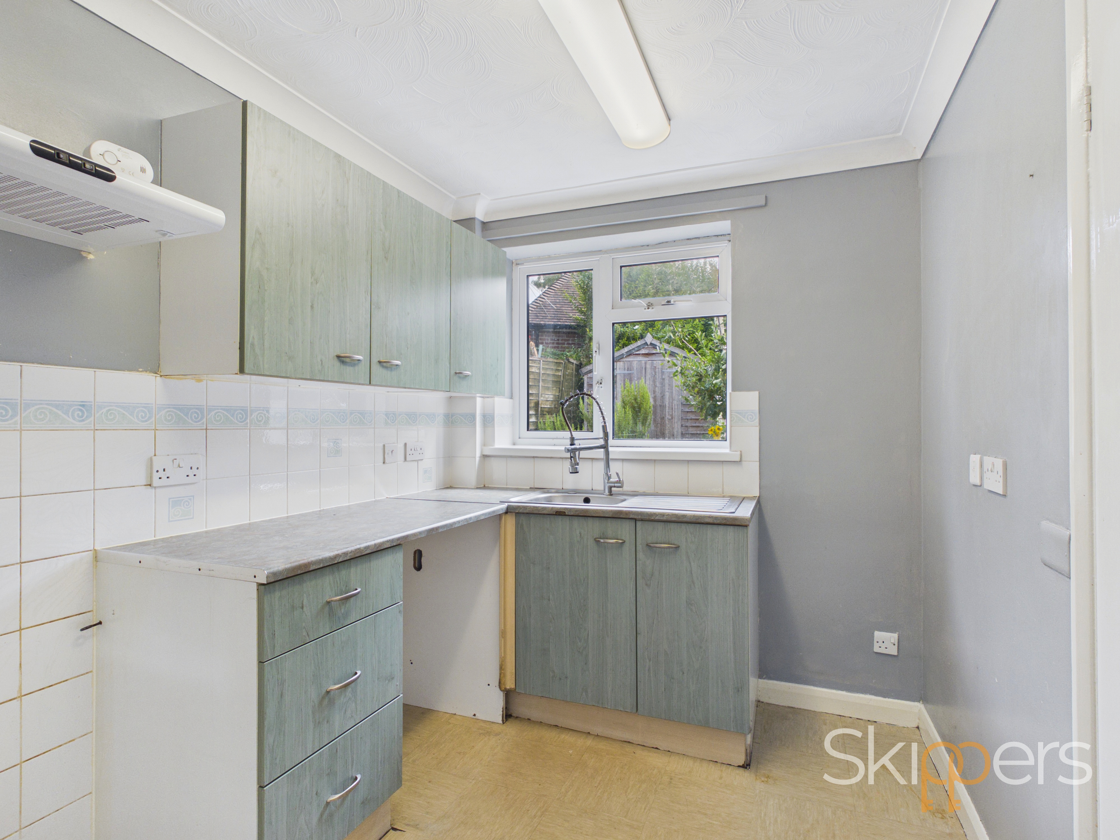
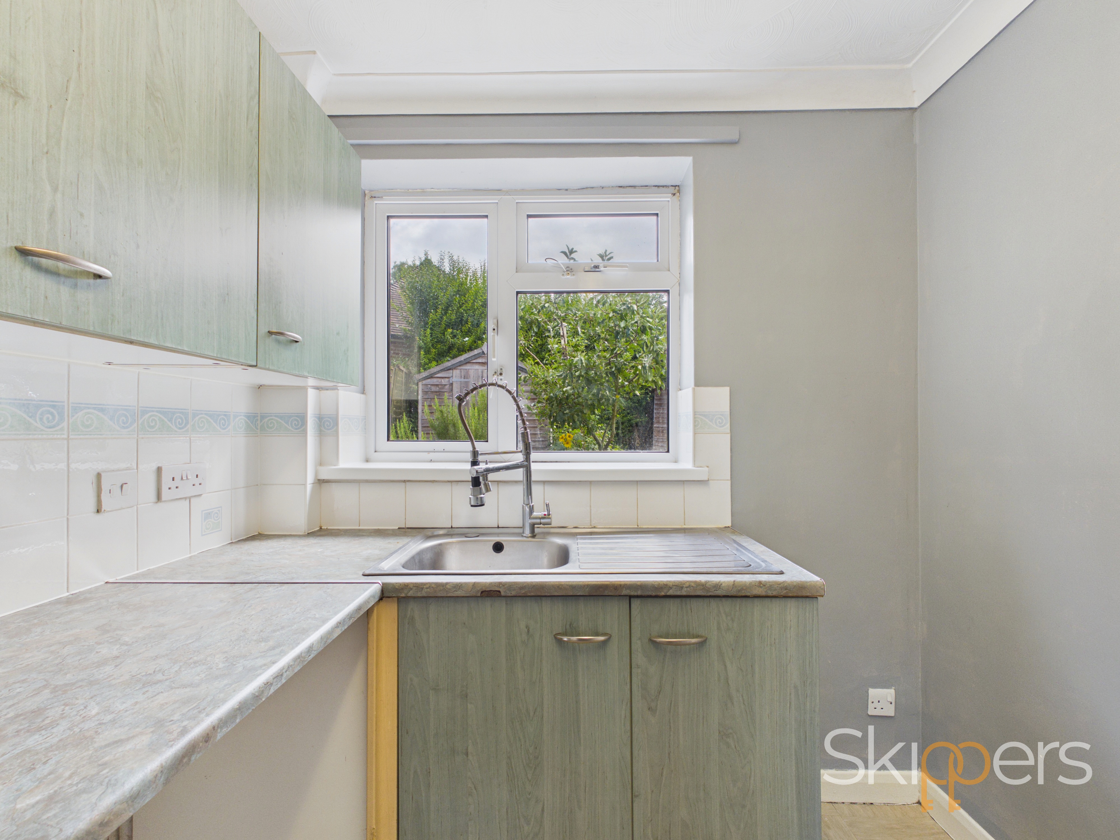
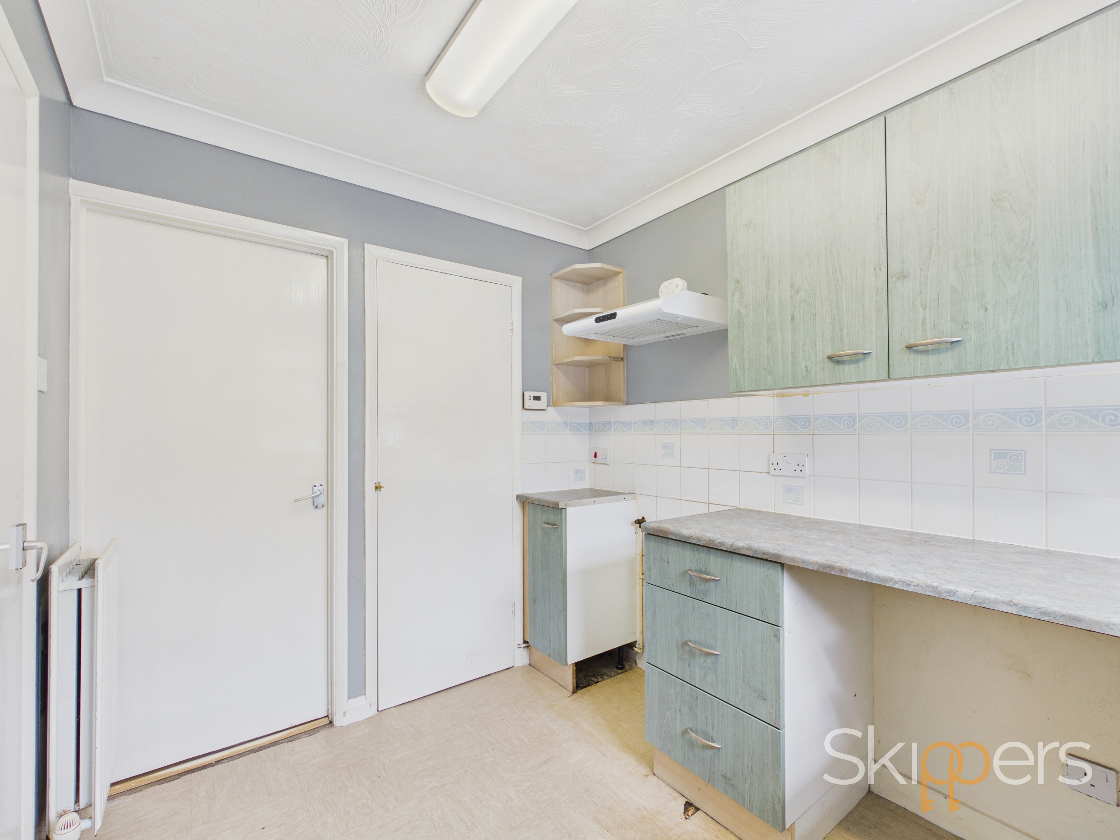
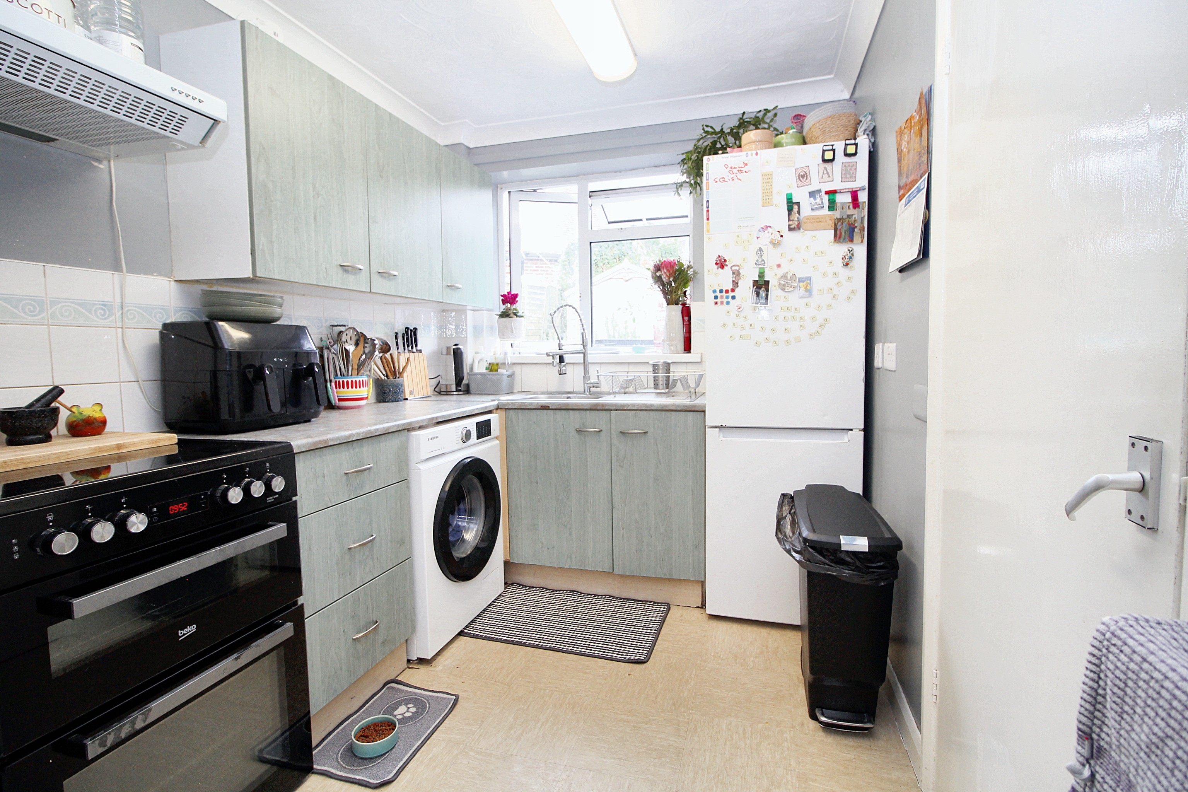
The kitchen is fitted with a range of matching wall and base units, providing good storage and worktop space. There is a stainless steel sink set below a rear-facing window, a freestanding cooker with extractor above, and space for a washing machine and fridge freezer. The room has tiled splashbacks and vinyl flooring,
Bedroom One
3.20m x 2.51m
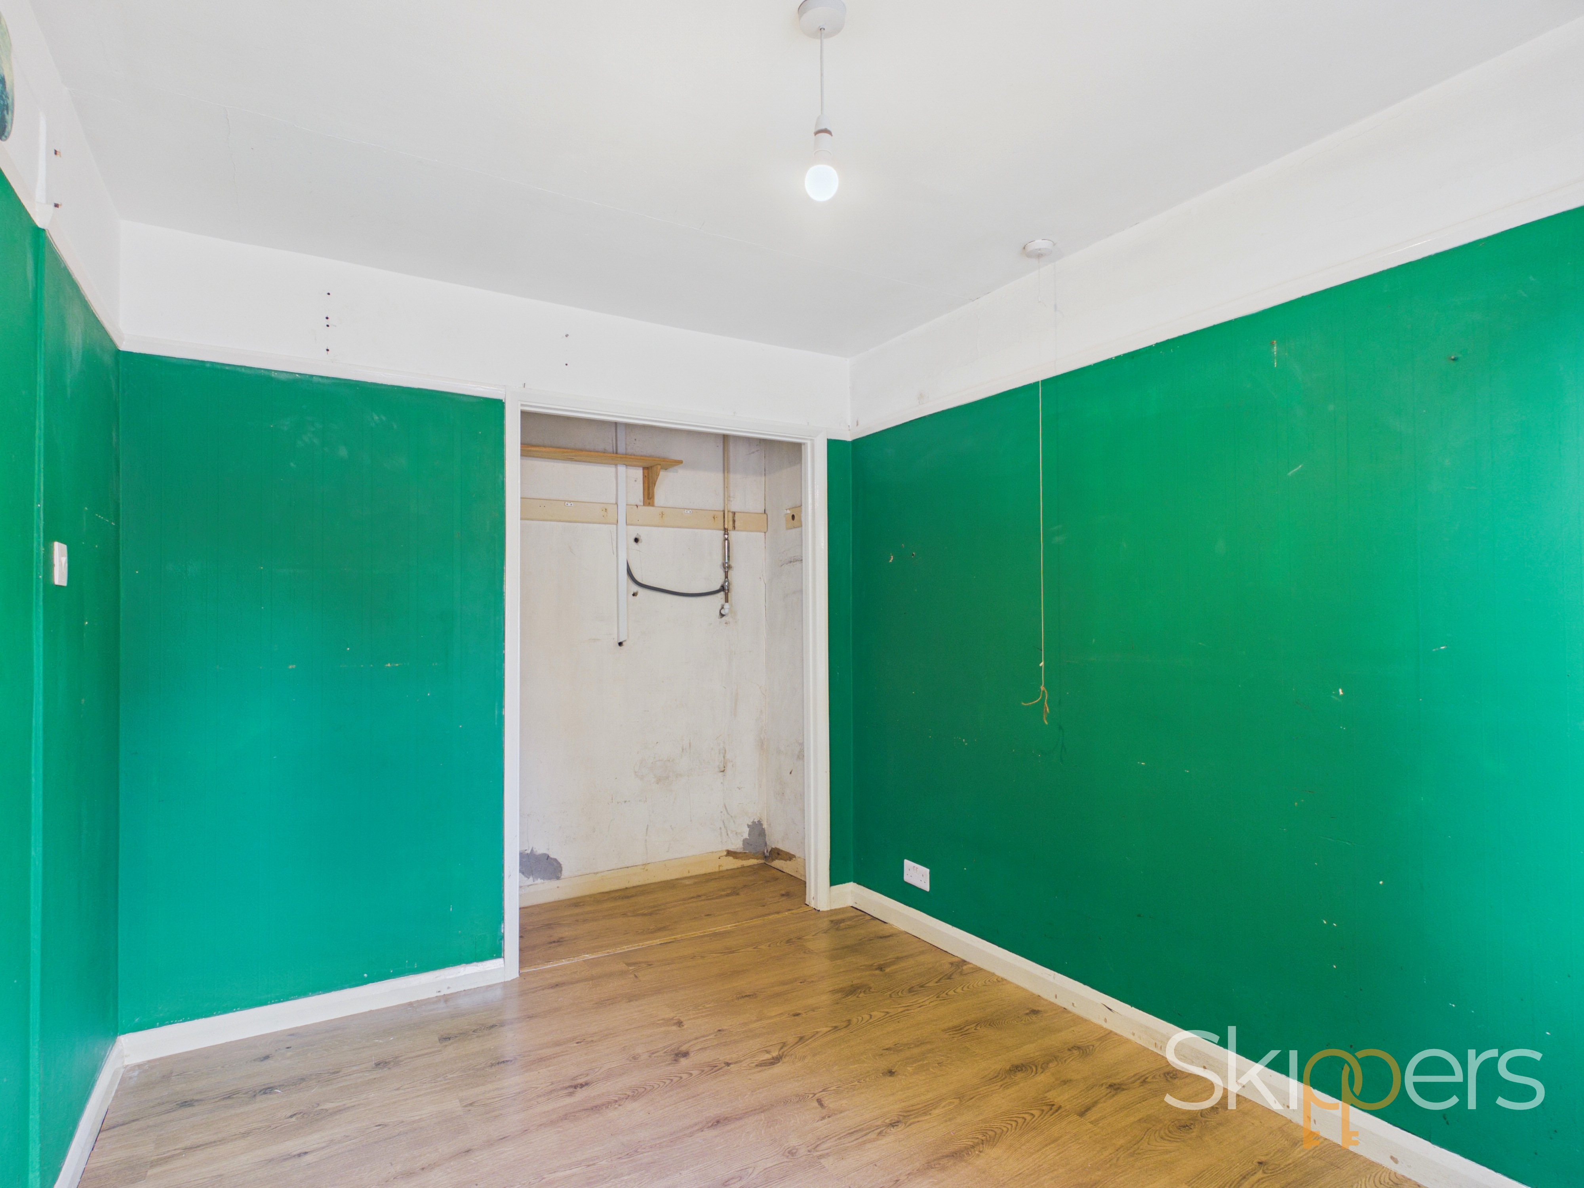
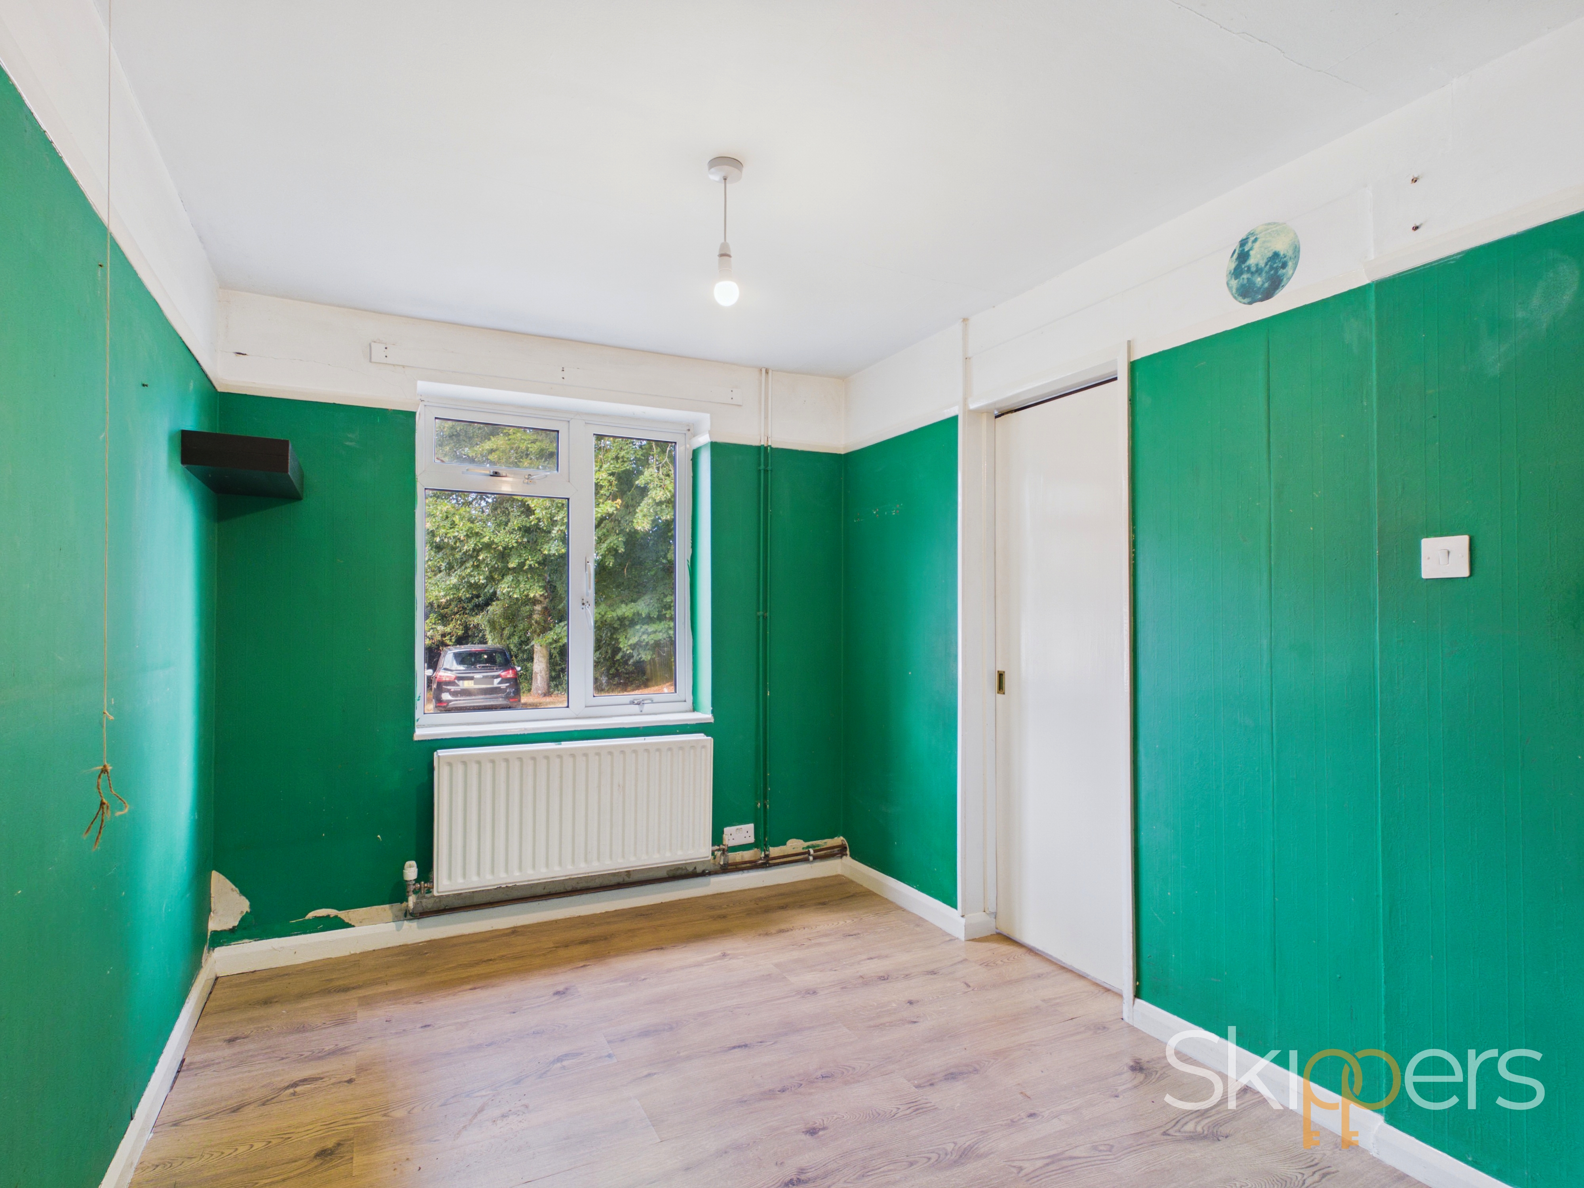
This bedroom includes a front-facing window allowing natural light and is fitted with a radiator beneath. The room has wood-effect flooring, storage area space for bedroom furniture. A sliding door leads through to the adjoining living room.
Bedroom Two
3.14m x 2.03m
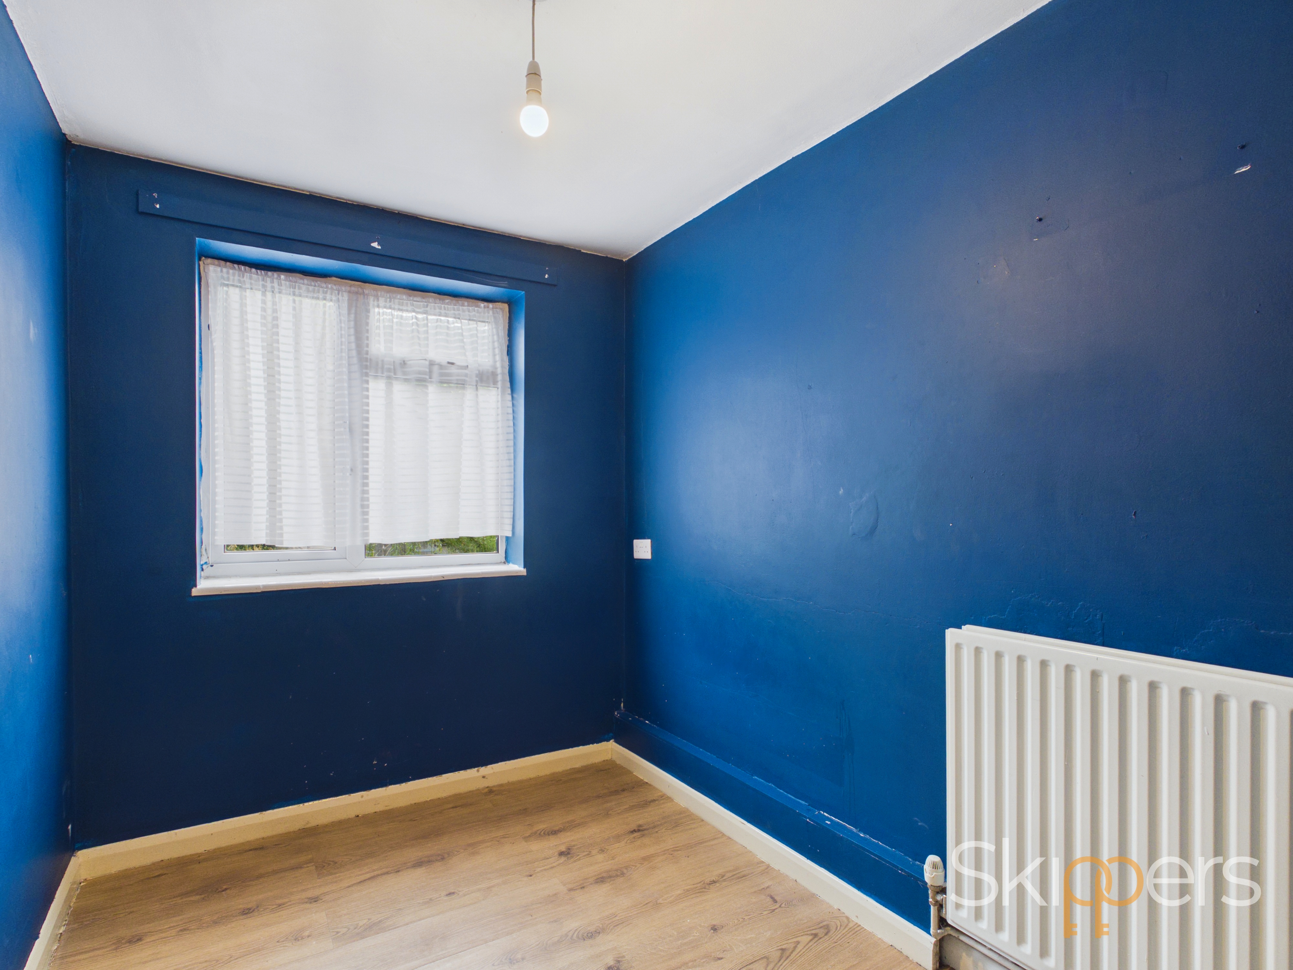
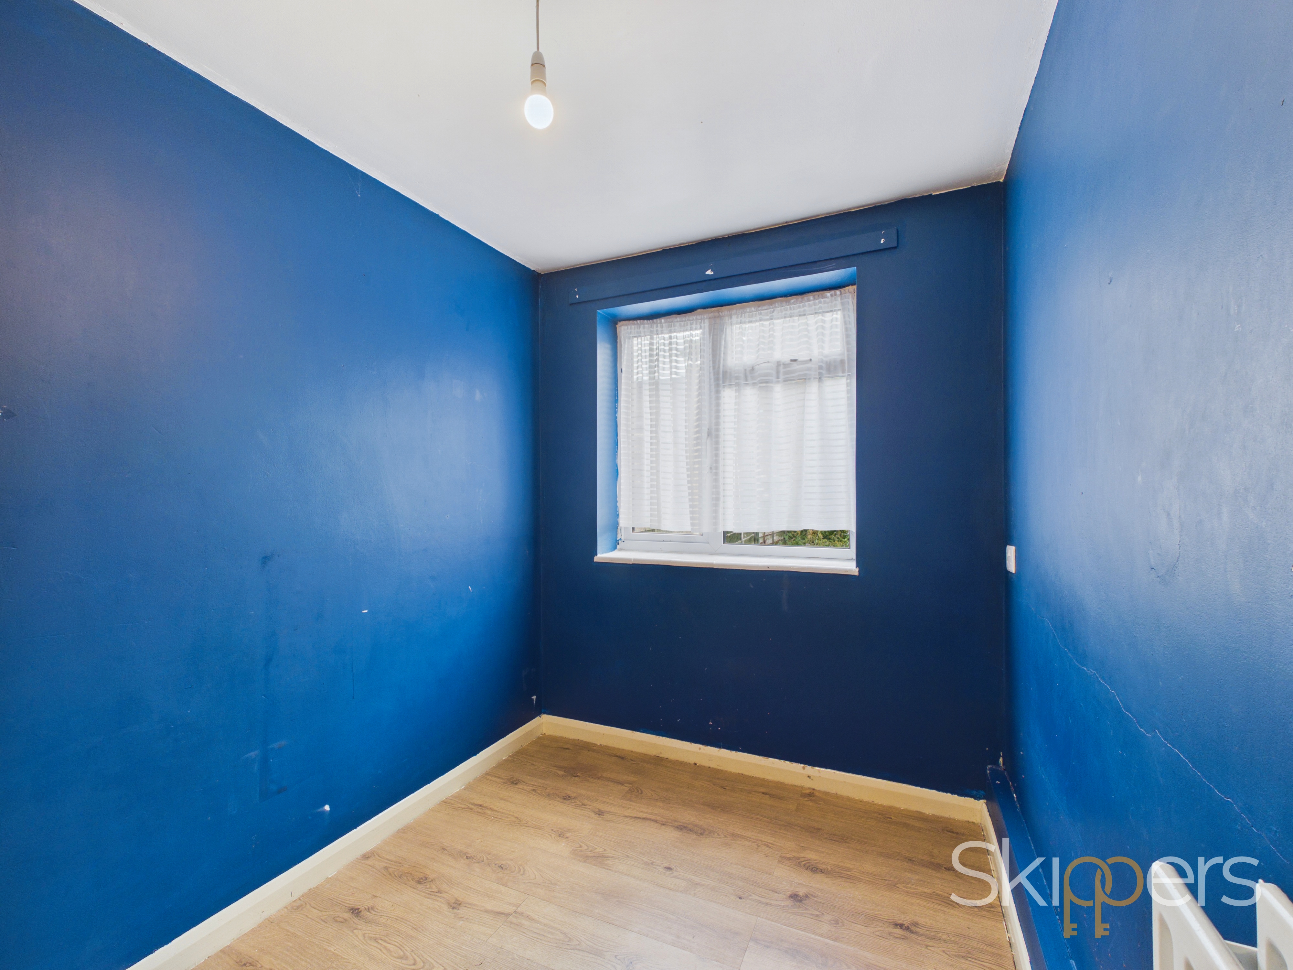
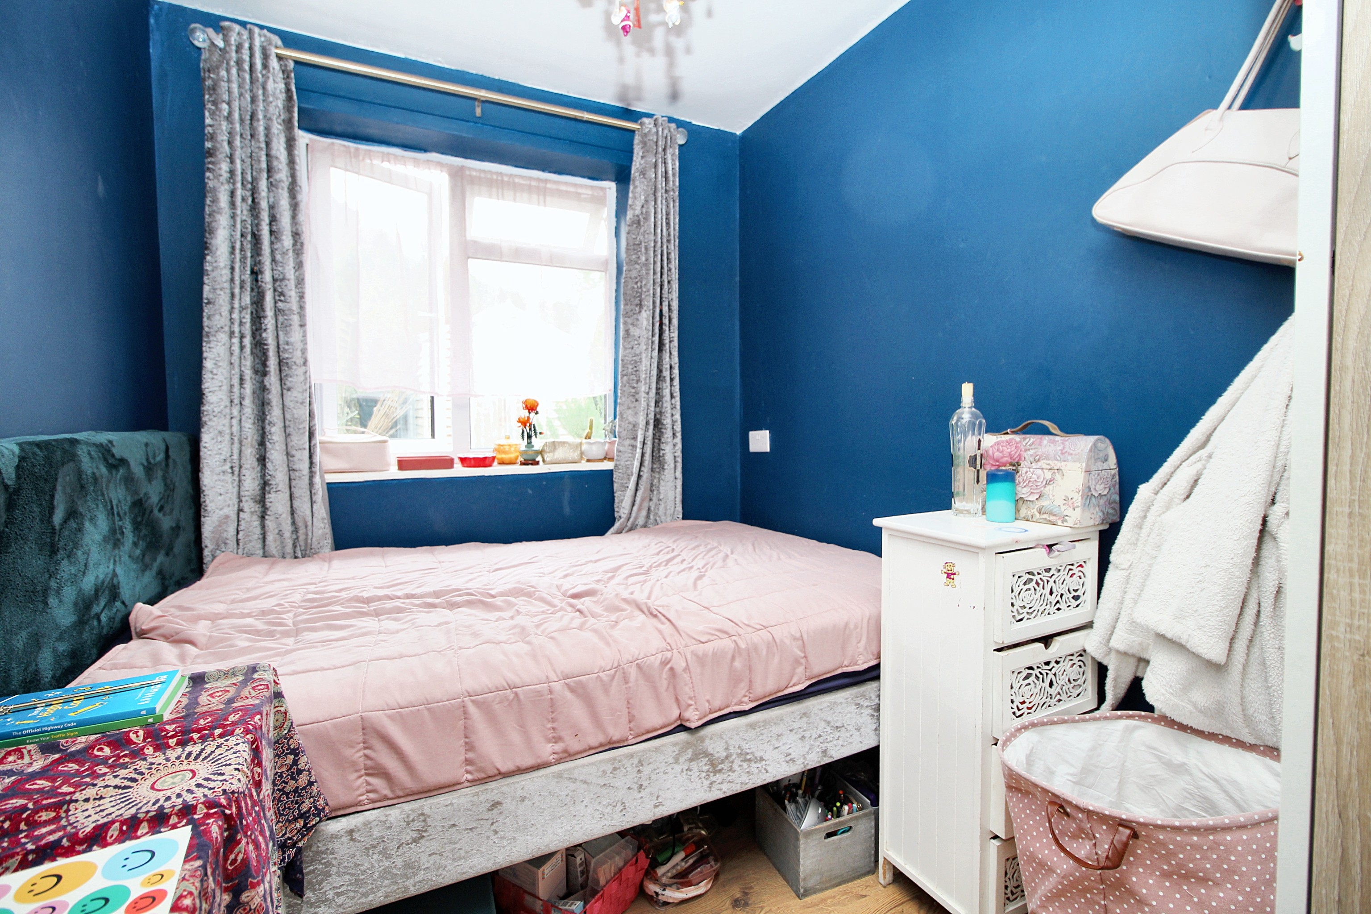
This is a rear-facing bedroom with a window overlooking the garden. The room has wood-effect flooring, space for a bed and storage furniture.
Bathroom
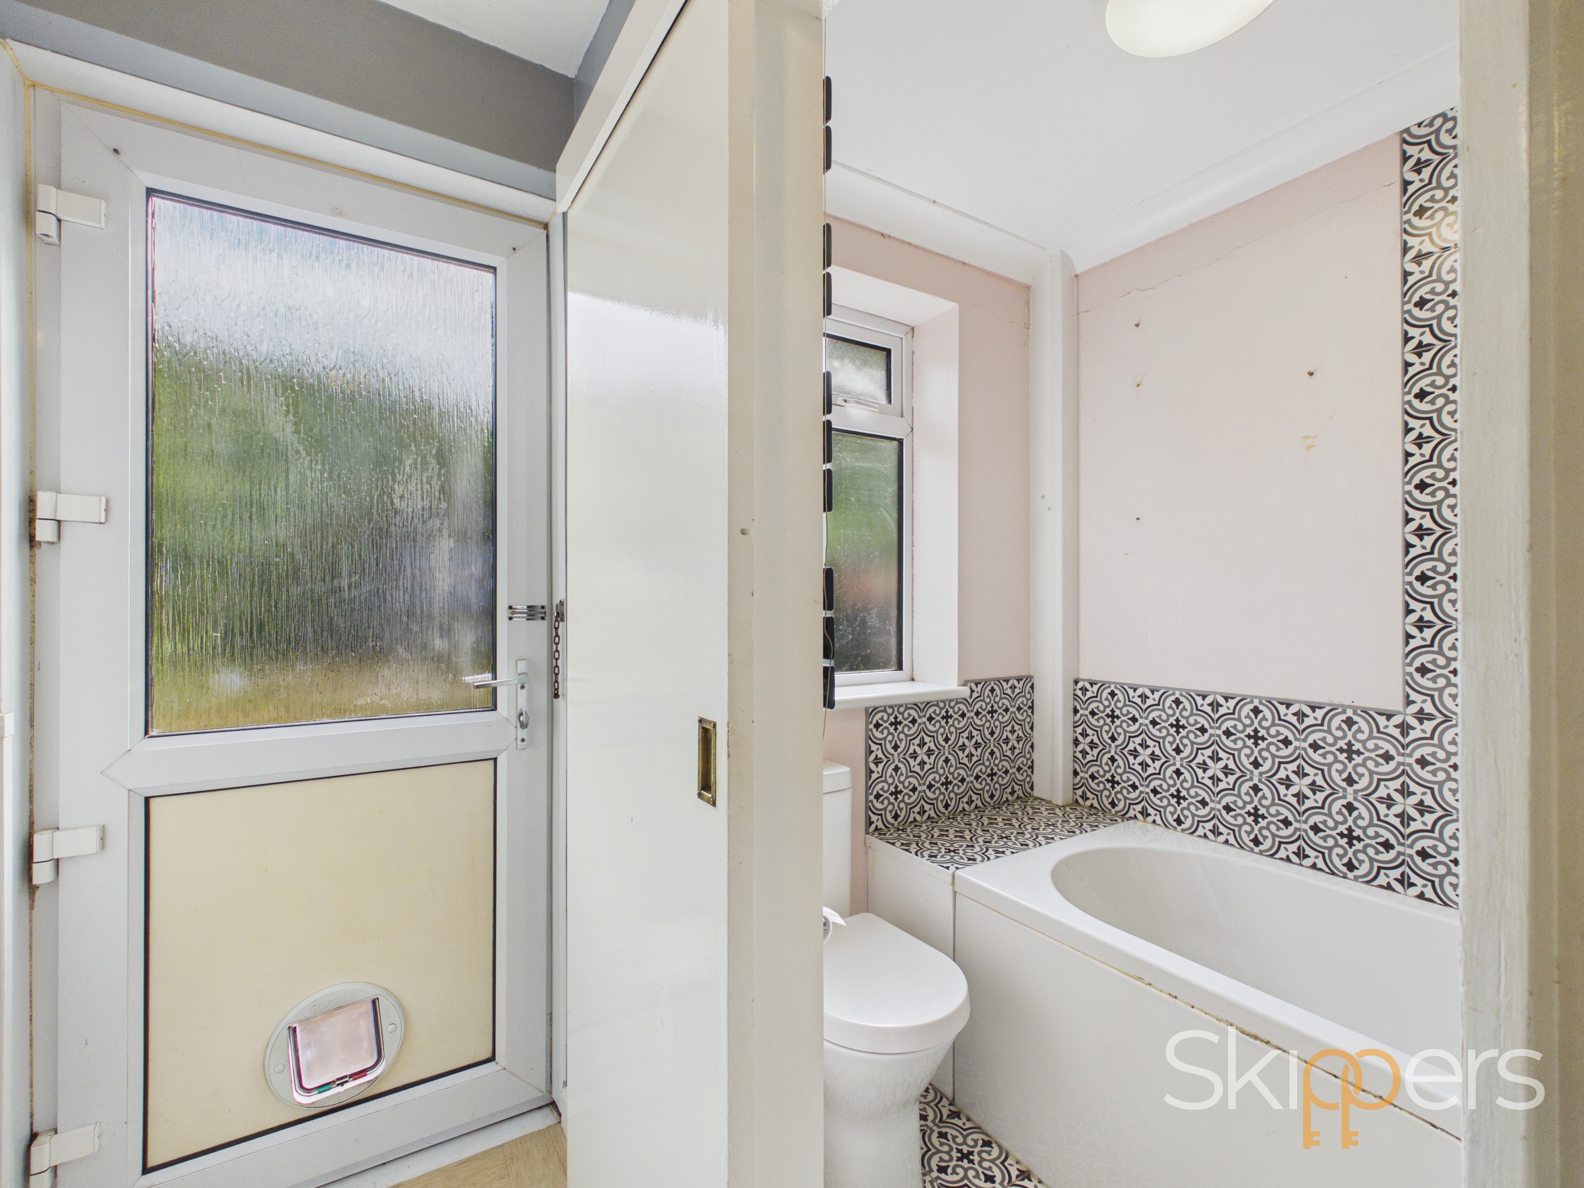
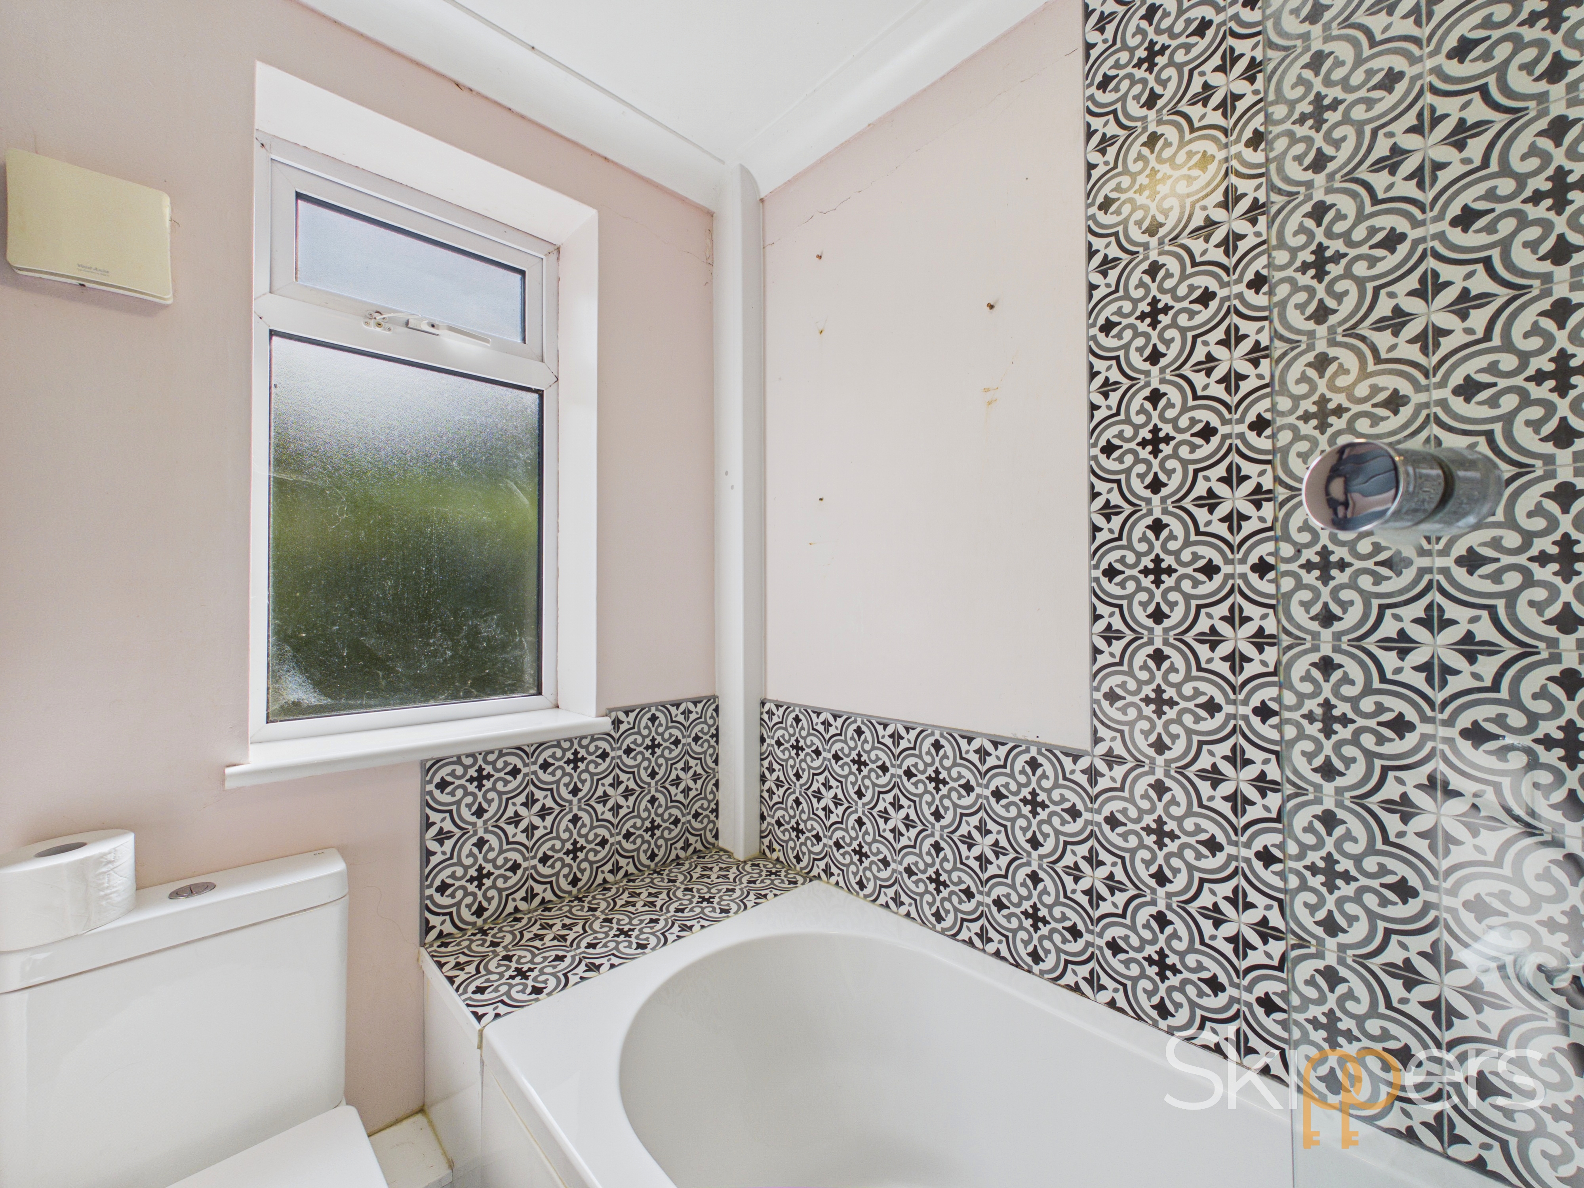
The bathroom is fitted with a white three-piece suite comprising a shaped bath with shower and screen, a wash basin, and a WC. The walls are part-tiled with patterned ceramic tiles, and there is an obscured window providing natural light and ventilation.
Floorplans
Outside Spaces
Garden
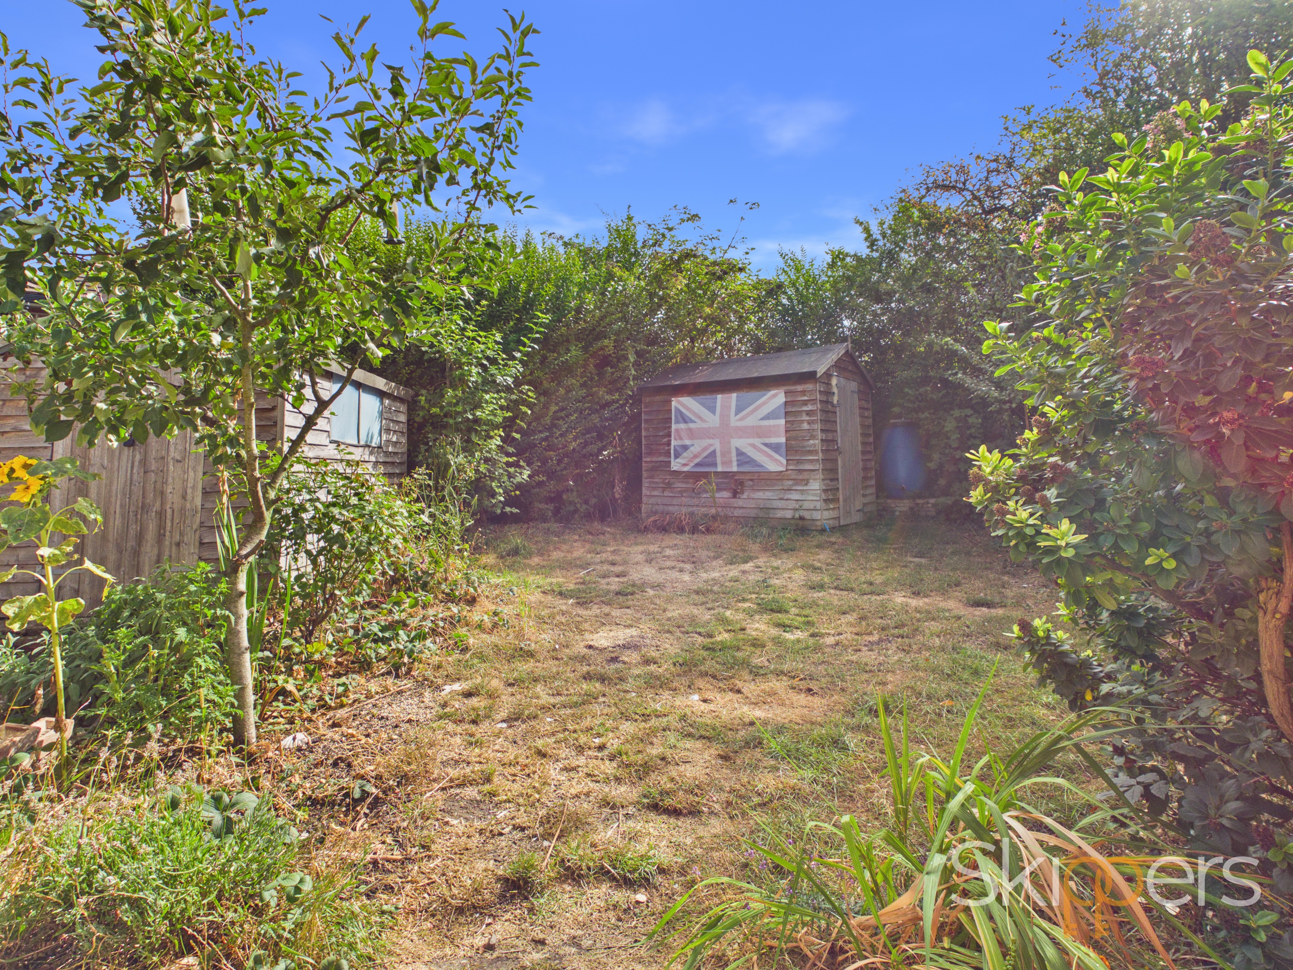
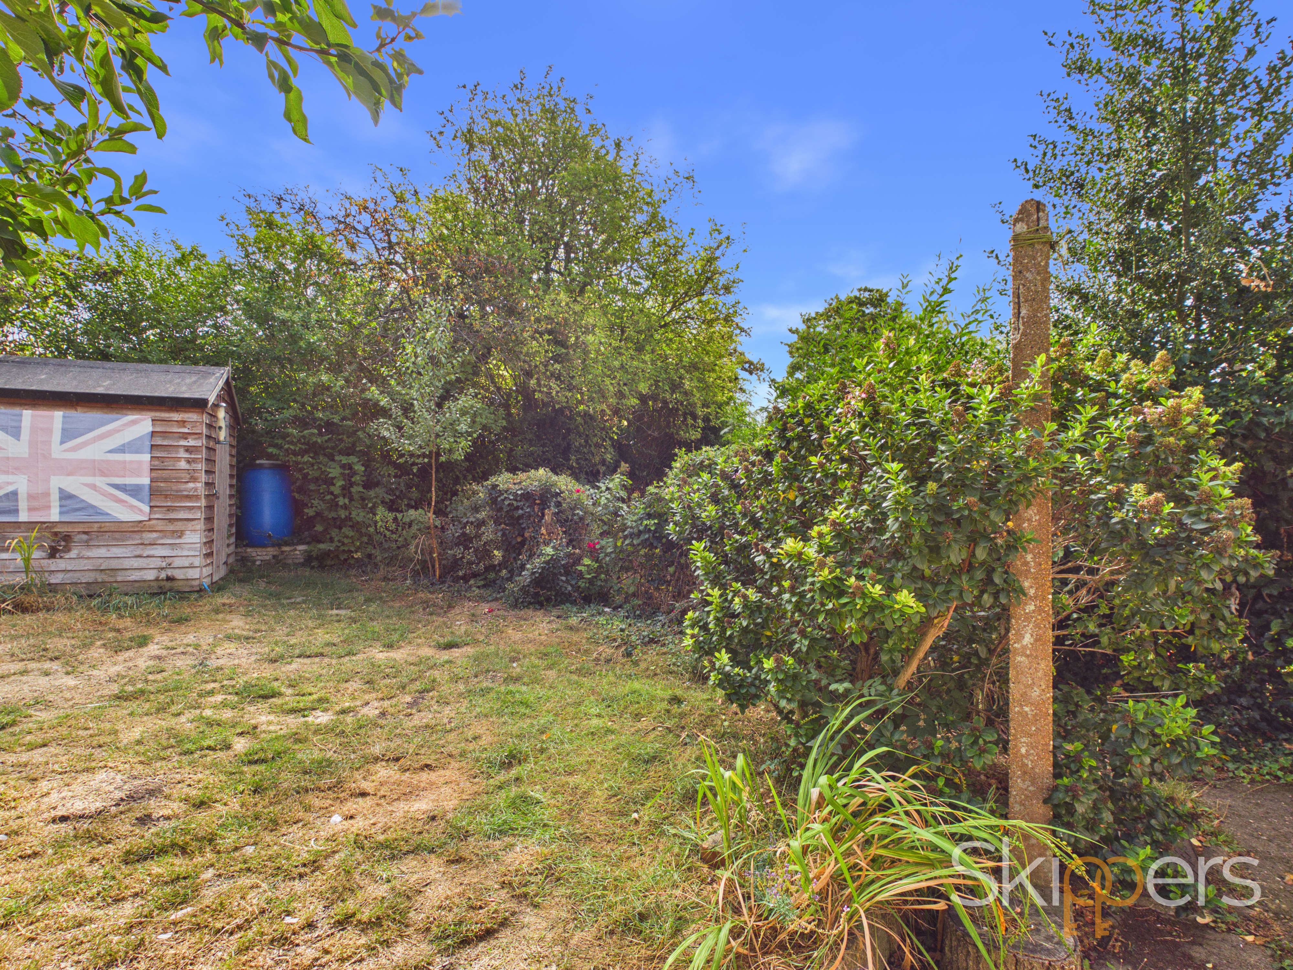
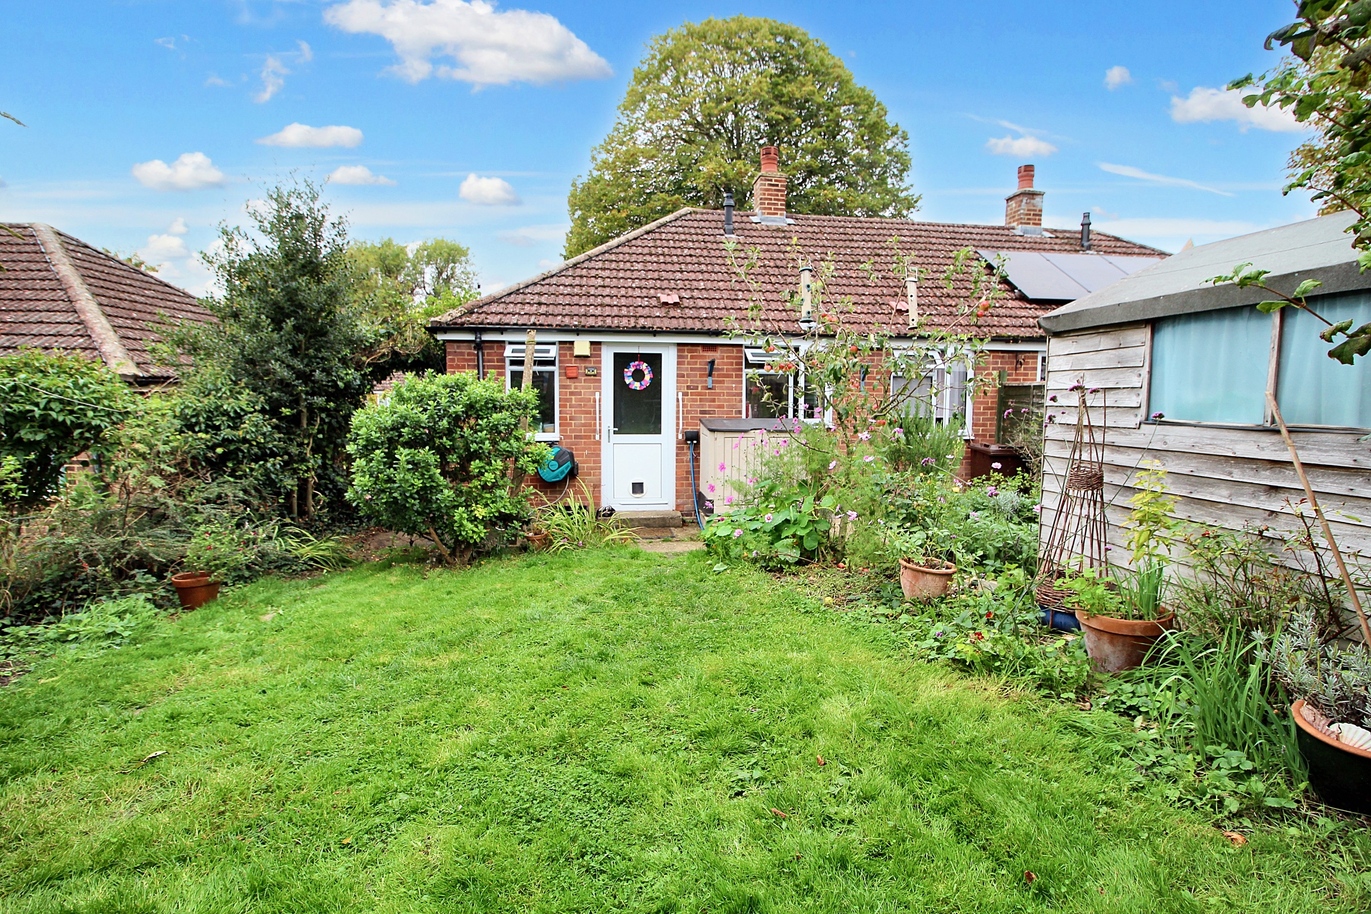
The rear garden is mainly laid to lawn and enclosed by mature hedging, offering a good degree of privacy. There are established flower and shrub borders, along with a selection of small trees and planting areas. The garden also includes two timber sheds and a water butt, with a paved path providing side access to the front of the property.
Front Garden
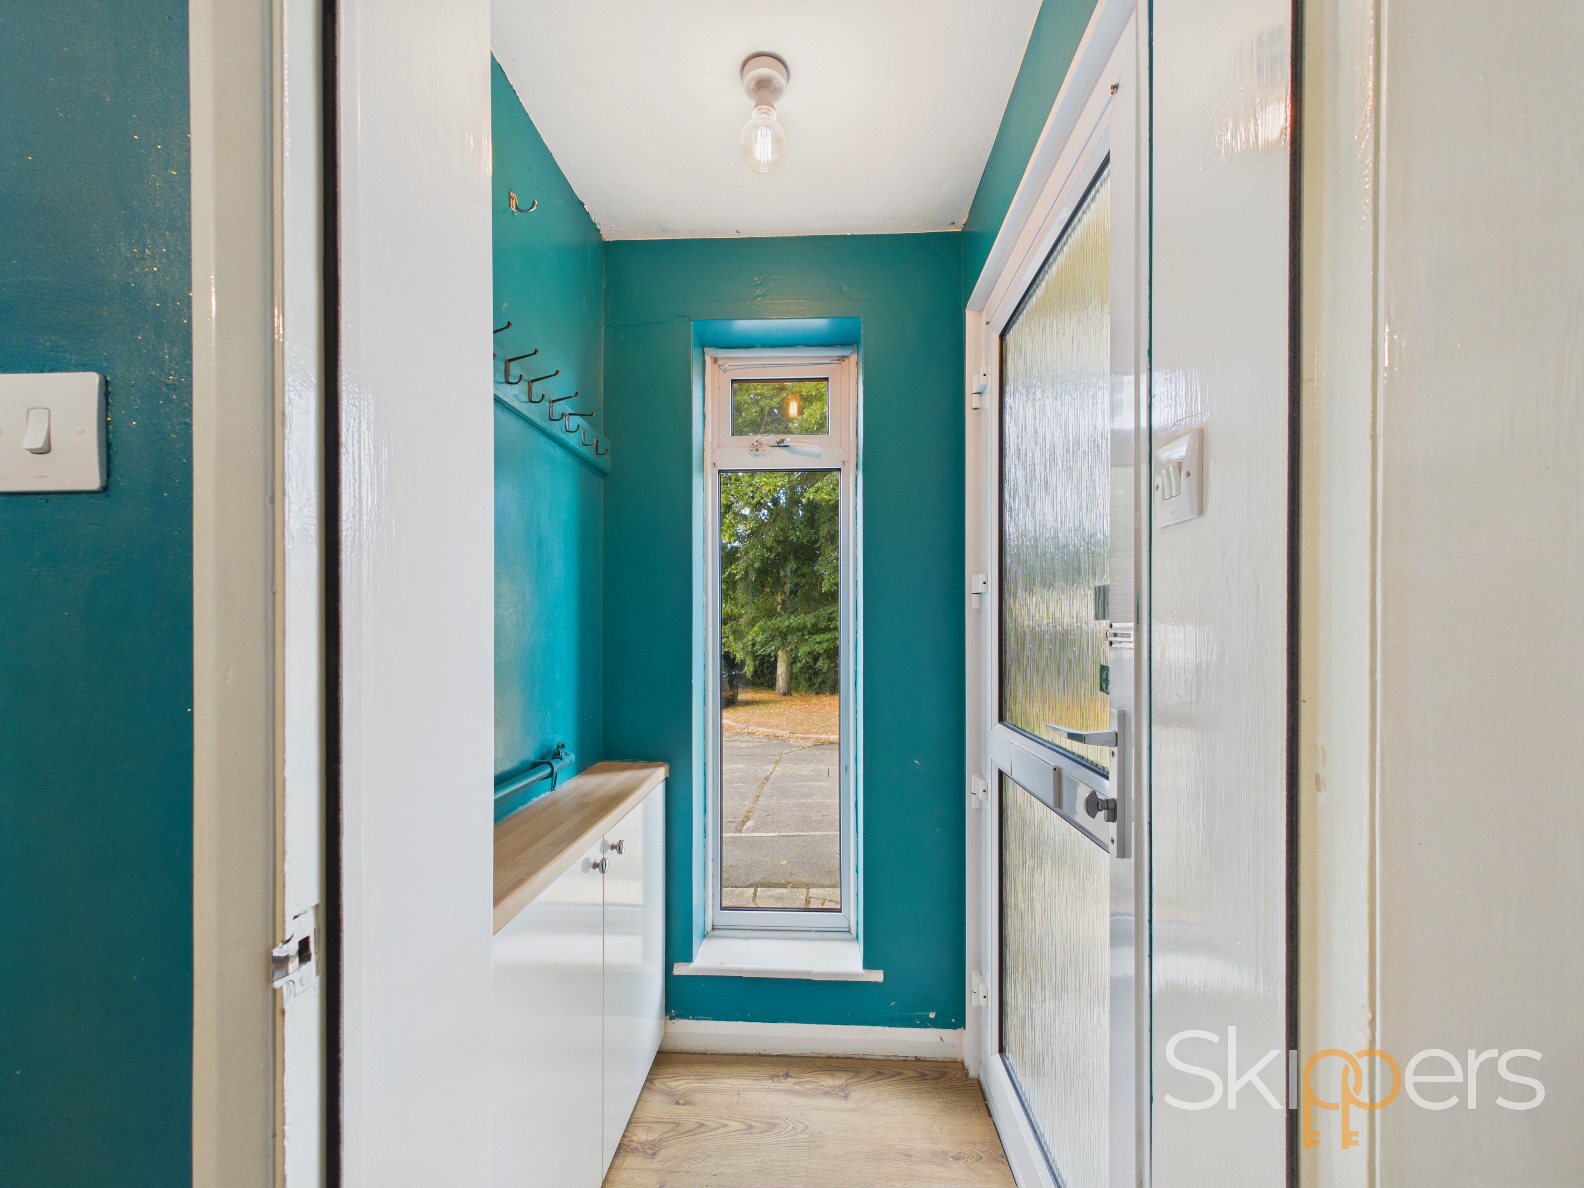
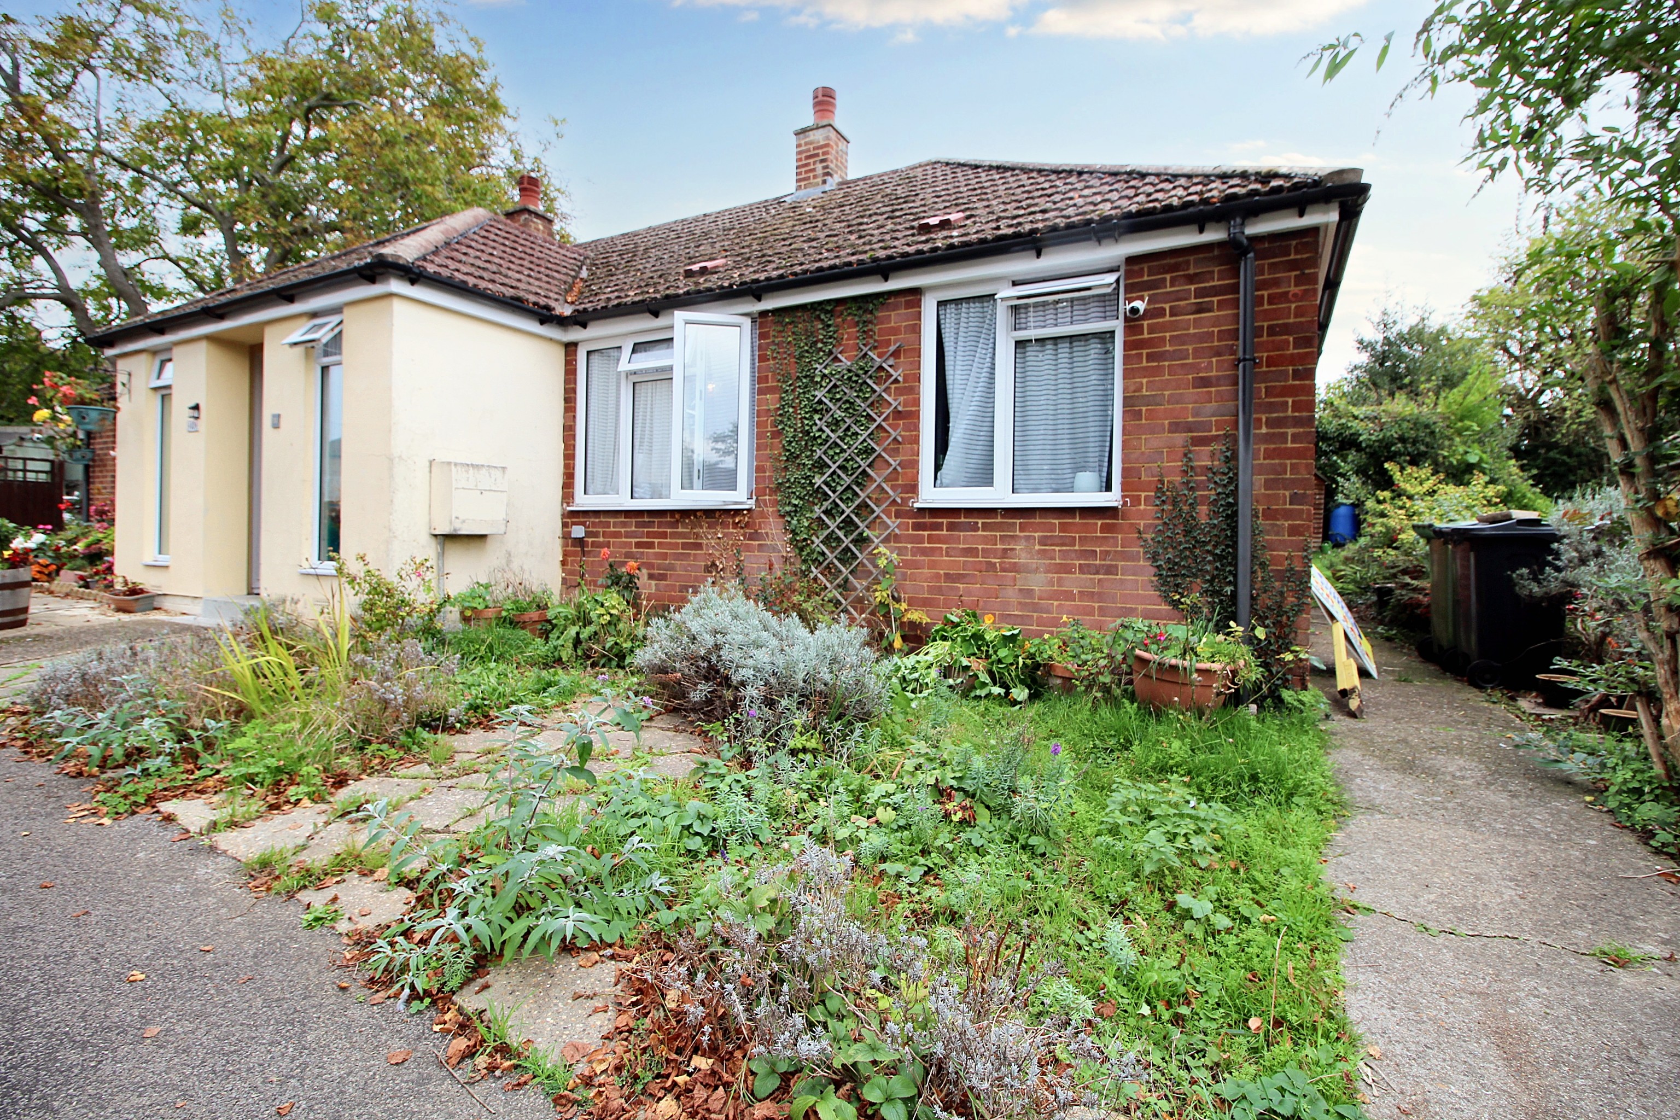
The front garden is mainly laid to planting with a selection of established shrubs and perennials. A paved path leads to the front entrance.
Parking Spaces
On street
Capacity: N/A
Non allocated residential street parking.
Location
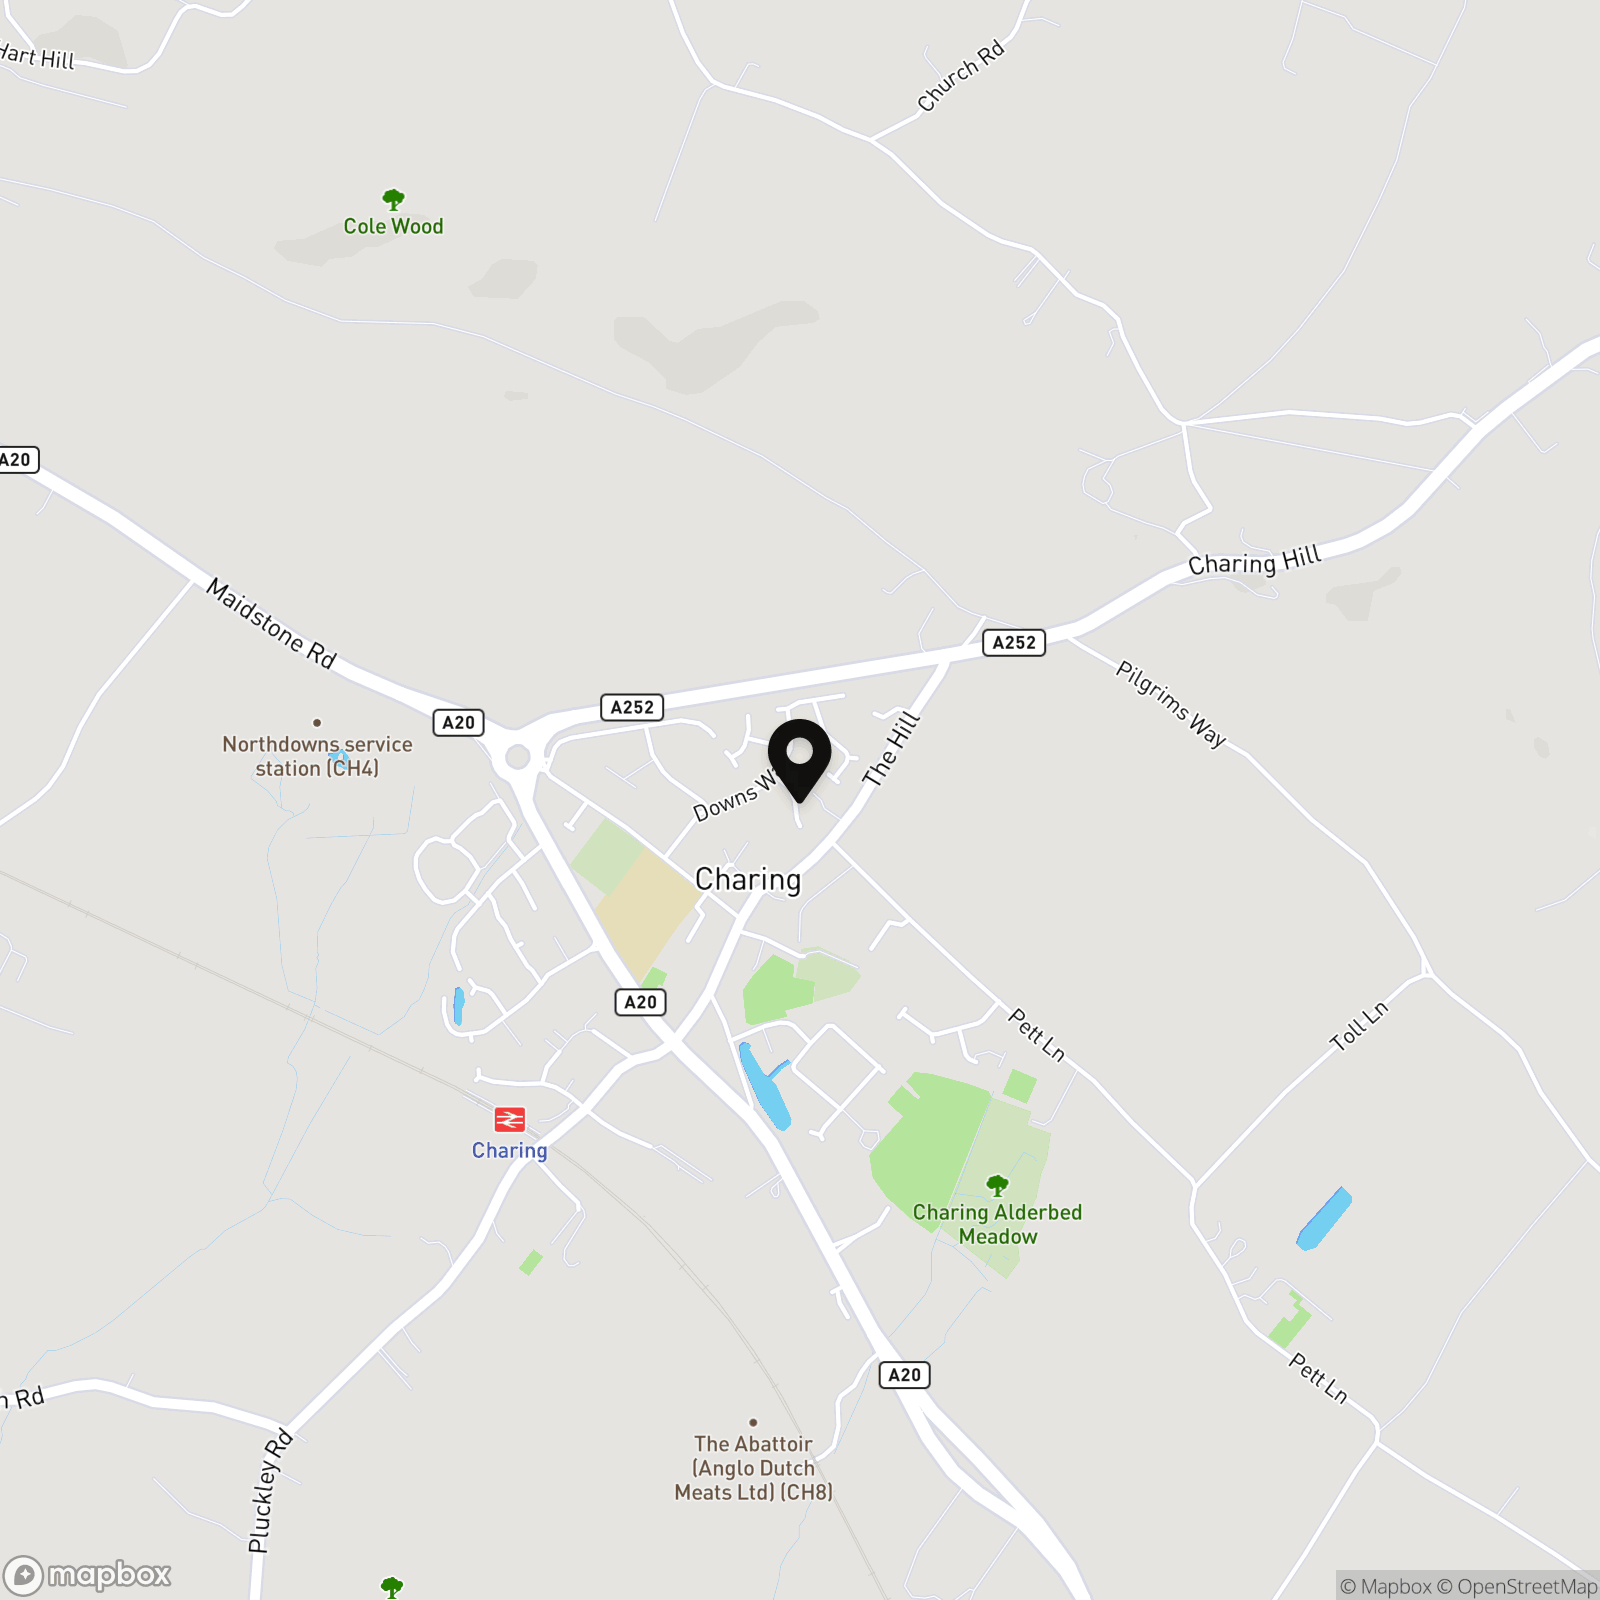
Downs Close enjoys a peaceful position within the historic and picturesque village of Charing, a sought-after location nestled between Ashford and Maidstone on the southern slopes of the North Downs. The village is known for its traditional Kentish charm, thriving community, and convenient transport links, making it a popular choice for families, professionals, and retirees alike. Charing offers an excellent range of local amenities, including a village store, post office, GP surgery, pharmacy, and several independent shops and cafés. The village also benefits from a well-regarded primary school, while a number of excellent secondary and grammar schools can be found nearby in Ashford and Maidstone. For commuters, Charing Station provides regular rail services to London Victoria and Ashford International, where high-speed connections link to London St Pancras in under 40 minutes. The A20 and M20 (Junction 9) are easily accessible, offering straightforward routes across Kent and beyond. Surrounded by beautiful countryside, the area is ideal for those who enjoy walking, cycling, and outdoor pursuits, with the North Downs Way and a network of scenic footpaths on the doorstep. Nearby attractions include Leeds Castle, the Kent Downs Area of Outstanding Natural Beauty, and a range of country pubs offering traditional dining. Combining a friendly village atmosphere with excellent transport connections and rural charm, Downs Close in Charing represents an ideal balance of countryside living and modern convenience.
Properties you may like
By Skippers Estate Agents - Ashford
-
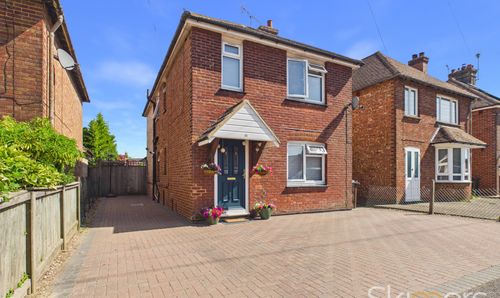
Royds Road, Willesborough, TN24
- 4 Beds
- 2 Bath
-
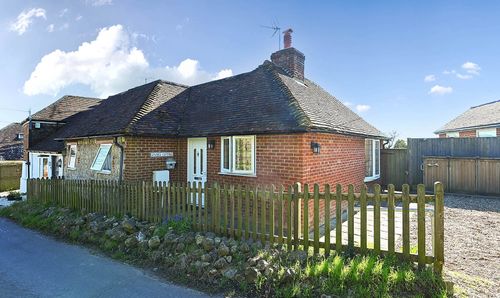
Bank Road, Aldington, TN25
- 2 Beds
- 1 Bath
-
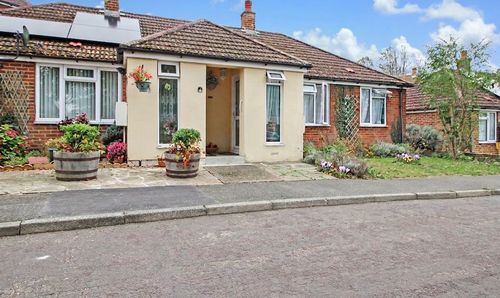
Downs Close, Charing, TN27
- 2 Beds
- 1 Bath
-

George Street, Ashford, TN23
- 2 Beds
- 2 Bath
-

Holt Close, Ashford, TN23
- 1 Beds
- 1 Bath
-
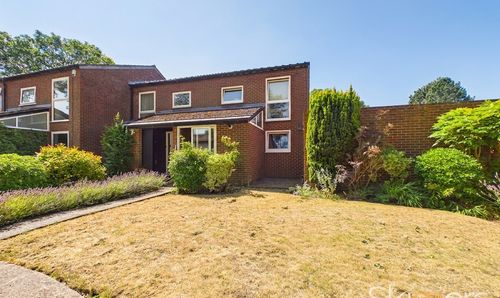
Linton Glade, Croydon, CR0
- 3 Beds
- 1 Bath
-
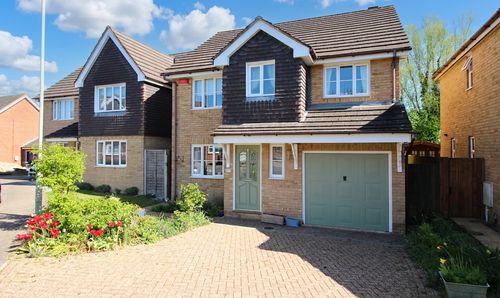
Constantine Road, Ashford, TN23
- 4 Beds
- 2 Bath
-
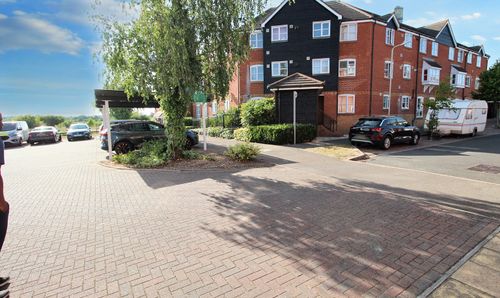
White Willow Close, Ashford, TN24
- 2 Beds
- 1 Bath
-
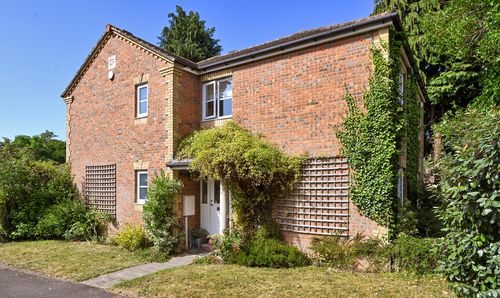
Kennington Place, Kennington, TN24
- 5 Beds
- 3 Bath