2 Bedroom Ground Floor Flat, Moore View, Bradford, BD7
Moore View, Bradford, BD7
Description
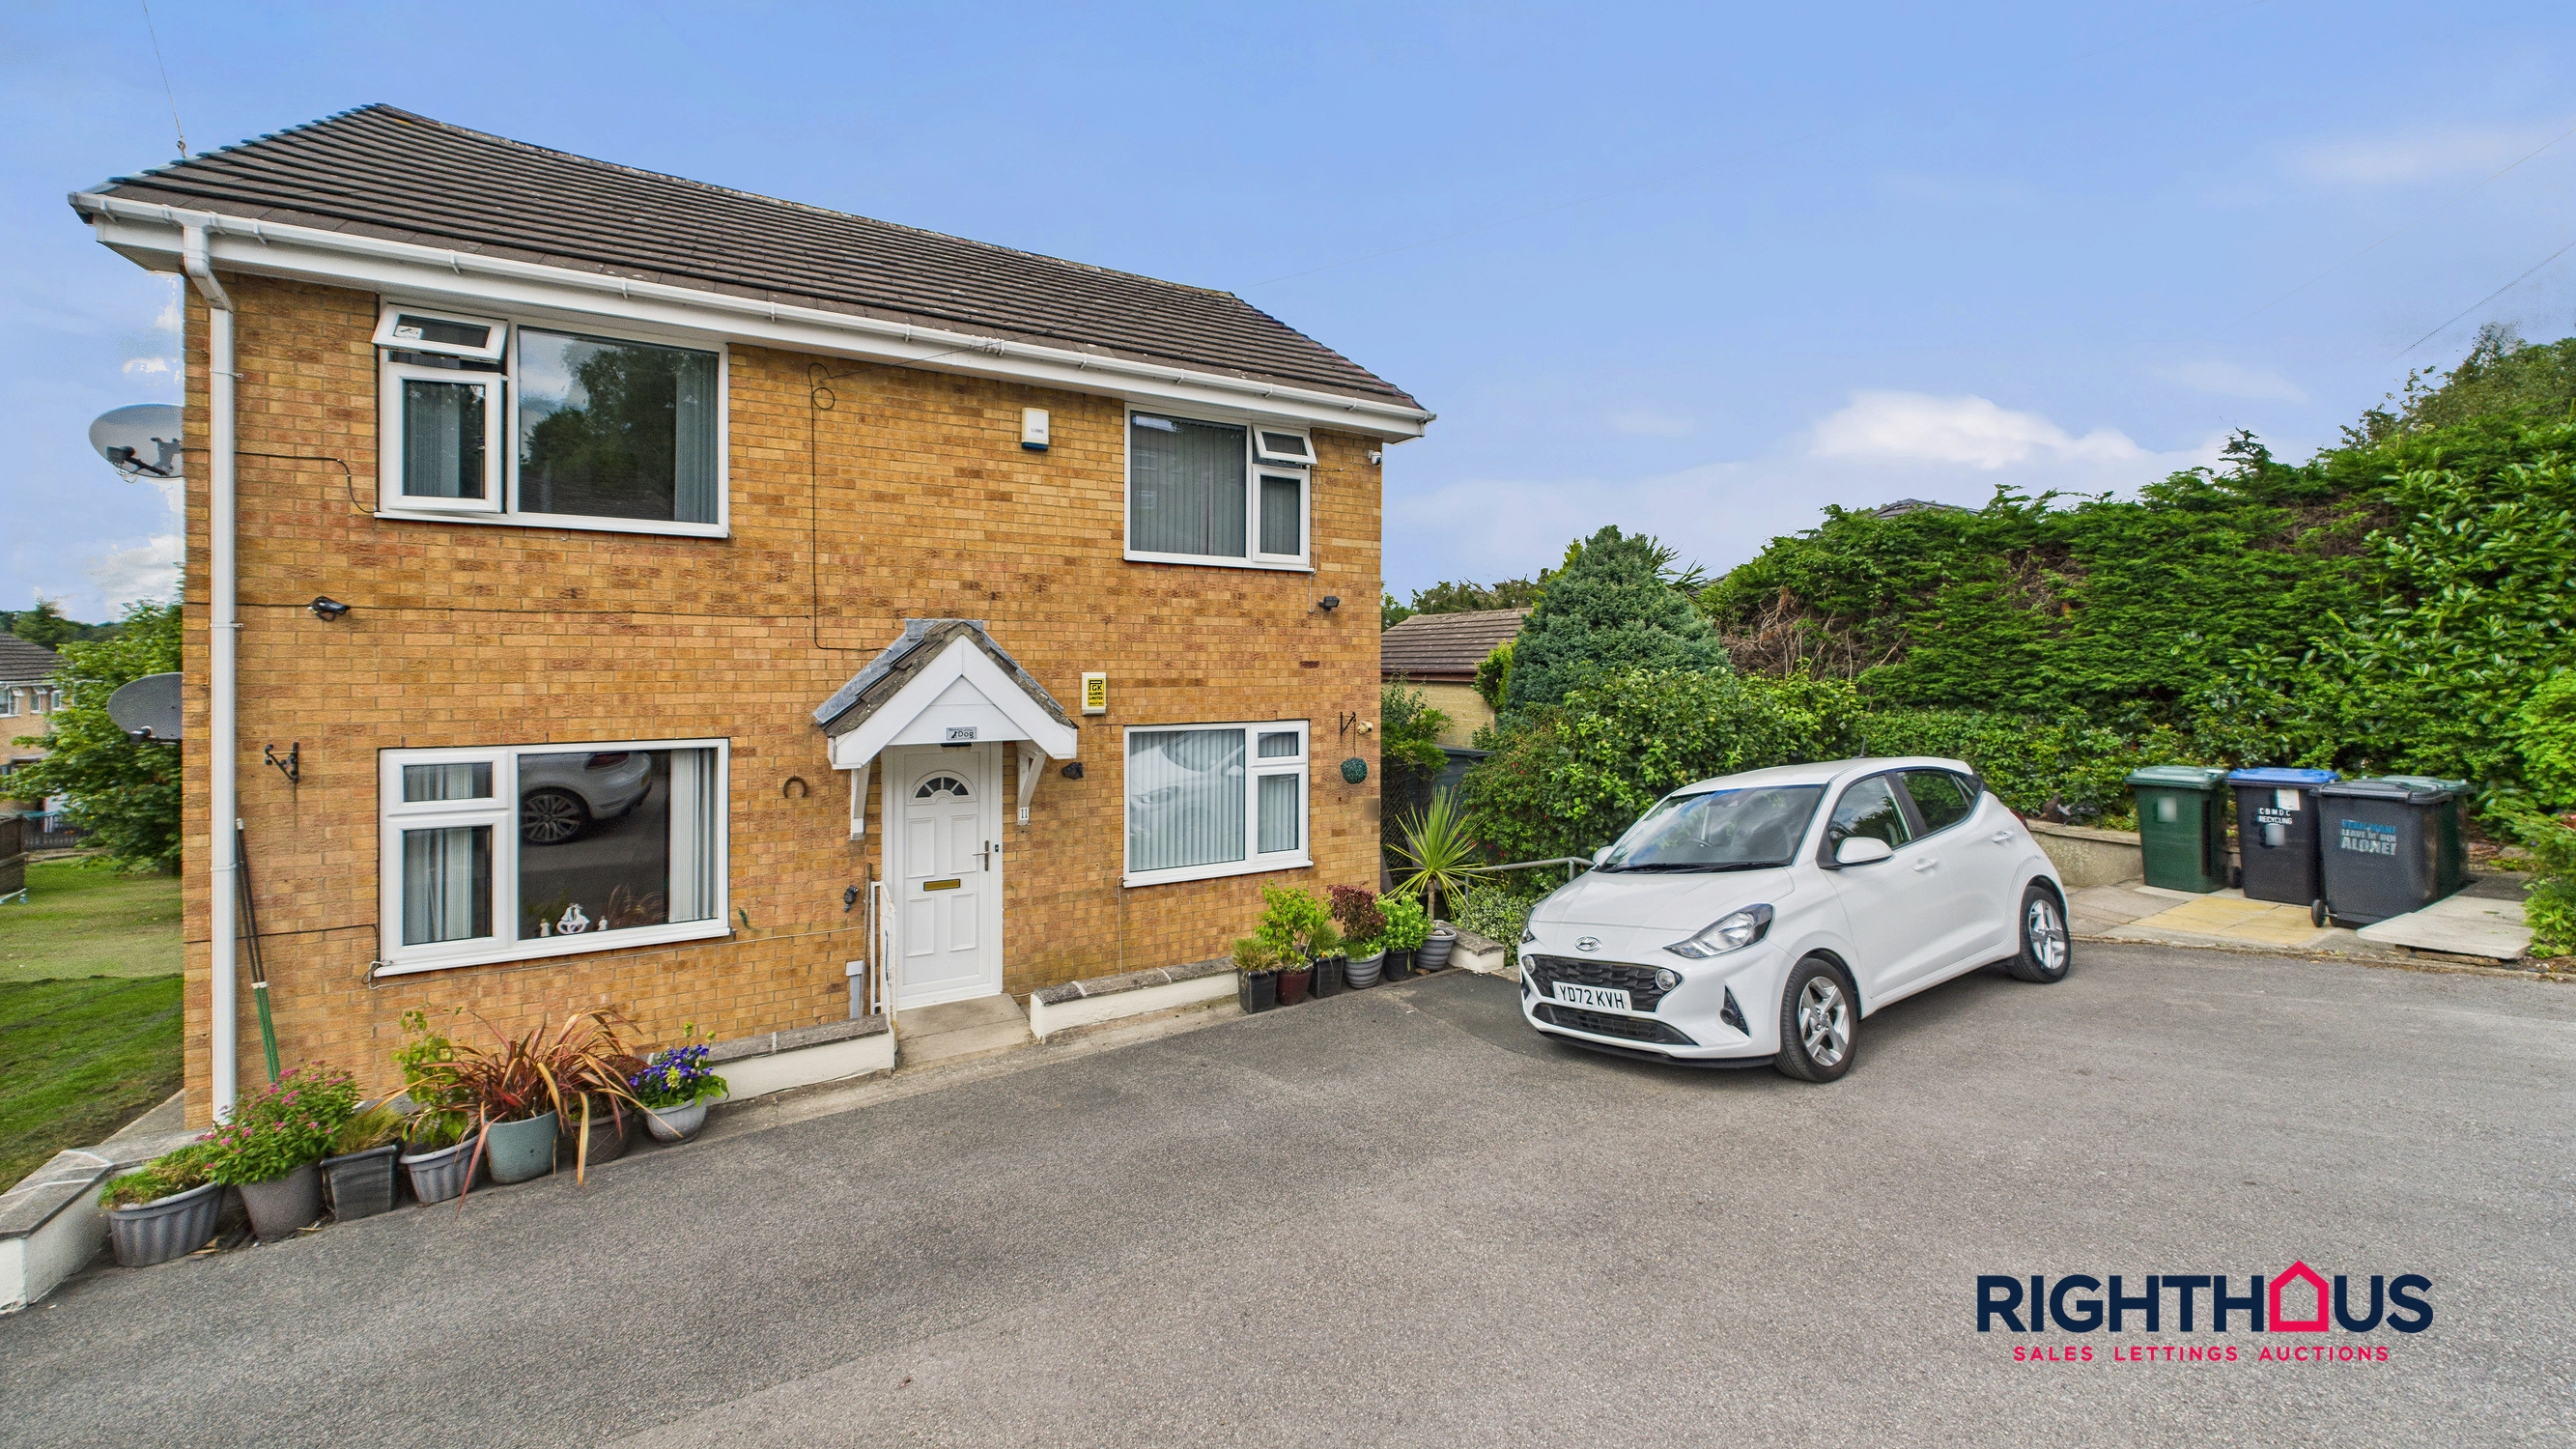
This beautifully presented two-bedroom ground floor flat offers a harmonious blend of modern living and tranquil communal outdoor spaces.
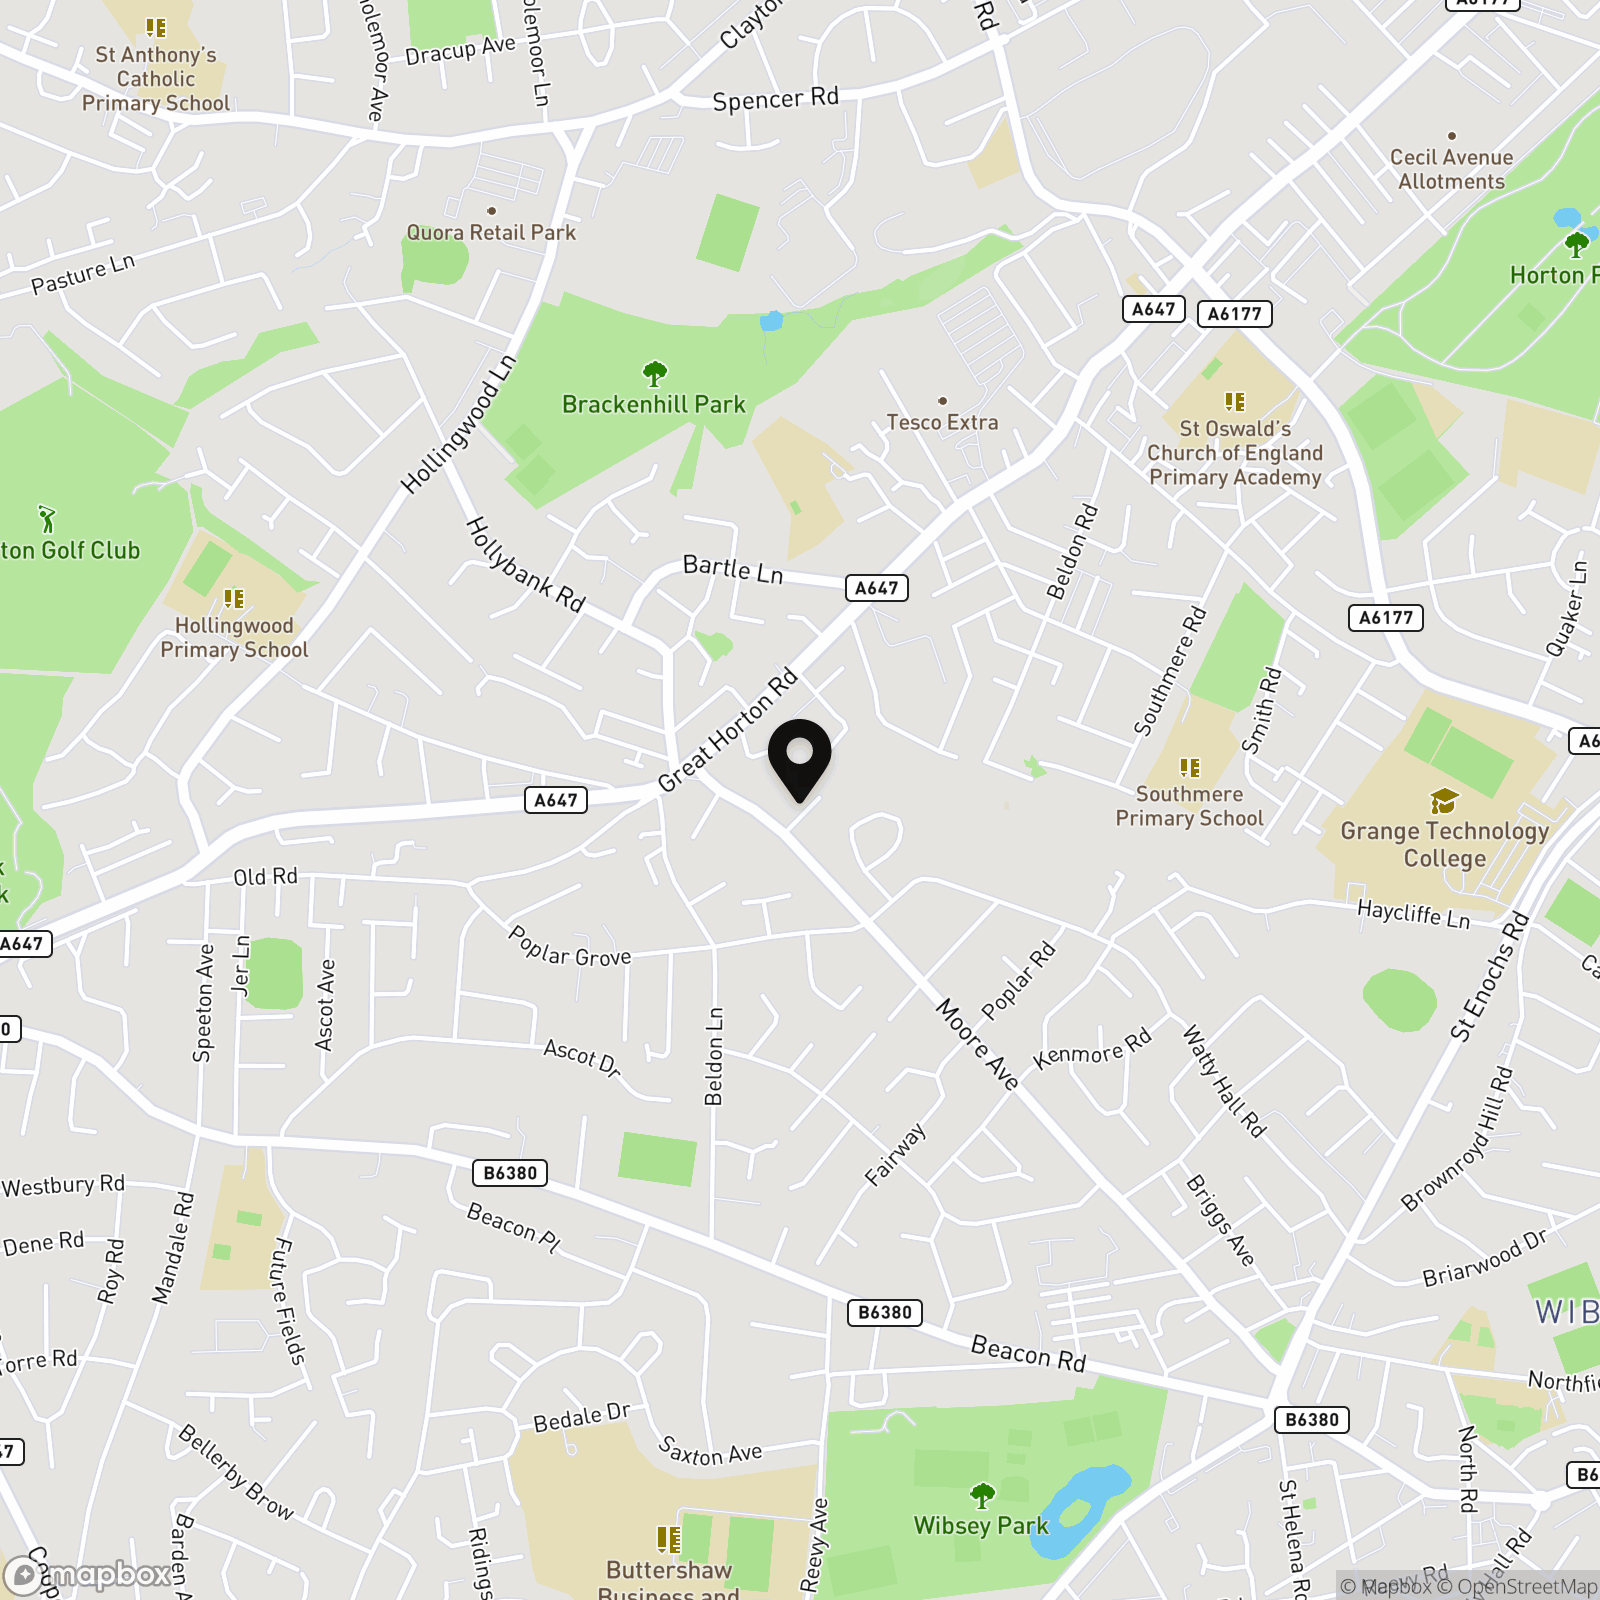
Located in a cul de sac situation with the convenience of access to local amenities and facilities.
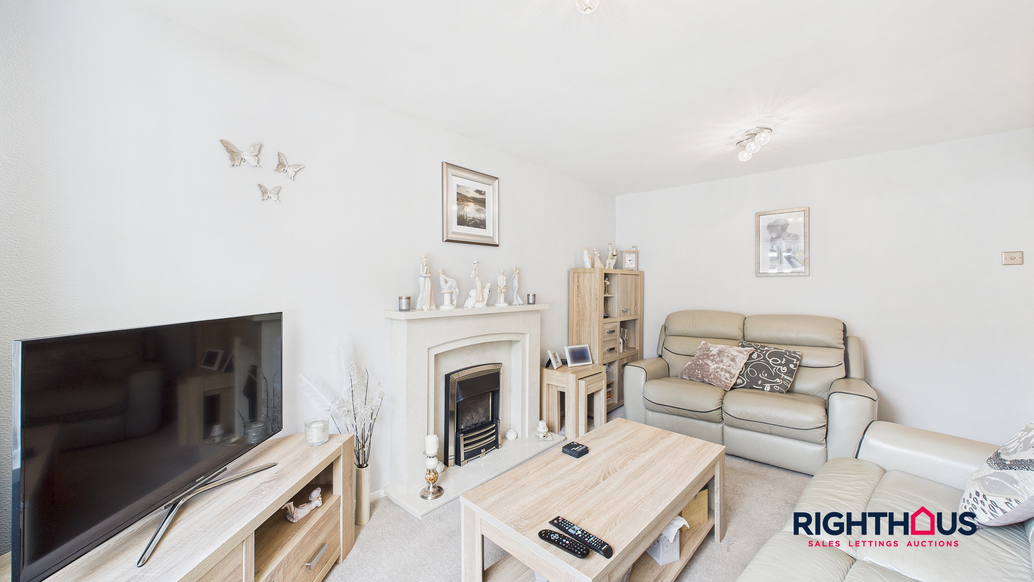
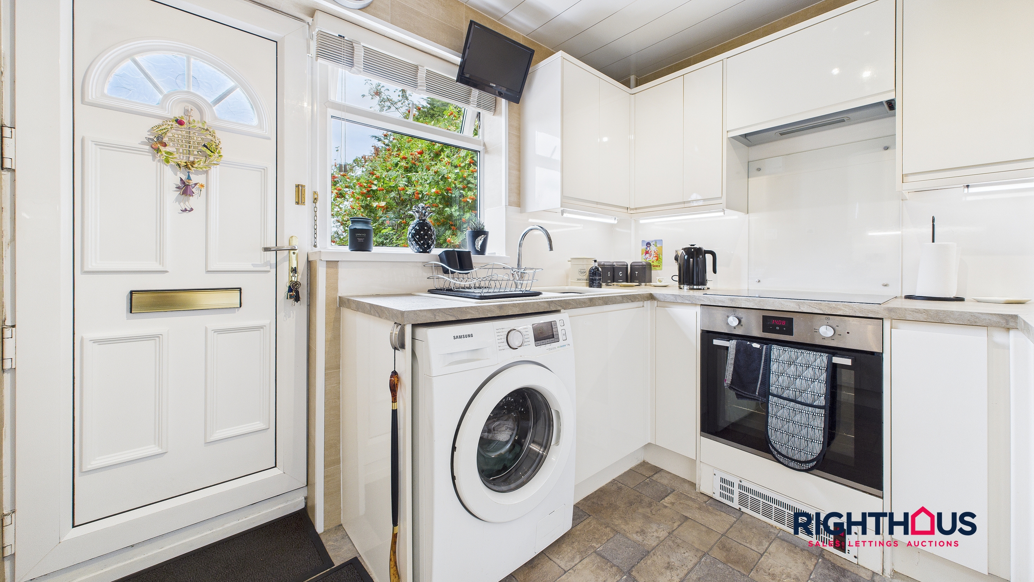
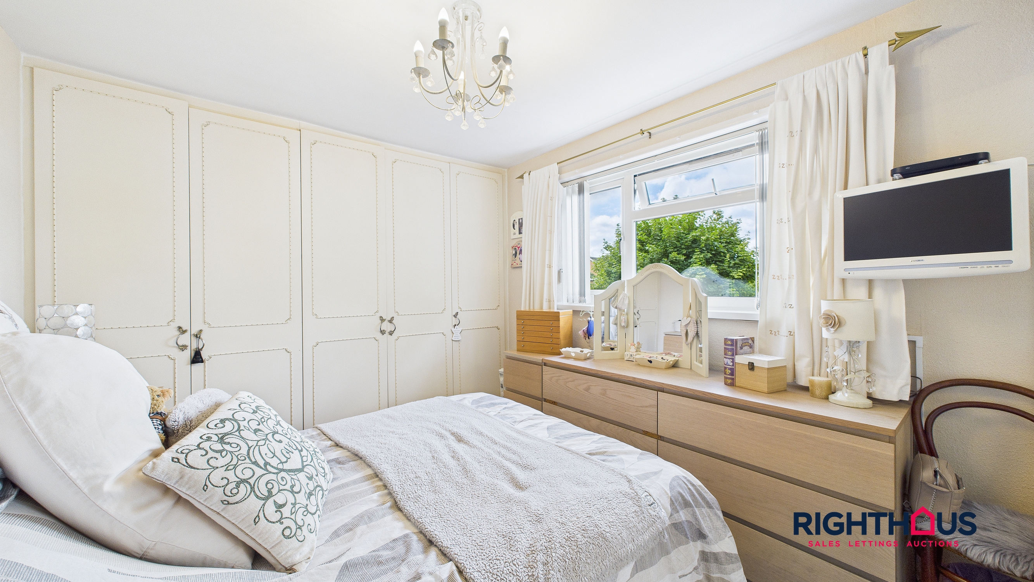
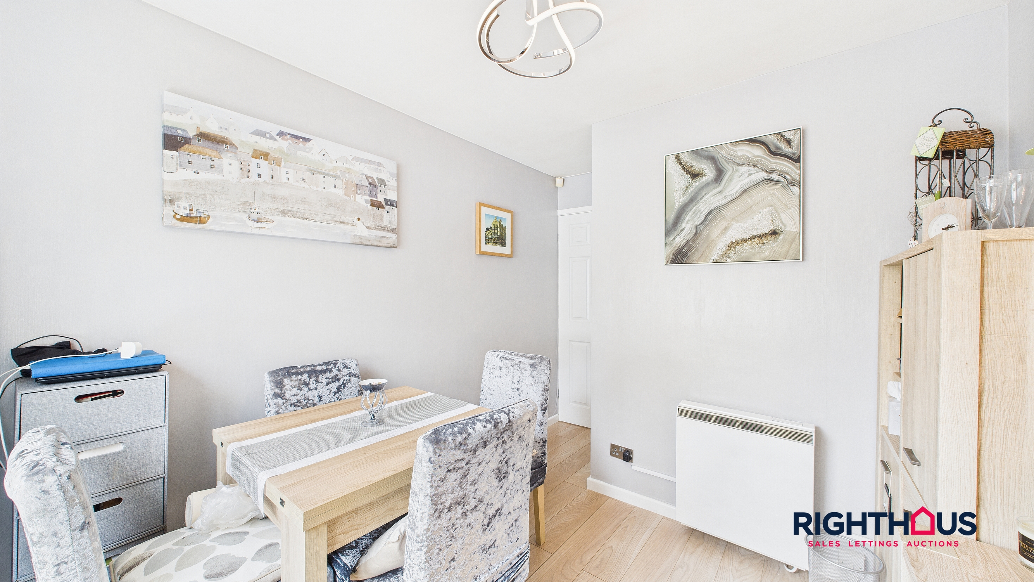
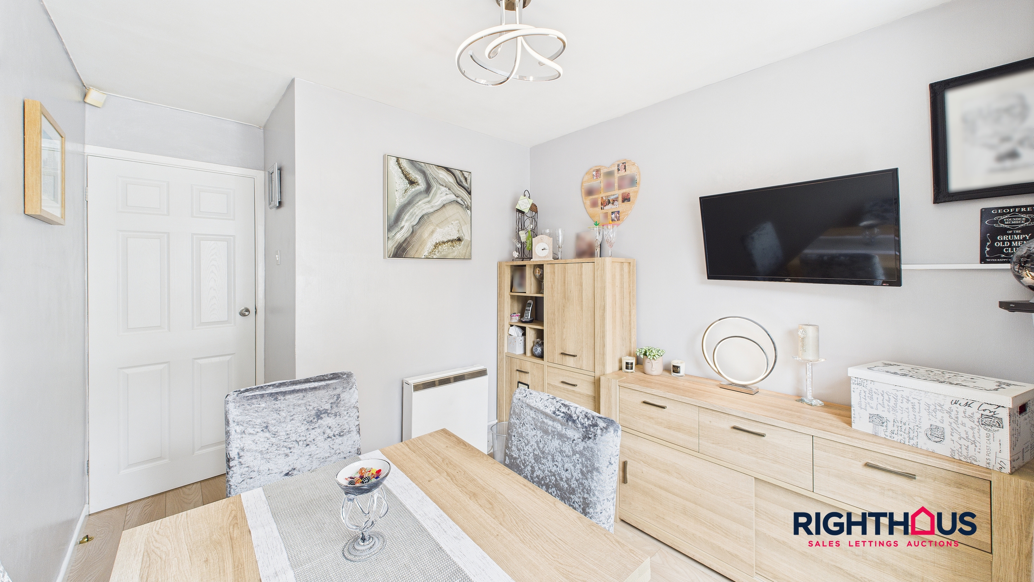
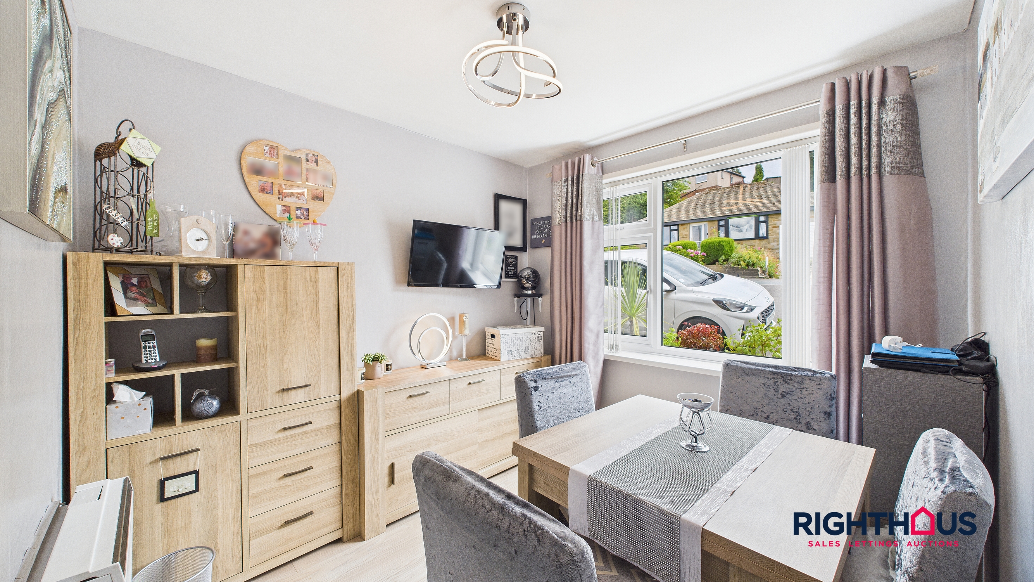
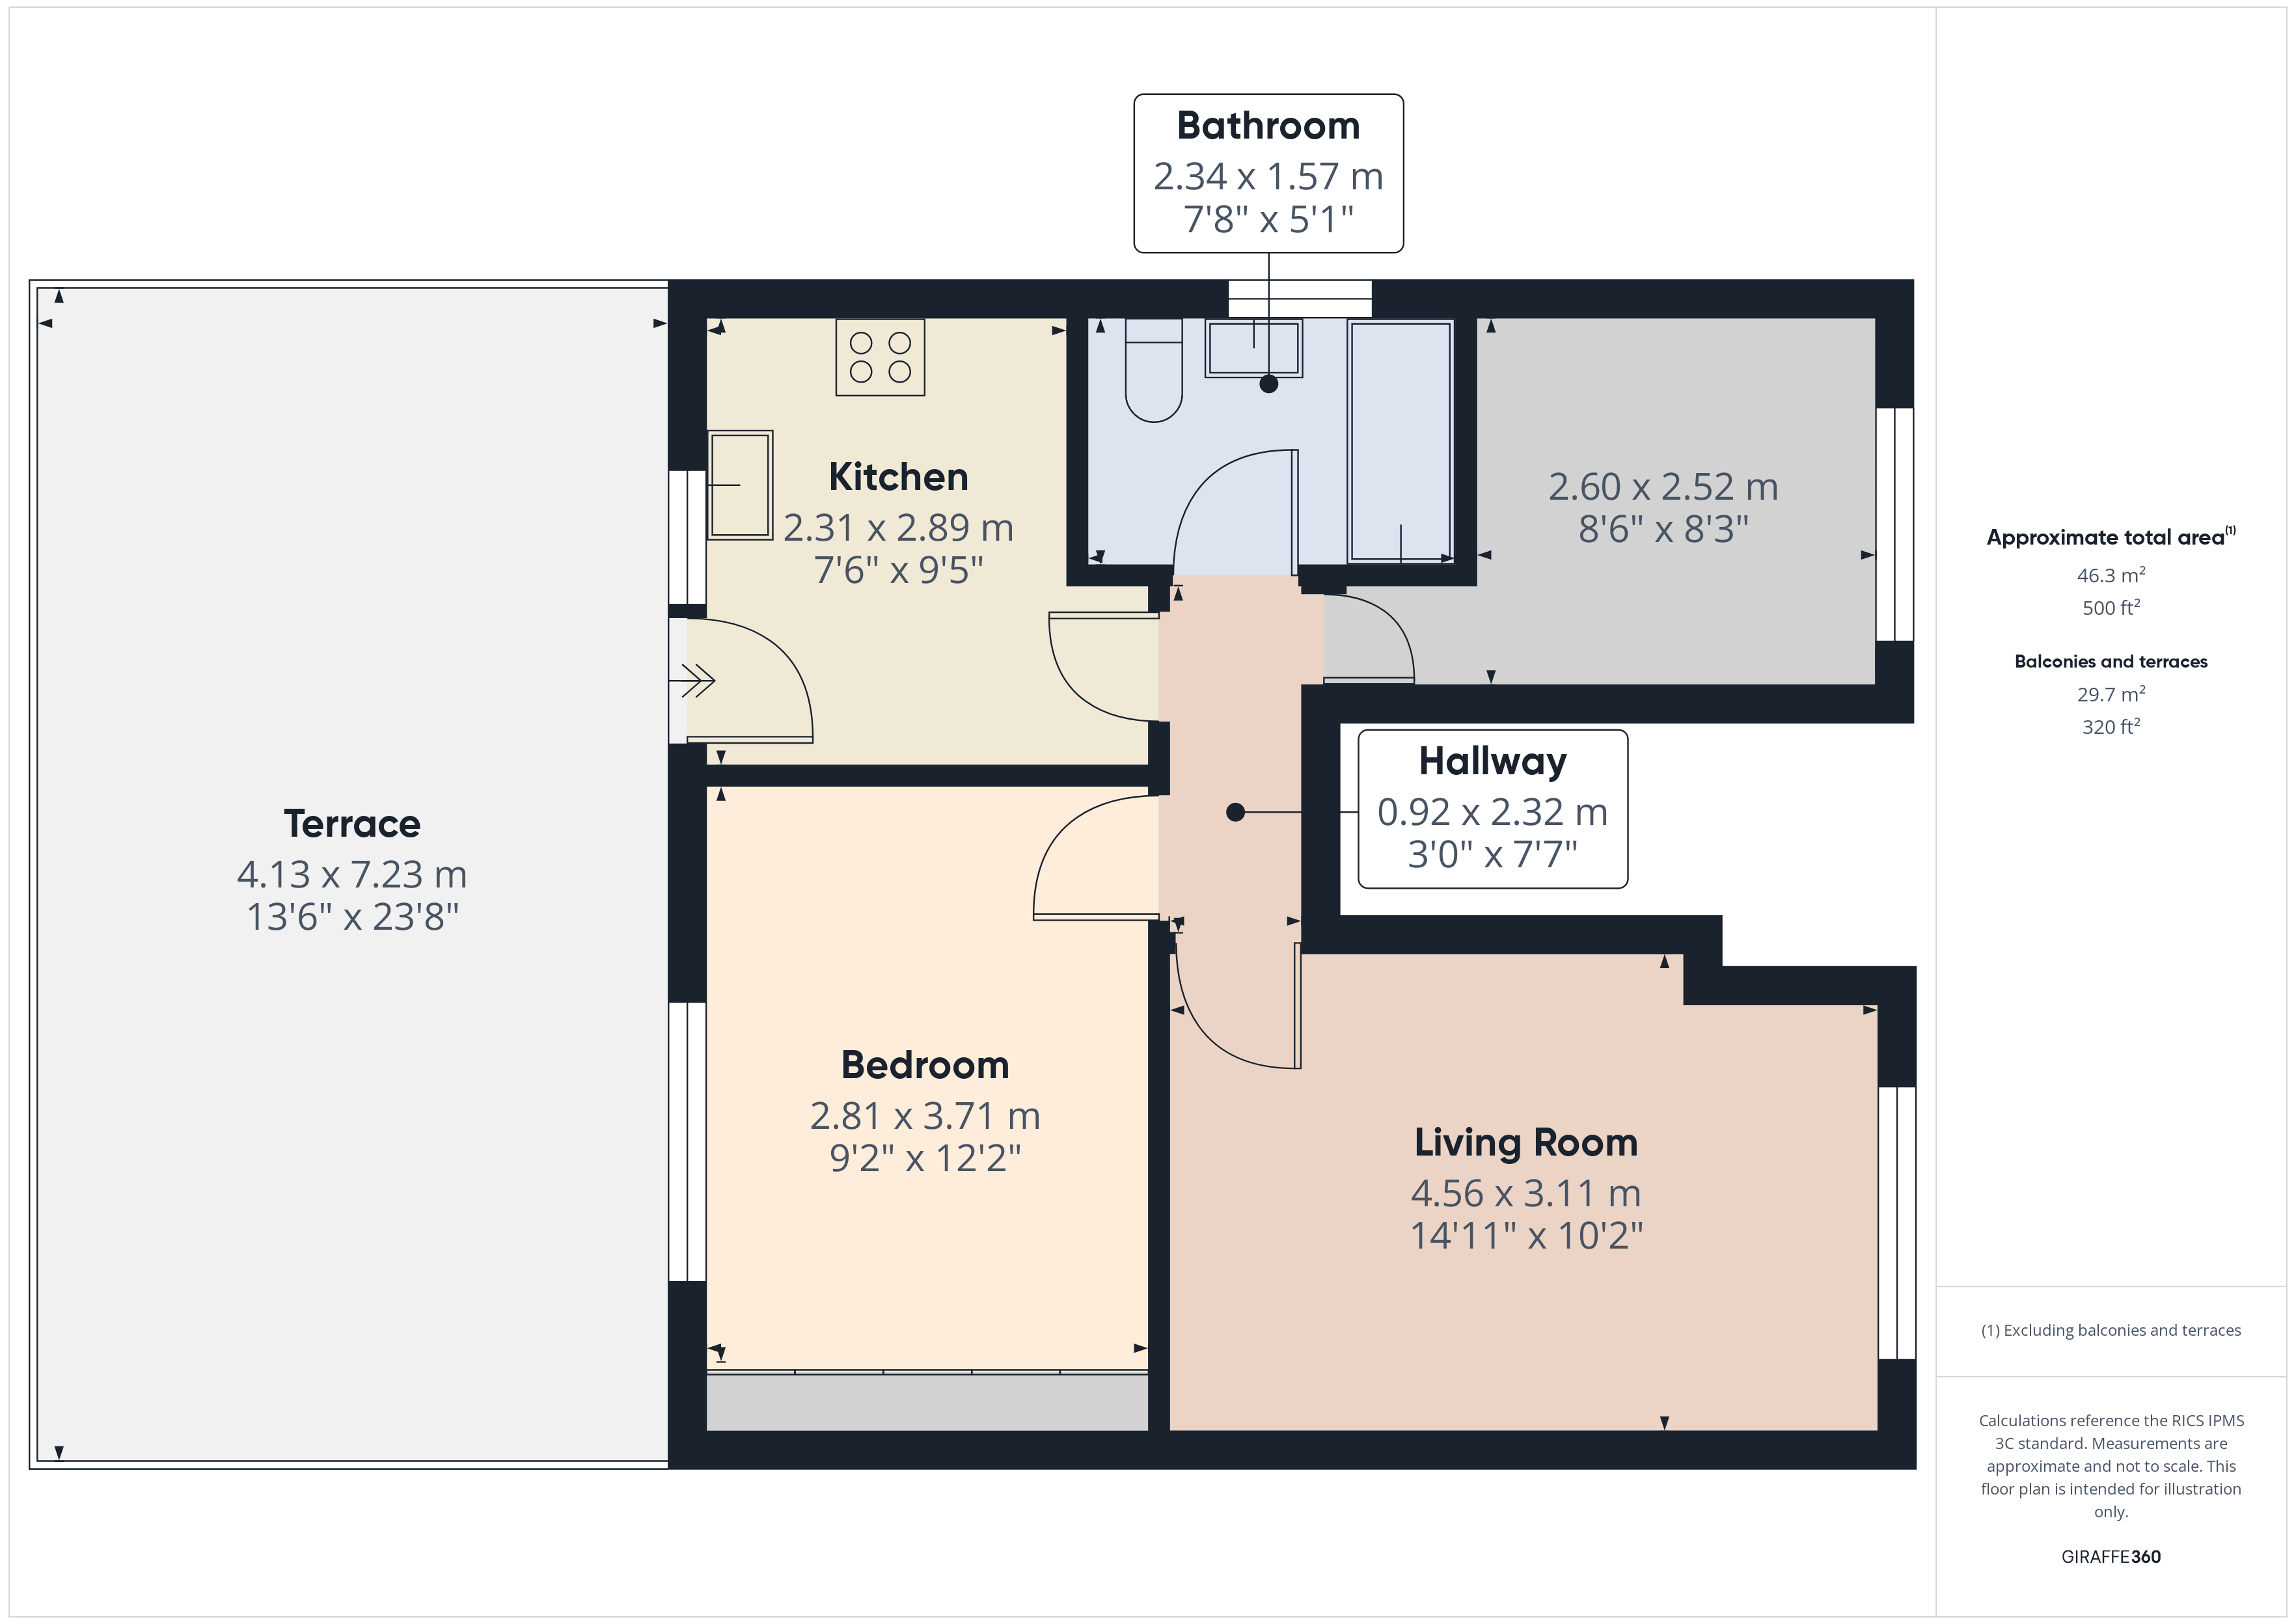
The contemporary interior comprises a living room, fitted kitchen (with integrated appliances), two ample bedrooms (one presently being utilised a dining room) and modern bathroom/w.c.
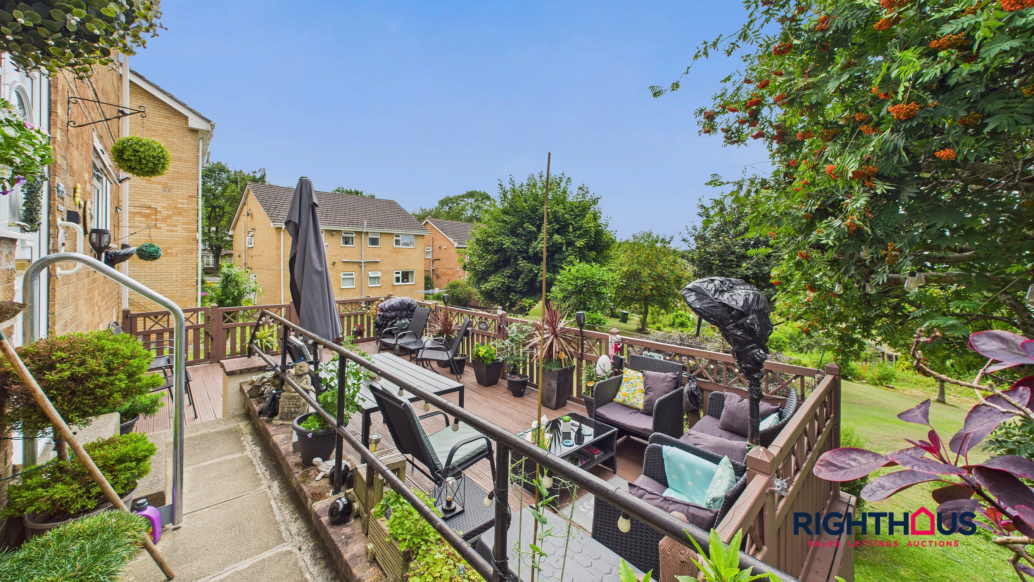
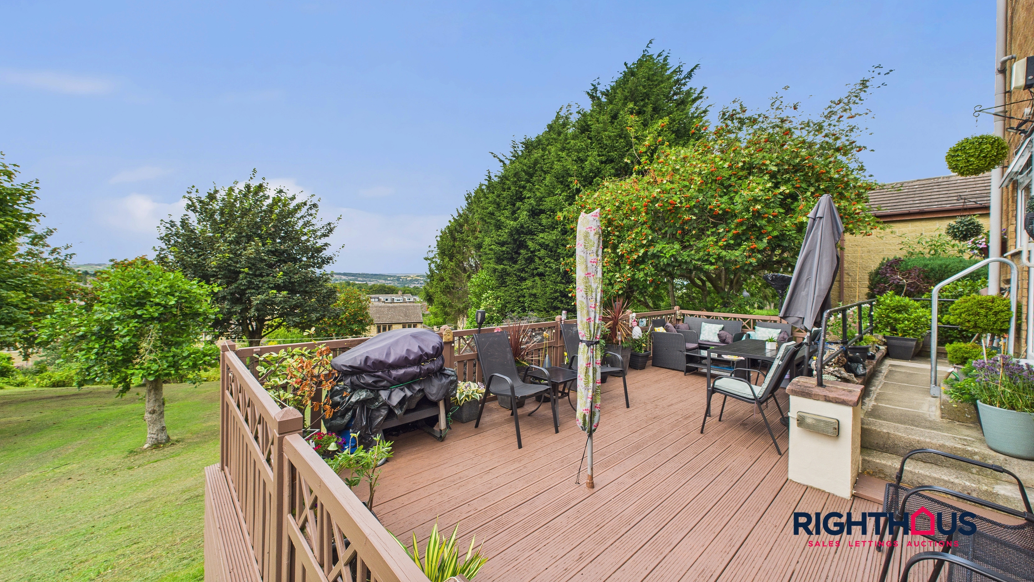
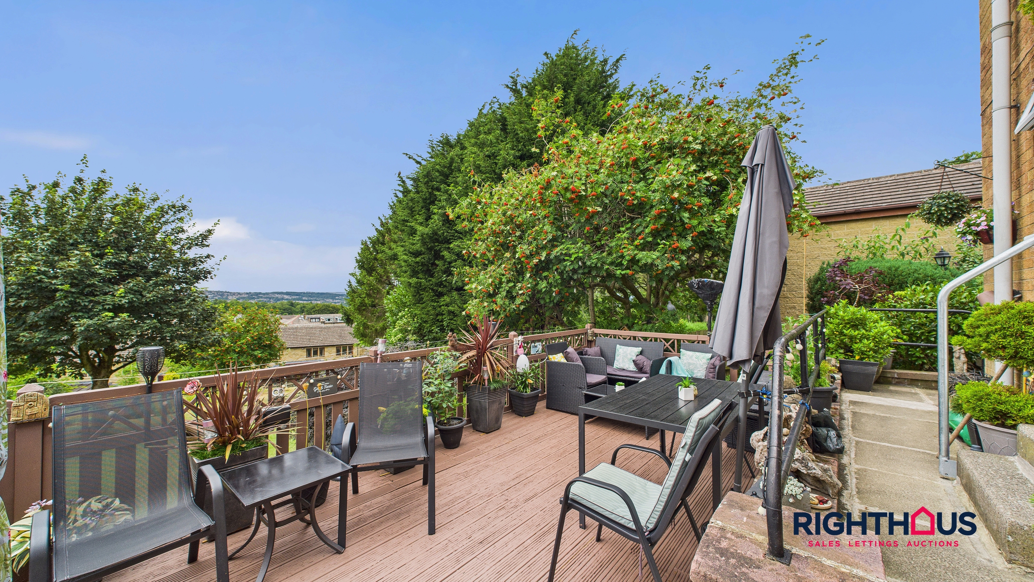
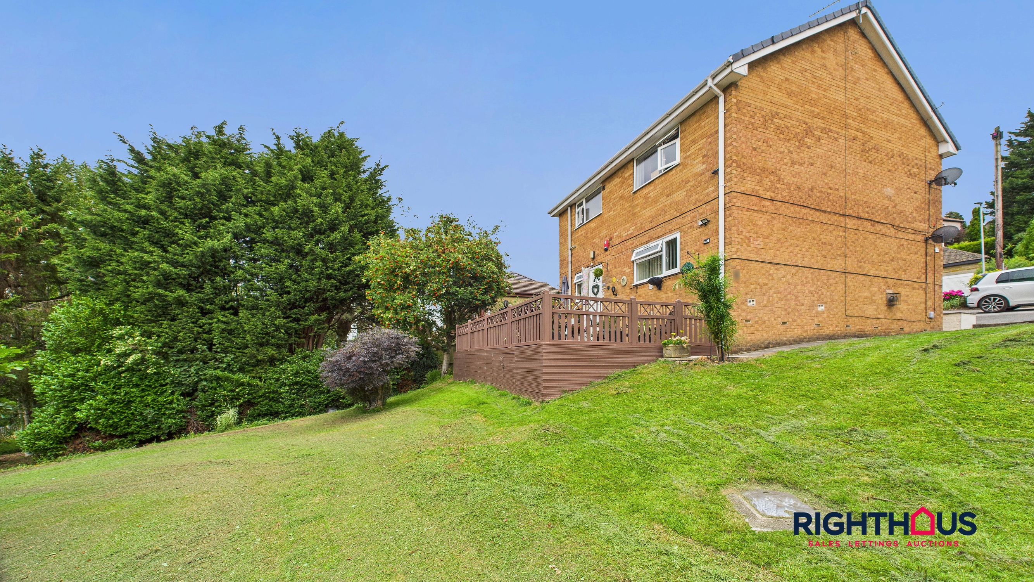
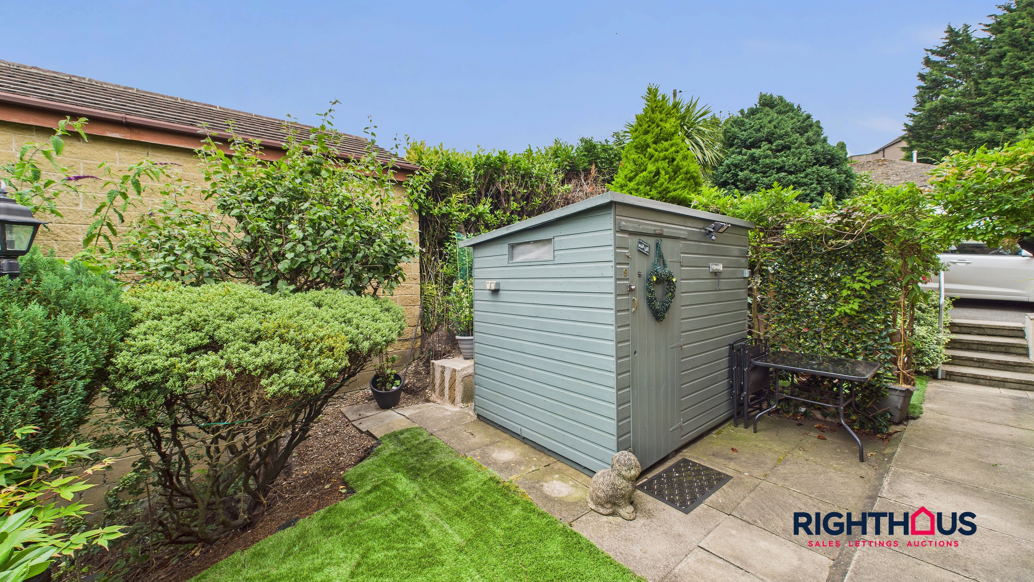
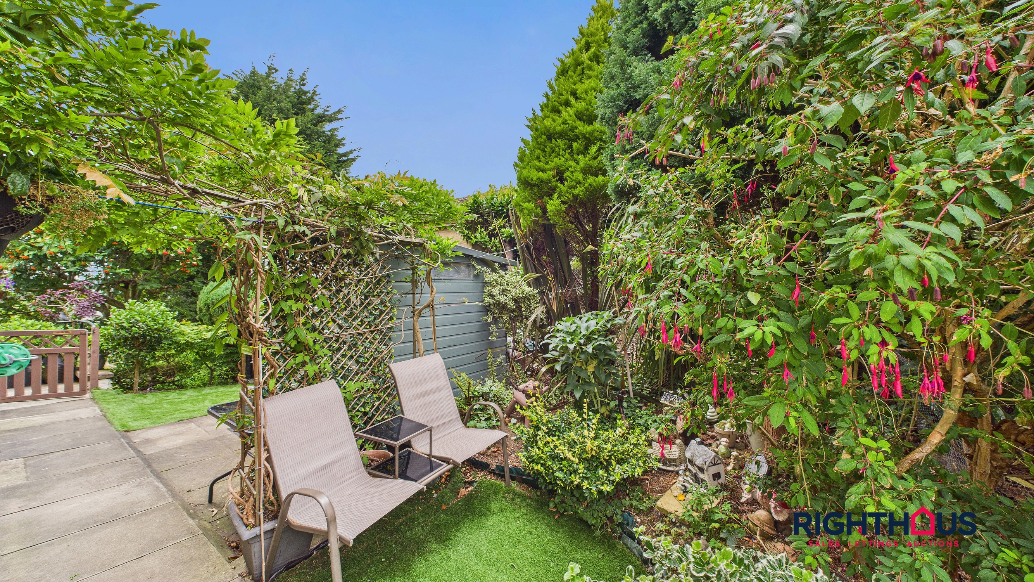
The flat is further enhanced by its exceptional outdoor position - a spacious, elevated decked patio with comfortable seating overlooks a communal gardens featuring mature trees offering a perfect setting for relaxation or social gatherings. Off-road parking and a further well-maintained front communal garden.
With additional features including built-in wardrobes, a garden shed, and bespoke storage solutions throughout, this property combines style, comfort, and practicality - making it an ideal choice for professionals, couples, or perhaps the Landlord investor seeking to add to a rental portfolio.
We understand the property is Leasehold, 999 years from 1 January 1983.
EPC Rating: D
Key Features
- Charming two bedroomed ground floor flat
- Beautifully presented throughout
- Large patio deck & peaceful communal garden views
- Living room, fitted kitchen, modern bathroom
- Off-road parking
- Viewing confidently recommended
Property Details
- Property type: Ground Floor Flat
- Approx Sq Feet: 506 sqft
- Plot Sq Feet: 775 sqft
- Council Tax Band: A
- Tenure: Leasehold
- Lease Expiry: -
- Ground Rent: £40.00 per month
- Service Charge: Not Specified
Rooms
Kitchen
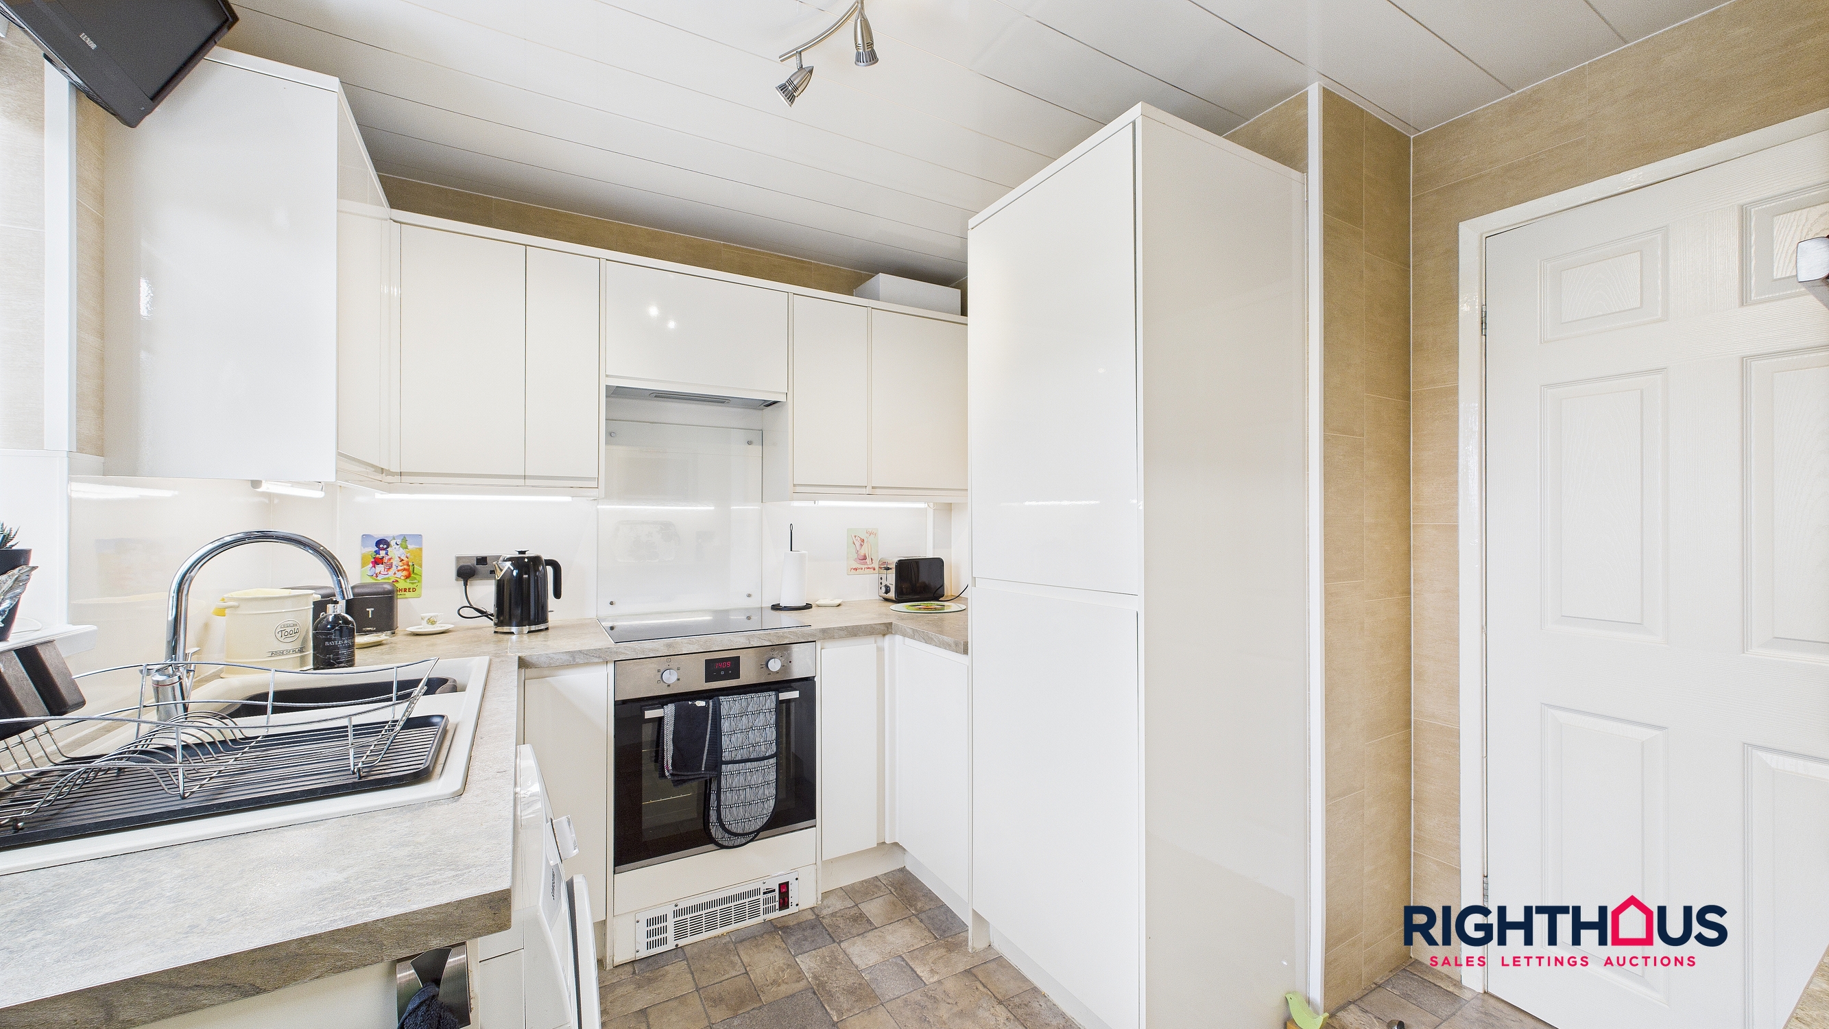
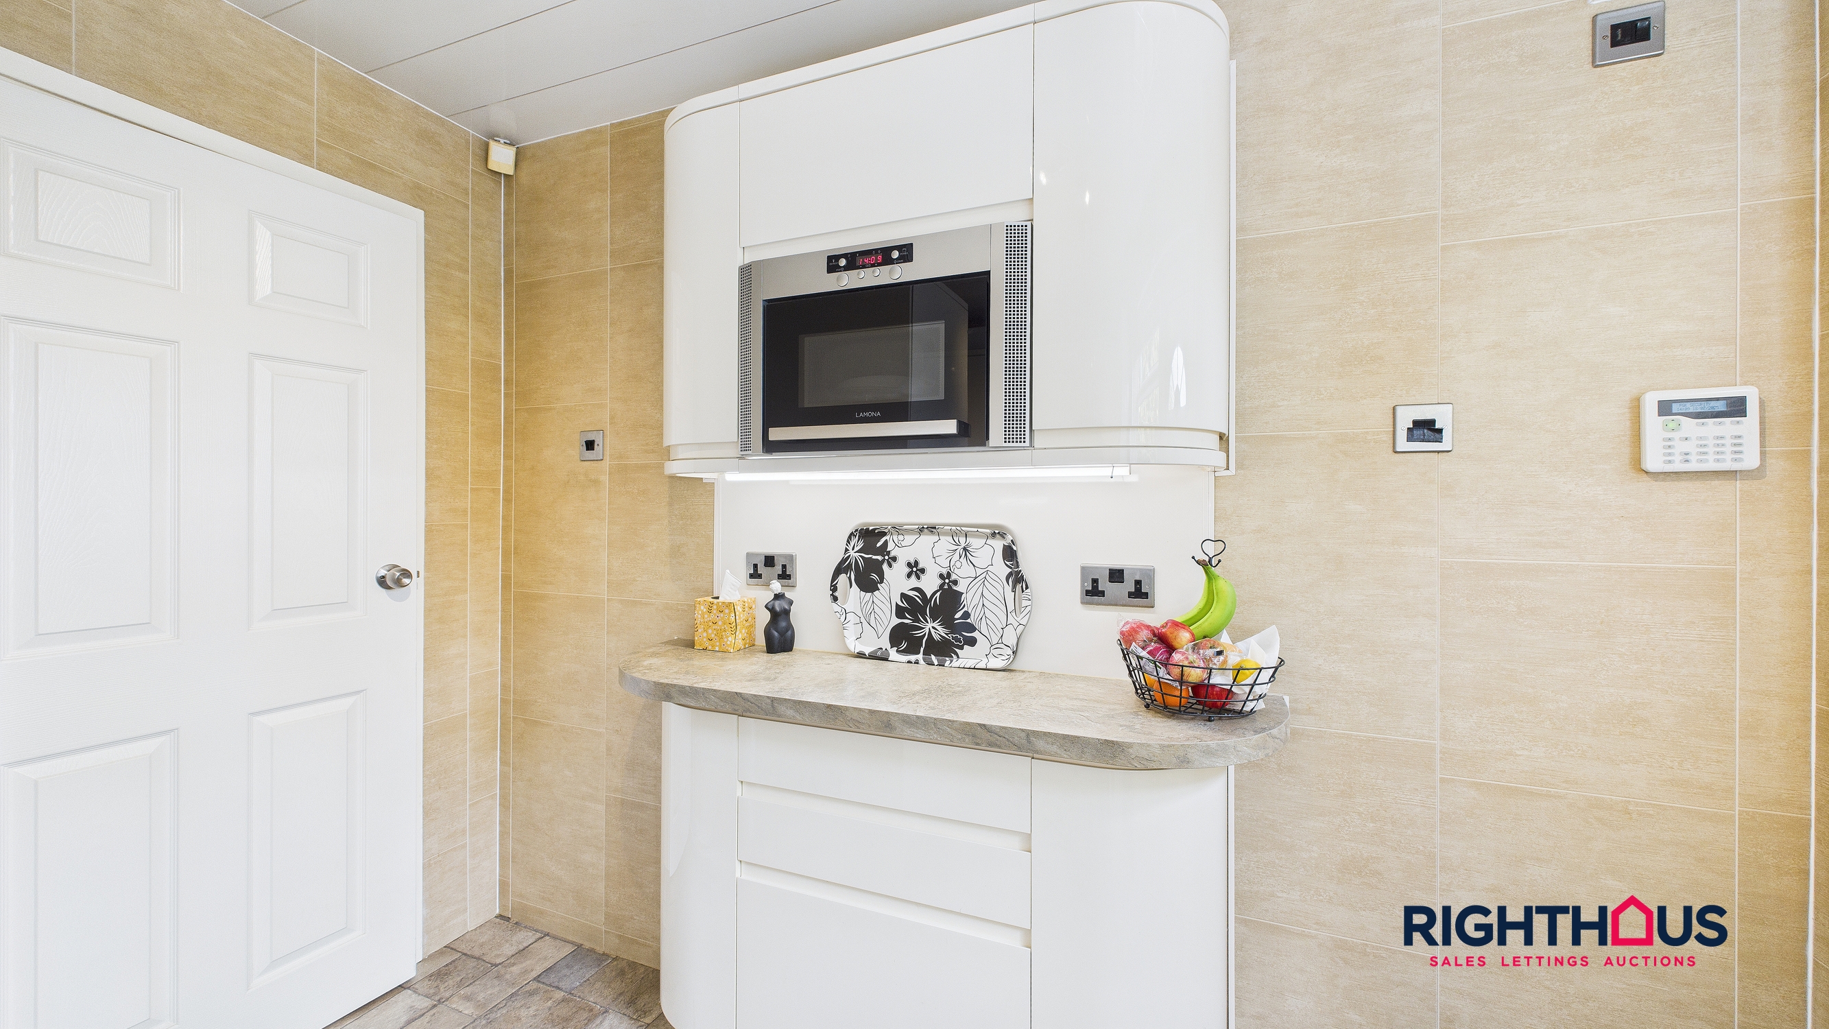
Being equipped with a range of high gloss fronted base and wall units together with counter worktop surfaces having an inset sink. Integrated baseline oven with elect hob and extractor hood over. Inbuilt microwave and fridge. uPVC outer access door leading onto patio deck.
Inner Hallway
Living Room
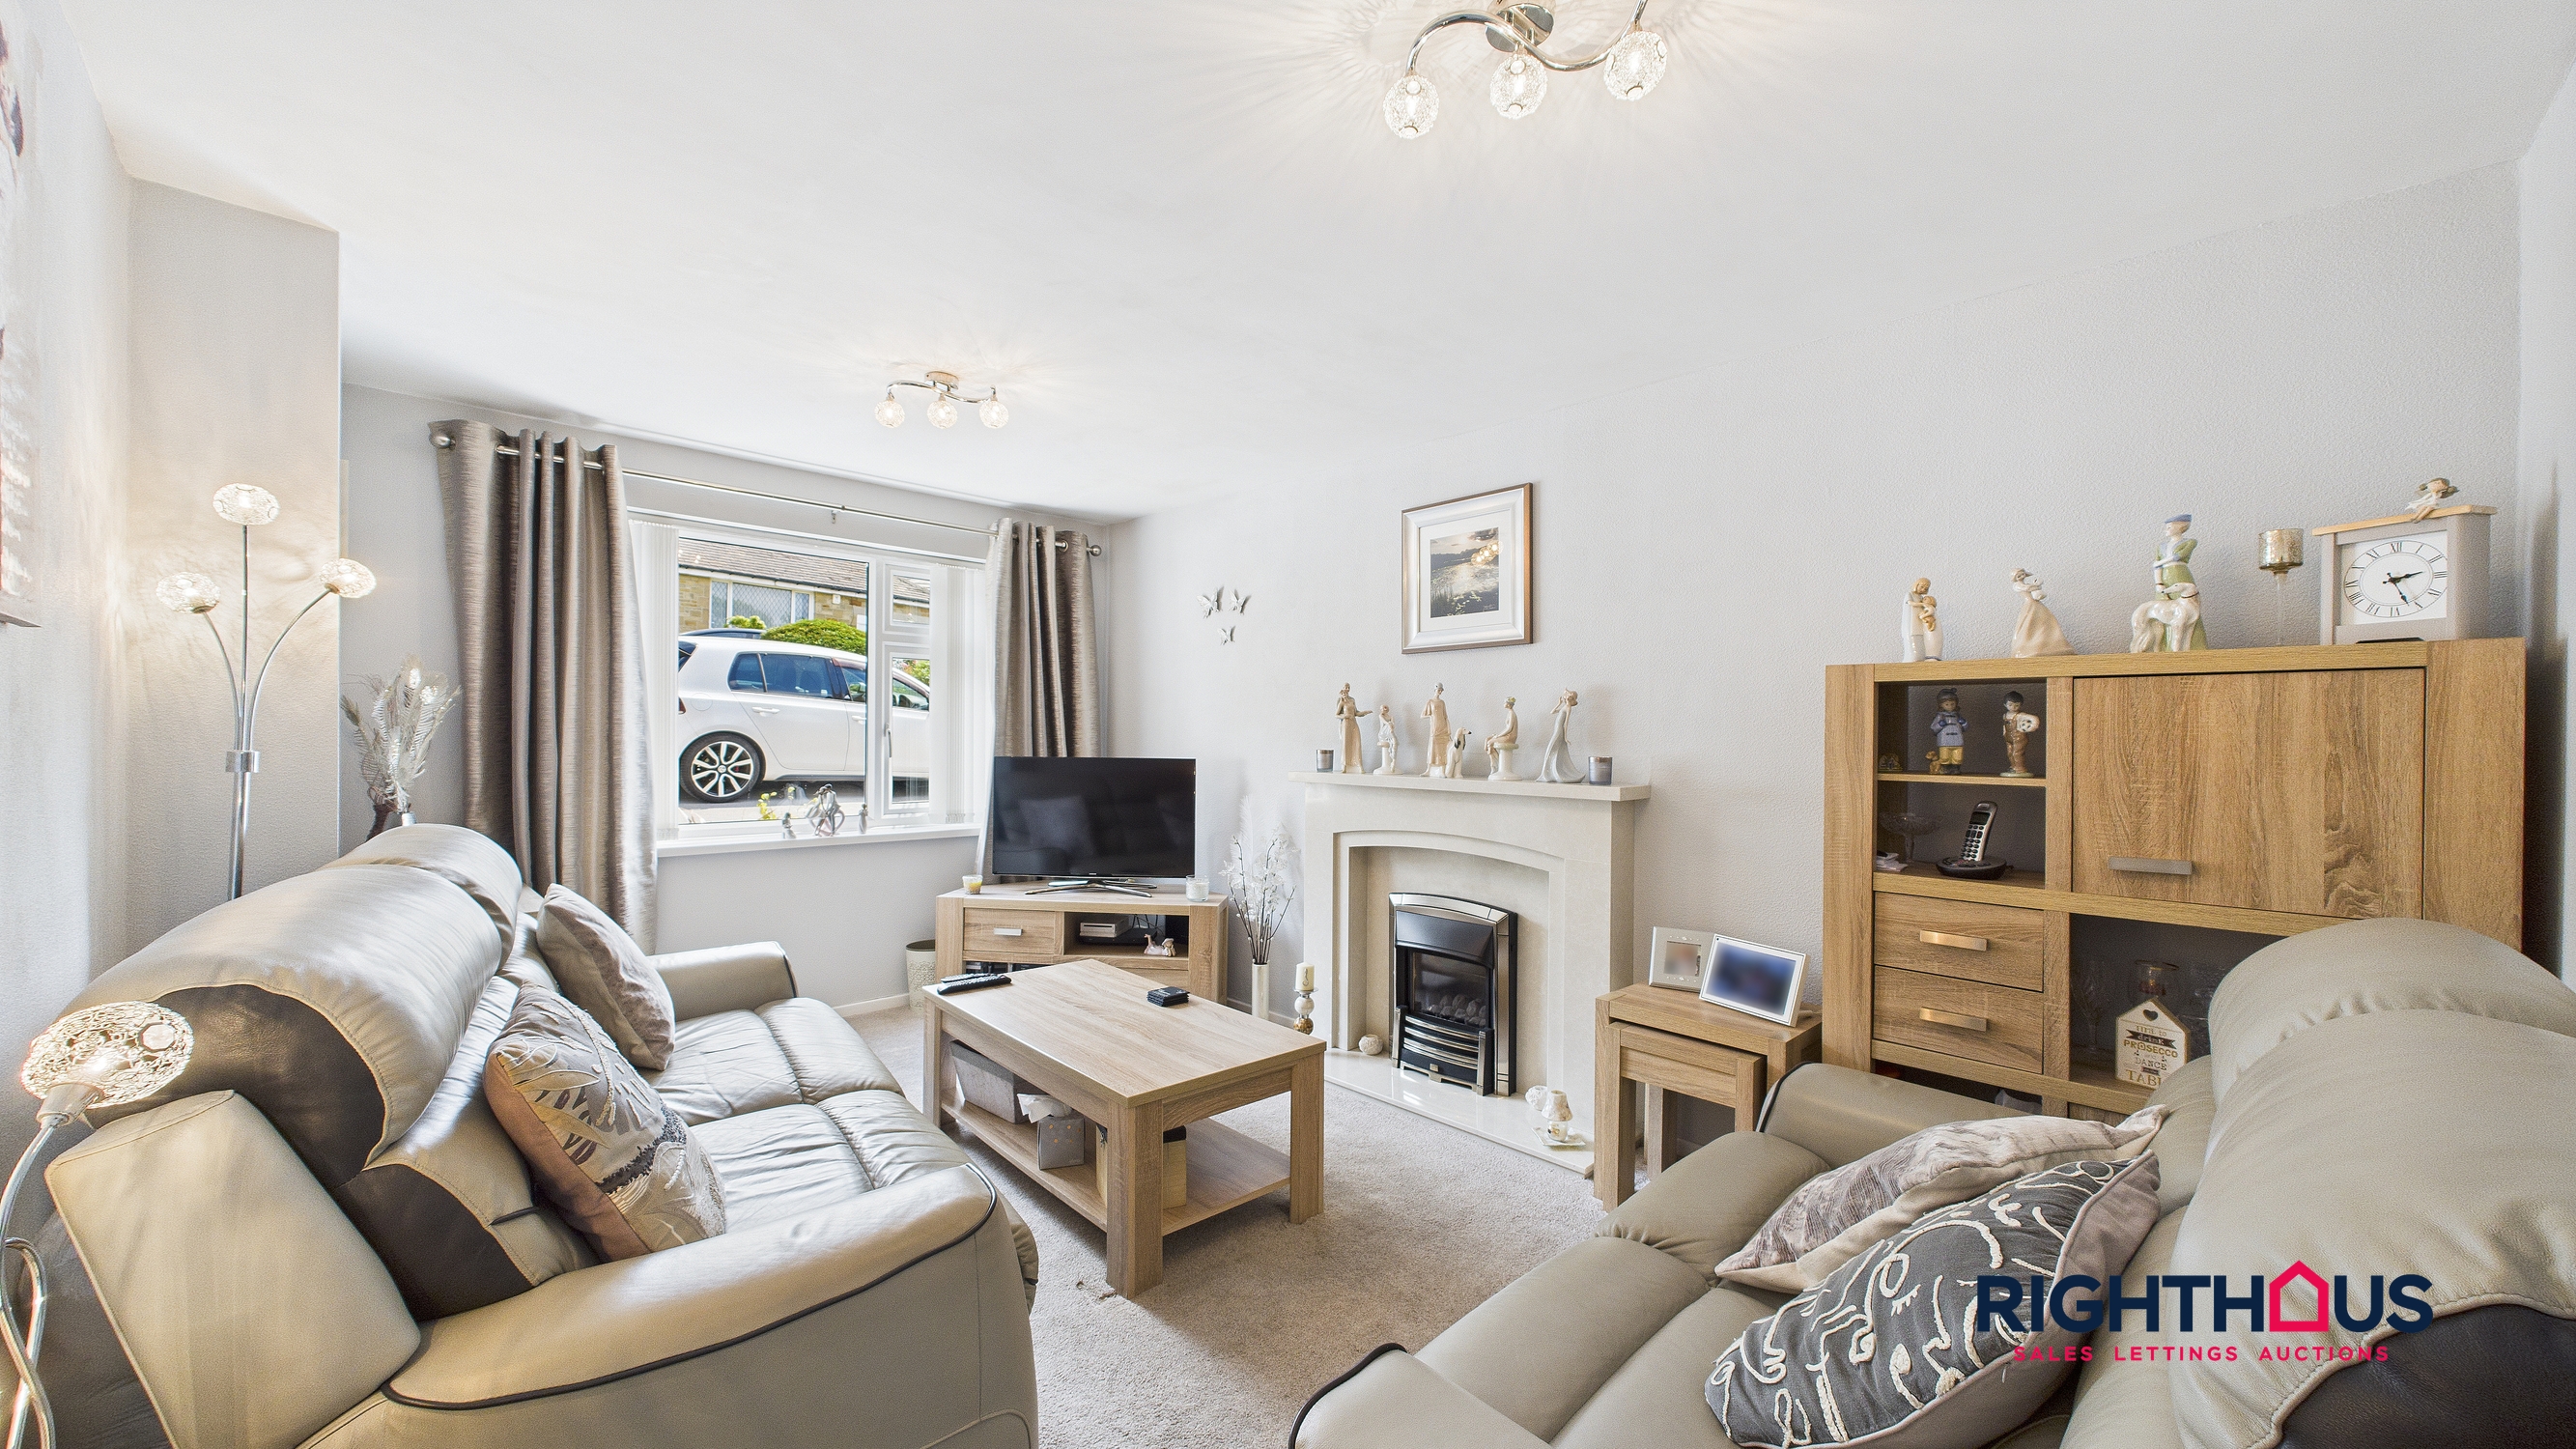
A well proportioned living room which overlooks the frontage. Focal point fireplace with hearth mounted inset fire.
Bathroom
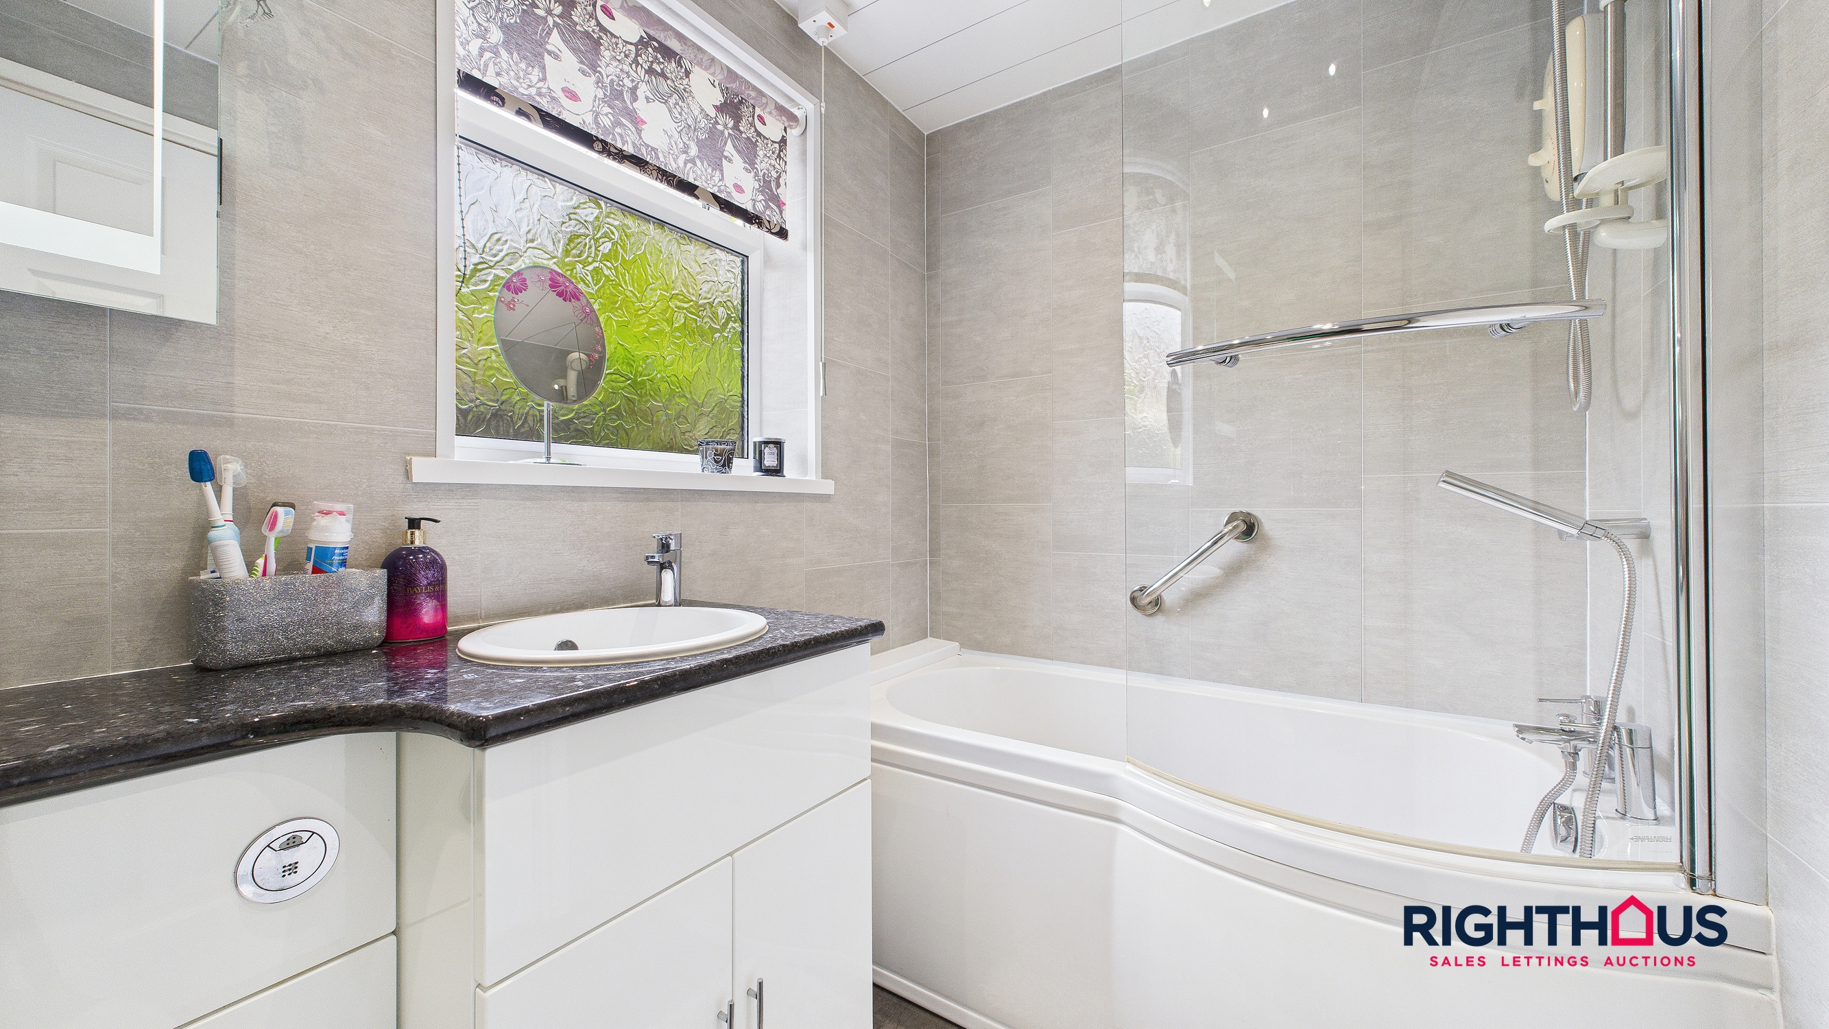
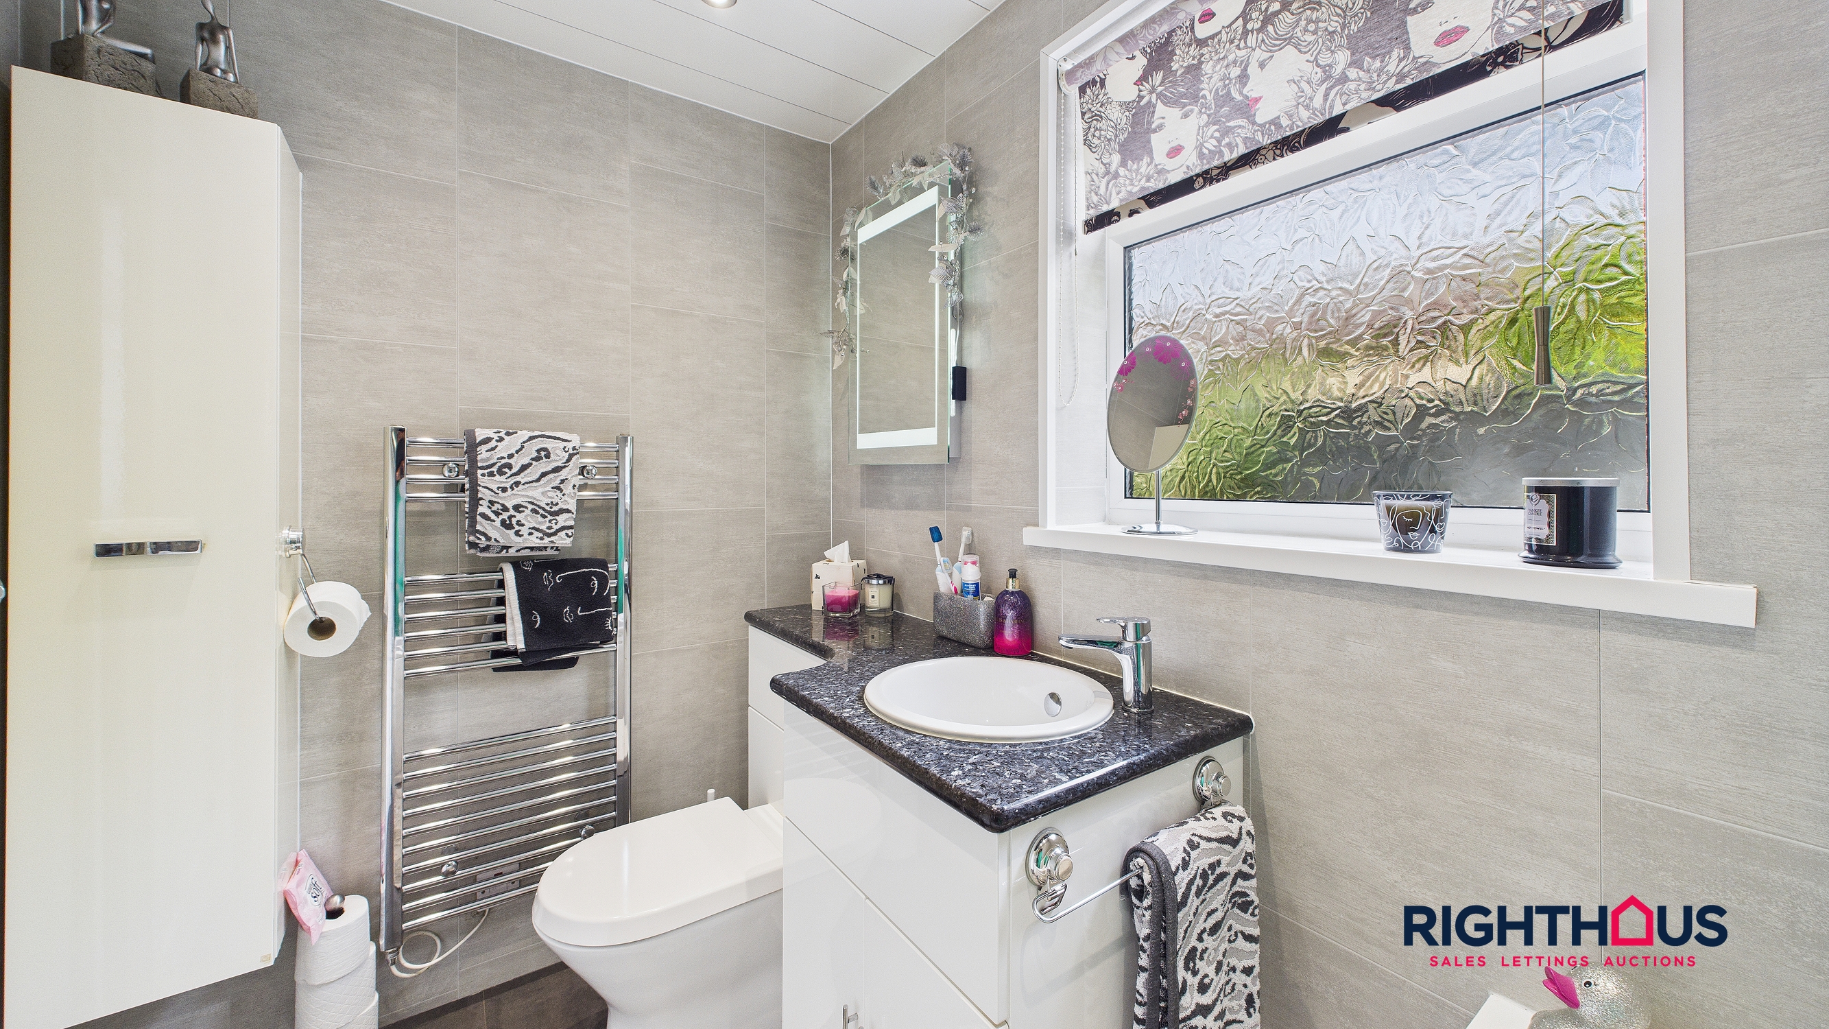
Incorporating a modern three piece suite comprising a panelled rectangular bath with both handheld and electric shower over and splashback screen, combination vanity vanity with inset sink and concealed cistern w.c.
Floorplans
Outside Spaces
Garden
We understand the property forms part of cluster of similar properties enjoying extensive communal usage. Adjoining private deck patio.
View PhotosParking Spaces
Location
Properties you may like
By Righthaus Estate Agents
-
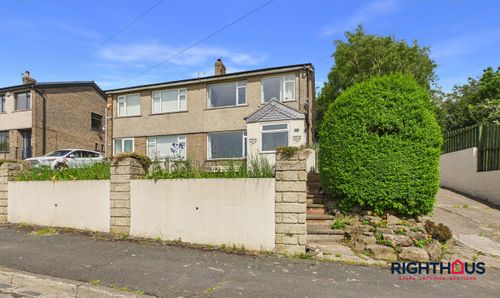
Park Road, Low Moor, BD12
- 3 Beds
- 1 Bath
-
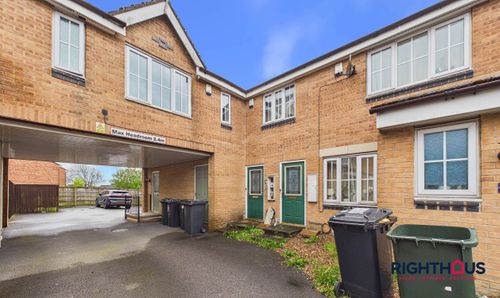
Lime Vale Way, Bradford, BD6
- 1 Beds
- 1 Bath
-
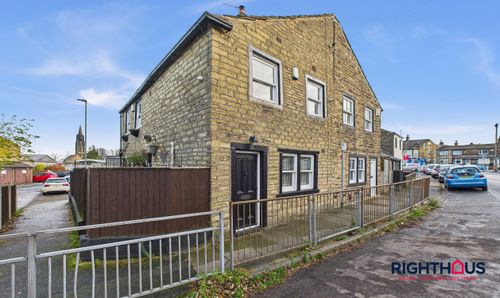
Dracup Road, Bradford, BD7
- 2 Beds
- 1 Bath
-

Cunliffe Road, Lister Court Cunliffe Road, BD8
- 2 Beds
- 2 Bath
-
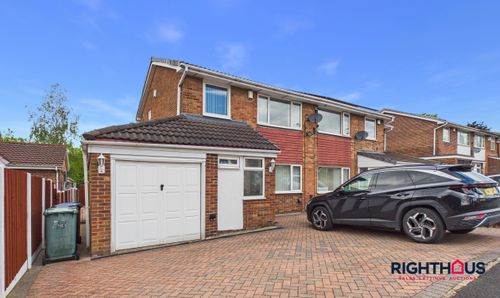
Perth Avenue, Bradford, BD2
- 3 Beds
- 1 Bath
-

Ridgewood Close, Baildon, BD17
- 2 Beds
- 1 Bath
-
Huddersfield Road, Wyke, BD12
- 3 Beds
- 1 Bath
-
45 Birkhouse Road, Bailiff Bridge, Brighouse, HD6 4EW
- 2 Beds
- 1 Bath
-
Pickles Lane, Bradford, BD7
- 3 Beds
- 1 Bath