Book a Viewing
To book a viewing for this property, please call HoldenCopley Mansfield, on 01623 709 709.
To book a viewing for this property, please call HoldenCopley Mansfield, on 01623 709 709.
4 Bedroom Detached House, Red Fox Avenue, Stanton Hill, NG17
Red Fox Avenue, Stanton Hill, NG17

HoldenCopley Mansfield
16 Regent Street, Mansfield
Description
GUIDE PRICE £290,000 - £300,000
GENEROUS FAMILY HOME…
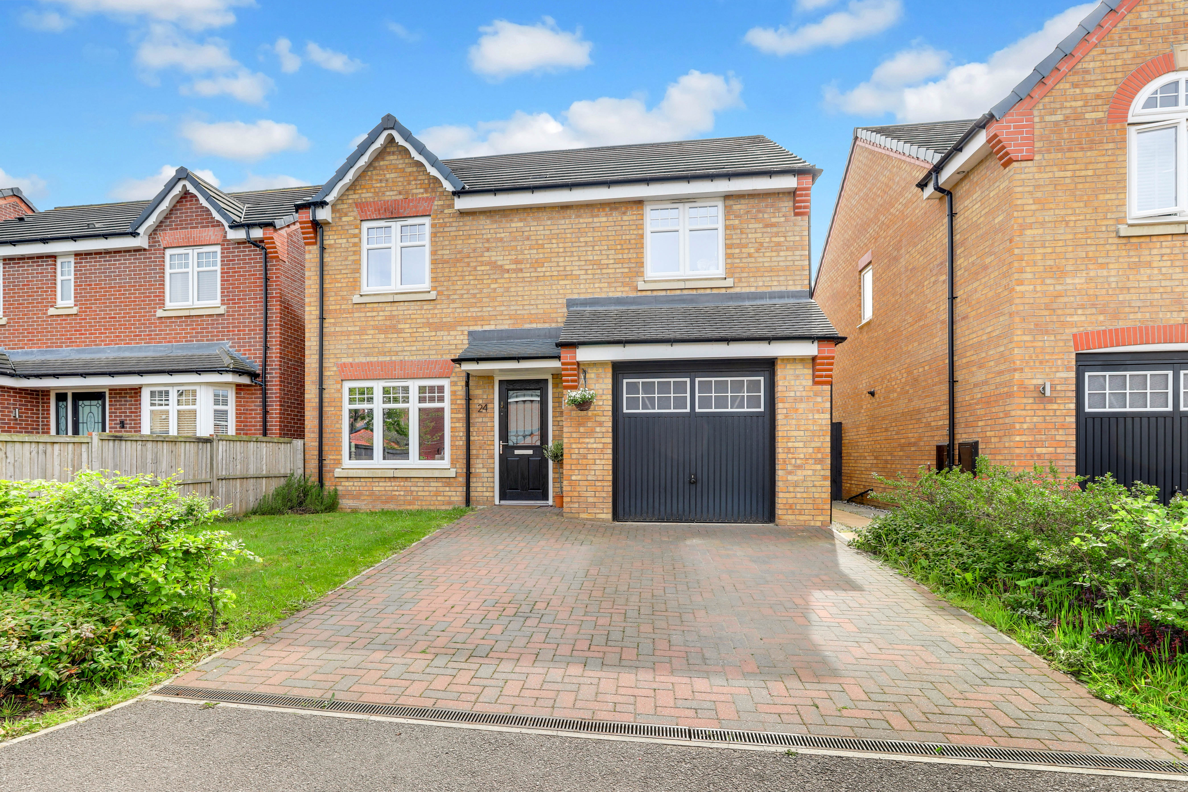
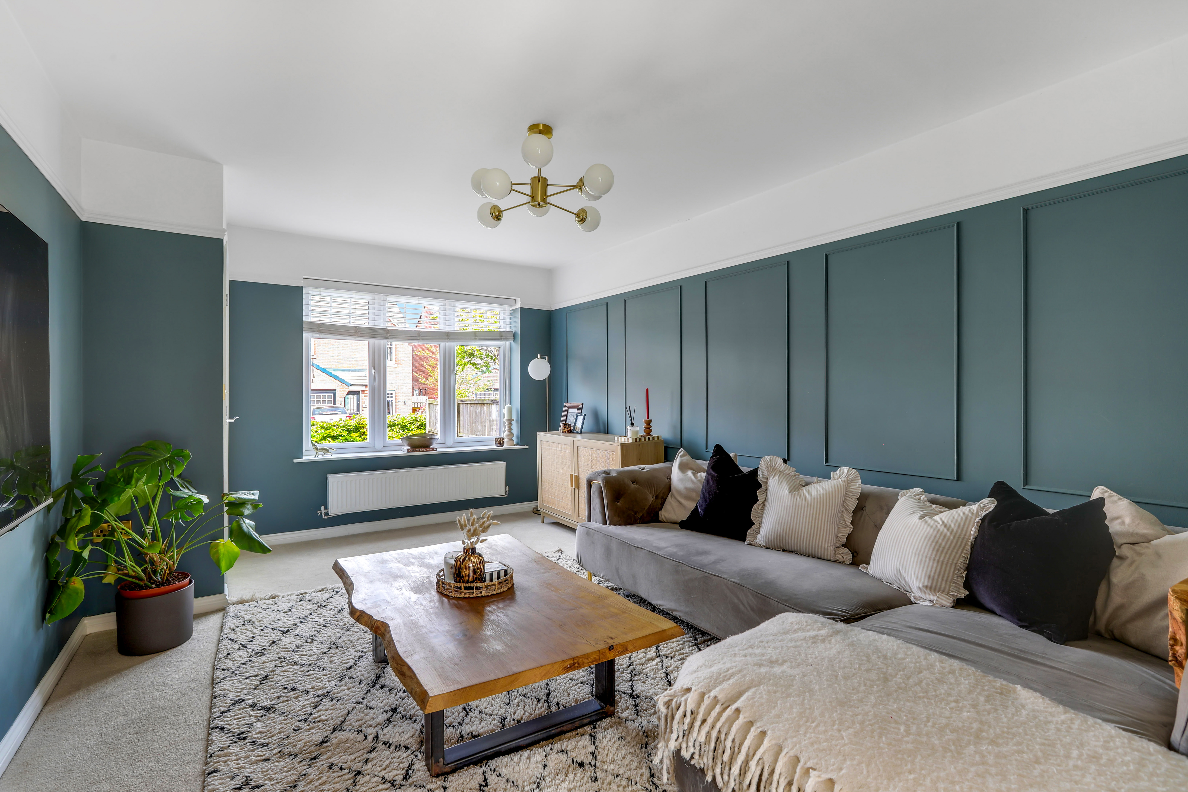
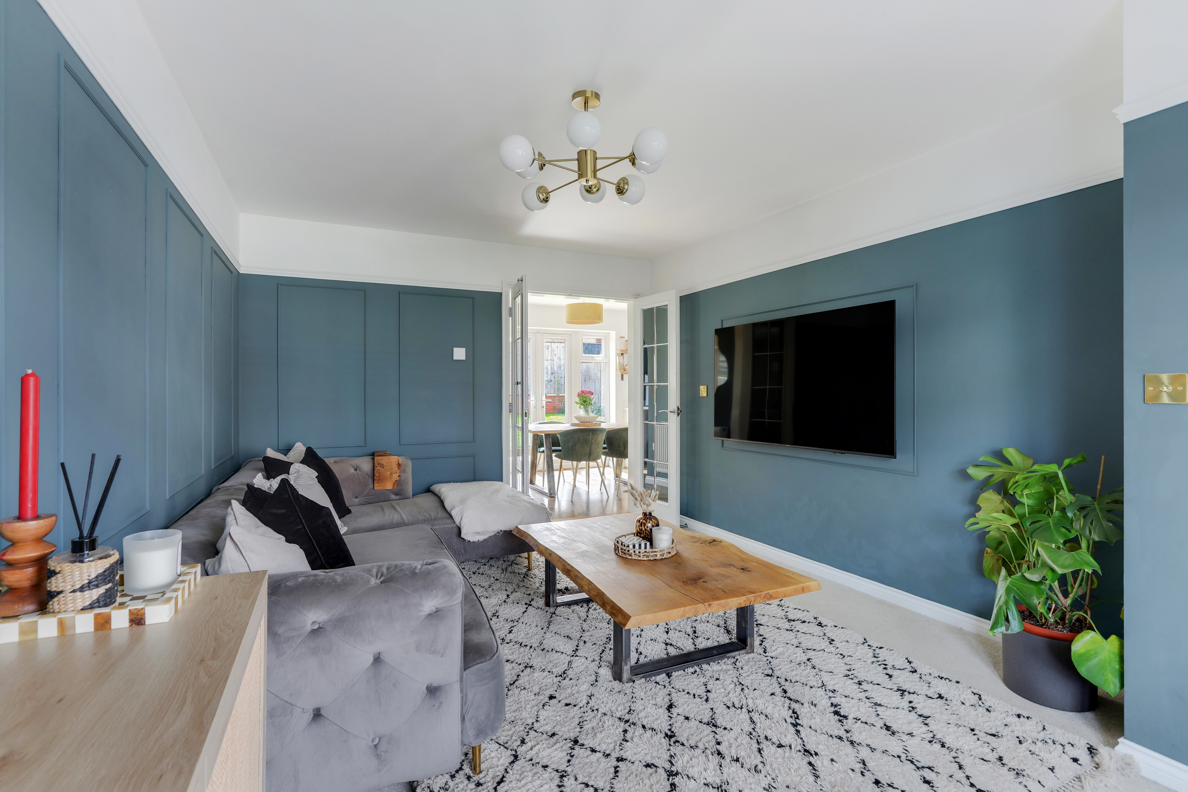
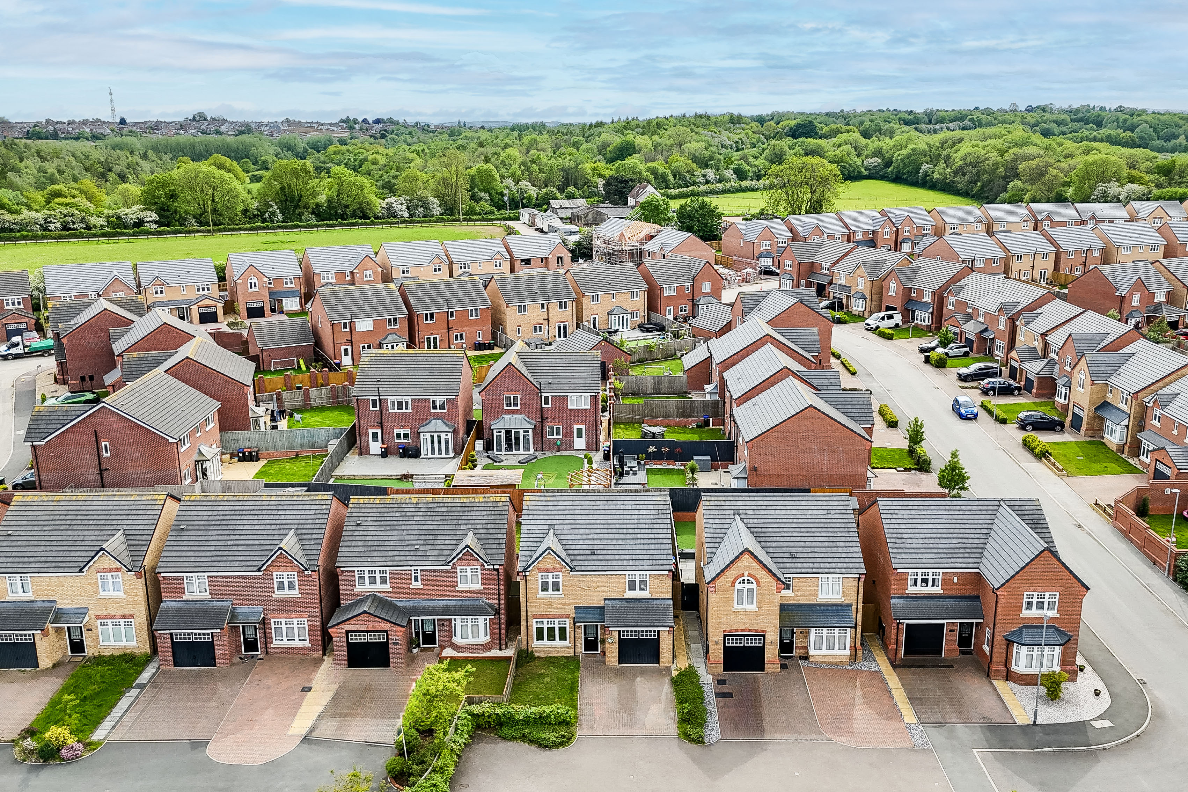
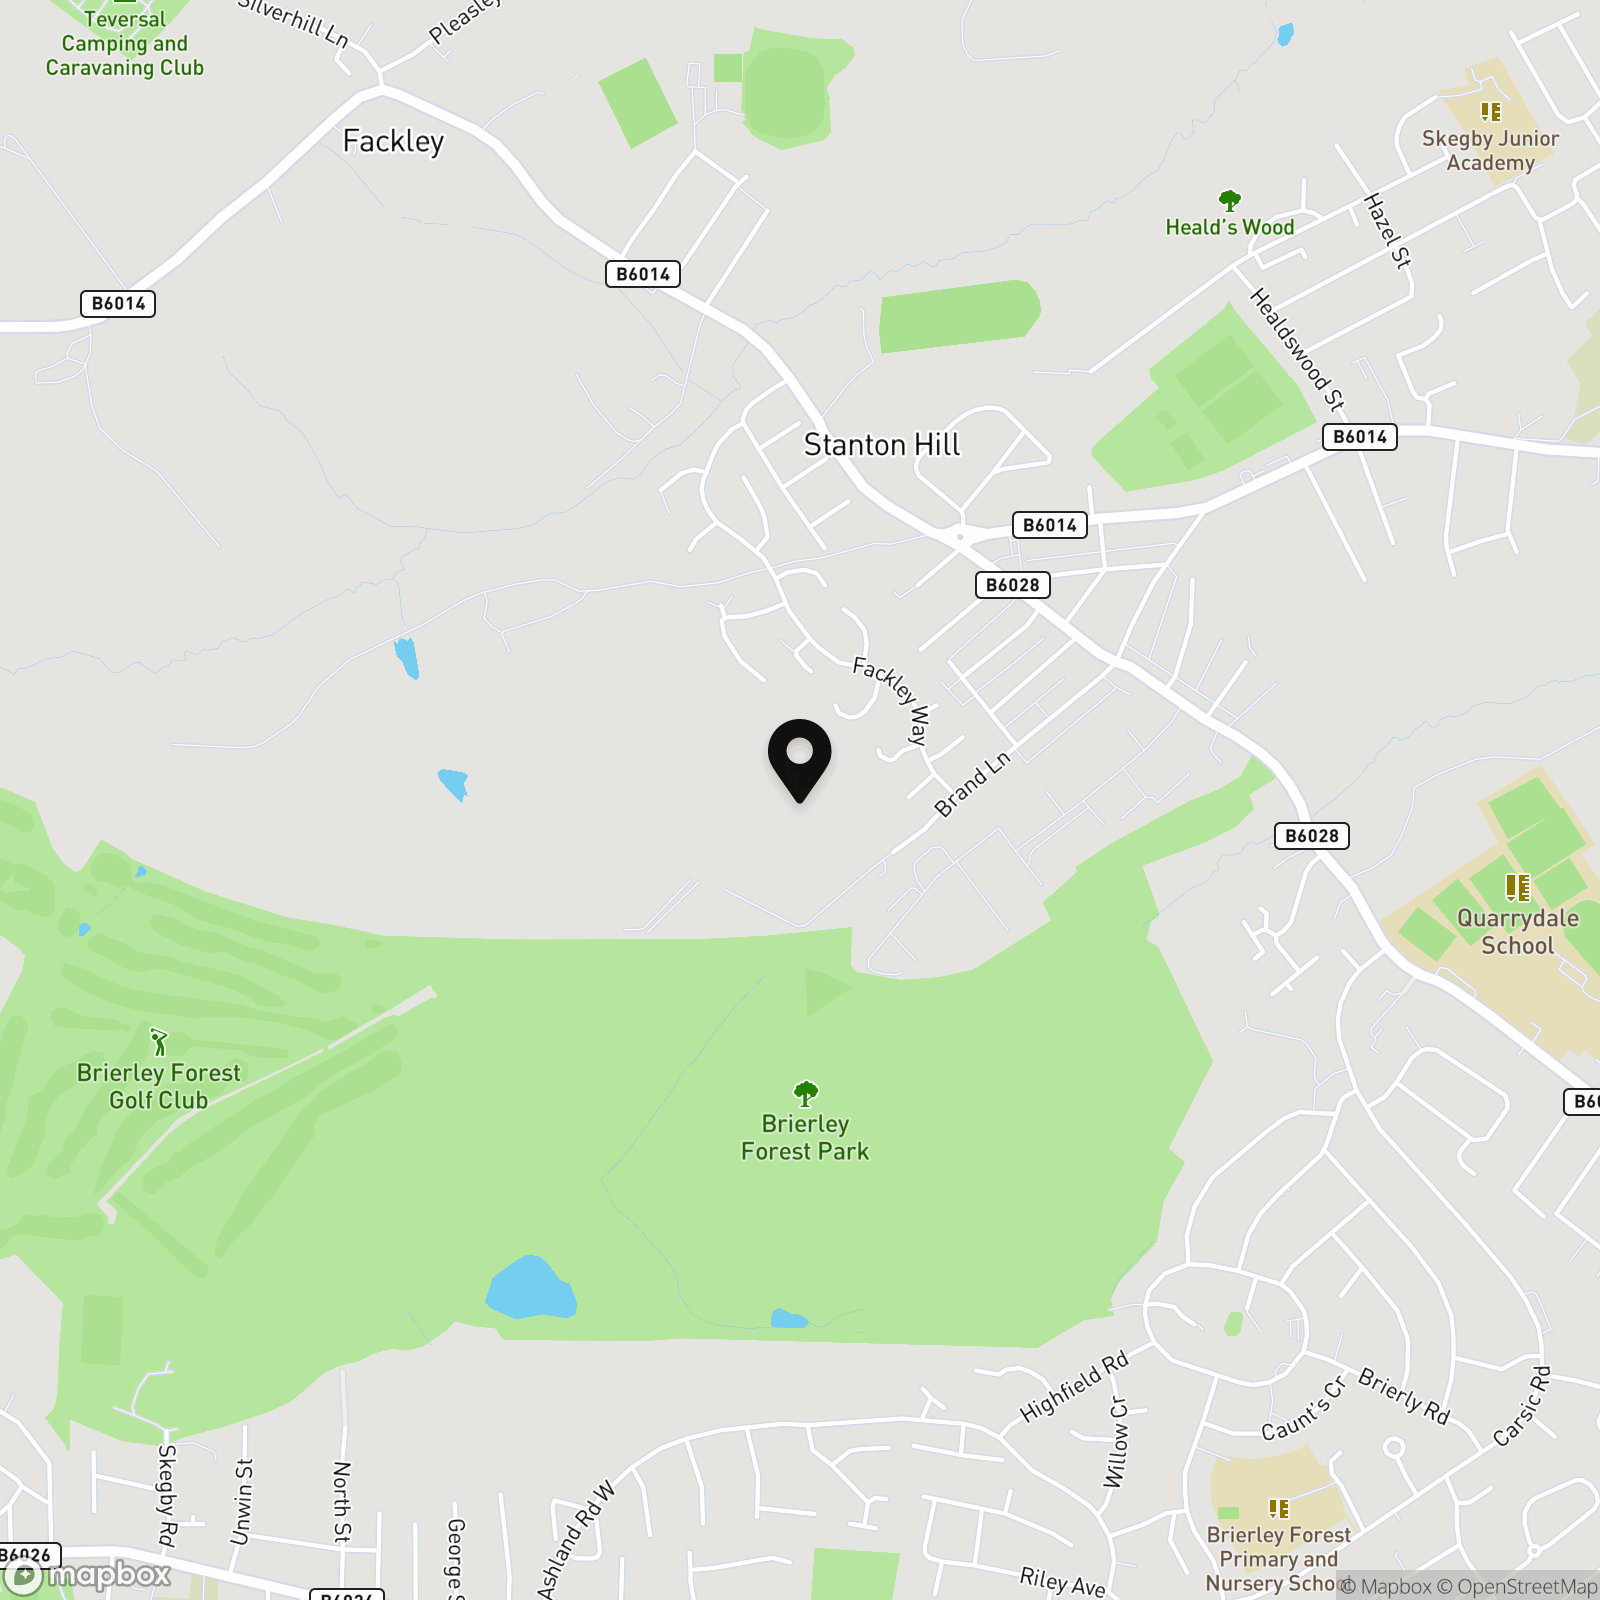
This four-bedroom detached property is the ideal family home - modern, spacious, and move-in ready. Situated in a convenient residential location, the home is located with easy access to a range of green spaces such as Teversal Trails & Brierley Forest, as well as local amenities, schools, and transport links such as the A38 and M1 motorway. Internally, the ground floor of the home offers a cosy reception room, with classic decorative panelling to the walls, with access to the heart of the home - the modern fitted kitchen/diner - filled with natural light and fitted with ample workspace. The utility room, pantry, and ground floor W/C complete this floor. Upstairs, the first floor benefits from an array of versatile living spaces - four well-proportioned bedrooms, one of which features a private en-suite, and all serviced by a three piece family bathroom suite. Externally, to the front is a double driveway providing off-street parking, and access to the integral garage, while the rear provides a well-maintained, great-sized enclosed garden with a paved patio seating area and lawn. The perfect move-in ready home for a range of buyers.
MUST BE VIEWED
Key Features
- Modern Detached Family Home
- Four Well-Proportioned Bedrooms
- Cosy Reception Room
- Spacious Modern Fitted Kitchen/Diner
- Ground Floor W/C & Utility Room
- Three Piece Bathroom Suite & En-Suite
- Off-Street Parking & Integral Garage
- Generous Enclosed Rear Garden
- Move-In Ready
- Must Be Viewed
Property Details
- Property type: House
- Property style: Detached
- Property Age Bracket: 2020s
- Council Tax Band: C
Rooms
GROUND FLOOR
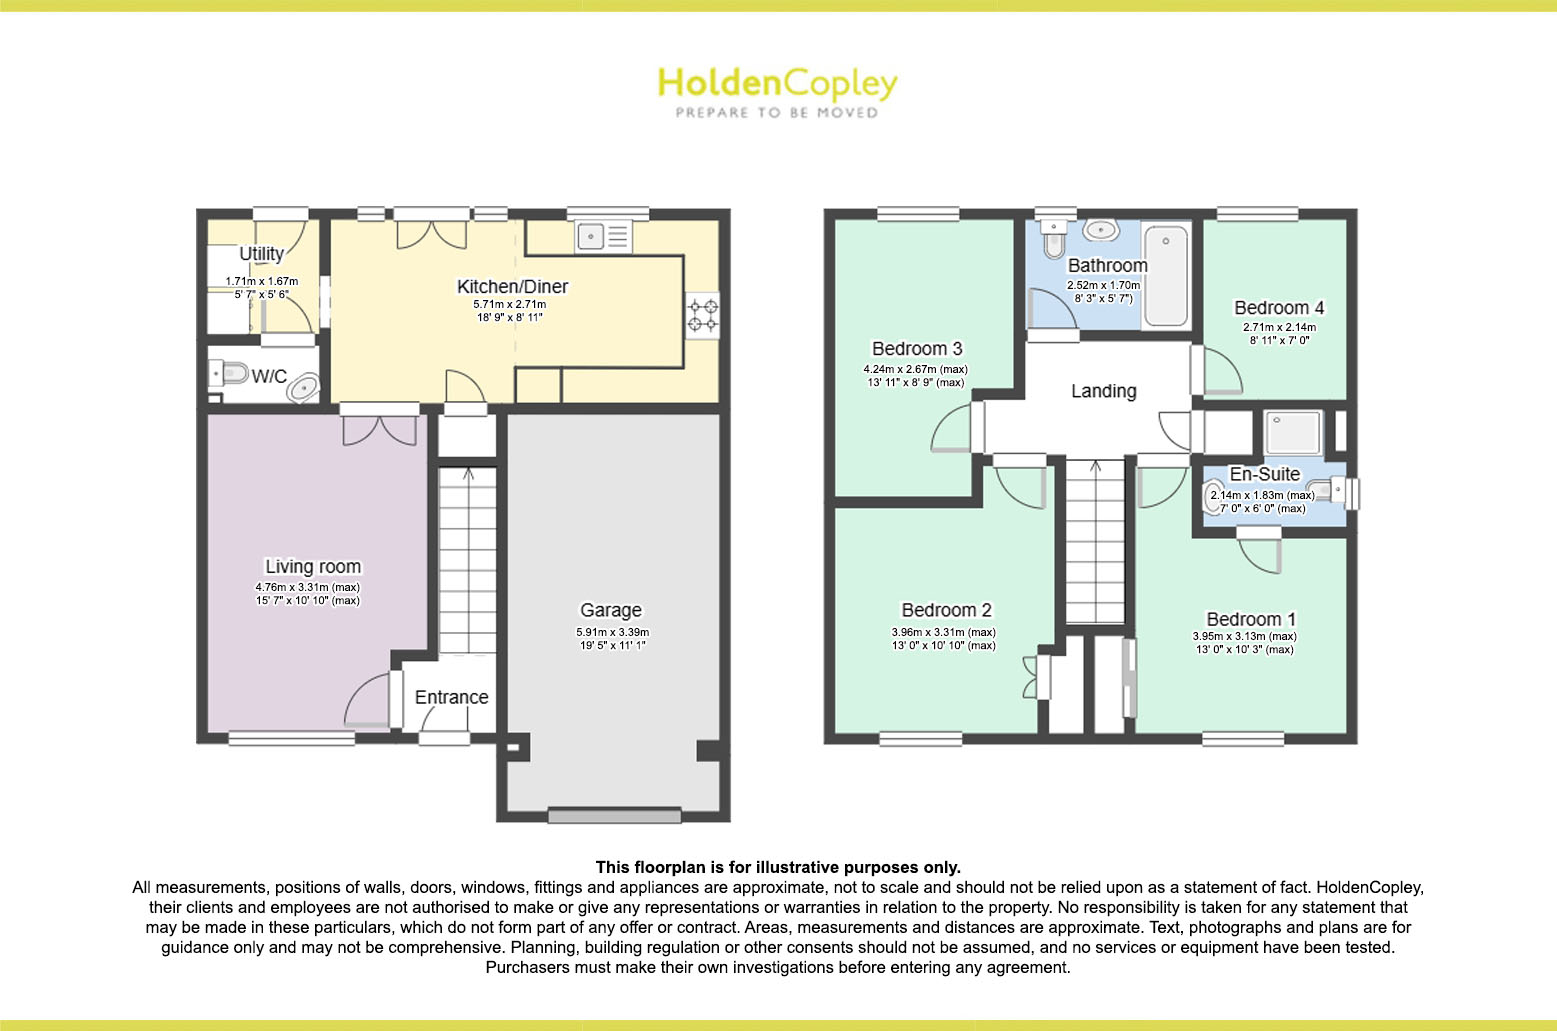
Entrance Hall
1.47m x 1.36m
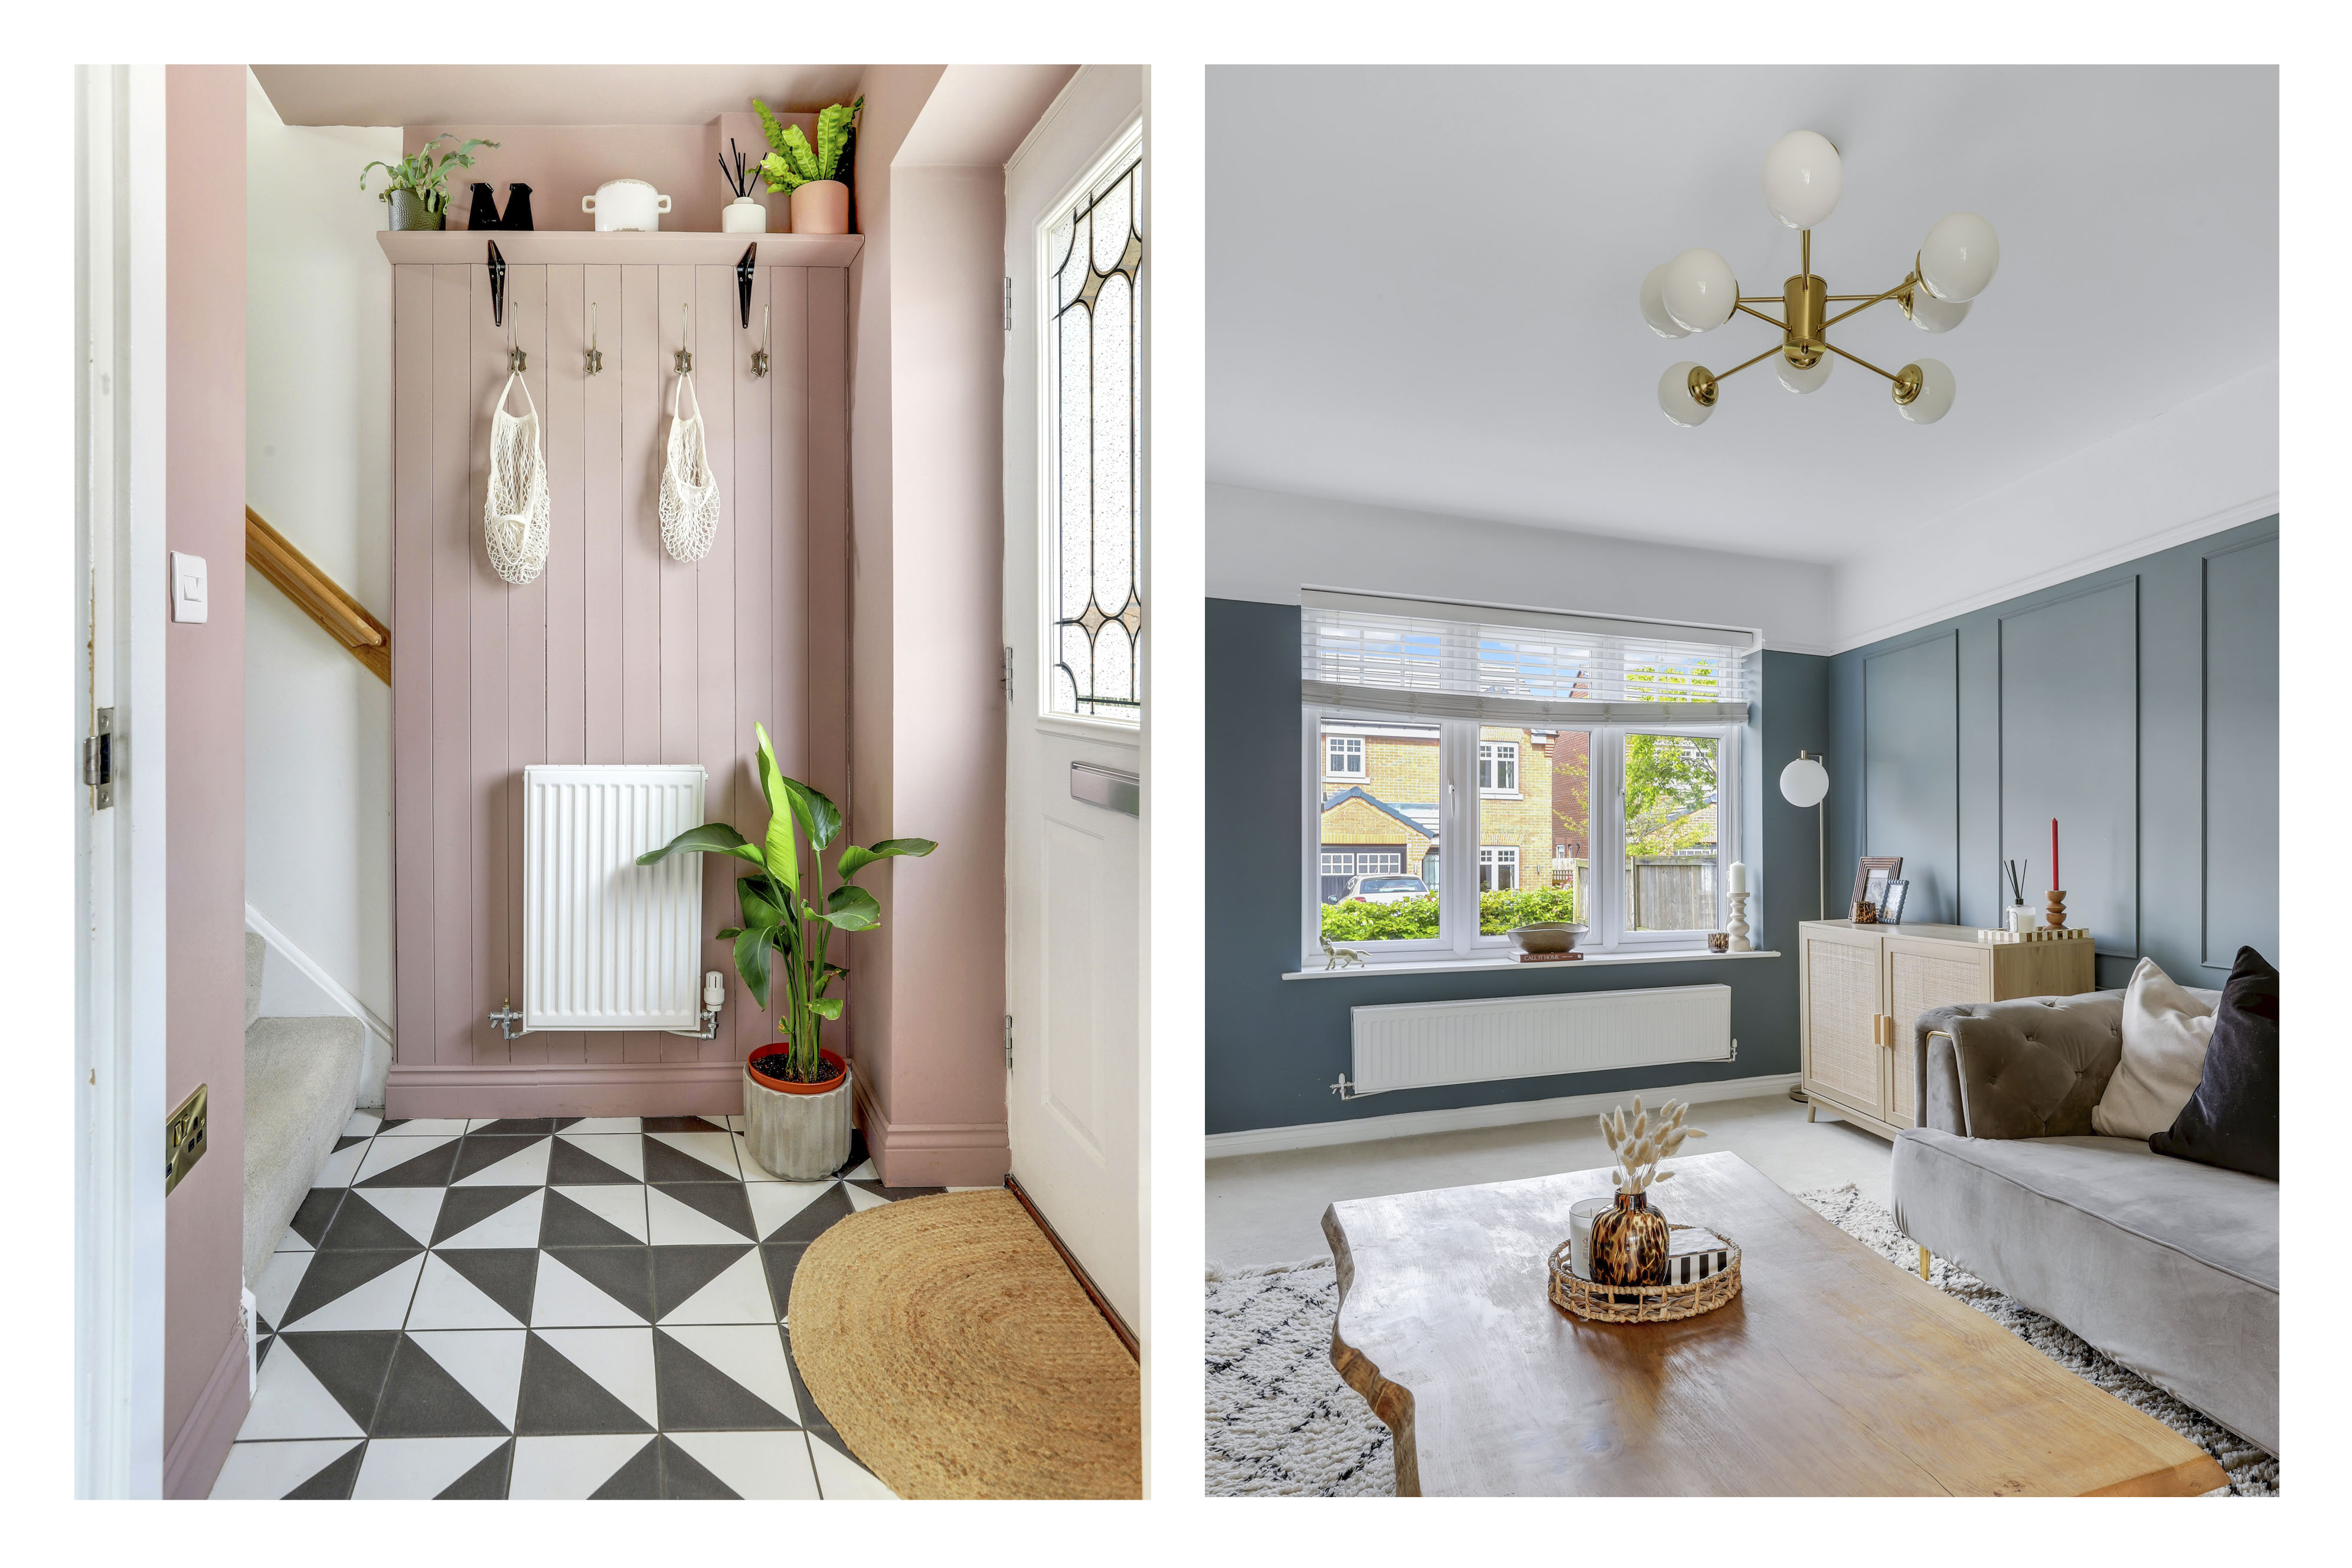
The entrance hall has tiled flooring, a radiator, carpeted stairs, and a single composite door providing access to the first floor accommodation.
Living Room
4.76m x 3.31m
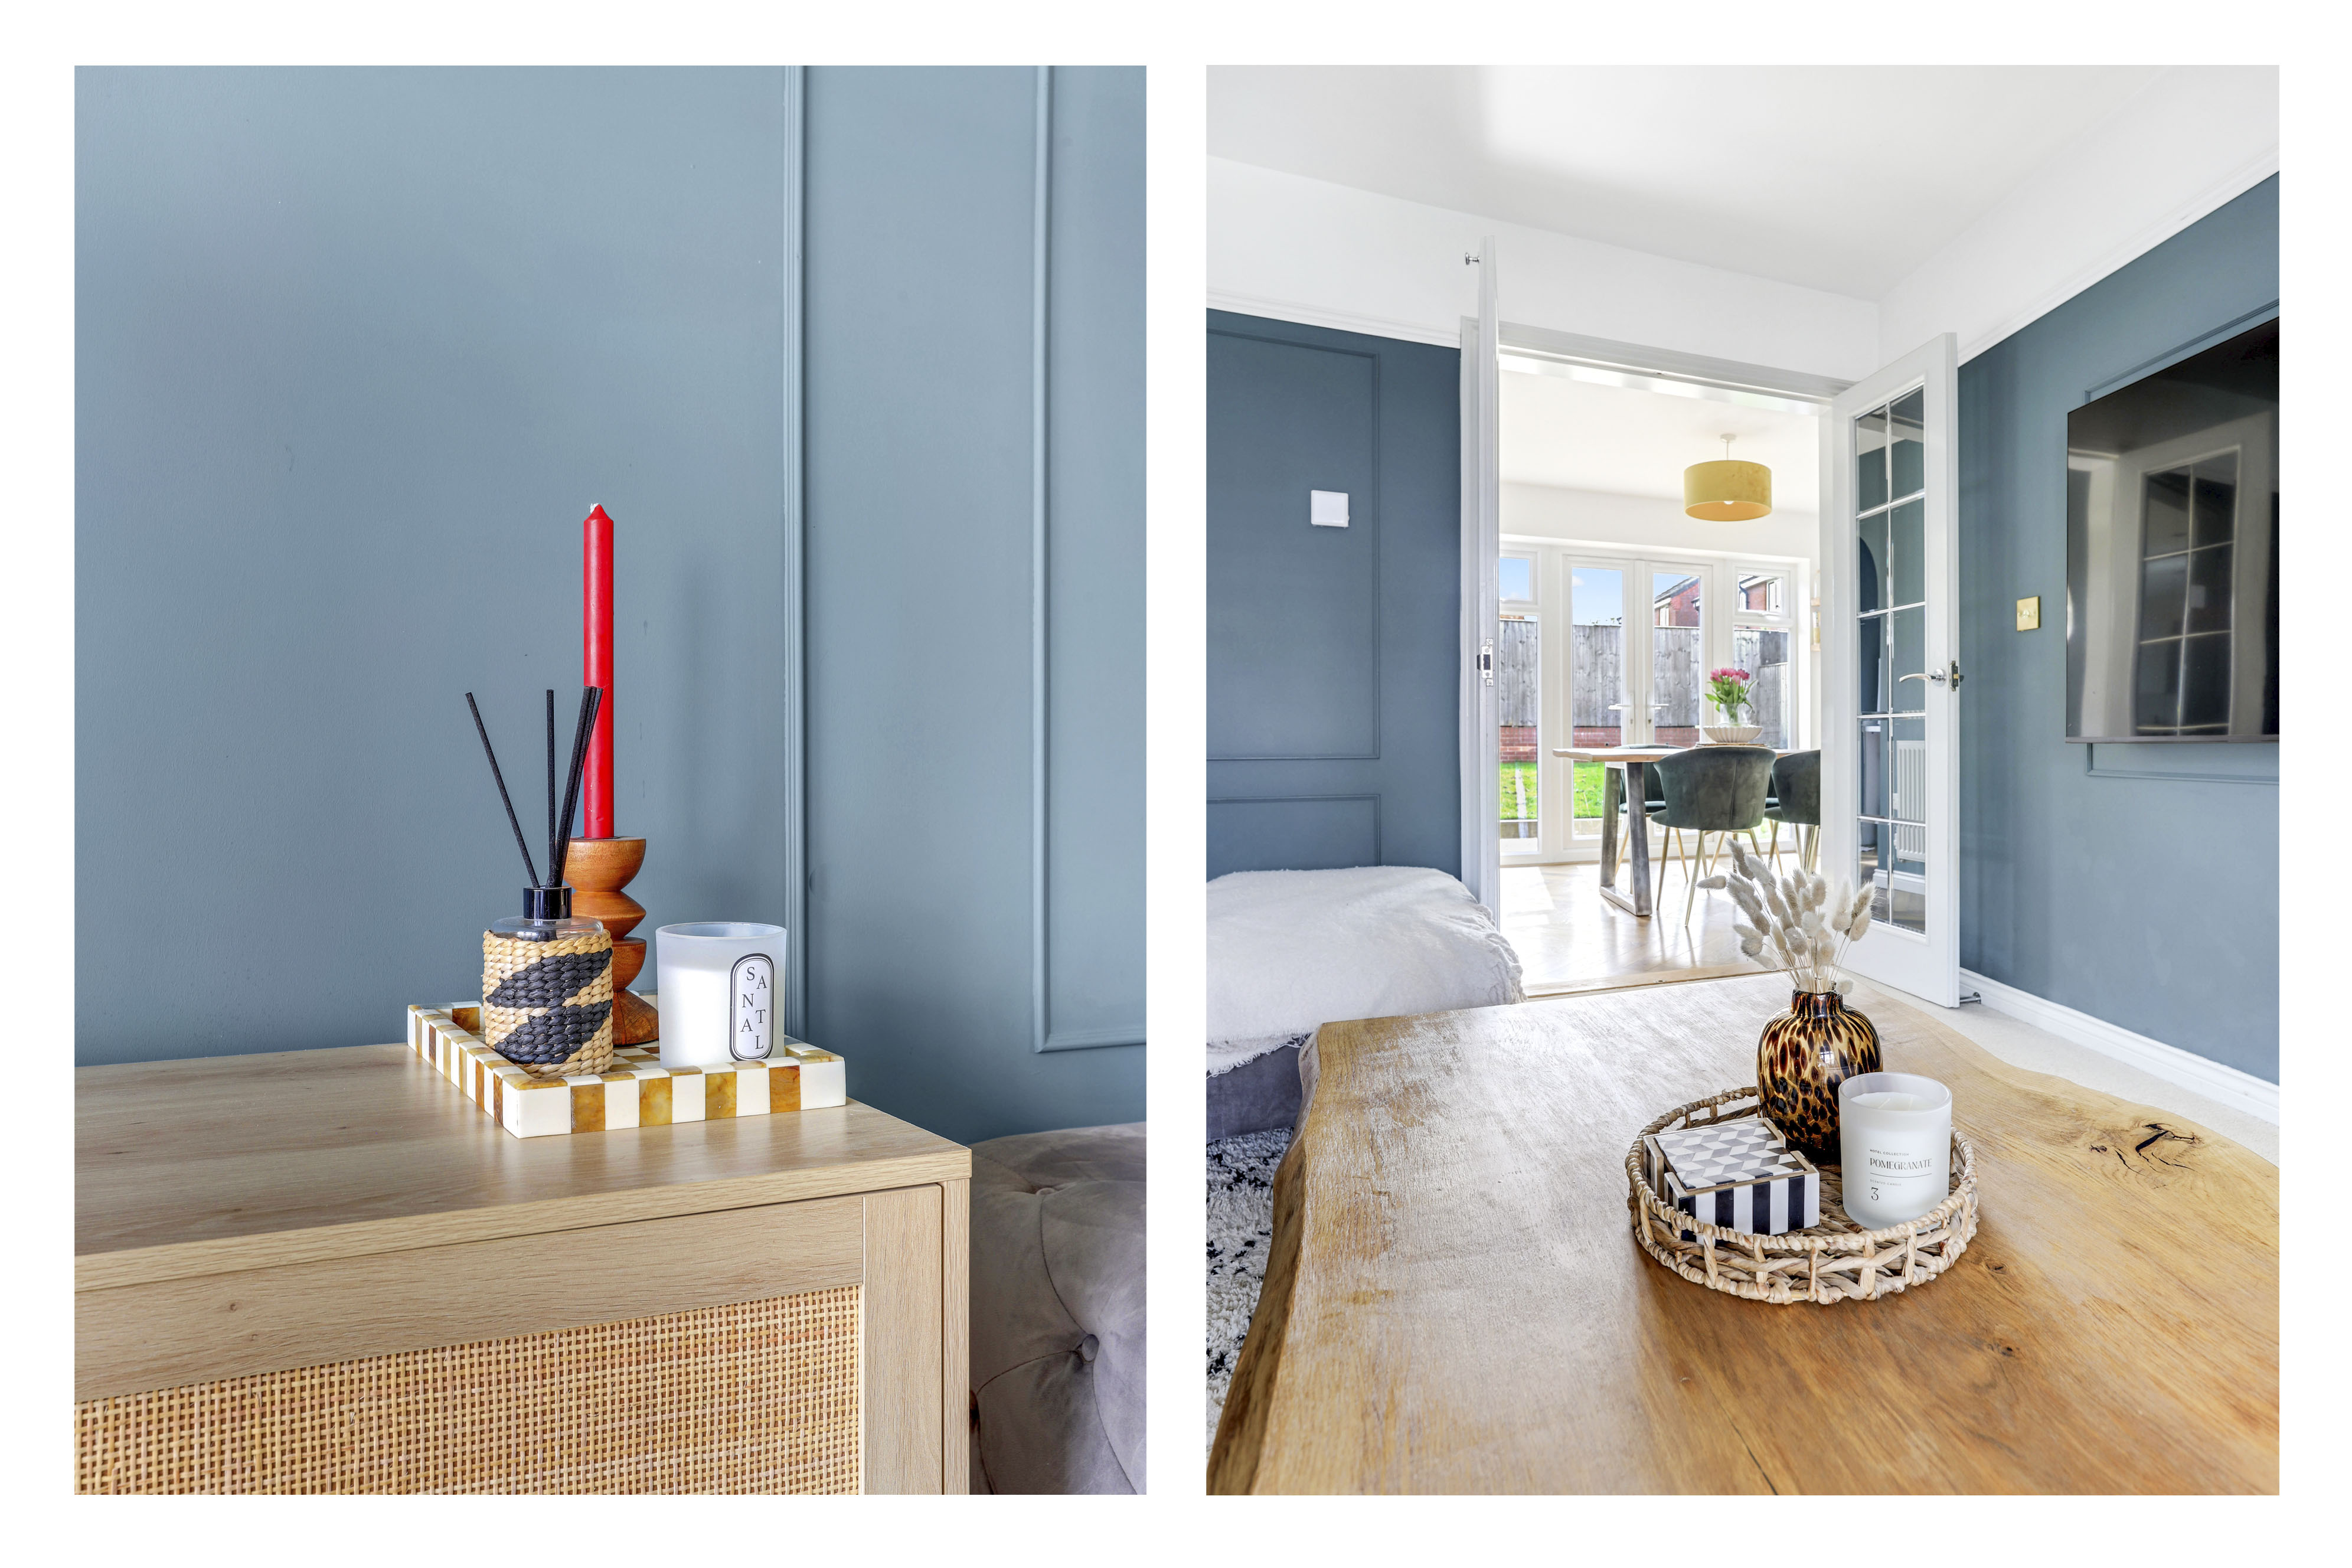
The living room has carpeted flooring, a radiator, decorative panelling to the walls, a picture rail, and a UPVC double-glazed window to the front elevation.
Kitchen/Diner
5.71m x 2.71m
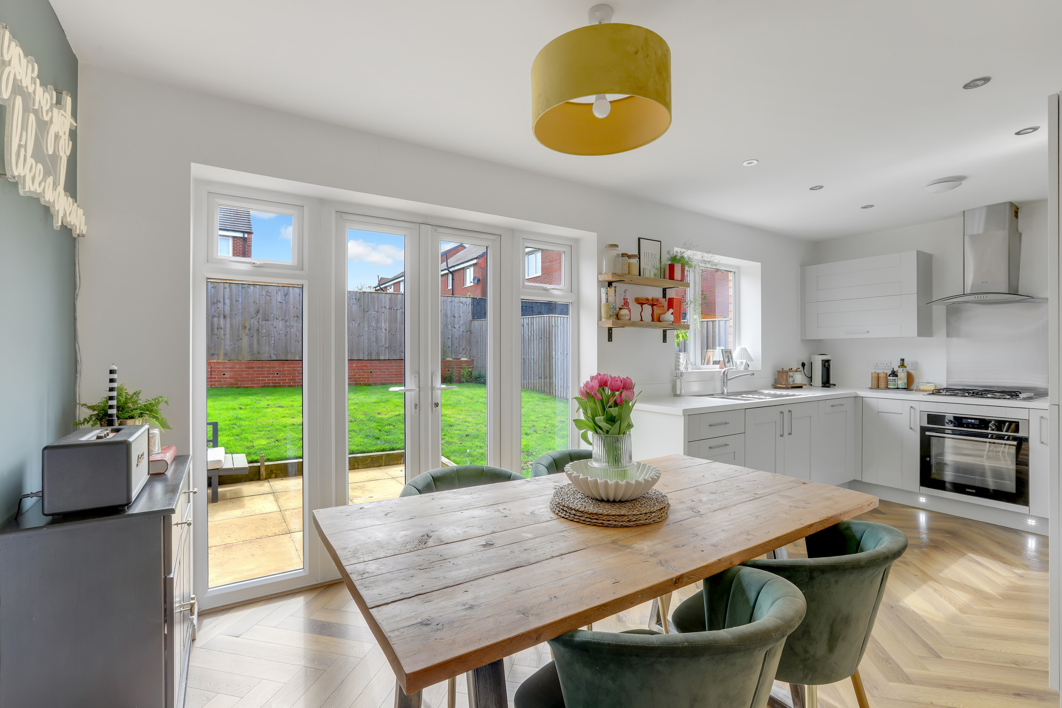
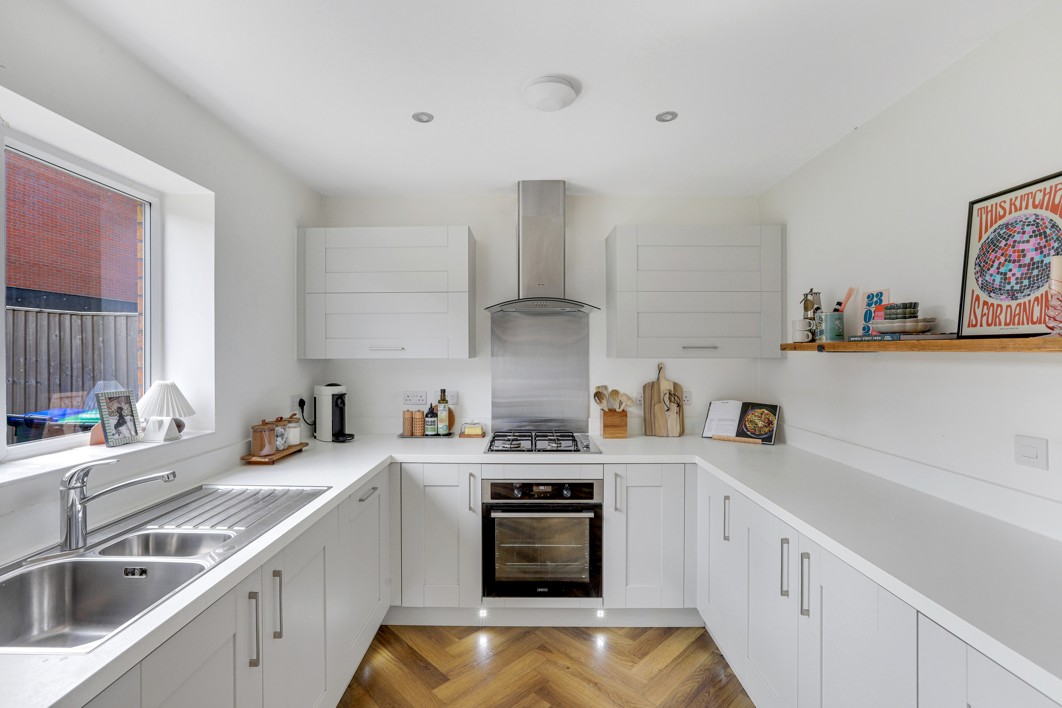
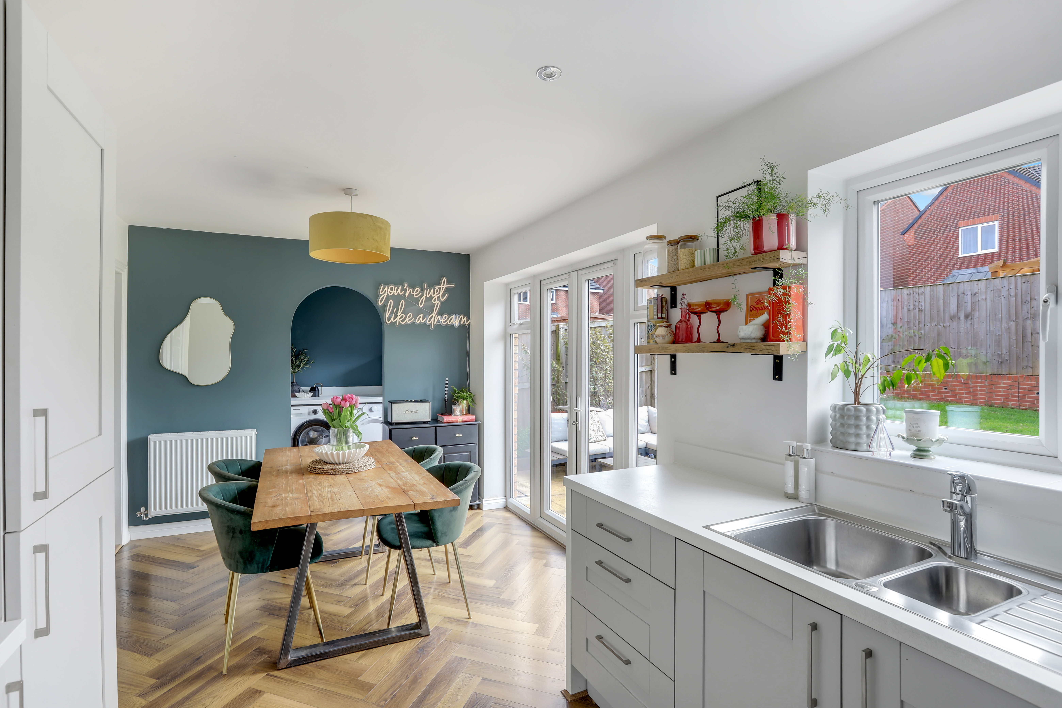
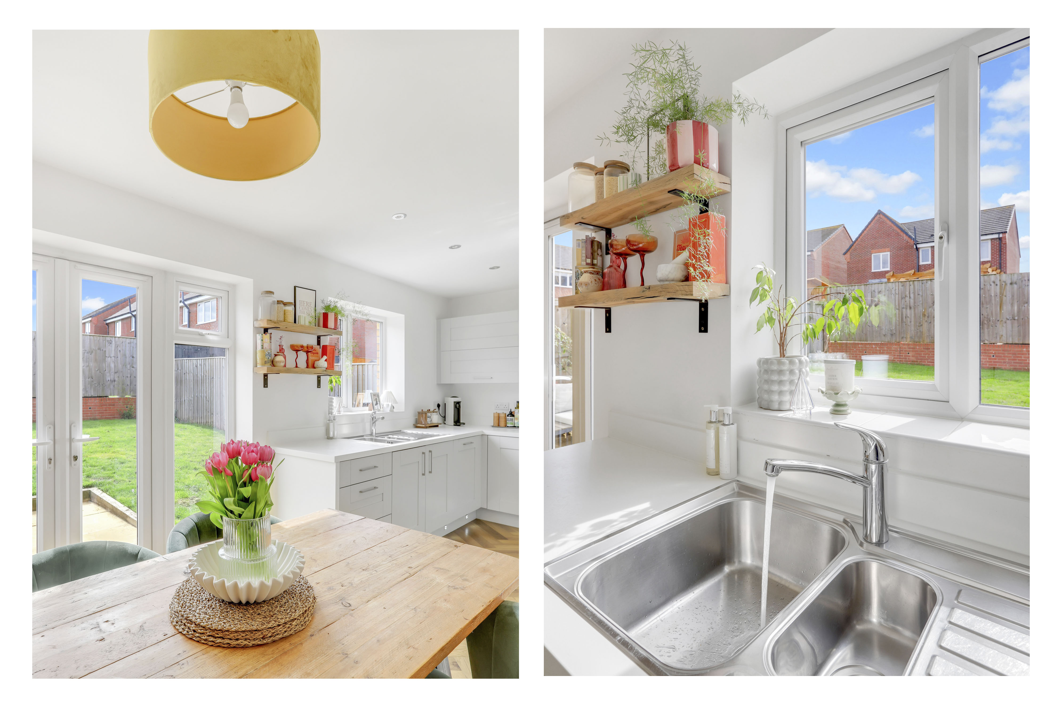
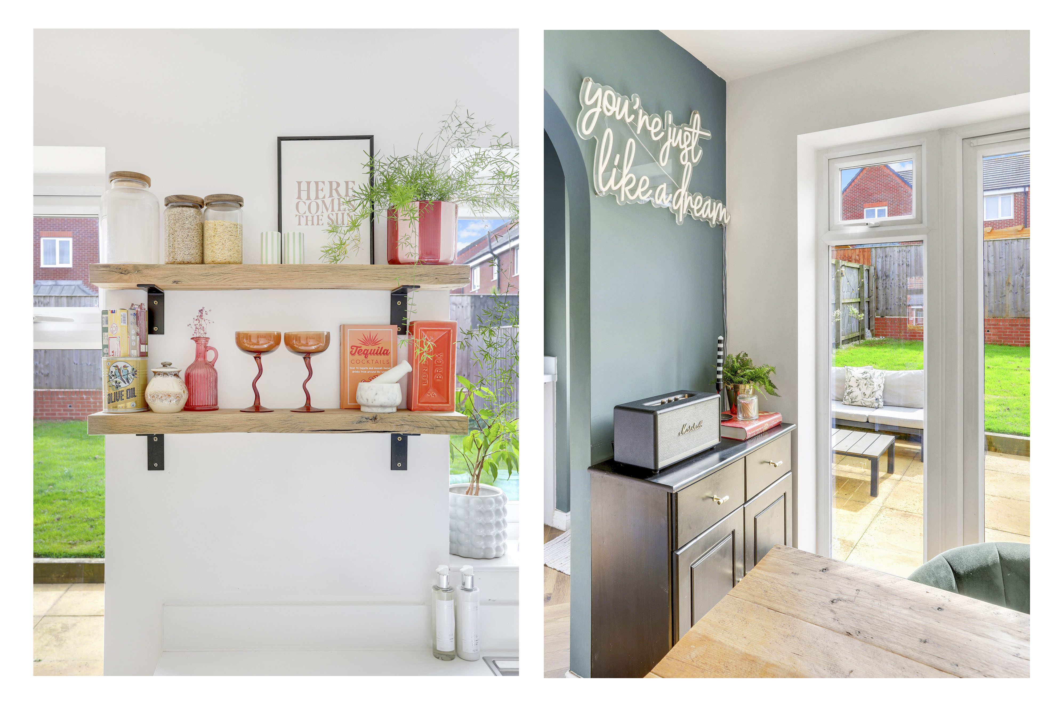
The kitchen/diner has a range of fitted base and wall units with worktops, a stainless steel sink and a half with a mixer tap and drainer, an integrated oven and hob with a stainless steel extractor fan and splashback, an integrated dishwasher, an integrated fridge/freezer, wood-effect herringbone-style flooring, a radiator, a UPVC double-glazed window to the rear elevation, and double French doors leading out to the rear garden.
View Kitchen/Diner PhotosUtility Room
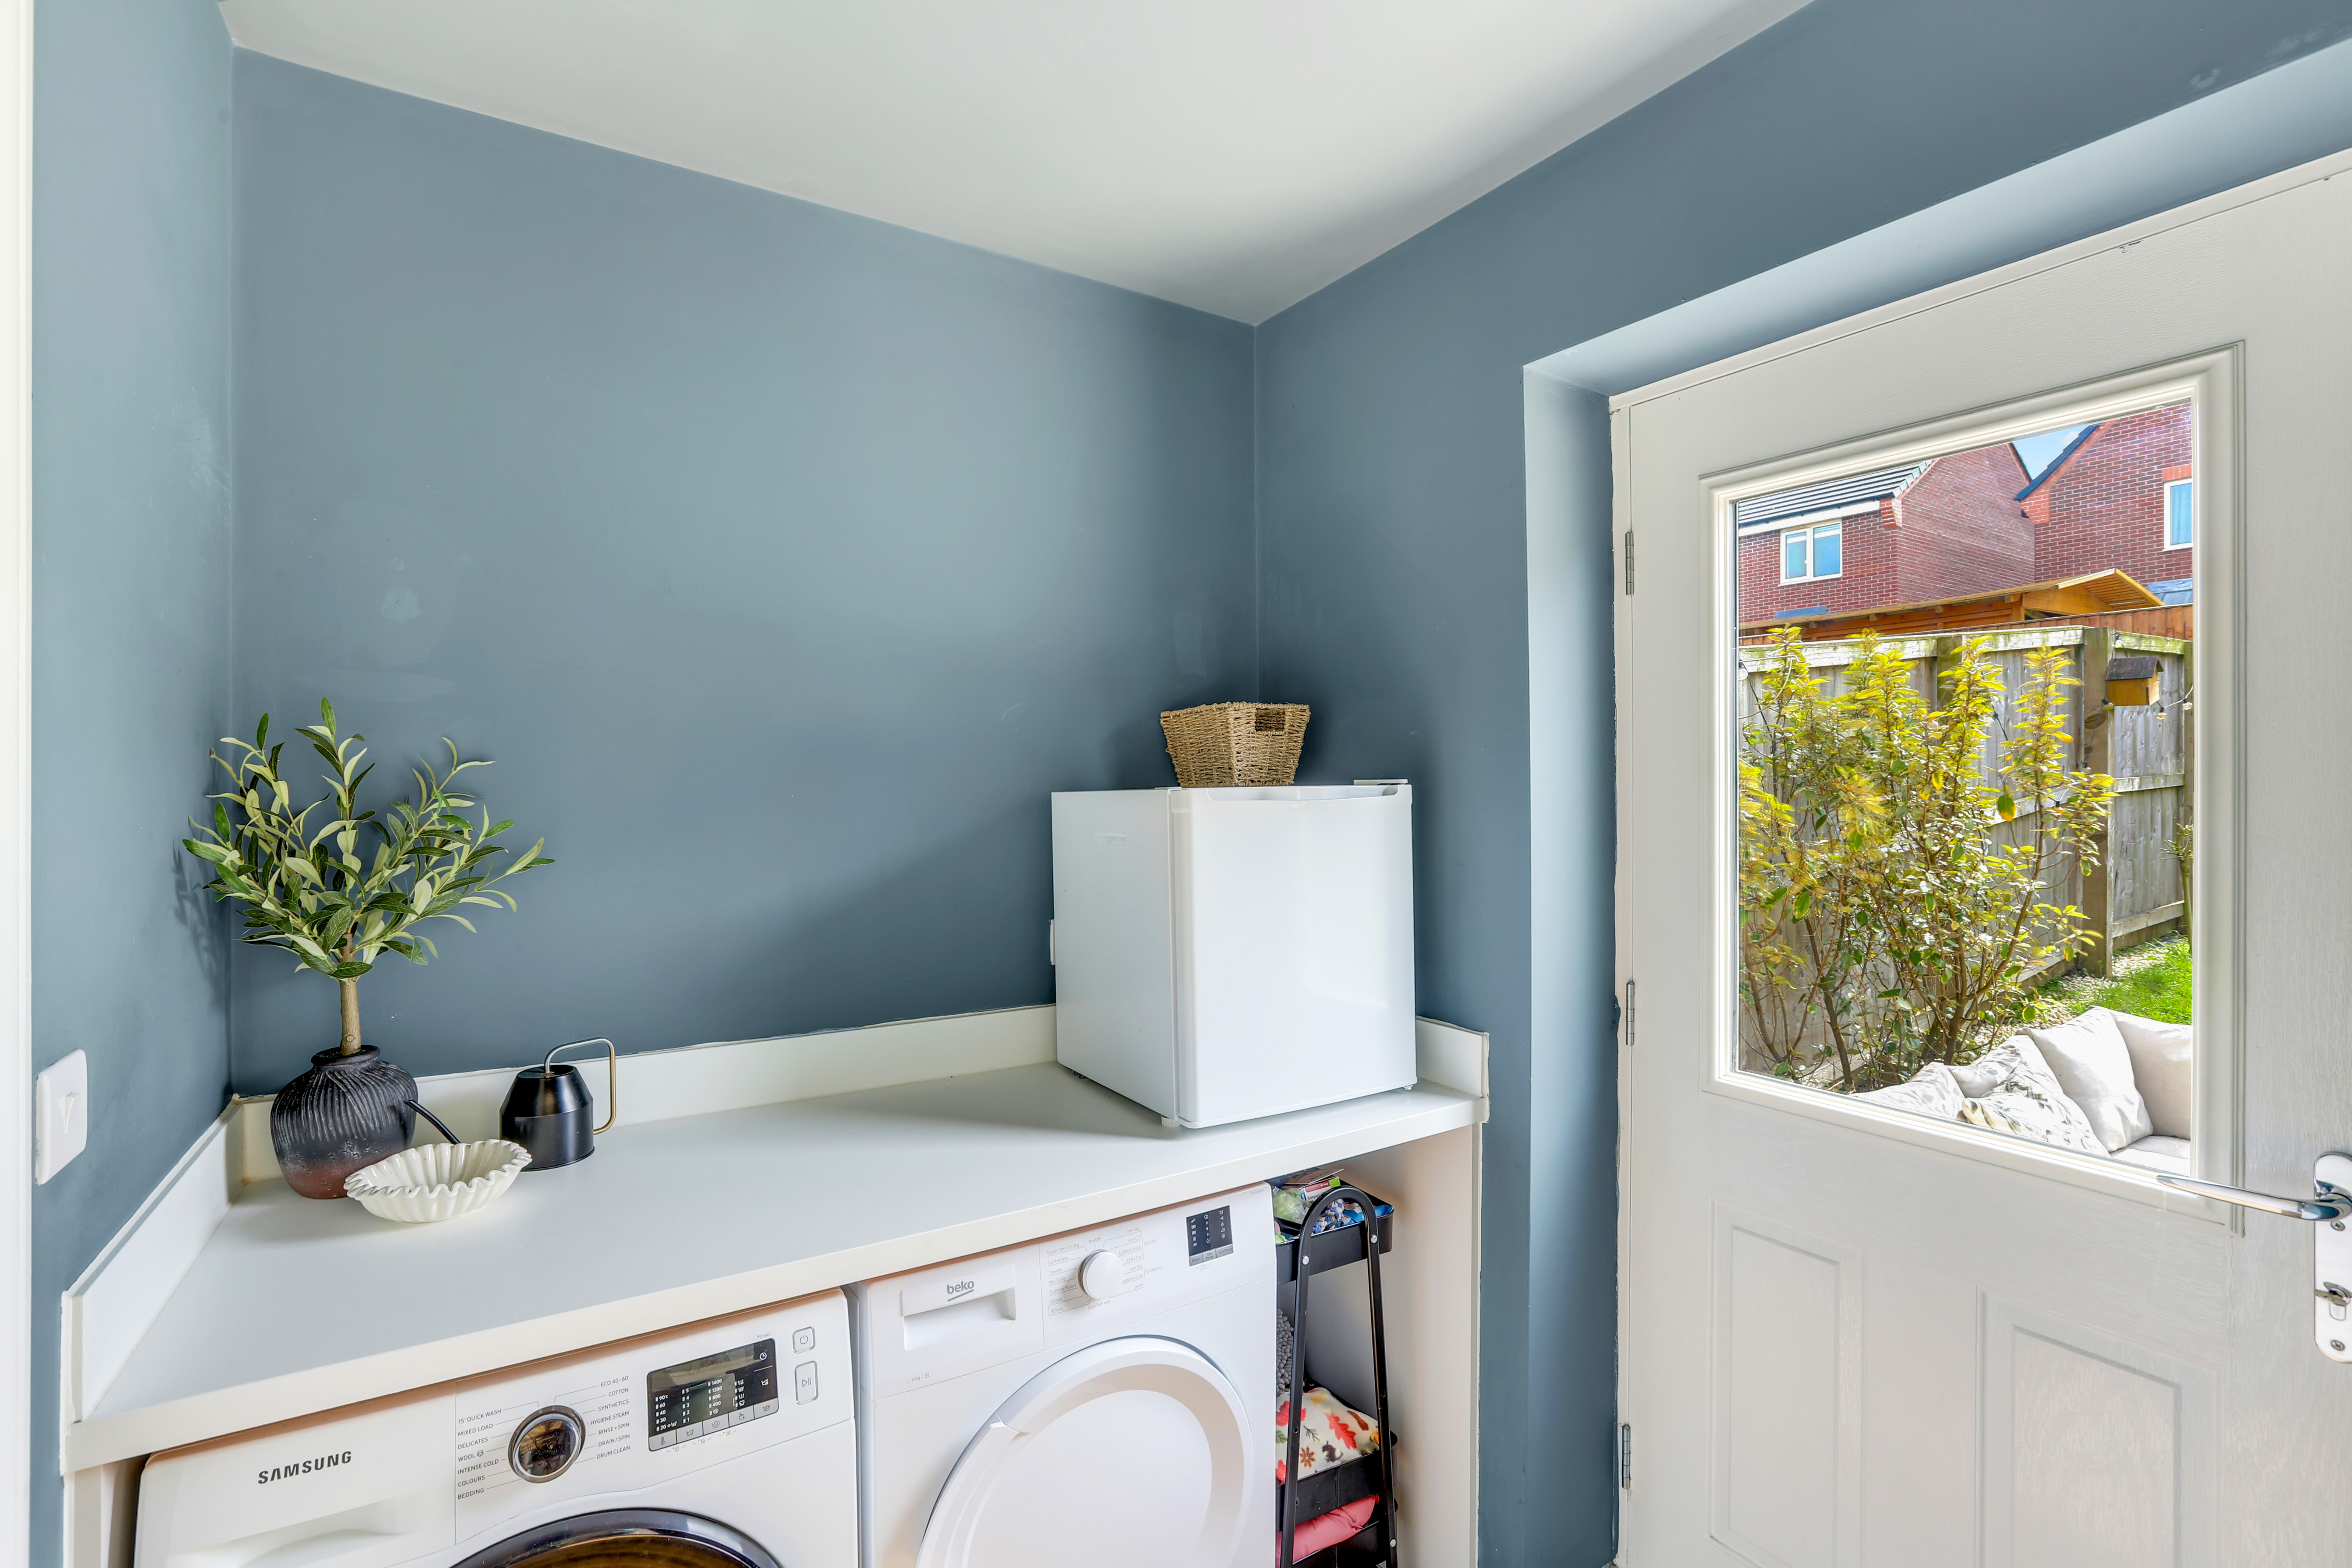
1.71m x 1.67m
The utility room has space and plumbing for a washing machine and tumble dryer, a fitted worktop, wood-effect herringbone-style flooring, a radiator, and a single composite door leading out to the rear garden.
W/C
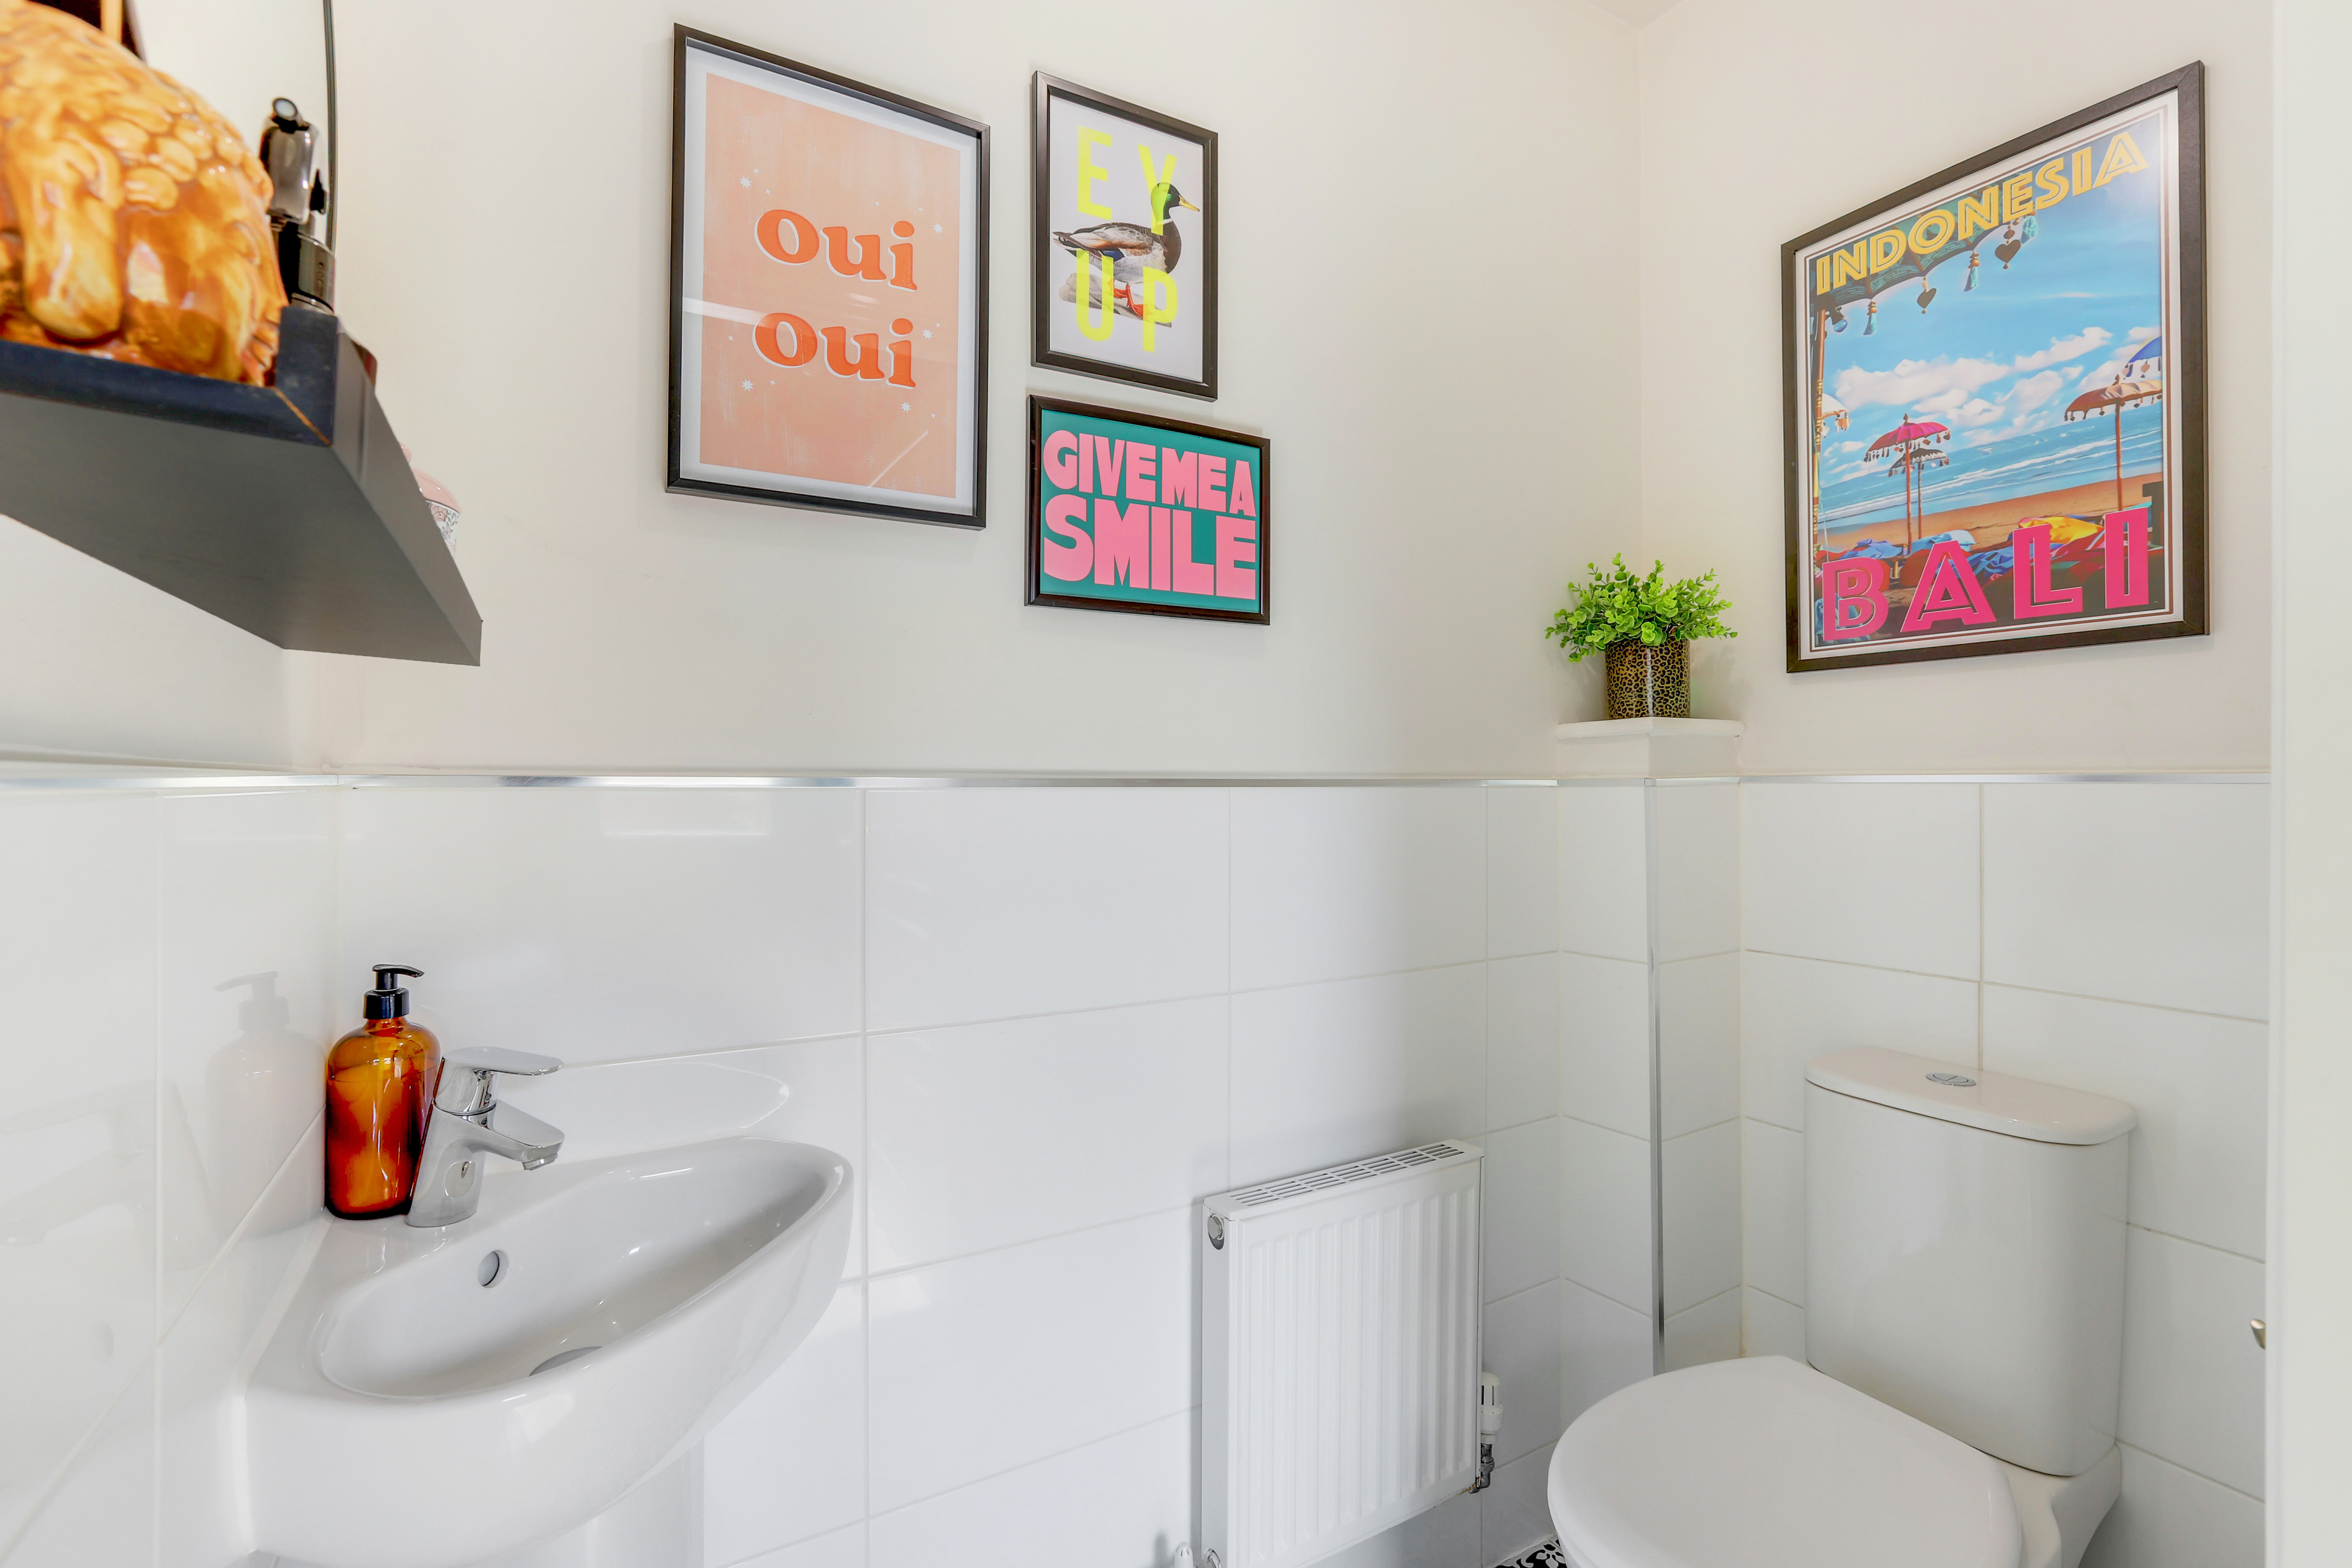
1.72m x 0.91m
This space has a low level flush W/C, a pedestal wash basin with a mixer tap, tiled flooring, partially tiled walls, and a radiator.
Garage
5.91m x 3.39m
The garage has an up and over door, lighting and electricity, and storage space.
FIRST FLOOR
Landing
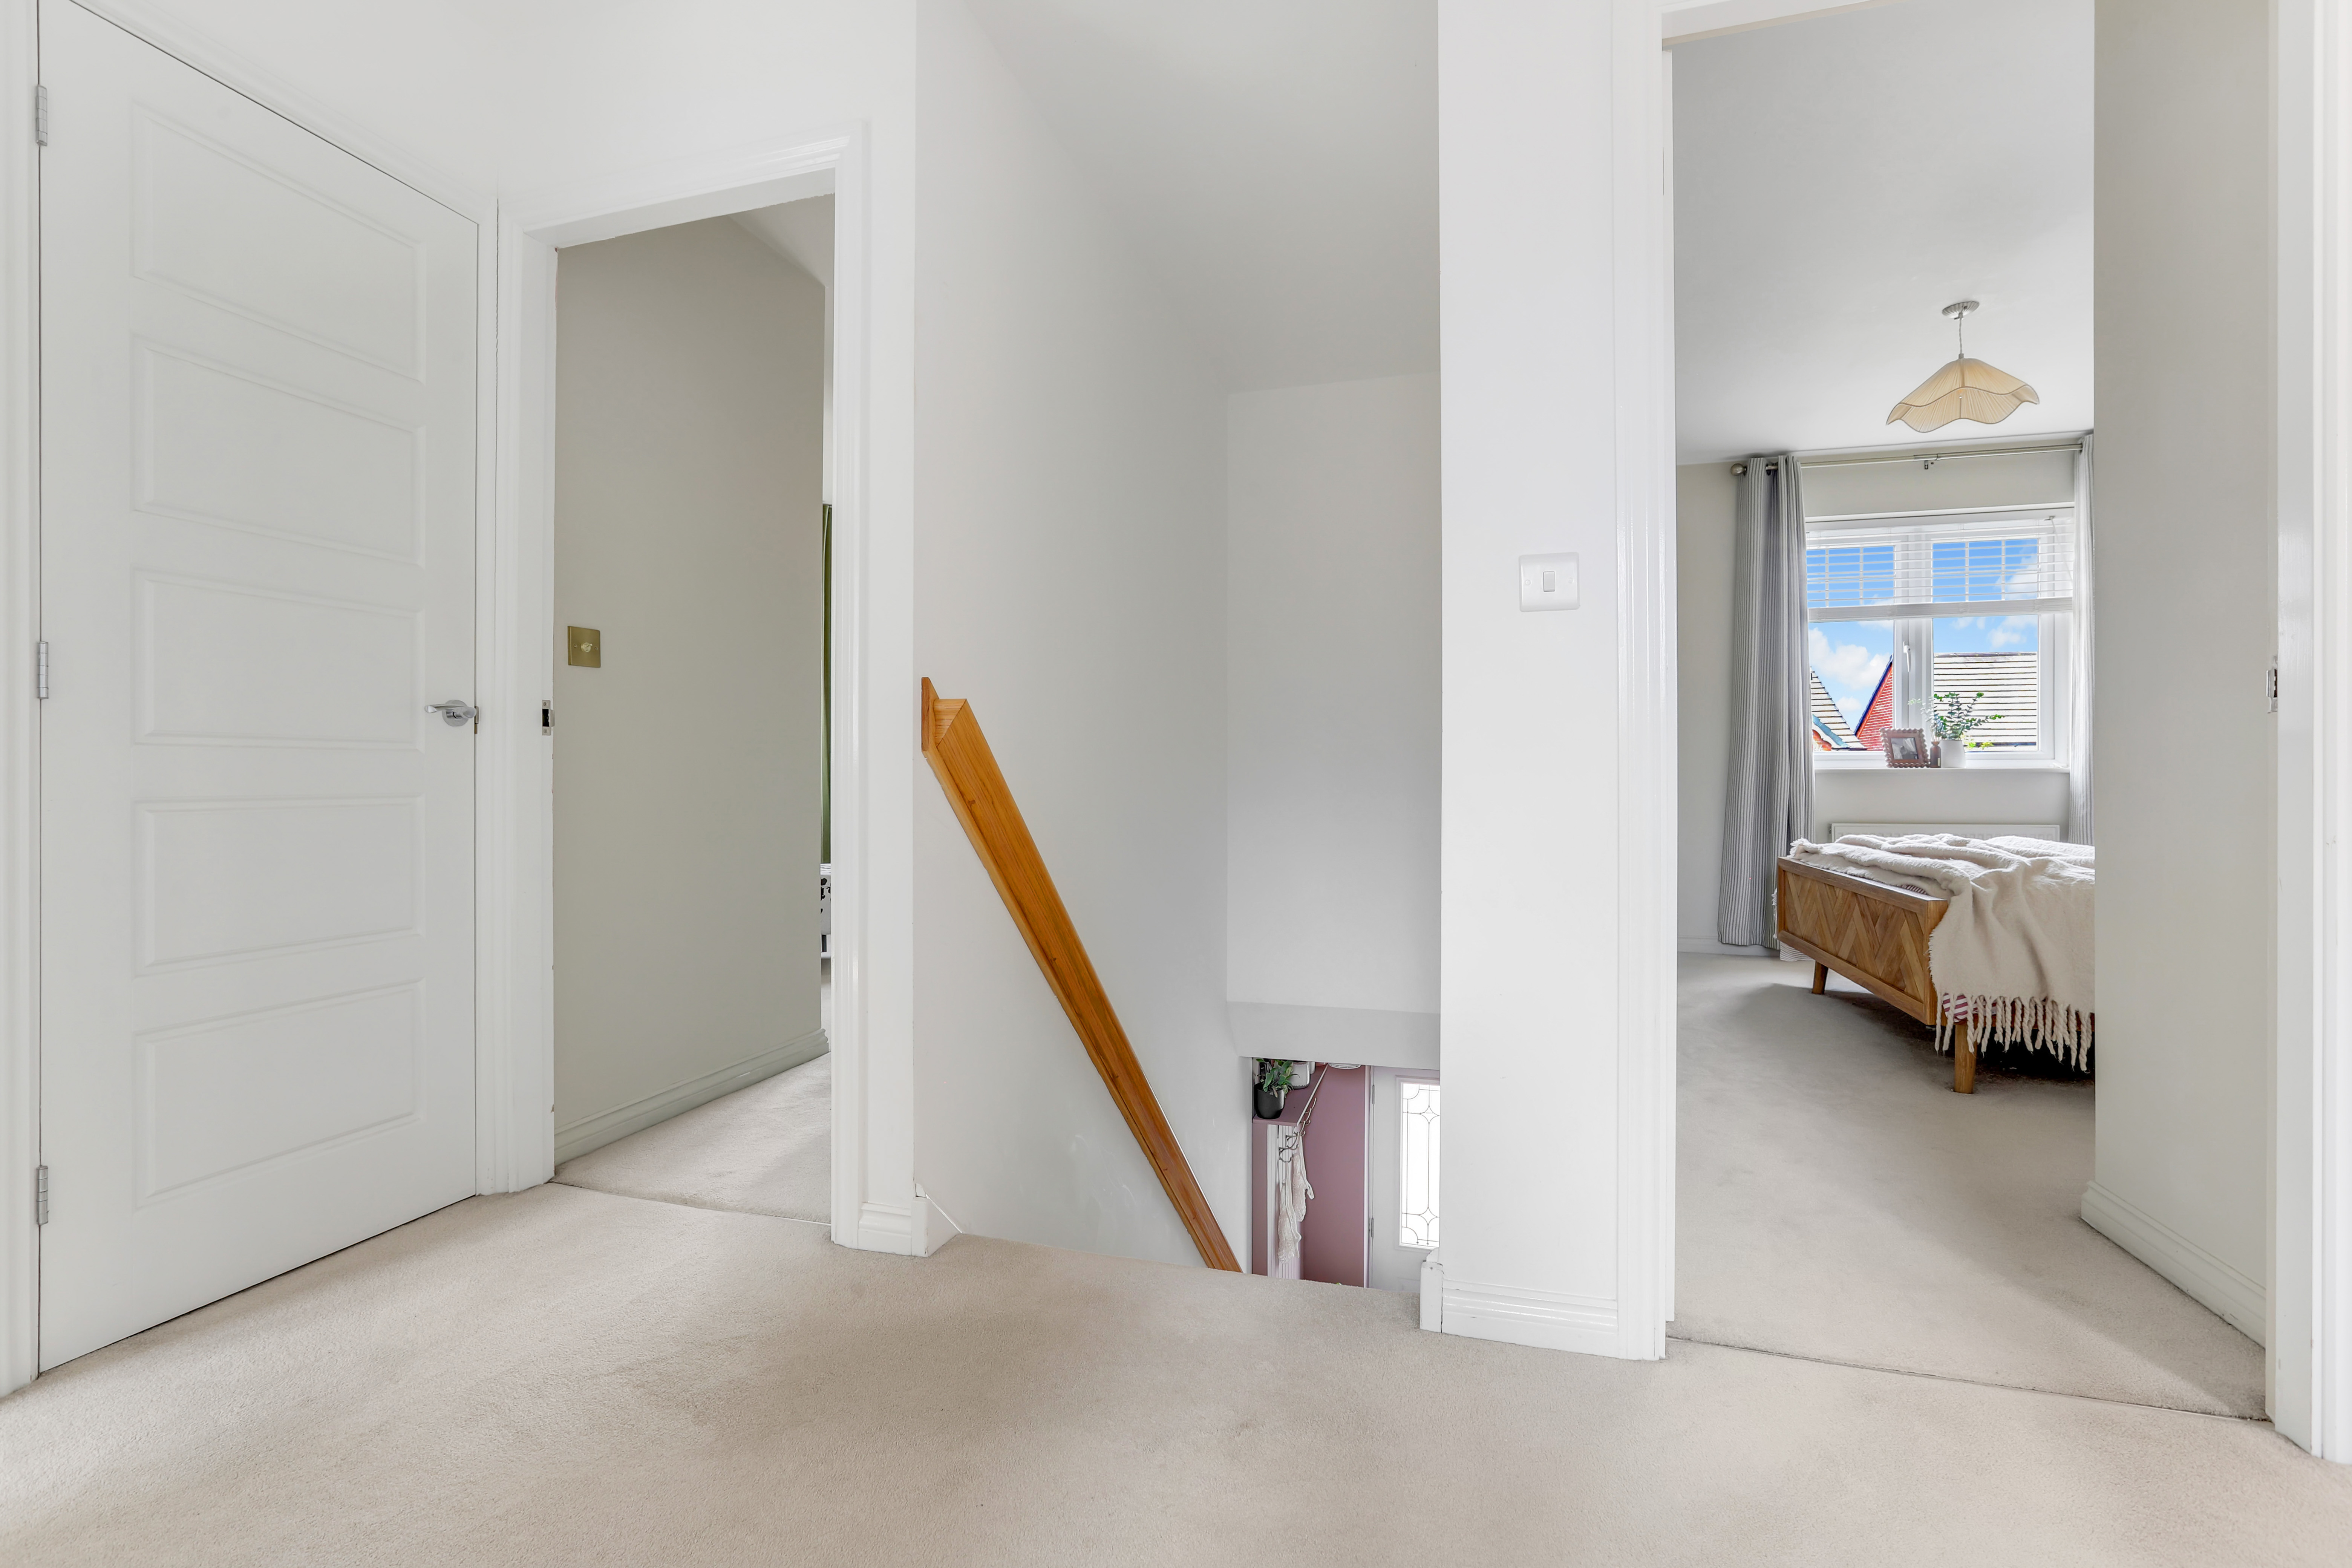
4.27m x 3.10m
The landing has carpeted flooring, a radiator, a built-in storage cupboard, access to the loft, and access to the first floor accommodation.
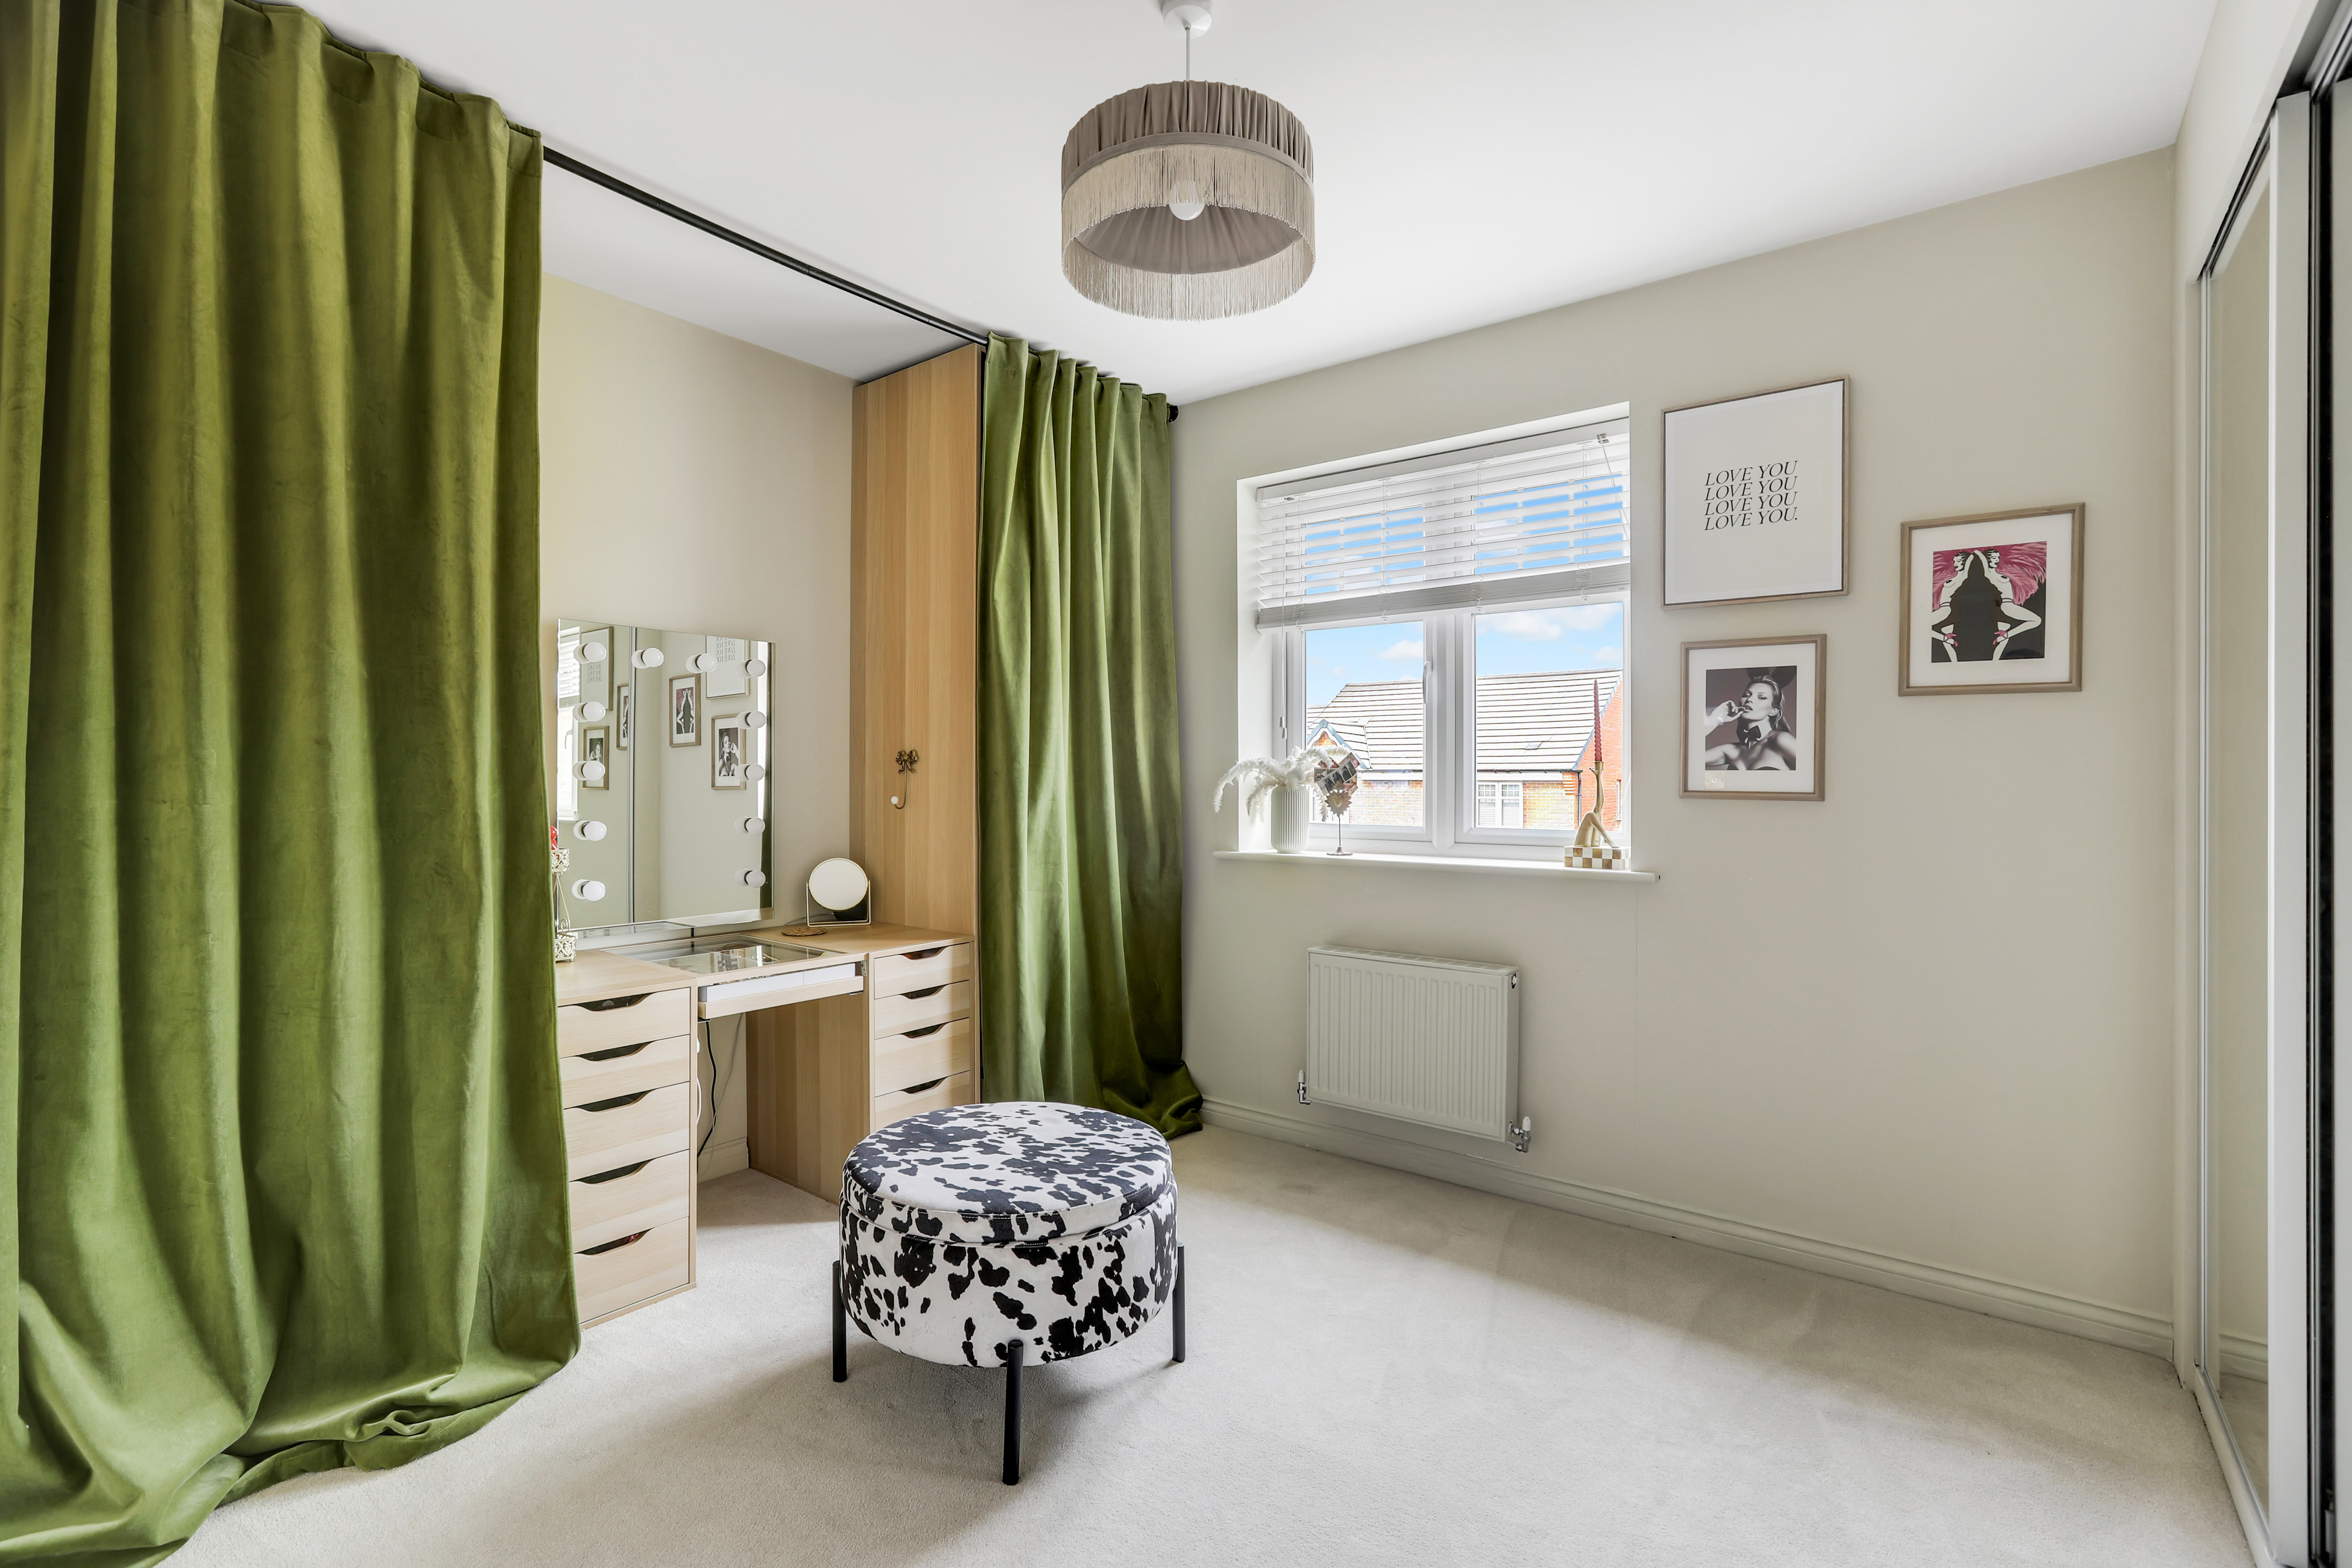
Master Bedroom
3.95m x 3.13m
The main bedroom has carpeted flooring, a radiator, a fitted mirrored sliding door wardrobe, a UPVC double-glazed window to the front elevation, and access to the en-suite.
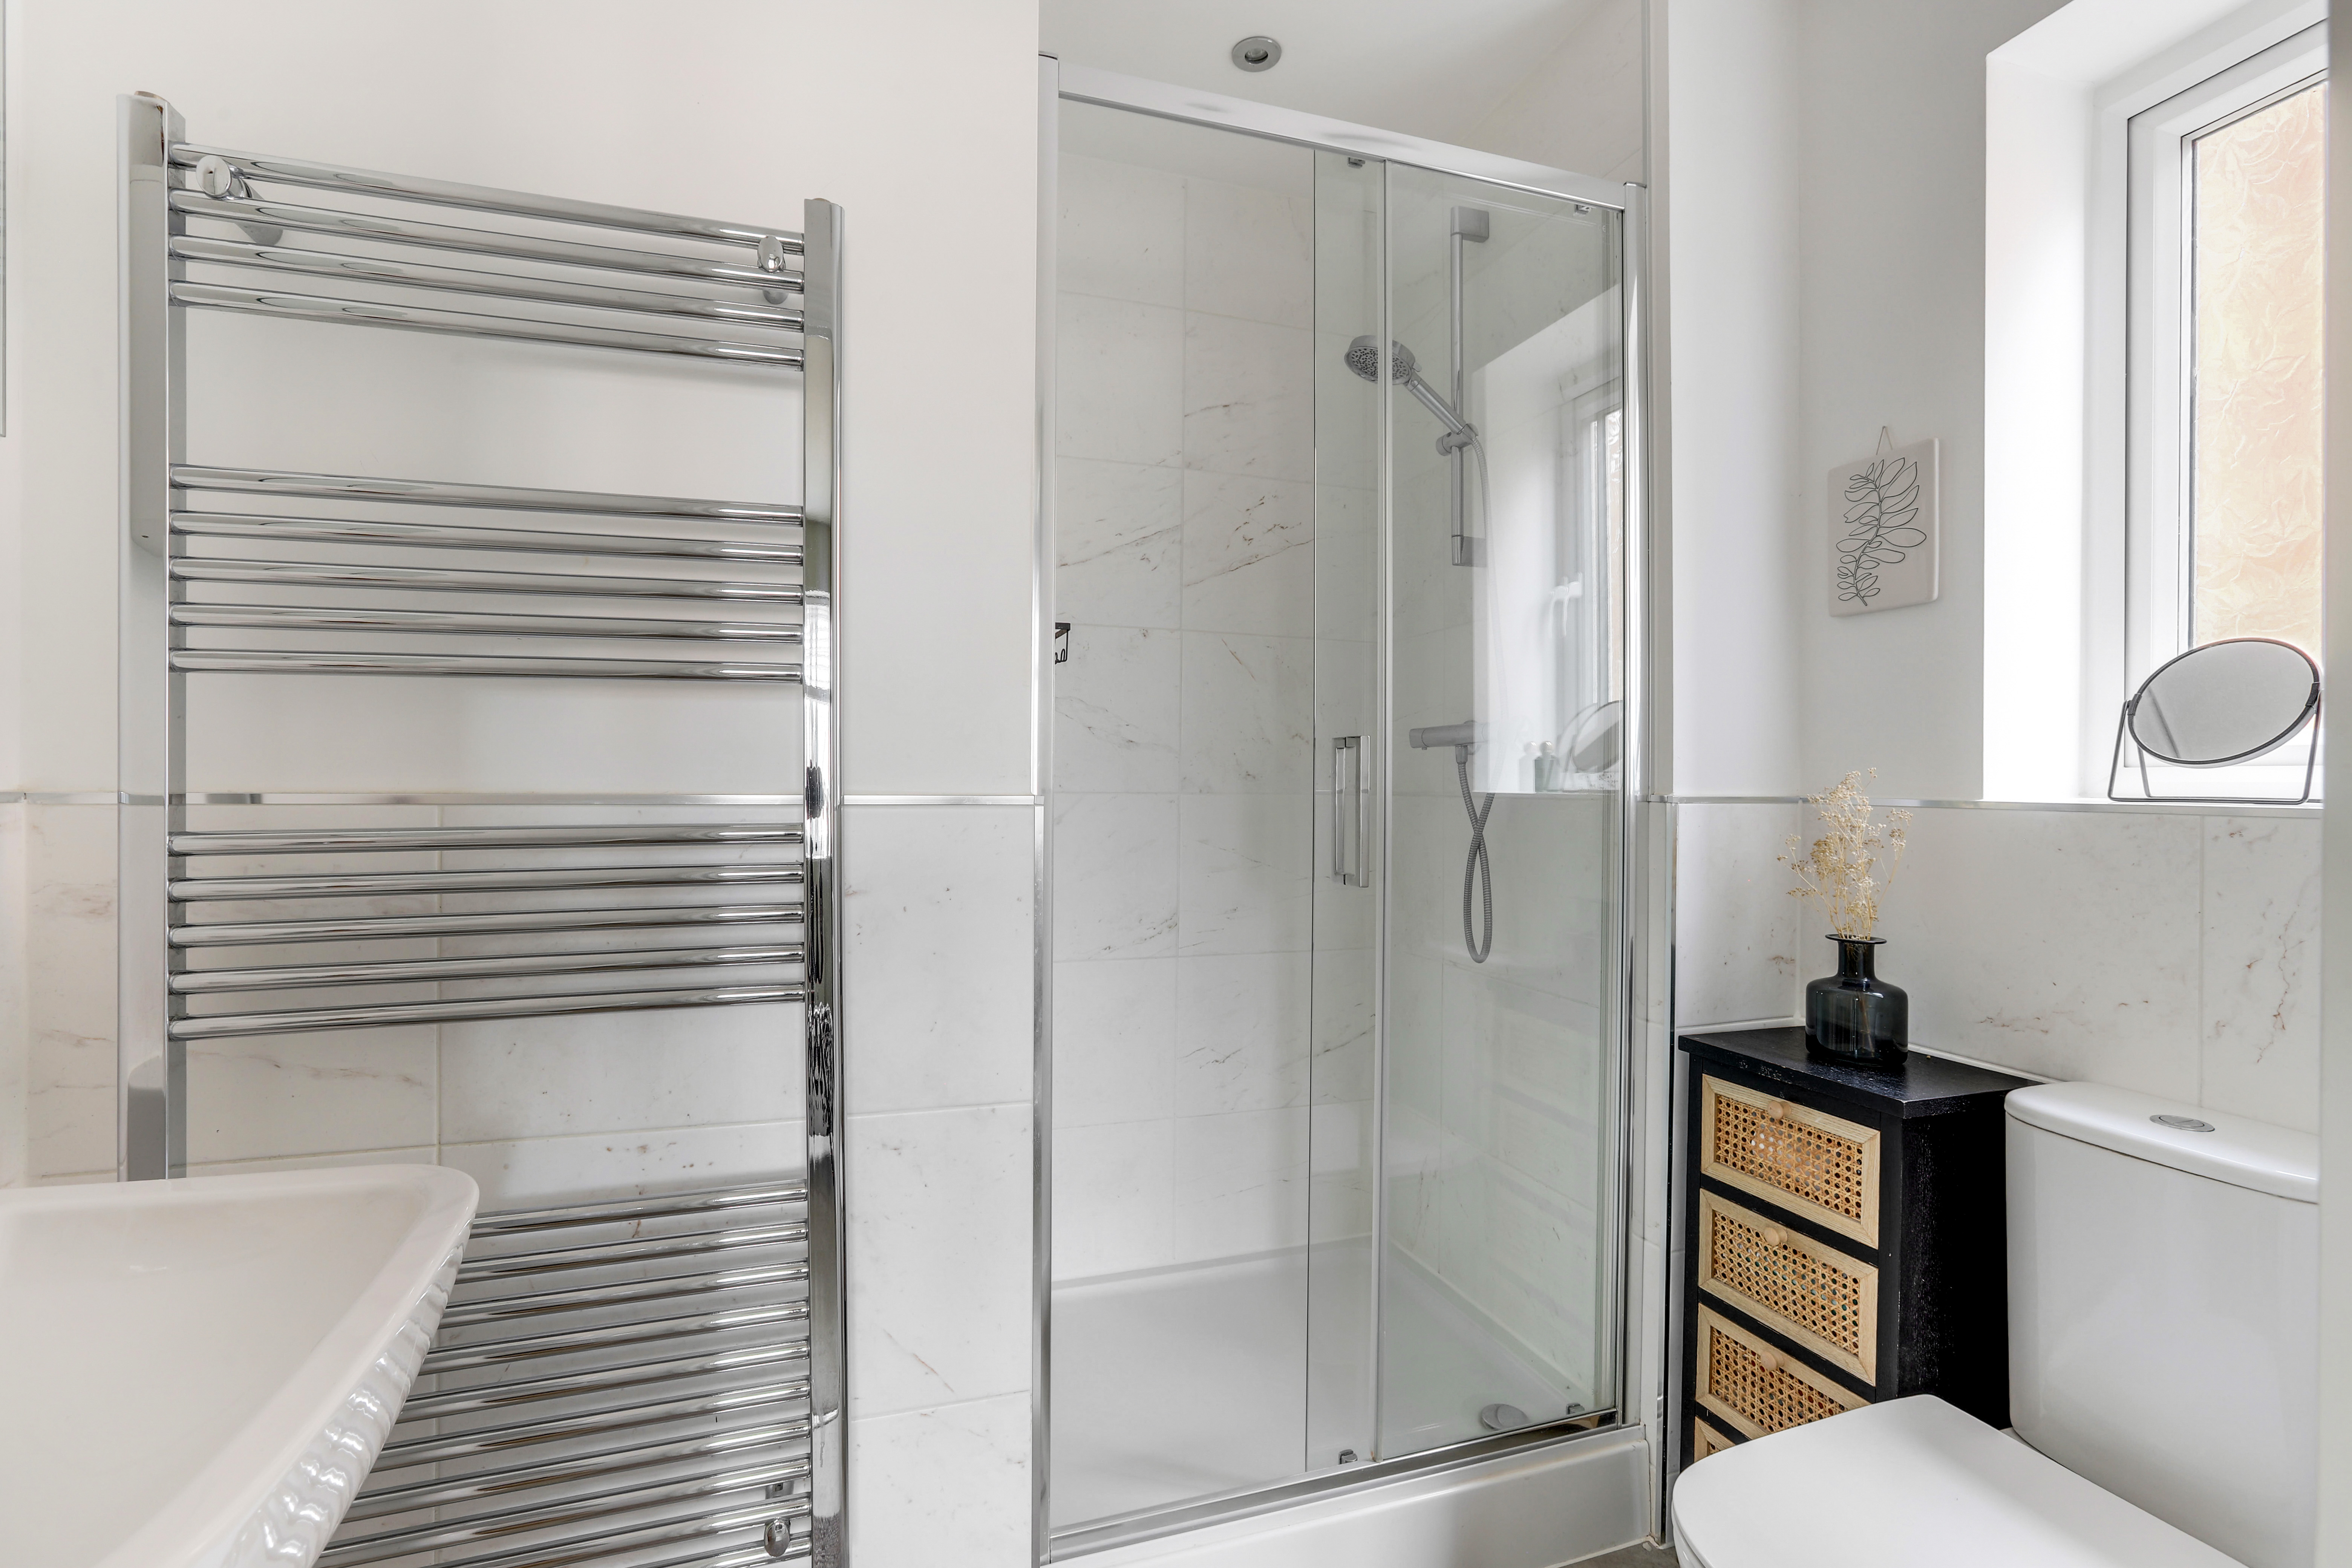
En-Suite
2.14m x 1.83m
The en-suite has a low level flush W/C, a pedestal wash basin with a mixer tap, a shower enclosure with a wall-mounted handheld shower fixture, vinyl flooring, a chrome heated towel rail, and a UPVC double-glazed window to the side elevation.
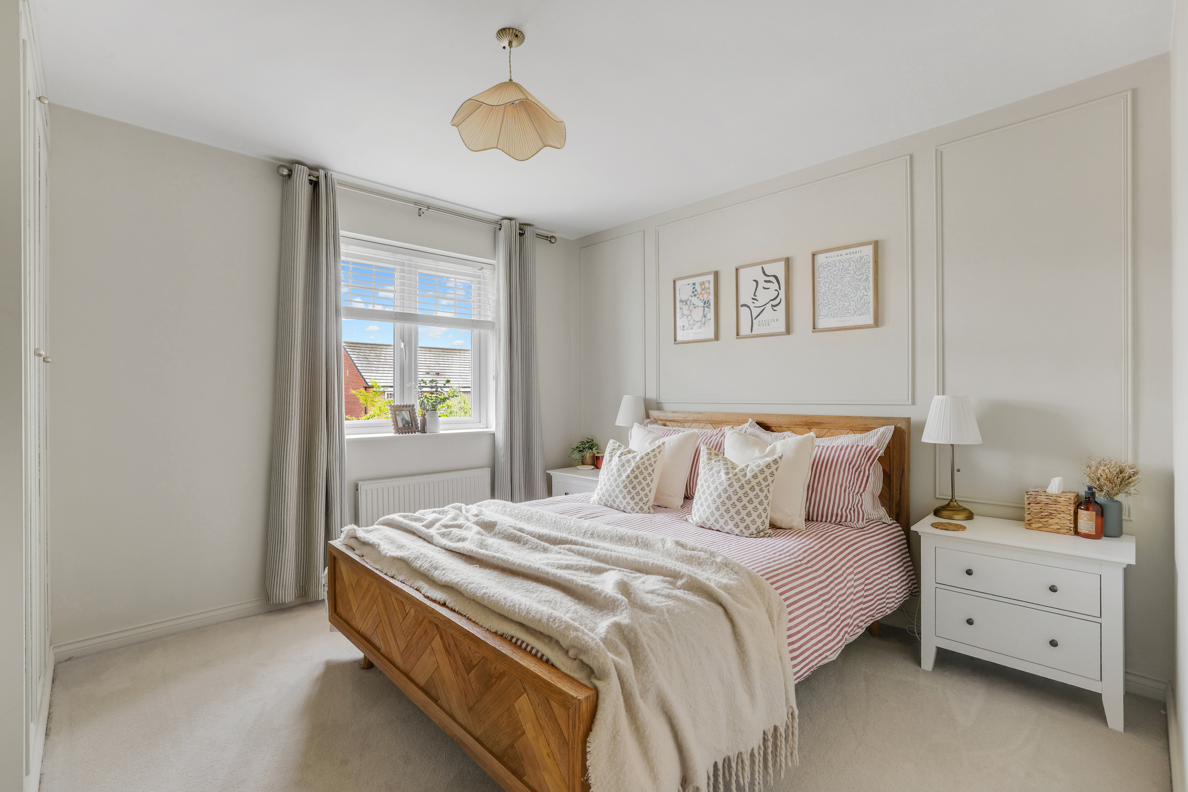
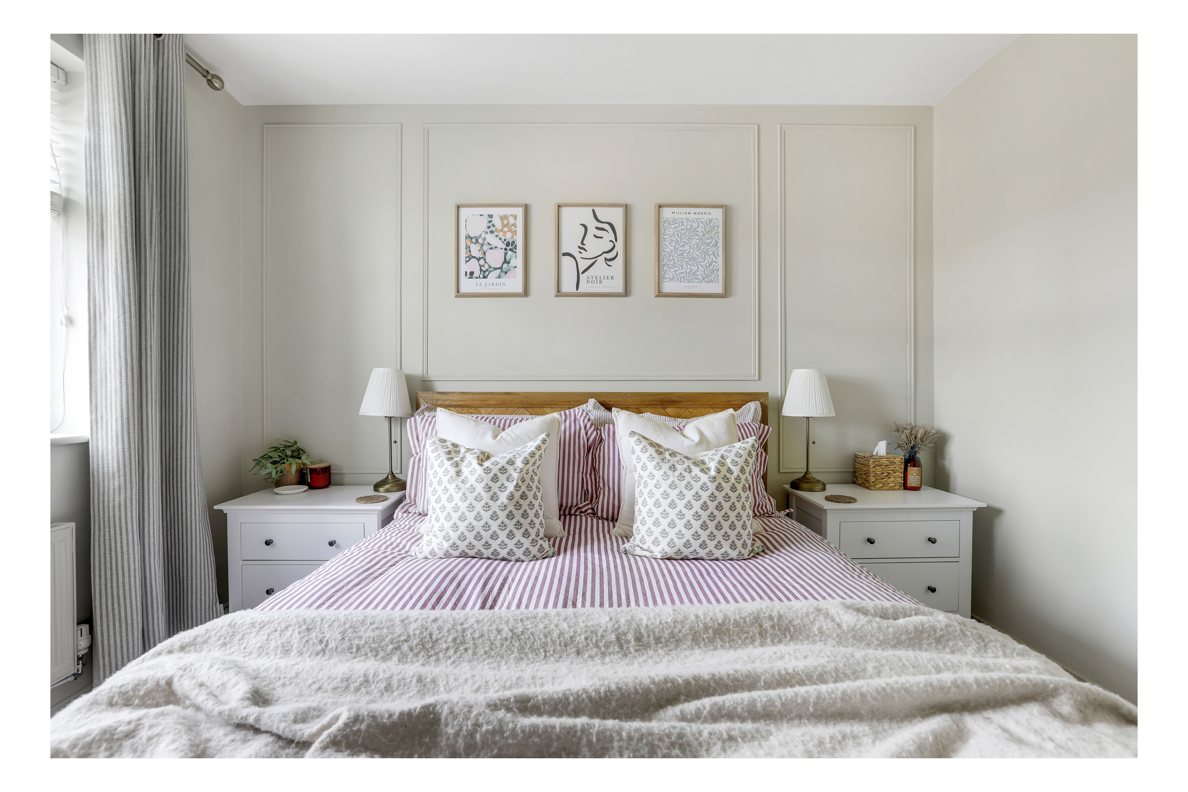
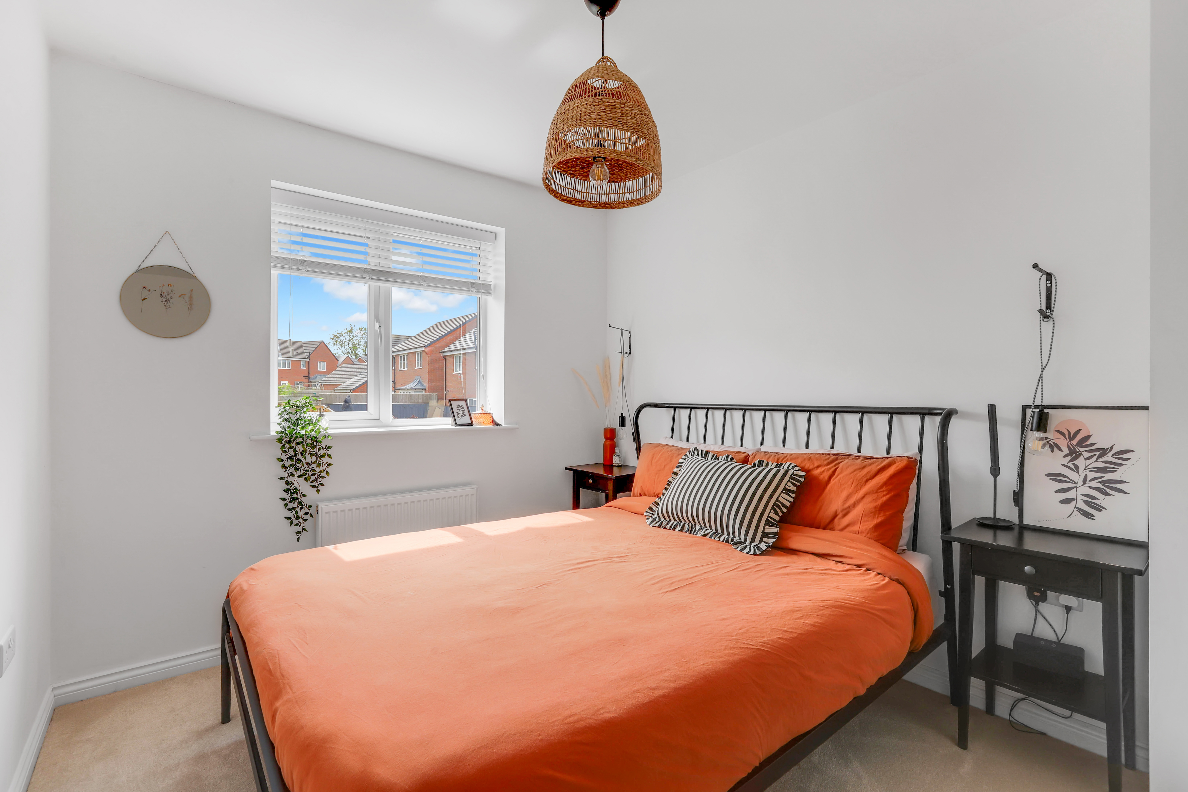
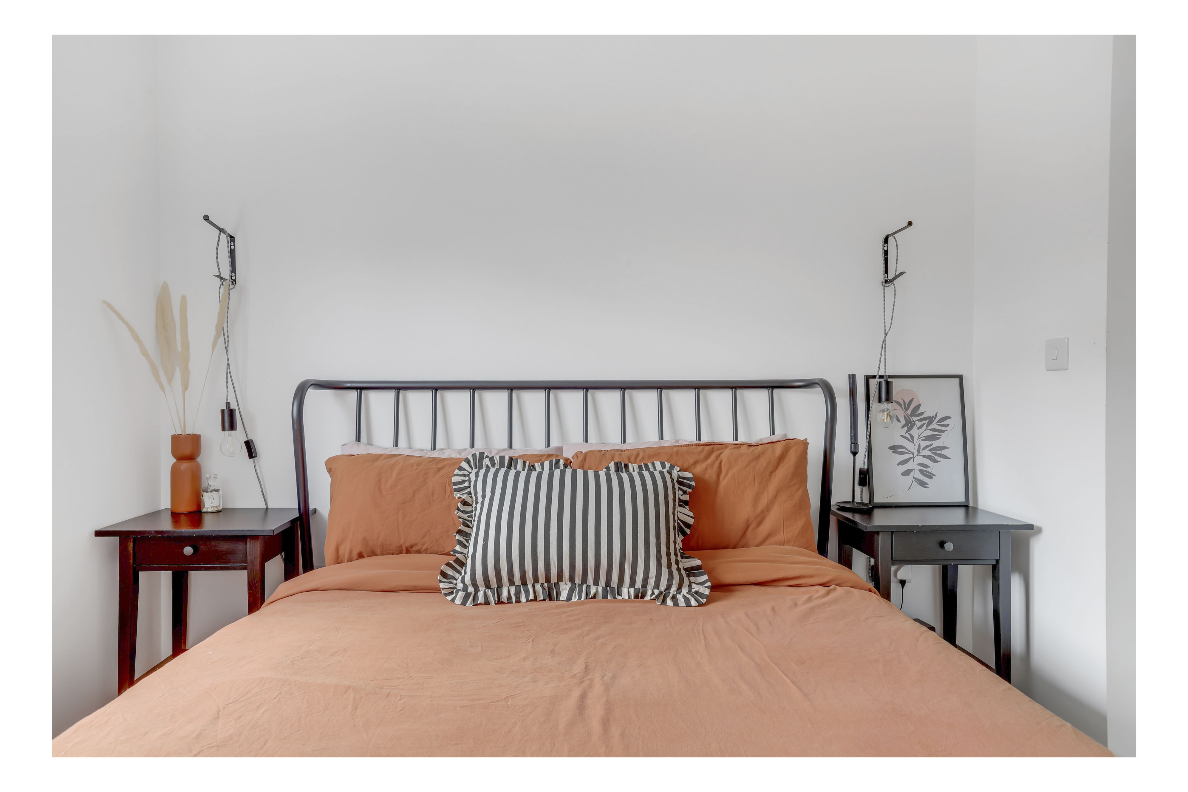
Bedroom Two
3.96m x 3.31m
The second bedroom has carpeted flooring, fitted wardrobes, a radiator, decorative panelling to the walls, and a UPVC double-glazed window to the front elevation.
Bedroom Three
4.24m x 2.67m
The third bedroom has carpeted flooring, a radiator, and a UPVC double-glazed window to the rear elevation.
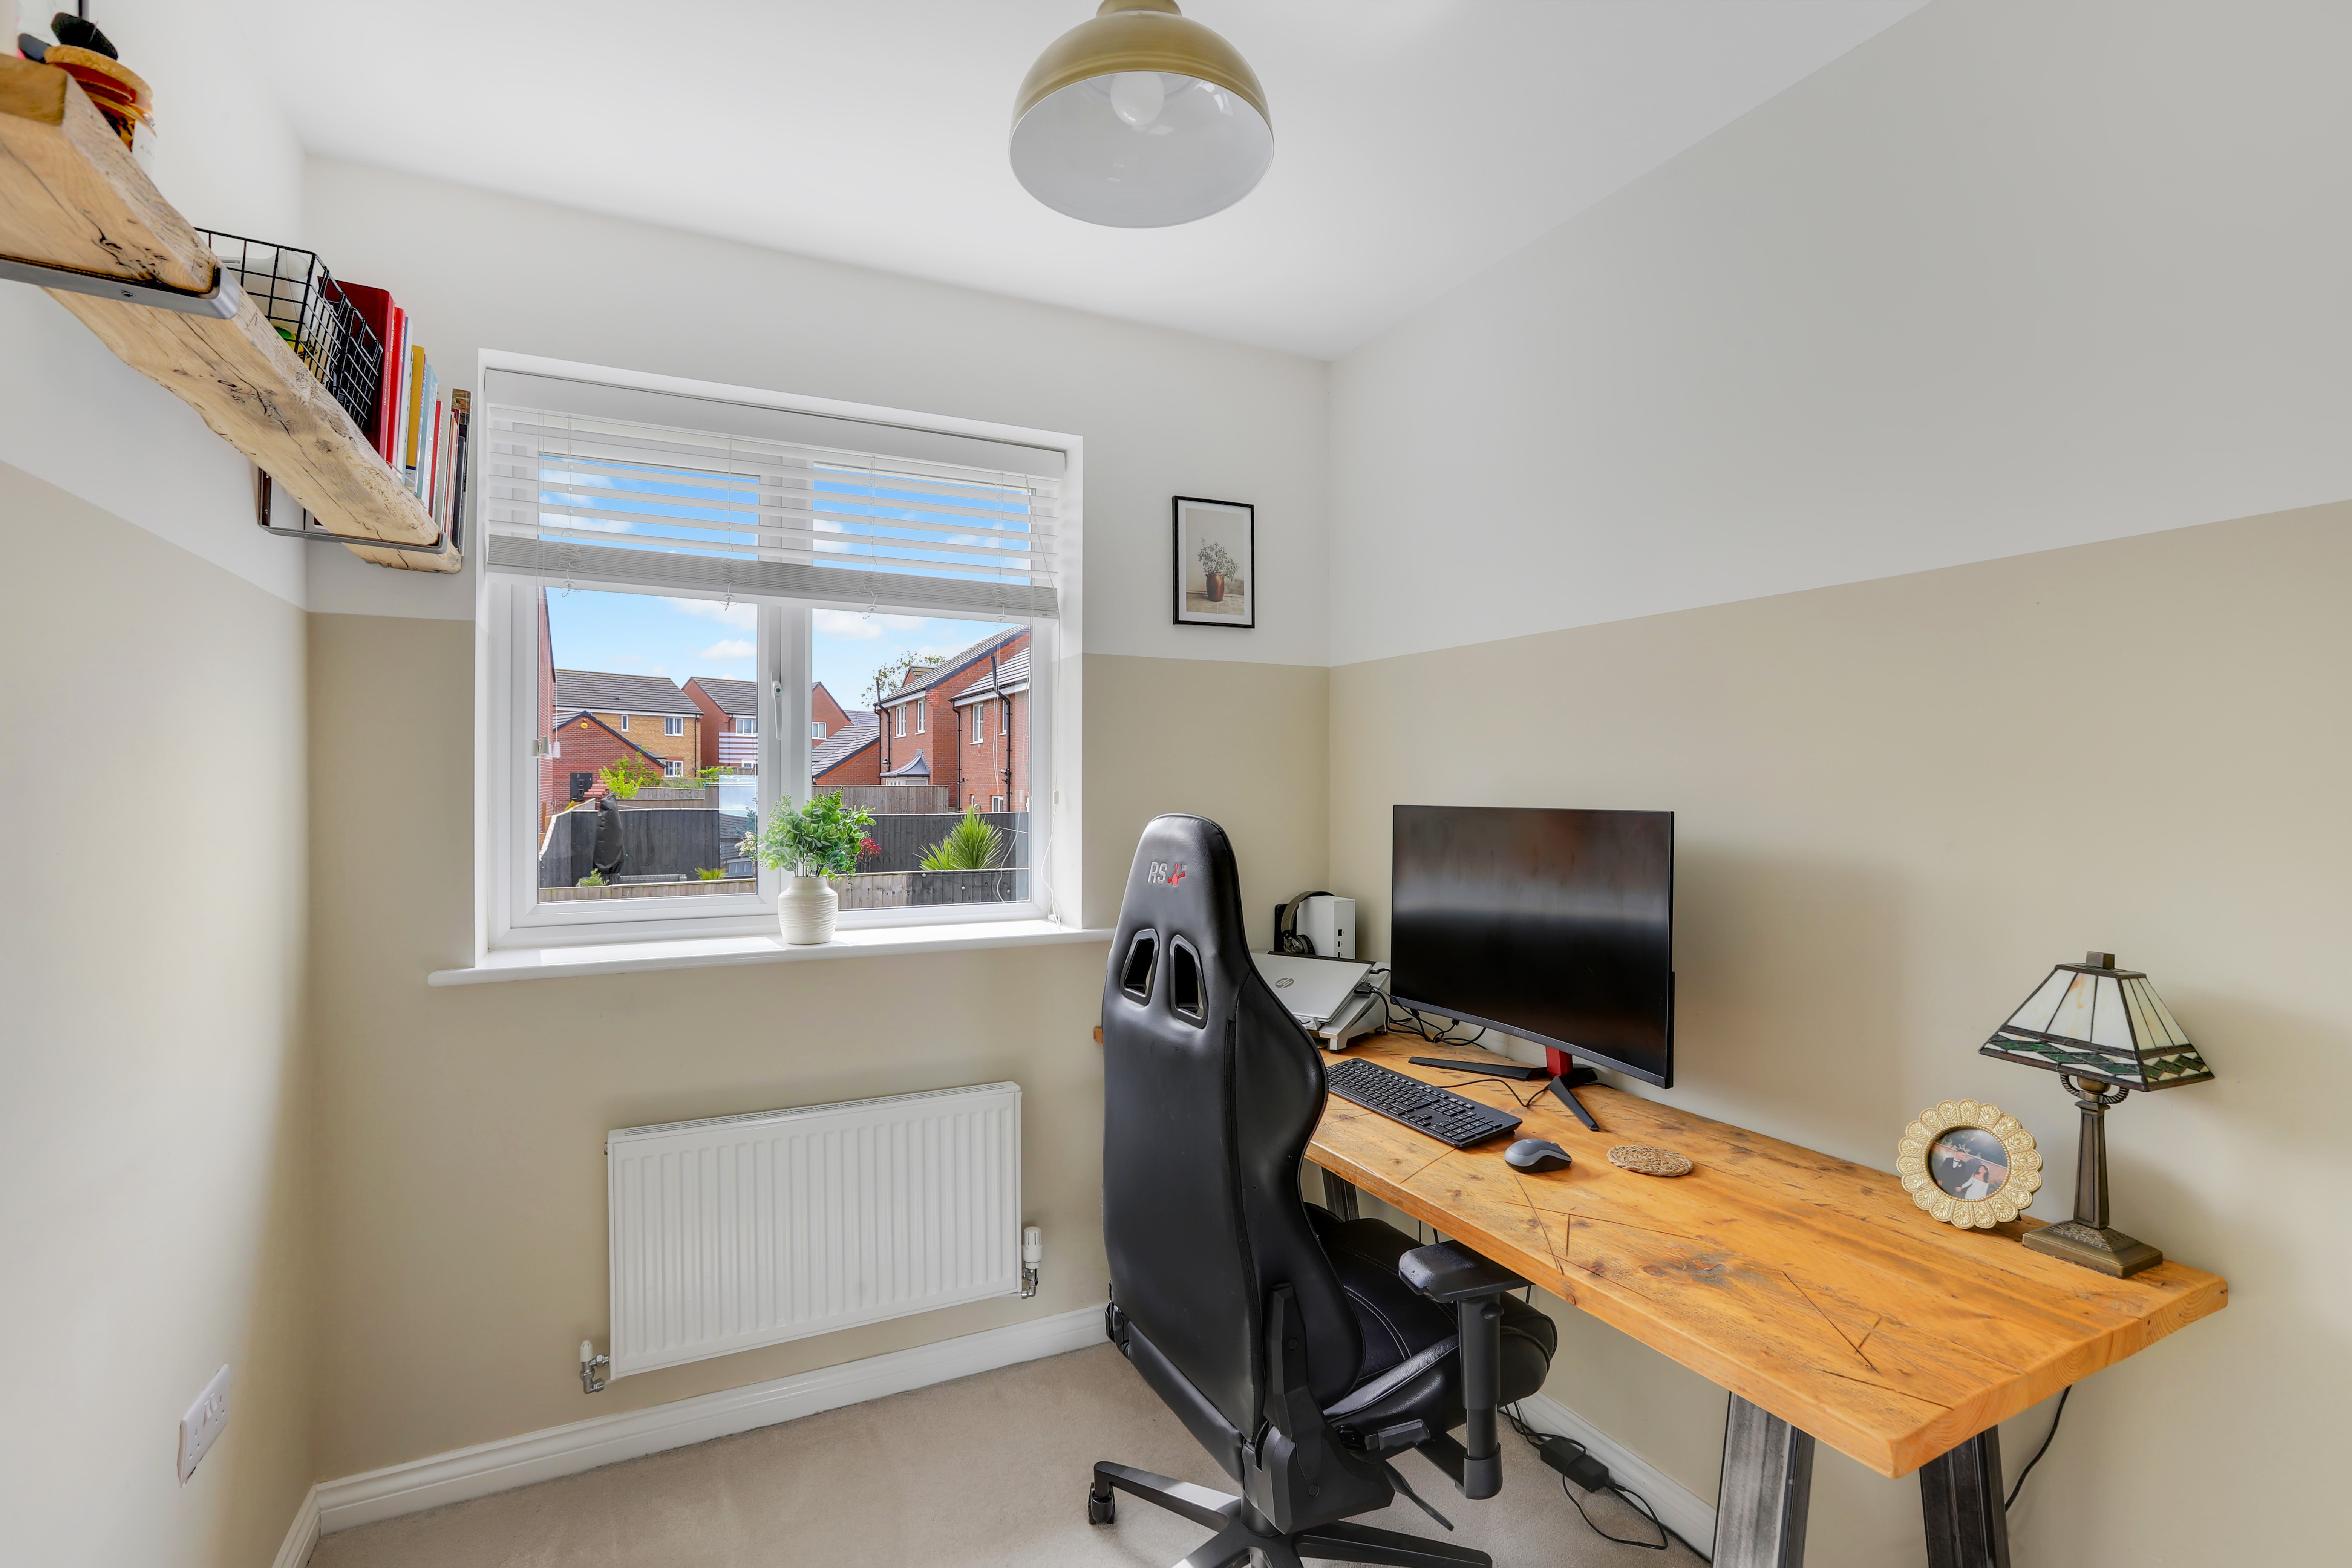
Bedroom Four
2.71m x 2.14m
The fourth bedroom has carpeted flooring, a radiator, and a UPVC double-glazed window to the rear elevation.
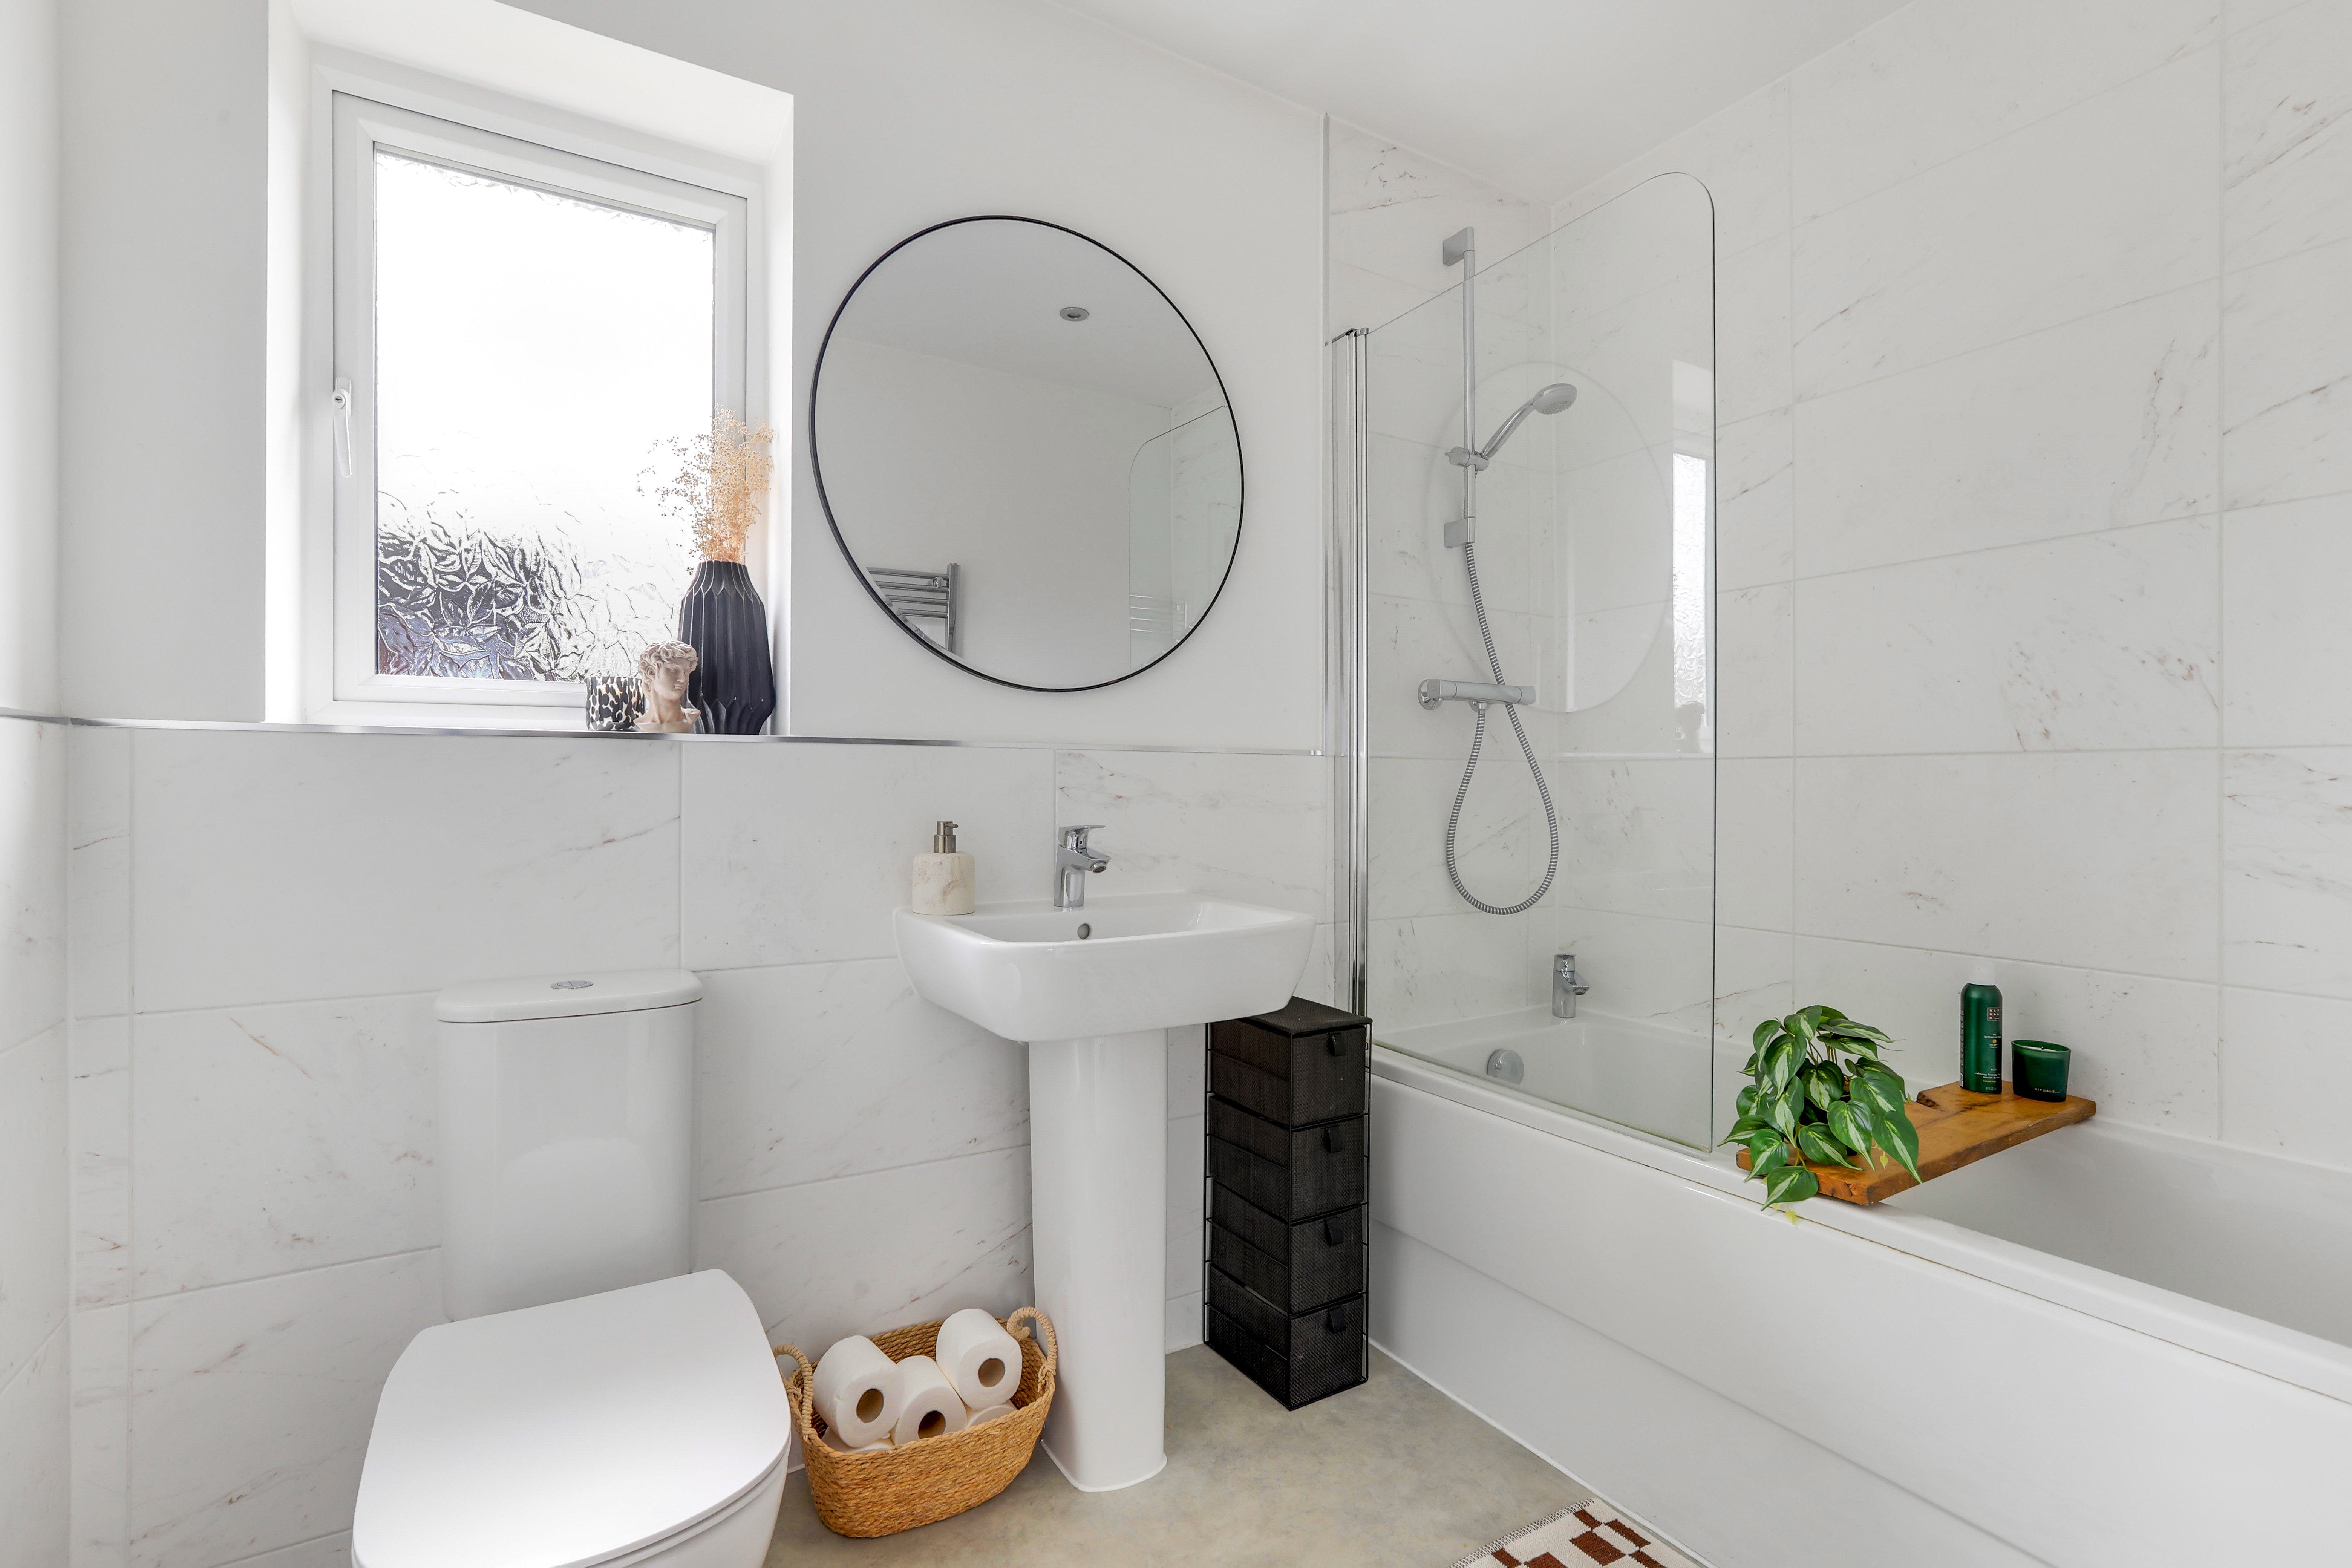
Bathroom
2.52m x 1.70m
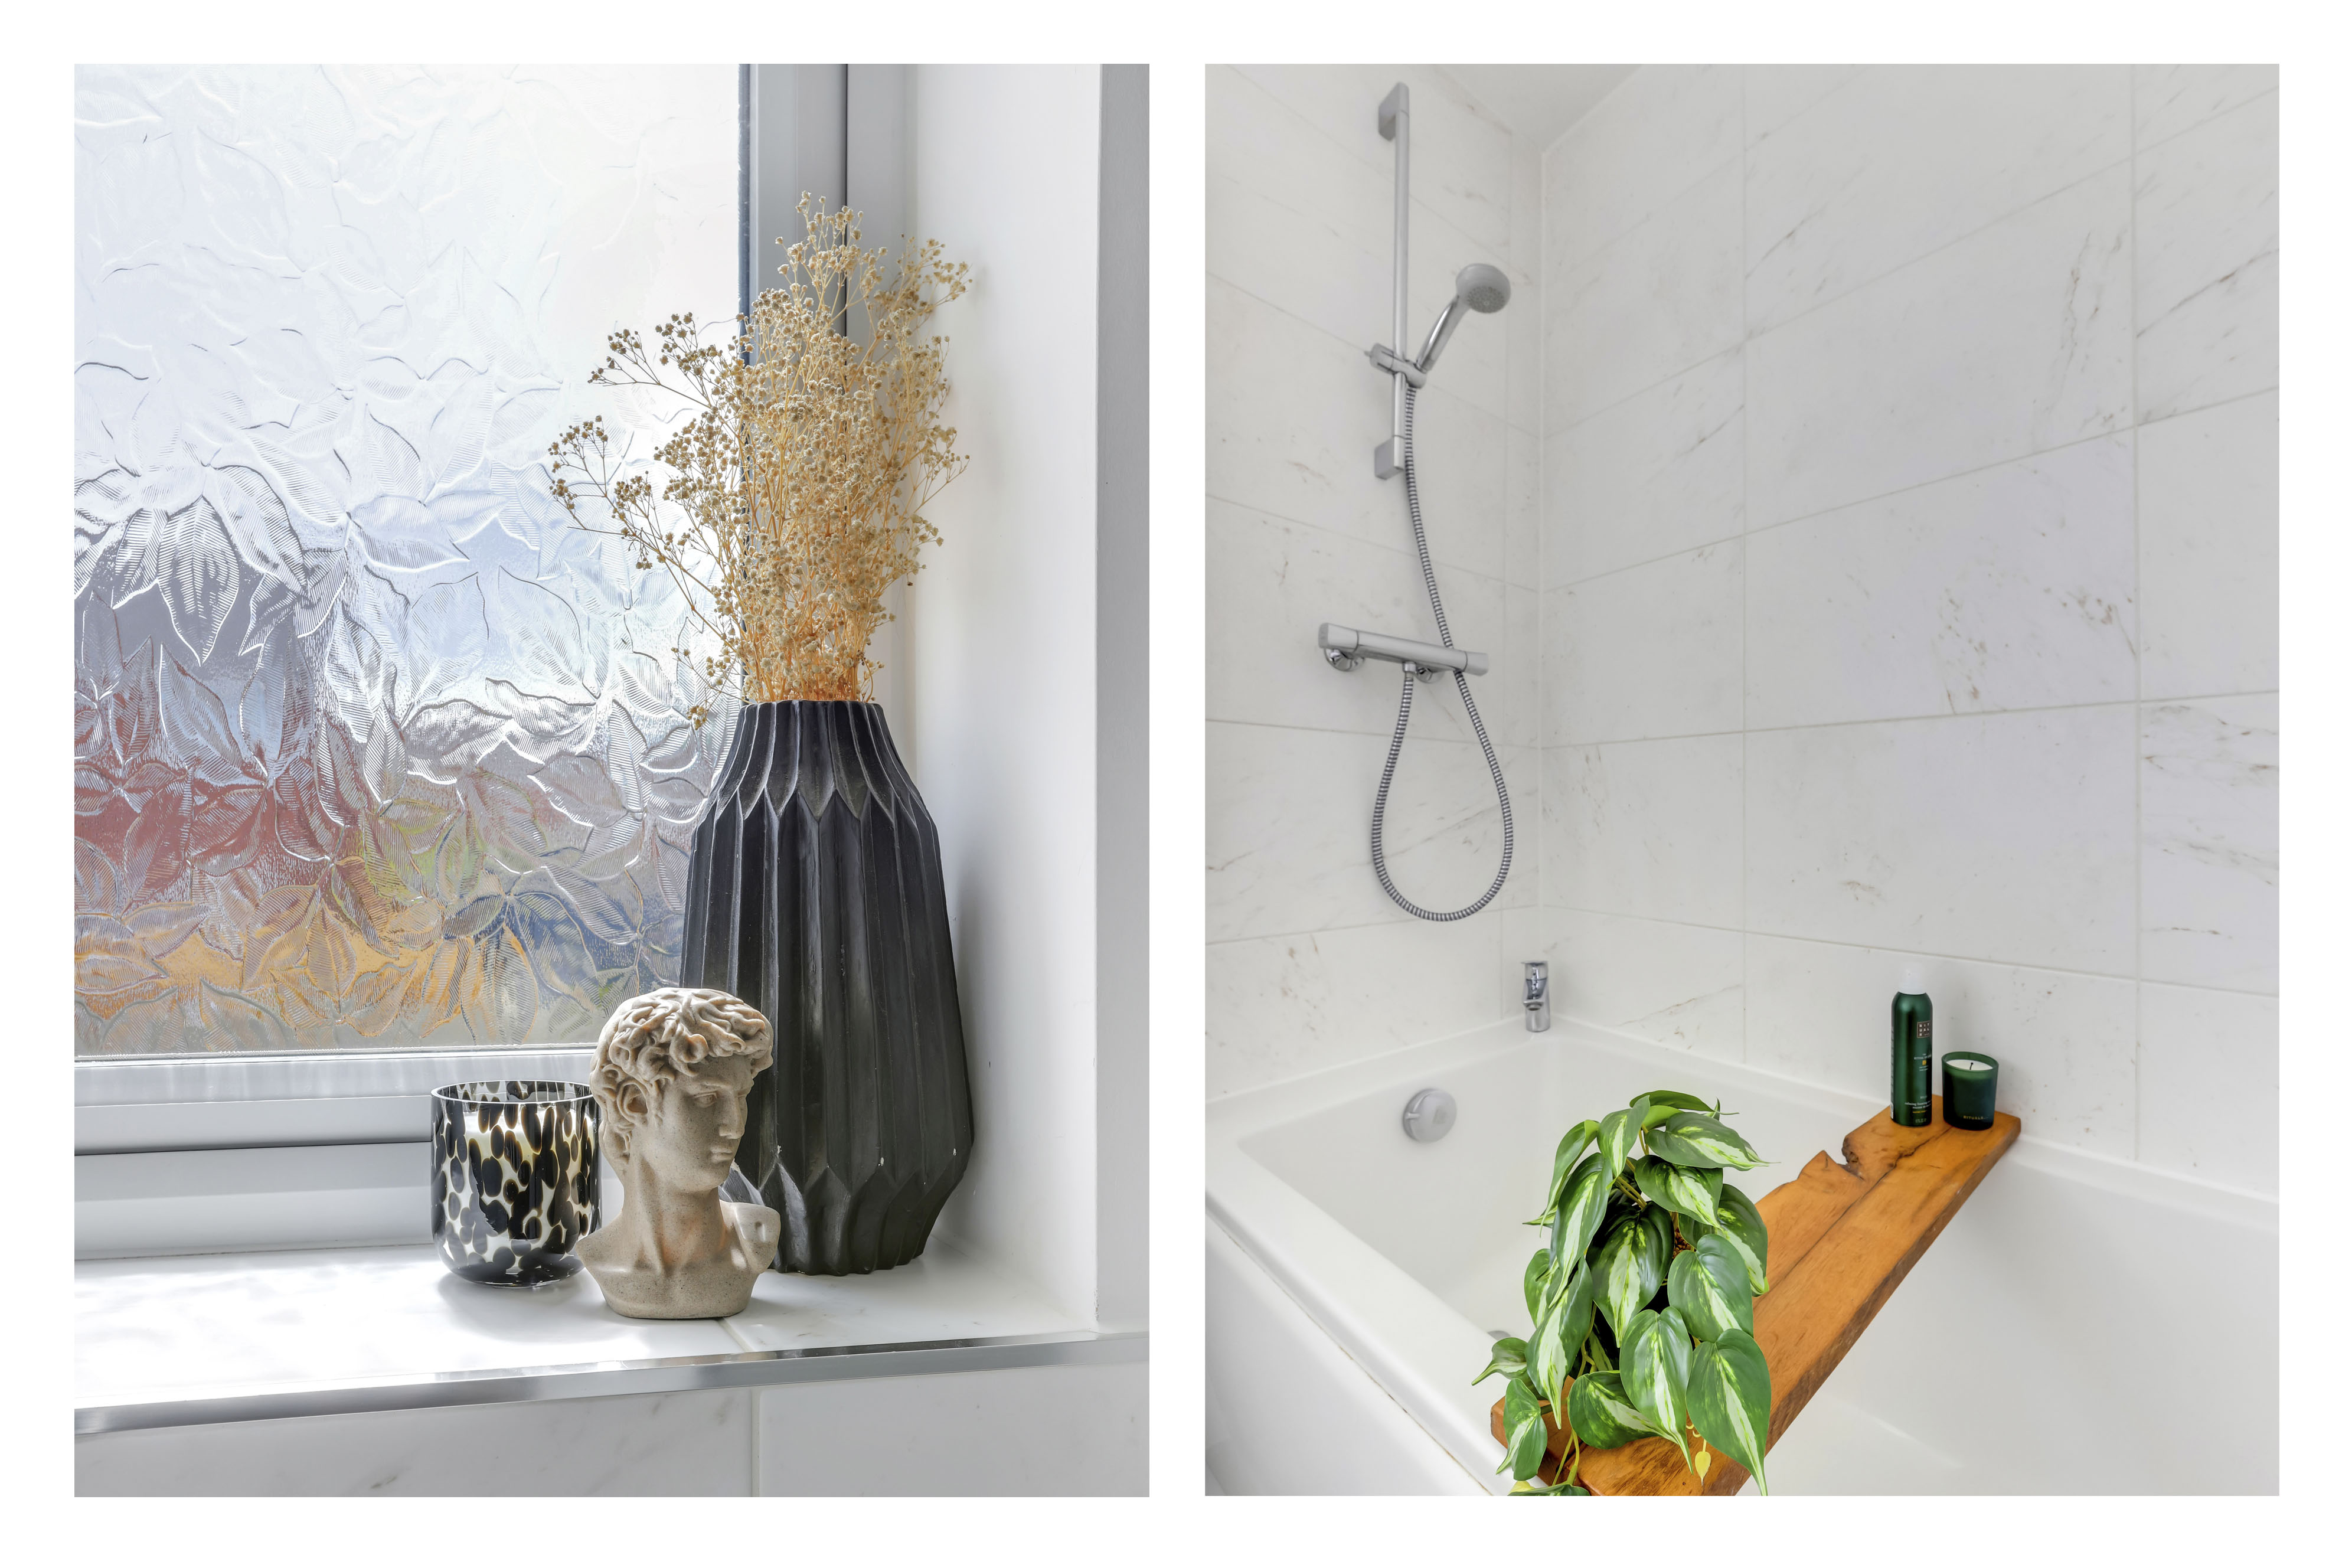
The bathroom has a low level flush W/C, a pedestal wash basin with a mixer tap, a panelled bath with a wall-mounted handheld shower fixture, vinyl flooring, partially tiled walls, a chrome heated towel rail, recessed spotlights, and a UPVC double-glazed obscure window to the rear elevation.
ADDITIONAL INFORMATION
Broadband Speed - Ultrafast - Download 10,000 Mbps - Upload 10,000 Mbps | Phone Signal – Mostly Good 4G / 5G coverage | Electricity – Mains Supply | Water – Mains Supply | Heating – Gas Central Heating – Connected to Mains Supply | Sewage – Mains Supply | Flood Risk – No flooding in the past 5 years+ | Flood Risk Area - Very low | Construction – Brick | Mining Area – Located on a coalfield. No further mining report is currently required for this property according to Mining Remediation Authority records. | Accessibility – No | Other Material / Safety Issues – No known safety issues have been disclosed by the seller. | Any Legal Restrictions – No | Council Tax Band Rating - Ashfield District Council - Band C | Tenure: Freehold |
DISCLAIMER
Agents Disclaimer: HoldenCopley, their clients and employees 1: Are not authorised to make or give any representations or warranties in relation to the property either here or elsewhere, either on their own behalf or on behalf of their client or otherwise. They assume no responsibility for any statement that may be made in these particulars. These particulars do not form part of any offer or contract and must not be relied upon as statements or representations of fact. 2: Any areas, measurements or distances are approximate. The text, photographs and plans are for guidance only and are not necessarily comprehensive. It should not be assumed that the property has all necessary planning, building regulation or other consents and HoldenCopley have not tested any services, equipment or facilities. Purchasers must make further investigations and inspections before entering into any agreement.
MAINTENANCE CHARGE INFORMATION
This property will be subject to a maintenance fee by the development company once the development is complete. We are unaware of sum of the payment at this point in time, or when this will come into place. This information has been provided by the vendor, and HoldenCopley offer no guarantee as to its accuracy. All prospective purchasers are advised to make their own enquiries to satisfy themselves before entering into any agreement to purchase. The details will be confirmed by your solicitor via the management pack and, where applicable, the landlord pack. We strongly recommend that you consult with your solicitor prior to entering into negotiations to verify the accuracy of the information provided.
Floorplans
Outside Spaces
Front Garden
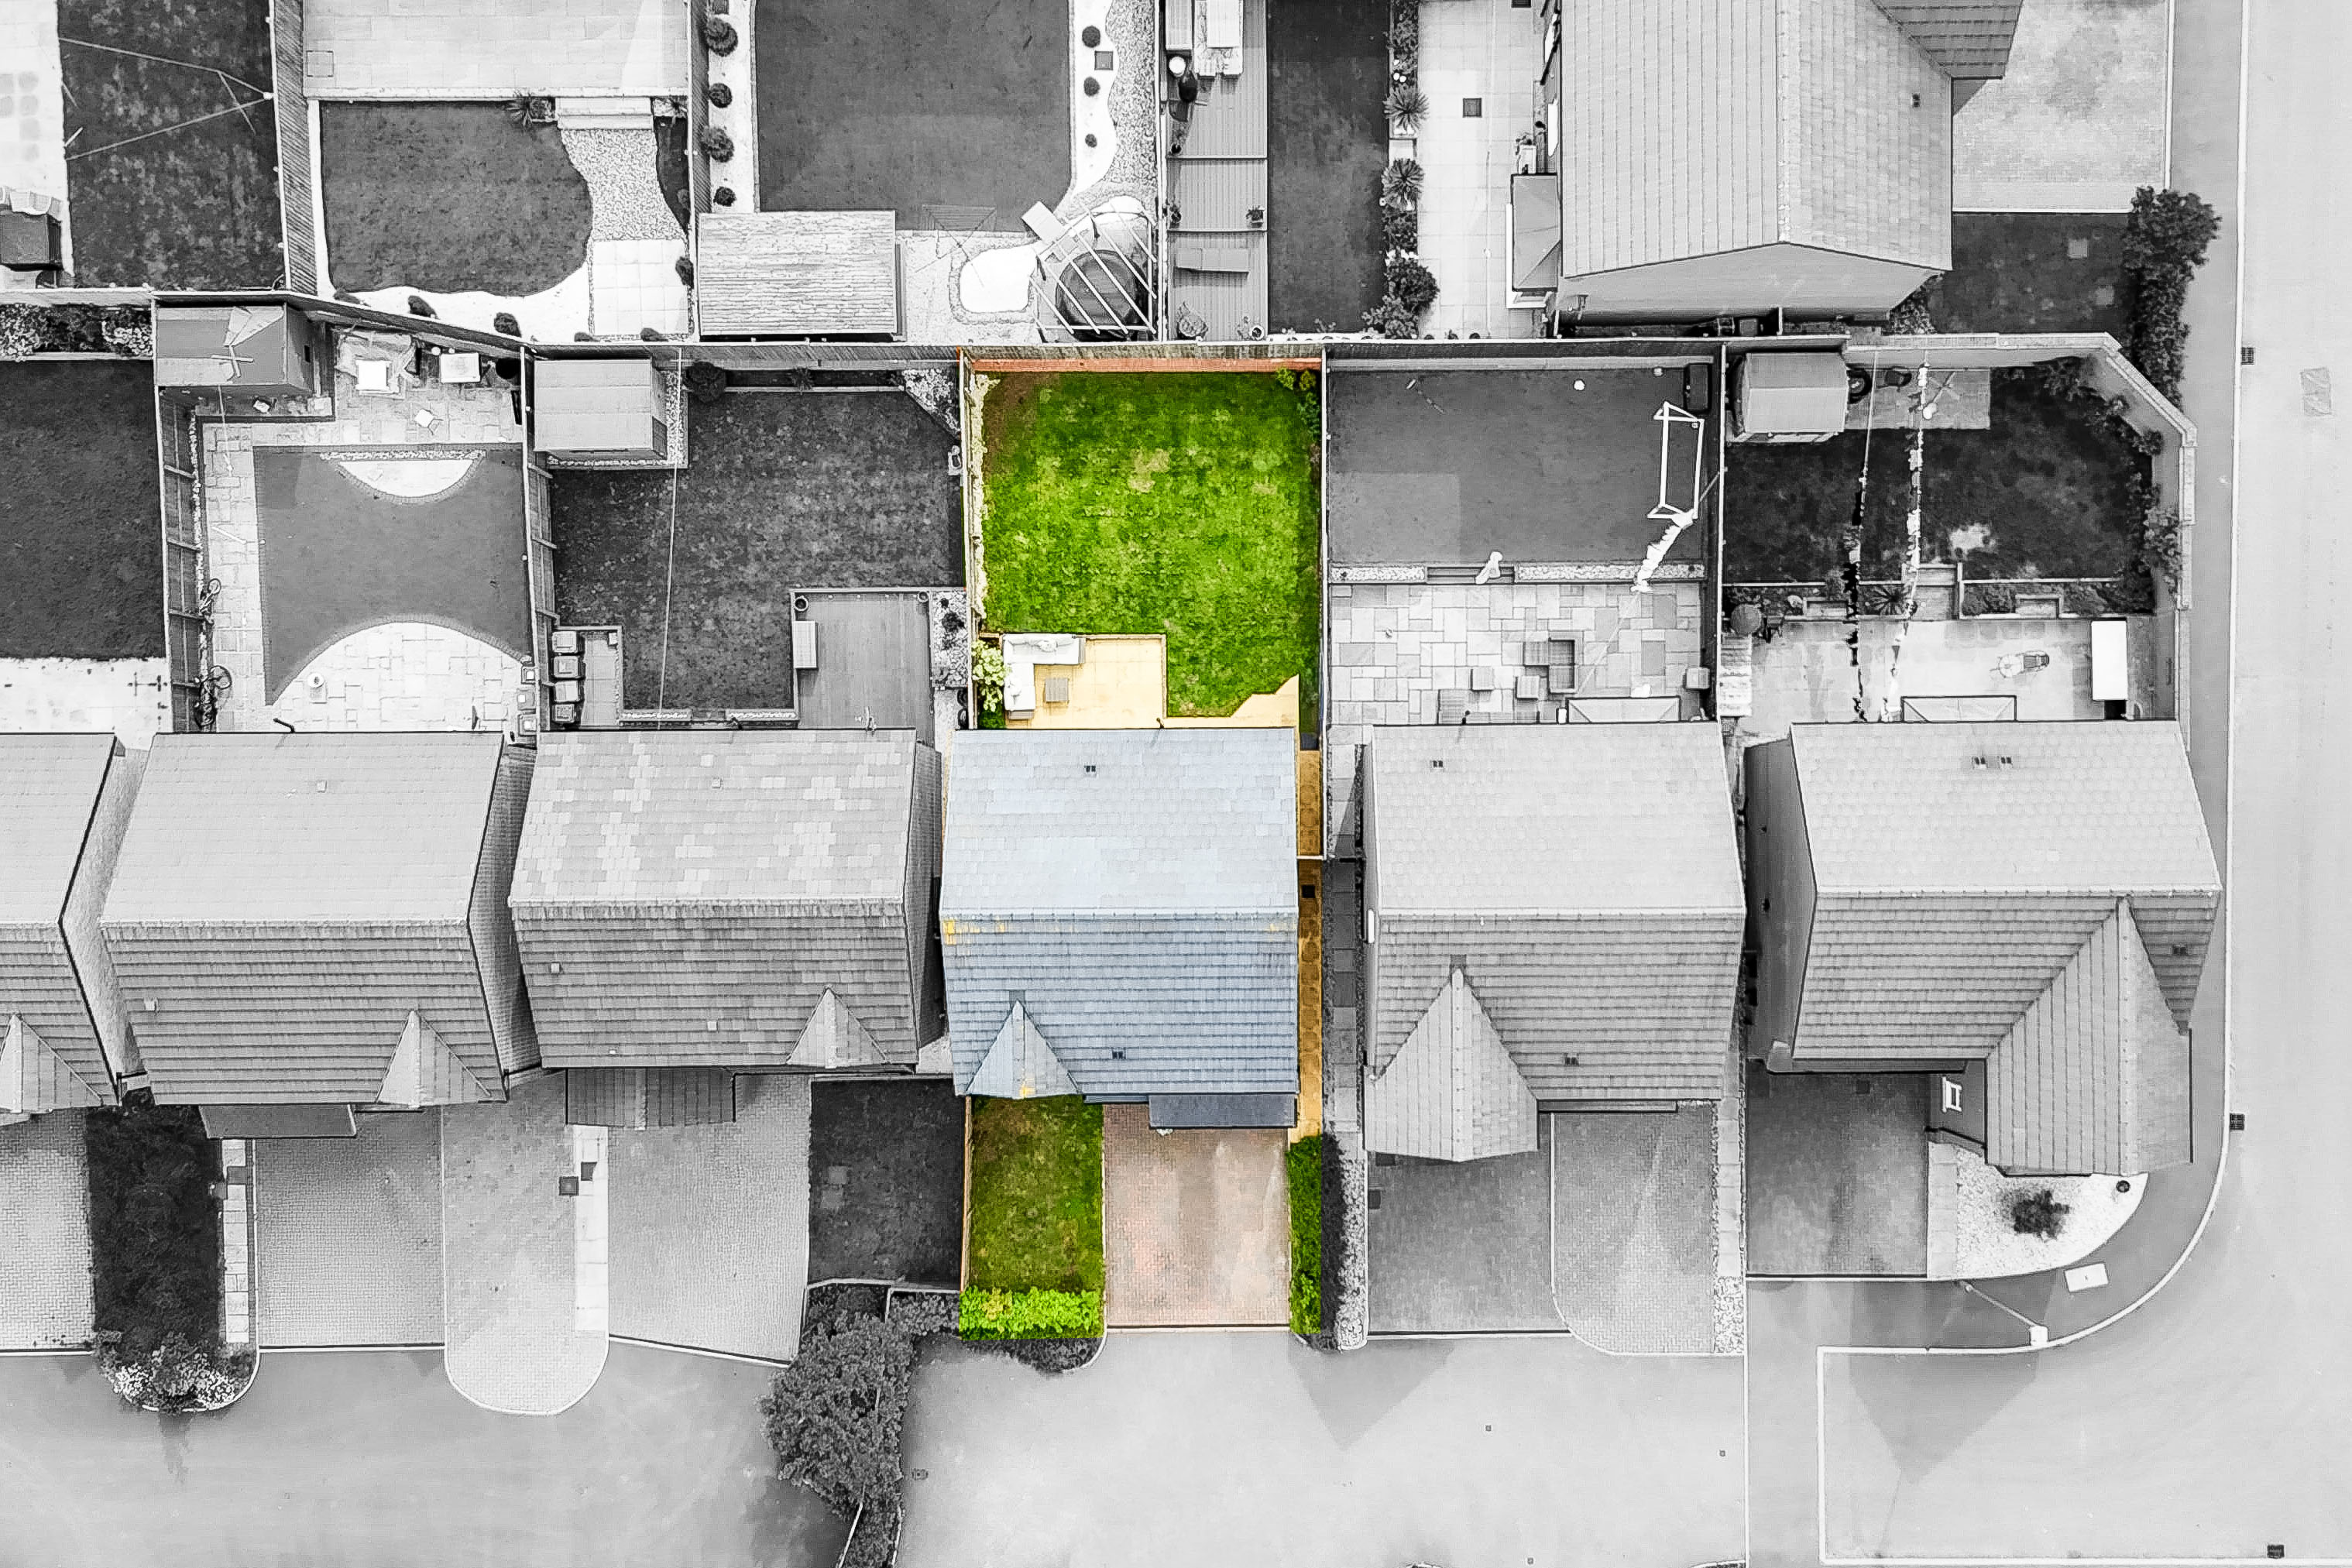
To the front of the property is a driveway providing off-street parking and access to the garage, a lawn, mature greenery, and hedged boundaries.
Rear Garden
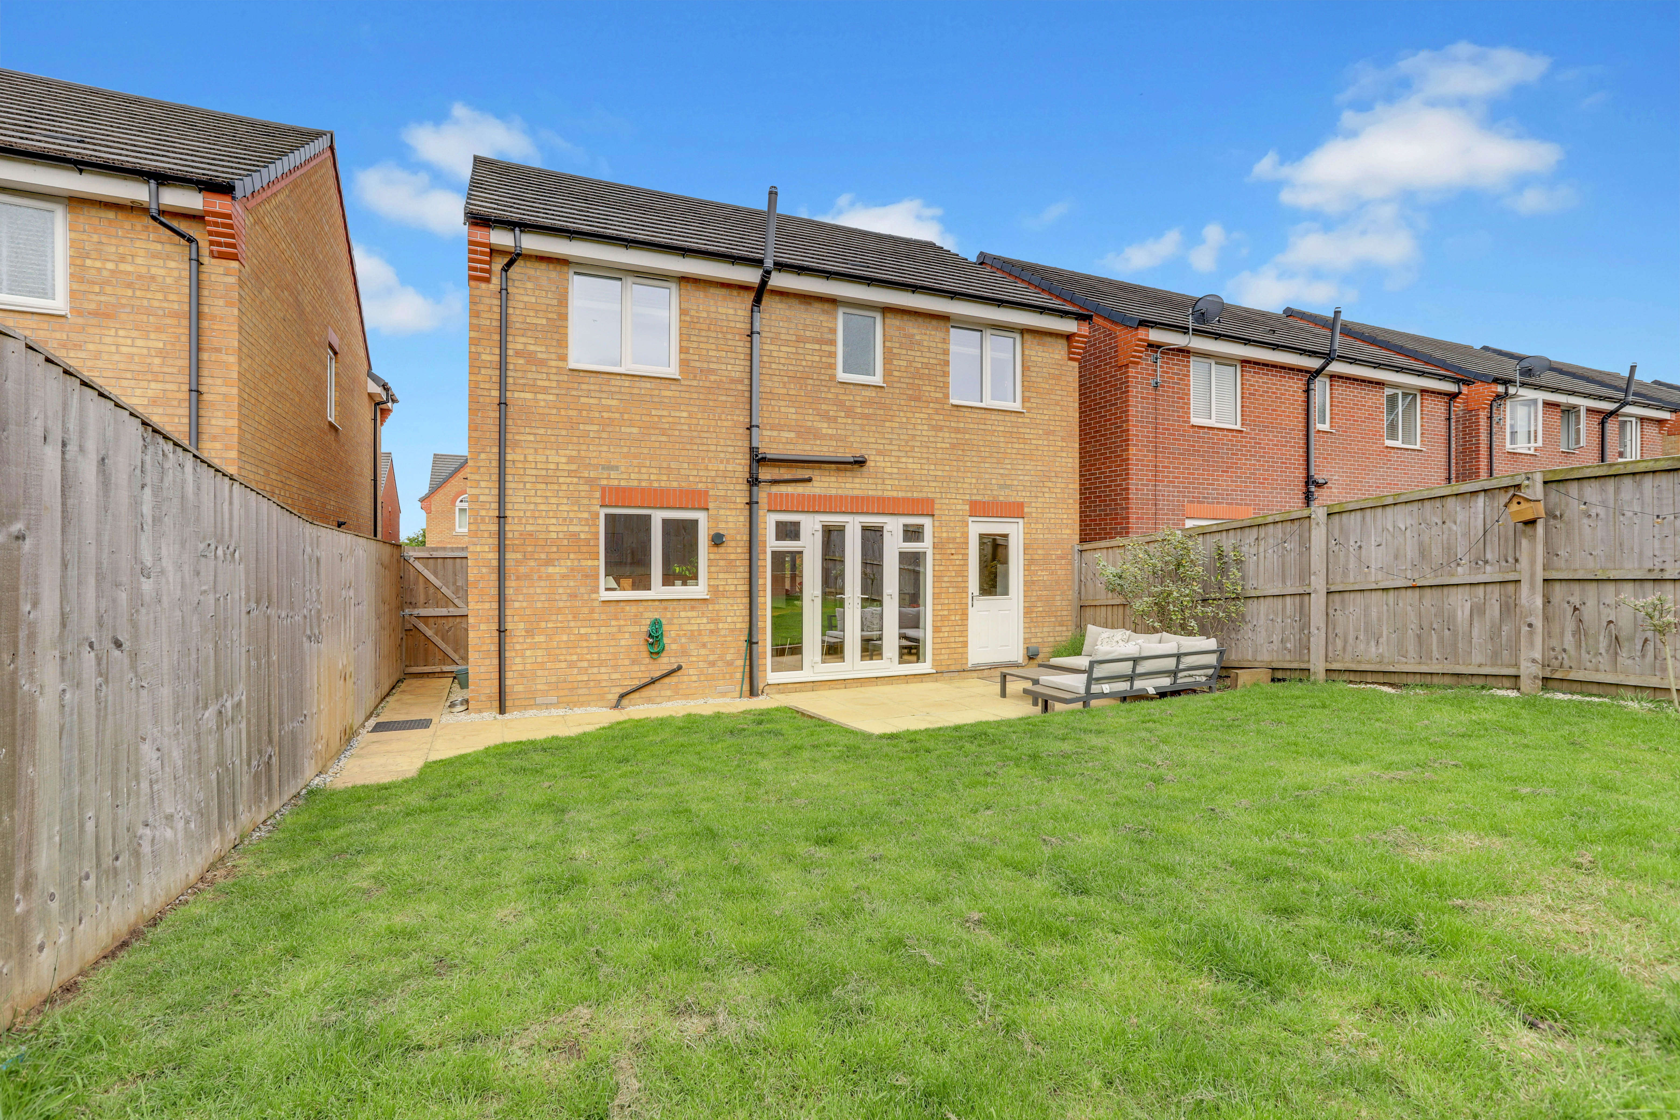
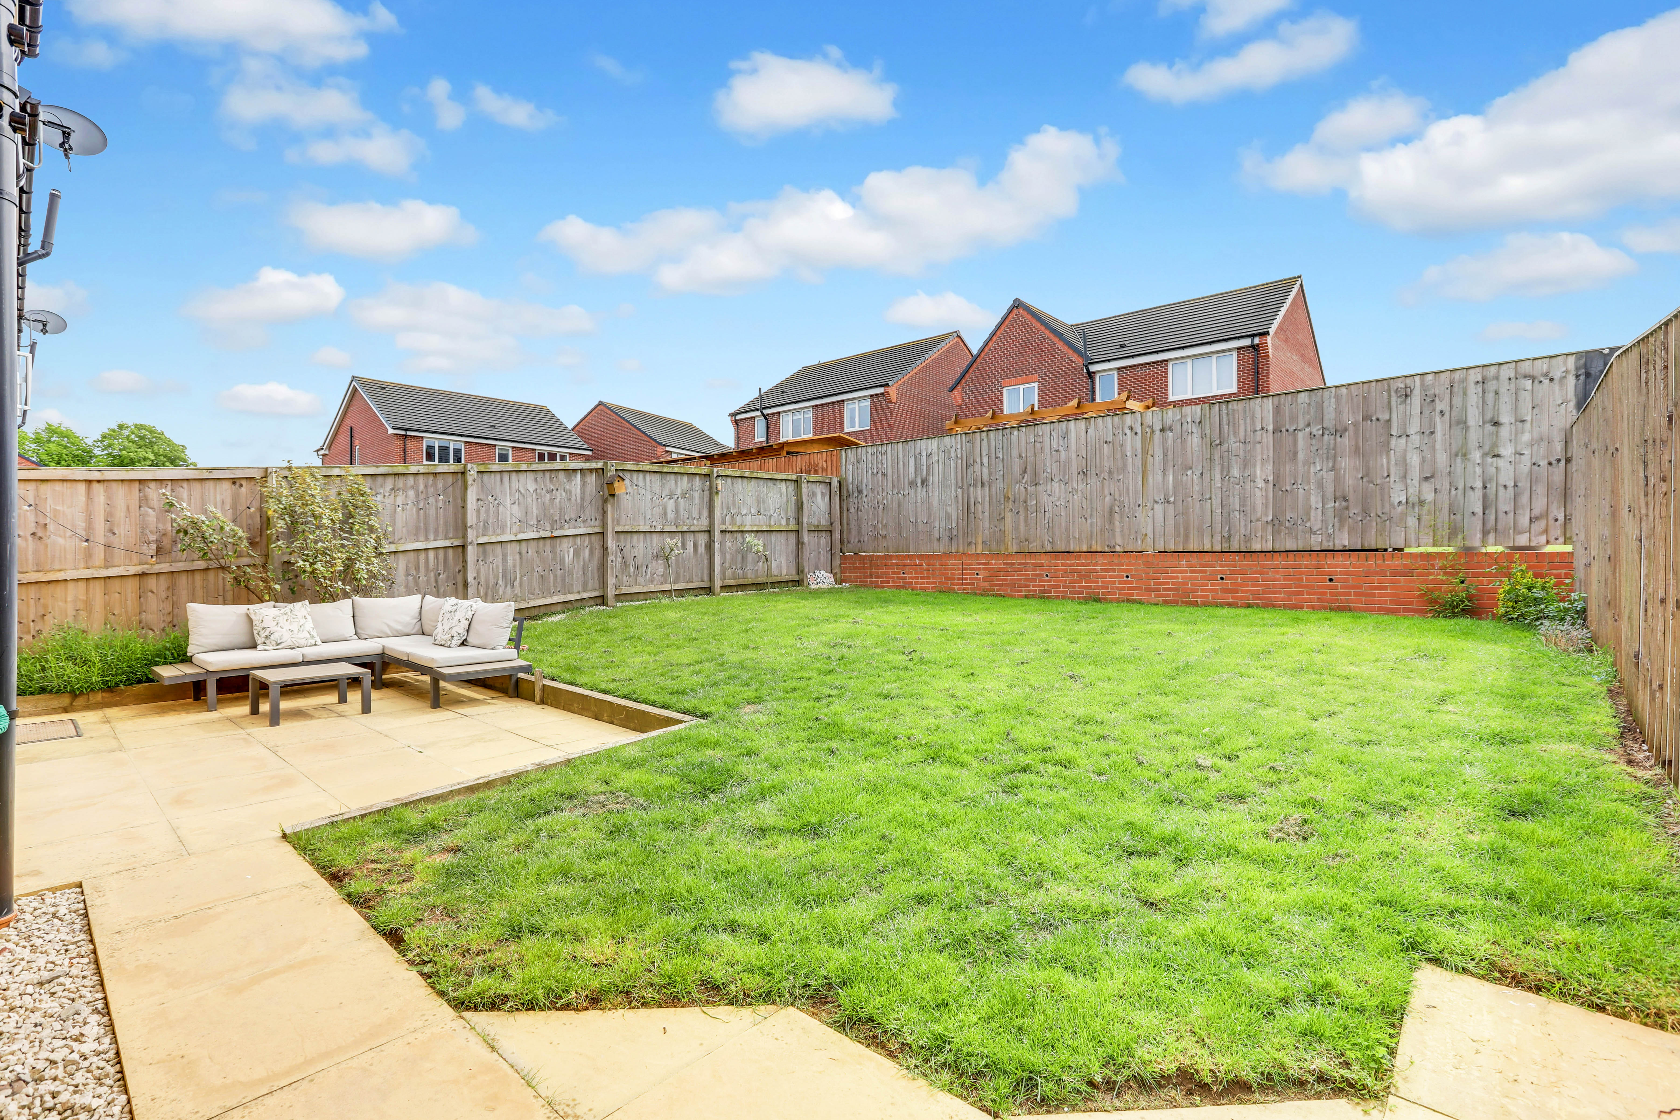
To the rear of the property is a private enclosed garden with a paved patio seating area, a lawn, and fence panelled boundaries.
View Photos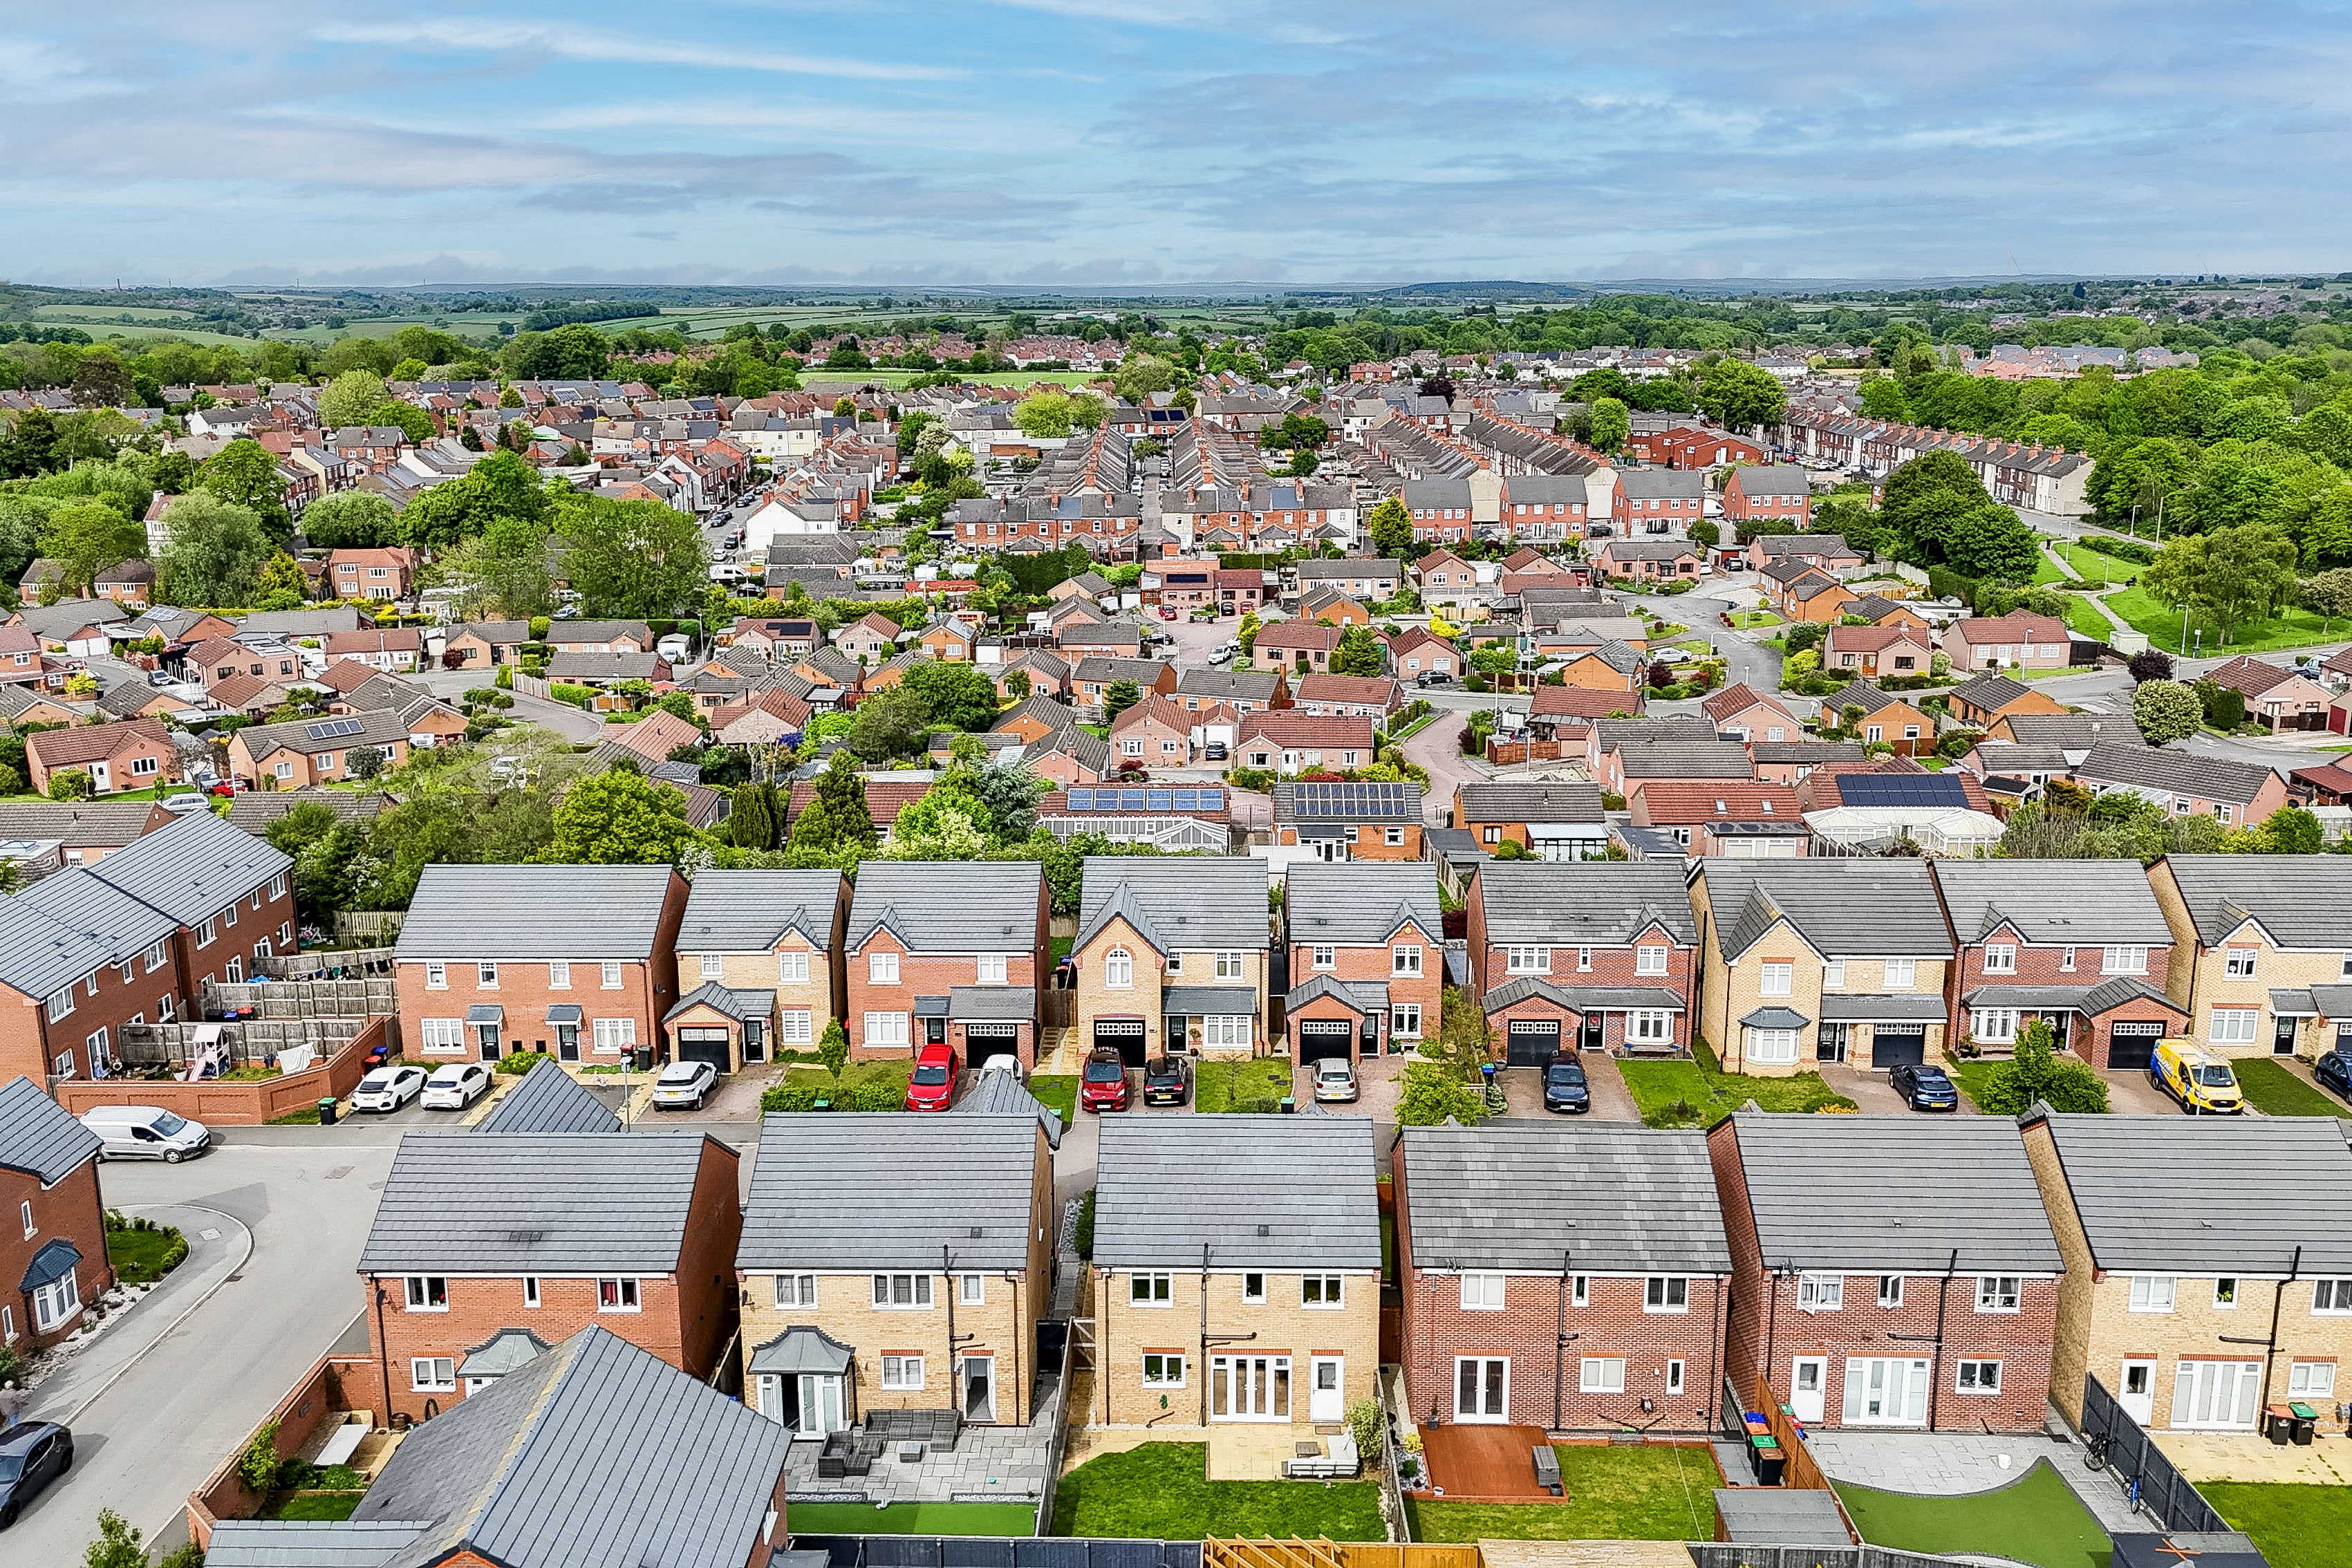
Parking Spaces
Off street
Capacity: 2
Garage
Capacity: 1
Location
Properties you may like
By HoldenCopley Mansfield
-
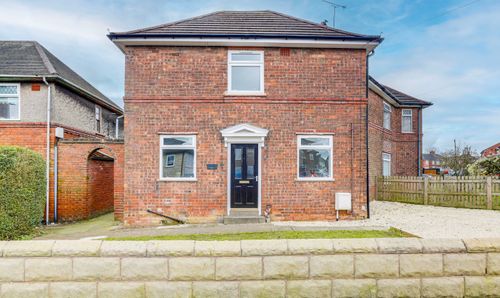
The Crescent, Blidworth, NG21
- 3 Beds
- 1 Bath
-
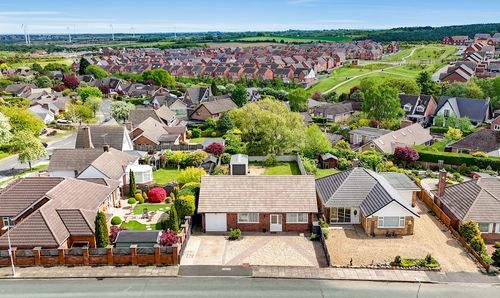
Dorchester Drive, Mansfield, NG18
- 2 Beds
- 1 Bath
-
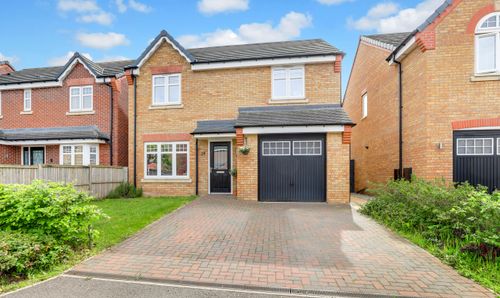
Red Fox Avenue, Stanton Hill, NG17
- 4 Beds
- 2 Bath
-
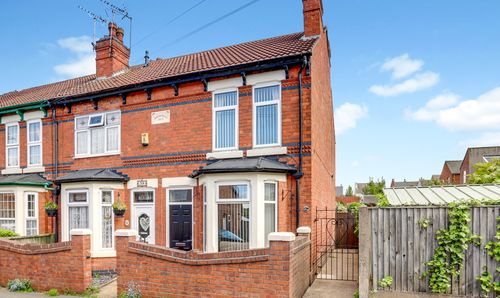
Forest Street, Kirkby-In-Ashfield, NG17
- 3 Beds
- 1 Bath
-
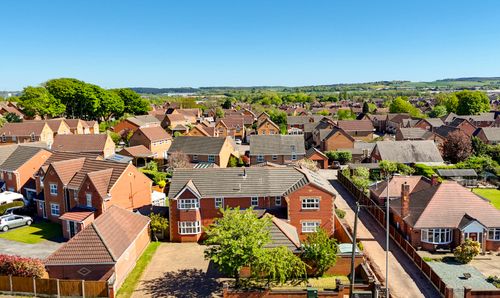
Dalestorth Road, Sutton-In-Ashfield, NG17
- 5 Beds
- 3 Bath
-
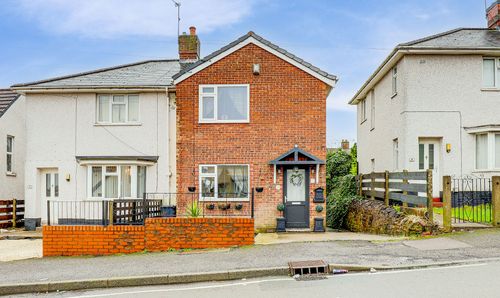
Percival Crescent, Sutton-In-Ashfield, NG17
- 3 Beds
- 1 Bath
-
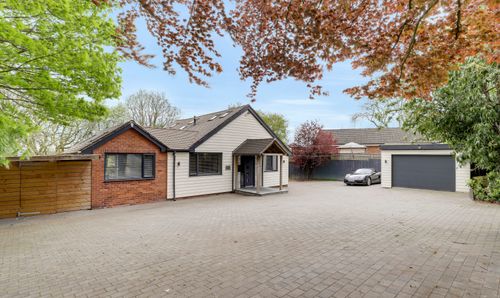
Derby Road, Mansfield, NG18
- 4 Beds
- 2 Bath
-
Audrey Crescent, Mansfield Woodhouse, NG19
- 3 Beds
- 2 Bath
-
Bessemer Drive, Mansfield, NG18
- 5 Beds
- 2 Bath