3 Bedroom Detached Bungalow, Hollycroft, Hinckley, LE10
Hollycroft, Hinckley, LE10

Open House Estate Agents
106 Castle Street, Hinckley
Description
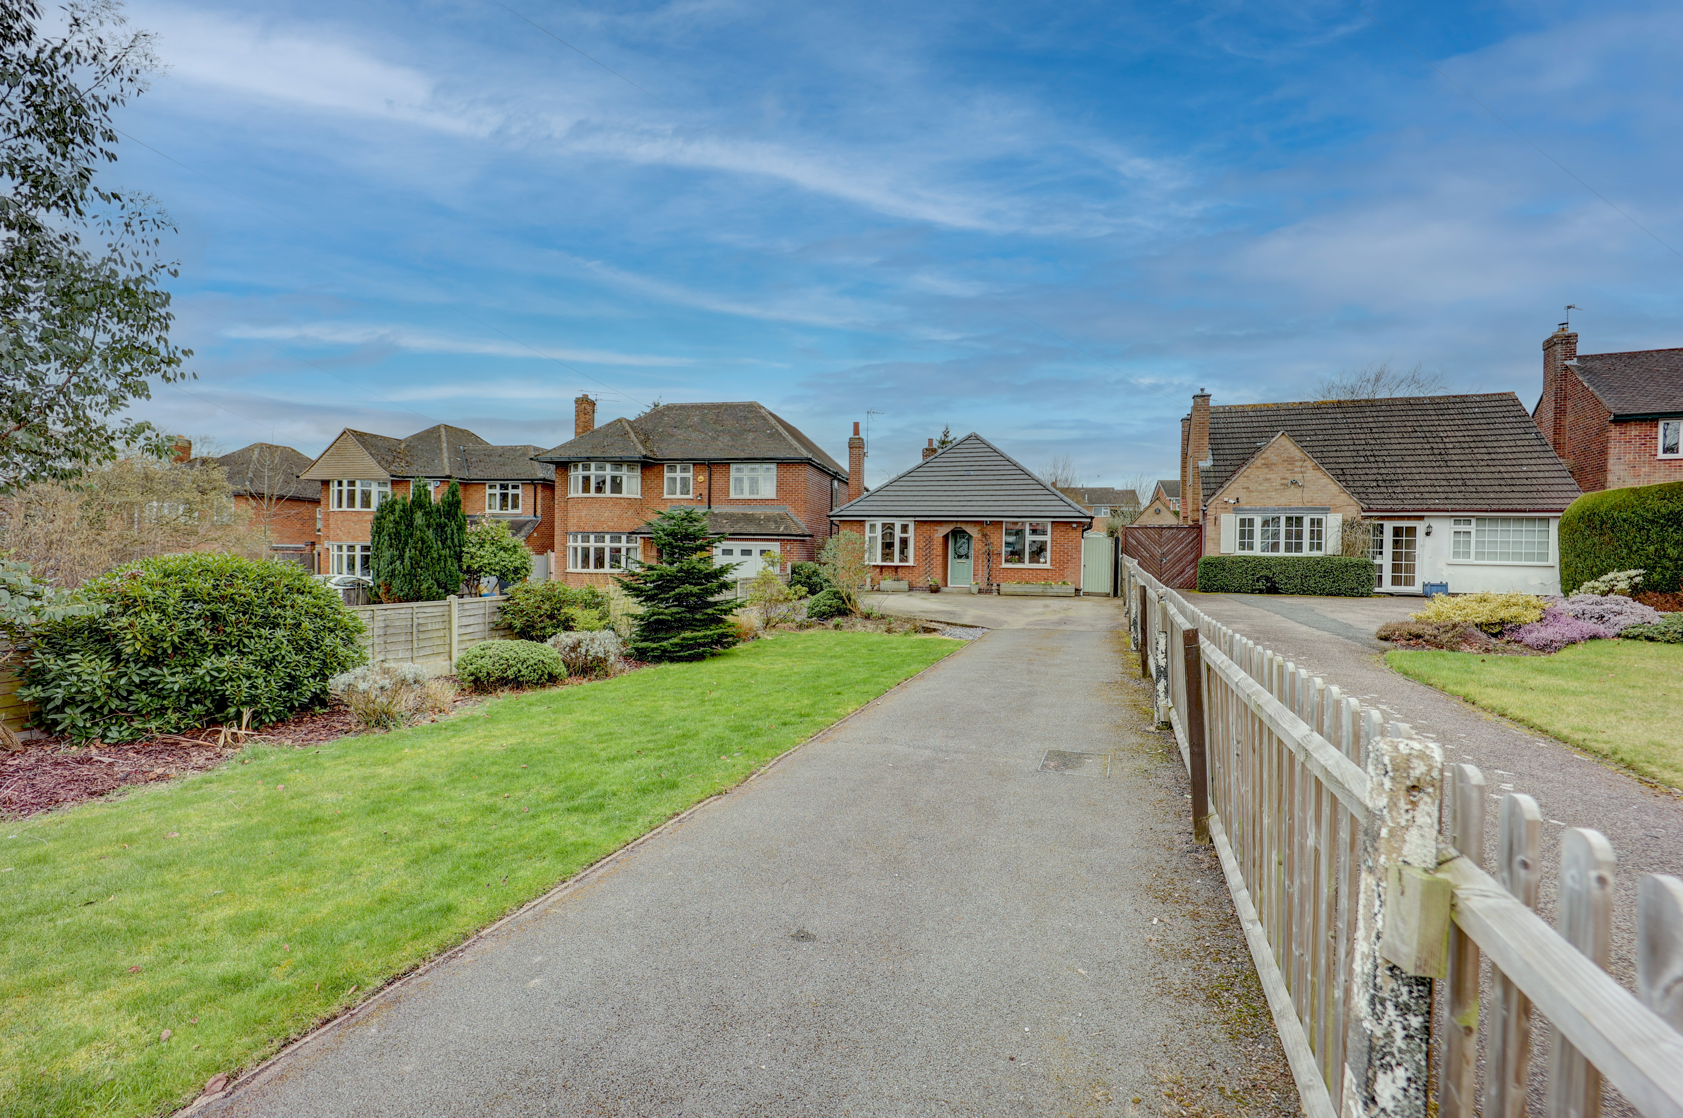
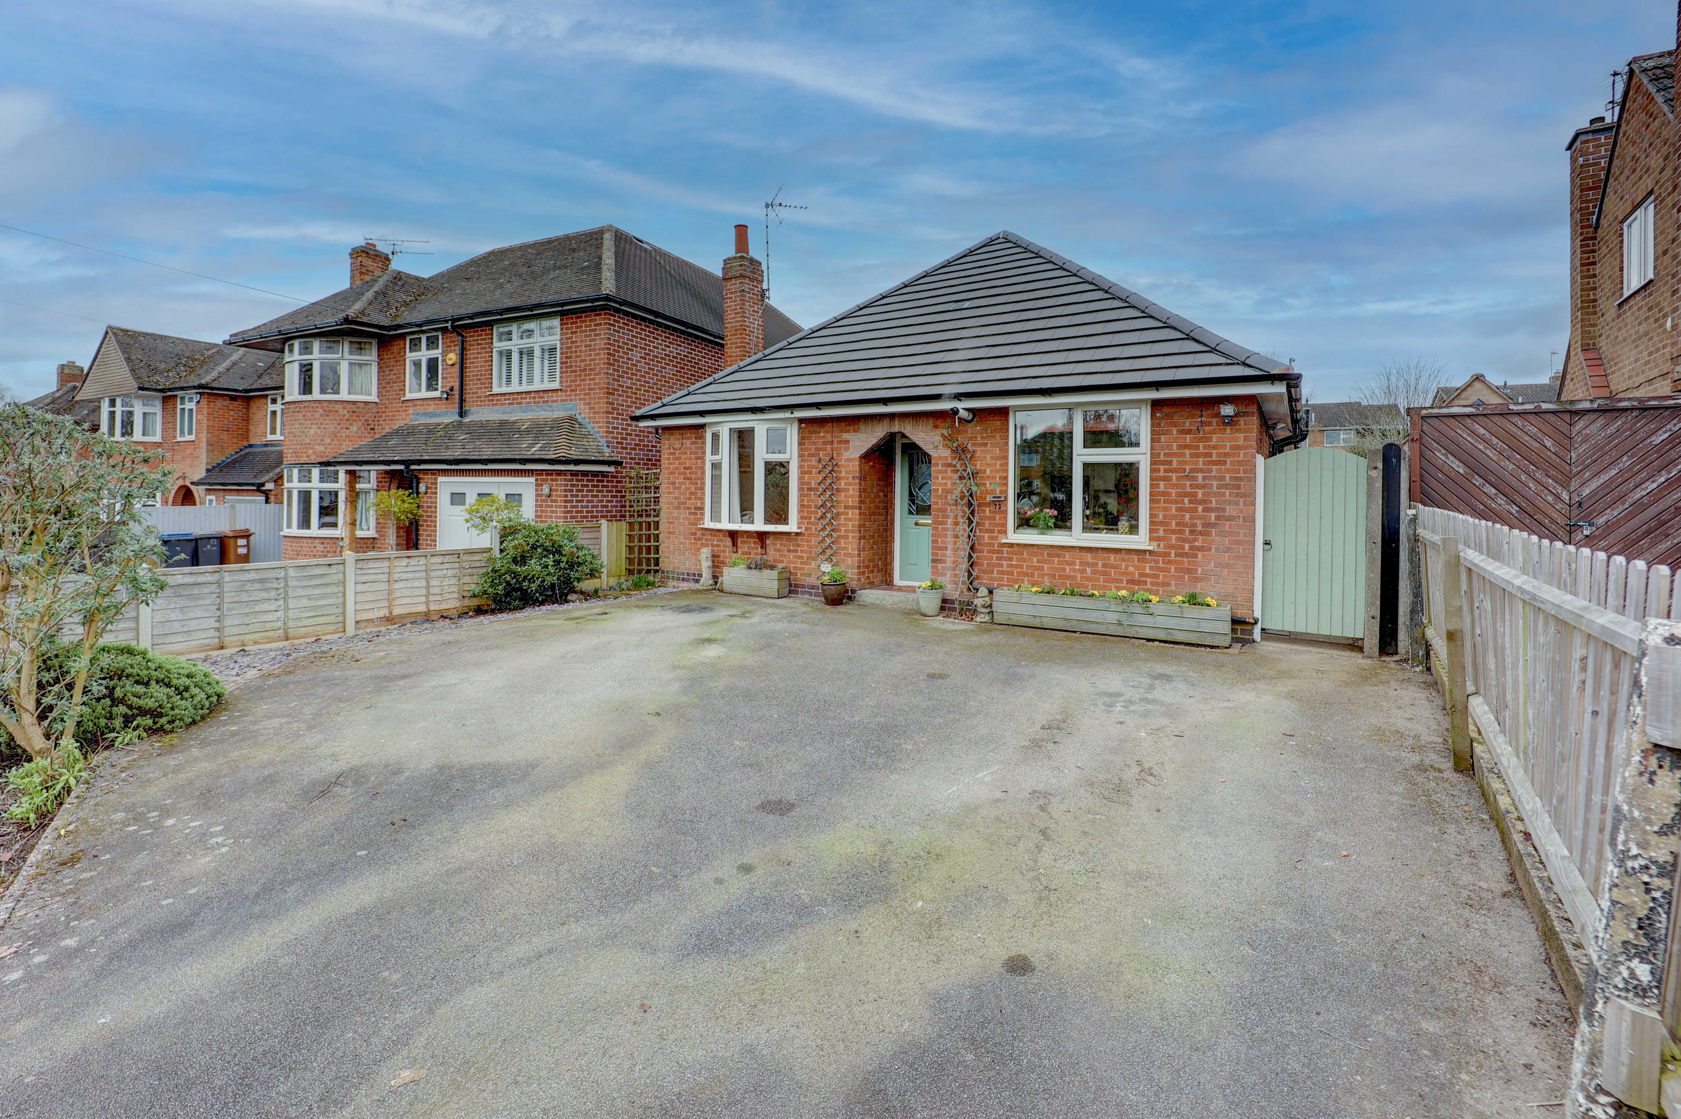
A large three bedroom detached bungalow located on the popular Hollycroft. Briefly comprising an entrance hall, kitchen, lounge, three bedrooms and a bathroom.
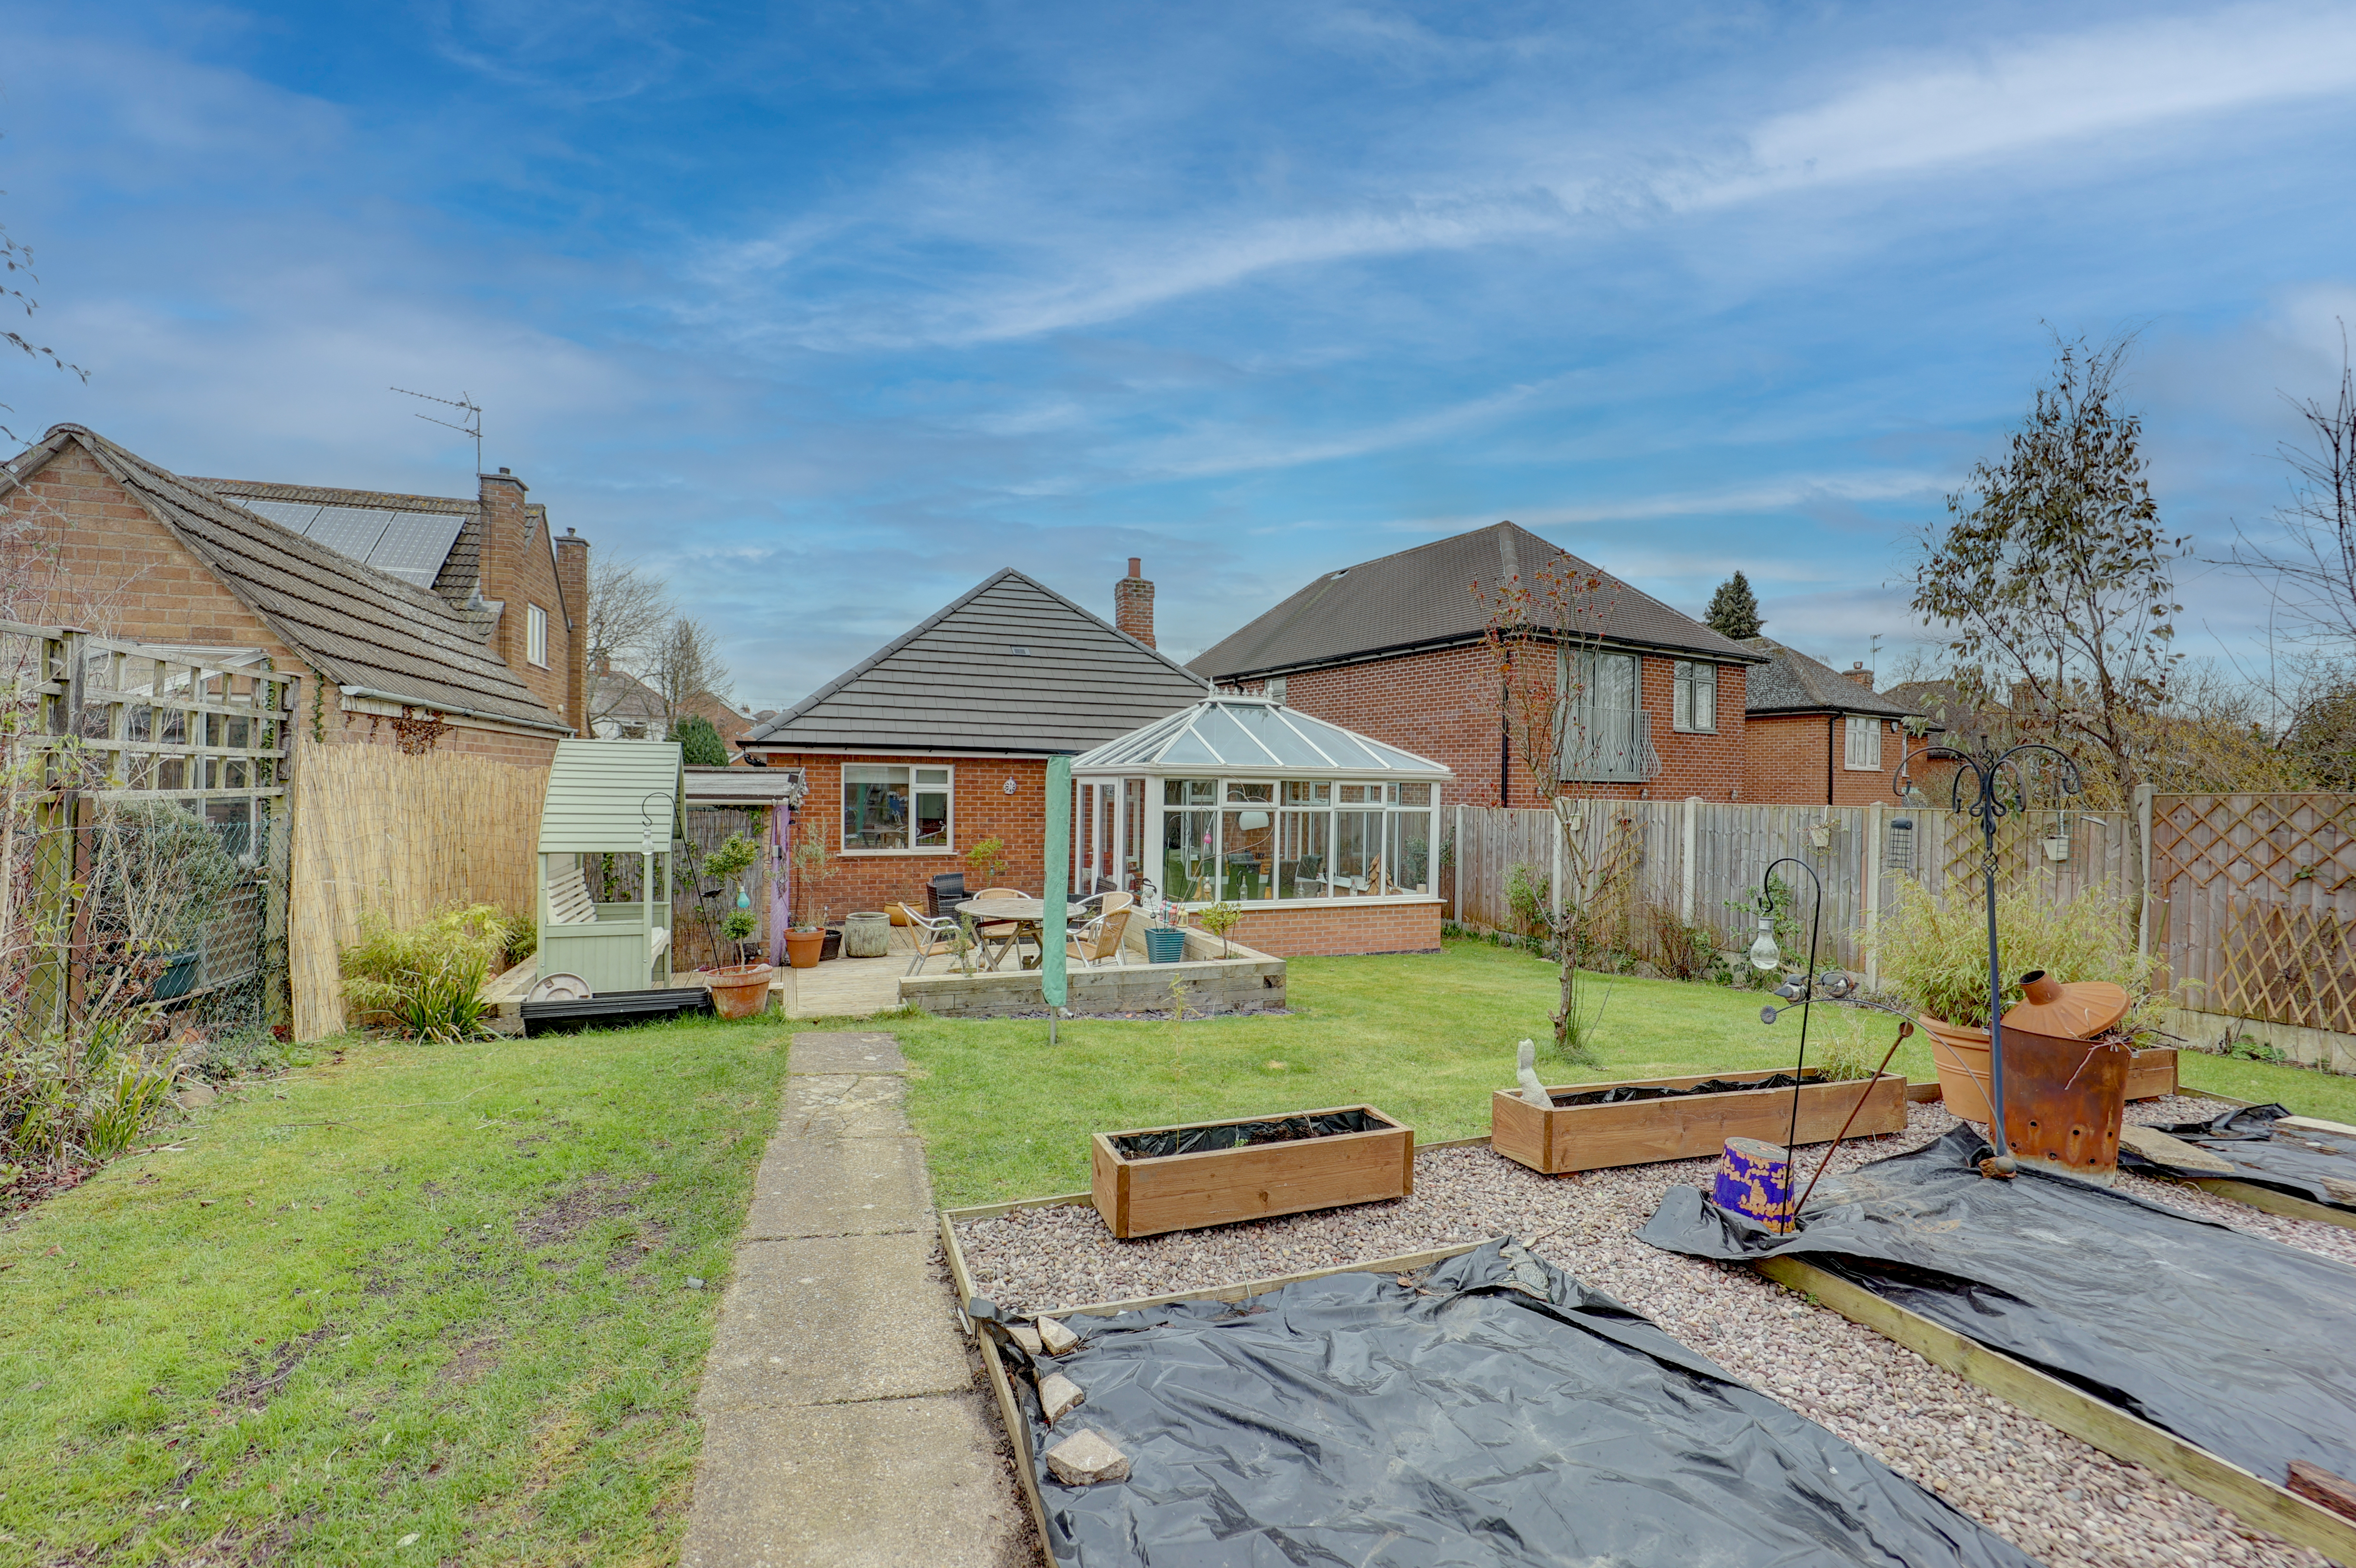
The property benefits from gas central heating, double glazing, a new roof as well as ample parking to the front. The rear garden is private and southwesterly facing. To the rear is a modern conservatory that provides flexible accommodation, and there is further scope to alter and extend the property (STPP).
Key Features
- AMPLE PARKING
- SOUTHWEST FACING GARDEN
- NEW ROOF
- LARGE PLOT
- MODERN CONSERVATORY
- WALKING DISTANCE TO HOLLYCROFT PARK
Property Details
- Property type: Bungalow
- Property style: Detached
- Price Per Sq Foot: £332
- Approx Sq Feet: 980 sqft
- Council Tax Band: D
Rooms
Frontage
Situated on a large plot with grassed area and mature borders to the left-hand side, and a longe tarmacadam driveway with a parking area immediately to the front of the property. There is timber fencing to both boundaries and gated access to the rear of the property.
Entrance Hall
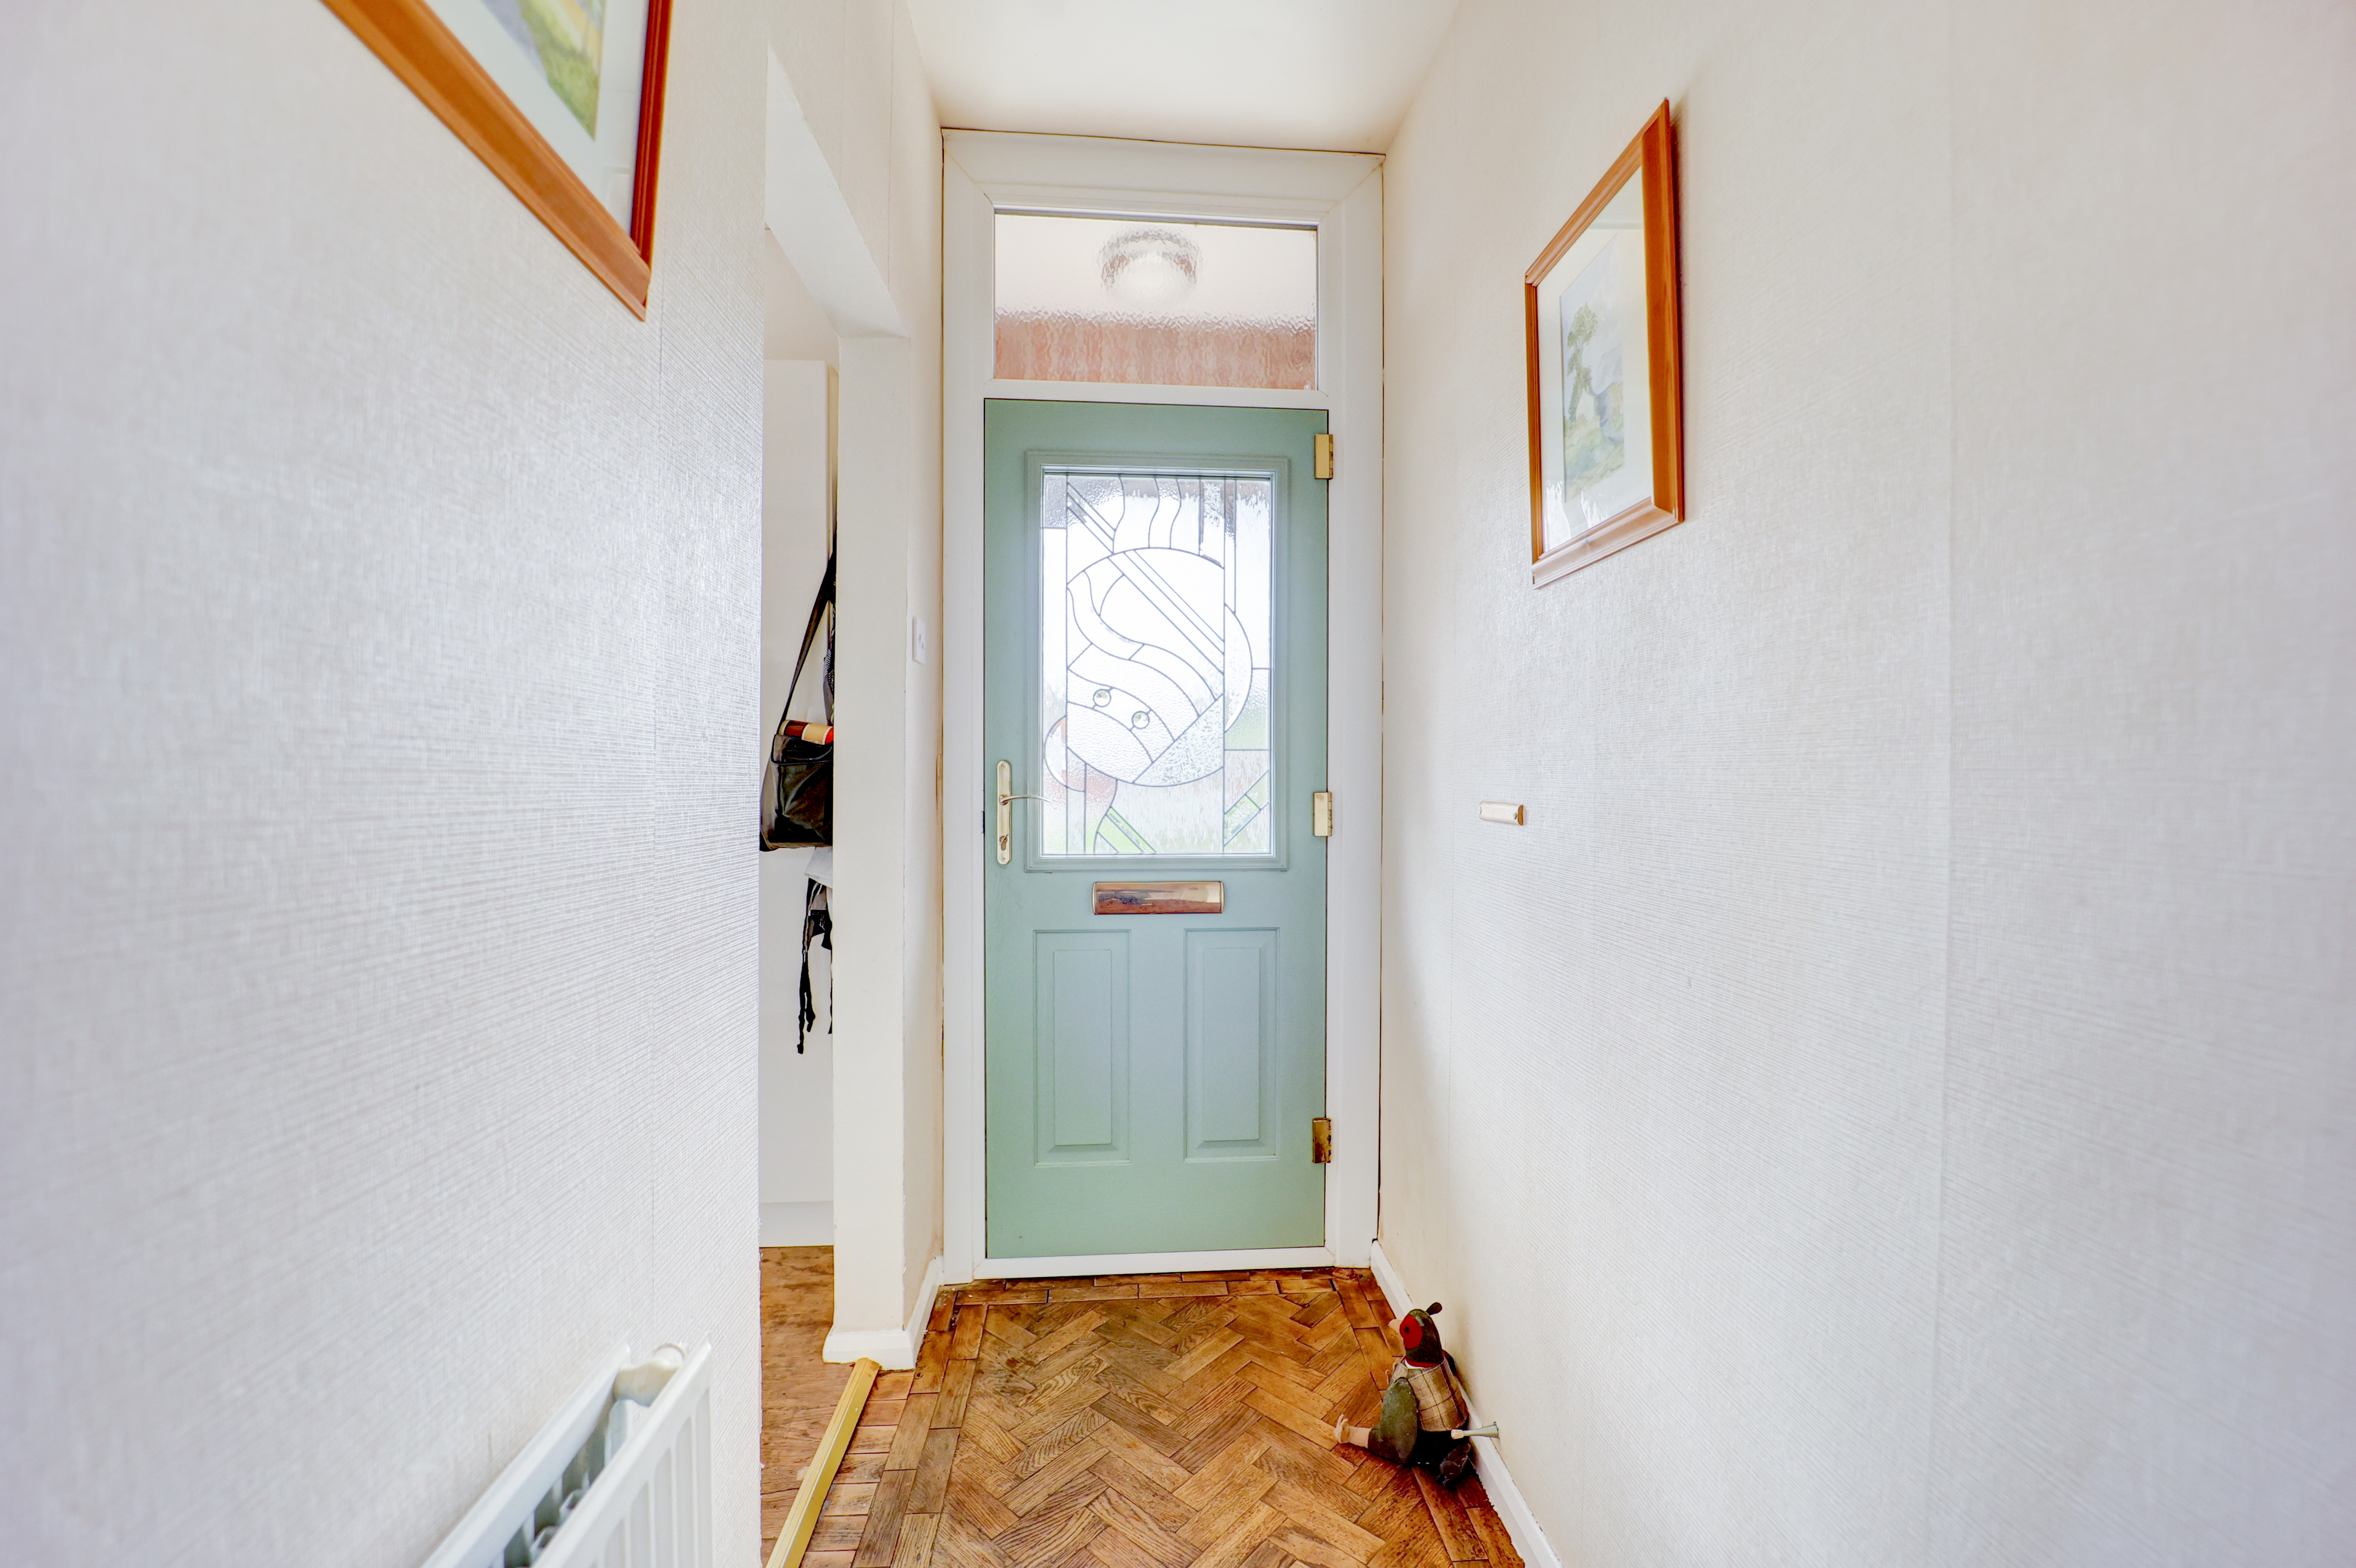
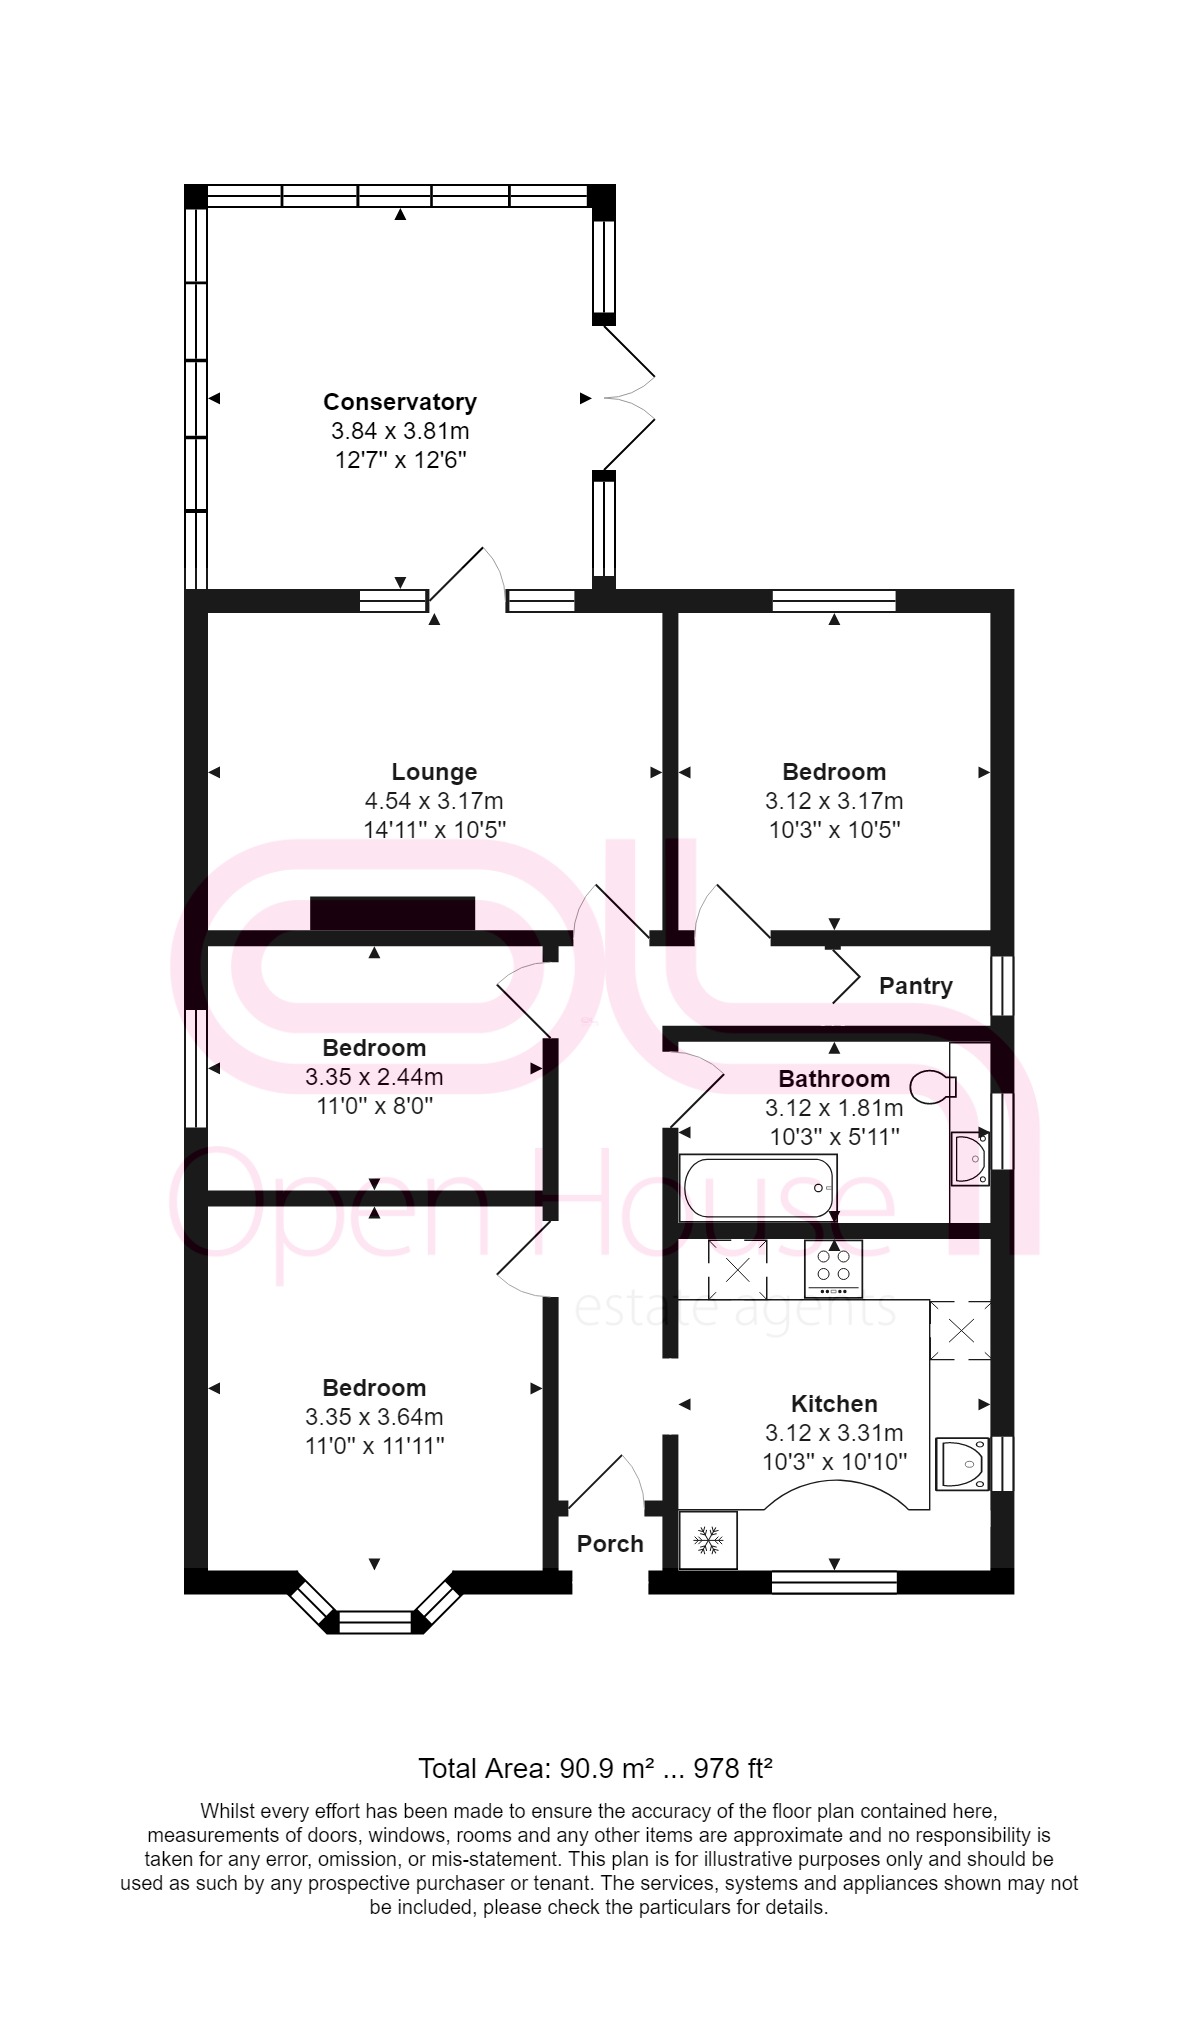
Entering through a composite front door, and having solid wood parquet flooring. Central heating radiator. Access to large walk-in pantry.
Kitchen
3.12m x 3.31m
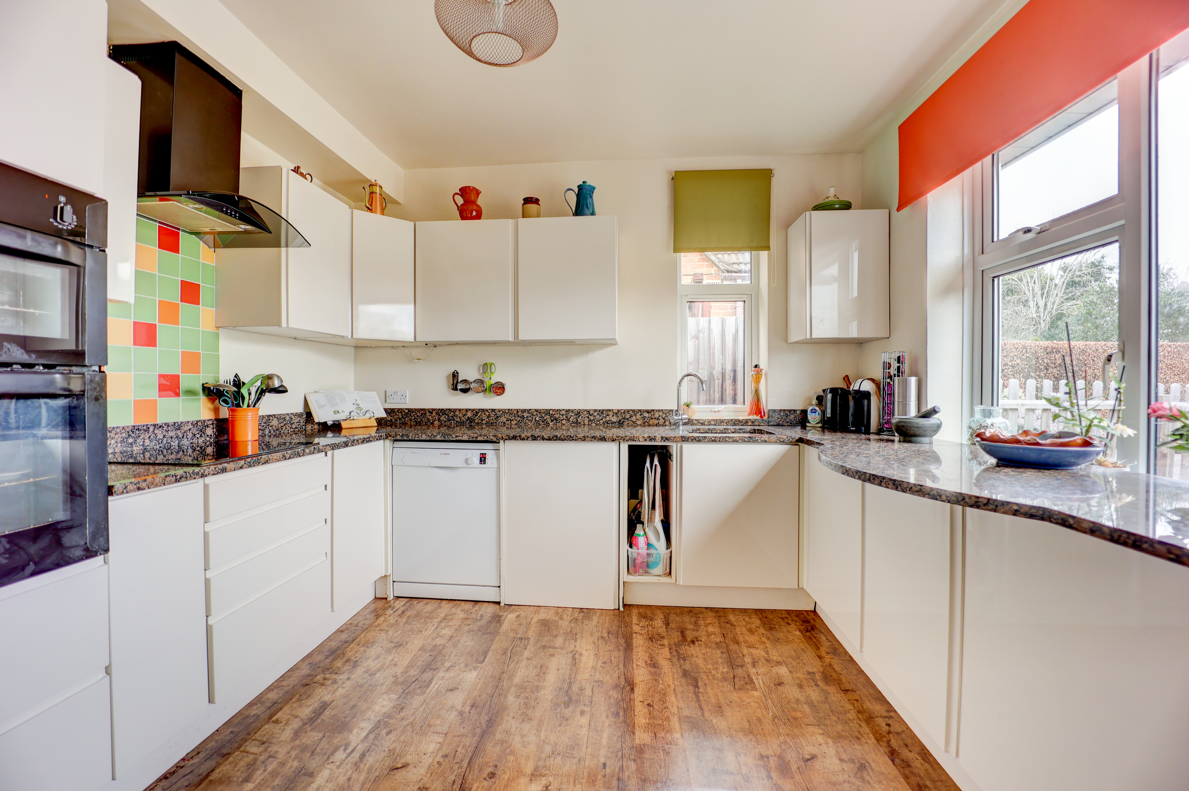
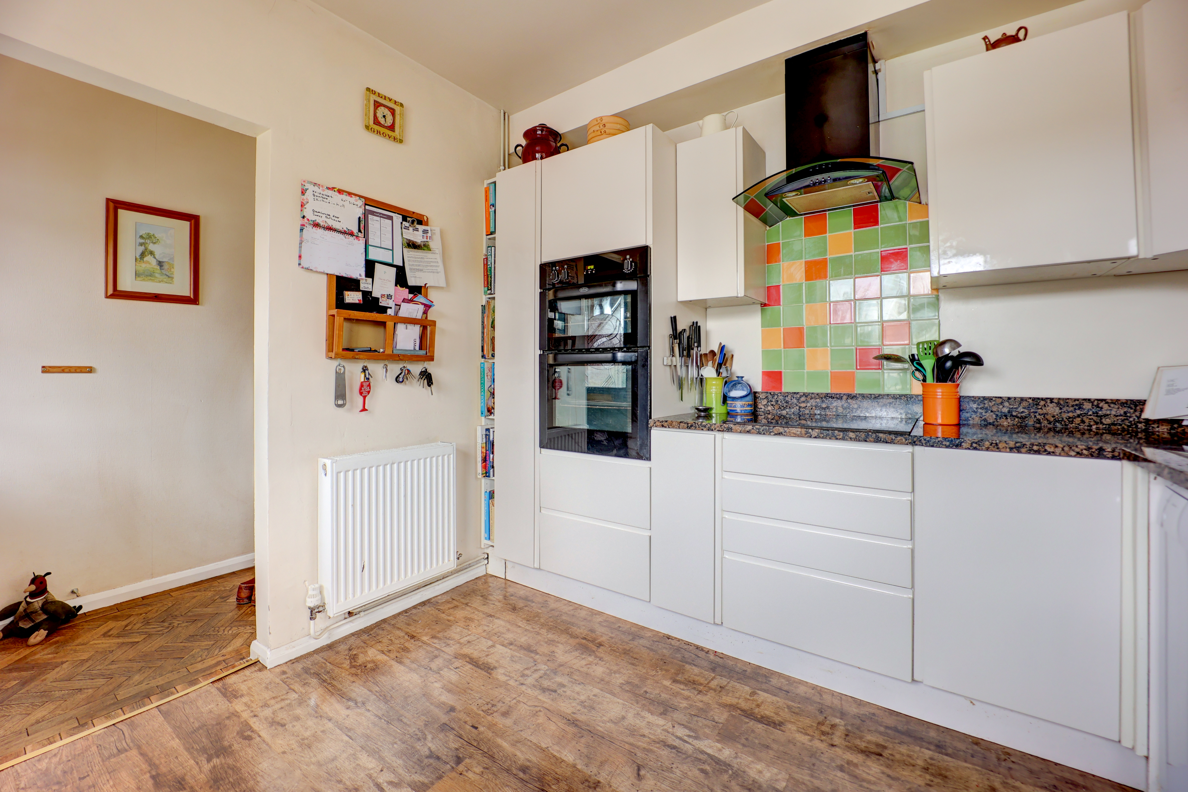
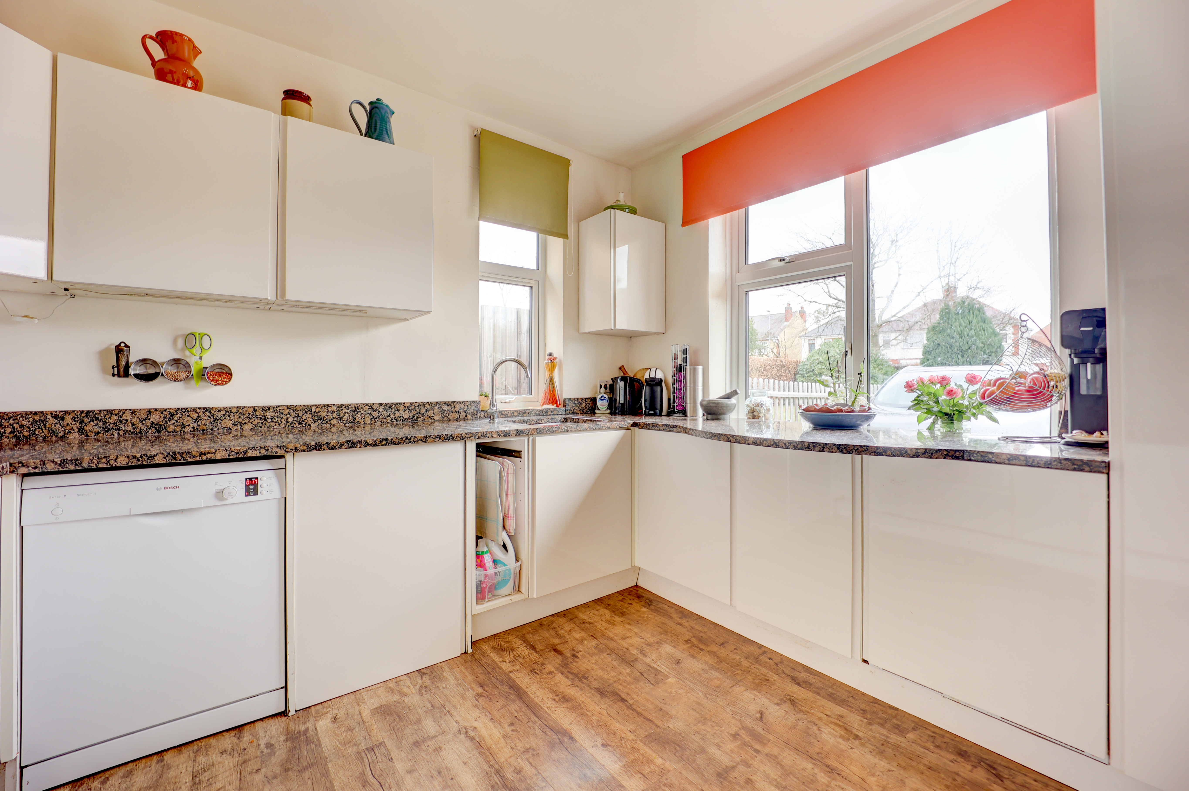
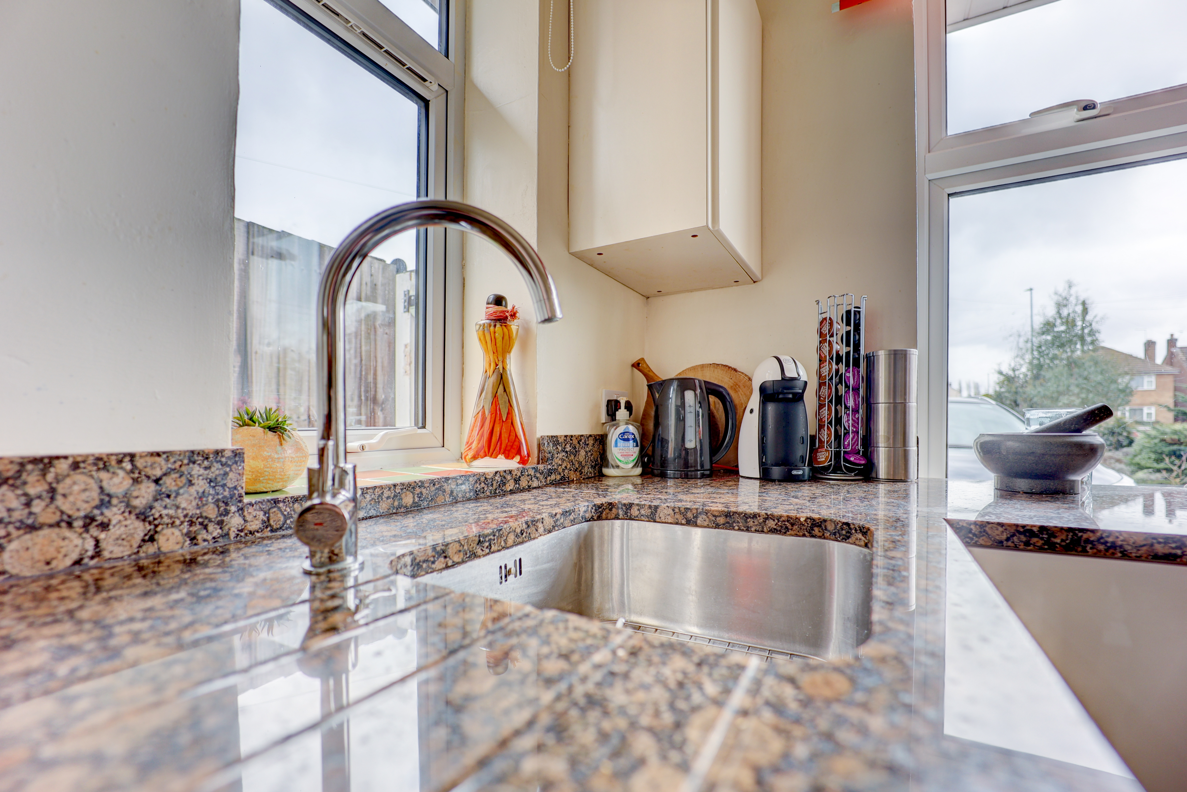
With wood effect flooring and a range of gloss cream wall and floor units seated beneath a solid granite work surface. There is an integrated fridge, washing machine, gas hob and electric oven, and space with plumbing for a dishwasher. There is an inset stainless-steel sink with a mixer tap and drainer and two UPVC double glazed windows as well as a central heating radiator.
View Kitchen PhotosLiving Room
4.54m x 3.17m
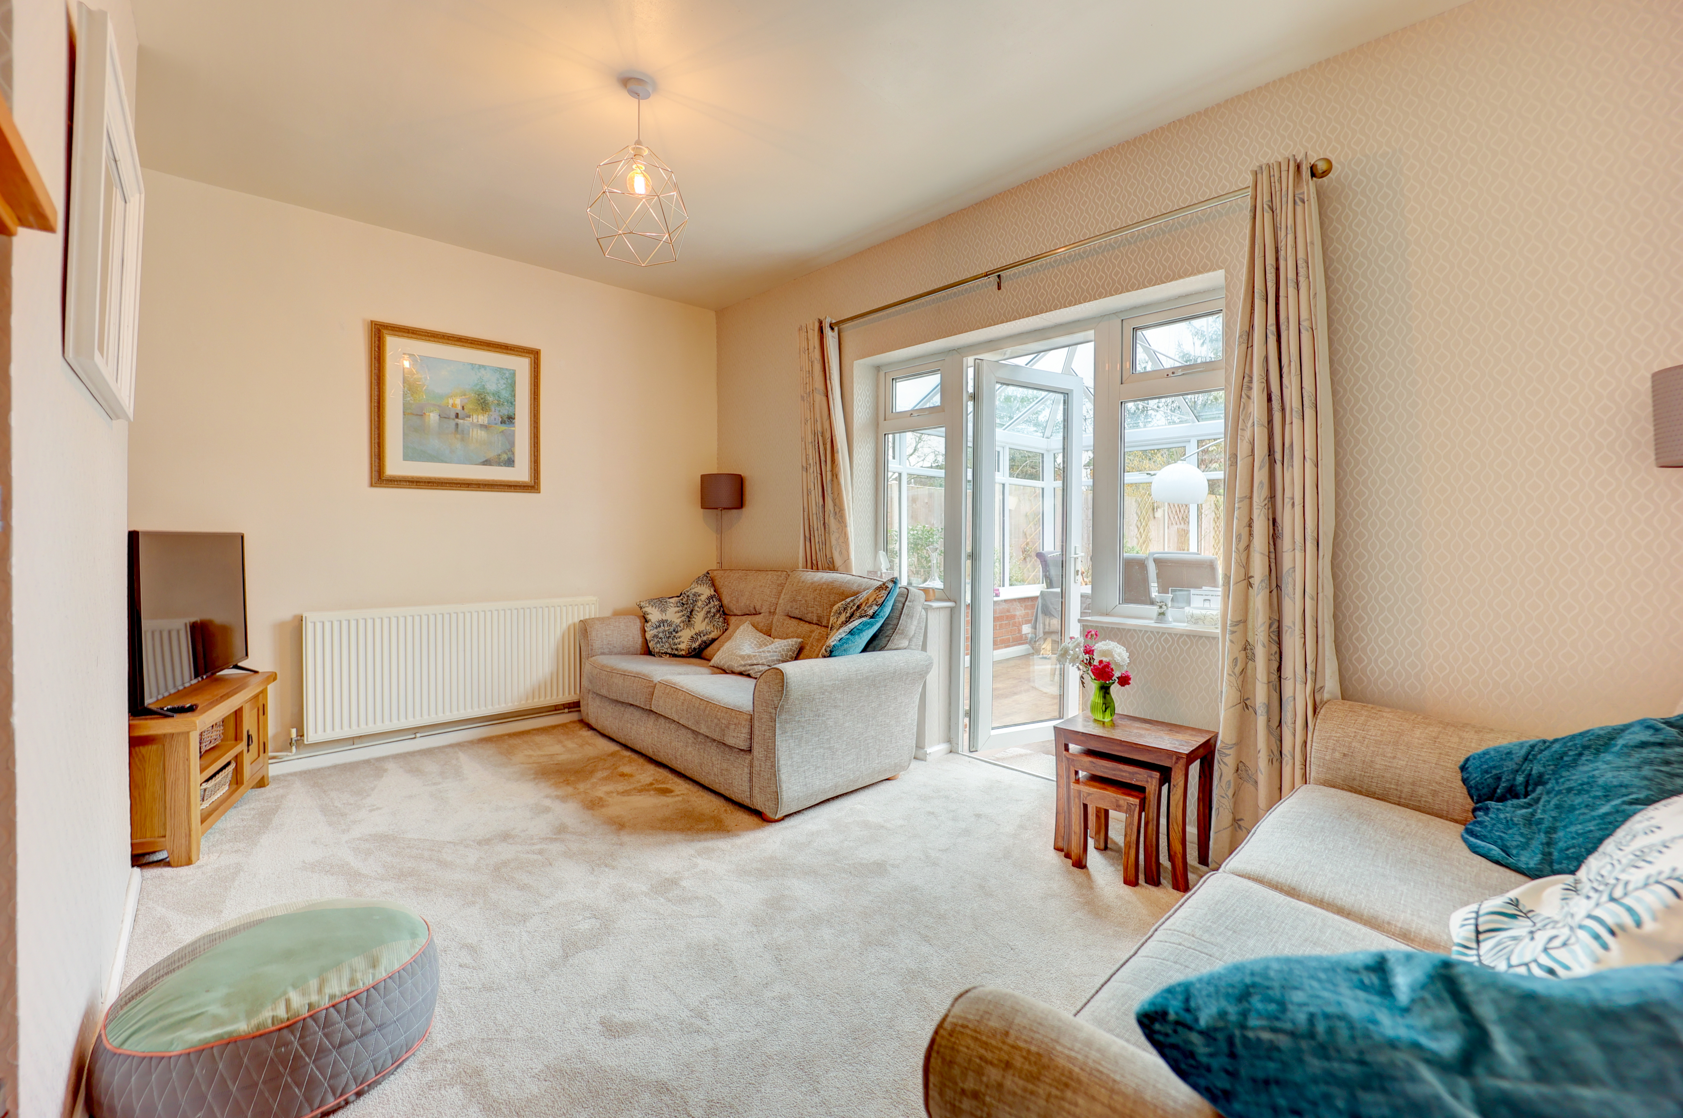
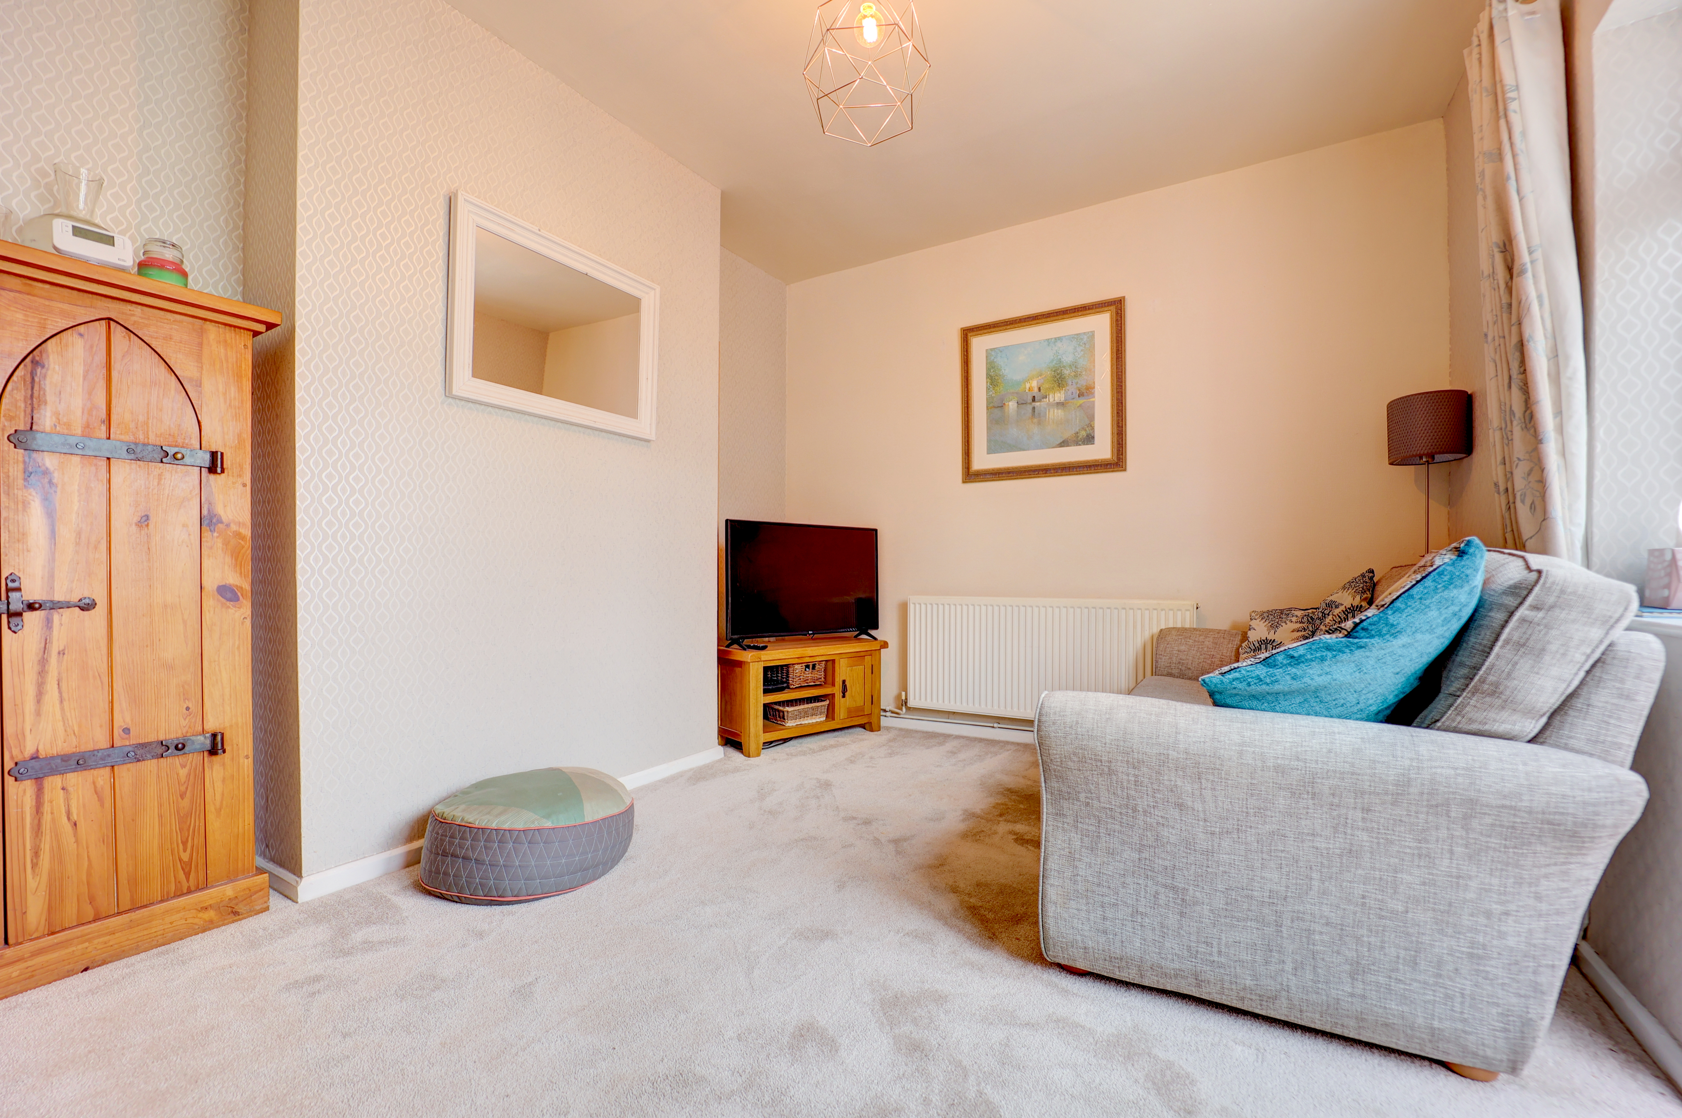
Having carpeted flooring, a central heating radiator and a UPVC window with a door opening into the conservatory.
Conservatory
3.84m x 3.81m
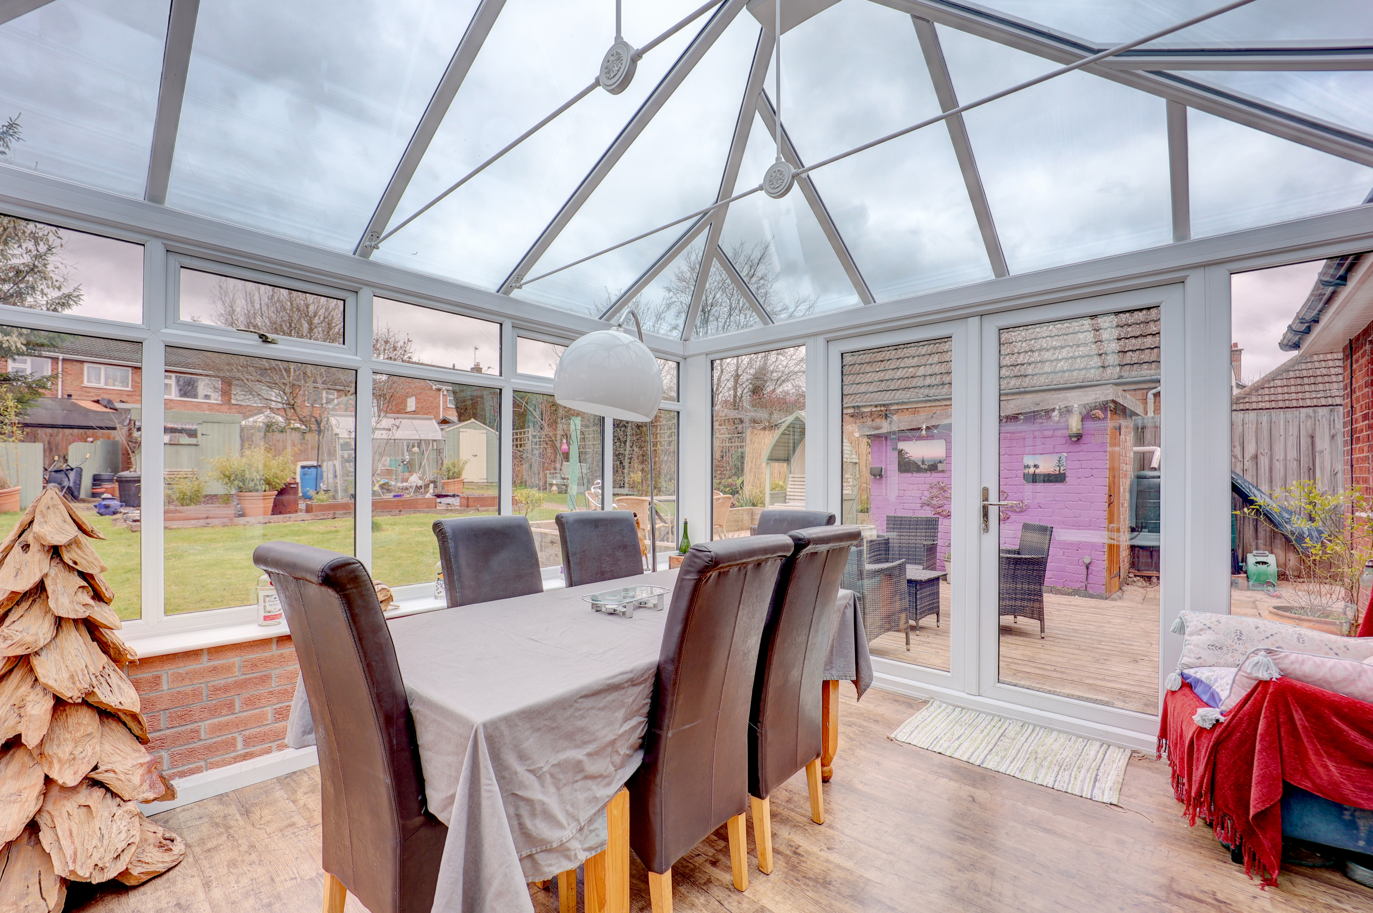
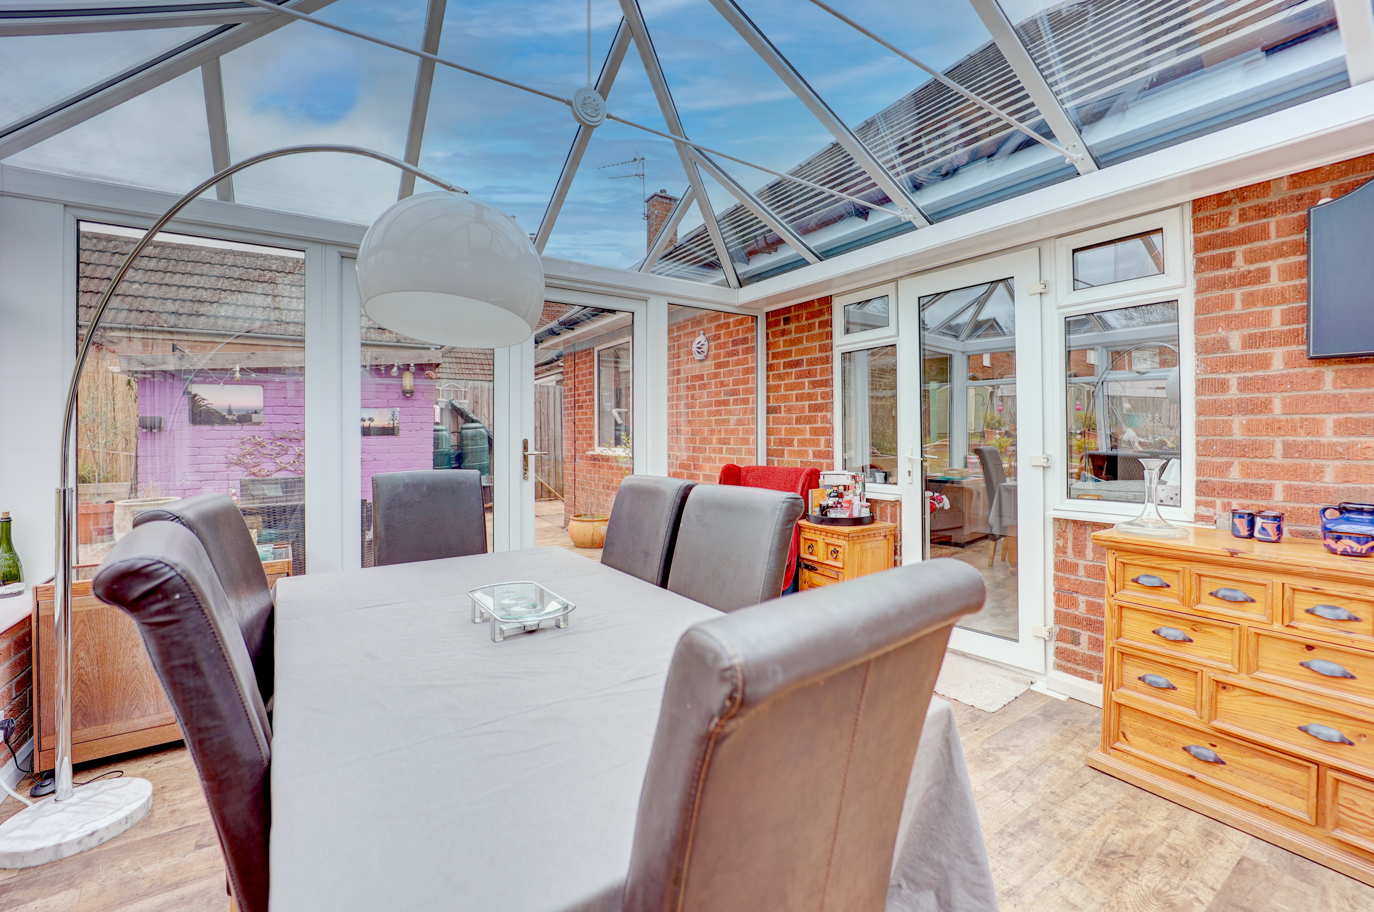
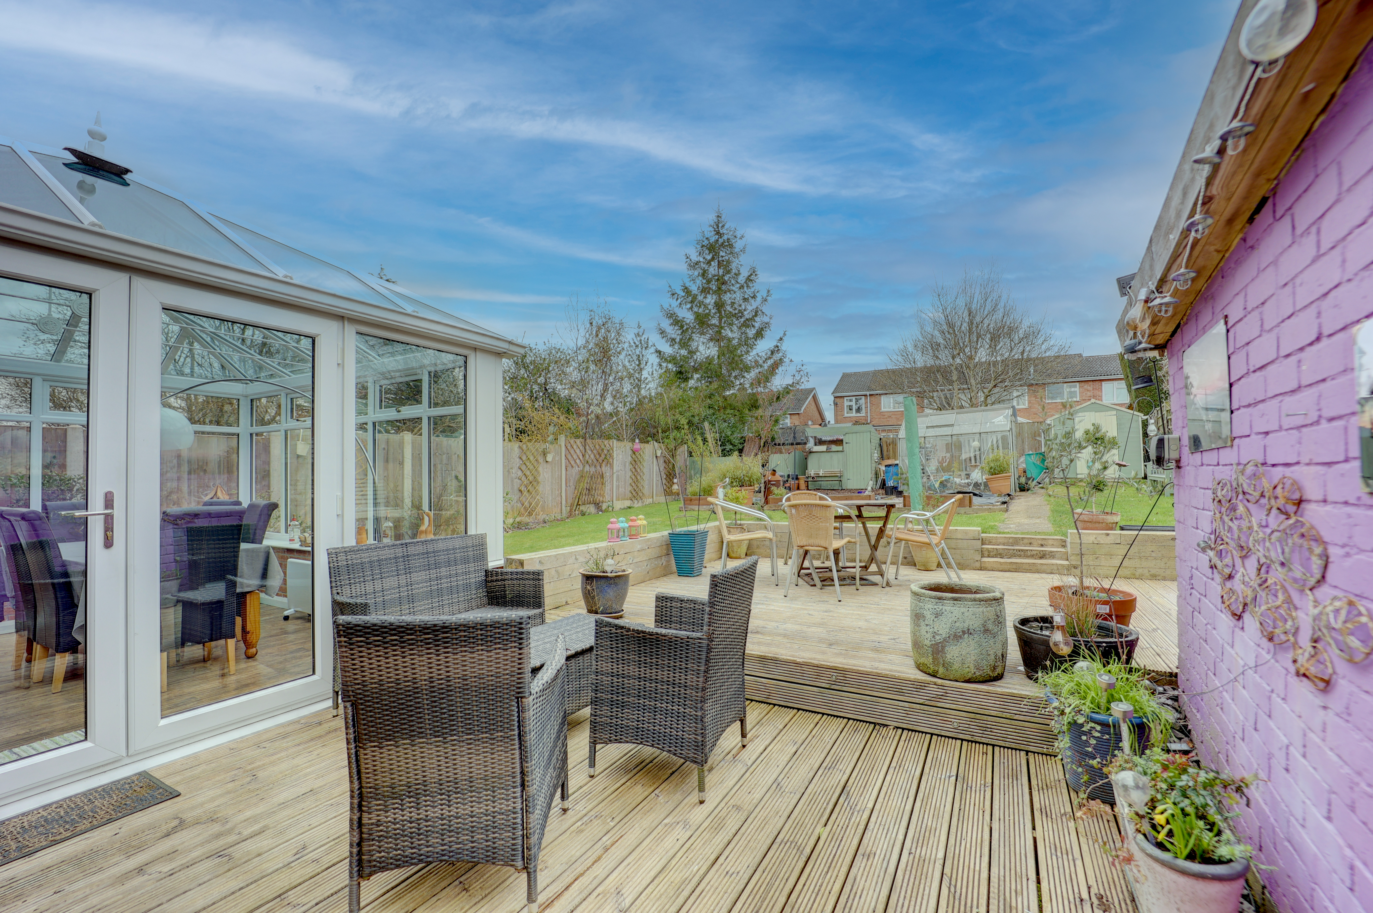
Having wood effect flooring and panoramic views out over the rear garden through a number of UPVC double glazed windows. There are large UPVC double glazed French doors that open out onto a decked area. Double glazed roof.
Main Bedroom
3.54m x 3.64m
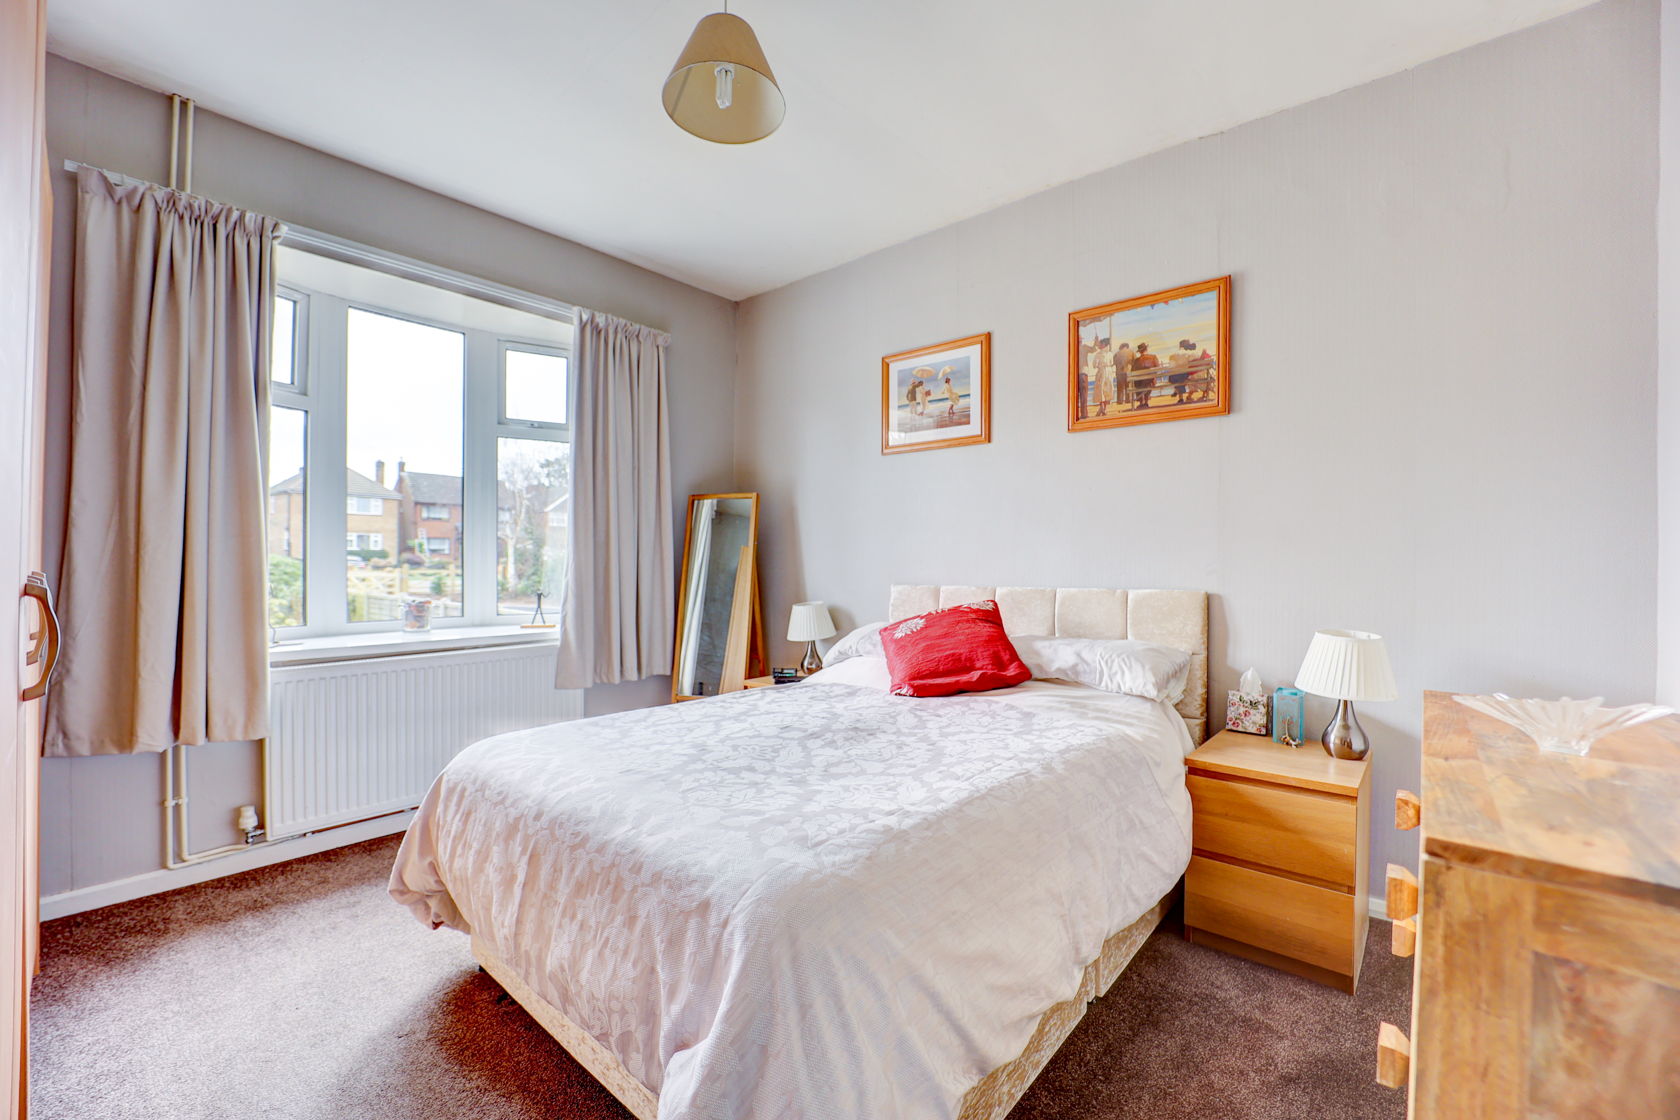
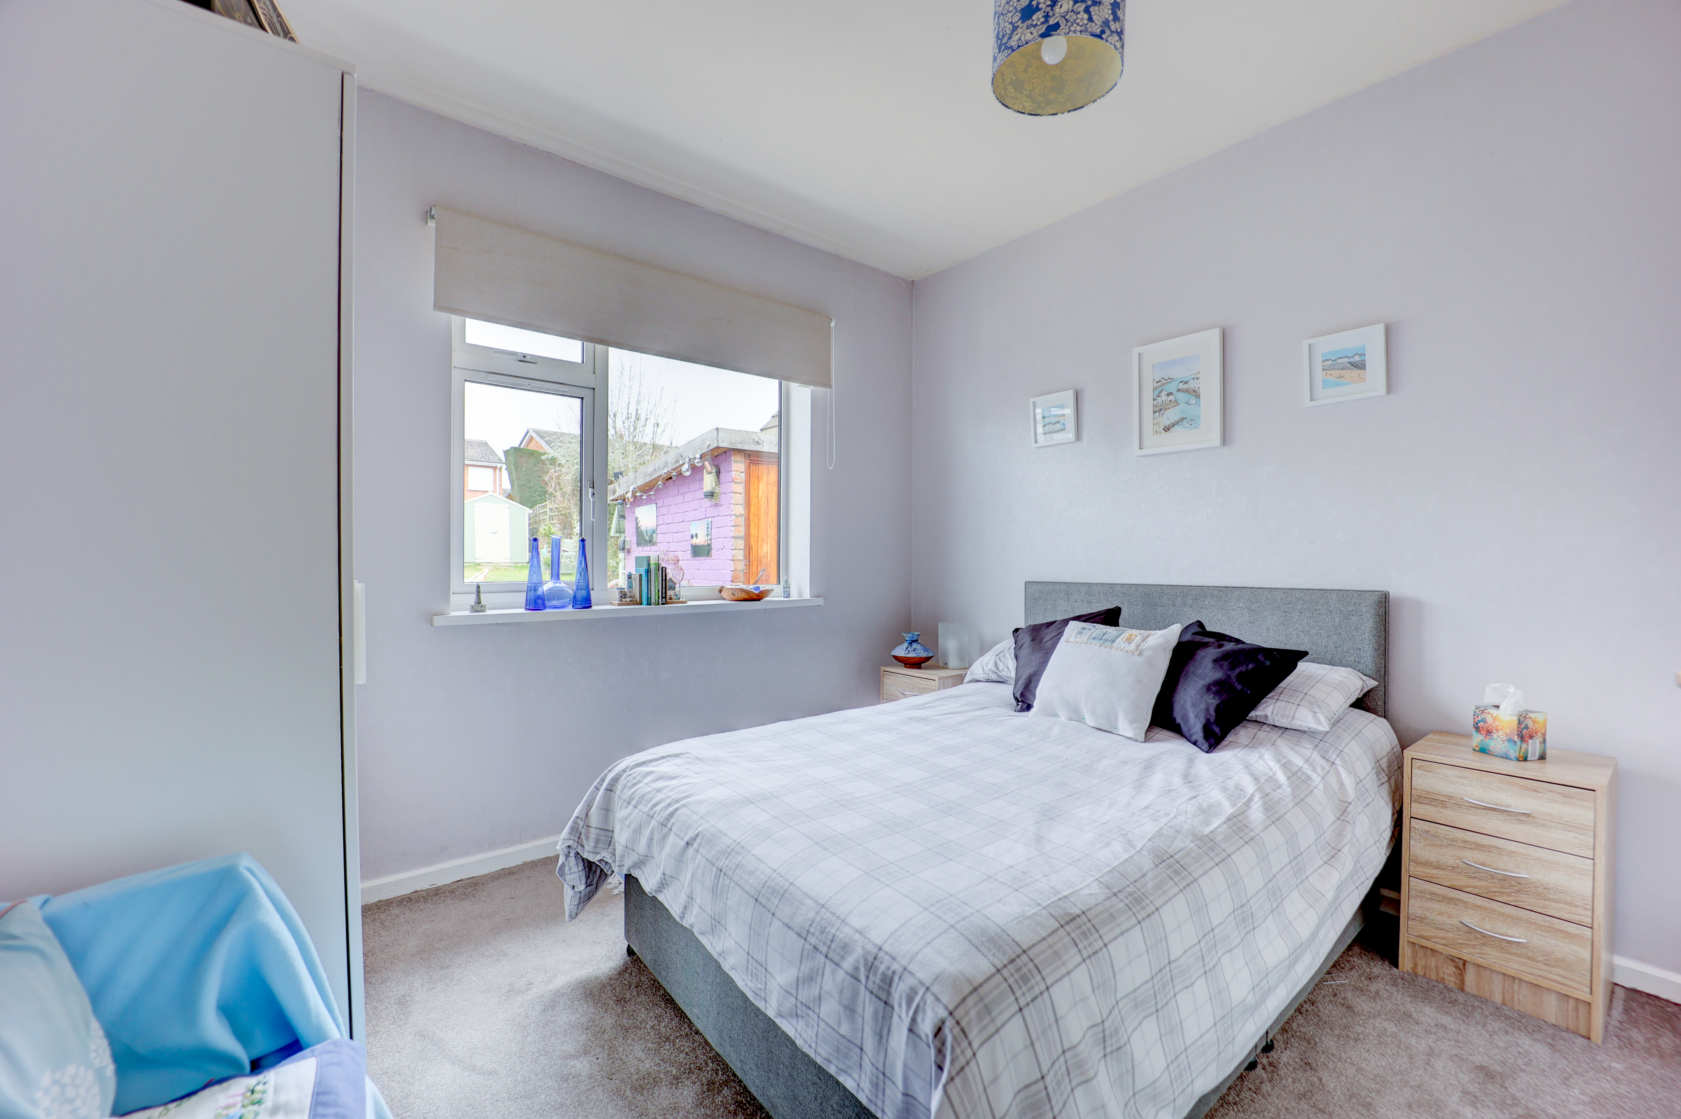
Positioned at the front of the property and having carpeted flooring, a central heating radiator and a UPVC double glazed window.
Bedroom
3.12m x 3.17m
Having carpeted flooring, a central heating radiator and a UPVC double glazed window.
Bedroom
3.35m x 2.44m
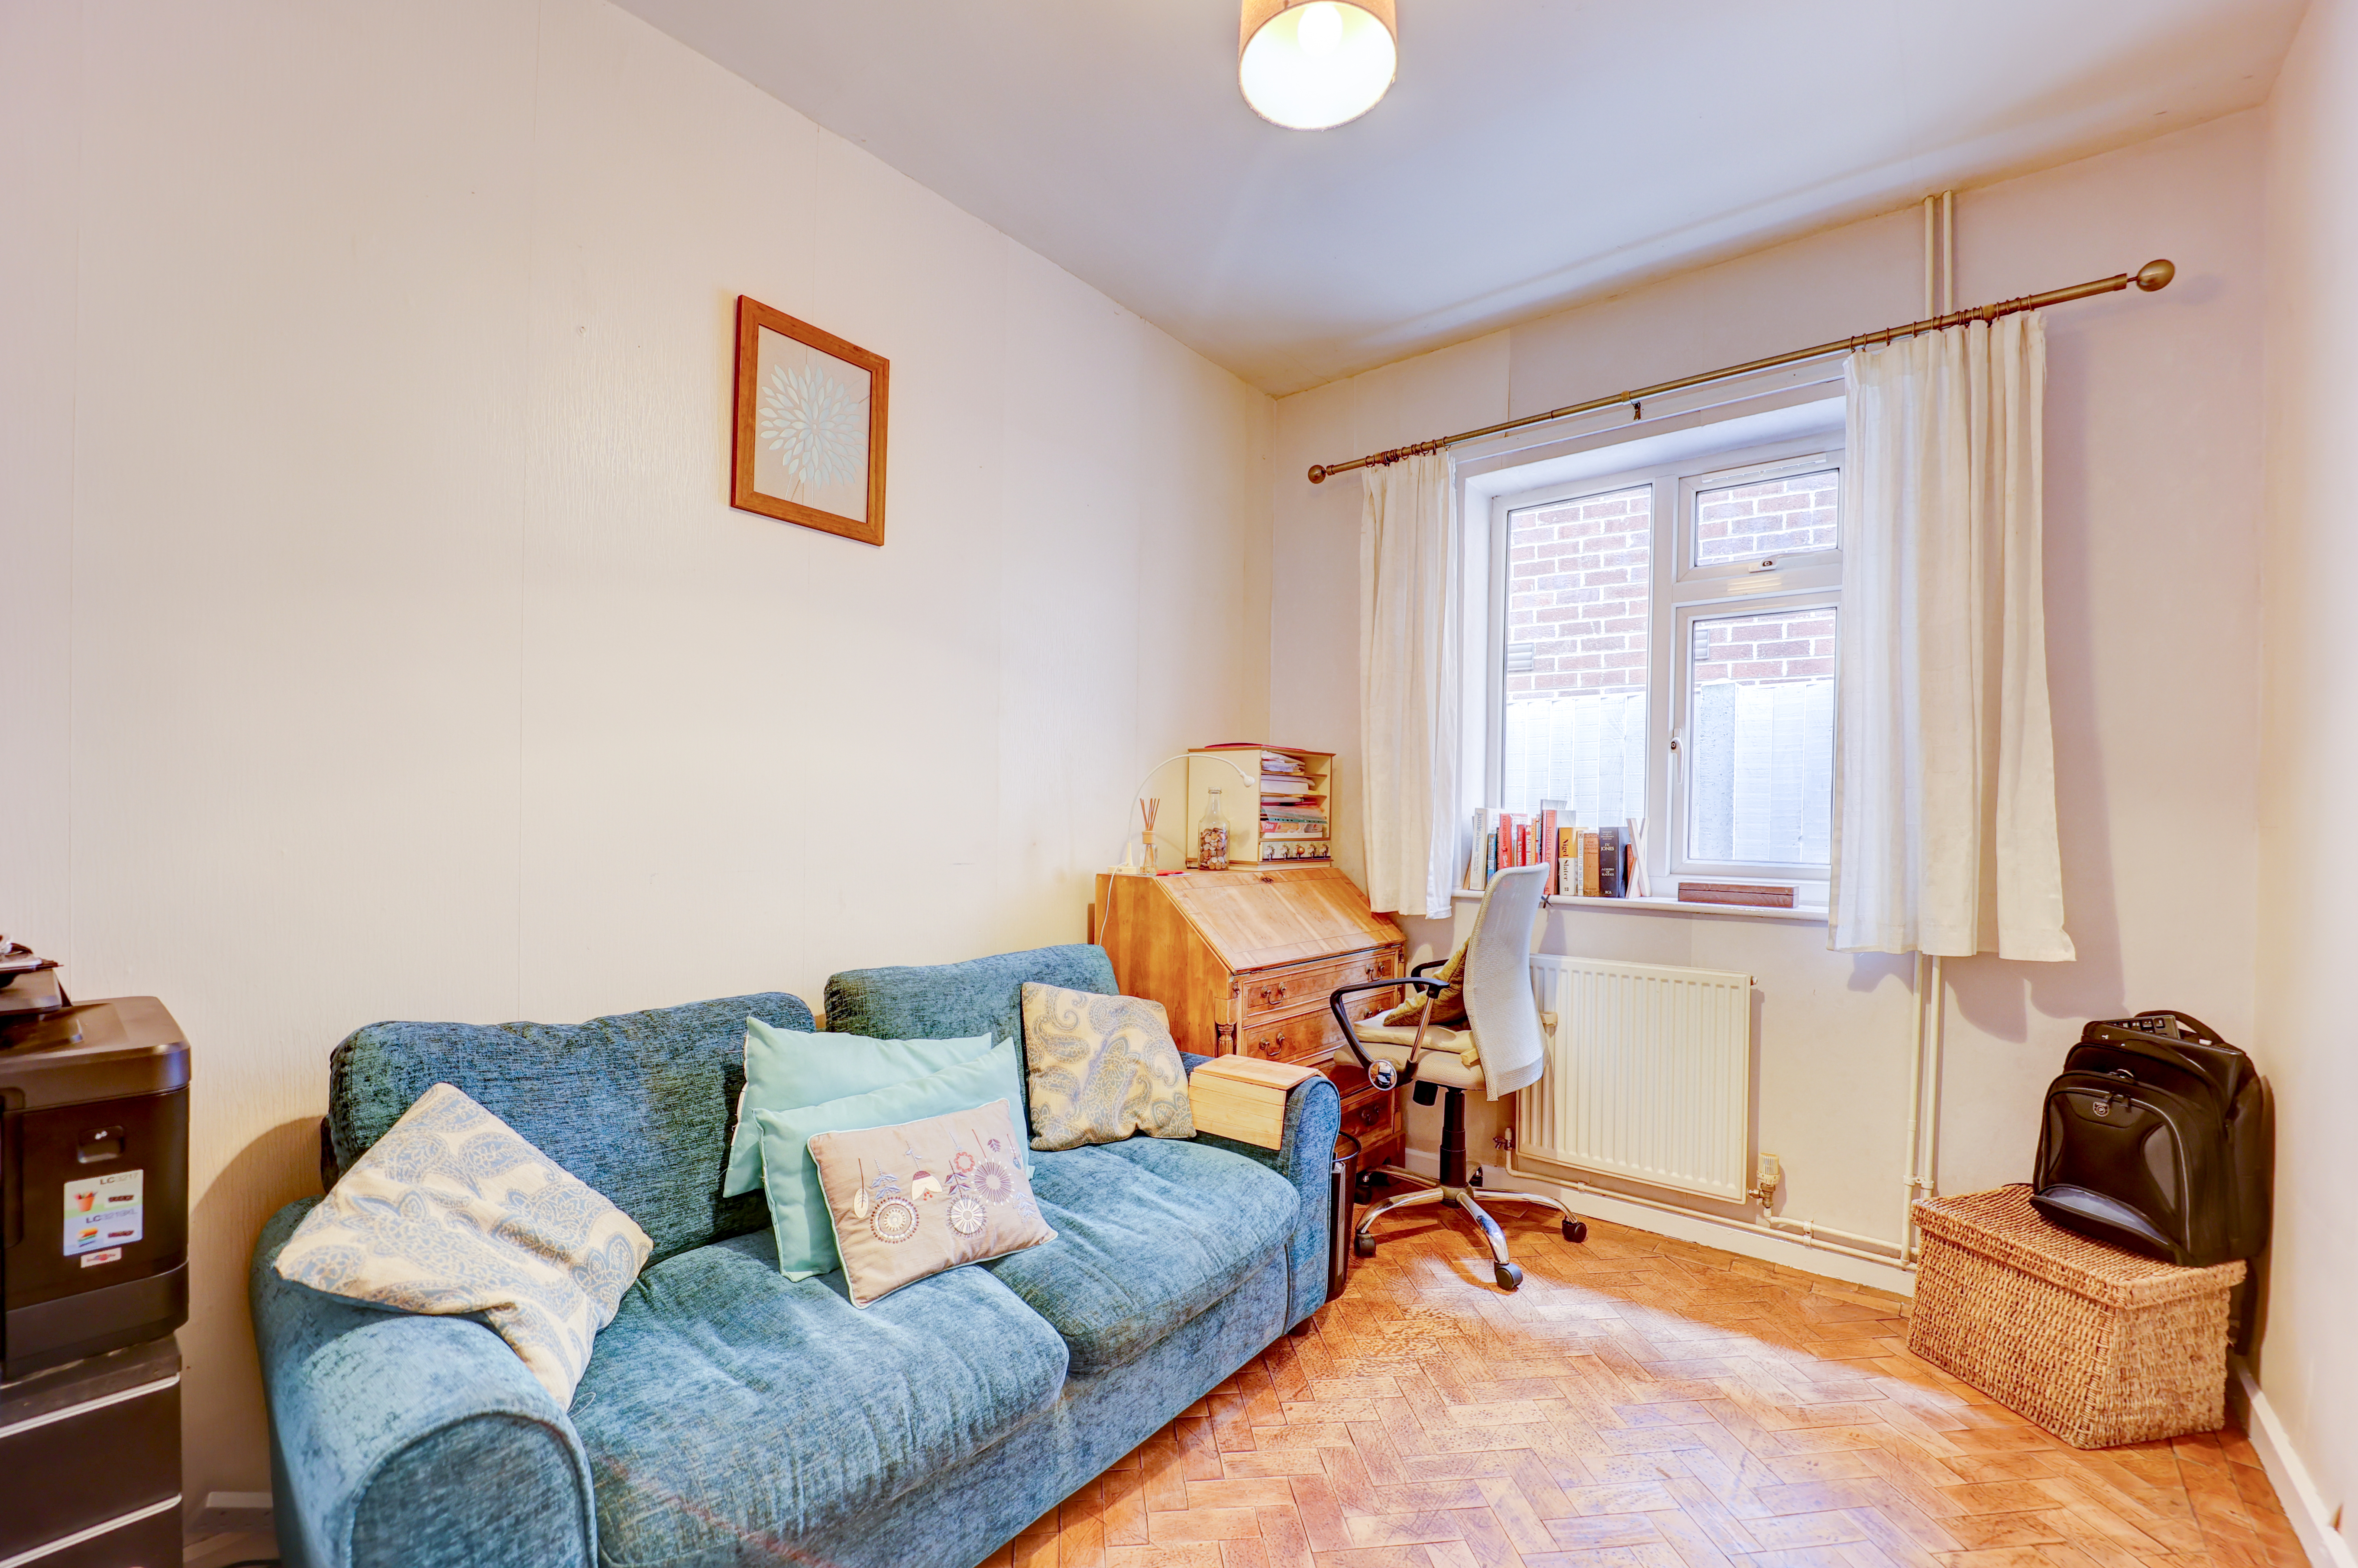
Having wooden parquet flooring, a central heating radiator and a UPVC double glazed window.
Bathroom
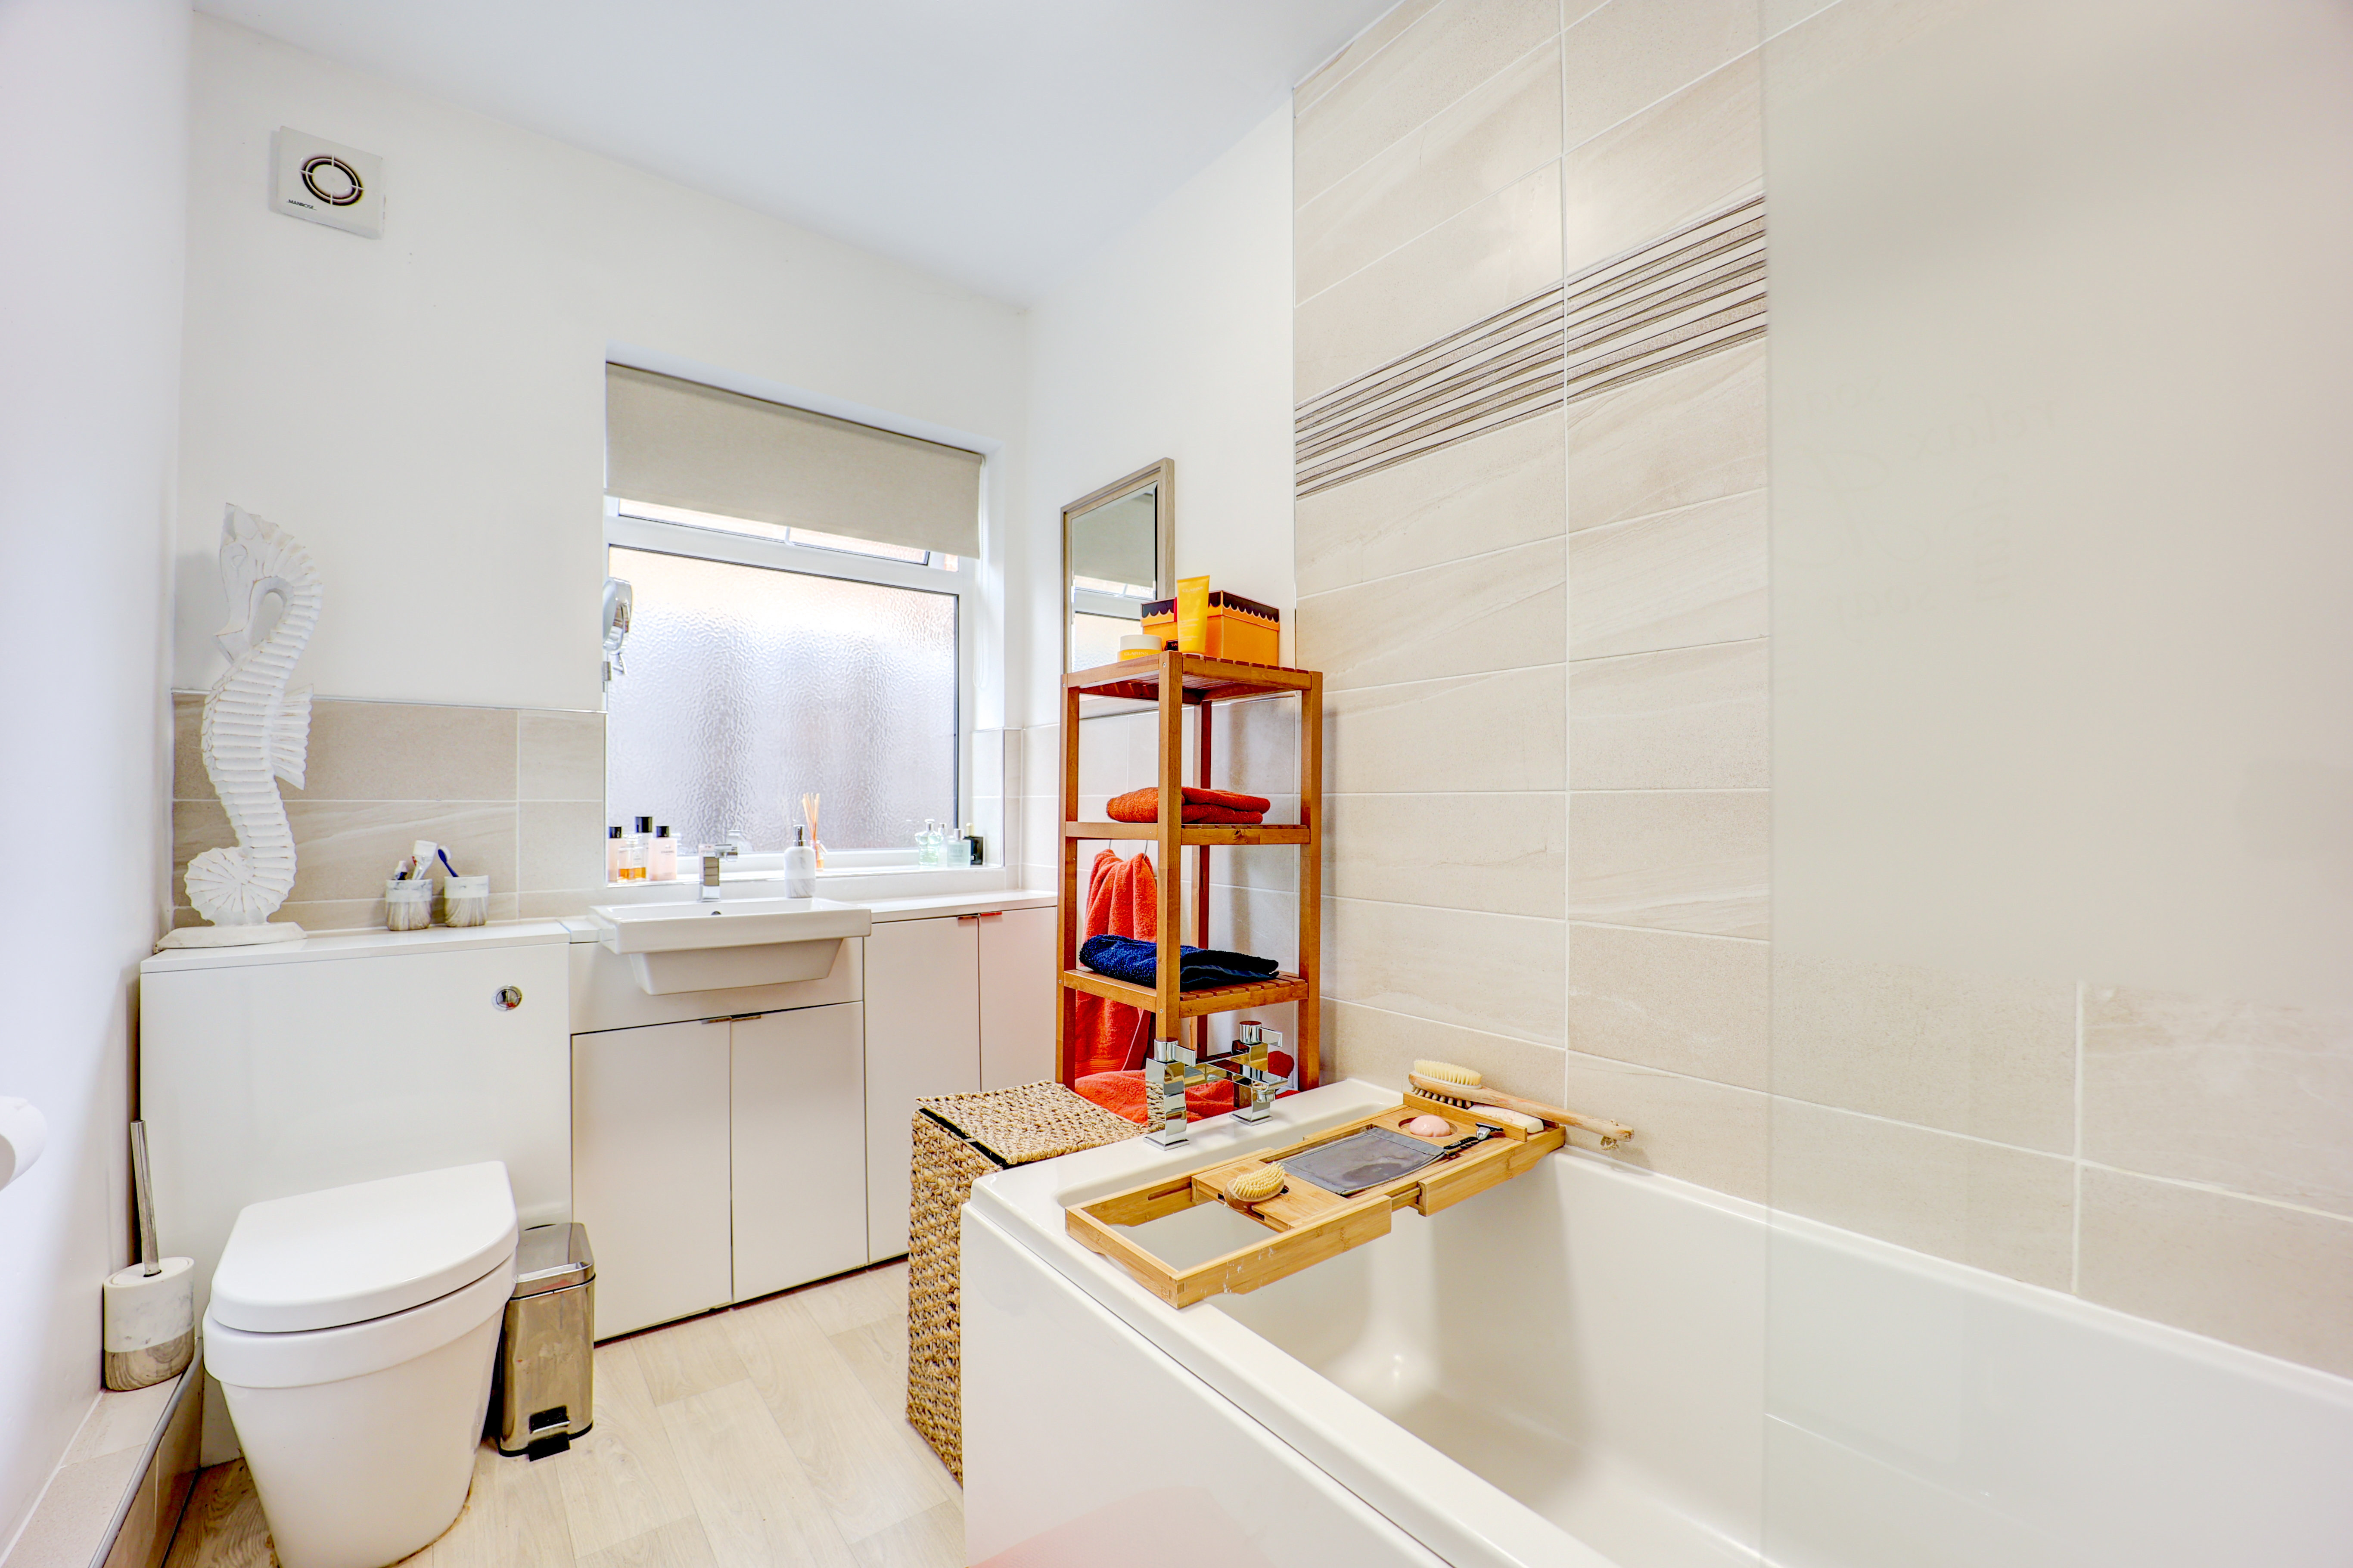
With a white suite comprising bath with shower, toilet and washbasin. There is a large vanity unit positioned beneath the UPVC double glazed window and a central heating radiator.
Floorplans
Outside Spaces
Garden
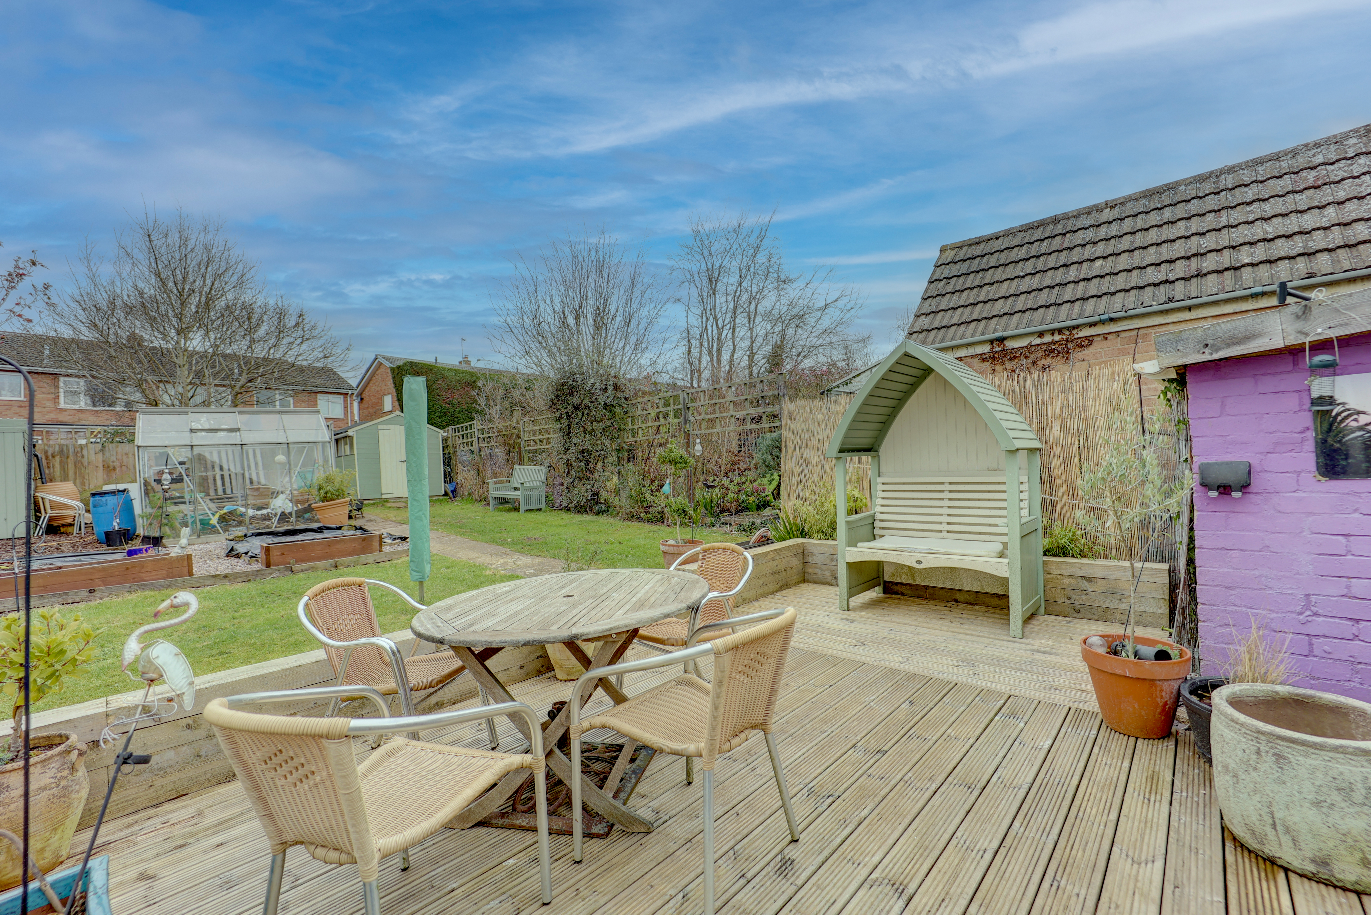
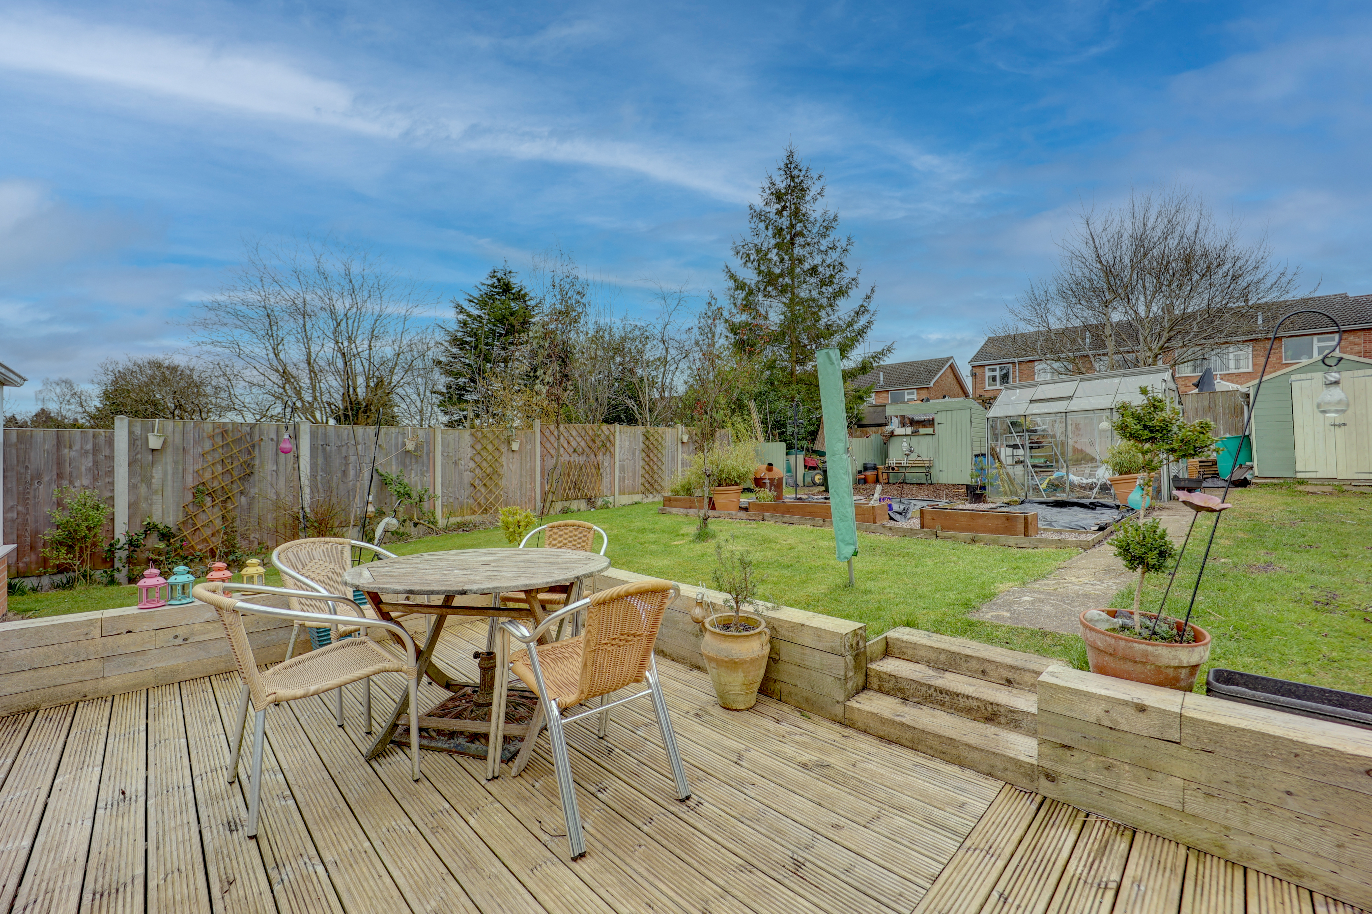
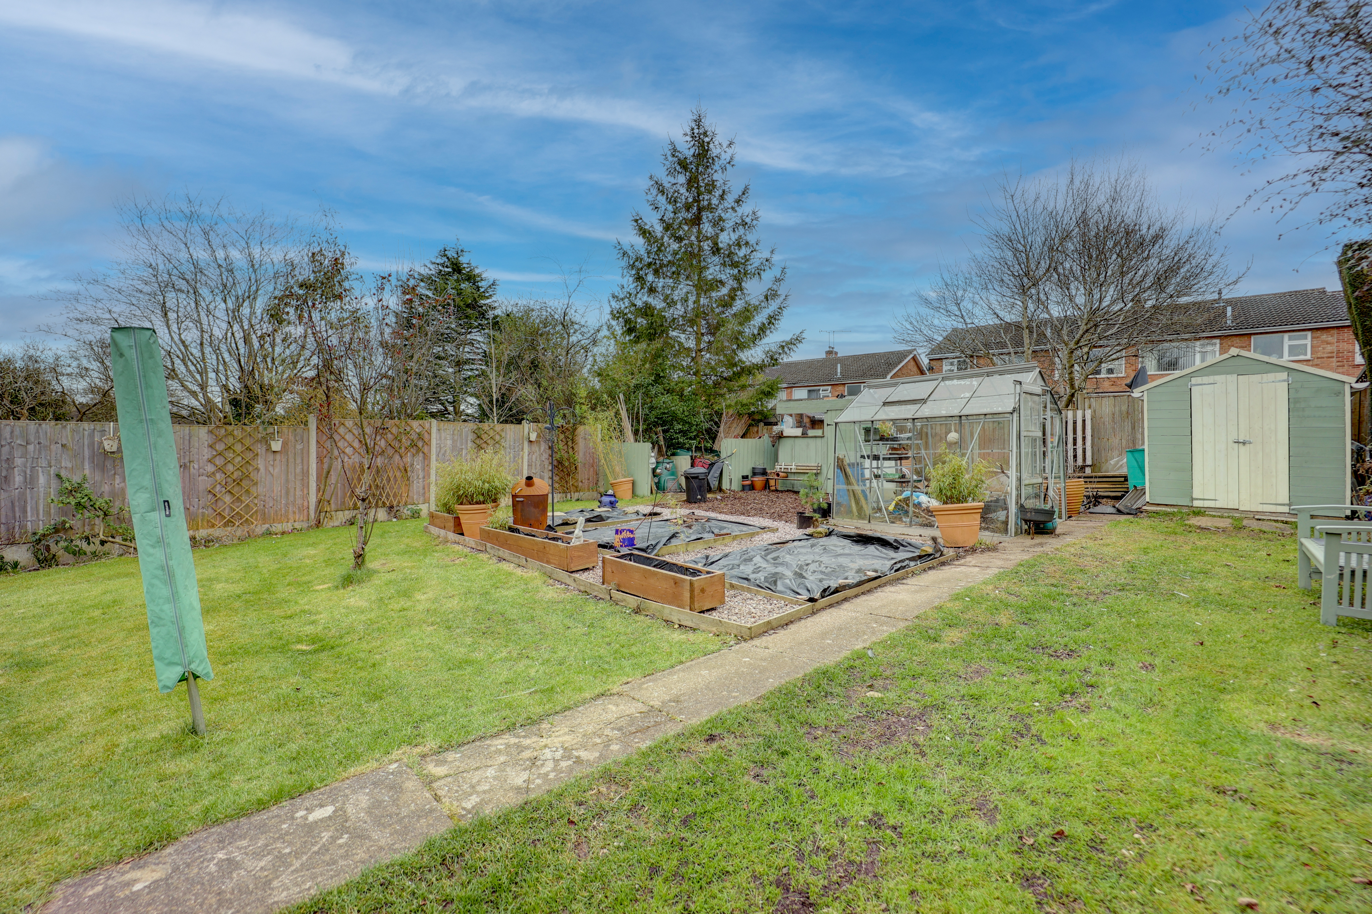
A southwest facing garden, with a large patio area immediately to the rear of the property with the remainder being laid to lawn. There are currently two vegetable plots to the centre of the garden, as well as a brick built shed.
View PhotosParking Spaces
Driveway
Capacity: 5
The property benefits from a large driveway that could easily accommodate 5+ vehicles.
Location
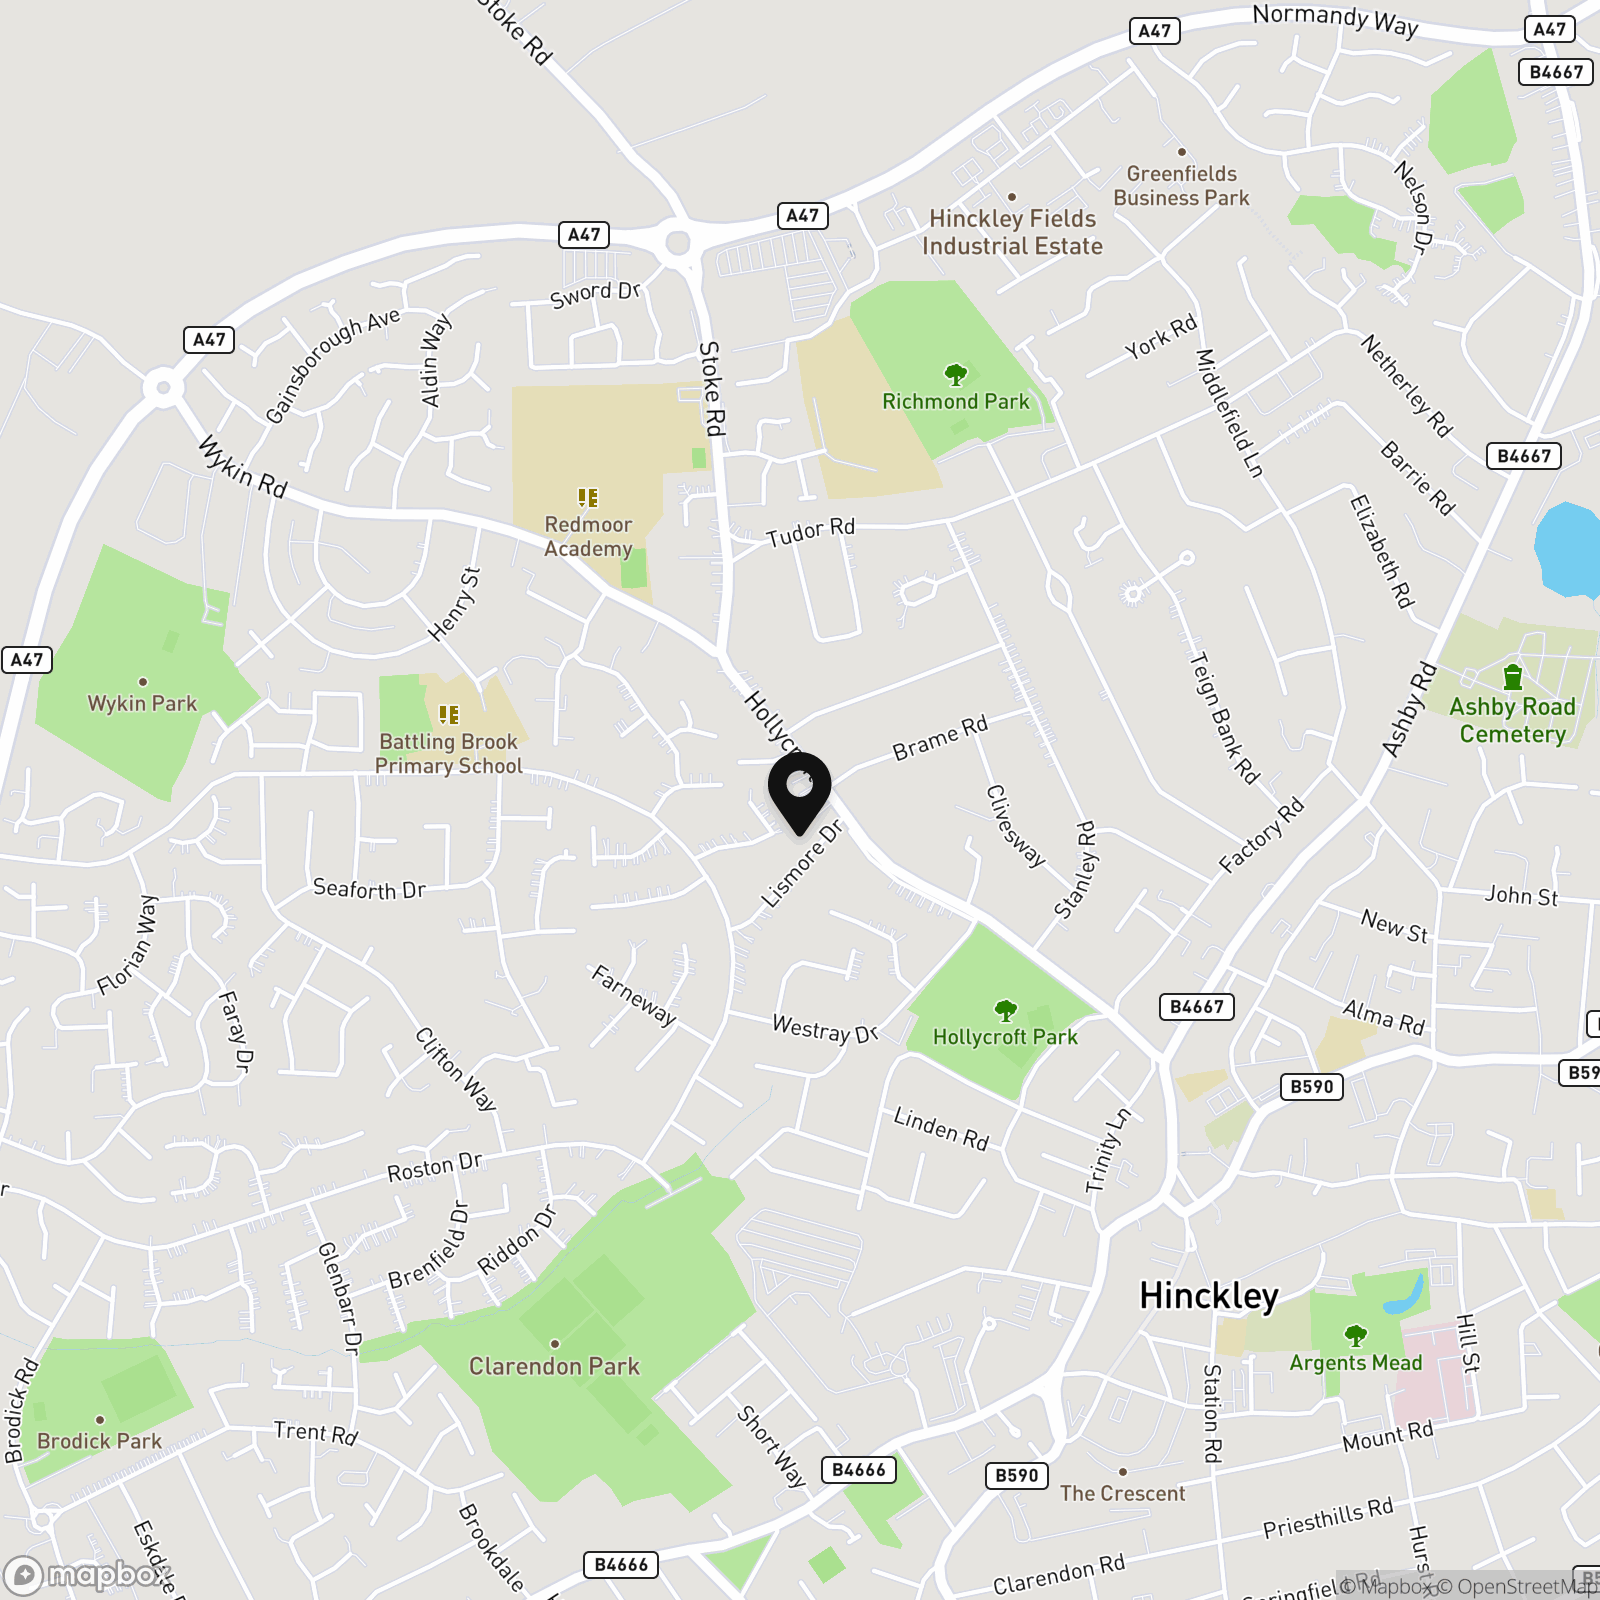
Located on Hollycroft, just a short walk from the award-winning Hollycroft Park and Hinckley town centre. With excellent public transport links, and access to popular commuter routes. There are local amenities just a short walk away, as well as a number of schools.
Properties you may like
By Open House Estate Agents
-

Mill Lane, Enderby, LE19
- 4 Beds
- 1 Bath
-

Long Meadow Drive, Hinckley, LE10
- 5 Beds
- 3 Bath
-
Clifton Way, Hinckley, LE10
- 3 Beds
- 1 Bath