Book a Viewing
To book a viewing for this property, please call PSR Estate and Lettings Agents, on 01663 738663.
To book a viewing for this property, please call PSR Estate and Lettings Agents, on 01663 738663.
3 Bedroom Detached House, New Mills Road, Birch Vale, SK22
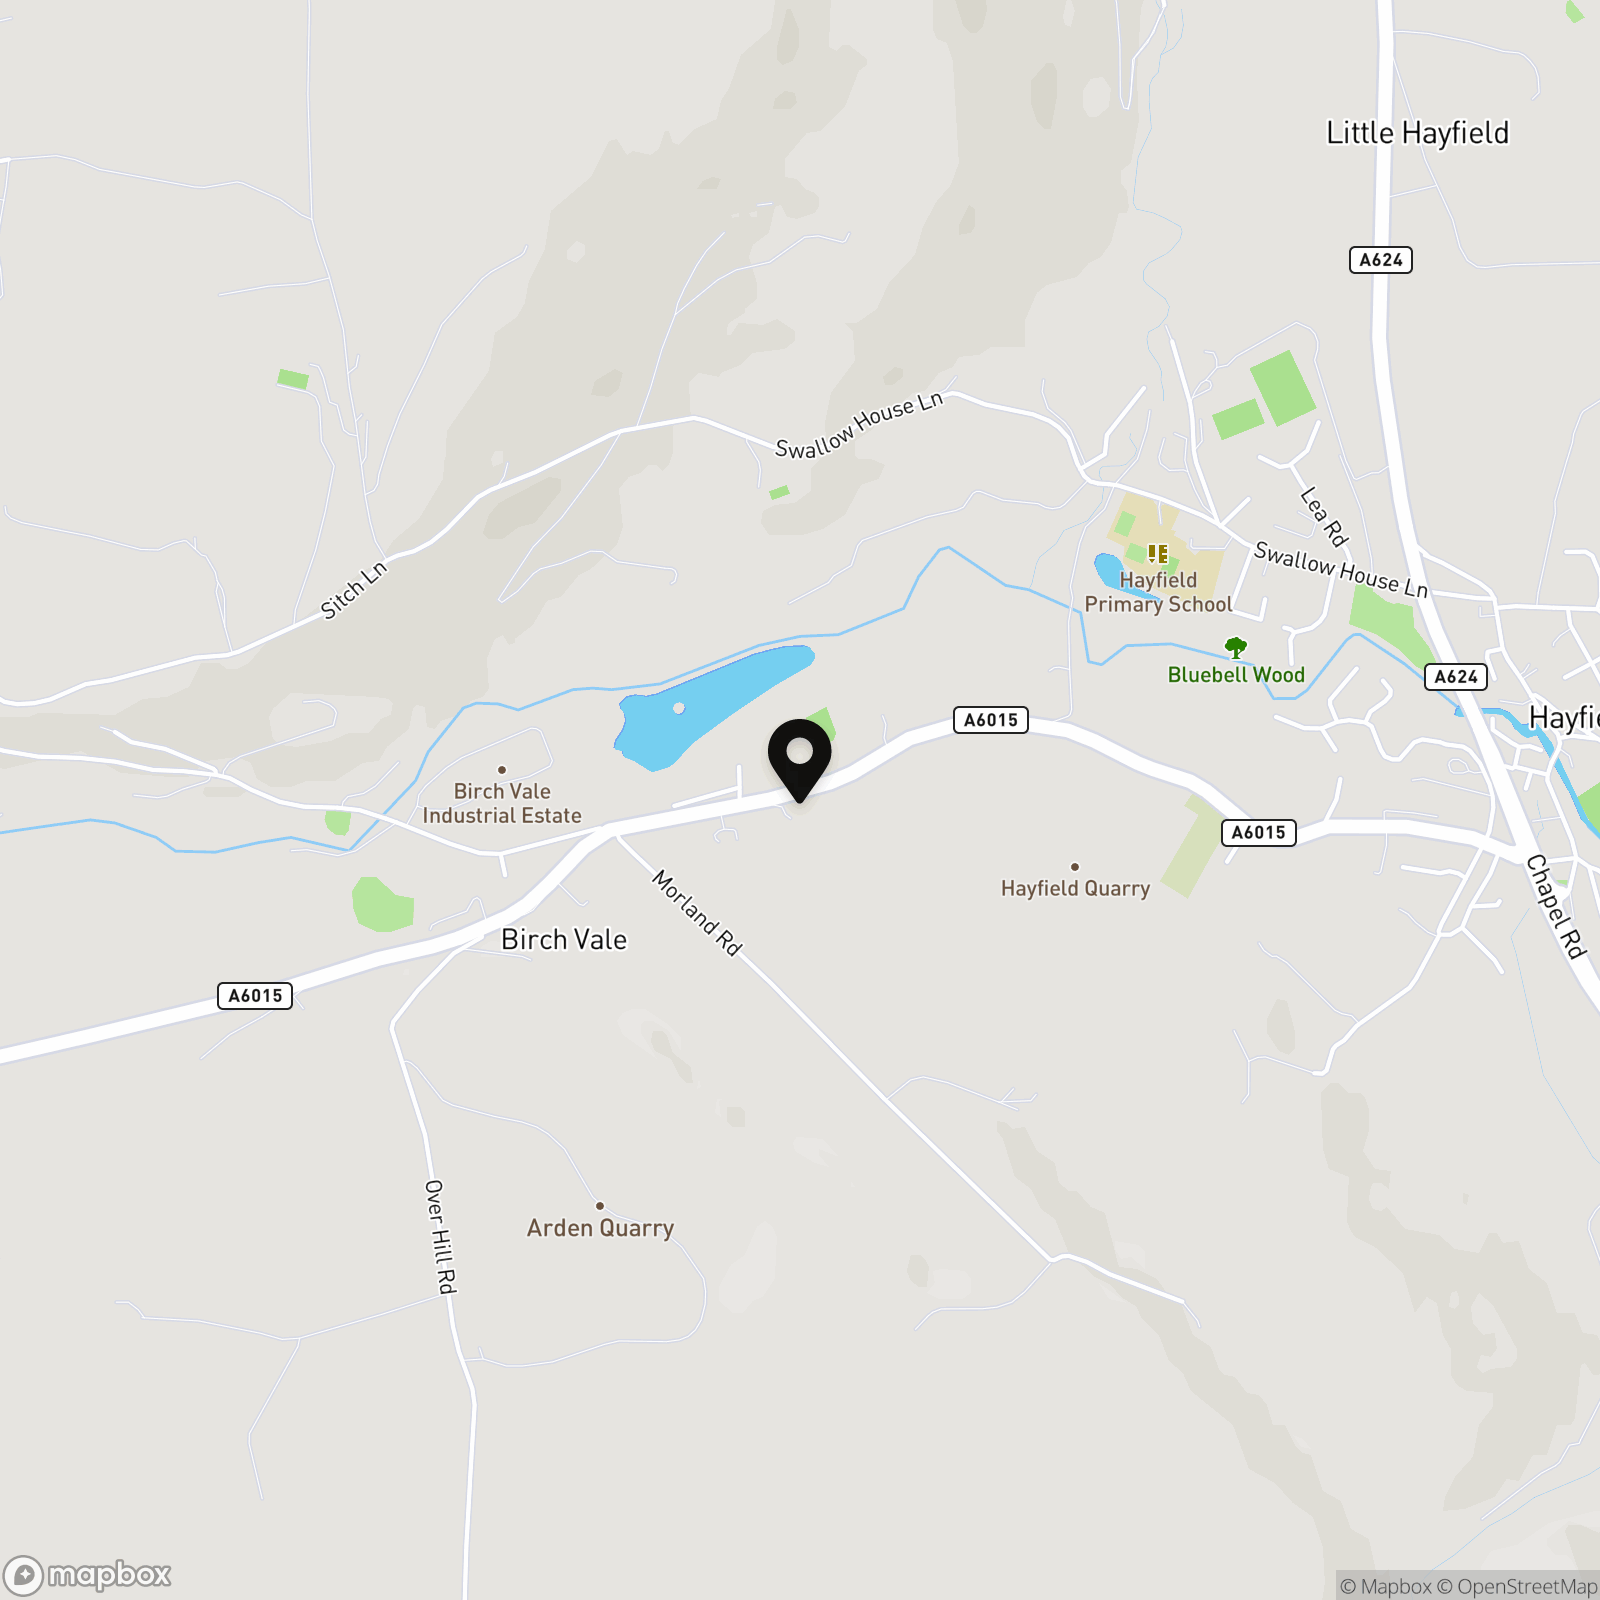
New Mills Road, Birch Vale, SK22
.png)
PSR Estate and Lettings Agents
37-39 Union Road, New Mills
Description
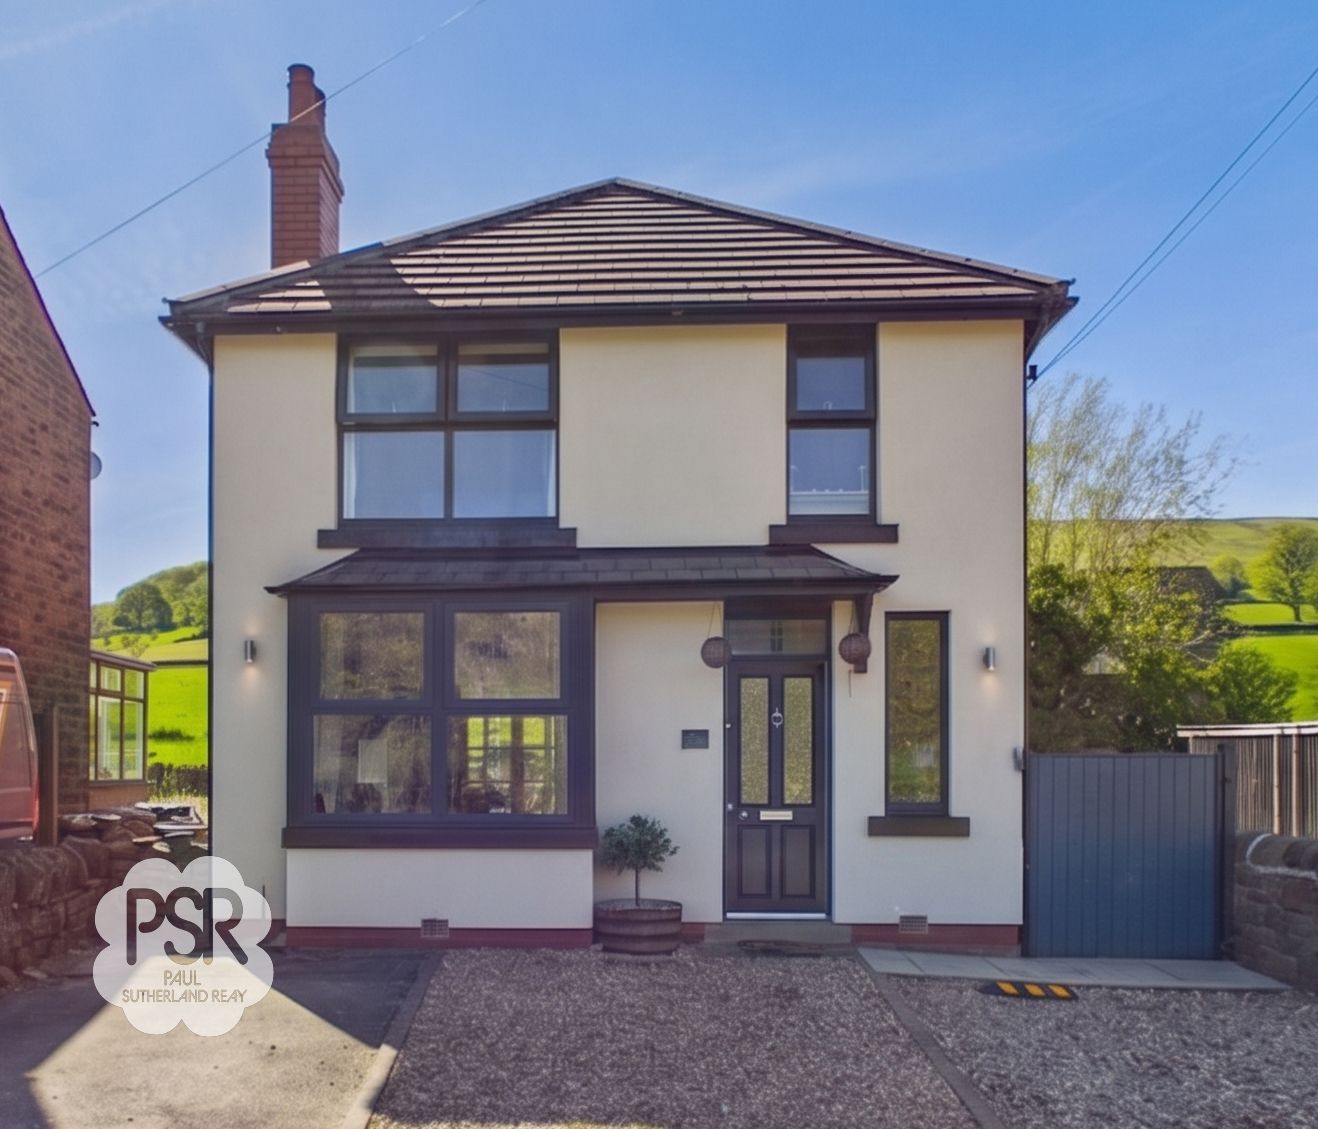
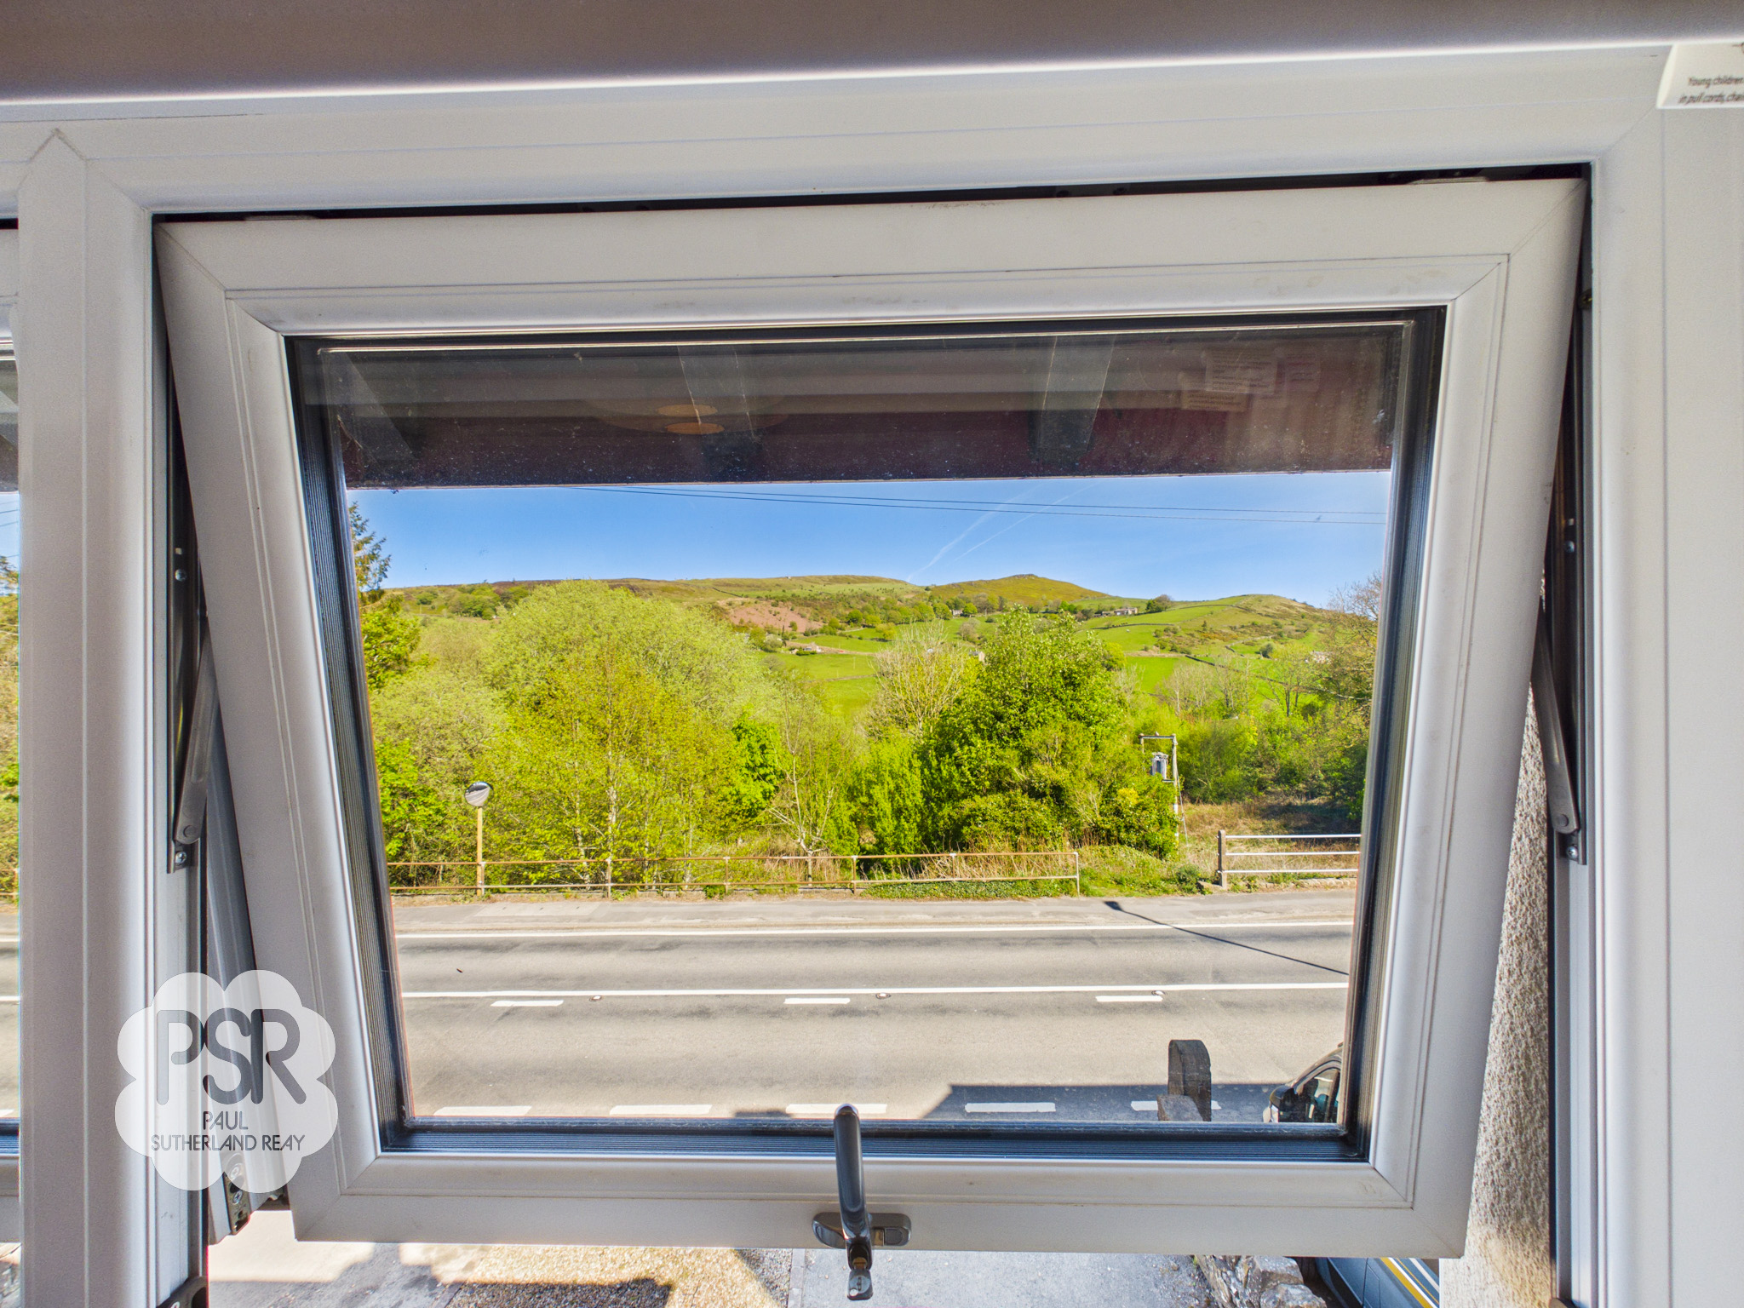
This impressive three-bedroom detached house offers a superb lifestyle opportunity in a highly sought after location, close to excellent transport links and local amenities. The property features a spacious open plan living area that seamlessly connects to a bright conservatory, creating an ideal space for both relaxing and entertaining. The modern kitchen is well appointed, complemented by a stylish family bathroom. Two of the bedrooms are generous doubles, while the third is a comfortable single, perfect for a home office or nursery. Panoramic views of Lantern Pike and the surrounding countryside can be enjoyed from multiple rooms, providing a tranquil backdrop to every-day life. The property benefits from an EPC rating of D, ensuring a good standard of energy efficiency. Driveway parking is available for Three Vehicles, adding to the convenience of this attractive home.
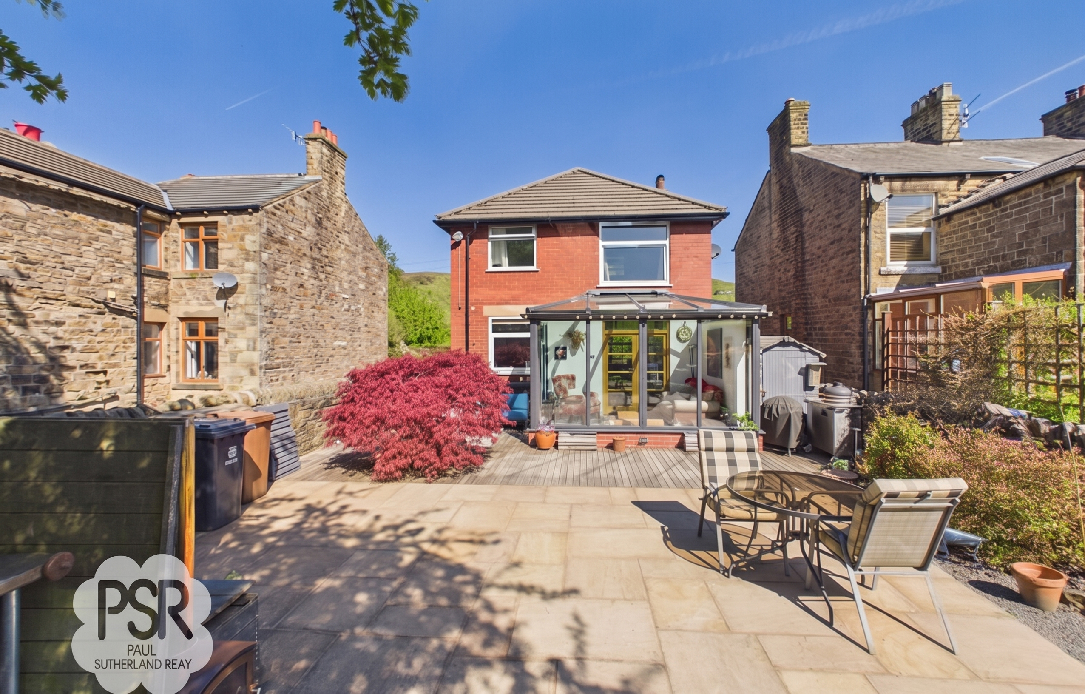
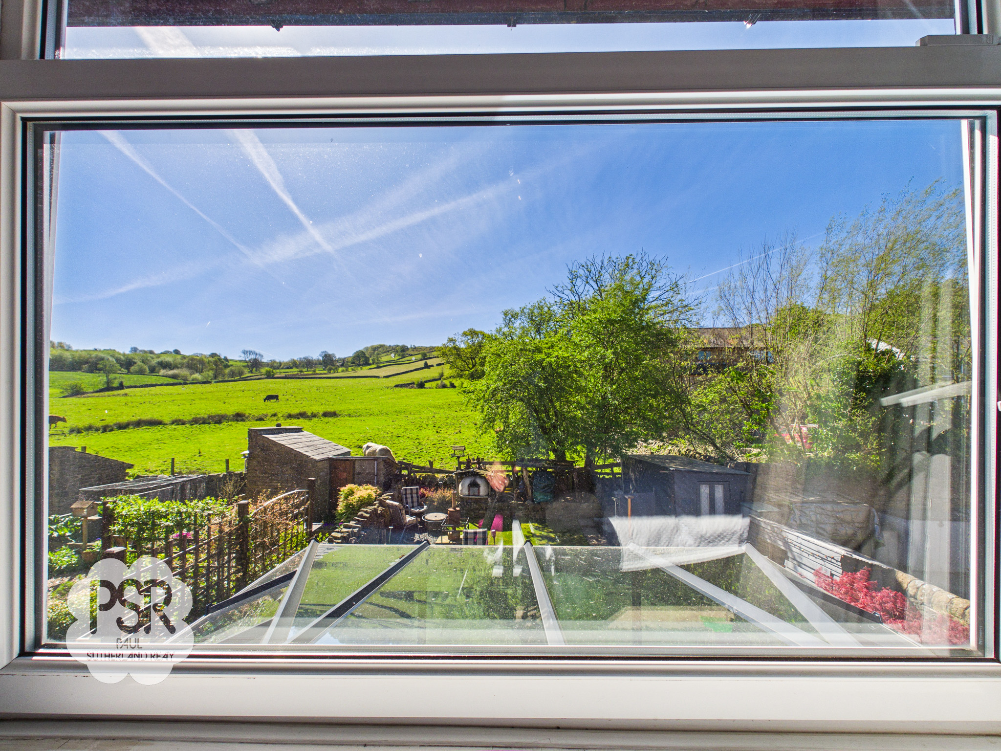
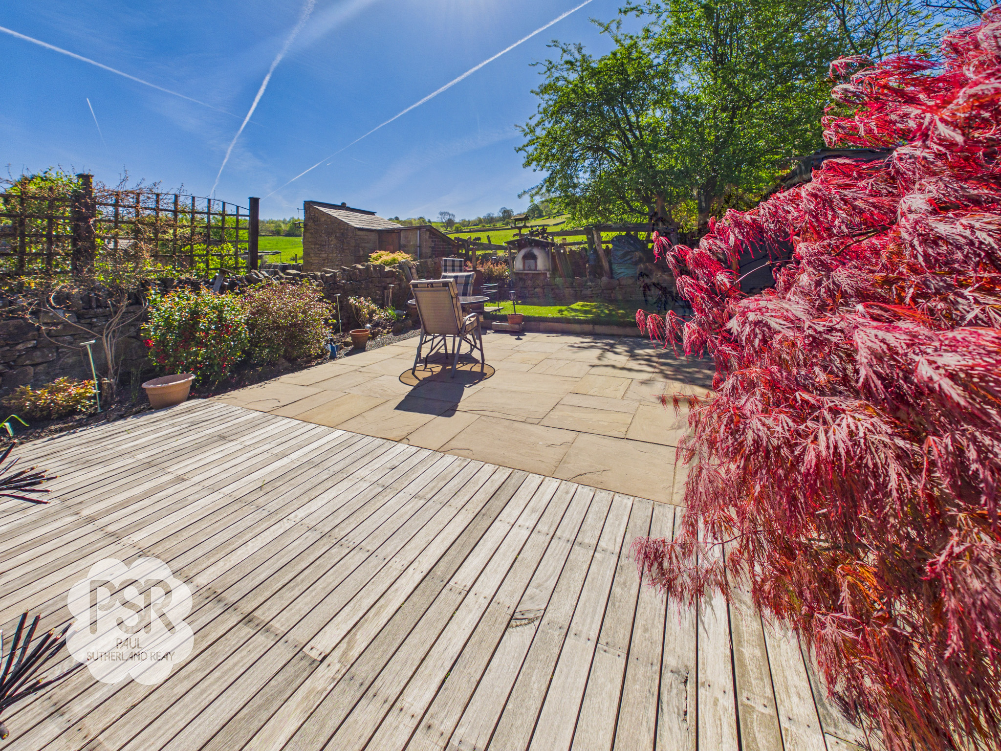
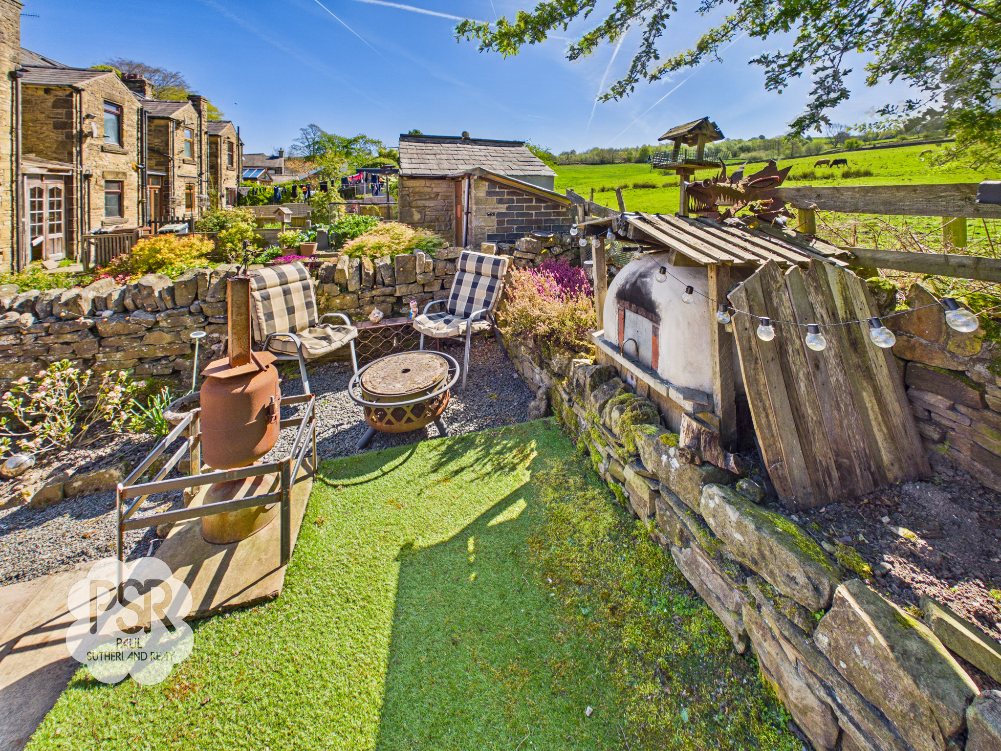
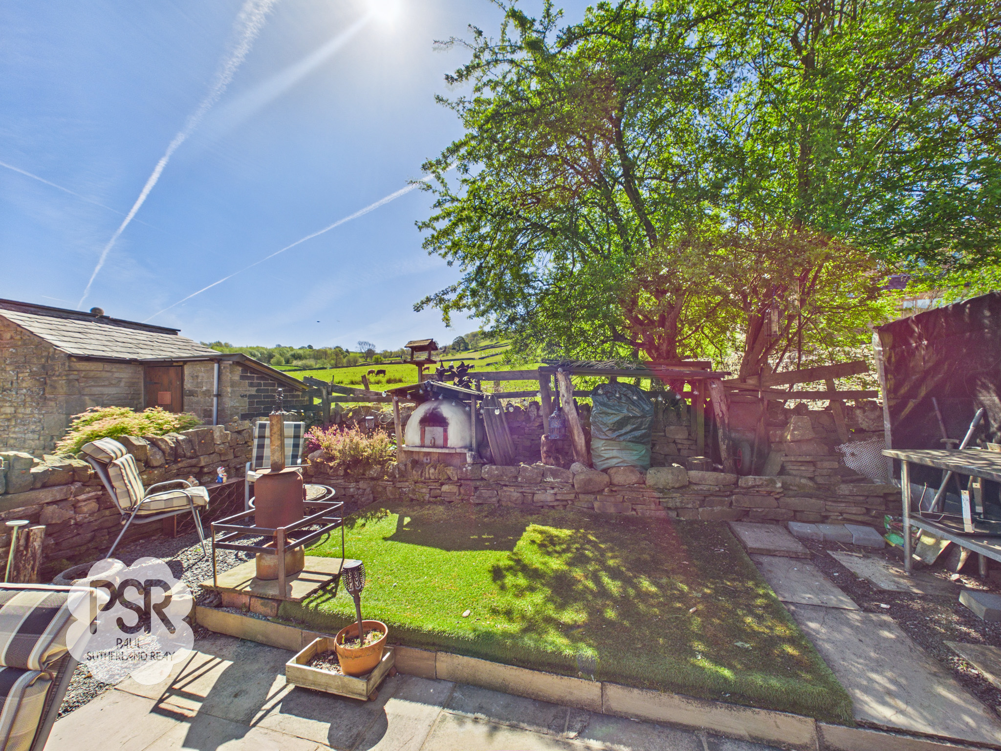
The outside space has been thoughtfully designed for low maintenance and maximum enjoyment. The good sized rear garden features several distinct seating areas, including a part decked and part paved section, ideal for outdoor dining or relaxing with friends. At the top of the garden, a no mow terrace offers stunning views across the open fields and beyond, making it a perfect spot to unwind. Practicality is further enhanced by a large wooden shed for storage, a dedicated log and coal store, and an additional smaller garden shed. To the front, the tarmac and gravel driveway provides ample parking and easy access to the side gate and main entrance. This outdoor area is well suited for families, gardeners, or those who simply appreciate a peaceful space with exceptional views.
EPC Rating: D
Key Features
- Three Bedroom Detached House
- Driveway Parking for Three Vehicles
- Open Plan Living Area Plus A Conservatory
- Panoramic Views Of Lantern Pike and Surrounding Countryside
- Modern Kitchen And Bathroom
- Low Maintanence Rear Garden With Multipule Seating Areas
- Sought After Location
- Two Double Bedrooms
- Close To Transport Links
- EPC Rated D
Property Details
- Property type: House
- Property style: Detached
- Price Per Sq Foot: £476
- Approx Sq Feet: 872 sqft
- Plot Sq Feet: 2,820 sqft
- Council Tax Band: D
Rooms
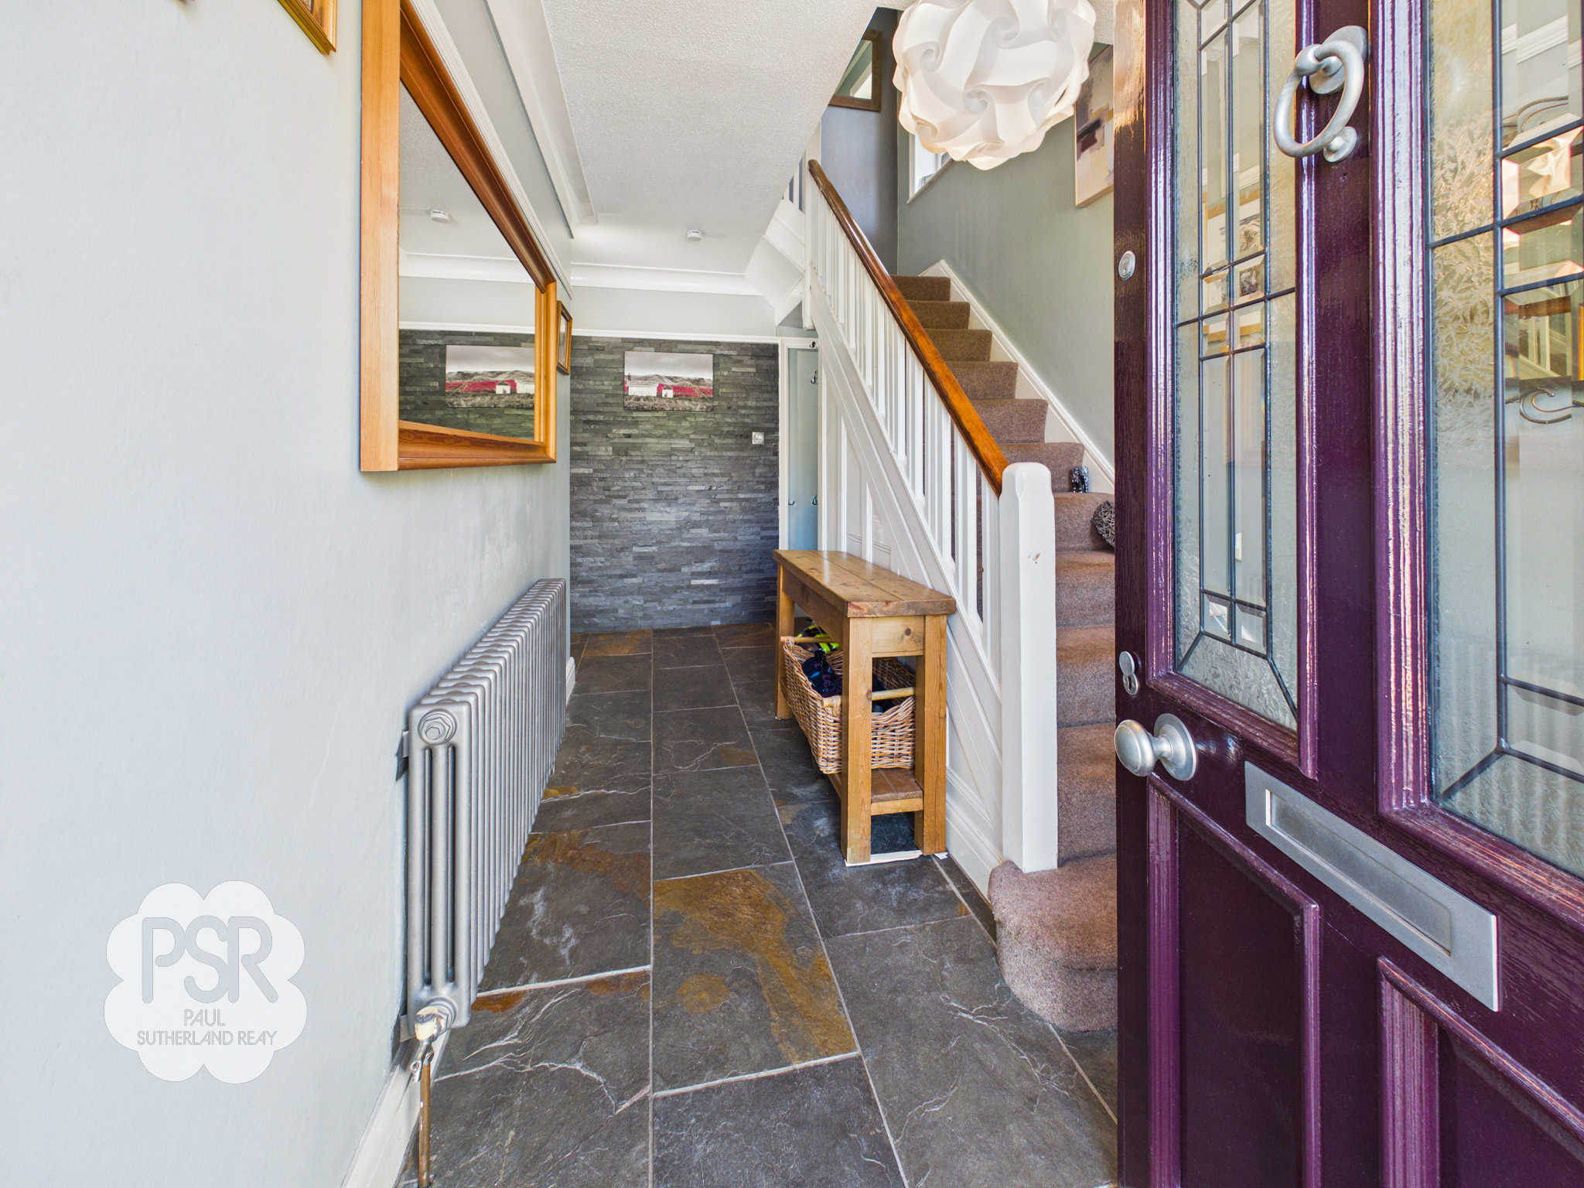
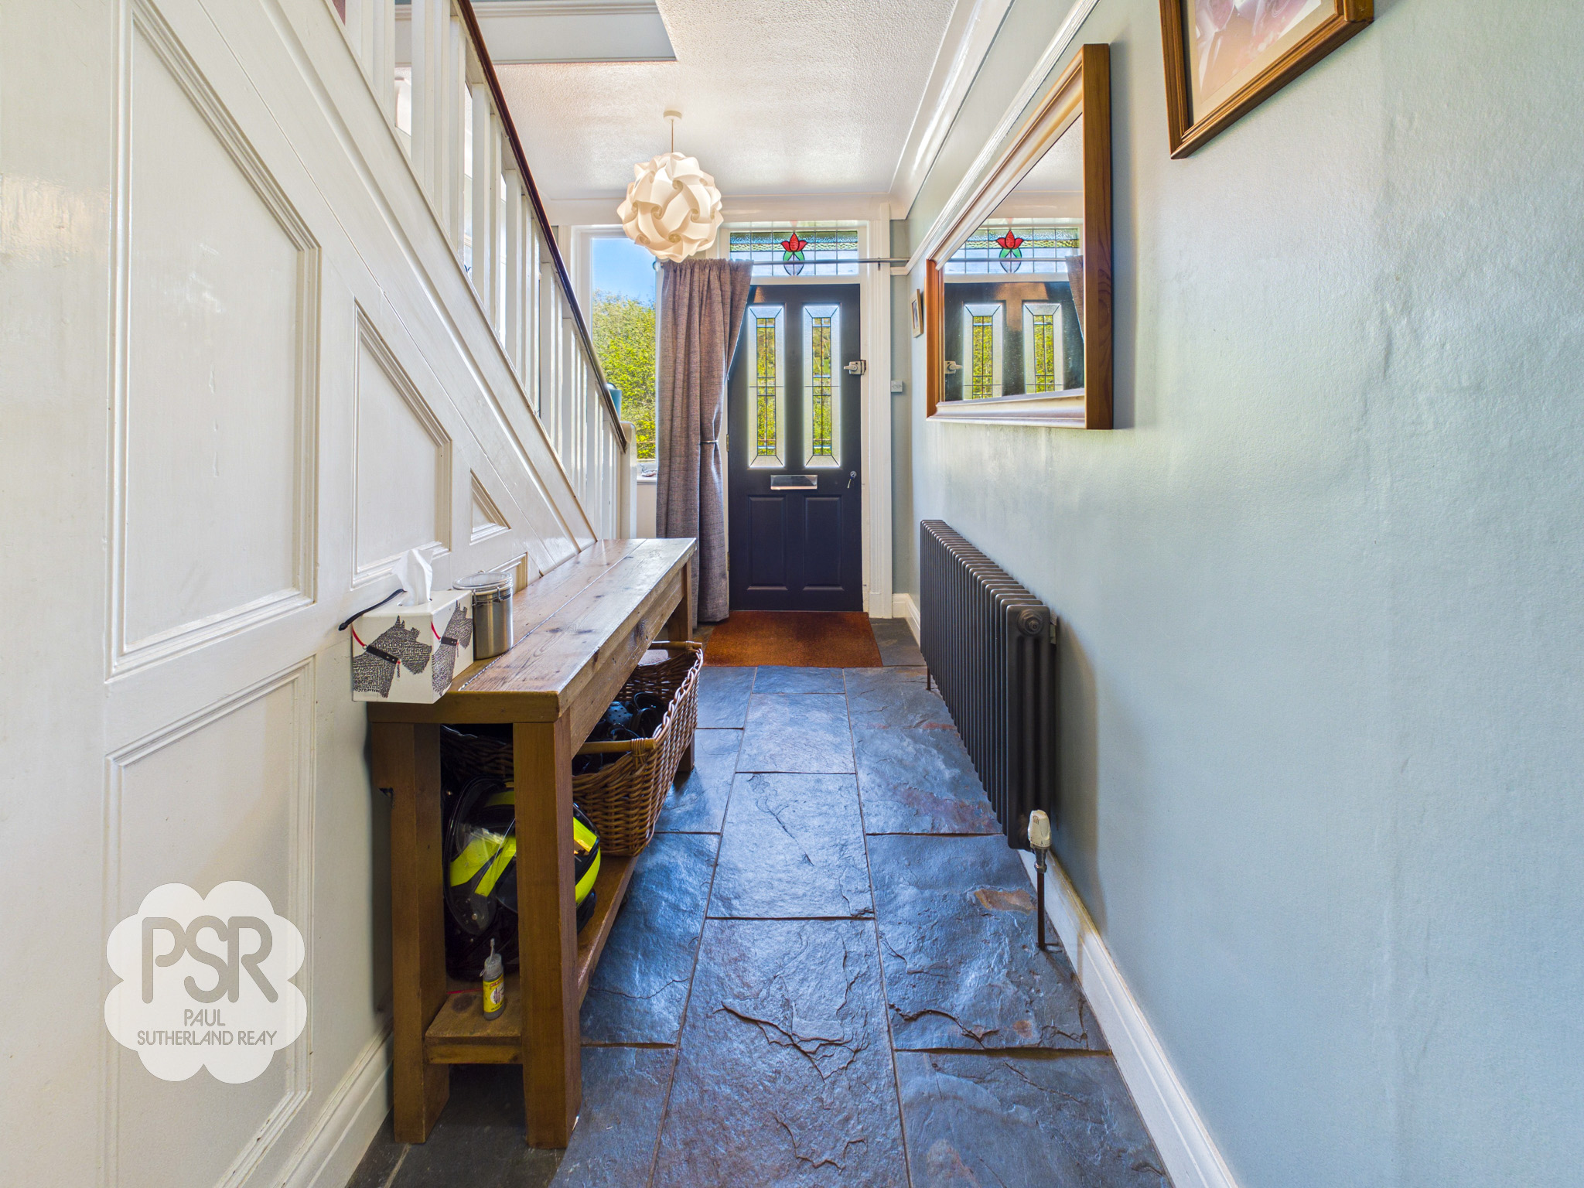
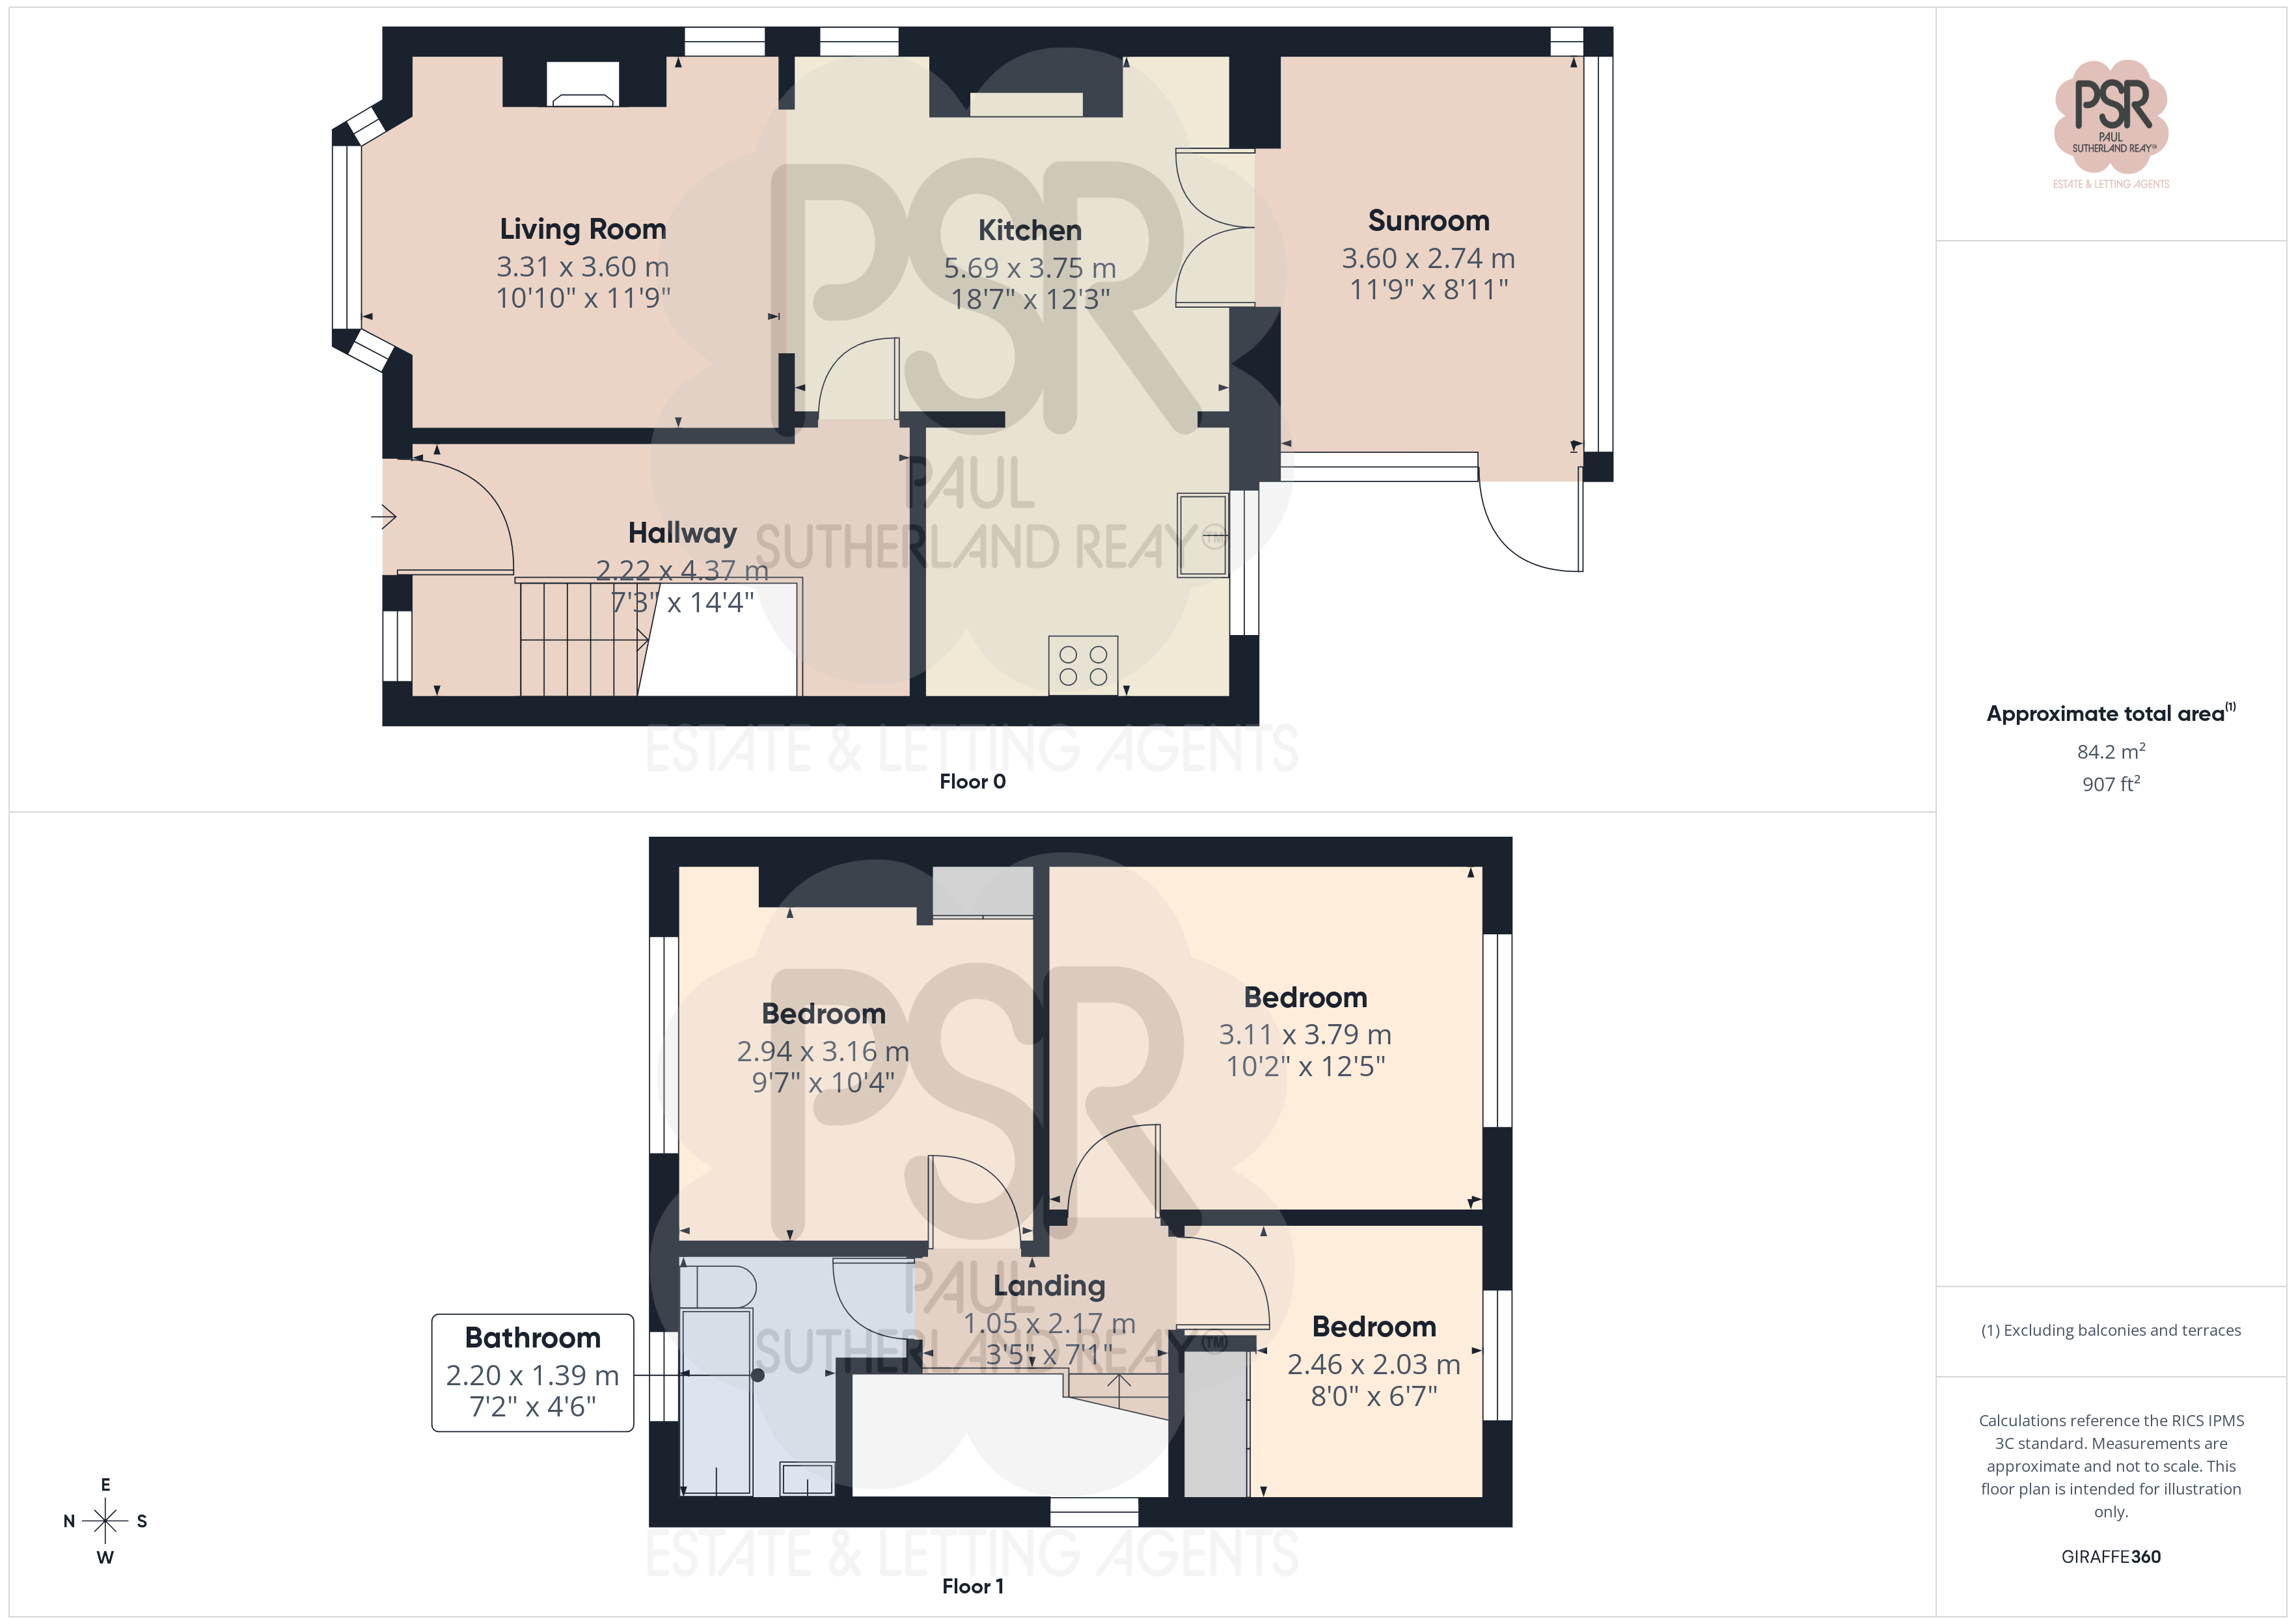
Entrance Hallway
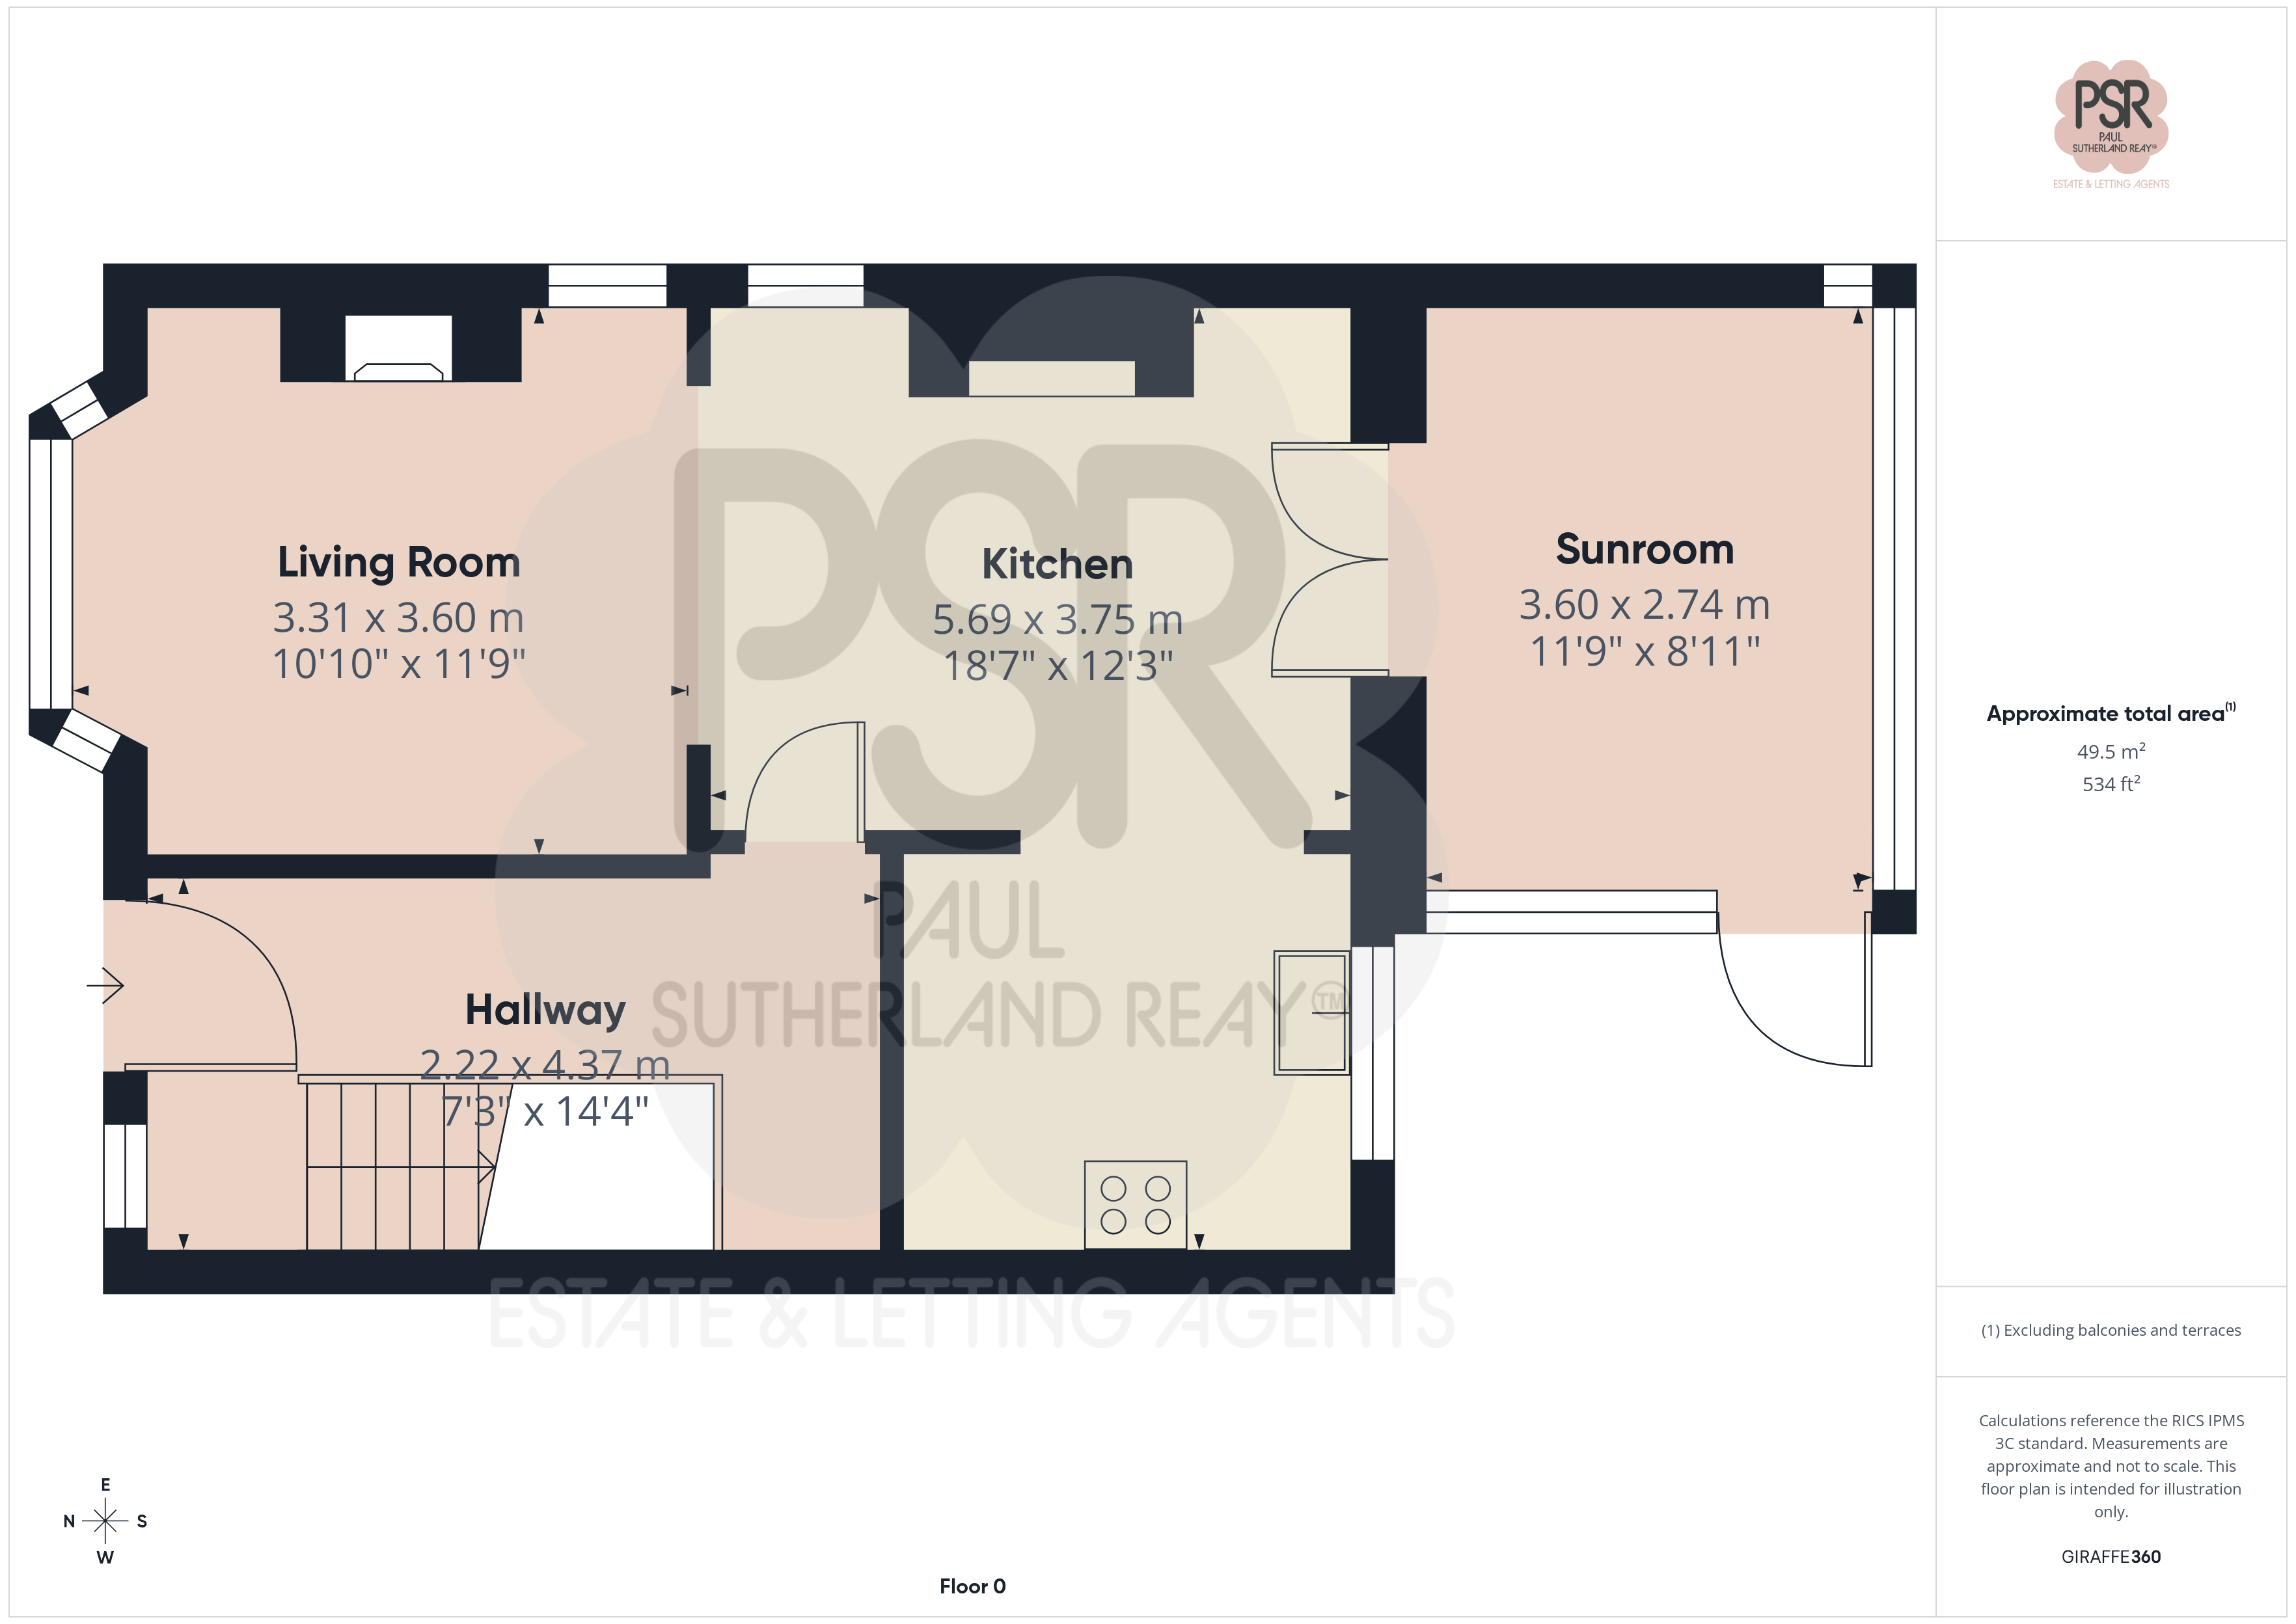
2.22m x 4.37m
This functional space features a wooden front door flanked by uPVC side windows, with an additional composite side door for convenience. The area is finished with durable tiled flooring, an antique-style radiator, and a pendant light fitting. It provides direct access to the understairs cupboard and the staircase leading to the first floor.
Lounge
3.31m x 3.60m
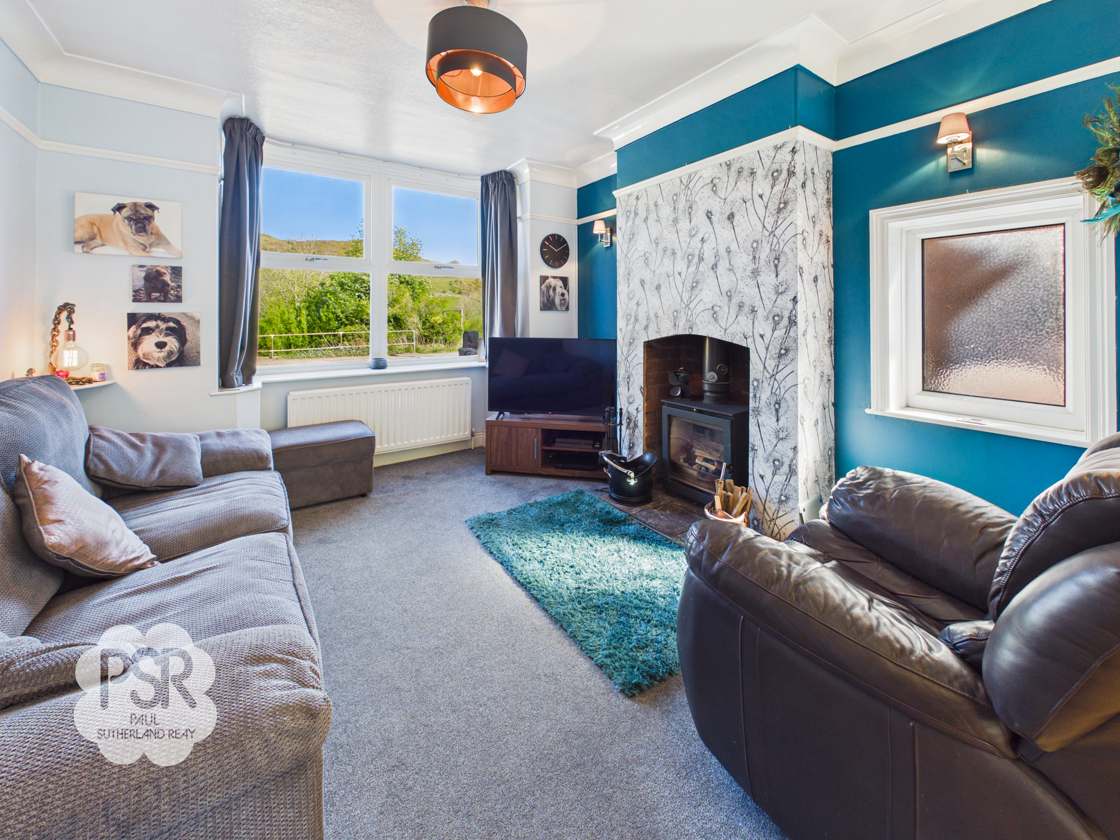
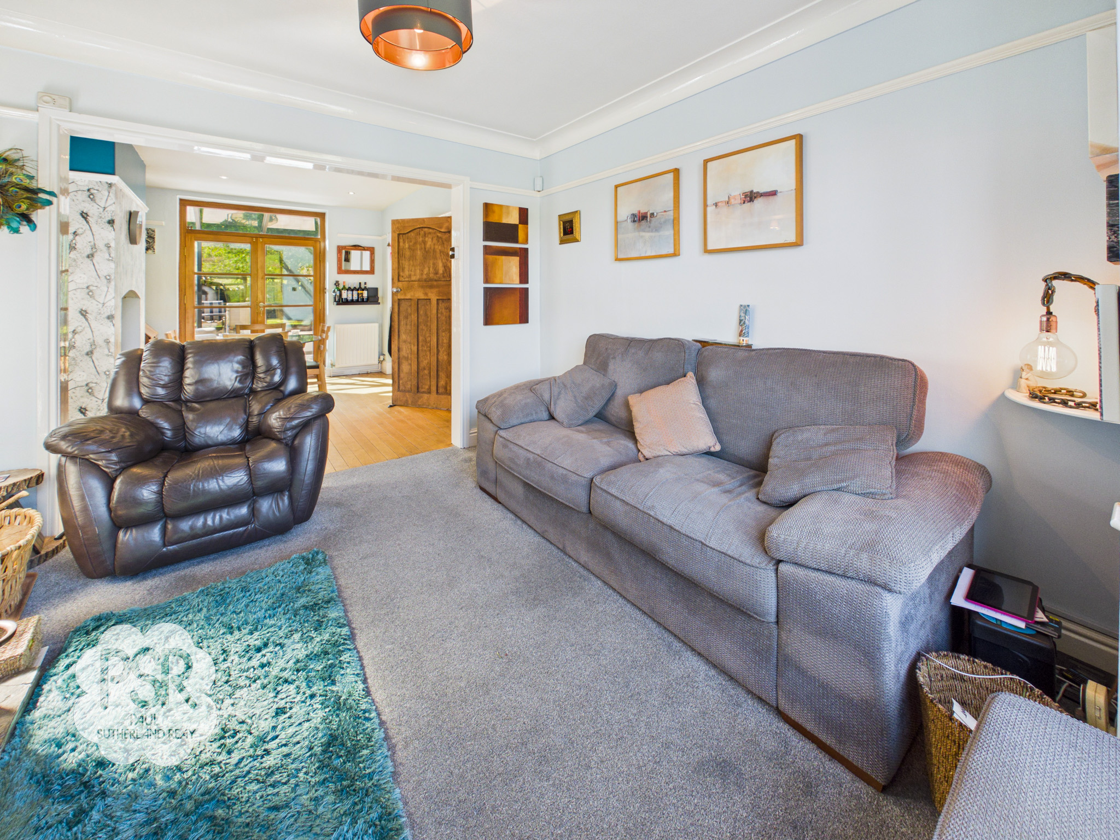
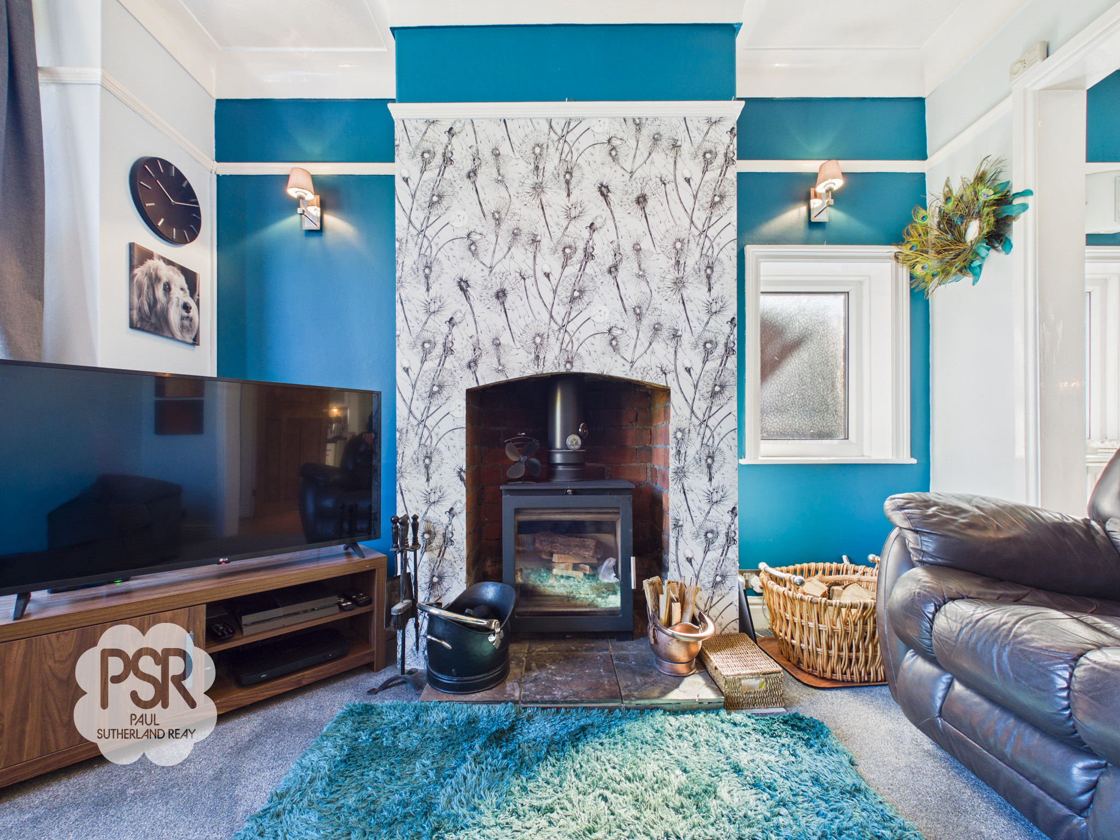
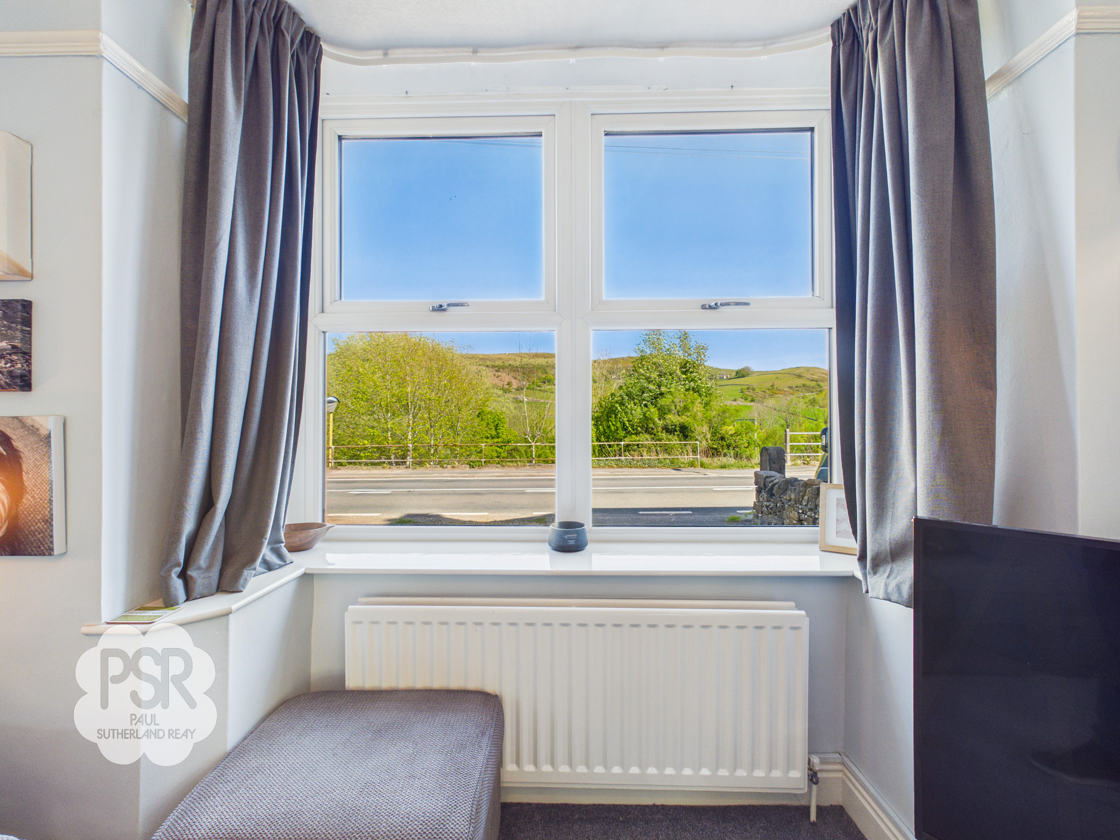
A bright living area featuring a uPVC bay window to the front and a privacy-glass window to the side. The focal point is a brick fireplace equipped with a multi-fuel log burner and a slate-tiled hearth. The room is finished with carpeted flooring, a pendant light fitting, and an open-plan layout leading into the dining and kitchen areas.
View Lounge PhotosDining Room.
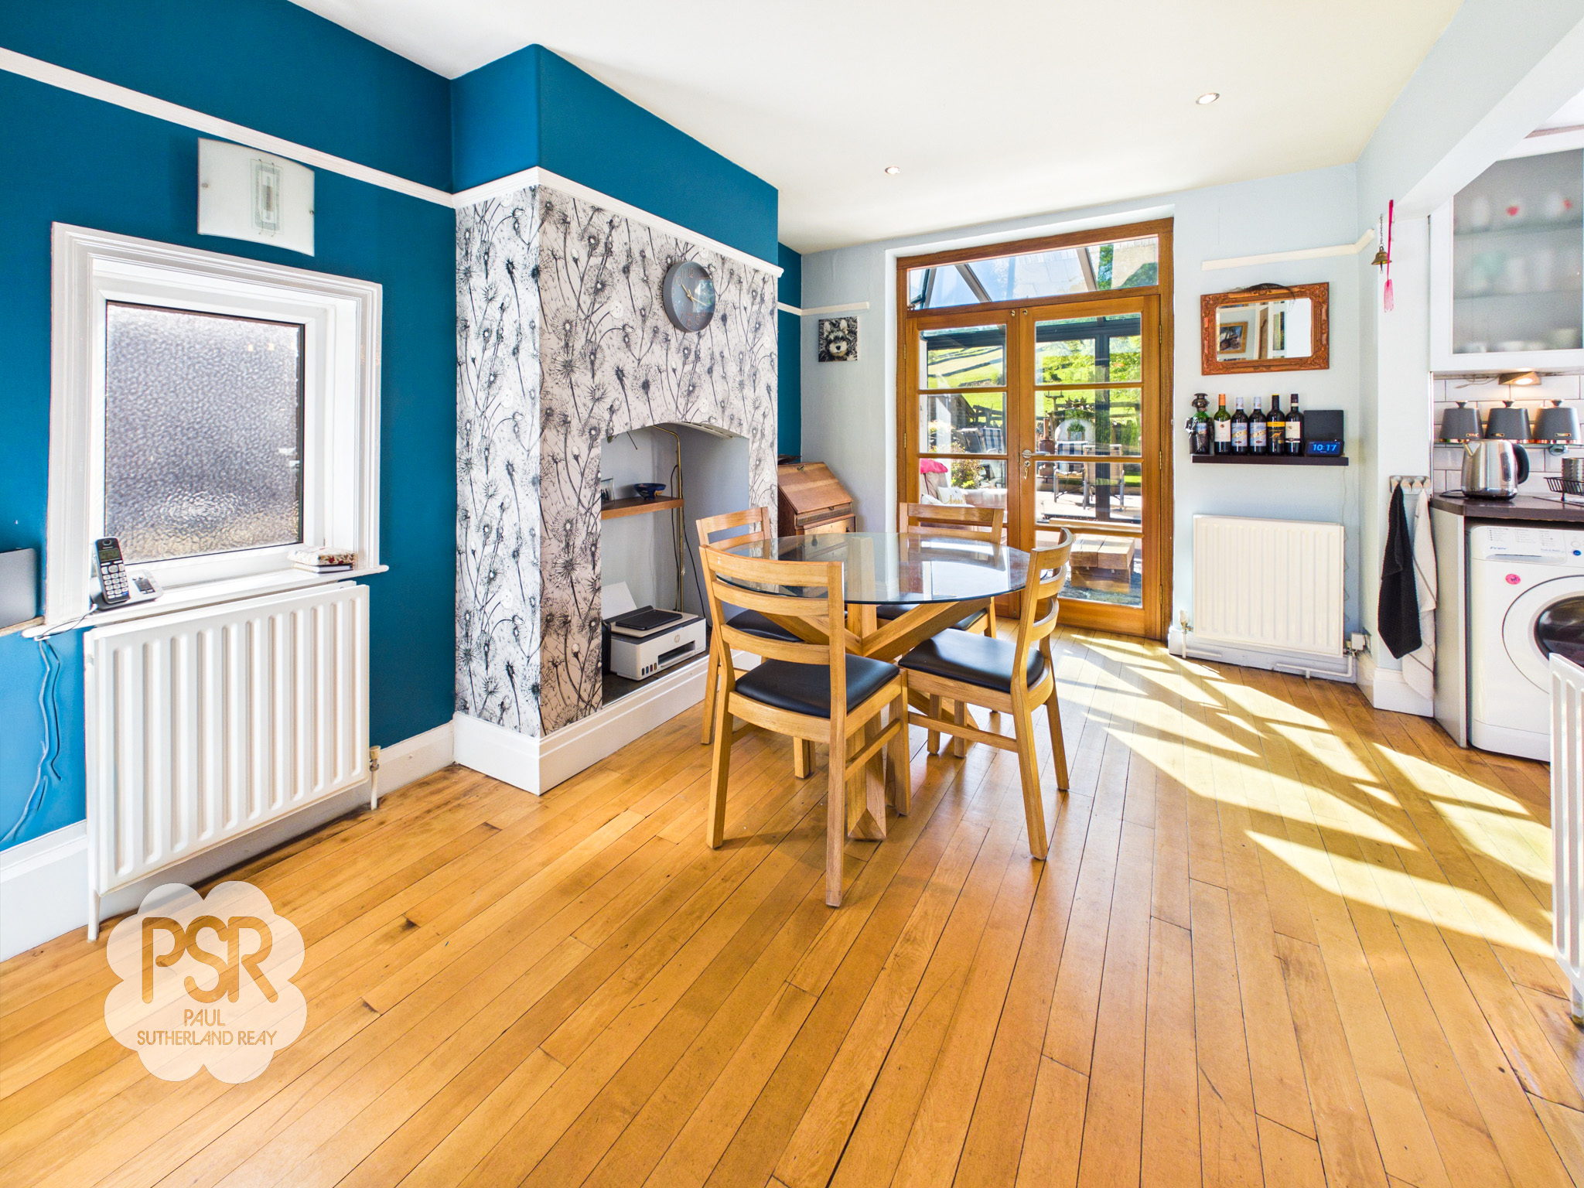
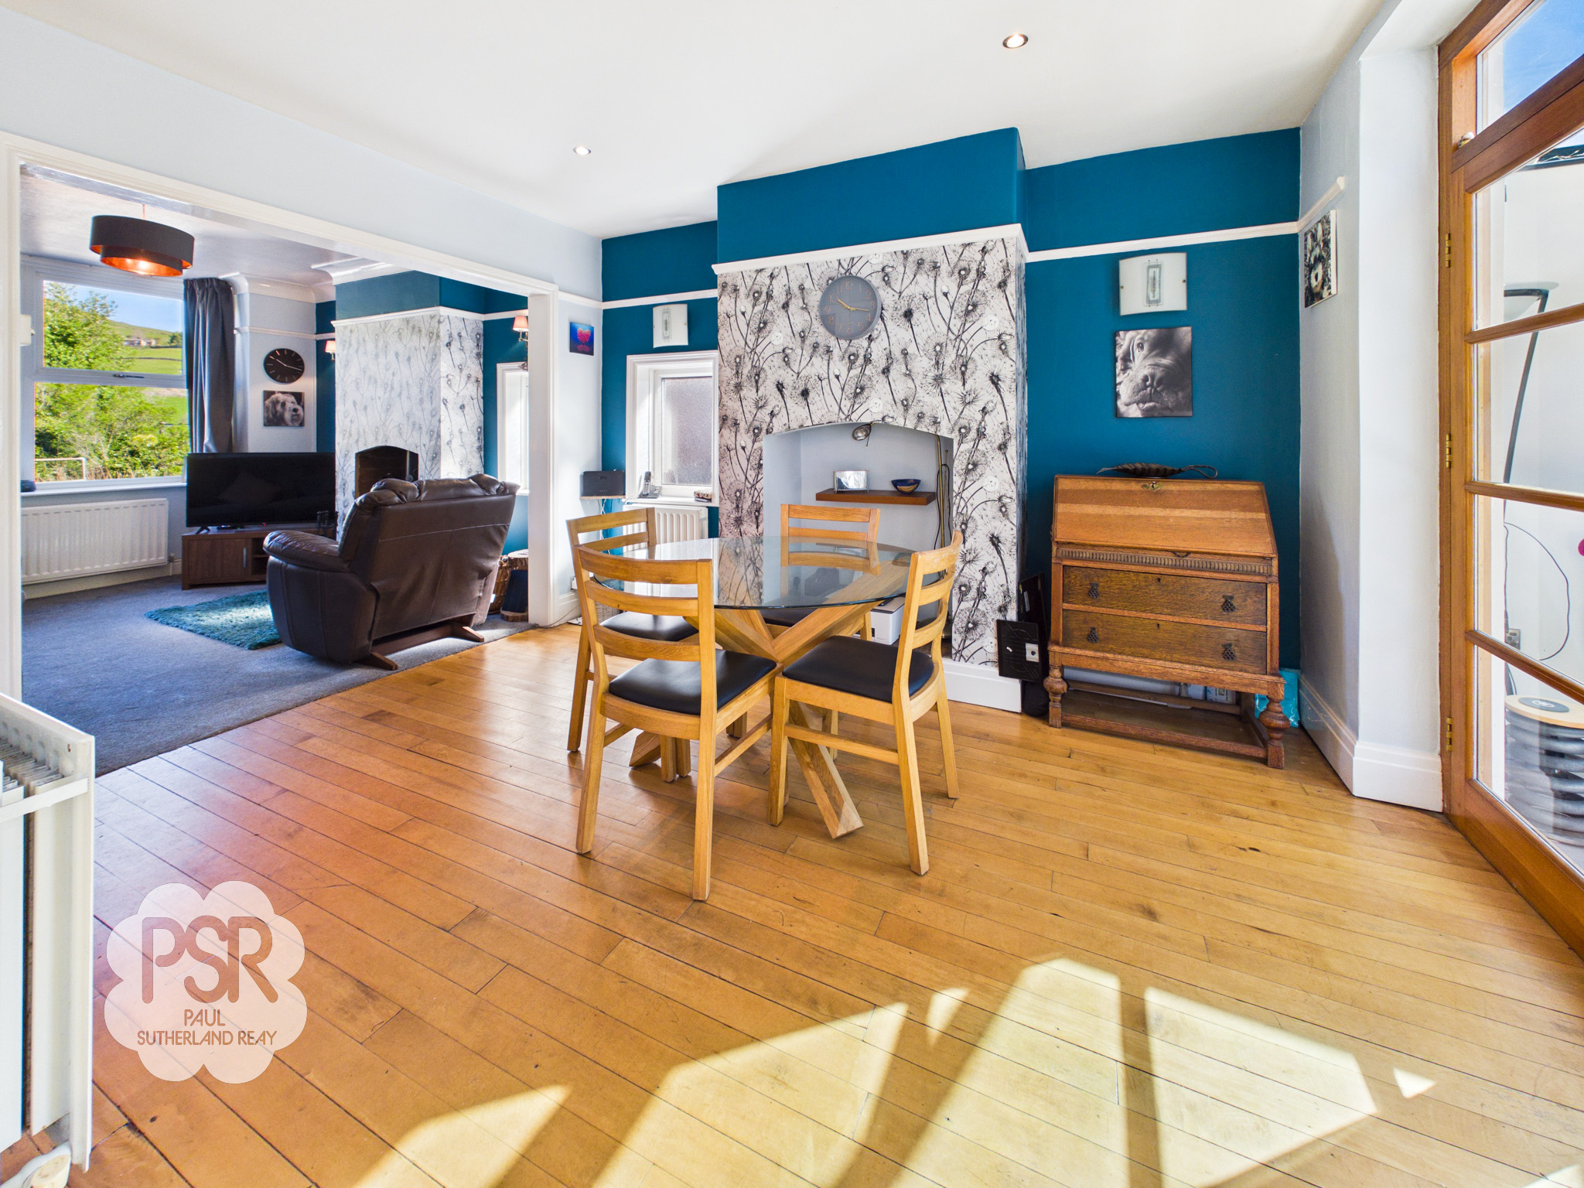
5.69m x 3.75m
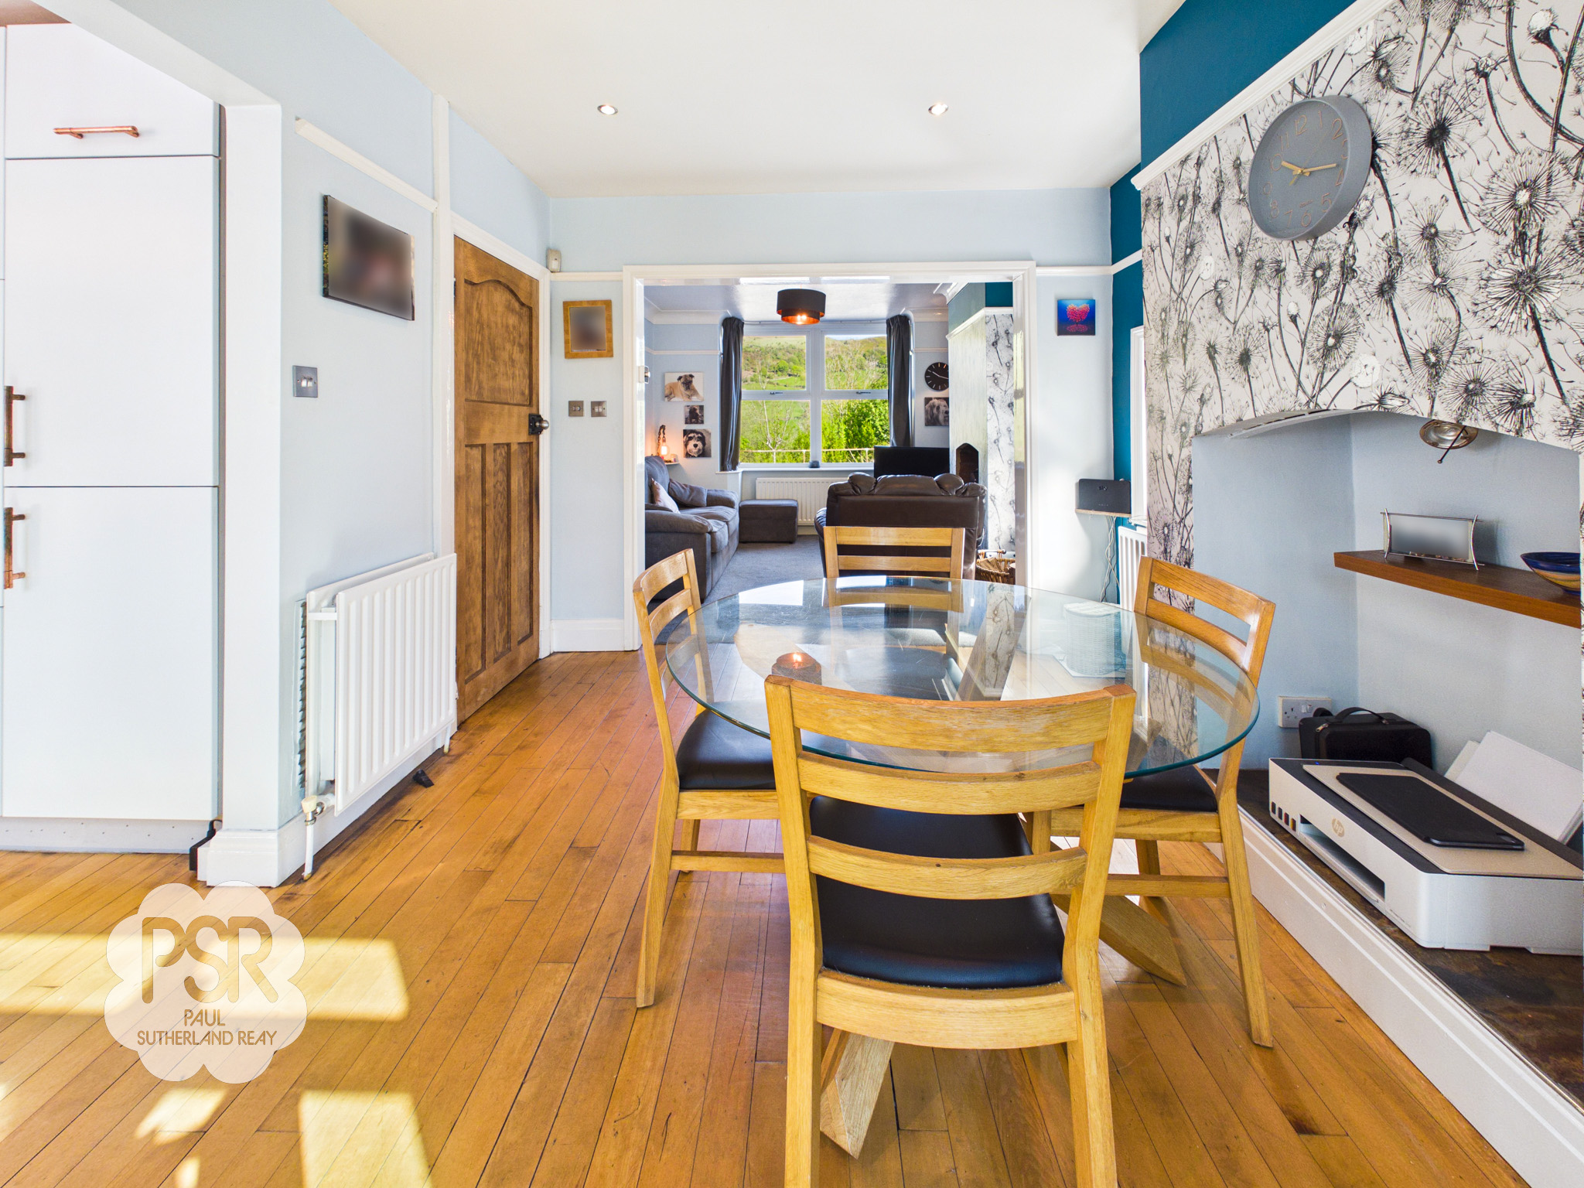
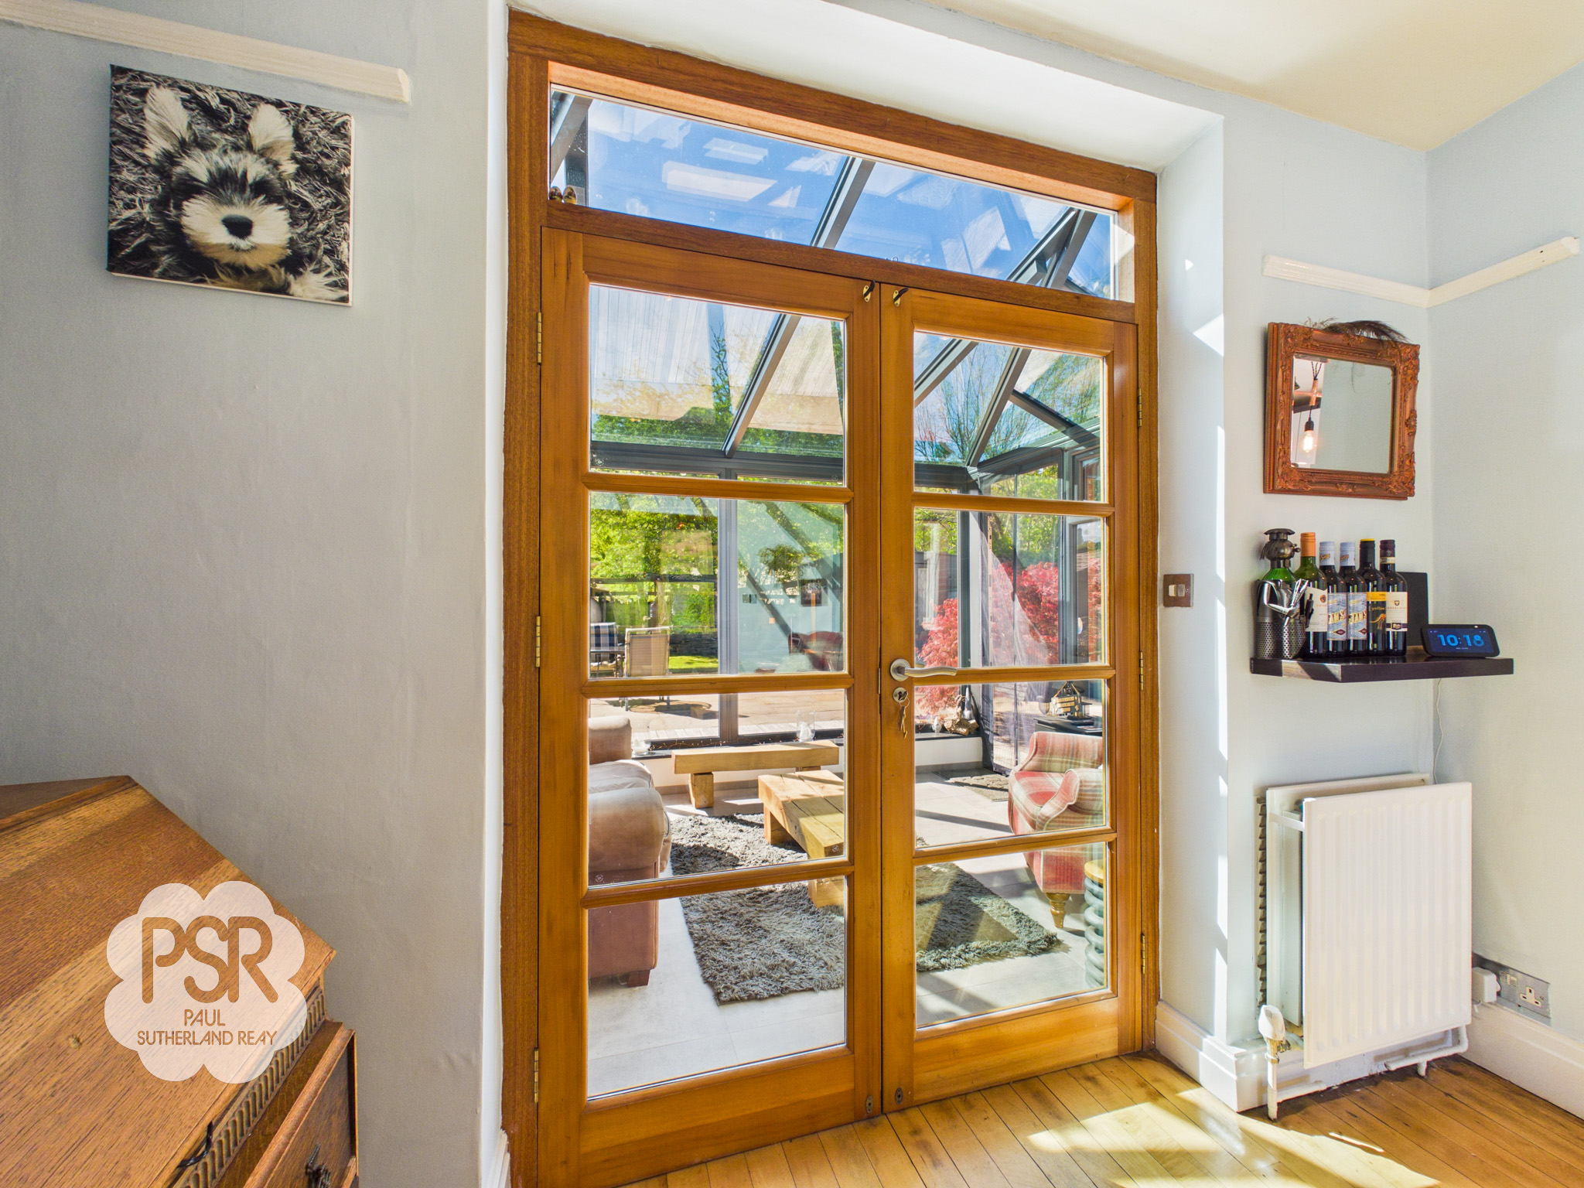
This versatile space features wooden French doors opening into the conservatory and an open-plan layout connecting to the kitchen. The room includes a fireplace with integrated shelving, re-engineered real wood flooring, and two radiators for consistent warmth.
View Dining Room. PhotosKitchen
5.69m x 3.75m
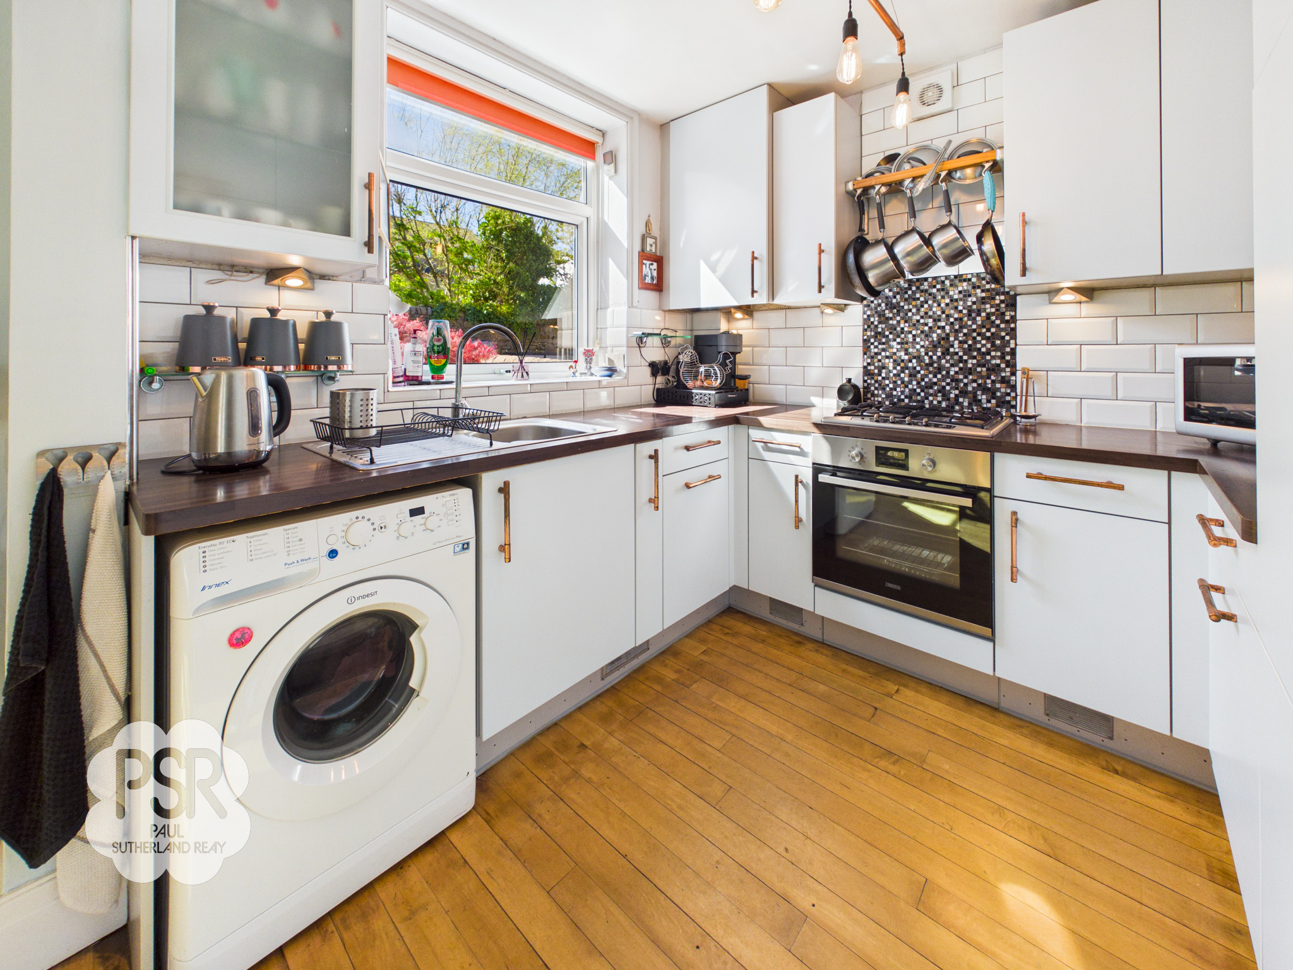
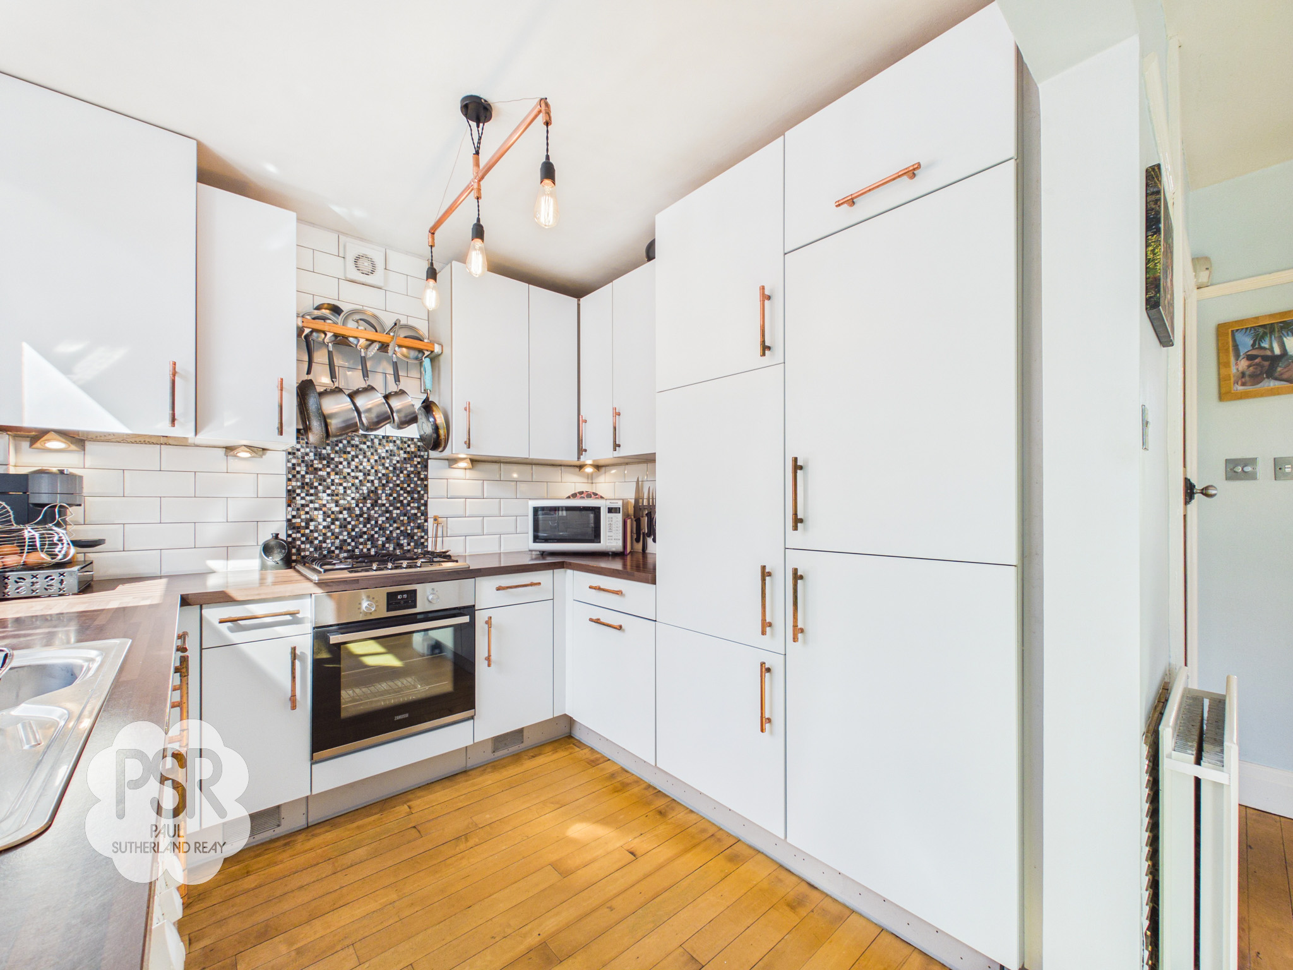
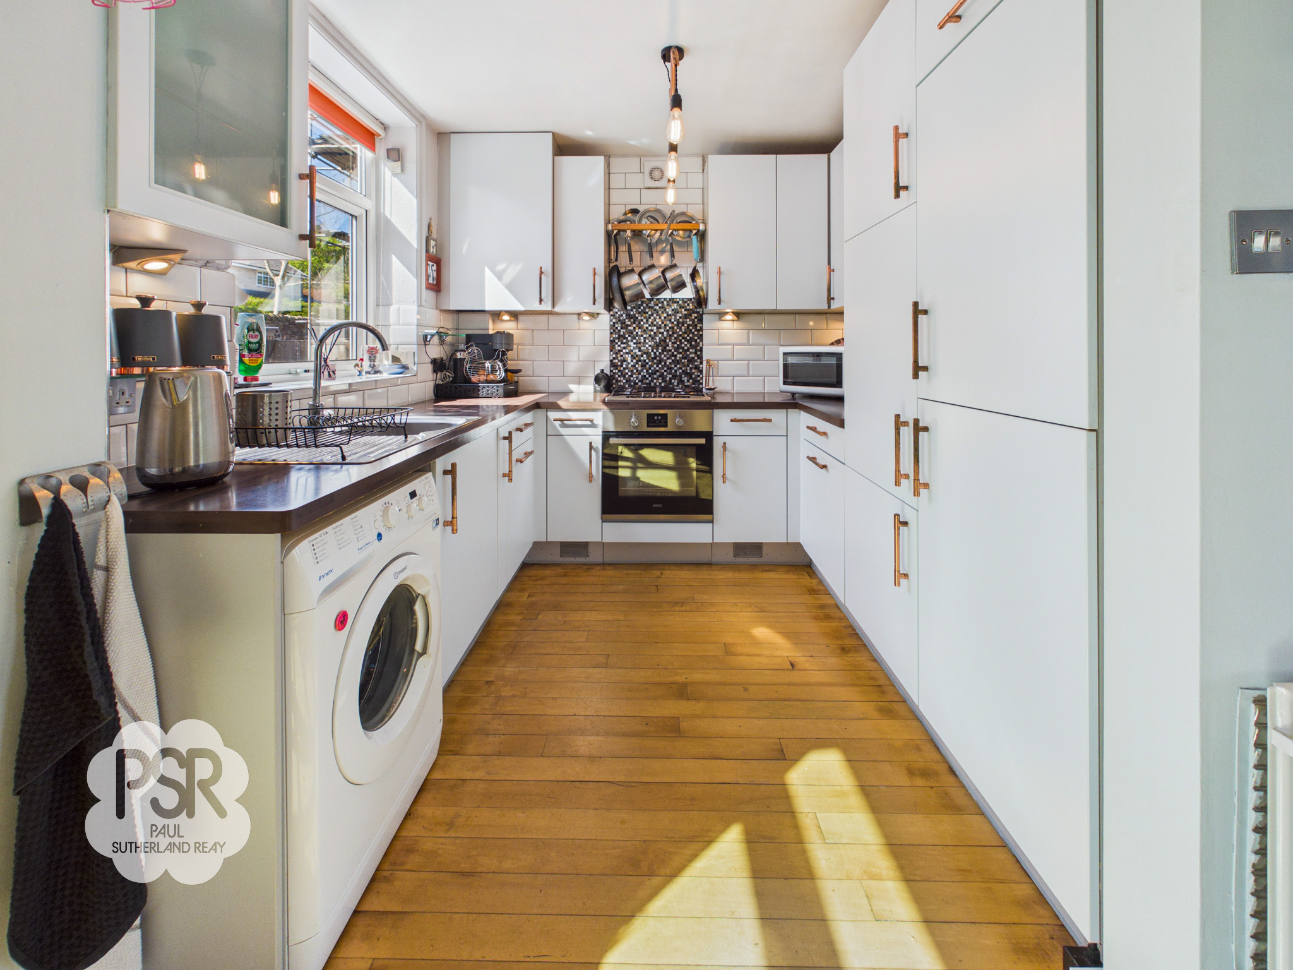
This modern kitchen features a uPVC window overlooking the rear and is fitted with light blue cabinetry complemented by dark wood-effect laminate worktops. Appliances include a four-ring gas hob with a fan oven and grill below, an extractor hood, and an integrated fridge-freezer, with dedicated space for a washing machine. The room is finished with a stainless steel sink and mixer tap, a three-bulb copper light fitting, and a continuation of the engineered wooden flooring.
Conservatory
3.60m x 2.74m
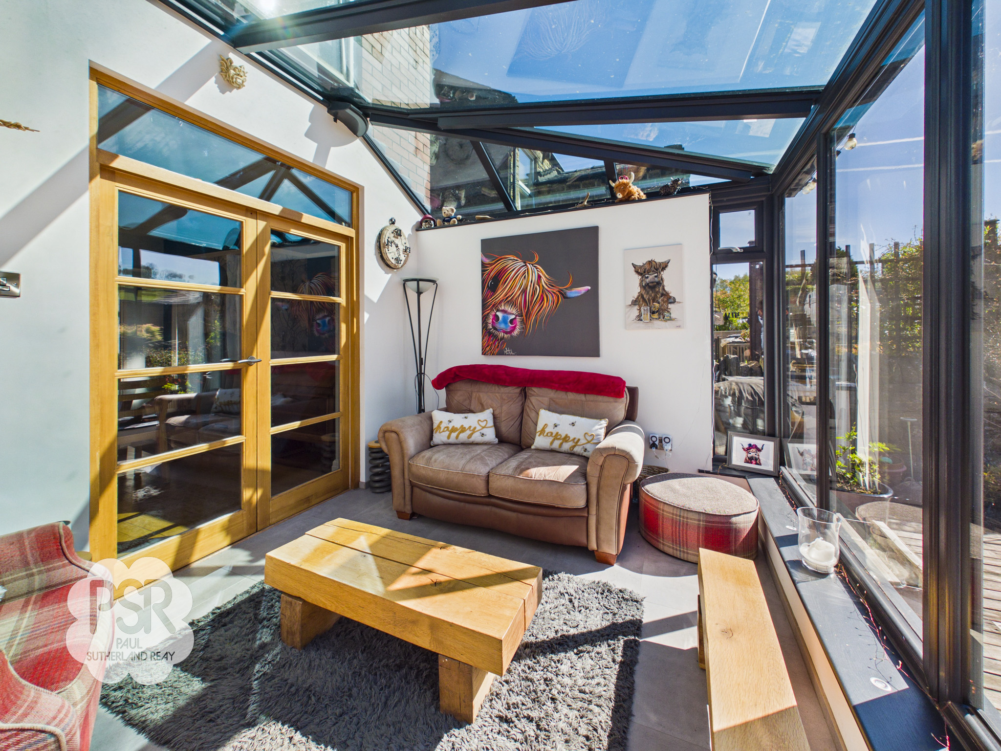
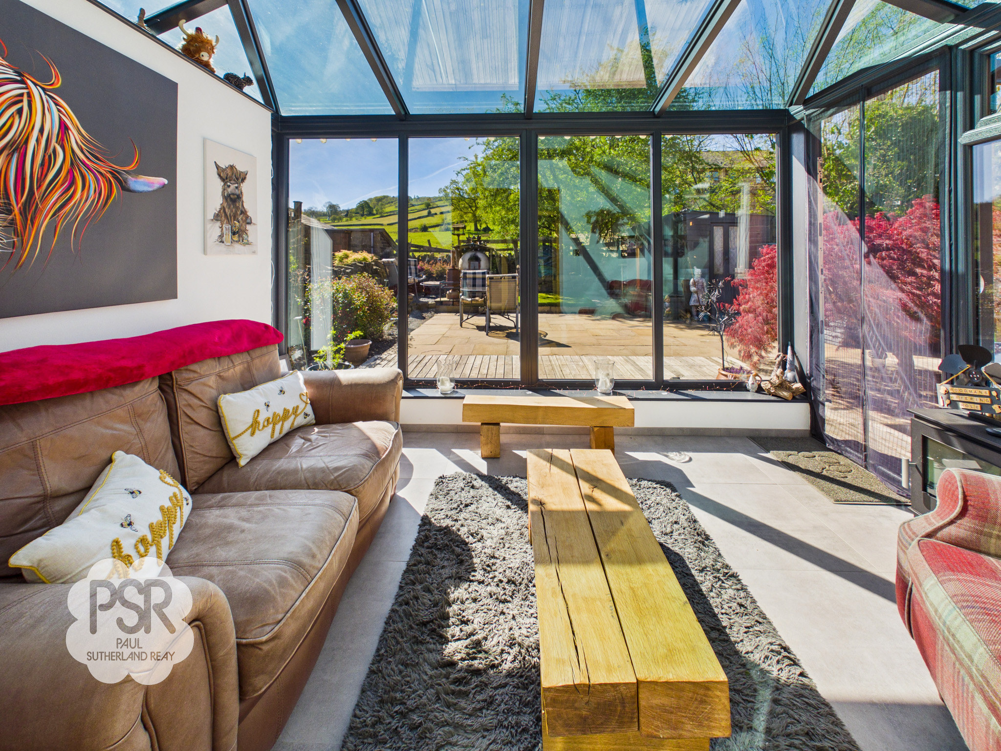
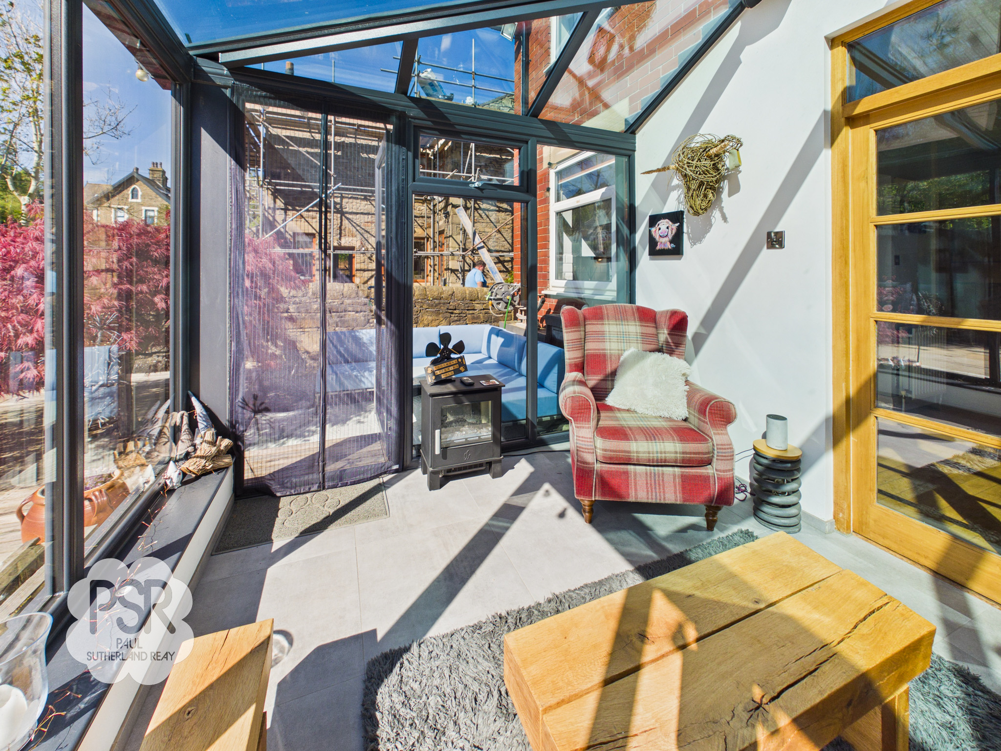
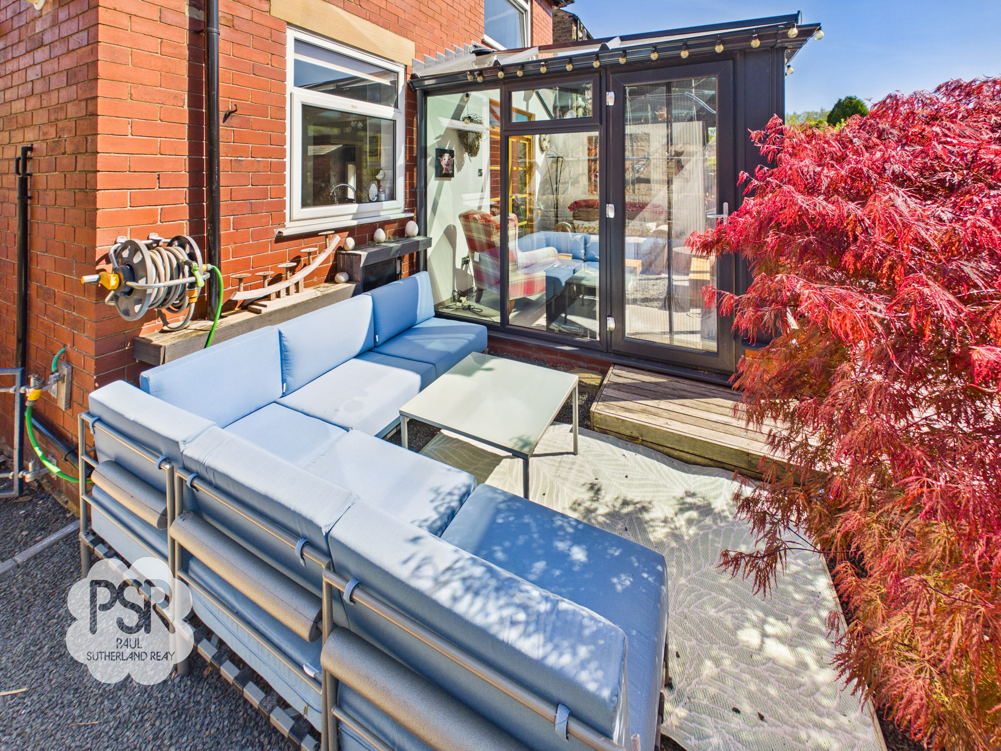
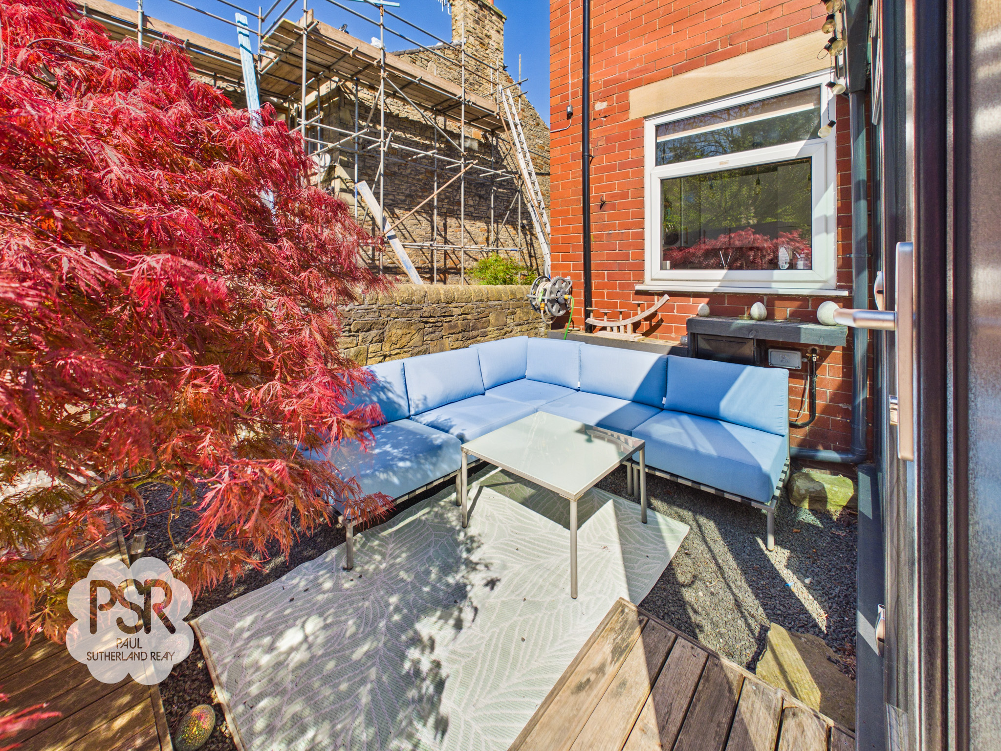
A modern, full-height grey uPVC conservatory featuring durable tiled flooring. The space includes integrated power and provides direct access to the side seating area, making it an ideal spot for relaxation or entertaining.
Bedroom One
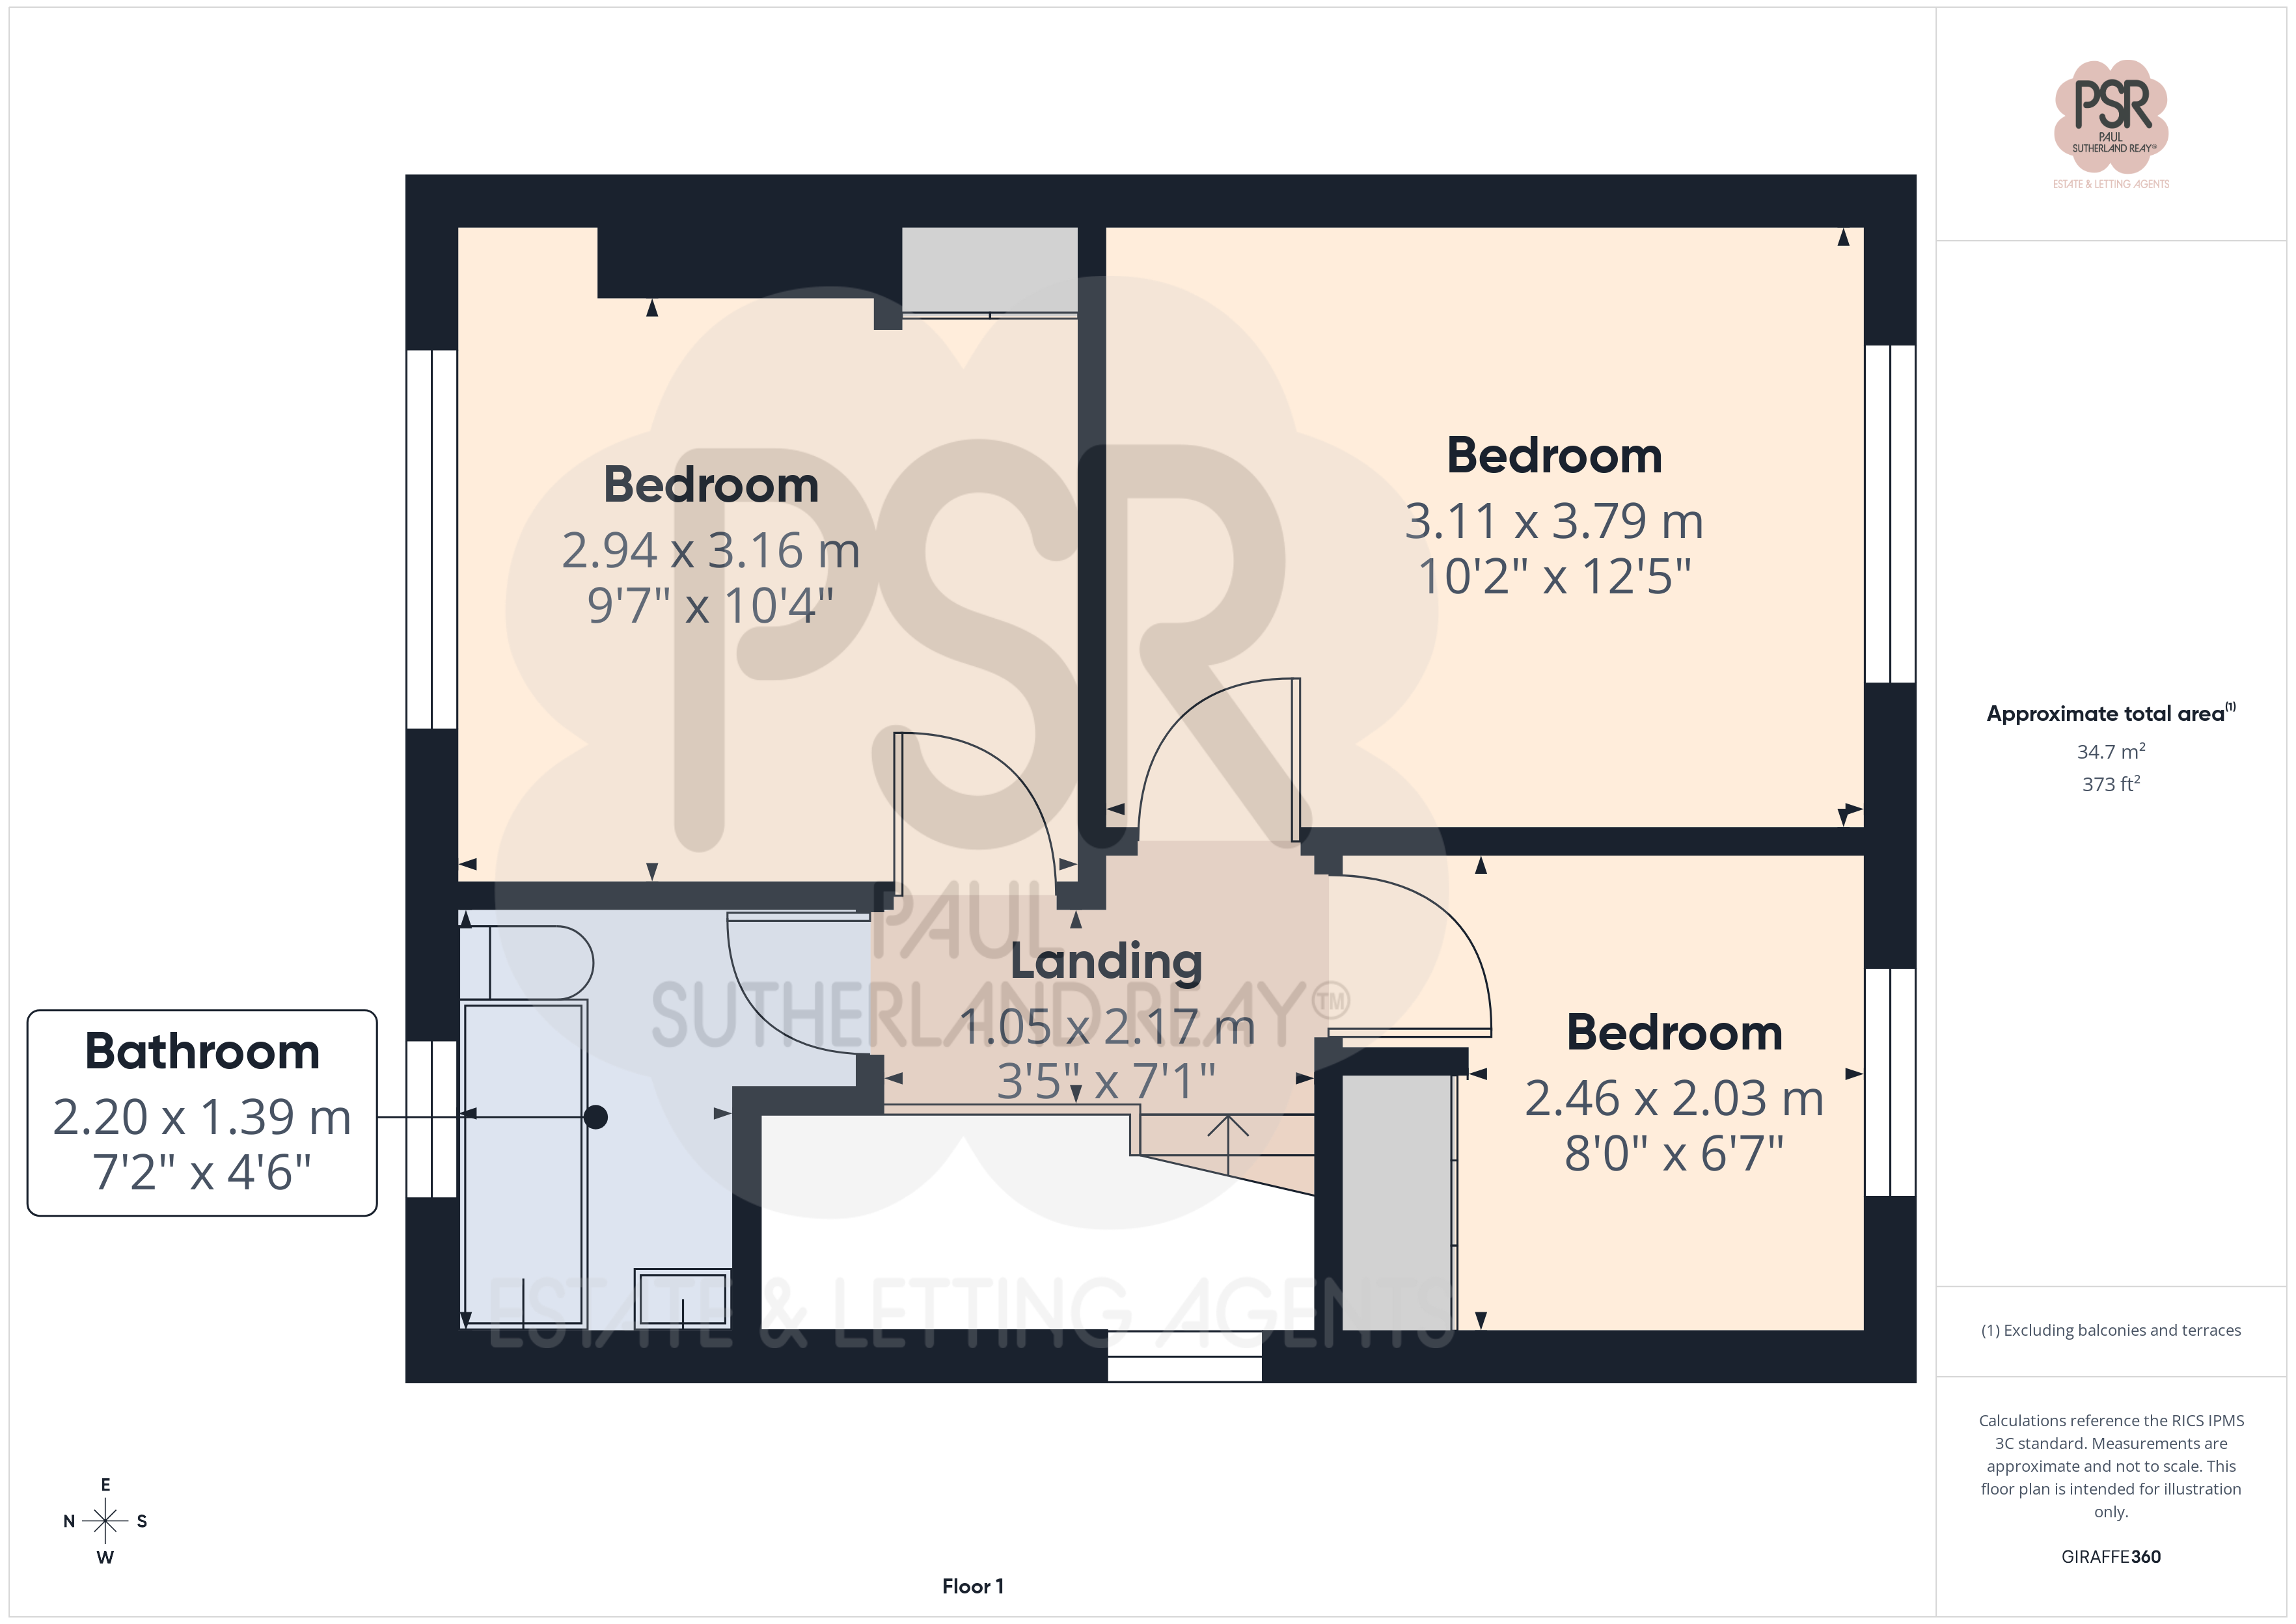
3.11m x 3.79m
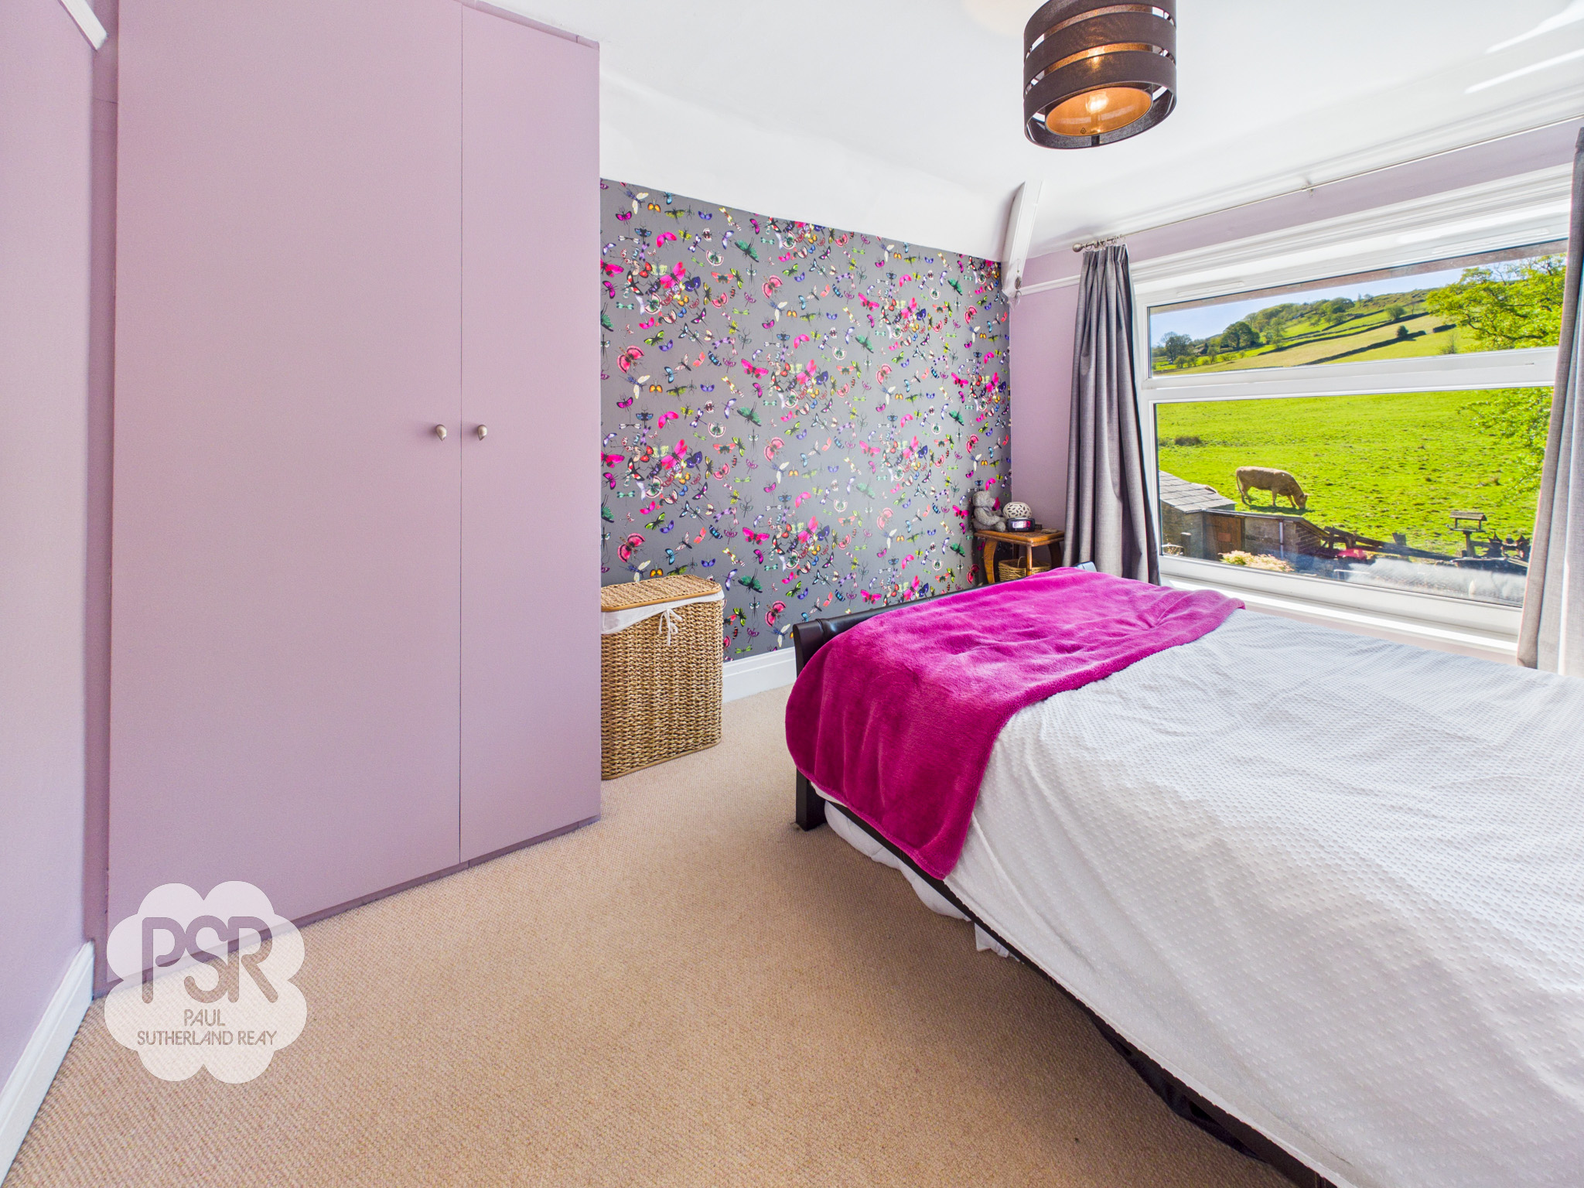
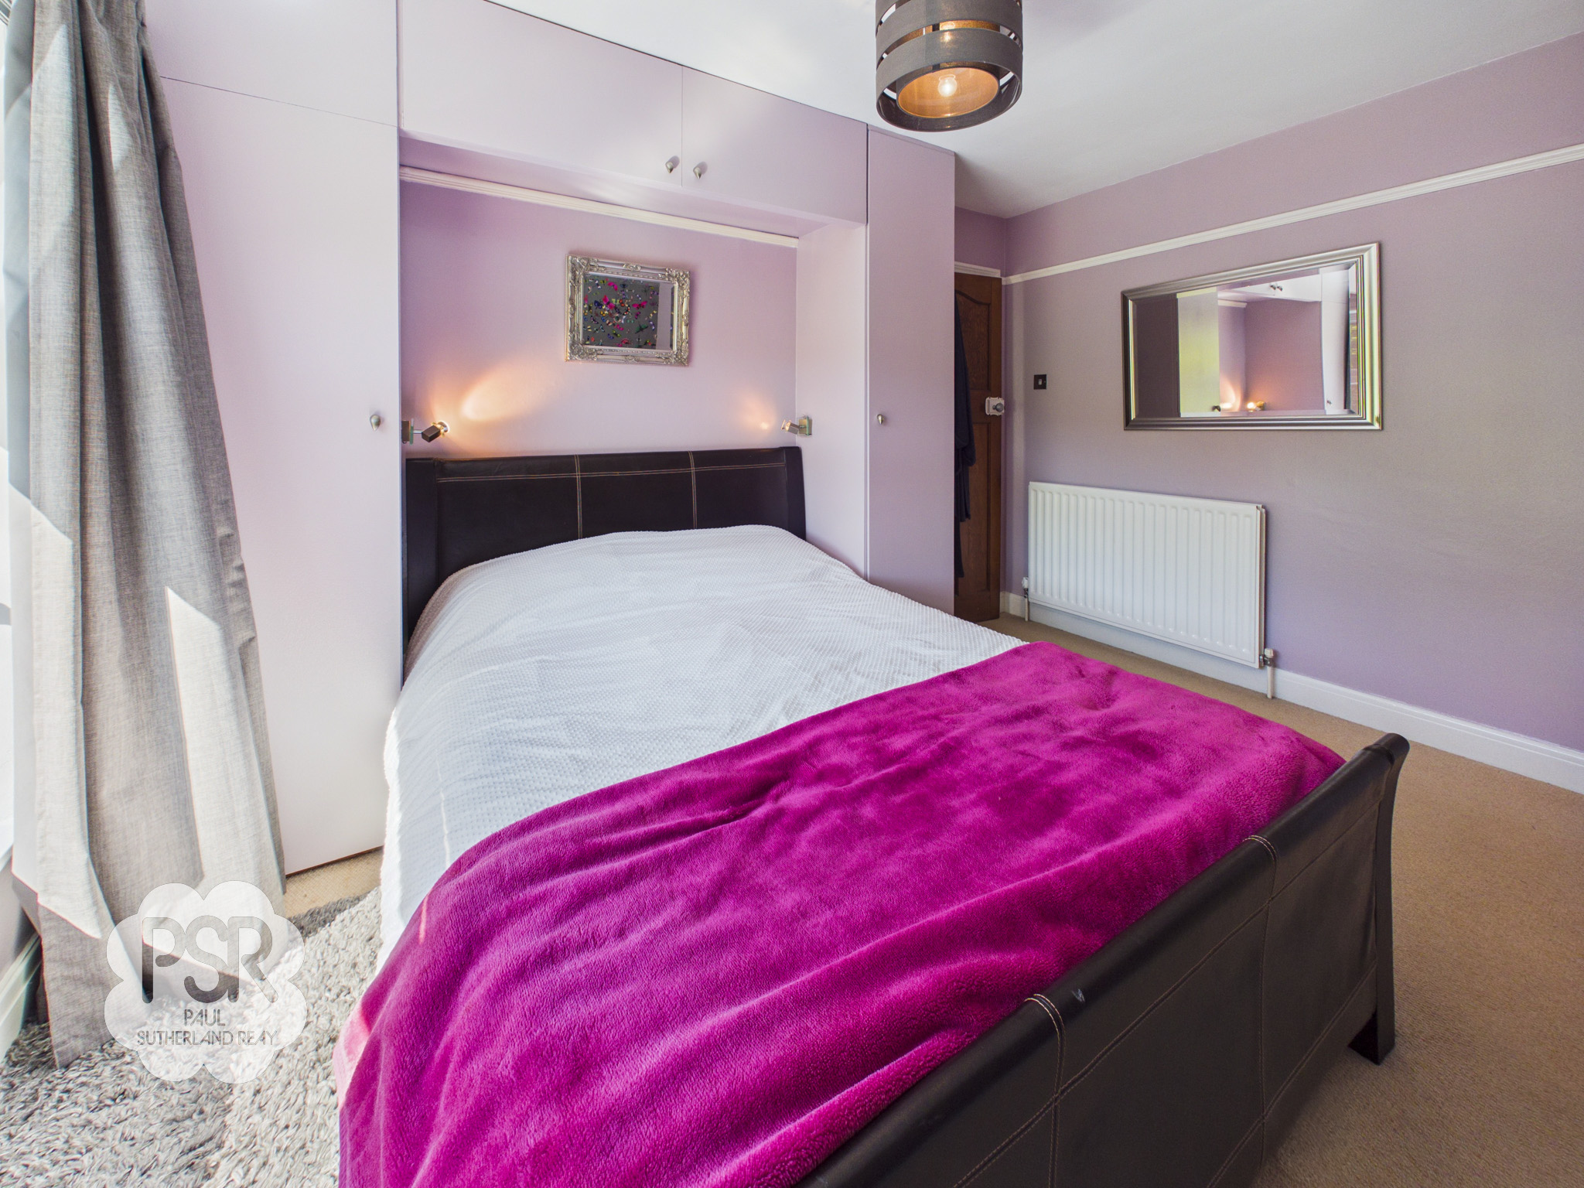
This spacious room features a large uPVC window to the rear, offering expansive countryside views. It is practical and comfortable, equipped with three fitted wardrobes, carpeted flooring, a radiator, and a pendant light fitting.
Bedroom Two
2.94m x 3.16m
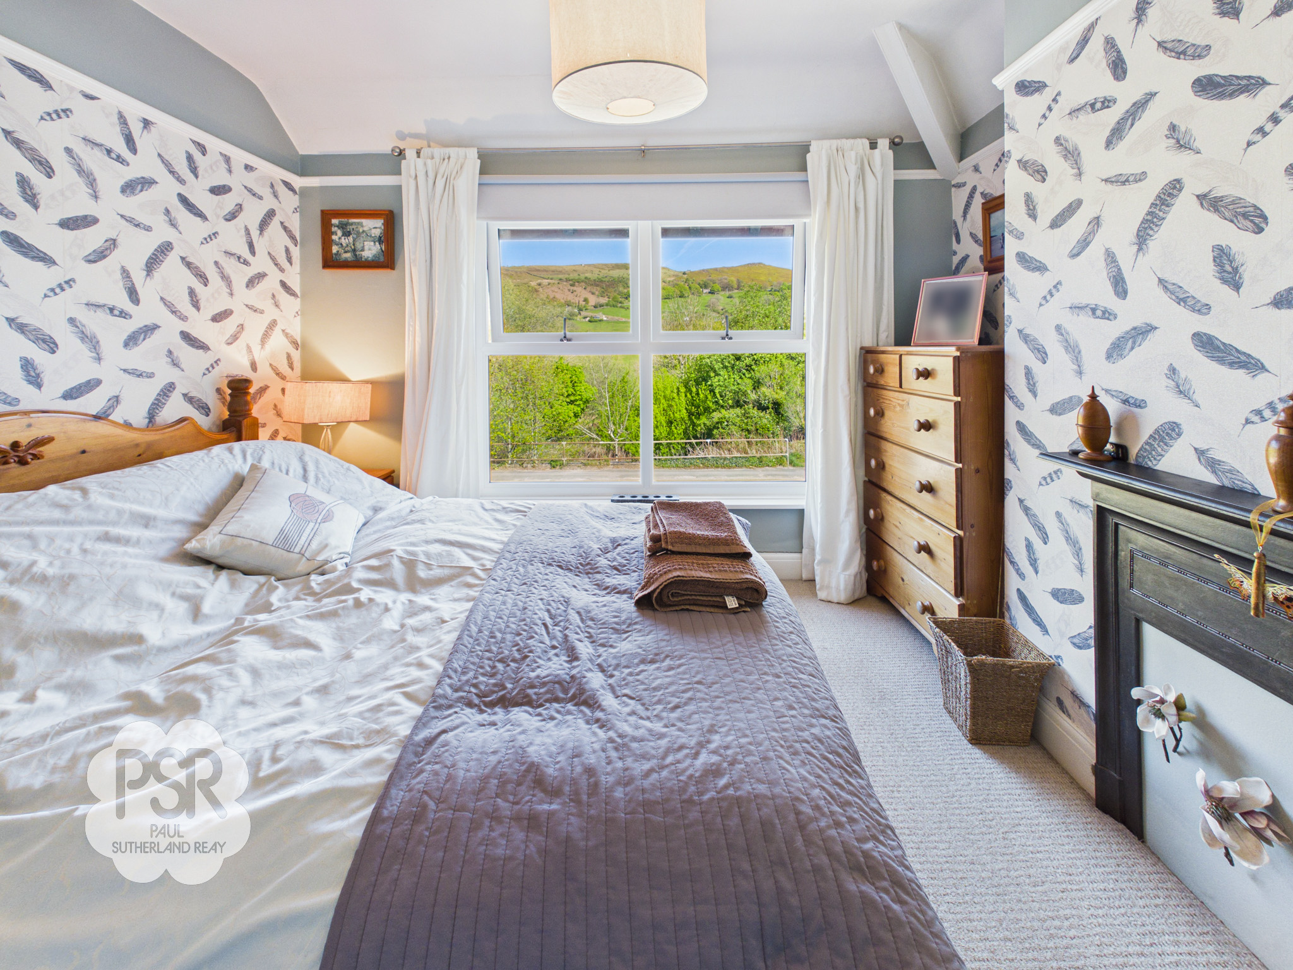
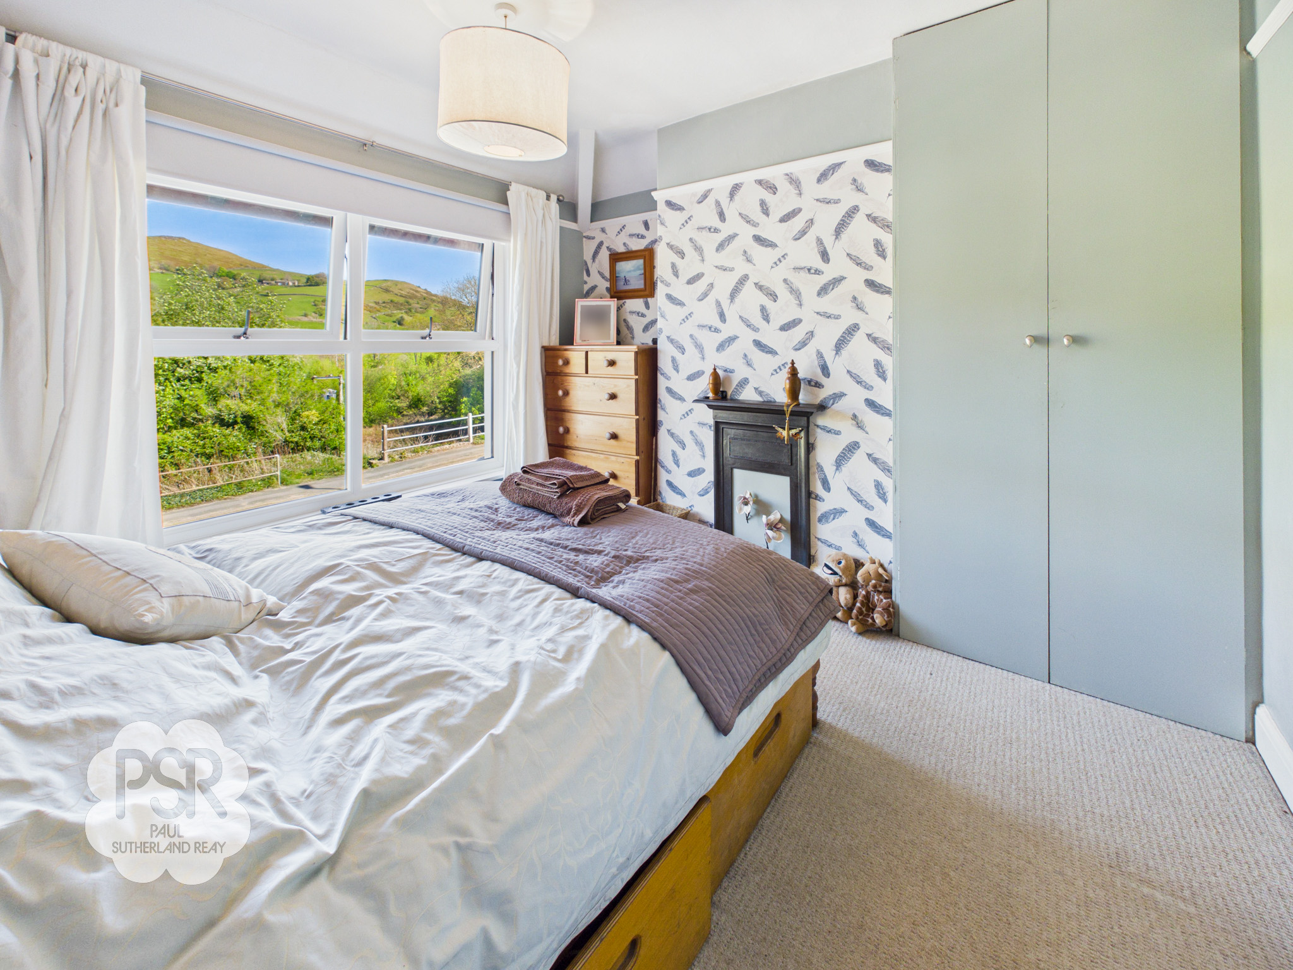
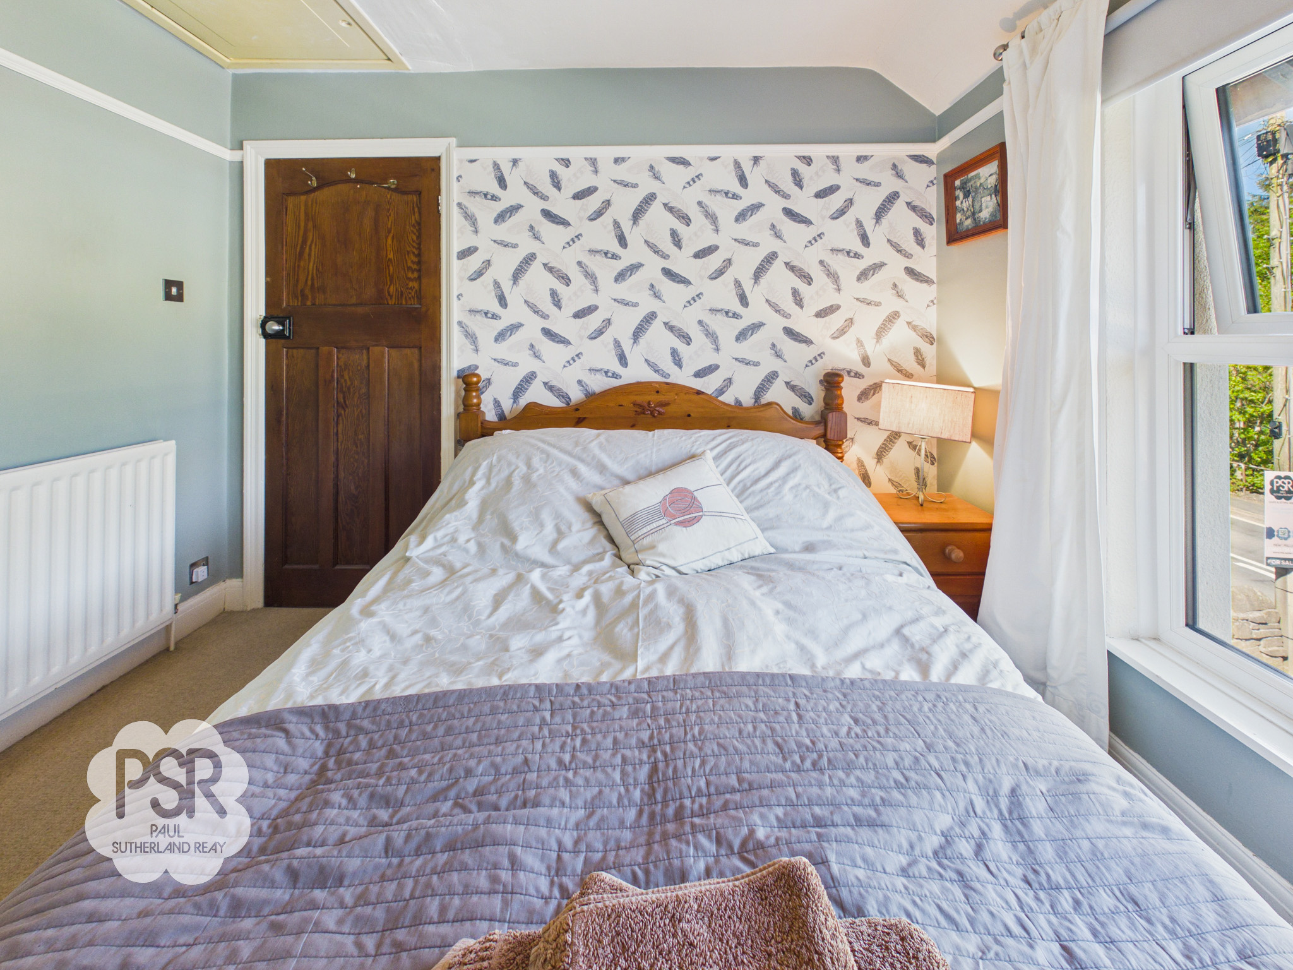
A well-appointed room featuring a uPVC window with exceptional views of Lantern Pike. The space retains its character with an original cast iron fireplace, complemented by a fitted wardrobe, carpeted flooring, and a pendant light fitting. This room also provides convenient access to the loft space.
Bedroom Three
2.46m x 2.03m
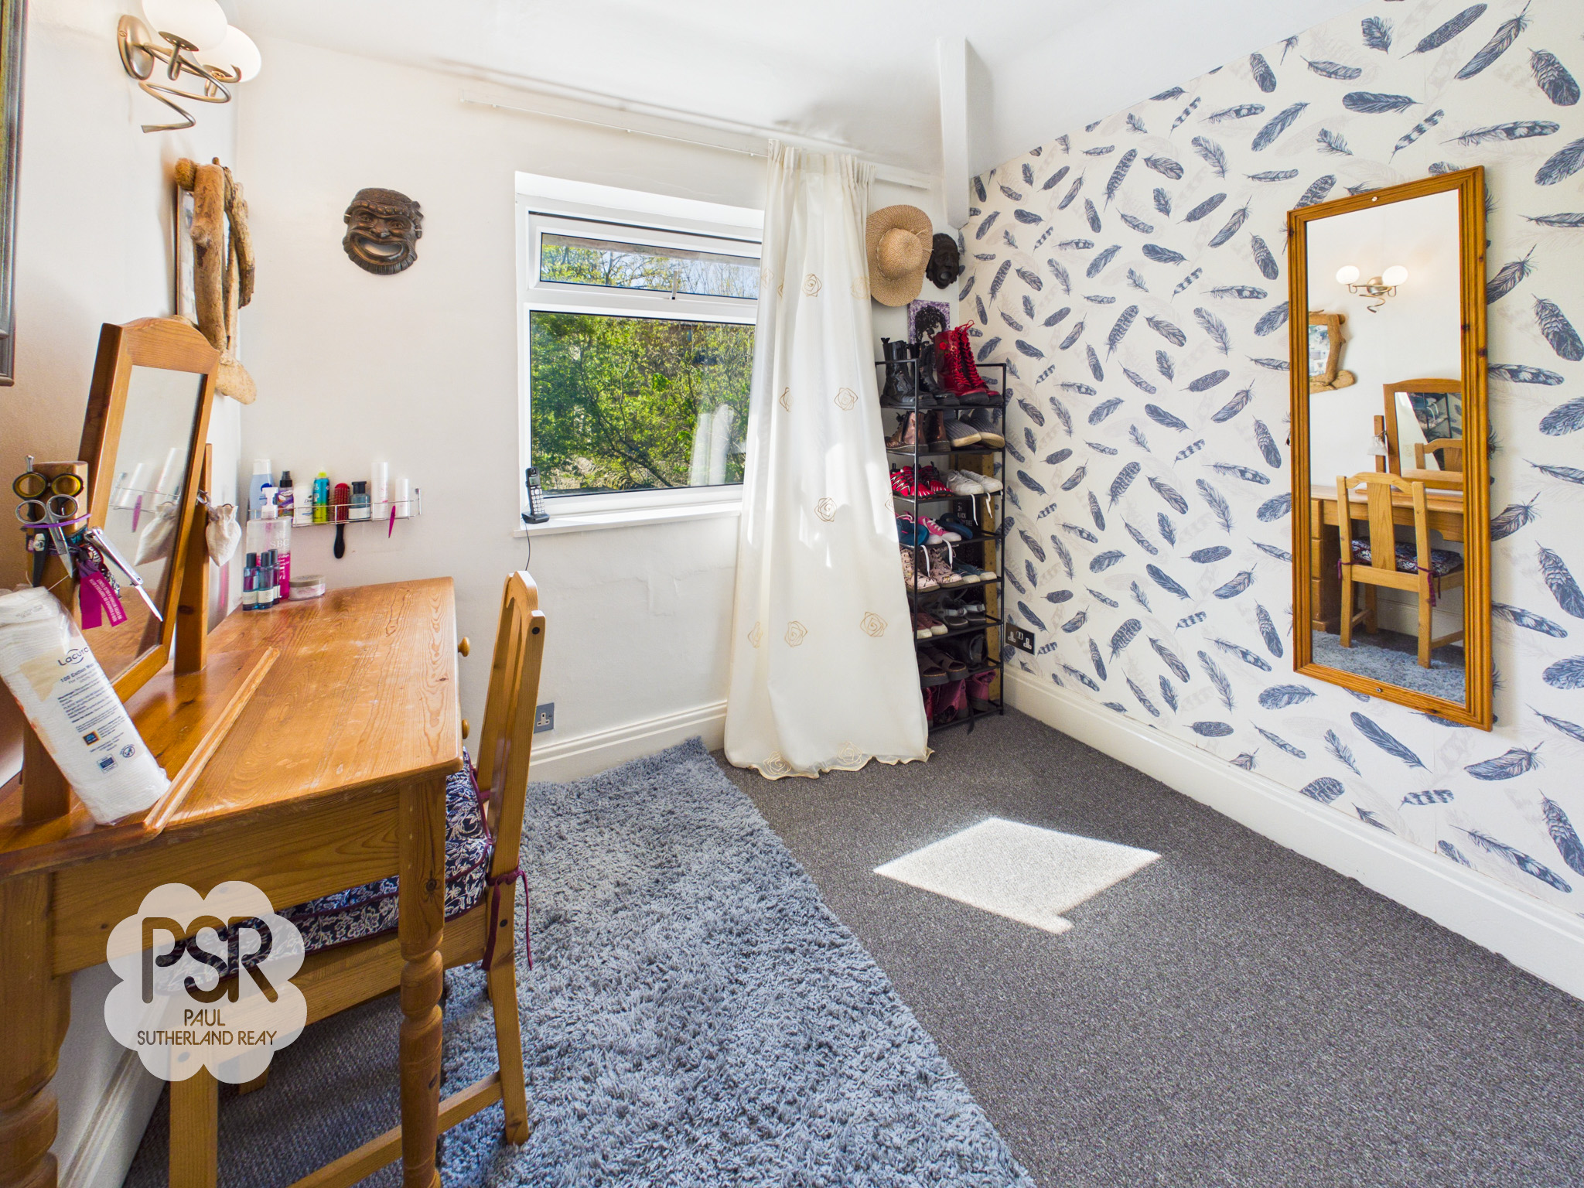
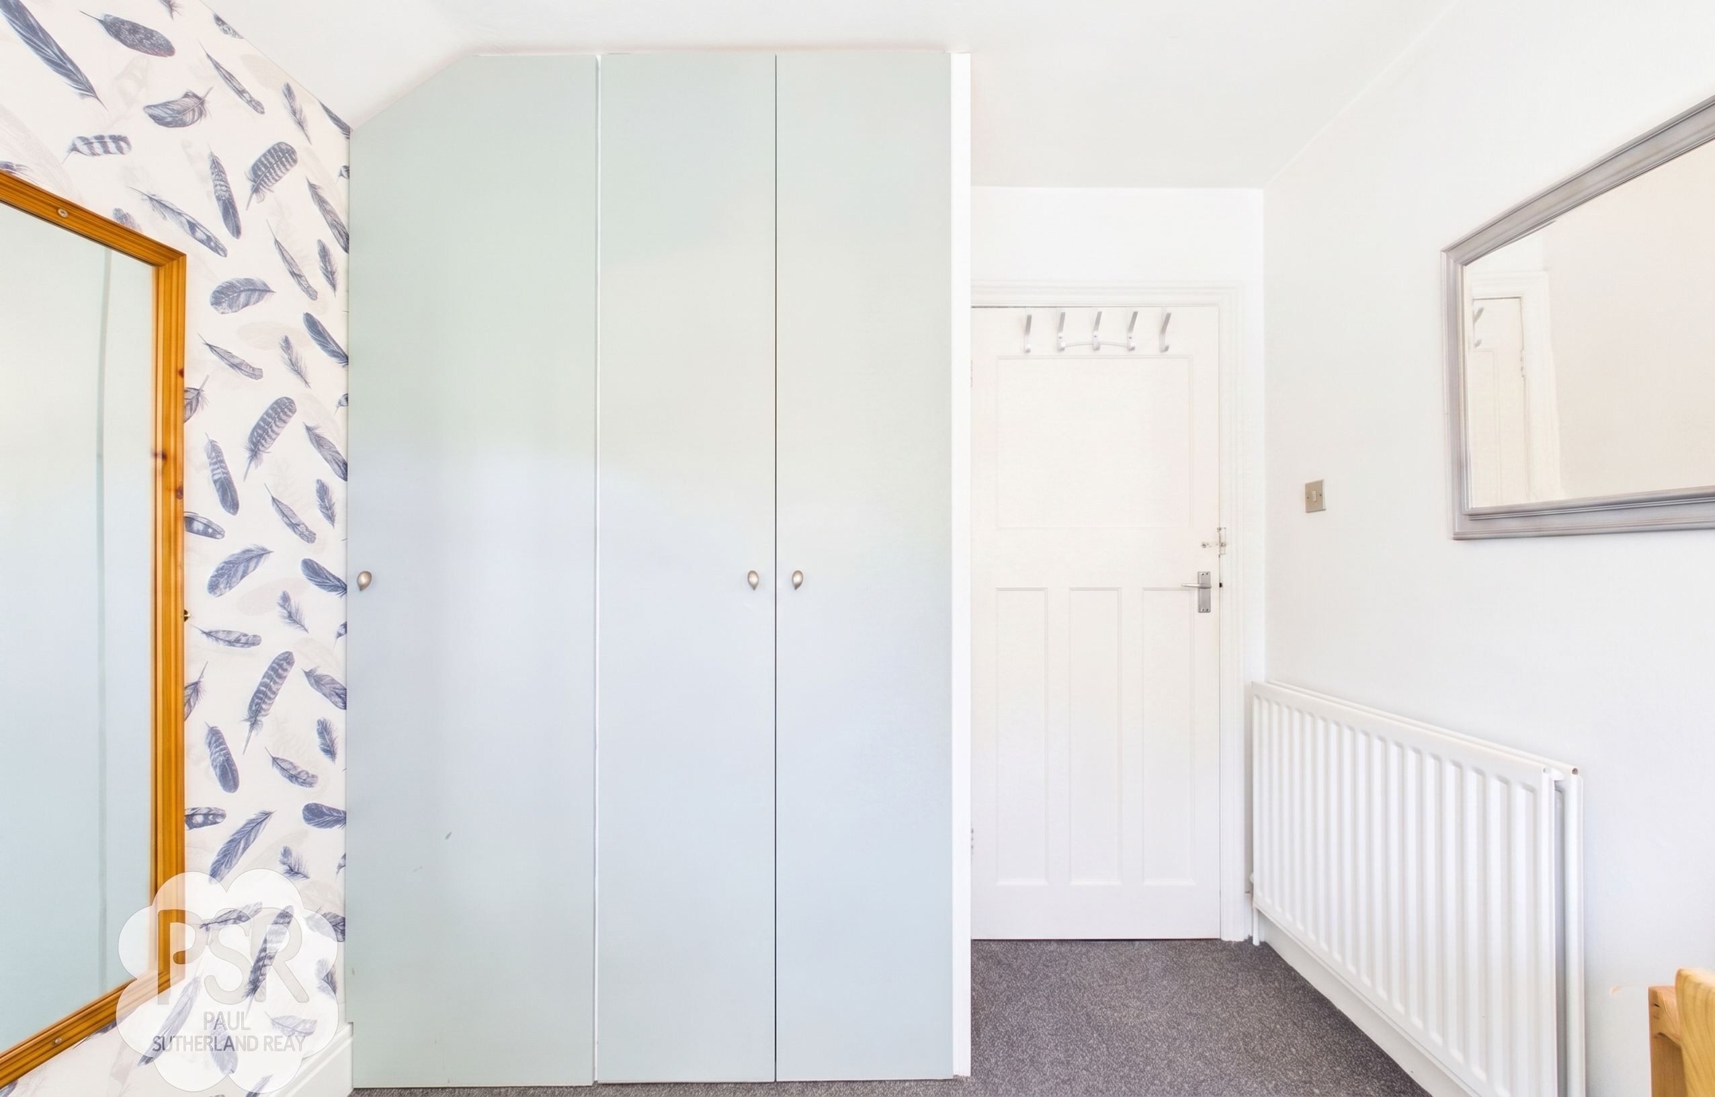
A comfortable room featuring a uPVC window to the rear with scenic views. The space is finished with a fitted wardrobe, carpeted flooring, a radiator, and a pendant light fitting.
Bathroom
2.20m x 1.93m
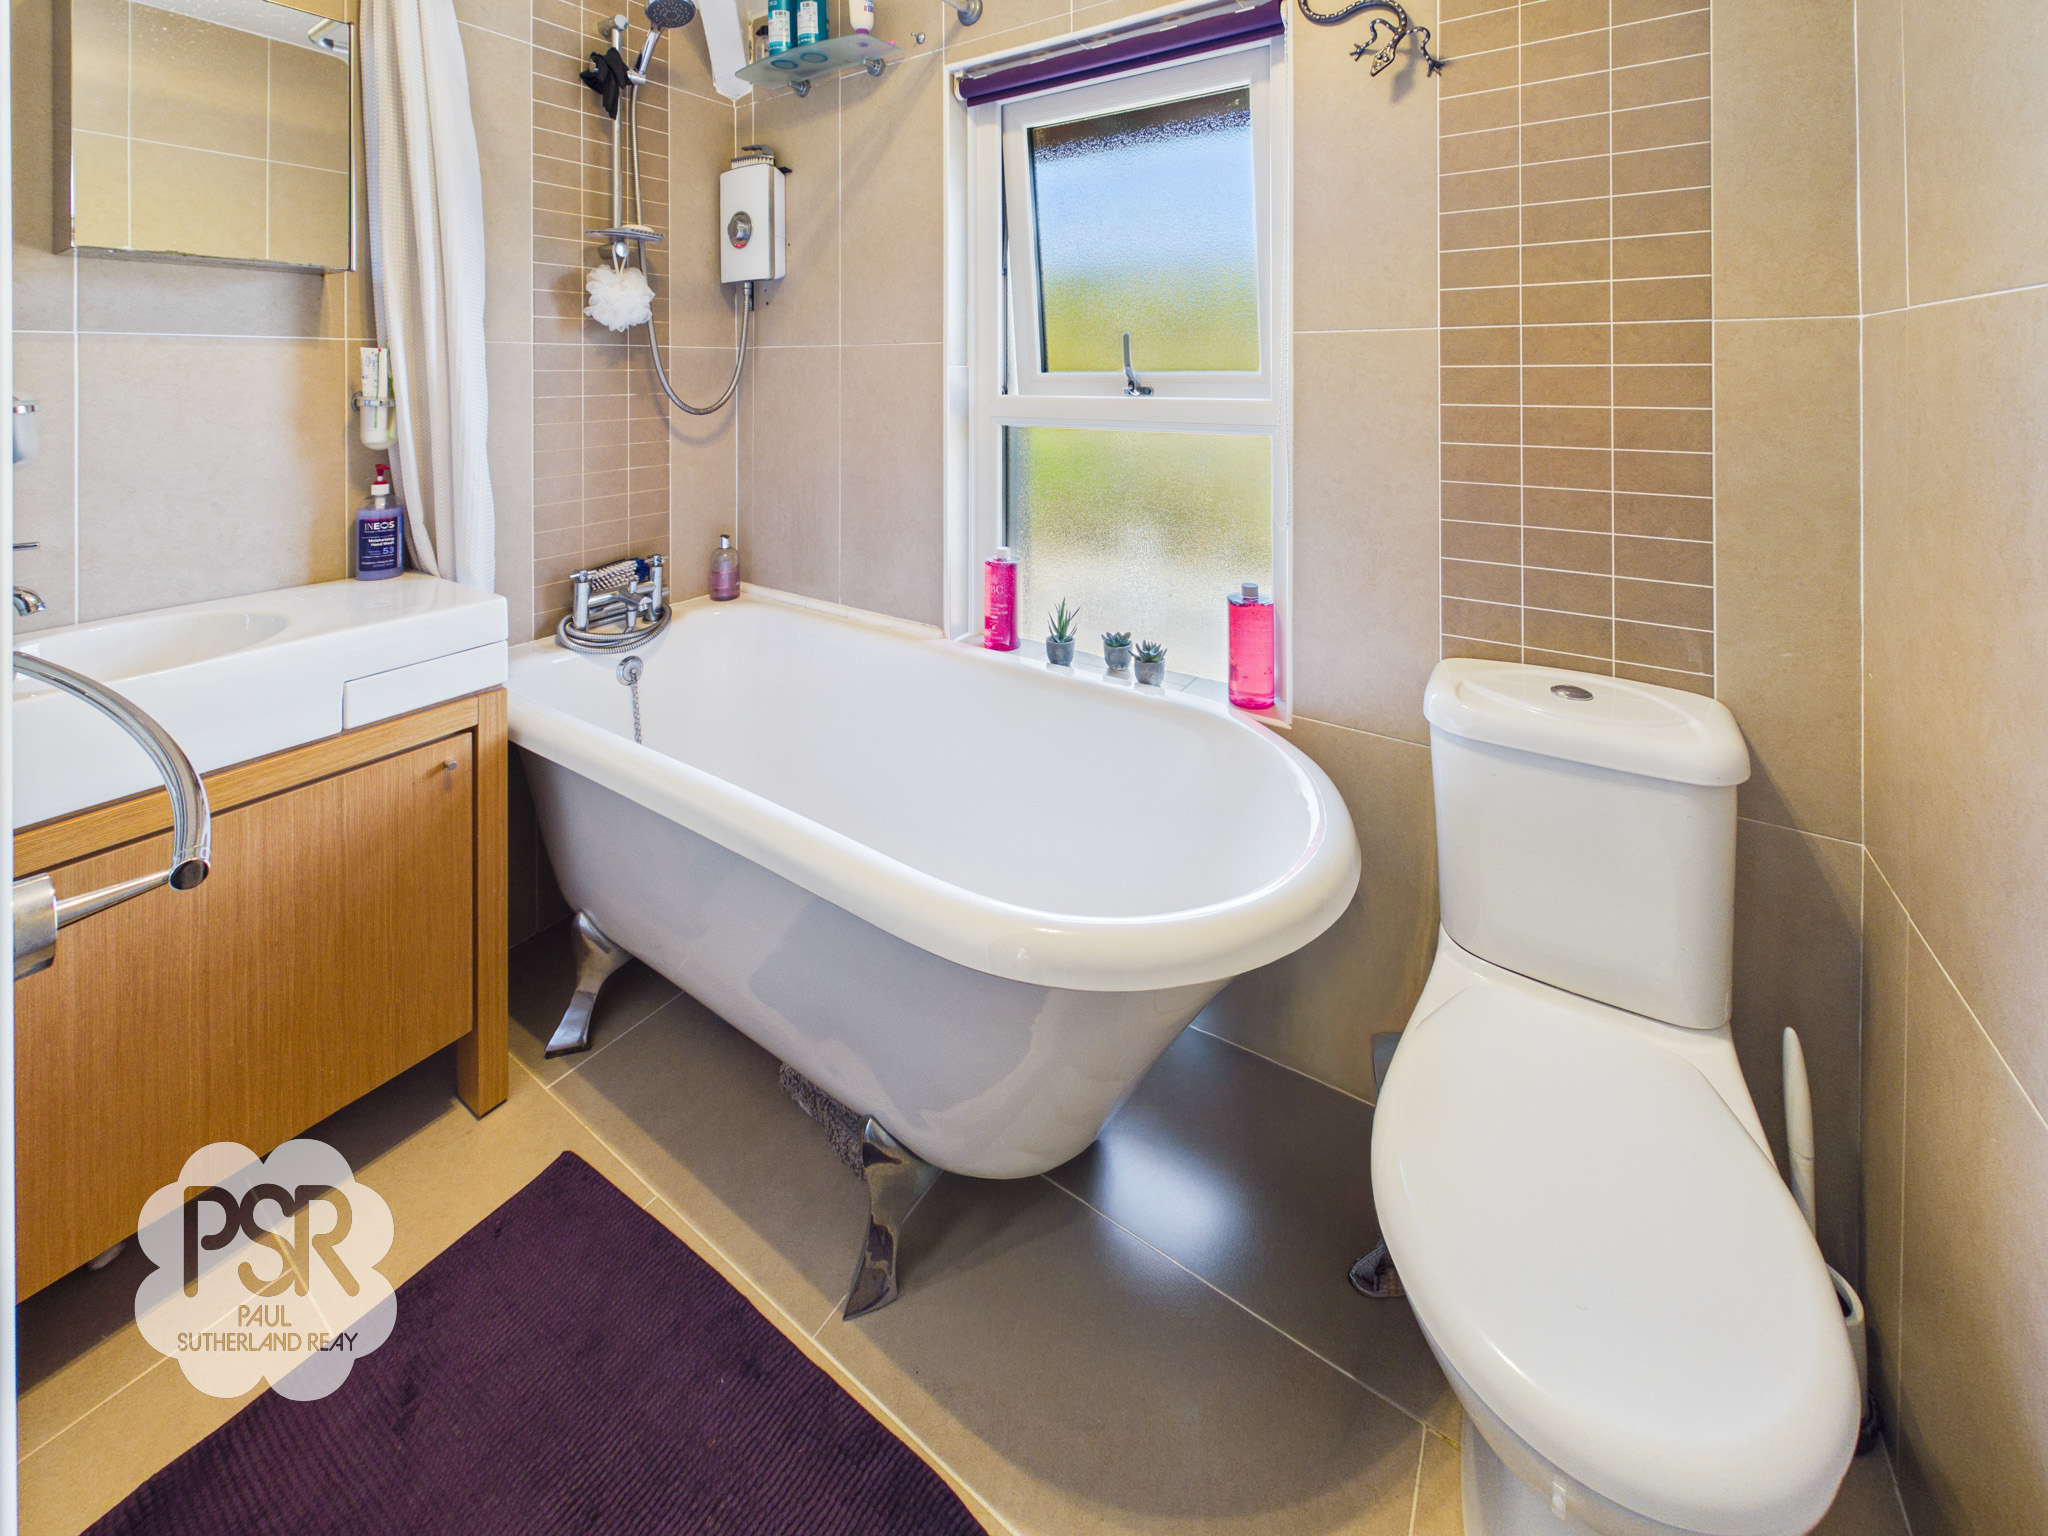
A modern suite featuring a uPVC privacy-glass window and a classic roll-top bath with an electric shower. The room is fully equipped with a vanity unit and sink, a push-flush WC, and a grey ladder radiator. The space is fully finished with tiled walls and flooring and a ceiling-mounted light fitting.
Floorplans
Outside Spaces
Rear Garden
Good sized rear garden with several areas for seating. A part decked and part paved area, leading to a no mow terrace at the top with views over the fields and beyond. A Large wooden shed used for storage, a log and coal store along with another smaller garden shed.
View PhotosParking Spaces
Driveway
Capacity: 2
Tarmac and gravel driveway with space for two large cars or three smaller ones. Access to the side gate and entrance.
Location
Properties you may like
By PSR Estate and Lettings Agents
-
Corn Mill Court, New Mills, SK22
- 4 Beds
- 2 Bath
-
Buxton Road, Furness Vale, SK23
- 3 Beds
- 1 Bath
-
New Mills Road, Birch Vale, SK22
- 4 Beds
- 2 Bath
-
Corn Mill Court, New Mills, SK22
- 3 Beds
- 4 Bath
-
Yeardsley Lane, Furness Vale, SK23
- 2 Beds
- 1 Bath
-
Elnor Lane, Whaley Bridge, SK23
- 4 Beds
- 4 Bath
-

Buxton Road, Whaley Bridge, SK23
- 4 Beds
- 2 Bath
-
Castle Edge Road, New Mills, SK22
- 6 Beds
- 4 Bath
-
Hawthorn Close, Disley, SK12
- 5 Beds
- 3 Bath