Book a Viewing
To book a viewing for this property, please call Fells New Forest Property, on 01425201899.
To book a viewing for this property, please call Fells New Forest Property, on 01425201899.
4 Bedroom Detached House, Wren Gardens, Alderholt, SP6
Wren Gardens, Alderholt, SP6

Fells New Forest Property
Fells New Forest Property, 5-7 Southampton Road
Description
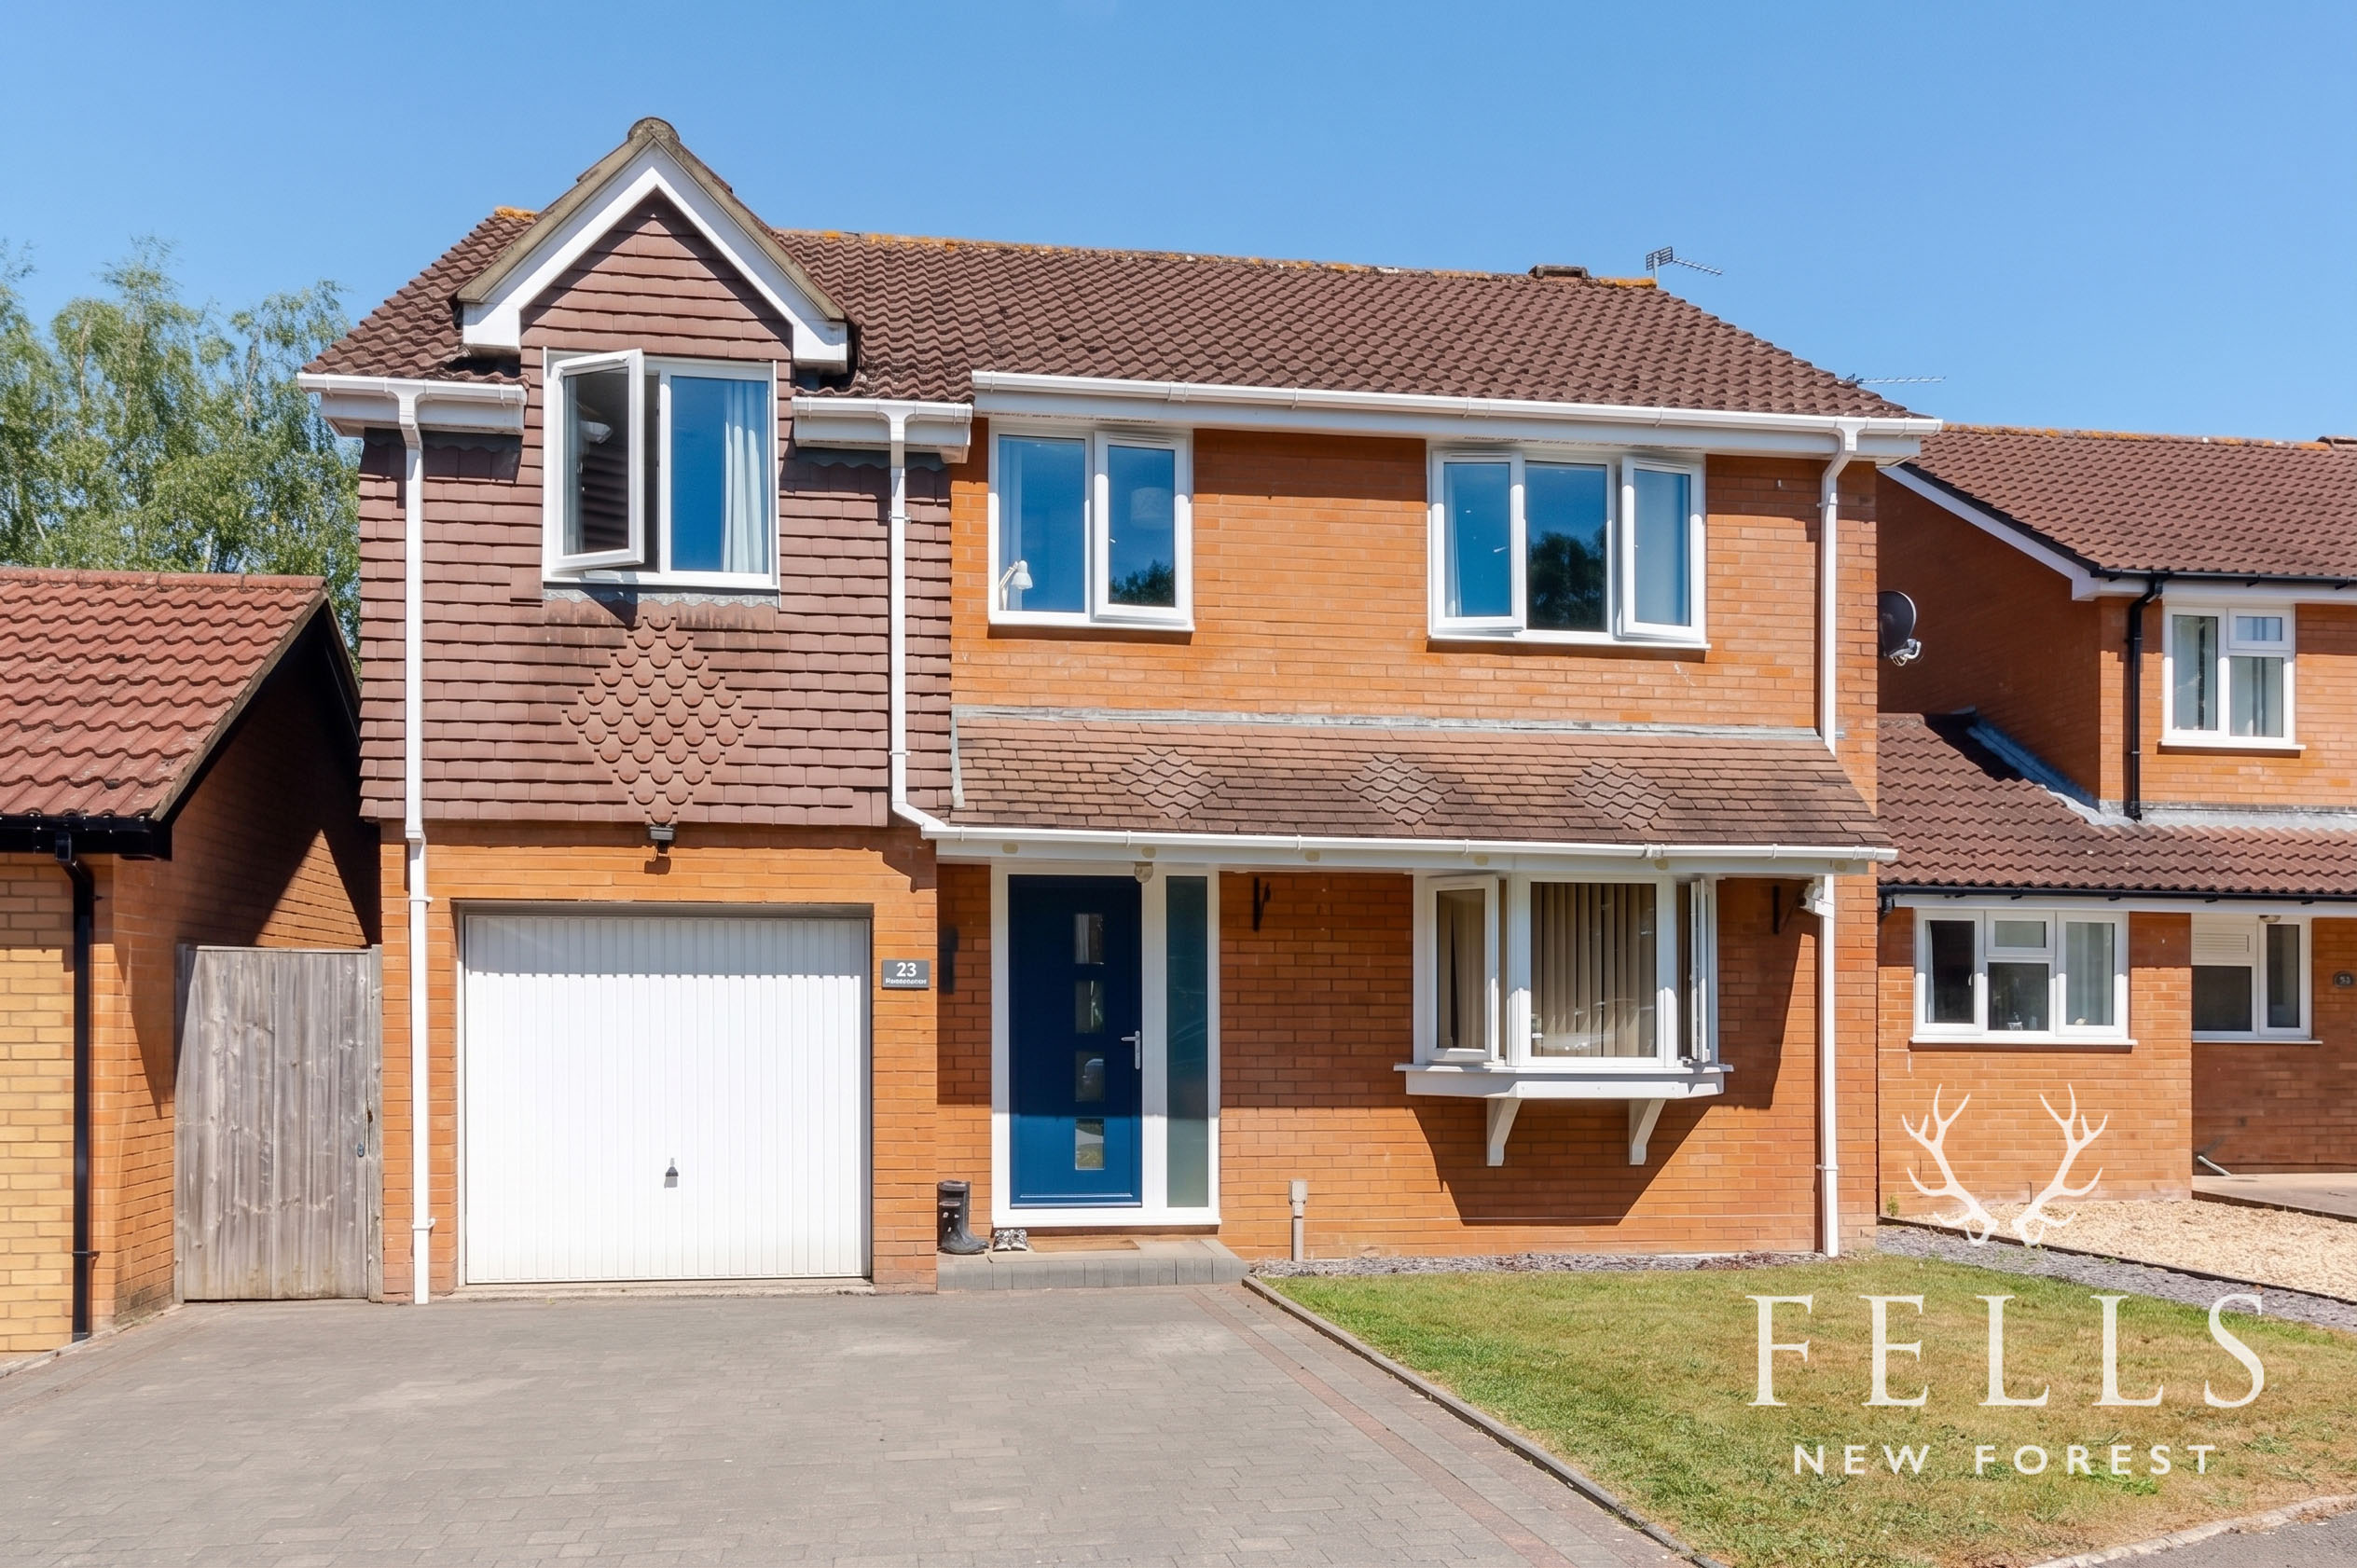
Set within a popular residential location, this well presented four bedroom detached home offers spacious and versatile accommodation, ideal for modern family living. Thoughtfully arranged with generous reception space, a sociable kitchen, and a private rear garden, the property is perfectly suited to both everyday life and entertaining.
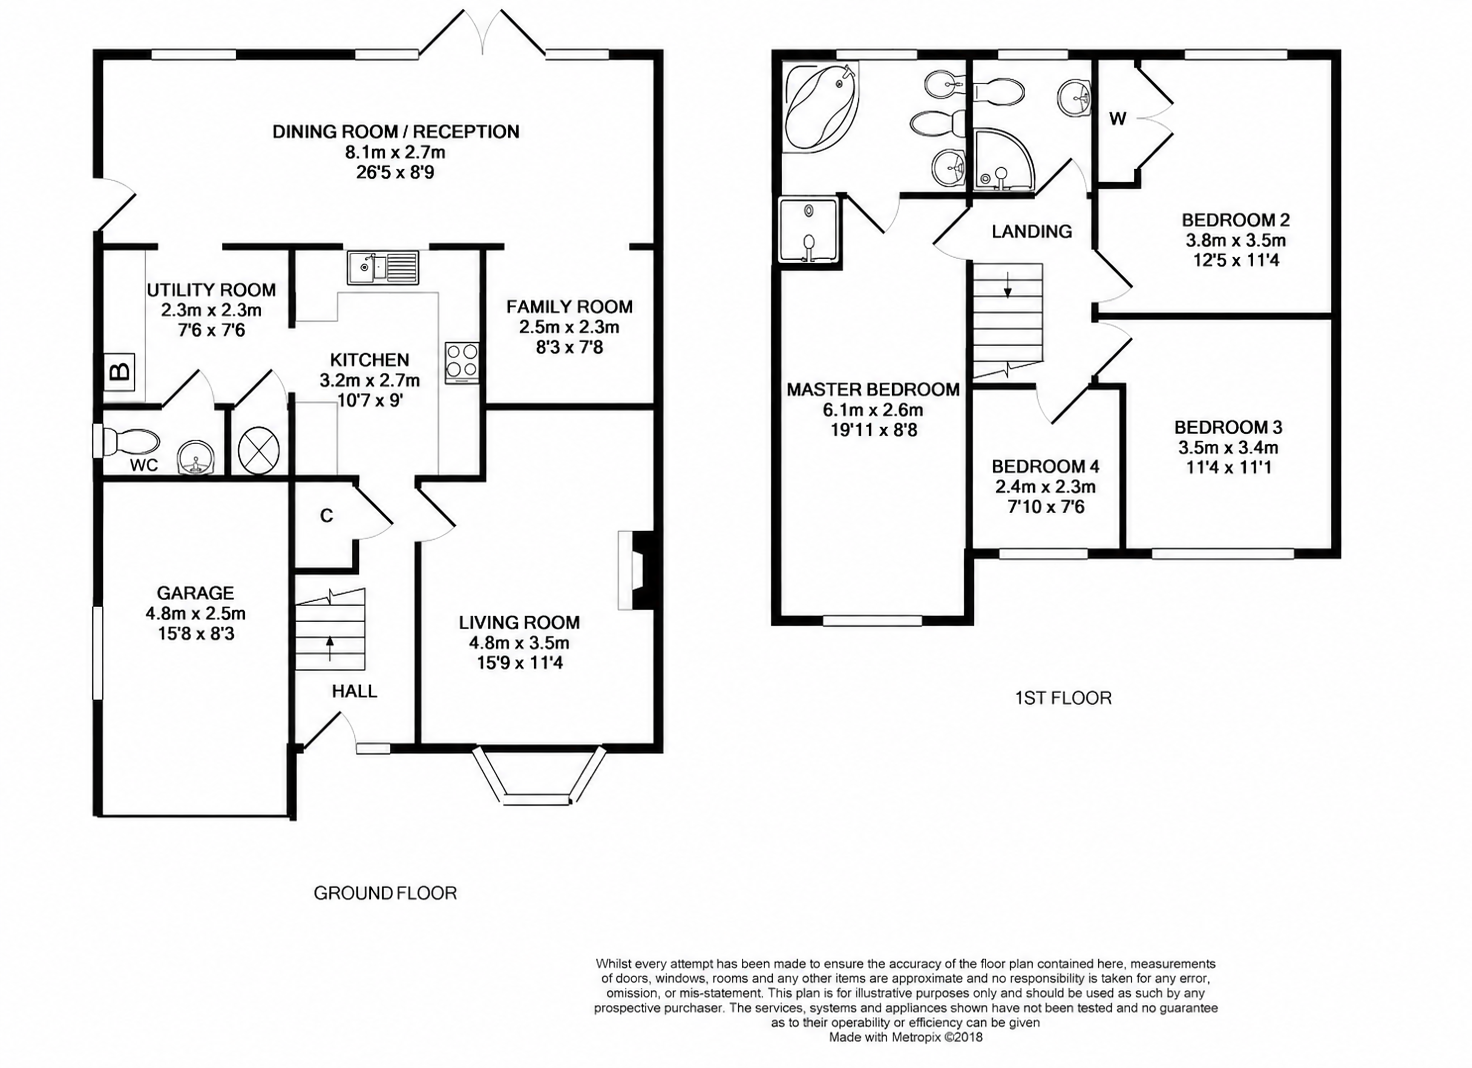
The entrance hall provides a welcoming first impression, with a staircase rising to the first floor landing, an understairs storage cupboard, and doors leading to the principal ground floor rooms.
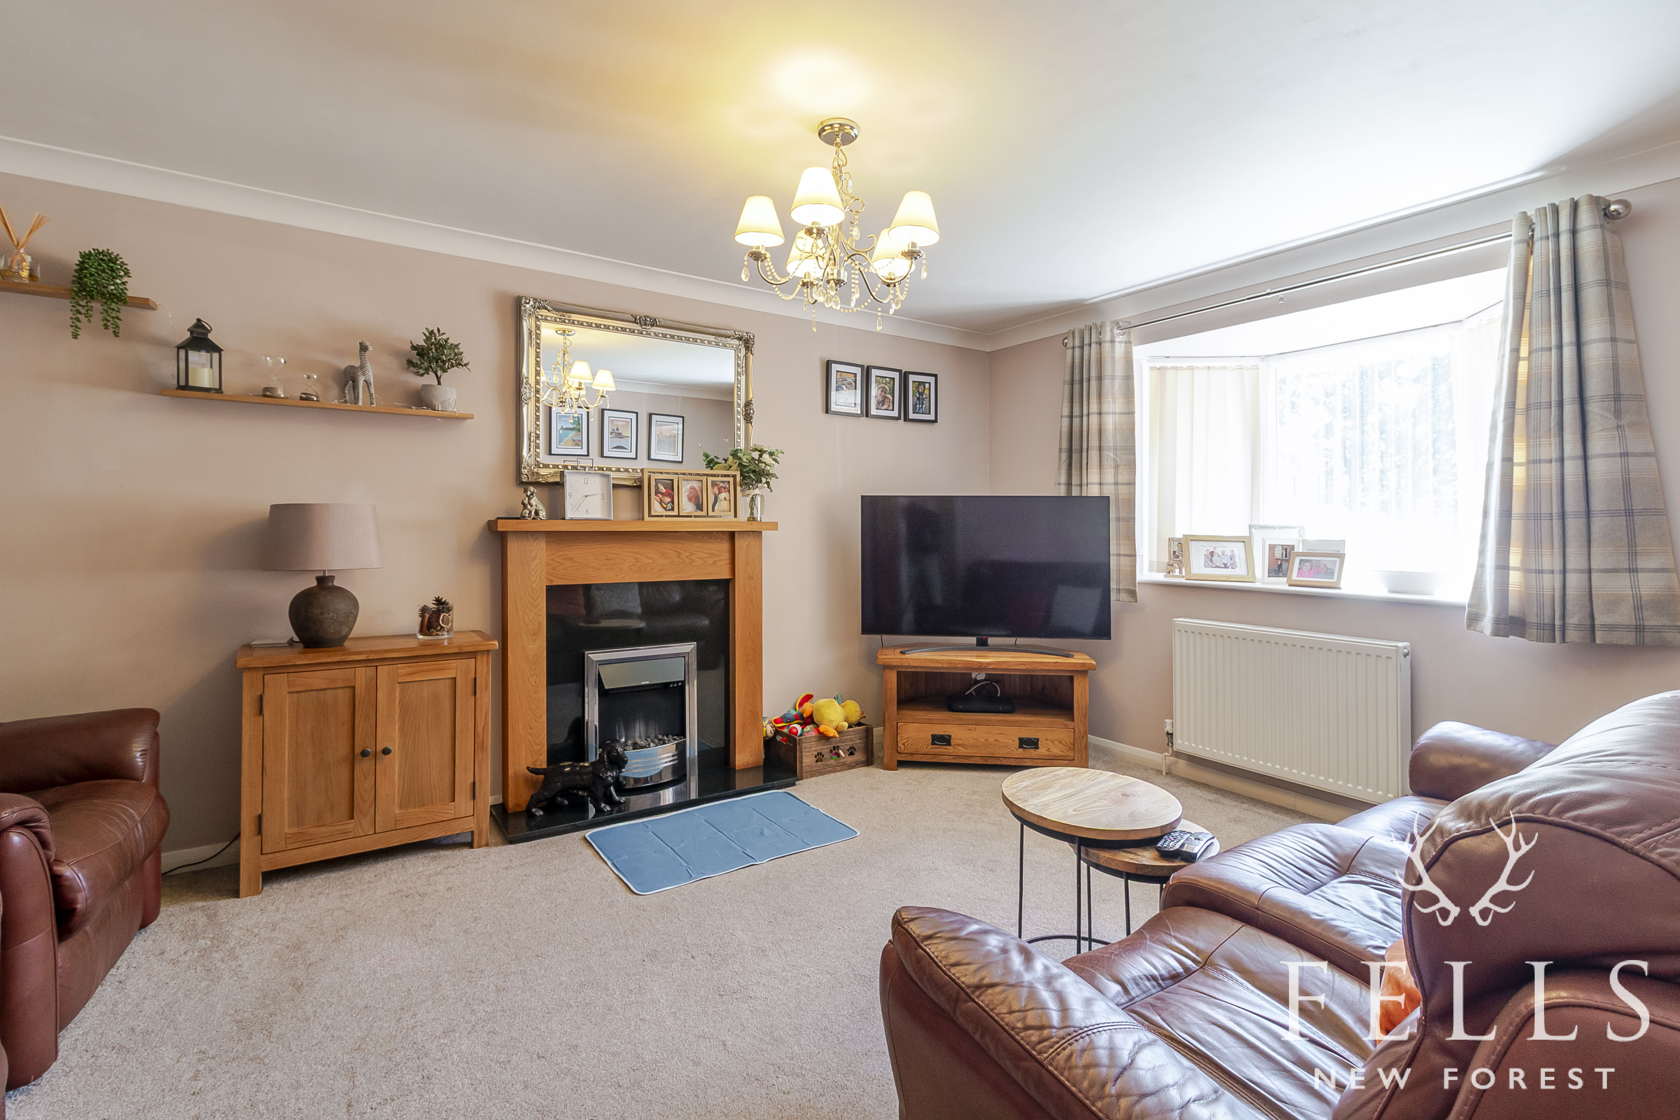
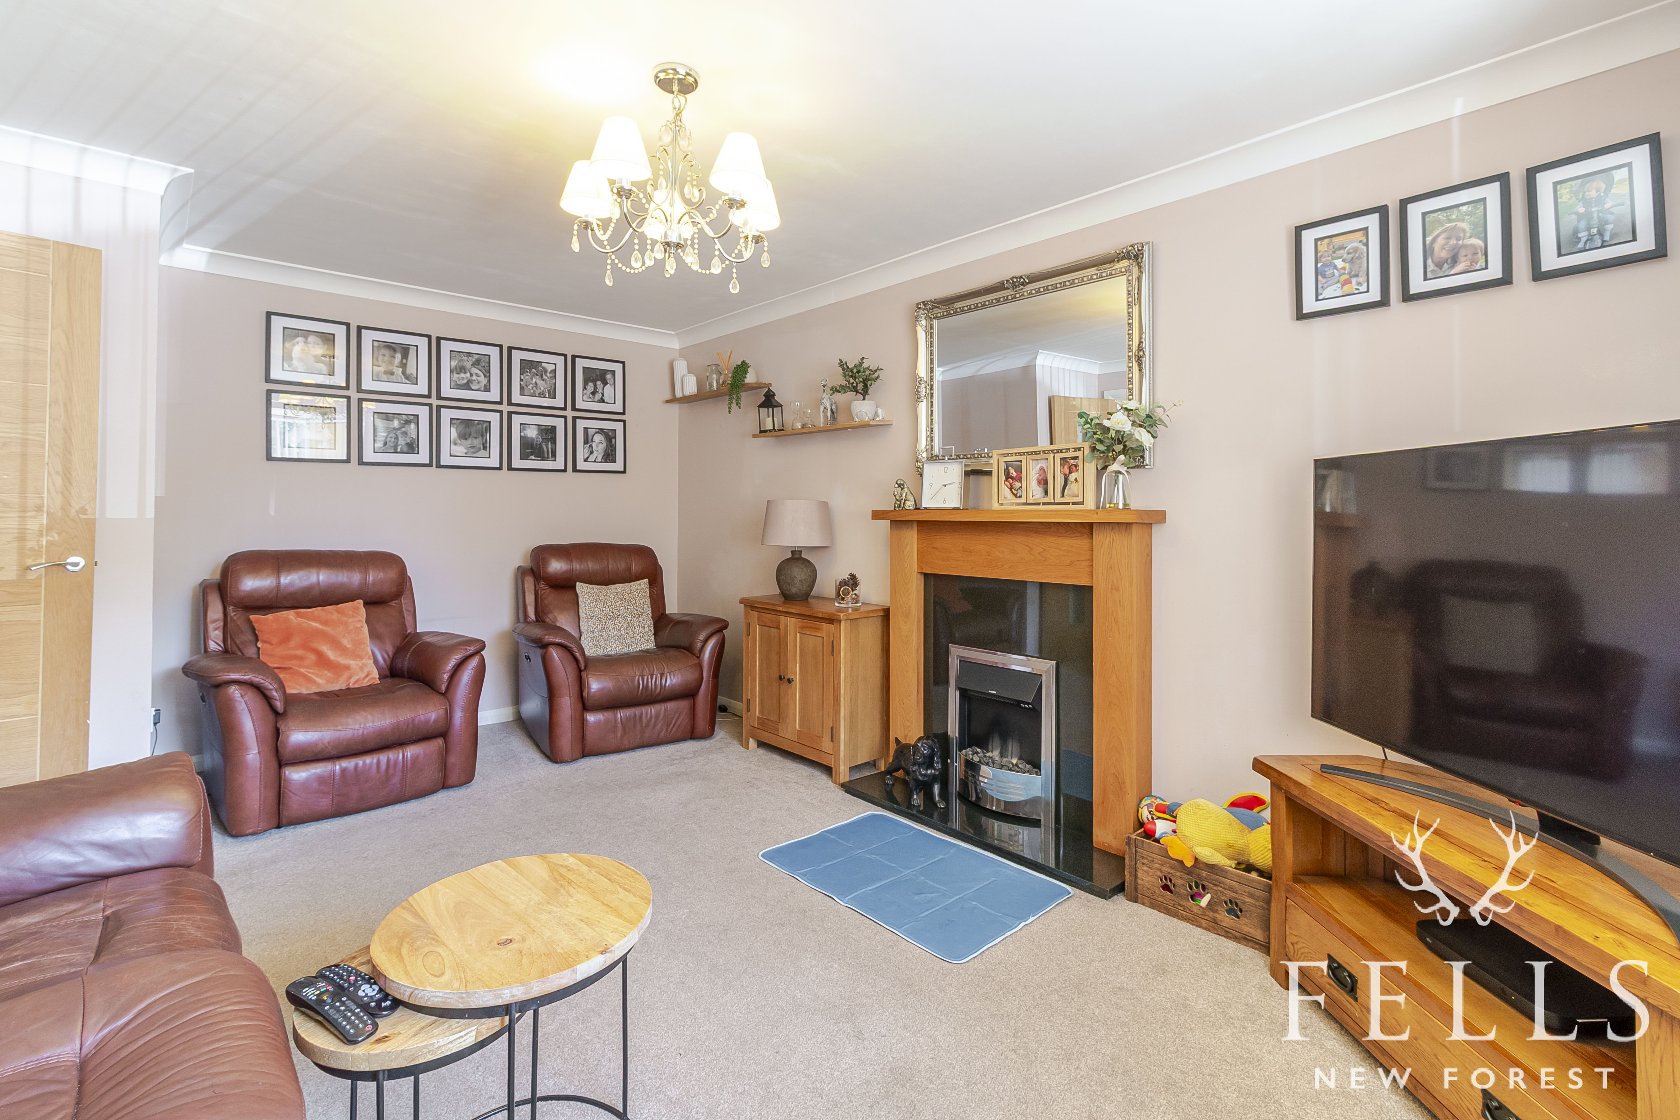
Positioned at the front of the property, the living room is a comfortable and inviting space, centred around an electric fireplace and enjoying a westerly facing box bay window that fills the room with afternoon and evening sunshine.
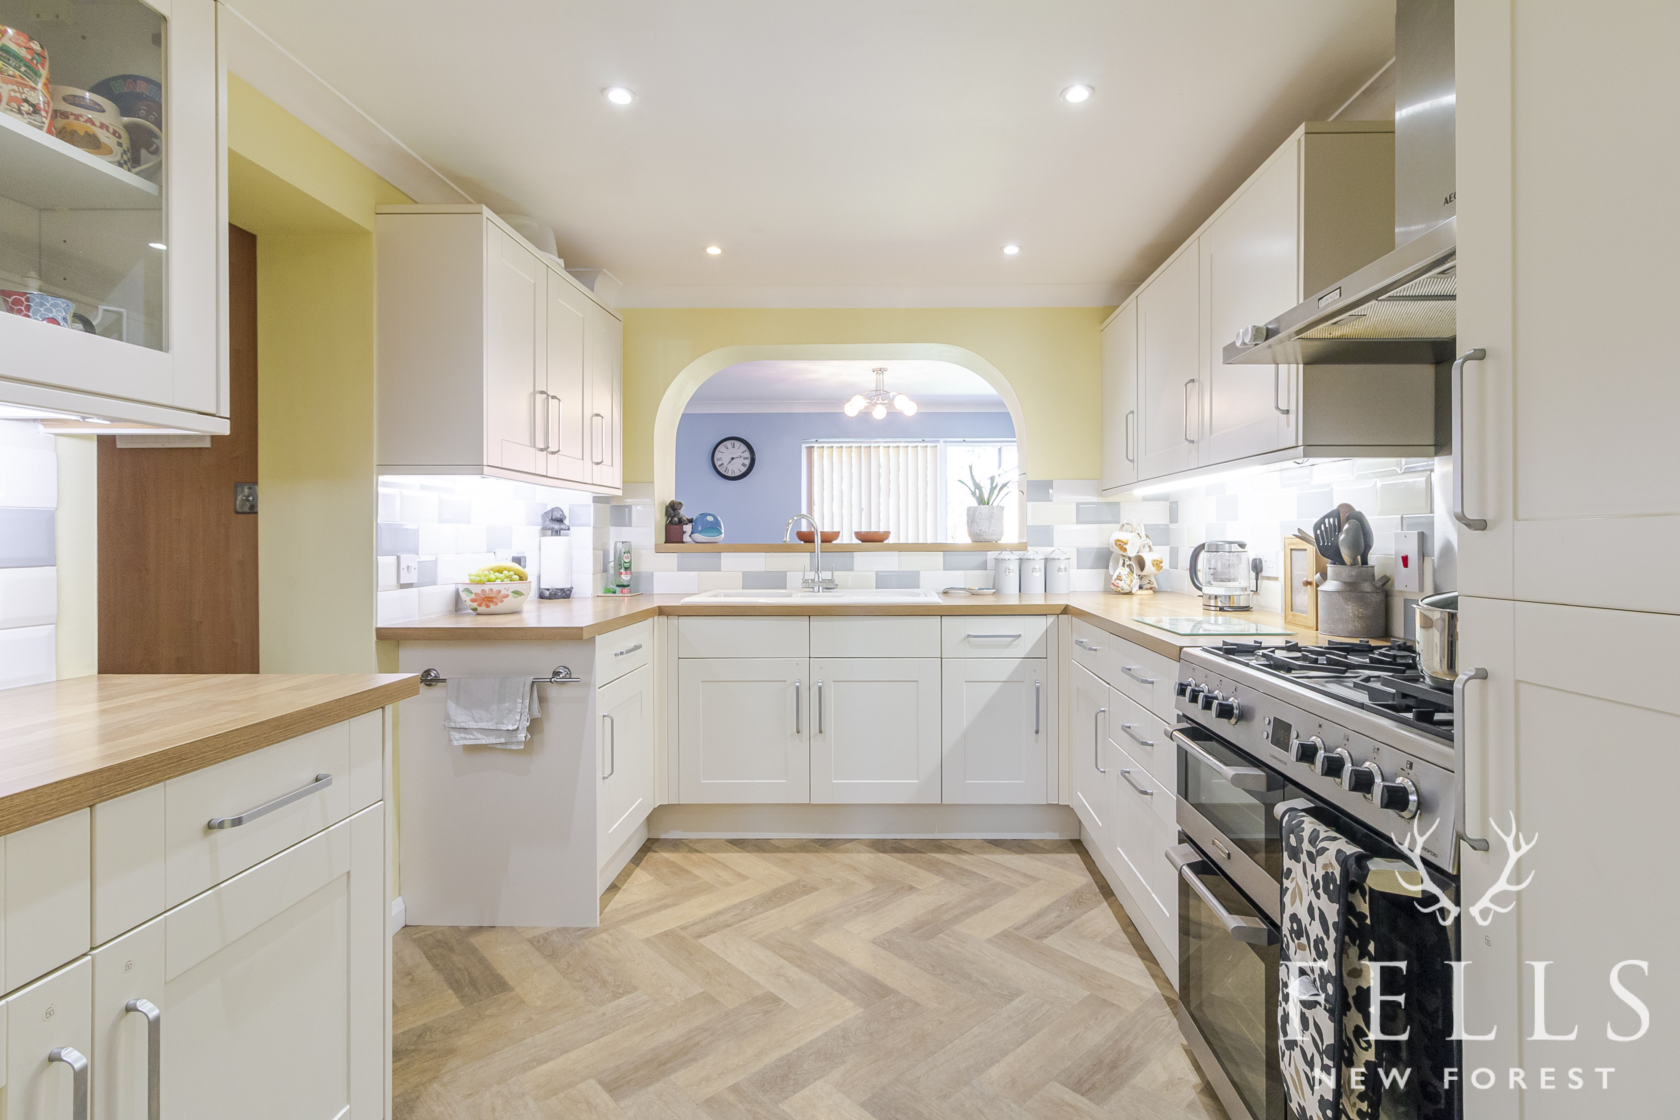
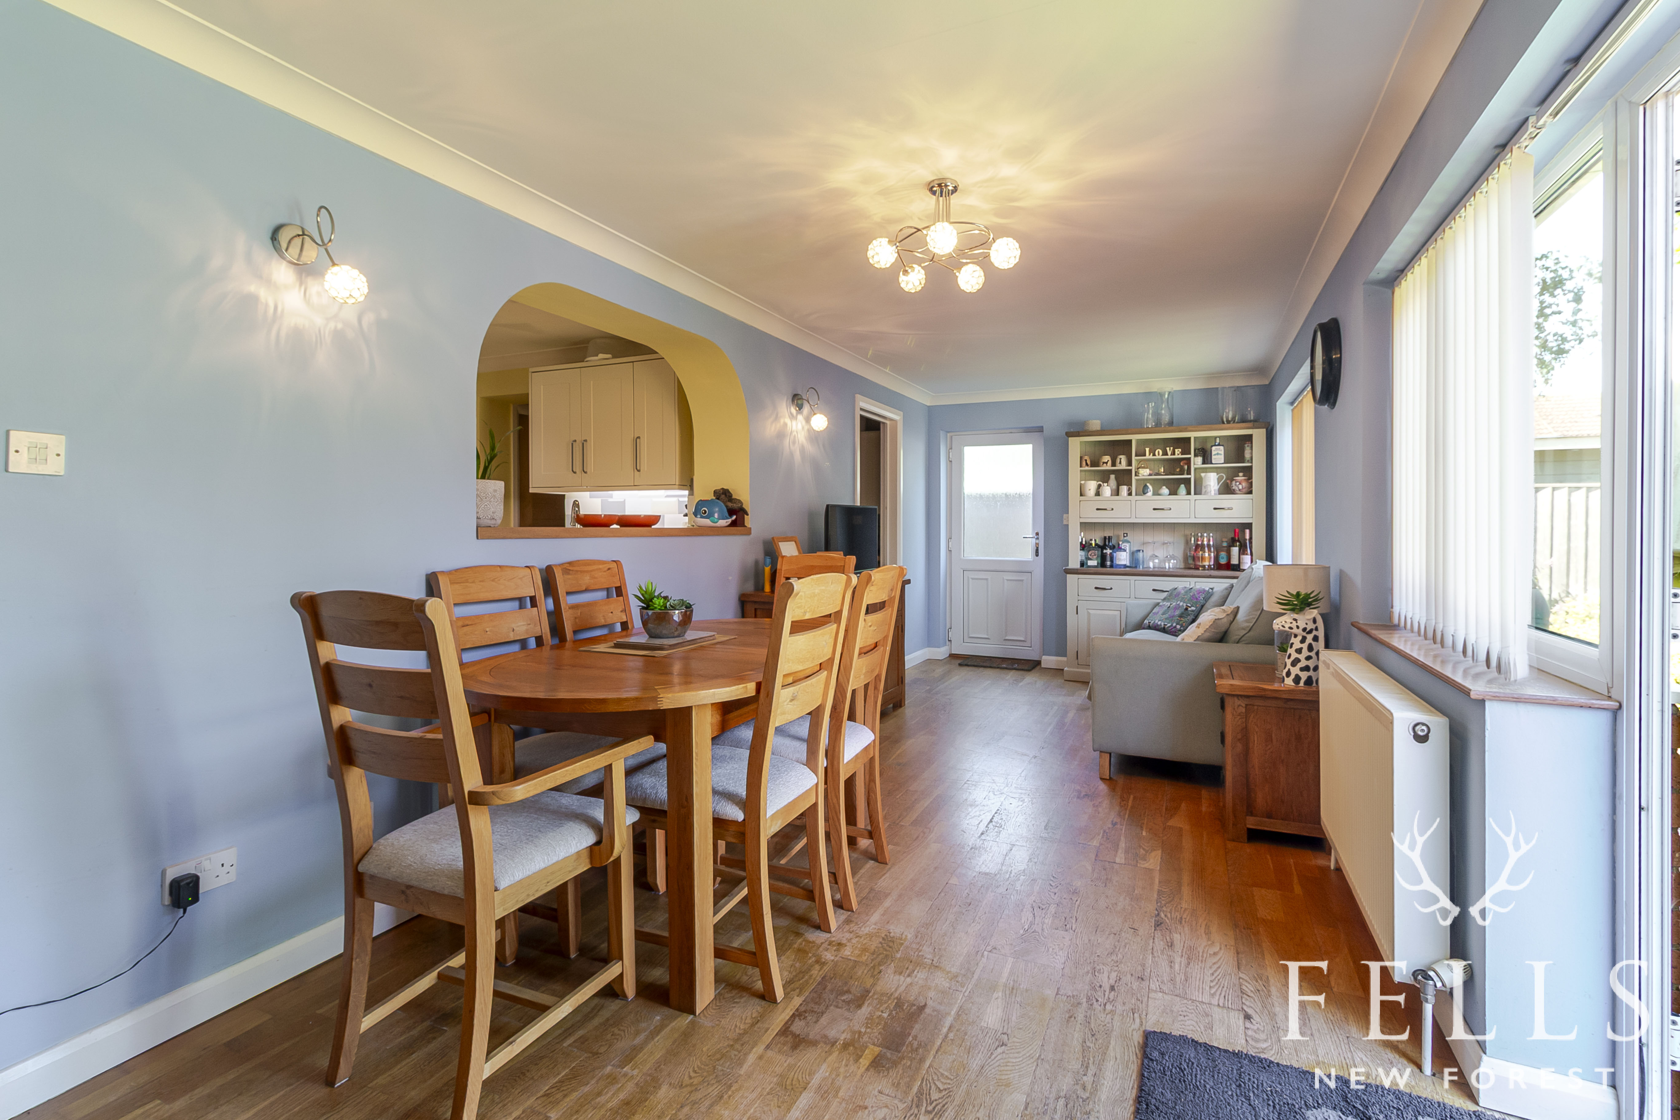
To the rear, the kitchen is fitted with a range of base level cupboards and drawers complemented by matching wall mounted cabinets. There is a Leisure range style cooker with extractor canopy above, a one and a half bowl sink with drainer, and an opening overlooking the open plan dining and family area, creating an excellent connection between the spaces. From the kitchen, an opening leads into the utility room, which provides additional work surfaces, storage cupboards, and space for a washing machine, tumble dryer, dishwasher, and American style fridge freezer. The utility room also houses the wall mounted Vaillant boiler and the pressurised hot water cylinder, with a door leading to the cloakroom fitted with a WC, wash hand basin, and side aspect window.
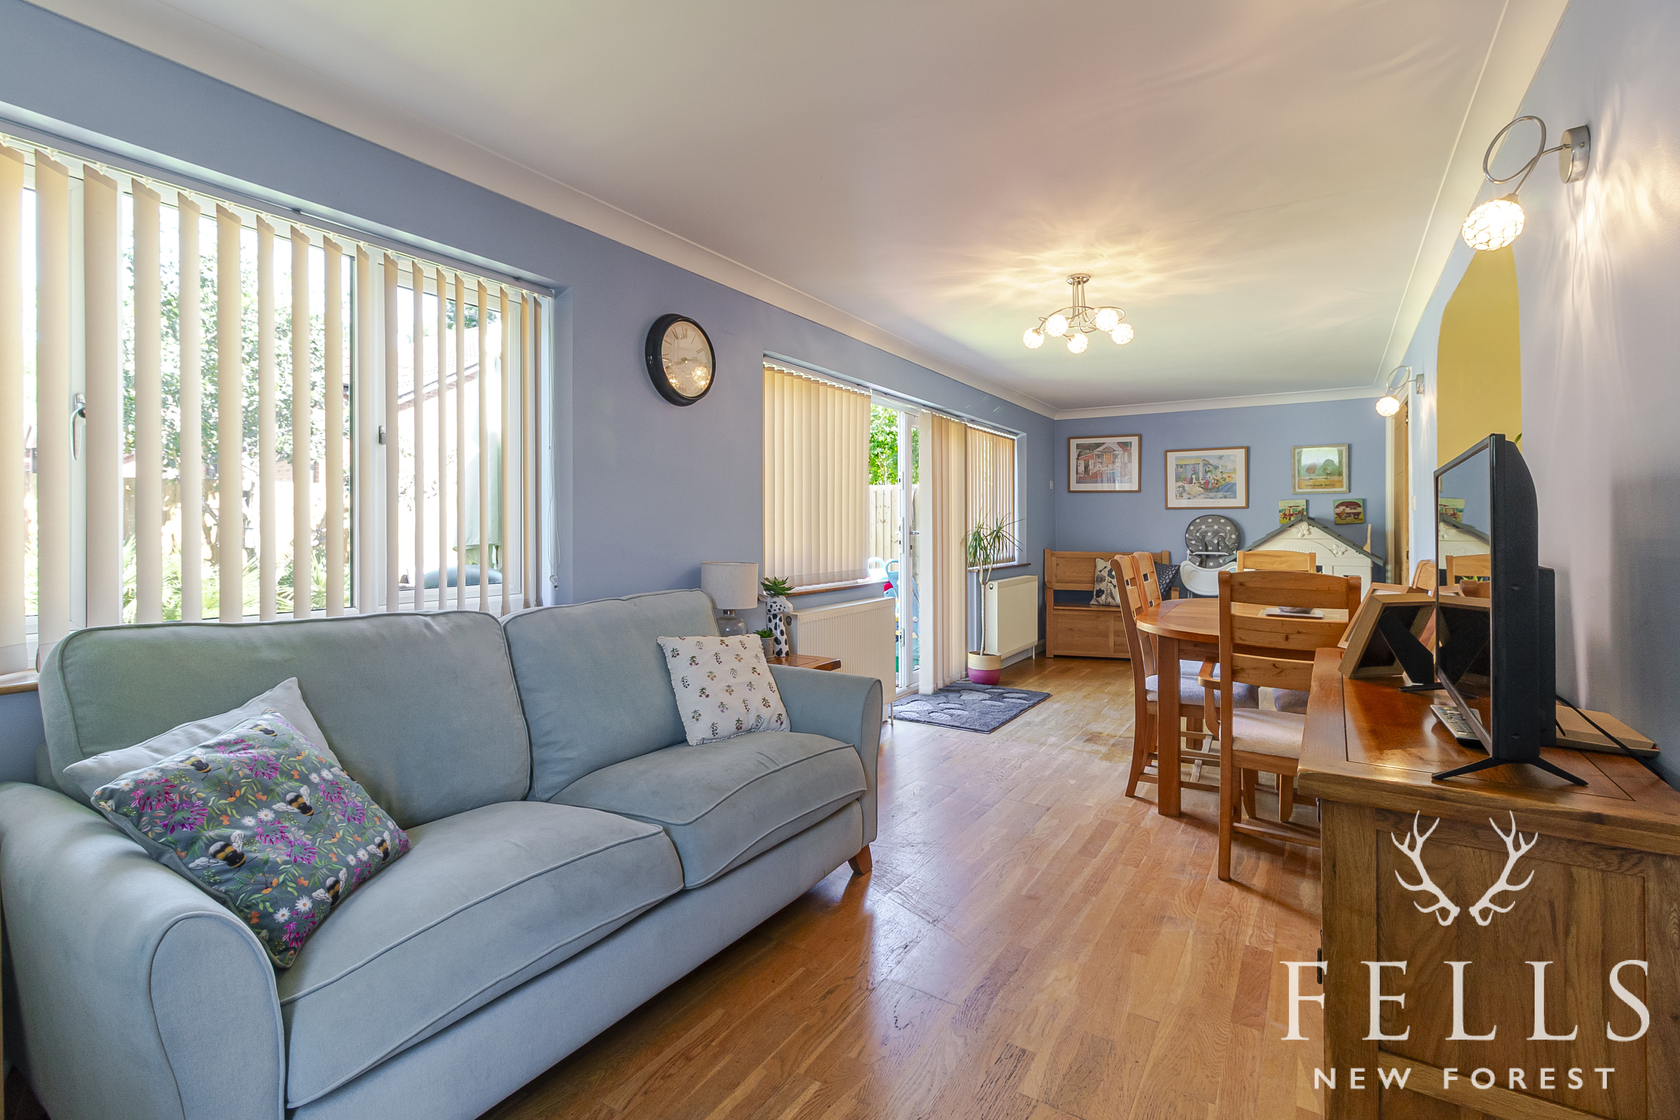
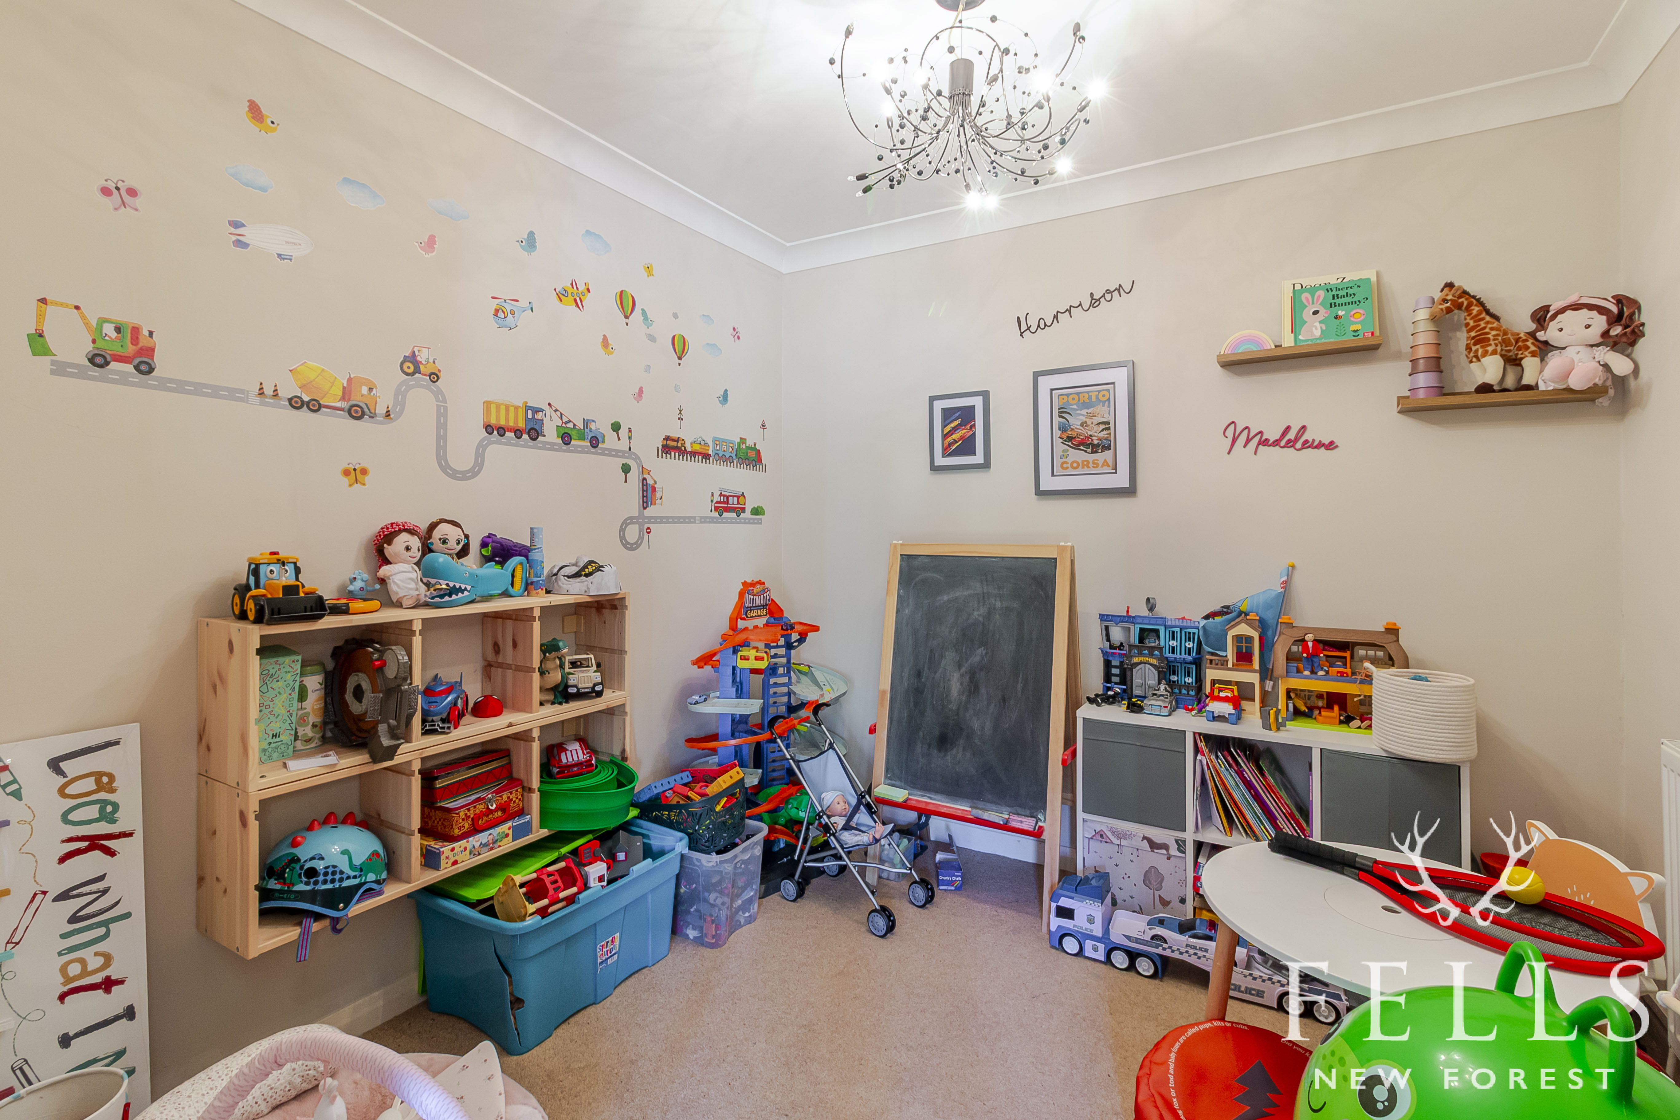
The heart of the home is undoubtedly the impressive open plan dining and family room. Designed with modern living in mind, this bright and spacious area enjoys French doors and windows overlooking the rear garden, creating a seamless flow between inside and out during the warmer months. A half glazed side door provides convenient access to the side pathway, while double doors open into a further reception room, currently arranged as a playroom but equally well suited as a home office, snug, or breakfast room.
The first floor landing provides access to all four bedrooms, the family shower room, and the loft space.
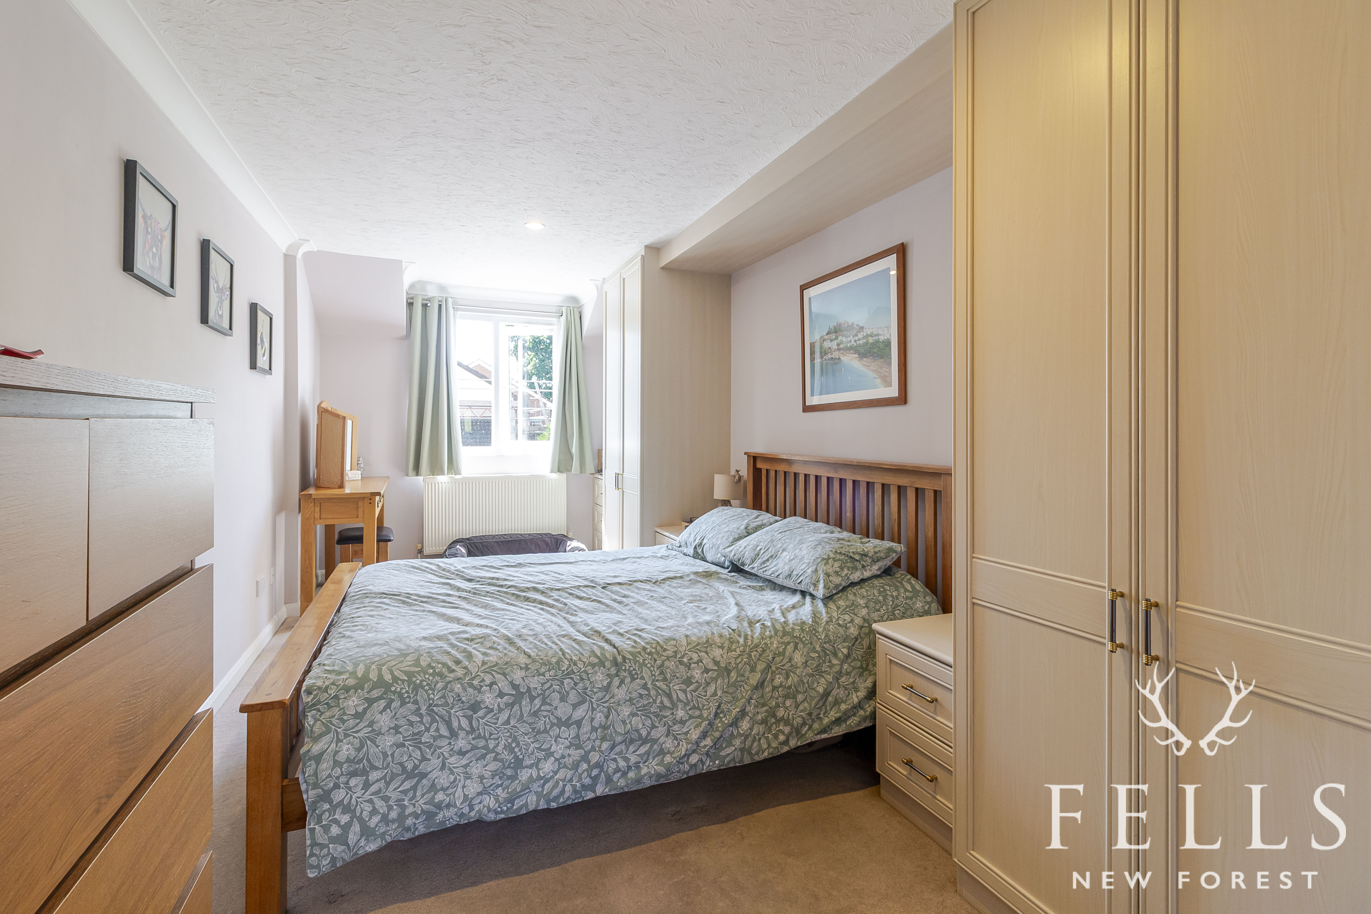
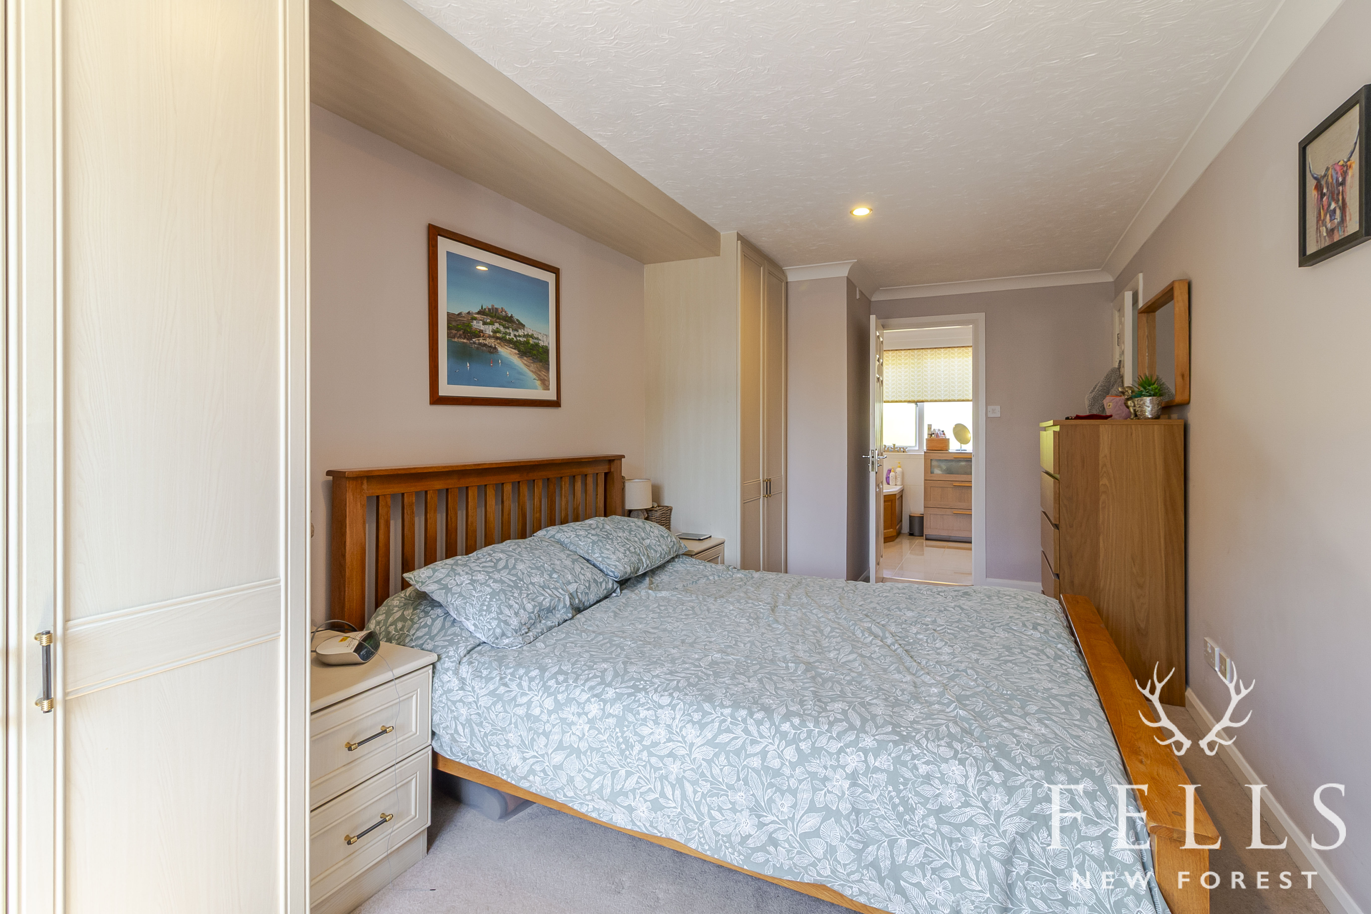
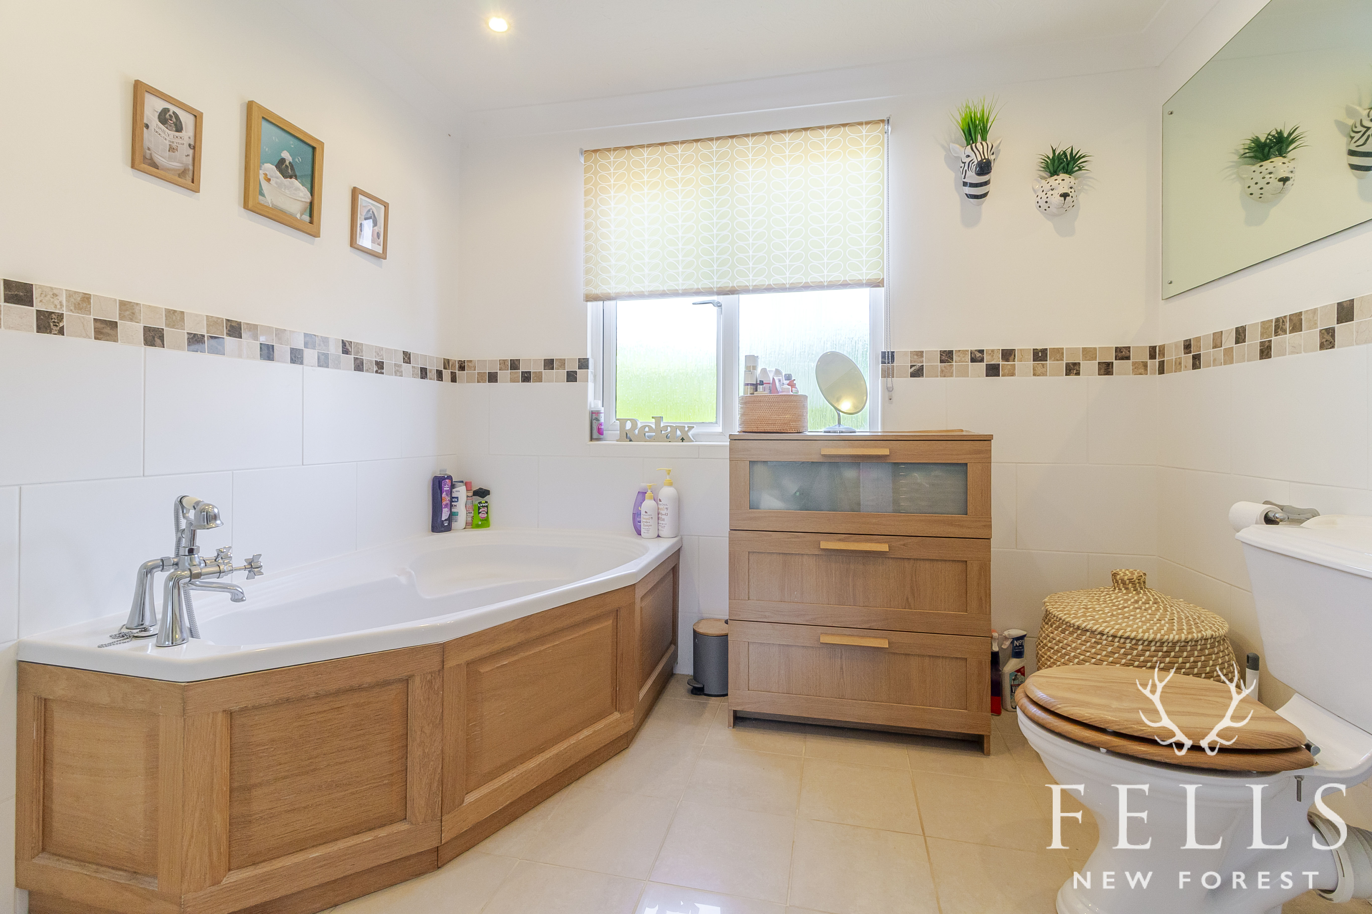
Bedroom one is a generous double bedroom featuring fitted bedroom furniture, two built in double wardrobes, and a westerly facing front aspect window. The en suite comprises a corner bath, separate shower cubicle with thermostatic shower, pedestal wash hand basin, WC, chrome heated towel rail, and an opaque rear aspect window.
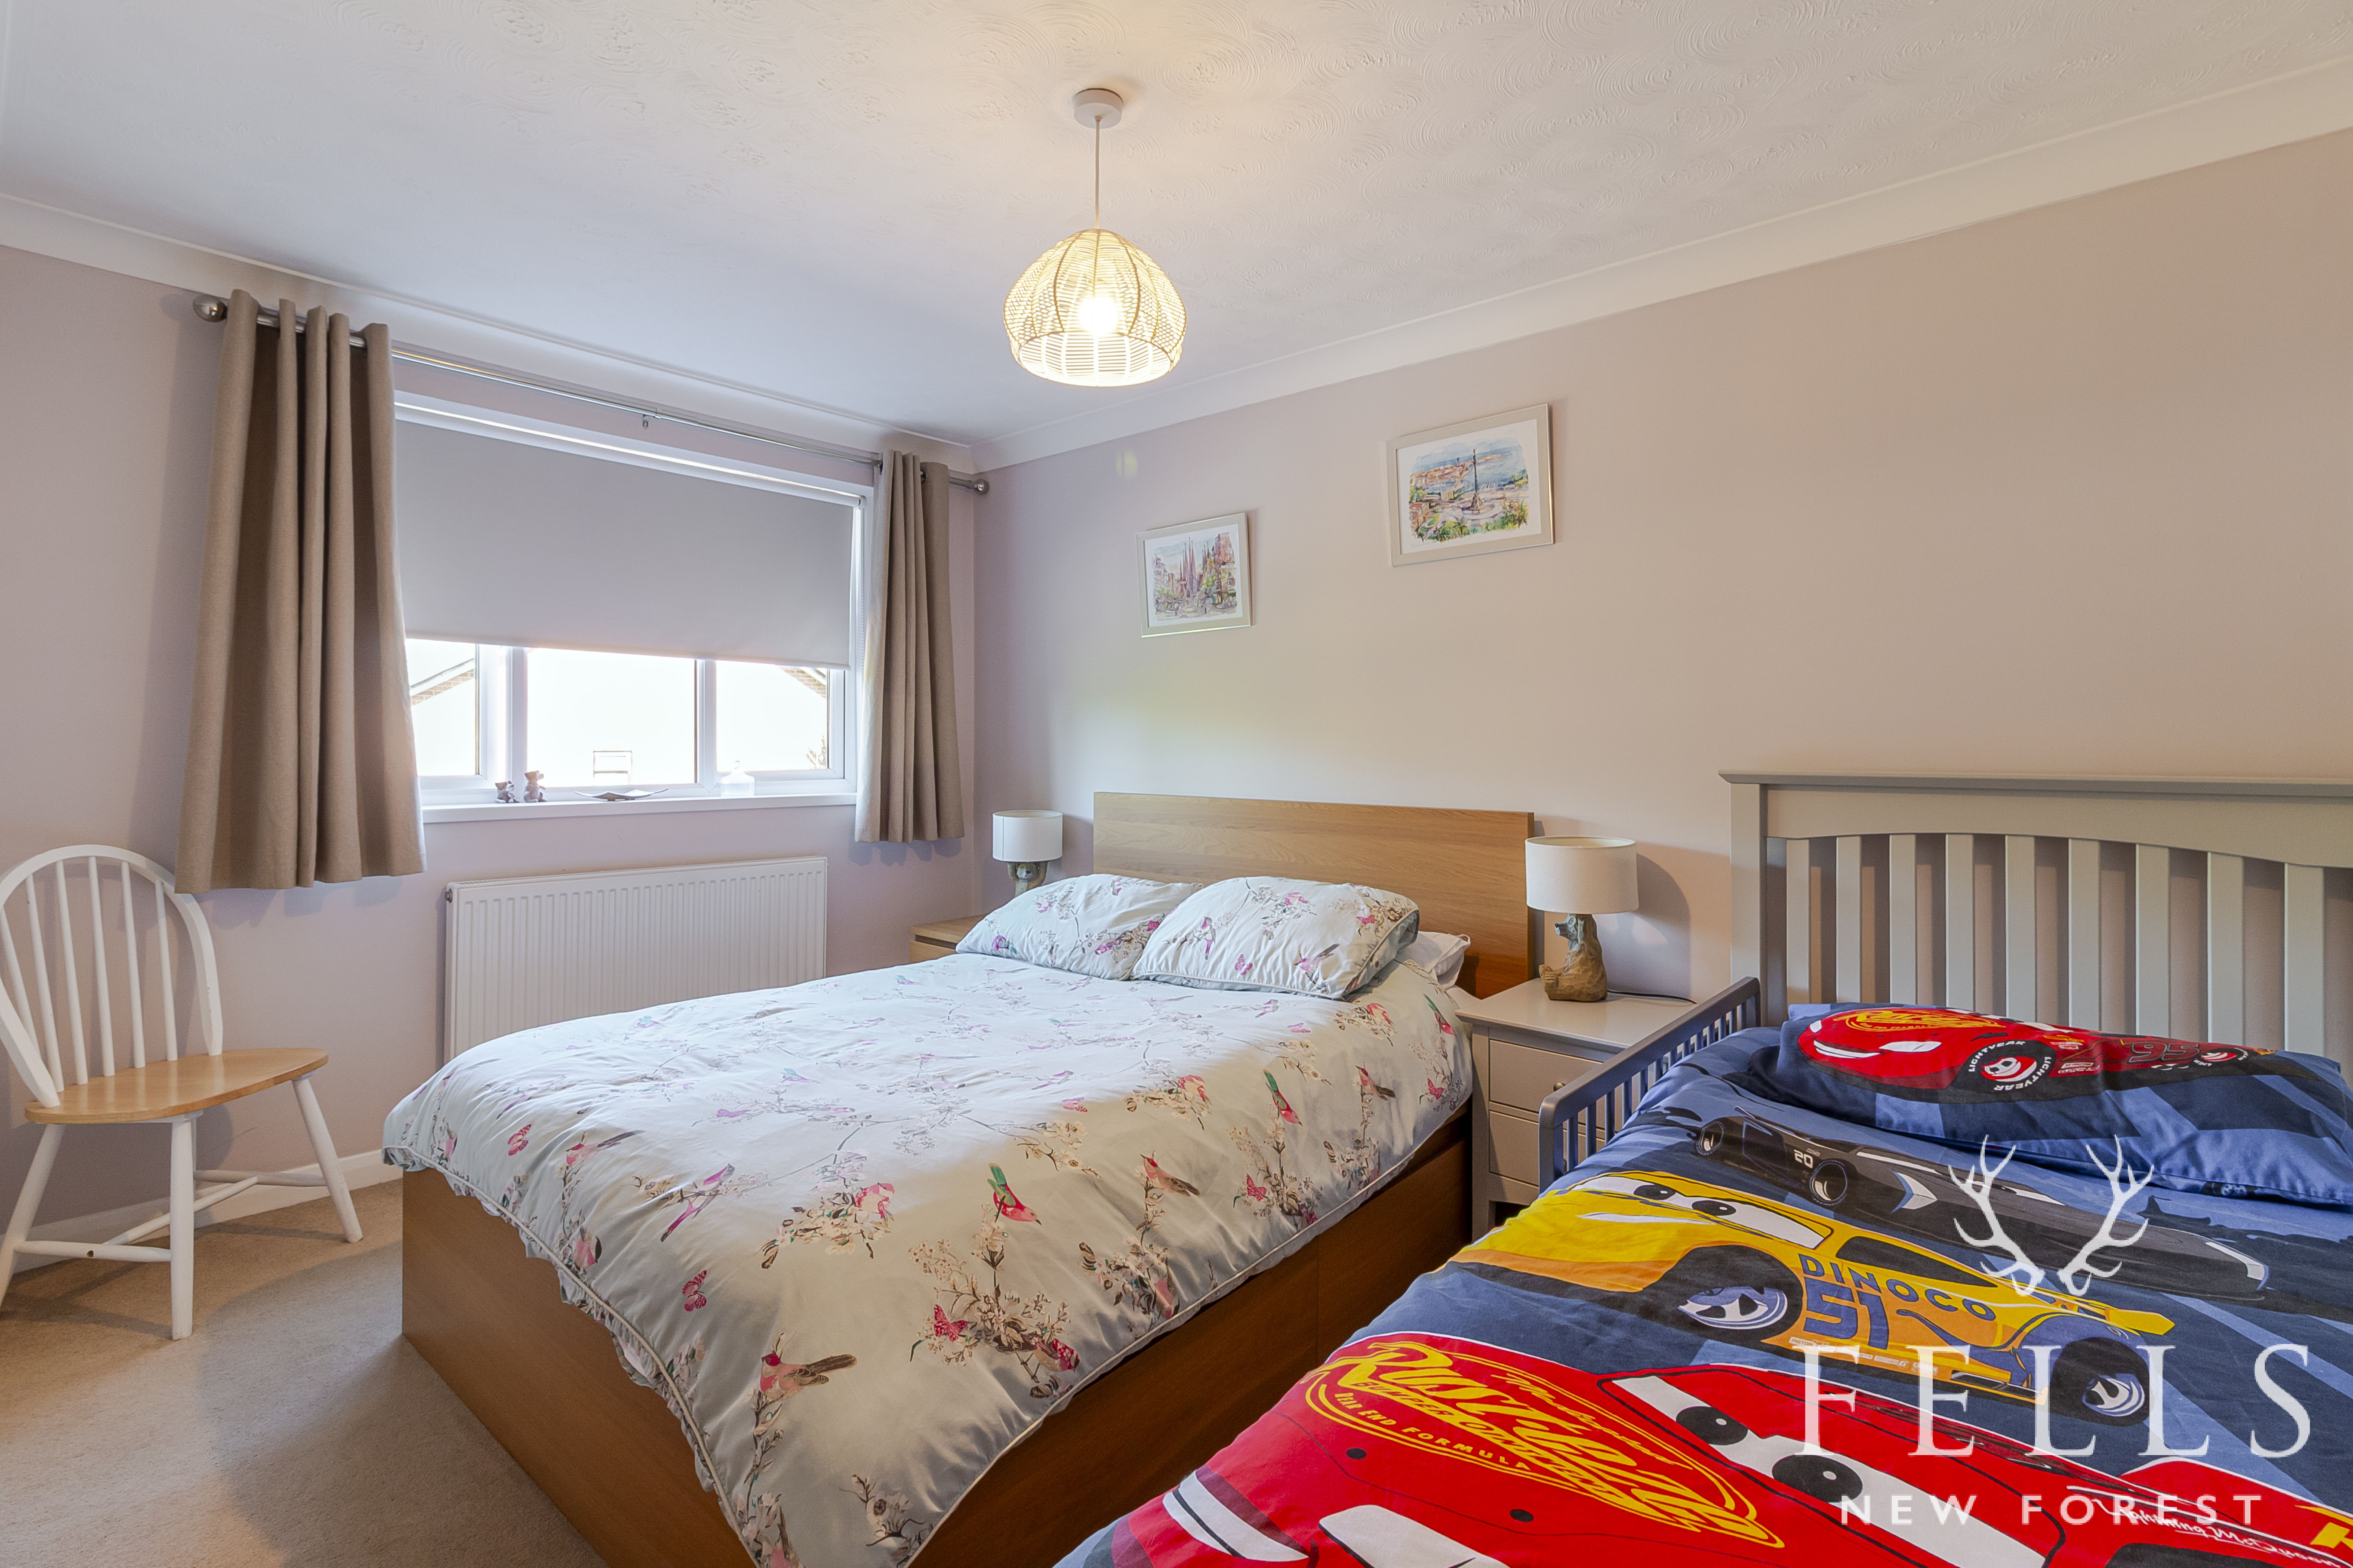
Bedroom two is another comfortable double bedroom overlooking the rear garden and benefits from a built in double wardrobe.
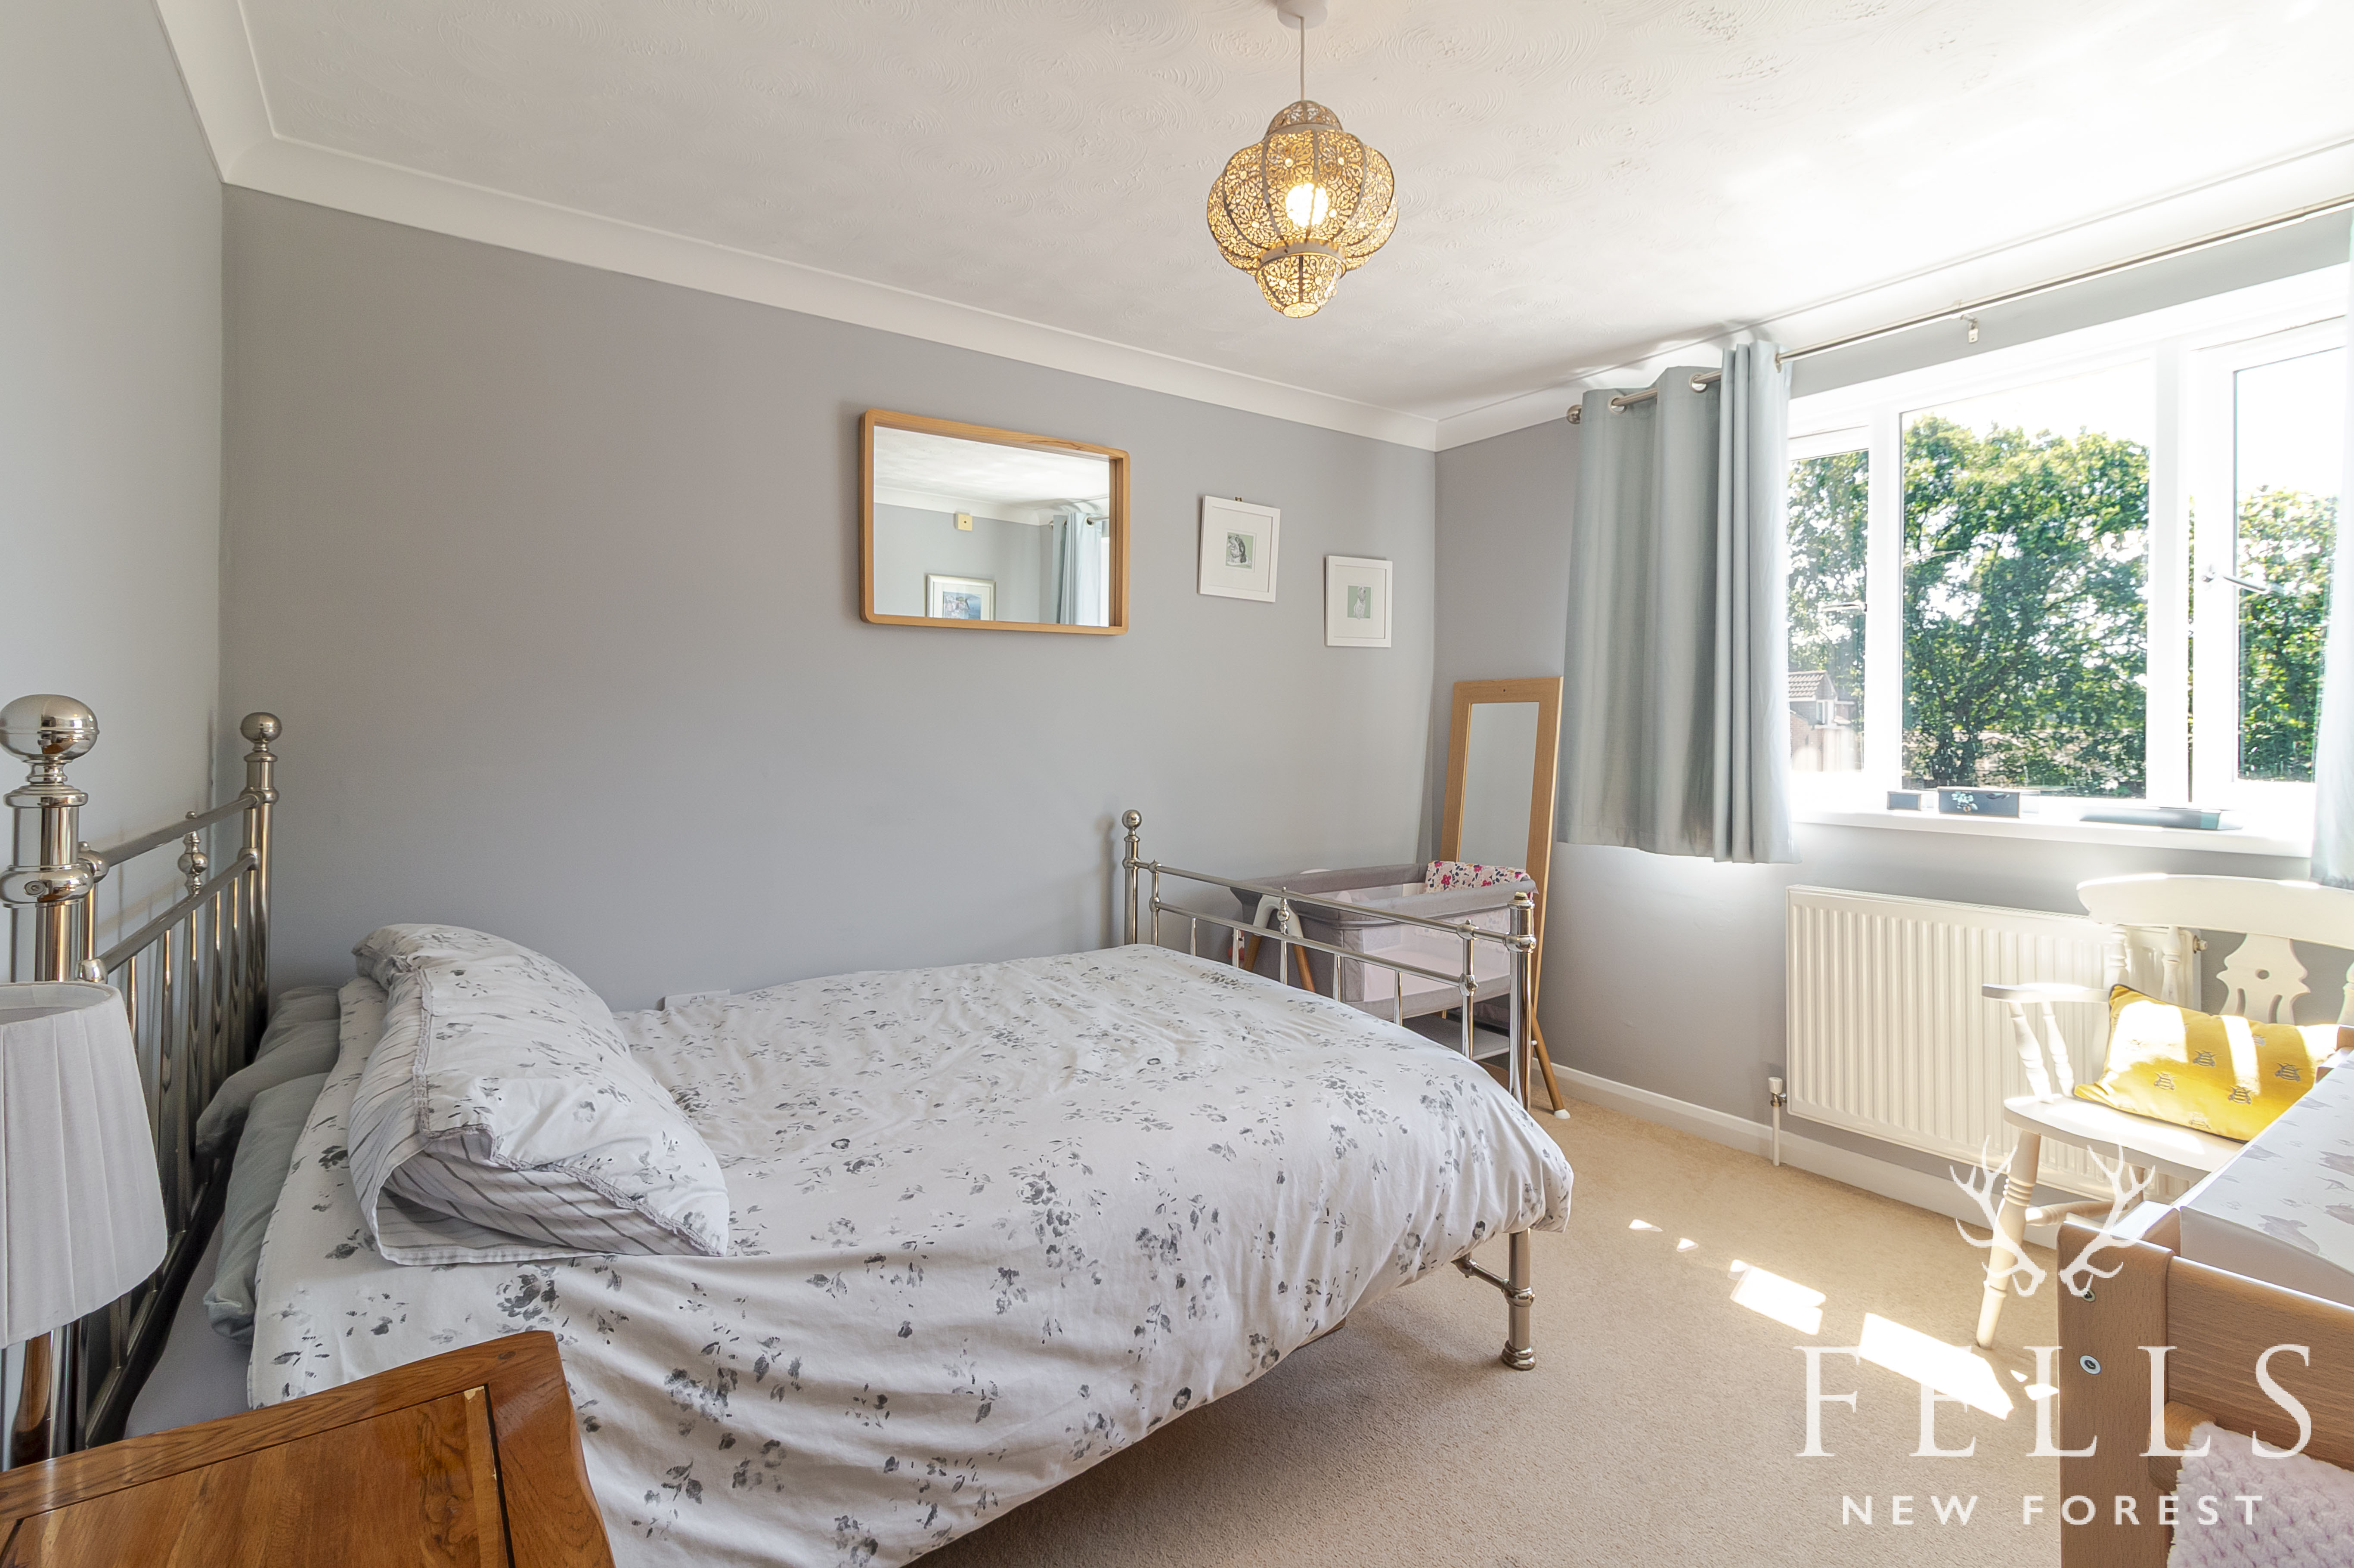
Bedroom three is also a double bedroom with a westerly facing front aspect window.
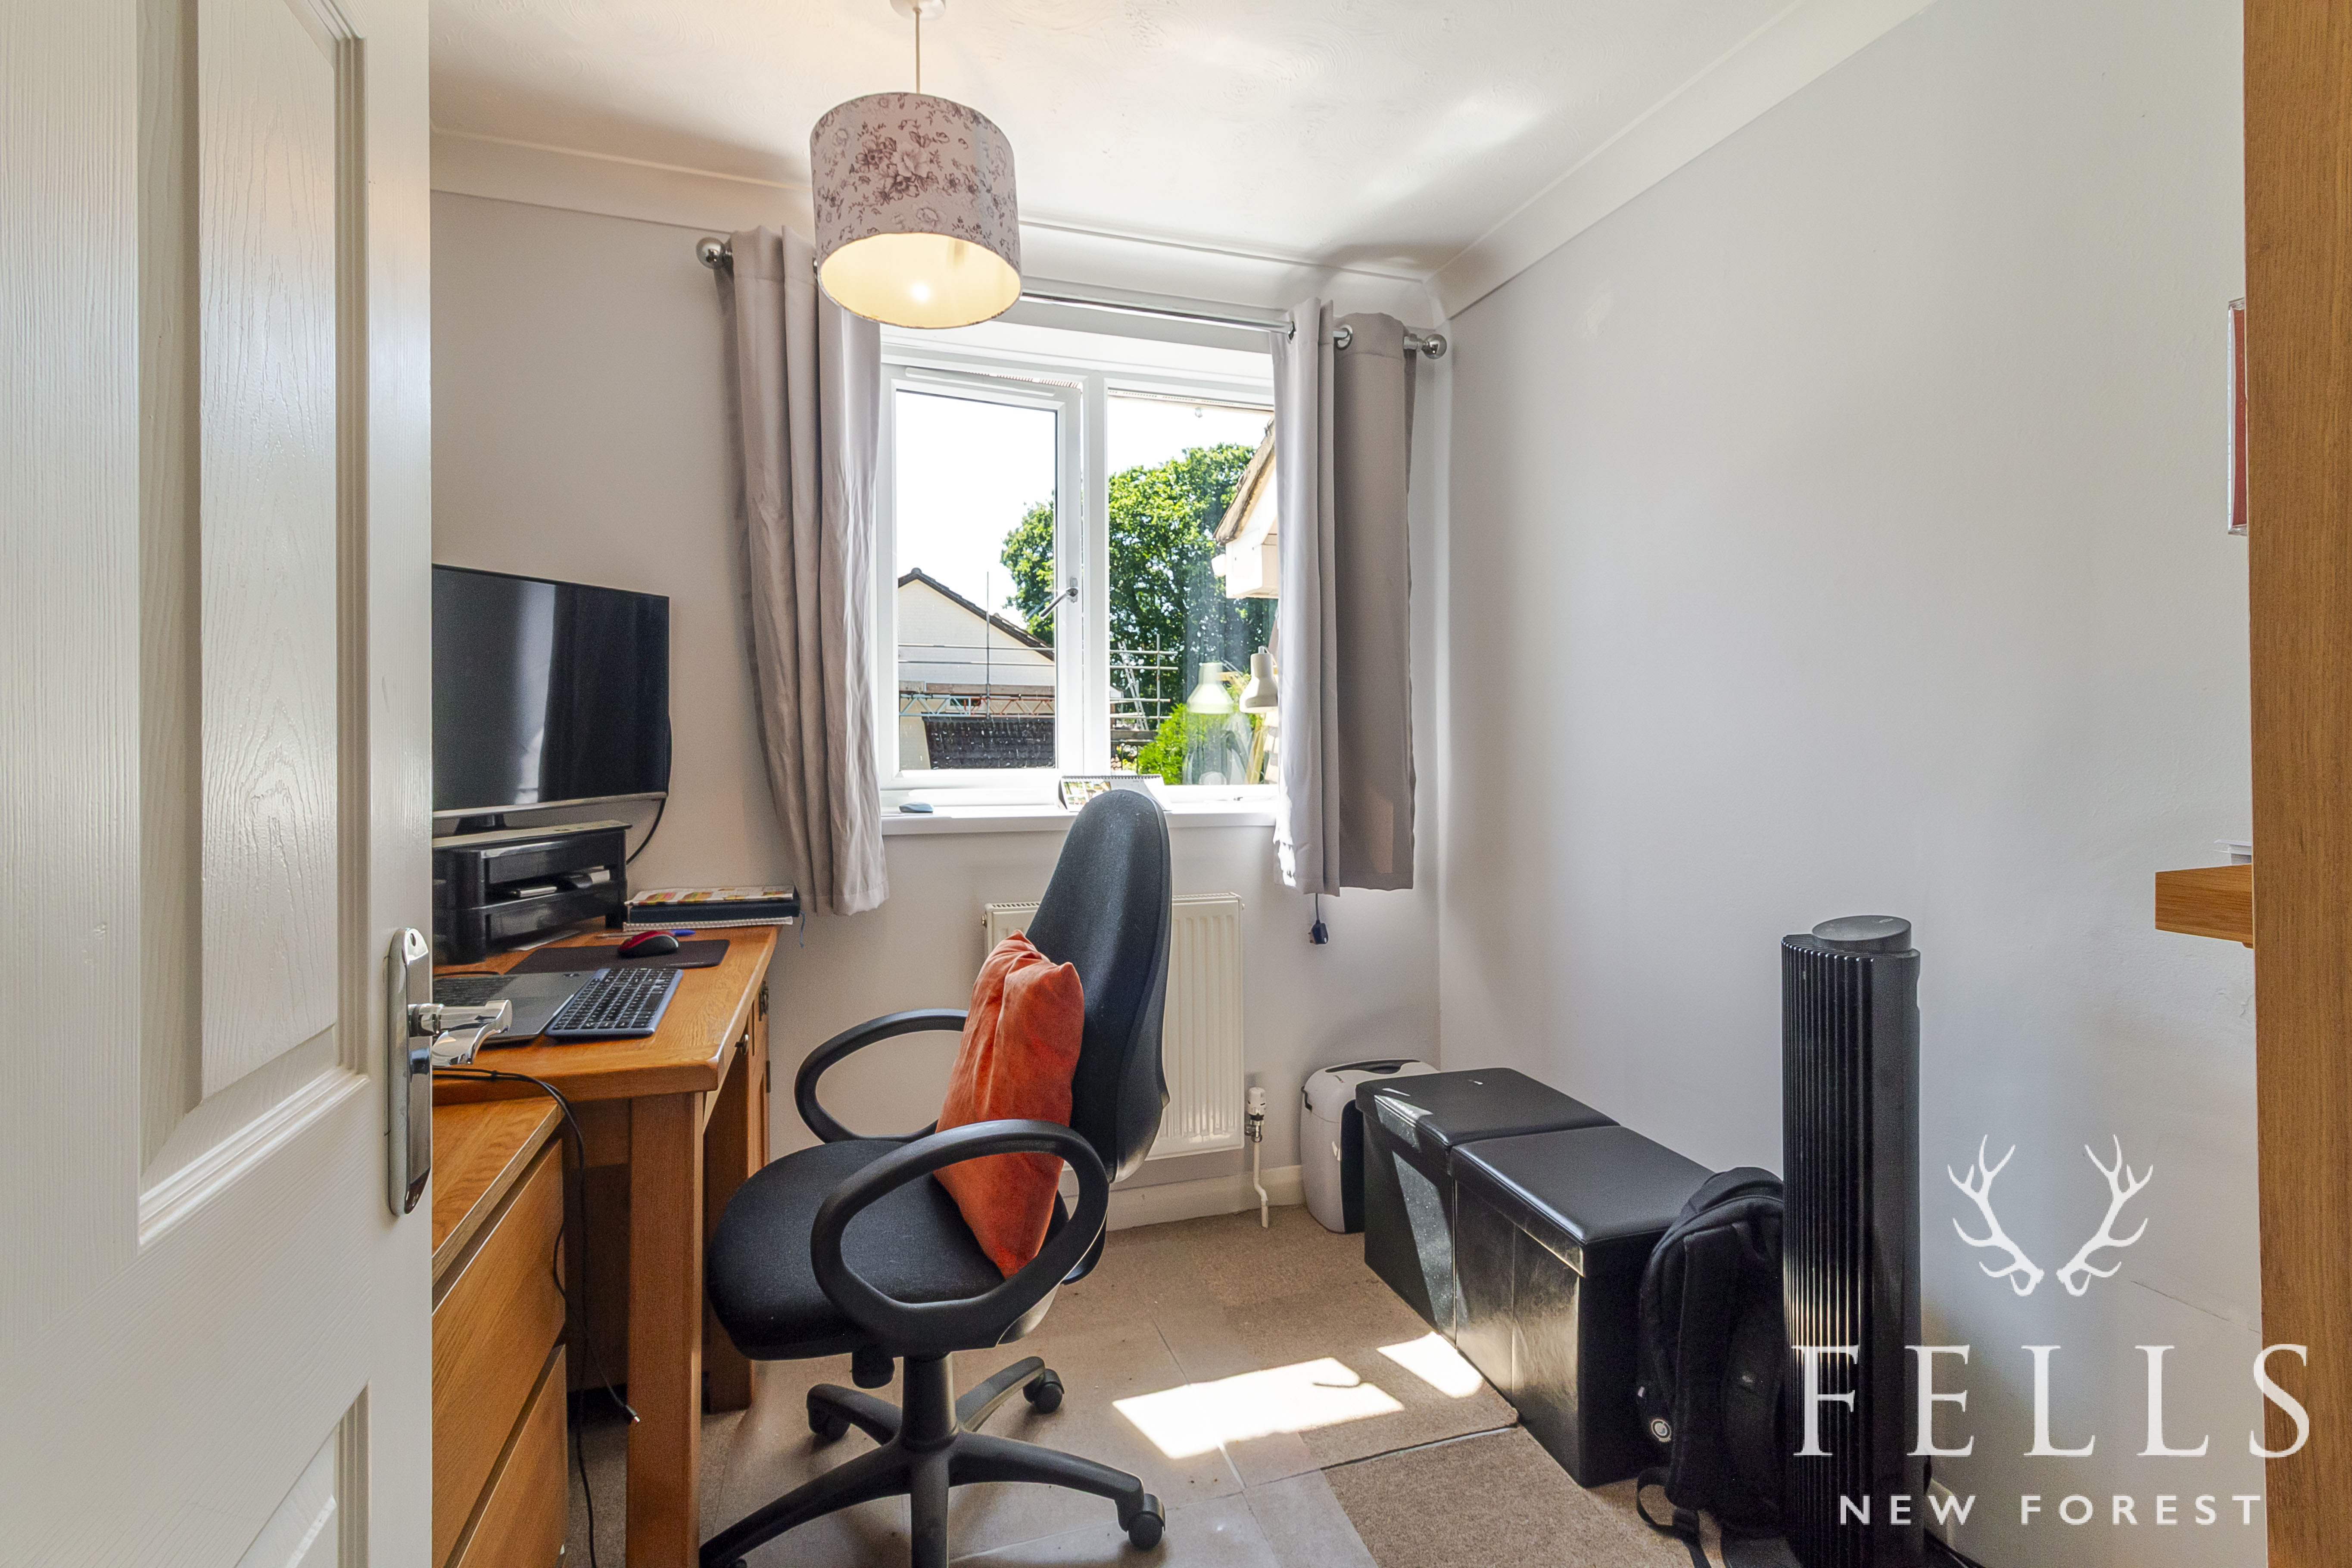
Bedroom four is a good single bedroom and is currently utilised as a home office, making it ideal for those who work from home.
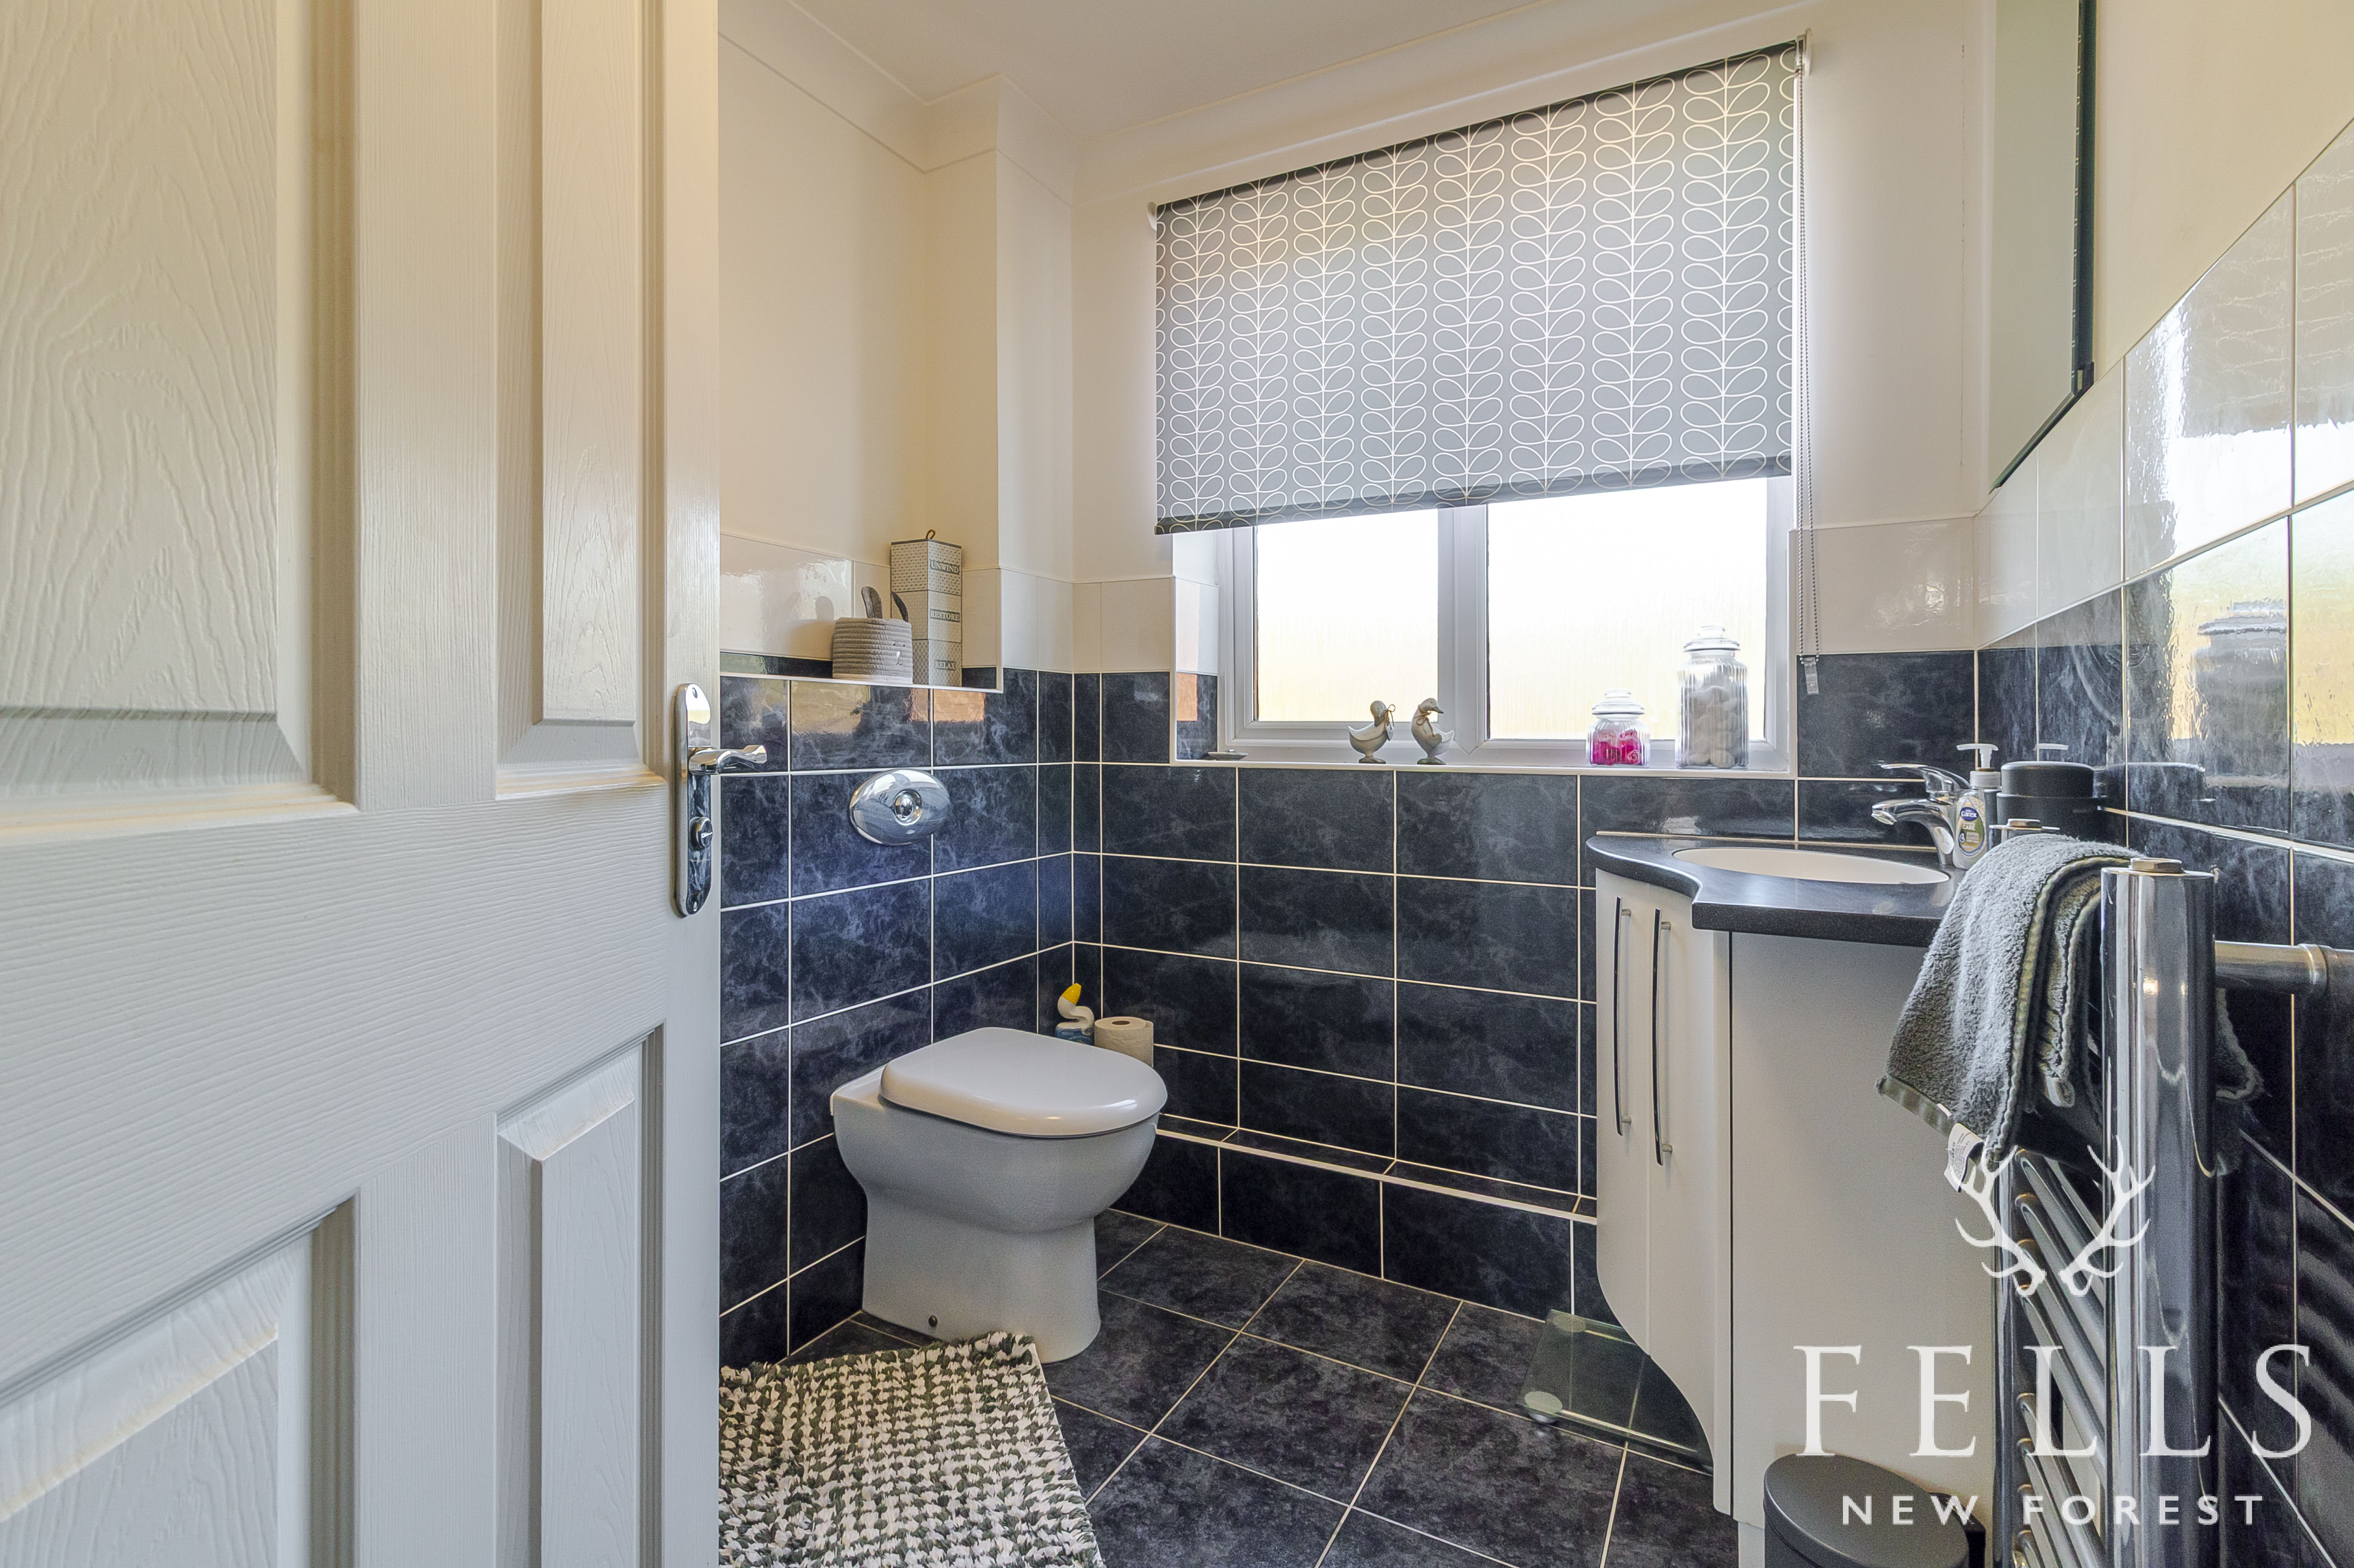
The family shower room is fitted with a corner shower cubicle with thermostatic shower, vanity unit with inset wash hand basin, back to wall WC, chrome heated towel rail, and an opaque rear aspect window.
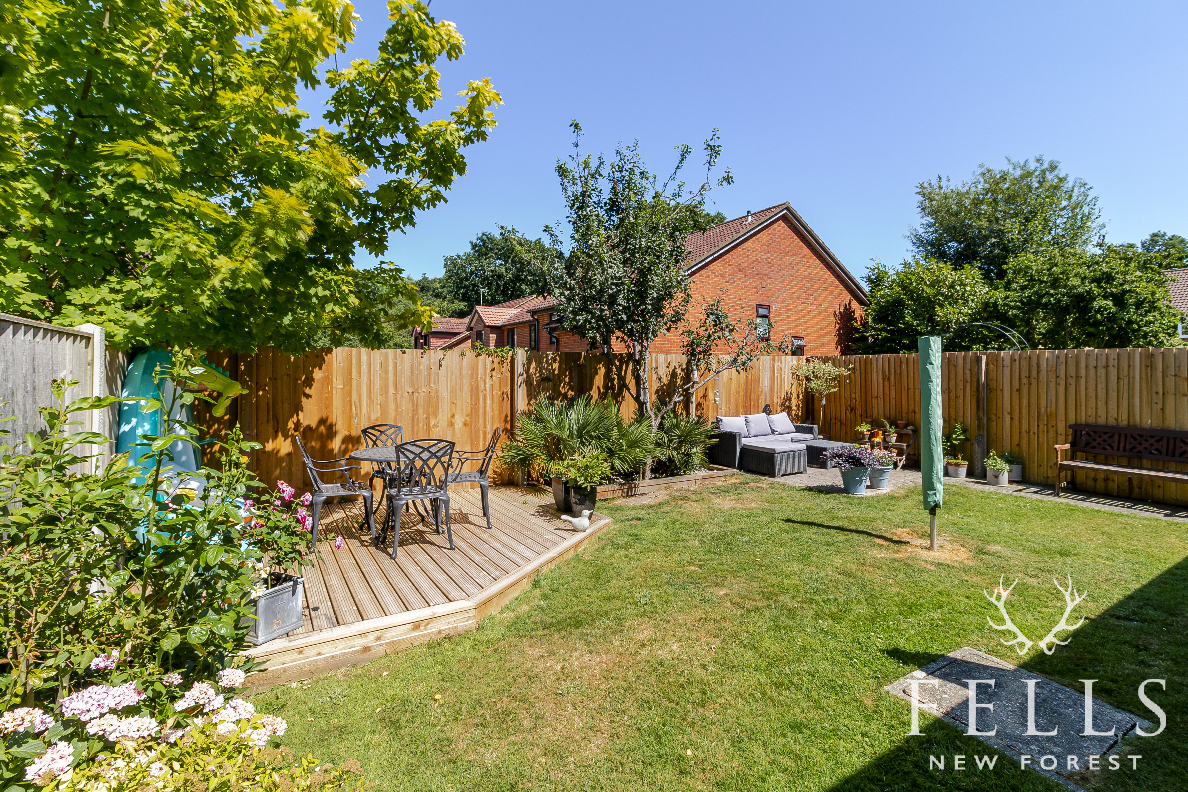
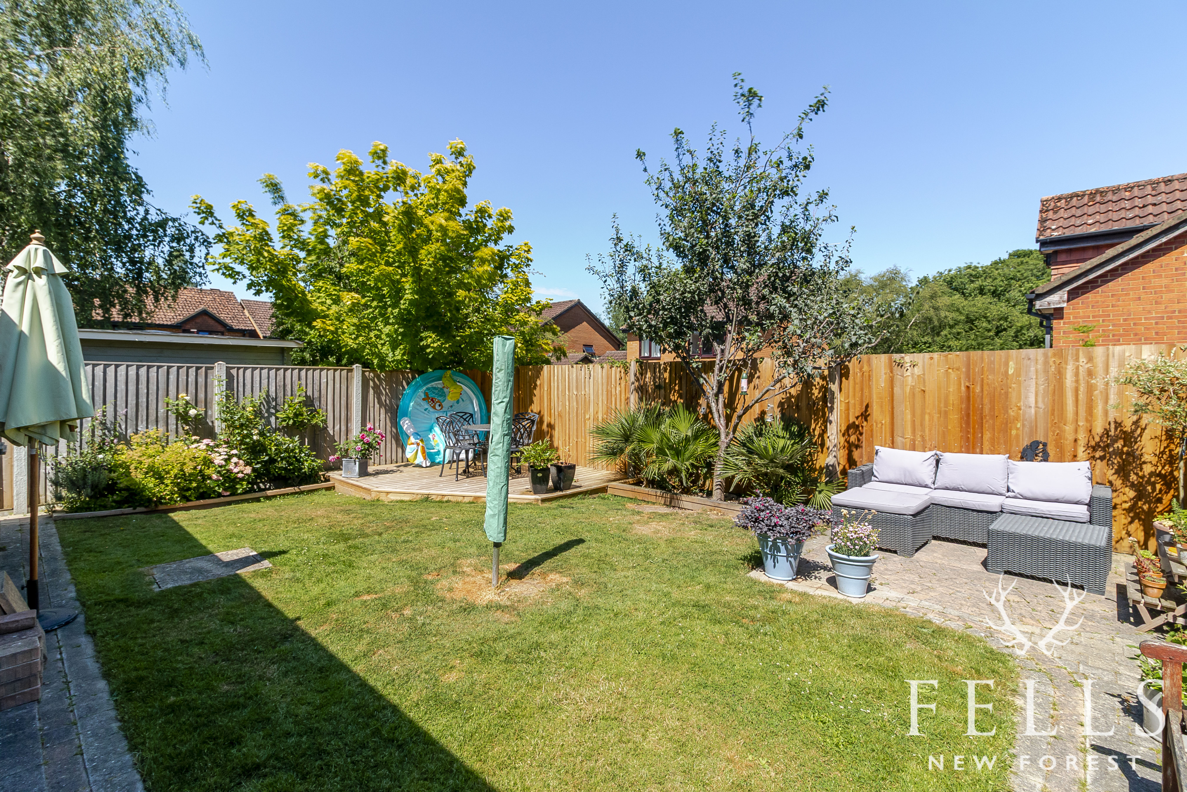
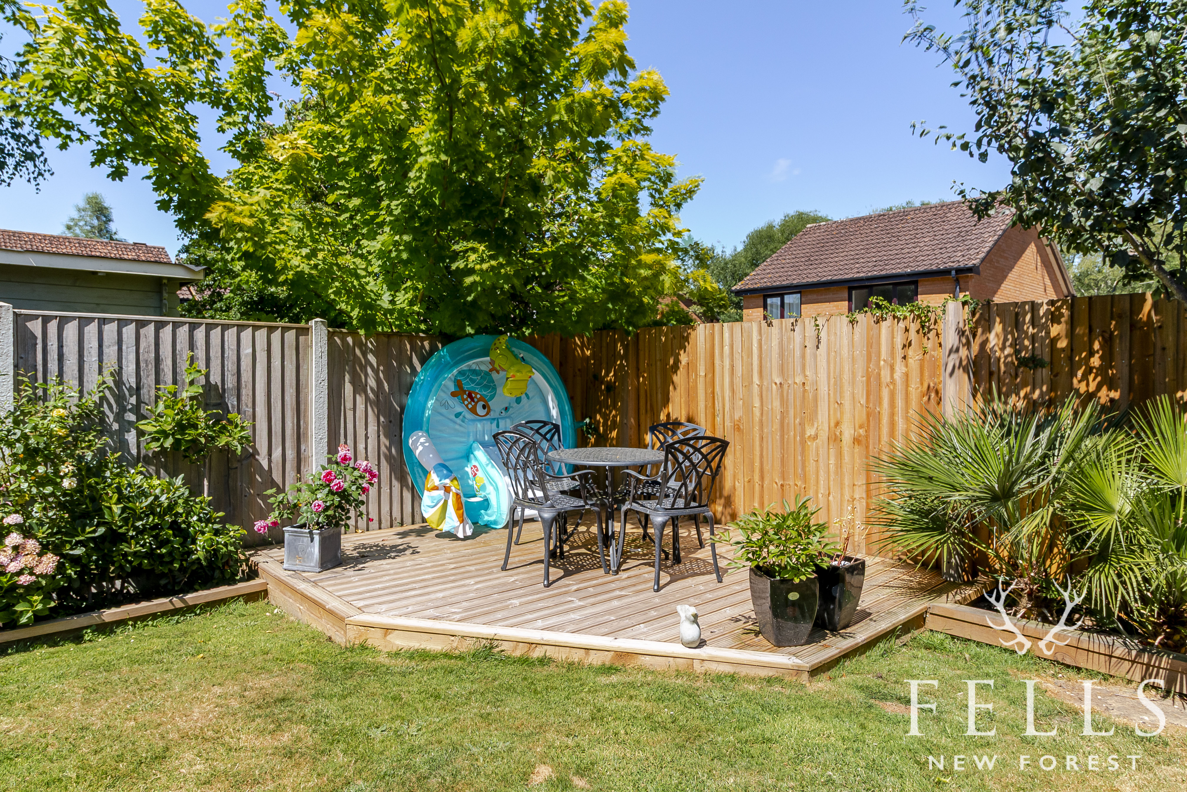
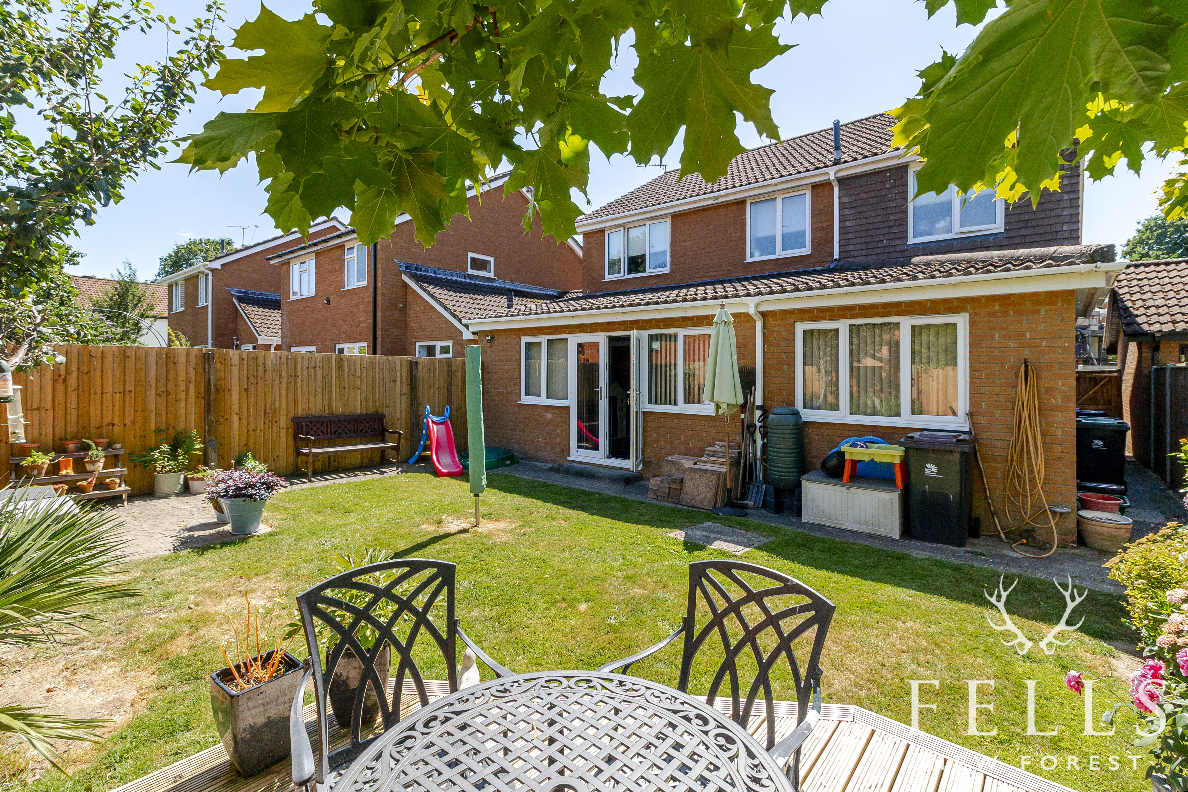
Outside, the rear garden has been designed for both relaxation and entertaining. A block paved patio extends around the property with a pathway leading to a further patio in one corner, perfect for outdoor dining, while a raised decked seating area occupies the opposite corner. The remainder of the garden is mainly laid to lawn with attractive flower and shrub borders. Side access leads through a timber gate to the front of the property.
To the front, a block paved driveway provides off road parking for two vehicles and leads to the single garage, which benefits from an up and over door together with power and lighting. An outside tap completes the external features.
Living in Wren Gardens, Alderholt
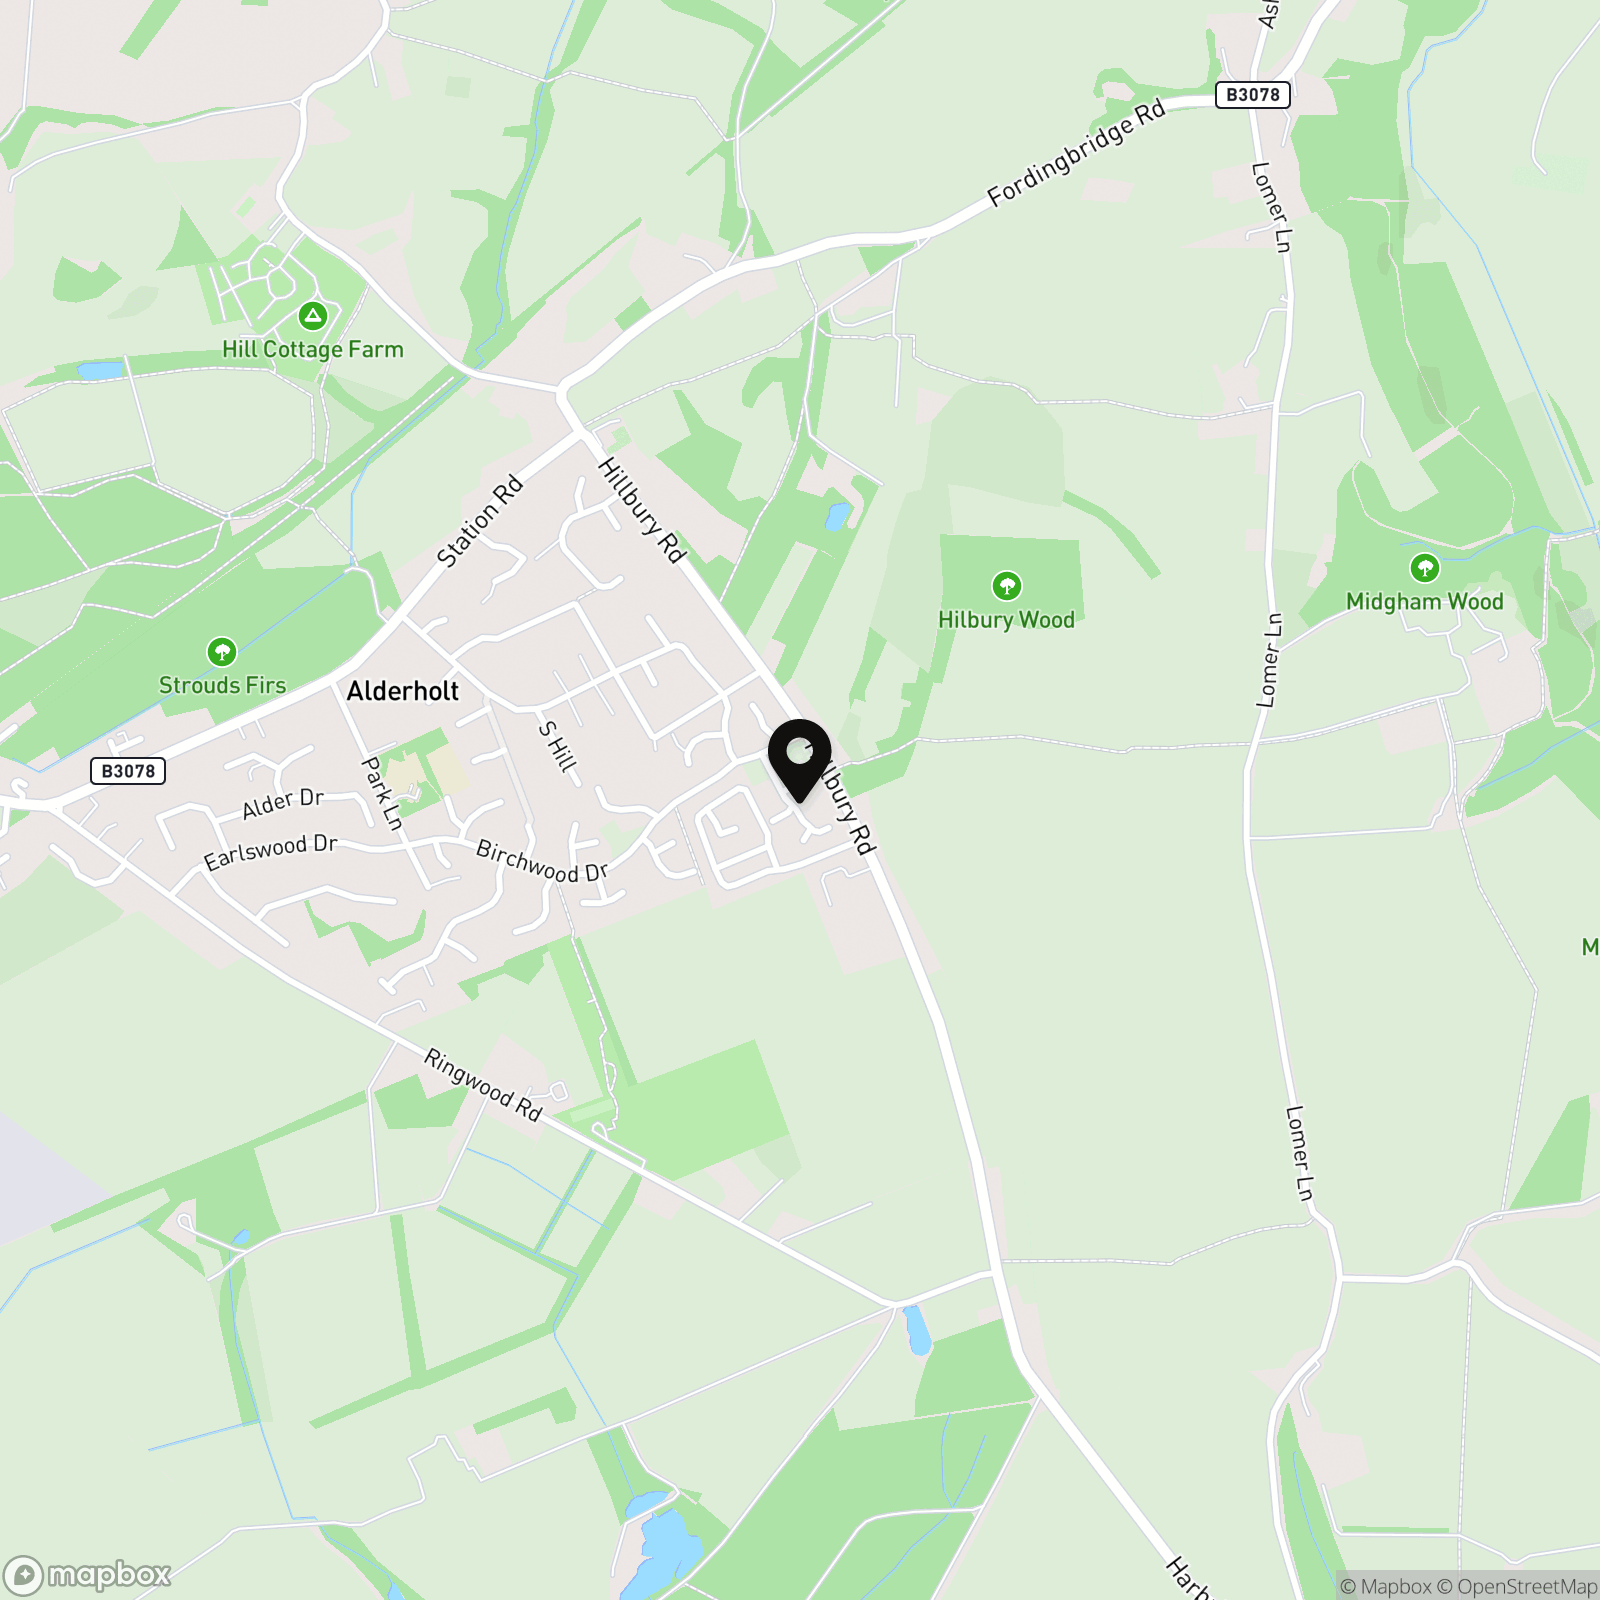
Wren Gardens enjoys a peaceful position within the thriving village of Alderholt, offering the perfect balance between countryside living and everyday convenience. Popular with families and professionals alike, the village has a welcoming community atmosphere while remaining within easy reach of Ringwood, Fordingbridge and the New Forest National Park.
Alderholt provides many of the amenities needed for day to day life, including a village shop, Co op supermarket, pharmacy, doctor's surgery, veterinary practice, café, pub, and a well regarded primary school. There are also a variety of sports clubs, a recreation ground and scenic countryside walks on the doorstep, making it an excellent location for those who enjoy an active outdoor lifestyle.
For a wider selection of shopping, restaurants and leisure facilities, the market town of Ringwood is approximately six miles away. Ringwood also offers excellent access to the New Forest National Park and the beautiful beaches of Bournemouth and the Dorset coastline.
Commuters are well served by the nearby A31, providing direct routes to Southampton, Winchester and the M27 motorway, while the A338 offers easy access to Bournemouth. Mainline rail services are available from Salisbury and Bournemouth, with direct services to London Waterloo. Bournemouth Airport is approximately 15 miles away, providing a range of domestic and international flights.
Families are well catered for with Alderholt St James Church of England Primary School within the village, while secondary schooling is available at Burgate School in Fordingbridge and other highly regarded schools in Ringwood and the surrounding area.
Combining village charm, beautiful countryside and excellent connectivity, Wren Gardens is an ideal location for those seeking a relaxed lifestyle without compromising on convenience.
EPC Rating: D
Key Features
- Spacious open plan dining and family room
- Separate living room with westerly facing bay window
- Versatile playroom, home office or snug
- Kitchen with adjoining utility room
- En suite to the principal bedroom
- Family shower room and ground floor cloakroom
- Landscaped rear garden with patio and decked seating area
- Single garage with power and lighting
- Block paved driveway providing off road parking for two vehicles
- Four bedroom detached family home
Property Details
- Property type: House
- Property style: Detached
- Price Per Sq Foot: £320
- Approx Sq Feet: 1,485 sqft
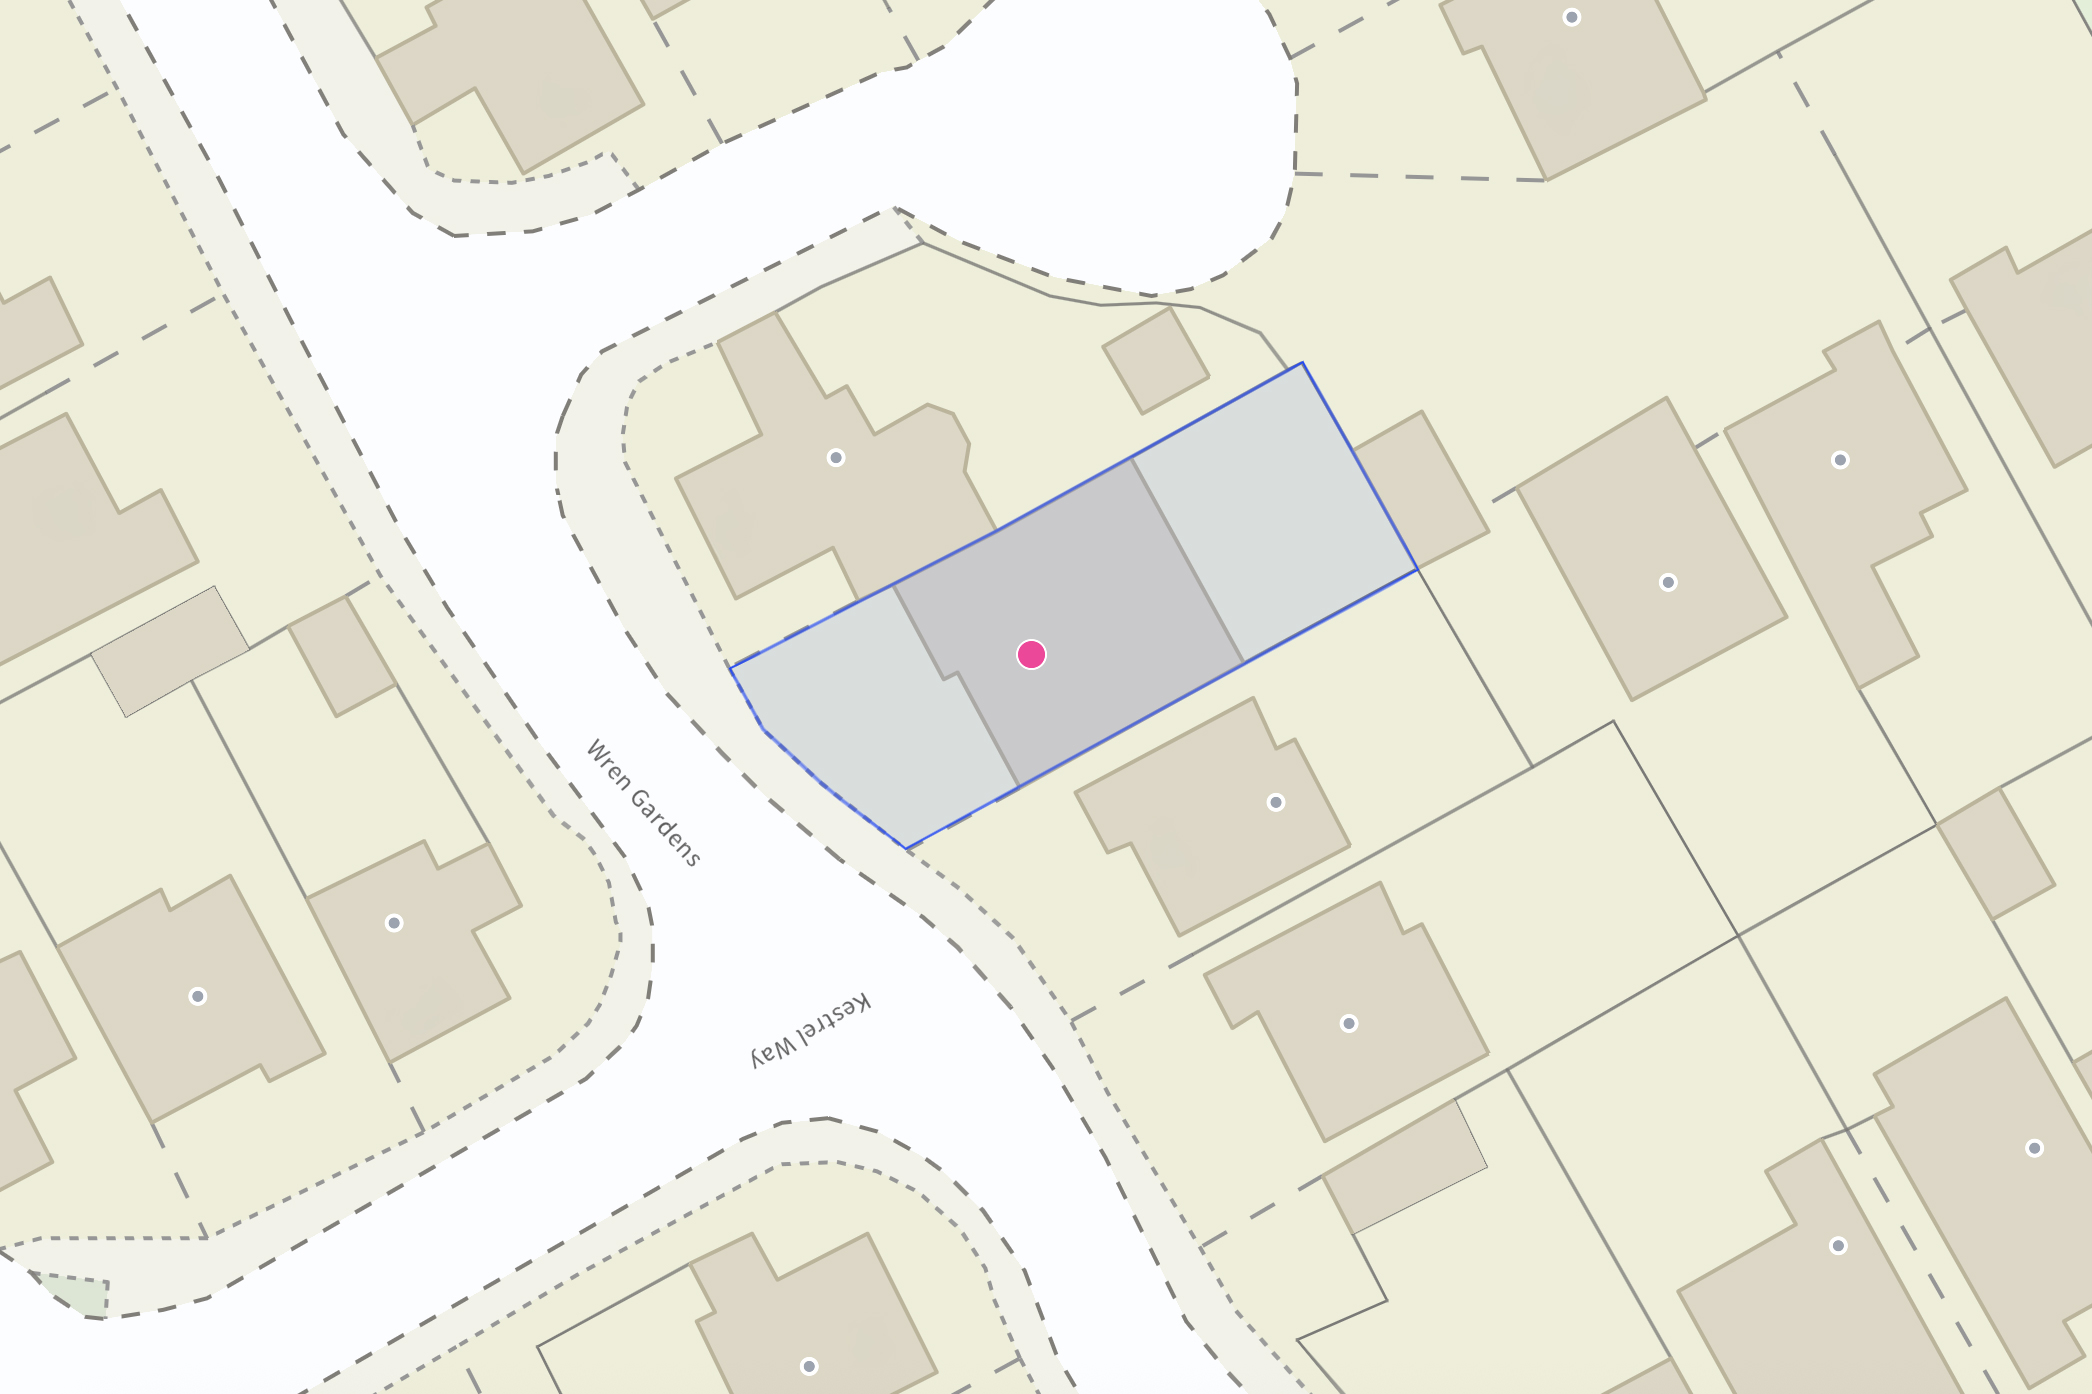
- Plot Sq Feet: 2,659 sqft
- Property Age Bracket: 1970 - 1990
- Council Tax Band: E
Floorplans
Outside Spaces
Garden
Parking Spaces
Garage
Capacity: 1
Driveway
Capacity: 2
Location
Properties you may like
By Fells New Forest Property
-
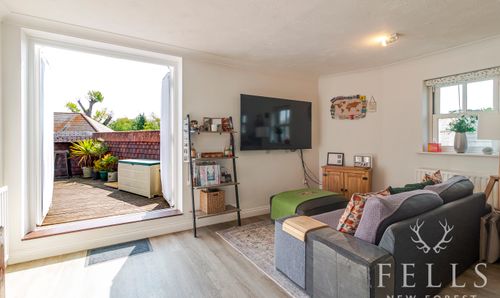
Riverside Place, Fordingbridge, SP6
- 2 Beds
- 1 Bath
-
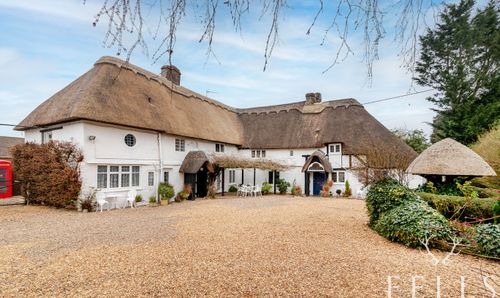
Burgate, Fordingbridge, SP6
- 6 Beds
- 3 Bath
-
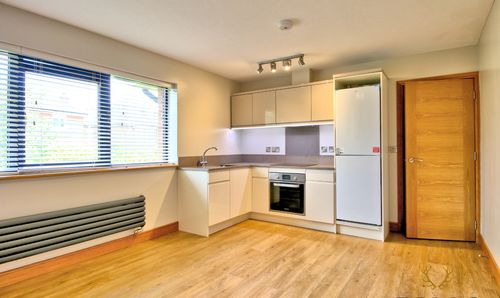
Ashford Road, The Hamptons Ashford Road, SP6
- 2 Beds
- 1 Bath
-

Station Road, Ferndown Court Station Road, SP6
- 3 Beds
- 2 Bath
-
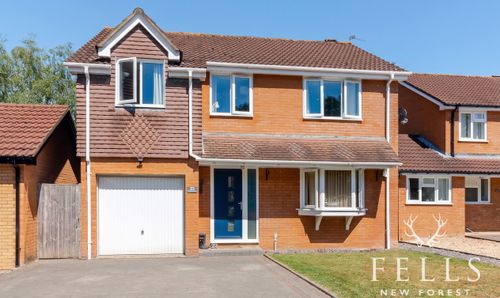
Wren Gardens, Alderholt, SP6
- 4 Beds
- 2 Bath
-
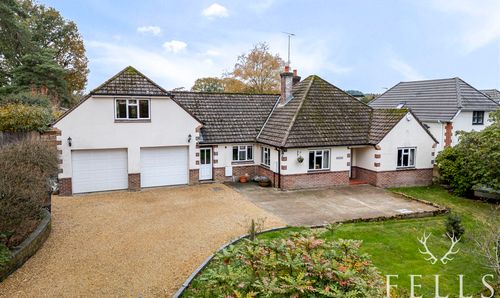
Hillbury Road, Alderholt, SP6
- 4 Beds
- 3 Bath
-
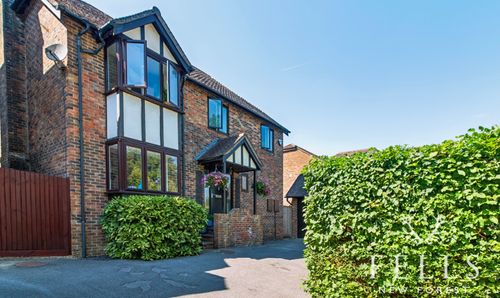
Normandy Way, Fordingbridge, SP6
- 4 Beds
- 2 Bath
-
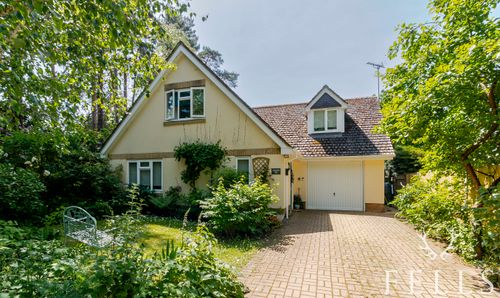
Park Lane, Alderholt, Dorset
- 4 Beds
- 3 Bath
-
Bickton, The Granary, SP6
- 3 Beds
- 2 Bath