Book a Viewing
To book a viewing for this property, please call JDG Estate Agents, on 01524 843322.
To book a viewing for this property, please call JDG Estate Agents, on 01524 843322.
4 Bedroom Mid-Terraced House, Queen Street, Lancaster | Period Townhouse
Queen Street, Lancaster | Period Townhouse

JDG Estate Agents
66 Market Street, Lancaster
Description
11 Queen Street, Lancaster, LA1 1RS
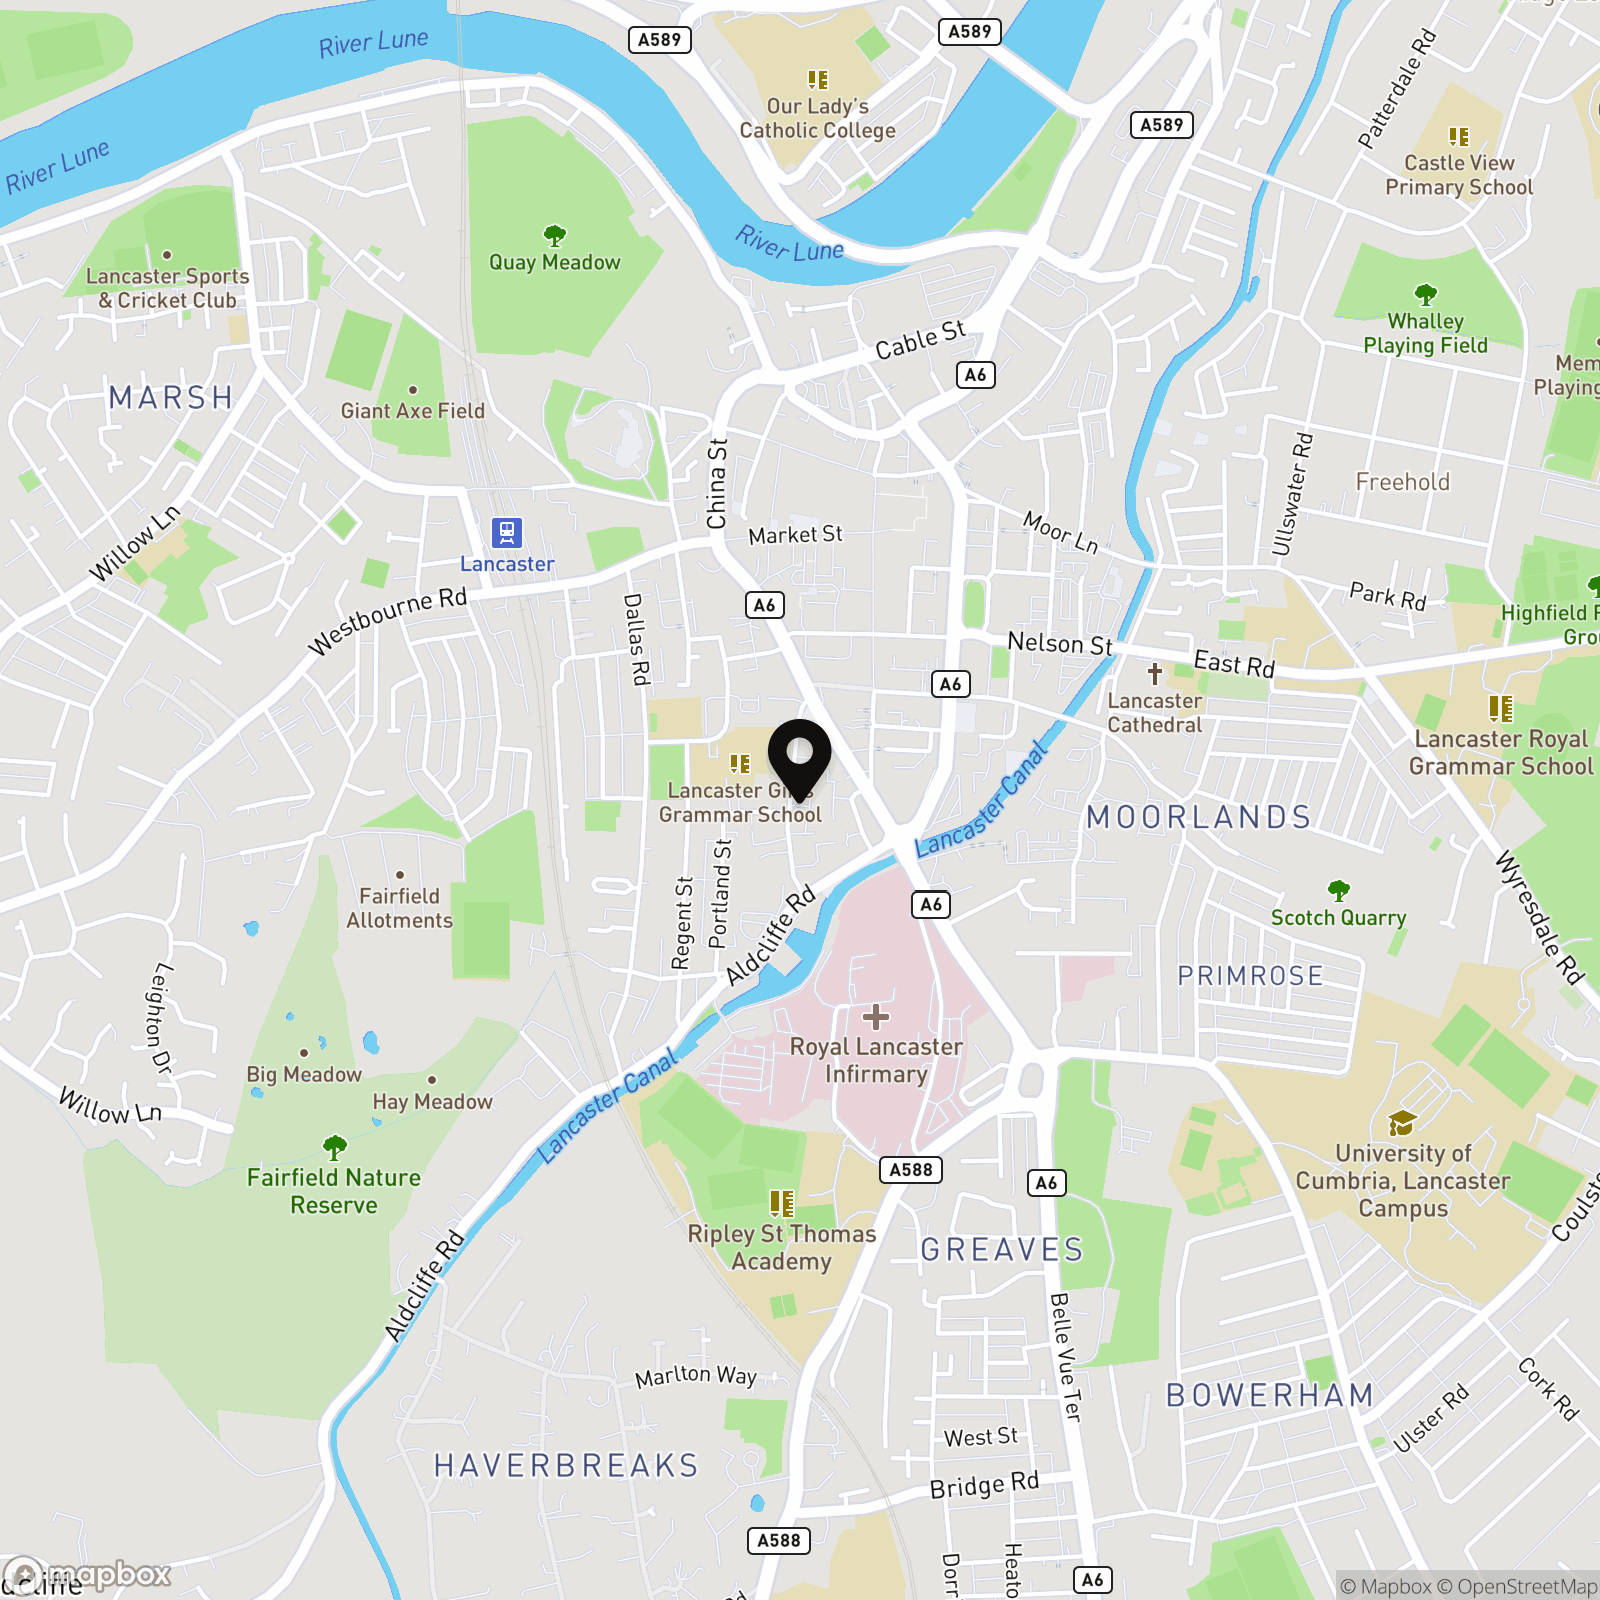
Location
Tucked just away from the bustle of Lancaster’s centre, Queen Street is one of those locations that feels quietly special. Set within a conservation area known for its handsome Georgian stone façades, the street has a calm, residential feel despite being only moments from the heart of the city. Residents enjoy the convenience of independent cafés, restaurants, shops and cultural venues all within walking distance, while the Lancaster Canal sits just at the end of the street, leading to scenic walks towards Fairfield Nature Reserve and popular spots such as The Water Witch. Permit parking keeps traffic largely limited to residents, giving the street a relaxed neighbourhood atmosphere that’s rarely found so close to the centre.
The home
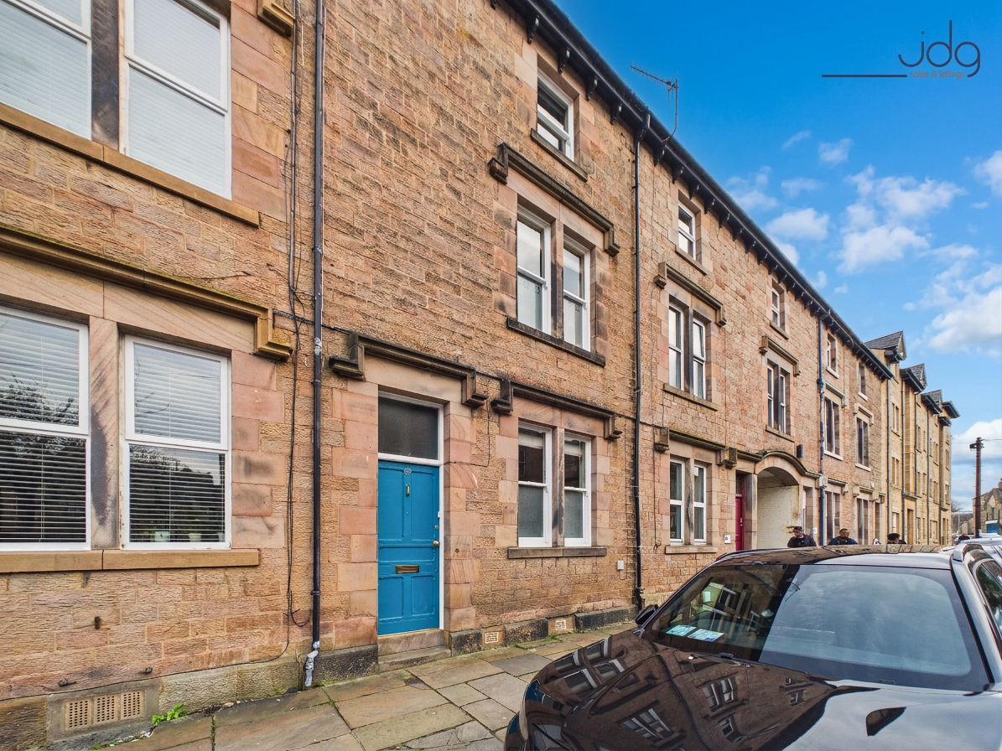
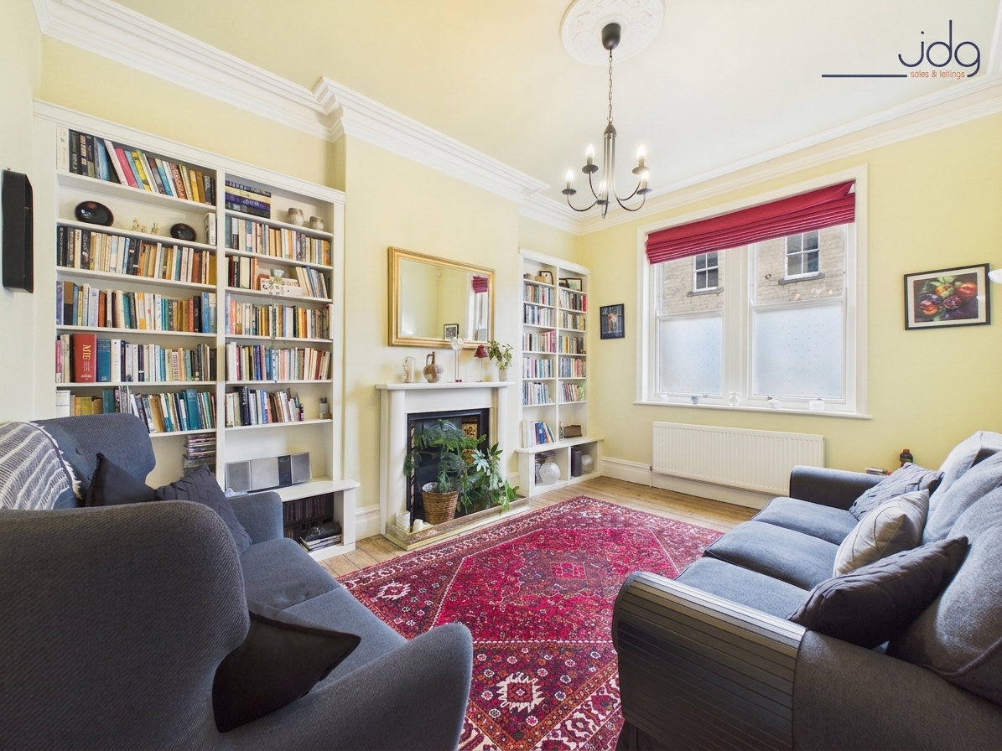
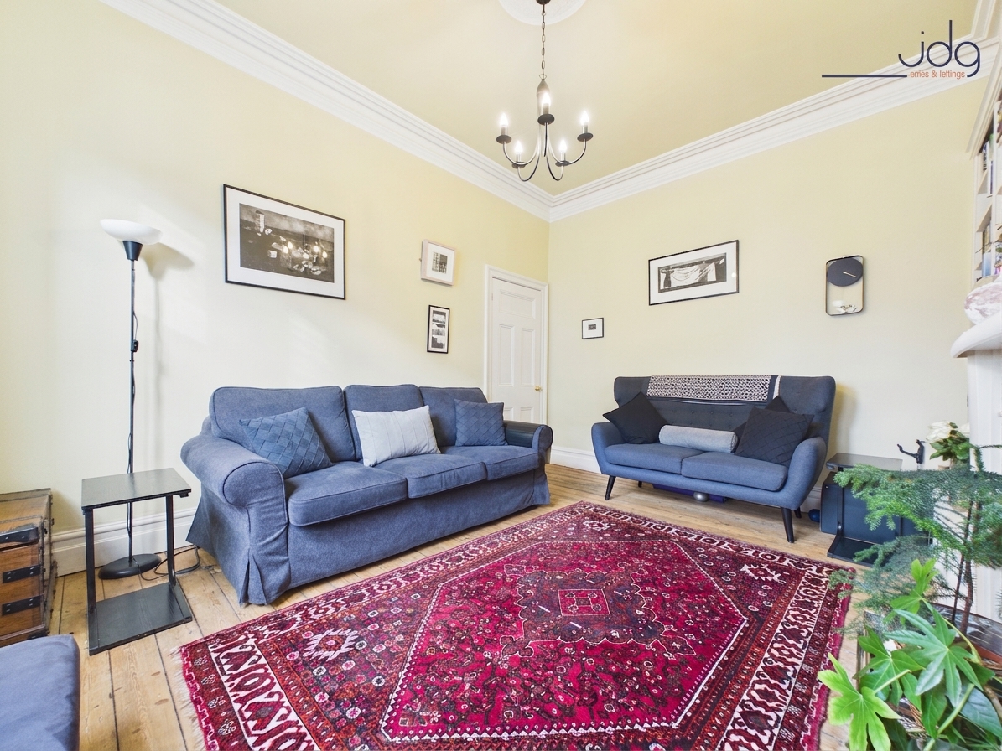
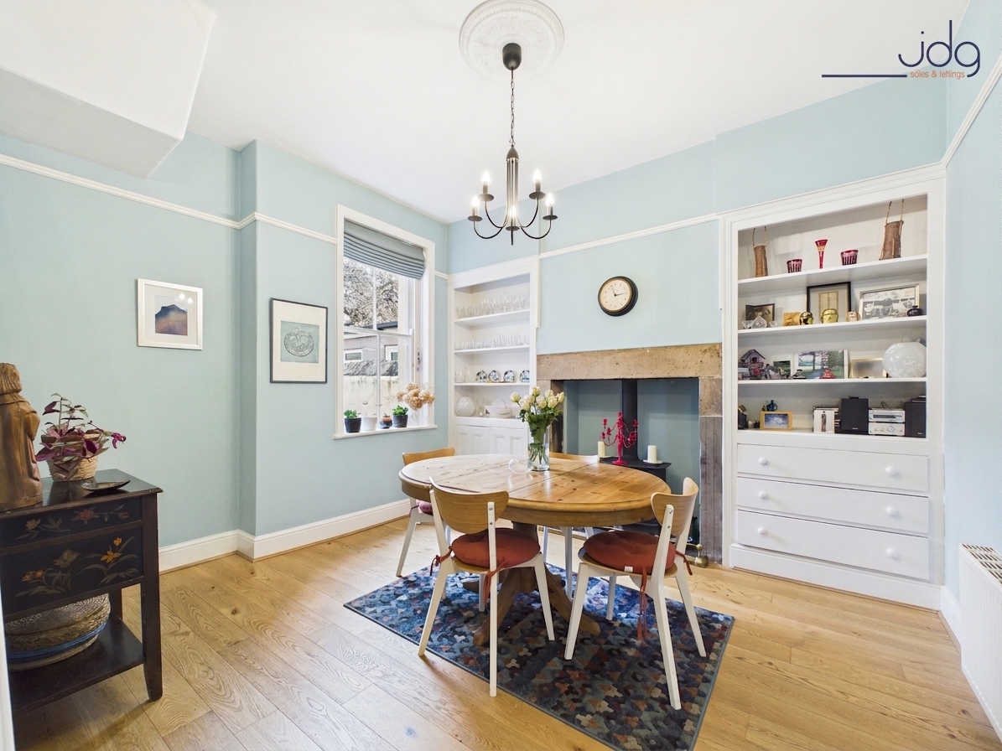
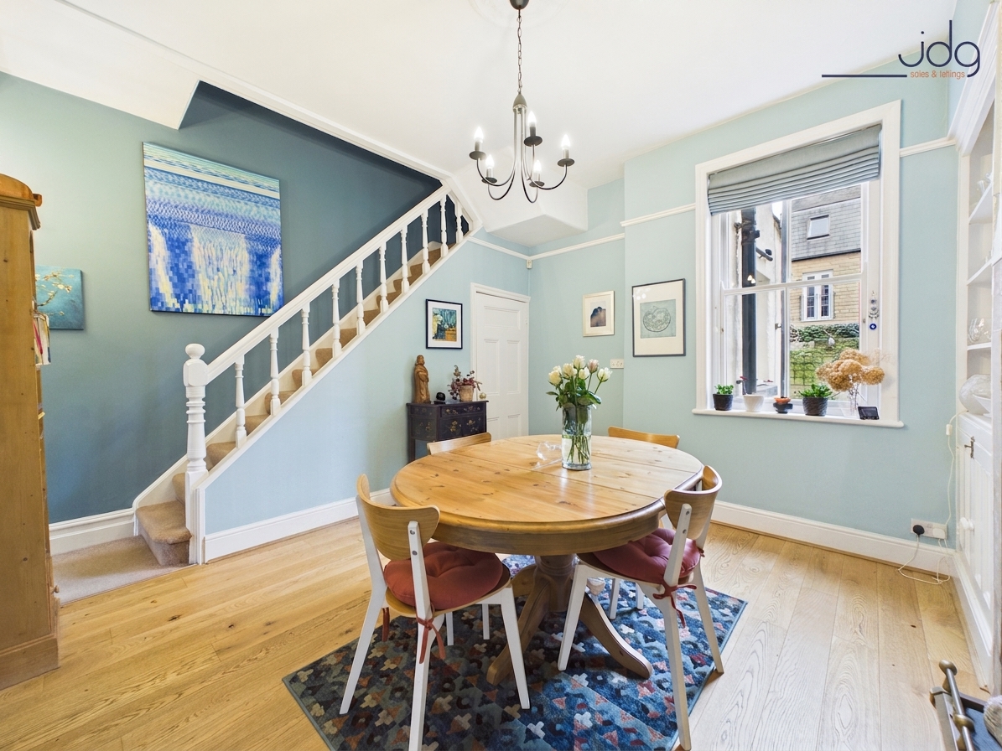
Behind the attractive stone frontage and polished blue front door sits a four-bedroom, two-bathroom townhouse arranged across four floors, filled with original period detail and generous proportions. The hallway immediately sets the tone with its Victorian tiled floor and high ceilings. To the front, the living room is a welcoming space with hardwood flooring, a tall sash window and built-in shelving framing the original fireplace. Towards the rear, the dining room is a standout room in the home – a beautifully proportioned space with tall ceilings, oak flooring, an Inglenook fireplace with gas log burner effect stove, and original cabinetry and shelving either side of the chimney breast. The open staircase rising from the room adds to the sense of character and flow.
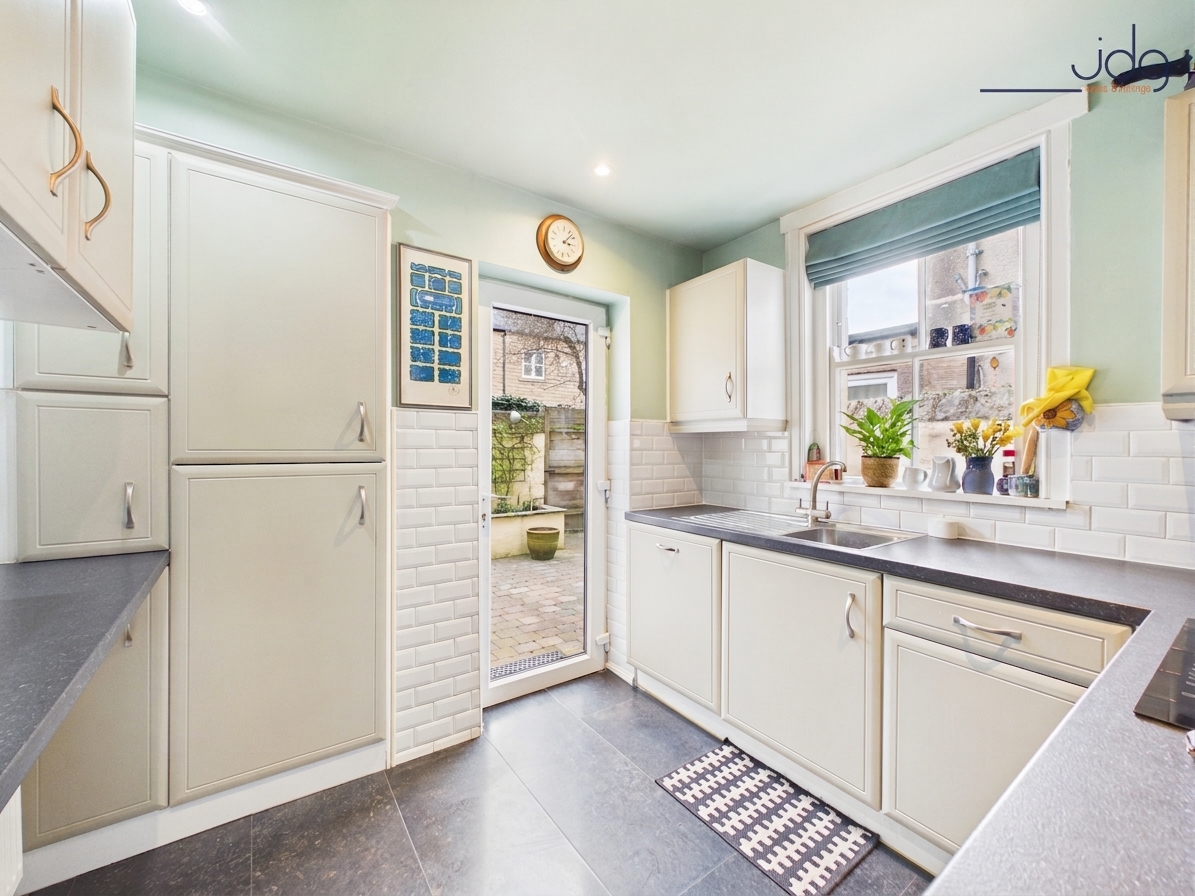
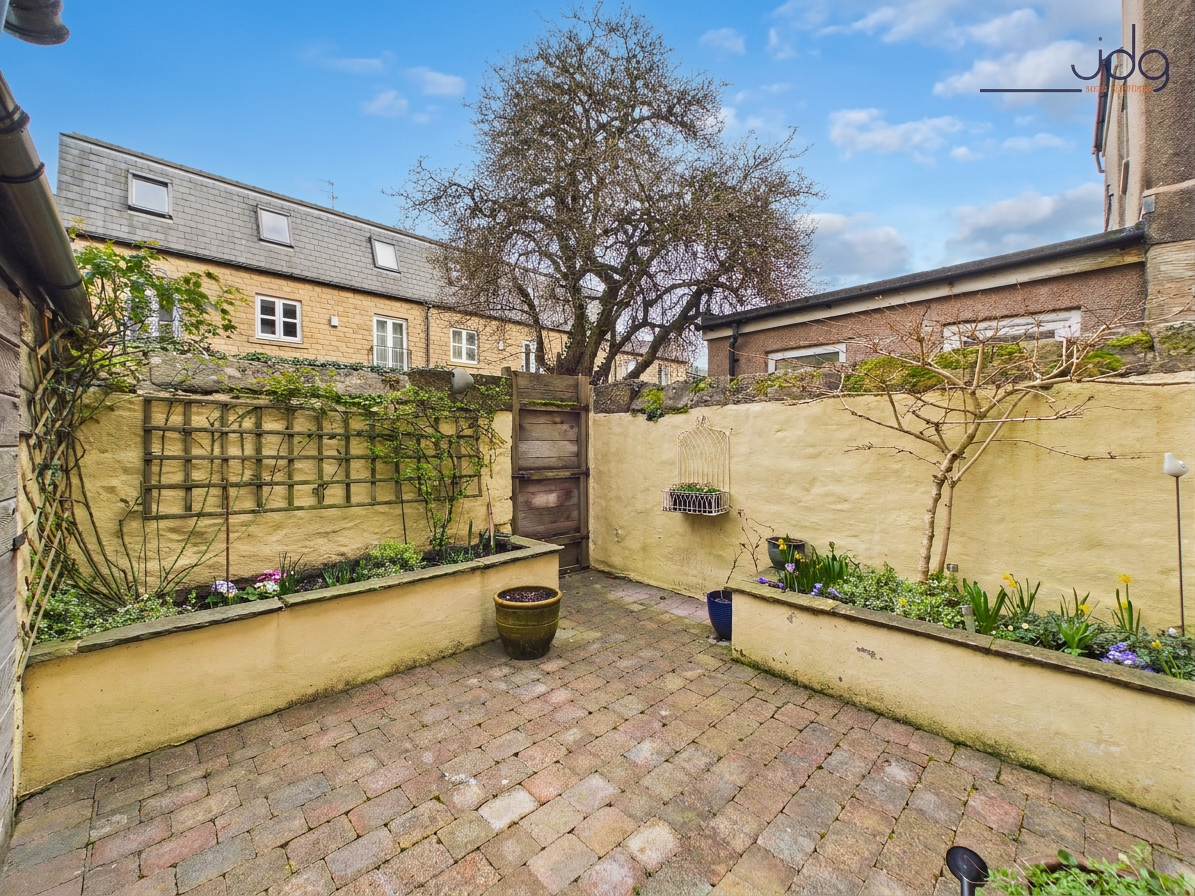
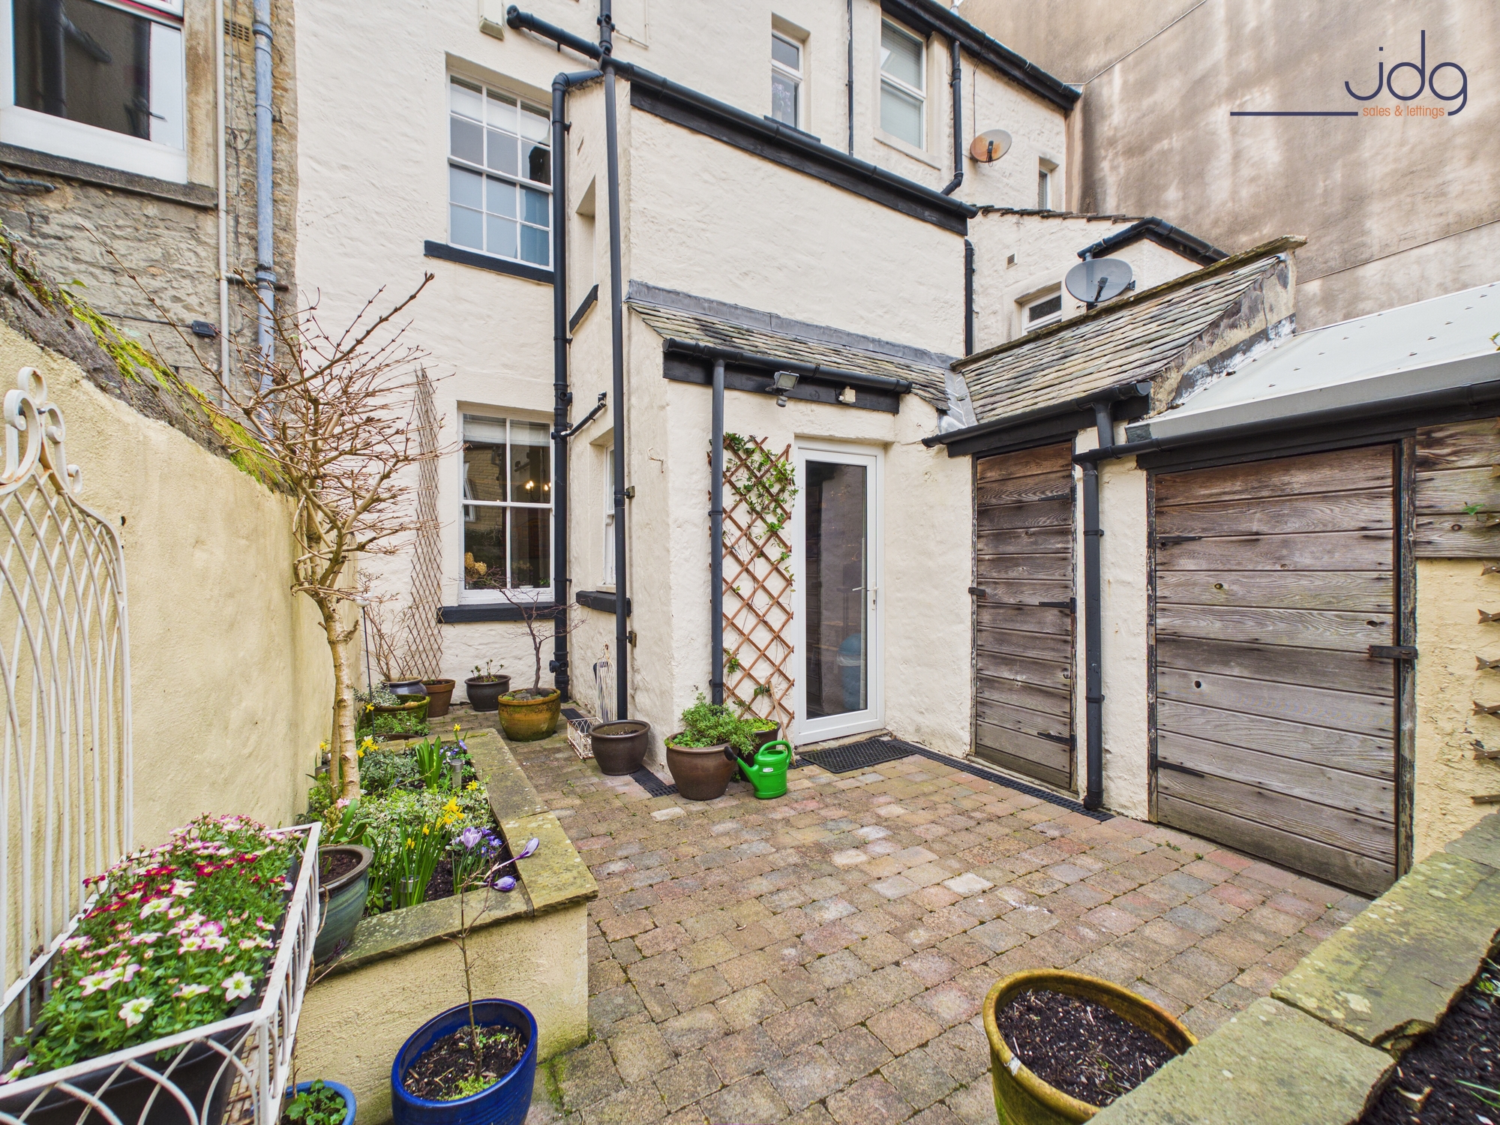
The kitchen beyond is practical and well arranged, renovated in 2009 with off-white cabinetry, granite-effect worktops and integrated appliances including oven, hob, dishwasher and fridge freezer. A glazed door leads directly out to the enclosed rear yard, a surprisingly peaceful outdoor space with mature planting beds, brick paving and two useful stone outhouses providing laundry and storage space.
Below the ground floor is a particularly impressive cellar. Unlike many period basements, this one has plastered walls, LVT flooring and lighting already installed, making it ideal for high-quality storage with clear potential for further use.
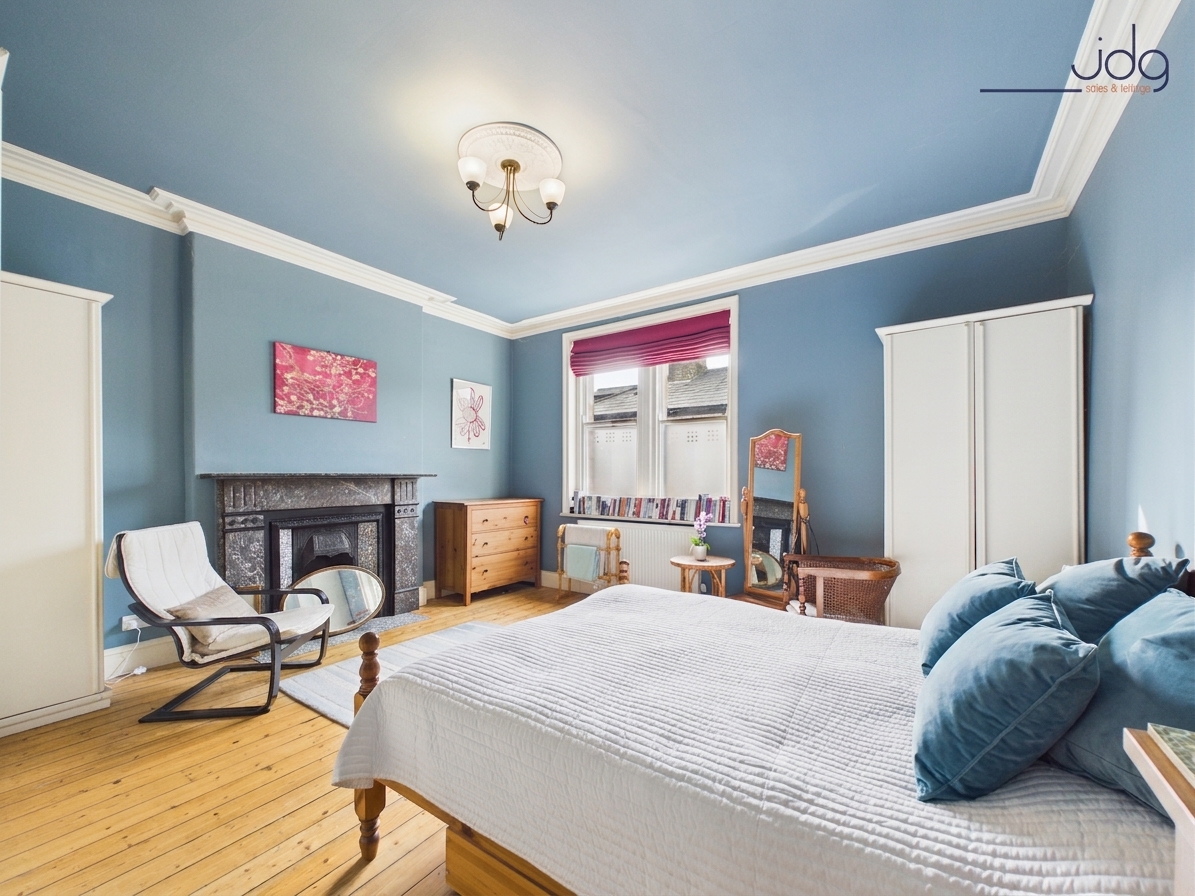
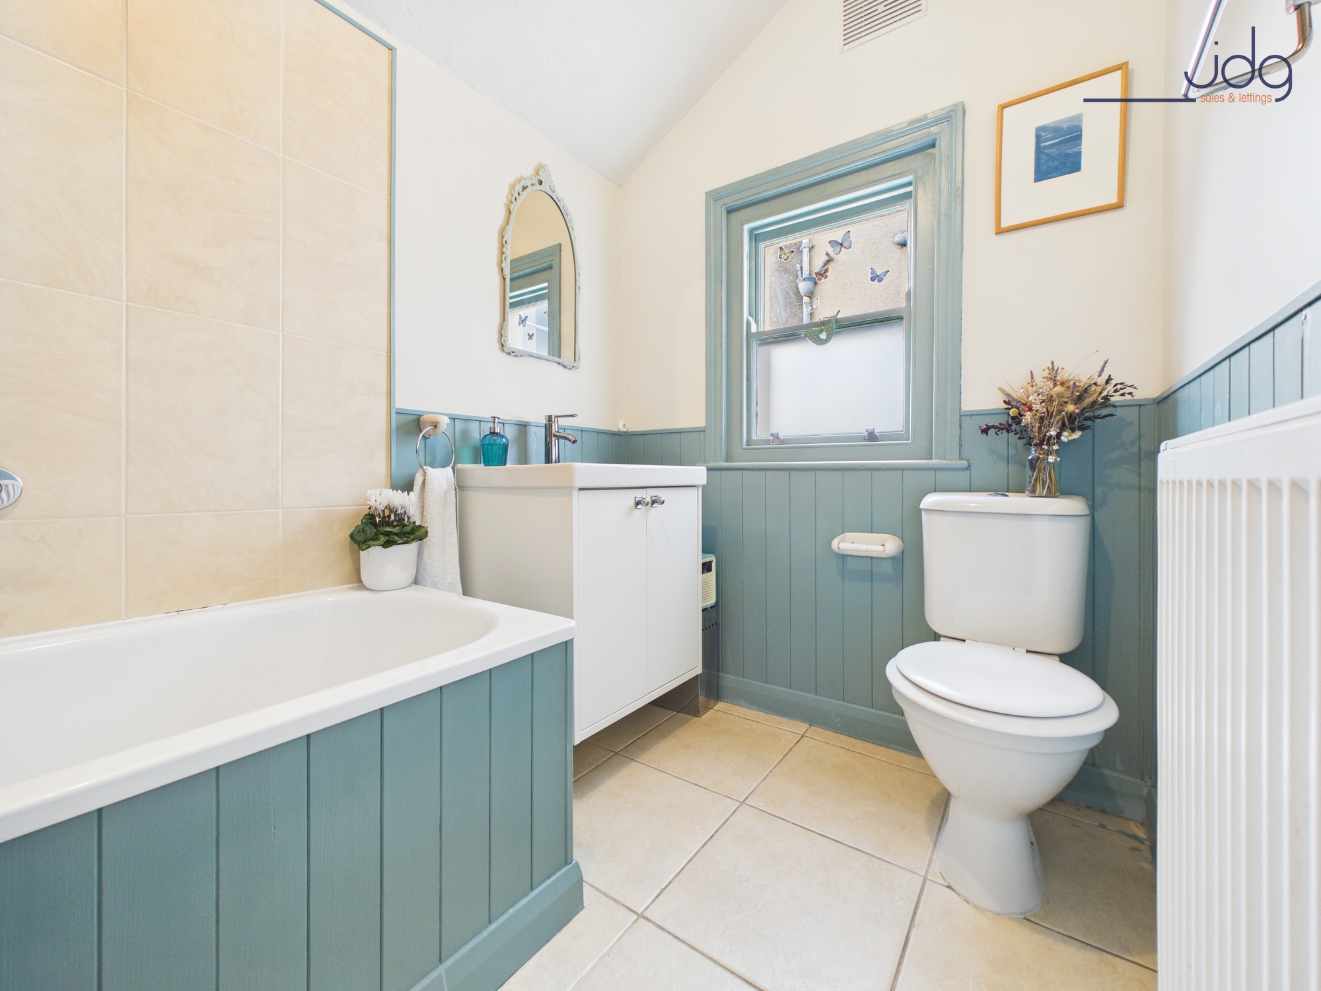
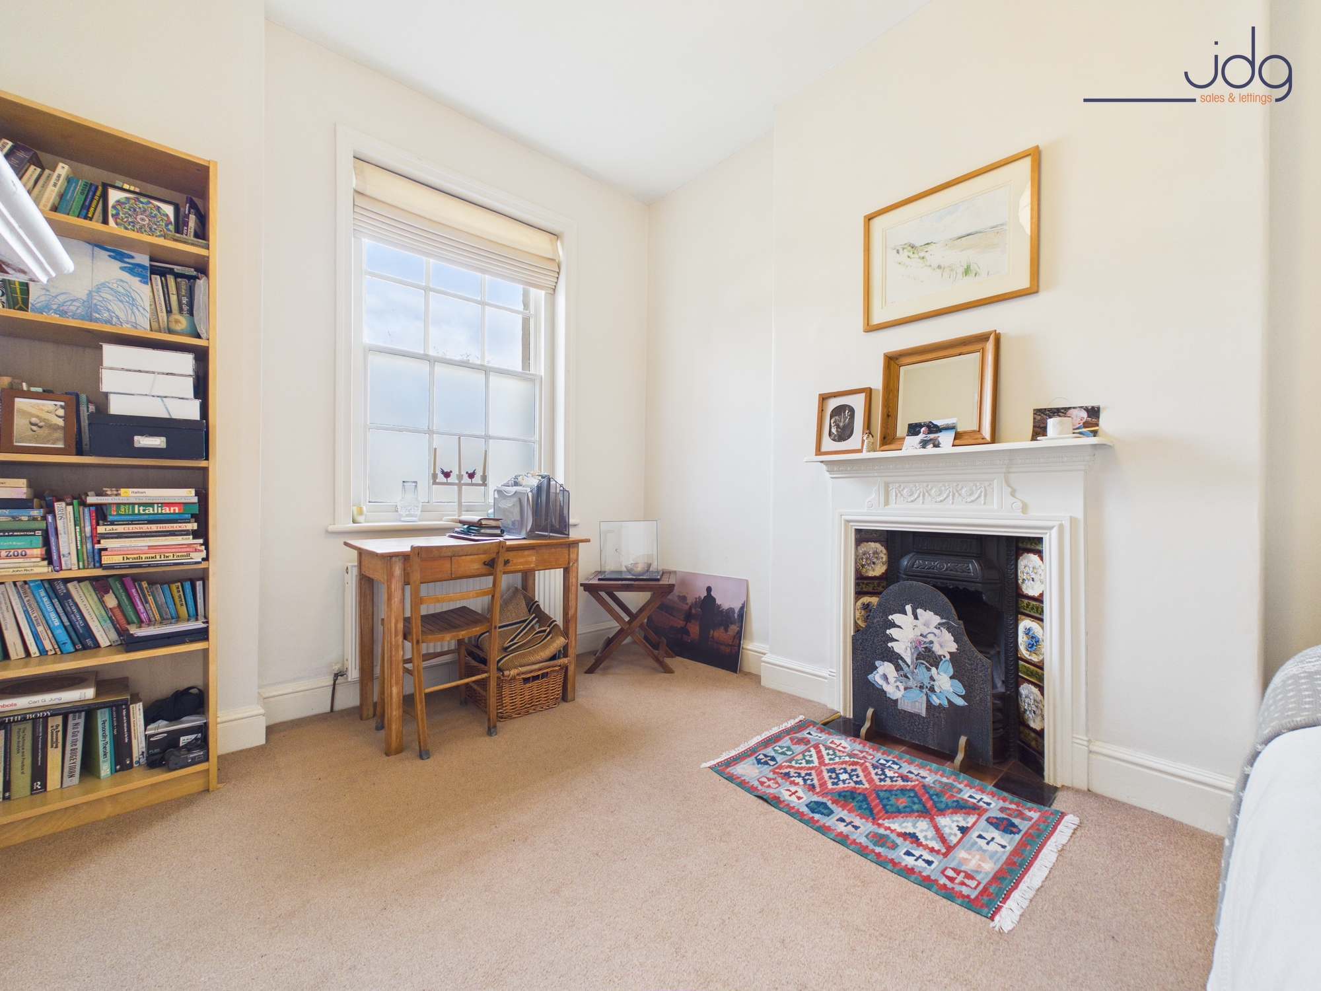
On the first floor are two generous double bedrooms alongside the family bathroom, which was renovated in 2011 and features a three-piece suite with bath and overhead shower. The front bedroom spans the width of the house and showcases the home’s character beautifully with high ceilings, hardwood floors and a striking marble mantelpiece with Victorian tiled fireplace.
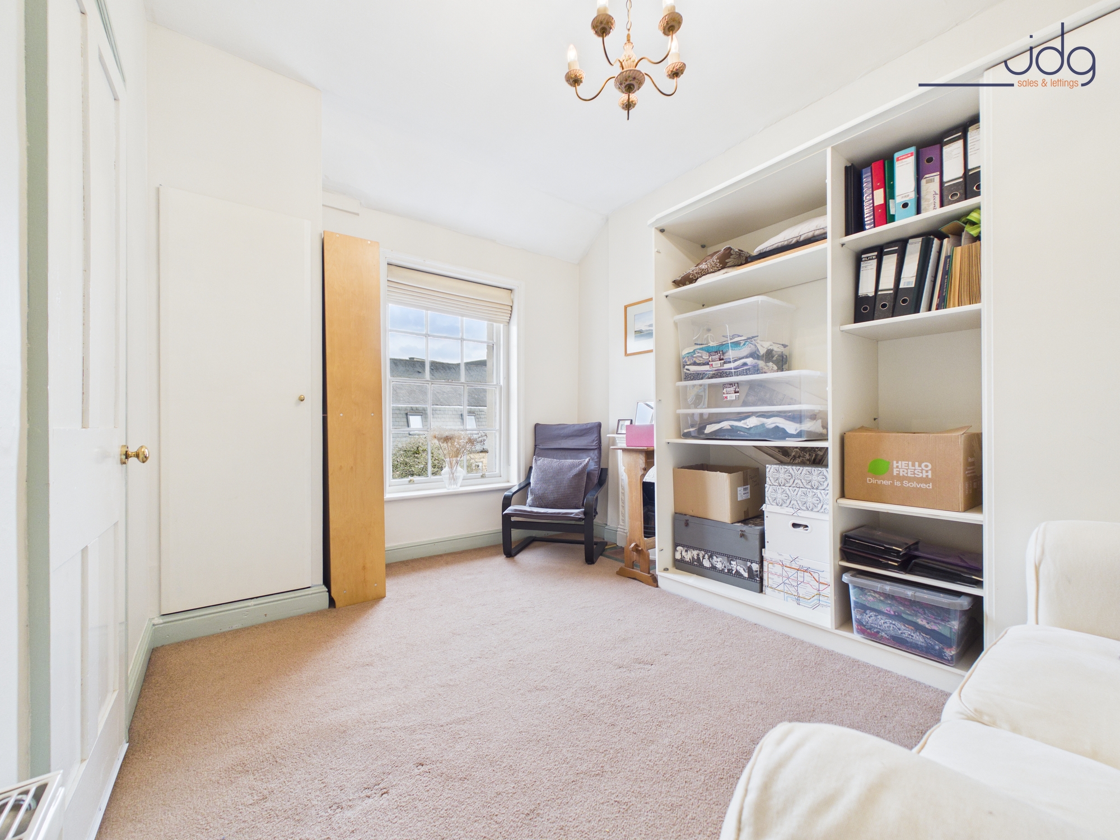
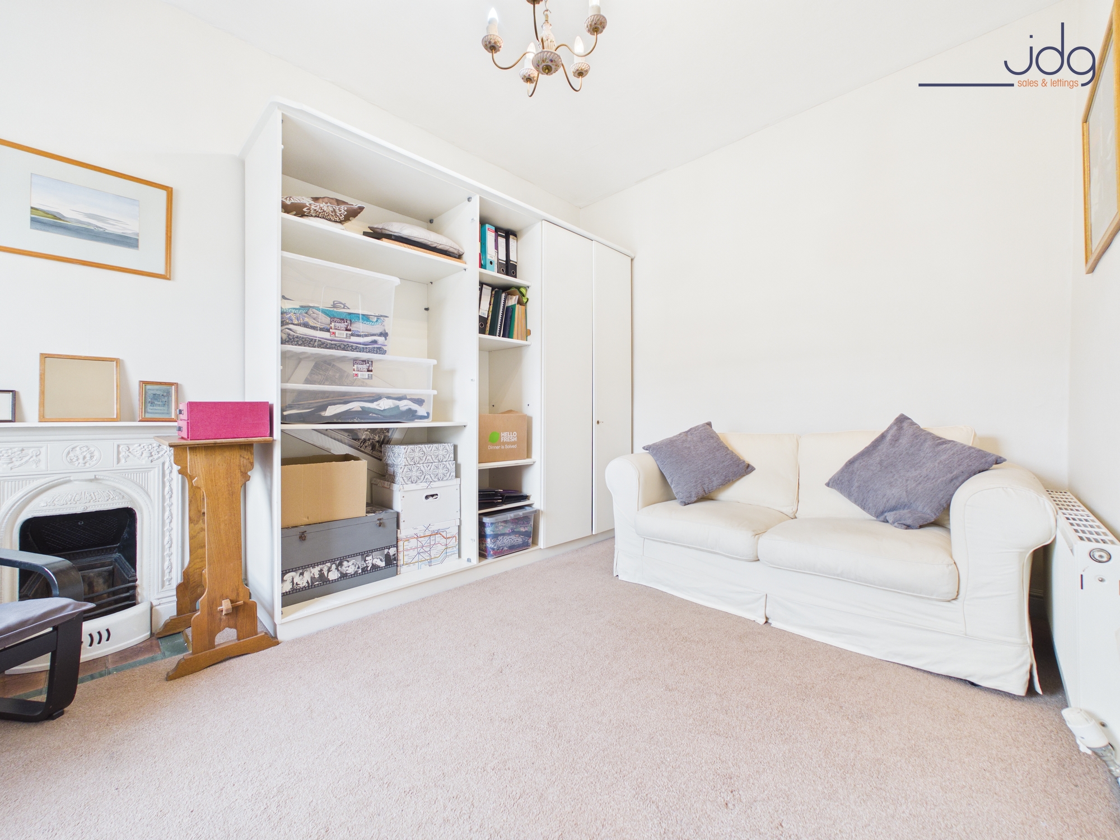
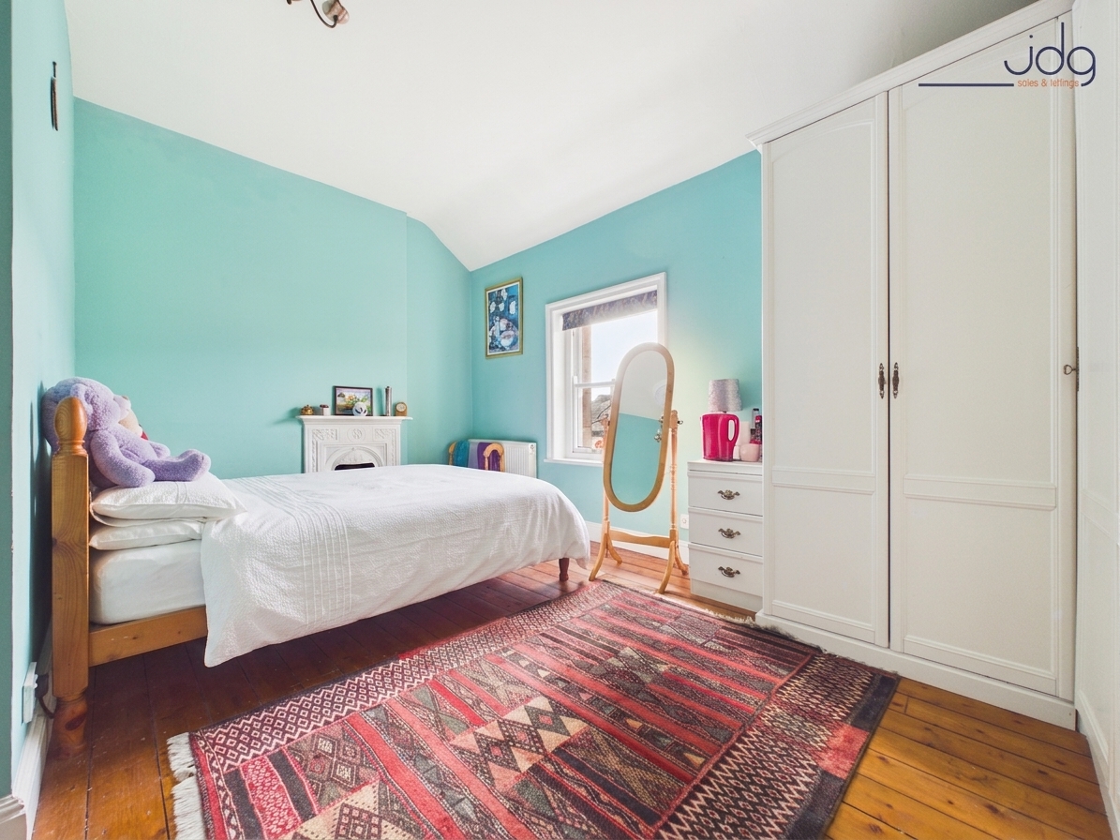
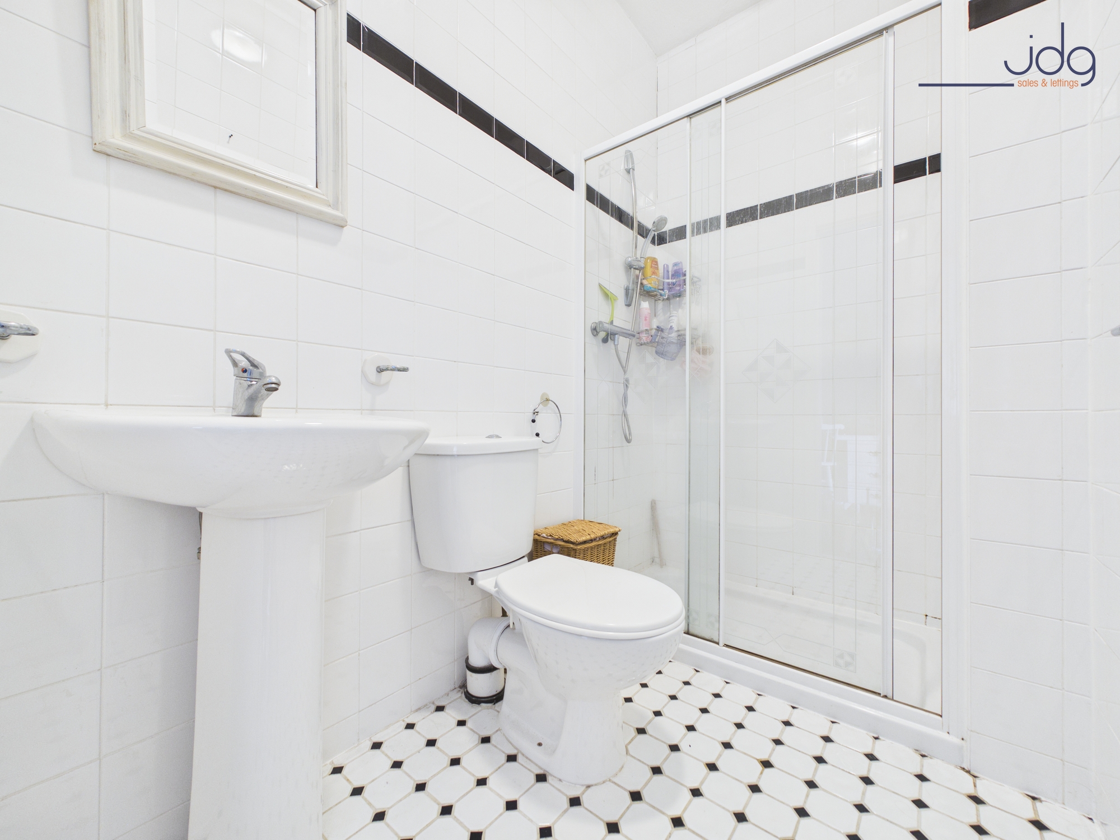
The second floor continues the sense of space with a large double bedroom across the front, complete with its own ensuite shower room. Alongside sits a fourth bedroom that works perfectly as a bedroom, guest room or home office. Above this level is a plastered loft with a Velux window, accessed via ladder, offering excellent additional storage.
Material Information
Tenure: Freehold
Council Tax Band: D
Gas central heating with boiler installed 2015, serviced annually (most recent service January 2026)
Kitchen renovated 2009
Family bathroom renovated 2011
Roof and chimney works carried out 2015, including chimney pot improvements and chimney breast checks
Residents permit parking on Queen Street
EPC Rating: D
Key Features
- Elegant four-storey period townhouse with attractive stone frontage
- Quiet city centre street just moments from the canal and Fairfield Nature Reserve
- Beautiful dining room with Inglenook fireplace and original built-in cabinetry
- Character features throughout including fireplaces, sash windows and cornicing
- Large cellar with lighting and LVT flooring offering excellent storage potential
- Spacious principal bedrooms with impressive ceiling height
- Top floor double bedroom with private ensuite shower room
- Enclosed rear yard with planting beds and two useful outhouses
Property Details
- Property type: House
- Property style: Mid-Terraced
- Price Per Sq Foot: £264
- Approx Sq Feet: 1,423 sqft
- Council Tax Band: D
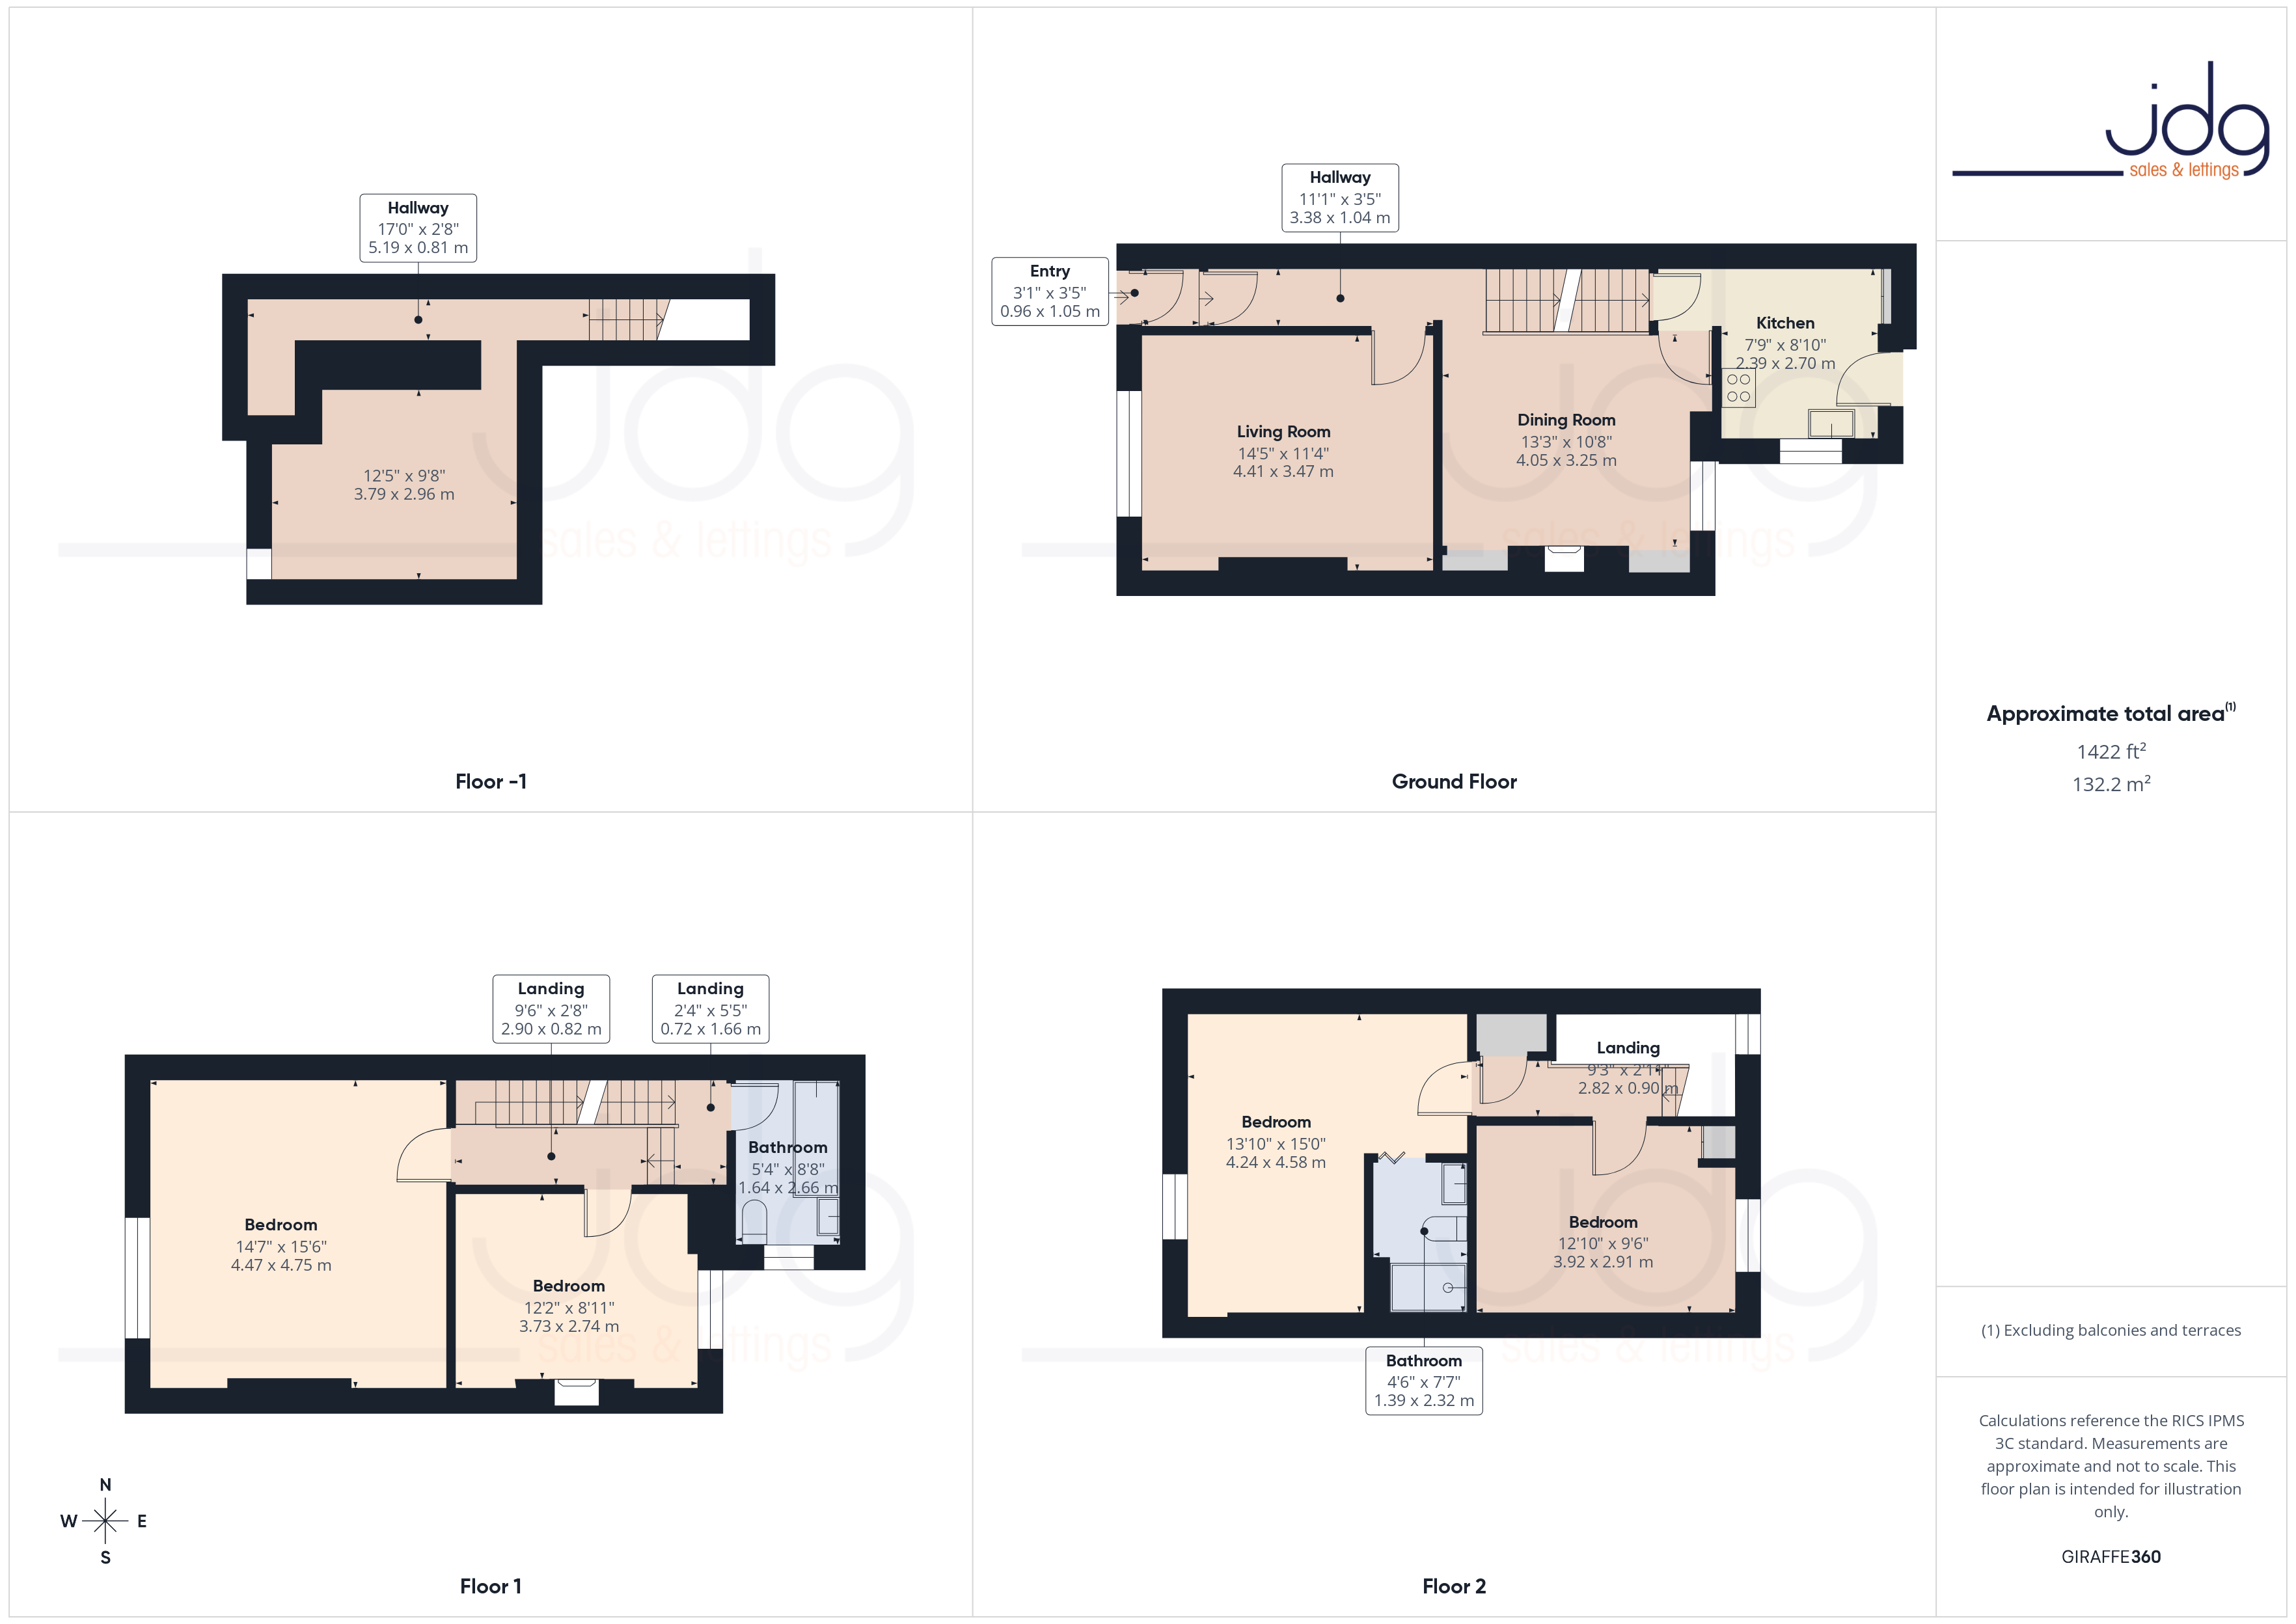
Floorplans
Outside Spaces
Parking Spaces
Permit
Capacity: 1
Permit parking in streets surroundings.
Location
Tucked just away from the bustle of Lancaster’s centre, Queen Street is one of those locations that feels quietly special. Set within a conservation area known for its handsome Georgian stone façades, the street has a calm, residential feel despite being only moments from the heart of the city. Residents enjoy the convenience of independent cafés, restaurants, shops and cultural venues all within walking distance, while the Lancaster Canal sits just at the end of the street, leading to scenic walks towards Fairfield Nature Reserve and popular spots such as The Water Witch. Permit parking keeps traffic largely limited to residents, giving the street a relaxed neighbourhood atmosphere that’s rarely found so close to the centre.
Properties you may like
By JDG Estate Agents
-
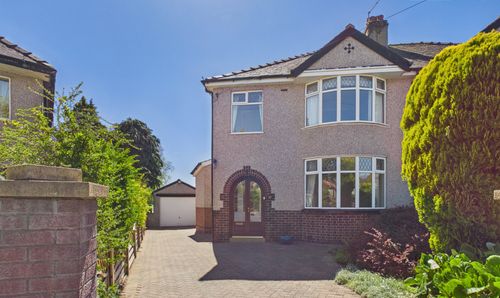
Windsor Avenue, Bowerham | An extended family home with one of the area’s standout gardens.
- 3 Beds
- 1 Bath
-
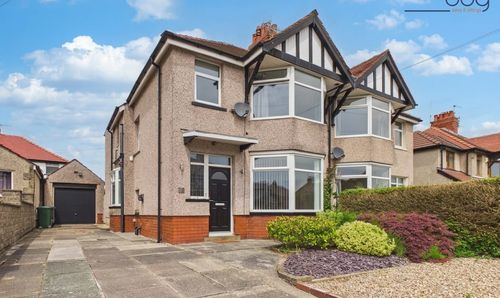
Burlington Avenue, Morecambe | Extended family home
- 4 Beds
- 2 Bath
-
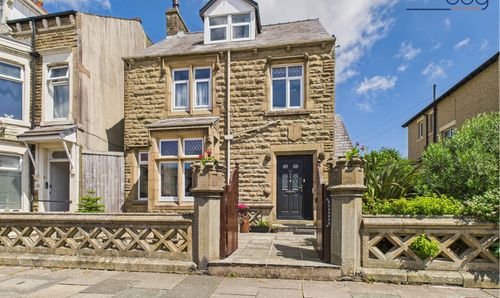
Seaborn Road, Morecambe | Distinctive Stone-Built Home
- 5 Beds
- 4 Bath
-
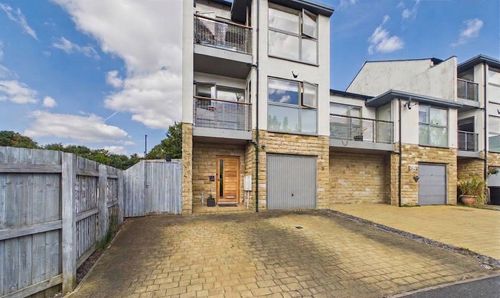
Town End Way, Halton, LA2
- 4 Beds
- 2 Bath
-
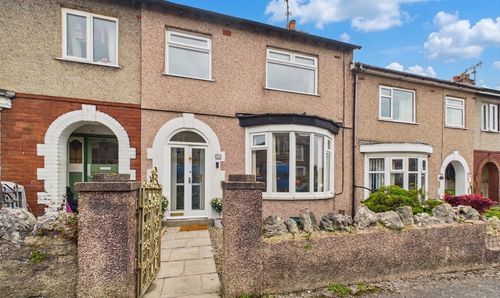
Ulster Road, Lancaster | Standout Bowerham Terrace
- 3 Beds
- 1 Bath
-
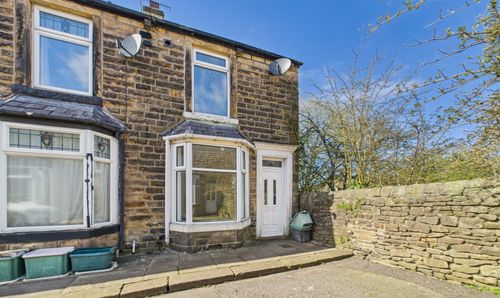
Hartington Street, Freehold | Two Bedroom En-Terrace
- 2 Beds
- 1 Bath
-
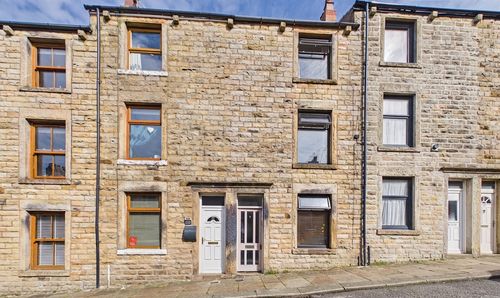
Vincent Street, Lancaster | Flexible Modern Living
- 2 Beds
- 1 Bath
-
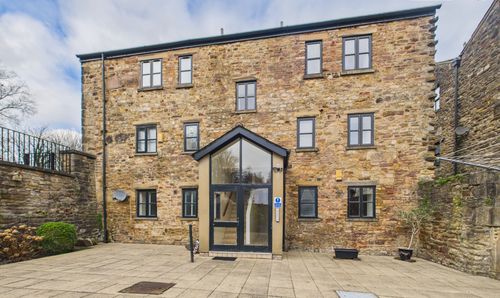
St. Georges Quay, Victoria Wharf | Ground Floor Apartment
- 1 Beds
- 1 Bath
-
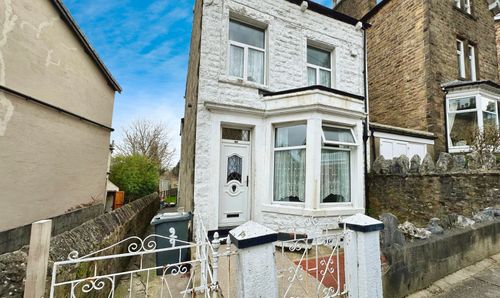
Borrowdale Road, Freehold, Lancaster | A linked detached property with huge potential
- 3 Beds
- 1 Bath