2 Bedroom Terraced Cottage, The Green, Worsley, M28
The Green, Worsley, M28
Description
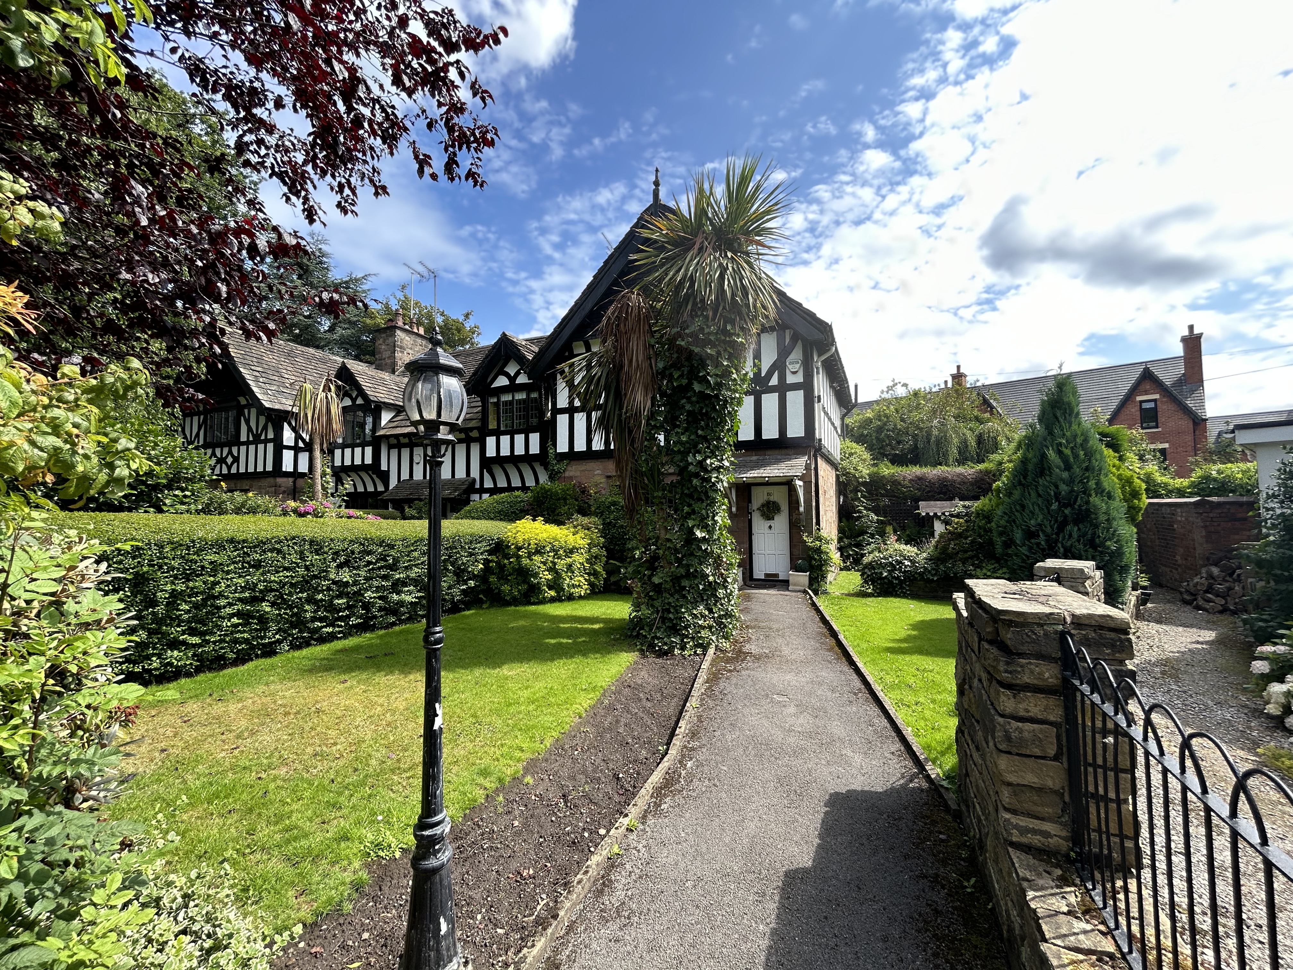
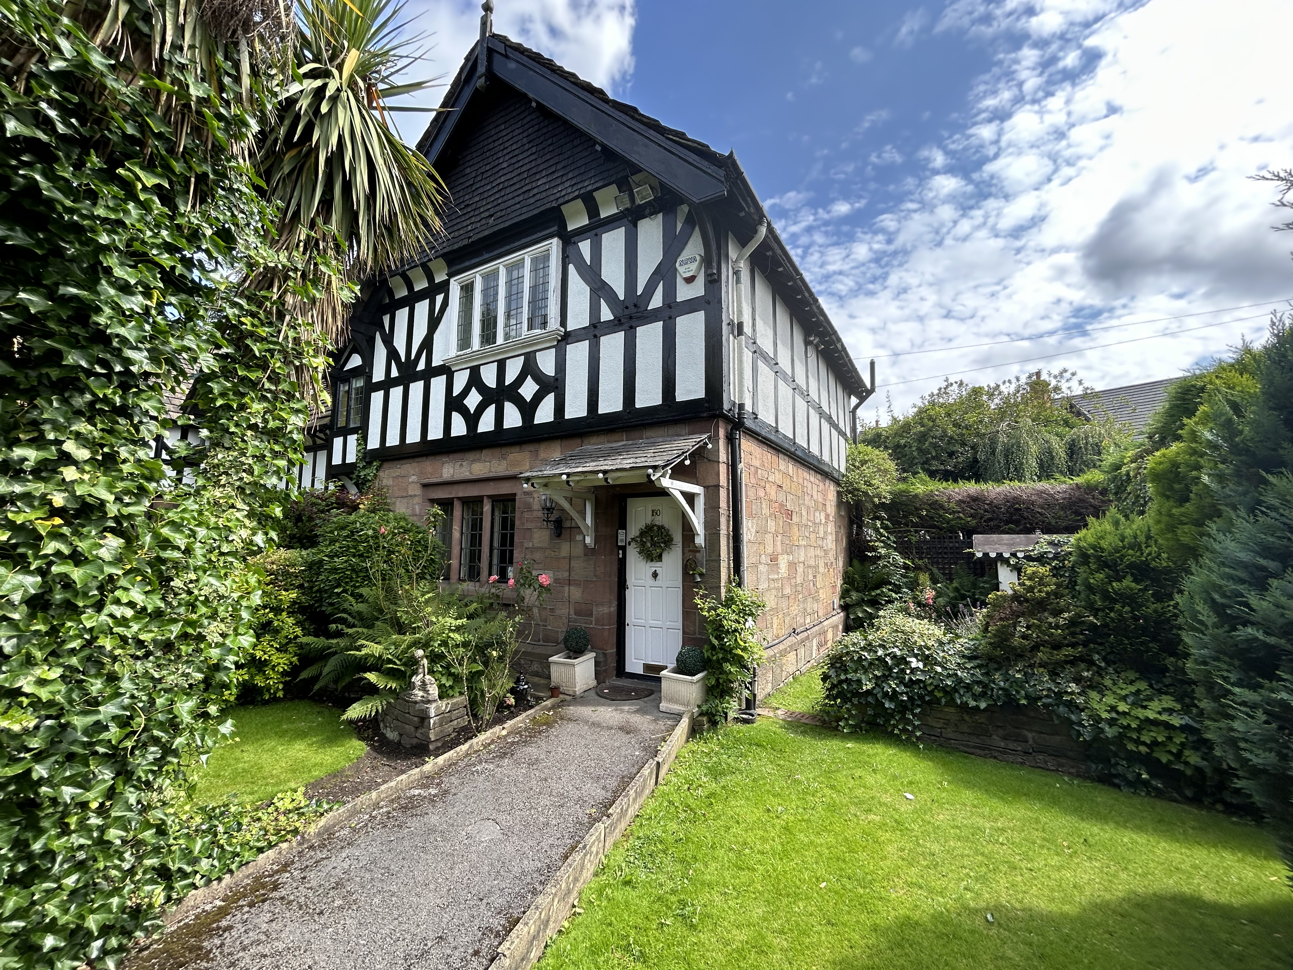
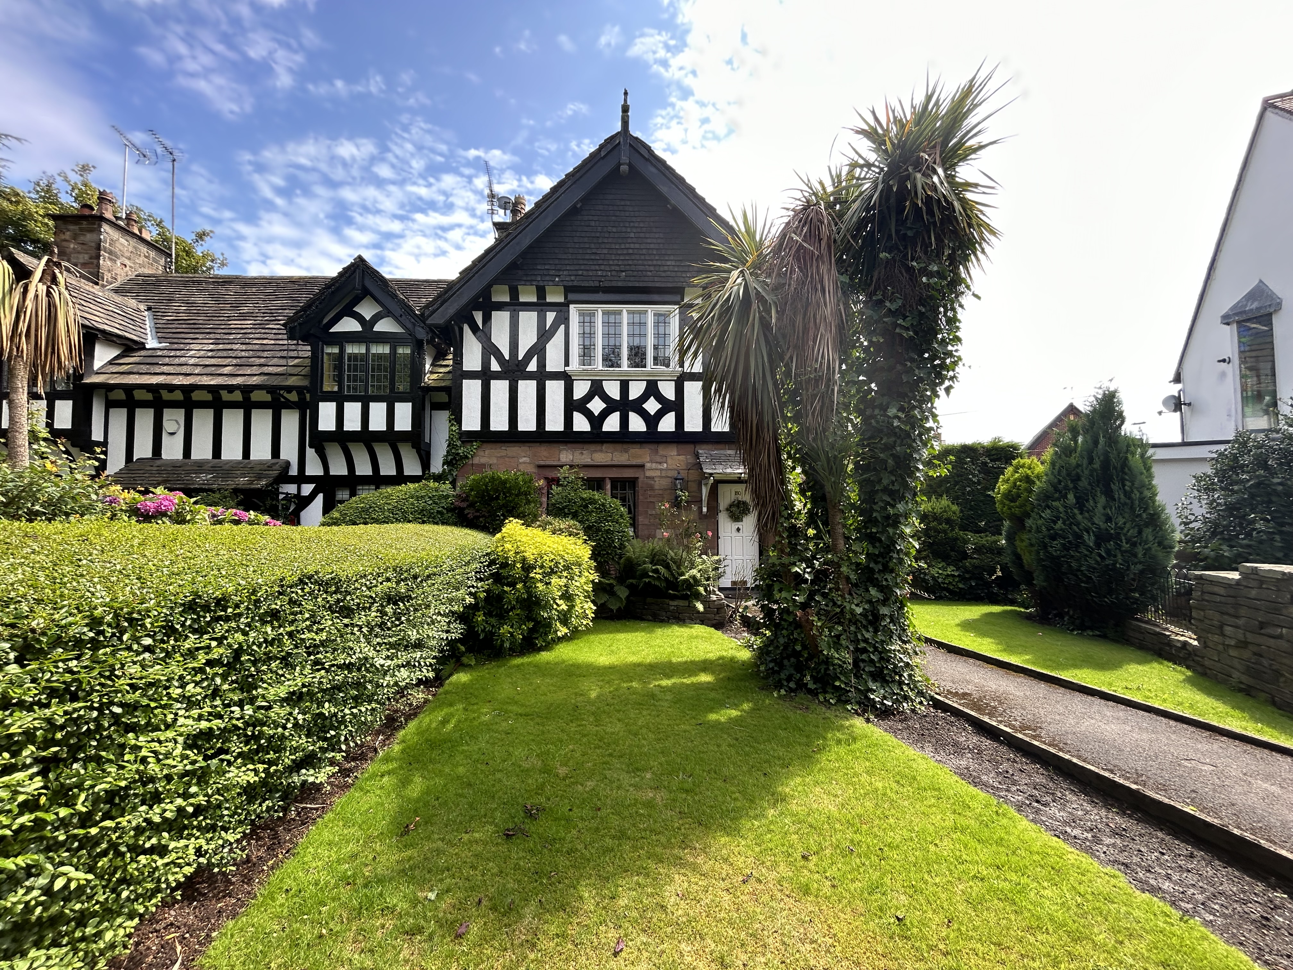
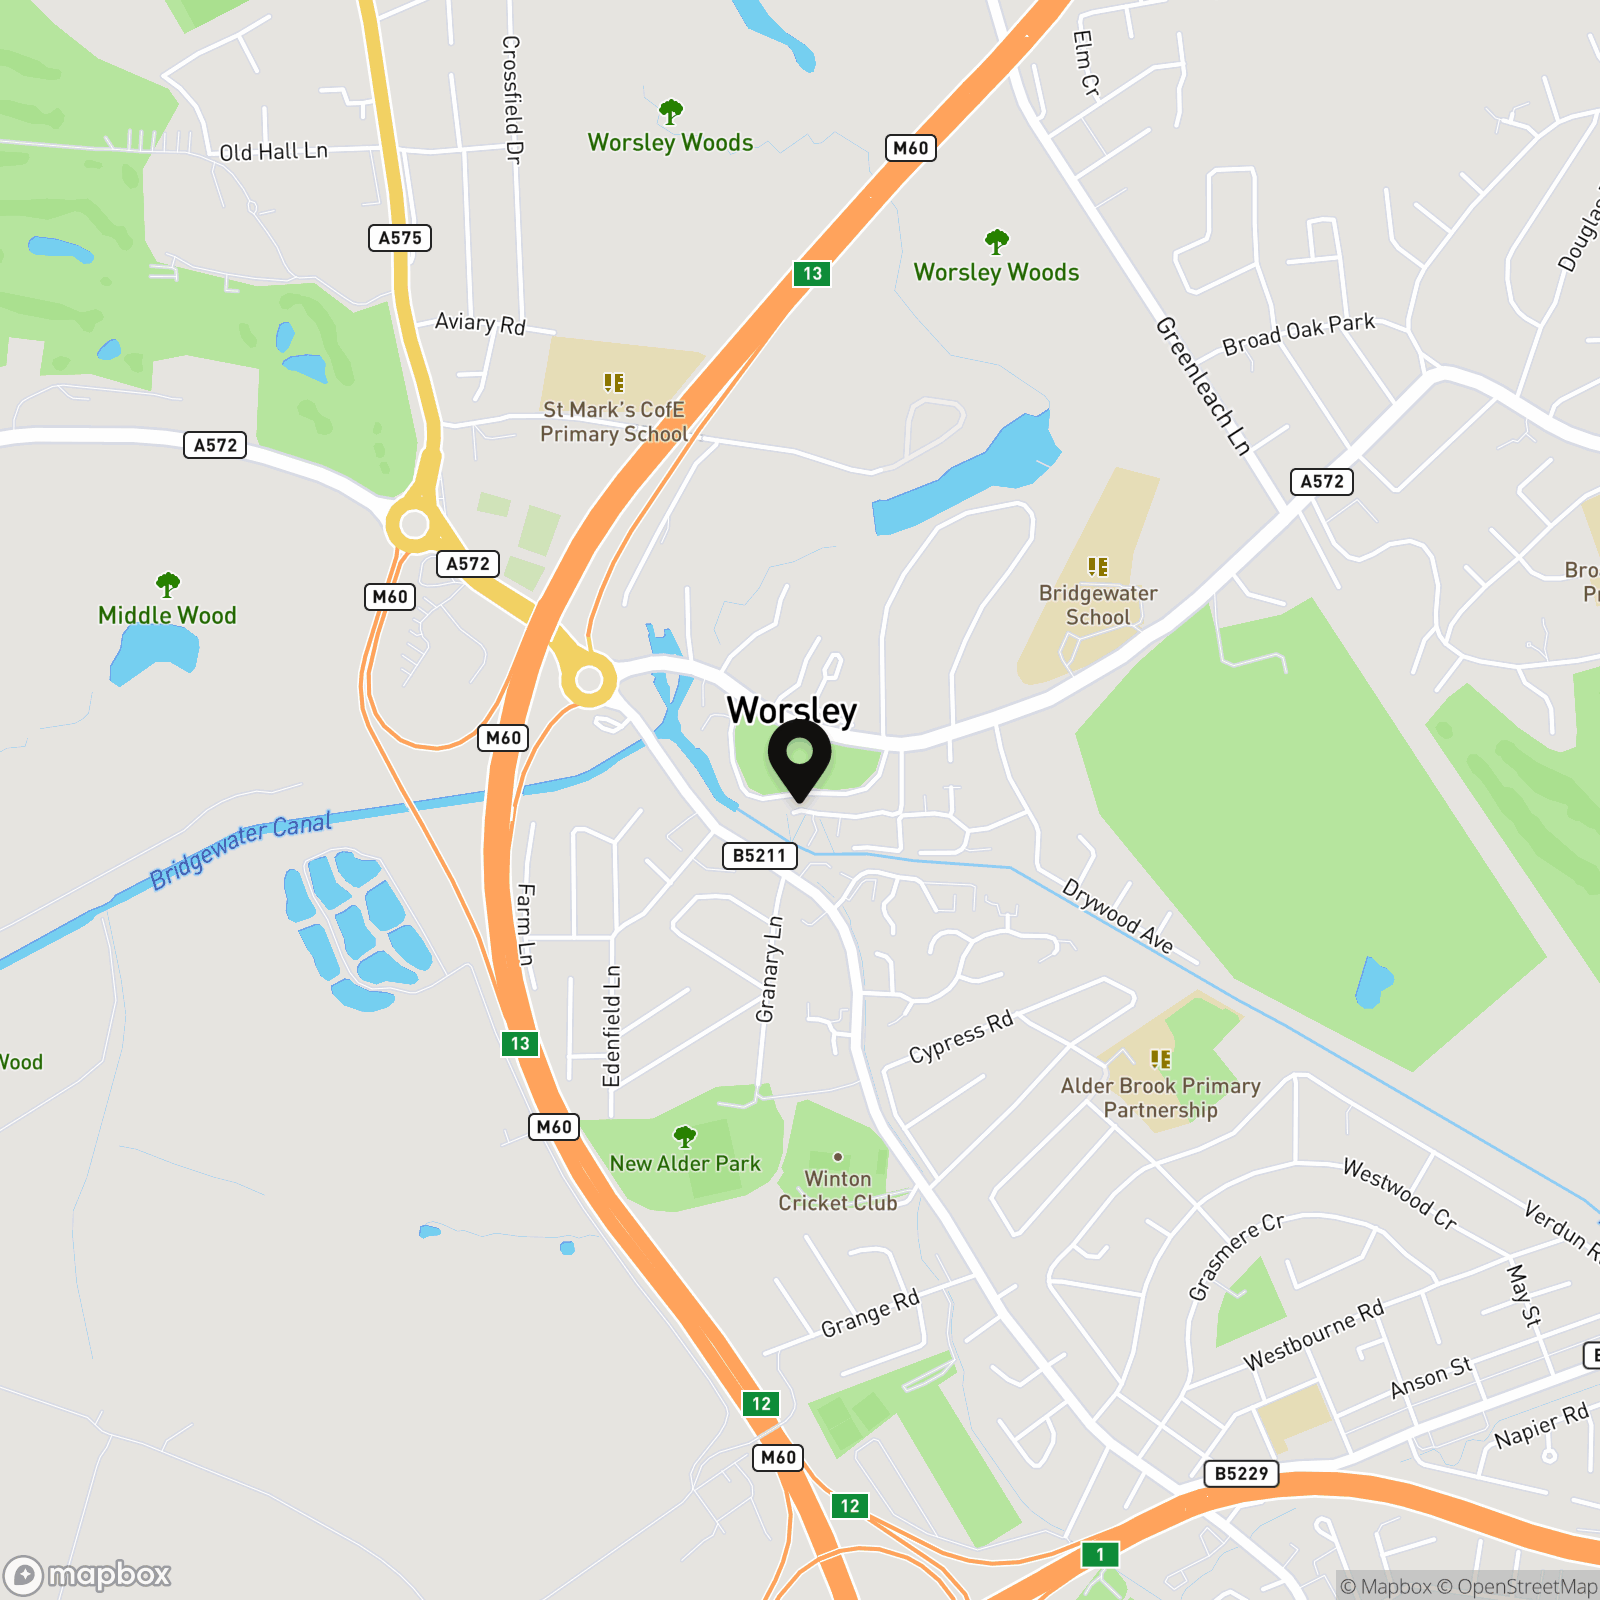
Briscombe are Delighted to Offer For Sale this Wonderful Two Bedroom Terraced Property, located on the ever popular Worsley Green. The property occupies a deceptively spacious plot with a wonderful walled front garden and a private rear garden. Internally, the spacious accommodation extends to: Entrance Hall, Lounge, Kitchen, Conservatory, Utility Room, Guest W.C, Two Double Bedrooms and a Family Bathroom. The property is perfectly located close to the local amenities of Worlsey Village and close to the regions motorway net work. Early Internal Viewing of this Beautiful Period Cottage is Essential!
Key Features
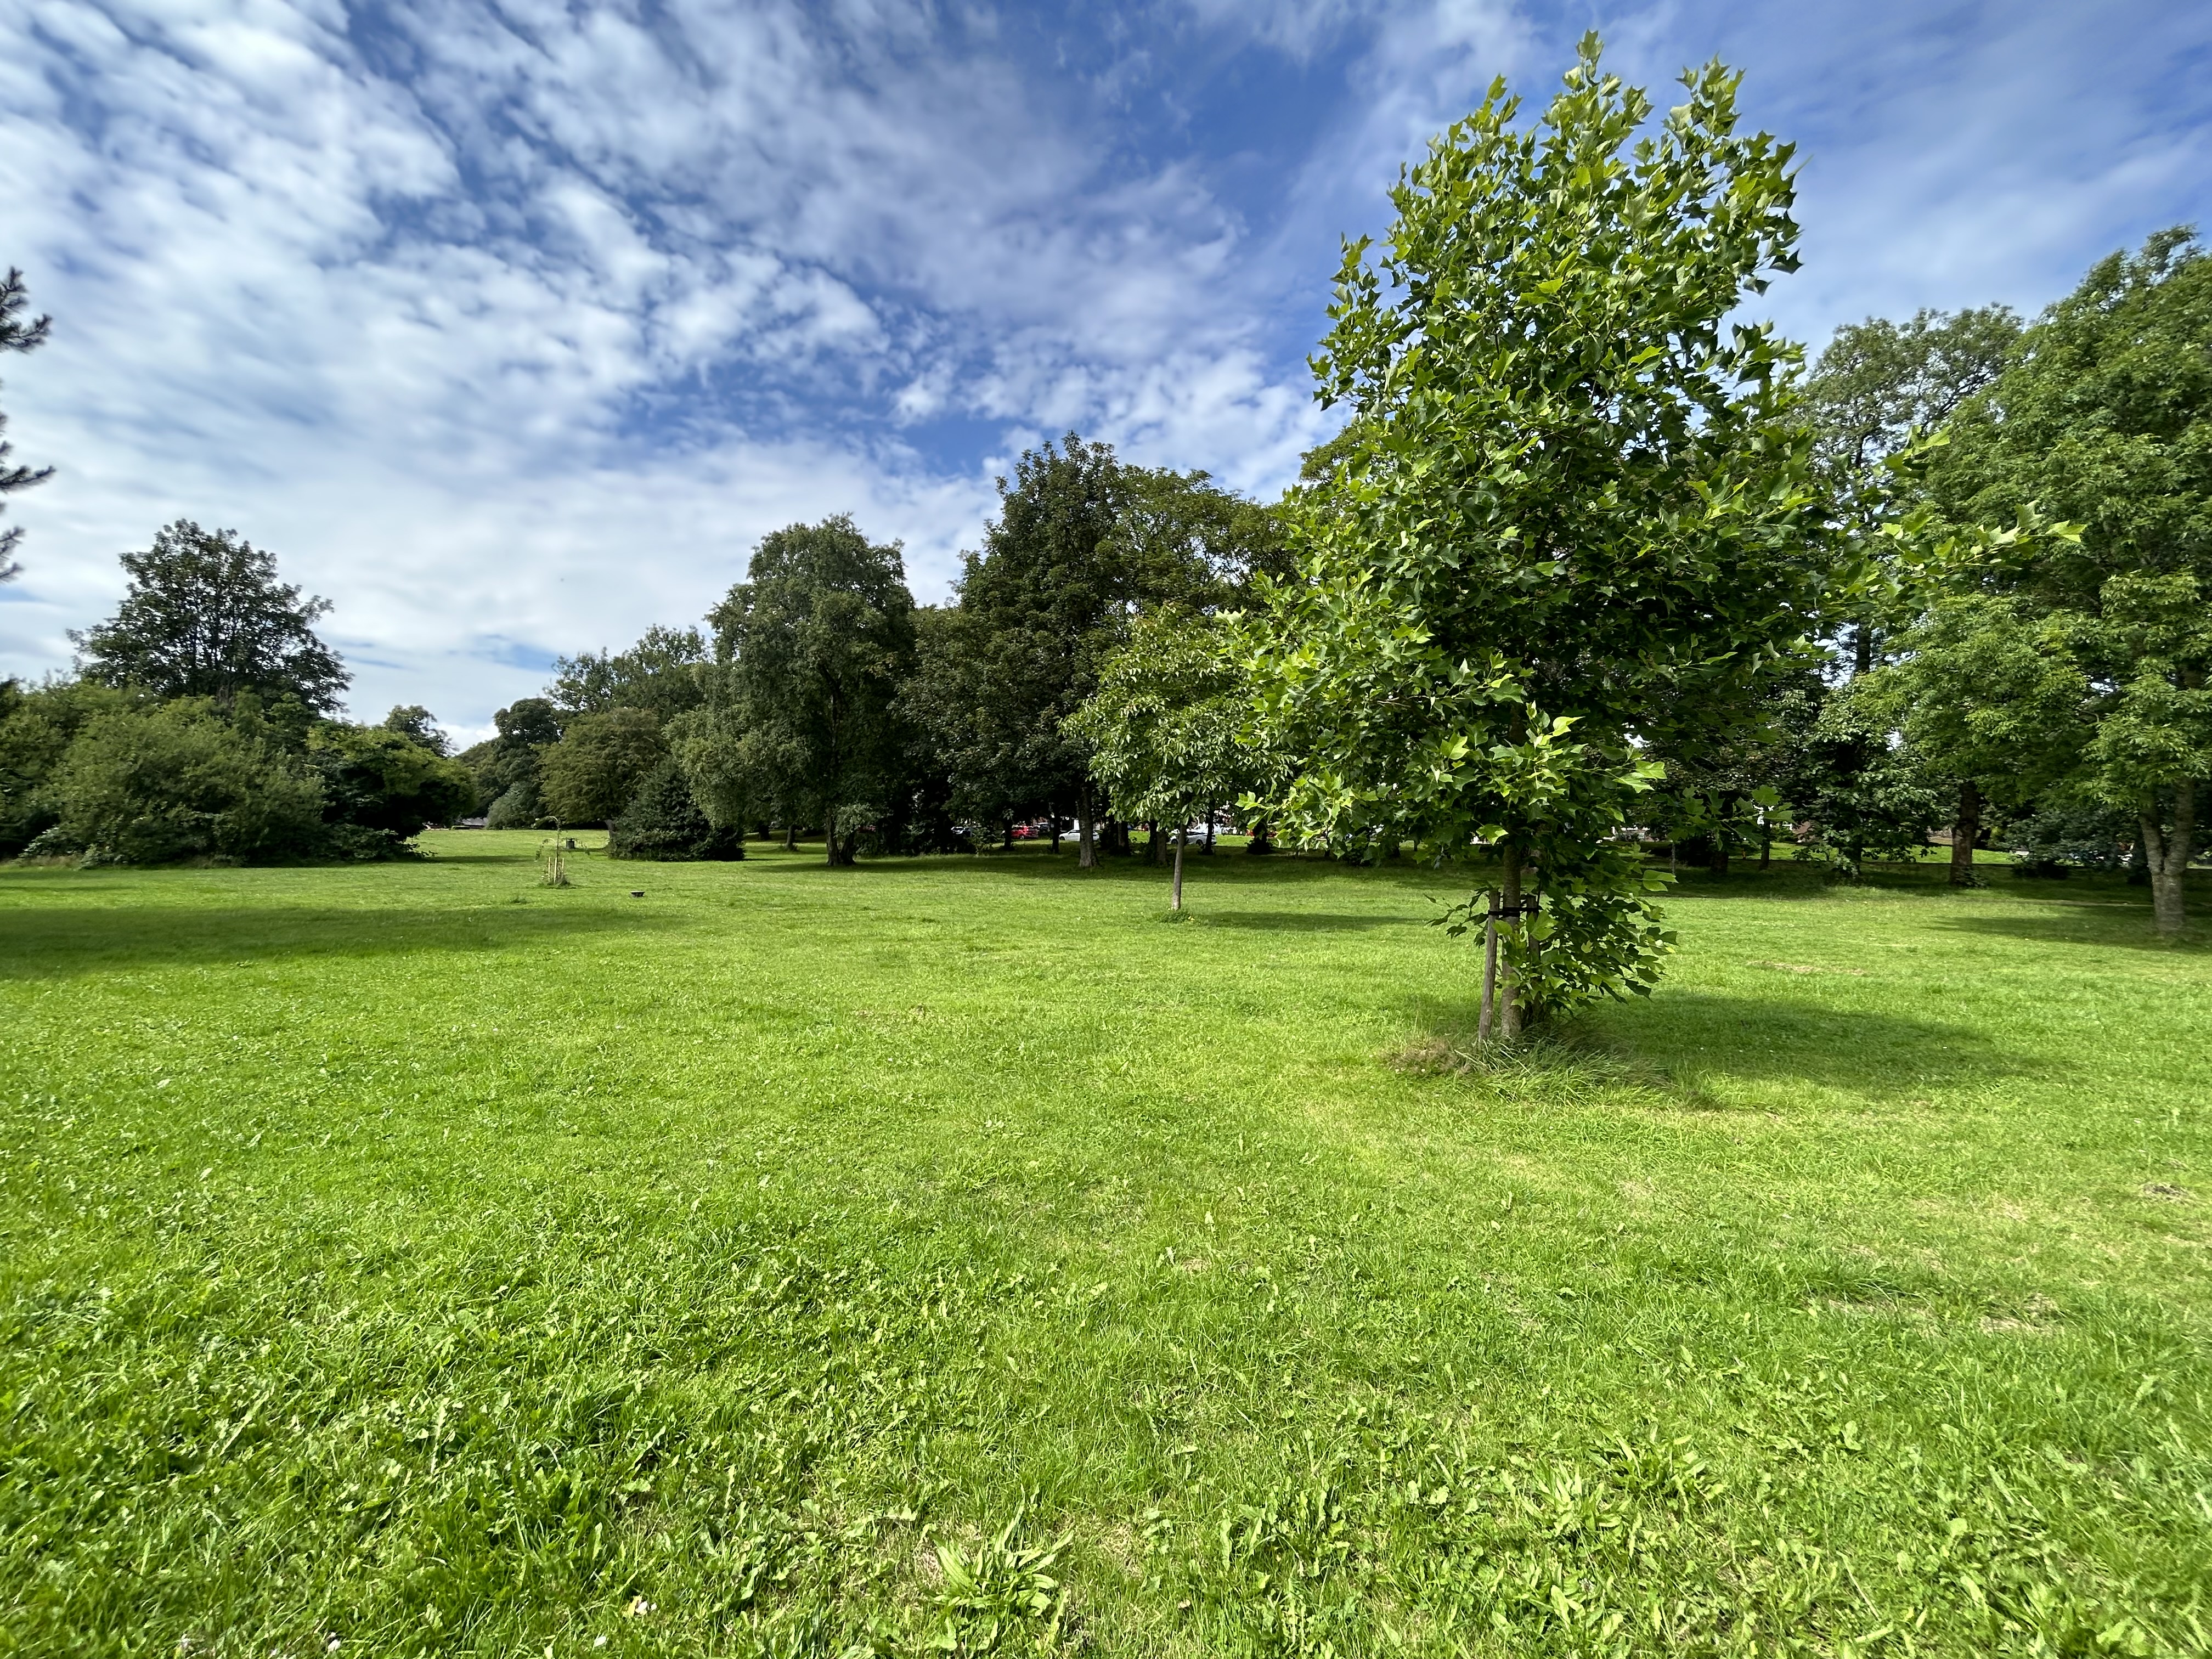
- Open Views Over Worsley Green
- Two Bedroom Period Cottage
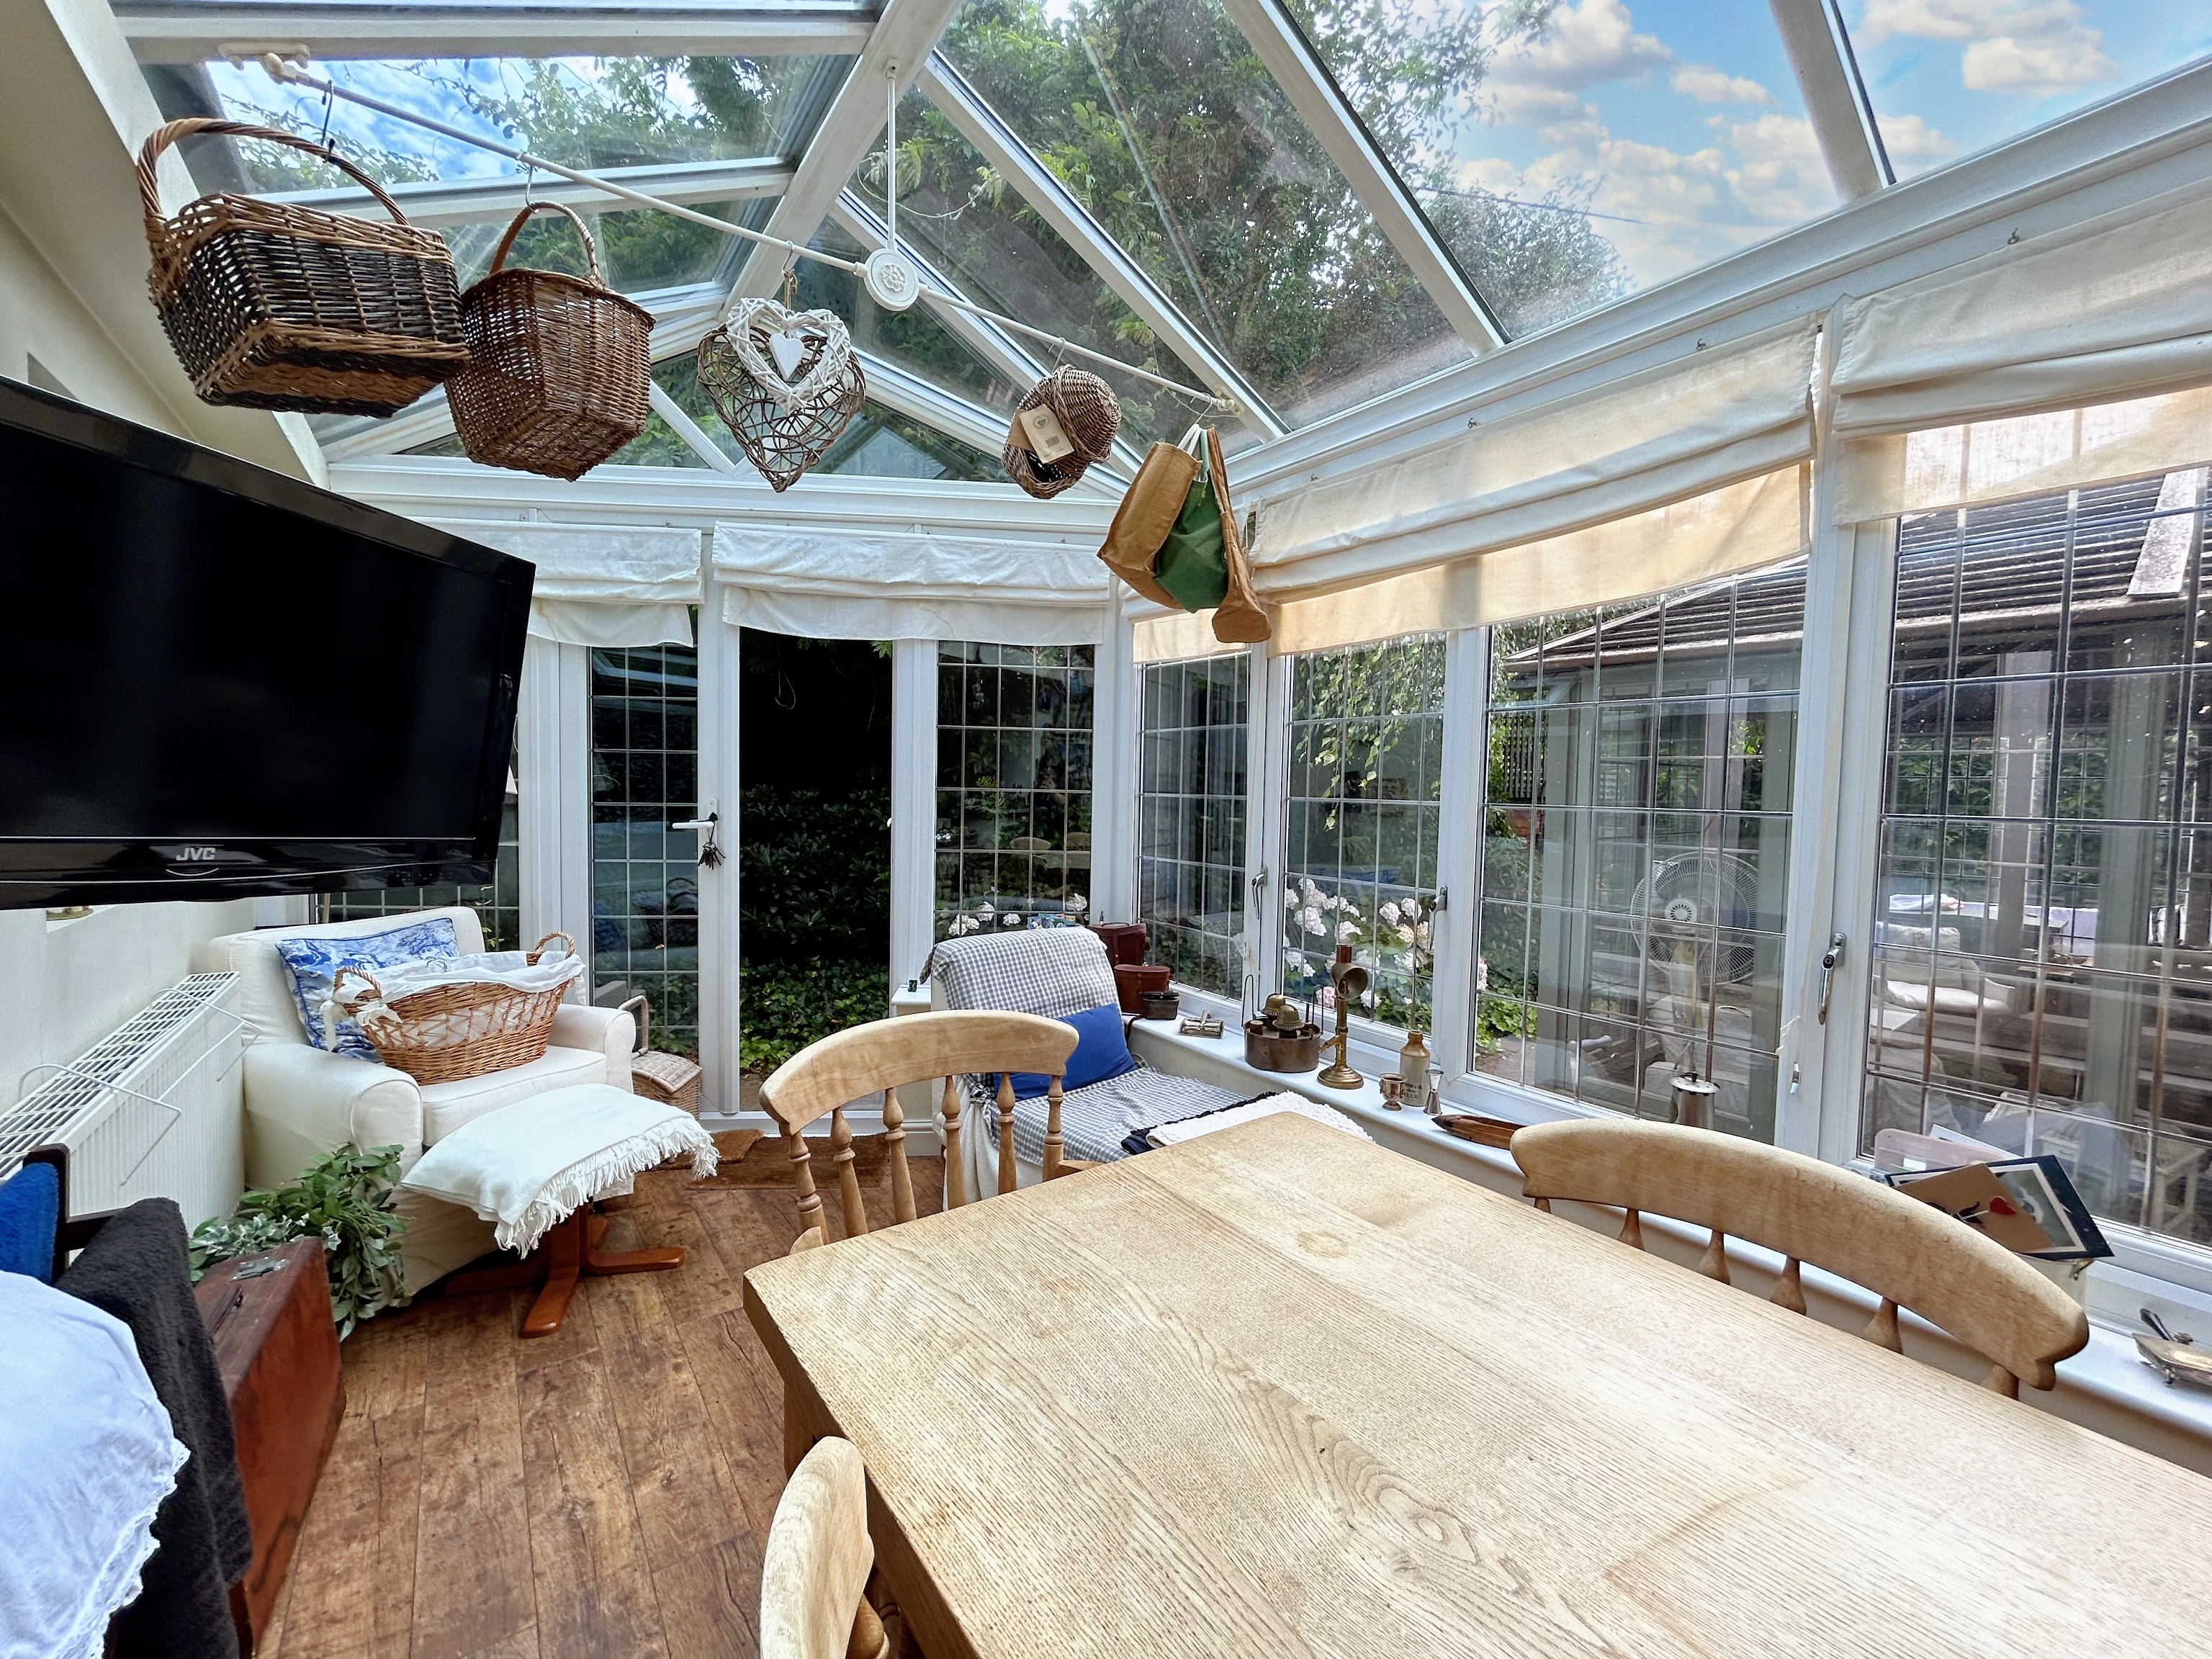
- Kitchen/Open to Conservatory
- Utility and Guest W.C
- Beautiful Gardens to the Front and Rear
- Salford Council F
- Freehold
Property Details
- Property type: Cottage
- Property style: Terraced
- Approx Sq Feet: 1,012 sqft
- Plot Sq Feet: 2,239 sqft
- Council Tax Band: F
Rooms
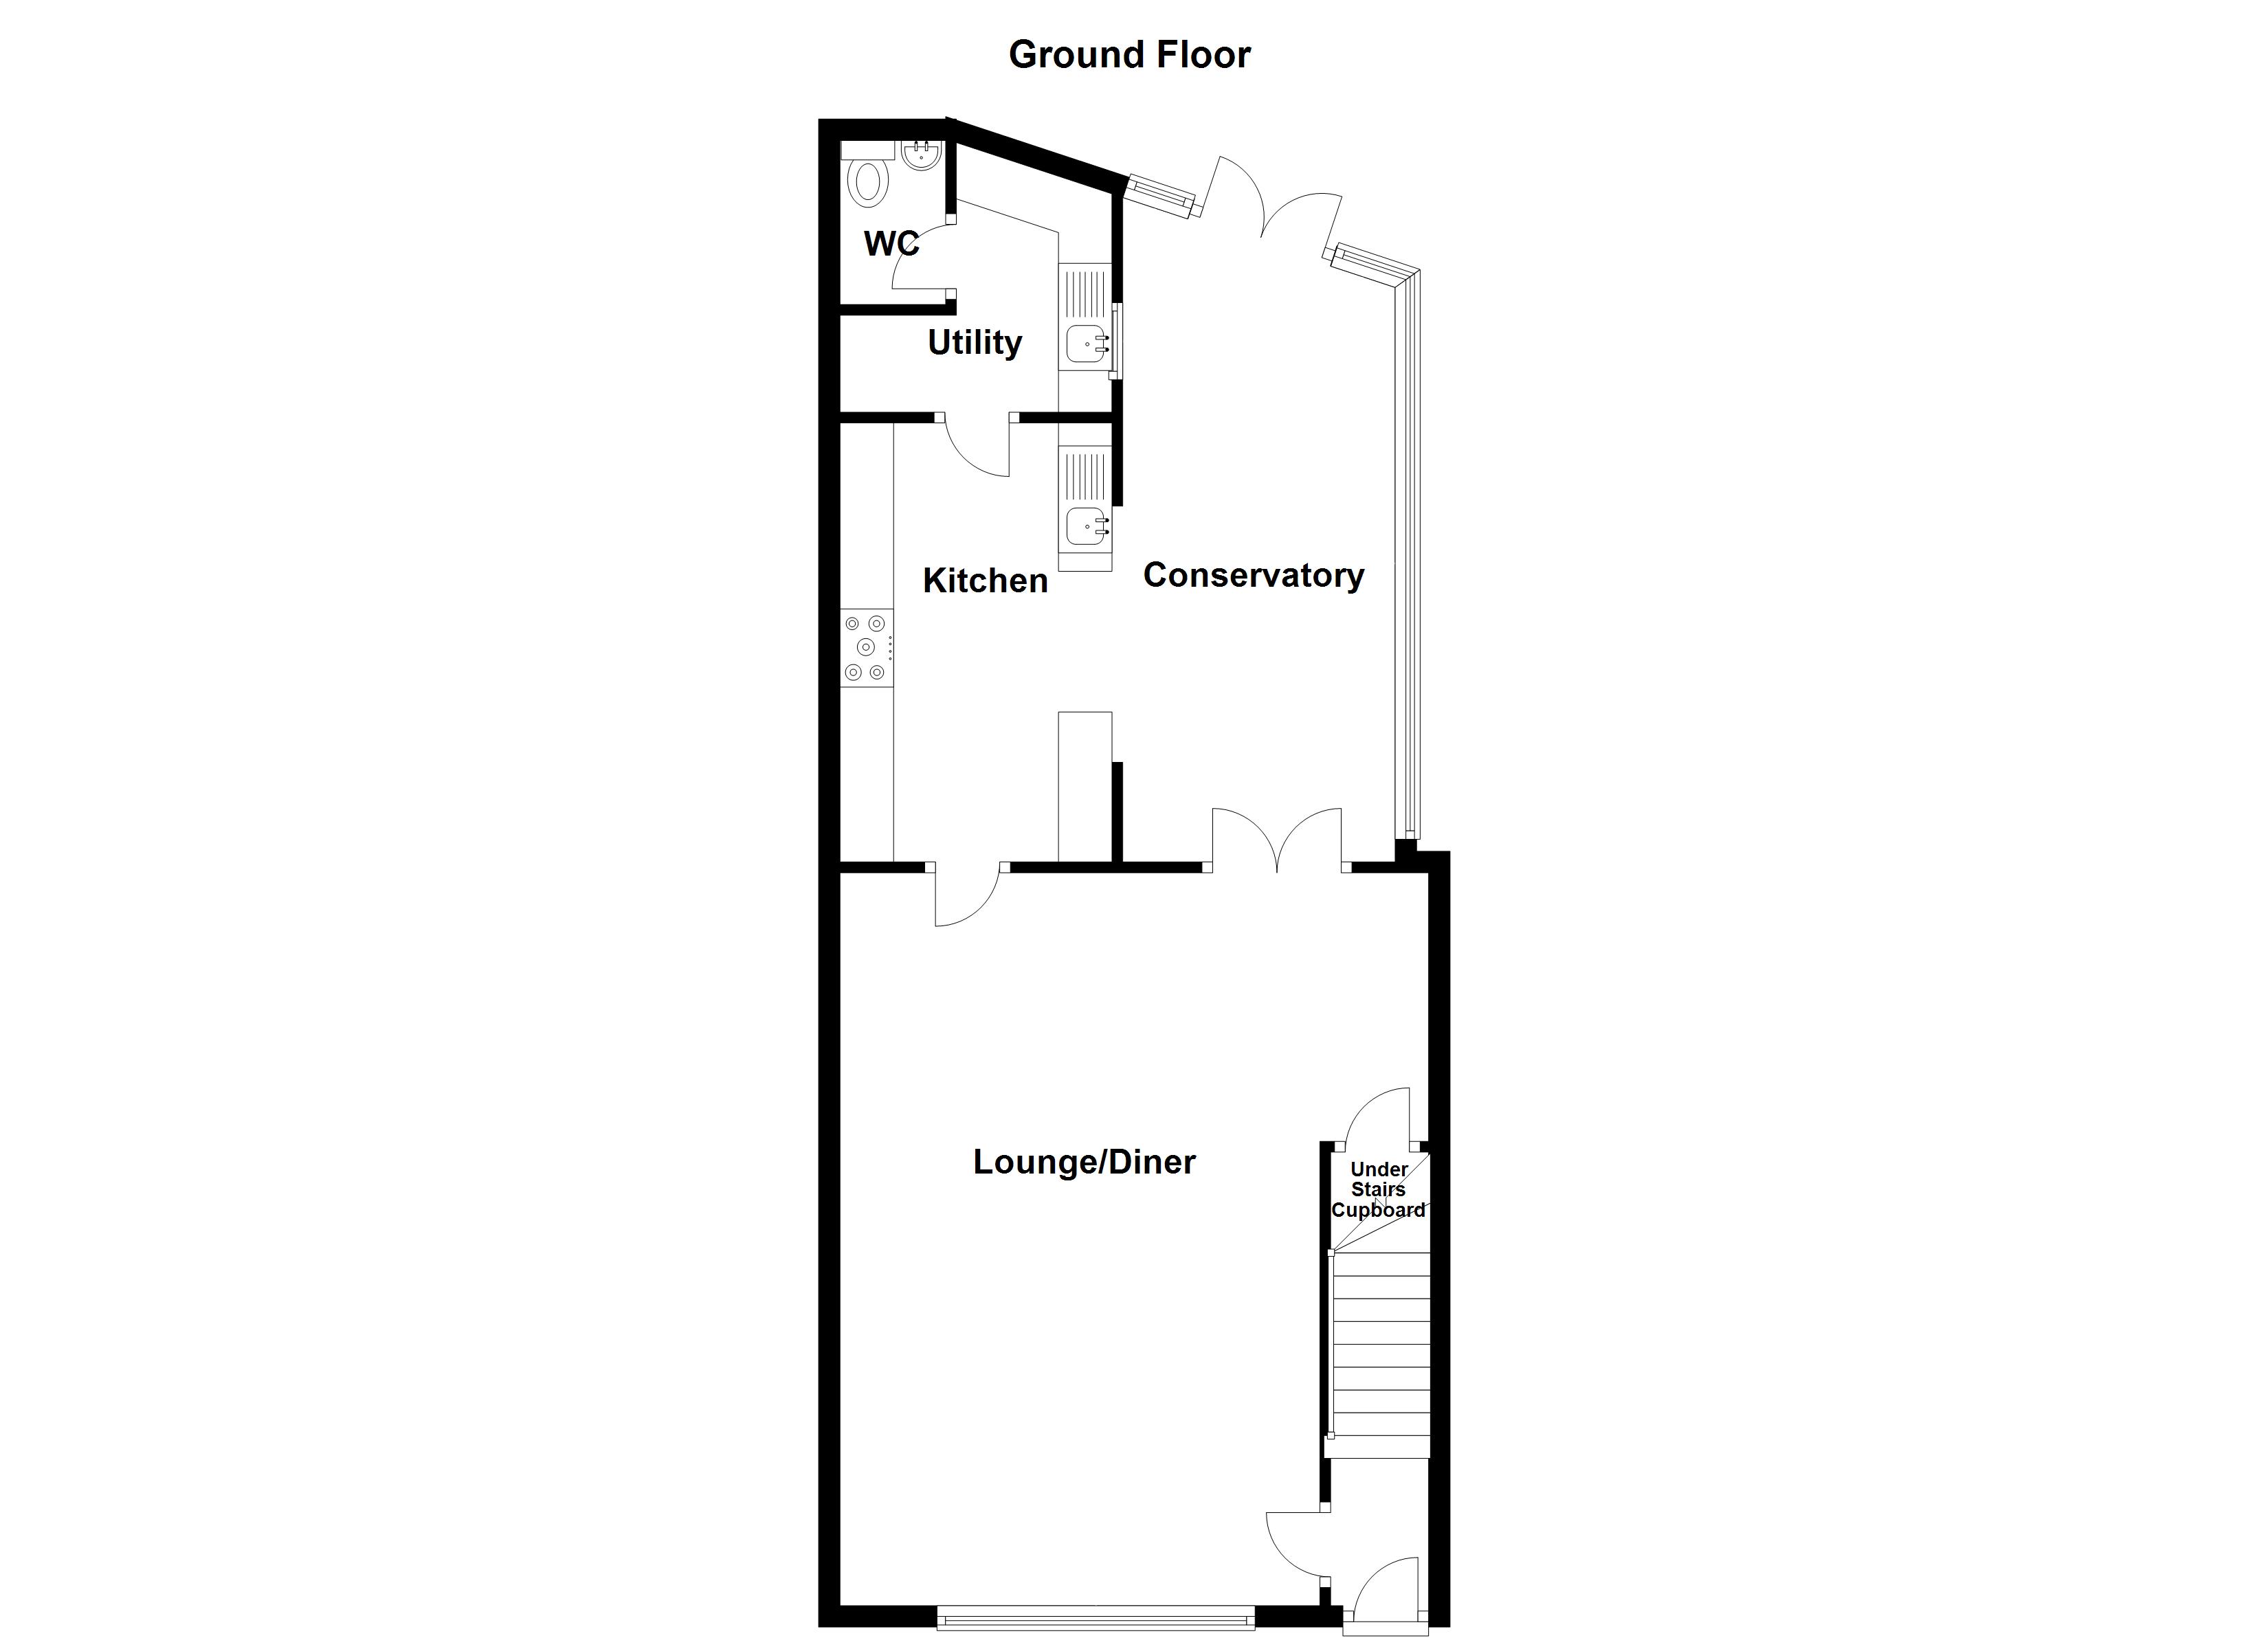
Entrance Hall
External door to the front elevation. Staircase leads to the first floor landing. Internal door leads through to:
Lounge
6.84m x 5.46m
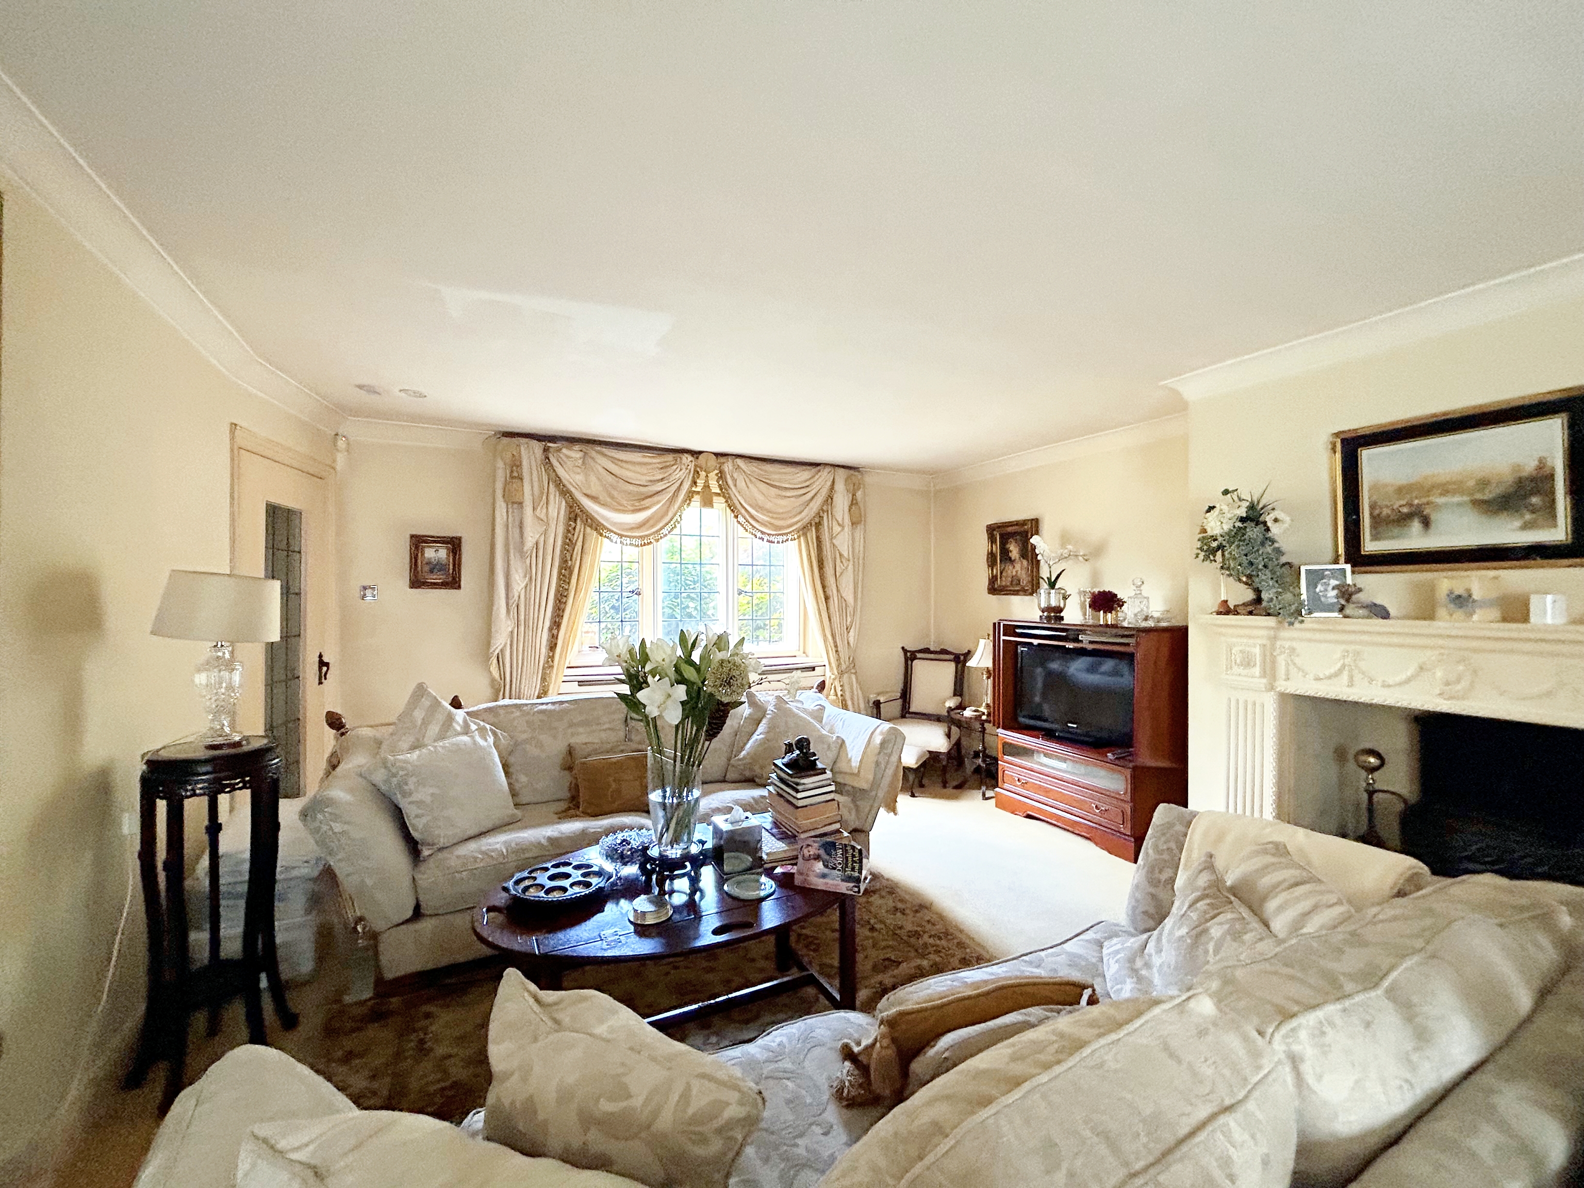
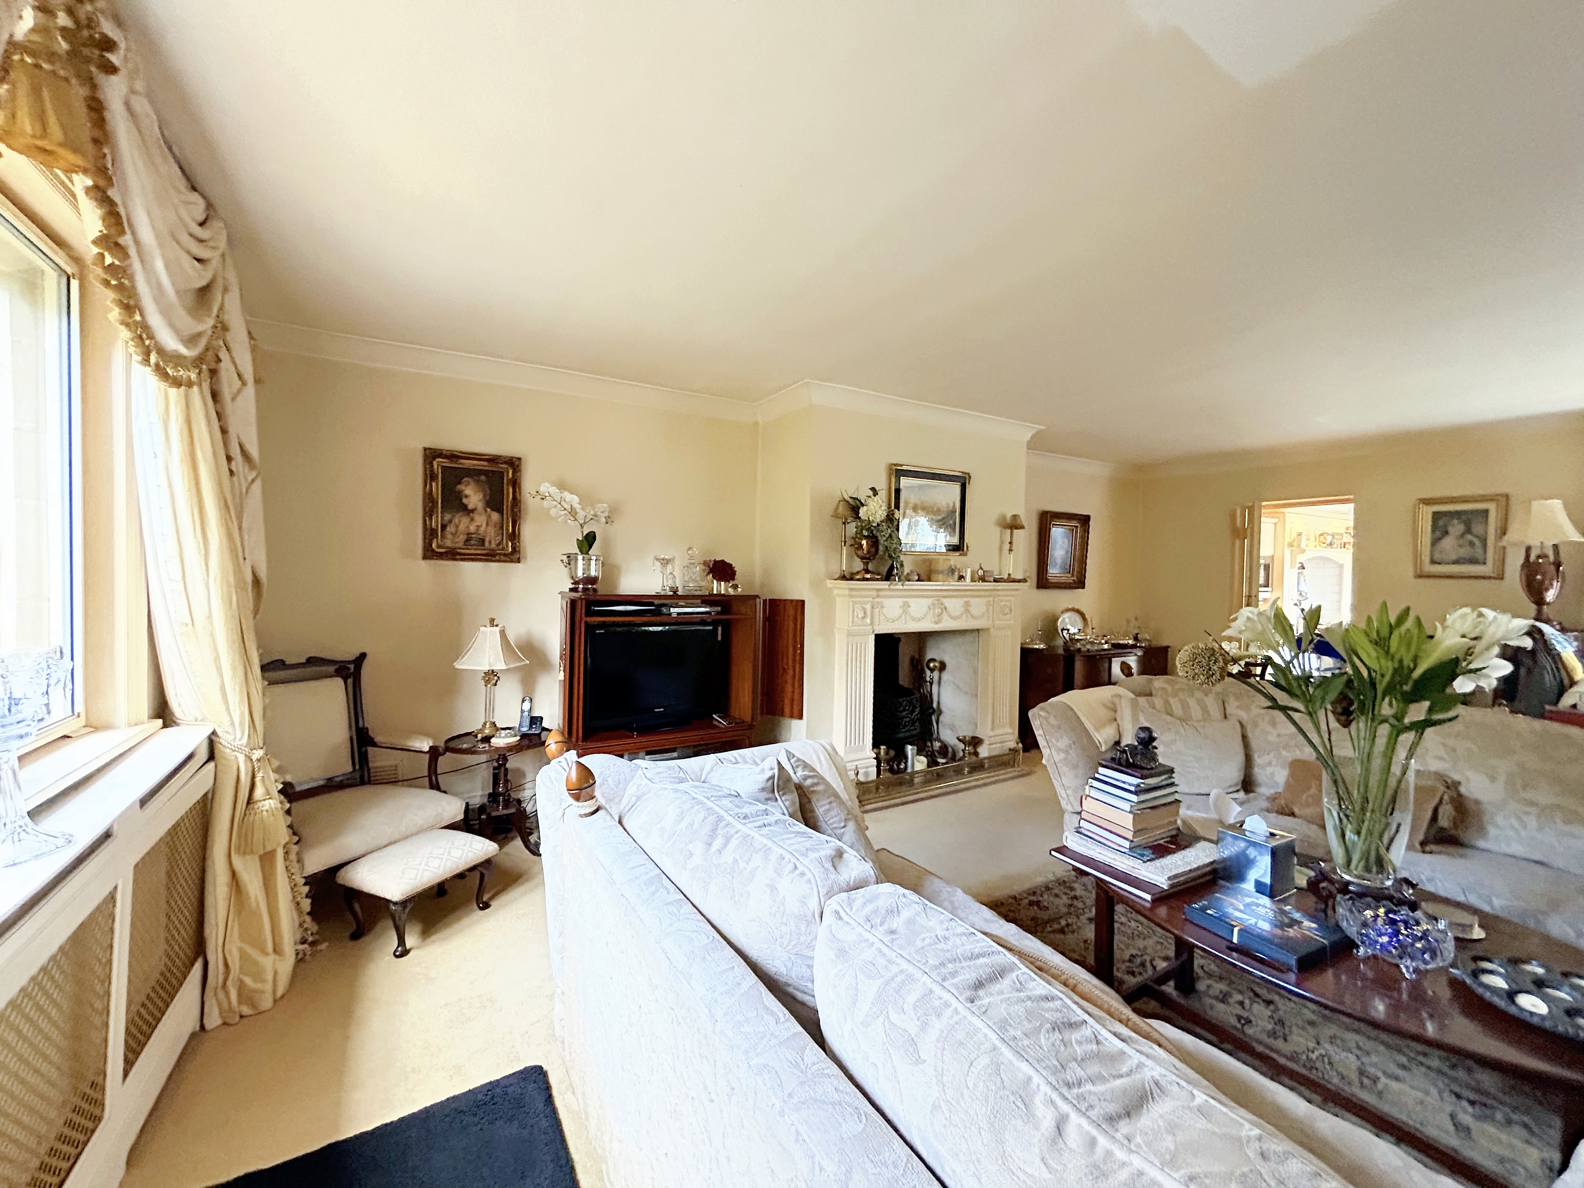
Window to the front elevation with views over Worsley Green. Feature fire surround. Ceiling coving. Internal door leads through to the kitchen and French doors lead through to the conservatory. T.V point.
Kitchen
2.53m x 4.07m
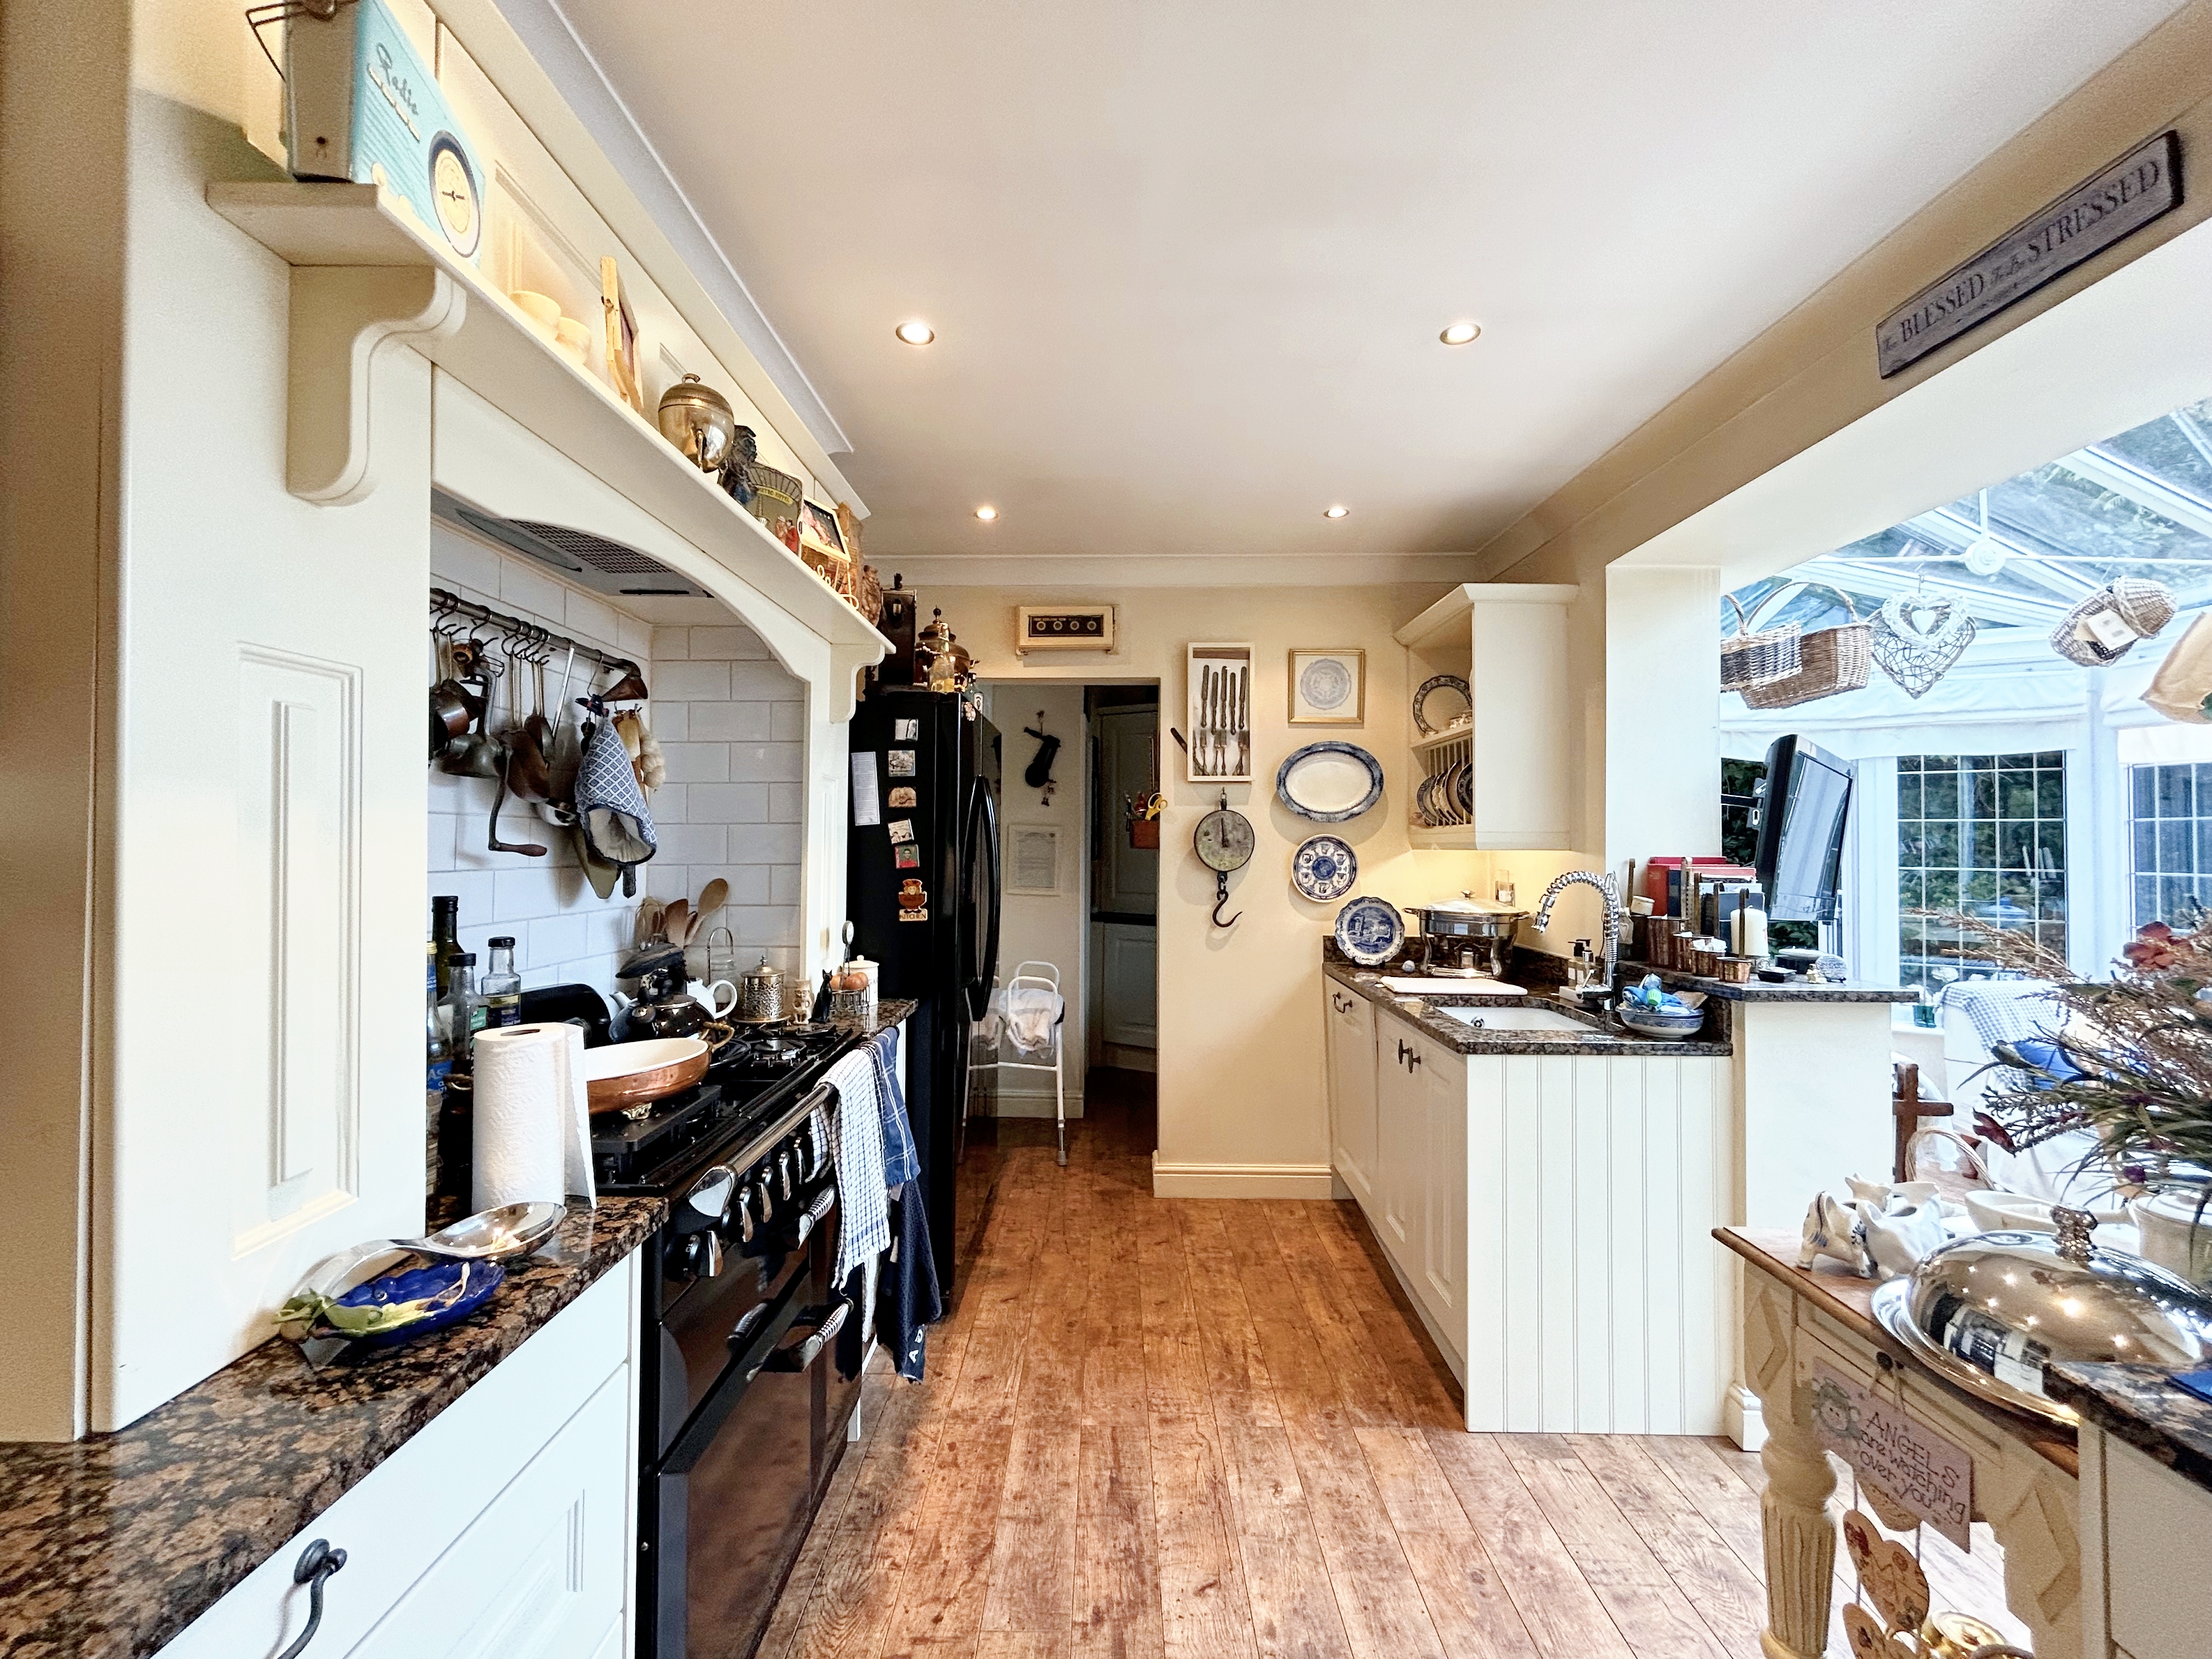
Fitted with a range of wall and base units complete with contrasting marble work tops with space for a range cooker and American style fridge/freezer and integrated dishwasher. Internal door leads through to the Utility room. Open to:
Conservatory
2.53m x 4.82m
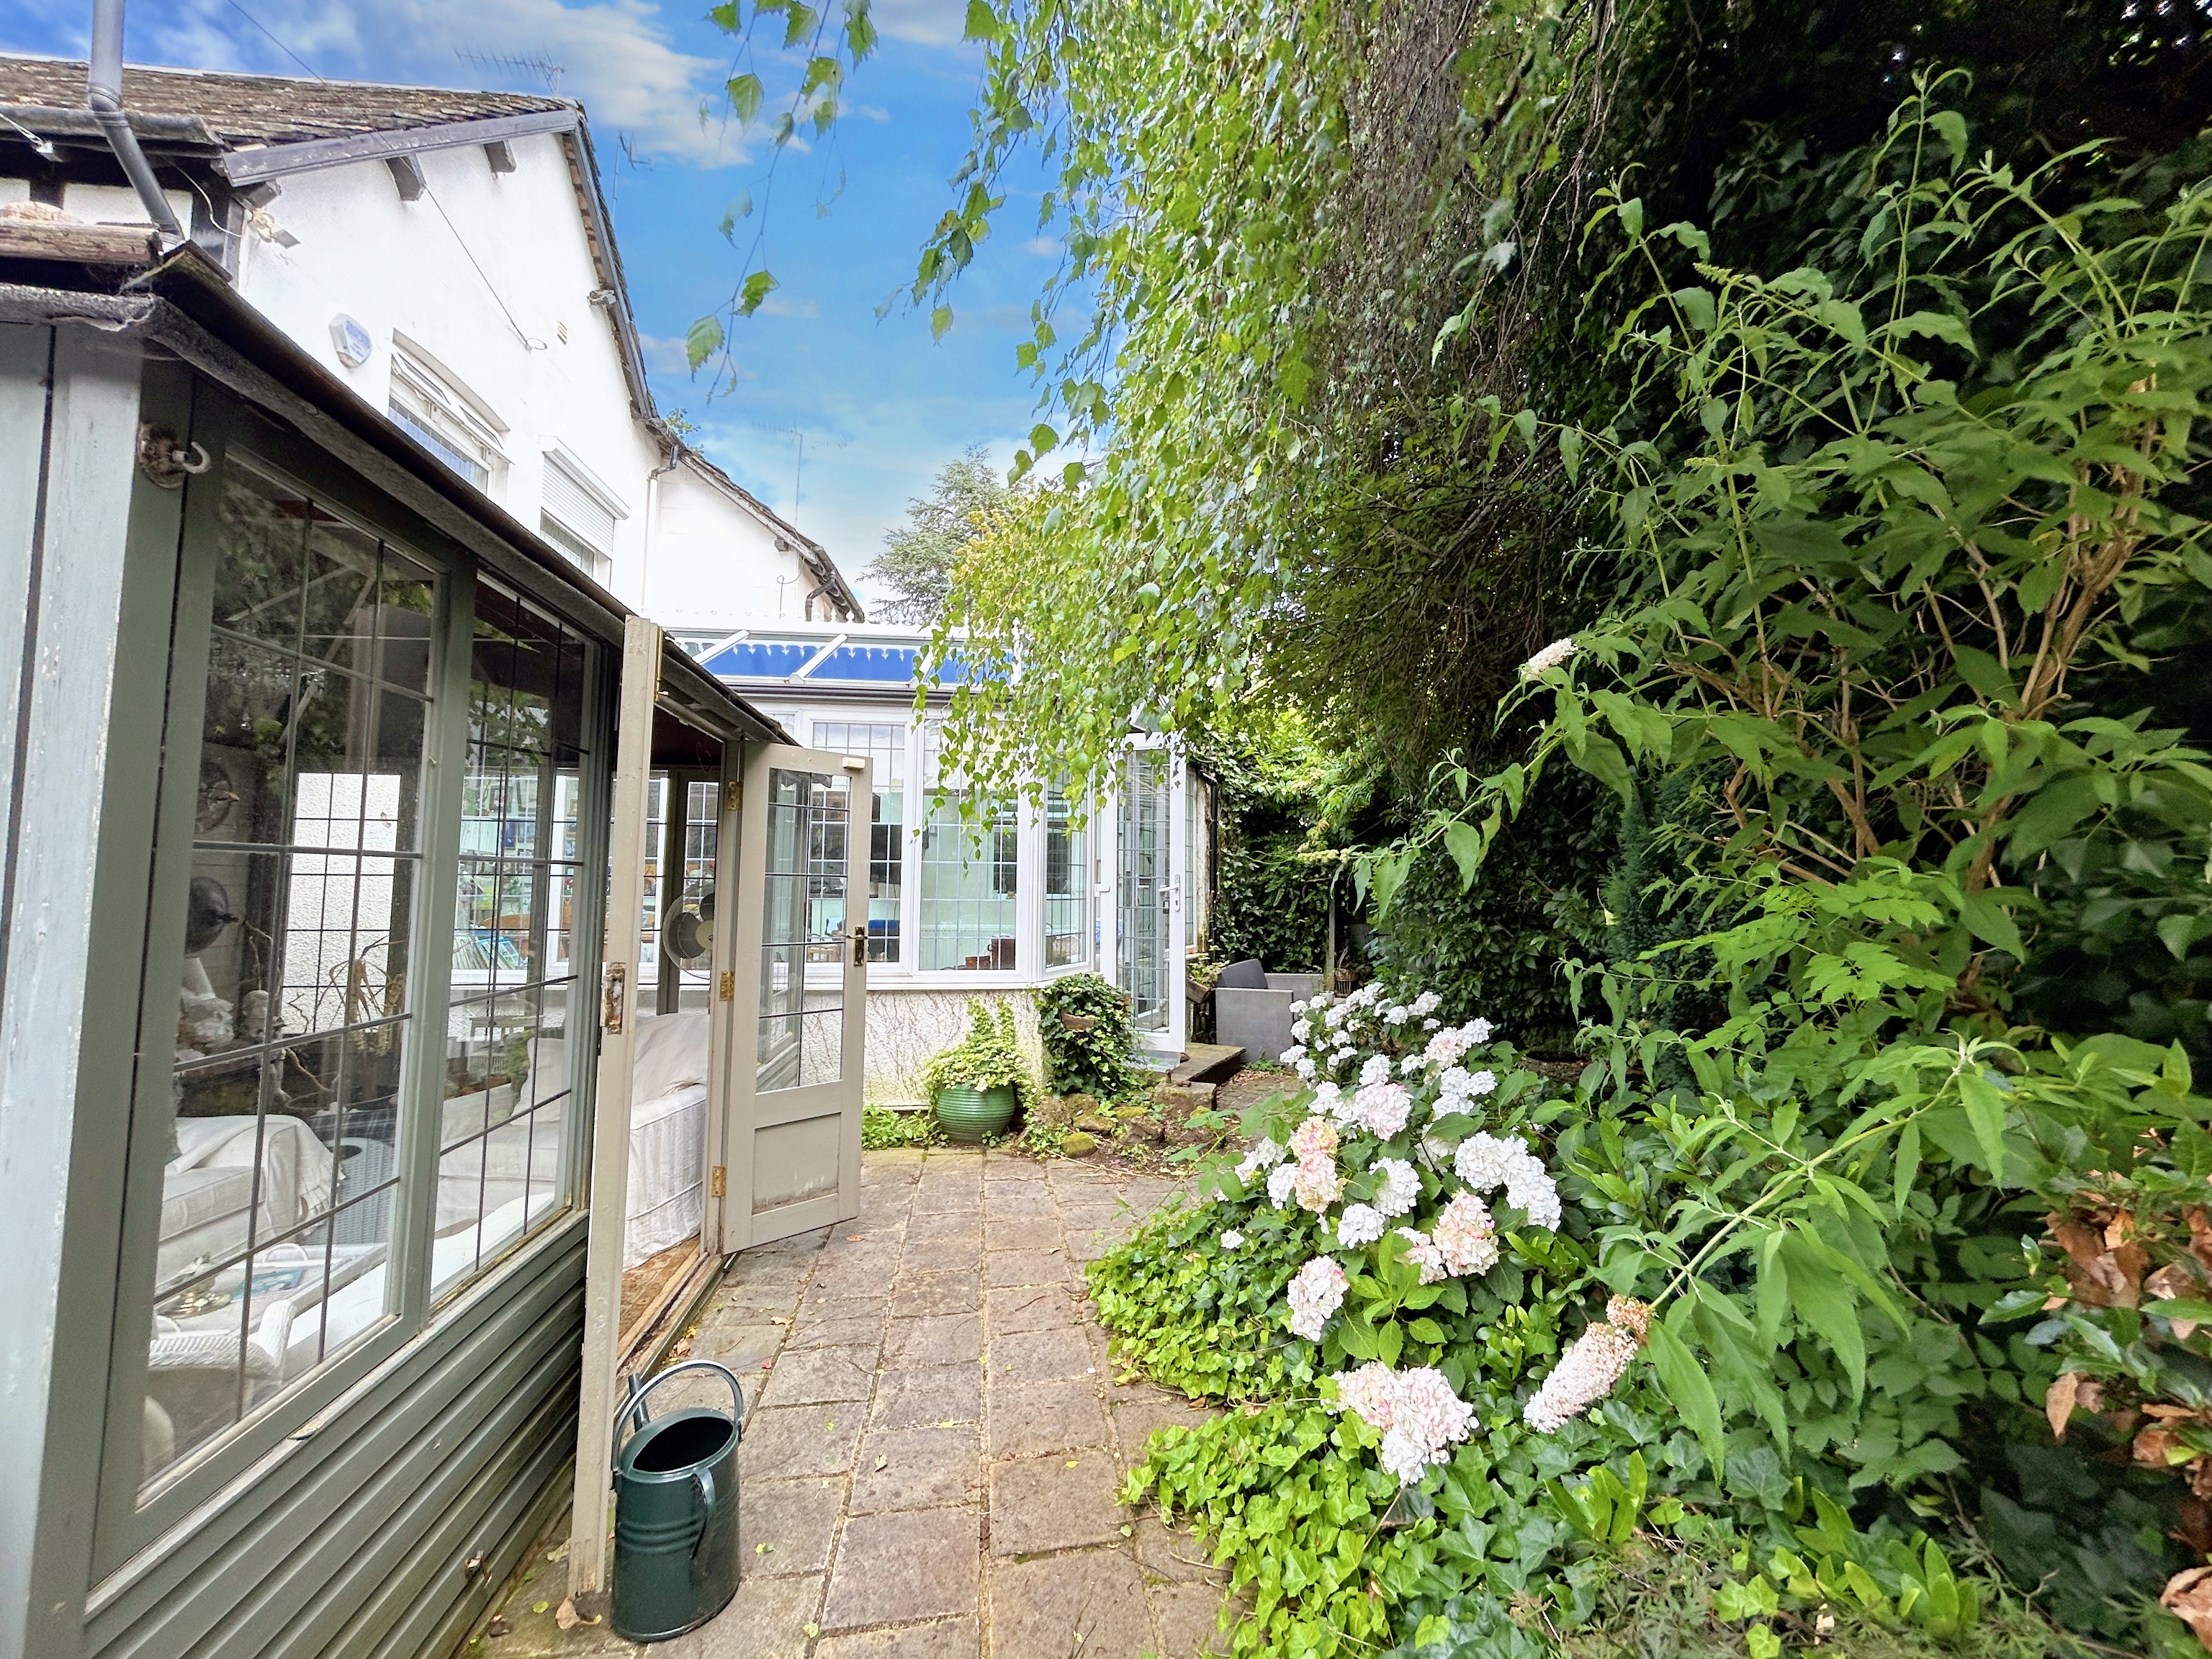
Windows to the rear and side elevations with French doors lead out on to a paved patio area.
Utility Room
Window look through to the conservatory. Fitted with a sink unit with plumbing facilities for a washing machine and tumble dryer. Internal door leads through to:
Guest W.C
Fitted with a low level W.C and a wash hand basin.
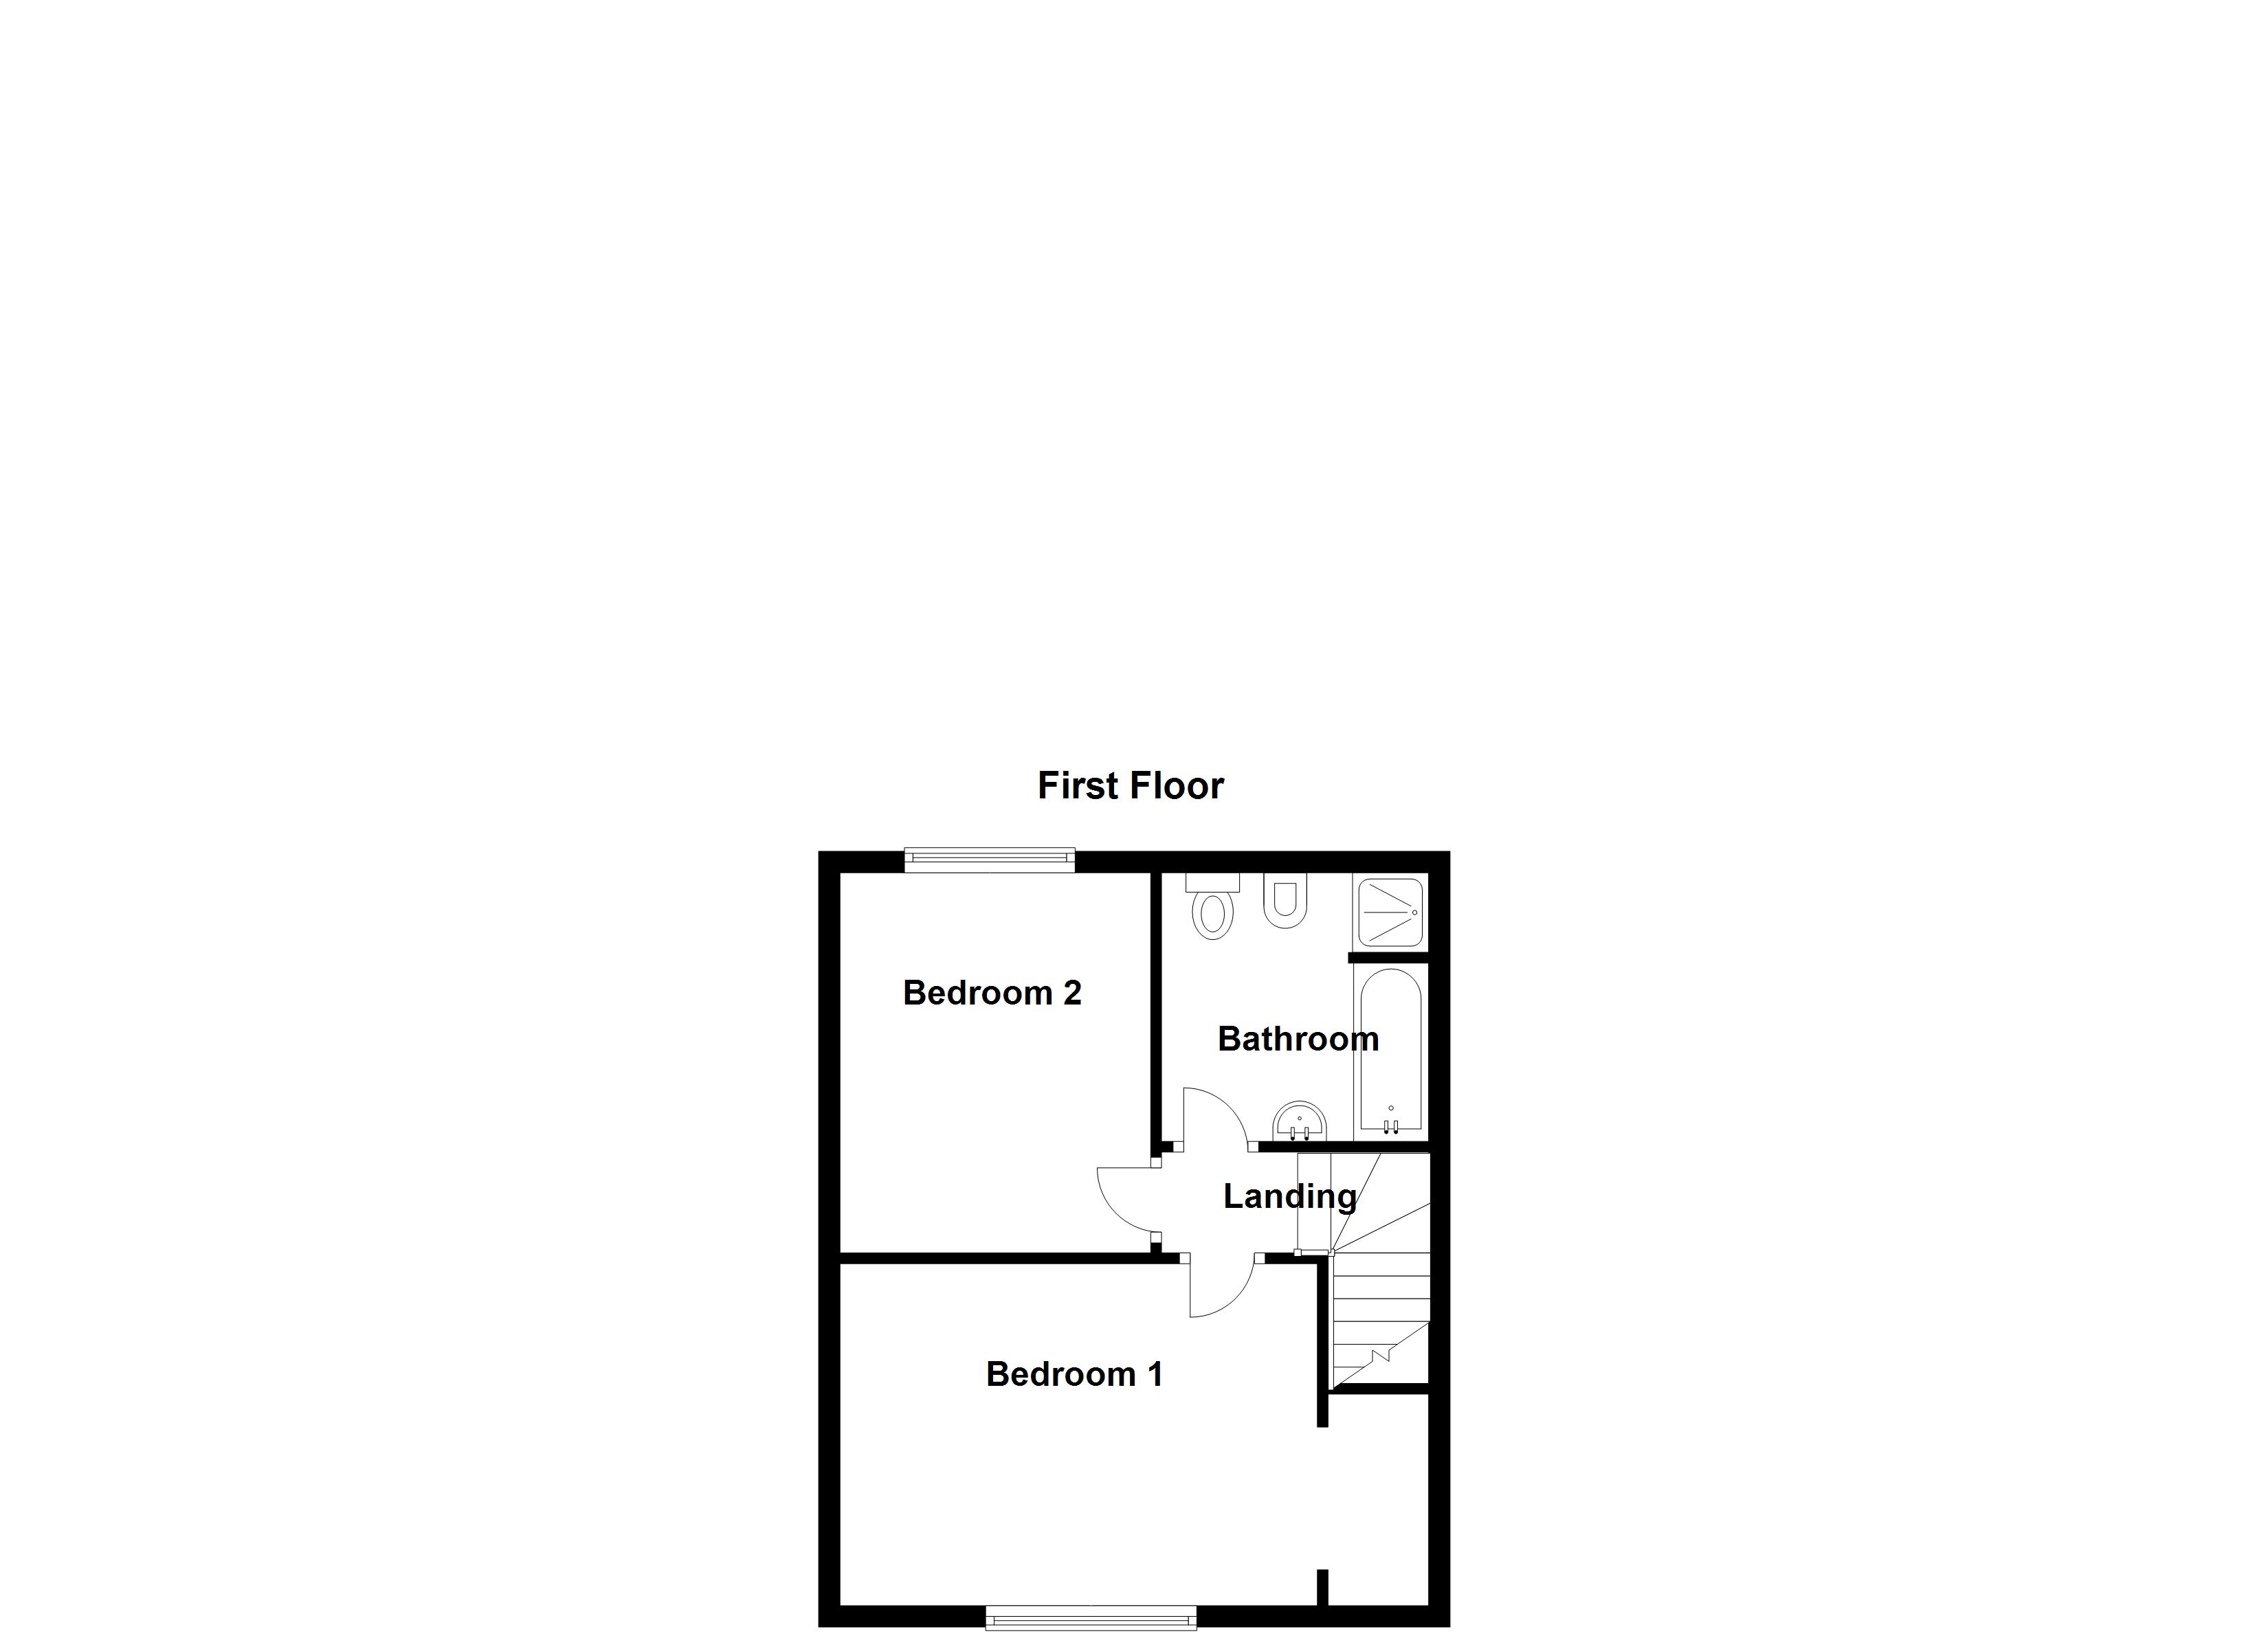
Landing
Internal doors lead through to:
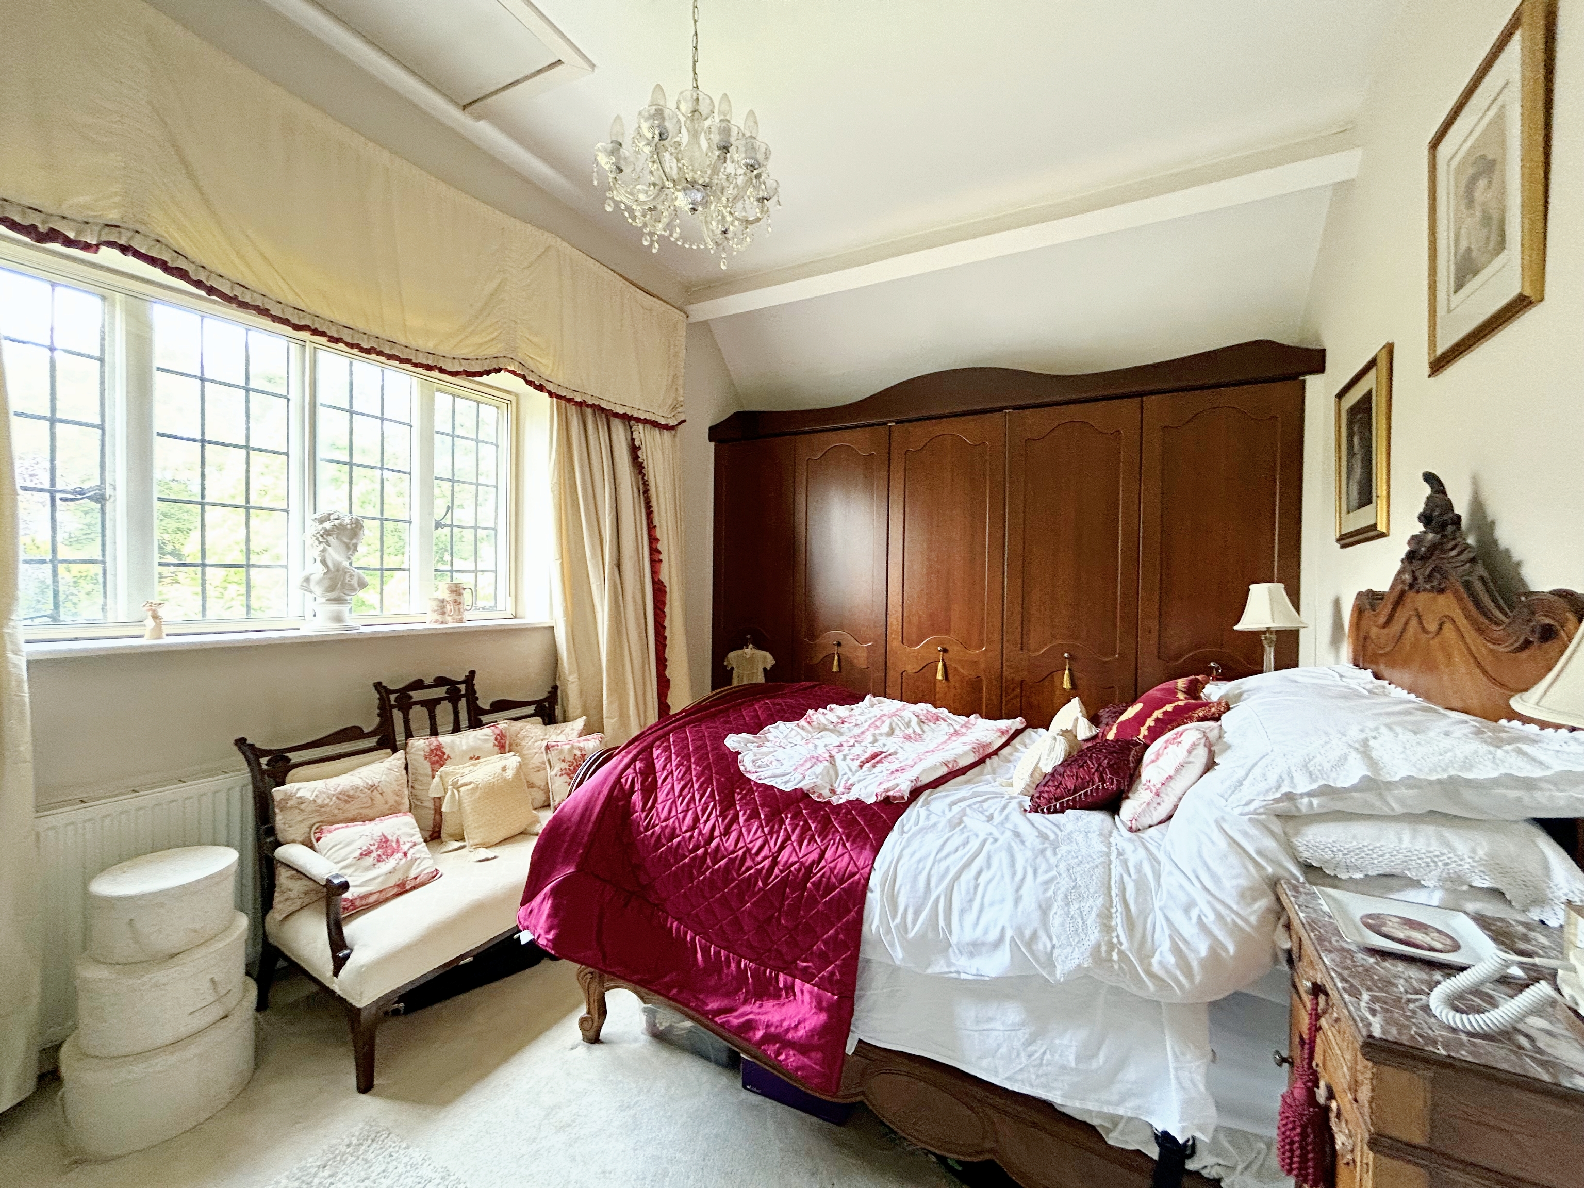
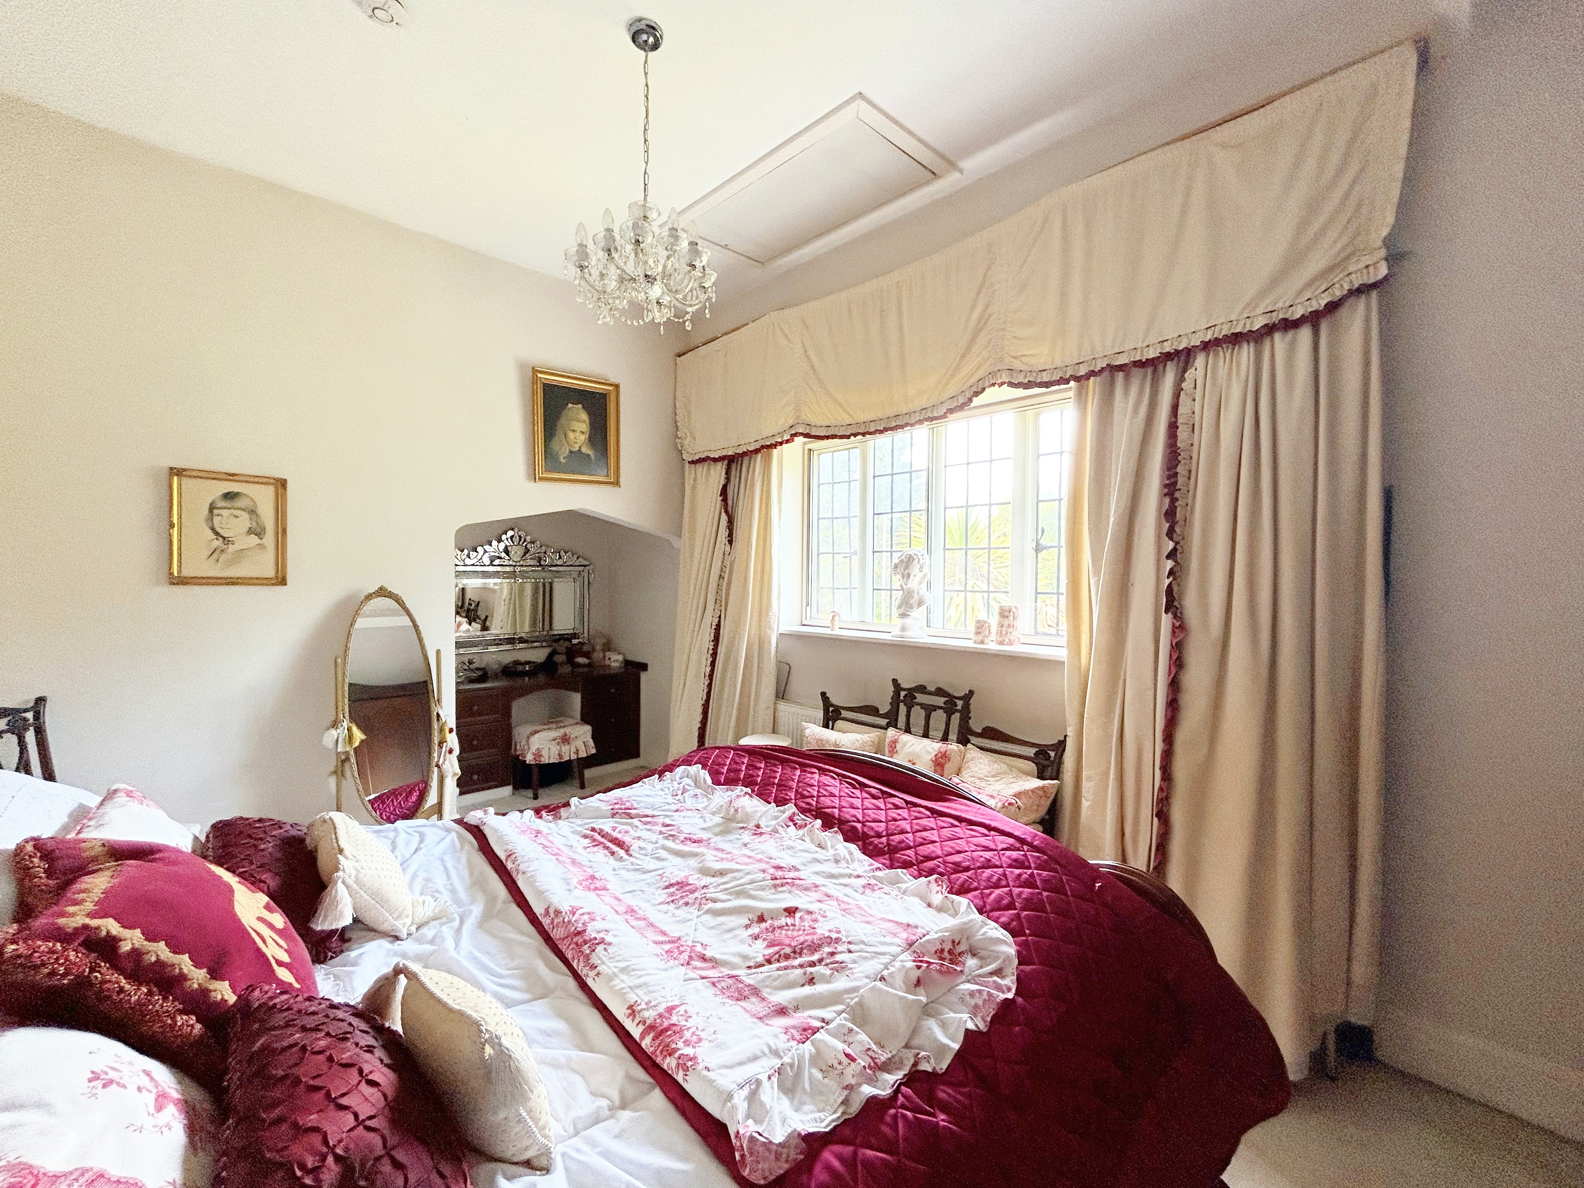
Bedroom One
3.17m x 3.93m
Window to the front elevation. Fitted wardrobes to one wall.
Bathroom
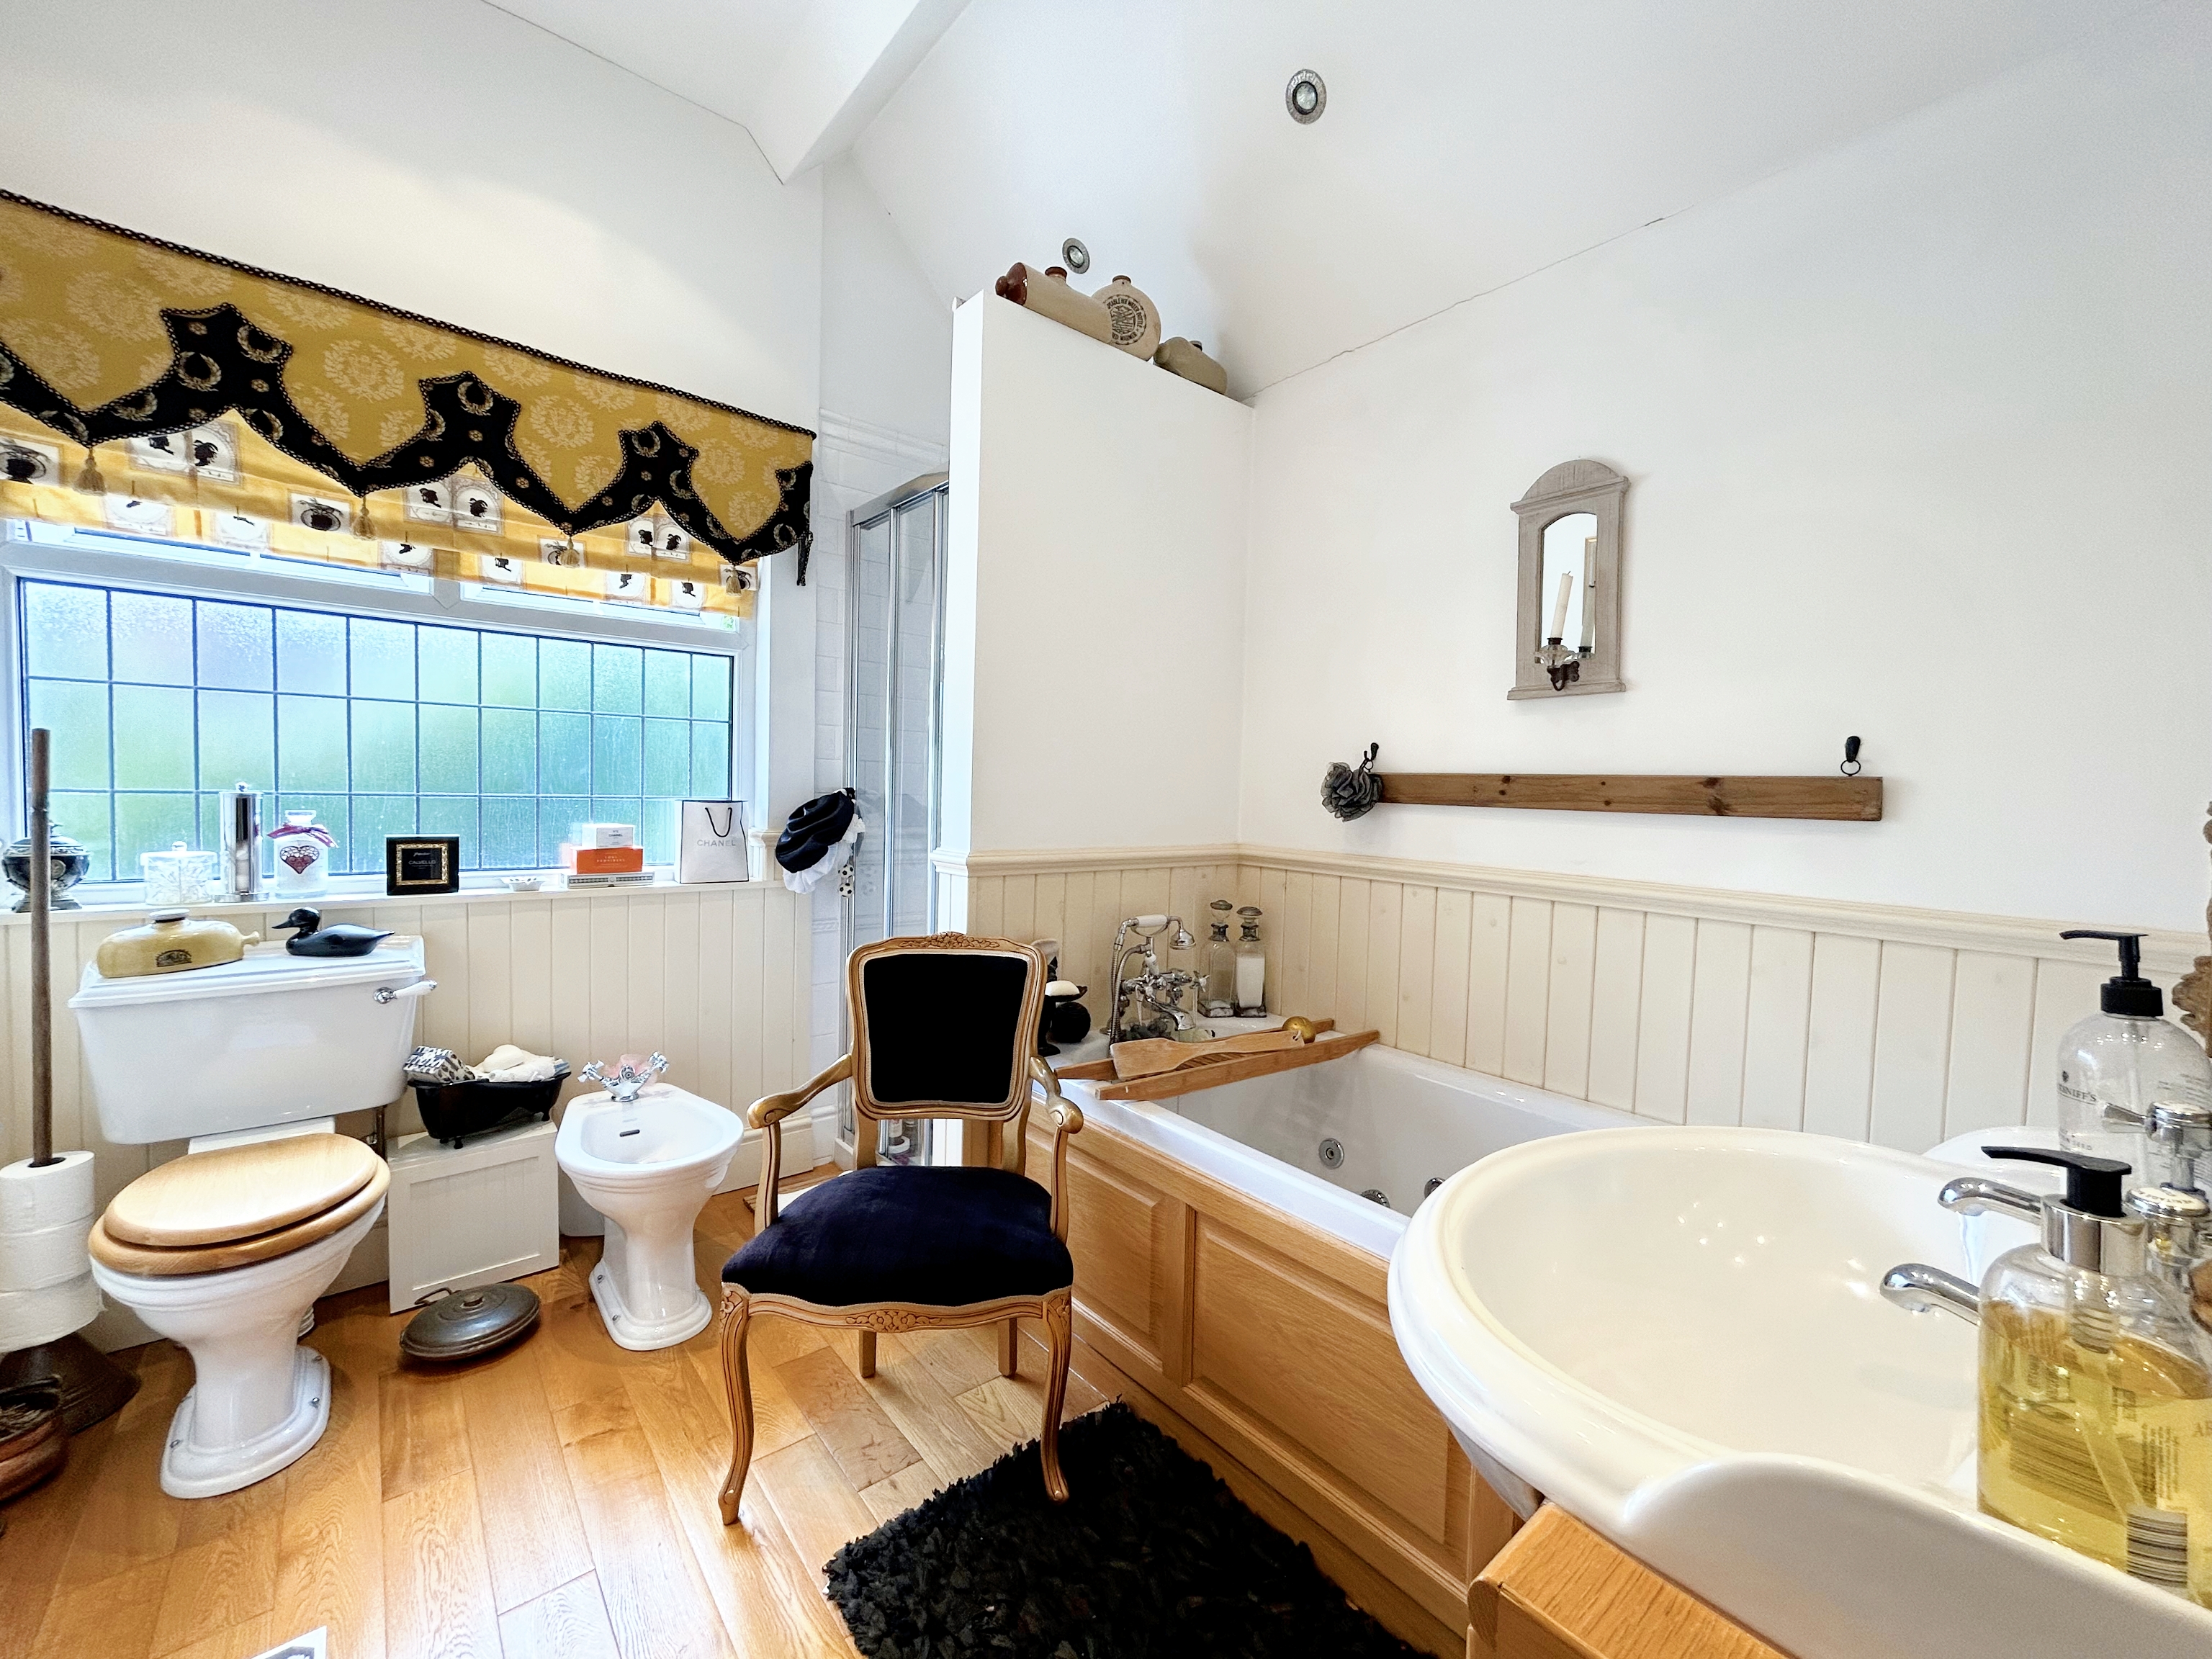
Window to the rear elevation. Fitted with a bath, a low level W.C, bidet and a shower cubicle. Inset spotlights.
Floorplans
Outside Spaces
Garden
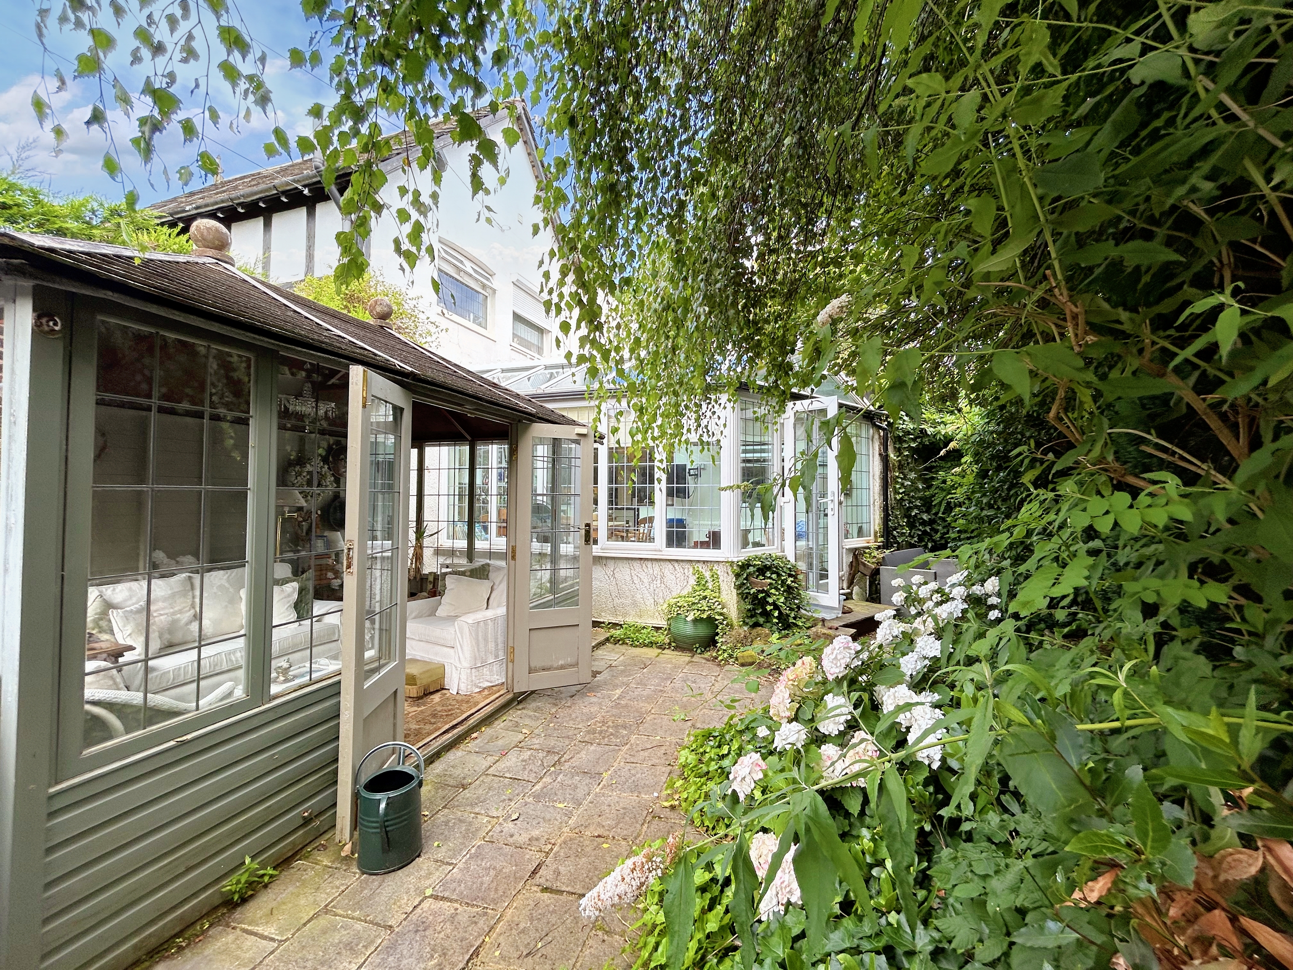
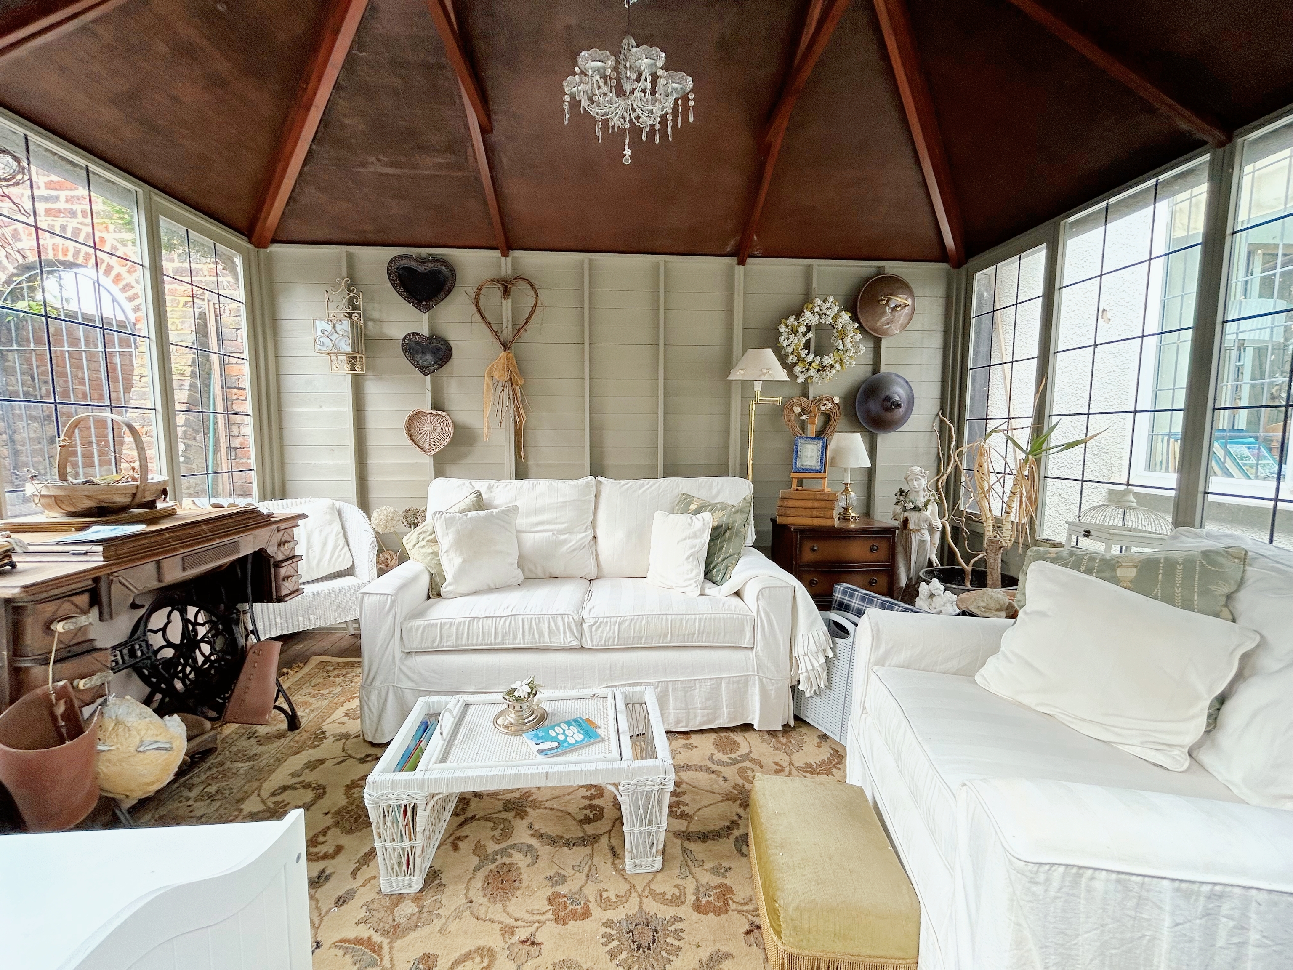
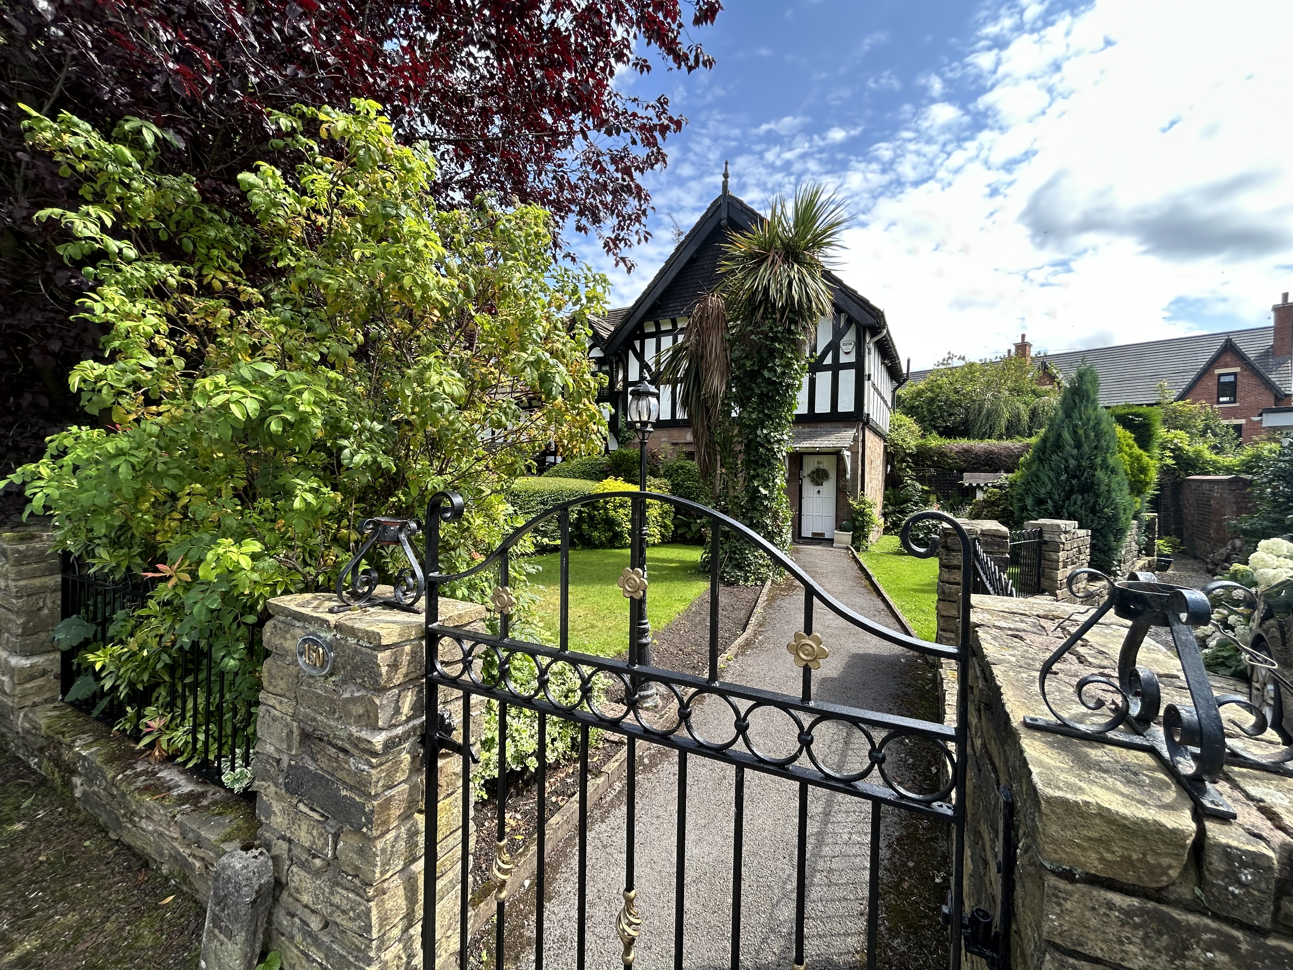
Externally, a walled frontage complete with a neat lawn and pathway leading to the front door. To the rear is a private court complete with paved patio and a summer house. There is right of access for the neighbouring property at 149 The Green.
View PhotosLocation
Properties you may like
By Briscombe
-
Edge Fold Road, Worsley, M28
- 4 Beds
- 2 Bath
-
Nansen Avenue, Monton, M30
- 3 Beds
- 1 Bath
-
Kempnough Hall Road, Worsley, M28
- 2 Beds
- 2 Bath
-

Barton Road, Worsley, M28
- 0 Beds
- Bath
-
Hospital Road, Swinton, M27
- 2 Beds
- 1 Bath
-

Cornlea Drive, Worsley, M28
- 4 Beds
- 2 Bath
-
Worsley Road, Worsley, M28
- 5 Beds
- 4 Bath
-
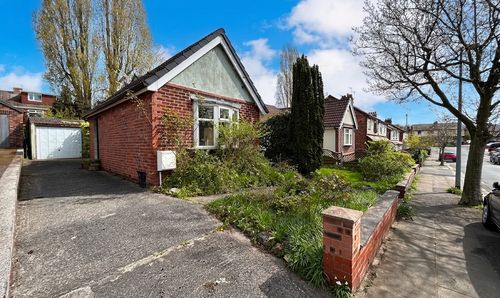
Grange Drive, Monton, M30 9JS
- 3 Beds
- 1 Bath
-
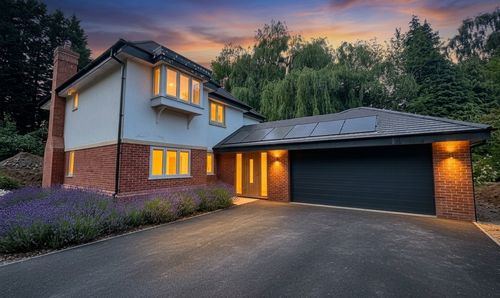
Lavender Gardens, Worsley, M28
- 6 Beds
- 4 Bath