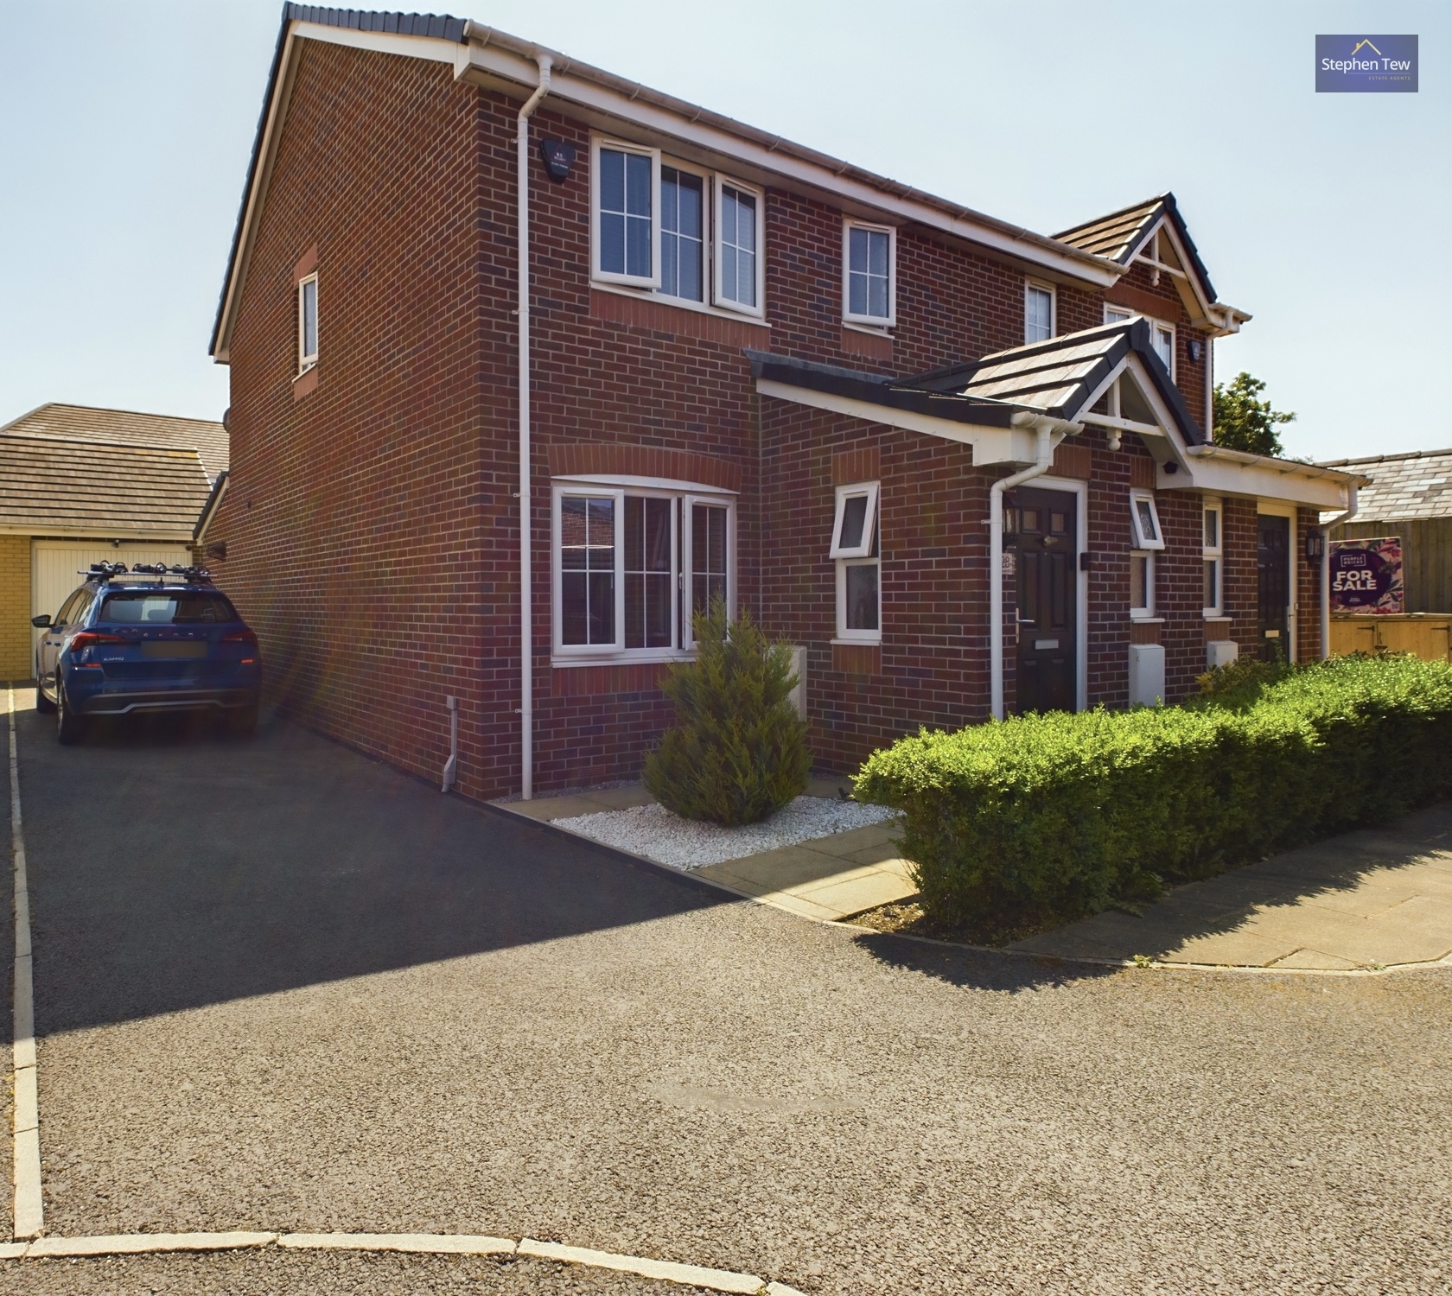
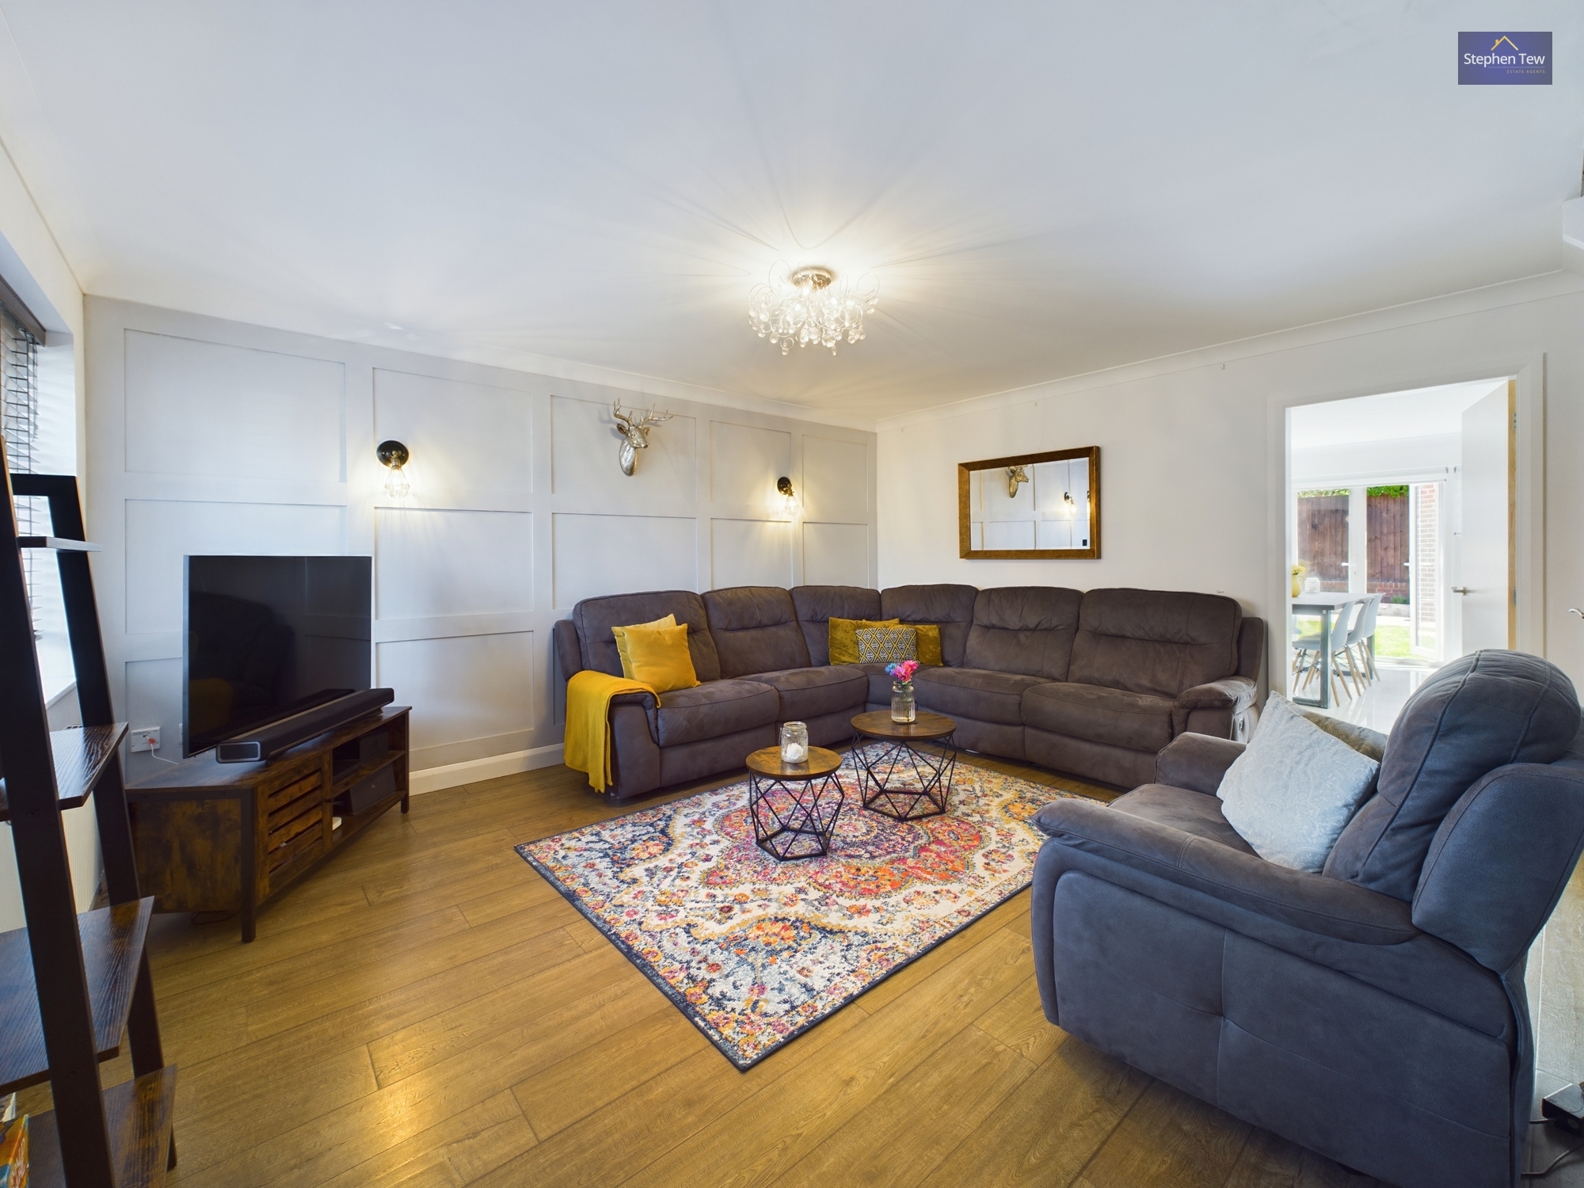
3 Bedroom Semi Detached House, Magnolia Way, Blackpool, FY4
Magnolia Way, Blackpool, FY4
Description
Key Features
- Sought After Development
- Close To Many Amenities
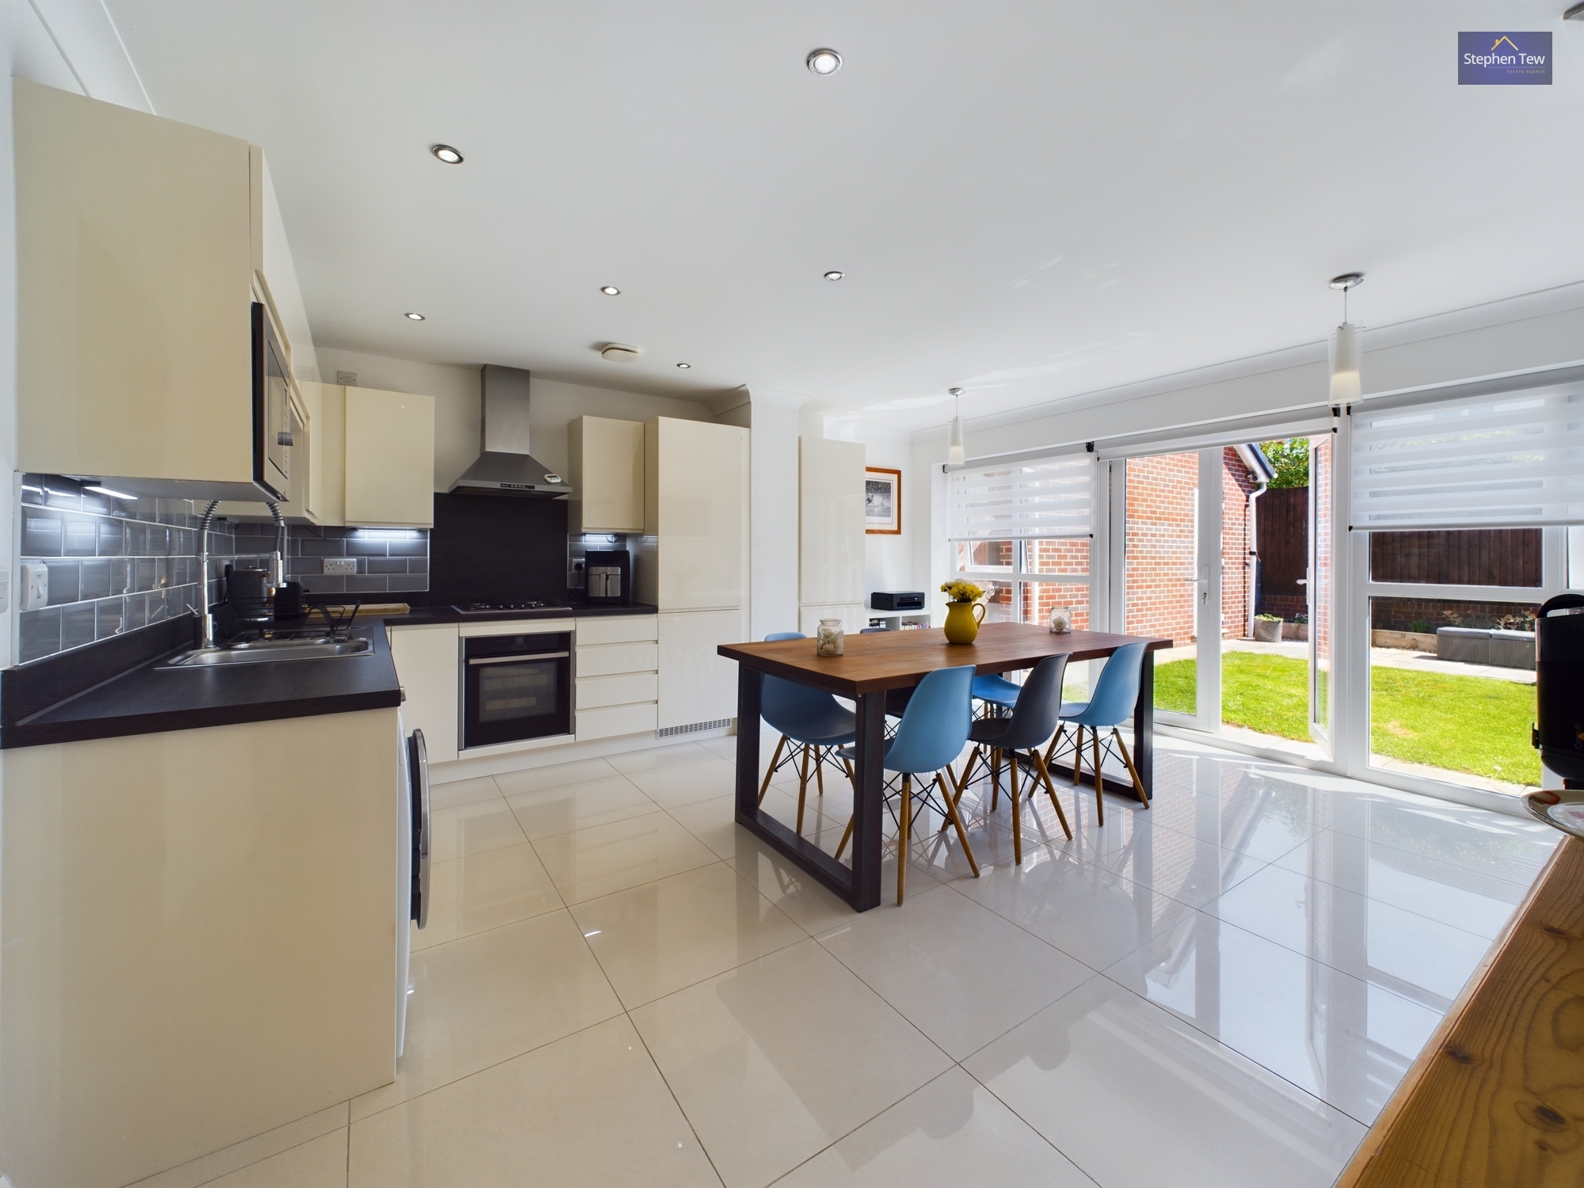
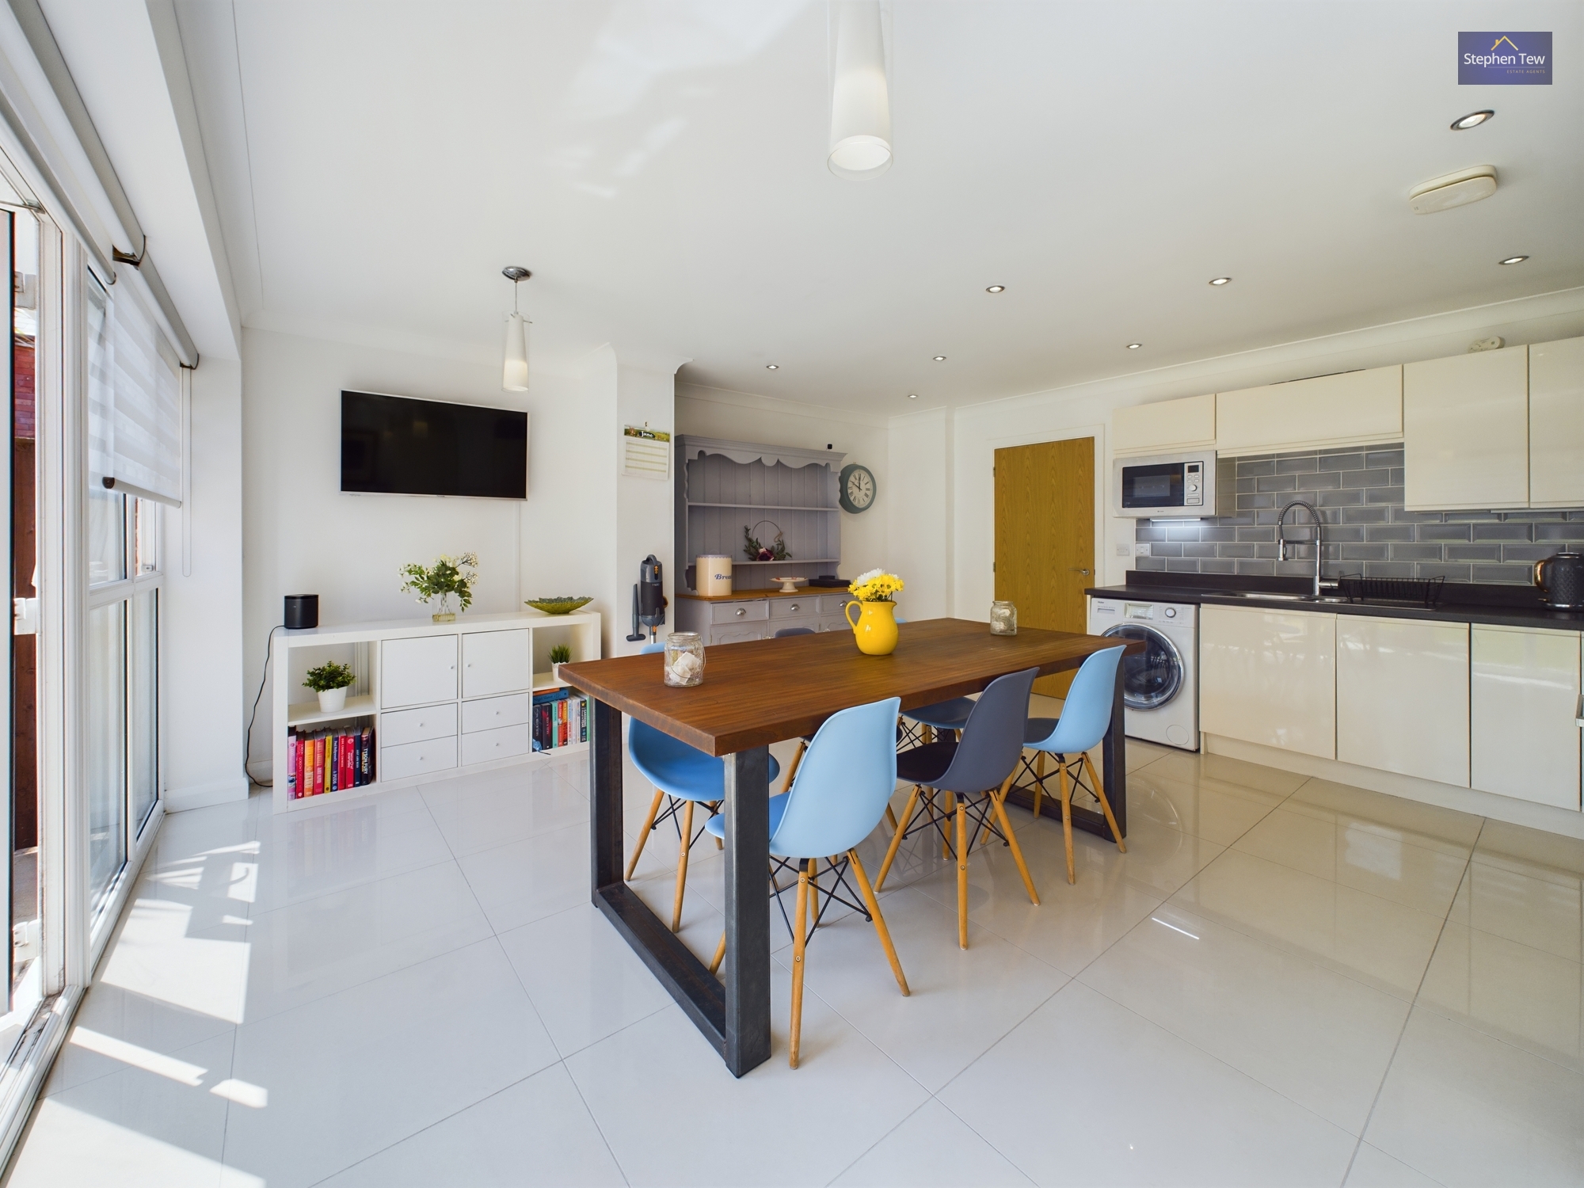
- Stunning Open-Plan Kitchen Diner
- Garage & Off Road Parking
Property Details
- Property type: House
- Property style: Semi Detached
- Approx Sq Feet: 969 sqft
- Plot Sq Feet: 1,948 sqft
- Council Tax Band: C
- Tenure: Leasehold
- Lease Expiry: -
- Ground Rent: £200.00 per year
- Service Charge: Not Specified
Rooms
Entrance Vestibule
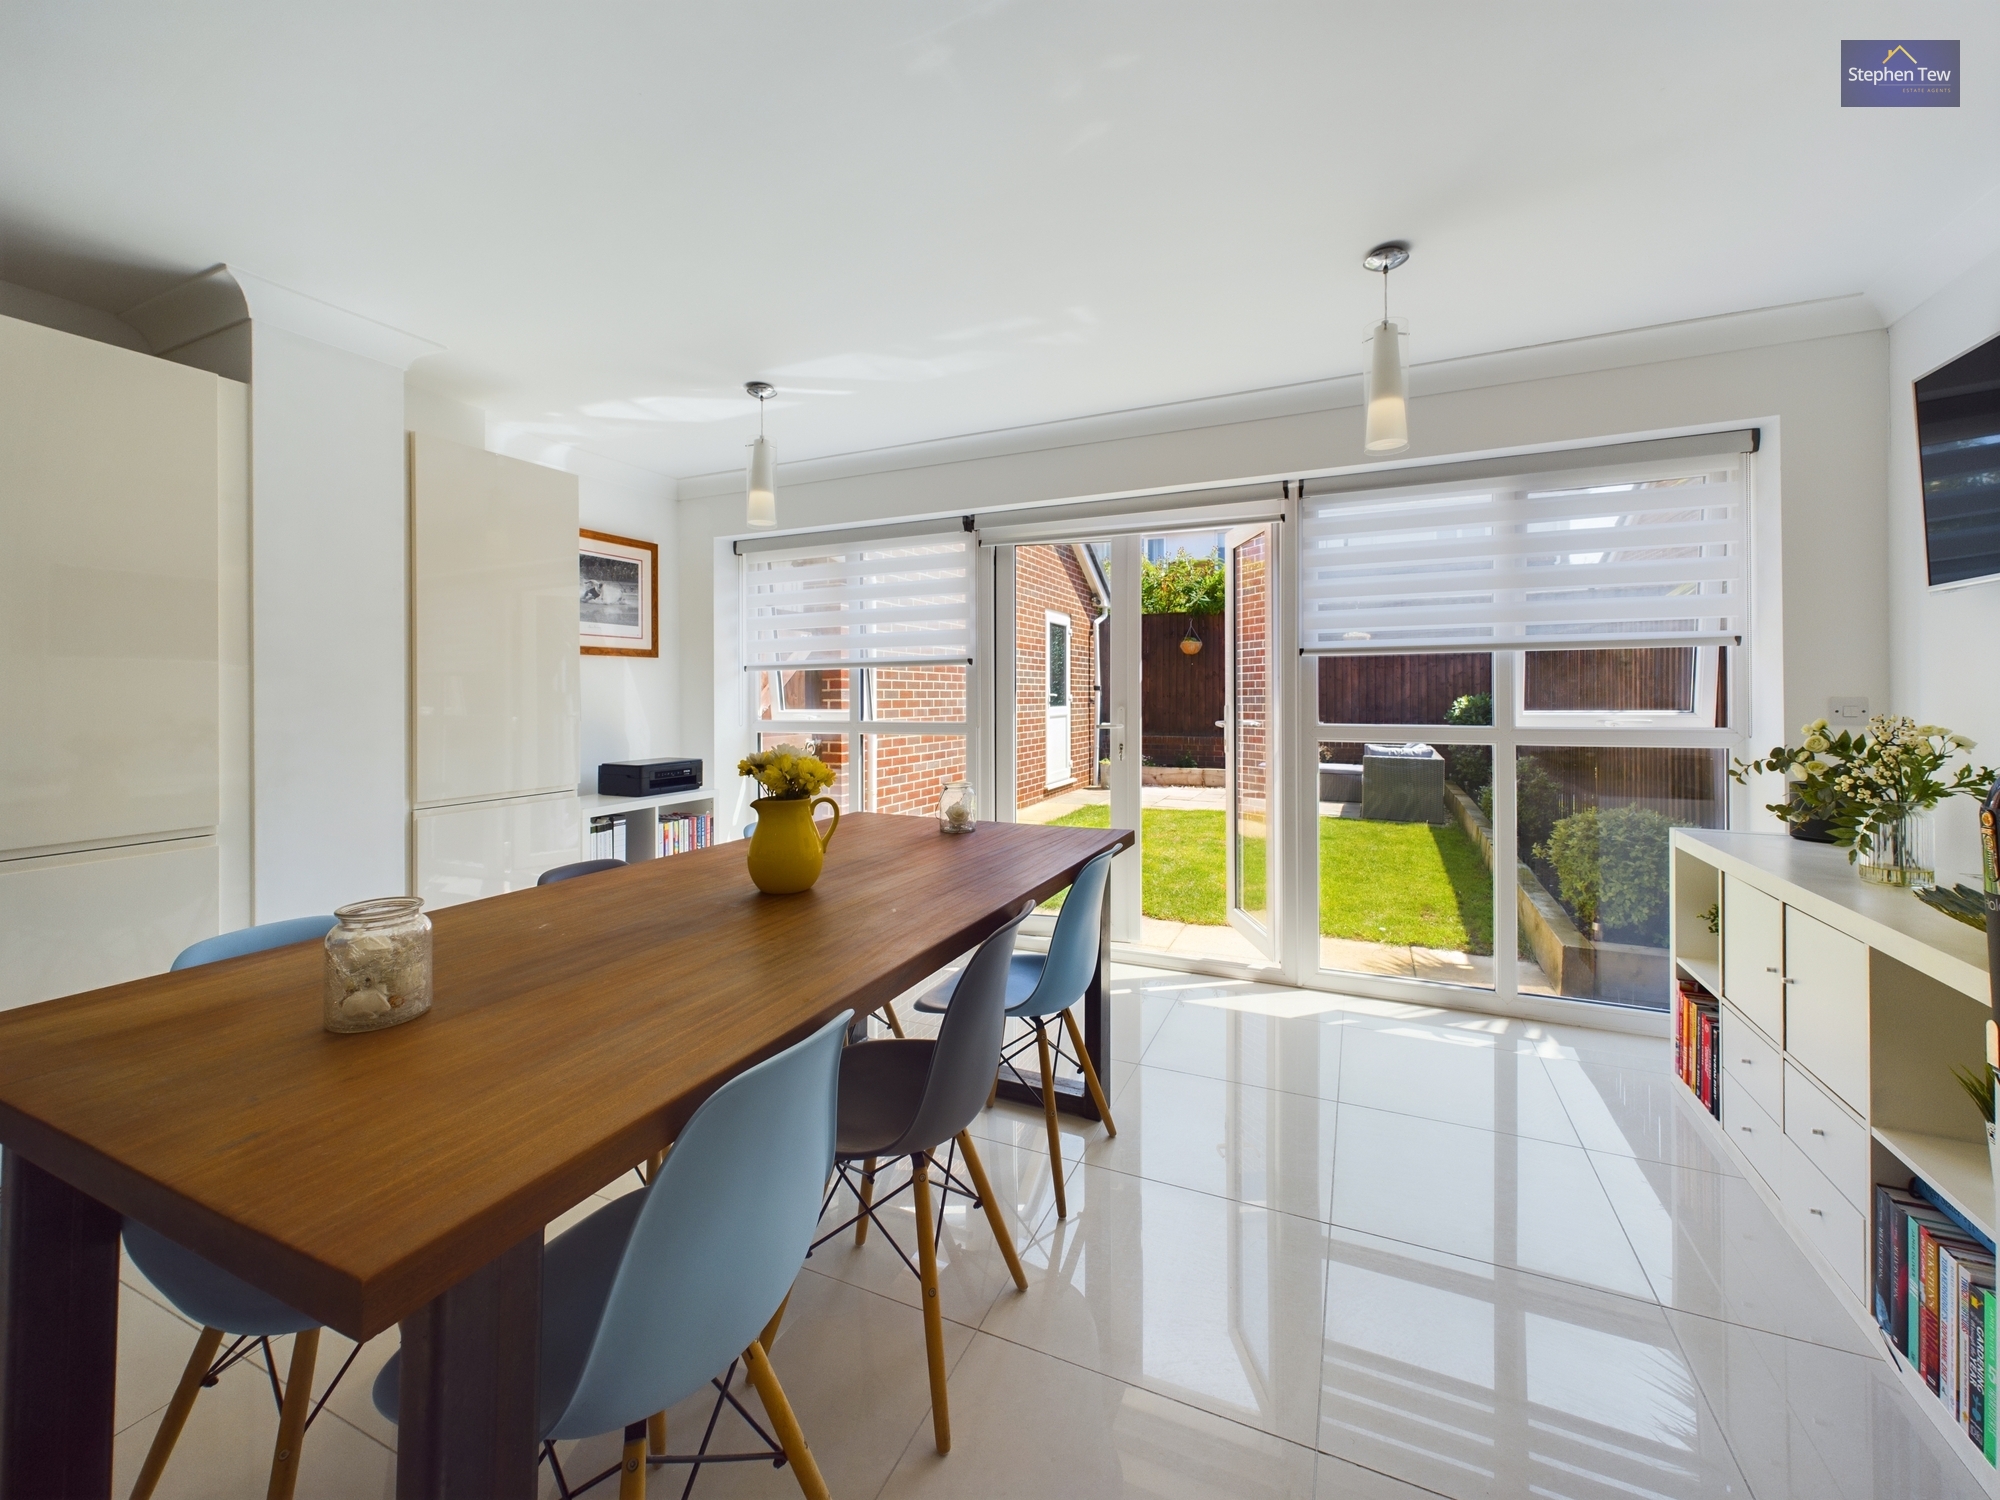
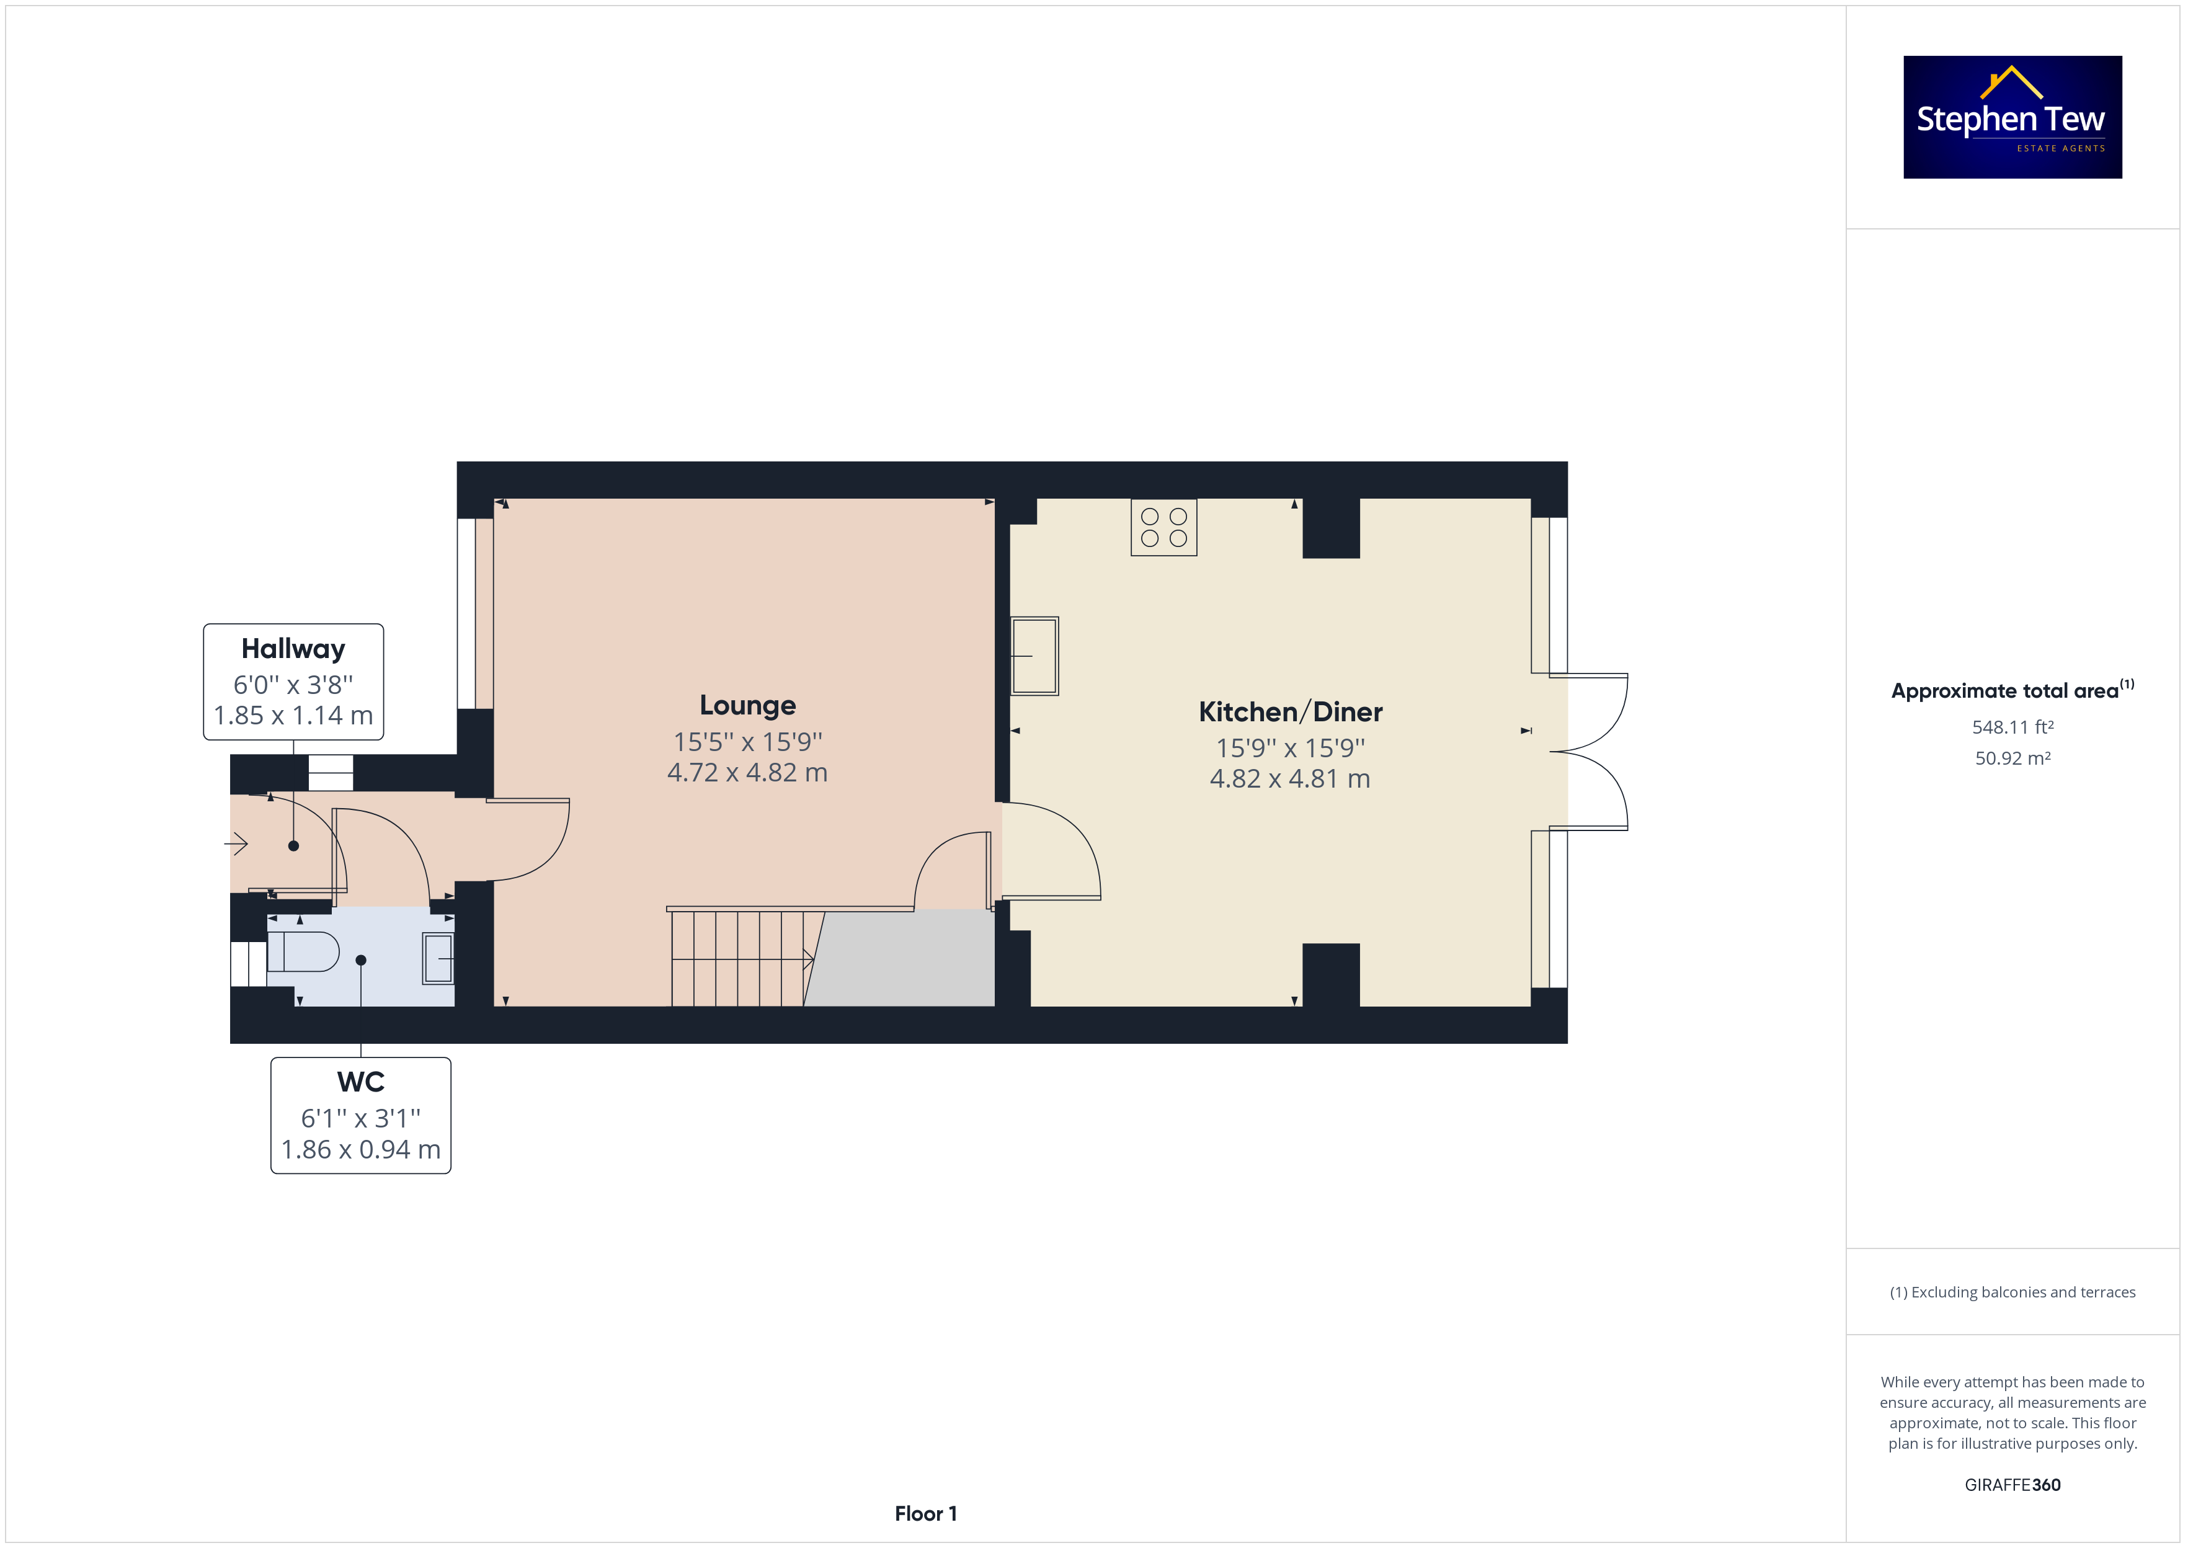
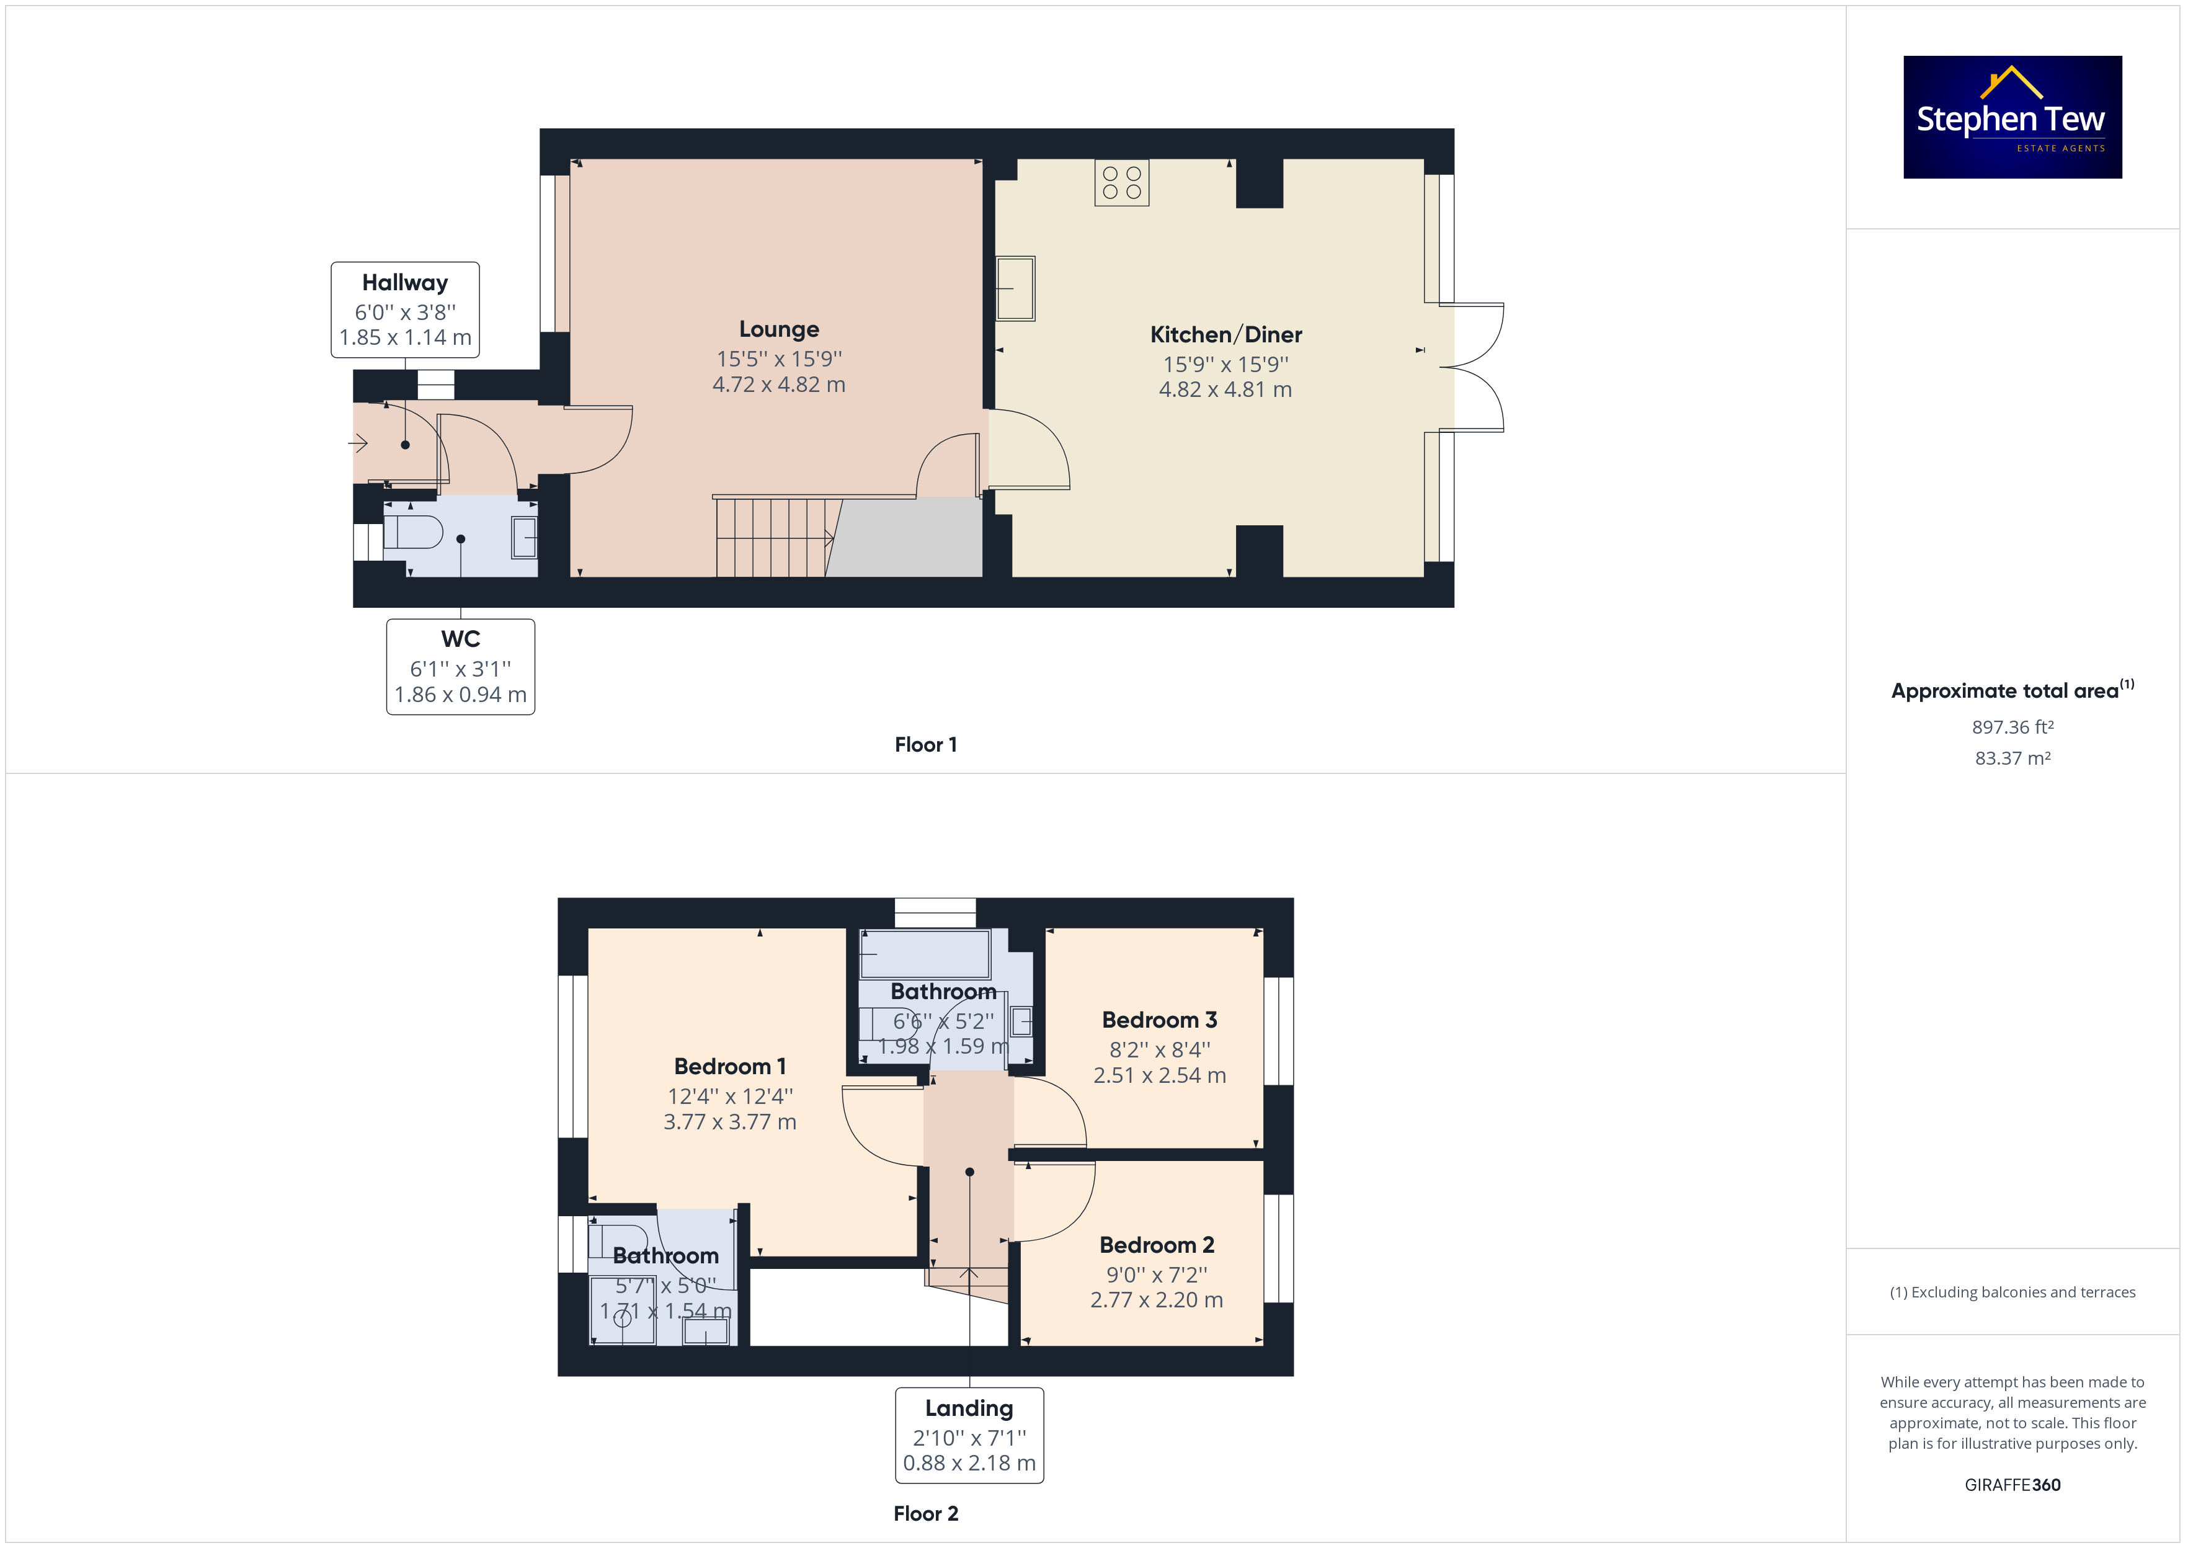
Kitchen/Diner
4.82m x 4.81m
Fitted with a matching range of stylish white gloss base and wall units, integrated fridge freezer, dishwasher, oven and four ring gas hob, plumbing for washing machine. Stunning gloss floor tiles, uPVC double glazed patio doors with side windows leading onto the garden.
Landing
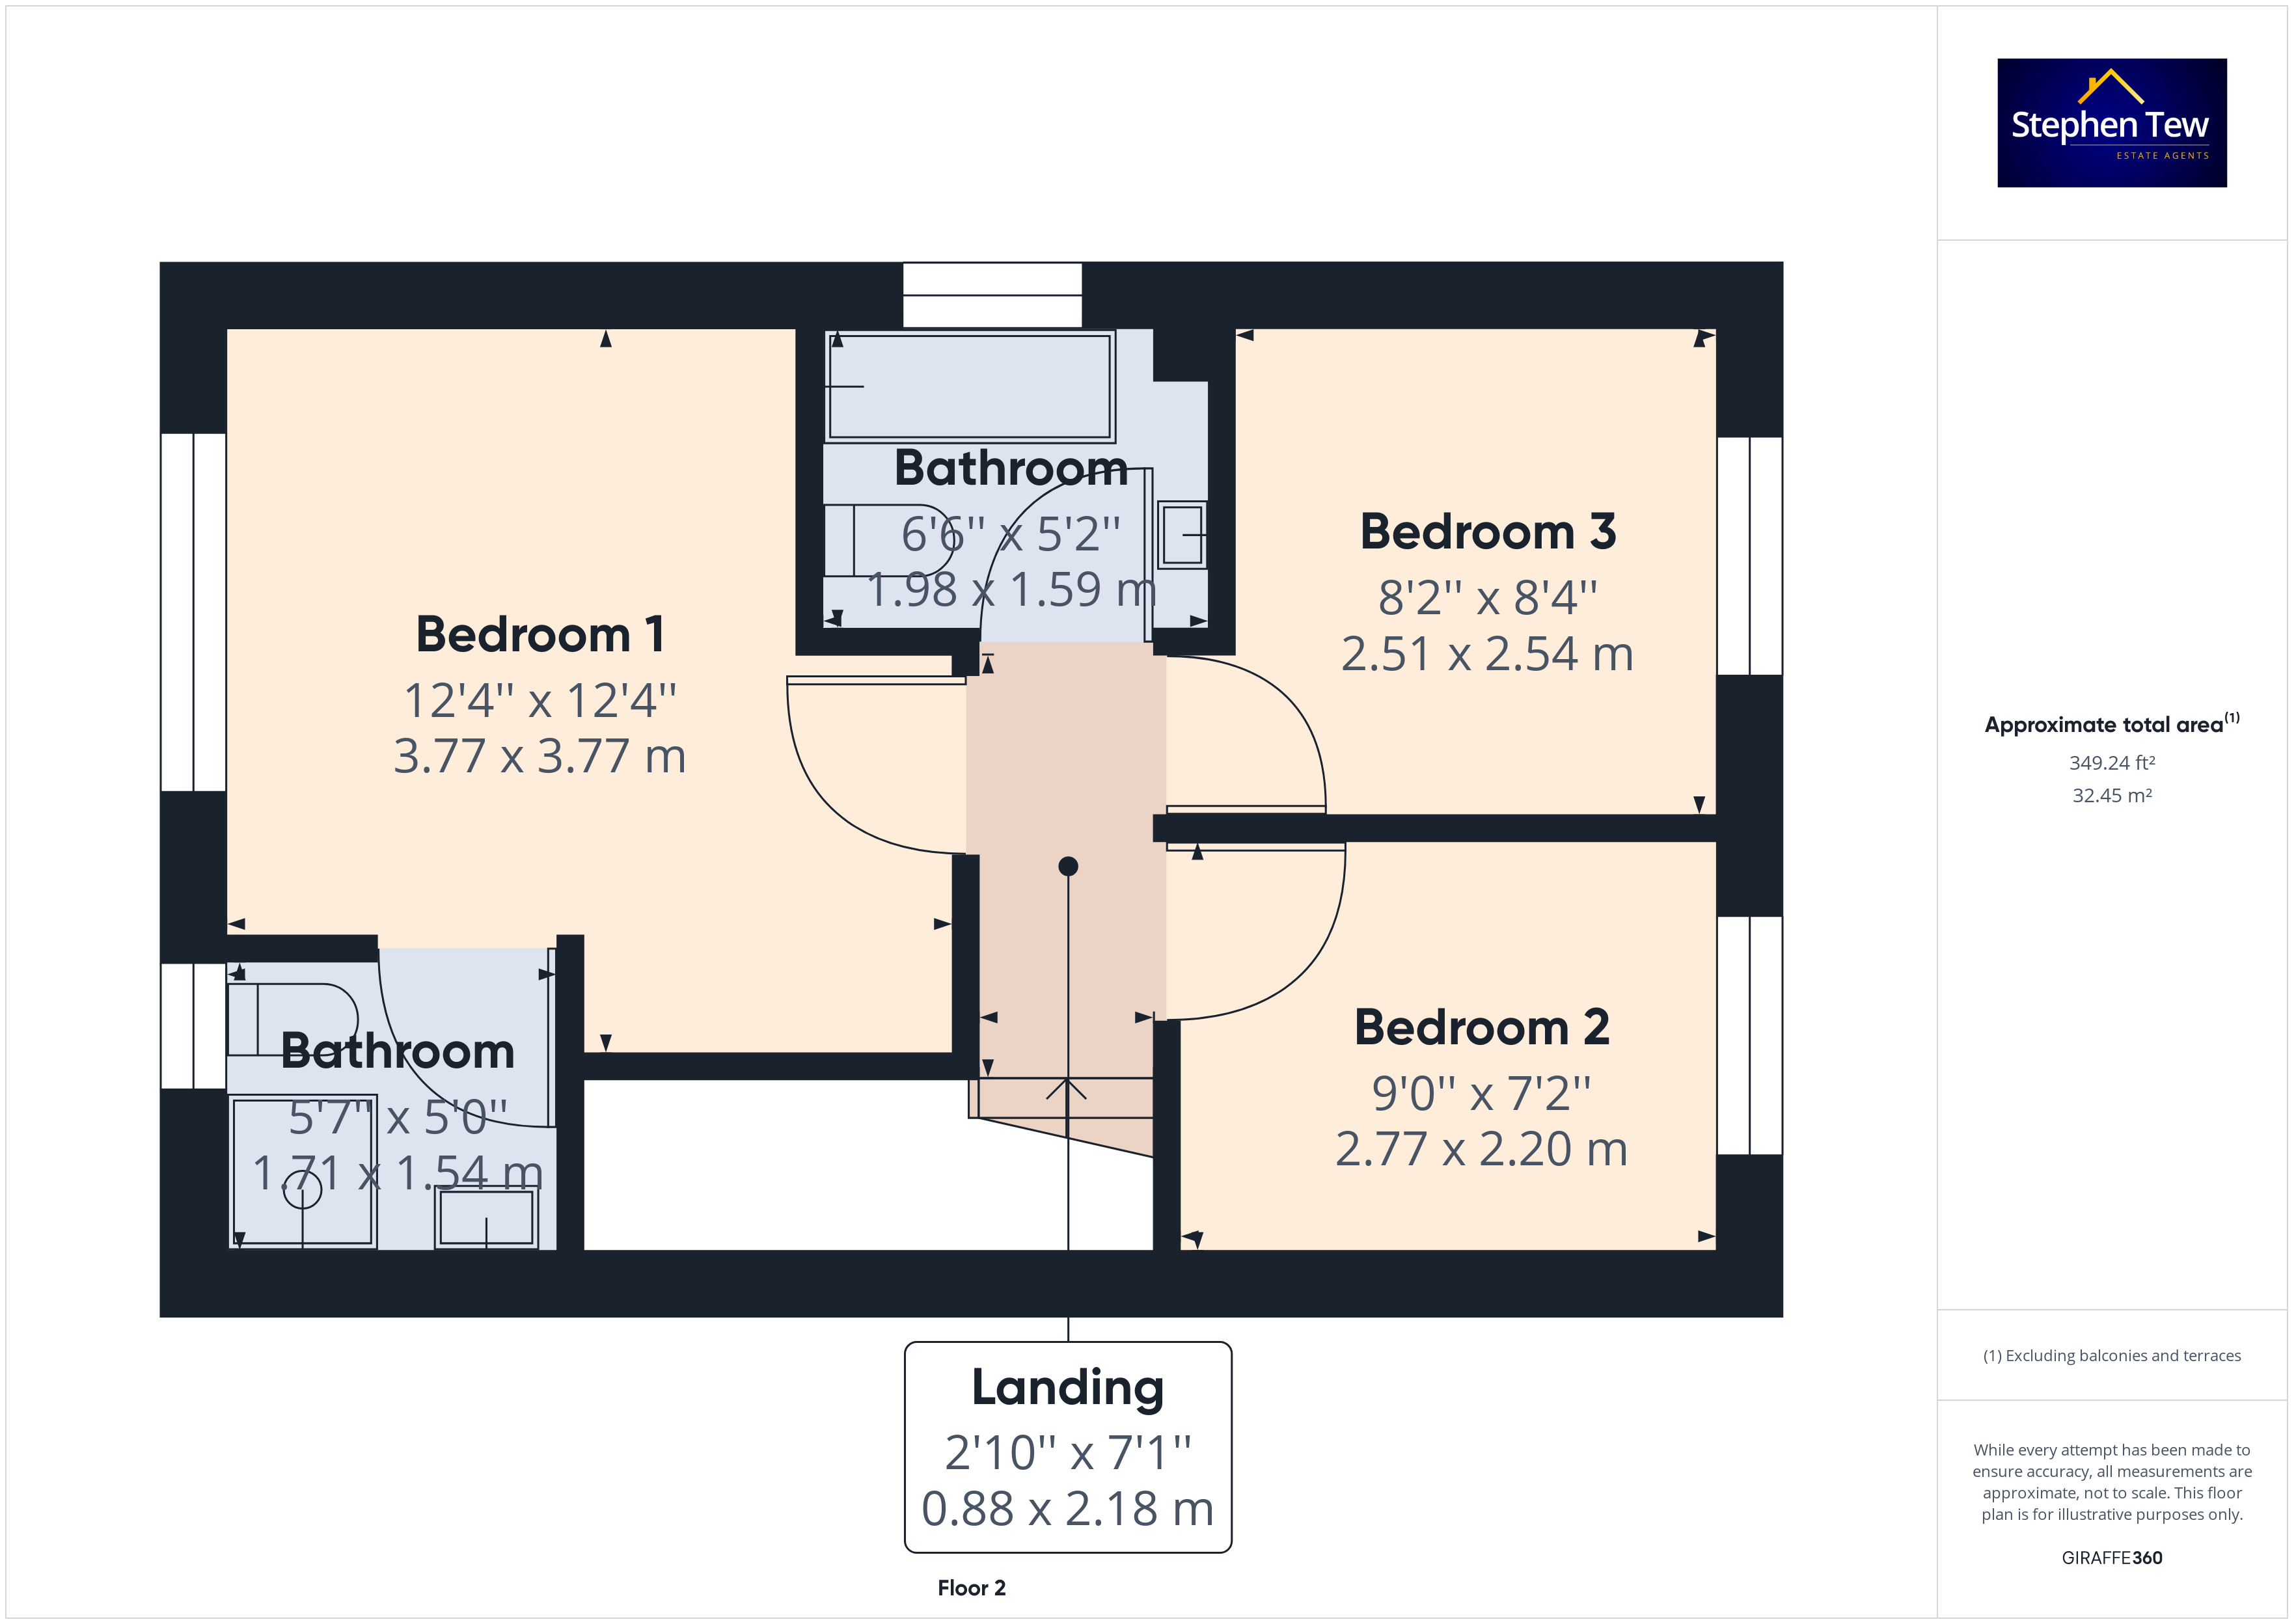
Landing leading to bedrooms and bathroom.
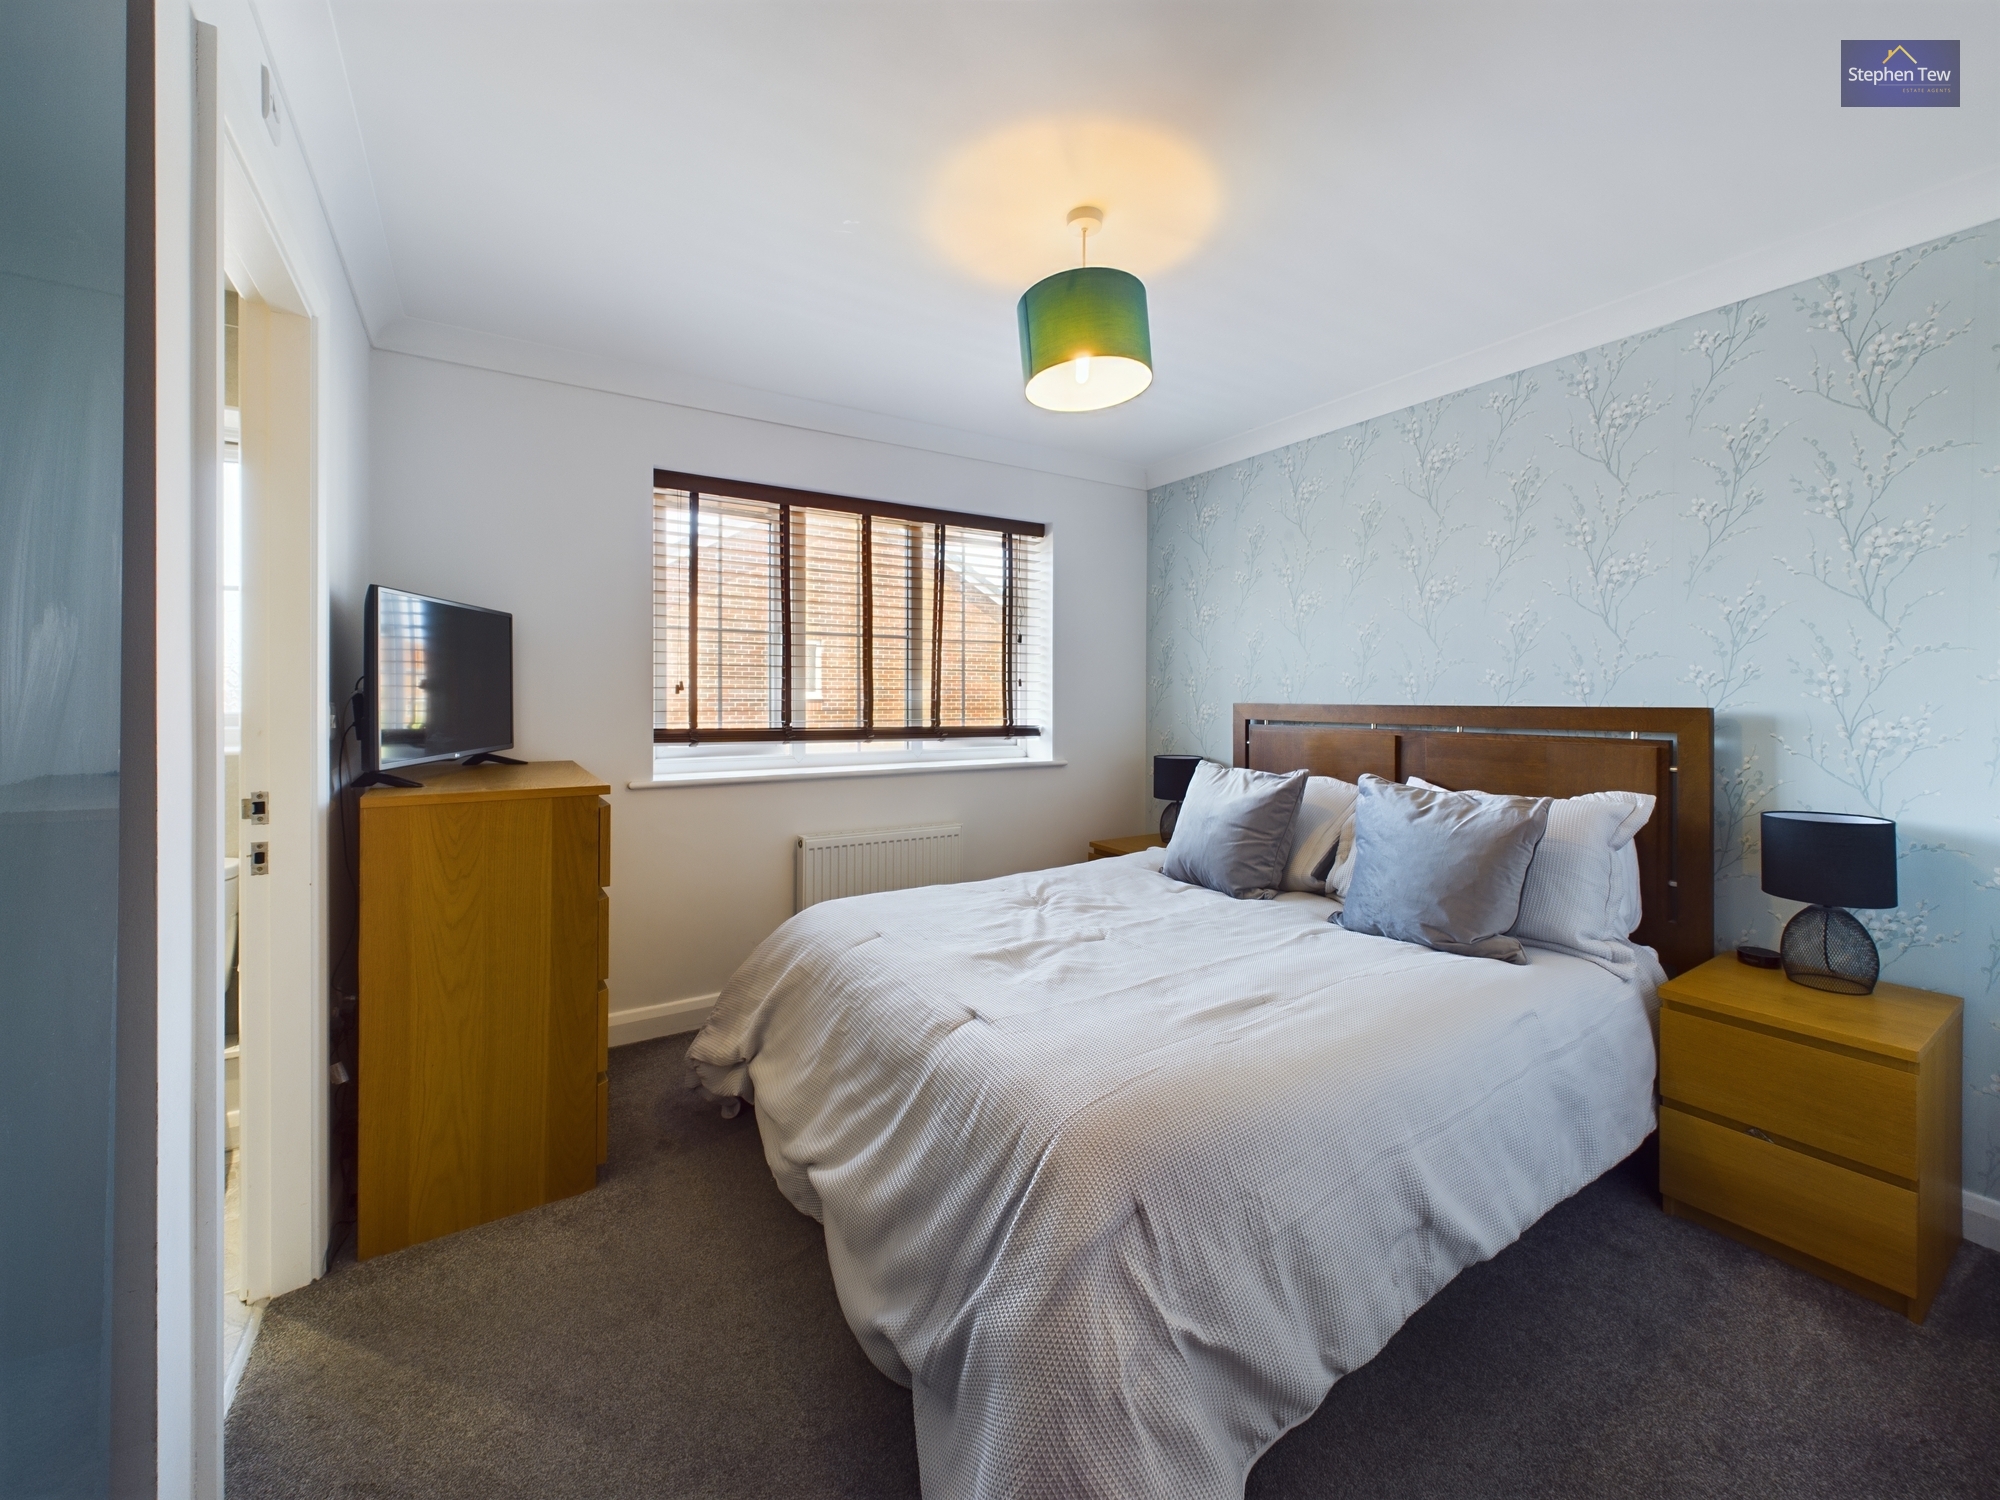
Bedroom 1
3.77m x 3.77m
Master En-Suite bedroom to the front elevation, UPVC double glazed window, radiator. Space for wardrobes.
En Suite
1.71m x 1.54m
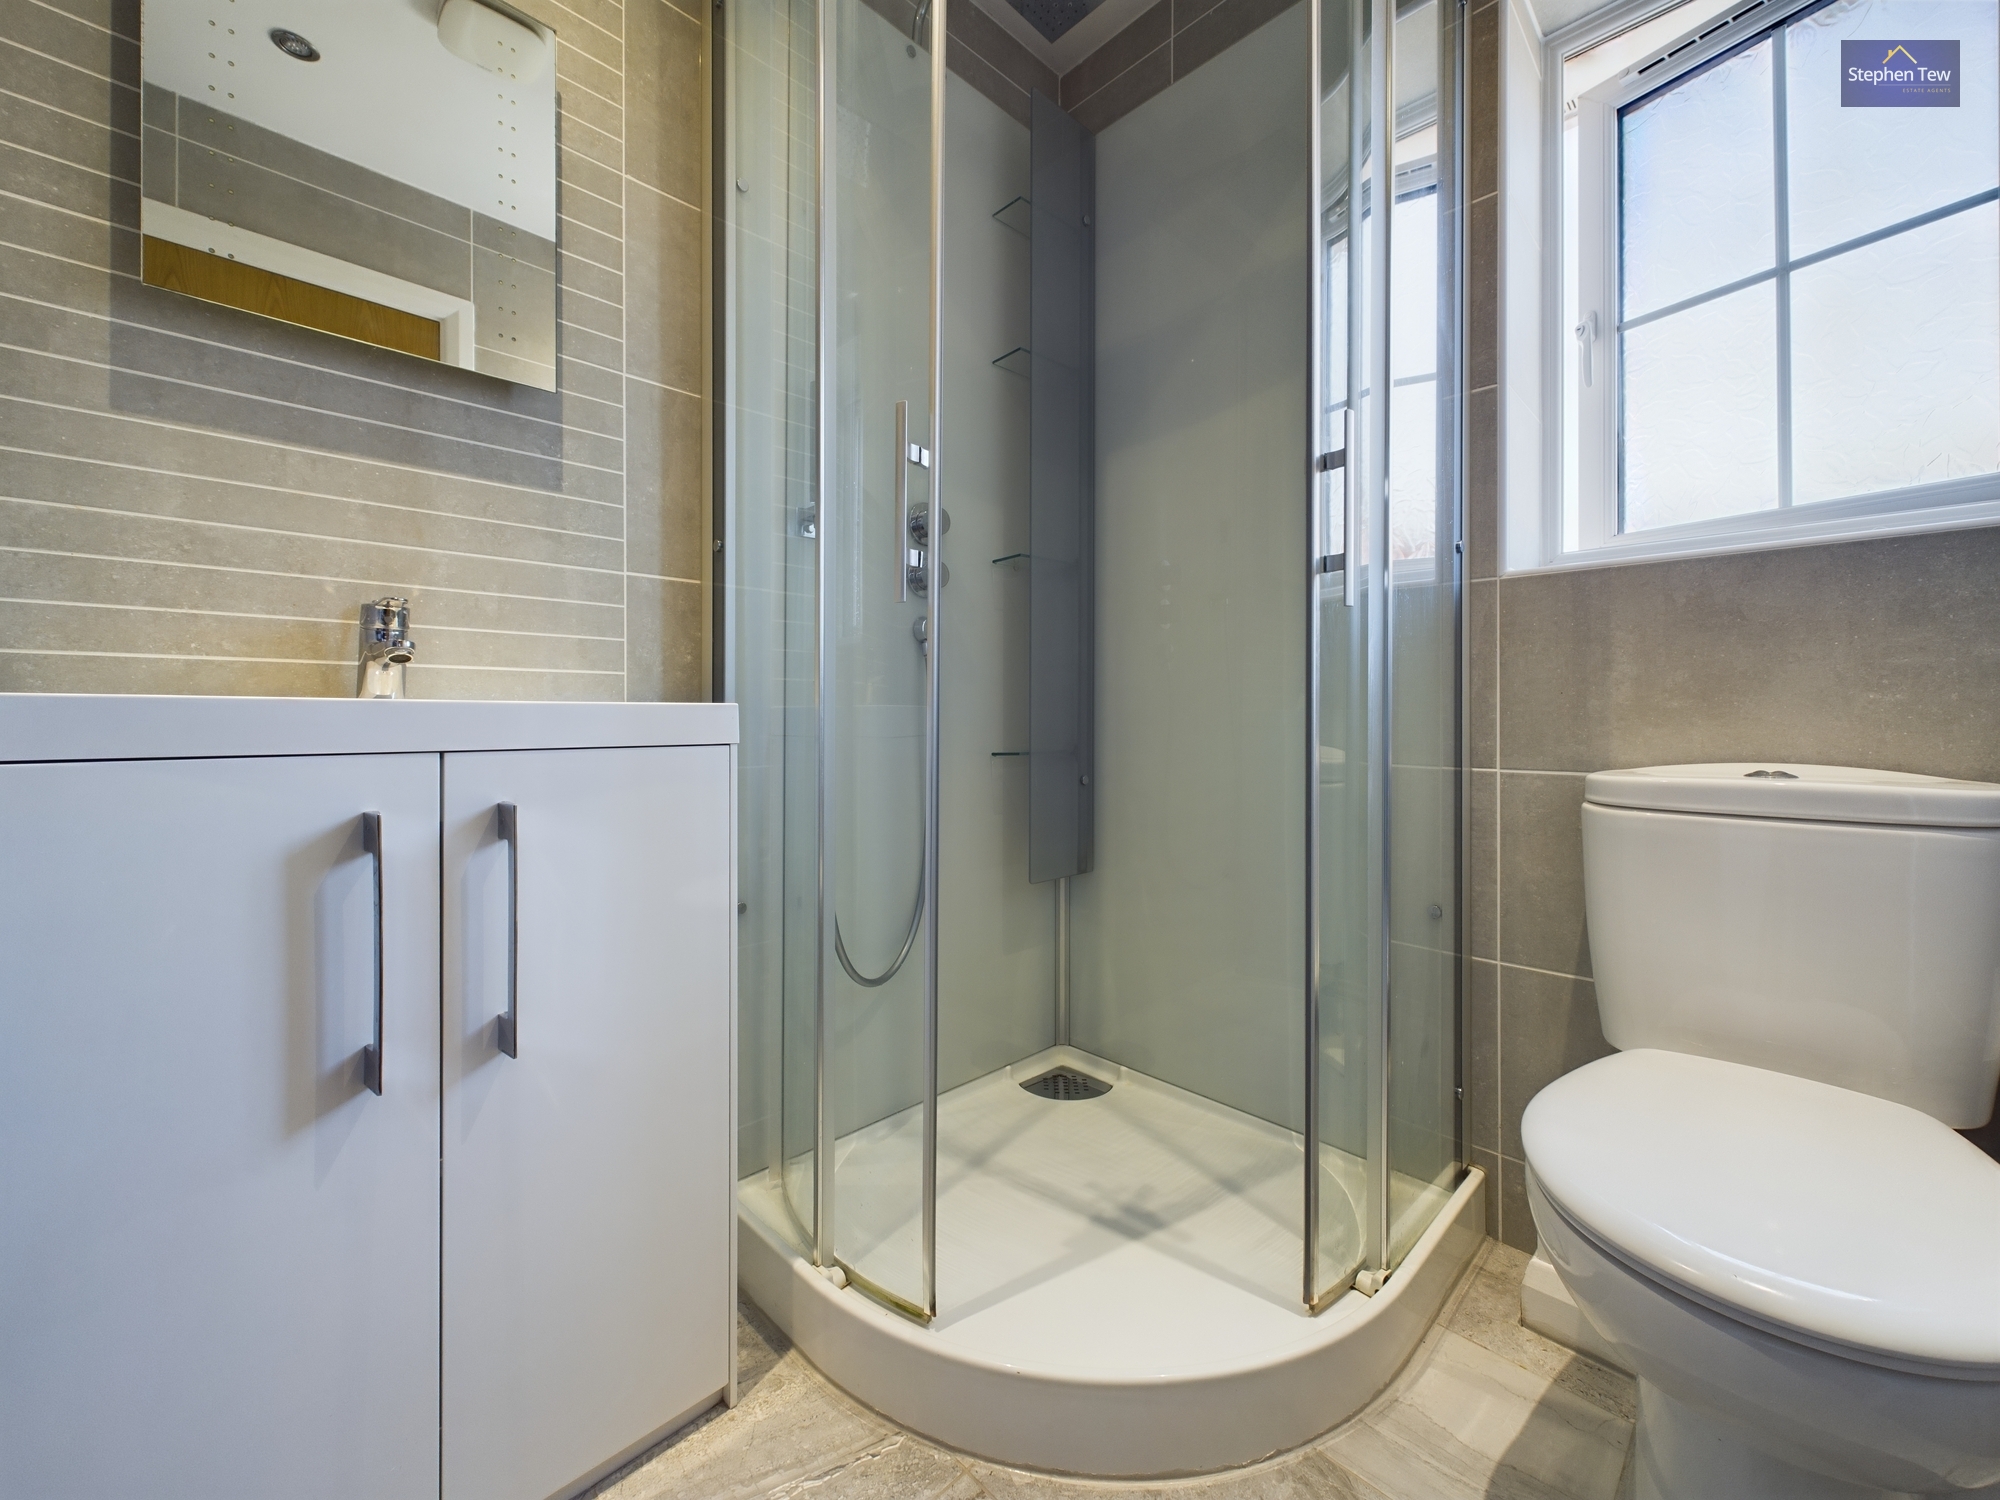
Three piece En-suite shower room, corner shower cubicle, low flush WC, UPVC double glazed opaque window, heated towel rail.
Bedroom 2
2.77m x 2.20m
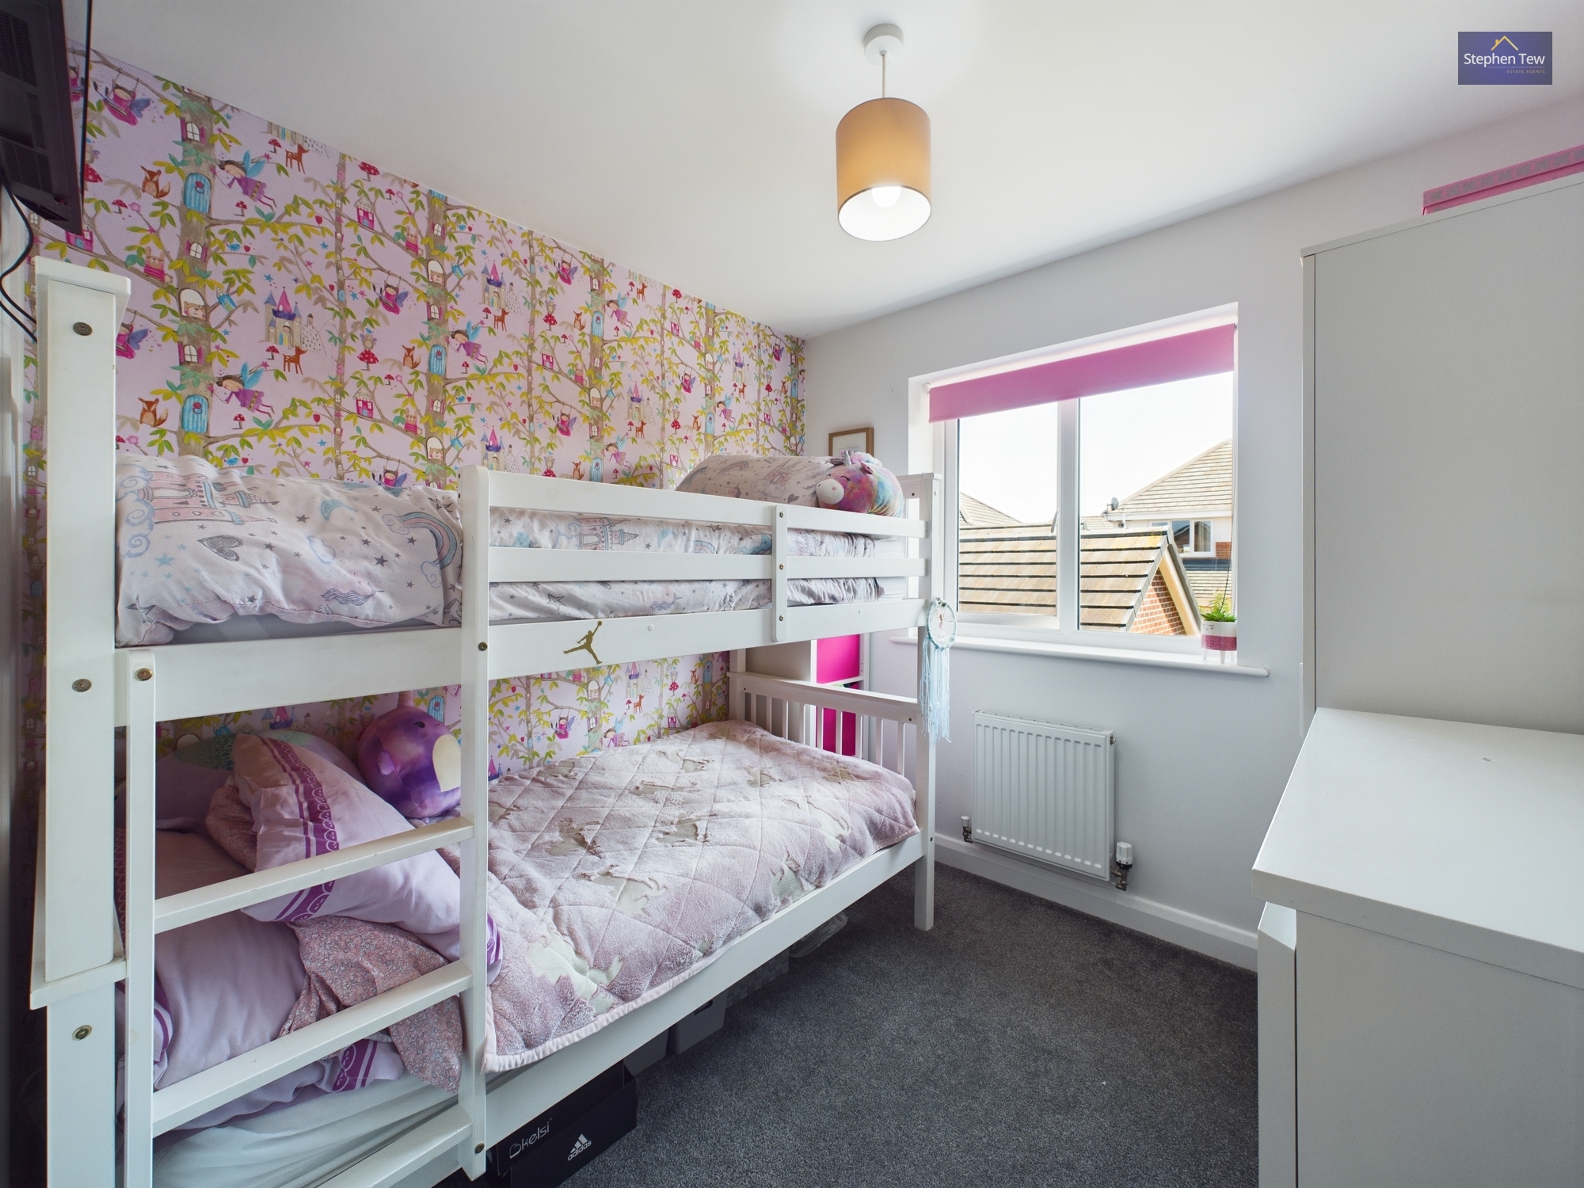
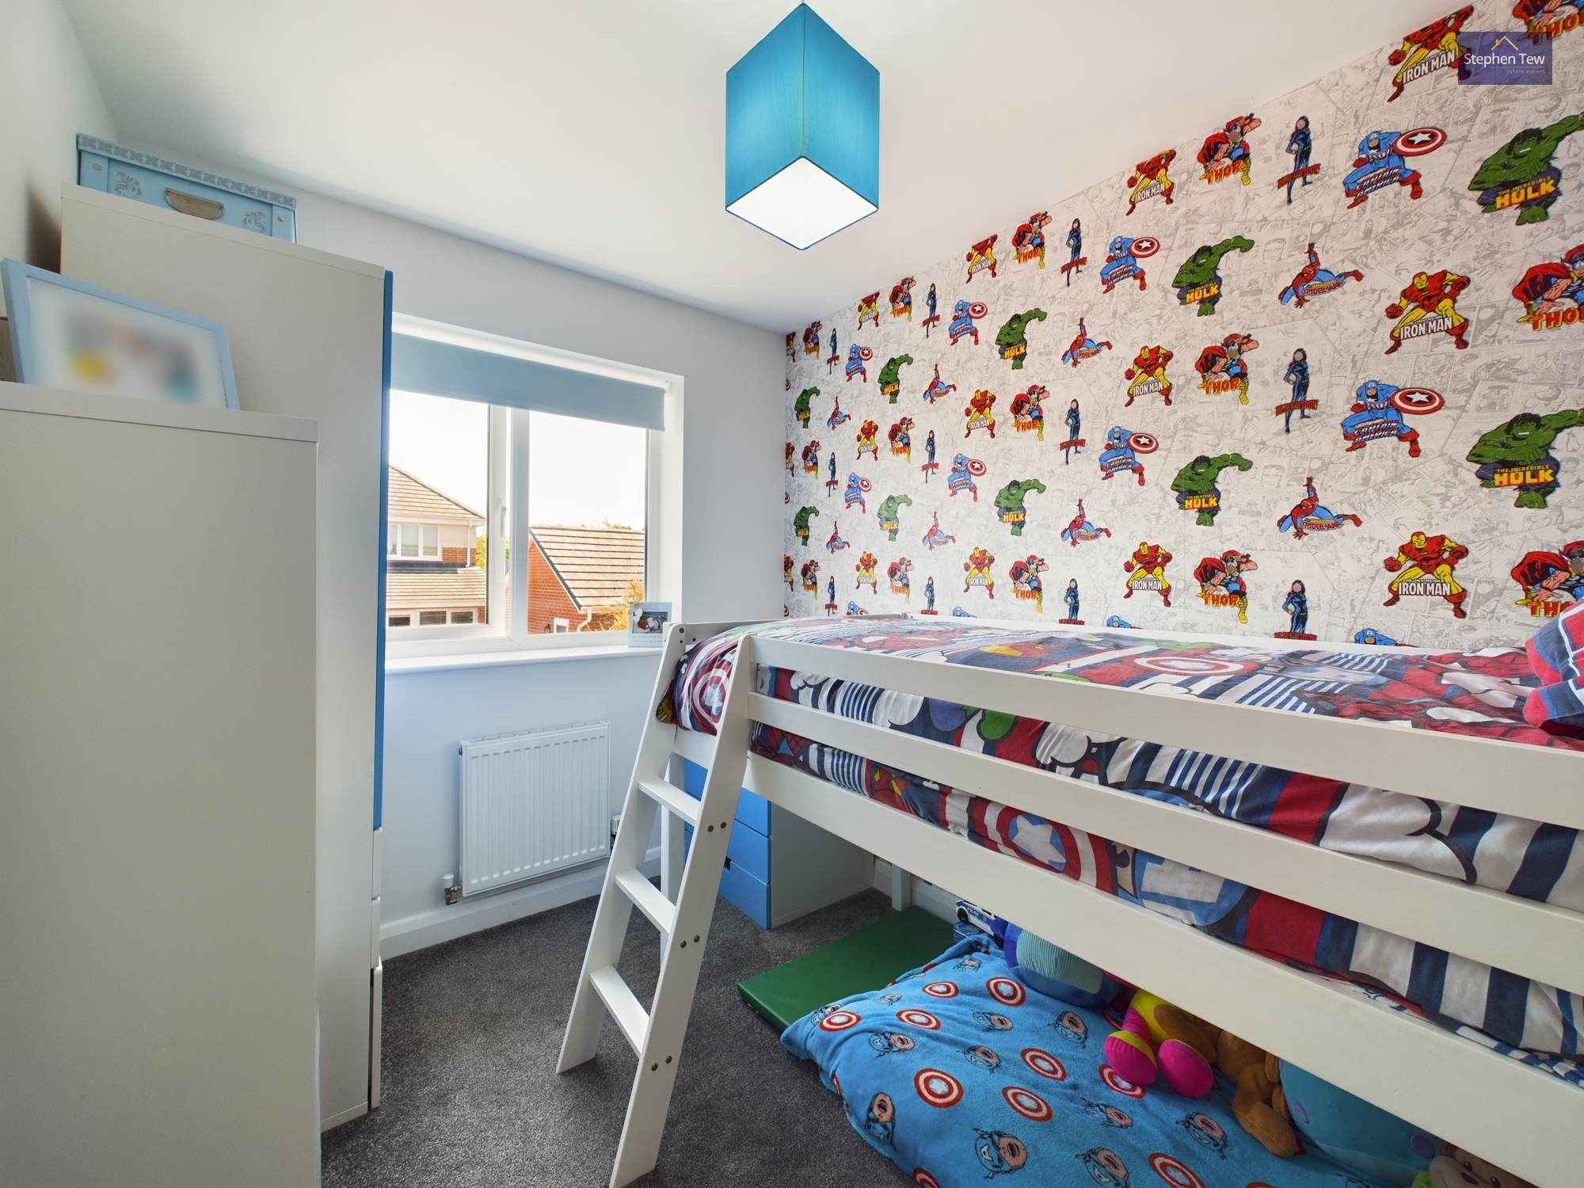
UPVC double glazed window to the rear elevation, radiator.
Bedroom 3
2.51m x 2.54m
UPVC double glazed window to the rear elevation, radiator.
Bathroom
1.98m x 1.59m
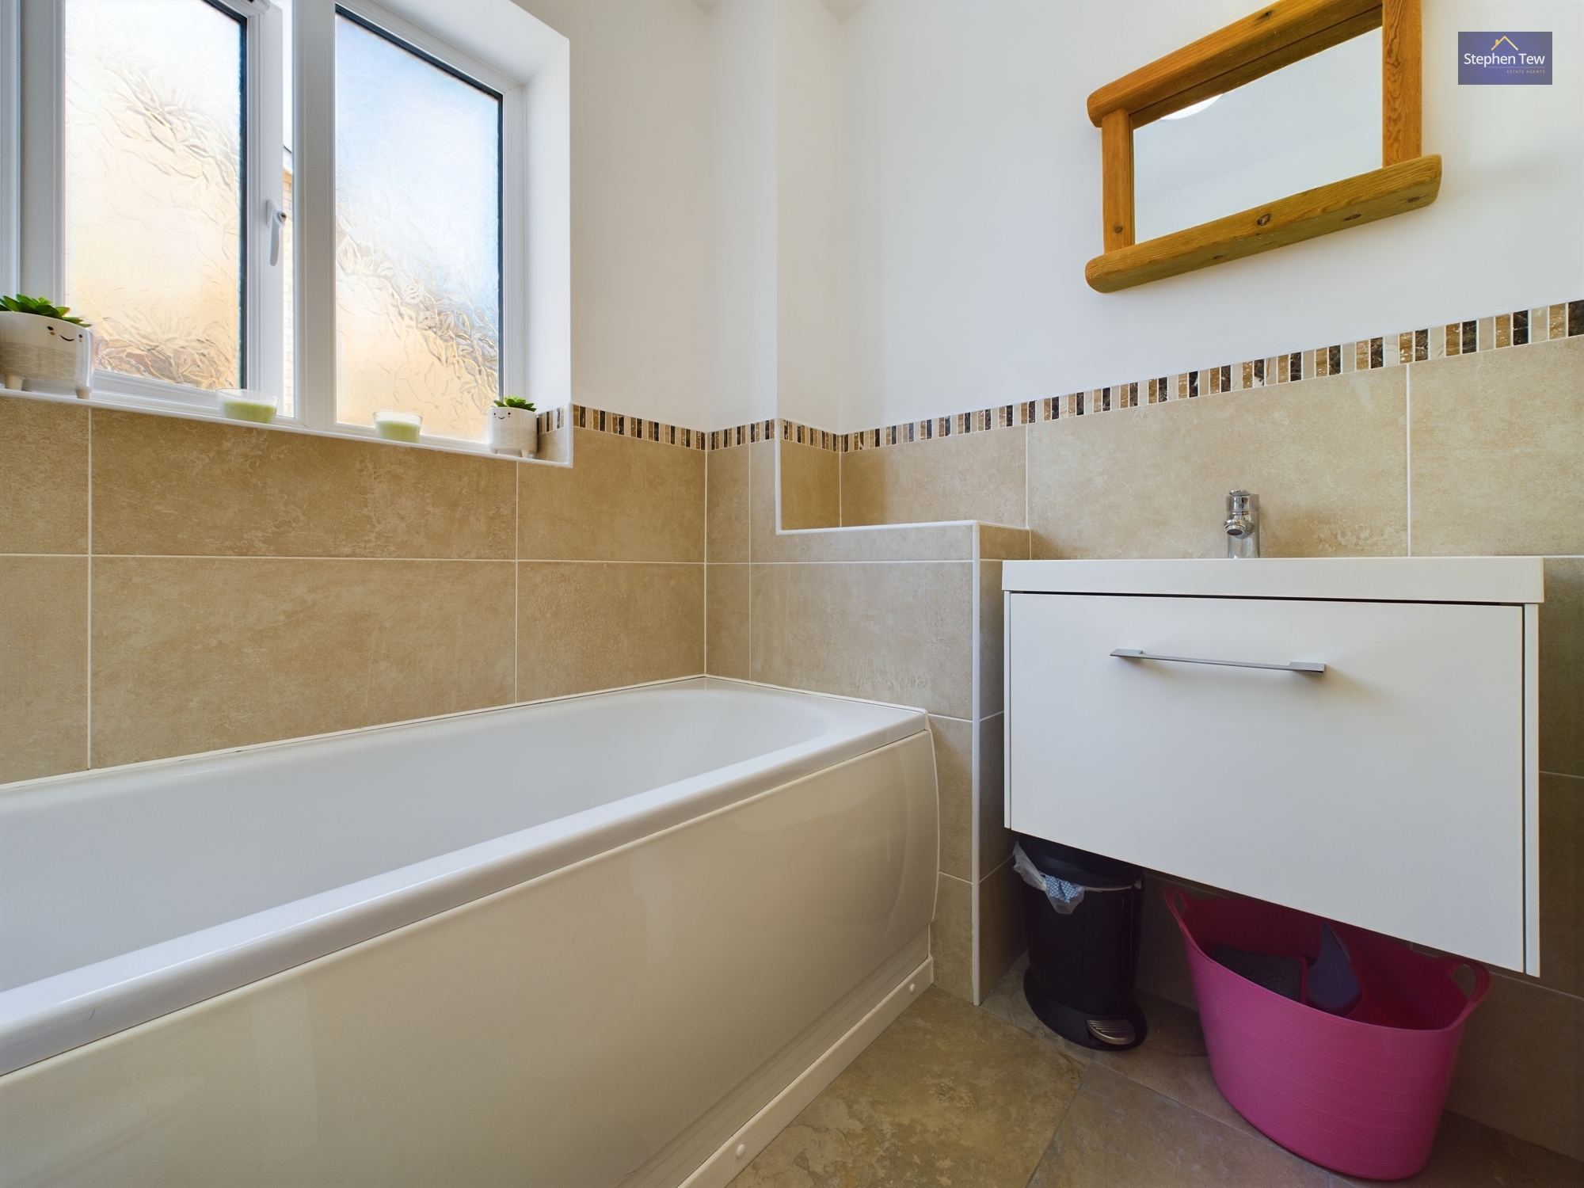
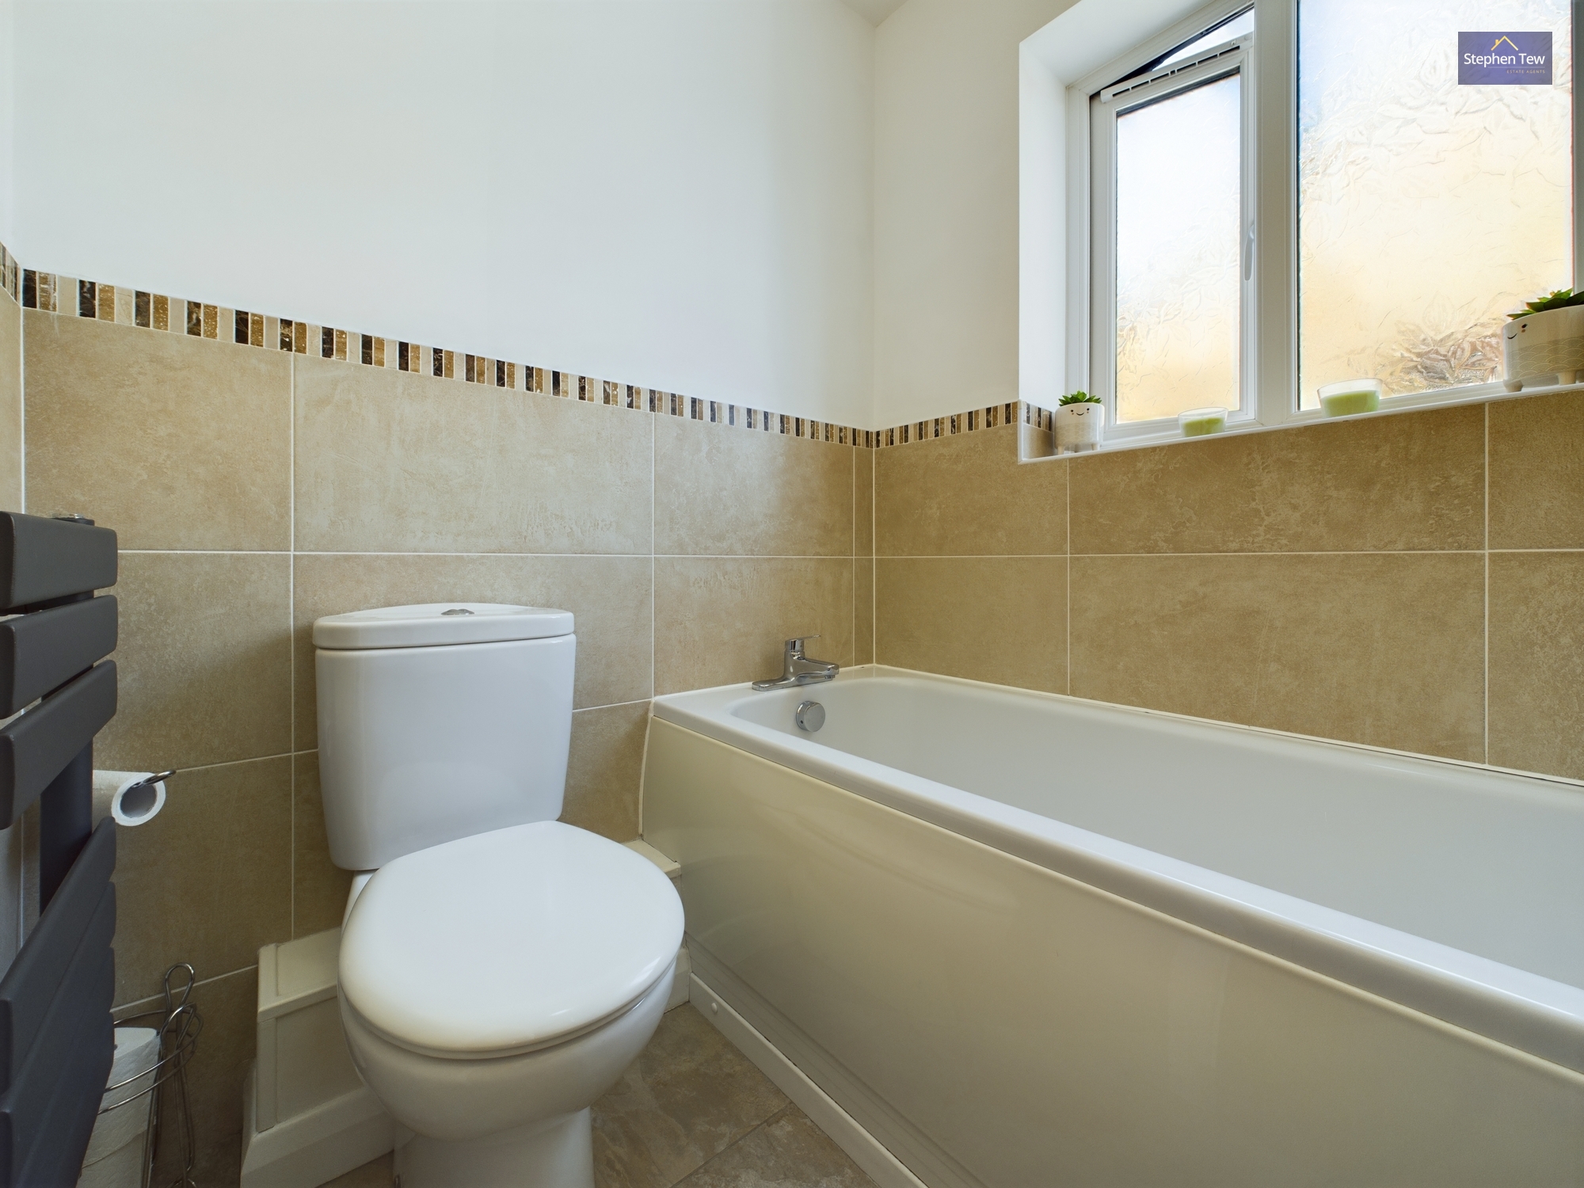
Comprising a three piece suite, white panelled bath, low flush WC, hand wash basin. Heated towel rail, UPVC double glazed opaque window to the side elevation.
Floorplans
Outside Spaces
Rear Garden
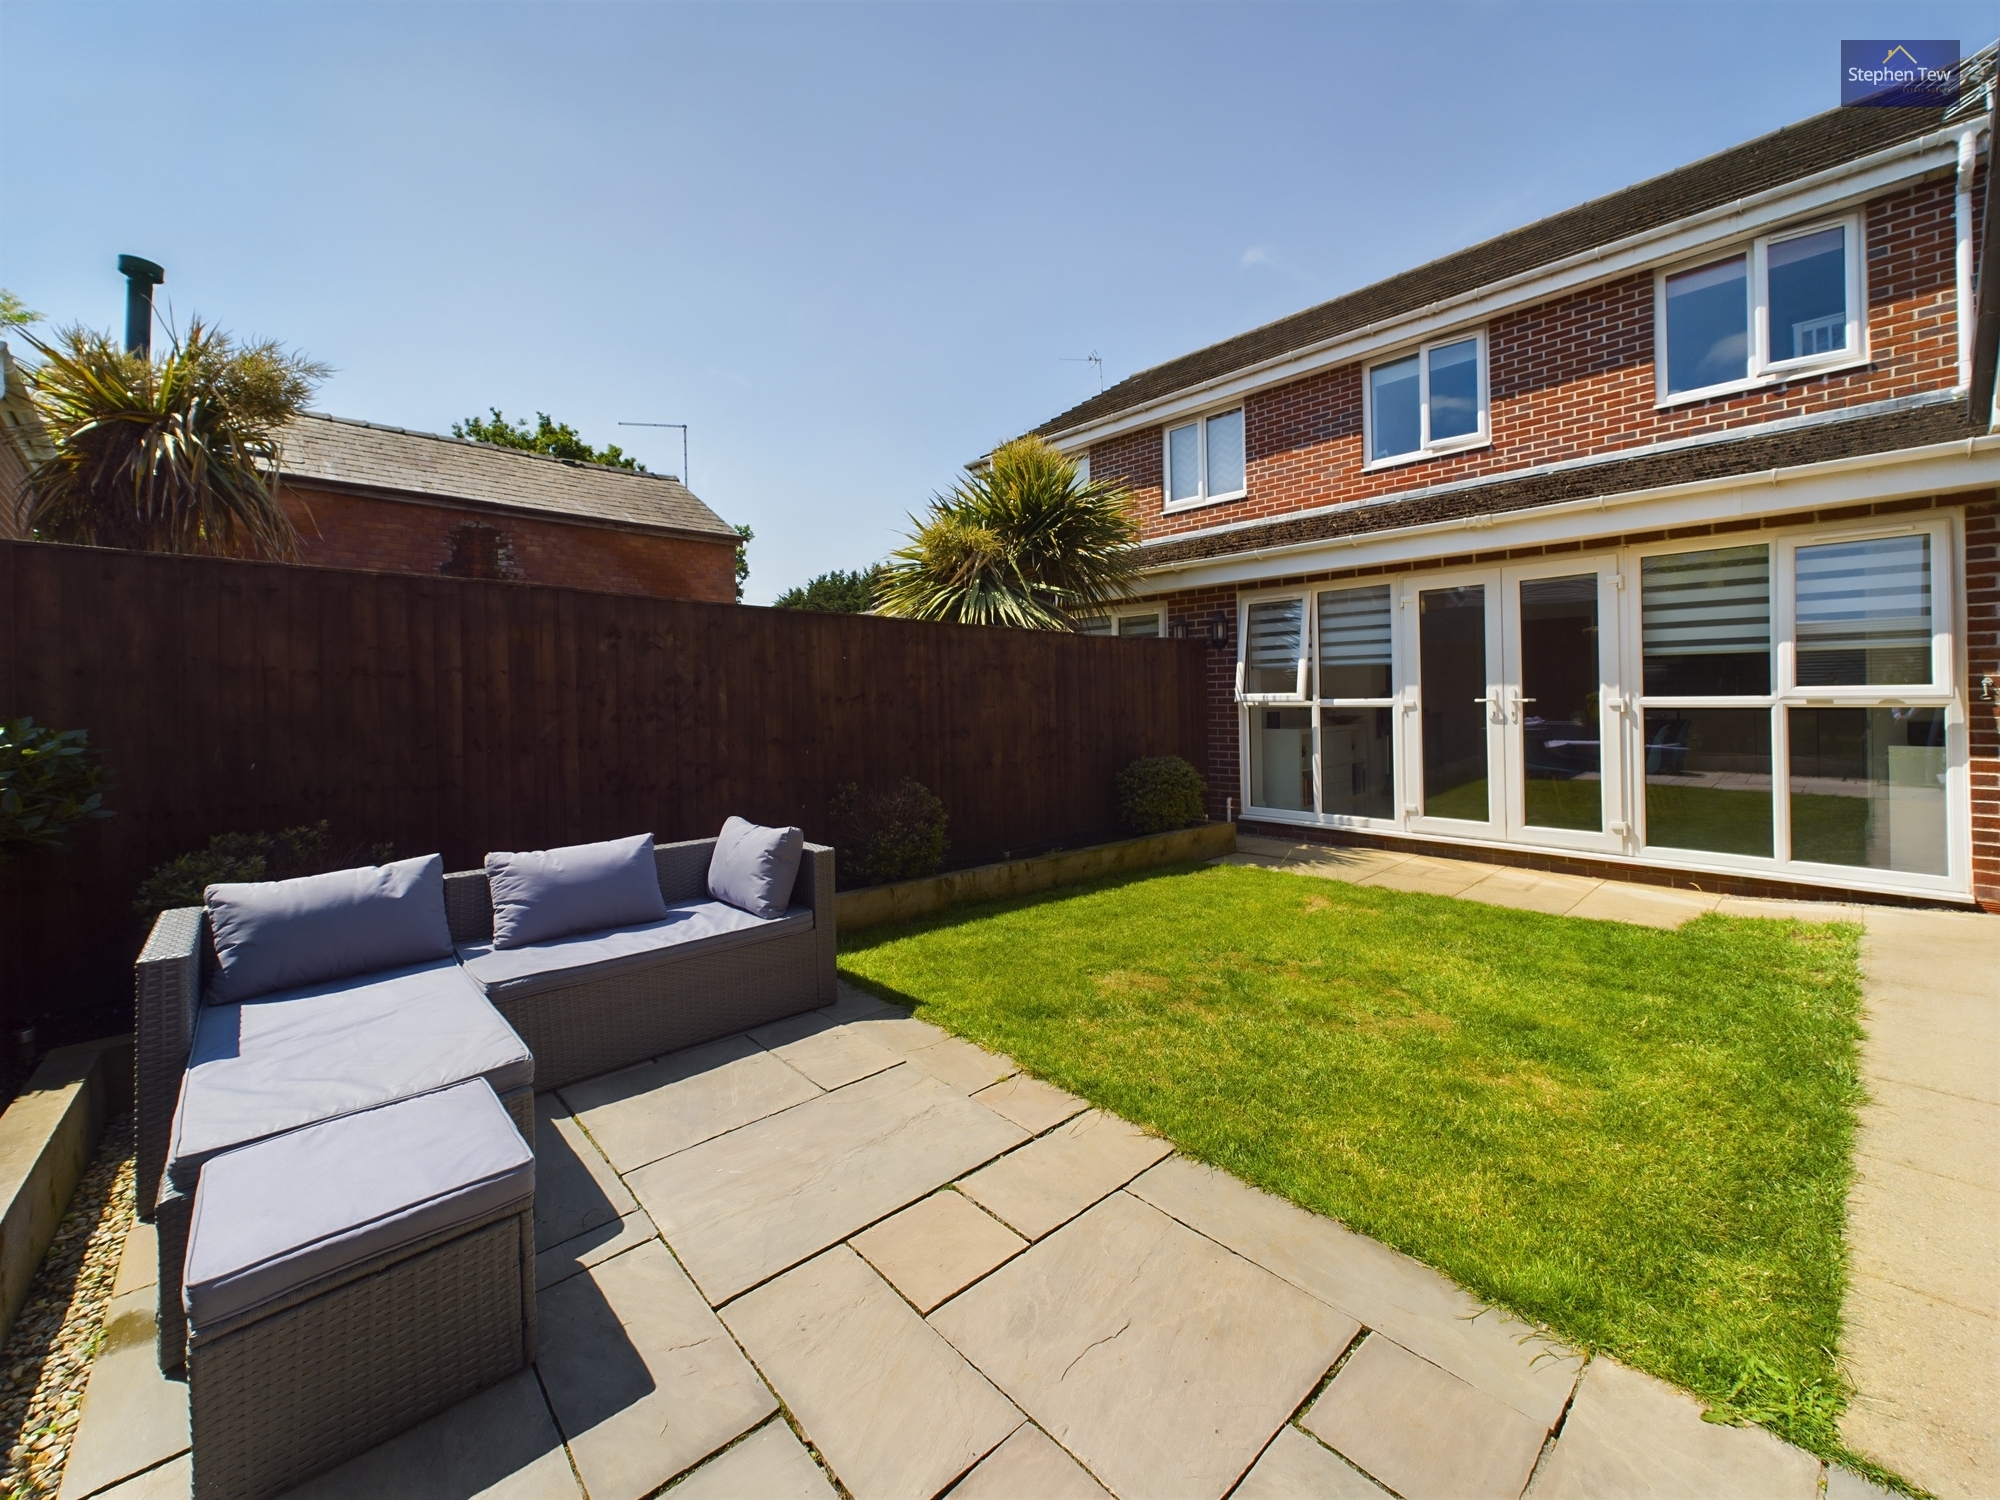
Enclosed rear garden, access to detached garage, gated side access to driveway.
Parking Spaces
Off street
Capacity: 3
Driveway providing off road parking for ample vehicles.
Garage
Capacity: 1
Detached garage with light and power connected.
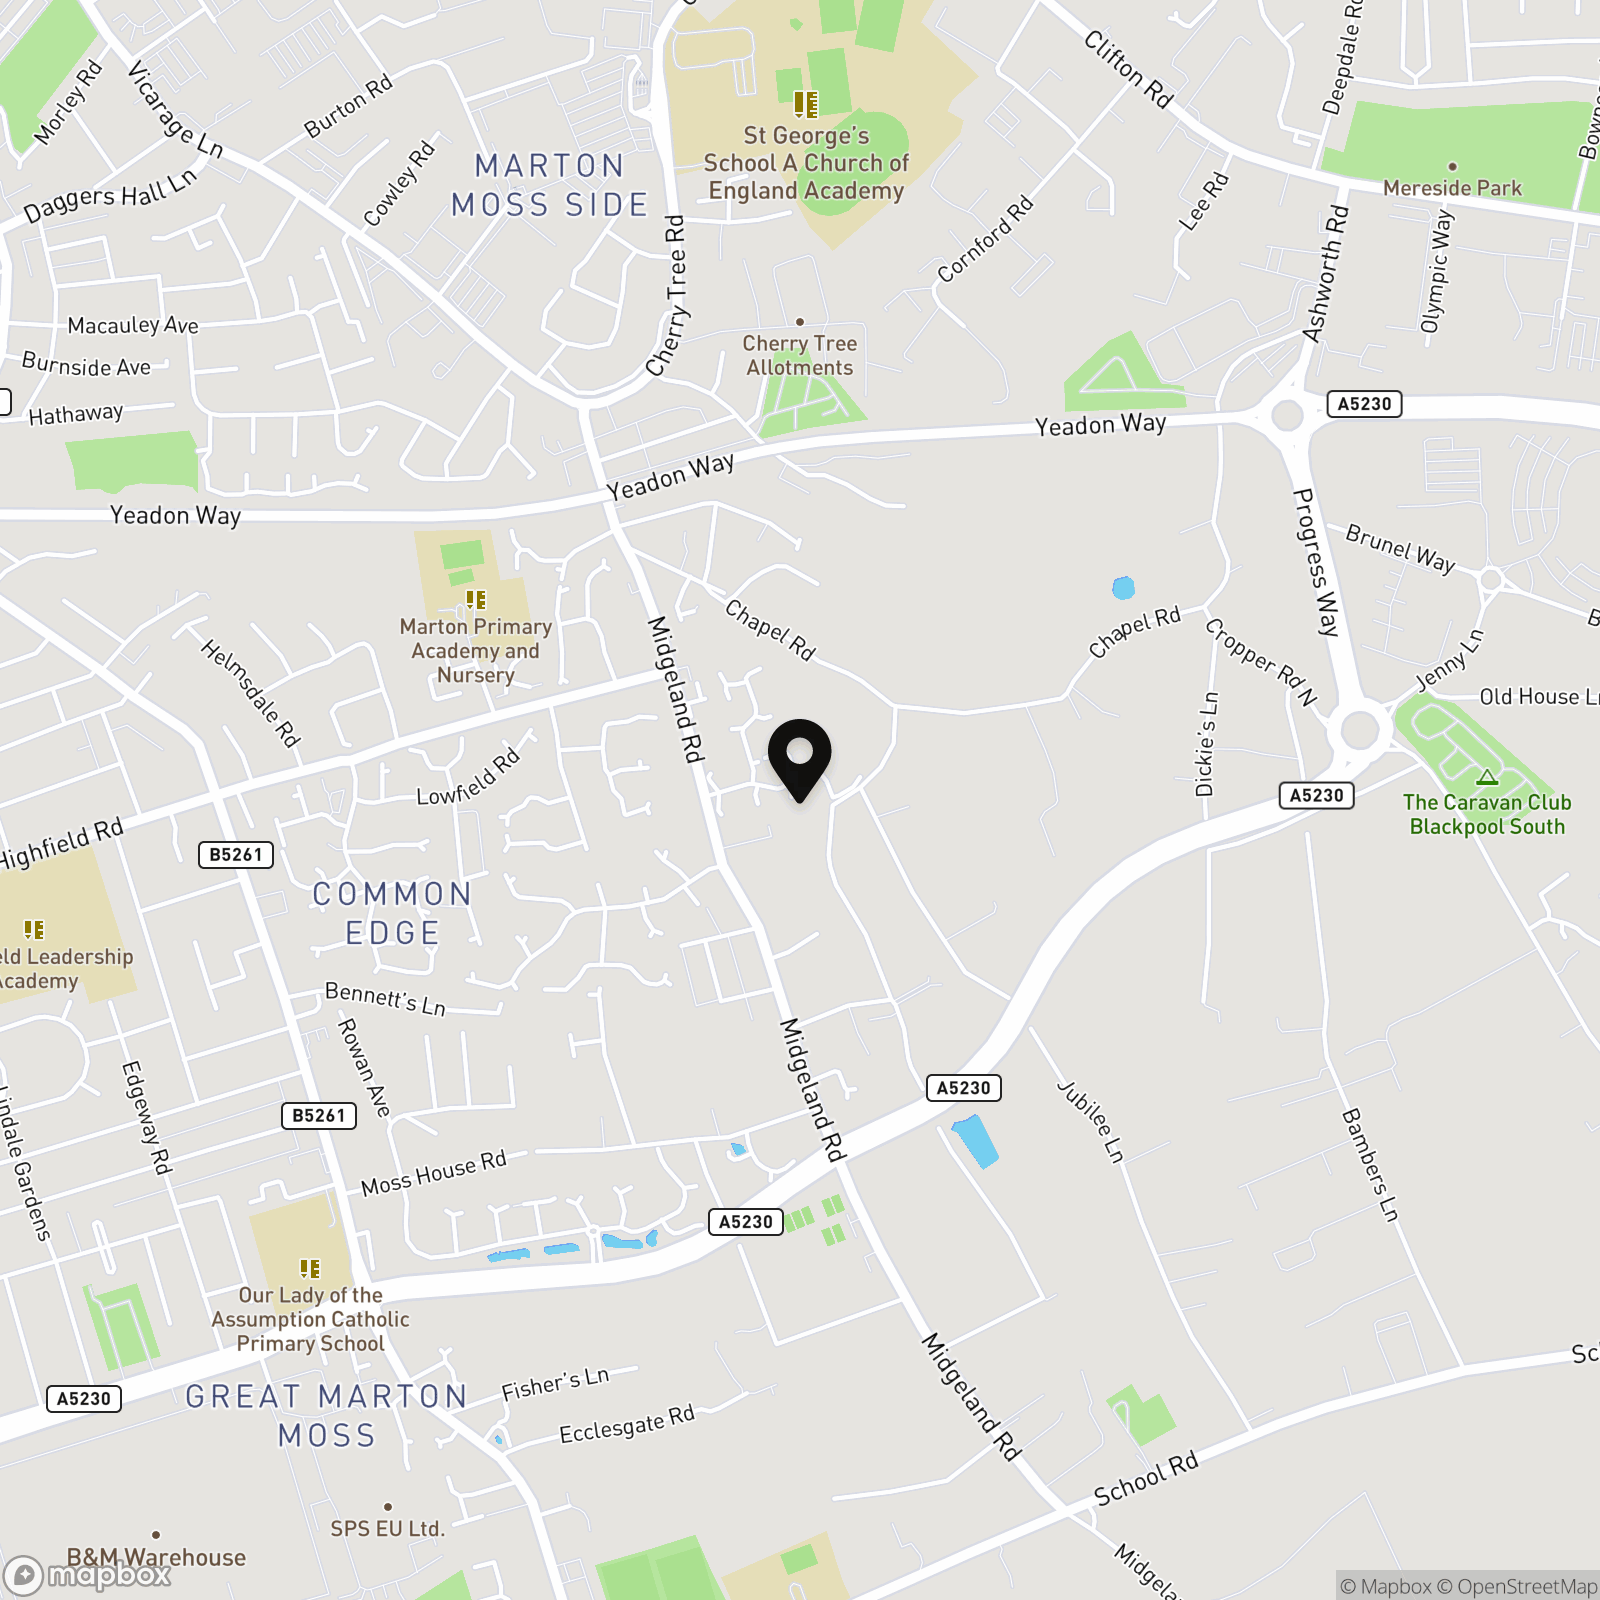
Location
Properties you may like
By Stephen Tew Estate Agents
-
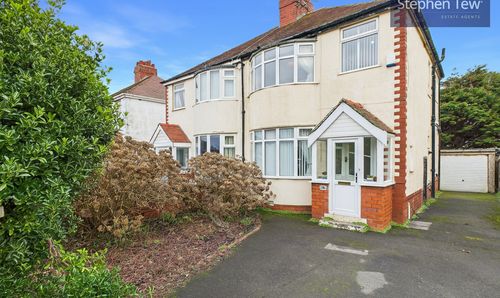
Alderley Avenue, Blackpool, FY4
- 3 Beds
- 1 Bath
-
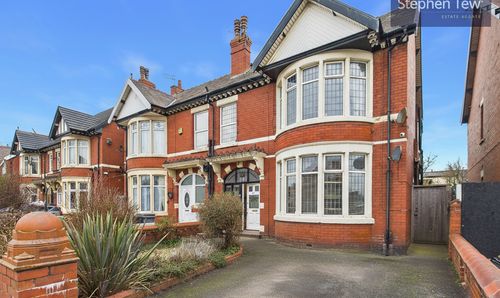
Lytham Road, Blackpool, FY4
- 2 Beds
- 1 Bath
-
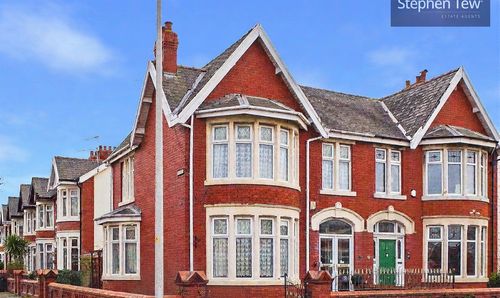
Watson Road, Blackpool, FY4
- 3 Beds
- 2 Bath
-
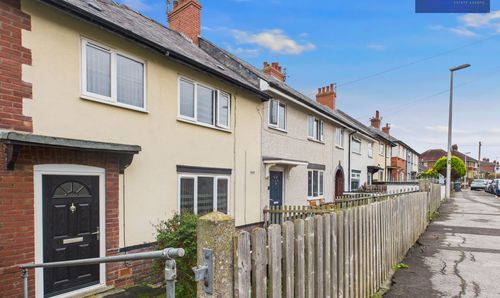
Ascot Road, Blackpool, FY3
- 3 Beds
- 1 Bath
-
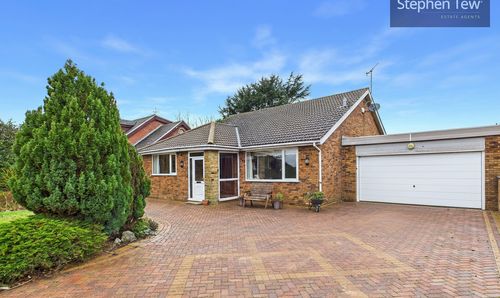
Lowton Road, Lytham St. Annes, FY8
- 3 Beds
- 2 Bath
-
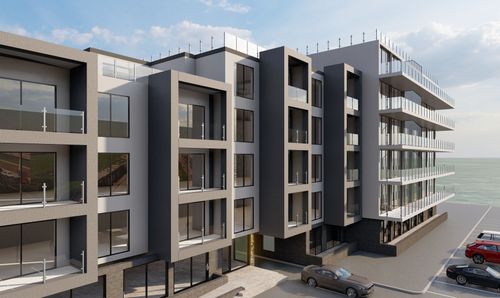
Coastal Point, 647-655 New South Promenade, FY4
- 2 Beds
- 2 Bath
-
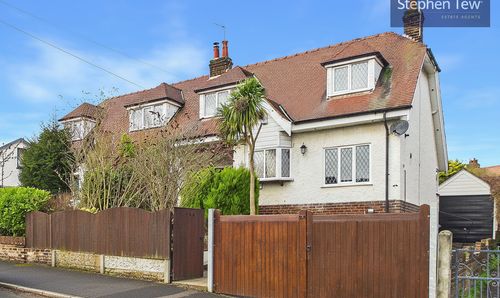
Normoss Road, Blackpool, FY3
- 2 Beds
- 1 Bath
-
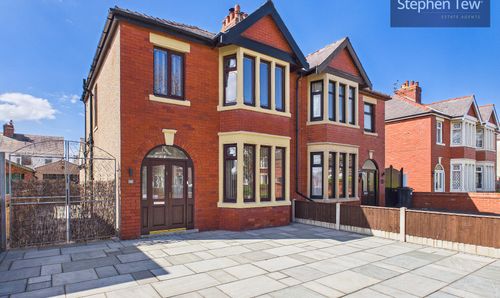
Harrington Avenue, Blackpool, FY4
- 3 Beds
- 1 Bath
-
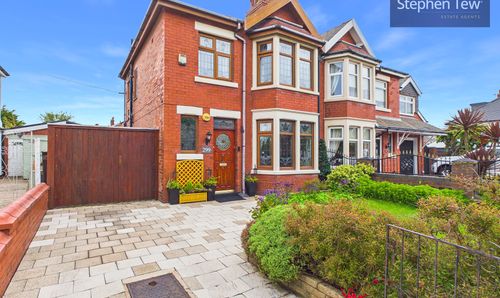
Devonshire Road, Blackpool, FY2
- 3 Beds
- 1 Bath