3 Bedroom Detached House, Millers Drive, Dickleburgh, Diss
Millers Drive, Dickleburgh, Diss

Starkings & Watson Hybrid Estate Agents
Unit 2 Carmel Works, Park Rd, Diss
Description
IN SUMMARY
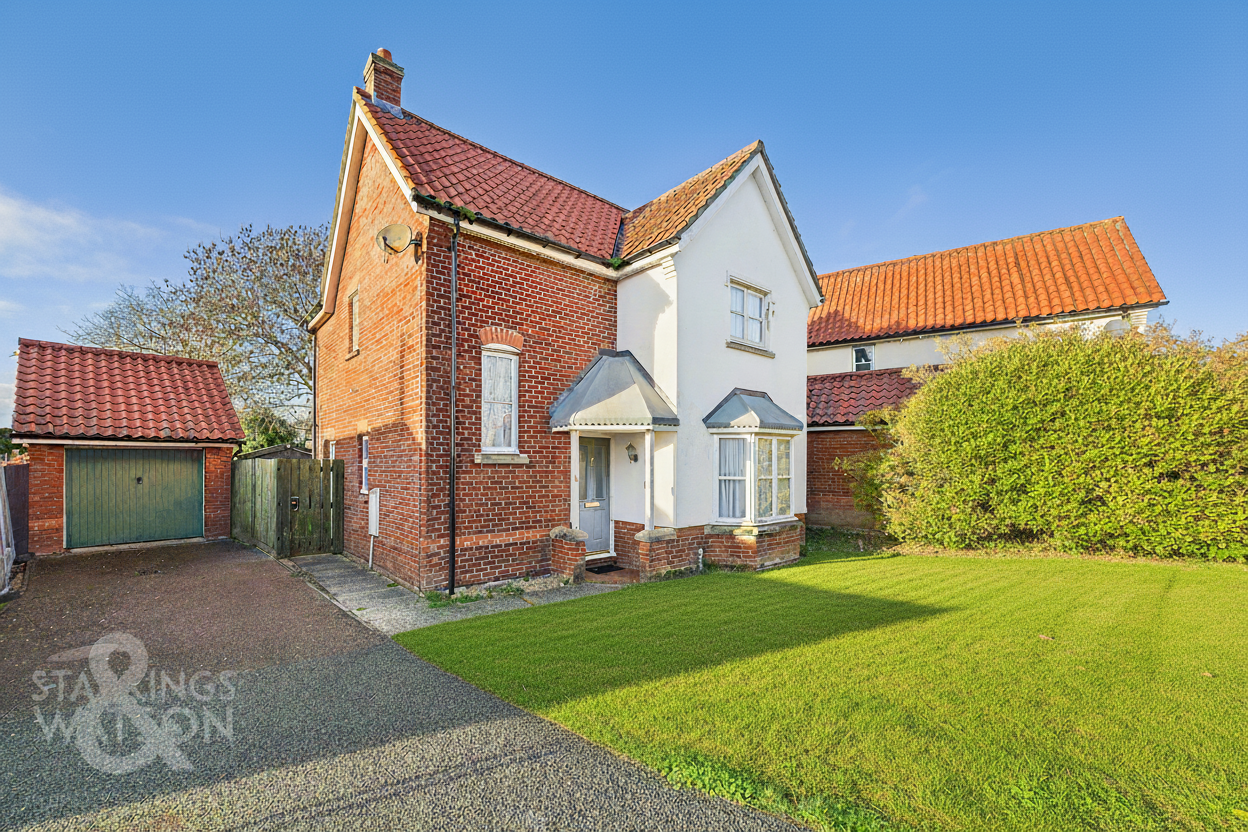
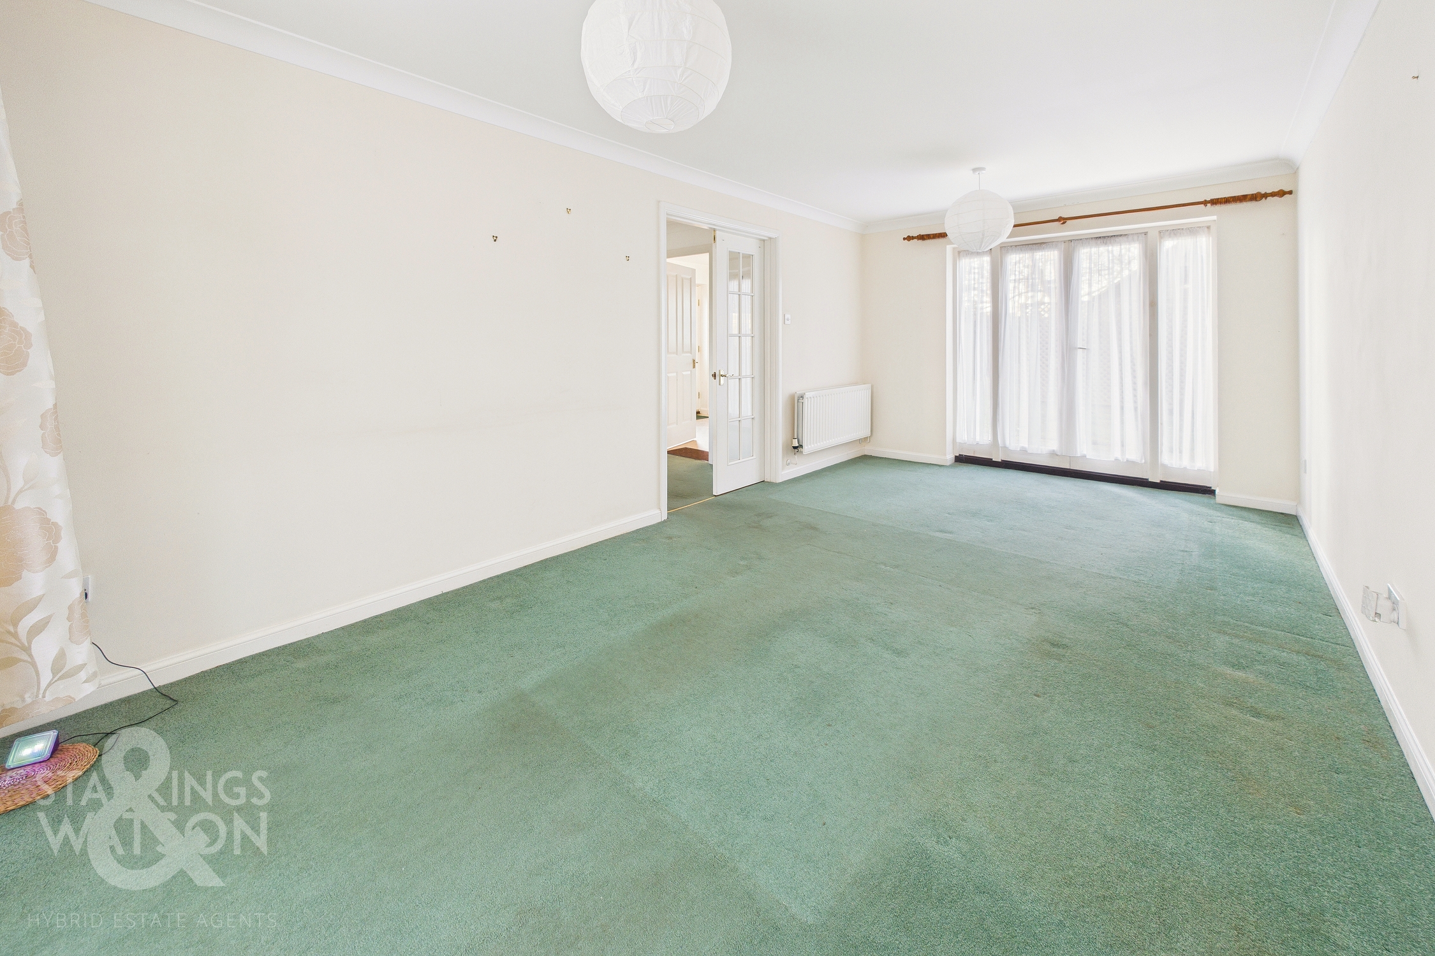
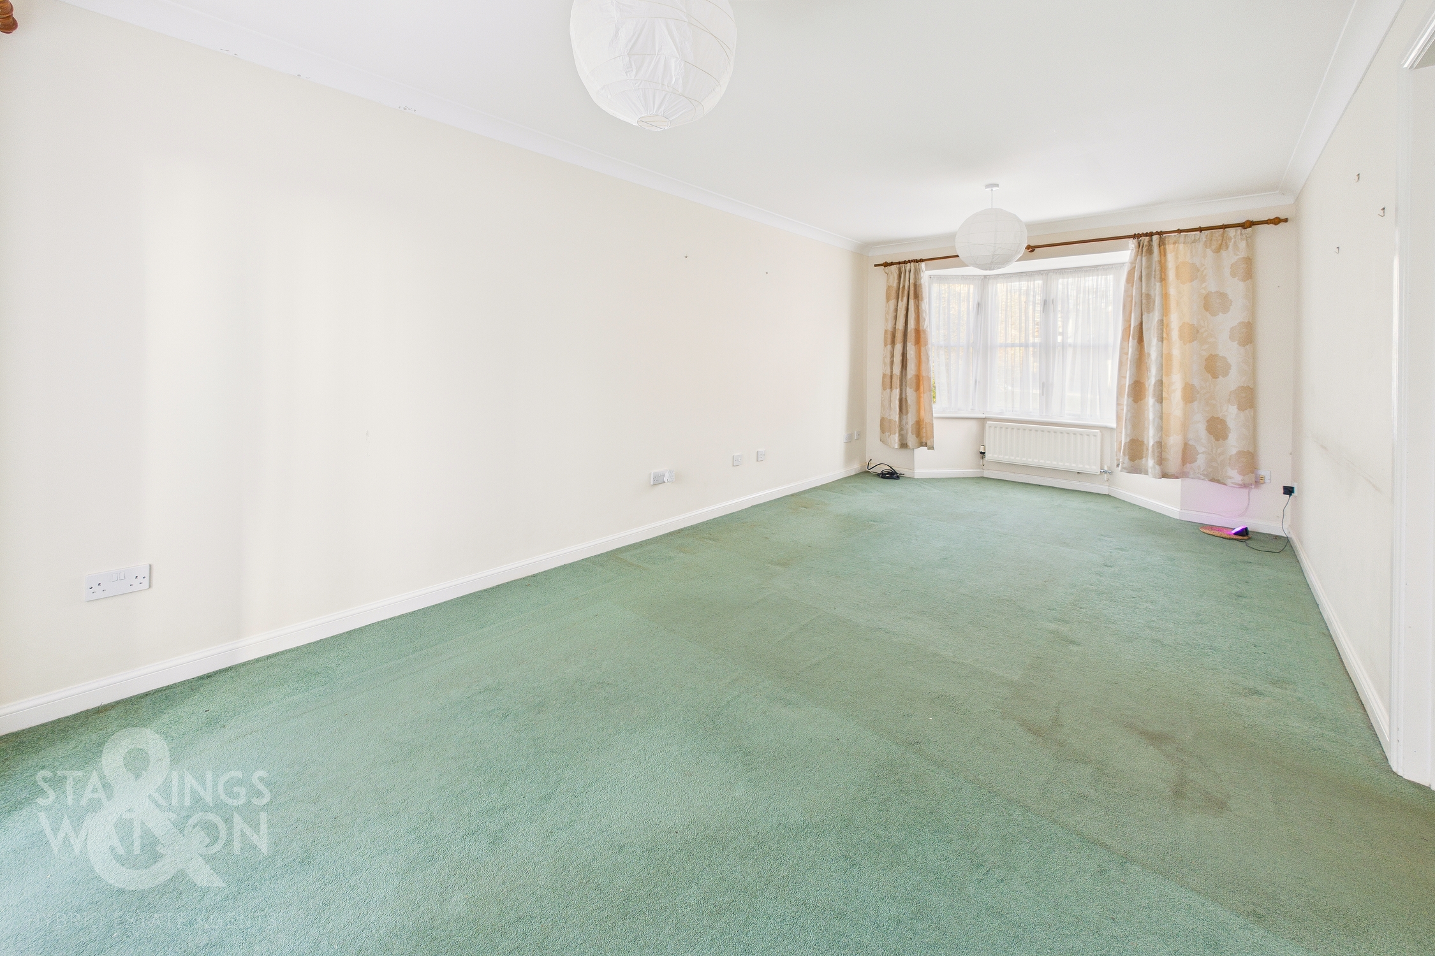
Guide Price £265,000 - £275,000. NO CHAIN! Positioned within a QUIET CUL-DE-SAC location within a POPULAR VILLAGE close to DISS, is this DETACHED THREE BEDROOM FAMILY HOME, an ideal choice for families seeking a tranquil yet convenient setting with scope to stamp your own mark! The property opens into a welcoming entrance hall, complete with a ground floor W/C for added convenience. The heart of the home is the impressive 18’ BAY FRONTED sitting and dining room, which provides a bright and versatile space for both relaxing and entertaining. There is a kitchen/breakfast room to the rear completing the ground floor. On the first floor there are THREE AMPLE BEDROOMS offering comfortable accommodation for the whole family as well as a modern family bathroom ensuring practicality for busy households. This detached home also benefits from double glazing and oil fired central heating, providing comfort and efficiency throughout the year. Externally, there is a PRIVATE and ENCLOSED rear garden with storage sheds as well as DRIVEWAY PARKING to the side as well as a useful single garage in addition. The property is empty and requires cosmetic improvements whilst also providing an excellent opportunity to make this home your own! Within the village itself you will find a local primary school, village shop and post office as well as local public house.
SETTING THE SCENE
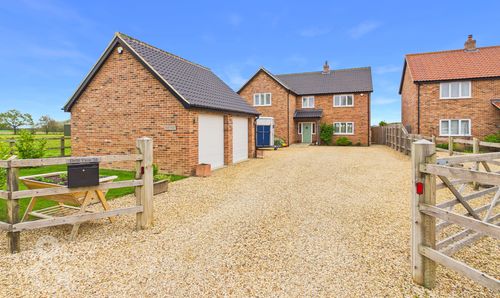
Approached via the cul-de-sac, the house can be found tucked up the corner with a partly shared driveway leading to the private driveway parking to the side of the house with the single garage beyond. To the front there is a large lawned area which could easily be utilised as parking if required. There is a gate from the driveway to the rear garden as well as the main entrance door to the front which is partially covered.
THE GRAND TOUR
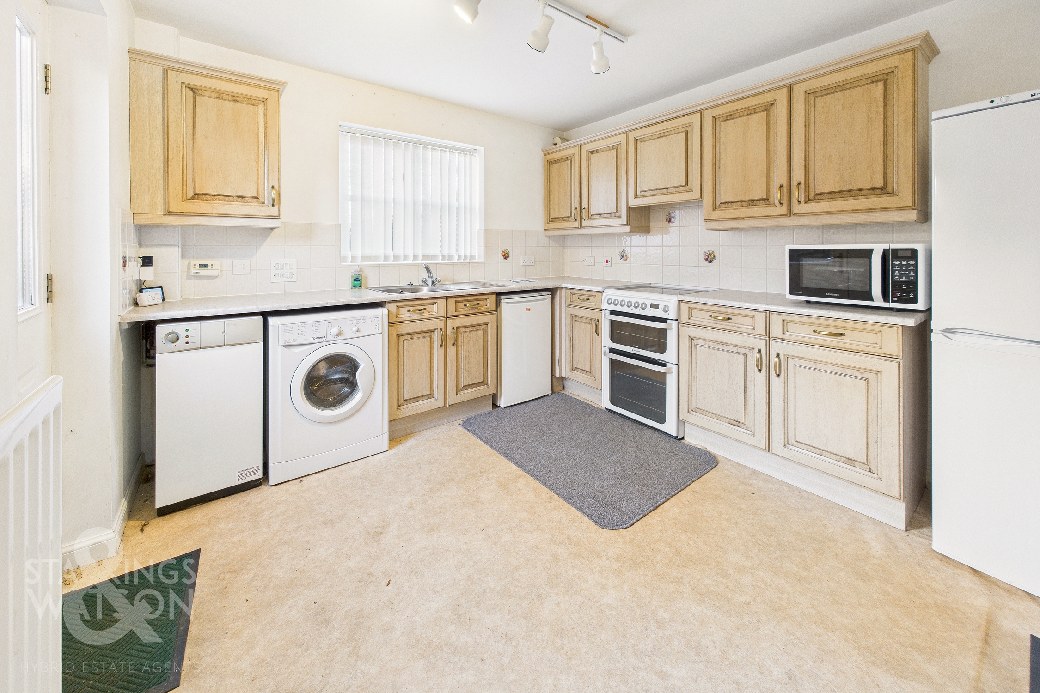
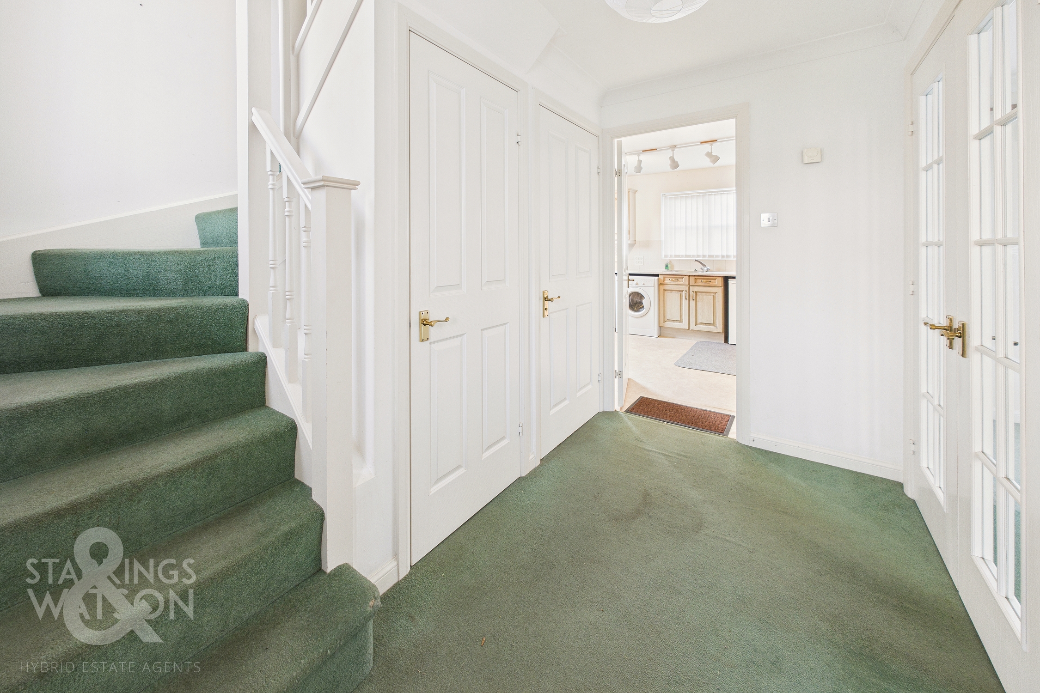
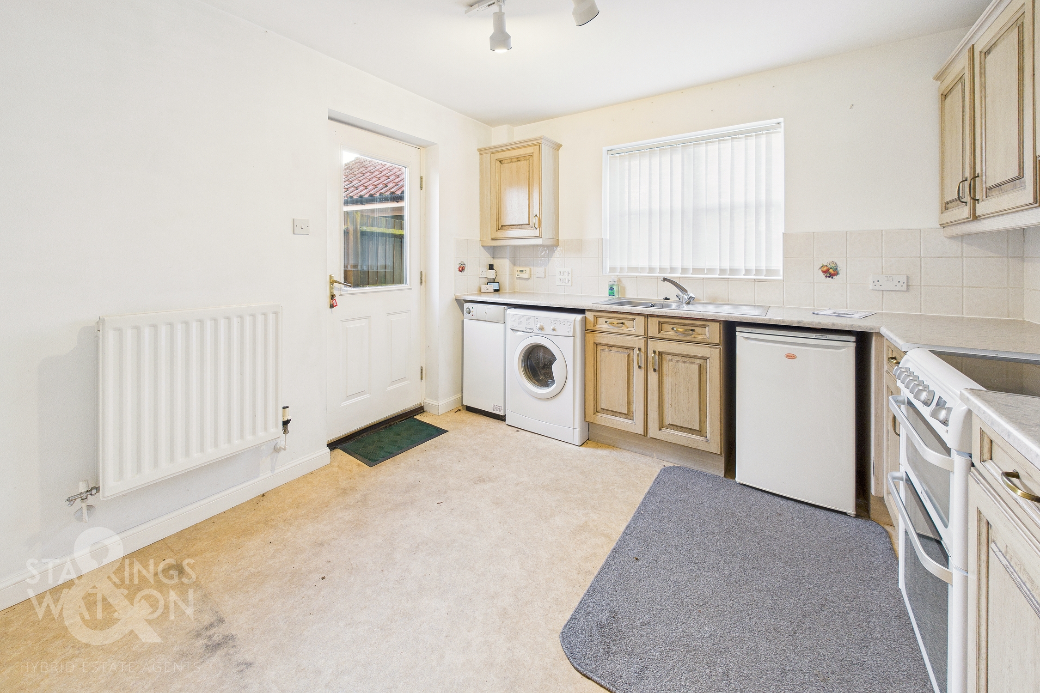
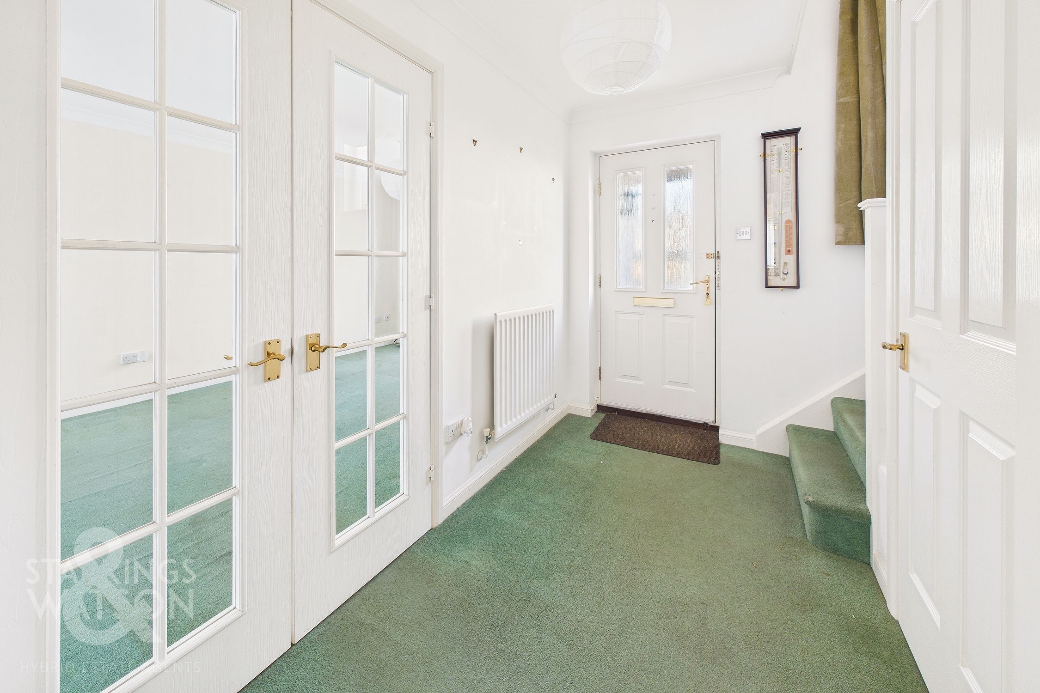
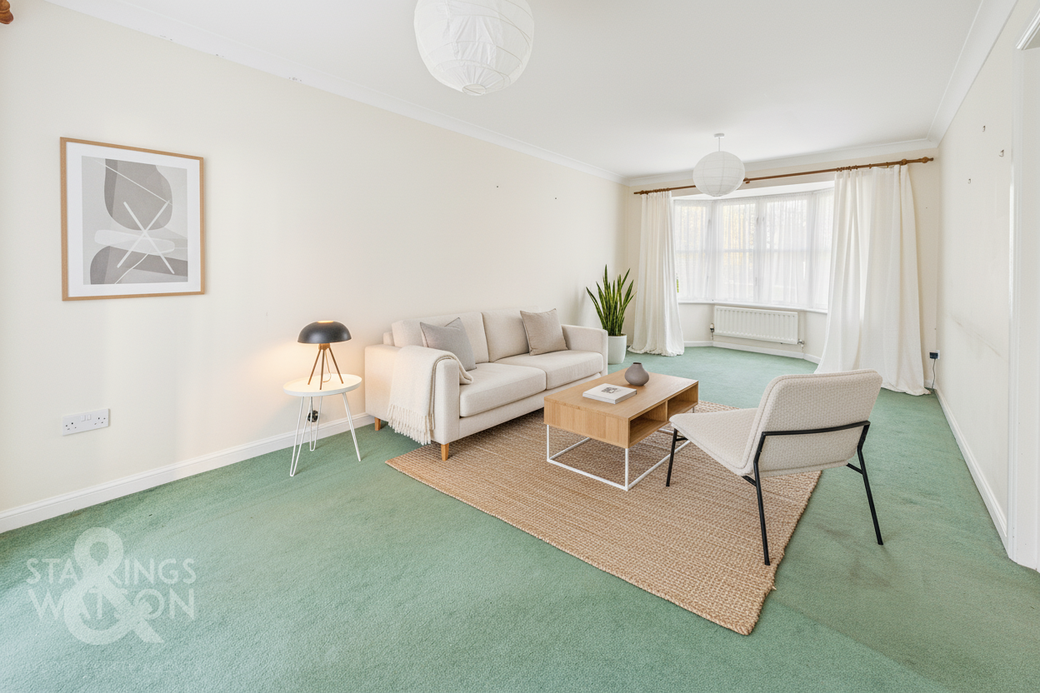
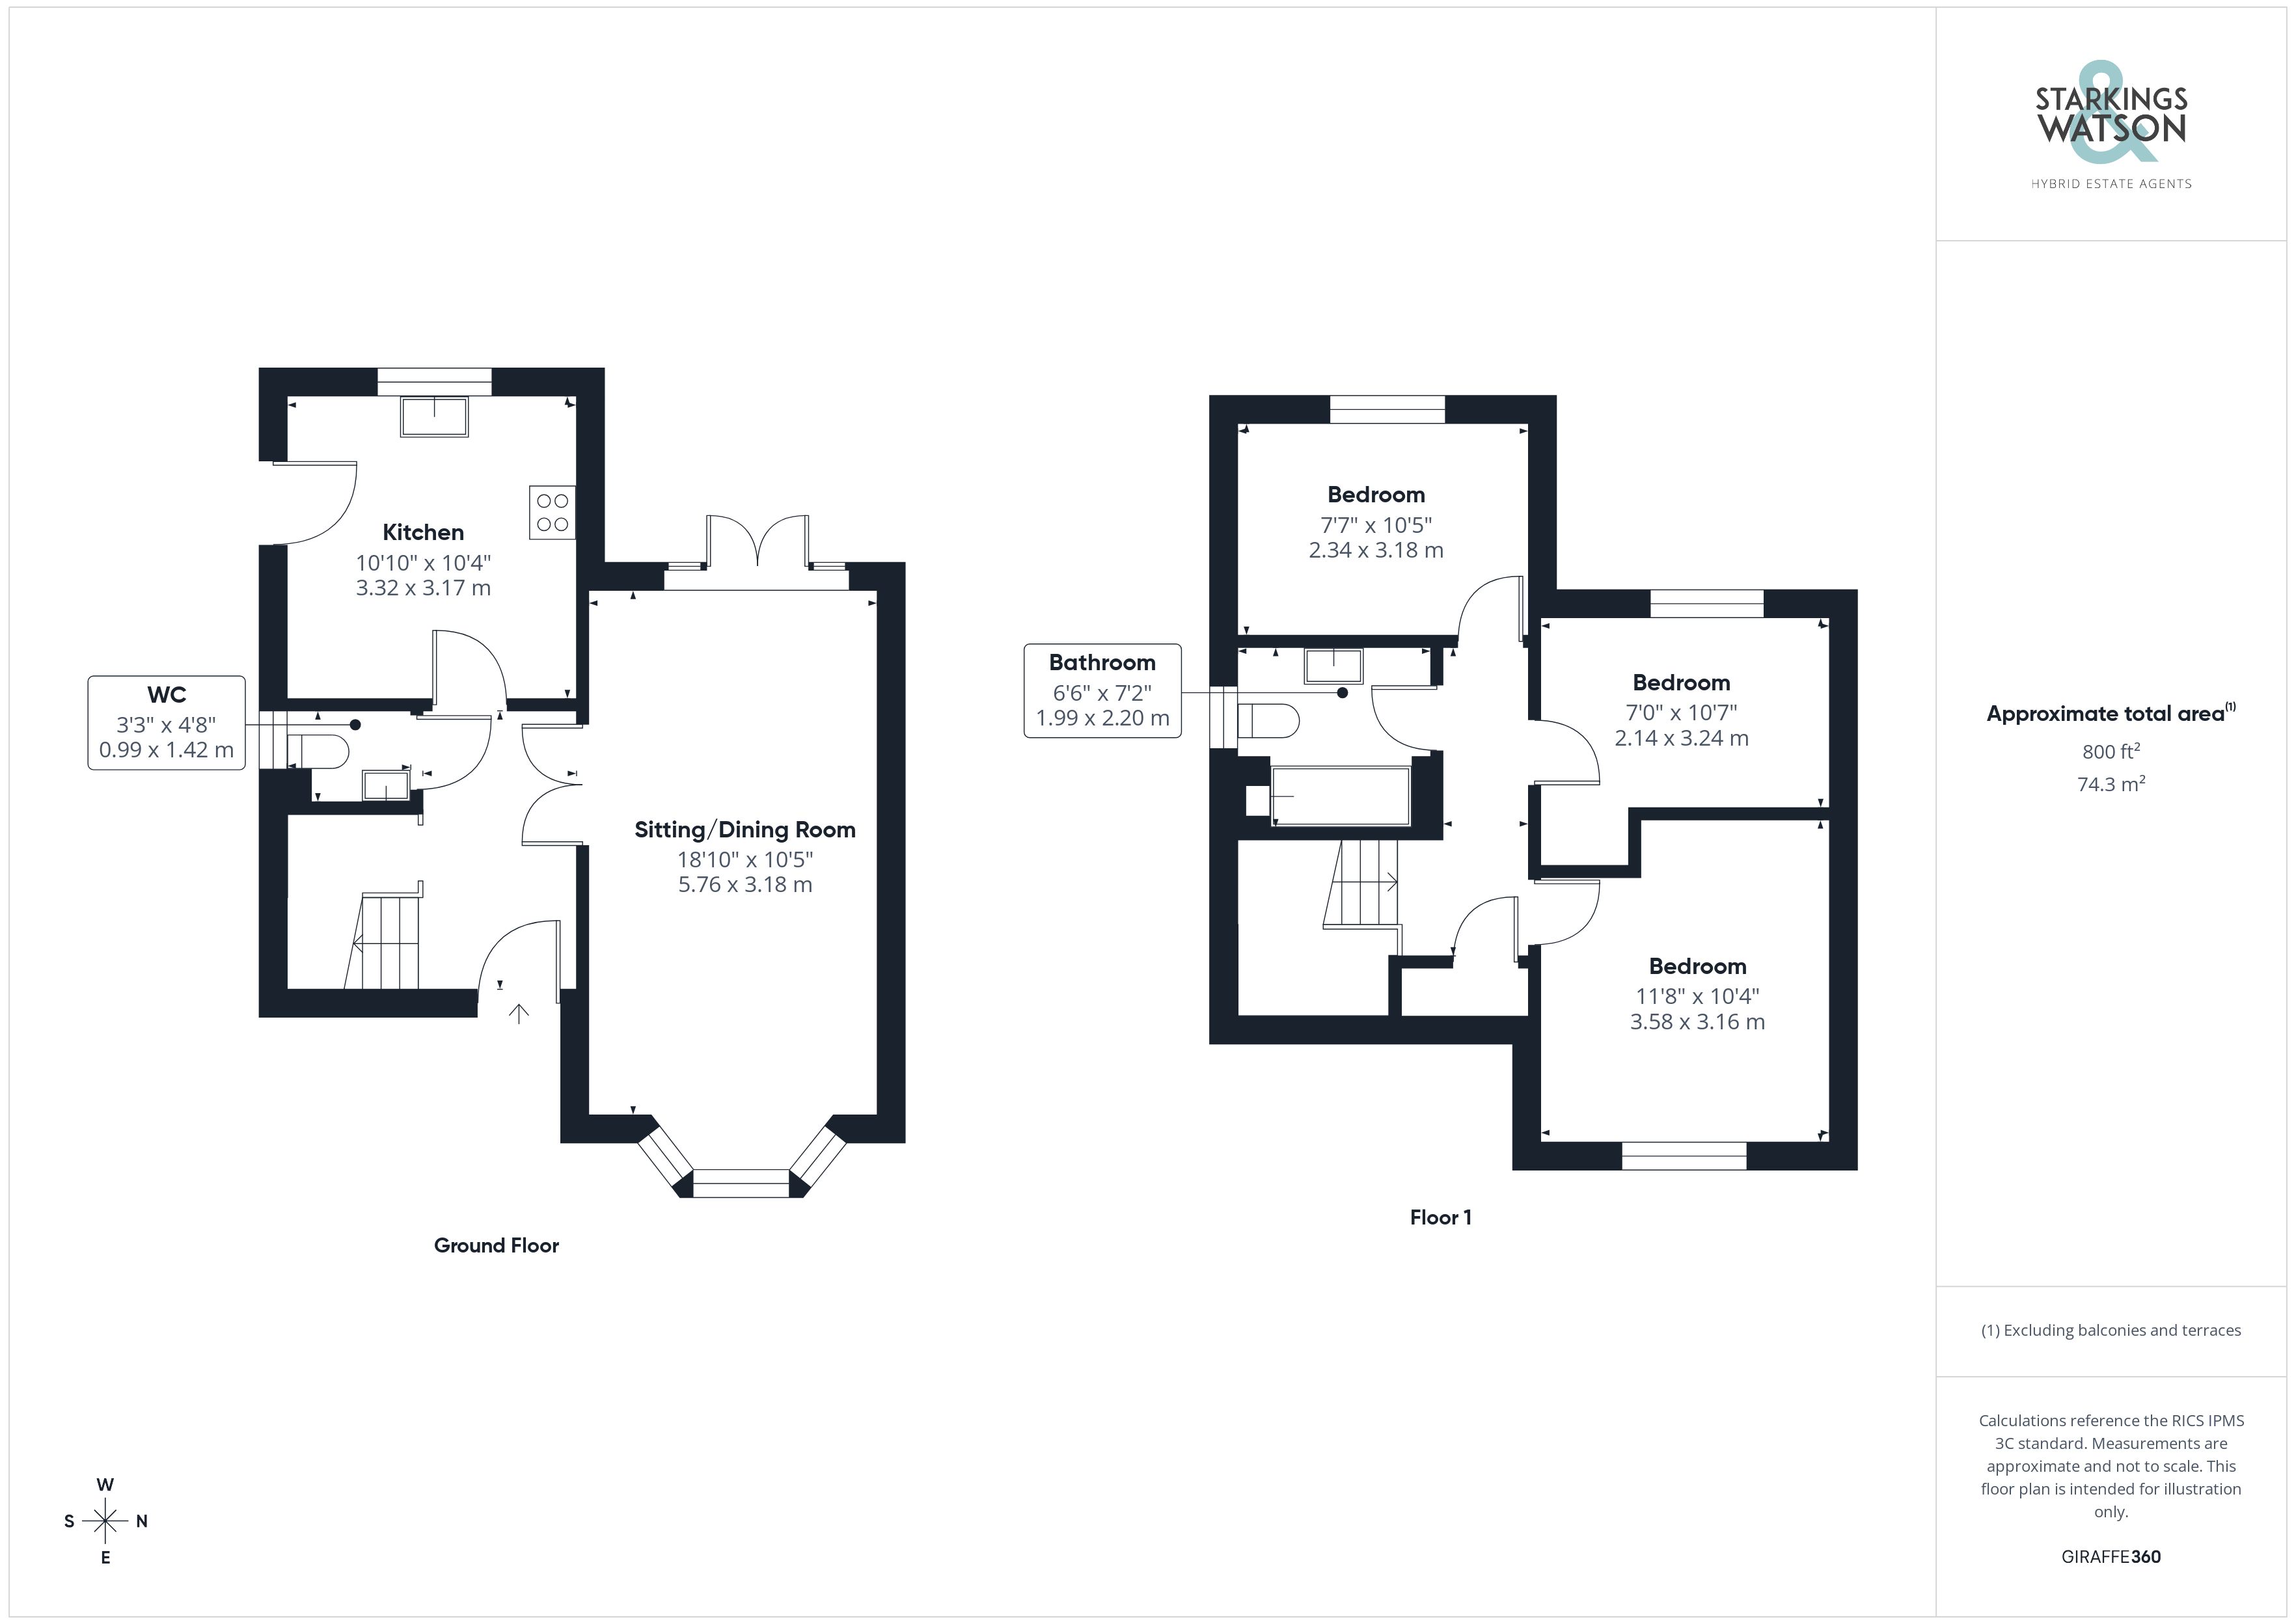
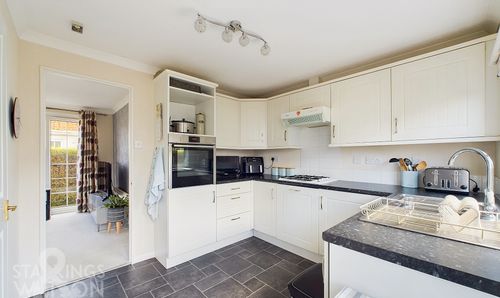
Entering via the main entrance door to the front there is a welcoming entrance hall with stairs to the first floor landing as well as built in storage and a useful cloakroom/WC. Off the hallway there is the kitchen/breakfast room to the rear with a range of built in wall and base level units as well as rolled edge worktops over. The kitchen also offers a free standing oven with hob as well as space for all further white goods including the oil fired boiler. There is space for a small table and chairs as well as the back door leading out to the garden. The main 18’ sitting/dining room can be found to the right of the hallway with an attractive bay window to the front and door to the rear leading out to the garden.
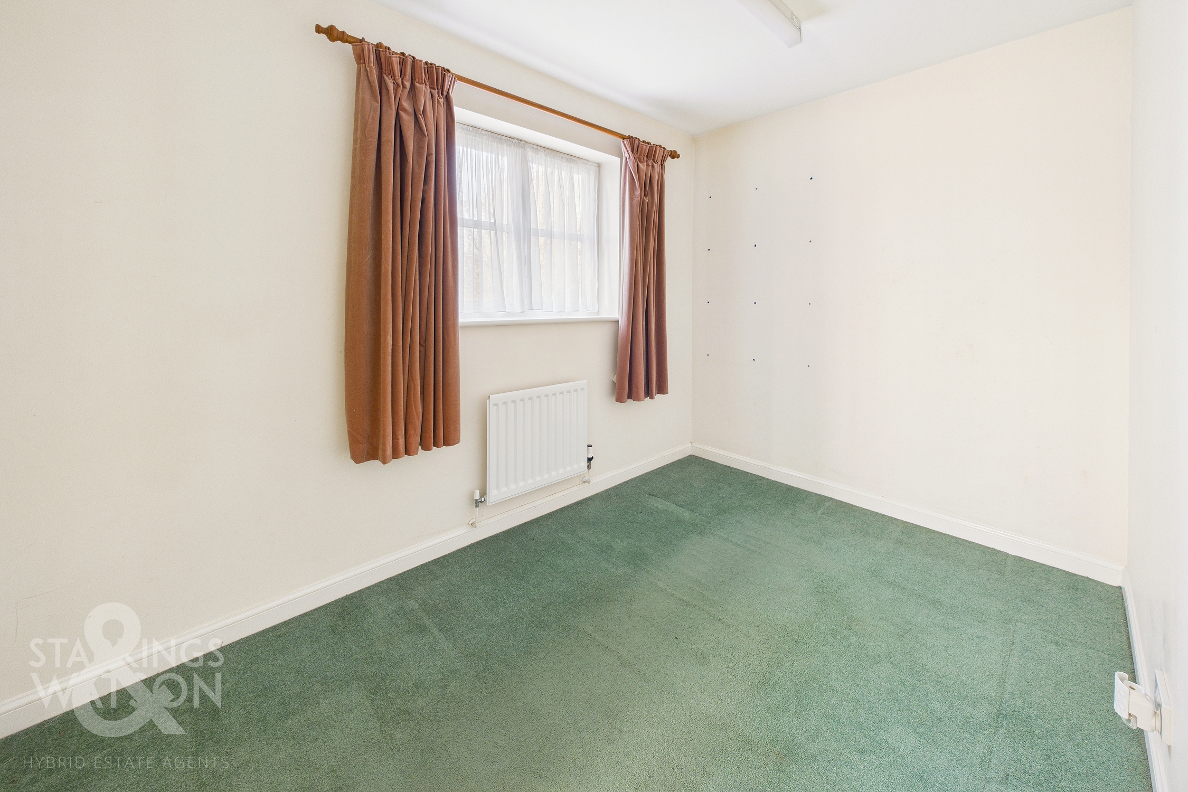
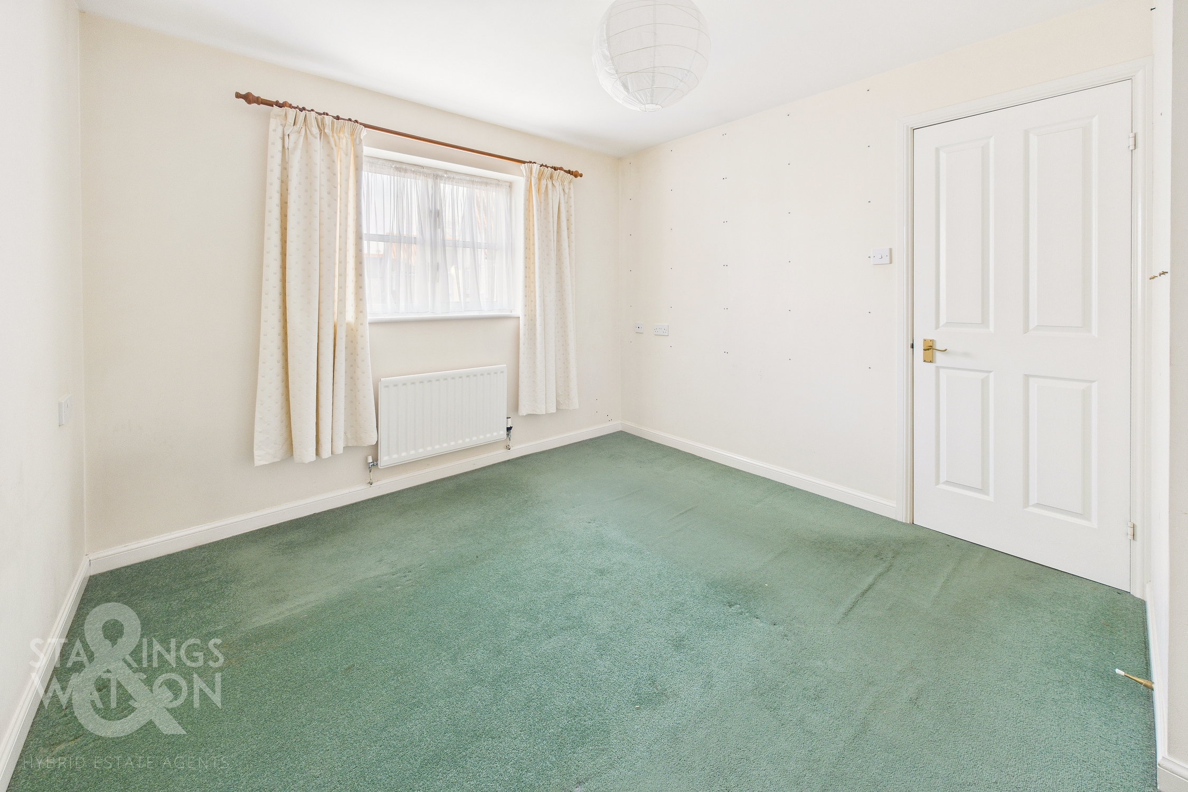
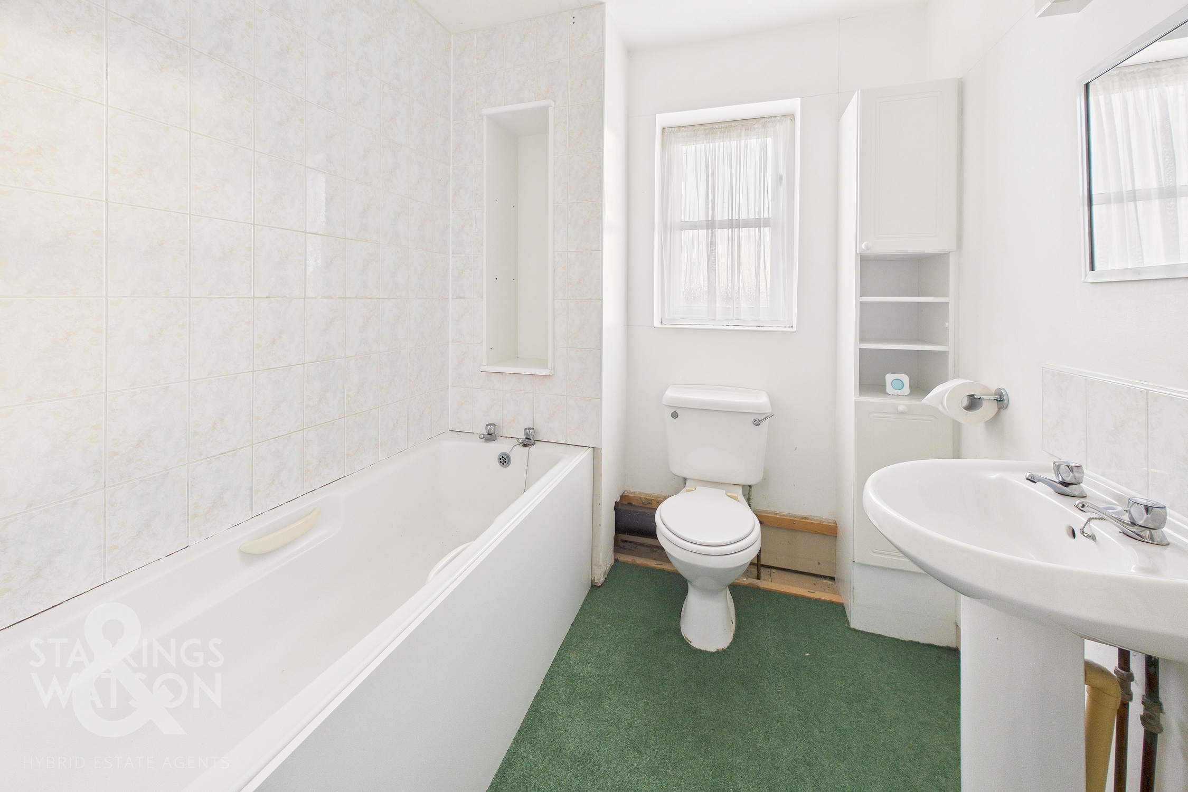
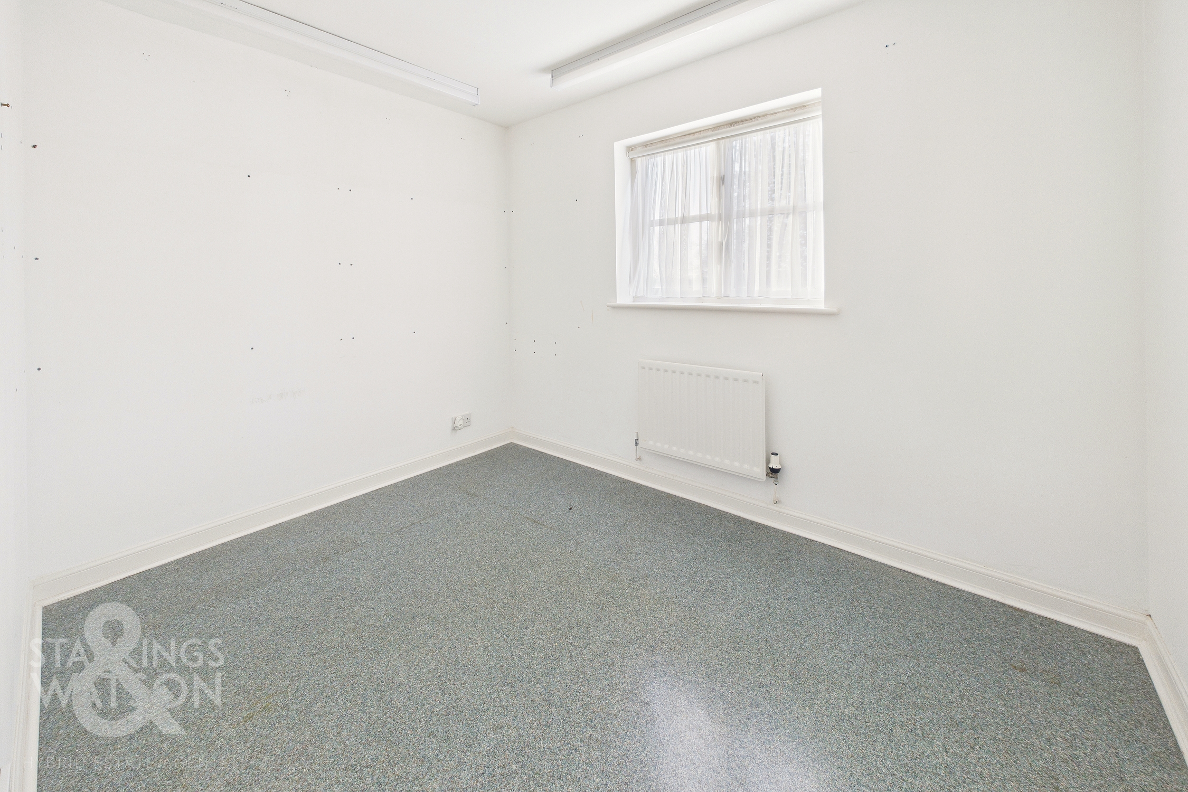
Heading up to the first floor there is built in storage as well as three ample bedrooms off the landing and the family bathroom. The bathroom offers a w/c, hand wash basin and bath. You will find two double bedrooms and one single with the main bedroom located to the front.
FIND US
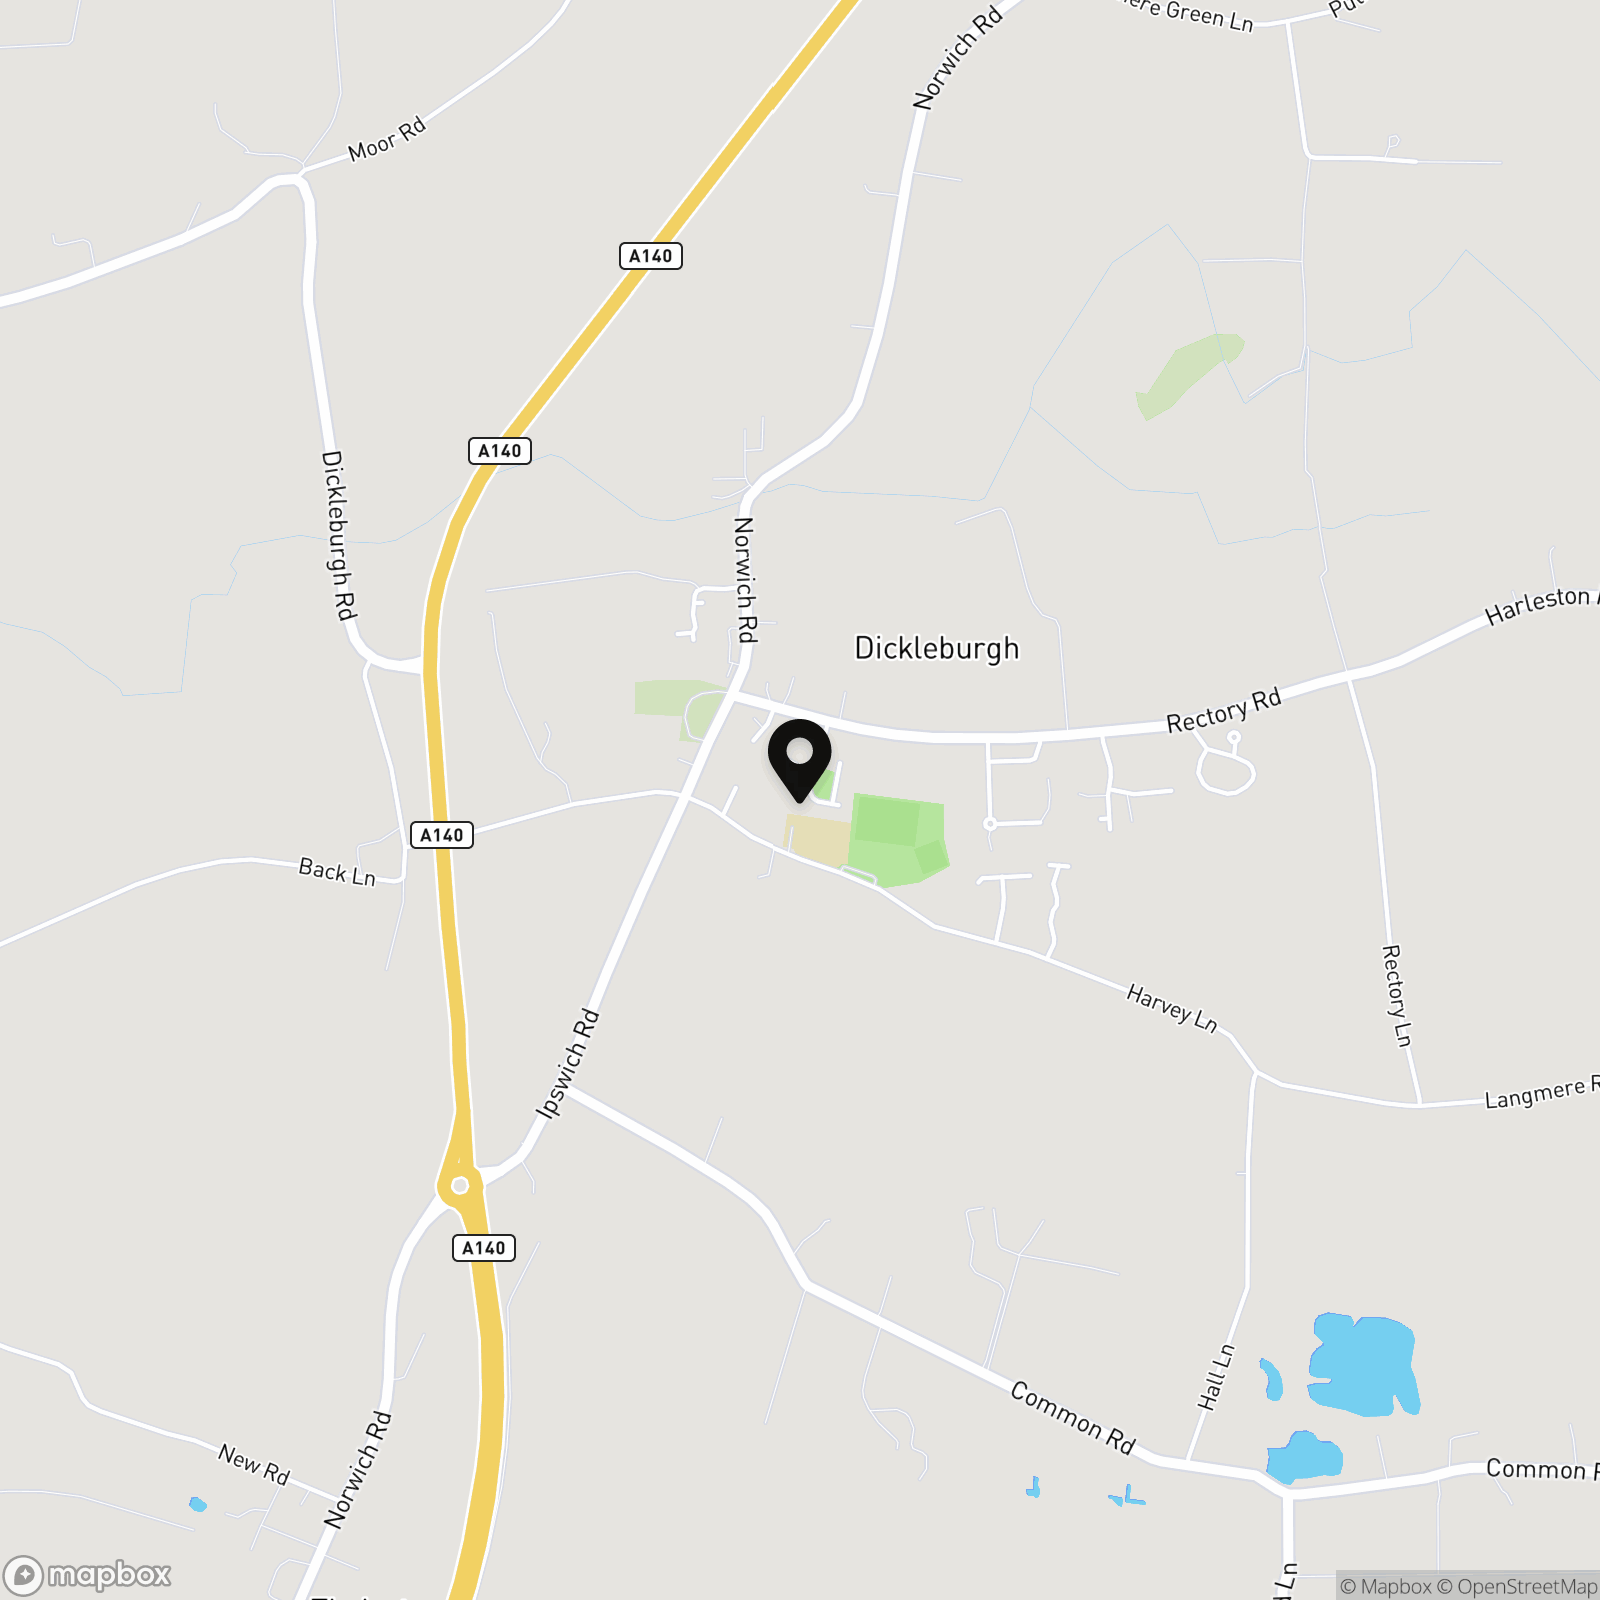
Postcode: IP21 4PX
What3Words : ///rebel.forces.spit
VIRTUAL TOUR
View our virtual tour for a full 360 degree of the interior of the property.
AGENTS NOTE
Some photos are AI-staged to show potential use of space and may not reflect the current appearance of the property.
EPC Rating: D
Key Features
- No Chain!
- Detached Family Home
- Quiet Cul-De-Sac Setting
- 18' Bay Fronted Sitting/Dining Room
- Three Ample Bedrooms
- Family Bathroom & Ground Floor W/C
- Enclosed & Private Rear Garden
- Large Frontage, Ample Driveway Parking & Single Garage
Property Details
- Property type: House
- Property style: Detached
- Price Per Sq Foot: £331
- Approx Sq Feet: 800 sqft
- Council Tax Band: D
Floorplans
Outside Spaces
Garden
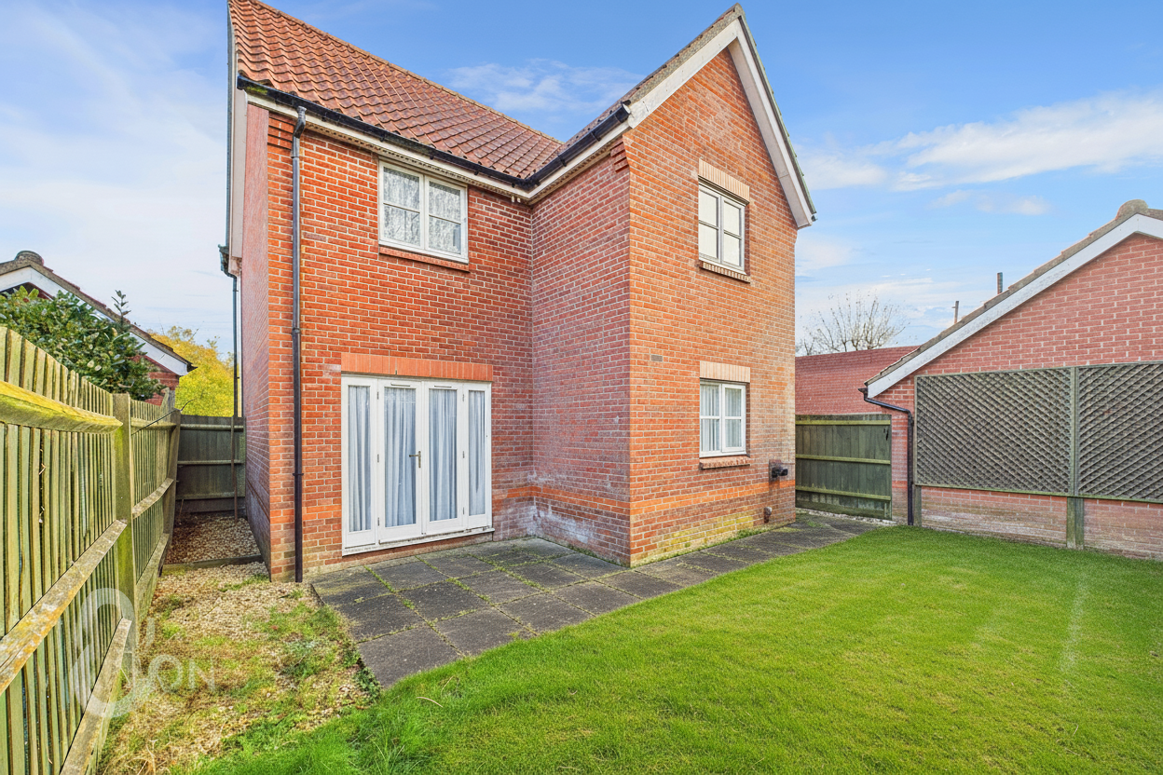
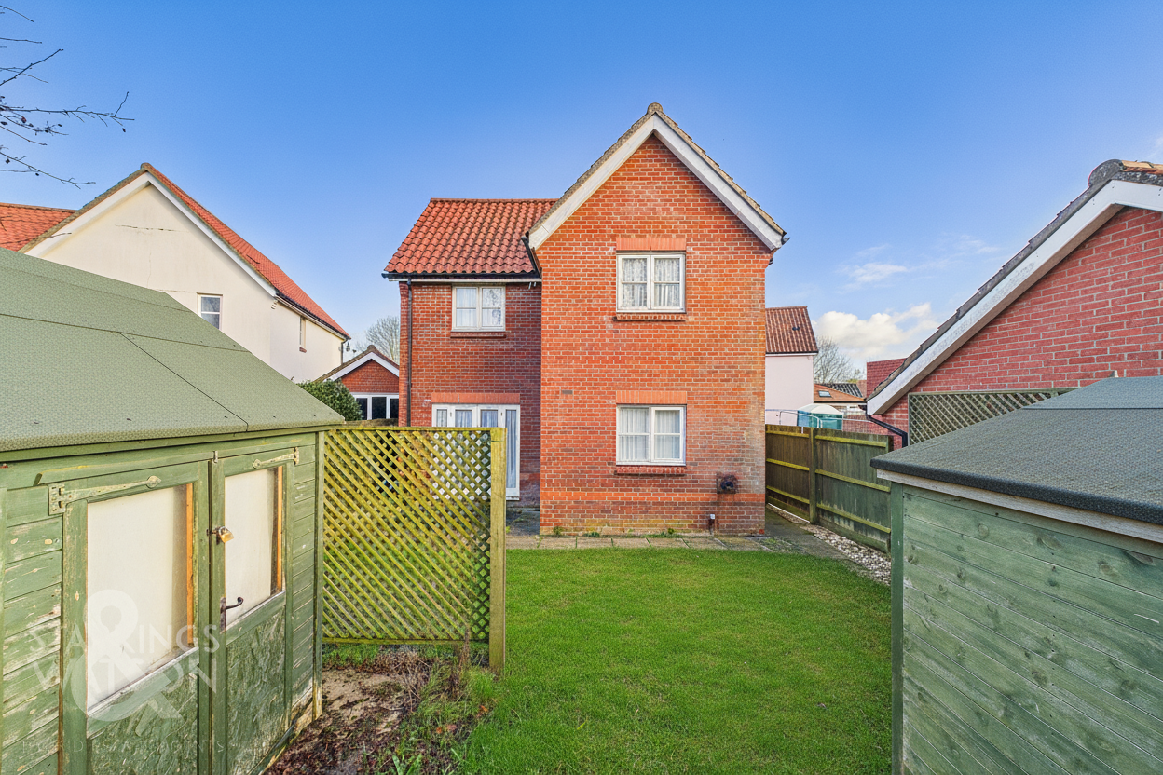
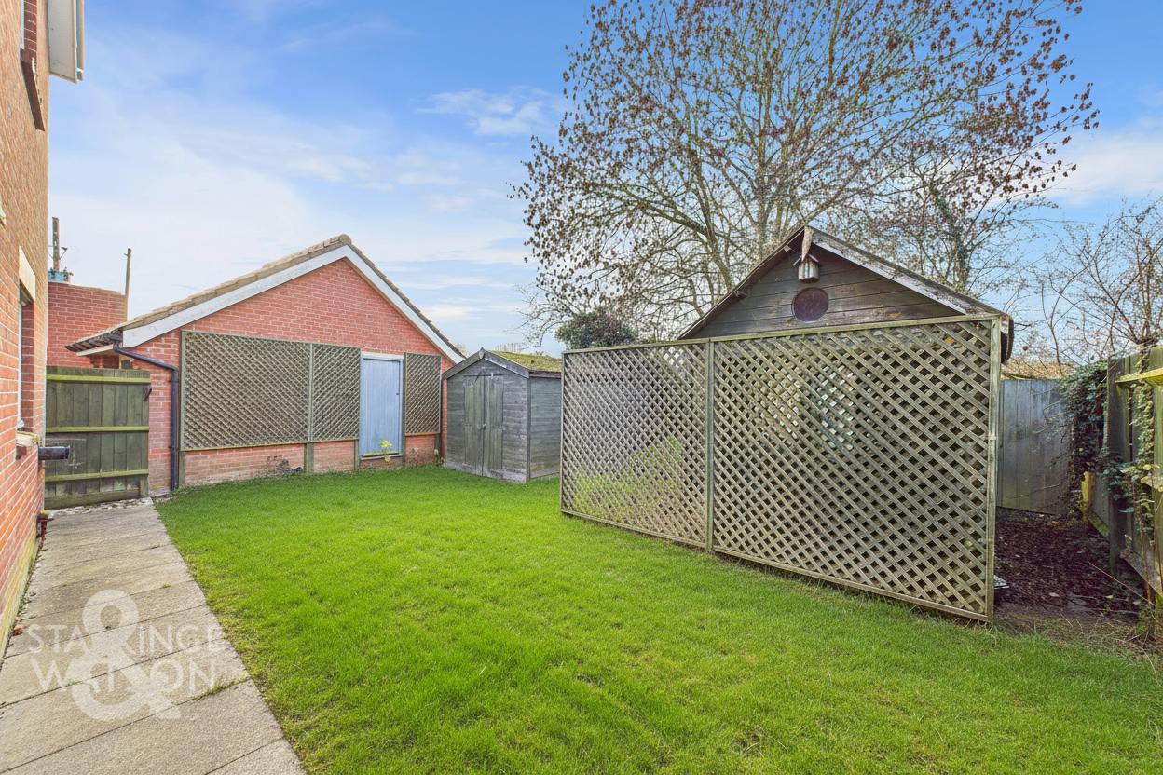
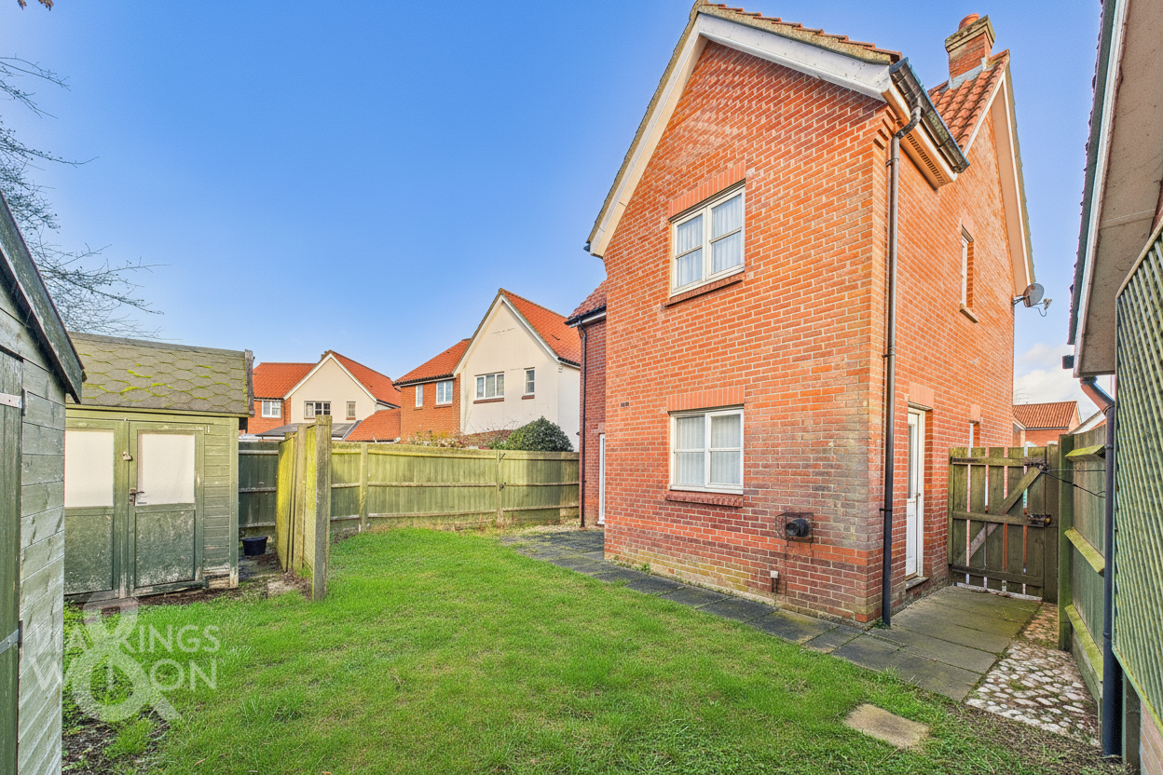
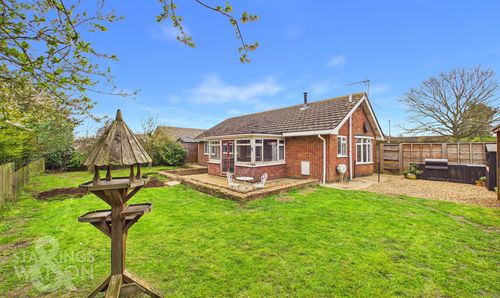
THE GREAT OUTDOORS The private enclosed rear garden offers a low maintenance space with plenty of potential. There is a lawned area as well as paved pathway and patio and two useful storage sheds. The oil tank is located behind the garage. The garage can be accessed via the personnel door in the garden with power and light. The garden can also be accessed via the secure side gate onto the driveway.
Parking Spaces
Garage
Capacity: 1
Driveway
Capacity: 2
Location
The traditional Norfolk village of Dickleburgh lies some 5 or so miles to the north of Diss and within the beautiful south Norfolk surrounding countryside and close to Dickleburgh Moor with outstanding views. Over the years the village has proved to be a sought after and popular location and still retains a good range of local amenities and facilities by way of having a village shop/post office/convenience store, public house, bus service to Diss, fish and chip shop, fine church, garage and well regarded schooling with an outstanding Ofsted rating.
Properties you may like
By Starkings & Watson Hybrid Estate Agents
-
Woodfields, Stradbroke, Eye
- 3 Beds
- 1 Bath
-

Heywood Avenue, Diss, IP22
- 2 Beds
- 2 Bath
-
Common Road, Bressingham, Diss
- 4 Beds
- 2 Bath
-
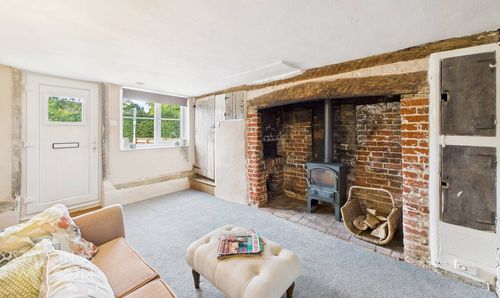
Church Street, Occold, Eye
- 2 Beds
- 1 Bath
-
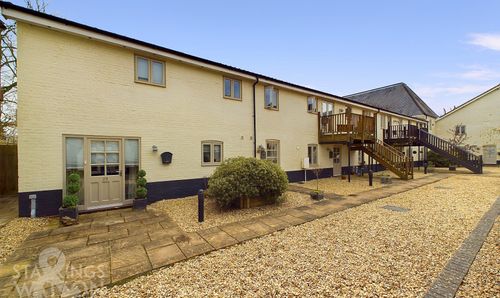
The Maltings, Station Road, Pulham St. Mary, Diss
- 3 Beds
- 2 Bath
-
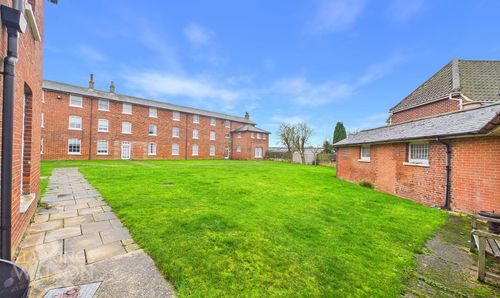
Ipswich Road, Pulham Market, Diss
- 2 Beds
- 1 Bath
-
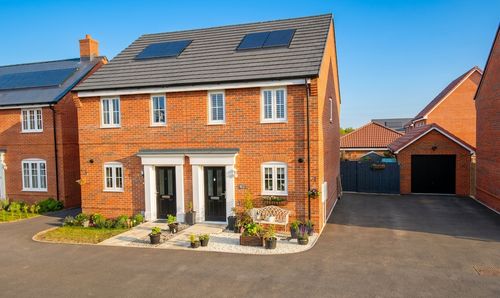
Oak Lawn, Eye
- 2 Beds
- 1 Bath
-
The Green, North Lopham, Diss
- 4 Beds
- 3 Bath
-
Eye Road, Brome, Eye
- 2 Beds
- 2 Bath