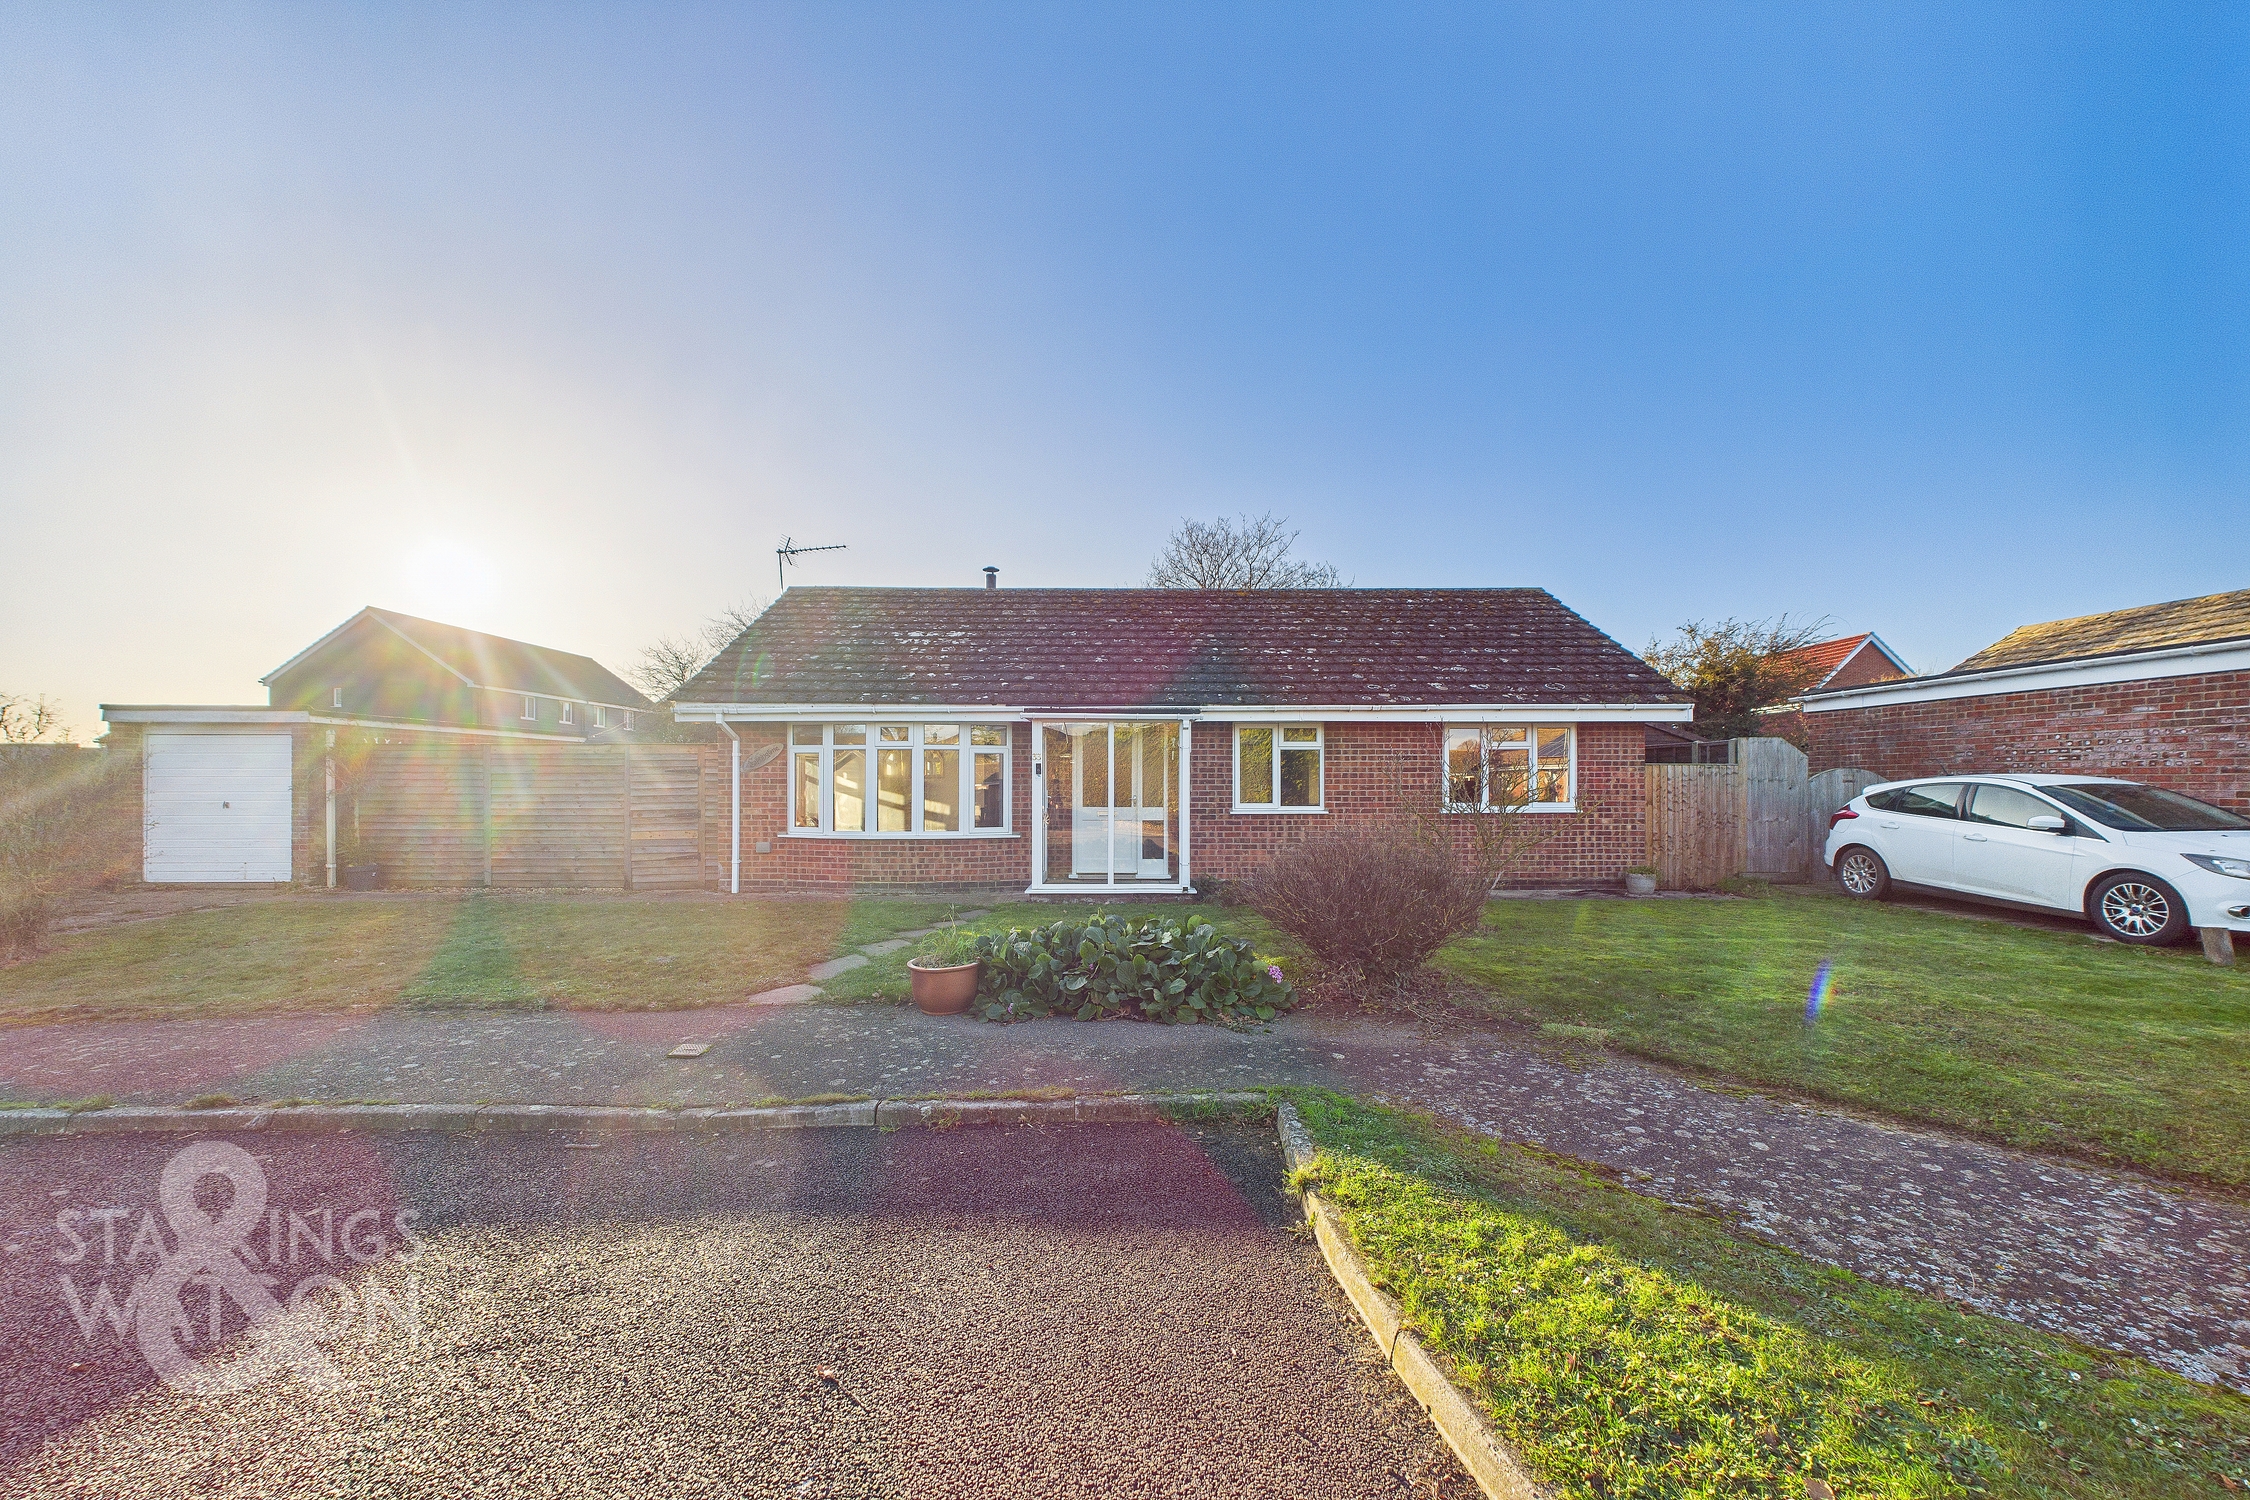
3 Bedroom Detached Bungalow, Woodfields, Stradbroke, Eye
Woodfields, Stradbroke, Eye

Starkings & Watson Hybrid Estate Agents
Unit 2 Carmel Works, Park Rd, Diss
Description
IN SUMMARY
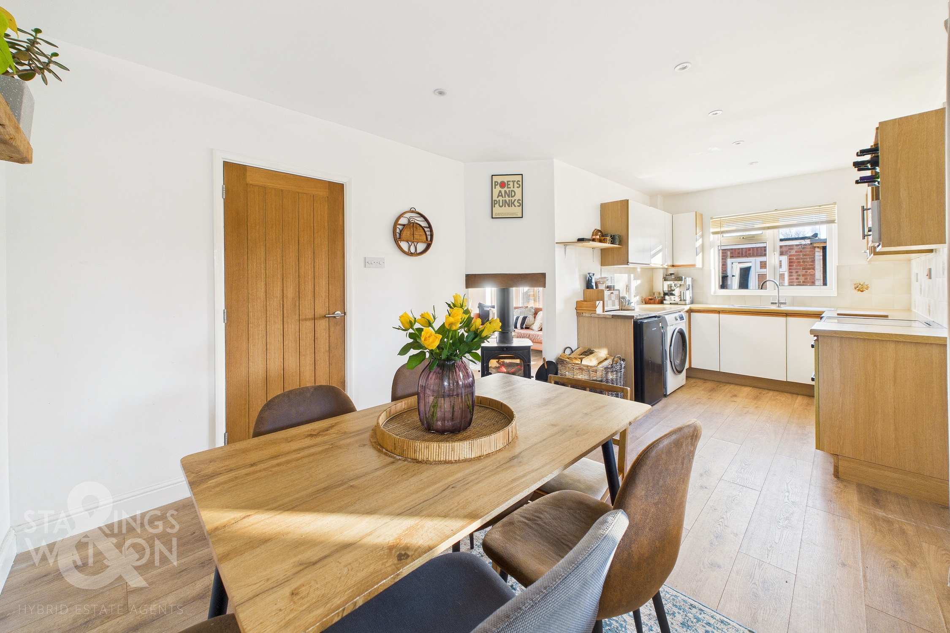
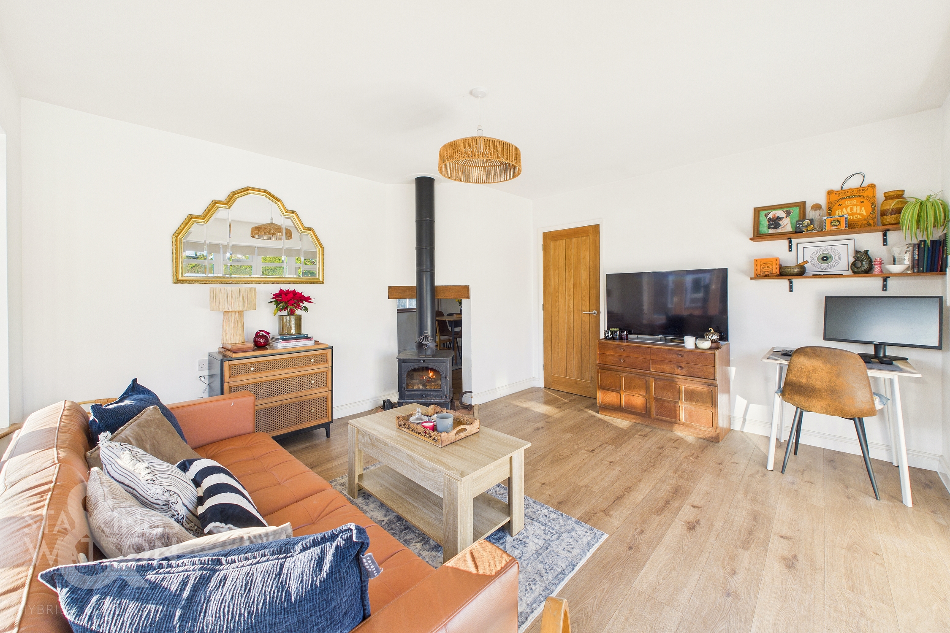
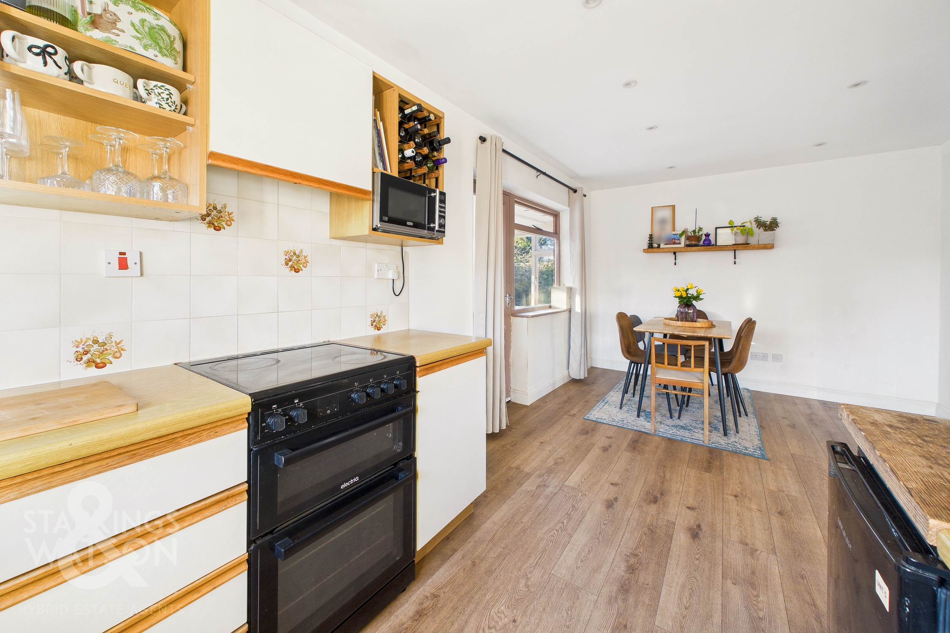
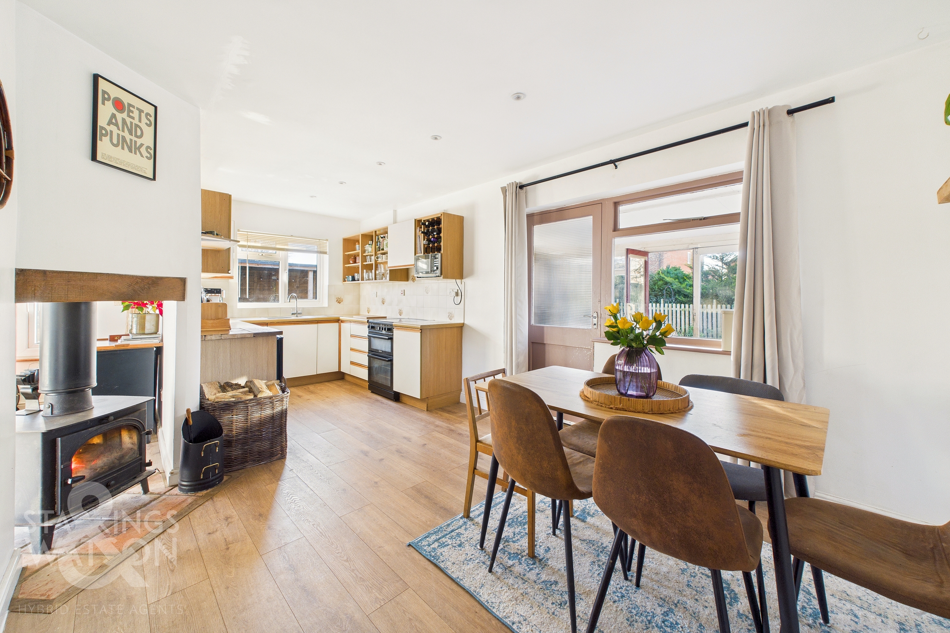
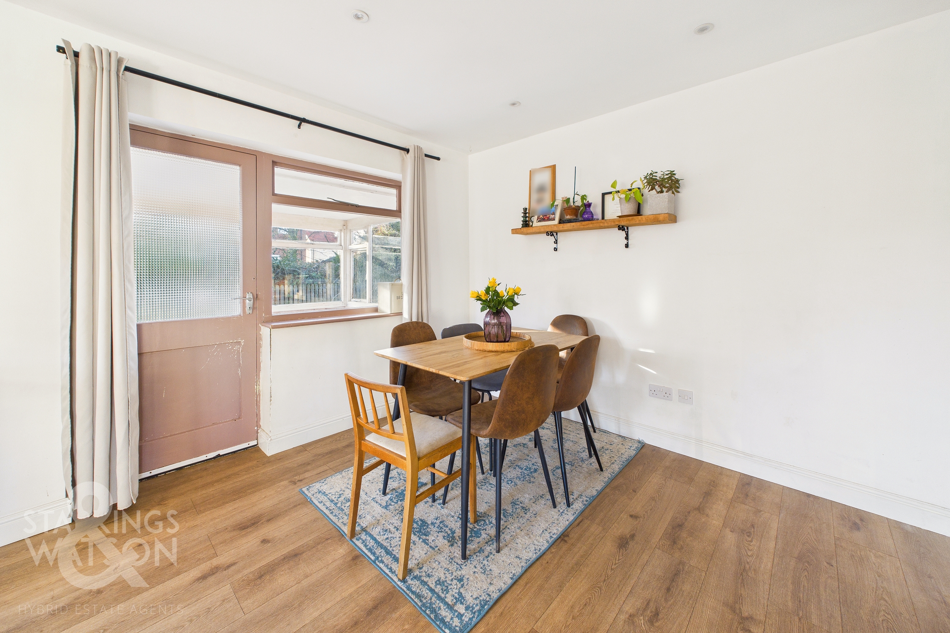
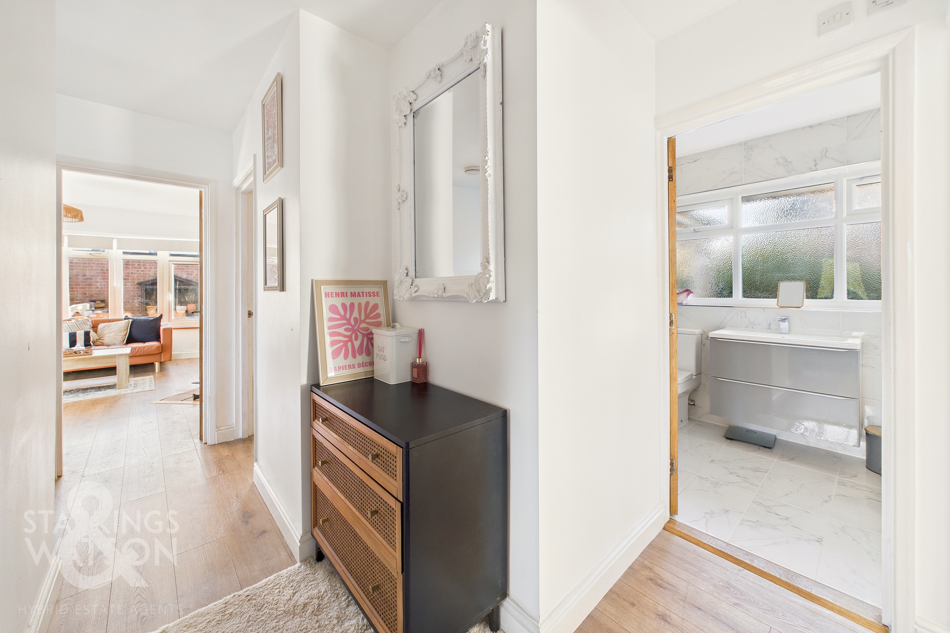
MOTIVATED VENDOR! This IMPRESSIVE THREE BEDROOM DETACHED BUNGALOW occupies a desirable CUL-DE-SAC position, offering an exceptional opportunity for families or those seeking single-level living. The property has been thoughtfully maintained and presented, with a generous 19-foot KITCHEN/DINING ROOM that provides the perfect setting for both every-day meals and entertaining guests. The DUAL APSECT SITTING ROOM is a particular highlight, featuring a DOUBLE SIDED WOODBURNER into the kitchen that creates a warm and inviting atmosphere throughout the year. The bungalow offers THREE AMPLE BEDROOMS each with plenty of space for storage and relaxation. The family bathroom has been recently renovated and boasts a four-piece suite with bath and separate shower, ensuring comfort and convenience for all residents. Practicality is further enhanced by the inclusion of GARAGING and substantial outbuildings (ideal for hobbies, storage, or workshop space), as well as private and generously sized rear gardens and DRIVEWAY parking to the front.
SETTING THE SCENE
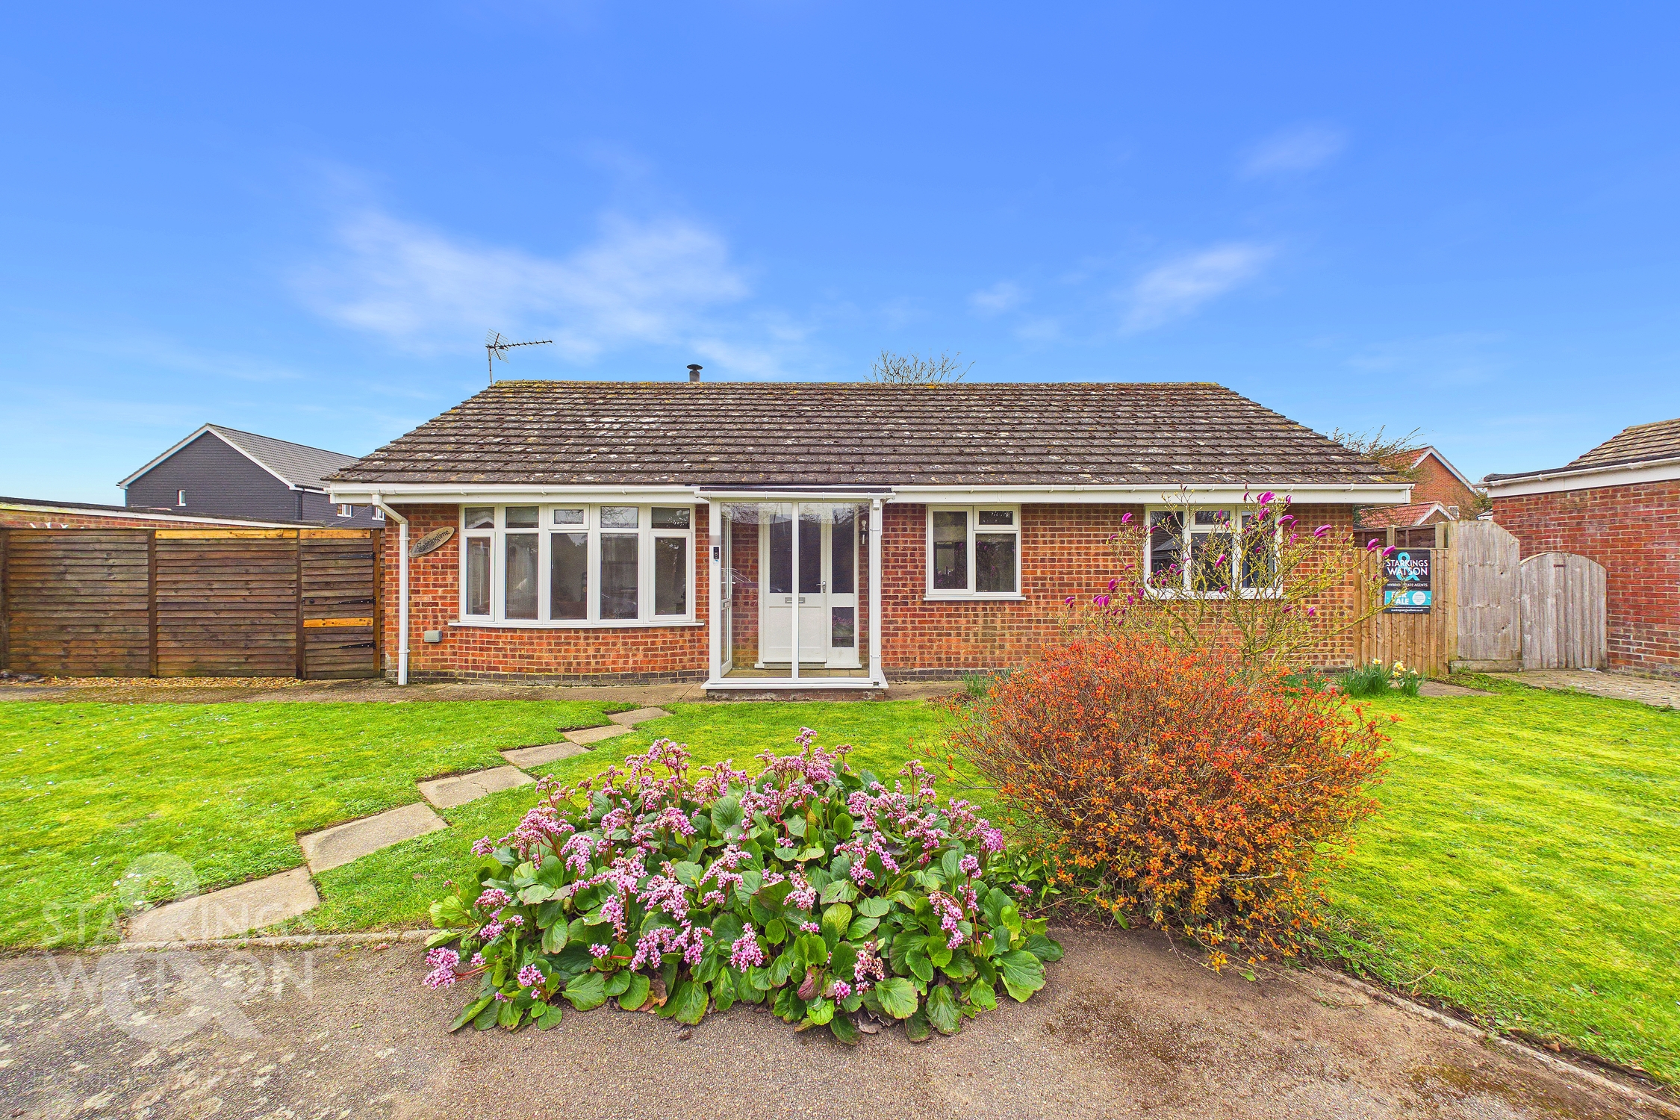
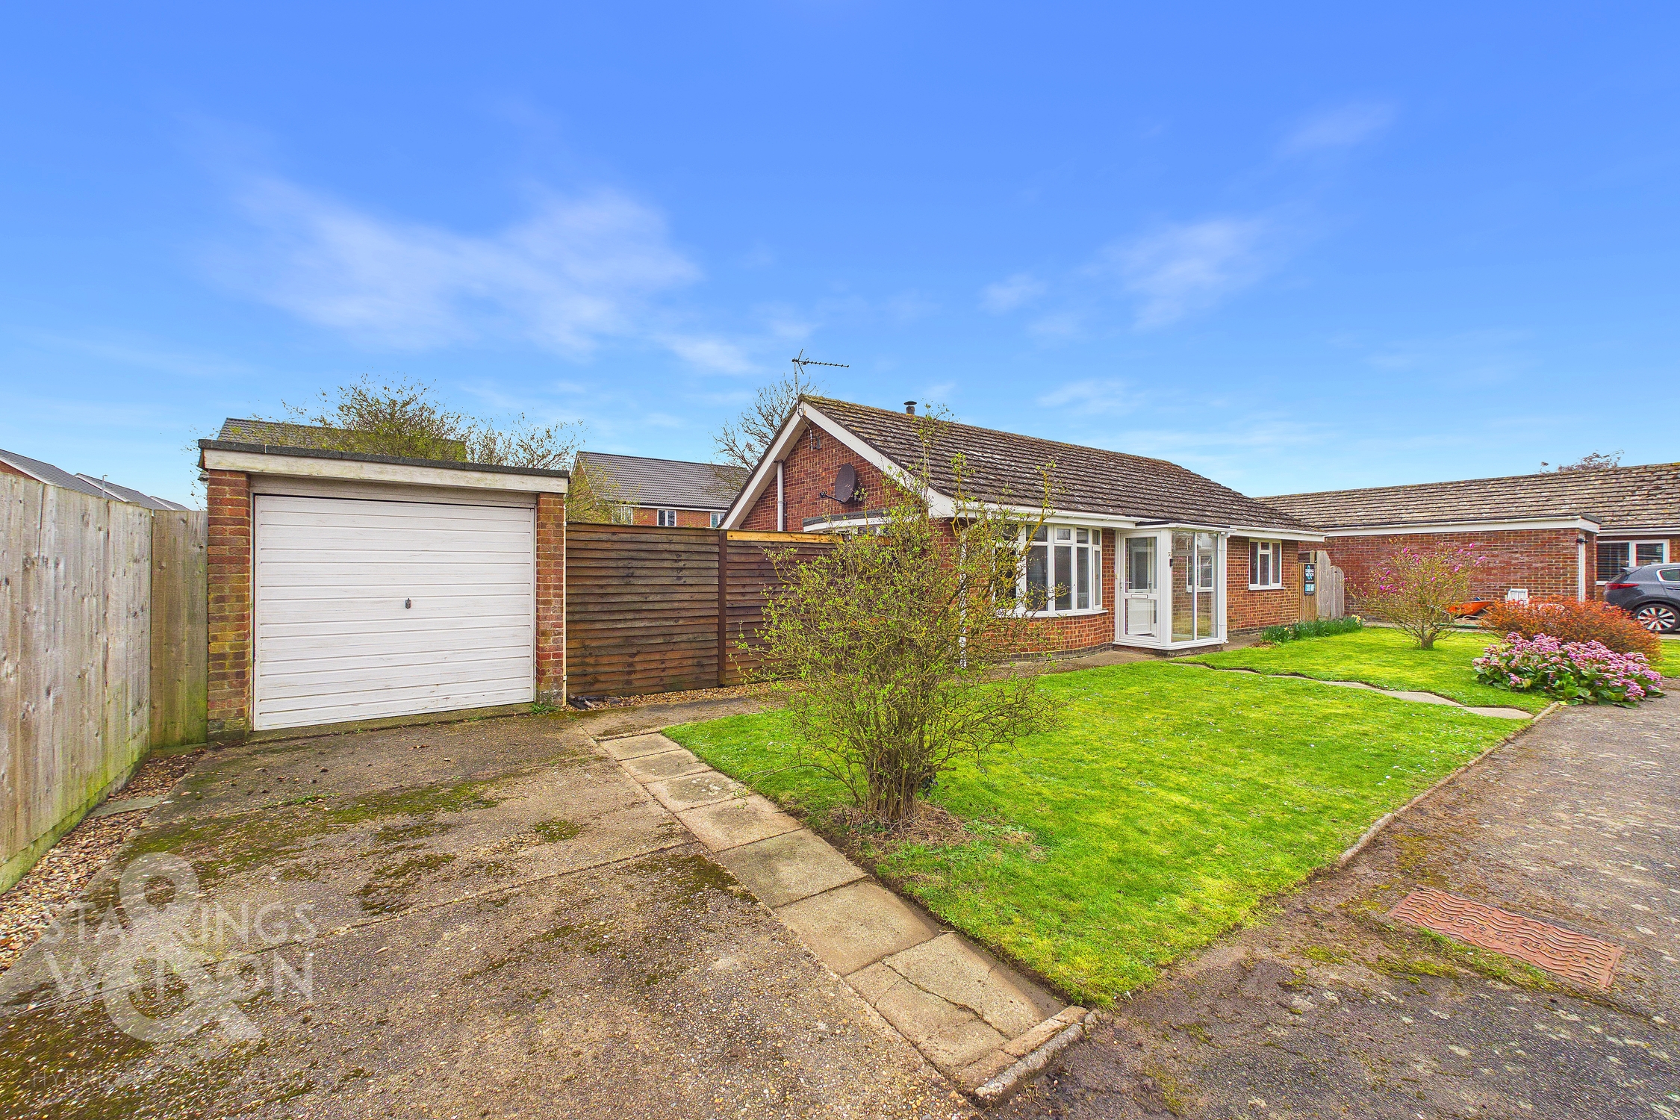
Approached via the end of the cul-de-sac, there is hard standing parking in front of the garage with a large lawned frontage also with further potential for parking if required. The garage has an up and over door to the front as well as gated side access leading to the rear garden. The main entrance door is found to the front via a porch.
THE GRAND TOUR
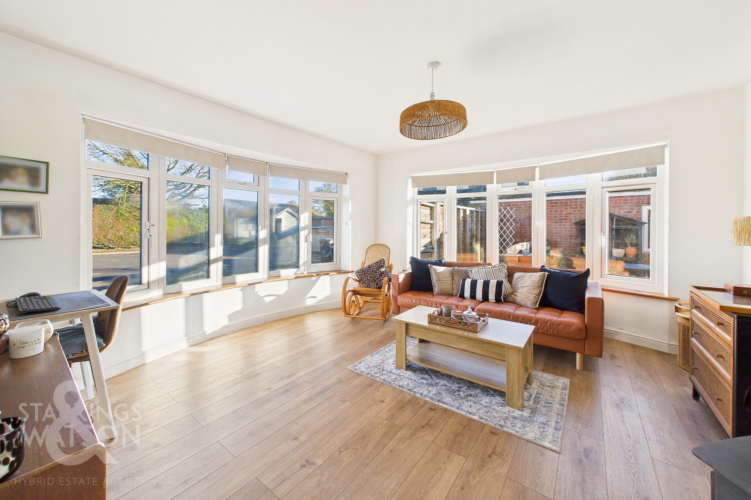
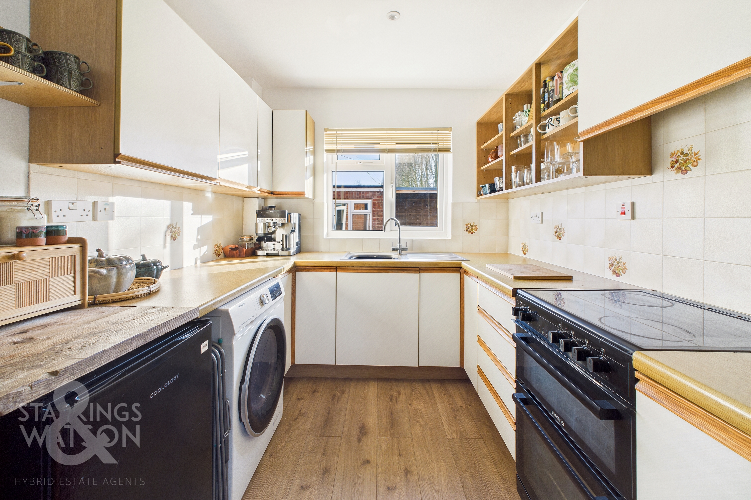
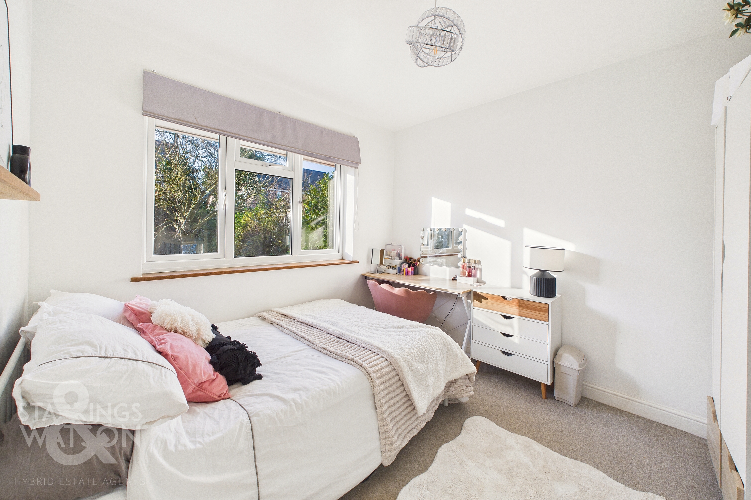
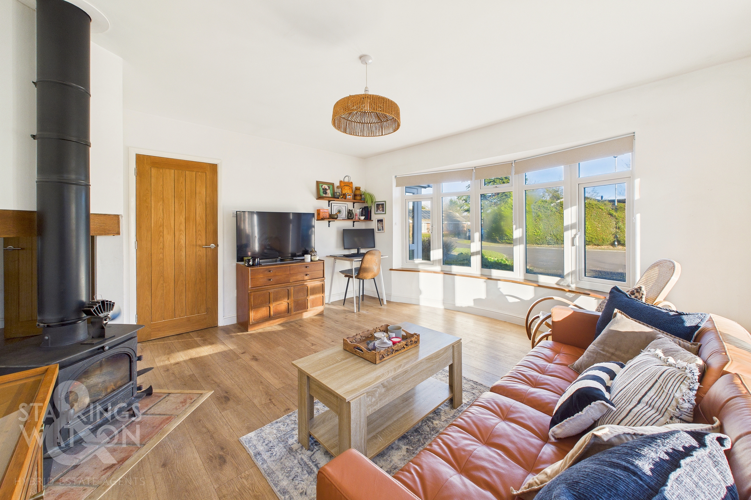
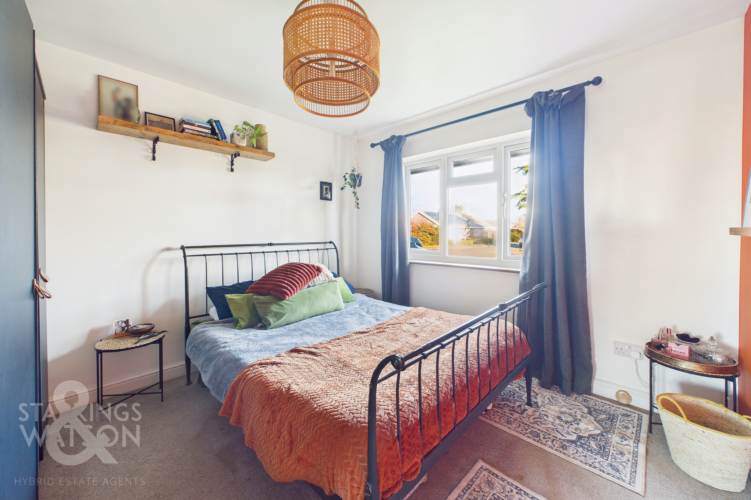
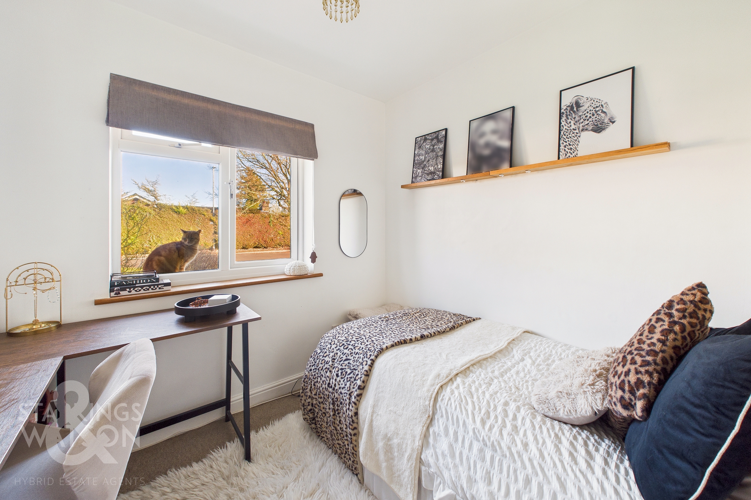
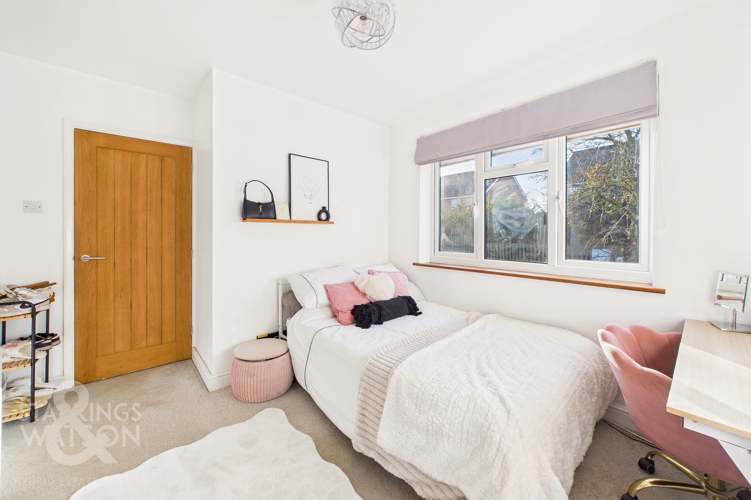
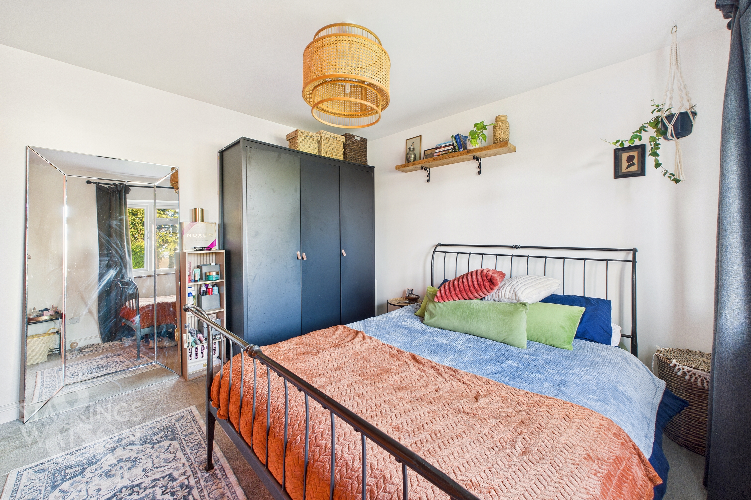
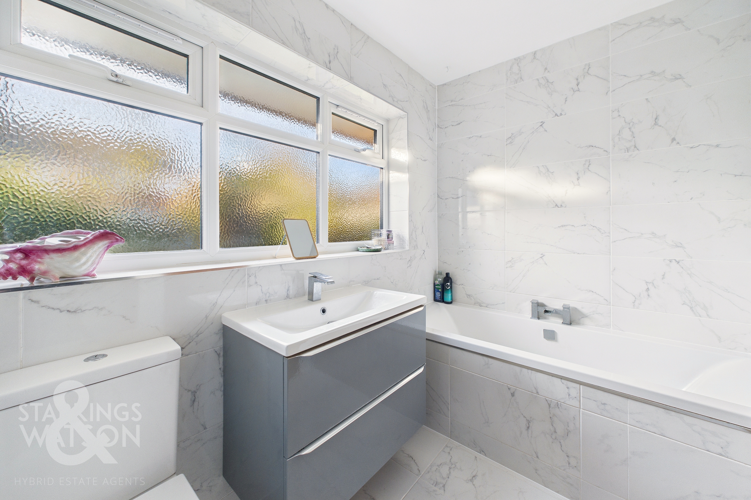
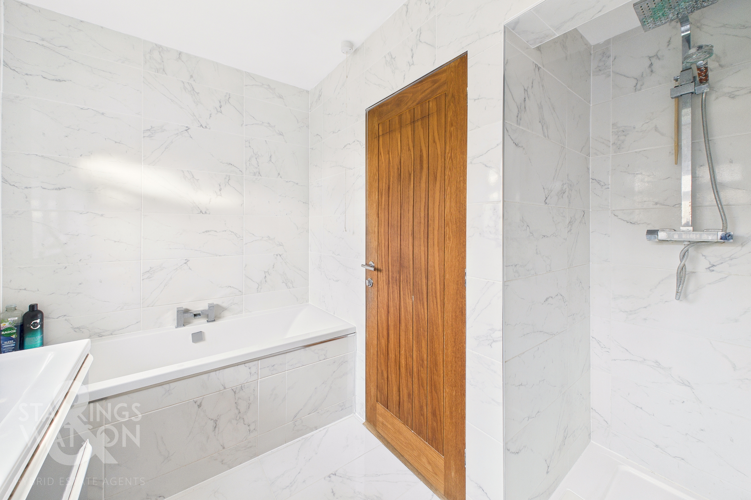
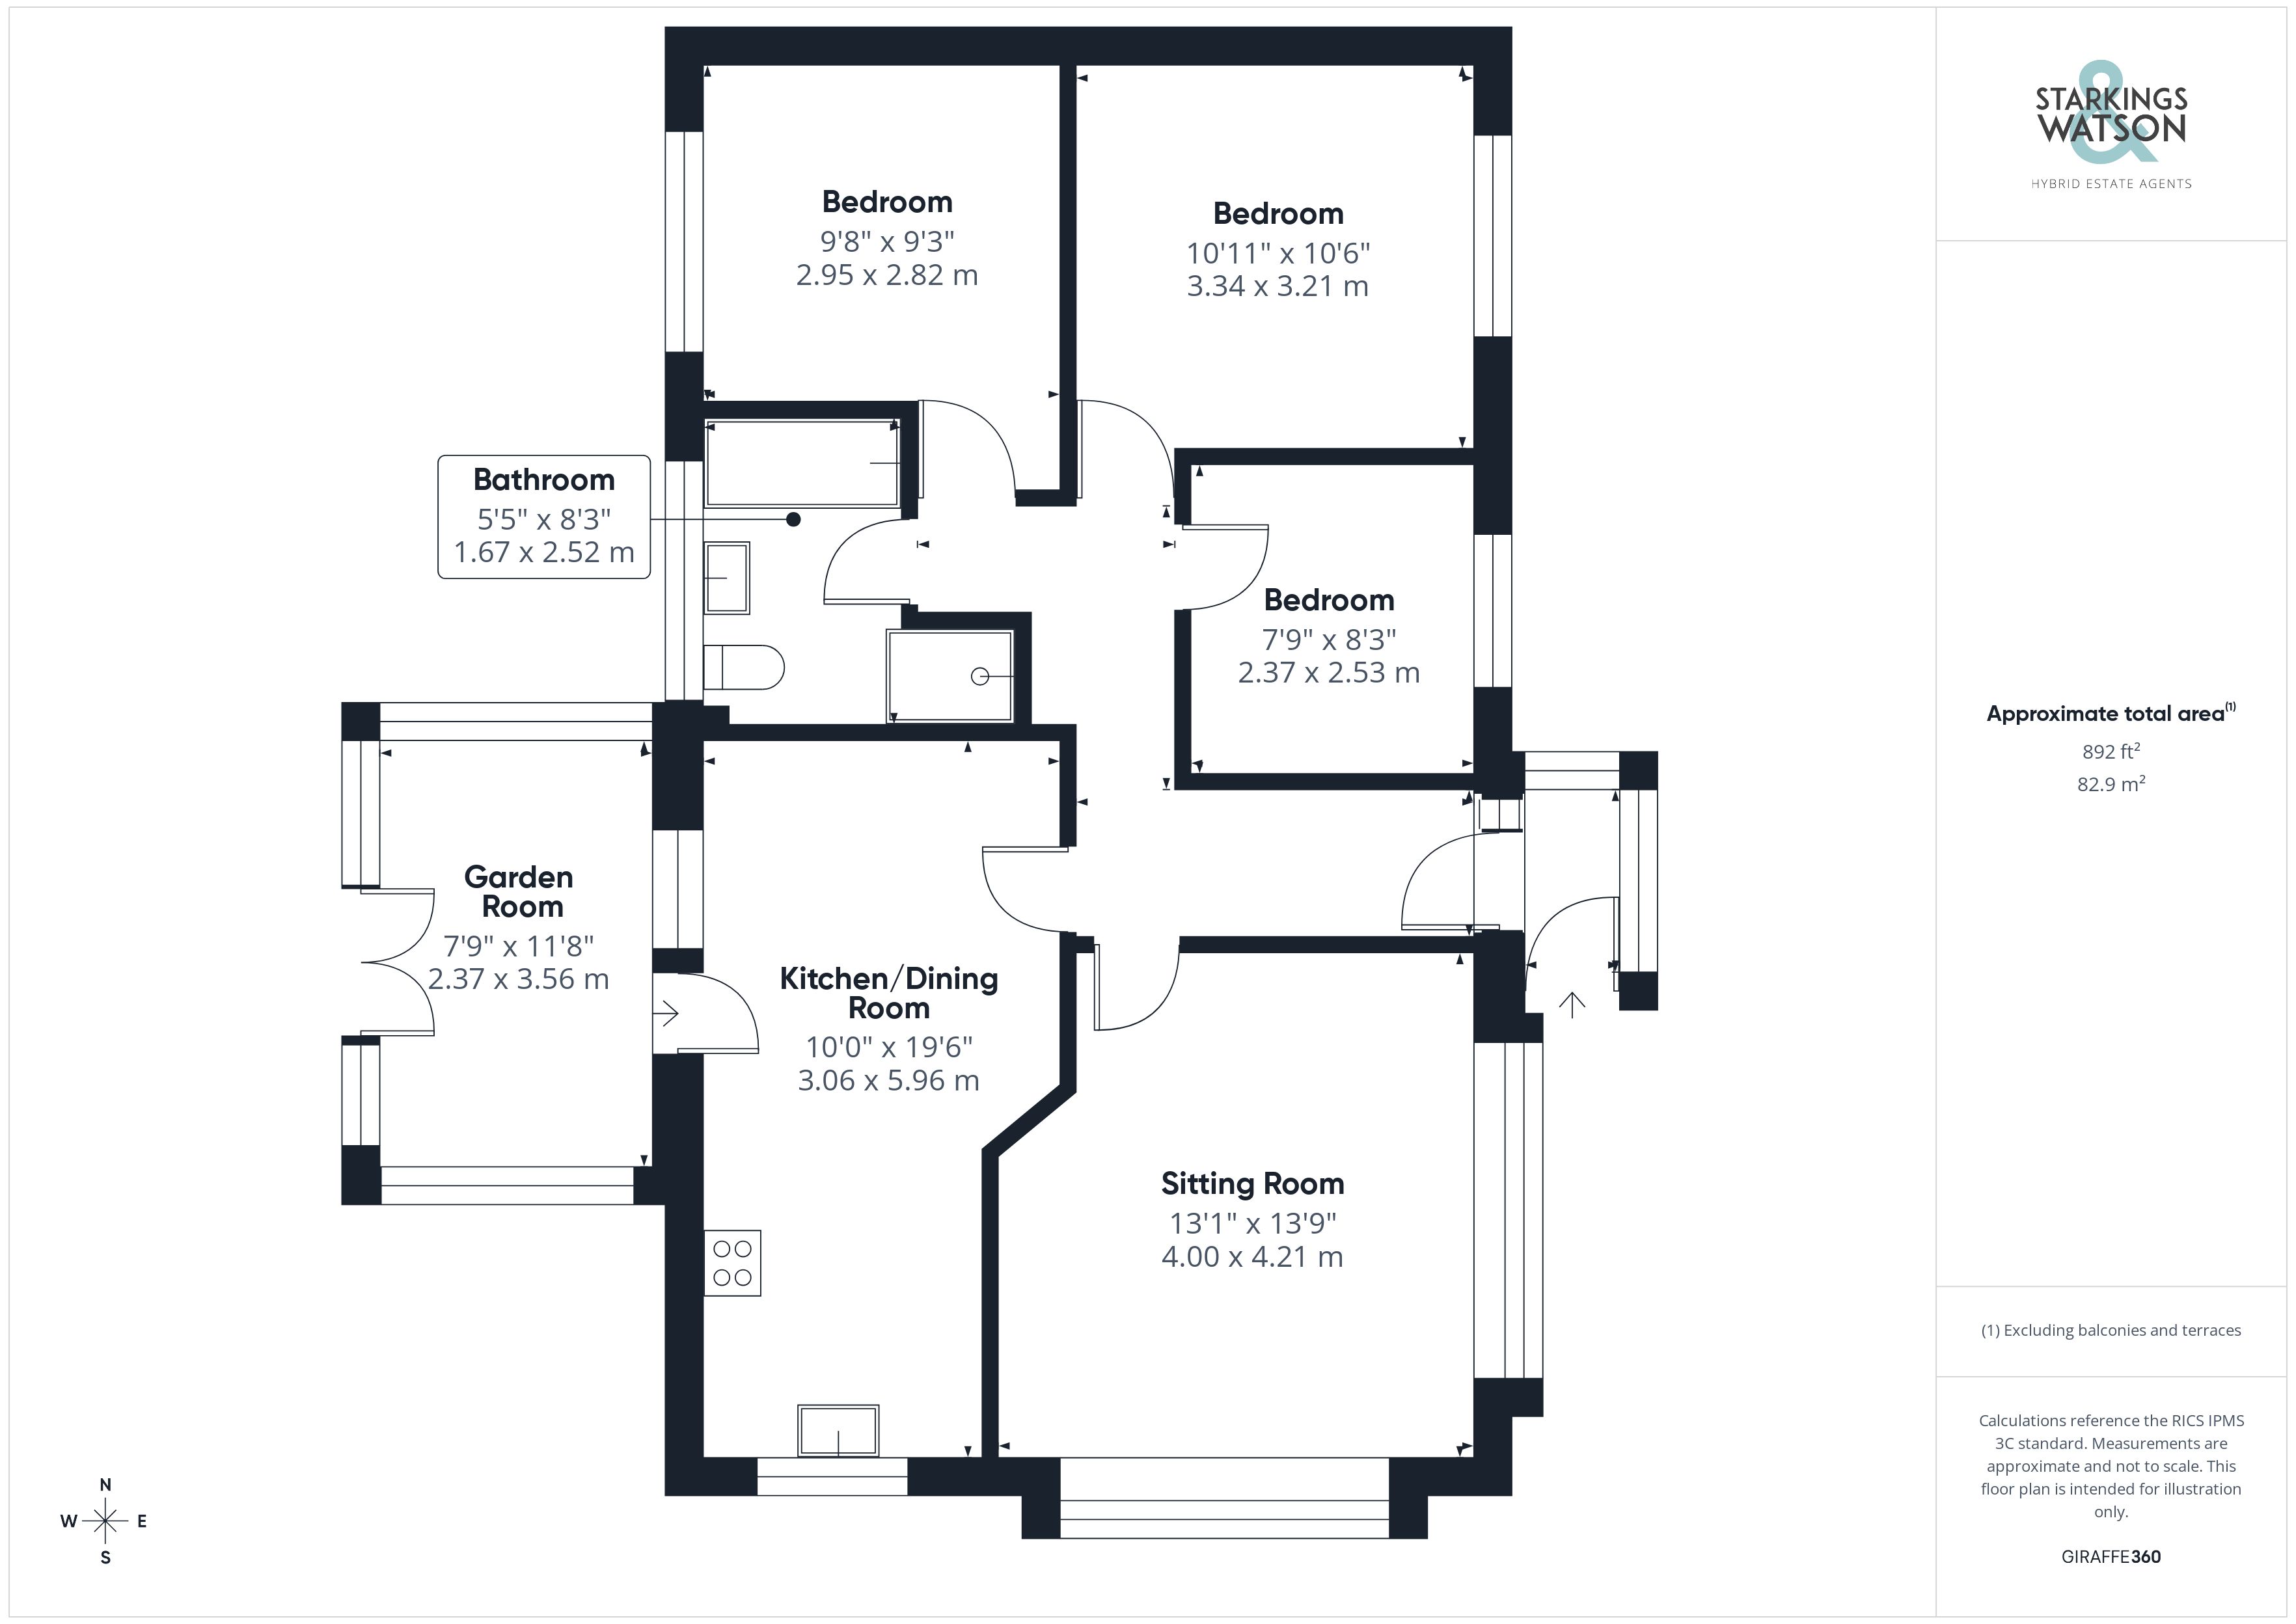
Entering via the main entrance door to the front there is a small porch entrance leading into the hallway. The hallway provides space for coats and shoes as well as loft hatch access. The sitting room is found to the front benefitting from a dual aspect with two attractive bay windows as well as wood effect flooring and a fireplace housing a double sided woodburner. The kitchen/dining room located at the other side of the woodburner is a generous room with plenty of space for dining as well as a range of wall and base level units in the kitchen with rolled edge worktops over. The kitchen also provides space for various white goods as well as offering a door leading out to the ‘lean to’/garden room beyond. This room does require remedial works but provides a useful extra space for storage or utility room and offers potential to extend subject to planning. Heading down the internal hallway you will then find three ample bedrooms all with oil filled radiators and the family bathroom. The bathroom has been recently re-fitted and is fully tiled creating a modern inviting space. The bathroom comprises a four piece suite with walk in rainfall shower, separate bath, large hand wash basin and w/c. There are two double bedrooms and a further single providing enough space for all the family.
FIND US
Postcode : IP21 5JQ
What3Words : ///surveyed.scooped.camcorder
VIRTUAL TOUR
View our virtual tour for a full 360 degree of the interior of the property.
AGENTS NOTE
Buyers are advised the current heating source is via a wood burner and oil filled radiators. There is double glazing as well as mains drainage and mains electricity.
EPC Rating: E
Key Features
- Detached Family Sized Bungalow
- Cul-De-Sac Position
- 19' Kitchen/Dining Room
- Dual Aspect Sitting Room With Double Sided Woodburner
- Renovated Four Piece Family Bathroom
- Three Ample Bedrooms
- Garaging & Substantial Outbuildings
- Private Front & Rear Gardens & Driveway Parking
Property Details
- Property type: Bungalow
- Property style: Detached
- Price Per Sq Foot: £381
- Approx Sq Feet: 892 sqft
- Council Tax Band: C
Floorplans
Outside Spaces
Garden
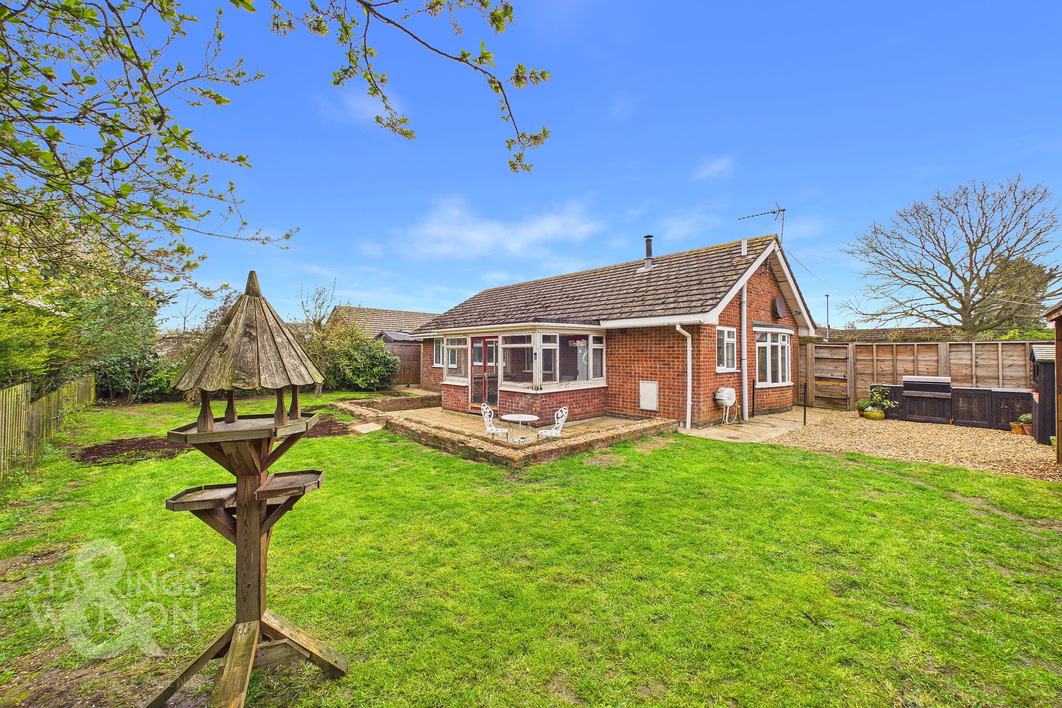
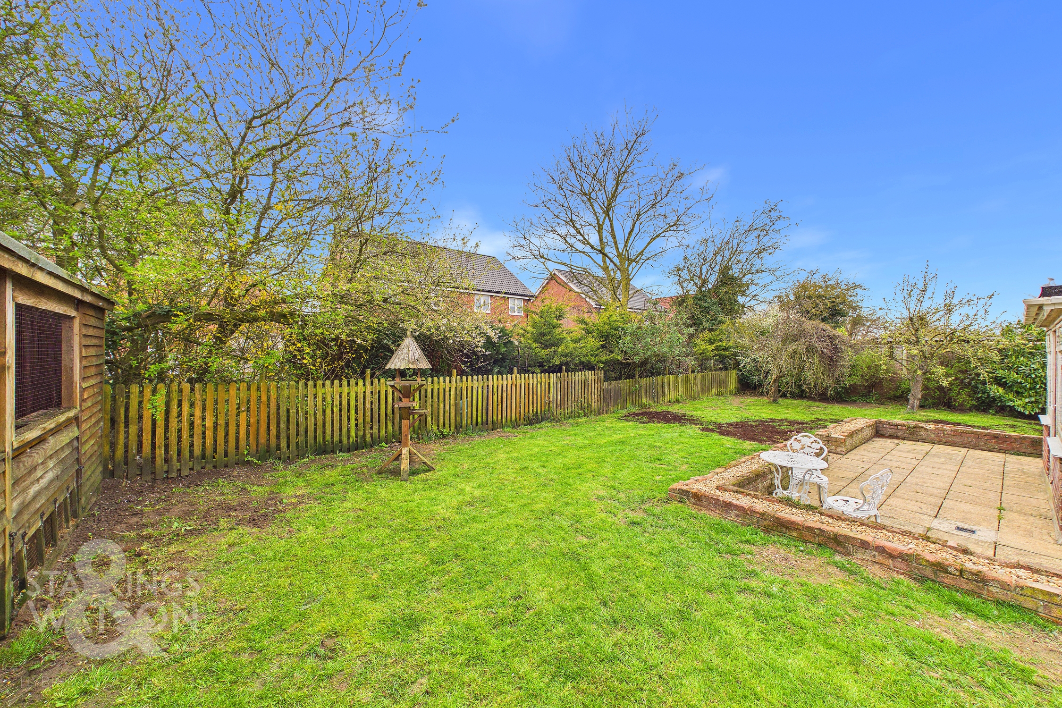
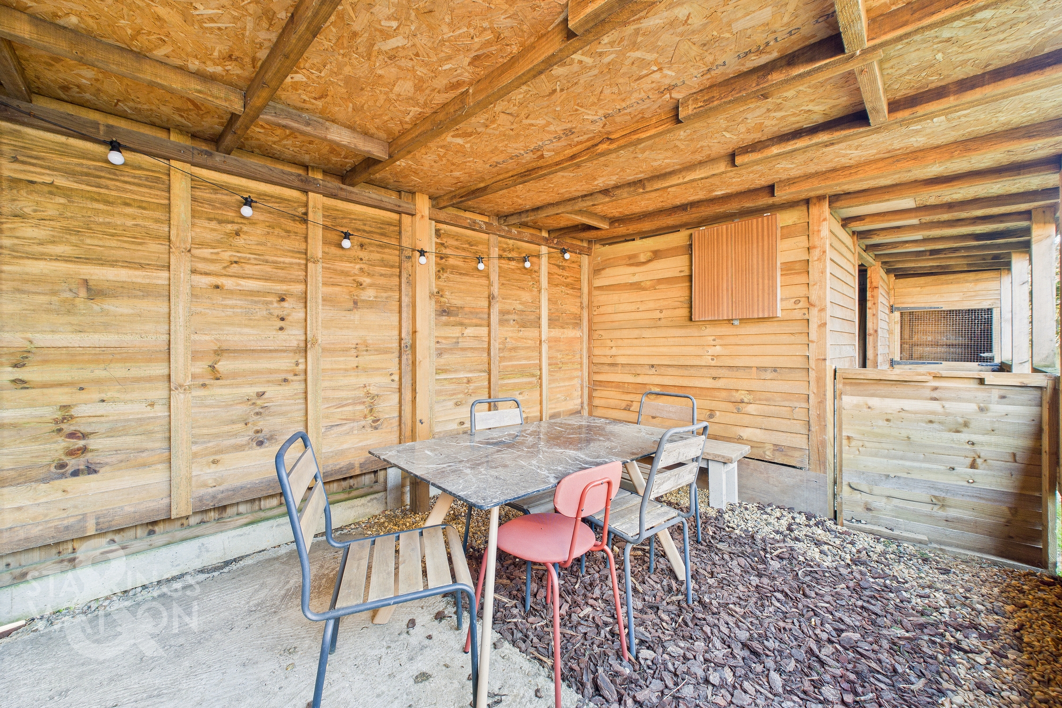
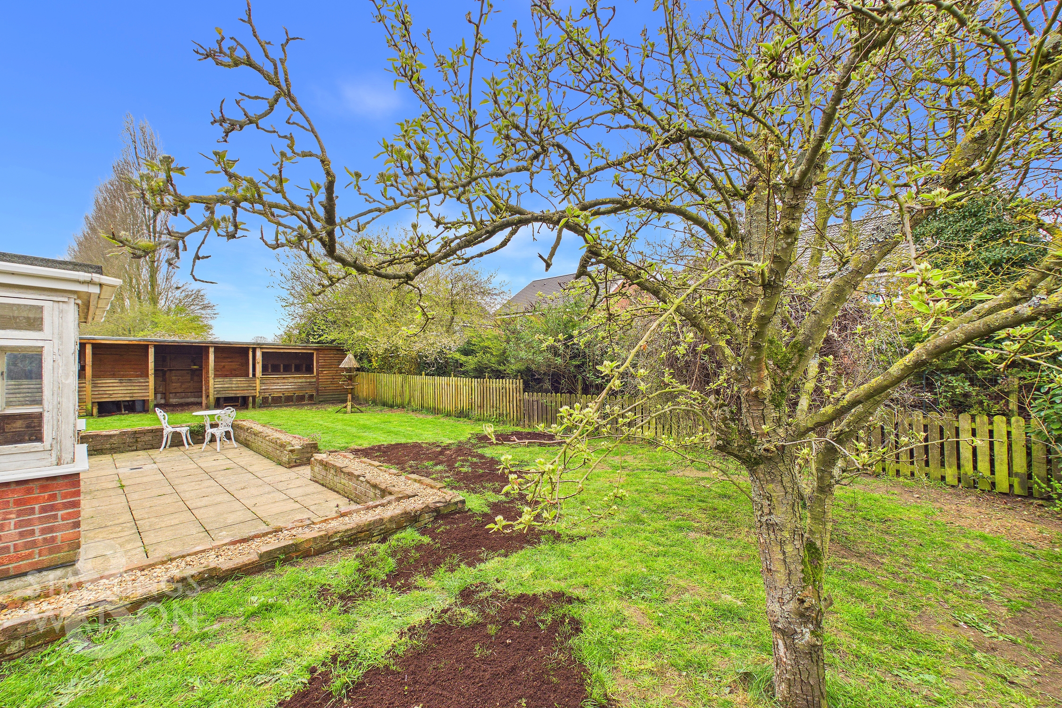
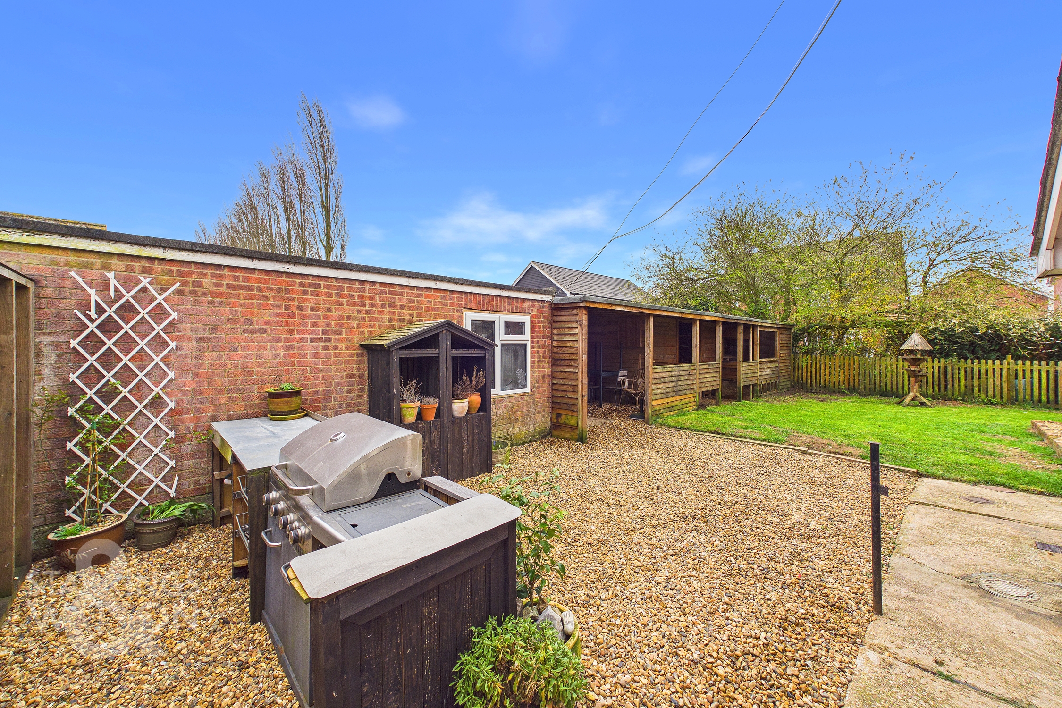
THE GREAT OUTDOORS The generous rear garden provides plenty of space for family living with a large lawn area leading off the rear paved patio. There is a row of mature fruit trees and hedges beyond the fenced boundary. To the side of the property there is a shingled seating area with space for a table and chairs with an outdoor kitchen, perfect for al fresco dining and a gate to the front. Also accessed from the garden are the substantial timber built outbuildings with storage and workshop space suitable for a number of uses.
Parking Spaces
Garage
Capacity: N/A
Off street
Capacity: N/A
Driveway
Capacity: N/A
Location
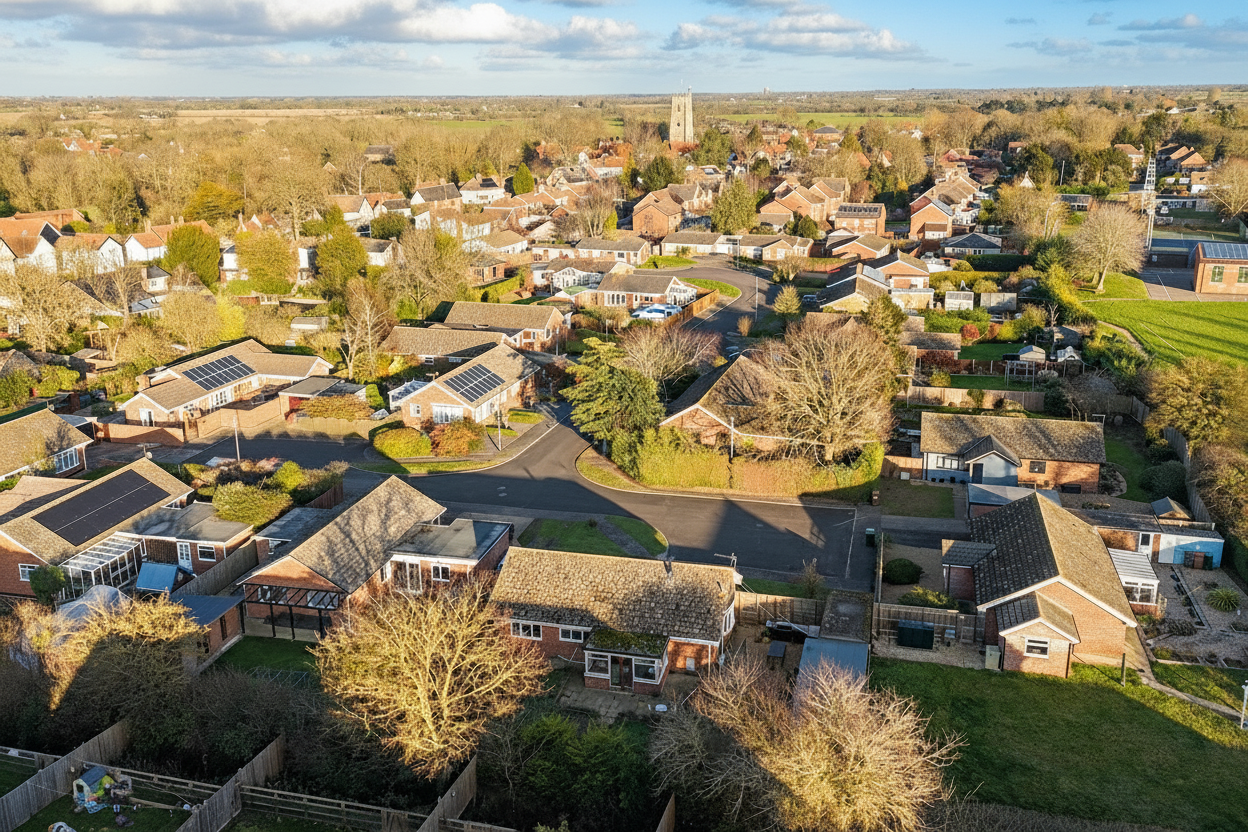
Stradbroke is a traditional rural village with excellent local facilities including public houses, bakery, butchers, post office, library, leisure centre and swimming pool, primary and secondary school, doctor's surgery and other local amenities. A wider range of shopping facilities are available in Harleston, approximately six miles away and Diss, which also boasts a mainline train station to London Liverpool Street via Ipswich with the journey taking approximately 90 minutes.
Properties you may like
By Starkings & Watson Hybrid Estate Agents
-
Laxfield Road, Stradbroke, Eye
- 2 Beds
- 1 Bath
-
Stuston Road, Diss
- 1 Beds
- 1 Bath
-
Parkside Court, Diss
- 2 Beds
- 1 Bath
-
Ryders Way, Rickinghall, Diss
- 3 Beds
- 2 Bath
-
Thetford Road, South Lopham, Diss
- 5 Beds
- 2 Bath
-
Fenn Road, Blo Norton, Diss
- 4 Beds
- 2 Bath
-
Millers Drive, Dickleburgh, Diss
- 3 Beds
- 1 Bath
-
Low Street, Oakley, Diss
- 4 Beds
- 2 Bath
-
The Street, Rickinghall, Diss
- 2 Beds
- 1 Bath