4 Bedroom Detached House, Low Street, Oakley, Diss
Low Street, Oakley, Diss

Starkings & Watson Hybrid Estate Agents
Unit 2 Carmel Works, Park Rd, Diss
Description
IN SUMMARY
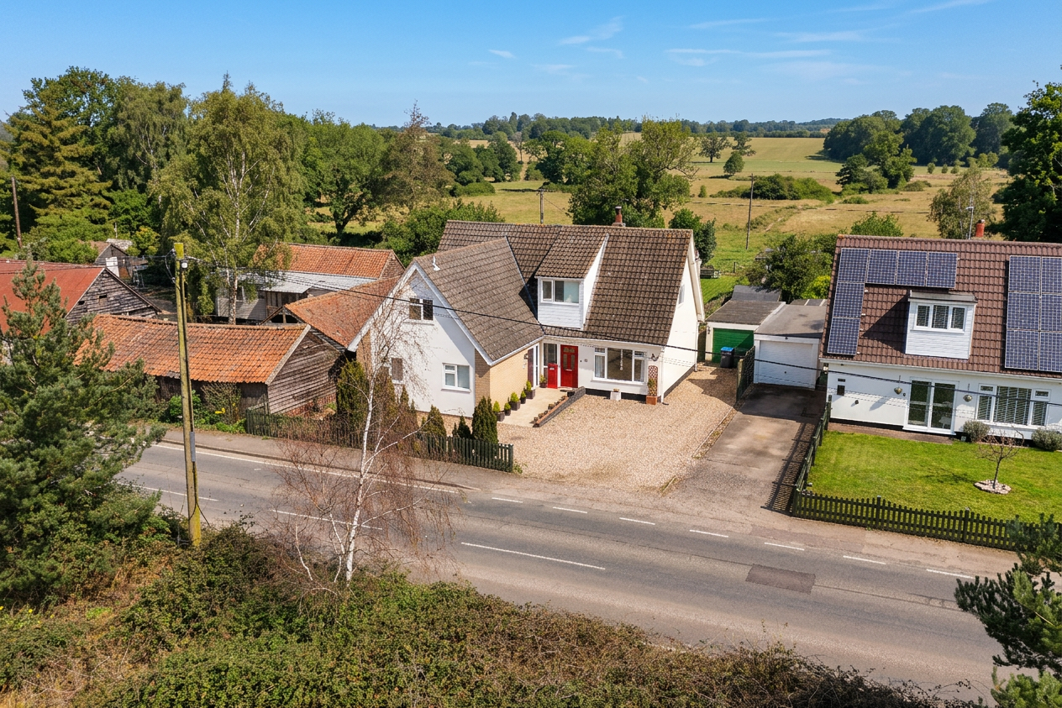
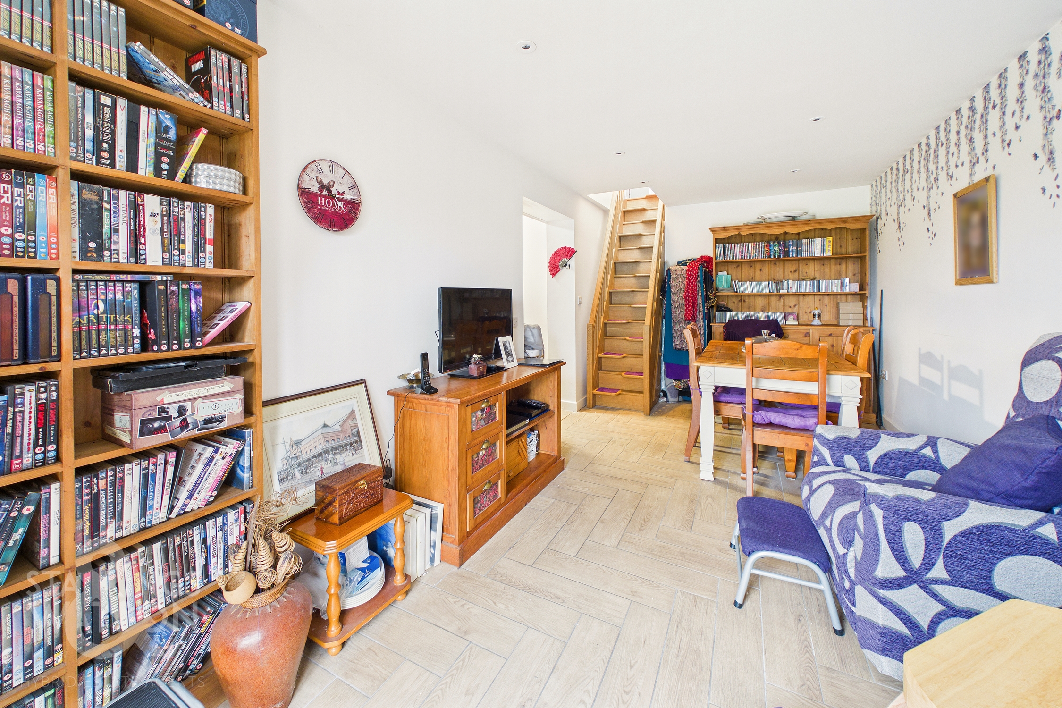
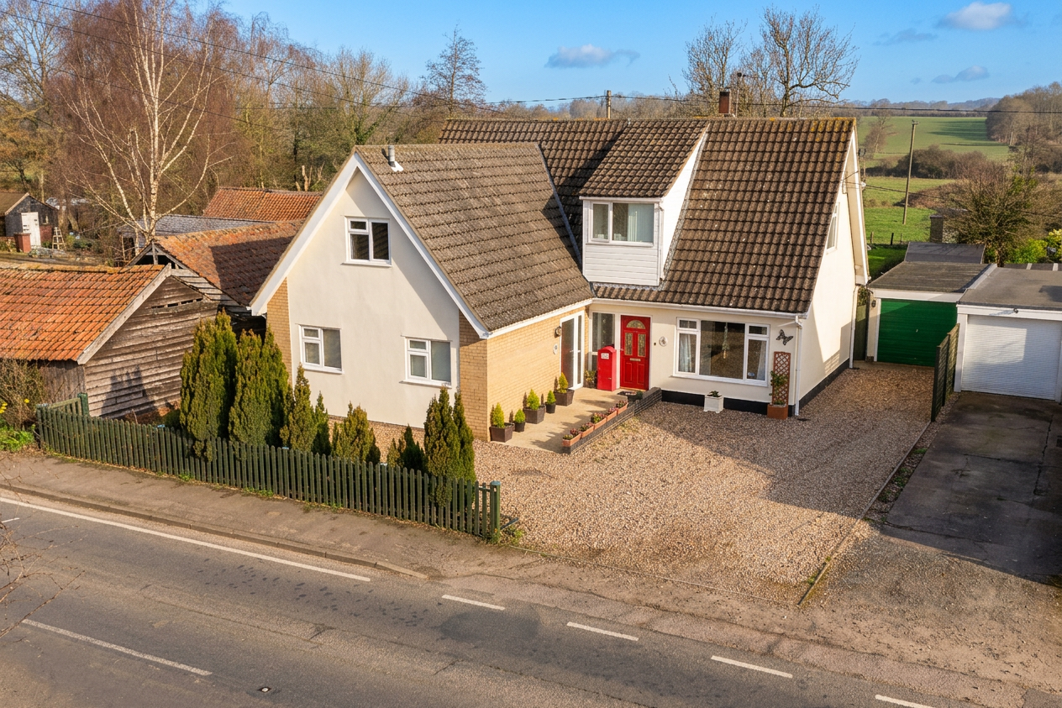
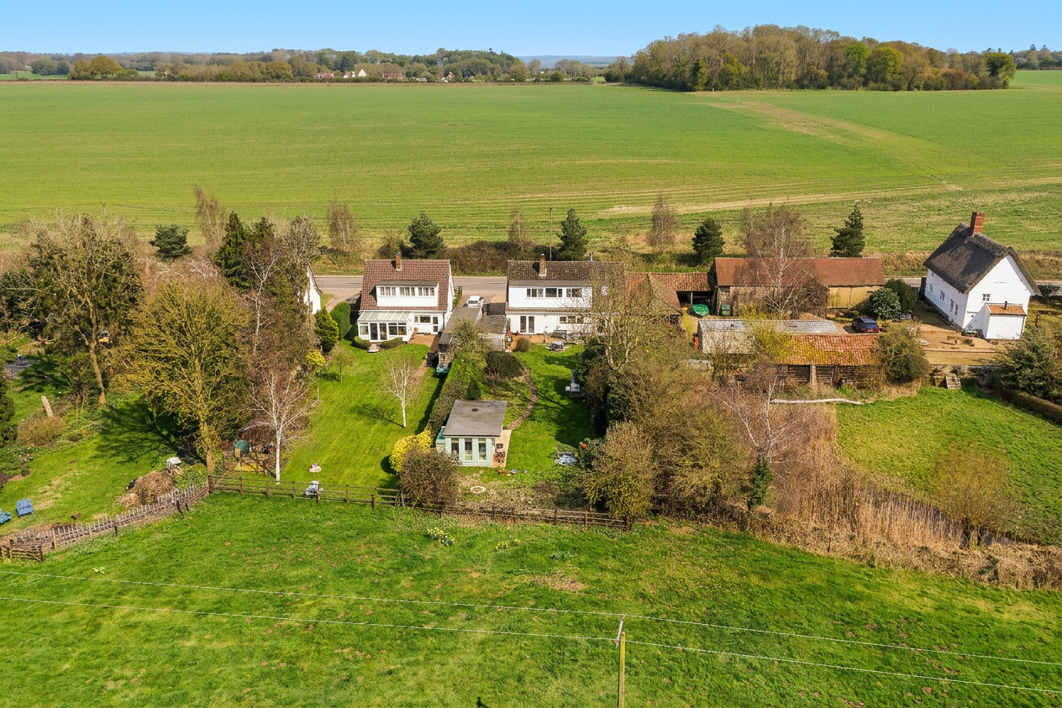
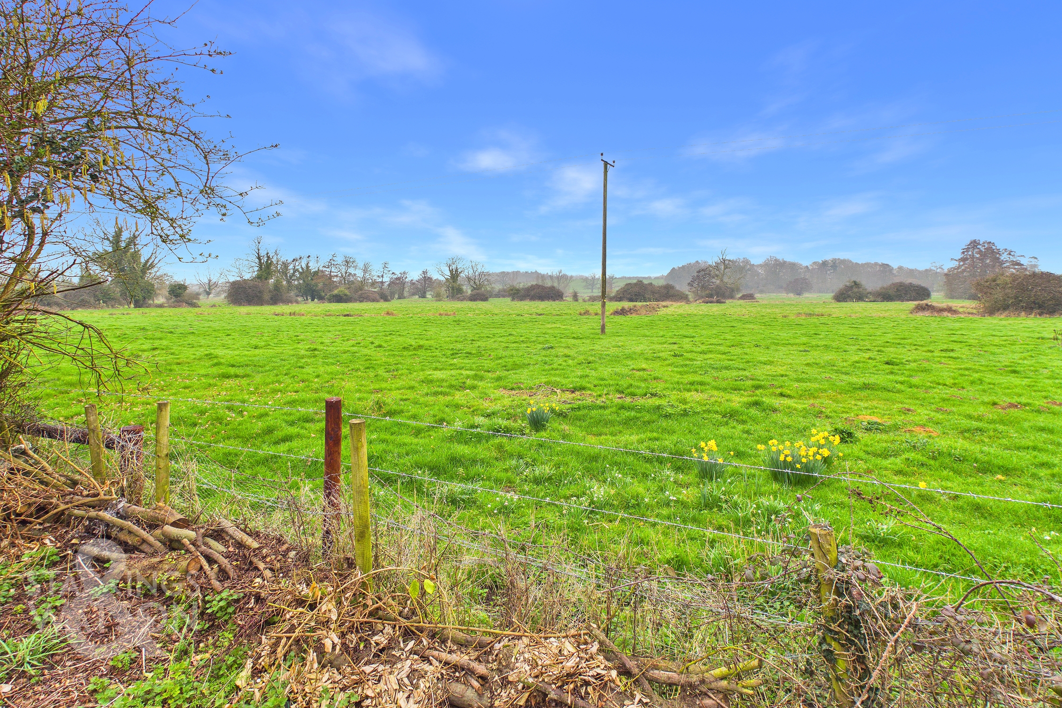
Located within a rural village location close to DISS with EXCELLENT ROAD AND RAIL LINKS, you will find this DETACHED CHALET STYLE HOME that has been cleverly extended in recent years. The original chalet now offers an adjoining two bedroom annexe with a separate front door with just the kitchen shared. In total the house provides over 1800 SQFT Internally (stms) with two large reception rooms, a study, kitchen, FOUR DOUBLE BEDROOMS with one bedroom on the ground floor as well as adjoining wet room and a family bathroom. Externally, there is PLENTY OF PARKING TO THE FRONT with generous lawned gardens to the rear as a separate timber built studio providing further en-suite accommodation if required! The gardens back onto OPEN FIELDS WITH A STUNNING ASPECT over the WAVENEY VALLEY.
SETTING THE SCENE
From the roadside you will find a large shingled driveway providing ample driveway parking for numerous vehicles. There is access to the single garage with up and over door as well as gated side access to the rear garden. To the front there are two front doors both accessed via a graduated ramp. The main door leads into the central hallway with the other door leading straight into the possible annexe.
THE GRAND TOUR
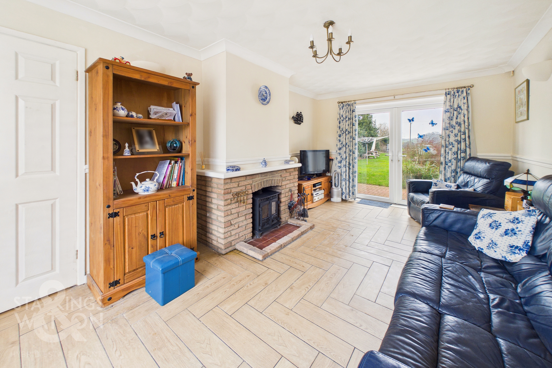
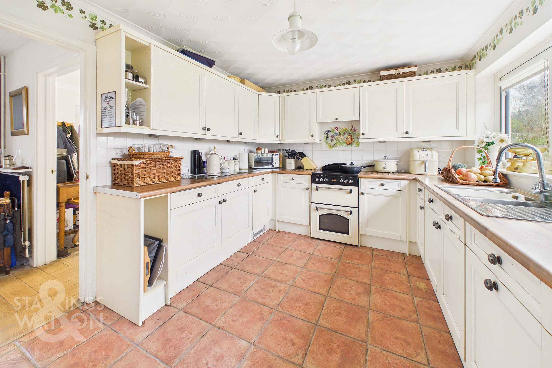
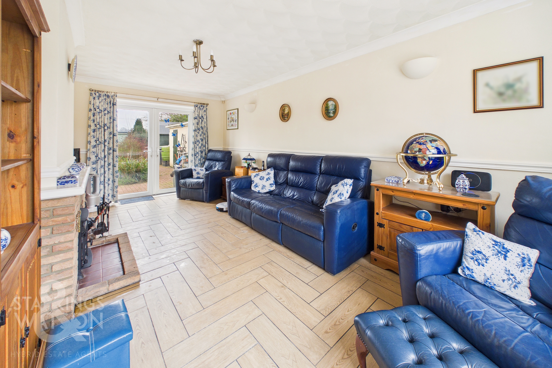
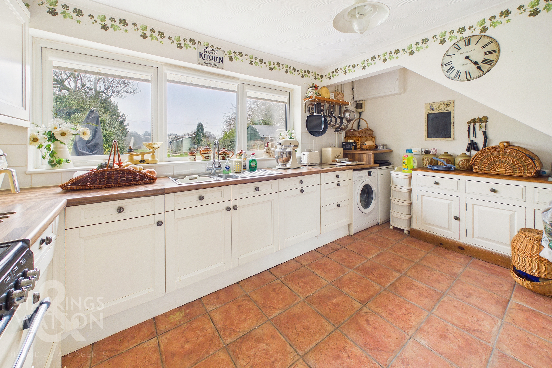
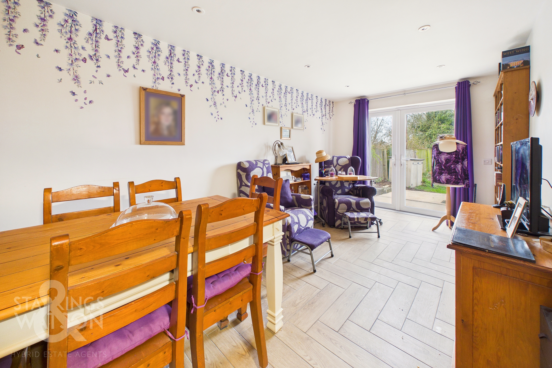
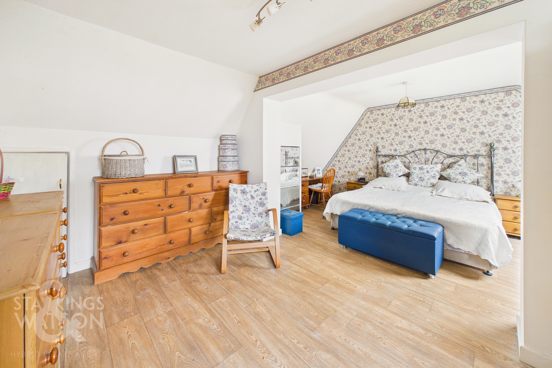
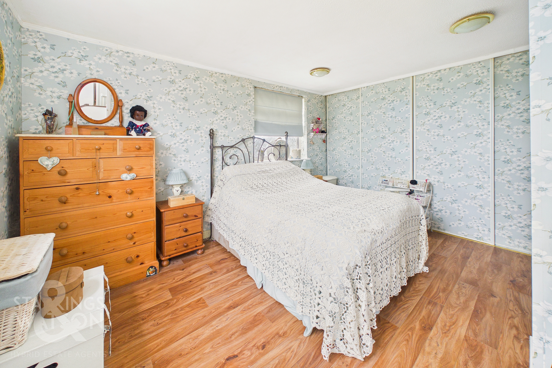
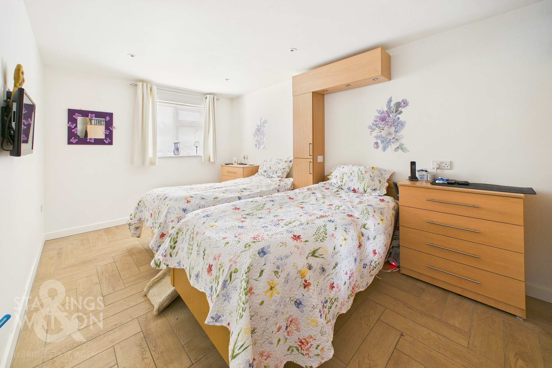
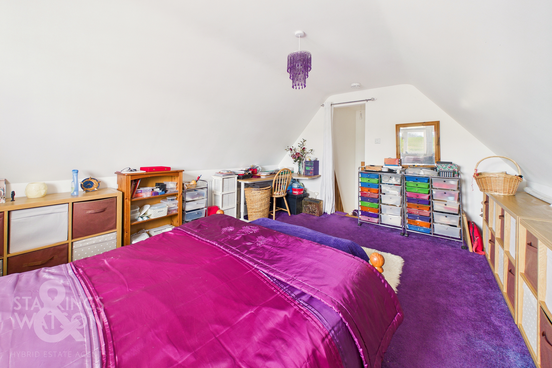
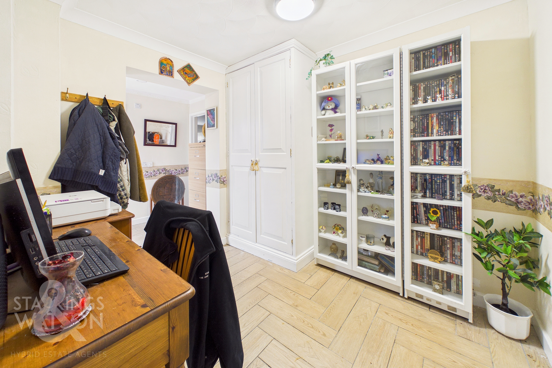
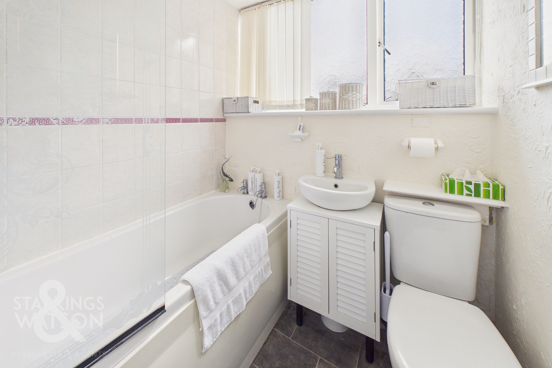
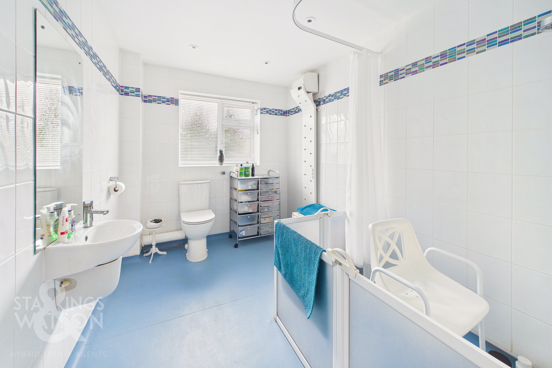
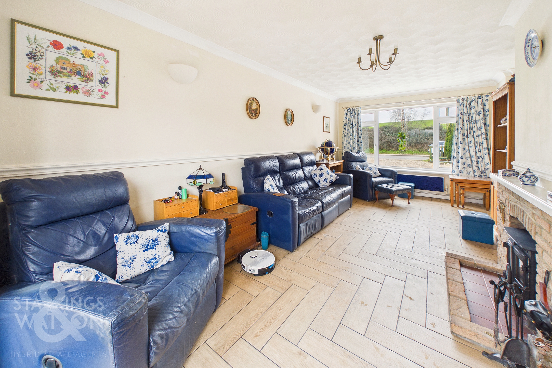
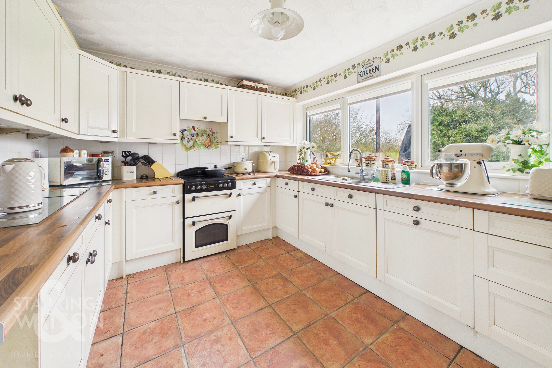
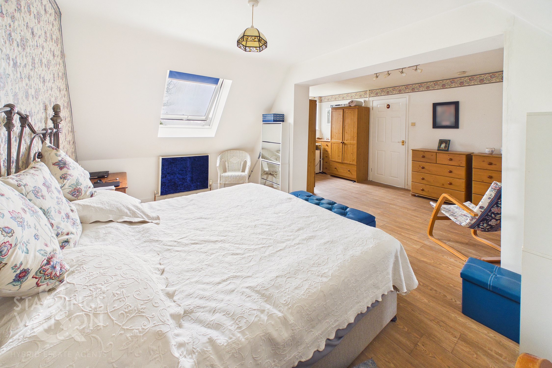
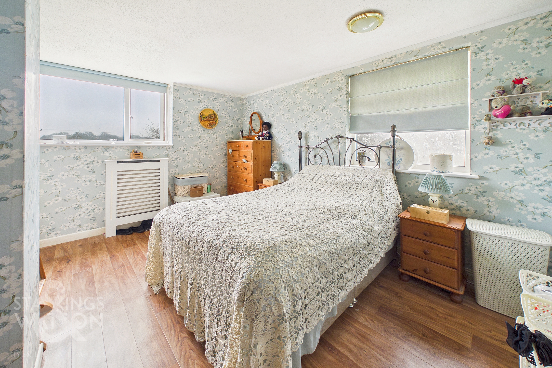
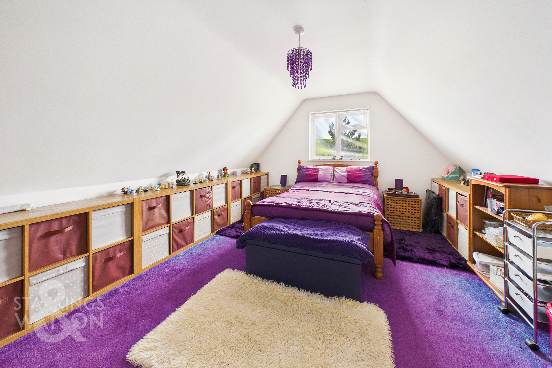
Entering via the main entrance door to the front there is a welcoming entrance hallway with stairs to the first floor. To the right of the hallway is the main sitting room with large window to the front and double doors to the rear onto the garden. There is also a brick fireplace housing a woodburner. The main kitchen is found to the rear with a range of fitted units and rolled edge worktops over with under counter lighting. There are integrated appliances to include a fridge, freezer and dishwasher as well as space for a freestanding oven and washing machine. You will also find a plinth heater, filtered water tap and waste disposal built into the sink. Leading off the hallway is an internal door to the extended annexe which can also be accessed from the shingled frontage with its own front door. The first room in the annexe is a large study which is open plan to another entrance hallway and the main reception room. The main reception which is all accessible for wheelchair users offers underfloor heating as well as plenty of space for sitting and dining with doors out onto the rear garden. There is also a paddle staircase leading to a first floor double bedroom. Accessed off the entrance hallway in the annexe you will find a very generous wet room with large walk in shower as well as full body dryer. The main ground floor double bedroom is found adjacent with a very useful 'Integralift' hidden hoist ideal for moving from bed to wheelchair. Heading up the main staircase to the first floor landing you will find two bedrooms and a bathroom as well as built in airing cupboard. The bathroom is found to the front with bath and shower over. There is a second bedroom overlooking the rear garden with lovely views beyond as well as plenty of fitted wardrobes. The main bedroom Is a great size offering dressing space as well as eaves storage again with lovely views to the rear across the garden.
FIND US
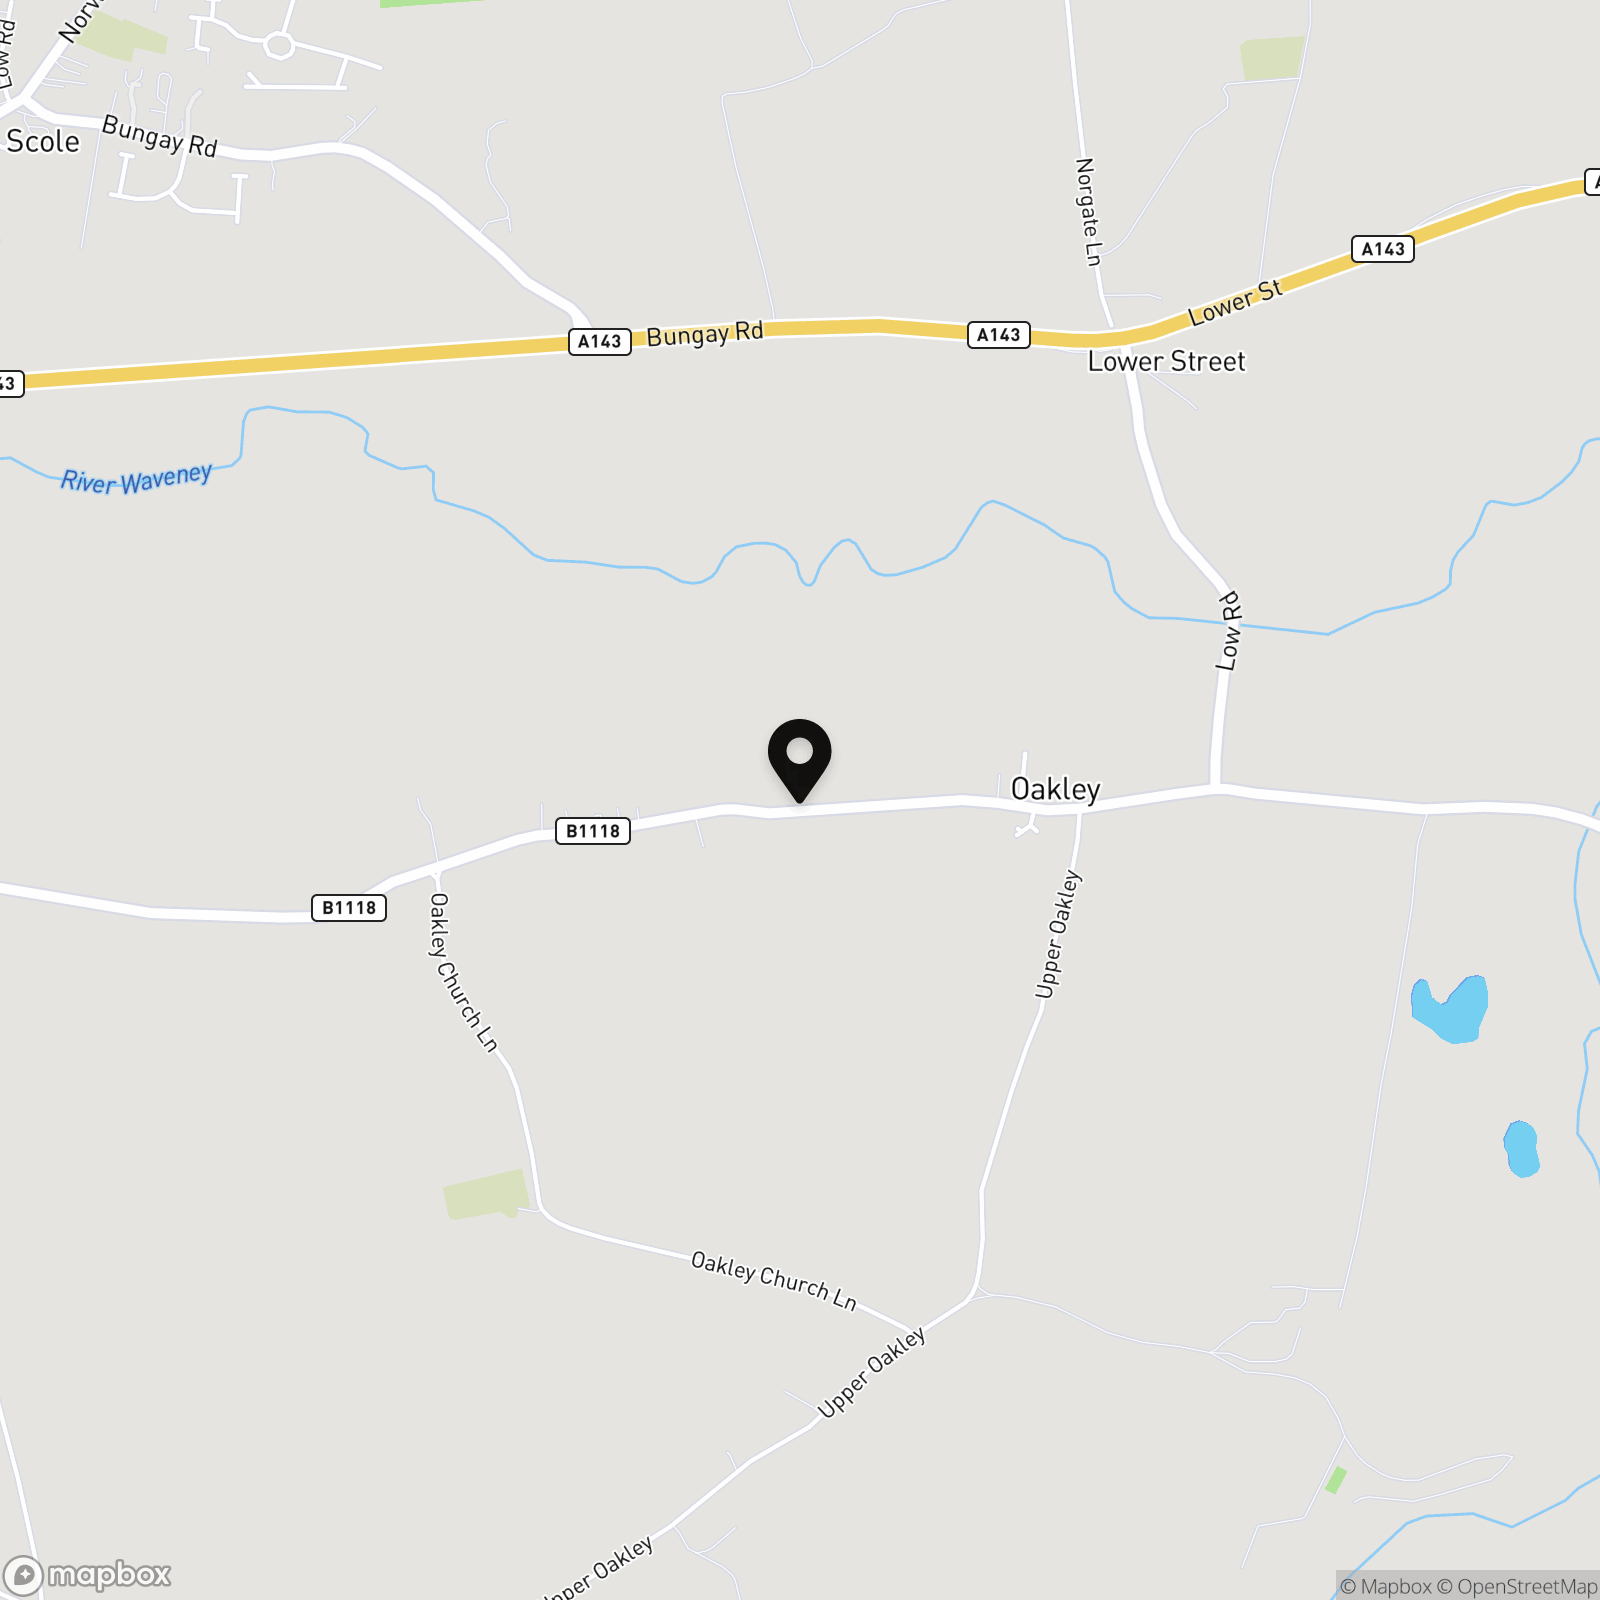
Postcode : IP21 4AP
What3Words : ///rice.yell.realm
VIRTUAL TOUR
View our virtual tour for a full 360 degree of the interior of the property.
EPC Rating: E
Key Features
- Detached Chalet Style Home
- Annexe Potential & Disabled Friendly
- Two Large Receptions & Study
- Extended & Improved
- Four Generous Bedrooms Over Two Floors
- External Studio With Shower Room
- Stunning Rear Gardens Backing Onto Fields
- Ample Driveway Parking & Garage
Property Details
- Property type: House
- Property style: Detached
- Price Per Sq Foot: £290
- Approx Sq Feet: 1,810 sqft
- Property Age Bracket: Unspecified
- Council Tax Band: C
Floorplans
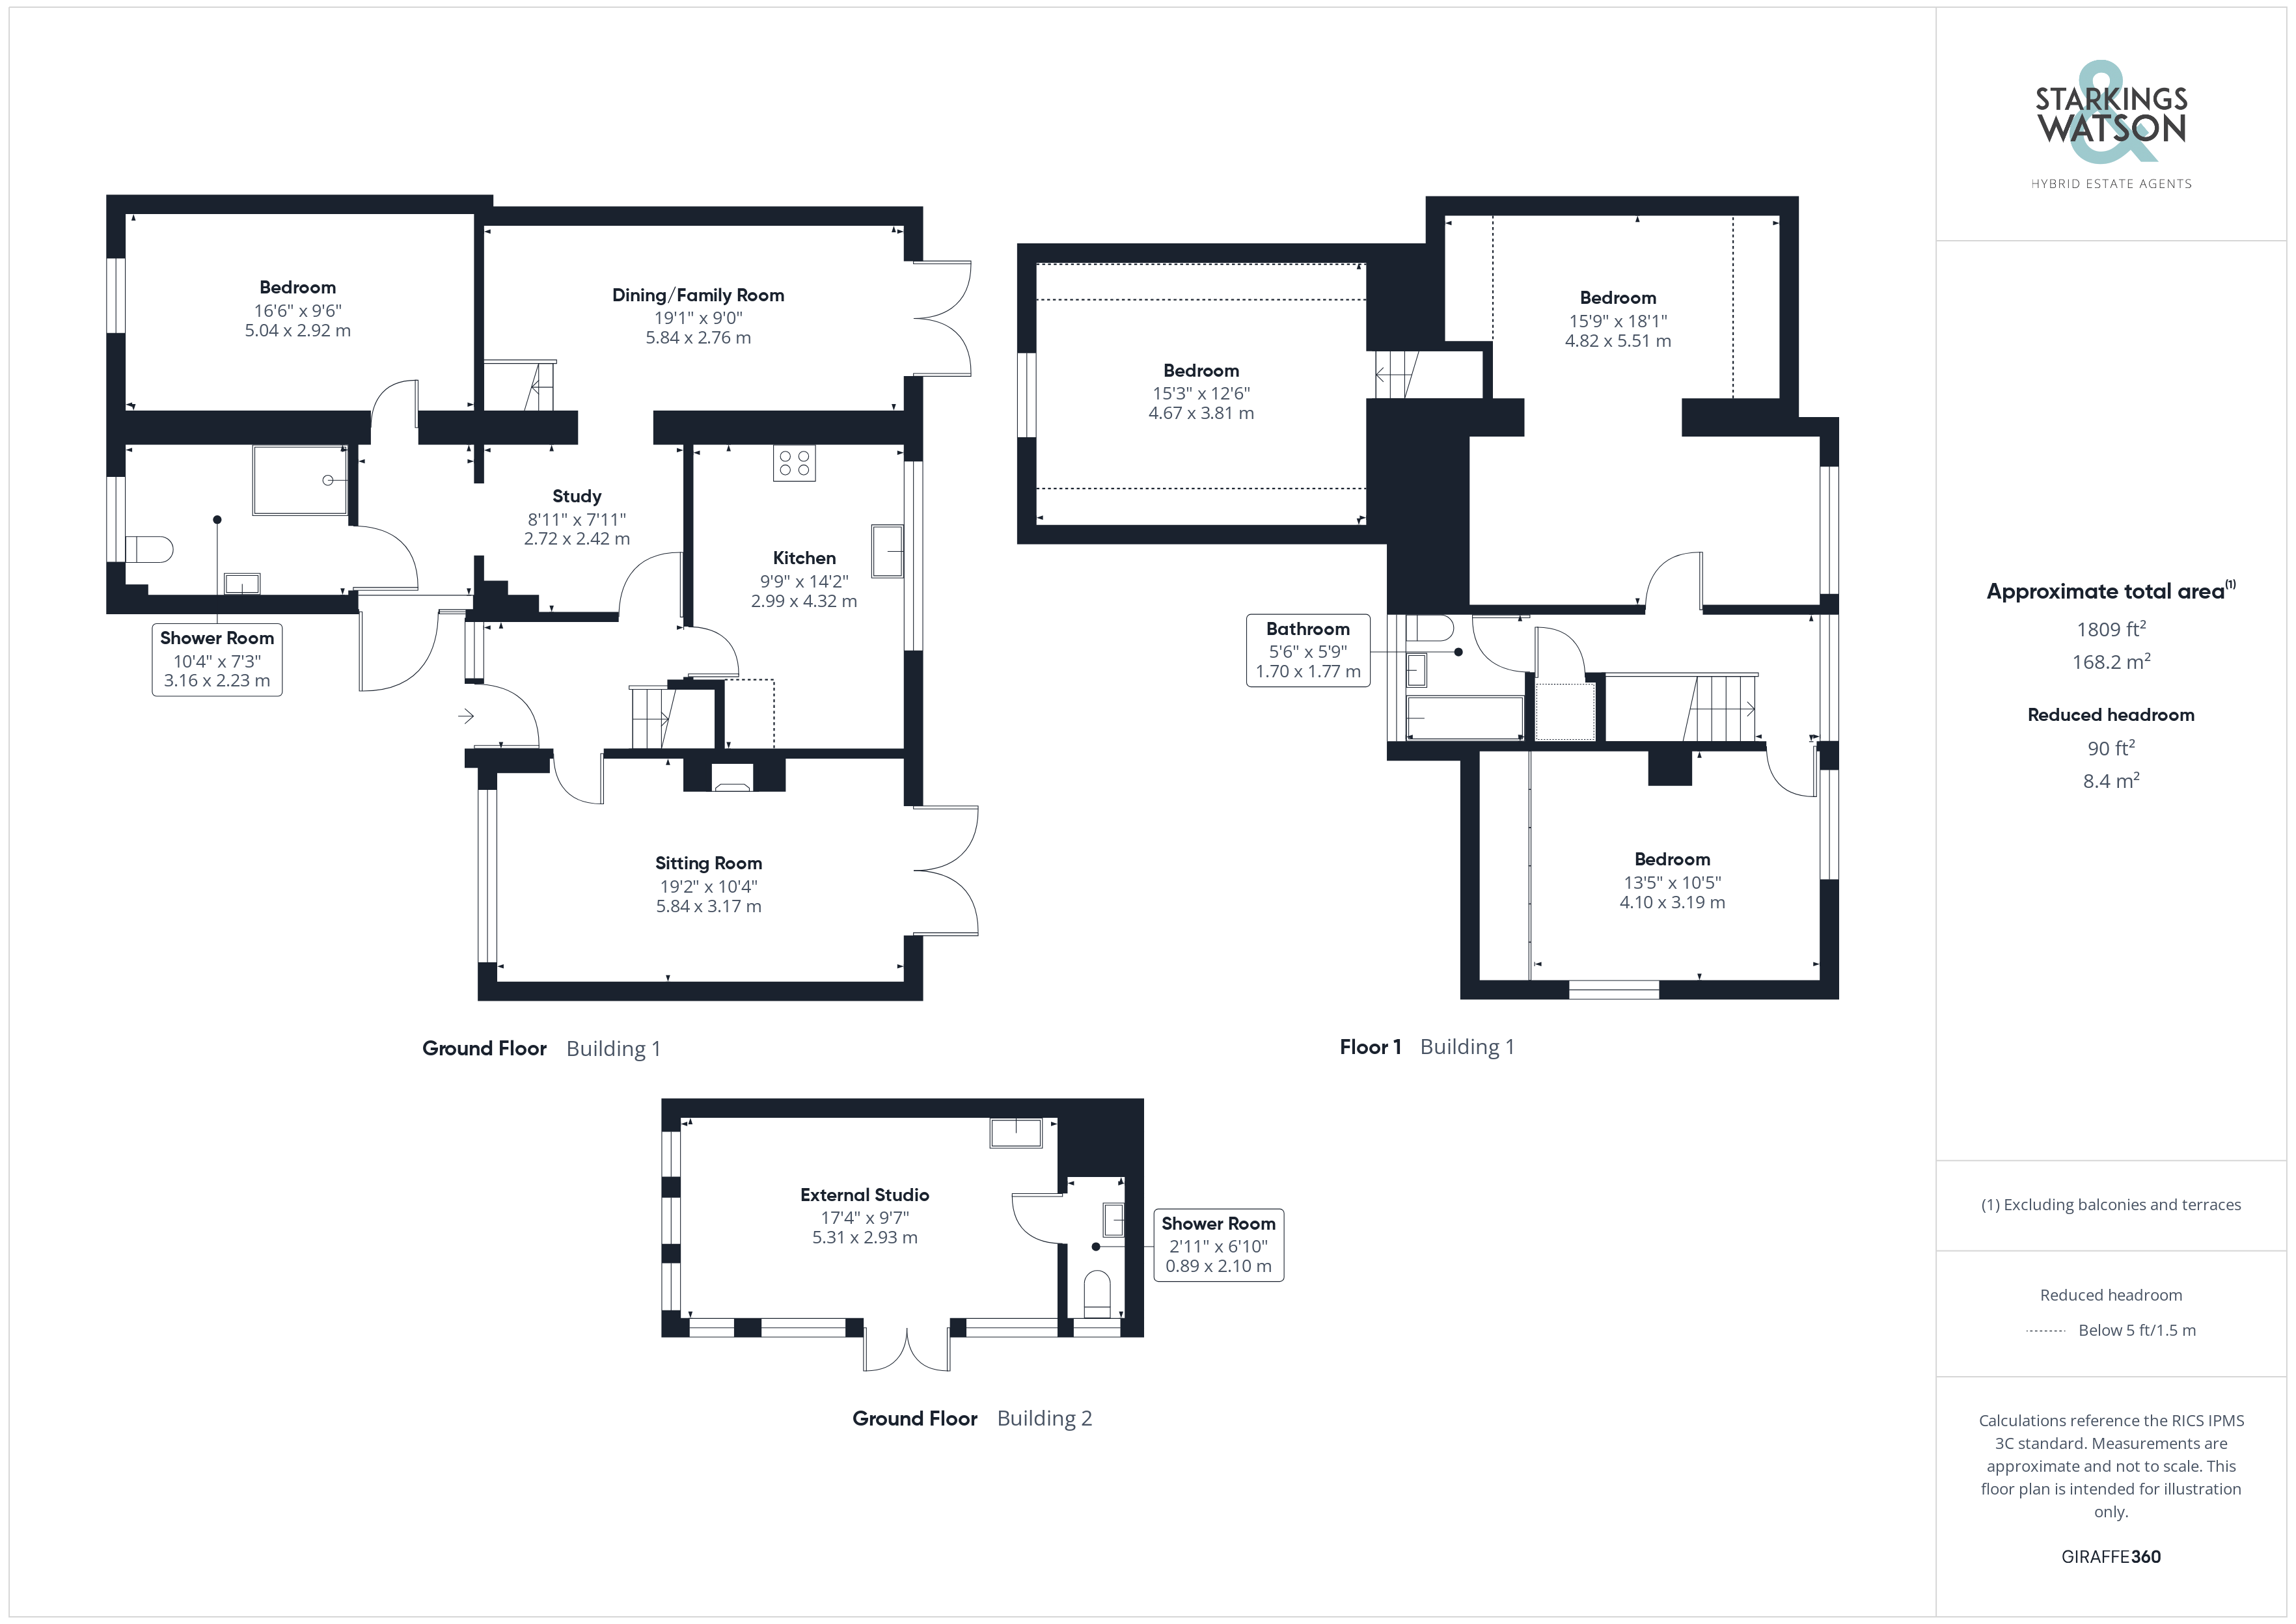
Outside Spaces
Garden
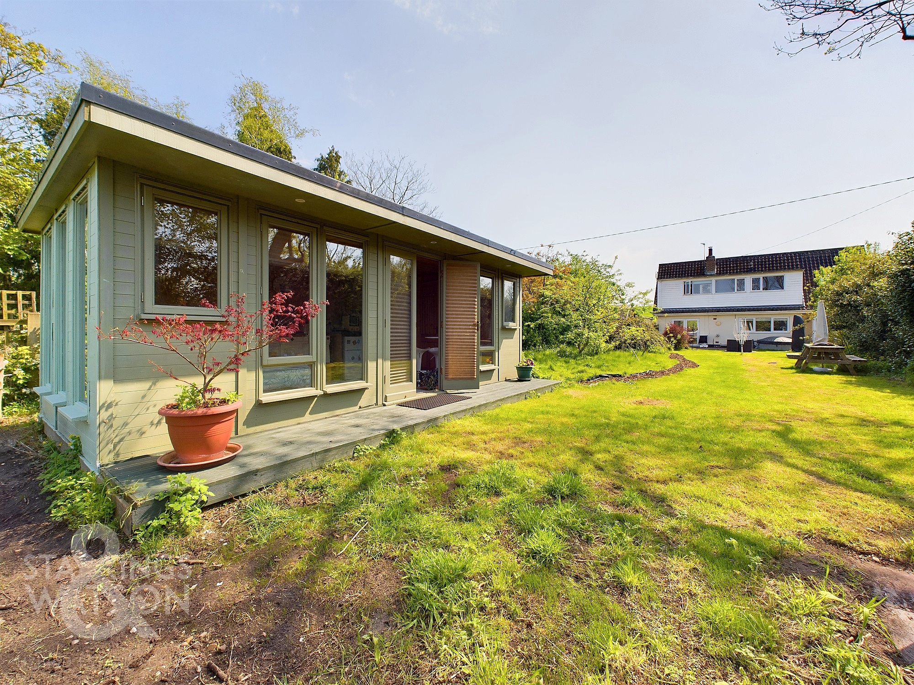
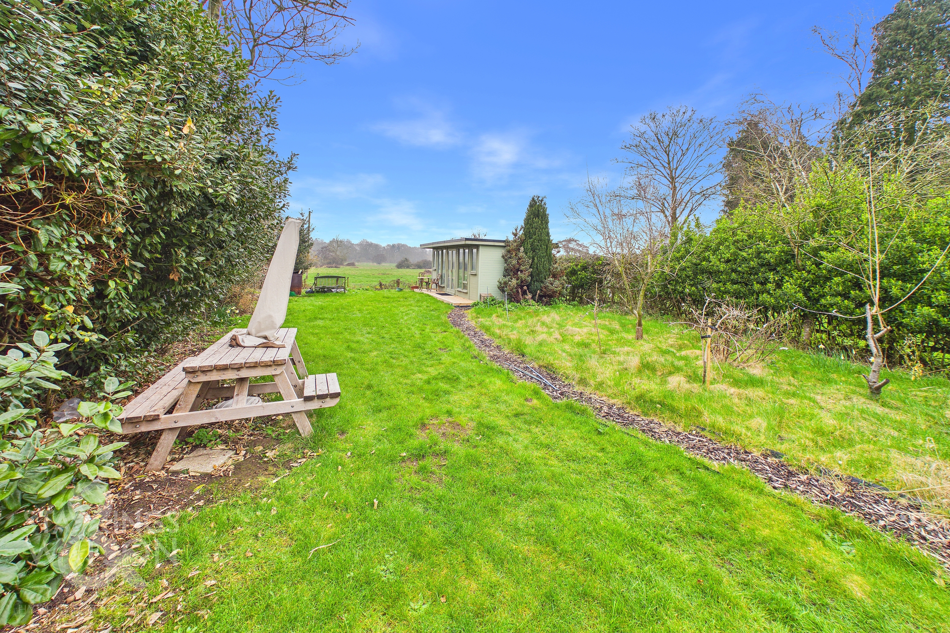
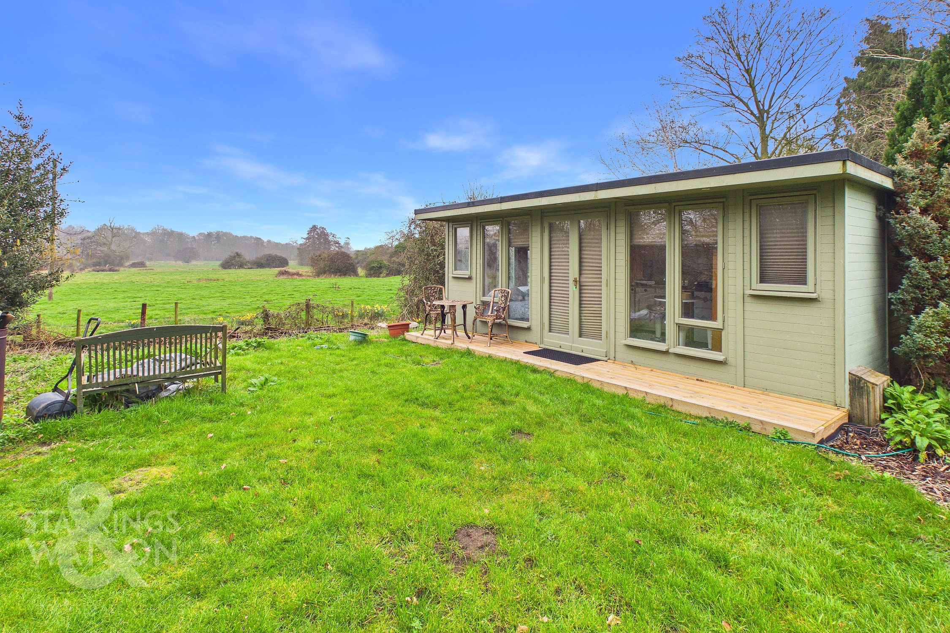
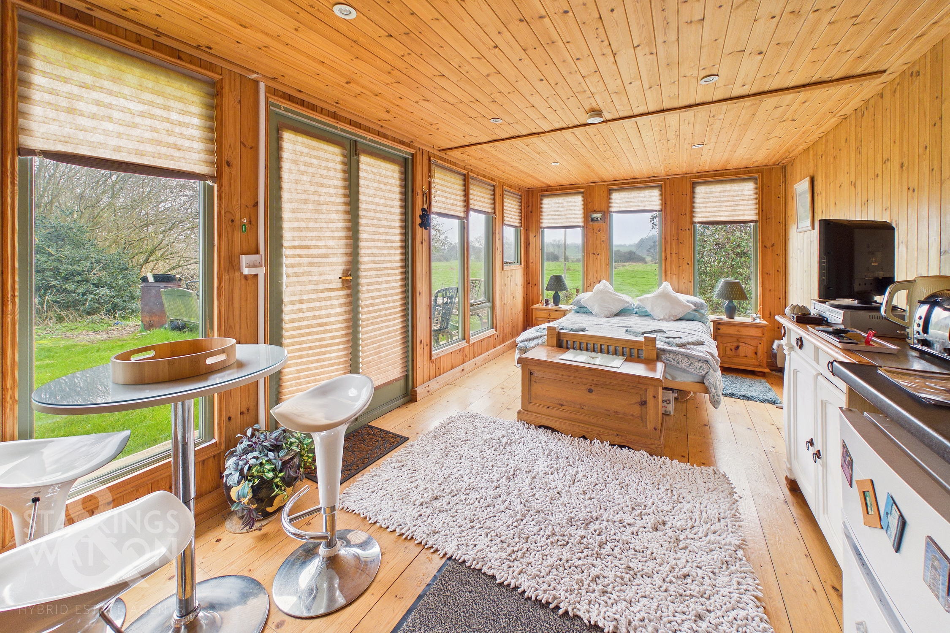
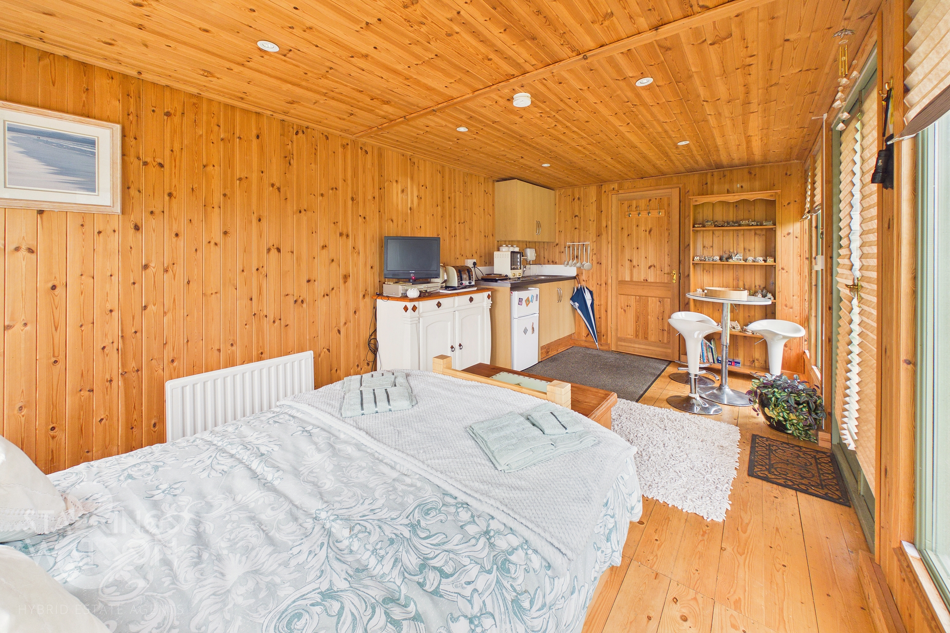
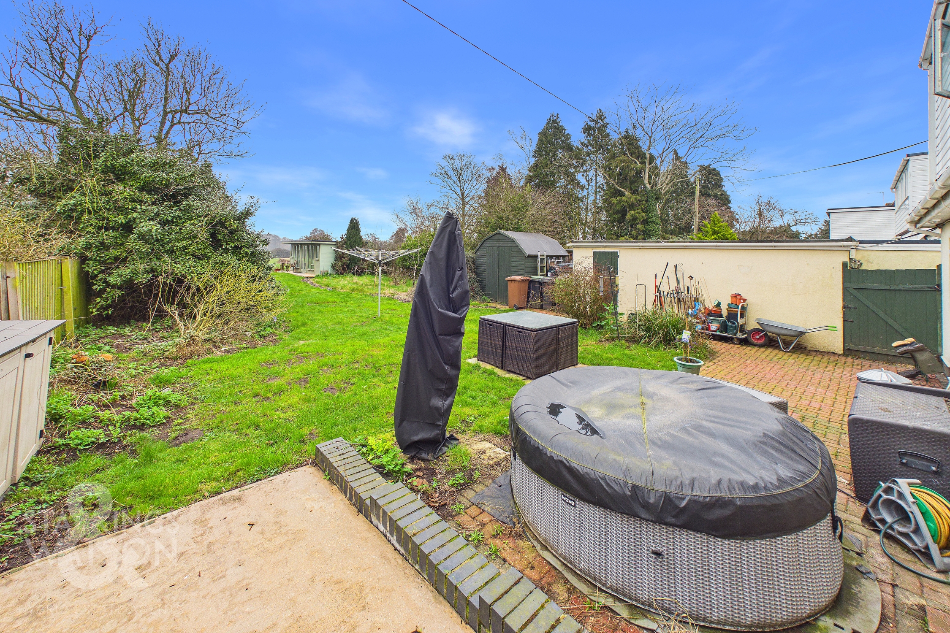
THE GREAT OUTDOORS The pretty rear garden offers an excellent amount of space mainly laid to lawn with exceptional field views beyond the garden onto the Waveney Valley. Leading from the back doors there is a large paved patio ideal for outside dining again with ramp access from the annexe. Accessed from the lawns there is a timber shed as well as rear access to the single garage. You will find a pathway leading down the garden as well as extensive planting and mature shrubs and trees providing privacy. To the bottom of the garden is a wonderful timber built studio with power which could be used in a number of ways. The studio has a kitchenette and shower room and could make an excellent guest room or work space.
Parking Spaces
Garage
Capacity: N/A
Off street
Capacity: N/A
Driveway
Capacity: N/A
Location
Oakley is a pretty village conveniently situated on the Norfolk/Suffolk border and has easy access to the A140 linking to the regional centres of Ipswich, Bury St Edmunds and Norwich. The local towns of Eye and Diss provide an excellent range of local amenities including doctors' and dentist surgeries as well as local shops and supermarkets. The local Hartismere School has an outstanding Ofsted report and Oakley is served by a free school bus to Hartismere as well as St Peter and St Paul Primary in Eye. Diss has a mainline railway station with regular service to Norwich and London Liverpool Street in a journey time of approximately 90 minutes.
Properties you may like
By Starkings & Watson Hybrid Estate Agents
-
Wheatfields, Rickinghall, Diss
- 2 Beds
- 1 Bath
-
Sunnyside, Diss
- 3 Beds
- 1 Bath
-

Clyde Way, Eye
- 4 Beds
- 2 Bath
-
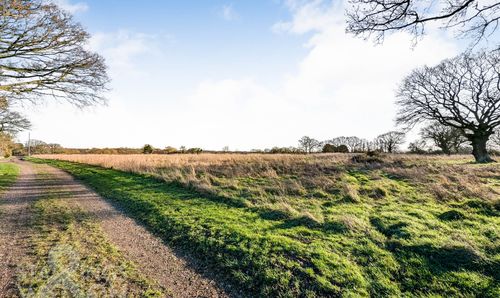
Chequers Lane, South Lopham
- Beds
- Bath
-
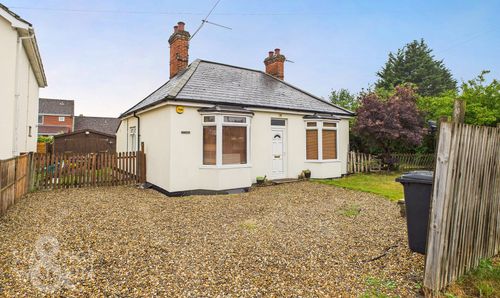
Denmark Lane, Roydon, Diss
- 3 Beds
- 1 Bath
-
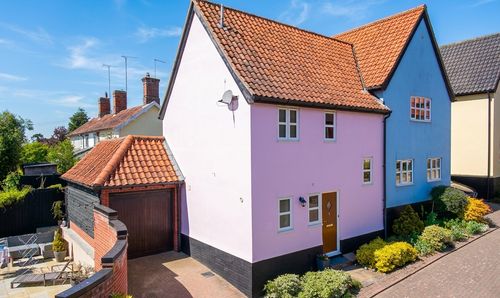
Old Forge Court, Brockdish, Diss
- 2 Beds
- 2 Bath
-
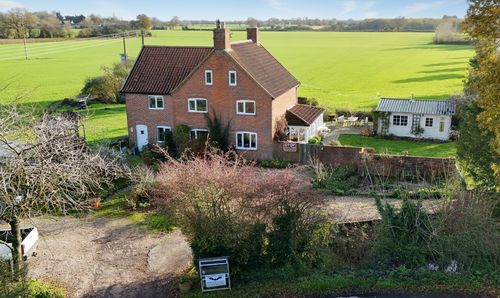
Fressingfield Road, Stradbroke, Eye
- 3 Beds
- 1 Bath
-
Priory Crescent, Fressingfield, Eye
- 3 Beds
- 2 Bath
-
The Street, Rickinghall, Diss
- 2 Beds
- 1 Bath