1 Bedroom Detached Park Home, Stuston Road, Diss
Stuston Road, Diss

Starkings & Watson Hybrid Estate Agents
Unit 2 Carmel Works, Park Rd, Diss
Description
IN SUMMARY
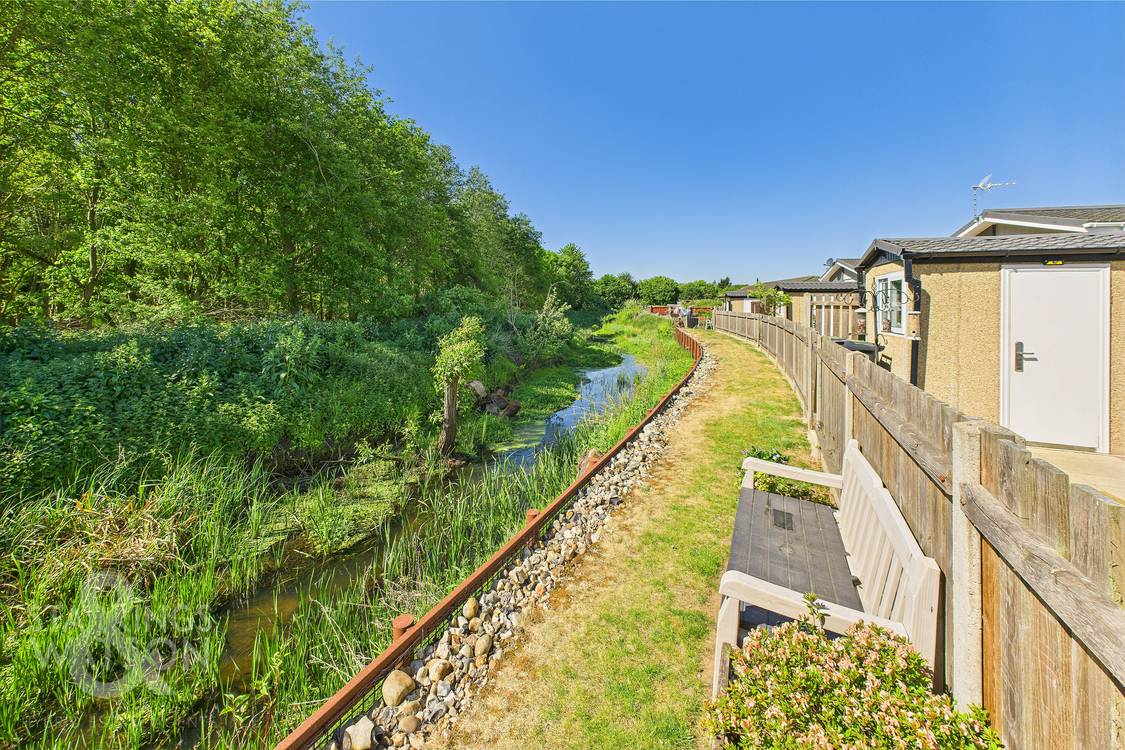
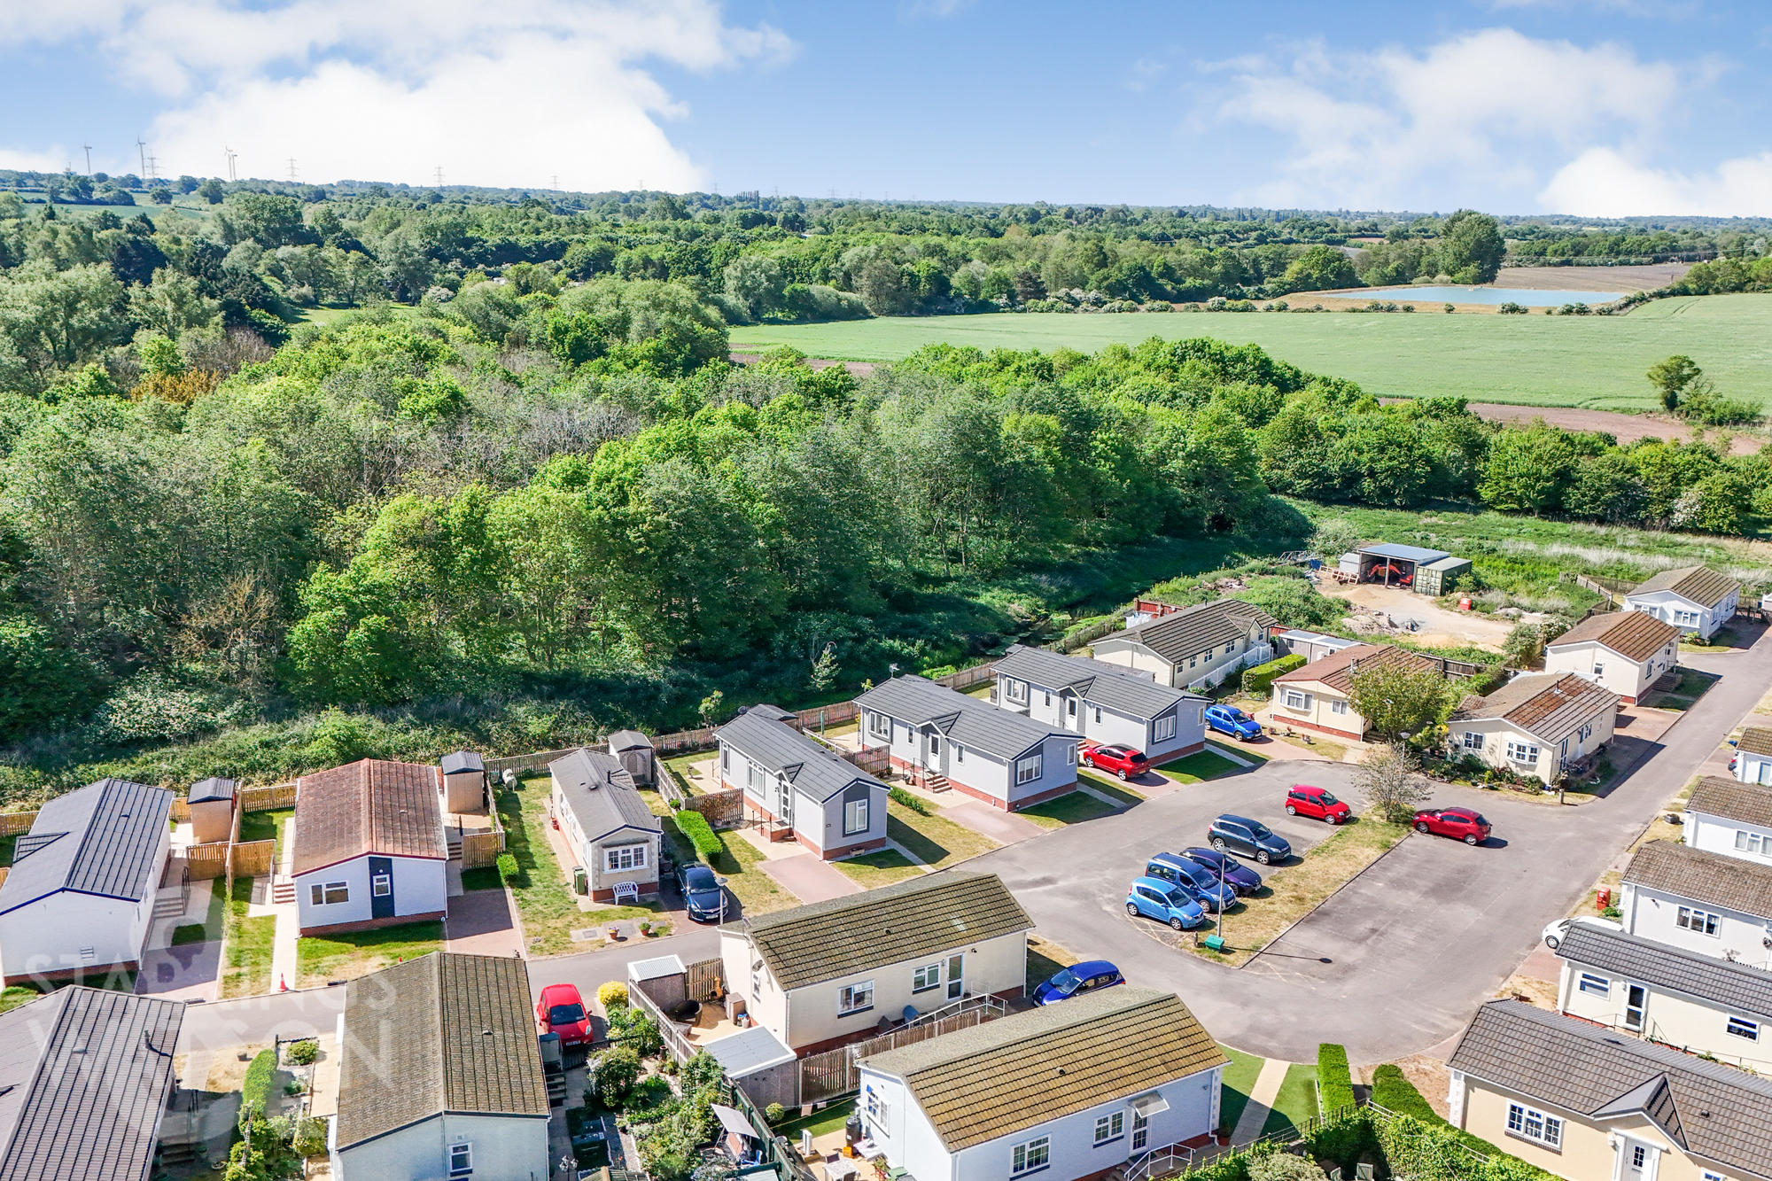
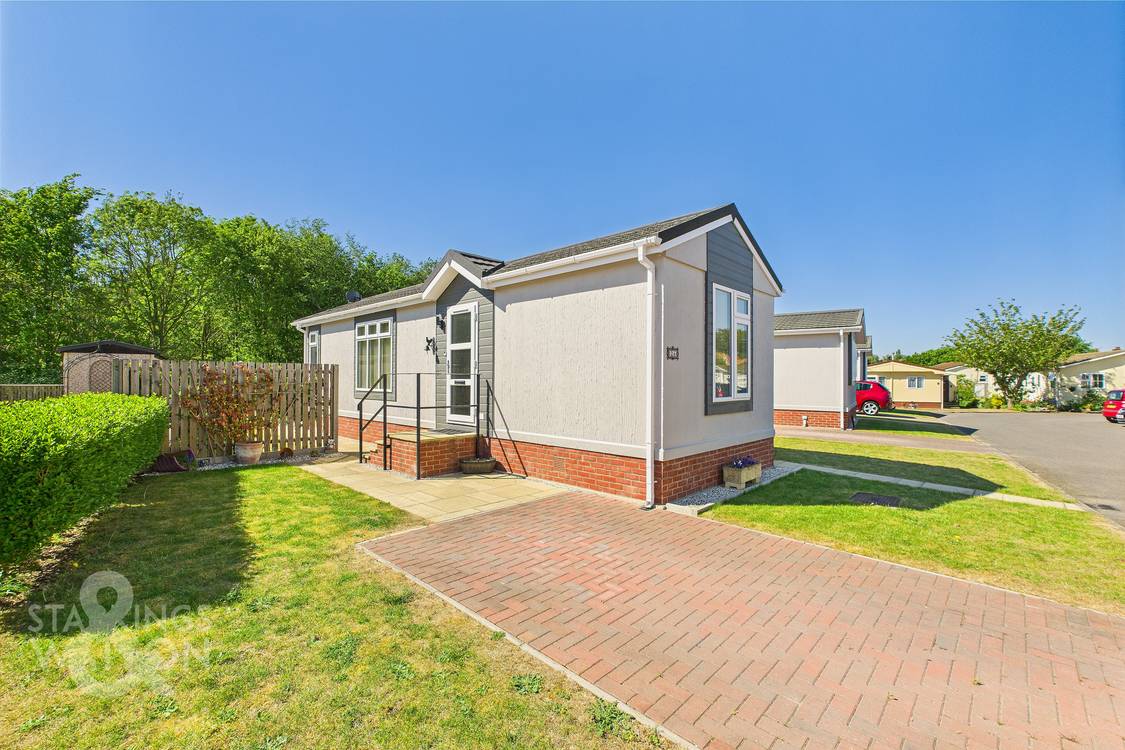
NO CHAIN! Nestled in the serene surroundings of an exclusive OVER 50’s DEVELOPMENT, this modern ONE BEDROOM detached park home recently built by PRESTIGE in 2022 offers a peaceful retreat with stunning river views beyond. Boasting a spacious OPEN PLAN main reception space, residents will appreciate the seamless flow between the fully fitted kitchen and the bright and airy living space. The large double bedroom provides ample storage, while the well-kept landscaped gardens offer a tranquil oasis just steps away from the riverbank. This property is a haven for nature lovers looking to escape the hustle and bustle, yet still have convenient access to nearby amenities and an OFF ROAD PARKING SPACE, all within an edge of town location. Built in 2022 by Prestige, this modern park home is still under warranty until 2032 and is fitted with DOUBLE GLAZING as well as central heating via an electric boiler to radiators.
SETTING THE SCENE
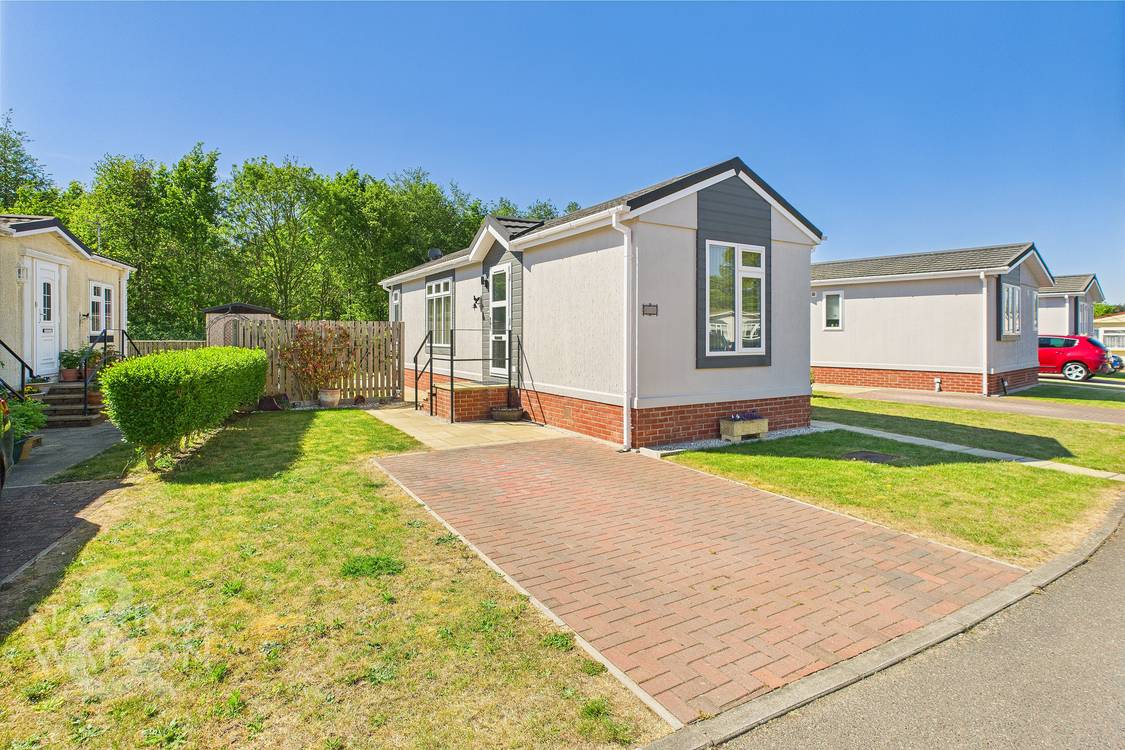
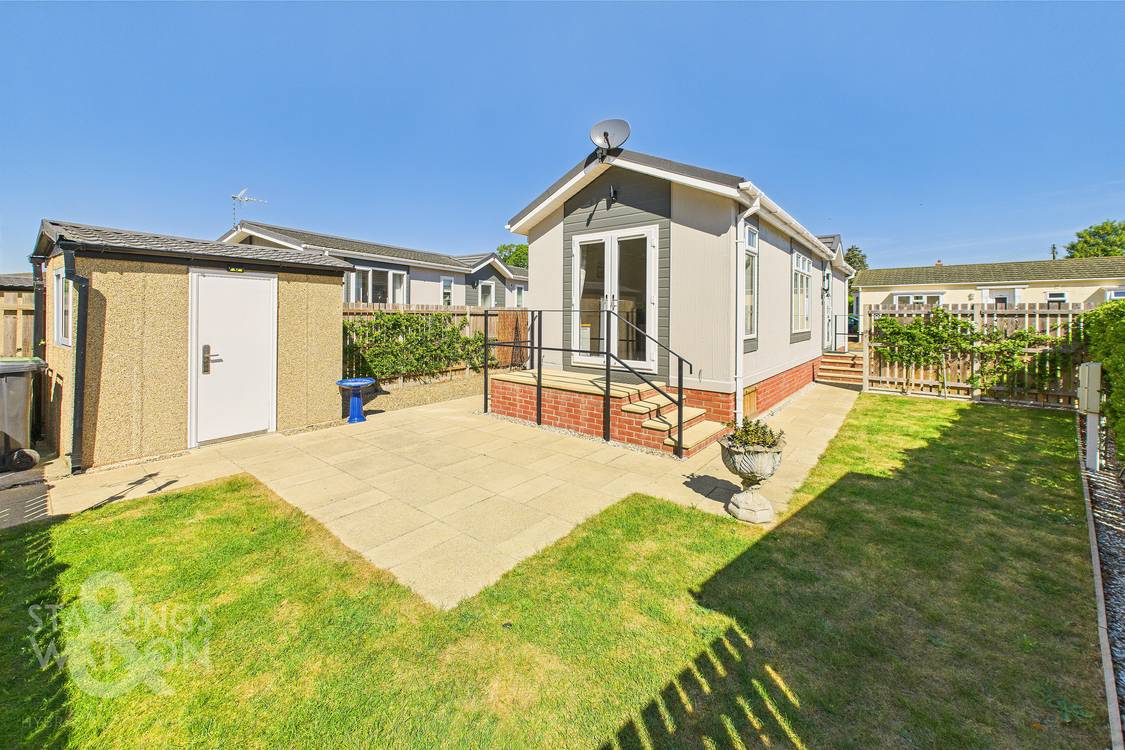
Approached from the frontage the property has off road parking for one vehicle on the hard standing driveway to the side whilst additional parking on the development can be found slightly opposite if required. The home is accessed via steps leading up to the main entrance door. There are font lawns as well as gated side access to both sides leading to the rear gardens.
THE GRAND TOUR
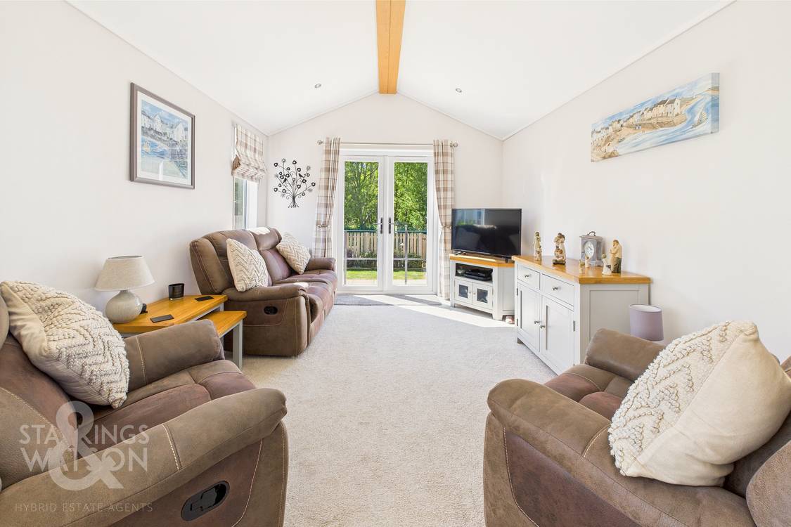
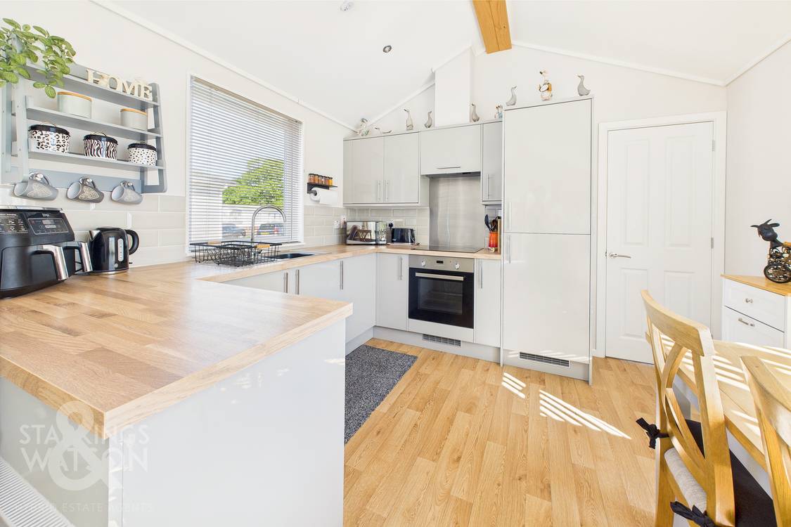
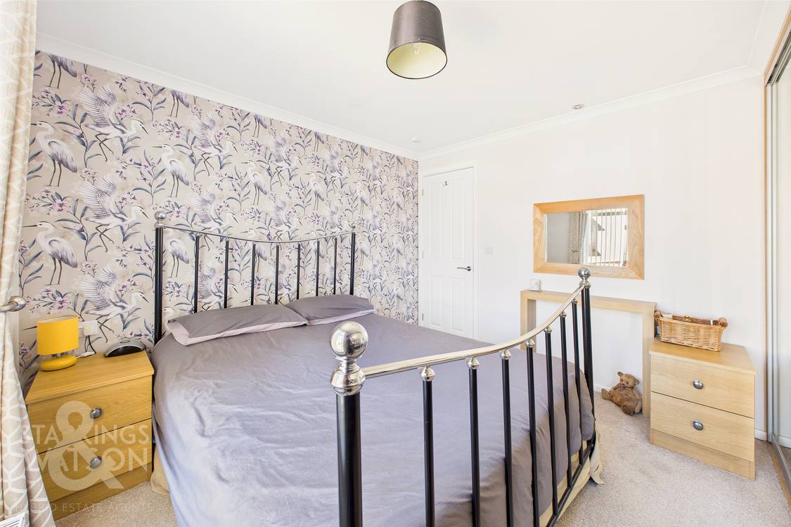
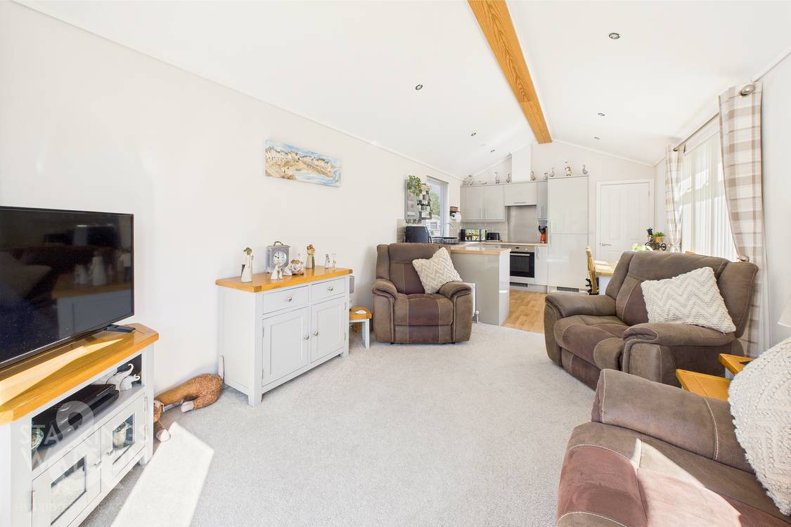
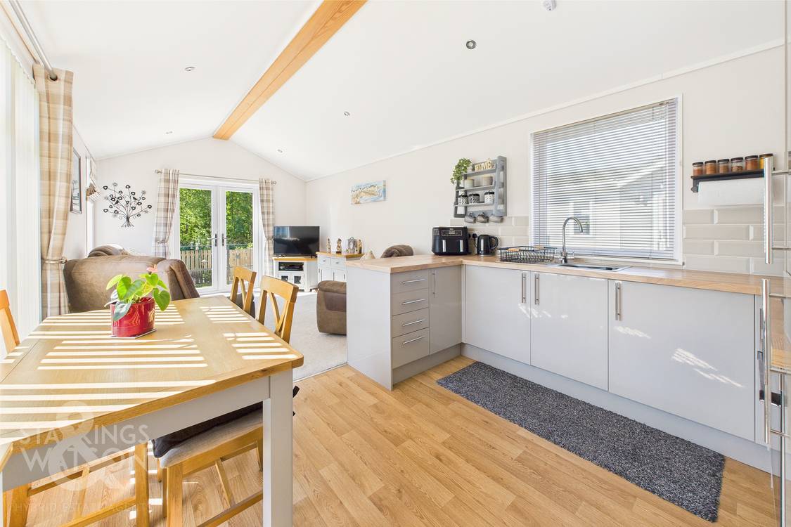
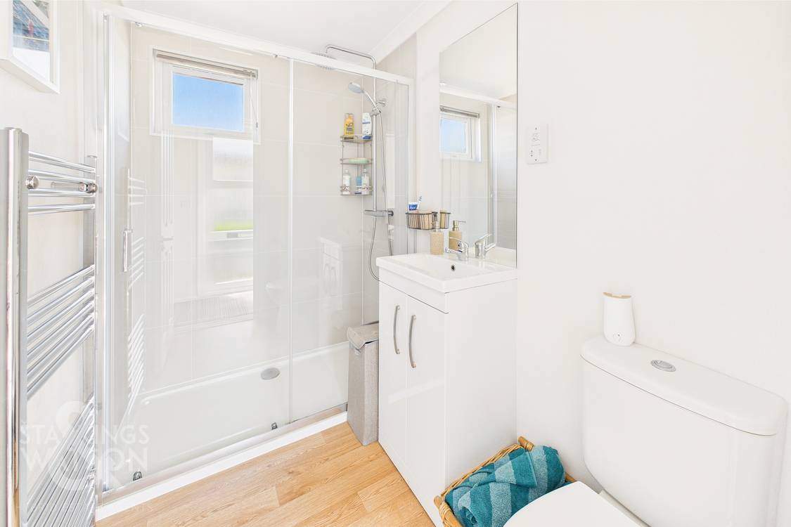
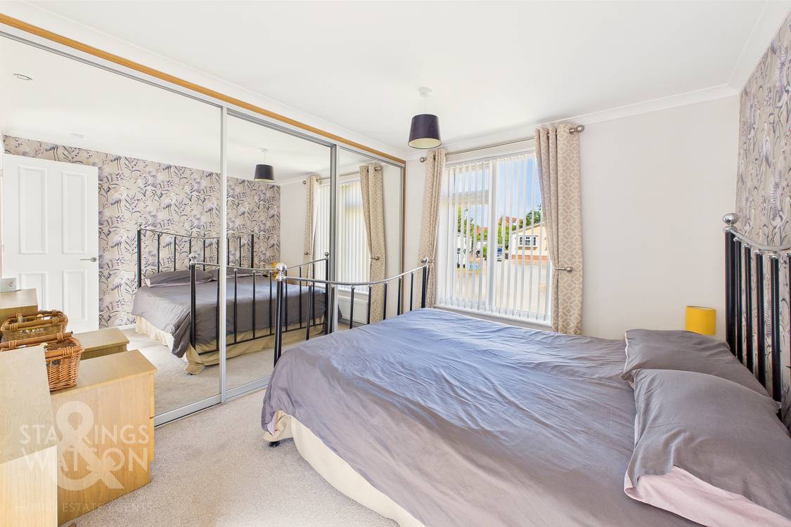
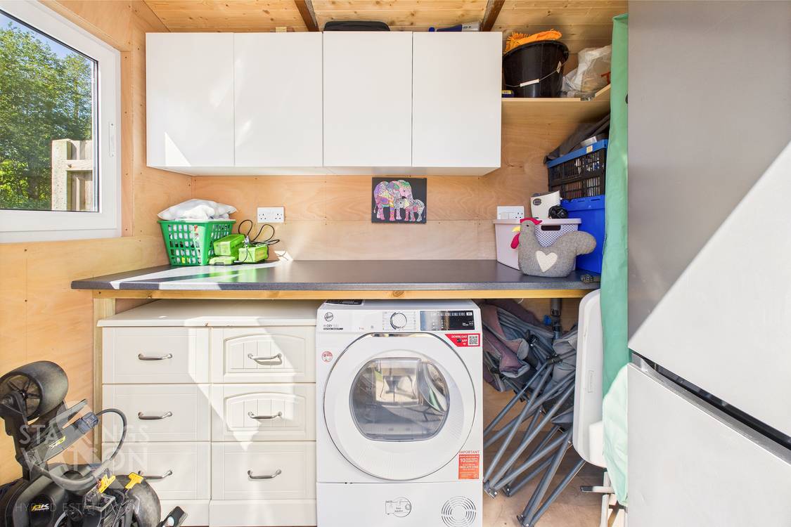
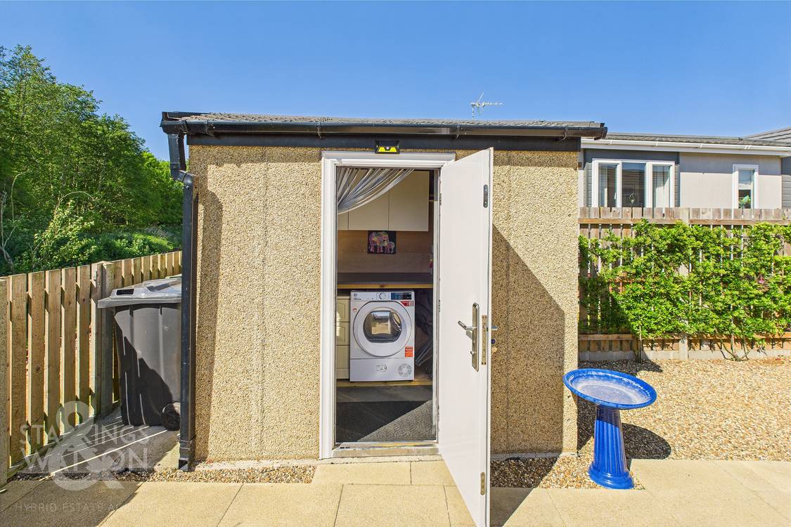
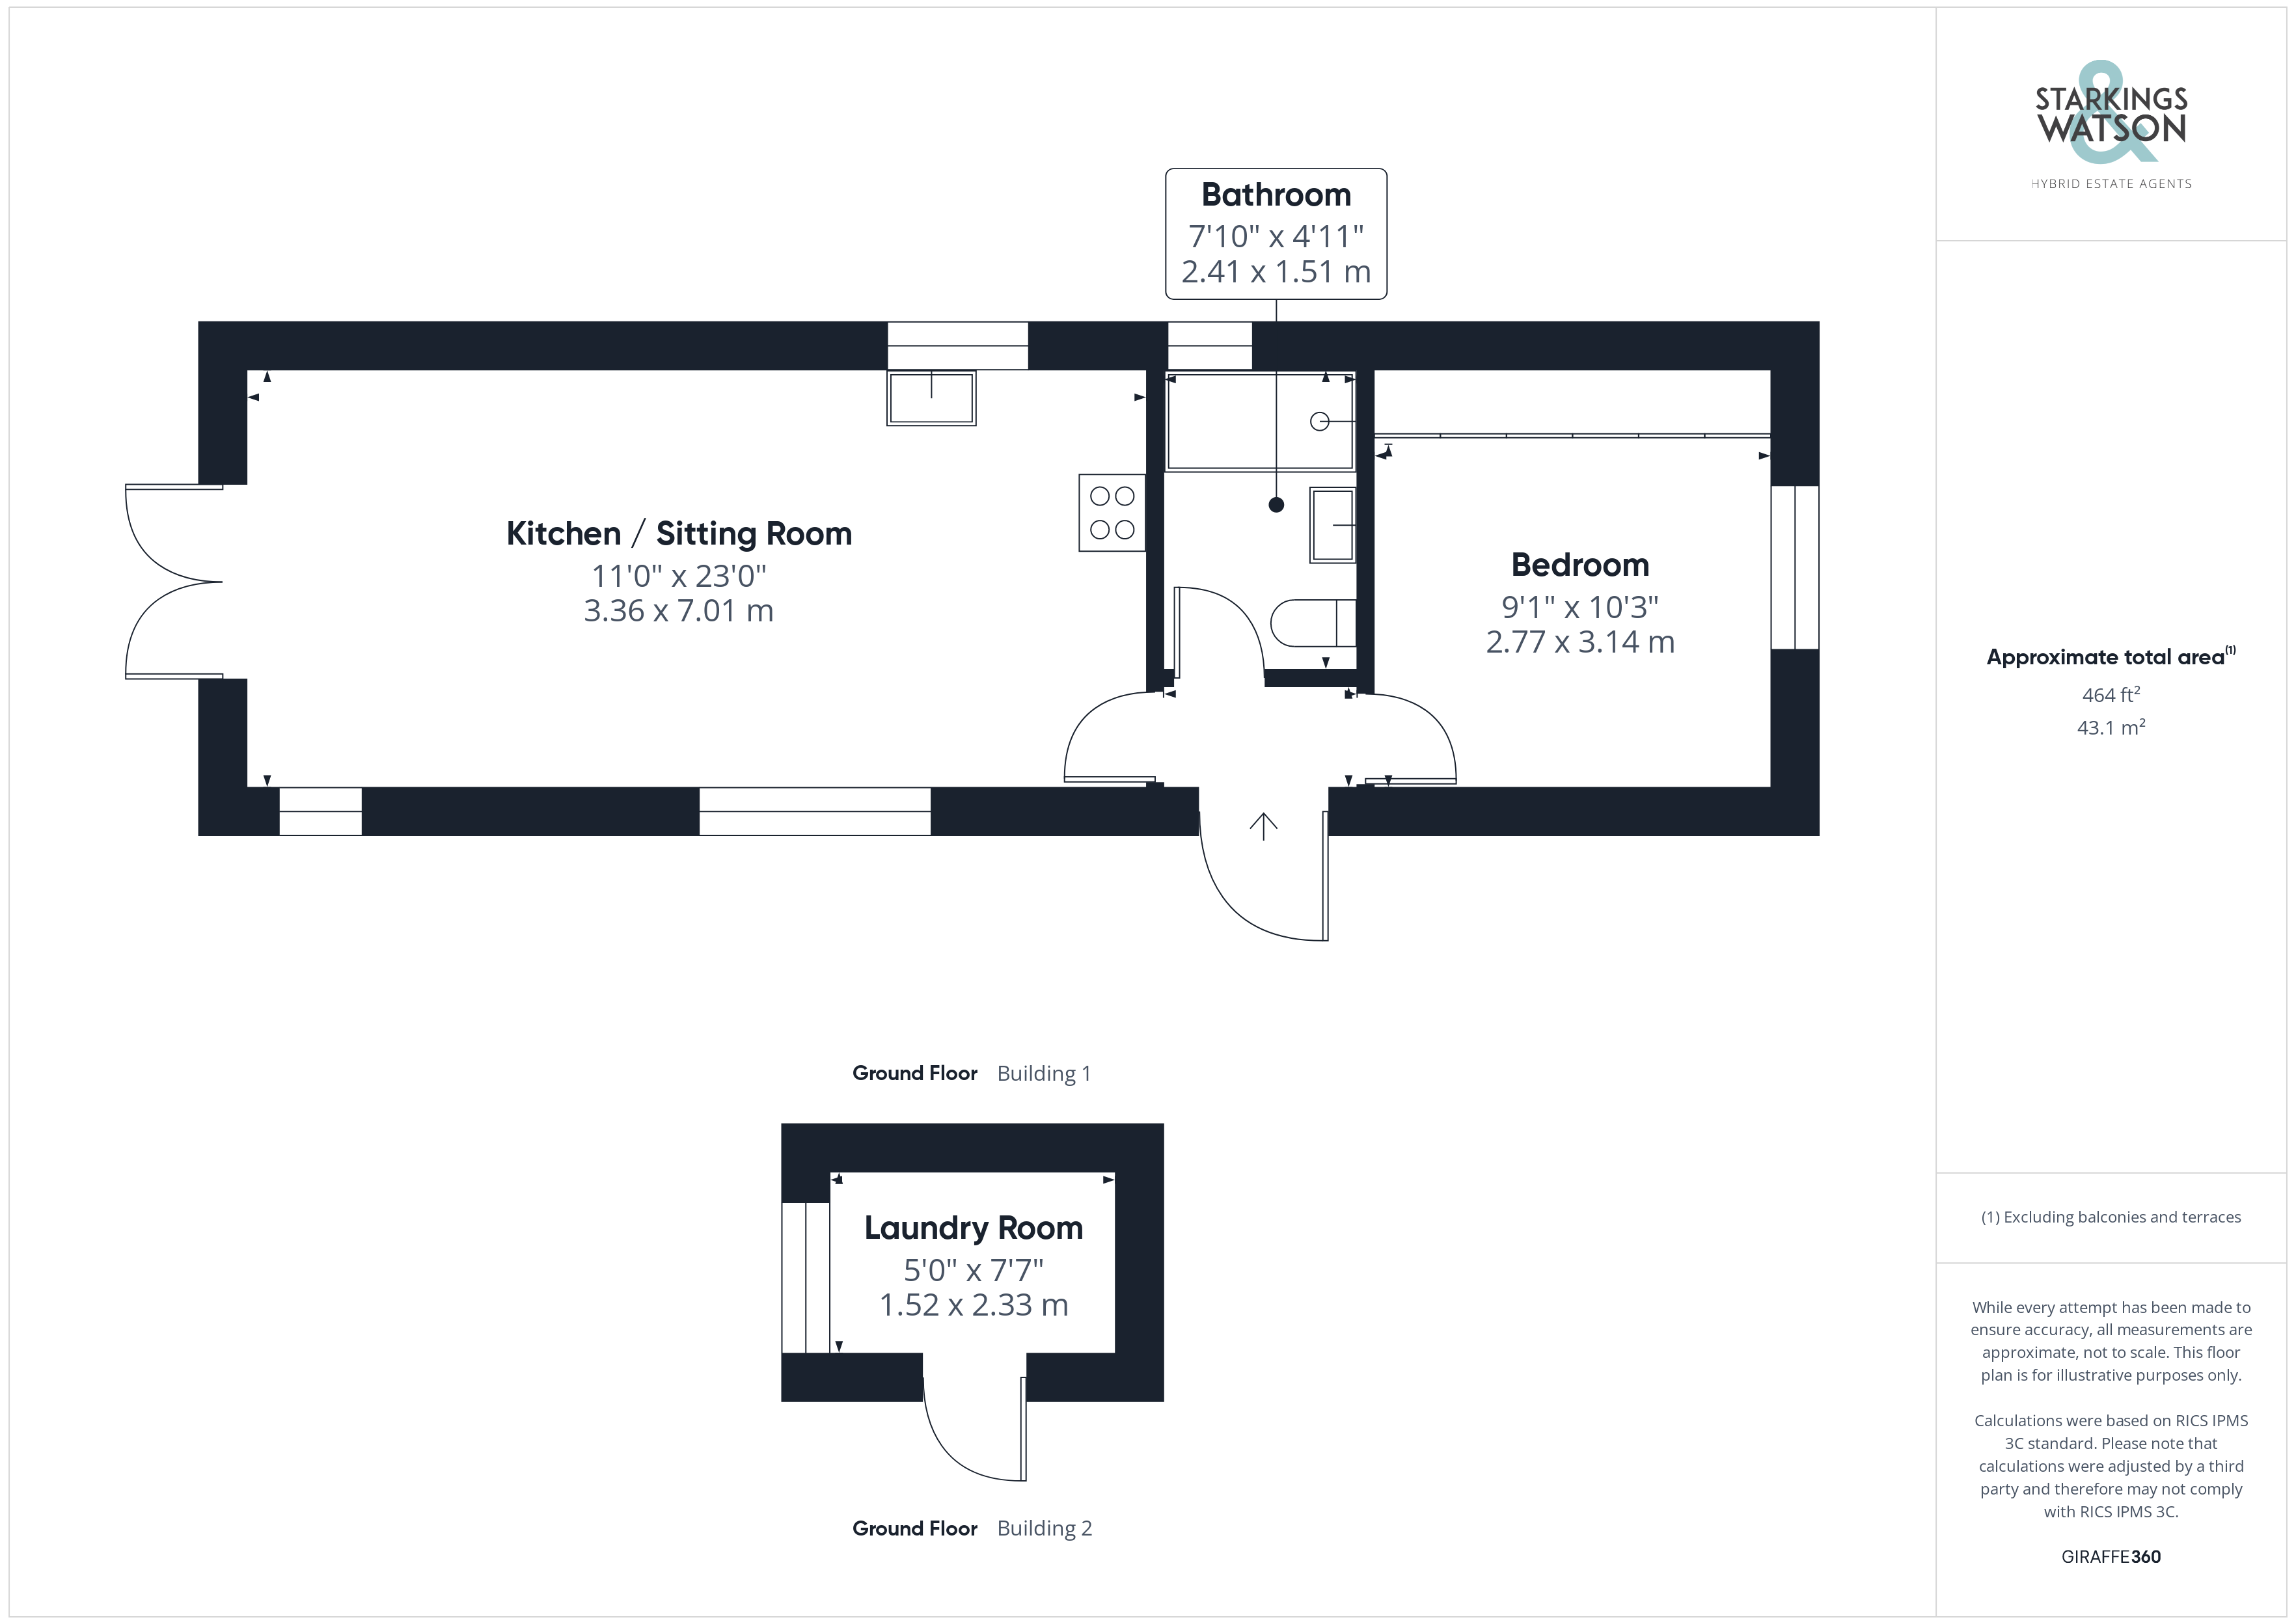
Entering via the main entrance door to the side there is a small entrance lobby with access to the main rooms. To the front there is the main double bedroom with a full range of fitted wardrobes creating an inviting and relaxing space. The shower room is found adjacent with a walk in rainfall shower, w/c and hand wash basin. The large open plan kitchen/dining/sitting room can be found to the rear of the property. The kitchen offers a full range of modern units with wood effect worktops over as well as integrated appliances including fridge/freezer, electric oven and induction hob with extractor fan over, Integrated washing machine, Water softener fitted as well as filter tap for drinking water. The vaulted ceiling creates a sense of space and light with double patio doors opening from the sitting room onto the rear garden. Externally there is an excellent utility space with space and plumbing for washing machine as well as further storage.
FIND US
Postcode : IP22 4JB
What3Words : ///mavericks.gambles.motor
VIRTUAL TOUR
View our virtual tour for a full 360 degree of the interior of the property.
AGENTS NOTES
Buyers are advised the park home is owned freehold with the land it sits upon subject to a lease and site/pitch fees. The pitch fee is currently £309.92pcm for the current year which could be subject to change on a yearly basis from the 1st of May each year. There is also a charge of £21.49pcm for the sewerage and water rates. Mains electric is also connected and charged separately. The development is for over 50’s only. Vendor has also stated that the property can be left fully furnished.
Key Features
- No Chain!
- Modern Park Home
- Over 55's Development Only
- Open Plan Main Reception Space
- Fully Fitted Kitchen & External Utility
- Large Double Bedroom With Storage
- Well Kept Landscaped Gardens
- Backing Onto The River With Stunning Views
- Off Road Parking Space
- Edge Of Town Location With Amenities Close By
Property Details
- Property type: Park Home
- Property style: Detached
- Price Per Sq Foot: £215
- Approx Sq Feet: 464 sqft
- Property Age Bracket: New Build
- Council Tax Band: A
- Tenure: Leasehold
- Lease Expiry: -
- Ground Rent: £309.92 per month
- Service Charge: Not Specified
Floorplans
Outside Spaces
Garden
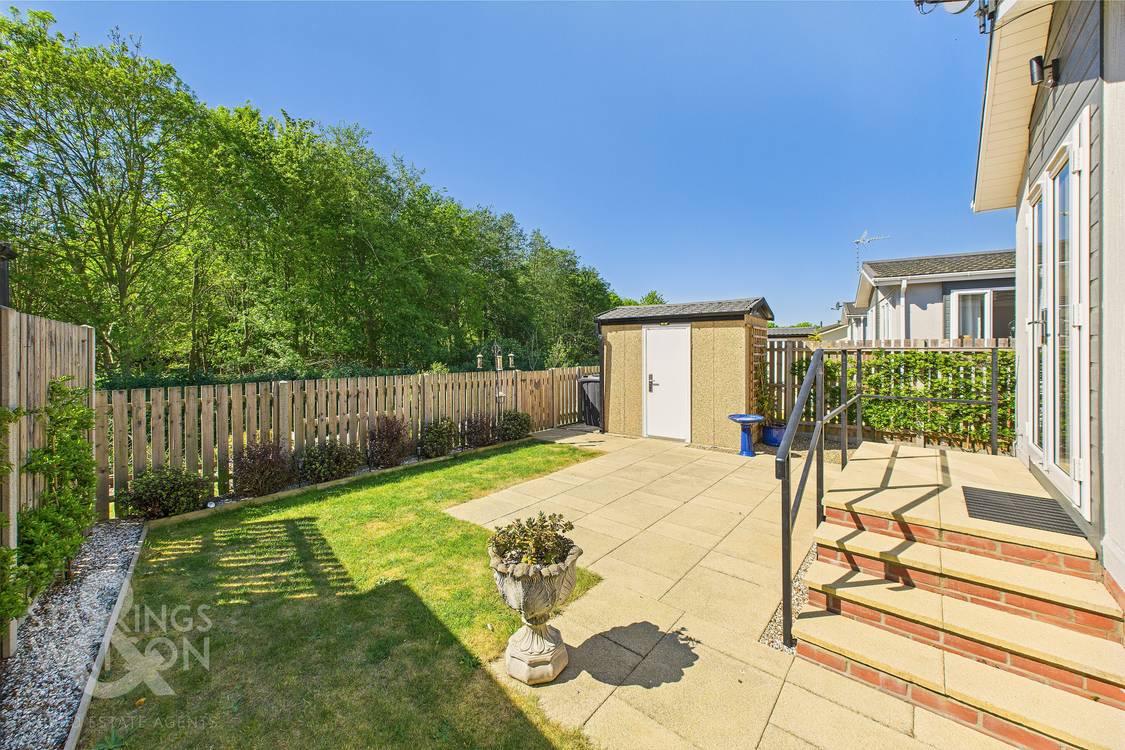
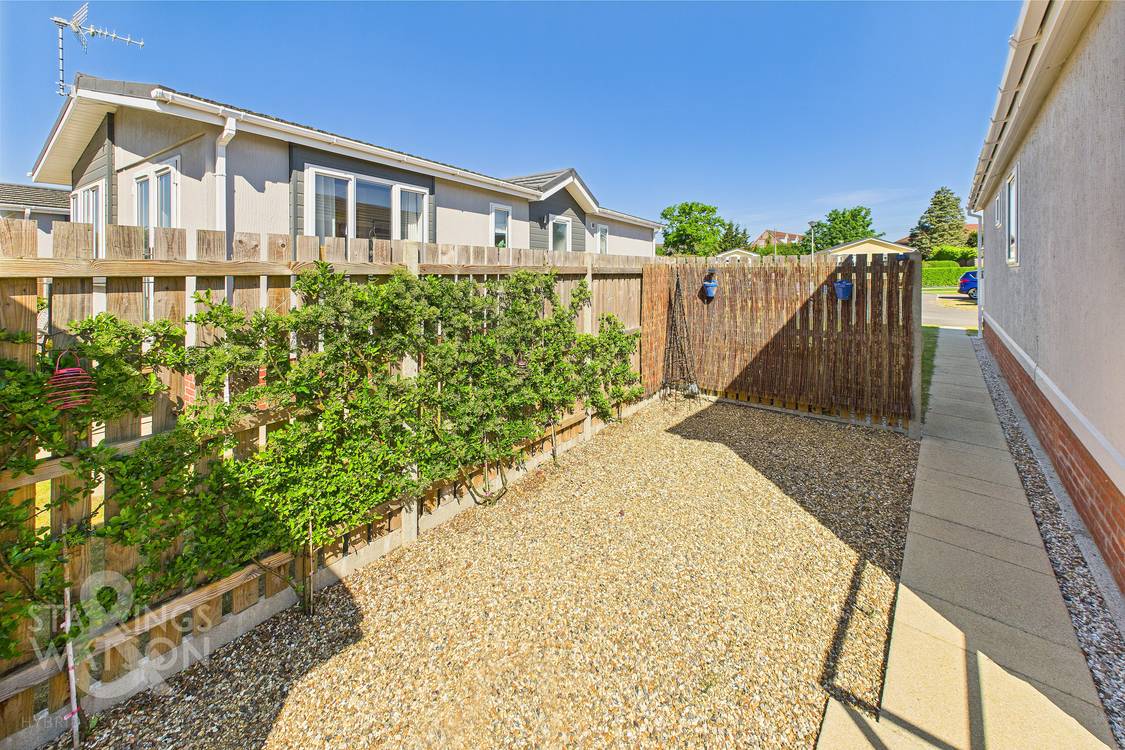
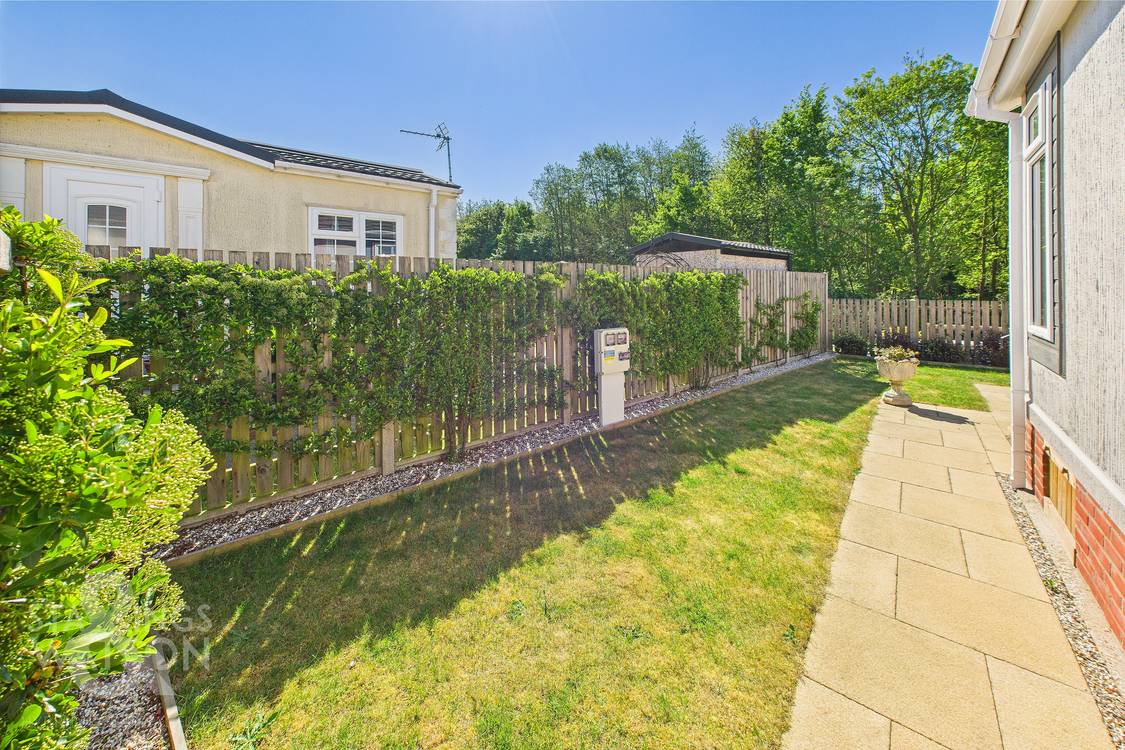
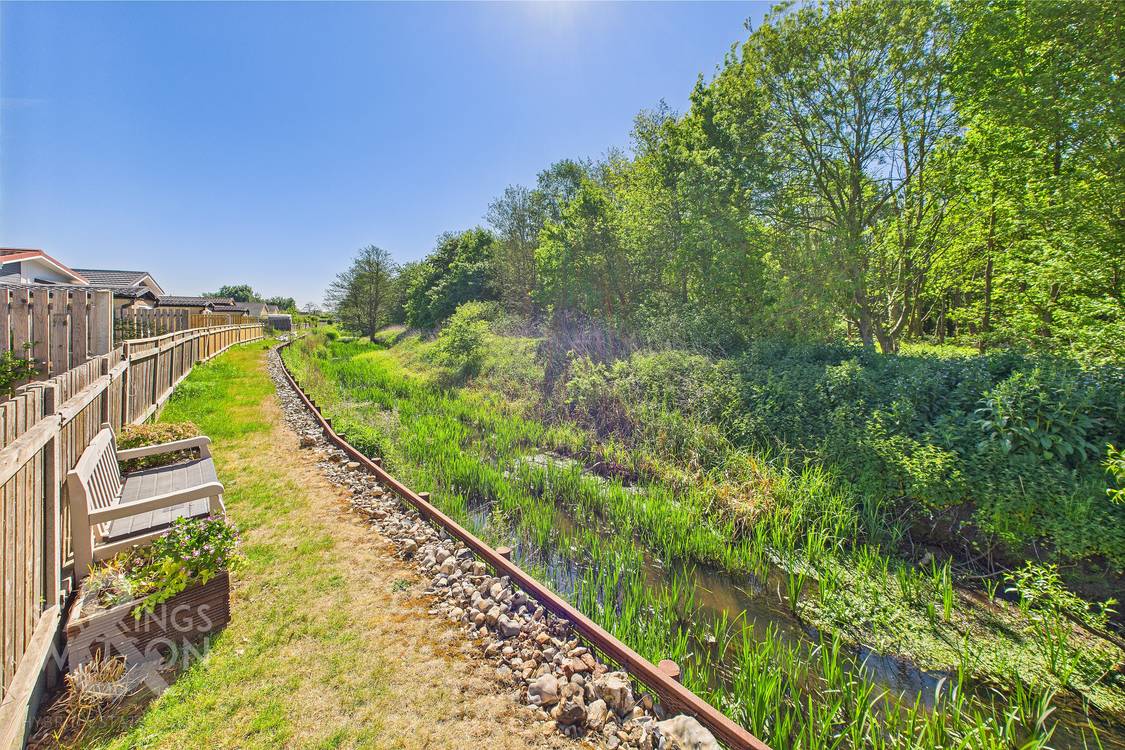
THE GREAT OUTDOORS Externally the plot comes with a wraparound style garden with access to the rear garden from both sides of the chalet. This beautifully presented south facing garden space is mainly laid to lawn and backs onto the river Waveney with woodland views beyond creating the perfect backdrop for nature lovers. Within the garden there is a large paved patio area, lawned section, shingle and access to the external utility room.
Parking Spaces
Driveway
Capacity: 1
Hard standing parking space for one vehicle.
Location
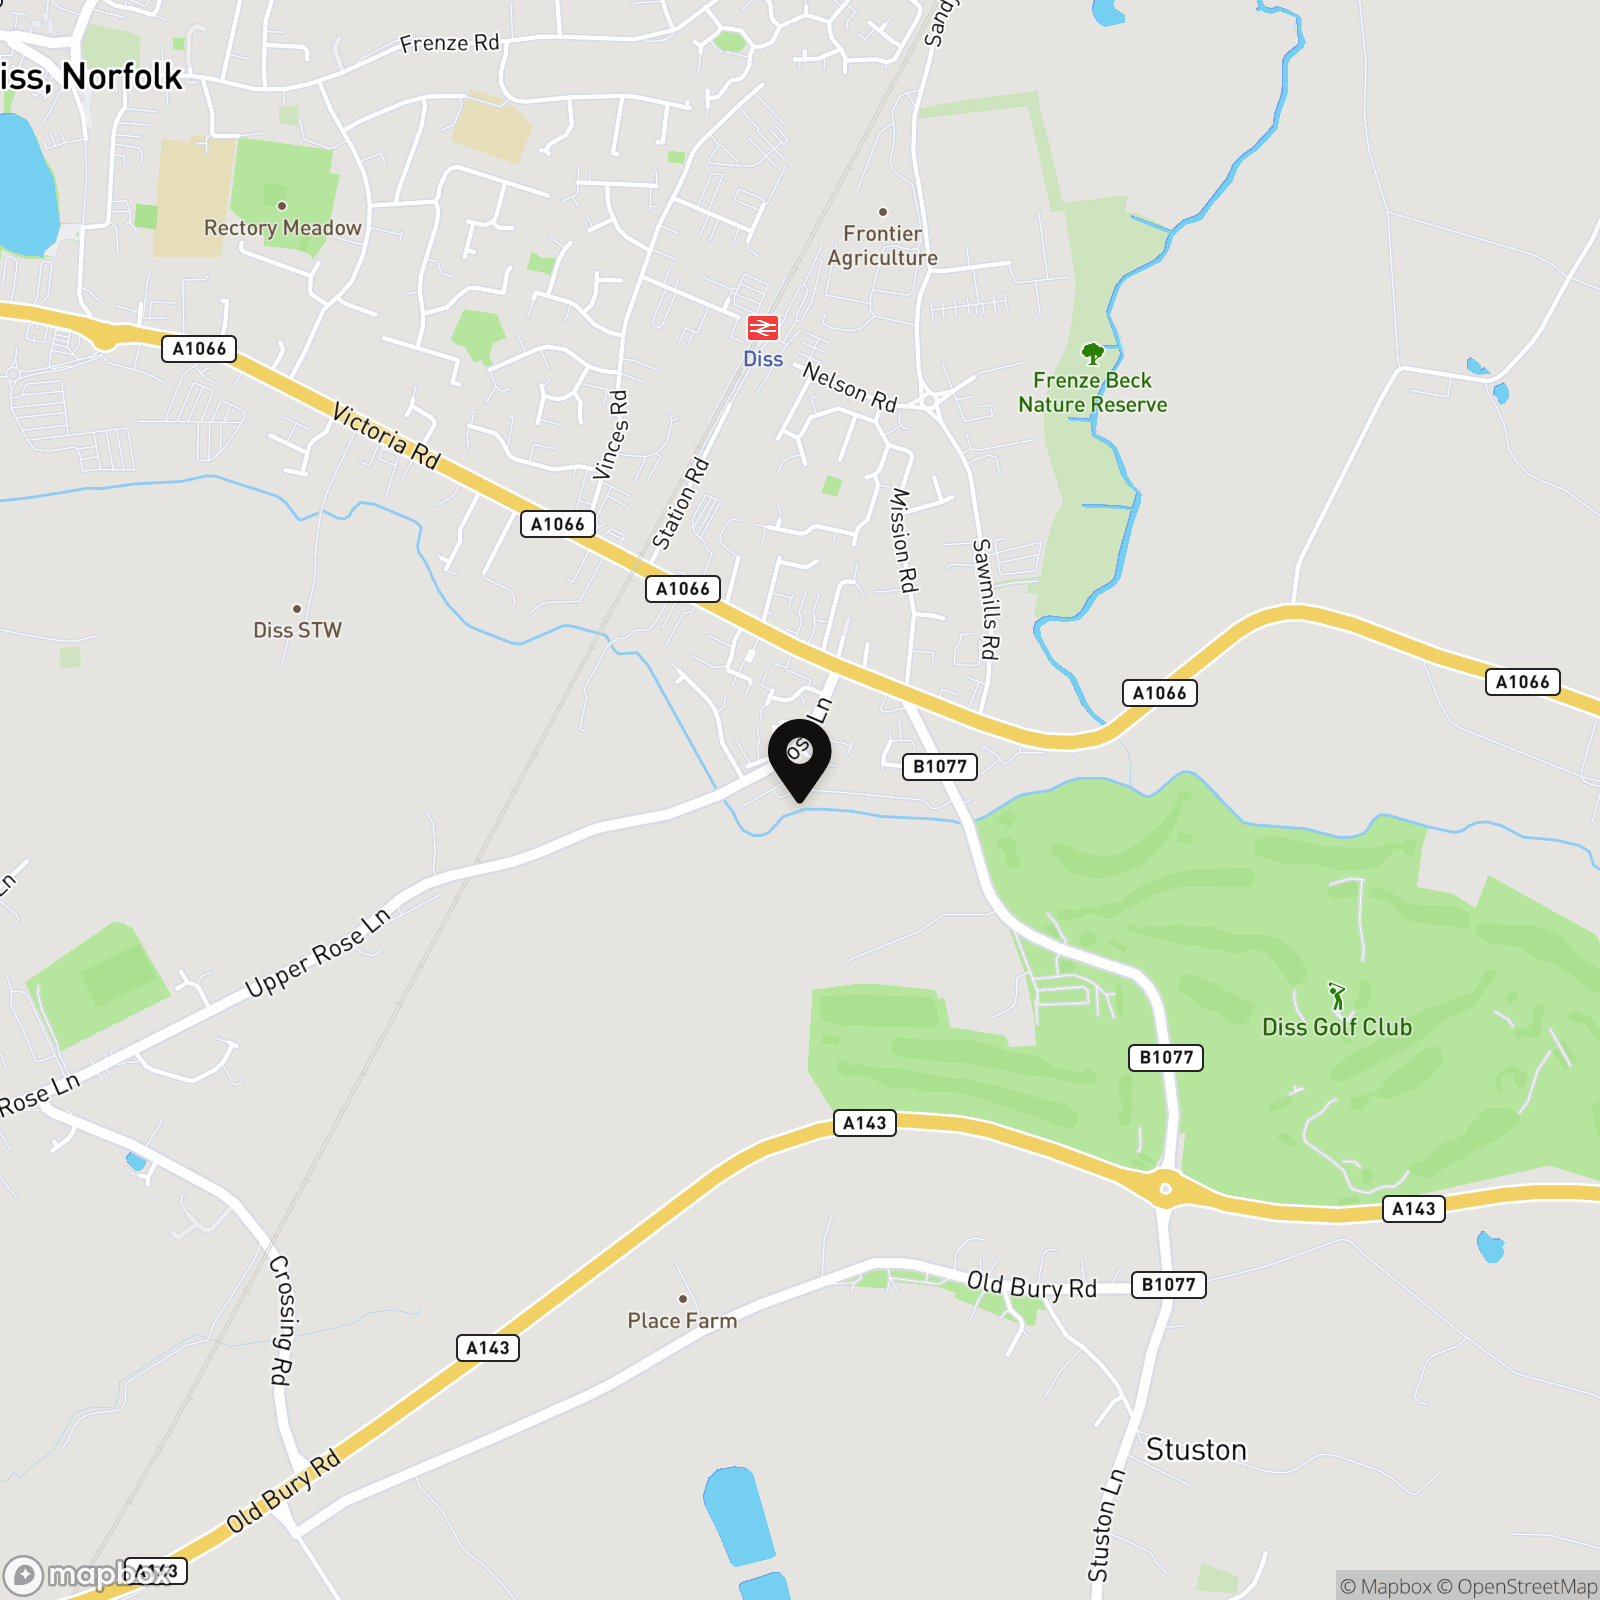
The property is located just outside the centre of Diss within easy walking distance of the local shops, amenities and mainline railway station, which has regular services connecting to London, Liverpool Street and Norwich. The historic market town of Diss is situated on the South Norfolk border and has proved to be a popular location over the years. The town offers an extensive range of amenities and facilities and is only 23 miles to the south of Norwich and 25 miles to the north of Ipswich
Properties you may like
By Starkings & Watson Hybrid Estate Agents
-
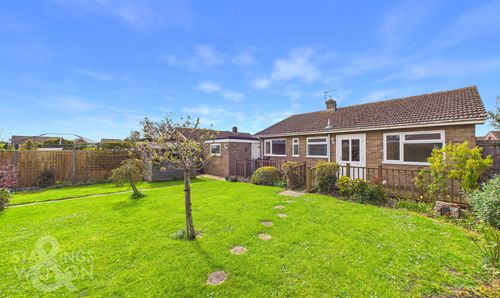
Field House Gardens, Diss
- 2 Beds
- 1 Bath
-
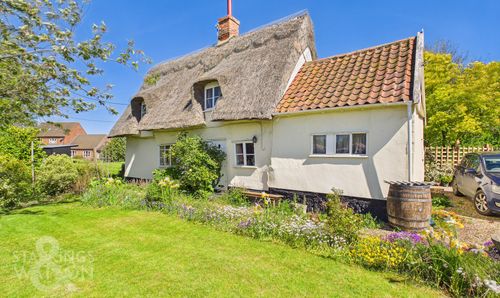
Thetford Road, South Lopham, Diss
- 3 Beds
- 1 Bath
-
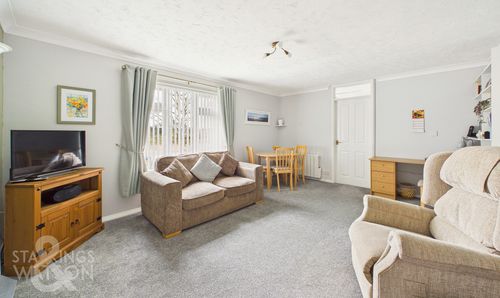
Parkside Court, Diss
- 2 Beds
- 1 Bath
-
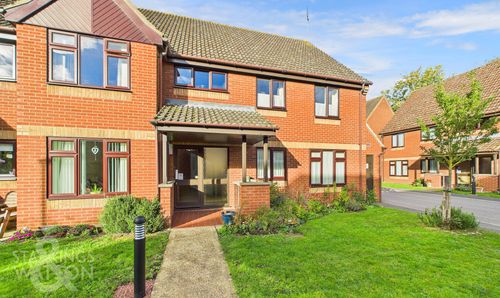
Parkside Court, Diss
- 2 Beds
- 1 Bath
-
The Common, Mellis, Eye
- 6 Beds
- 4 Bath
-
Grove End, Stradbroke, Eye
- 3 Beds
- 2 Bath
-
Old Forge Court, Brockdish, Diss
- 2 Beds
- 2 Bath
-
The Street, Rickinghall, Diss
- 3 Beds
- 1 Bath
-
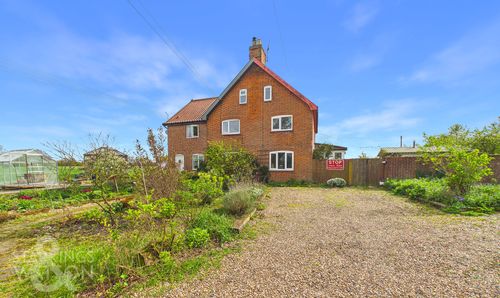
Fressingfield Road, Stradbroke, Eye
- 3 Beds
- 1 Bath