4 Bedroom Detached House, The Street, Thorndon, Eye
The Street, Thorndon, Eye

Starkings & Watson Hybrid Estate Agents
Unit 2 Carmel Works, Park Rd, Diss
Description
IN SUMMARY
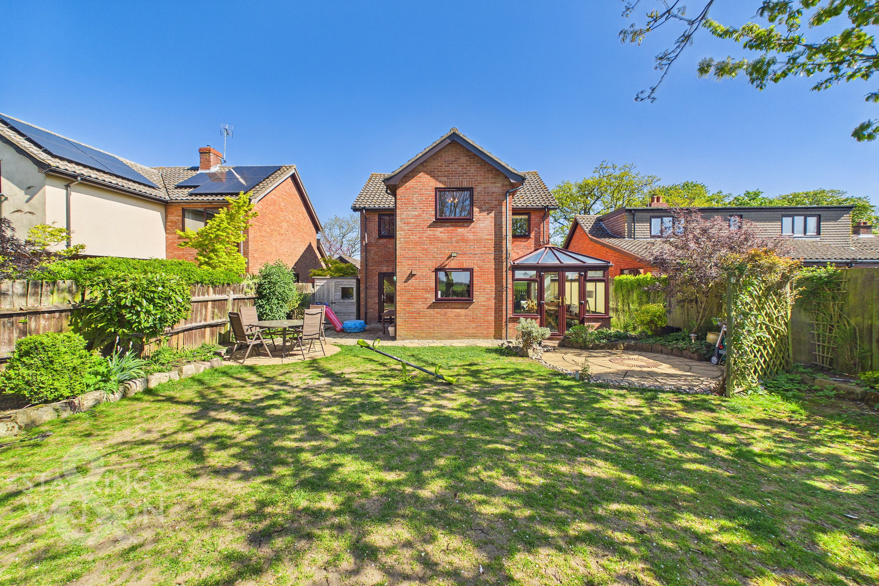
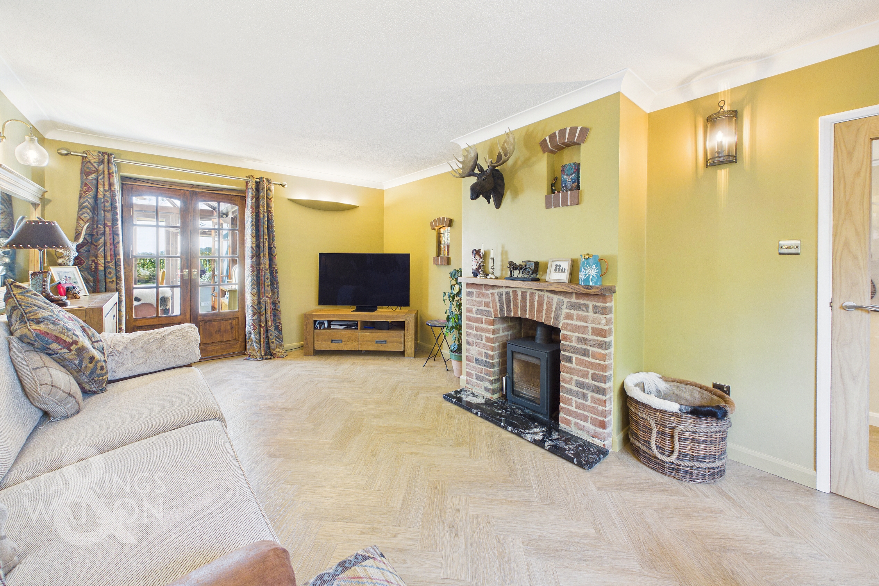
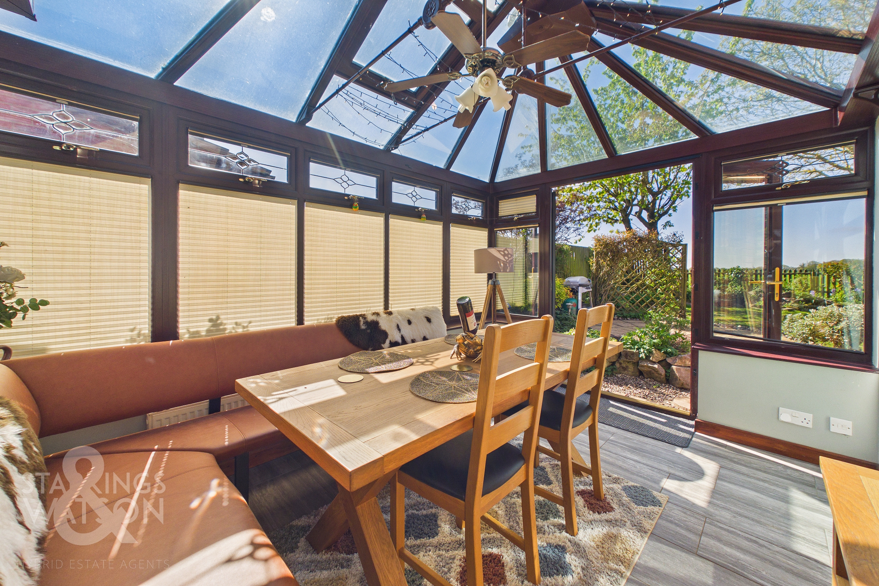
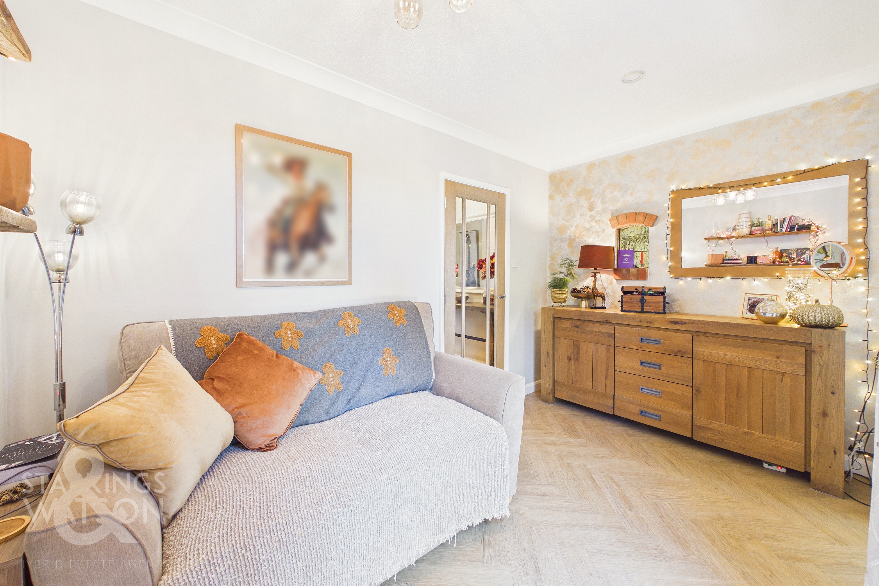
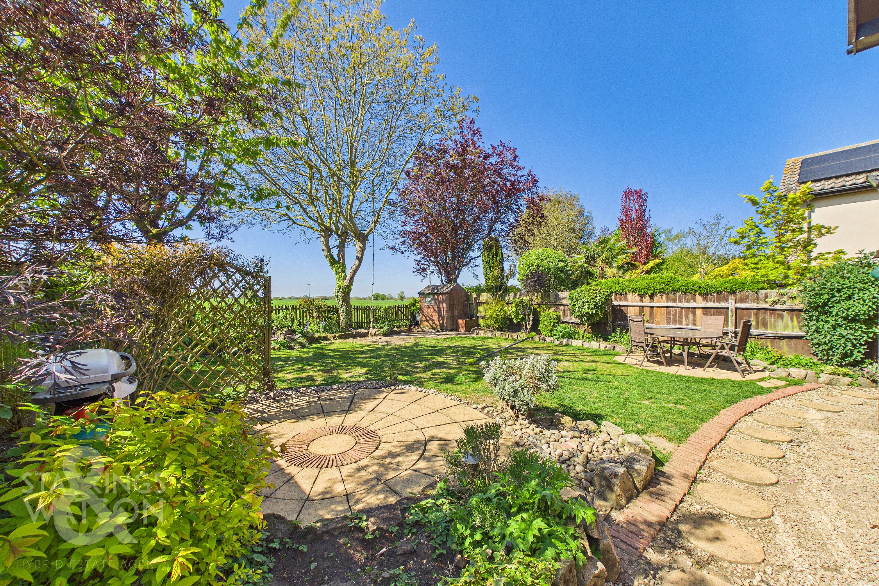
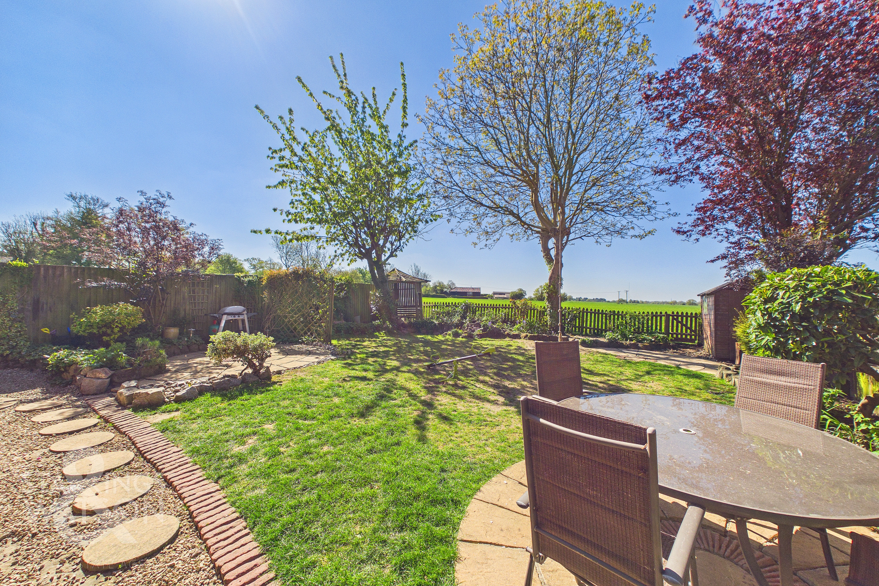
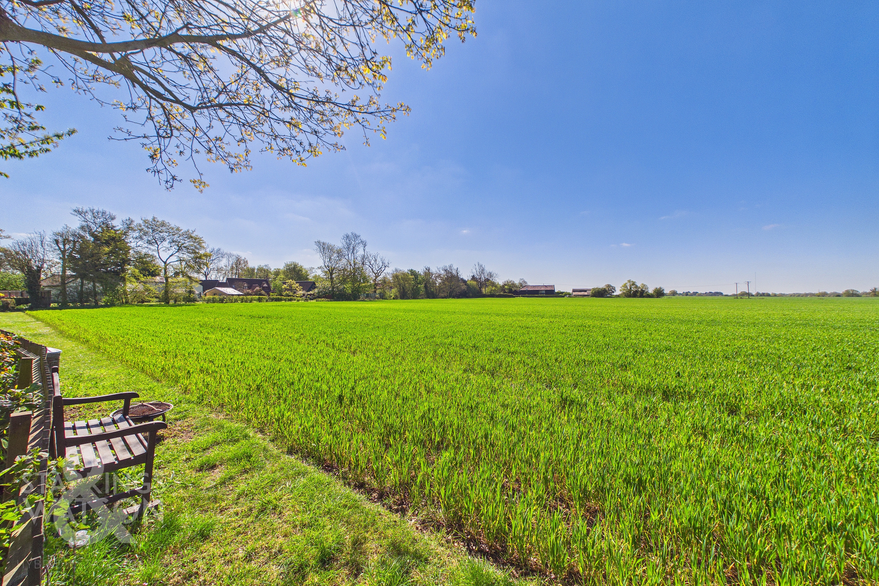
This OUTSTANDING FOUR BEDROOM DETACHED FAMILY HOME is beautifully positioned in a SOUGHT AFTER VILLAGE LOCATION, offering a rare blend of MODERN LIVING and rural charm. Having been HEAVILY IMPROVED AND RENOVATED throughout, the property welcomes you via a generous hallway into a SPACIOUS 19' SITTING ROOM, featuring an attractive FIREPLACE housing a woodburner and seamlessly flowing into a BRIGHT DINING/GARDEN ROOM (perfect for entertaining or relaxing with family). A further SNUG/RECEPTION provides a versatile space for a home office or playroom, while the KITCHEN and SEPARATE UTILITY ROOM (ideal for laundry and storage) ensure every-day practicality. Completing the ground floor is a cloakroom and W/C. Upstairs using the BESPOKE OAK STAIRCASE, you will find FOUR AMPLE BEDROOMS, each thoughtfully presented, and an EXCELLENT RE-FITTED FOUR PIECE FAMILY BATHROOM, boasting both a bath and walk-in shower for added luxury. The property benefits from a welcoming and flexible layout, designed to suit the needs of a growing family or those seeking space to work from home. With the PRIMARY SCHOOL just opposite and a FRIENDLY VILLAGE PUB and LOCAL SHOP a short stroll away, this home offers the perfect balance of convenience and community. Stepping outside to there is a PRIVATE REAR GARDEN backing onto OPEN FIELDS, creating a tranquil and picturesque setting for outdoor living. The garden is mainly laid to lawn, with mature borders and a generous patio area (ideal for summer barbeques or al fresco dining), providing an excellent space for children to play or adults to unwind while enjoying uninterrupted countryside views. AMPLE PARKING is provided on the driveway, with additional space in the ATTACHED GARAGE (offering secure storage for vehicles, bikes, or garden equipment).
SETTING THE SCENE
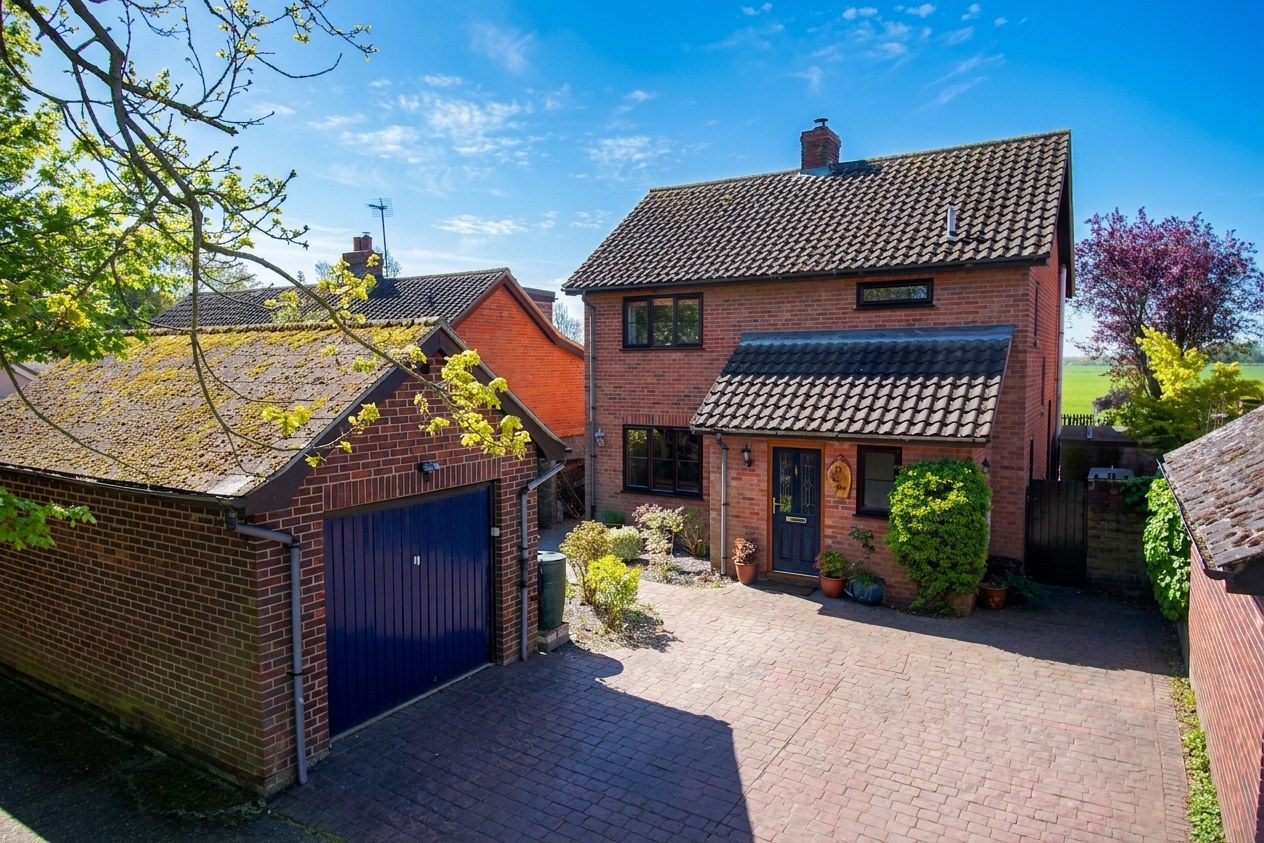
Approached using the private driveway shared with the neighbours, you will then find brickweaved driveway parking to the front of the house for multiple vehicles as well as the detached single garage. There are planting beds to the front as well as gated side access on both sides of the house to the rear garden. The main entrance door is found to the front also. In addition there is further parking on the other side of the roadway which is shingled meaning off road parking isn’t a problem.
THE GRAND TOUR
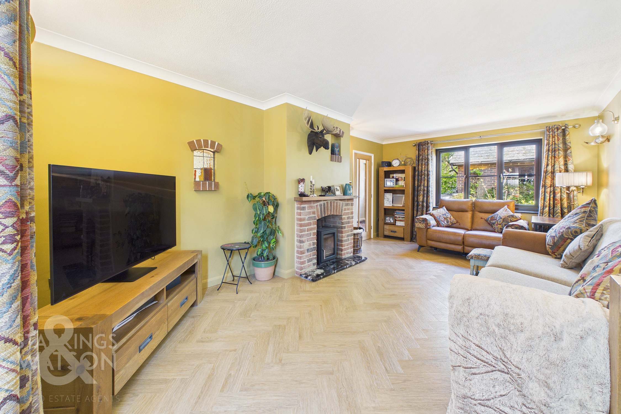
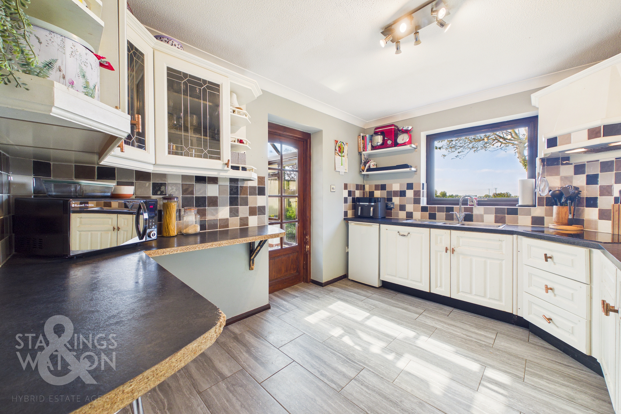
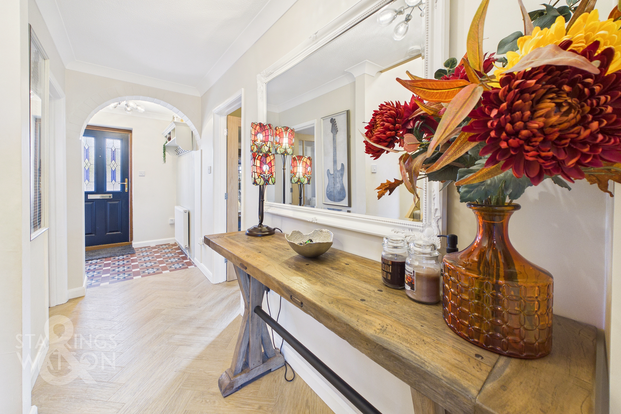
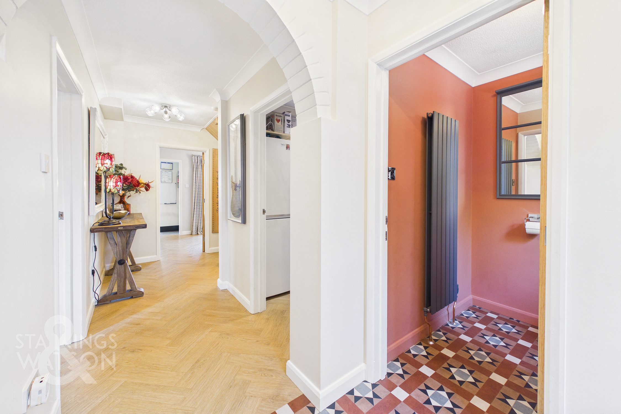
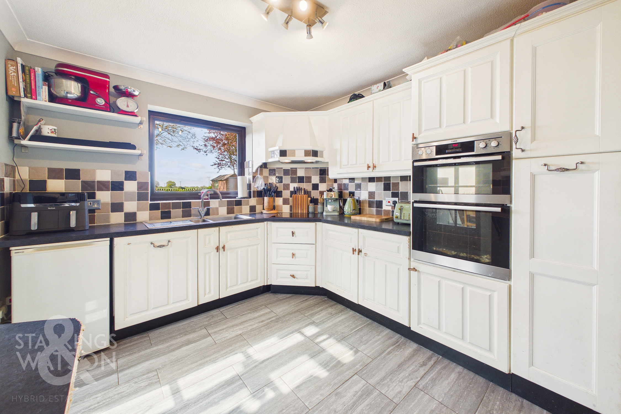
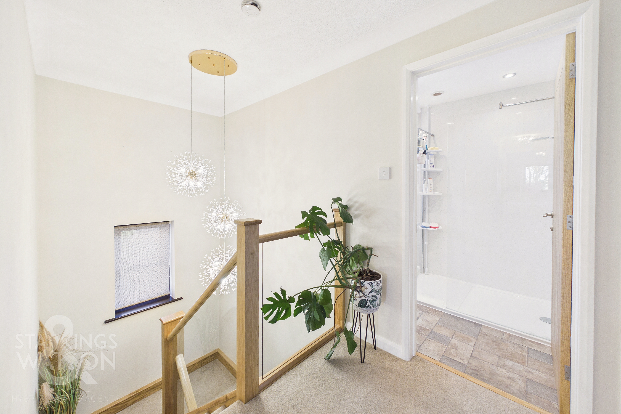
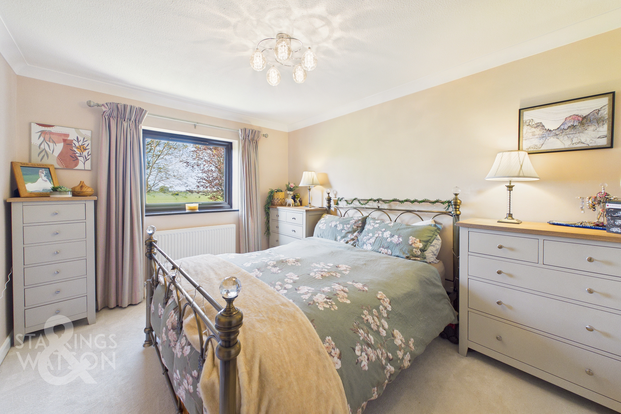
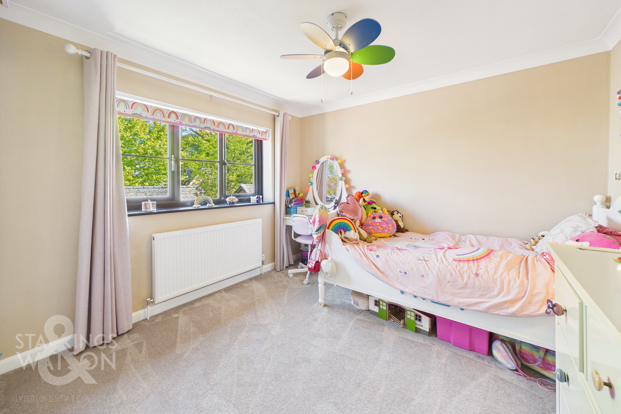
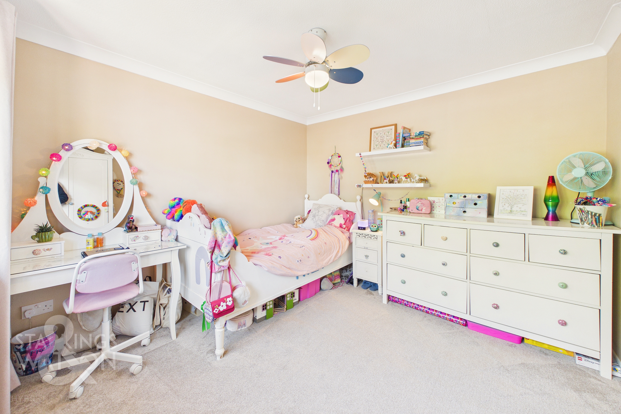
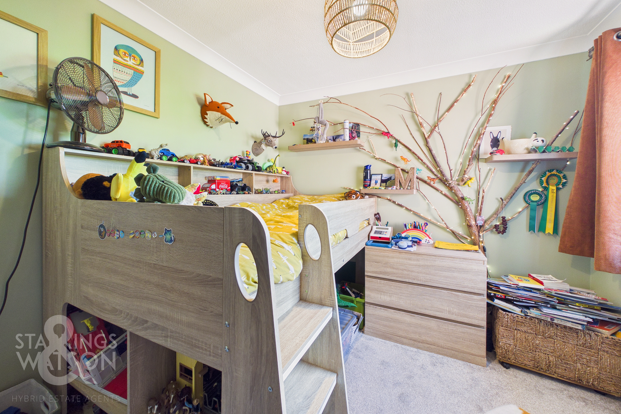
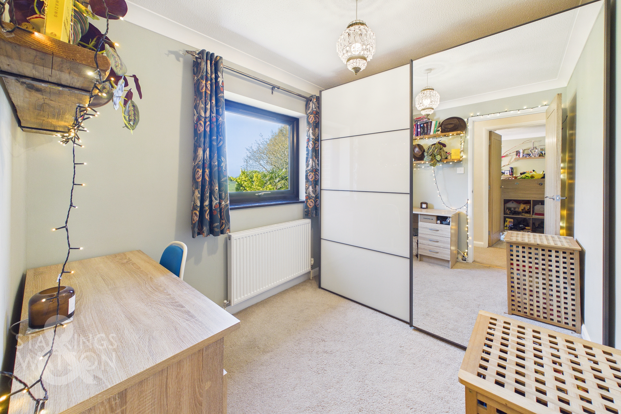
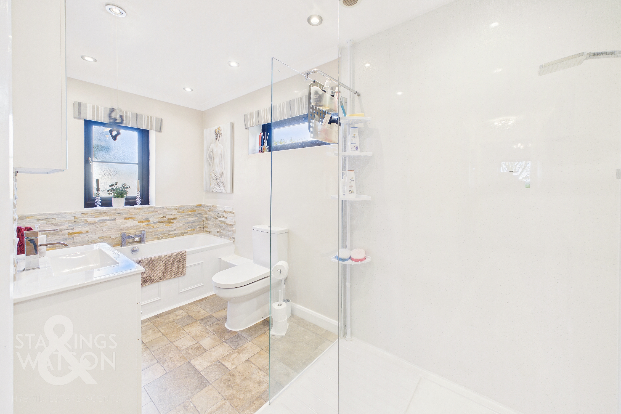
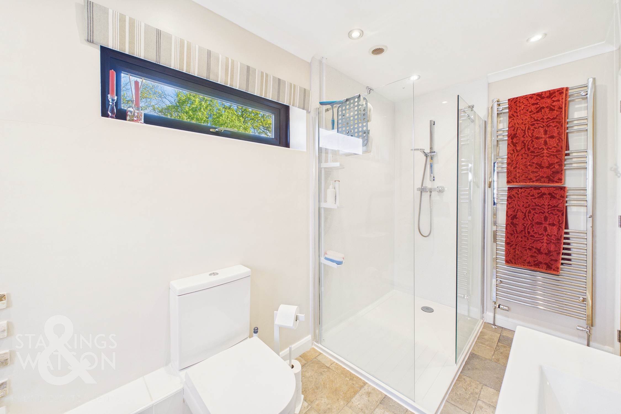
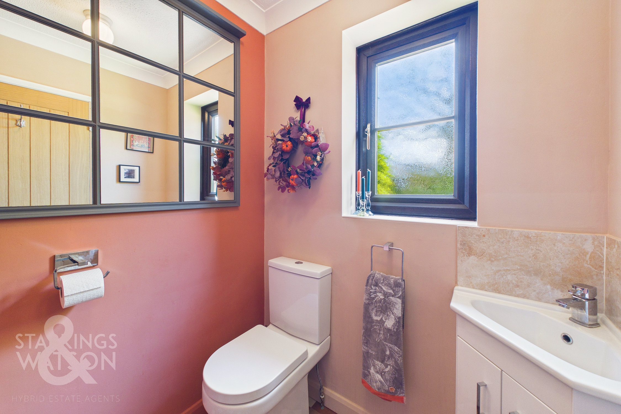
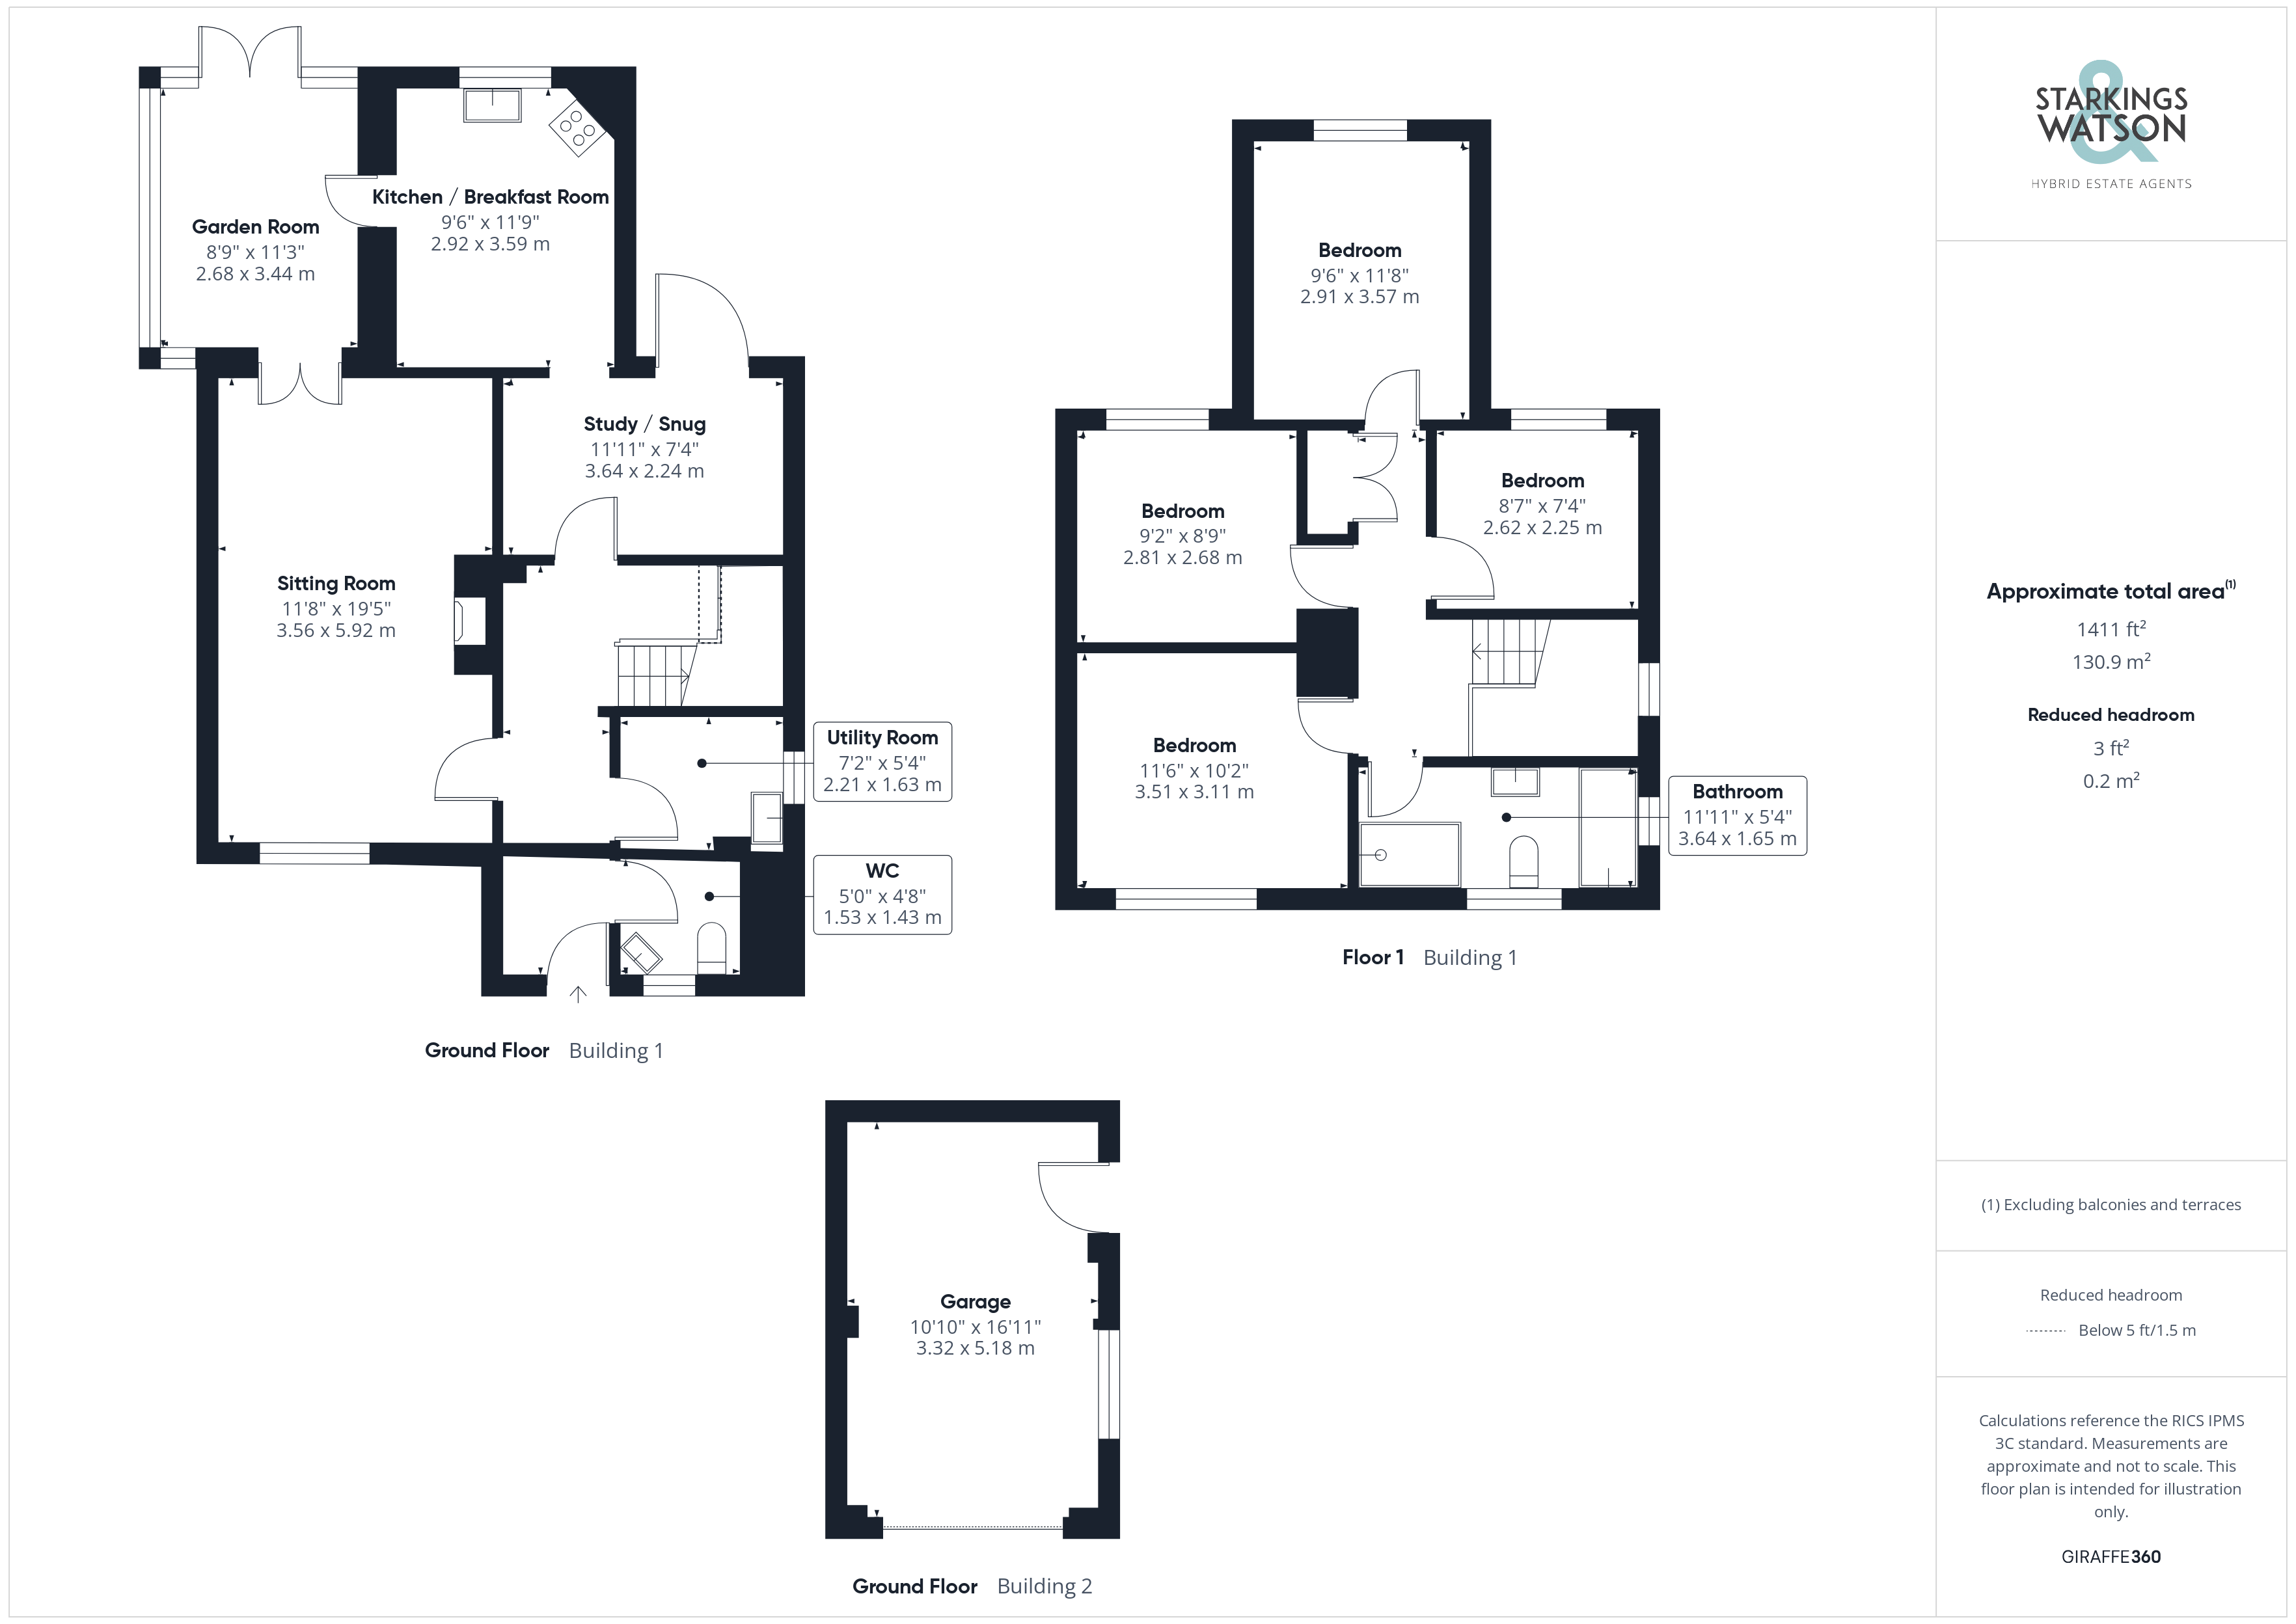
Entering the house via the main entrance door to the front there is a very welcoming entrance hallway with attractive tiling and herringbone wood flooring beyond. The first room to the right is the ground floor w/c with a hand wash basin and w/c and a continuation of the same tiling. Next is the separate utility which offers practicality for a busy family with storage and pluming for white goods as well as a second sink. The bespoke oak made staircase to the first floor can be found beyond with very useful understairs storage and a wealth of natural light coming from the window to the side. On the other side of the hallway is the main reception room benefitting from herringbone flooring, a brick built fireplace housing a woodburner and double doors into the garden room beyond. The garden room is an excellent extra space perfectly suited to a dining room being adjacent to the kitchen. The garden room opens onto the garden beyond and provides an excellent opportunity for any new purchaser to create an open plan family friendly kitchen/diner (stp). There are double doors leading into the kitchen which provides a range of wall and base level storage with rolled edge worktops over. There is breakfast bar area as well as integrated appliances to include a dishwasher, double oven/grill and induction hob with space for further white goods. Off the kitchen is the final ground floor space, an ideal snug/play room or even home office which then circles back to the main hallway. This space also provides a door to the garden. Heading up to the first floor there is a light filled landing leading to all four bedrooms and the family bathroom as well as built in storage off the landing and loft hatch access. The family bathroom to the front has been beautifully re-fitted with a four piece suite including a bath, separate shower, hand wash basin and w/c as well as a dual aspect to front and side. There is a large double bedroom to the front with another to the rear. The smallest room also overlooks to the rear and is currently used as an office but is still a good size room. The main bedroom is found to the rear with excellent far reaching views over the garden and fields beyond. The house is presented in excellent order with additions such as newly installed double glazing throughout, high quality flooring, new oil fired heating system and all new oak internal doors throughout to name a few additions.
FIND US
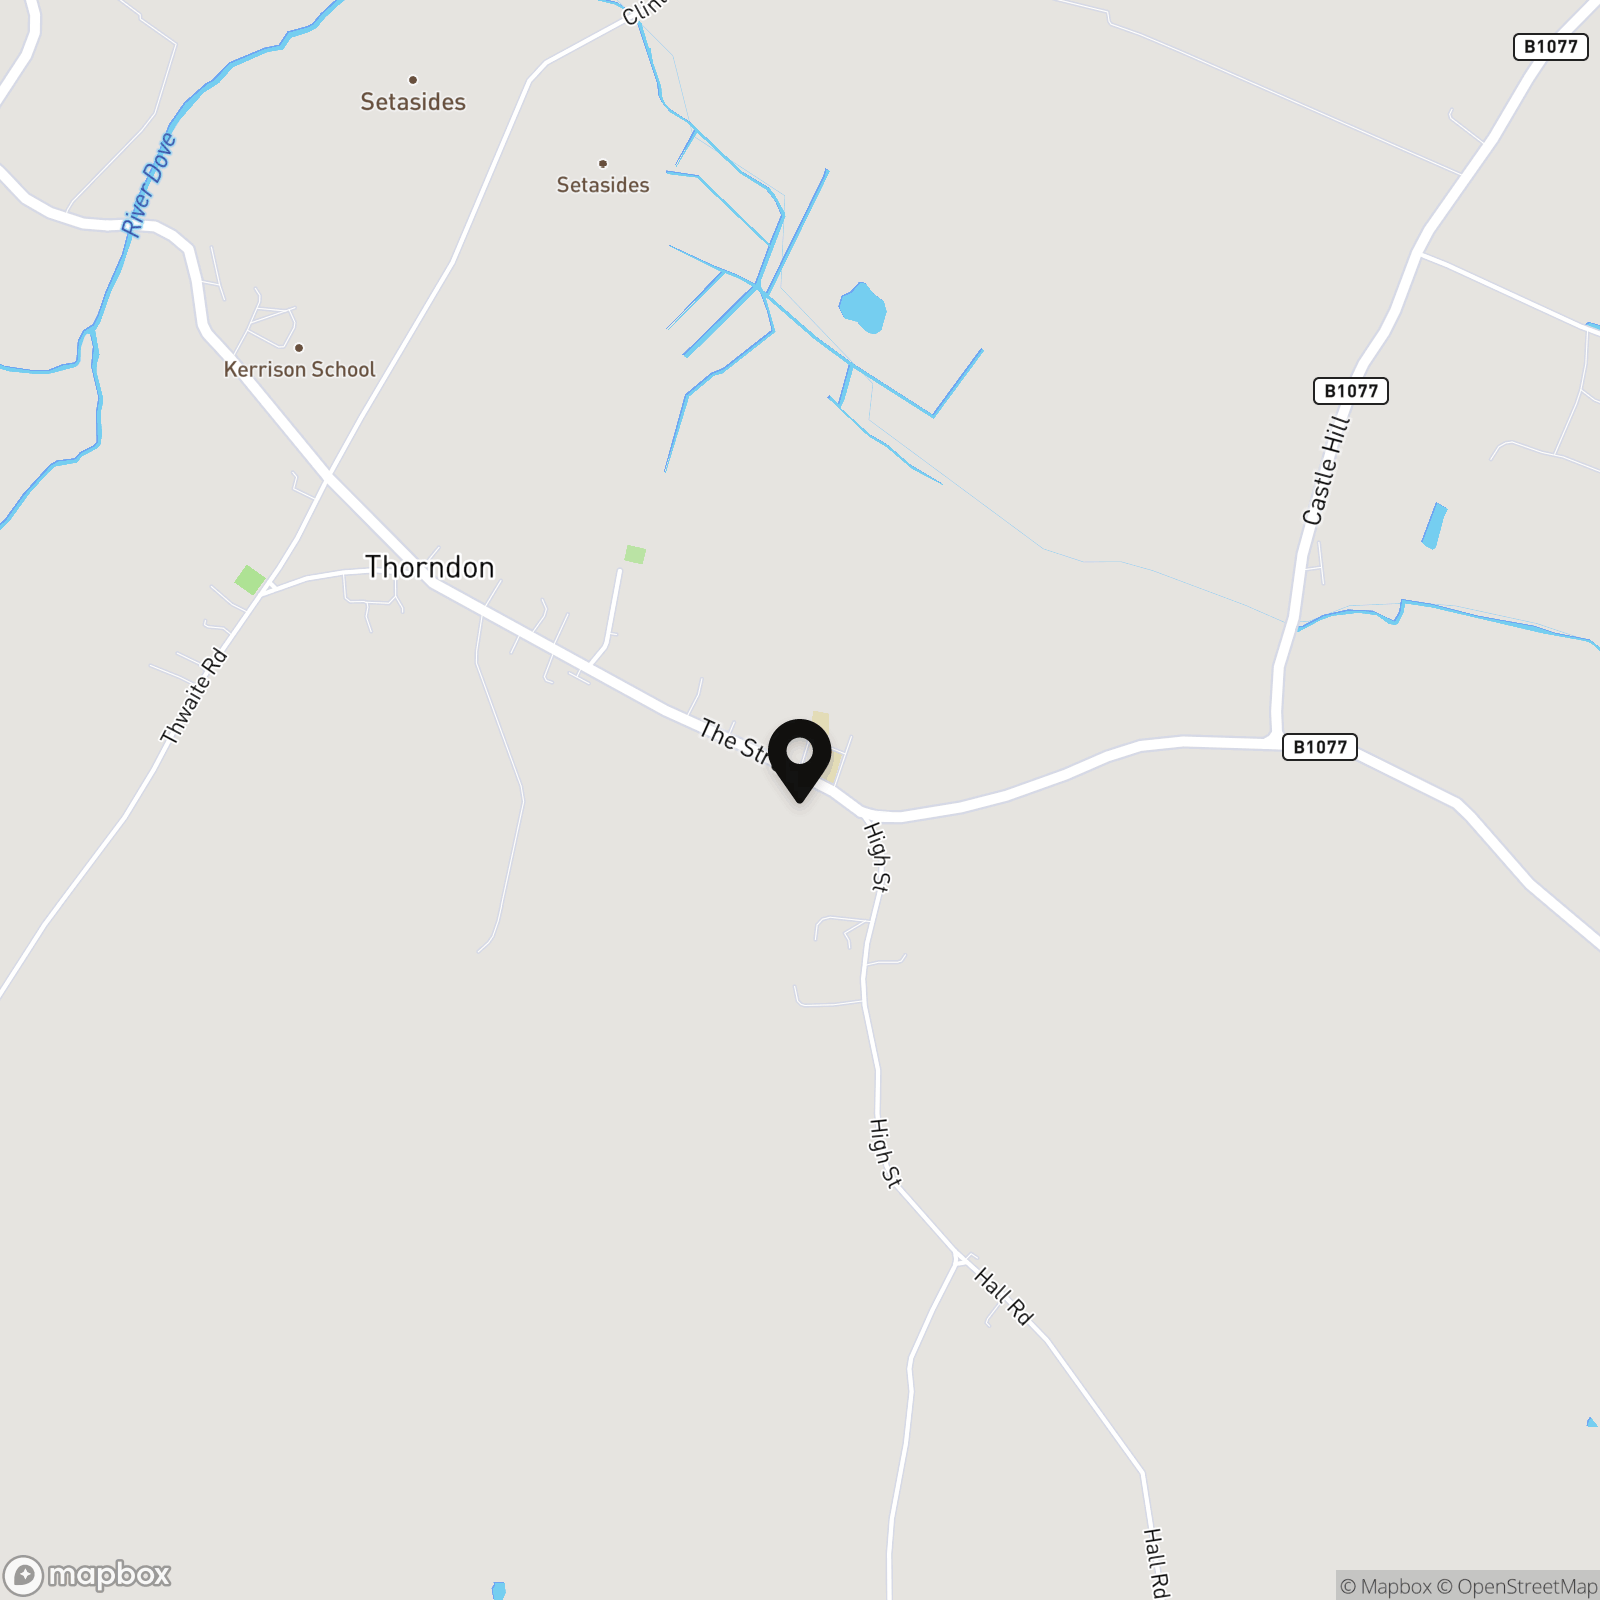
Postcode : IP23 7JR
What3Words : ///existence.putter.keener
VIRTUAL TOUR
View our virtual tour for a full 360 degree of the interior of the property.
AGENTS NOTES
The initial driveway is a private shared access for the five residents of the close with each owner responsible for the section to the front of their own house.
EPC Rating: D
Key Features
- Detached Family Home In A Sought After Village Location
- Heavily Improved & Renovated
- Open Fields Beyond The Rear Garden
- 19' Sitting Room With Fireplace Opening Into Dining/Garden Room
- Further Snug Reception, Kitchen & Separate Utility Room
- Four Ample Bedrooms & Excellent Re-fitted Four Piece Family Bathroom
- Private Rear Gardens, Ample Parking & Garage
- Excellent Village With Primary School Opposite, Pub and Shop
Property Details
- Property type: House
- Property style: Detached
- Price Per Sq Foot: £368
- Approx Sq Feet: 1,223 sqft
- Council Tax Band: D
Floorplans
Outside Spaces
Garden
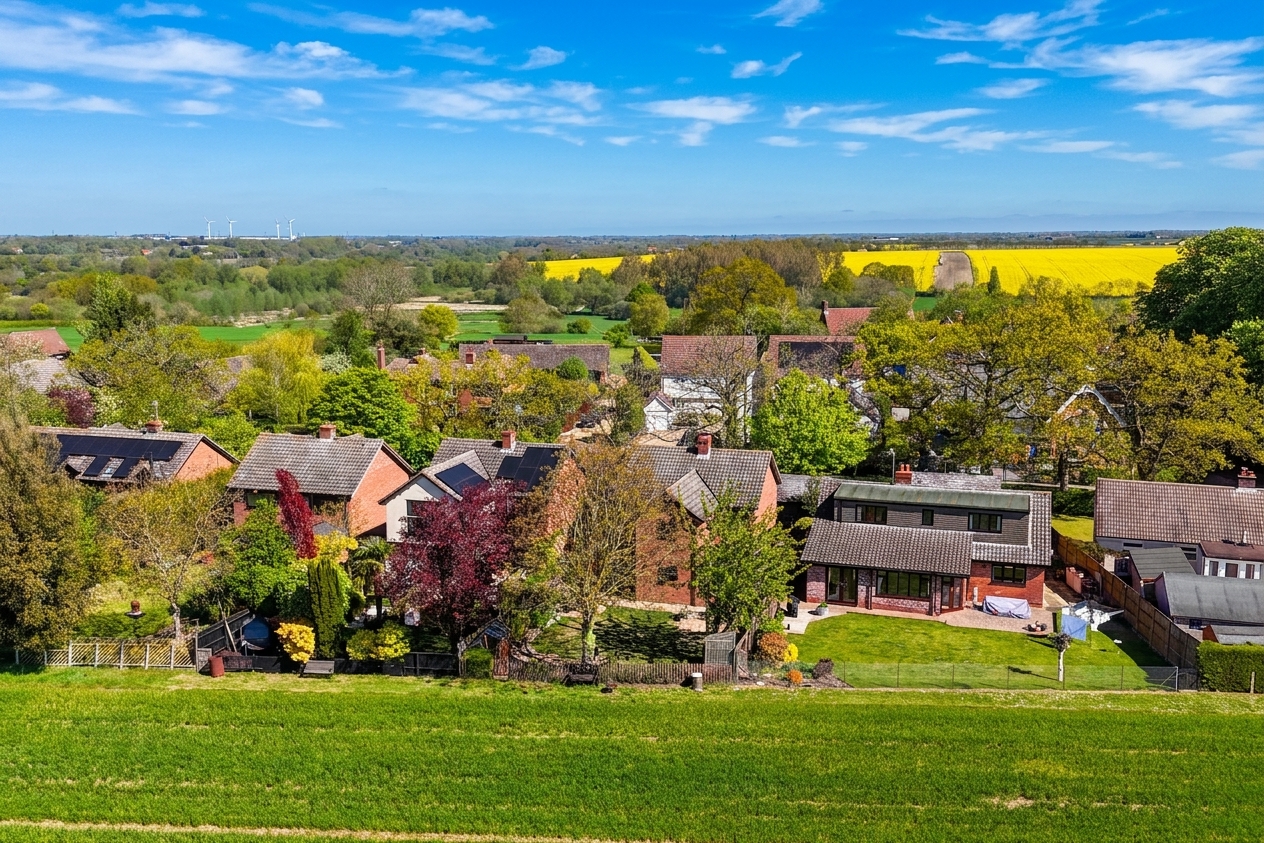
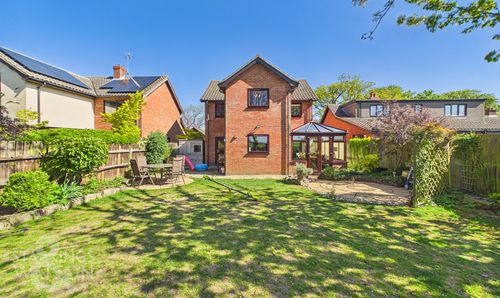
THE GREAT OUTDOORS To the rear, the generous rear garden back directly onto open fields with a stunning southerly aspect. There is a central lawn as well as various patio areas ideal for outside dining. A shingled area to the side leads to the useful timber built shed with another shed found to the rear of the plot. There are well stocked planting beds and borders as well as a small pond and a gate leading to the fields.
Parking Spaces
Garage
Capacity: 1
Driveway
Capacity: 3
Location
Thorndon is a delightful village set in North Suffolk and enjoys excellent countryside walks. Eye being the closest historic town nearby which offers an assortment of local shops and businesses. The local schooling is highly thought of with Nursery to High School ages catered for. Services include health centre, butchers, bakers, deli, supermarkets and chemist amongst others. The market town of Diss (approximately 7 miles away) offers an extensive range of further amenities. Diss also benefits from a mainline rail service which runs between the City of Norwich and London's Liverpool Street Station.
Properties you may like
By Starkings & Watson Hybrid Estate Agents
-
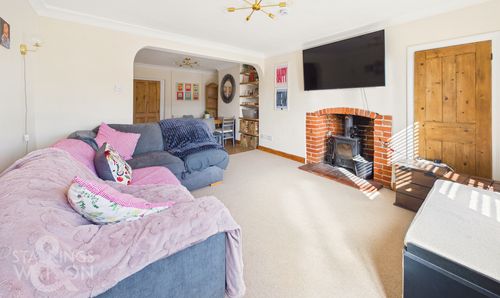
Mission Road, Diss
- 3 Beds
- 1 Bath
-

The Street, Botesdale, Diss
- 3 Beds
- 3 Bath
-
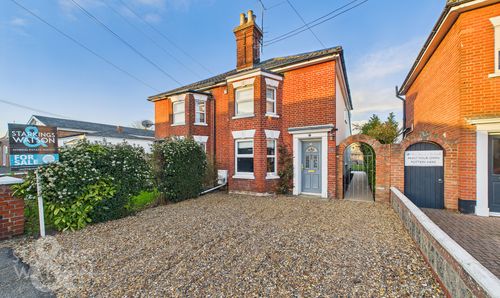
Sunnyside, Diss
- 3 Beds
- 2 Bath
-

Bishops Way, Stradbroke, Eye
- 4 Beds
- 2 Bath
-

Priory Road, Fressingfield, Eye
- 3 Beds
- 3 Bath
-
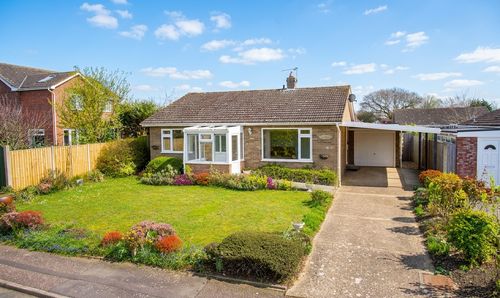
Field House Gardens, Diss
- 2 Beds
- 1 Bath
-
Victoria Road, Diss
- 3 Beds
- 1 Bath
-
The Street, Thorndon, Eye
- 4 Beds
- 1 Bath
-
Wheatfields, Rickinghall, Diss
- 2 Beds
- 1 Bath