Book a Viewing
To book a viewing for this property, please call Chris Davies Estate Agents, on 01446 700007.
To book a viewing for this property, please call Chris Davies Estate Agents, on 01446 700007.
4 Bedroom Detached Bungalow, Min-Y-Mor, Barry, CF62
Min-Y-Mor, Barry, CF62
.jpeg)
Chris Davies Estate Agents
Chris Davies Estate Agents, 24 High Street
Description
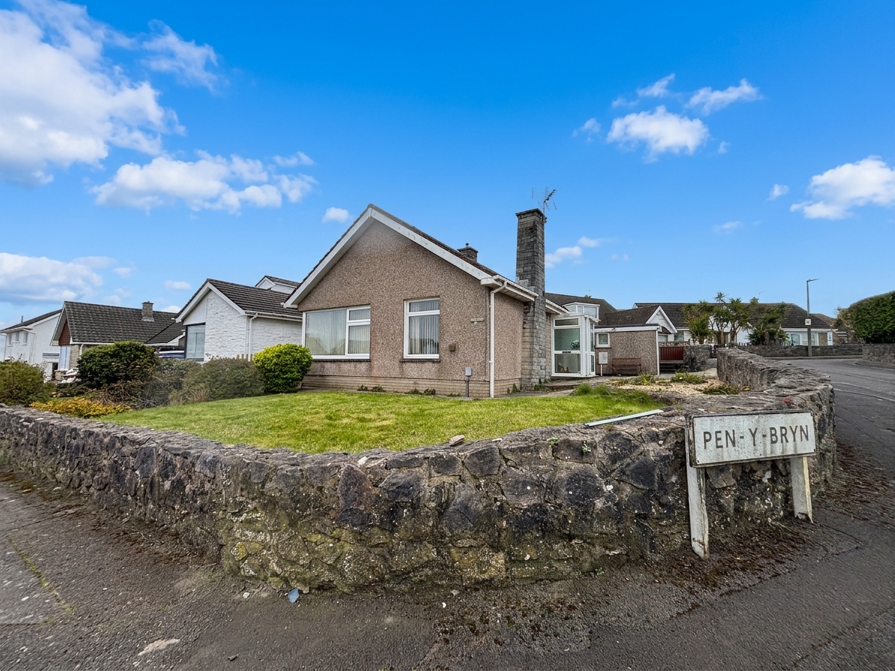
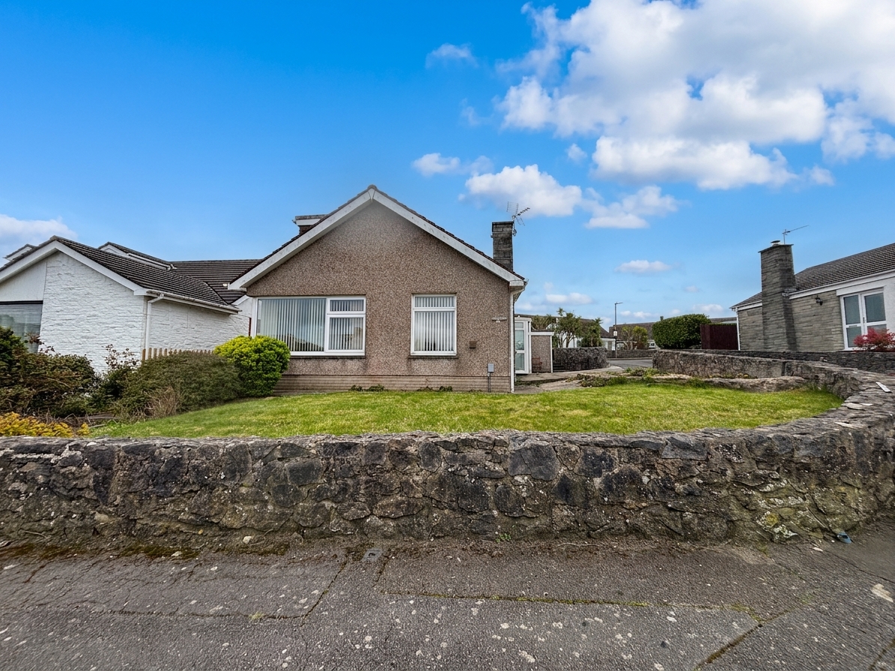
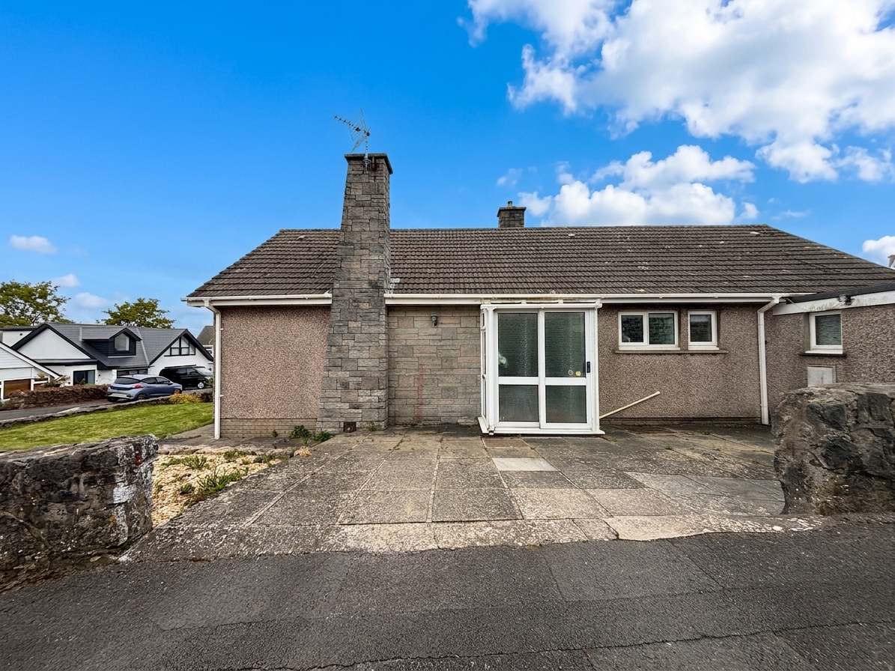
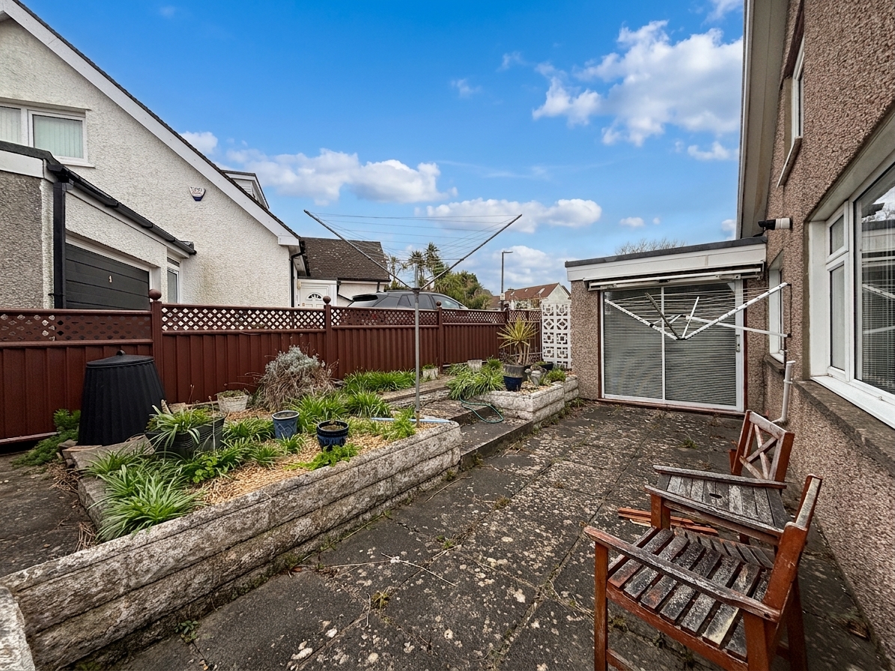
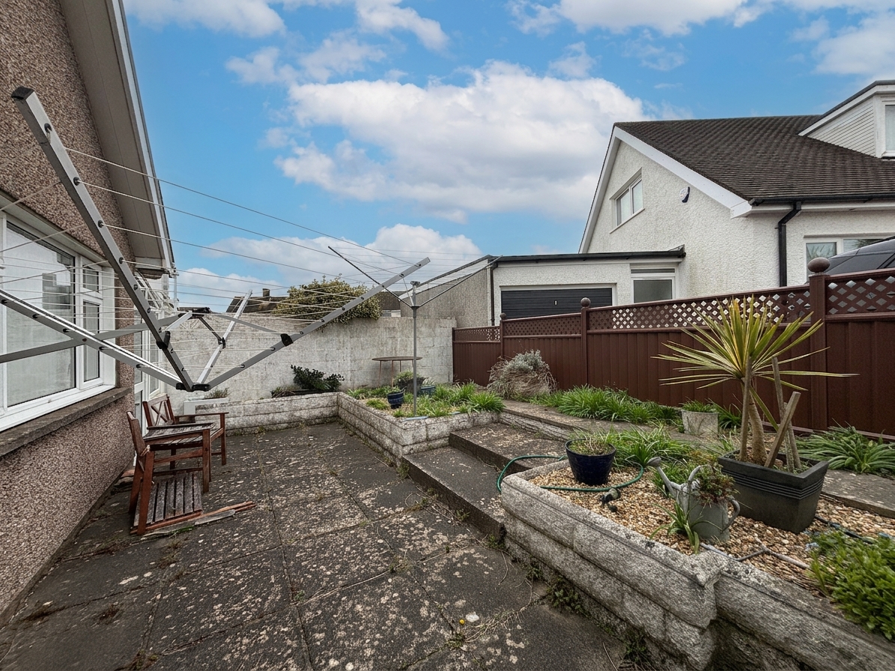
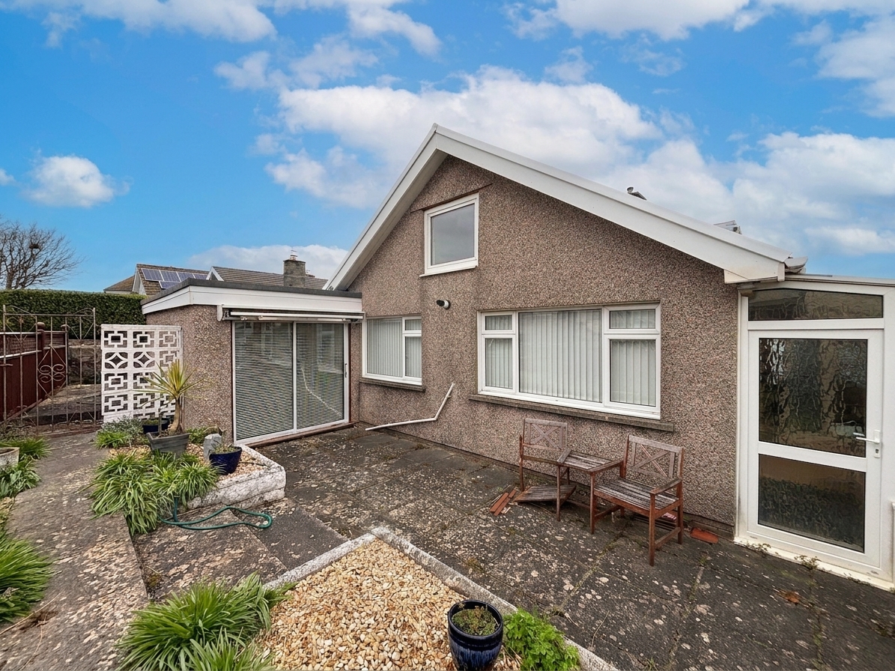
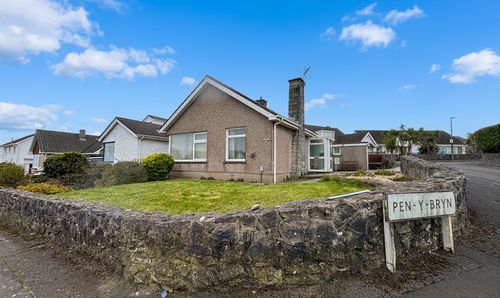
Outside, the property is approached via a driveway providing off-road parking. The front garden is mainly laid to lawn and features established flower beds and mature shrubs, creating an attractive approach to the home. There is side access leading to the rear of the property, where you will find an enclosed courtyard-style garden. This private outdoor space features a patio area, perfect for al fresco dining, and areas of decorative stone chippings for easy maintenance. The rear garden is fully enclosed, offering a safe and secure environment for children or pets, and also benefits from side access returning to the front of the property. This home combines generous internal accommodation with manageable and appealing outside spaces, all set within a popular and convenient residential area.
EPC Rating: D
Key Features
- NO ONWARD CHAIN
- IN NEED OF MODERNISATION
- SPACIOUS DETACHED DORMER BUNGALOW
- SOUGHT AFTER GARDEN SUBURB LOCATION
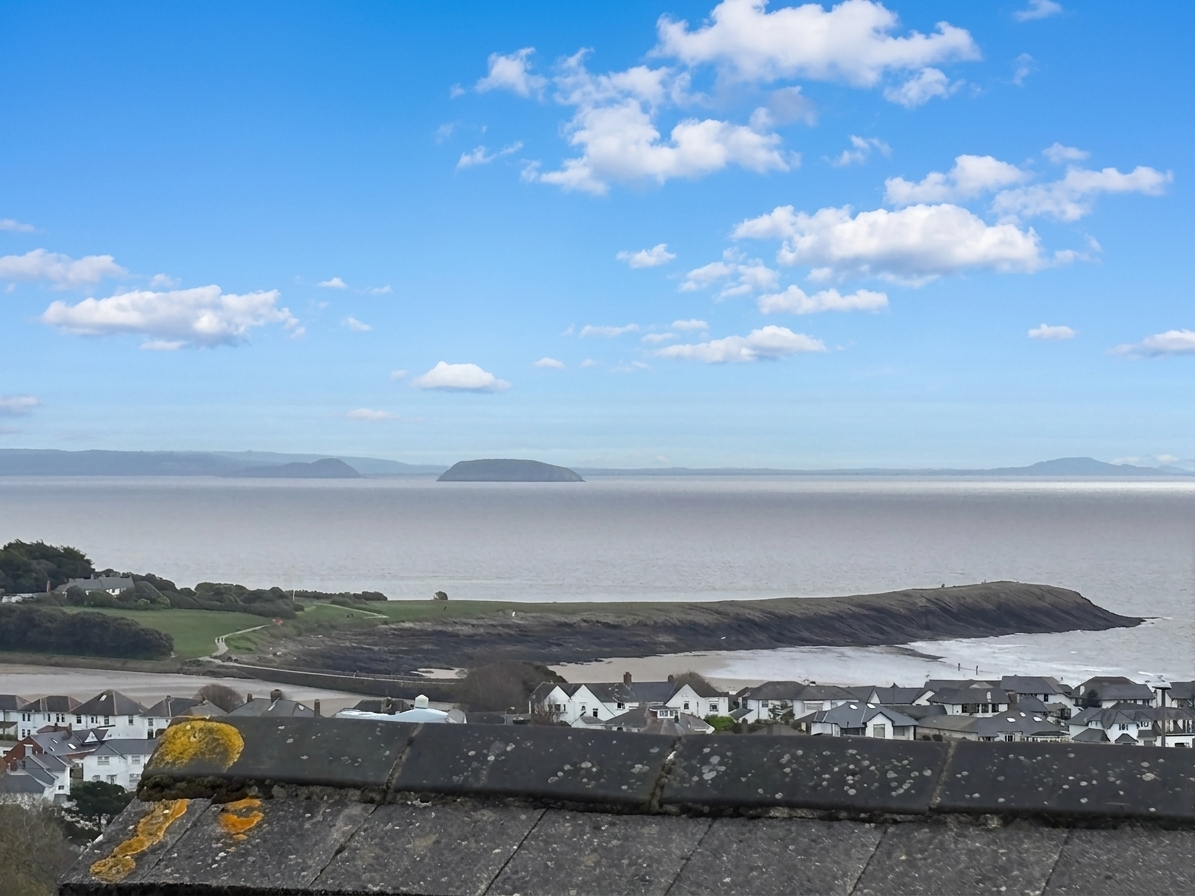
- COLD KNAP AND BRISTOL CHANNEL VIEWS
- FOUR BEDROOMS
- SEPARATE LOUNGE, DINING ROOM AND KITCHEN
- UTILITY ROOM AND CONSERVATORY
- SECOND BEDROOM WOULD MAKE AN IDEAL ANNEX, LEADS TO ITS OWN DRESSING ROOM, SHOWER ROOM AND SITTING ROOM
- EPC D66
Property Details
- Property type: Bungalow
- Property style: Detached
- Price Per Sq Foot: £357
- Approx Sq Feet: 1,399 sqft
- Plot Sq Feet: 3,606 sqft
- Council Tax Band: G
Rooms
Porch
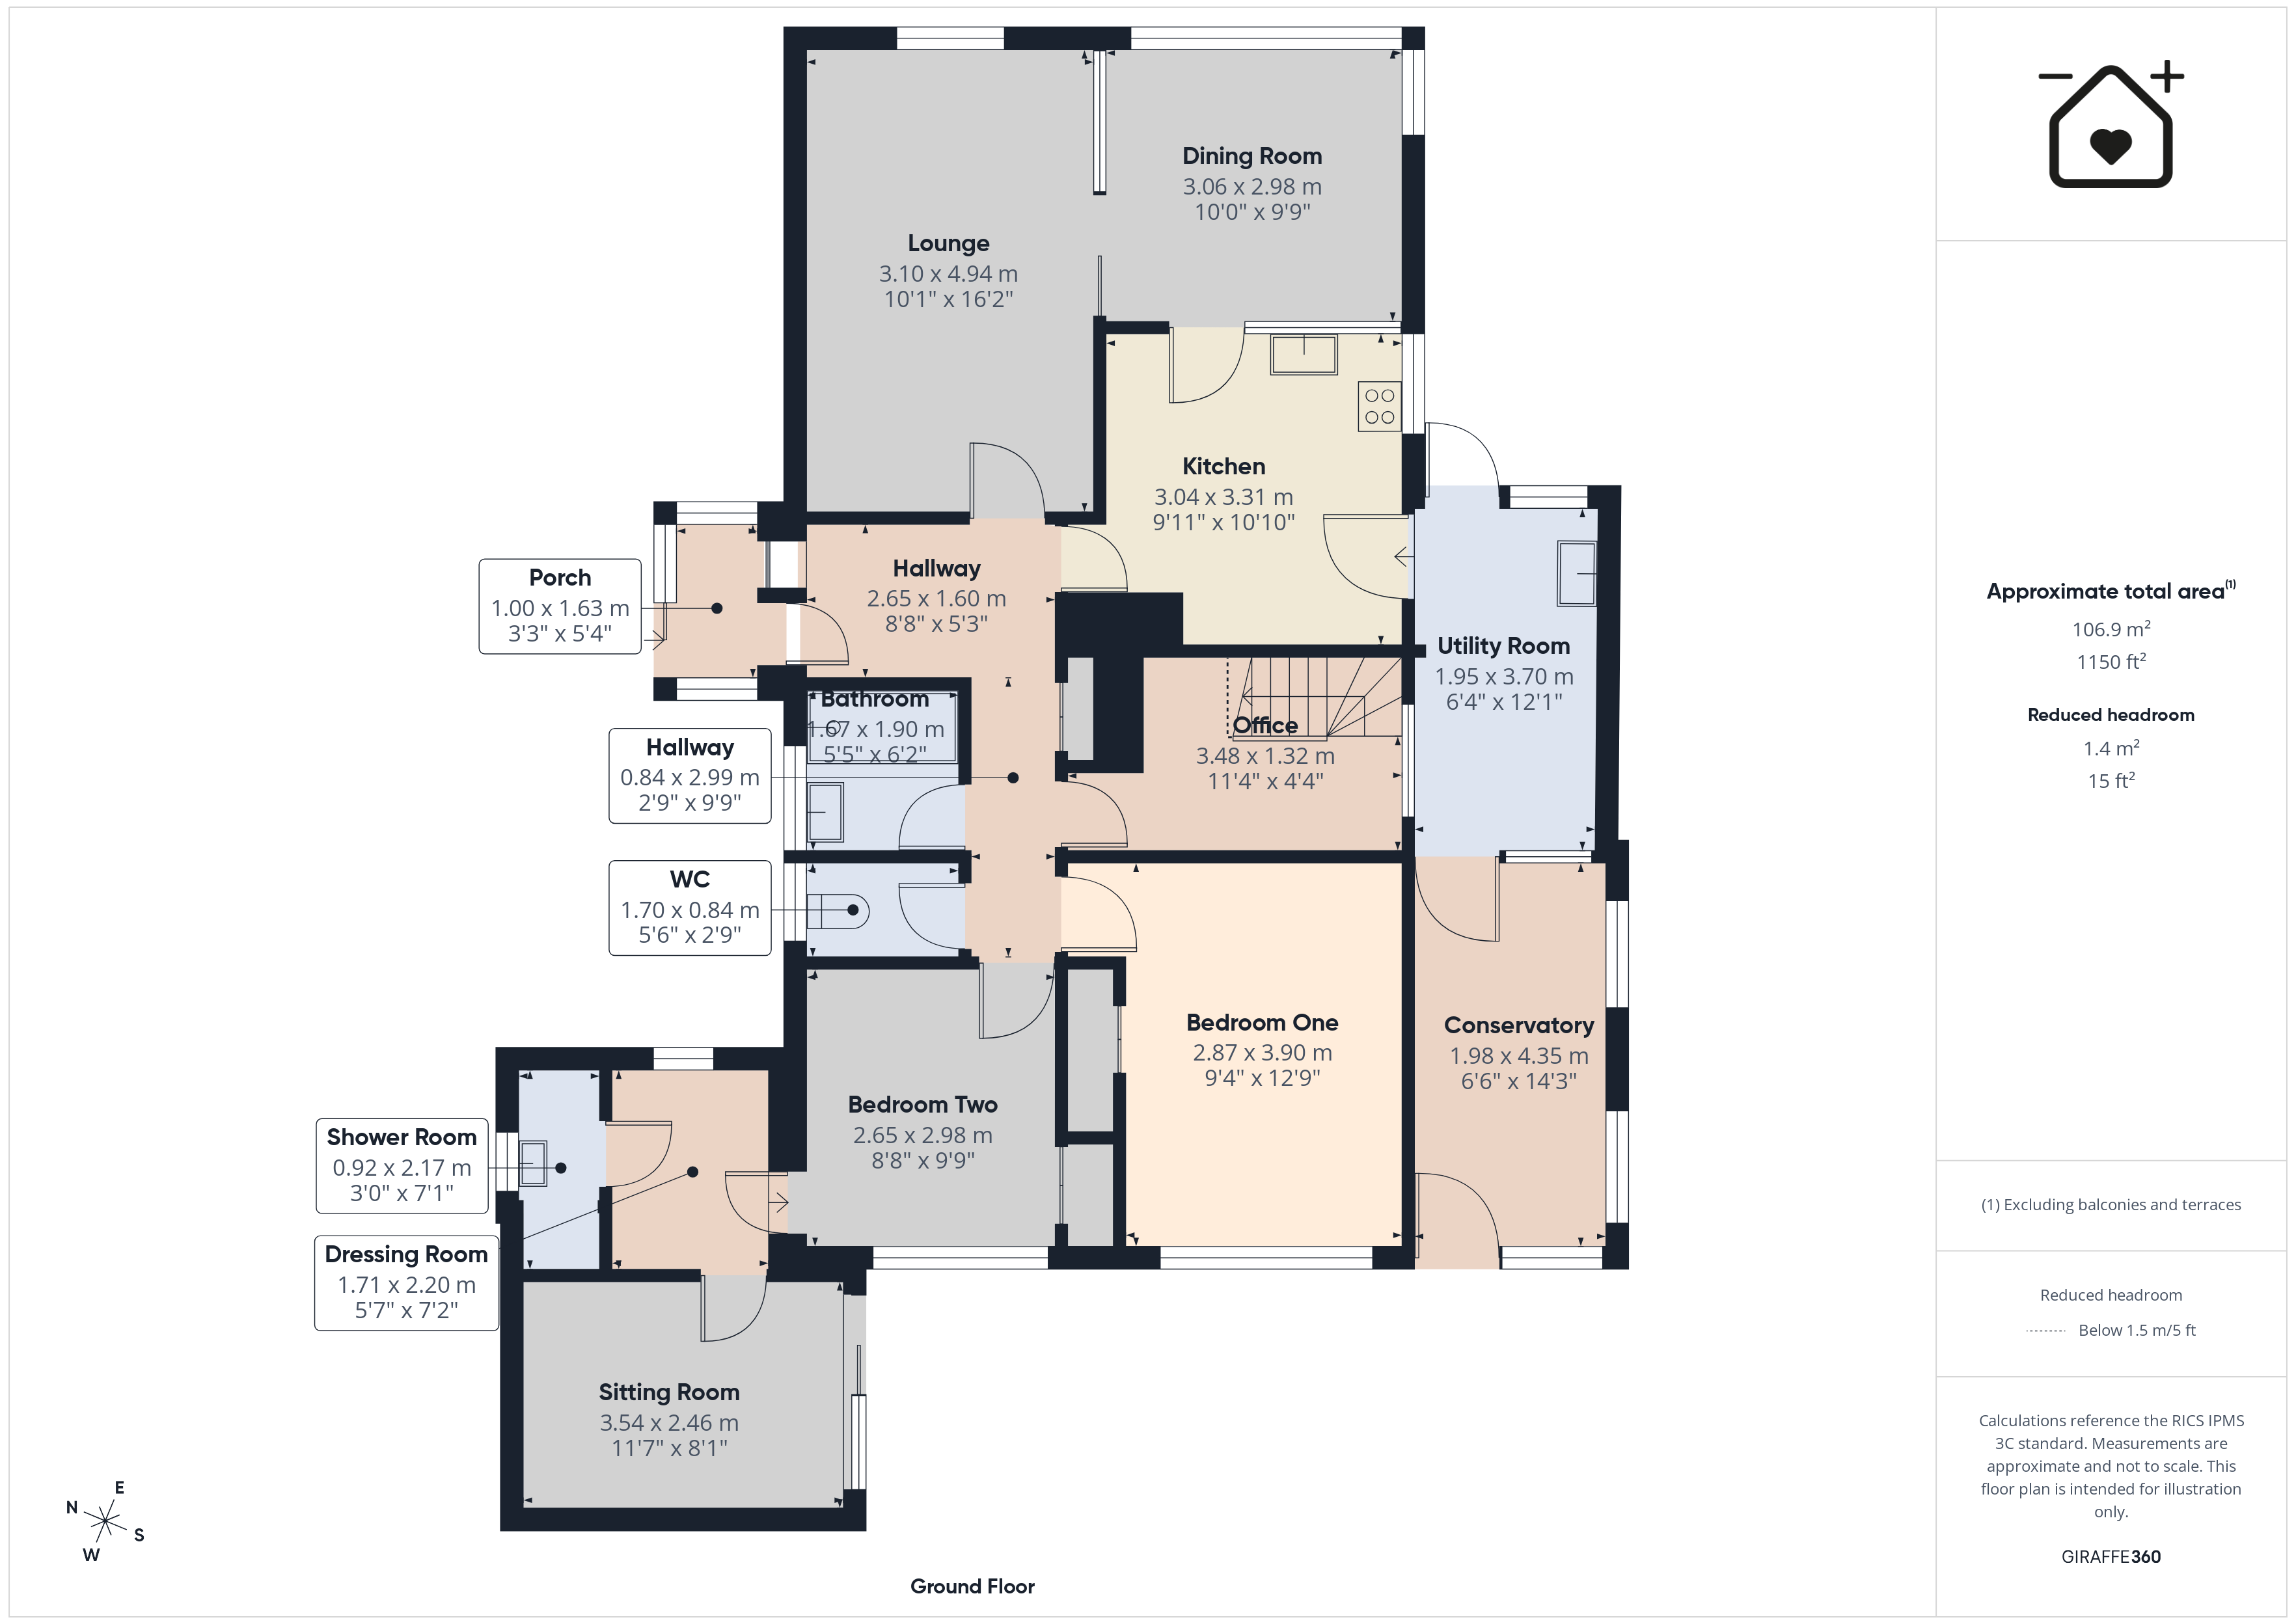
Entrance via a uPVC front door with opaque glazing into the porch. The porch has ceramic tiled flooring and a polycarbonate roof. An aluminium door with opaque glazing gives access into the hallway.
Hallway
The L-shaped hallway is carpeted with papered walls and a textured coved ceiling. Doors lead off to the lounge, kitchen, storage cupboard, shower room, WC, two bedrooms and an office.
Lounge
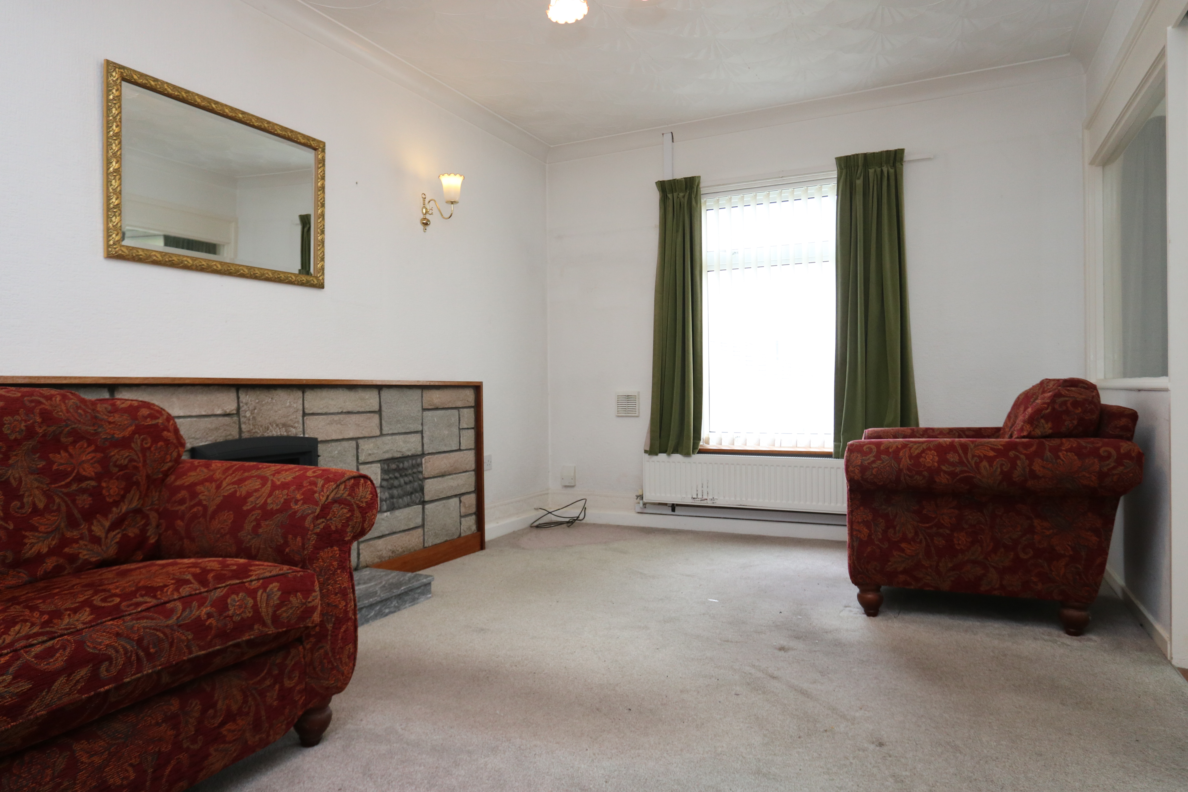
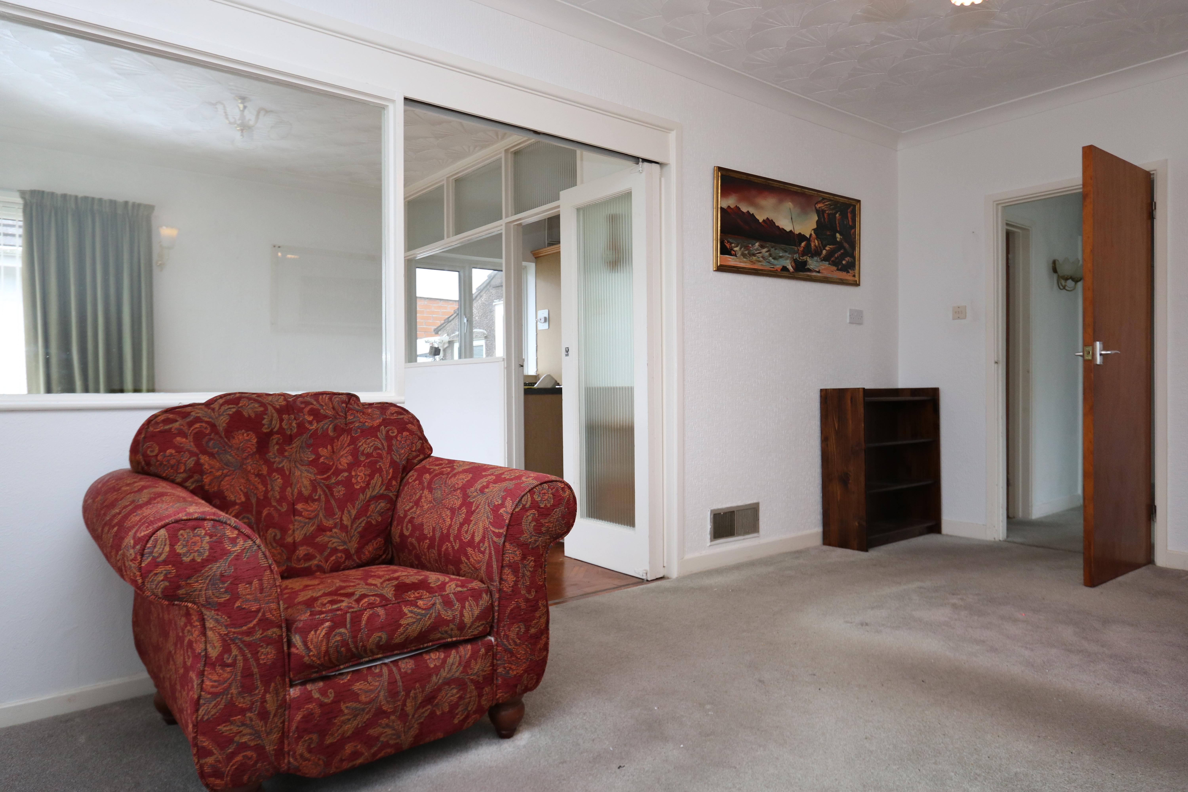
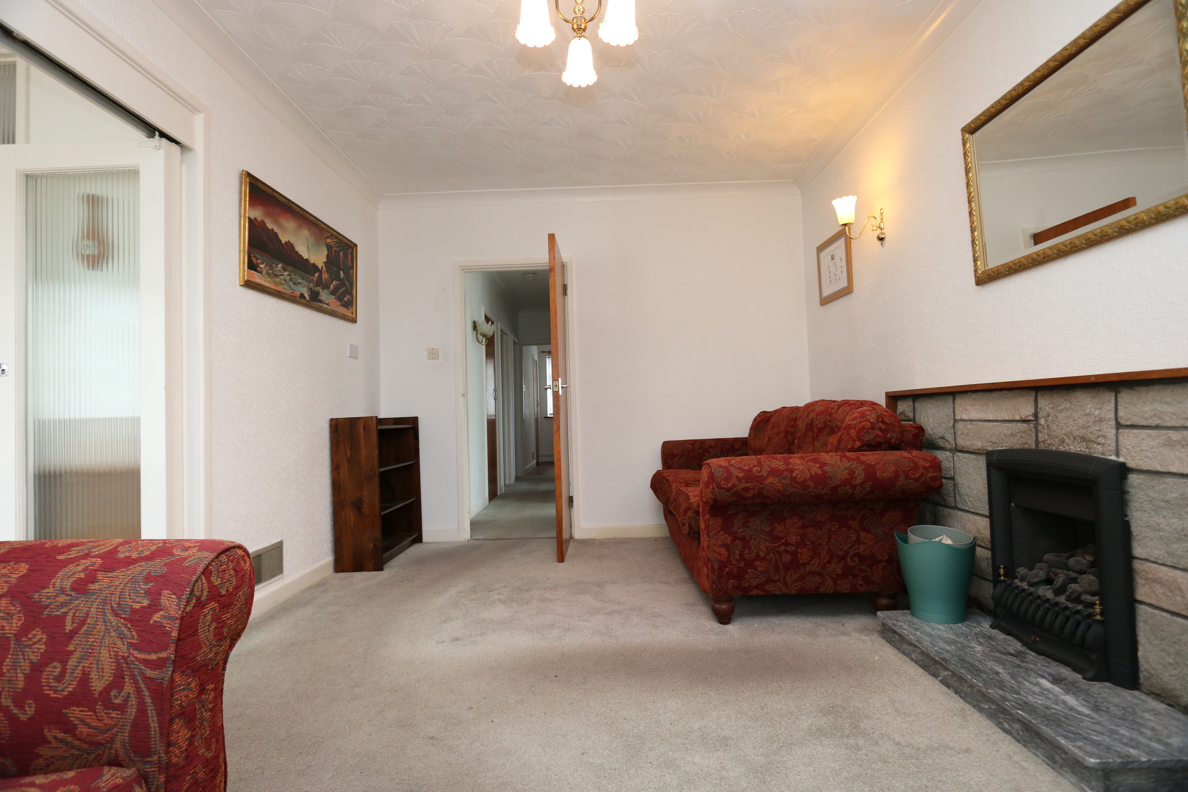
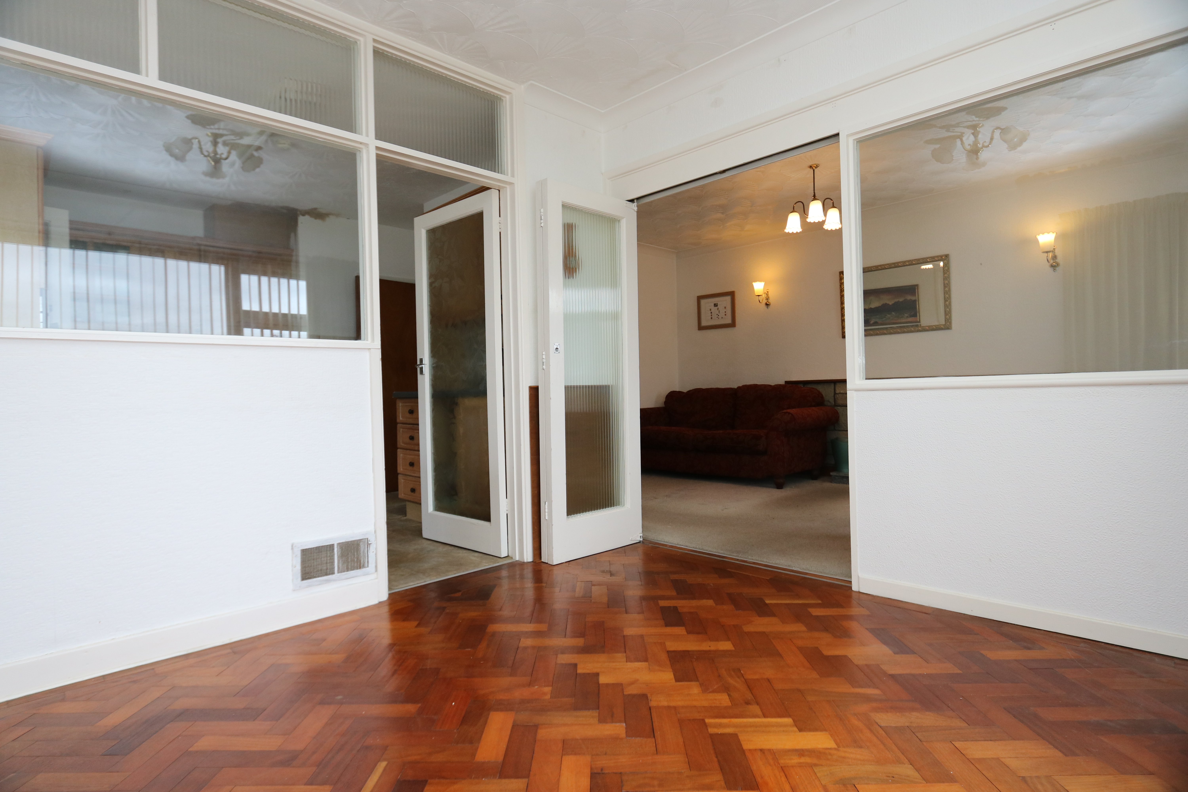
The lounge is carpeted with papered walls and a textured coved ceiling. There is a front aspect window, a radiator and a feature fireplace. A wooden glazed door gives access to the dining room.
Dining Room
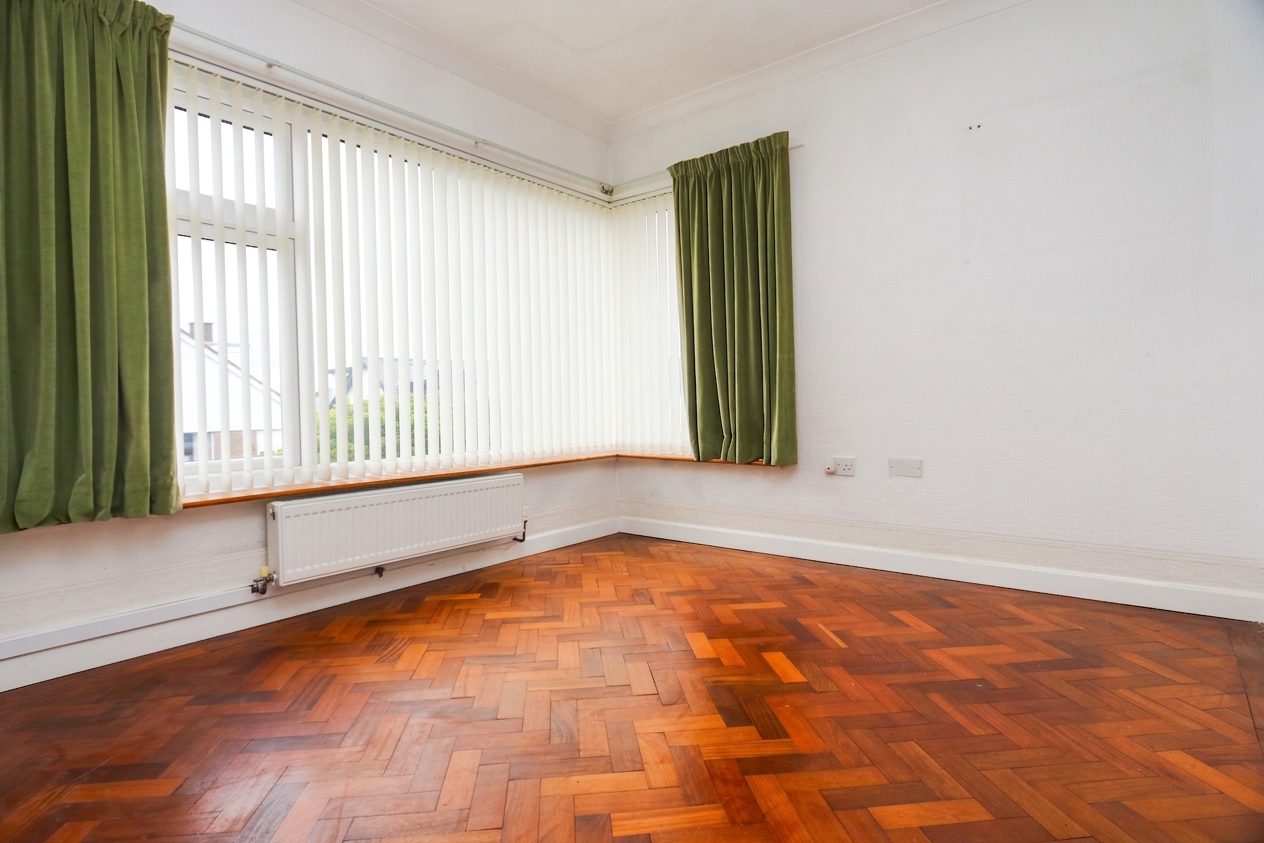
The dining room has real wood parquet flooring, papered walls and a textured coved ceiling. There is a corner window to the front with far-reaching views of the Cold Knap and Bristol Channel, a radiator and a wooden glazed door giving access to the kitchen.
Kitchen
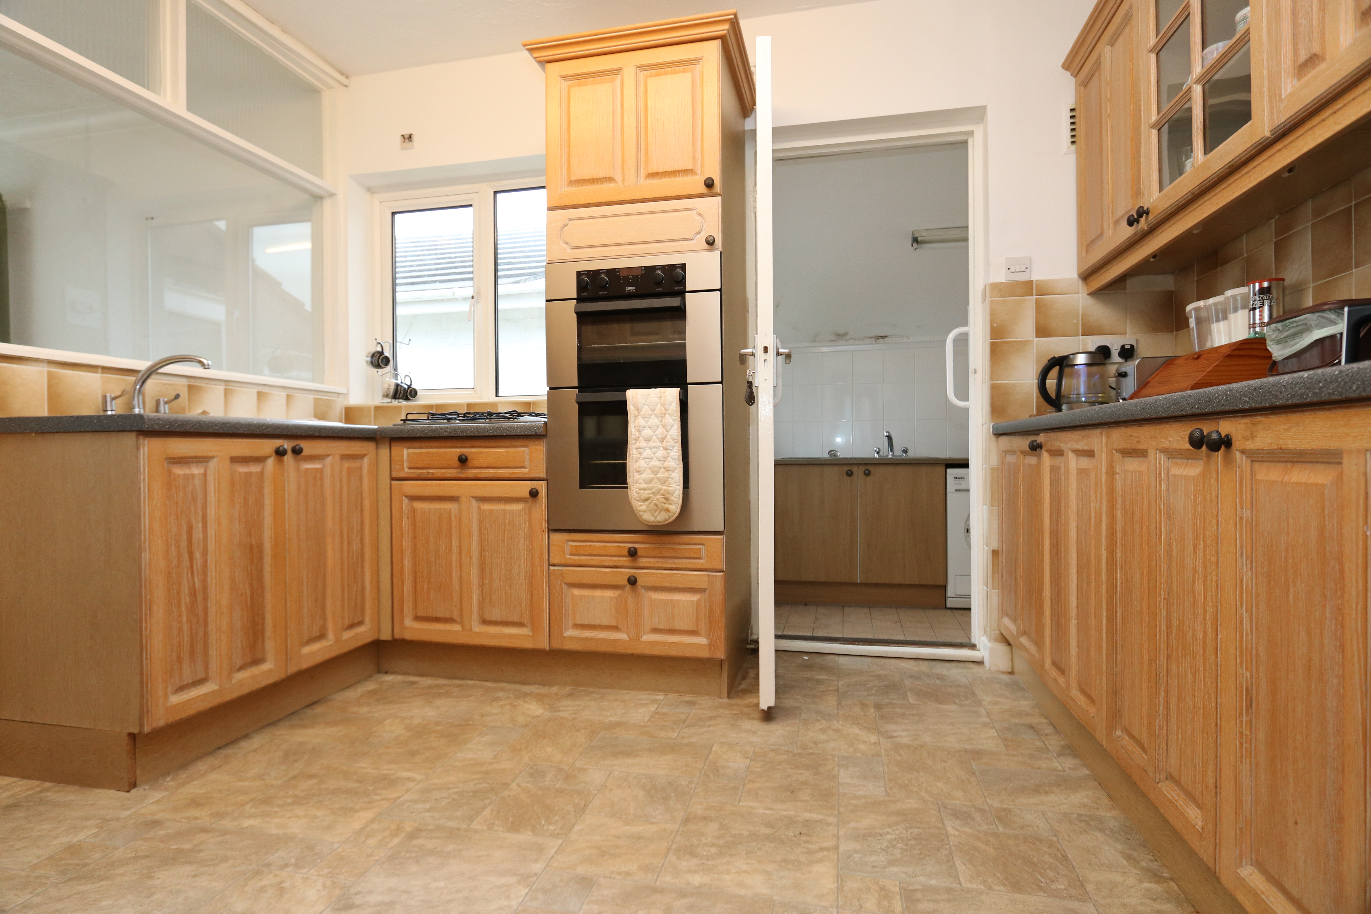
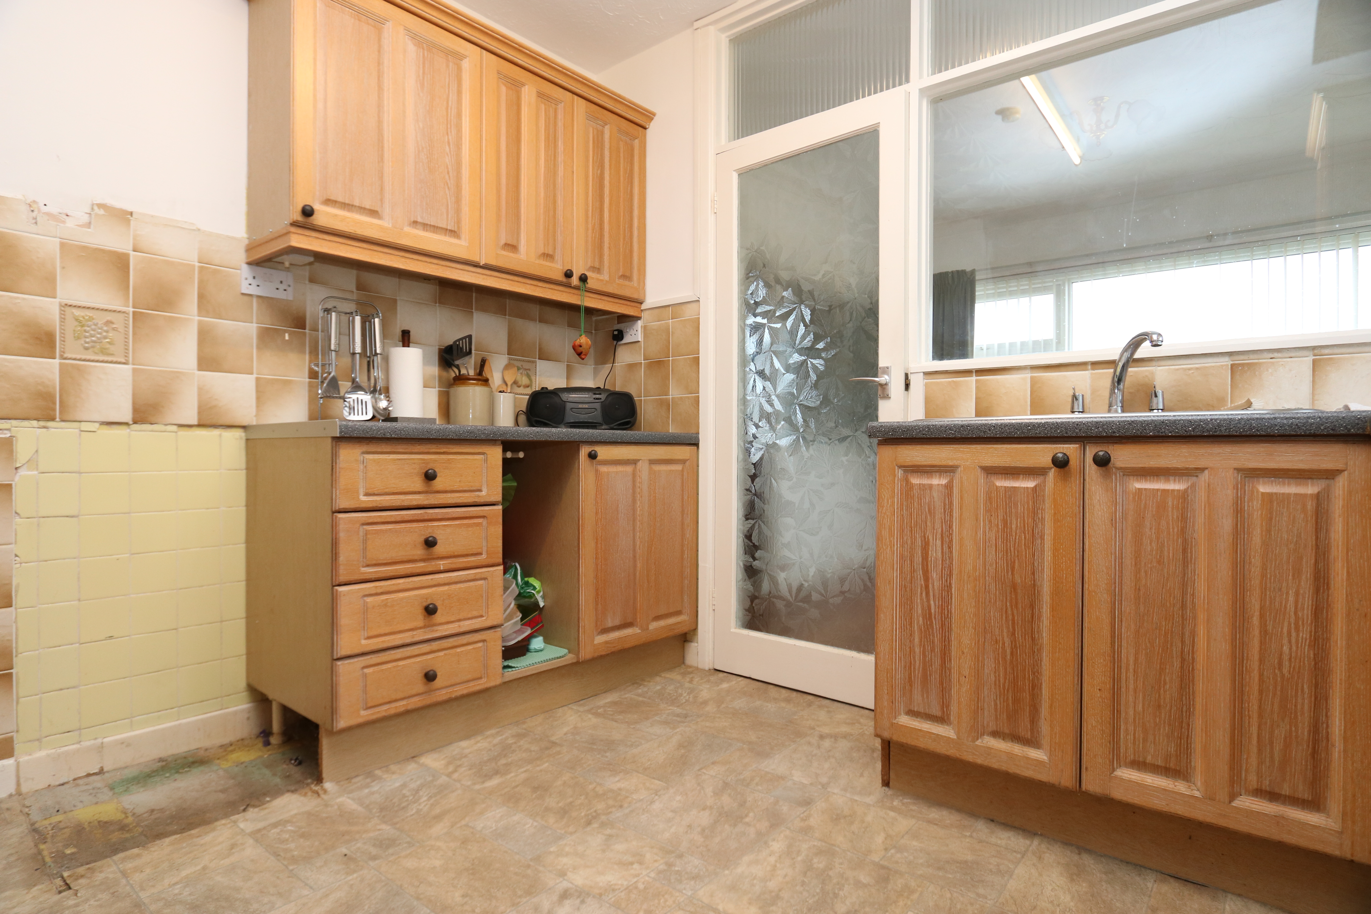
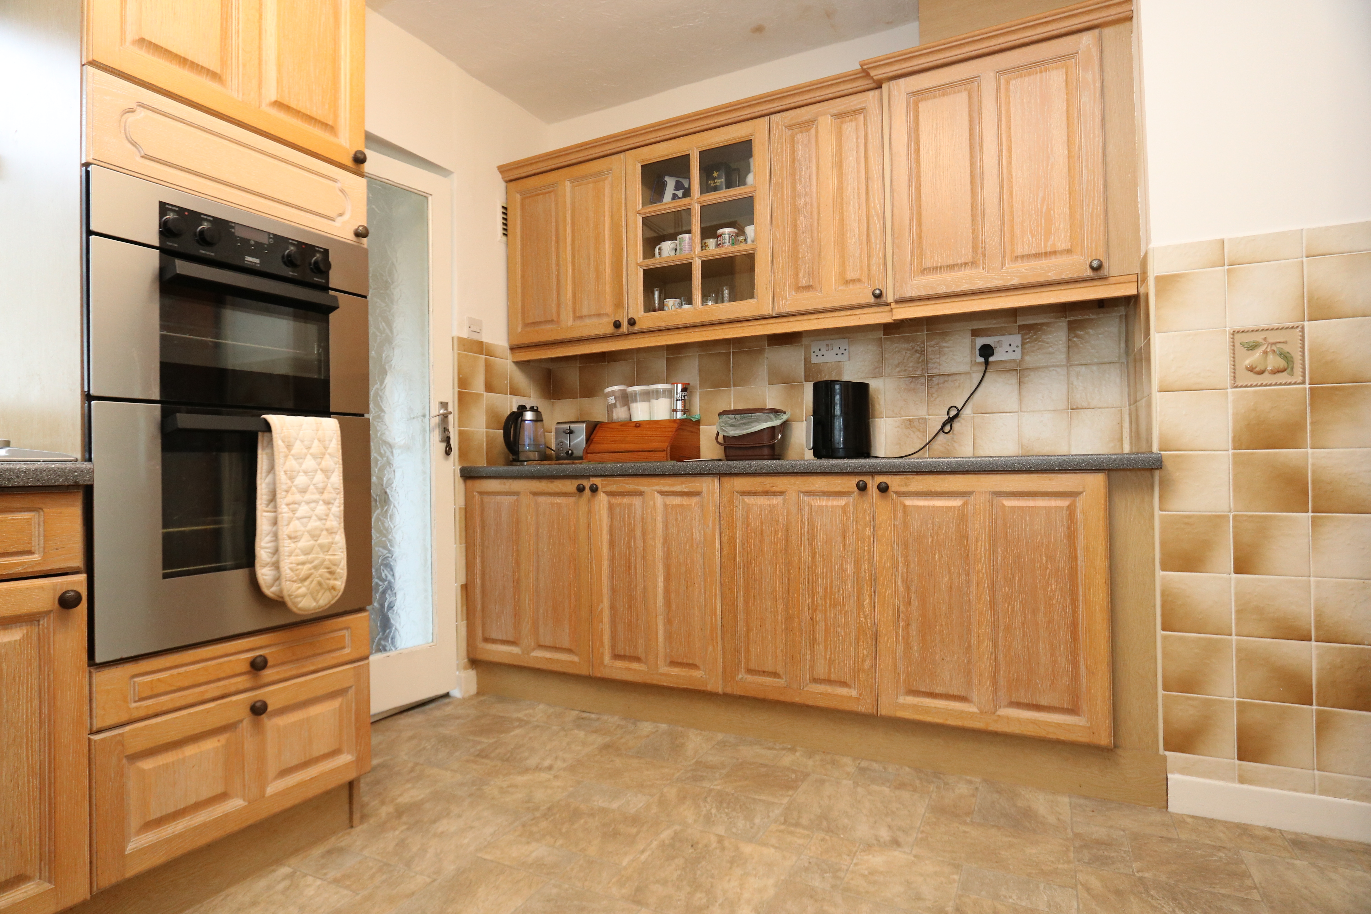
The kitchen has vinyl tile effect flooring, smooth walls and a textured ceiling. The kitchen comprises a good range of matching wooden eye and base level units with complementing black worktops. There is a stainless steel sink inset with a stainless steel mixer tap overtop and a tiled splash back. Integrated appliances include an eye level double oven and a four-ring gas hob. There is space for a freestanding oven. A wooden glazed door gives access to the utility room.
Utility Room
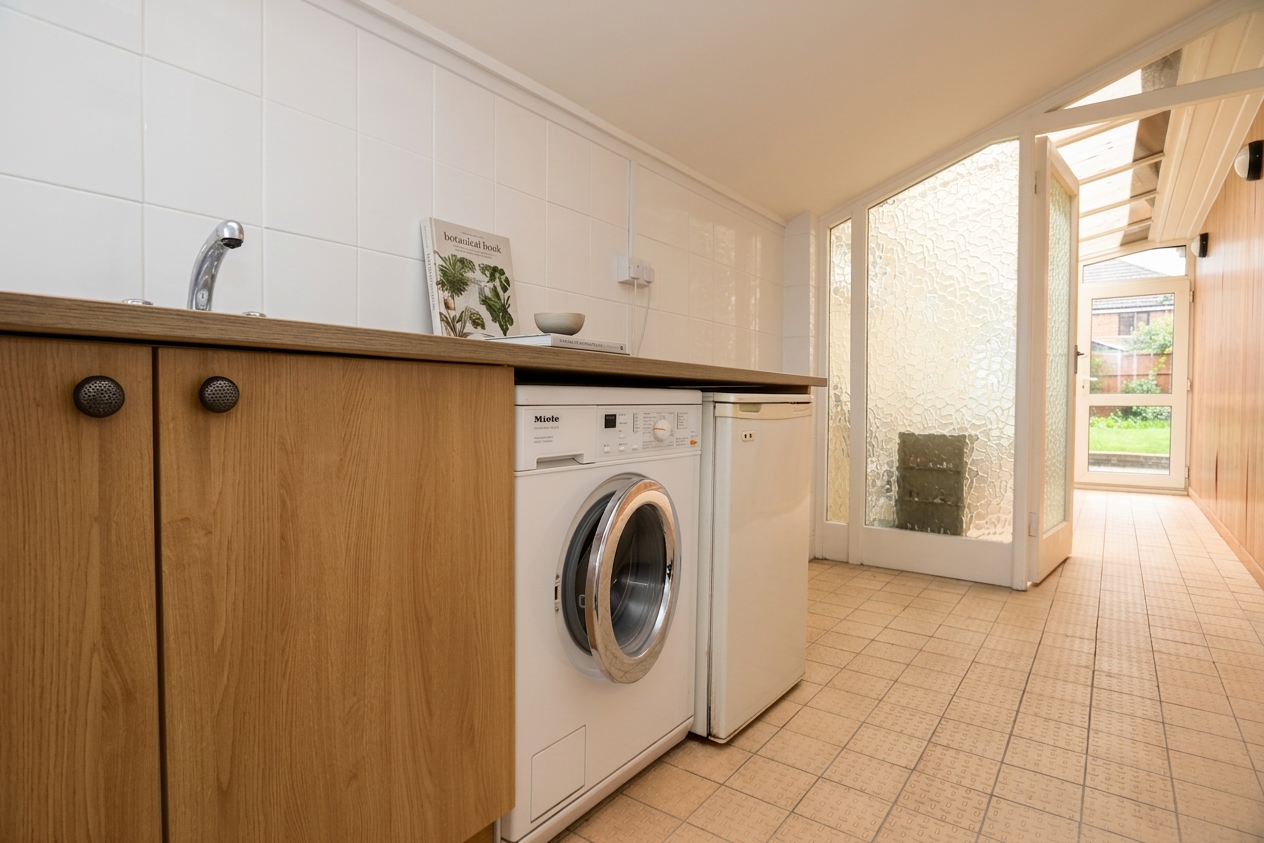
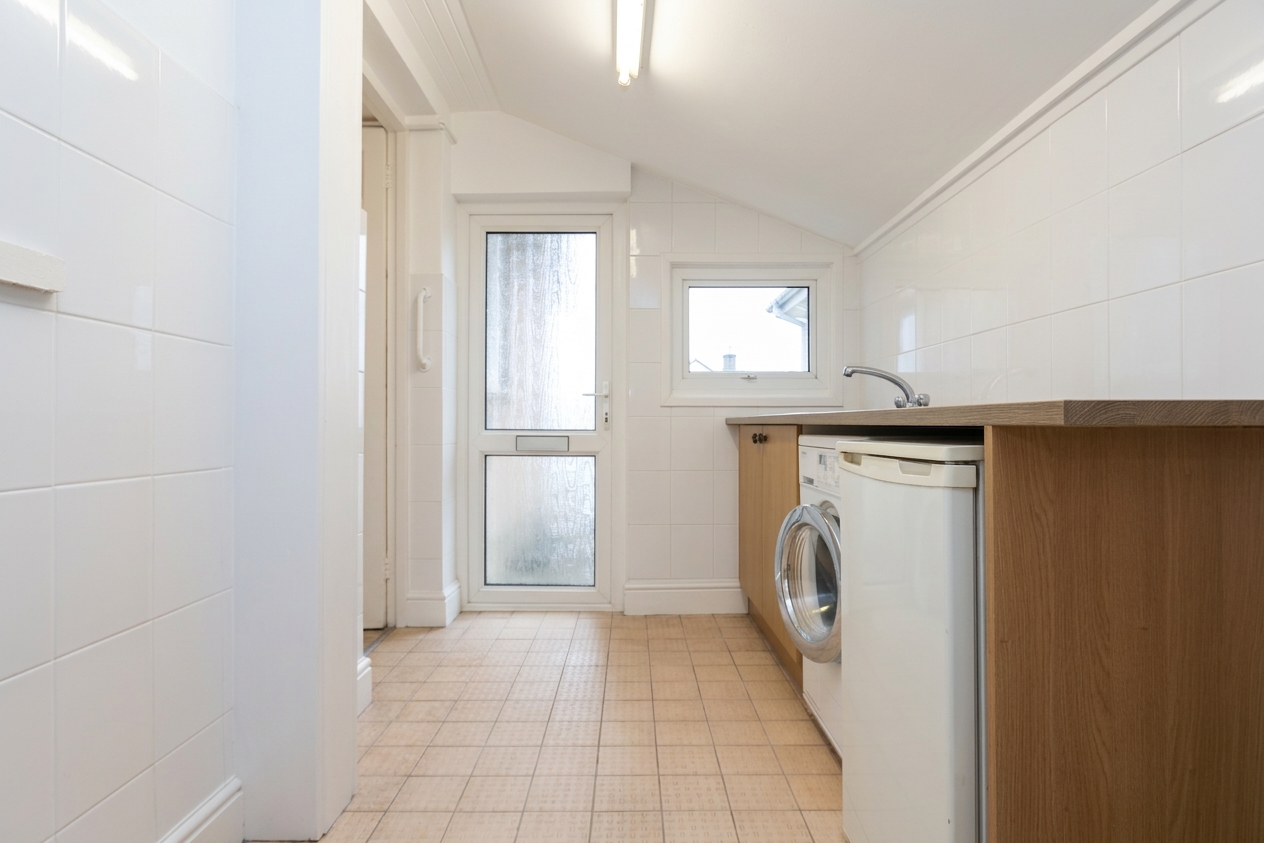
The utility room has tiled flooring, half height wall tiling with the remainder of the walls being smooth and a smooth ceiling. Base level units with a complementing wood effect worktop. A stainless steel sink inset with a stainless steel mixer tap overtop. Space for additional appliances as required. Plumbing for a washing machine. A front aspect window, a uPVC door with opaque glazing providing access to the front of the property and a wooden glazed door leading through into the conservatory.
Conservatory
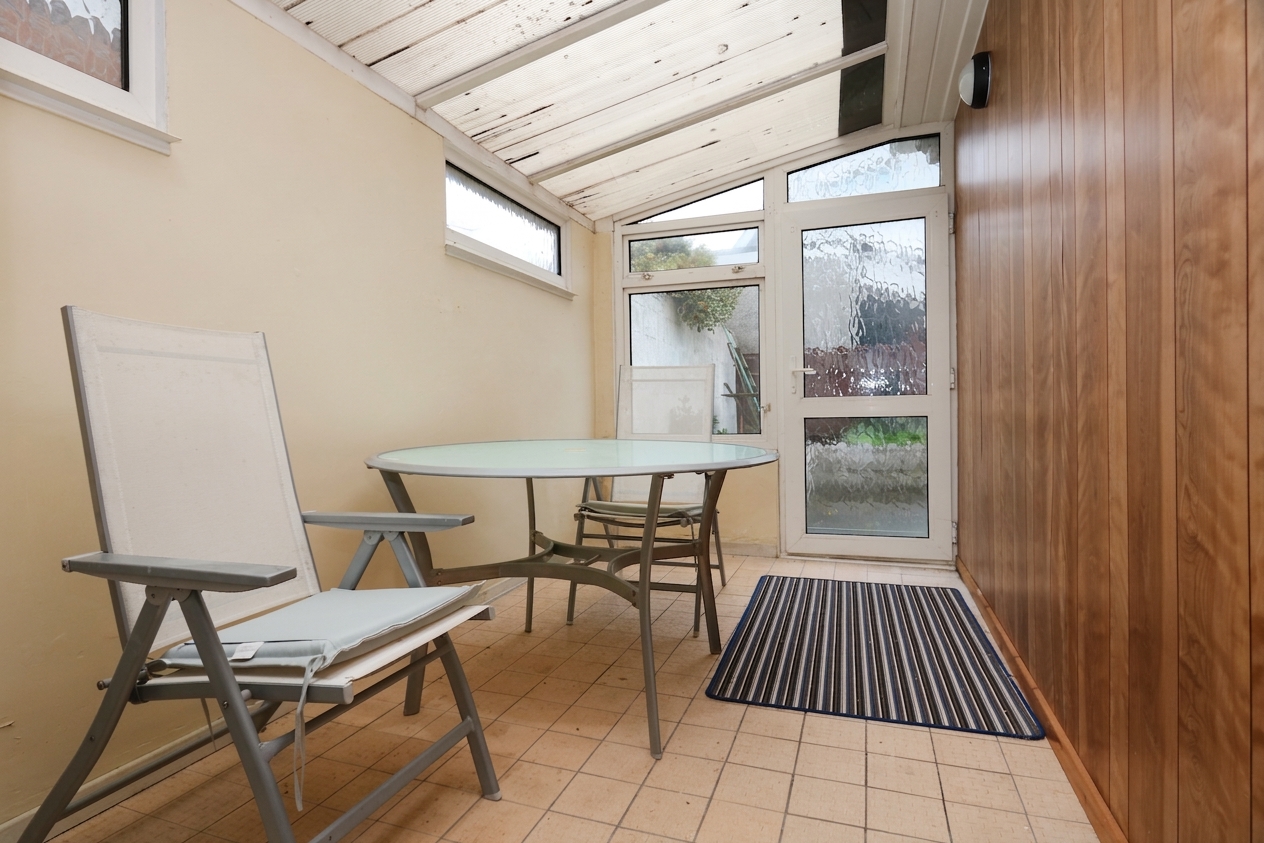
The conservatory has tiled flooring, one wood-panelled wall with the remainder of the walls being smooth and a polycarbonate roof. A rear aspect window and two opaque side aspect windows. A uPVC door with opaque glazing gives access to the rear garden.
Bathroom
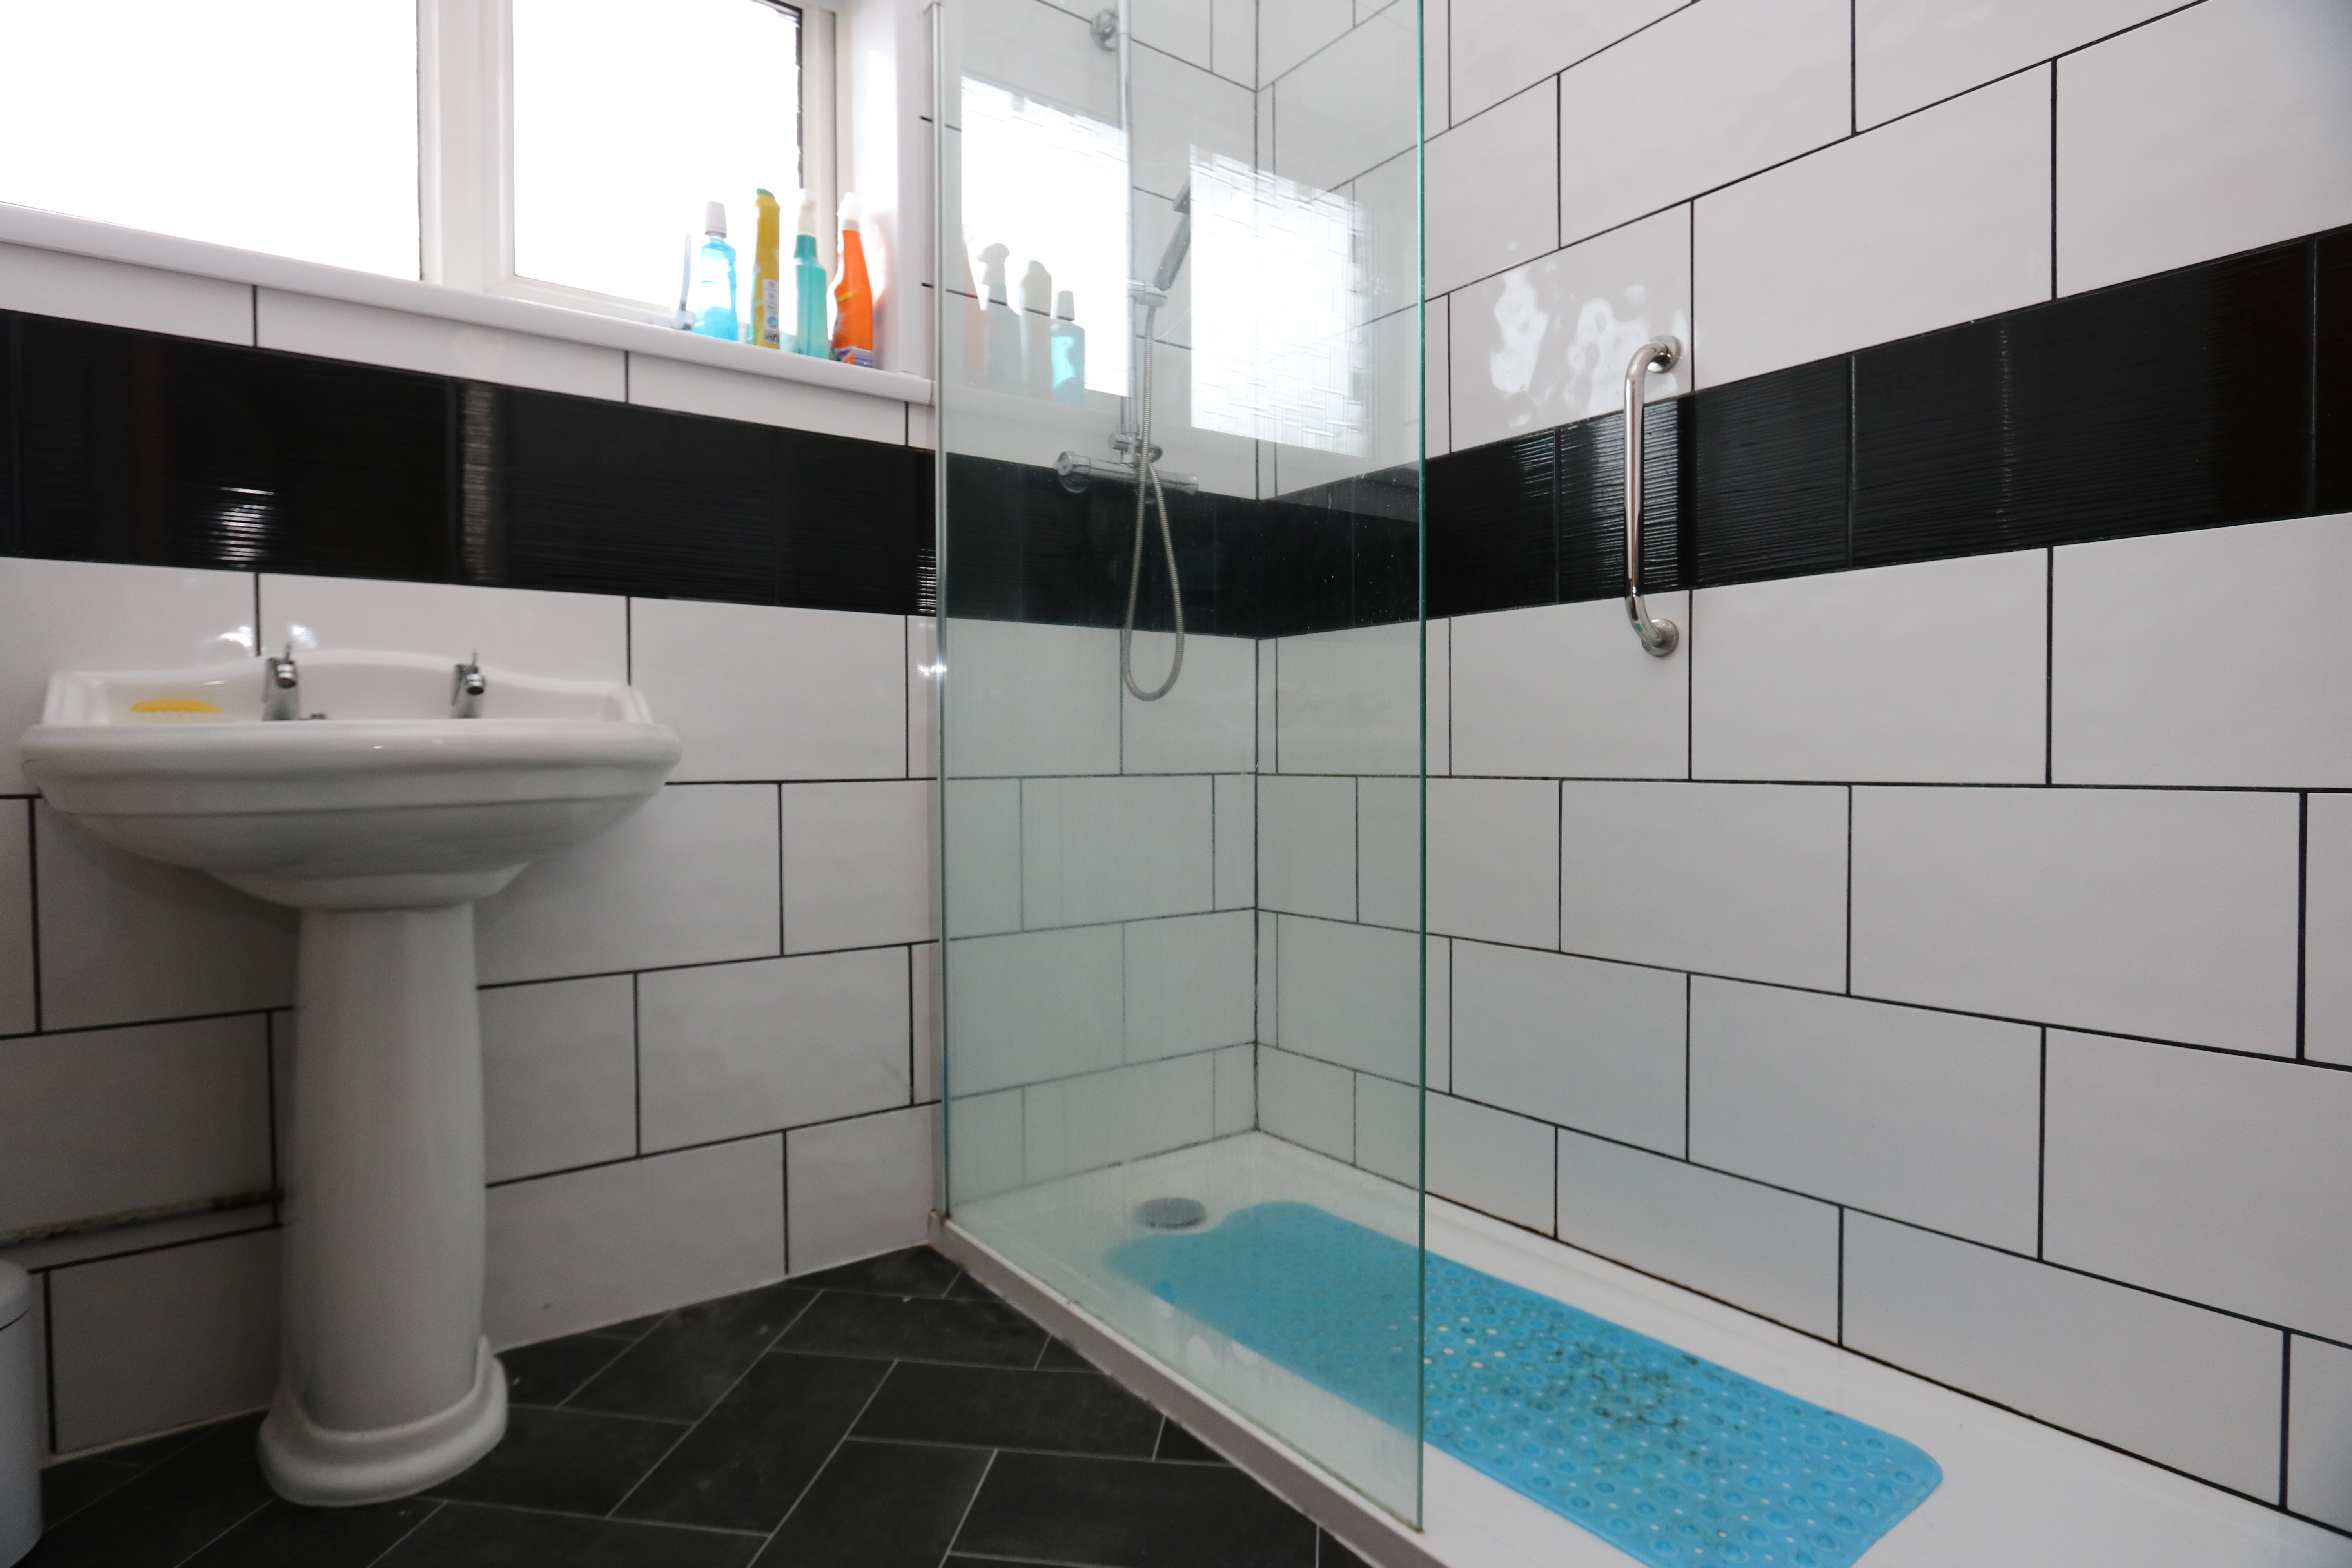
The family bathroom has vinyl tile effect flooring, full-height wall tiling and a textured coved ceiling. There is a two-piece white suite comprising a pedestal washbasin with stainless steel pillar taps overtop and a walk-in shower cubicle with a stainless steel thermostatic rainfall shower inset and a glass shower screen. There is also a side aspect opaque window and a radiator.
WC
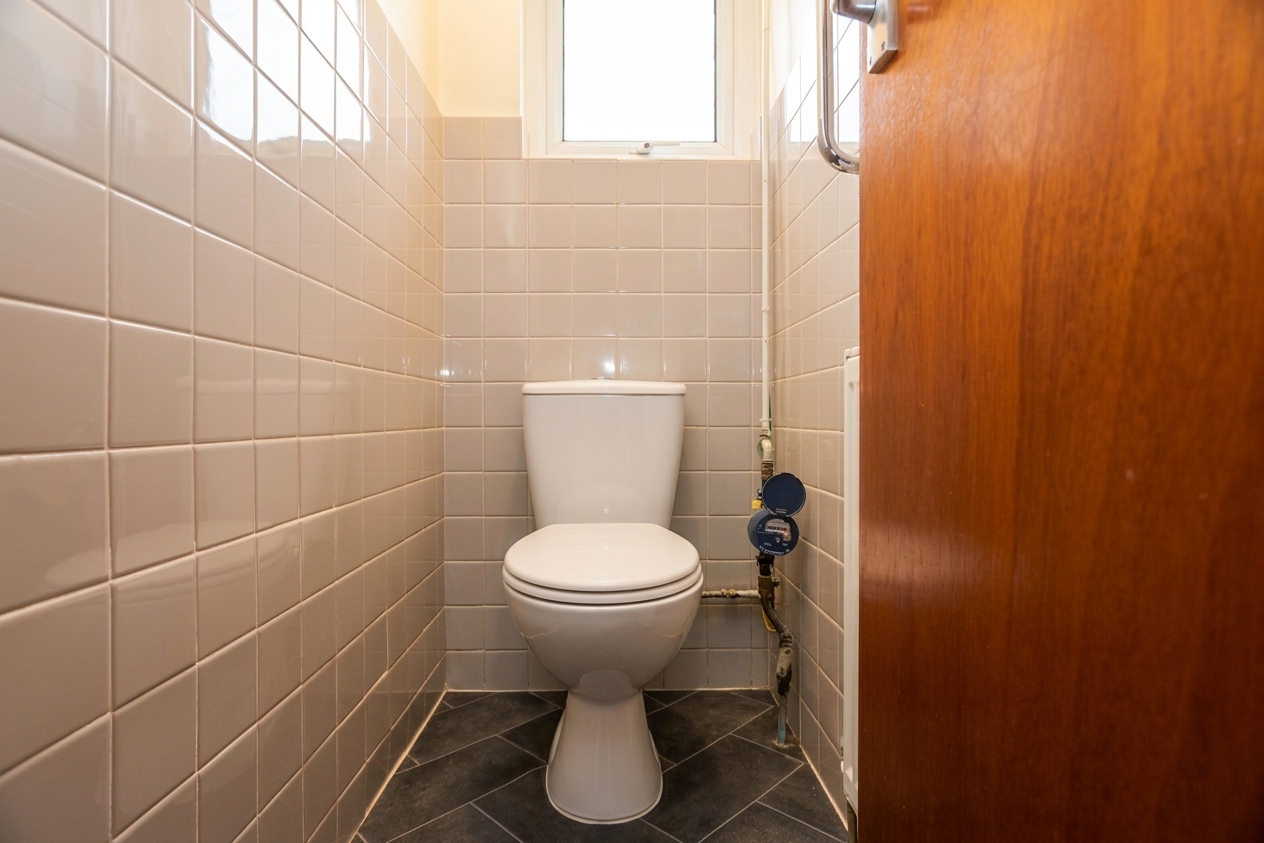
The WC has vinyl tile effect flooring, half-height wall tiling with the remainder of the walls being smooth and a textured ceiling. There is a white WC with a push-button flush, a side aspect opaque window and a radiator.
Bedroom One
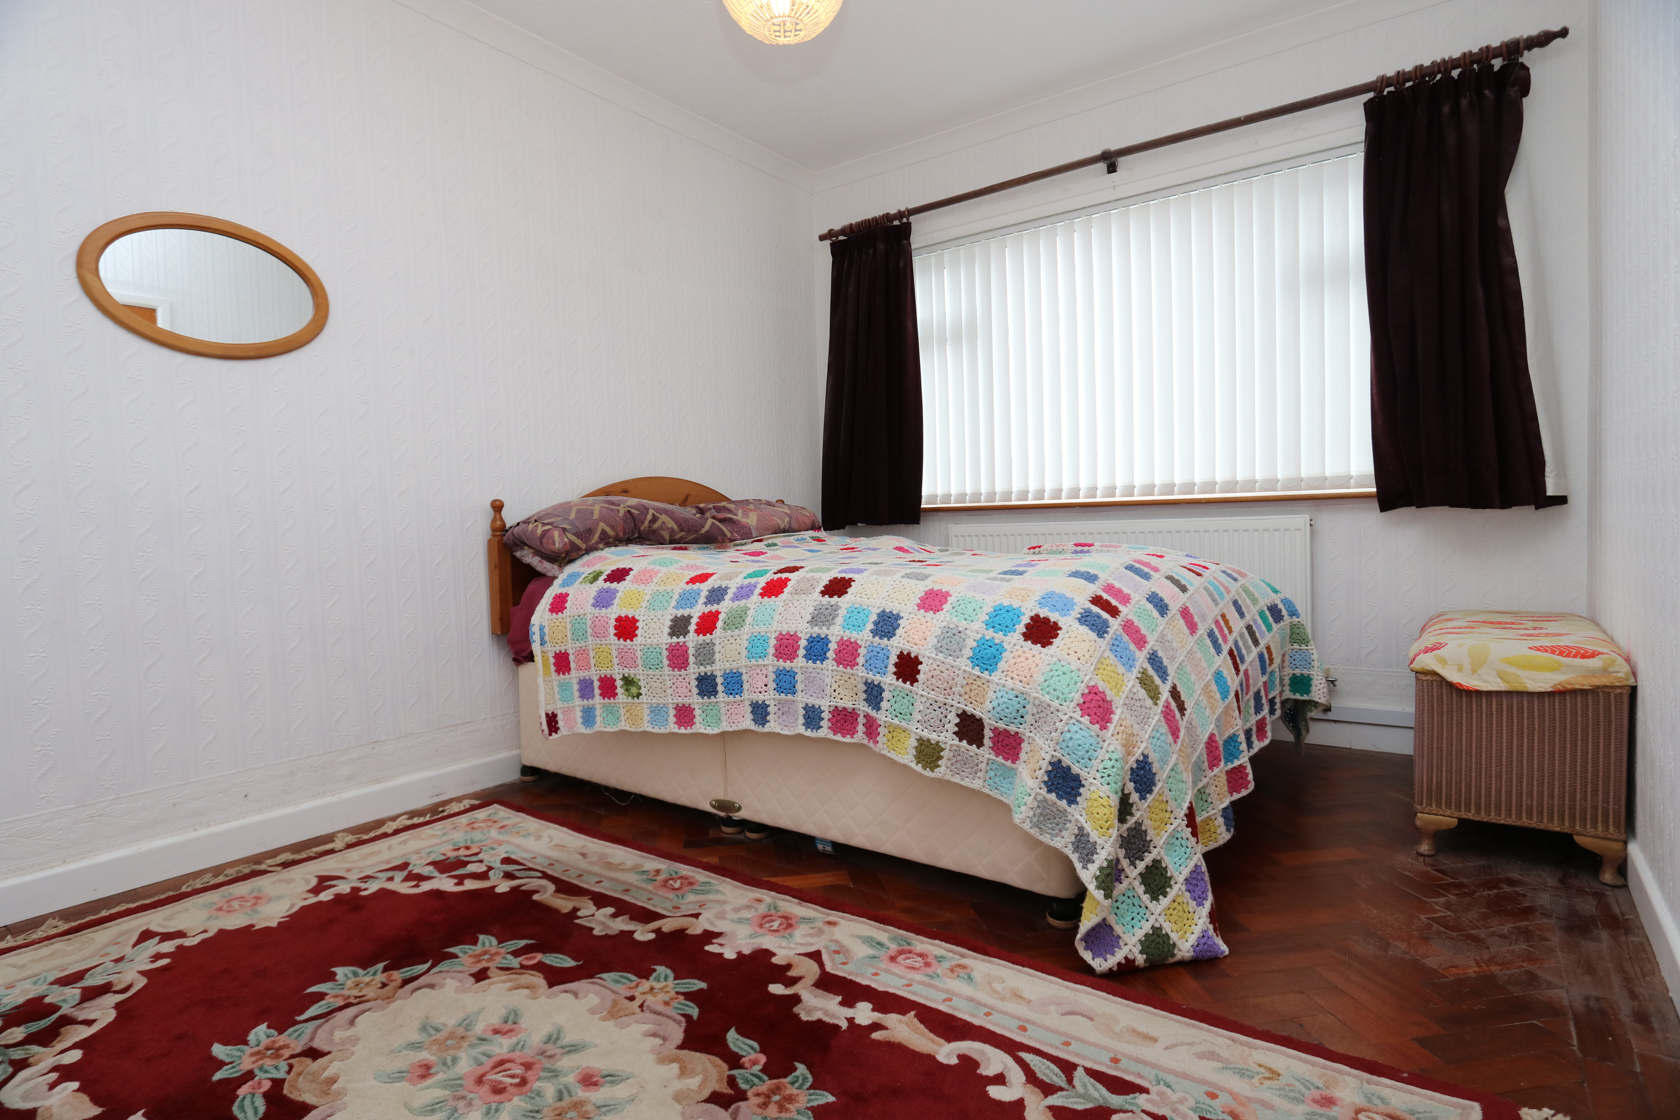
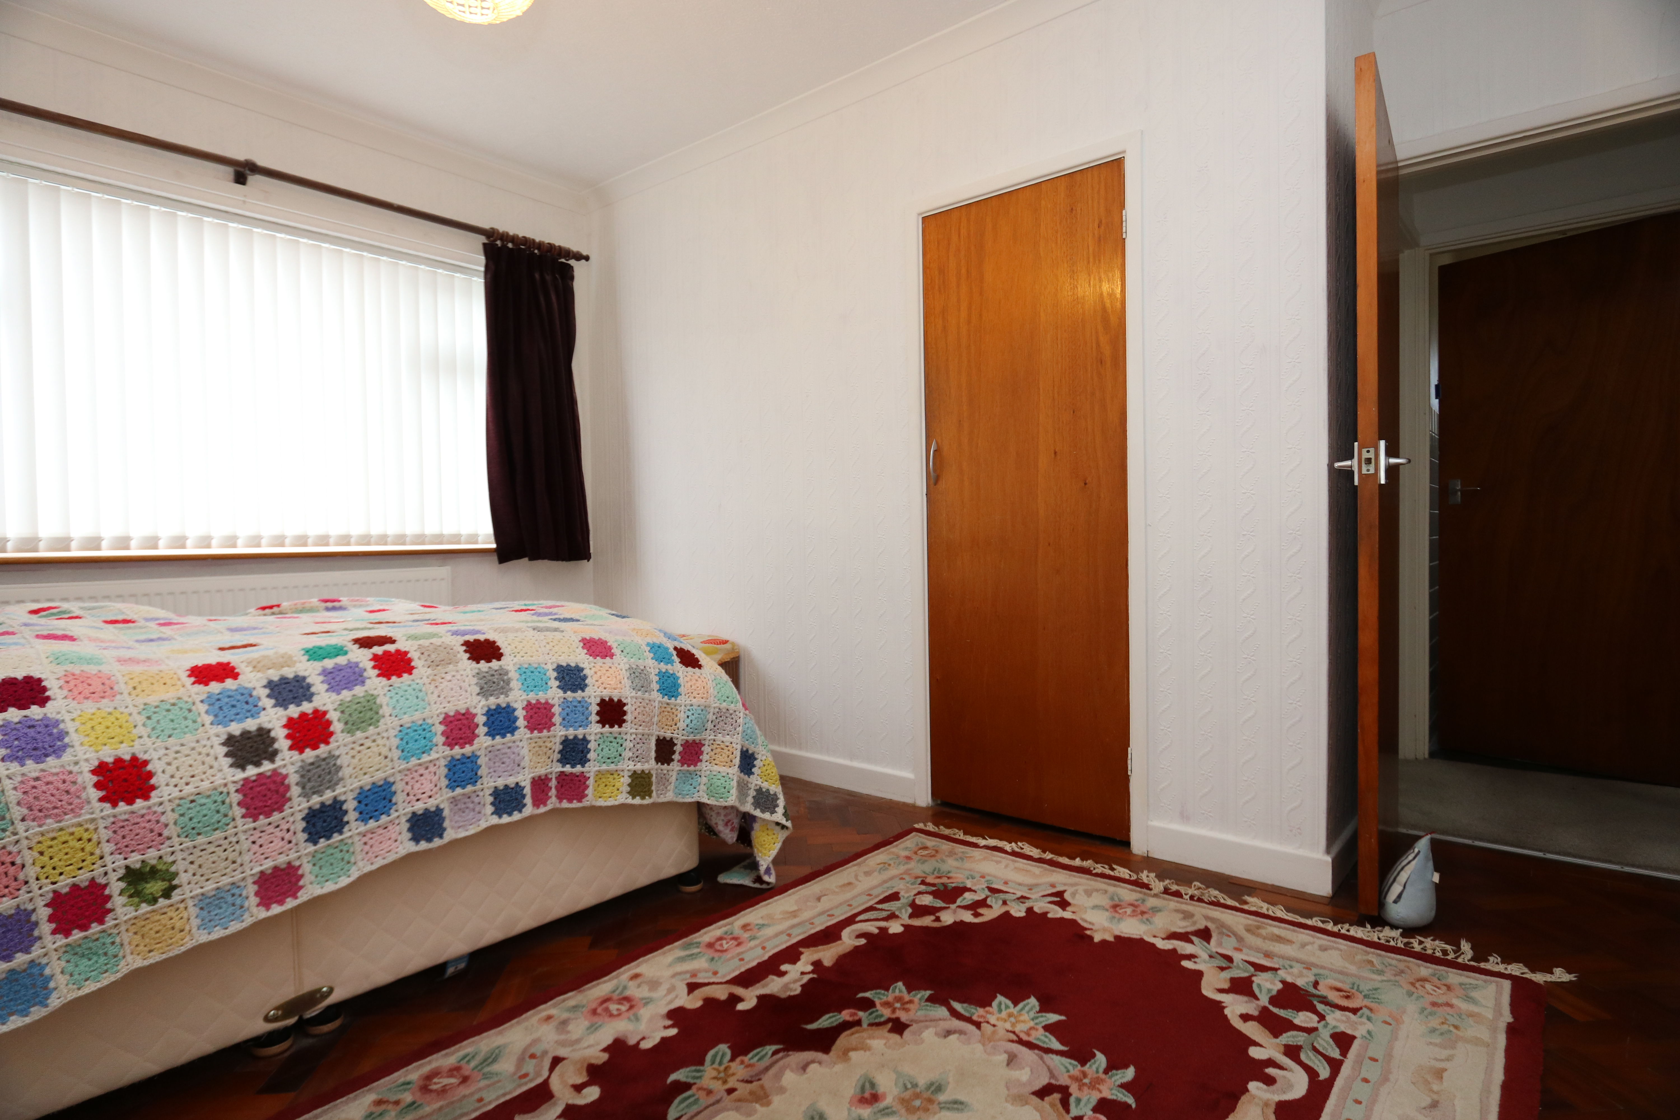
Bedroom one has real wood parquet flooring, papered walls and a textured coved ceiling. There is a door giving access to a storage cupboard, a rear aspect window and a radiator.
Bedroom Two
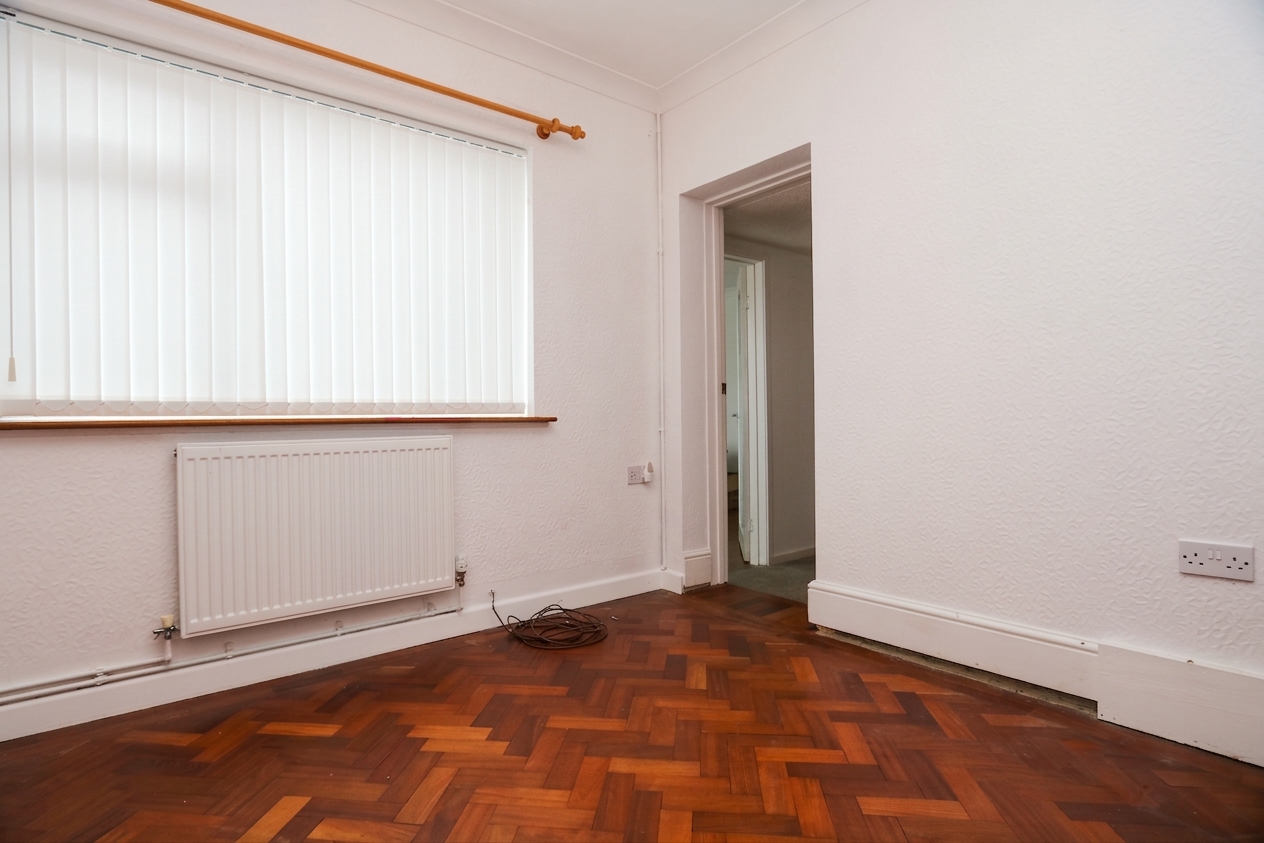
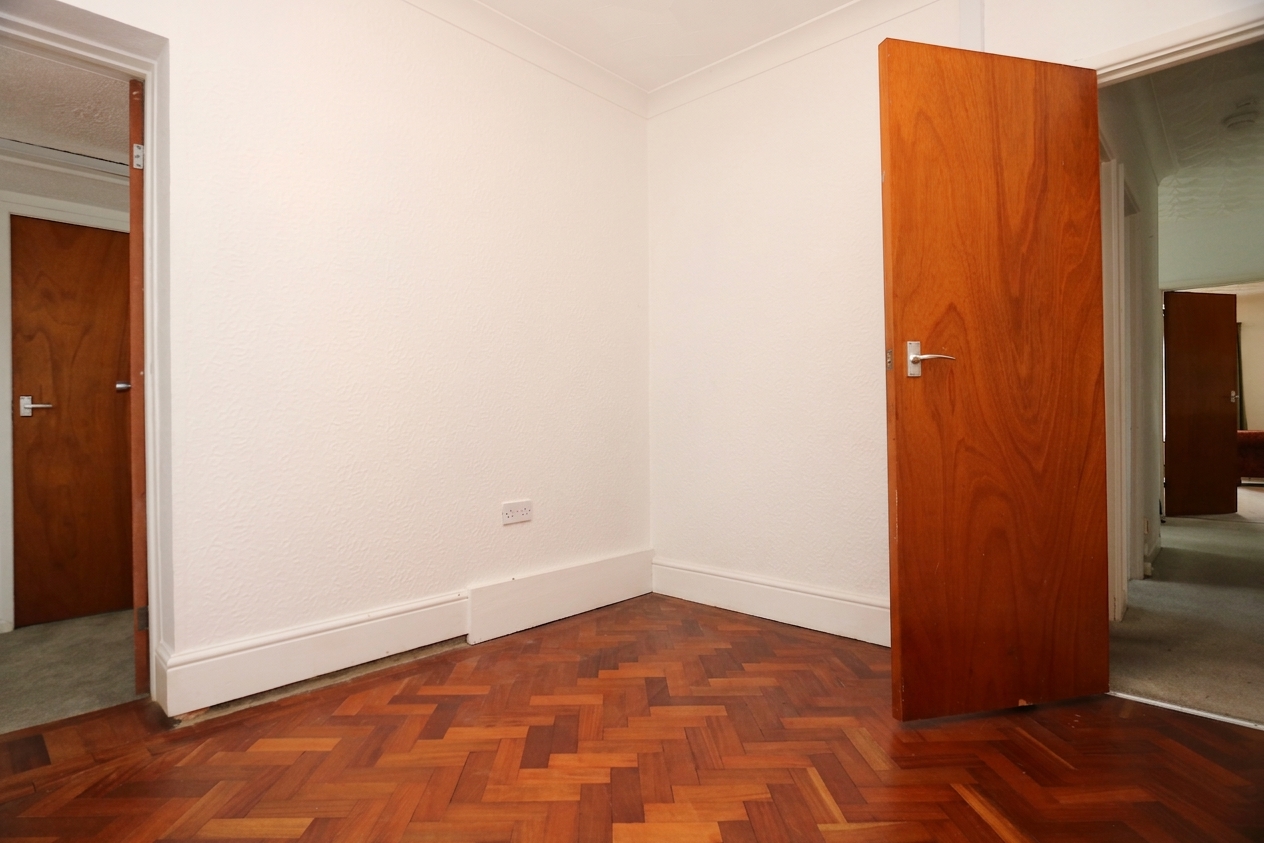
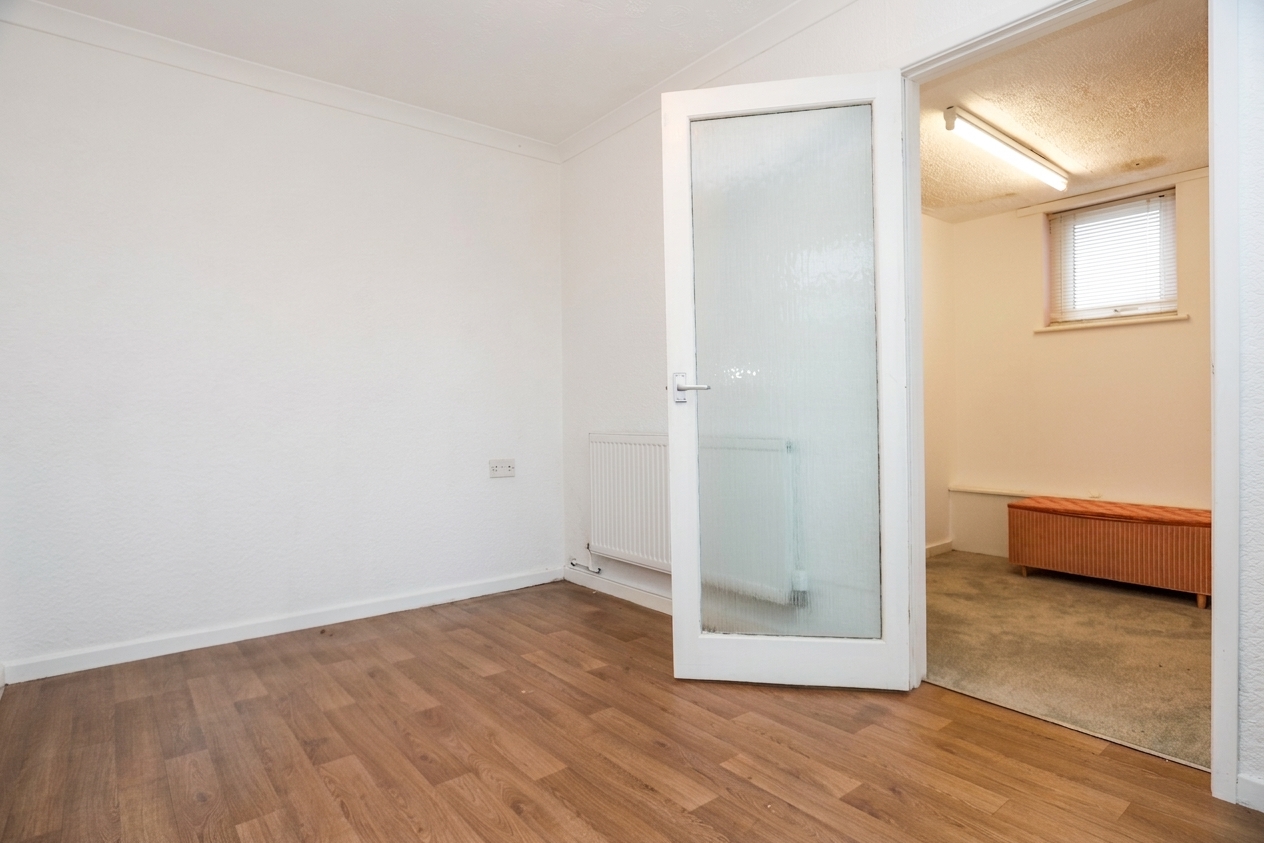
Bedroom two has real wood parquet flooring, papered walls and a textured coved ceiling. There is a rear aspect window, a radiator and a door giving access to a storage cupboard. A further door leads through into the dressing room.
Dressing Room
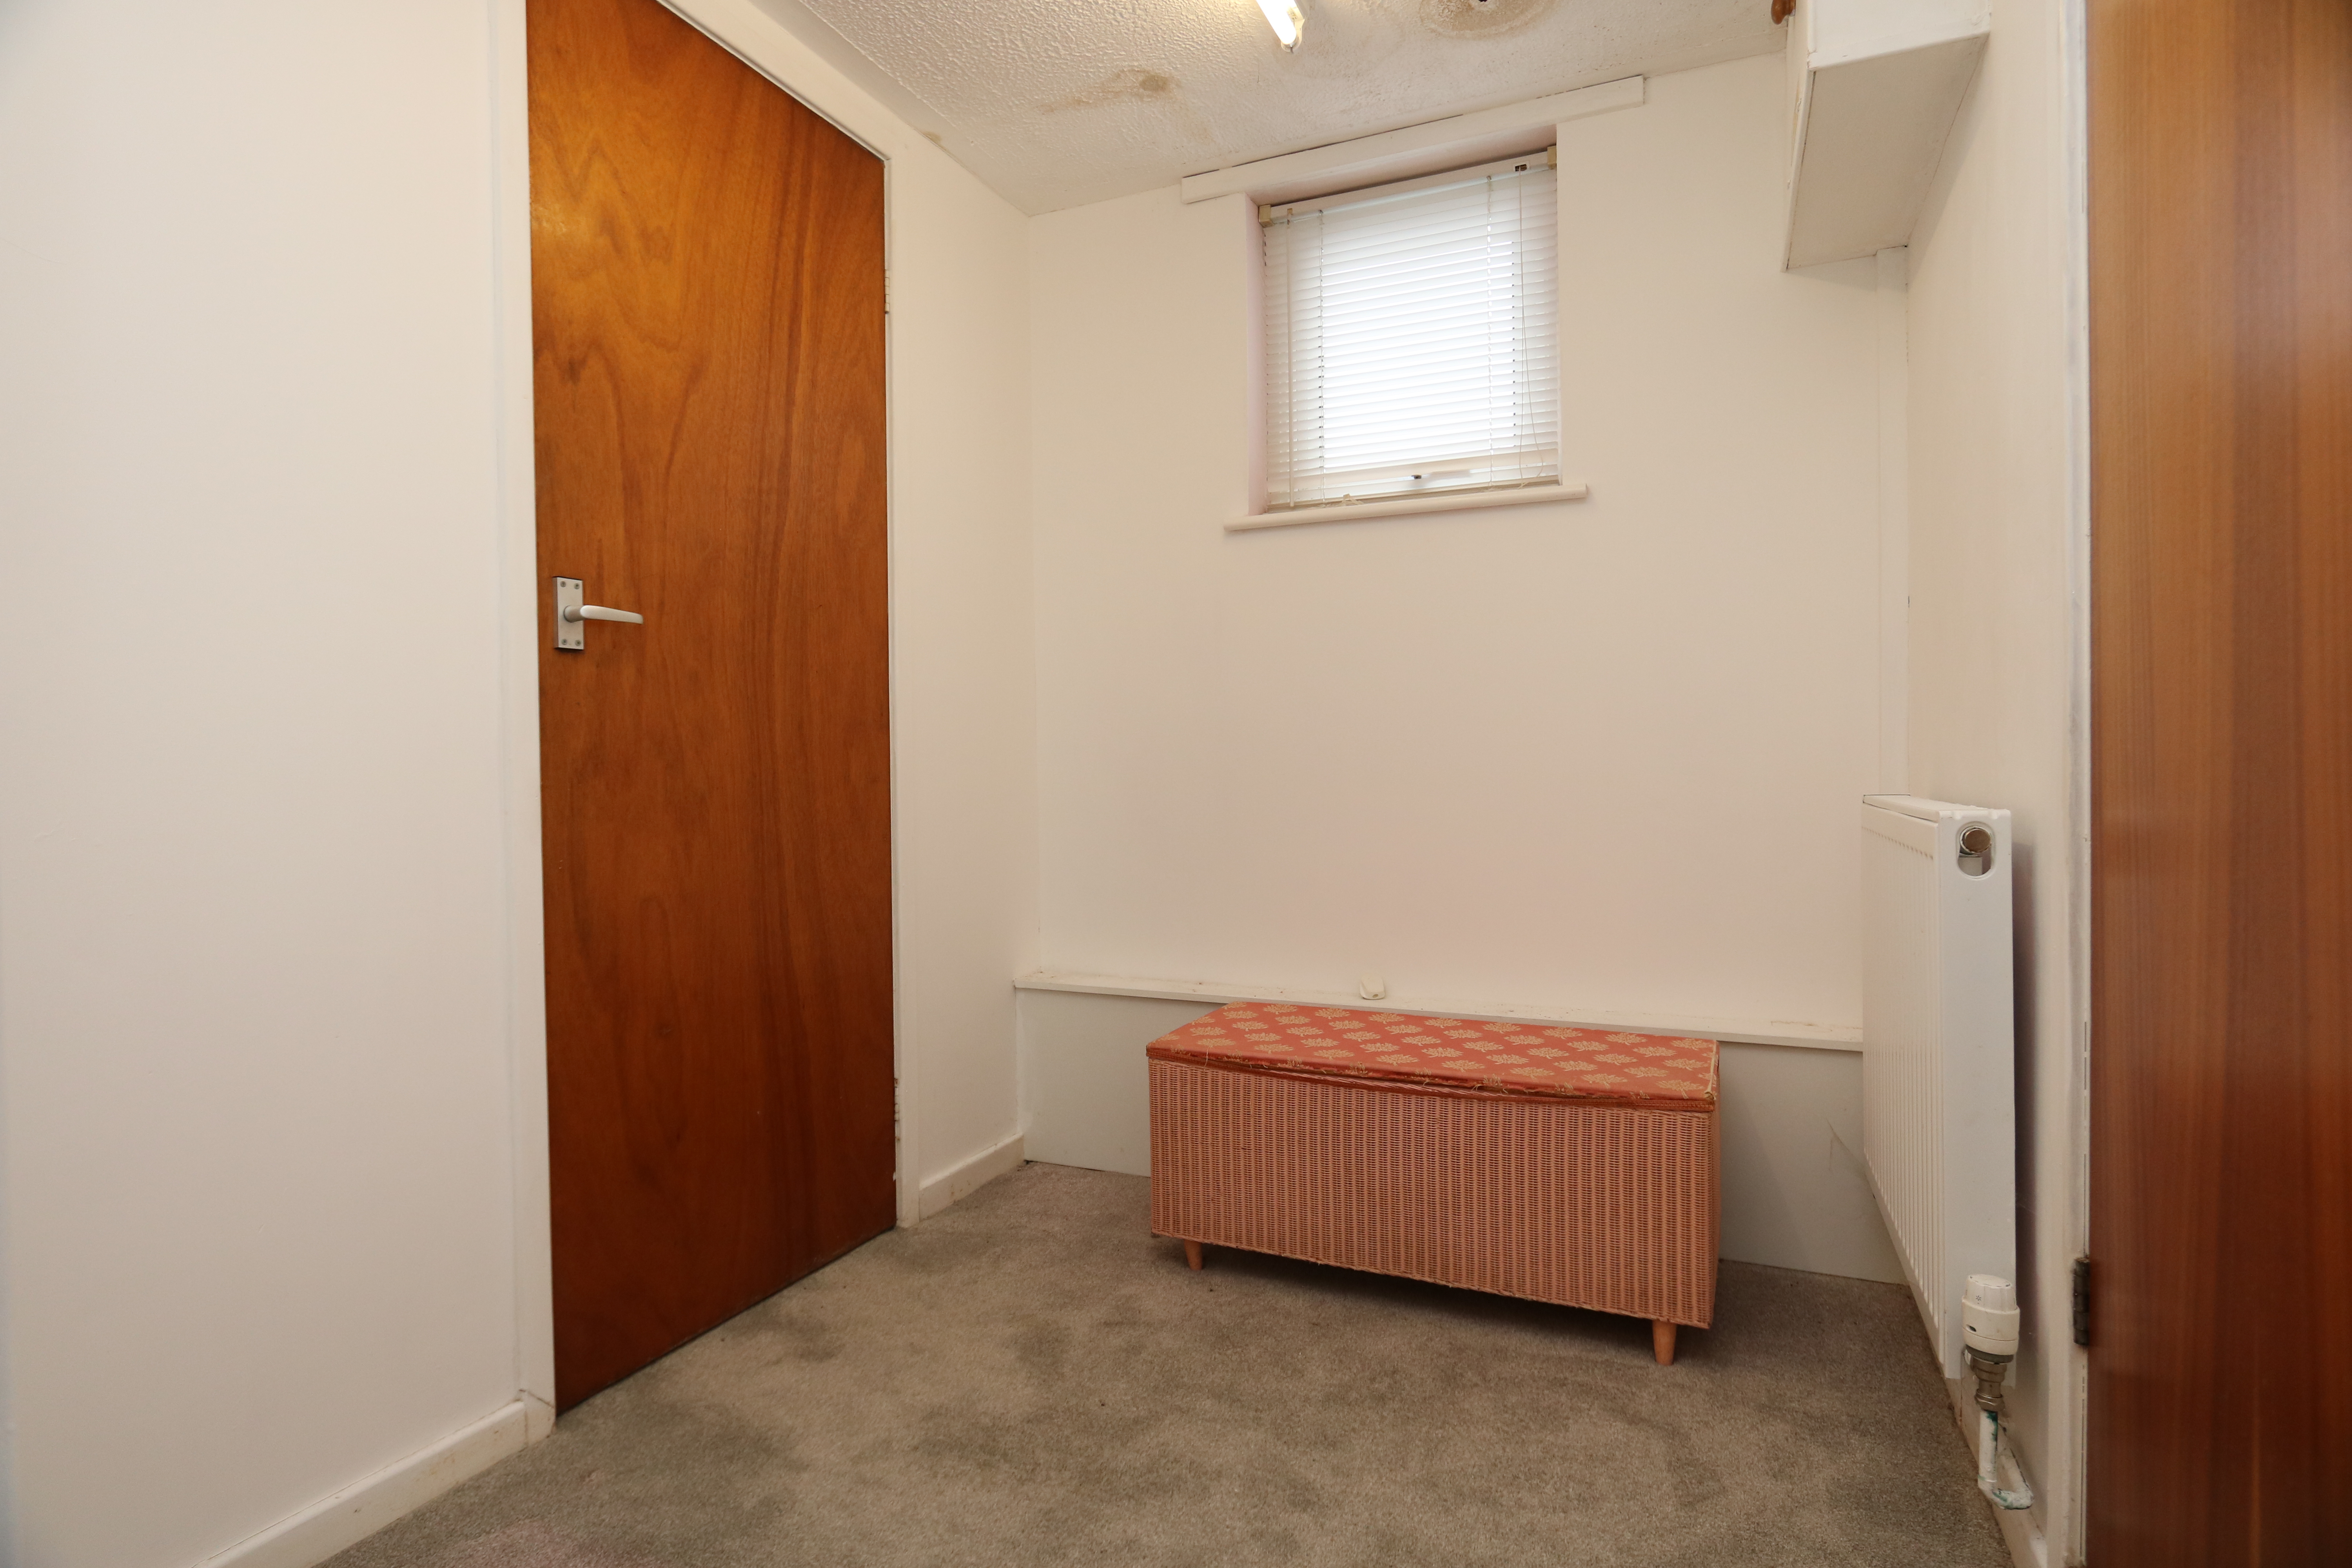
The dressing room is carpeted with smooth walls and a textured ceiling. There is an opaque window, a radiator, a door giving access to a shower room and a door giving access to a sitting room.
Shower Room
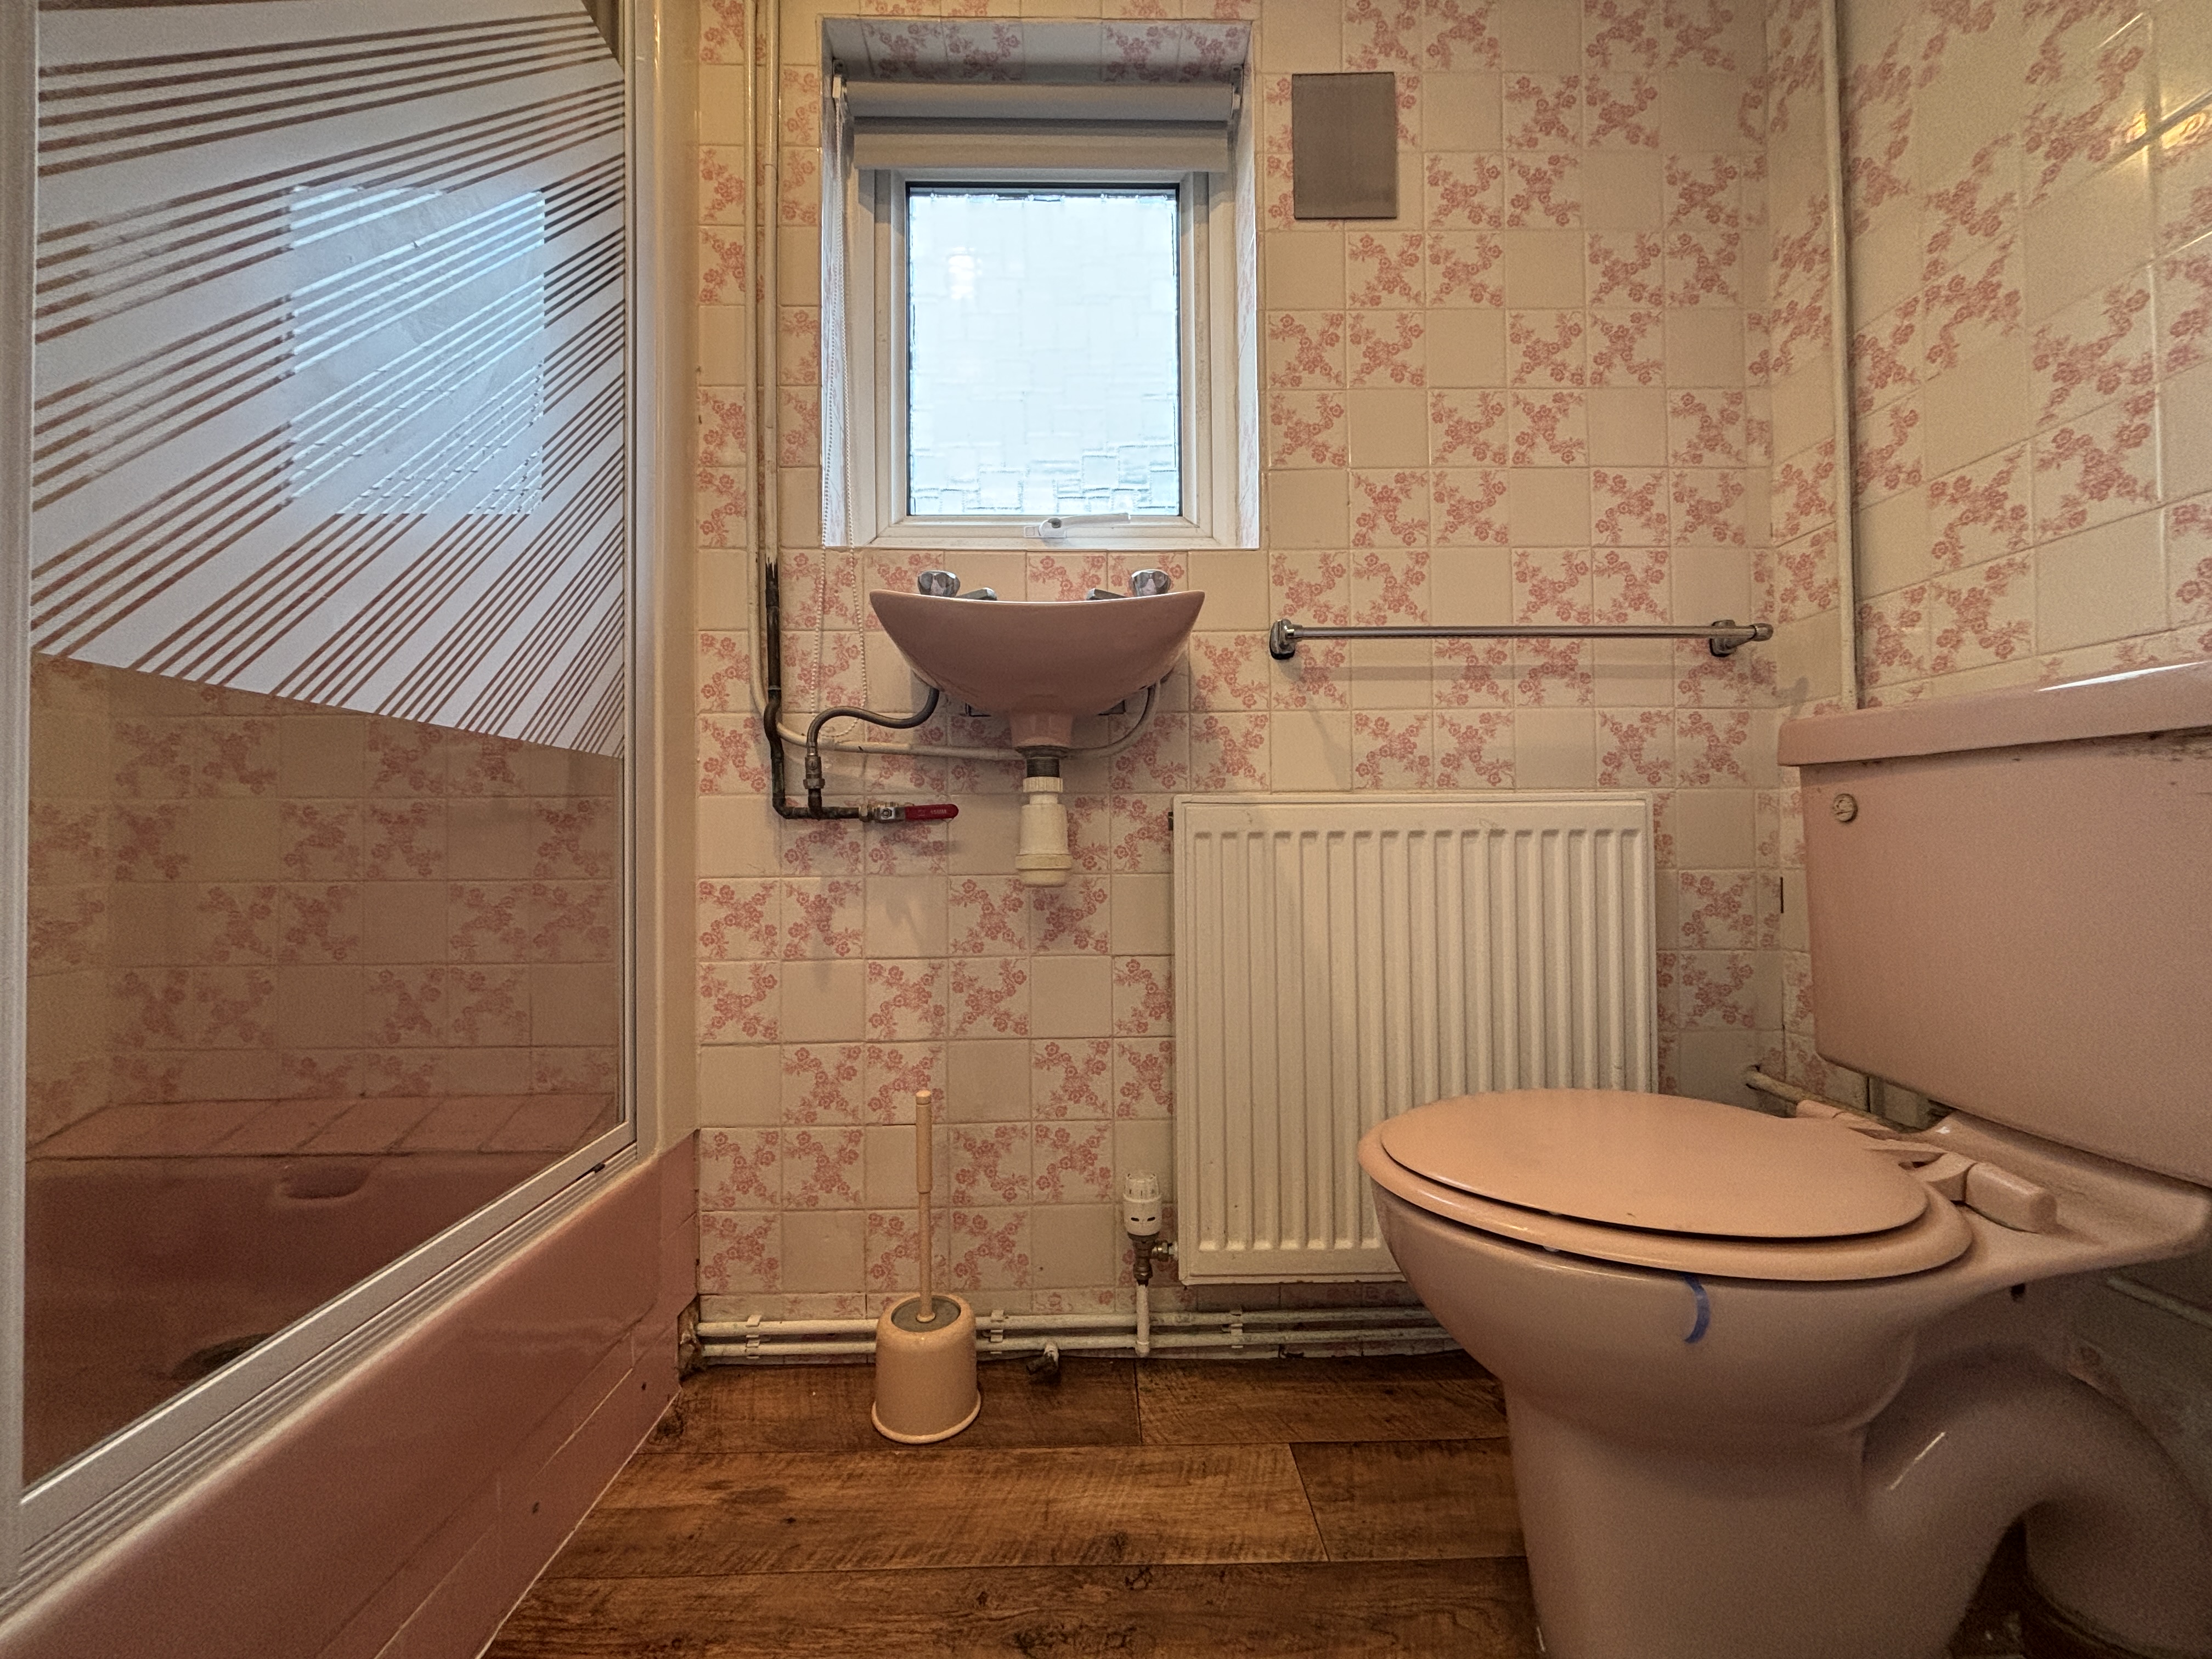
The shower room has wood effect flooring, full-height wall tiling and a smooth ceiling. There is a three-piece pink suite comprising a close-coupled WC, a wall-mounted washbasin with stainless steel pillar taps and a walk-in shower cubicle with a stainless steel thermostatic shower inset and a glass shower screen. There is also a side aspect opaque window and a radiator.
Sitting Room
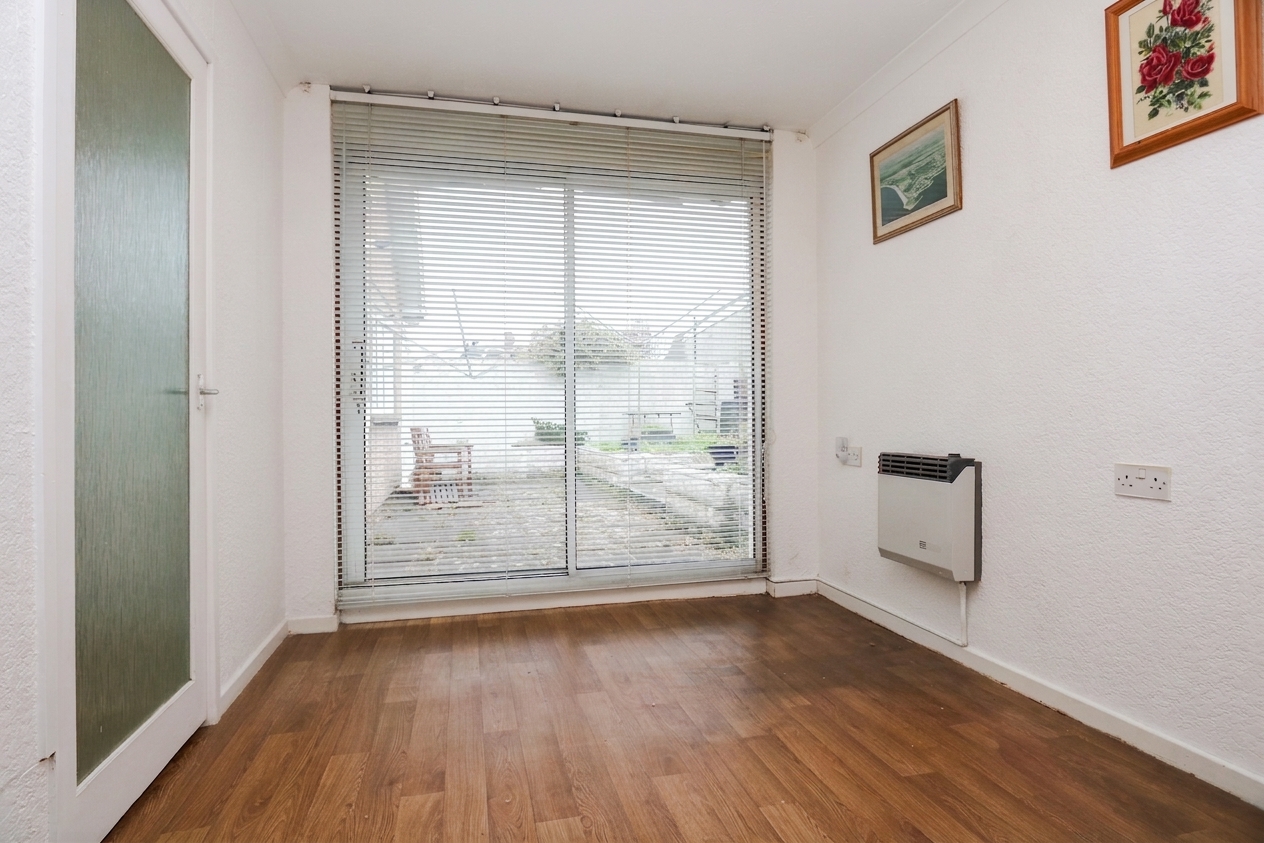
The sitting room has wood effect flooring, papered walls and a textured coved ceiling. There is a radiator, a wall-mounted electric heater and uPVC glazed sliding doors giving access to the garden.
Office
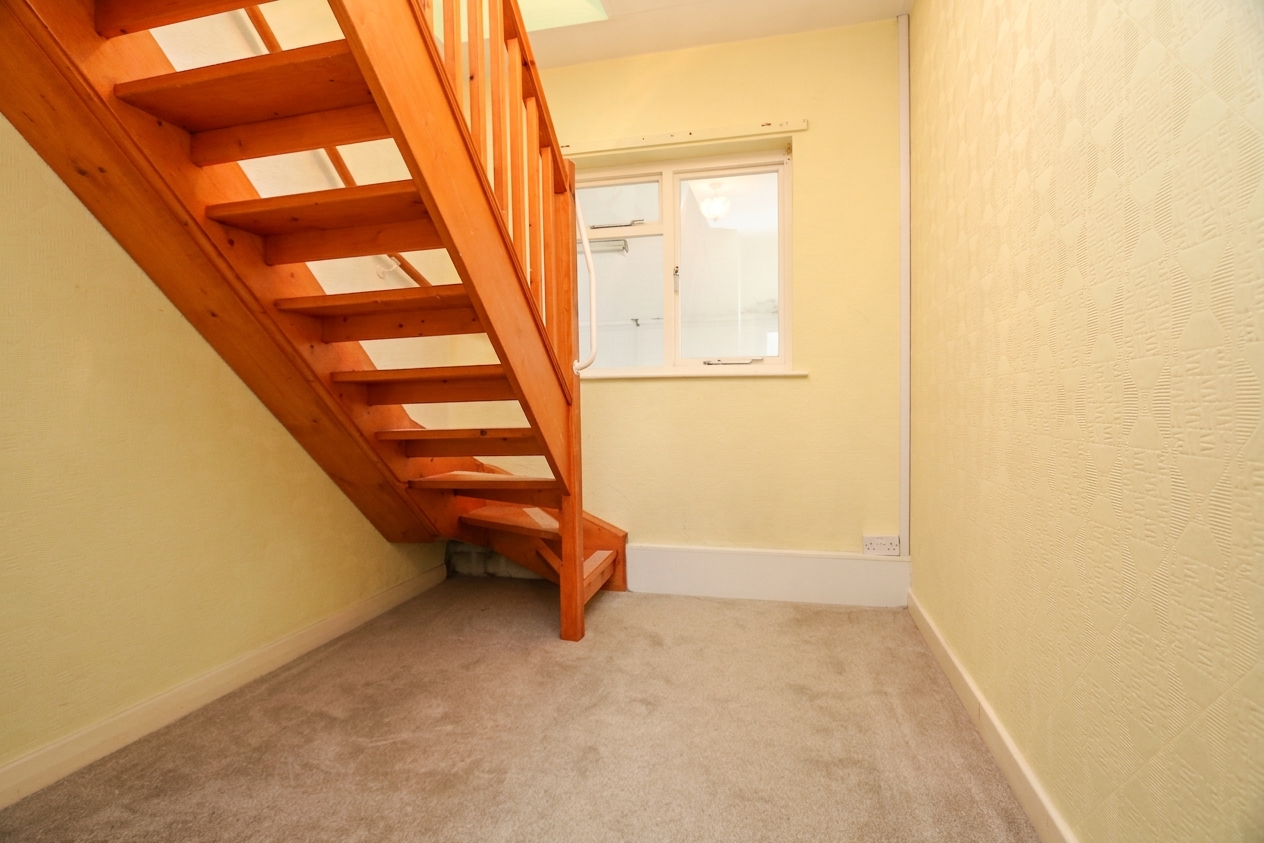
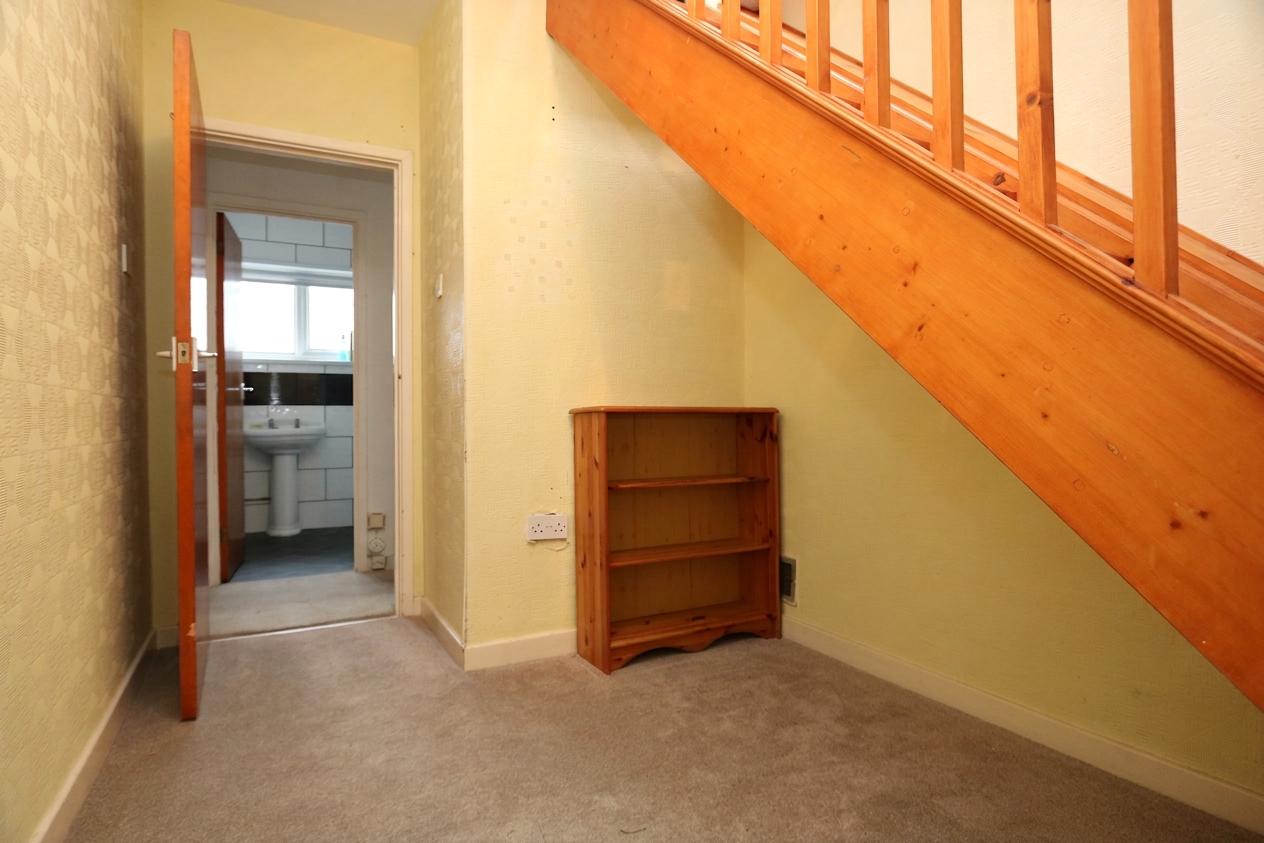
The office is carpeted with papered walls and a textured ceiling. A wooden staircase leads up to the loft bedrooms.
First Floor Landing
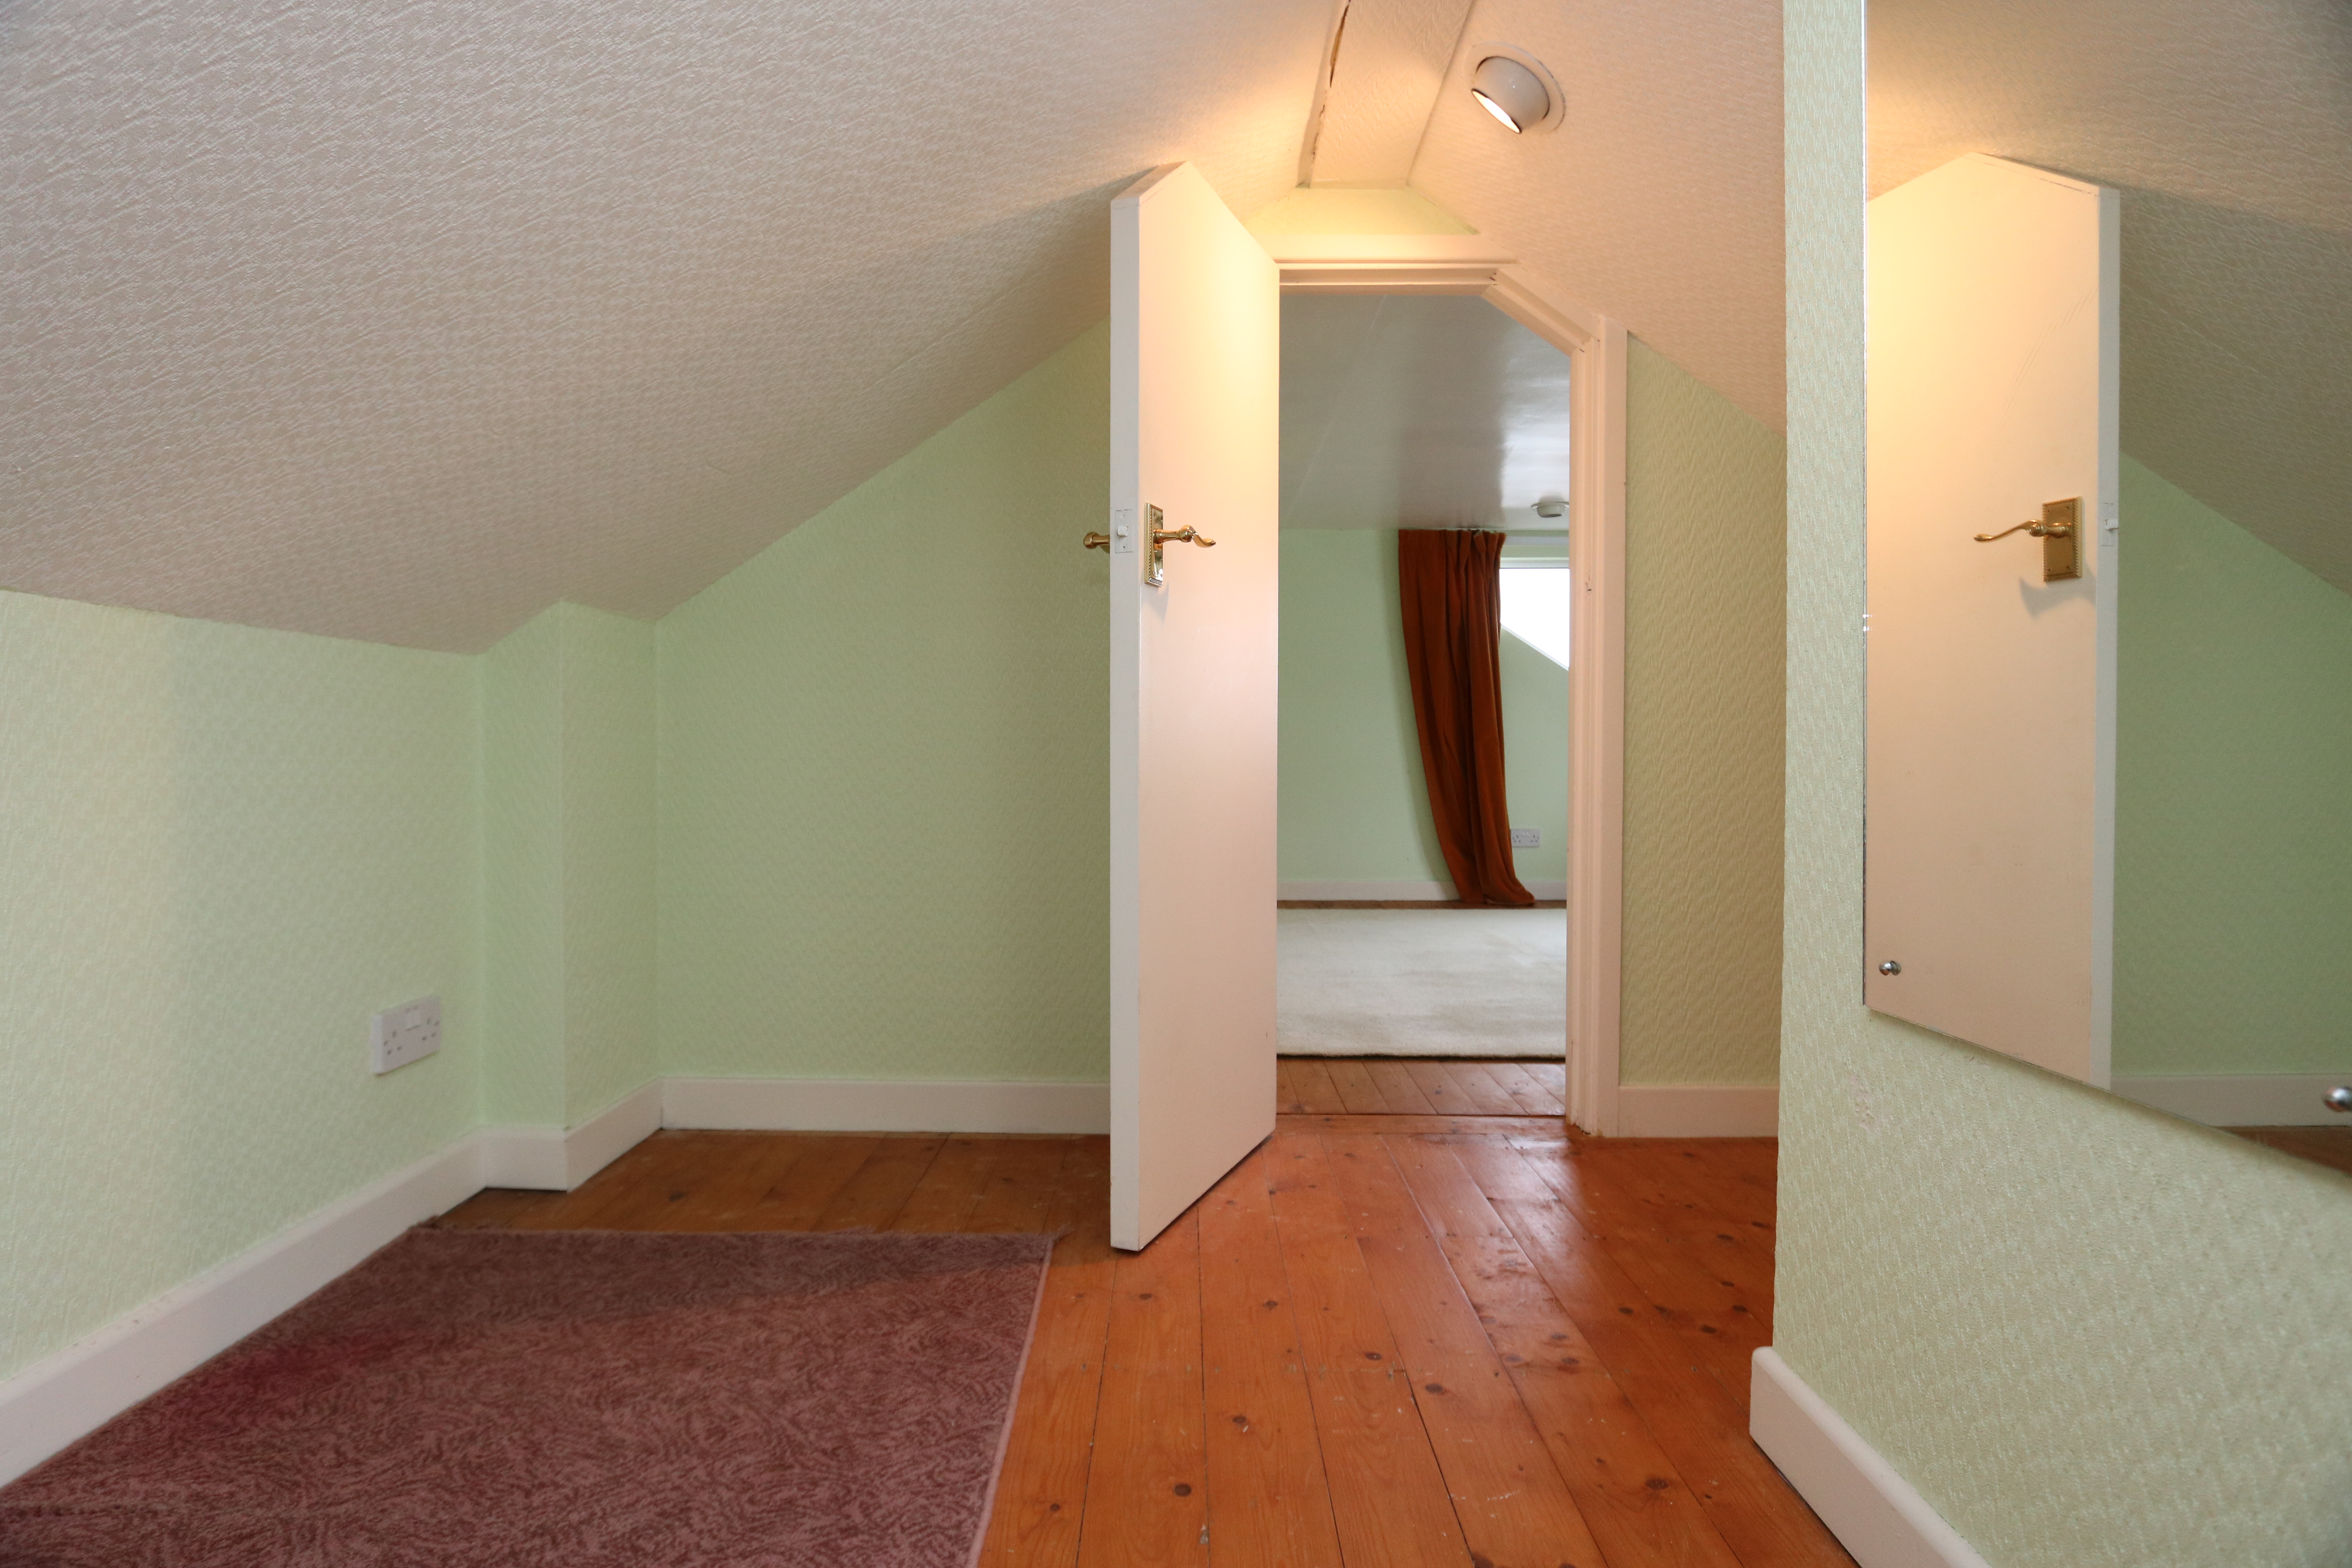
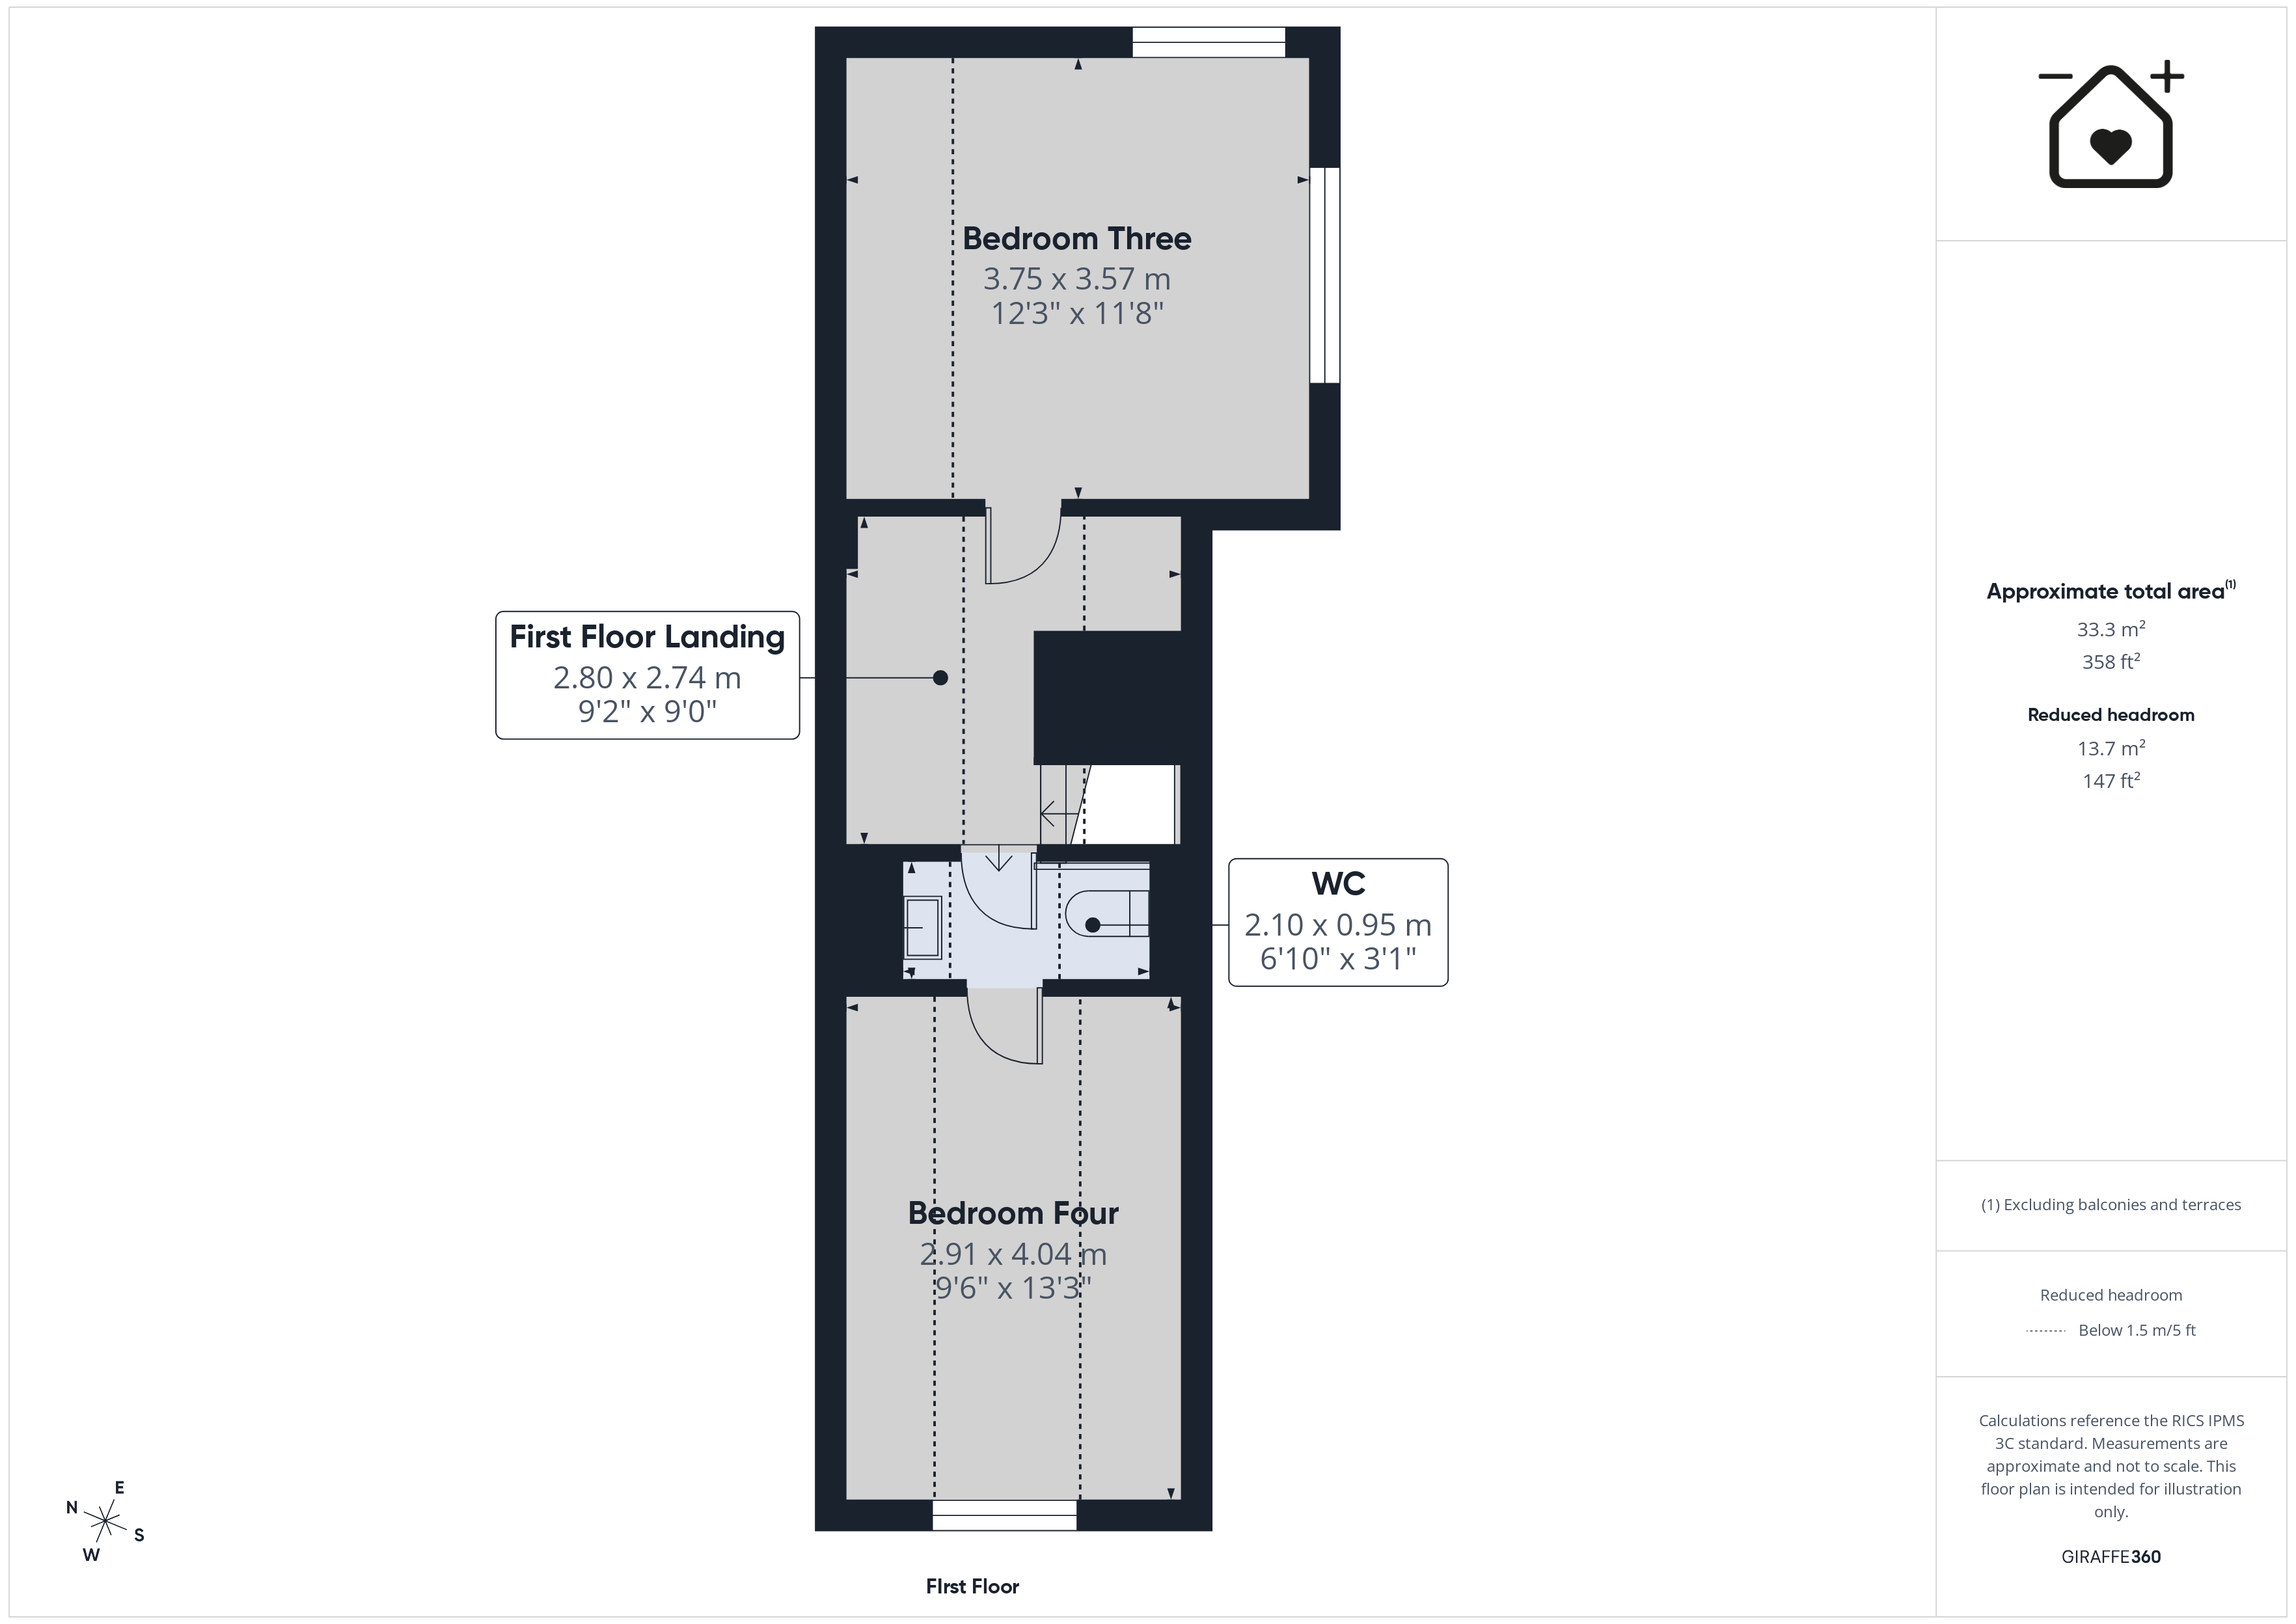
Varnished floorboards, papered walls and a papered ceiling. A sky light. Doors leading to bedroom three and a WC. The WC leads through into bedroom four.
Bedroom Three
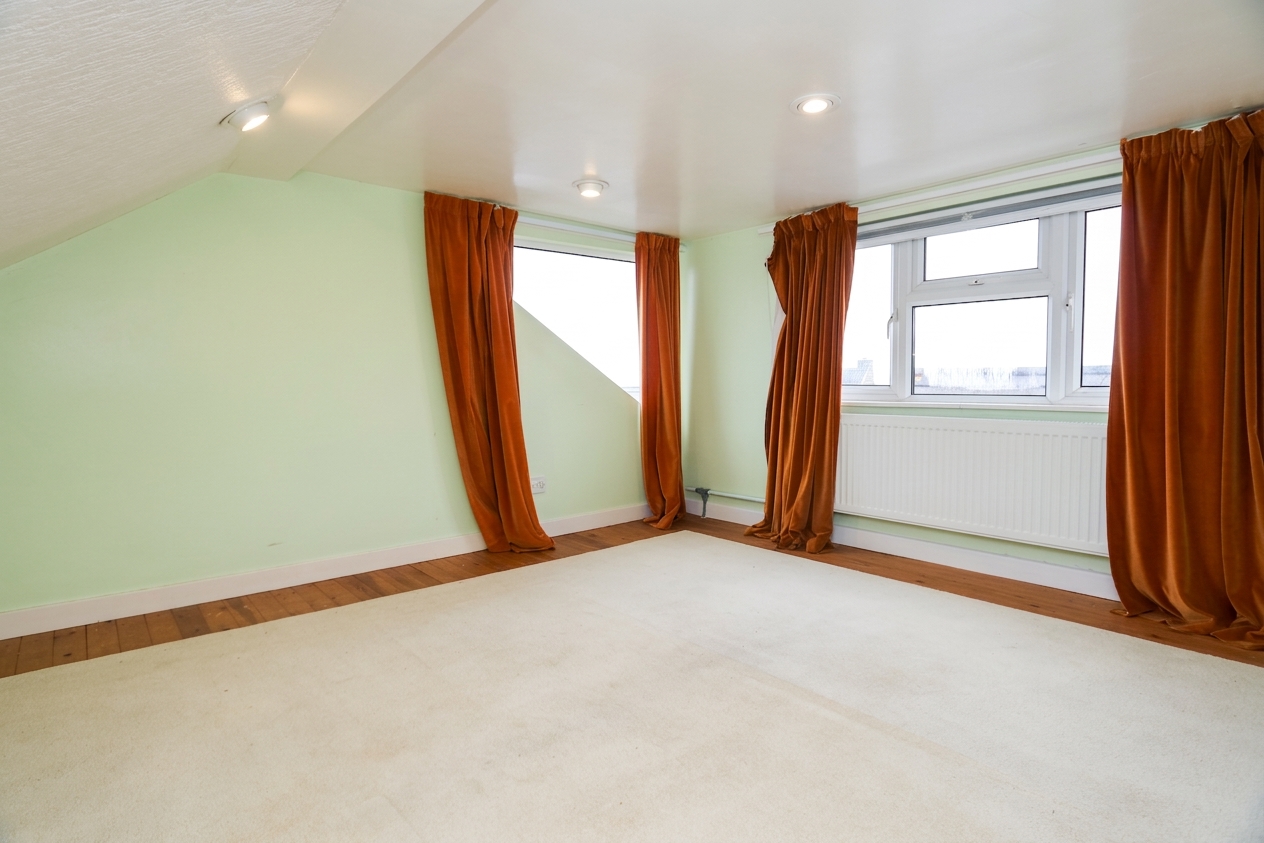
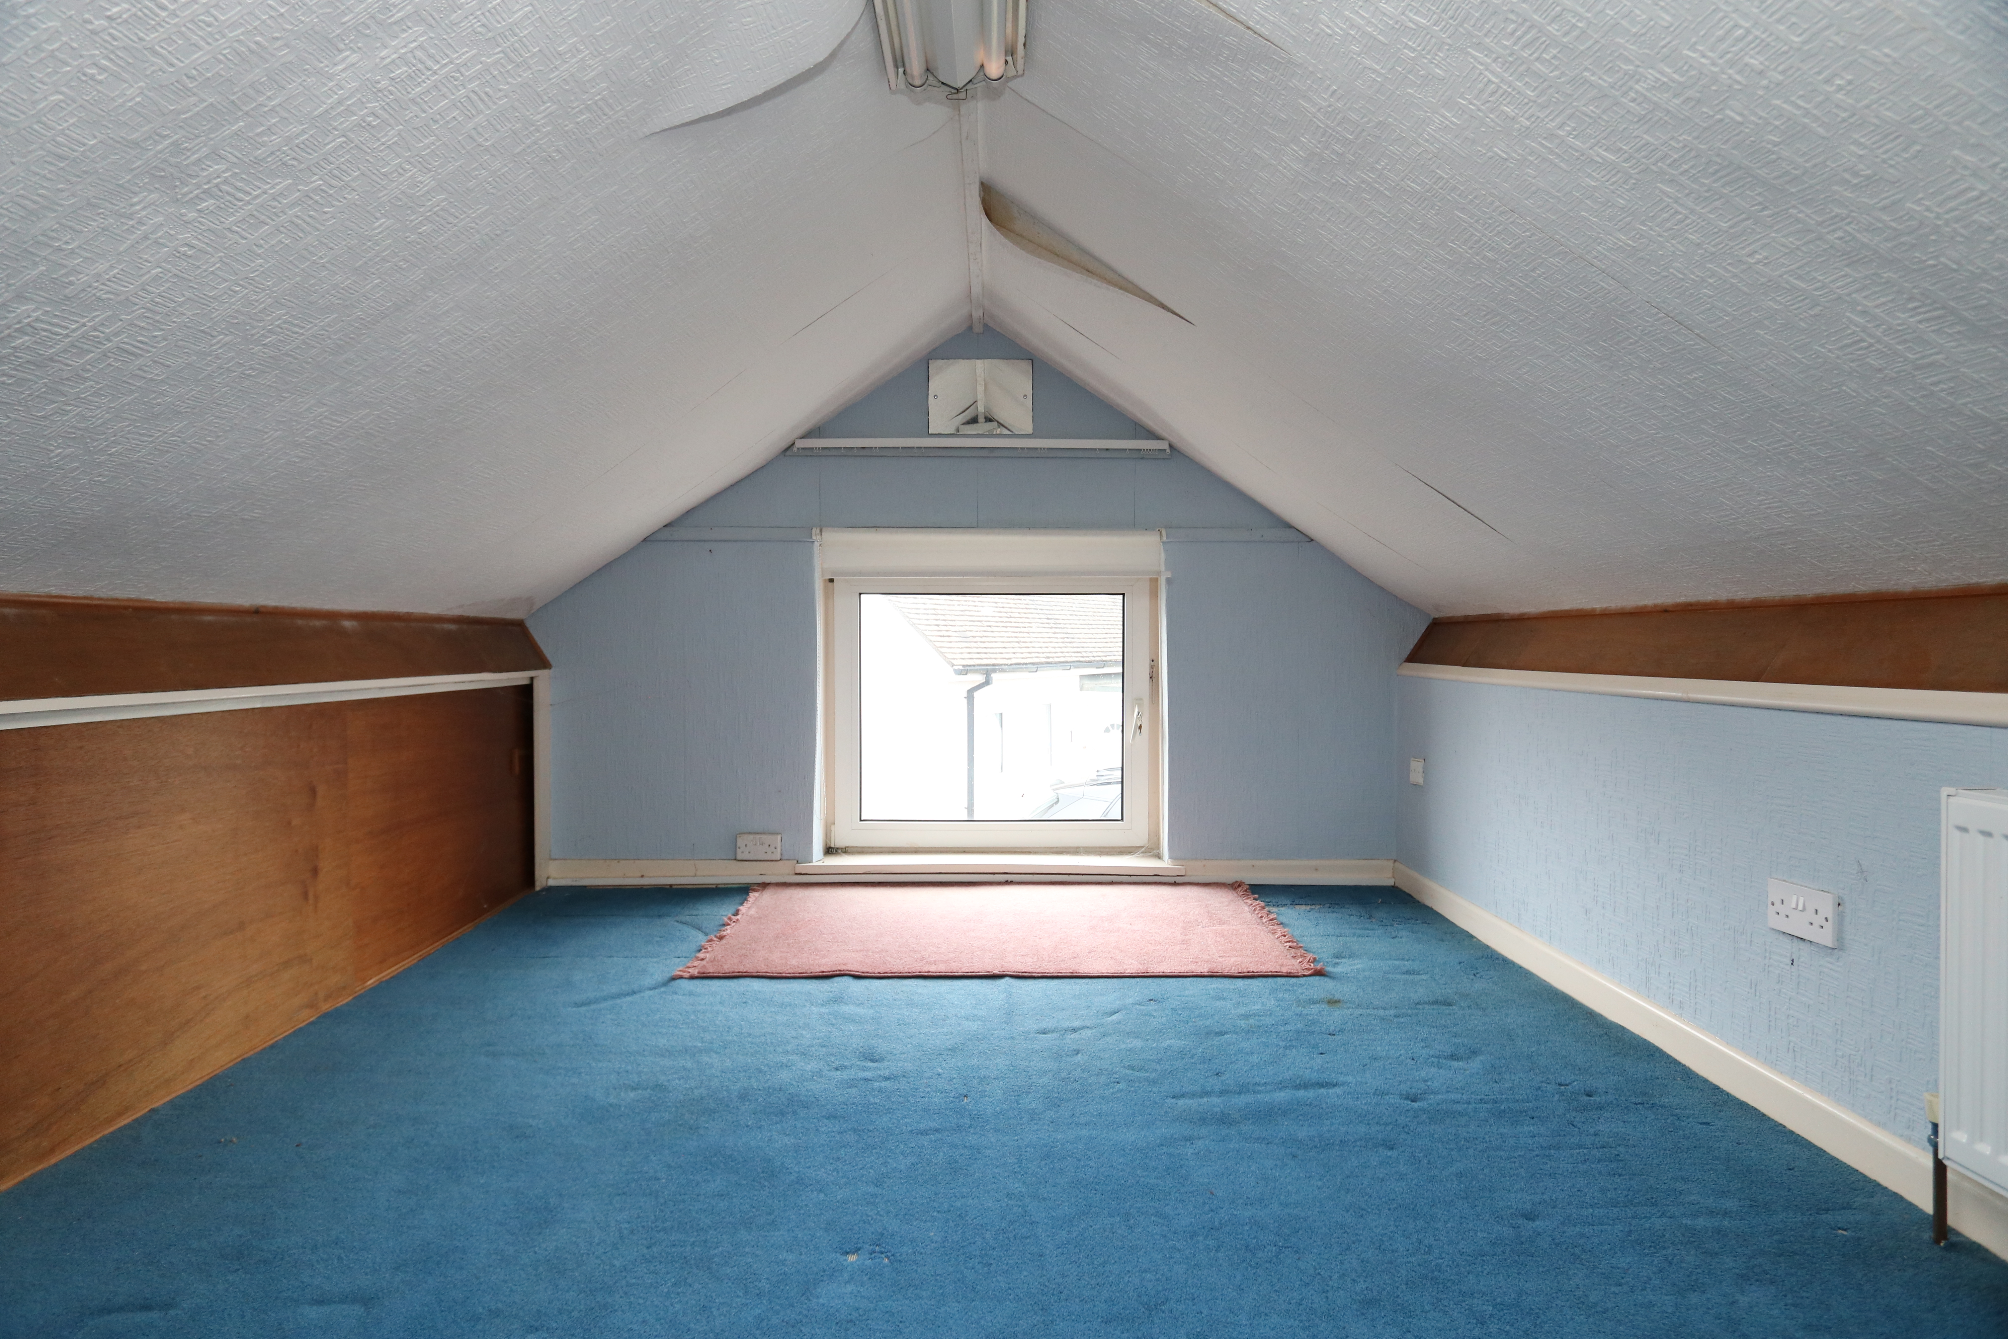
Bedroom three has varnished floorboards, papered walls and a papered ceiling. A radiator, two uPVC windows overlooking the Cold Knap and Bristol Channel. Storage into the eaves.
WC
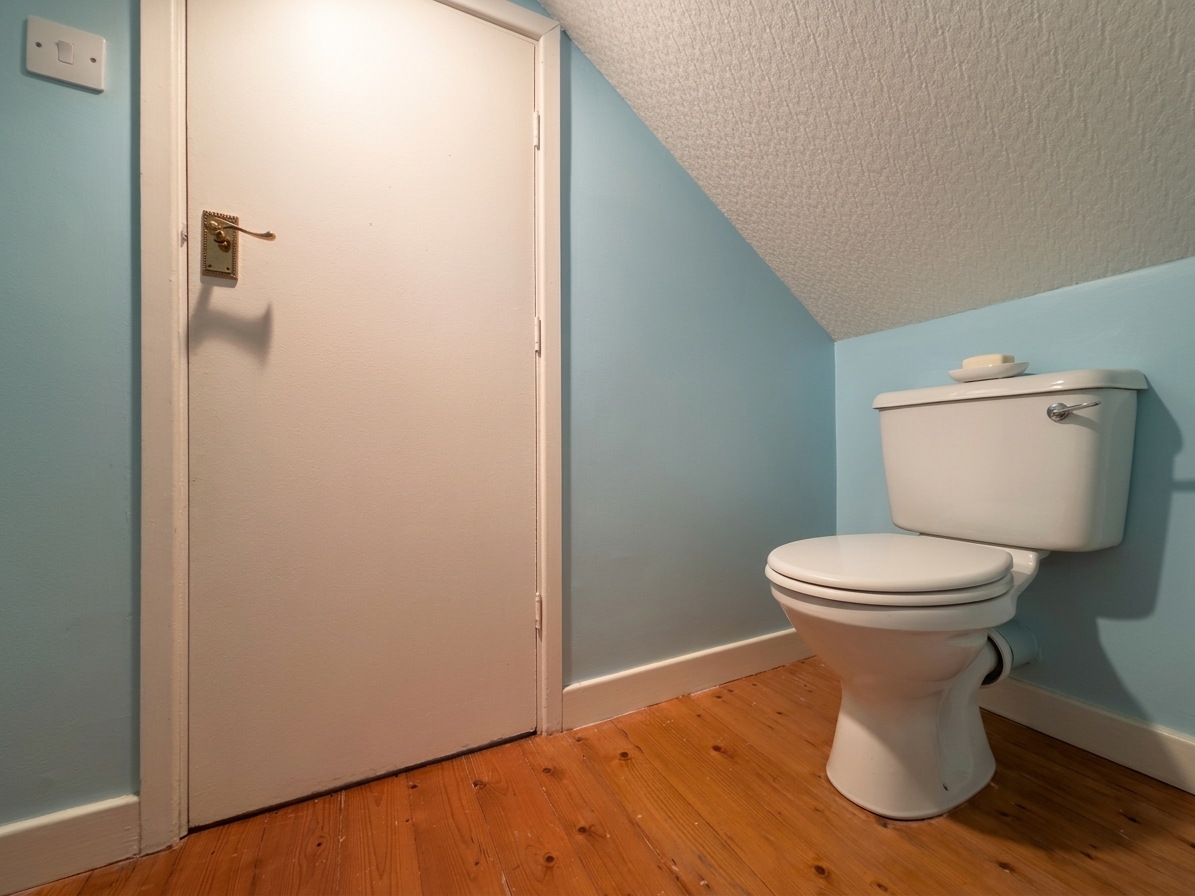
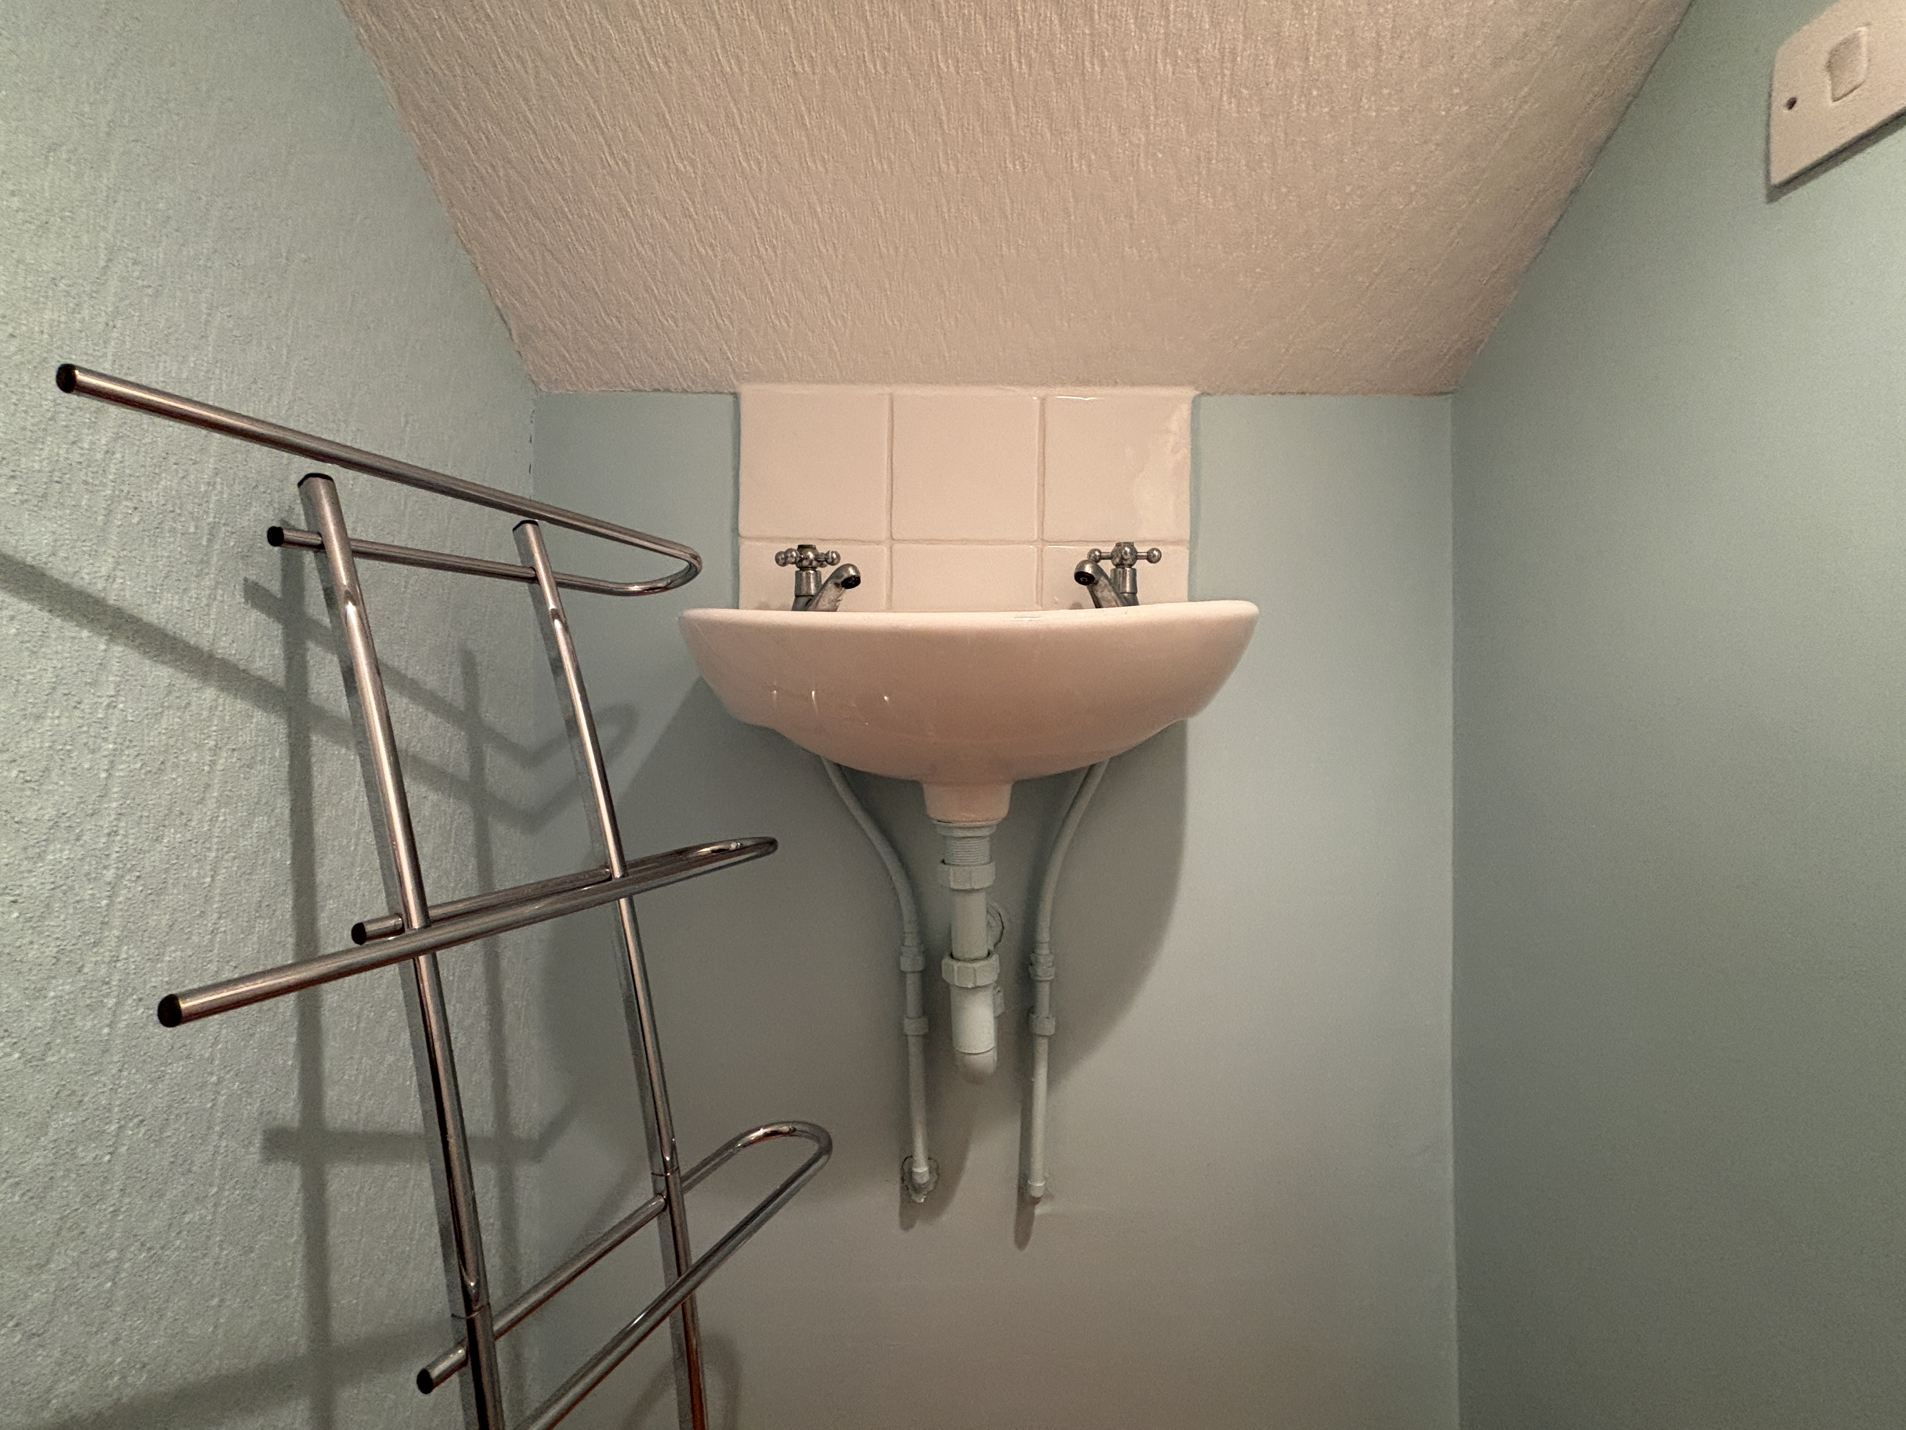
The WC has wooden flooring, papered walls and a papered ceiling. There is a two piece white suite comprising a WC with push-button flush and a wall-mounted washbasin with stainless steel pillar taps overtop and a tiled splash back. A door leads through into bedroom four.
Bedroom Four
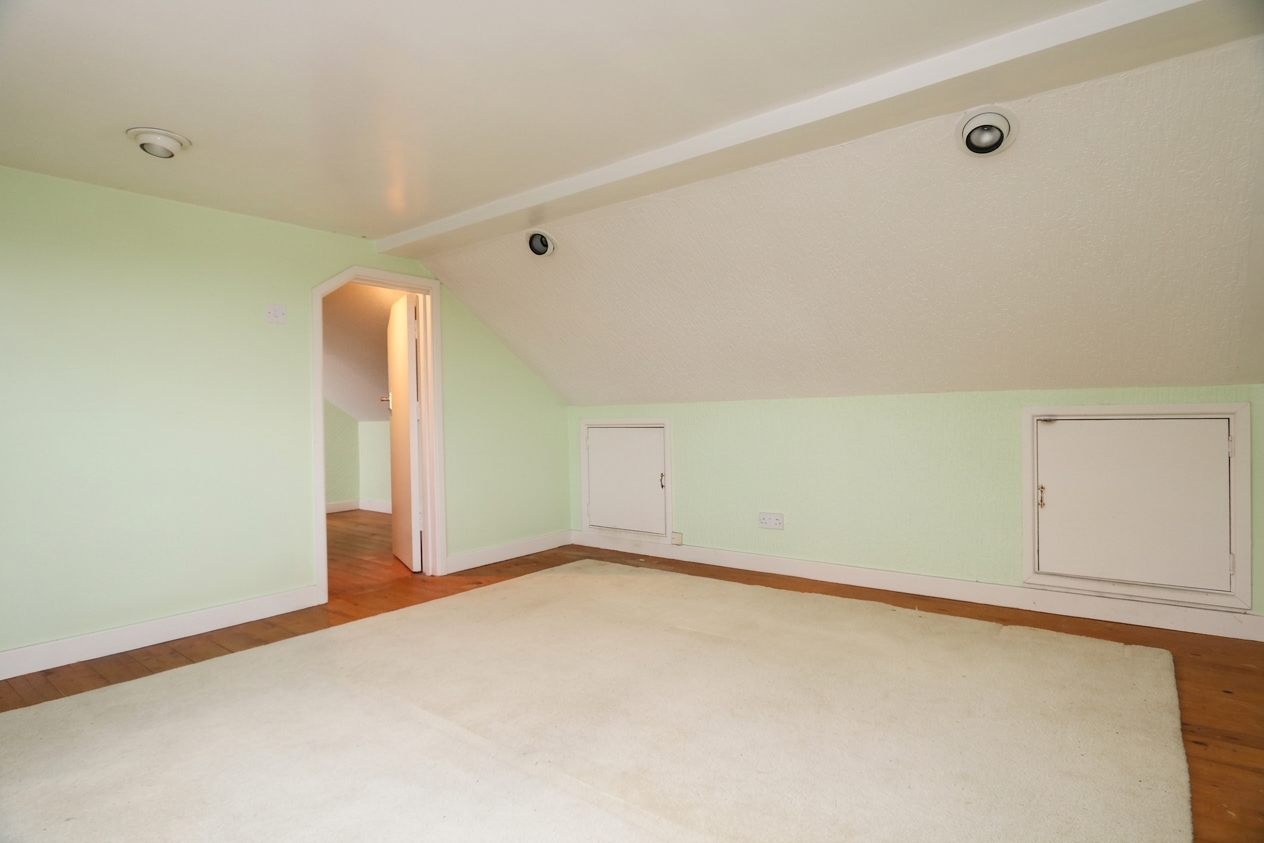
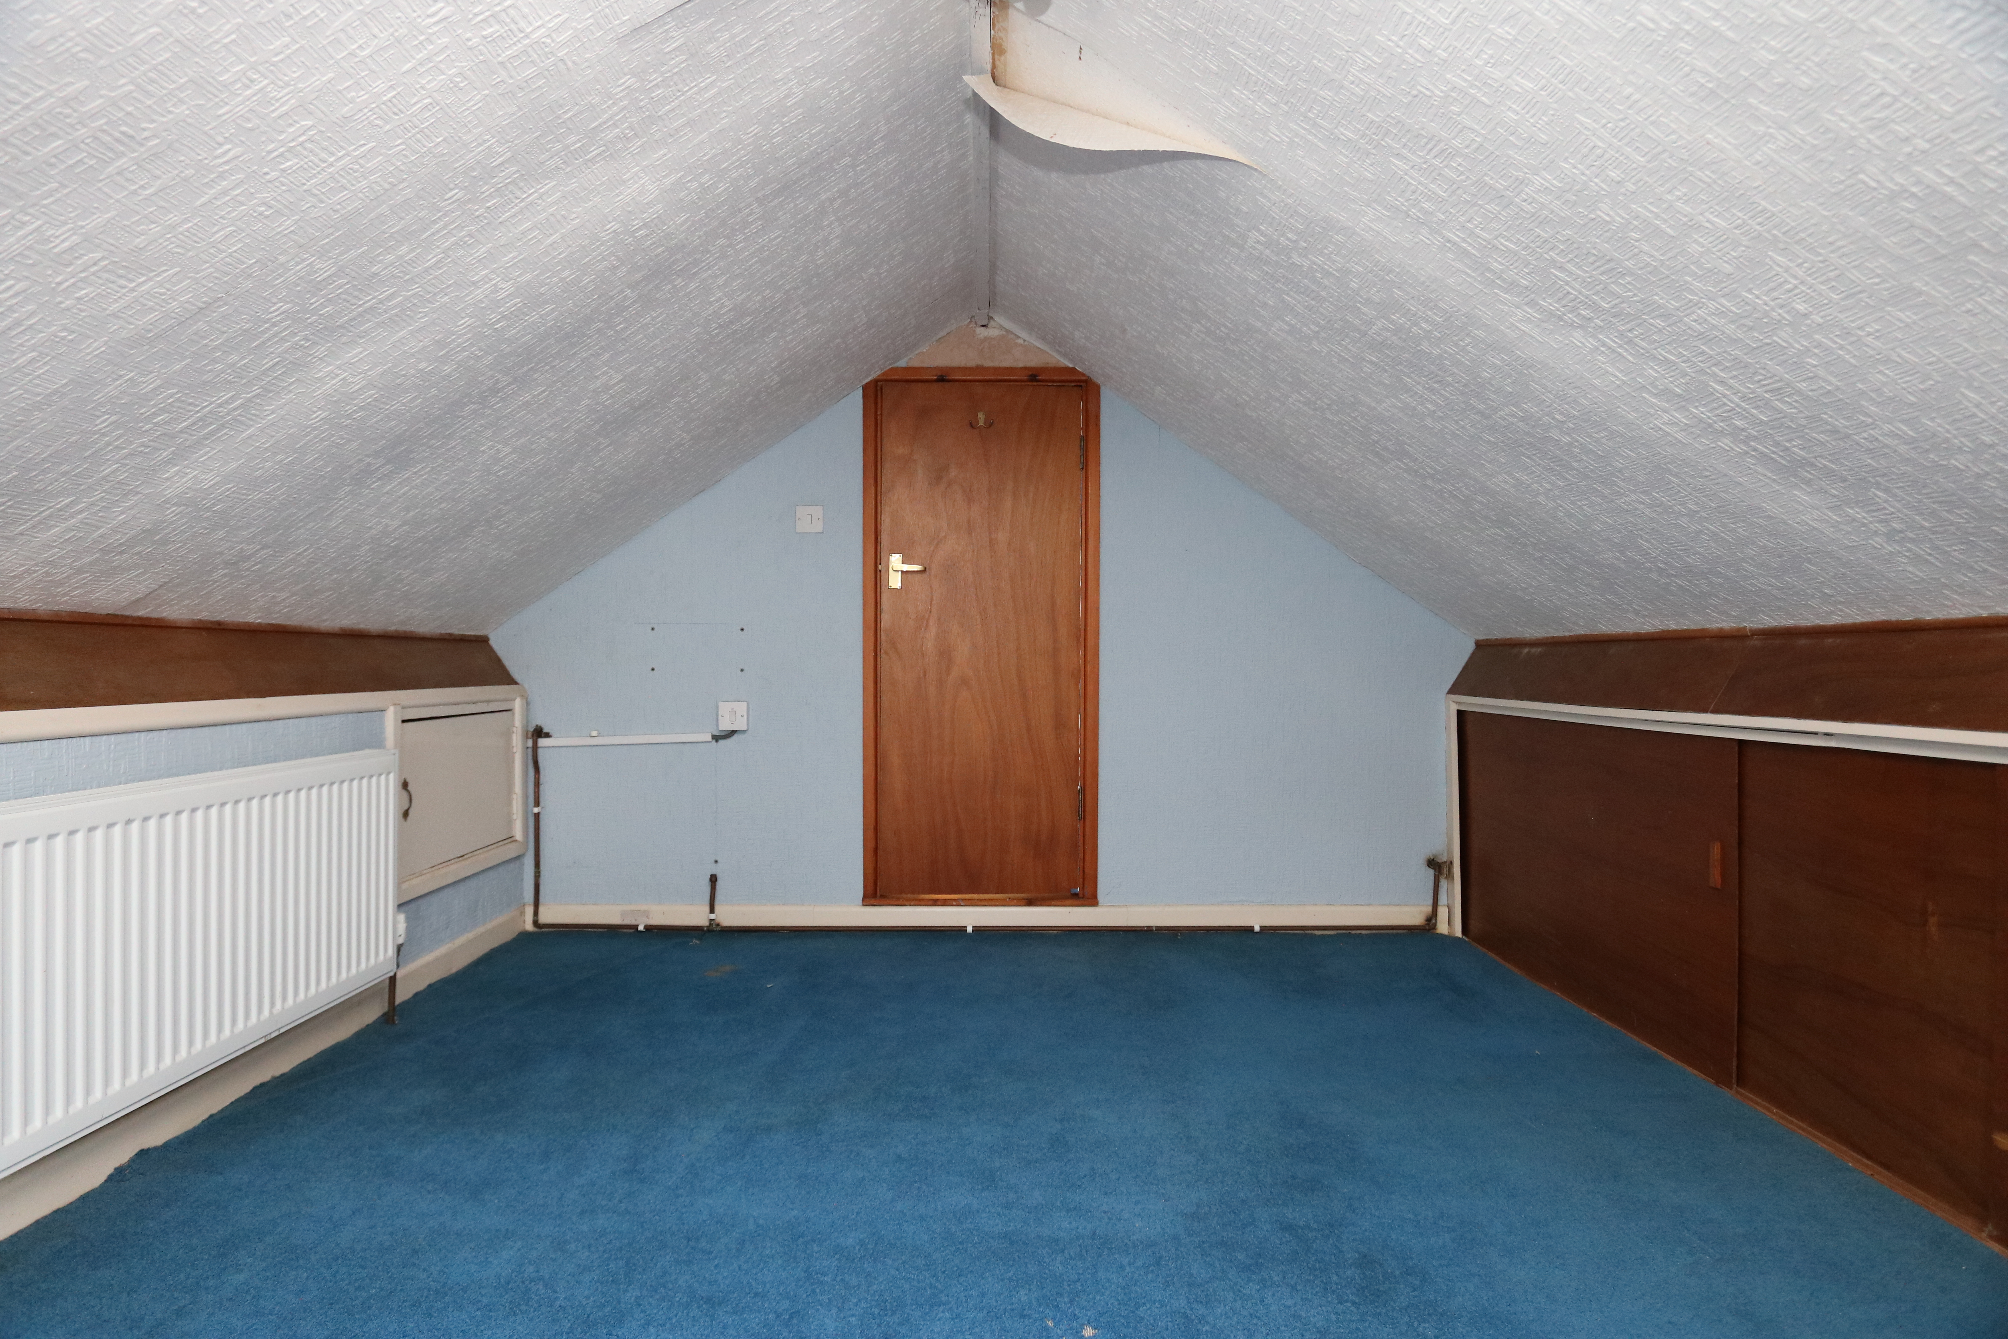
Bedroom four is carpeted with papered walls and a papered ceiling. There is storage to the eaves, a radiator and a side aspect window.
Floorplans
Outside Spaces
Front Garden
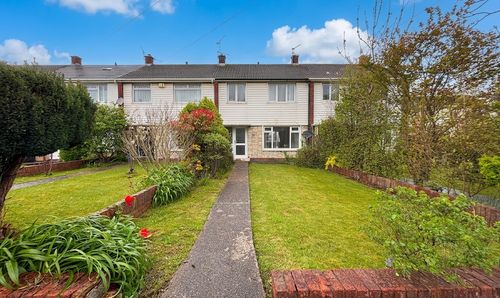
Driveway providing off road parking. The front garden is largely laud to lawn with flower beds and shrubs. Side access to the rear.
Garden
An enclosed courtyard style garden with patio and areas of decorative stone chippings. Side access to the front.
Parking Spaces
Location
Properties you may like
By Chris Davies Estate Agents
-
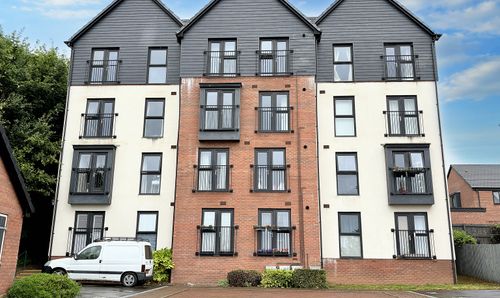
Cei Tir Y Castell, Barry, CF63 4DG
- 2 Beds
- 2 Bath
-
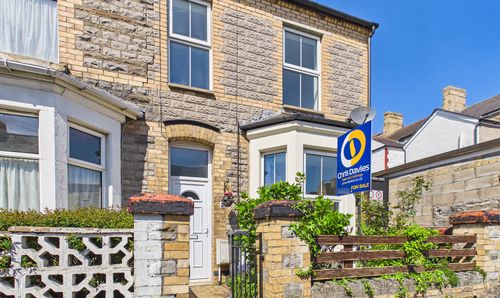
Oban Street, Barry, CF63
- 3 Beds
- 2 Bath
-
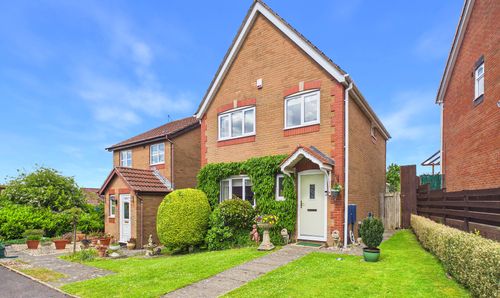
Ael-Y-Coed, Barry, CF62
- 3 Beds
- 1 Bath
-
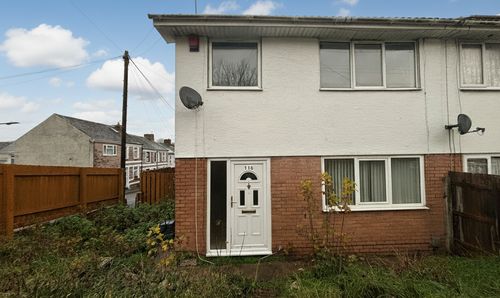
Main Street, Barry, CF63
- 3 Beds
- 1 Bath
-
Trem Mapgoll (Pencoedtre Village), Barry, CF63
- 4 Beds
- 3 Bath
-
Neptune Road, Barry, CF62
- 2 Beds
- 2 Bath
-
Min-Y-Mor, Barry, CF62
- 4 Beds
- 2 Bath
-
Hillary Rise, Barry, CF63
- 3 Beds
- 1 Bath
-
Port Road West, Barry, CF62
- 3 Beds
- 1 Bath