3 Bedroom Detached House, Rogers Avenue, Creswell, S80
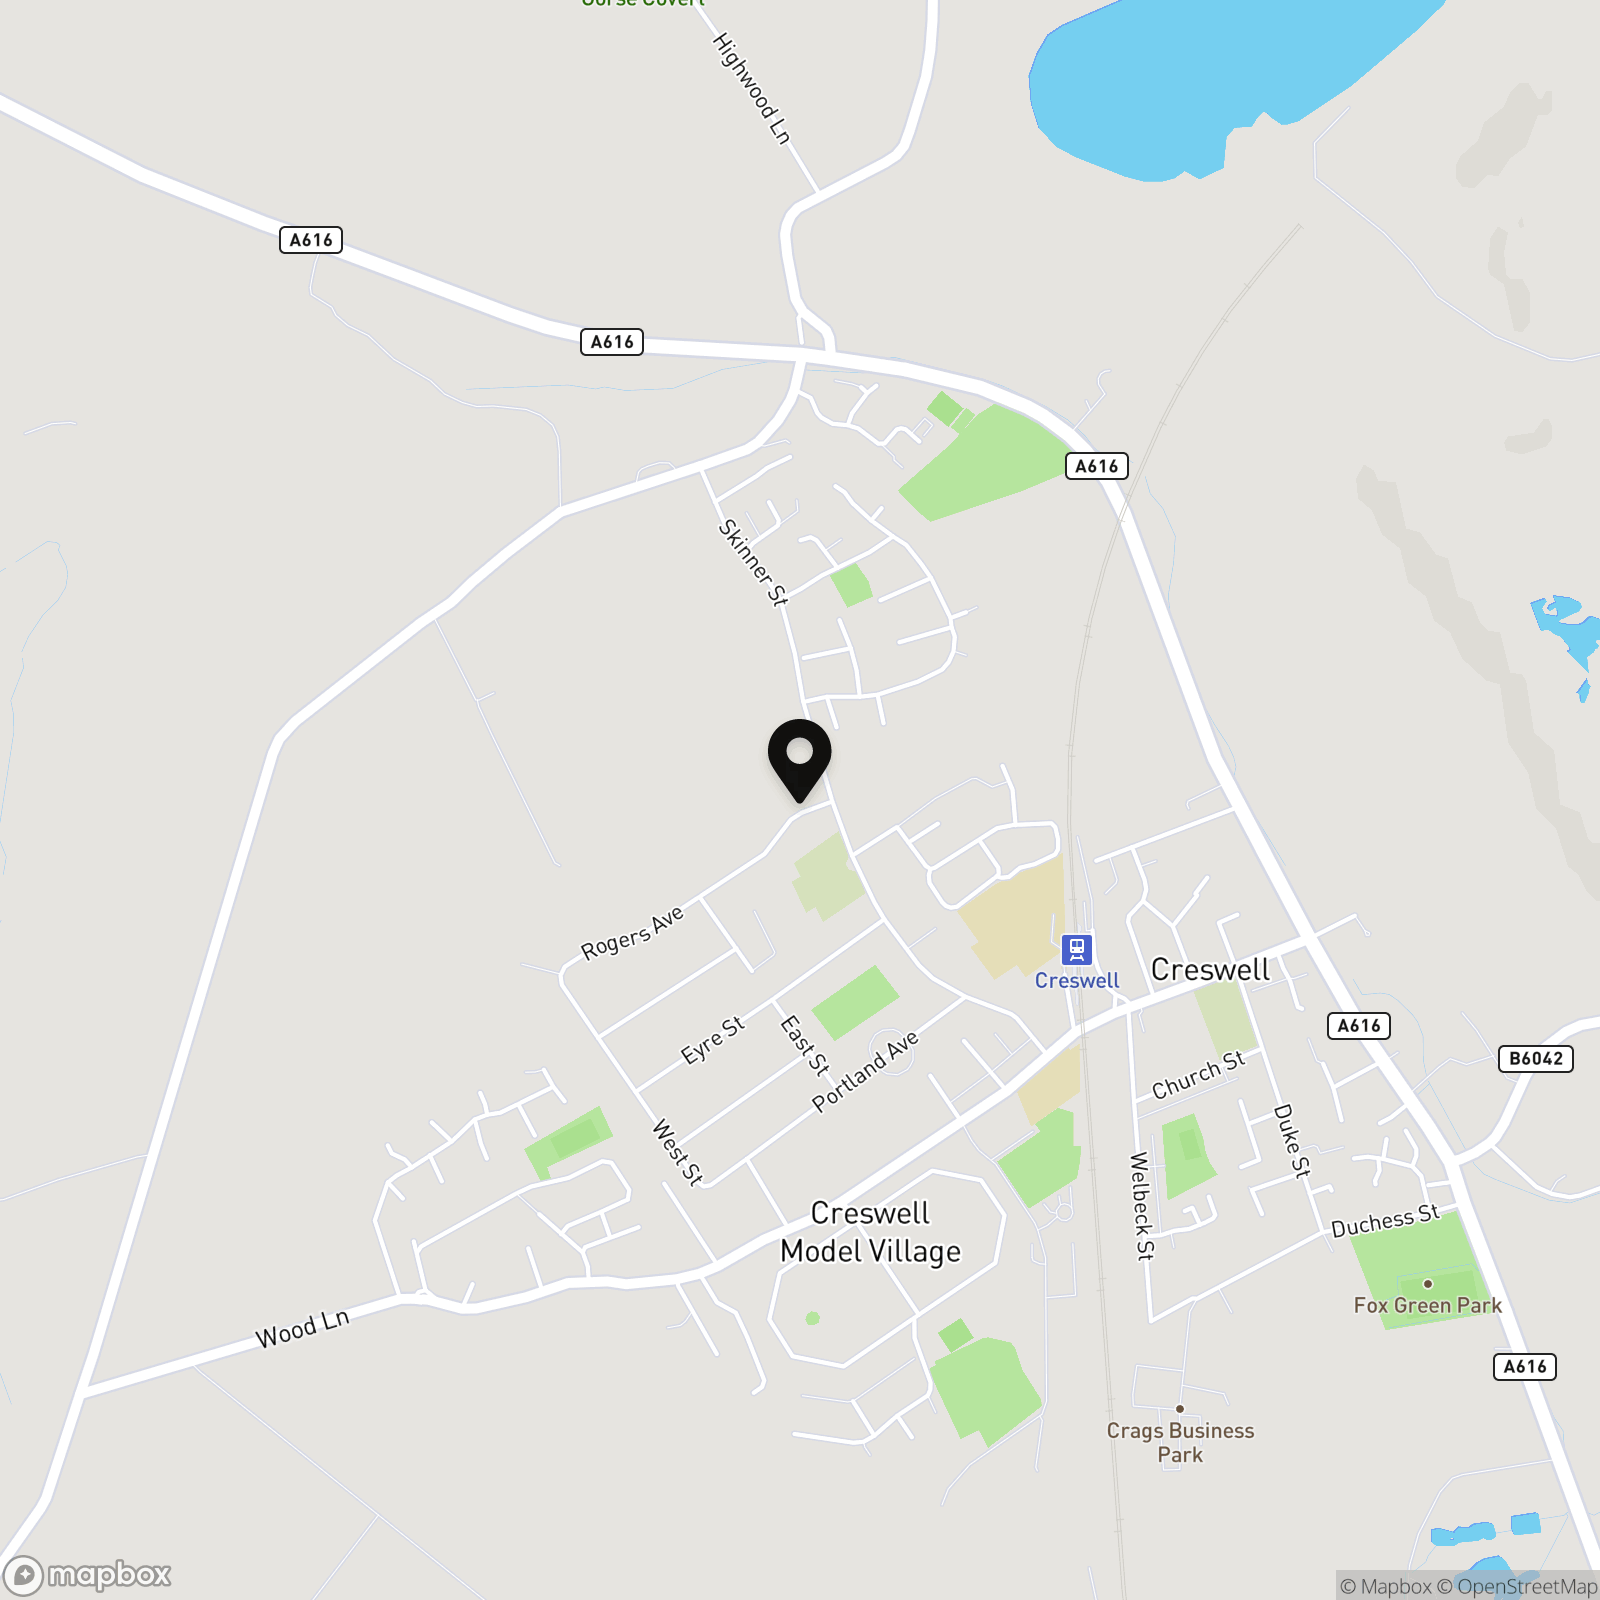
Rogers Avenue, Creswell, S80

Pinewood Clowne
Pinewood Property Estates Ltd, 24-26 Mill Street
Description
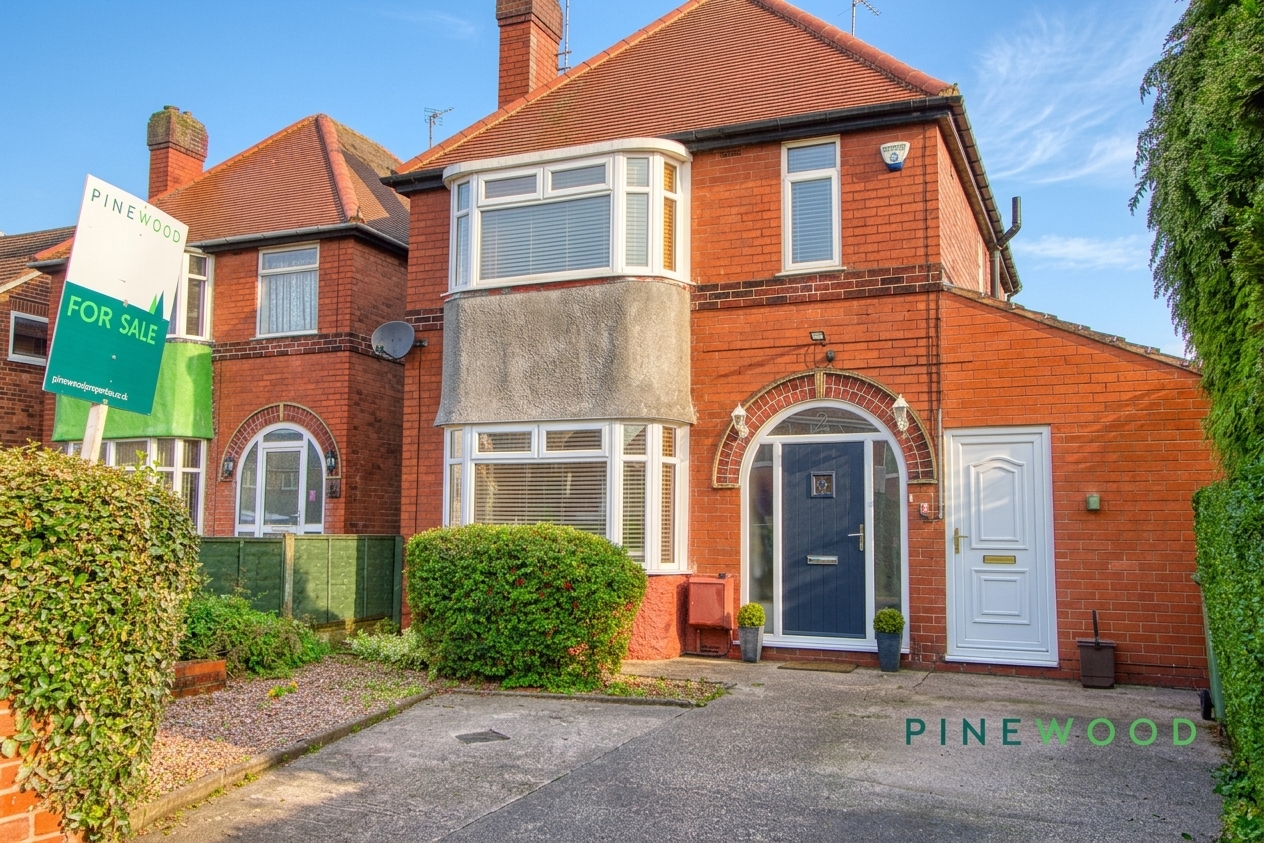
This beautifully presented detached house offers an inviting blend of modern comfort and timeless character, making it an ideal choice for families and professionals alike. The property features two spacious bedrooms & one single bedroom, each flooded with natural light from large bay or picture windows that create a bright and airy atmosphere. The bedrooms provide ample built-in storage with mirrored wardrobes and matching dressers, ensuring both practicality and style. The generous living spaces include two charming reception rooms, one boasting an elegant bay window and the other a picture window that serves as a cosy focal point. The heart of the home is the contemporary kitchen, designed with sleek wooden cabinetry, integrated appliances (including a dishwasher), and stylish tile accents. Large windows not only illuminate the kitchen but also offer delightful garden views, enhancing the sense of indoor-outdoor living. The modern family bathroom continues this theme with a shower over the bath, built-in storage, and tasteful fixtures, all complemented by an abundance of natural light.
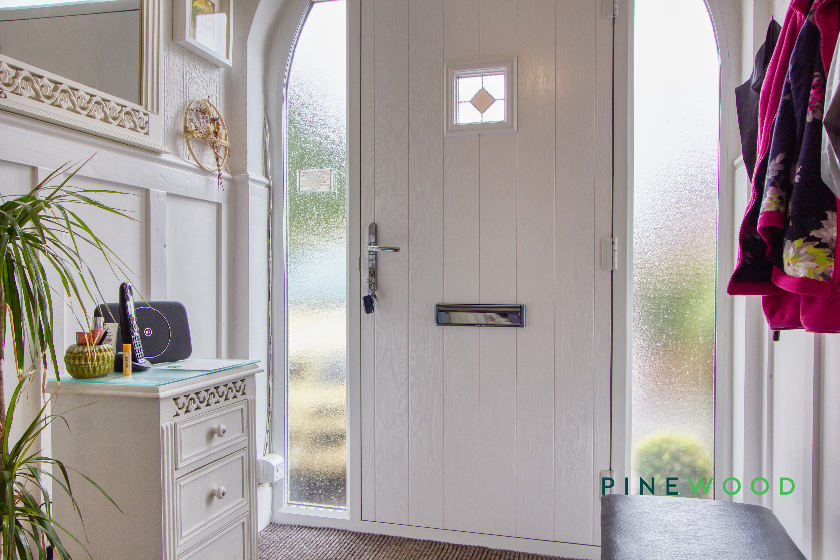
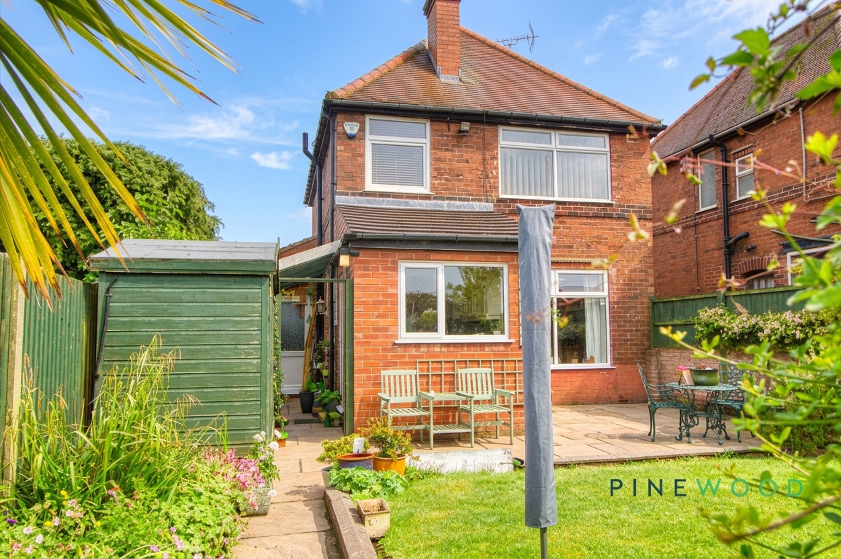
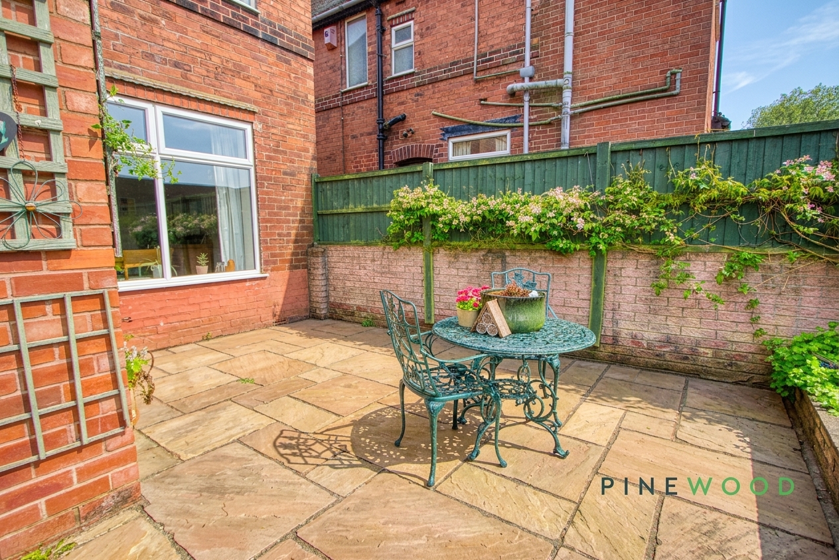
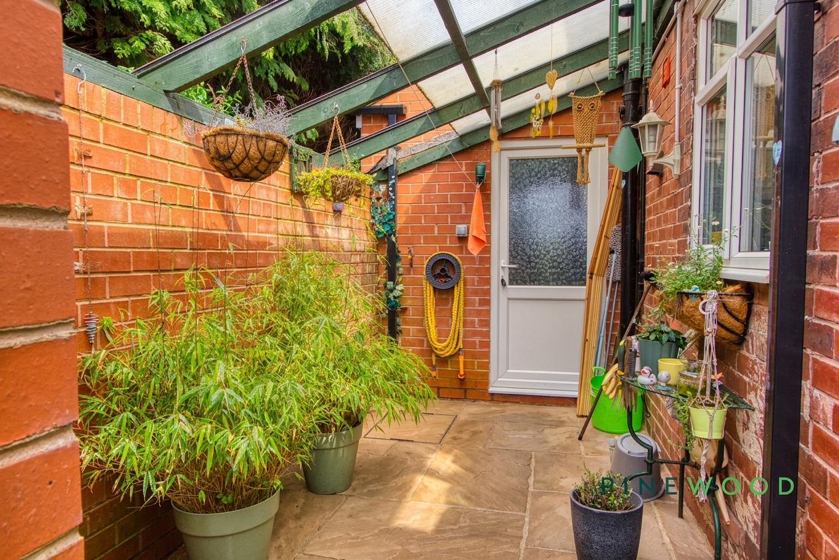
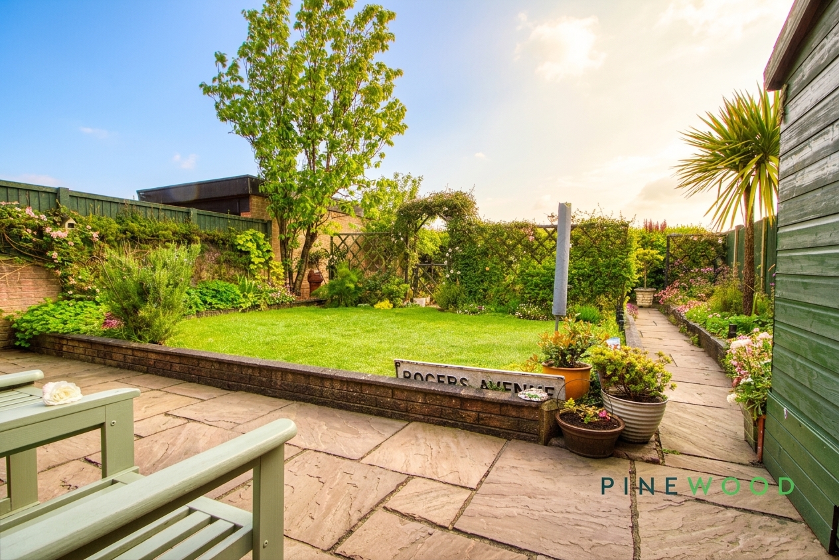
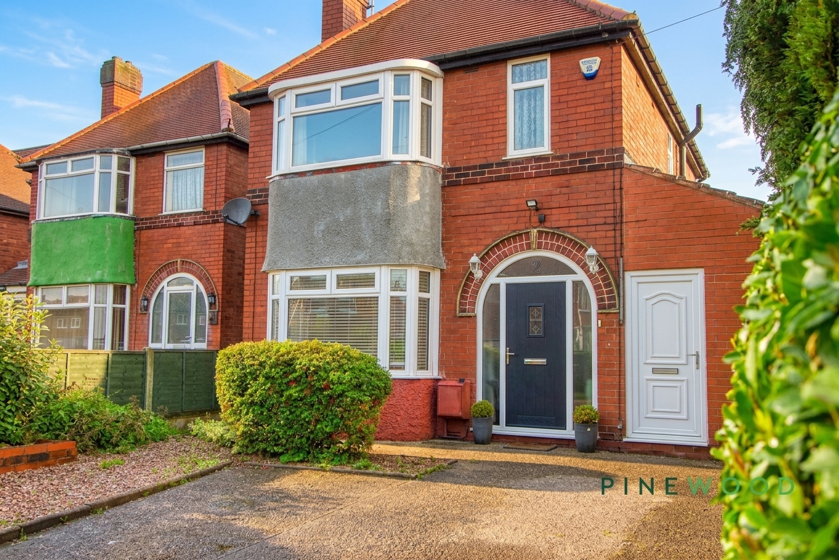
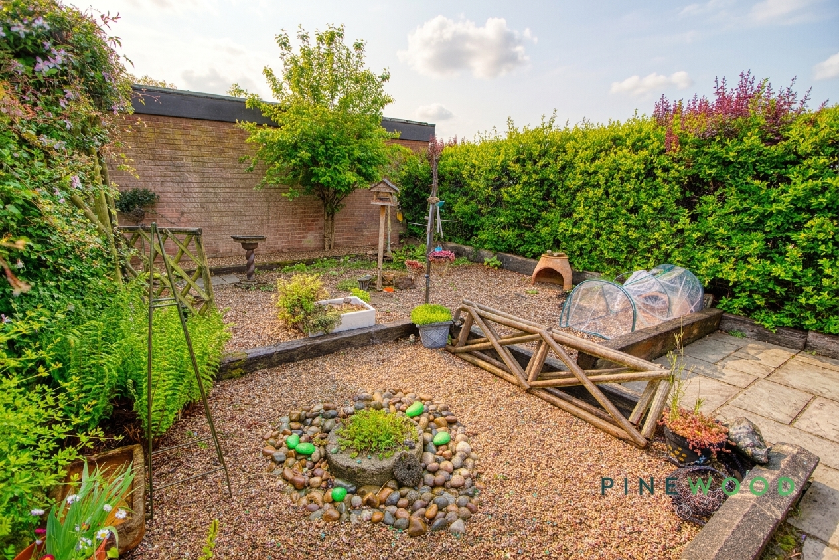
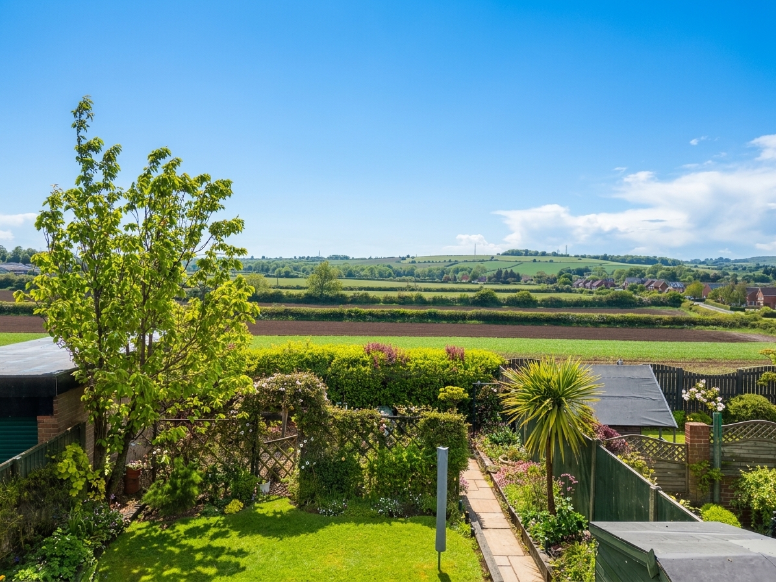
Beyond the interior, the property excels in providing versatile outdoor spaces that cater to a variety of lifestyles. The landscaped rear garden is a true highlight, featuring a lush lawn bordered by mature trees and vibrant planting beds. Multiple patio areas utilising Indian stone to create stunning contrast from the grass areas, including a covered section and a private seating nook with decorative fencing and climbing plants, are perfect for alfresco dining, entertaining guests, or simply relaxing in a tranquil setting. Practical features such as a garden shed, outdoor lighting, and a utility space with direct external access add to the home’s functionality. The attractive front garden, neat driveway, and off-road parking ensure convenience and kerb appeal, while the classic red brick exterior and bay windows contribute to the property’s lasting charm. With thoughtful details such as built-in shelving, decorative panelling in the entrance hall, and stylish finishes throughout, this home is ready to welcome its new owners. Don’t miss the opportunity to view this exceptional property - contact us today to arrange your private tour and experience all it has to offer.
Virtual Tour
Key Features
- Detached tastefully decorated property
- Off-road parking
- Landscaped private garden
- Modern kitchen with integrated appliances
- Decorative fireplaces
- Modern bathroom with shower
- Built-in storage throughout
- Covered patio and outdoor seating
- Utility space with external access
- Freehold - Council Tax Band: C
Property Details
- Property type: House
- Property style: Detached
- Price Per Sq Foot: £244
- Approx Sq Feet: 985 sqft
- Plot Sq Feet: 2,702 sqft
- Council Tax Band: C
Rooms
Kitchen
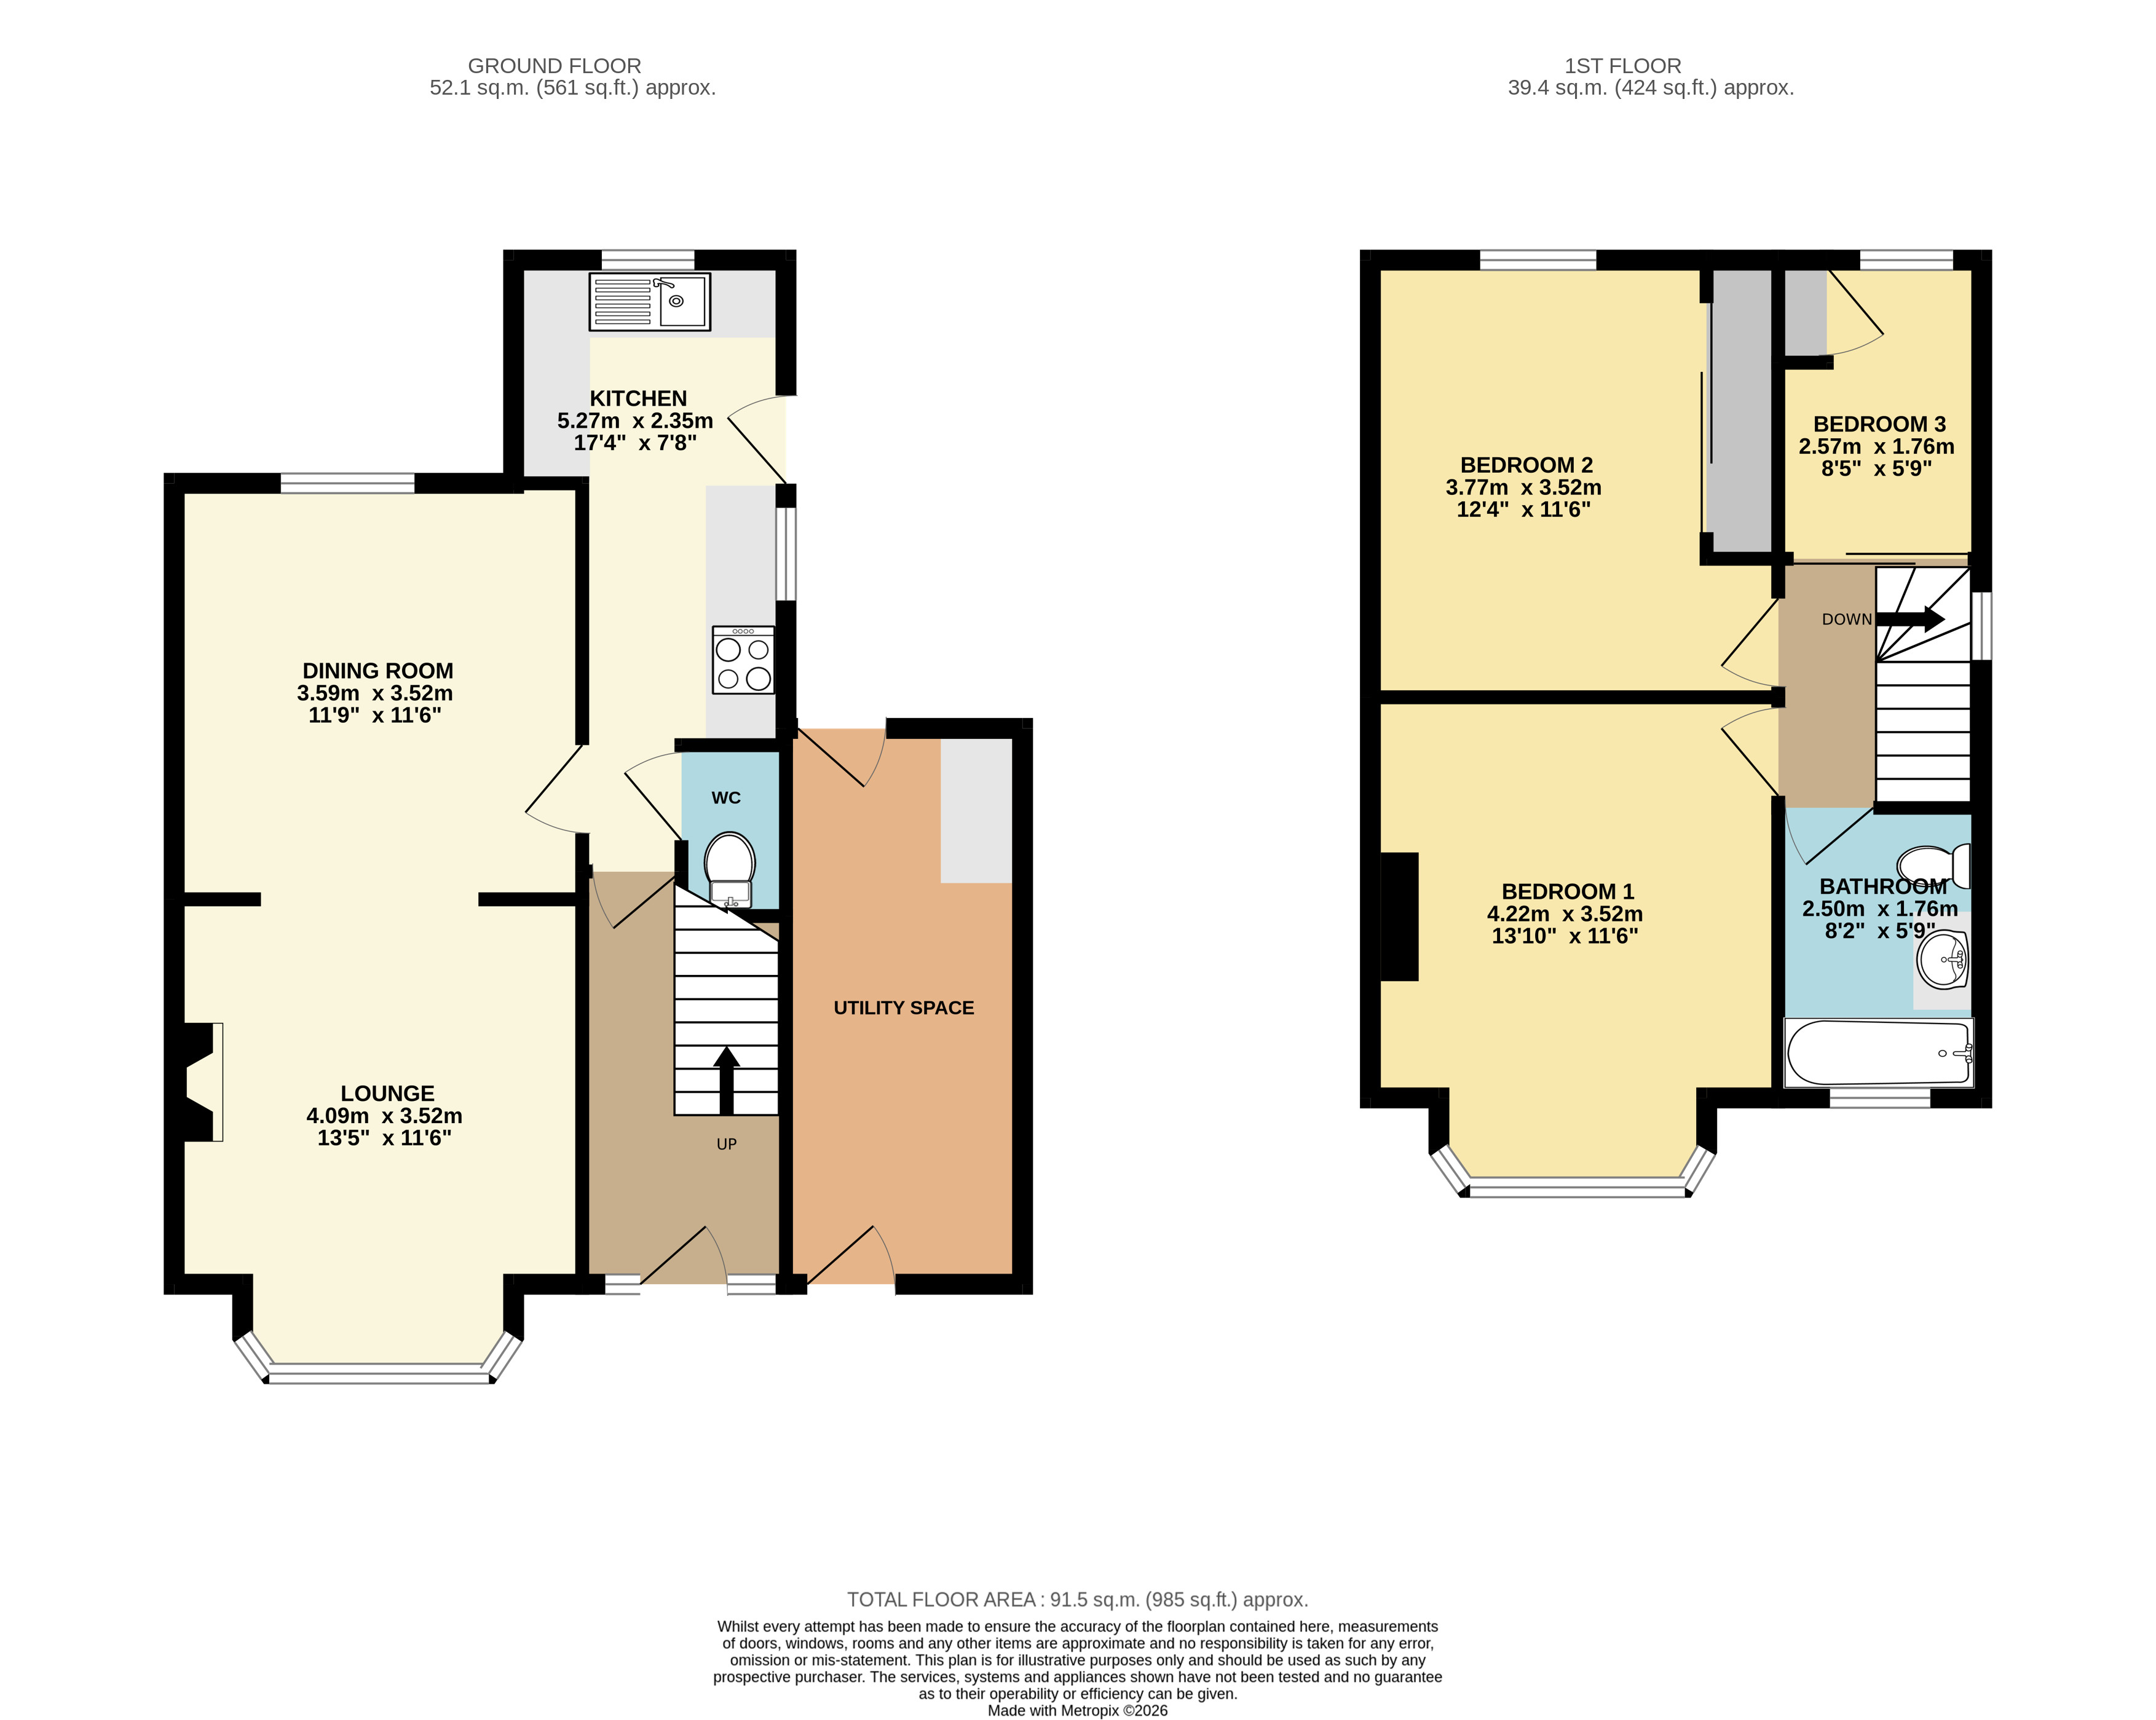
5.27m x 2.35m
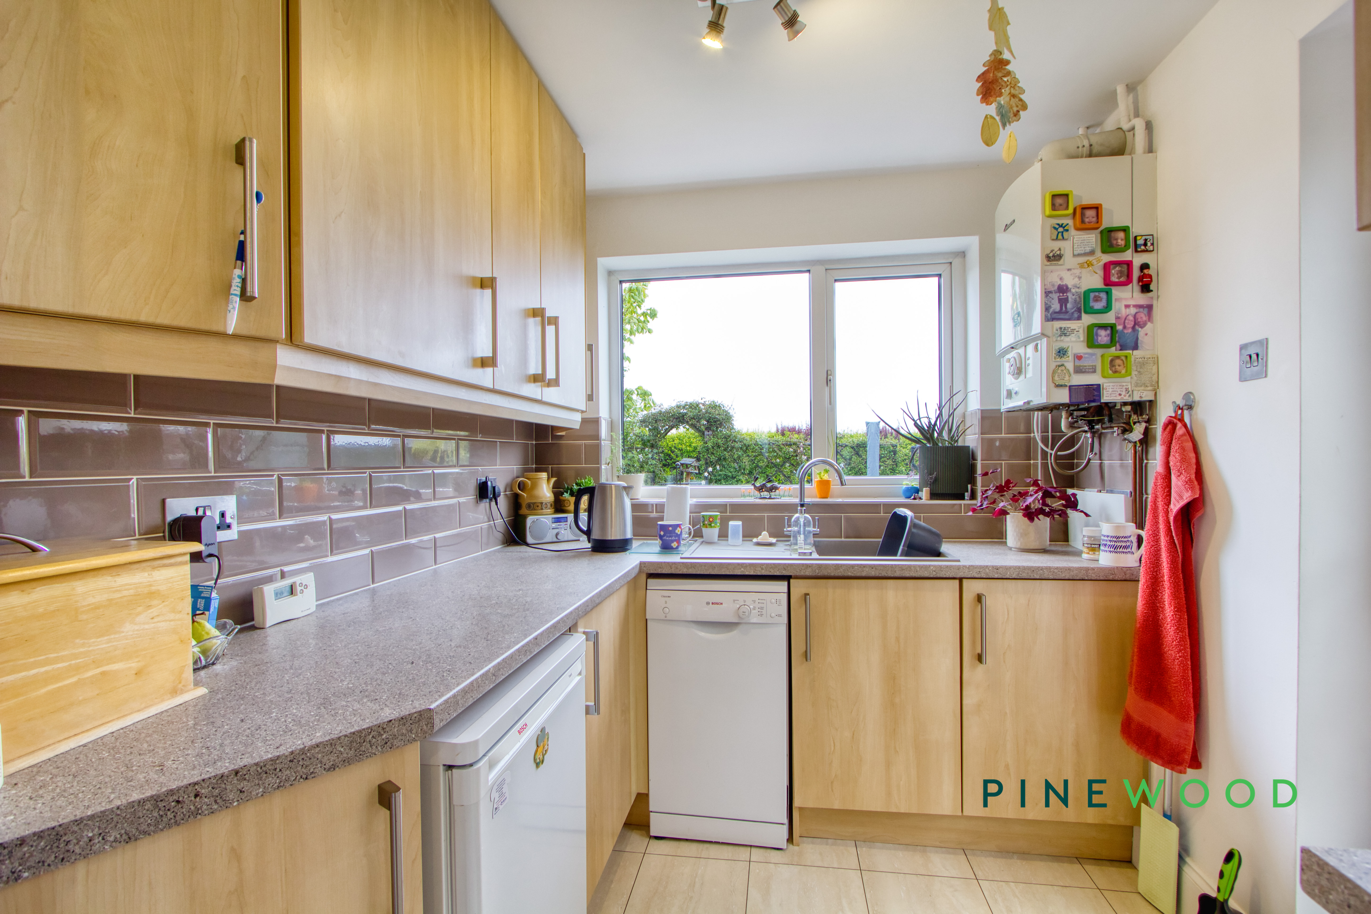
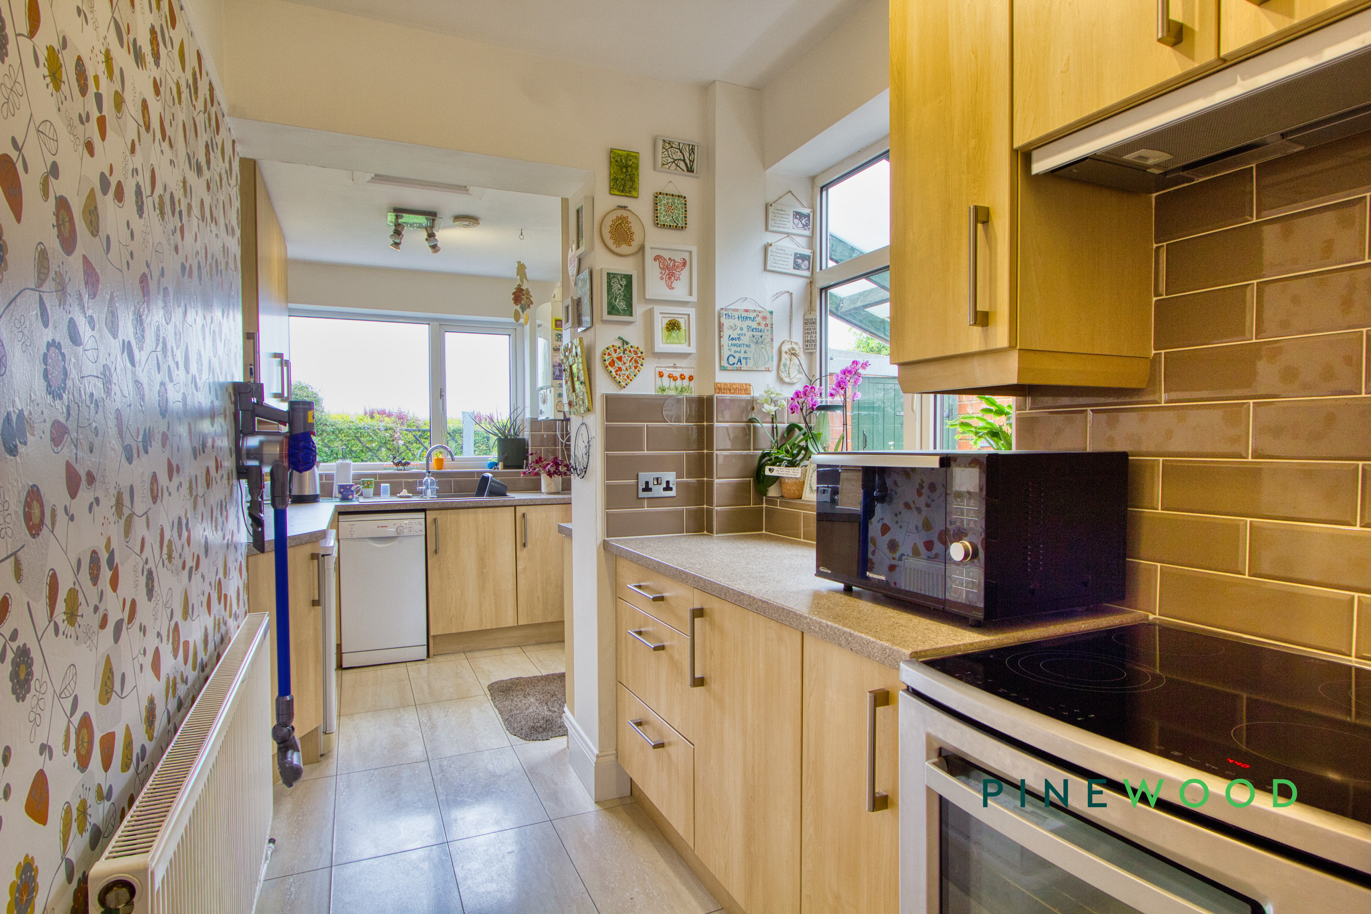
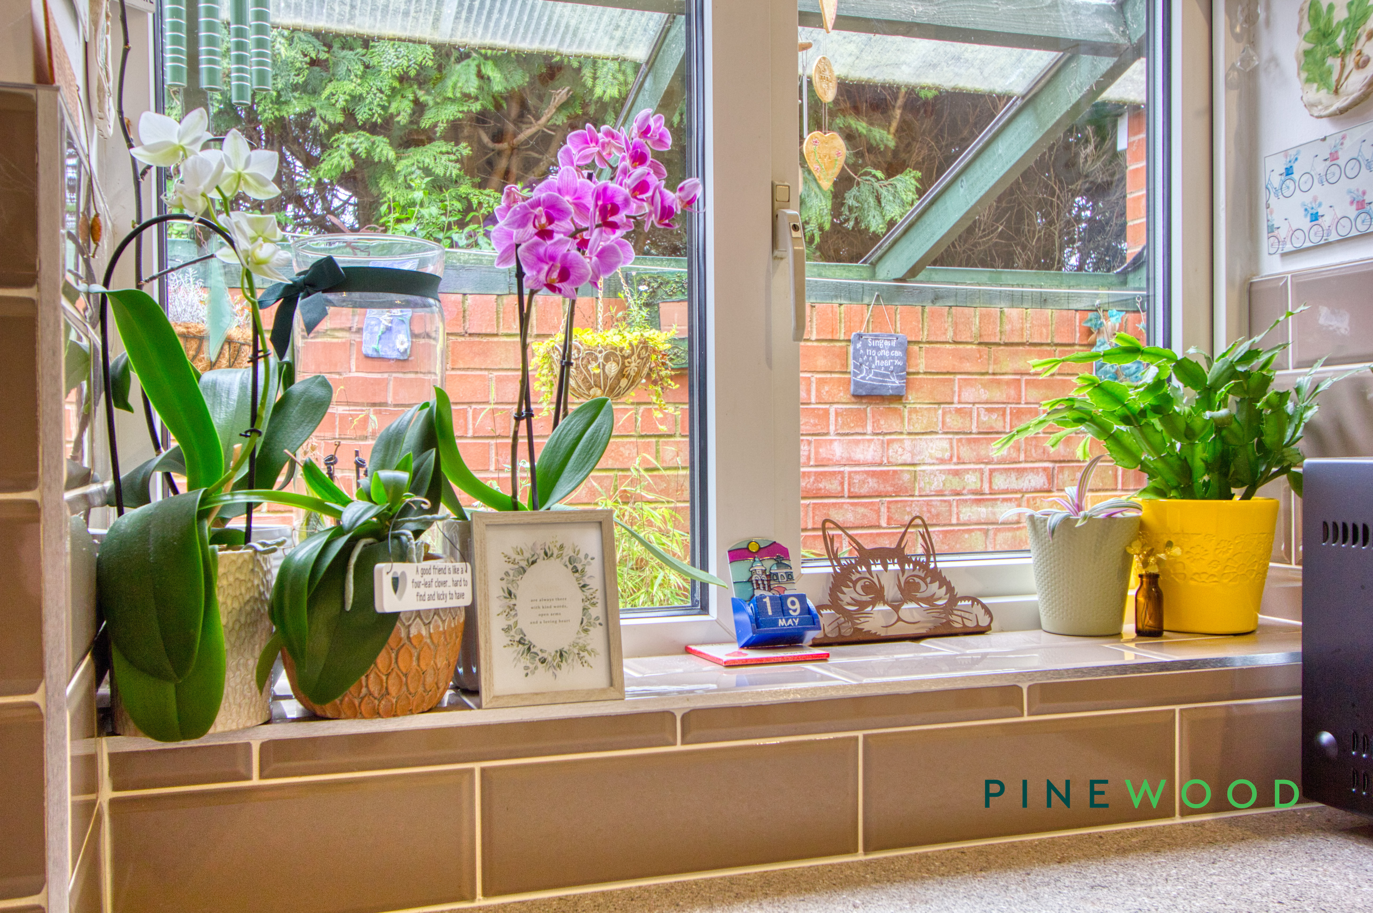
The kitchen is well laid out with a range of light wood cabinetry and contrasting countertops, providing ample storage and workspace. A window over the sink allows views to the garden, adding a sense of openness. The kitchen also benefits from tiled flooring and a practical, neutral backsplash. There is enough room for essential appliances, making it both functional and inviting for cooking tasks.
Dining room
3.59m x 3.52m
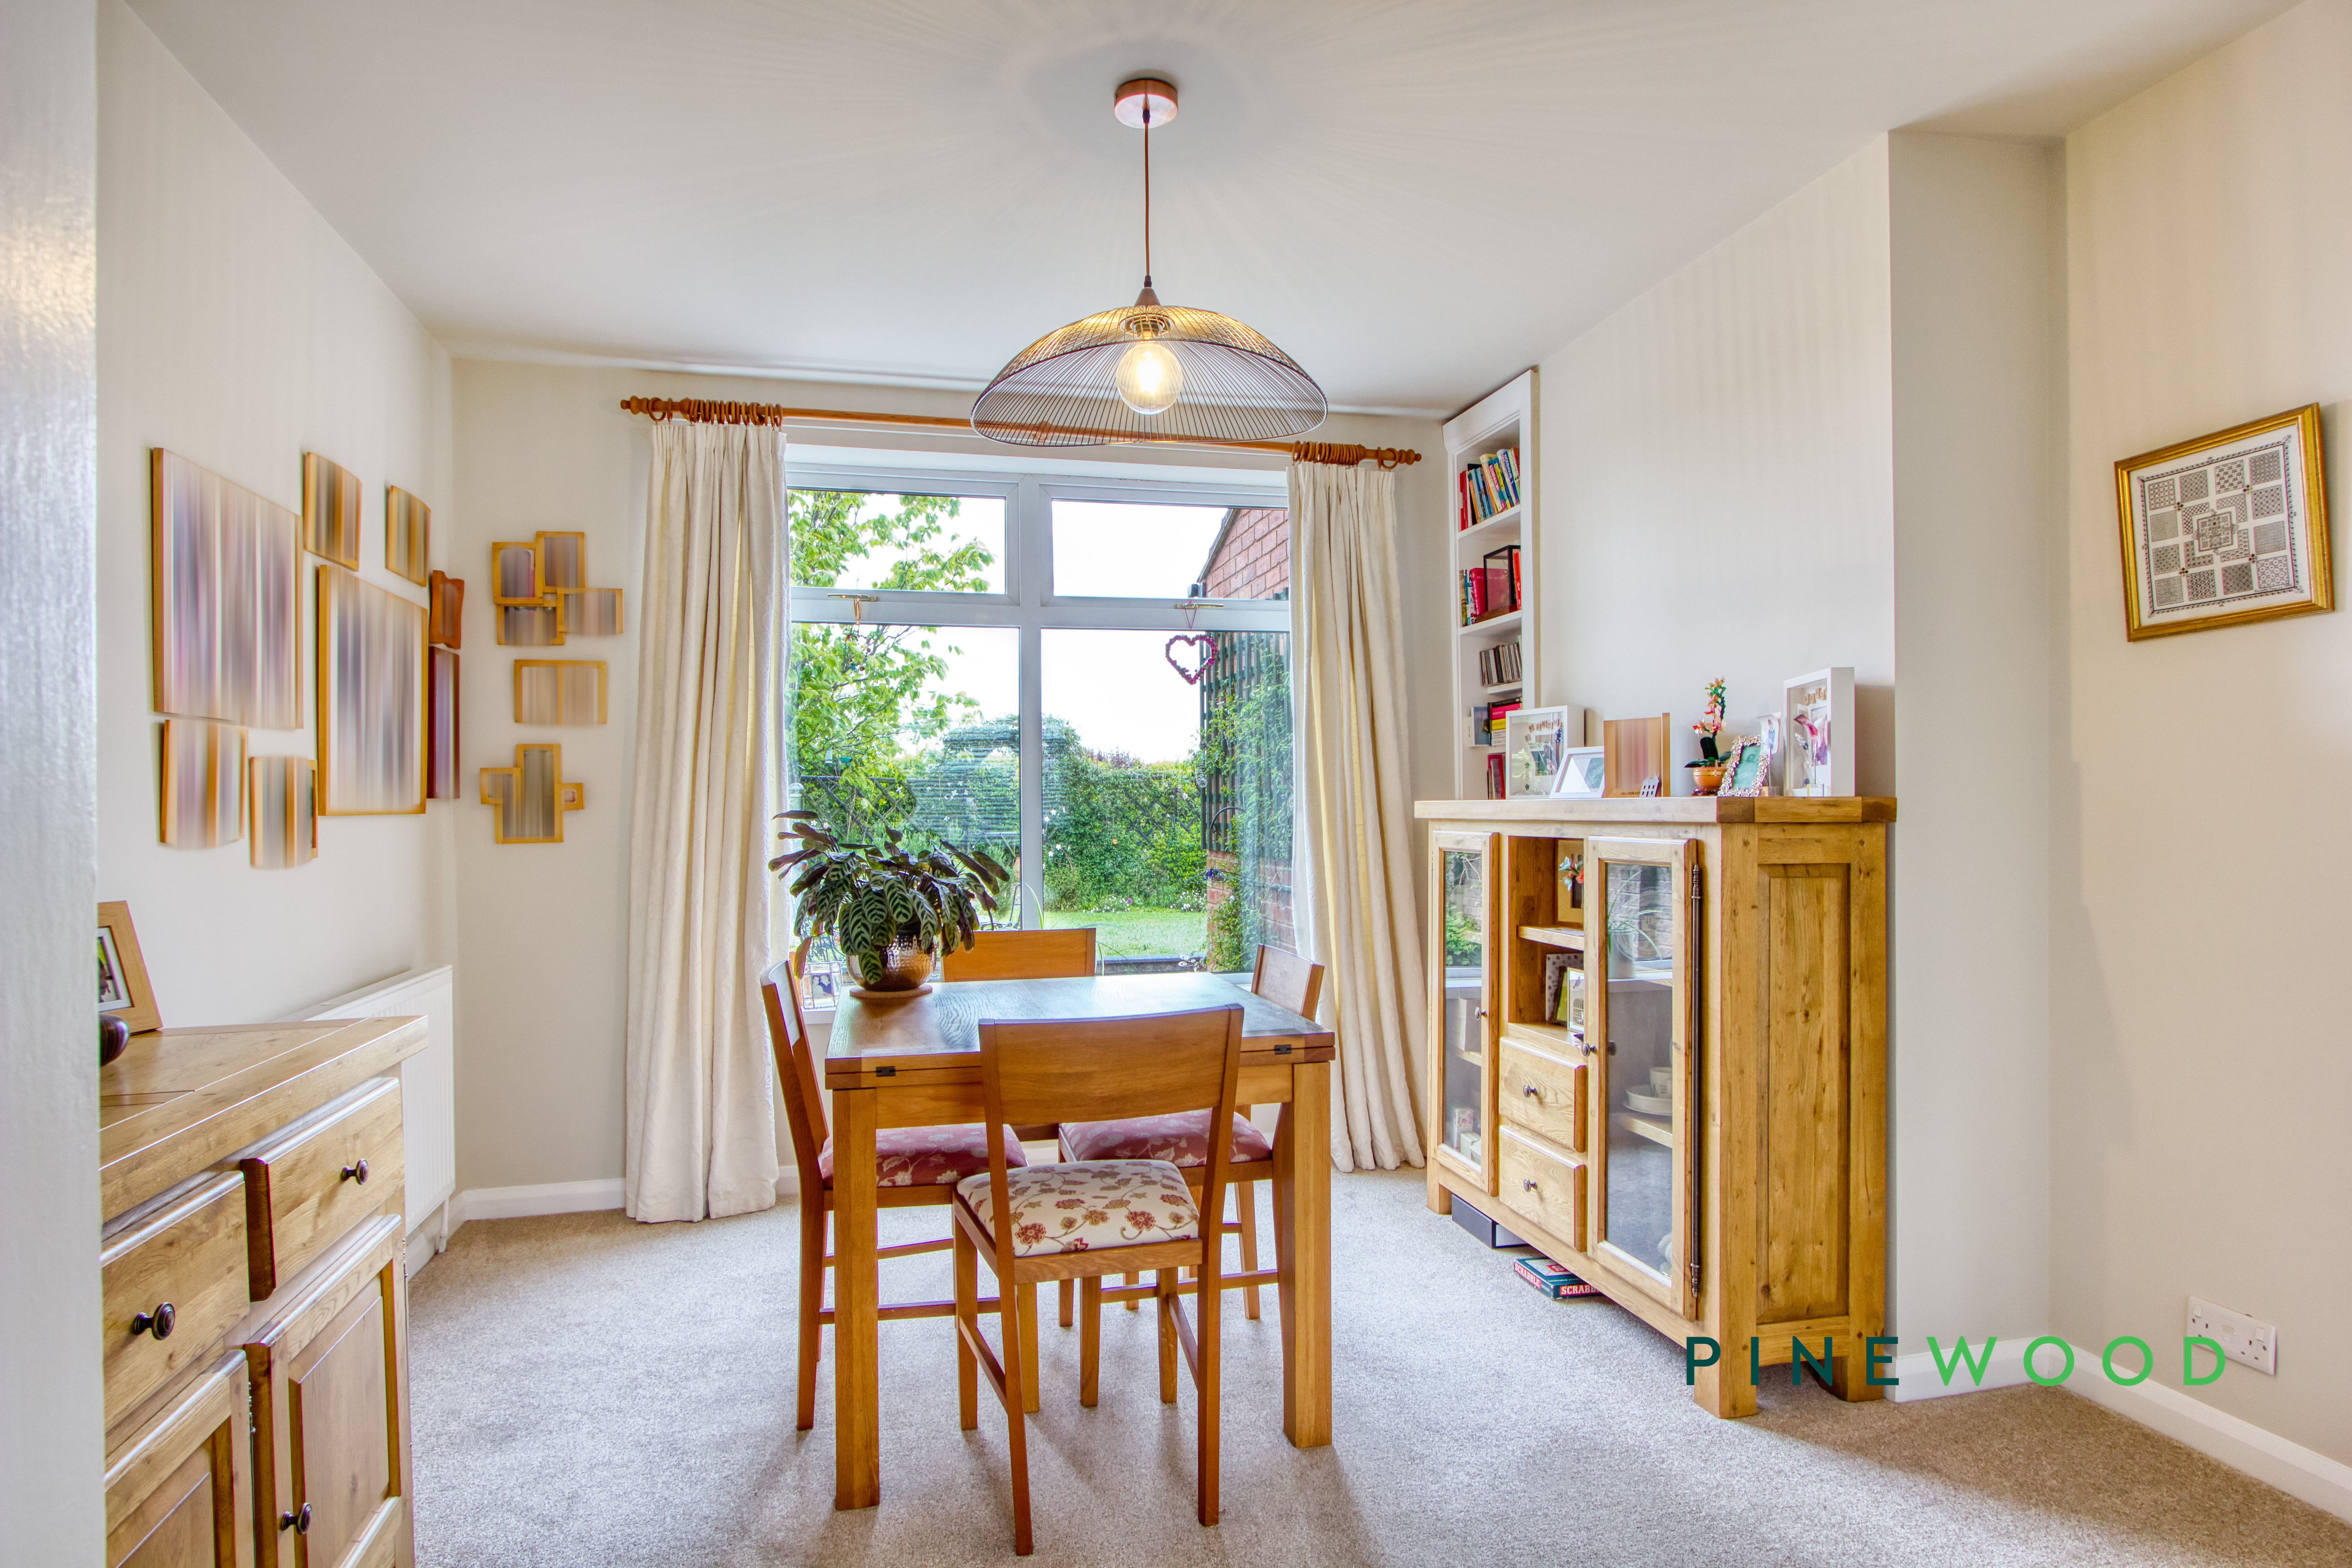
The dining room sits at the rear of the house, connected to the lounge and adjacent to the kitchen. It offers a pleasant setting for meals with a large window overlooking the garden, allowing plenty of daylight to brighten the space. The carpeted floor and neutral décor make for a versatile room that can easily accommodate family dinners or social gatherings.
Lounge
4.00m x 3.52m
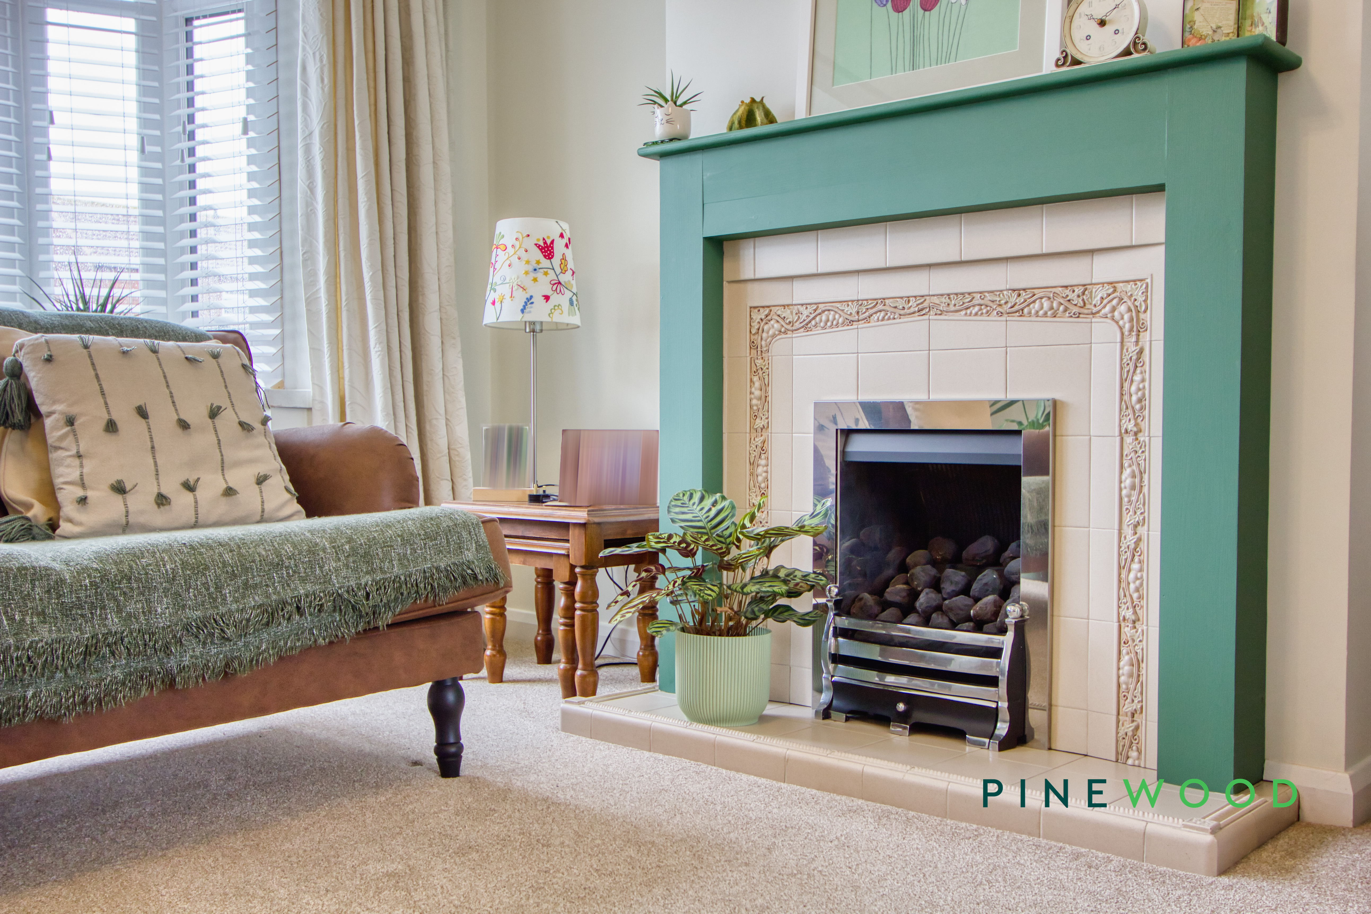
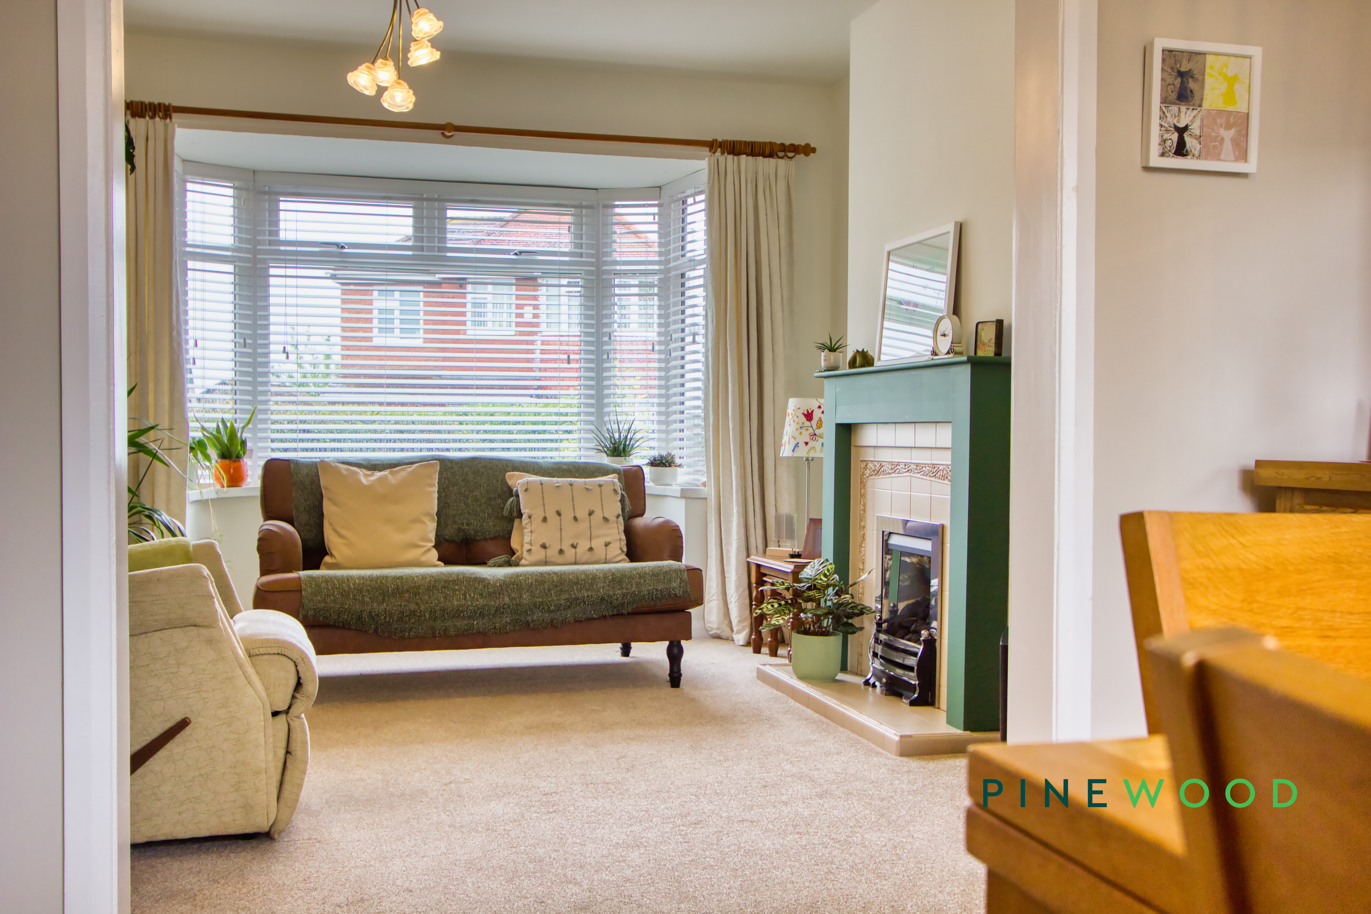
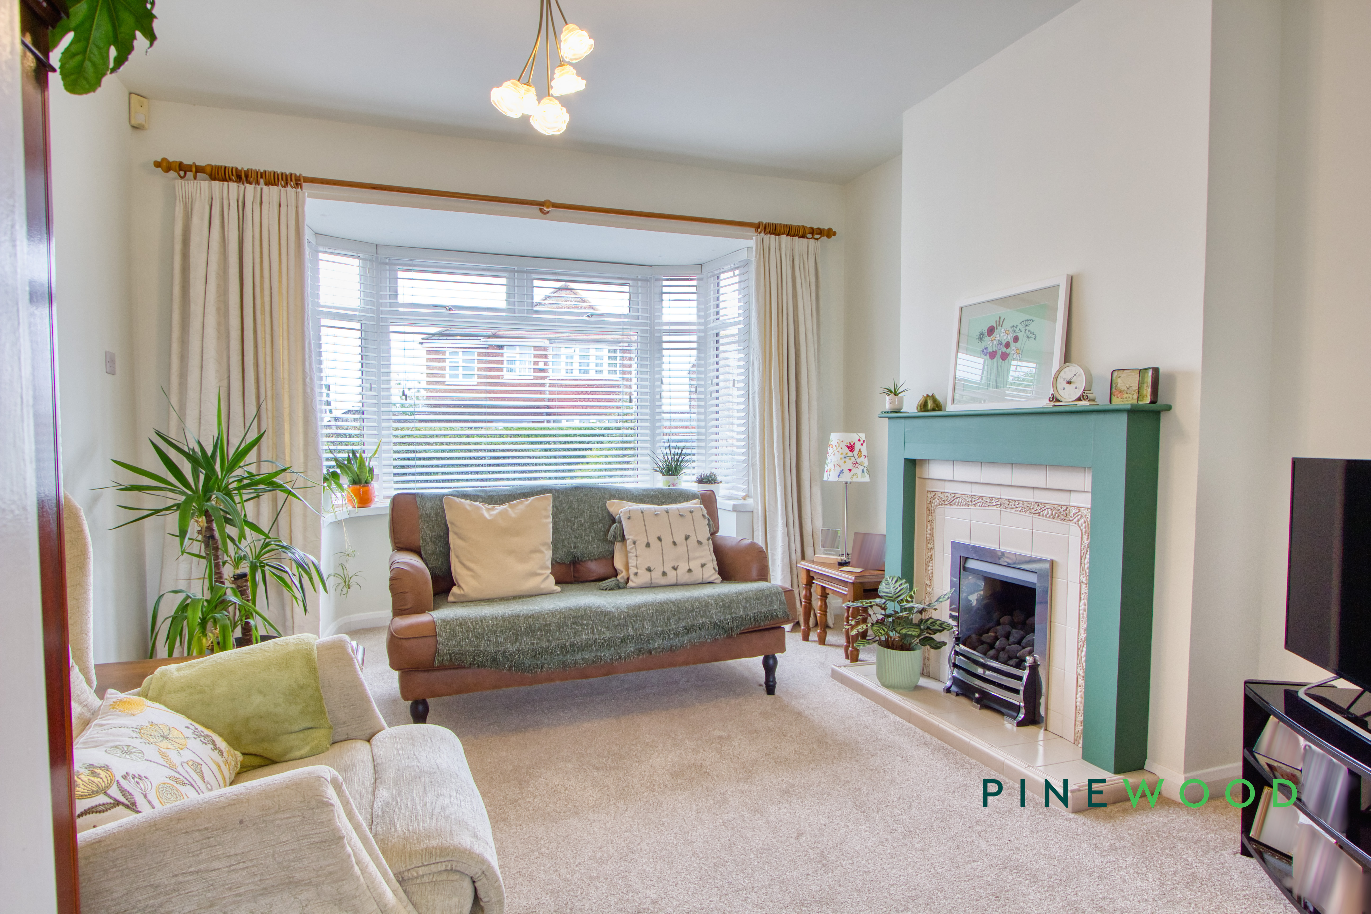
Nestled at the front of the house, the lounge offers a bright and welcoming space with a generous bay window that floods the room with natural light. The fireplace serves as a charming focal point, creating a cosy atmosphere, while the neutral carpet and walls provide a calm canvas for any style of décor. This room flows seamlessly through to the dining area, making it ideal for both relaxing and entertaining.
Wc
Bedroom 1
4.22m x 3.52m
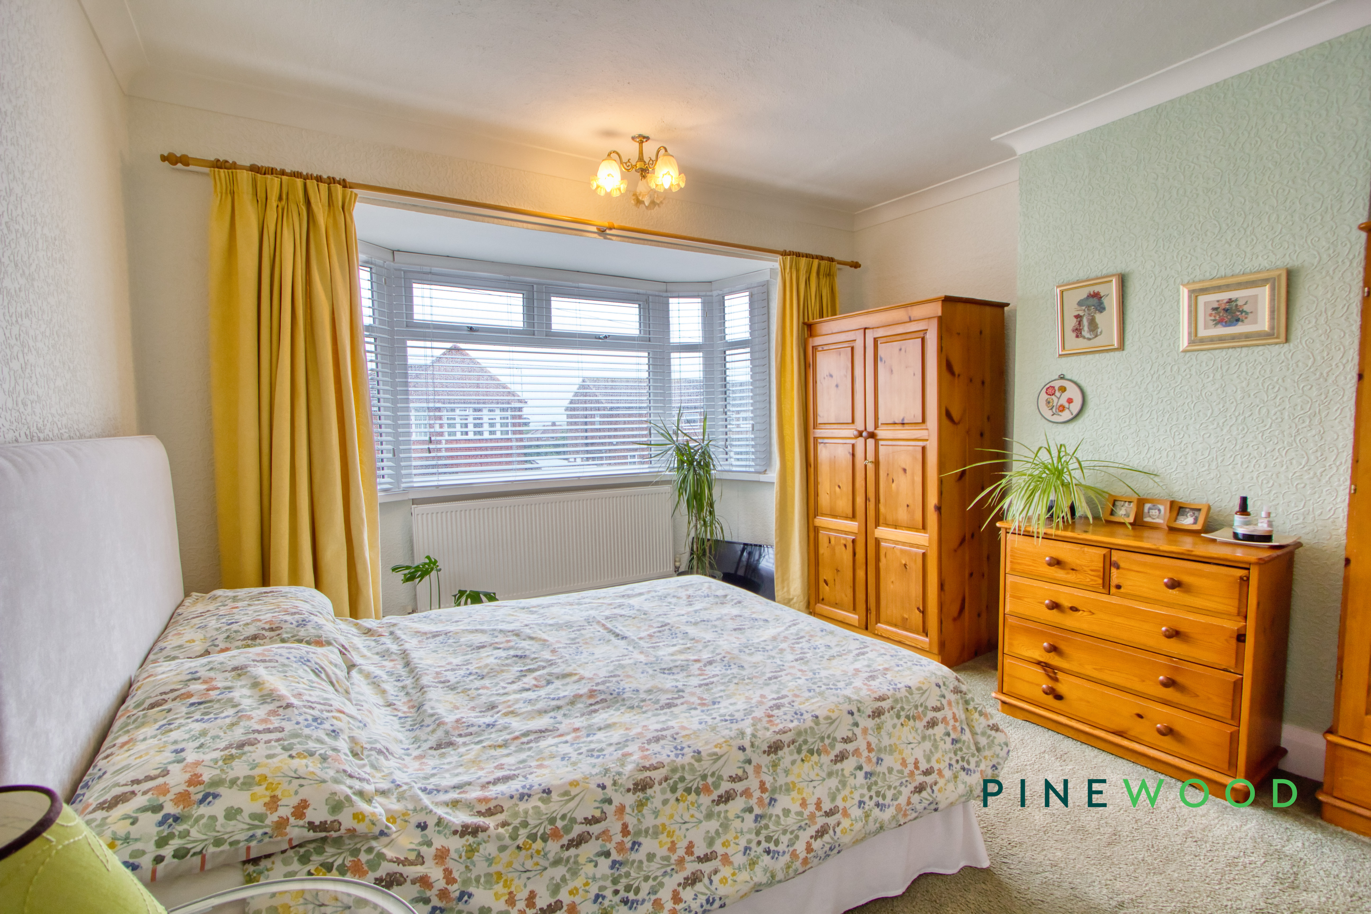
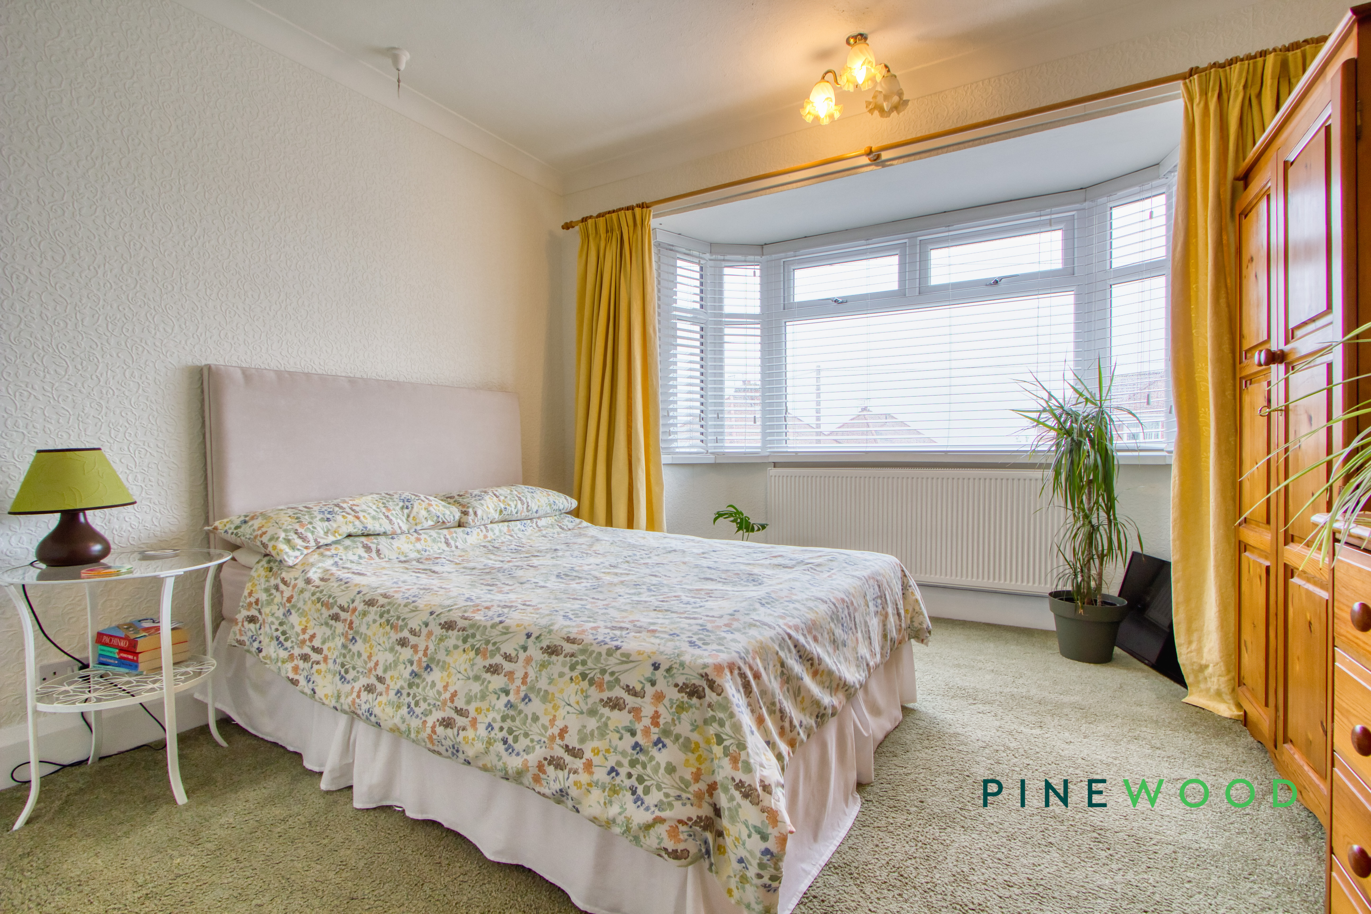
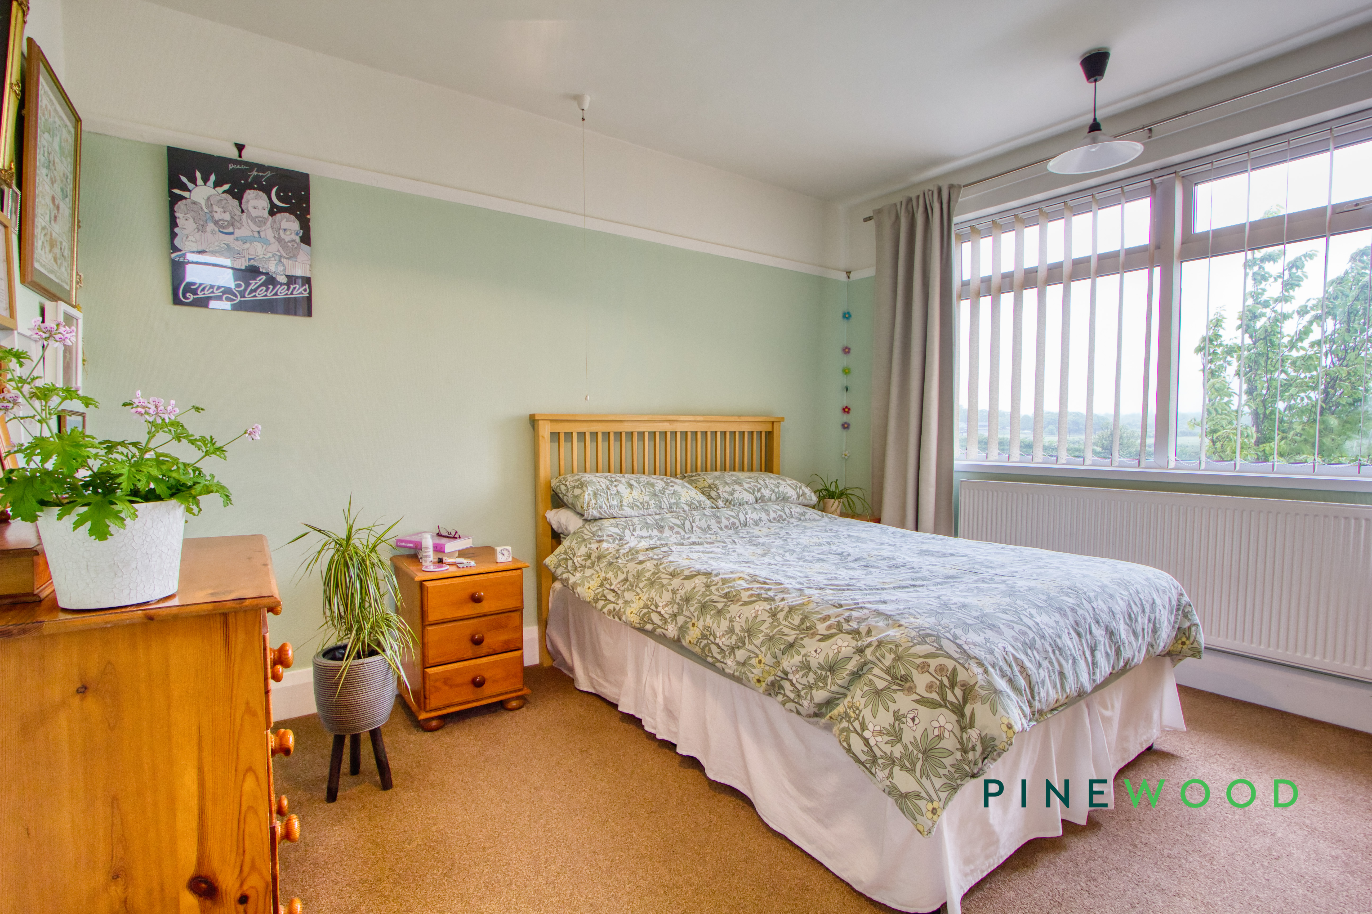
Bedroom 1 enjoys a generous layout with a large bay window at the front, flooding the room with natural light. The soft green walls and carpet create a soothing environment, complemented by wooden furniture including a wardrobe and chest of drawers, proving examples of items that can fit into this room.
Bedroom 2
3.77m x 3.52m
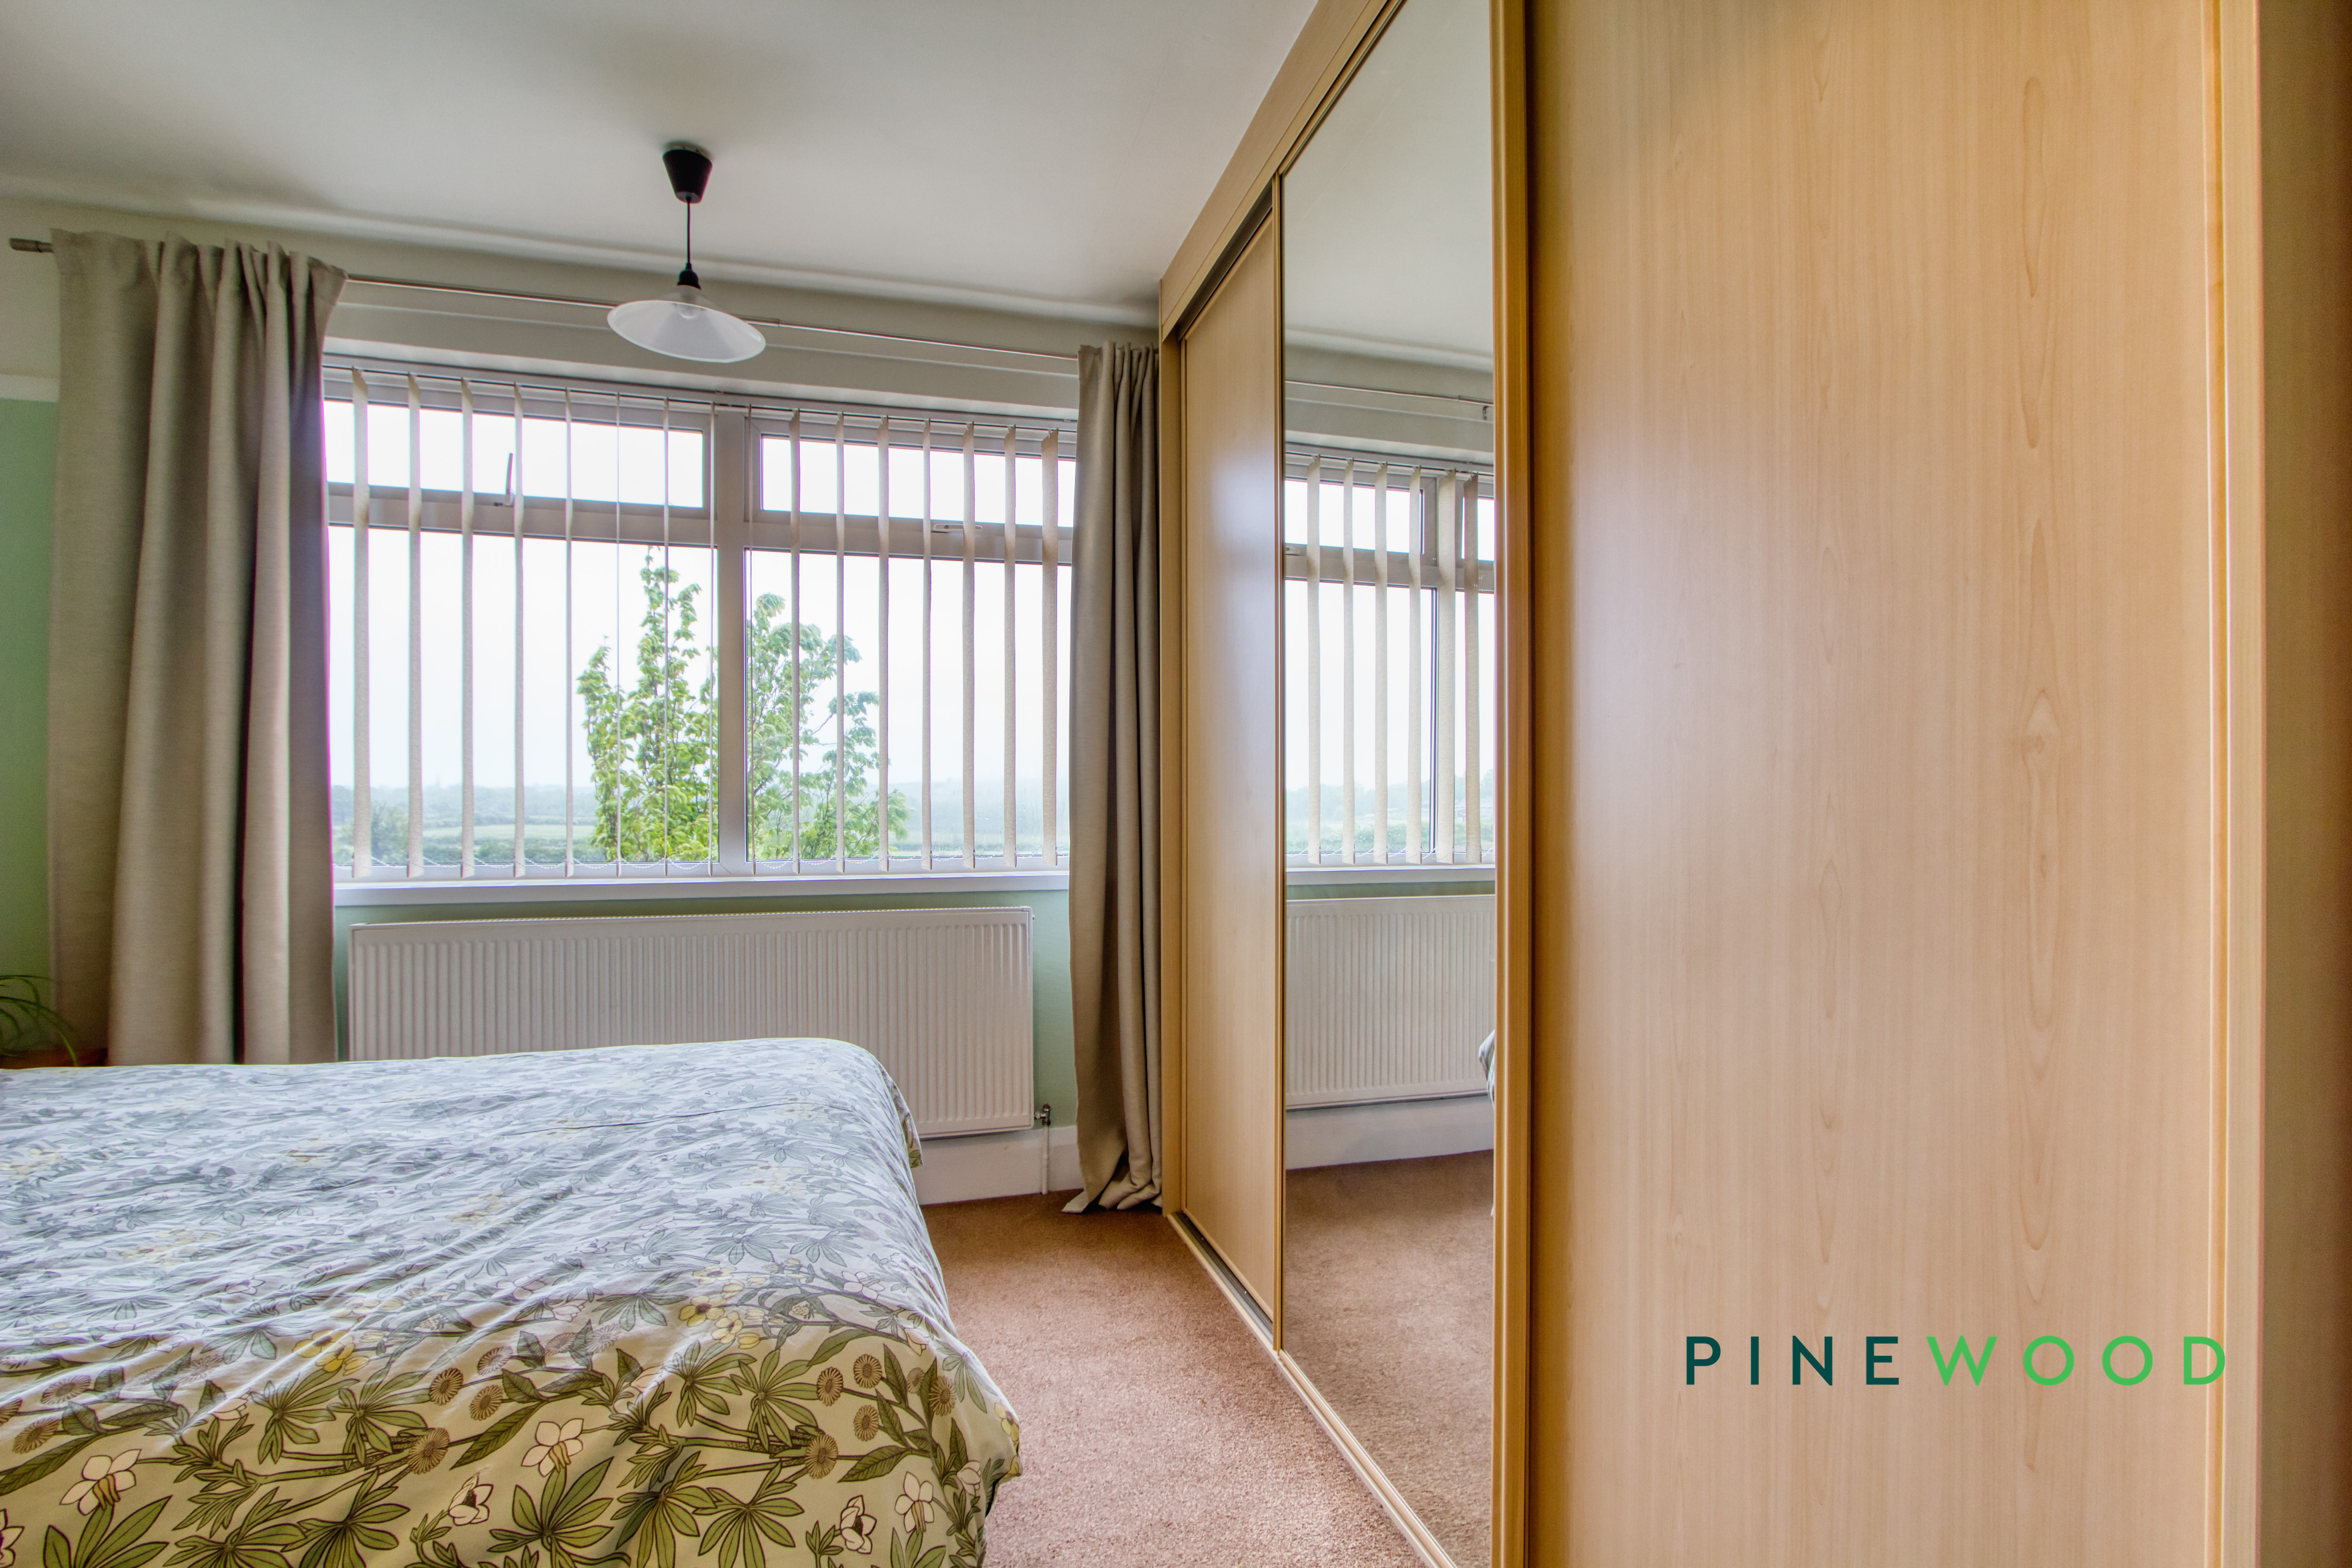
Bedroom 2 is a spacious double room with a large window that fills the space with light. It features a fitted mirrored wardrobe that extends along one wall, offering generous storage without diminishing the sense of space. The neutral carpet and soft-toned walls provide a calm and comfortable atmosphere.
Bedroom 3
2.57m x 1.76m
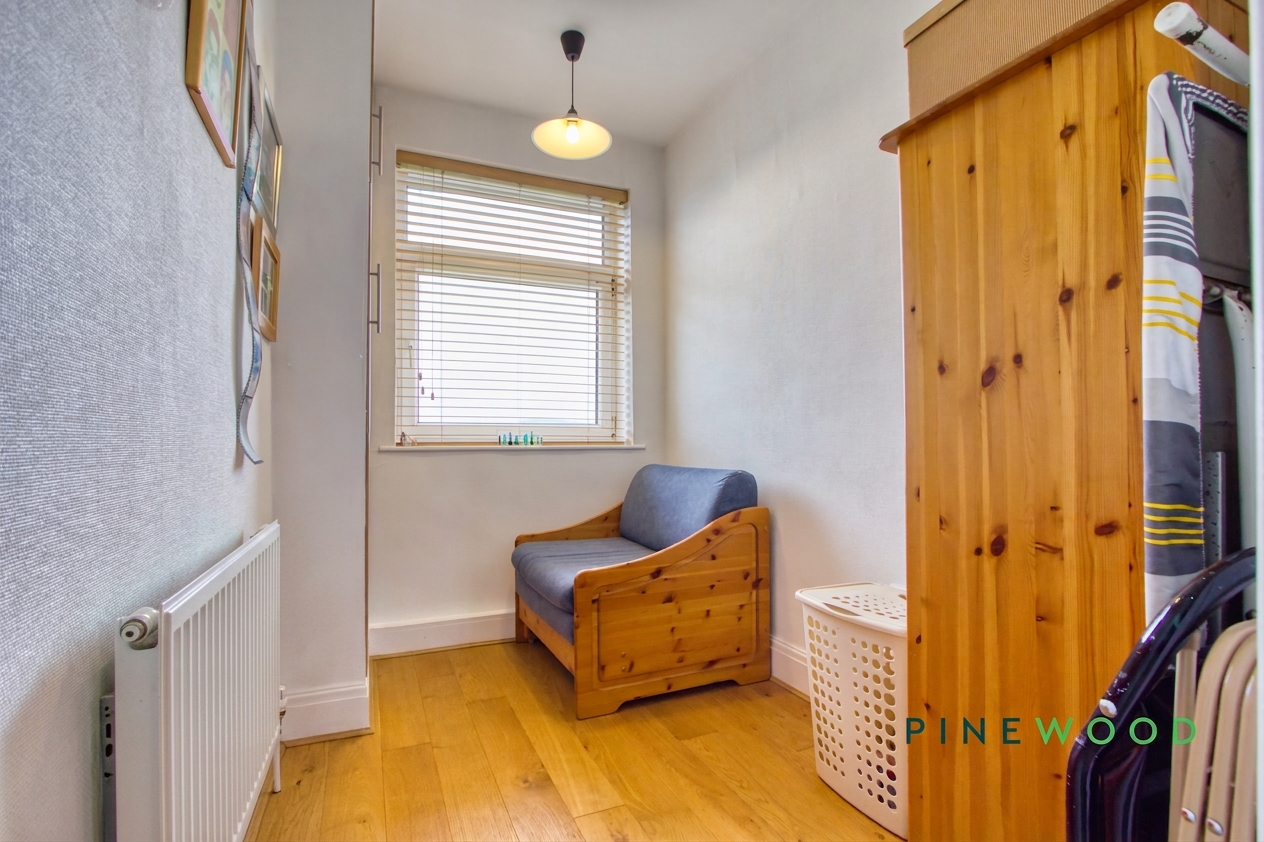
Bedroom 3 is a smaller room, suitable for a single bed or as a study. It offers a quiet, cosy retreat with a window to the rear and neutral décor that would suit a variety of uses.
Bathroom
2.50m x 1.76m
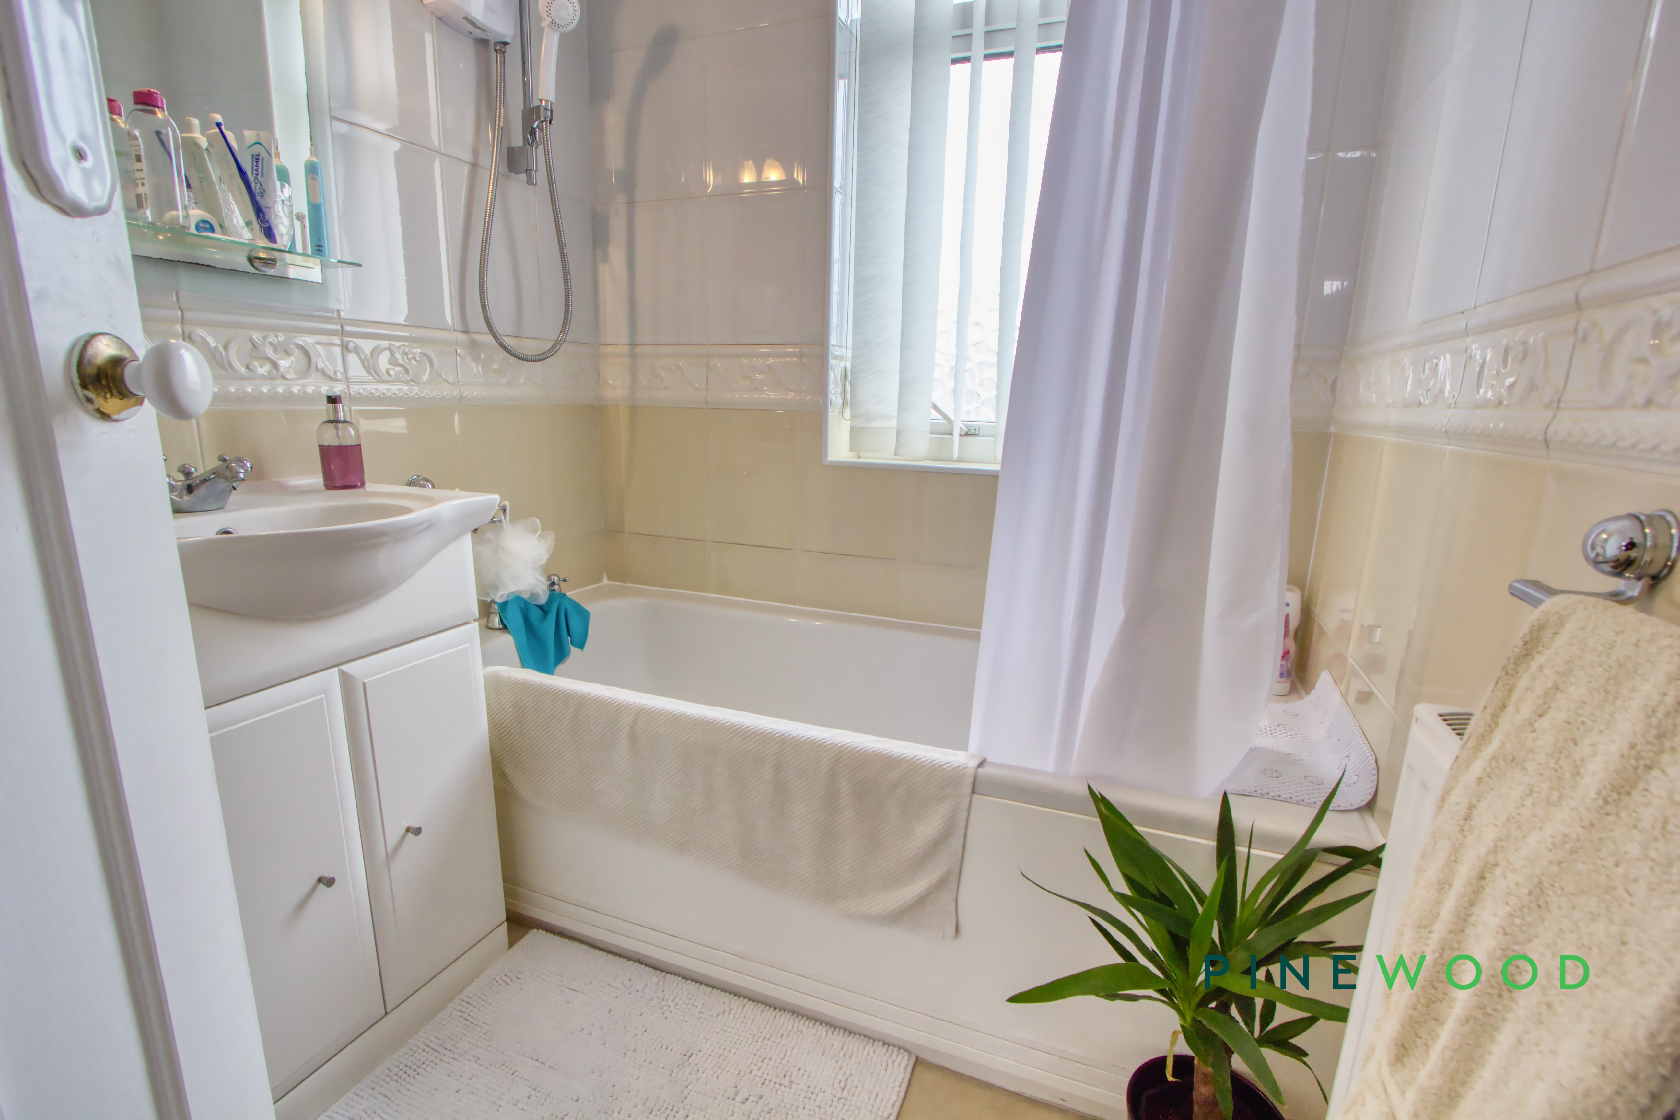
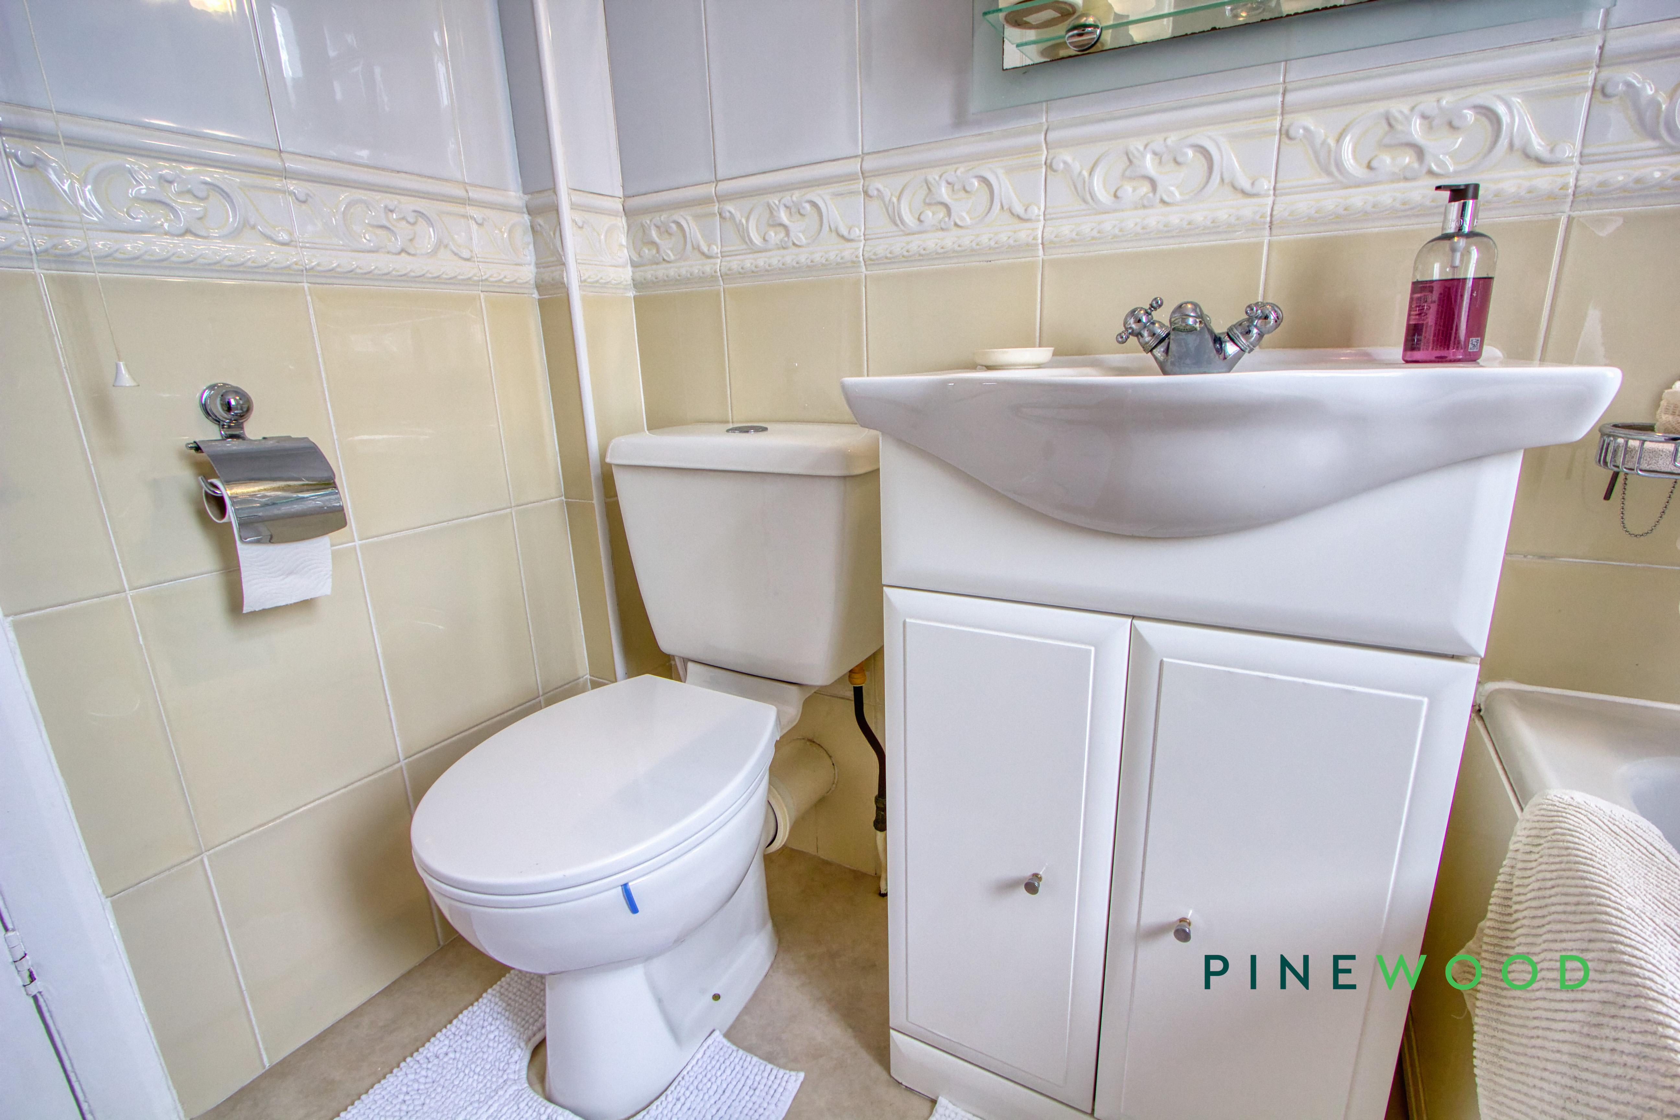
The bathroom combines practicality and comfort with tiled walls and flooring in a soft beige tone. It includes a bath with a shower over, a basin with under-sink storage, and a toilet. A window provides natural light and ventilation, completing this well-equipped family bathroom.
Utility
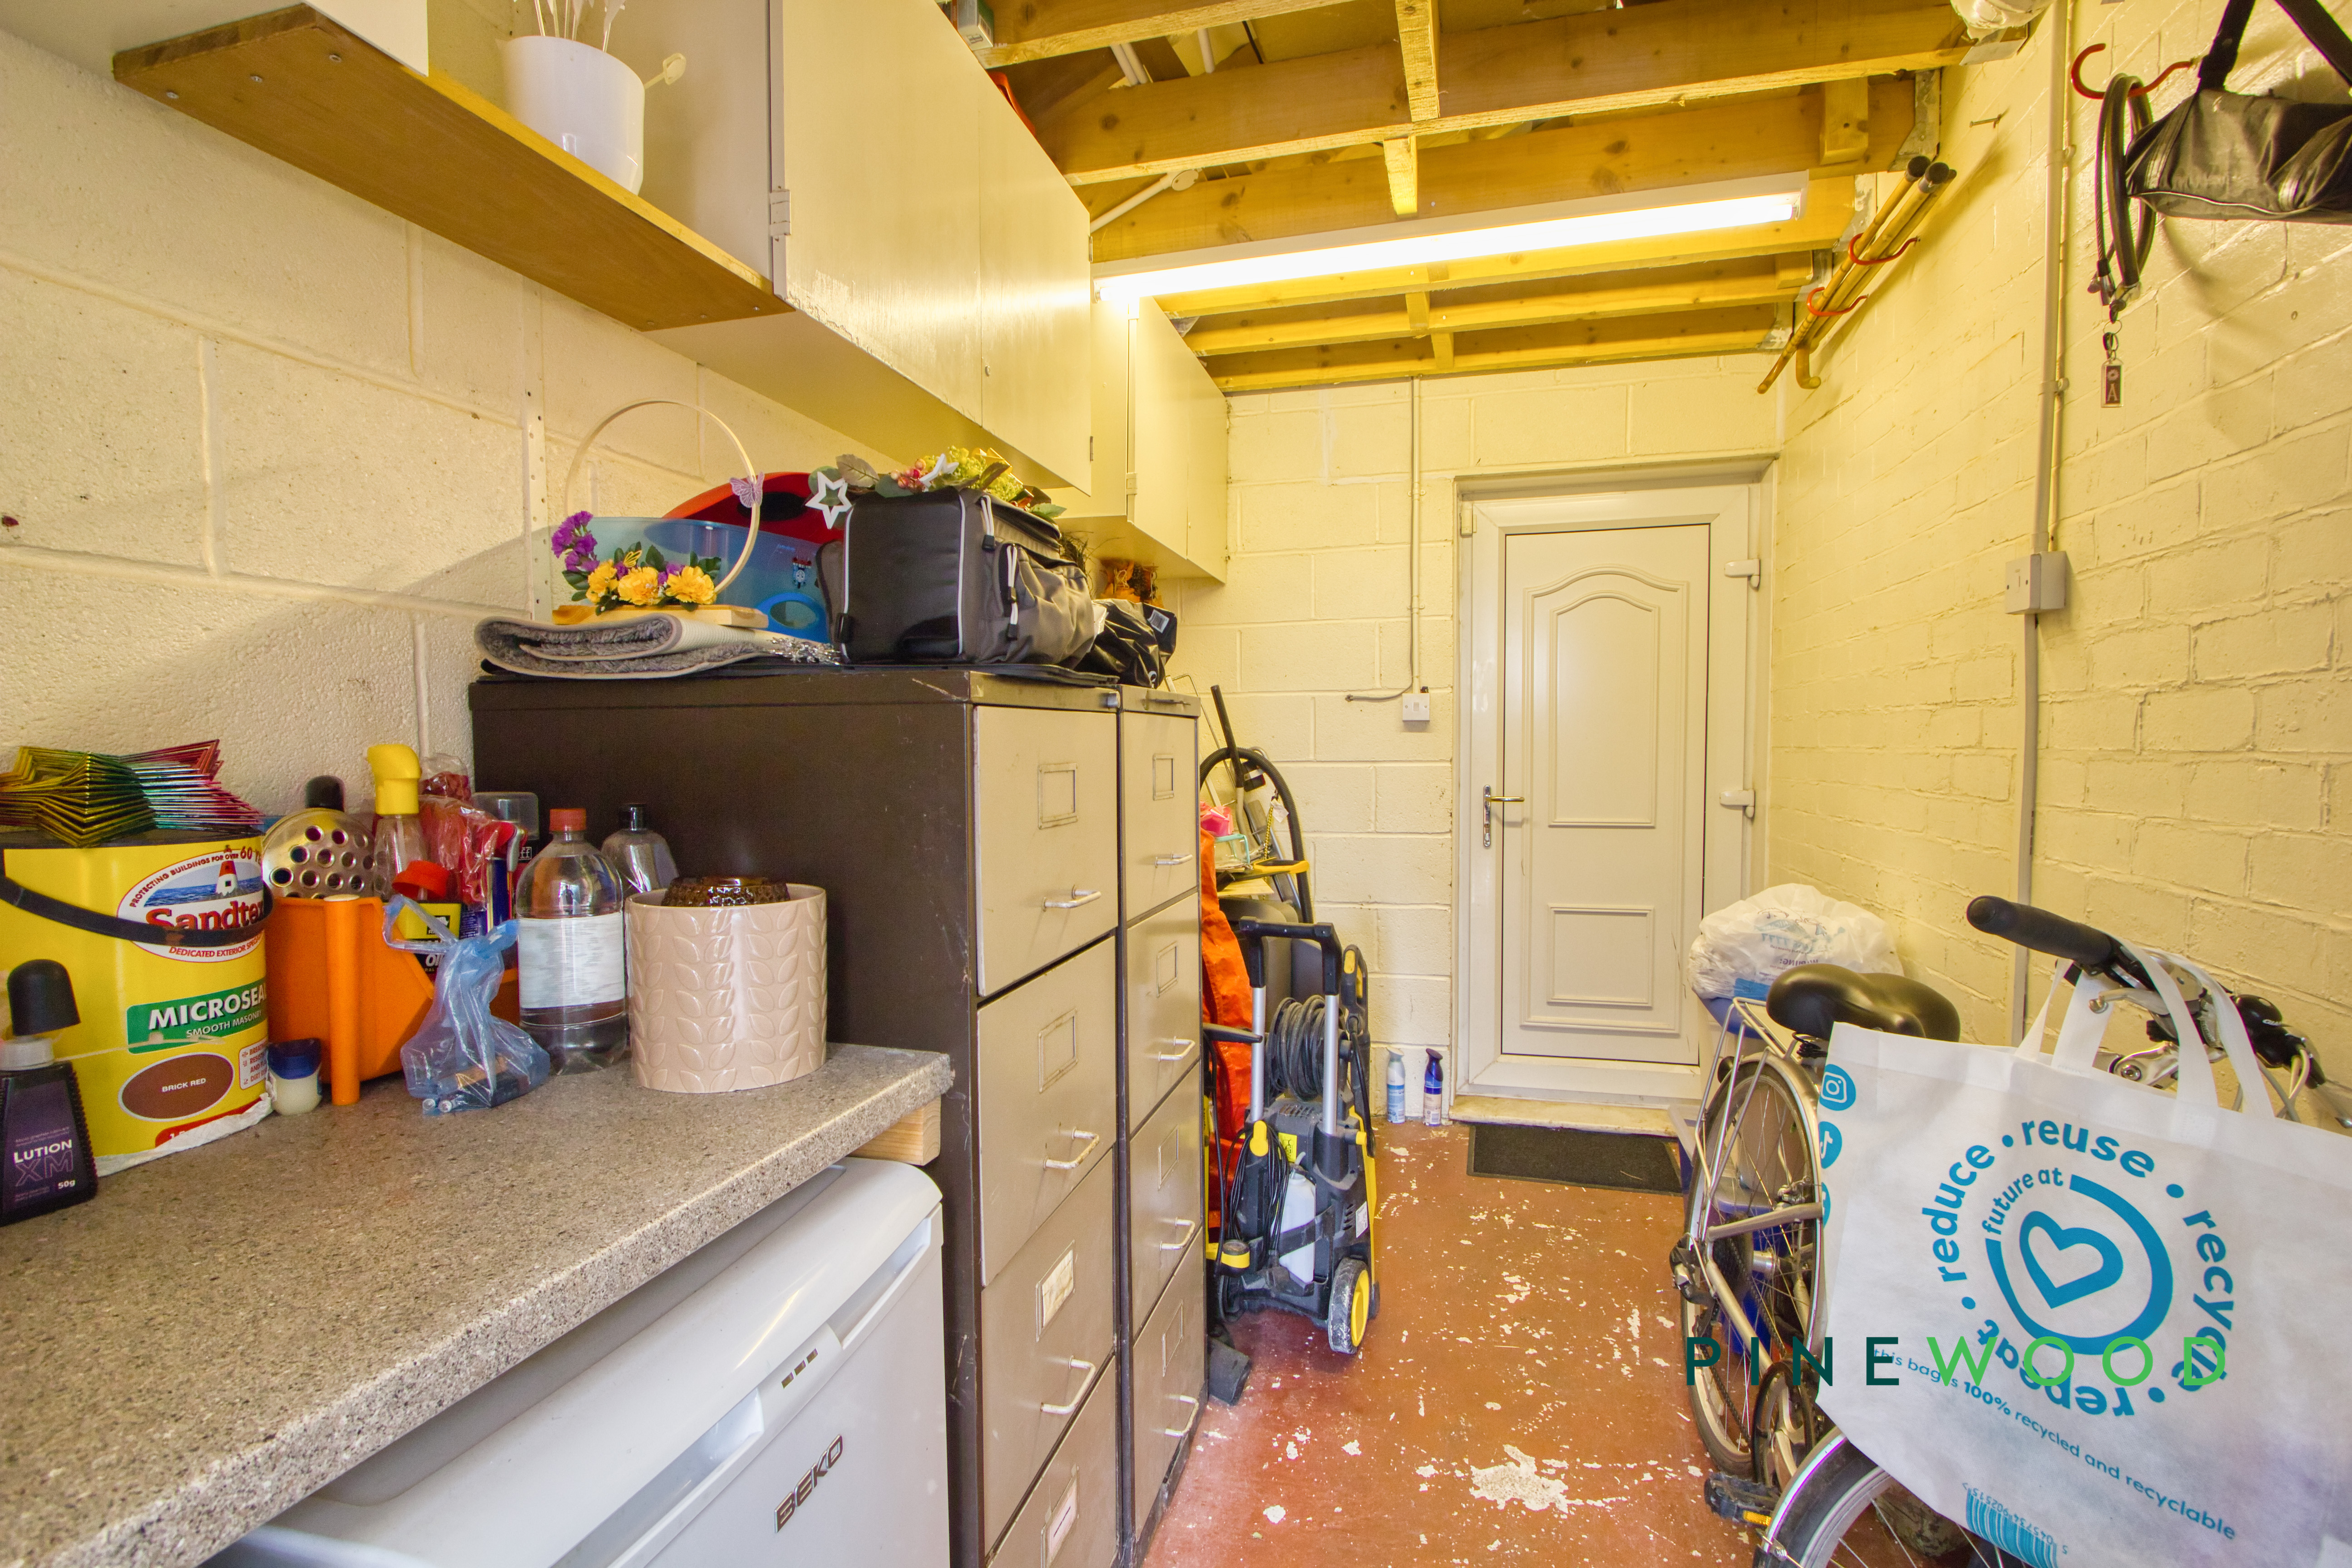
The utility space provides a useful area for laundry and storage, with direct access to the rear garden through an adjoining door. This practical space allows for extra appliances and household necessities without encroaching on the main living areas.
Disclaimer
These particulars do not constitute part or all of an offer or contract. While we endeavour to make our particulars fair, accurate and reliable, they are only a general guide to the property and, accordingly. If there are any points which are of particular importance to you, please check with the office and we will be pleased to check the position.
Reservation Agreement
The Reservation Agreement is designed to provide buyers and sellers with greater security once a sale has been agreed. Facilitated through Gazeal, it confirms both parties’ commitment to the agreed terms and helps ensure the transaction progresses in a fair and transparent way. Before a property is removed from the market, buyers and sellers are offered the option to enter into a Reservation Agreement which formally reserves the property for an agreed period while the legal process takes place. Both parties pay a small reservation fee, demonstrating a genuine financial commitment to proceed with the sale. This helps protect against issues such as gazumping or gazundering and discourages either party from withdrawing or attempting to renegotiate the agreed price. If either party withdraws without a valid reason, the other may be entitled to compensation guaranteed by Gazeal, providing added reassurance and helping reduce the risk of fall-throughs.
Floorplans
Outside Spaces
Garden
Enclosed rear garden with grass and Indian stone paved areas, including outbuildings and a garden shed.
Parking Spaces
Location
Properties you may like
By Pinewood Clowne
-
Sandy Close, Whitwell, S80
- 3 Beds
- 1 Bath
-
Century Way, Clowne, S43
- 5 Beds
- 3 Bath
-
Southfields, Clowne, S43
- 3 Beds
- 1 Bath
-
Newcastle Street, Huthwaite, NG17
- 3 Beds
- 1 Bath
-
Fallowfield, Clowne, S43
- 4 Beds
- 2 Bath
-
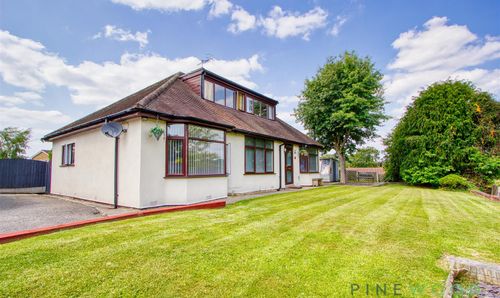
Norbriggs Road, Mastin Moor, S43
- 4 Beds
- 1 Bath
-
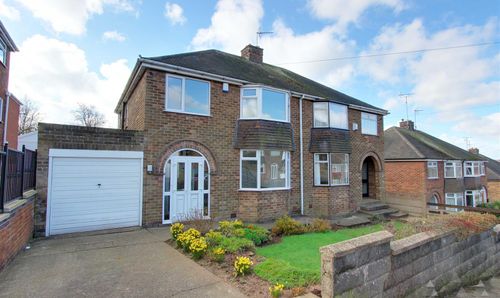
Marples Avenue, Mansfield Woodhouse, NG19
- 3 Beds
- 1 Bath
-
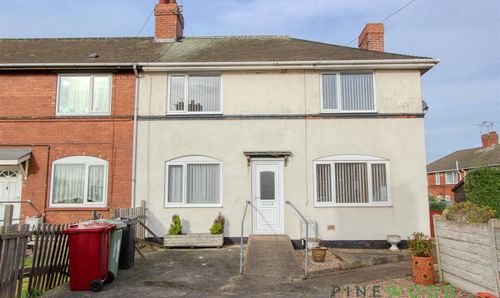
The Woodlands, Langwith, NG20
- 3 Beds
- 1 Bath
-
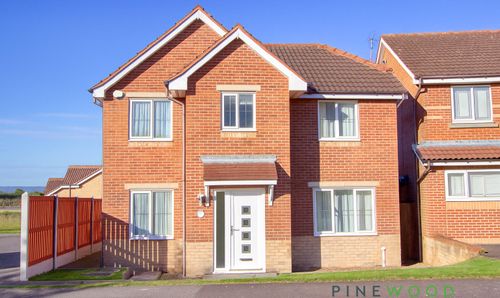
Heritage Drive, Clowne, S43
- 4 Beds
- 2 Bath