Book a Viewing
To book a viewing for this property, please call RE/MAX Property Marketing Dunfermline, on 01383842222.
To book a viewing for this property, please call RE/MAX Property Marketing Dunfermline, on 01383842222.
3 Bedroom Semi Detached House, Parr Place, Dalgety Bay, KY11
Parr Place, Dalgety Bay, KY11

RE/MAX Property Marketing Dunfermline
Remax, 1 New Row
Description
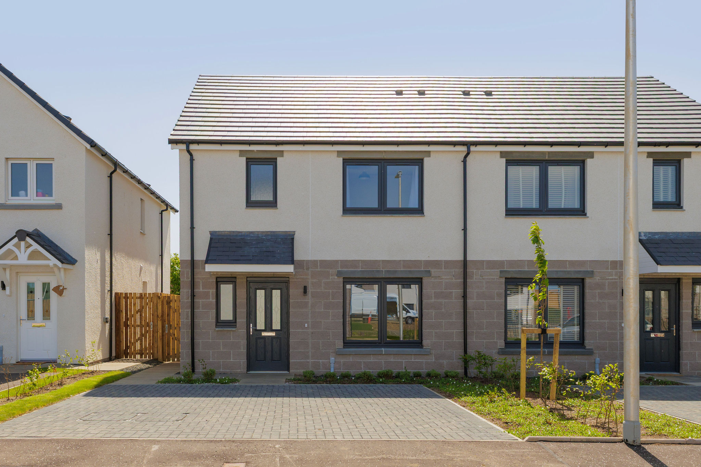
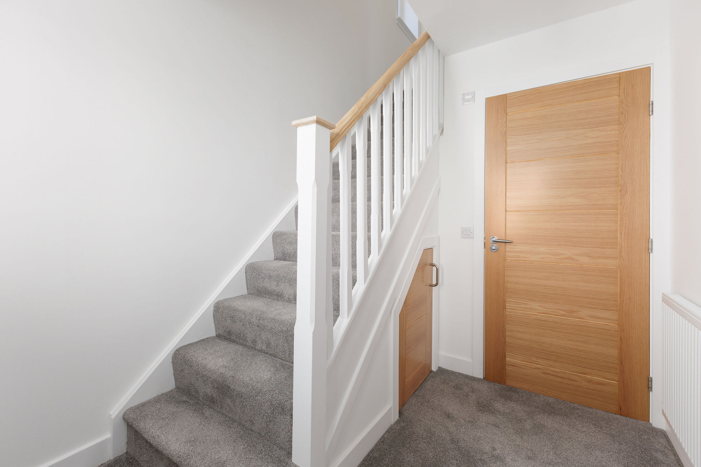
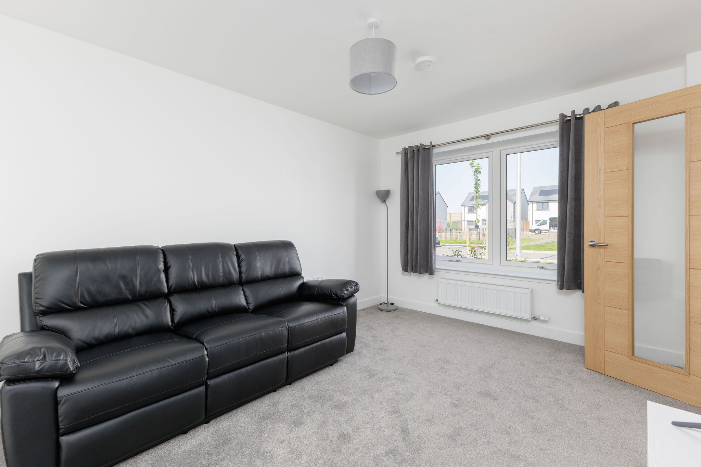
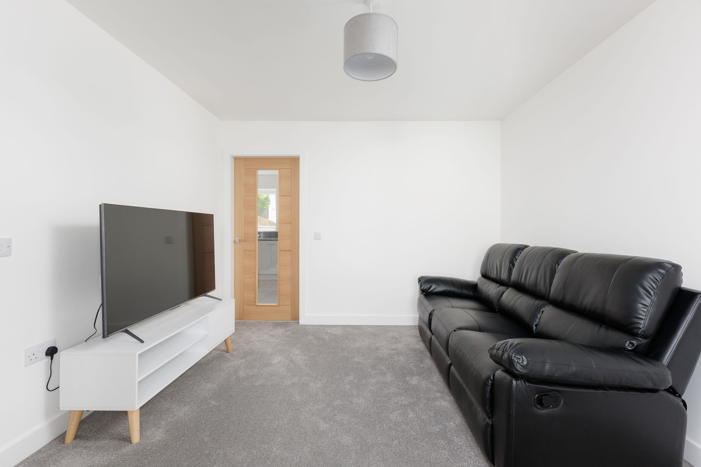
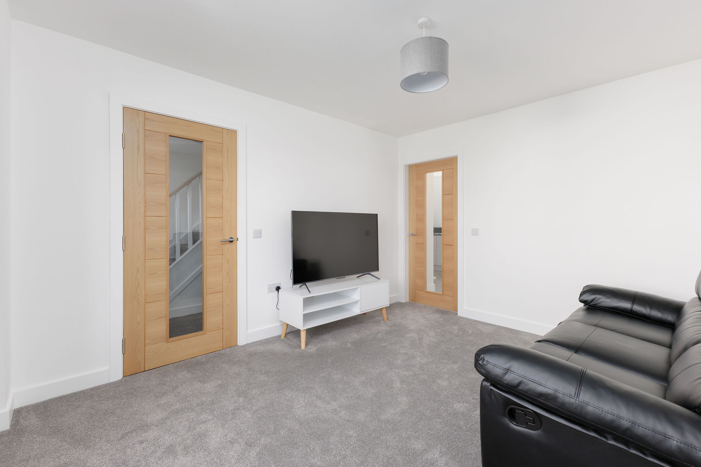
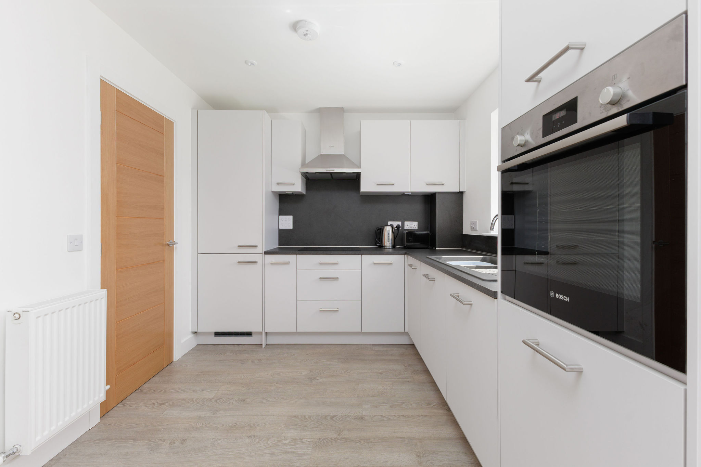
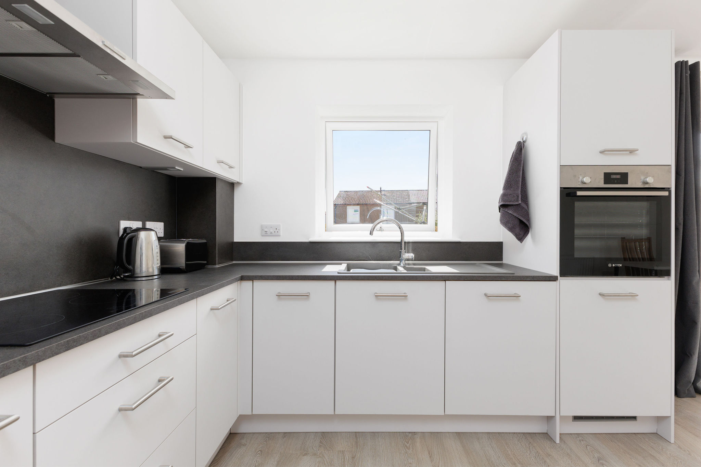
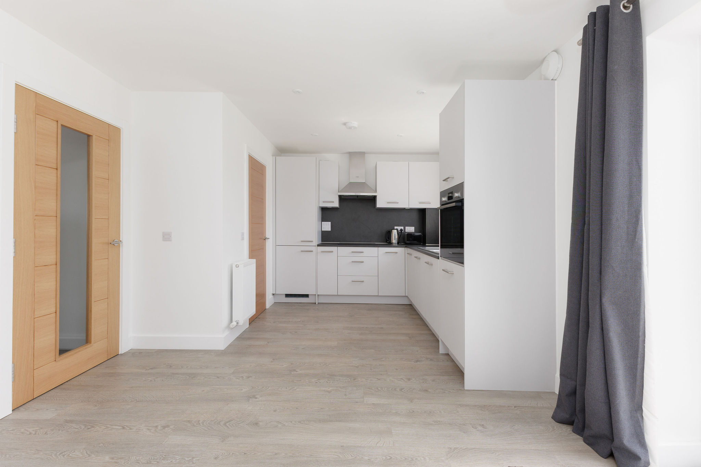
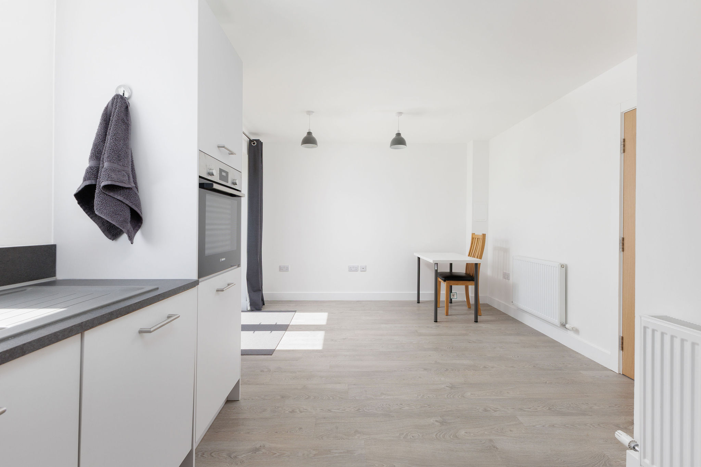
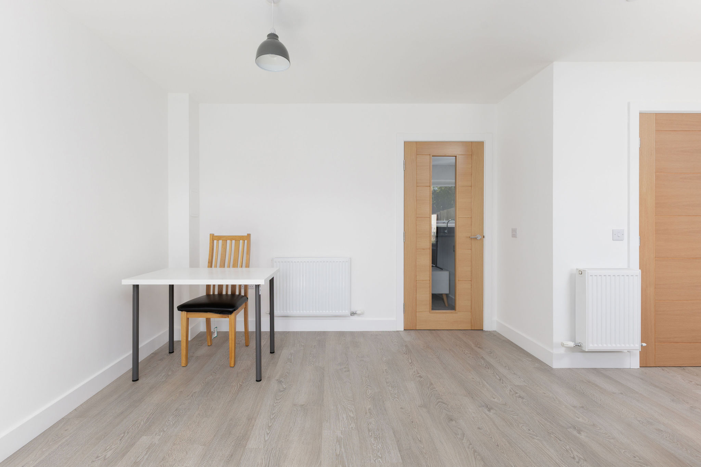
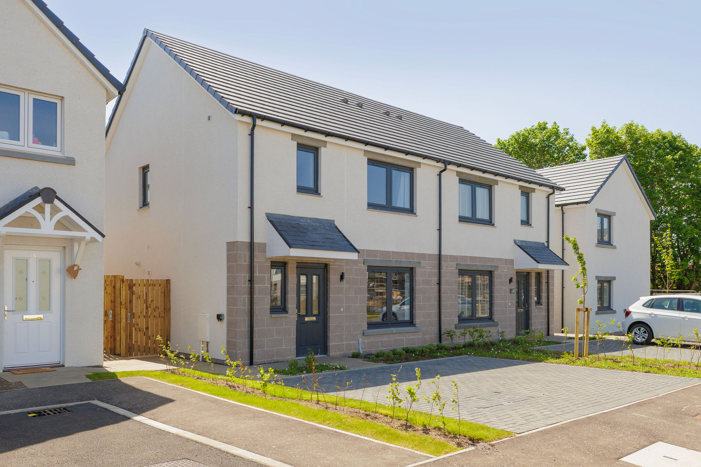
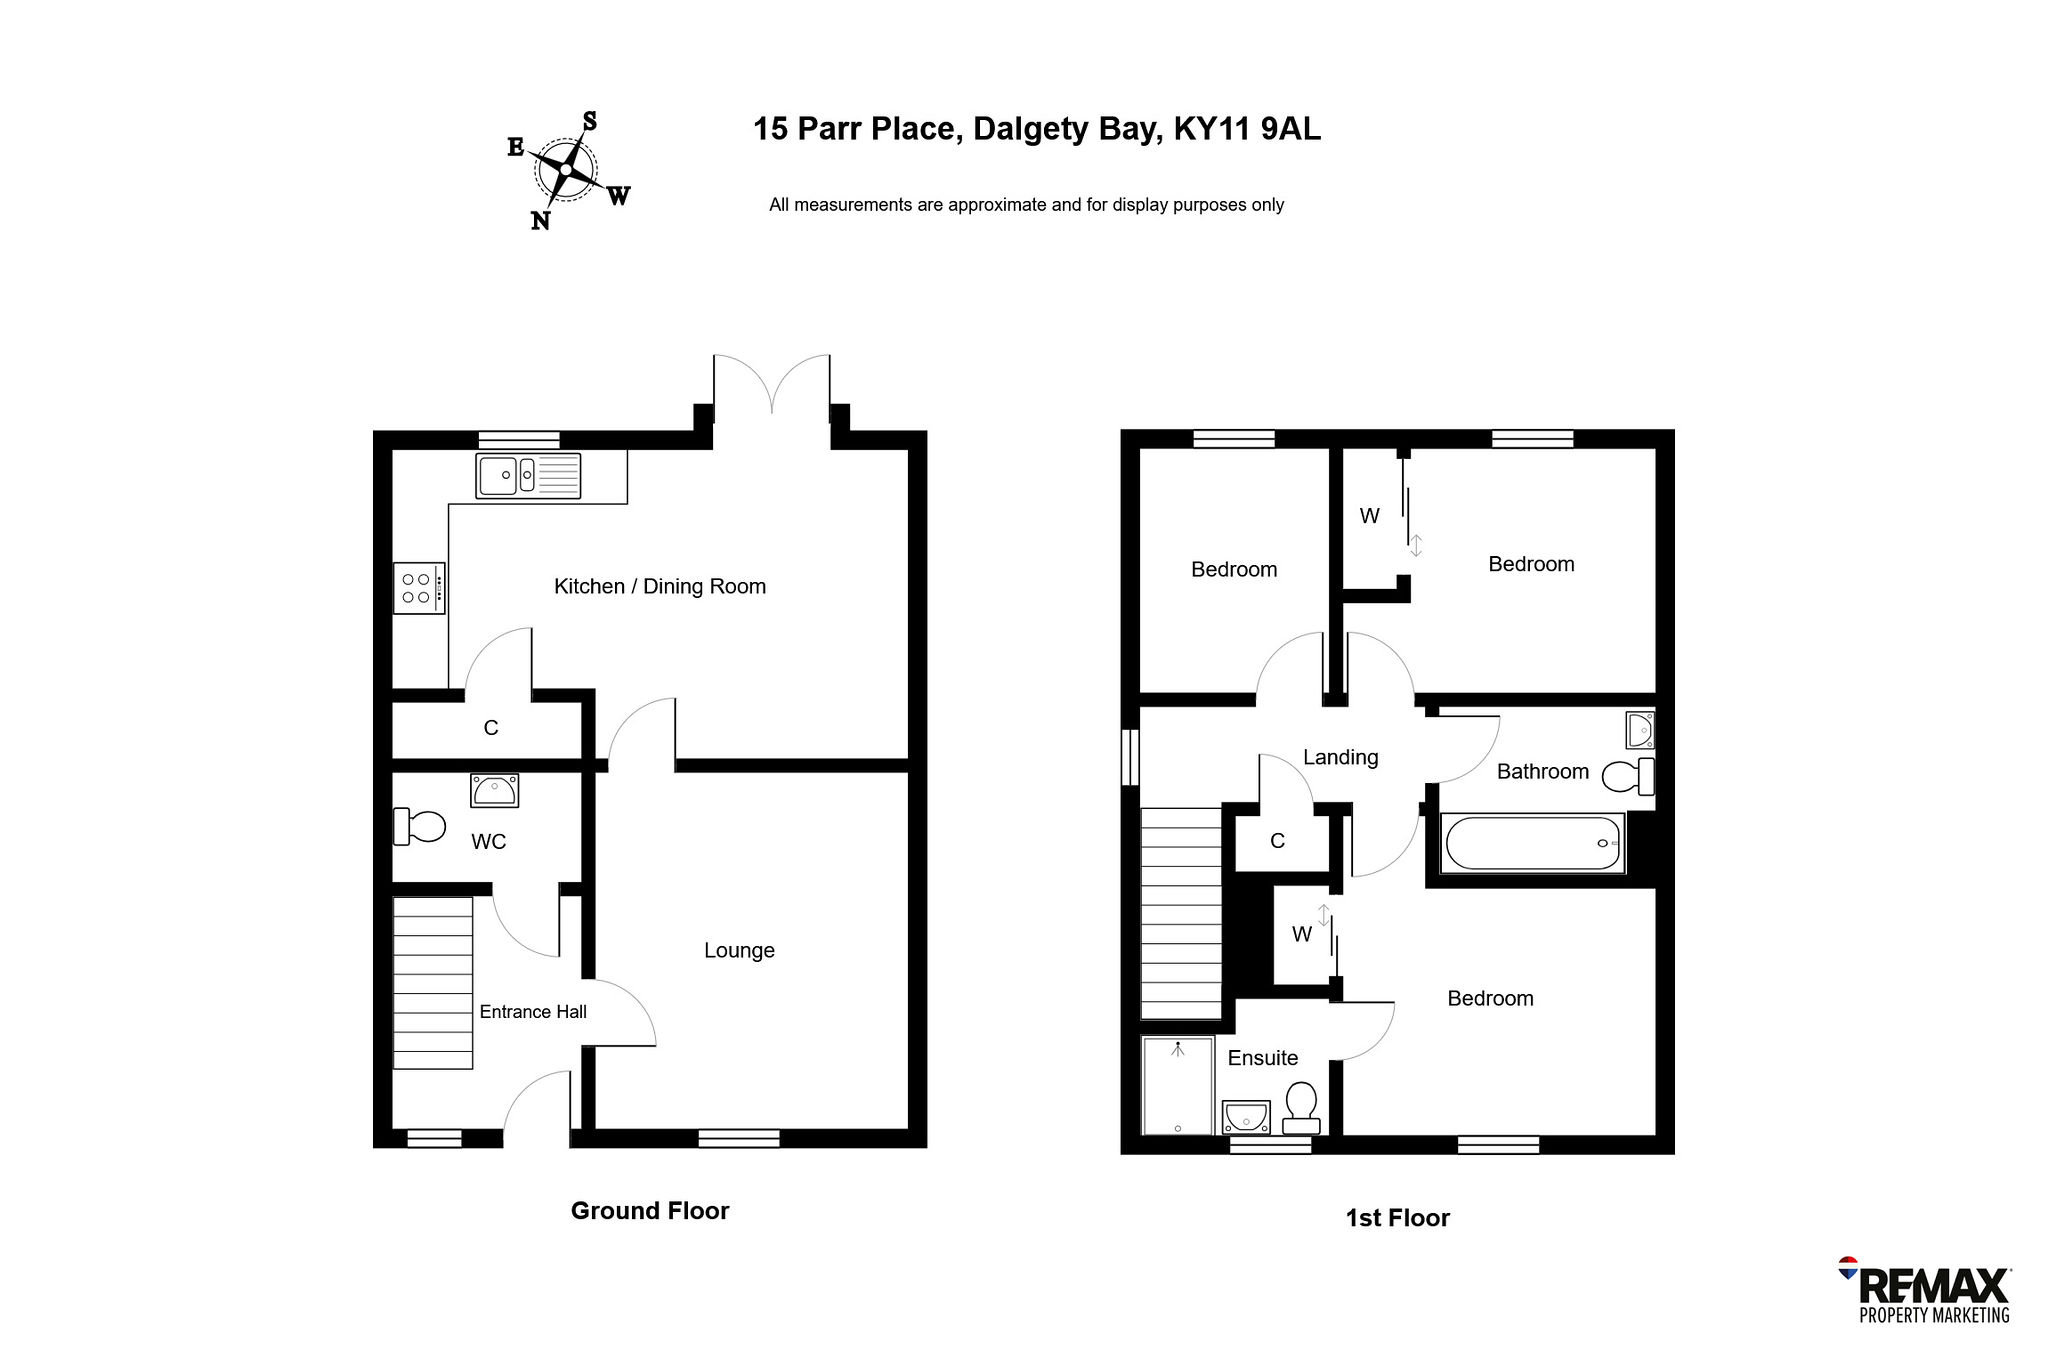
This superb Three Bedroom Semi - Detached house was originally commissioned by Muir Homes and is finished to the high standards associated with this local builder. Boasting spacious accommodation featured over two levels the property would make an ideal family home. The ground floor comprises welcoming reception hallway with low level cupboard, spacious lounge allowing ample space for free standing furniture and a great size dining kitchen which features an inset electric hob, built-in oven, integrated dishwasher, integrated fridge freezer and double-glazed French doors lead to the rear garden grounds. The kitchen also has a built-in cupboard providing plumbing for a washing machine.
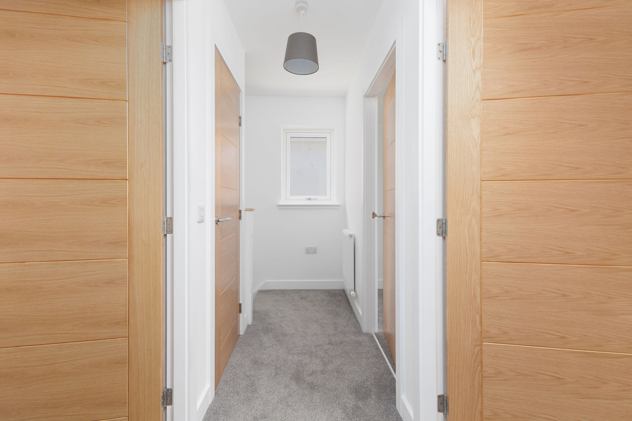
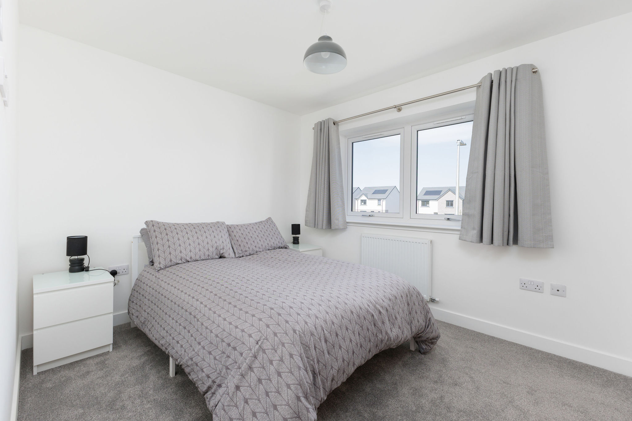
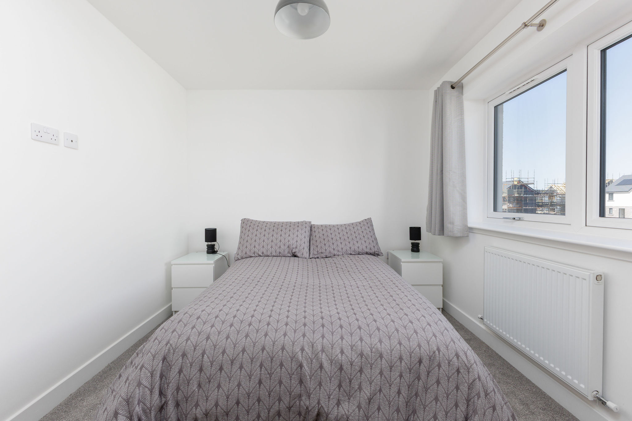
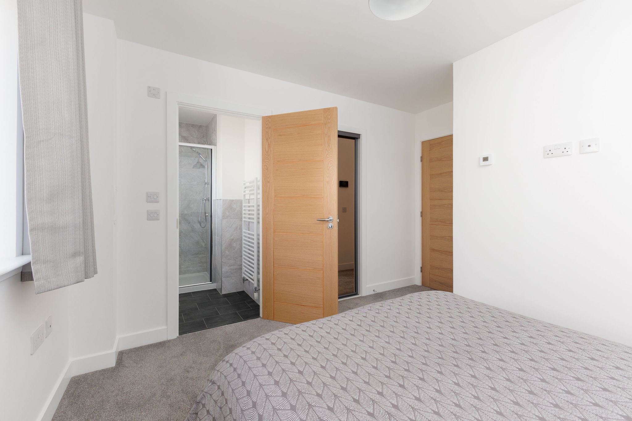
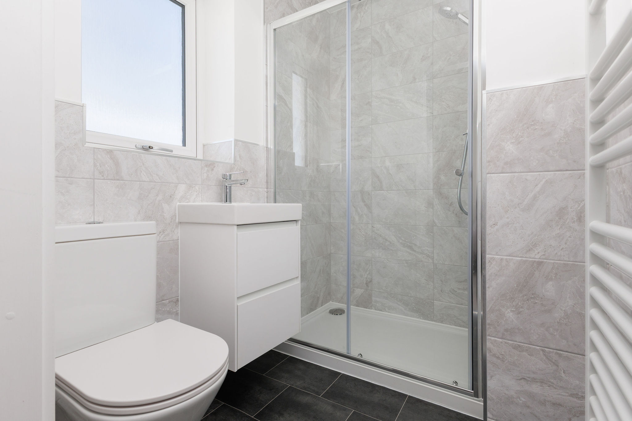
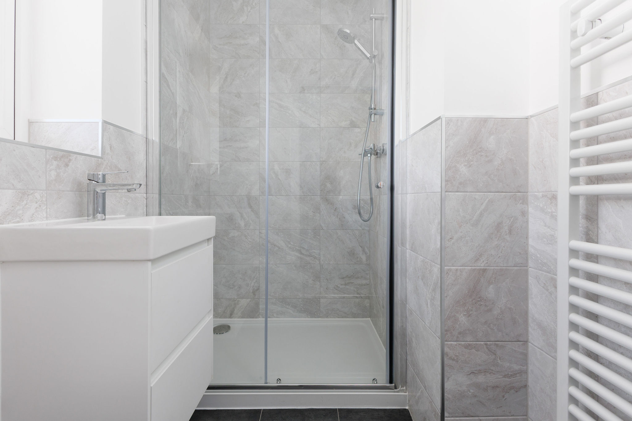
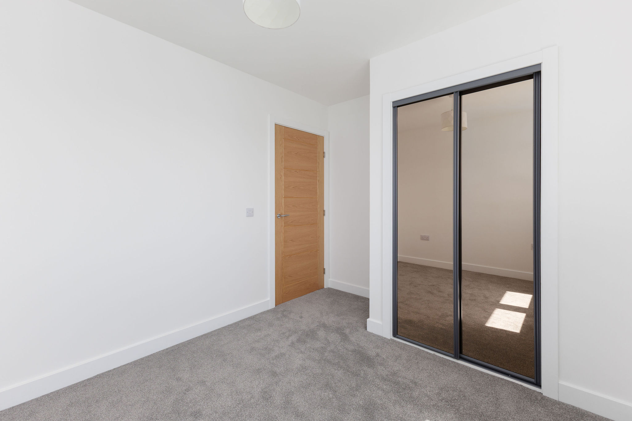
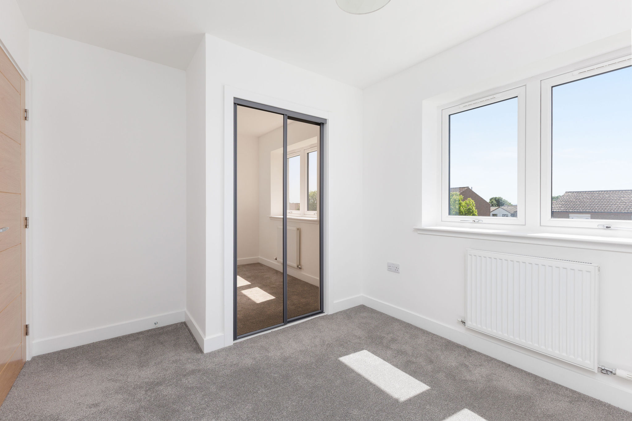
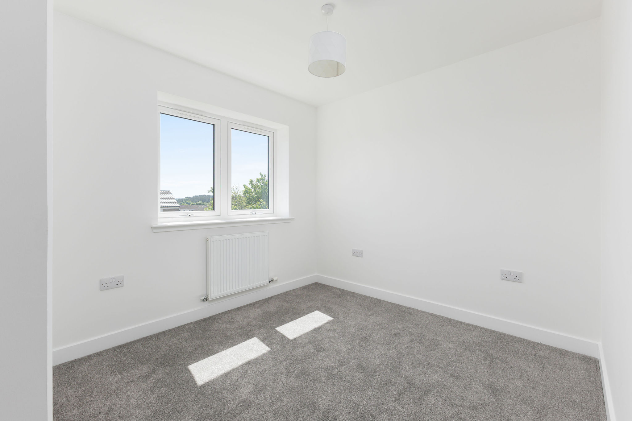
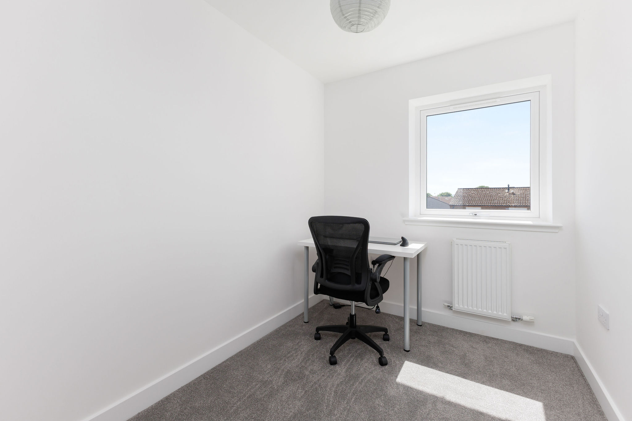
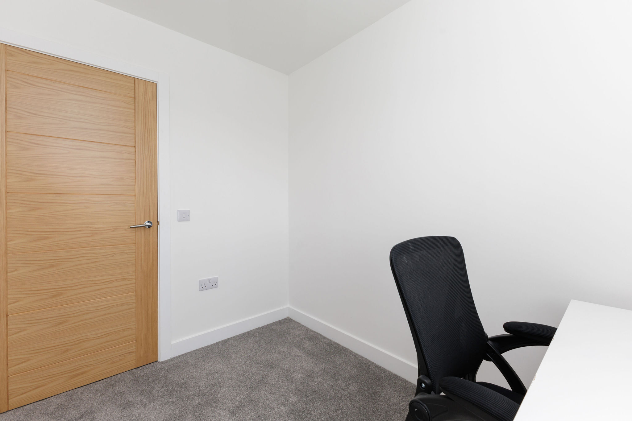
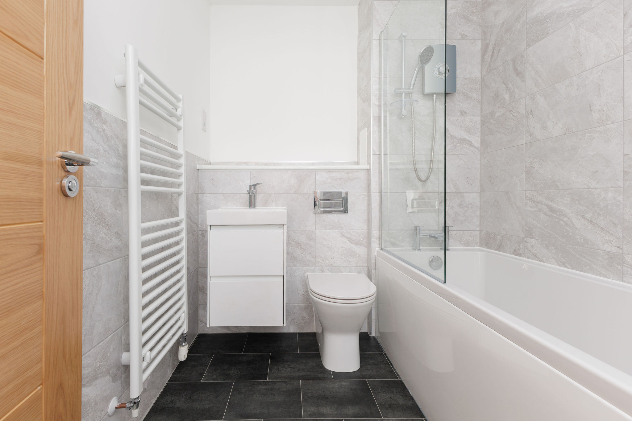
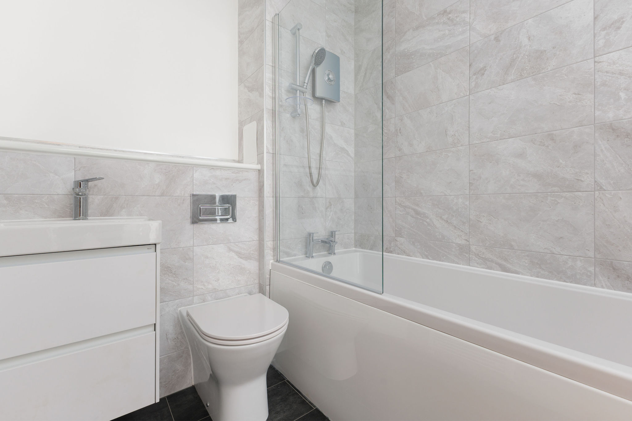
The first floor consists of a landing area with built-in cupboard, main double bedroom with built-in mirrored wardrobe, stylish En-suite shower room, second double bedroom with built-in mirrored wardrobe, third well proportioned bedroom and a family bathroom comprising of a W.C, wash hand basin which has storage and bath with a wall mounted electric shower.
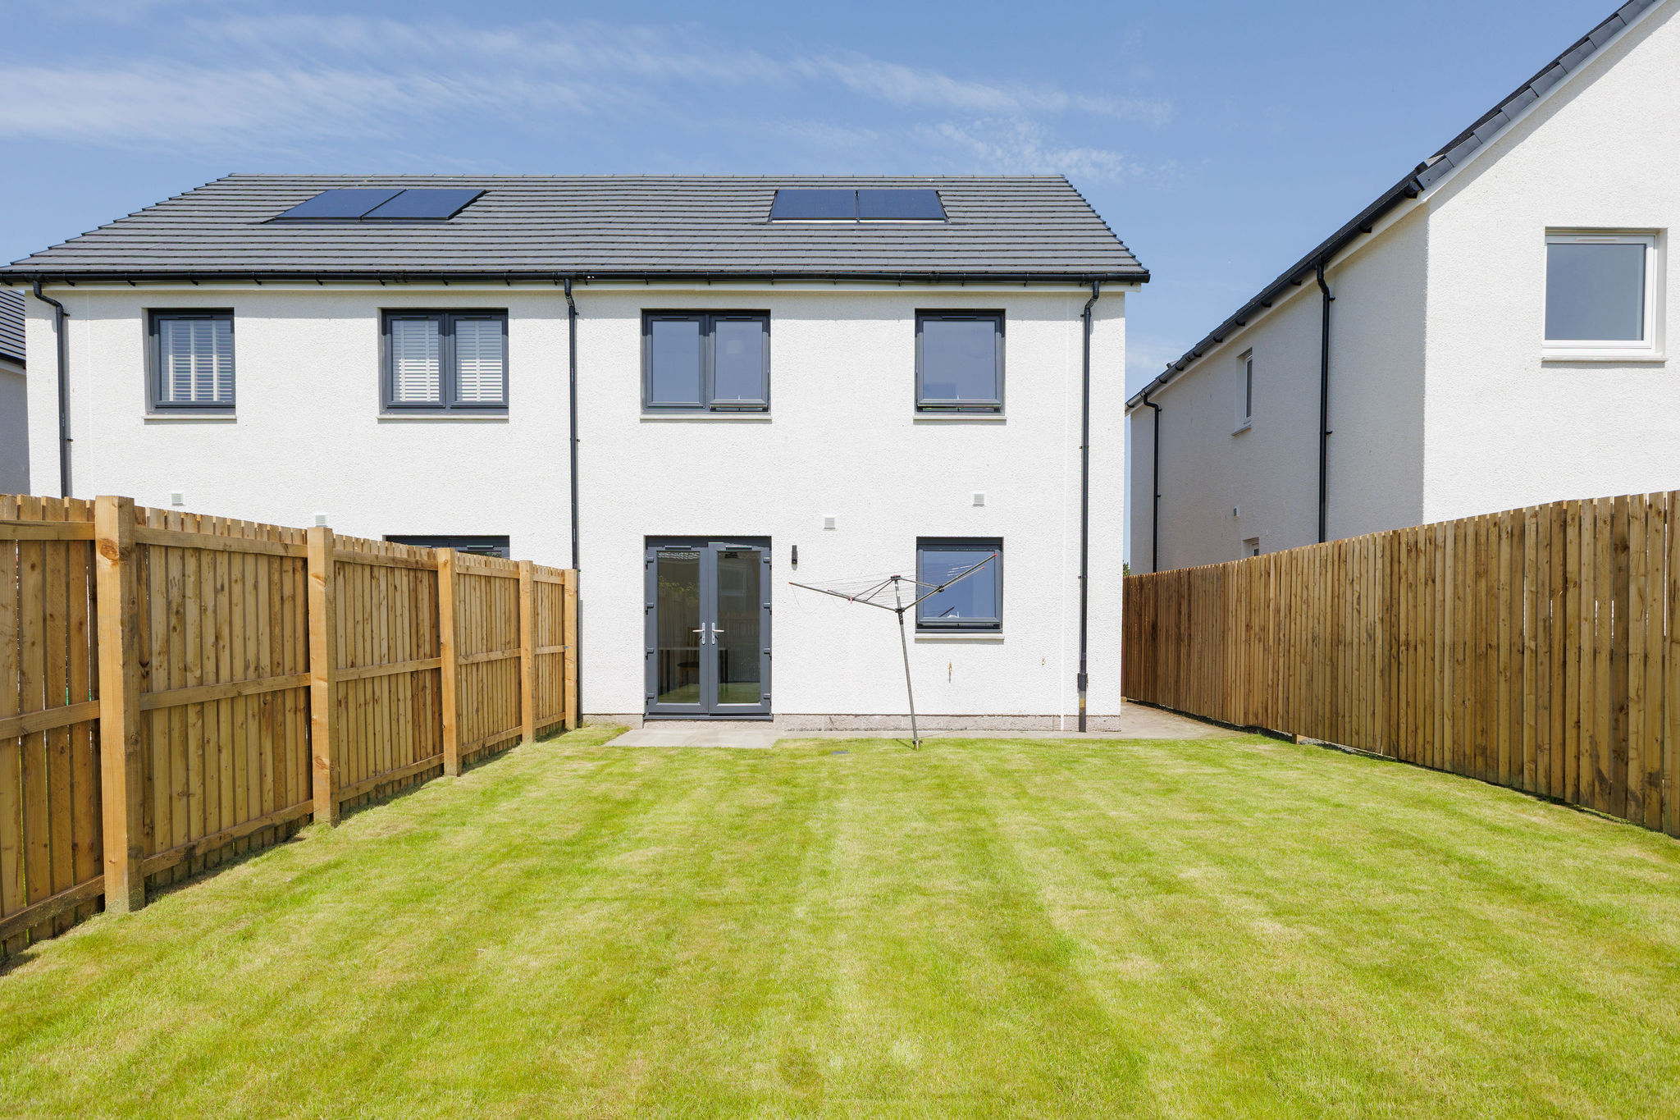
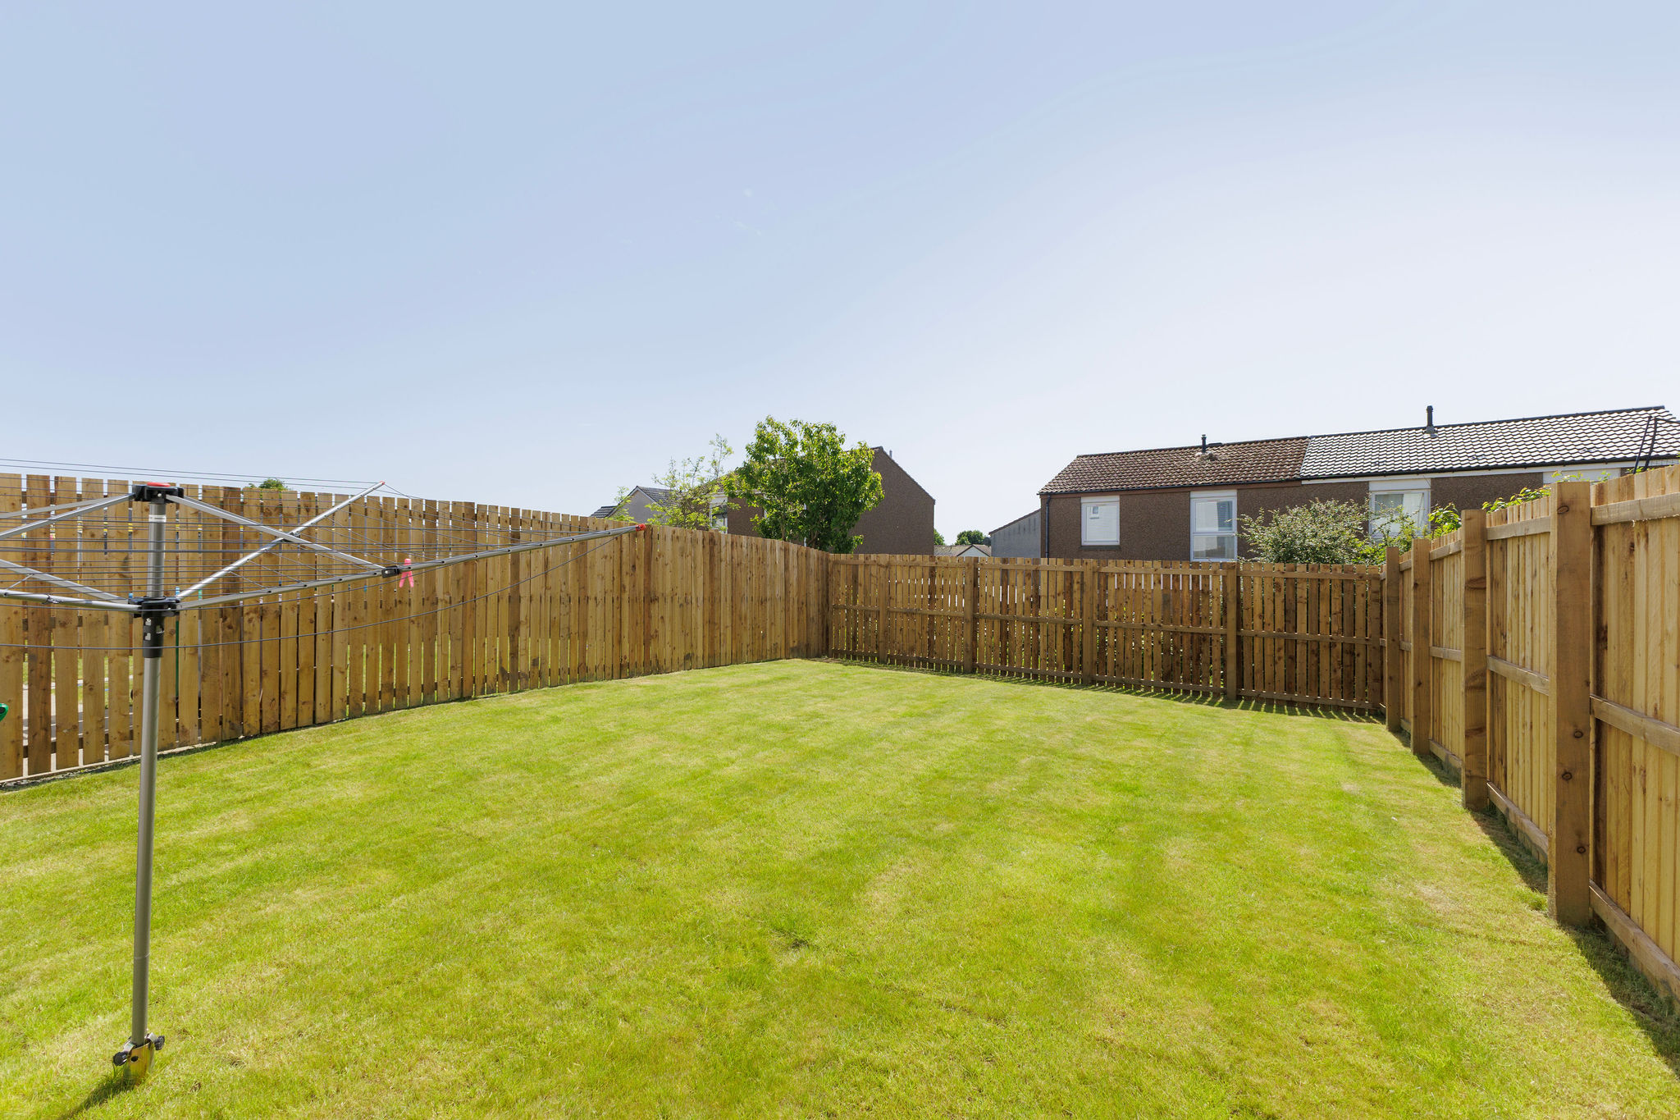
Externally there are gardens to both front and rear of the property. The south facing rear garden is mainly laid to lawn allowing ample space for garden furniture. An outside tap is also located at the rear of the property. The front garden is laid to planting with a mono blocked driveway allowing off-street parking for two vehicles. Early viewing is advised to fully appreciate the stunning property.
Dimensions.
Ground floor
Lounge 13’5” x 10' 7” (4.01m x 3.28m) Approx
Dining kitchen 18’ 3” x 11' 4” (5.58m x 3.48m) Approx
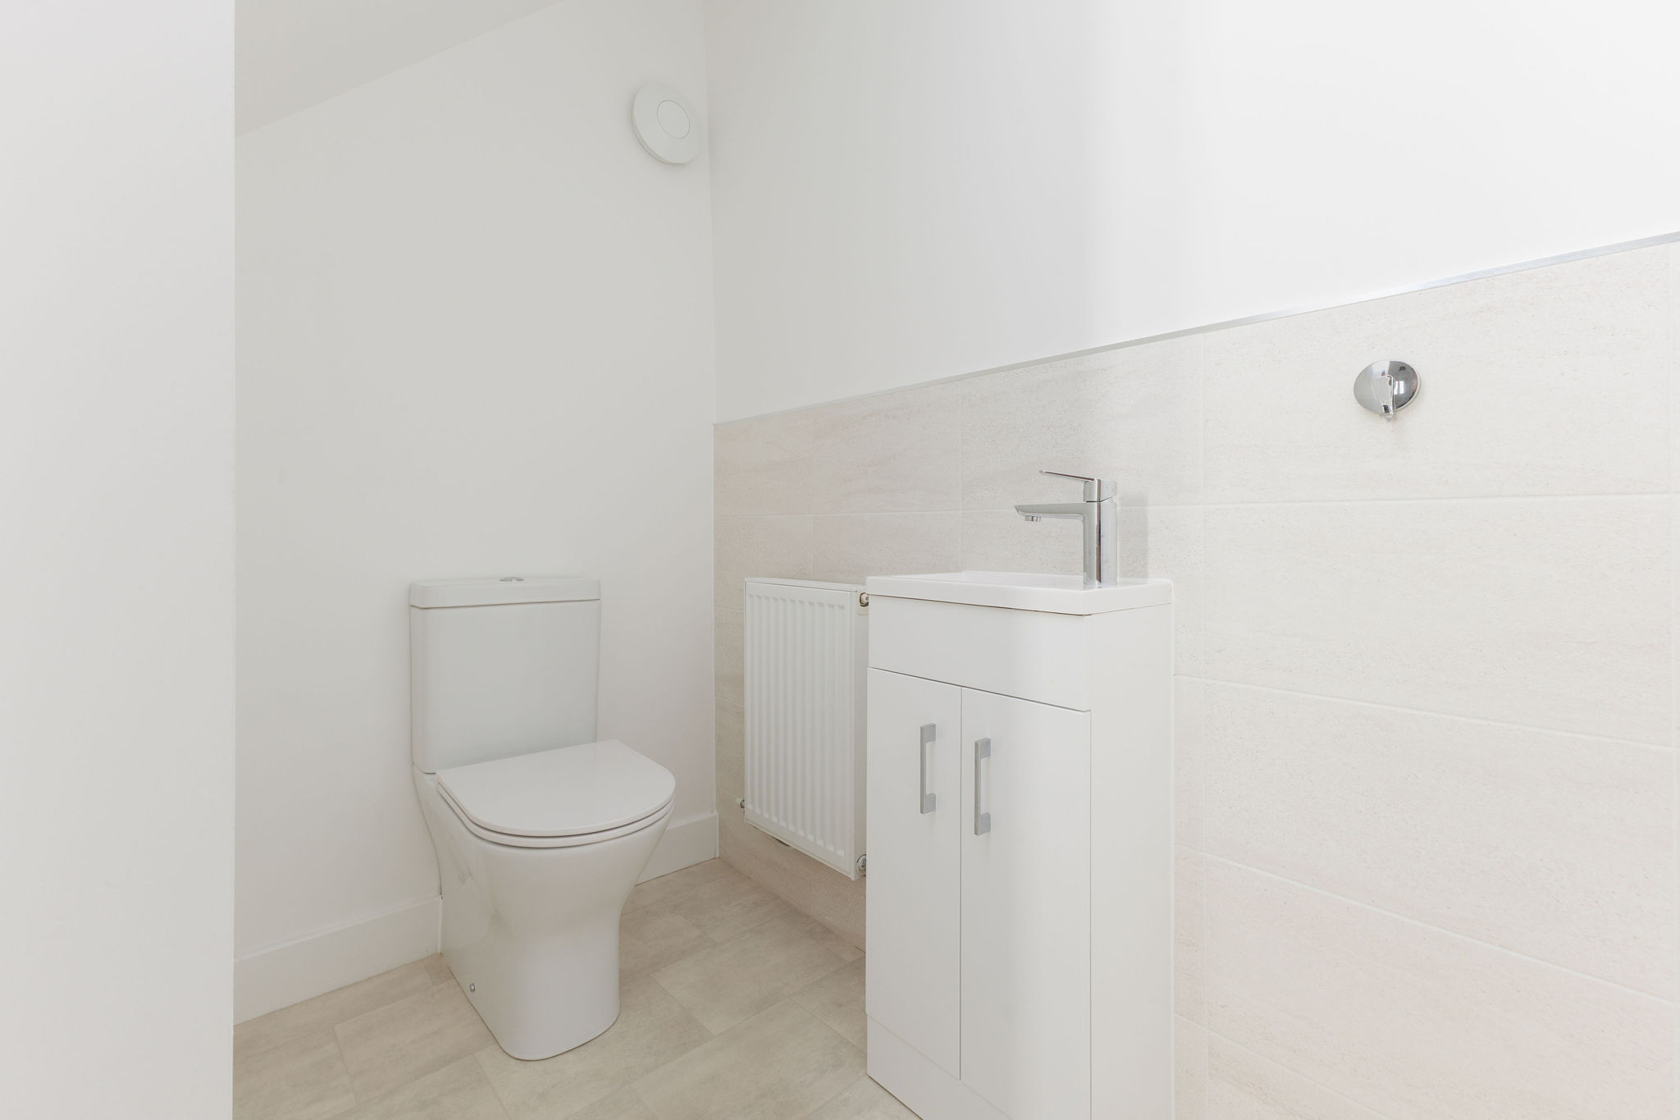
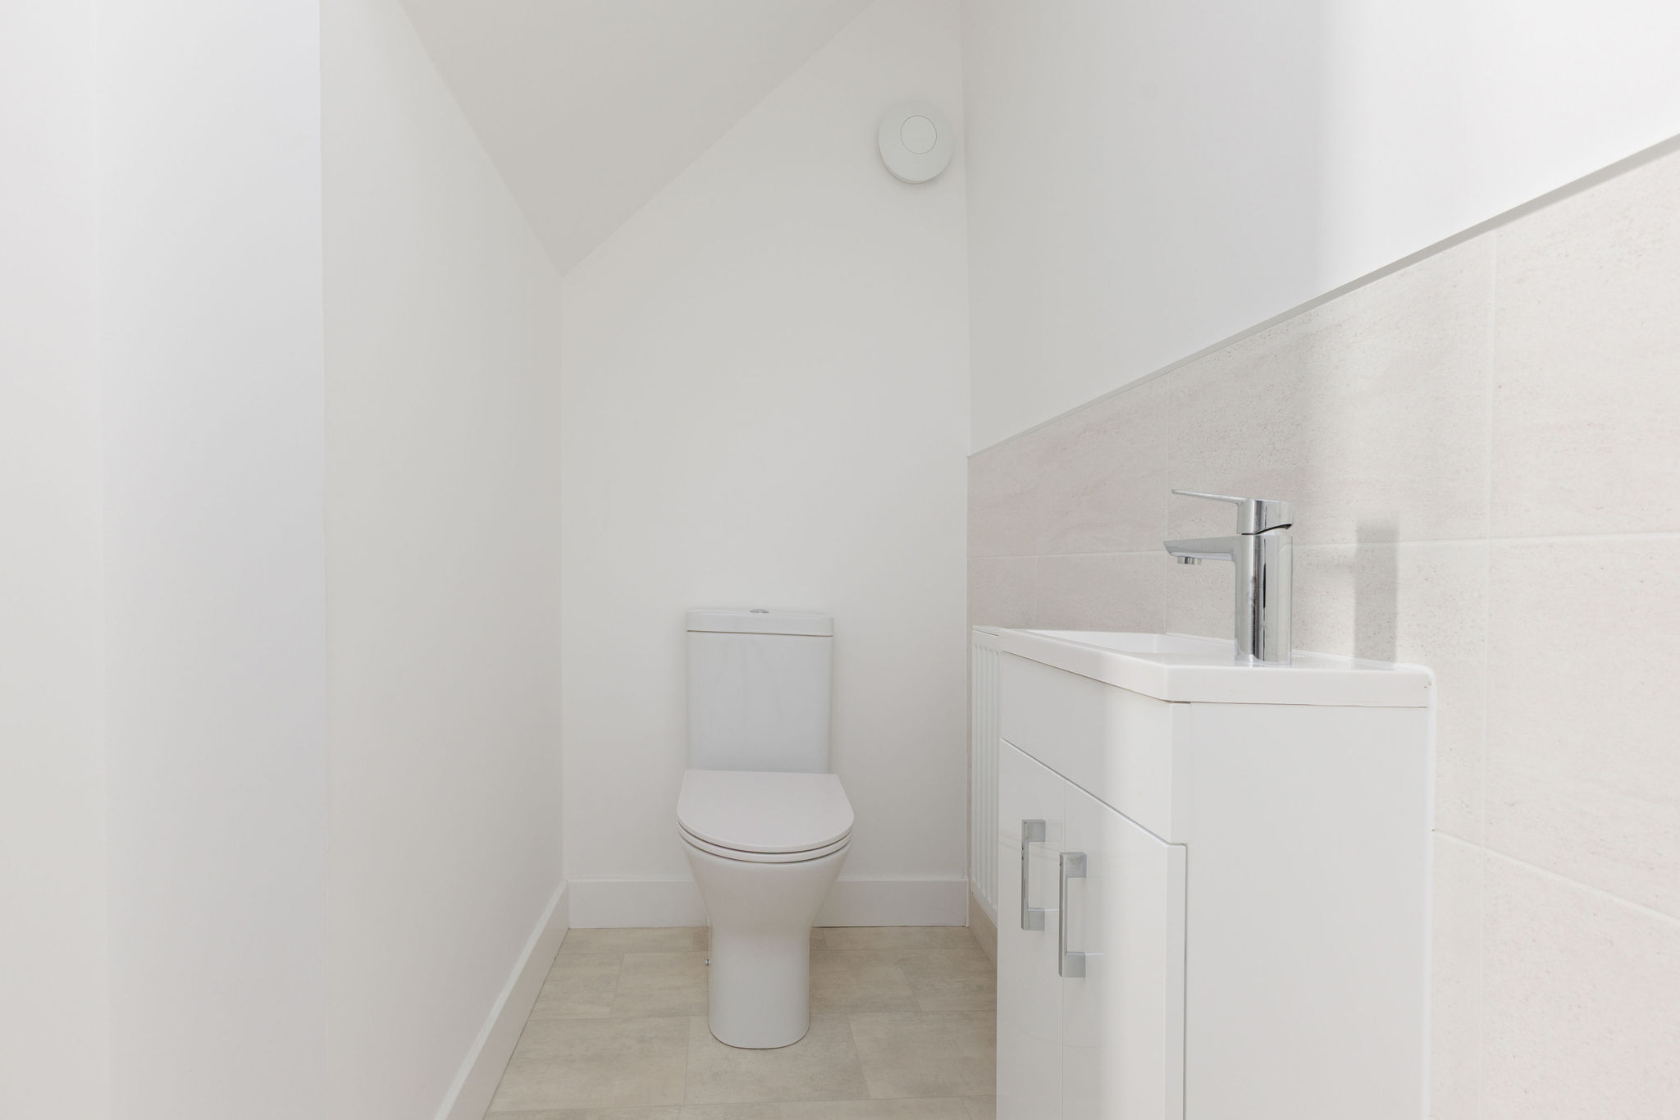
Cloakroom/W.C 7' 2” x 3' 5” (2.21m x 1.08m) Approx
First floor
Bedroom 11' 6” x 9' 2” (3.55m x 2.81m) Approx
En-suite shower room 6' 5” x 4' 8” (1.99m x 1.48m) Approx
Bedroom 8' 9” x 8' 8” (2.74m x 2.73m) Approx
Bedroom 9’ x 6' 8” (2.75m x 2.09m) Approx
Bathroom 6' 7” x 6' 1” (2.06m x 1.88m) Approx
EPC Rating: B
Property Details
- Property type: House
- Property style: Semi Detached
- Council Tax Band: E
Floorplans
Location
Properties you may like
By RE/MAX Property Marketing Dunfermline
-
Kirkfield Meadow West Calder EH55 8DG
- 5 Beds
- 4 Bath
-
Blair Grove, Blairhall, KY12
- 3 Beds
- 2 Bath
-
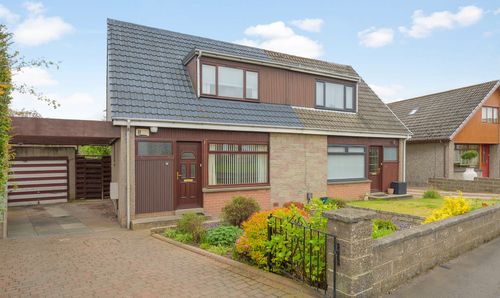
Scotland Drive, Dunfermline, KY12
- 3 Beds
- 1 Bath
-
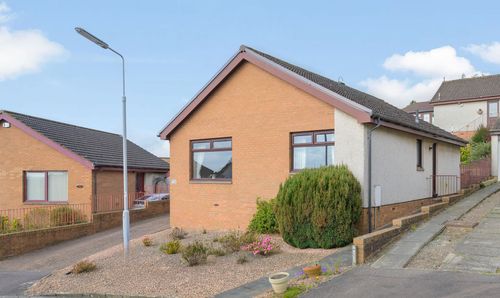
Kenmure Place, Dunfermline, KY12
- 3 Beds
- 1 Bath
-
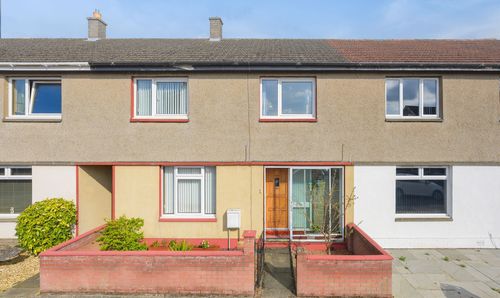
Brock Street, North Queensferry, KY11
- 3 Beds
- 1 Bath
-
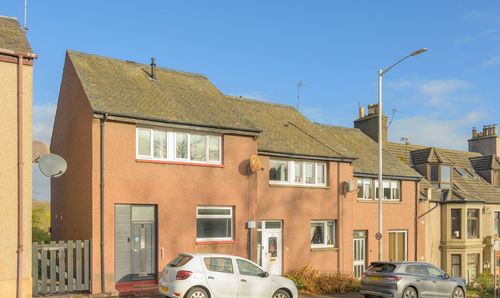
King Street, Inverkeithing, KY11
- 3 Beds
- 1 Bath
-
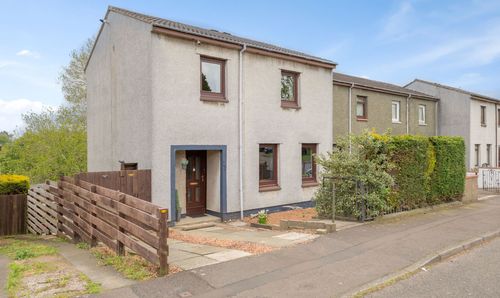
Woodmill Crescent, Dunfermline, KY11
- 3 Beds
- 1 Bath
-
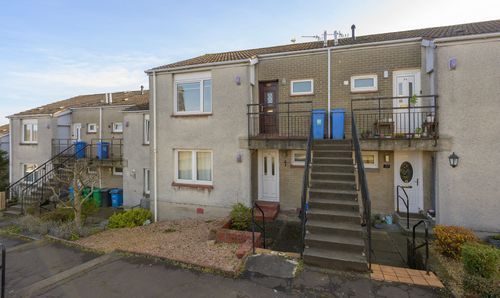
Back'oyards, Inverkeithing, KY11
- 1 Beds
- 1 Bath
-
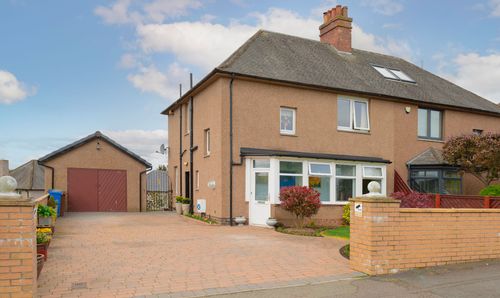
Queensferry Road, Rosyth, KY11
- 3 Beds
- 1 Bath