Book a Viewing
To book a viewing for this property, please call Briscombe, on 0161 793 0007.
To book a viewing for this property, please call Briscombe, on 0161 793 0007.
3 Bedroom Terraced House, Station Road, Eccles, M30
Station Road, Eccles, M30

Briscombe
Briscombe, 9 Barton Road, Worsley
Description
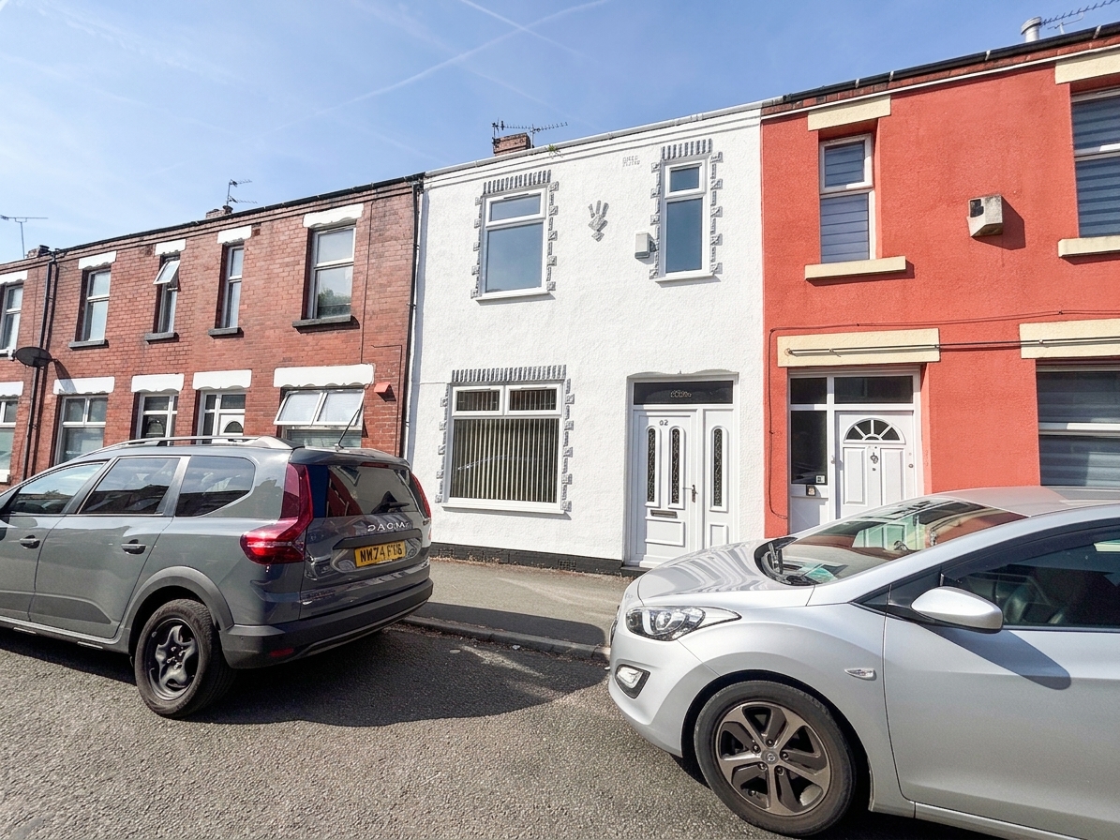
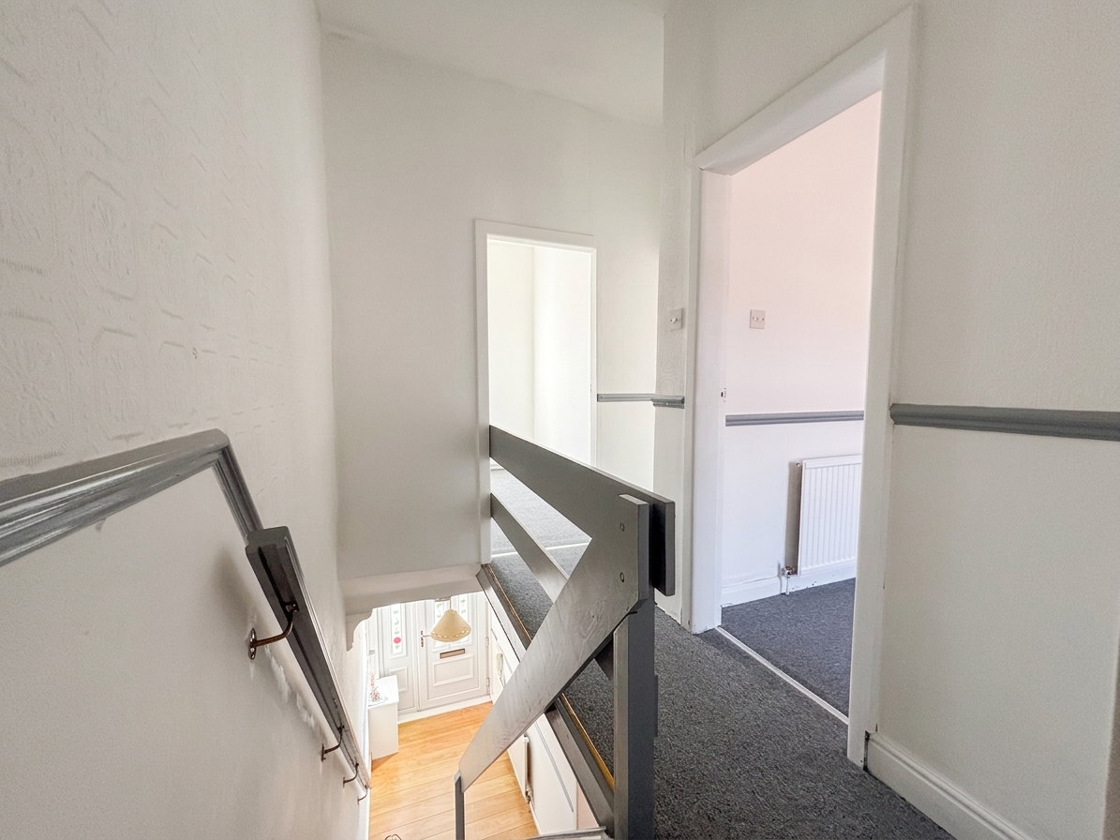
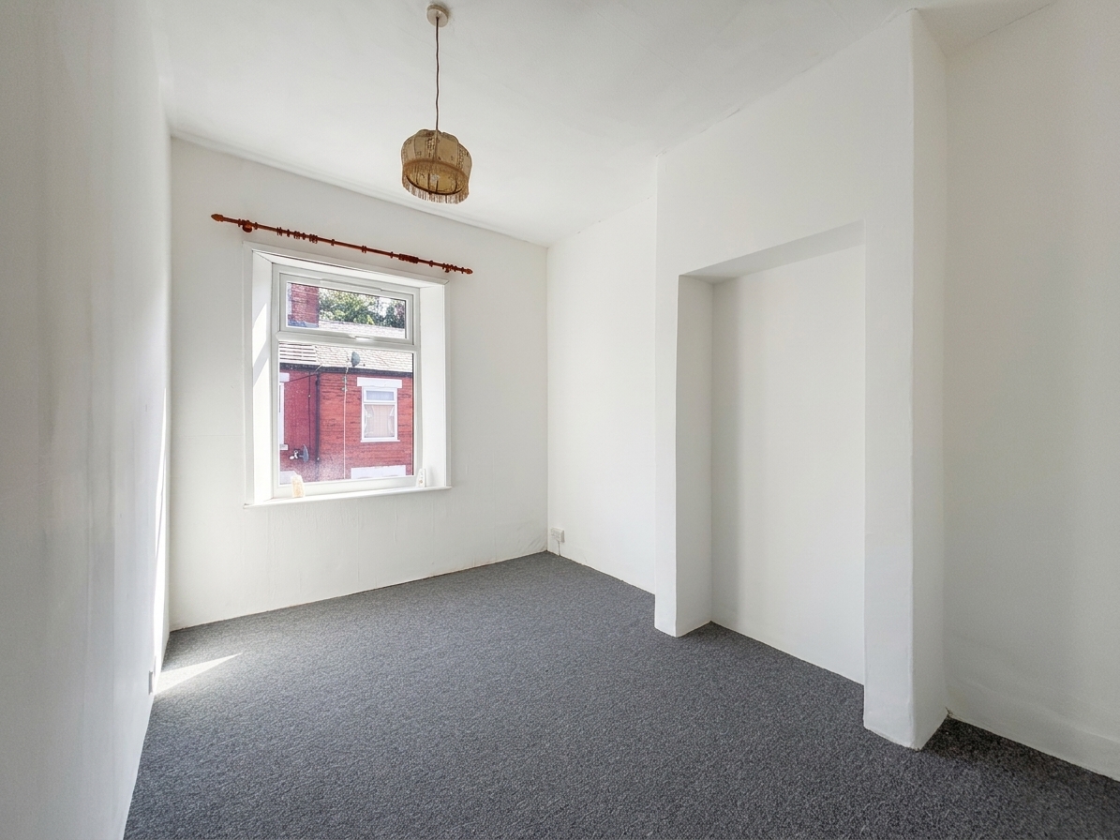
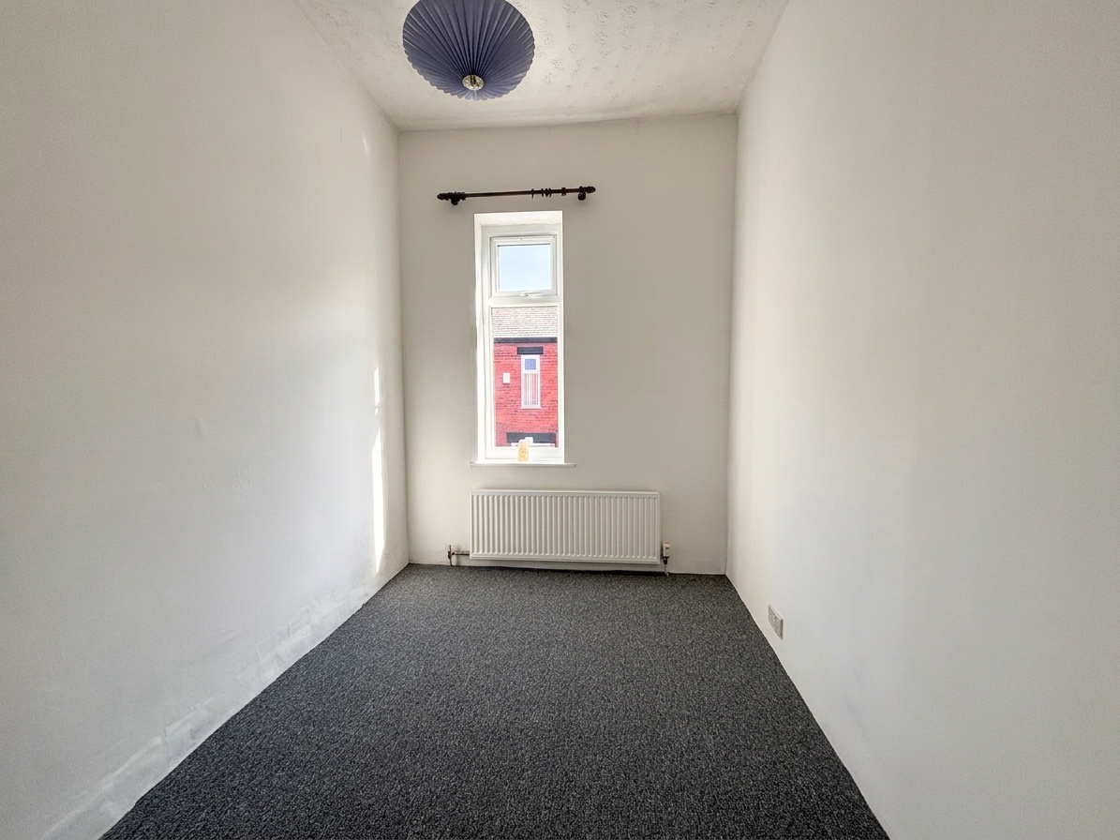
Briscombe are Delighted to Offer For Sale this, spacious three bedroom mid-terraced home, perfectly located within easy access to the region’s motorway network, local amenities, and Patricroft train station. Inside, you’ll find a bright and welcoming entrance hall that leads through to an open-plan lounge and dining area which leads to the kitchen. Upstairs, there are three comfortable bedrooms, plus a newly fitted modern shower room. New boiler fitted in November 2024. New windows fitted throughout in April 2025. New stairs and bedroom carpets fitted February 2026. Whether you’re a first-time buyer, a young family, or investor don’t miss out on this great opportunity. Book your viewing today and see for yourself what this lovely home has to offer.
Key Features
- Offered on a Chain Free Basis
- Spacious Three Bedroom Mid Terrace
- Modern Bathroom with Walk in Double Shower
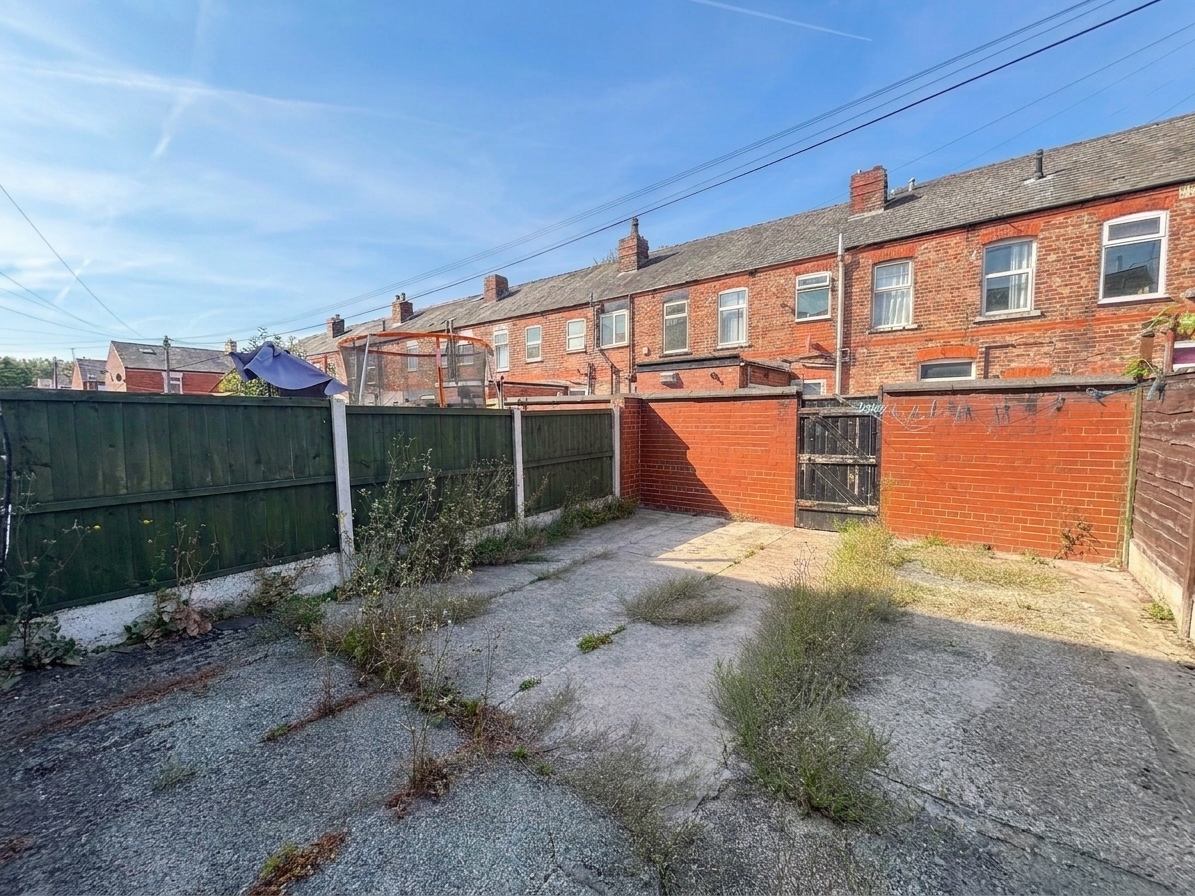
- Good Sized Low Maintenance Rear Court Yard
- Perfect for a First Time Buyer or Growing Family
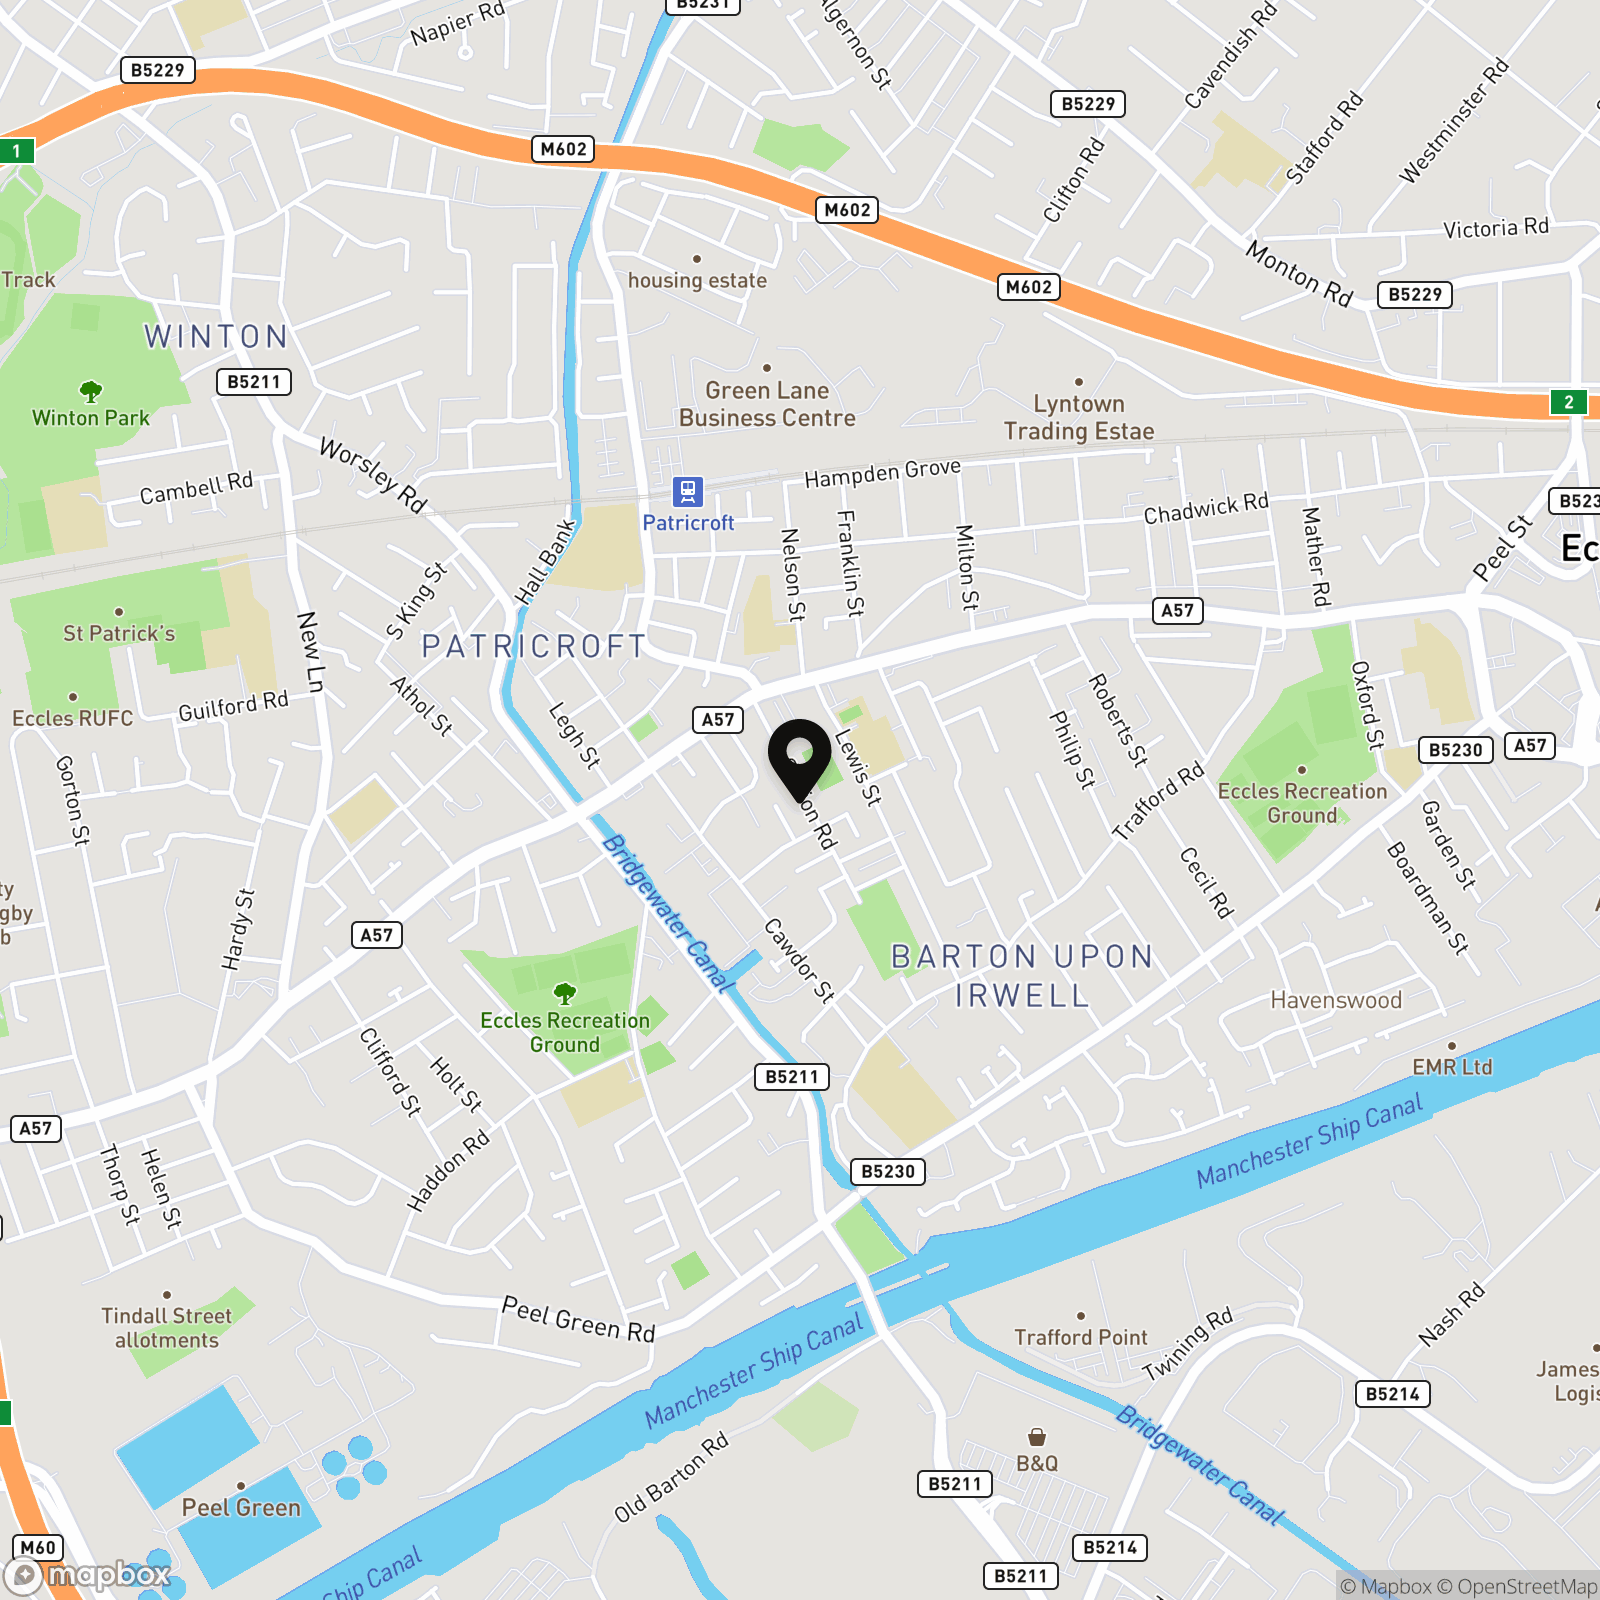
- Perfectly Located within Easy Access of the Regions Motorway Network, Local Amenities and Patricroft Train Station
- Freehold
- Salford Council Tax Band A
- EPC:C
Property Details
- Property type: House
- Property style: Terraced
- Council Tax Band: A
Rooms
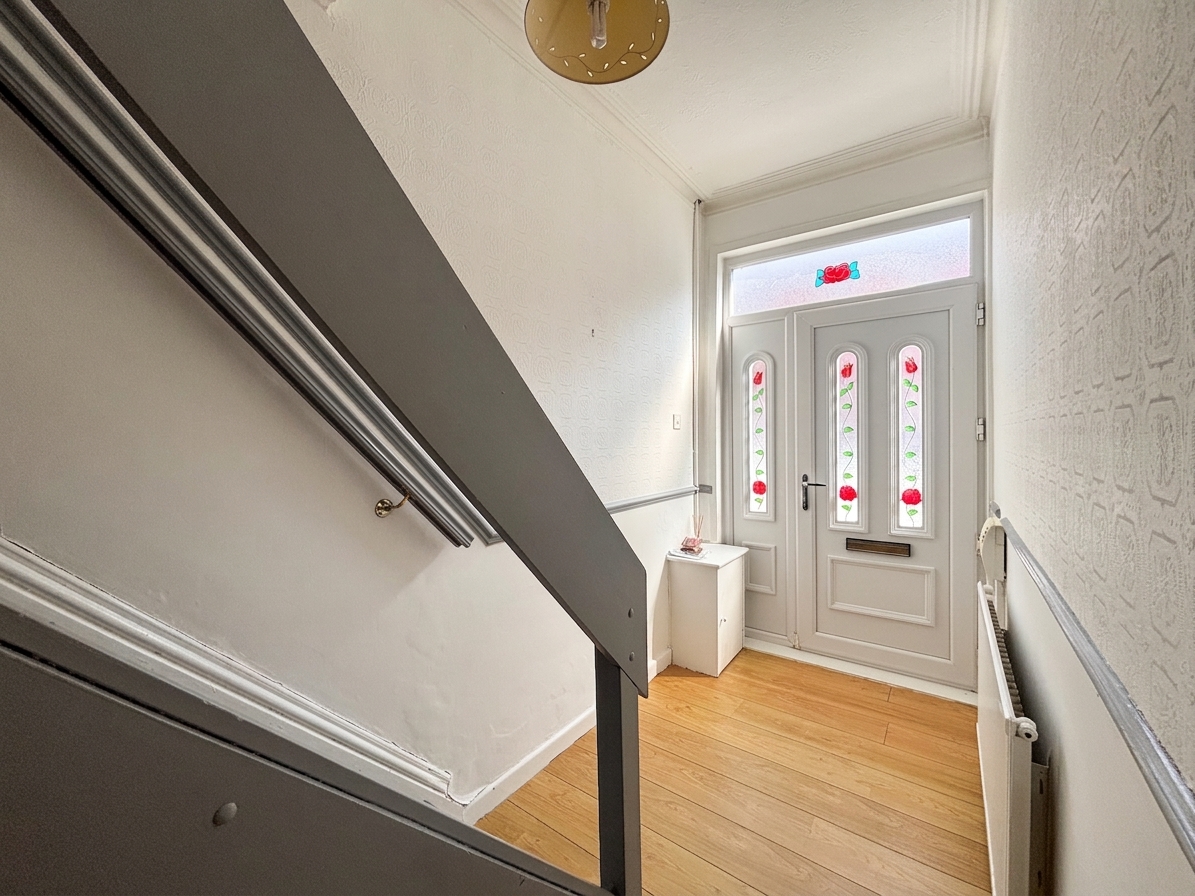
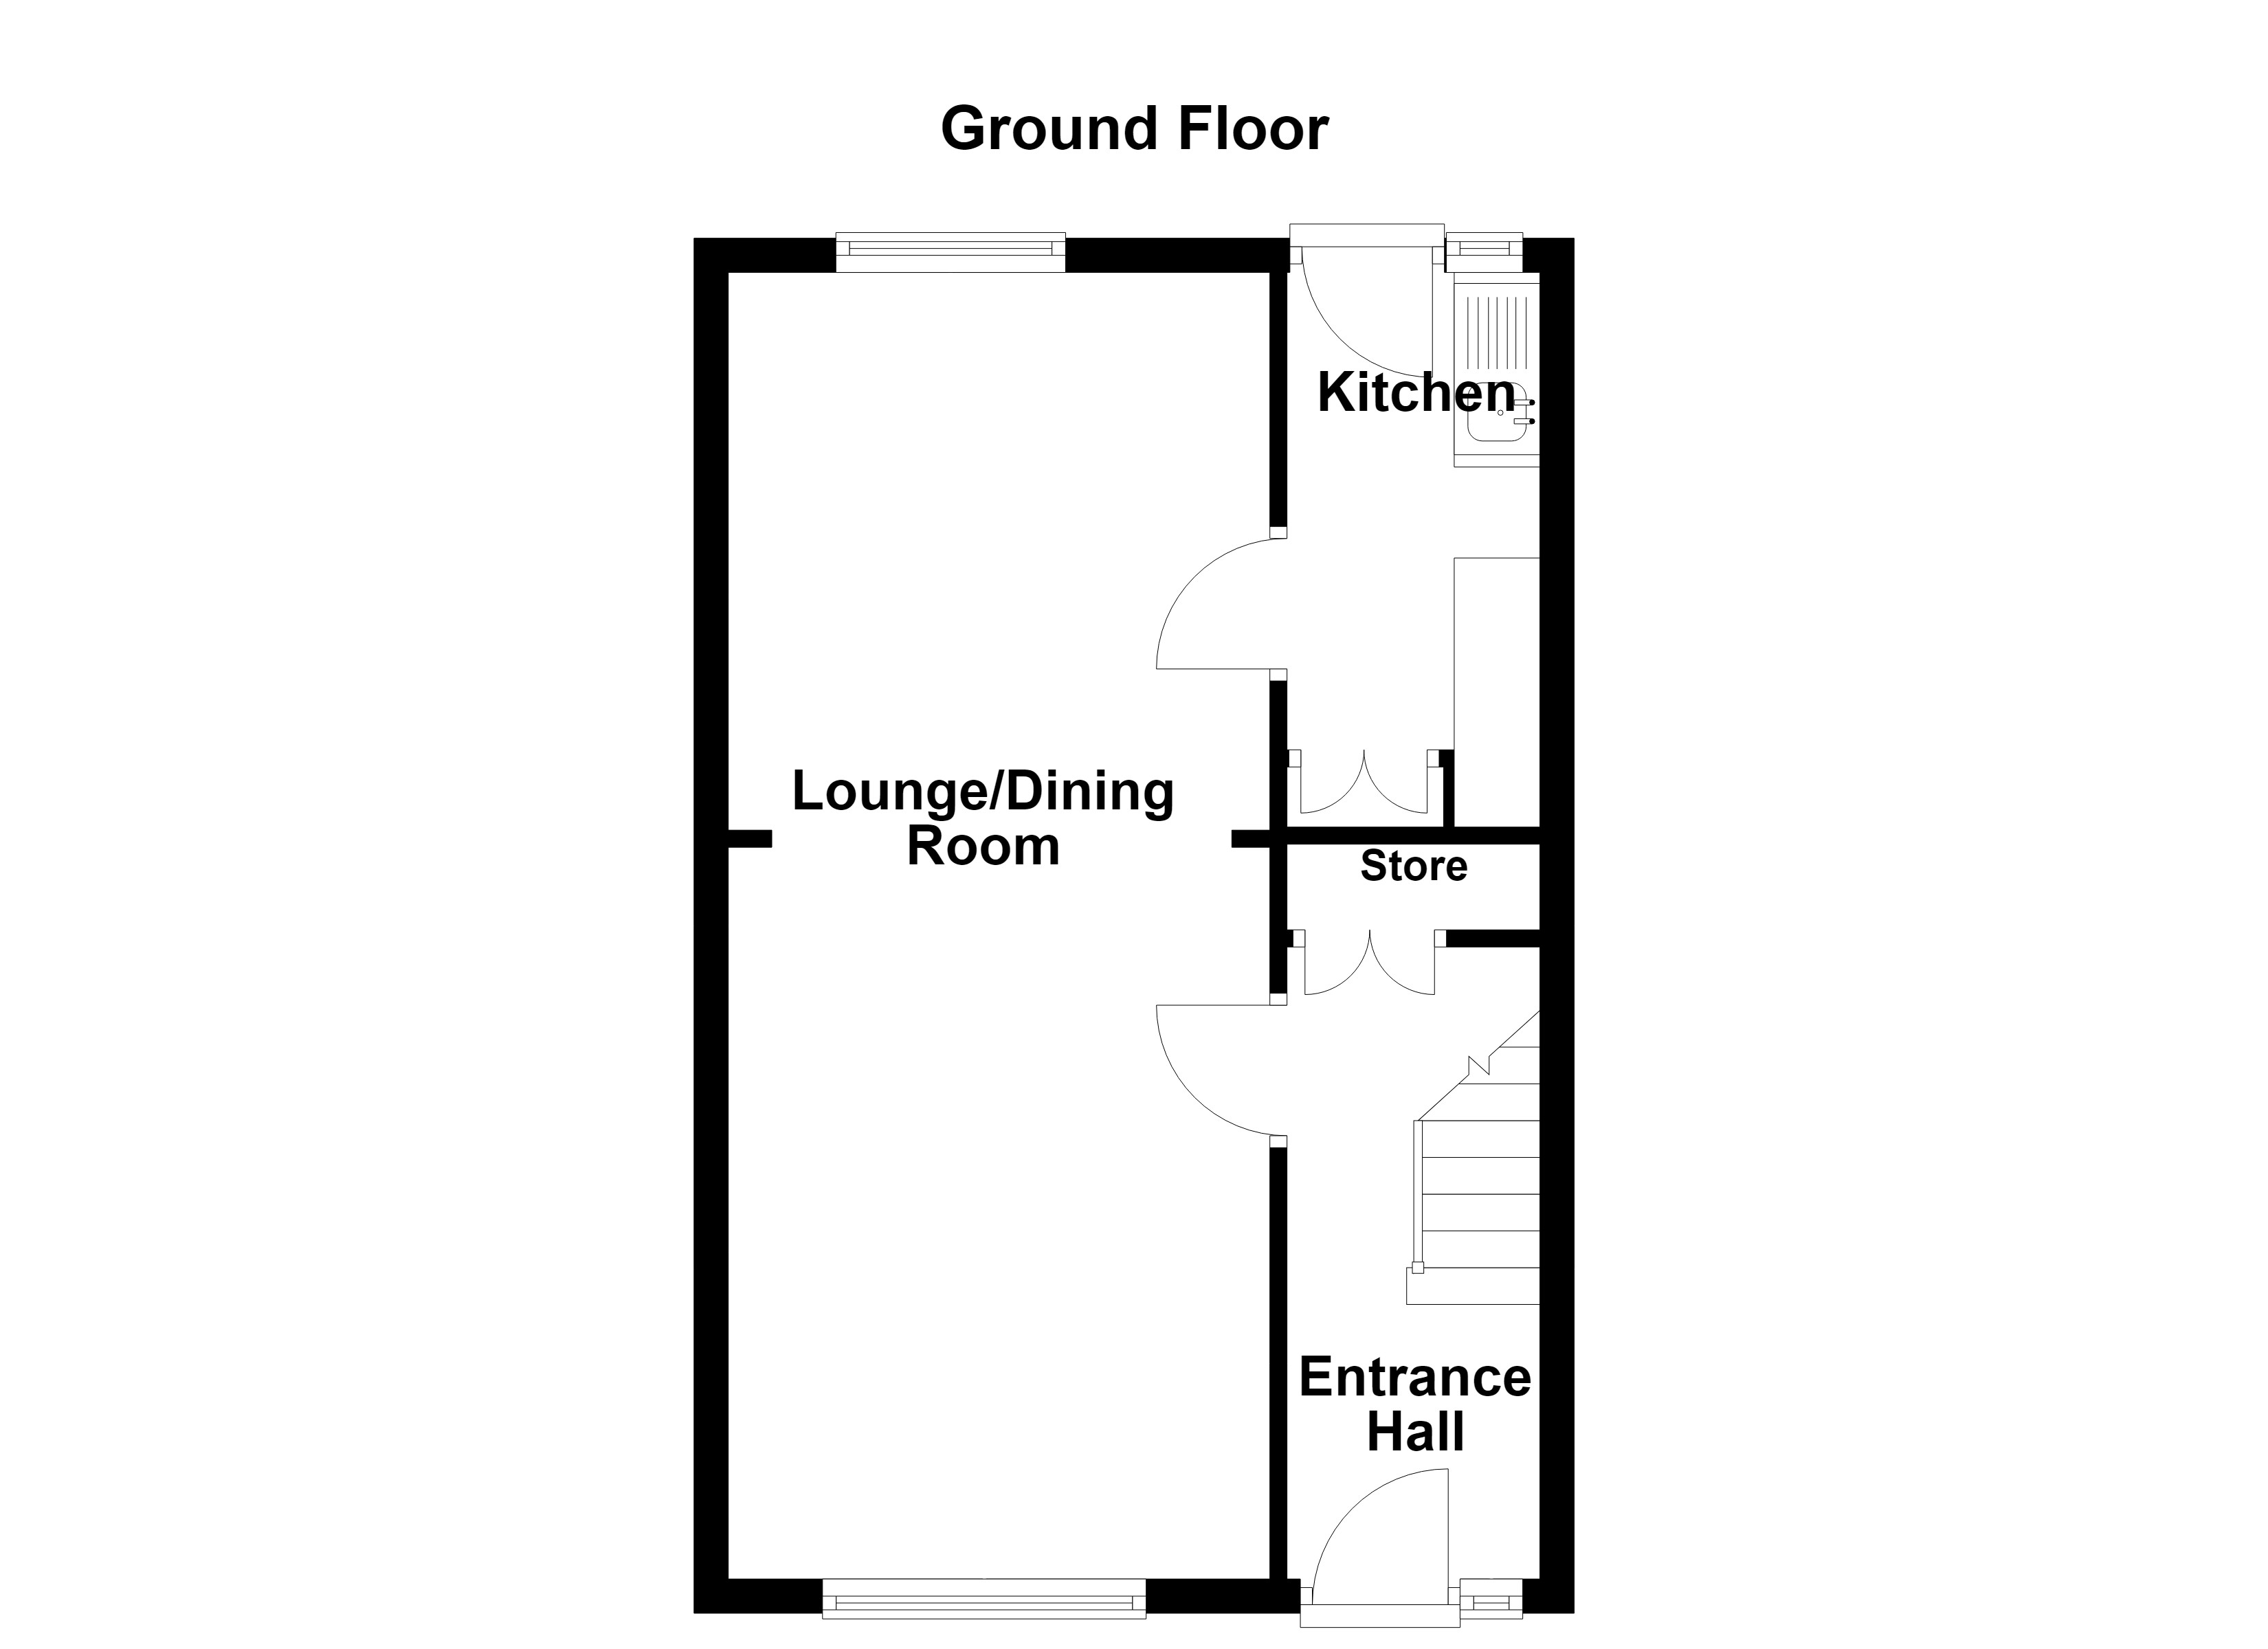
Entrance Hall
1.48m x 4.21m
External door to the front elevation with a window above and to the side. Laminated wood flooring. Staircase leads to the first floor landing. under stairs store cupboards.
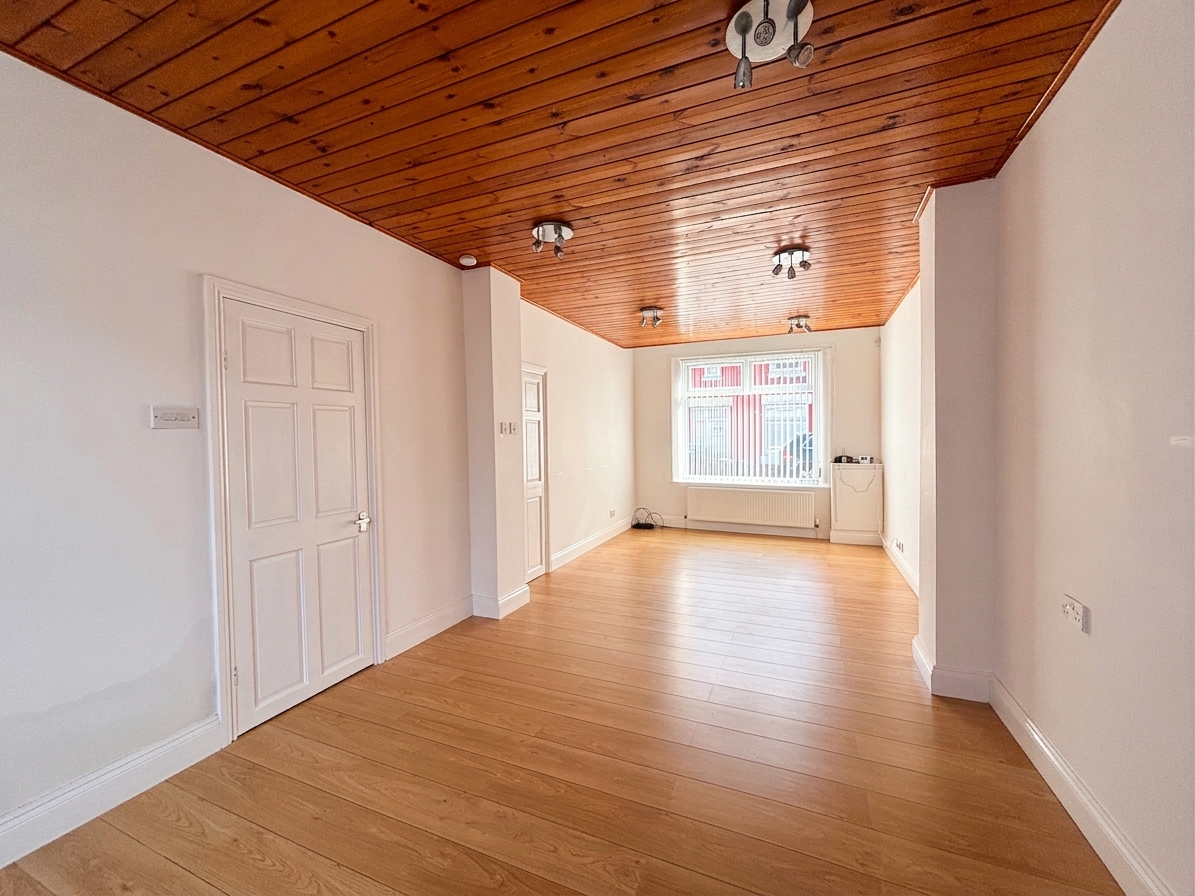
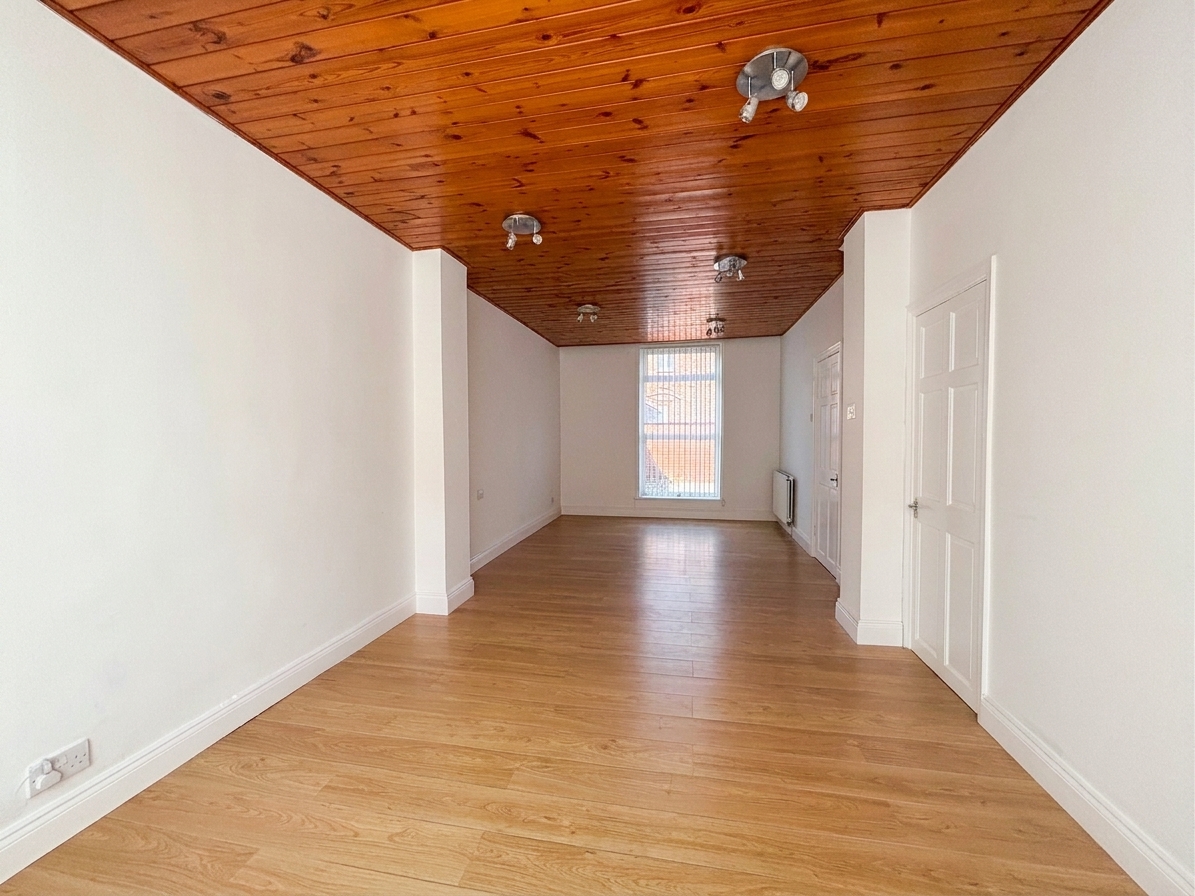
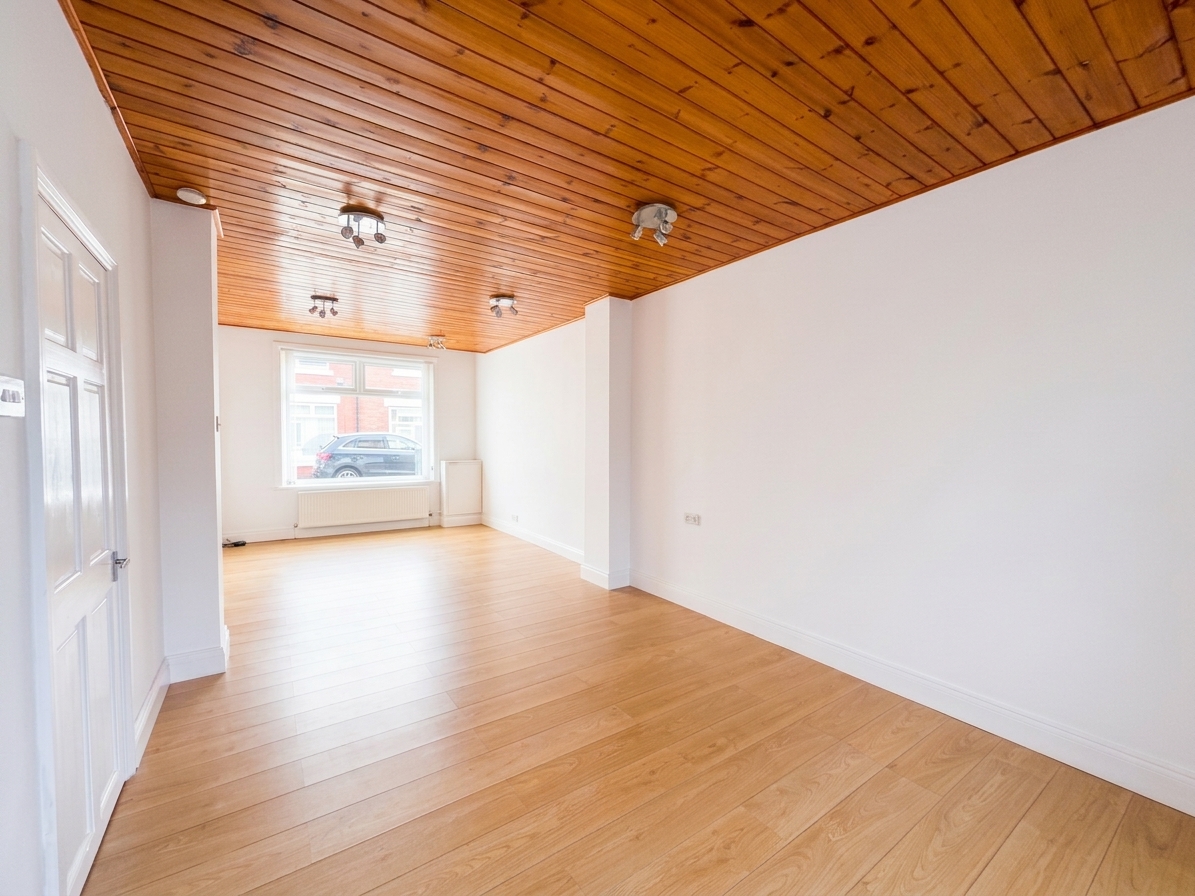
Lounge/Diner
7.62m x 3.15m
Dual aspect to the front and rear elevation. Laminated wood flooring. Internal door leads through to:
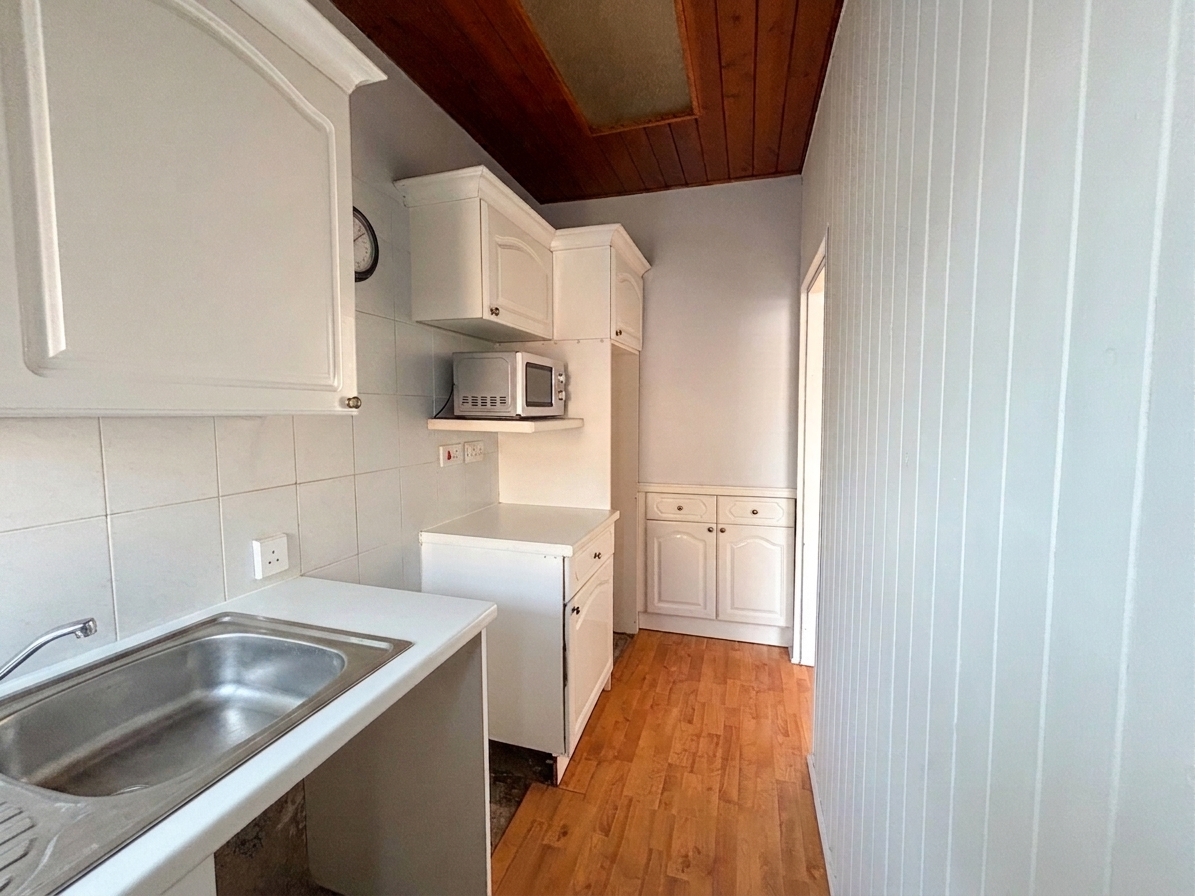
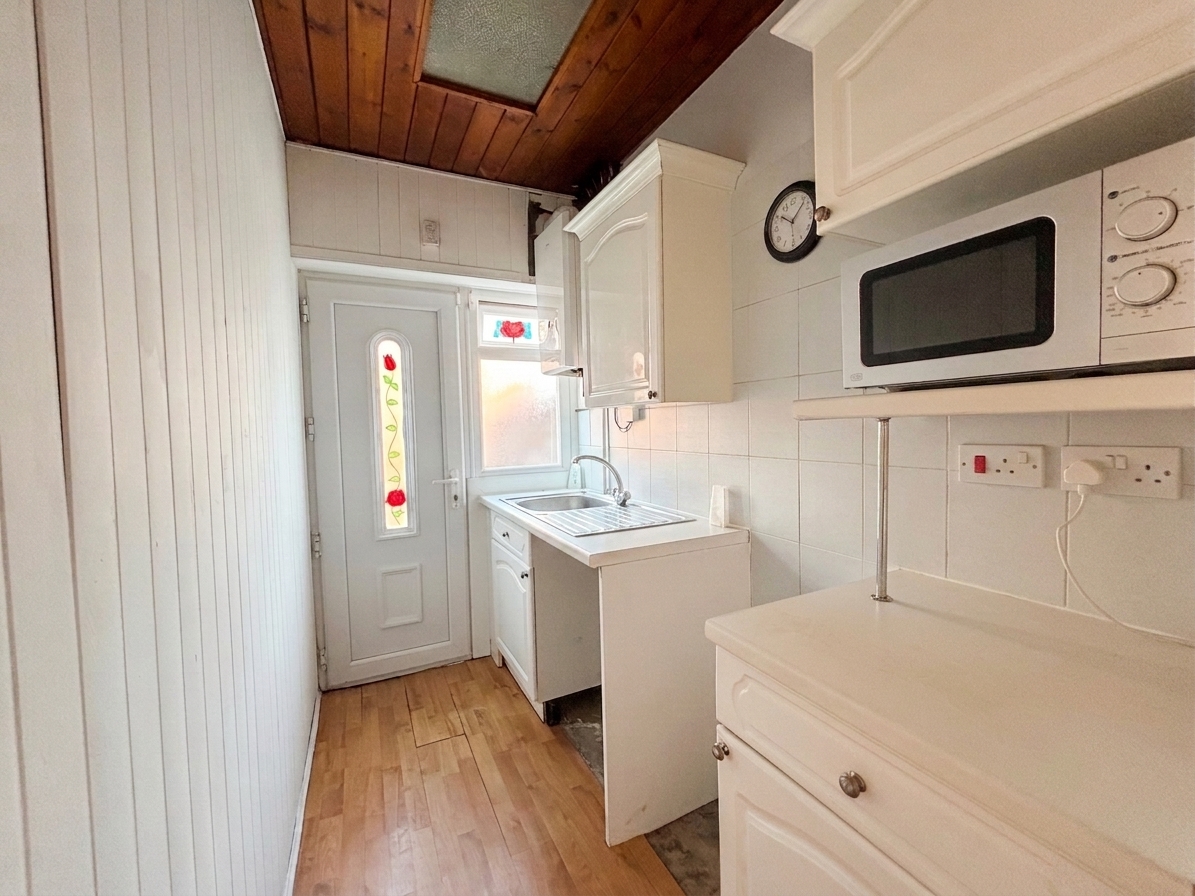
Kitchen
3.12m x 1.42m
External door and window to the rear elevation. Fitted with a range of wall and base units complete with sink and spaces for a cooker, fridge/freezer and washing machine.
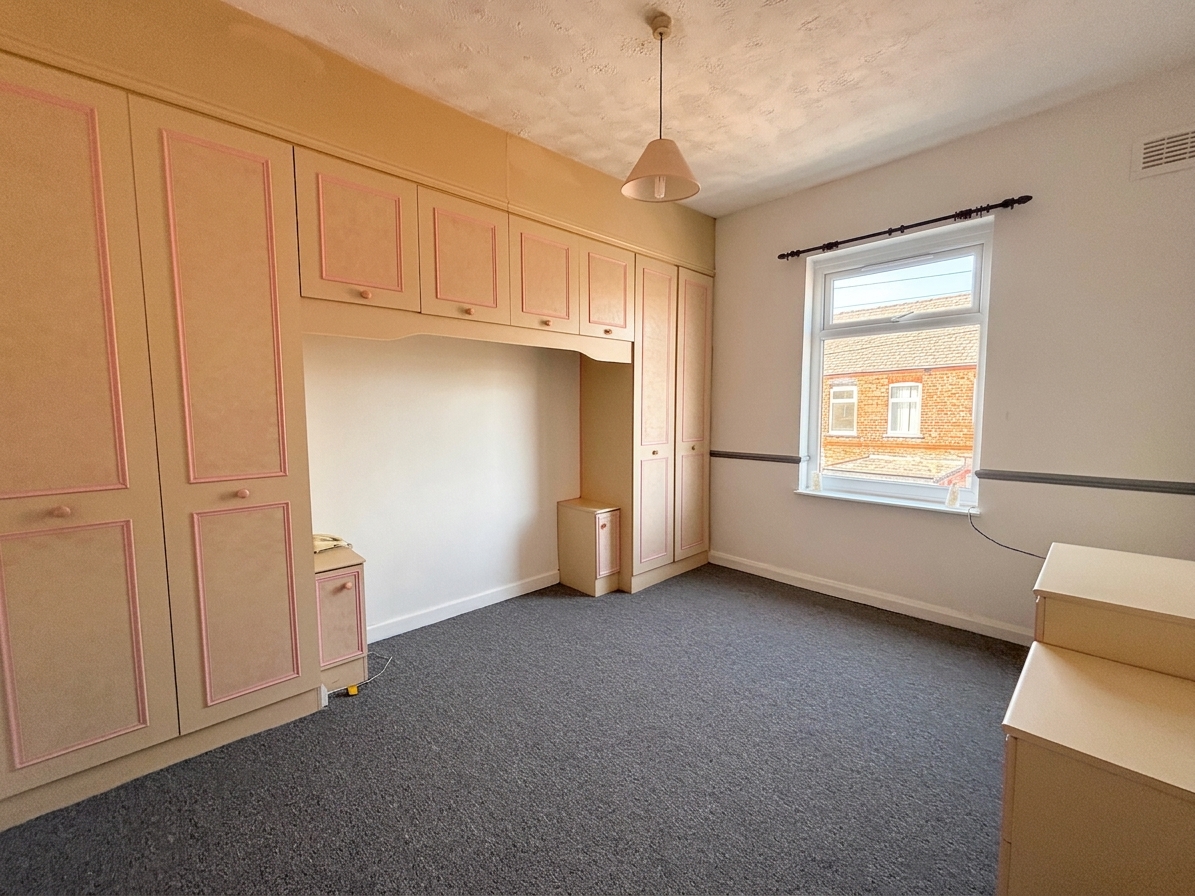
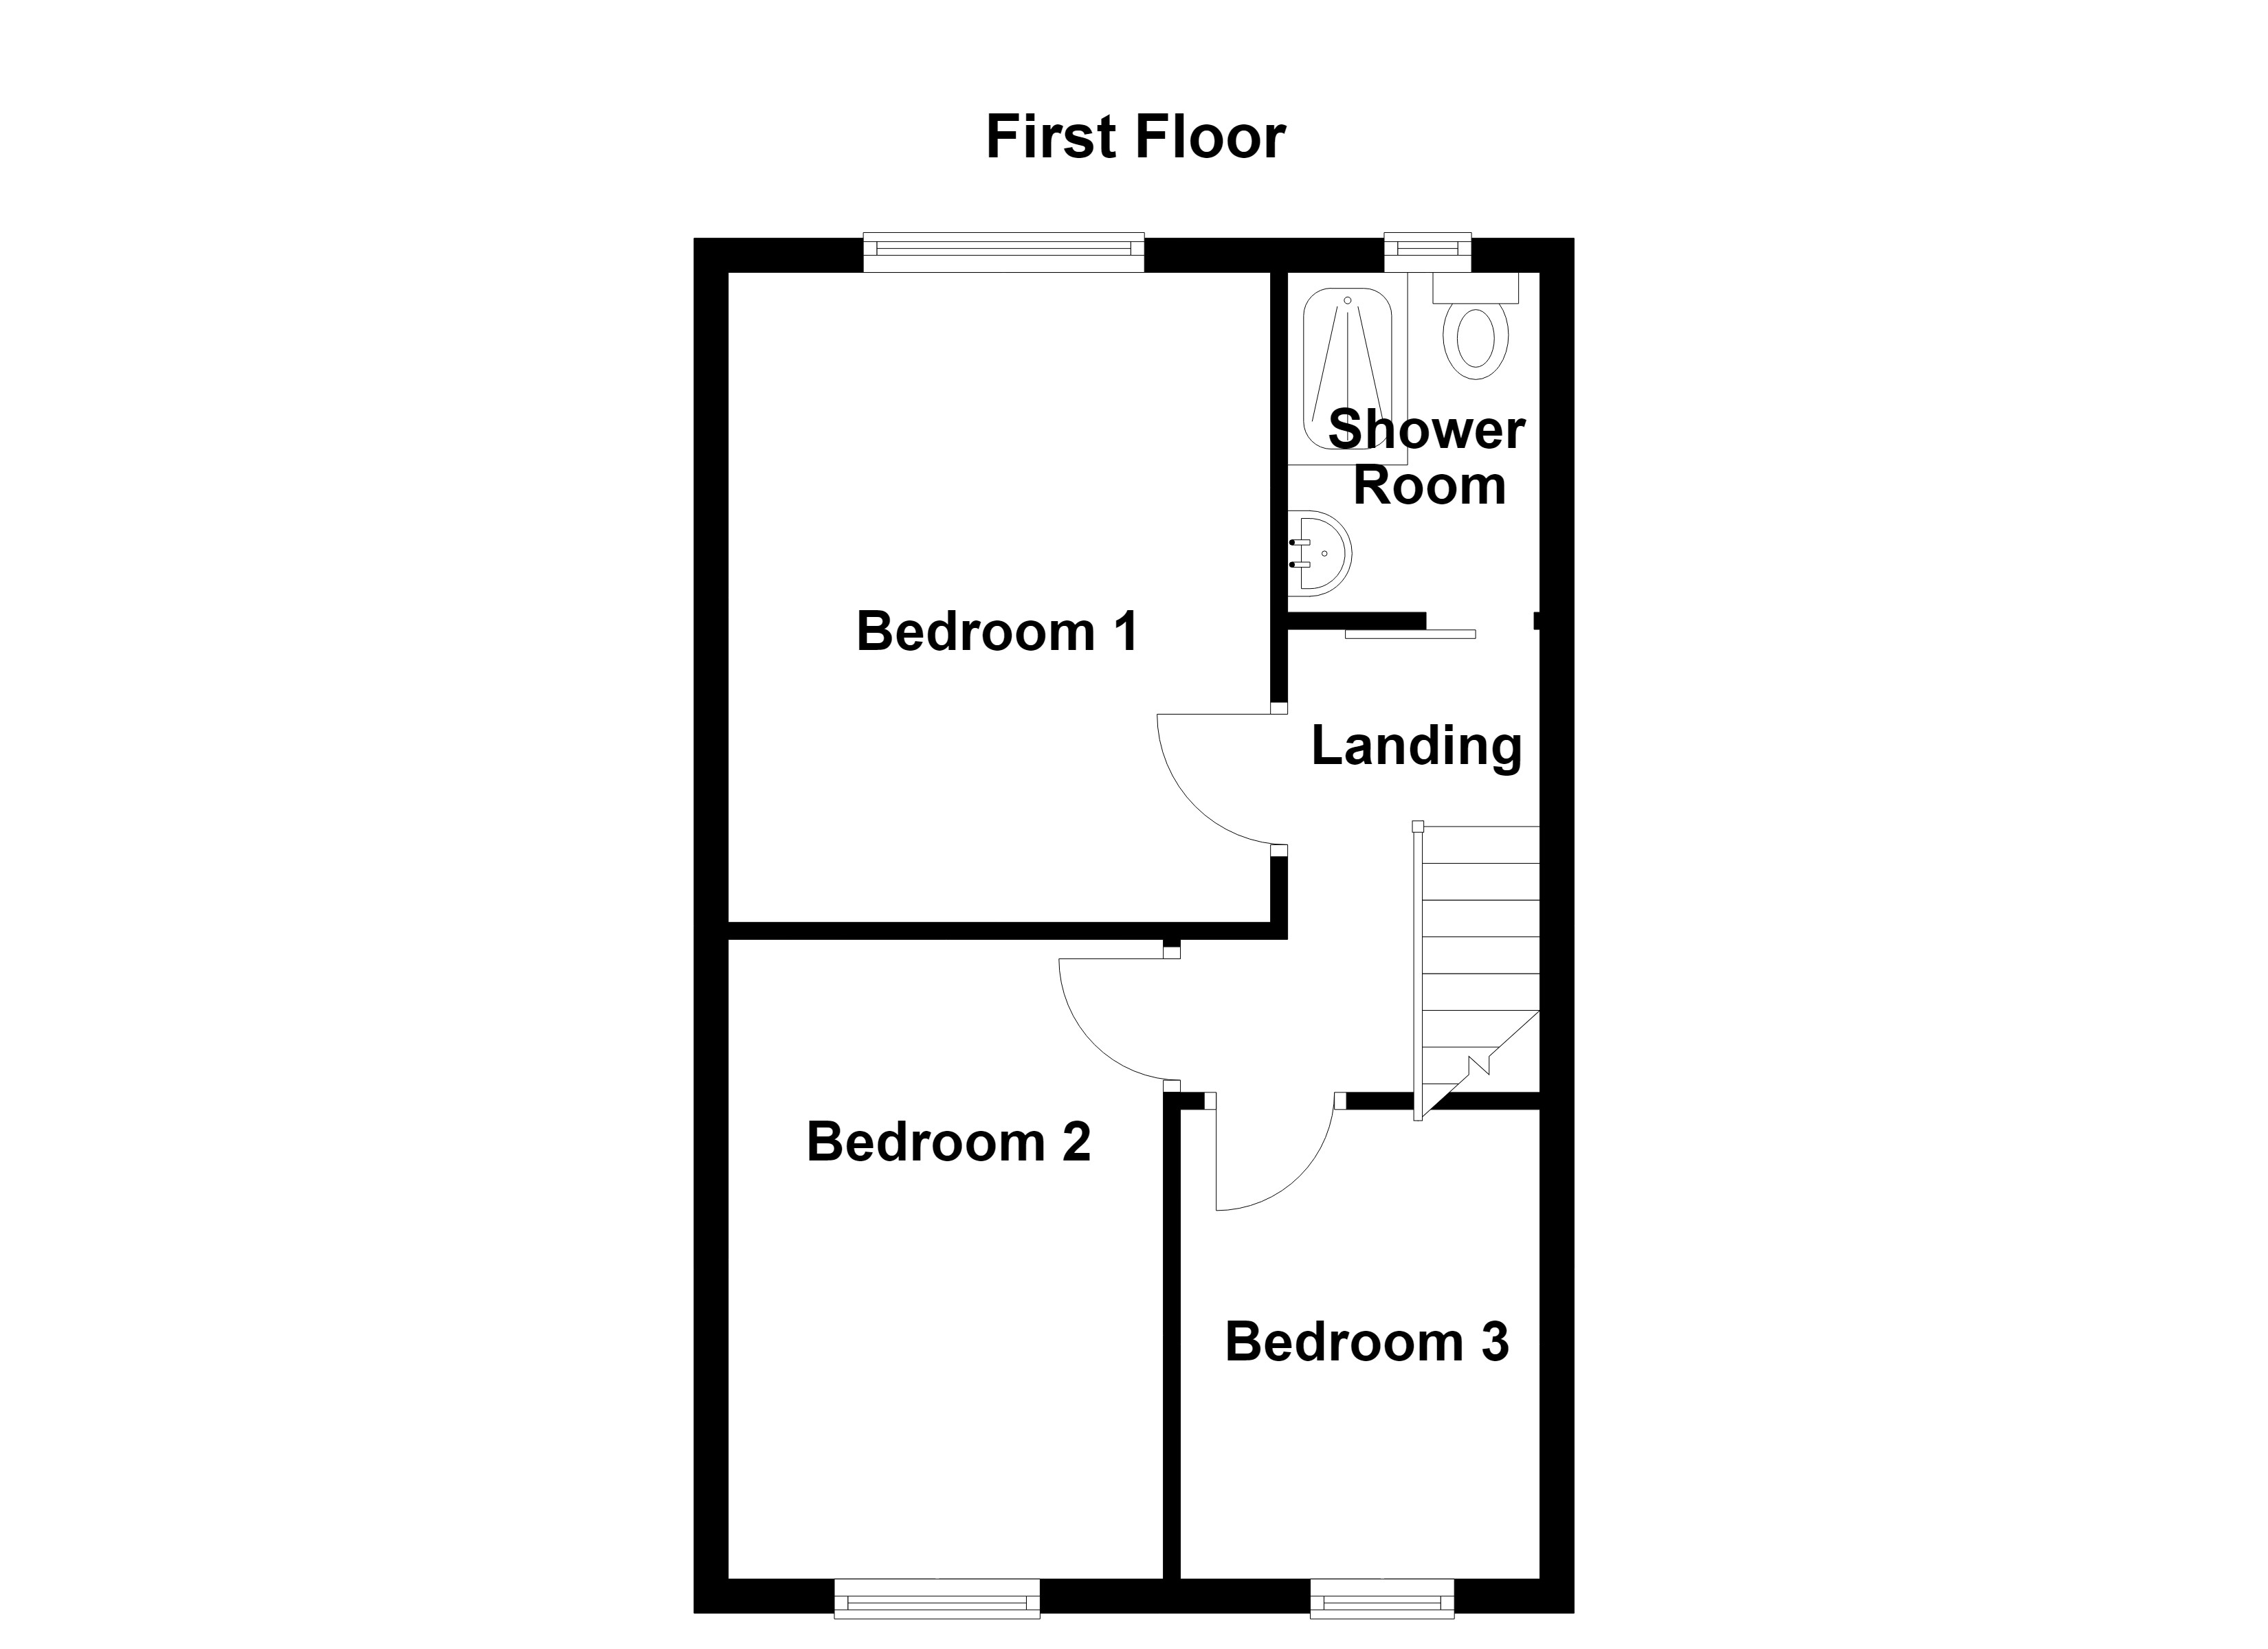
Bedroom One
3.88m x 3.13m
Window to the rear elevation. Fitted wardrobes and drawer units.
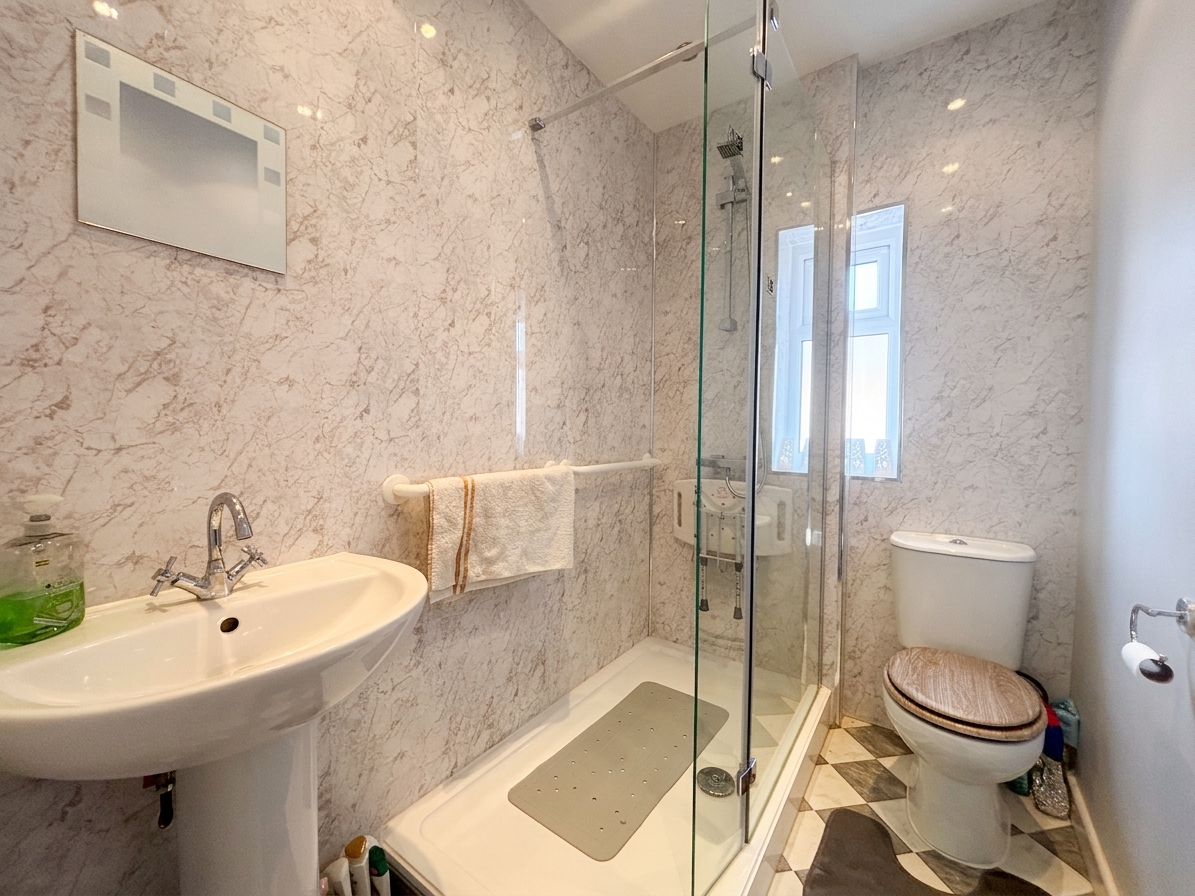
Shower Room
1.48m x 2.03m
Window to the rear elevation, Fitted with a shower cubicle, low level W.C and a pedestal hand wash basin. Inset spotlights.
Floorplans
Outside Spaces
Parking Spaces
Location
Properties you may like
By Briscombe
-
Hilton Crescent, Worsley, M28
- 4 Beds
- 2 Bath
-
South Lane, Astley, Tyldesley, M29
- 5 Beds
- 2 Bath
-
Lavender Gardens, Worsley, M28
- 6 Beds
- 4 Bath
-
Ernest Avenue, Eccles, M30
- 3 Beds
- 2 Bath
-
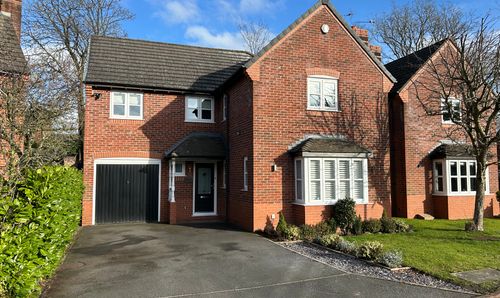
Astley Hall Drive, Tyldesley, M29
- 4 Beds
- 2 Bath
-
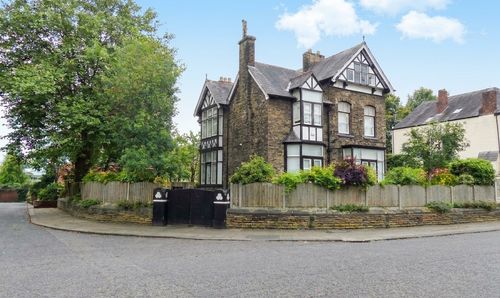
Cambridge Grove, Eccles, M30
- 5 Beds
- 6 Bath
-

Barton Road, Worsley, M28
- 0 Beds
- Bath
-
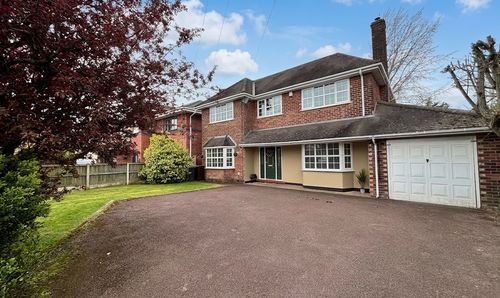
Henfold Road, Tyldesley, M29
- 5 Beds
- 3 Bath
-
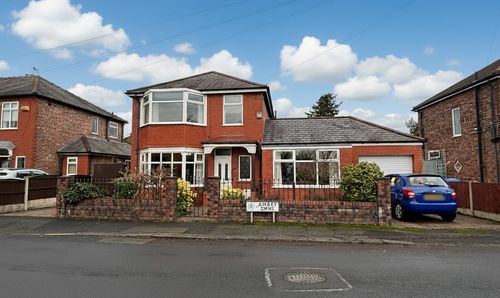
Ashley Drive, Swinton, M27
- 3 Beds
- 2 Bath