Book a Viewing
To book a viewing for this property, please call Wigwam, on 01482505152.
To book a viewing for this property, please call Wigwam, on 01482505152.
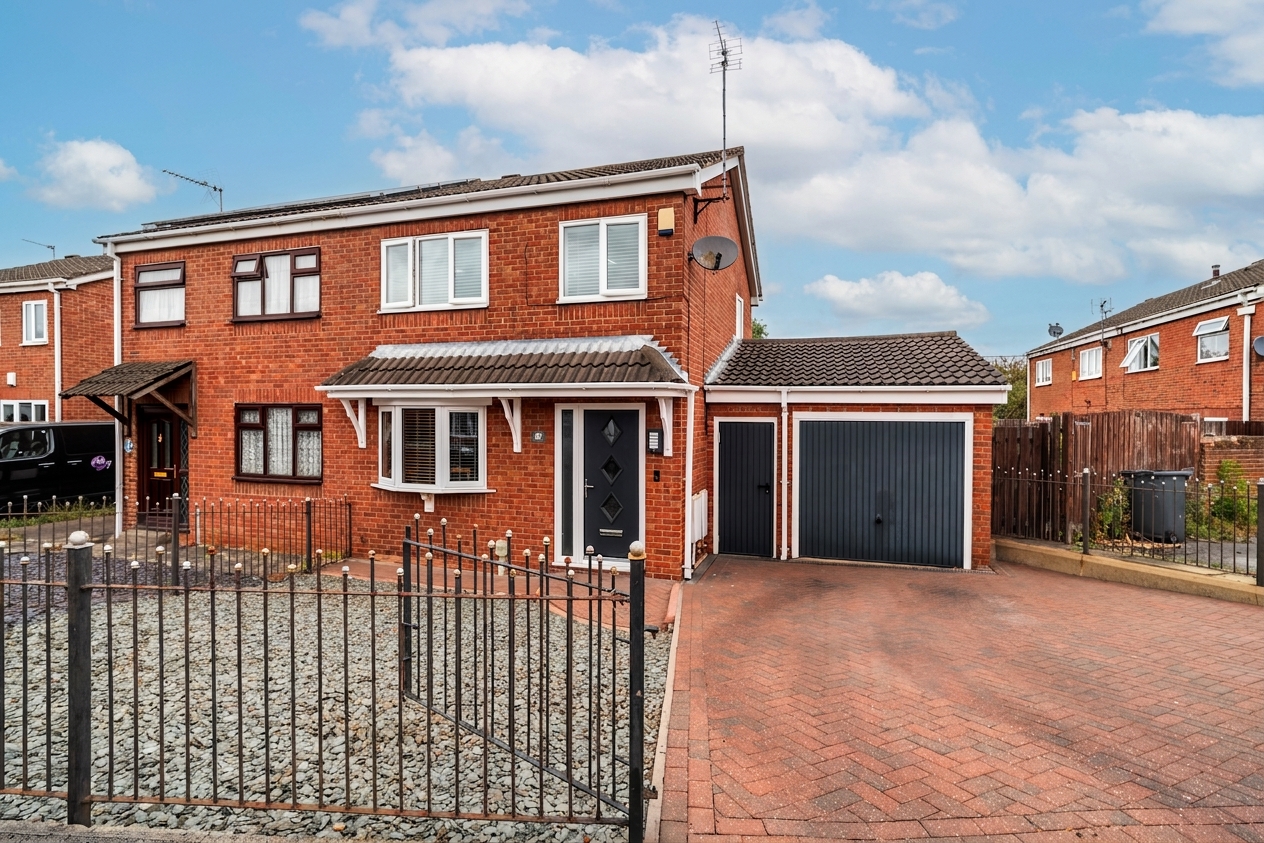
3 Bedroom Semi Detached House, Plowden Road, Hull, HU3
Plowden Road, Hull, HU3

Wigwam
Block A, Unit 7B, Flemingate, Beverley
Description
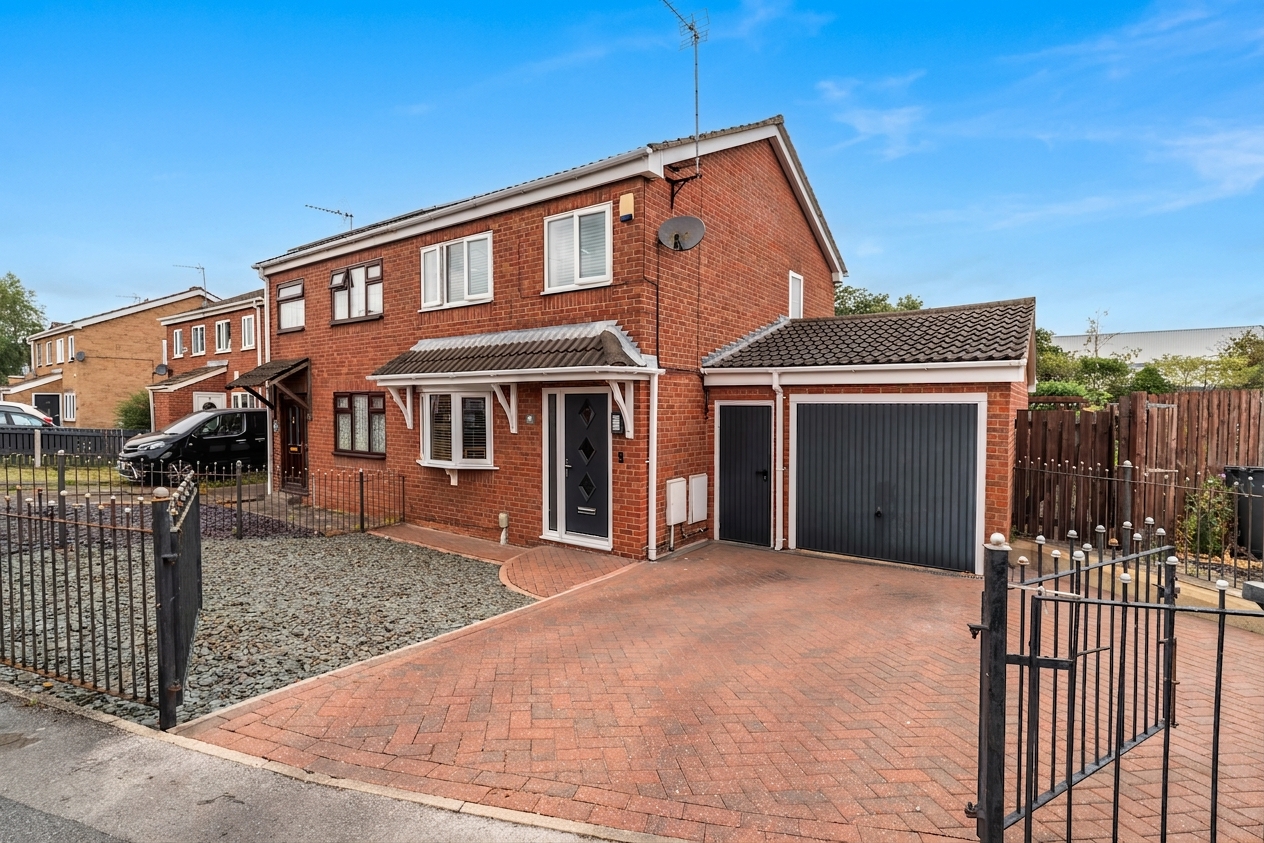
Guide price - £170,000 - £180,000 - Beautifully presented and thoughtfully designed, this three-bedroom semi-detached house offers a harmonious blend of comfort, practicality, and style, making it an ideal choice for families and professionals alike.
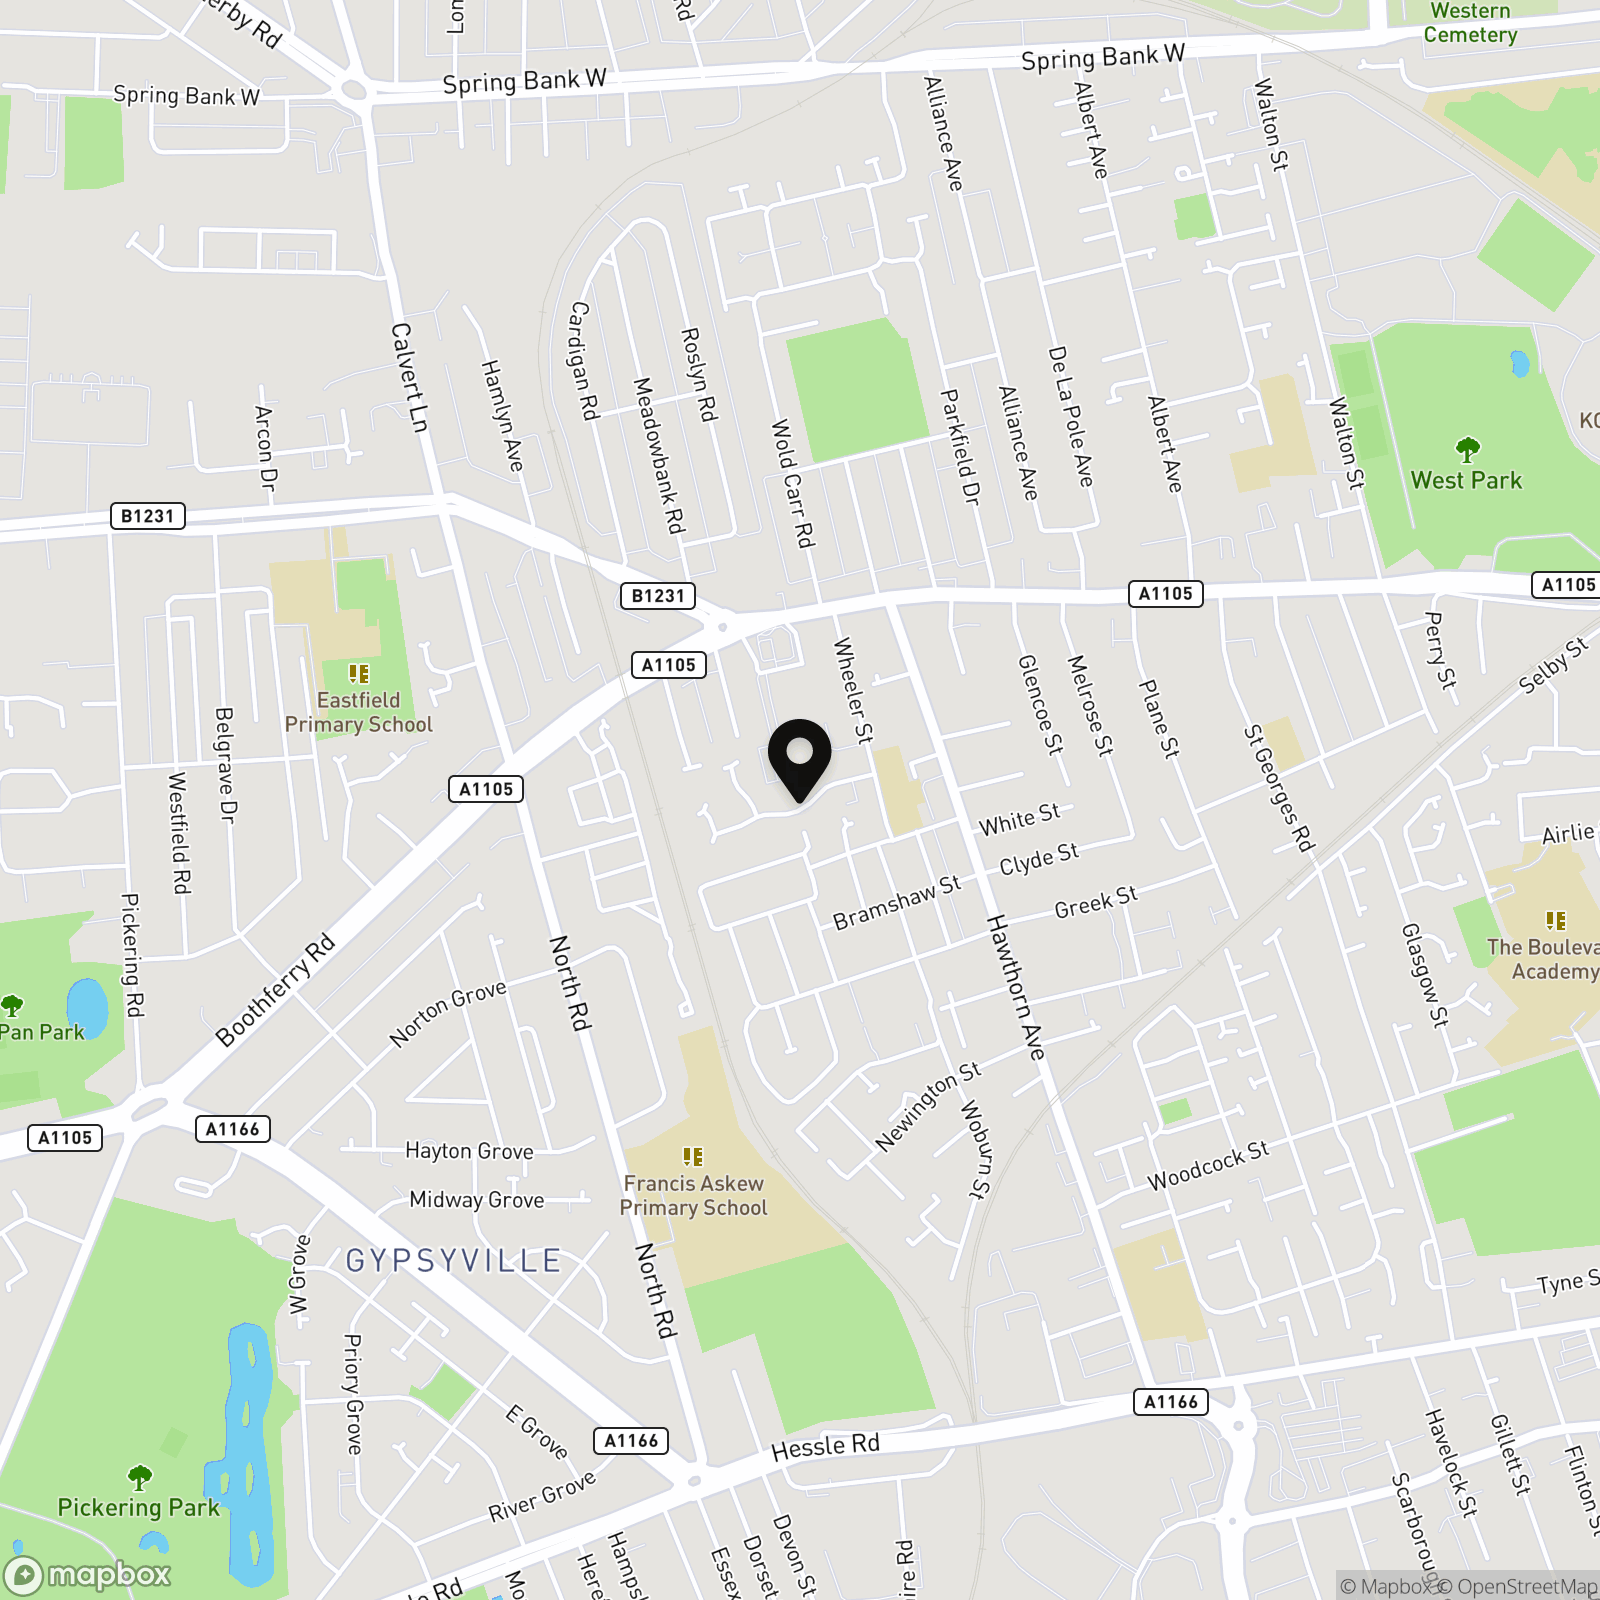
Set in a highly sought-after location within walking distance of the shops and transport links of Anlaby Road, the property boasts a wealth of features that truly set it apart.
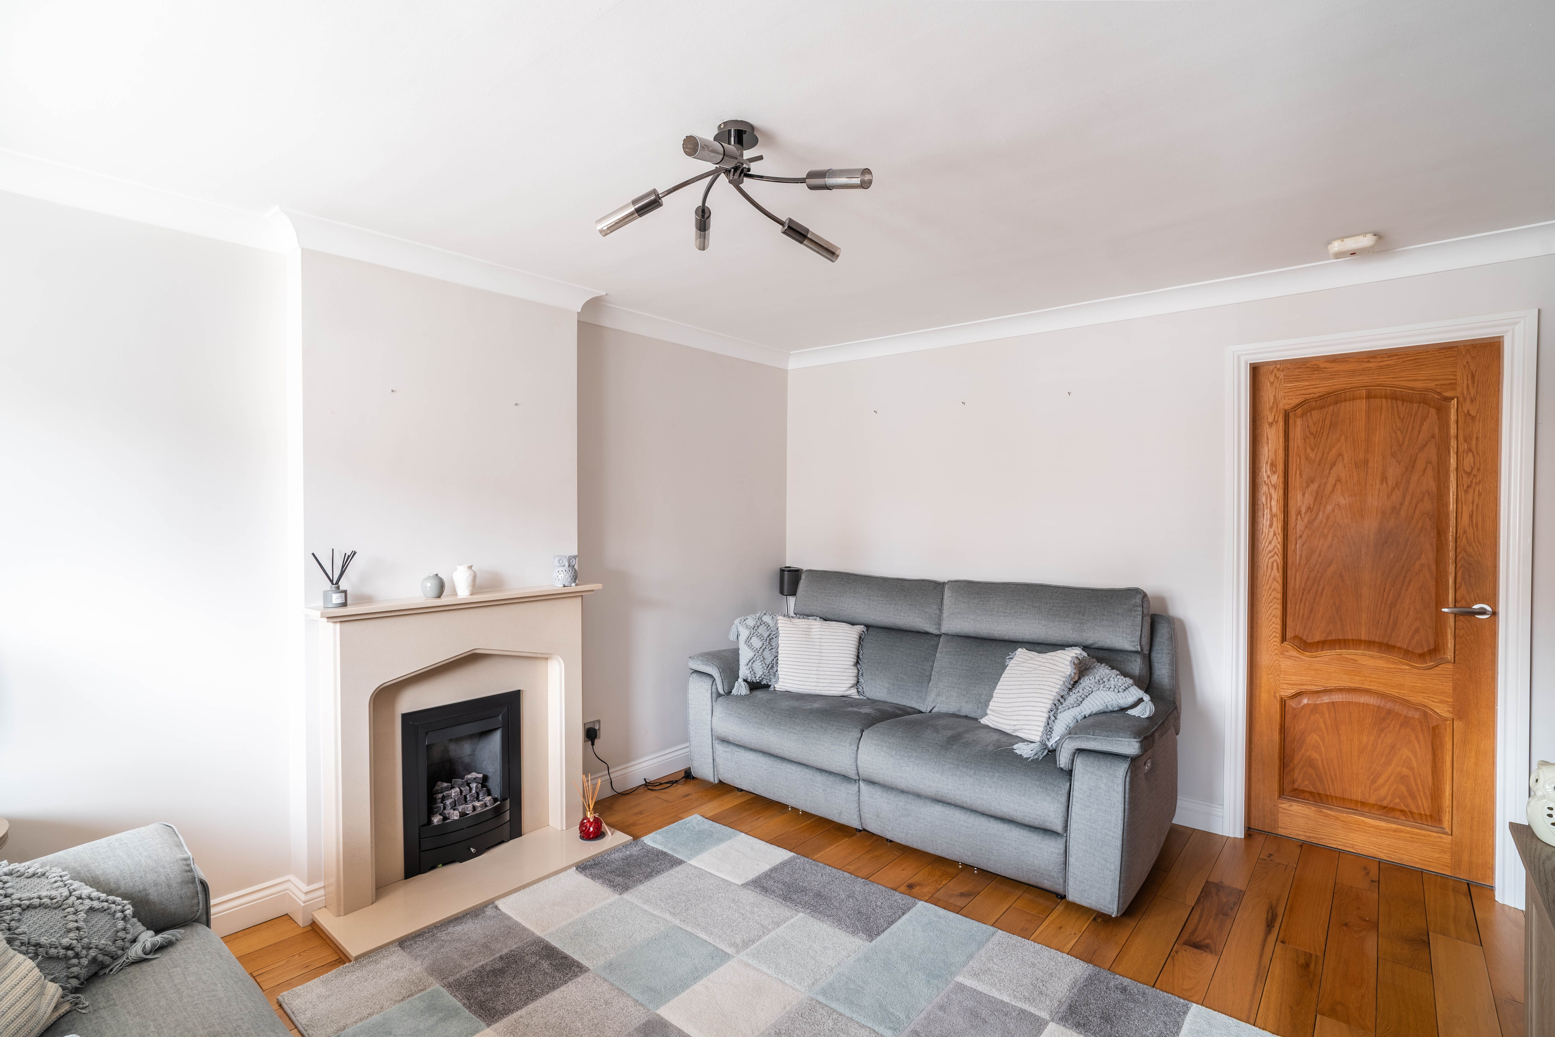
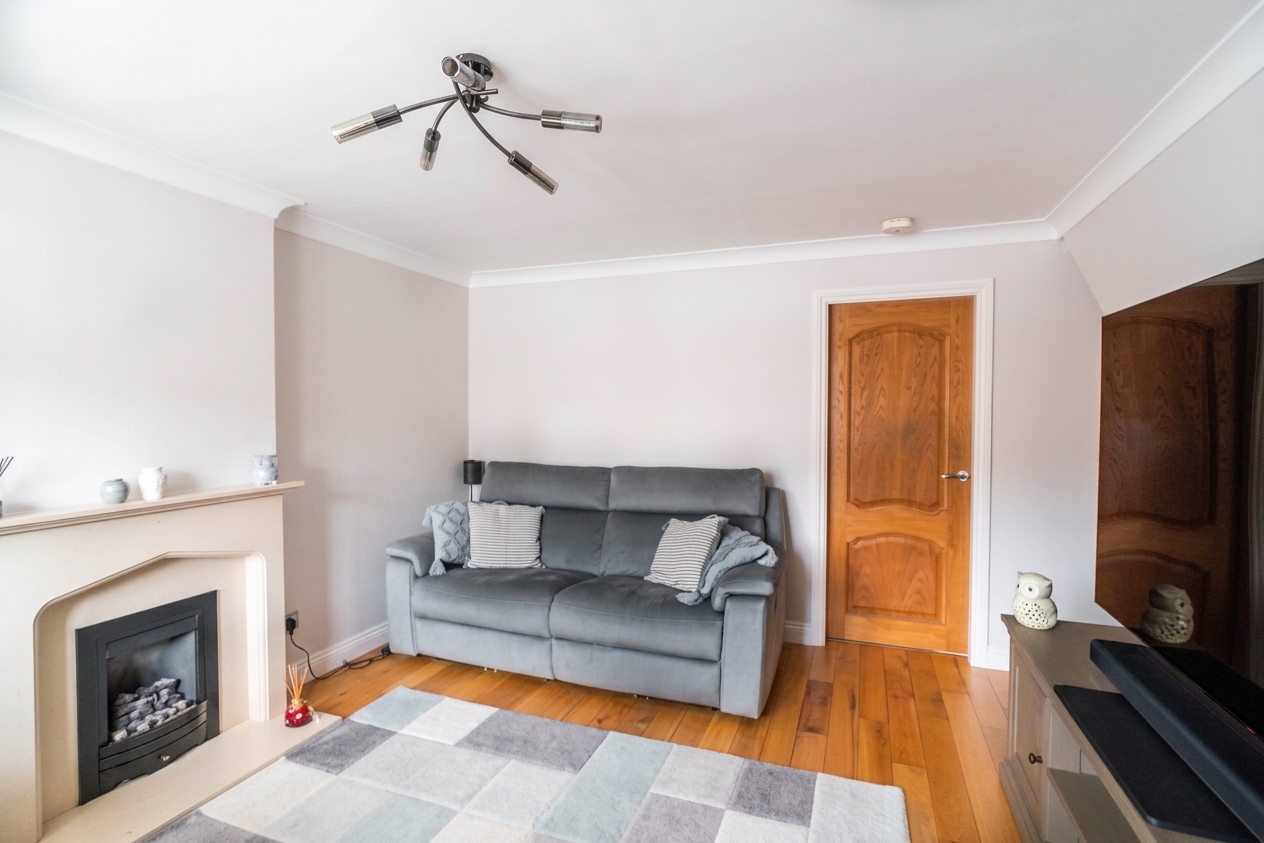
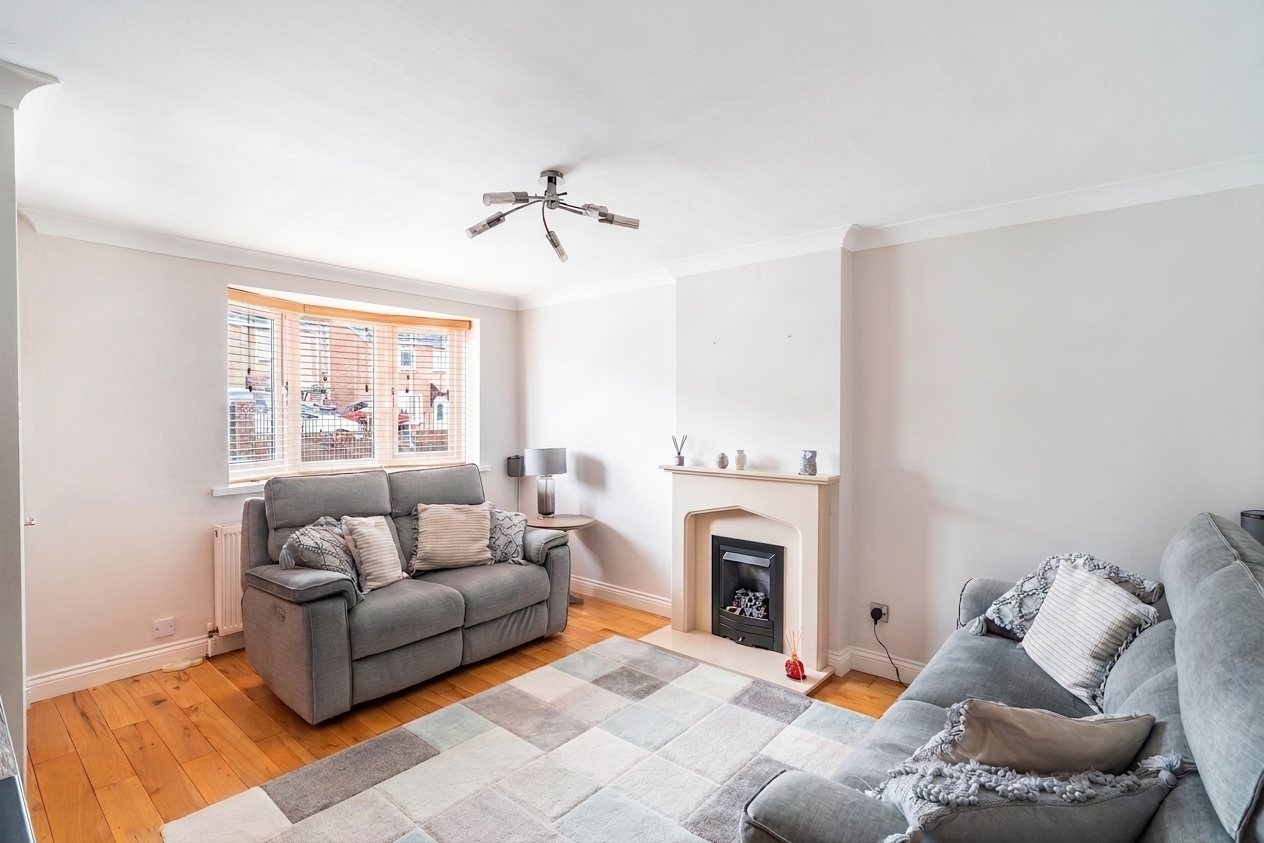
Upon entering, you are welcomed by a spacious lounge adorned with a feature fire-place, providing a warm and inviting focal point for relaxing evenings.
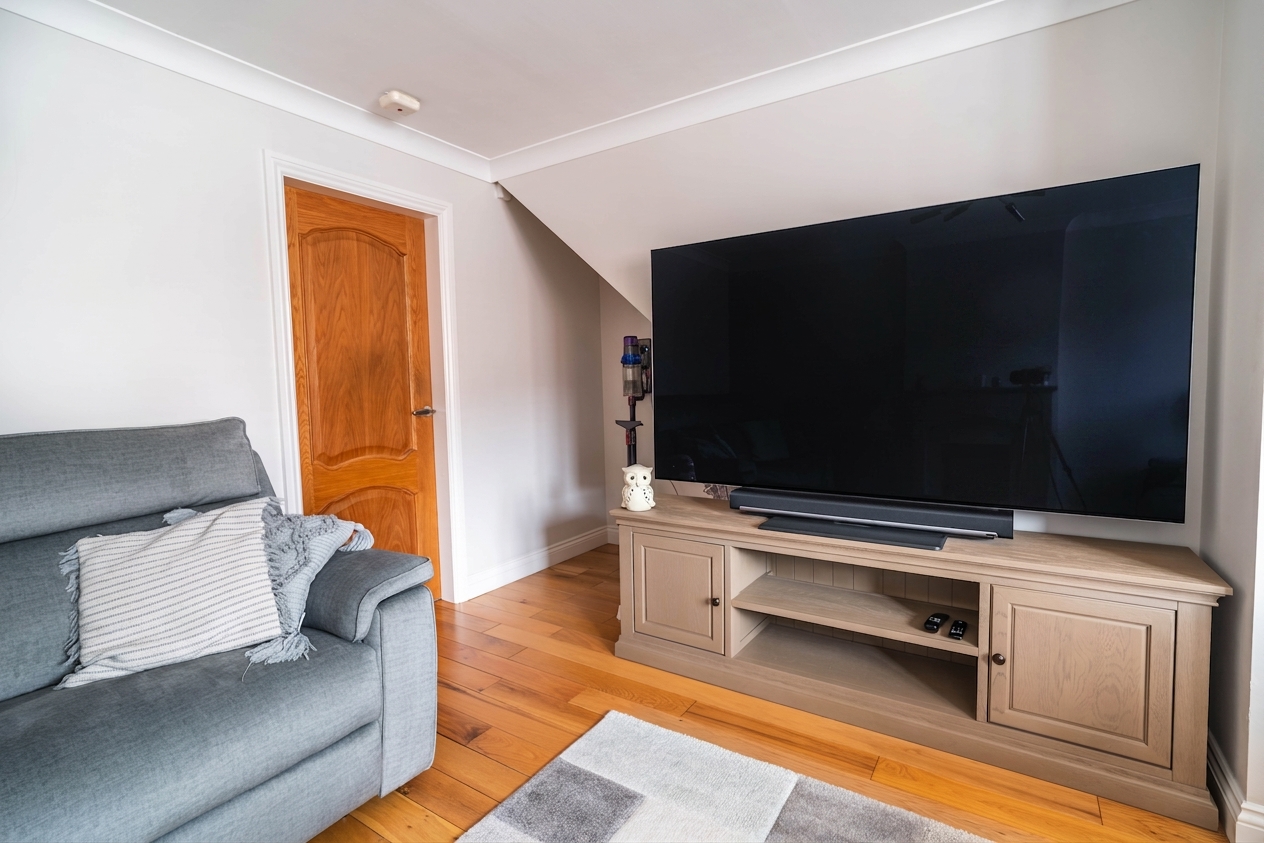
An abundance of natural light bathes the room, and additional under-stair storage ensures a clutter-free living environment, adding both functionality and charm.
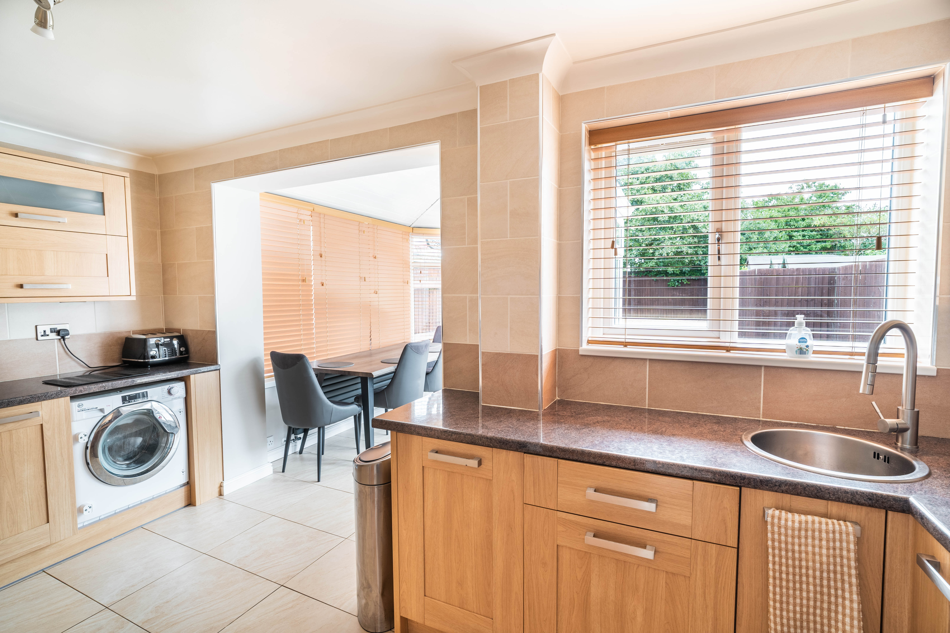
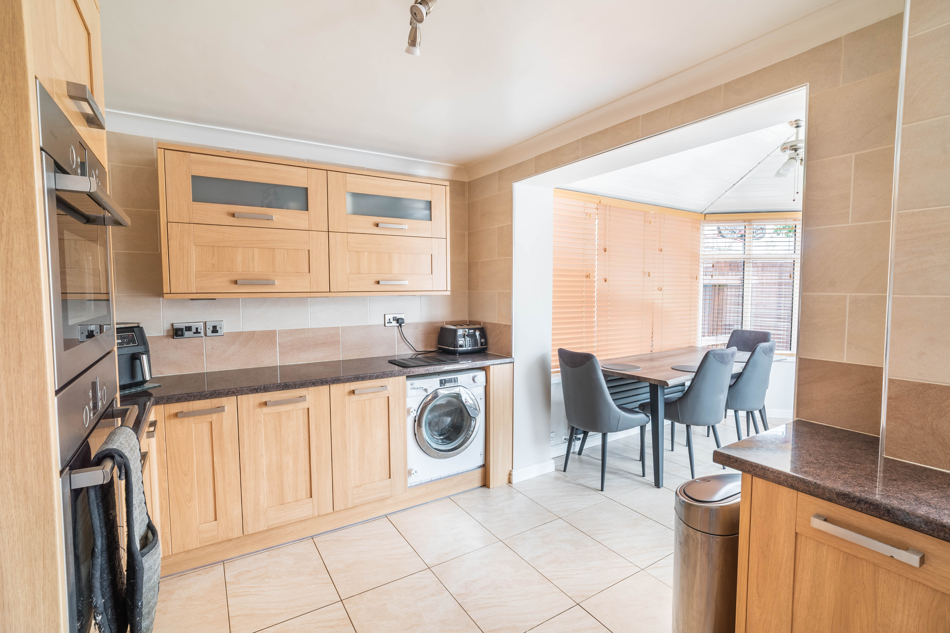
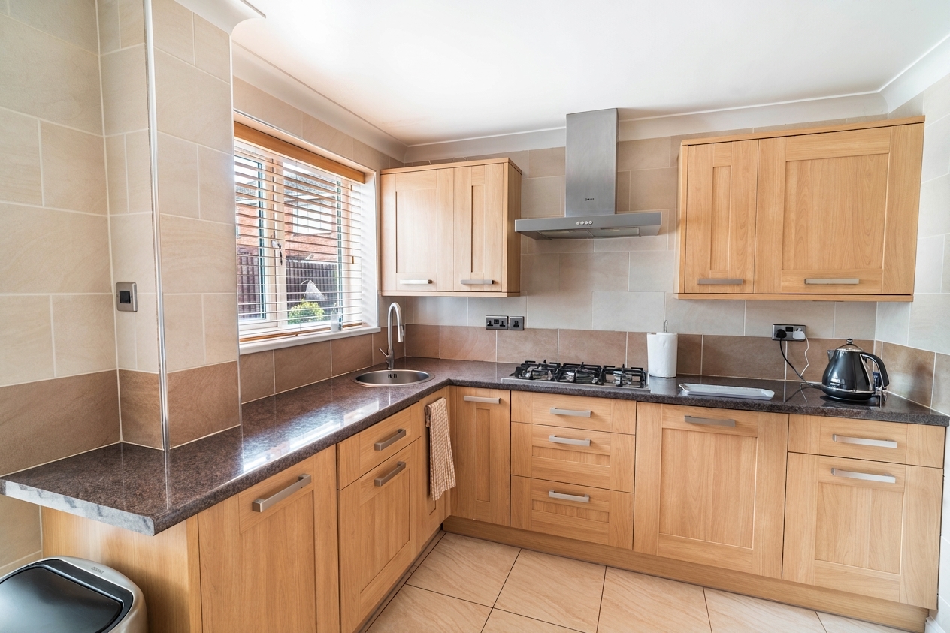
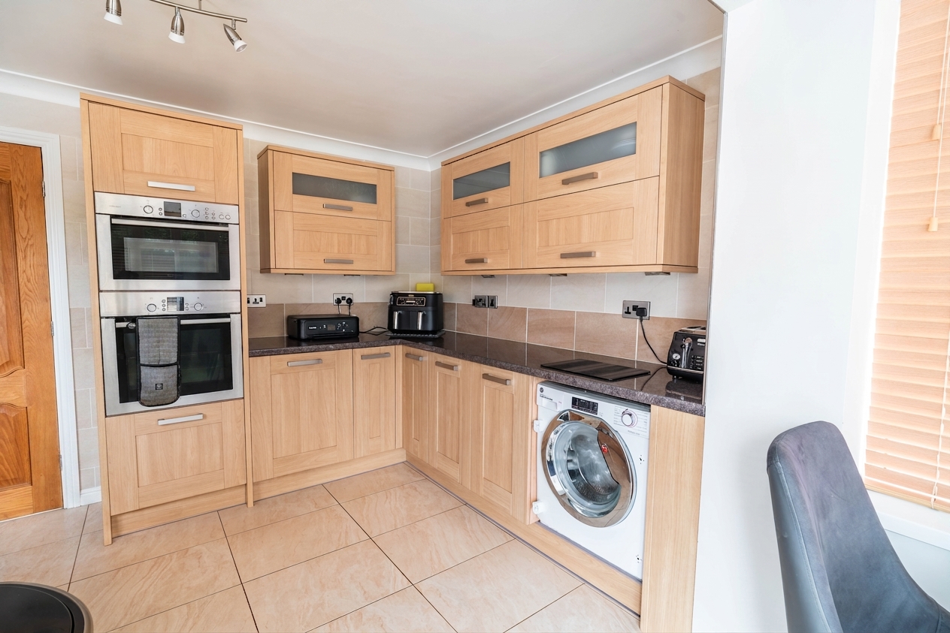
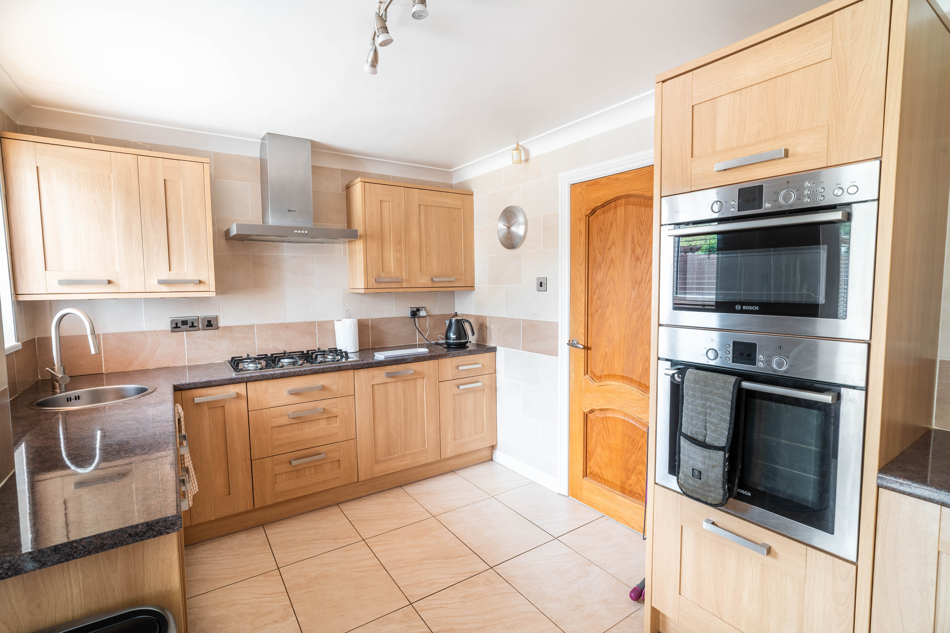
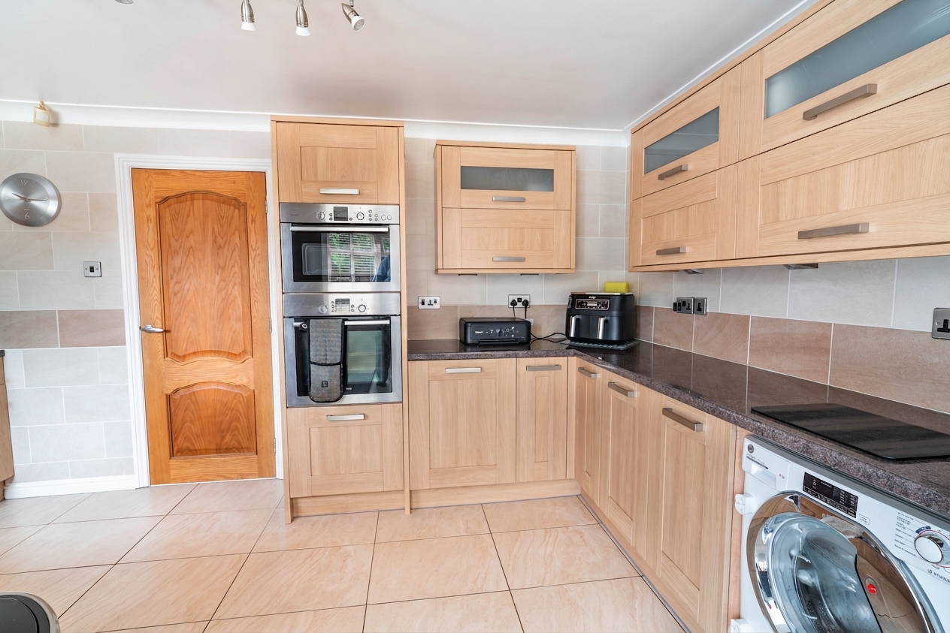
The heart of the home is the large open plan kitchen, thoughtfully designed to cater to both every-day meal preparation and entertaining guests. Modern units, ample worktop space, and contemporary finishes create a stylish and well-equipped culinary space that seamlessly connects to the rest of the ground floor.
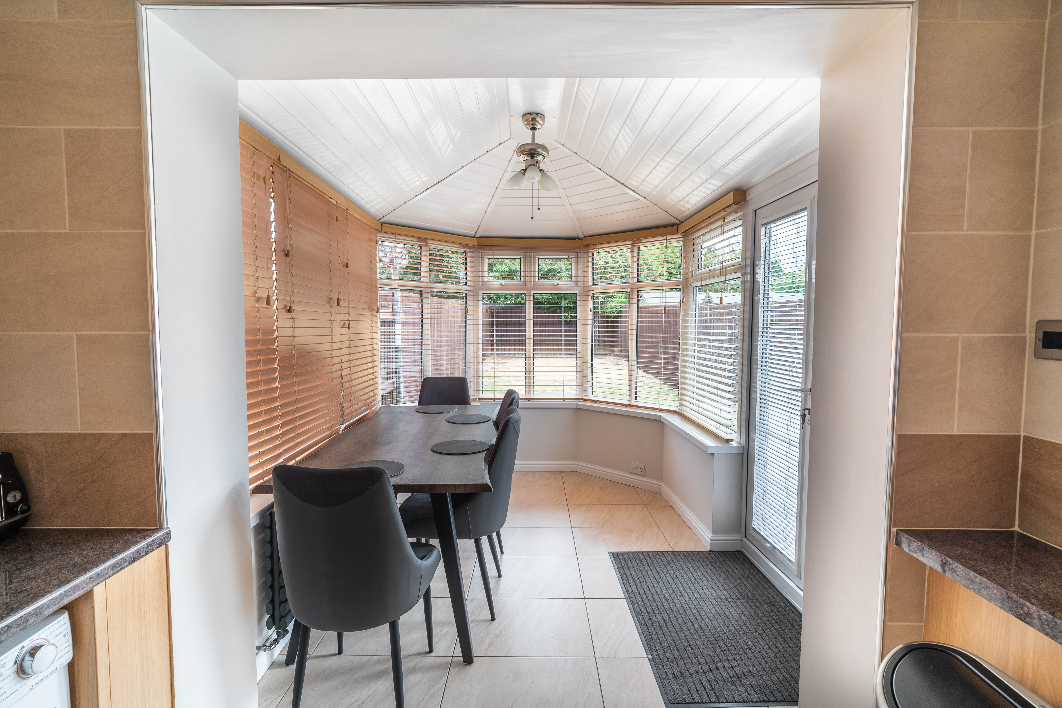
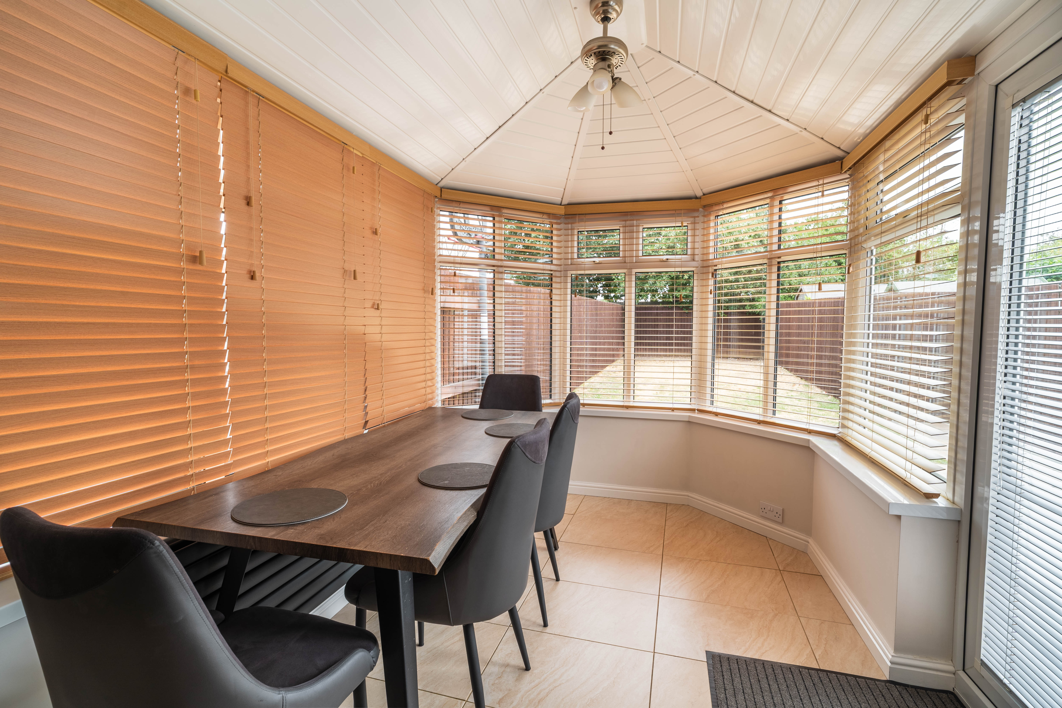
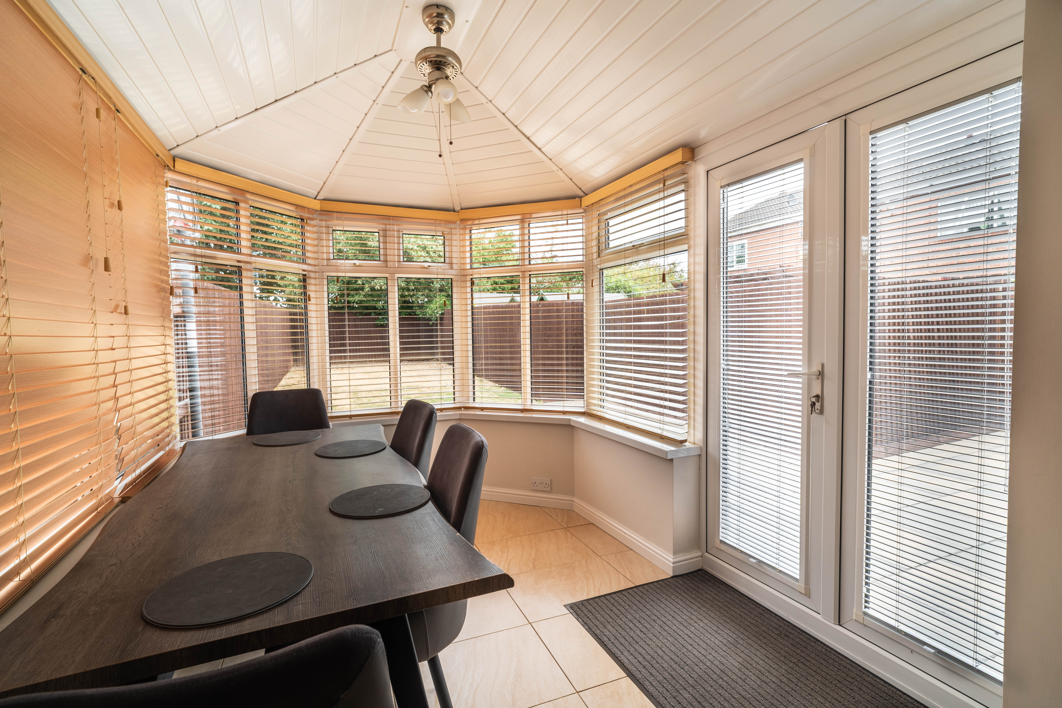
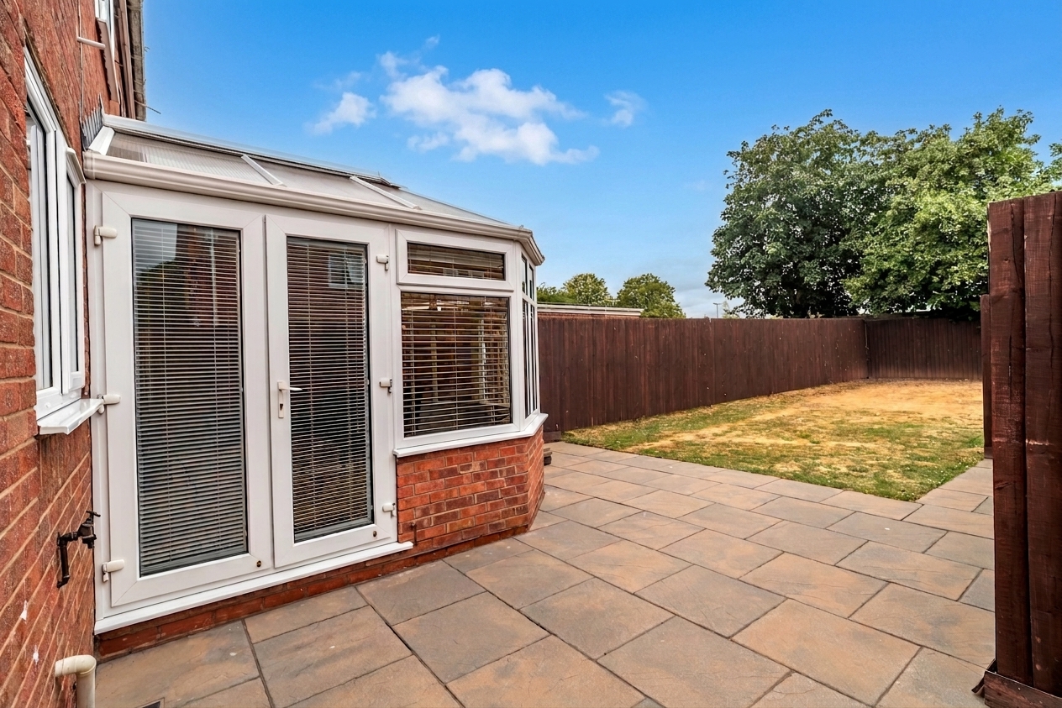
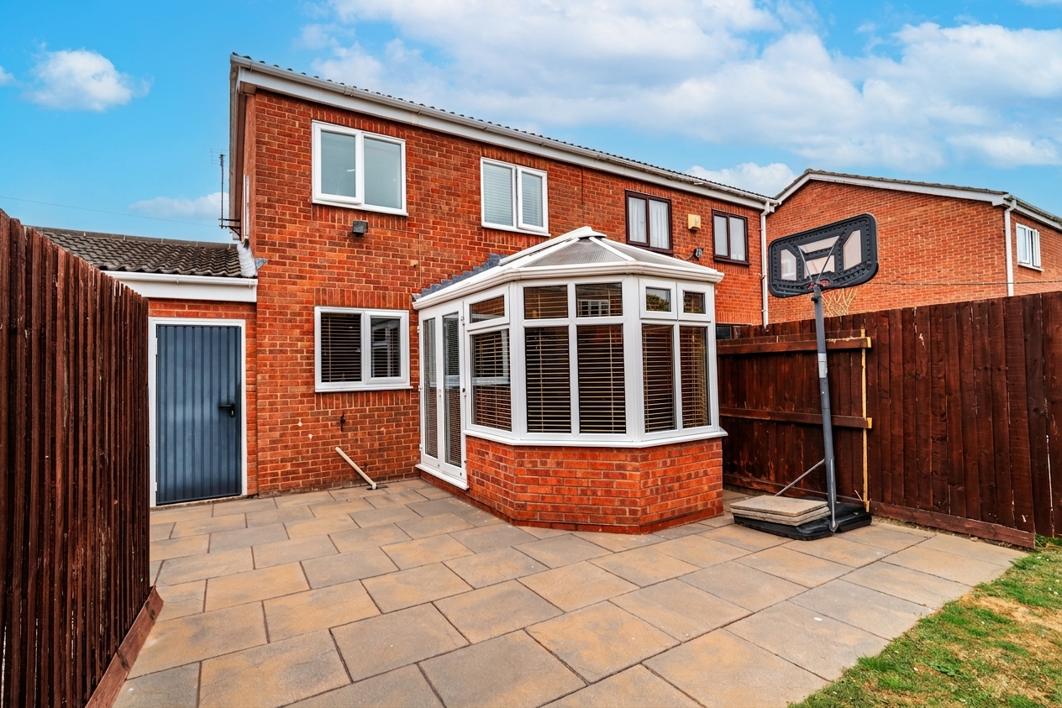
Adjacent to the kitchen, a delightful conservatory with a solid roof offers a versatile retreat that can be enjoyed throughout the year, whether as a dining area, playroom, or tranquil reading nook.
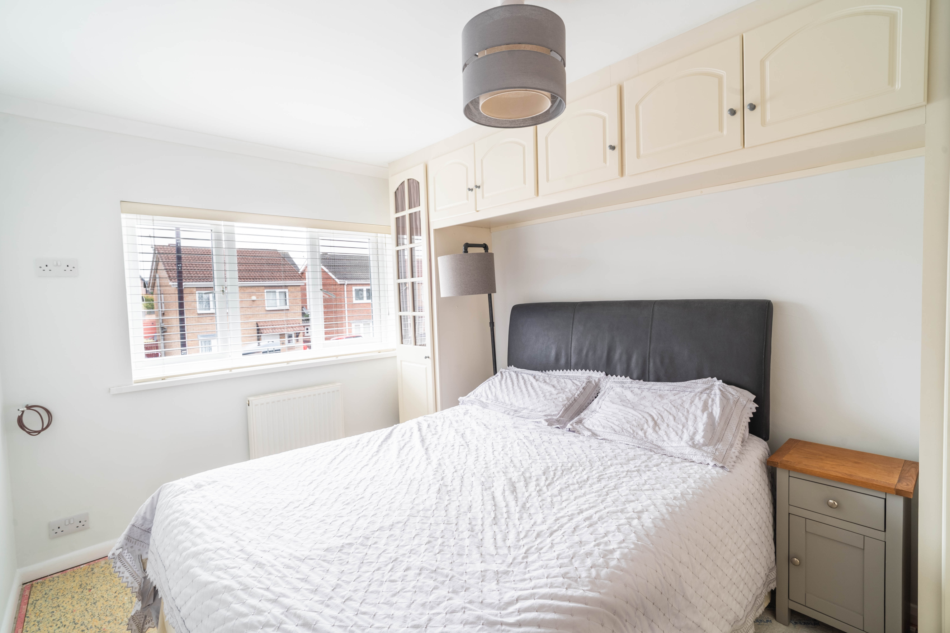
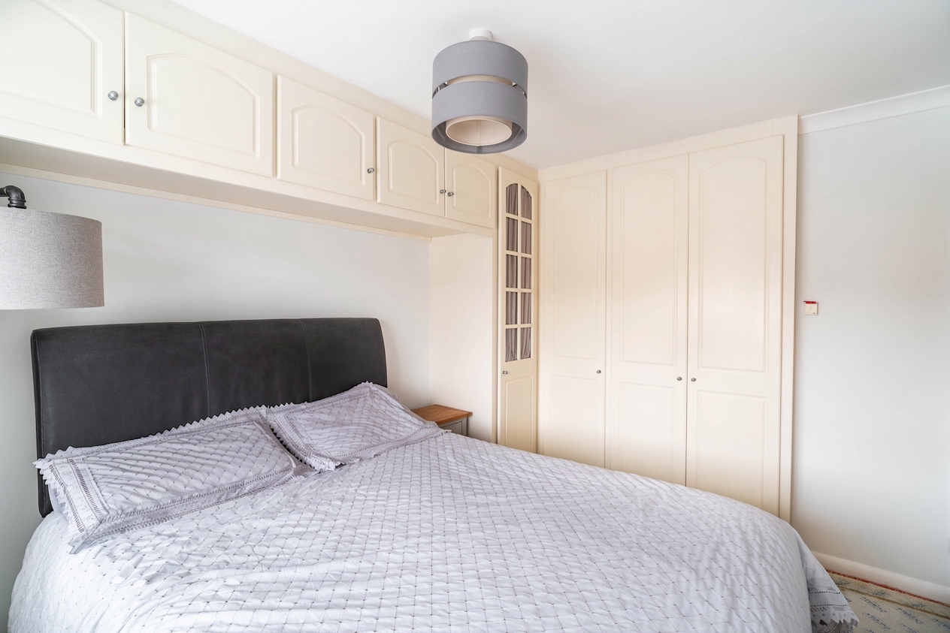
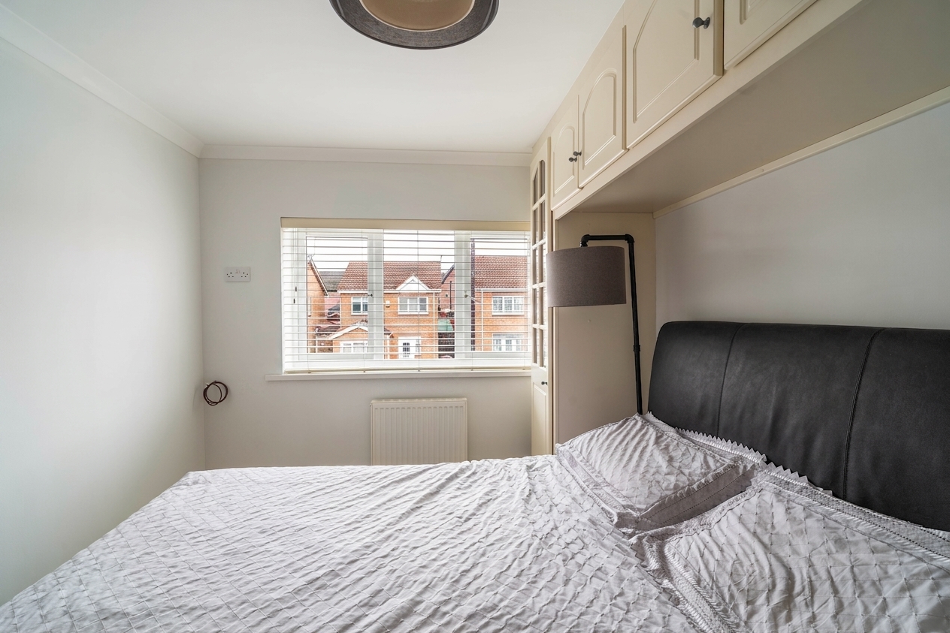
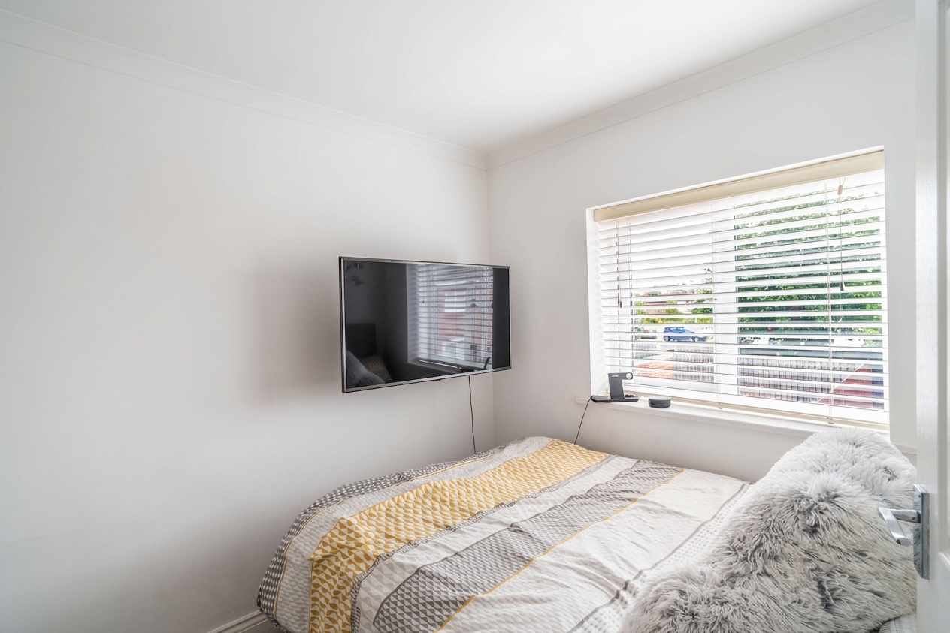
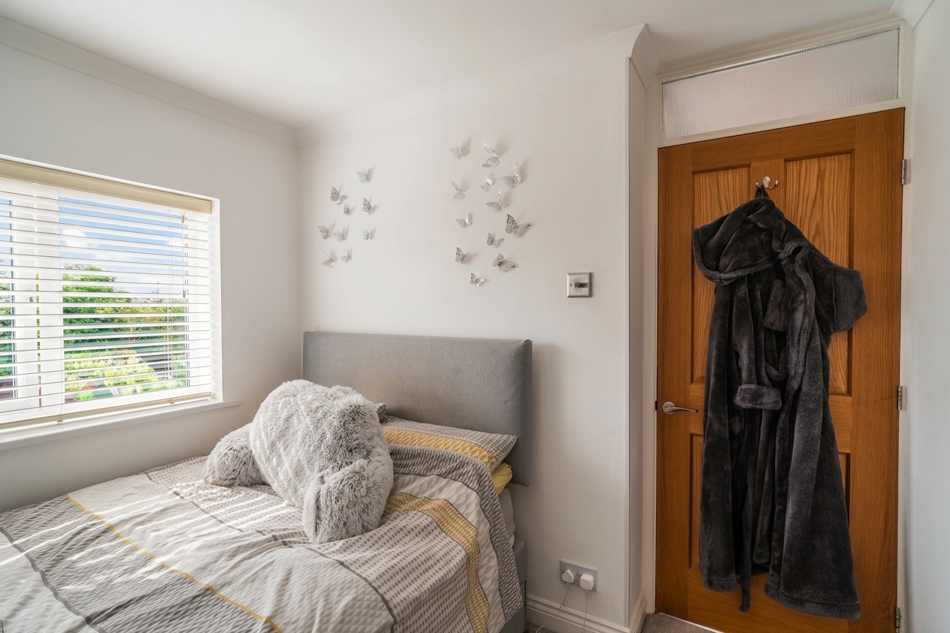
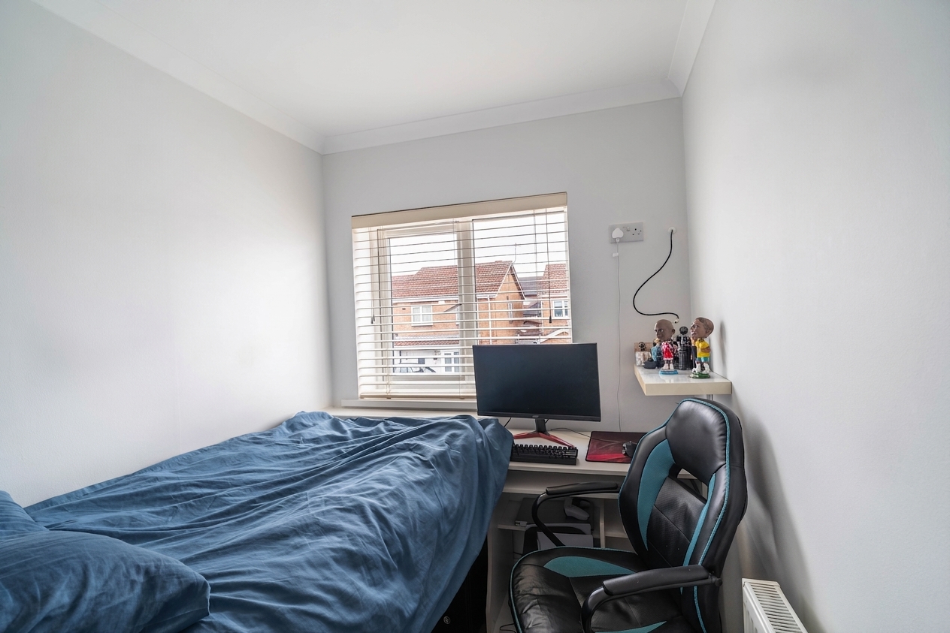
Upstairs, three well-proportioned bedrooms provide comfortable spaces for the whole family, each benefitting from plenty of natural light and generous proportions.
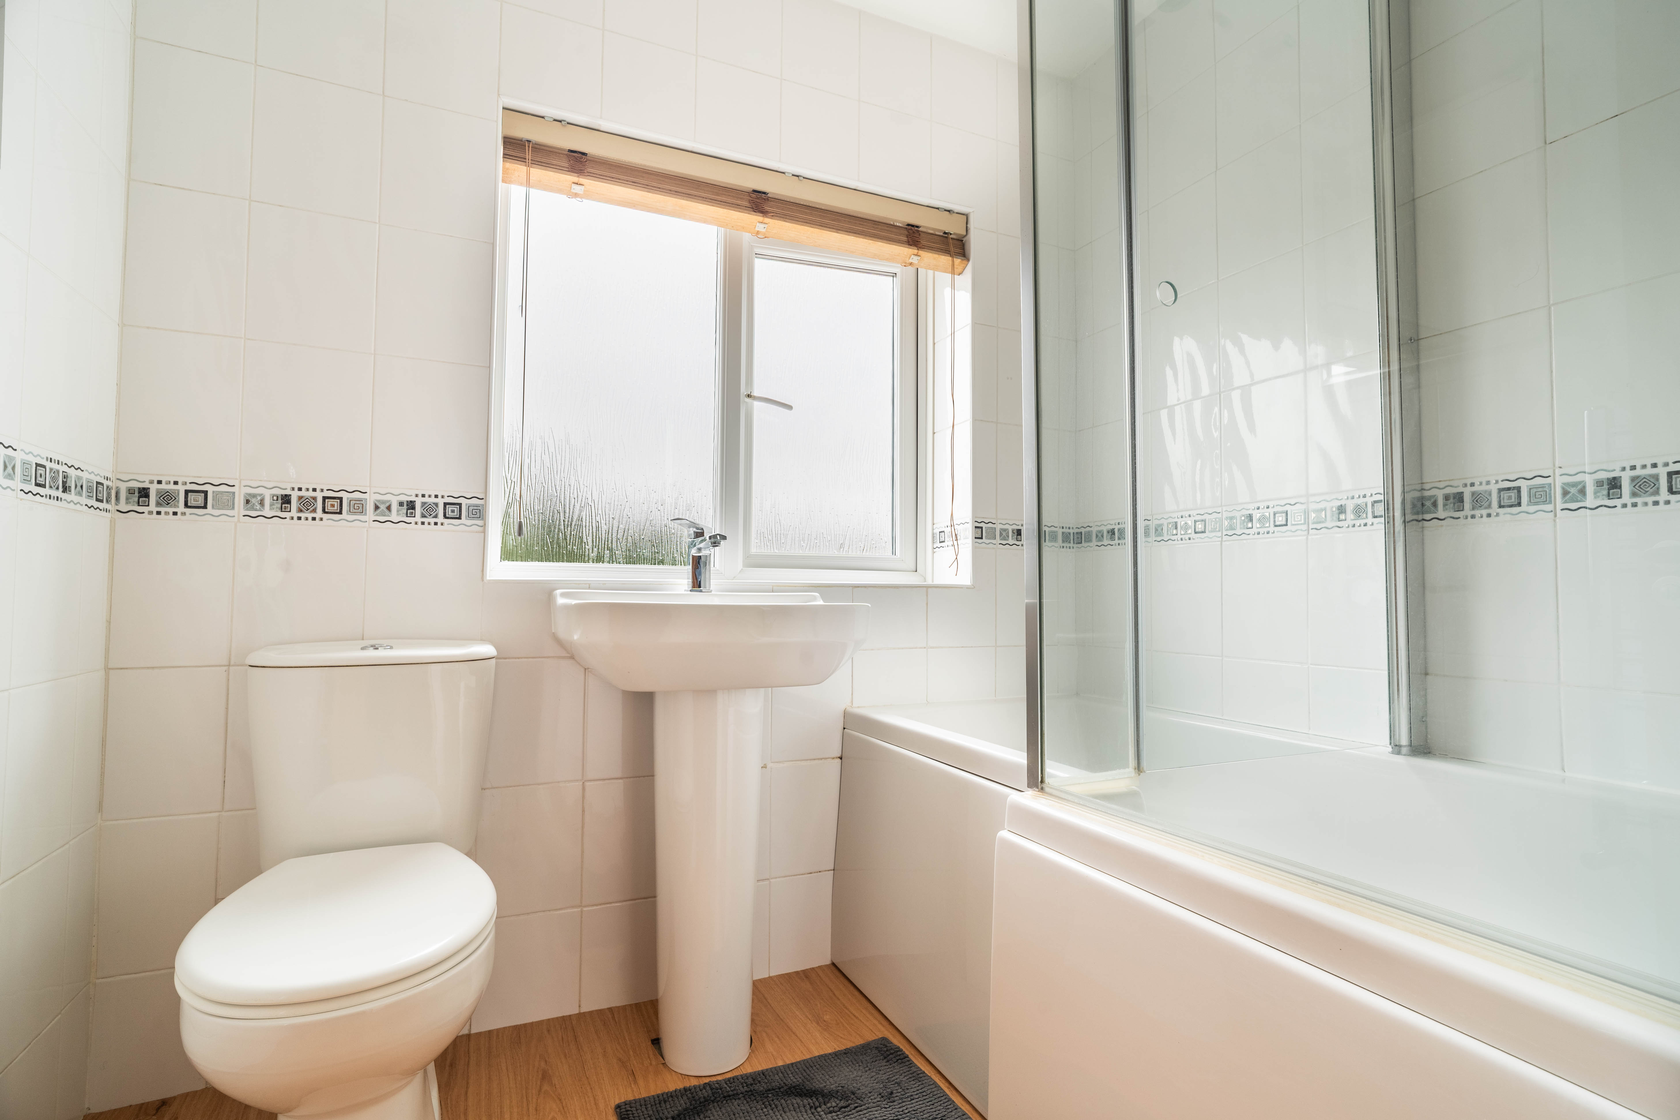
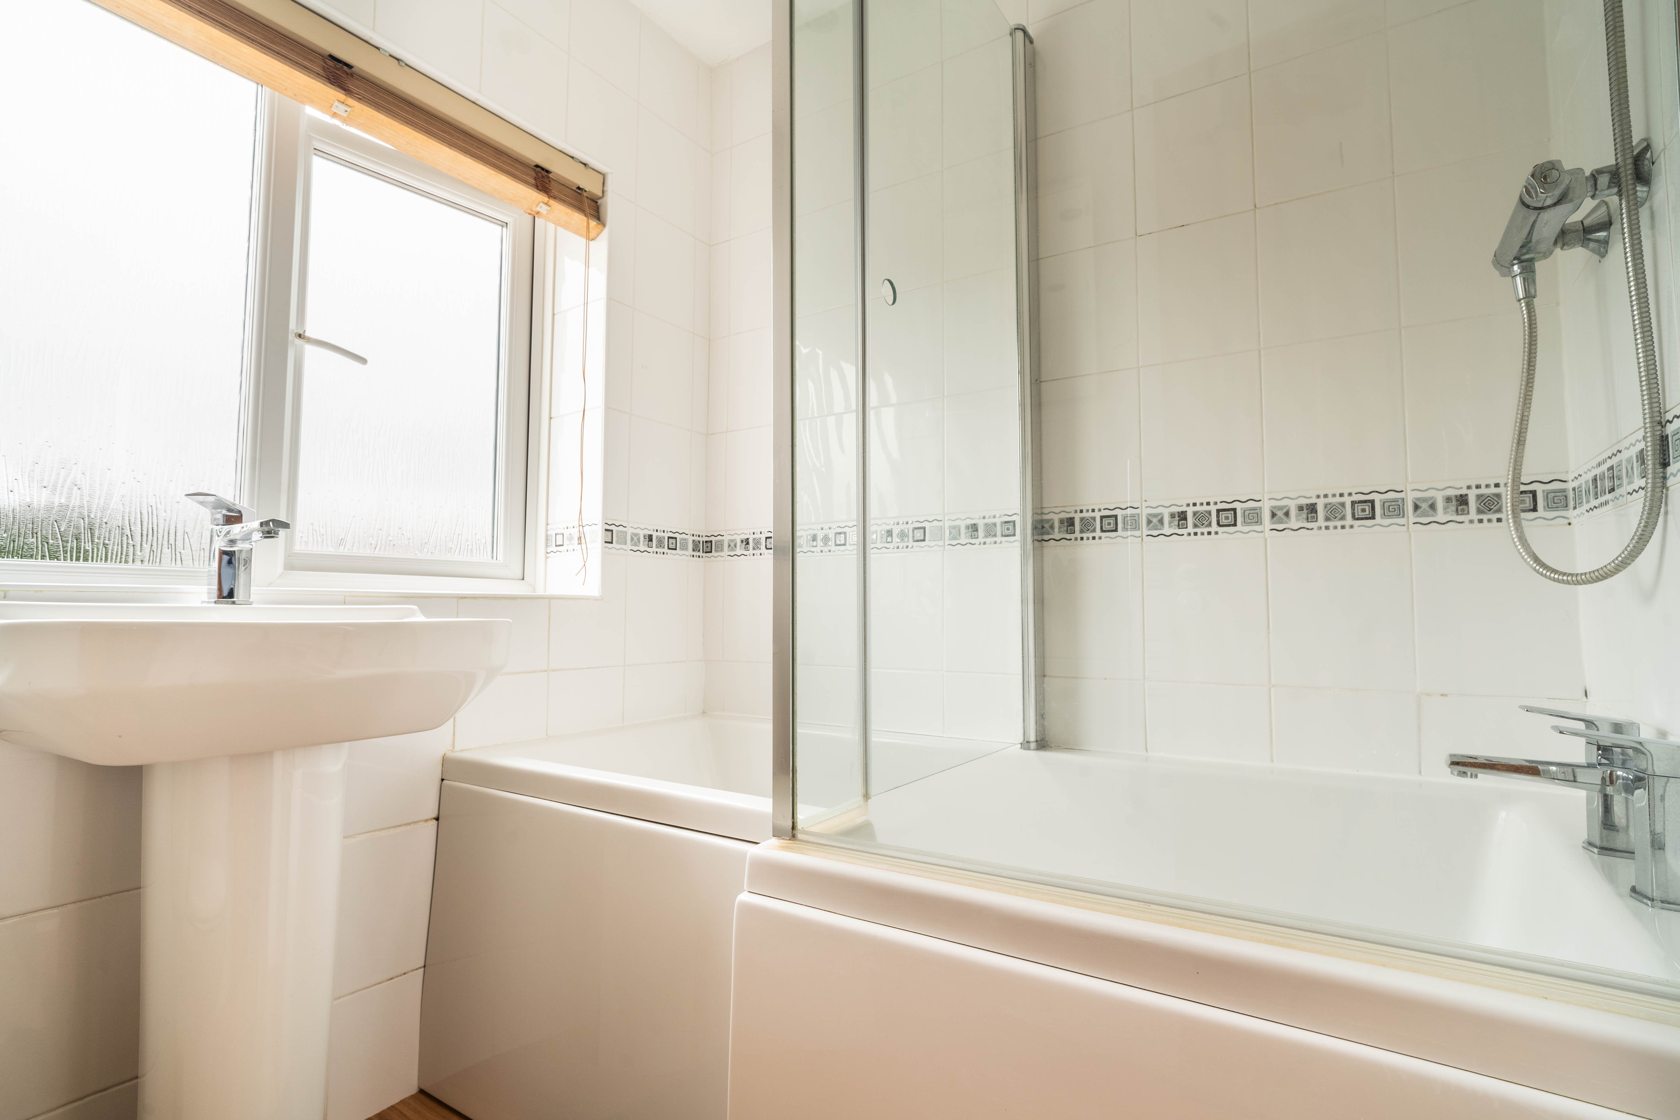
The modern bathroom is finished to a high standard, featuring a sleek shower over bath, tiled walls, and quality fittings that combine practicality with luxury.
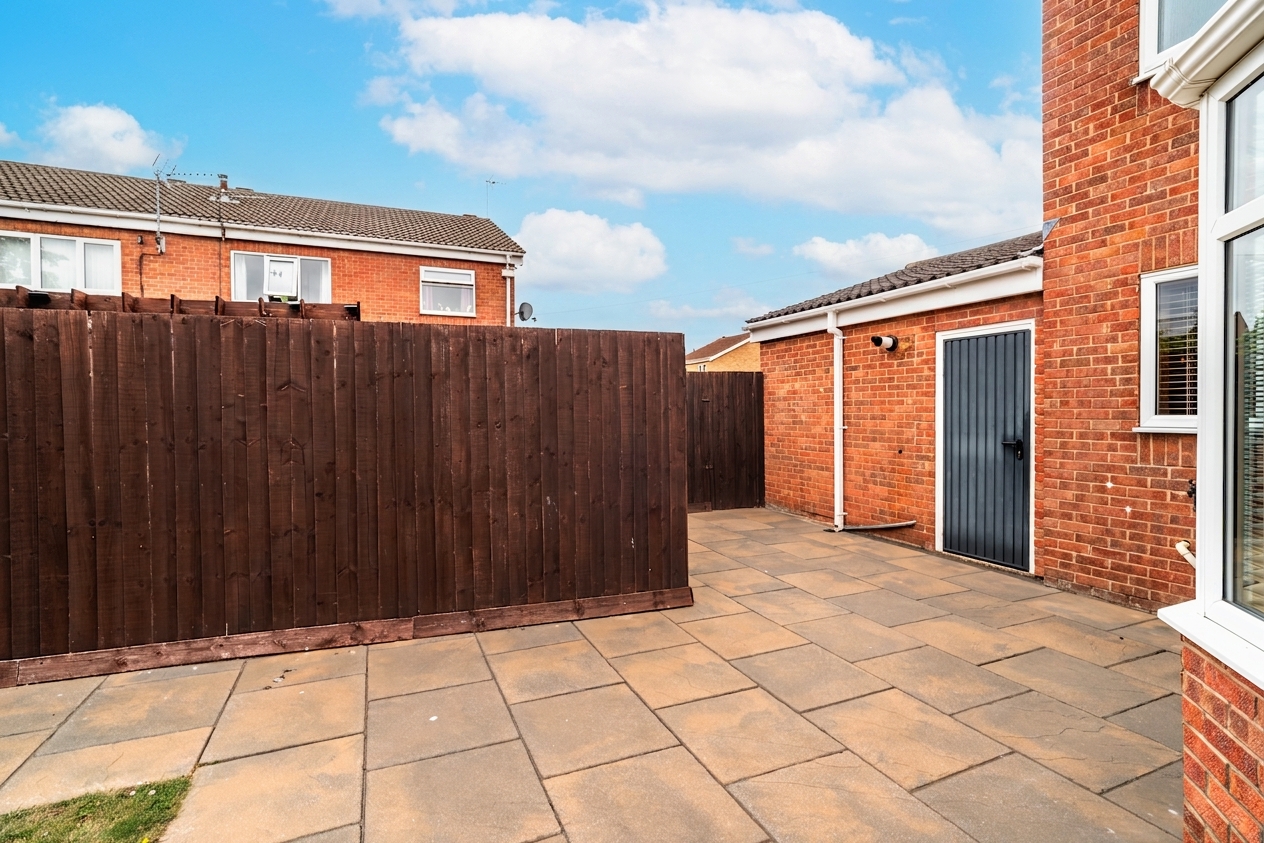
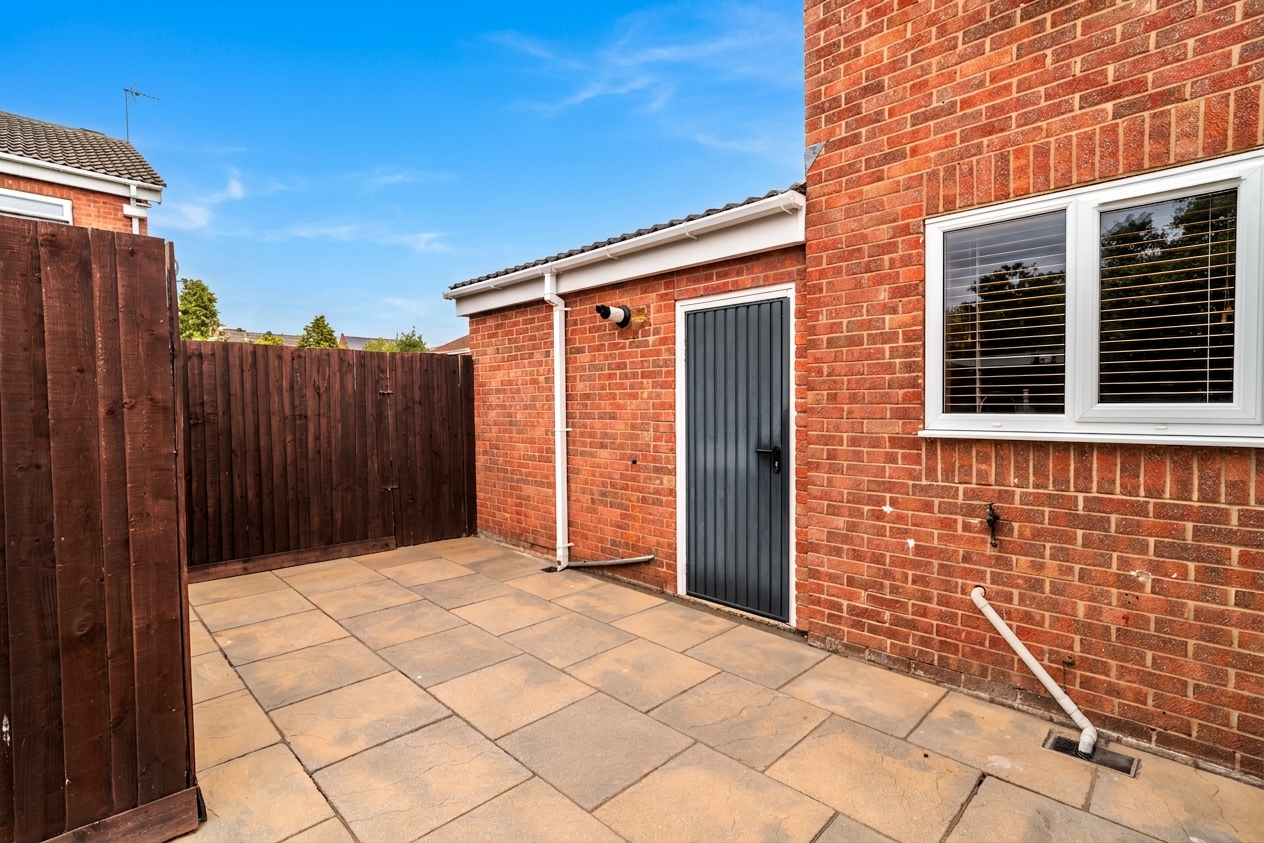
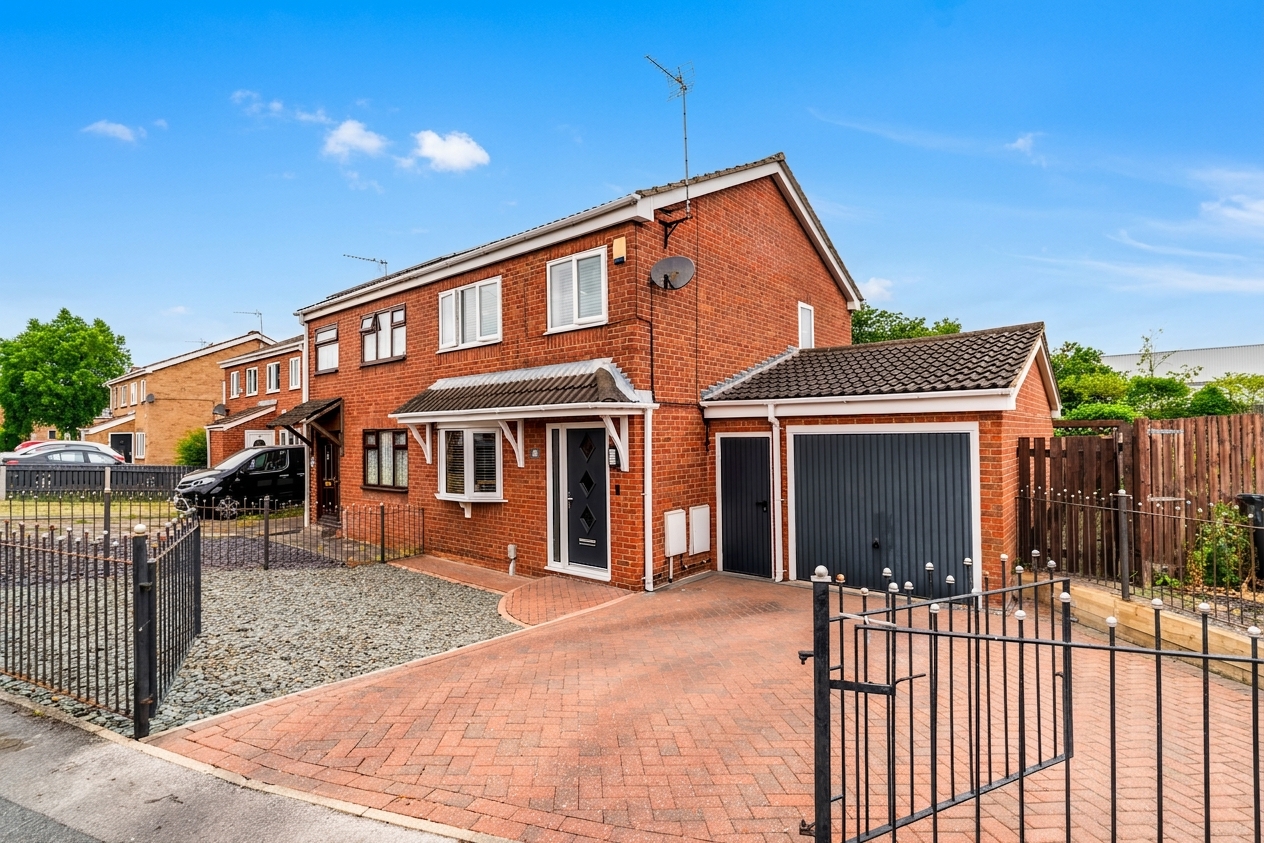
Additional highlights include off-street parking for multiple vehicles, ensuring convenience for both residents and visitors, as well as a good-sized garage that offers secure parking or valuable extra storage space.
Every aspect of this home has been carefully considered to maximise comfort and ease of living, with tasteful décor and quality finishes throughout.
Ready to move into and enjoy, this property represents a fantastic opportunity for those seeking a stylish, well-equipped home in a prime location.
Virtual Tour
Key Features
- 3 bedroom semi-detached house with garage
- Off-street parking for multiple vehicles, ensuring convenience for owners and guests alike
- Conservatory with solid roof, making it a useable space all year round
- Lounge with a feature fire-place and an abundance of storage
- Large open plan kitchen, perfect for every day meal preparation and hosting
- Modern bathroom with shower over bath and tiled walls
- Good sized garage, perfect for secure vehicle or additional storage
- Within walking distance of shops and transport links of Anlaby road
Property Details
- Property type: House
- Property style: Semi Detached
- Price Per Sq Foot: £205
- Approx Sq Feet: 829 sqft
- Plot Sq Feet: 2,271 sqft
- Council Tax Band: B
Rooms
Living room
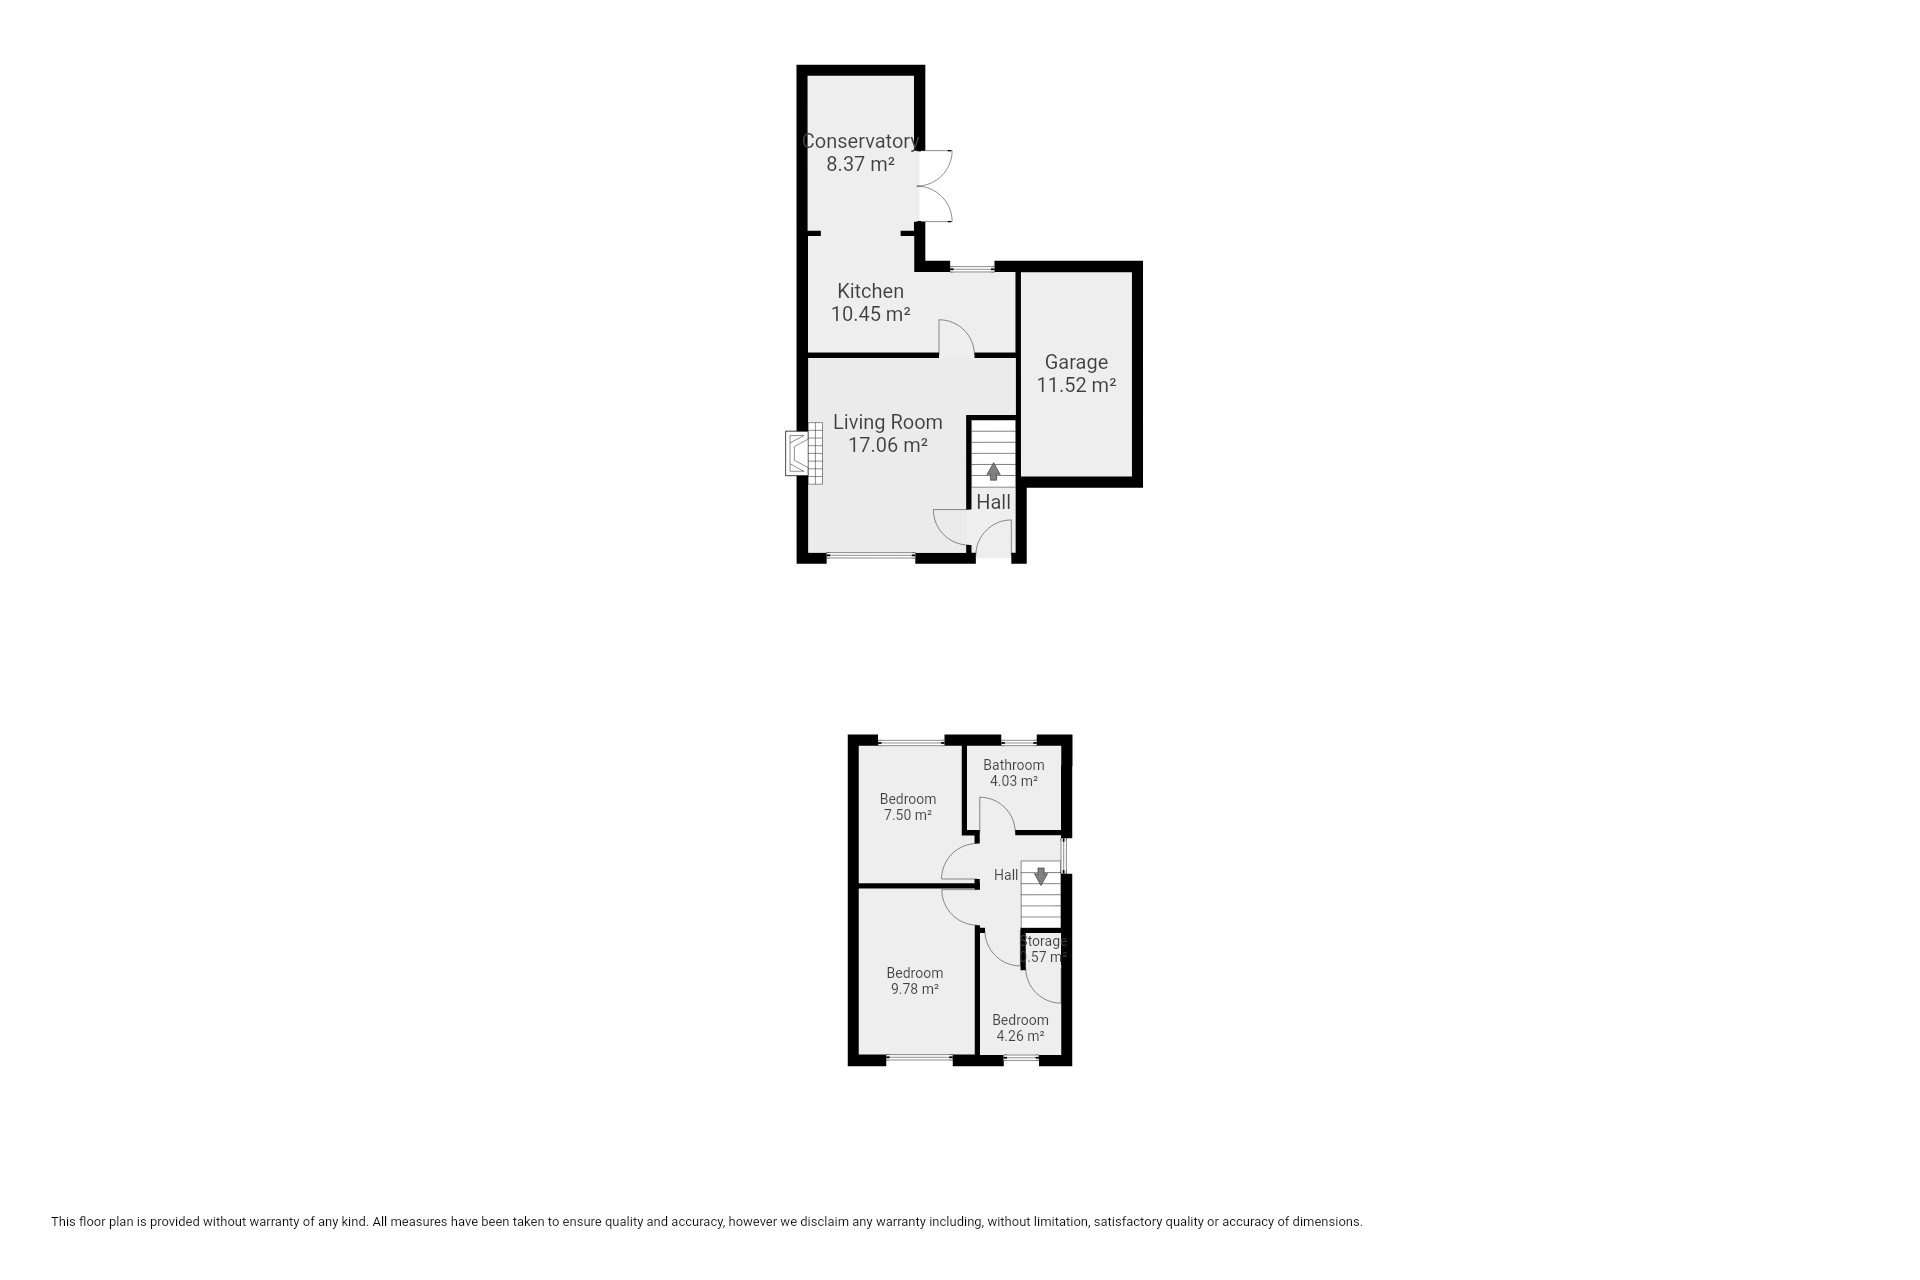
With wood flooring, feature fireplace, storage under the stairs, radiator, and window.
View Living room PhotosKitchen
With tiled flooring, kitchen units with Shaker style doors, laminate worktops, 5 burner gas hob, integrated appliances such as Bosch oven and grill, dishwasher, fridge, freezer, and washing machine, wall mounted extractor fan, 1 bowl sink and tap, opening to conservatory, and window overlooking the rear garden.
View Kitchen PhotosConservatory
With tiled floor, dwarf wall and windows, solid roof, and French doors to the rear garden.
Bathroom
With laminate flooring, tiled walls, bath with shower, wash basin on pedestal, toilet, towel radiator, and window.
Floorplans
Outside Spaces
Garden
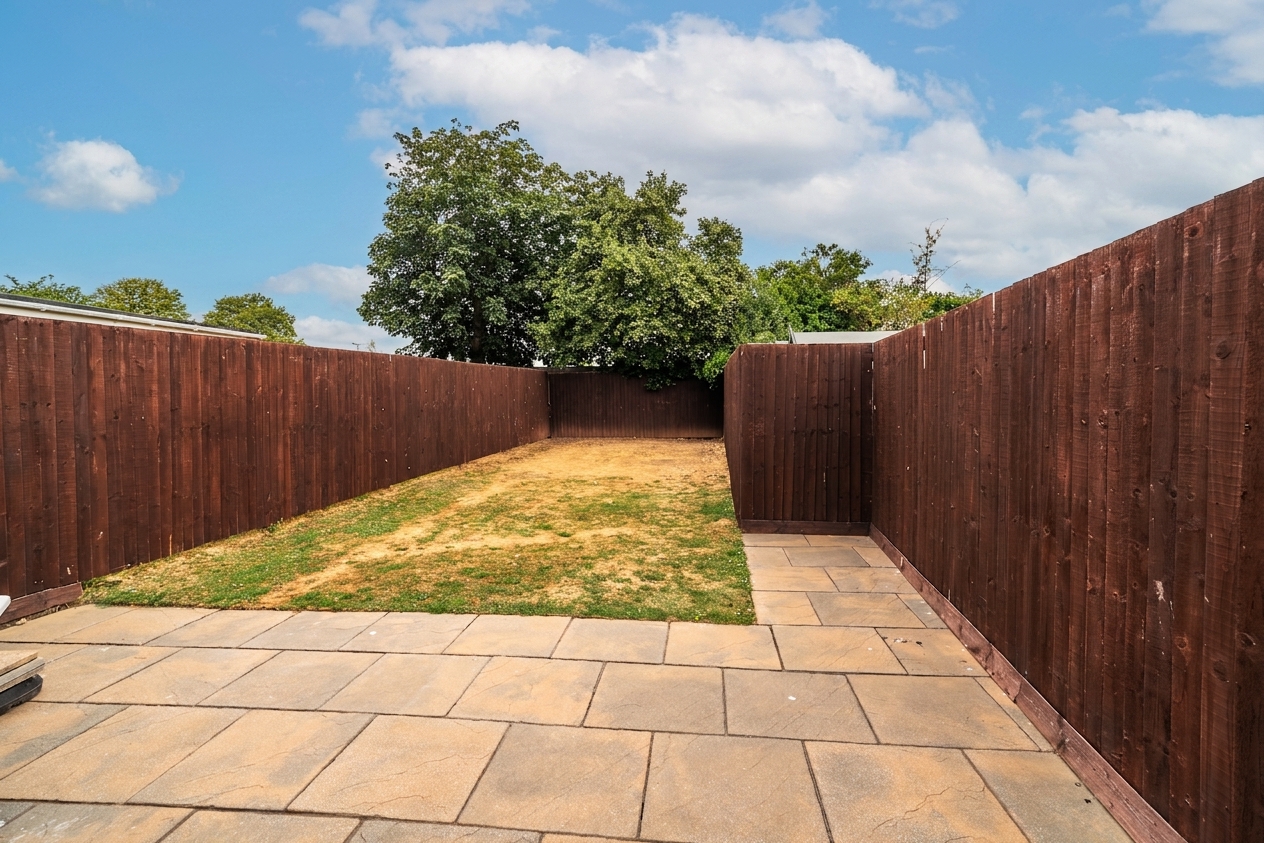
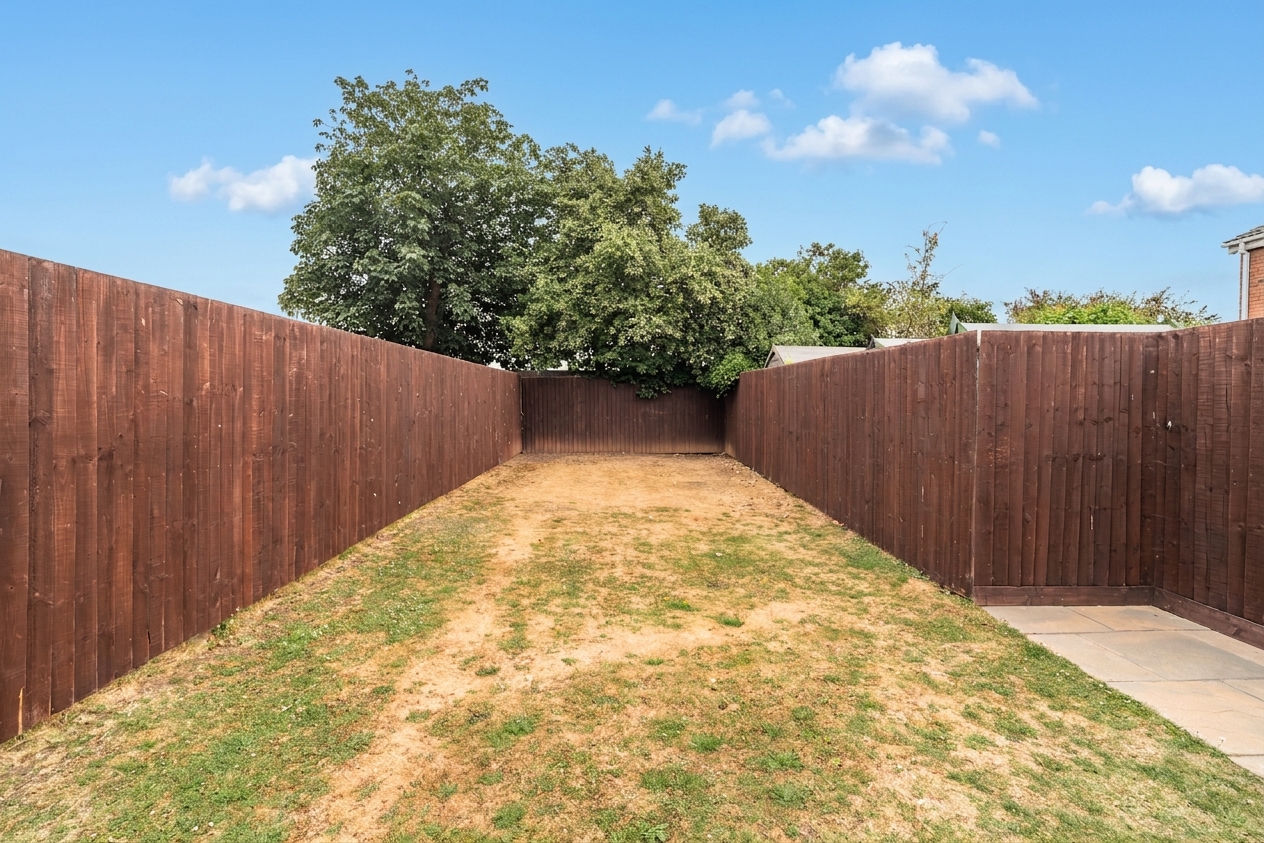
Large private garden to the rear with patio, lawn, and rear access to the garage.
View PhotosParking Spaces
Driveway
Capacity: 3
Paved drive way with stoned section and parking for multiple vehicles
Location
Properties you may like
By Wigwam
-
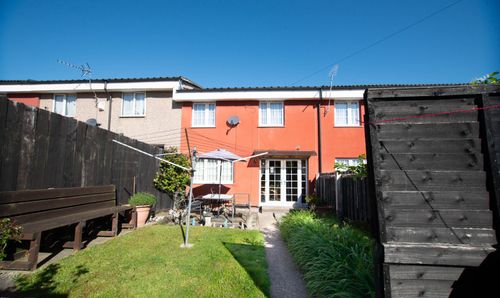
Patrington Garth, Bransholme, HU7
- 3 Beds
- 1 Bath
-
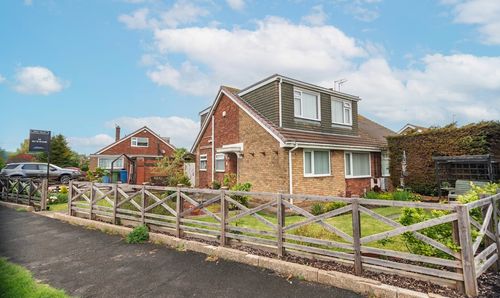
Church Lane, Thorngumbald, HU12
- 3 Beds
- 2 Bath
-
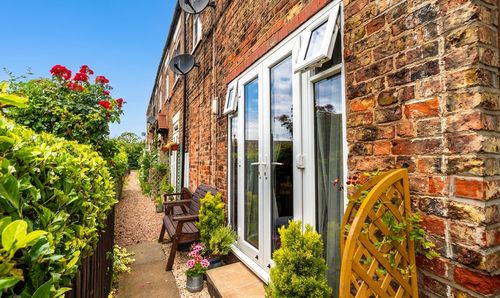
Chapel Row, Thearne, HU17
- 1 Beds
- 1 Bath
-

Amanda Close, Hull, HU6
- 2 Beds
- 1 Bath
-
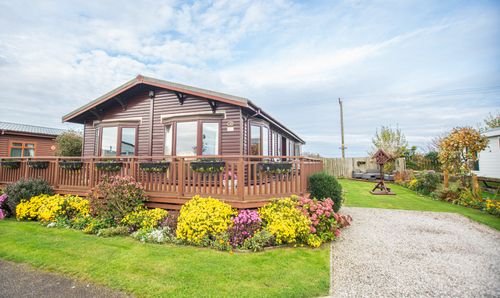
The Pines, Easington Caravan Park
- 2 Beds
- 1 Bath
-
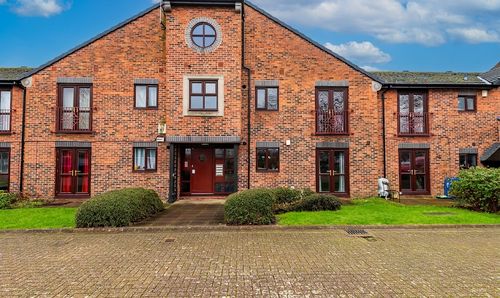
Kingston Street, Hull, HU1
- 1 Beds
- 1 Bath
-
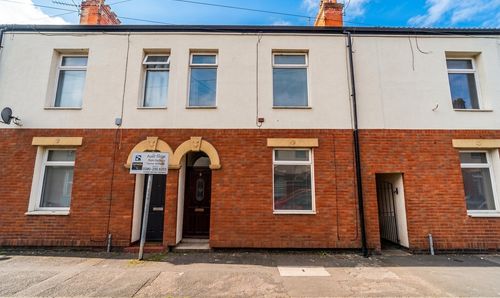
Ruskin Street, Hull, HU3
- 4 Beds
- 2 Bath
-
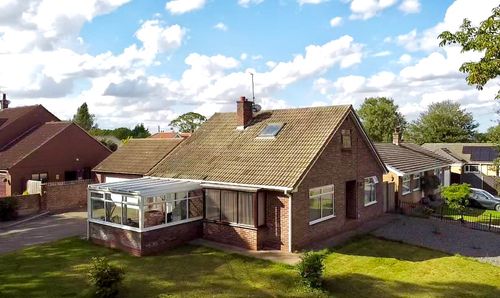
Thearne Lane, Thearne, HU17
- 2 Beds
- 1 Bath
-
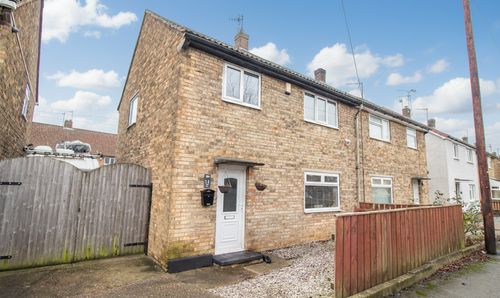
Tamar Grove, Hull, HU8
- 3 Beds
- 1 Bath