Book a Viewing
To book a viewing for this property, please call JDG Estate Agents, on 01524 843322.
To book a viewing for this property, please call JDG Estate Agents, on 01524 843322.
3 Bedroom Detached House, Leighton Drive, Lancaster | Lovely detached home
Leighton Drive, Lancaster | Lovely detached home

JDG Estate Agents
66 Market Street, Lancaster
Description
The Location
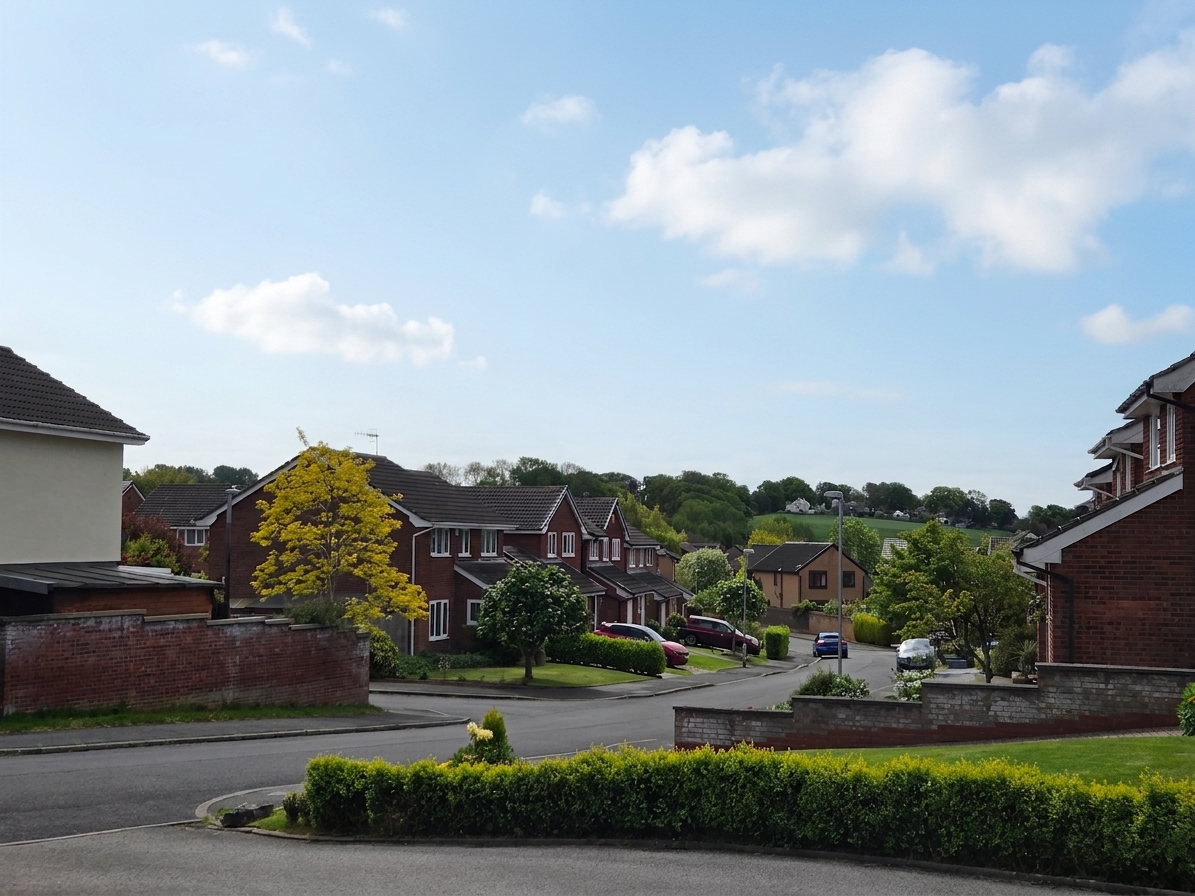
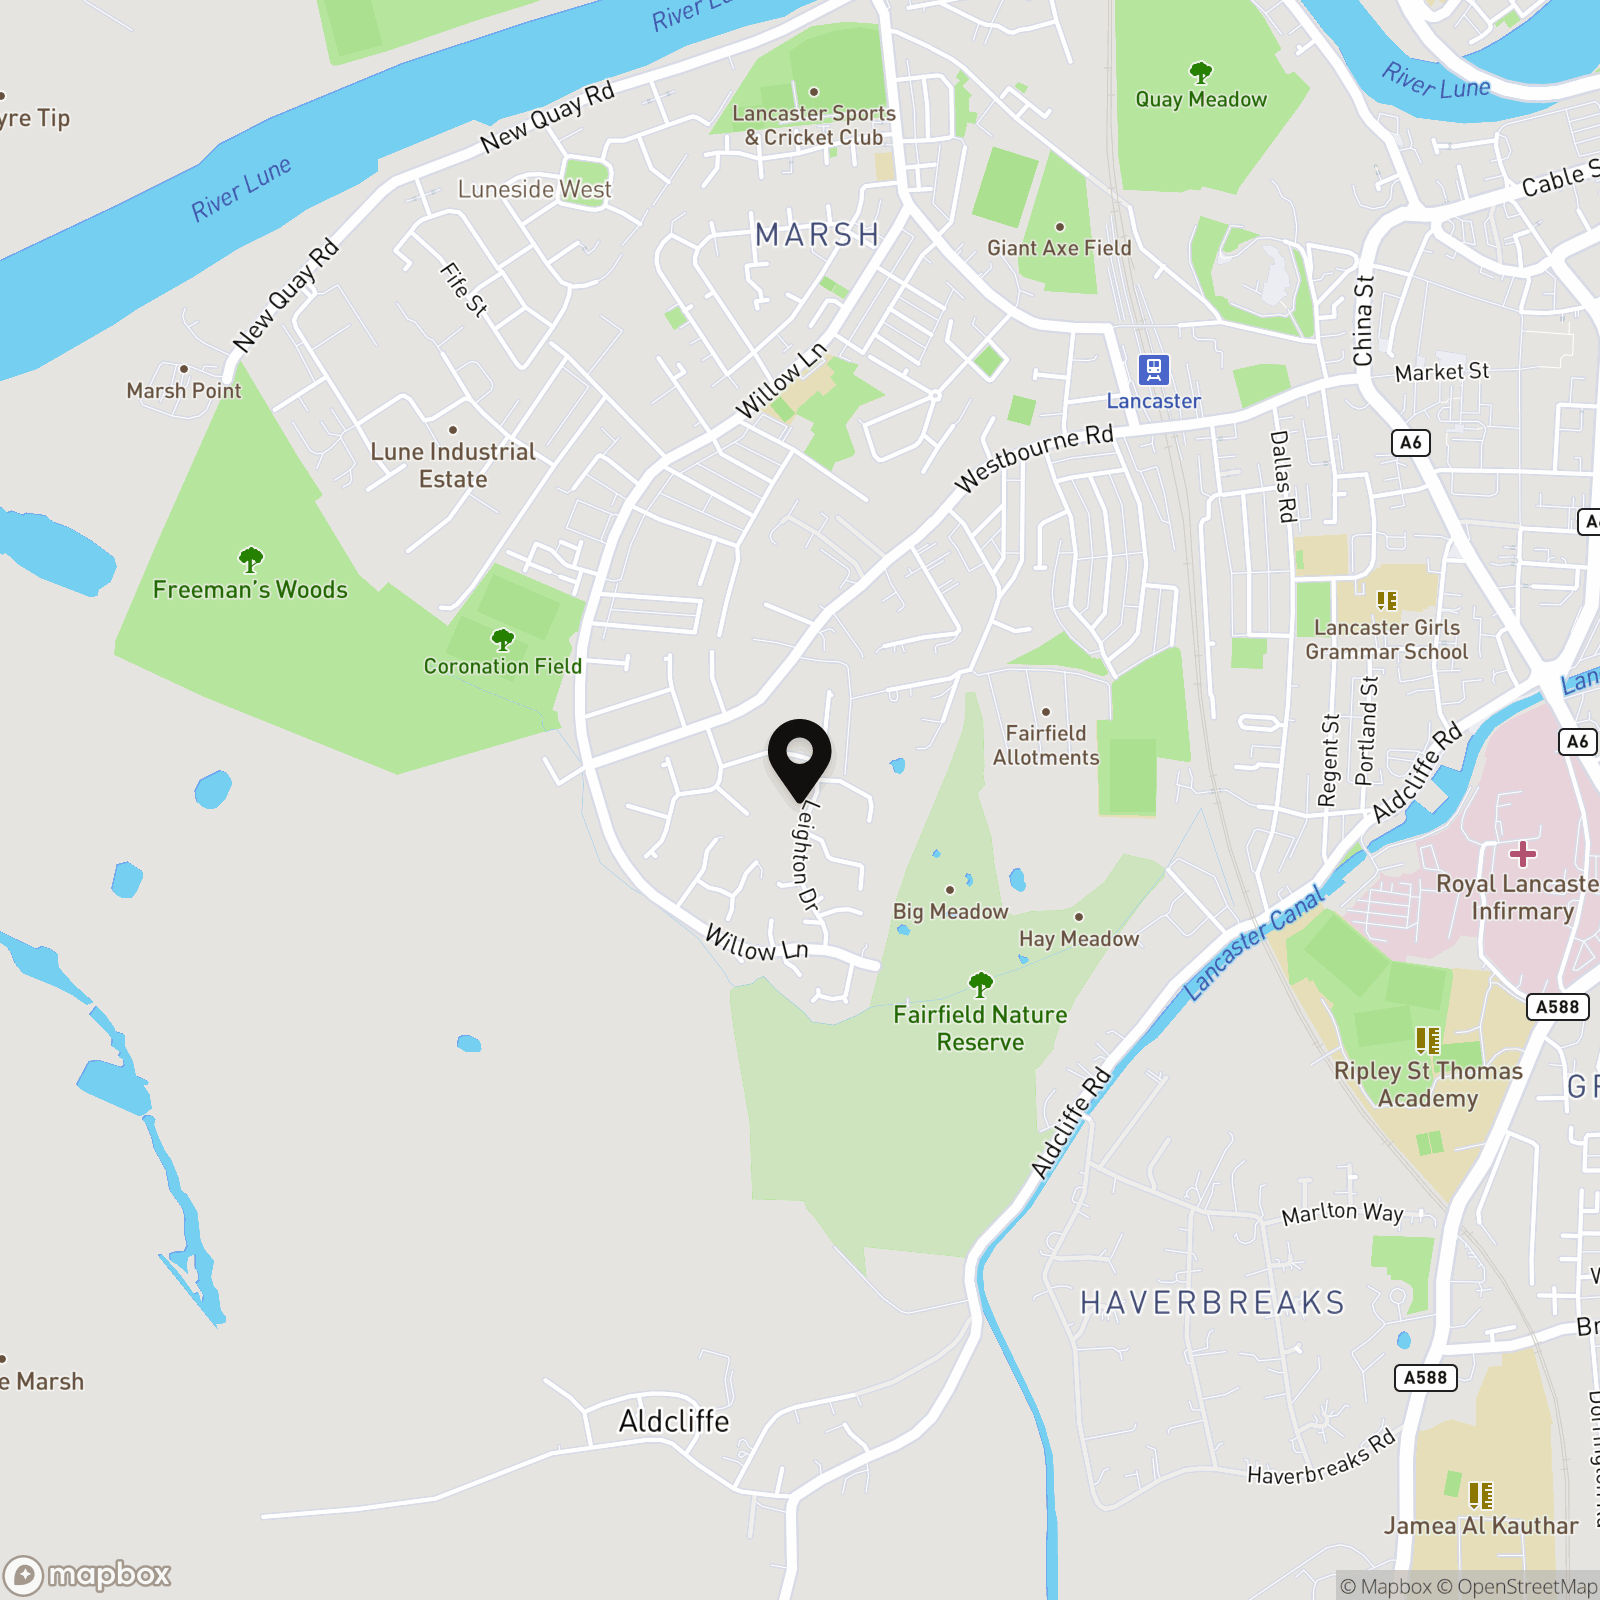
Leighton Drive sits within the popular Abraham Heights development, a well-established residential area on the south side of Lancaster. Known for its green surroundings and peaceful streets, it has long been a favourite with families and professionals who want to live close to the city while enjoying a quieter neighbourhood setting. Fairfield Nature Reserve is just a short walk away, offering woodland paths and open space that feel a world away from the bustle of everyday life. Lancaster city centre itself is around a 15-minute walk, placing cafés, shops, restaurants and cultural venues within easy reach.
The area is also well placed for commuting and day-to-day convenience. Lancaster train station is nearby for links to Manchester, London and beyond, while the M6 can be reached easily for those travelling further afield. Well-regarded schools are within reach, and the nearby canal towpath and river walks offer further opportunities to get outdoors. Positioned off a small court within Leighton Drive, this particular home enjoys a quieter setting with no passing traffic, open views towards the countryside and a private feel to the rear with bungalows behind.
The Property
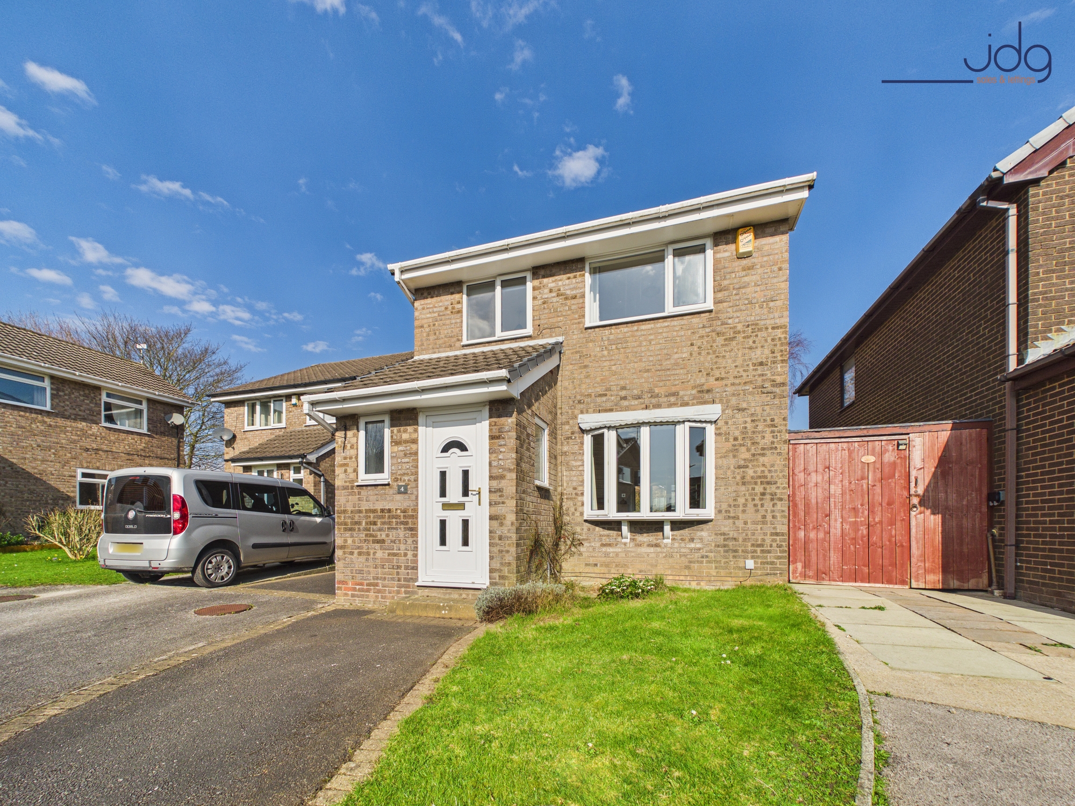
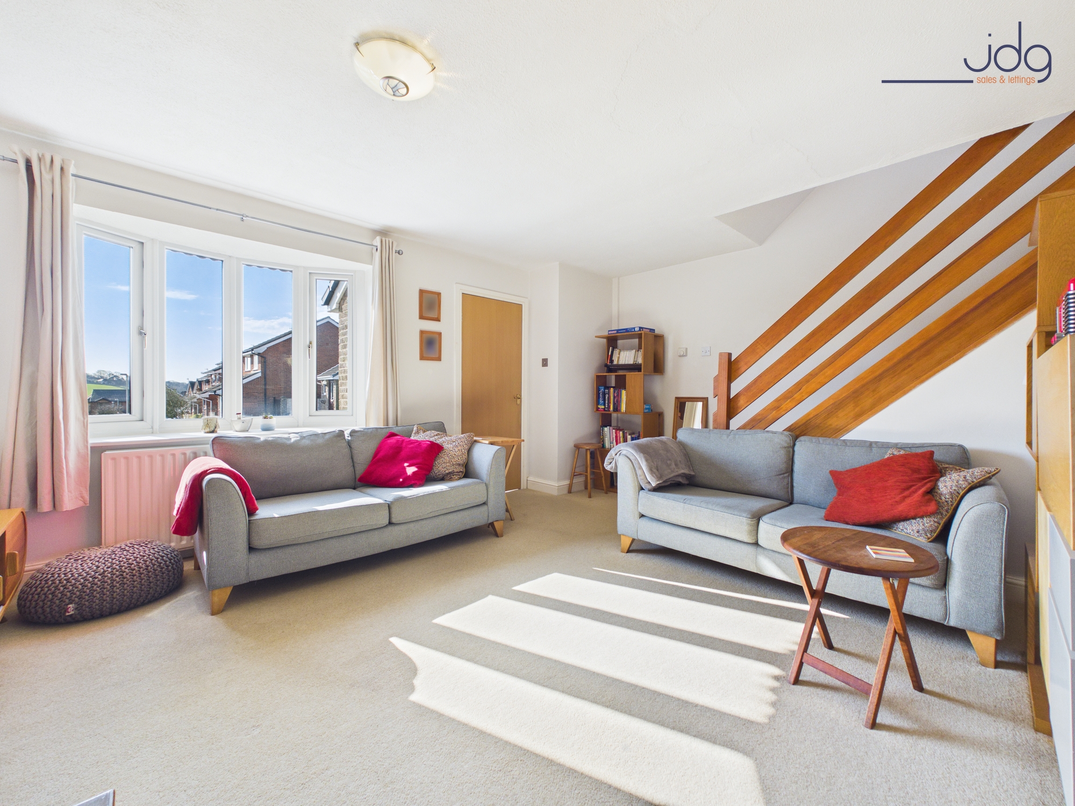
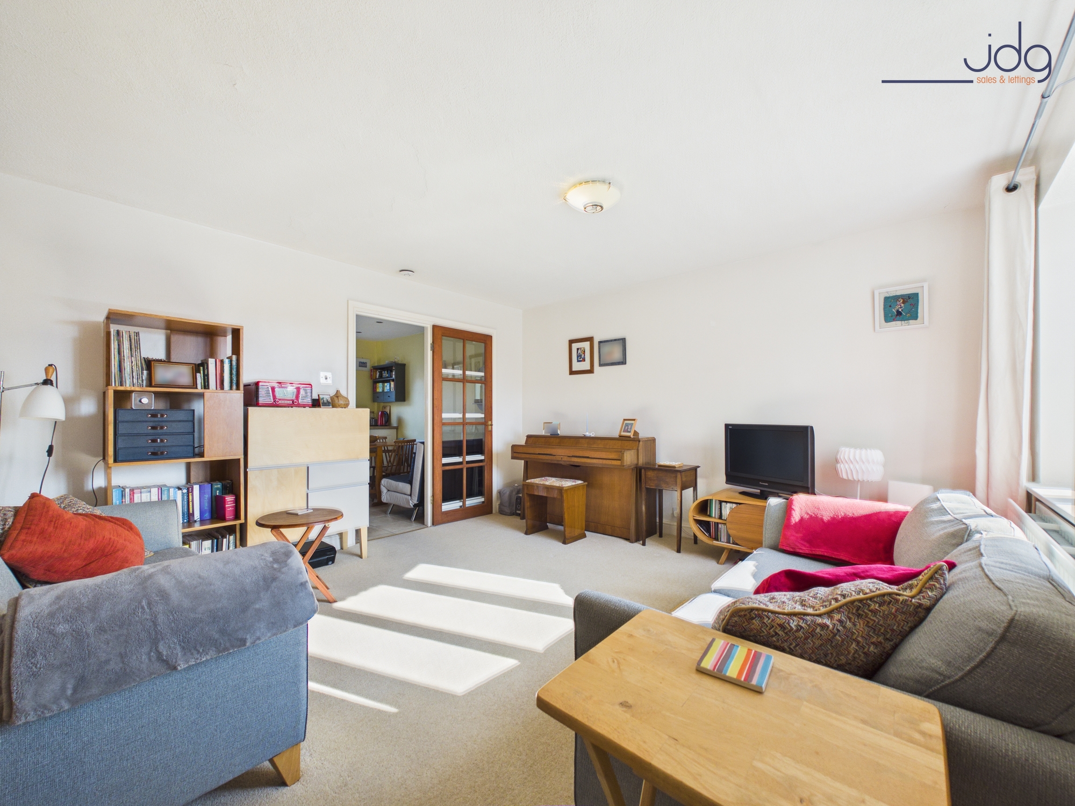
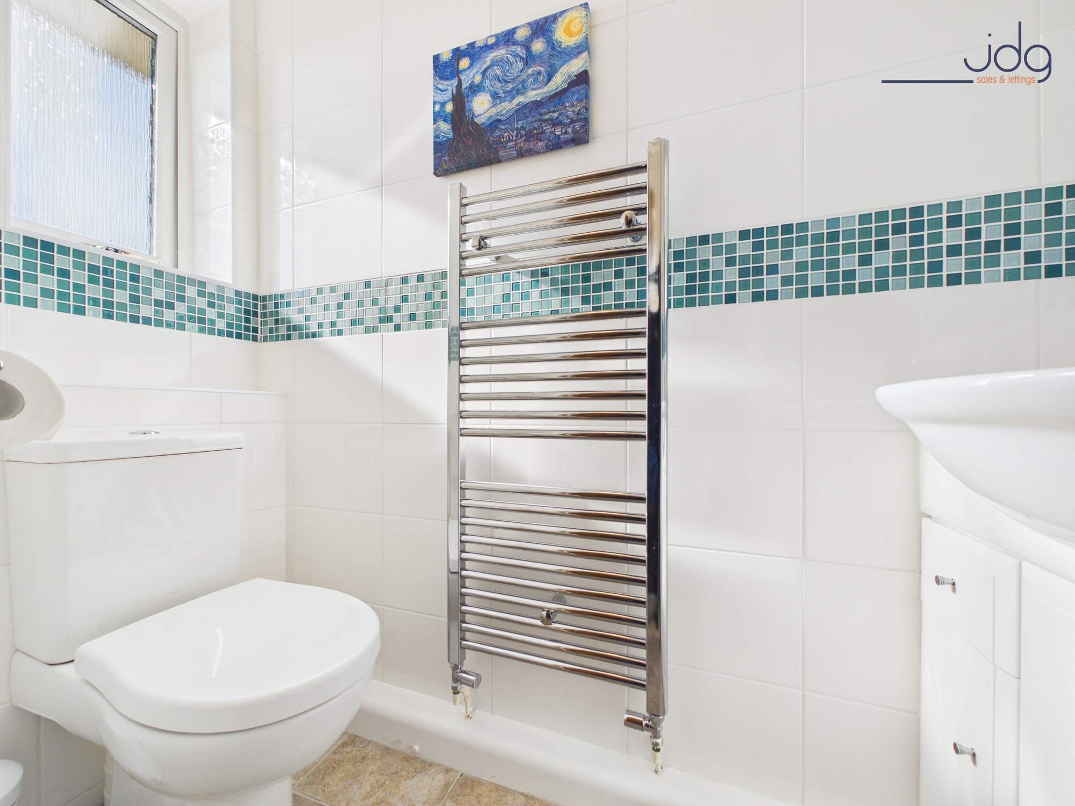
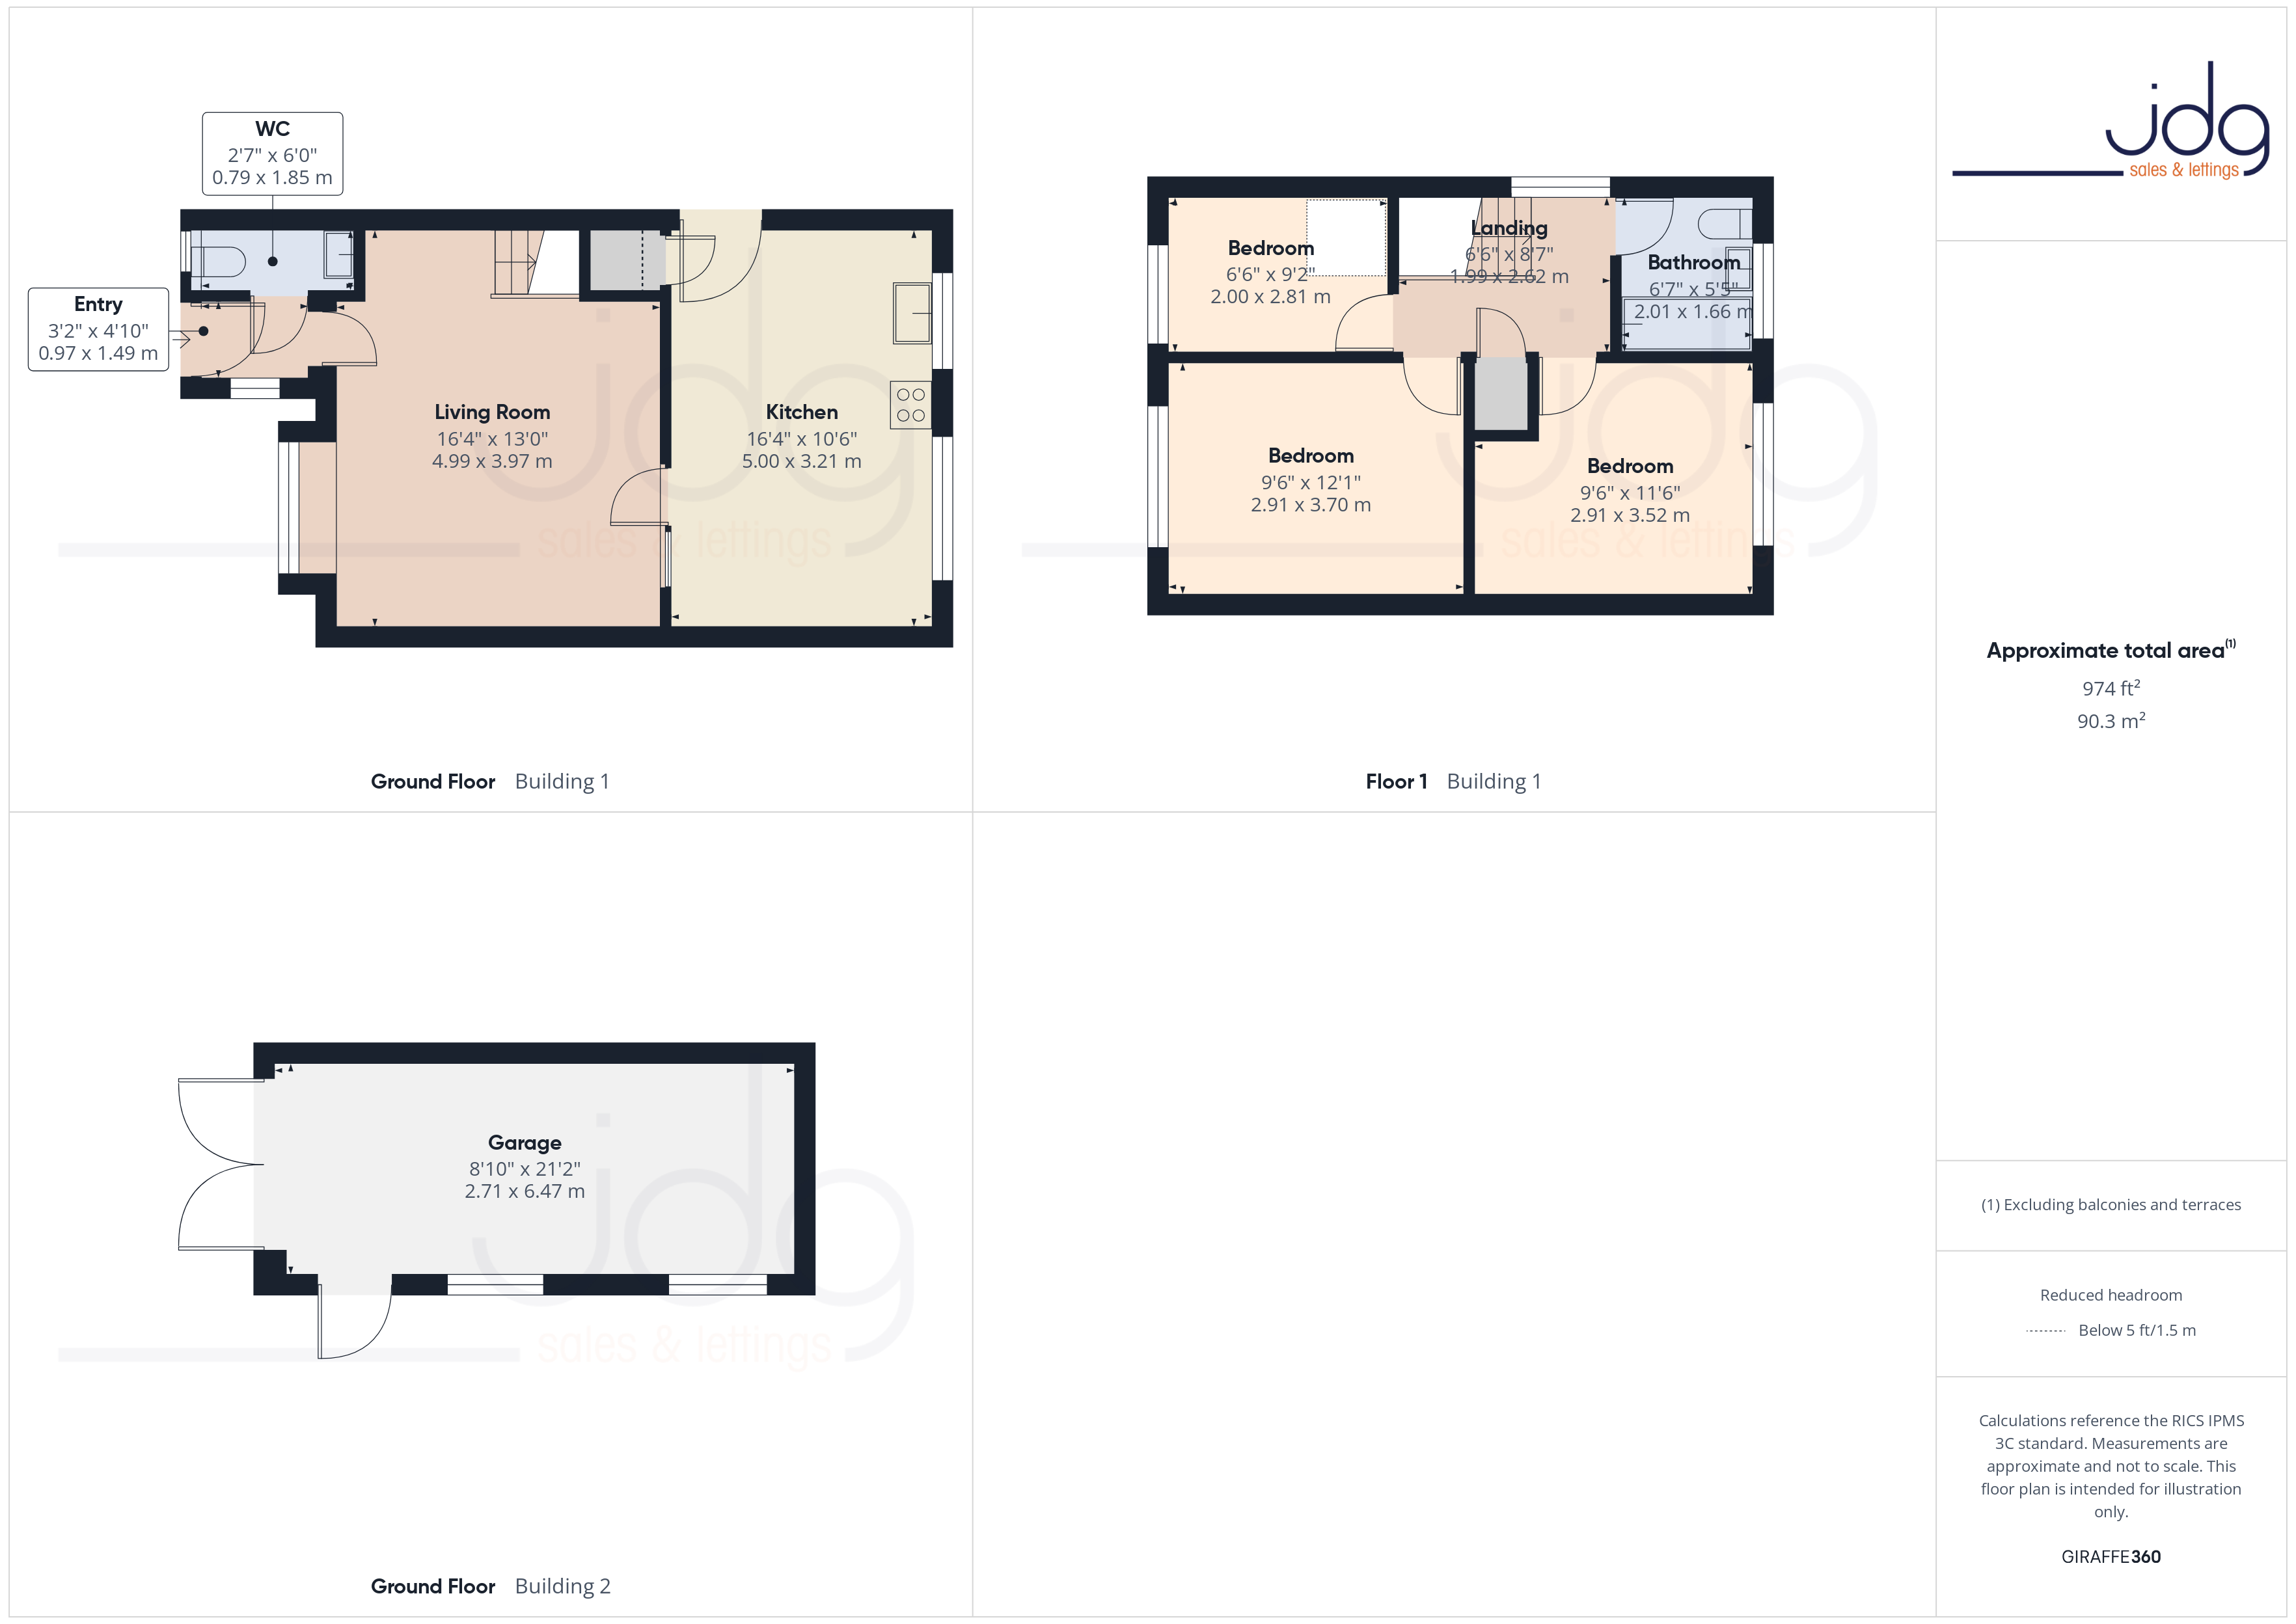
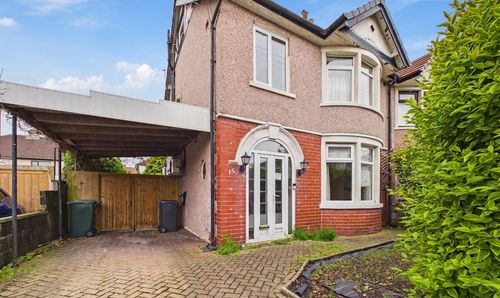
Set back behind a lawned frontage with a driveway to the side, this three-bedroom detached home offers a comfortable layout and a bright, welcoming feel throughout. An entrance porch provides a practical introduction to the home, with a ground floor WC positioned just off the hallway. From here you step into the main living room, a generous space presented in neutral tones and filled with natural light from the front window. It is an easy room to relax in, with plenty of space for seating and everyday living.
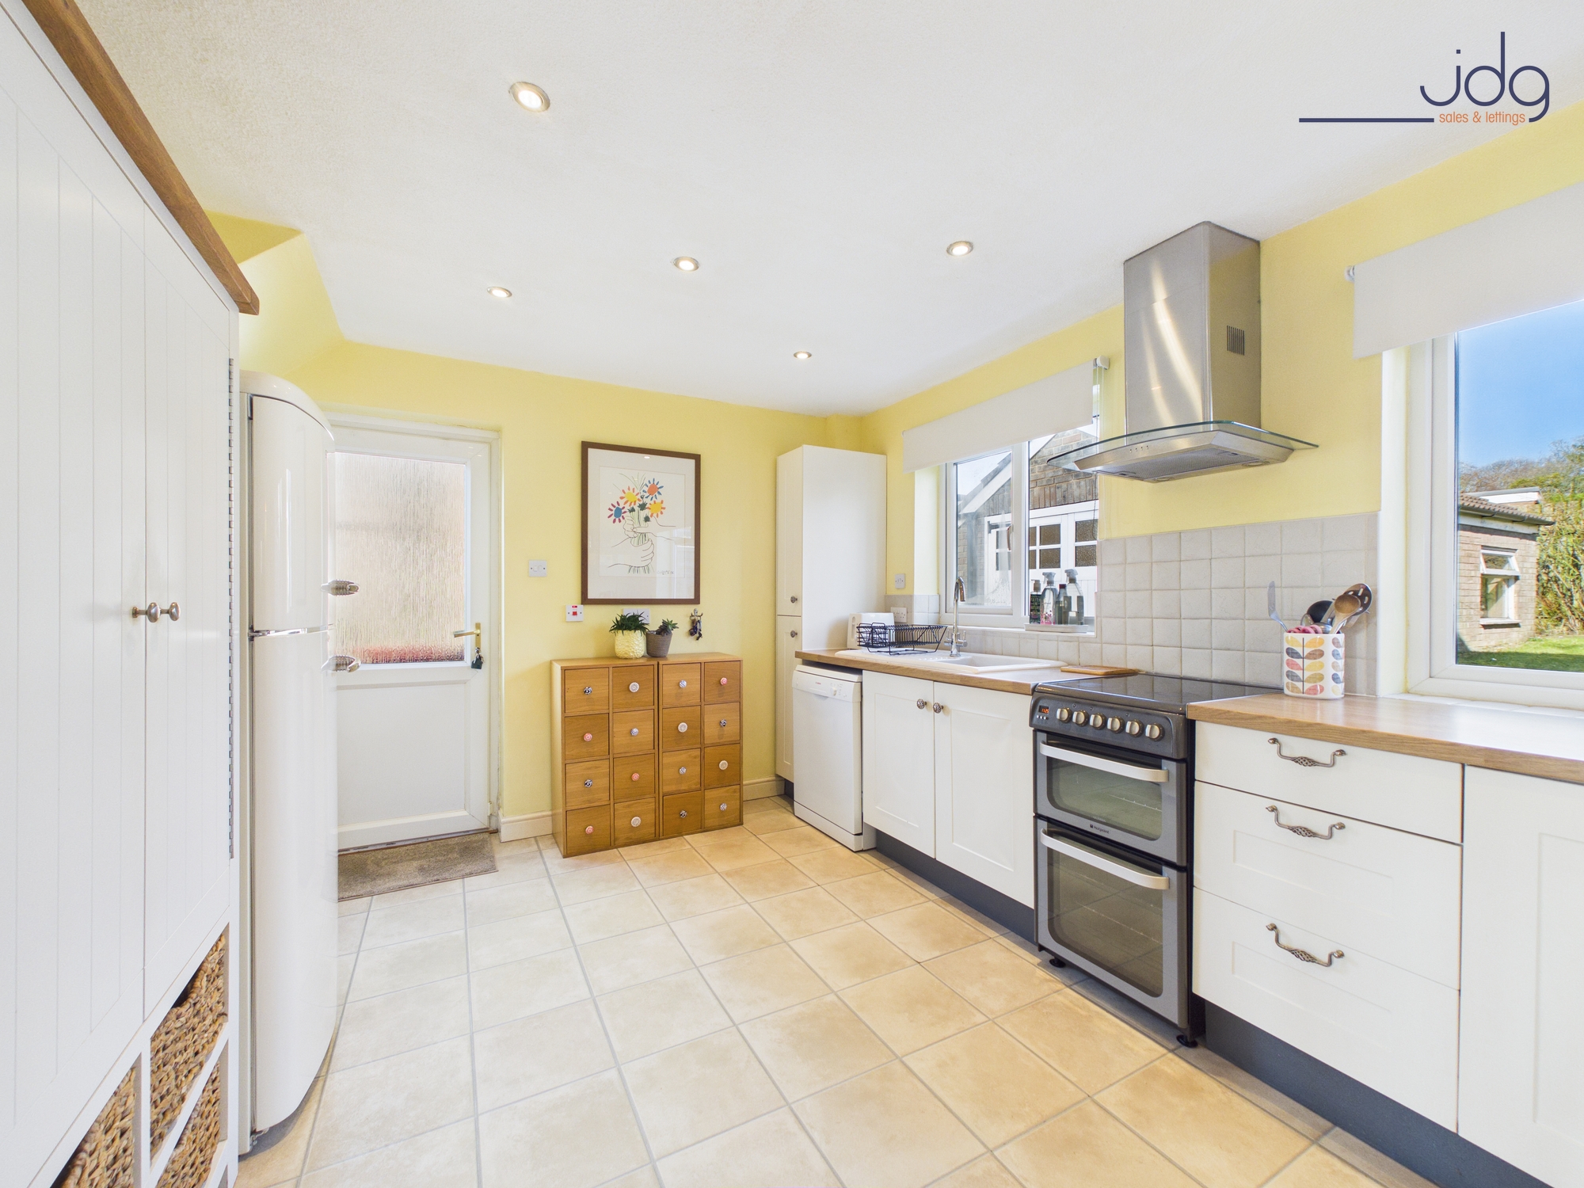
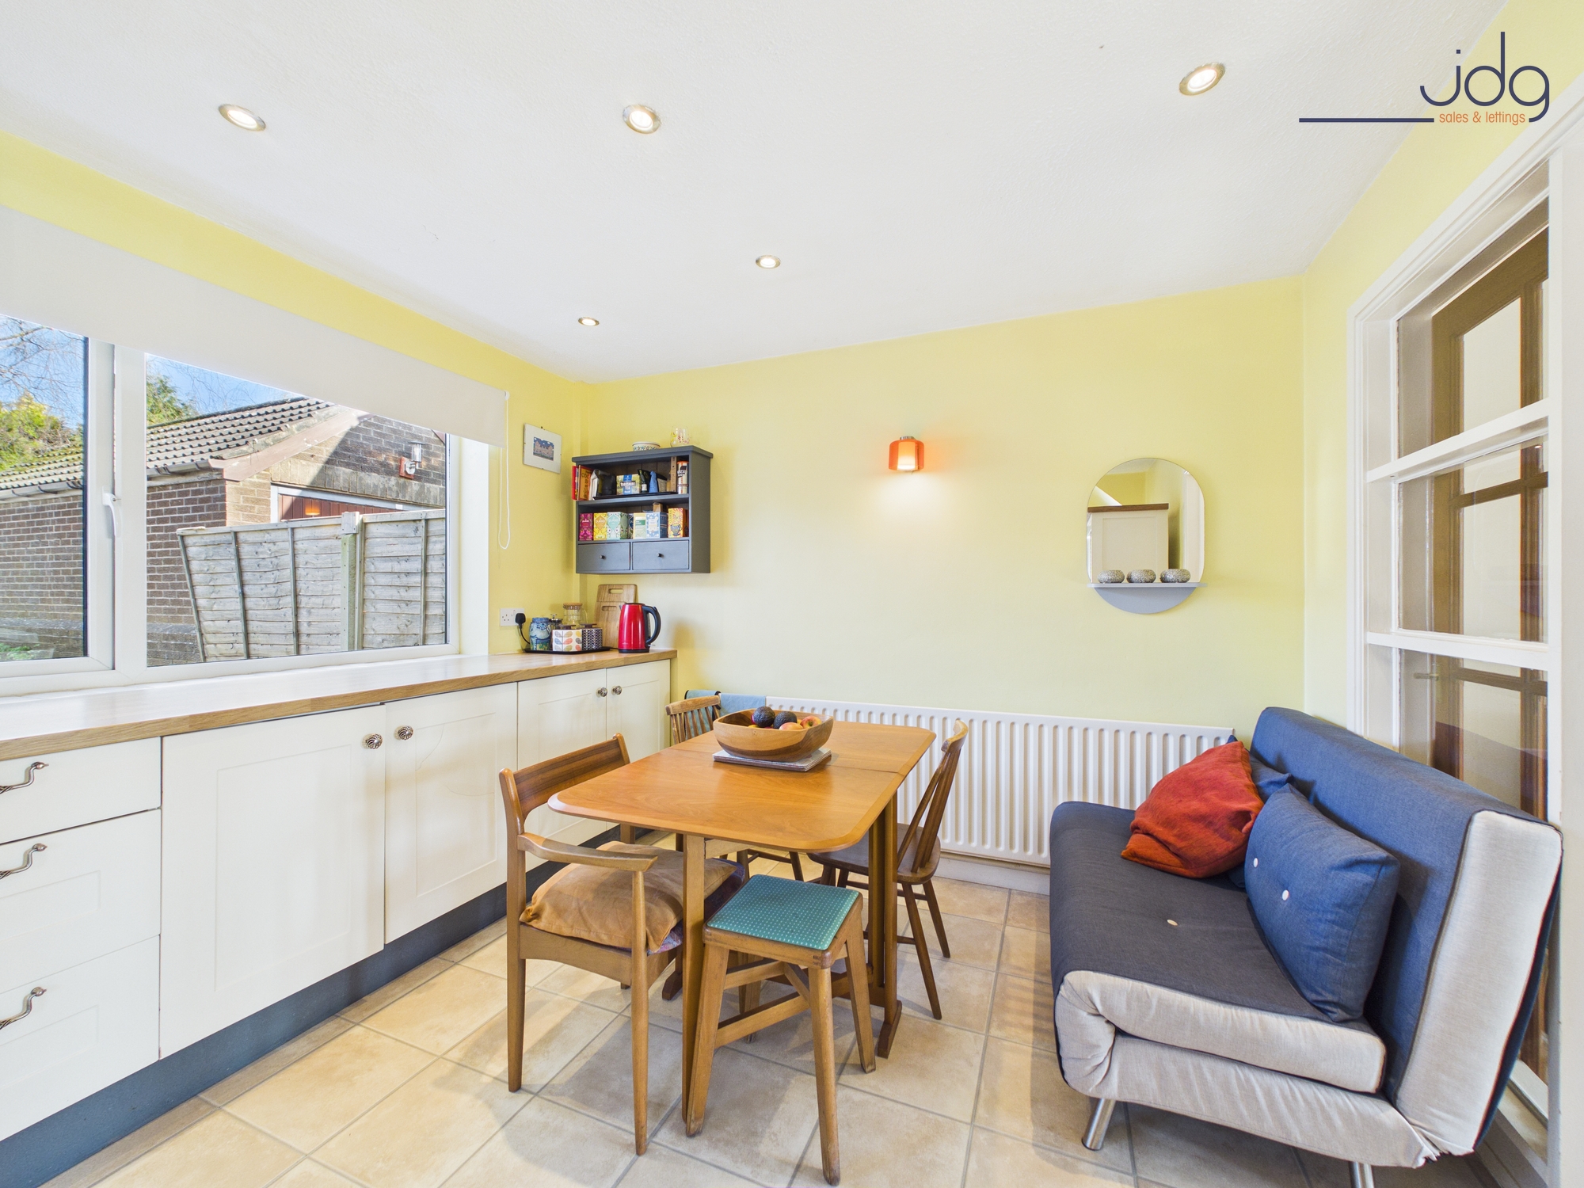
Double doors lead through into the kitchen diner, creating a sociable connection between the two main living areas. The kitchen itself is fitted with cream shaker-style units and offers good worktop space alongside room for appliances. There is ample space for a dining table and even a small seating area, making this a natural hub of the home for family life or informal gatherings. A useful understairs storage cupboard, that could be used as a pantry, adds valuable everyday practicality. Large windows bring in plenty of daylight while the layout keeps the space open and functional.
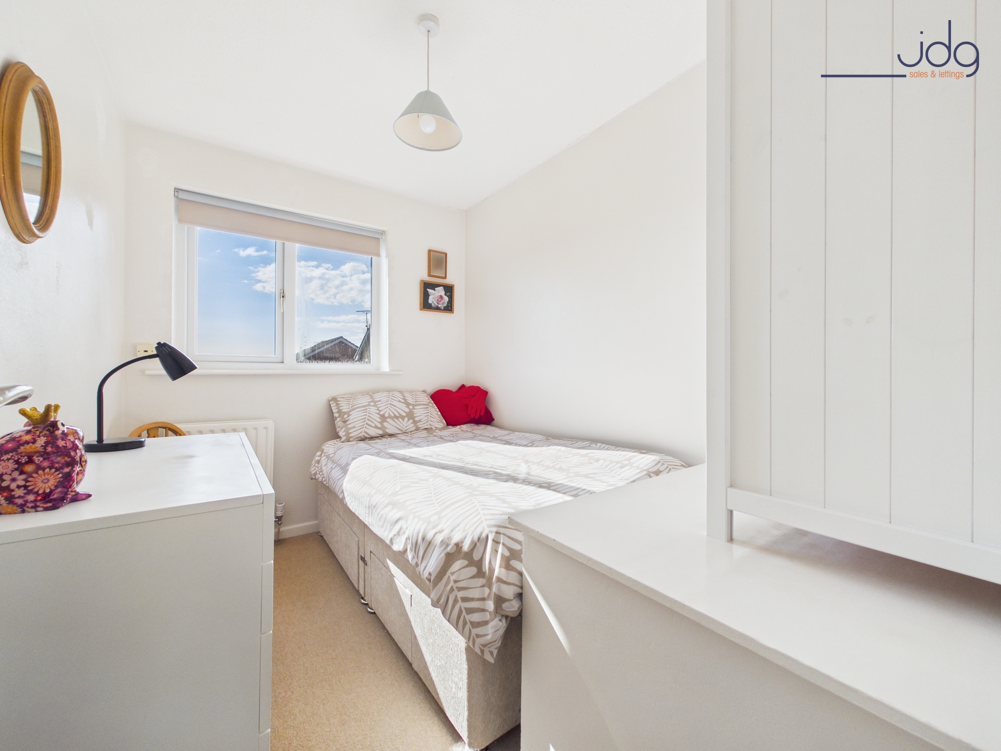
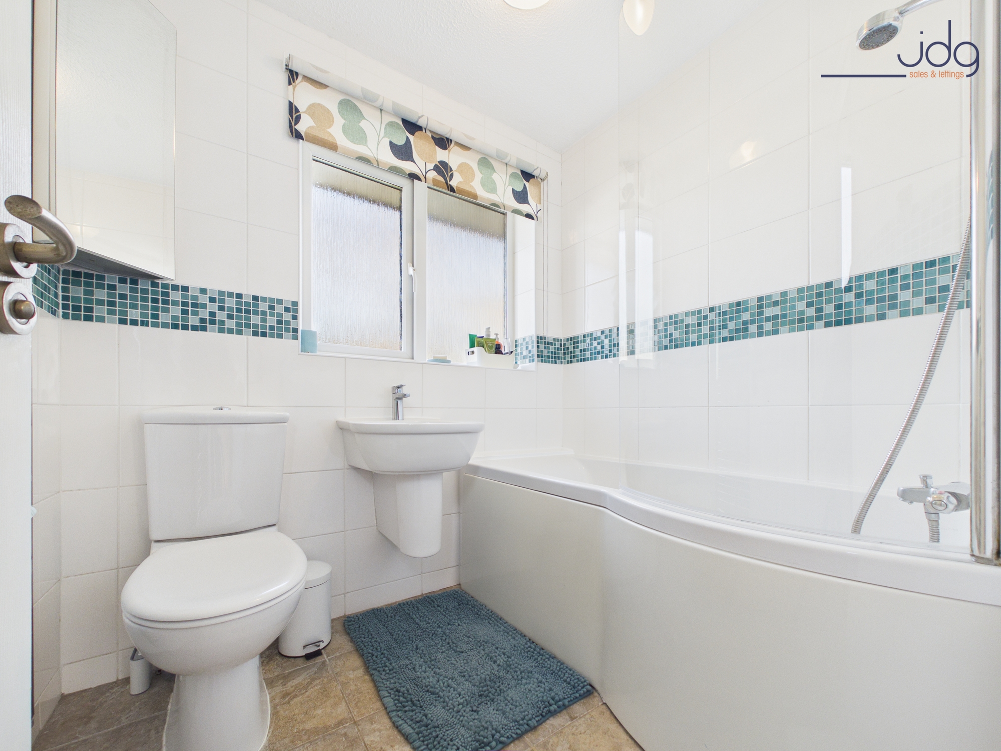
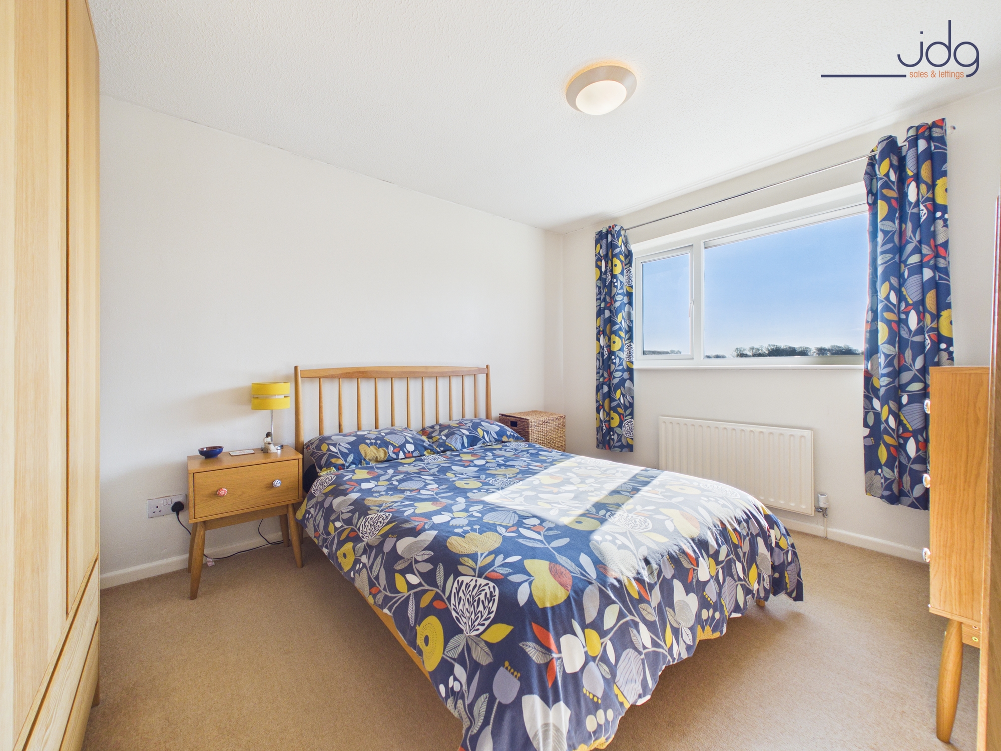
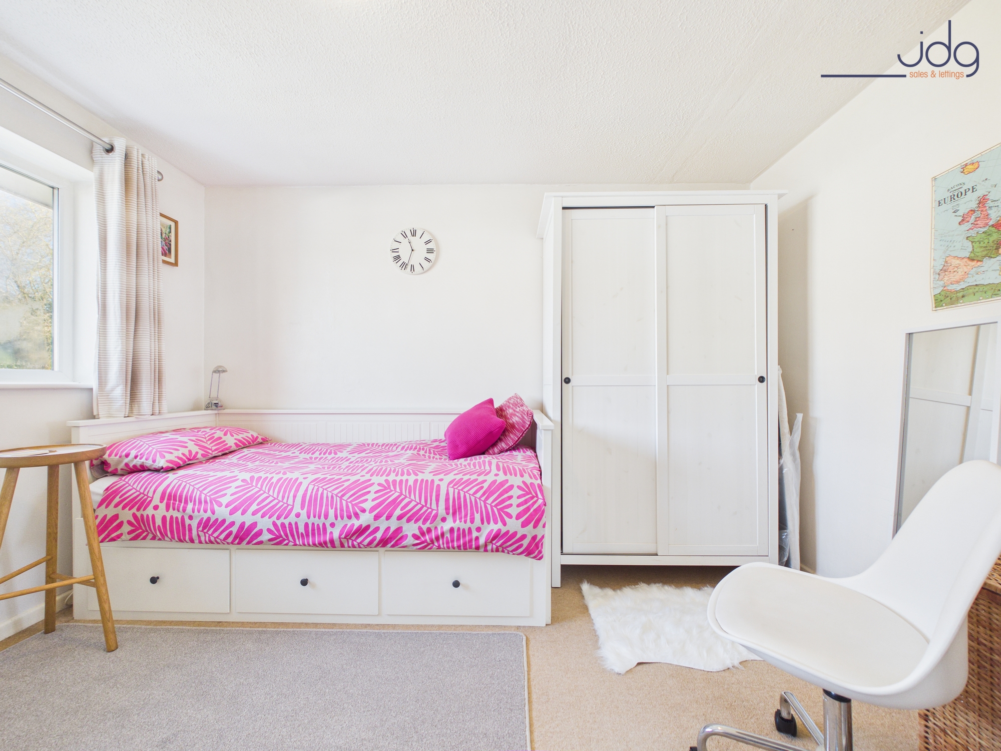
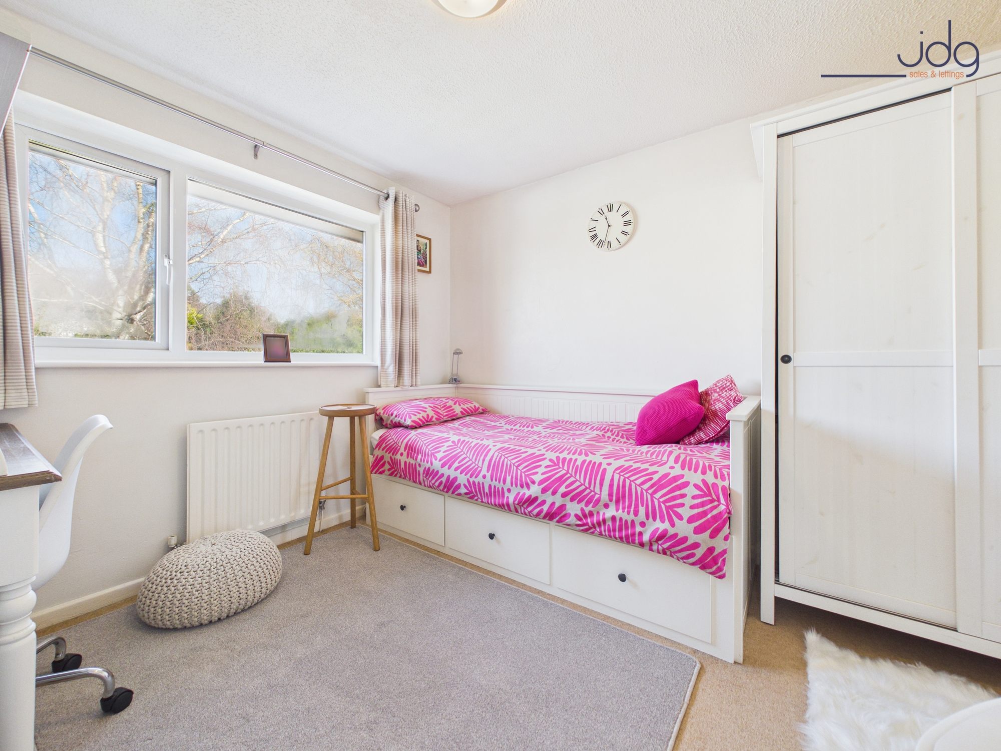
Upstairs, the first floor provides three bedrooms arranged around the landing. Two are comfortable doubles while the third is a generous single that would also work well as a nursery, study or dressing room. A built-in storage cupboard on the landing offers additional space for linens and household items. The family bathroom is fitted with a modern white suite including a P-shaped bath with shower over, finished with clean white tiling and a subtle blue accent.
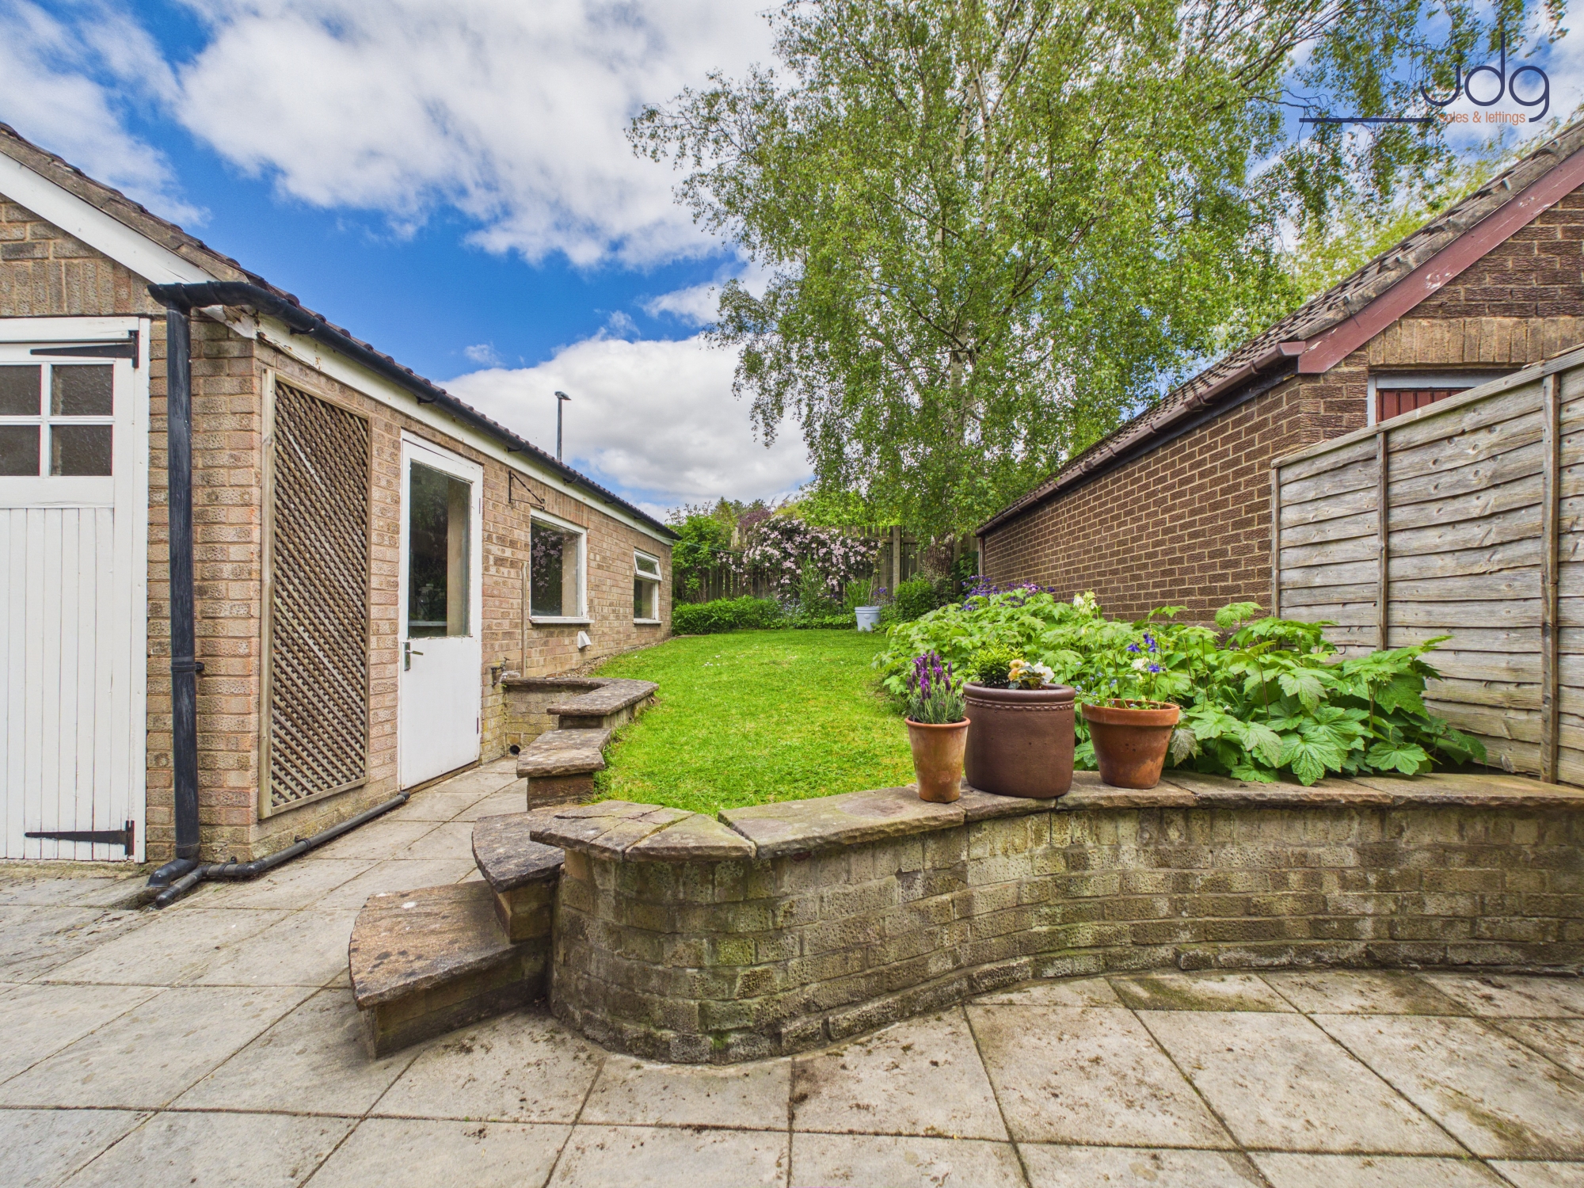
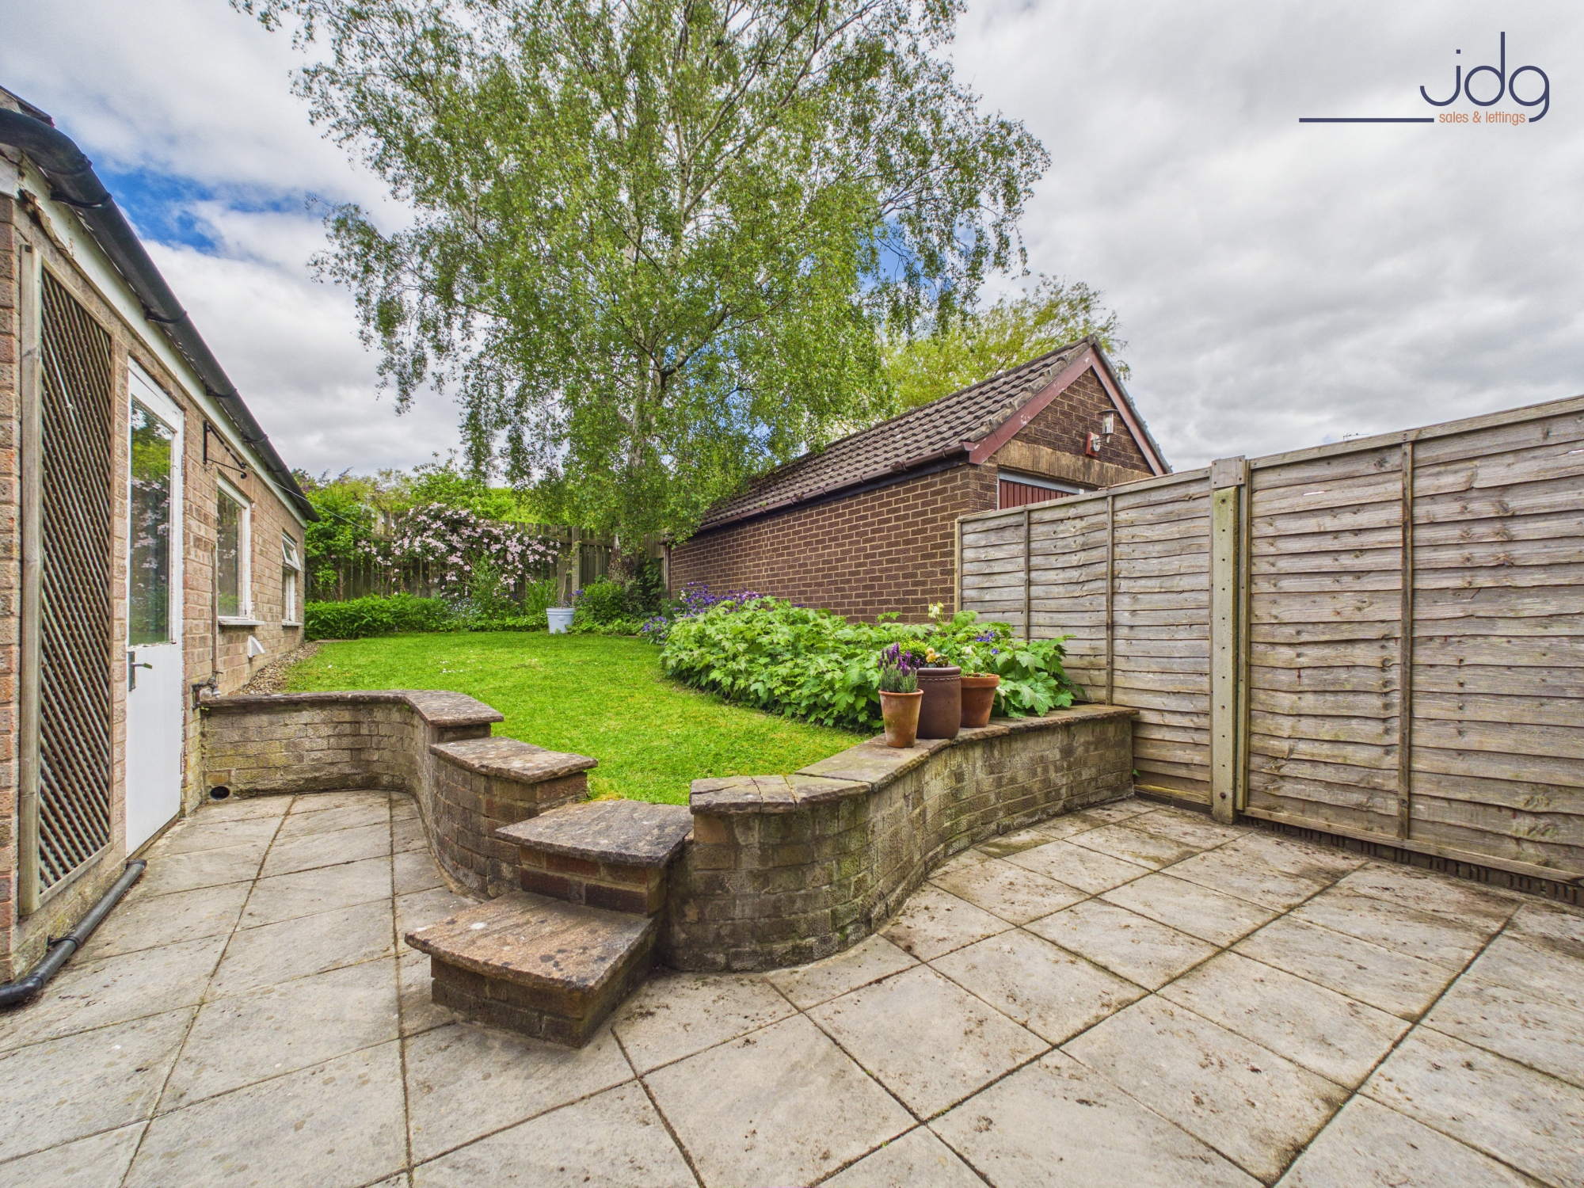
Outside, the property enjoys gardens to both the front and rear. The rear garden is mainly laid to lawn with a patio area for seating and outdoor dining, offering a private setting that is not overlooked thanks to the bungalows behind. To the side of the property, a driveway provides off-street parking and leads to a larger-than-average detached garage which has been fully plastered and fitted with power and lighting. Overall, the home is well maintained and ready to move into, while still offering scope for the next owner to personalise and update over time.
Key Features
• Three bedroom detached home built in the mid-1980s
• Quiet position off a small court with no through traffic
• Open views to the front and private rear aspect
• Spacious lounge connected to the kitchen diner via double doors
• Bright kitchen diner with useful understairs pantry storage
• Ground floor WC and entrance porch
• Landing storage cupboard for added practicality
• Larger than average detached garage with power and lighting
• Driveway providing off-street parking
• Lawned front and rear gardens with patio seating area
• Short walk to Fairfield Nature Reserve
• Approximately 15 minutes on foot to Lancaster city centre
• Easy access to Lancaster train station and the M6
EPC: C
EPC Rating: C
Key Features
- Freehold Property
- Three bedroom detached home built in the mid-1980s
- Spacious lounge connected to the kitchen diner via double doors
- Bright kitchen diner with space for dining and everyday family life
- Ground floor WC and entrance porch
- Larger than average detached garage with power and lighting
- Driveway providing off-street parking
- Lawned front and rear gardens with patio seating area
Property Details
- Property type: House
- Property style: Detached
- Price Per Sq Foot: £355
- Approx Sq Feet: 775 sqft
- Plot Sq Feet: 11 sqft
- Council Tax Band: C
Floorplans
Outside Spaces
Garden
Lawned front and rear gardens with patio seating area
Parking Spaces
Driveway
Capacity: 2
Two parking spaces available, in the driveway and to the front of the property.
Garage
Capacity: 1
The Garage is used as a workshop and utility area
Location
Leighton Drive sits within the popular Abraham Heights development, a well-established residential area on the south side of Lancaster. Known for its green surroundings and peaceful streets, it has long been a favourite with families and professionals who want to live close to the city while enjoying a quieter neighbourhood setting. Fairfield Nature Reserve is just a short walk away, offering woodland paths and open space that feel a world away from the bustle of everyday life. Lancaster city centre itself is around a 15-minute walk, placing cafés, shops, restaurants and cultural venues within easy reach. The area is also well placed for commuting and day-to-day convenience. Lancaster train station is nearby for links to Manchester, London and beyond, while the M6 can be reached easily for those travelling further afield. Well-regarded schools are within reach, and the nearby canal towpath and river walks offer further opportunities to get outdoors. Positioned off a small court within Leighton Drive, this particular home enjoys a quieter setting with no passing traffic, open views towards the countryside and a private feel to the rear with bungalows behind.
Properties you may like
By JDG Estate Agents
-
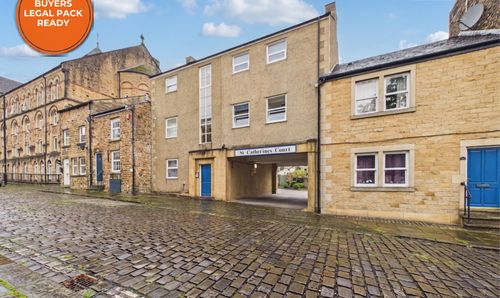
Friar Street, Lancaster, LA1
- 2 Beds
- 1 Bath
-
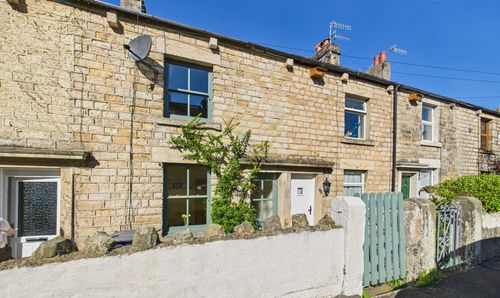
Grasmere Road, Freehold | Beautiful period property
- 2 Beds
- 1 Bath
-
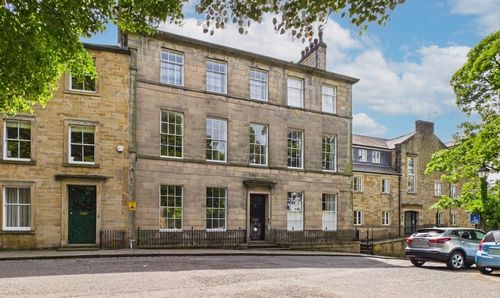
Castle Park, Castle Hill | Stunning apartment across from Lancaster Castle
- 2 Beds
- 2 Bath
-
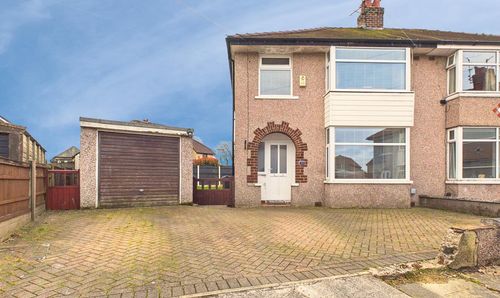
Borrowdale Grove, Morecambe, LA4
- 3 Beds
- 1 Bath
-
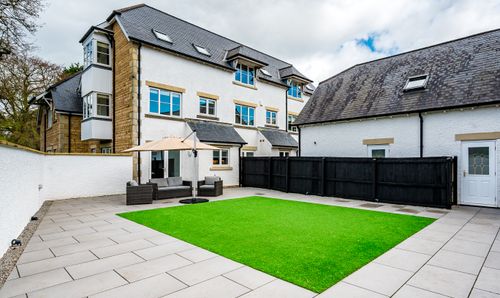
Acorn Close, The Cedars | Fabulous 3 storey apartment
- 3 Beds
- 3 Bath
-
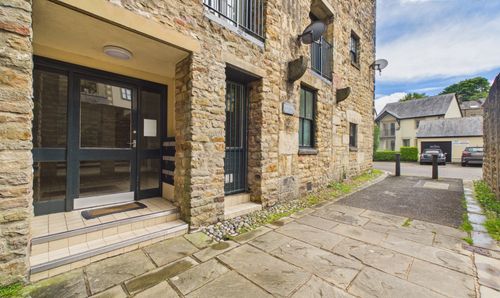
St. Georges Quay, VIctoria Wharf | Apartment with River Views
- 1 Beds
- 1 Bath
-
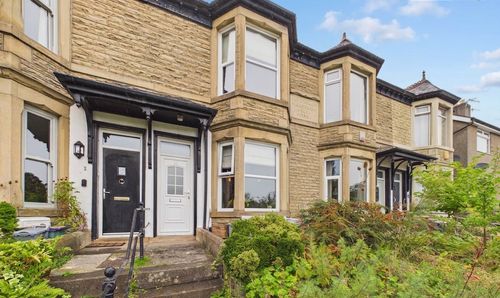
Halton Road, North Lancaster
- 3 Beds
- 2 Bath
-
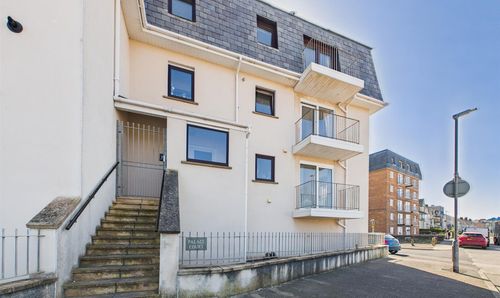
Palace Court, Sandylands Promenade - an apartmwnt with sea views
- 2 Beds
- 2 Bath
-
Lake Grove, Morecambe | Large semi-detached house
- 3 Beds
- 1 Bath