Book a Viewing
To book a viewing for this property, please call Ashtons, on 01744 754120.
To book a viewing for this property, please call Ashtons, on 01744 754120.
For Sale
£300,000
Offers in Region of
4 Bedroom Detached House, Drake Gardens, St. Helens, WA9
Drake Gardens, St. Helens, WA9

Ashtons
Ashtons Estate Agents, 14 Hardshaw Street
Description
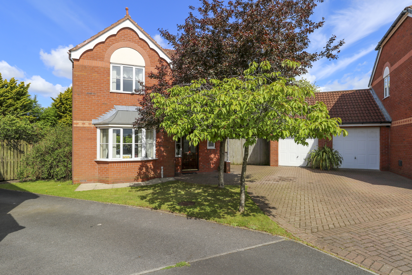
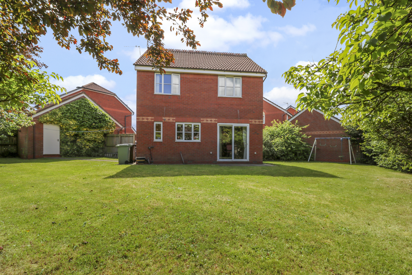
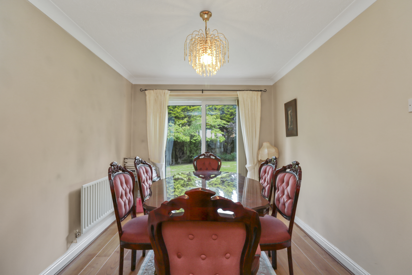
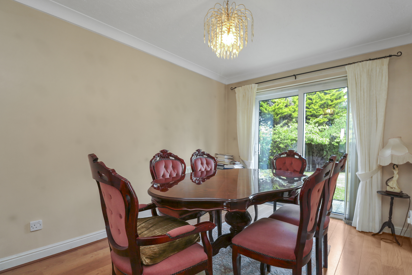
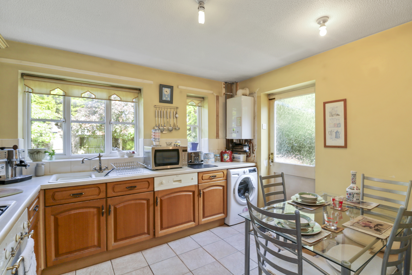
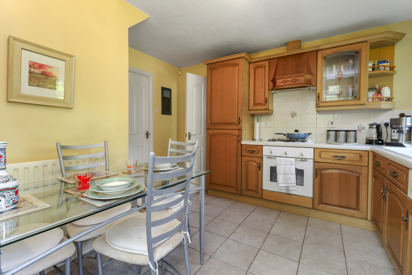
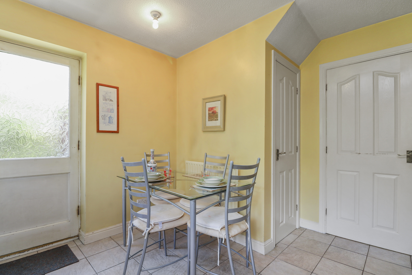
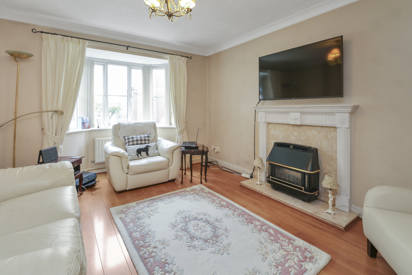
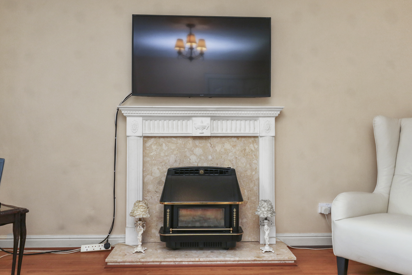
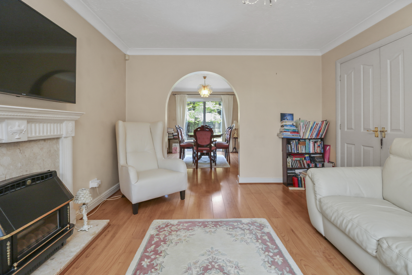
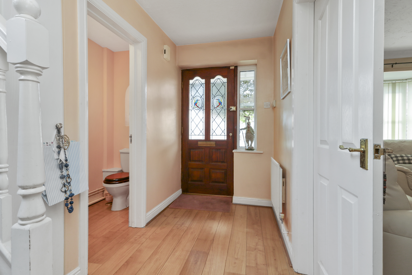
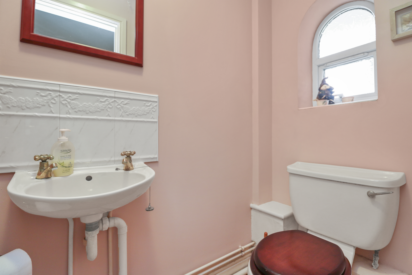
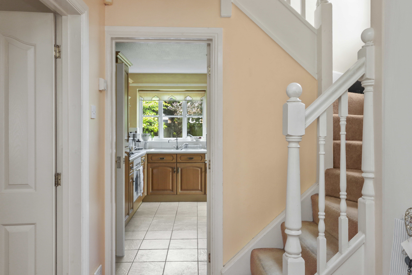
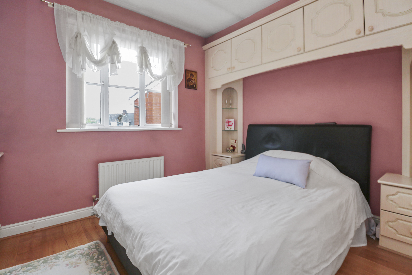
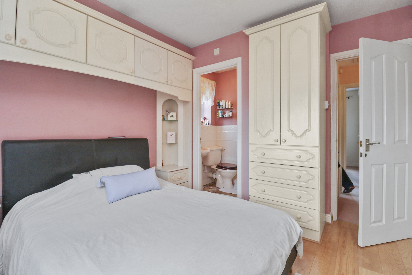
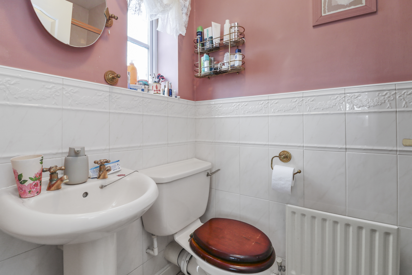
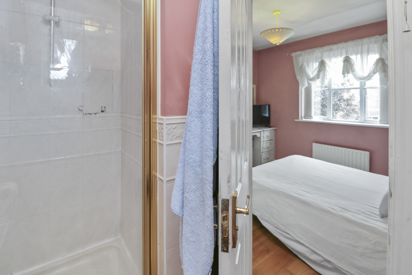
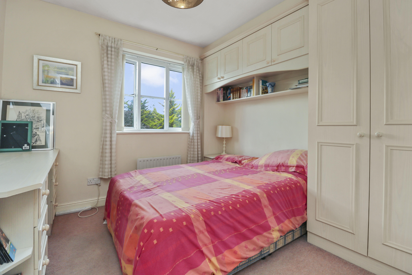
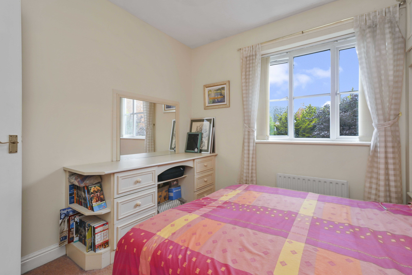
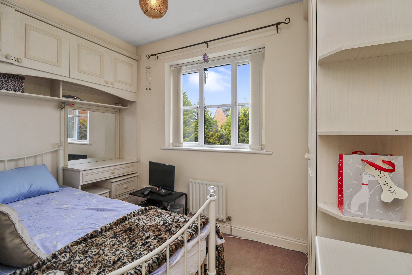
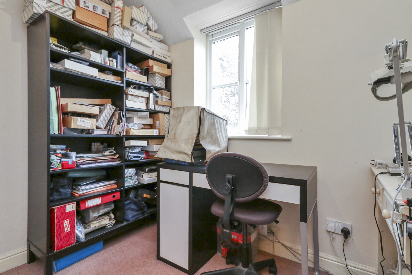
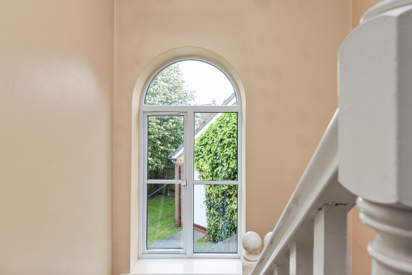
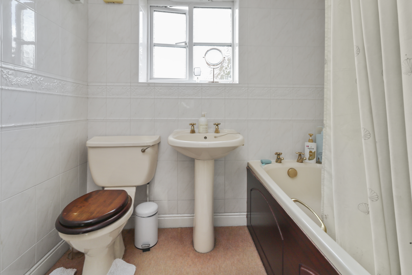
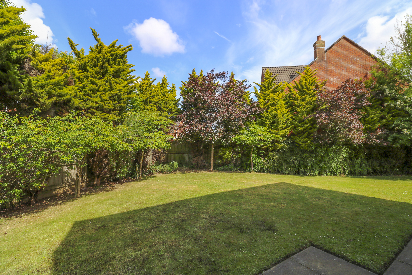
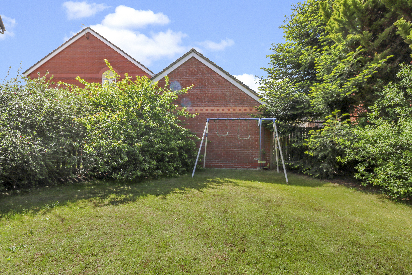
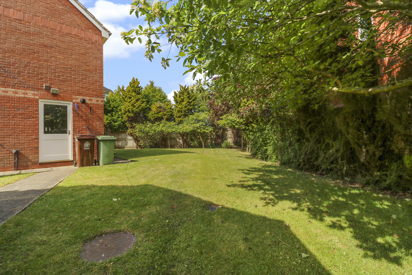
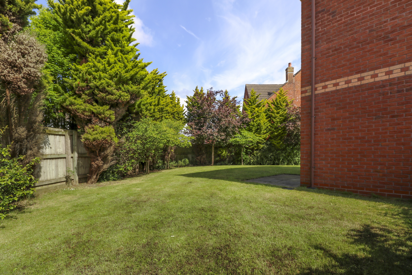
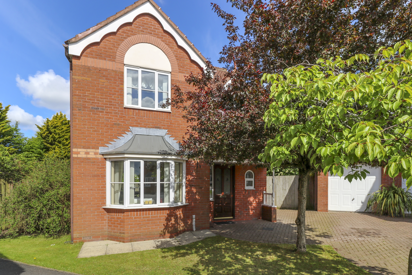
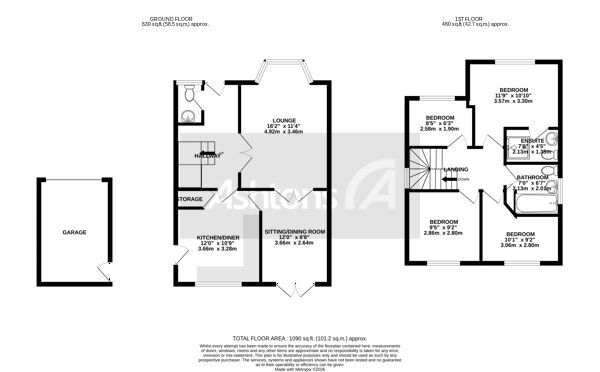
This impressive four bedroom detached family home is situated in a quiet cul-de-sac, occupying one of the largest plots within this sought-after development and offering excellent potential for future enhancements, subject to the relevant planning permissions. Welcomed by a bright and spacious entrance hall, the property flows seamlessly into a generous open plan lounge diner, featuring double doors that allow natural light to fill the space and provide a versatile setting for both relaxation and entertaining. The well-appointed fitted kitchen is complemented by a practical breakfast area, making it ideal for modern family living. Additional ground floor features include a convenient downstairs WC and ample storage options, including fitted cupboards for every-day essentials. Upstairs, the accommodation comprises four well-proportioned bedrooms, with the master boasting fitted wardrobes and a private en suite shower room, while the remaining bedrooms are served by a contemporary family bathroom. Throughout the home, excellent storage solutions are provided, including further fitted wardrobes and additional cupboards to keep the living spaces clutter-free. The property benefits from full double glazing and gas central heating via a modern combi boiler, ensuring comfort and efficiency year-round. A paved driveway offers off road parking and leads to a separate detached garage, providing further flexibility for storage or potential workshop space. Offered to the market with no onward chain, this home is perfectly positioned for families, with reputable schools, local parks, and a range of transport links all within easy reach, including a nearby train station providing direct routes to both Liverpool and Manchester. This is a rare opportunity to secure a substantial detached residence in a prime cul-de-sac location, with scope for personalisation and future growth. Early viewing is highly recommended to fully appreciate the space, versatility, and convenience this property has to offer.
Virtual Tour
Key Features
- Spacious four bedroom detached family home positioned within a quiet cul-de-sac setting
- Occupying one of the largest plots within the development offering fantastic future potential subject to the relevant planning permissions
- Paved driveway providing off road parking alongside a separate detached garage
- Bright and welcoming entrance hall leading through to the main living accommodation
- Generous open plan lounge diner with double doors opening out to the rear garden
- Fitted kitchen complete with breakfast area ideal for modern family living
- Downstairs WC, family bathroom and en suite shower room to the master bedroom
- Excellent storage throughout including fitted wardrobes and additional storage cupboards
- Fully double glazed and gas central heated via a combi boiler
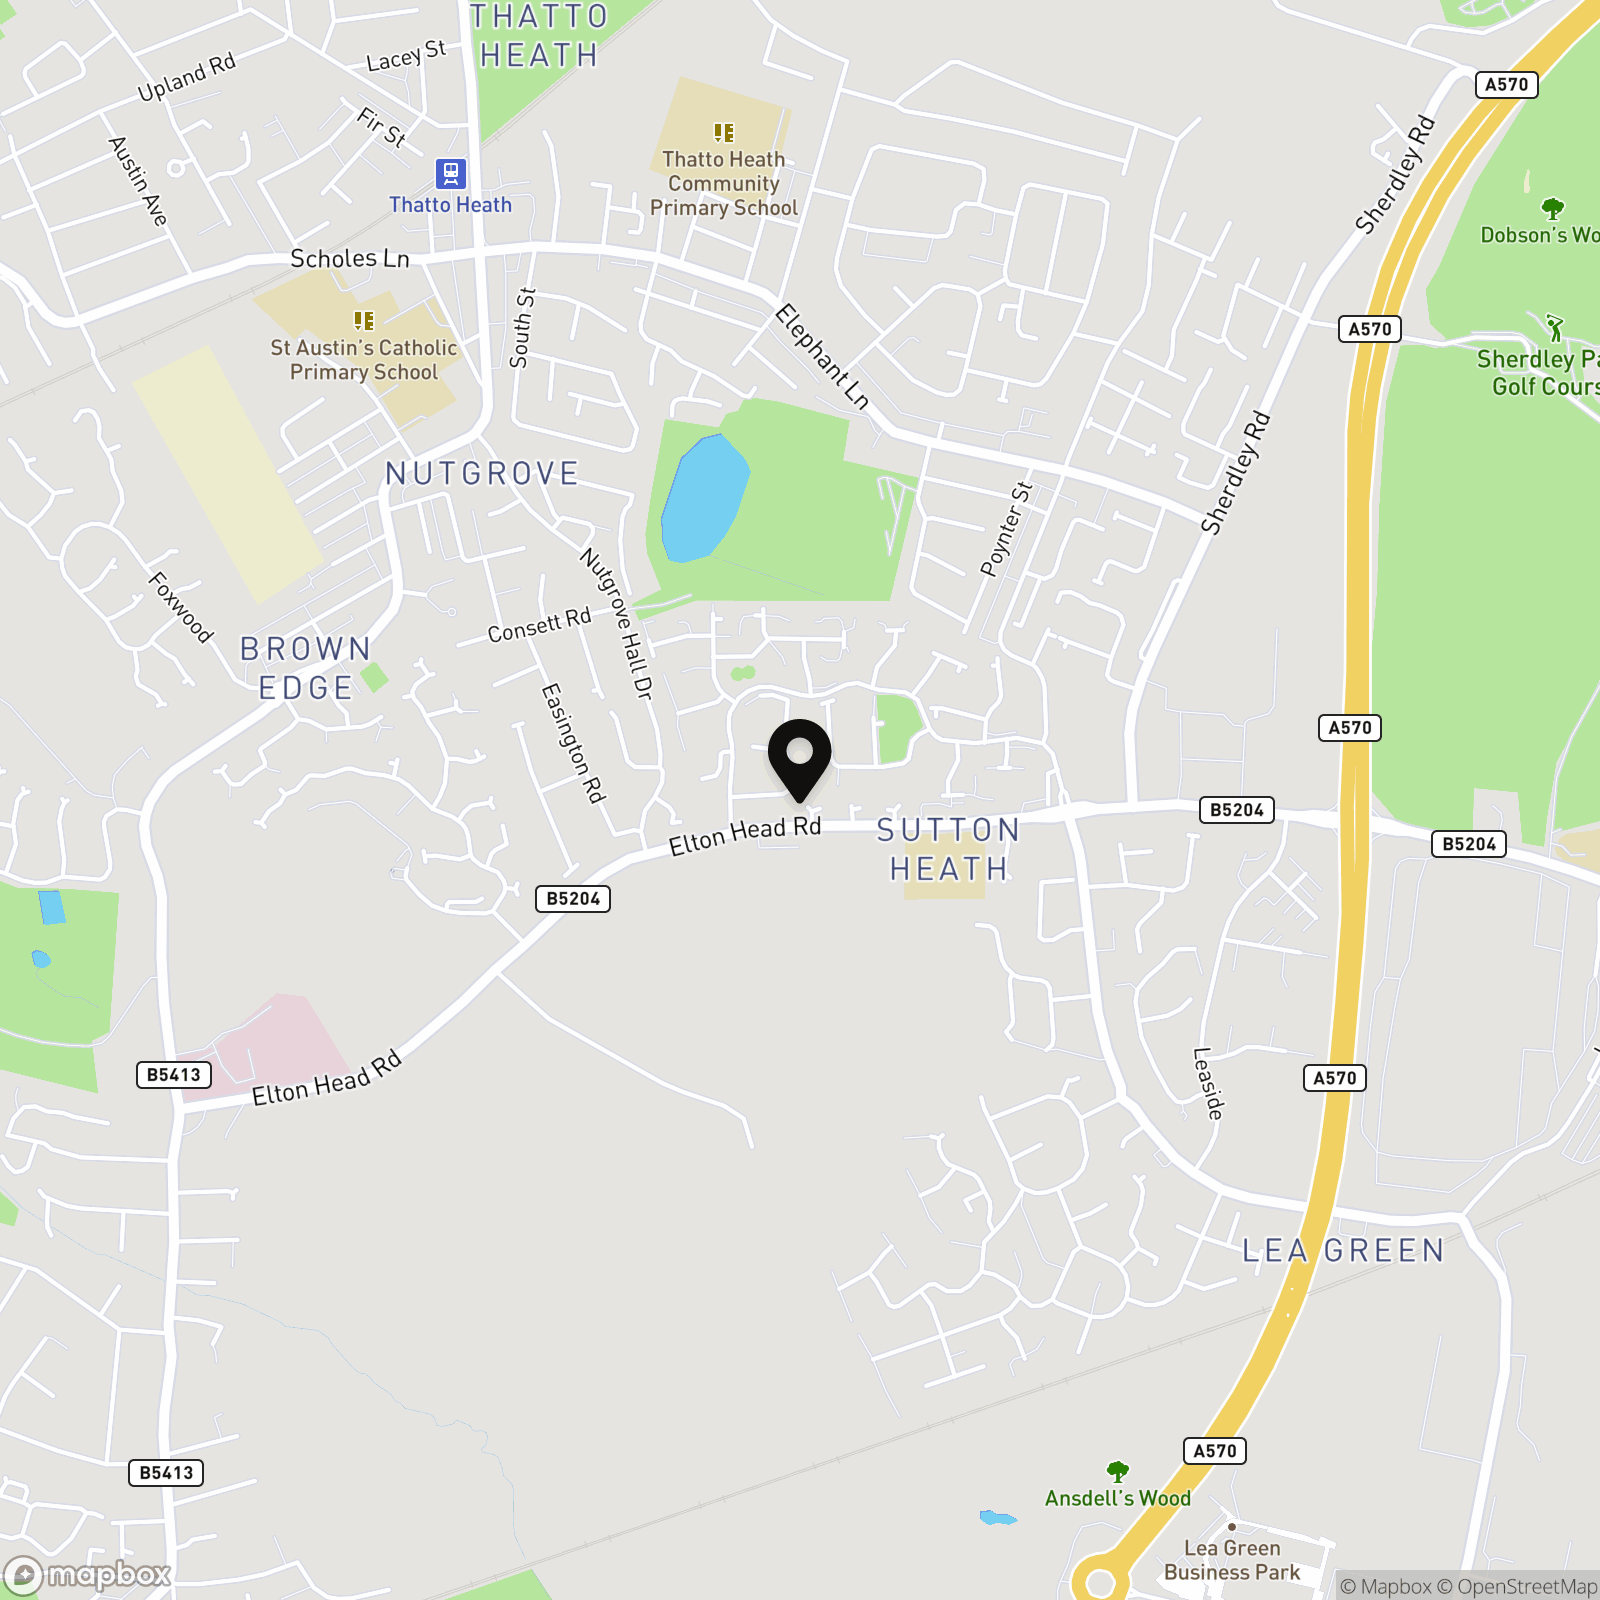
- Available with no onward chain and conveniently located close to schools, parks, transport links and a train station providing routes to both Liverpool and Manchester
Property Details
- Property type: House
- Property style: Detached
- Price Per Sq Foot: £244
- Approx Sq Feet: 1,227 sqft
- Plot Sq Feet: 5,048 sqft
- Council Tax Band: D
Floorplans
Outside Spaces
Garden
Parking Spaces
Garage
Capacity: 1
Driveway
Capacity: 3
Location
Properties you may like
By Ashtons
-
Woolacombe Avenue, Sutton Leach, WA9
- 3 Beds
- 1 Bath
-

Ellison Drive, St. Helens, WA10
- 3 Beds
- 2 Bath
-
Stonecross Drive, Rainhill, L35
- 4 Beds
- 3 Bath
-
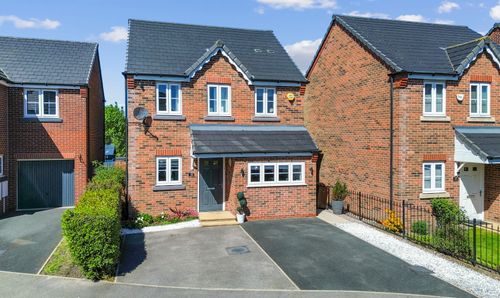
Deerfield Close, St. Helens, WA9
- 3 Beds
- 3 Bath
-
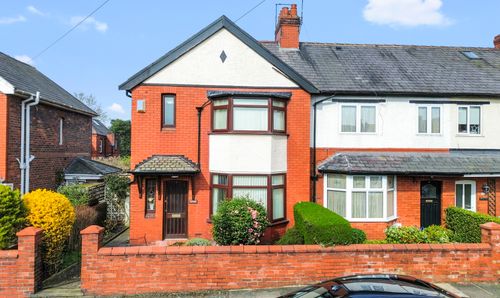
Canterbury Street, St. Helens, WA10
- 3 Beds
- 1 Bath
-

St. Nicholas Road, Whiston, L35
- 2 Beds
- 1 Bath
-
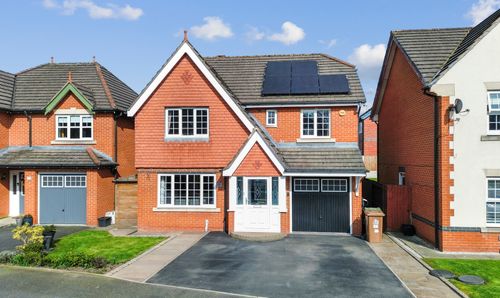
Delph Hollow Way, St. Helens, WA9
- 4 Beds
- 3 Bath
-
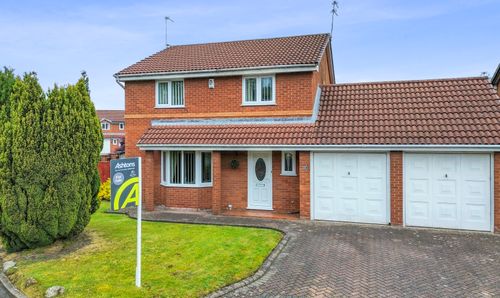
Pintail Close, St. Helens, WA11
- 4 Beds
- 3 Bath
-
Porlock Avenue, Sutton Leach, WA9
- 2 Beds
- 1 Bath
Disclaimer - Property ID e9917f1f-40d5-40c8-95bd-1ff1808d0582. The information displayed
about this property comprises a property advertisement. Street.co.uk and Ashtons makes no warranty as to
the accuracy or completeness of the advertisement or any linked or associated information,
and Street.co.uk has no control over the content. This property advertisement does not
constitute property particulars. The information is provided and maintained by the
advertising agent. Please contact the agent or developer directly with any questions about
this listing.