Book a Viewing
To book a viewing for this property, please call Stuart Rushton & Company, on 01565 757000.
To book a viewing for this property, please call Stuart Rushton & Company, on 01565 757000.
3 Bedroom Semi Detached House, Holly Grove, Tabley, WA16
Holly Grove, Tabley, WA16

Stuart Rushton & Company
Stuart Rushton & Co, 35 King Street
Description
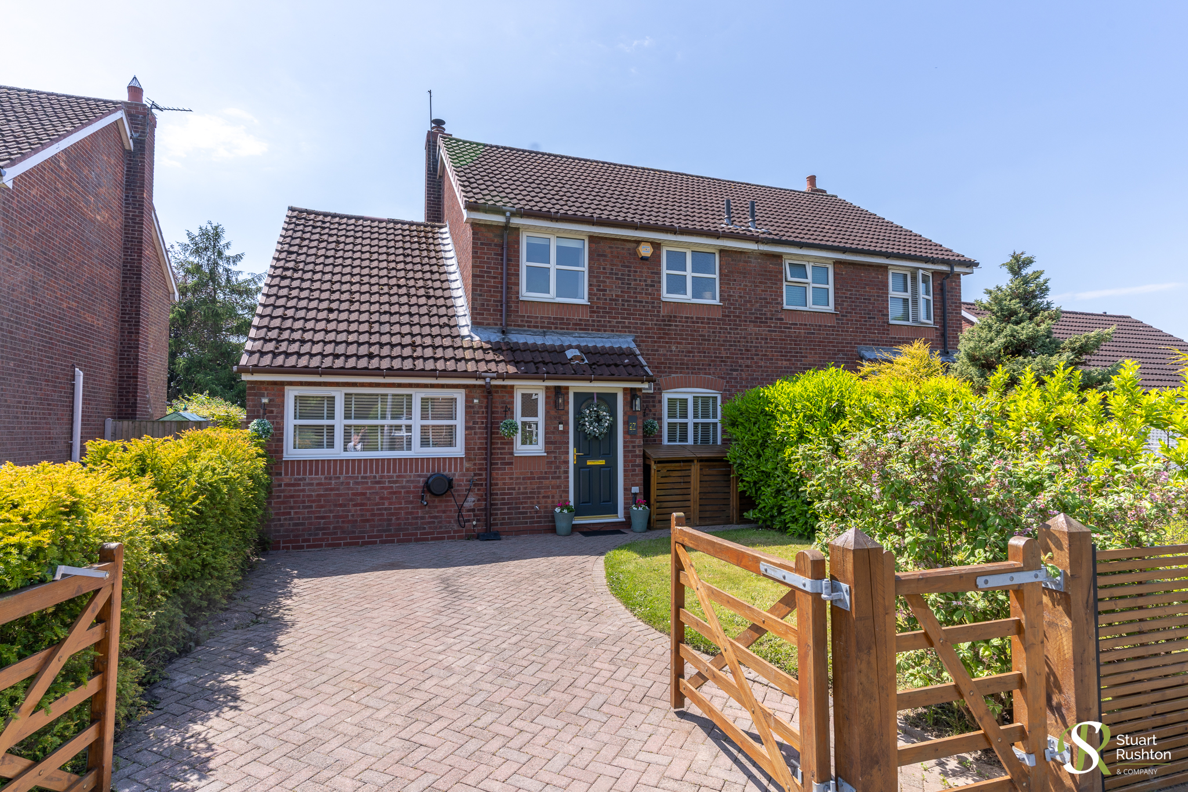
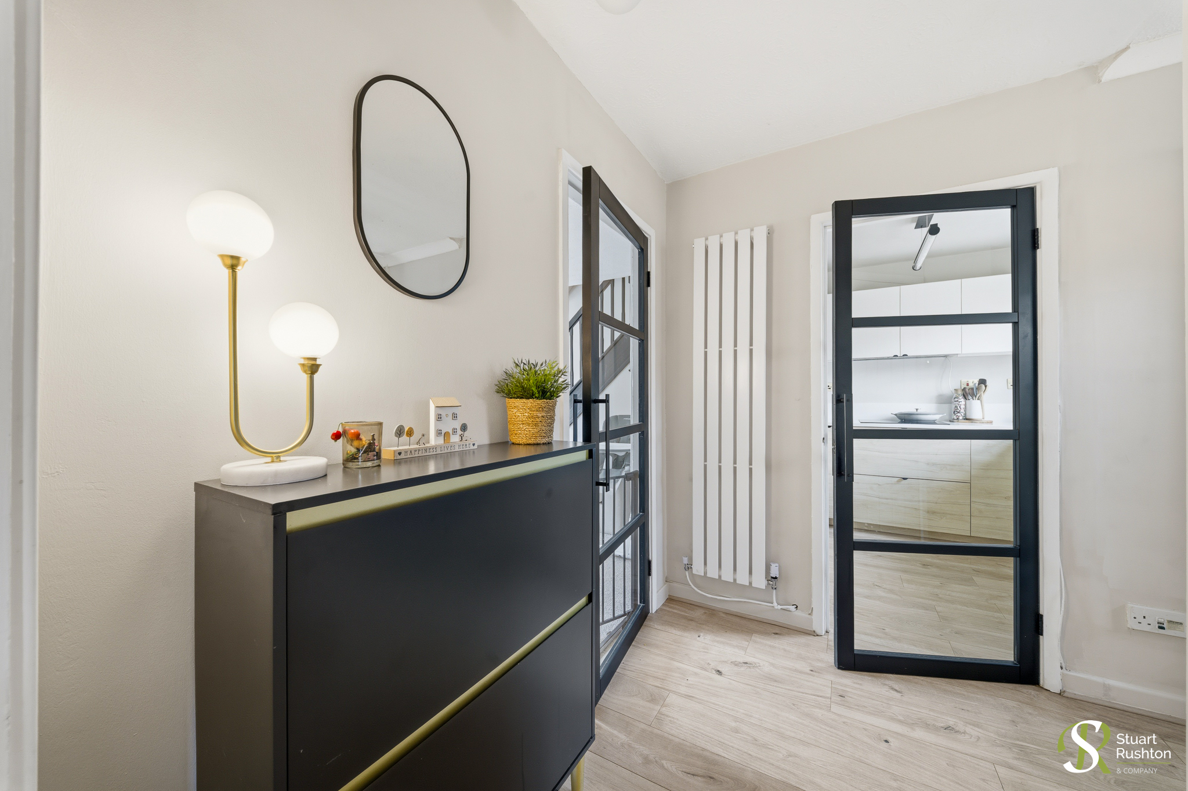
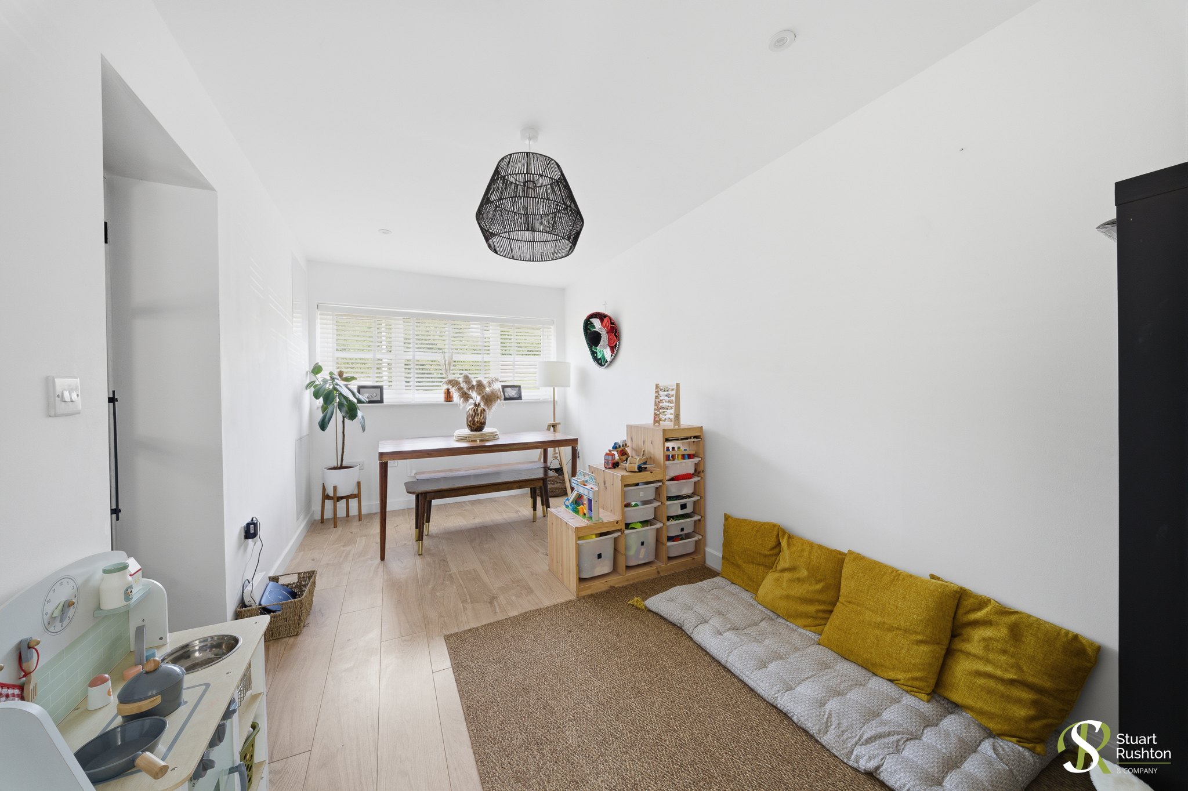
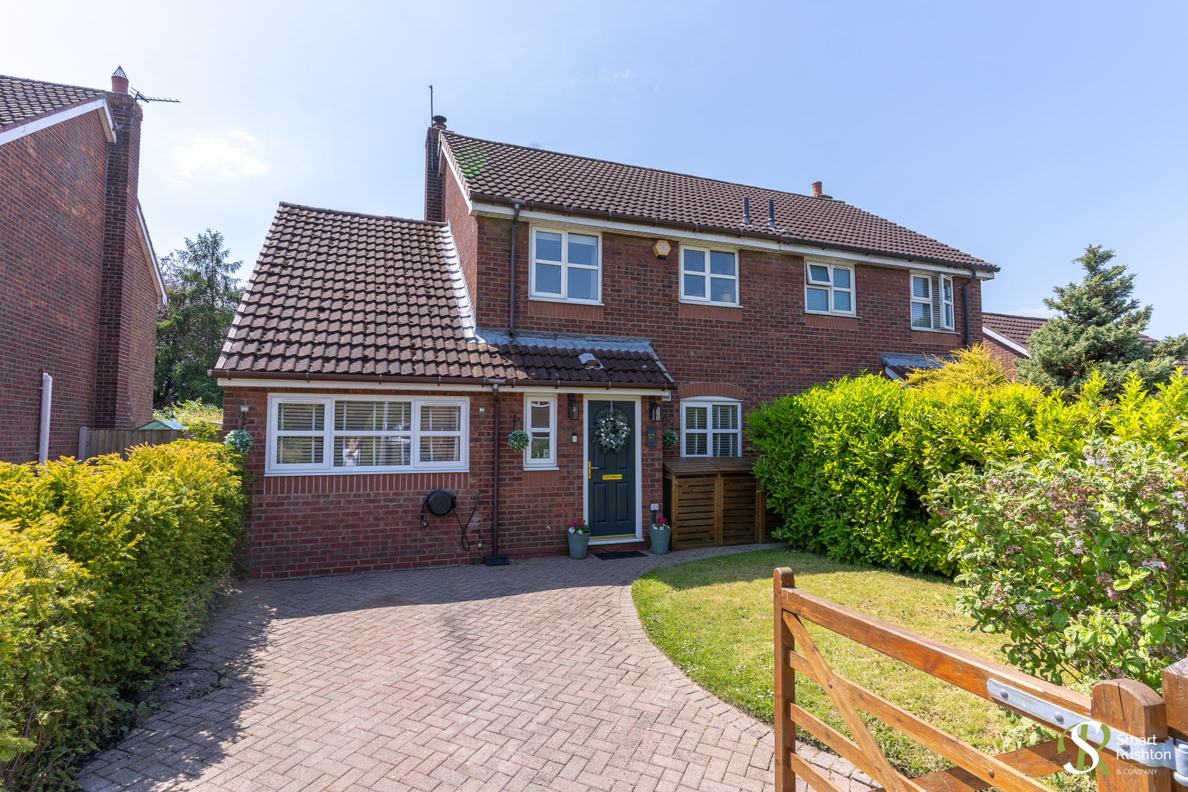
27 Holly Grove is a stylishly presented and deceptively spacious family home, offering flexible living accommodation that has been beautifully improved and finished over the last year or so, including the thoughtful conversion of the garage to create additional versatile living space.
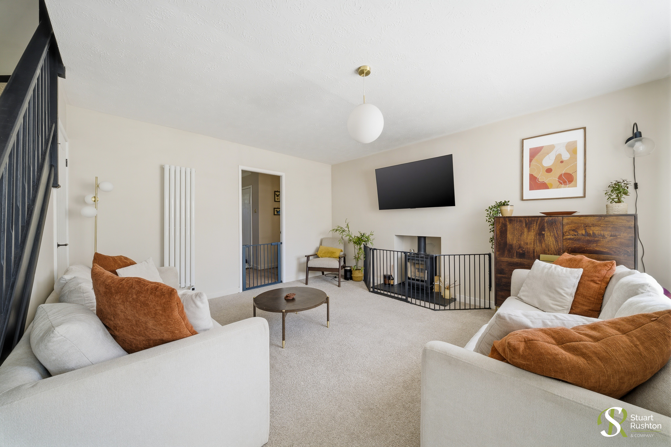
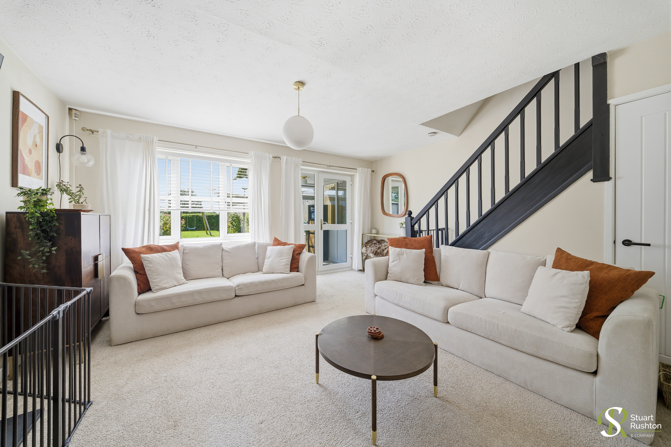
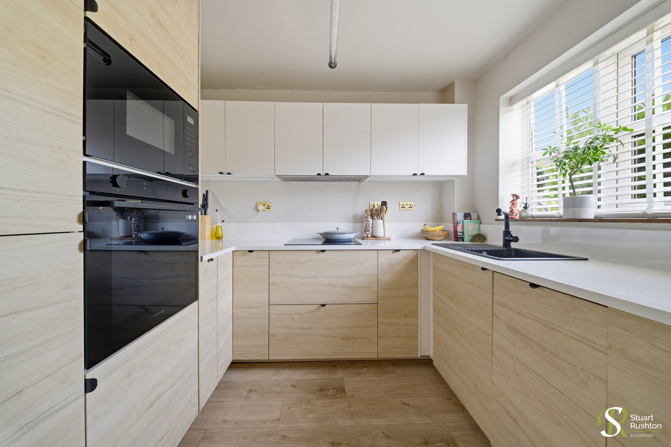
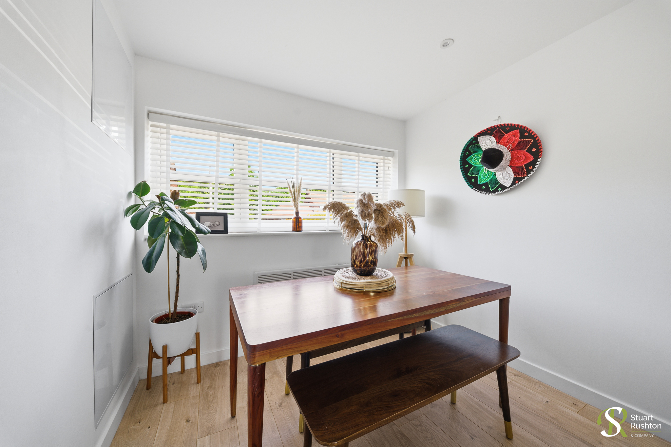
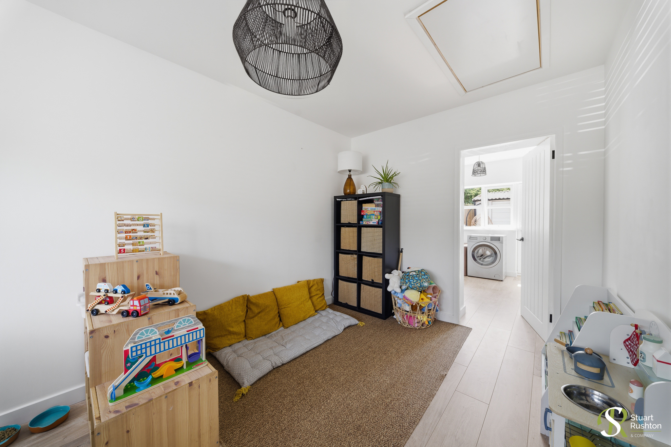
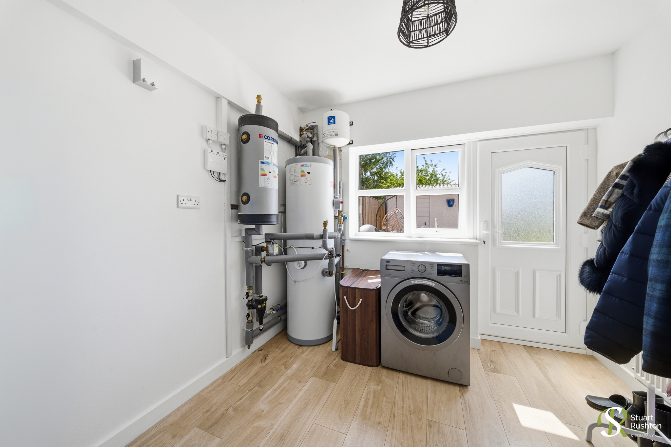
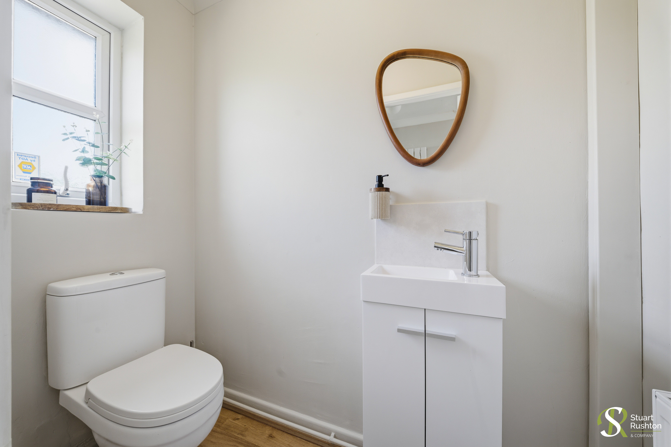
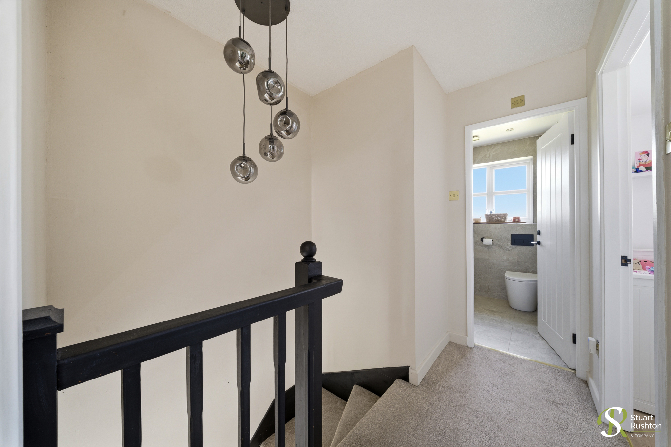
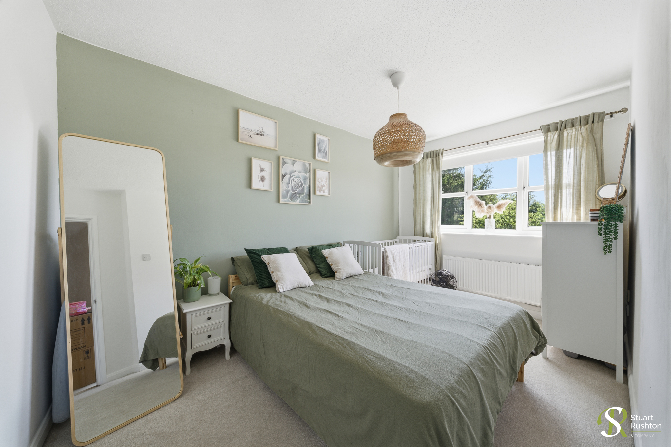
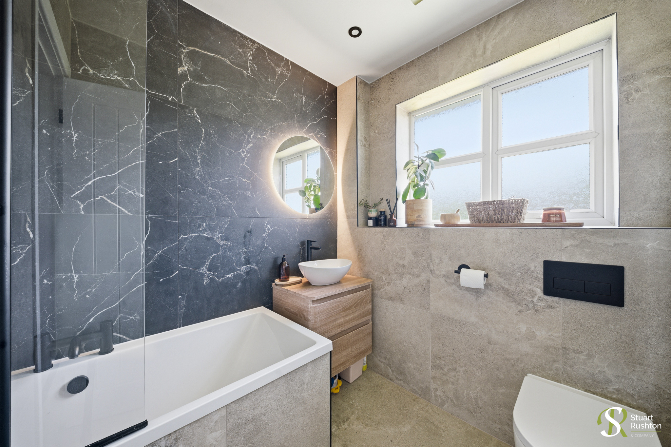
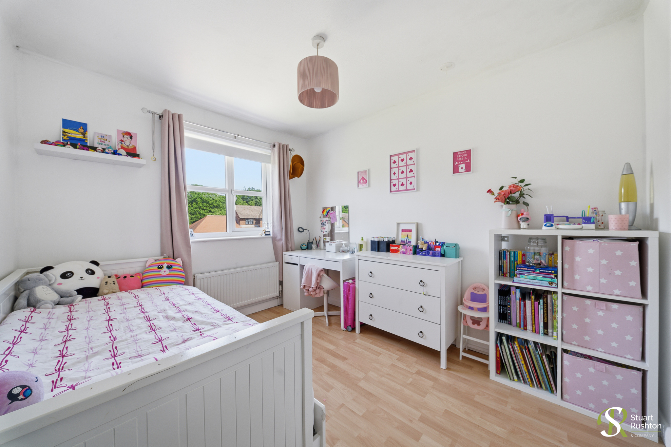
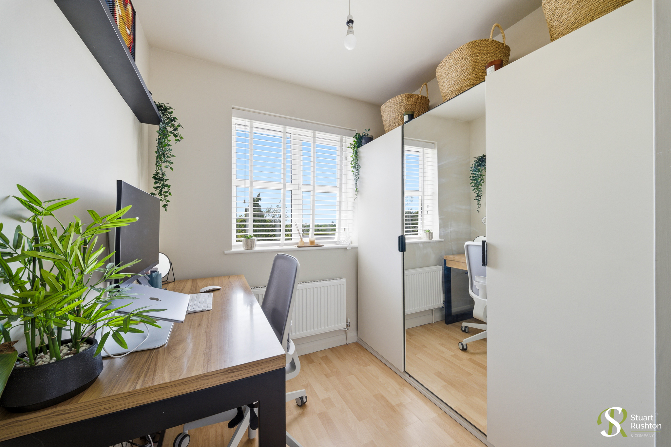
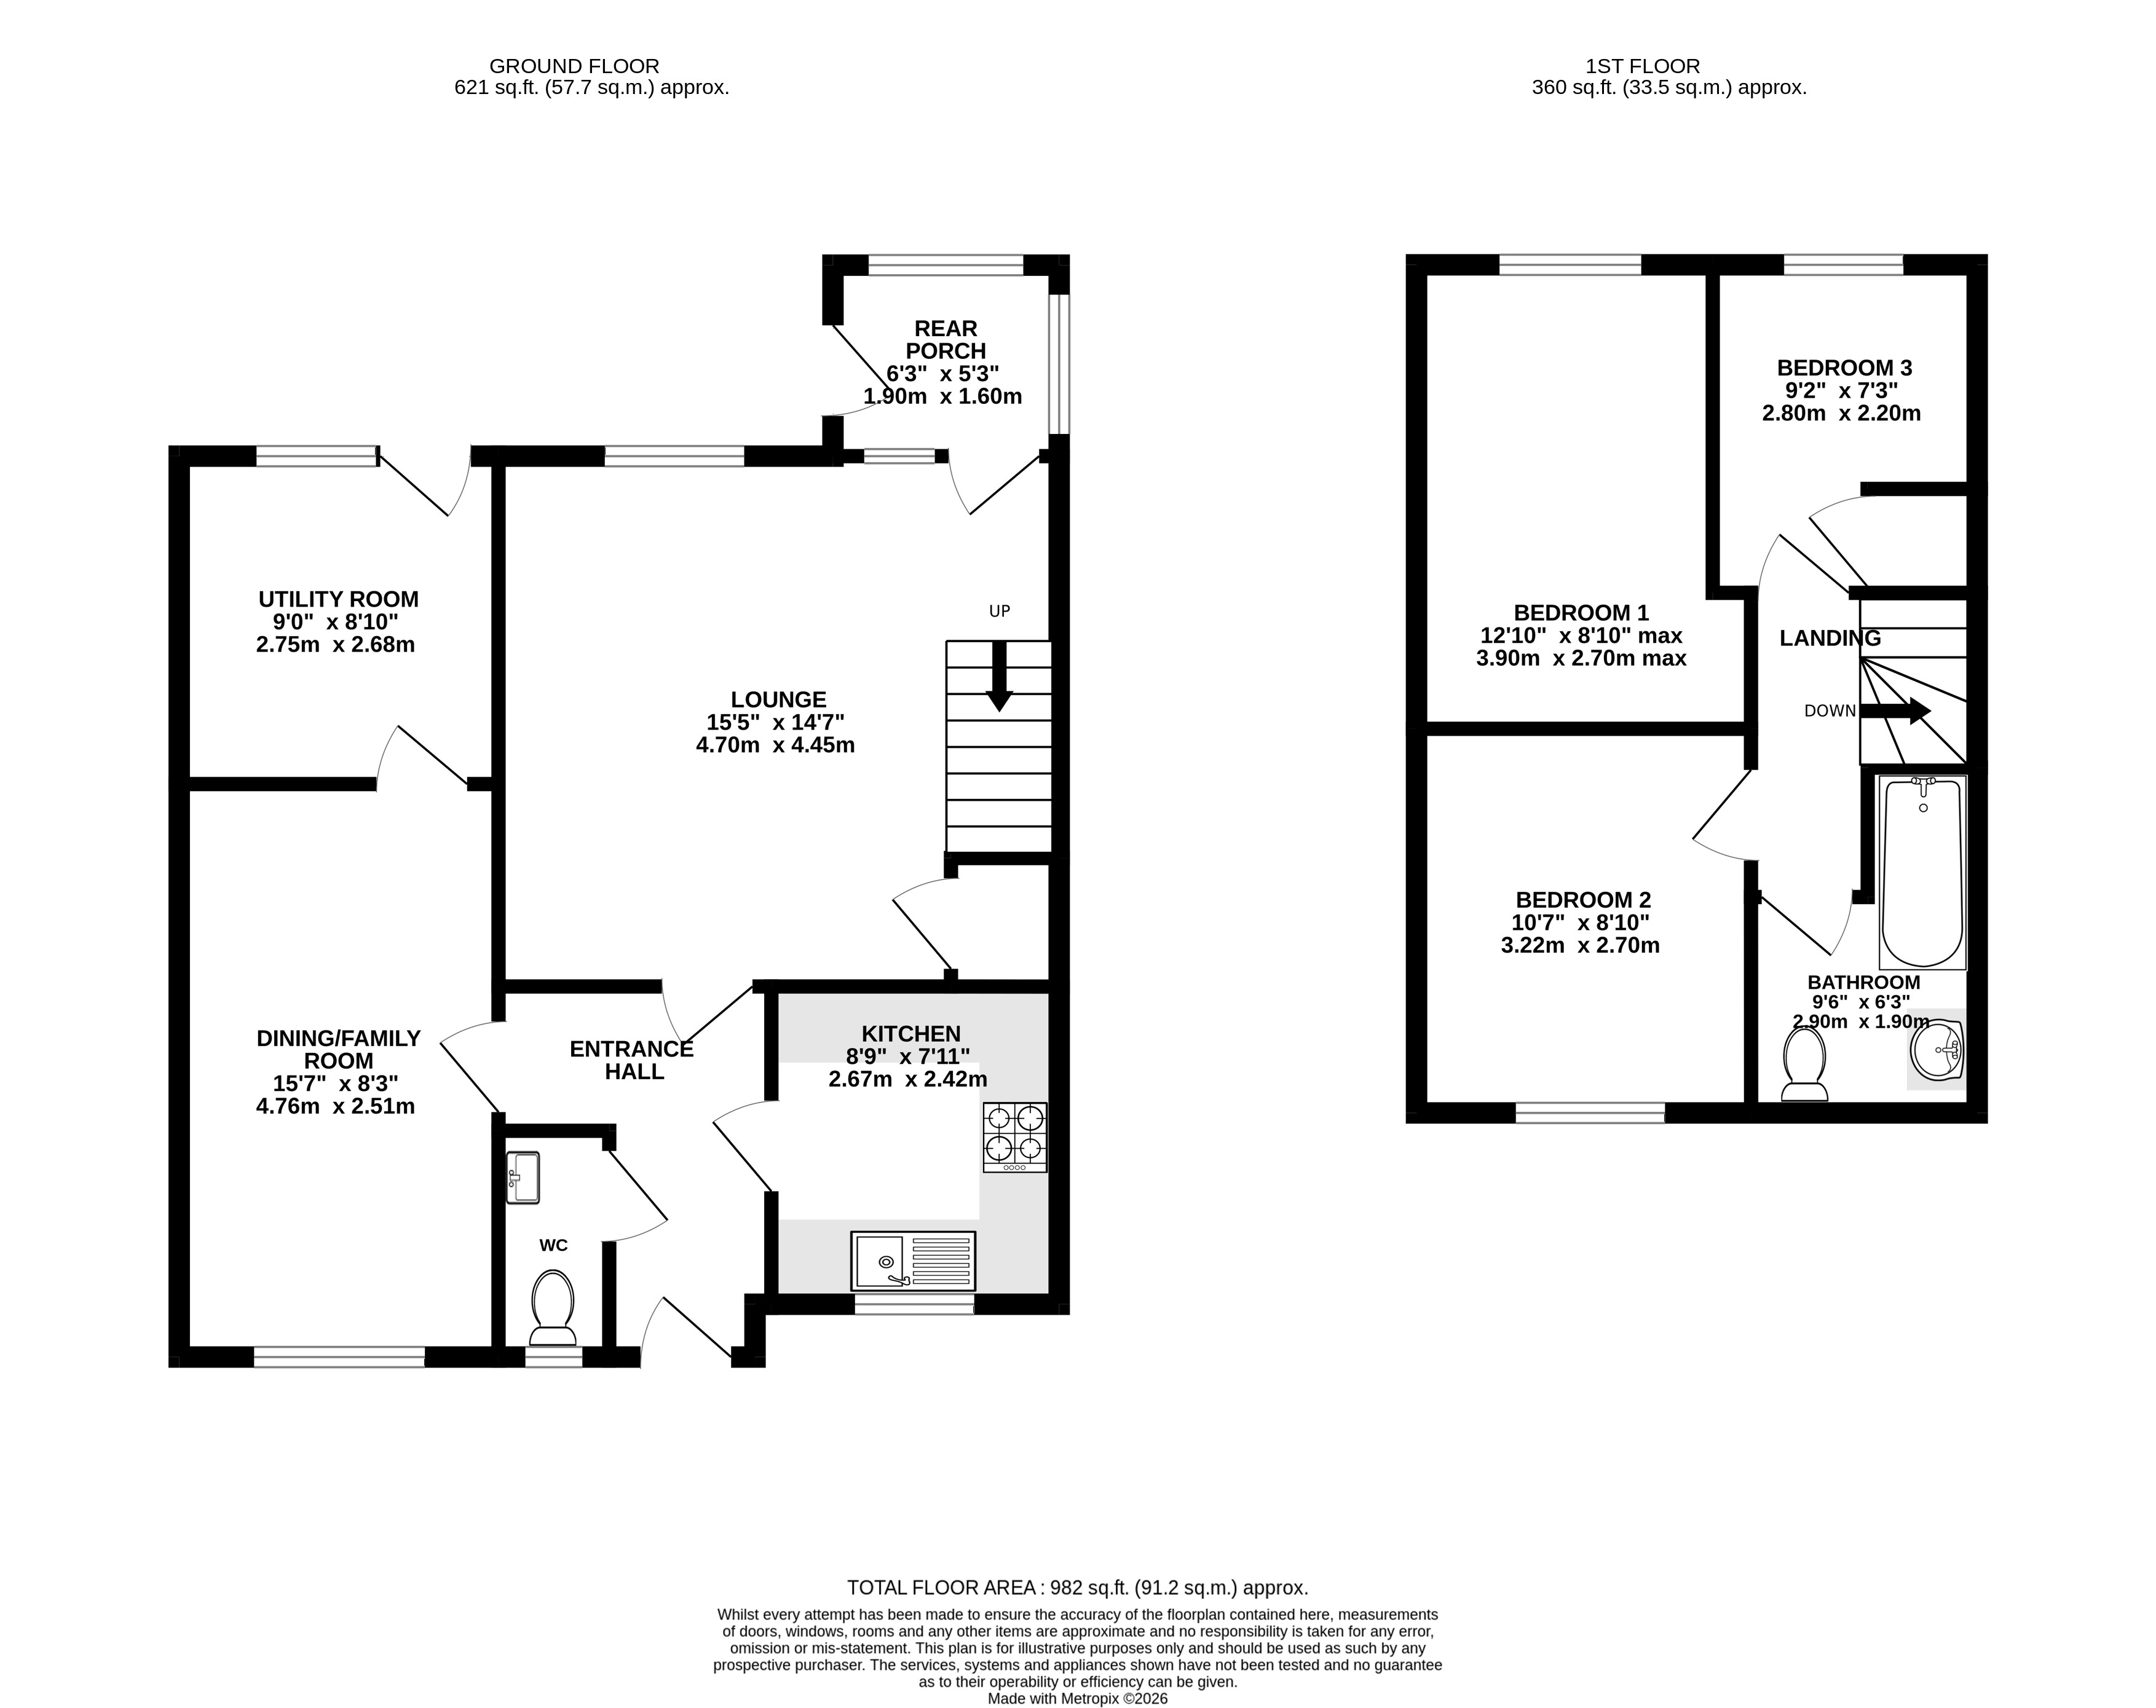
Designed perfectly for modern day living, the property enjoys an excellent flow of natural light throughout and features generous reception areas ideal for both family life and entertaining. The ground floor briefly comprises an entrance hall with WC, a superb lounge overlooking the rear garden, a spacious dining/family room and a well-appointed contemporary kitchen, plus a utility room providing day-to-day convenience. To the first floor, there are three well proportioned bedrooms, all served by a stylish modern family bathroom finished to an attractive standard.
An air-source heat pump has been recently added to the property, increasing efficiency dramatically.
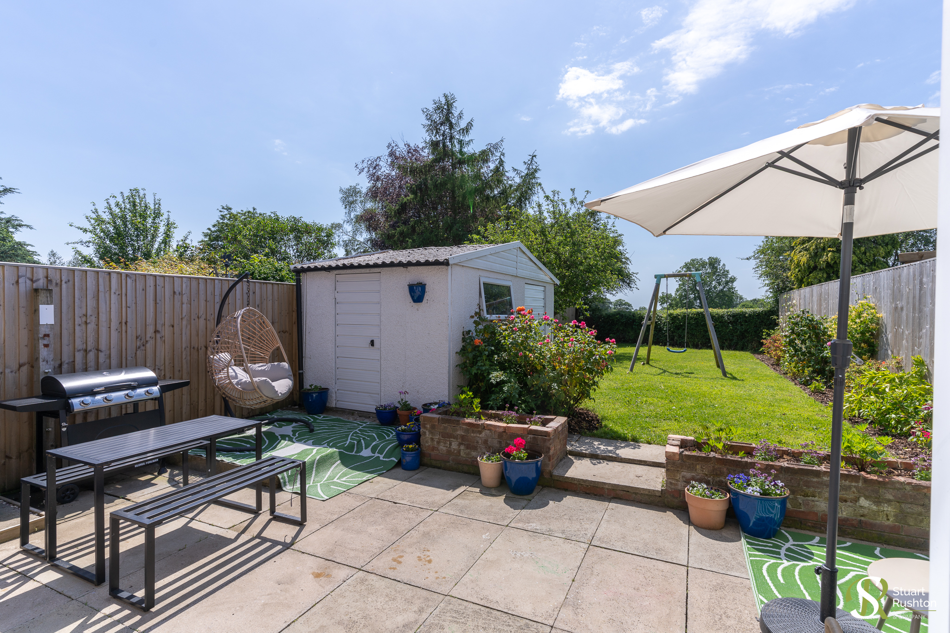
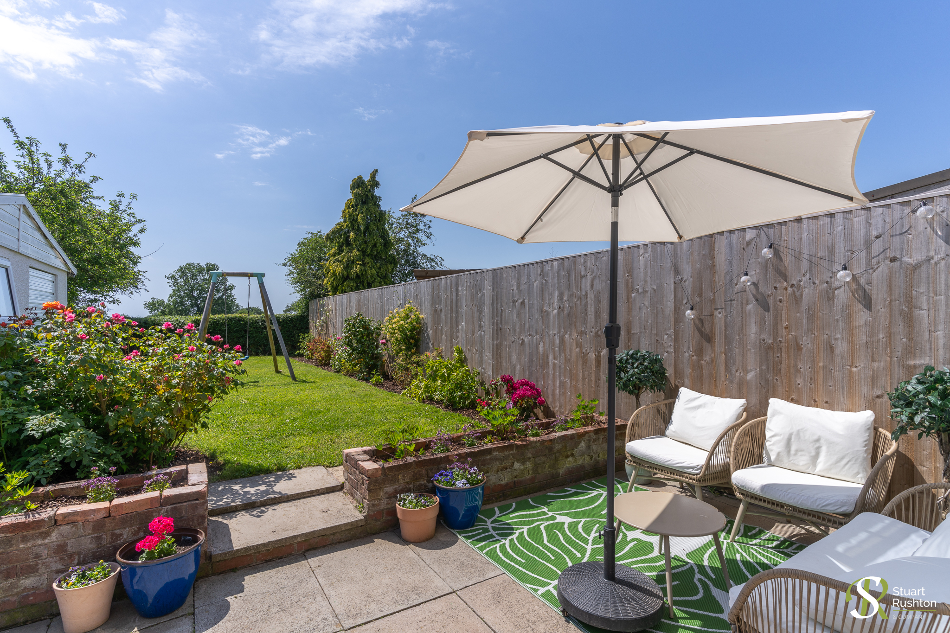
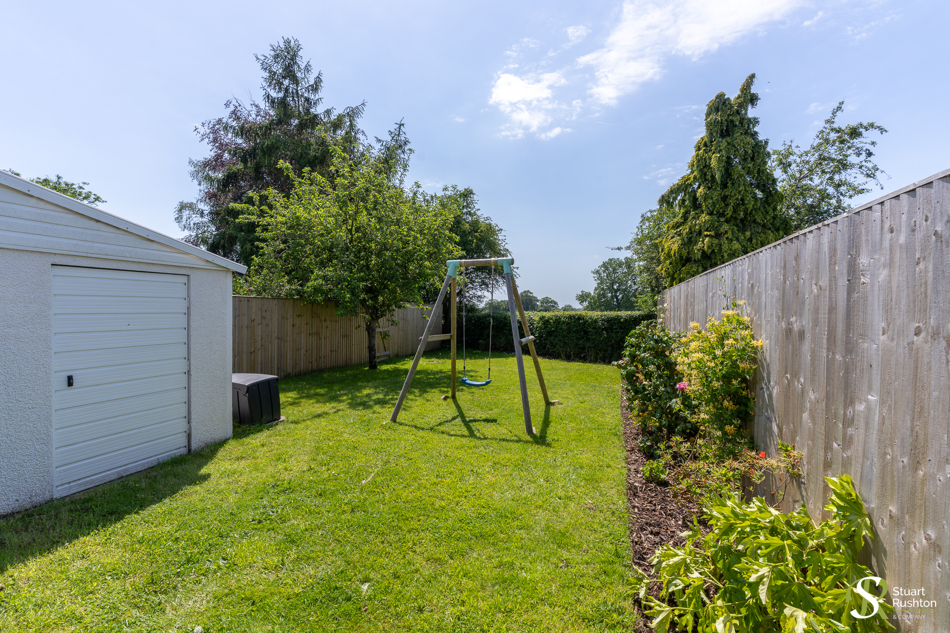
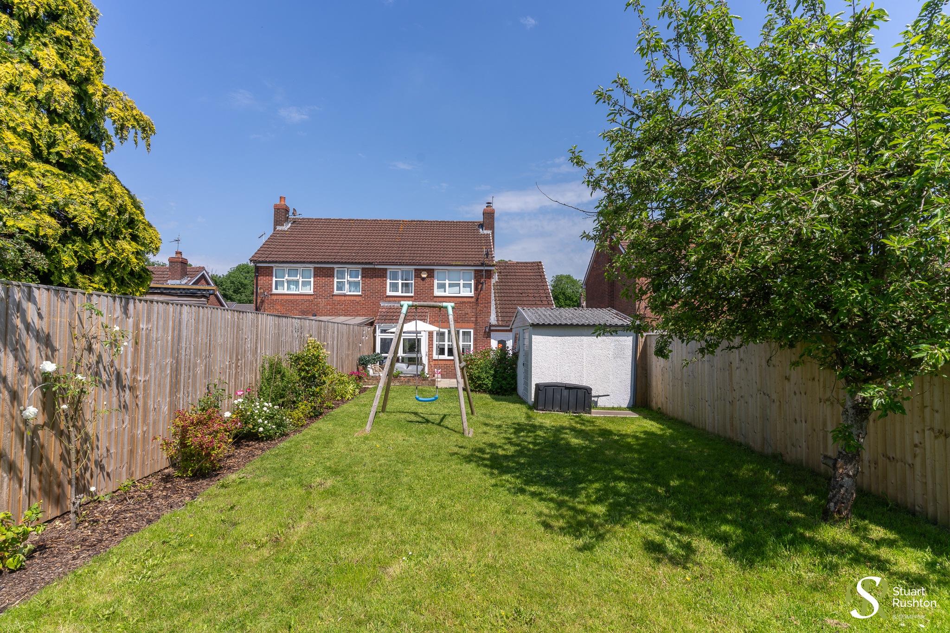
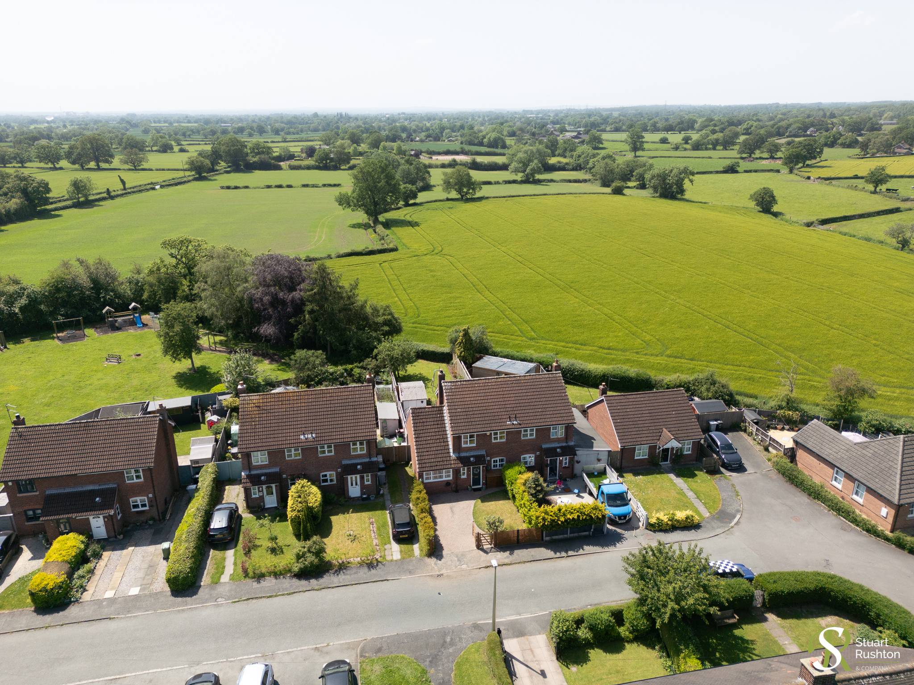
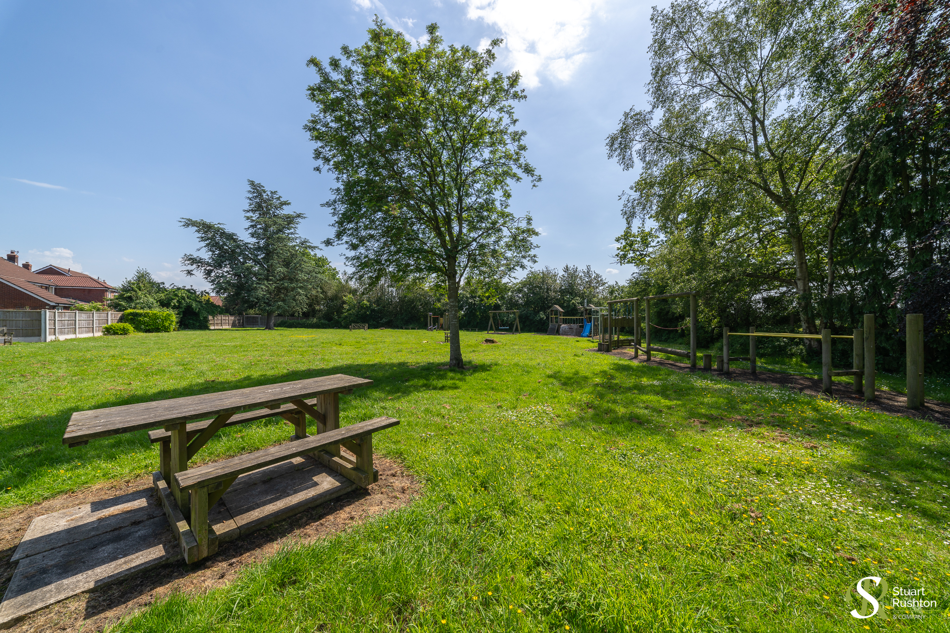
Externally, the property boasts a particularly generous rear garden, perfect for a growing family, with the added benefit of adjoining a large park area beyond, creating an excellent open aspect. To the front, there is a formal lawned garden together with driveway parking.
A brilliant example of a ready-to-move-into home that can be immediately enjoyed. The position is highly convenient, being just a short drive from both Knutsford and Altrincham town centres, whilst also offering superb access to the motorway network within only a minute or two.
EPC Rating: D
Key Features
- Stylishly renovated family home with flexible living accommodation throughout
- Recently converted garage creating a versatile additional reception plus utility room
- Spacious lounge, dining/family room and contemporary fitted kitchen
- Three well proportioned bedrooms and a stylish modern family bathroom
- Large rear garden adjoining parkland, ideal for families and outdoor living
Property Details
- Property type: House
- Property style: Semi Detached
- Price Per Sq Foot: £382
- Approx Sq Feet: 982 sqft
- Plot Sq Feet: 3,272 sqft
- Property Age Bracket: 1990s
- Council Tax Band: C
- Property Ipack: Title Plan
Floorplans
Outside Spaces
Front Garden
Rear Garden
Parking Spaces
Driveway
Capacity: 2
Location
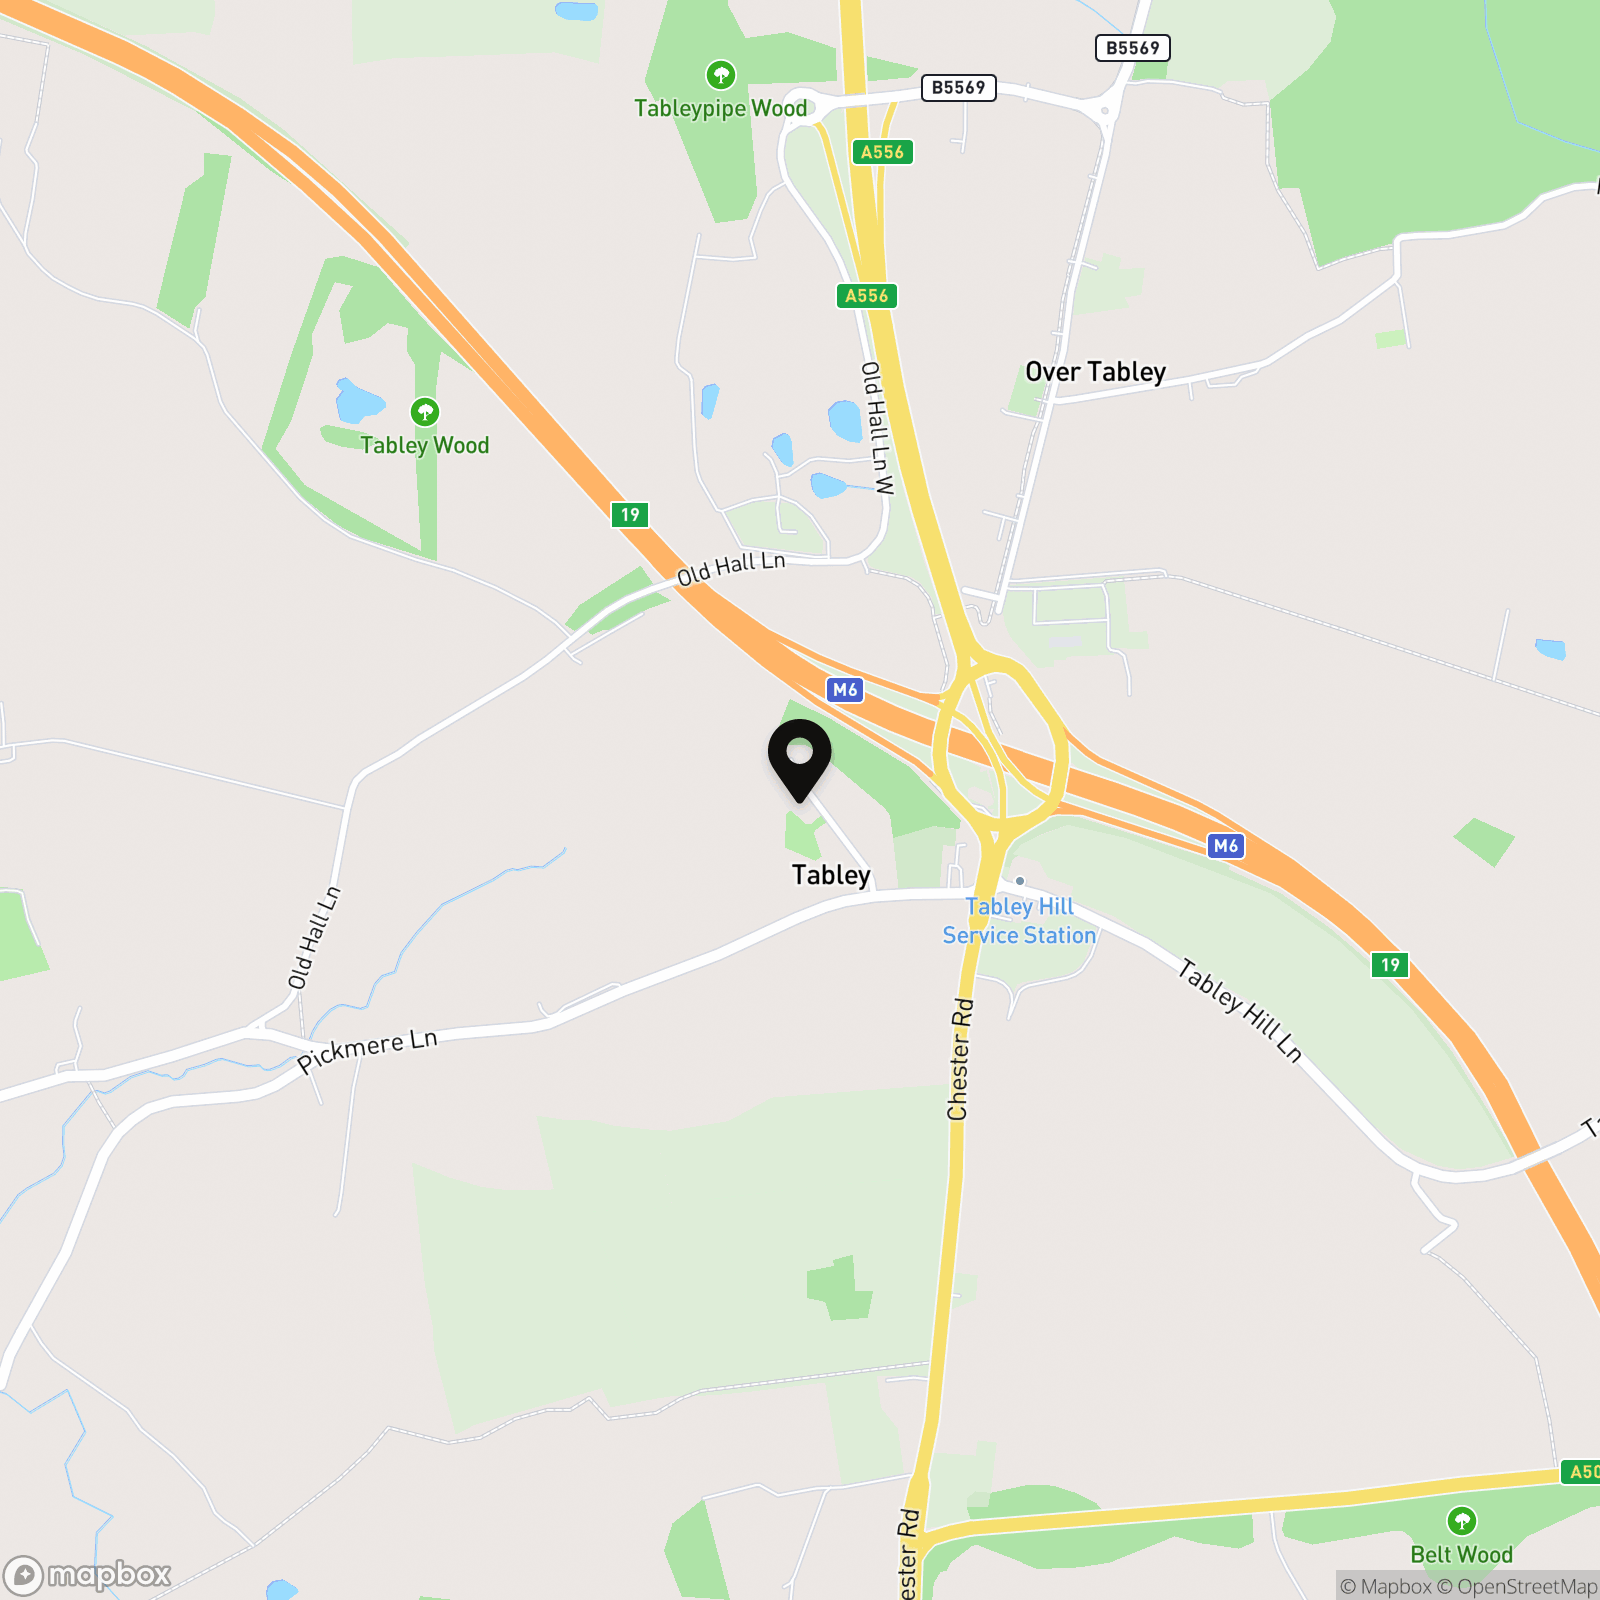
Properties you may like
By Stuart Rushton & Company
-
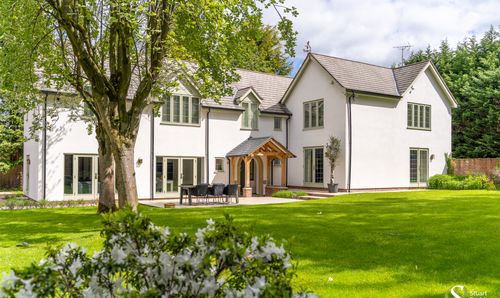
Sand Lane, Nether Alderley, SK10
- 5 Beds
- 4 Bath
-
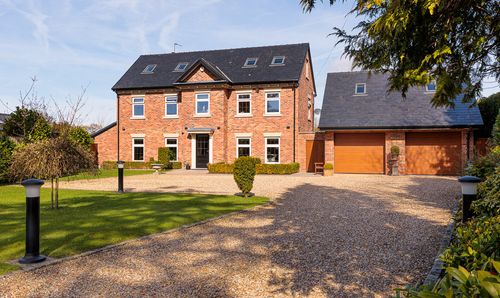
Green Lane, Knutsford, WA16
- 5 Beds
- 3 Bath
-
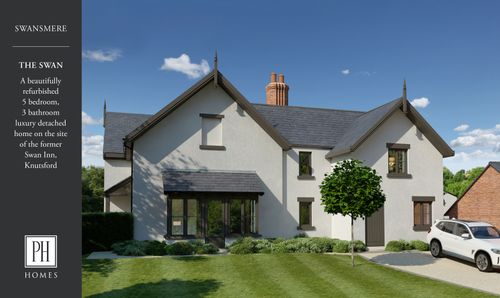
Mereside Road, Mere, WA16
- 5 Beds
- 3 Bath
-
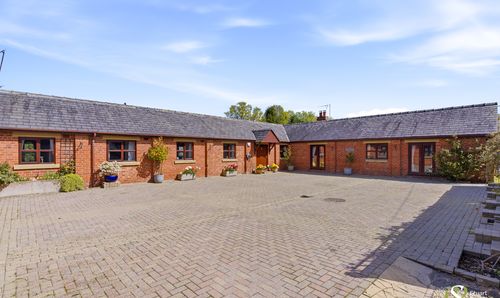
Occupation Lane, Antrobus, CW9
- 4 Beds
- 2 Bath
-
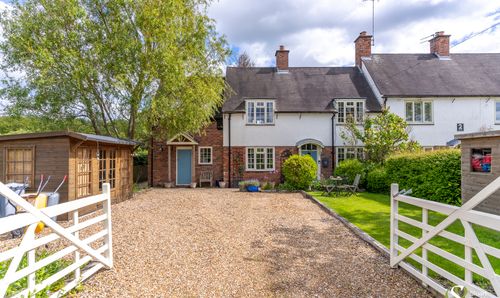
Flittogate Lane, Tabley, WA16
- 4 Beds
- 2 Bath
-
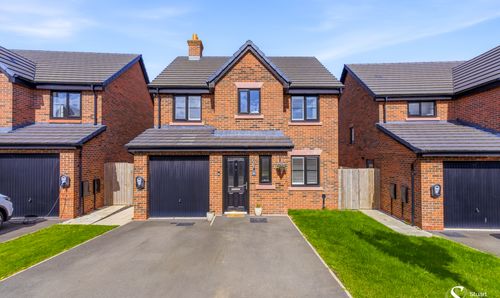
Holt Road, Knutsford, WA16
- 4 Beds
- 2 Bath
-
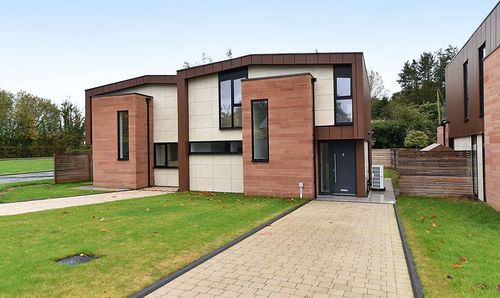
Ollerton Oaks Grove, Knutsford, WA16
- 3 Beds
- 2 Bath
-
Central Knutsford
- 4 Beds
- 2 Bath
-
Mereside Road, Mere, WA16
- 5 Beds
- 6 Bath