Book a Viewing
To book a viewing for this property, please call JDG Estate Agents, on 01524 843322.
To book a viewing for this property, please call JDG Estate Agents, on 01524 843322.
3 Bedroom Semi Detached House, Torrisholme Road, Lancaster | Great garden and views
Torrisholme Road, Lancaster | Great garden and views

JDG Estate Agents
66 Market Street, Lancaster
Description
Location
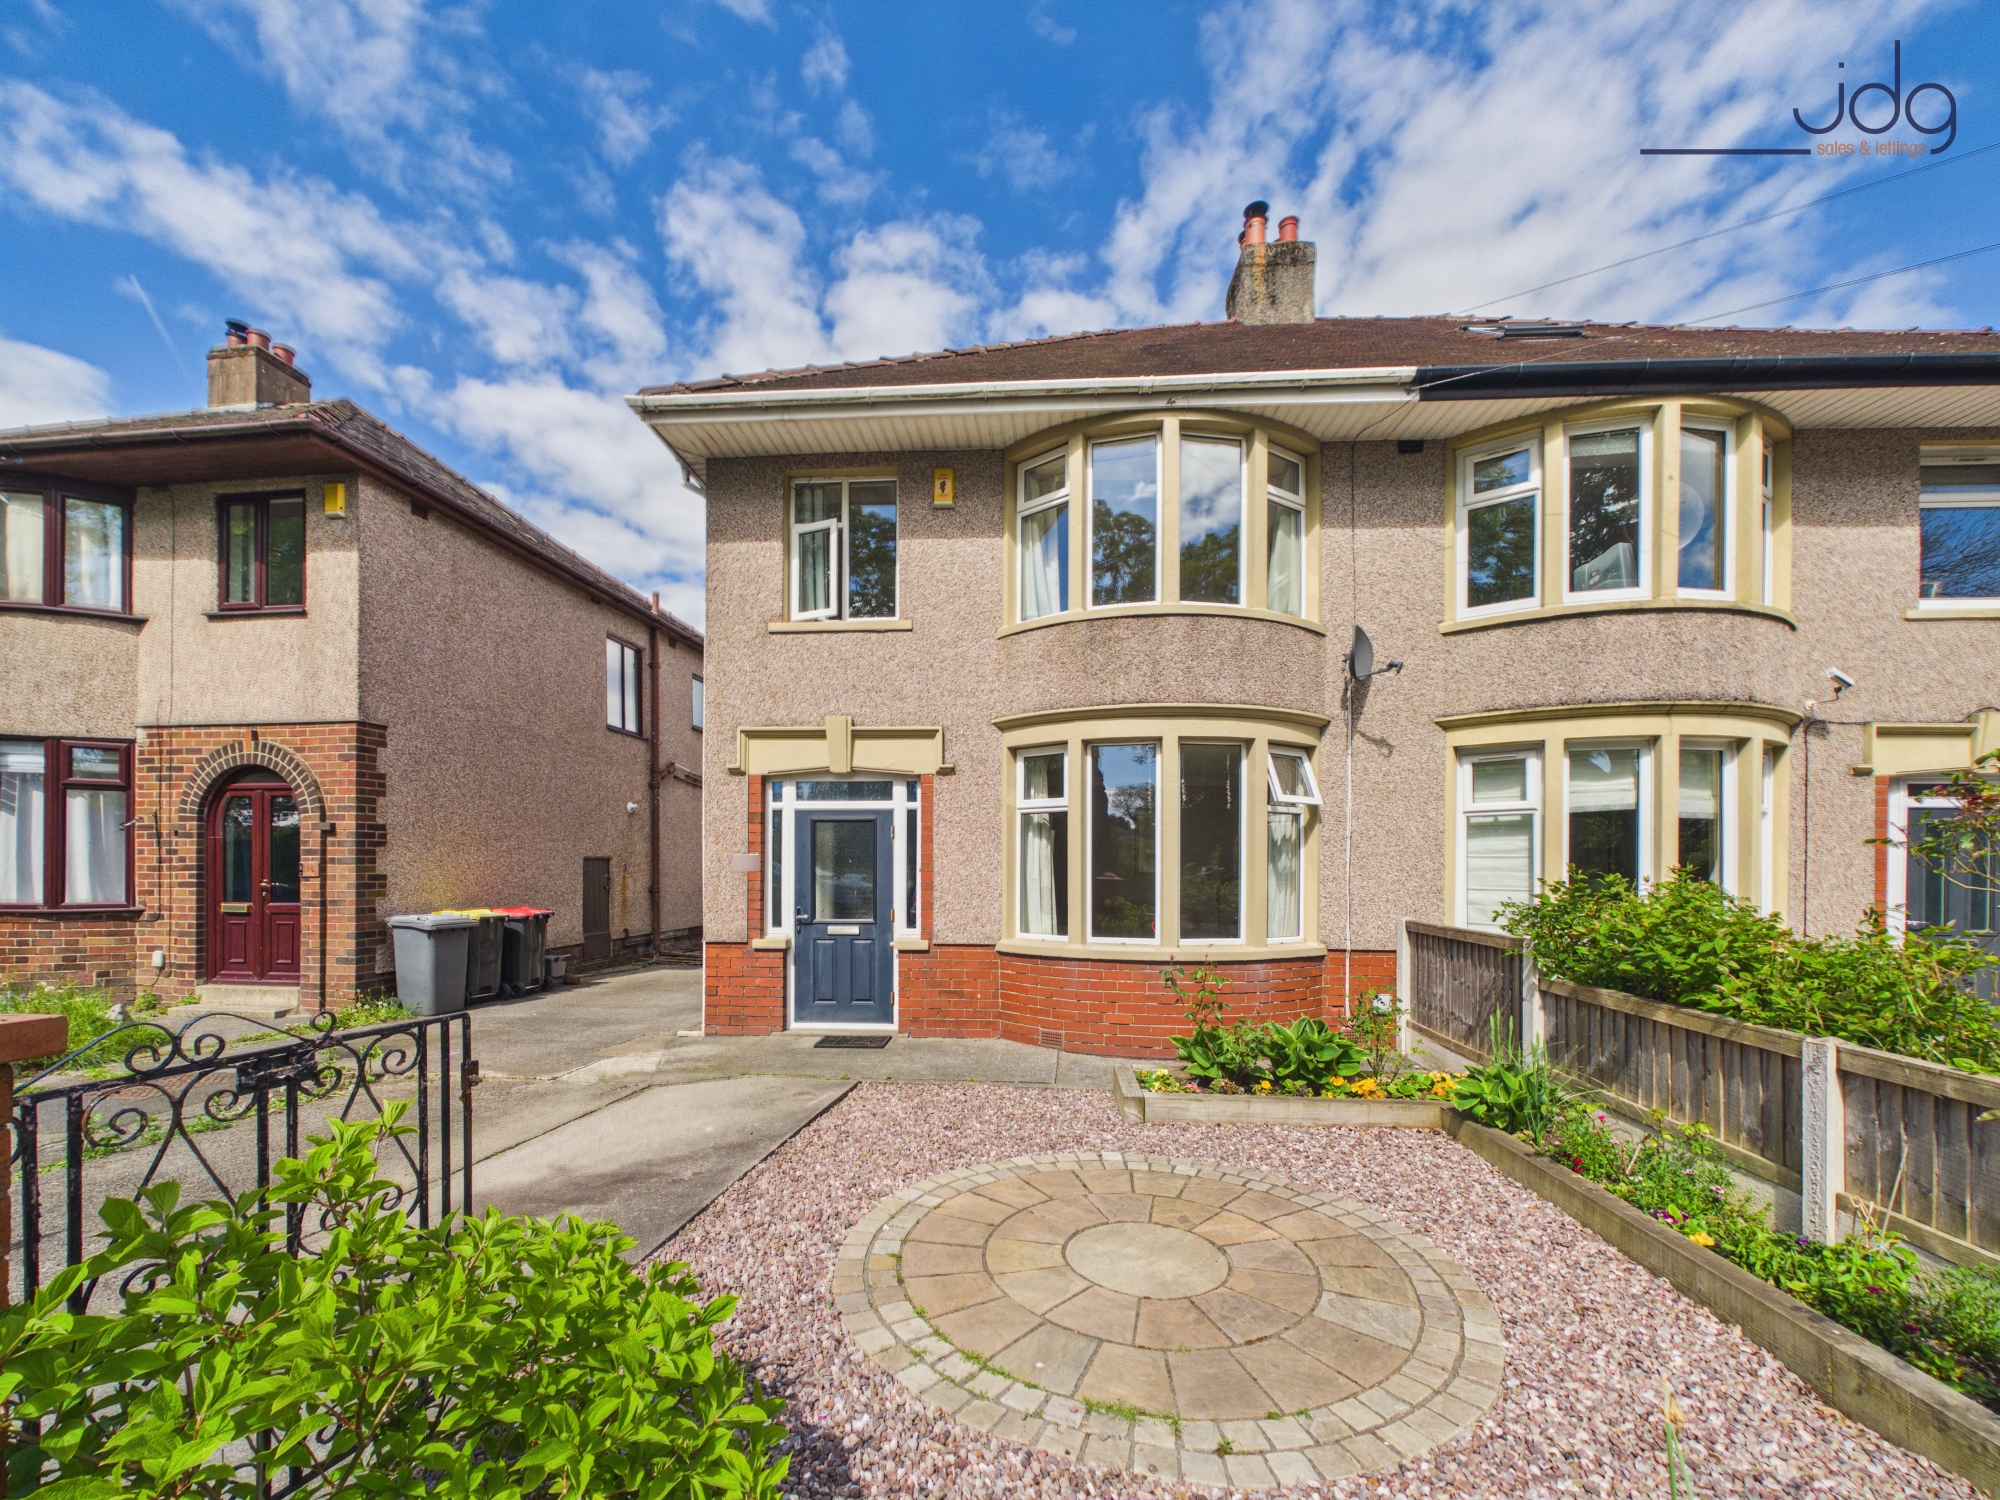
Set along the ever-popular Torrisholme Road, this home enjoys a position overlooking the green open space of Ryelands Park, giving it a pleasant outlook that is hard to find so close to the city centre. The area is well suited to families and professionals alike, with Lancaster and Morecambe both within easy reach, along with regular bus routes, nearby schools and a good selection of local shops and amenities. Williamson Park, Lancaster Canal walks and the Bay coastline are all close by for those who enjoy spending time outdoors.
North Lancaster itself has long been a sought-after residential area thanks to its established community feel and convenient setting. Everyday essentials are nearby, while larger supermarkets, independent cafés and leisure facilities are only a short drive away. The location also works well for commuters with quick access towards the M6, Lancaster University and the hospital, making it an ideal choice for buyers looking for both practicality and a quieter residential setting.
Property Description
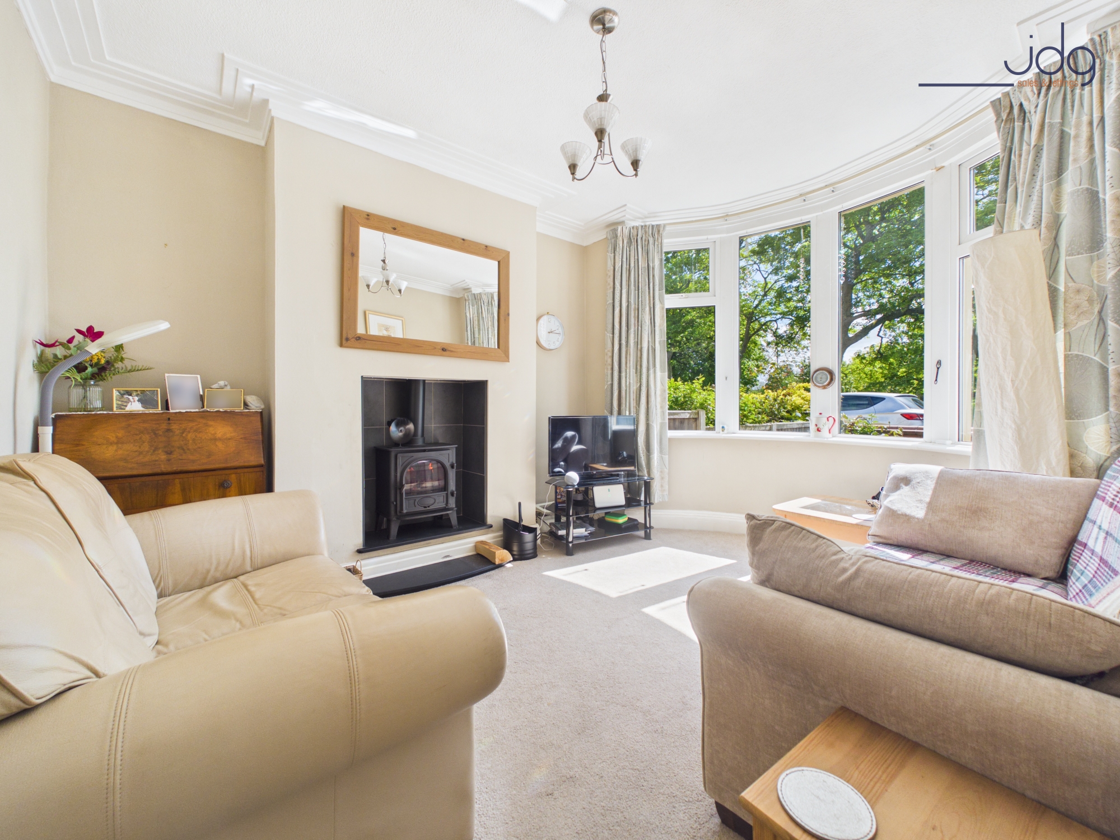
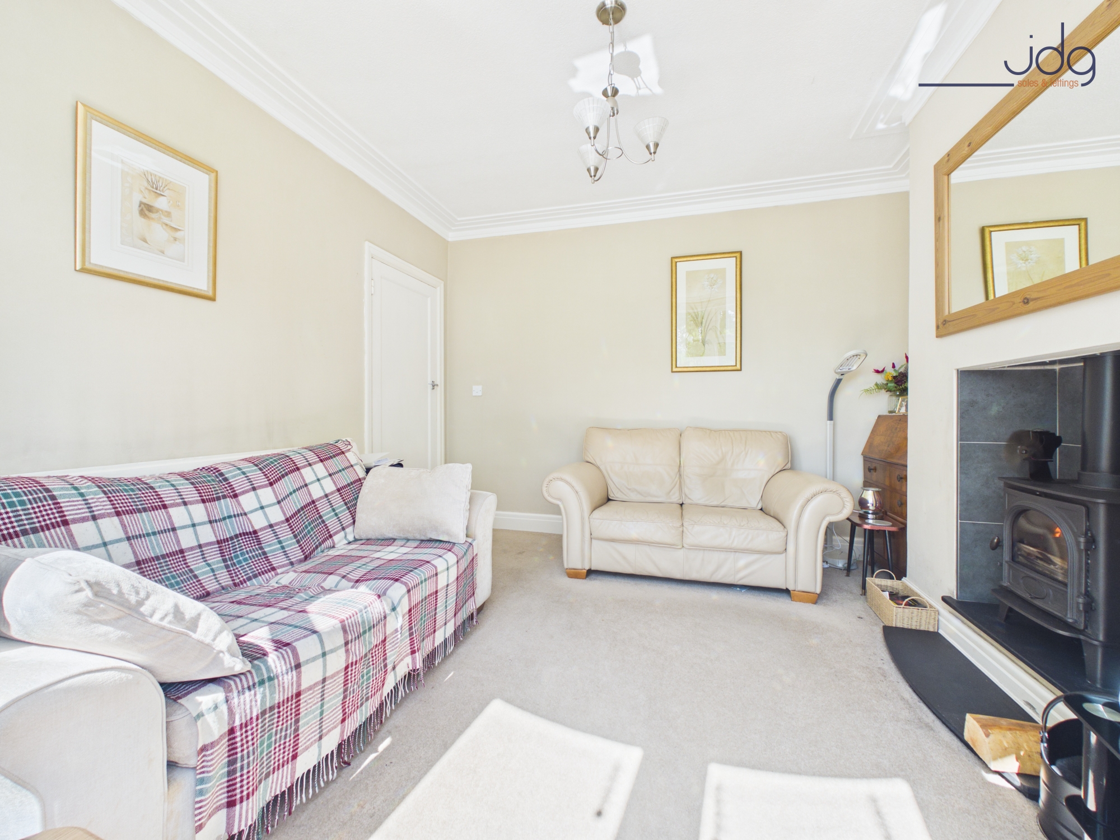
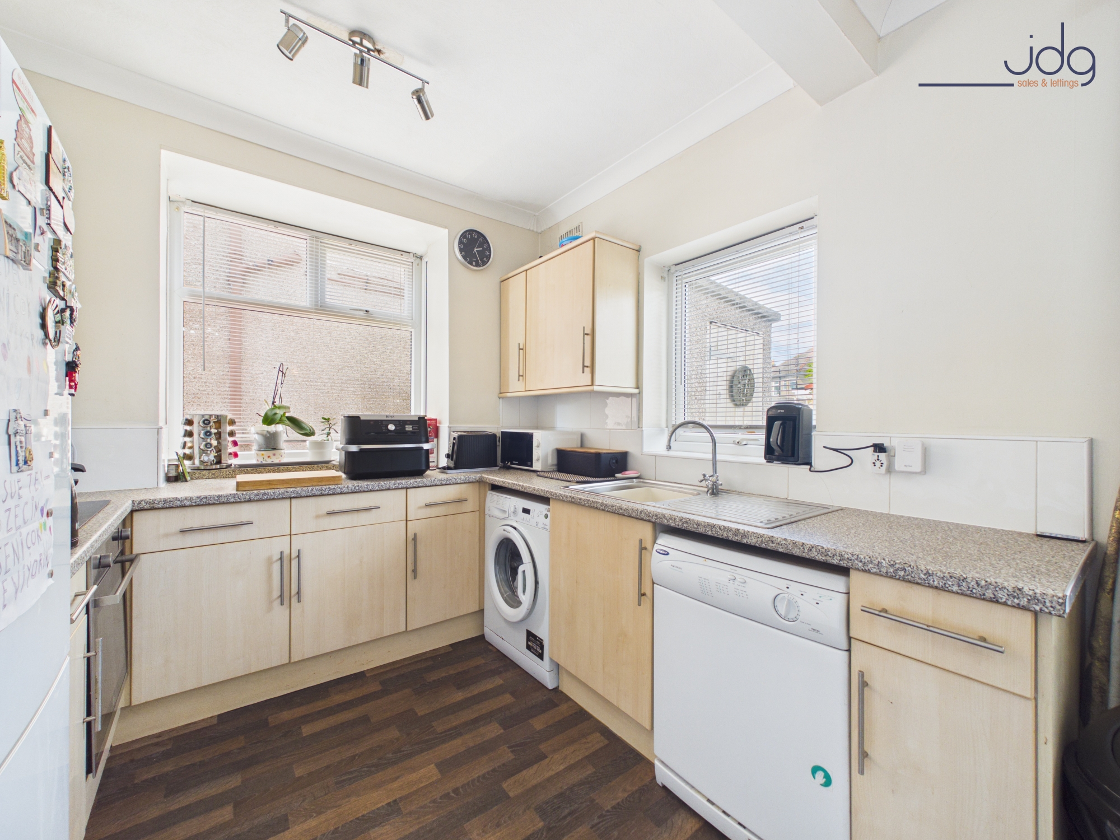
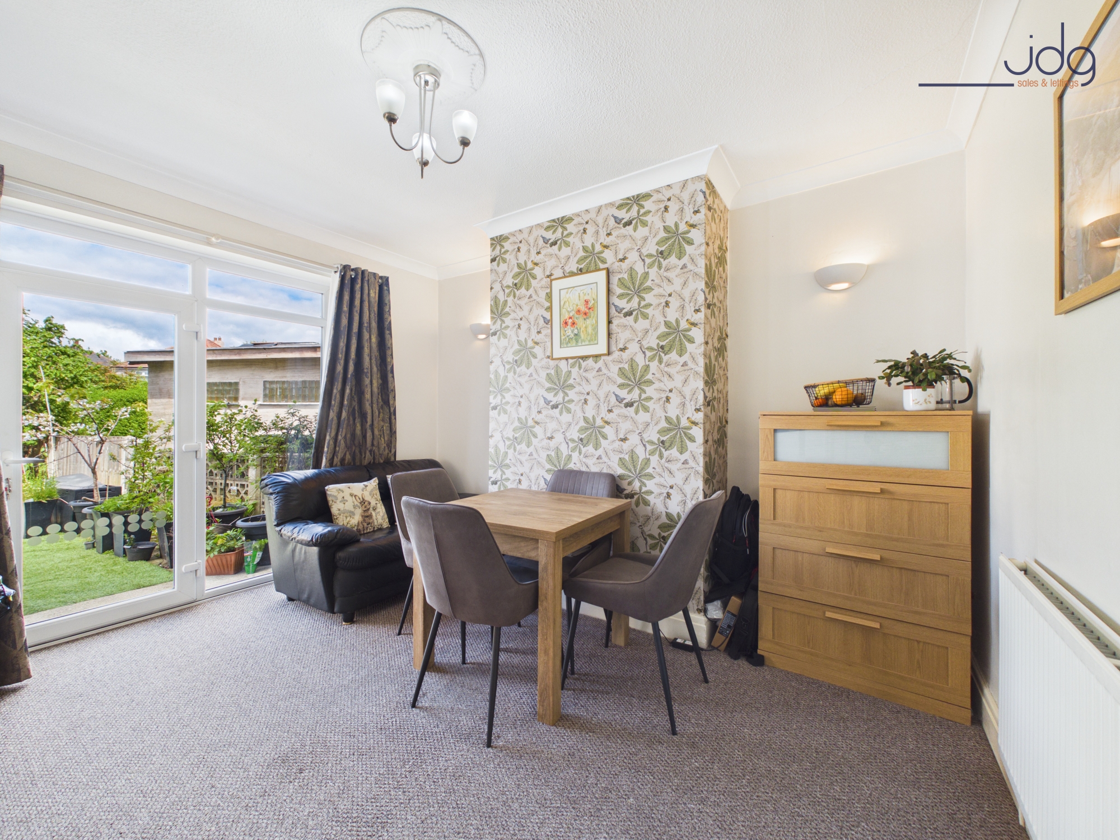
Looking out across the park to the front and enjoying a low maintenance garden to the rear, this well-presented three-bedroom semi-detached home offers bright living spaces, generous bedrooms and a layout that works perfectly for everyday family life. The bay-fronted lounge is filled with natural light and centres around a contemporary stove, creating a cosy space to unwind in the evenings. To the rear, the spacious kitchen diner stretches across the width of the property, offering plenty of room for cooking, dining and entertaining, with French doors opening directly onto the garden and patio.
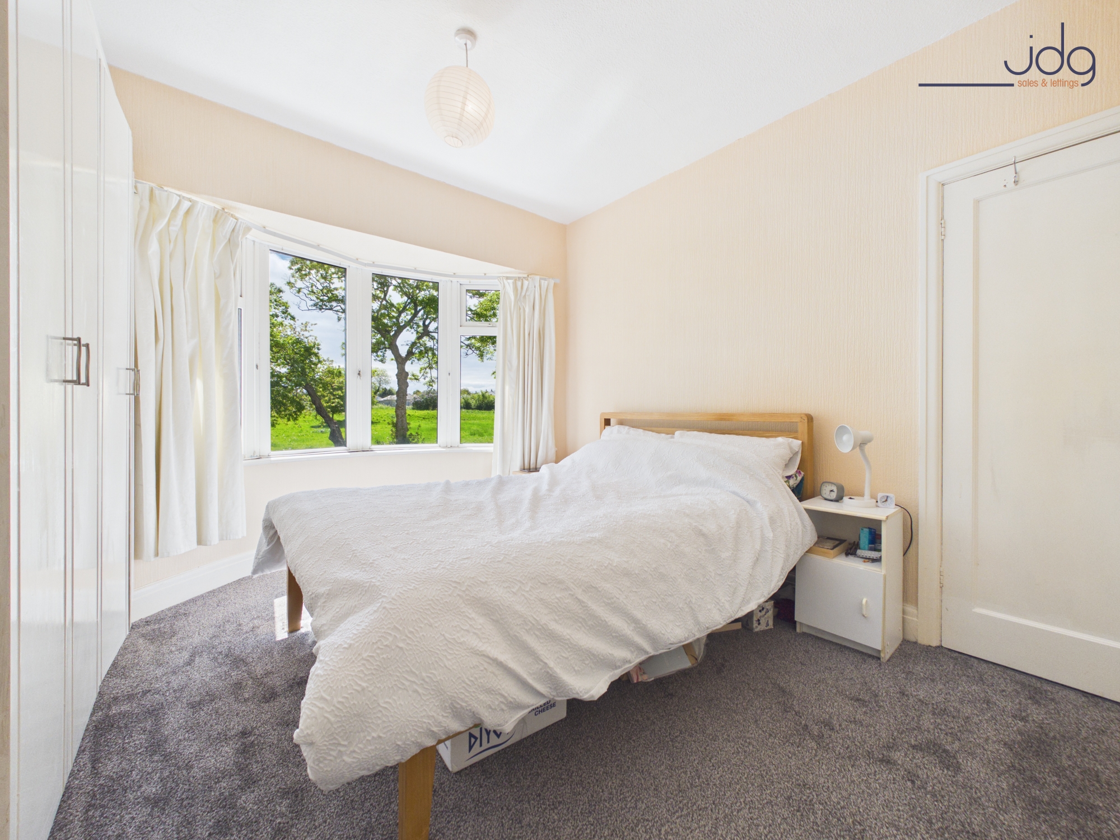
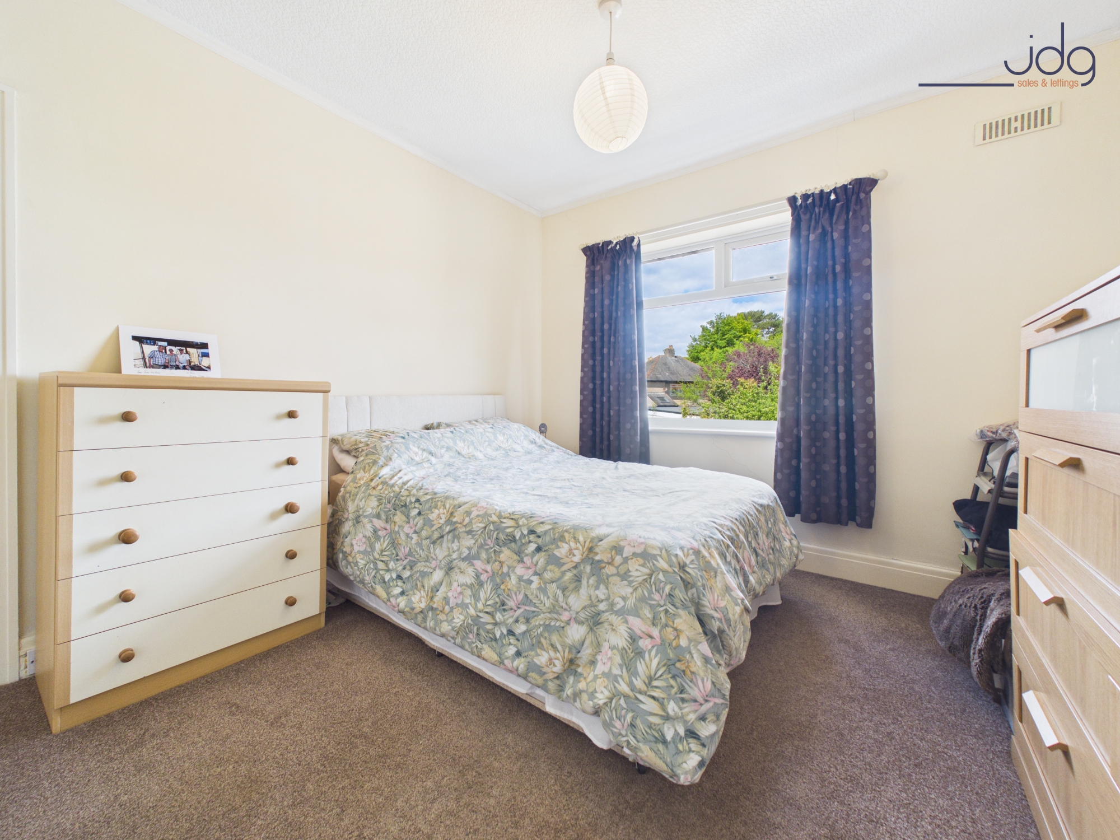
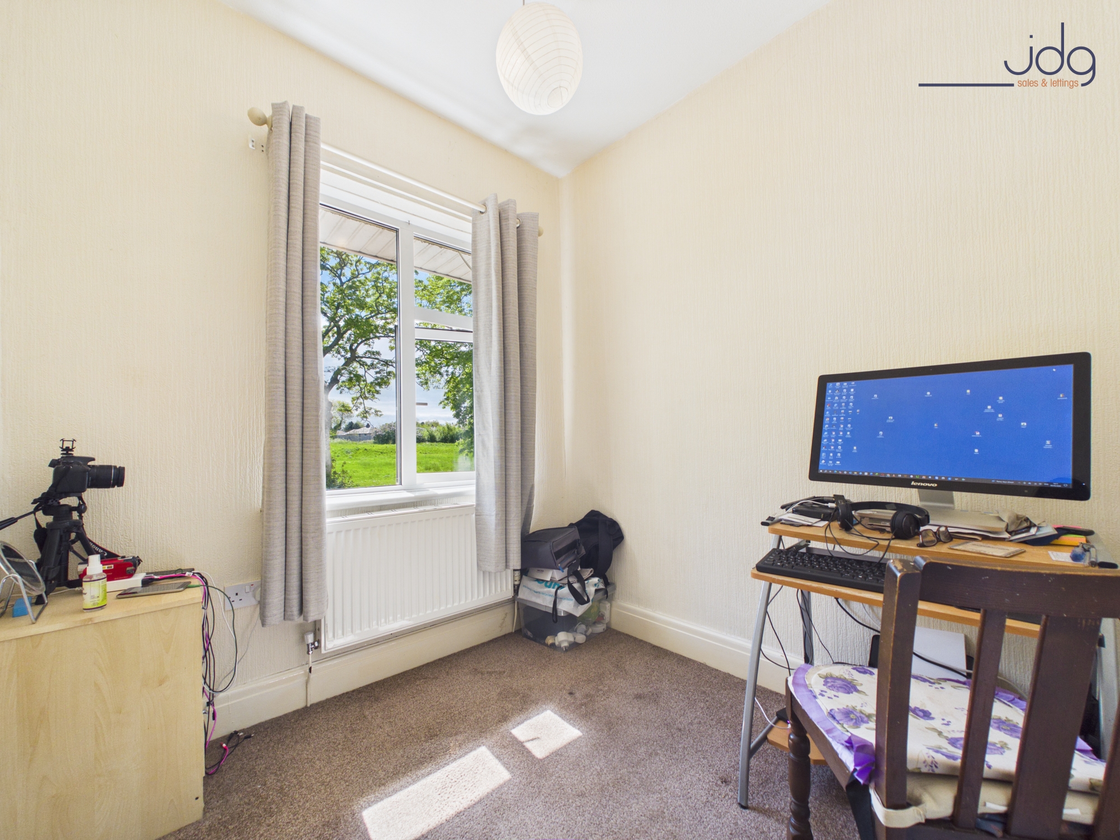
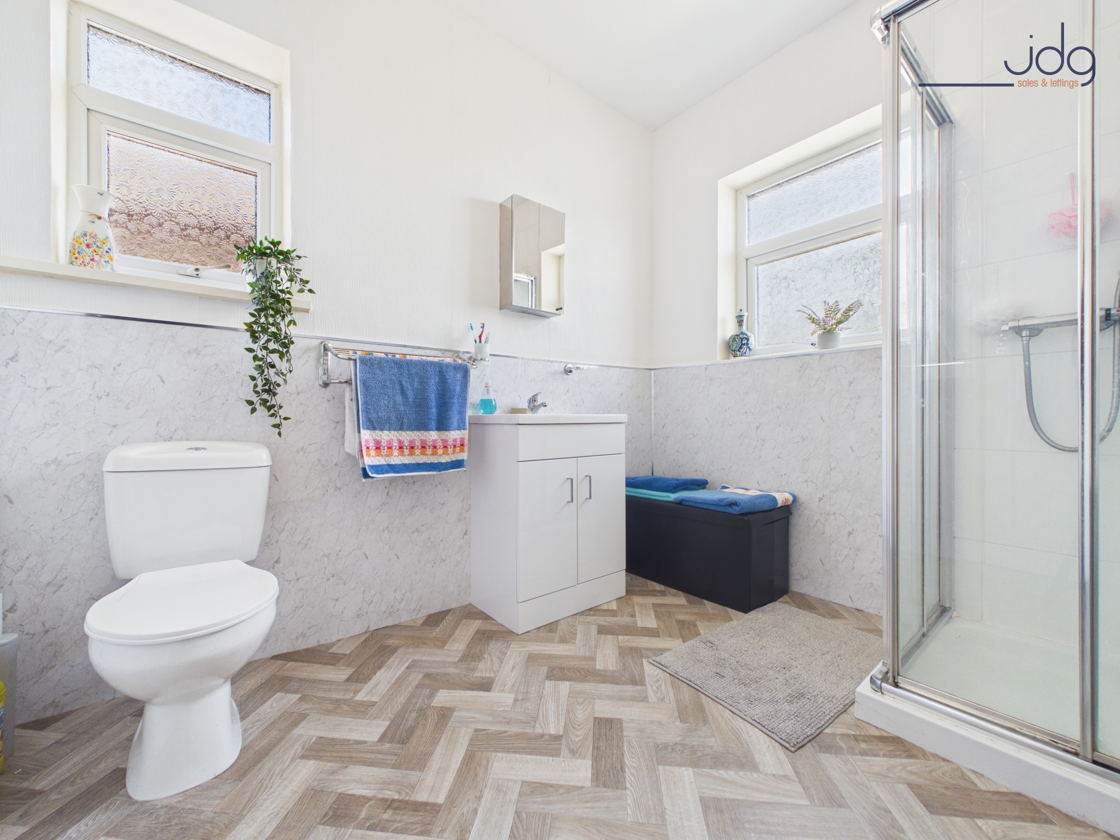
Upstairs, the property continues to impress with three well-proportioned bedrooms, all offering comfortable accommodation and pleasant outlooks. The main bedroom enjoys views towards the park through a large bay window, while the second double bedroom overlooks the rear garden. The bathroom was renovated in April 2026 and now provides a fresh, modern finish with a generous walk-in shower, stylish flooring and plenty of natural light.
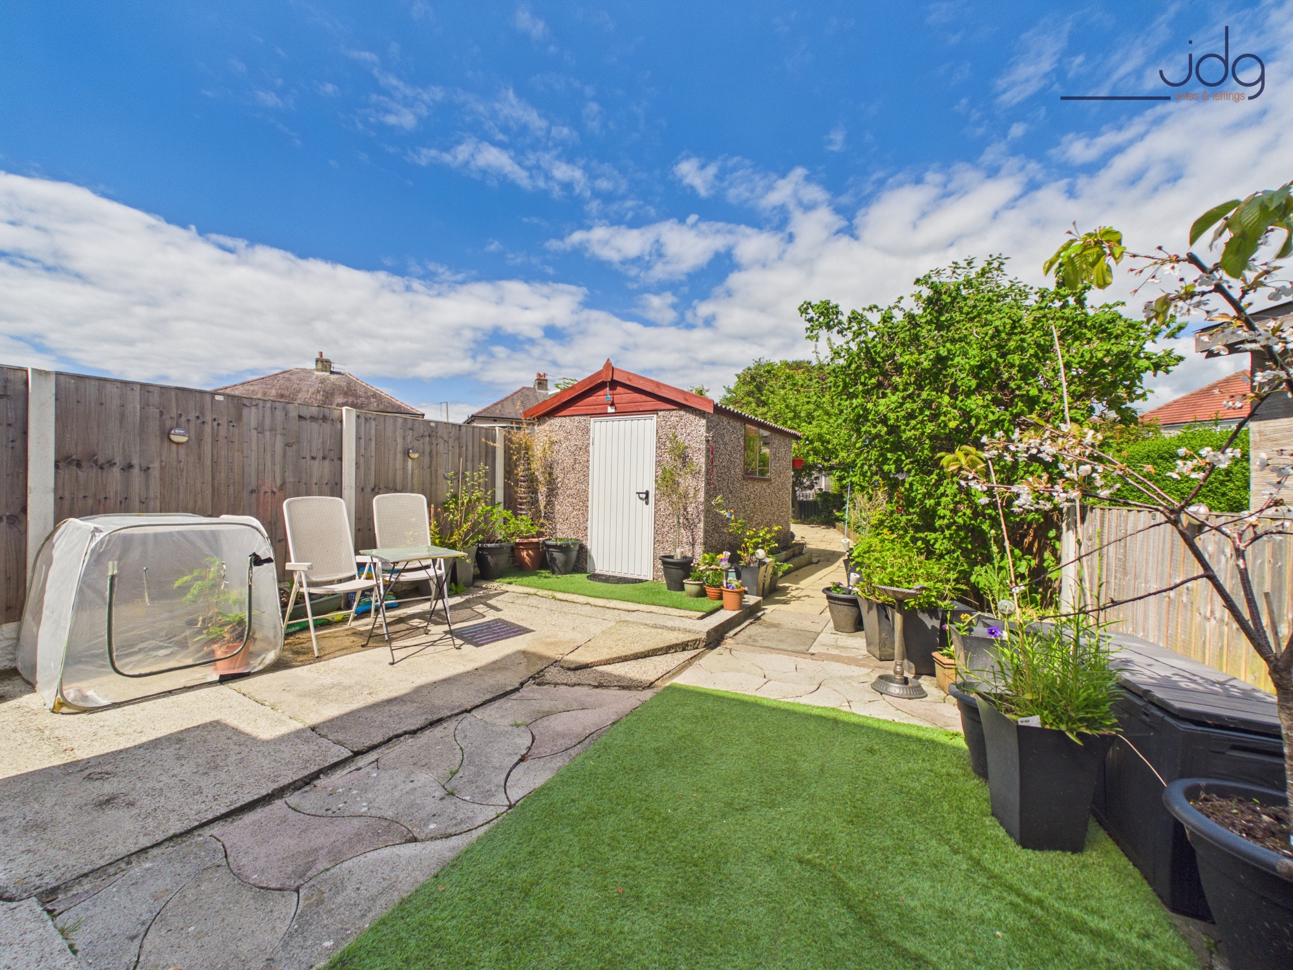
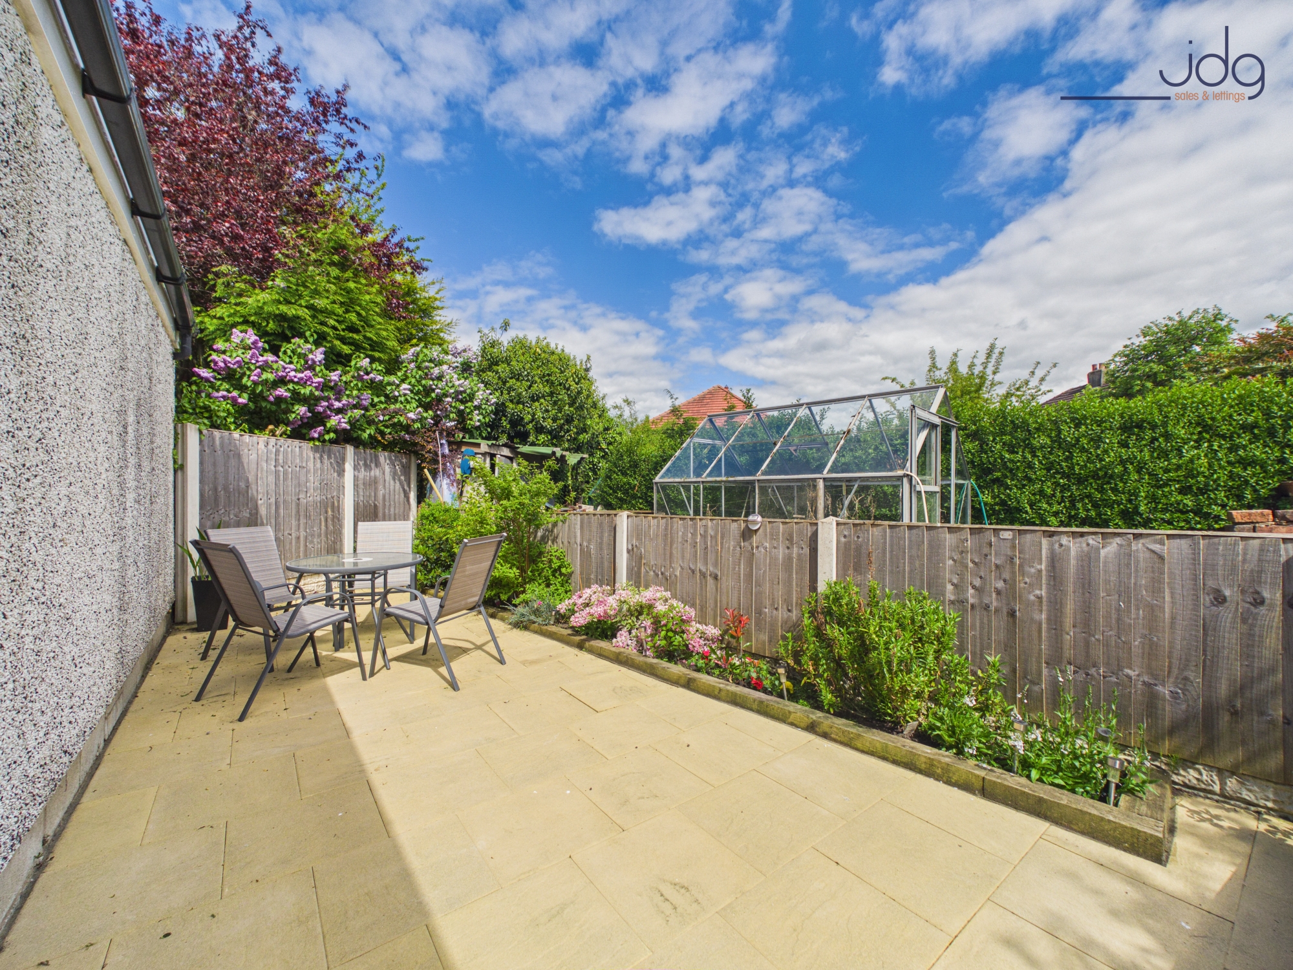
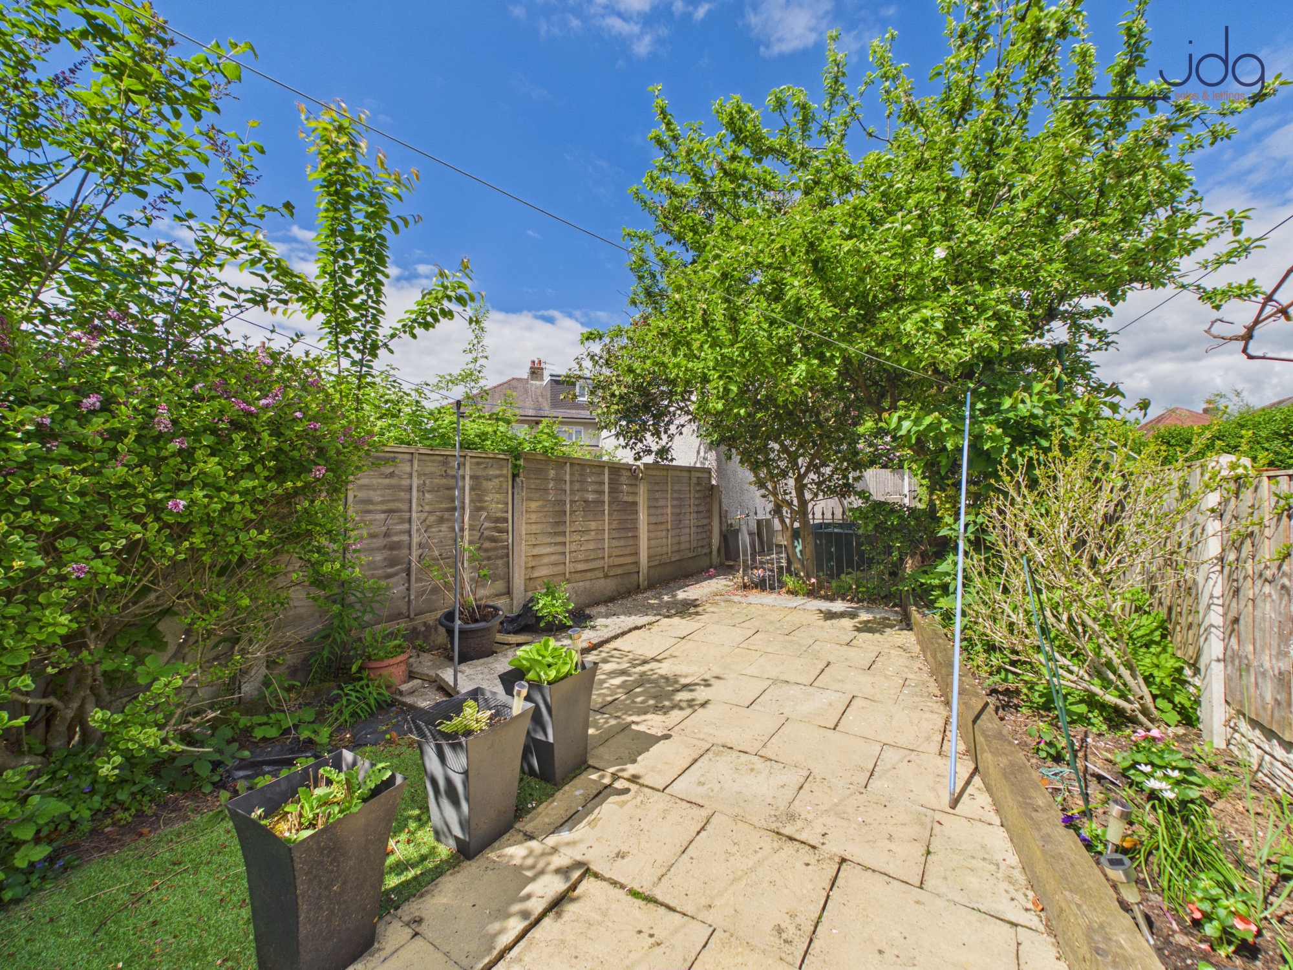
Outside, the rear garden has been re-landscaped to create a practical and low-maintenance outdoor space that makes the most of its north-facing position. It offers several distinct areas for seating, planting, fruit trees and relaxing in the sun throughout the day. There is also useful off-road parking and a detached garage/store to the rear, adding valuable practicality to this appealing home.
Material Information
Freehold
Council Tax Band B
Low maintenance rear garden
Off-road parking and detached garage/store
Bathroom renovated in April 2026
Gas central heating and double glazing
Three-bedroom semi-detached home overlooking the park
Key Features
Open outlook across Ryelands Park
Bright bay-fronted lounge with contemporary stove
Spacious kitchen diner ideal for family meals and entertaining
French doors opening directly onto the garden
Three genuinely good-sized bedrooms
Stylish modern bathroom completed in 2026
Landscaped North-facing rear garden
Multiple seating areas to enjoy the sun throughout the day
Established residential location popular with families
Convenient for Lancaster, Morecambe and the M6
Driveway parking plus detached garage/store
Natural light throughout the home
Pleasant balance of indoor and outdoor living
Ready to move into with neutral décor throughout
Ideal for families, first-time buyers or professionals
EPC Rating: D
Key Features
- Freehold Property
- Bright bay-fronted lounge with contemporary stove
- Spacious kitchen diner ideal for family meals and entertaining
- Three genuinely good-sized bedrooms
- Stylish modern bathroom completed in 2026
- Landscaped rear garden
- Convenient for Lancaster, Morecambe and the M6
- Ready to move into with neutral décor throughout
Property Details
- Property type: House
- Property style: Semi Detached
- Price Per Sq Foot: £264
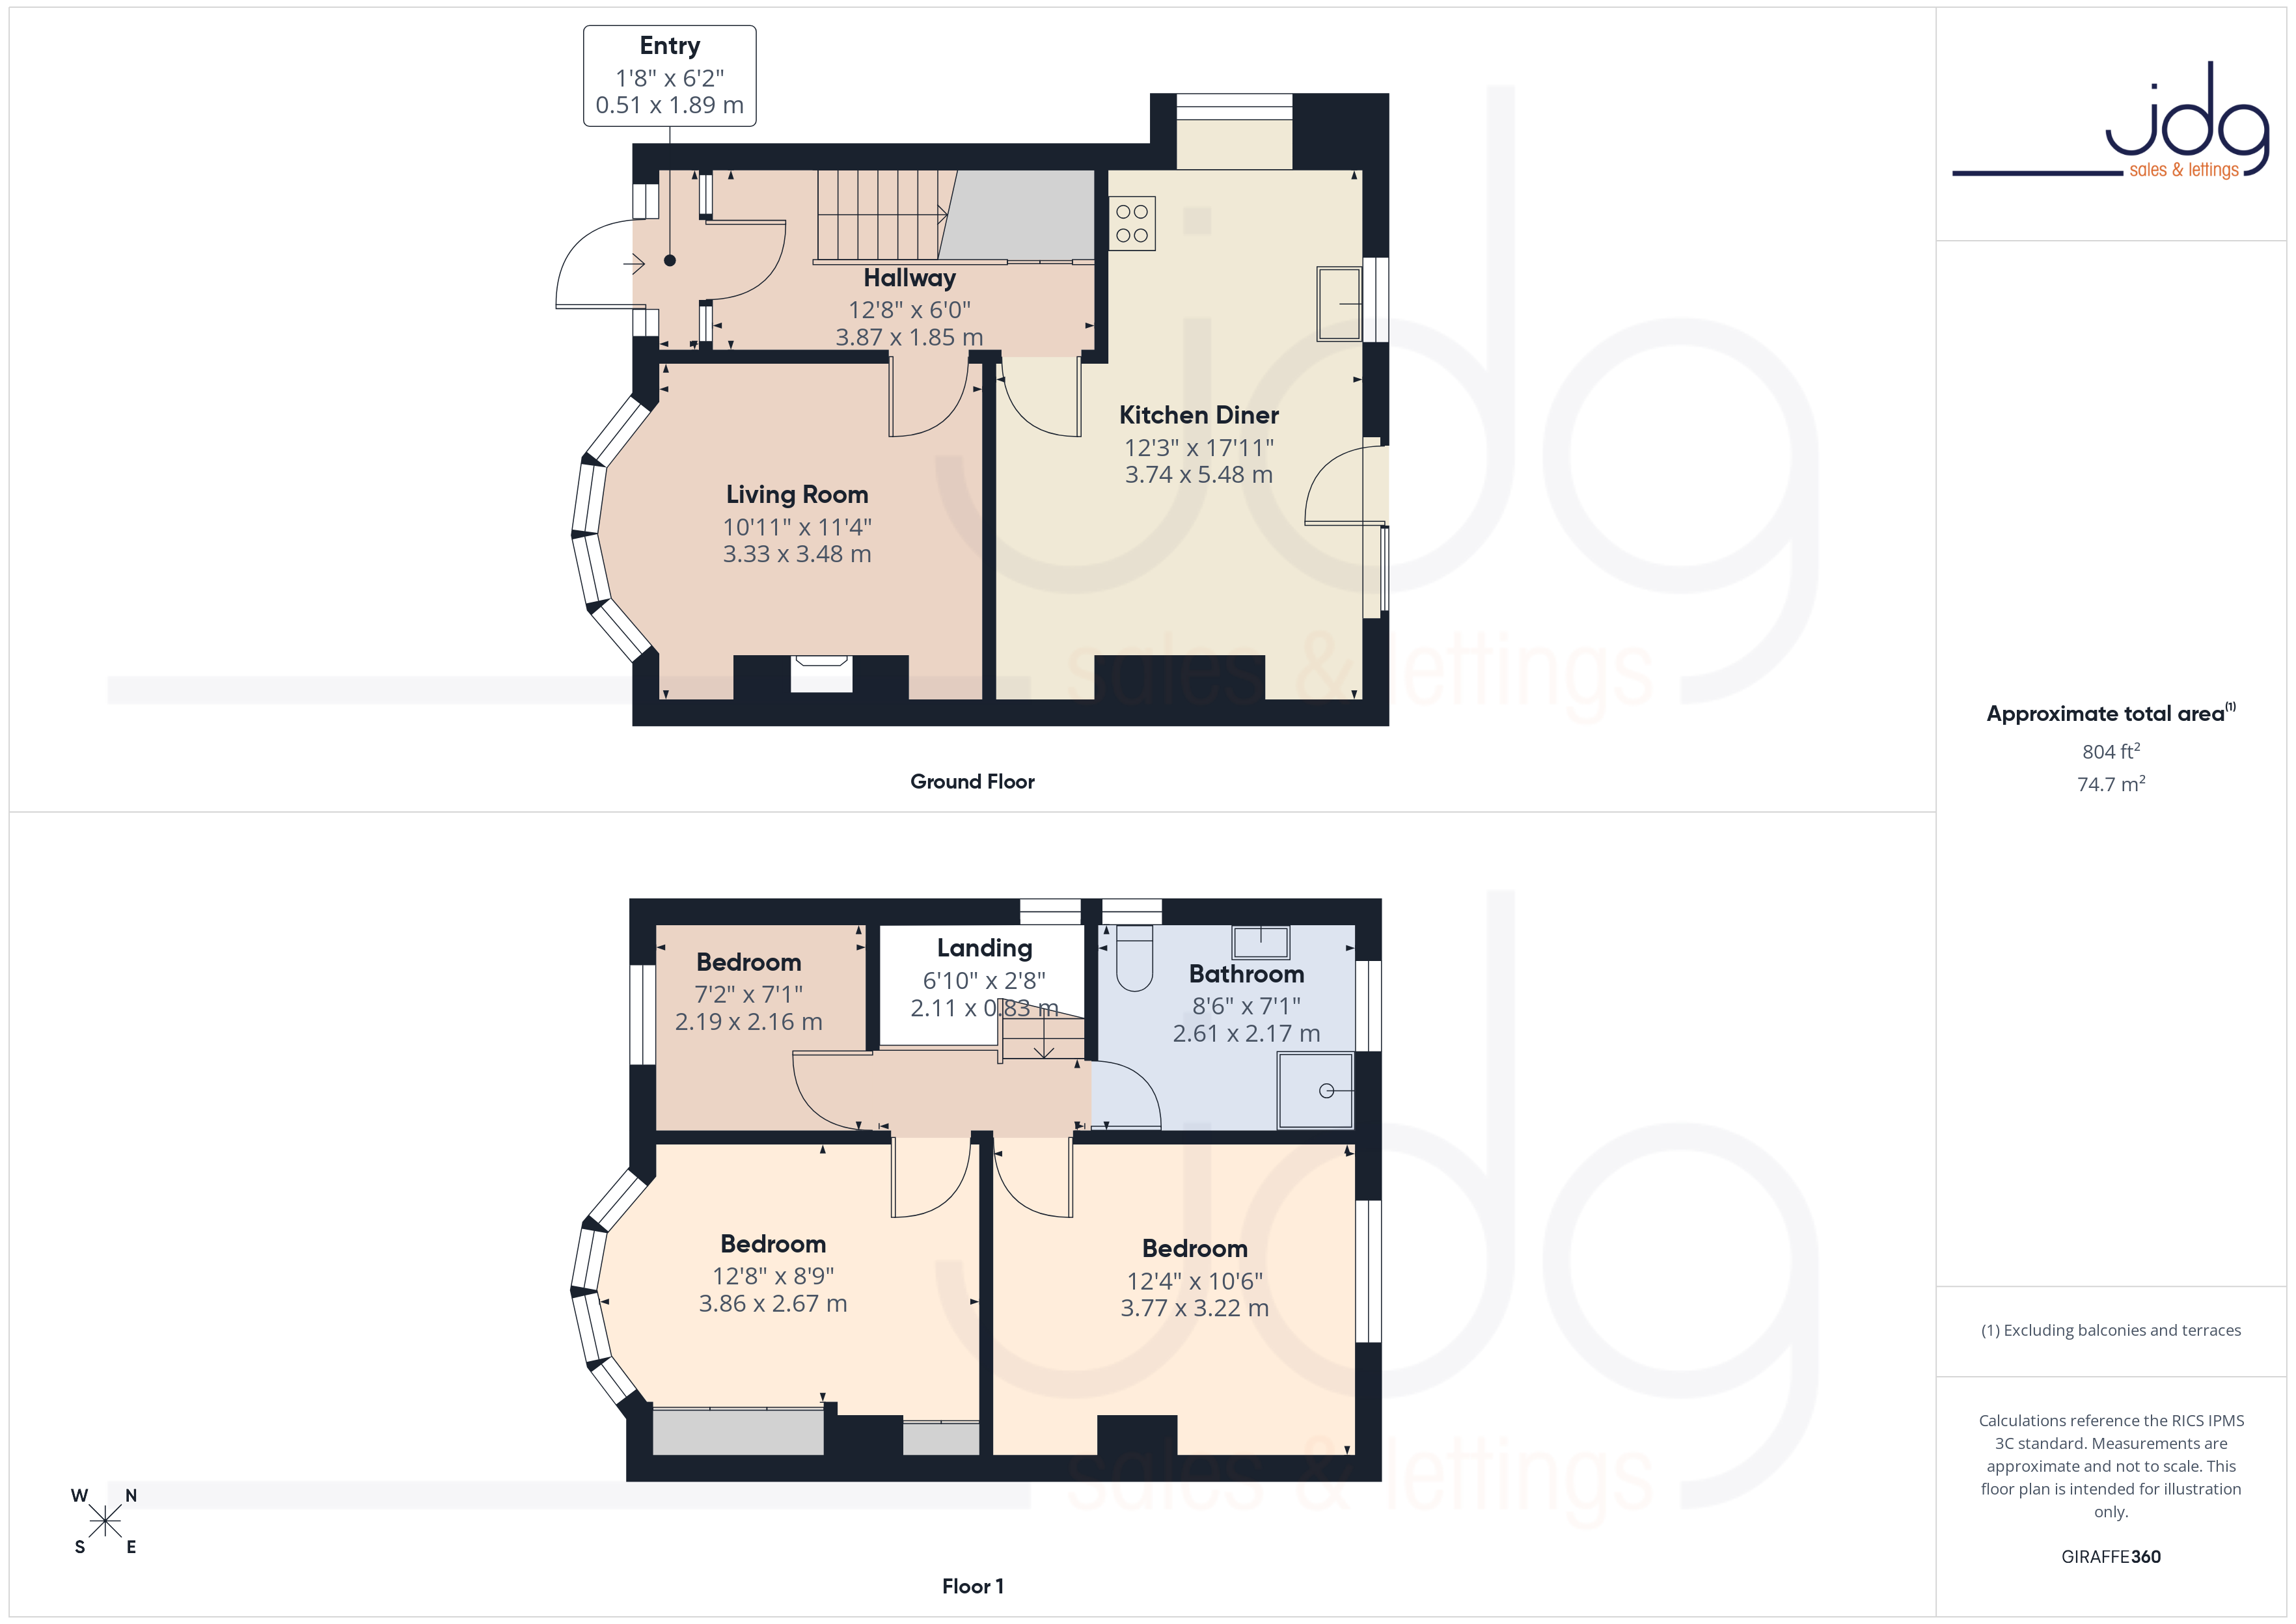
- Approx Sq Feet: 797 sqft
- Plot Sq Feet: 2,454 sqft
- Property Age Bracket: 1910 - 1940
- Council Tax Band: B
Floorplans
Outside Spaces
Garden
The re-landscaped garden offers a sunny and private outdoor space with patio seating areas, mature planting and plenty of room to relax, entertain or enjoy gardening throughout the day.
Parking Spaces
Driveway
Capacity: 1
On street
Capacity: 1
Garage
Capacity: 1
Large garden shed currently used for a workshop/storage
Location
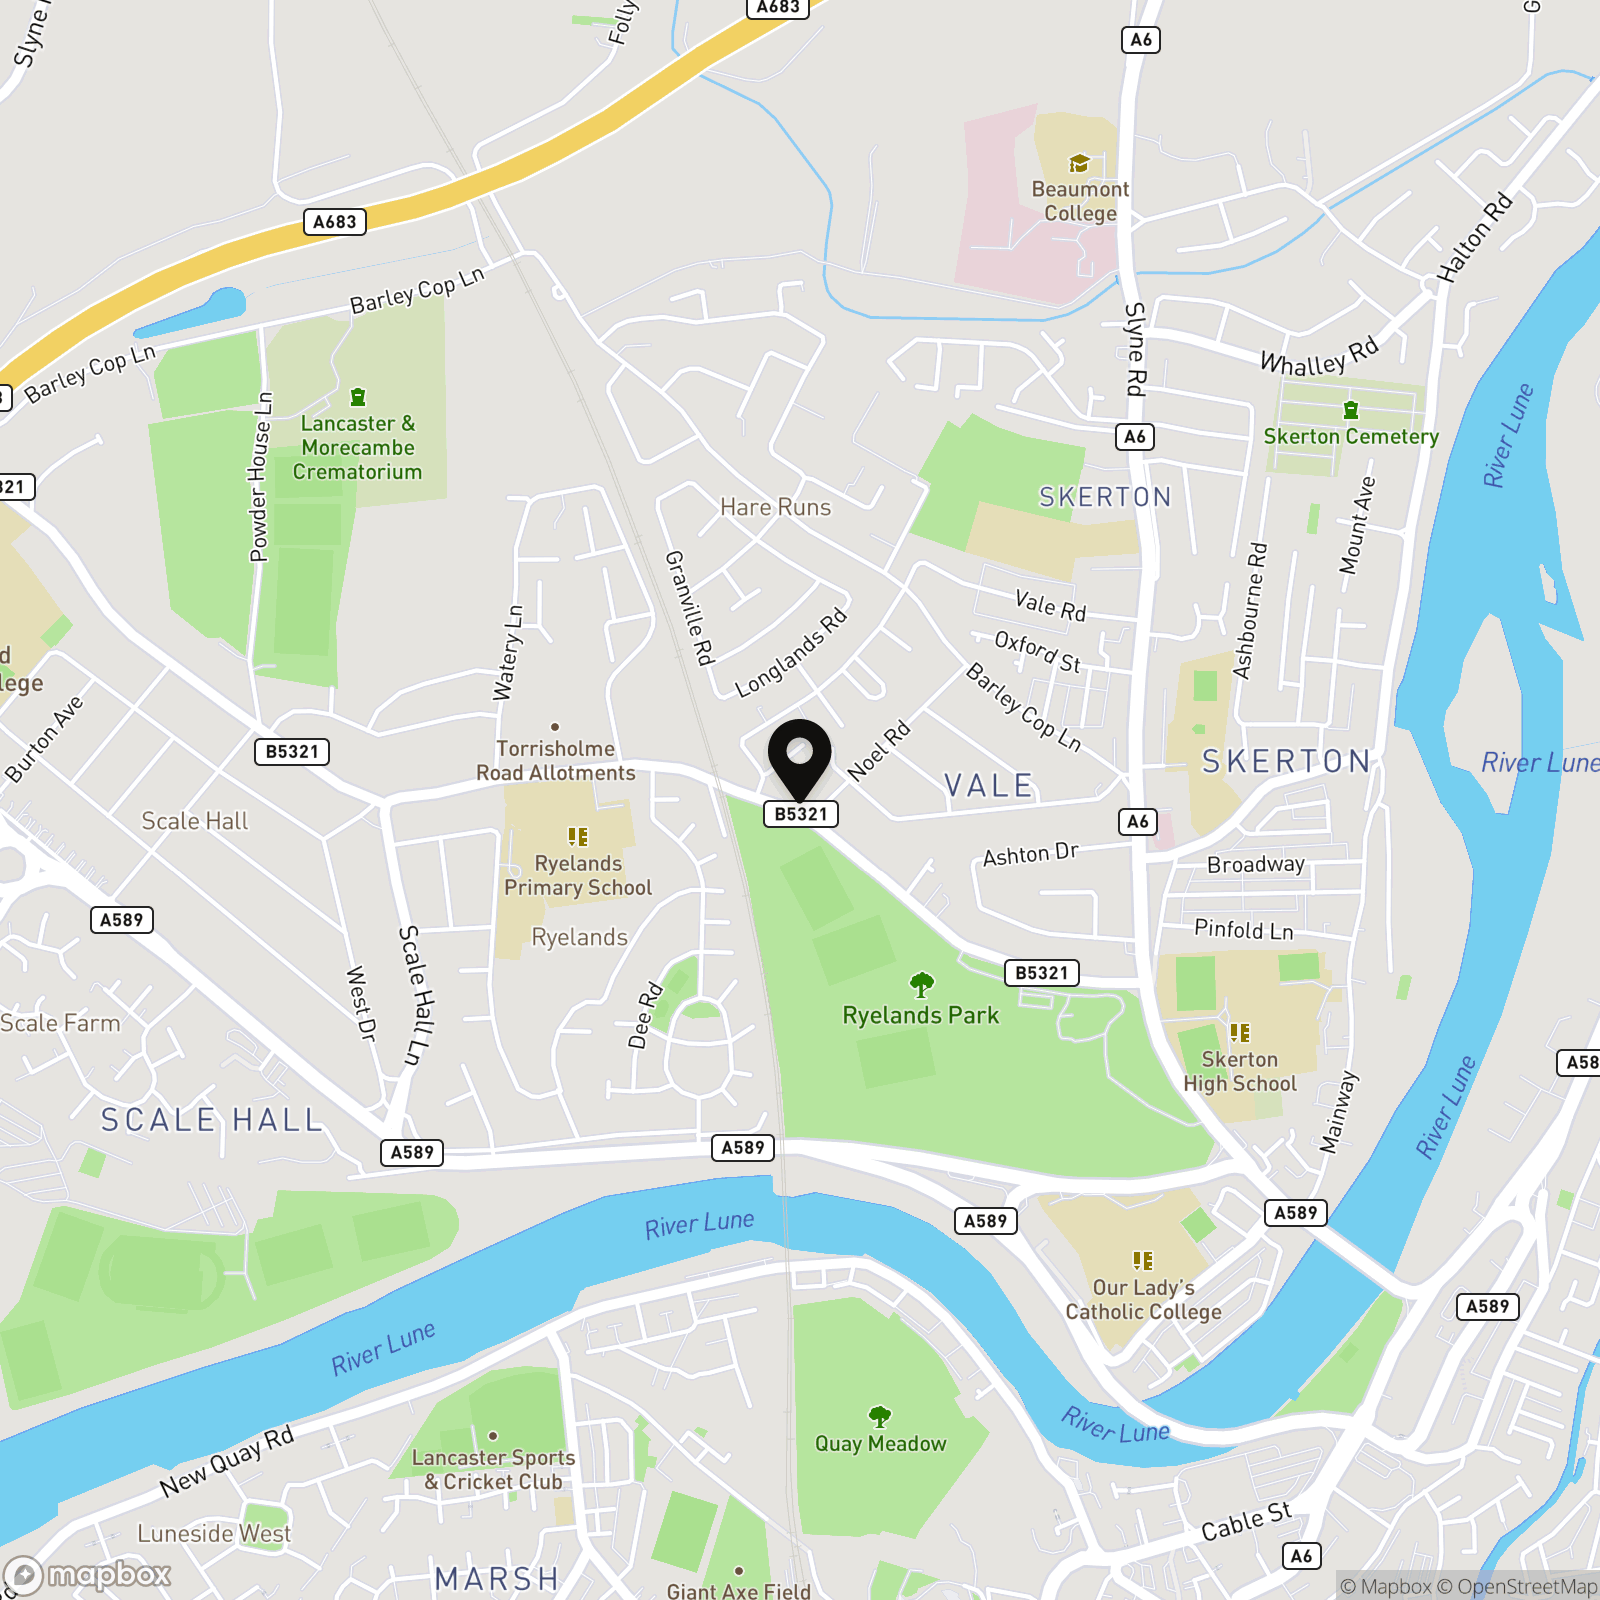
Set along the ever-popular Torrisholme Road, this home enjoys a position overlooking the green open space of Ryelands Park, giving it a pleasant outlook that is hard to find so close to the city centre. The area is well suited to families and professionals alike, with Lancaster and Morecambe both within easy reach, along with regular bus routes, nearby schools and a good selection of local shops and amenities. Williamson Park, Lancaster Canal walks and the Bay coastline are all close by for those who enjoy spending time outdoors. North Lancaster itself has long been a sought-after residential area thanks to its established community feel and convenient setting. Everyday essentials are nearby, while larger supermarkets, independent cafés and leisure facilities are only a short drive away. The location also works well for commuters with quick access towards the M6, Lancaster University and the hospital, making it an ideal choice for buyers looking for both practicality and a quieter residential setting.
Properties you may like
By JDG Estate Agents
-
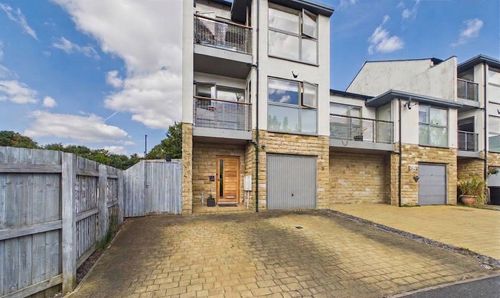
Town End Way, Halton, LA2
- 4 Beds
- 2 Bath
-
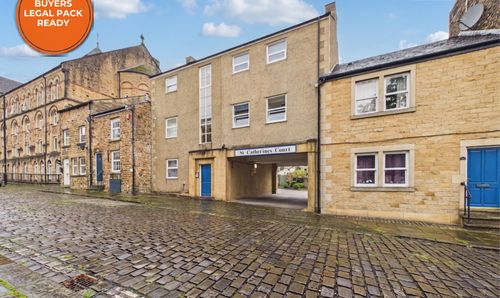
Friar Street, Lancaster, LA1
- 2 Beds
- 1 Bath
-
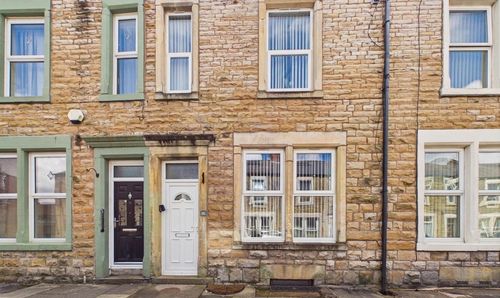
Westover Street, Morecambe, LA4
- 3 Beds
- 1 Bath
-
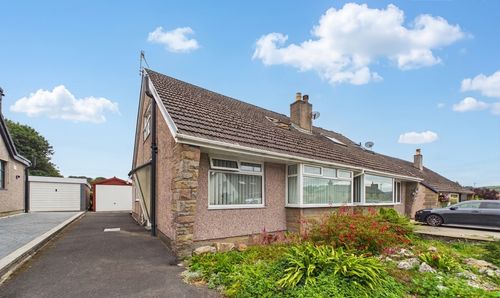
Broadacre, Caton | No Chain in Caton
- 3 Beds
- 2 Bath
-
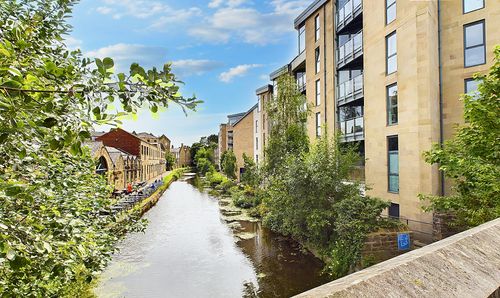
Court View House - a fabulous canal side apartment
- 1 Beds
- 1 Bath
-
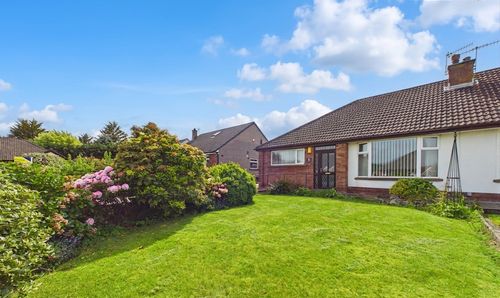
Lawnswood Avenue, Scotforth | Bungalow on a cul-de-sac
- 3 Beds
- 1 Bath
-
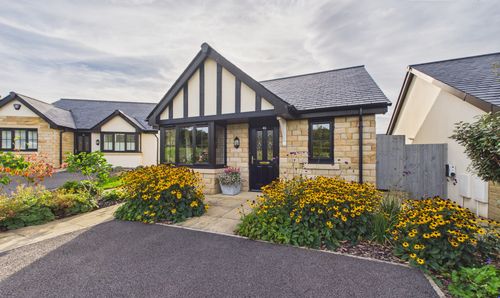
Chapelside Drive, Ellel | Over-55s Living in Ellel
- 2 Beds
- 1 Bath
-
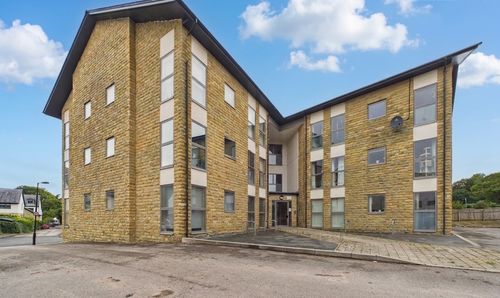
Town End Way, Halton | Open Views & Parking
- 1 Beds
- 1 Bath
-
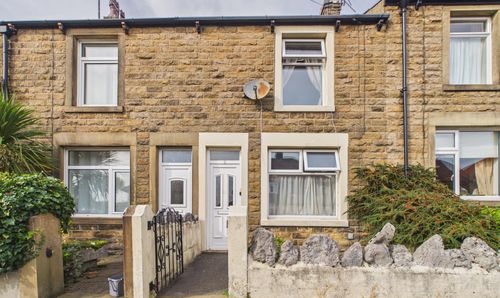
Connaught Road, Lancaster | Period Terrace With Rear Extension
- 2 Beds
- 1 Bath