Book a Viewing
To book a viewing for this property, please call JDG Estate Agents, on 01524 843322.
To book a viewing for this property, please call JDG Estate Agents, on 01524 843322.
2 Bedroom Detached Bungalow, Chapelside Drive, Ellel | Over-55s Living in Ellel
Chapelside Drive, Ellel | Over-55s Living in Ellel

JDG Estate Agents
66 Market Street, Lancaster
Description
Location
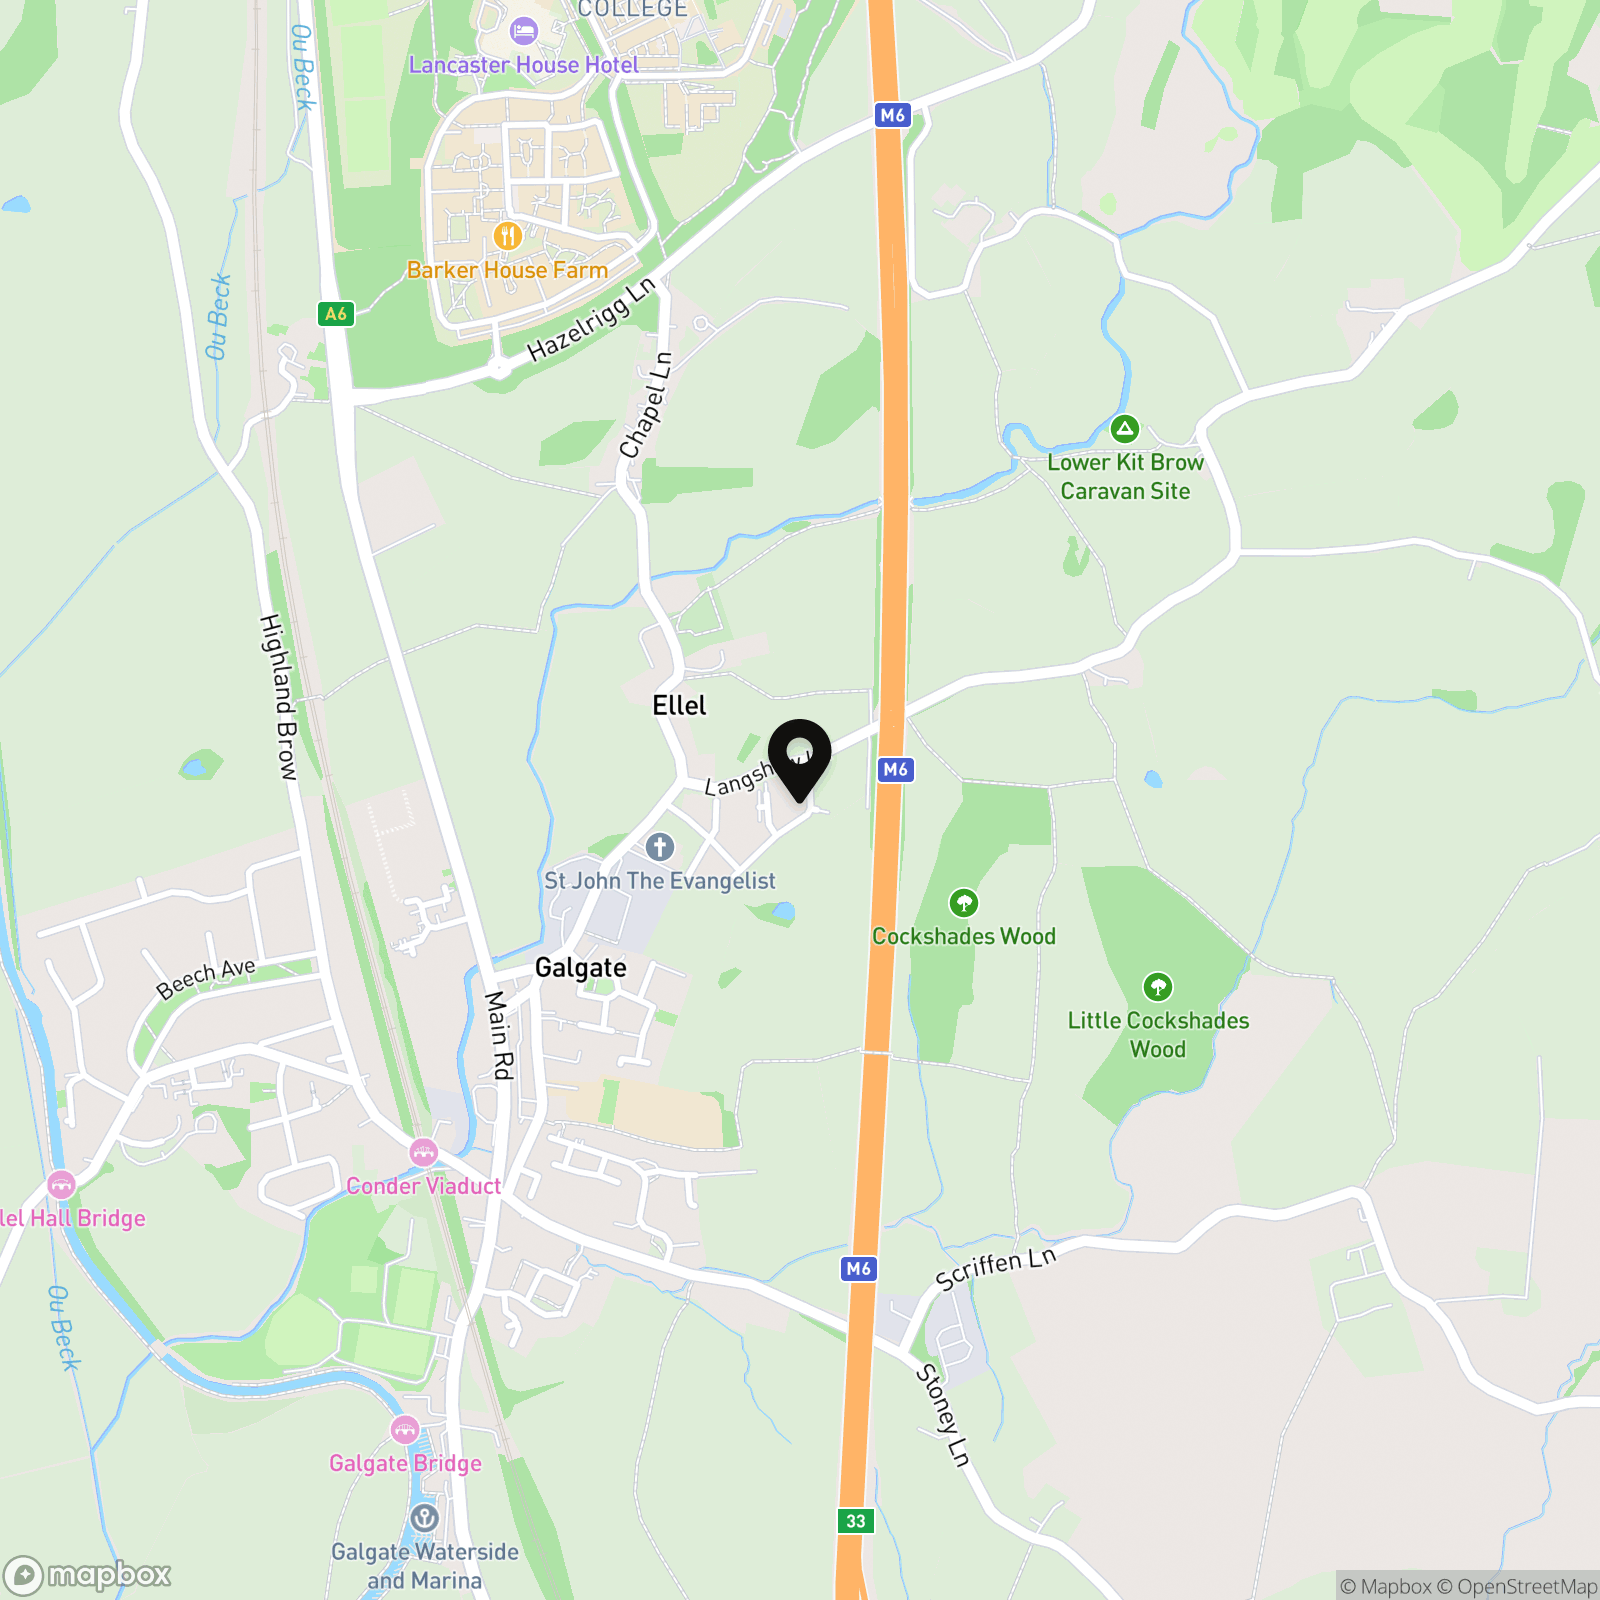
Chapelside Drive is a small, purpose-built development on the edge of Ellel, comprising just 32 traditional bungalows constructed by Applethwaite Limited. Designed specifically for the over-55s, the development has a quiet, well-maintained setting while remaining within easy reach of Galgate and Lancaster.
Galgate provides useful everyday amenities, including local shops, places to eat and regular bus services, while Lancaster offers a wider choice of supermarkets, shops, leisure facilities, healthcare and rail connections. The location is also convenient for Lancaster University and access to the M6, while the surrounding countryside provides plenty of opportunities for walking.
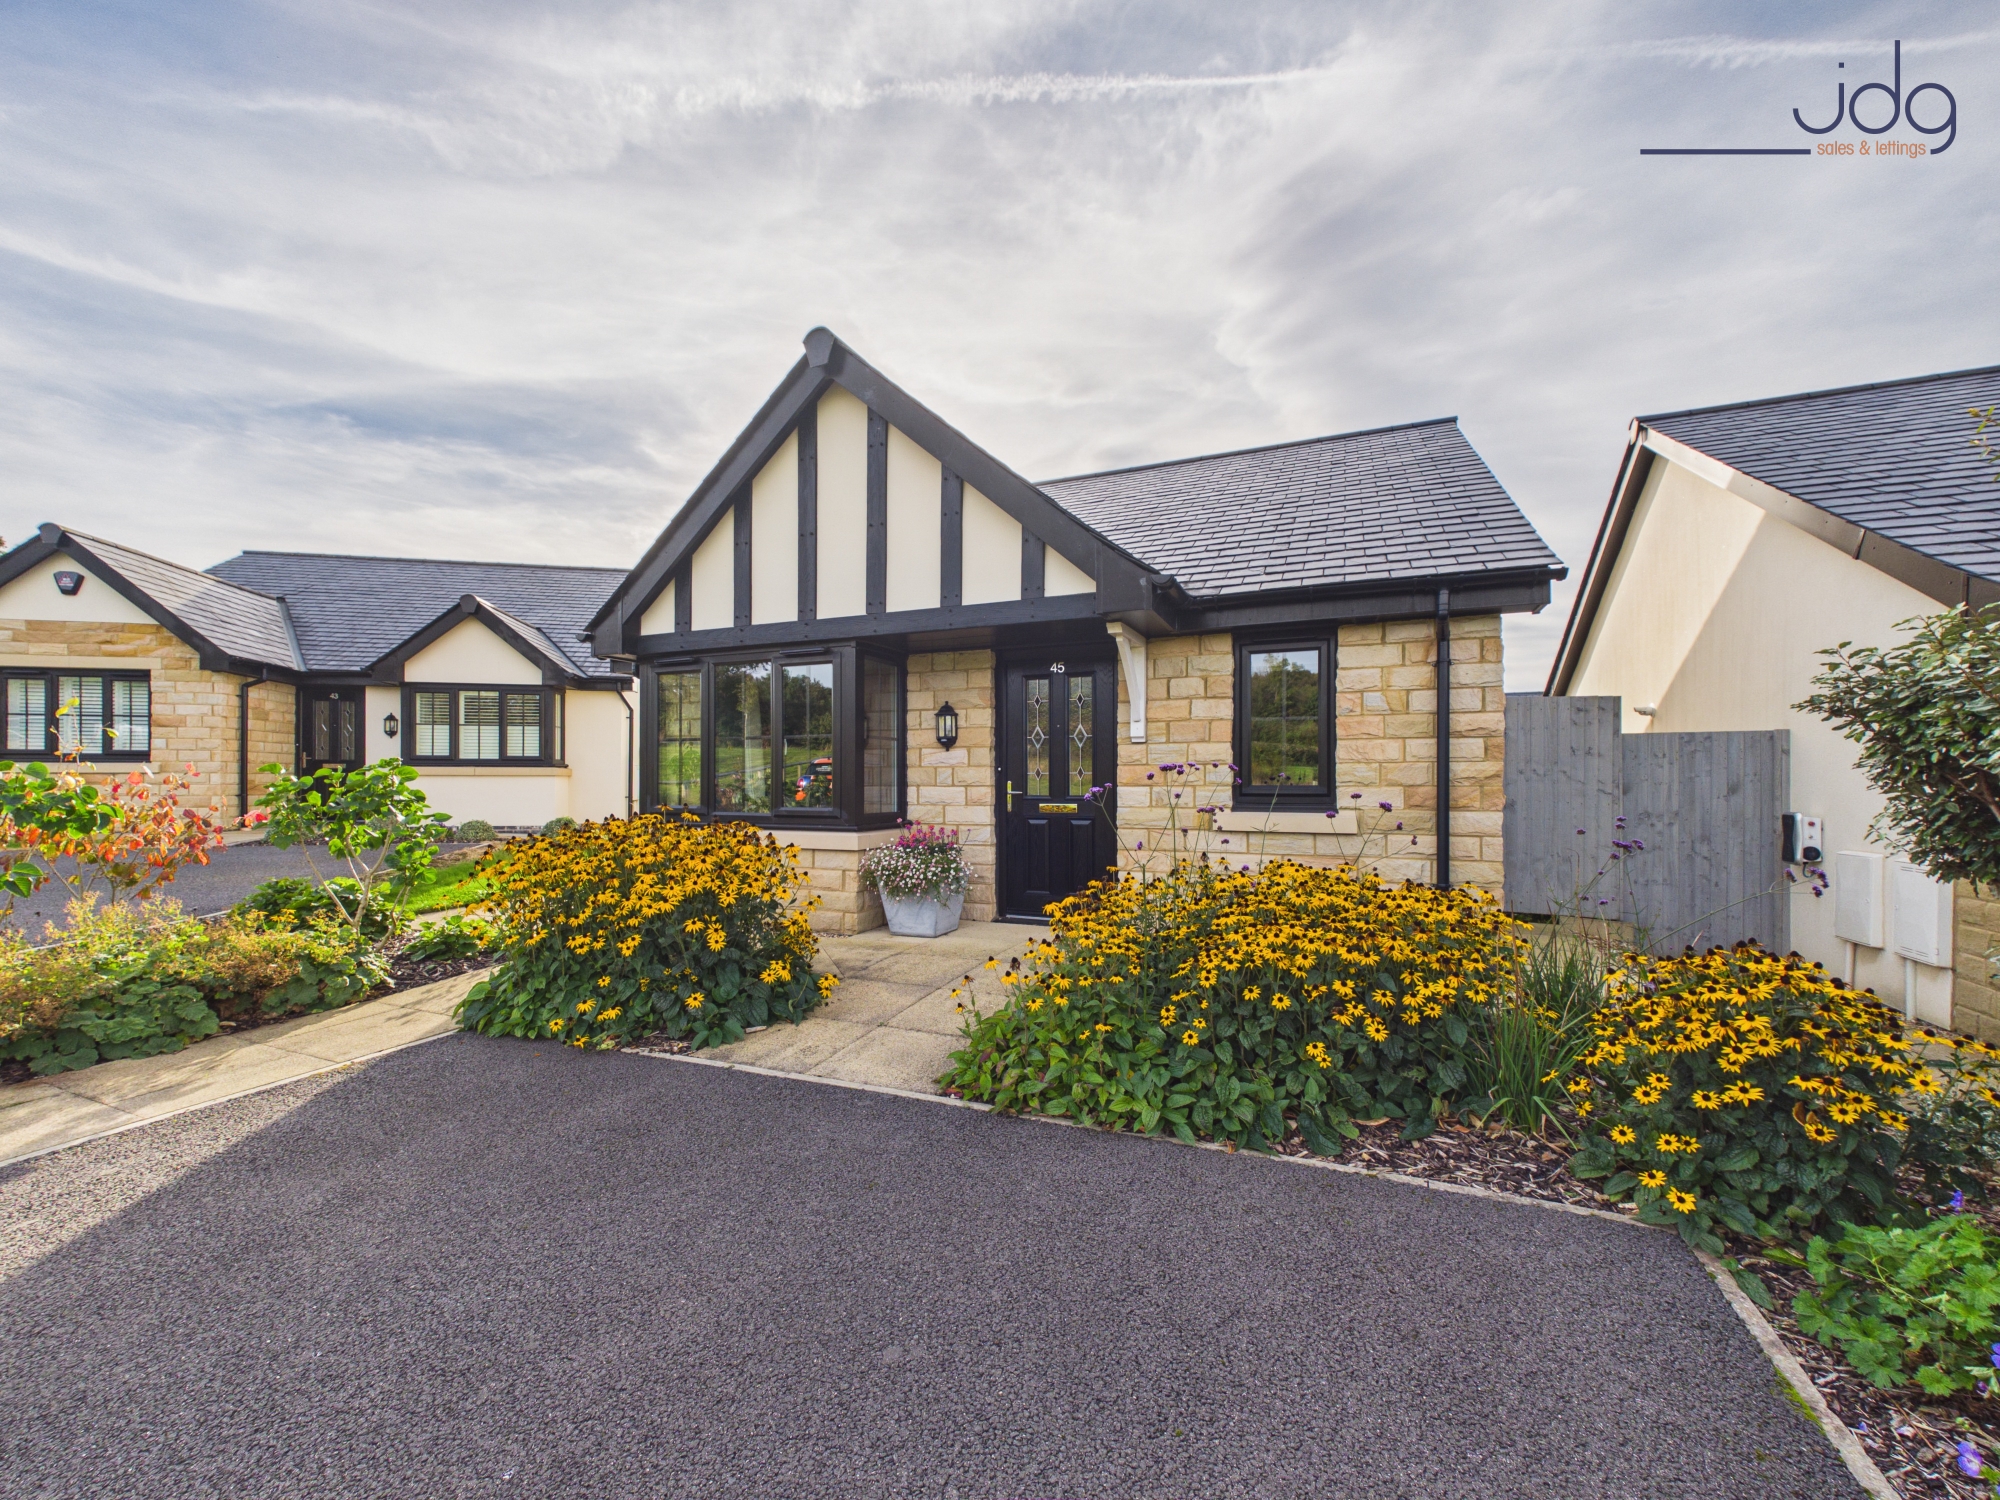
Chapelside Drive occupies an attractive position towards the end of the development, with an open outlook towards neighbouring agricultural fields. Its corner plot and established planting give the bungalow a particularly pleasant setting within the development.
Property Information
This immaculately presented detached bungalow is a distinctive home within Chapelside Drive, understood to be the only one-bedroom property on the development built in a detached design. The layout also includes a separate office, making the property more versatile than its one-bedroom description might initially suggest.
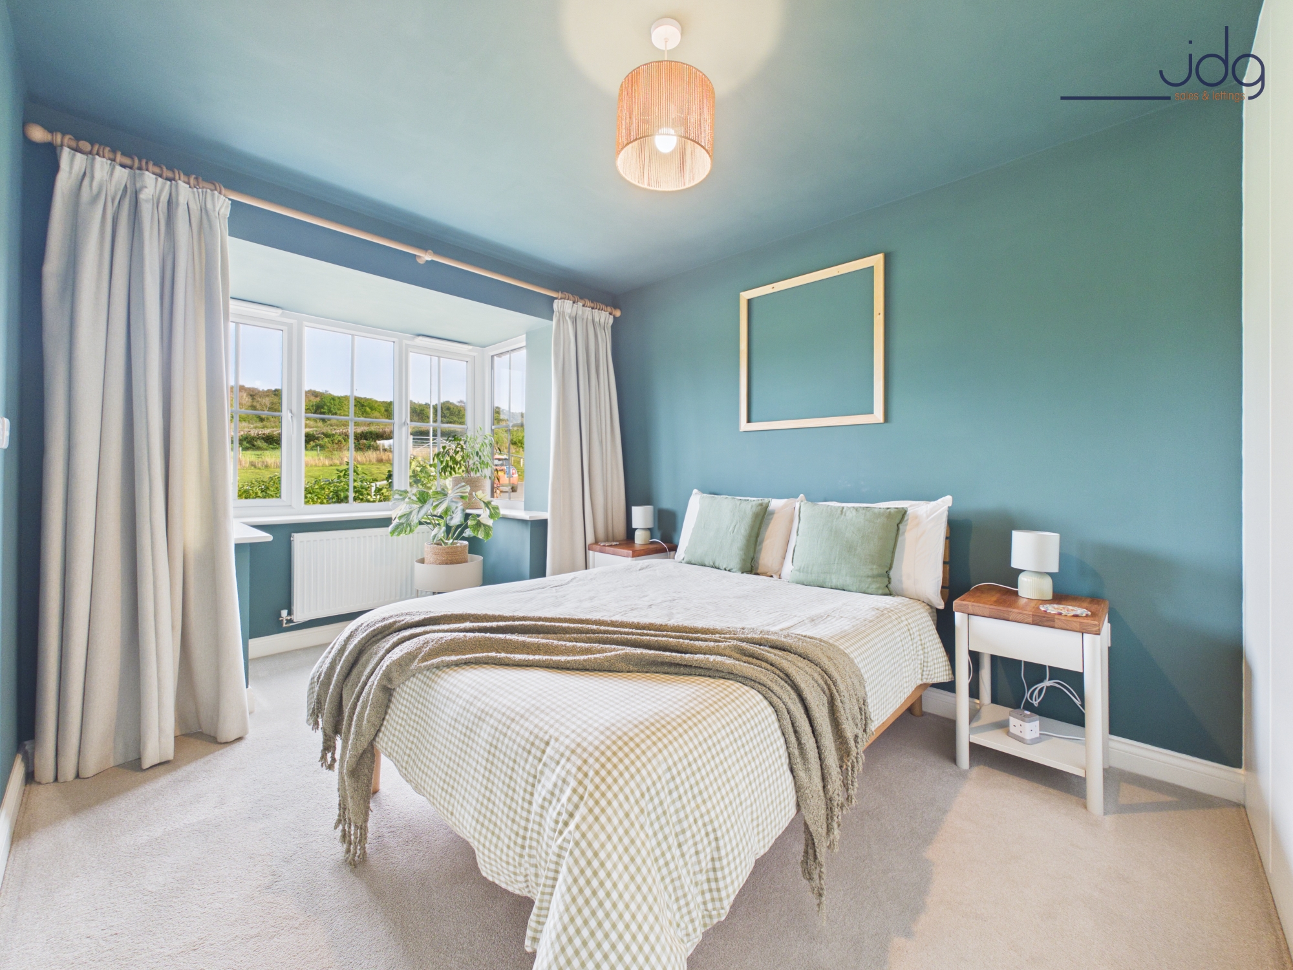
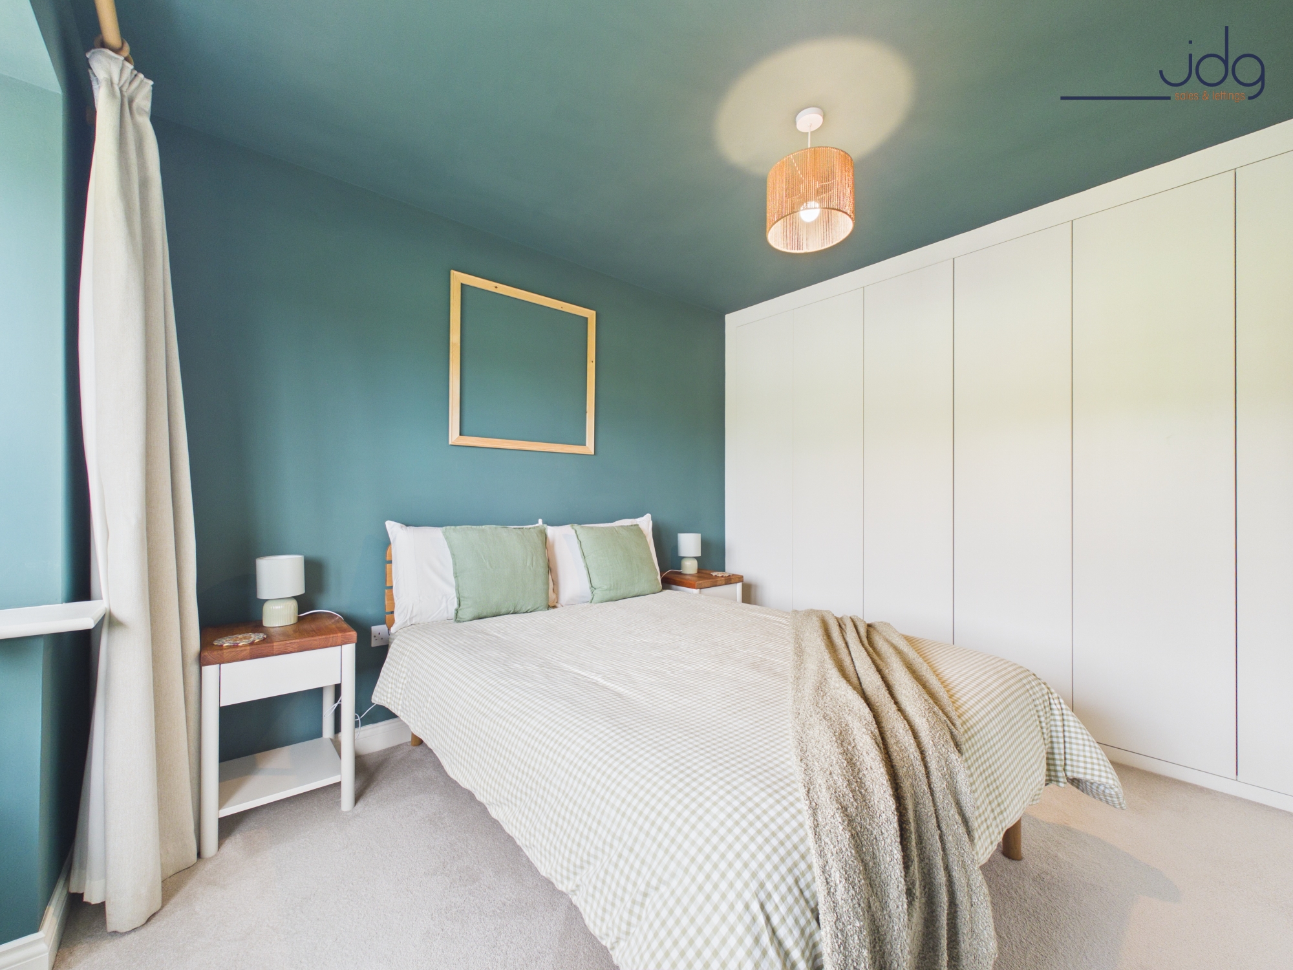
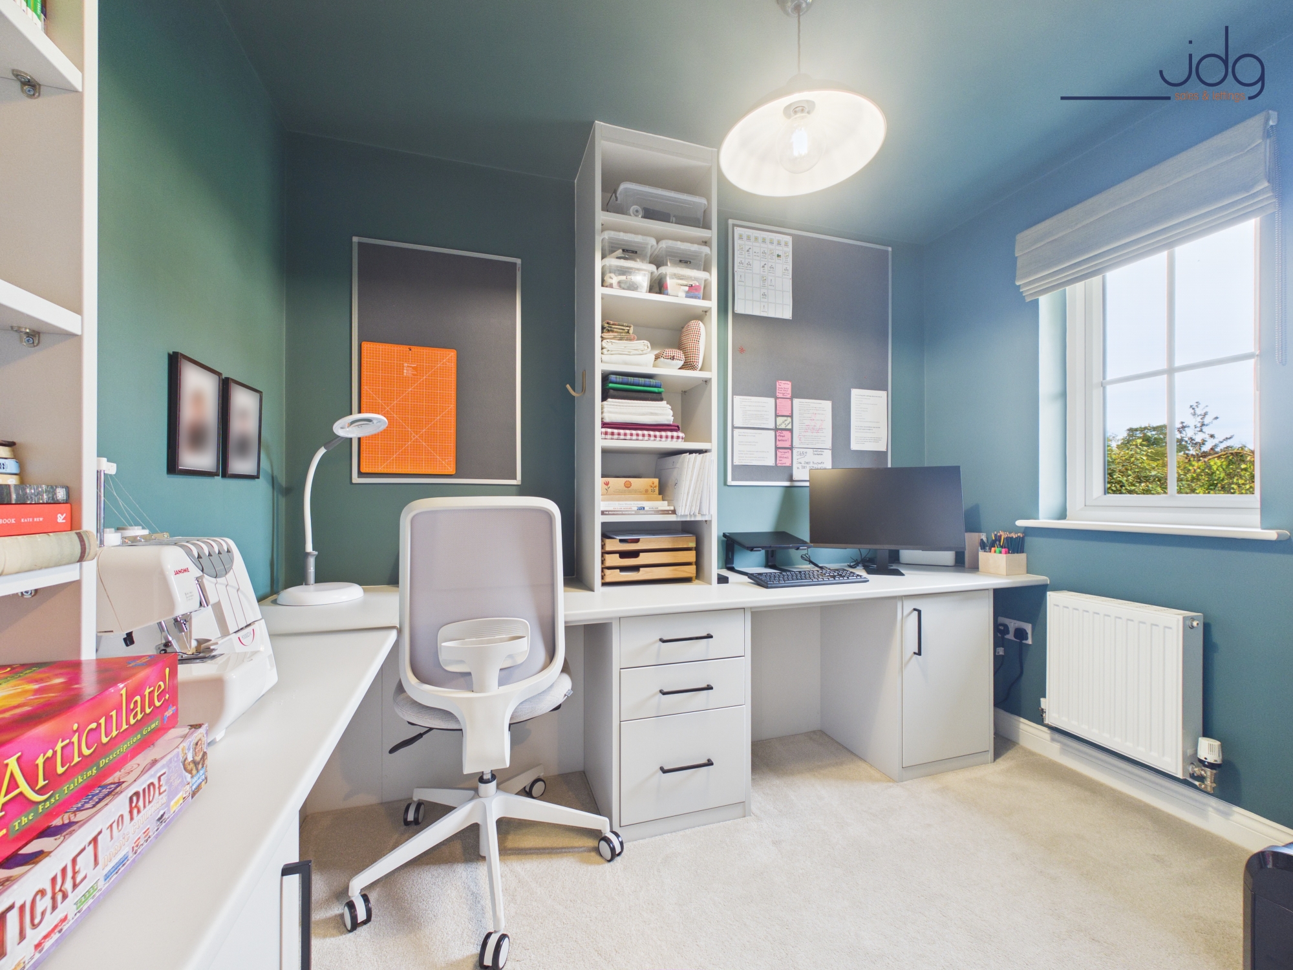
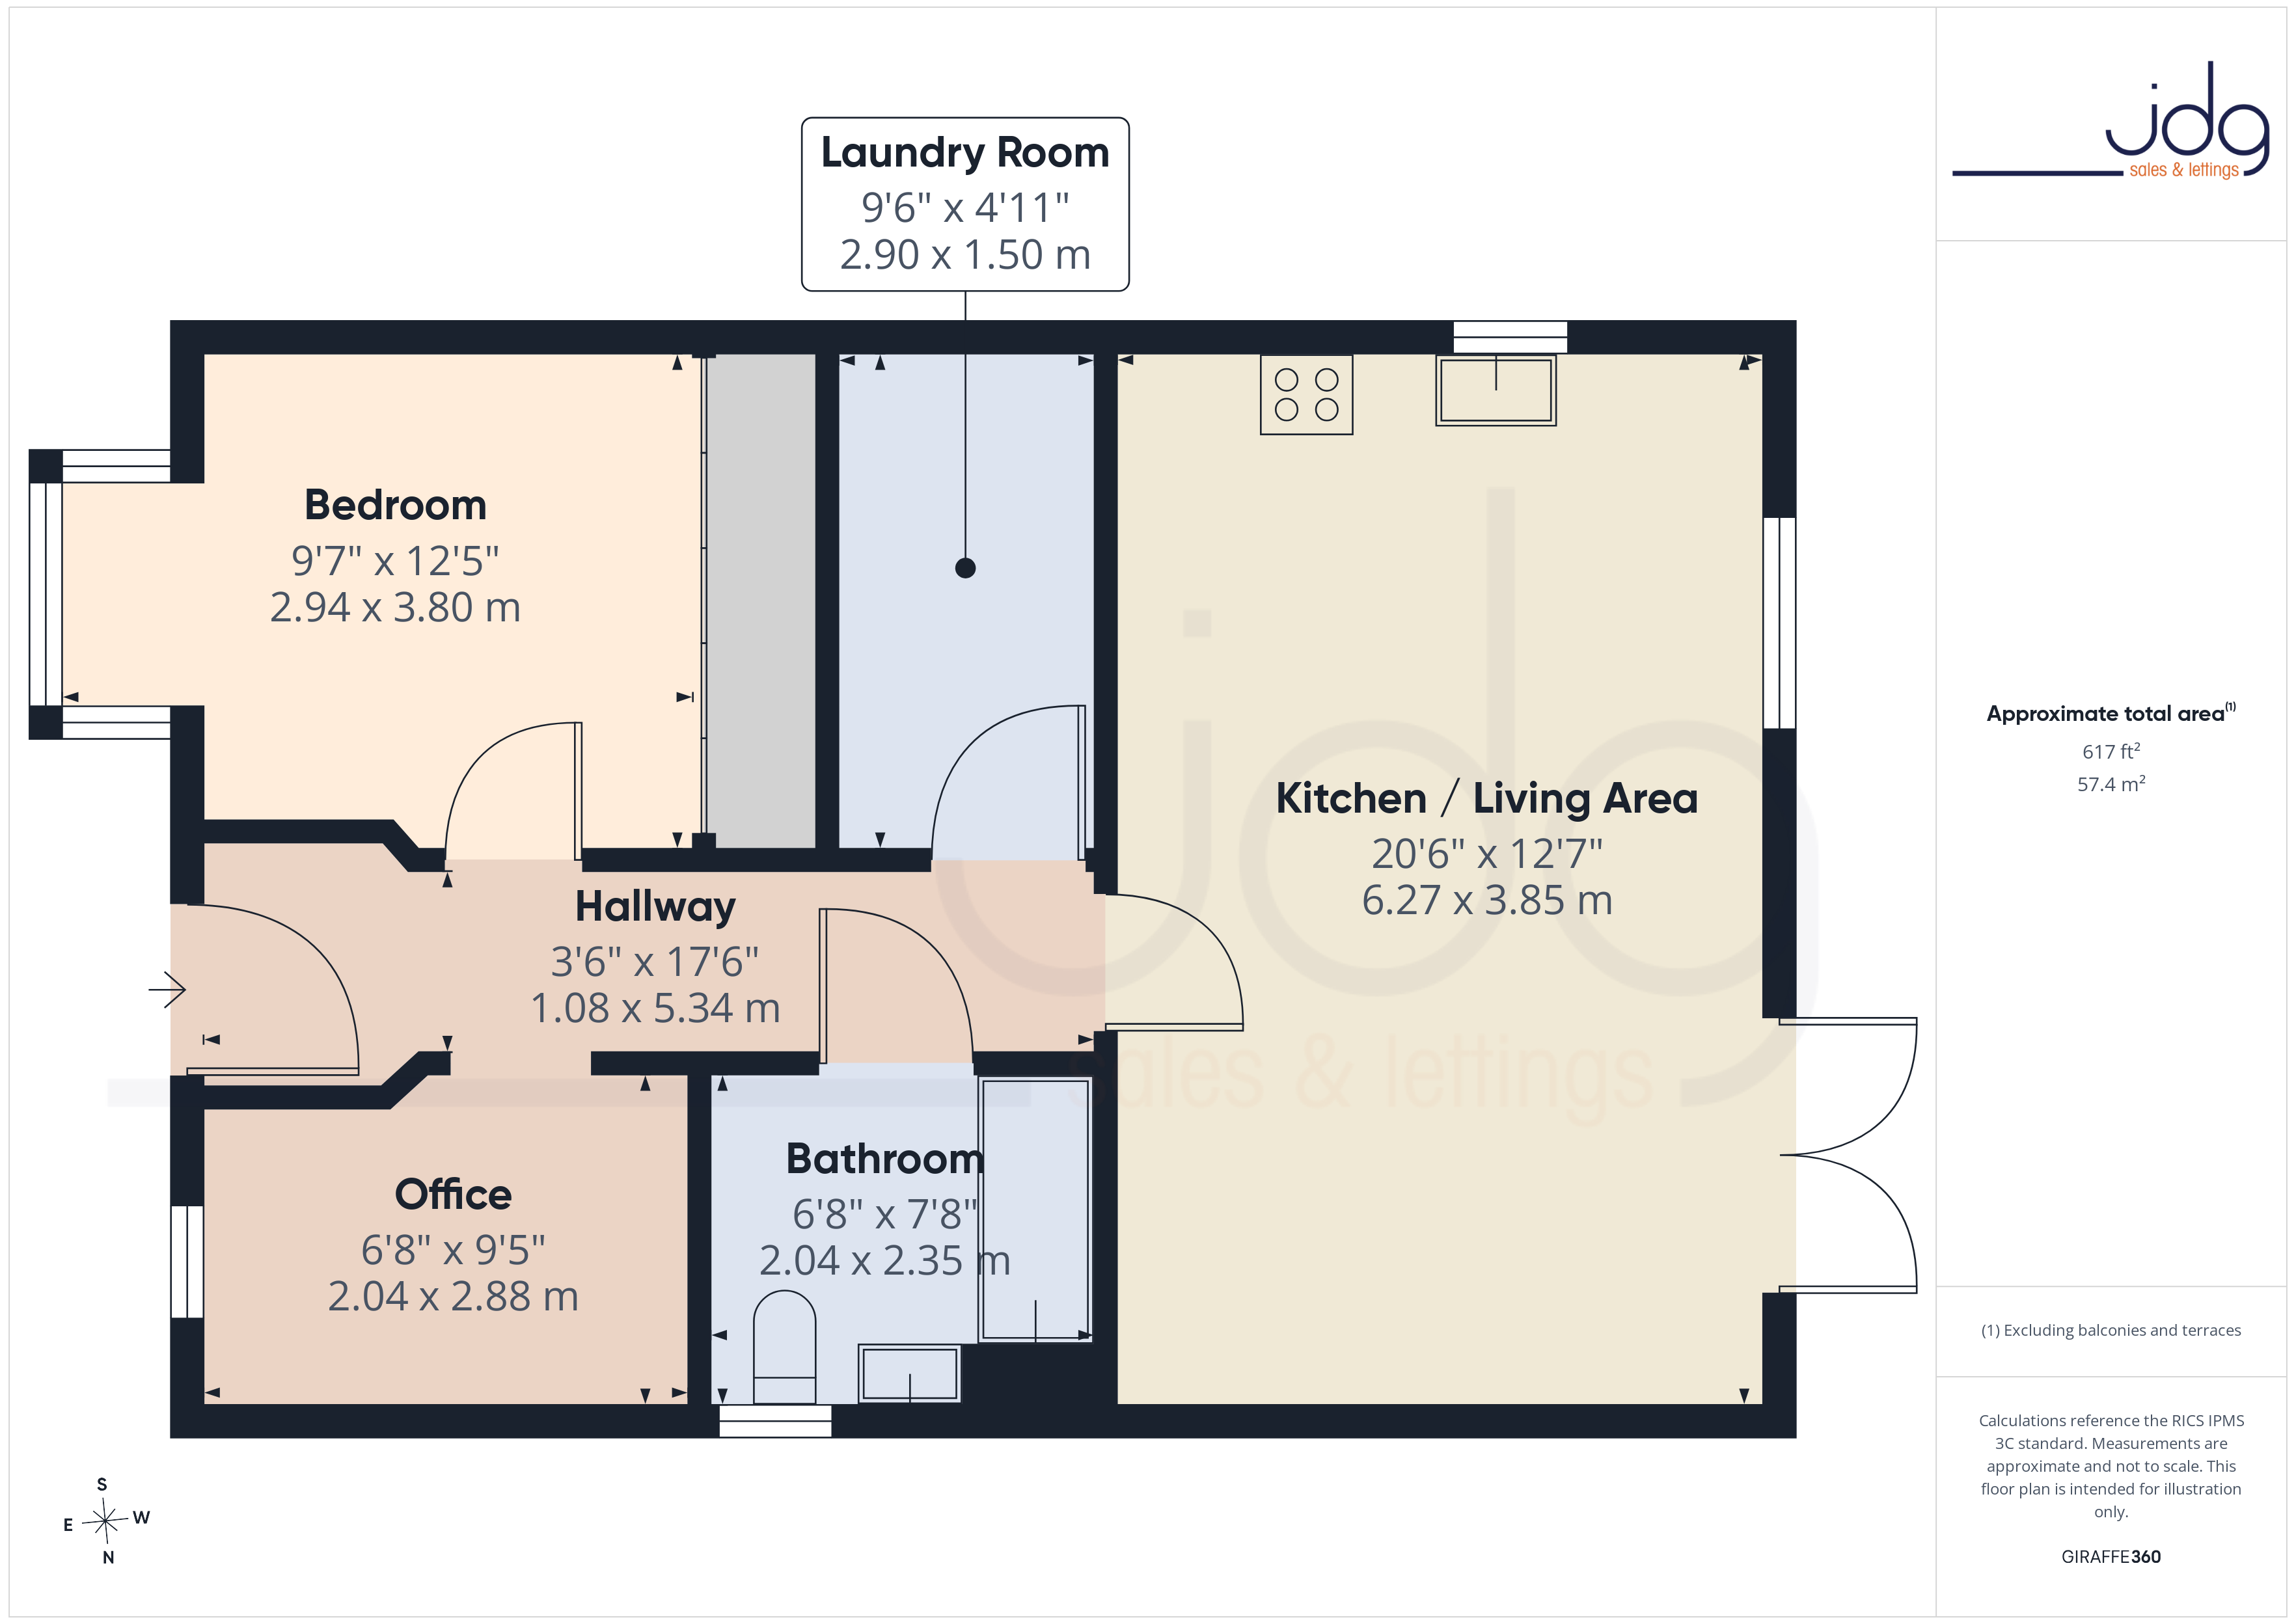
A central hallway provides access to the accommodation. The main bedroom is a generous double with a wide bay window overlooking the front, together with floor-to-ceiling Sharps fitted wardrobes providing excellent storage. Across the hallway, the separate office has also been fitted with Sharps furniture and provides a ready-made workspace, craft or hobby room, or useful occasional room.
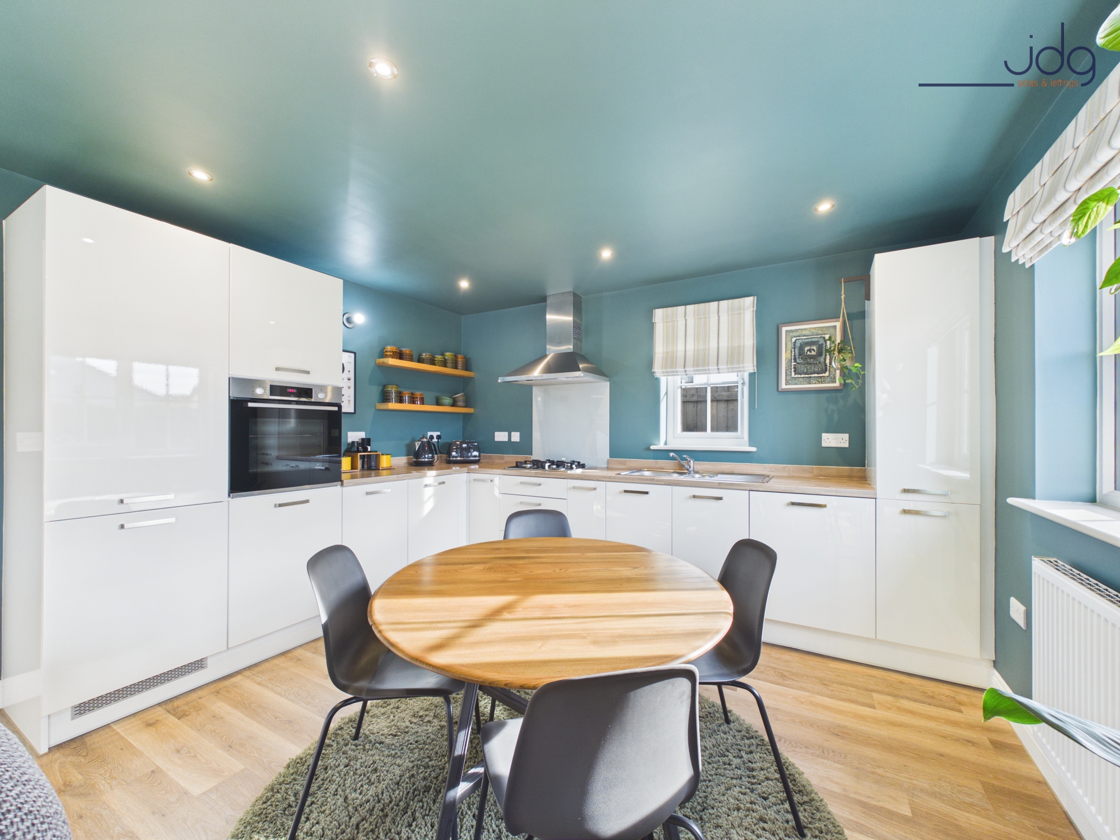
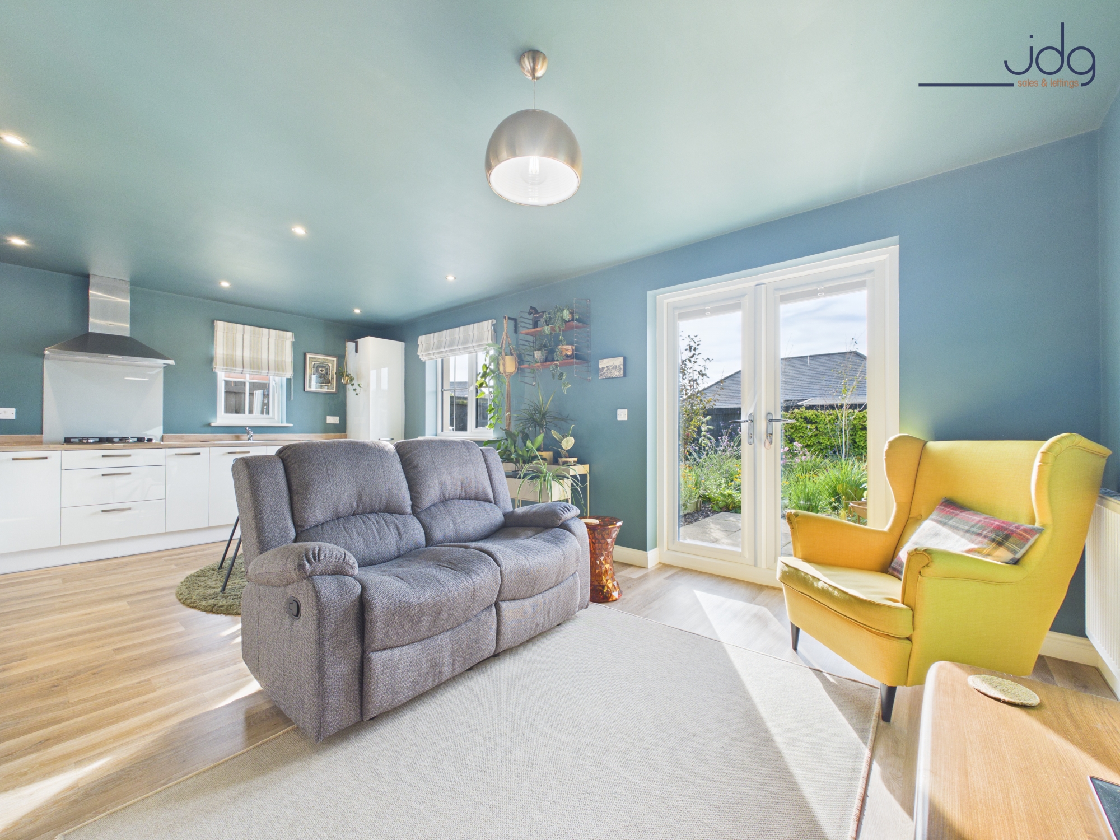
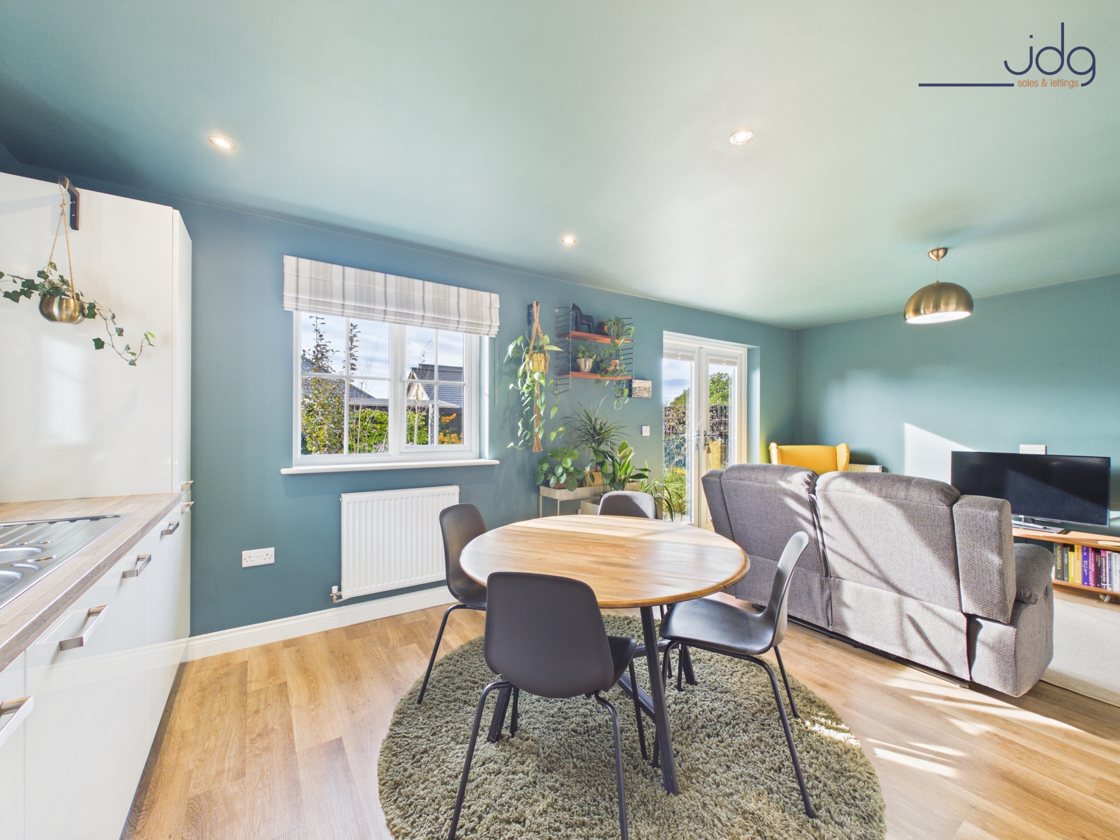
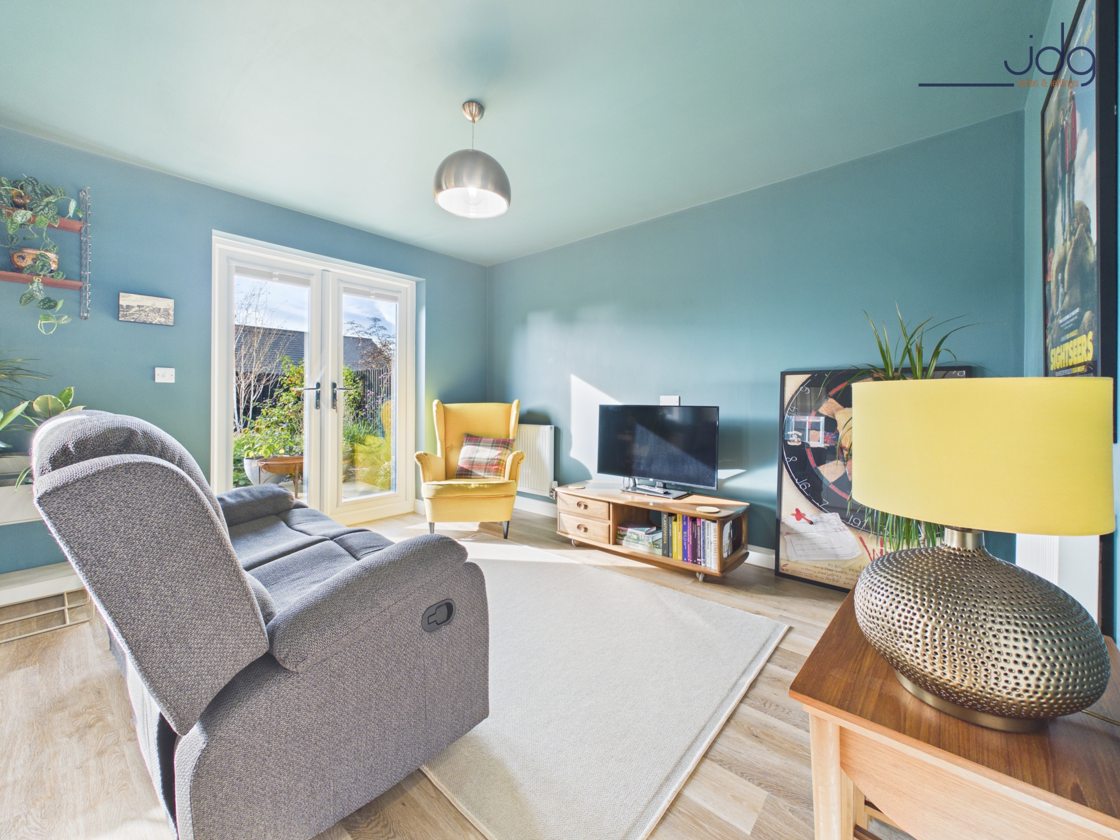
The main living space is a particular feature. The open-plan kitchen, dining and living area combines three practical zones within one bright and sociable room. The contemporary kitchen has gloss-fronted cabinetry, wood-effect work surfaces and integrated appliances, with space for a dining table. The living area sits alongside, with French doors opening directly onto the rear garden and allowing plenty of natural light into the room.
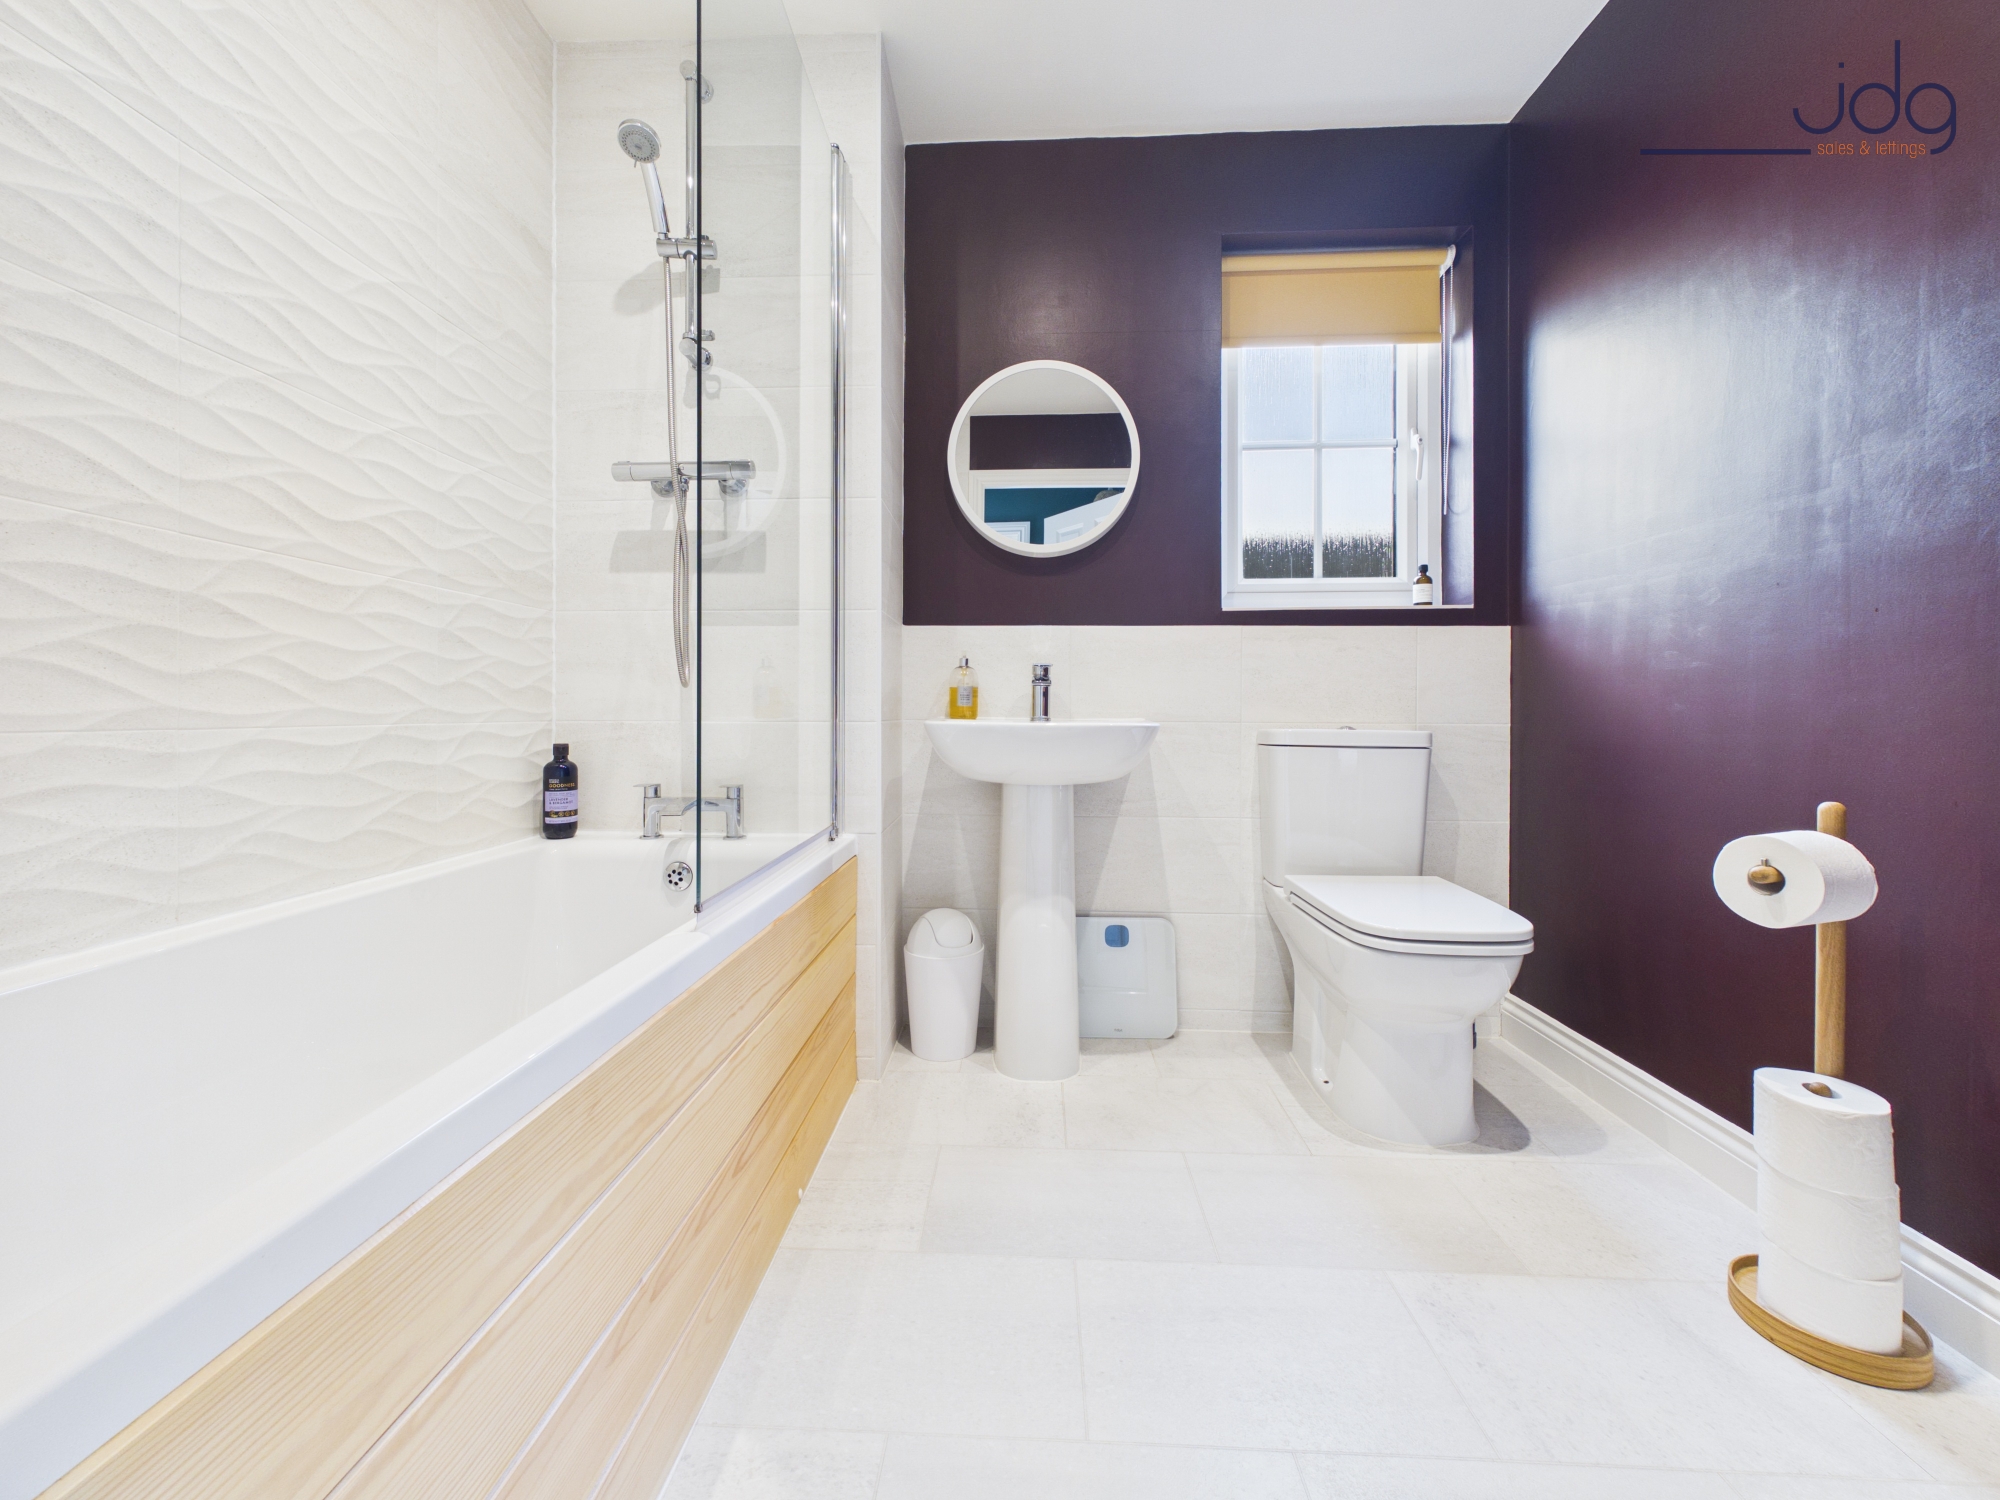
A modern bathroom is fitted with a white three-piece suite comprising a panelled bath with shower and glazed screen, pedestal wash basin and WC, complemented by contemporary tiling. There is also a separate walk-in laundry/utility room, providing space for a washing machine and tumble dryer alongside useful additional storage.
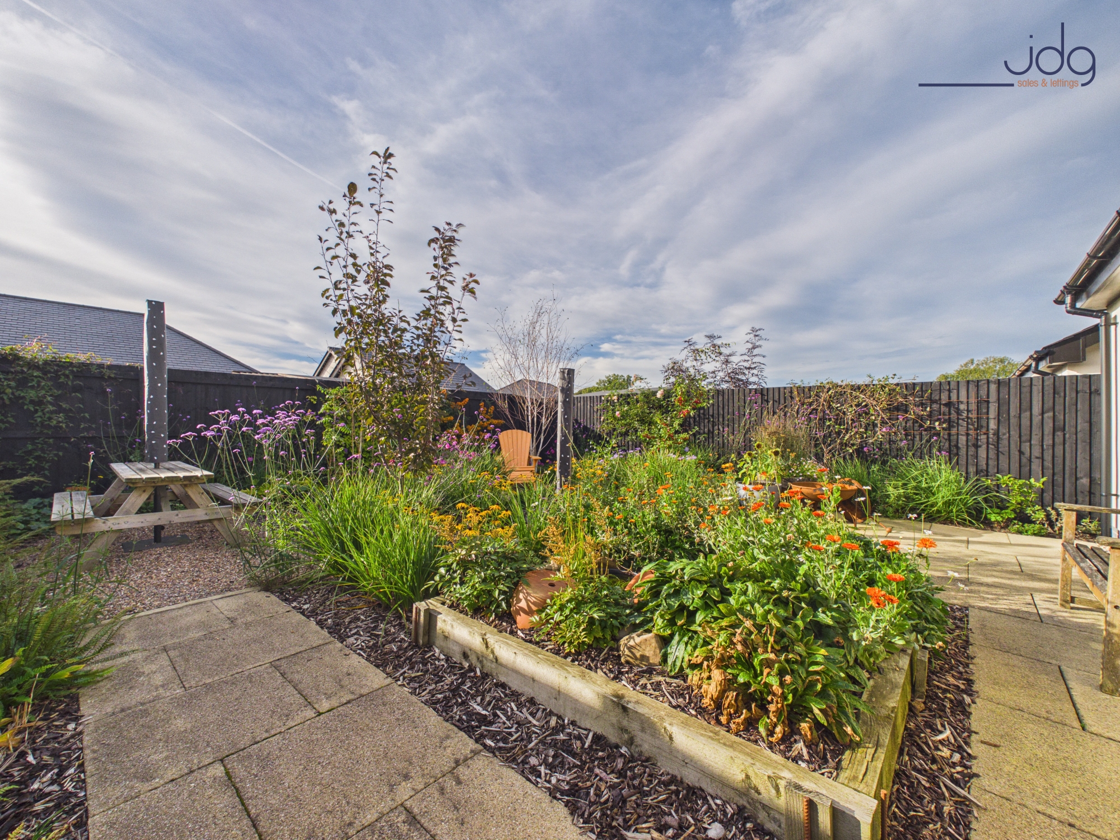
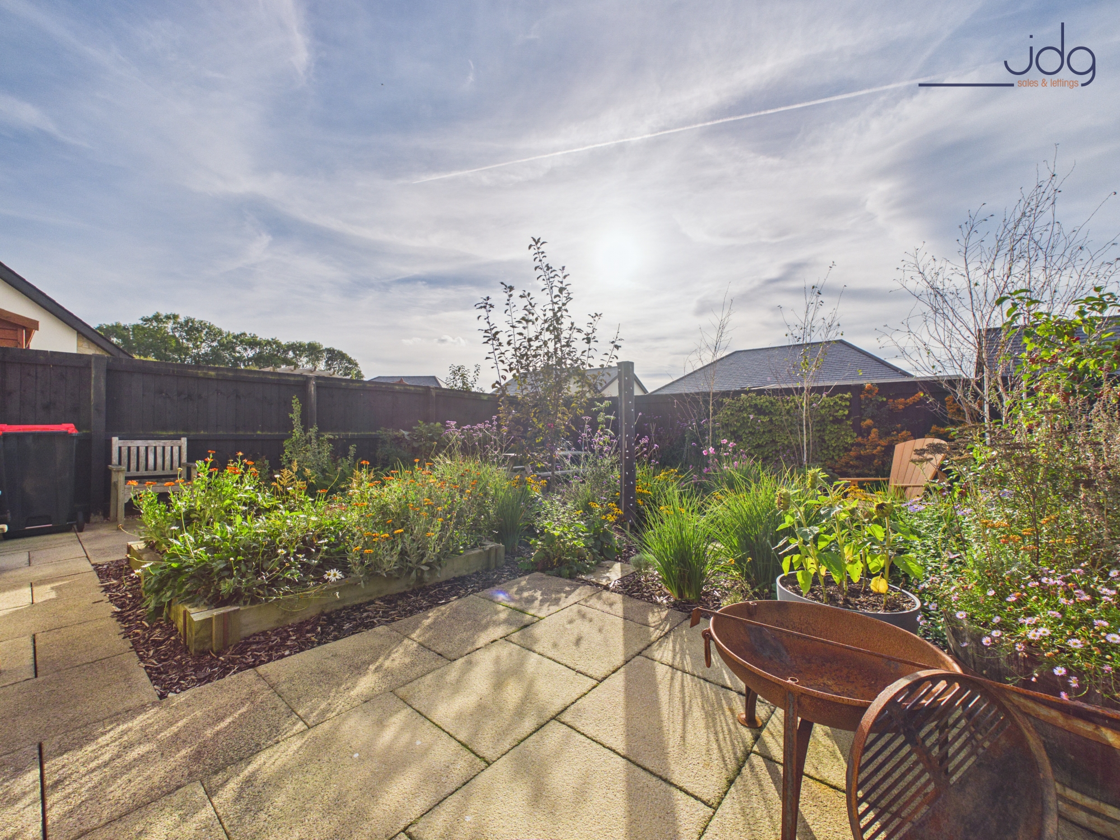
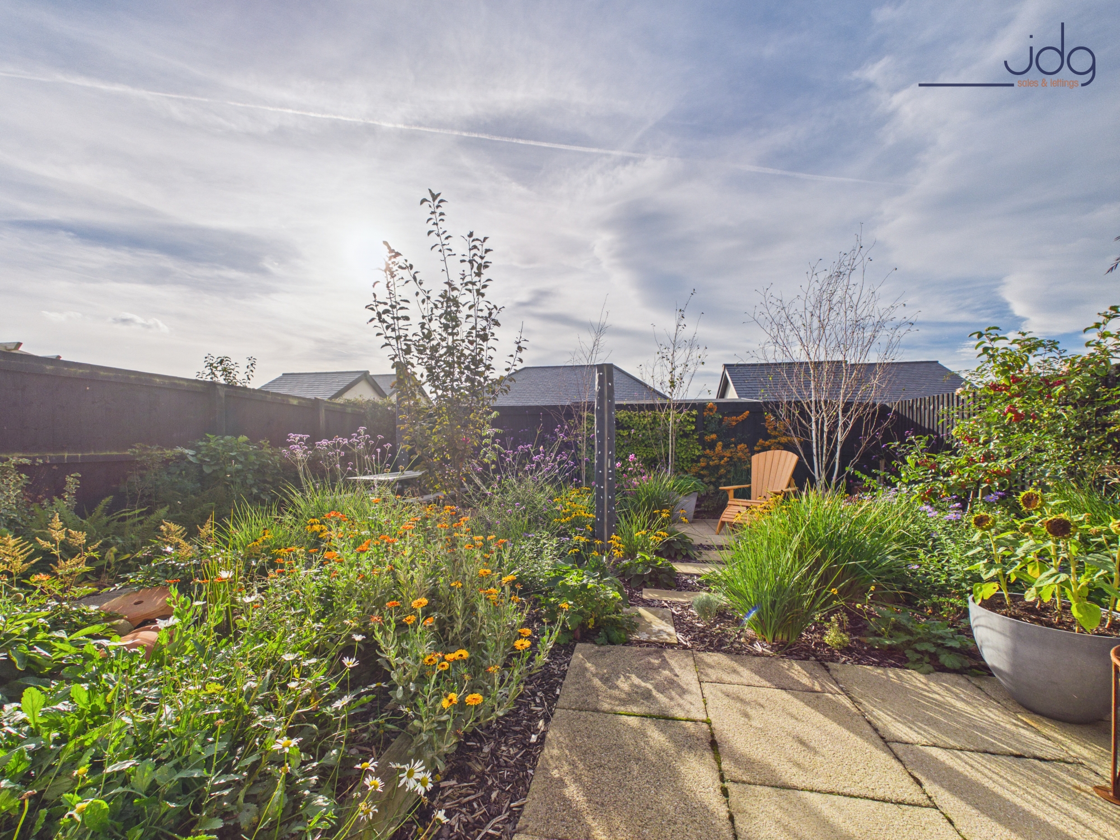
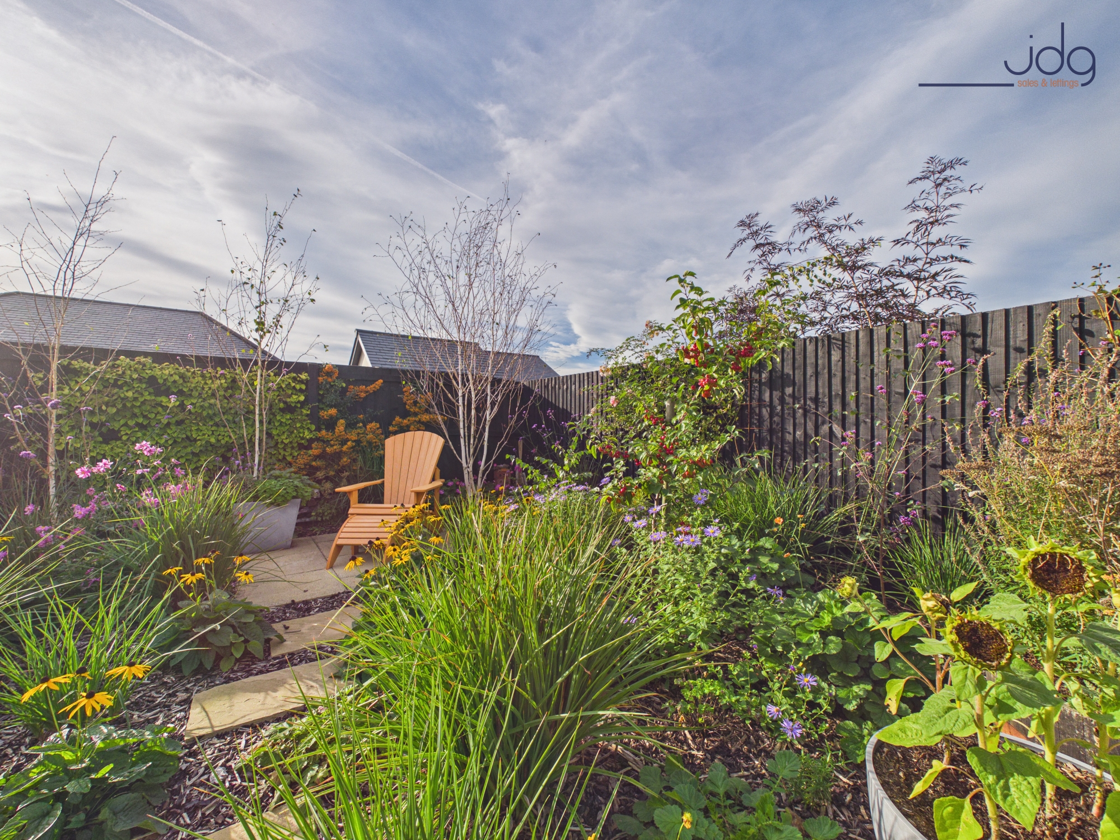
Outside, the gardens are a real feature of the property. The front has been thoughtfully planted with established flowering borders that complement the traditional stone frontage, while the west-facing rear garden has been designed in an attractive cottage-garden style. Paved seating areas are surrounded by mature and colourful planting, providing several places to sit and enjoy the garden. Off-road parking is provided by a driveway.
Material Information
Freehold property
Purpose-built over-55s development
Built by Applethwaite Limited
Development comprises 32 bungalows
Detached one-bedroom bungalow with separate office
Gas central heating
uPVC double glazing
West-facing rear garden
Driveway providing off-road parking
Corner plot
Ground Rent: £540.00 per year.
Key Features
Unique detached one-bedroom bungalow
Exclusive over-55s development
Separate fitted home office
Spacious open-plan kitchen/living area
French doors opening onto the garden
West-facing cottage-style rear garden
Attractive open outlook towards fields
Sharps fitted bedroom wardrobes
Large separate laundry/utility room
Driveway providing off-road parking
EPC Rating: B
Key Features
- Unique detached one-bedroom bungalow
- Purpose-built over-55s development
- Separate fully fitted home office
- Spacious open-plan kitchen, dining and living area
- Contemporary kitchen with integrated appliances
- French doors opening directly onto the rear garden
- Beautiful west-facing cottage-style garden
- Open outlook towards neighbouring fields
- Sharps fitted wardrobes to the main bedroom
- Driveway providing off-road parking for two vehicles
Property Details
- Property type: Bungalow
- Property style: Detached
- Price Per Sq Foot: £375
- Approx Sq Feet: 614 sqft
- Plot Sq Feet: 2,766 sqft
- Property Age Bracket: New Build
- Council Tax Band: C
Floorplans
Outside Spaces
Garden
The gardens are a particularly attractive feature of the bungalow and have been thoughtfully planted in a colourful cottage-garden style. To the front, established flower beds frame the pathway and create an appealing approach to the property. The west-facing rear garden is equally well maintained, with a variety of mature plants, shrubs and flowering borders arranged around paved pathways and seating areas. There are several spots to sit outside and enjoy the afternoon and evening sun, while the established planting provides plenty of seasonal colour and interest.
Parking Spaces
Driveway
Capacity: 2
Location
Chapelside Drive is a small, purpose-built development on the edge of Ellel, comprising just 32 traditional bungalows constructed by Applethwaite Limited. Designed specifically for the over-55s, the development has a quiet, well-maintained setting while remaining within easy reach of Galgate and Lancaster. Galgate provides useful everyday amenities, including local shops, places to eat and regular bus services, while Lancaster offers a wider choice of supermarkets, shops, leisure facilities, healthcare and rail connections. The location is also convenient for Lancaster University and access to the M6, while the surrounding countryside provides plenty of opportunities for walking. Chapelside Drive occupies an attractive position towards the end of the development, with an open outlook towards neighbouring agricultural fields. Its corner plot and established planting give the bungalow a particularly pleasant setting within the development.
Properties you may like
By JDG Estate Agents
-
Corringham Road, Morecambe | Detached Corner Plot
- 3 Beds
- 1 Bath
-
Cromwell Road, Lancaster | Period Home with a Generous Garden
- 3 Beds
- 1 Bath
-
The Colonnade, Lancaster | Ideal First-Time Buy or Downsizer in Highly Regarded Standen Park
- 1 Beds
- 1 Bath
-
Garfield Avenue, Lancaster | Abraham Heights
- 3 Beds
- 1 Bath
-
Ashford Road, Lancaster | Spacious Living, Great Location
- 3 Beds
- Bath
-
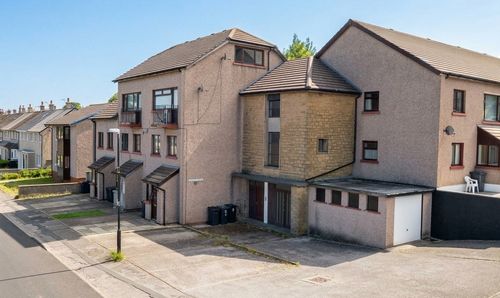
Keswick Court, Lancaster, LA1
- 1 Beds
- 1 Bath
-
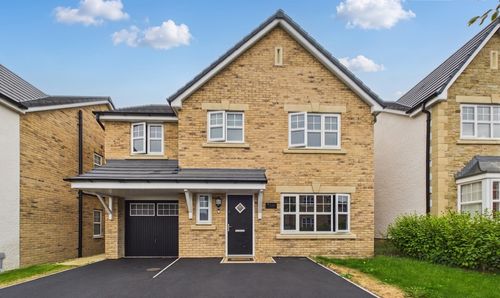
Bagguley Grove, Carnforth | Move-In Ready Home
- 4 Beds
- 2 Bath
-
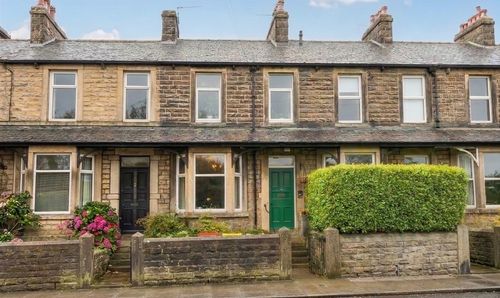
Main Road, Galgate | Victorian Village Home
- 3 Beds
- 1 Bath
-
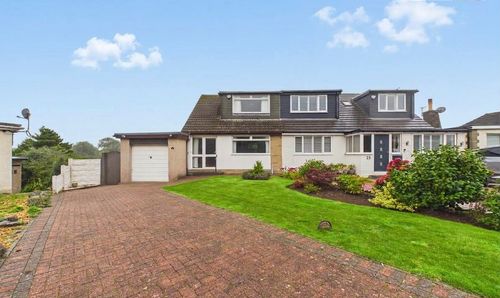
Sea View Drive, Hest Bank | Spacious Dormer Bungalow
- 3 Beds
- 1 Bath