Book a Viewing
To book a viewing for this property, please call JDG Estate Agents, on 01524 843322.
To book a viewing for this property, please call JDG Estate Agents, on 01524 843322.
3 Bedroom Detached House, Garfield Avenue, Lancaster | Abraham Heights
Garfield Avenue, Lancaster | Abraham Heights

JDG Estate Agents
66 Market Street, Lancaster
Description
Location
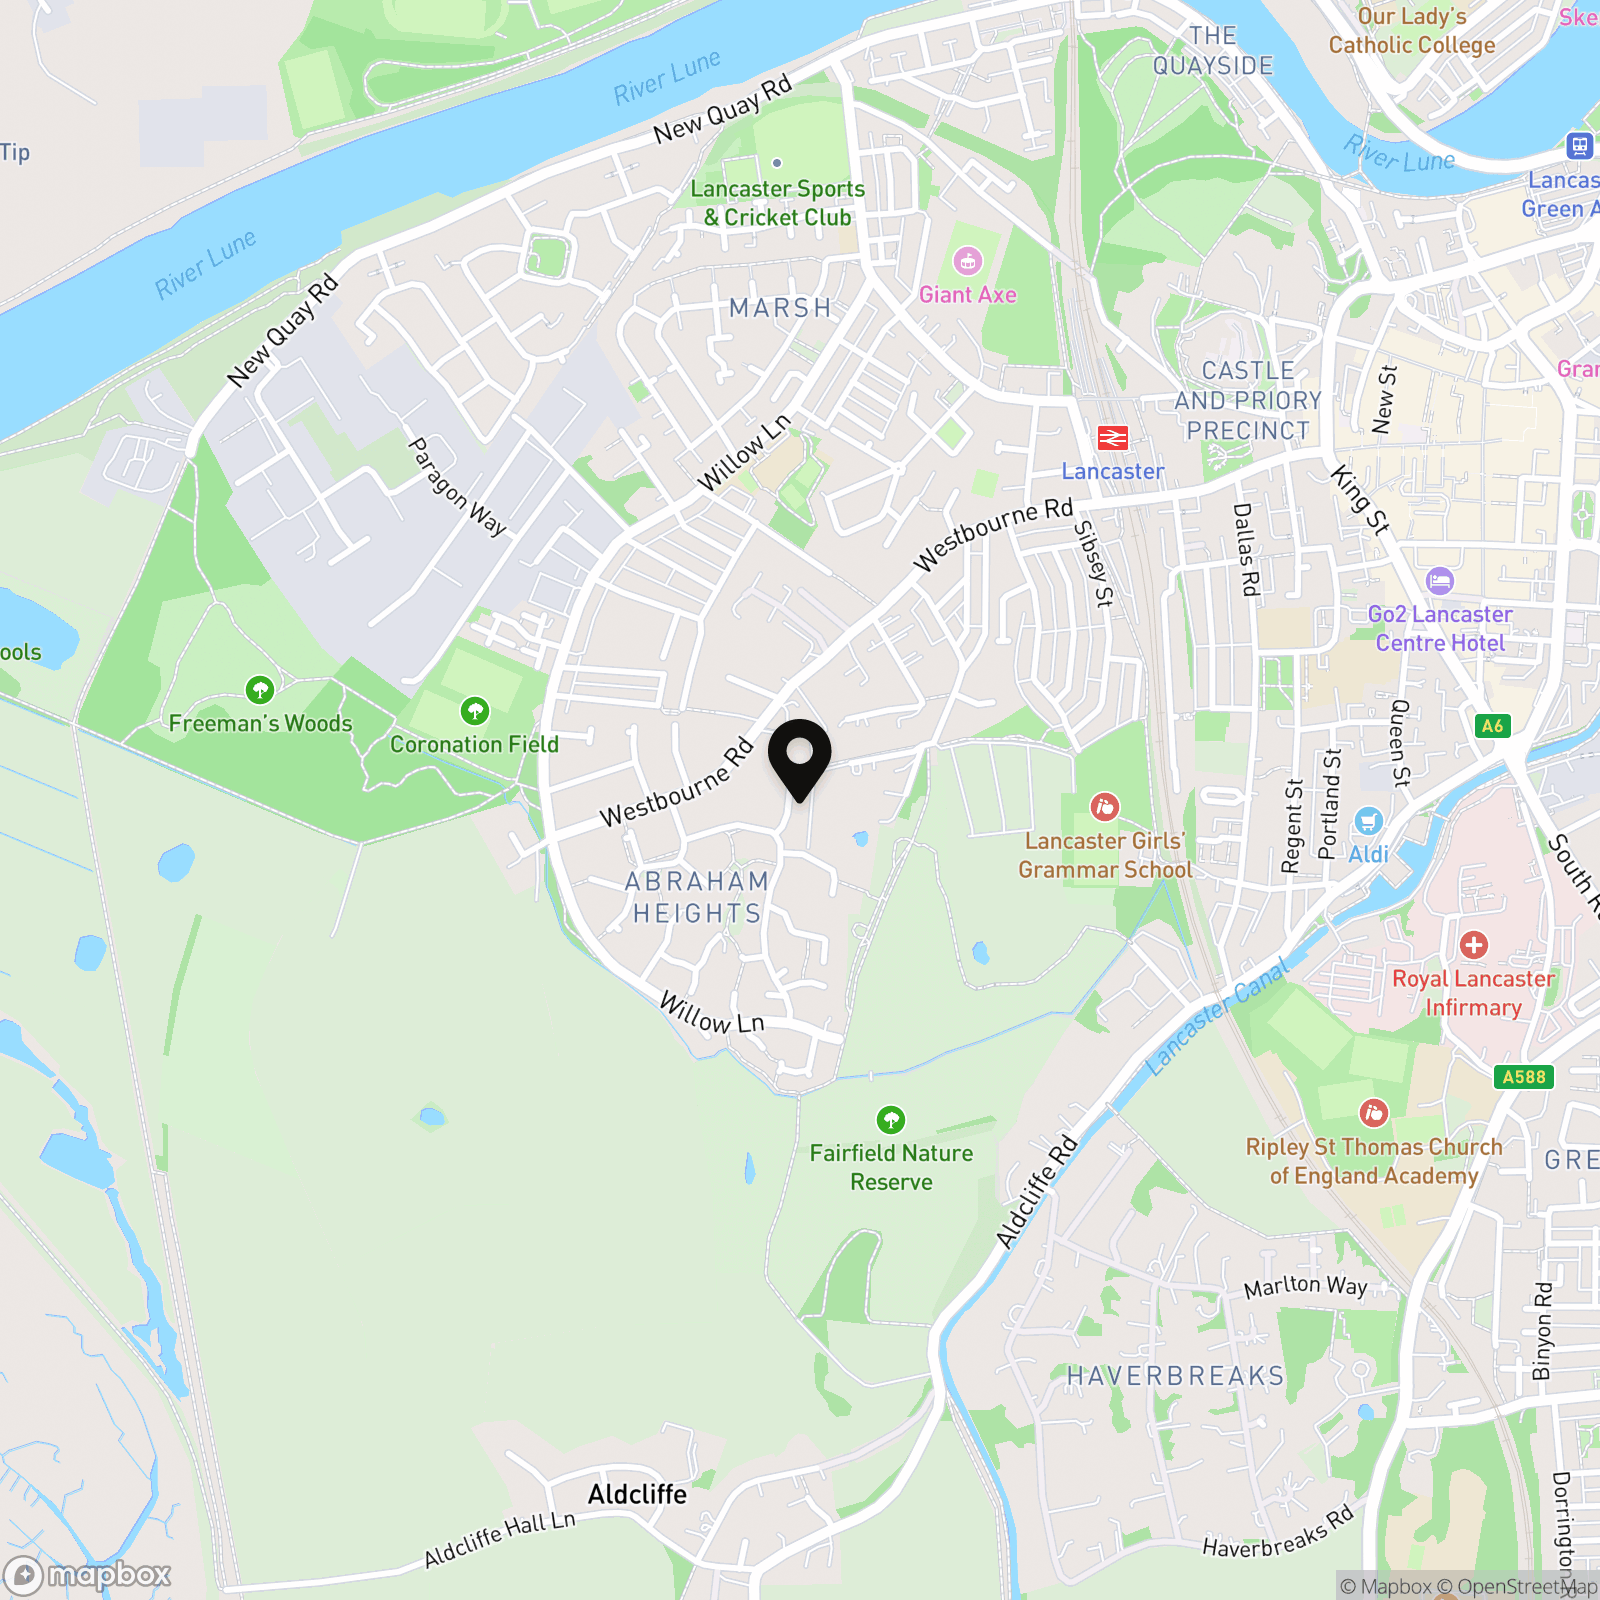
Garfield Avenue enjoys a tucked-away position within the popular Abraham Heights area of Lancaster. Set within a peaceful cul-de-sac with no passing traffic, it offers a quieter residential setting while remaining particularly convenient for the city. Lancaster city centre and railway station are within easy reach, alongside local schools, everyday amenities and convenient routes towards Lancaster University.
For those who enjoy time outdoors, nearby Fairfield Nature Reserve and surrounding fields provide excellent opportunities for walking and recreation. The established greenery surrounding the avenue also gives the property pleasant leafy outlooks, helping create a welcome sense of privacy despite its accessible city location.
Property Information
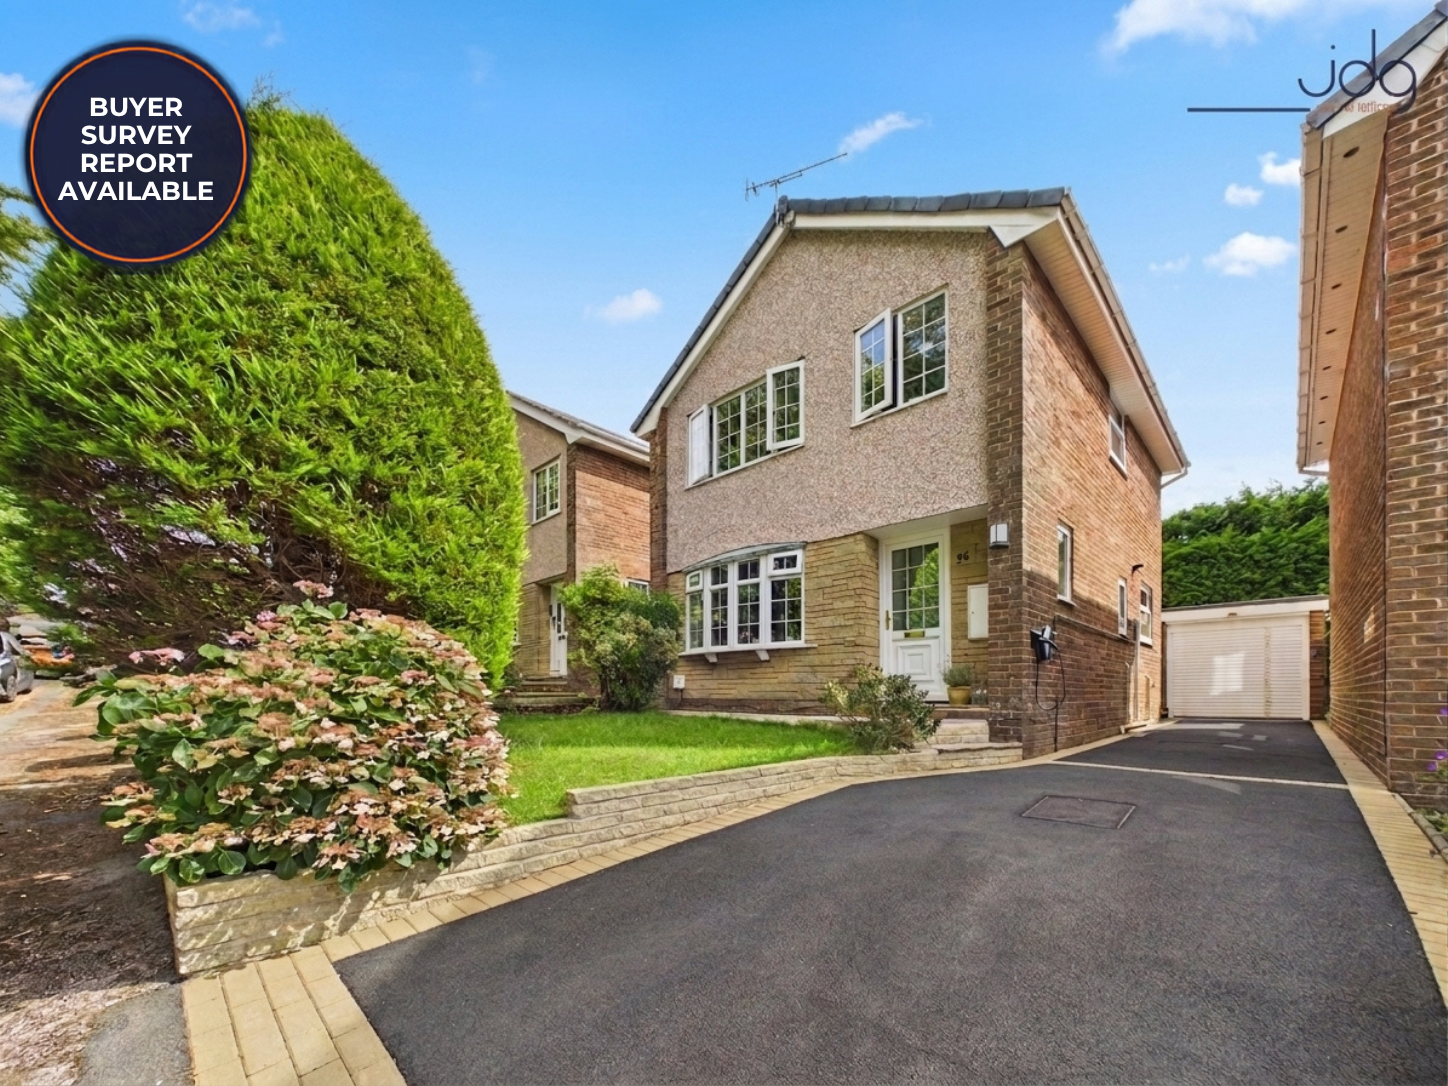
This well-presented three-bedroom detached home has been thoughtfully updated by the current owners and offers a practical layout particularly well suited to family life.
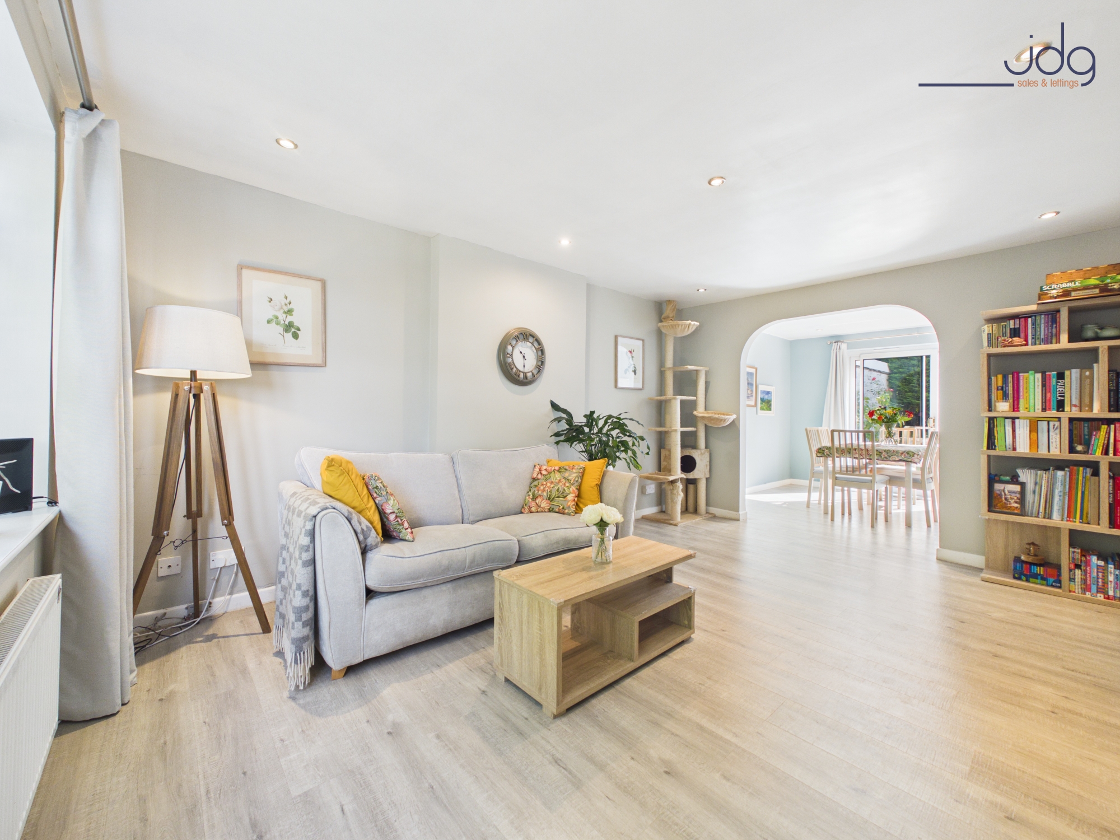
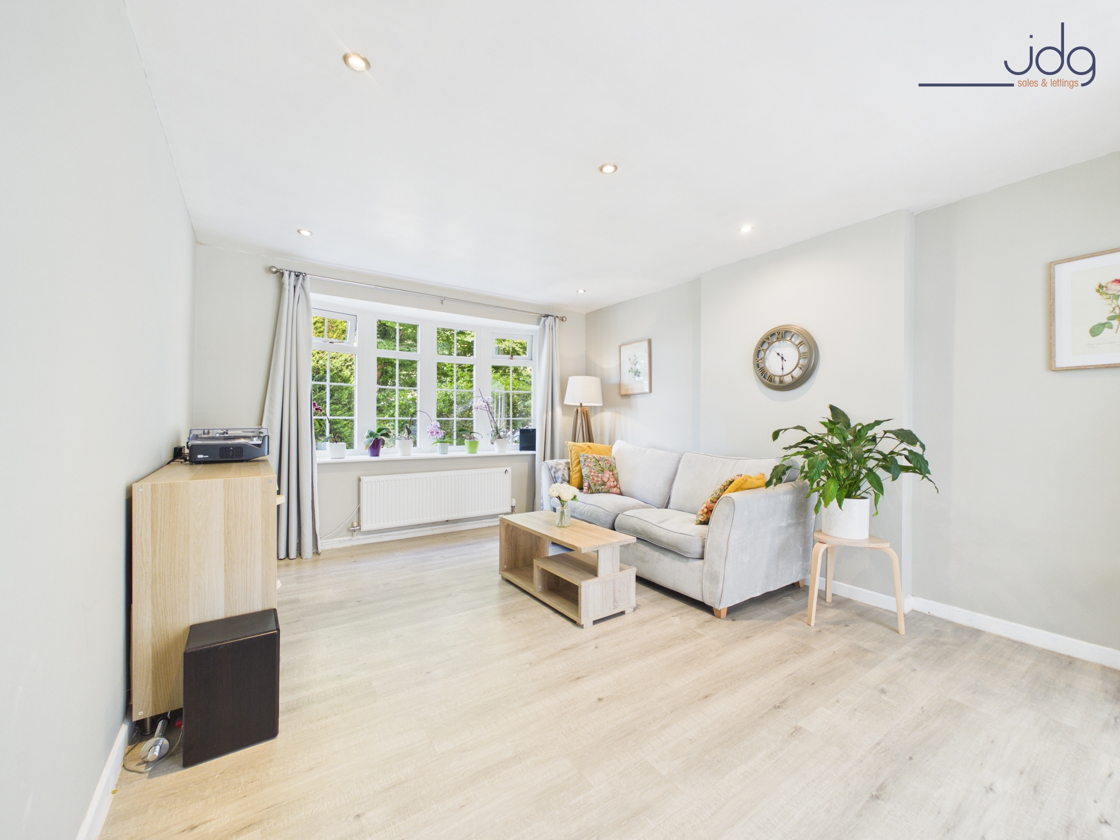
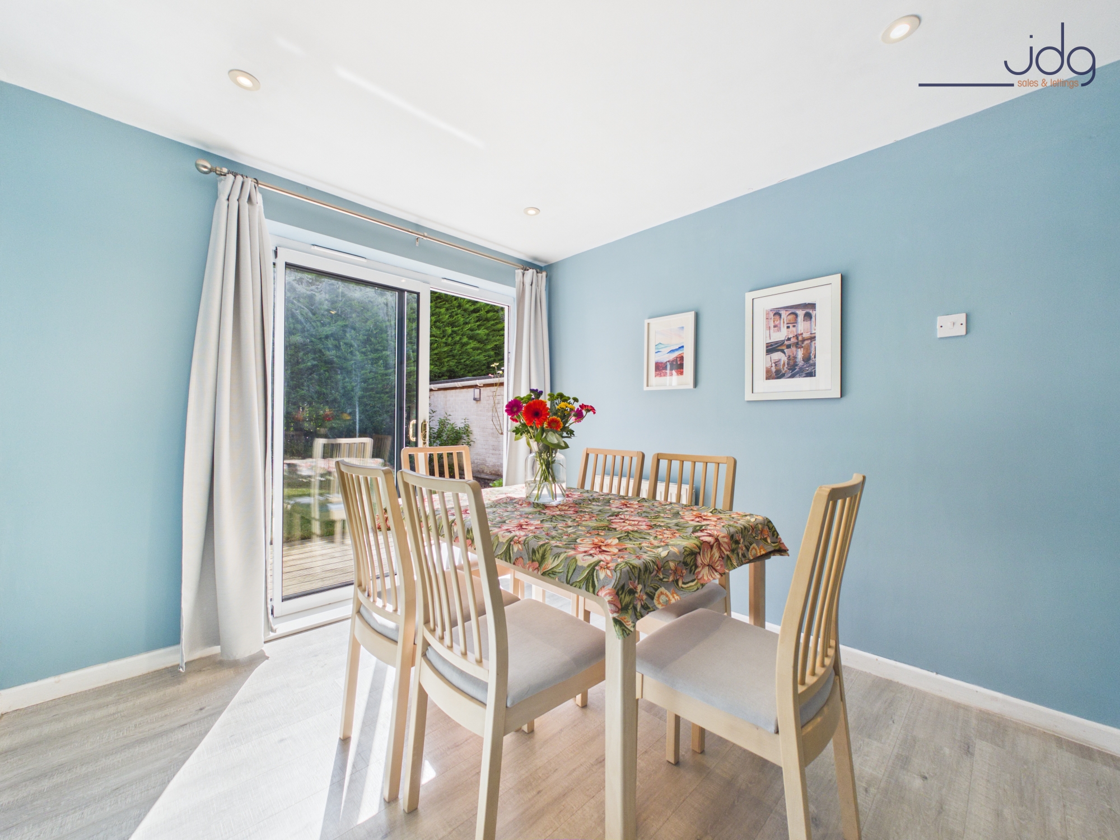
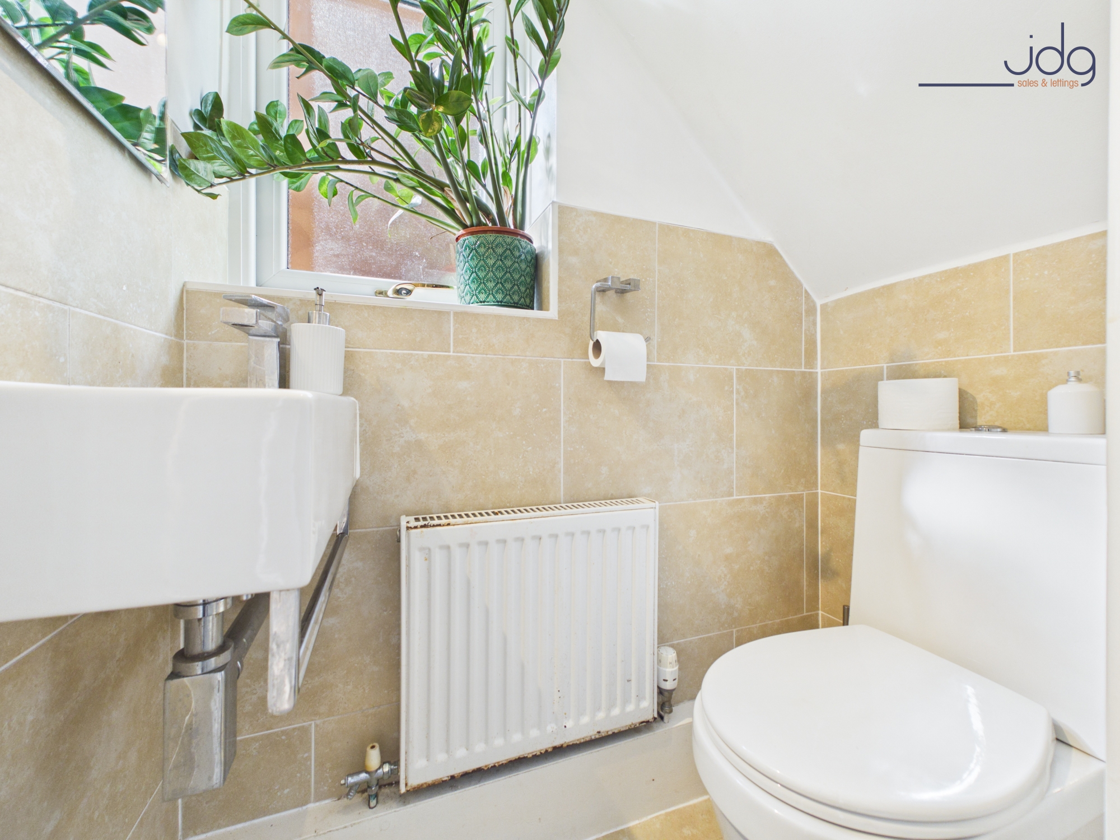
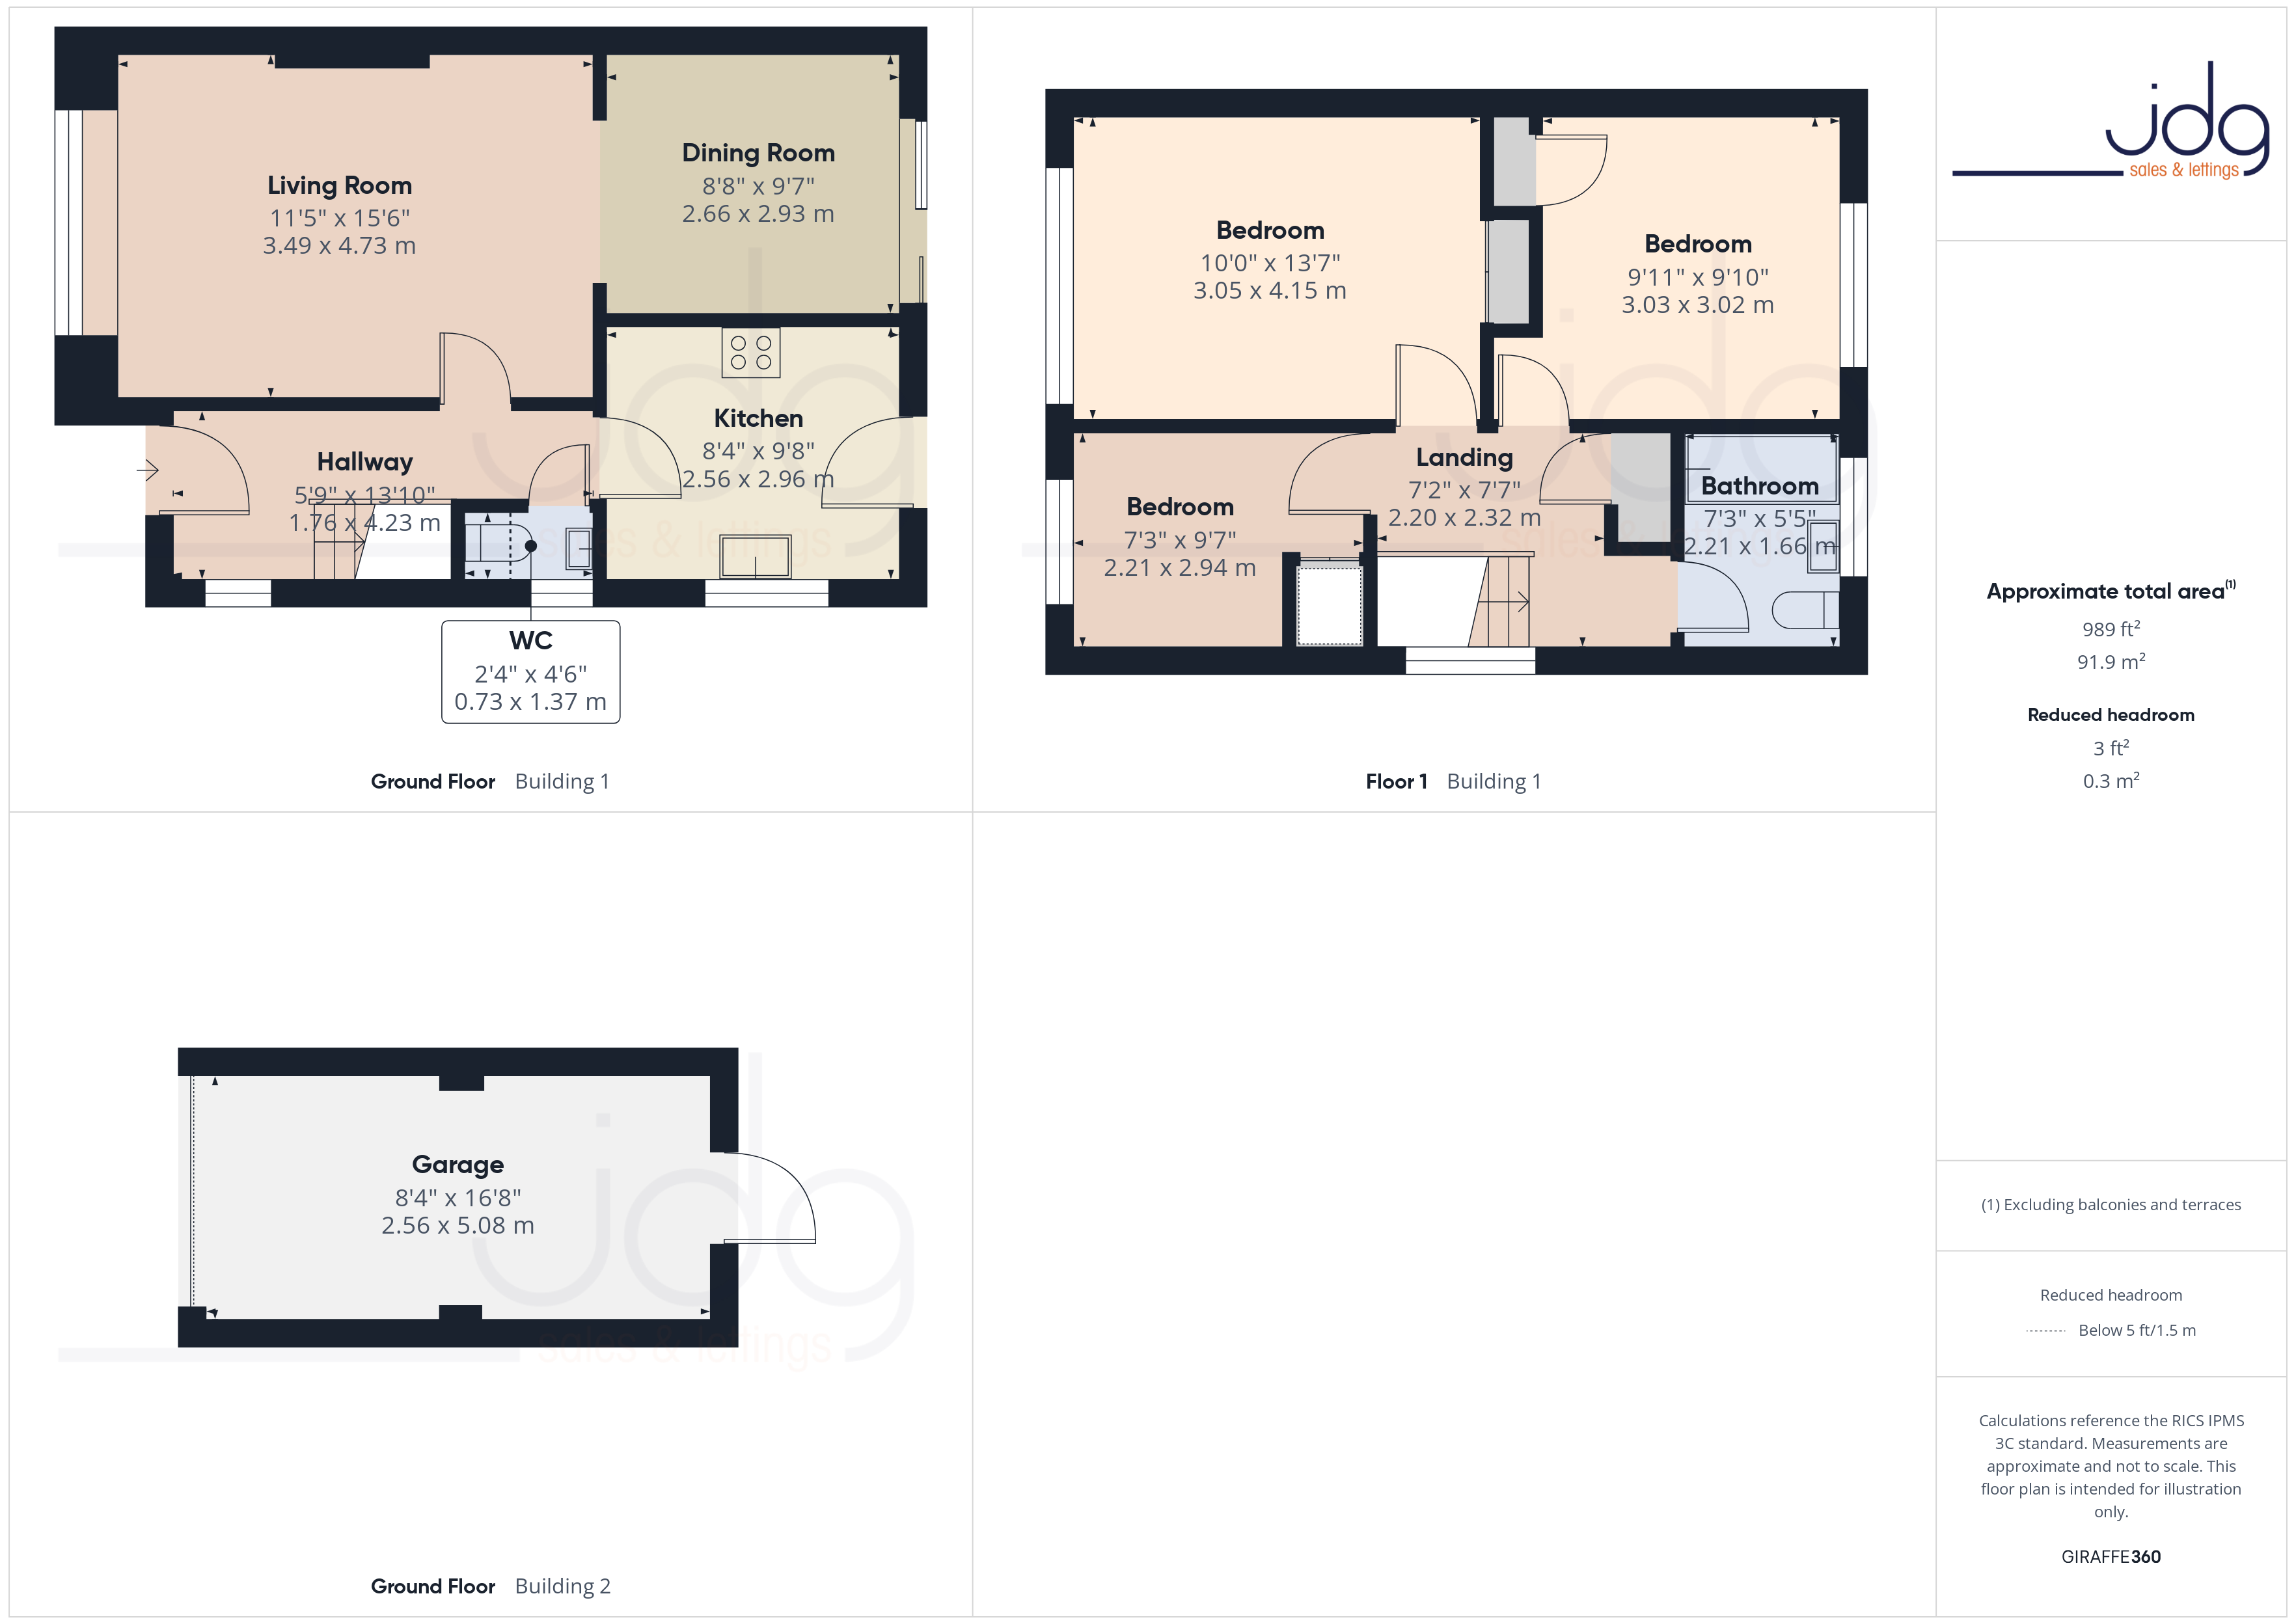
The ground floor begins with a generous entrance hallway and useful WC. The spacious living room is bright and inviting, with a wide window overlooking the greenery to the front. It flows directly into the separate dining area, creating a sociable arrangement for everyday family life and entertaining. Sliding patio doors open from the dining room onto the rear decking, providing an easy connection between the house and garden.
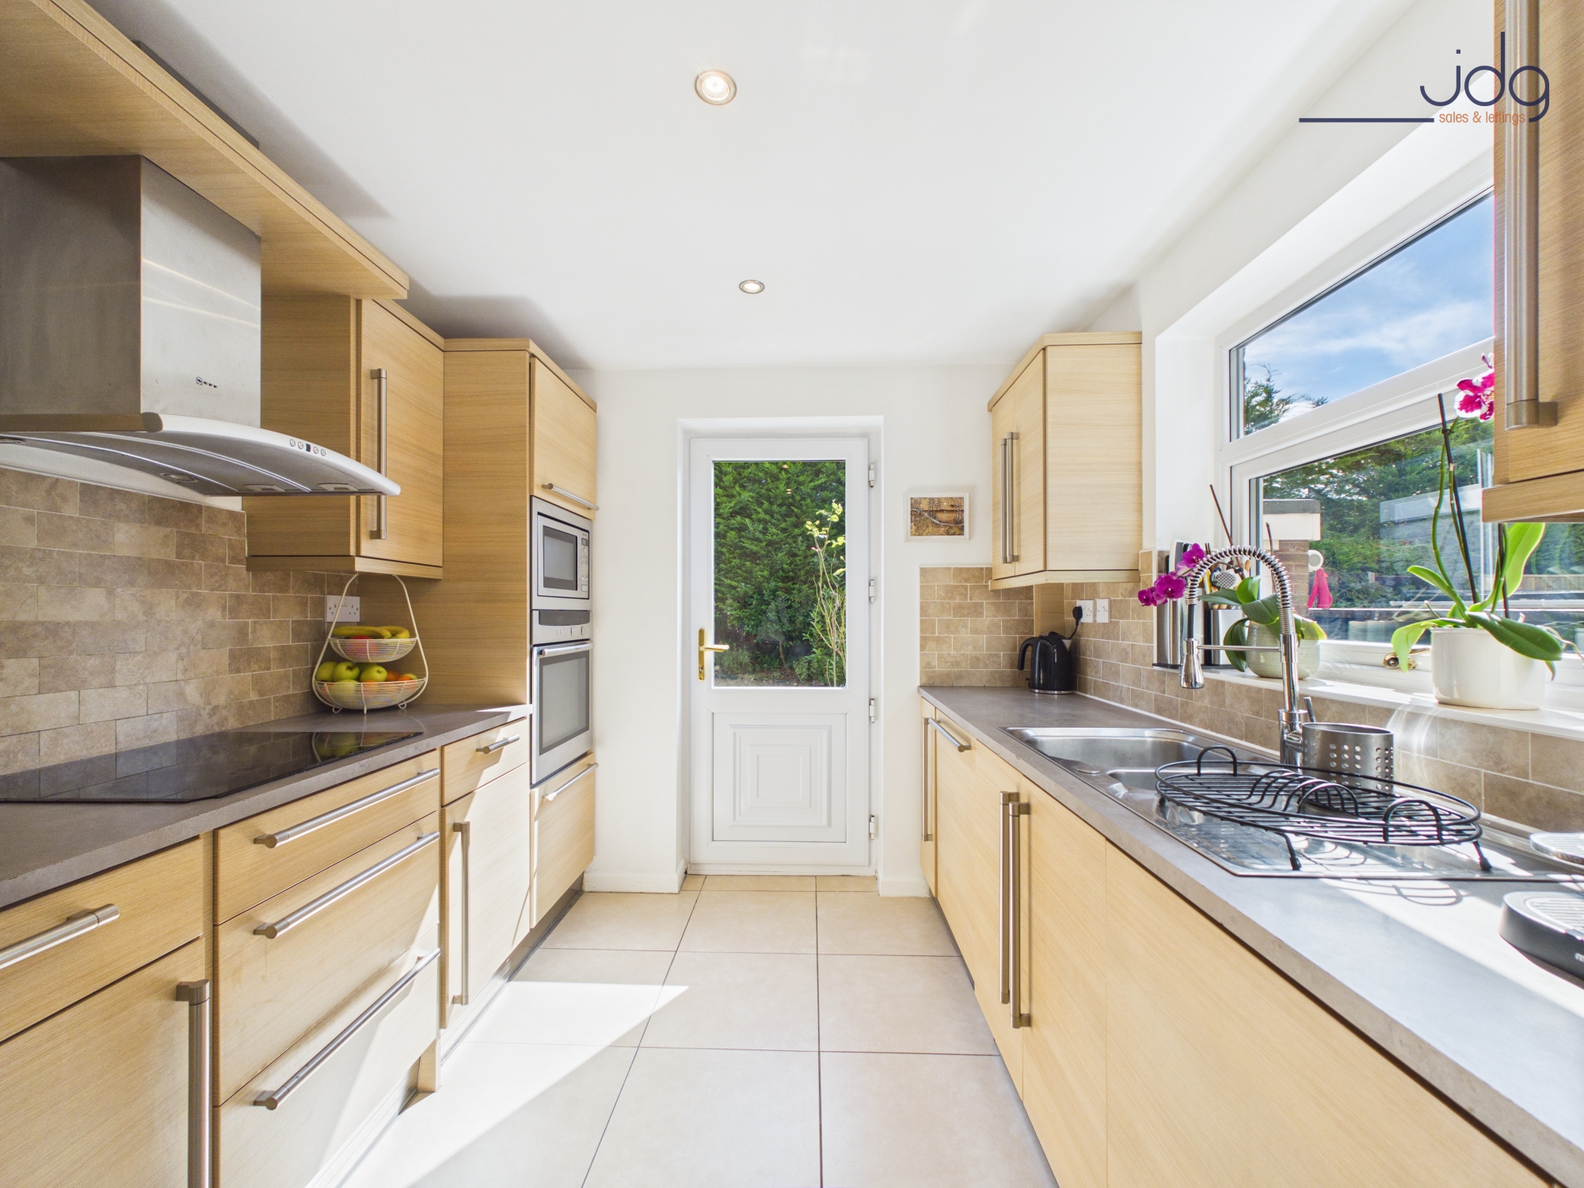
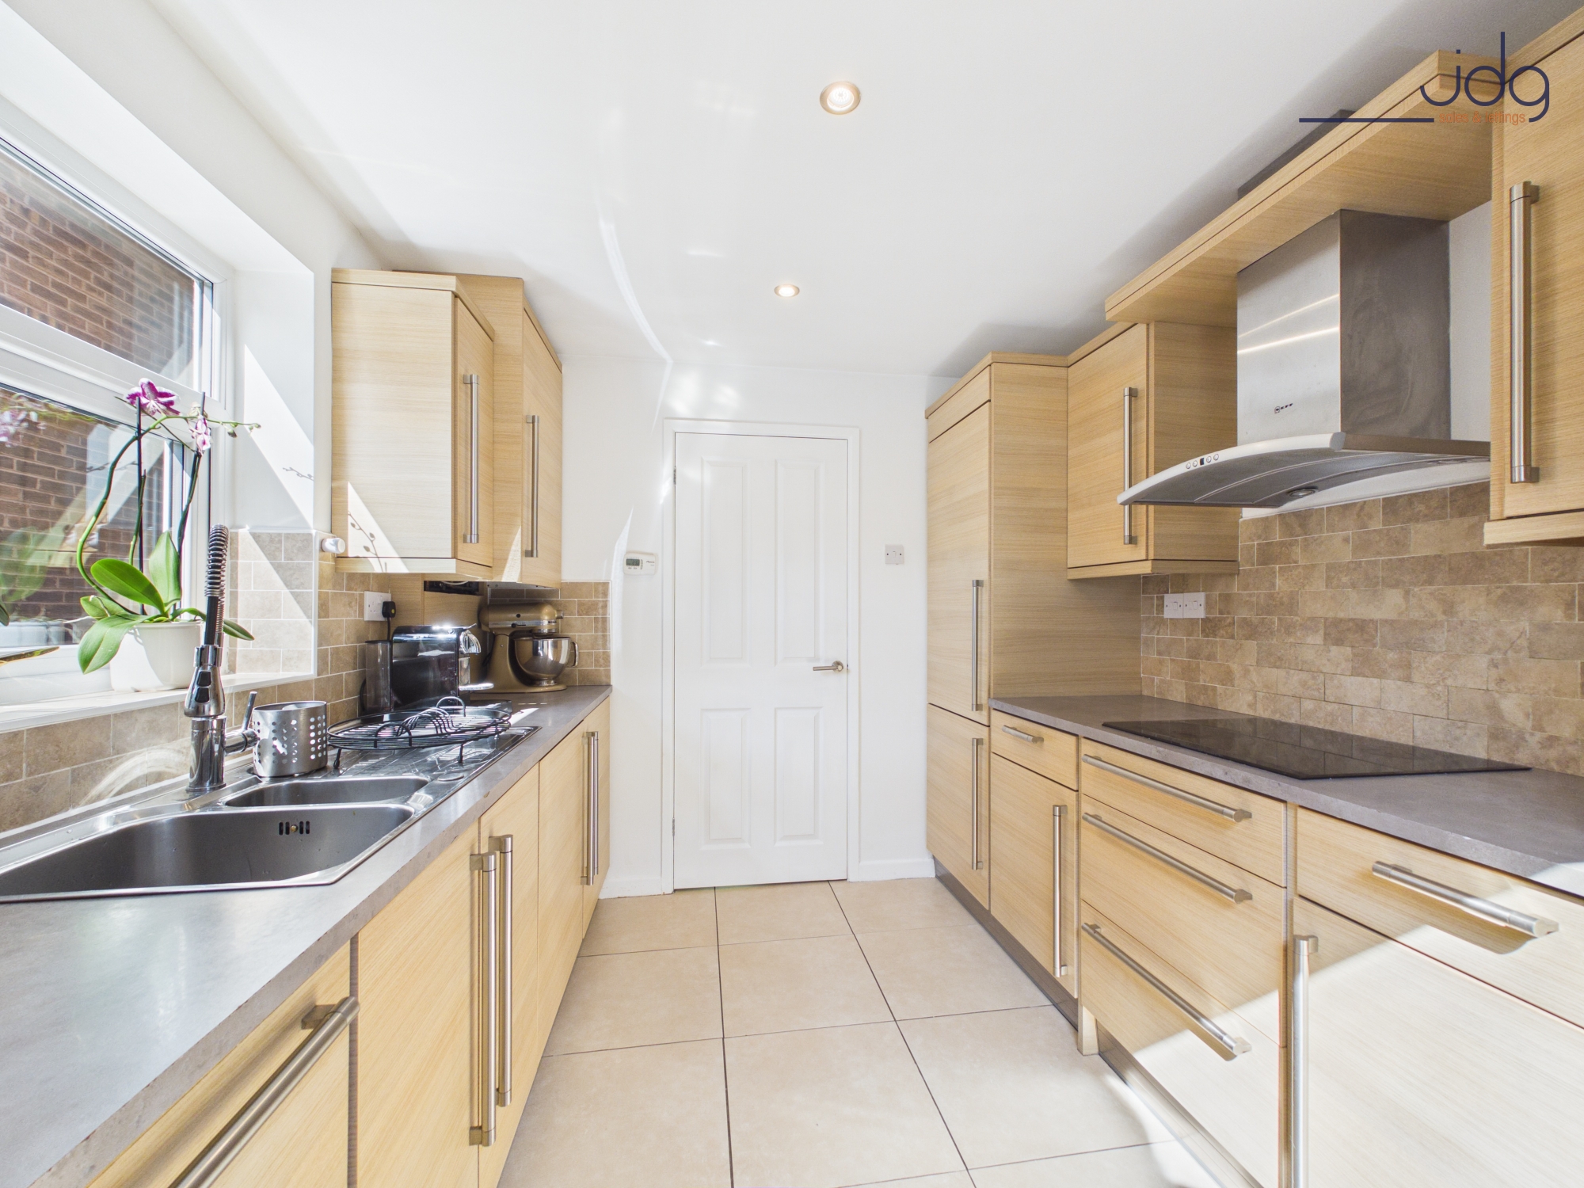
The kitchen is arranged in a practical galley style with contemporary wood-effect cabinetry, generous worktop space, integrated cooking appliances and a door directly onto the garden.
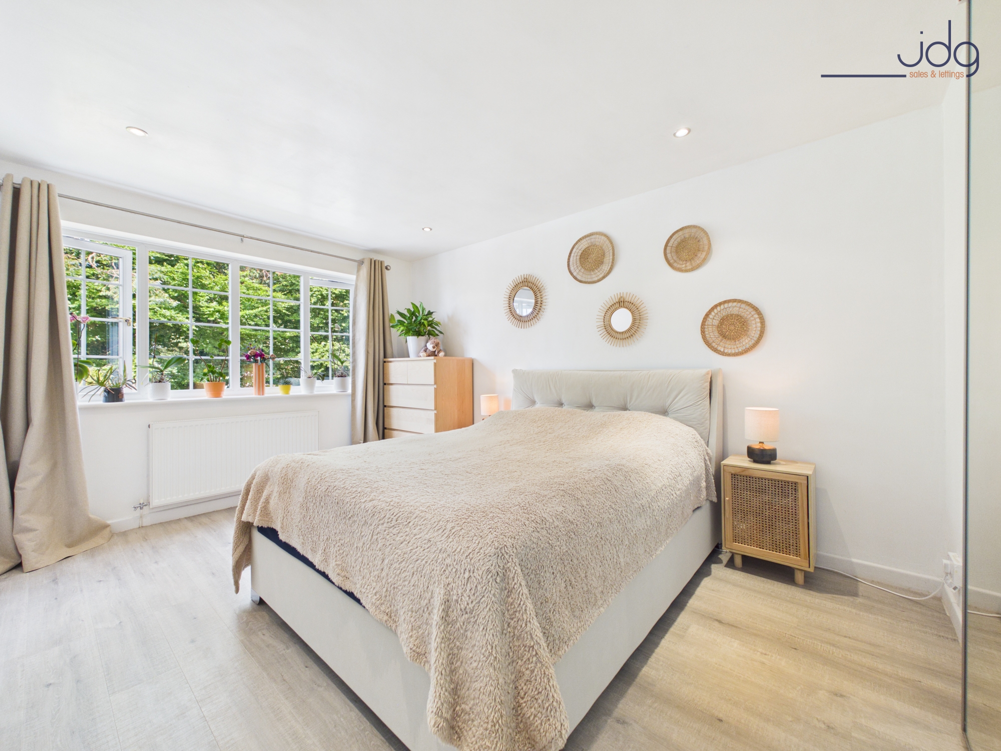
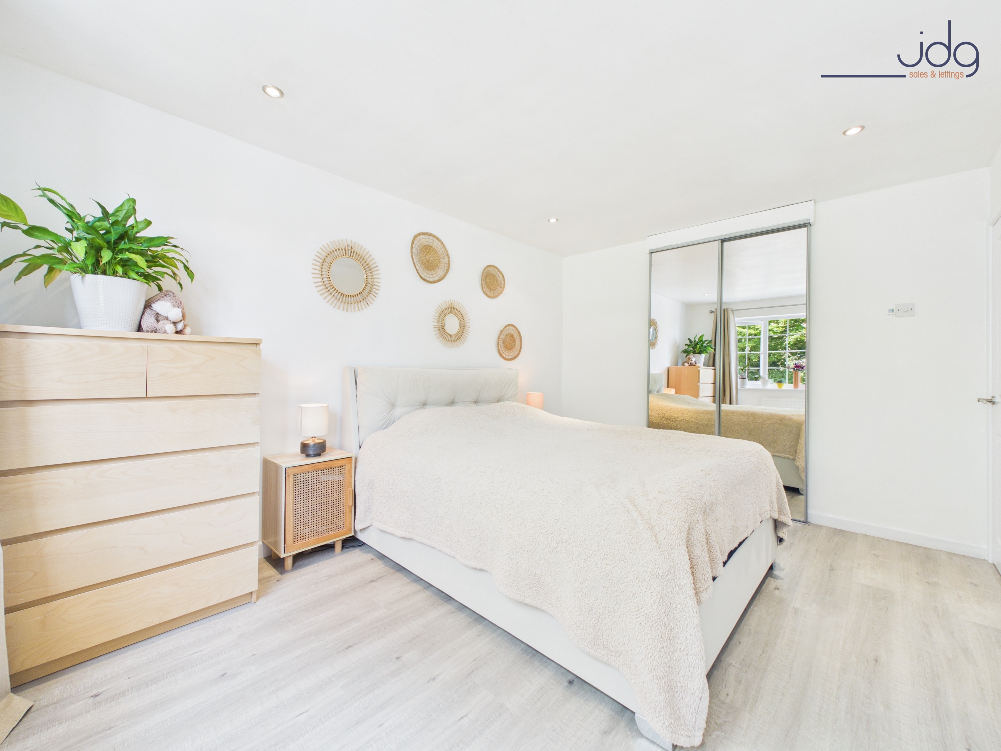
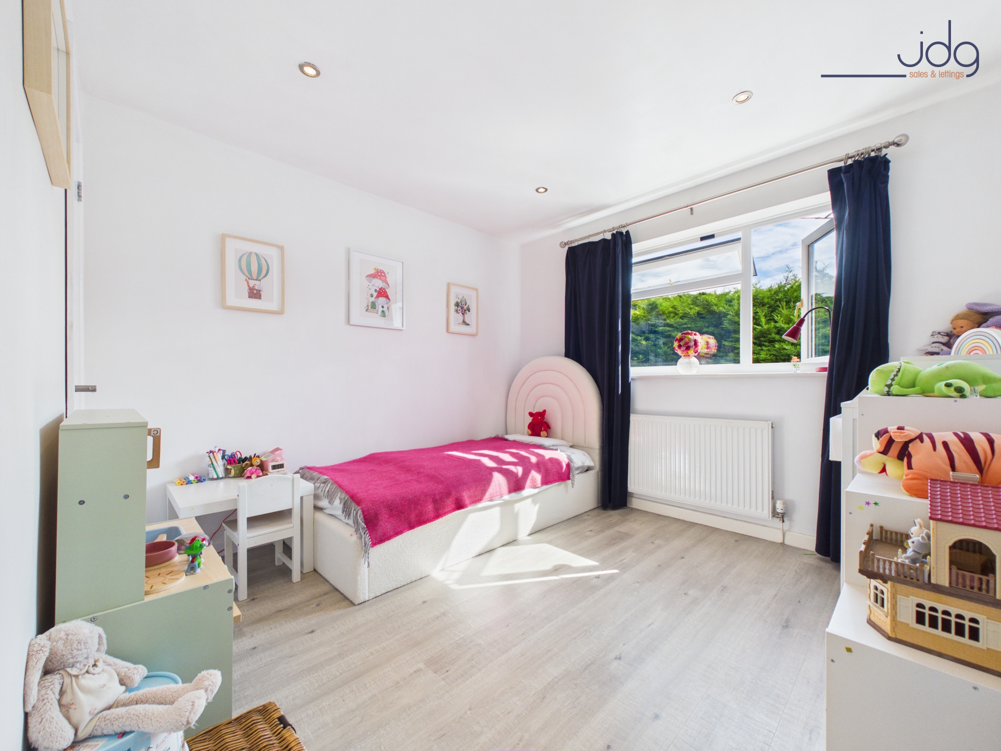
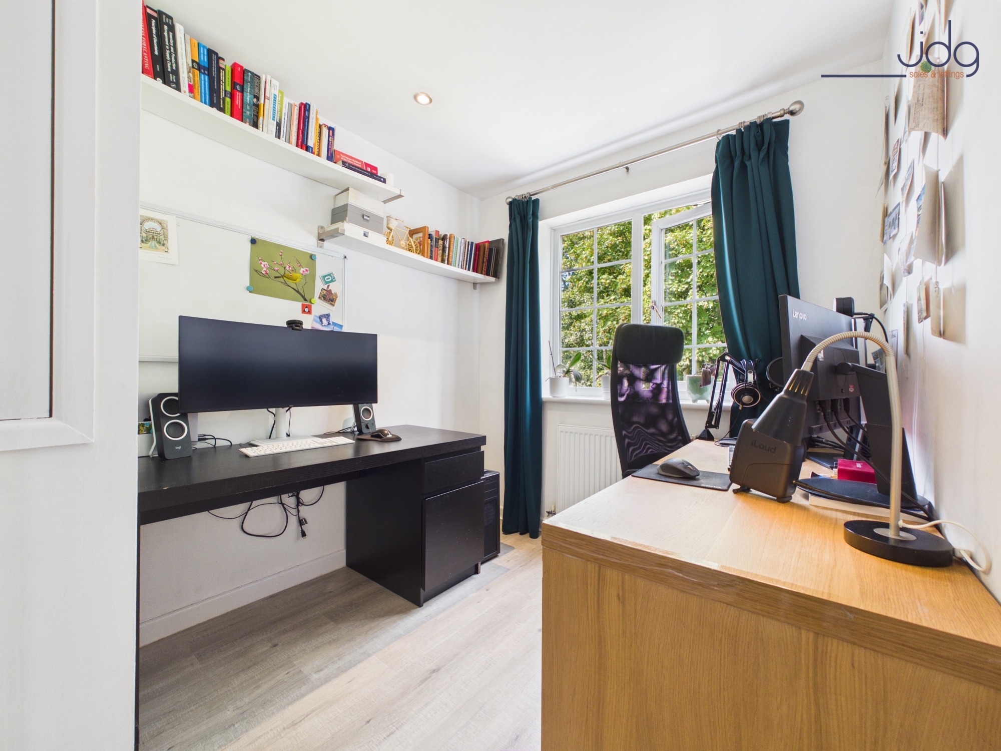
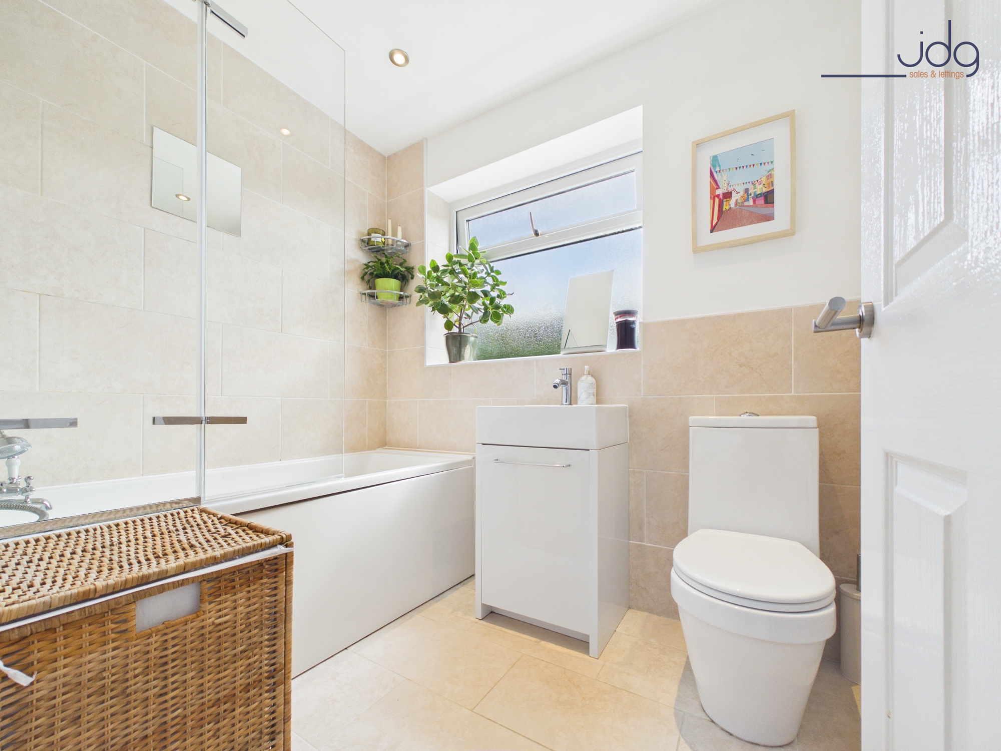
Upstairs are three bedrooms, comprising two good-sized doubles and a third bedroom currently arranged as a home office, demonstrating the flexibility of the accommodation. The family bathroom is fitted with a white three-piece suite including a bath with shower above.
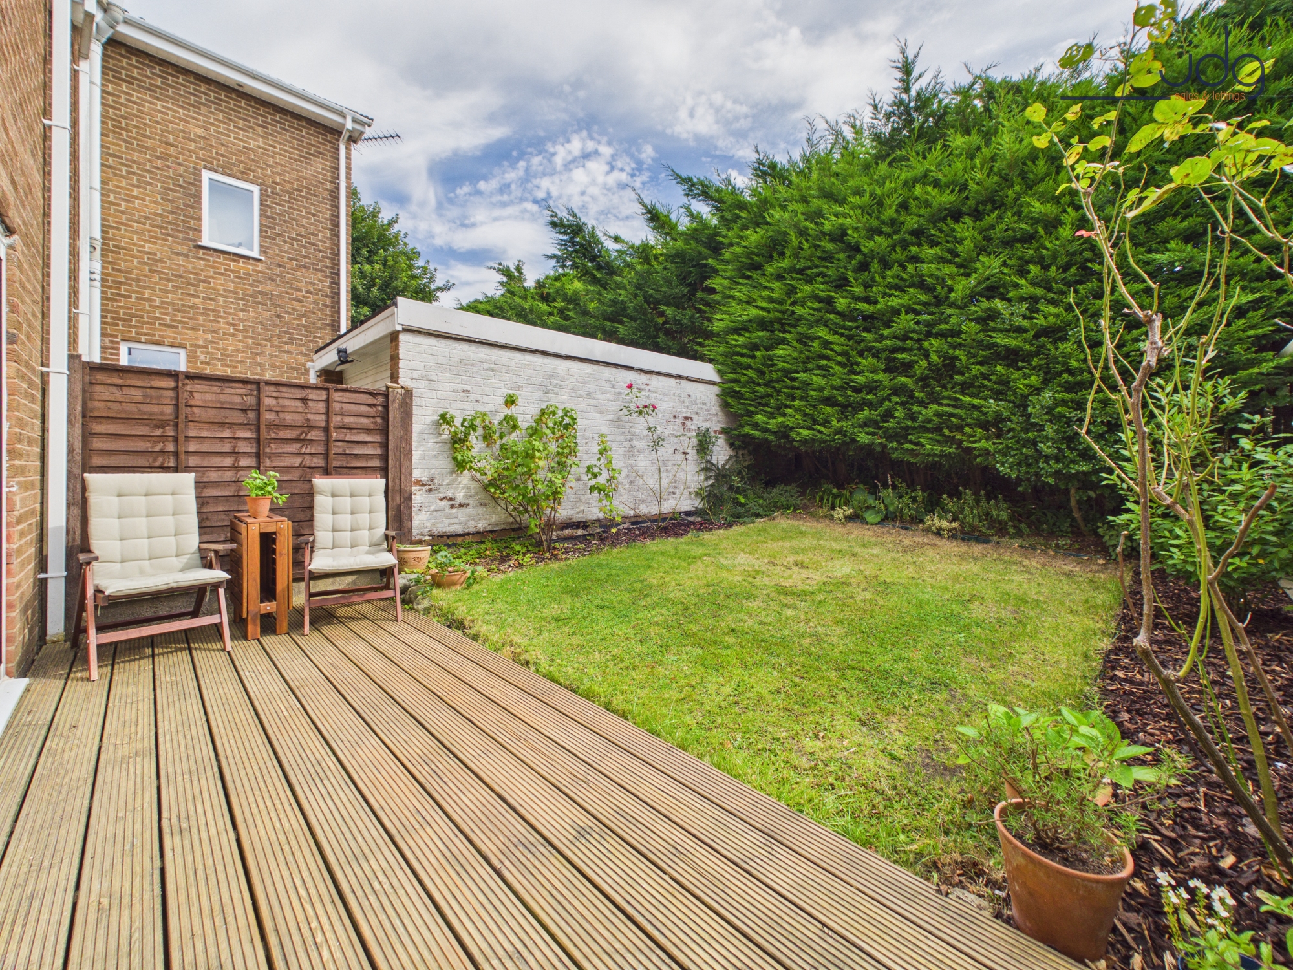
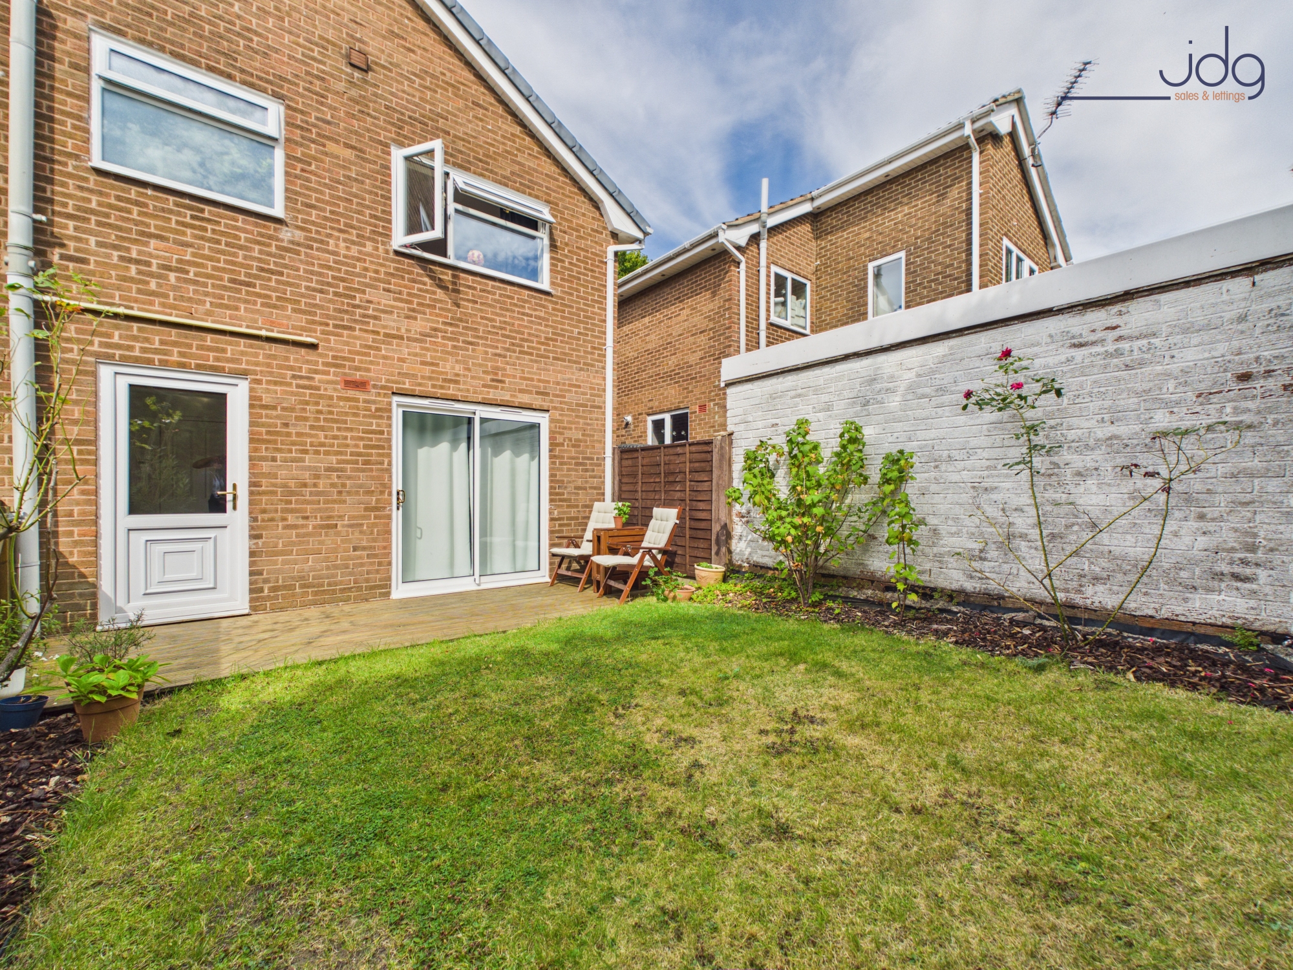
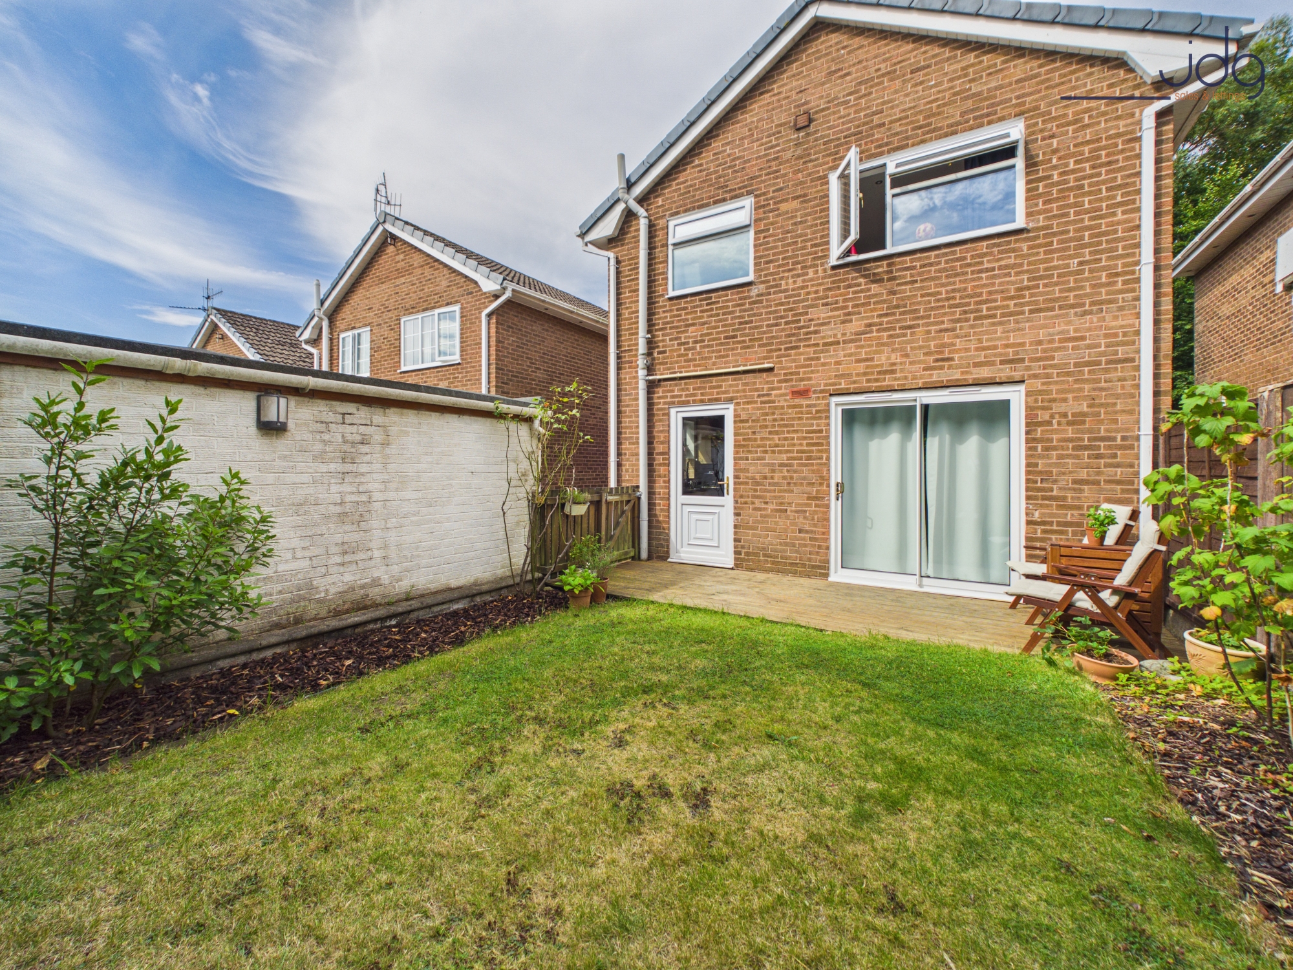
Outside, the rear garden is a particular highlight. Established hedging provides excellent screening and privacy, while a lawn, planted borders and generous decked seating area create plenty of room for relaxing, entertaining or family use.
The property also benefits from driveway parking together with a detached garage equipped with power, lighting and an electric door. Offered with no onward chain, this is a well-presented detached home in a location where properties are rarely available.
Material Information
Tenure: Freehold
Gas central heating
Double glazing
No onward chain
Sale Ready, with an upfront survey available giving buyers complete confidence
Key Features
Three-bedroom detached family home
Peaceful Abraham Heights cul-de-sac
Two generous double bedrooms
Flexible third bedroom/home office
Spacious living and dining areas
Modern galley-style fitted kitchen
Ground-floor WC and family bathroom
Private garden with lawn and decking
Driveway and detached powered garage
No onward chain
EPC Rating: C
Key Features
- No onward chain
- Three-bedroom detached home
- Peaceful cul-de-sac setting
- Popular Abraham Heights location
- Spacious living room
- Separate dining area
- Modern fitted kitchen
- Private lawned rear garden
- Detached garage & driveway
- Ground-floor WC
Property Details
- Property type: House
- Property style: Detached
- Price Per Sq Foot: £306
- Approx Sq Feet: 980 sqft
- Plot Sq Feet: 2,077 sqft
- Property Age Bracket: 1970 - 1990
- Council Tax Band: C
Floorplans
Outside Spaces
Garden
The rear garden offers a private and pleasantly established outdoor space, with a generous lawn bordered by mature hedging and planted beds. A decked seating area runs alongside the house, accessed directly from the dining room, creating an ideal spot for outdoor dining, morning coffee or relaxing in the warmer months.
Parking Spaces
Garage
Capacity: 1
Driveway
Capacity: 1
On street
Capacity: 1
Location
Garfield Avenue enjoys a tucked-away position within the popular Abraham Heights area of Lancaster. Set within a peaceful cul-de-sac with no passing traffic, it offers a quieter residential setting while remaining particularly convenient for the city. Lancaster city centre and railway station are within easy reach, alongside local schools, everyday amenities and convenient routes towards Lancaster University. For those who enjoy time outdoors, nearby Fairfield Nature Reserve and surrounding fields provide excellent opportunities for walking and recreation. The established greenery surrounding the avenue also gives the property pleasant leafy outlooks, helping create a welcome sense of privacy despite its accessible city location.
Properties you may like
By JDG Estate Agents
-
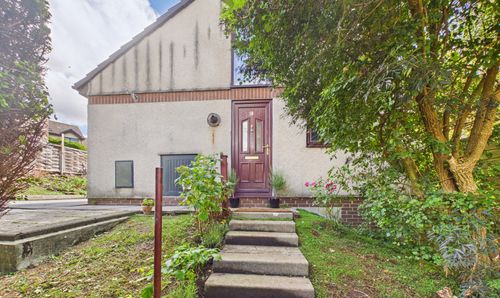
Greenacre Court, Lancaster | Split-Level Living
- 2 Beds
- 1 Bath
-
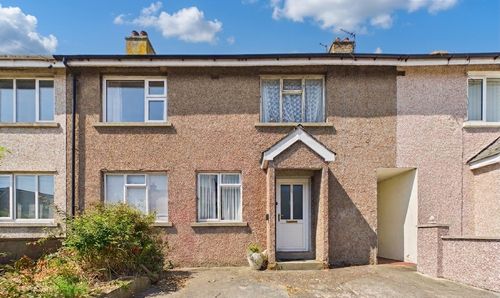
Bowland View, Glasson Dock | Chain Free Property
- 3 Beds
- 1 Bath
-
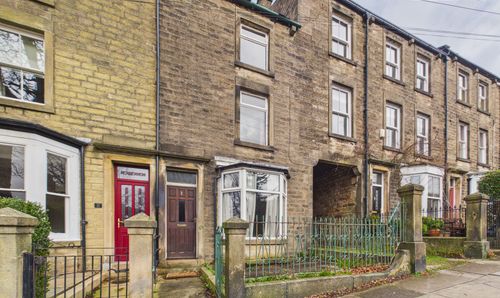
East Road, Lancaster | Restore, Reimagine and Add Value in Lancaster’s Finest Position
- 3 Beds
- 1 Bath
-
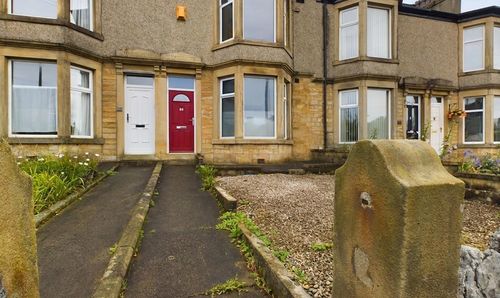
Bowerham Road, Lancaster, LA1
- 6 Beds
- 6 Bath
-
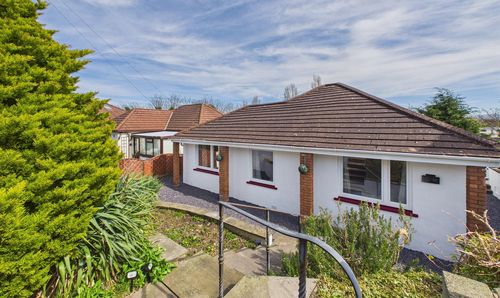
Pennine View, Morecambe, LA4
- 3 Beds
- 1 Bath
-
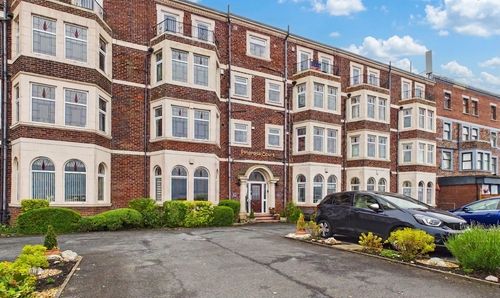
Empress Court, Bare | Views of Morecambe Bay
- 2 Beds
- 1 Bath
-
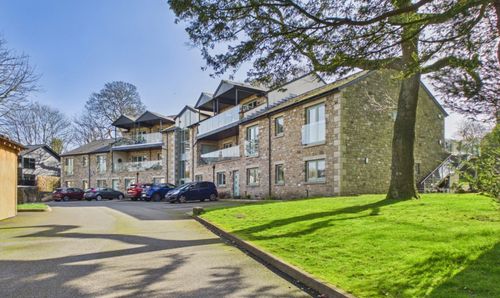
Tall Trees, Bolton Le Sands | Beautifully ground-floor apartment
- 2 Beds
- 2 Bath
-
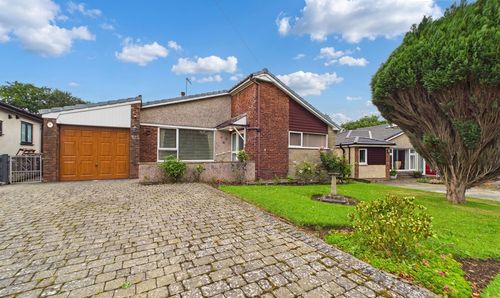
Kempton Road, Lancaster | Generous Plot, Scope To Extend
- 2 Beds
- 1 Bath
-
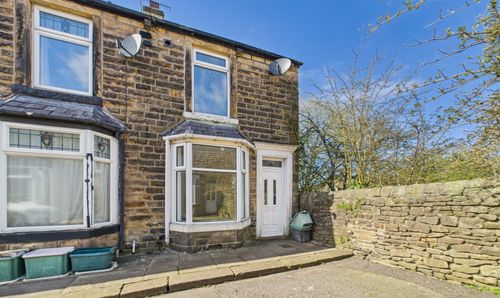
Hartington Street, Freehold | Two Bedroom En-Terrace
- 2 Beds
- 1 Bath