Book a Viewing
To book a viewing for this property, please call JDG Estate Agents, on 01524 843322.
To book a viewing for this property, please call JDG Estate Agents, on 01524 843322.
2 Bedroom Terraced House, Greenacre Court, Lancaster | Split-Level Living
Greenacre Court, Lancaster | Split-Level Living

JDG Estate Agents
66 Market Street, Lancaster
Description
Location
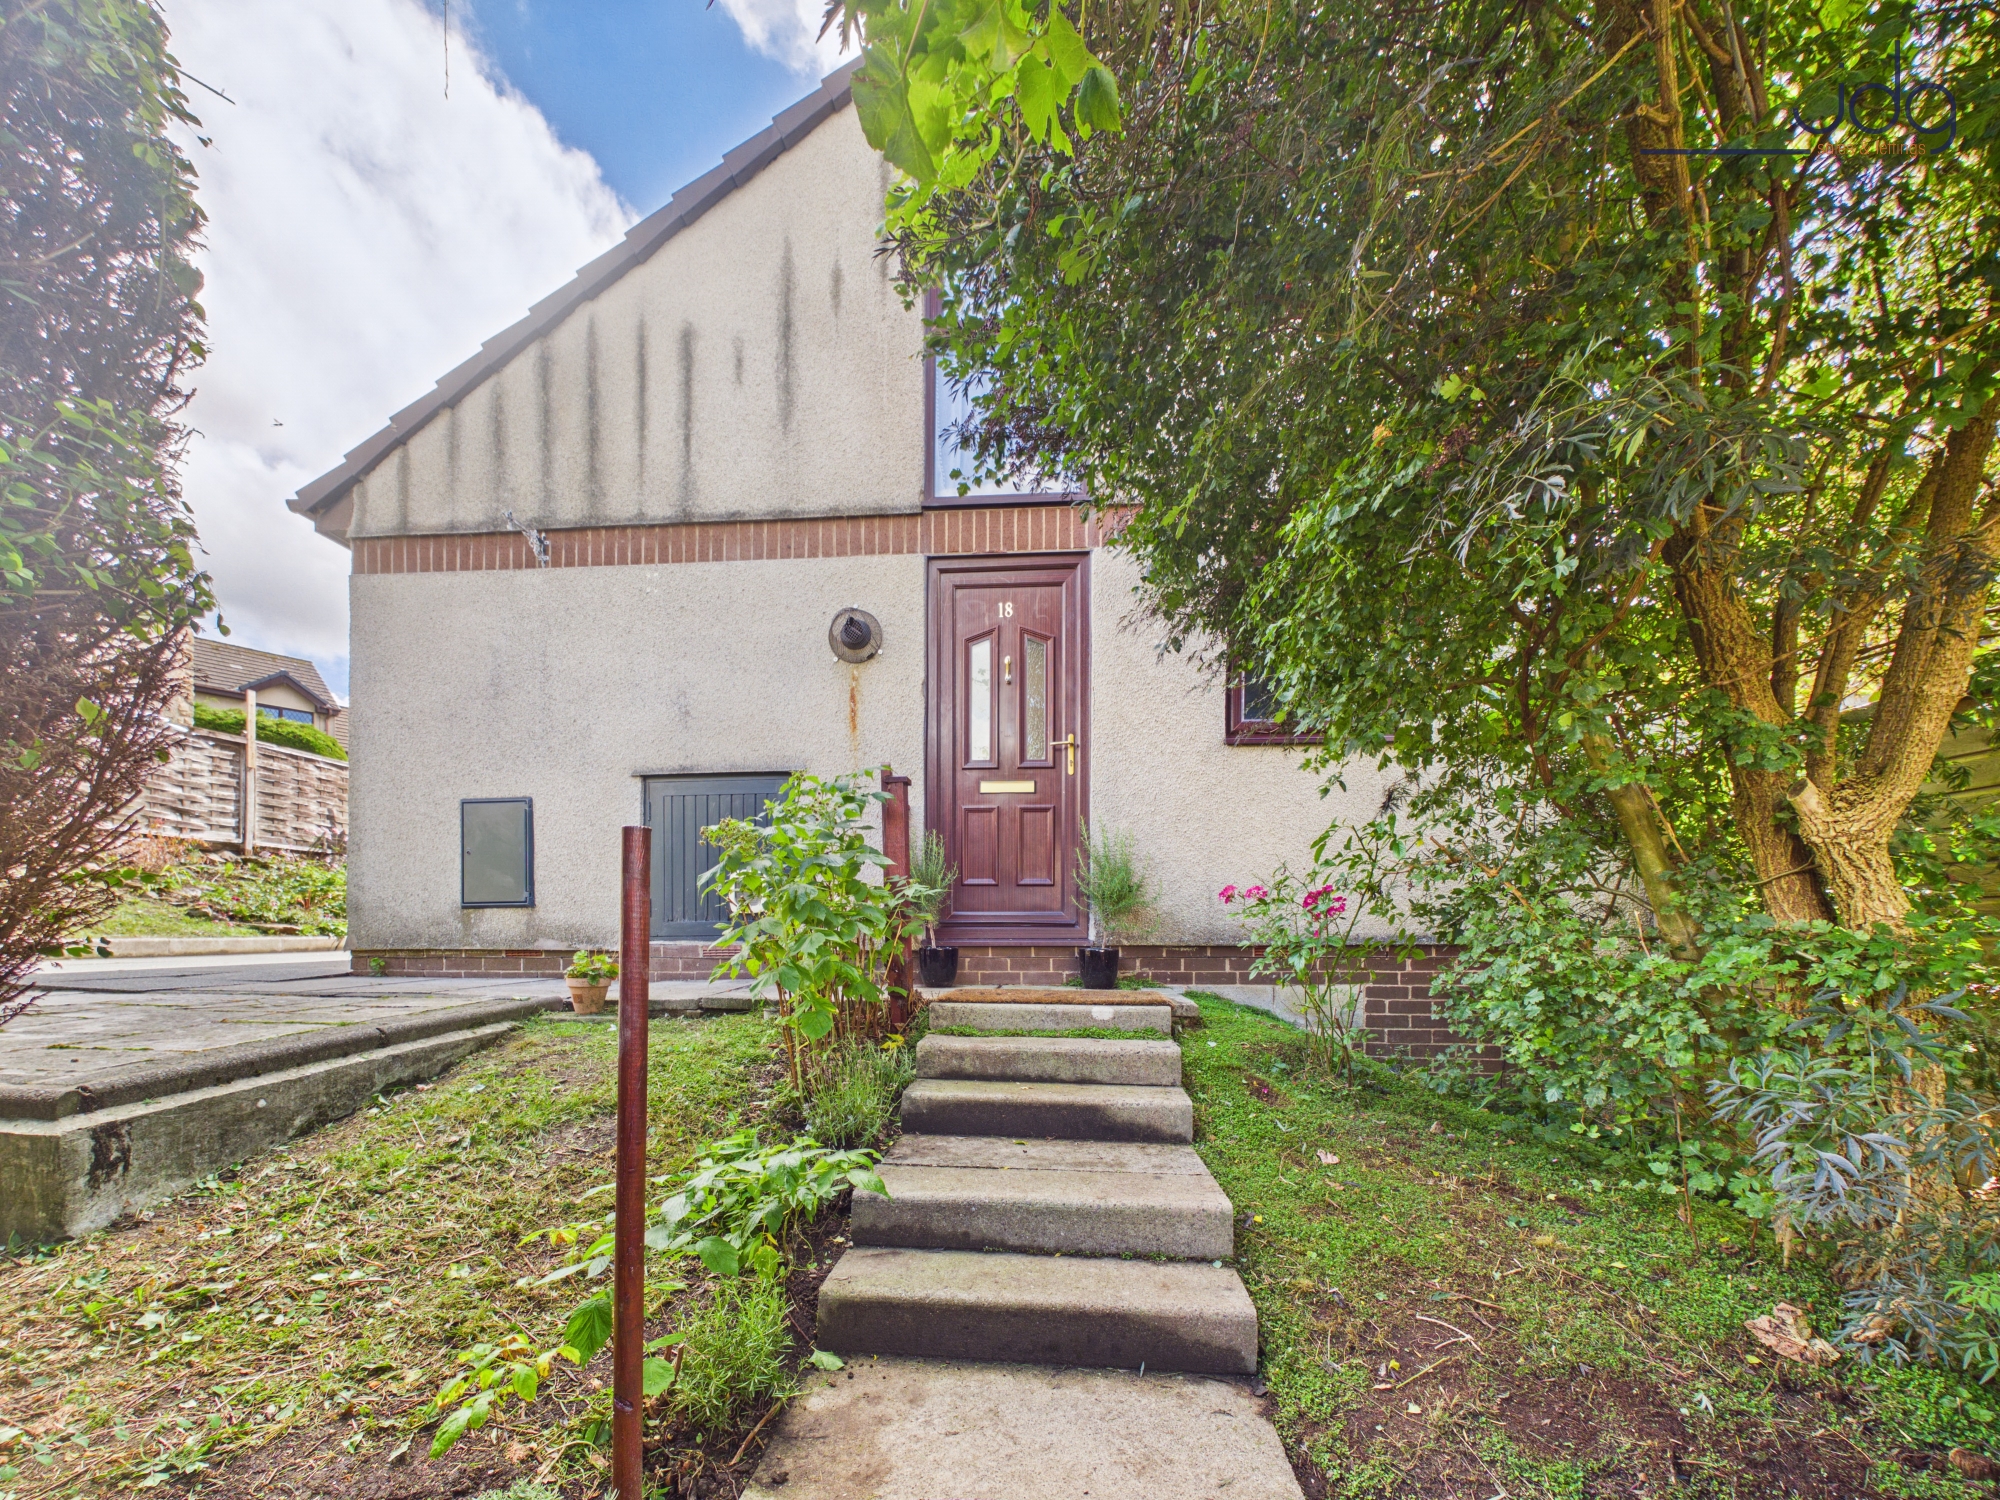
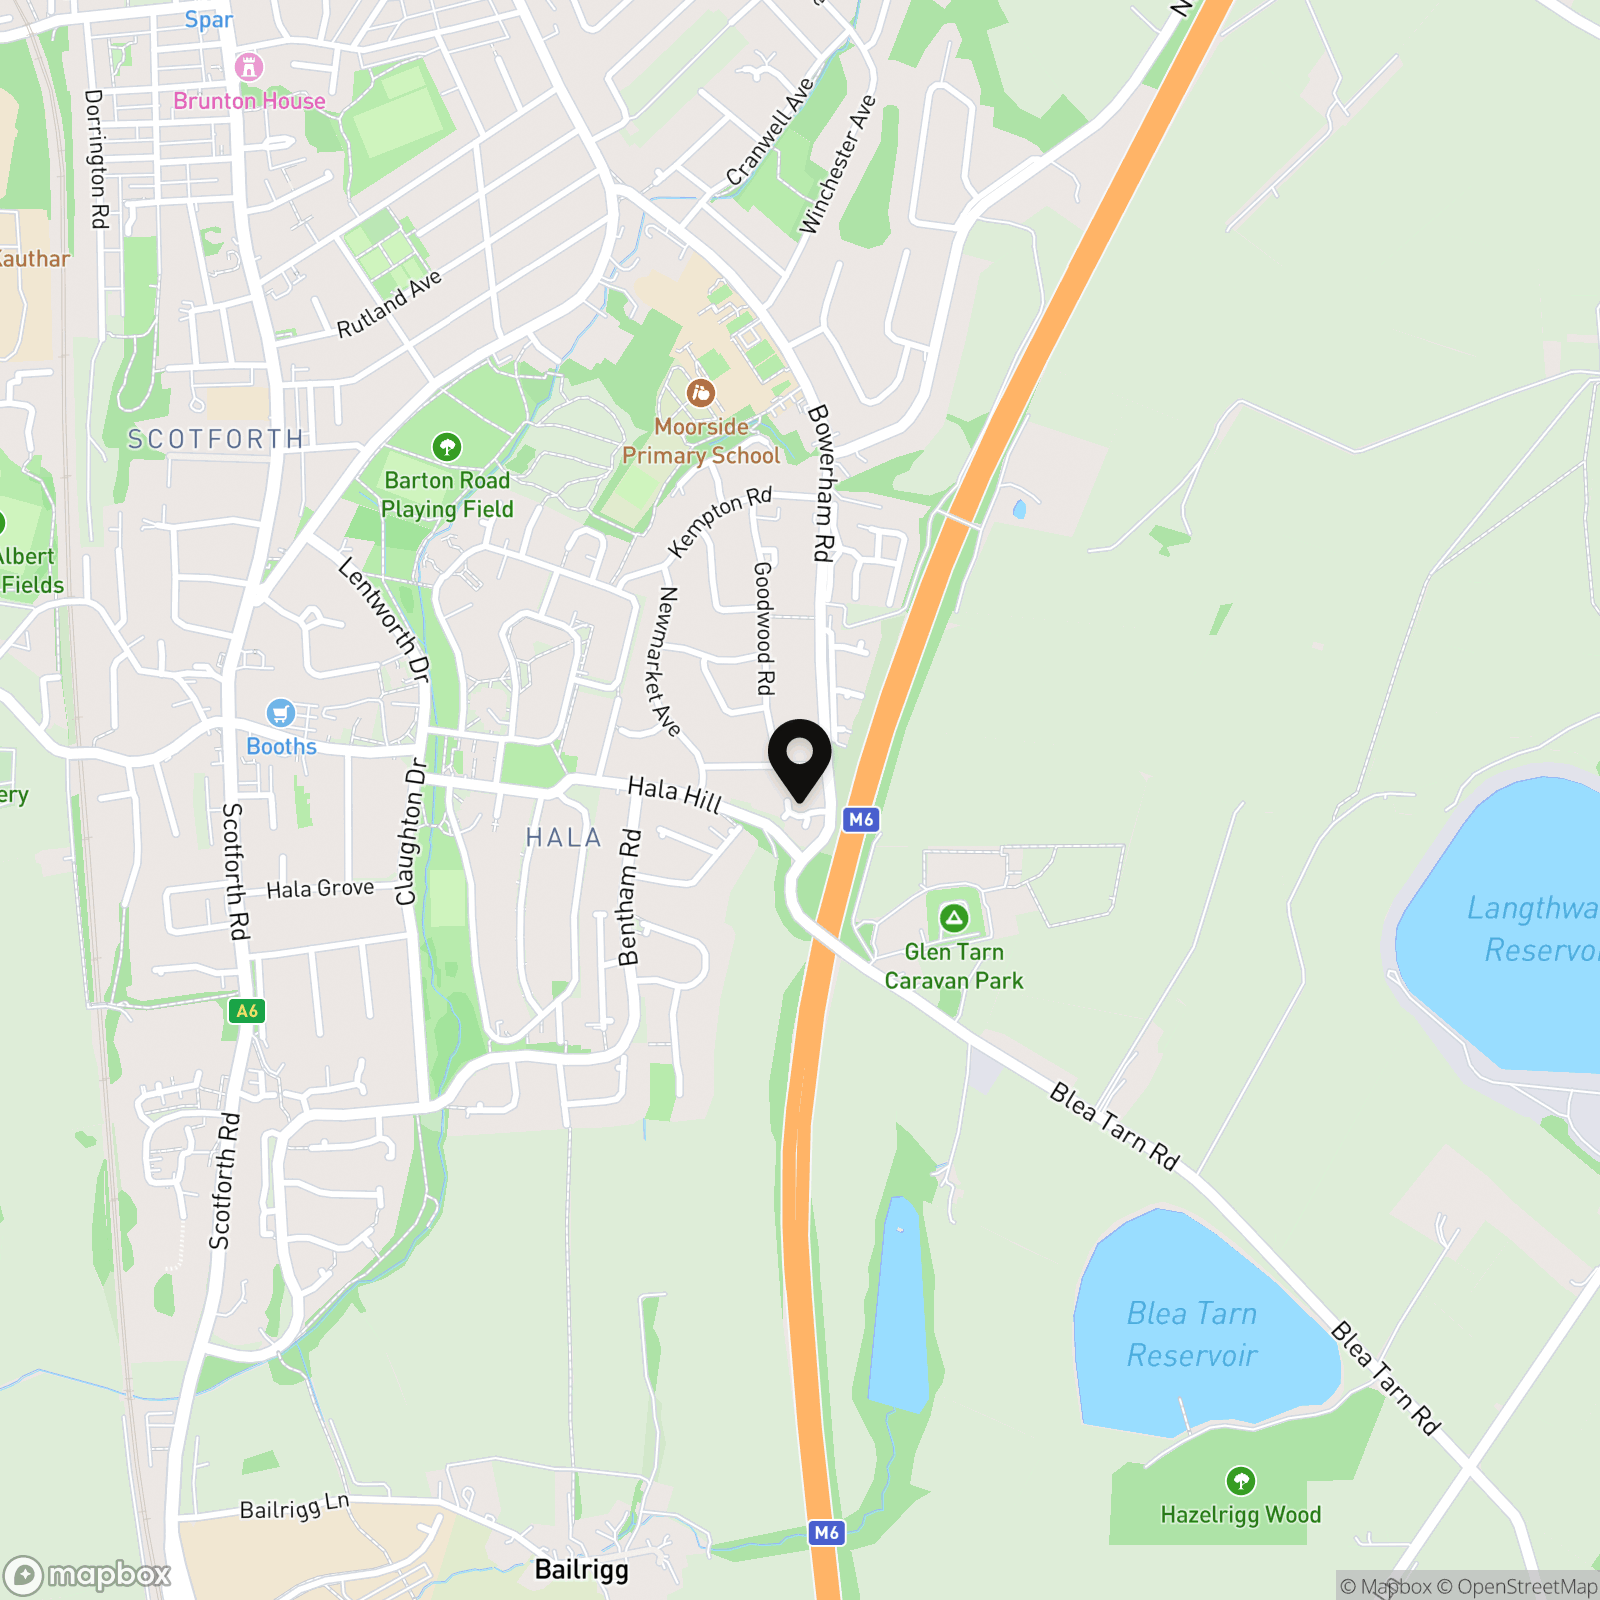
Greenacre Court is a discreet residential cul-de-sac within the popular Hala area of South Lancaster. Tucked away towards the end of the development, number 18 enjoys a particularly private position with very little passing traffic. Hala is a well-established residential area with local shops, schools, takeaways and everyday amenities close by, while Booths supermarket at Scotforth is also within easy reach. Nearby open spaces and surrounding countryside provide plenty of opportunities for walking and enjoying the outdoors.
The location is particularly convenient for Lancaster University, the Royal Lancaster Infirmary and the University of Cumbria, with regular bus services and straightforward road links into Lancaster city centre. The city offers a wide choice of shops, cafés, restaurants, theatres and leisure facilities, together with a mainline railway station. Access towards the M6 is also convenient, making this a practical South Lancaster base for commuters and those travelling further afield.
Property Information
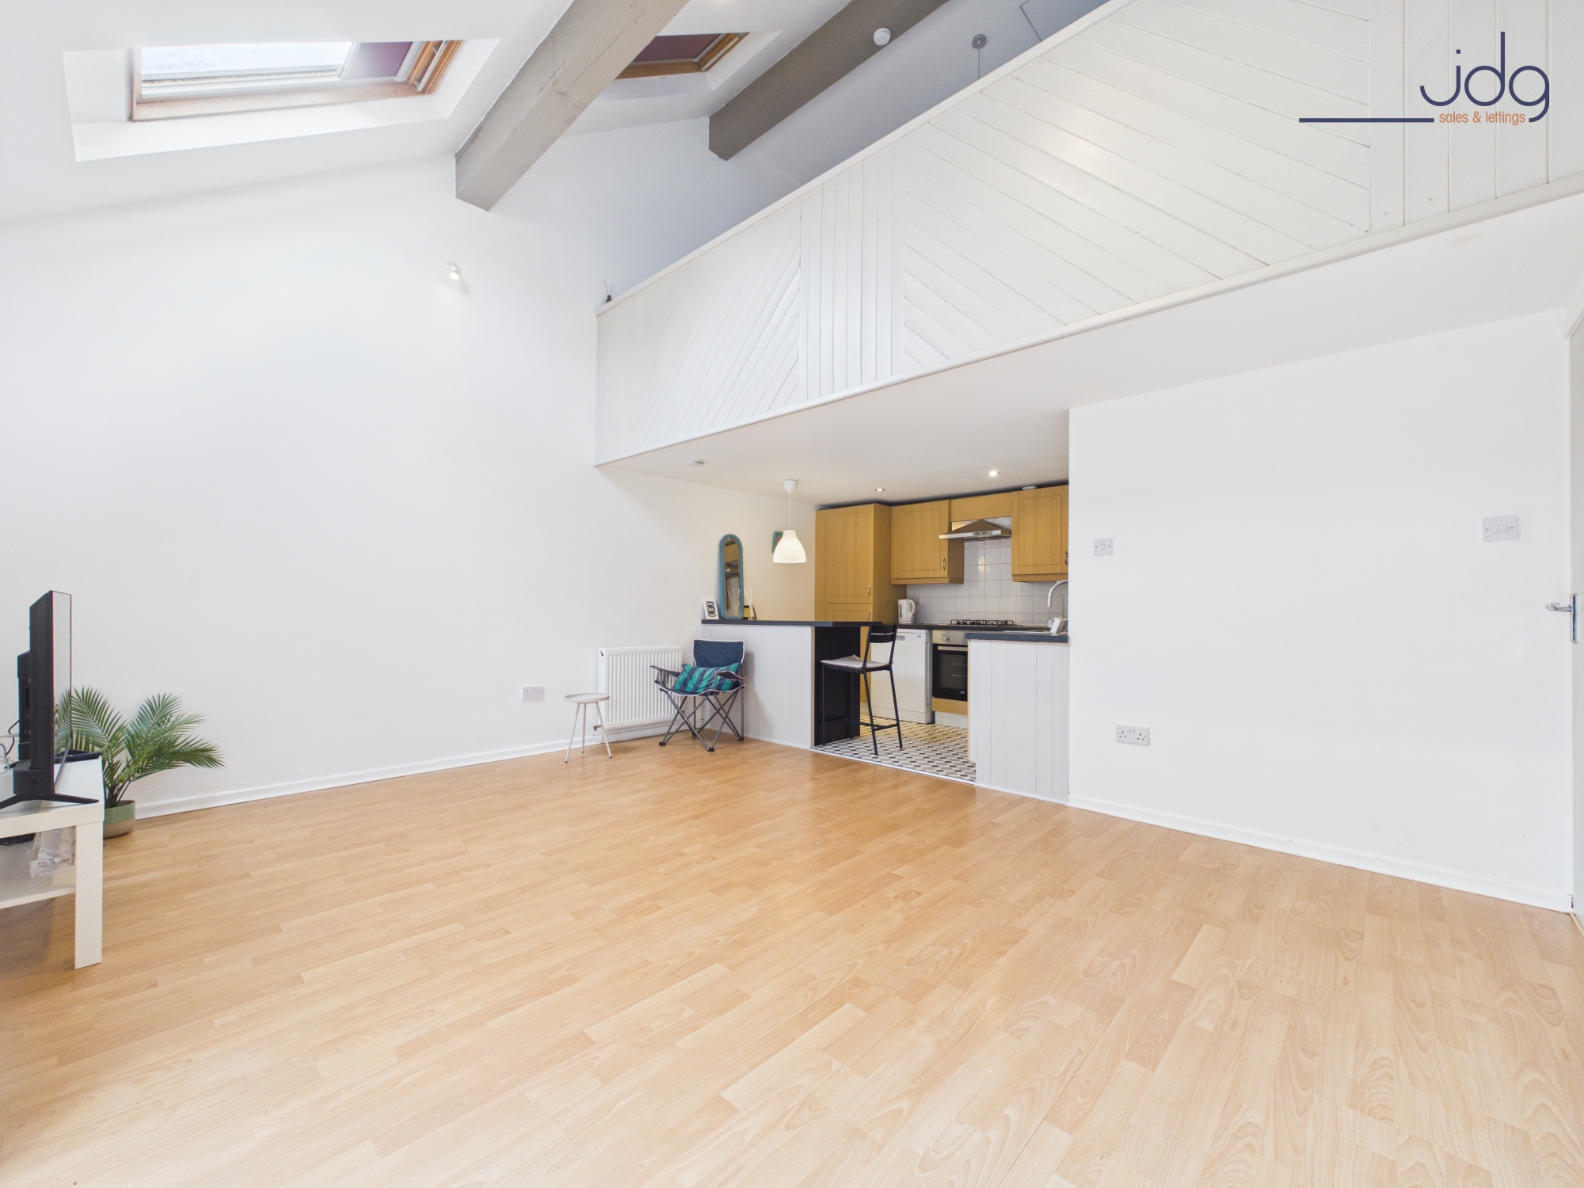
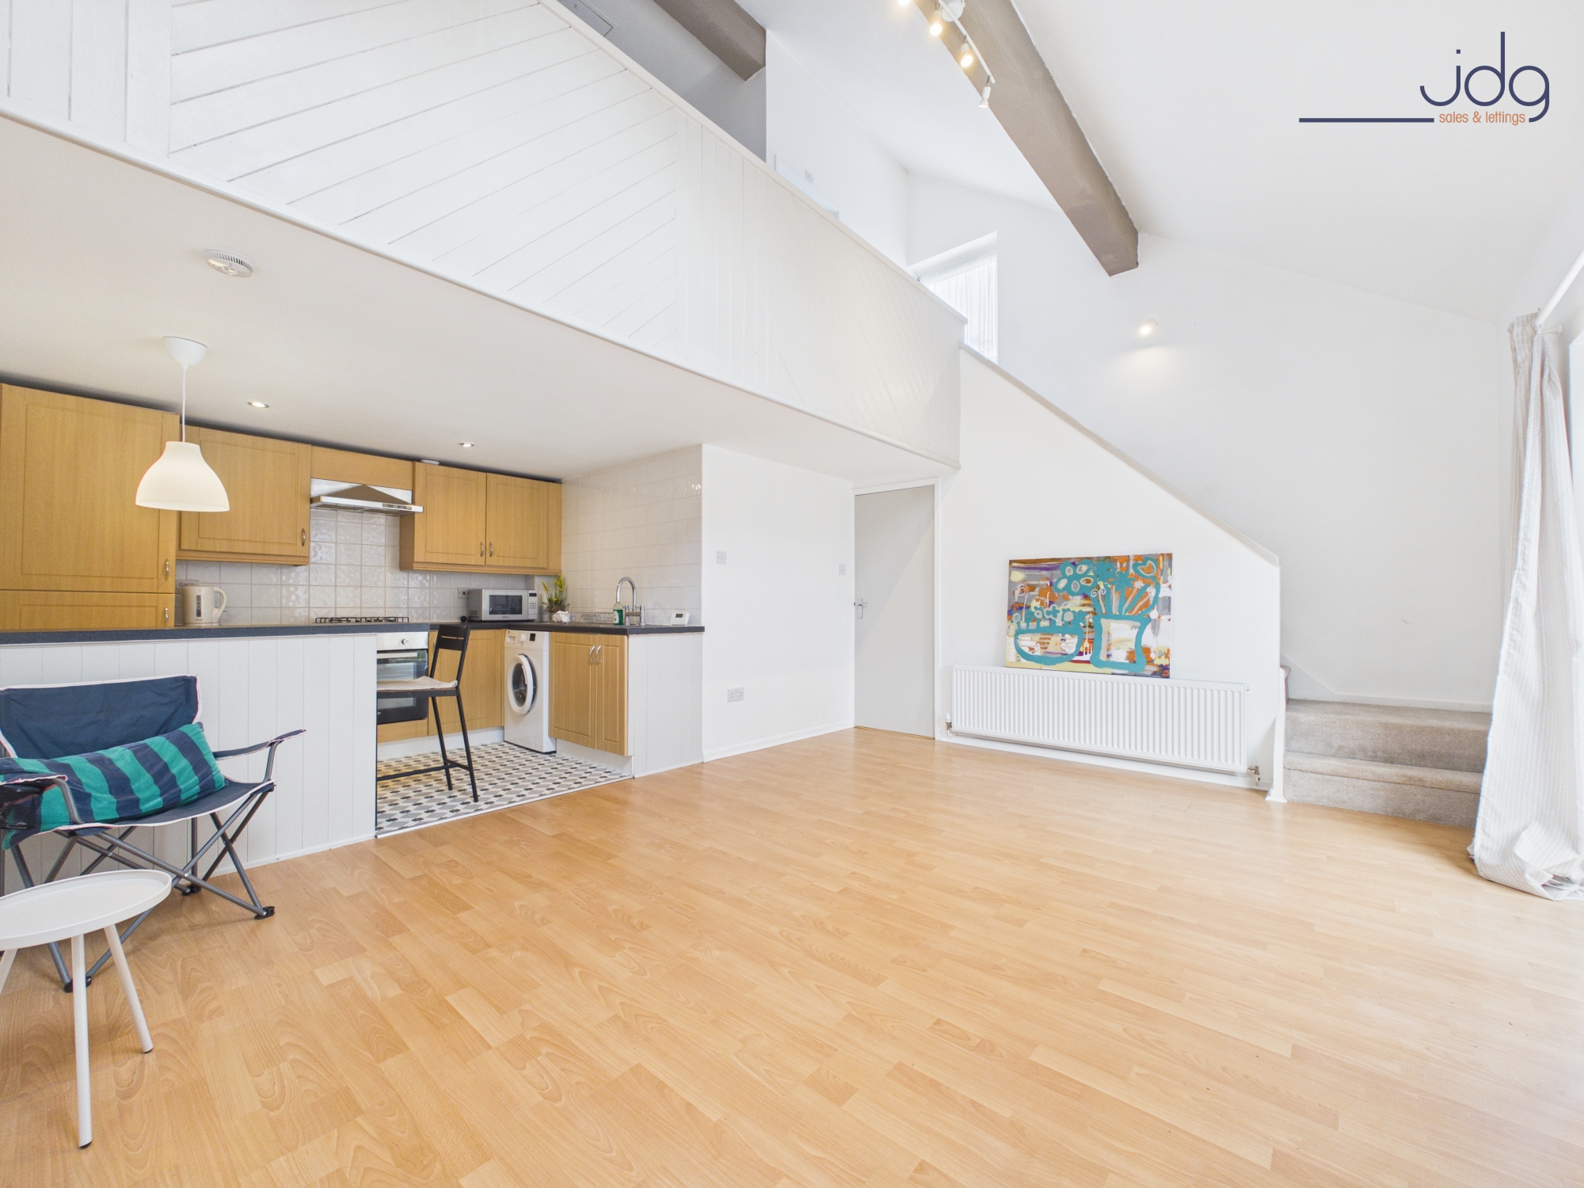
This distinctive two-bedroom townhouse offers accommodation arranged over an unusual split-level layout. The design gives the home a sense of individuality, with a galleried upper level overlooking the main living space below.
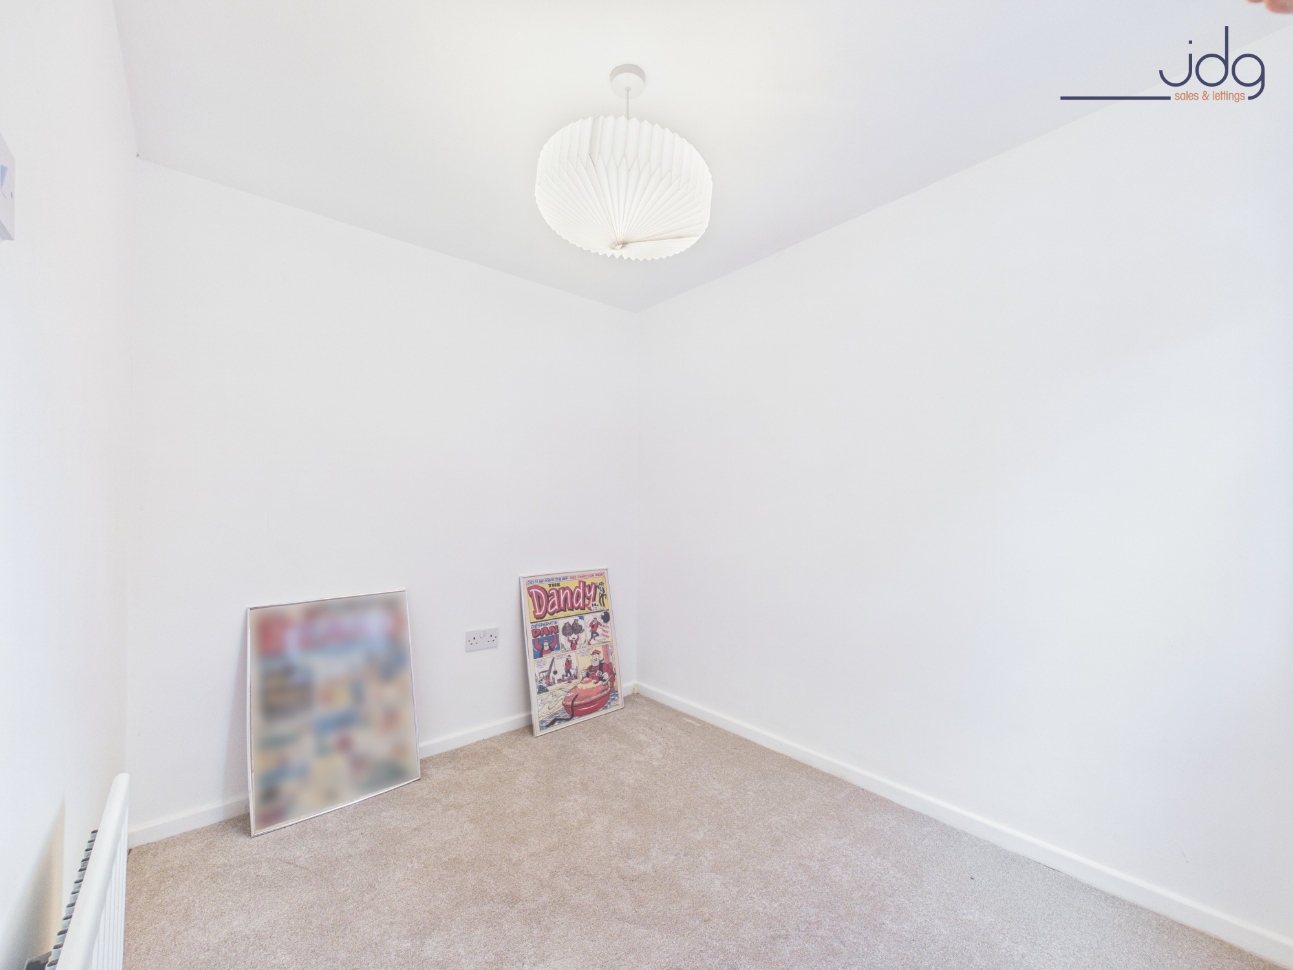
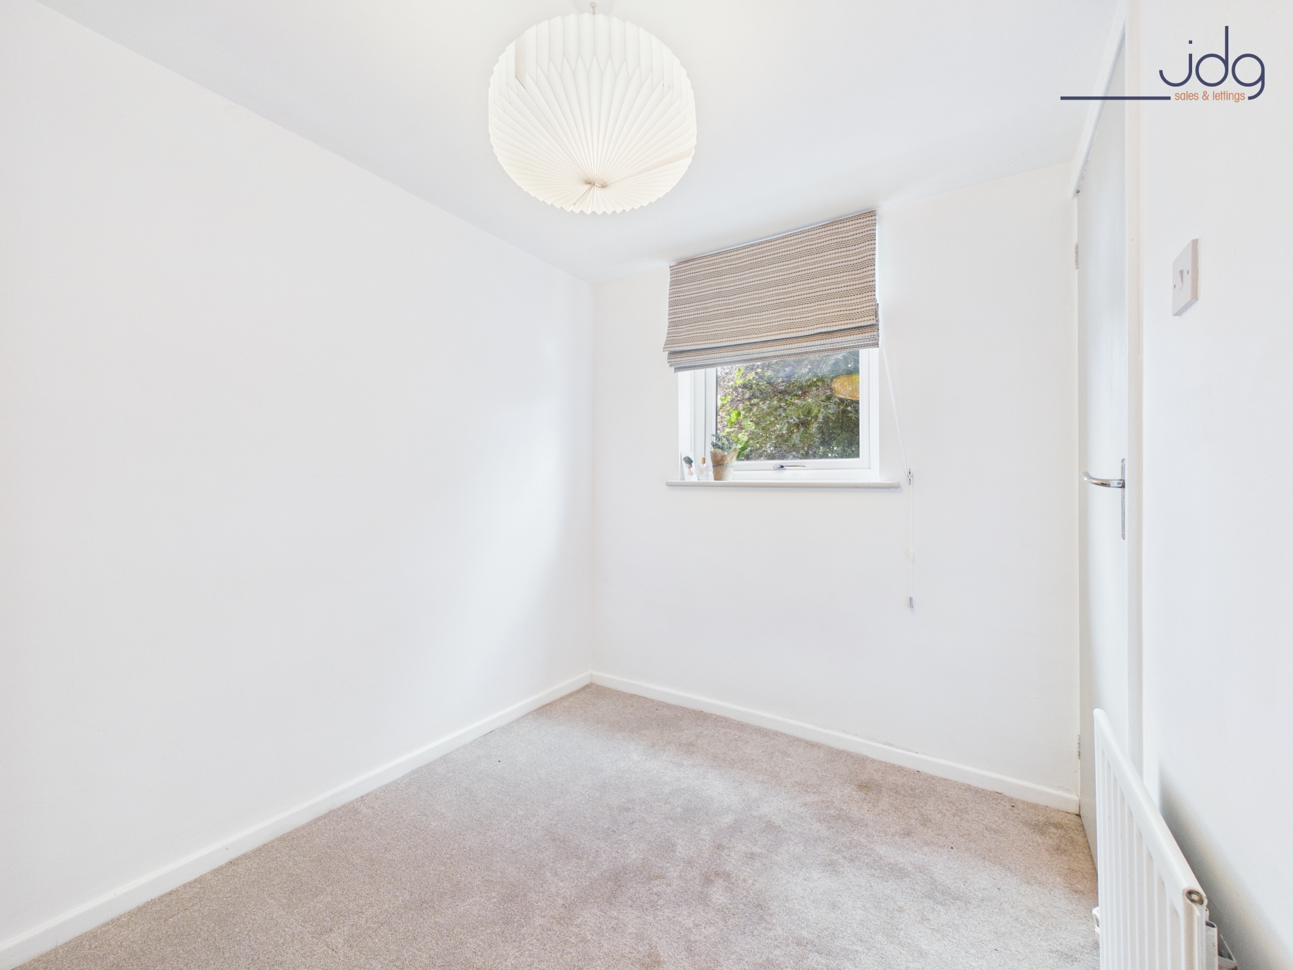
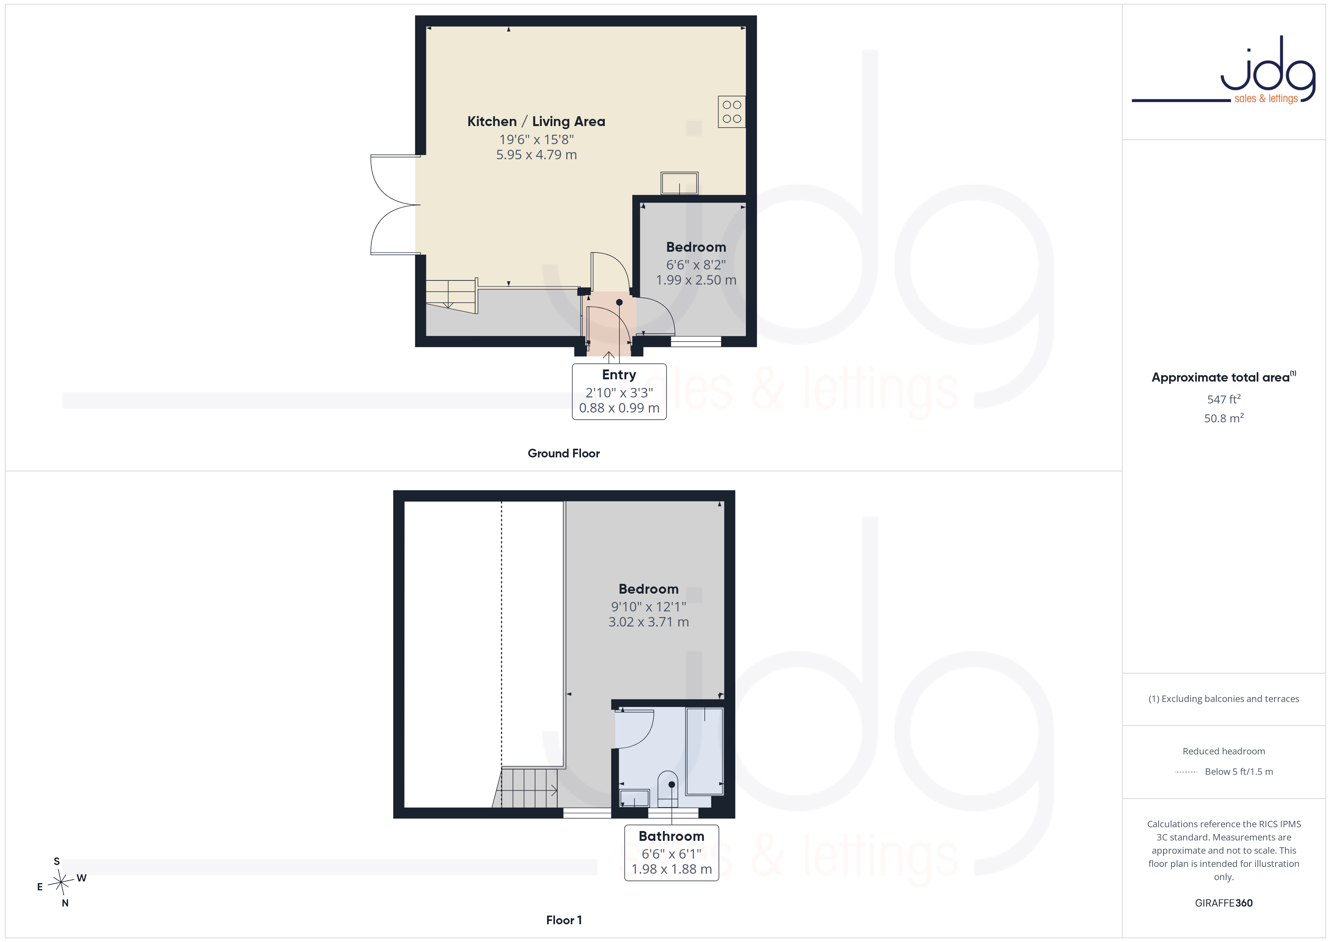
Entry is from the side into a small hallway with useful storage and access to the ground-floor bedroom. This room could also make an excellent home office or study.
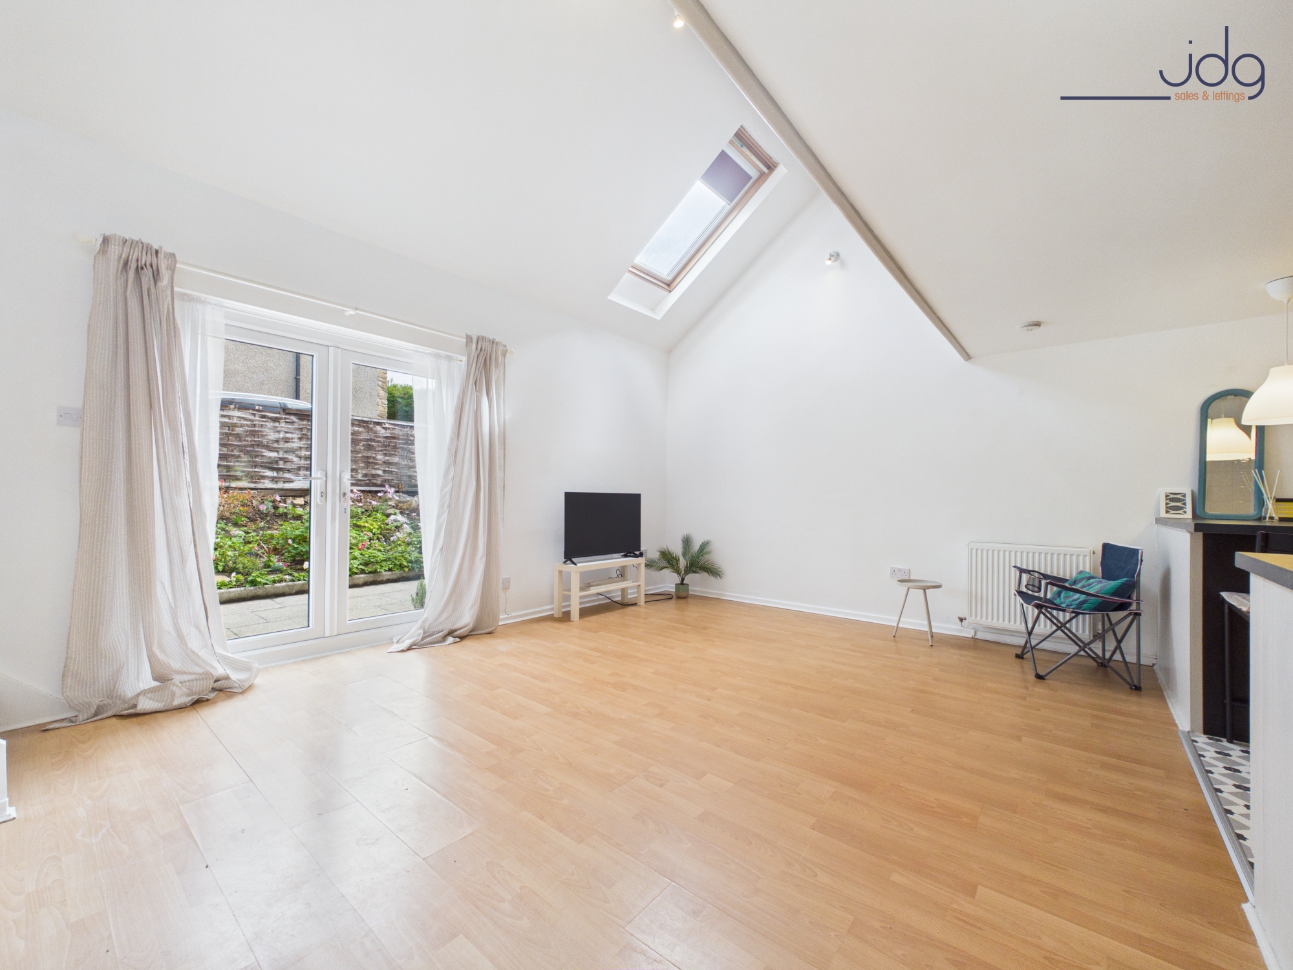
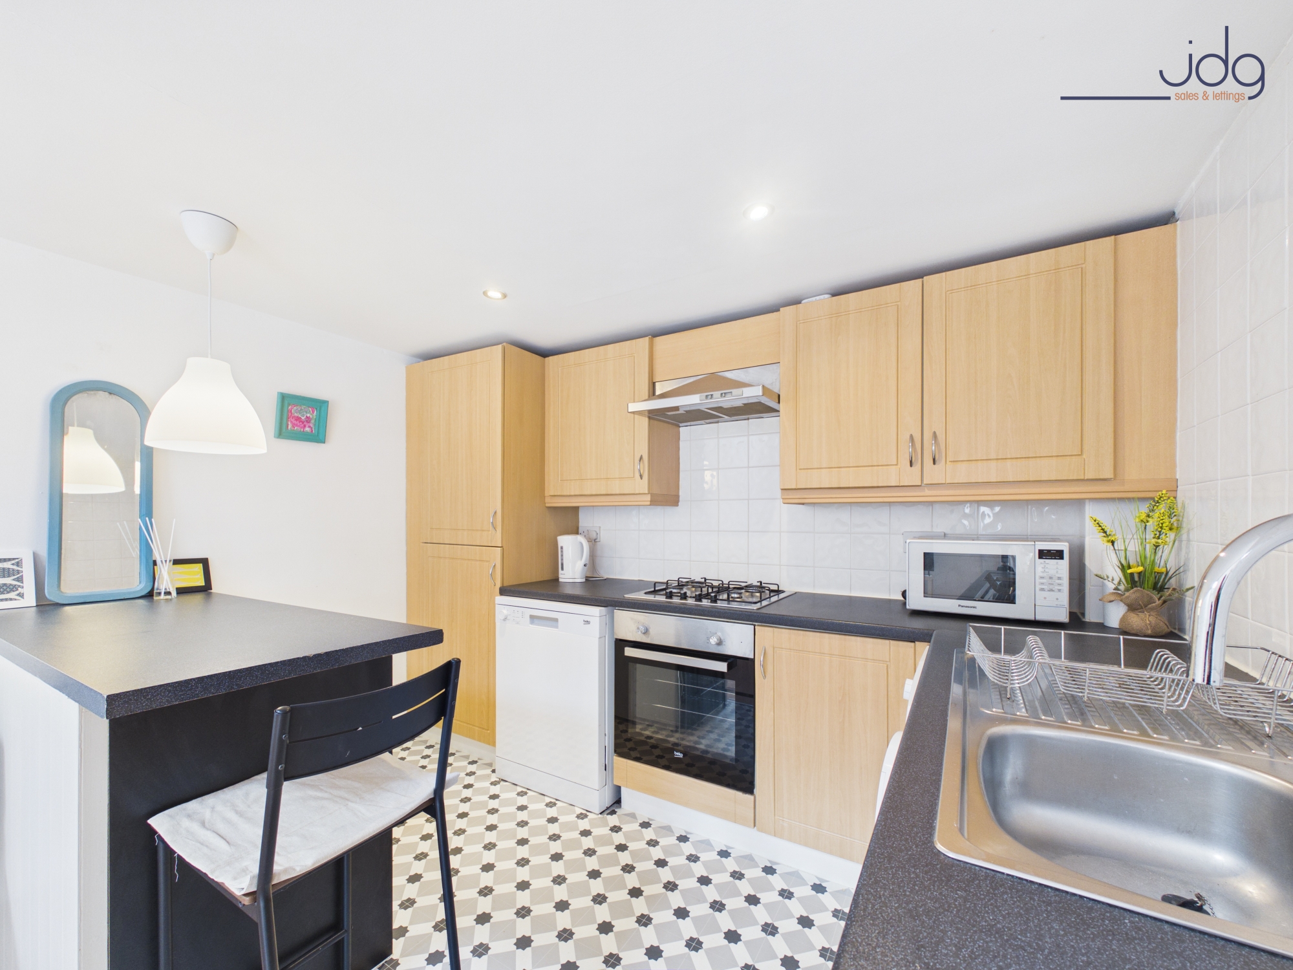
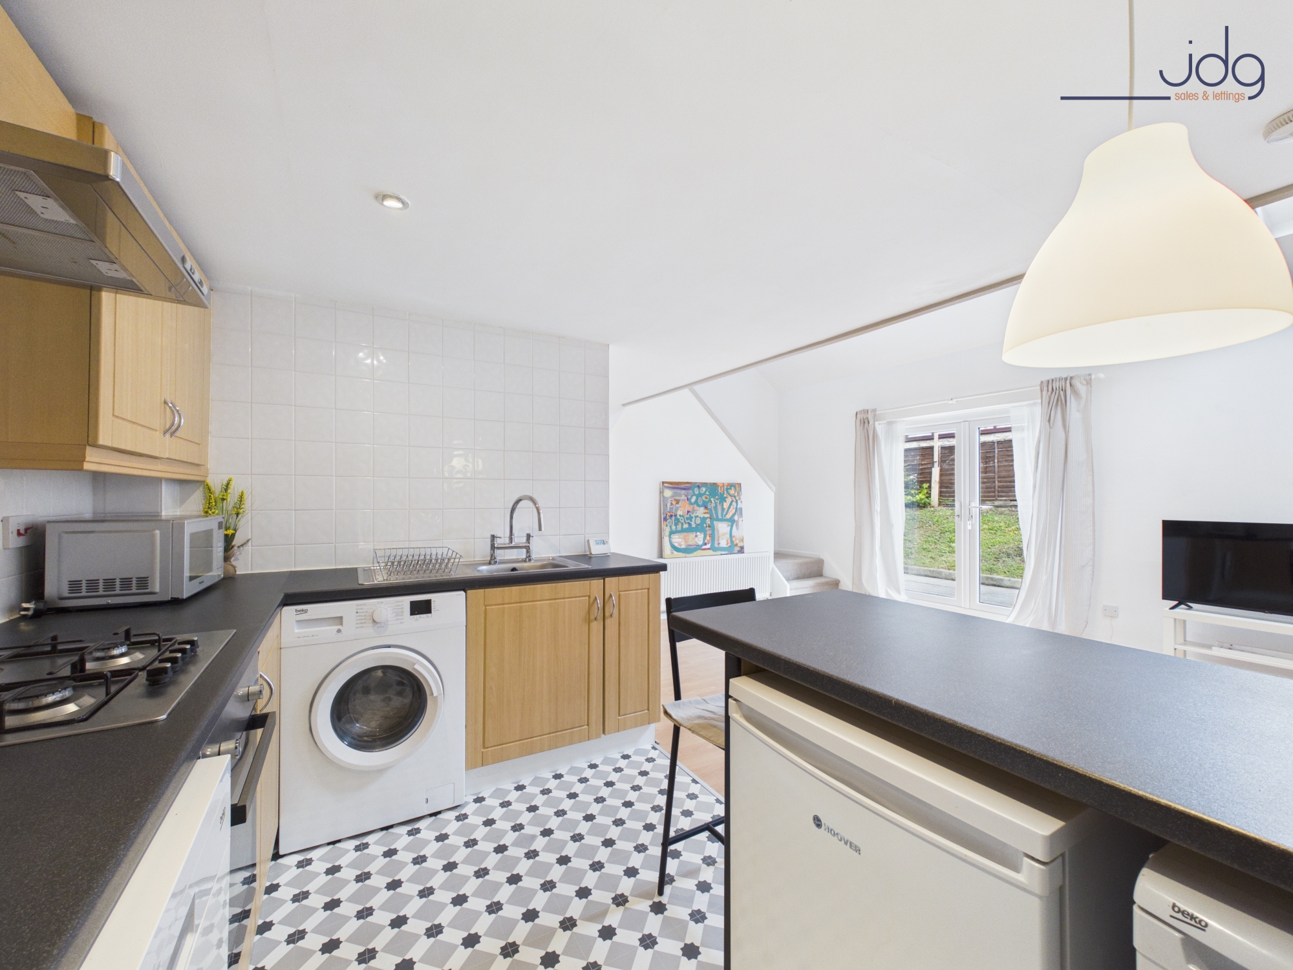
Steps lead down into the impressive kitchen and living area, which forms the heart of the home. The open-plan room benefits from a high ceiling, rooflight and patio doors opening directly onto the garden. There is plenty of space to create separate lounge and dining areas, while the kitchen is arranged in a practical U-shape with shaker-style units, contrasting worktops and a breakfast bar.
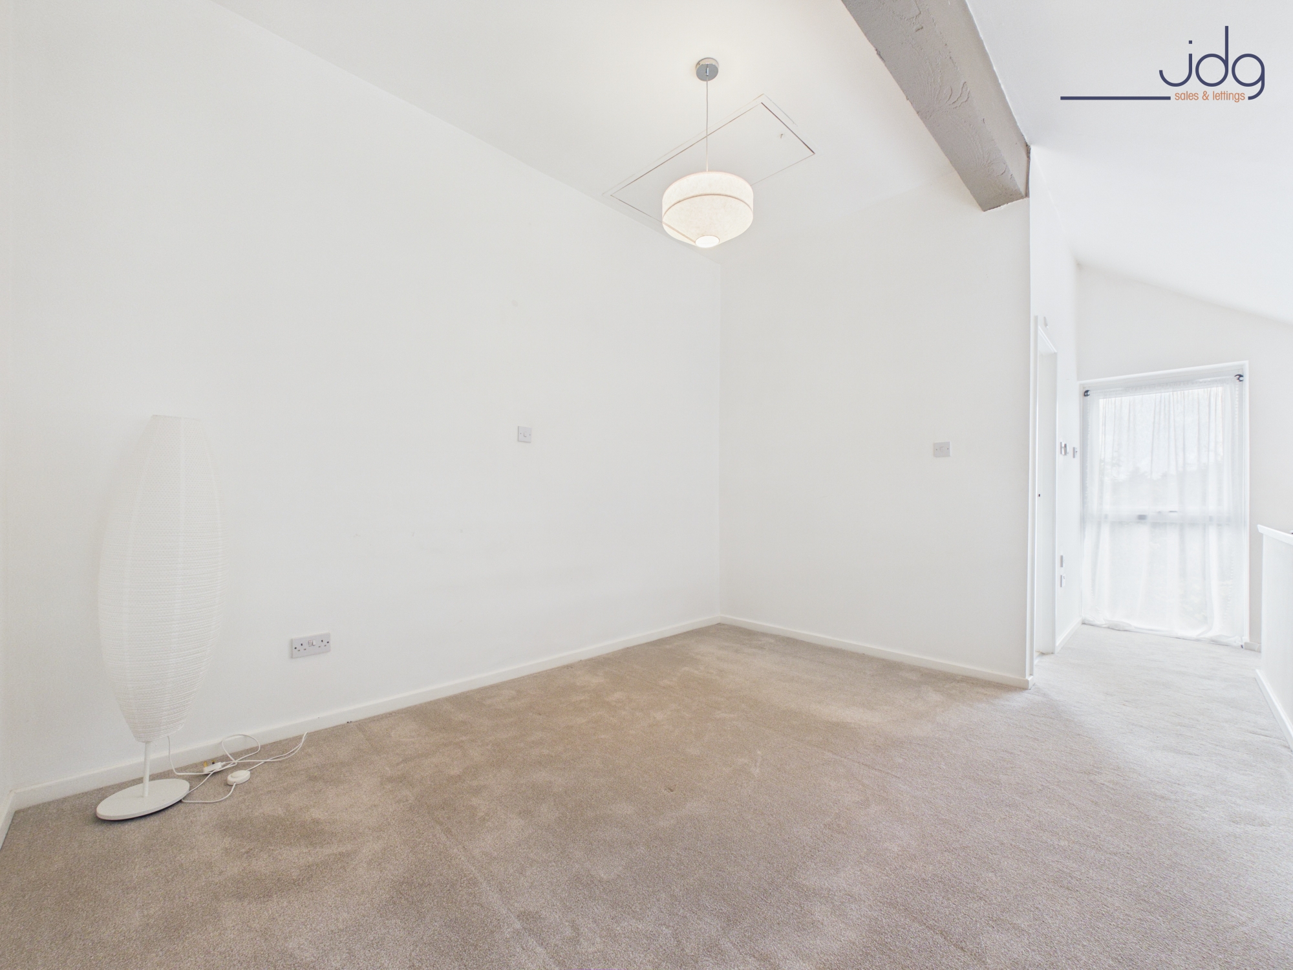
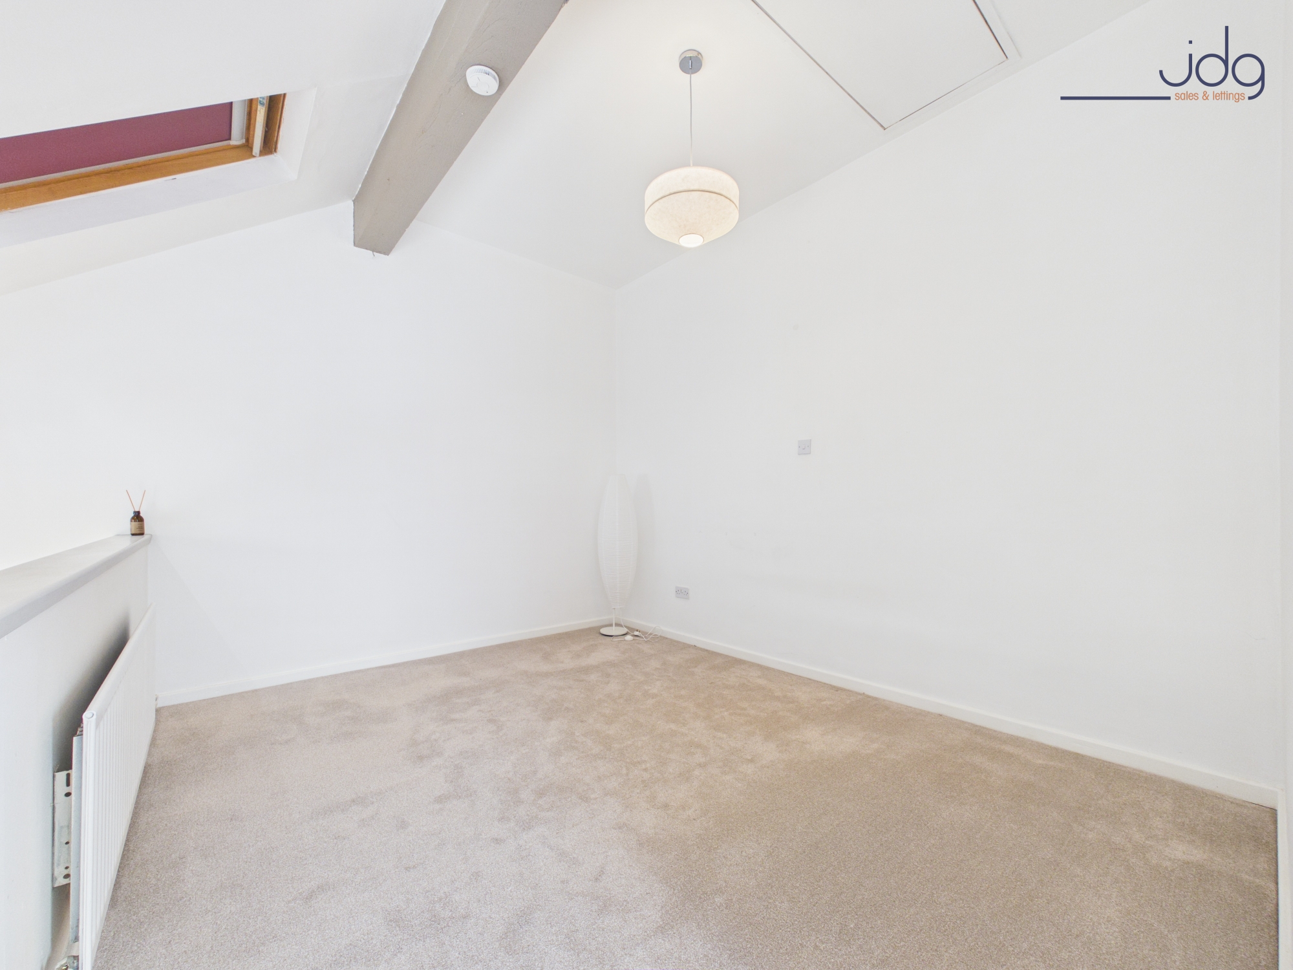
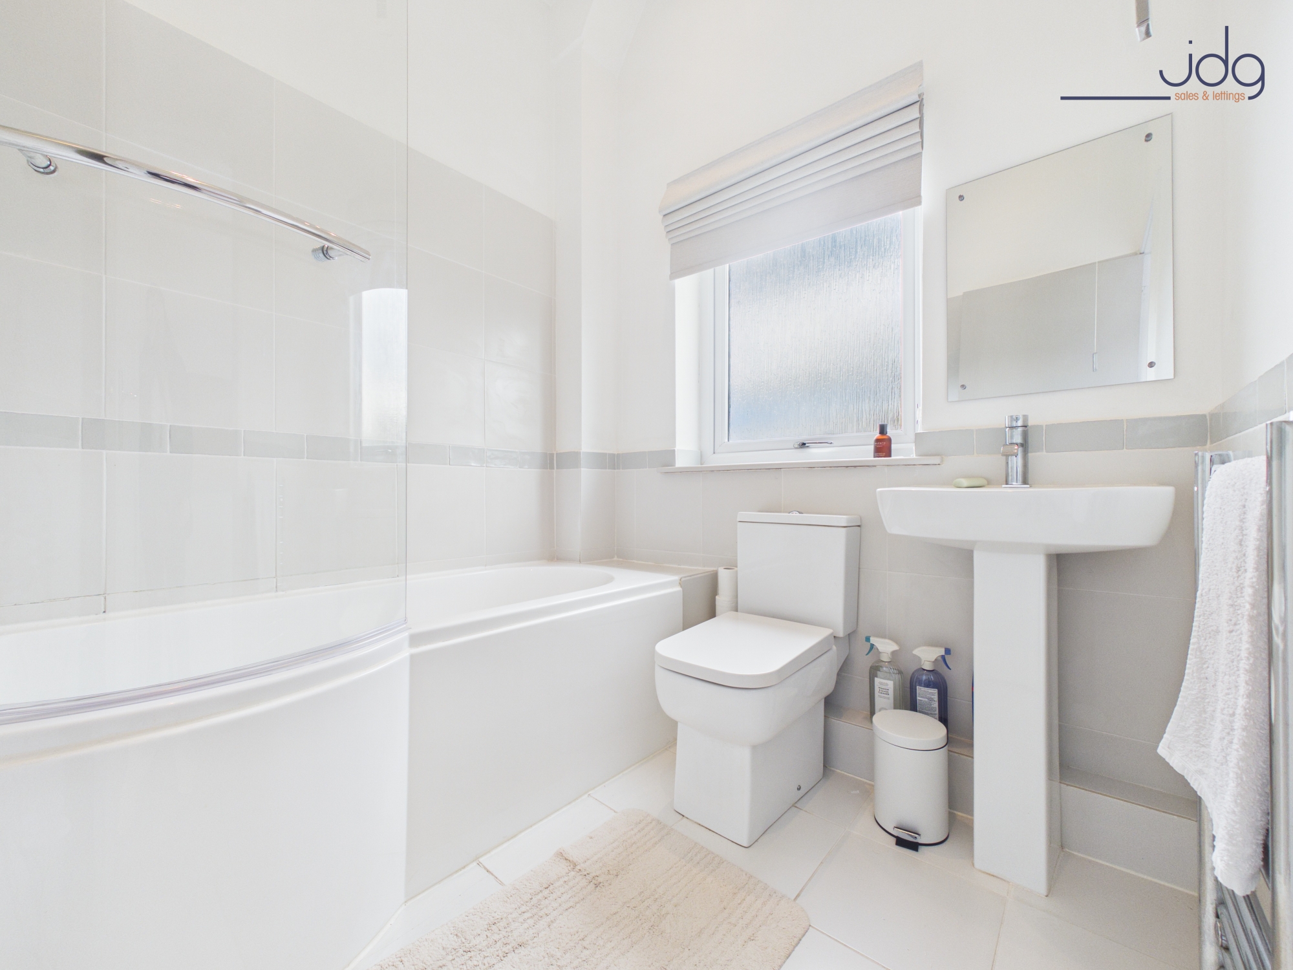
Upstairs, the main bedroom forms part of the property's distinctive galleried arrangement. The bathroom is fitted with a modern white three-piece suite including a bath with shower above.
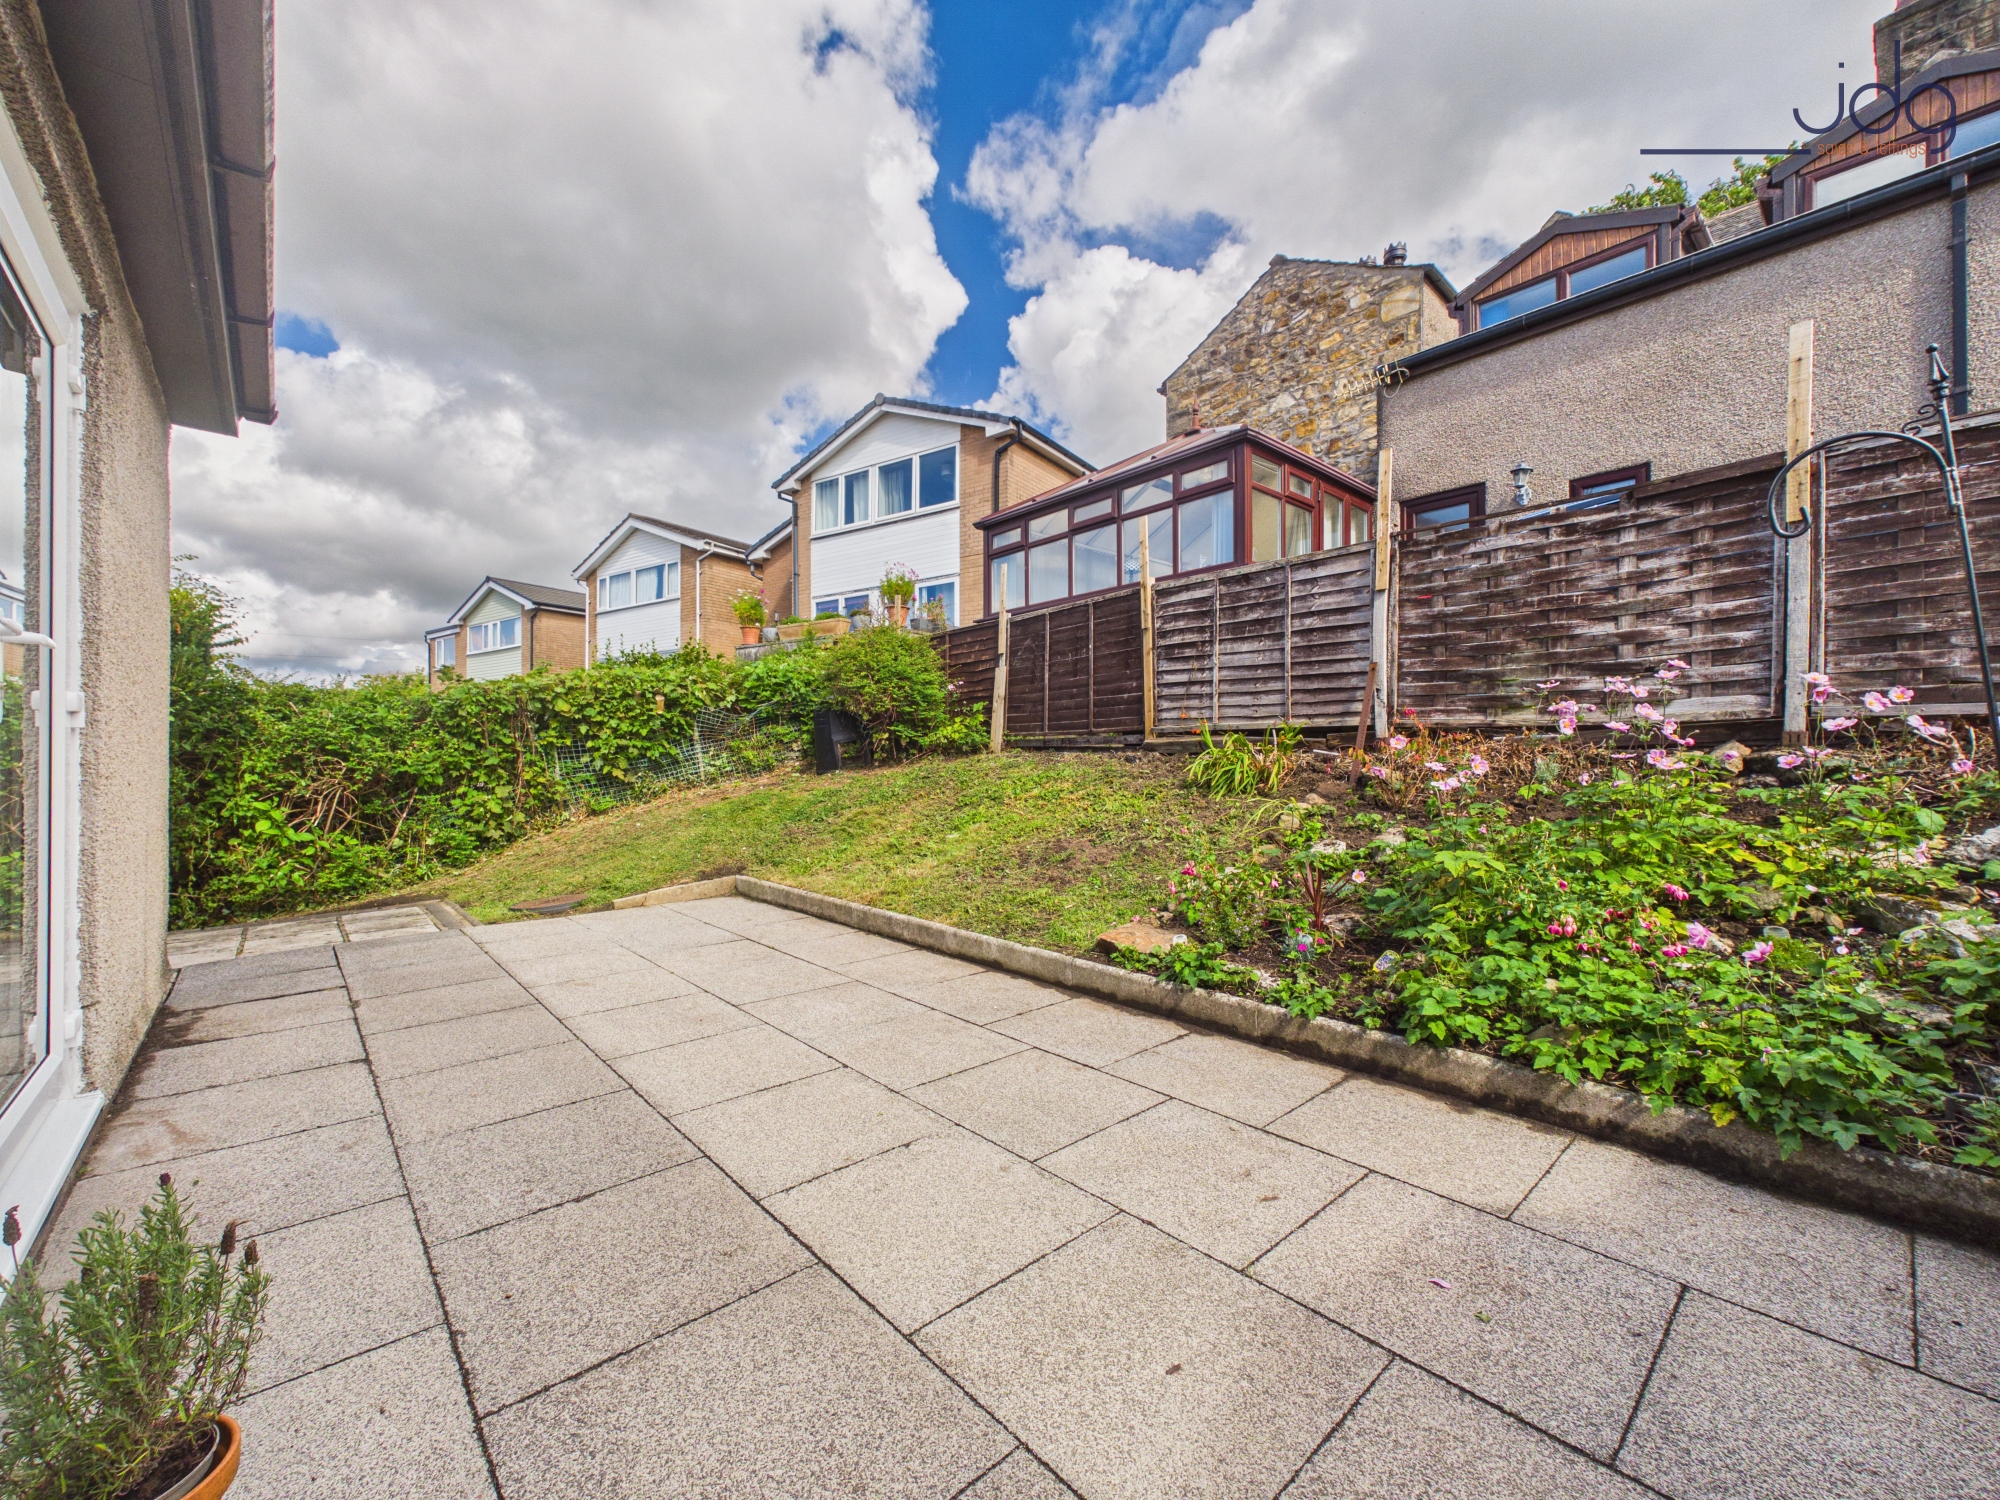
Outside, the L-shaped garden wraps around the property and combines a generous paved patio with lawn and established planted borders. The patio provides plenty of space for outdoor seating and dining, while the planting adds greenery and privacy. The property also benefits from private parking.
Material Information
Two-bedroom split-level townhouse
Gas central heating
L-shaped garden with patio, lawn and planted borders
Patio doors from the main living area
Key Features
Distinctive Split-Level Design – An individual townhouse layout arranged across different levels.
Impressive Open-Plan Living Space – Generous kitchen, lounge and dining space forming the heart of the home.
Galleried Main Bedroom – A particularly unusual feature overlooking the living accommodation below.
Two Bedrooms – Including a flexible ground-floor bedroom that could also make an ideal home office.
Bright Interior – Patio doors, generous glazing and a rooflight bring plenty of natural light into the living space.
Fitted Kitchen – U-shaped arrangement with shaker-style cabinetry, breakfast bar and good worktop space.
Modern Bathroom – White three-piece suite with shower over the bath.
Private Garden – L-shaped outdoor space with a large patio, lawn and established planting.
Private Parking – Convenient off-street parking included with the property.
Tucked-Away Hala Location – Positioned towards the end of a quiet cul-de-sac with excellent access to South Lancaster.
EPC Rating: D
Key Features
- Unique Split-Level Design – An individual layout that sets the home apart from more traditional properties.
- Spacious Open-Plan Living – Generous kitchen, lounge and dining space forming the heart of the home.
- Galleried Main Bedroom – An unusual upper-level bedroom overlooking the living accommodation below.
- Two Bedrooms – Including a flexible second bedroom that could also work well as a home office.
- Bright Living Space – Patio doors and a rooflight allow plenty of natural light into the main living area.
- Fitted Kitchen – Practical U-shaped kitchen with shaker-style units and useful breakfast bar.
- Private Garden – Wraparound outdoor space with paved patio, lawn and established planting.
- Private Parking – Convenient off-road parking available with the property.
- Tucked-Away Hala Setting – Peaceful cul-de-sac position with excellent access to Lancaster University, the hospital and city centre.
Property Details
- Property type: House
- Property style: Terraced
- Price Per Sq Foot: £291
- Approx Sq Feet: 549 sqft
- Plot Sq Feet: 1,733 sqft
- Property Age Bracket: 1970 - 1990
- Council Tax Band: B
Floorplans
Outside Spaces
Garden
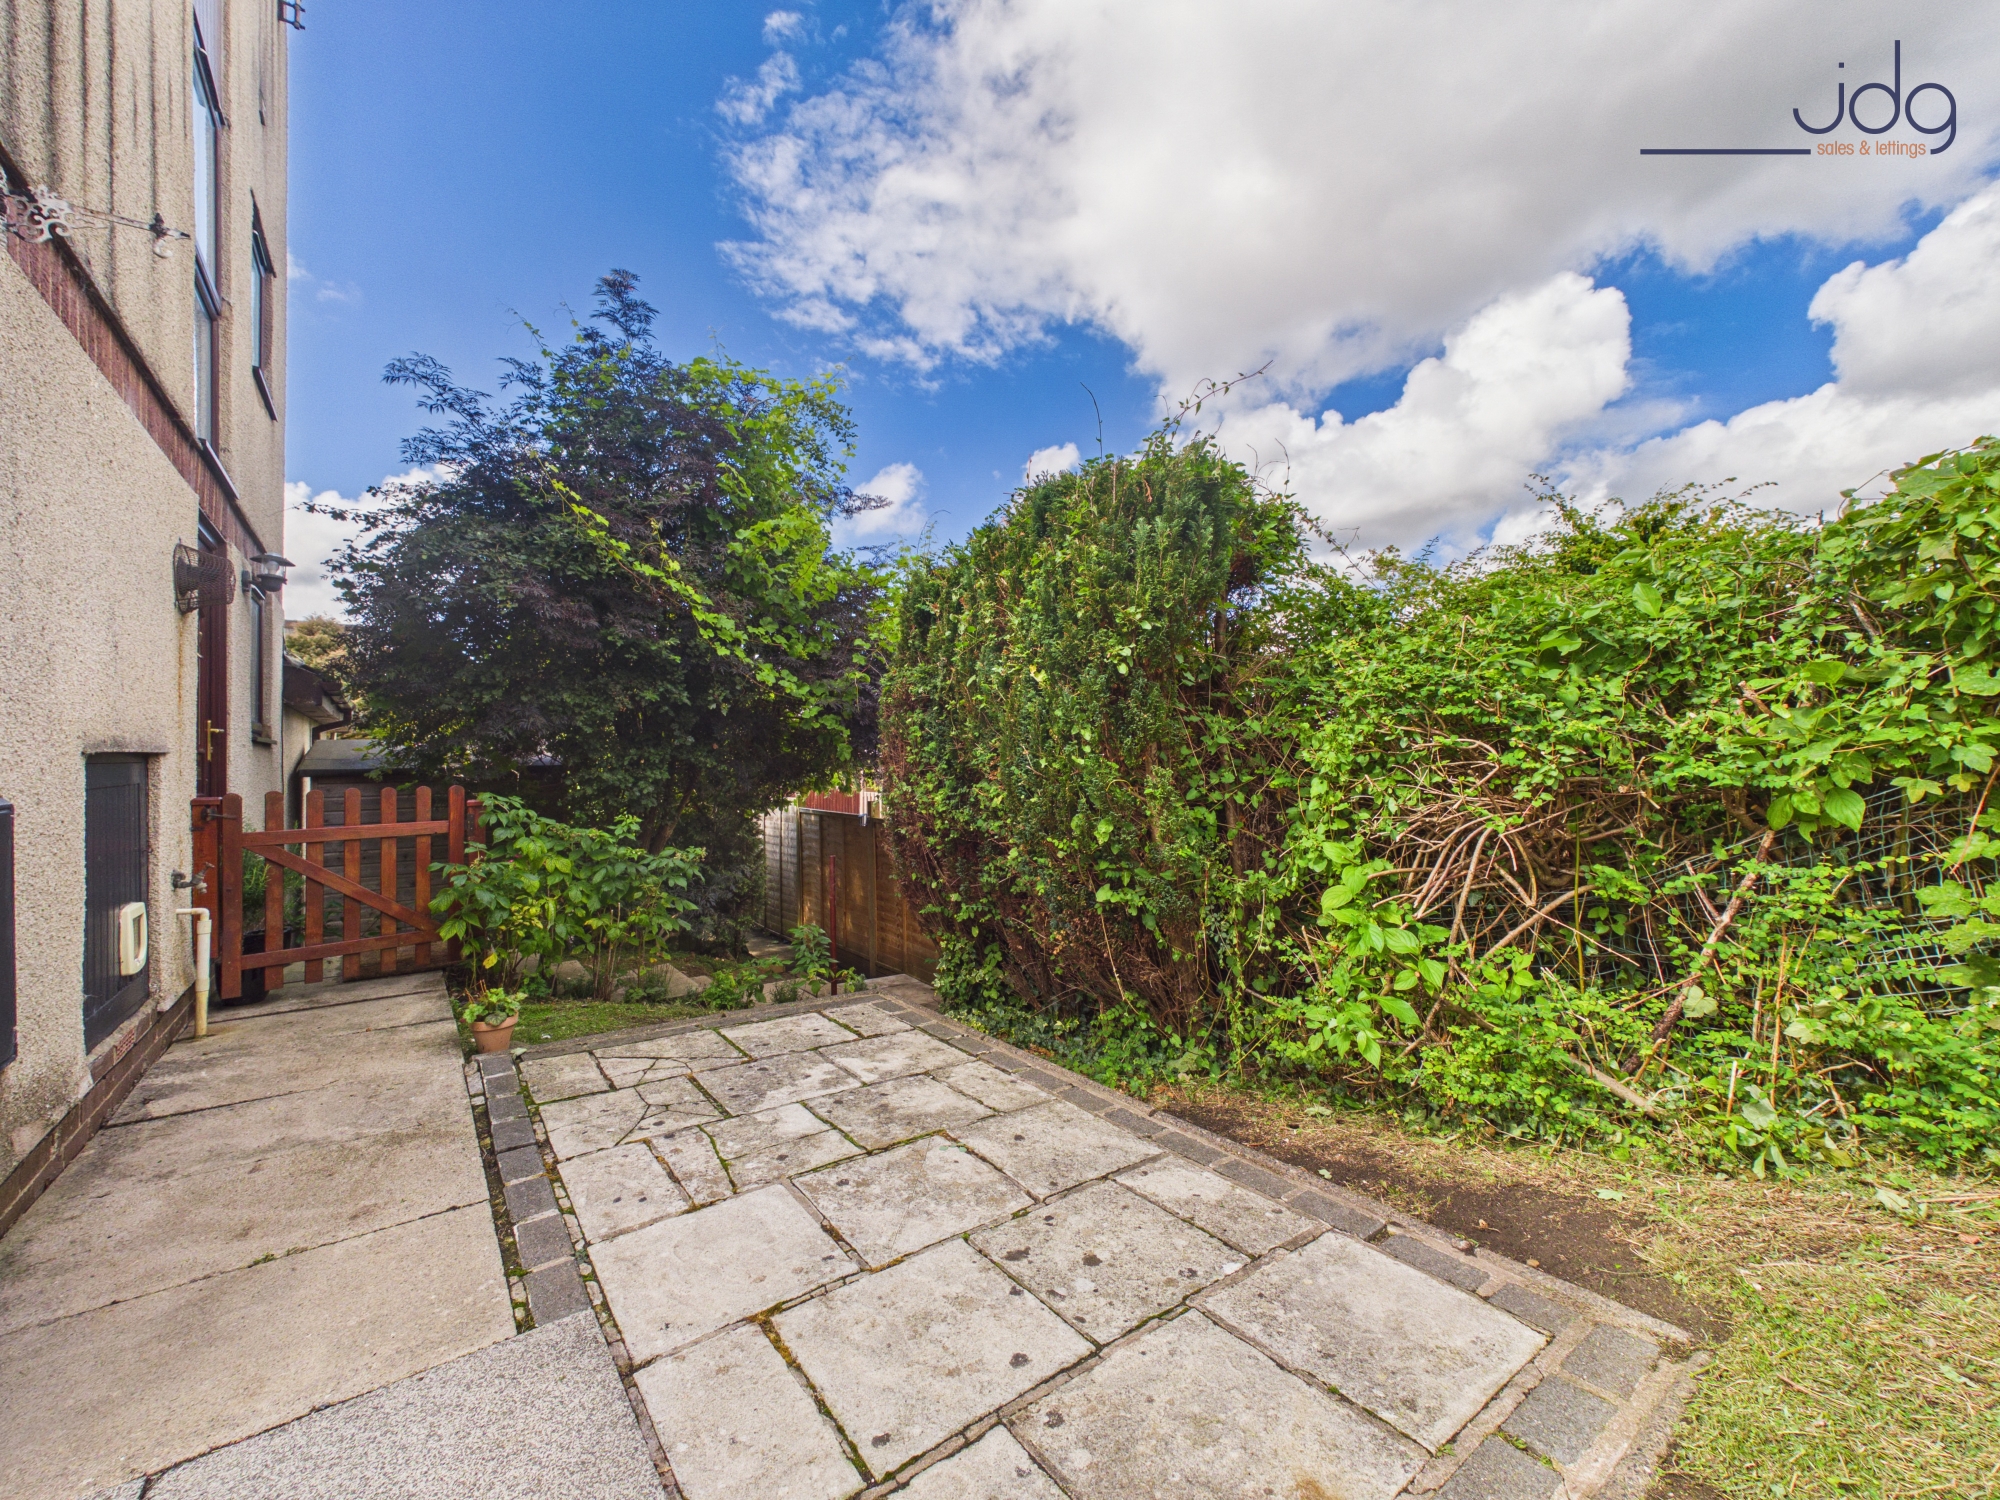
The garden wraps around the property, offering a generous paved patio with plenty of room for outdoor seating and dining. A gently sloping lawn is complemented by established planted borders, mature hedging and fencing, providing greenery and a good degree of privacy.
Parking Spaces
Allocated parking
Capacity: 1
Off street
Capacity: 1
Location
Greenacre Court is a discreet residential cul-de-sac within the popular Hala area of South Lancaster. Tucked away towards the end of the development, number 18 enjoys a particularly private position with very little passing traffic. Hala is a well-established residential area with local shops, schools, takeaways and everyday amenities close by, while Booths supermarket at Scotforth is also within easy reach. Nearby open spaces and surrounding countryside provide plenty of opportunities for walking and enjoying the outdoors. The location is particularly convenient for Lancaster University, the Royal Lancaster Infirmary and the University of Cumbria, with regular bus services and straightforward road links into Lancaster city centre. The city offers a wide choice of shops, cafés, restaurants, theatres and leisure facilities, together with a mainline railway station. Access towards the M6 is also convenient, making this a practical South Lancaster base for commuters and those travelling further afield.
Properties you may like
By JDG Estate Agents
-
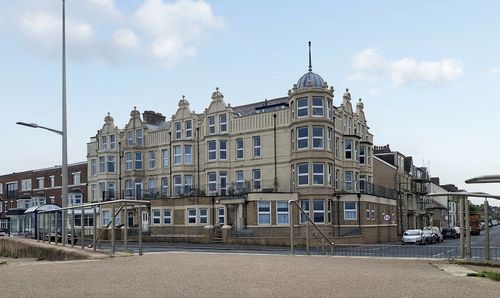
Marine Road East, Morecambe | Panoramic Bay Views
- 2 Beds
- 2 Bath
-
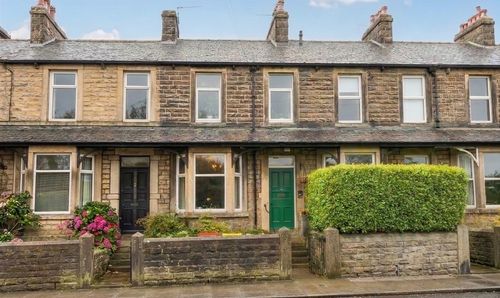
Main Road, Galgate | Victorian Village Home
- 3 Beds
- 1 Bath
-
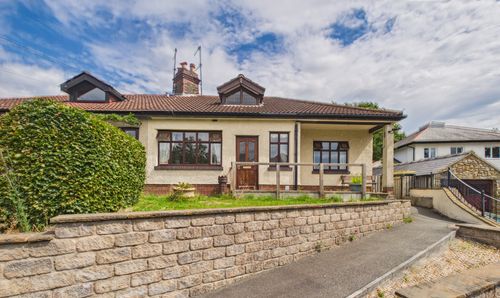
Bailrigg Lane, Bailrigg | Rural Bungalow with Potential
- 2 Beds
- 1 Bath
-
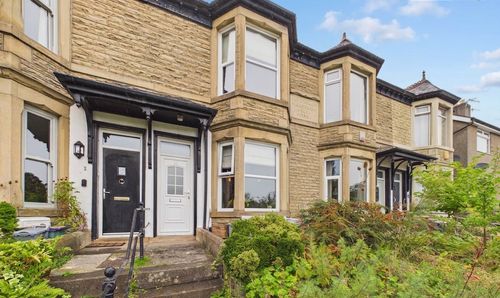
Halton Road, North Lancaster
- 3 Beds
- 2 Bath
-
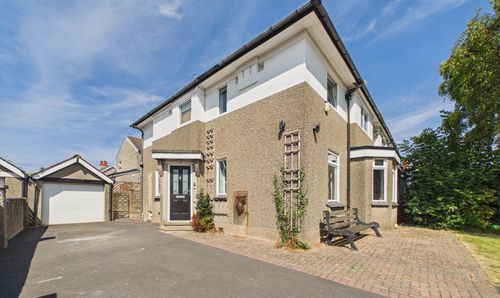
Seaborn Drive, Morecambe | Five Bedroom Home in Bare
- 5 Beds
- 2 Bath
-
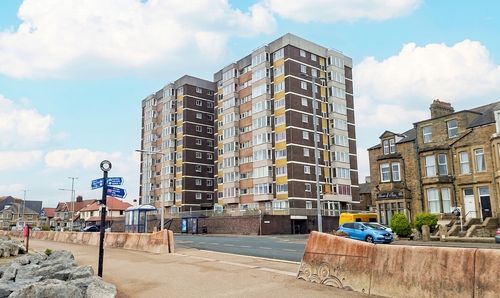
Marine Road East, Lakeland House Marine Road East, LA4
- 1 Beds
- 1 Bath
-
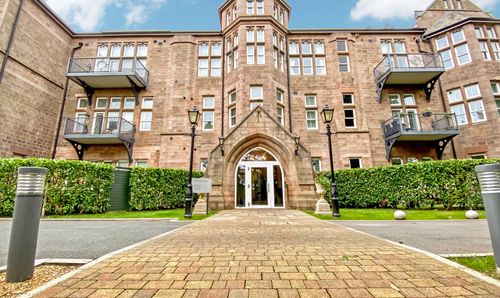
South Wing, The Residence | Panoramic Views from the Turret
- 3 Beds
- 2 Bath
-
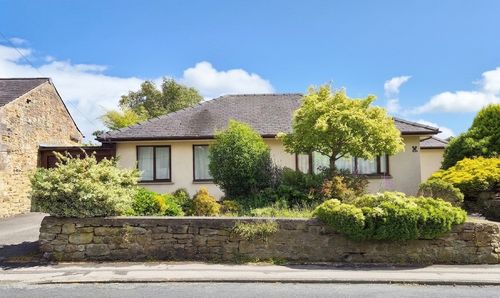
High Road, Halton | Stunning Clougha Views!
- 4 Beds
- 2 Bath
-
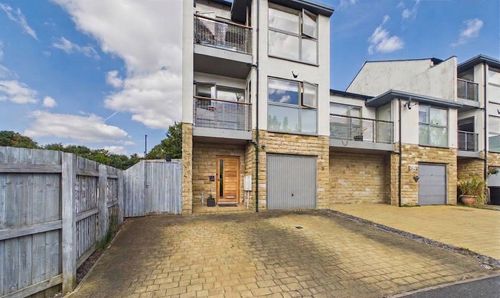
Town End Way, Halton, LA2
- 4 Beds
- 2 Bath