Book a Viewing
To book a viewing for this property, please call JDG Estate Agents, on 01524 843322.
To book a viewing for this property, please call JDG Estate Agents, on 01524 843322.
2 Bedroom Detached Bungalow, Kempton Road, Lancaster | Generous Plot, Scope To Extend
Kempton Road, Lancaster | Generous Plot, Scope To Extend

JDG Estate Agents
66 Market Street, Lancaster
Description
Location
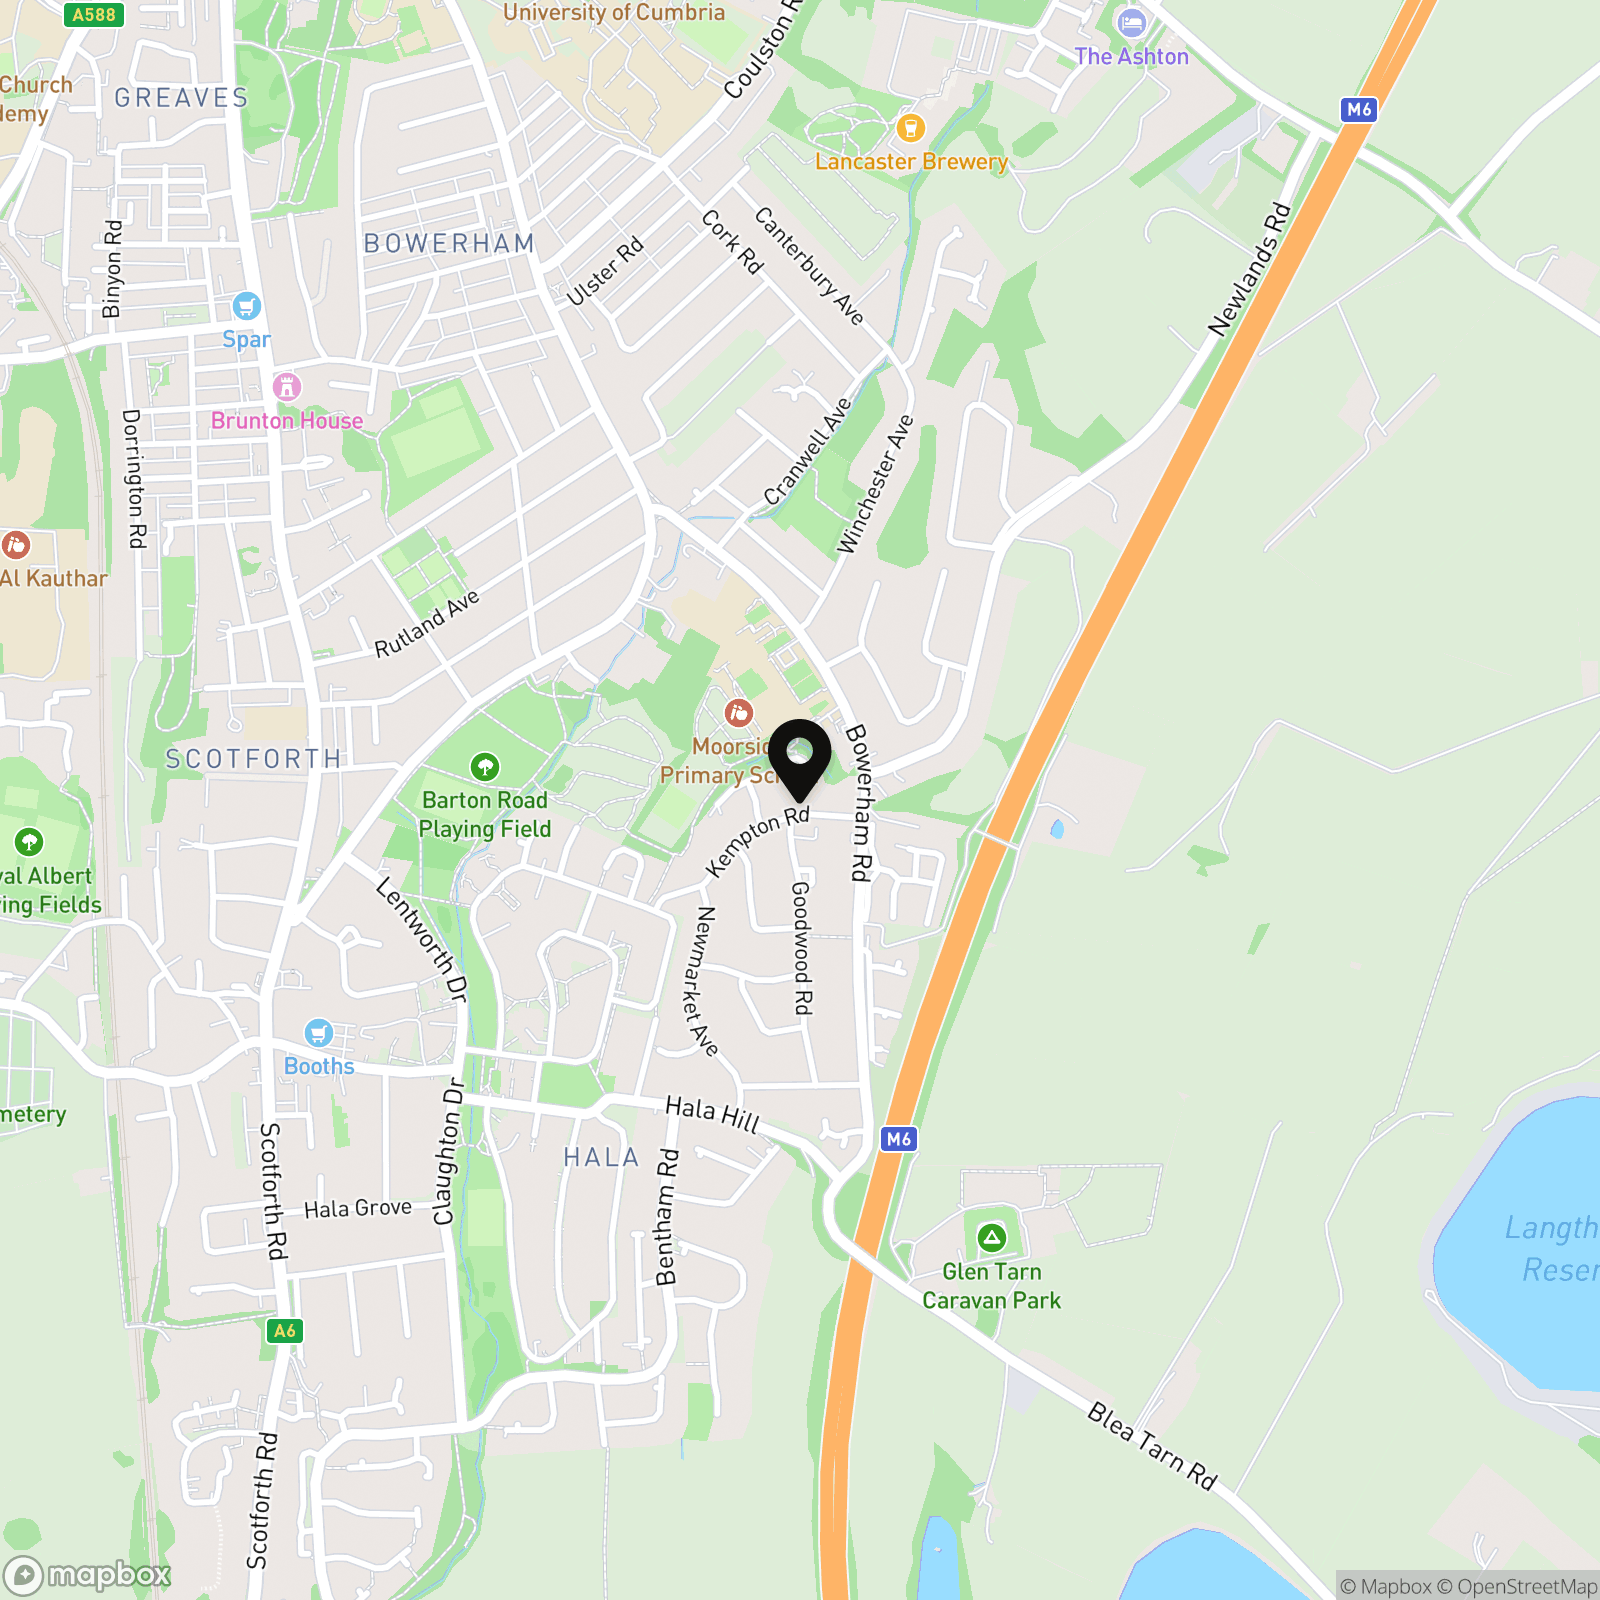
Kempton Road is situated in a popular residential area of south Lancaster, well regarded for its convenient position, established homes and easy access to everyday amenities. It is a location that works particularly well for families, downsizers and professionals, with highly regarded primary and secondary schools nearby, along with local shops, supermarkets, health services and regular bus routes into the city centre.
Lancaster city centre is within easy reach and offers a wide choice of independent shops, cafés, restaurants, leisure facilities and cultural attractions. For those who enjoy the outdoors, Williamson Park, the Lancaster Canal and surrounding countryside walks are all accessible, while Lancaster Railway Station provides direct services to Manchester, Birmingham, London and Scotland. Road links towards the M6 are also straightforward, making this a practical base for commuters.
Property Information
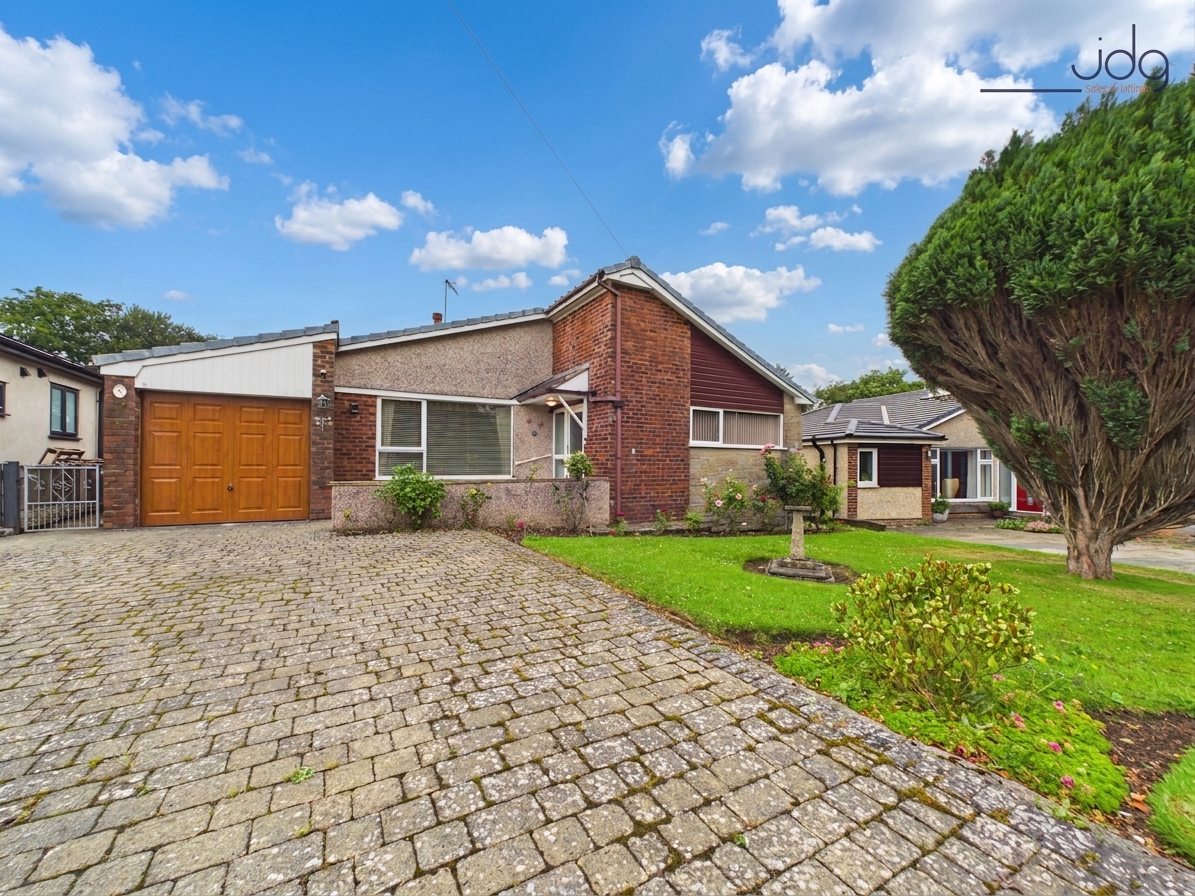
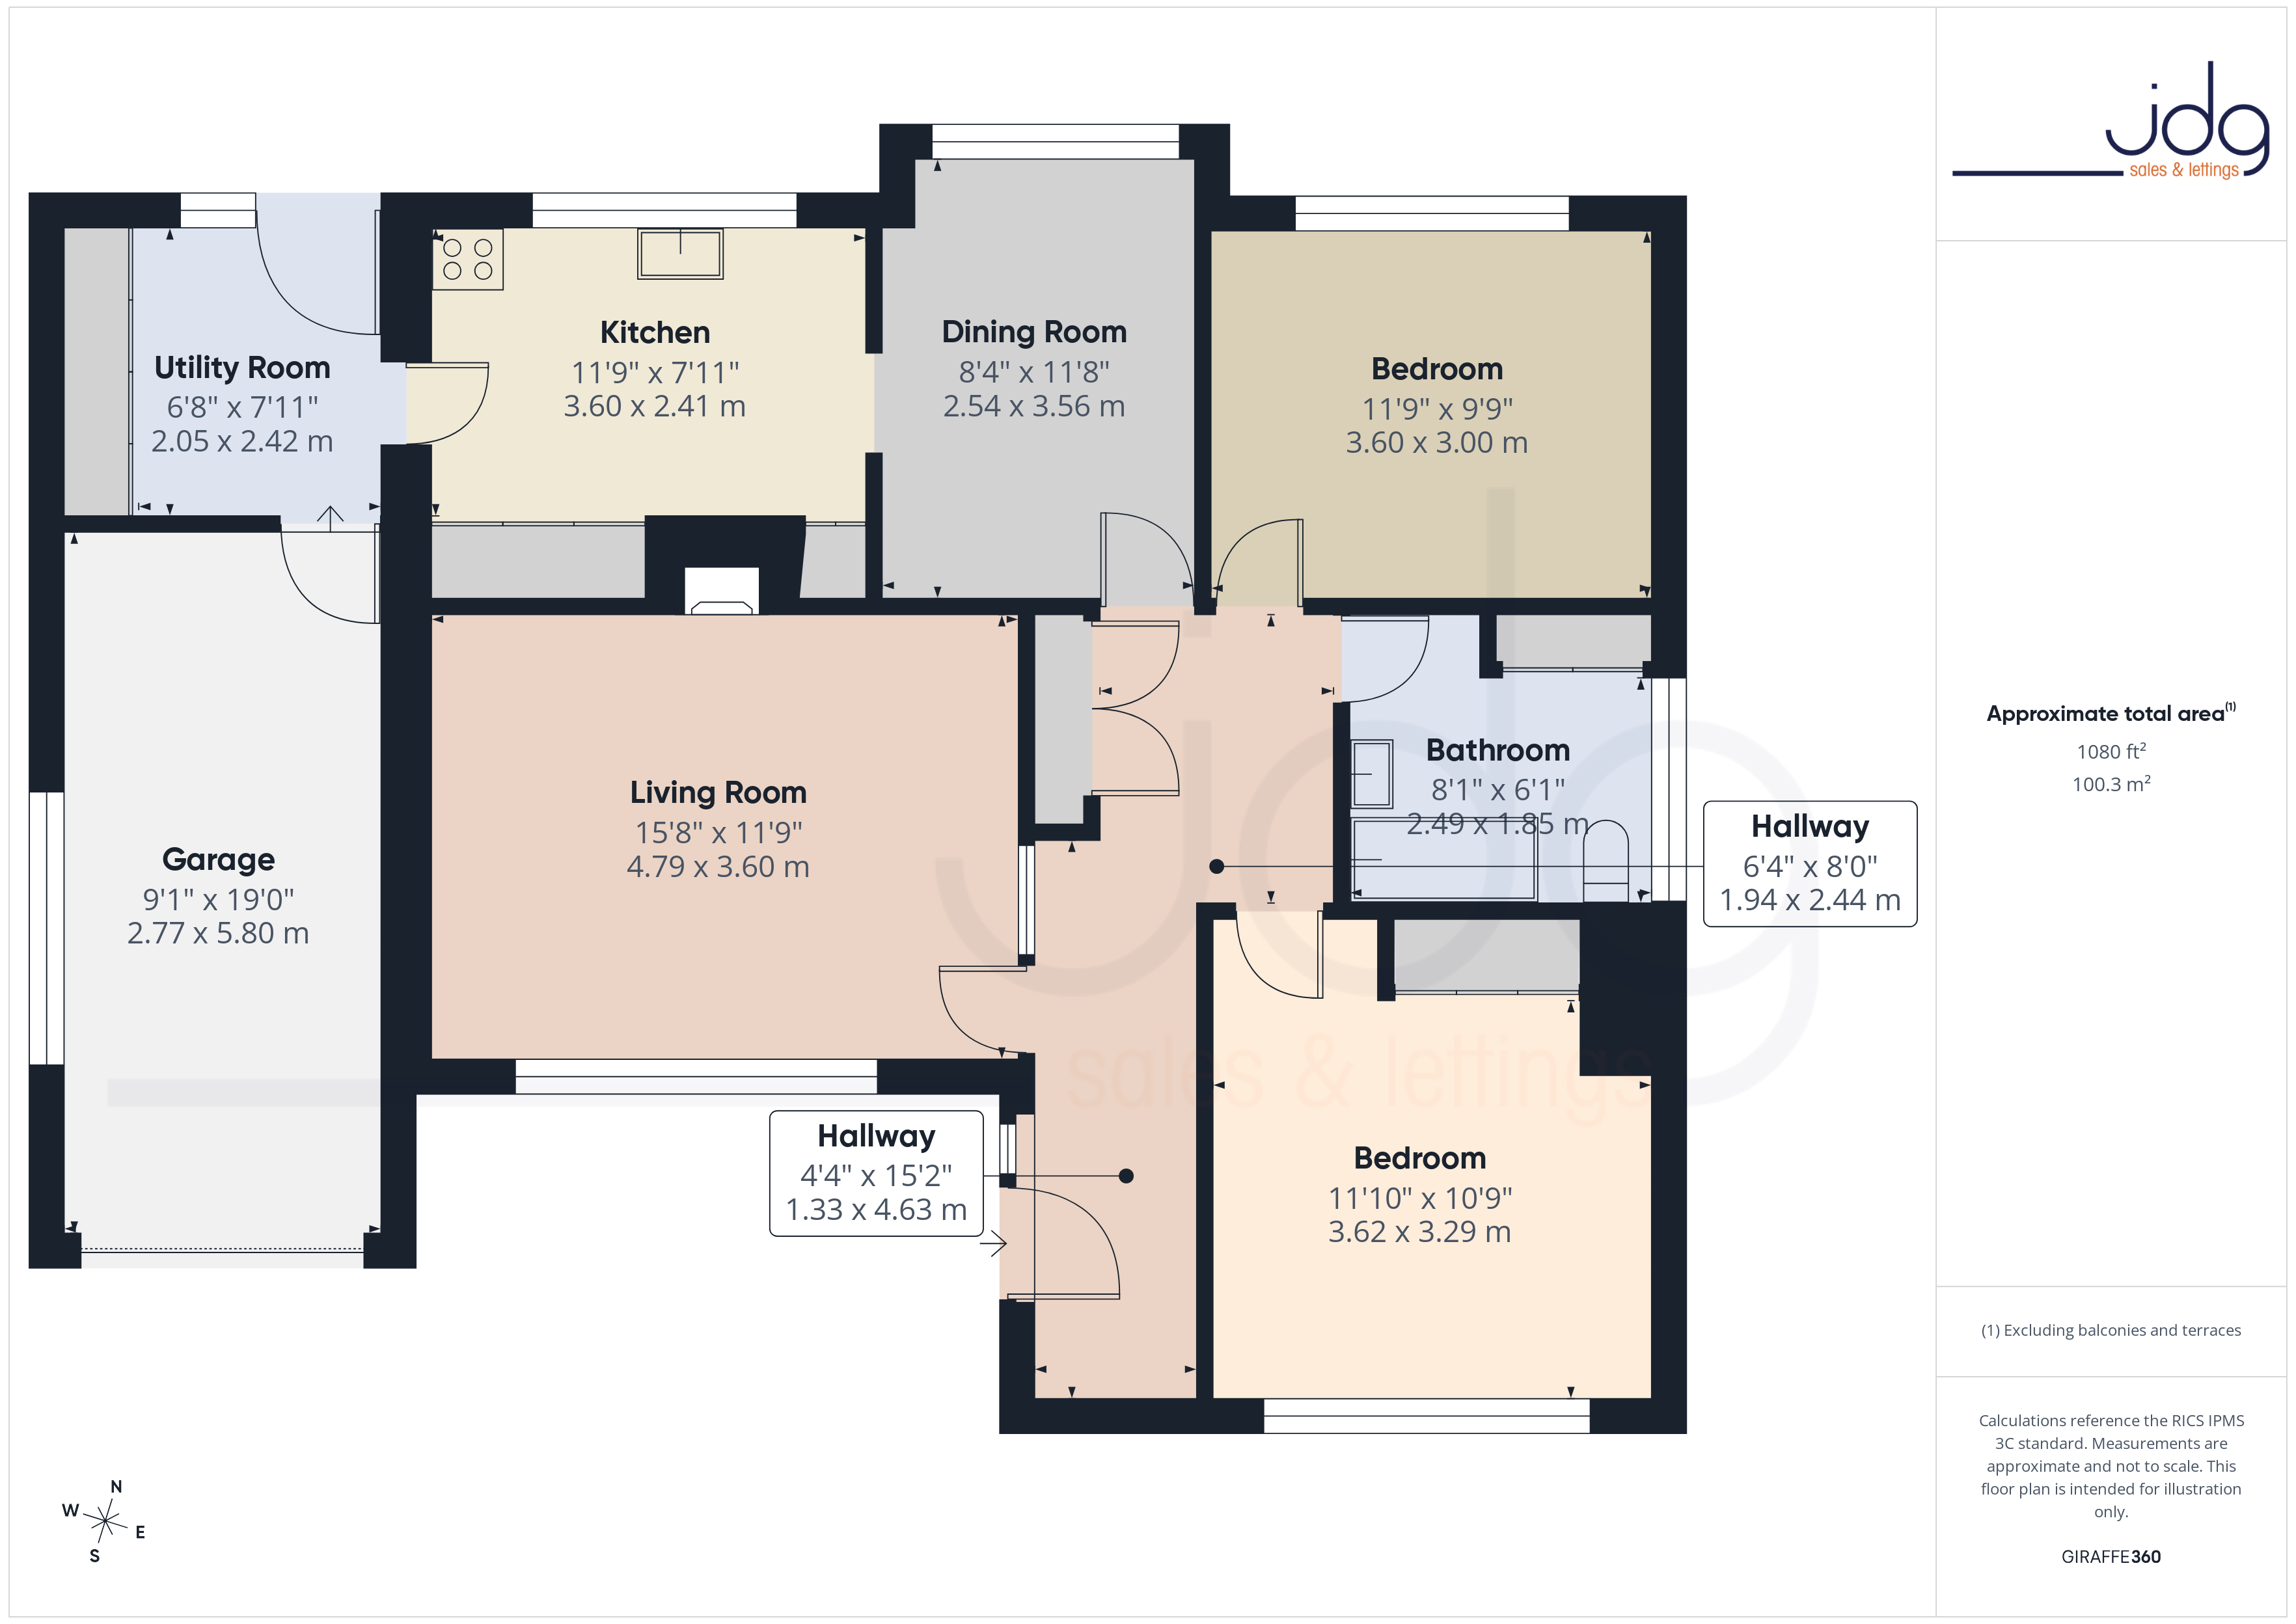
Kempton Road is a spacious detached two-bedroom bungalow, built between the 1960s and 1970s, offering generous room sizes, a practical layout and excellent potential for future improvement or extension, subject to the necessary consents. The home sits on a good-sized plot and offers around 1,080 sq. ft. of accommodation, excluding the garage.
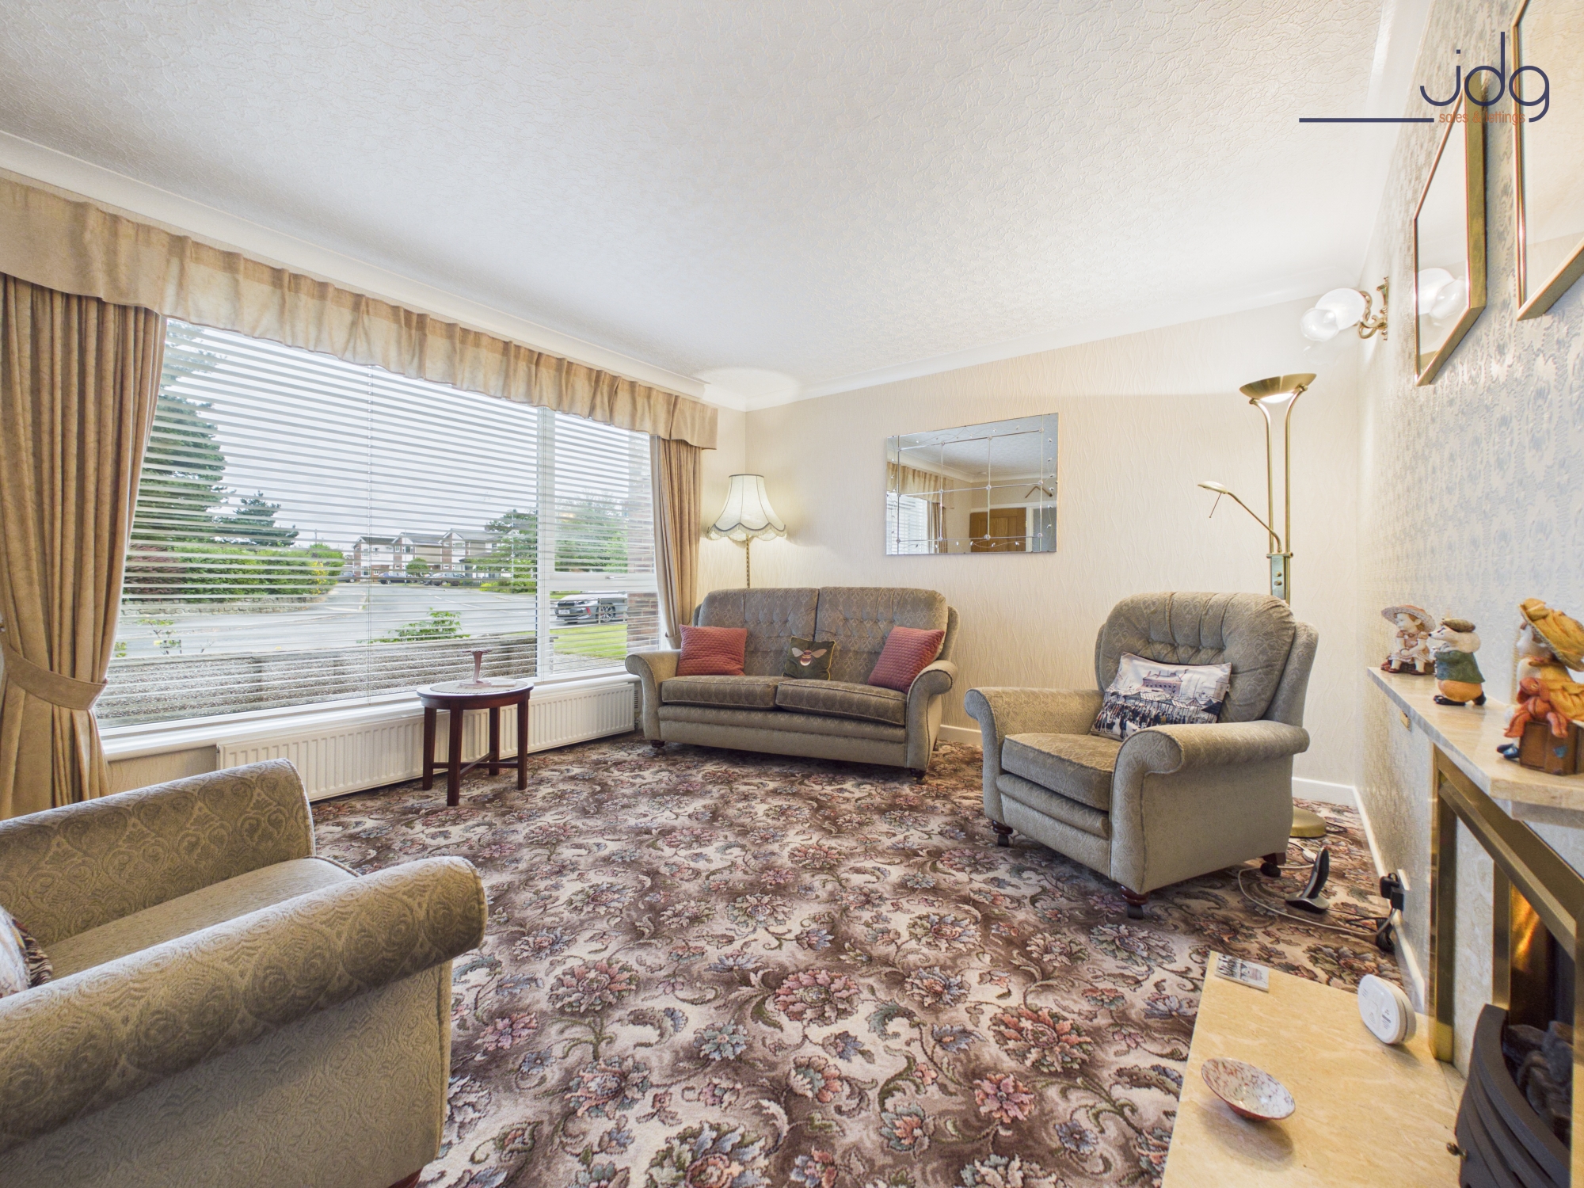
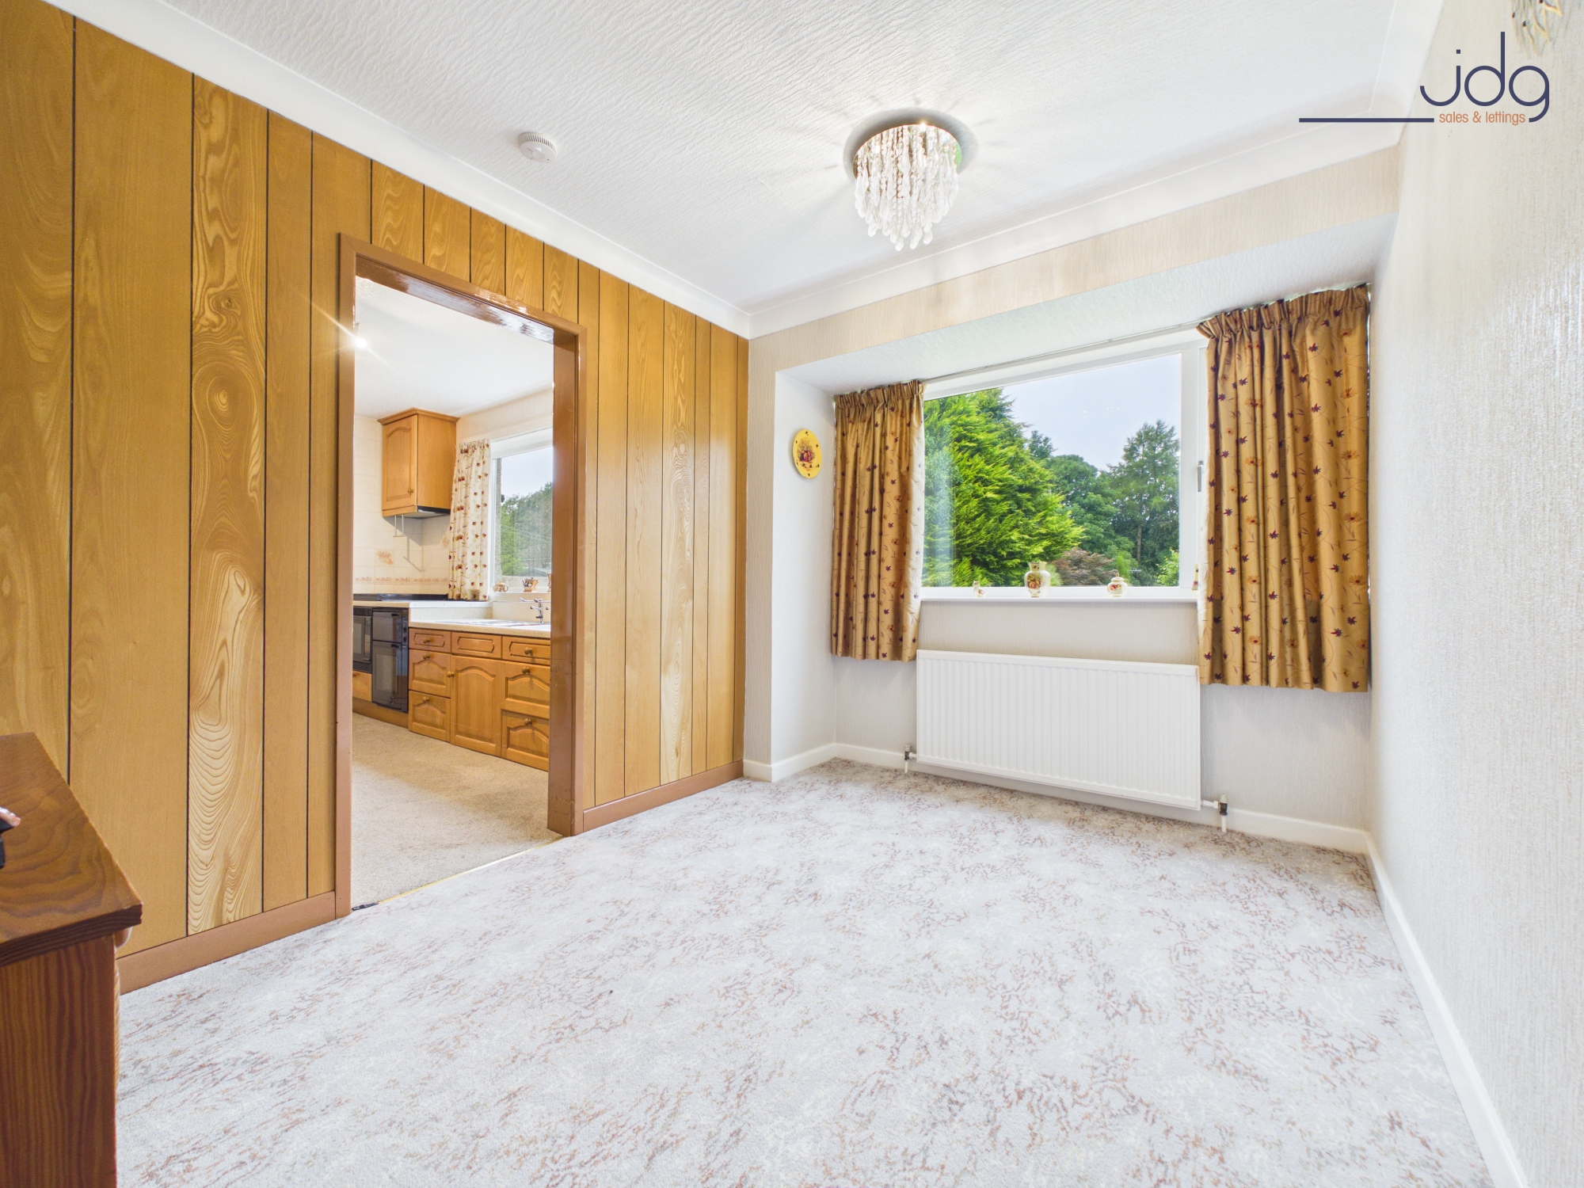
The accommodation begins with a welcoming hallway which leads through to a bright and spacious living room positioned to the front of the home. This is a comfortable main reception space with a large window allowing plenty of natural light. There is also a separate dining room, giving the home useful flexibility for day-to-day living, entertaining or potential reconfiguration.
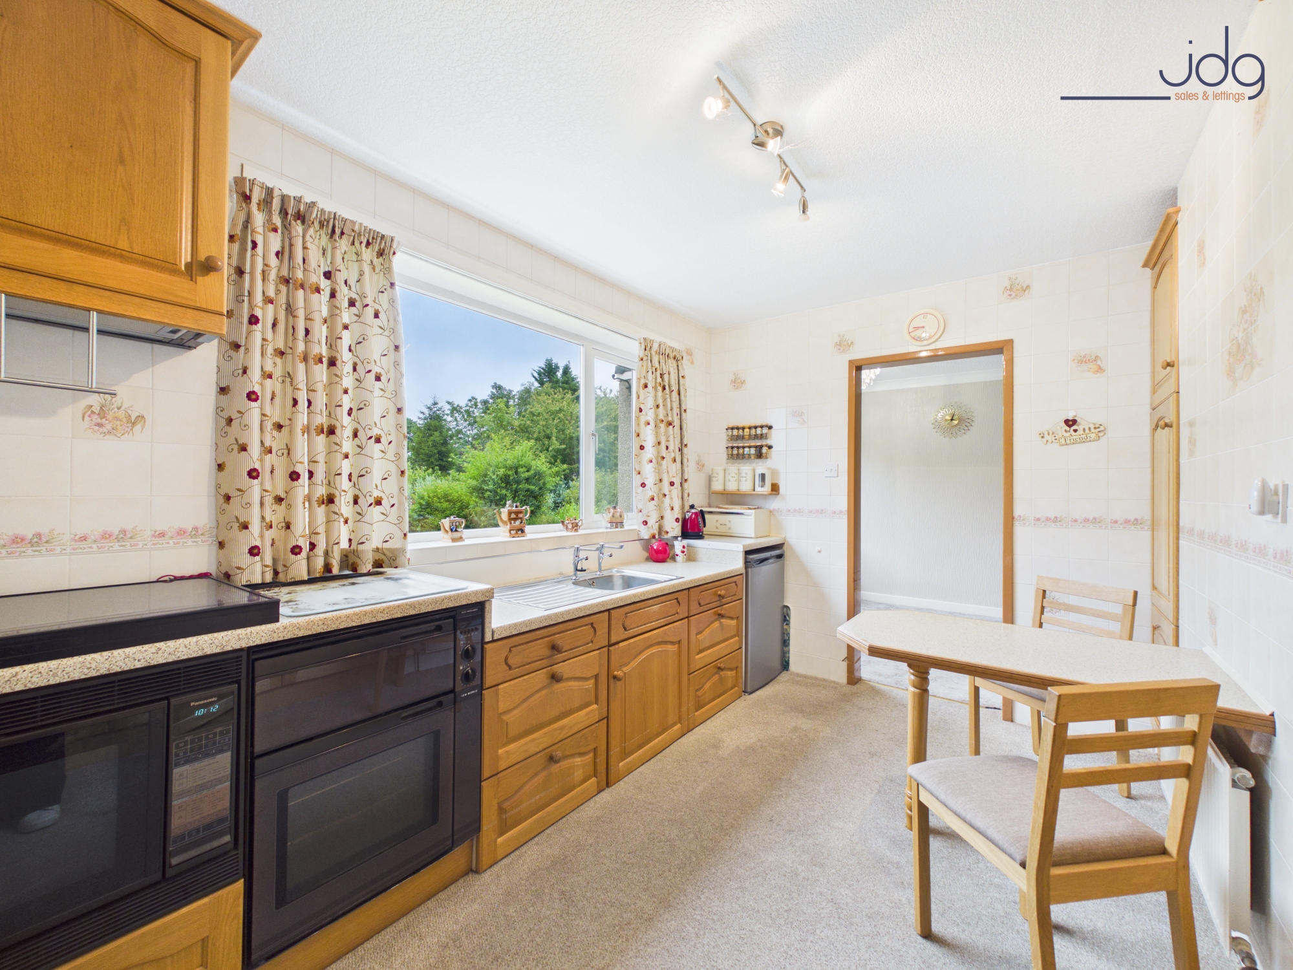
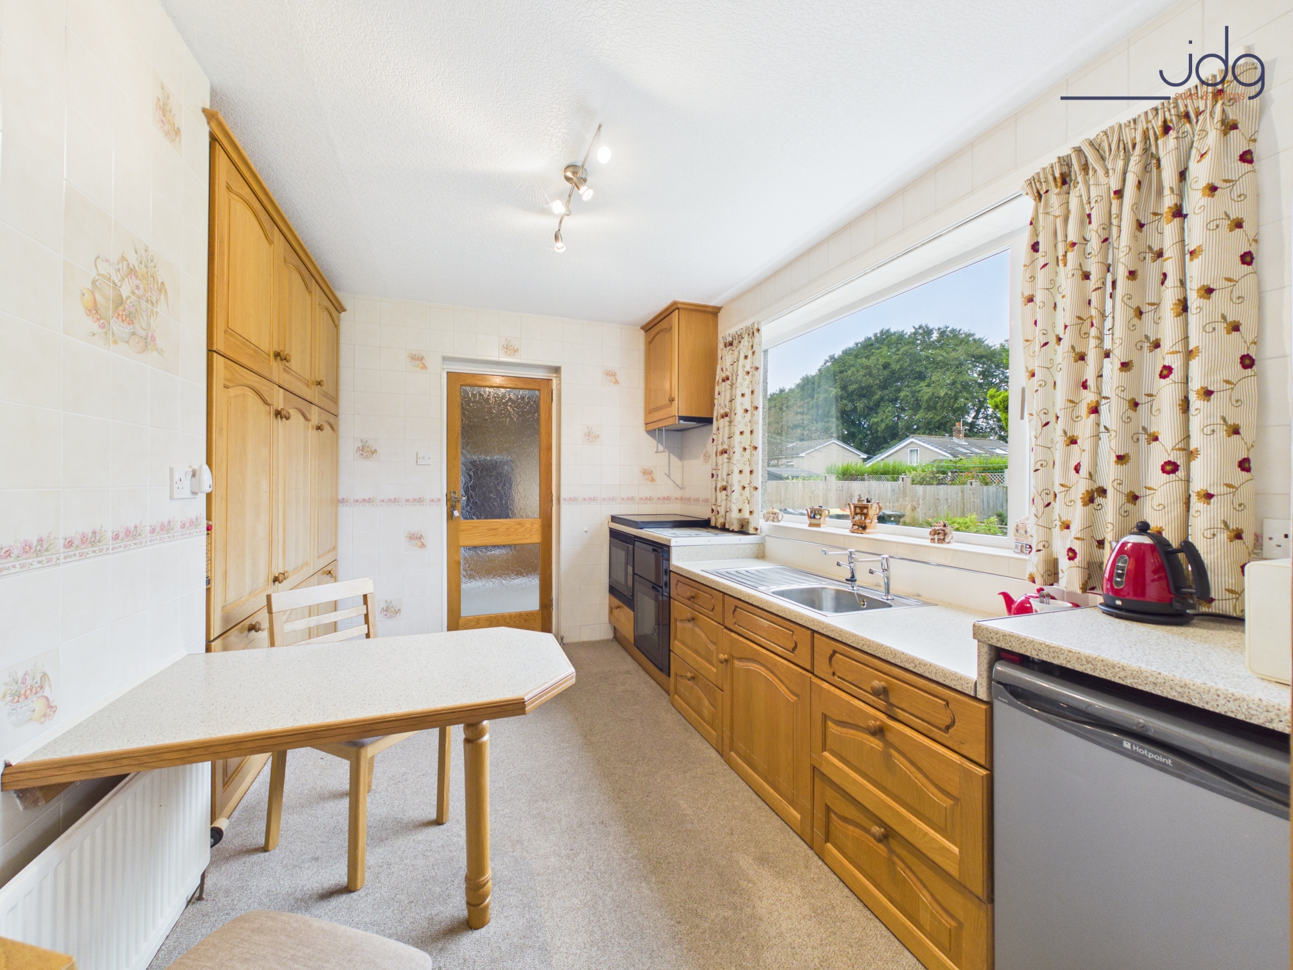
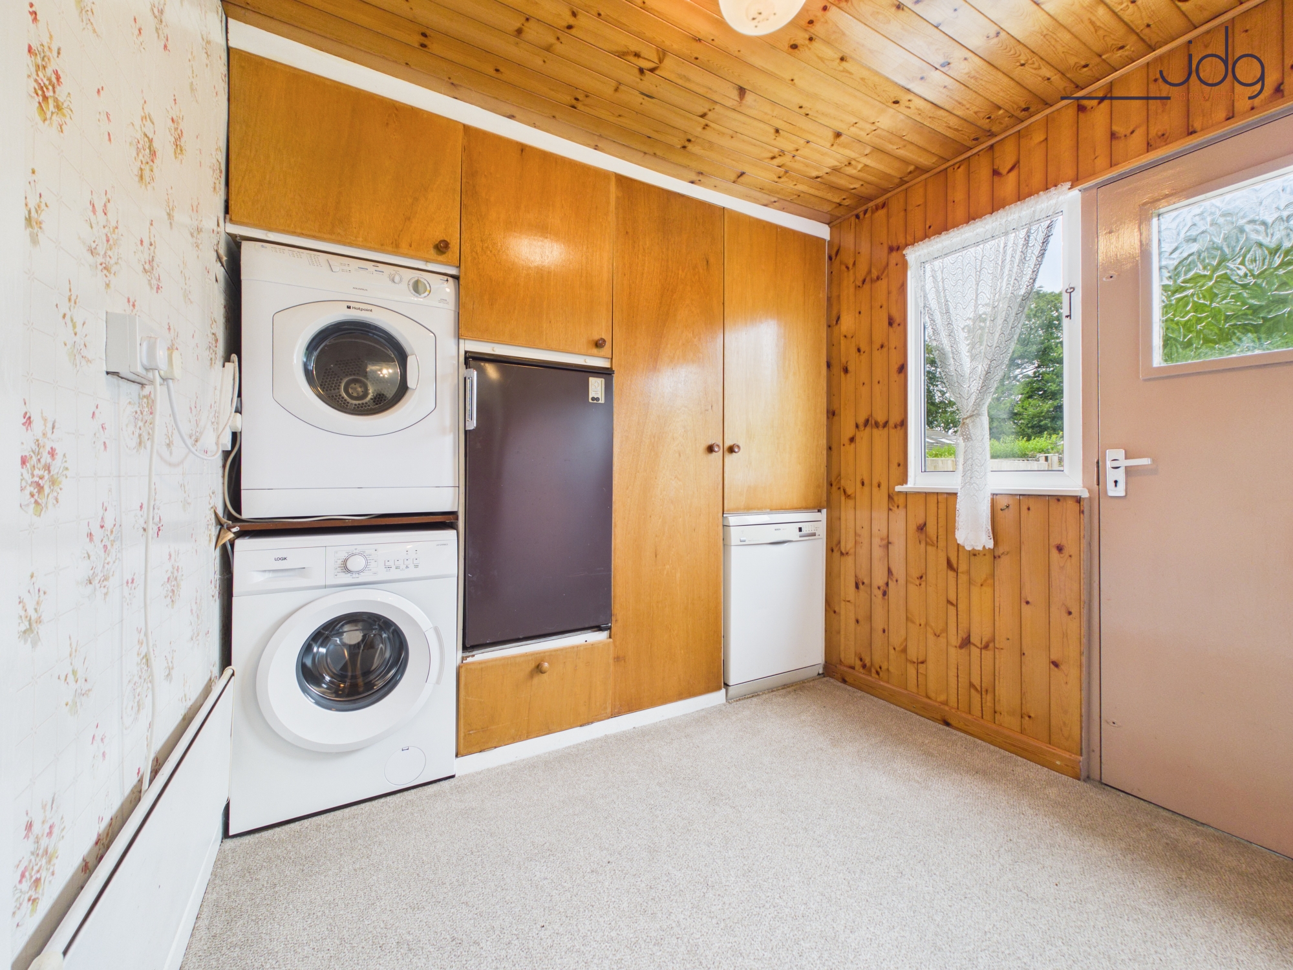
The fitted kitchen sits alongside the dining room and offers a good range of units, worktop space and room for a small table. From here, there is access into the utility room, a practical addition providing space for laundry appliances, further storage and access out to the garden. The integral garage also adds useful storage or parking space.
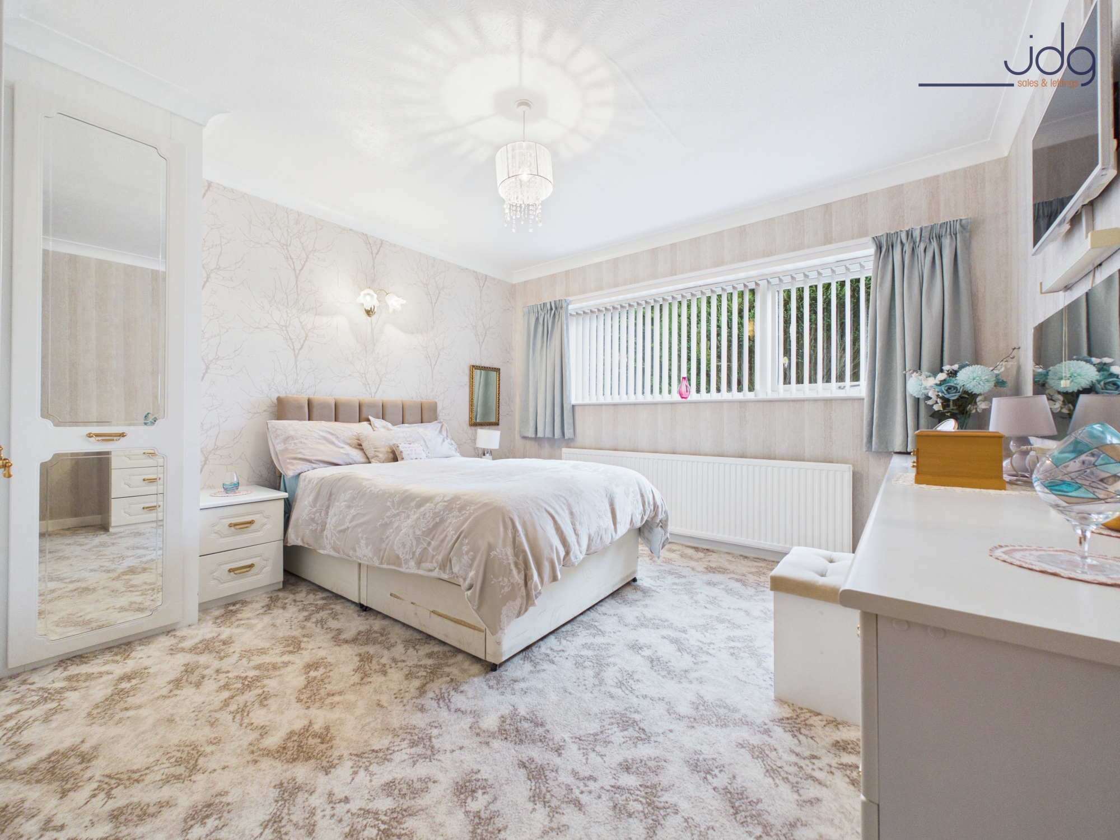
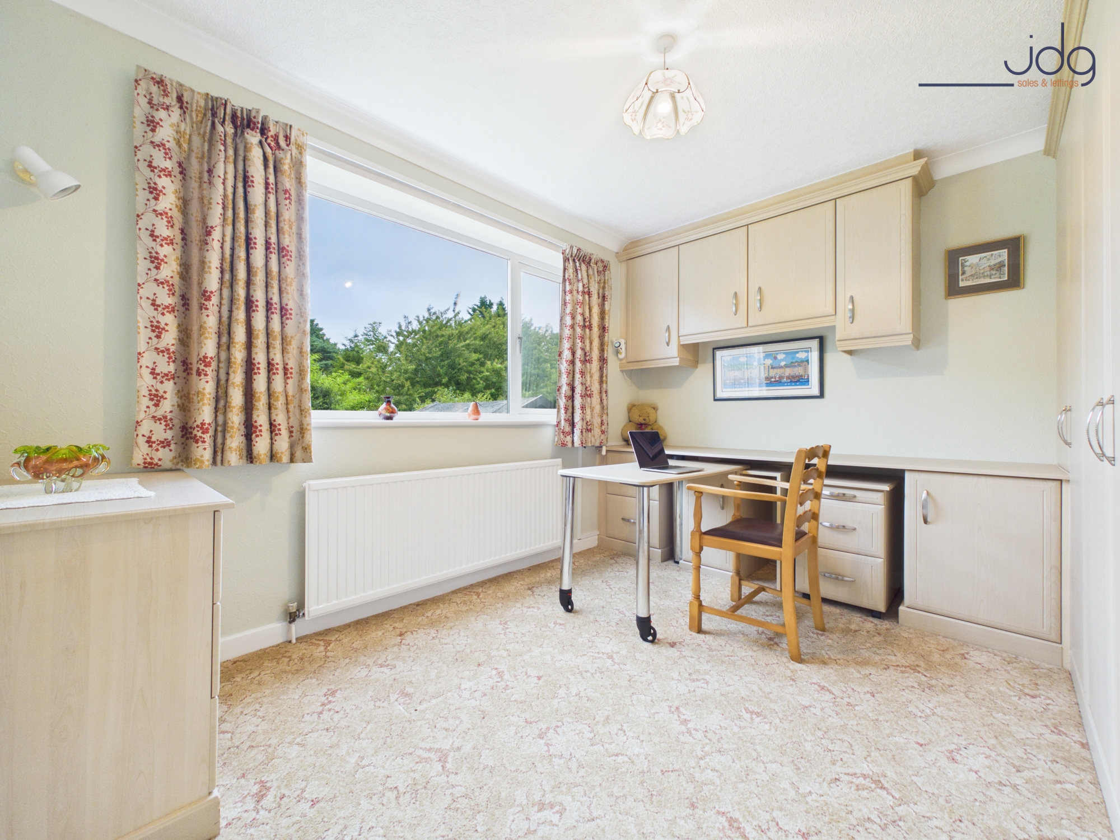
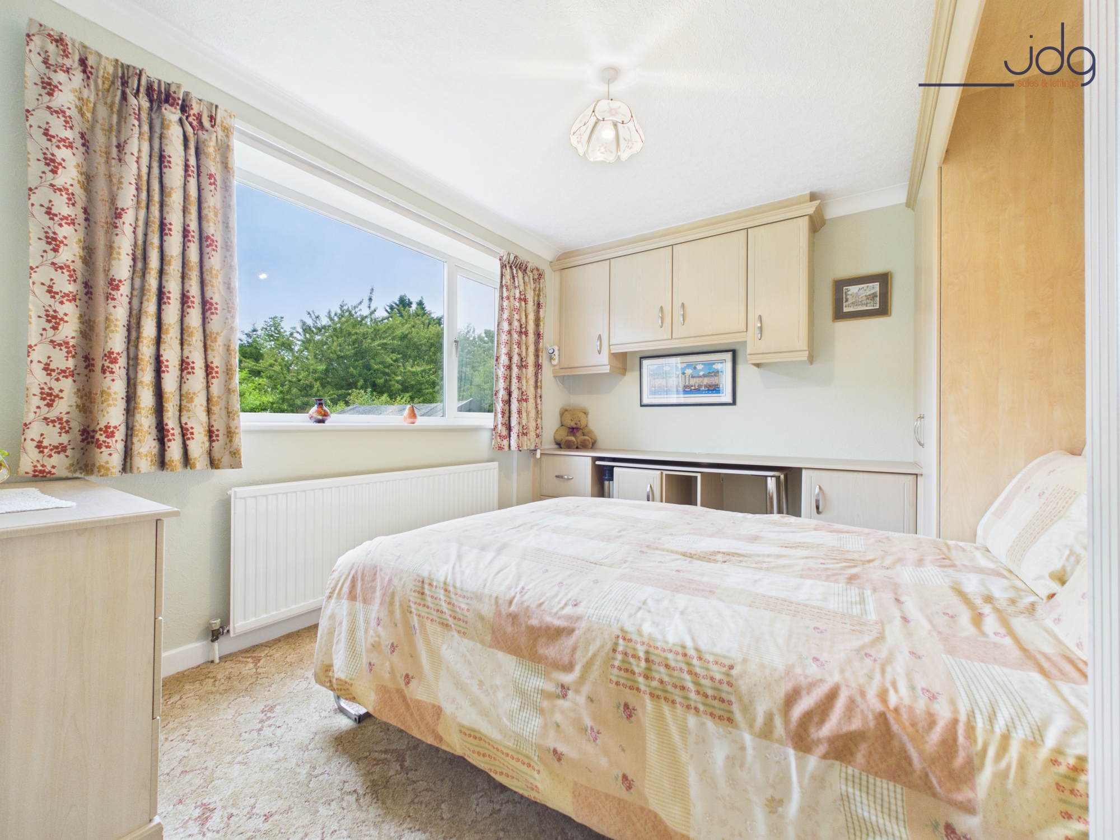
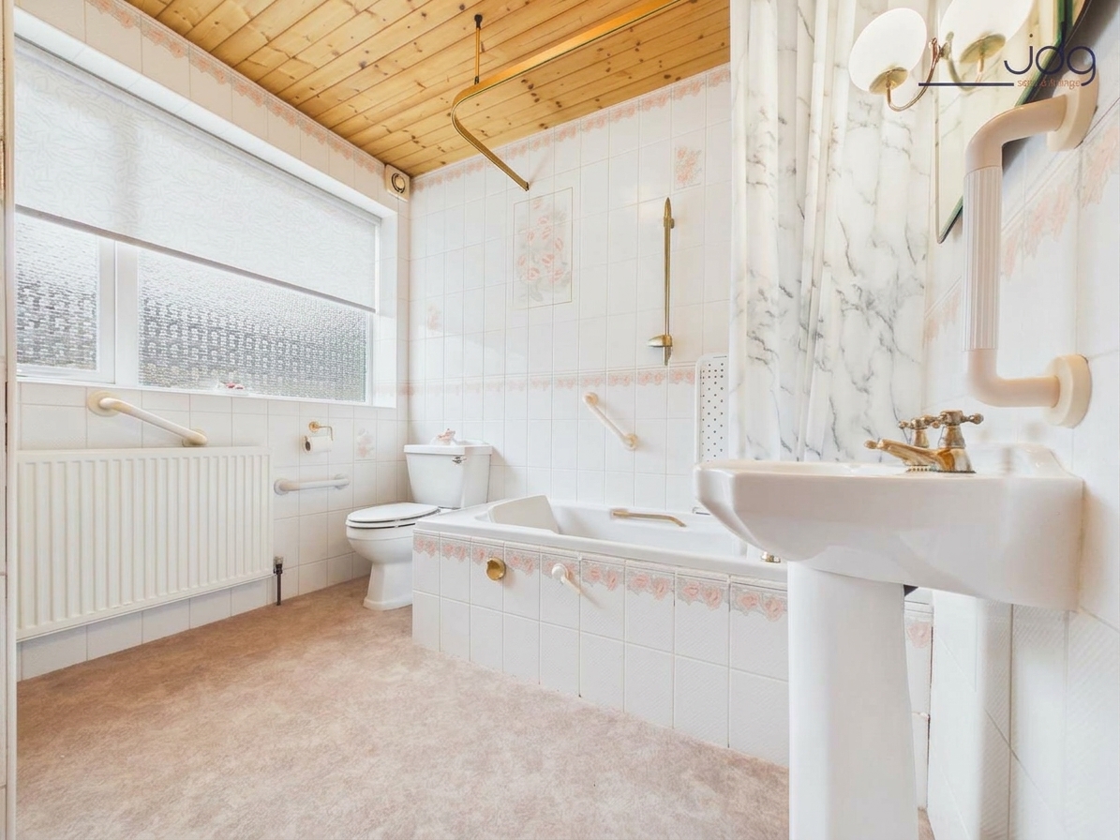
There are two double bedrooms, both well proportioned. The main bedroom is a generous double, while the second bedroom benefits from fitted furniture, including wardrobes, a pull-out bed and an integrated desk area, making it ideal as a guest room, hobby room or home office. A generous bathroom completes the internal accommodation.
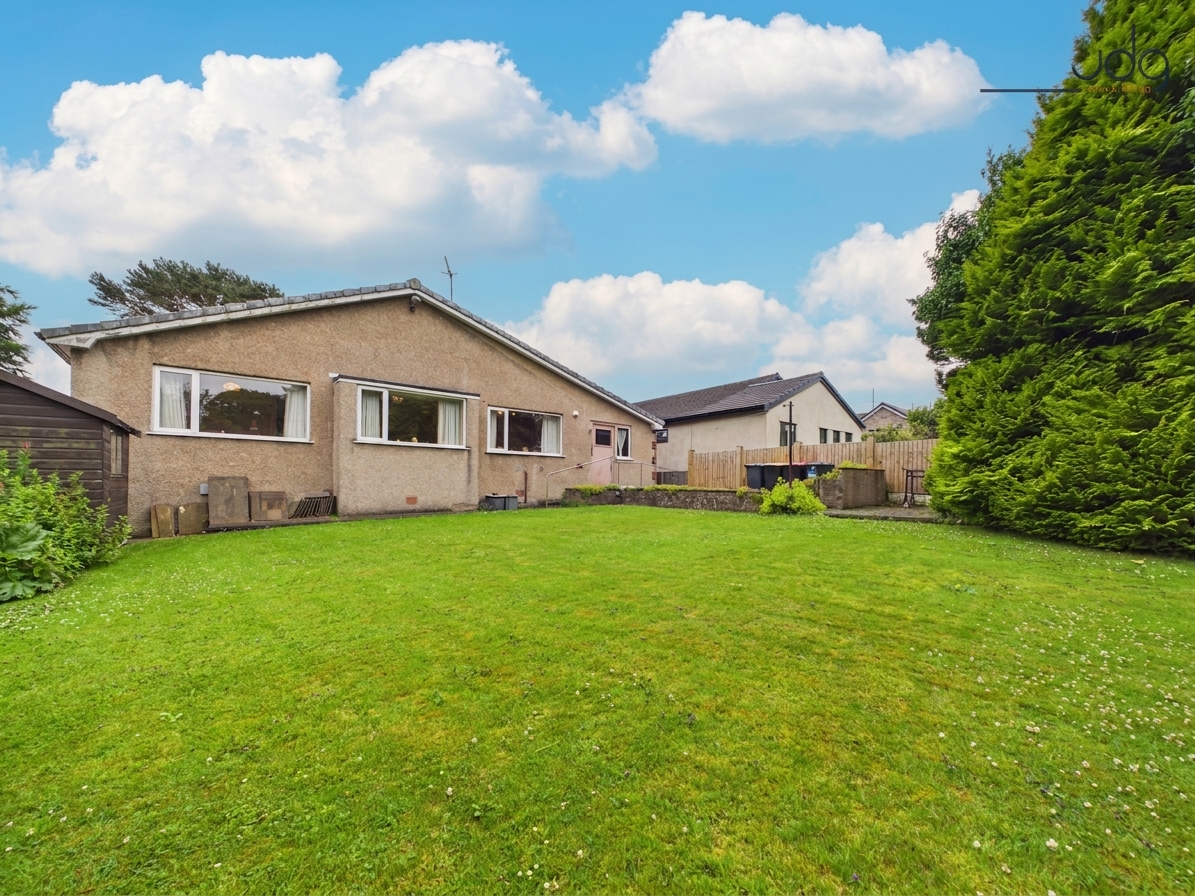
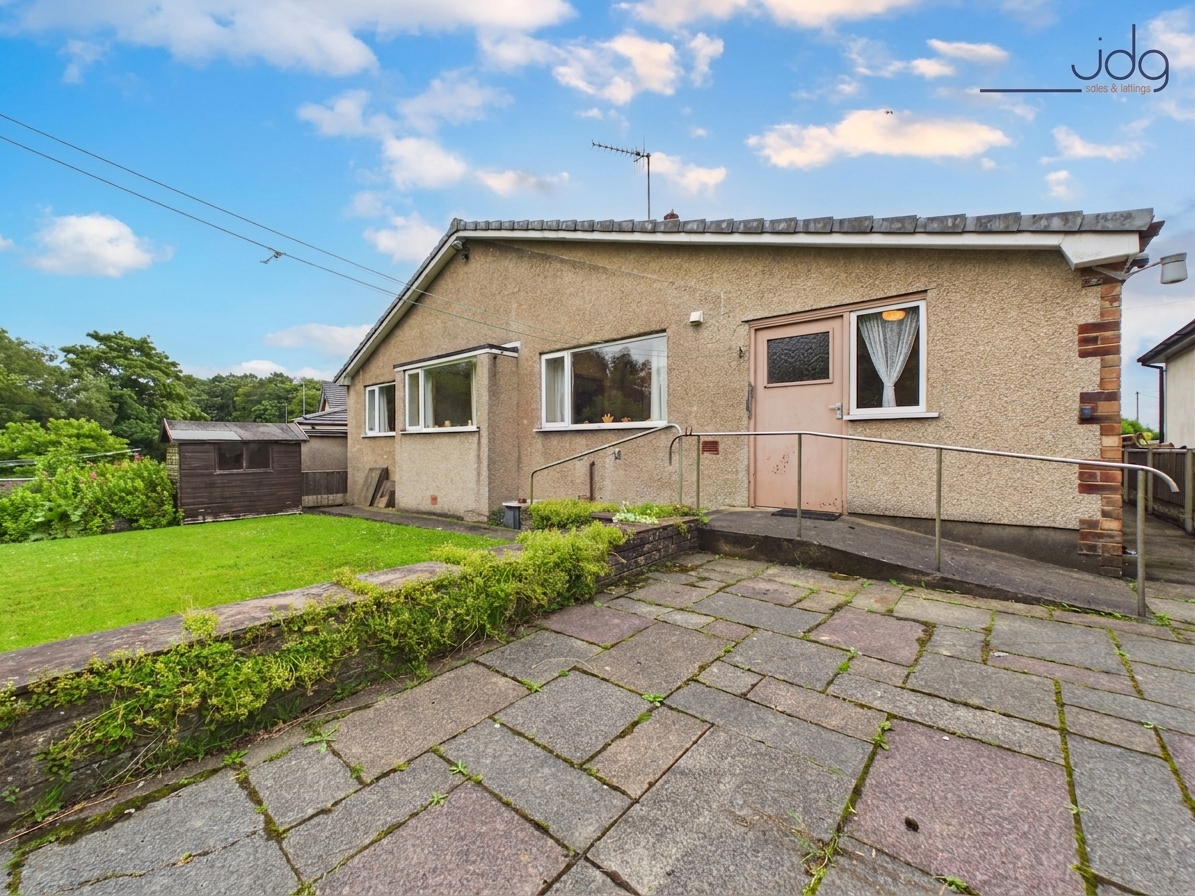
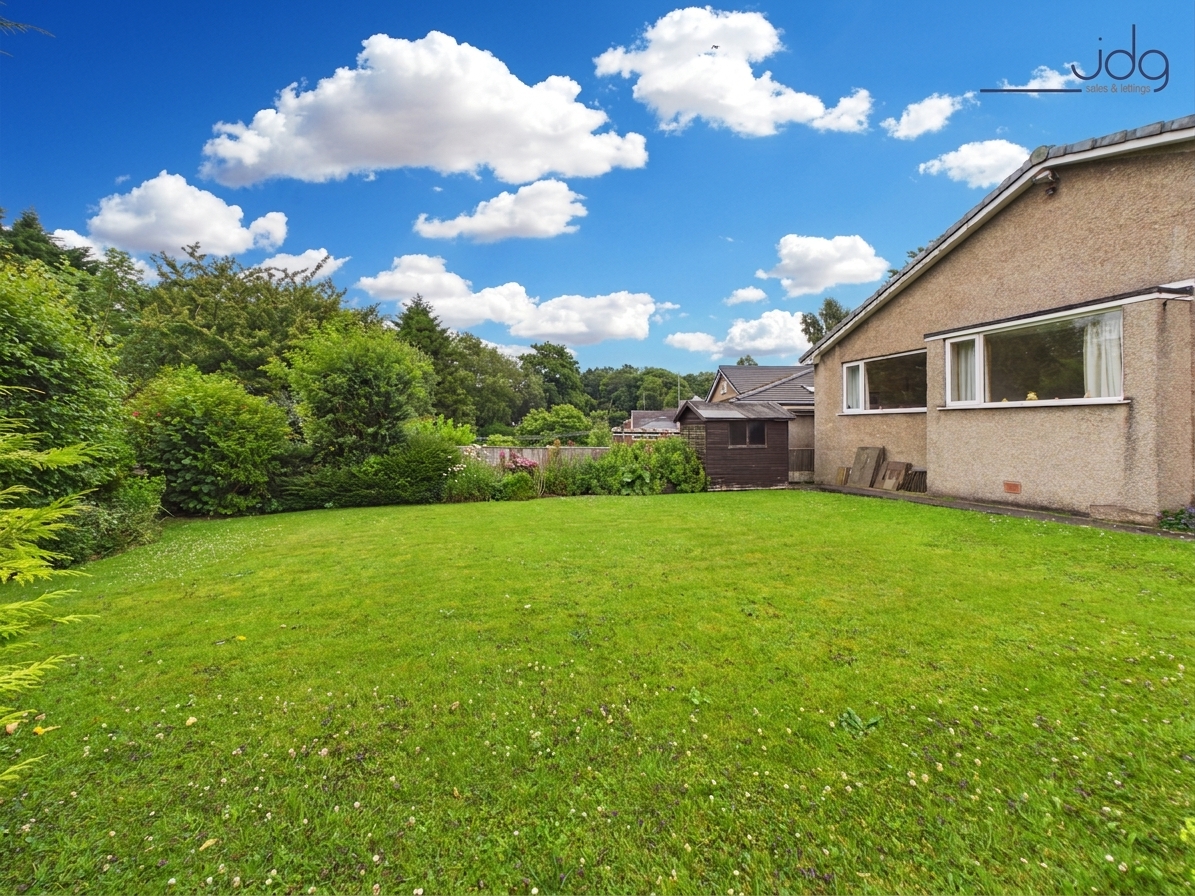
Externally, the property has driveway parking to the front leading to the garage, with a lawned garden adding kerb appeal. To the rear is a north-facing garden with a paved seating area, lawn, mature planting and a timber shed, offering a pleasant outdoor space with scope for buyers to landscape further if desired.
Material Information
Detached bungalow, believed to have been built between the 1960s and 1970s
Partially boarded loft providing useful storage
Dining room extension completed with Building Regulations approval and certification
Garage roofline alteration completed with Building Regulations approval and certification
Potential to extend further, subject to the necessary planning permissions and consents
Key Features
Detached two-bedroom bungalow in a popular south Lancaster location
Spacious living room with a large front-facing window
Separate dining room, ideal for everyday use or entertaining
Fitted kitchen with space for a small table
Useful adjoining utility room with garden access
Two well-proportioned double bedrooms
Bedroom two includes fitted storage, pull-out bed and desk area
Generous family bathroom
Integral garage and driveway parking
North-facing rear garden with patio, lawn, mature planting and timber shed
Good-sized plot with potential to extend, subject to consents
Dining room extension and garage roof alterations with Building Regulations approval
Convenient for schools, local amenities, Lancaster city centre and M6 links
EPC Rating: D
Key Features
- Freehold Property
- Detached two-bedroom bungalow in a popular south Lancaster location
- Spacious living room with a large front-facing window
- Two well-proportioned double bedrooms
- Integral garage and driveway parking
- North-facing rear garden with patio, lawn, mature planting and timber shed
- Convenient for schools, local amenities, Lancaster city centre and M6 links
- Good-sized plot with potential to extend, subject to consents
Property Details
- Property type: Bungalow
- Property style: Detached
- Price Per Sq Foot: £271
- Approx Sq Feet: 1,163 sqft
- Property Age Bracket: 1960 - 1970
- Council Tax Band: D
Floorplans
Outside Spaces
Garden
The rear garden is a good size, with a paved seating area leading onto a lawn bordered by mature shrubs and established greenery. There is also a timber shed for storage, creating a practical outdoor space with scope for buyers to landscape and personalise further.
Parking Spaces
Garage
Capacity: 1
On street
Capacity: 1
Driveway
Capacity: 4
Location
Kempton Road is situated in a popular residential area of south Lancaster, well regarded for its convenient position, established homes and easy access to everyday amenities. It is a location that works particularly well for families, downsizers and professionals, with highly regarded primary and secondary schools nearby, along with local shops, supermarkets, health services and regular bus routes into the city centre. Lancaster city centre is within easy reach and offers a wide choice of independent shops, cafés, restaurants, leisure facilities and cultural attractions. For those who enjoy the outdoors, Williamson Park, the Lancaster Canal and surrounding countryside walks are all accessible, while Lancaster Railway Station provides direct services to Manchester, Birmingham, London and Scotland. Road links towards the M6 are also straightforward, making this a practical base for commuters.
Properties you may like
By JDG Estate Agents
-
St. Georges Quay, Victoria Wharf | Ground Floor Apartment
- 1 Beds
- 1 Bath
-
Marine Road East, Lakeland House Marine Road East, LA4
- 1 Beds
- 1 Bath
-
Kirkes Road, Lancaster, LA1
- 3 Beds
- 1 Bath
-
Westover Street, Morecambe, LA4
- 3 Beds
- 1 Bath
-
Lymm Avenue, Scale Hall | Semi-detached house on a corner plot
- 3 Beds
- 1 Bath
-
Chapelside Drive, Ellel | Over-55s Living in Ellel
- 2 Beds
- 1 Bath
-
Garfield Avenue, Lancaster | Abraham Heights
- 3 Beds
- 1 Bath
-
Atherton Road, Lancaster | No Chain in The Marsh
- 2 Beds
- 1 Bath
-
Station Road, Queen Square Station Road, LA4
- 2 Beds
- 1 Bath