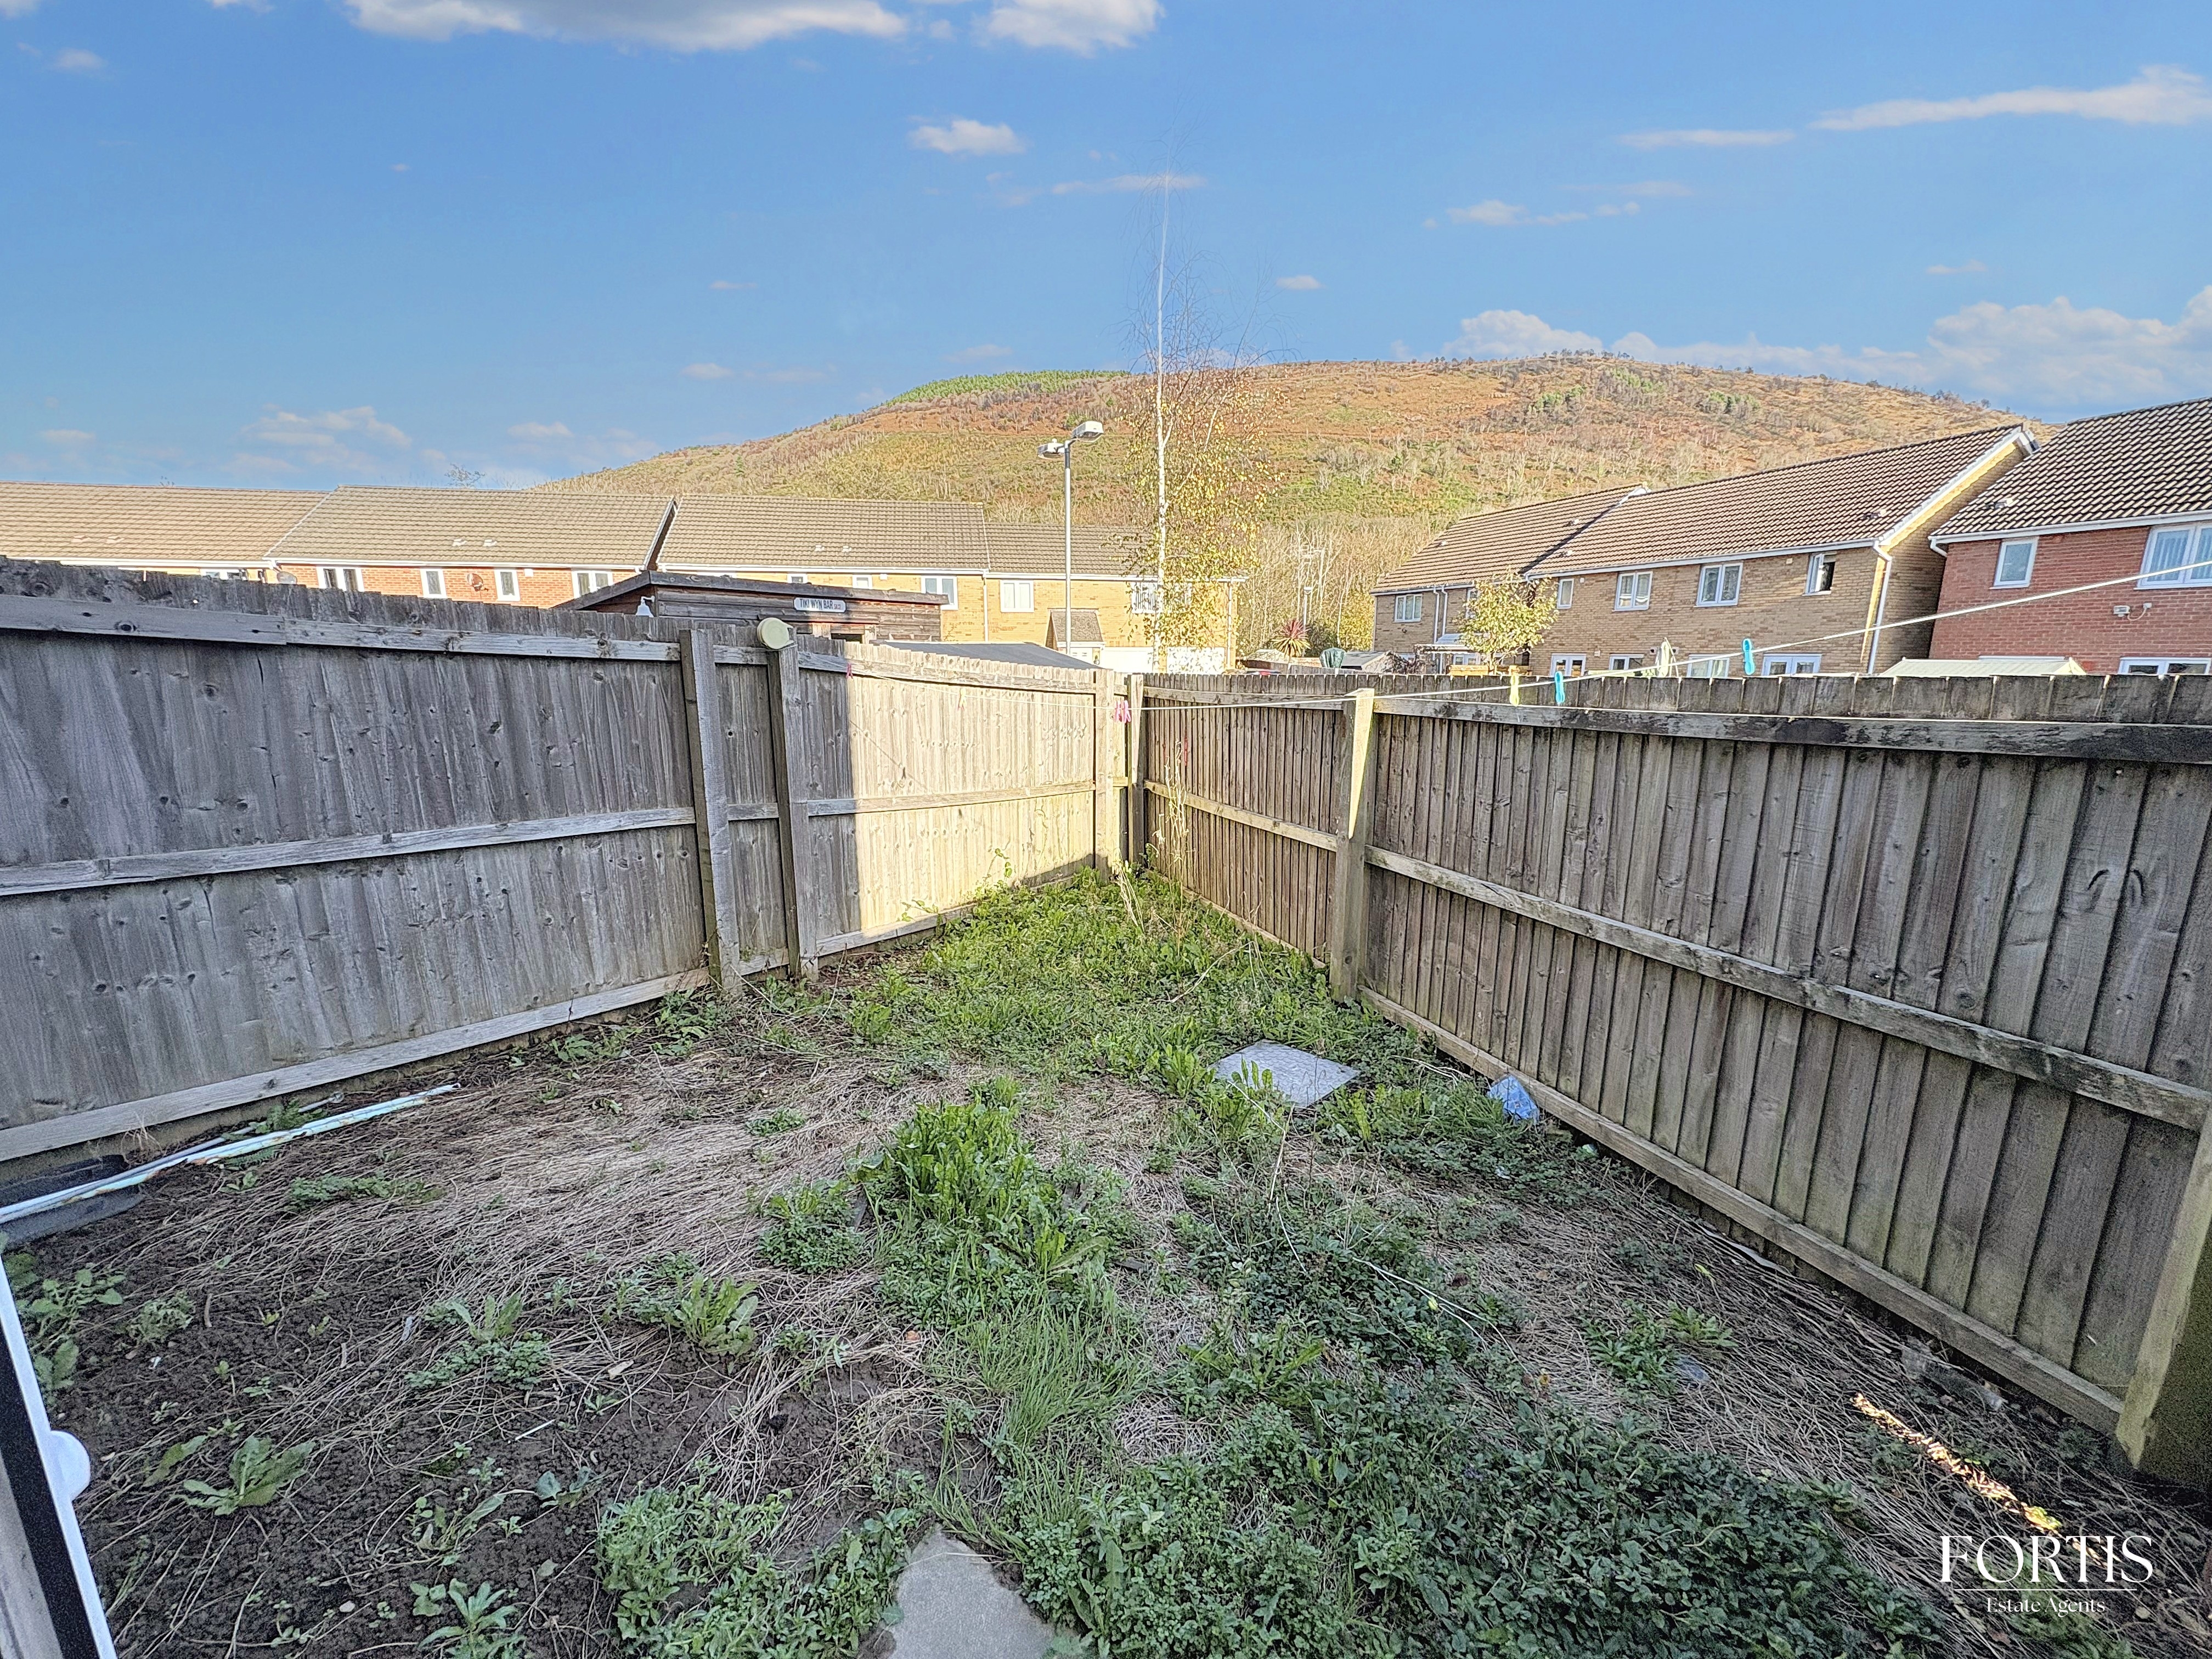
3 Bedroom End of Terrace House, Abbottsmoor, Port Talbot, SA12
Abbottsmoor, Port Talbot, SA12

Fortis
Fortis Properties, 2A Fairwater Green
Description
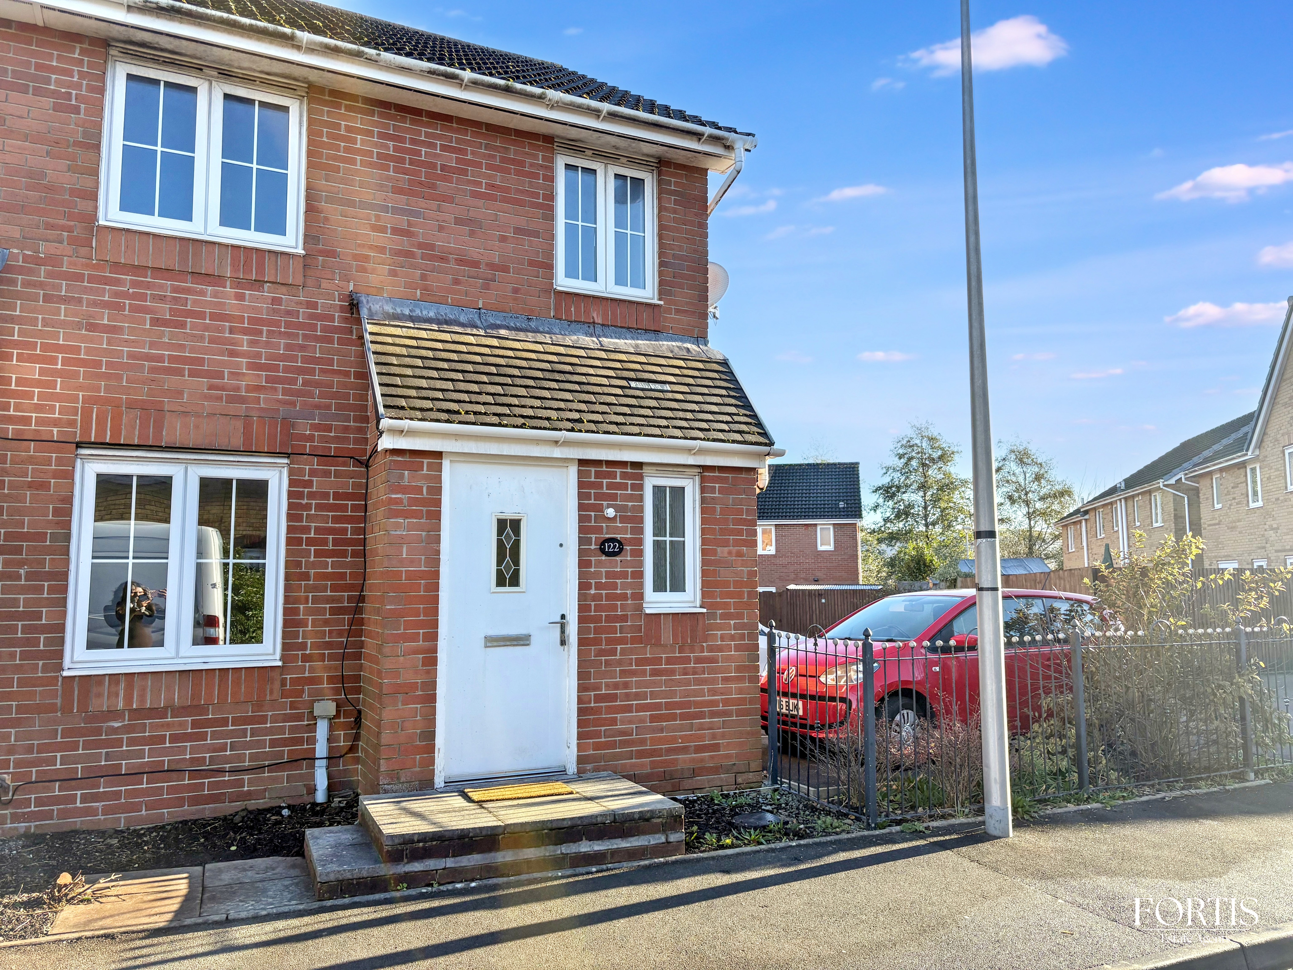
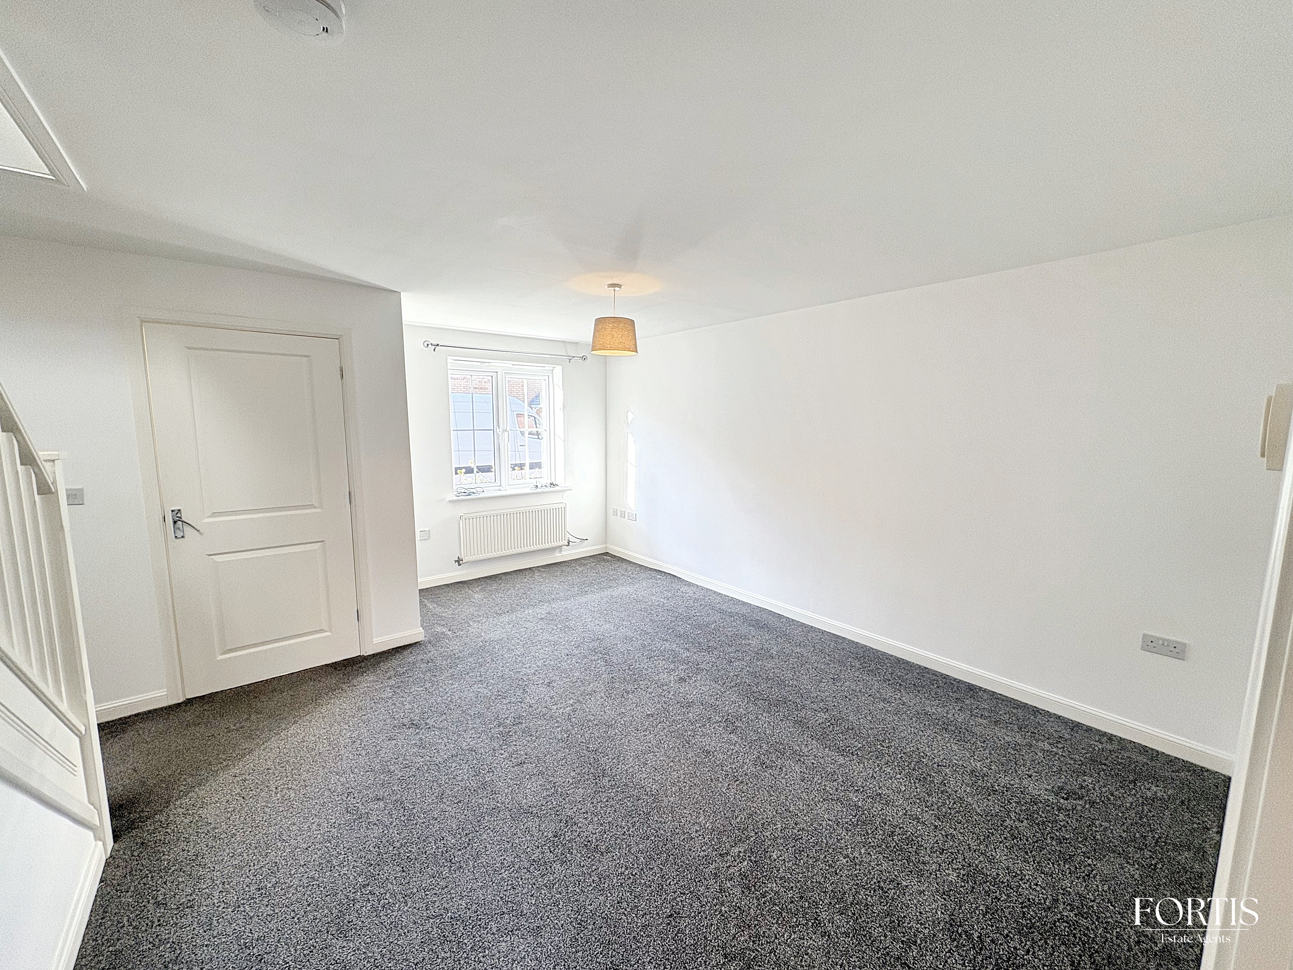
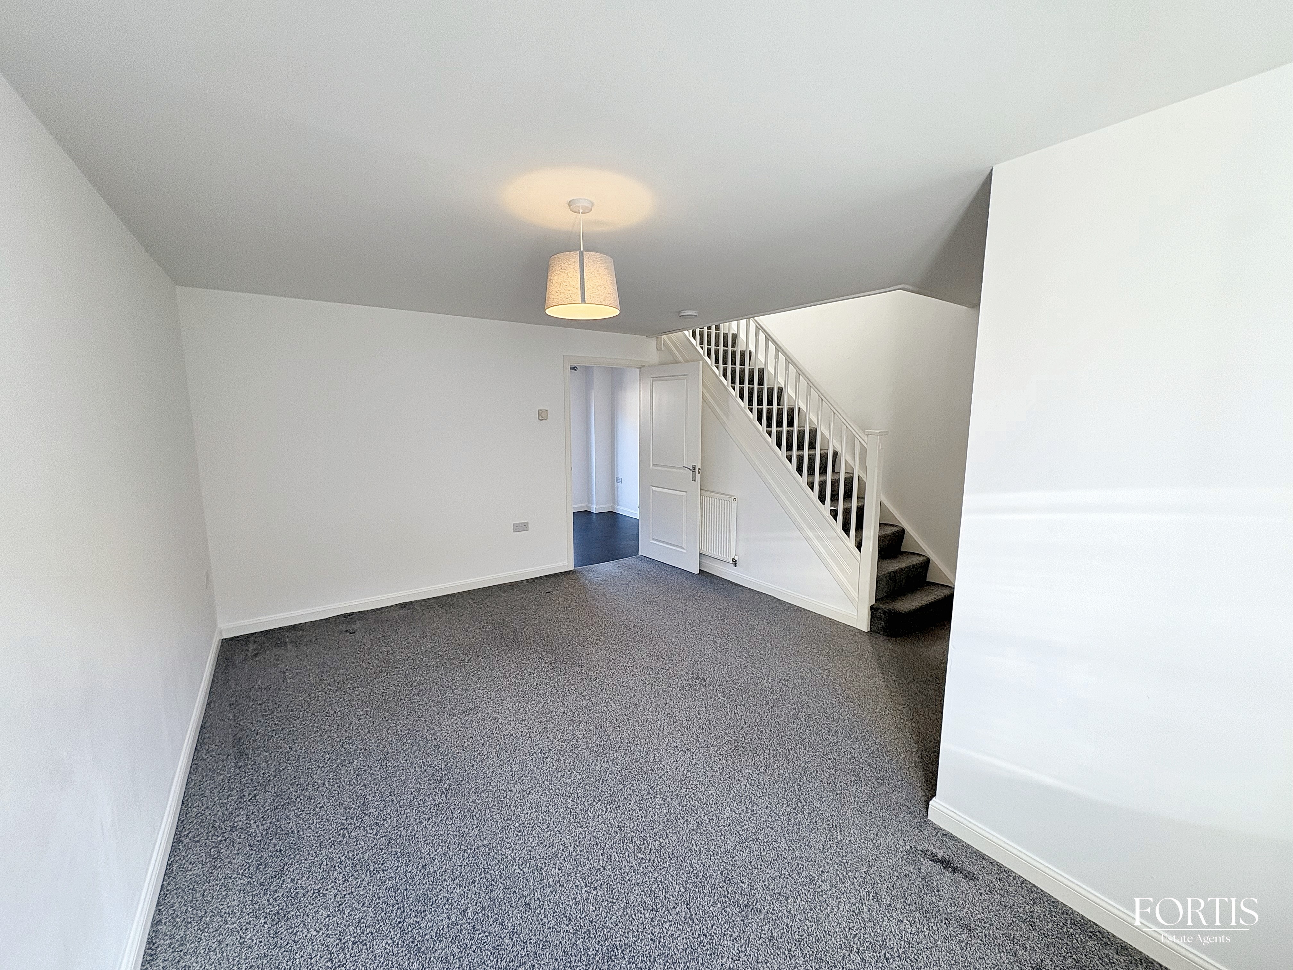
Additional features further enhance the appeal of this home. The property benefits from convenient off-road parking, providing both accessibility and peace of mind. The modern brick exterior is complemented by double glazed windows, ensuring energy efficiency and a low-maintenance facade. The private, fenced garden presents an excellent opportunity for gardening enthusiasts or those seeking a tranquil outdoor retreat, with attractive views of the nearby hills enhancing the sense of openness and natural beauty. The garden’s direct access via French doors from the kitchen encourages a contemporary lifestyle centred around indoor-outdoor living and entertaining. A well-lit, carpeted staircase with a white railing adds a touch of elegance and leads to the upper level, where each bedroom offers a bright, comfortable environment. Every area of the house is finished in a neutral palette, allowing buyers or tenants to easily add their own style. With its blend of modern fixtures, abundant natural light, and practical features such as off-road parking and energy-efficient windows, this end of terrace house stands out as a stylish, functional, and welcoming home ready to move into and enjoy.
Virtual Tour
https://www.madesnappy.co.uk/tour/1g6efg24300Property Details
- Property type: House
- Property style: End of Terrace
- Plot Sq Feet: 1,076 sqft
- Council Tax Band: B
- Tenure: Leasehold
- Lease Expiry: 01/01/2133
- Ground Rent:
- Service Charge: Not Specified
Rooms
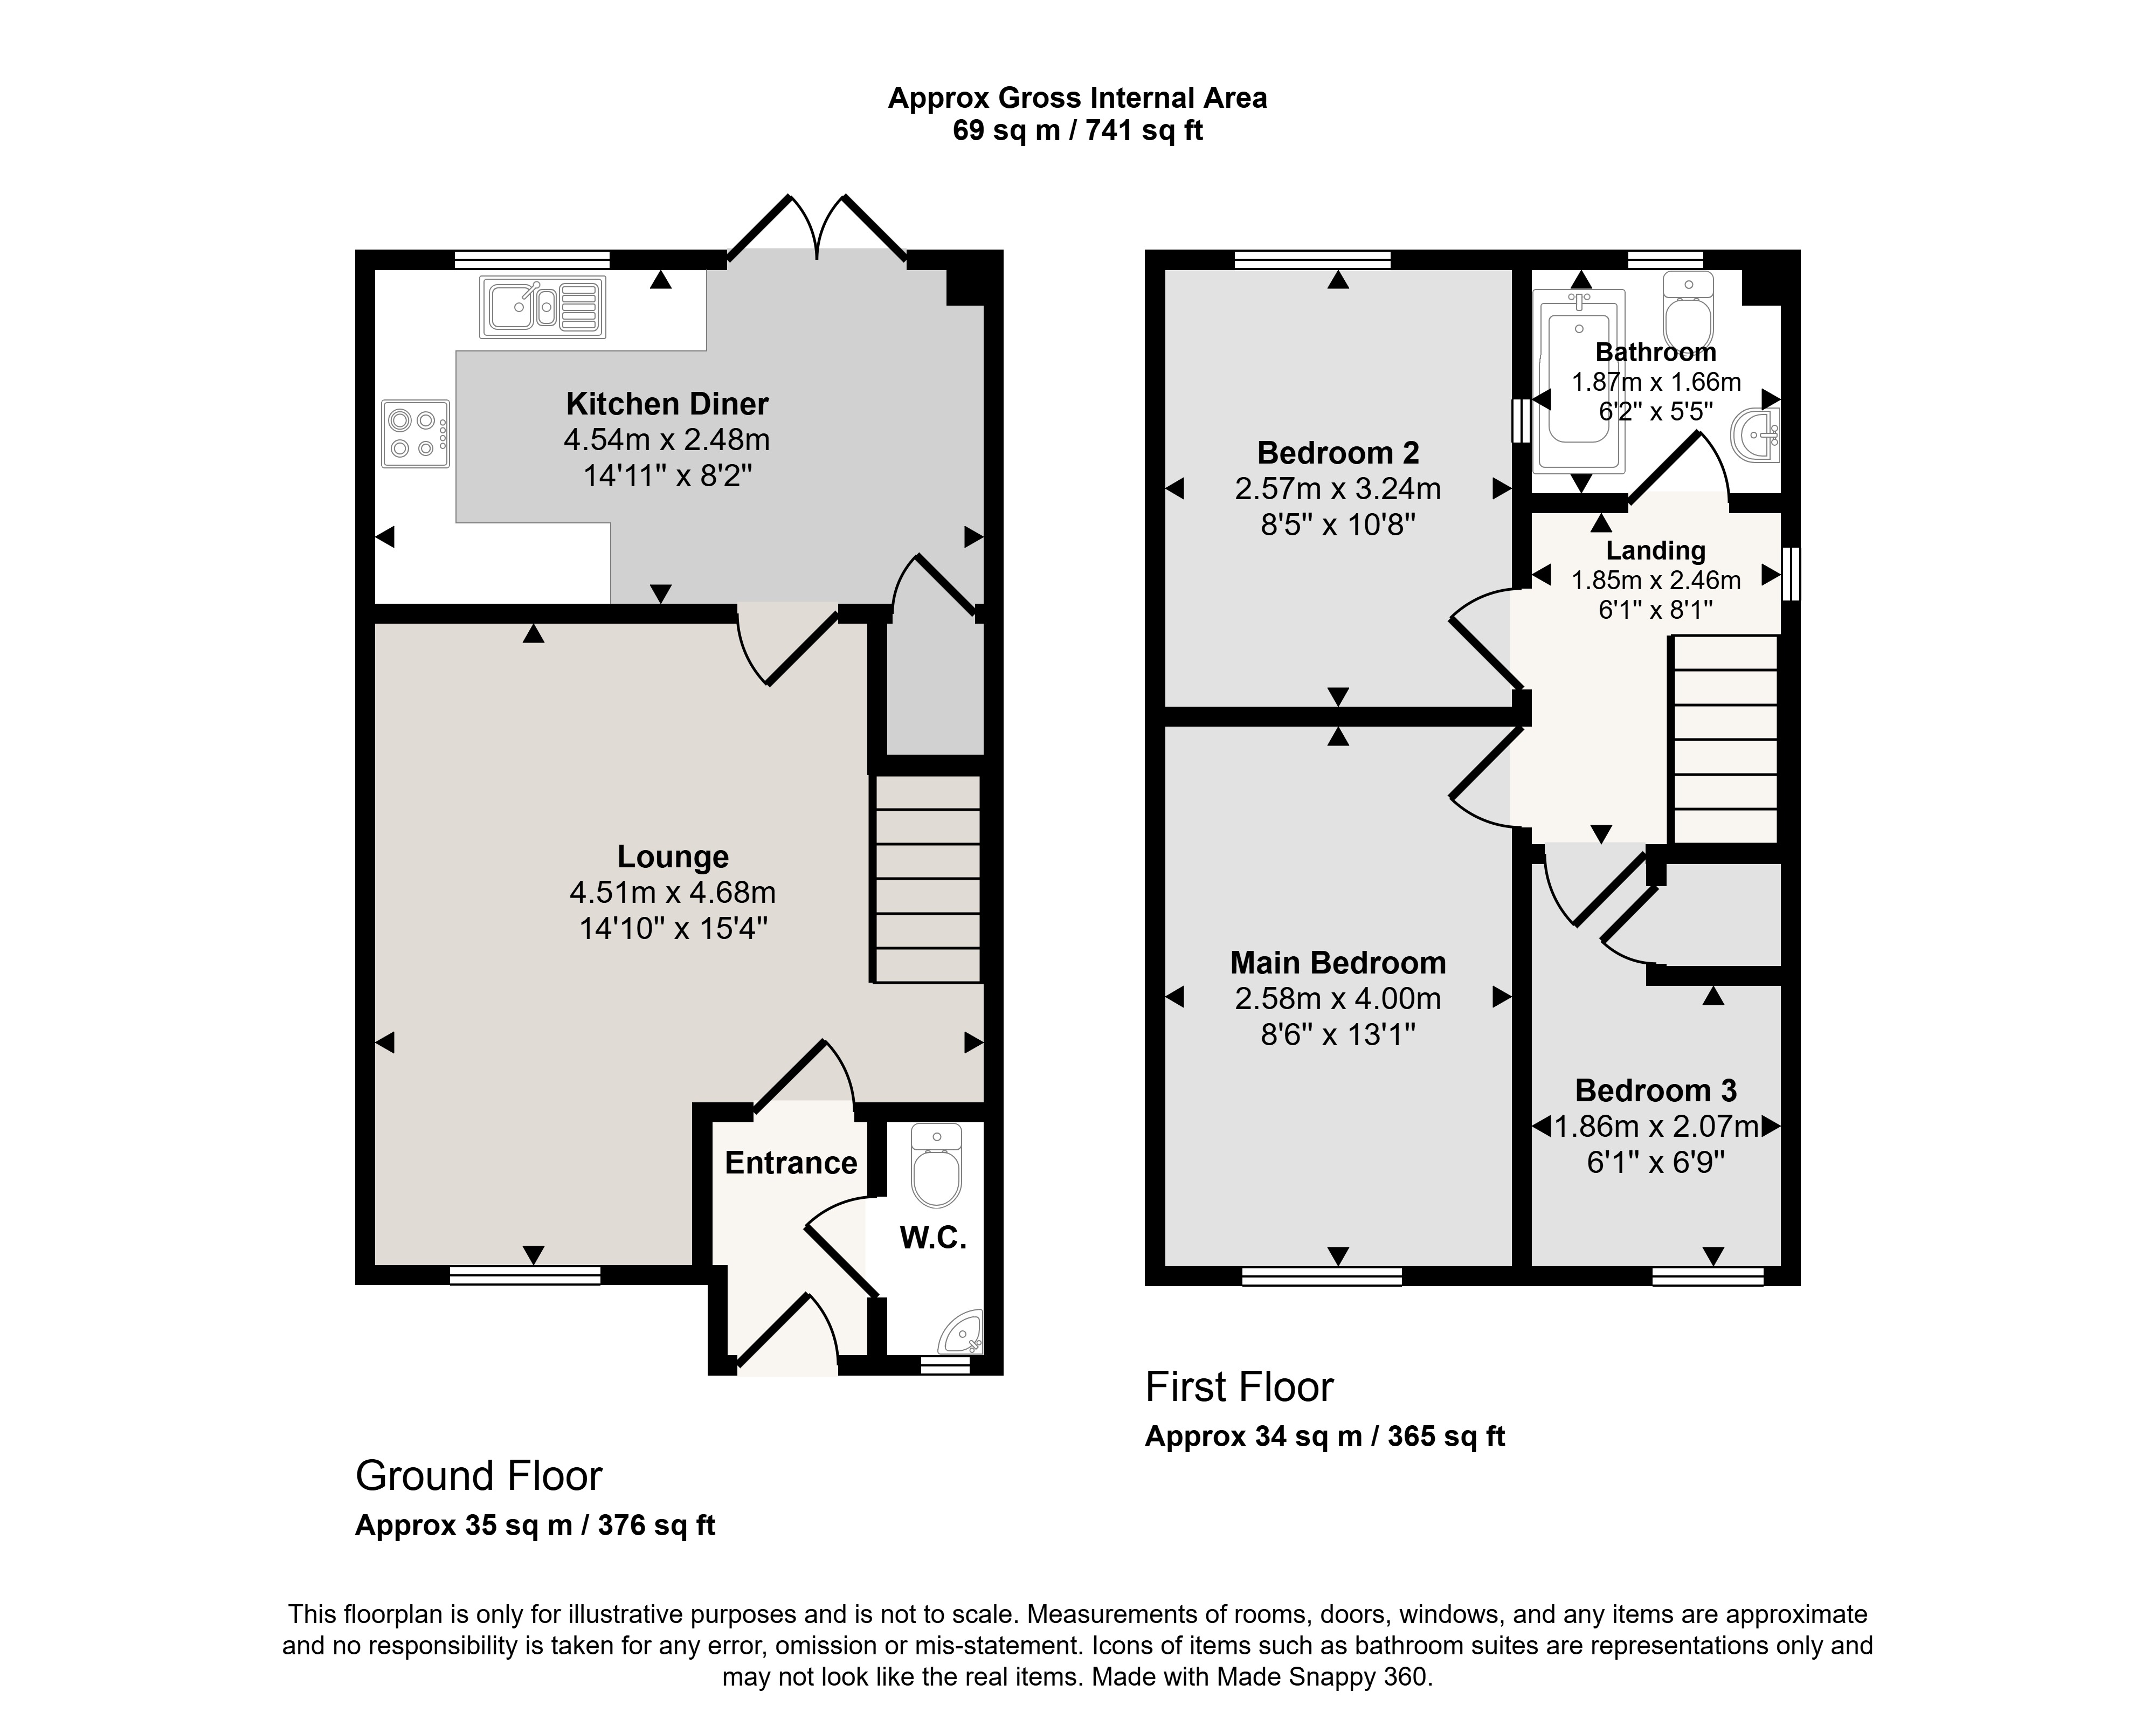
Entrance
Accessed via front door with inset double glazed and frosted window, ceiling light point, radiator, door to:
Wc
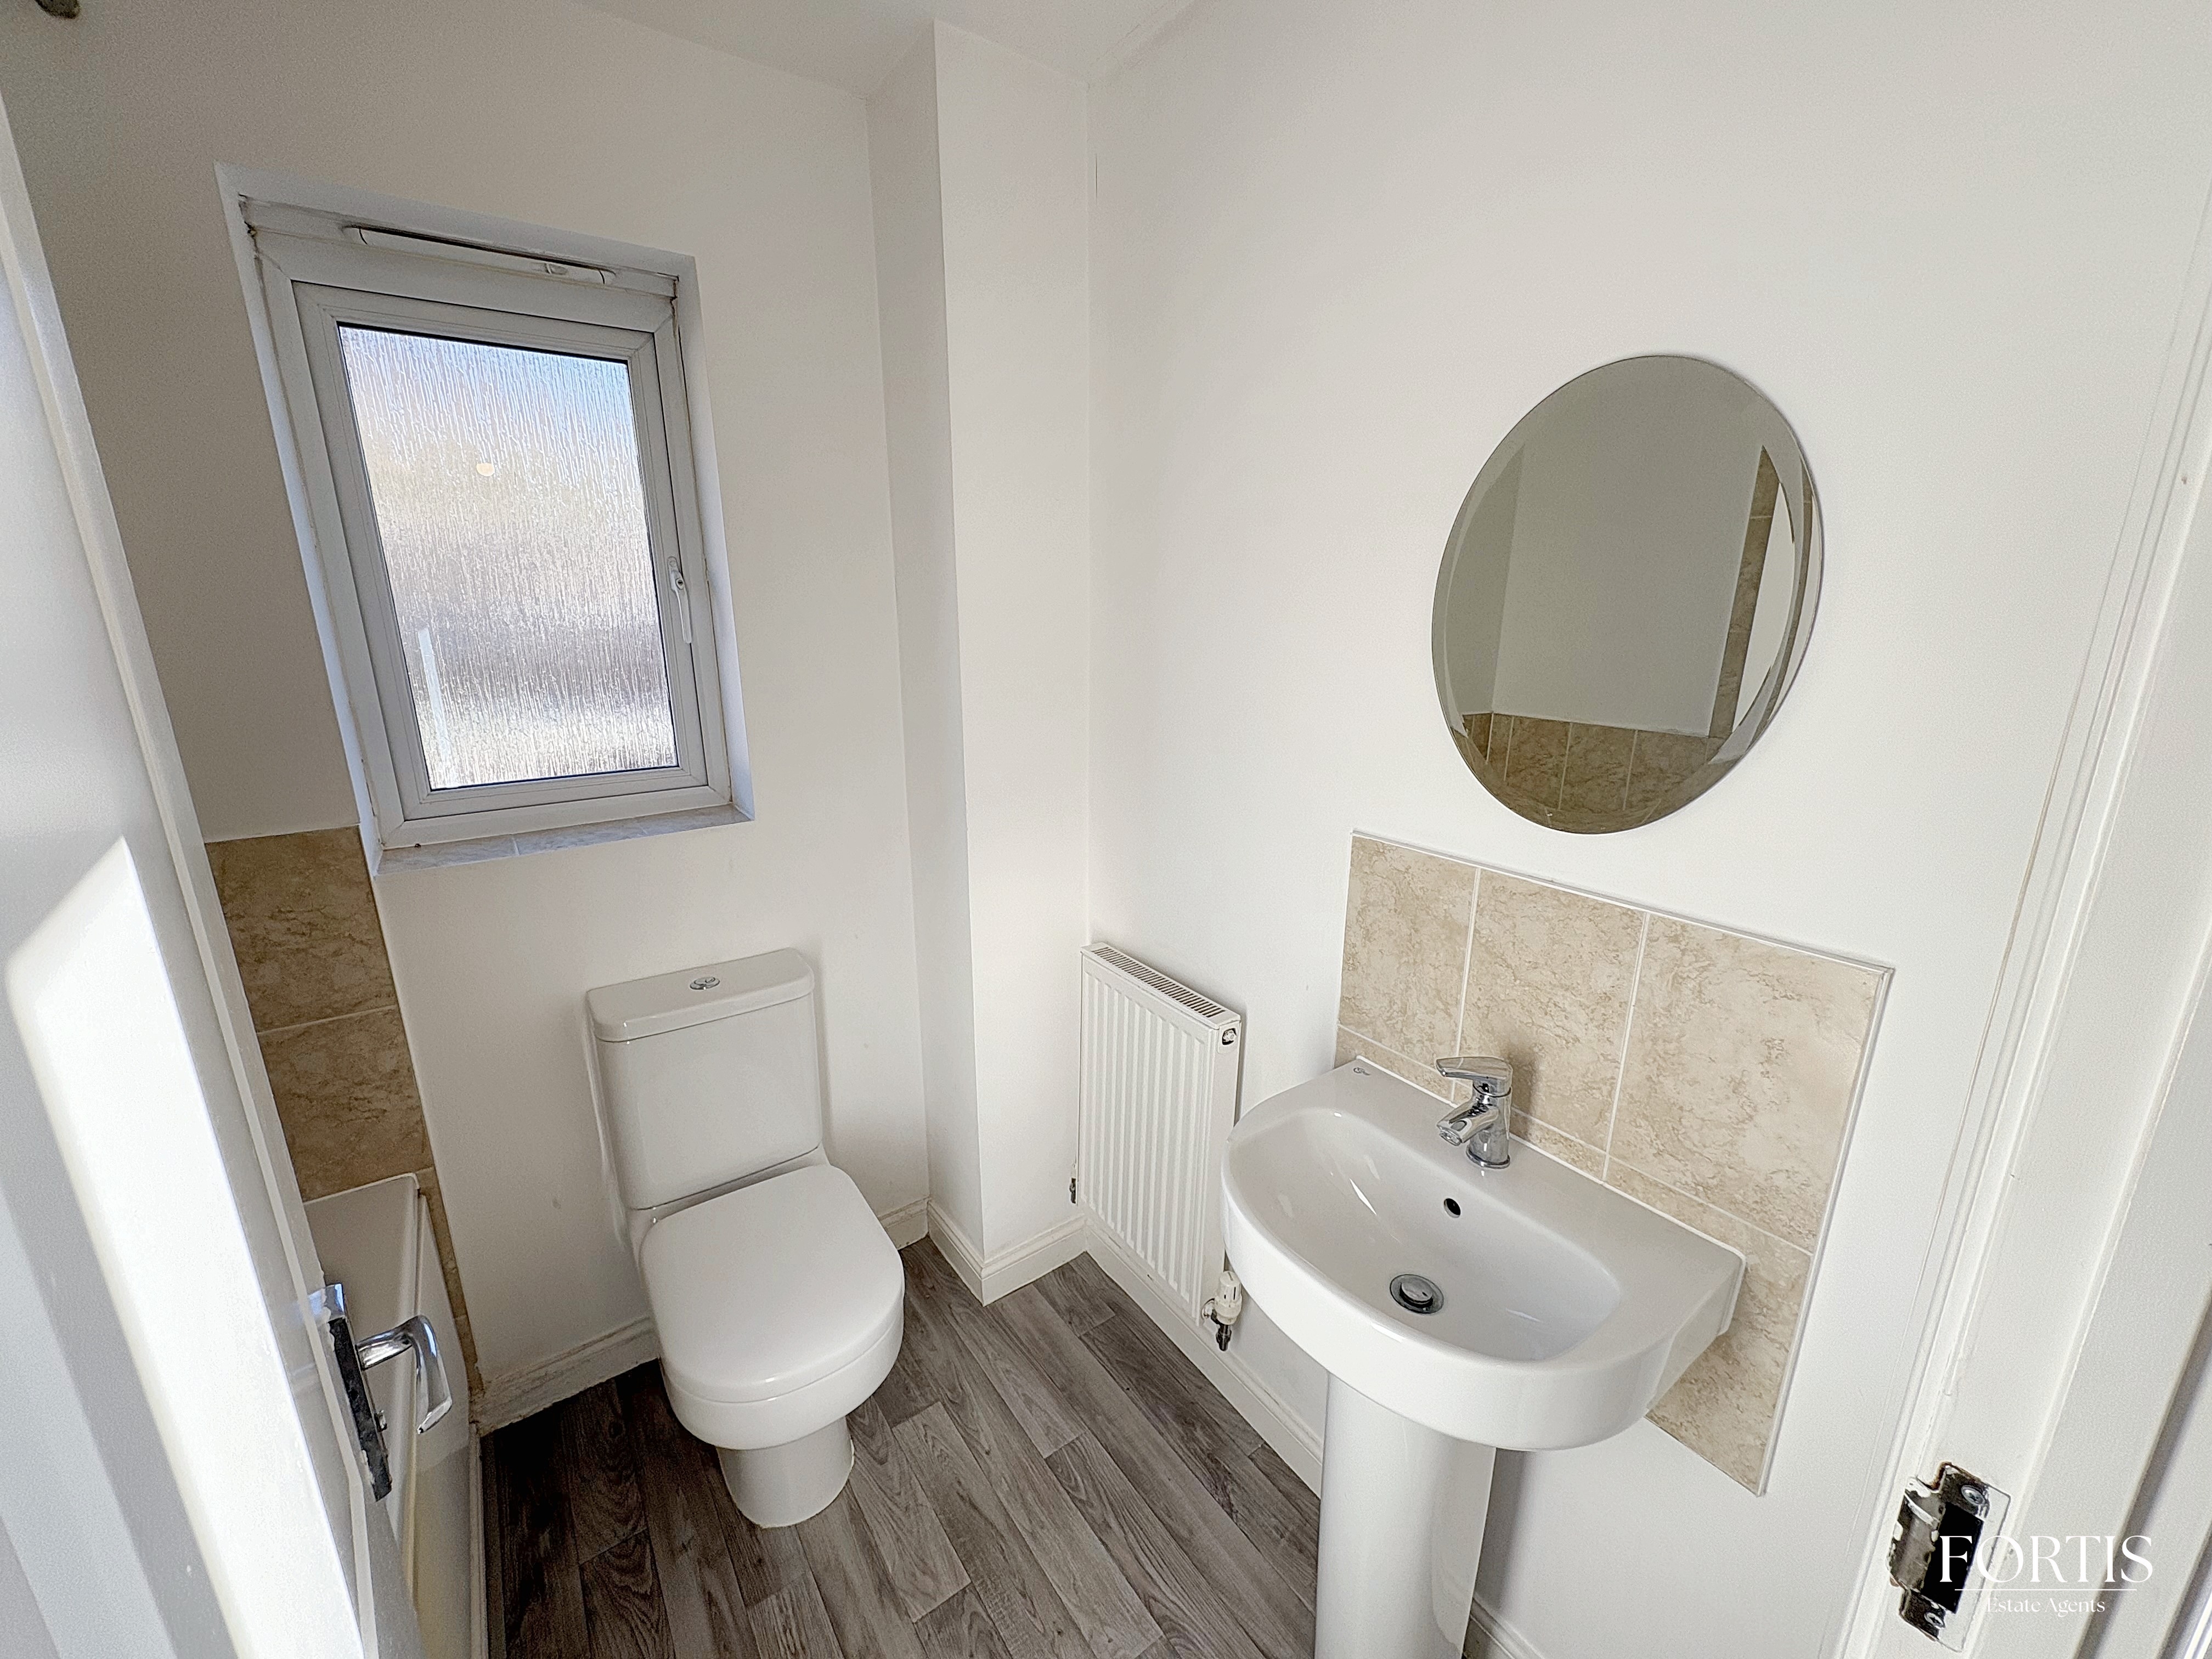
A modern two piece suite comprising low level WC, wash hand basin with mixer tap and tiled splash back, radiator, double glazed front aspect double glazed window, wood effect flooring, ceiling light point.
Lounge
4.68m x 4.51m
A good sized living room with double glazed front aspect window, ceiling light point, stairs to the first floor, 2 x radiators, door to:
Kitchen Diner
2.48m x 4.54m
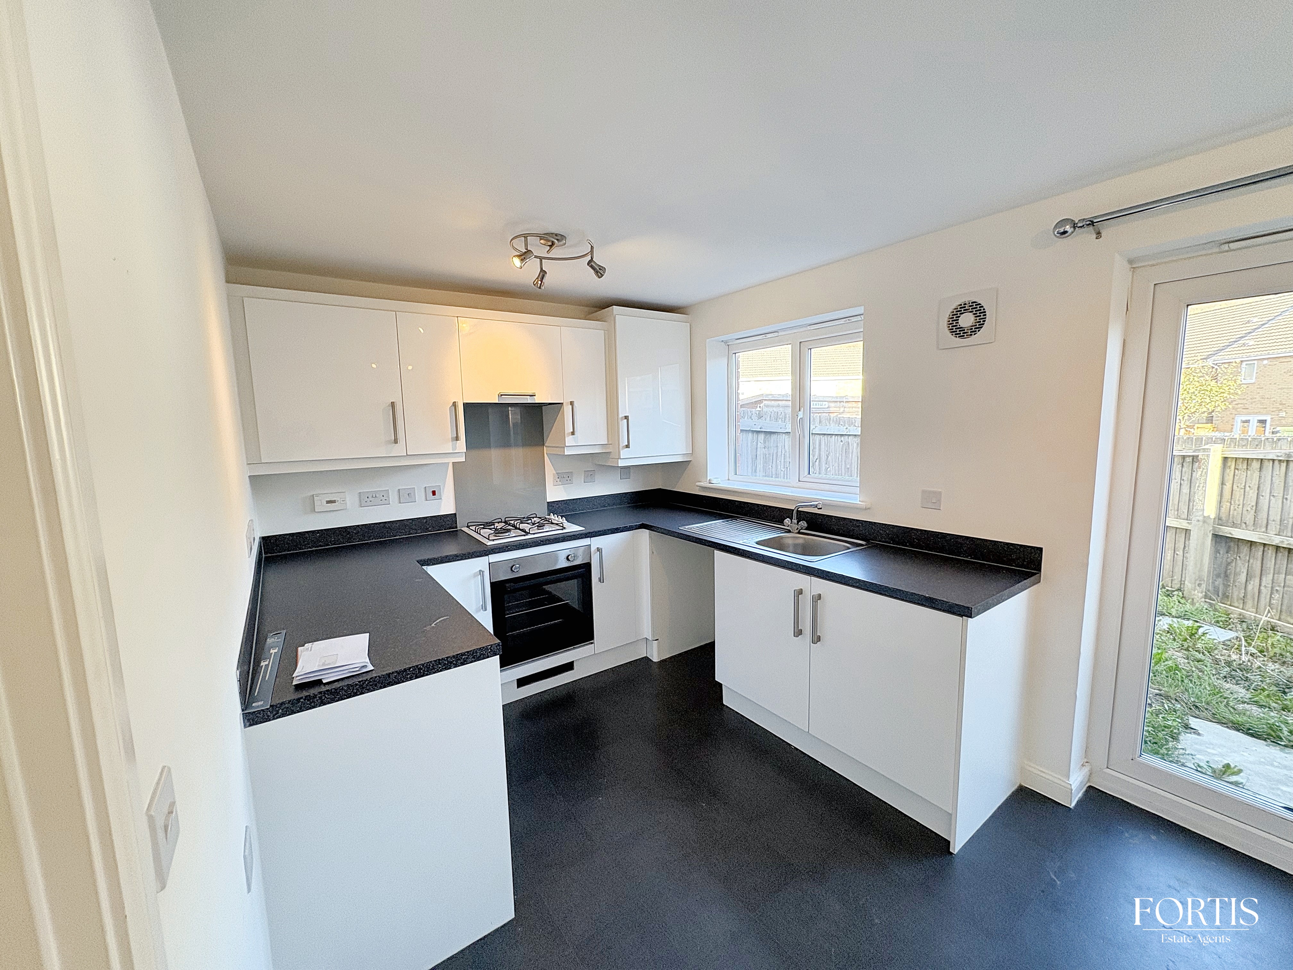
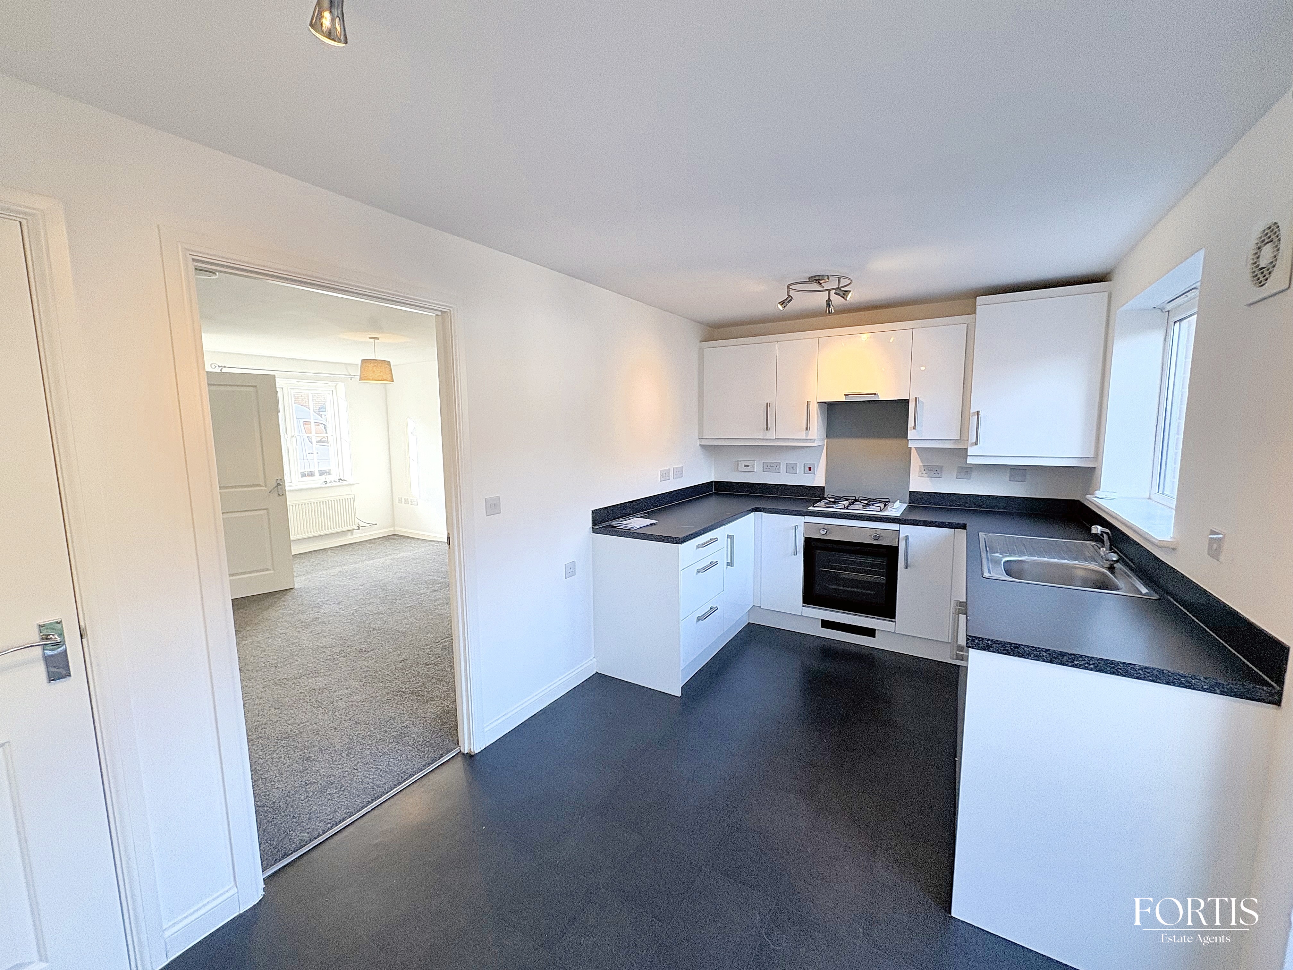
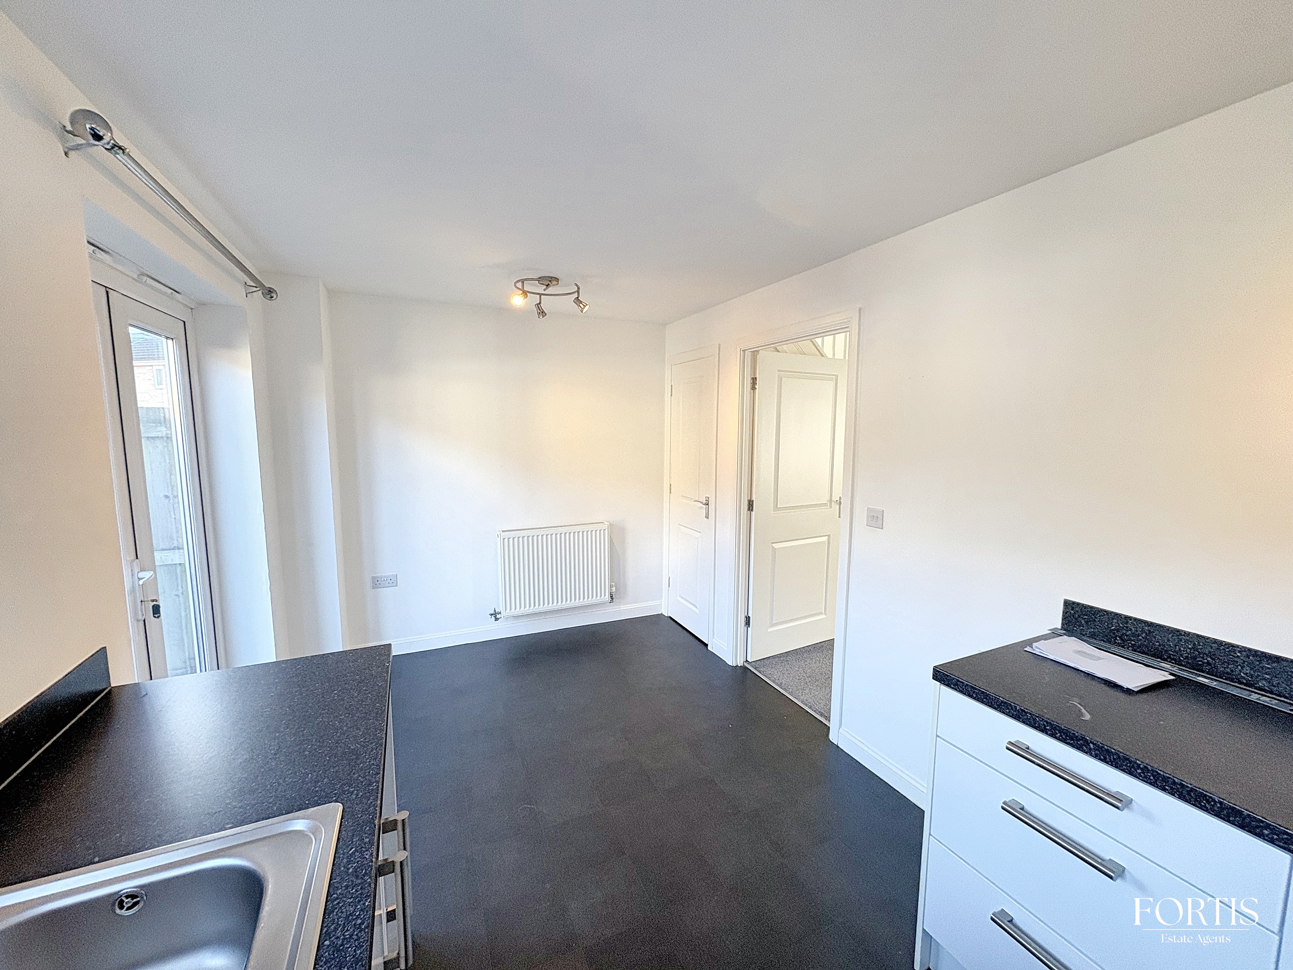
A well appointed room with both kitchen and dining areas, offering the perfect family arrangement. The kitchen is fitted with a modern range of wall and base level cupboard and drawer units with work surfaces over, inset stainless steel sink and drainer with mixer tap, electric oven and gas hob with extractor above, space and plumbing for domestic appliances, vinyl flooring, double glazed rear aspect window, double glazed French Style double doors to the garden, space for table and chairs, under stairs storge cupboard.
Landing
2.46m x 1.85m
Double glazed side aspect window, ceiling light point, loft access point, doors to:
Bedroom 1
4.00m x 2.58m
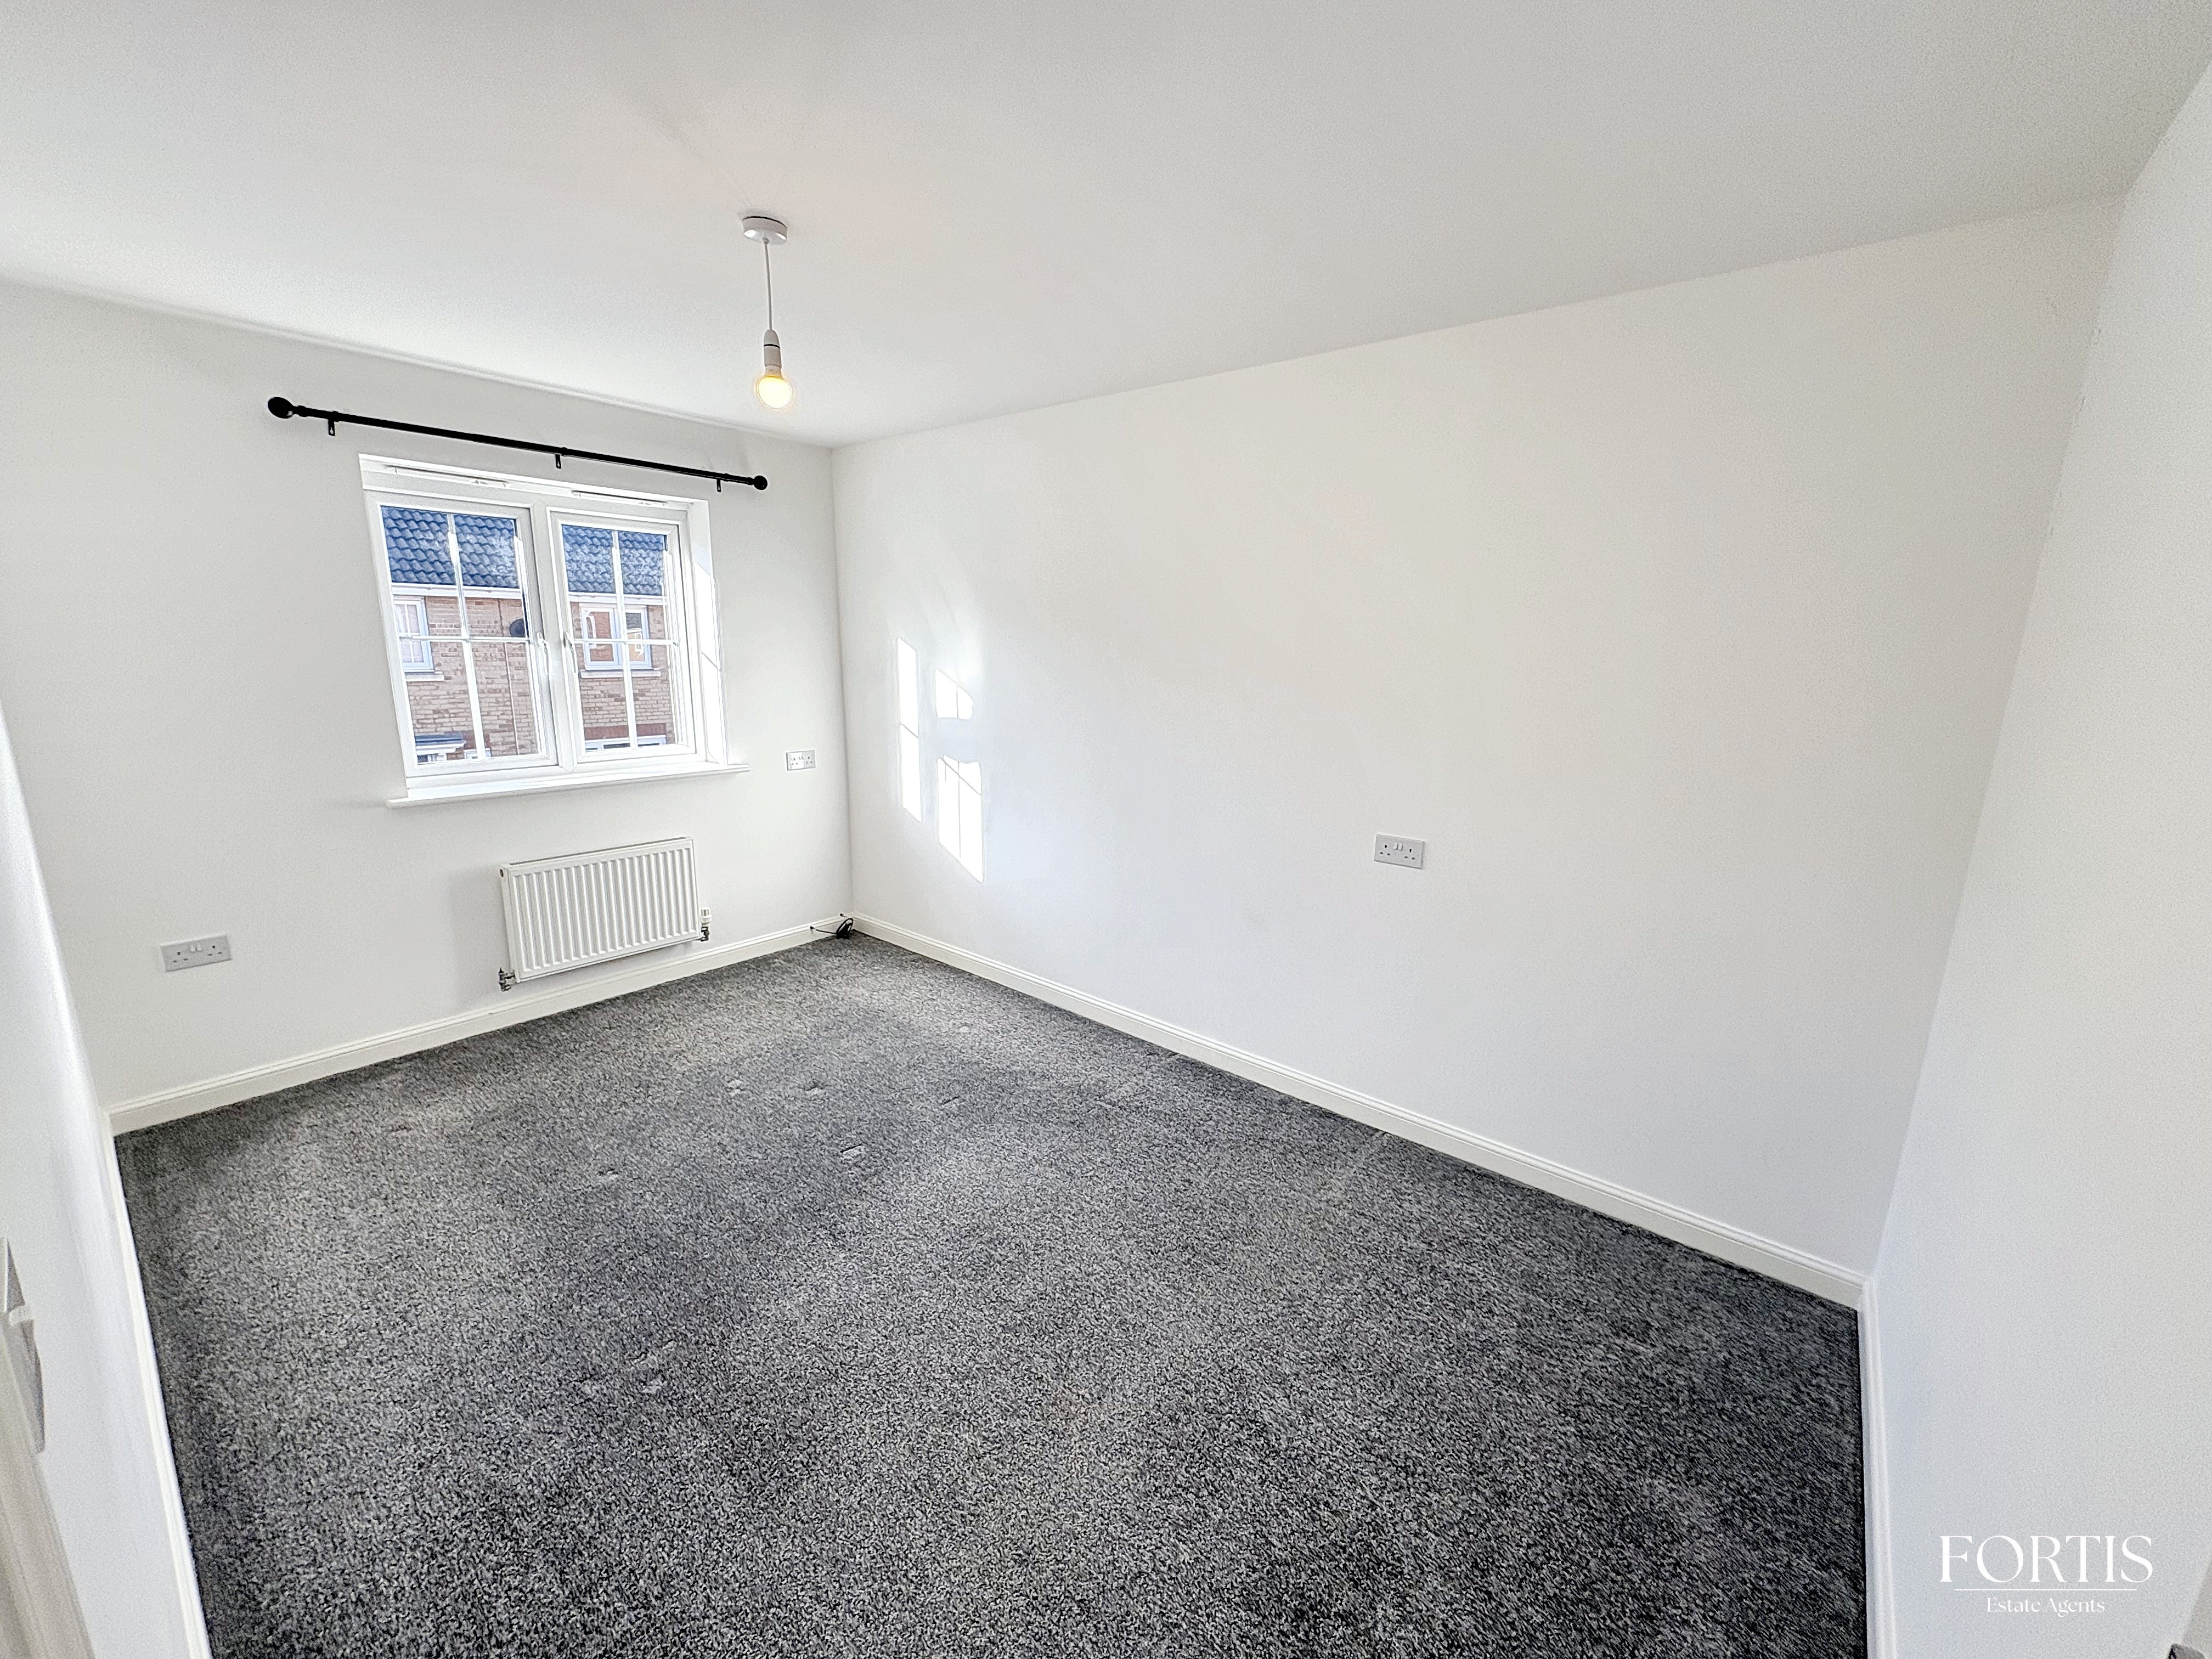
Front aspect double glazed window, ceiling light point, radiator.
Bedroom 2
3.24m x 2.57m
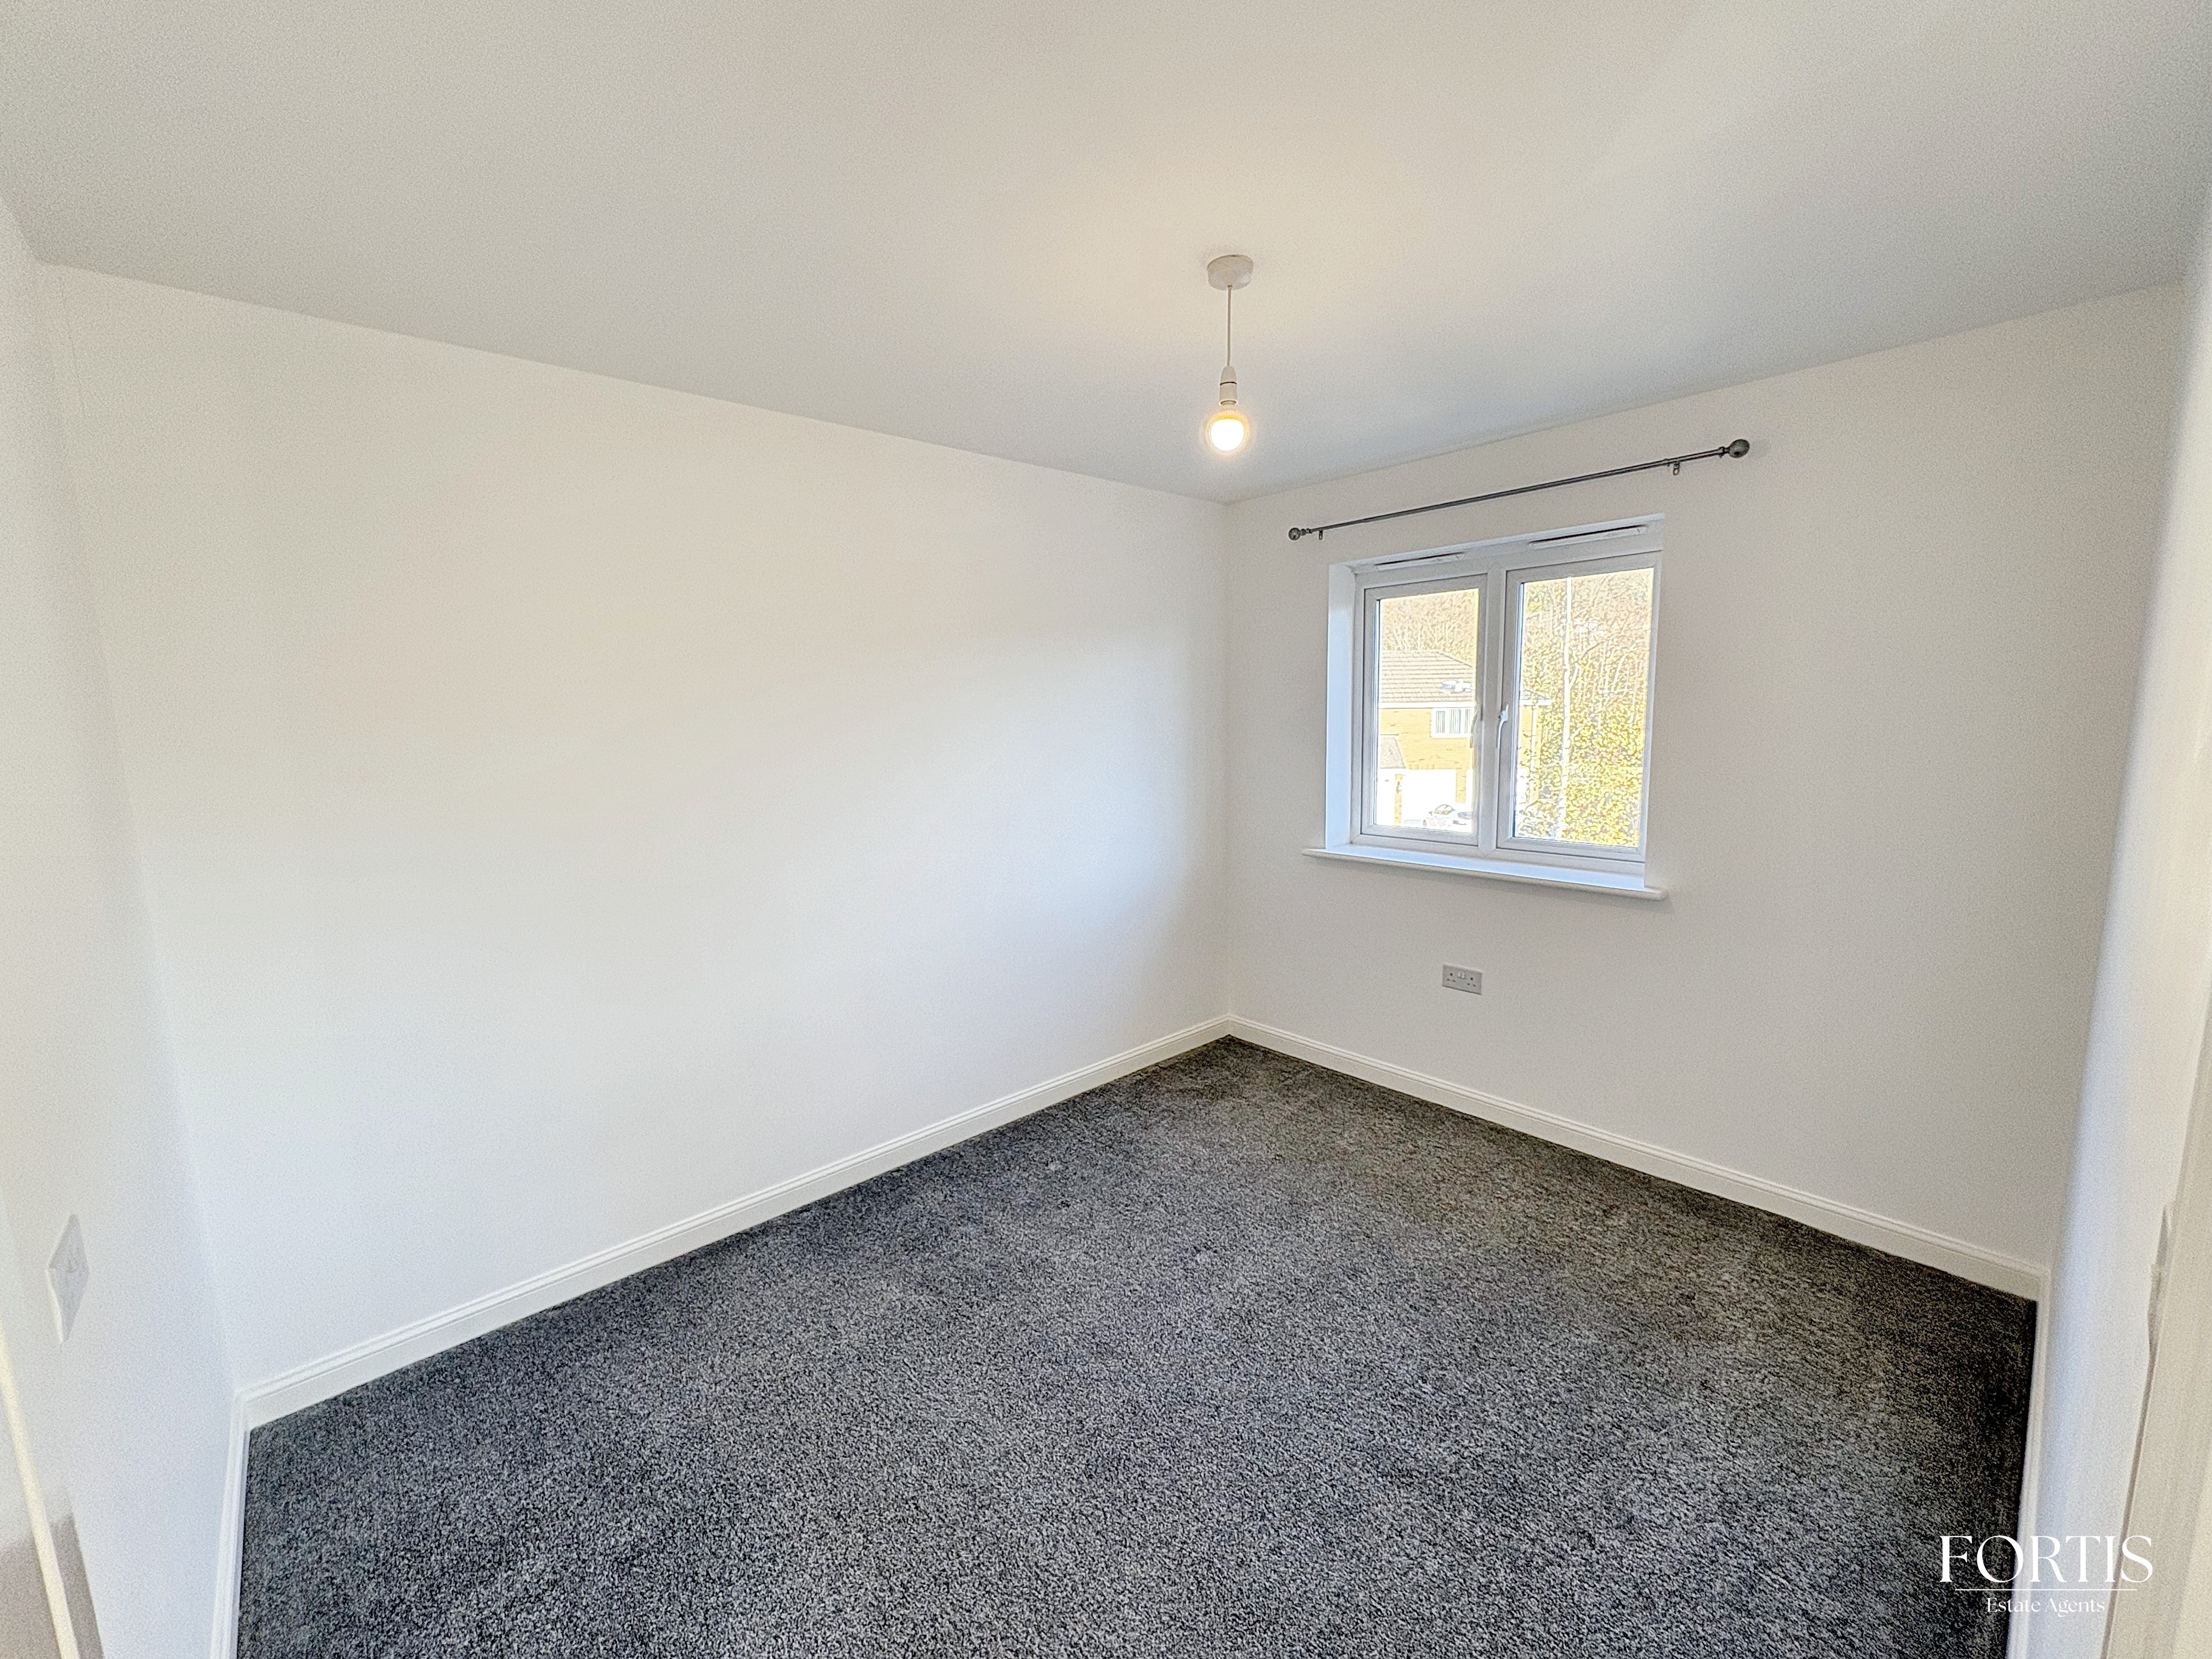
Double glazed rear aspect window, ceiling light point, radiator.
Bedroom 3
2.07m x 1.86m
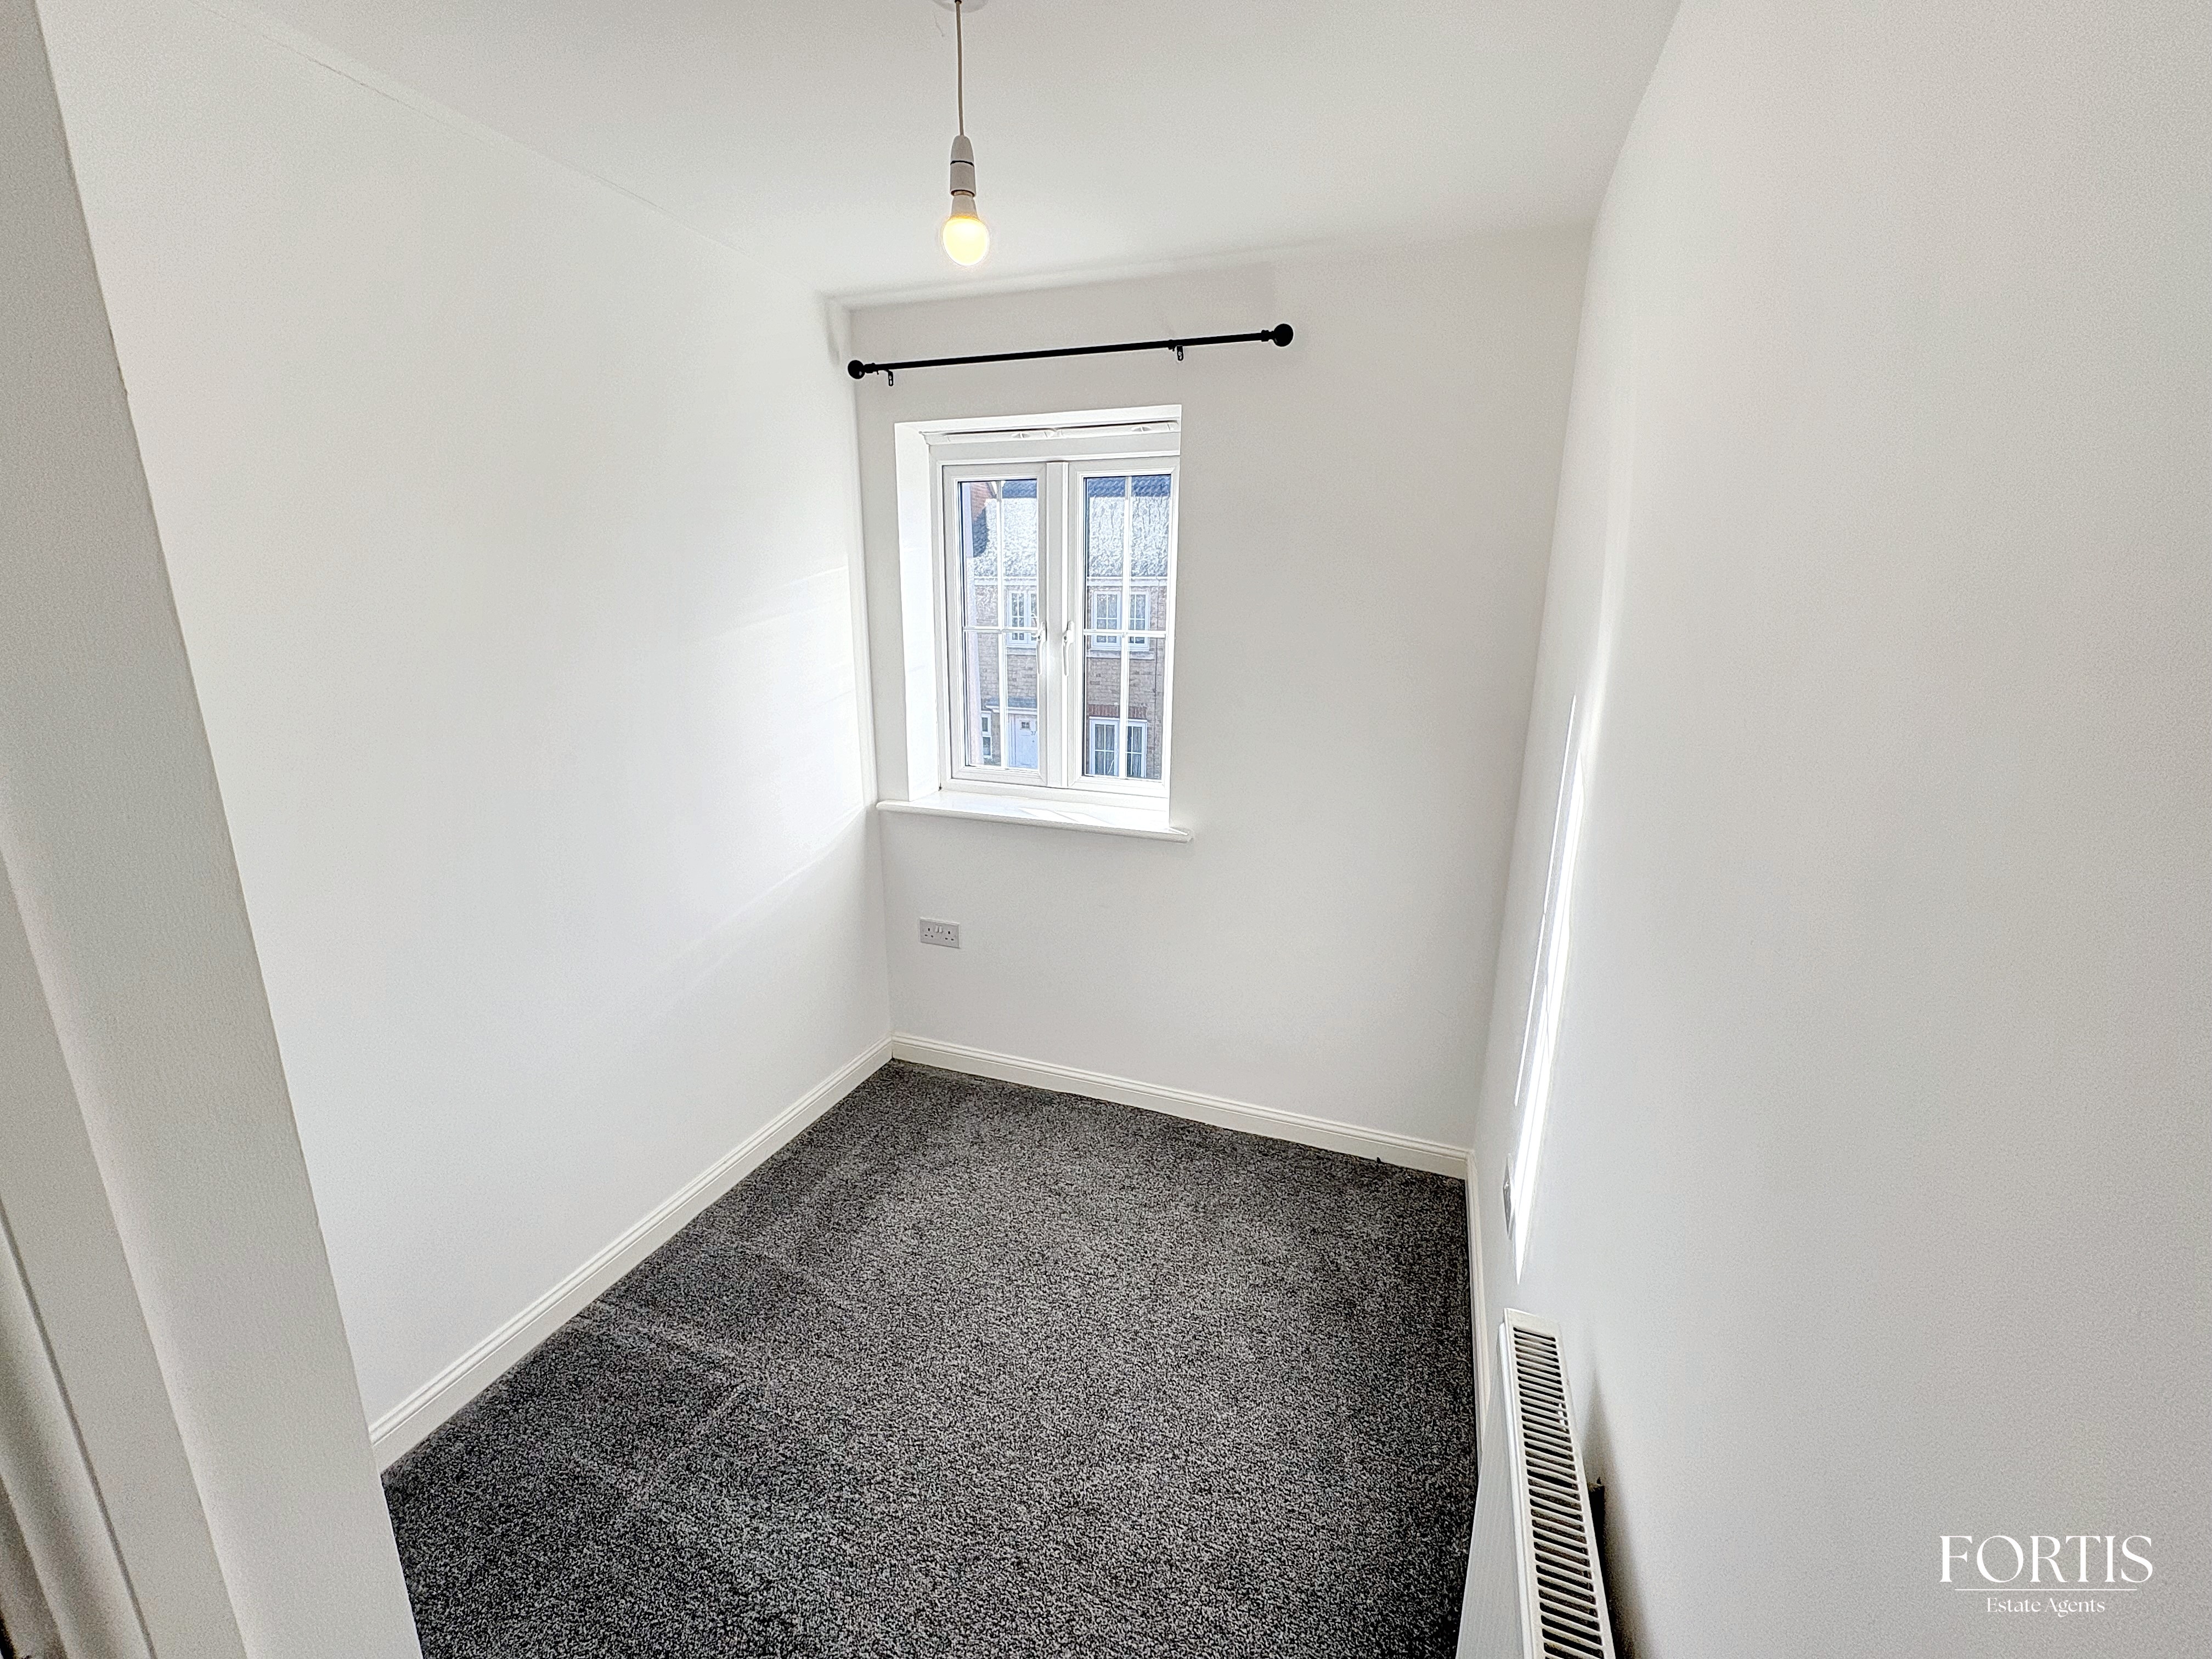
Double glazed front aspect window, ceiling light point, radiator.
Bathroom
1.66m x 1.87m
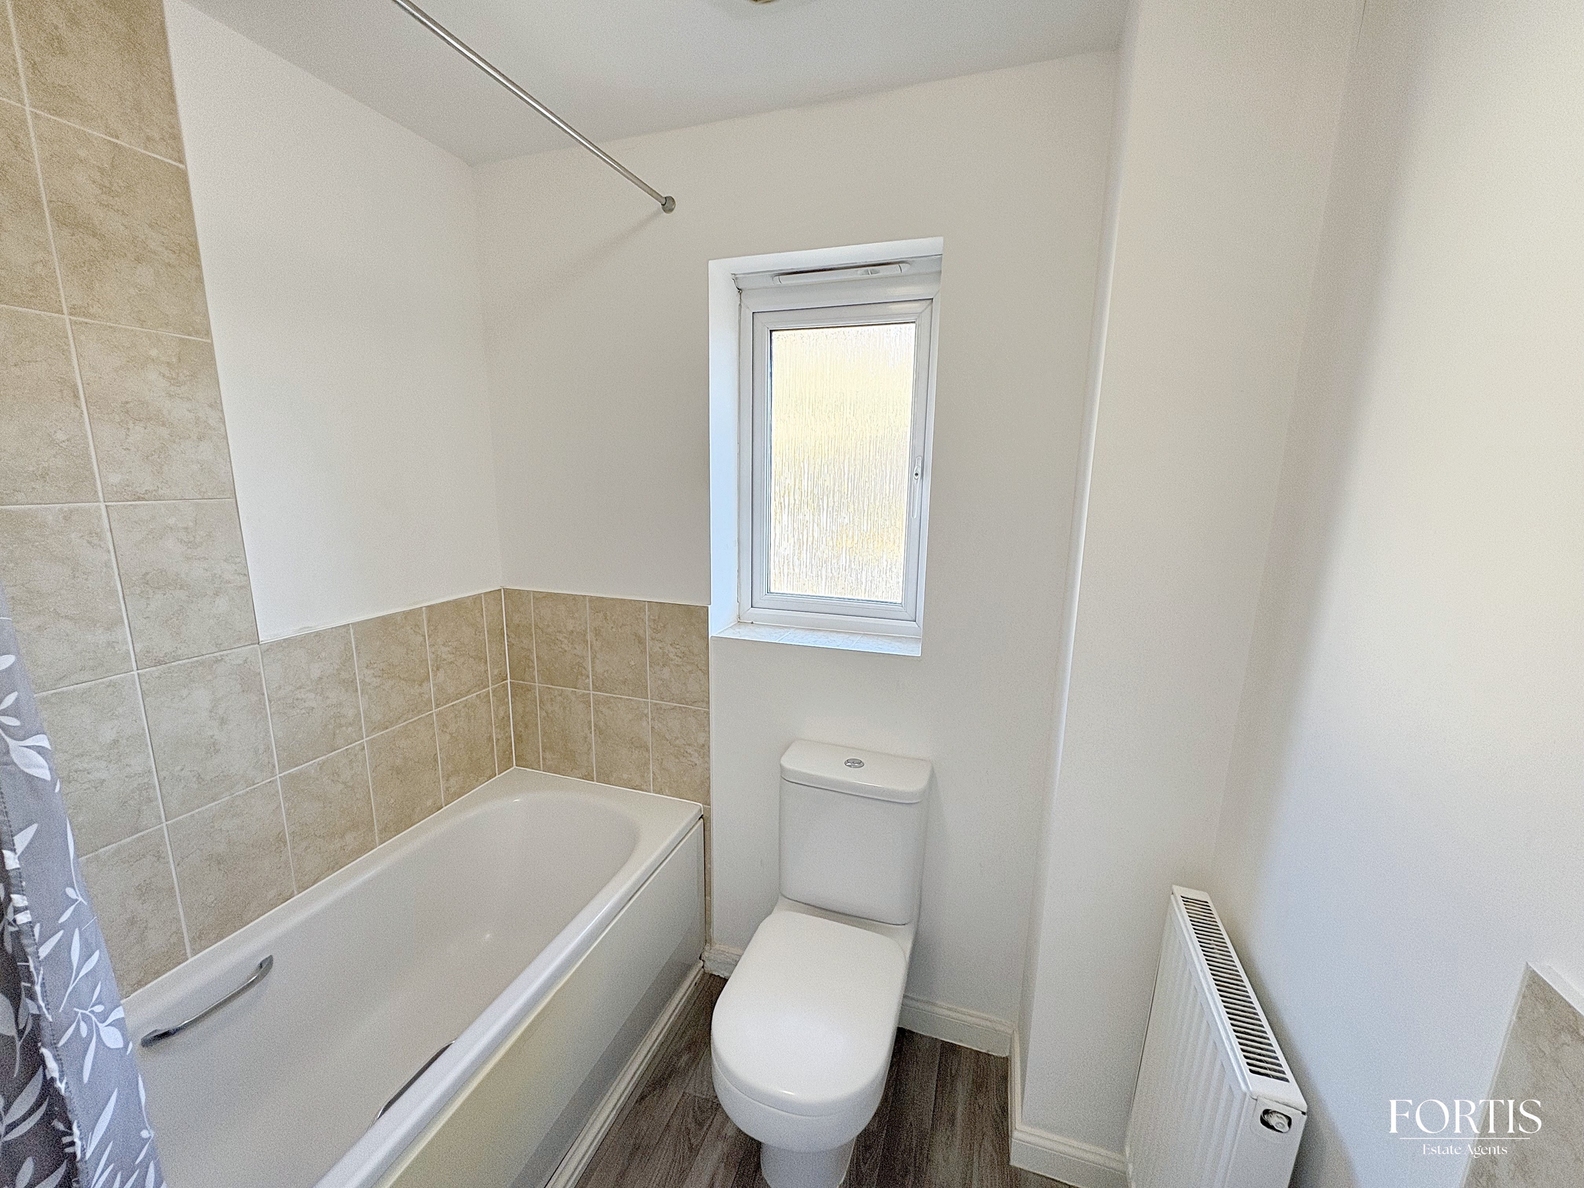
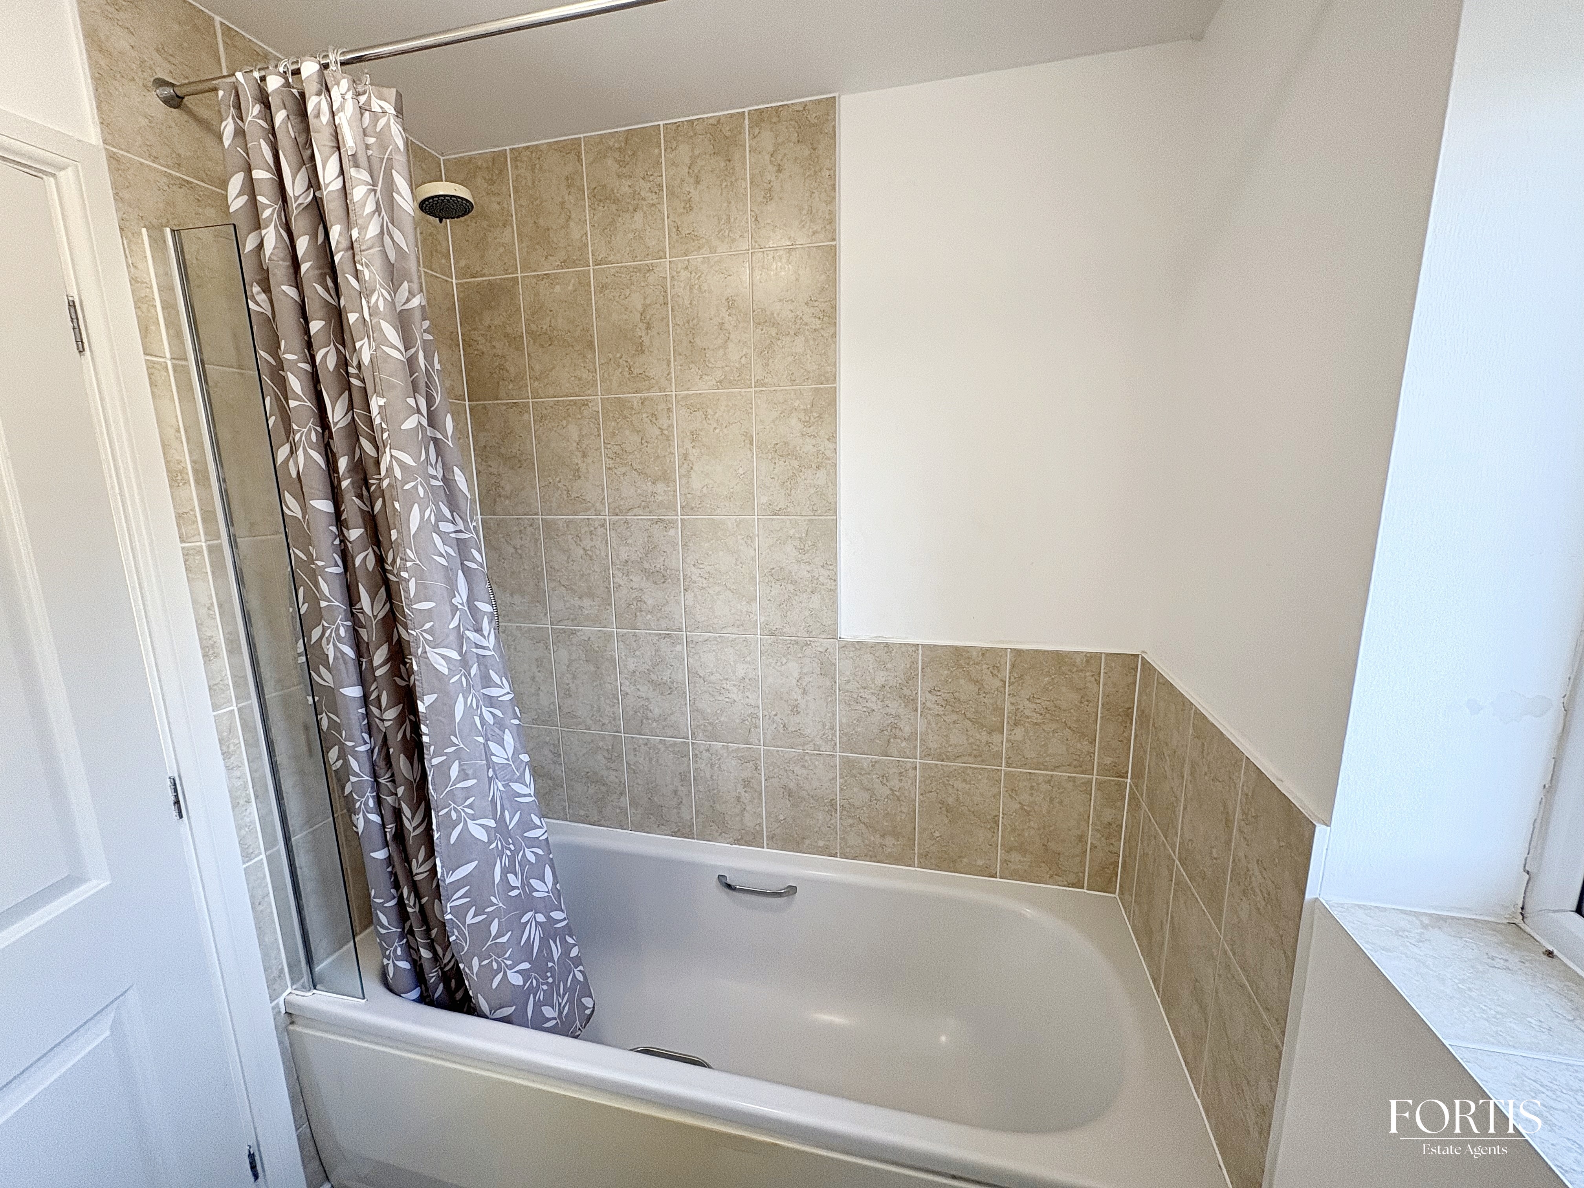
A well appointed bathroom, fitted with an modern three piece suite comprising panel enclosed bath with shower over, tiled surround, low level WC, pedestal wash basin with mixer tap and tiled splash back, double glazed rear aspect frosted window, radiator.
Floorplans
Outside Spaces
Garden
Private Rear Garden
Parking Spaces
Off street
Capacity: 2
Location

Properties you may like
By Fortis
-
Fairwood Road, Cardiff, CF5
- 2 Beds
- 1 Bath
-
Sundew Close, Cardiff, CF5
- 4 Beds
- Bath
-
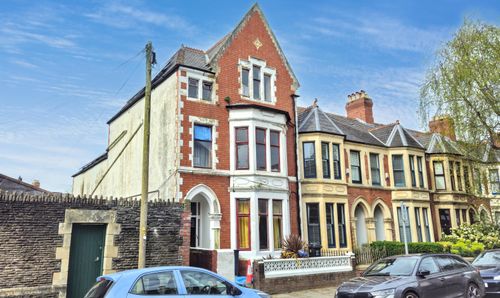
Teilo Street, Cardiff, CF11
- 6 Beds
- 3 Bath
-
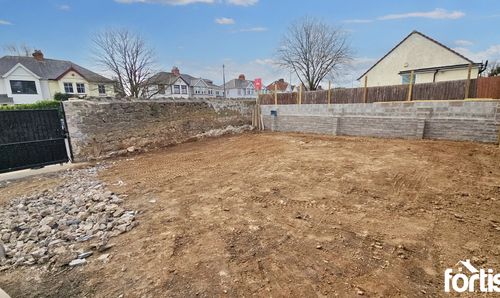
Mccale Avenue, Cardiff, CF5
- Beds
- Bath
-
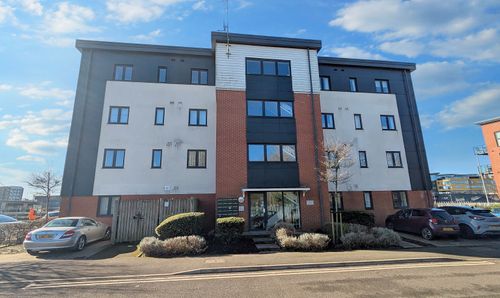
Rodney Road, Britannia House Rodney Road, NP19
- 2 Beds
- 1 Bath
-
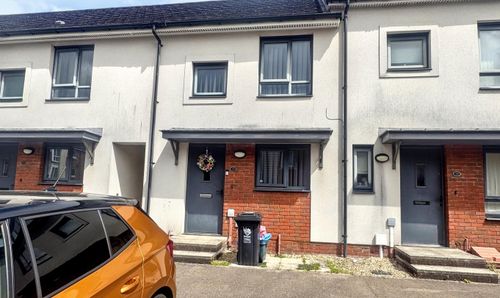
Alicia Way, Newport, NP20
- 2 Beds
- 1 Bath
-
Cardiff, CF5
- 3 Beds
- 1 Bath
-
Griffen Close, Bridgwater, TA6
- 3 Beds
- 2 Bath
-
Vandyke Close, Newport, NP19
- 2 Beds
- 1 Bath