3 Bedroom Mid-Terraced House, West Park Drive, Blackpool, FY3
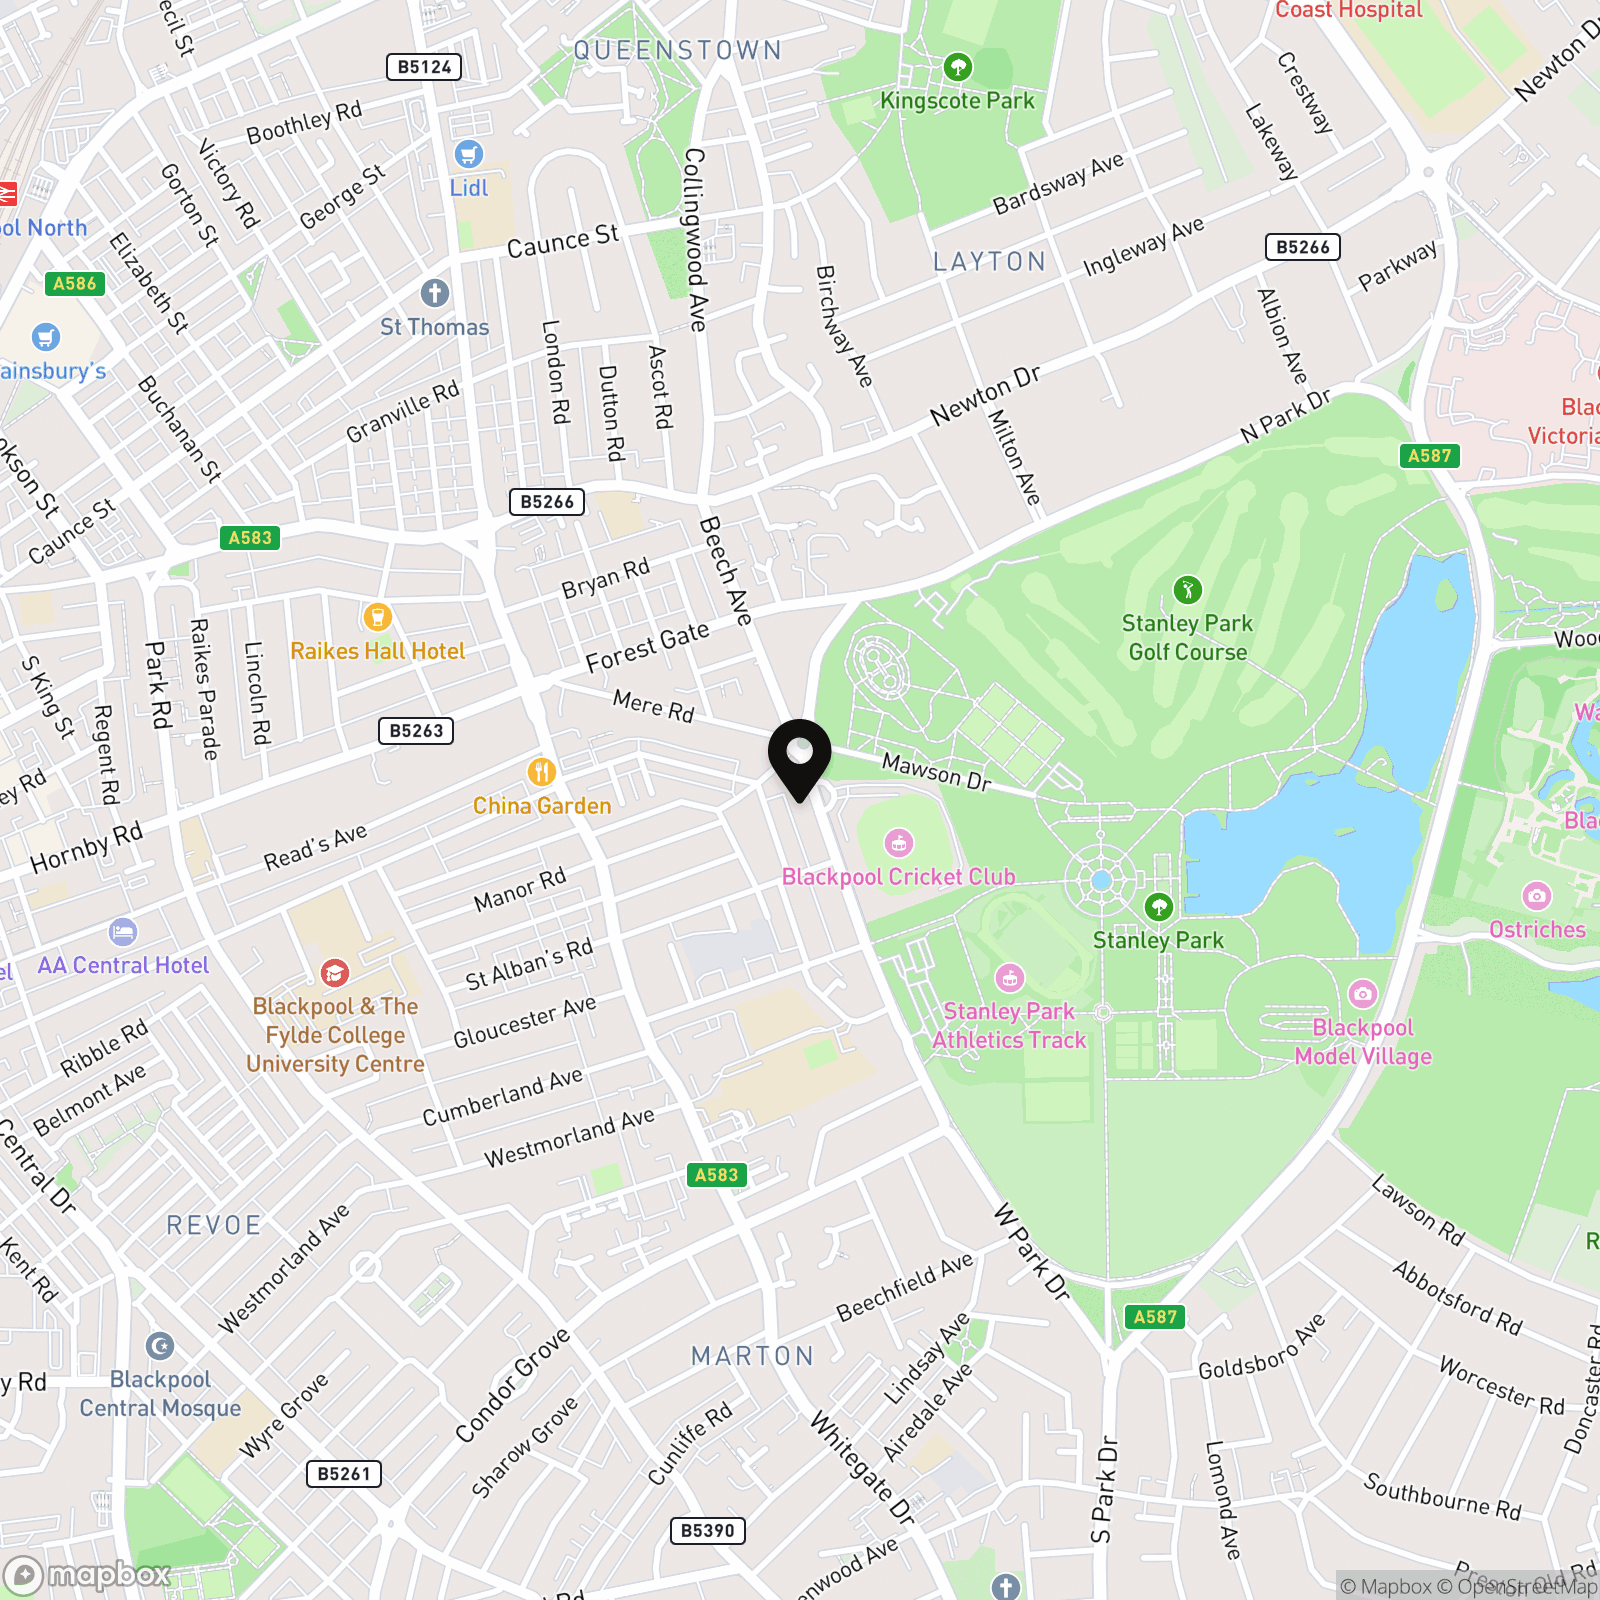
West Park Drive, Blackpool, FY3

Stephen Tew Estate Agents
Stephen Tew Estate Agents, 132 Highfield Road
Description
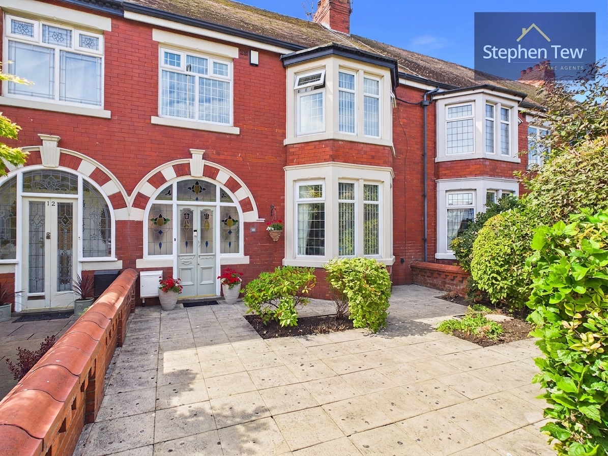
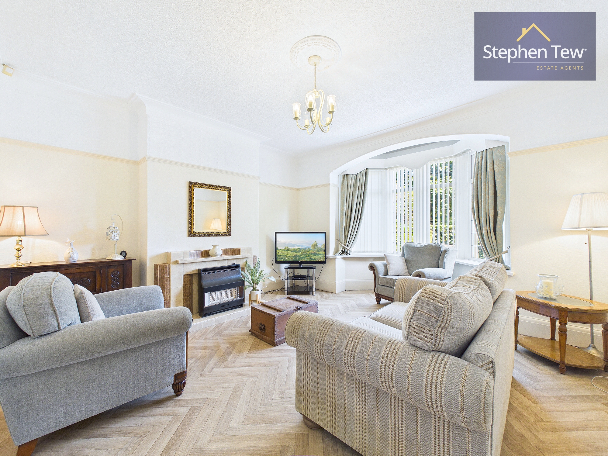
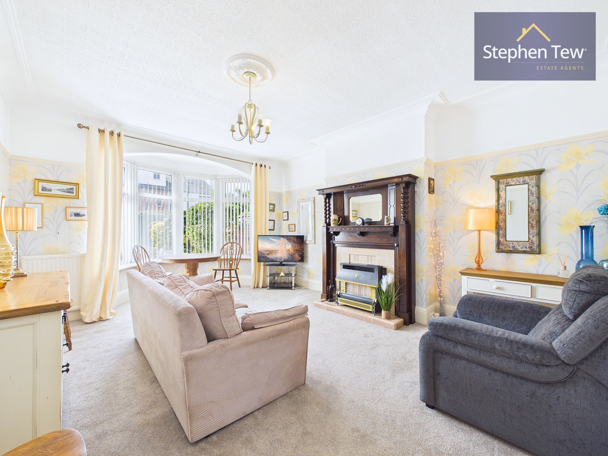
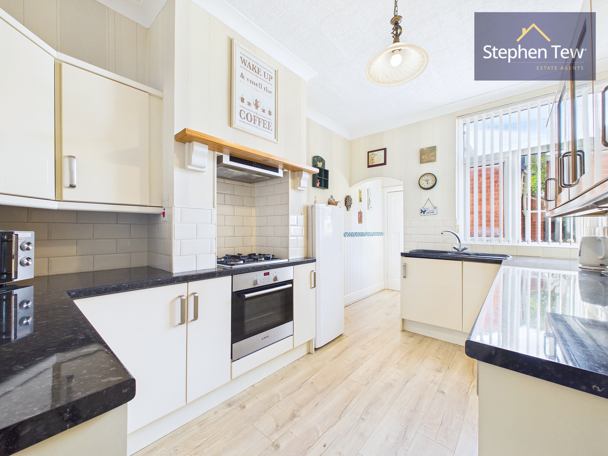
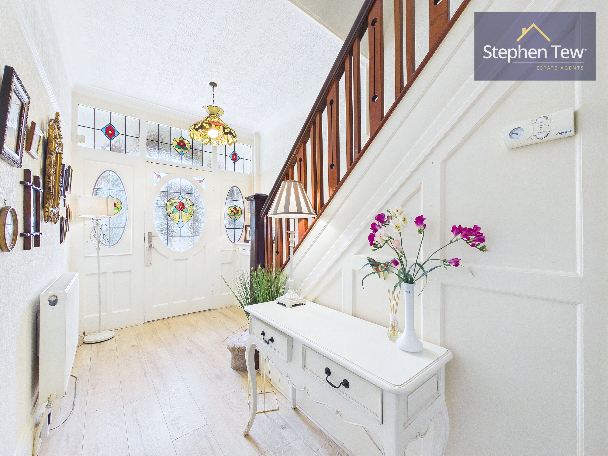
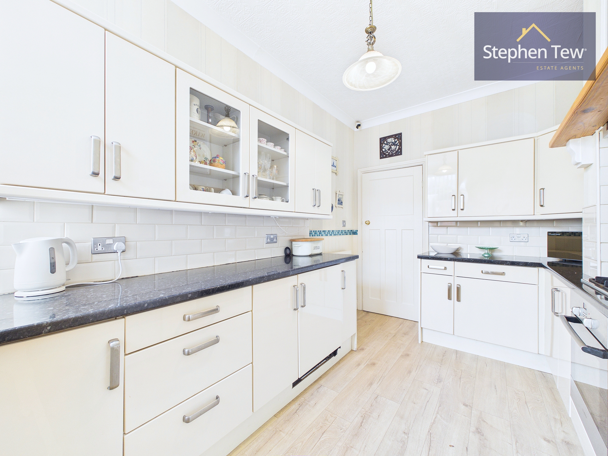
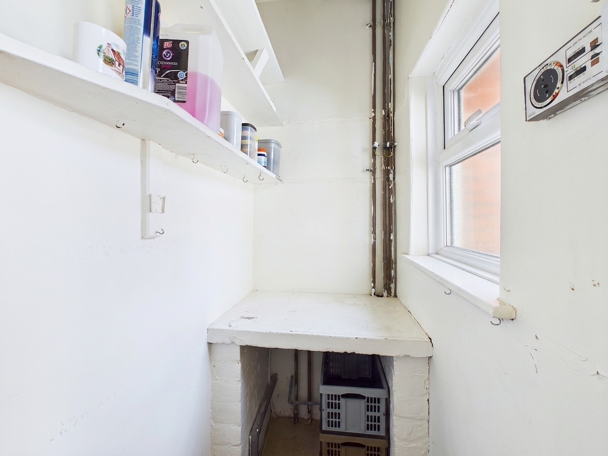
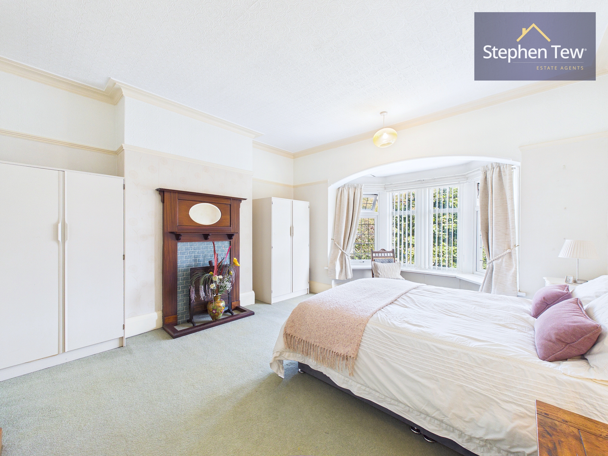
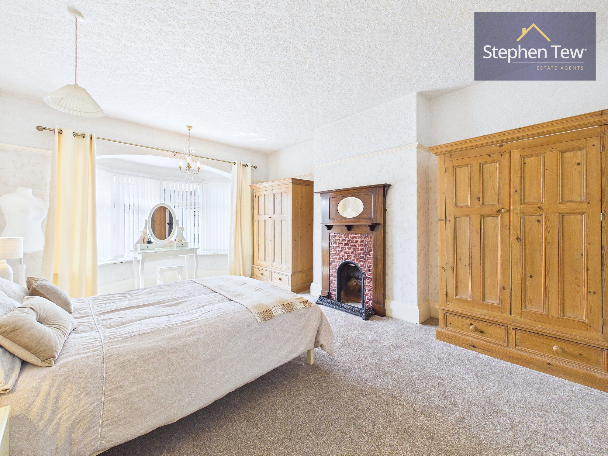
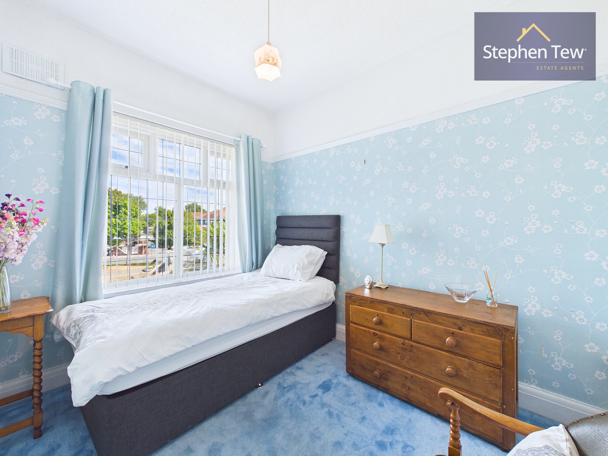
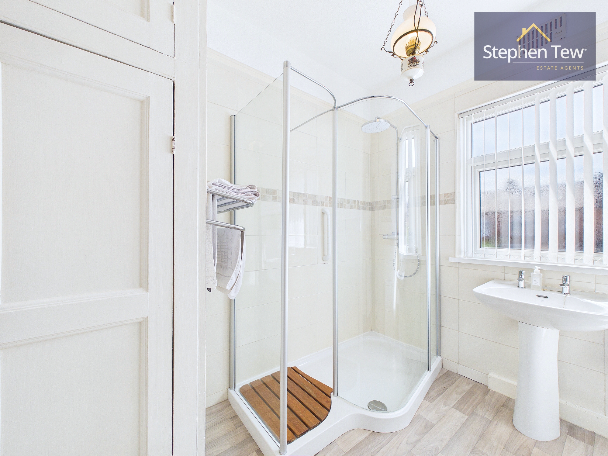
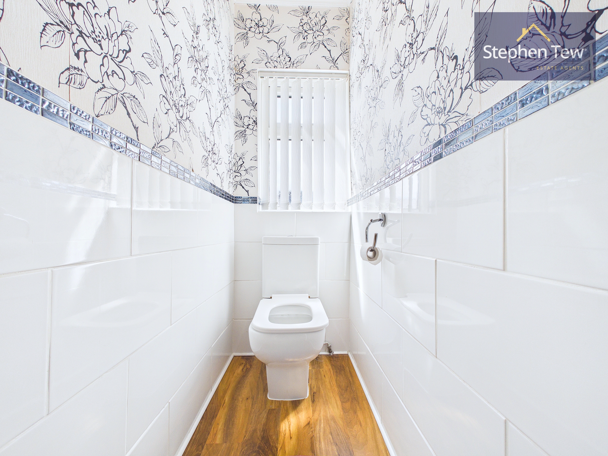
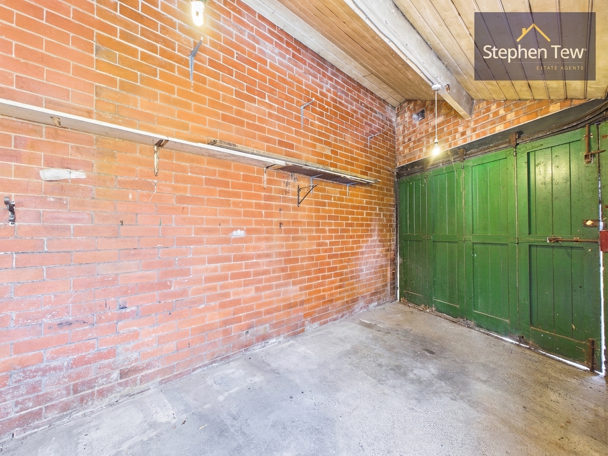
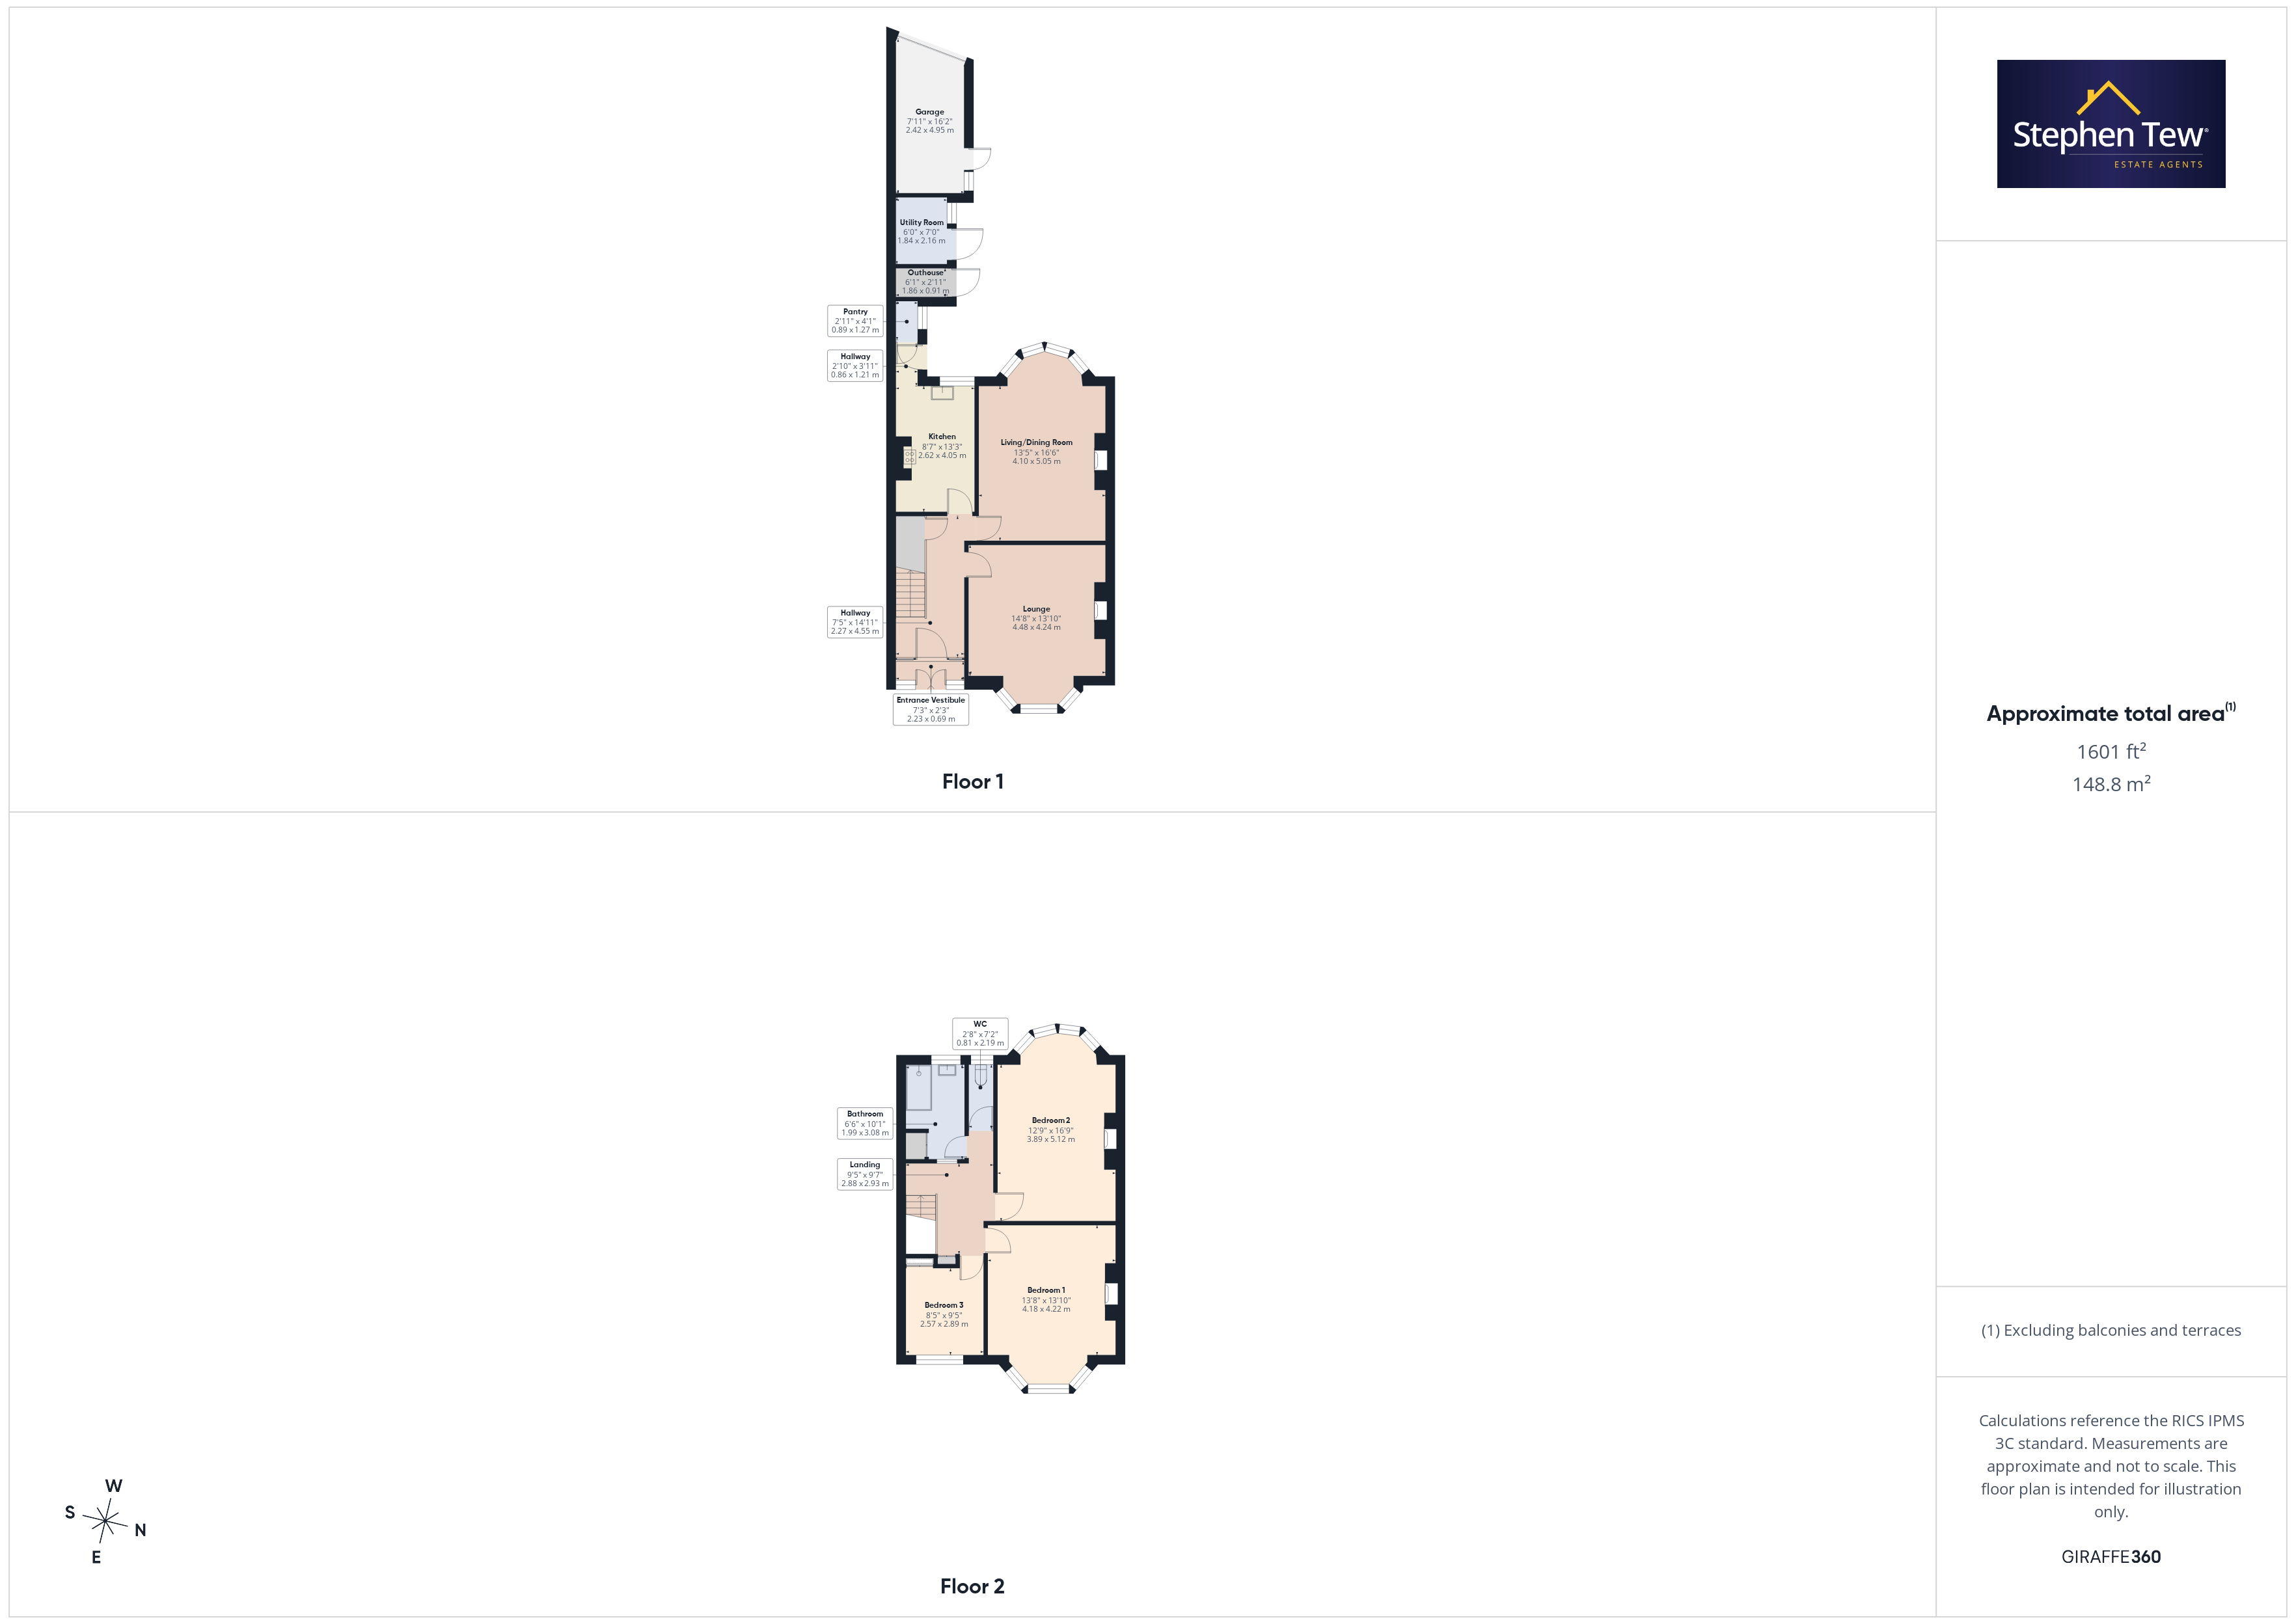
This beautifully presented three-bedroom mid-terraced house offers a fantastic opportunity to acquire a spacious and stylish home in a highly sought after location overlooking Stanley Park and Blackpool Cricket Club on a tree lined prestigious road. Entering through the welcoming vestibule, you are greeted by a spacious hallway that leads to two generously proportioned reception rooms, comprising a comfortable lounge and a versatile living/dining room with a striking feature fireplace, ideal for both relaxing and entertaining. The fitted kitchen is well appointed with integrated appliances and a useful pantry, catering to the needs of modern family life. Upstairs, the landing provides access to three double bedrooms, all thoughtfully designed to maximise space and natural light. The family bathroom features contemporary fittings, while a separate WC adds convenience for busy households. The property boasts attractive period details, including stained glass features and elegant fireplaces, which blend seamlessly with modern updates such as uPVC double glazing and gas central heating. Additional practicalities include a utility room, an outhouse, and a garage, ensuring ample storage and functionality. Situated within close proximity to a range of local amenities, reputable schools, and convenient transport links, this home is perfectly positioned for families and professionals alike. Offered with no onward chain, this turn key property presents an excellent opportunity for buyers seeking a move-in ready home in a desirable area, combining classic charm with contemporary comforts.
EPC Rating: D
Key Features
- Beautifully Presented Mid Terraced House In A Sought After Location In Close Proximity To Stanley Park
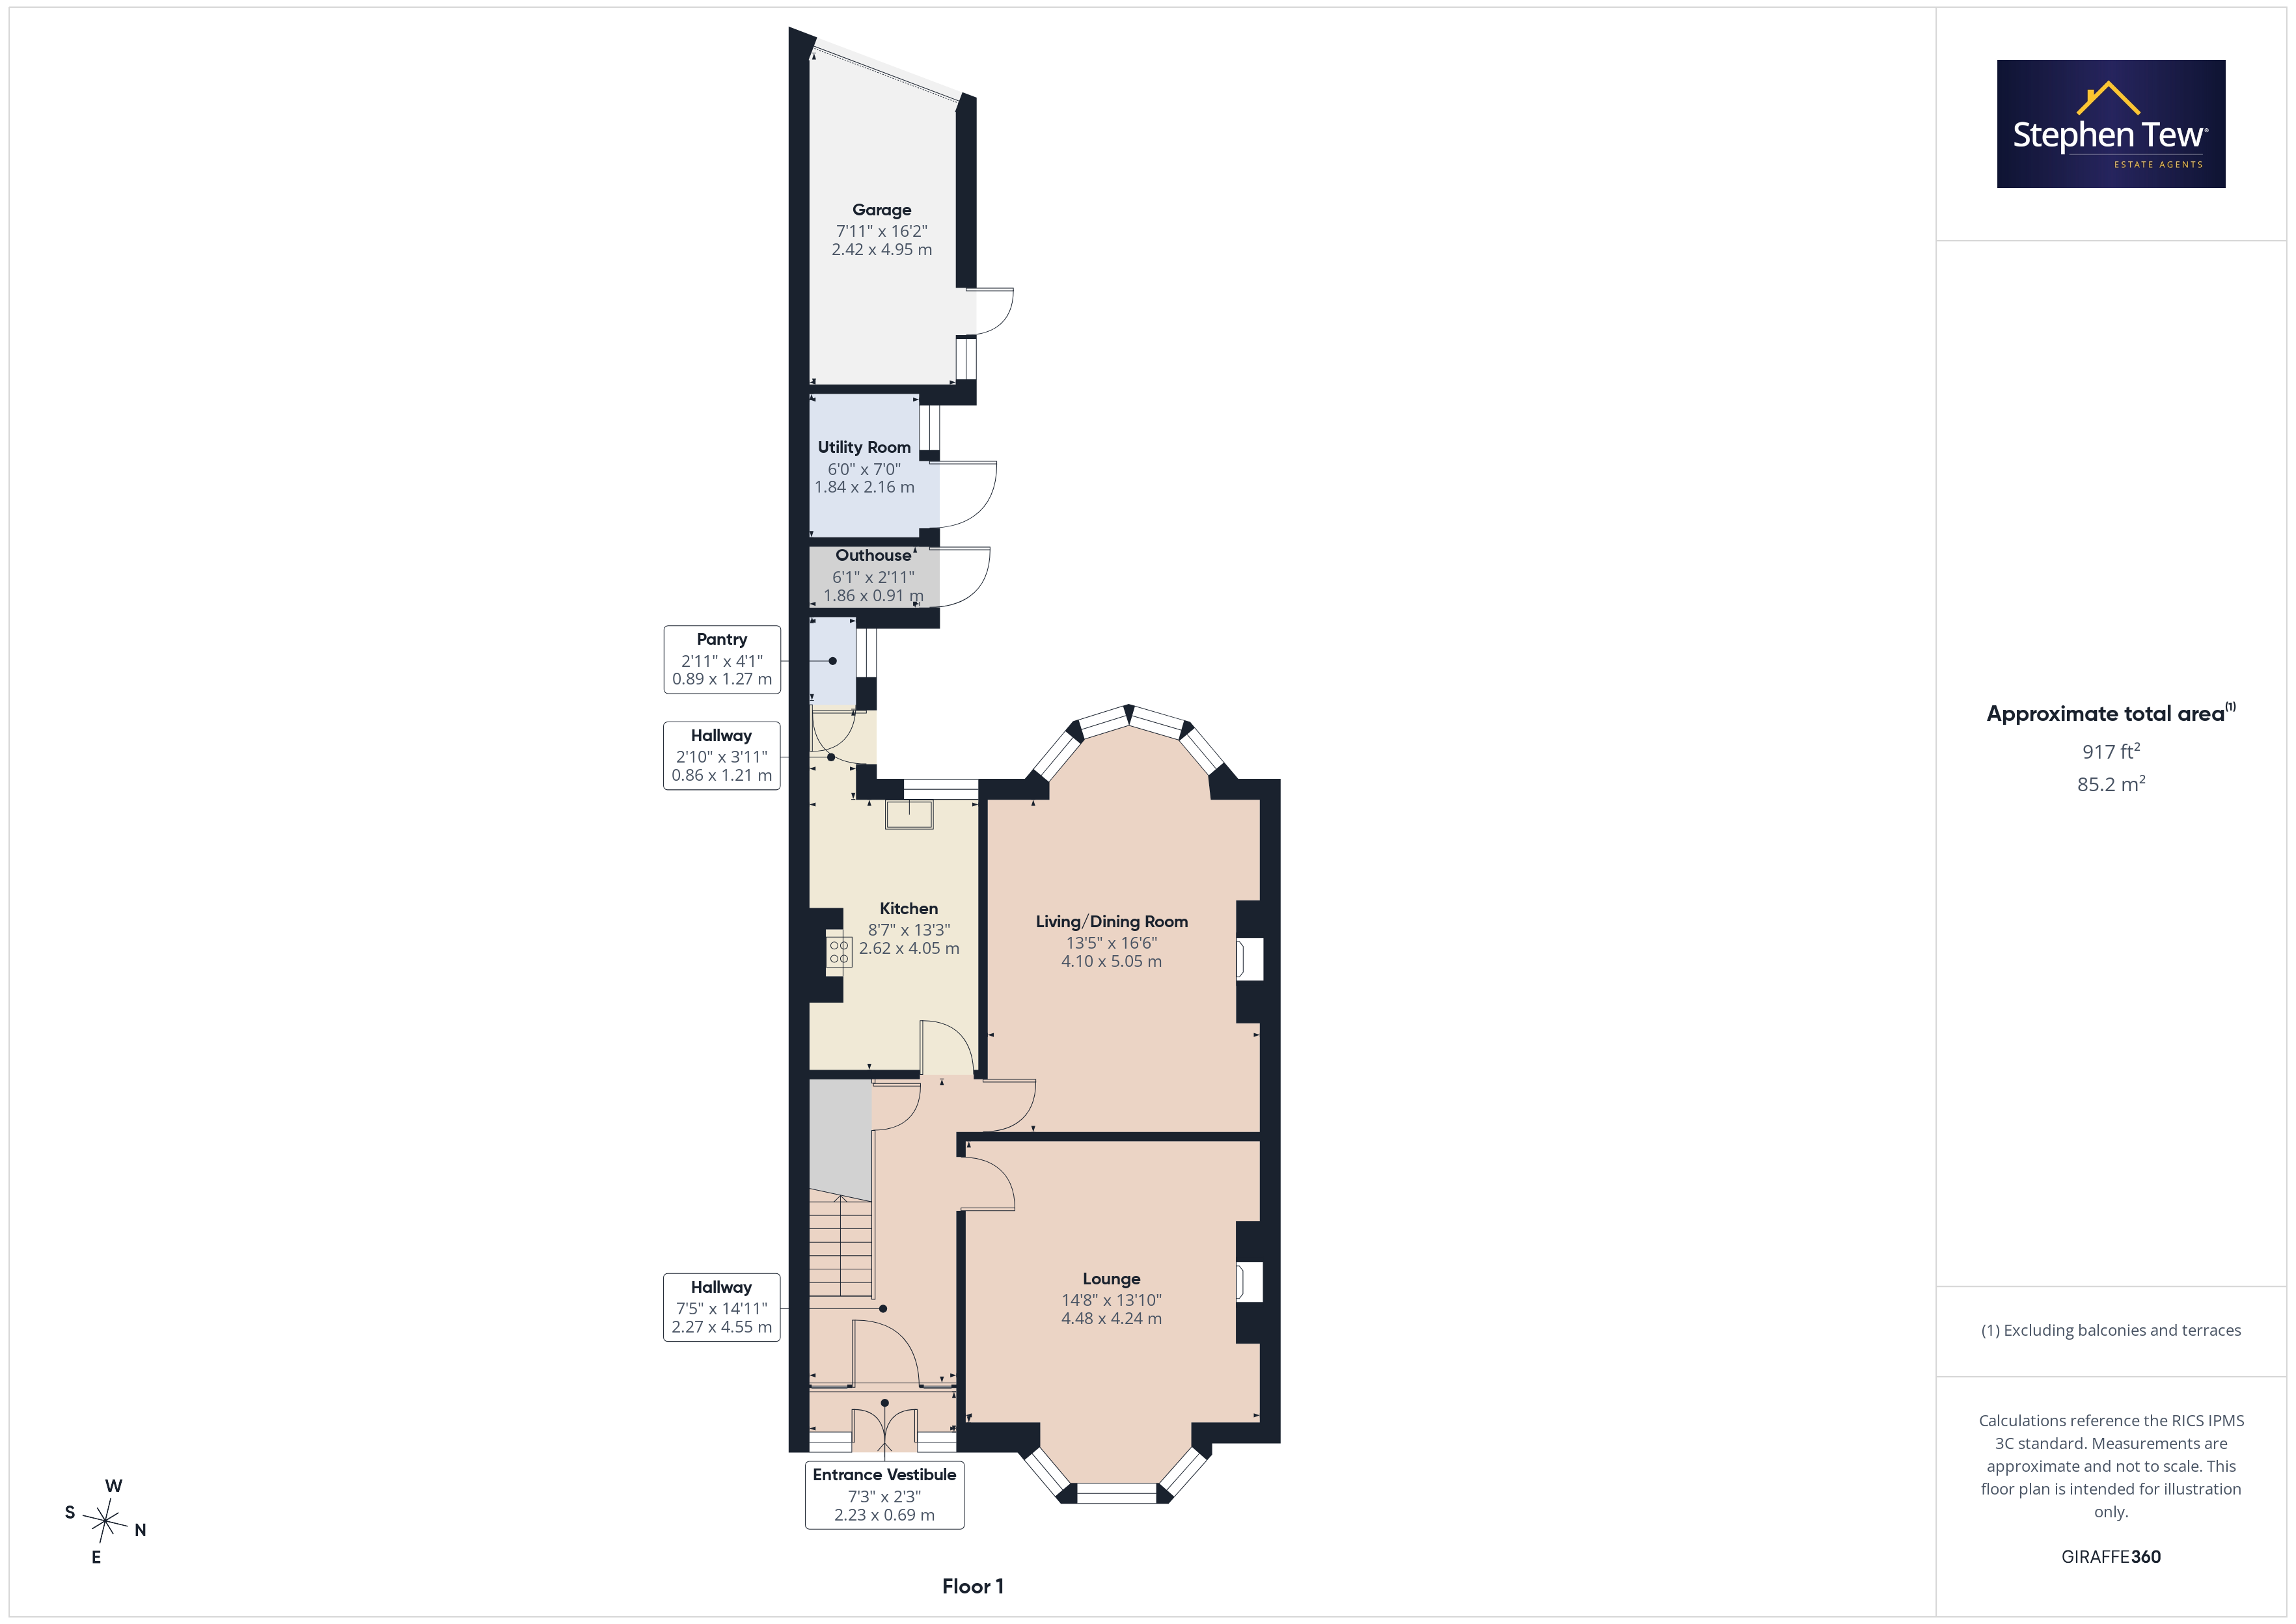
- Entrance Vestibule, Hallway, Lounge, Living/Dining Room, Fitted Kitchen, Pantry
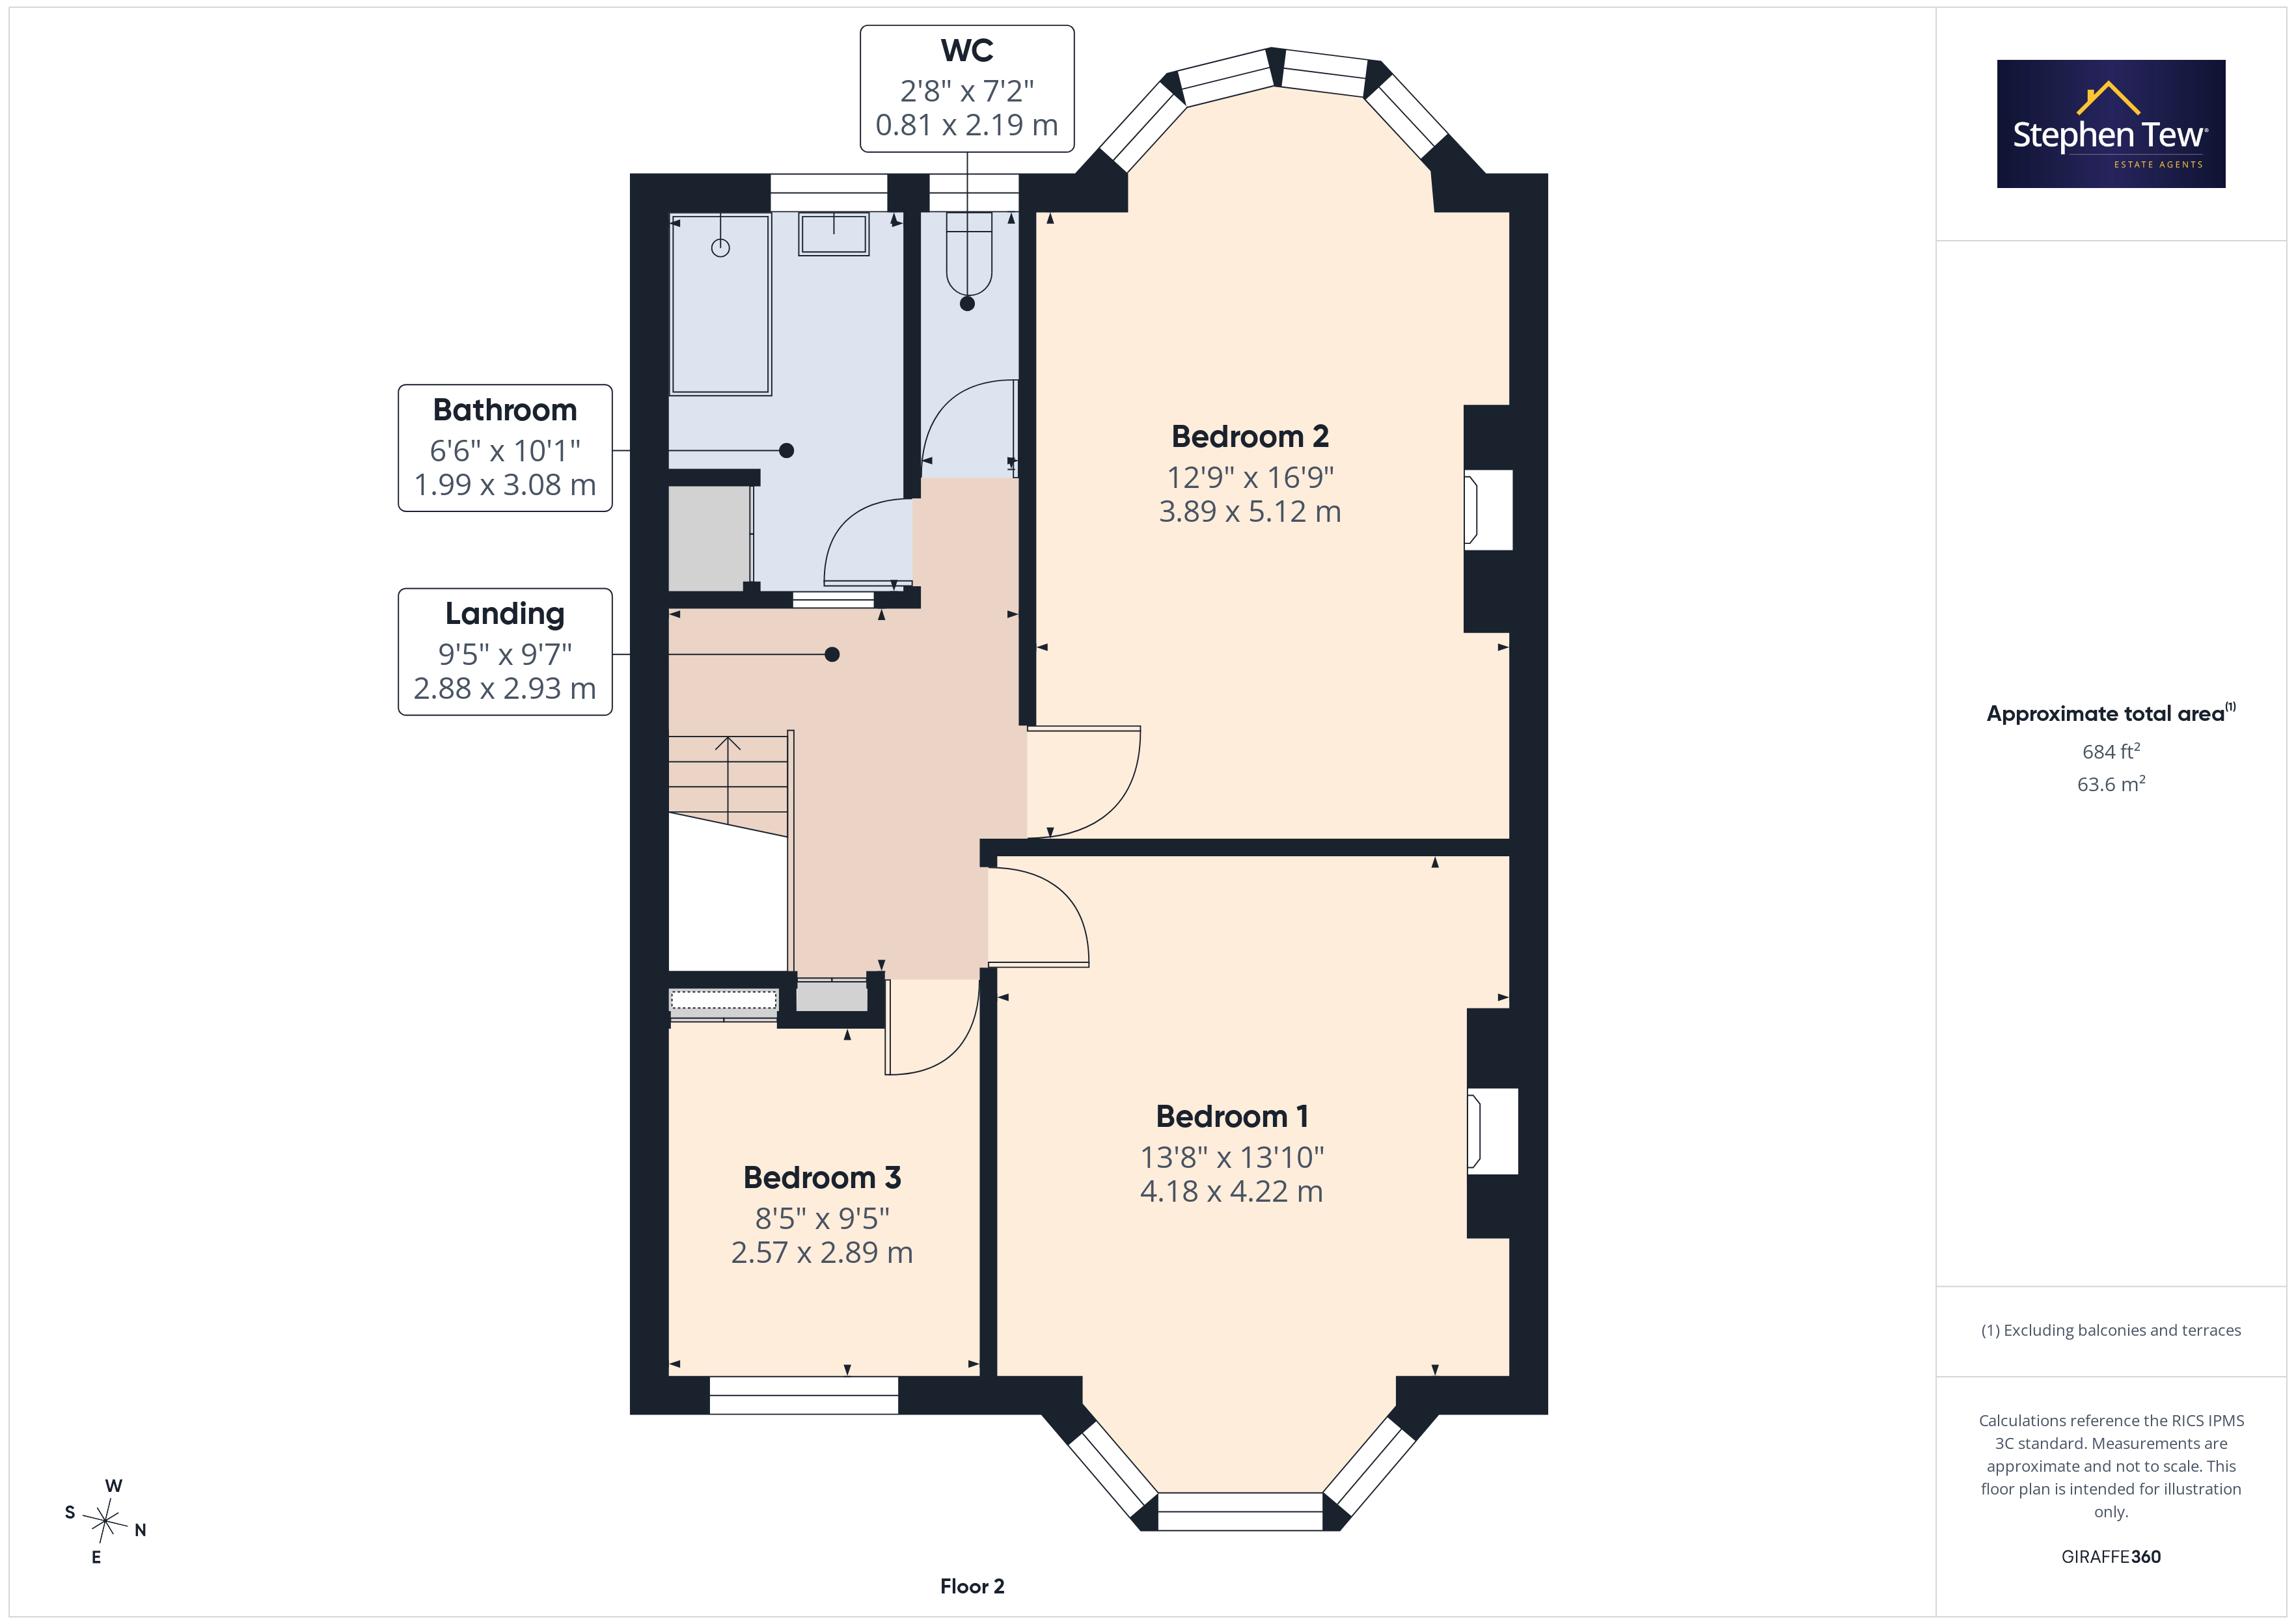
- Landing, 3 Double Bedrooms, Bathroom, Separate WC
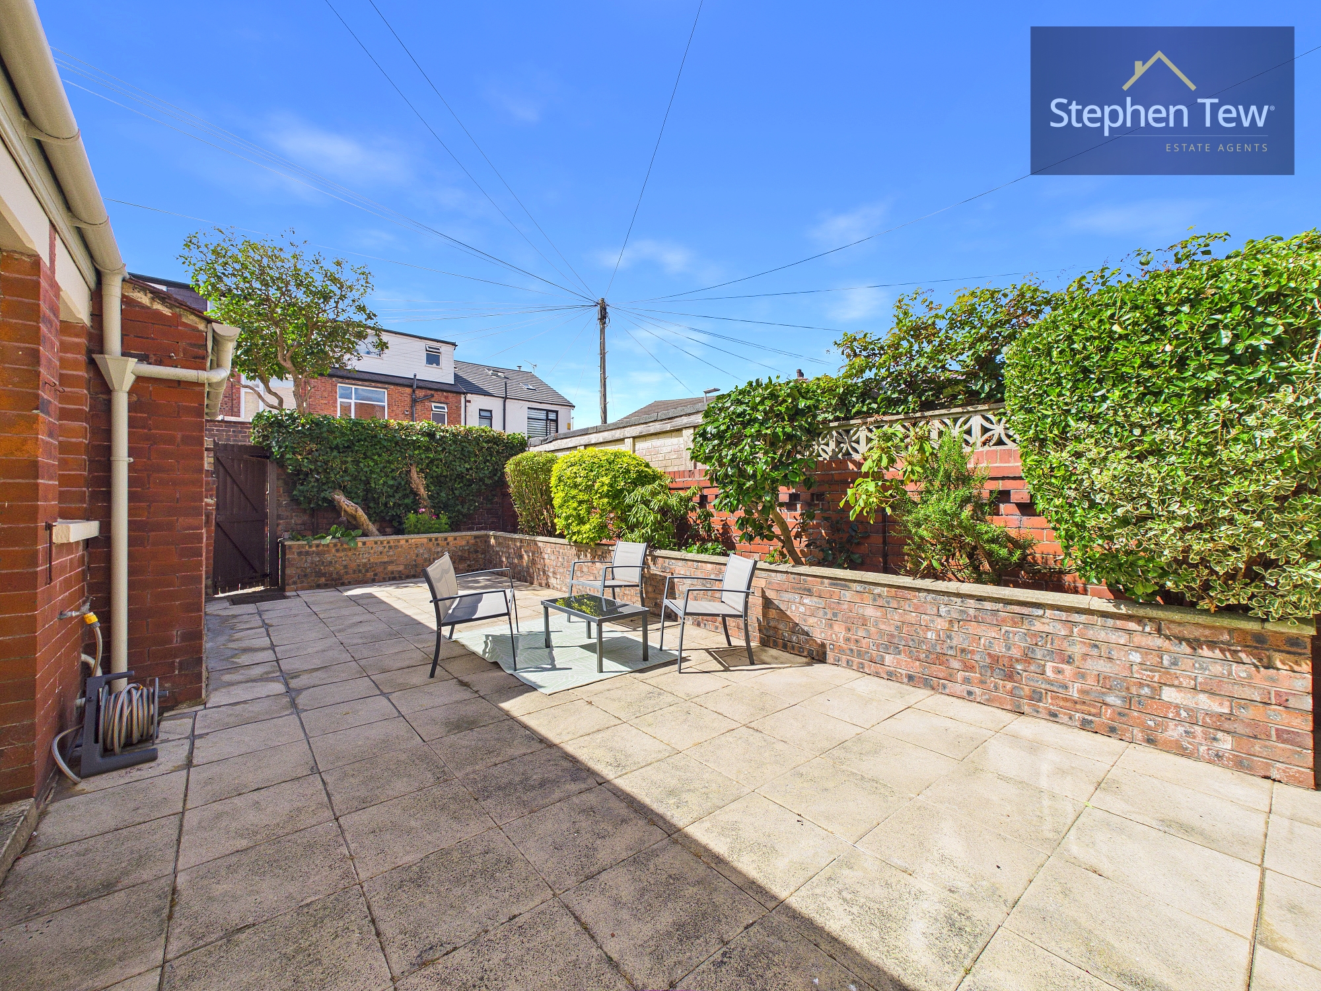
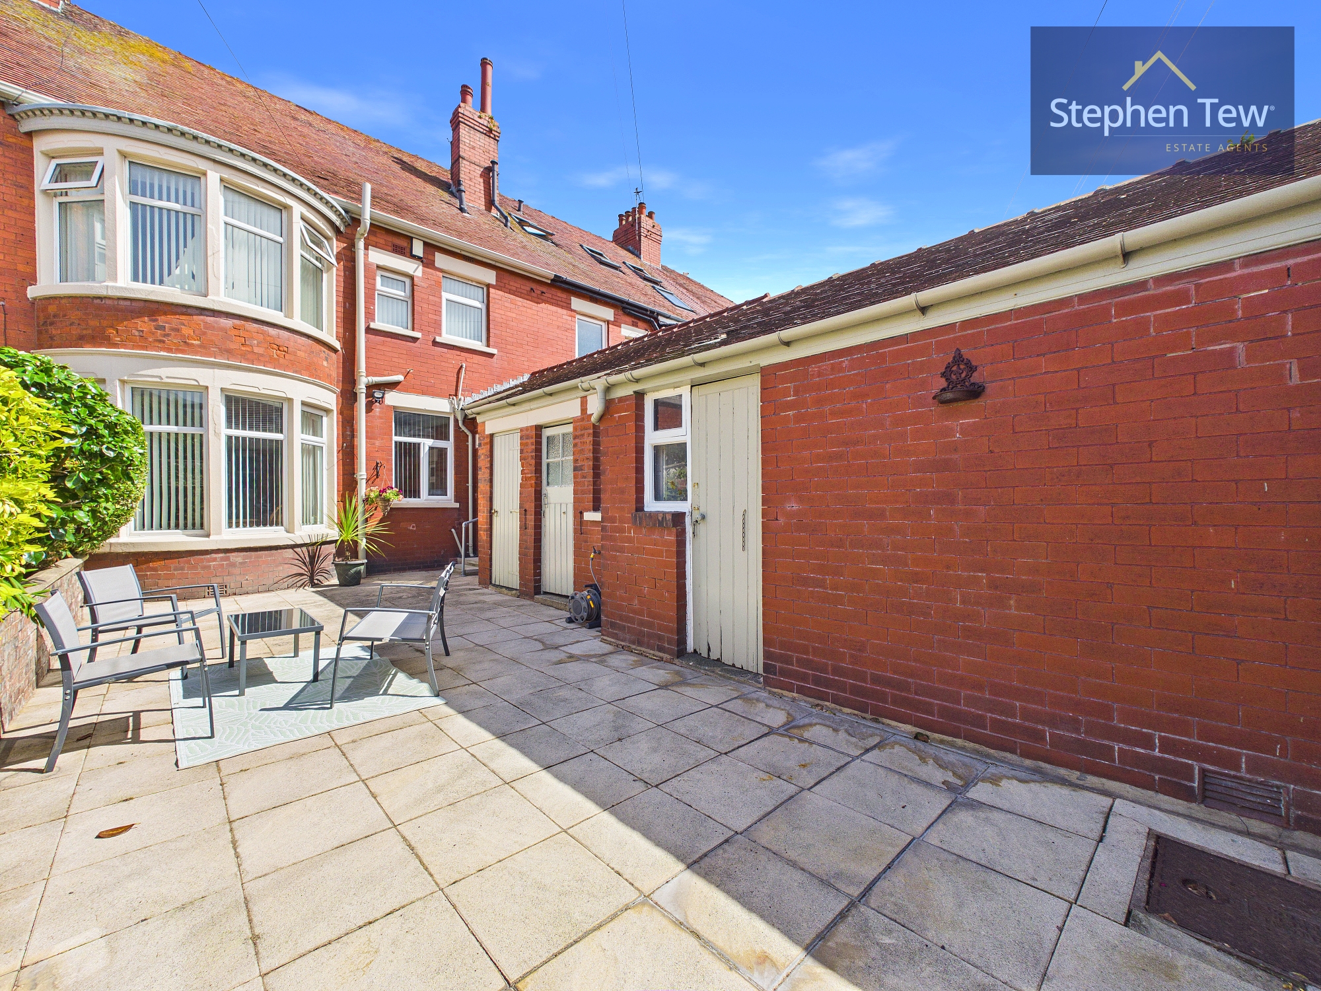

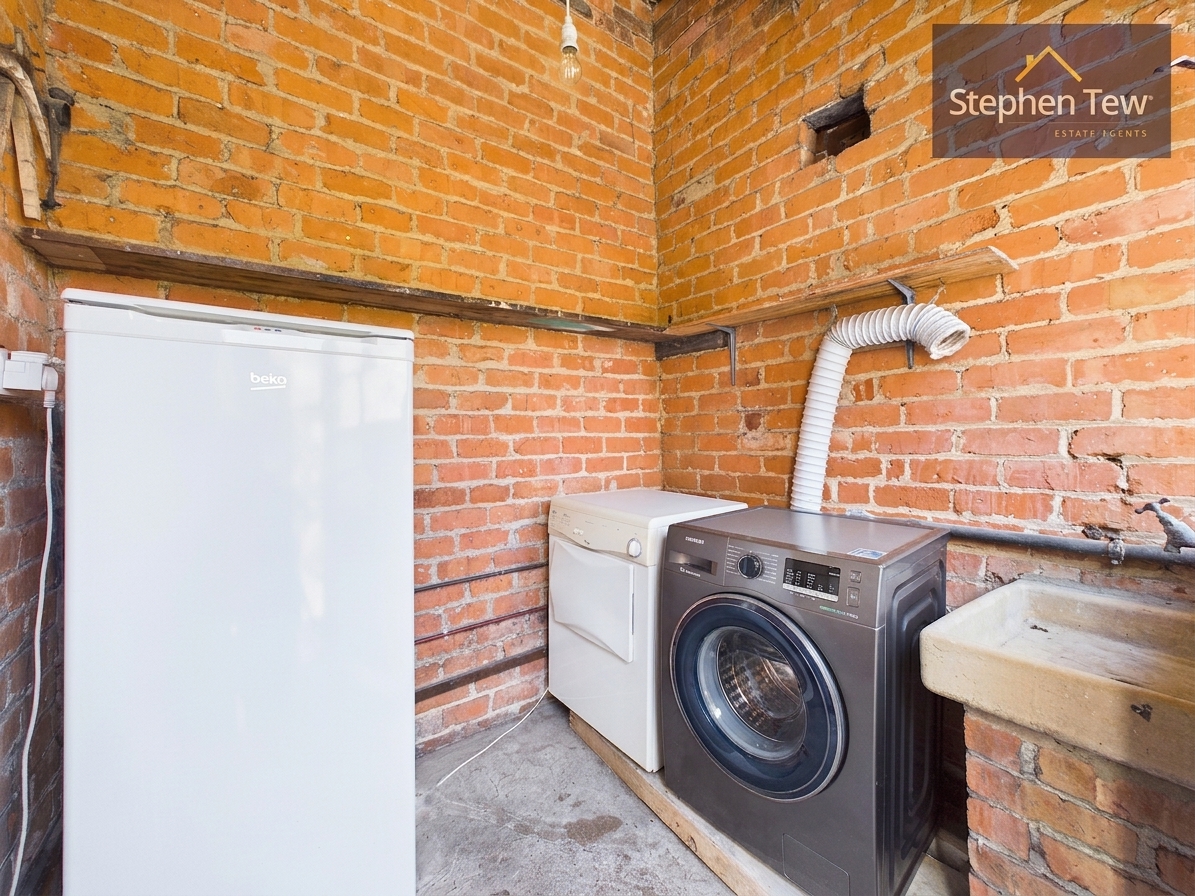
- West Facing Private and Enclosed Rear Garden Housing an Outhouse, Utility Room and Garage
- UPVC Double Glazing, Gas Central Heating, Integrated Appliances In The Kitchen
- Close Proximity to Local Amenities, Transport Links, Schools and Stanley Park
- Stained Glass Features, Feature Fireplaces, Spacious Hallway and Reception Rooms, Double Bedrooms, No Onward Chain, Turn Key Opportunity
Property Details
- Property type: House
- Property style: Mid-Terraced
- Price Per Sq Foot: £128
- Approx Sq Feet: 1,561 sqft
- Plot Sq Feet: 2,250 sqft
- Property Age Bracket: 1910 - 1940
- Council Tax Band: D
Rooms
Entrance Vestibule
0.69m x 2.23m
Hallway
1.21m x 0.86m
Landing
2.93m x 2.88m
Floorplans
Outside Spaces
Parking Spaces
Permit
Capacity: 1
Location
Properties you may like
By Stephen Tew Estate Agents
-
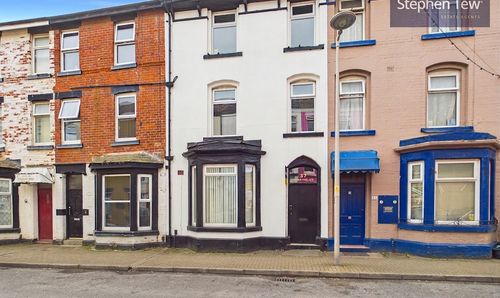
Bairstow Street, Blackpool, FY1
- 5 Beds
- 4 Bath
-
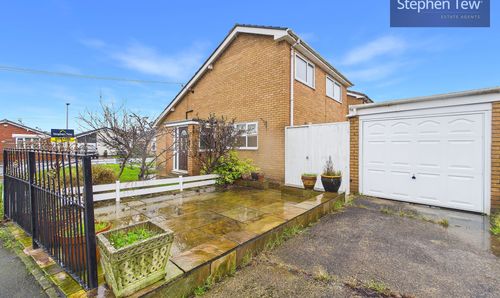
Bostonway, Blackpool, FY4 4YQ
- 3 Beds
- 1 Bath
-
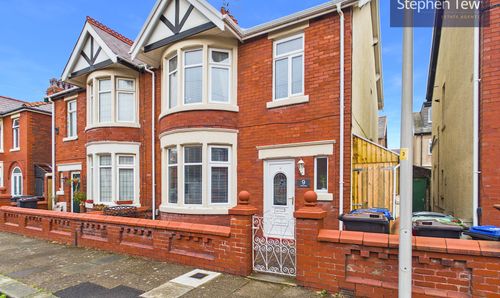
Queensway, Blackpool, FY4
- 3 Beds
- 1 Bath
-
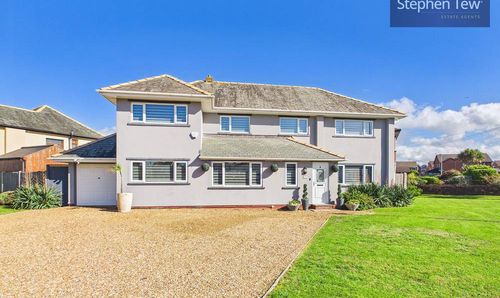
Bosworth Place, Blackpool, FY4
- 5 Beds
- 3 Bath
-
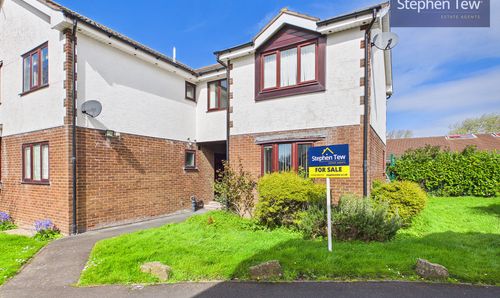
Mooreview Court, Blackpool, FY4
- 2 Beds
- 1 Bath
-
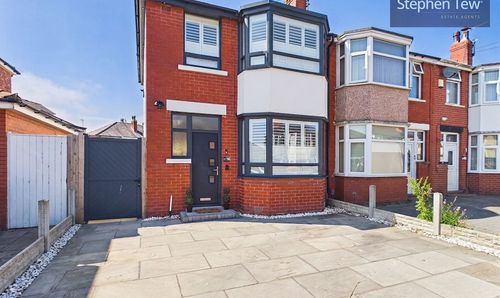
St. Leonards Road, Blackpool, FY3
- 3 Beds
- 1 Bath
-
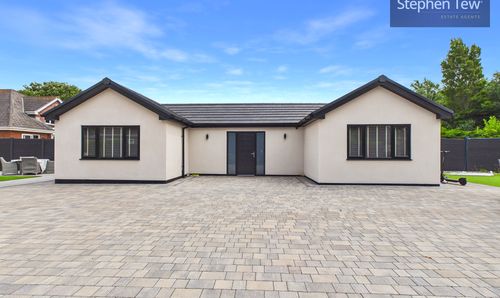
Division Lane, Blackpool, FY4
- 5 Beds
- 3 Bath
-
Brendon Walk, Blackpool, FY3
- 3 Beds
- 1 Bath
-
Sherwood Avenue, Blackpool, FY3
- 3 Beds
- Bath