Book a Viewing
To book a viewing for this property, please call Stephen Tew Estate Agents, on 01253 401111.
To book a viewing for this property, please call Stephen Tew Estate Agents, on 01253 401111.
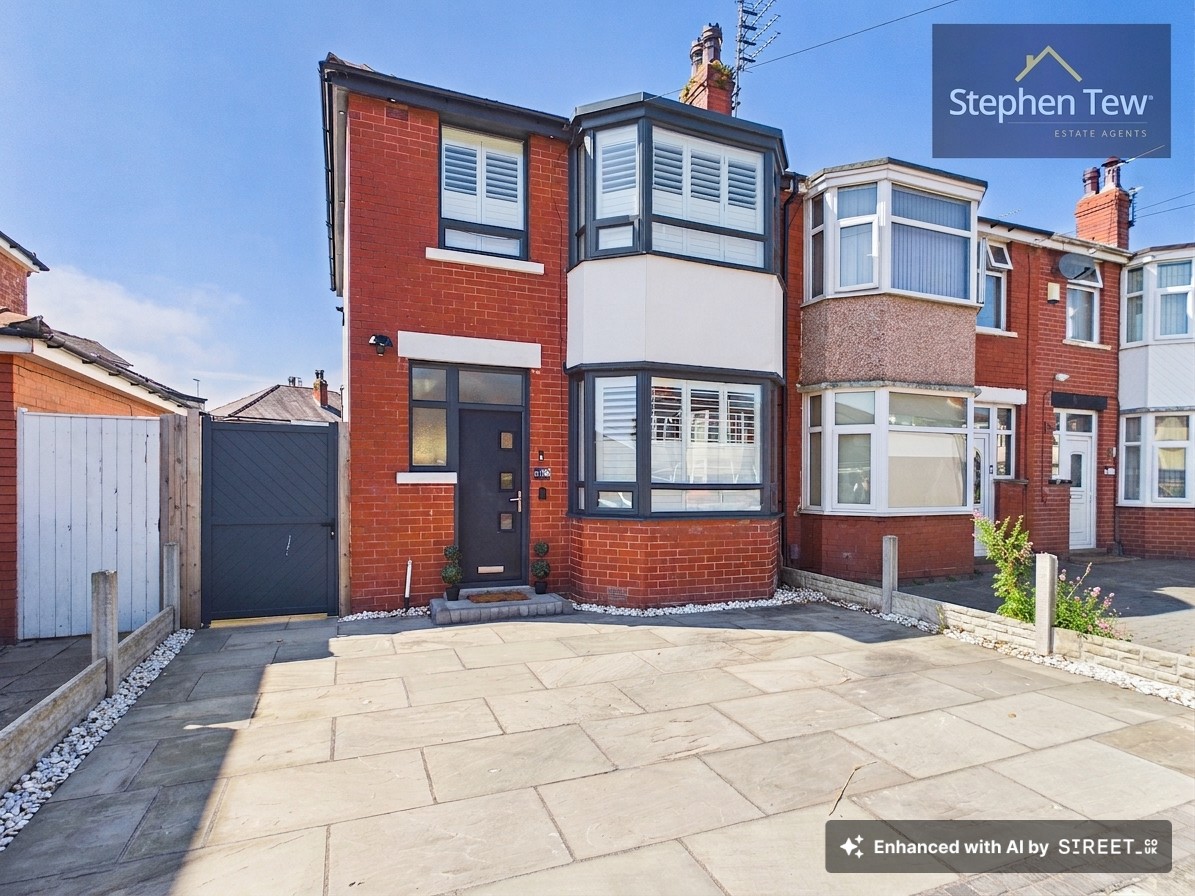
3 Bedroom Semi Detached House, St. Leonards Road, Blackpool, FY3
St. Leonards Road, Blackpool, FY3

Stephen Tew Estate Agents
Stephen Tew Estate Agents, 132 Highfield Road
Description
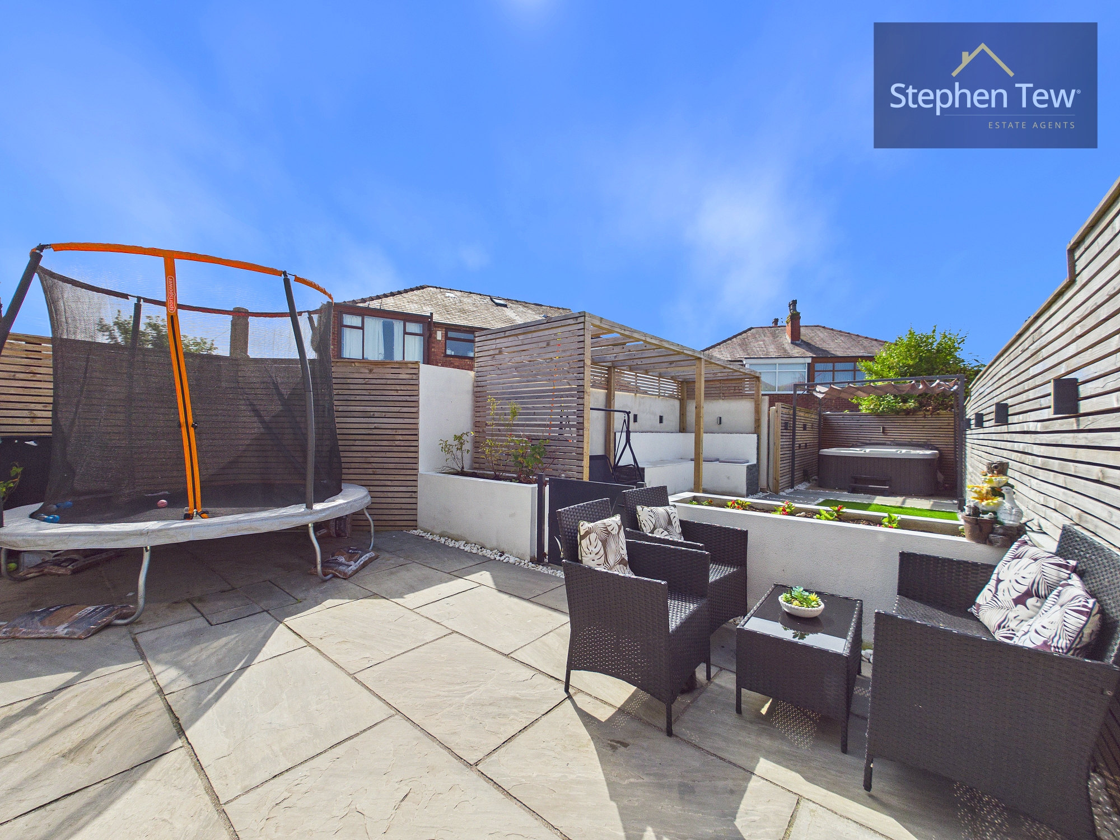
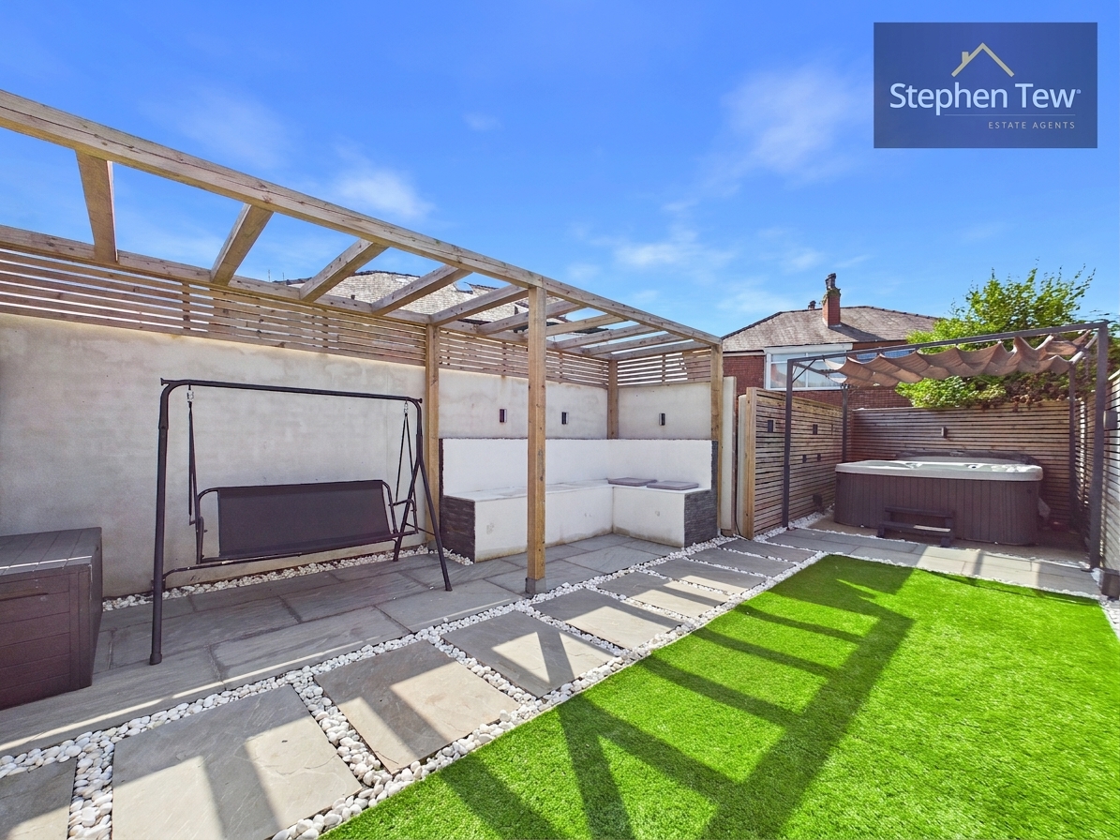
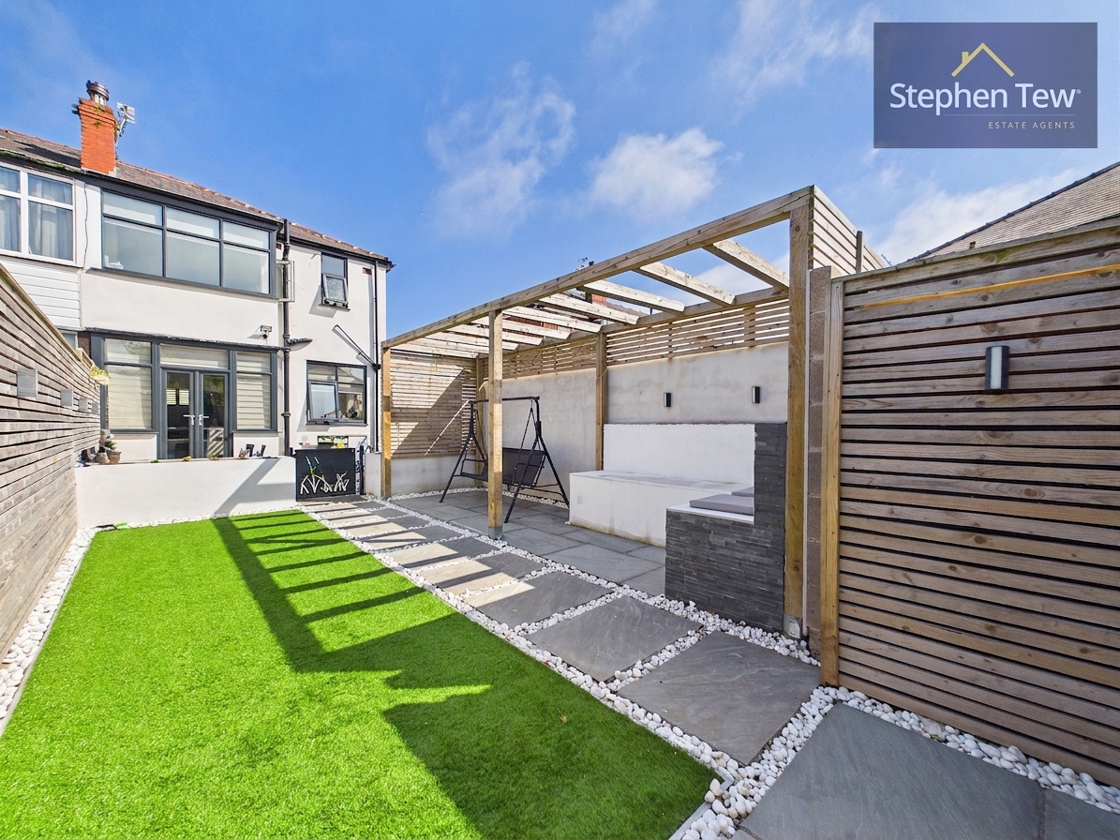
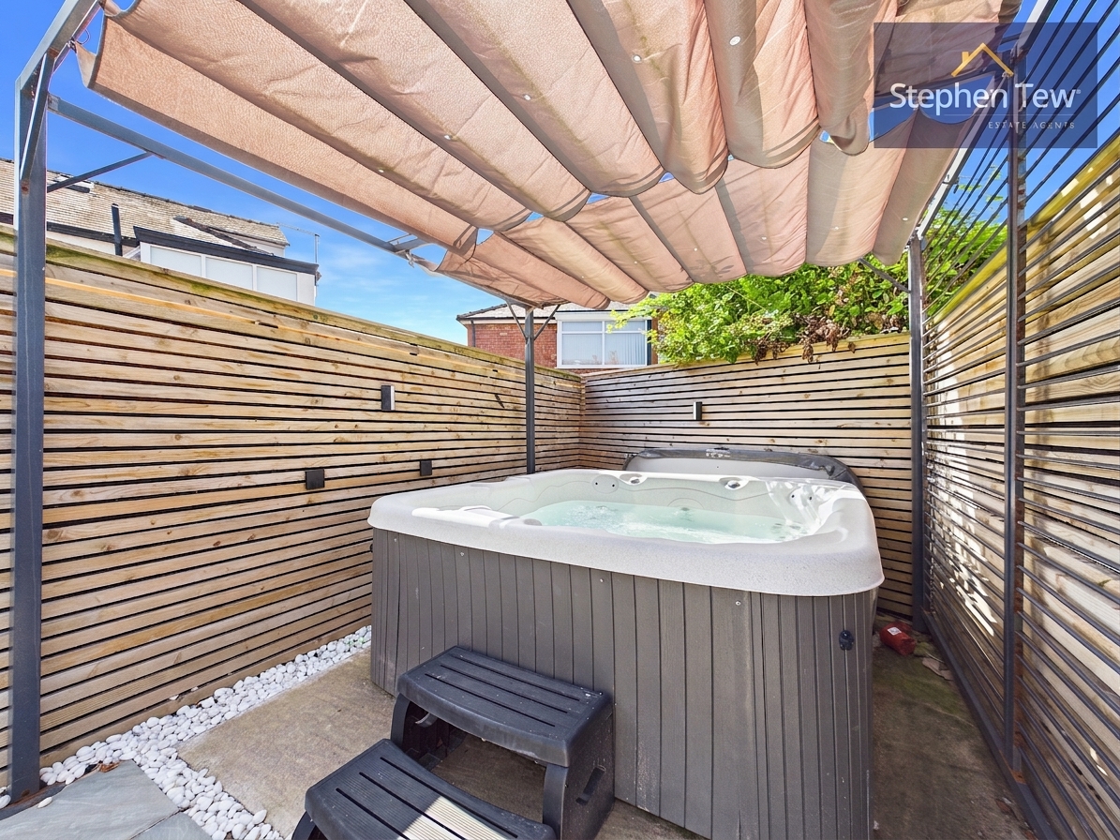
Outside, the property continues to impress with its west-facing, private, and enclosed landscaped rear garden. Designed for low maintenance and maximum enjoyment, the garden features a stylish patio area, artificial grass, and a luxurious hot tub (included in the sale), providing the perfect setting for outdoor entertaining and relaxation. The space is ideal for summer gatherings, family barbeques, or simply enjoying the afternoon sun in privacy. To the front, a spacious driveway offers off-street parking for multiple vehicles, catering easily to the needs of a busy household or visiting guests. The exterior is further enhanced by modern LED lighting, adding both security and aesthetic appeal to the property after dark. This home offers an excellent balance of indoor and outdoor living spaces, making it an outstanding opportunity for buyers seeking a turnkey property in a prime location. Early viewing is highly recommended to fully appreciate everything this superb home has to offer.
Key Features
- Beautifully Presented Semi Detached House in a Sought After and Desireable Residential Location
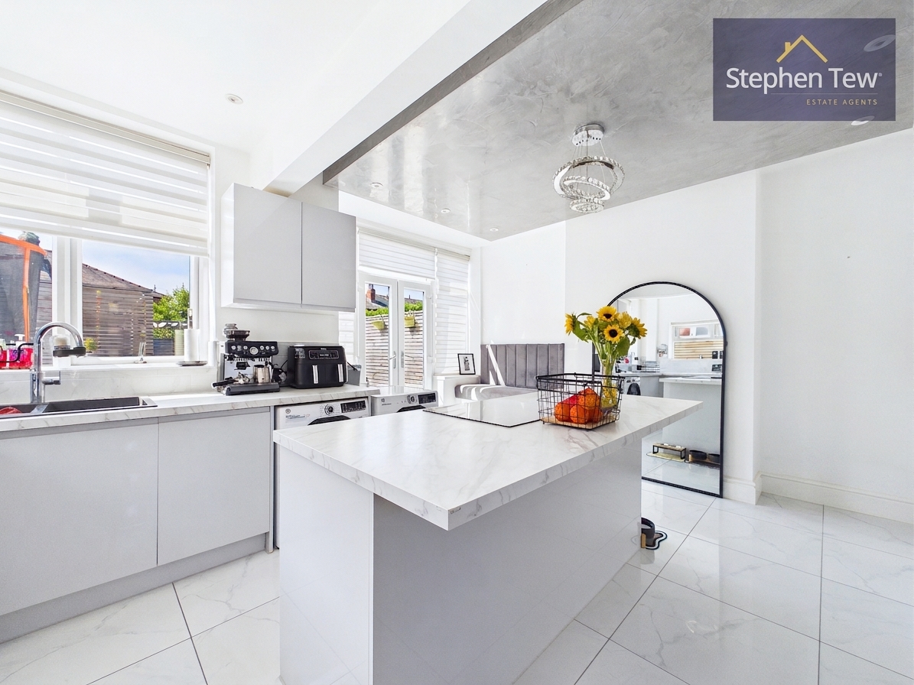
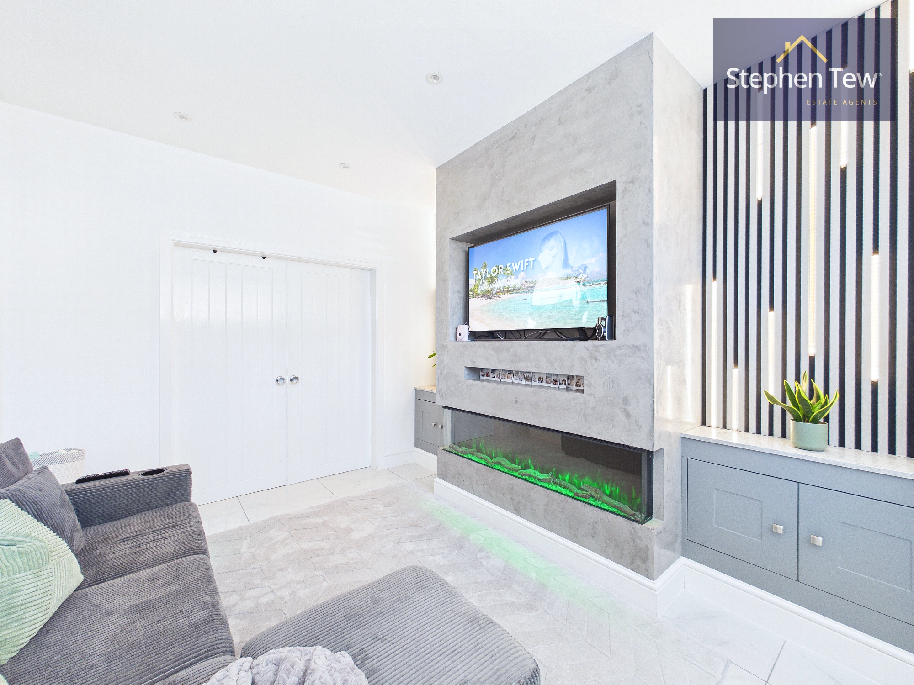
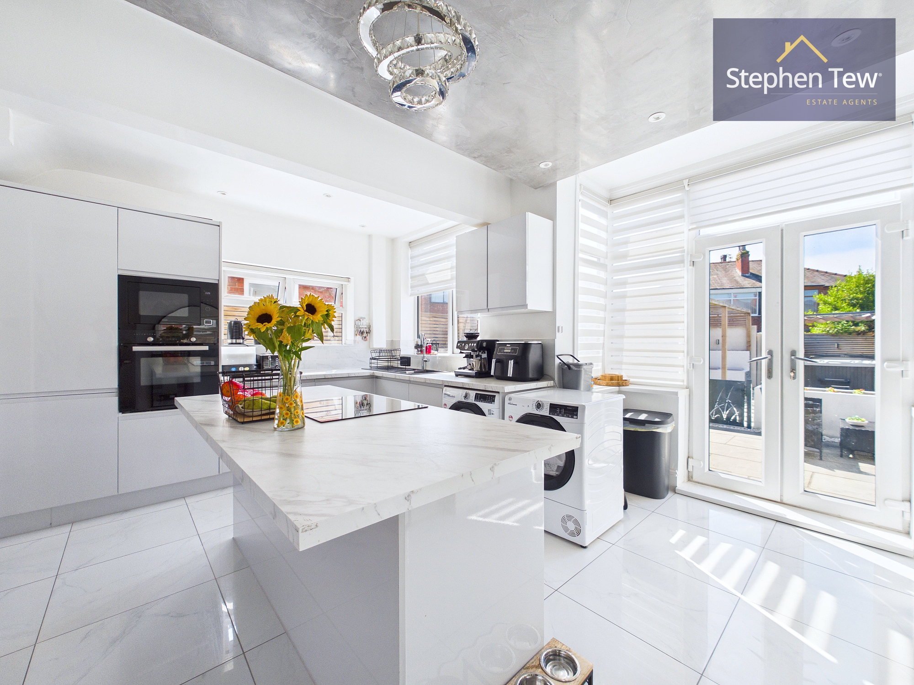
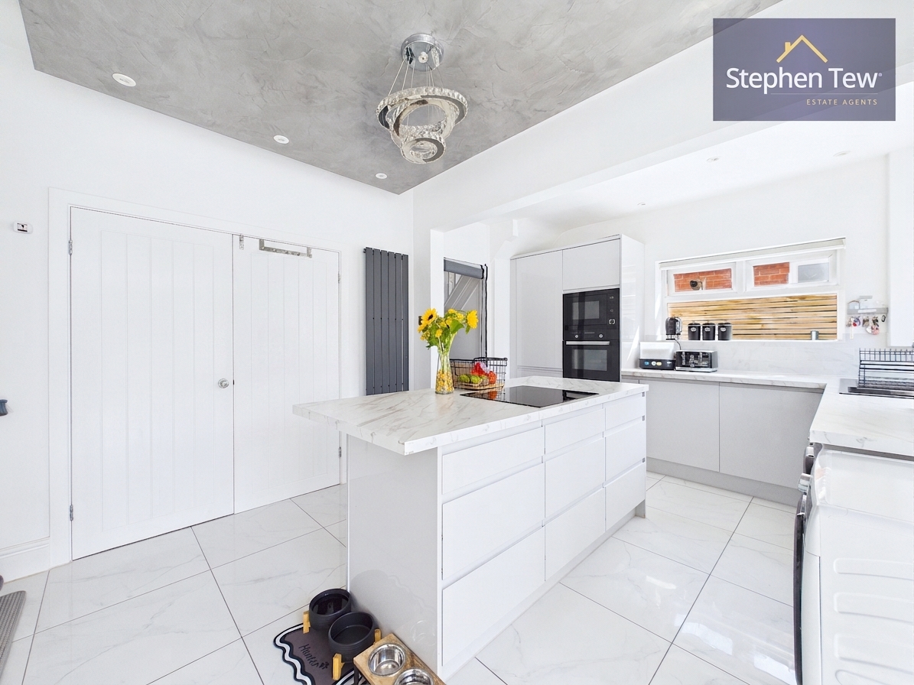
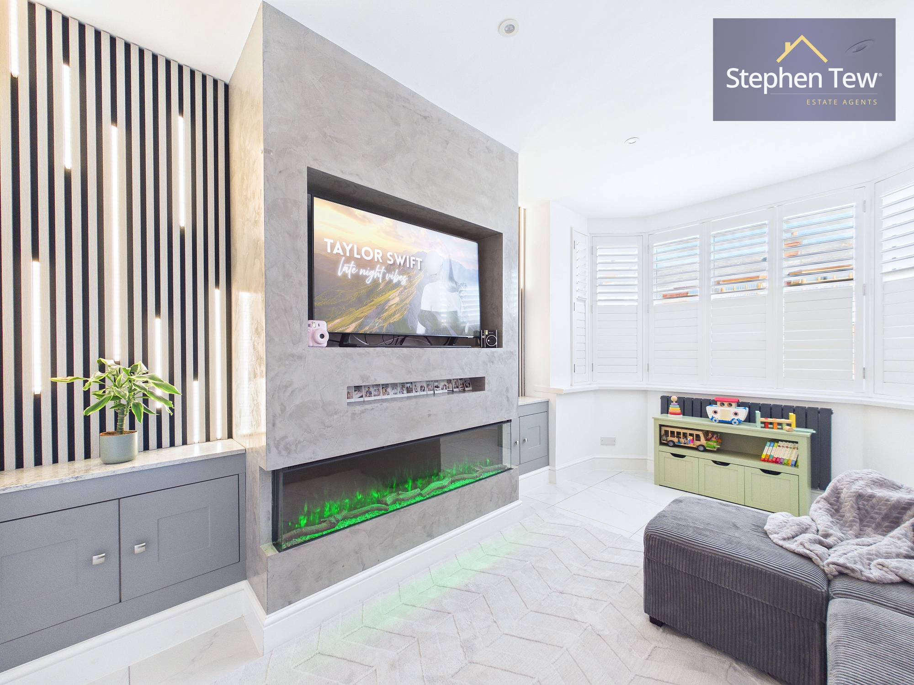
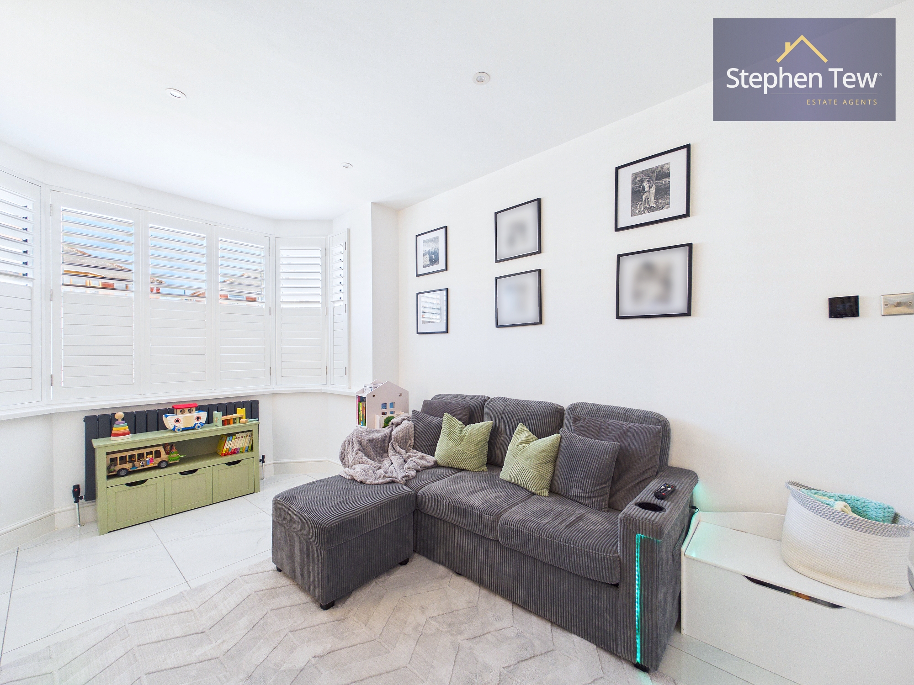
- Entrance Hallway, Fitted Dining Kitchen with Integrated Appliances, Lounge with Media Wall, Acoustic Panelling Including LED Lighting
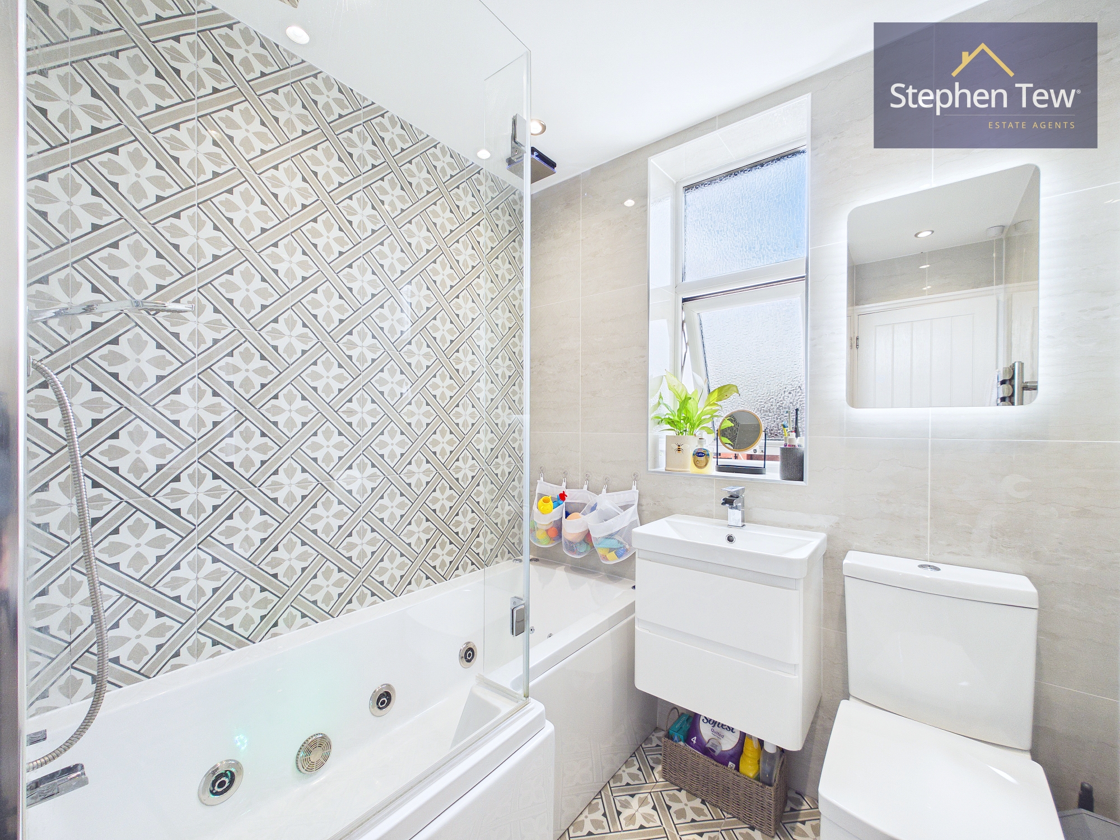
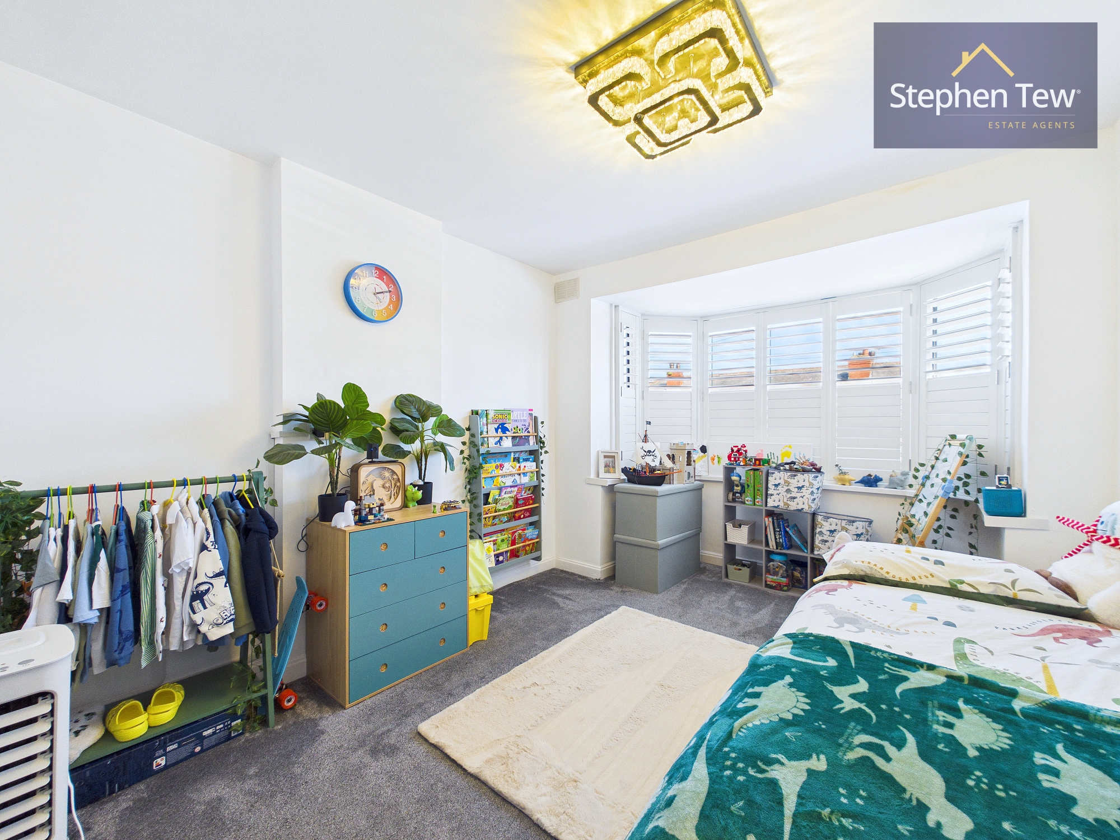
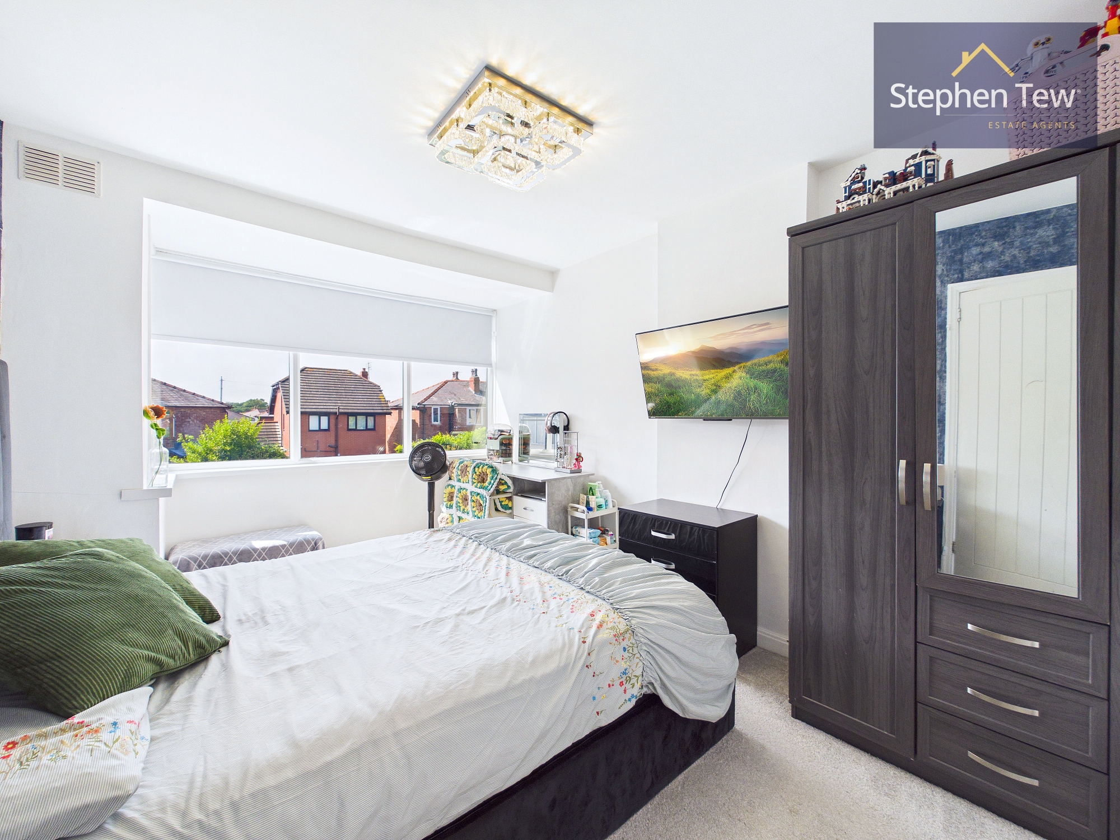
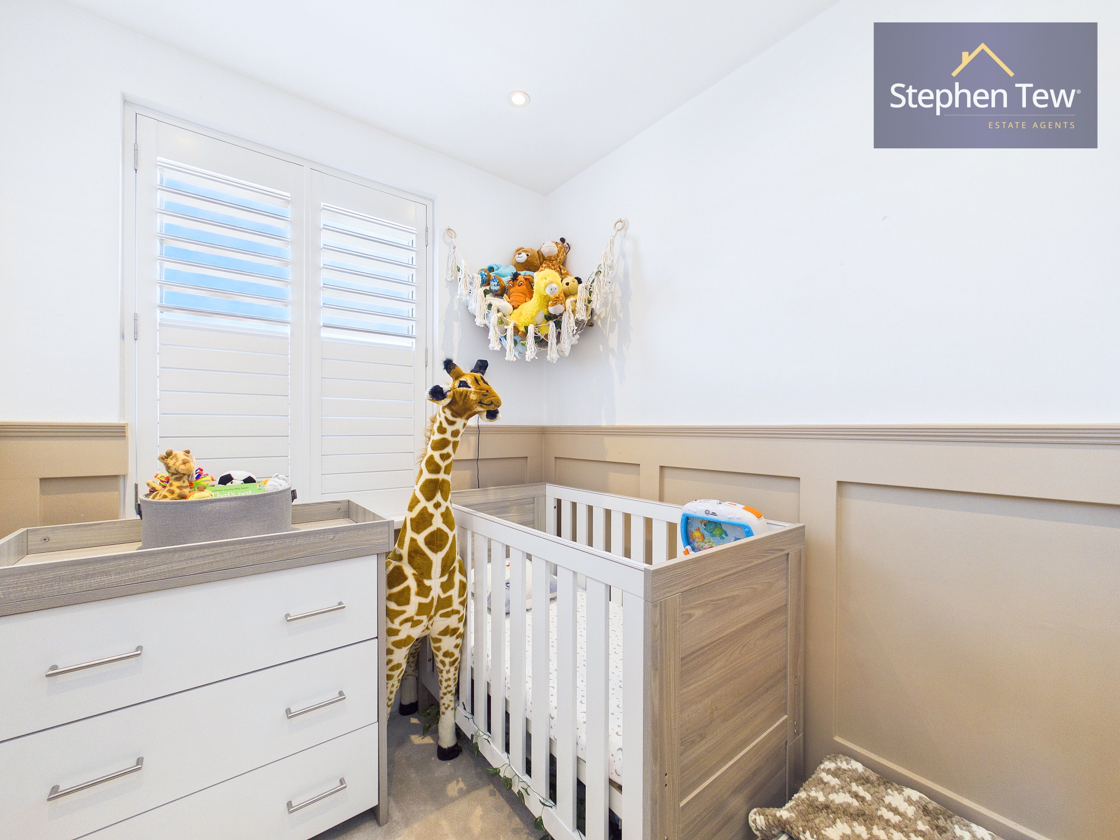
- Landing, 3 Bedrooms (2 Double Bedrooms), Family Bathroom Including a Jacuzzi Bath
- Loft Accessed by a Pulldown Ladder
- West Facing Private and Enclosed Landscaped Rear Garden with Patio, Aritificial Grass and Hot Tub (Included in Sale)
- Driveway For Off Street Parking with Capacity For Multiple Vehicles
- UPVC Double Glazing, Gas Central Heating (Boiler 5 Years Old), Underfloor Heating, LED Lighting Outside
Property Details
- Property type: House
- Property style: Semi Detached
- Price Per Sq Foot: £197
- Approx Sq Feet: 990 sqft
- Plot Sq Feet: 1,830 sqft
- Property Age Bracket: 1910 - 1940
- Council Tax Band: A
Rooms
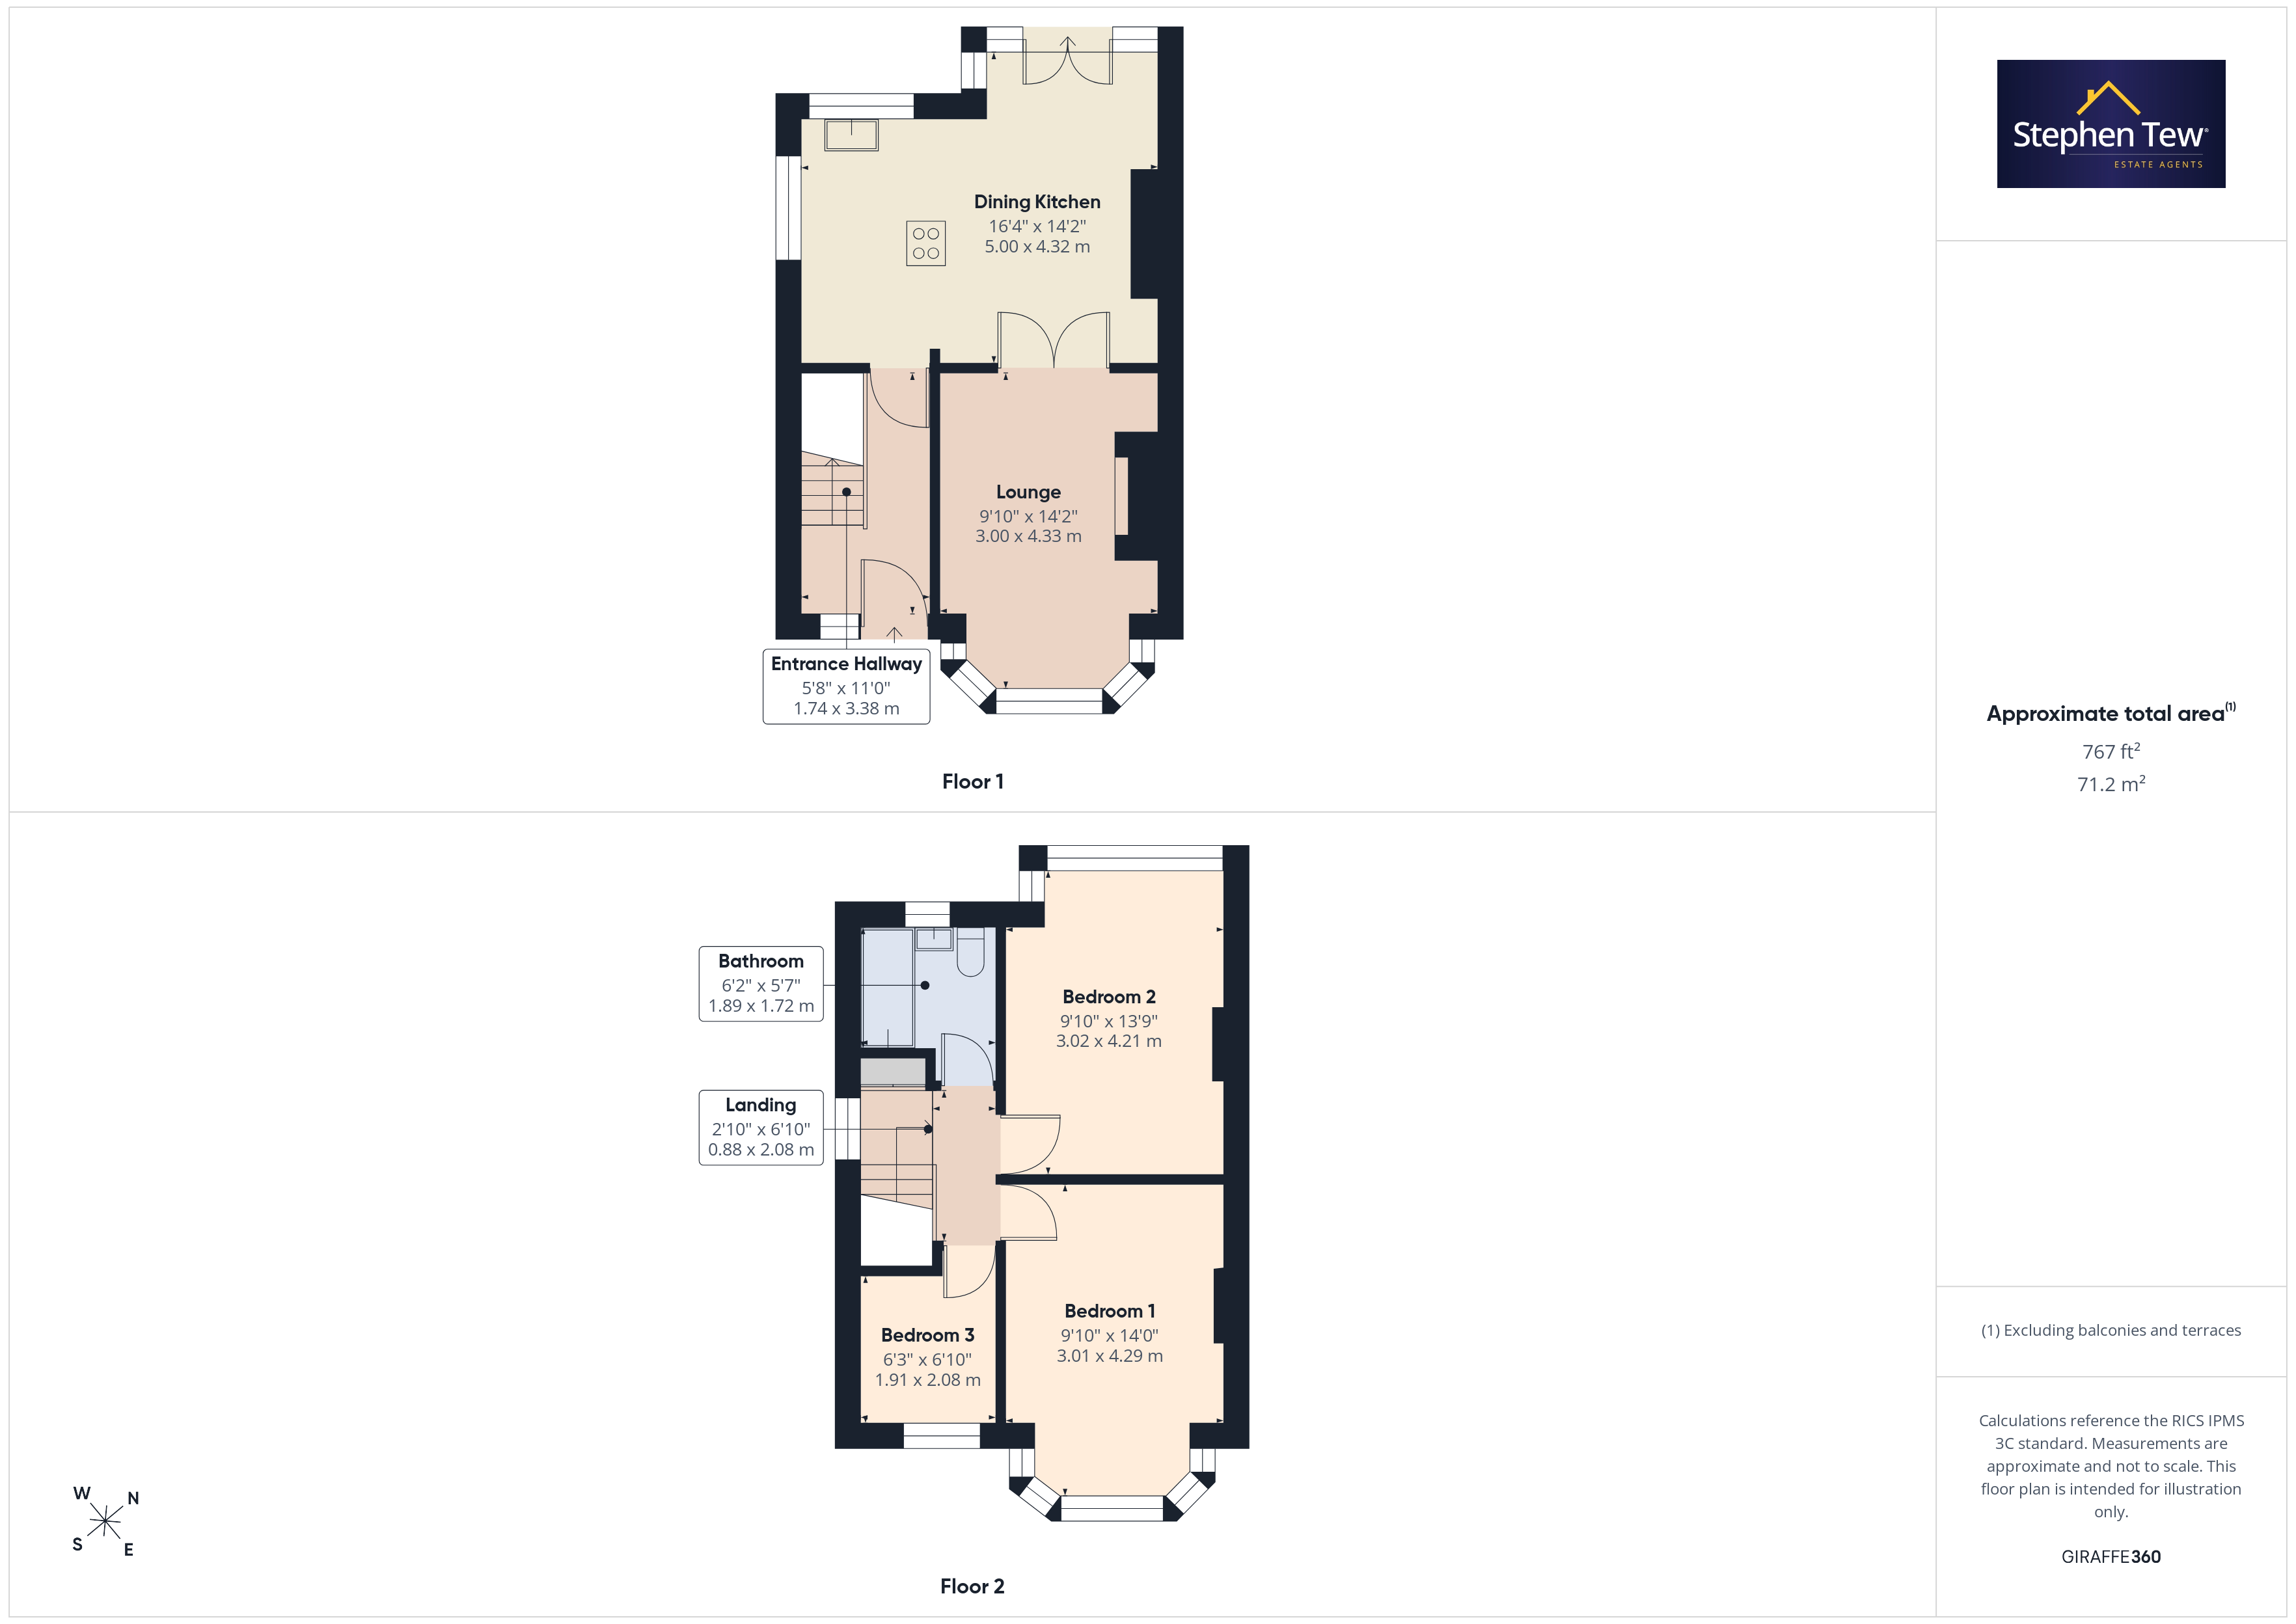
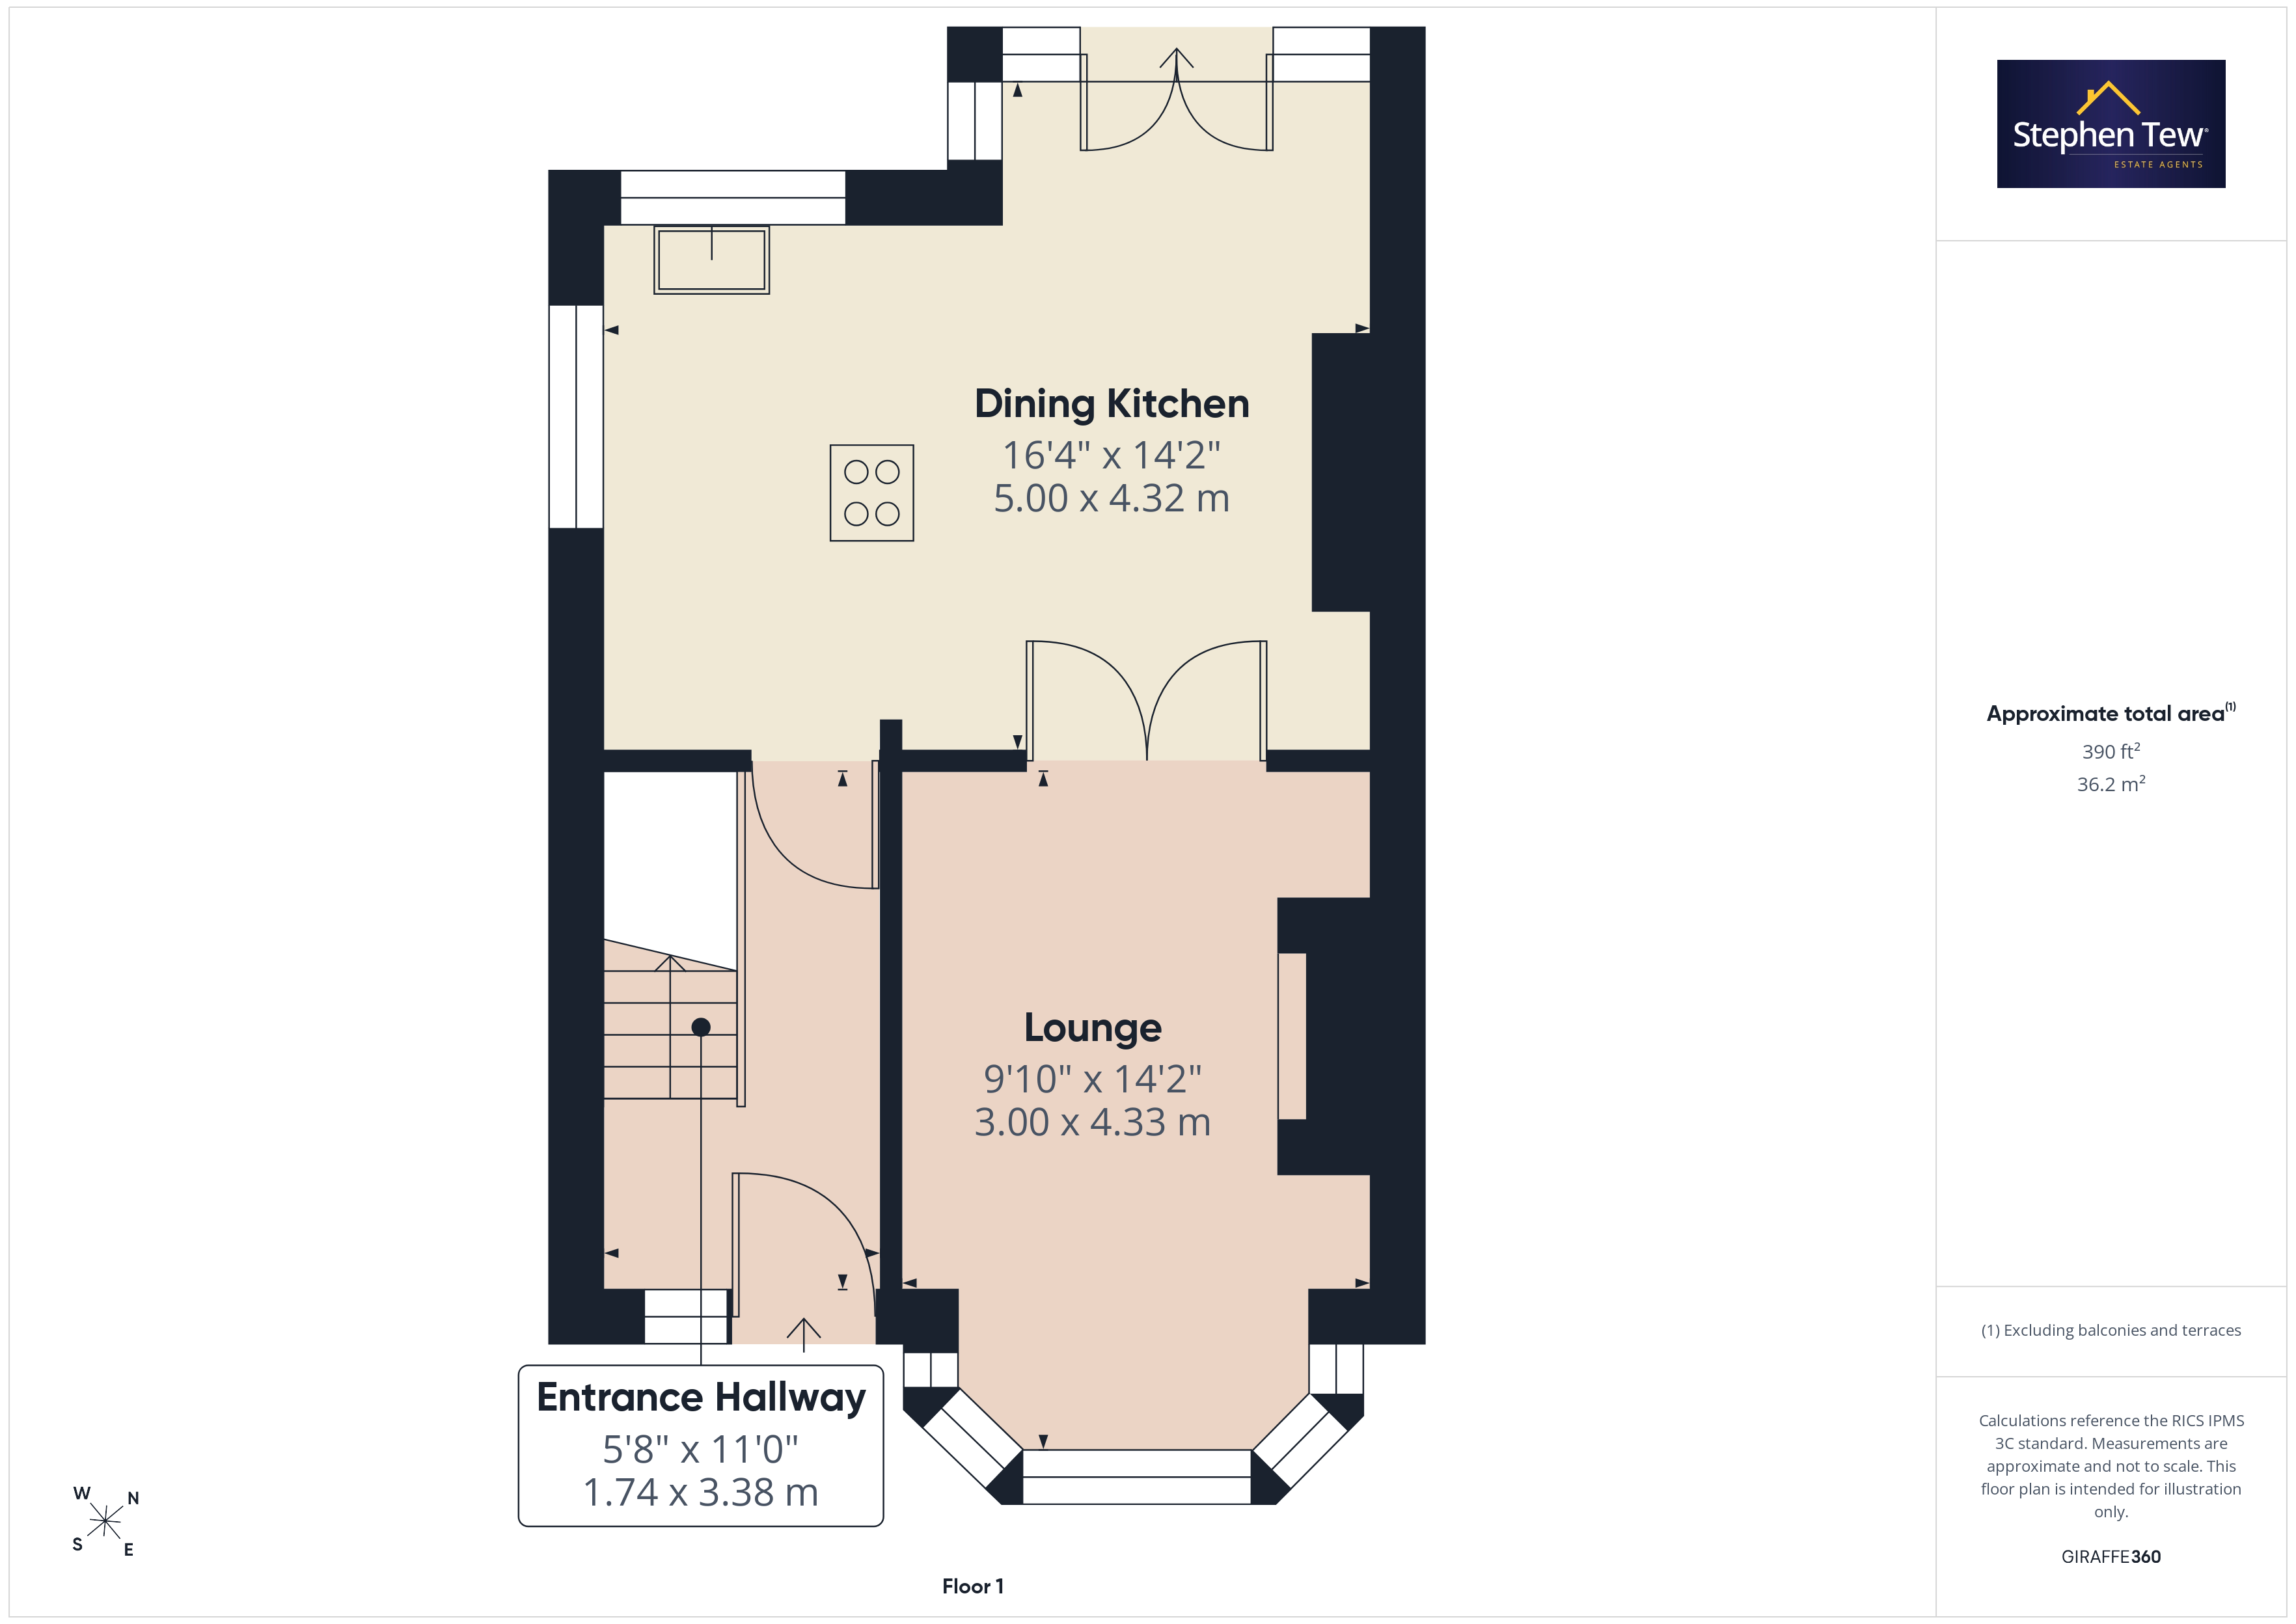
Entrance Hallway
3.38m x 1.74m
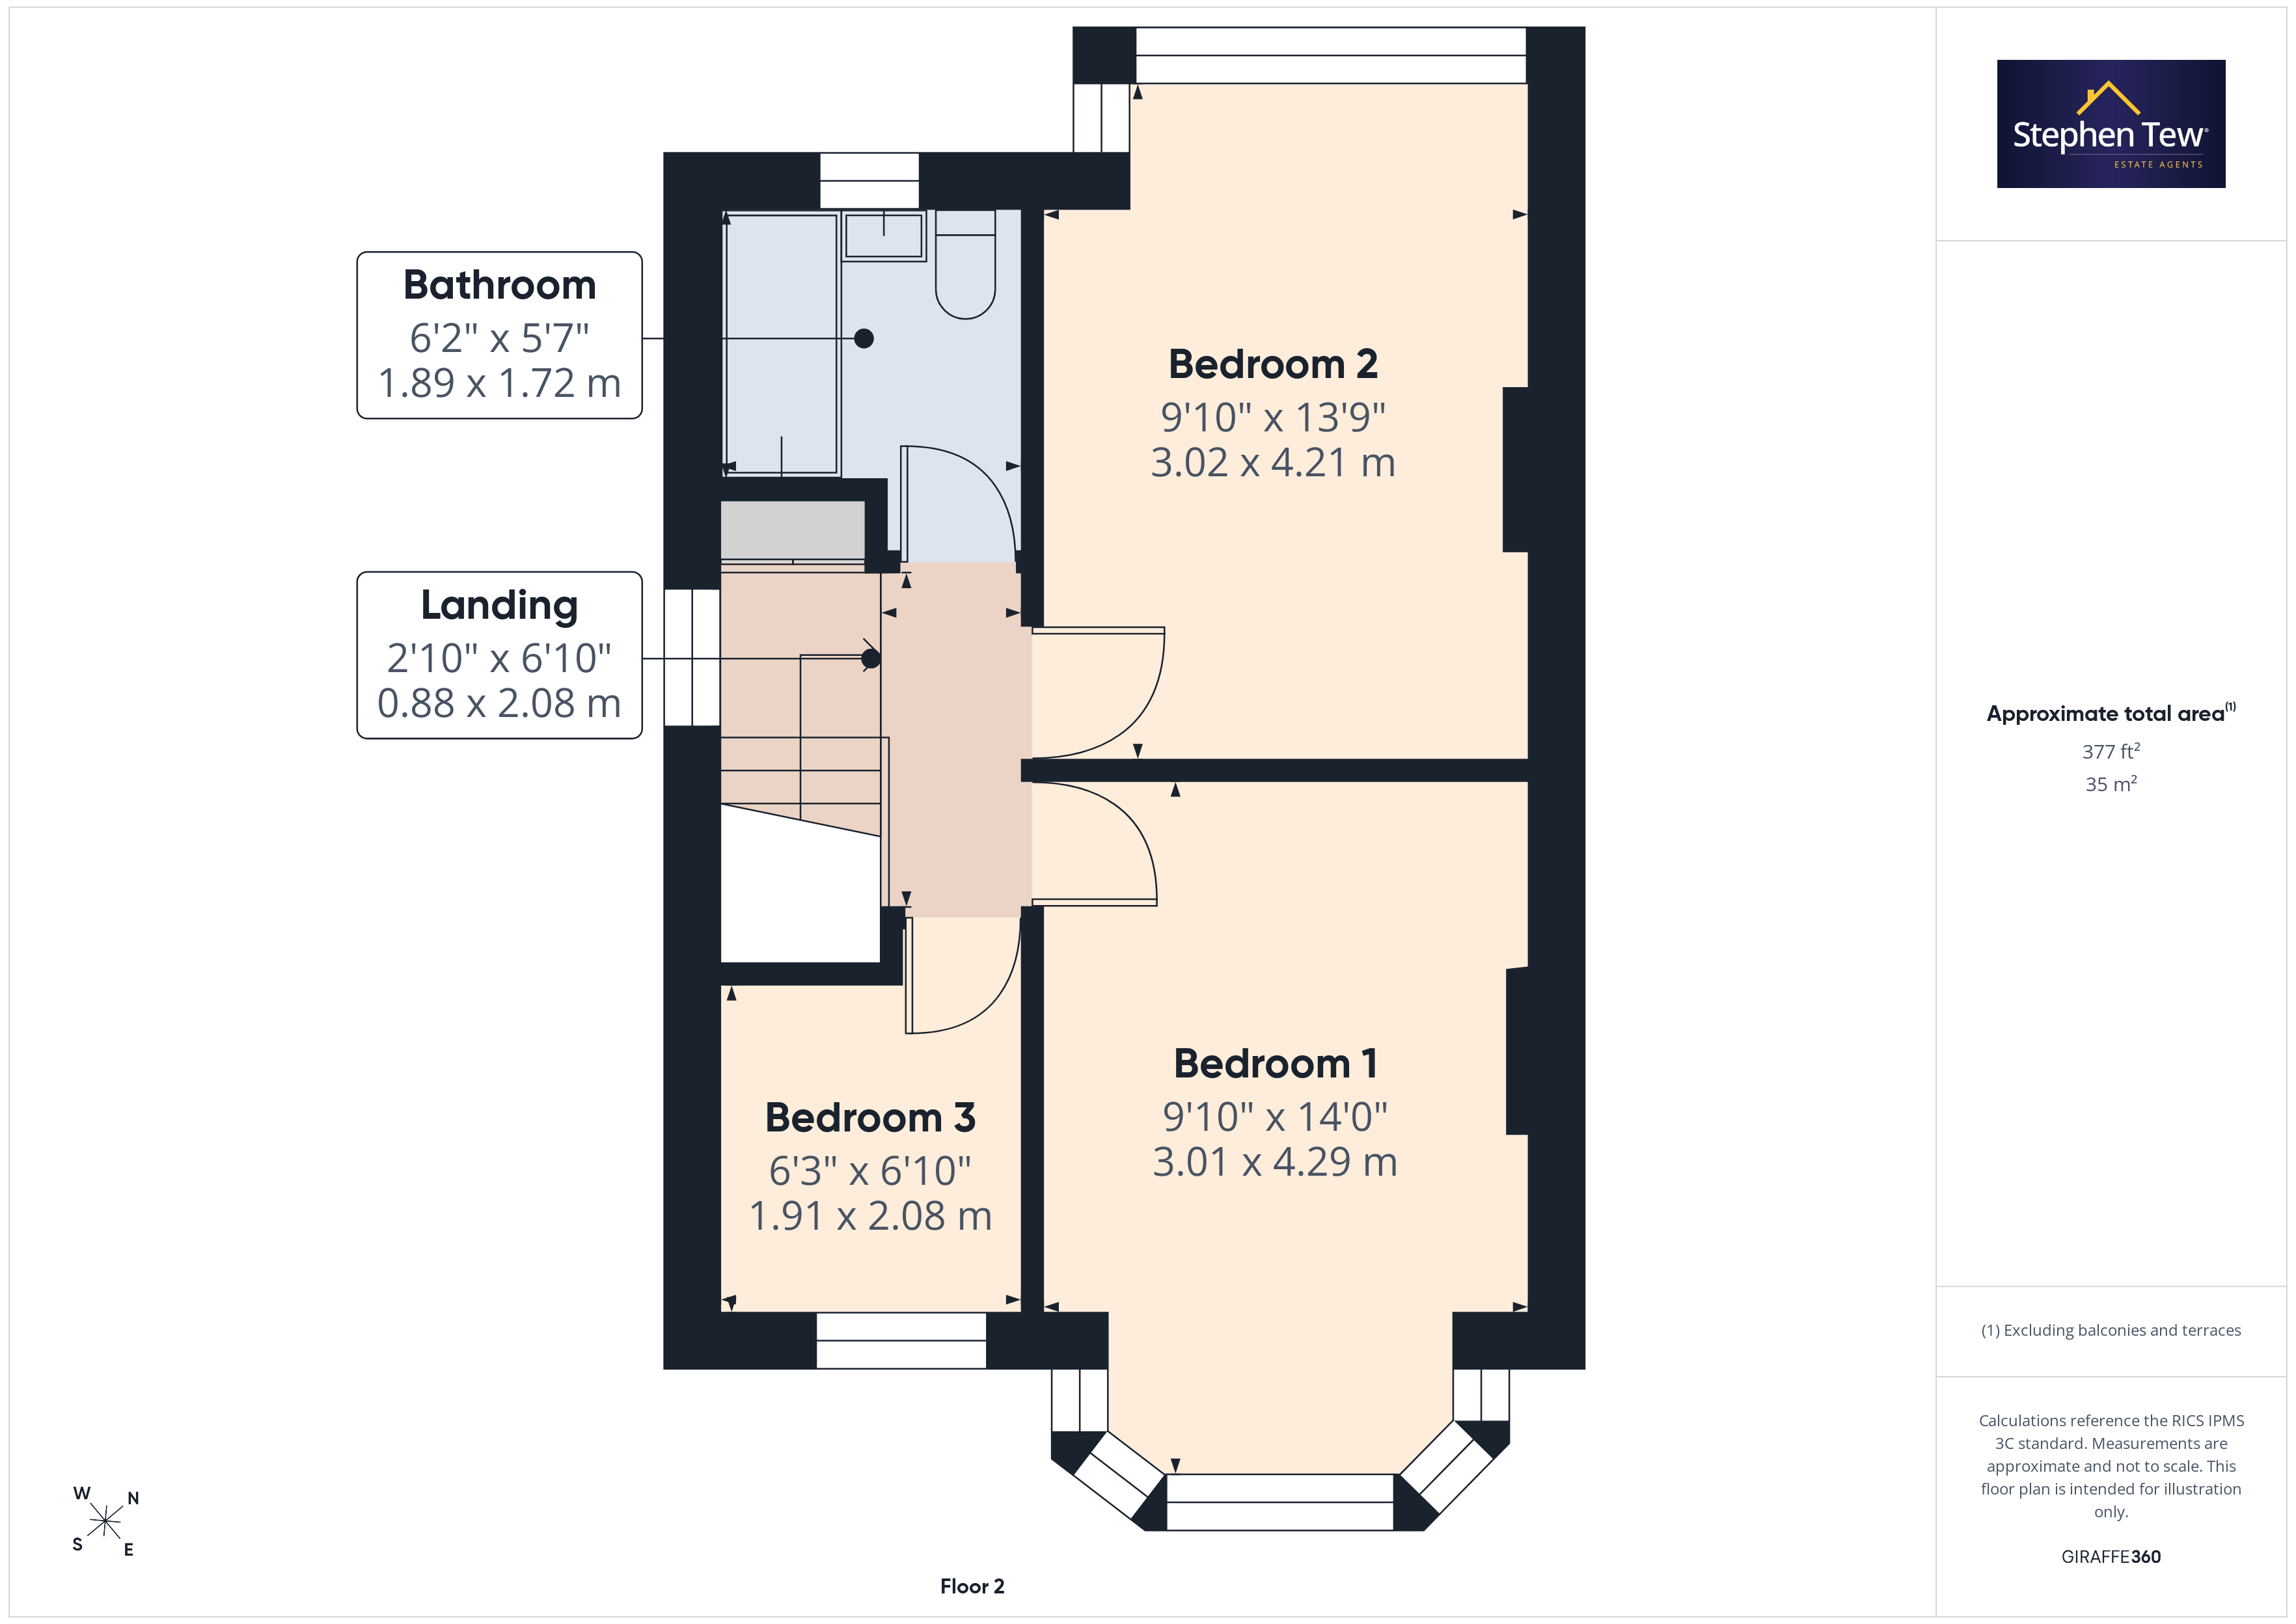
Landing
2.08m x 0.88m
Floorplans
Outside Spaces
Parking Spaces
Location
Properties you may like
By Stephen Tew Estate Agents
-
Cherry Tree Road North, Blackpool, FY4
- 2 Beds
- 1 Bath
-
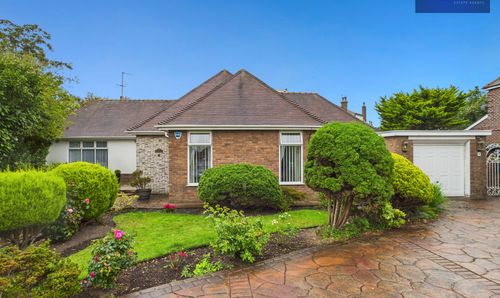
North Park Drive, Blackpool, FY3
- 3 Beds
- 2 Bath
-
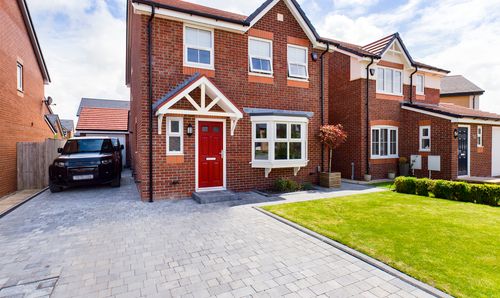
Redwood Boulevard, Blackpool, FY4
- 3 Beds
- 1 Bath
-
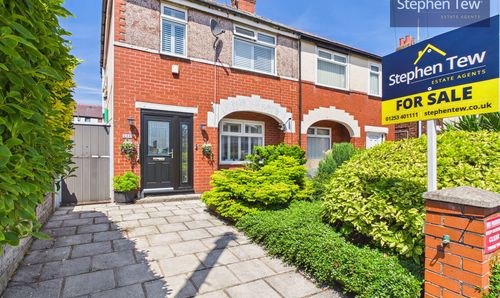
Preston Old Road, Blackpool, FY3
- 3 Beds
- 1 Bath
-
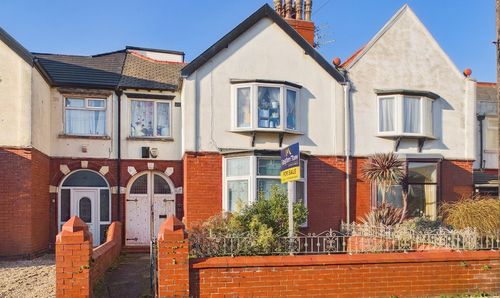
Rosebery Avenue, Blackpool, FY4
- 1 Beds
- 1 Bath
-
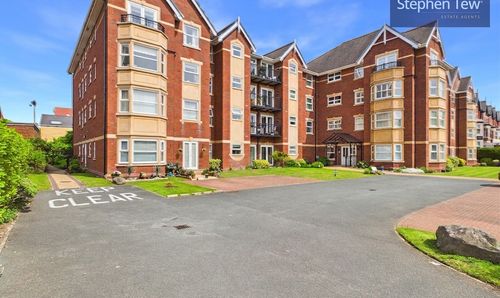
Clifton Drive South, Lytham St. Annes, FY8
- 2 Beds
- 1 Bath
-
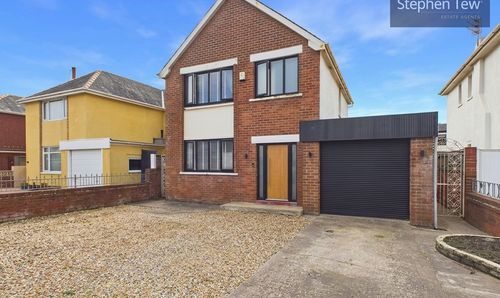
Freemantle Avenue, Blackpool, FY4
- 2 Beds
- 1 Bath
-
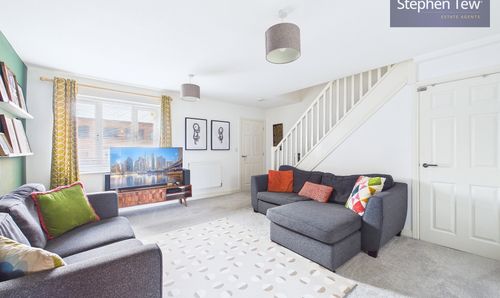
Langdale Gardens, Blackpool, FY4
- 3 Beds
- 1 Bath
-
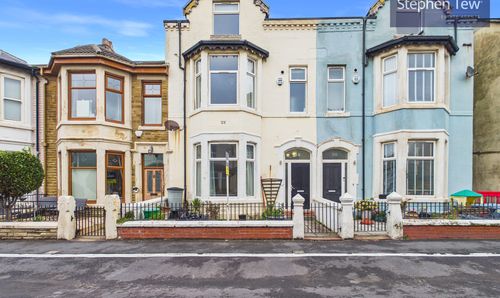
Crystal Road, Blackpool, FY1
- 5 Beds
- 2 Bath