1 Bedroom Flat, Church Street, St. James Court Church Street, BA14
Church Street, St. James Court Church Street, BA14

Grayson Florence
Grangeside Business Centre Ltd, 129 Devizes Road
Description
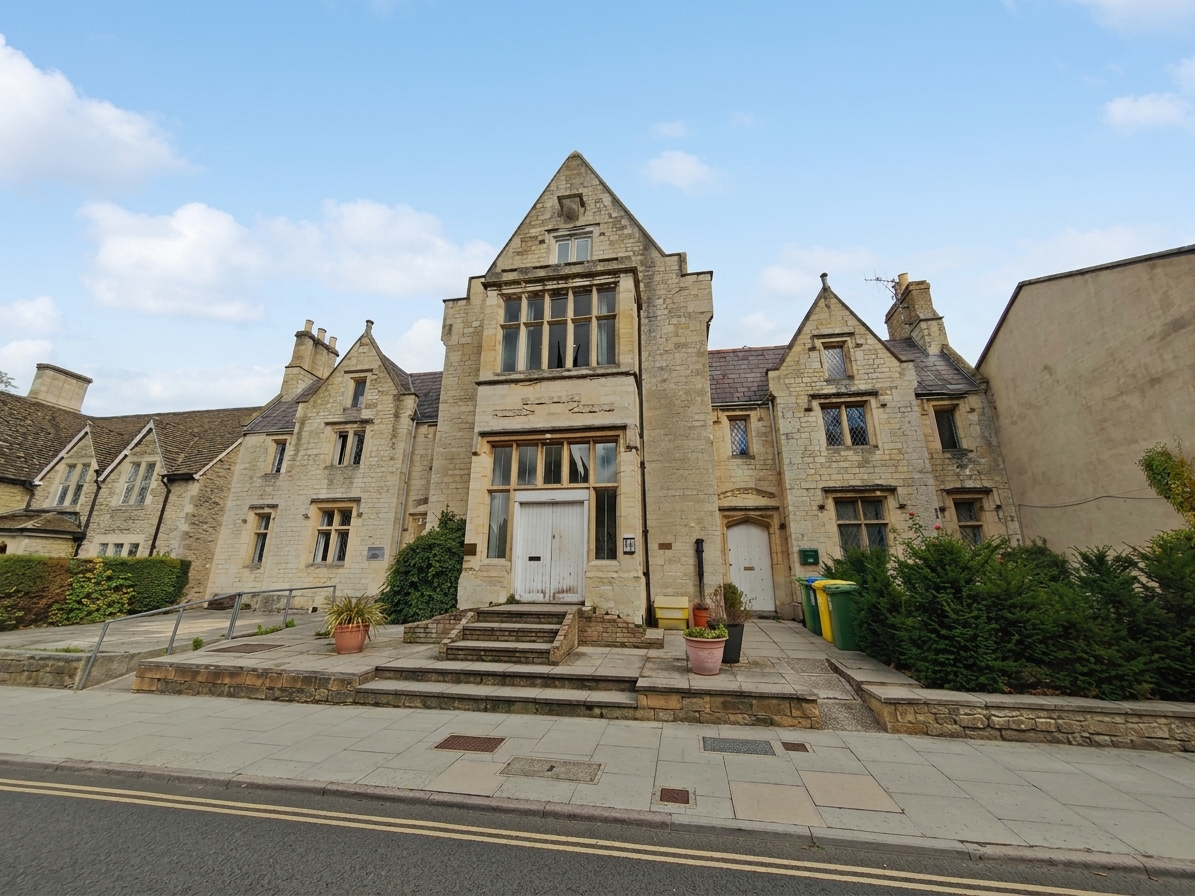
Welcome to this fantastic property situated in a prime Central Location, offering a unique opportunity to own a charming 1 Bedroom Split Level Apartment, set within a Grade 2 Listed building. Perfect for those looking for character and history; making it ready for you to move in hassle-free.
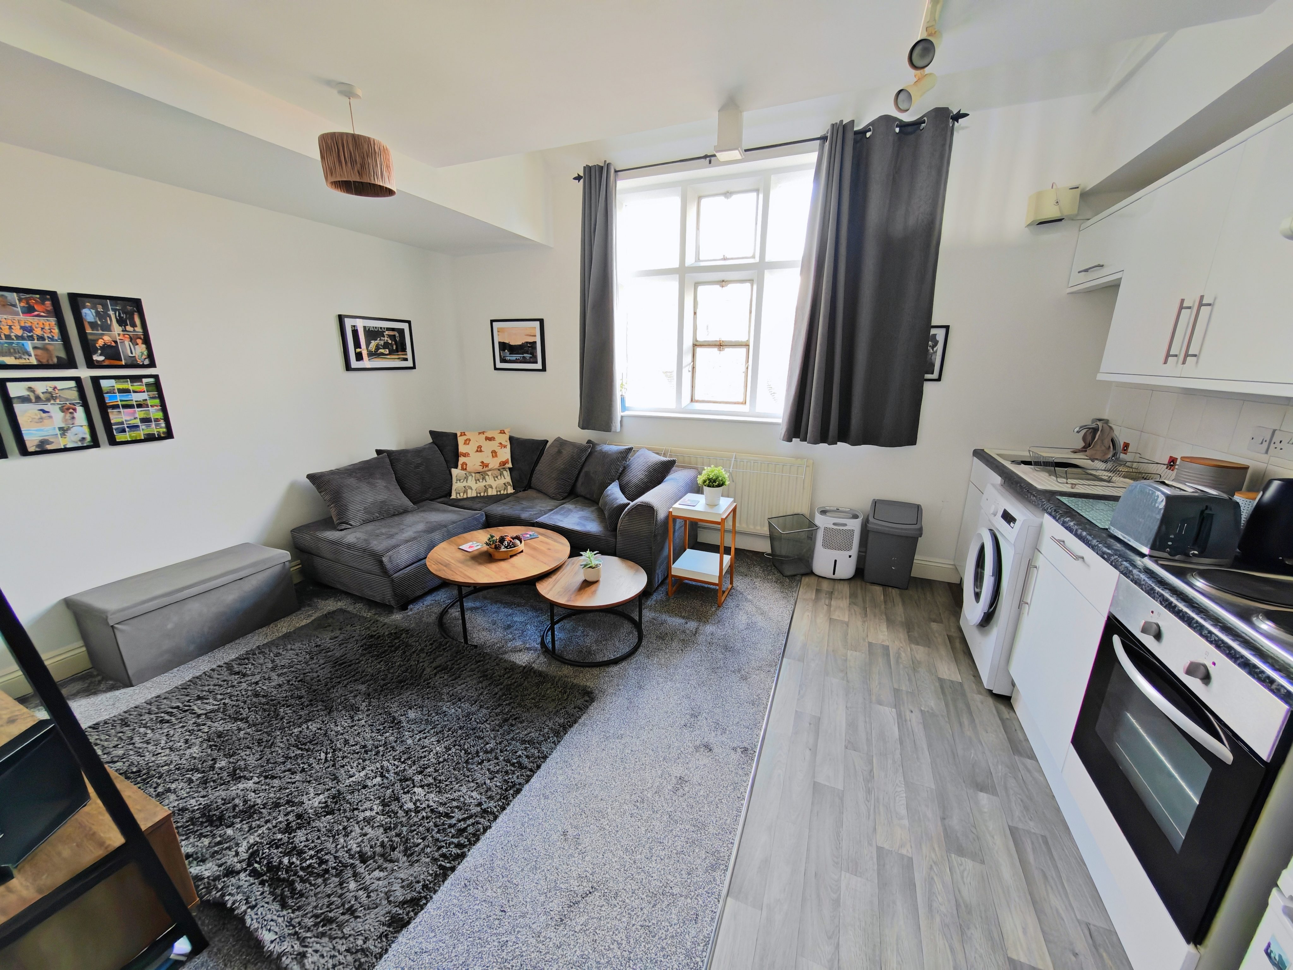
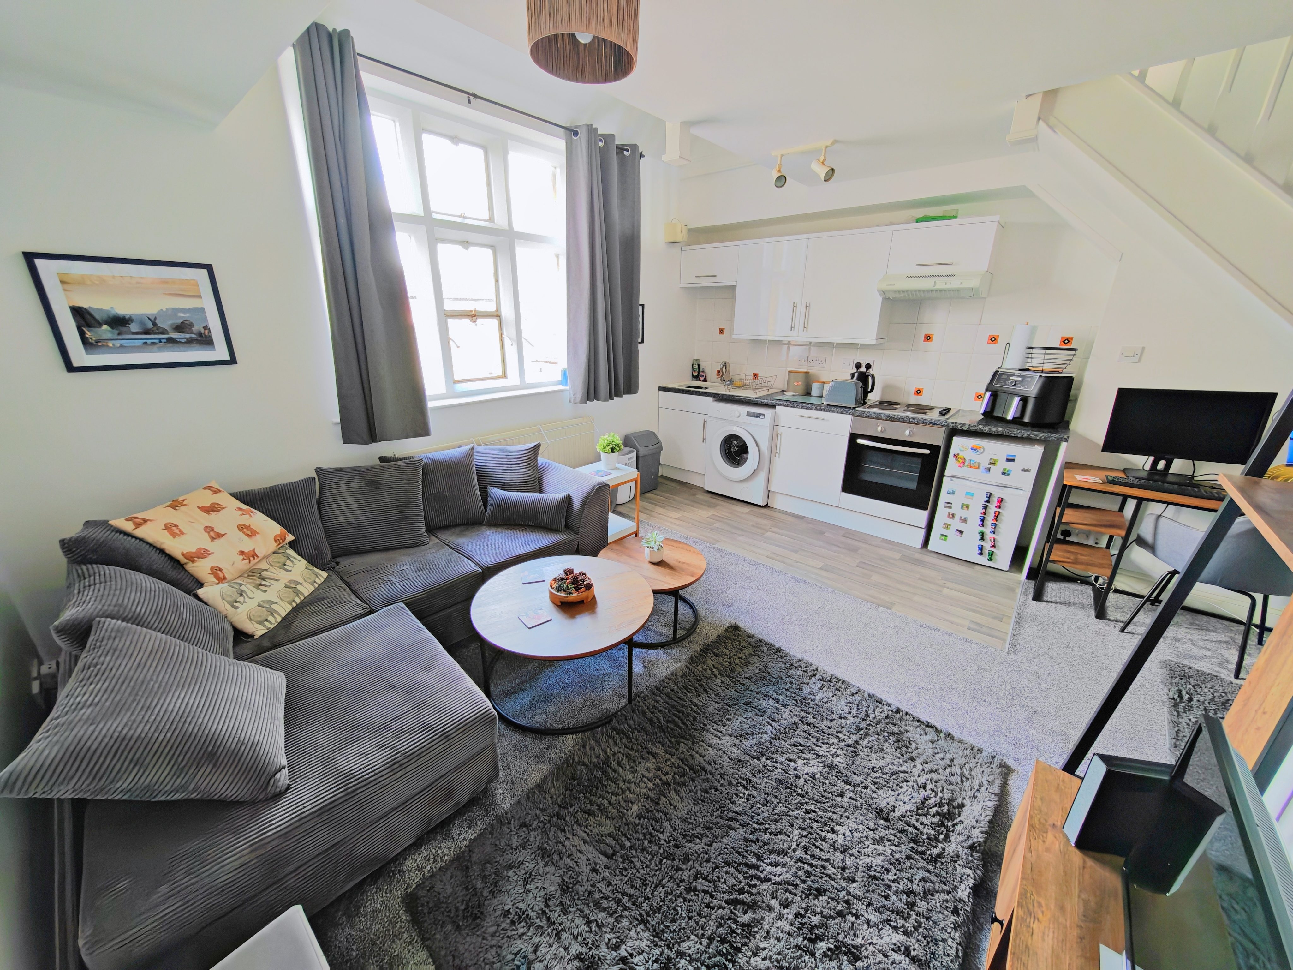
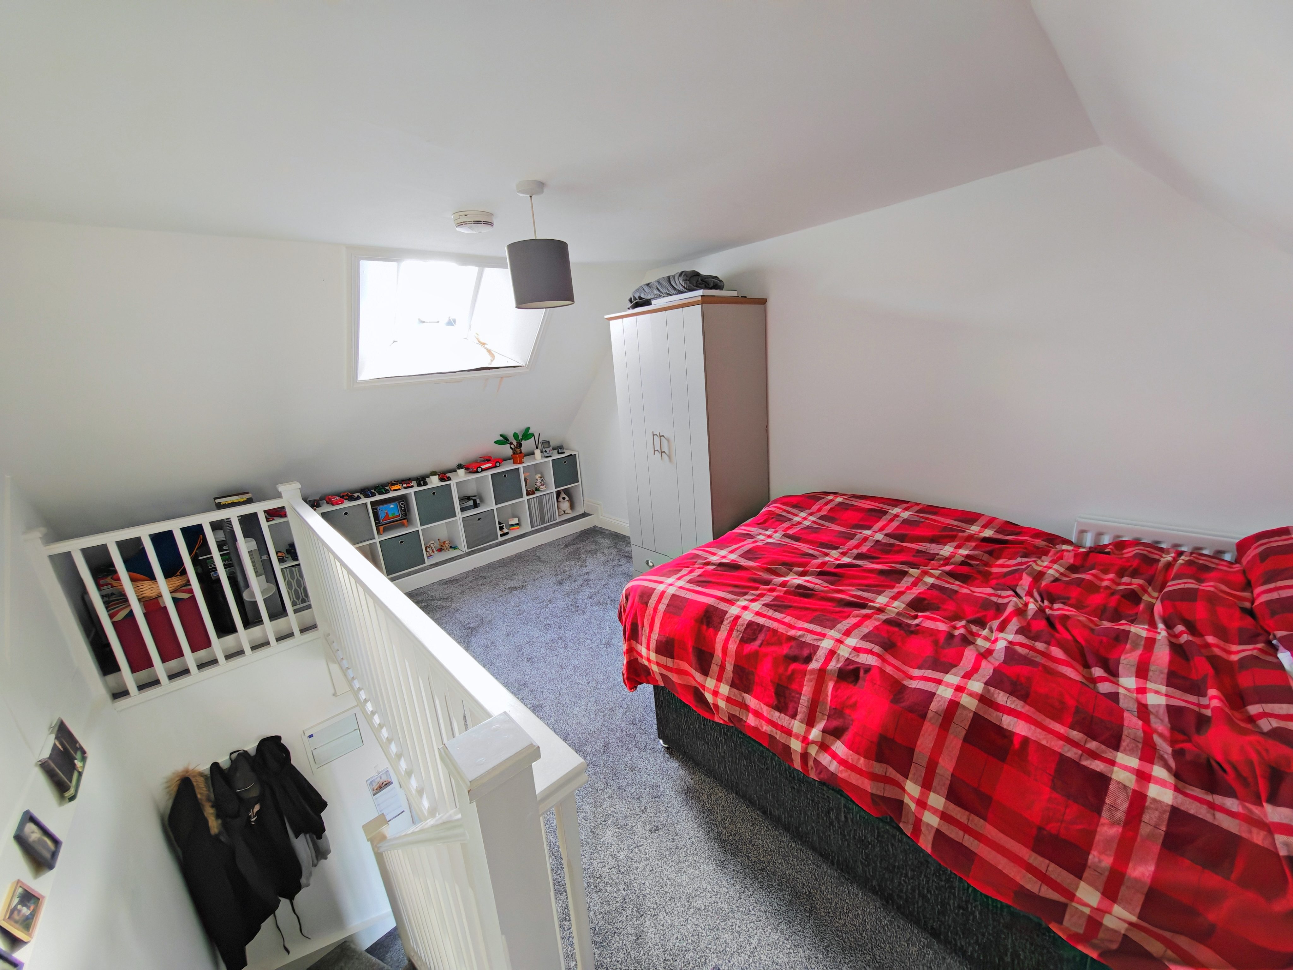
The open-plan layout seamlessly connects the living area to the well-equipped kitchen, creating a sociable atmosphere for every-day living. The bedroom upstairs offers a private retreat, providing a peaceful space to unwind after a long day.
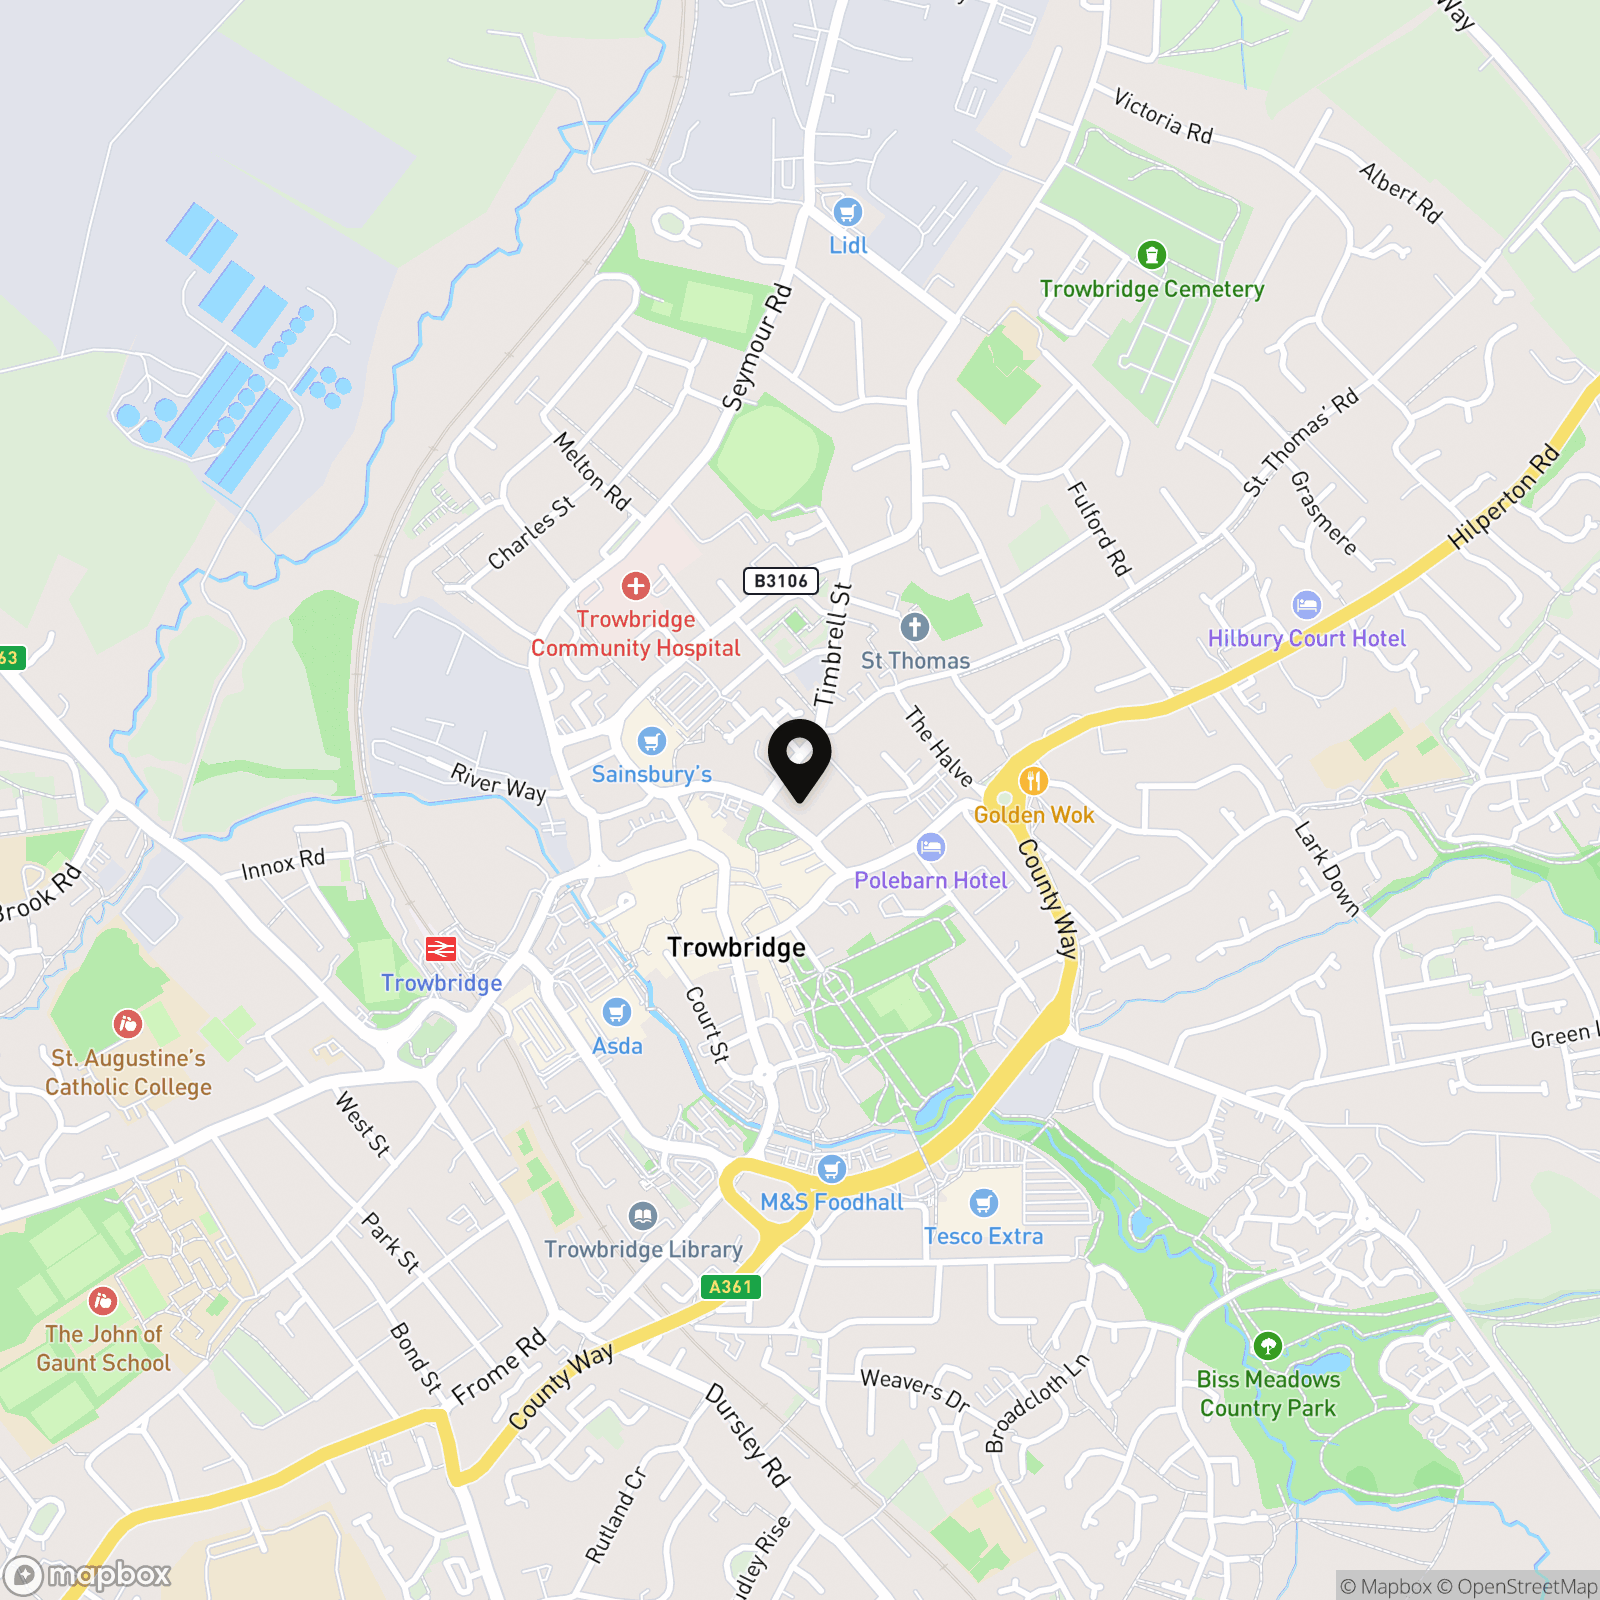
The convenient location puts you in the heart of the action, with shops, restaurants, and transport links all within easy reach. Whether you're a first-time buyer, downsizer, or investor, this property offers a versatile space to suit a variety of lifestyles.
Don't miss out on this amazing opportunity to own a piece of history in a sought-after central location. To learn more or book a viewing, visit gflo.co.uk/listings today and take the first step towards securing your dream home. This could be it - the property you've been searching for!
EPC Rating: D
Key Features
- Fantastic Central Town Location
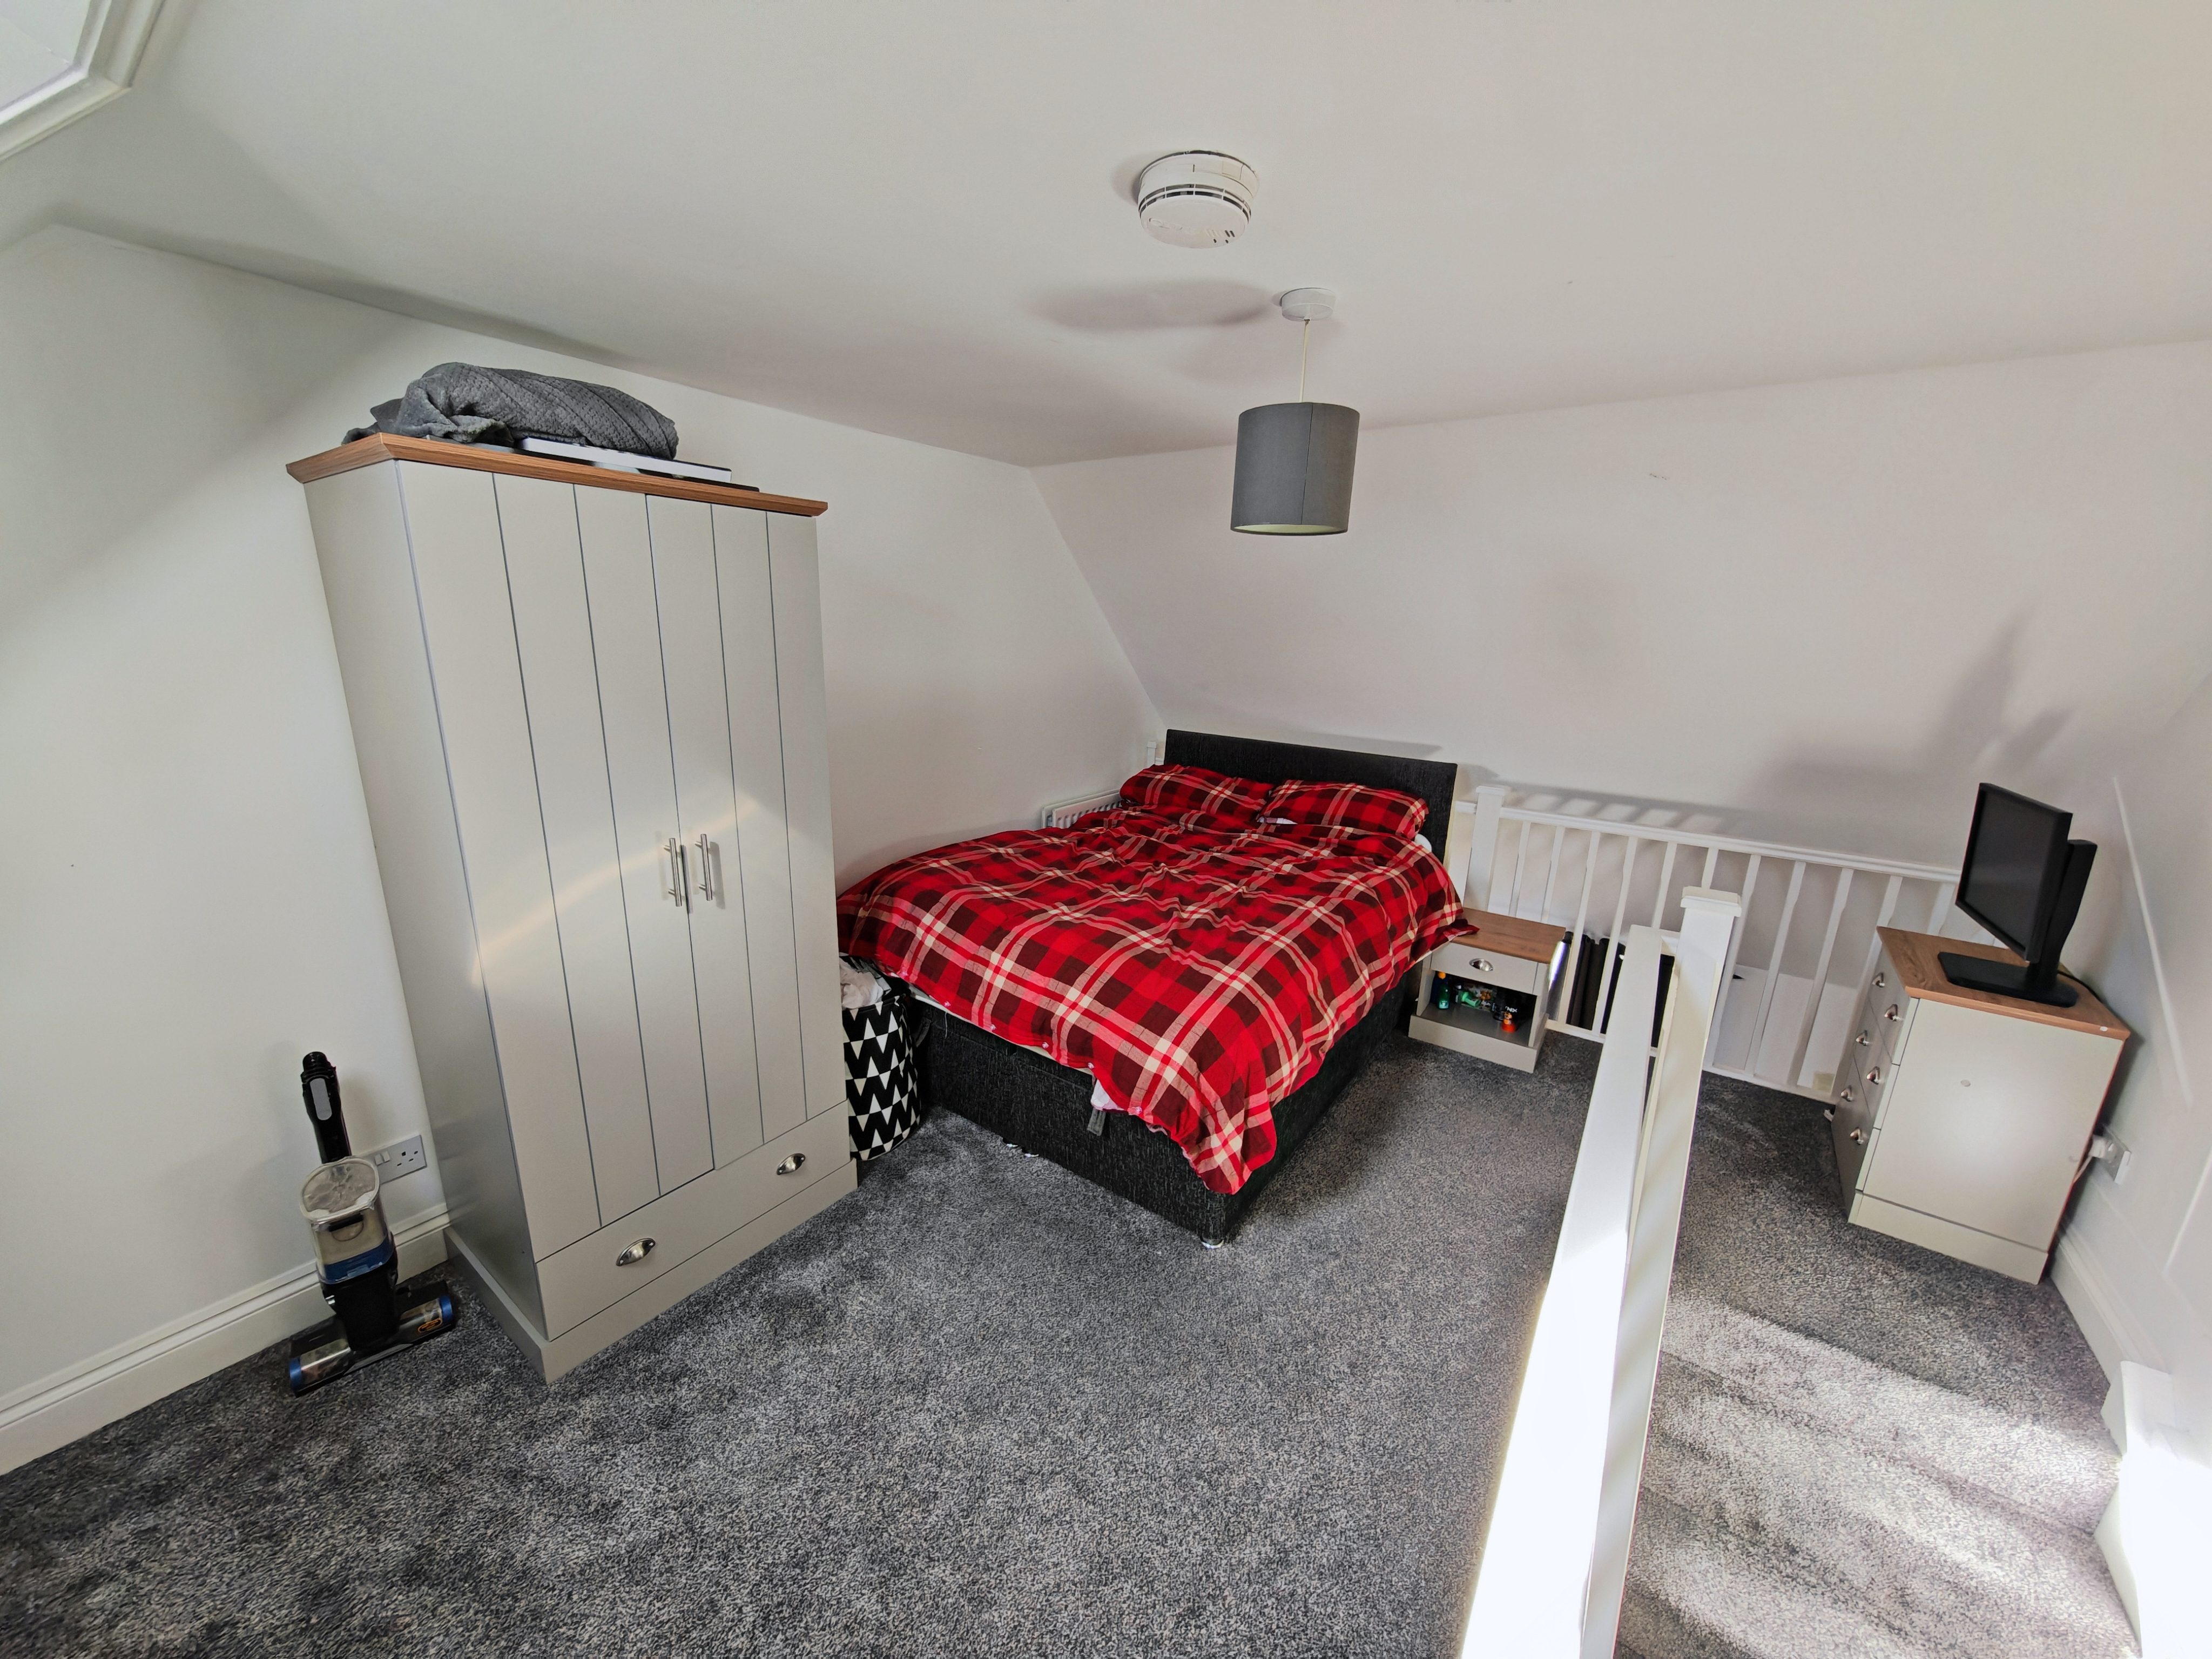
- Separate Mezzanine Bedroom
- Grade 2 Listed Building
Property Details
- Property type: Flat
- Price Per Sq Foot: £217
- Approx Sq Feet: 506 sqft
- Plot Sq Feet: 4,047 sqft
- Council Tax Band: A
- Tenure: Leasehold
- Lease Expiry: -
- Ground Rent:
- Service Charge: £3,336.00 per year
Rooms
Open Plan Living Area
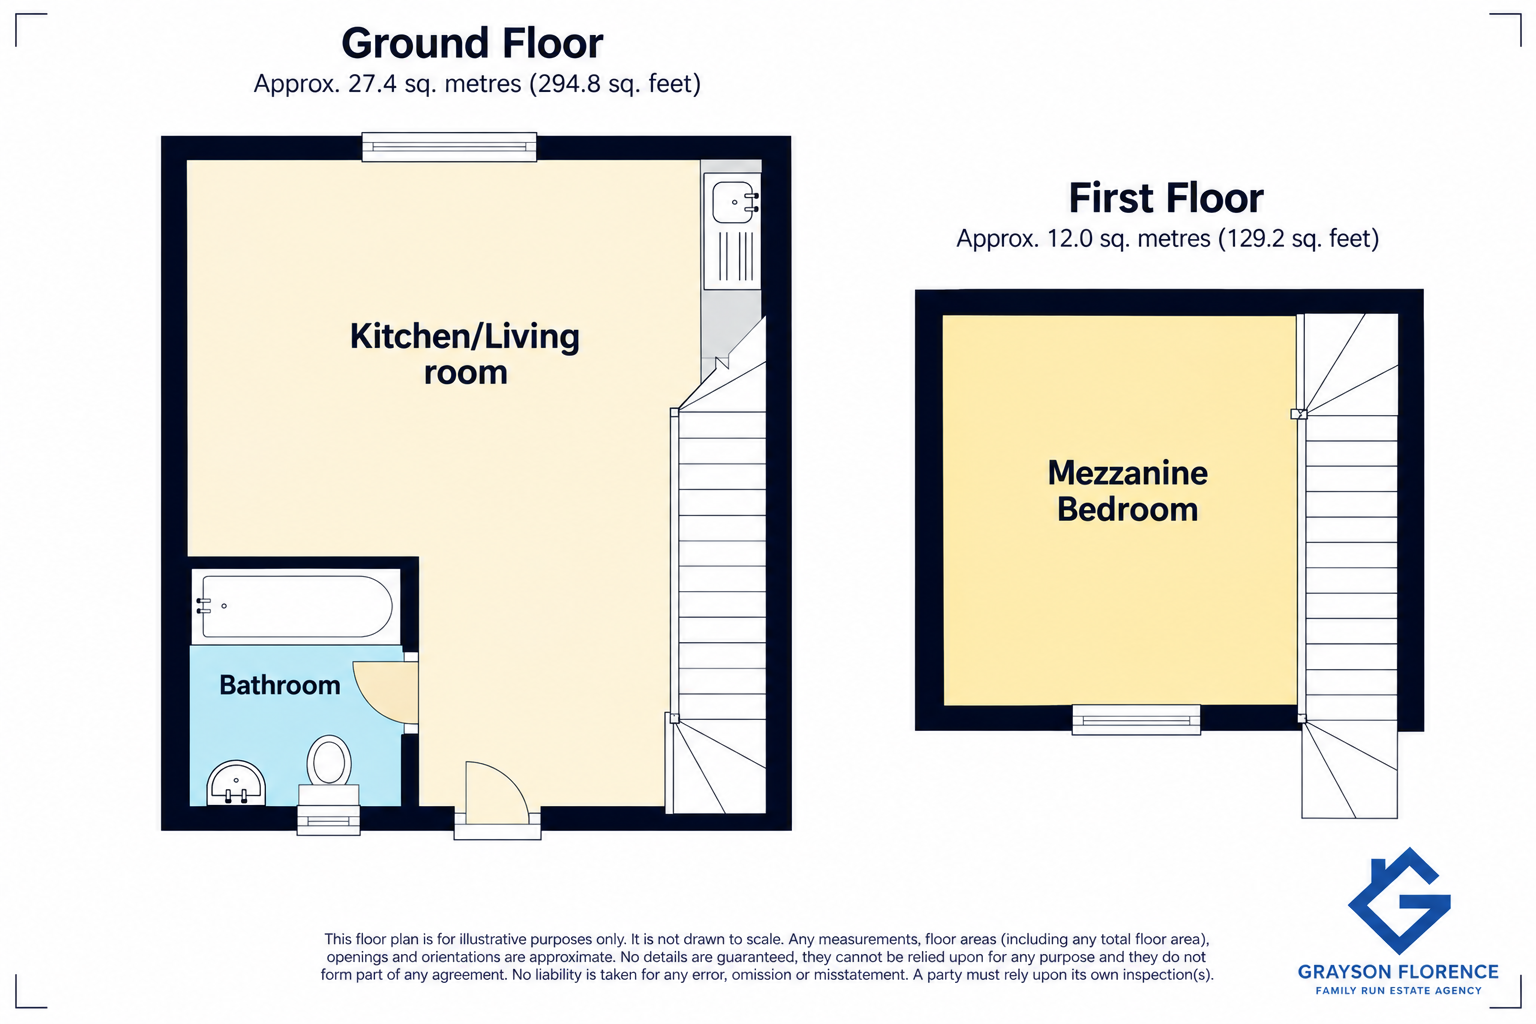
3.60m x 5.44m
The living room area includes kitchen units with work surfaces, an inset sink, and a rinse bowl drainer. There are drawers and cupboards below. There is space and a connection for a cooker, as well as space and a connection for a washing machine. Stairs lead up to the mezzanine bedroom.
Bathroom
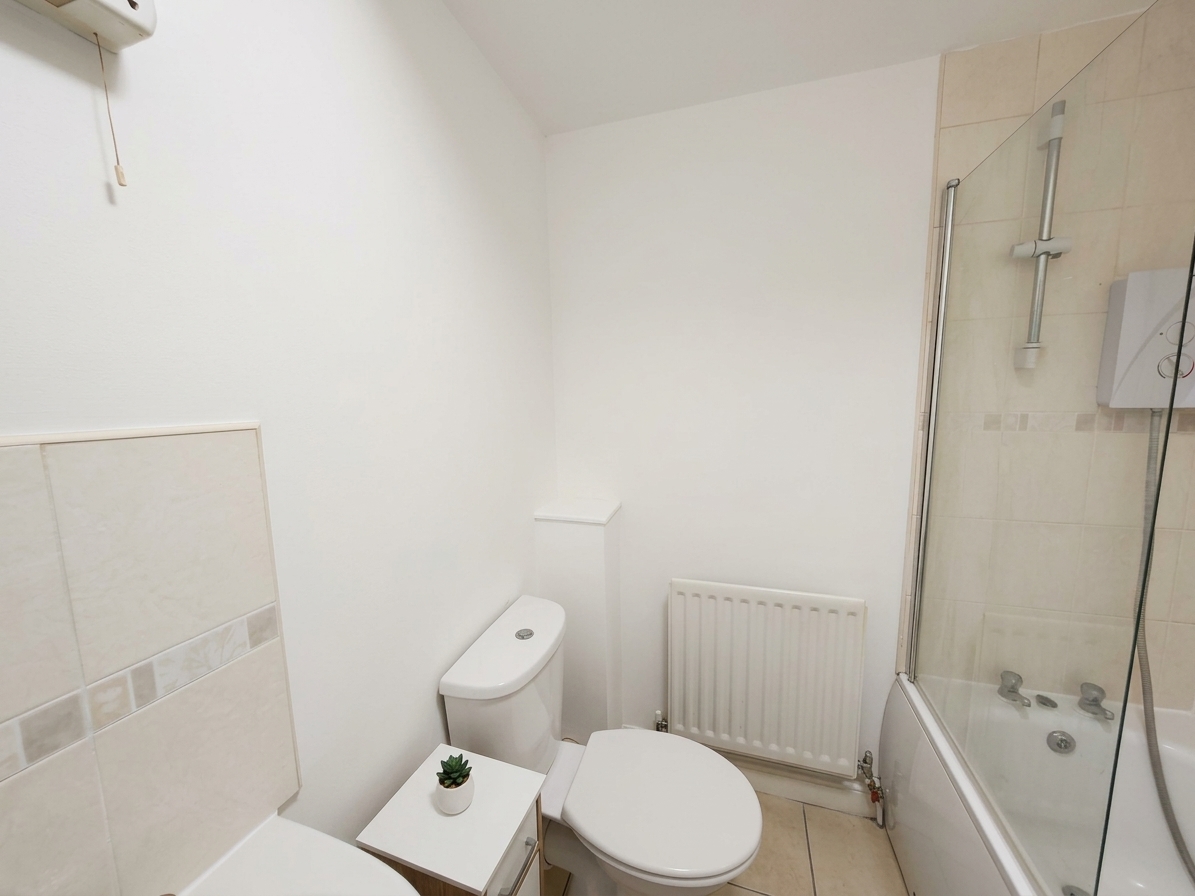
Panel Bath with shower over, low level WC and wash hand basin
Bedroom
4.27m x 2.26m
Window to rear, storage and wonderful mezzanine views down to the living space
Floorplans
Location
Properties you may like
By Grayson Florence
-
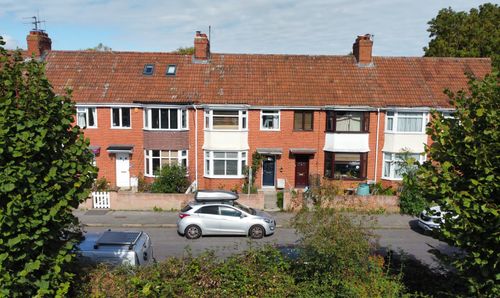
Innox Road, Trowbridge, BA14
- 3 Beds
- 1 Bath
-
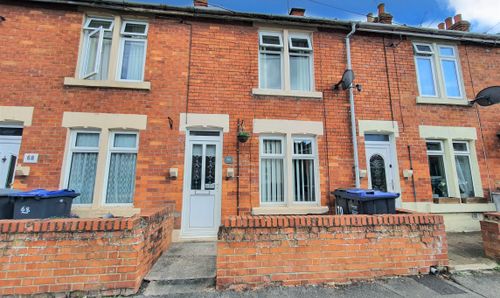
Dursley Road, Trowbridge, BA14
- 2 Beds
- 1 Bath
-
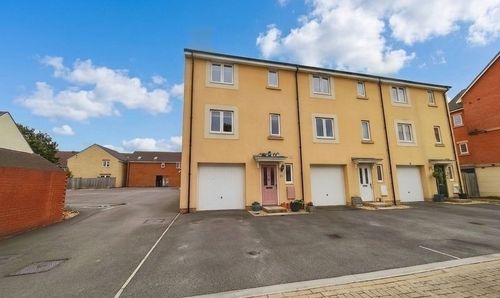
Mascroft Road, Trowbridge, BA14
- 4 Beds
- 2 Bath
-
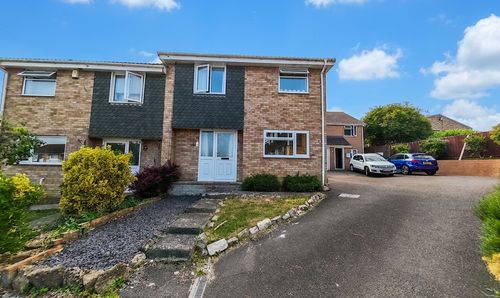
Furlong Gardens, Trowbridge, BA14
- 3 Beds
- 1 Bath
-
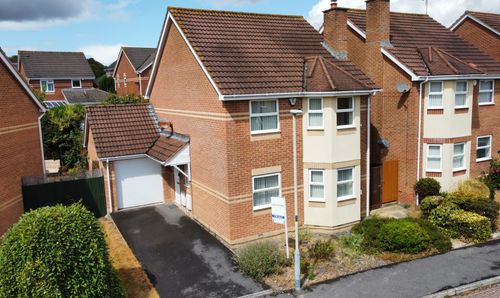
Gibbs Leaze, Hilperton, BA14
- 4 Beds
- 3 Bath
-
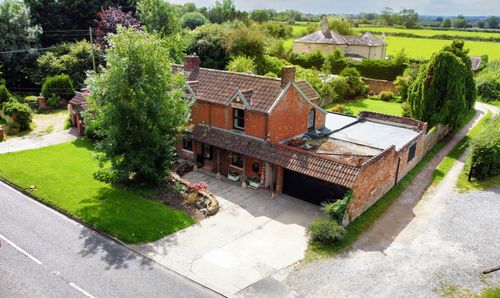
Trowle, Trowbridge, BA14
- 5 Beds
- 2 Bath
-
Westcroft, Chippenham, SN14
- 2 Beds
- 1 Bath
-
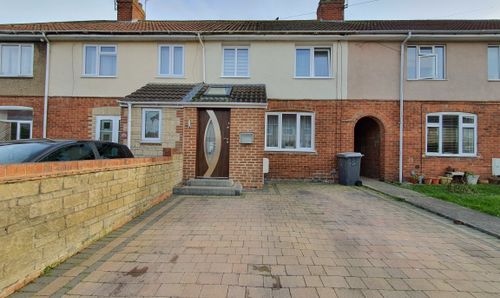
Charles Street, Trowbridge, BA14
- 3 Beds
- 1 Bath
-
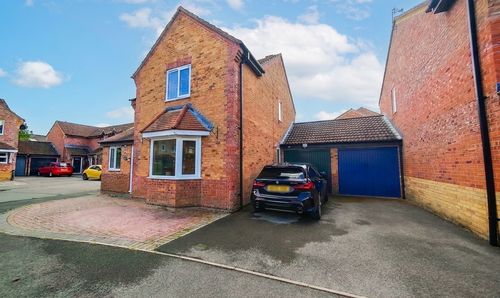
Primrose Drive, Melksham, SN12
- 4 Beds
- 3 Bath