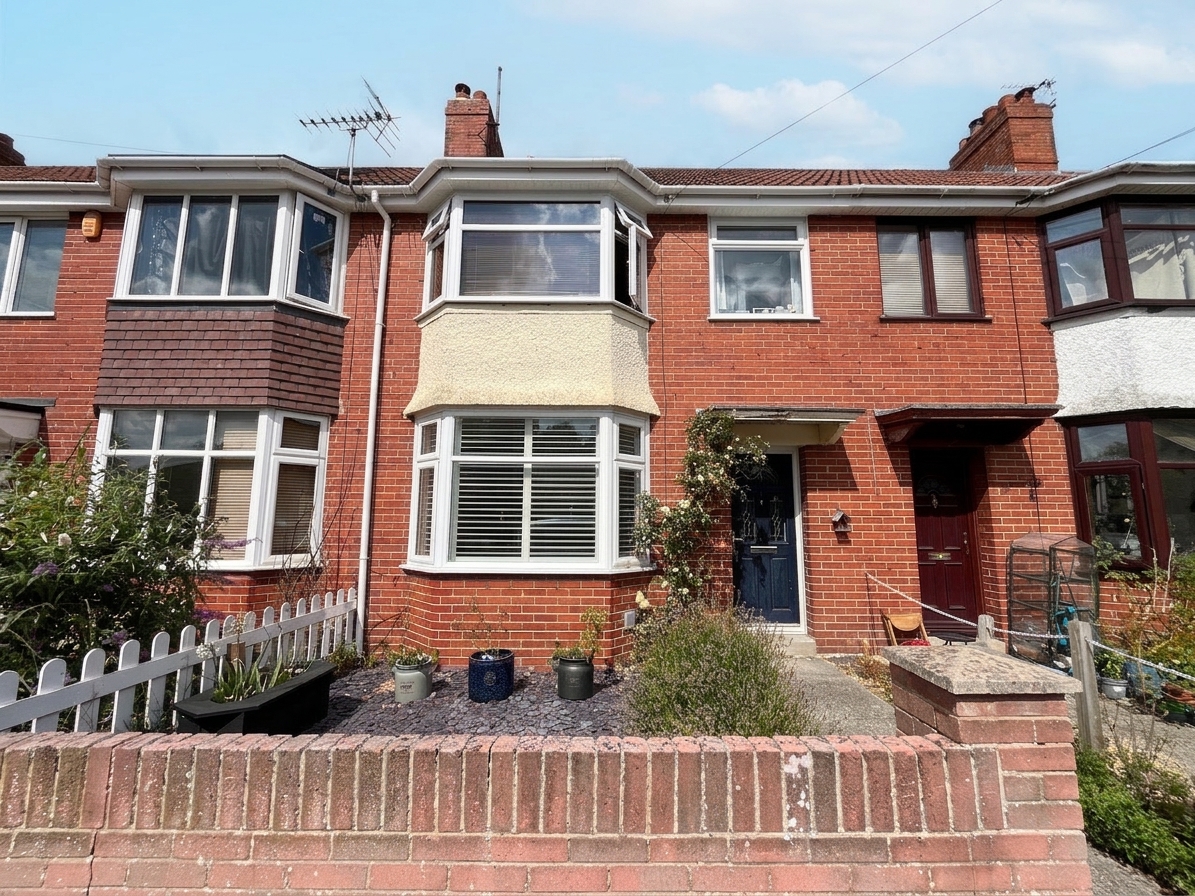
3 Bedroom Terraced House, Innox Road, Trowbridge, BA14
Innox Road, Trowbridge, BA14

Grayson Florence
Grangeside Business Centre Ltd, 129 Devizes Road
Description
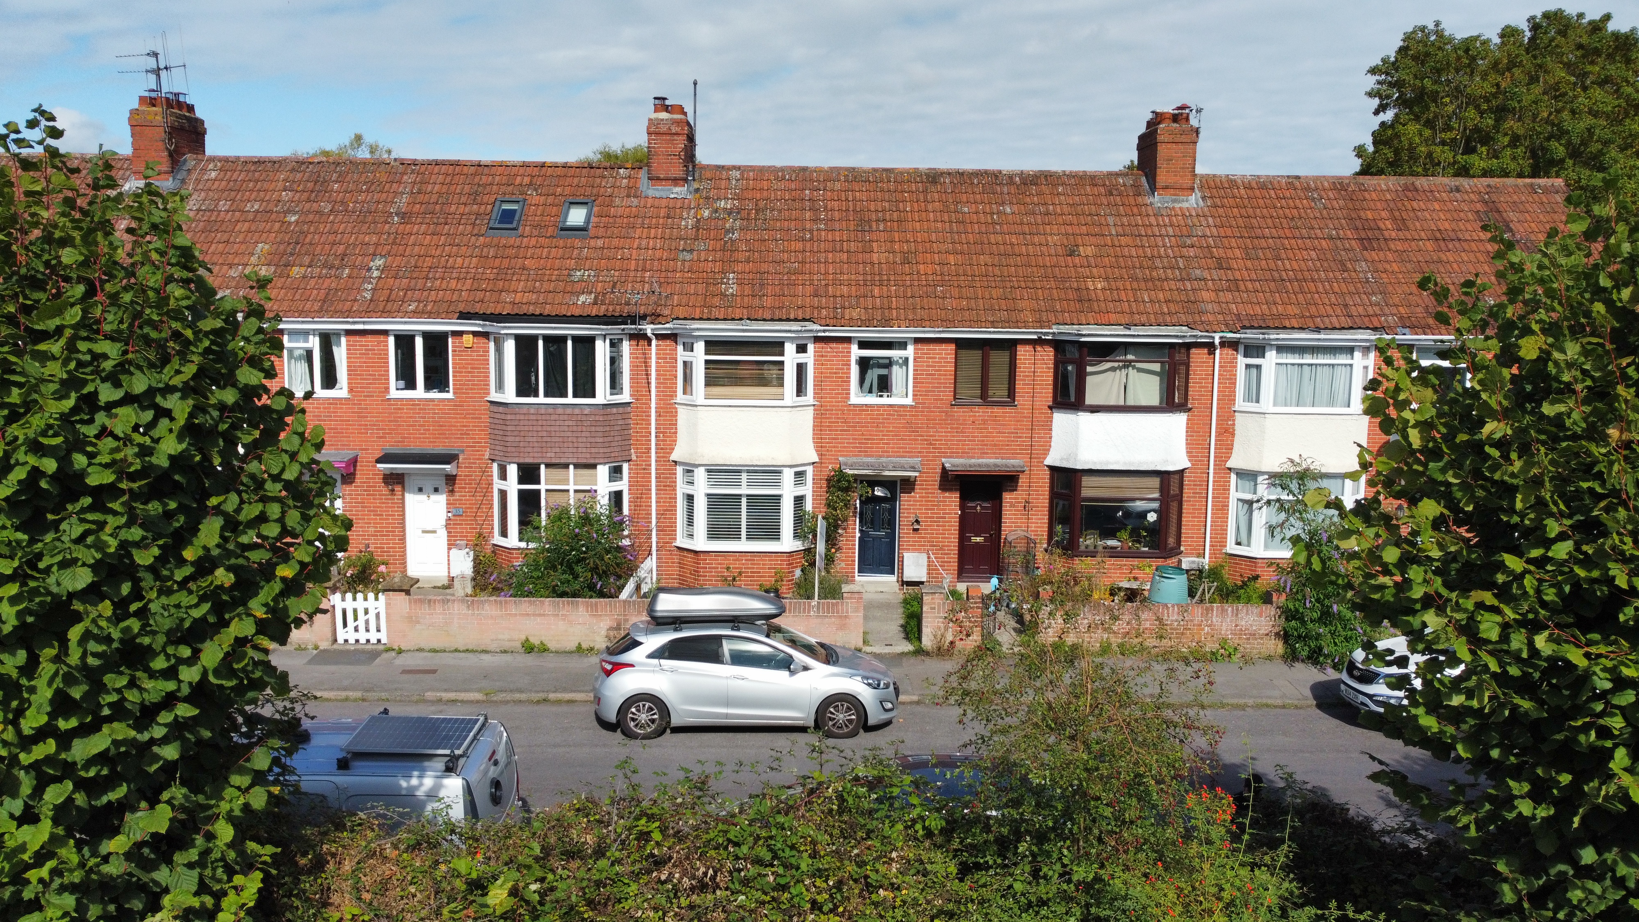
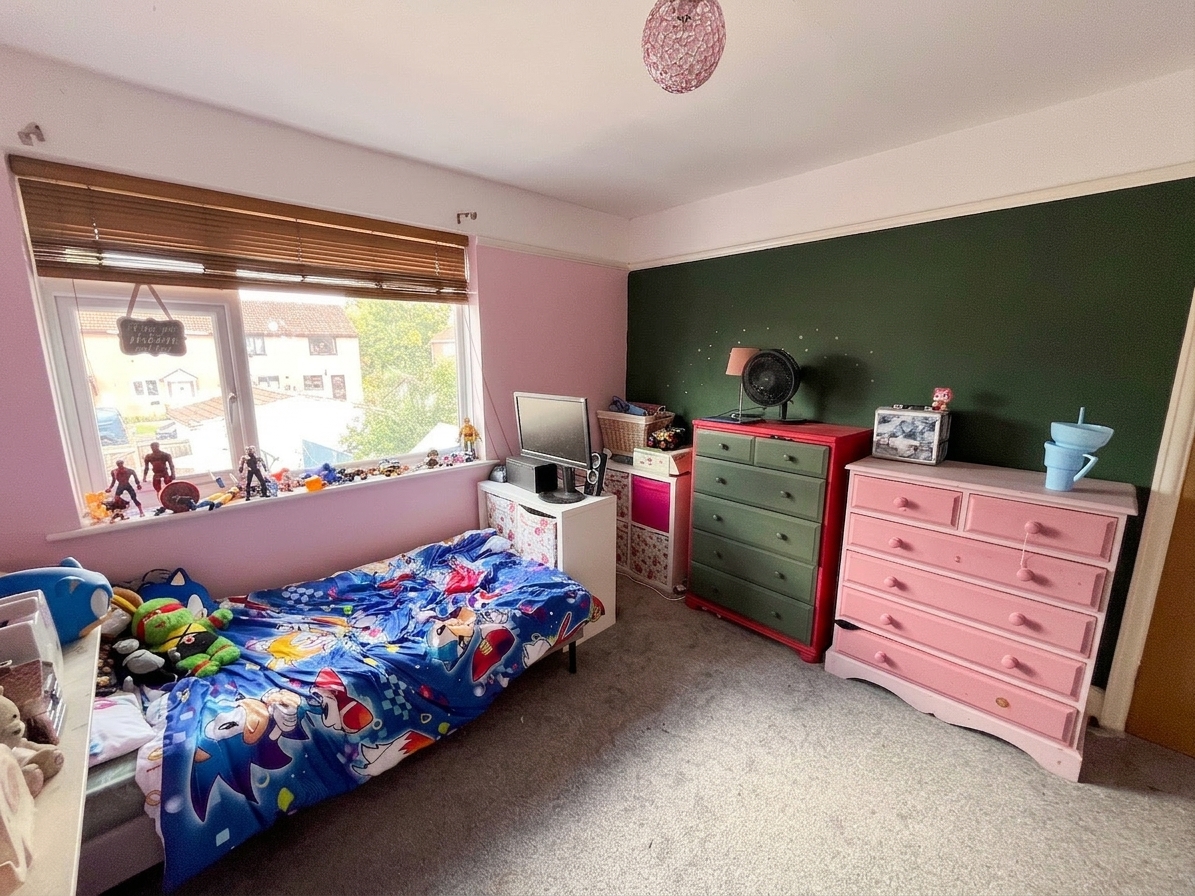
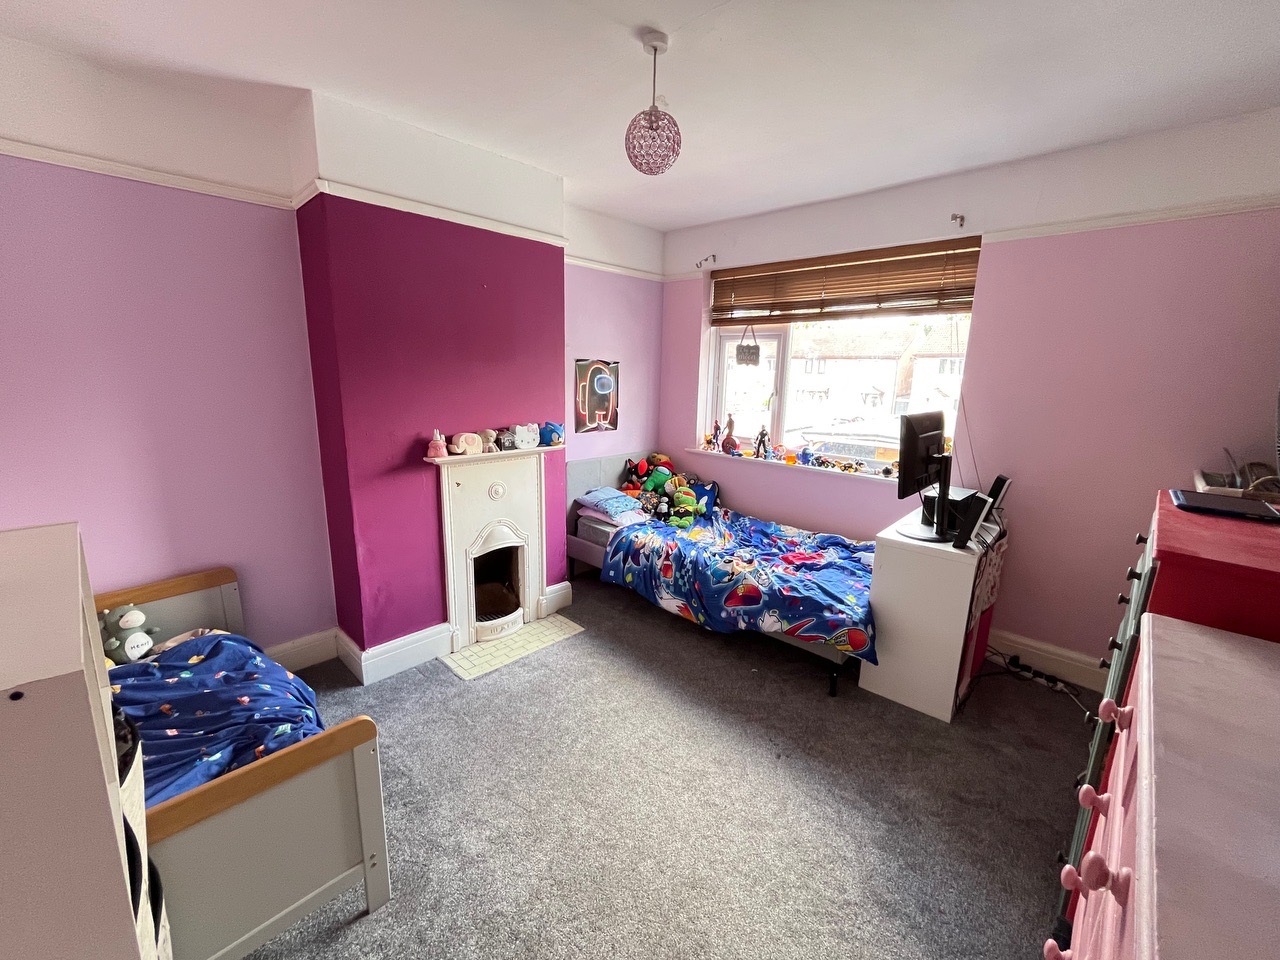
Step inside this lovely 3 bedroom period home, perfectly blending classic character with comfortable modern living. As you enter, you’ll notice the inviting hallway that leads to a wonderfully light living room, an ideal space for relaxing or entertaining friends and family. The kitchen is a great size, thoughtfully laid out with plenty of storage and workspace, making meal preparation a breeze. Upstairs, there are three well-proportioned bedrooms, each offering a peaceful retreat at the end of the day. The main bedroom is especially generous, while the remaining bedrooms provide flexibility for a growing family, guests, or even a home office setup. The bathroom is finished to a good standard. This is a fantastic opportunity for those seeking a home near to the train station, making commuting or weekend getaways a real convenience. For those eager to take the next step, online booking is available at gflo.co.uk/buying, making it easy to arrange your viewing.
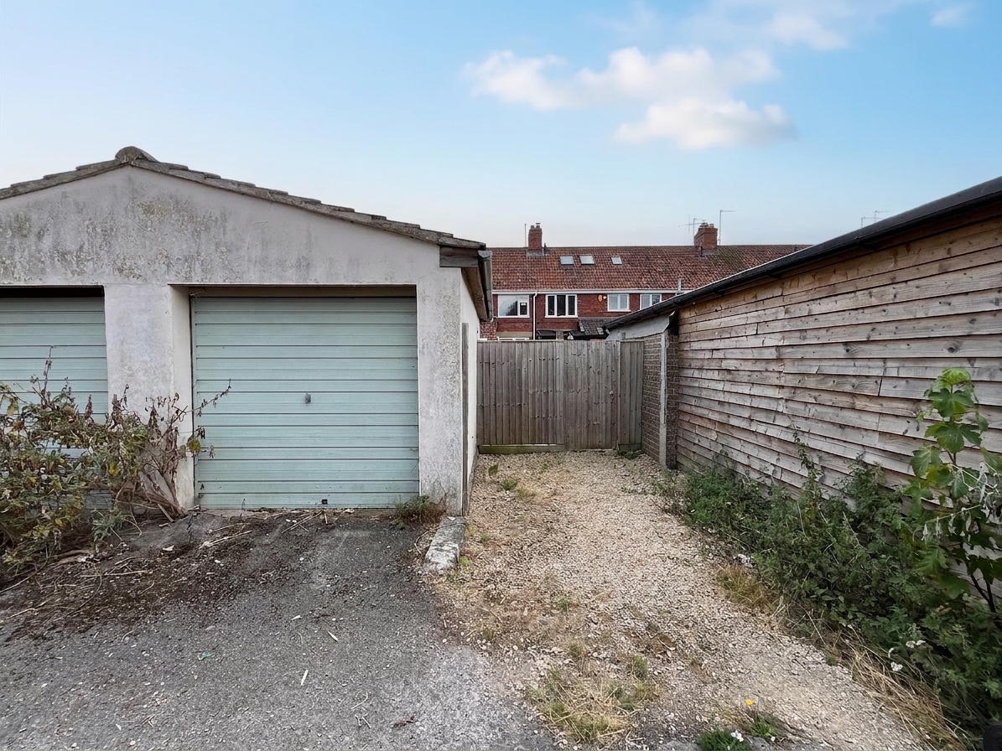
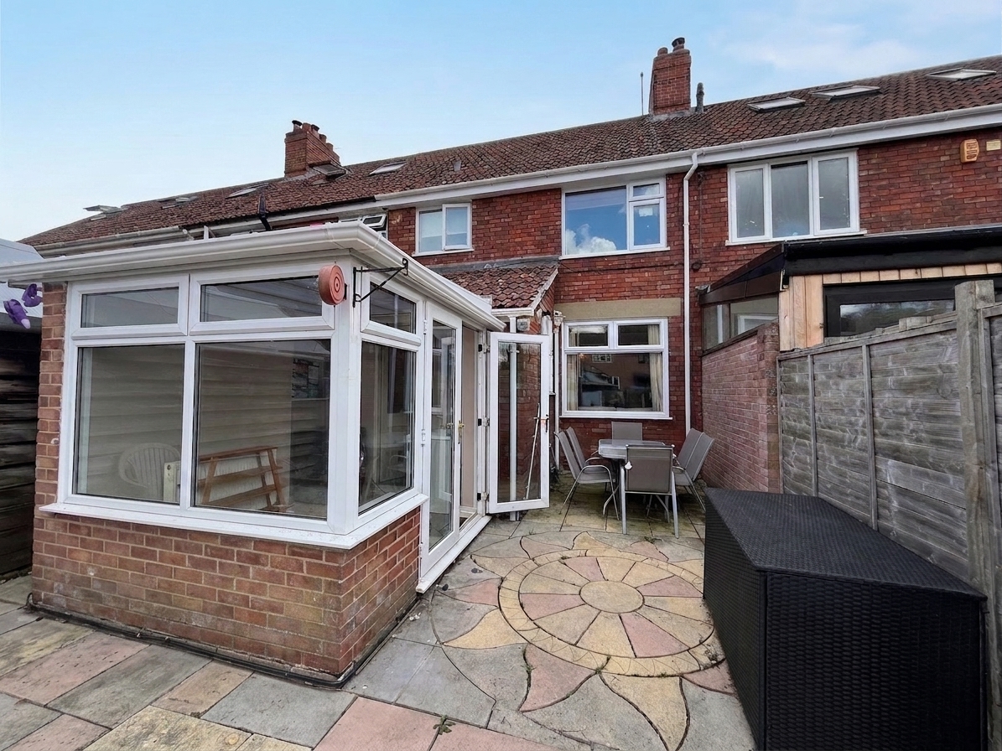
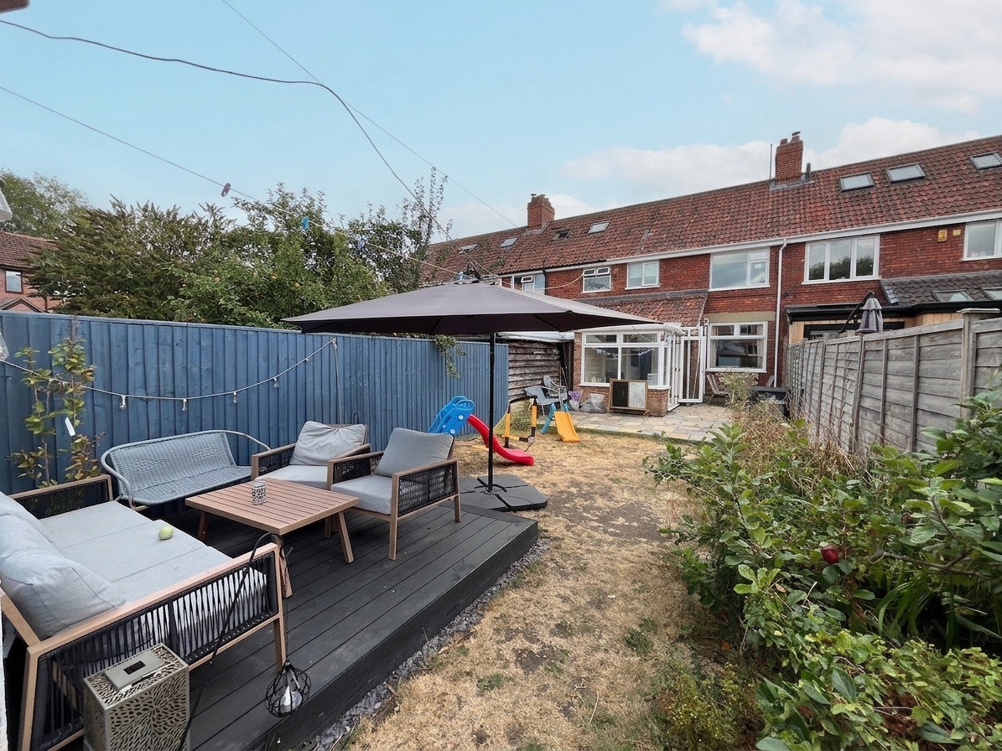
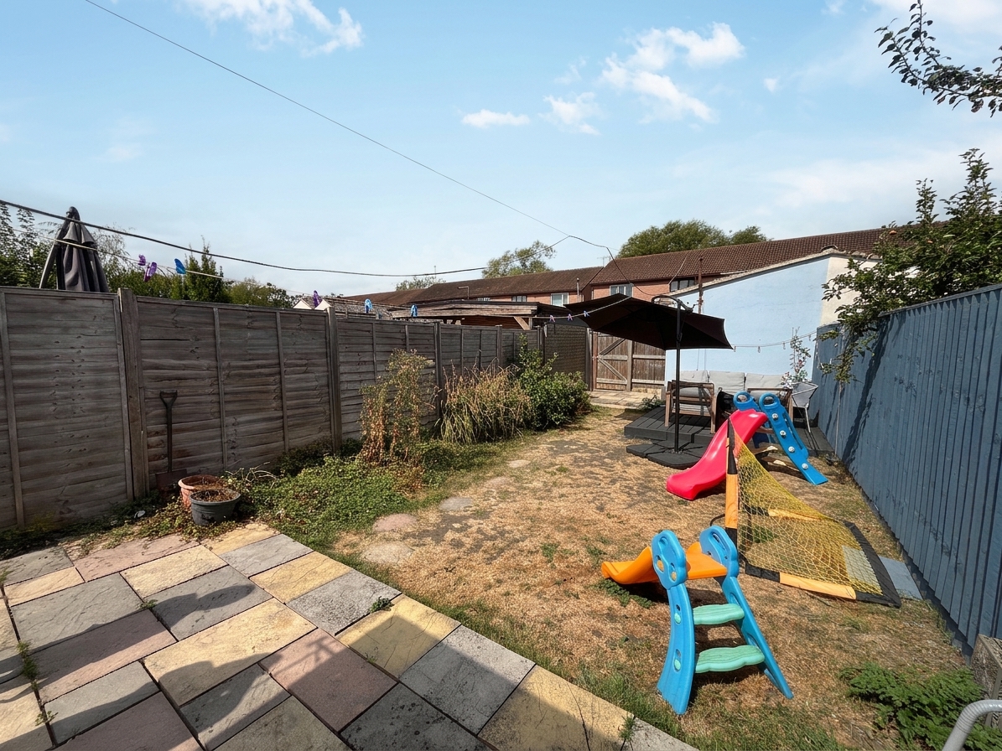
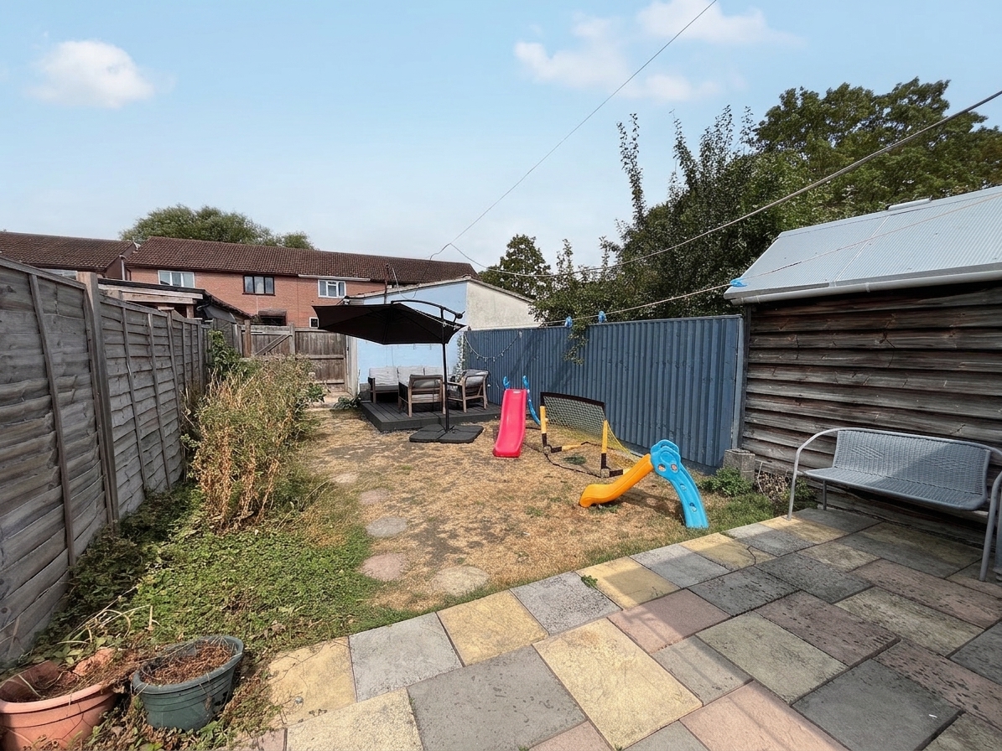
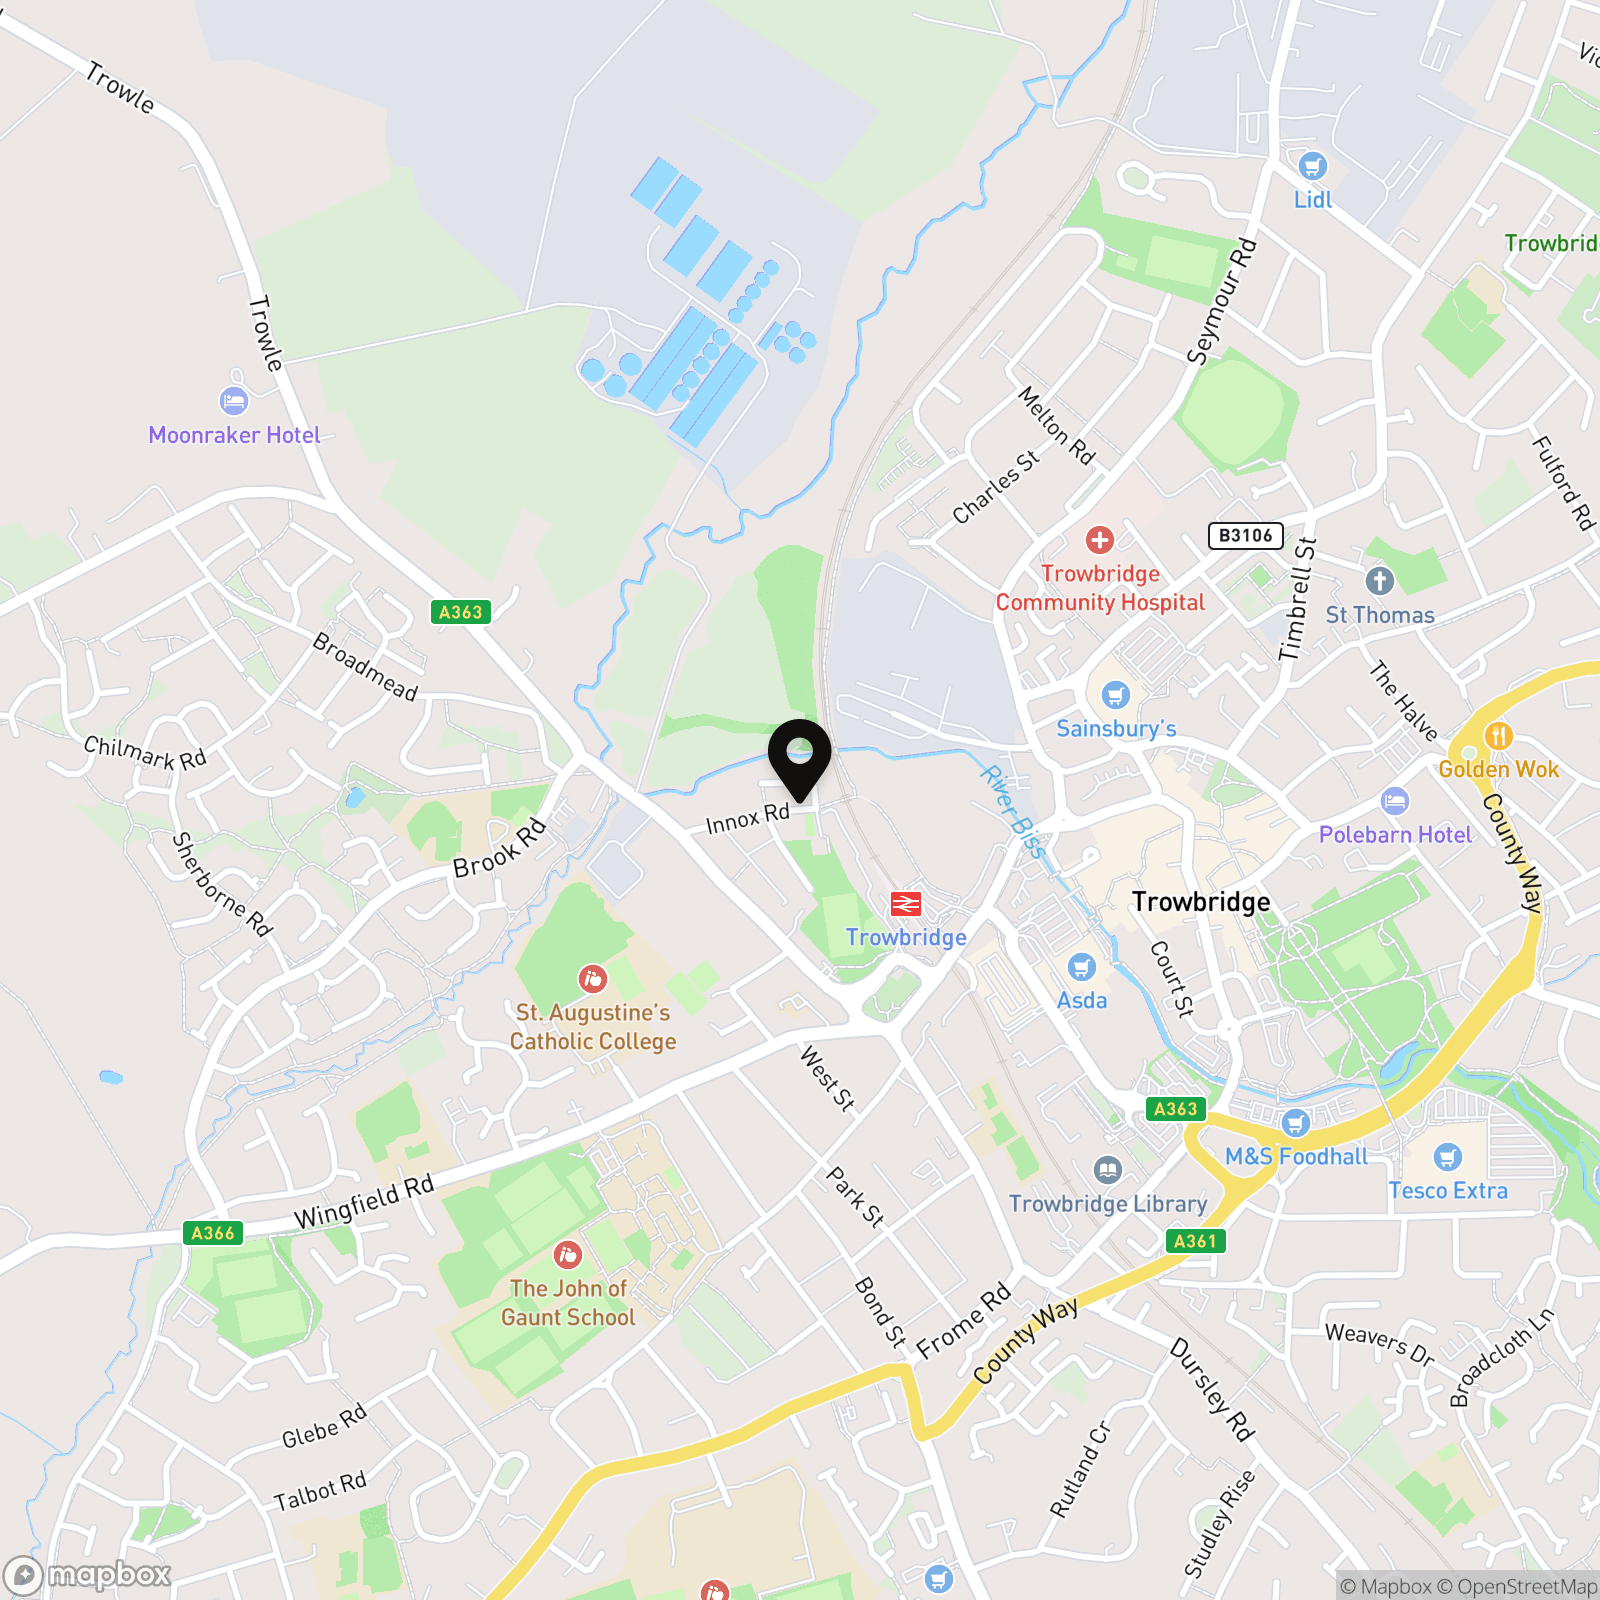
Outside, the property continues to impress with a practical and private garden space, perfect for enjoying those sunny afternoons or a quiet morning coffee. The garden is easily maintained and offers plenty of room for outdoor seating, a play area, or even a spot of gardening if that’s your thing. At the rear, you’ll find the added bonus of a garage, providing secure storage or parking, and there’s also parking available, so you never have to worry about finding a space after a busy day. The location is ideal for those who value both tranquillity and accessibility, with the train station just a short stroll away, making this home a real gem for commuters or anyone looking to stay well-connected. With its combination of period charm, practical features, and excellent outside space, this property really does tick all the boxes for comfortable family living.
EPC Rating: C
Key Features
- Garage and Driveway parking for 2 cars
- Near to Train Station
- Lovely 3 bedroom Period Home
- Online Booking at gflo.co.uk / buying
Property Details
- Property type: House
- Property style: Terraced
- Price Per Sq Foot: £302
- Approx Sq Feet: 829 sqft
- Plot Sq Feet: 1,916 sqft
- Property Age Bracket: 1910 - 1940
- Council Tax Band: B
Rooms
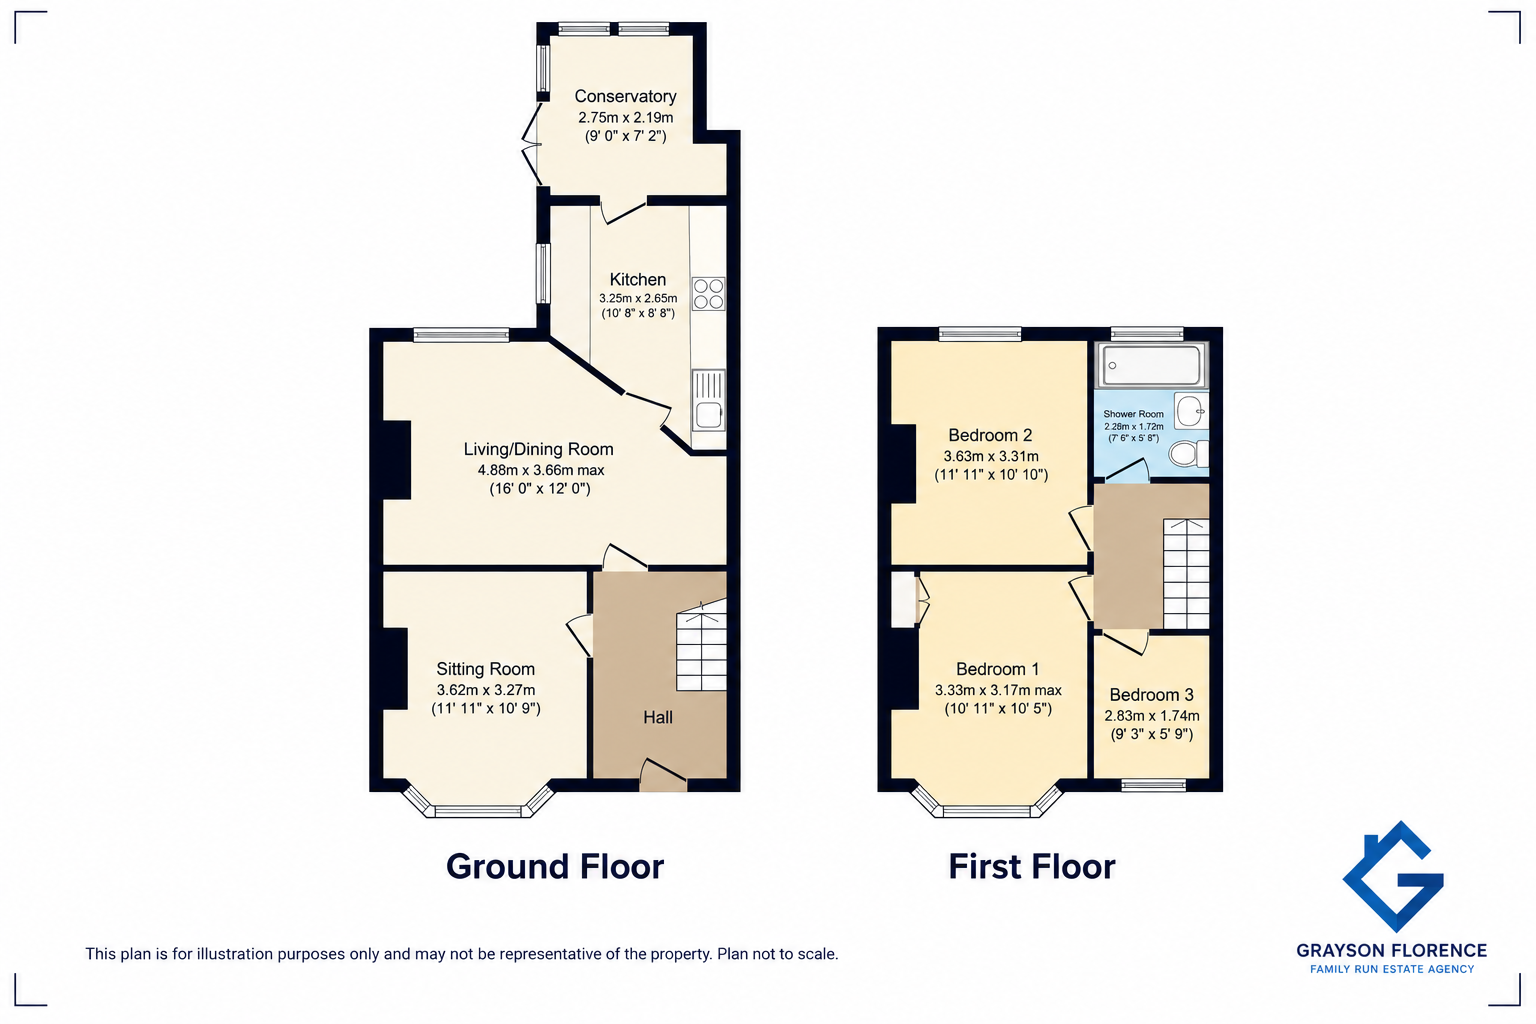
Sitting Room / Front Reception
3.62m x 3.27m
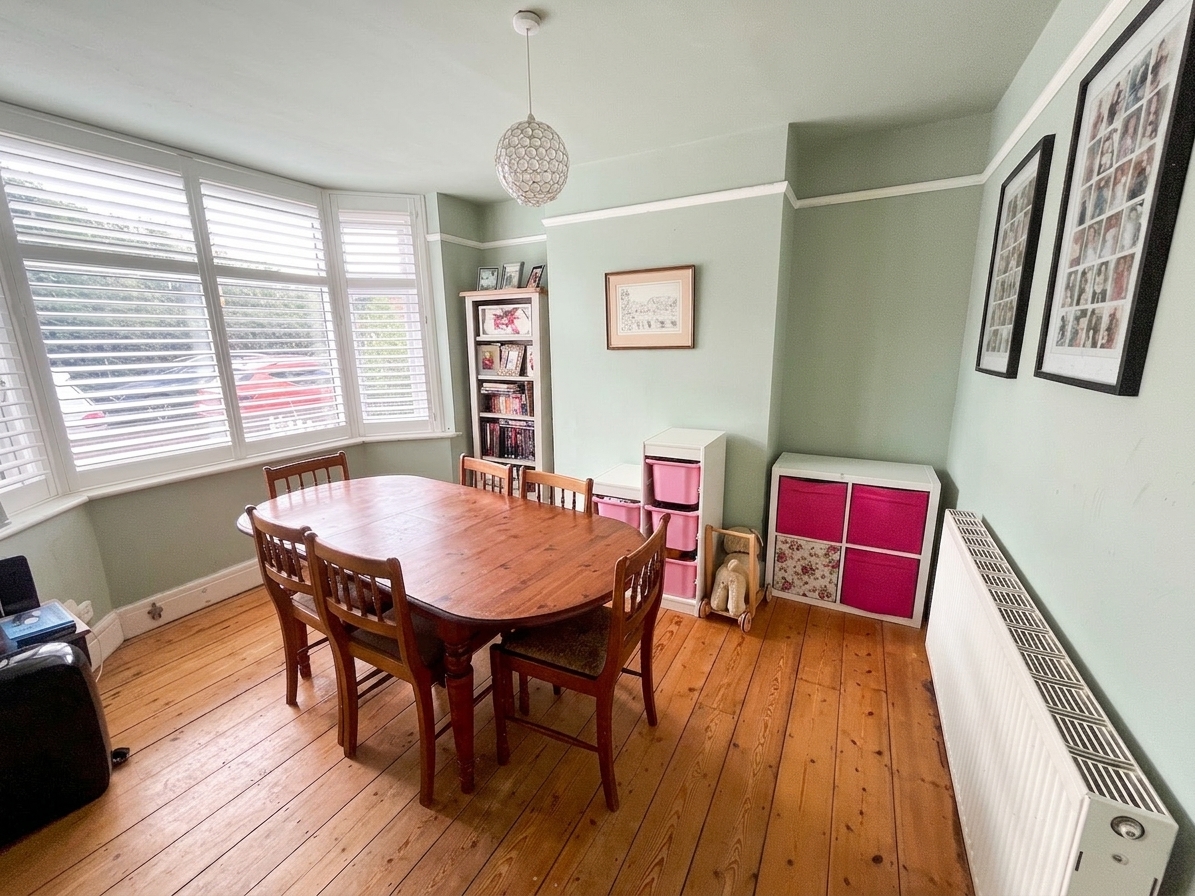
A welcoming front reception room with great natural light, perfect as a cosy lounge or additional family space. Fitted Hardwood shutters
Living Room
4.88m x 3.66m
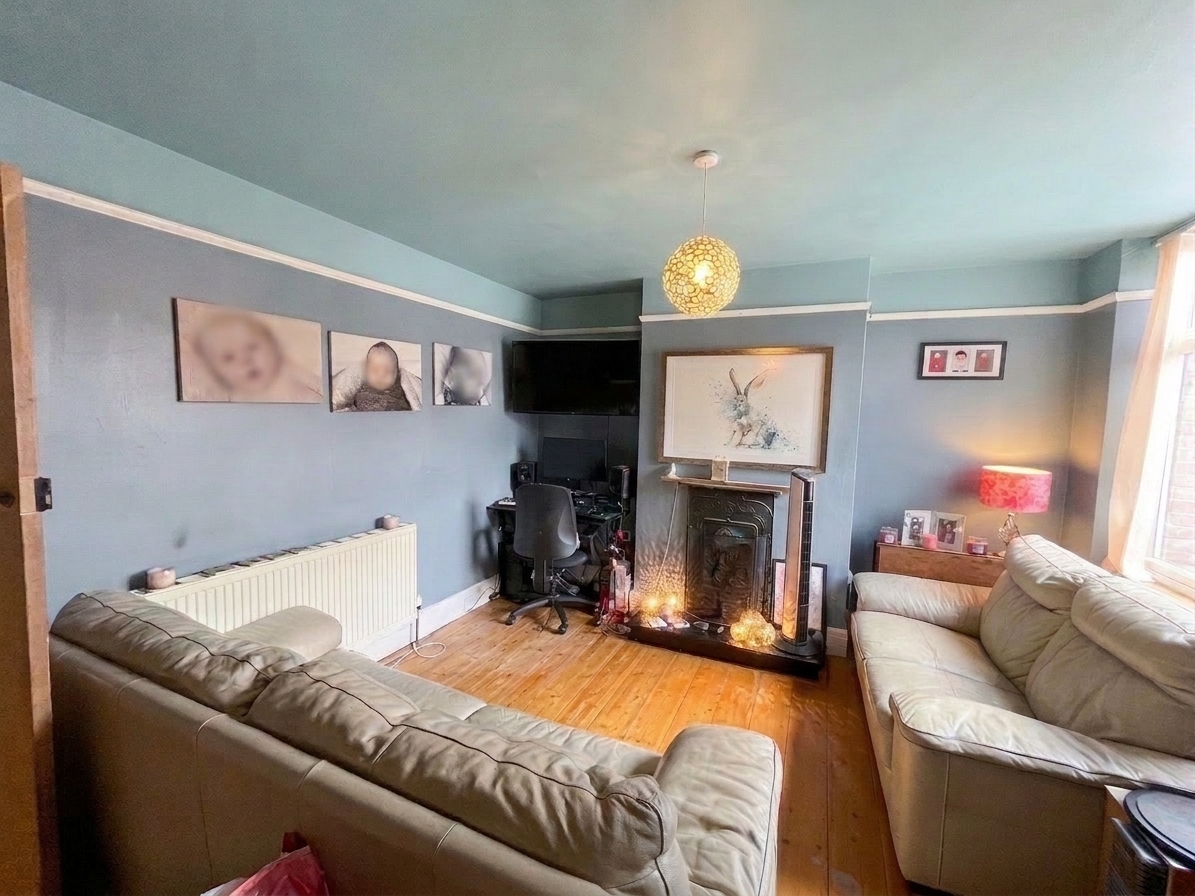
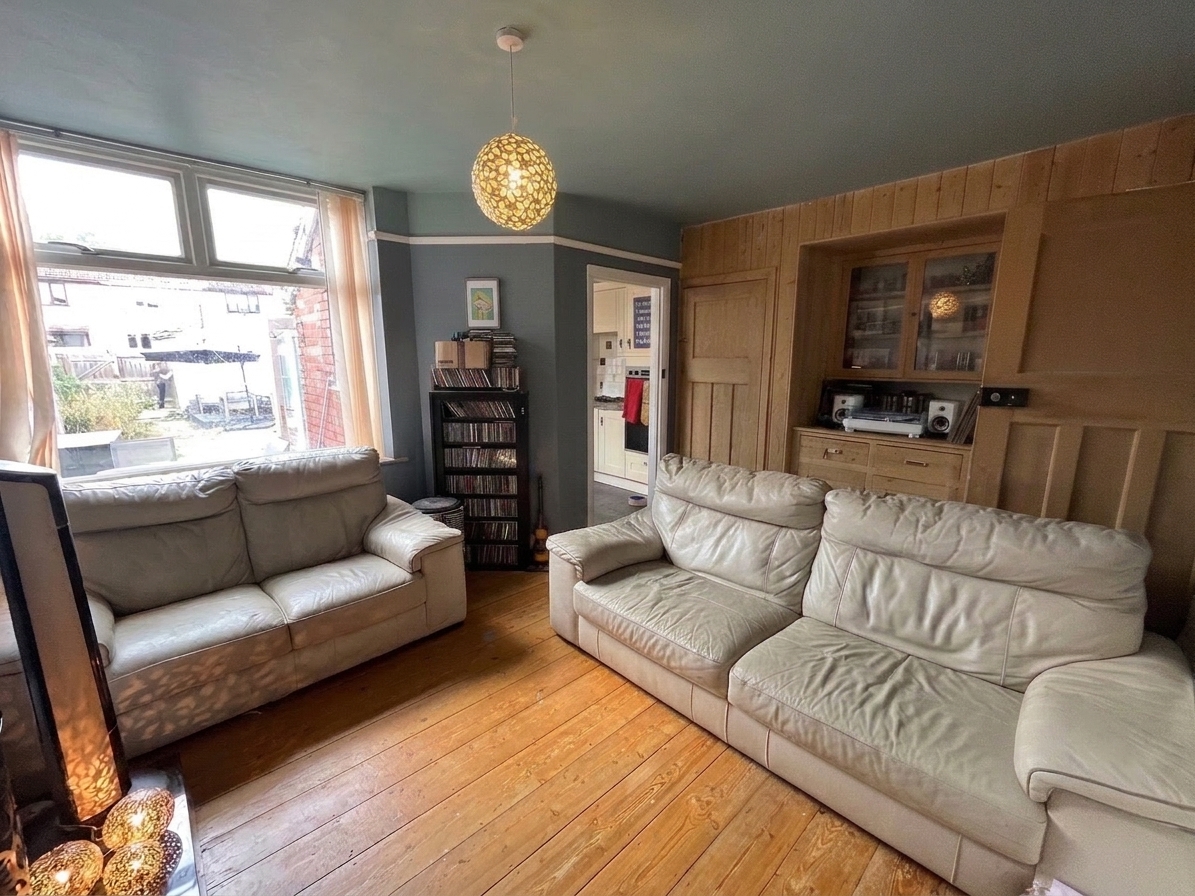
A spacious open‑plan area ideal for dining and entertaining, with direct access through to the kitchen and conservatory. The Feature fireplace has a living flame and the space has ample built in storage, giving plenty of storage options.
Kitchen
3.25m x 2.65m
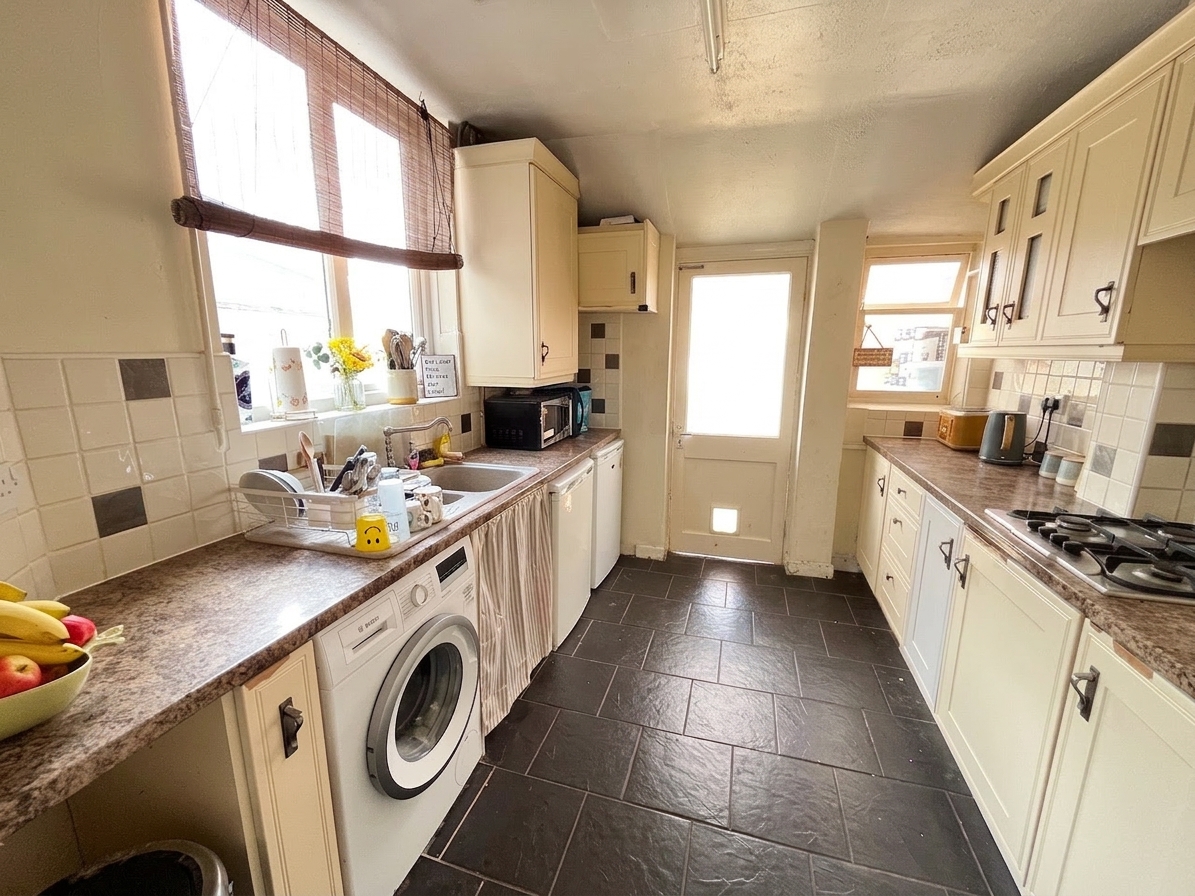
A well‑proportioned kitchen offering good workspace and storage, positioned at the rear of the home. Integrated Electric Oven, Gas hob and extractor
Conservatory / Extra Space
2.75m x 2.19m
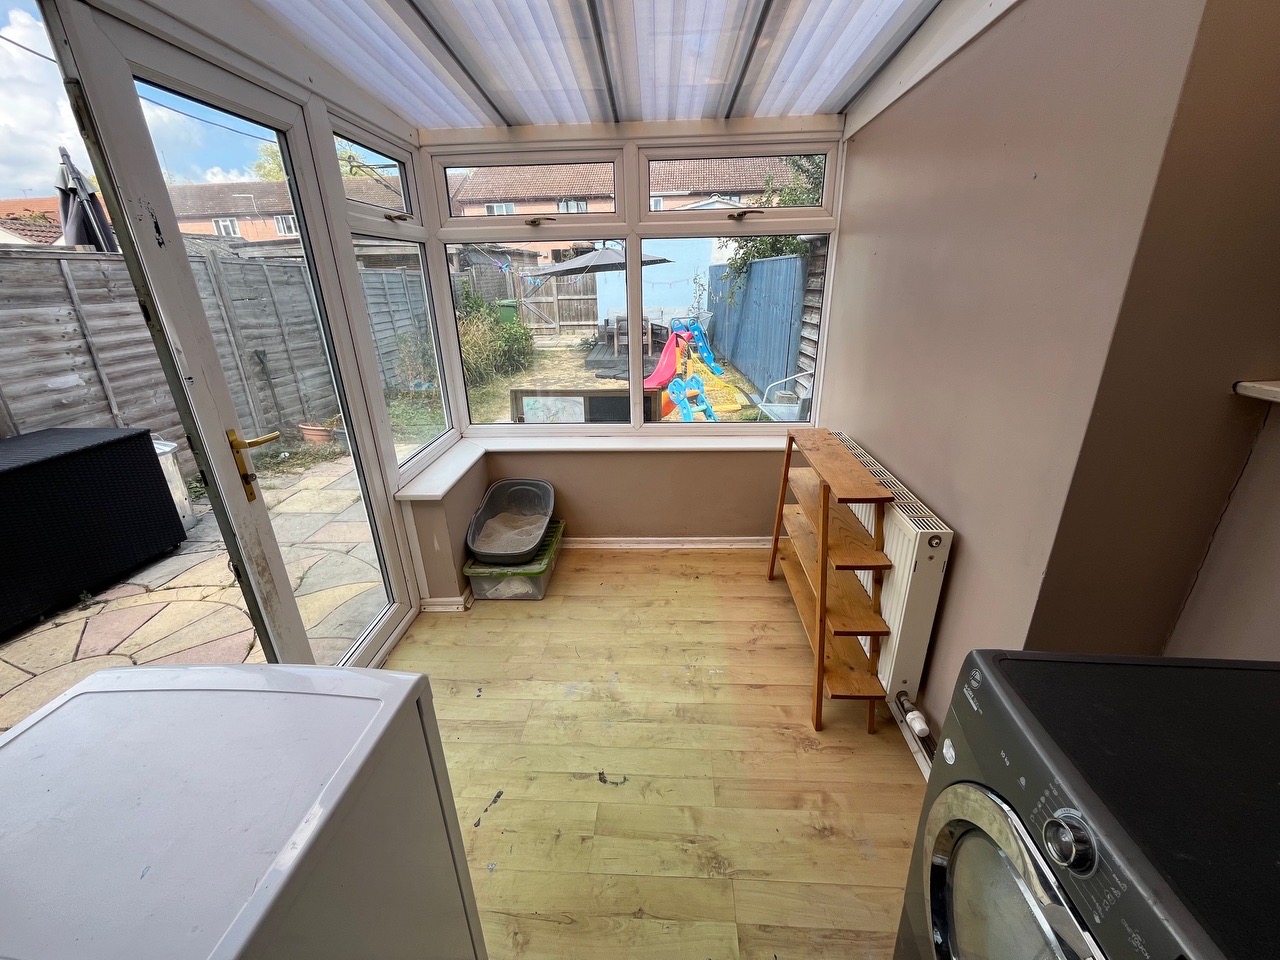
A bright additional living space overlooking the garden — perfect as a reading room, playroom, or garden room.
Bedroom 1
3.33m x 3.17m
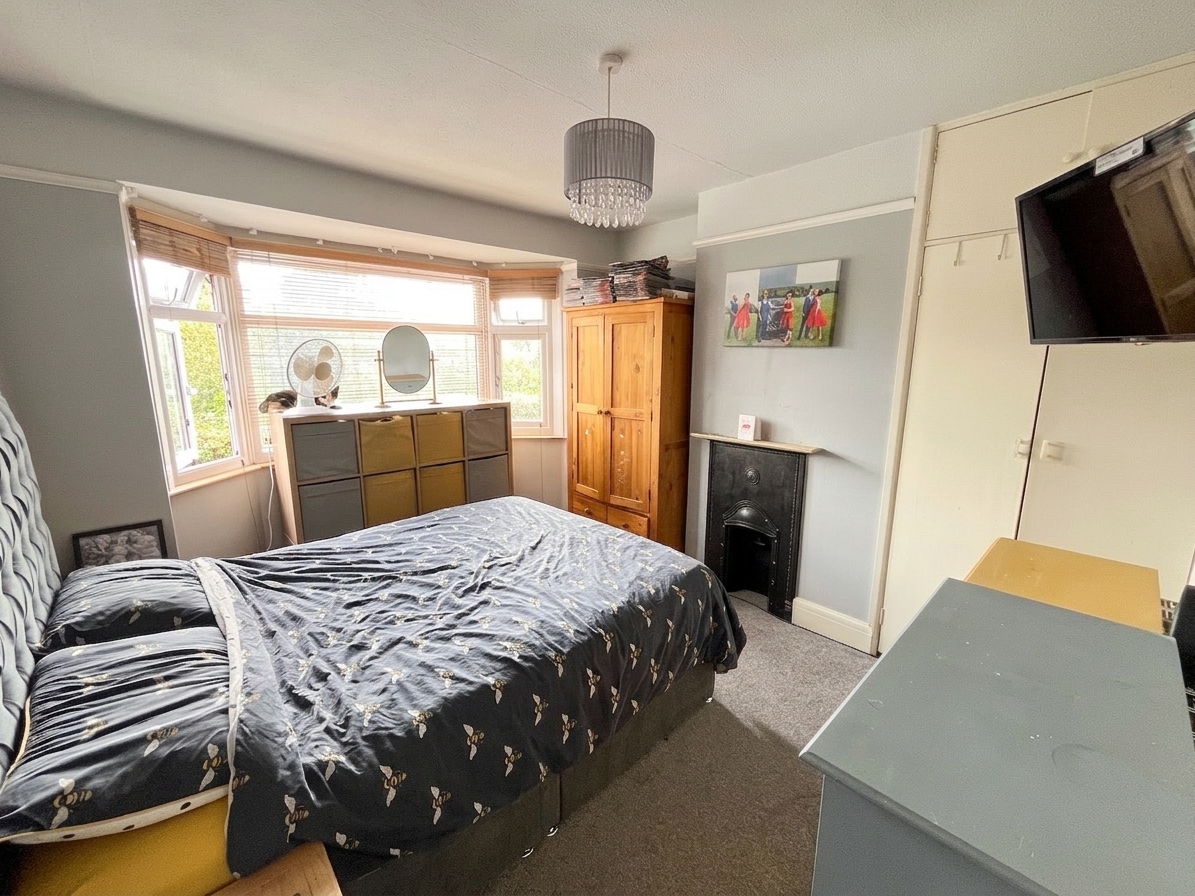
A comfortable main bedroom with space for wardrobes and built in wardrobe, Bay window to front and Feature fireplace.
Bedroom 2
3.63m x 3.31m
Another generous double bedroom, feature fireplace and overlooking the rear aspect.
Bedroom 3
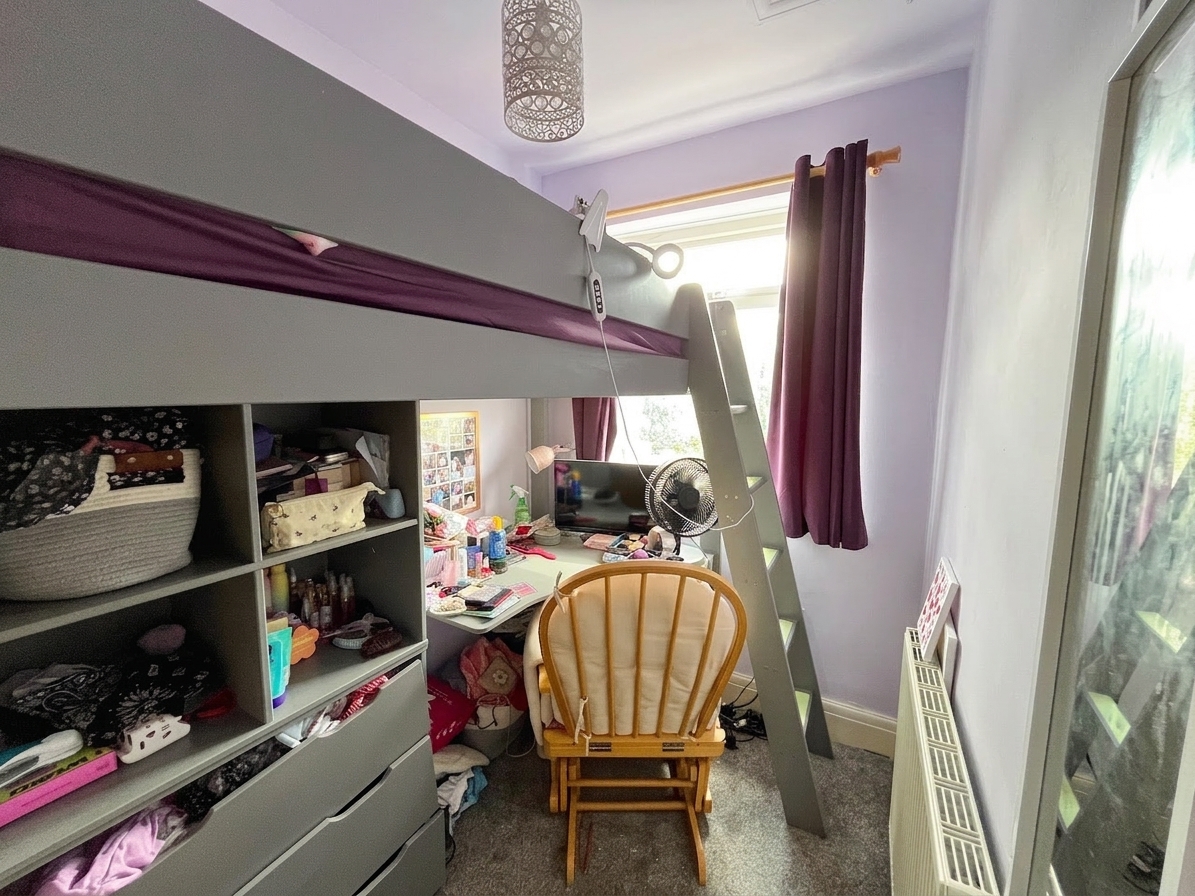
2.28m x 1.72m
A single bedroom ideal for a home office, nursery, or guest room.
Bathroom
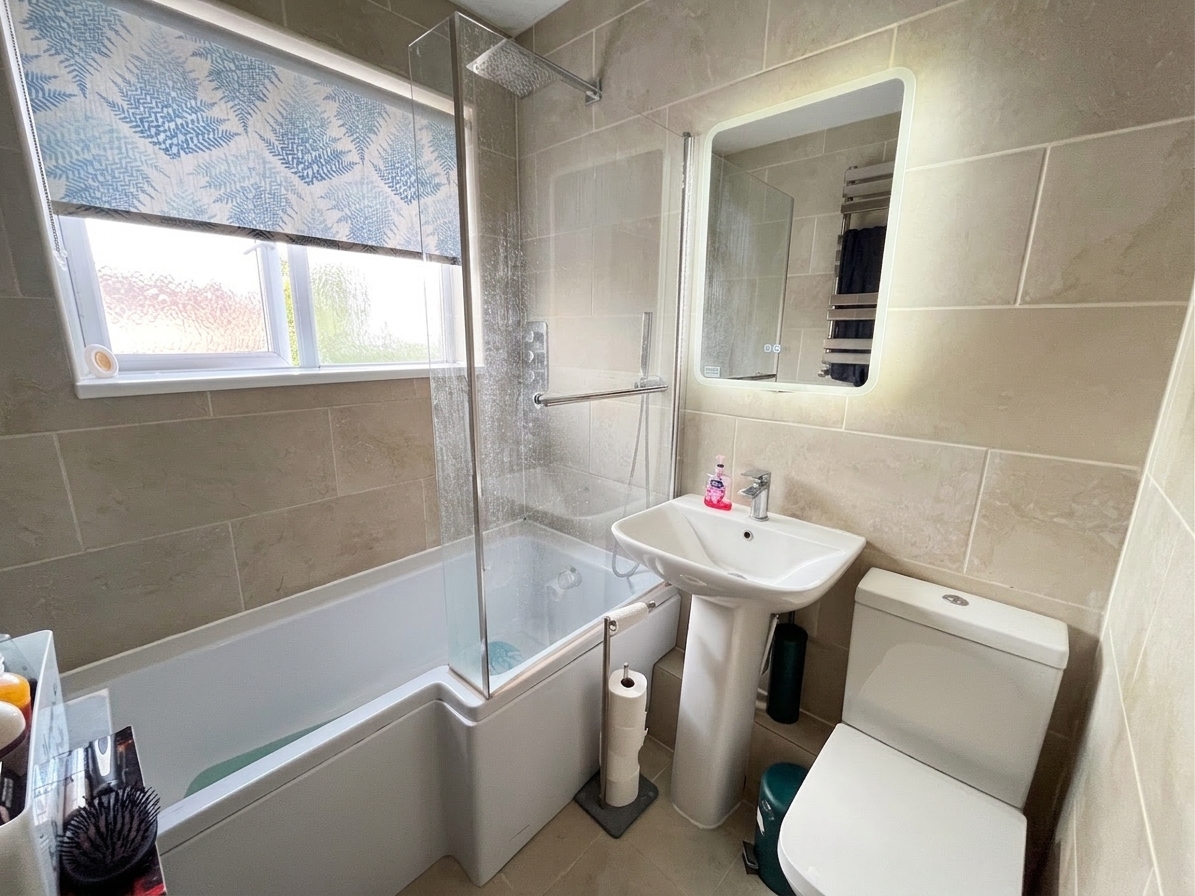
Double glazed window to rear, panel bath with shower over, low level WC, and sink unit
Floorplans
Outside Spaces
Garden
Laid to lawn, and a lovely composite decked area.
Parking Spaces
Garage
Capacity: 1
Driveway
Capacity: 2
Driveway Parking for 2 Cars
Location
Properties you may like
By Grayson Florence
-

Alma Street, Trowbridge, BA14
- 4 Beds
- 2 Bath
-
Drynham Road, Wessex Mews, BA14
- 1 Beds
- 1 Bath
-
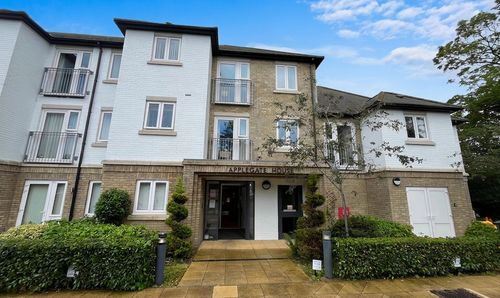
Seymour Road, Trowbridge, BA14
- 1 Beds
- 1 Bath
-
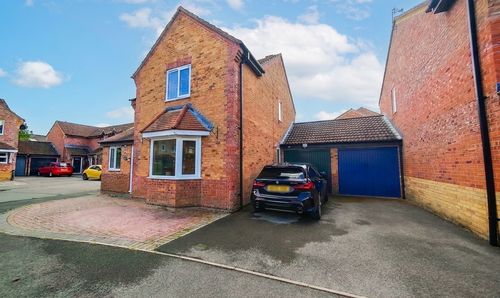
Primrose Drive, Melksham, SN12
- 4 Beds
- 3 Bath
-
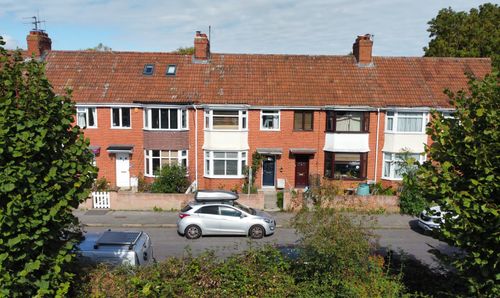
Innox Road, Trowbridge, BA14
- 3 Beds
- 1 Bath
-
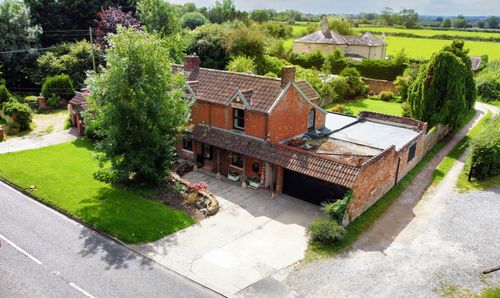
Trowle, Trowbridge, BA14
- 5 Beds
- 2 Bath
-
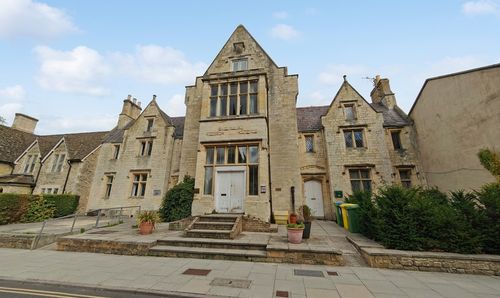
Church Street, St. James Court Church Street, BA14
- 1 Beds
- 1 Bath
-
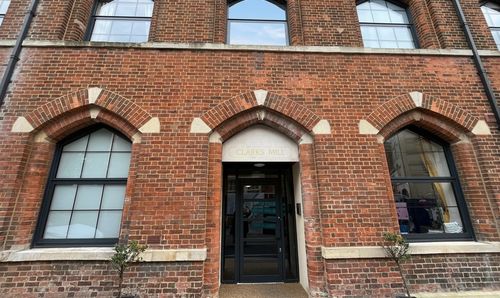
Stallard Street, Clarks Mill Stallard Street, BA14
- 2 Beds
- 2 Bath
-
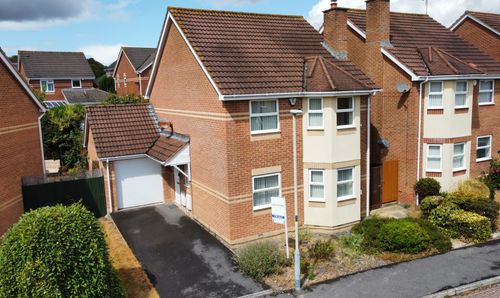
Gibbs Leaze, Hilperton, BA14
- 4 Beds
- 3 Bath