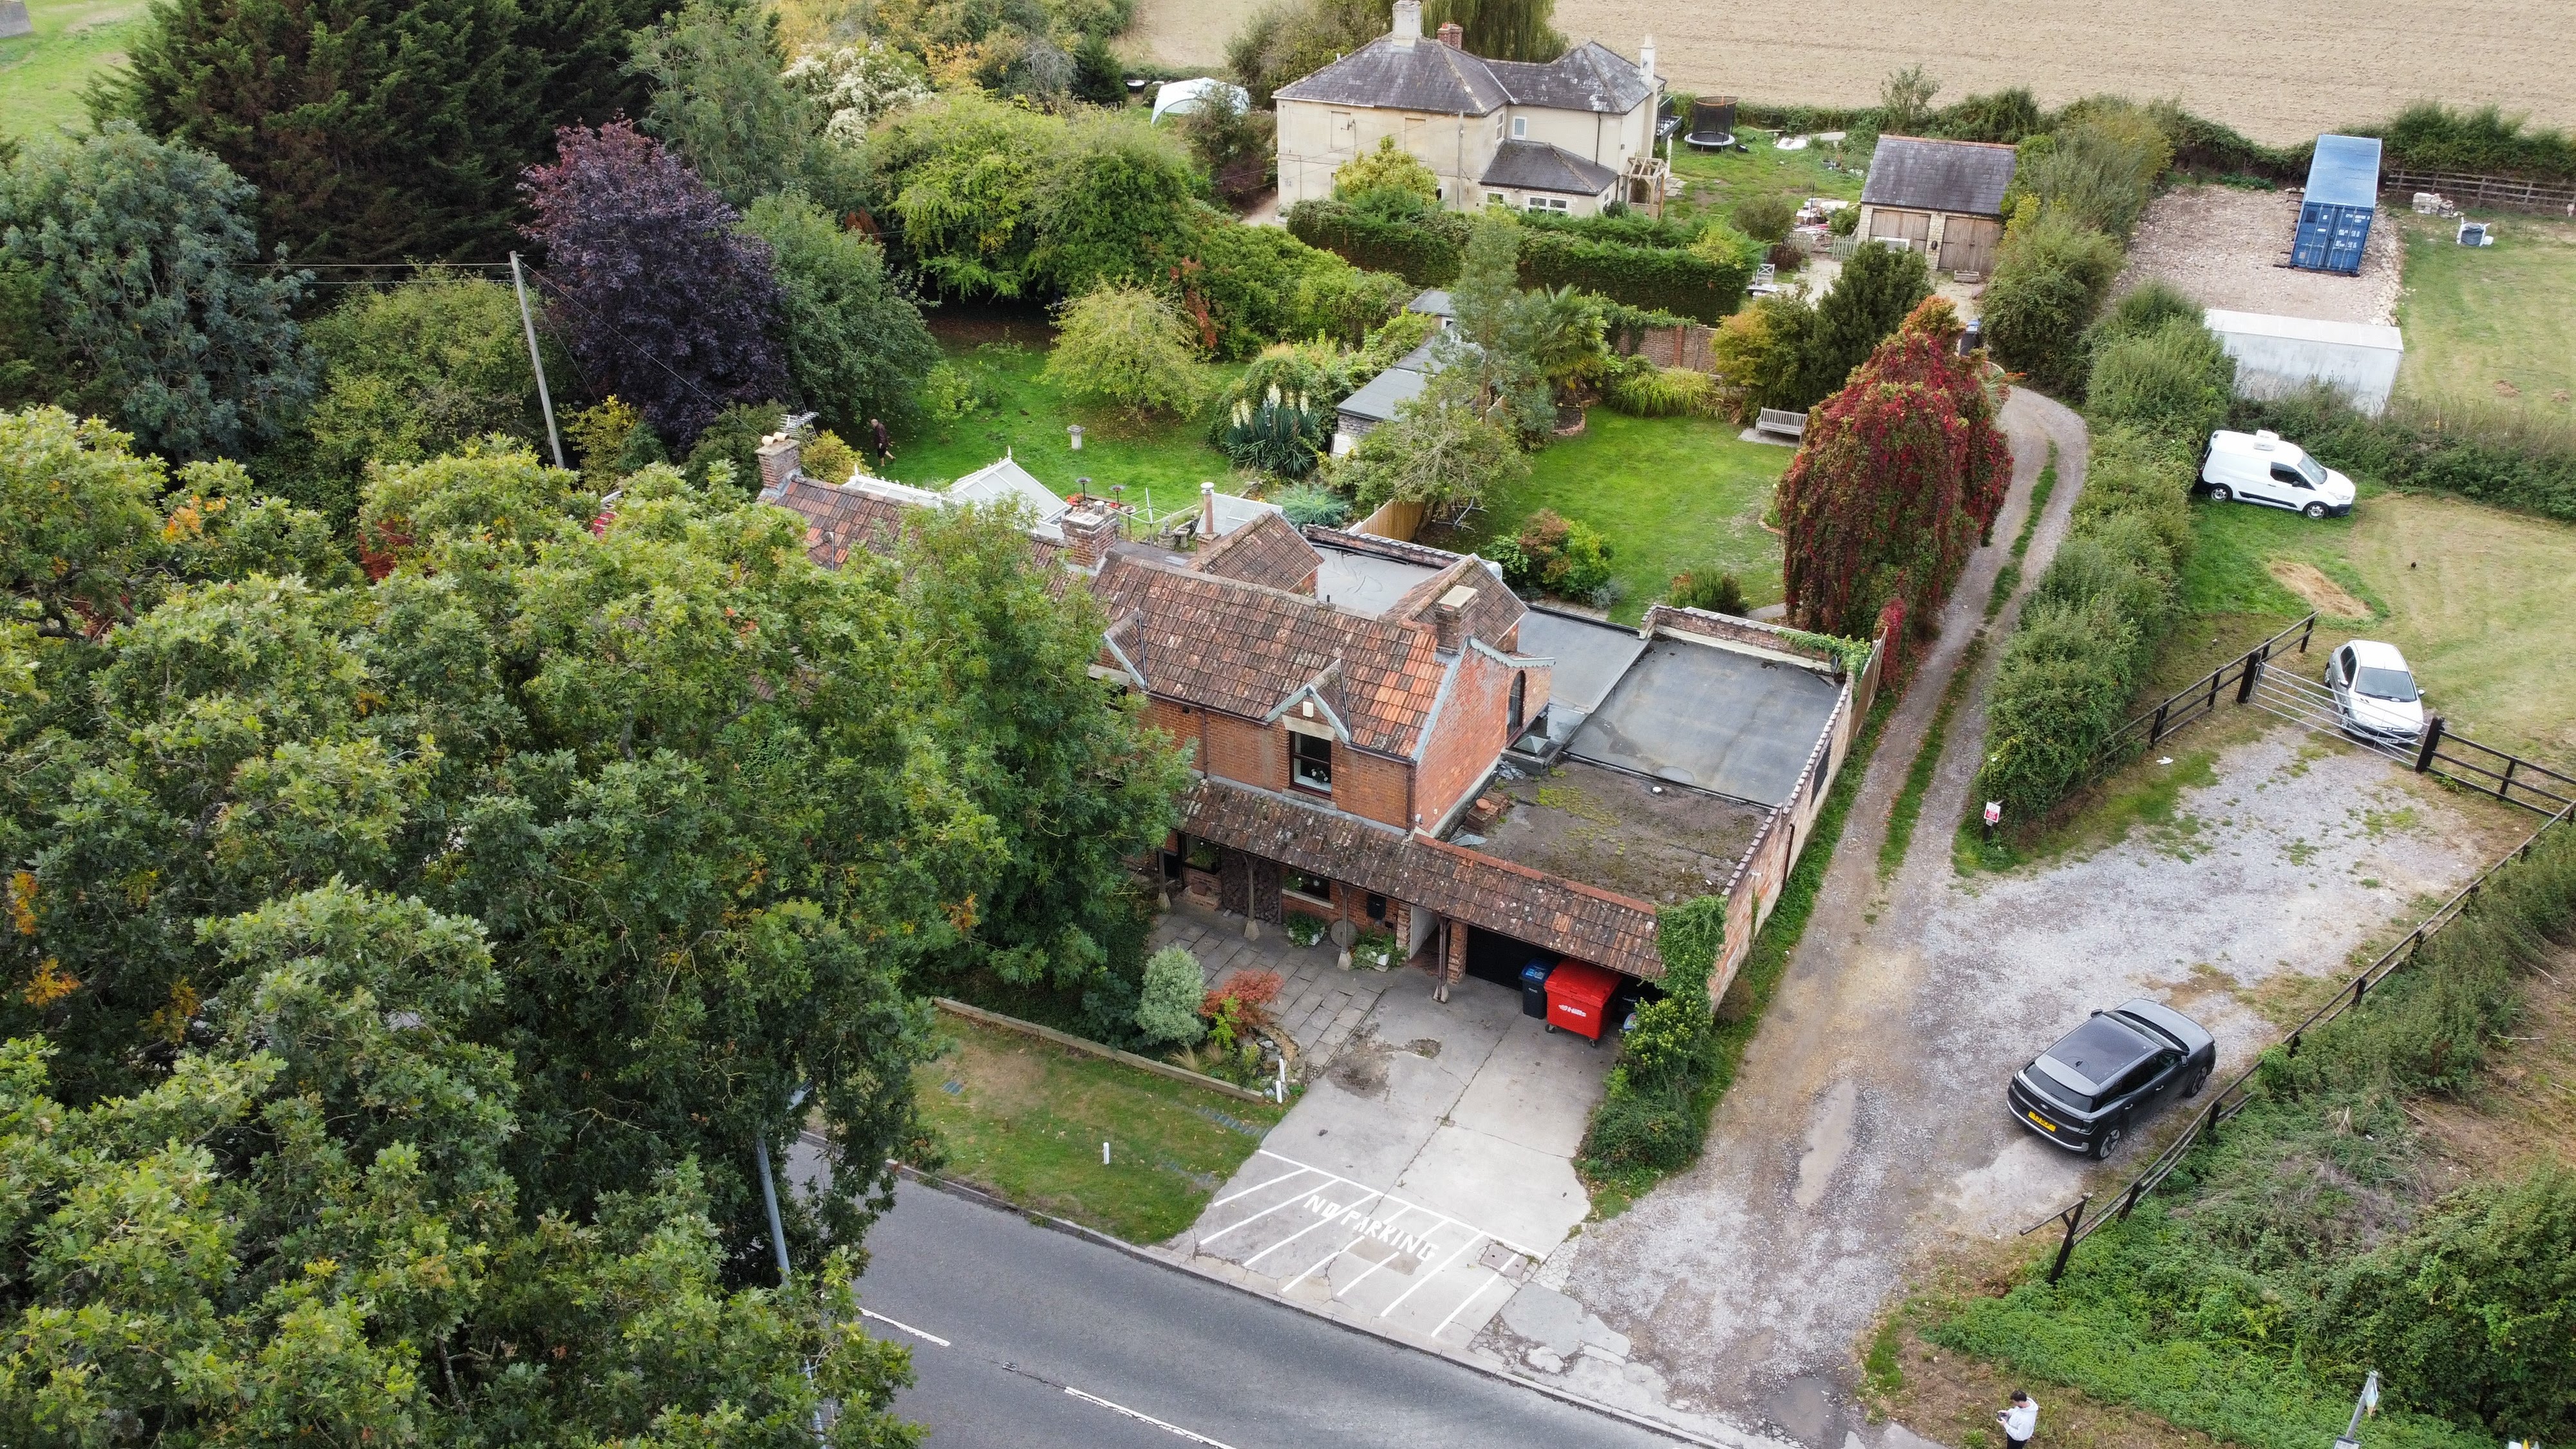
5 Bedroom Semi Detached House, Trowle, Trowbridge, BA14
Trowle, Trowbridge, BA14

Grayson Florence
Grangeside Business Centre Ltd, 129 Devizes Road
Description
Grayson Florence Property open every day until 10pm
A renovated four or five bedroom cottage with a £40k holiday let income and space to spare
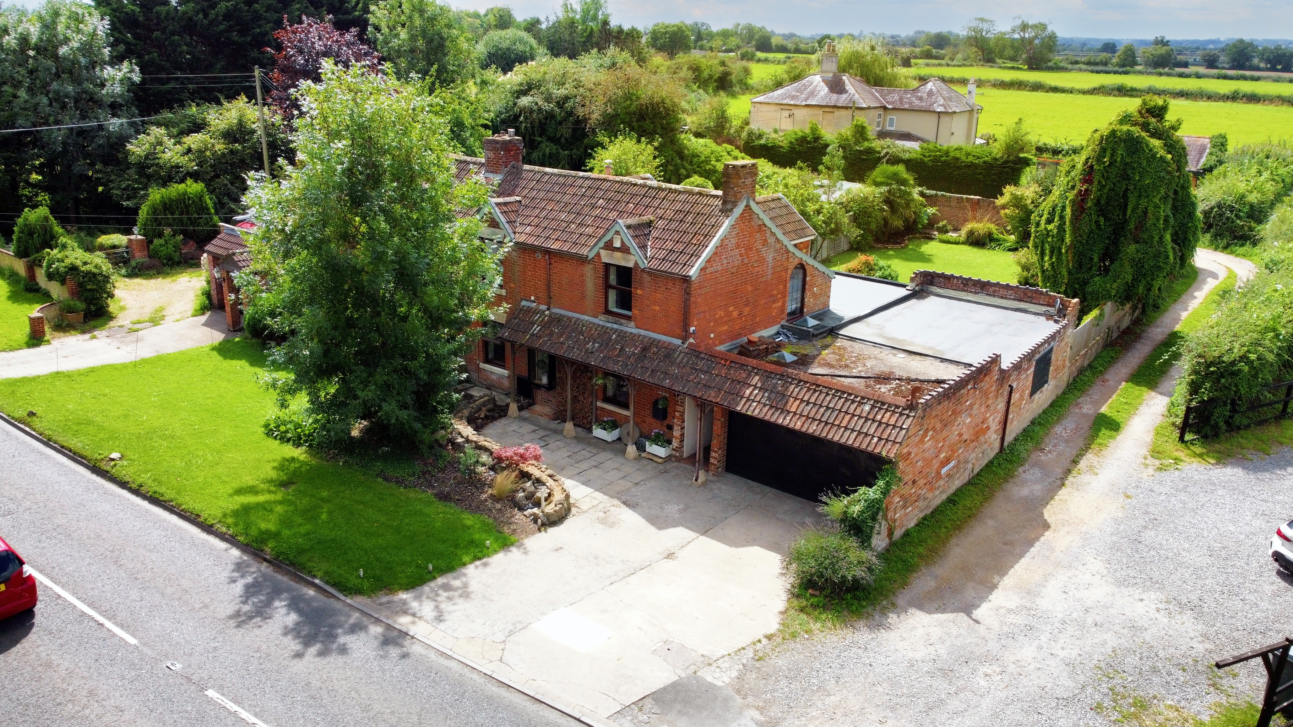
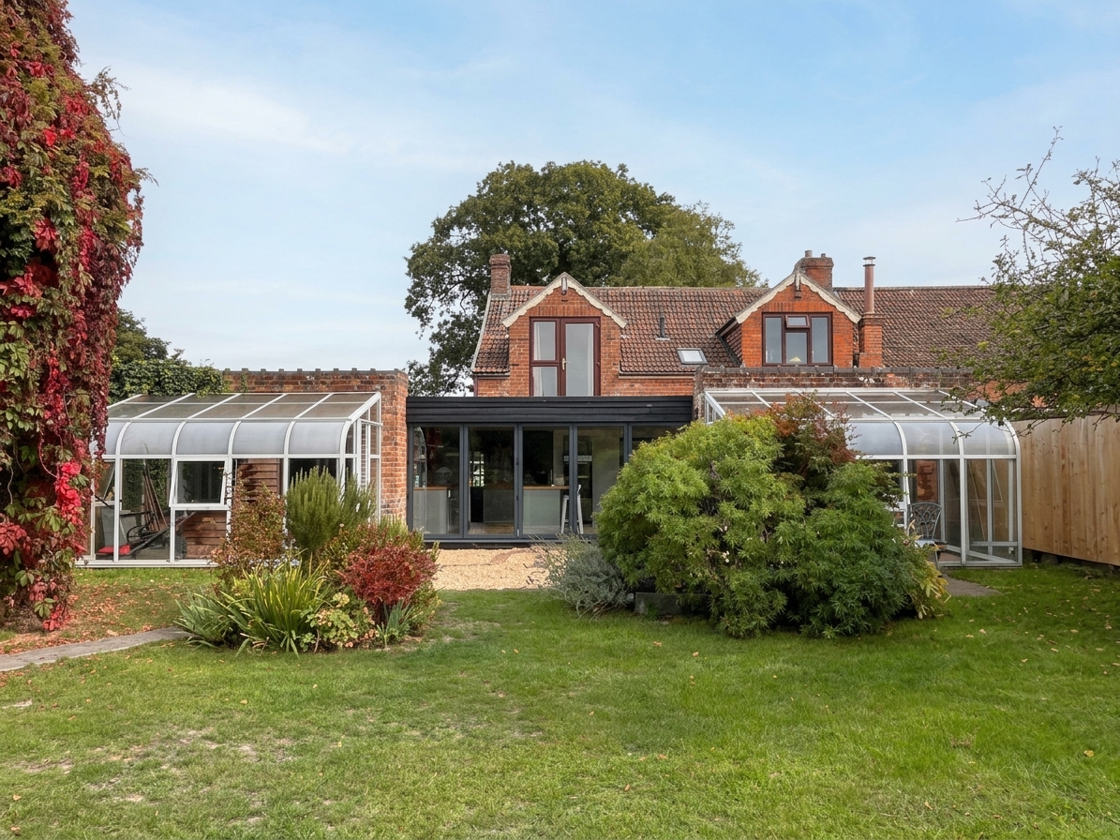
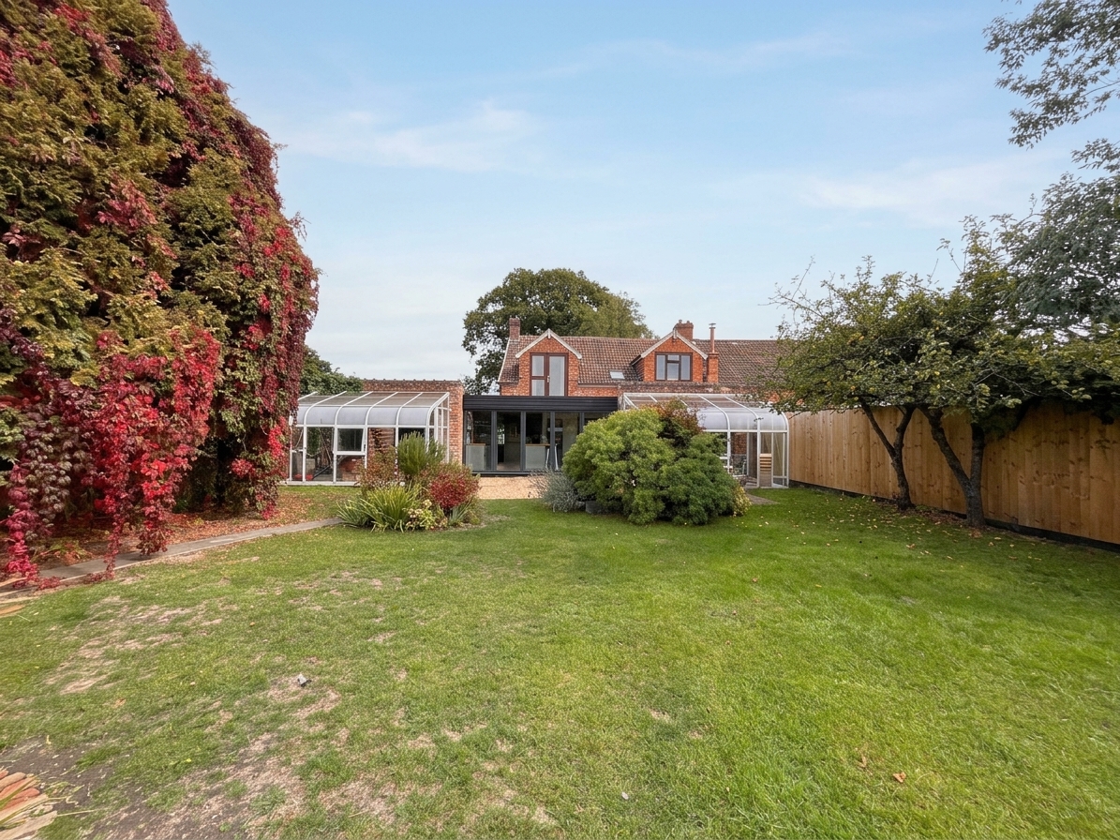
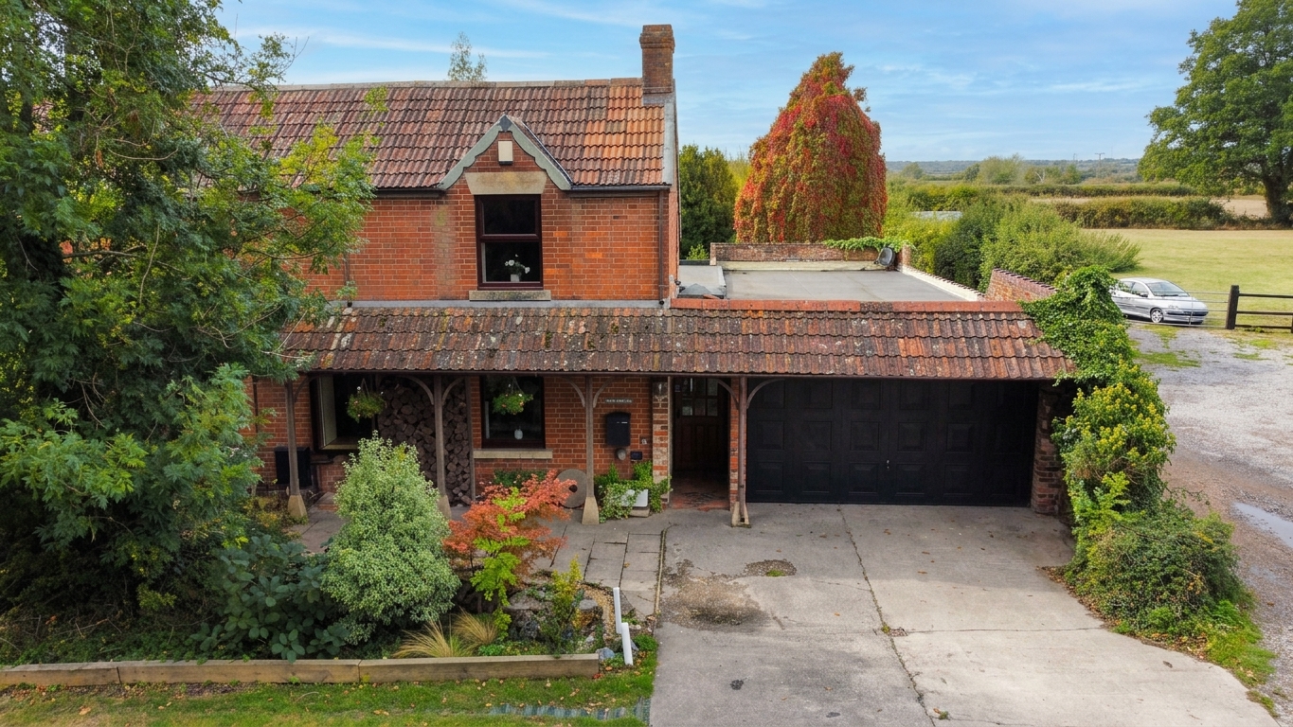
Behind the walls of this semi-detached cottage on the Trowbridge to Bradford Road is a home that has been completely renovated and is in immaculate condition. It has 2,133 sq ft of living space, plus a 236 sq ft double garage, on a plot of over 5,700 sq ft and it has been run as a successful holiday cottage, so it works just as well as a family home or an income producing investment.
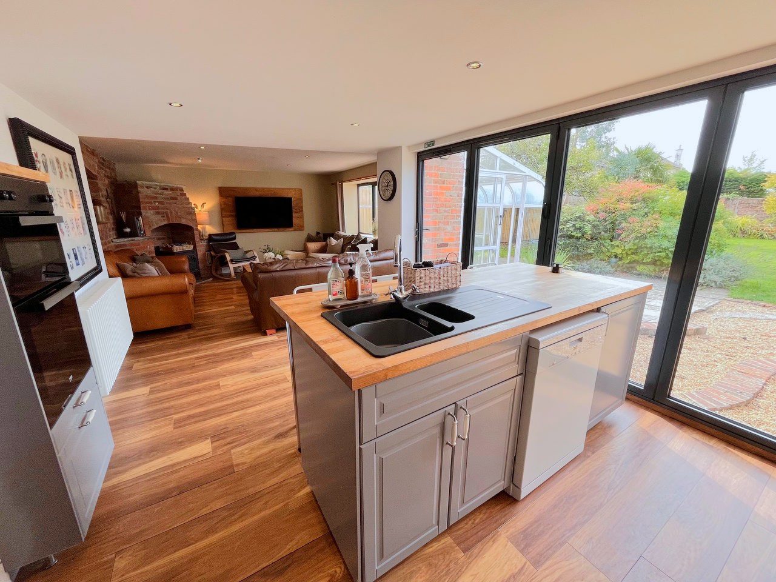
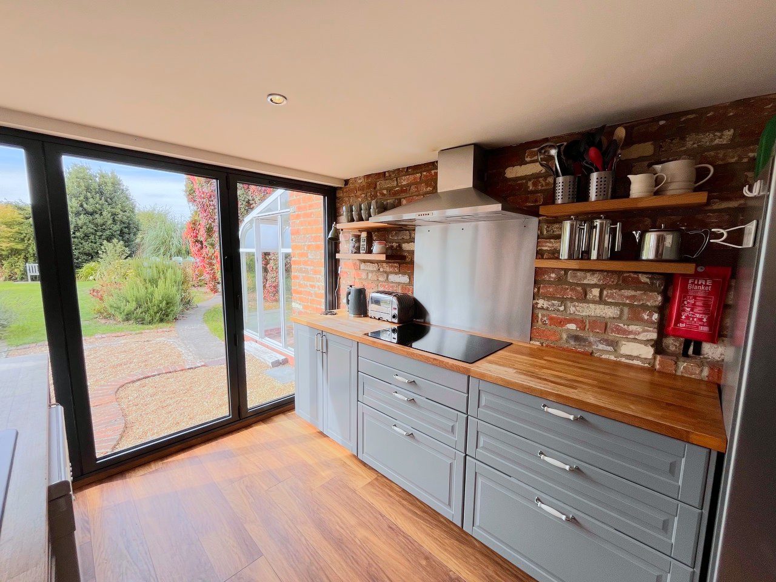
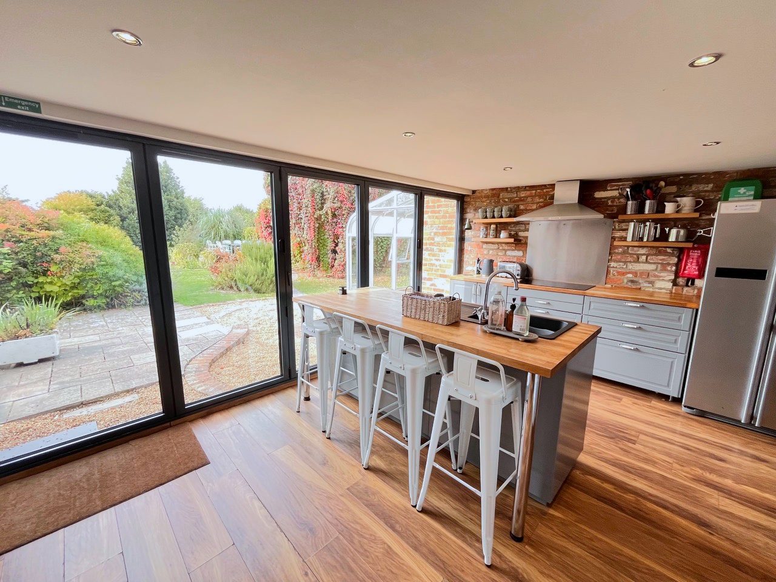
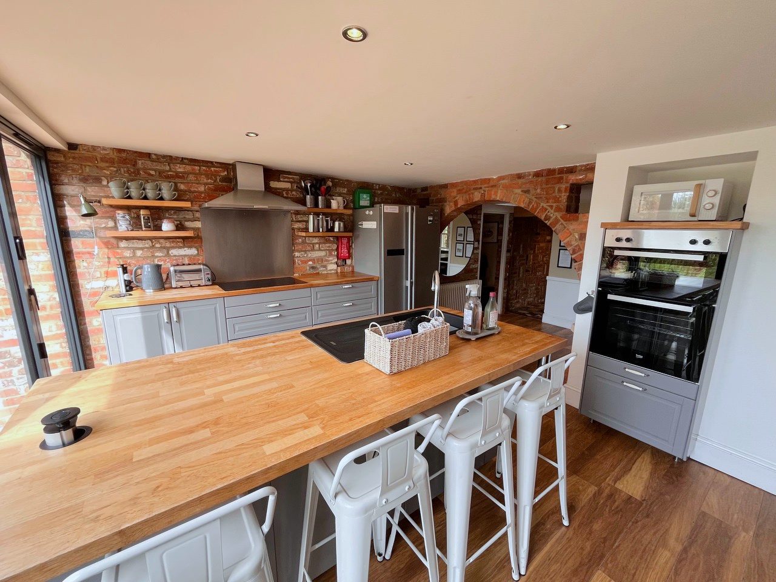
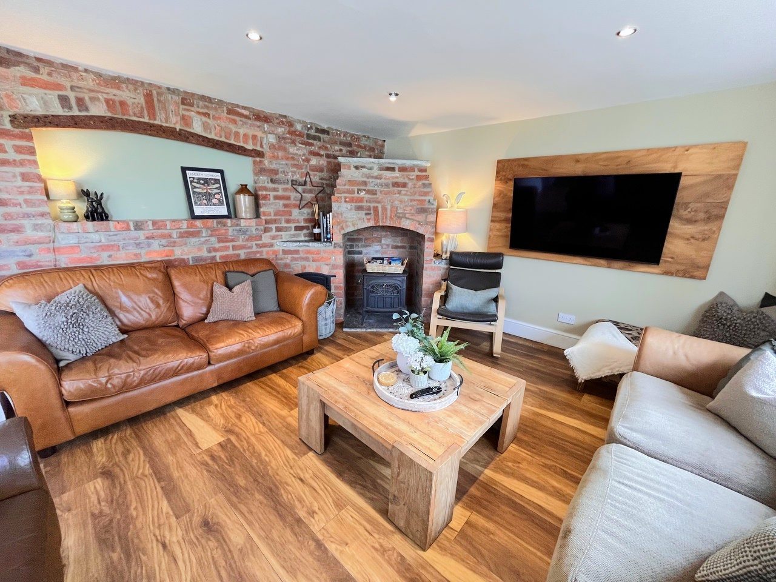
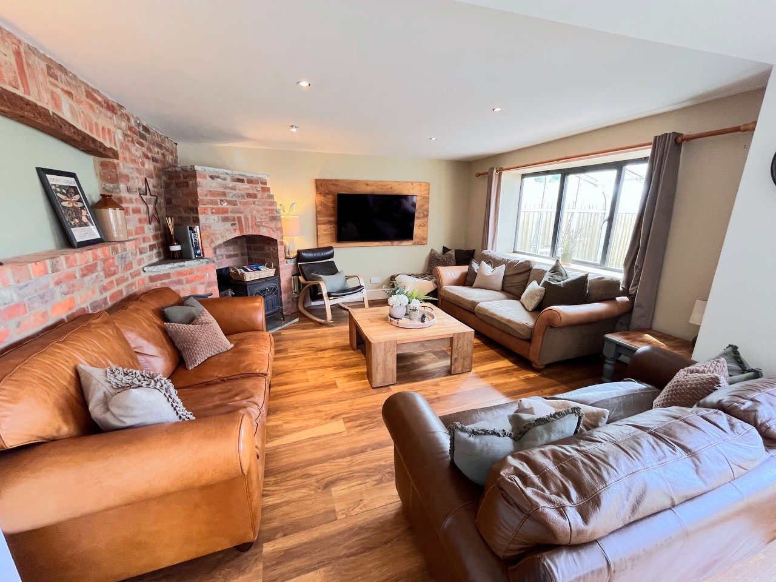
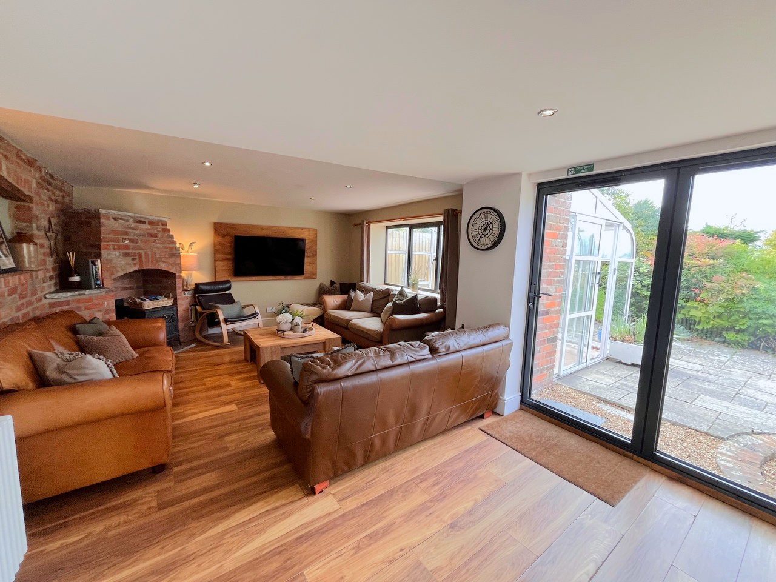
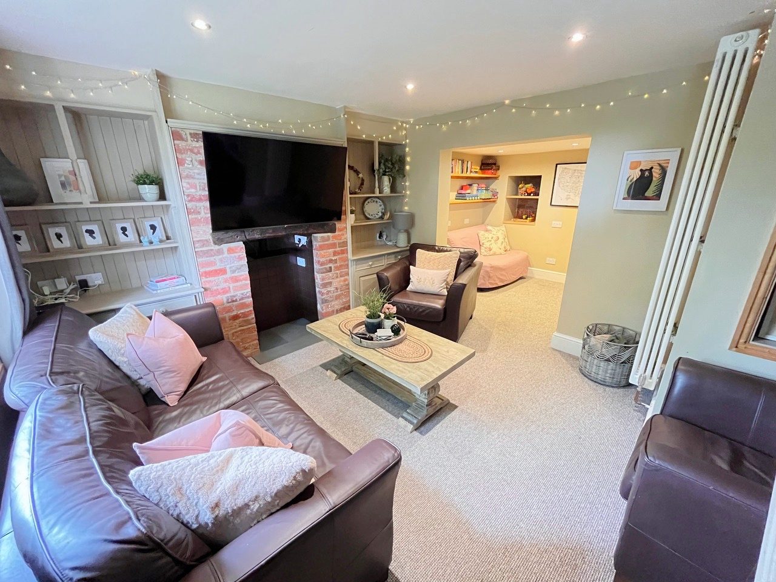
Step in through the mosaic tiled entrance hall and the house opens up. The kitchen is the heart of it, with a breakfast bar for the whole crew, double oven, dishwasher and bi-fold doors that pull the garden right into the room. Next to it is the lounge at over 6m long, with exposed brickwork and a fireplace. It's built for big gatherings and slow Sunday afternoons.
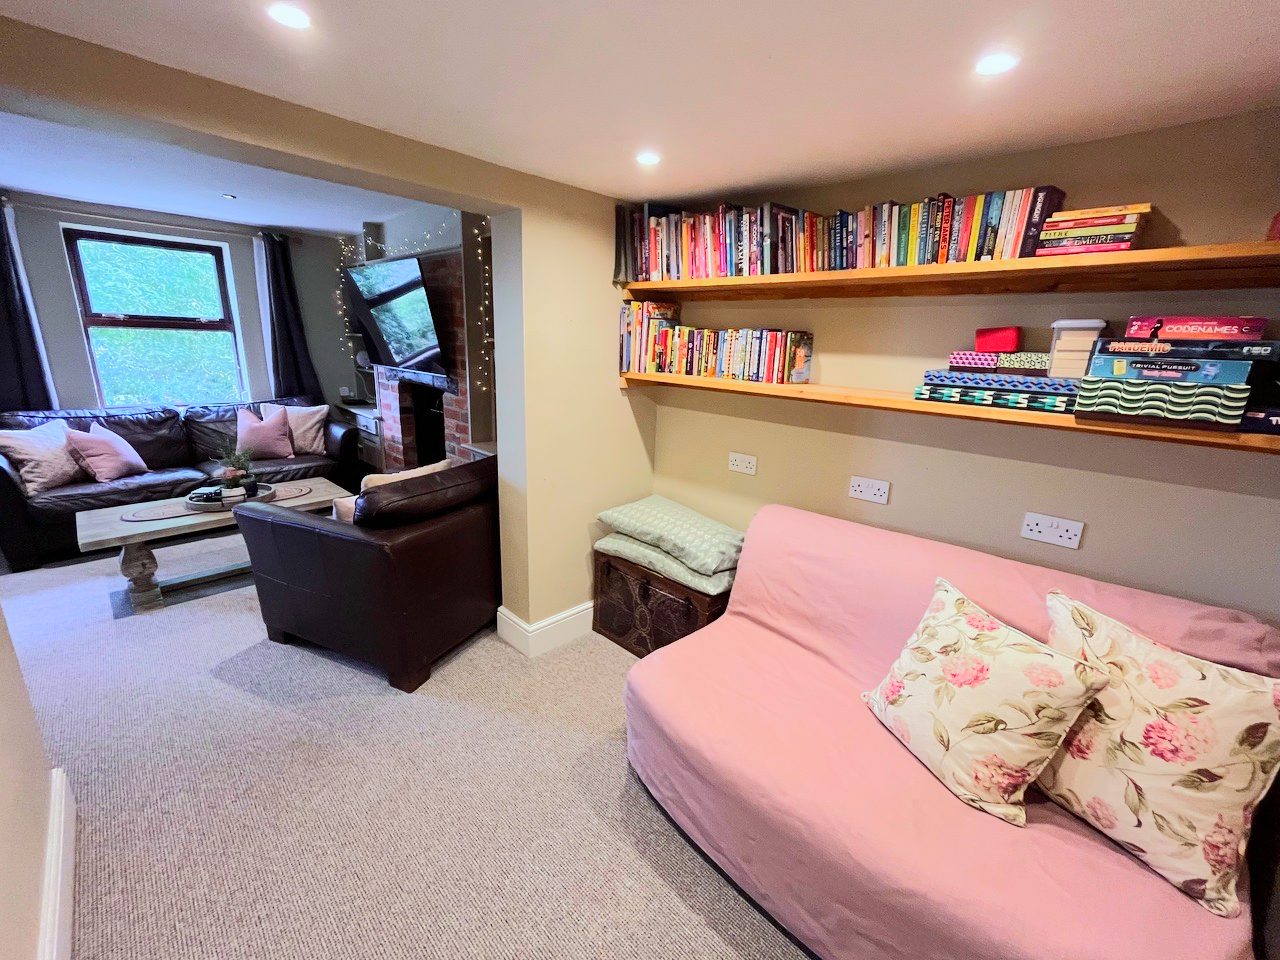
The dining room at the front has its own fireplace and steps up to a snug with built-in shelving either side of another fireplace. Beyond that is an office area for working from home. There are two double bedrooms on the ground floor, and one of them works just as well as a study, playroom or home office if you'd rather keep it at four bedrooms. You also get a utility and a shower room down here, which makes the ground floor ideal for guests, older relatives or teenagers who want their own space.
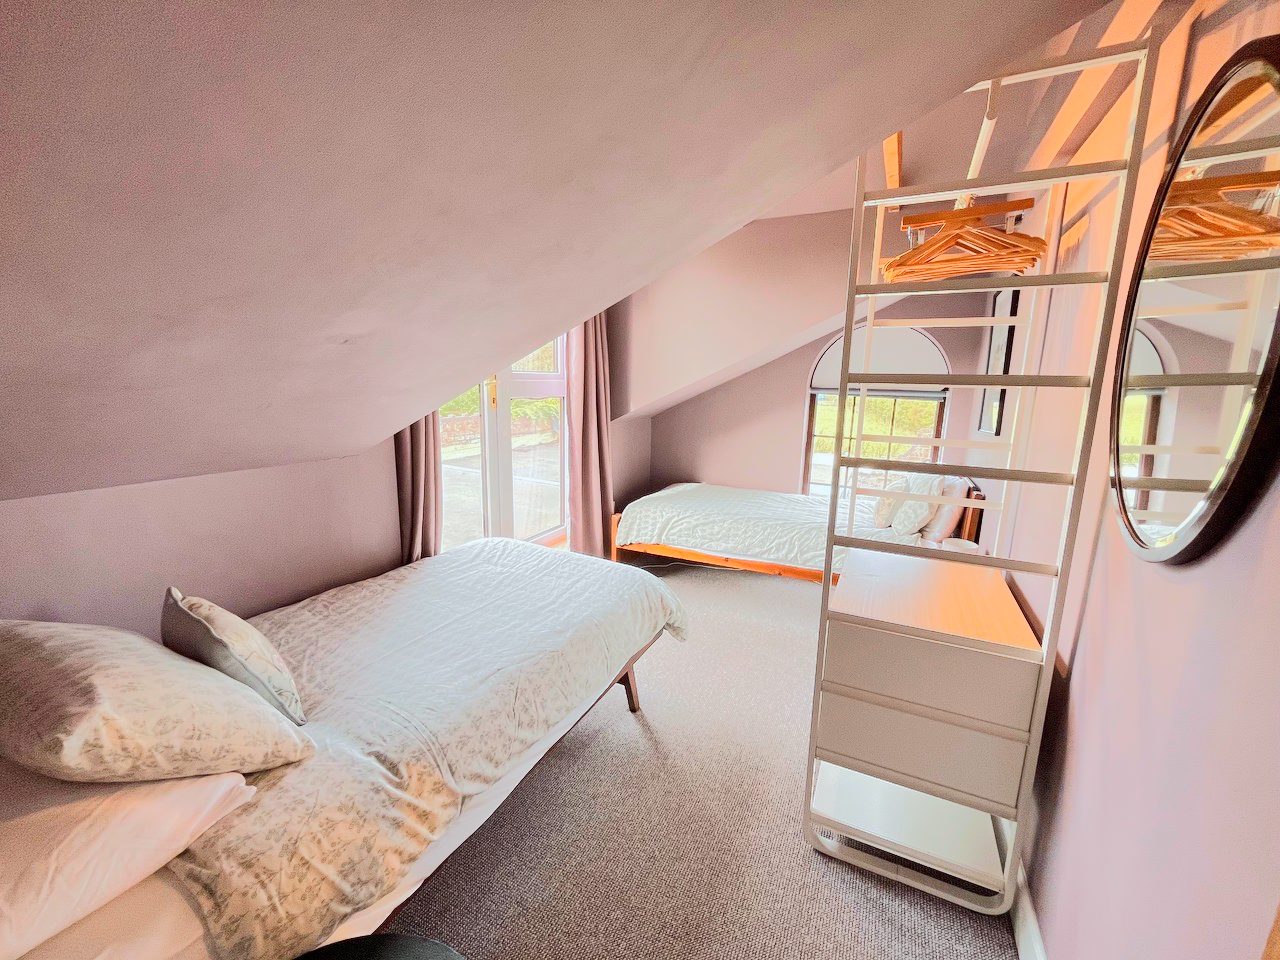
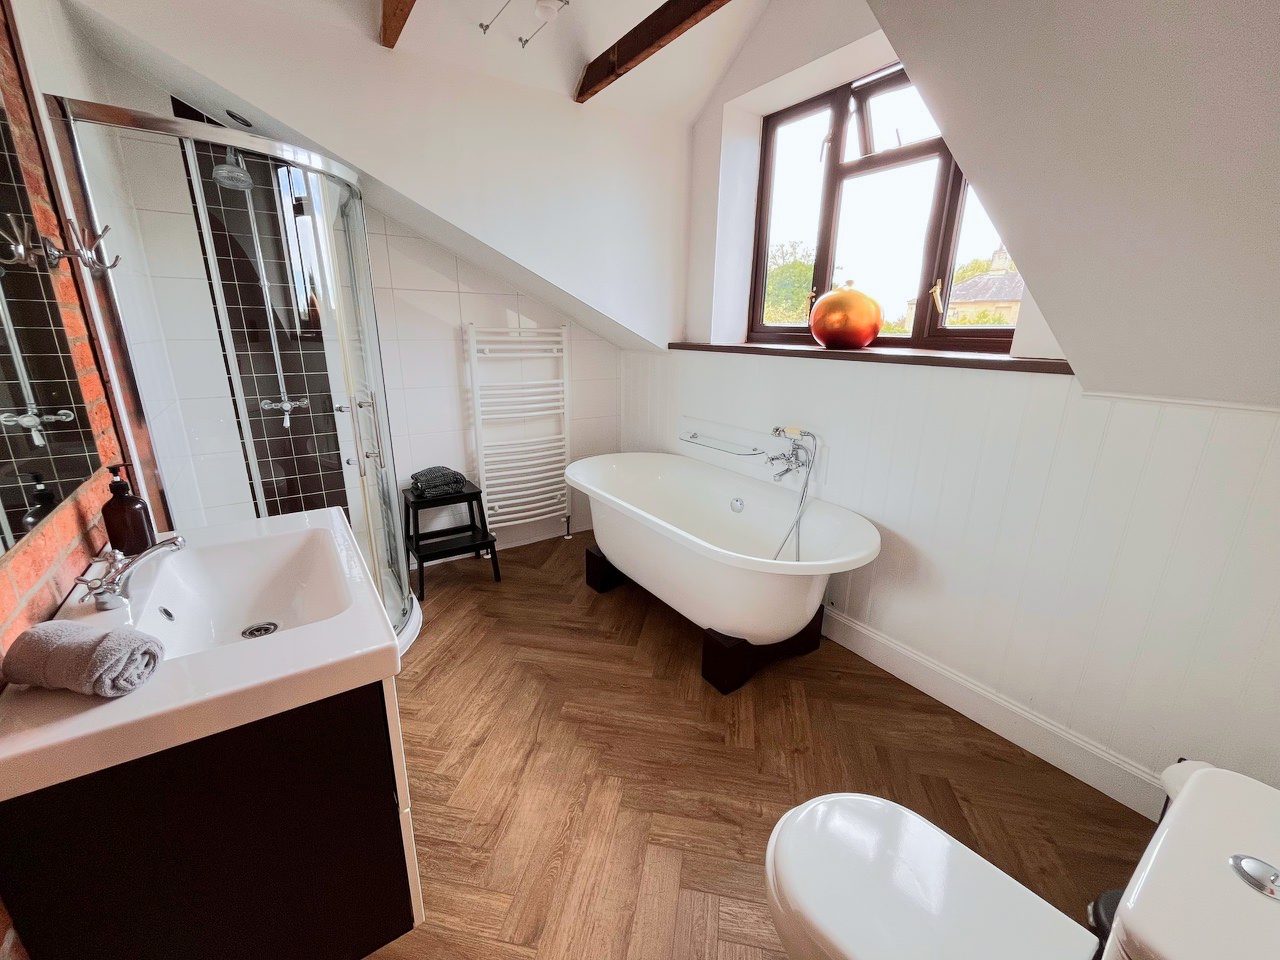
Upstairs are three more bedrooms, two doubles at the front and a twin at the rear, along with a family bathroom with a freestanding bath and separate corner shower.
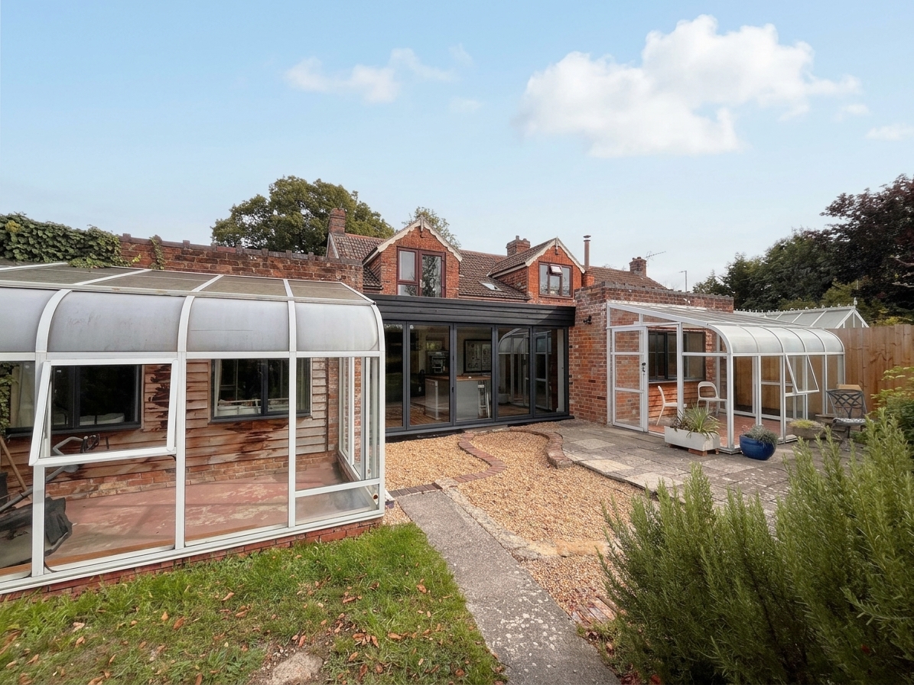
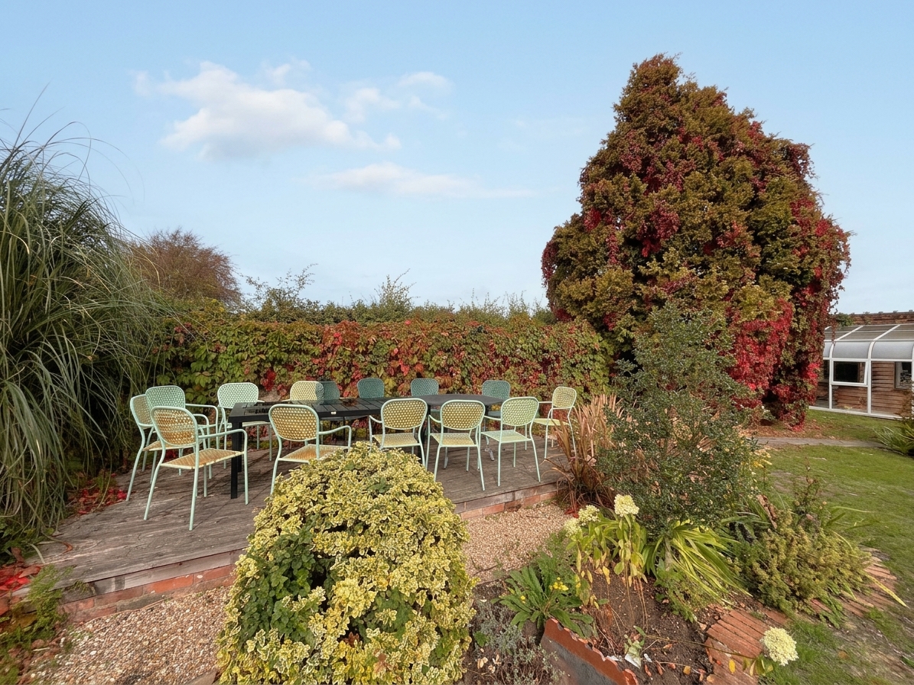
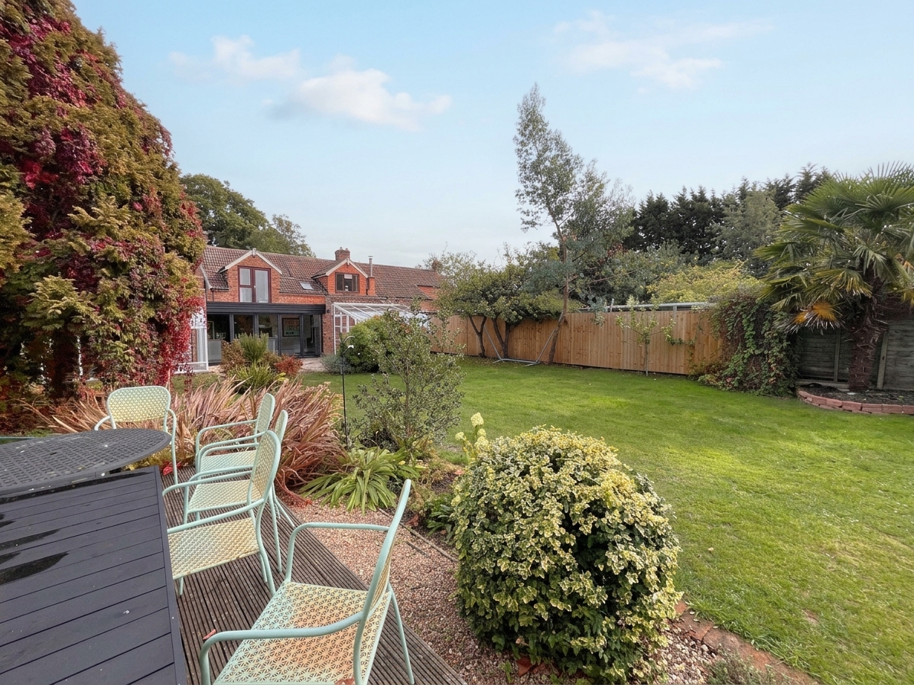
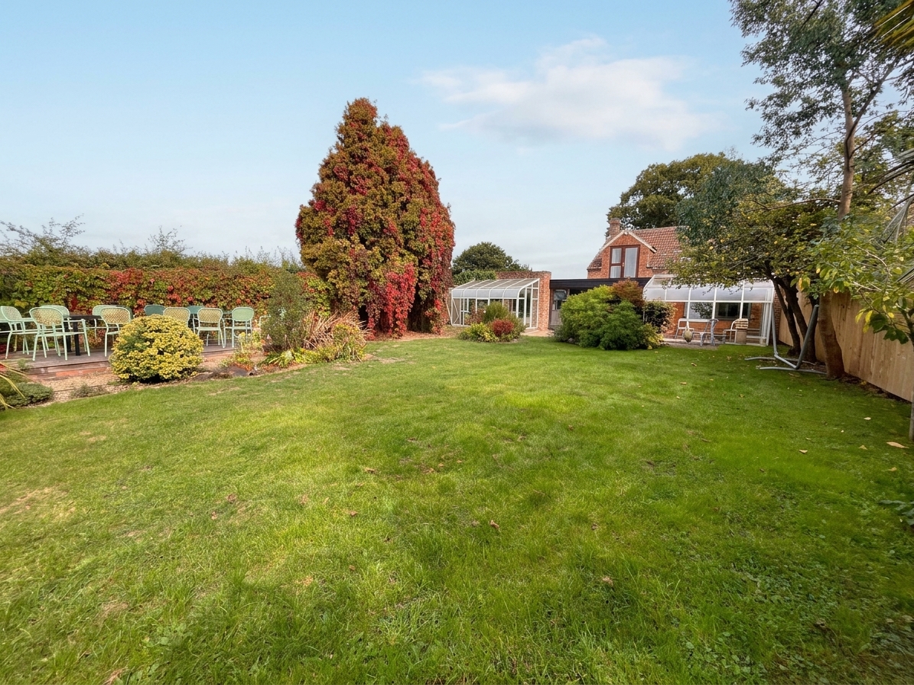
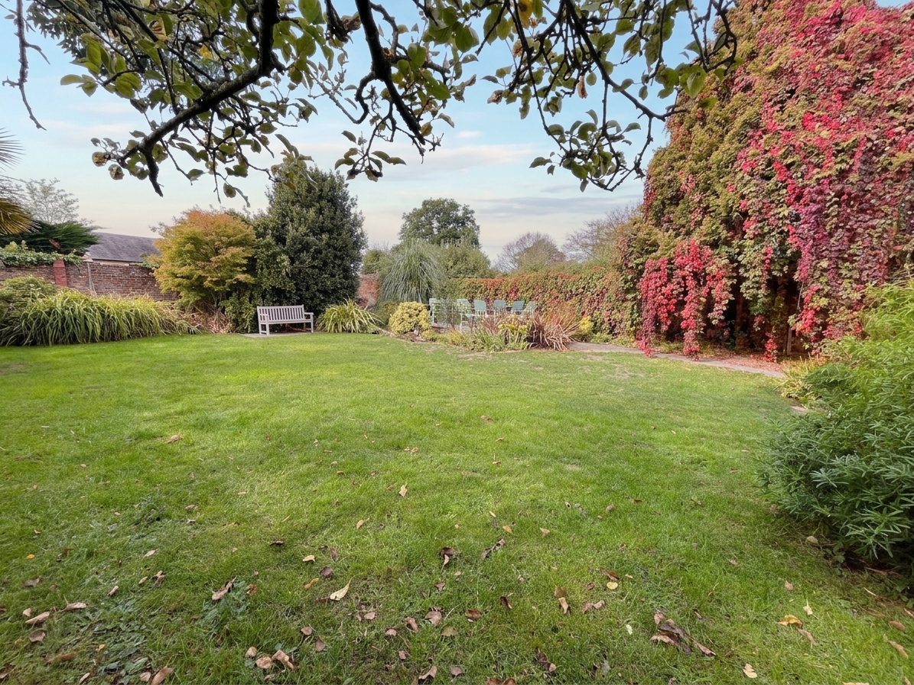
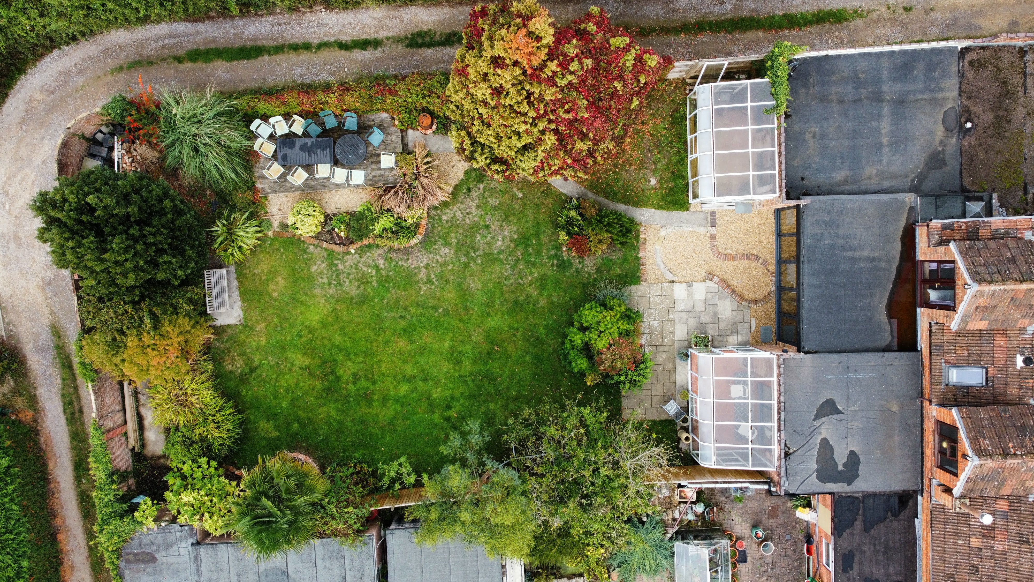
Outside, the southwest facing walled cottage garden is a proper sun trap, with a patio, decked area and established plants and shrubs. Two lean-tos give you covered seating or handy storage whatever the weather.
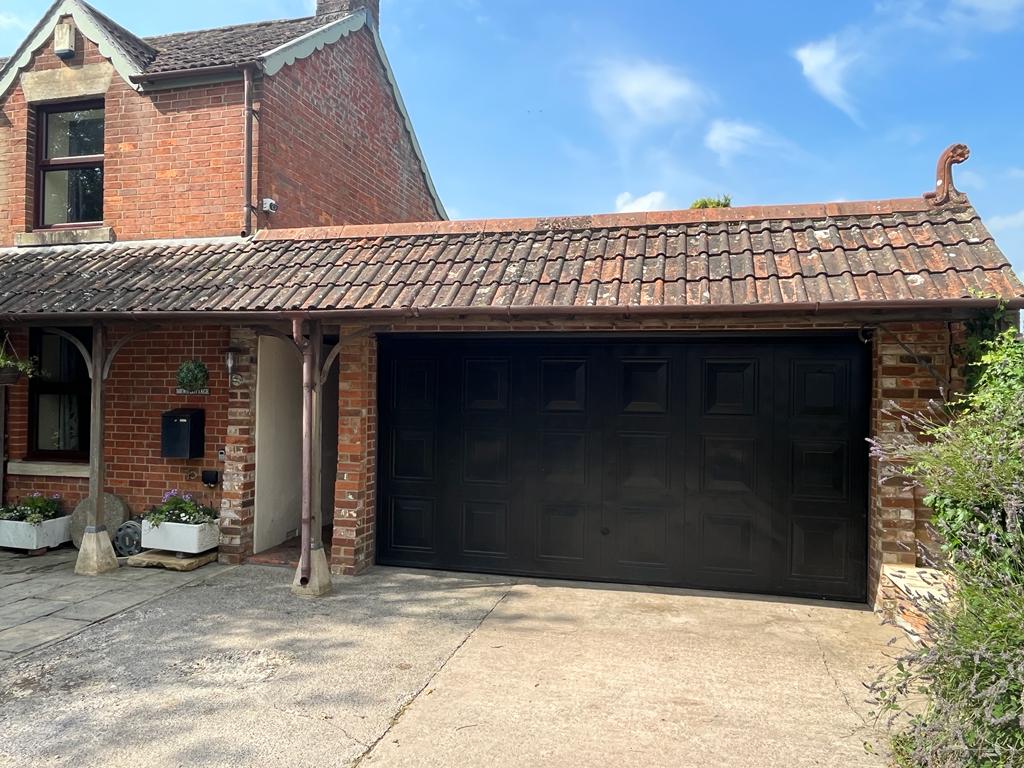
You also get off-road parking for two cars at the front and a large 236 sq ft double garage with direct access from the hallway. That is rare to find at this size of property.
The location is a short distance from both Trowbridge and Bradford on Avon.
Currently run as a successful holiday let turning a profit of £40k. Our vendor is happy to share more details on request.
EPC Rating: C
Virtual Tour
Other Virtual Tours:
Key Features
- Five Bedrooms
- Newly Renovated
- Double Garage
Property Details
- Property type: House
- Property style: Semi Detached
- Price Per Sq Foot: £364
- Approx Sq Feet: 1,647 sqft
- Plot Sq Feet: 5,759 sqft
- Property Age Bracket: Victorian (1830 - 1901)
- Council Tax Band: C
Rooms
Entrance Hall
3.49m x 2.38m
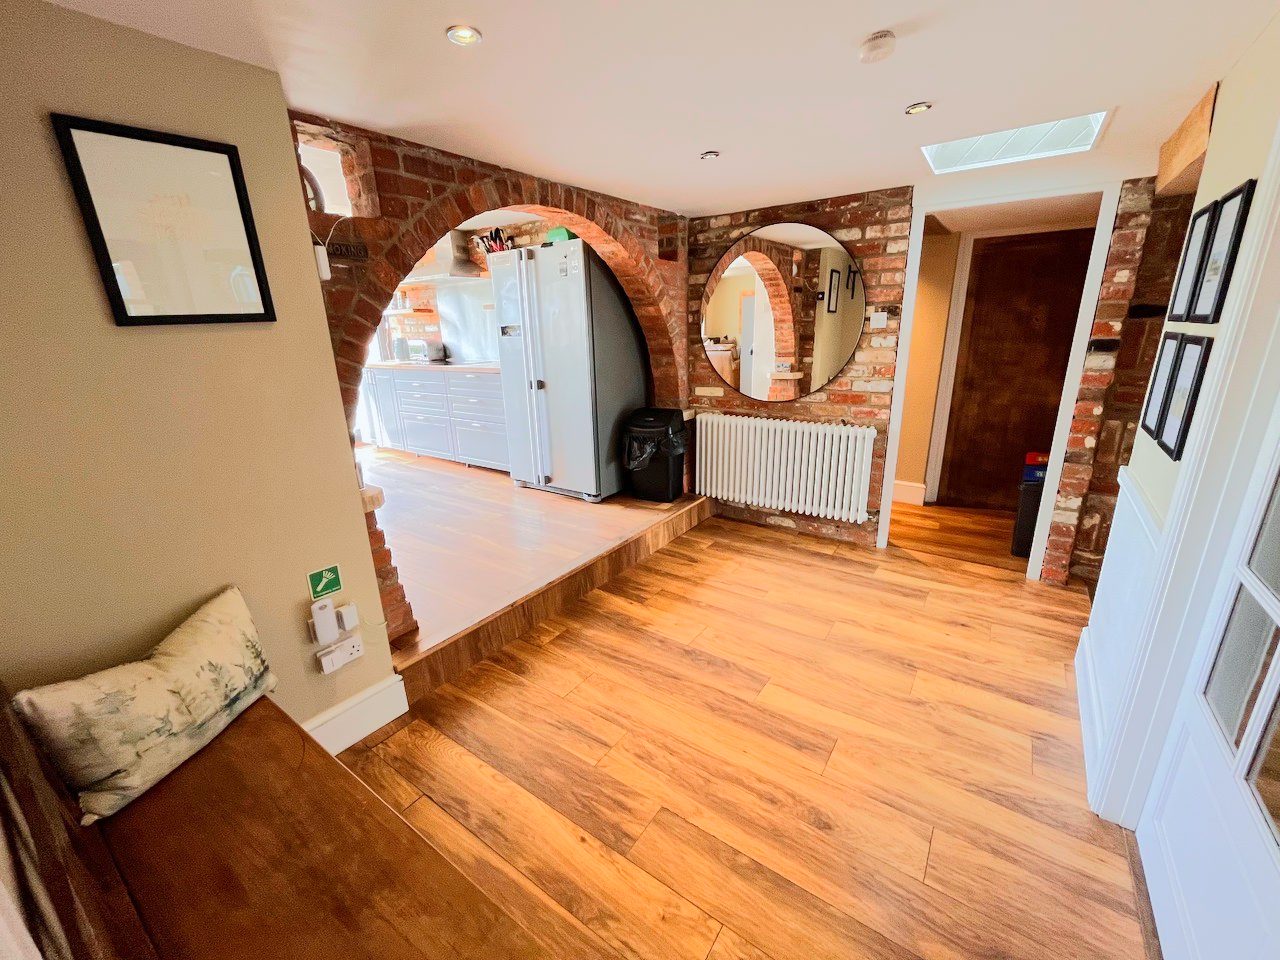
Entrance hall with mosaic tiles opening out to main Hallway leading to
Kitchen
4.25m x 3.82m
Open plan kitchen with bi-fold doors opening out onto garden. Breakfast bar with space for several stools, sink with mixer tap, dishwasher, space for fridge freezer, electric hob and double oven. Kitchen area open to
Lounge
6.11m x 4.25m
Open plan sociable living space with exposed brickwork and fireplace, wooden laminate flooring, upright radiator and windows to garden.
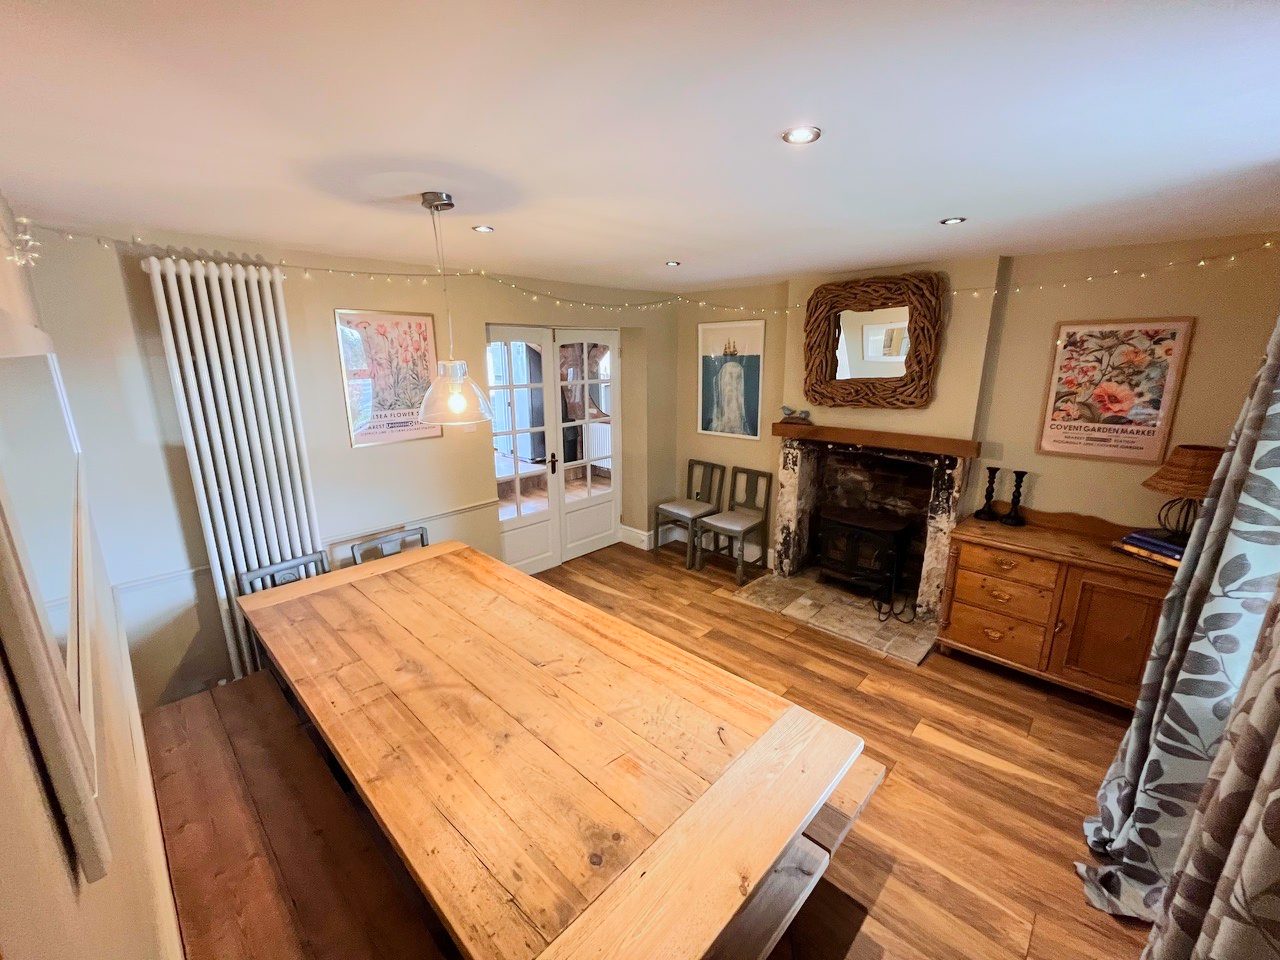
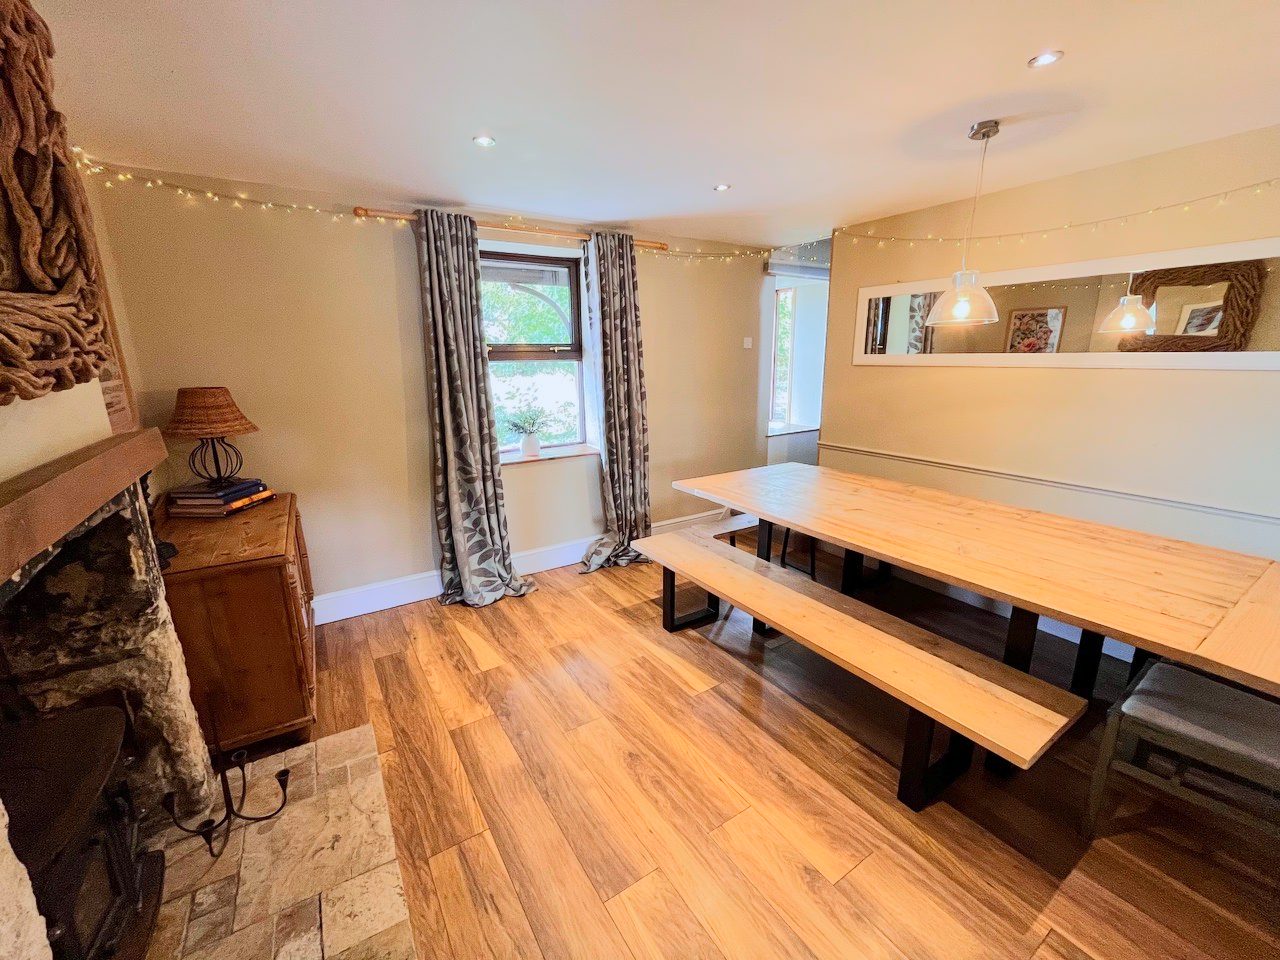
Dining Room
3.72m x 3.50m
Dining room to front of property with upright radiator, wooden laminate flooring, fireplace and steps leading to
Snug
3.55m x 2.78m
Cosy snug space to front, built in shelving units either side of fireplace and extending in to
Office Area
2.32m x 2.26m
Cosy room with shelving and downlighters.
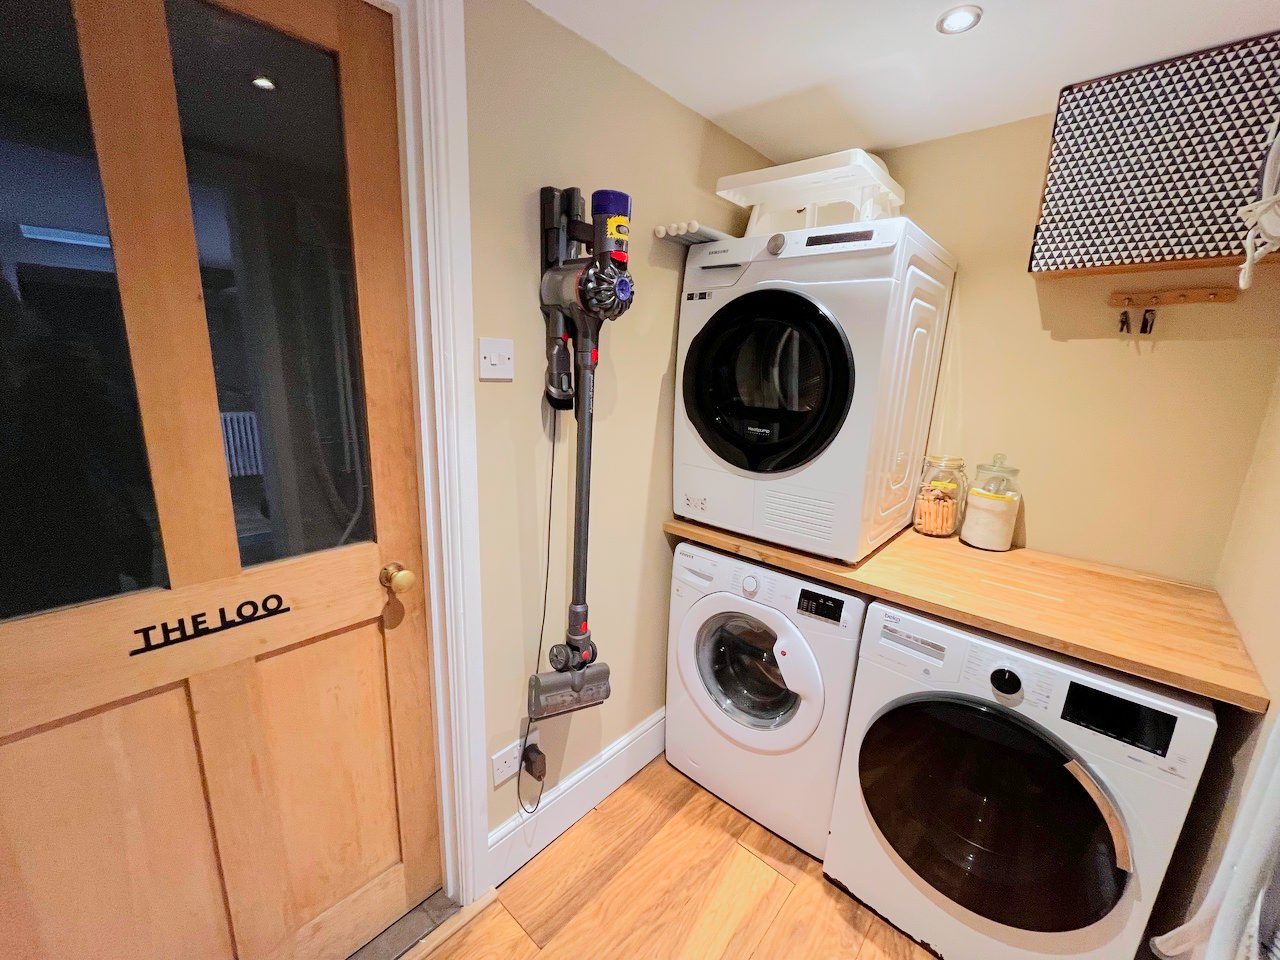
Utility Area
Utility area with room for washing machine and tumble dryer.
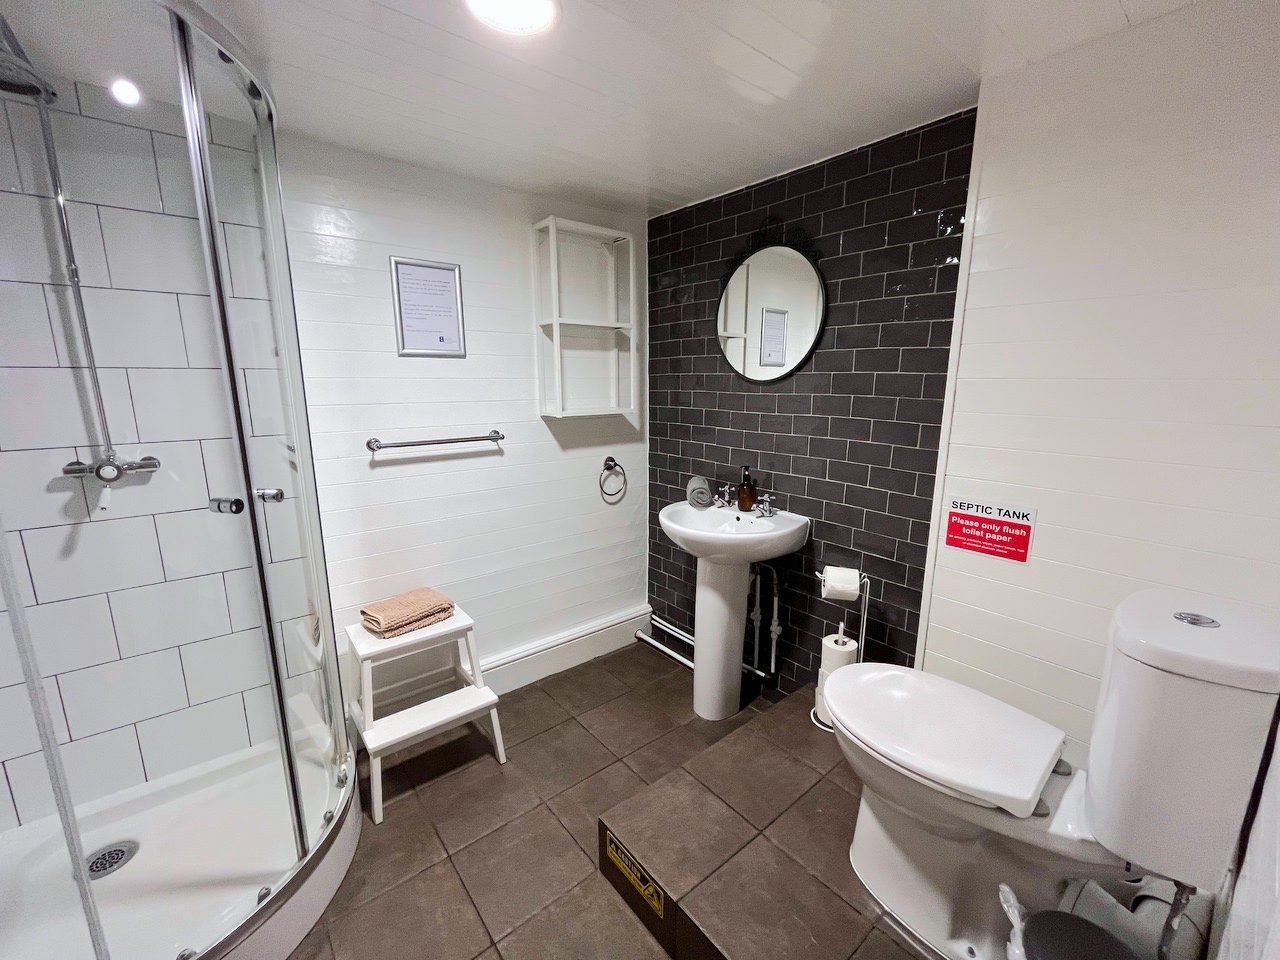
Shower Room
Shower cubicle, WC and sink, Wooden floor.
Bedroom 4
4.76m x 2.23m
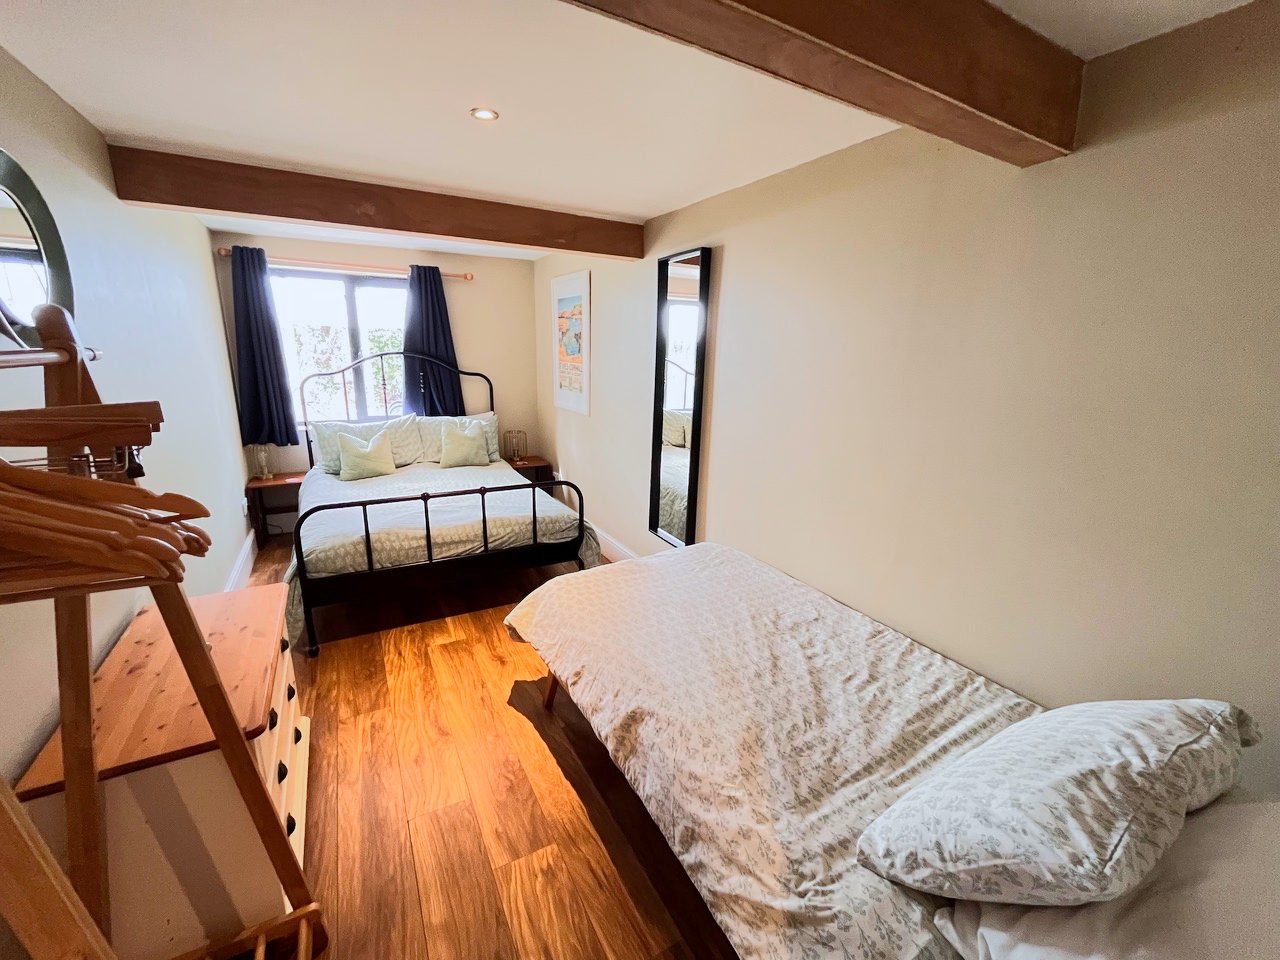
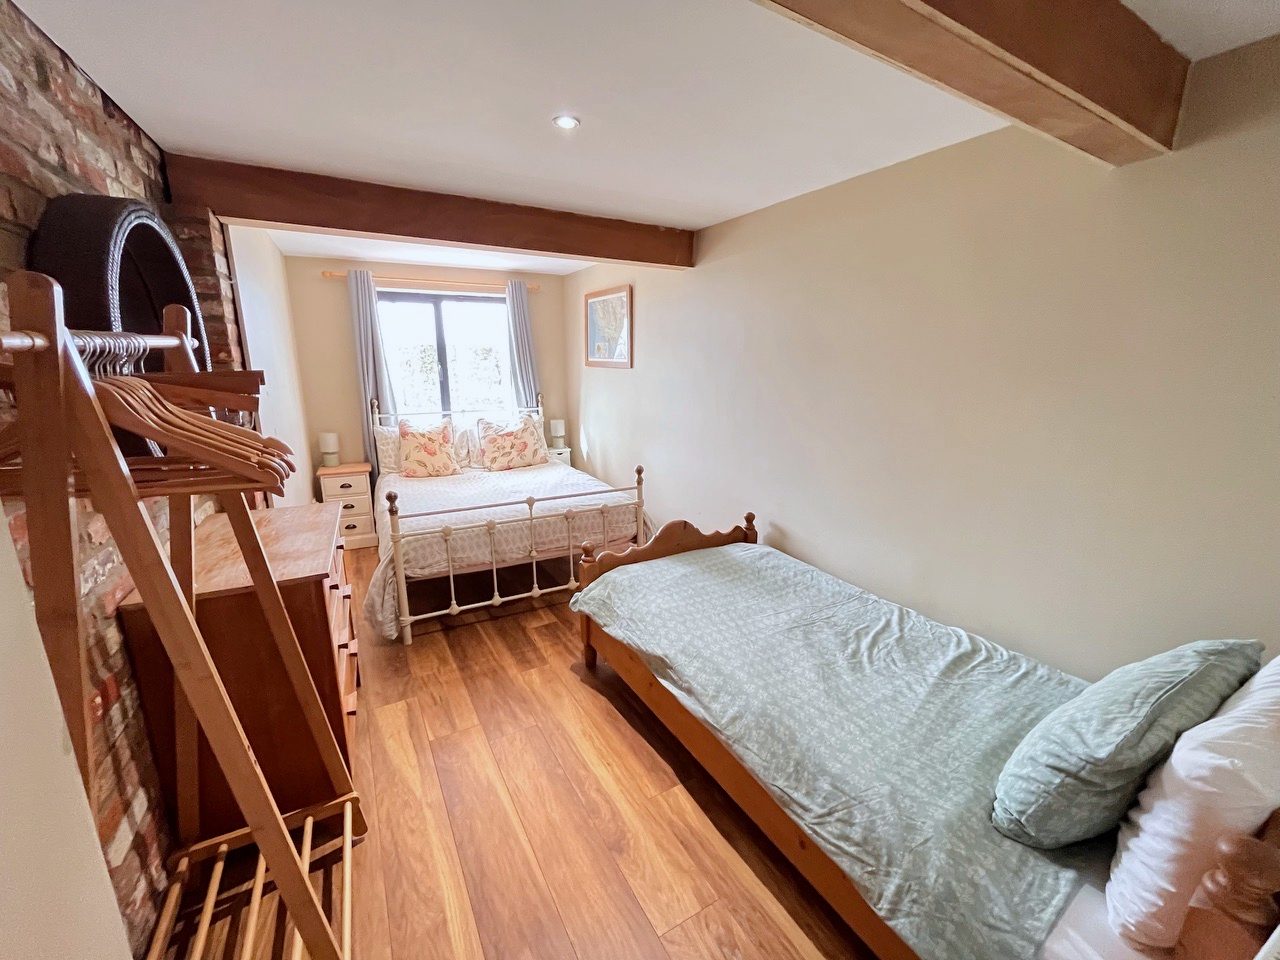
Double bedroom with exposed brick work to rear of house
Bedroom 5
4.74m x 2.20m
Double bedroom to rear of property on ground floor.
Landing
Bedroom 1
3.67m x 3.51m
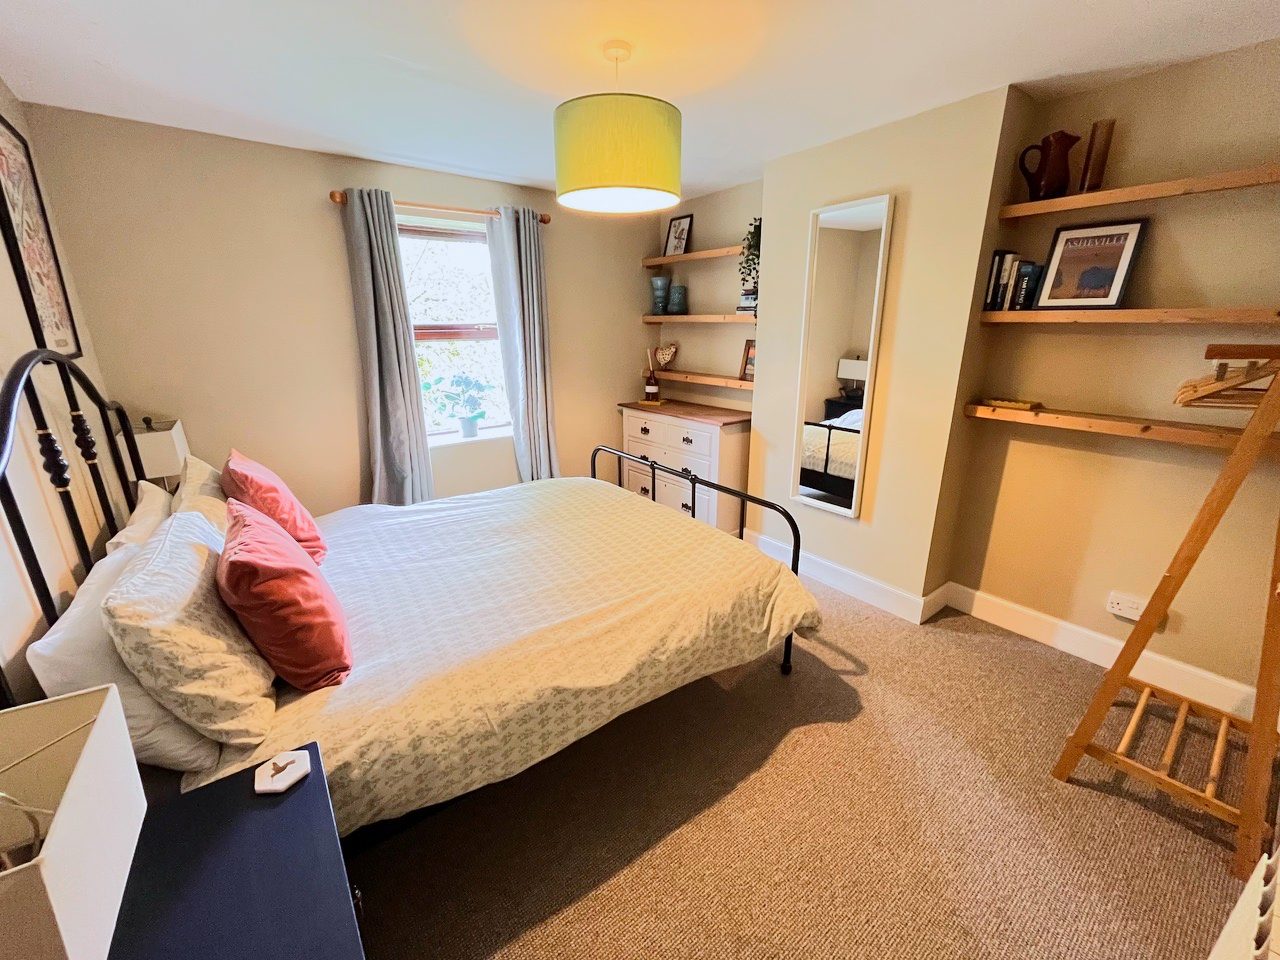
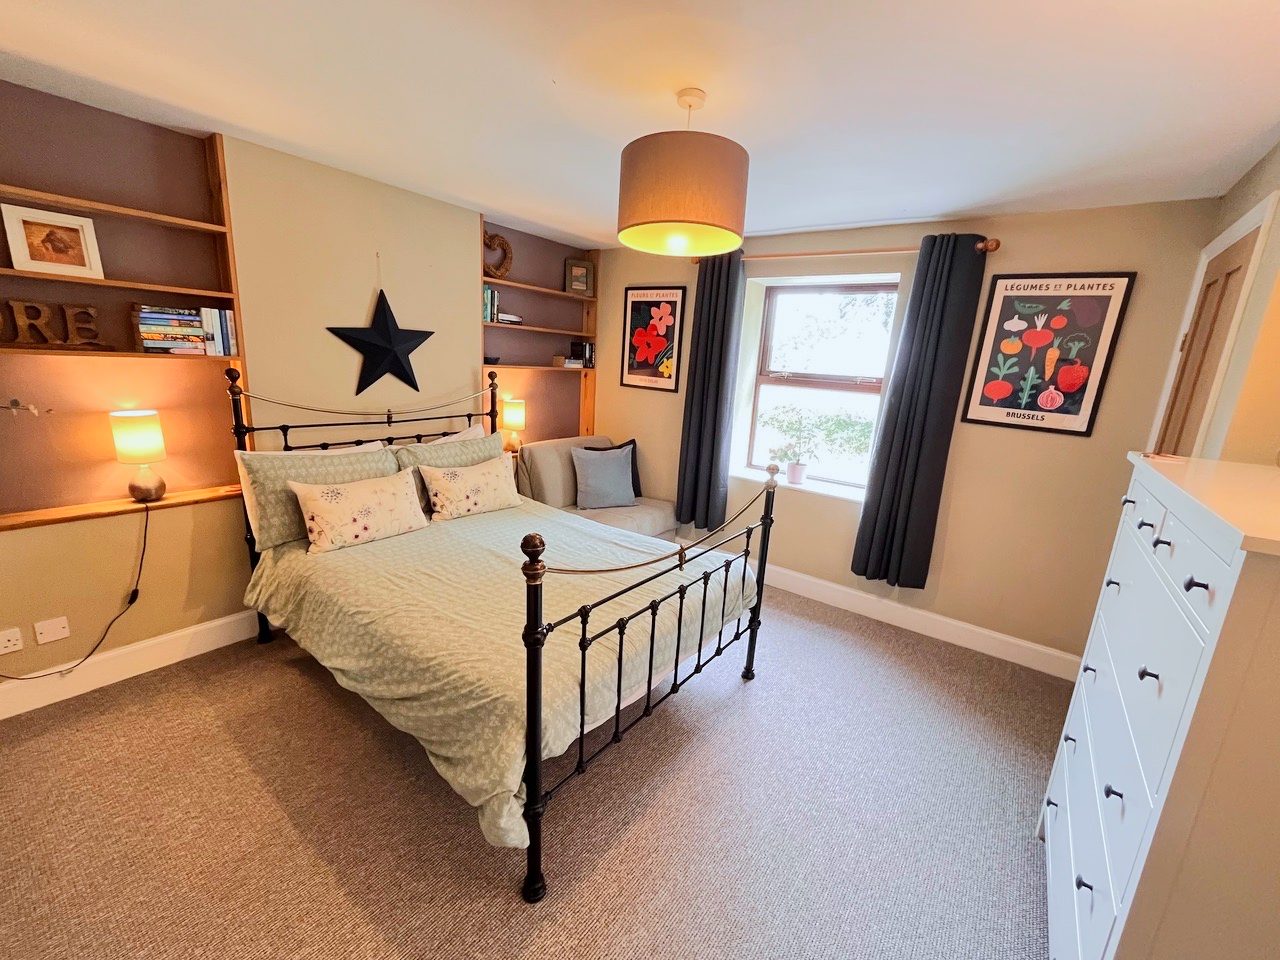
Double bedroom to front of property, with built in shelving, radiator. UPVC double glazing.
Bedroom 2
3.52m x 2.91m
Double bedroom to front of property with built in shelving. Radiator and UPVC double glazing.
Bedroom 3
4.02m x 2.21m
Twin bedroom to rear of property with sloped ceiling and doors to roof. Radiator and UPVC window to side.
Family Bathroom
3.21m x 2.32m
Bathroom with corner shower unit, freestanding bath, WC and sink unit with storage. Towel rail and UPVC windows to rear.
Lean-To
Lean-to on the back of the Lounge and the downstairs bedrooms which provide outside cover for seating / or as useful storage areas.
Garage
4.87m x 5.08m
Large double garage with access from hallway.
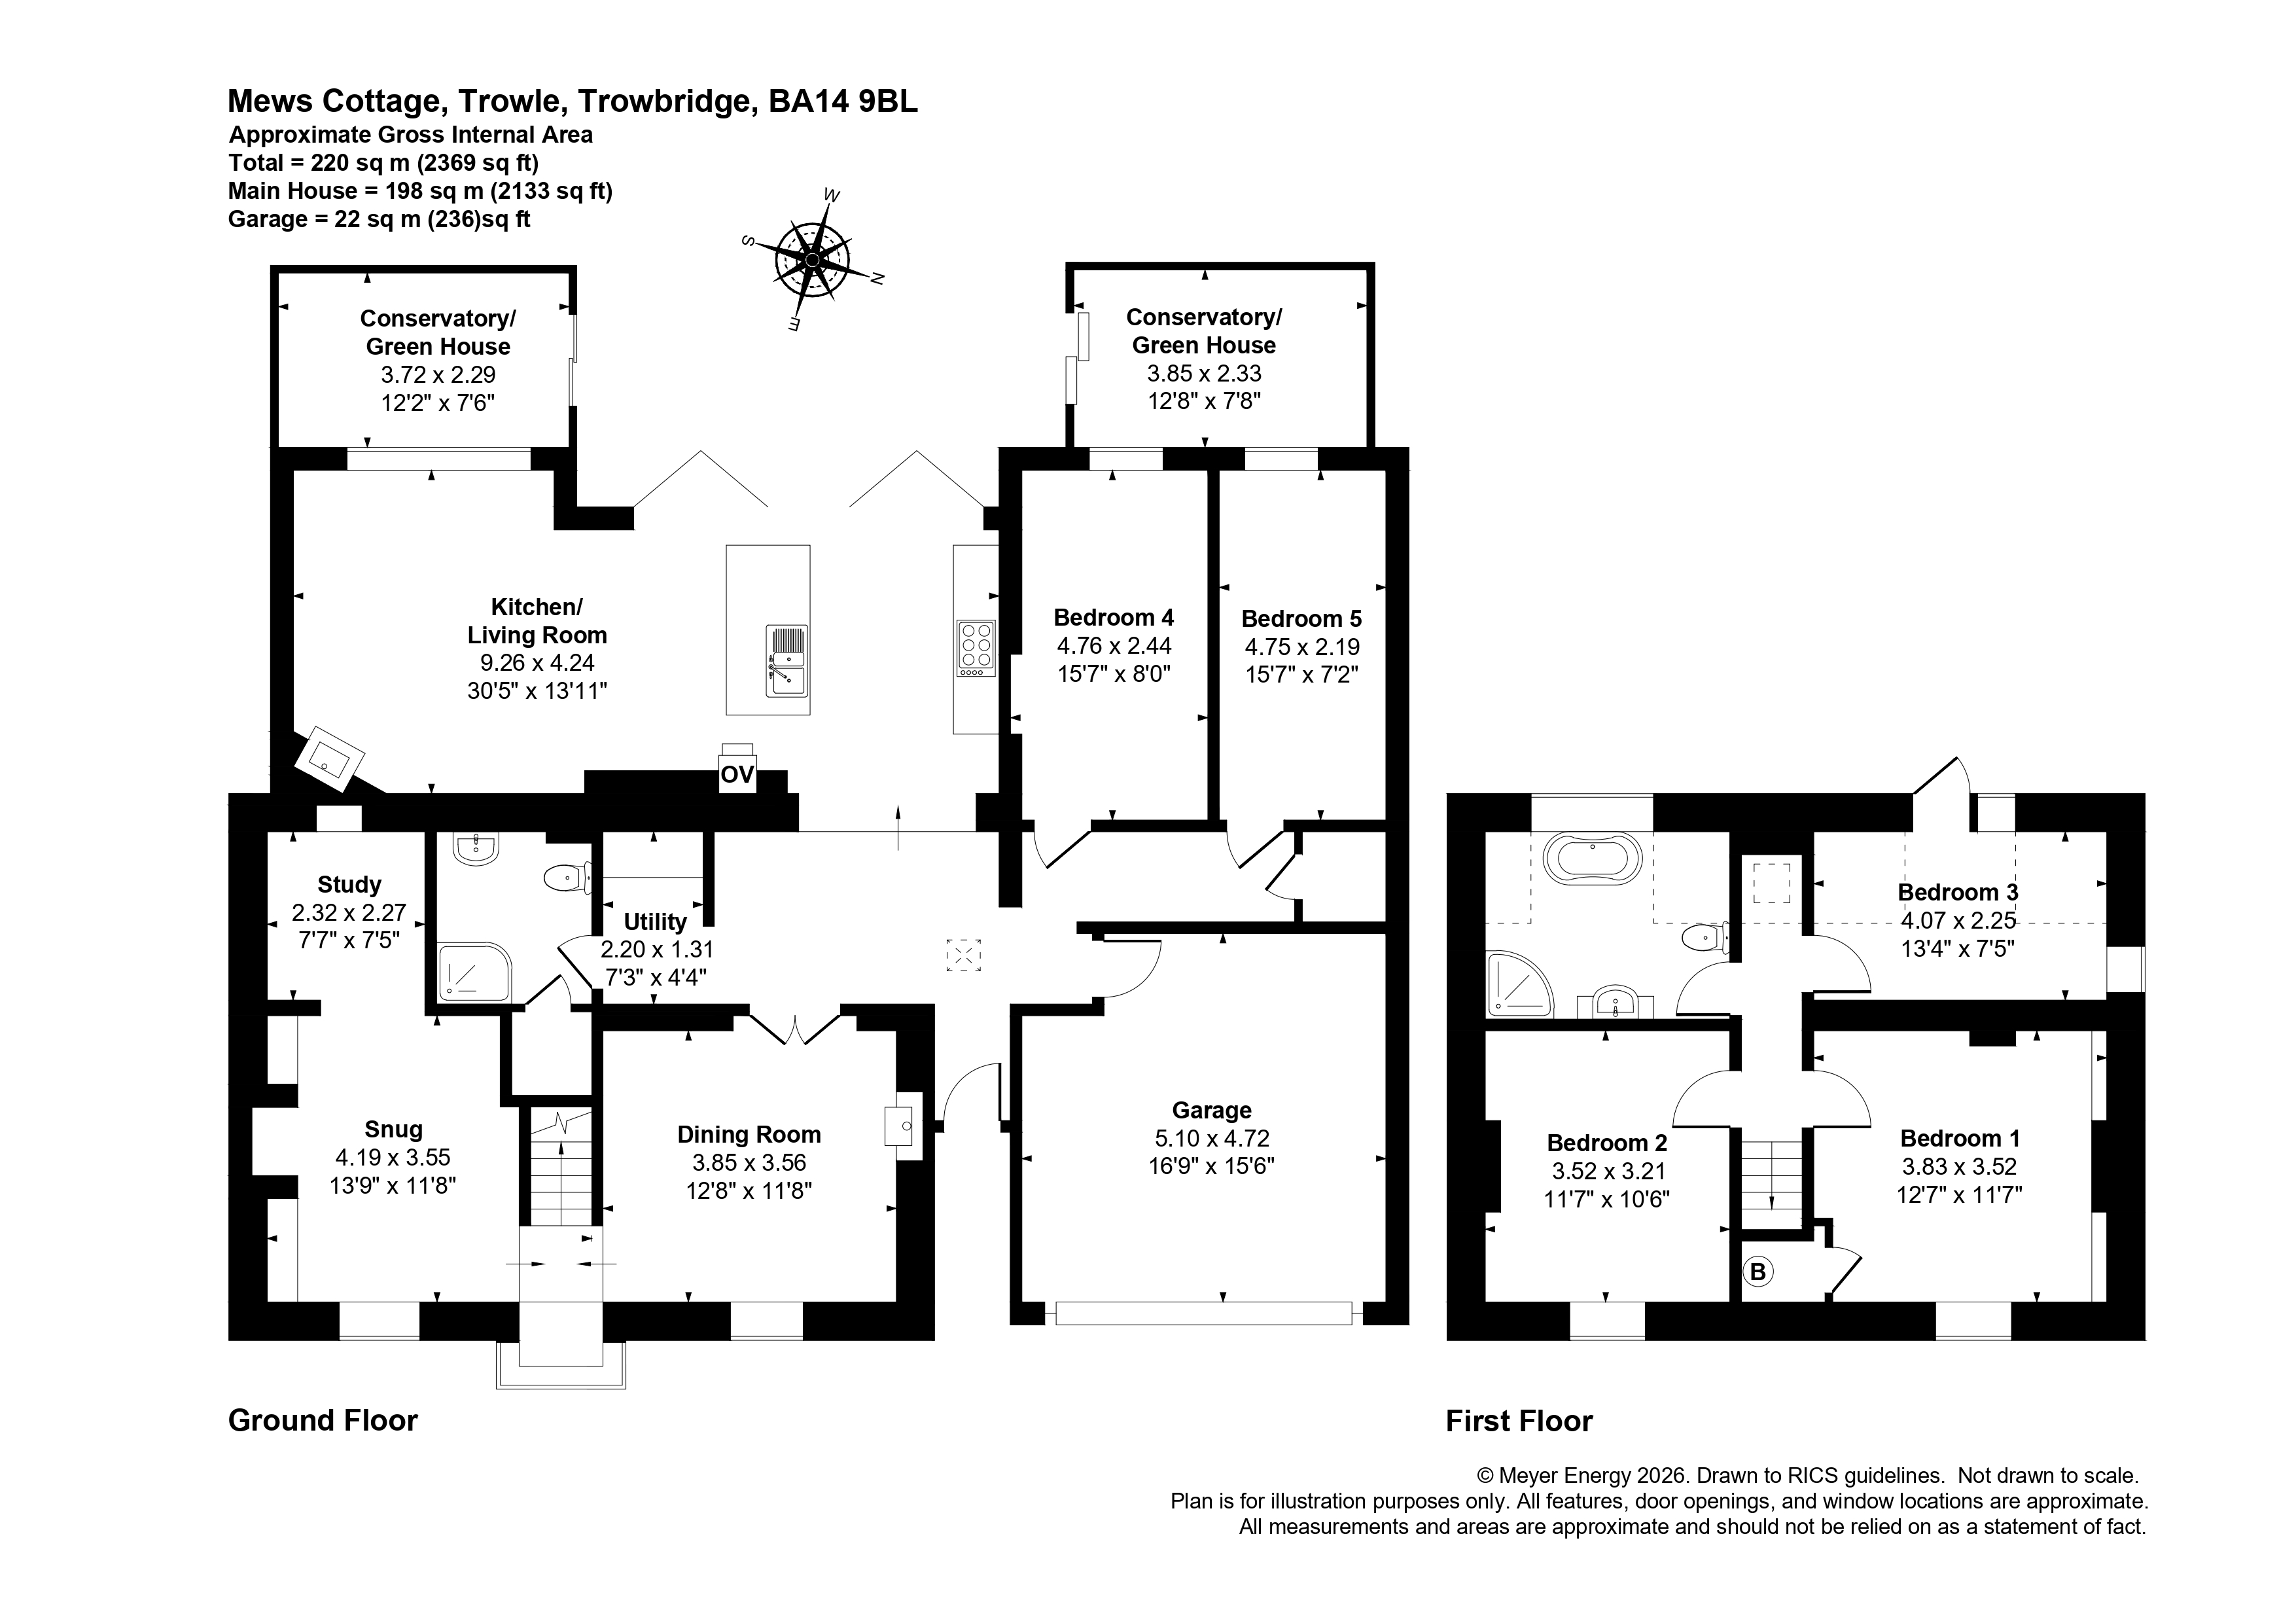
Floorplans
Outside Spaces
Garden
Parking Spaces
Driveway
Capacity: 2
Parking for two cars directly outside the front of the property.
Double garage
Capacity: N/A
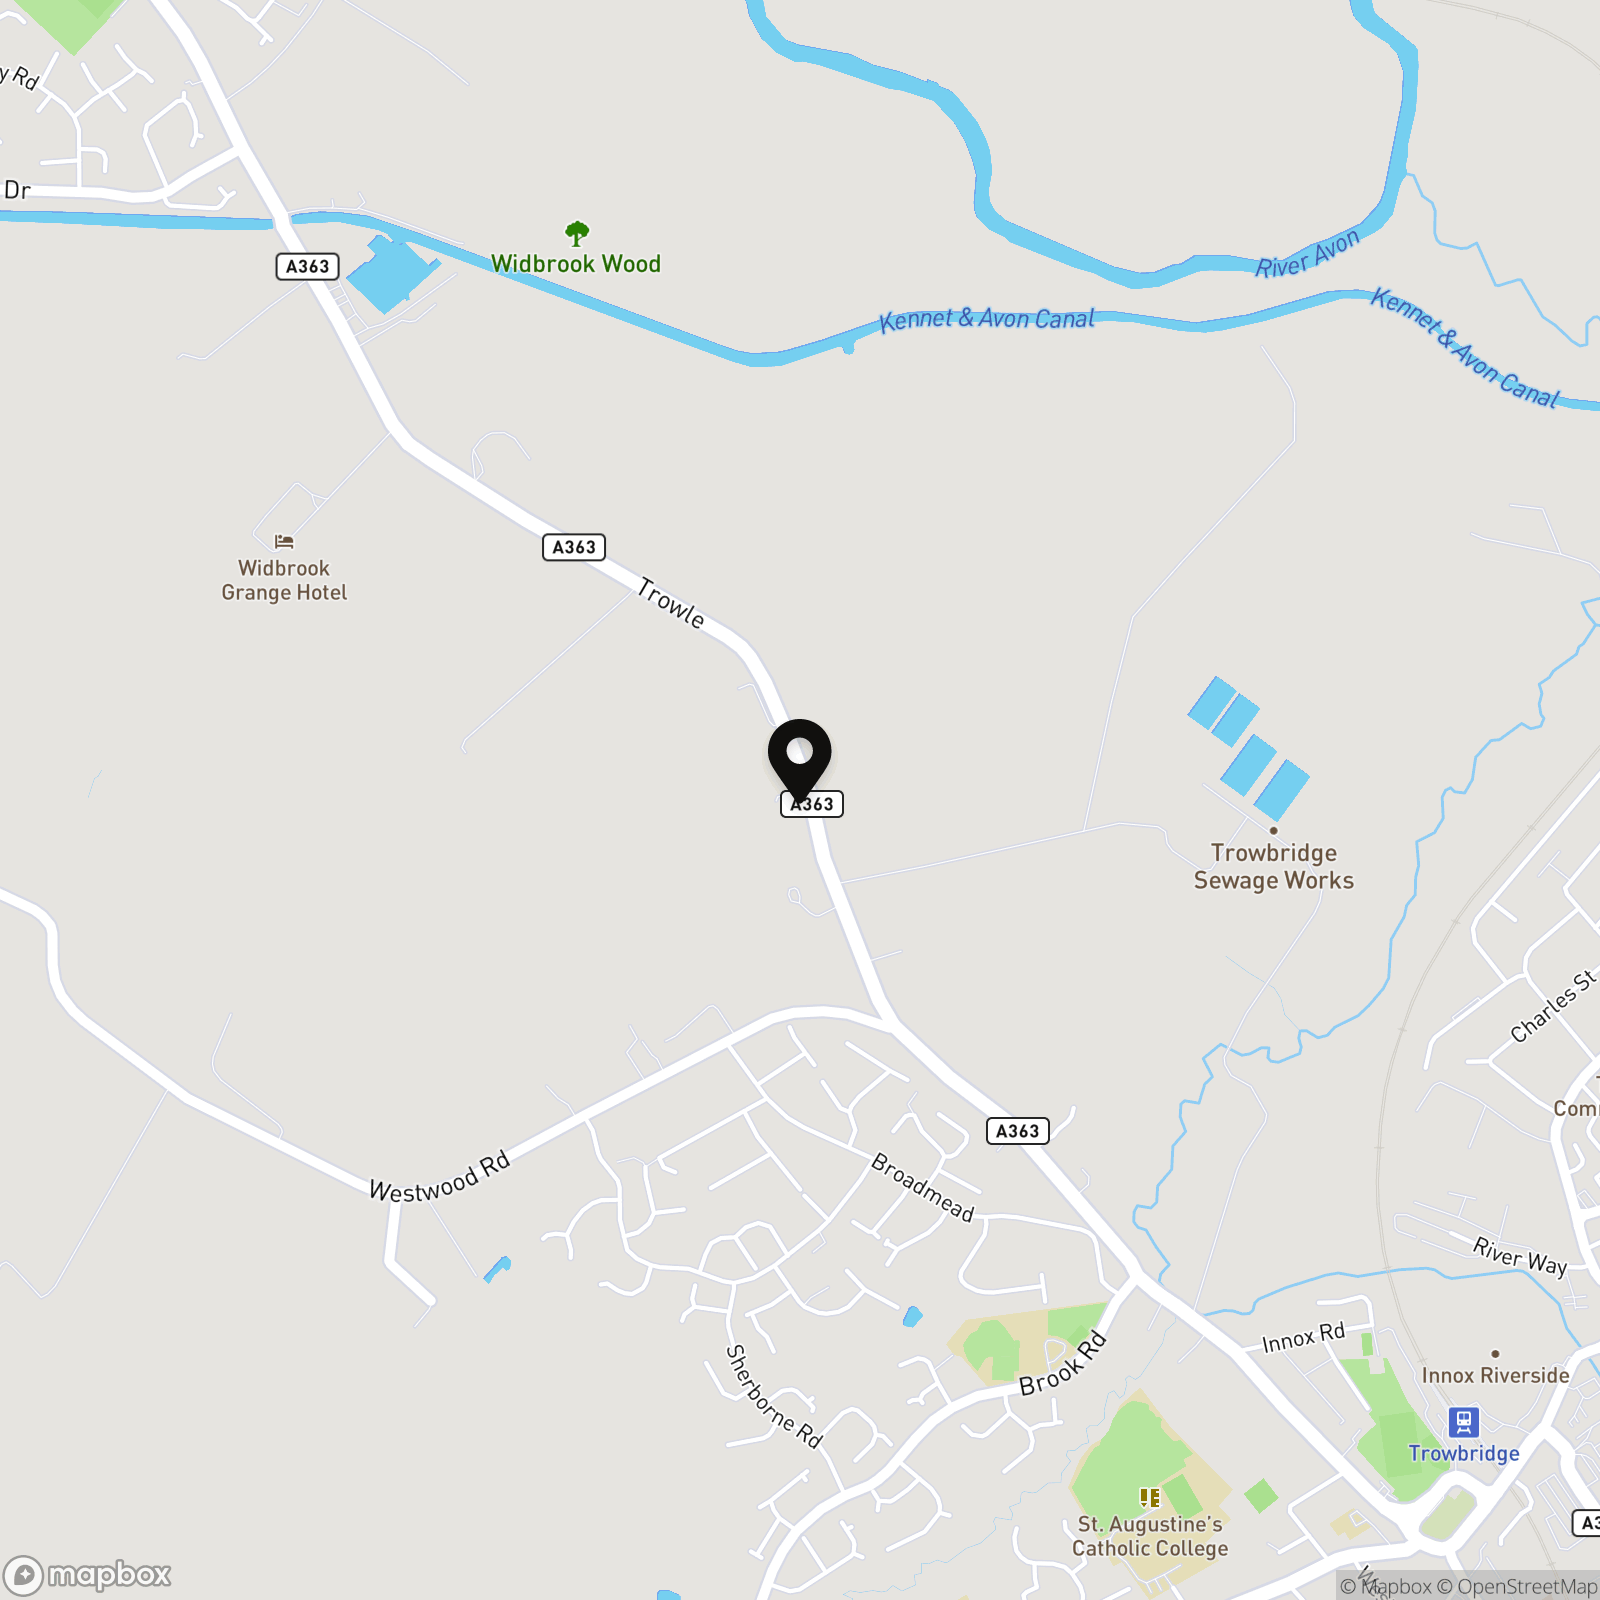
Location
Located within a short distance of both Trowbridge and Bradford on Avon.
Properties you may like
By Grayson Florence
-
Westcroft, Chippenham, SN14
- 2 Beds
- 1 Bath
-
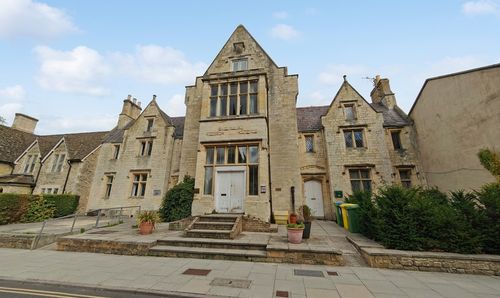
Church Street, St. James Court Church Street, BA14
- 1 Beds
- 1 Bath
-
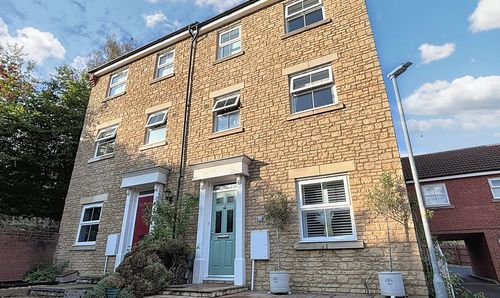
Corbin Road, Hilperton, BA14
- 4 Beds
- 2 Bath
-
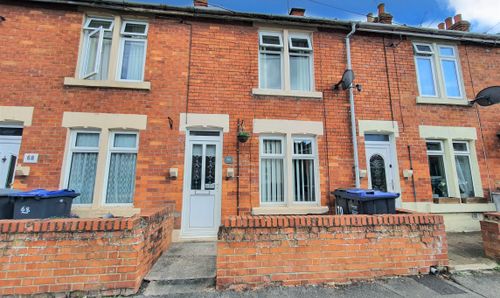
Dursley Road, Trowbridge, BA14
- 2 Beds
- 1 Bath
-
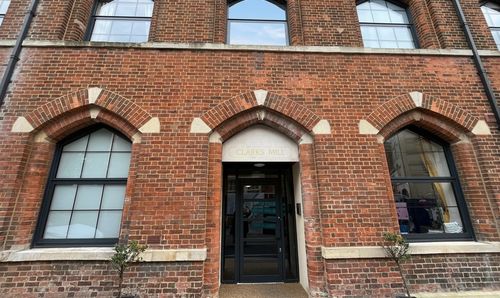
Stallard Street, Clarks Mill Stallard Street, BA14
- 2 Beds
- 2 Bath
-
Gibbs Leaze, Hilperton, BA14
- 4 Beds
- 3 Bath
-
Mascroft Road, Trowbridge, BA14
- 4 Beds
- 2 Bath
-
Whiterow Park, Trowbridge, BA14
- 3 Beds
- 1 Bath
-

Alma Street, Trowbridge, BA14
- 4 Beds
- 2 Bath