2 Bedroom Detached Bungalow, Lowfield Road, Blackpool, FY4
Lowfield Road, Blackpool, FY4
Description
Key Features
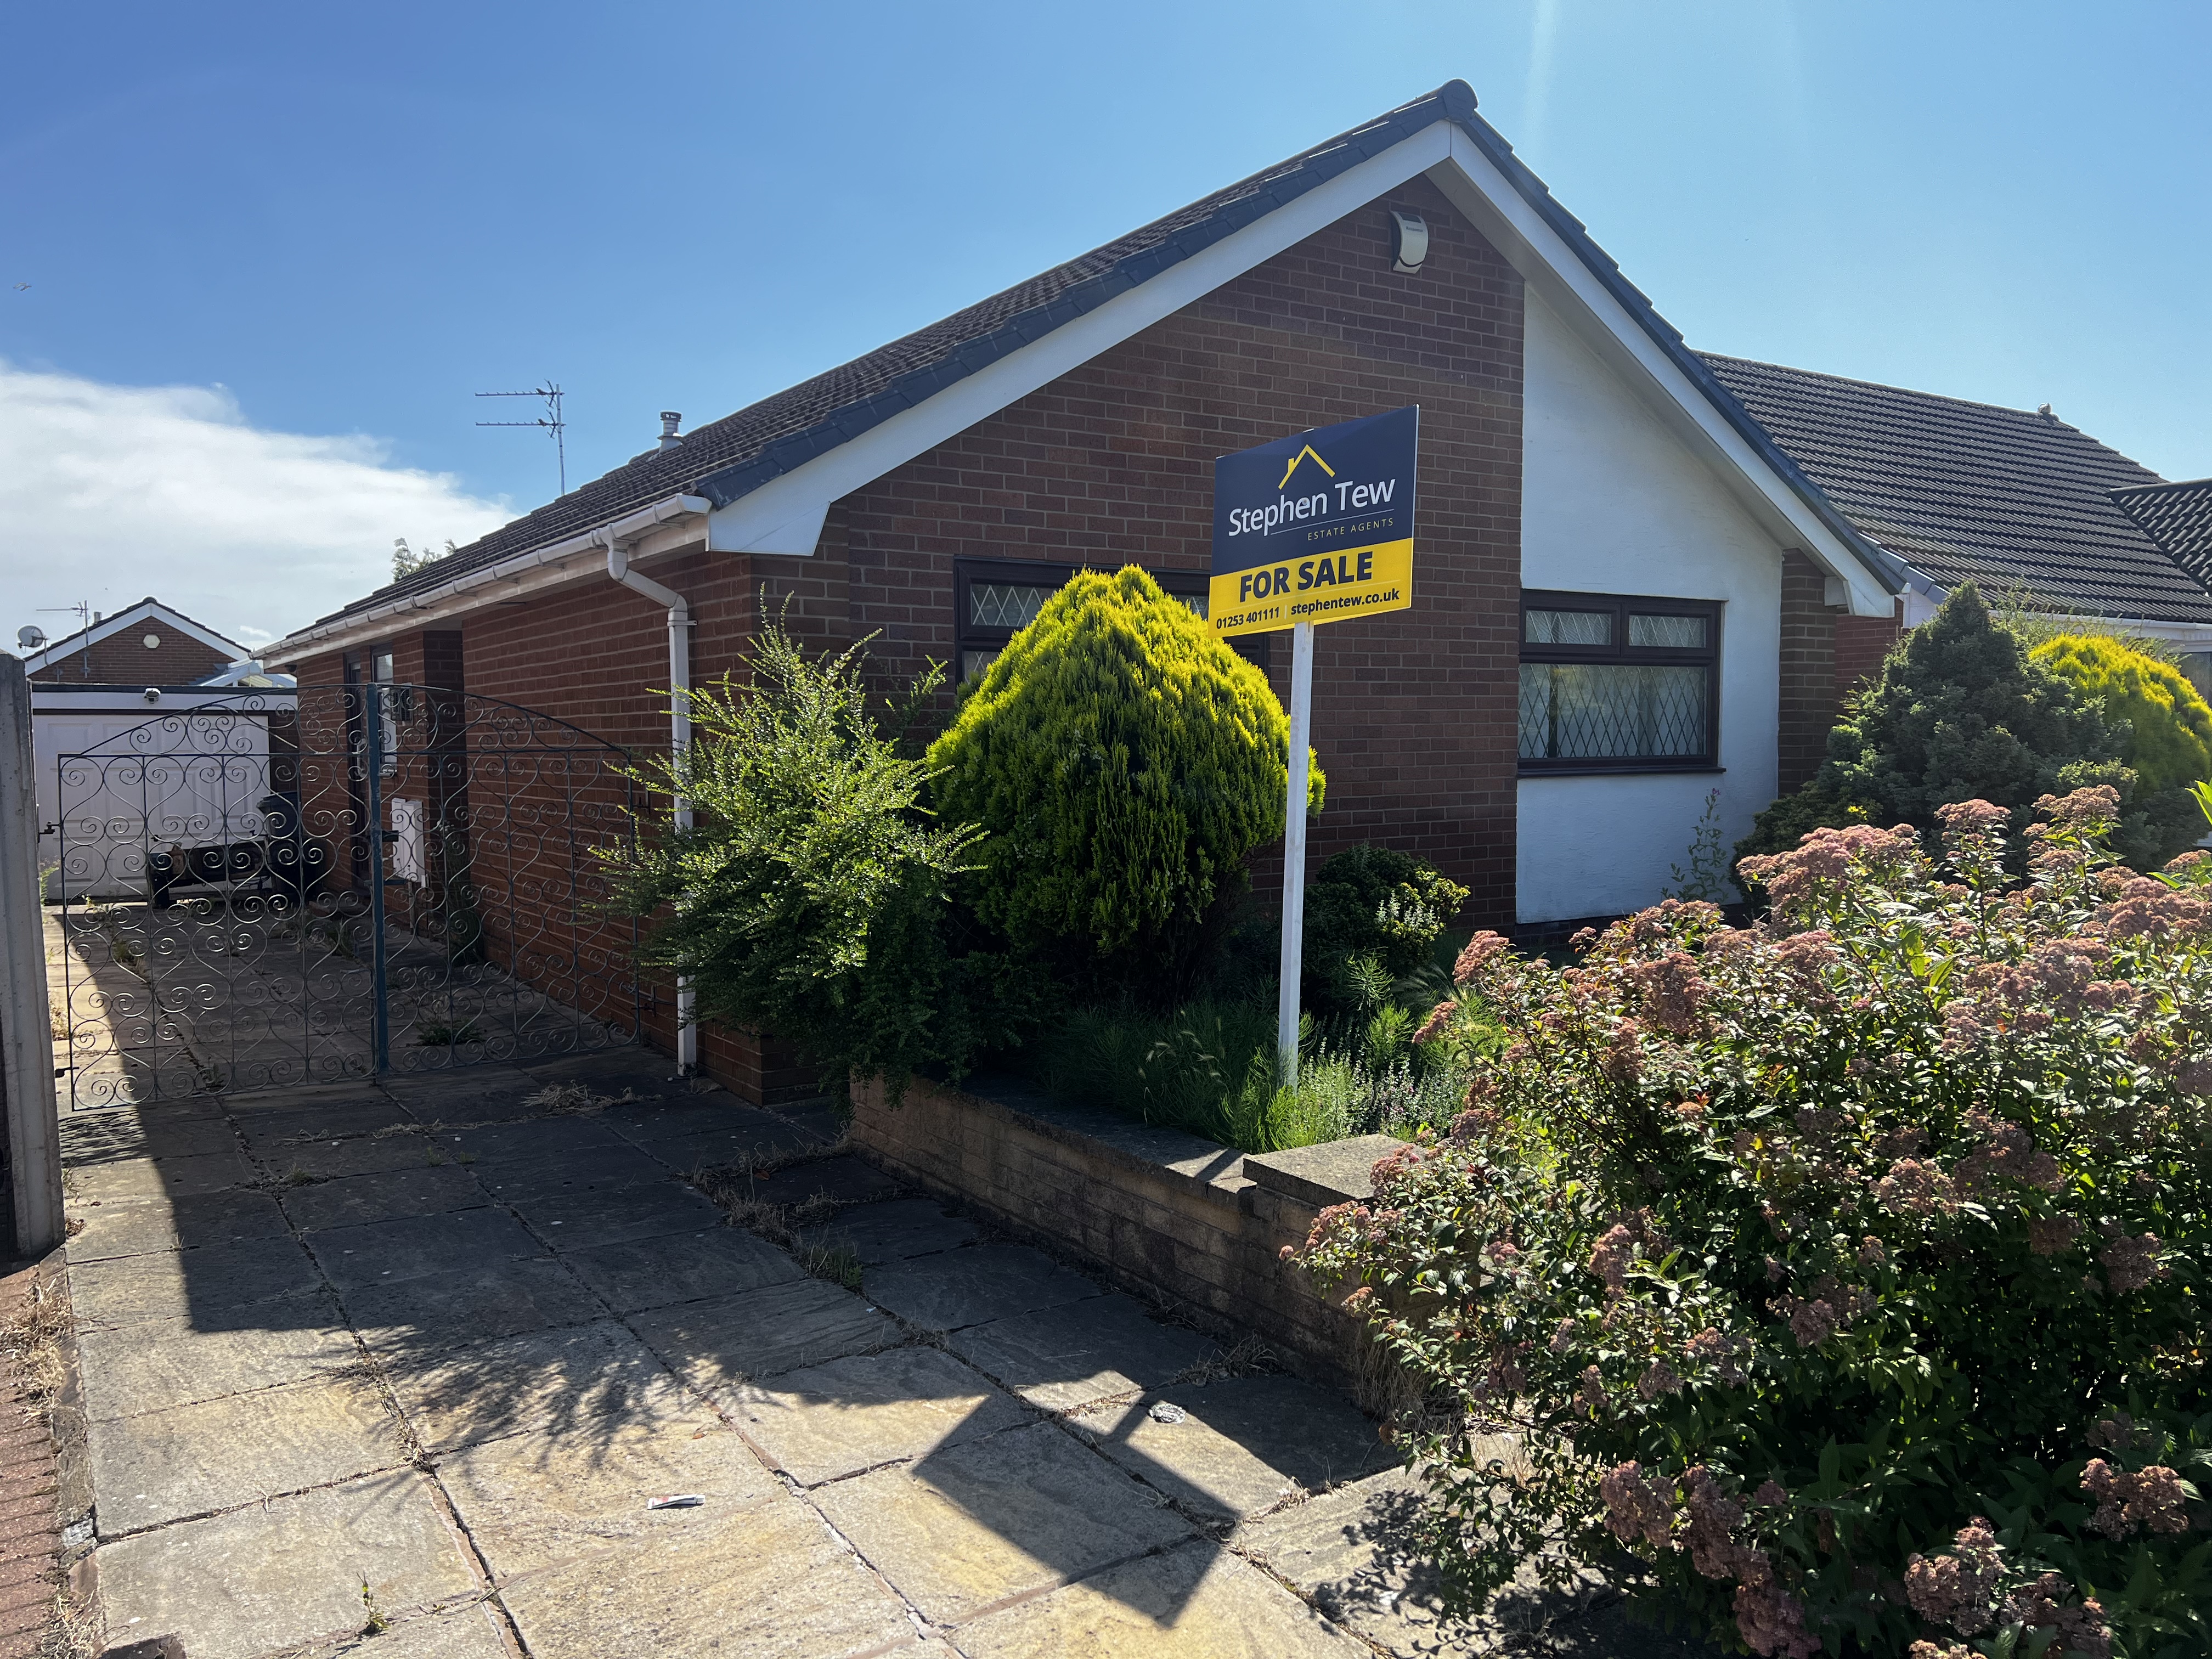
- Detached true bungalow
- South facing garden
- Conservatory to Rear
Property Details
- Property type: Bungalow
- Property style: Detached
- Approx Sq Feet: 861 sqft
- Plot Sq Feet: 3,049 sqft
- Property Age Bracket: 1990s
- Council Tax Band: D
Rooms
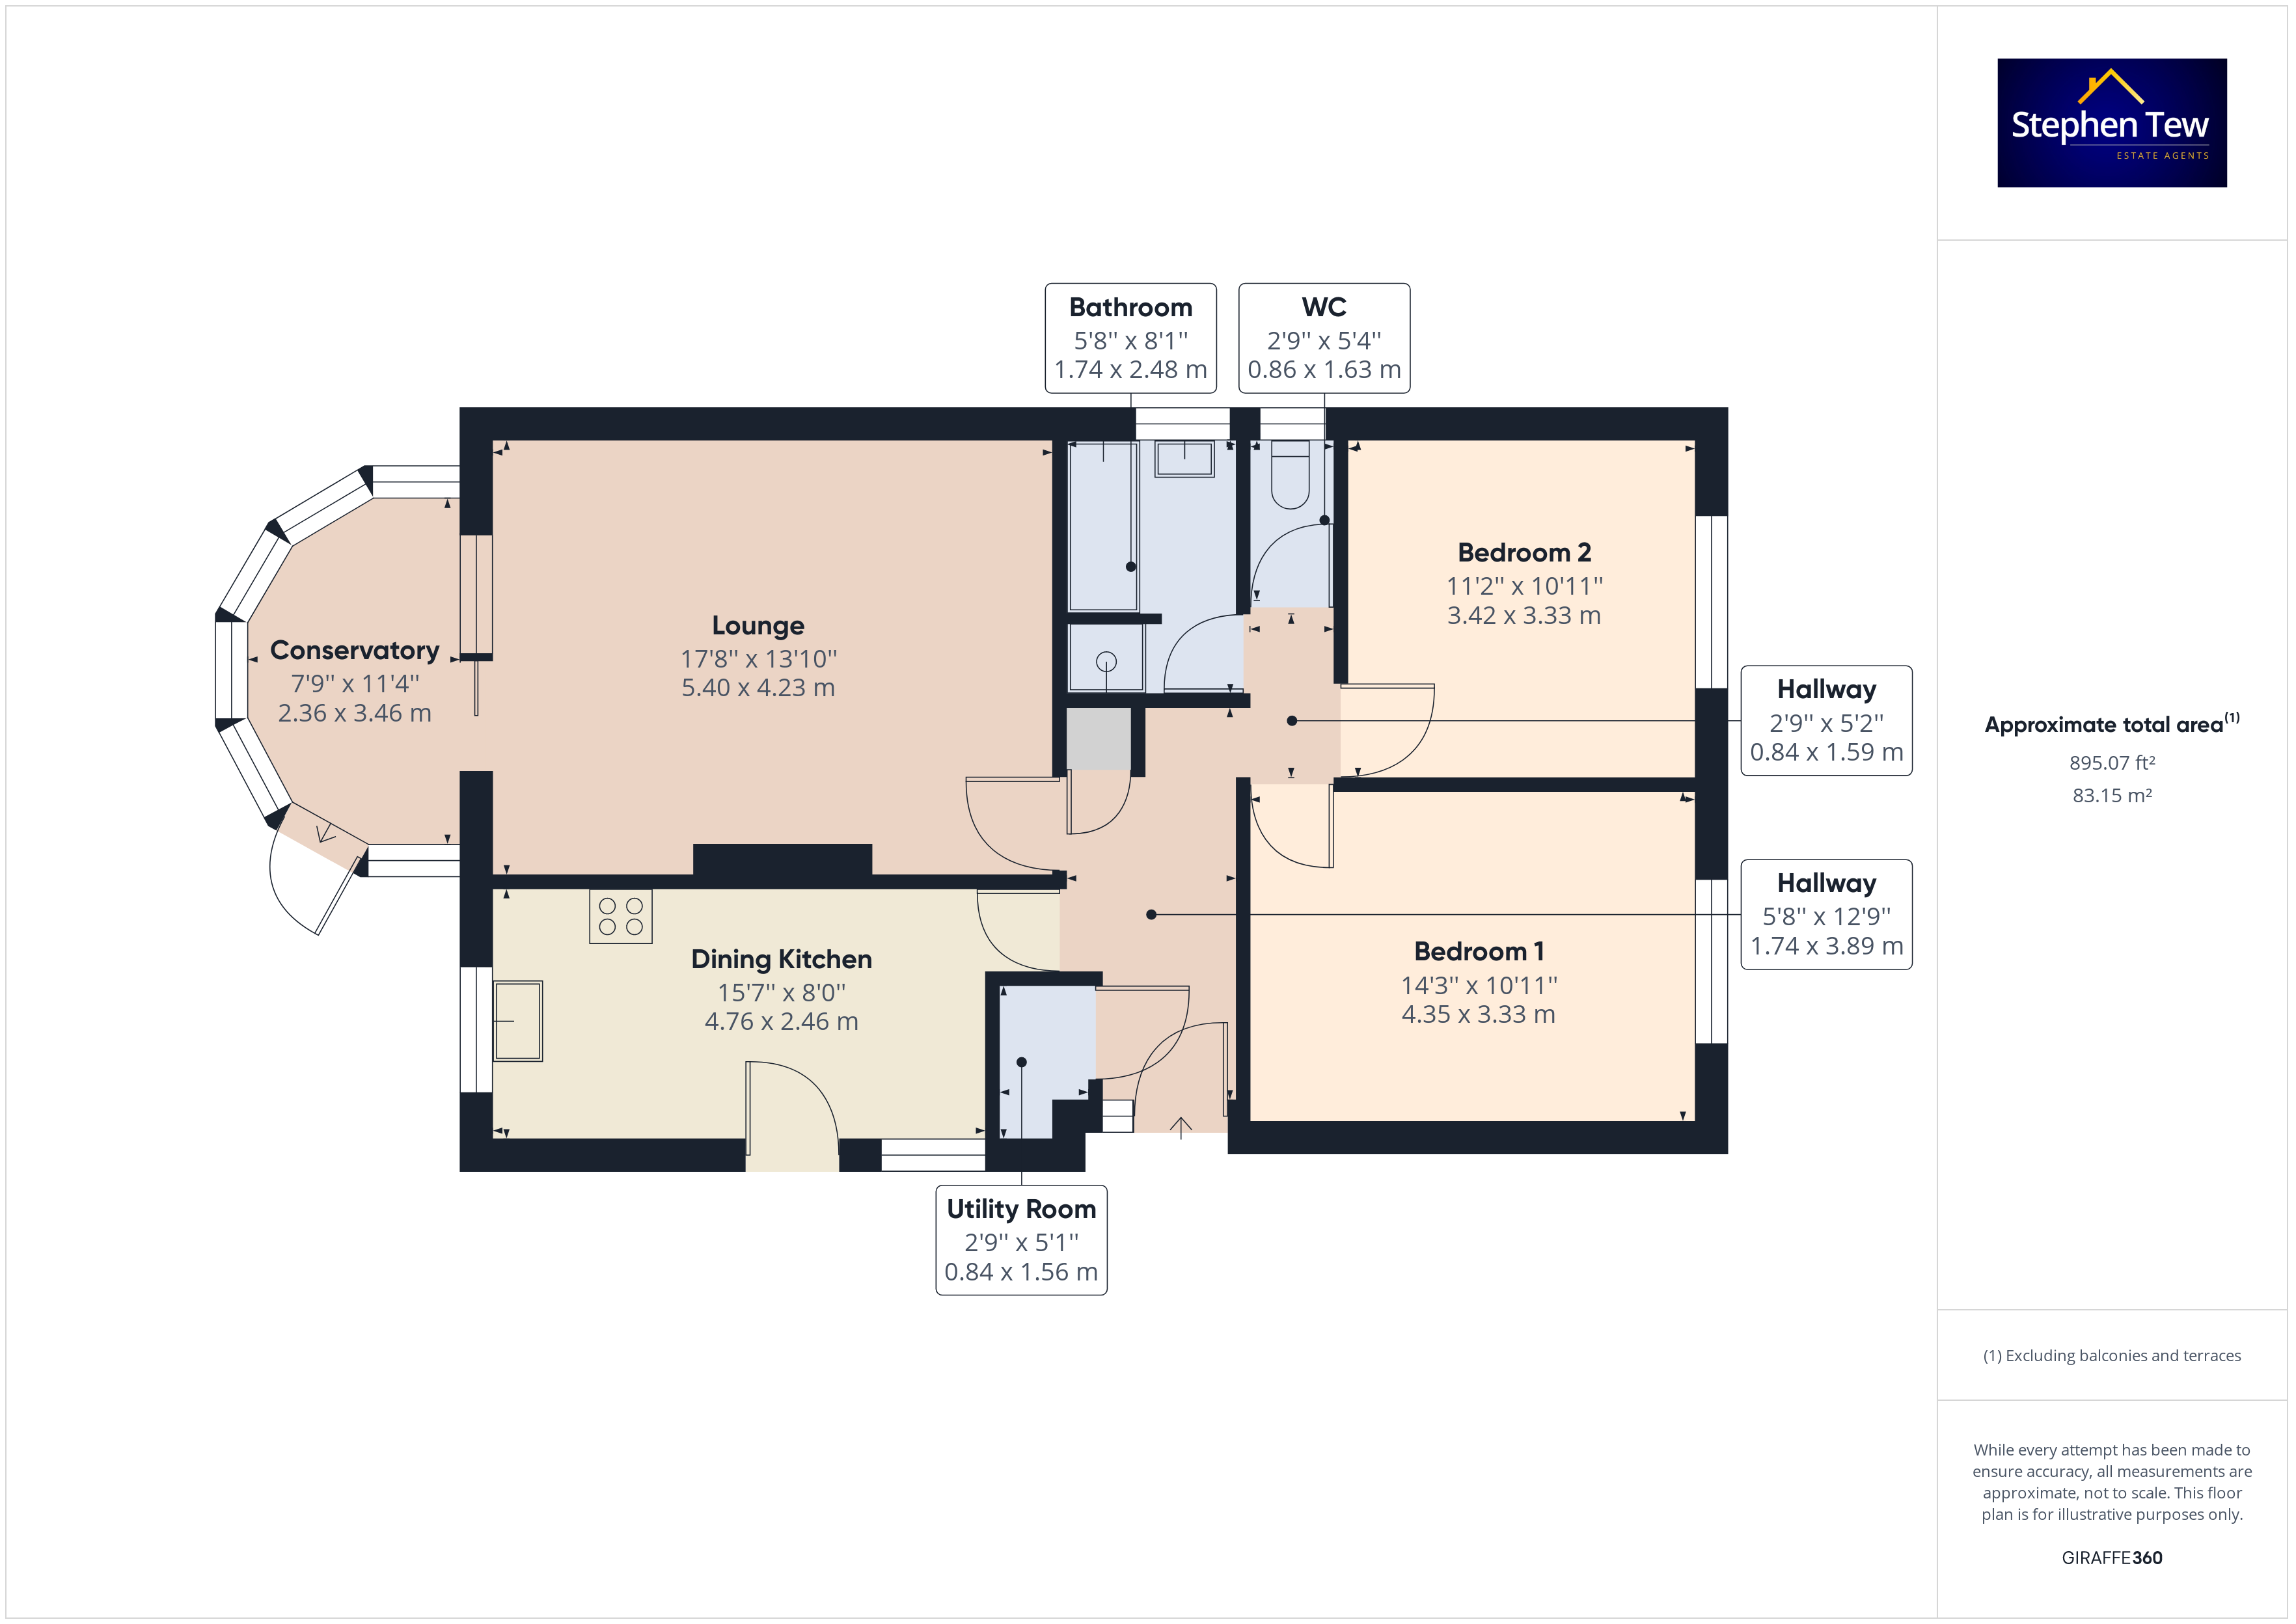
Storm Porch
Covered storm porch with tiled floor and UPVC double glazed entrance door with matching side panel.
Hallway
1.74m x 3.89m
Cornice style ceiling, radiator, access to loft. Walk-in cupboard housing the wall mounted boiler and also the meter cupboard. Additional airing cupboard with hot water cylinder and linen shelving.
Lounge
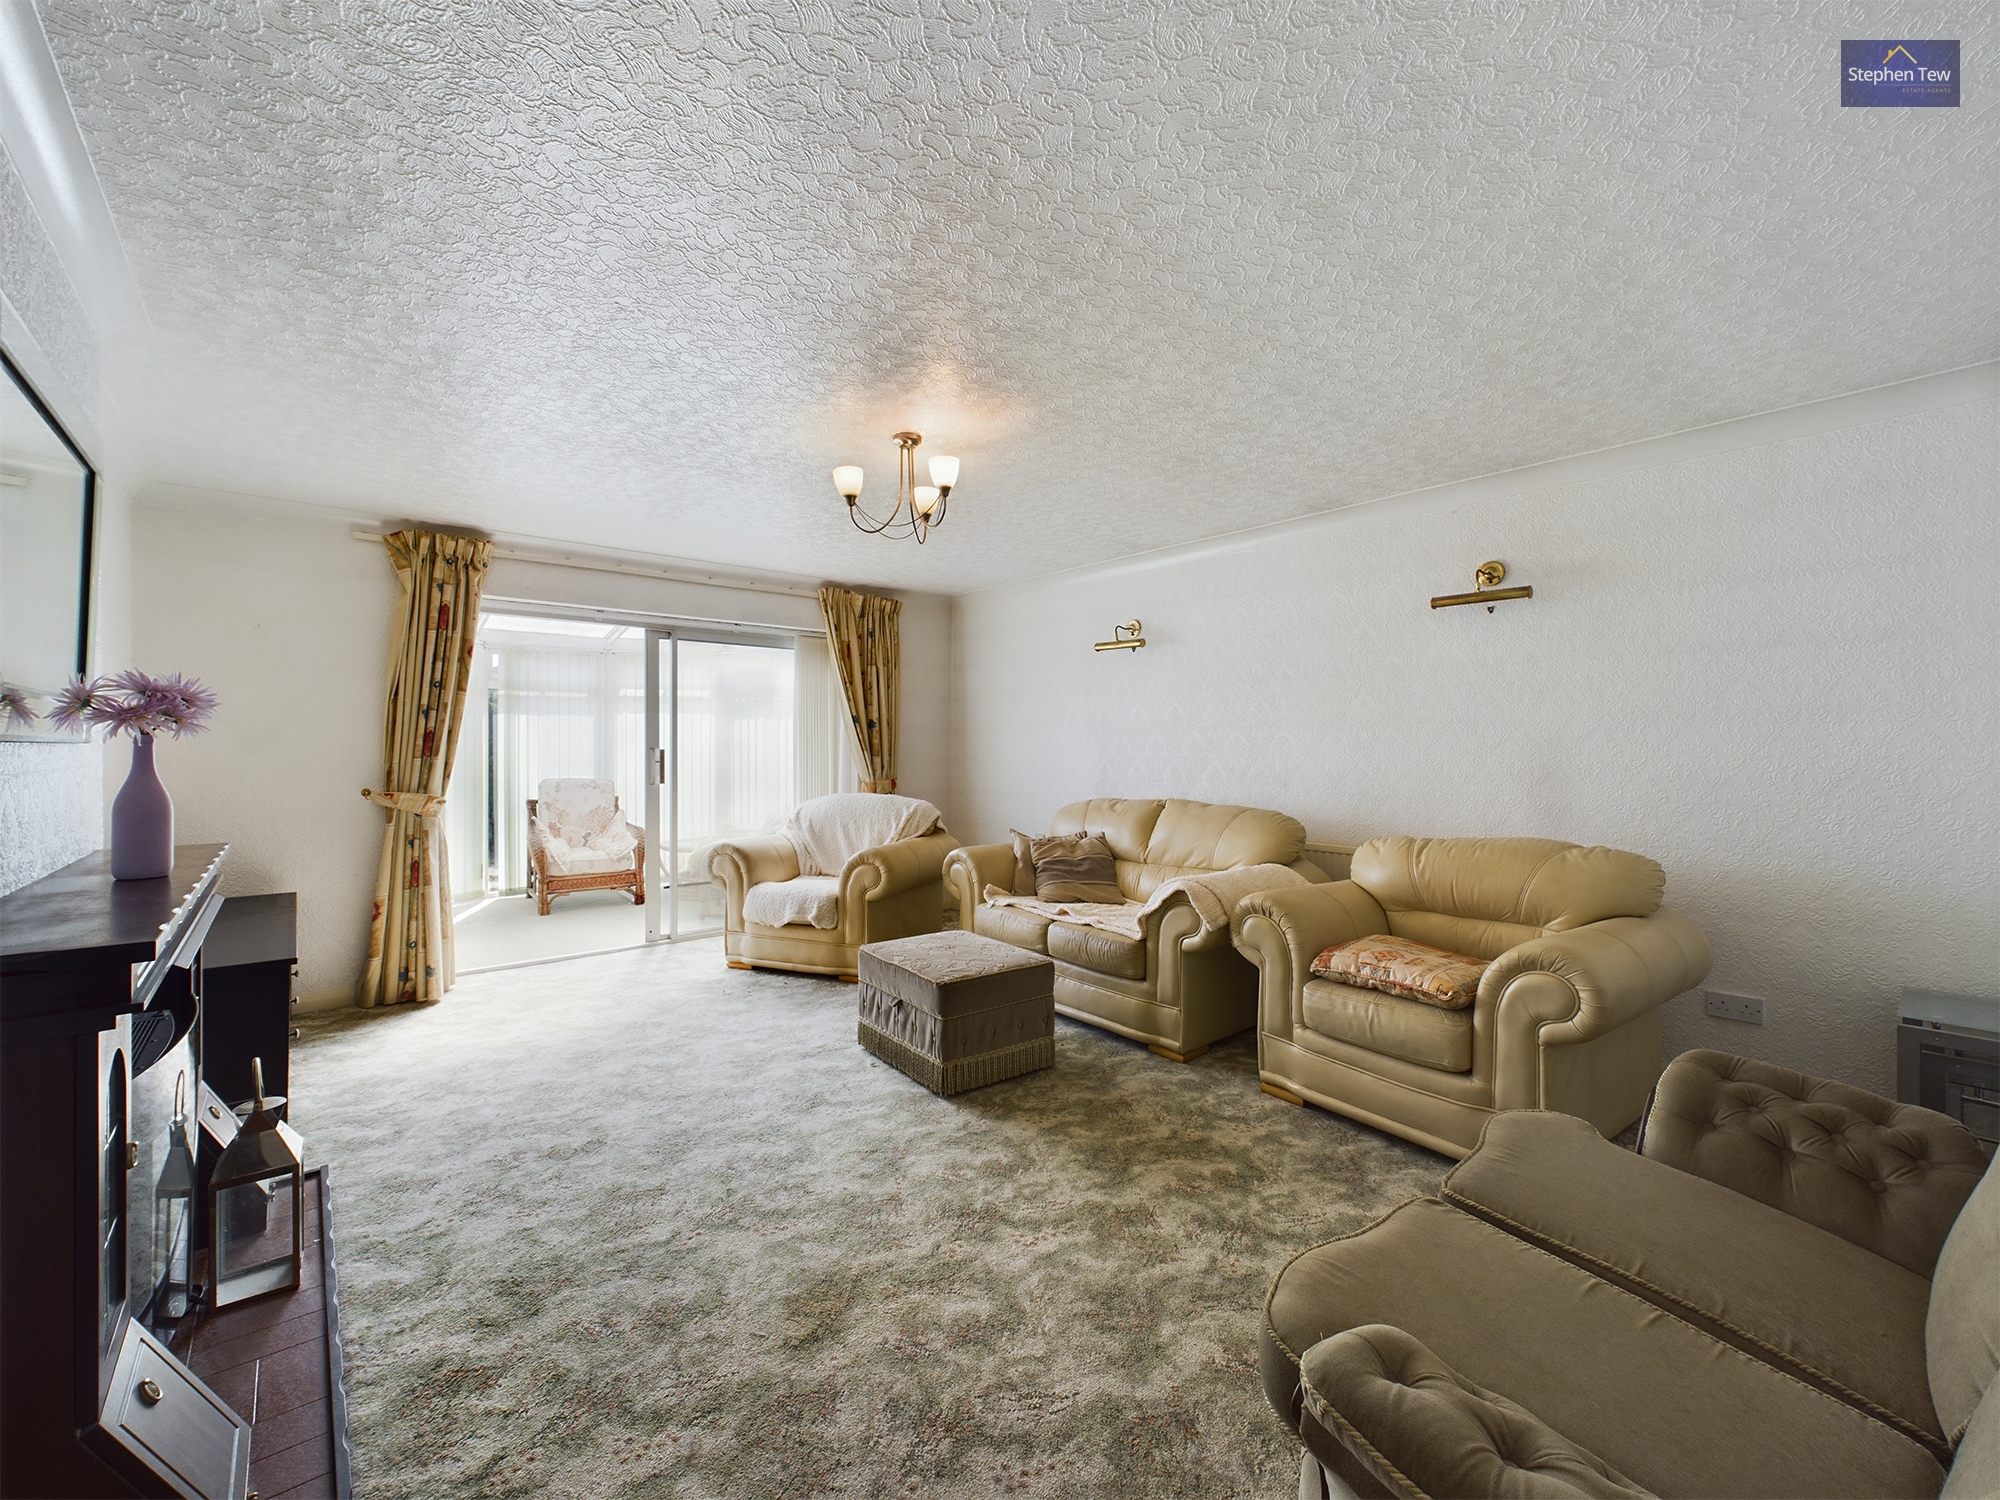
5.40m x 4.23m
Double glazed sliding patio door leads into the conservatory, cornice style ceiling, radiator and electric fire set in surround.
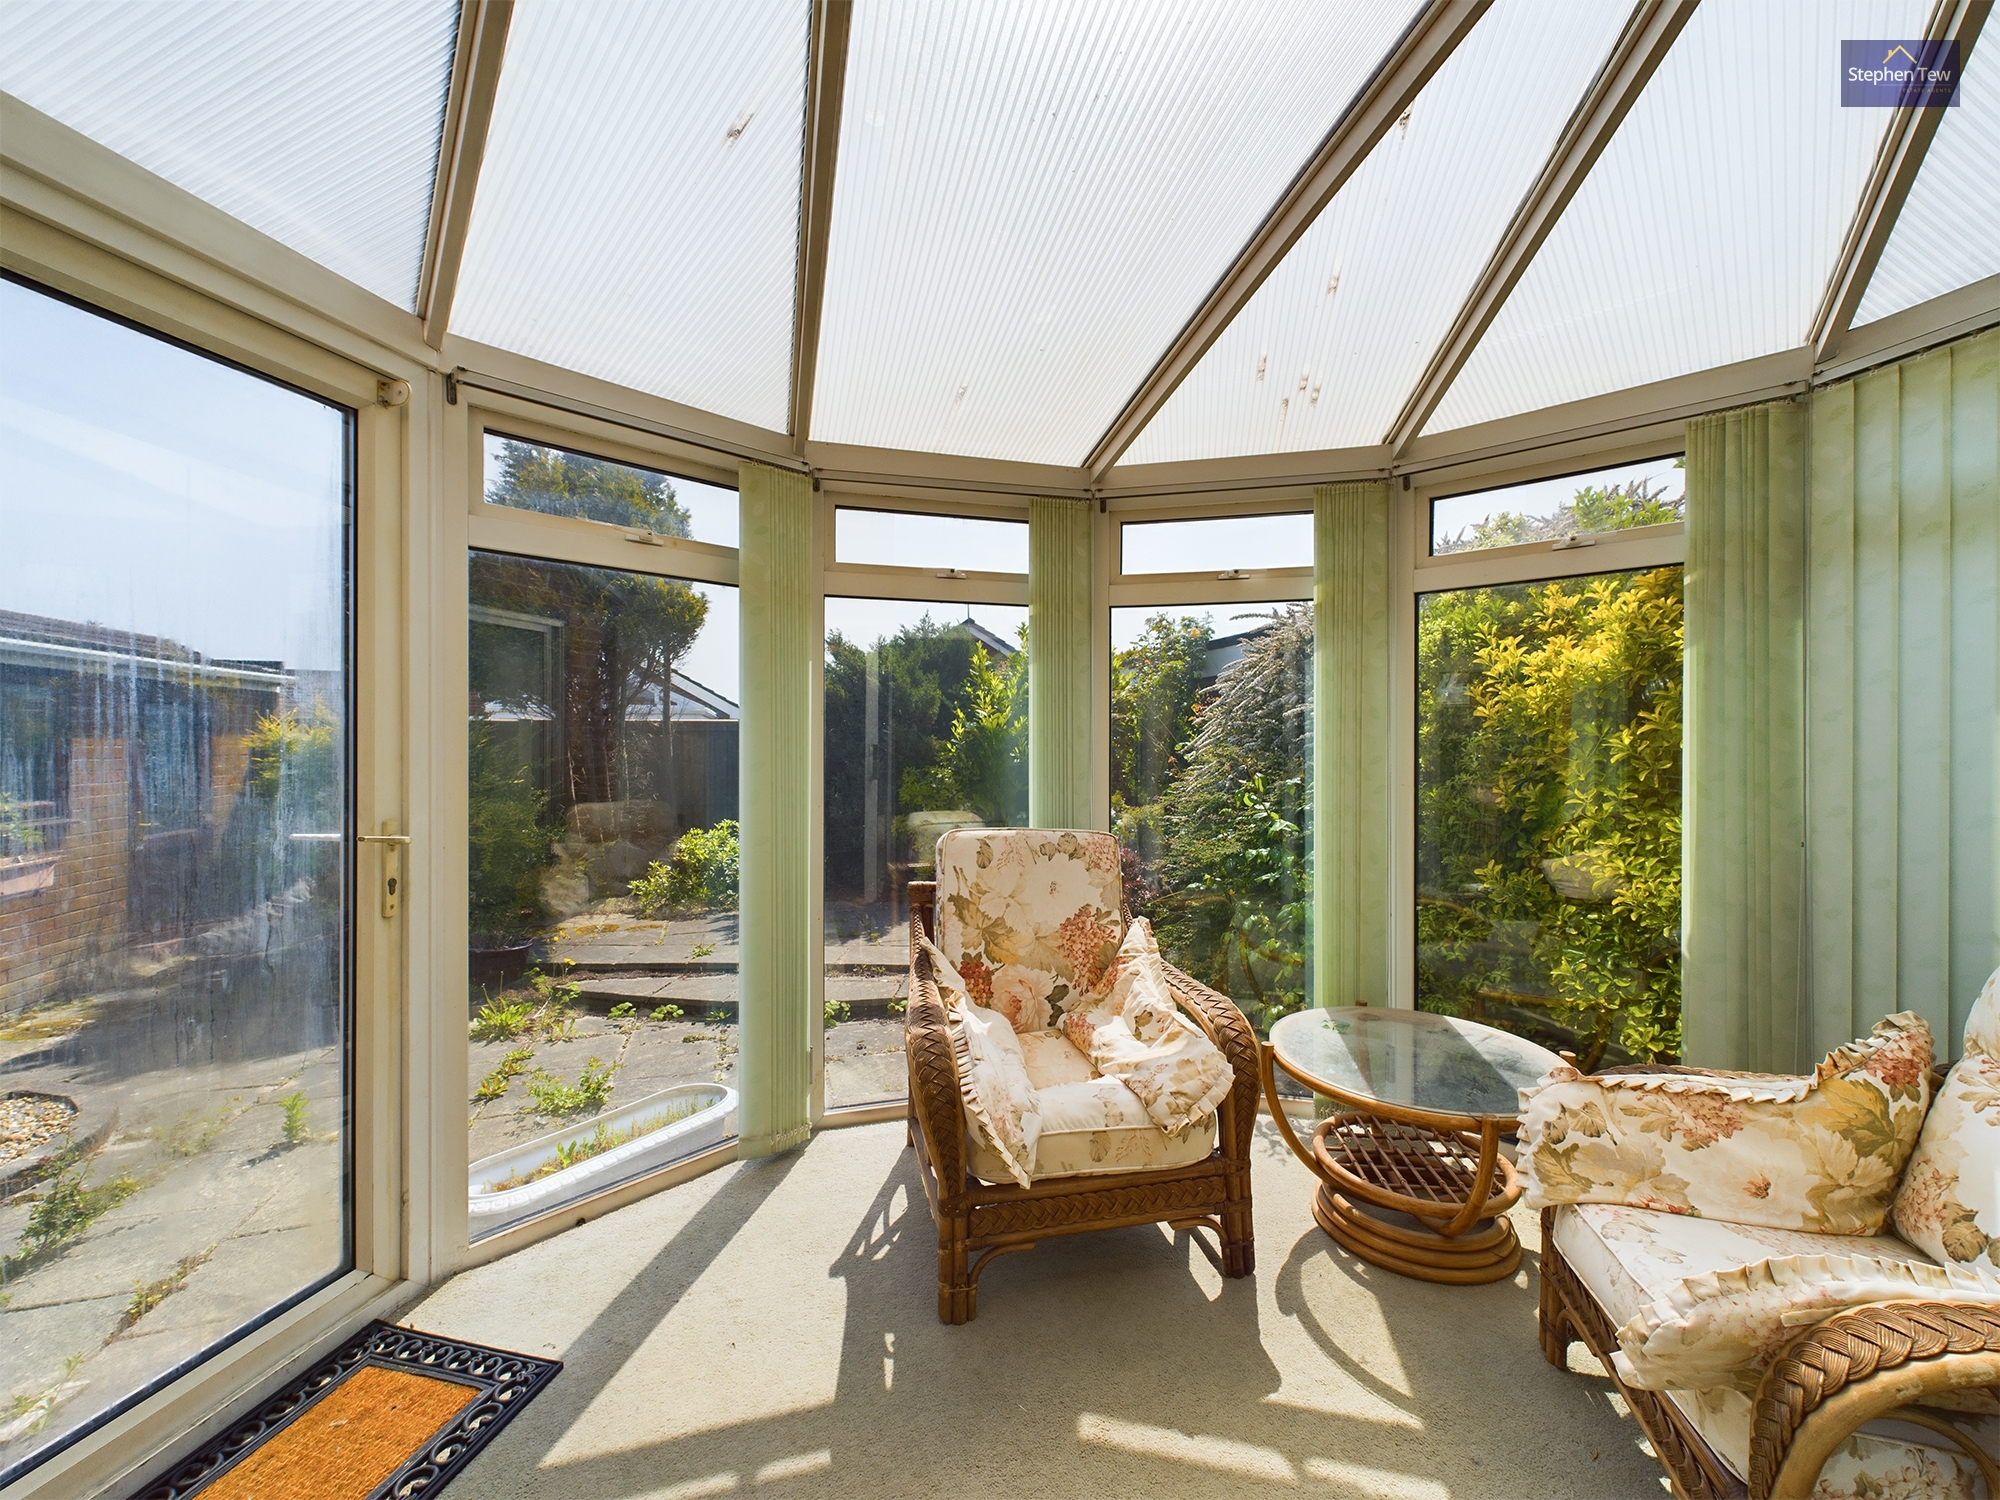
Conservatory
2.36m x 3.46m
UPVC double glazed construction with double glazed polycarbonate roof and UPVC double glazed door leading to garden.
Dining Kitchen
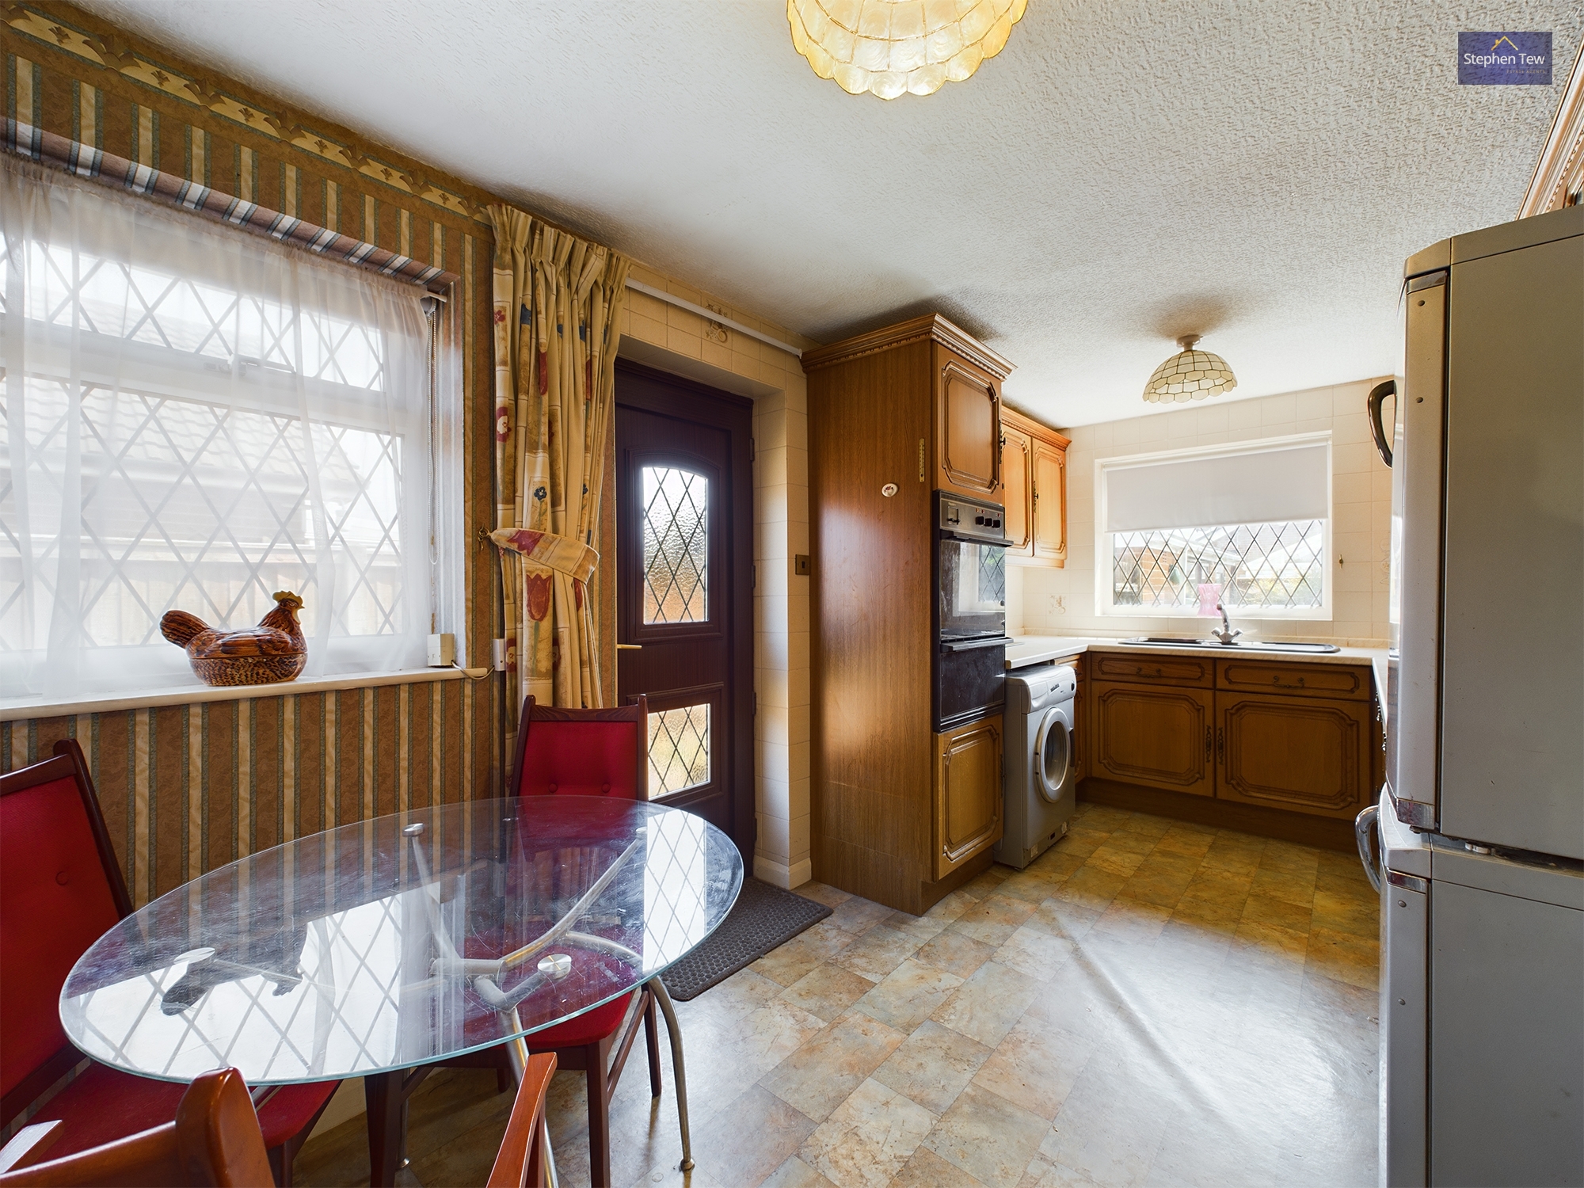
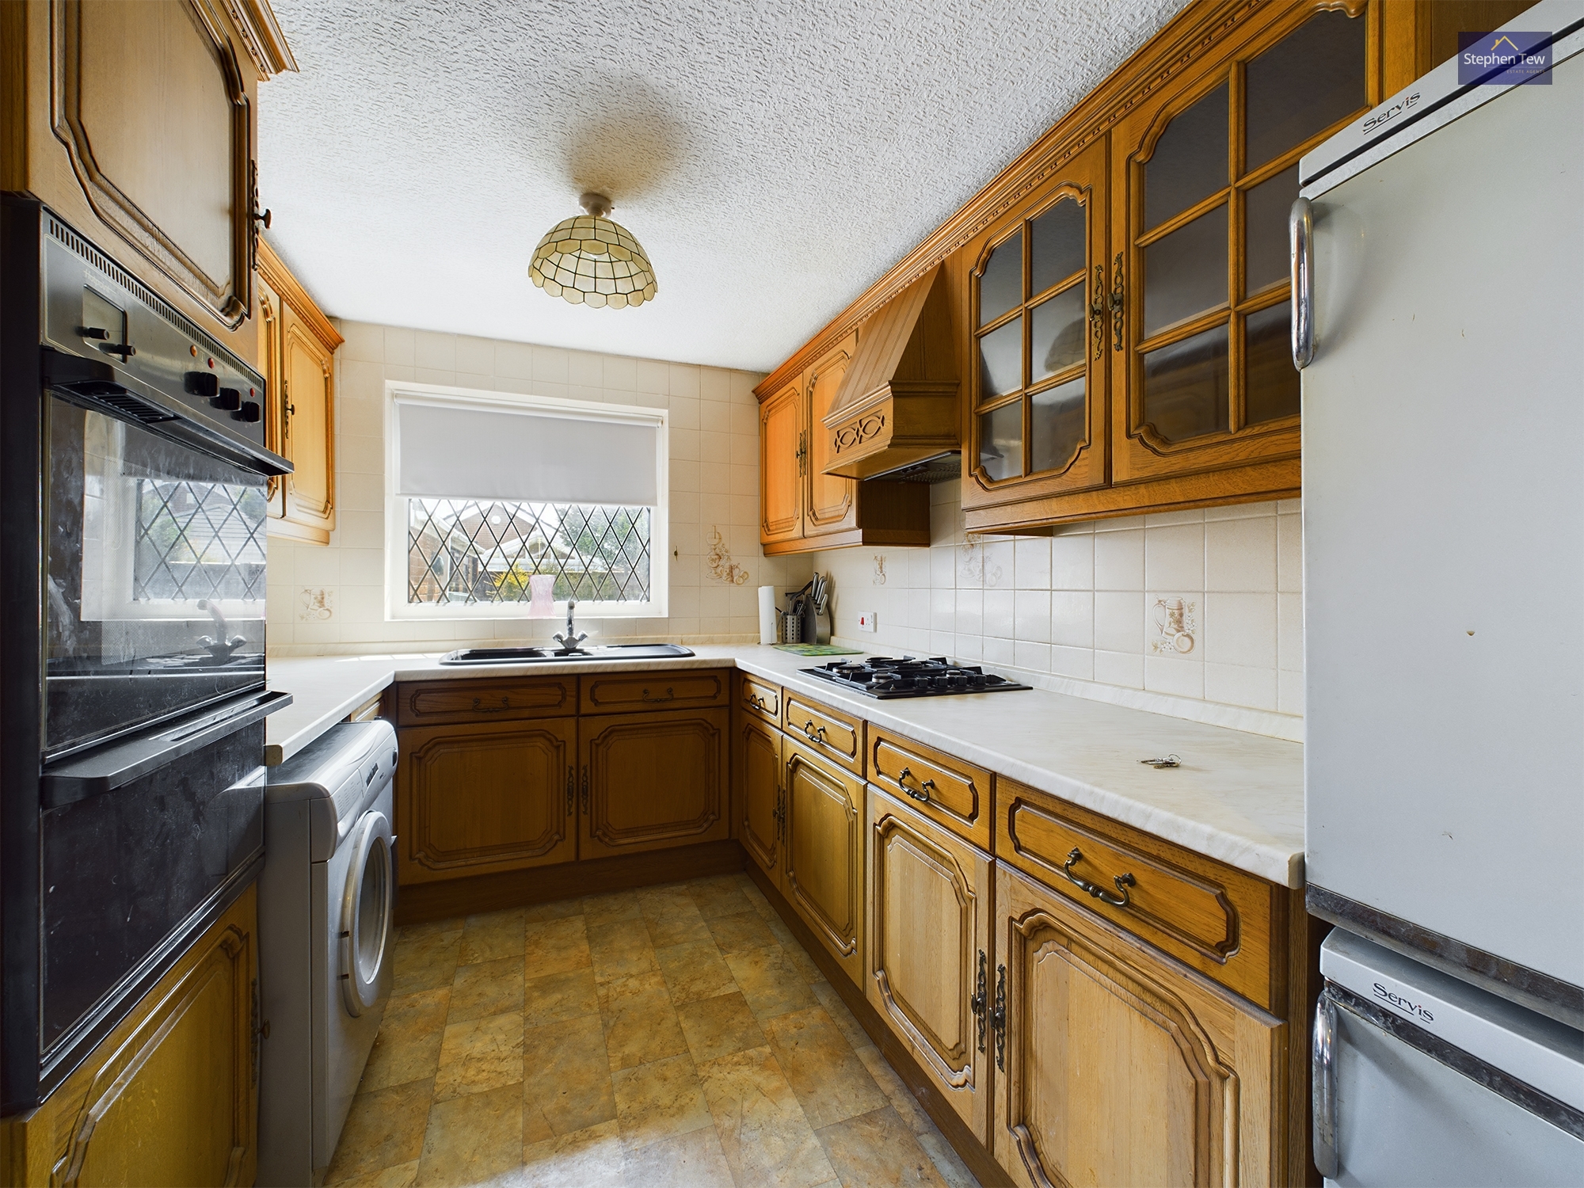
4.76m x 2.46m
Fitted with a matching range of base and eye level units with drawers and round edged worktops, one and a half bowl single drainer sink with mixer tap. Built-in electric oven with four ring gas hob with extractor hood over, plumbed for automatic washing machine and space for fridge freezer. Vinyl floor covering, radiator and UPVC double leaded glazed windows to the side and rear elevations, respectively. UPVC double glazed door leads to the side.
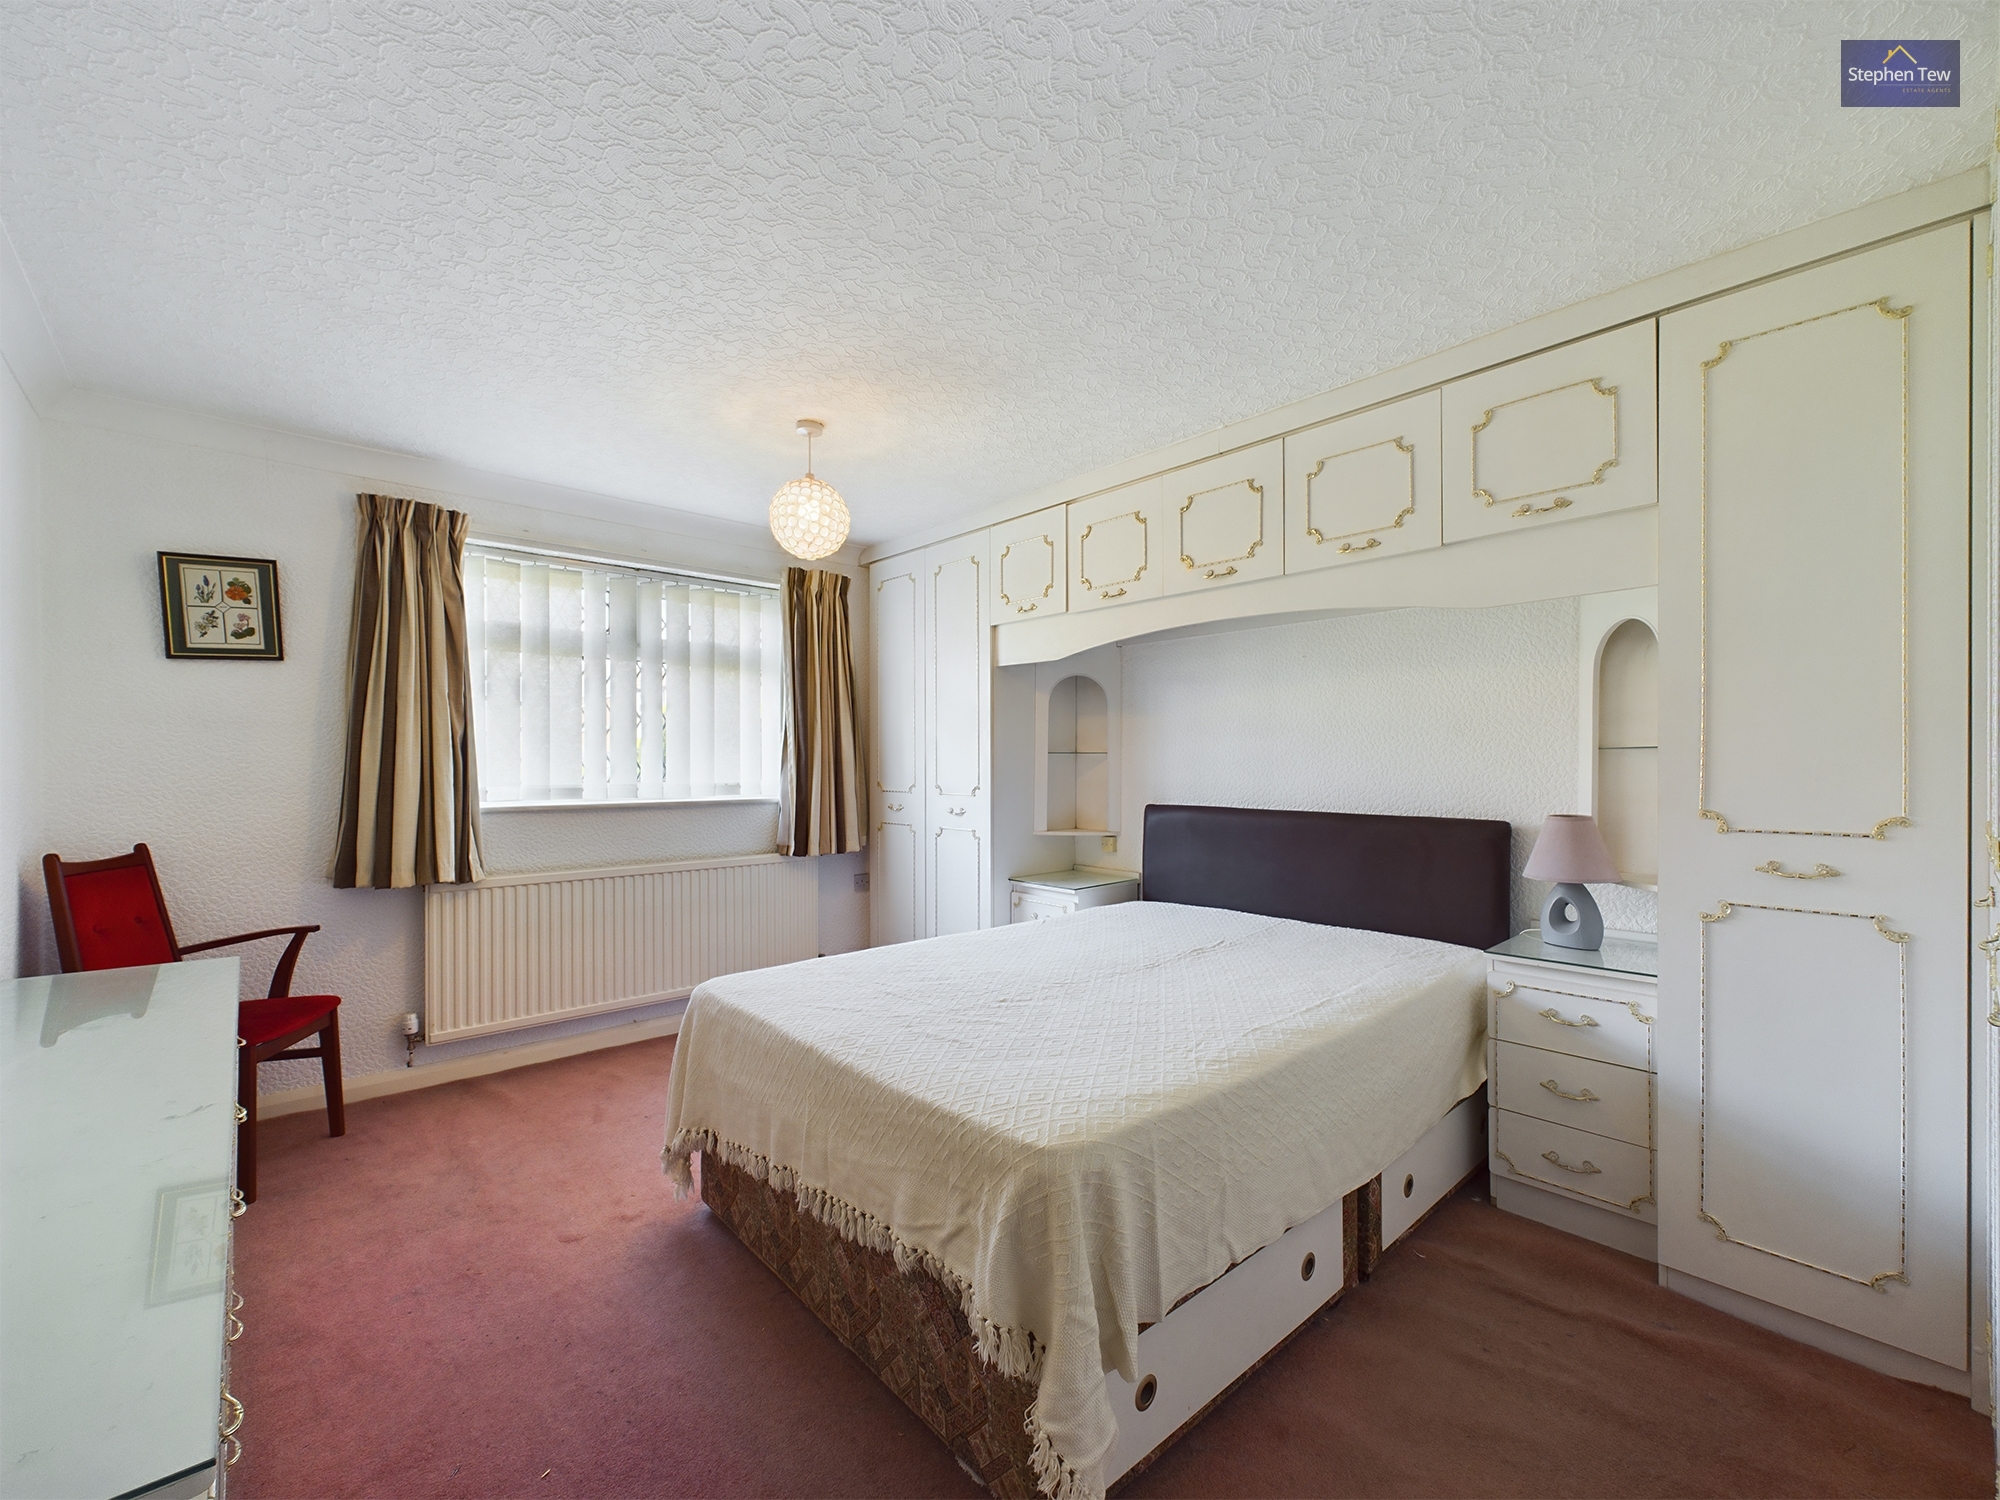
Bedroom 1
4.35m x 3.33m
Fitted with a range of wardrobes comprising hanging rails, overhead storage, bedside drawers and matching chest of drawers. Cornice style ceiling, radiator and a UPVC double leaded glazed window to the front elevation.
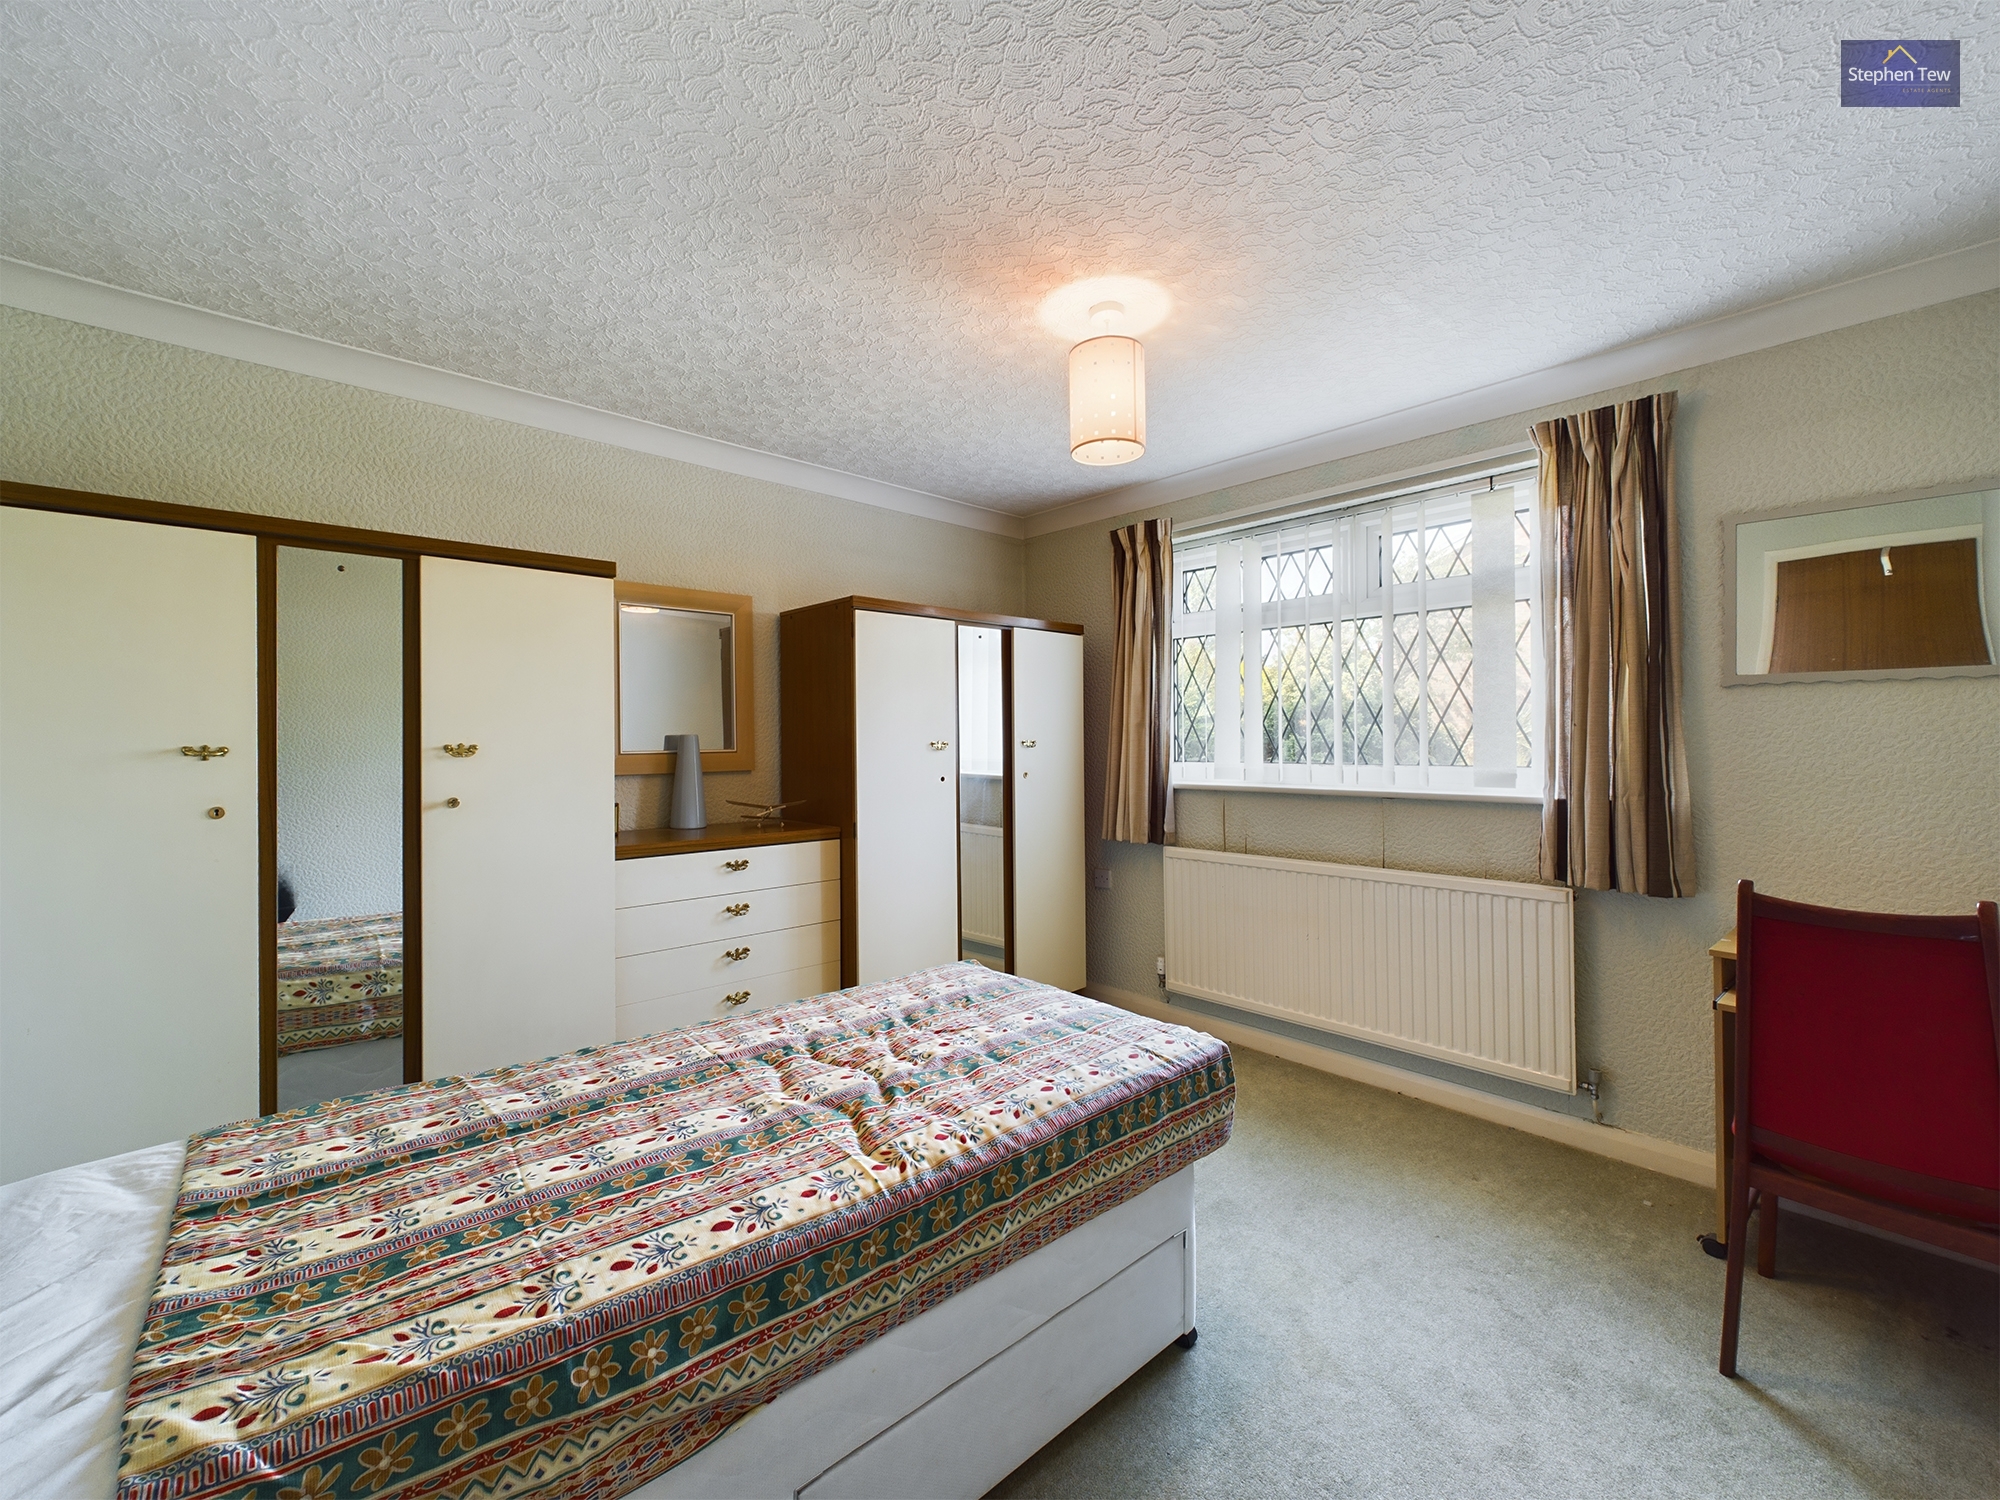
Bedroom 2
3.42m x 3.33m
UPVC double leaded glazed window to the front elevation, cornice style ceiling and radiator.
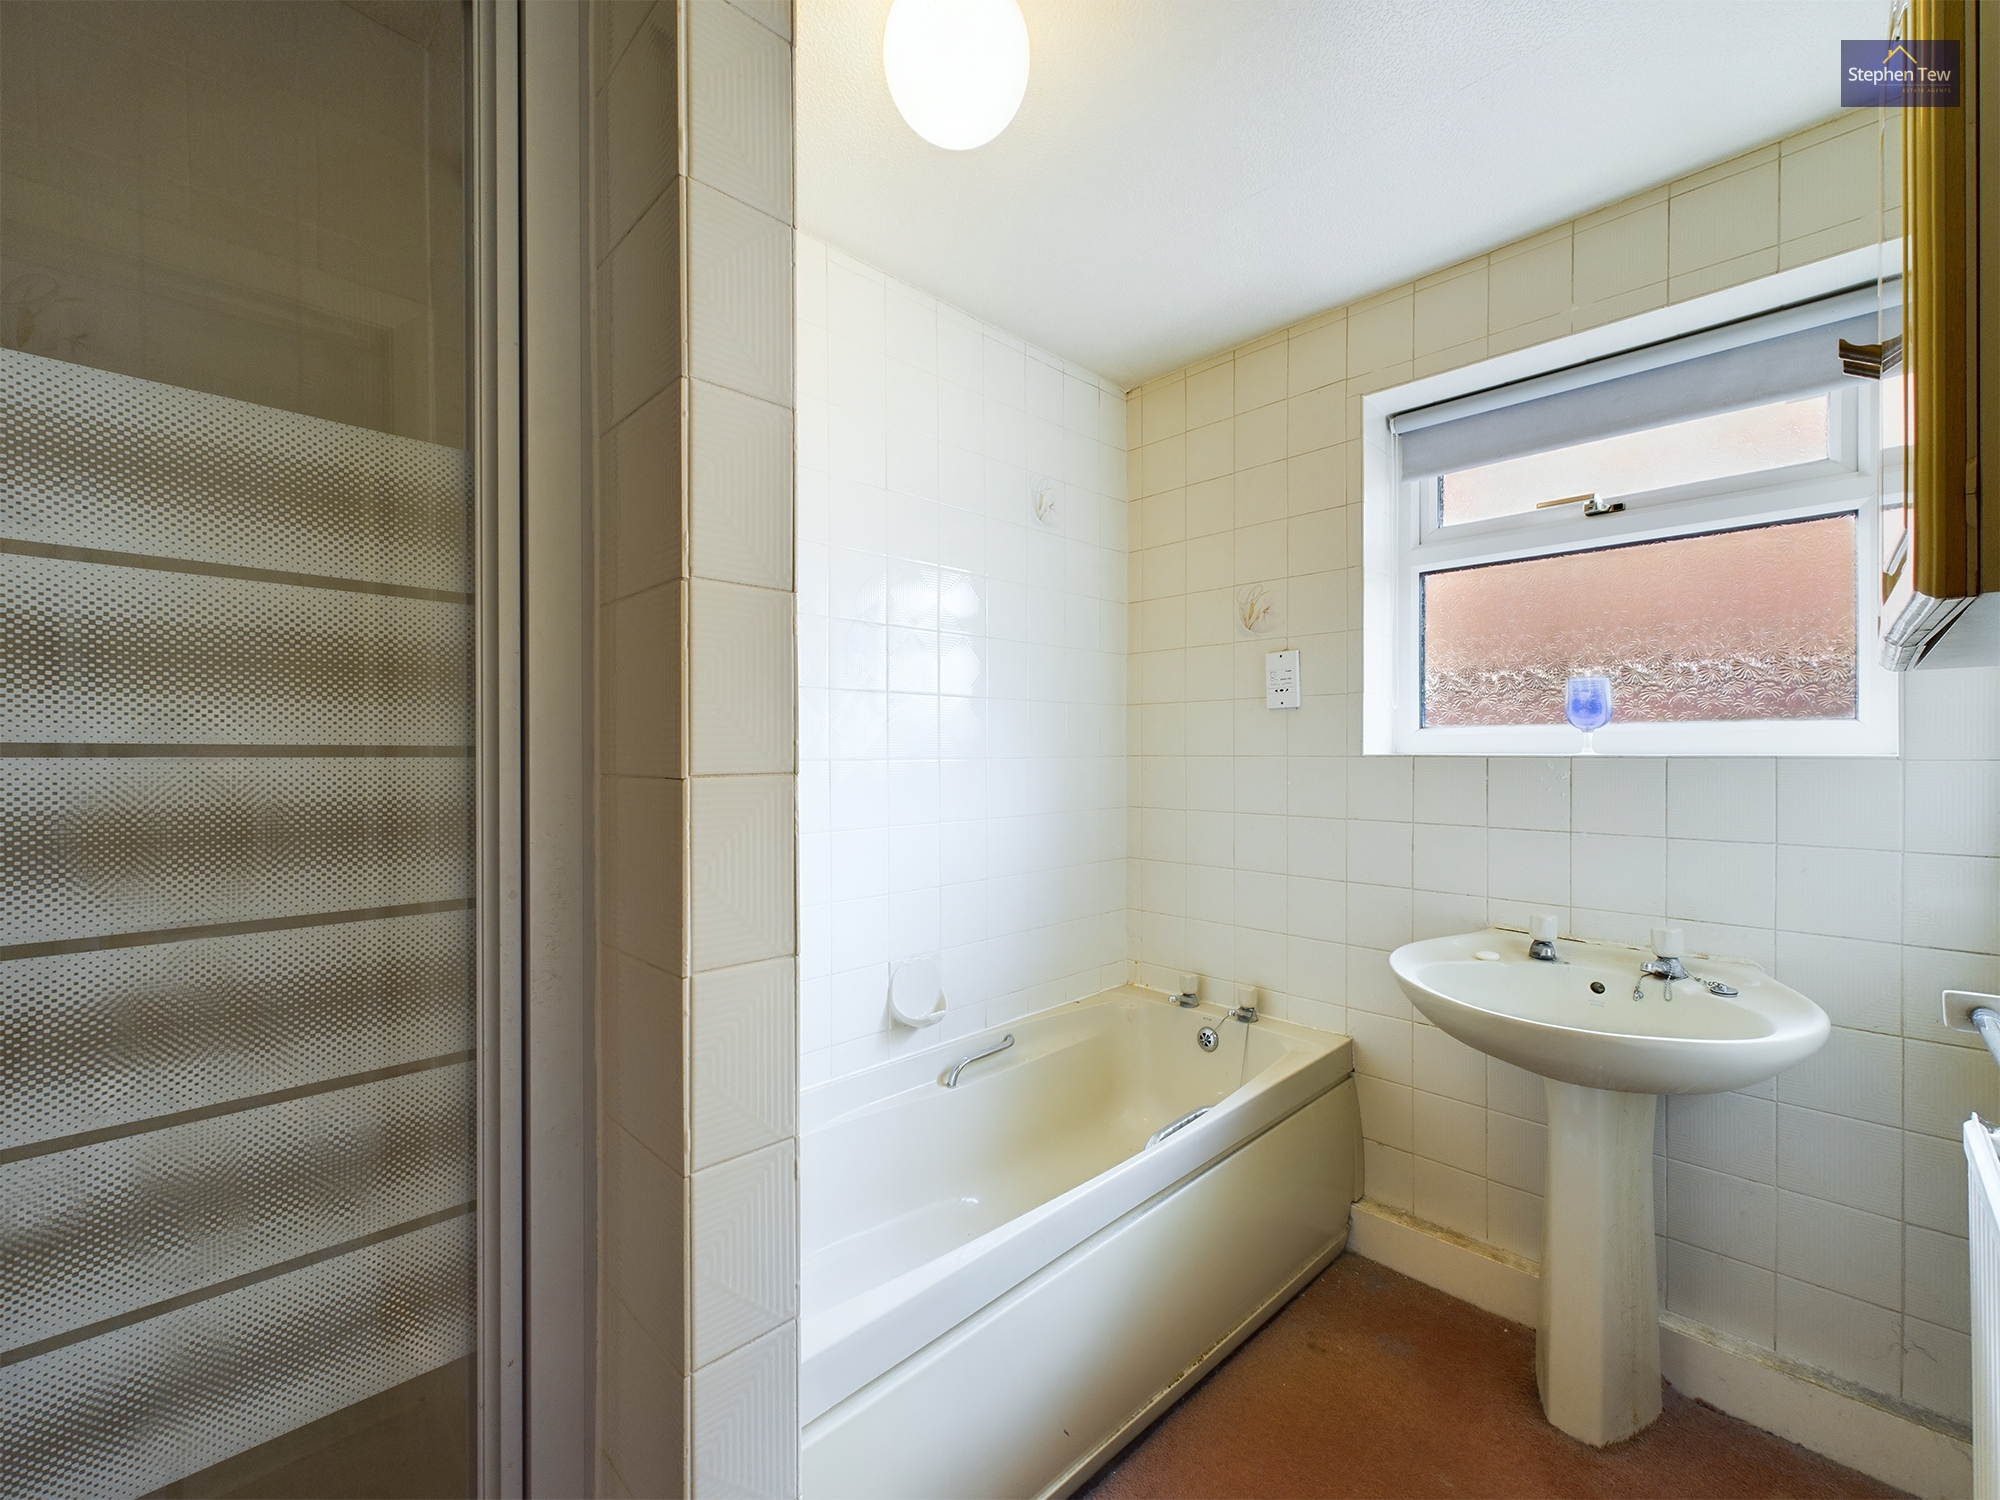
Bathroom
1.70m x 2.48m
Fitted with a three piece suite comprising tiled shower enclosure, panelled bath and pedestal wash hand basin. Full height tiling to all walls, radiator and a UPVC double opaque glazed window to the side elevation.
WC
0.86m x 1.63m
Fitted with a low flush WC, full height tiling to all walls and a UPVC double opaque glazed window to the side elevation.
Floorplans
Outside Spaces
Front Garden
Mature front garden with paved area and hedging. Driveway to the side of the property provides off-road parking and access to the garage.
Rear Garden
Enclosed south facing rear garden with paved area, shrubs, bushes and trees.
Parking Spaces
Off street
Capacity: 2
Driveway provides off-road parking and access to the garage.
Garage
Capacity: 1
Brick built garage with up and over door, UPVC double glazed window and personal side door.
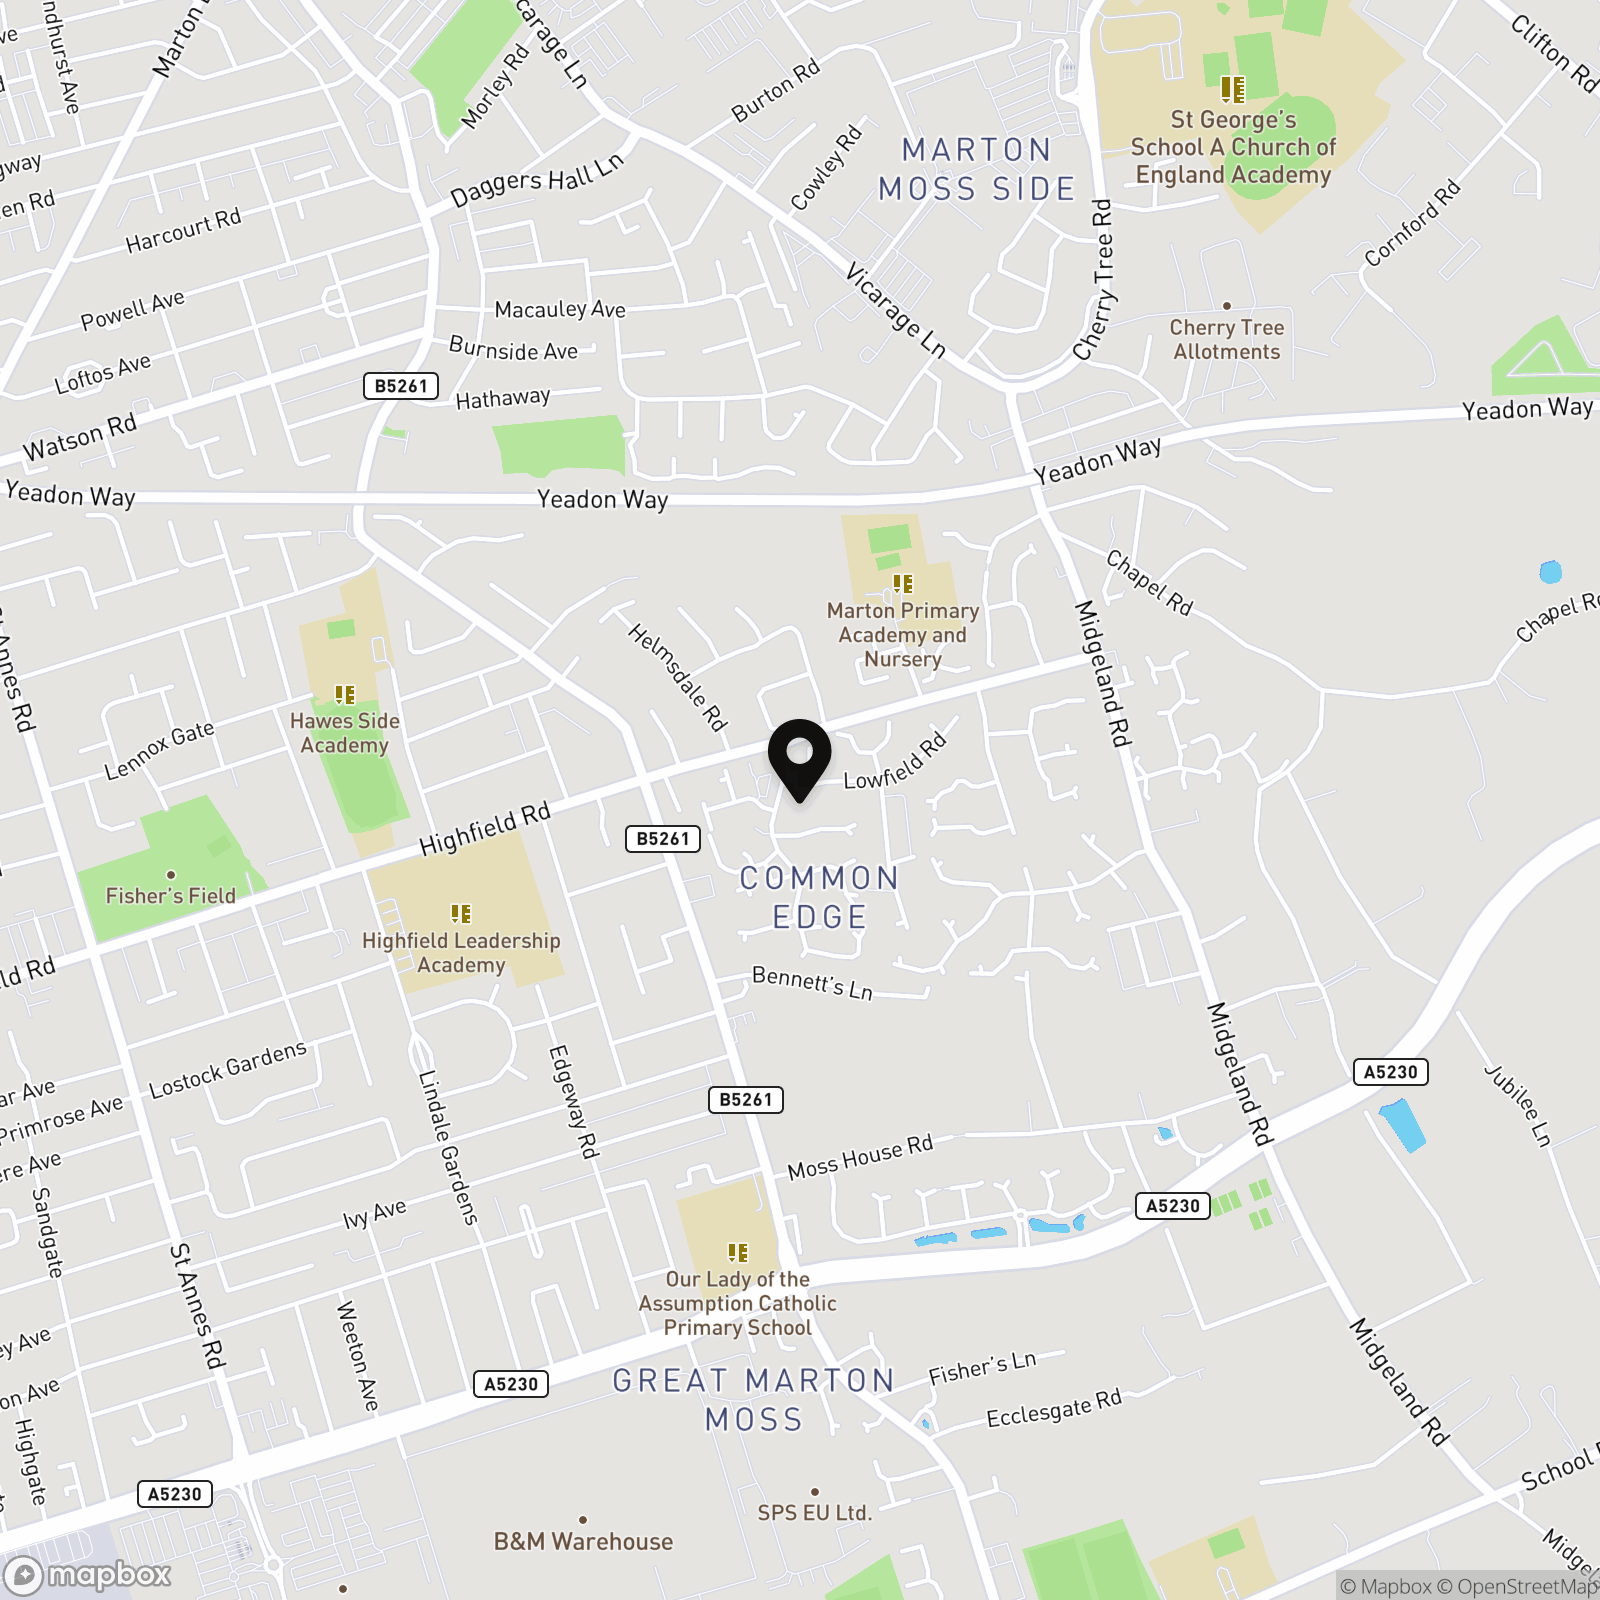
Location
Properties you may like
By Stephen Tew Estate Agents
-
Cardwell Close, Blackpool, FY4
- 3 Beds
- 1 Bath
-
Coastal Point, 647-655 New South Promenade, FY4
- 3 Beds
- 2 Bath
-
Ascot Road, Blackpool, FY3
- 3 Beds
- 1 Bath
-
Clifton Drive, St. Martins Court, FY4
- 2 Beds
- 1 Bath
-

Preston New Road, Blackpool, FY4
- 4 Beds
- 2 Bath
-
Shaw Road, Blackpool, FY1
- 5 Beds
- 2 Bath
-
Holly Wood Way, Blackpool, FY4
- 4 Beds
- 2 Bath
-

Lorne Street, Lytham St. Annes, FY8
- 2 Beds
- 1 Bath
-
Arundel Avenue, Bispham, FY2
- 5 Beds
- 2 Bath