4 Bedroom End of Terrace House, Bury Road, Tottington, BL8
Bury Road, Tottington, BL8
Description
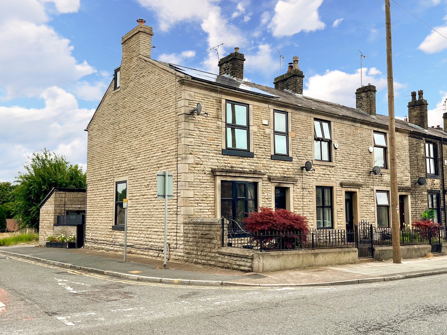
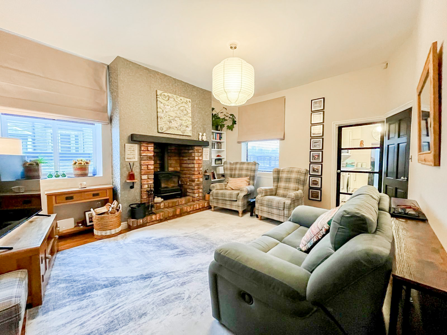
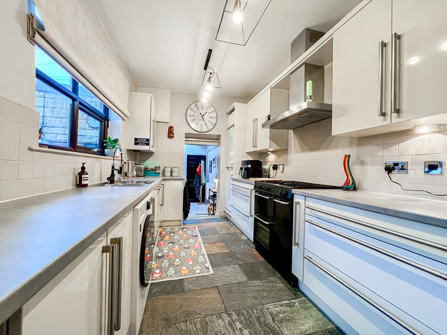
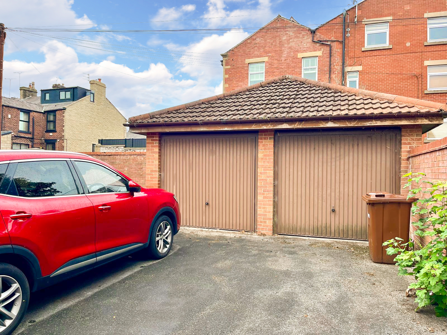
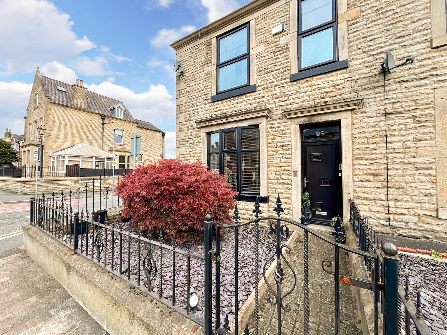
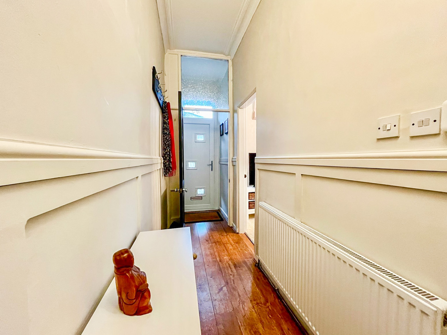
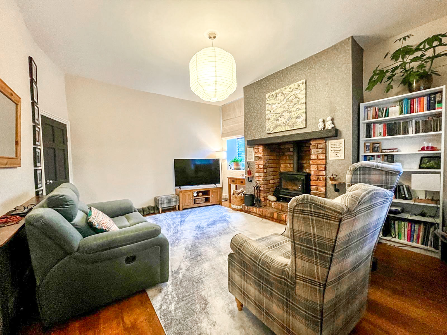
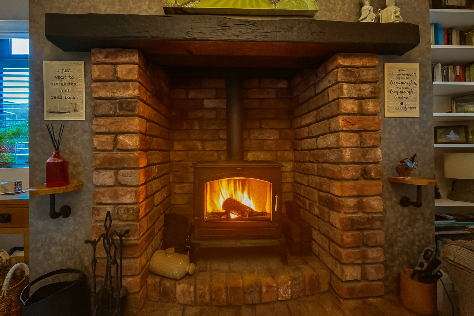
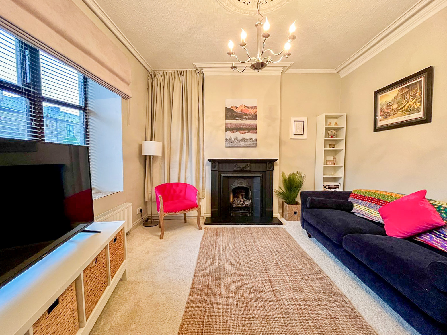
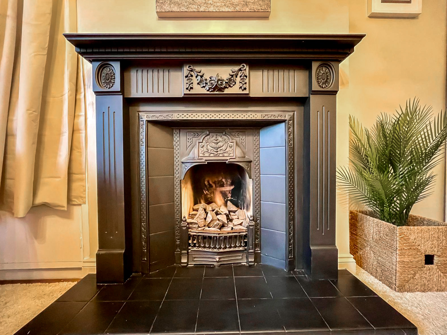
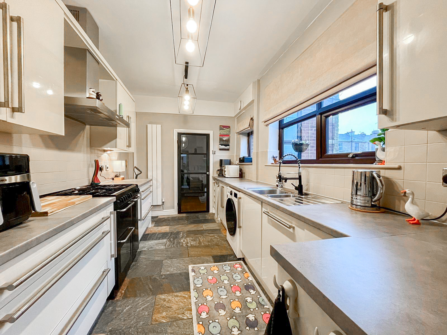
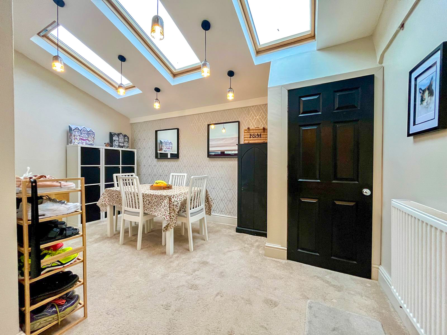
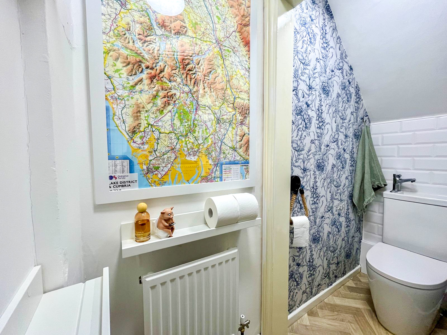
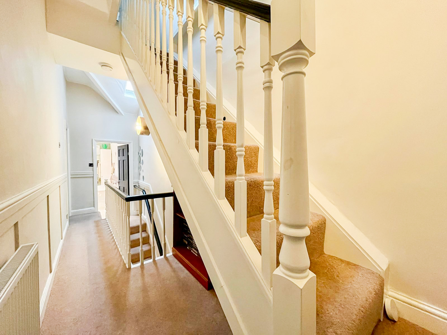
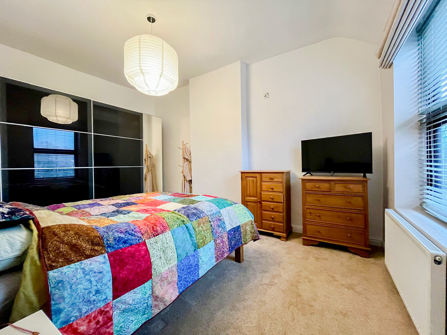
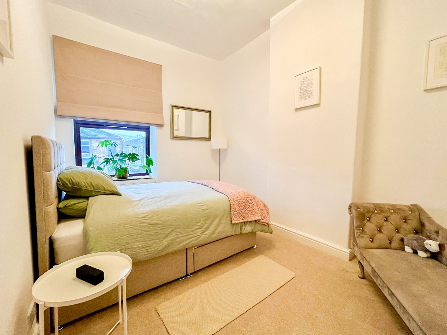
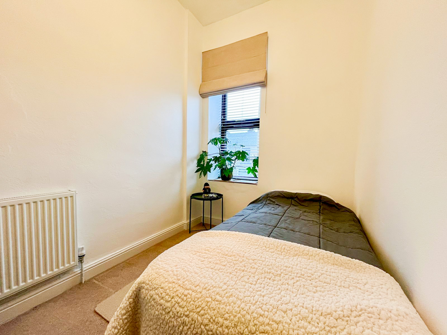
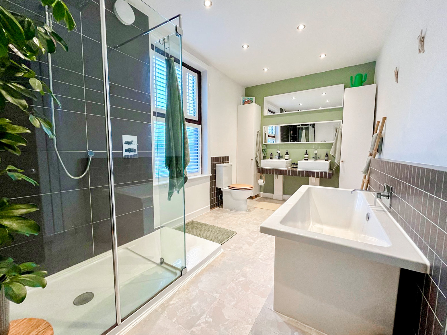
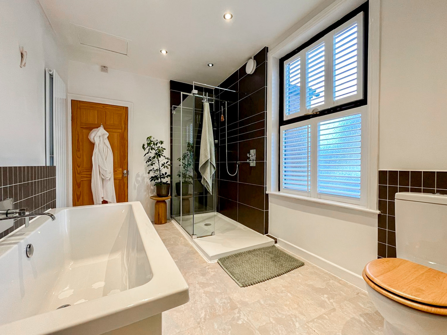
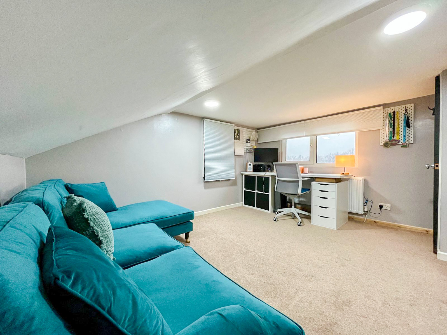
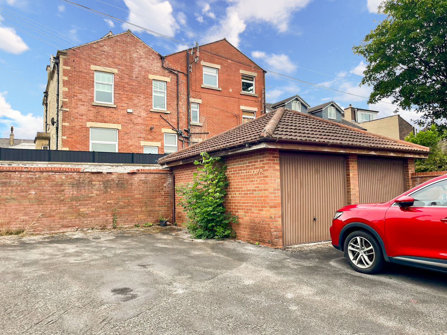
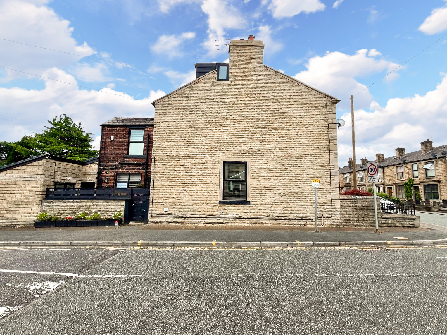
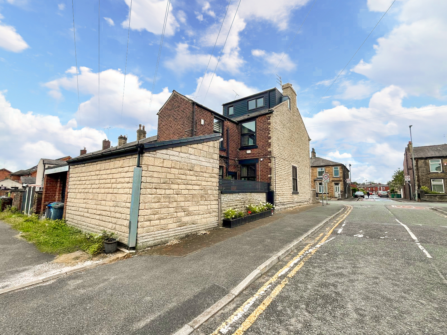
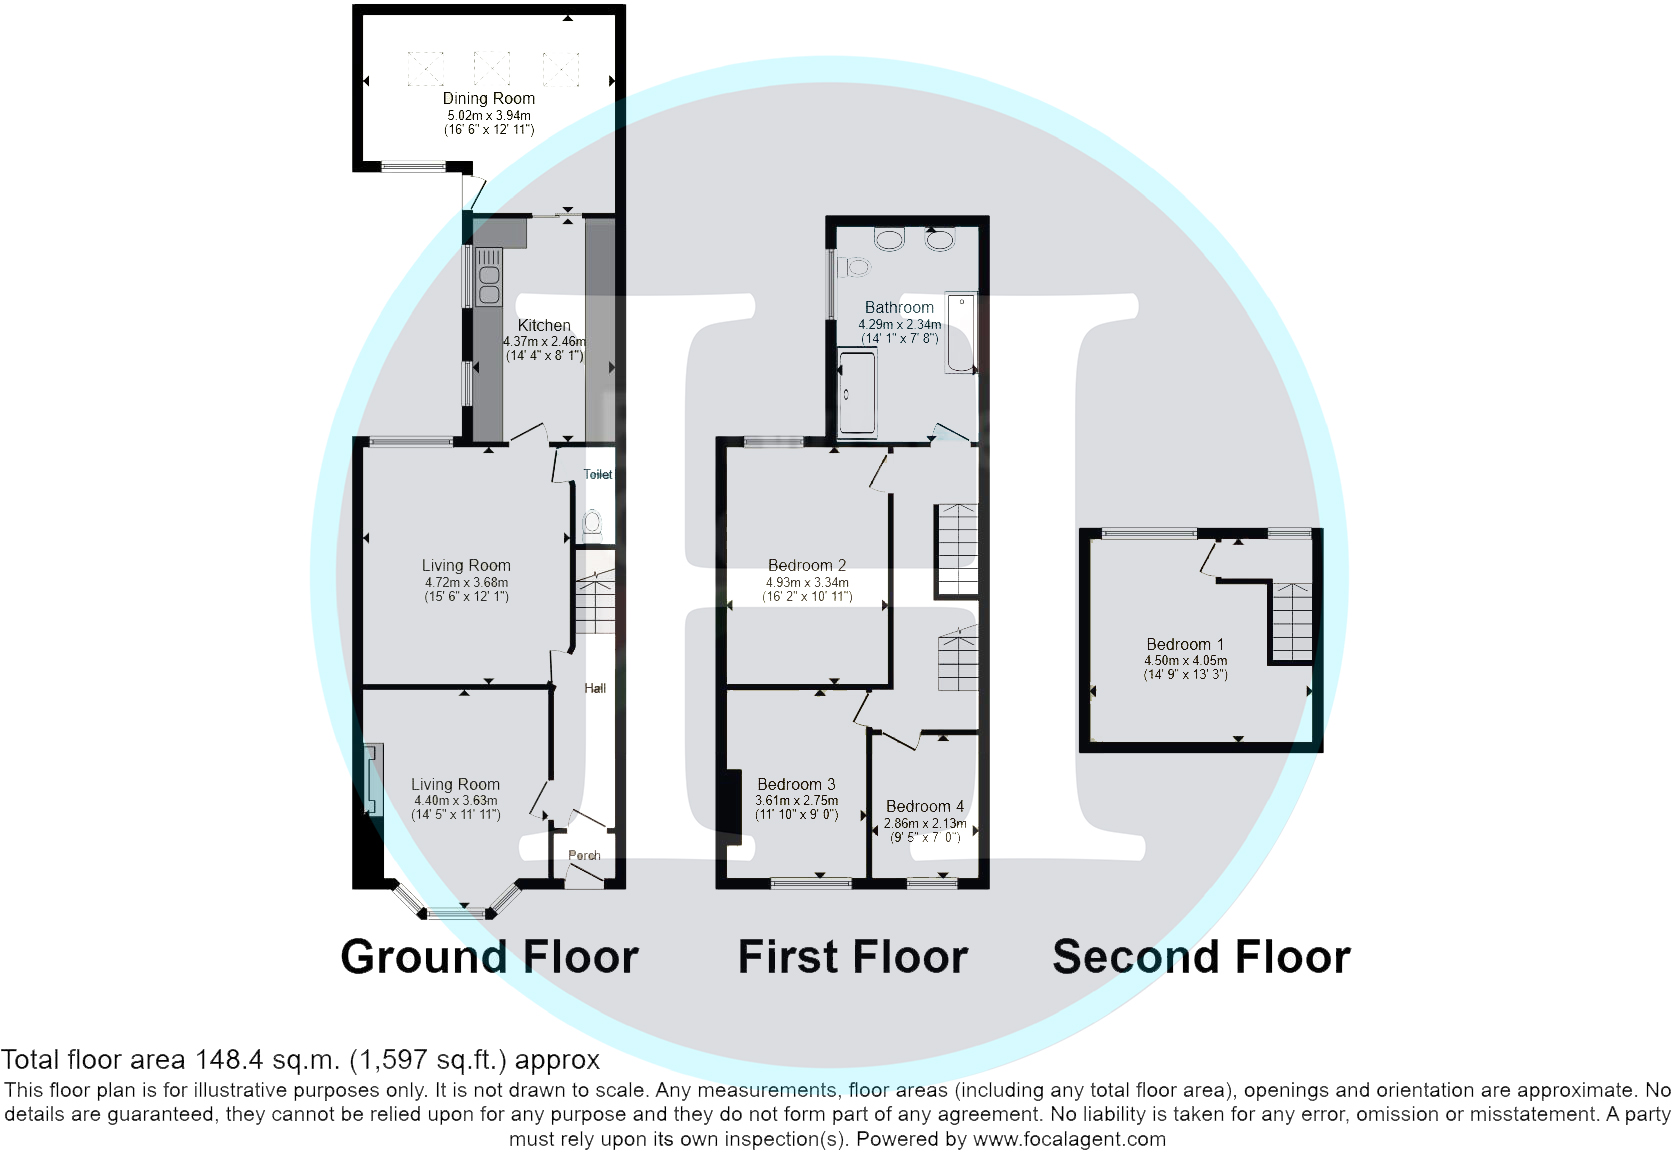
This spacious four‑bedroom end‑terrace home offers excellent internal space and the rare advantage of a double garage adjacent to the property, providing outstanding practicality for families, commuters or anyone needing secure storage. Inside, the property features generous living areas with period character, including a brick fireplace with wood‑burning stove, alongside a versatile second reception room ideal as a snug, playroom or home office. The kitchen is modern and functional with integrated appliances and direct access to the garden, while the first and second floors offer four well‑proportioned bedrooms and a contemporary bathroom with a walk‑in shower, double vanity unit and high‑quality tiling.
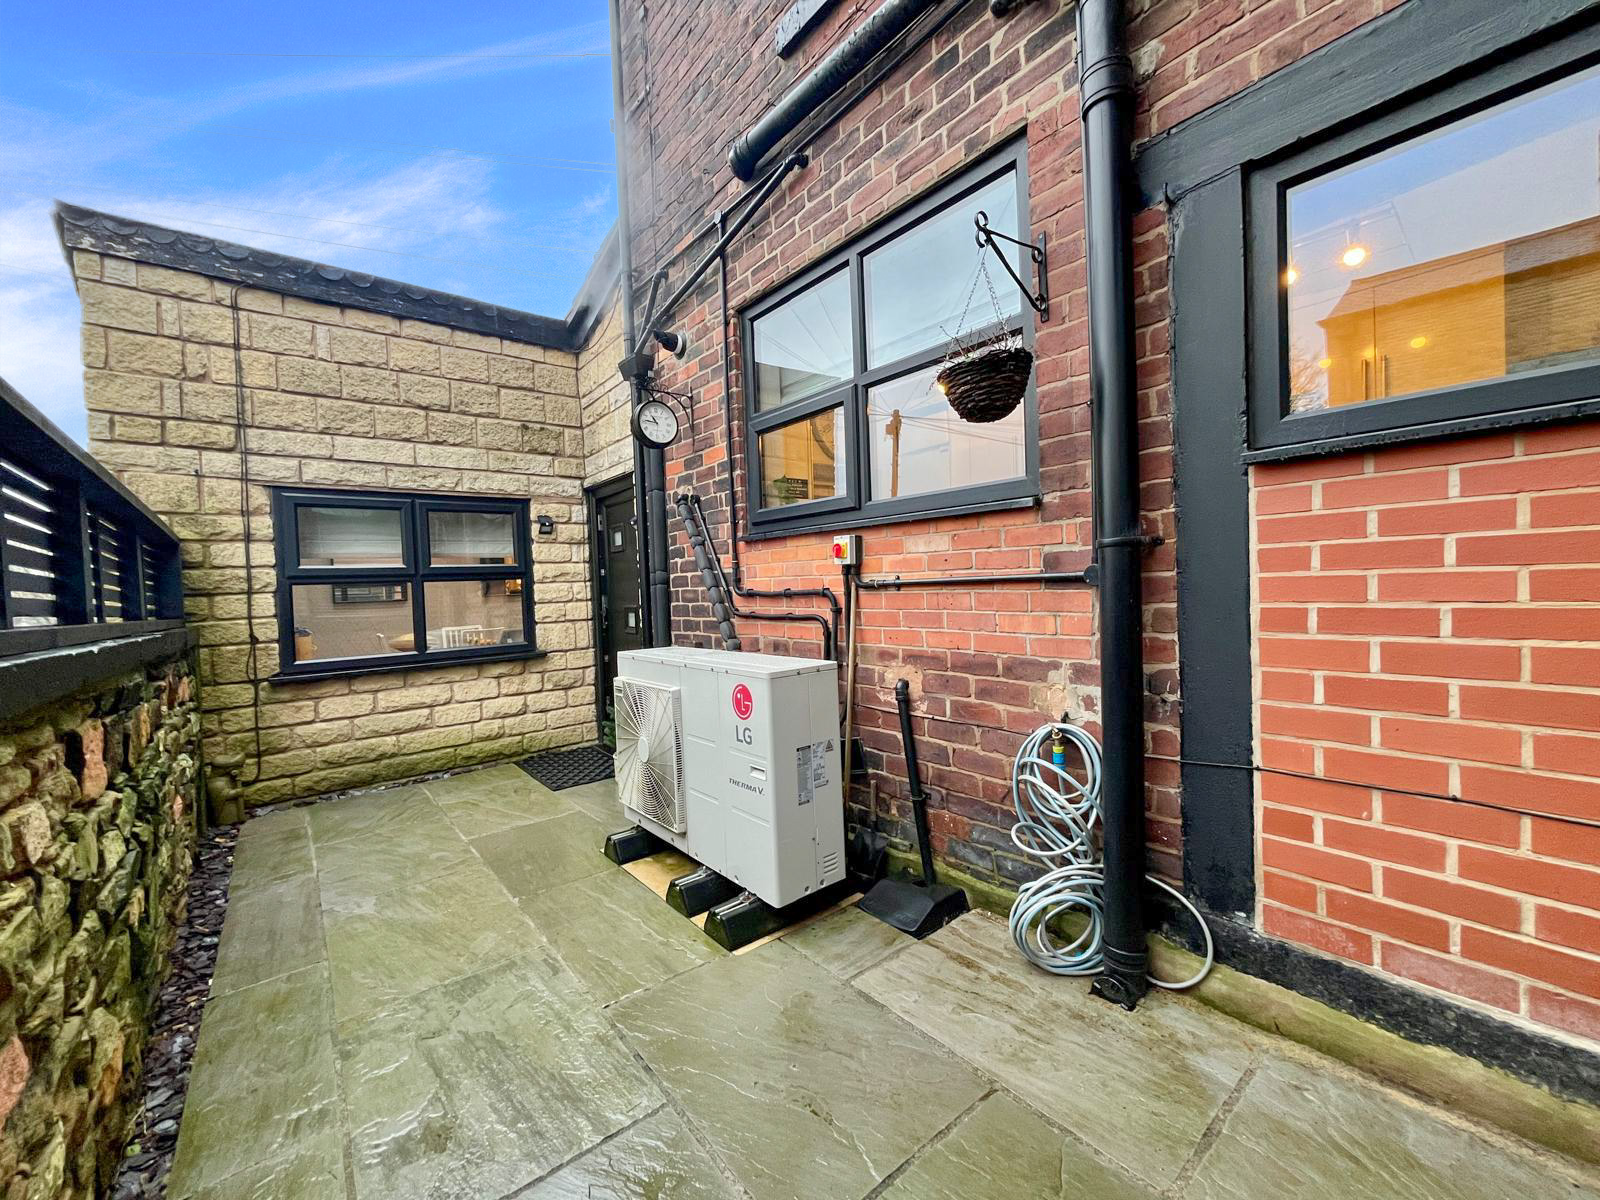
Externally, the property delivers strong kerb appeal and low‑maintenance outdoor space. The private rear patio and garden offer a secure, easy‑to‑manage setting for families or entertaining, complemented by the double garage situated adjacent to the property in a courtyard setting, which provide exceptional storage and multi‑vehicle capacity rarely available in this part of Tottington. The home also benefits from a modern hybrid‑heating system, including a newly installed heat pump, solar panels and enhanced insulation, supporting lower running costs and long‑term energy efficiency. No Onward Chain
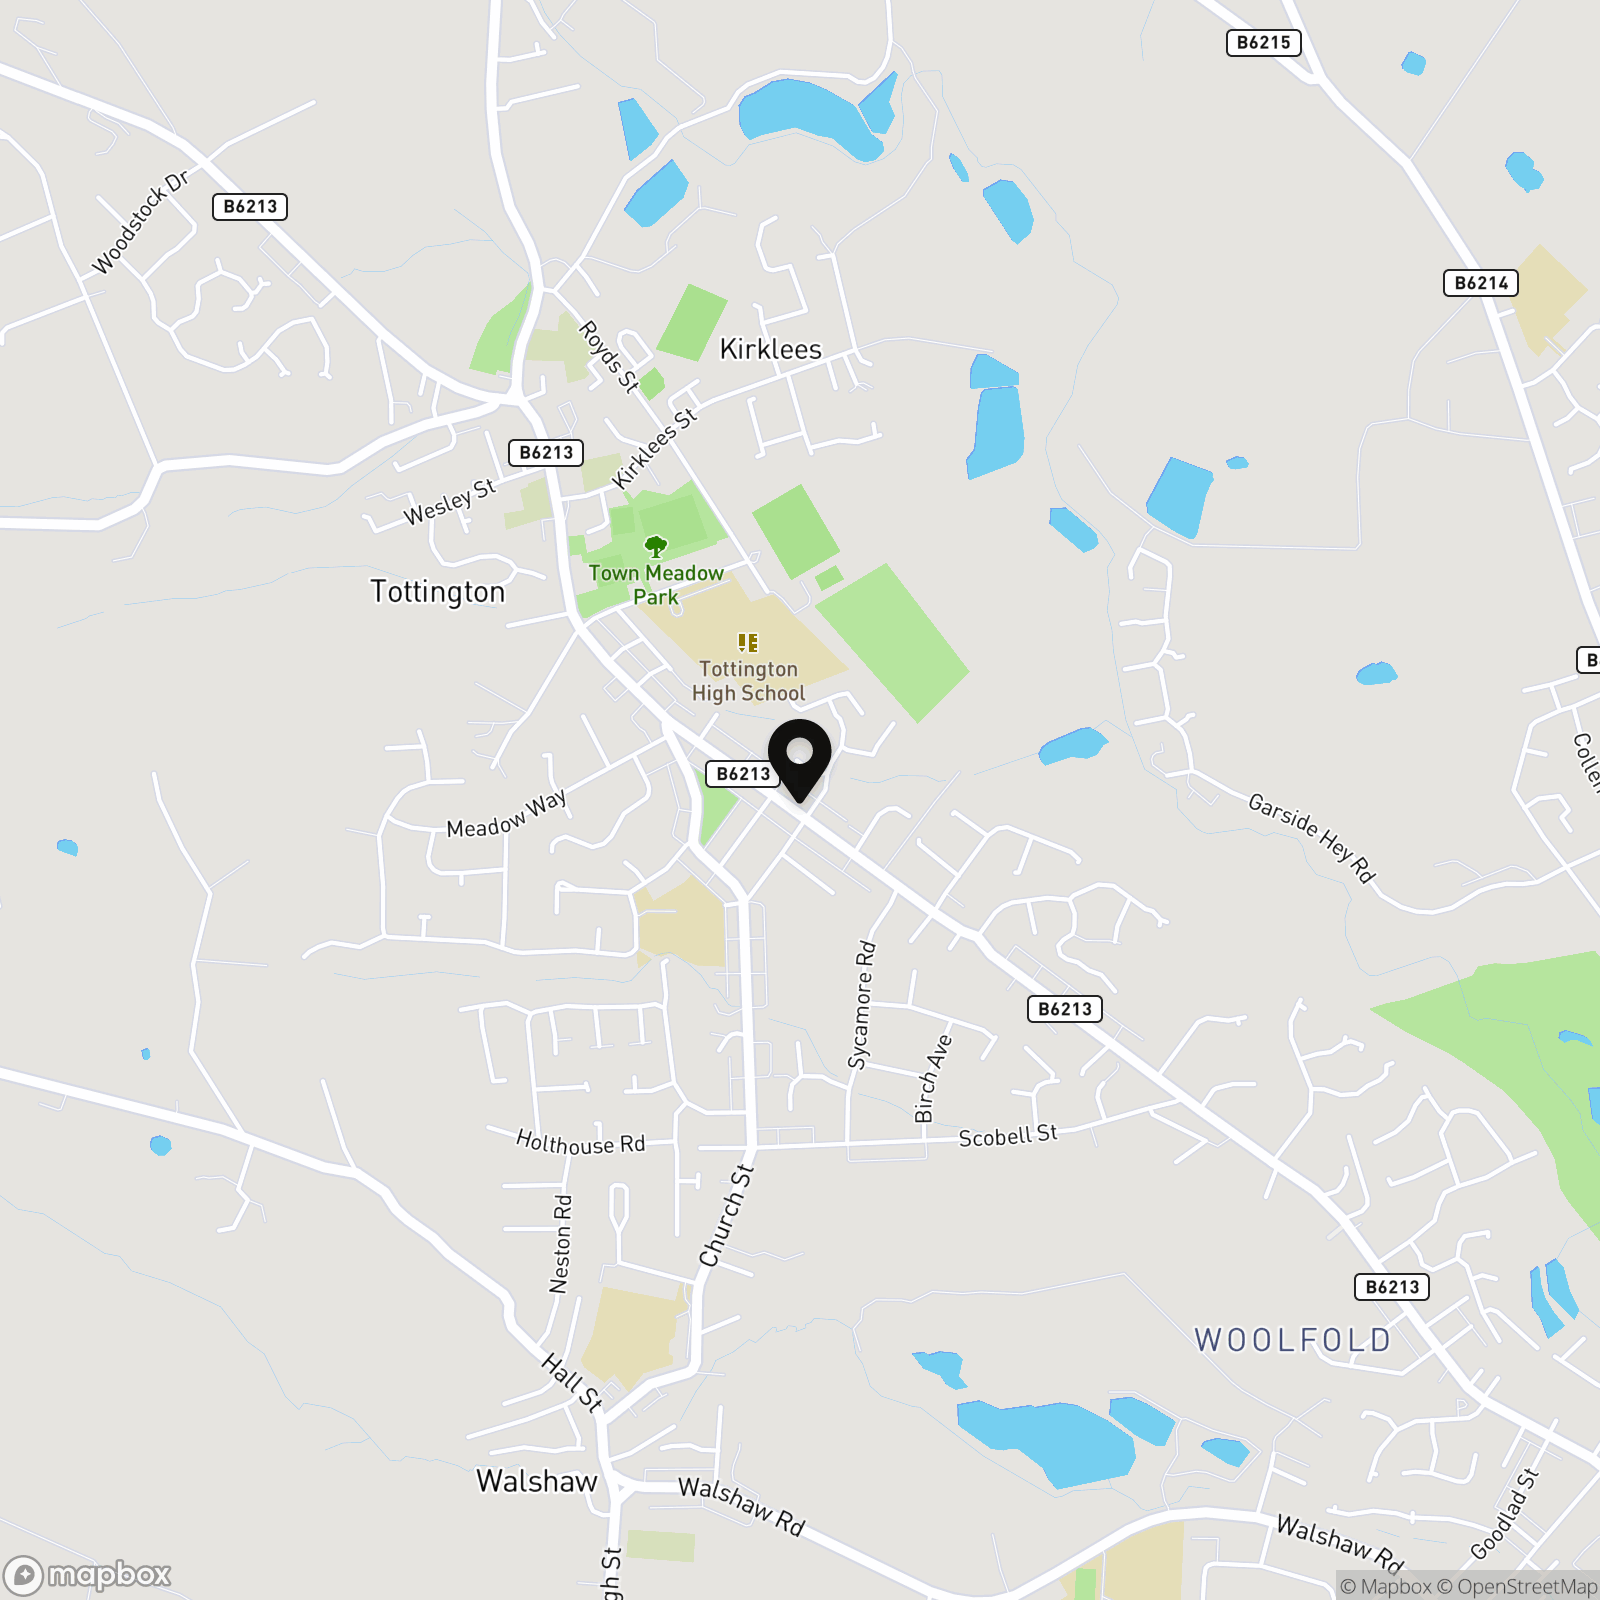
Tottington remains one of the most sought‑after areas in the BL8 district, valued for its strong community feel, established amenities and reliable transport connections. The property is within walking distance of Tottington Primary School and Tottington High School, both well‑regarded locally, and offers straightforward access to Bury, Ramsbottom and Manchester via well‑connected road networks and regular bus routes along Bury Road. Local highlights include the Kirklees Trail, Nuttall Park, independent cafés, shops and access to the West Pennine Moors, making this an appealing choice for buyers seeking convenience, outdoor space and a well‑connected location. Its position on Bury Road also reinforces its appeal for those prioritising commuter links and proximity to everyday amenities.
We have prepared these property particulars as a general guide to a broad description of the property. They are not intended to constitute part of an offer or contract. We have not carried out a Structural survey and the services, appliances and specific fittings have not been tested by Harrison Estate Agents. All photographs, measurements, floor plans and any distances referred to are offered as guidance only and should not be relied upon for the purchase of carpets or any other fixtures or fittings. All legalities relating to any purchase should be checked and confirmed by your Solicitor prior to exchange of contracts.
EPC Rating: C
Key Features
- 4 Well-Proportioned Bedrooms - with spacious living areas this is Ideal for a growing family or multigeneration living
- Luxury walk-in shower with double vanity unit and high-quality contemporary tiling
- Character-Rich end terrace with period features throughout, including a charming brick fireplace and wood burner
- Double garage and gated off-road parking, offering an abundance of parking and storage space
- Private patio and low-maintenance garden
- Hybrid-Heating system with newly installed heat pump, solar panels, exceptional thermal insulation
- Convenient proximity to exceptional schools Tottington Primary and Tottington High School
- Highly sough after Tottington location due to excellent commuter links, well-established amenities and welcoming local community
- NO ONWARD CHAIN
Property Details
- Property type: House
- Property style: End of Terrace
- Approx Sq Feet: 1,572 sqft
- Plot Sq Feet: 1,270 sqft
- Property Age Bracket: Victorian (1830 - 1901)
- Council Tax Band: C
- Tenure: Leasehold
- Lease Expiry: -
- Ground Rent: £2.00 per year
- Service Charge: Not Specified
Rooms
Floorplans
Outside Spaces
Parking Spaces
Location
Properties you may like
By HARRISON ESTATE AGENTS
-
Sharples Drive, Walshaw, Bury, BL8 3AP
- 4 Beds
- 2 Bath
-
Greengate Close, Bury, BL9
- 3 Beds
- 3 Bath
-
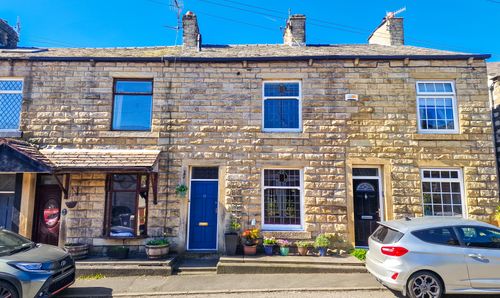
Dundee Lane, Ramsbottom, BL0
- 3 Beds
- 1 Bath
-
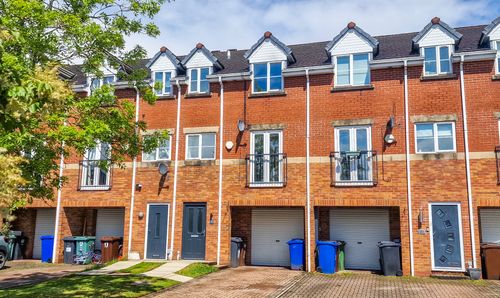
Hayling Close, Brandlesholme, Bury, BL8
- 4 Beds
- 3 Bath
-
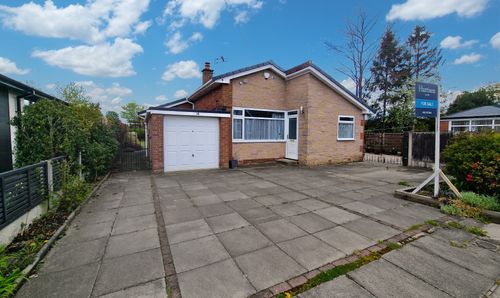
18 Mountbatten Close, Unsworth, Bury BL9
- 3 Beds
- 1 Bath
-
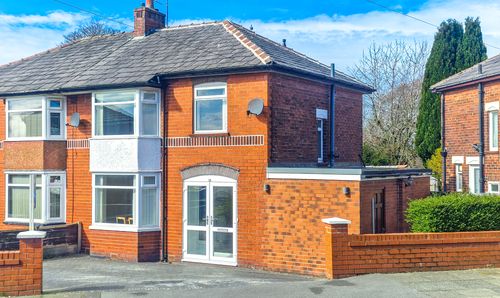
55 Fairlands Road, Walmersley, Bury, BL9
- 3 Beds
- 2 Bath
-
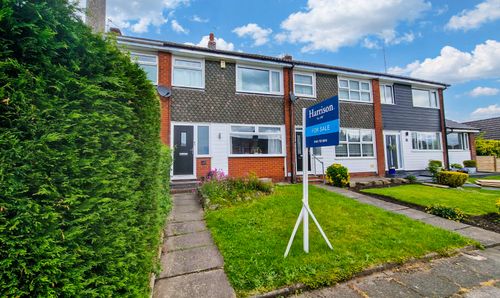
Chestnut Avenue, Tottington, BL8
- 3 Beds
- 1 Bath
-
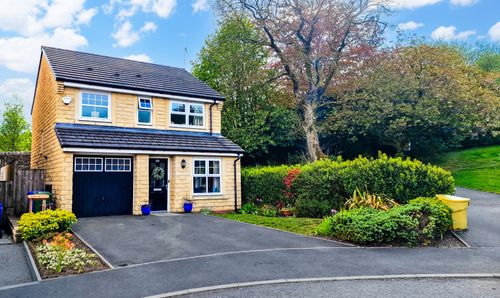
Ward Way, Rawtenstall, Rossendale, BB4 6SP
- 3 Beds
- 3 Bath
-
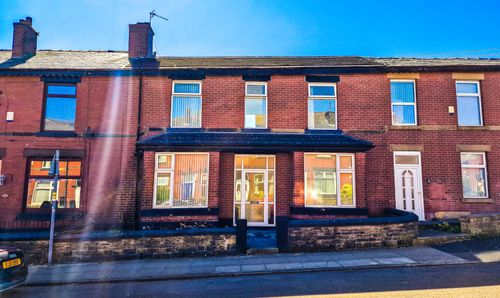
Knowles Street, Radcliffe, M26
- 3 Beds
- 1 Bath