Book a Viewing
To book a viewing for this property, please call JDG Estate Agents, on 01524 843322.
To book a viewing for this property, please call JDG Estate Agents, on 01524 843322.
2 Bedroom House, Trafalgar Road, Lancaster | Step into space and potential on Trafalgar Road
Trafalgar Road, Lancaster | Step into space and potential on Trafalgar Road

JDG Estate Agents
66 Market Street, Lancaster
Description
Location
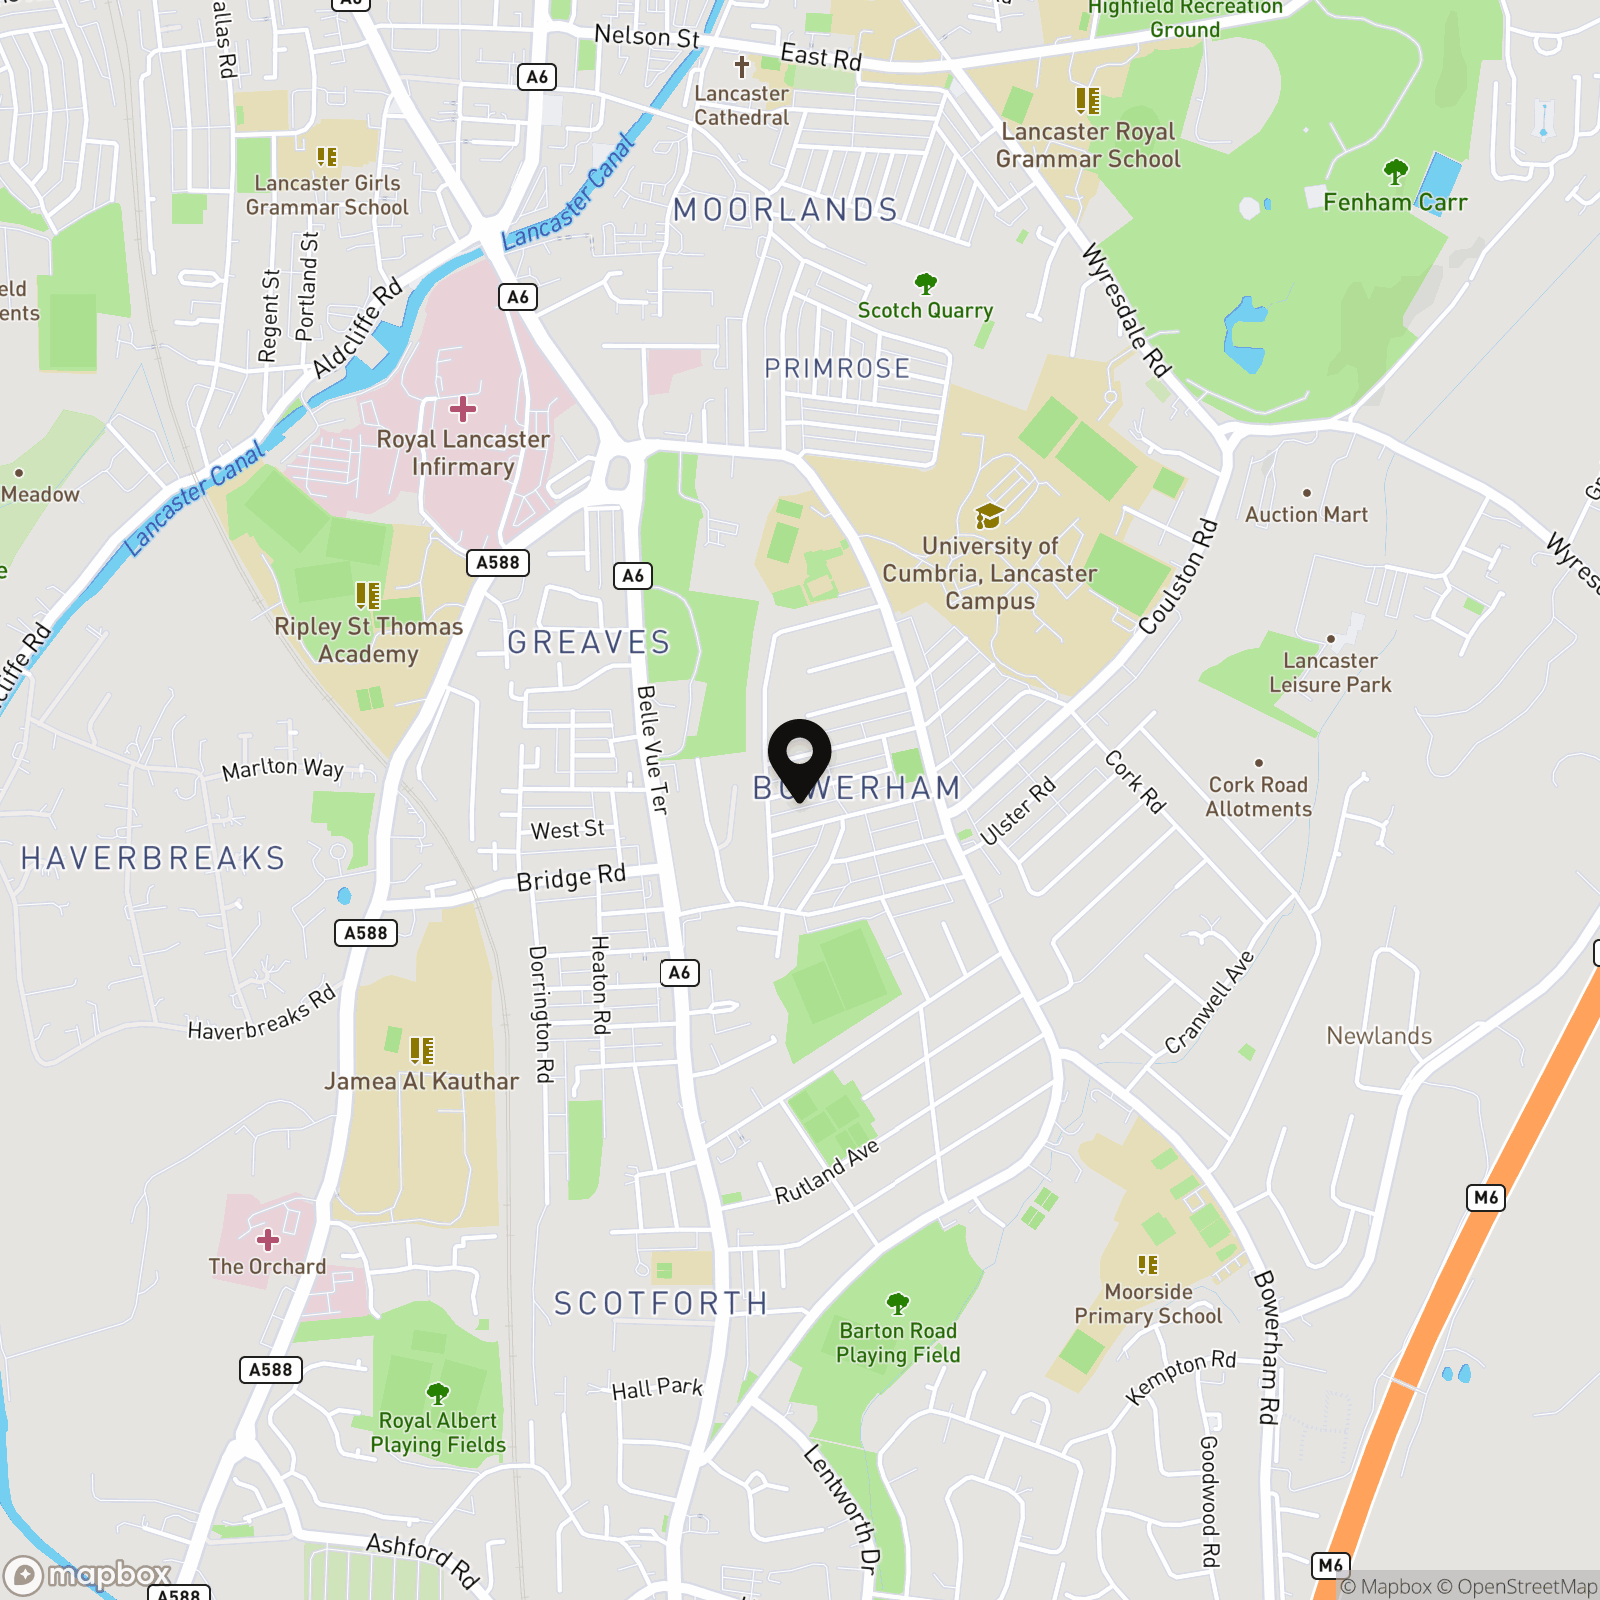
Trafalgar Road sits in the heart of Bowerham, one of South Lancaster’s most consistently popular residential areas. It’s a street made up largely of traditional stone-built terraces, giving it a settled, neighbourly feel with very little passing traffic. This is the kind of location where people stay long term, appealing to first-time buyers, professionals and investors alike who want a balance of affordability and convenience. Local amenities are close by, including a Tesco Express, Spar and a range of takeaways, while regular bus routes run along Bowerham Road, making it easy to get into the city centre.
What makes this location particularly practical is how well connected it is to key destinations. The Royal Lancaster Infirmary and both Lancaster University and the University of Cumbria are all within easy reach, helping to support strong ongoing demand. Lancaster city centre is around 1.5 miles away, offering a wider mix of shops, cafés and leisure options, along with the train station for commuting further afield. It’s a location that works just as well for day-to-day living as it does for longer-term investment.
The Property
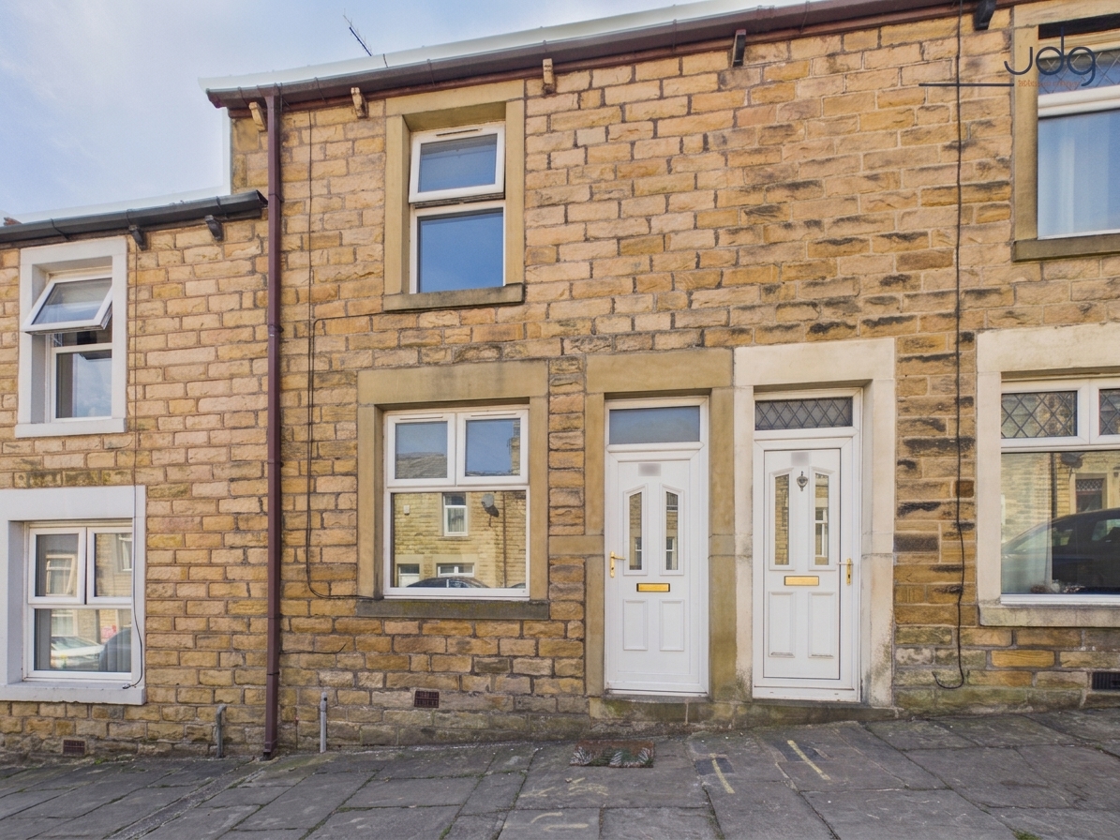
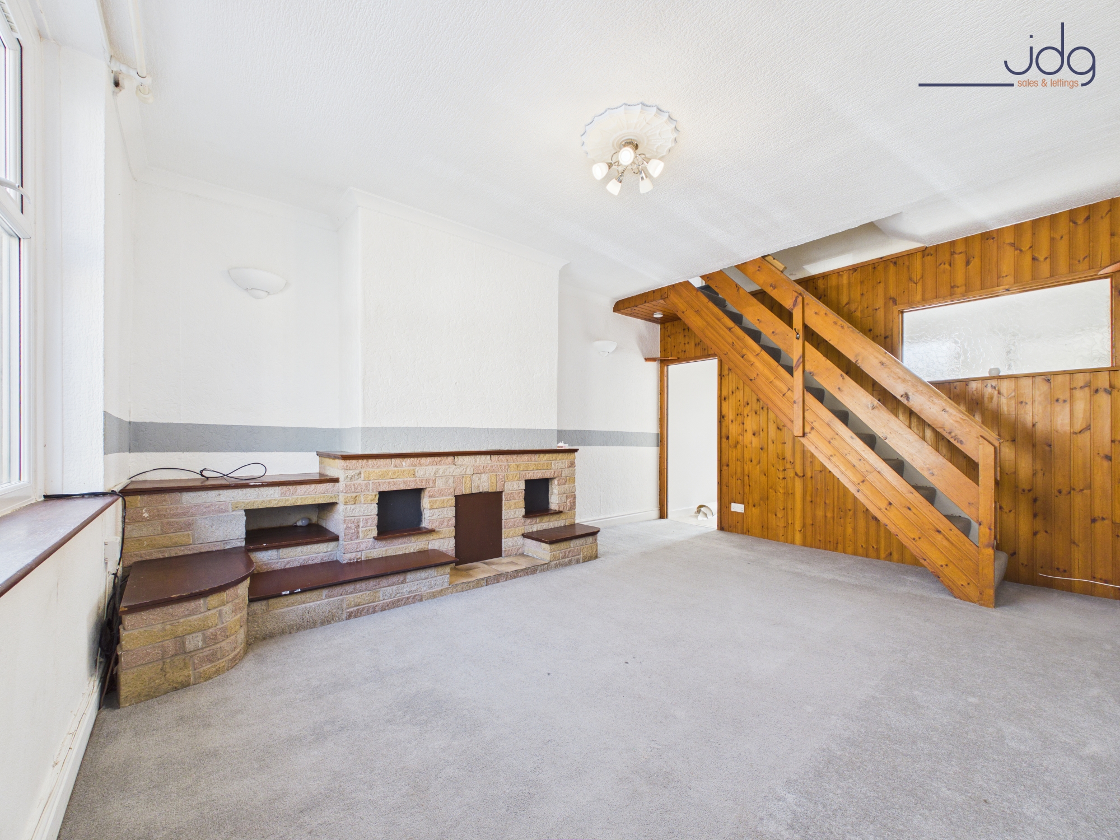
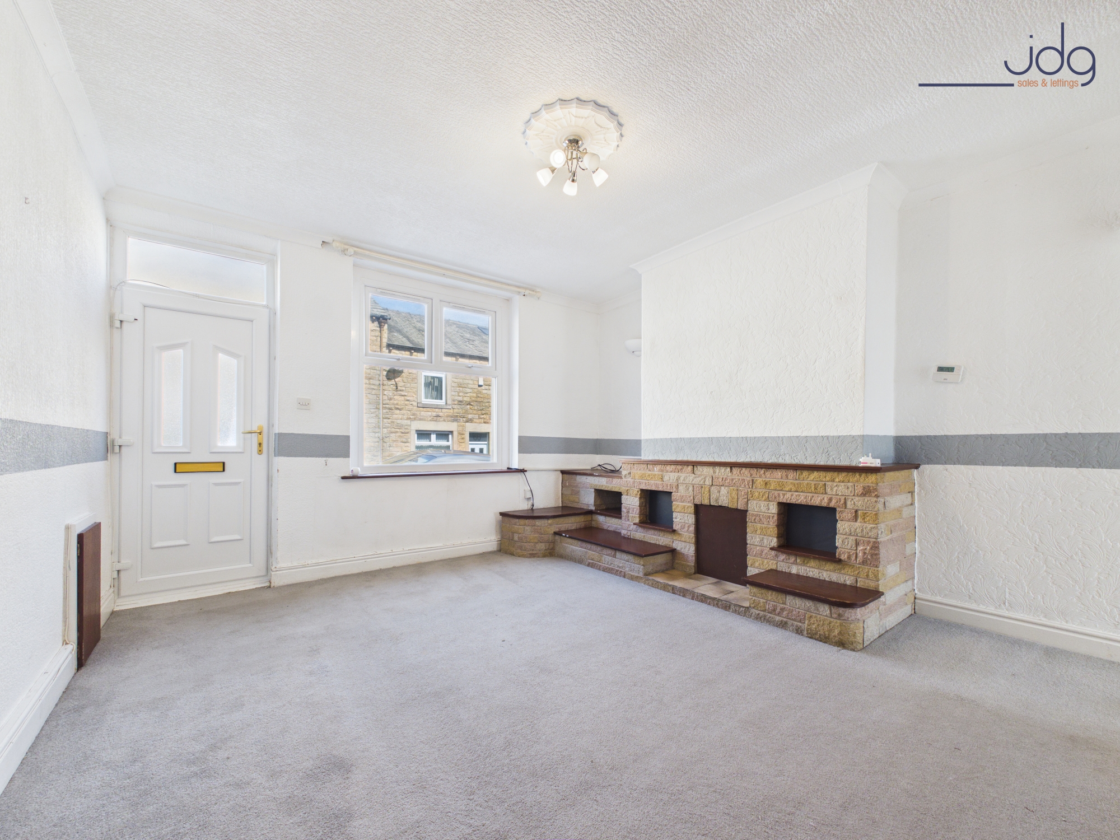
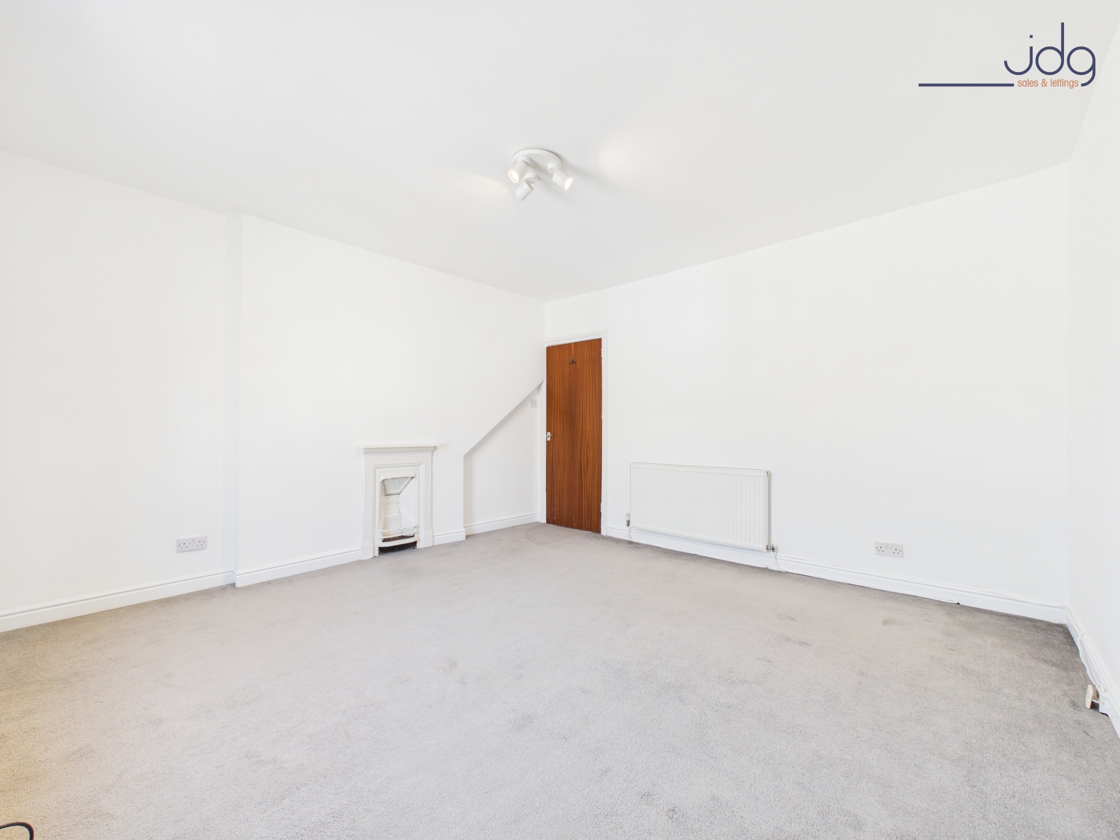
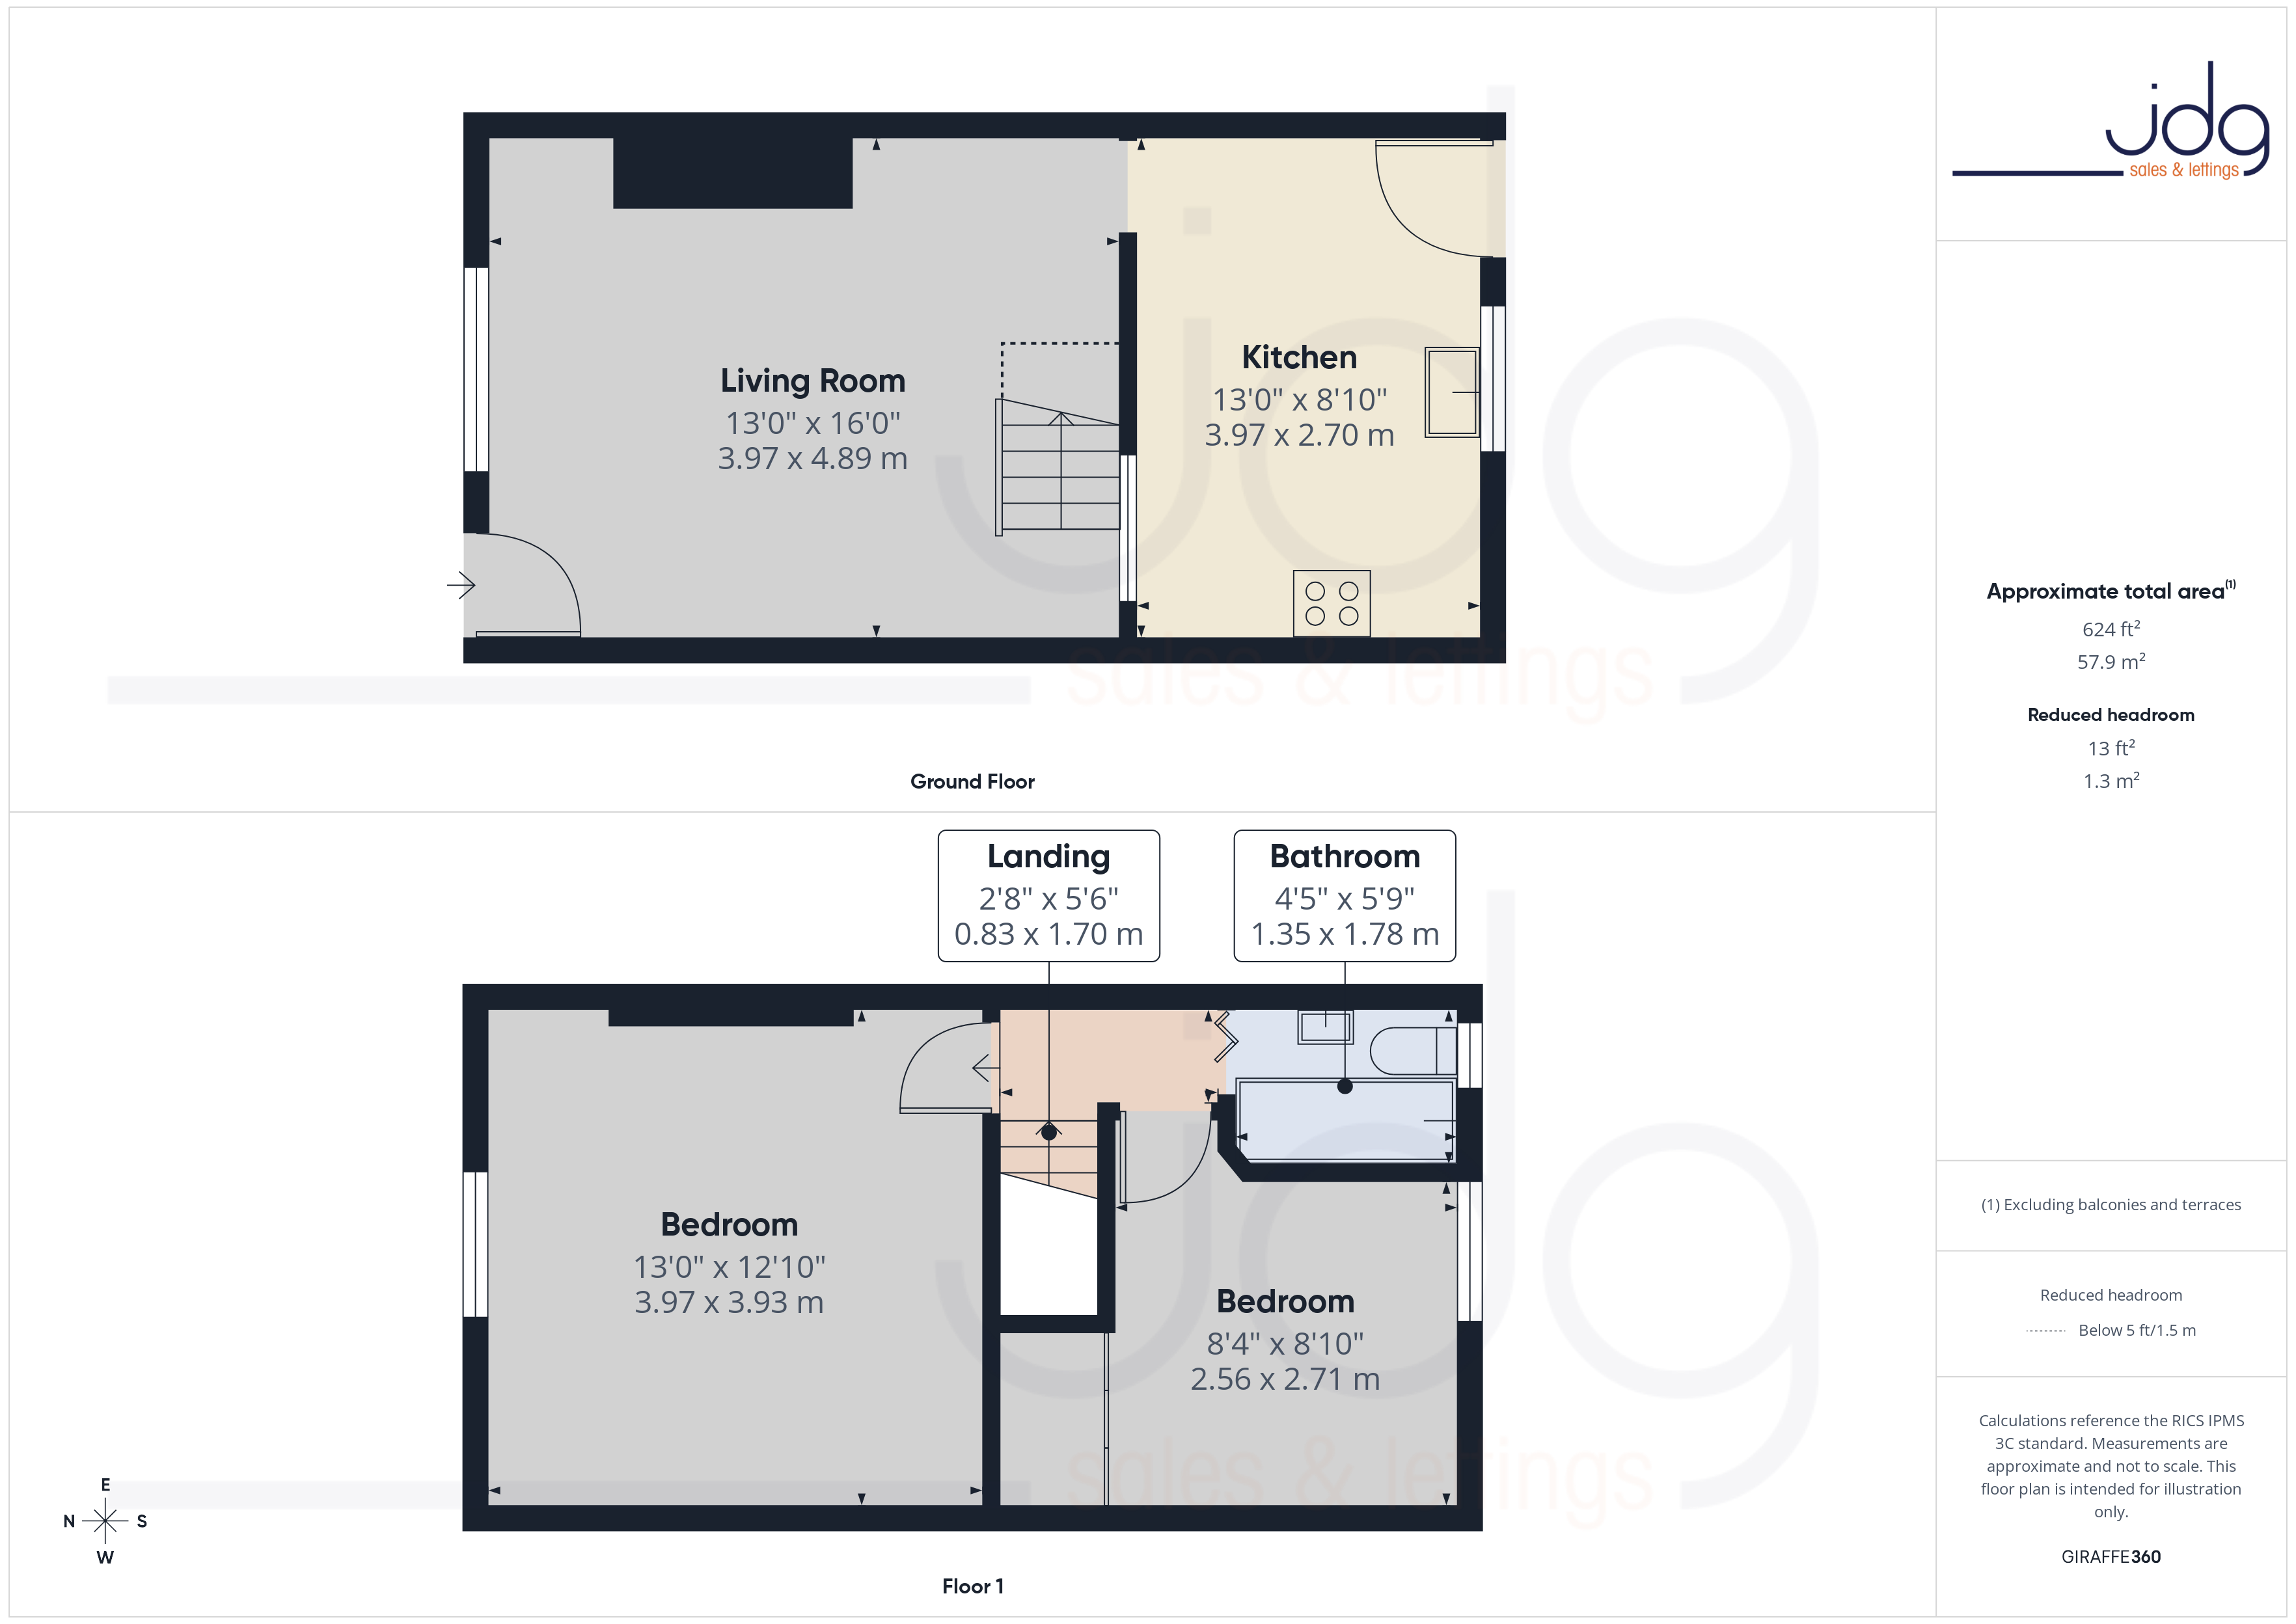
Set slightly elevated along the street, this stone-built mid-terrace immediately feels a little more spacious than others nearby. Step inside and the living room offers a generous first impression, with good proportions that allow for both seating and storage without feeling restricted. Natural light comes in from the front window, and the existing fireplace creates a focal point, giving the room a clear sense of layout and purpose.
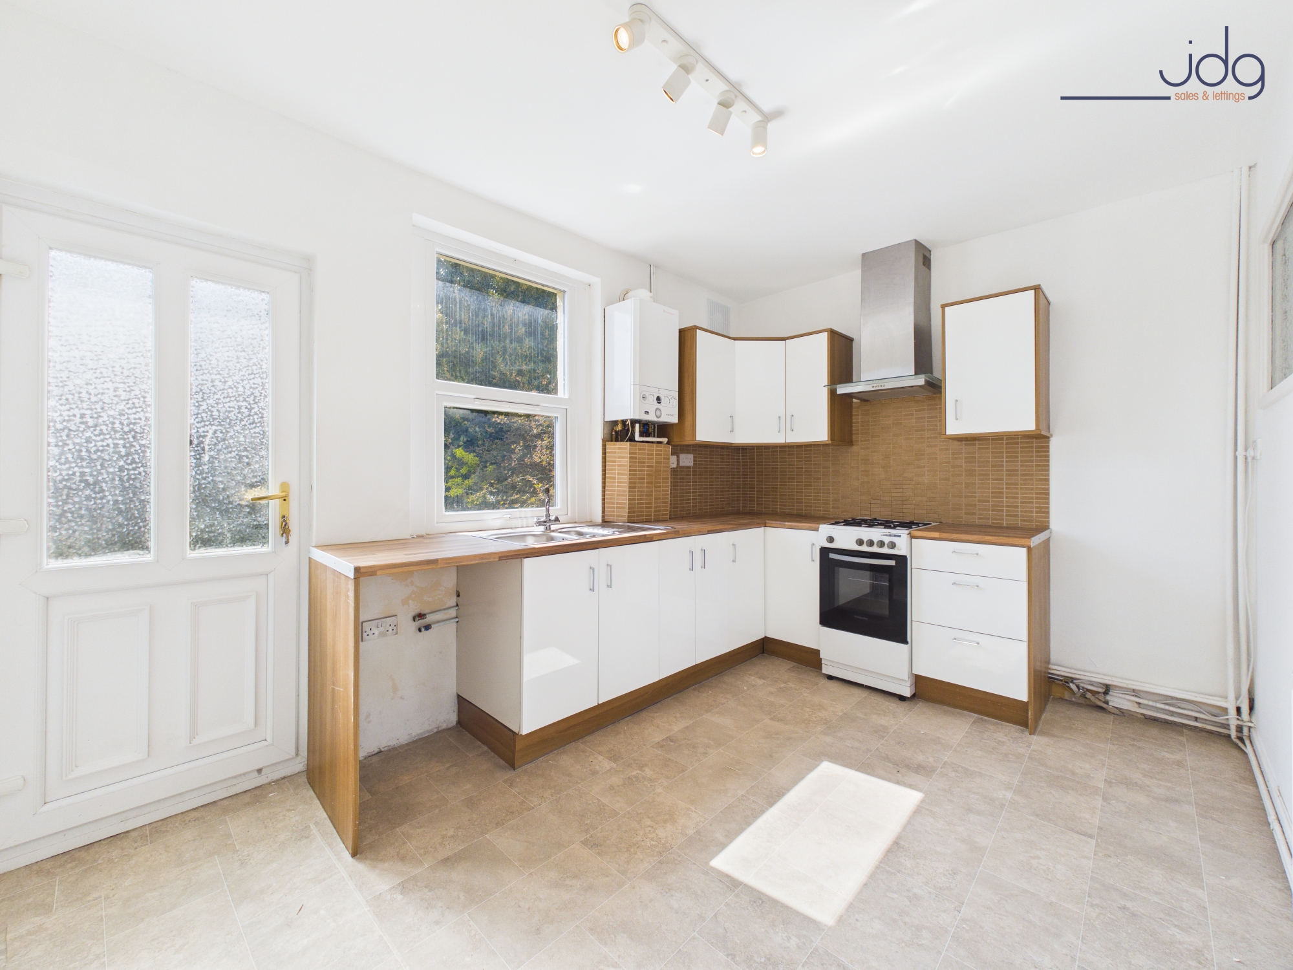
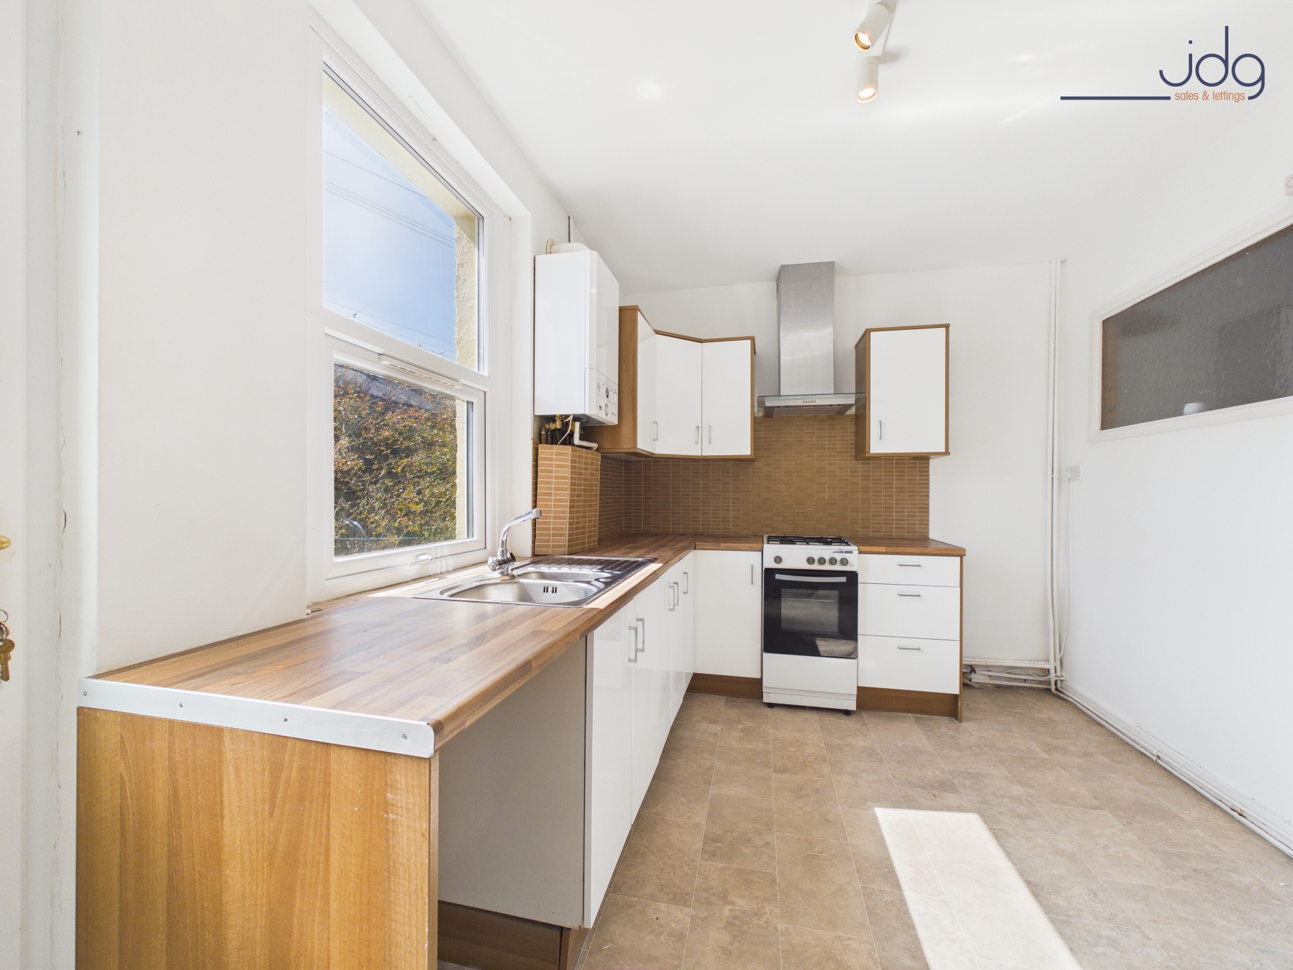
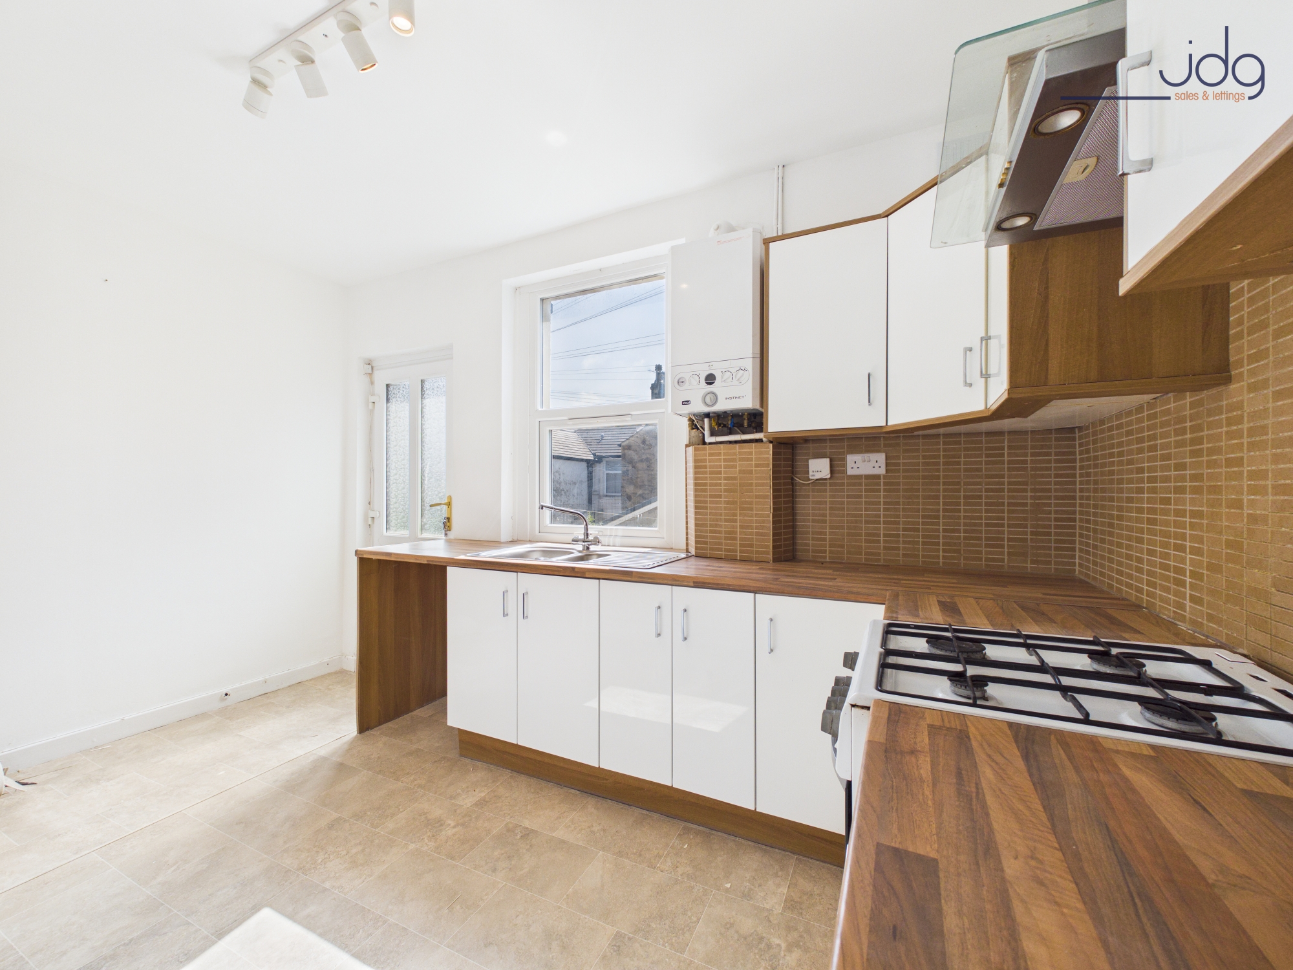
To the rear, the kitchen diner has been opened up to create a more sociable space. Fitted with white gloss units and warm-toned worktops, it provides a practical layout with room for everyday dining as well as cooking. There is space for freestanding appliances, and the combination boiler is neatly positioned within the room. A rear door leads directly out to the yard, making it easy to step outside, particularly useful in the warmer months.
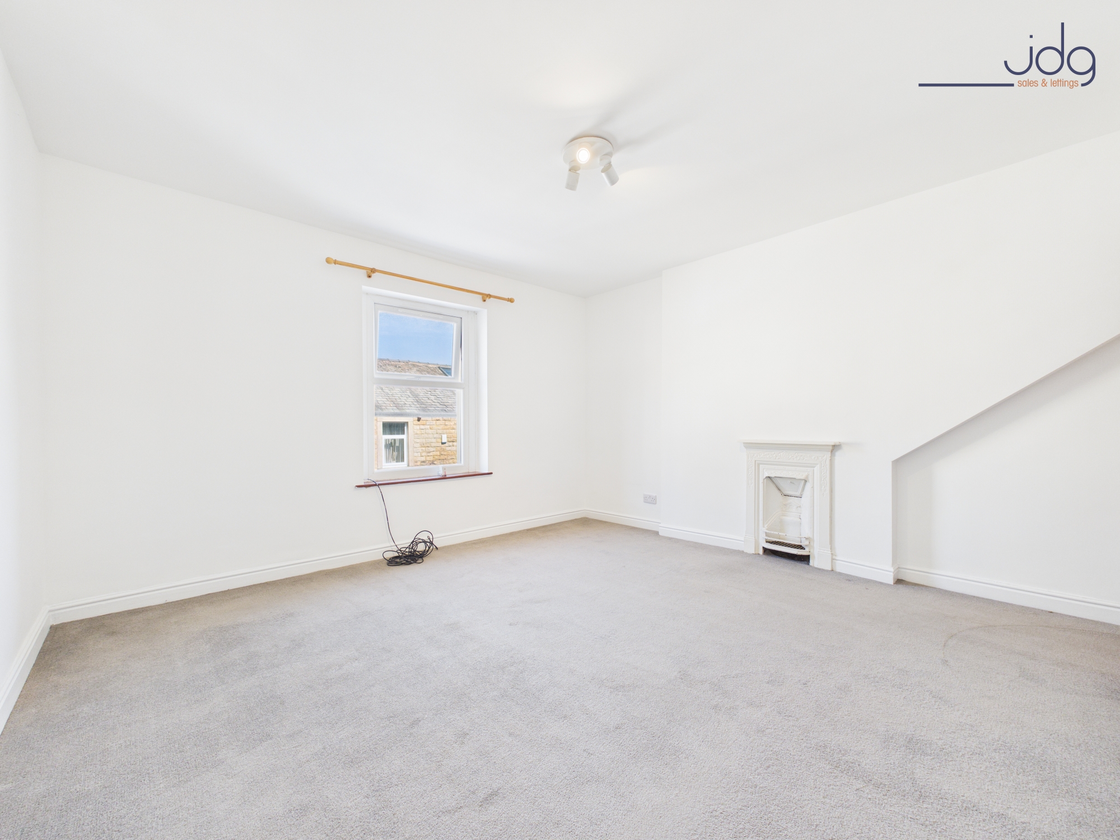
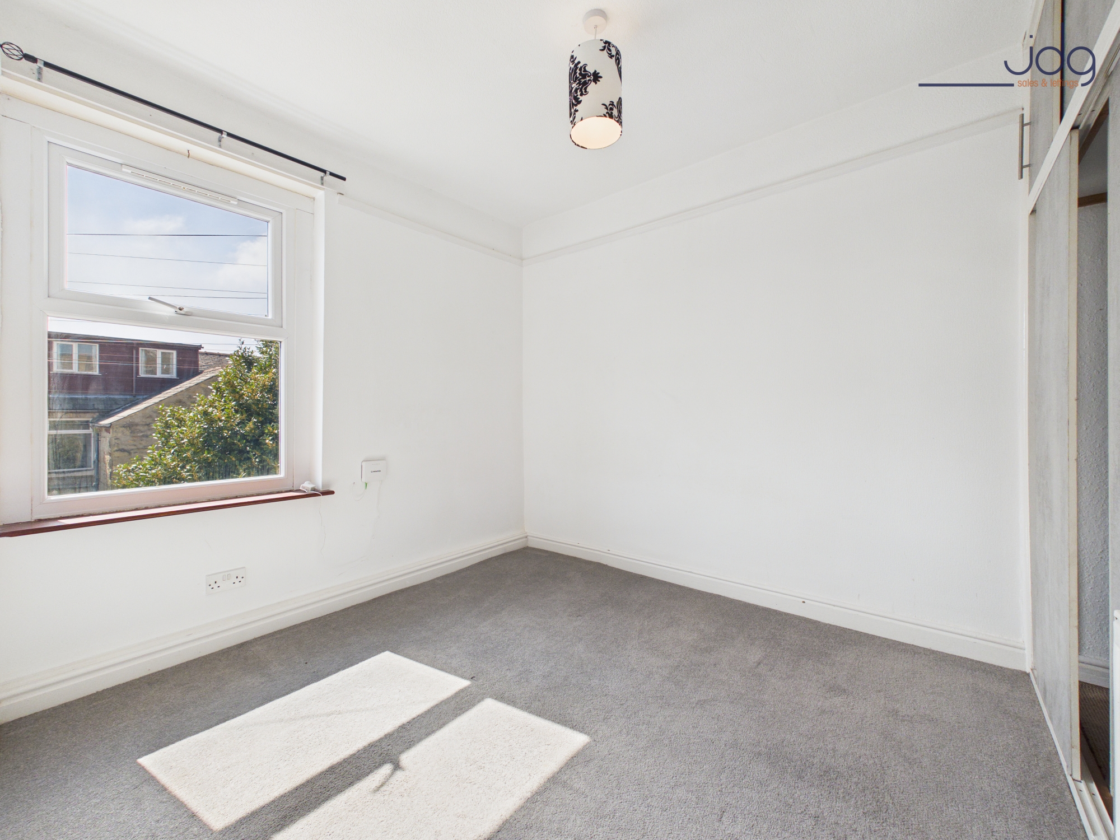
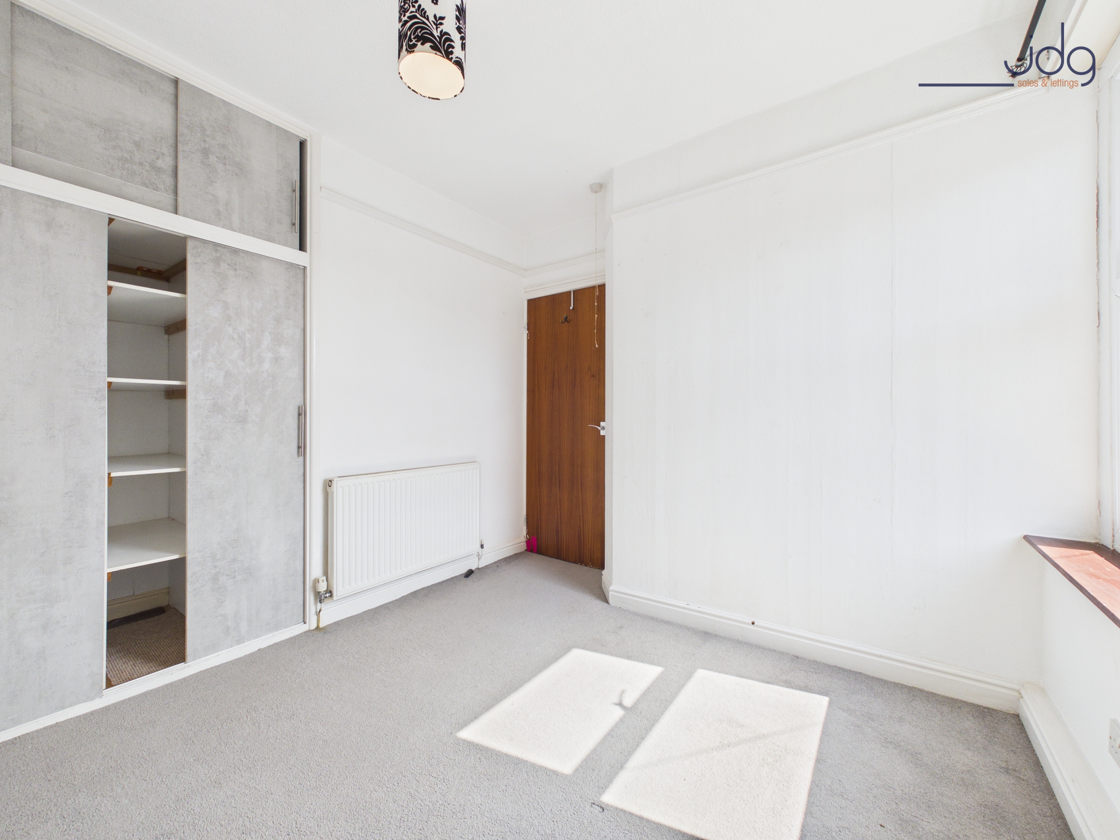
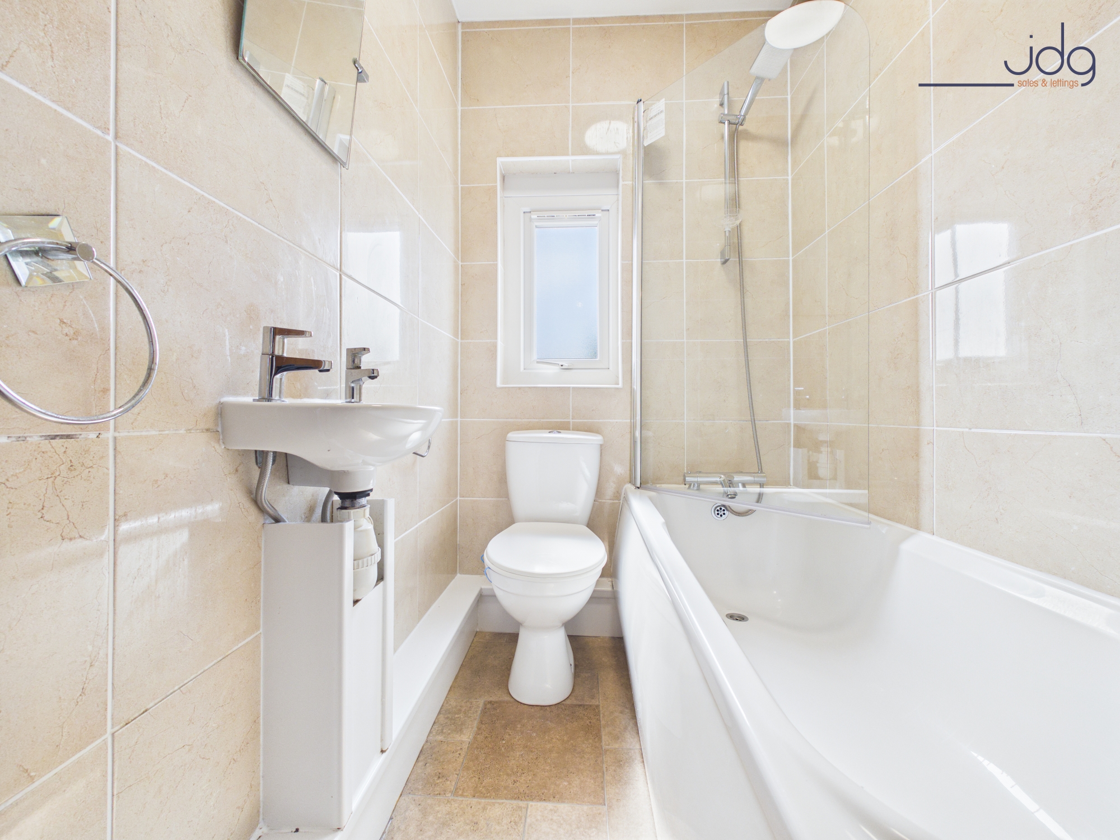
Upstairs, the sense of space continues with two well-proportioned double bedrooms. The main bedroom spans the full width of the front of the property, offering plenty of room for larger furniture, while the second bedroom overlooks the rear and works well as either a guest room, home office or second double. The bathroom is fitted with a modern three-piece suite, including a bath with shower over and fully tiled walls for a clean, low-maintenance finish.
Outside, the south-facing rear yard offers a private outdoor space that can be shaped to suit, whether that’s a simple seating area or a low-maintenance garden.
Material Information
Council Tax Band: A
Tenure: Freehold
UPVC double glazing throughout
Gas central heating via combination boiler
Boiler located in kitchen (2 years old)
South-facing rear yard
On-street parking available
Key Features
A quiet Bowerham setting with a strong sense of community
Elevated position creating a more spacious internal feel
A living room that gives you room to properly relax and unwind
Open-plan kitchen diner that suits both everyday living and hosting
Two genuine double bedrooms offering flexibility for how you live
A south-facing yard that catches the light through the day
Practical layout that’s easy to adapt over time
A home that’s ready to move into with scope to personalise
Well placed for hospital, universities and city centre access
A solid option for first-time buyers or investors looking for reliability
EPC Rating: C
Key Features
- Freehold Property
- Popular Bowerham location close to hospital and universities
- Stone-built mid-terrace with elevated position
- A living room that gives you room to properly relax and unwind
- Open-plan kitchen diner that suits both everyday living and hosting
- Two genuine double bedrooms offering flexibility for how you live
- Fully UPVC double glazed
- A south-facing yard that catches the light through the day
Property Details
- Property type: House
- Price Per Sq Foot: £241
- Approx Sq Feet: 623 sqft
- Plot Sq Feet: 700 sqft
- Council Tax Band: A
Floorplans
Outside Spaces
Yard
A private, south-facing rear yard that enjoys good sunlight through the day. Currently low maintenance with established planting and a useful shed, it offers clear potential to be improved into a more usable outdoor seating space.
Parking Spaces
On street
Capacity: 1
Location
Welcome to Trafalgar Road, a charming stone-built terrace tucked away in the heart of Bowerham. This is a location where daily life is made simple – local shops, including a large Spar. Families will appreciate being within reach of excellent primary schools, while professionals will love the easy access to Lancaster Royal Infirmary and the University of Cumbria. Regular bus services also run every 15–20 minutes into the city centre, making commuting straightforward.
Properties you may like
By JDG Estate Agents
-
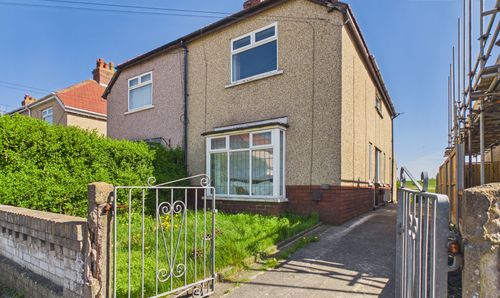
Lordsome Road, Heysham | Ready for Updating
- 3 Beds
- 1 Bath
-
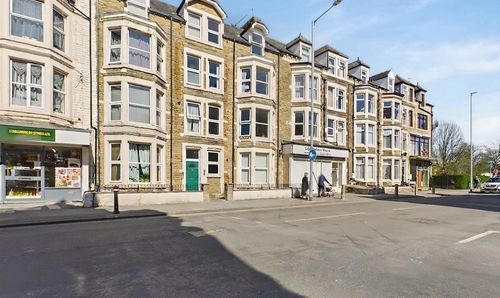
Euston Road, Morecambe, LA4
- 1 Beds
- 1 Bath
-
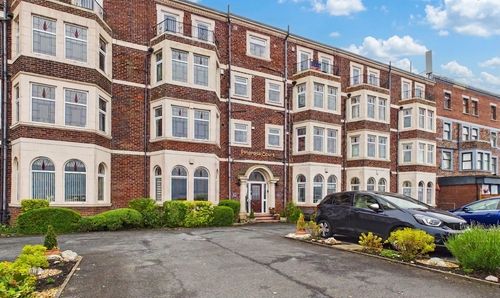
Empress Court, Bare | Views of Morecambe Bay
- 2 Beds
- 1 Bath
-
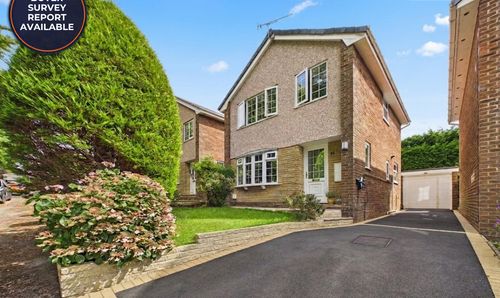
Garfield Avenue, Lancaster | Abraham Heights
- 3 Beds
- 1 Bath
-
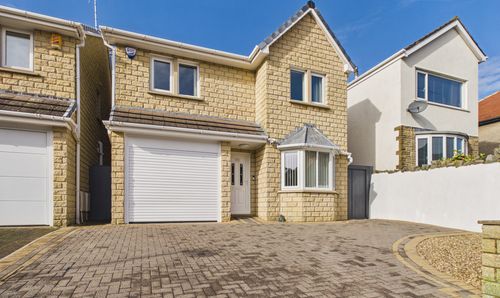
Norton Road, Heysham | Spacious Modern Detached House
- 4 Beds
- 2 Bath
-
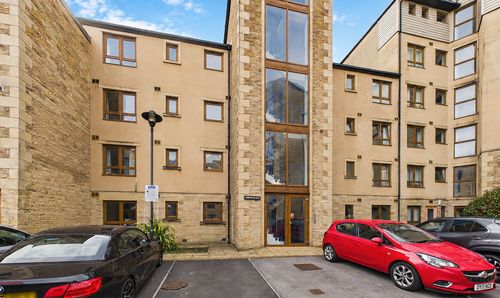
Waterside, Lancaster, LA1
- 2 Beds
- 2 Bath
-
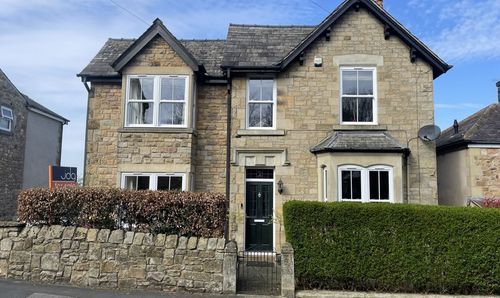
Derwent Road, Lancaster | Victorian Home with Annex
- 4 Beds
- Bath
-
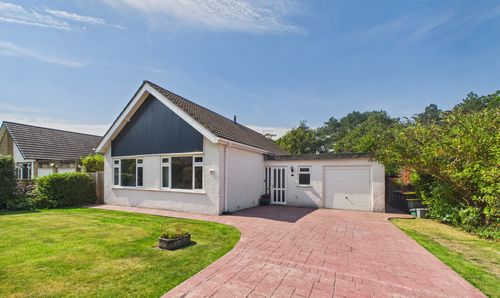
Haverbreaks Place, Lancaster | A Rare Haverbreaks Home
- 2 Beds
- 1 Bath
-
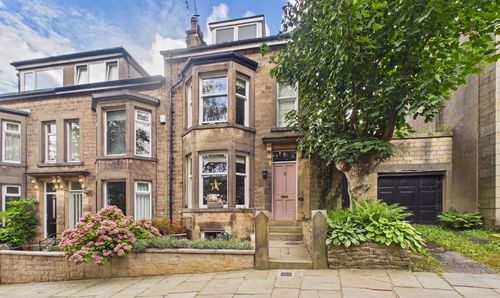
Lily Grove, Lancaster | A Victorian Gem in south Lancaster
- 4 Beds
- 2 Bath