Book a Viewing
To book a viewing for this property, please call JDG Estate Agents, on 01524 843322.
To book a viewing for this property, please call JDG Estate Agents, on 01524 843322.
4 Bedroom Detached House, Derwent Road, Lancaster | Victorian Home with Annex
Derwent Road, Lancaster | Victorian Home with Annex

JDG Estate Agents
66 Market Street, Lancaster
Description
The Location
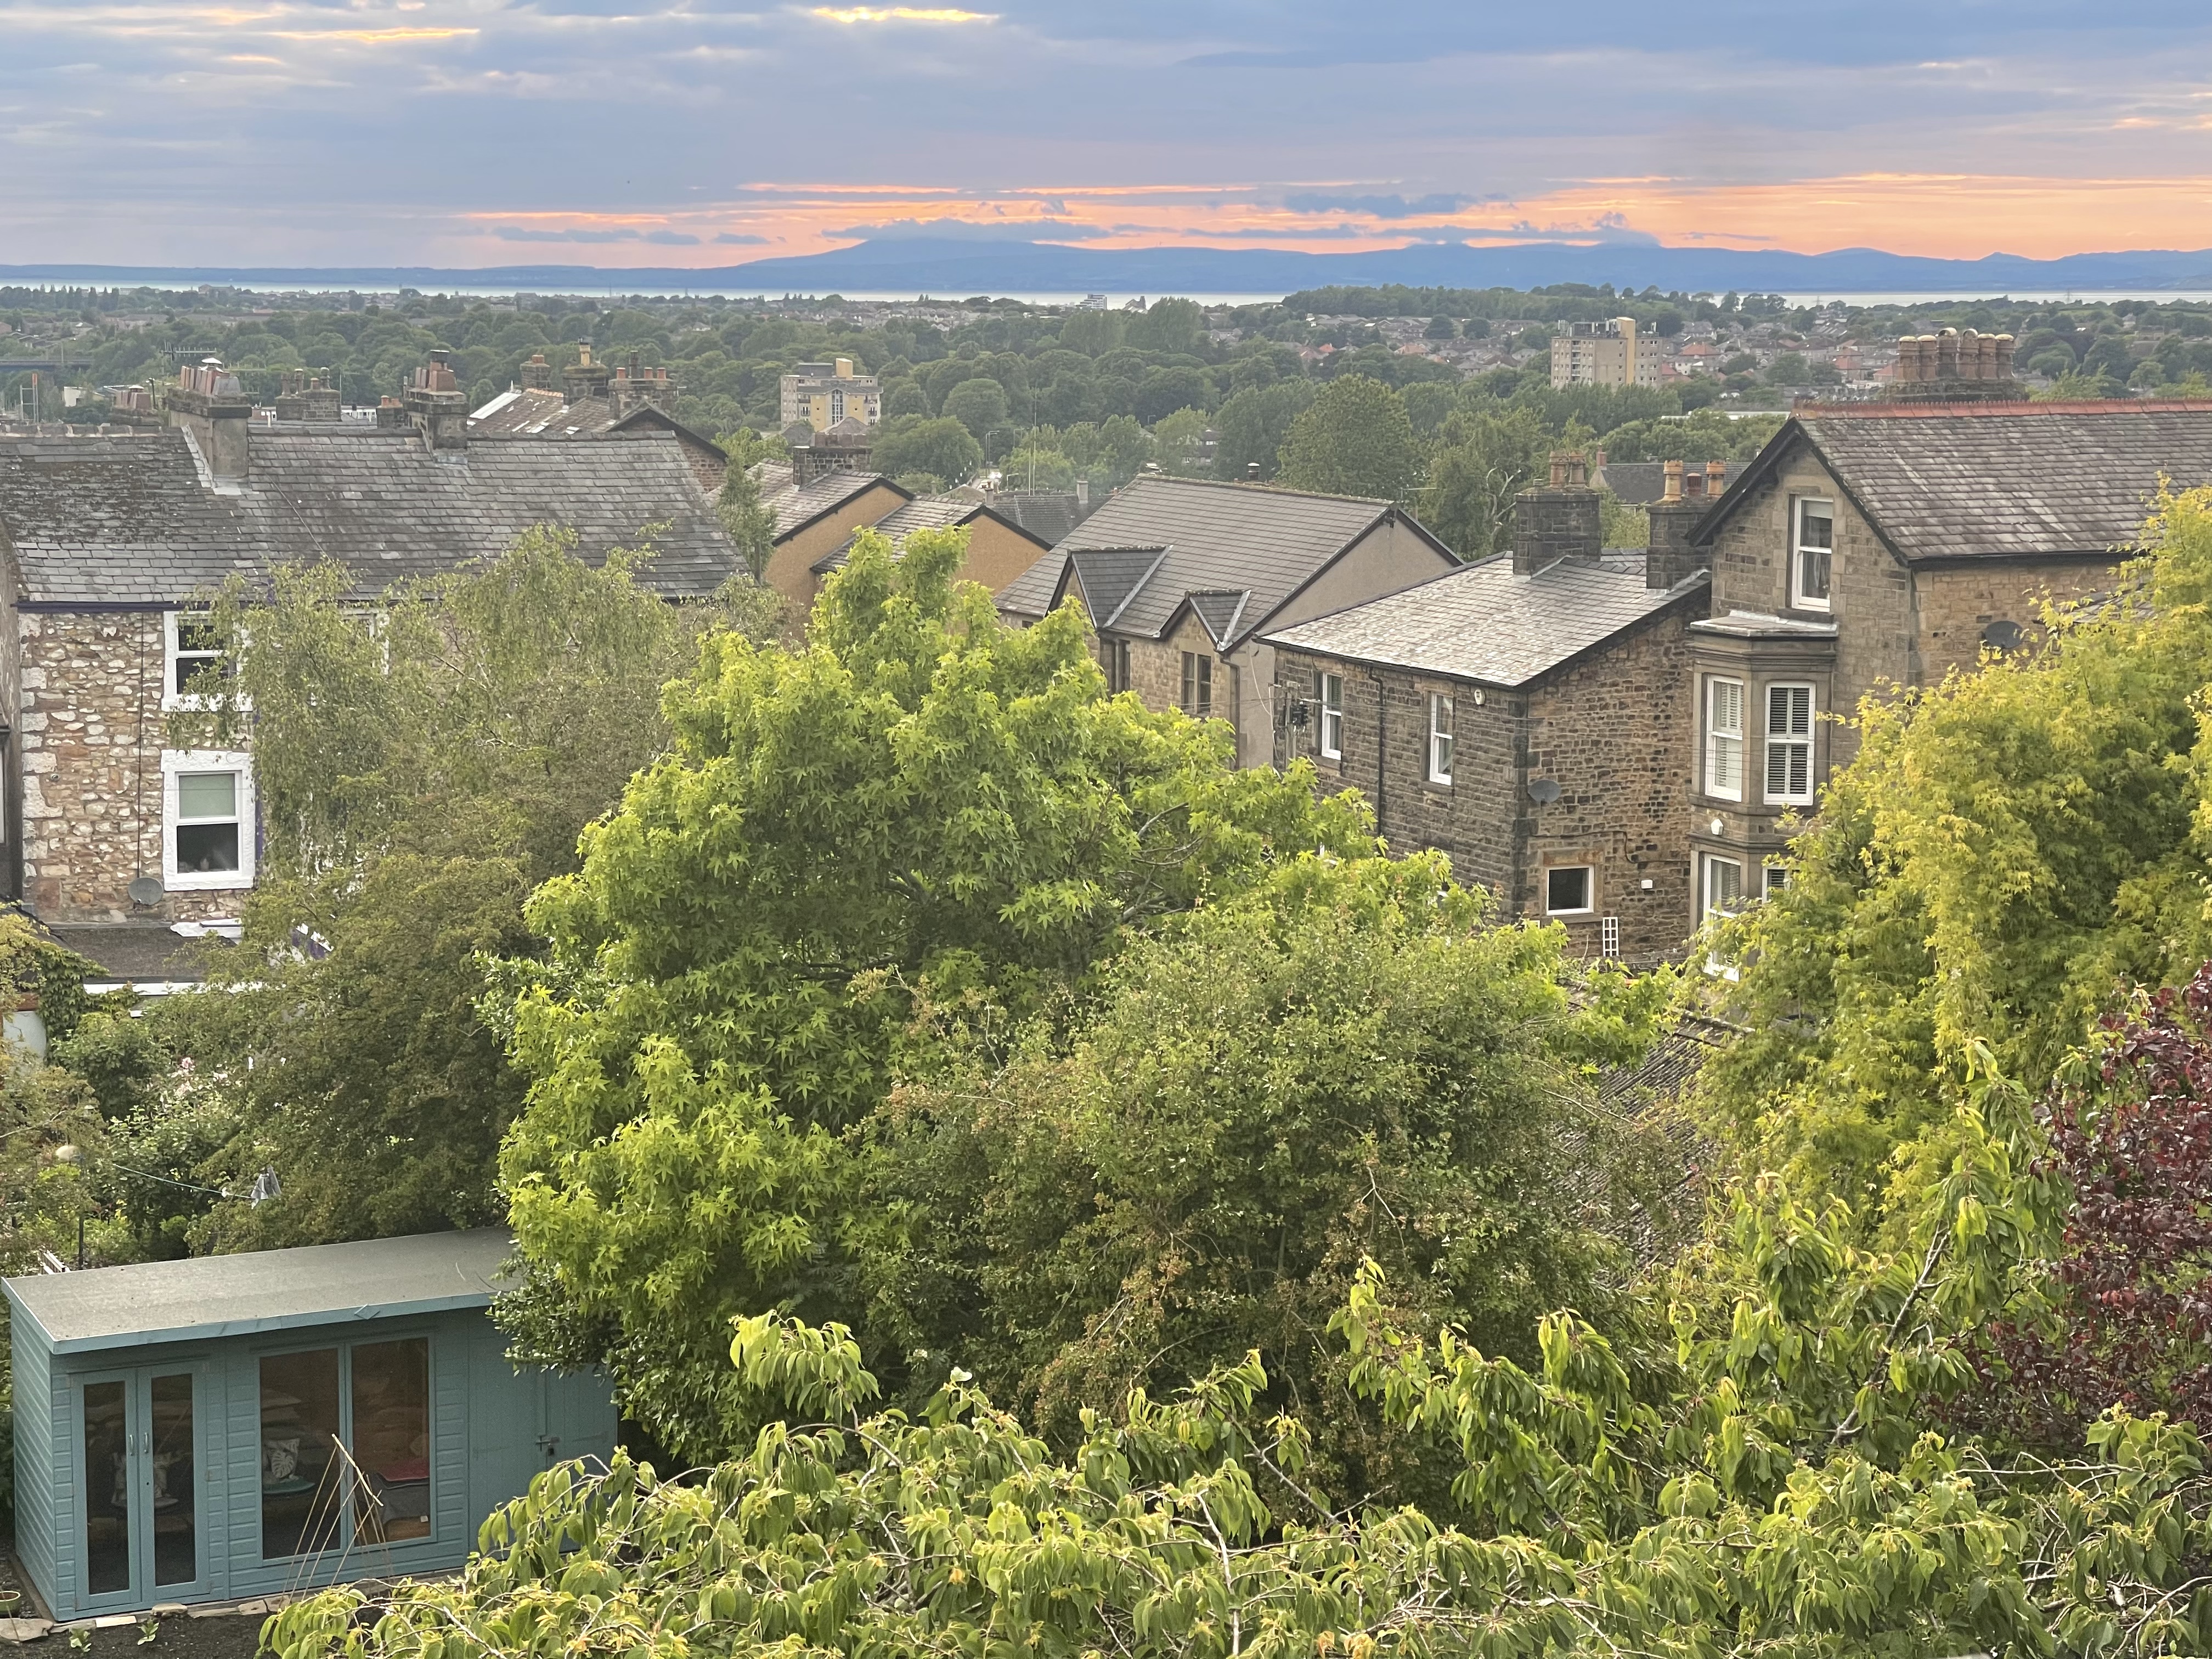
Derwent Road sits within one of Lancaster’s most established residential areas on the city’s east side, known for its attractive period homes and leafy surroundings. It is a location that consistently appeals to families and professionals, not least because of its proximity to some of Lancaster’s most respected schools, including Lancaster Royal Grammar School, Ripley St Thomas and several well-regarded primary schools. Williamson Park is just a short walk away, offering acres of open green space, woodland walks and views across the city towards Morecambe Bay.
Despite its peaceful setting, everyday convenience is close by. Lancaster city centre can be reached on foot or by a short drive, bringing independent shops, cafés, restaurants and cultural attractions within easy reach. The train station sits on the West Coast mainline, providing direct connections to Manchester, London and Glasgow, while the M6 is easily accessible for those travelling further afield. It is a neighbourhood that balances a calm residential feel with excellent connectivity.
The Property
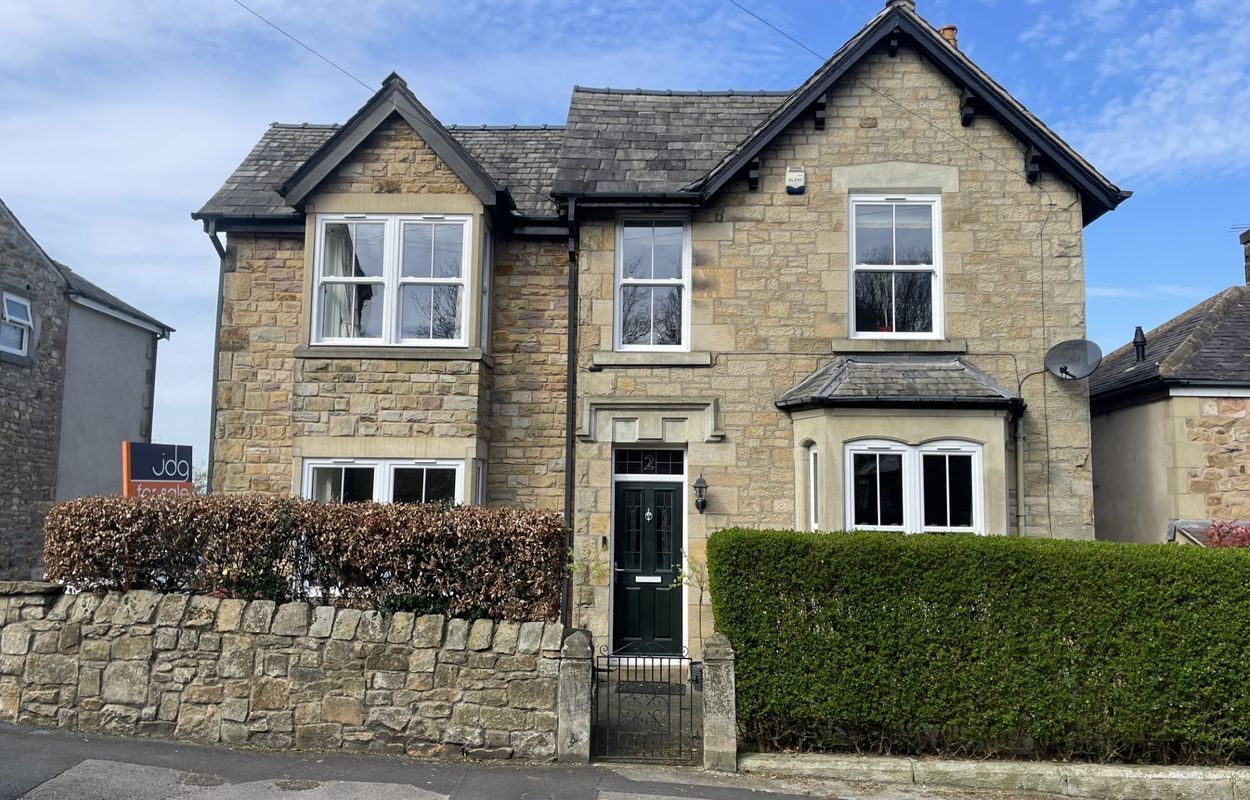
Set back behind a stone boundary wall, this detached Victorian home immediately stands out for its proportions, character and presence. Period detailing, high ceilings and tall windows run throughout the house, bringing a sense of space and natural light to each room. The accommodation is arranged over several levels, offering flexibility for modern family life.
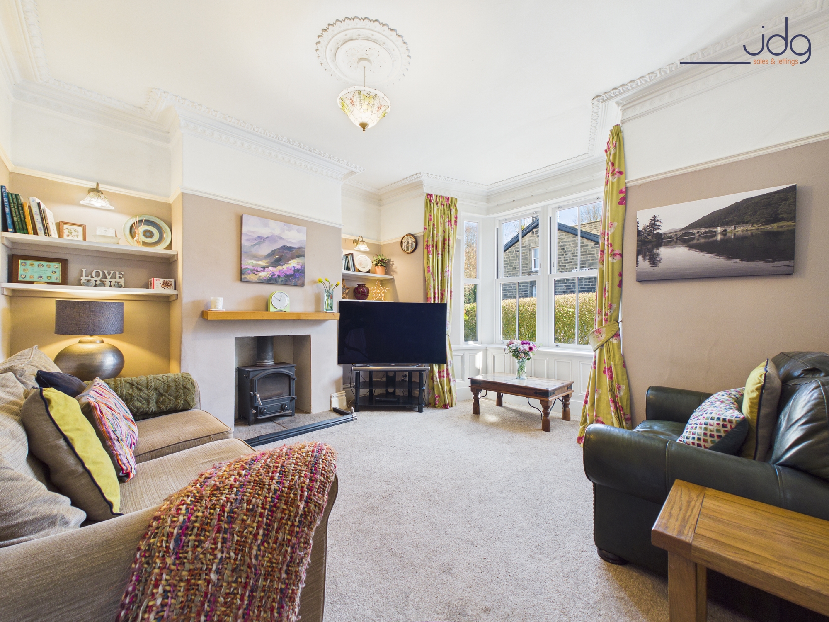
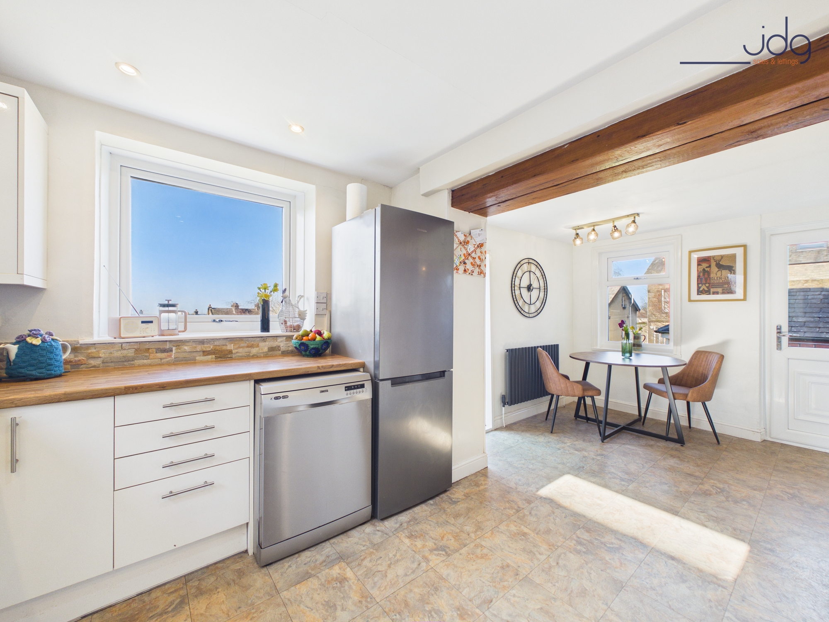
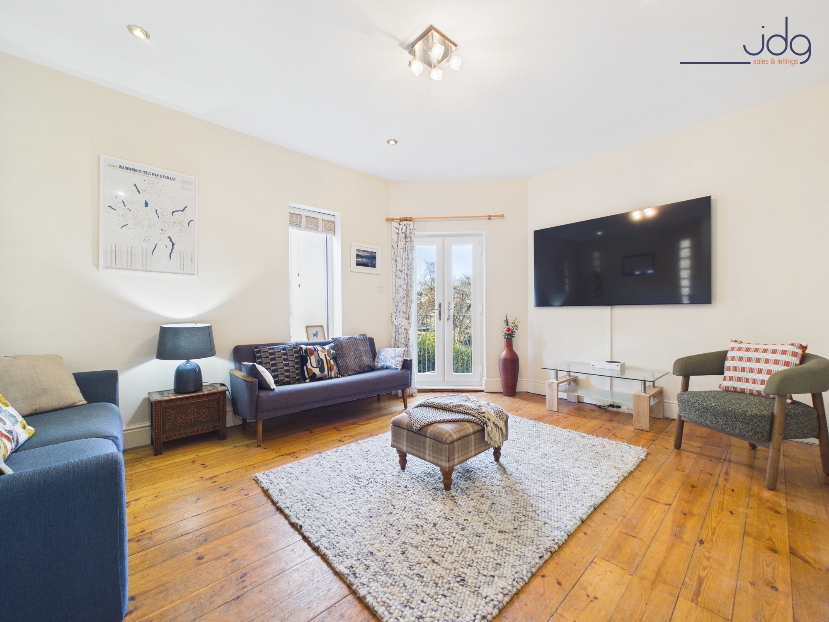
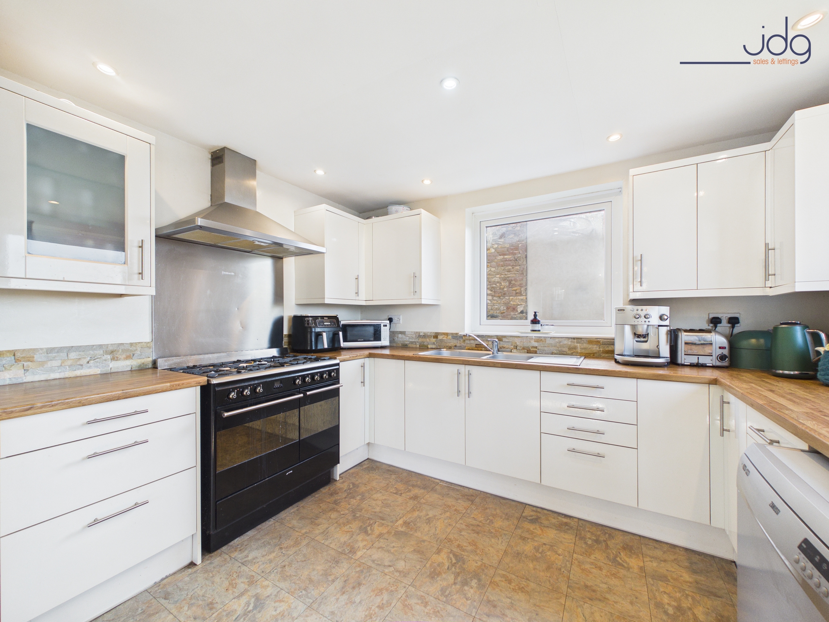
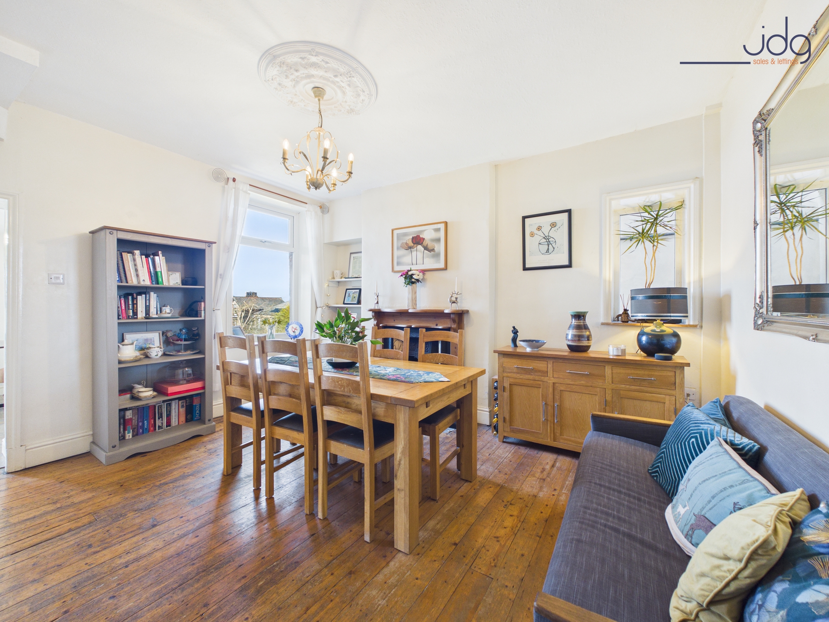
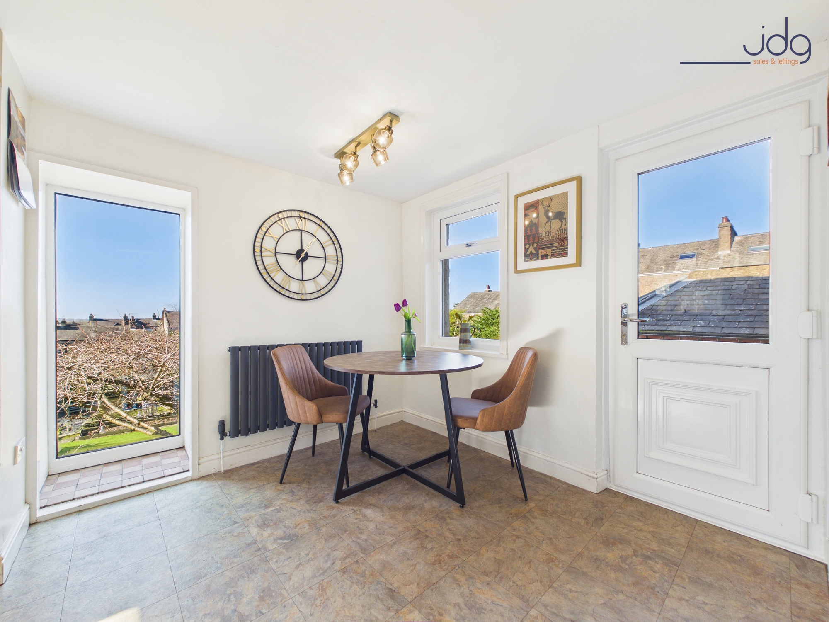
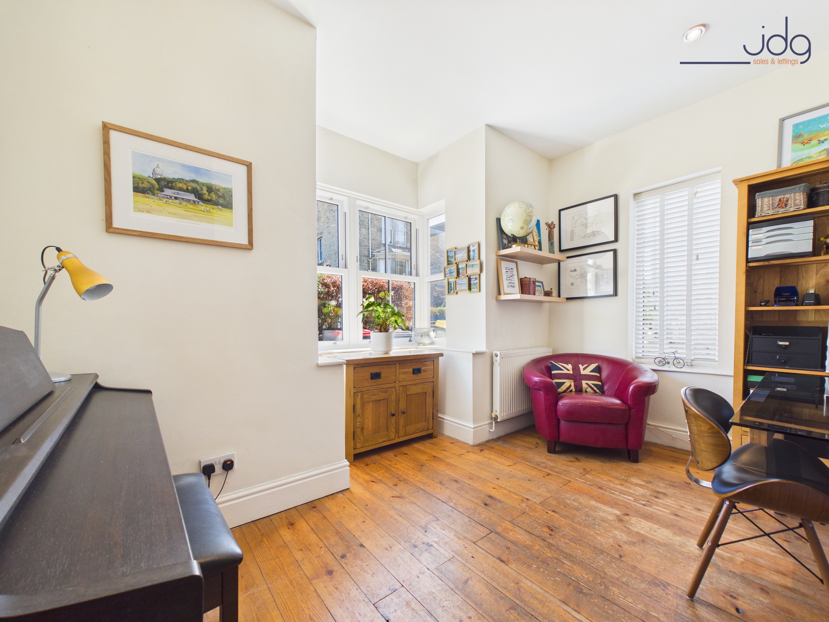
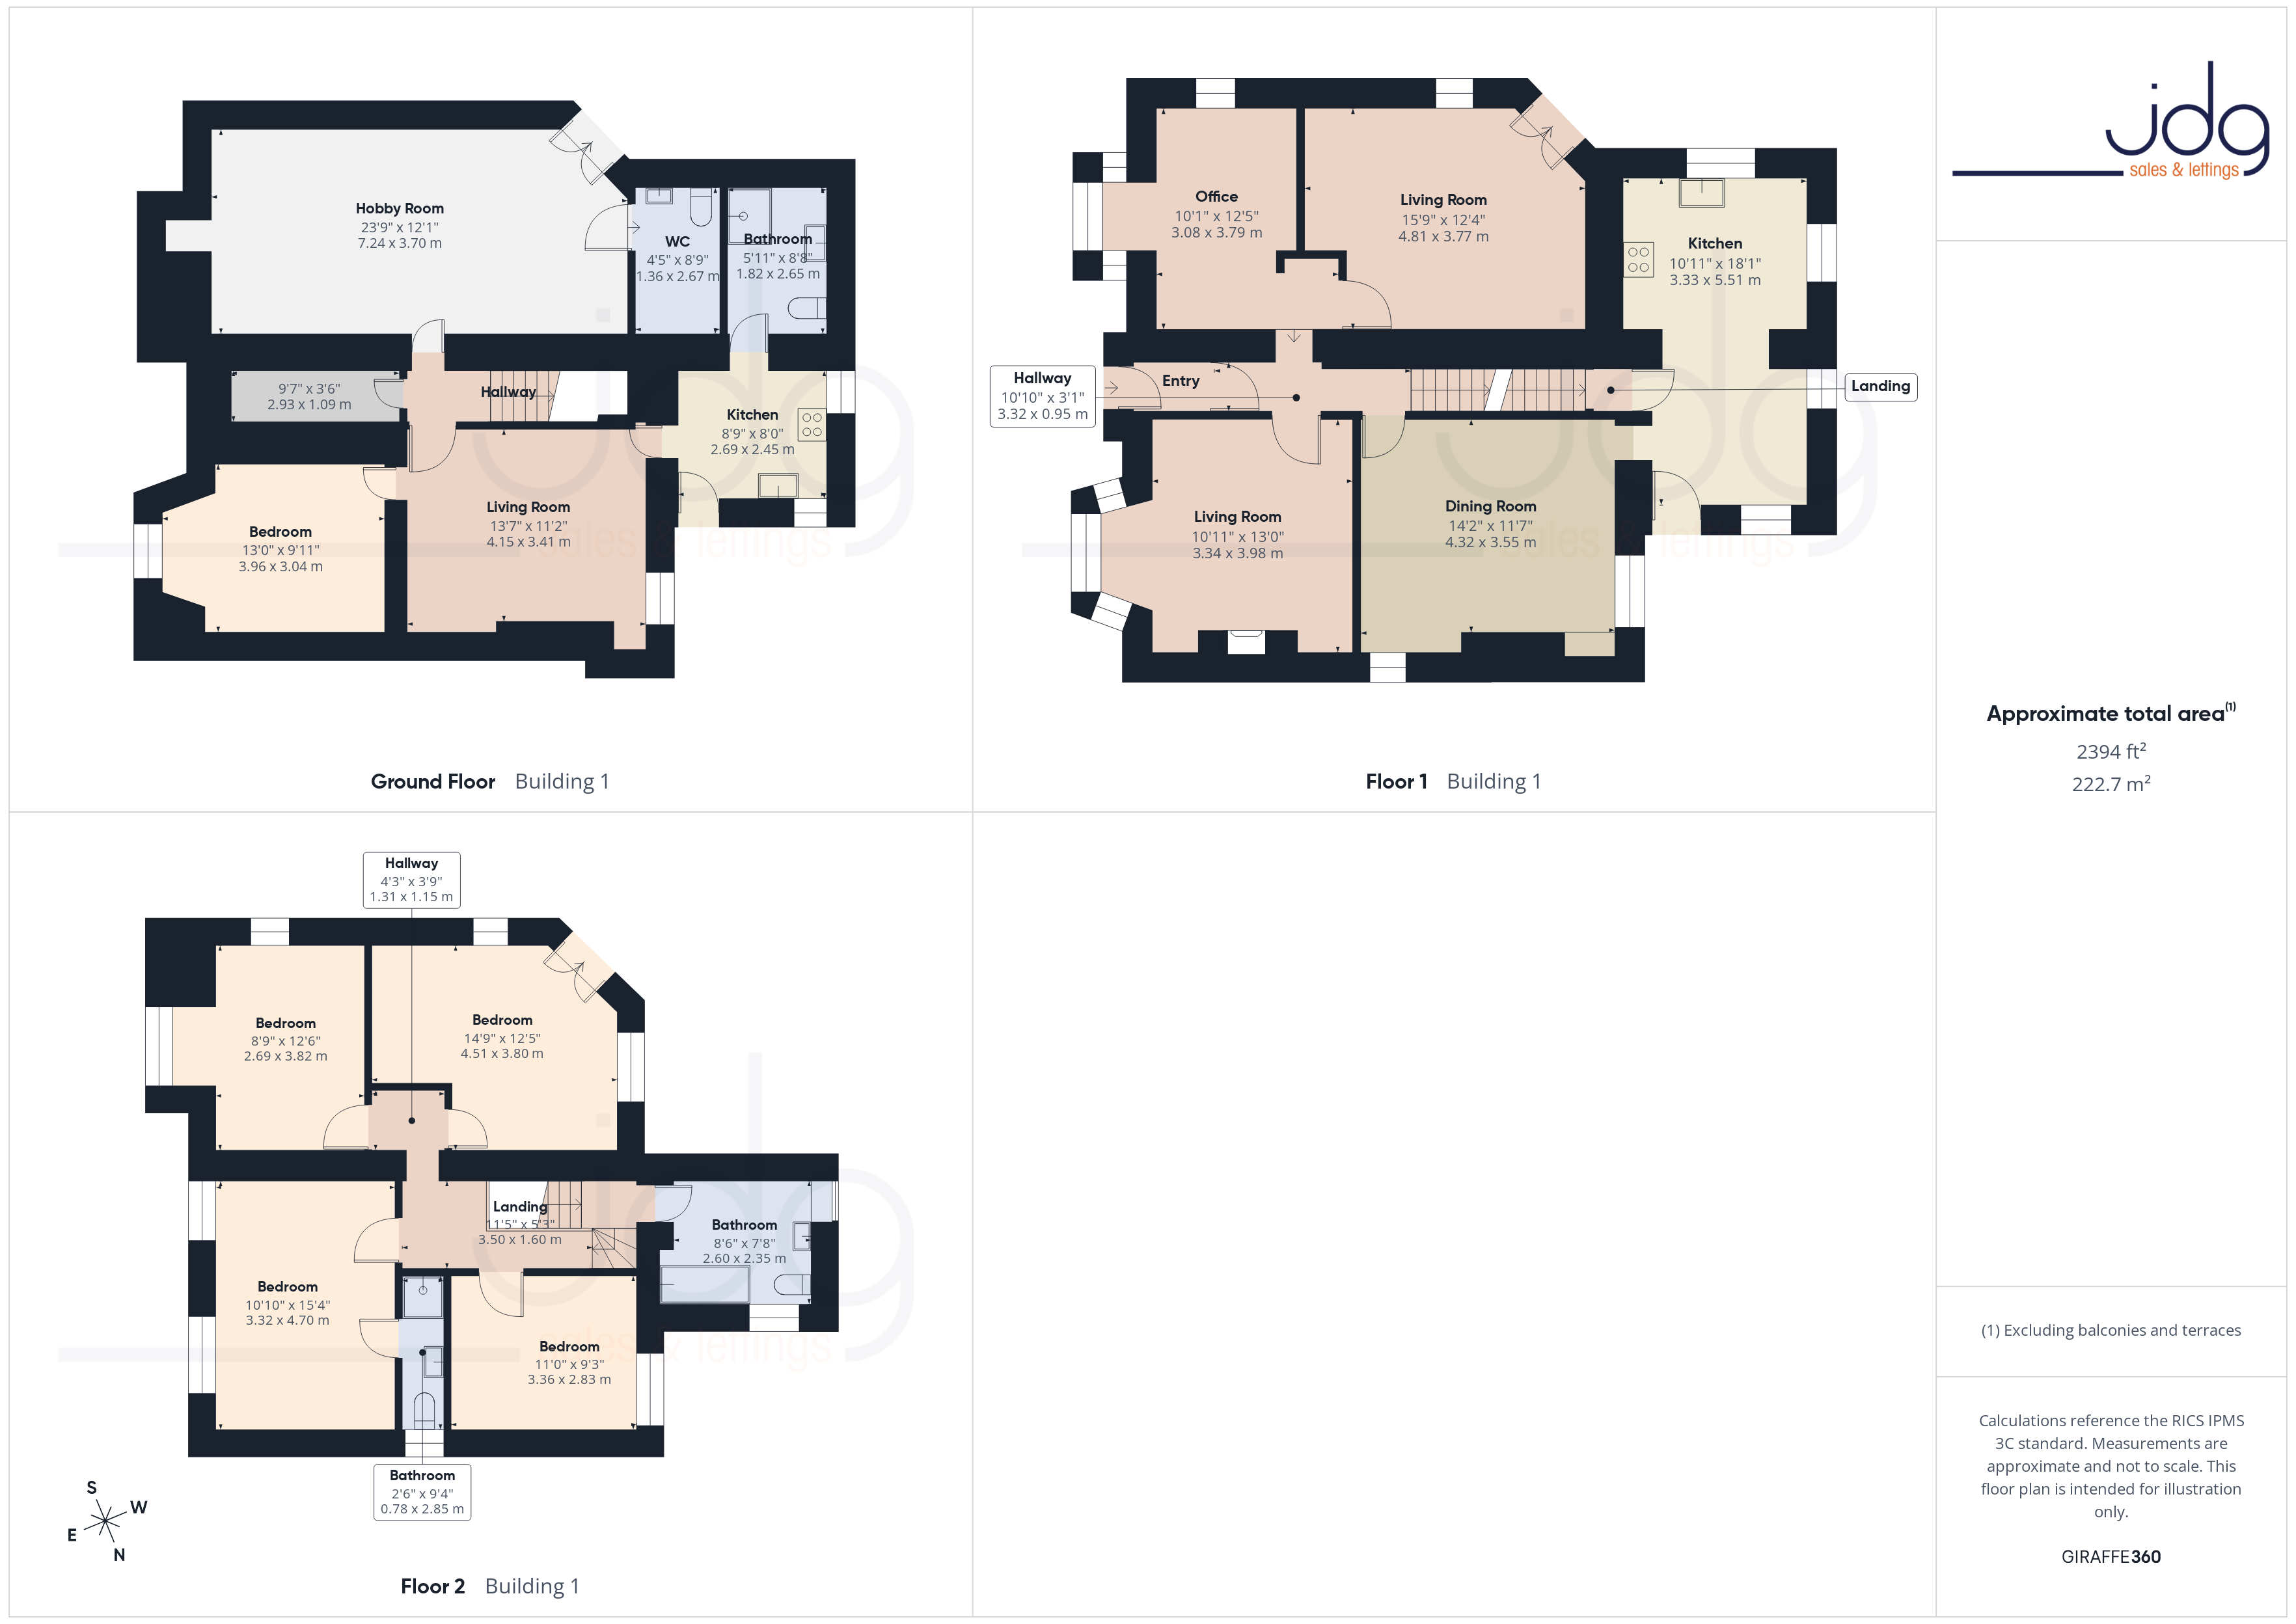
The main entrance floor provides a series of well-proportioned reception rooms. To the front, the principal sitting room features a bay window and woodburning stove, creating a comfortable space to relax. A second living room offers additional seating or family space, while the dining room provides a natural setting for gatherings and everyday meals with separate nook or office area in the room across. The family room is particularly distinctive, with corner French windows and a small balcony drawing in elevated views towards the Bay. Completing this floor, the dining kitchen sits to the rear, offering a practical and sociable space with views over and direct access down to the garden.
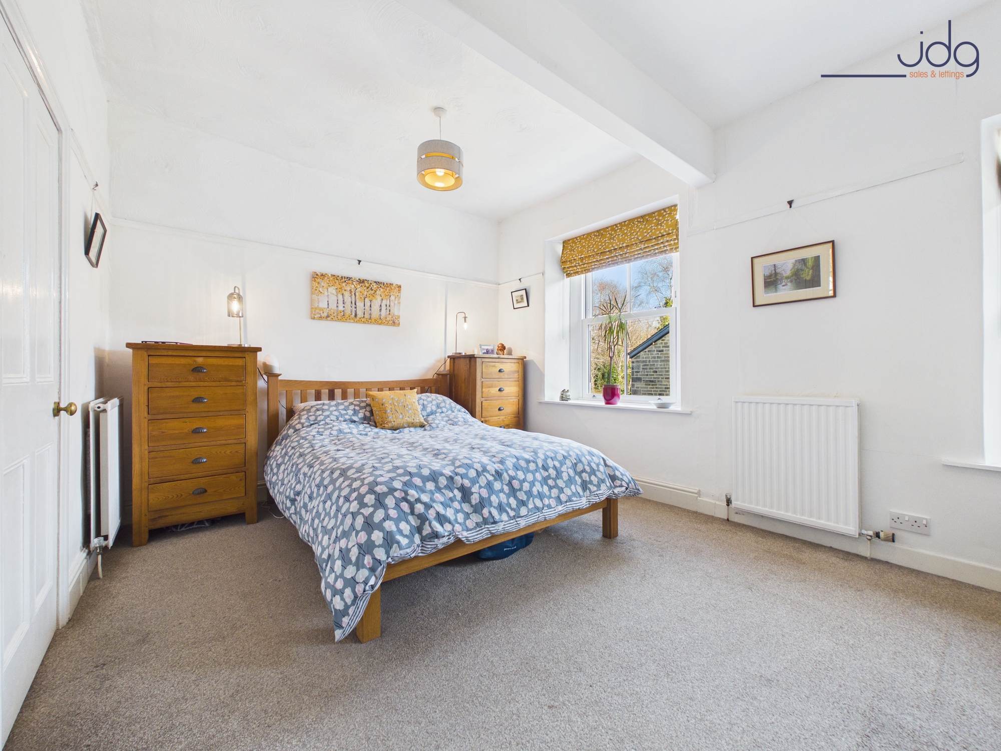
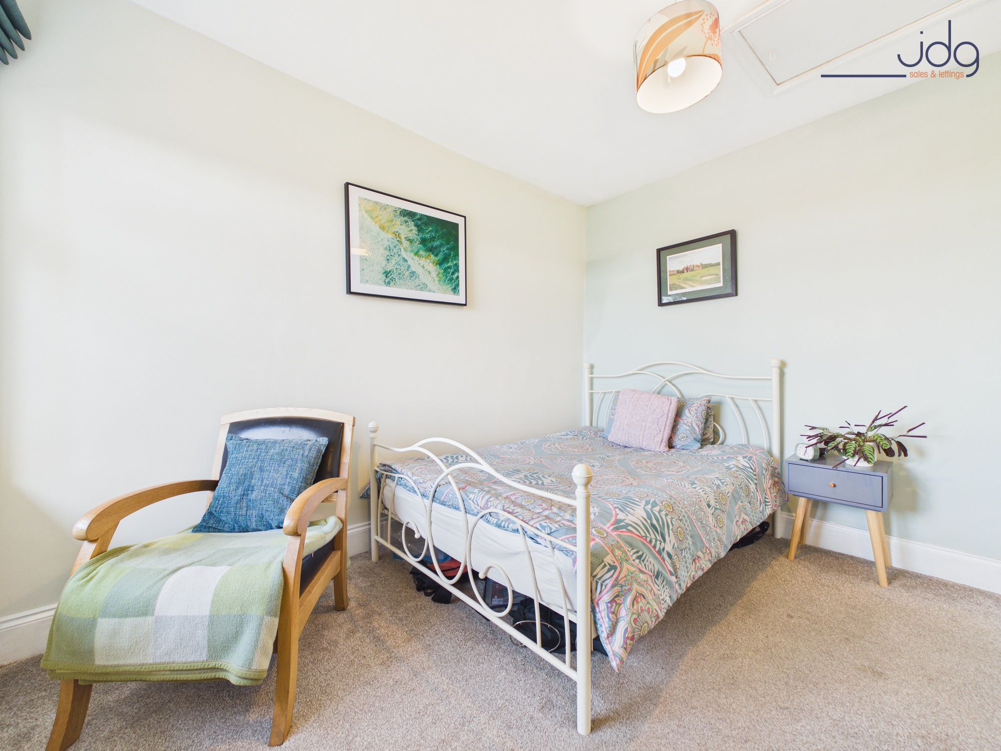
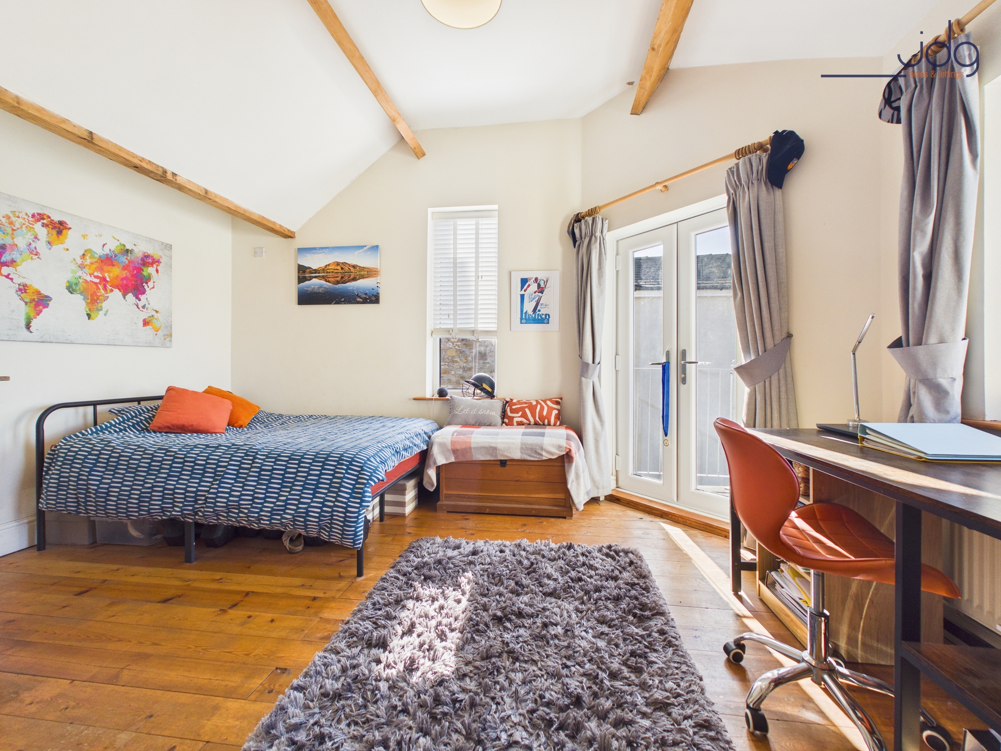
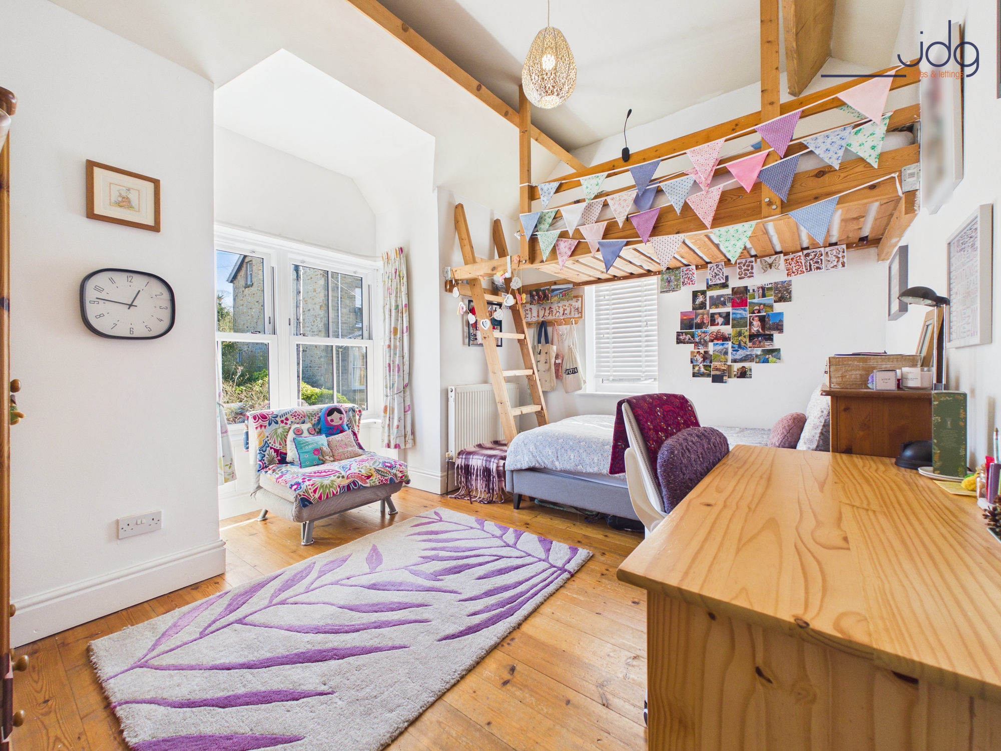
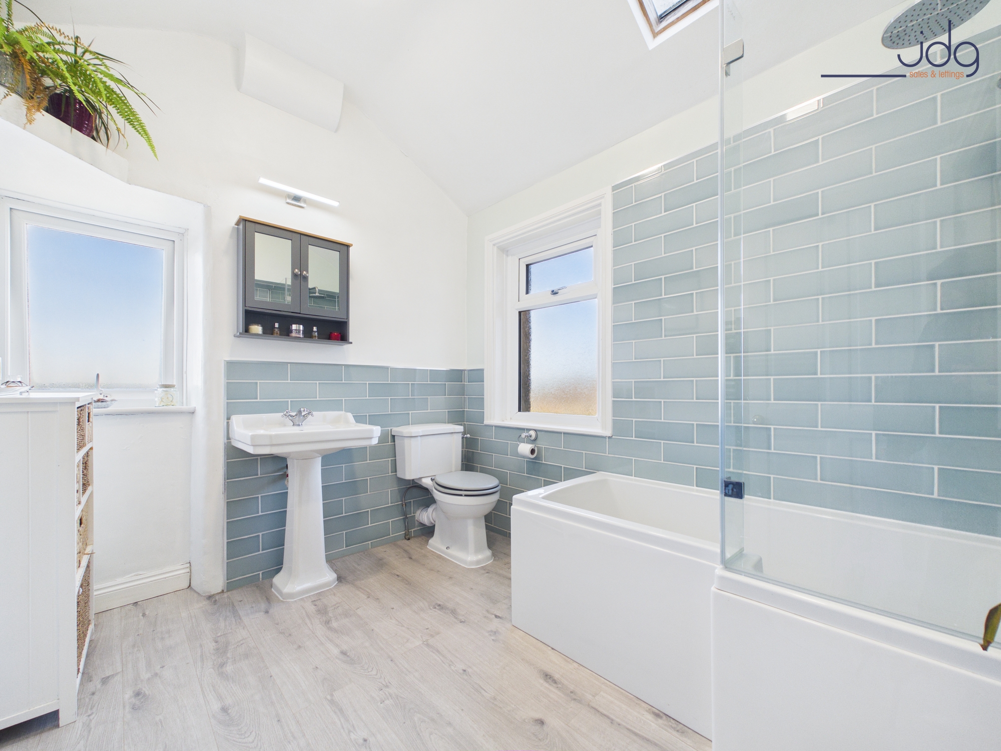
On the upper floor, the sense of scale continues. The principal bedroom is generous and benefits from its own ensuite shower room. Three further bedrooms are arranged around the landing, all good sizes, with two enjoying open views across the city. A modern family bathroom serves this level, and there is also access to a boarded attic with skylight and power, providing excellent additional storage.
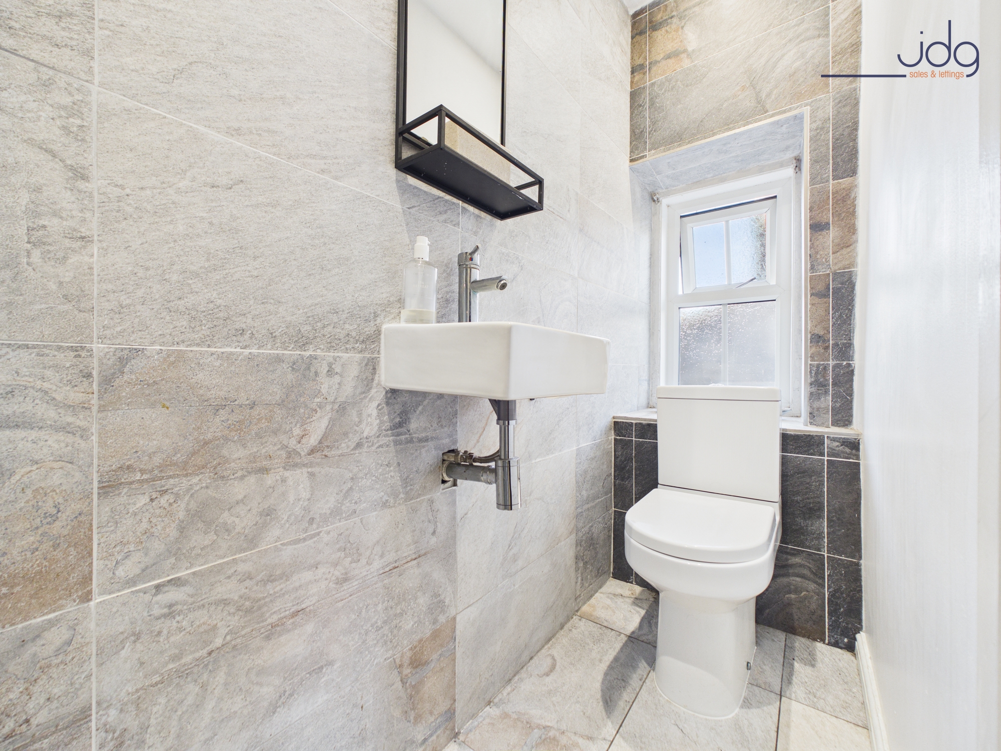
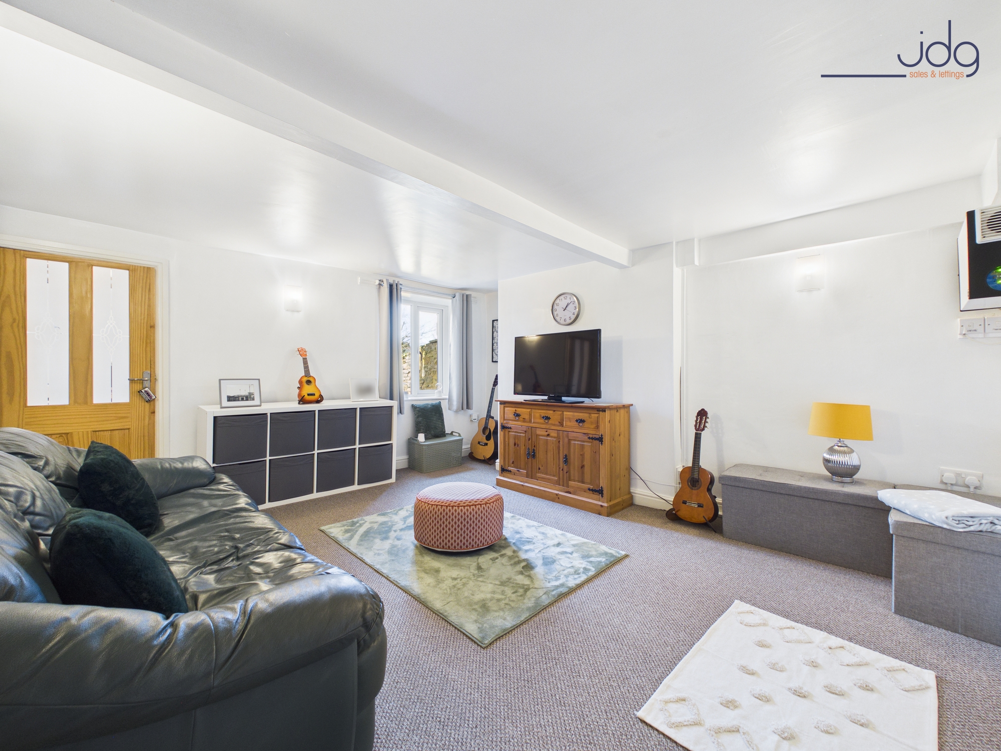
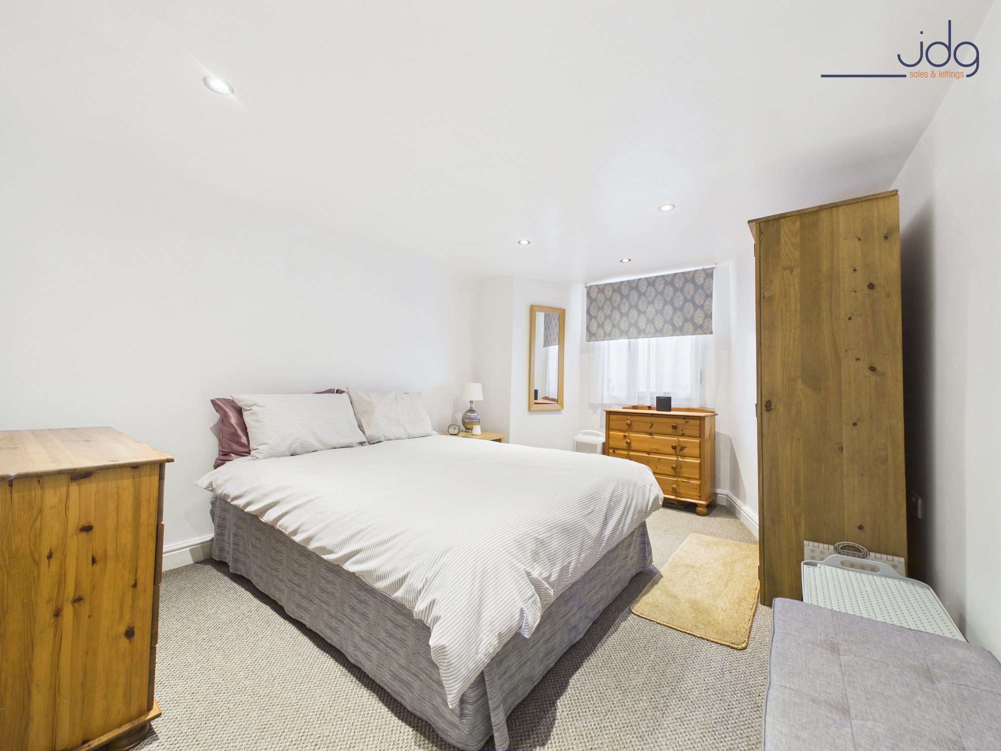
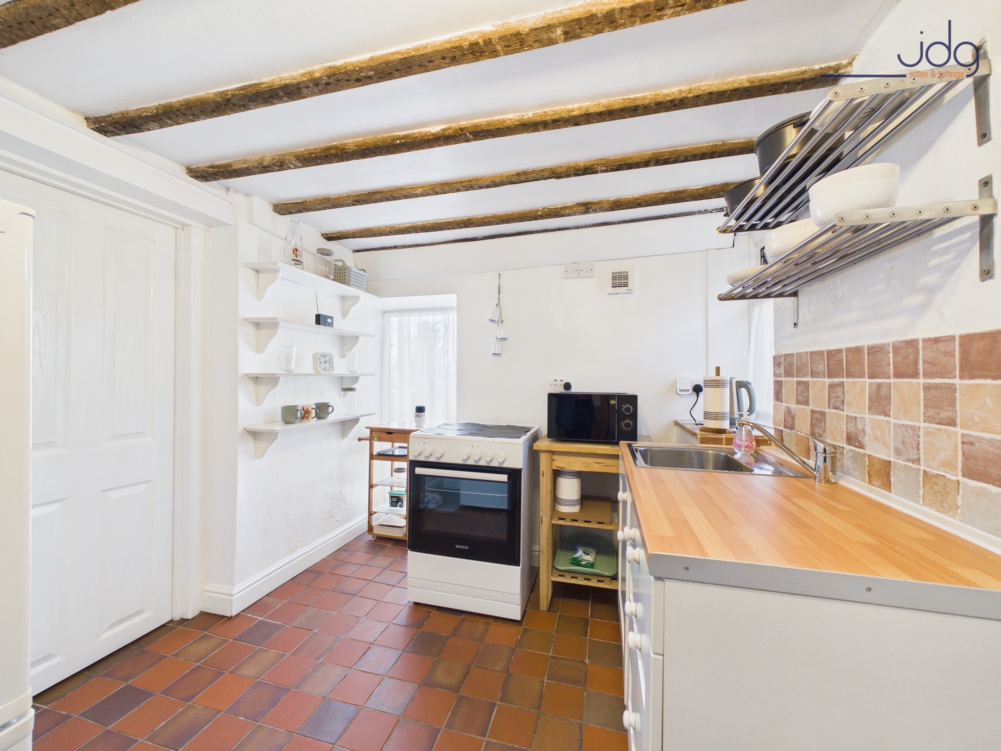
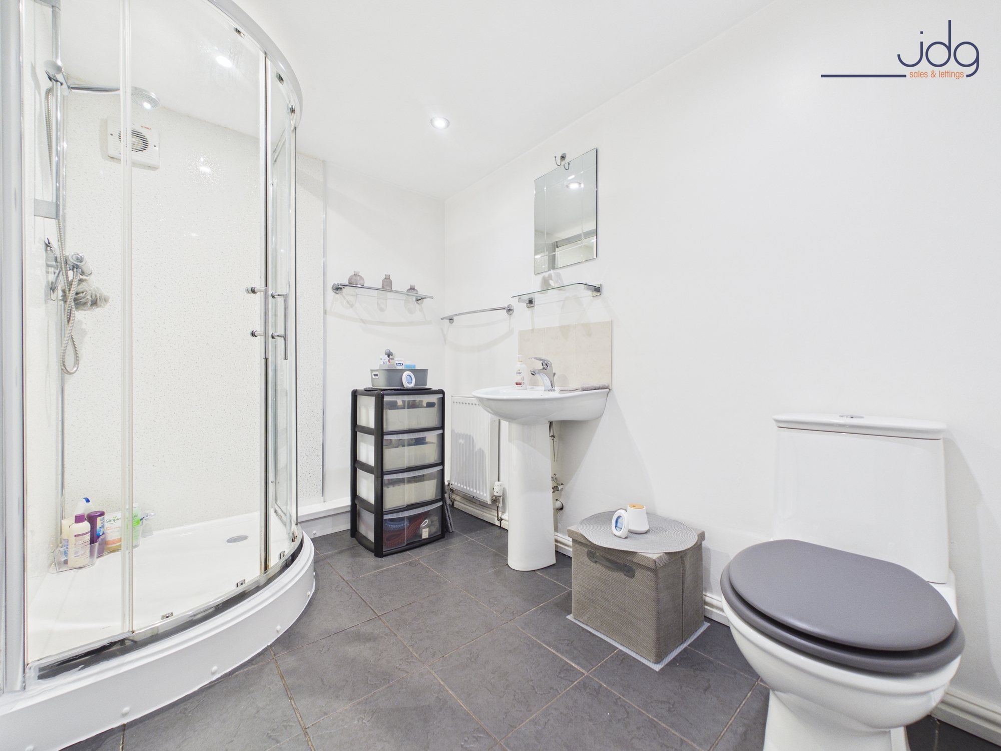
From the kitchen, steps lead down to the lower ground floor where the home reveals even more versatility. Here you will find a large hobby or games room with direct garden access, along with a laundry room, WC and useful storage areas. Also on this level is a self-contained apartment with its own entrance as well as internal access from the main house. The apartment includes a living room, kitchen, bedroom and shower room, making it well suited to extended family, independent living for older children, long-stay guests or even a dedicated work space.
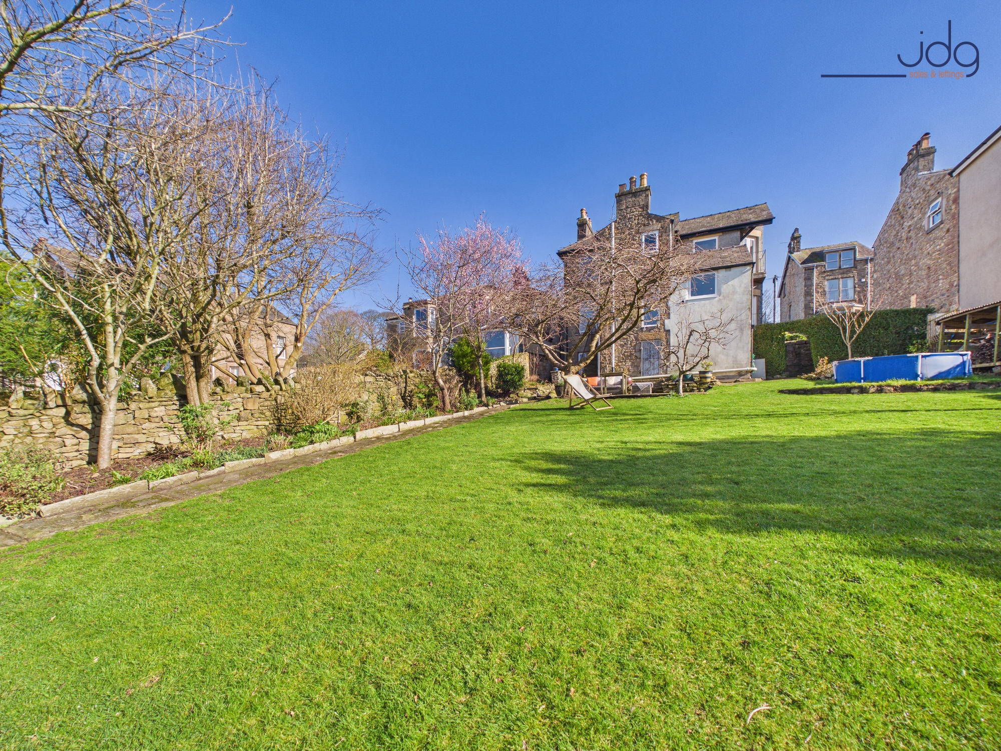
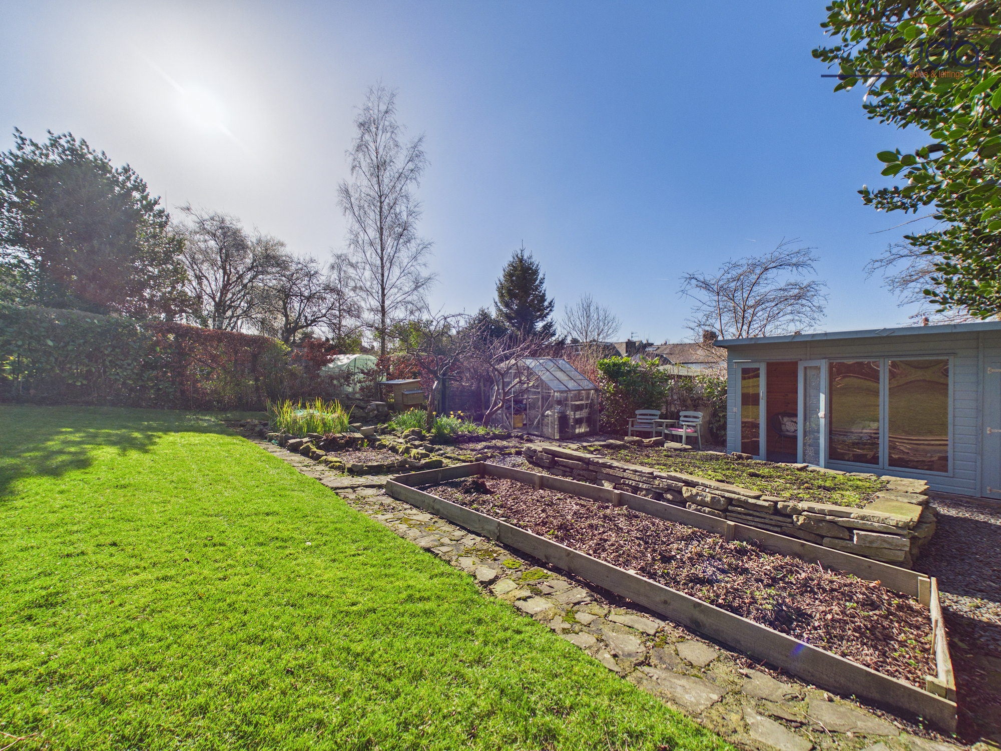
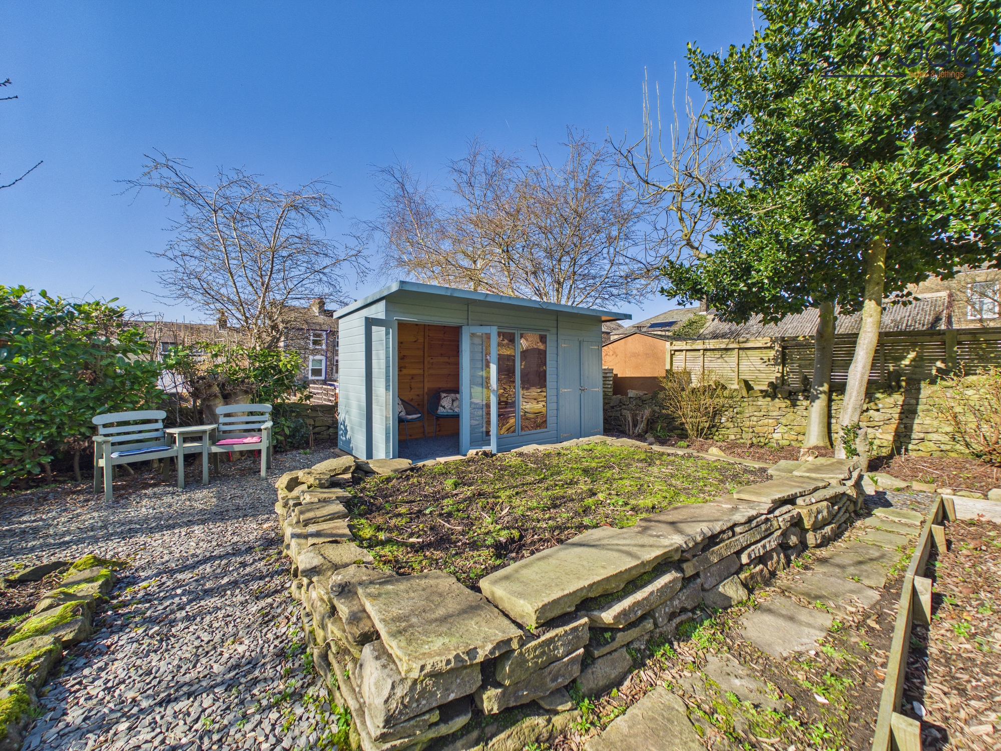
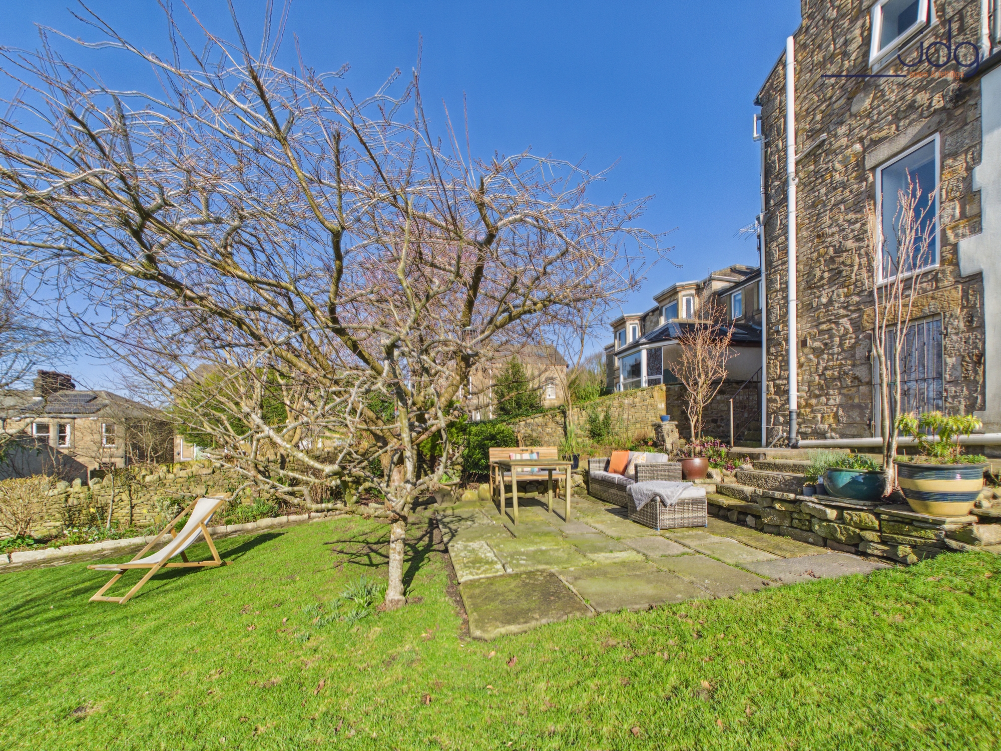
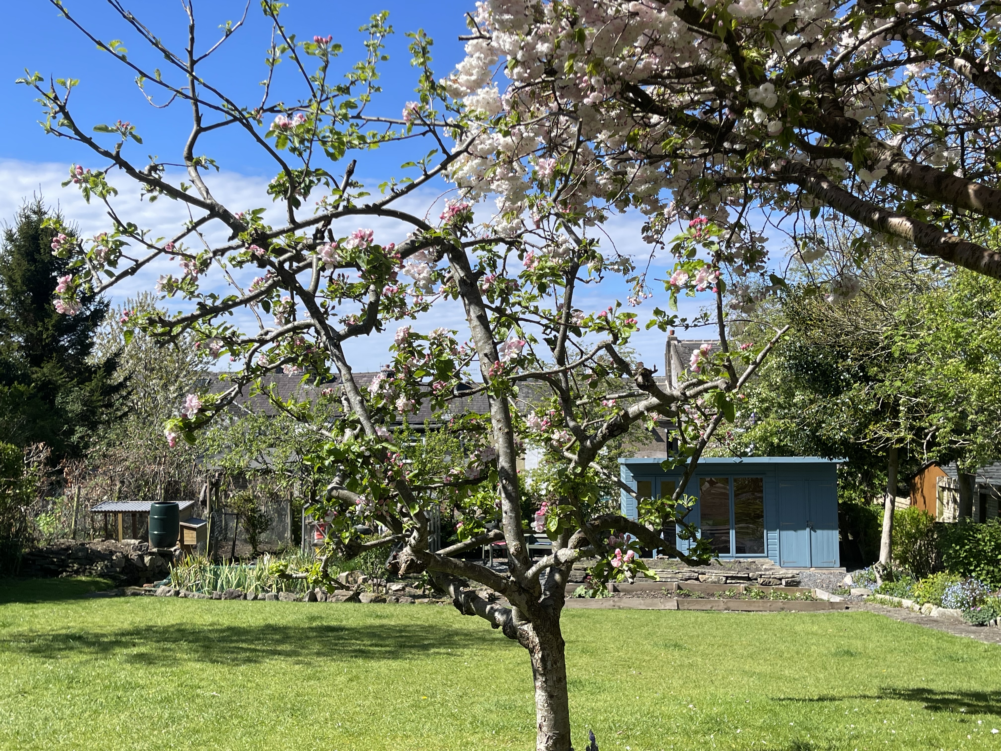
Outside, the rear garden is a real highlight. Generous in size and west-facing, it captures the afternoon and evening sun. A large lawn provides plenty of space to relax or play, while mature planting, fruit trees, vegetable beds and a greenhouse create a garden that can be enjoyed throughout the seasons. A garden studio and seating areas offer further options for working, hobbies or outdoor dining. To the side of the property there is driveway parking for two vehicles, along with the added benefit of an EV charging point..
Material Information
Council Tax Band: D
Tenure: Freehold
Gas central heating (boiler serviced – March 2026)
PVC double glazed sash windows to the front elevation | replaced in 2024
Self-contained apartment with internal and external access
Driveway parking for two vehicles with EV charging point
All mains services connected
Key Features
Detached Victorian home with generous proportions and period detailing and bay views
Four reception rooms offering flexible living and entertaining space
Elevated family room with corner French windows and balcony views
Four double bedrooms including principal bedroom with ensuite
Self-contained apartment ideal for extended family, guests or workspace
Lower ground floor hobby or games room with direct garden access
Large west facing garden with lawn, studio and well-established trees and borders
EPC Rating: D
Key Features
- Detached Victorian home with generous proportions and period detailing
- Four double bedrooms including principal bedroom with ensuite
- Four reception rooms offering flexible living and entertaining space
- Large west facing garden with lawn, studio and well-established trees and borders.
- Driveway parking for two vehicles with EV charging point installed
- Self-contained apartment with internal and external access
- Elevated family room with corner French windows and balcony views
- Walking distance to Williamson Park and its woodland trails
Property Details
- Property type: House
- Property style: Detached
- Price Per Sq Foot: £272
- Approx Sq Feet: 2,390 sqft
- Plot Sq Feet: 7,341 sqft
- Council Tax Band: D
Floorplans
Outside Spaces
Garden
Large west-facing garden with lawn, greenhouse, studio, mature trees and a variety of planted beds and borders.
Parking Spaces
Driveway
Capacity: 1
Off-street parking for two vehicles — EV charging point already installed
Location
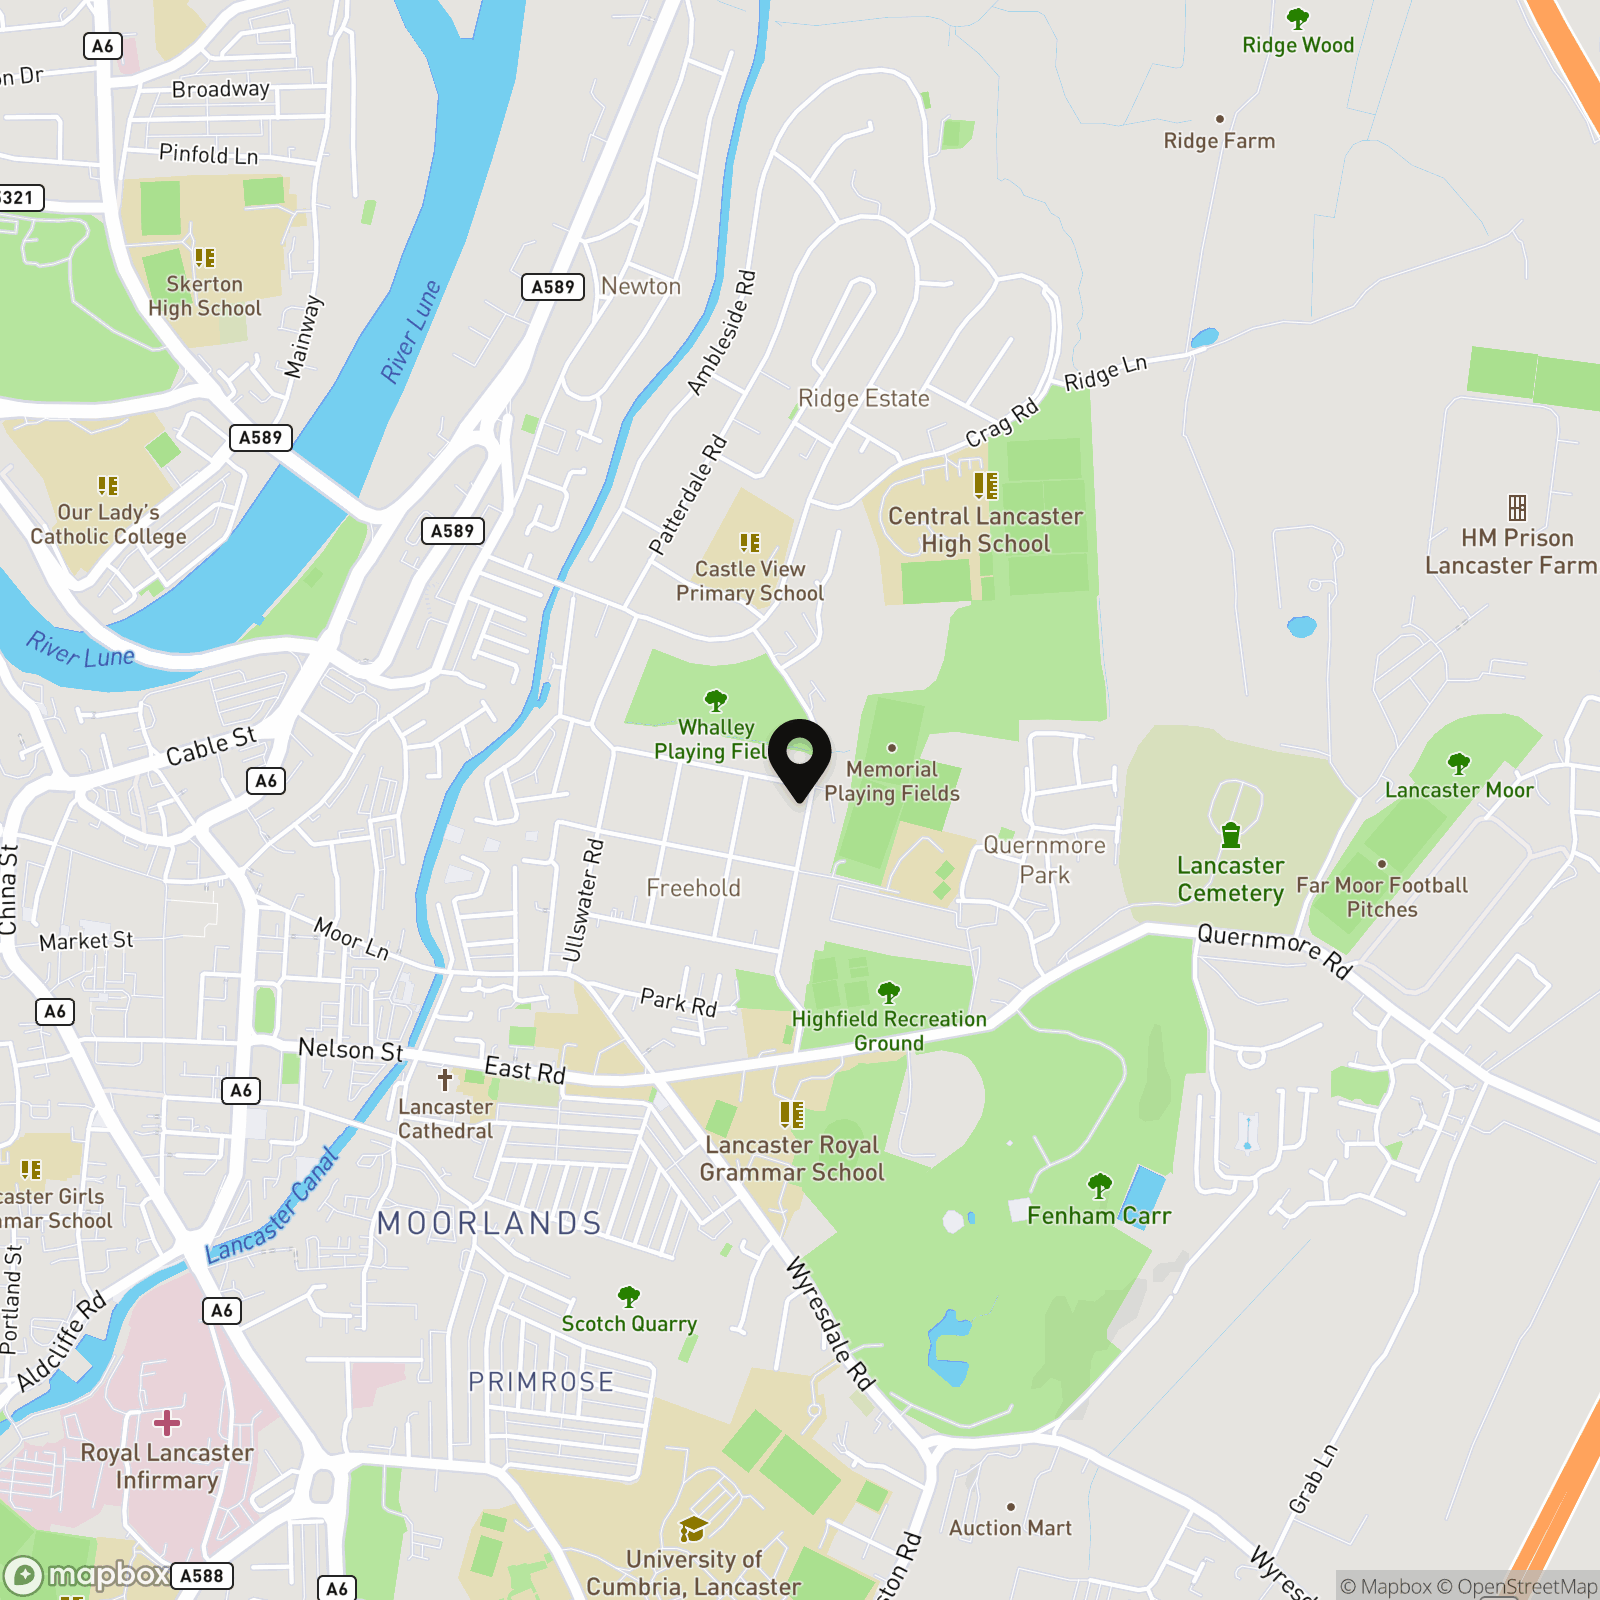
Derwent Road sits within one of Lancaster’s most established residential areas on the city’s east side, known for its attractive period homes and leafy surroundings. It is a location that consistently appeals to families and professionals, not least because of its proximity to some of Lancaster’s most respected schools, including Lancaster Royal Grammar School, Ripley St Thomas and several well-regarded primary schools. Williamson Park is just a short walk away, offering acres of open green space, woodland walks and views across the city towards Morecambe Bay. Despite its peaceful setting, everyday convenience is close by. Lancaster city centre can be reached on foot or by a short drive, bringing independent shops, cafés, restaurants and cultural attractions within easy reach. The train station sits on the West Coast mainline, providing direct connections to Manchester, London and Glasgow, while the M6 is easily accessible for those travelling further afield. It is a neighbourhood that balances a calm residential feel with excellent connectivity.
Properties you may like
By JDG Estate Agents
-
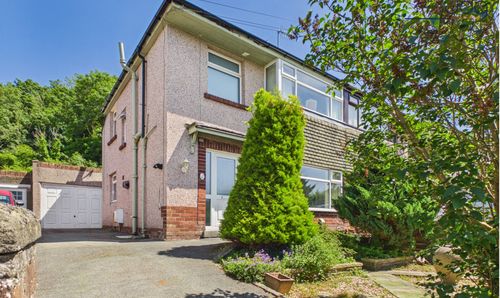
Whin Avenue, Bolton-le-Sands | Semi-detached home
- 3 Beds
- 1 Bath
-
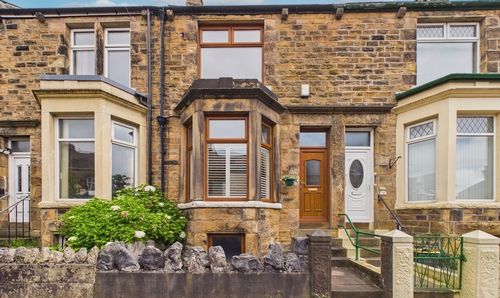
Dumbarton Road | Beautiful Kitchen Extension
- 4 Beds
- 1 Bath
-

Poulton Road, Cinnabar House Poulton Road, LA4
- 2 Beds
- 1 Bath
-
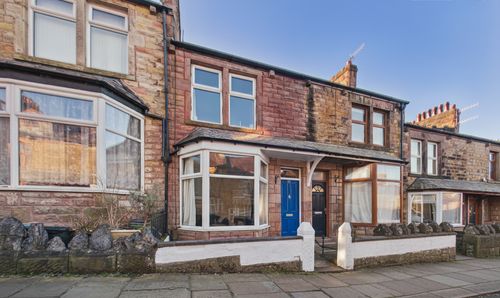
Balmoral Road, Lancaster | Space to Live, Work and Grow in One of South Lancaster’s Most Popular Areas
- 3 Beds
- 1 Bath
-
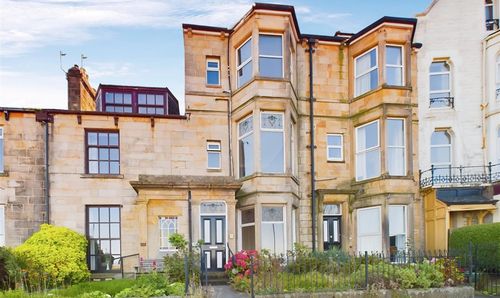
Marine Road Central, Morecambe, LA4
- 7 Beds
- 3 Bath
-
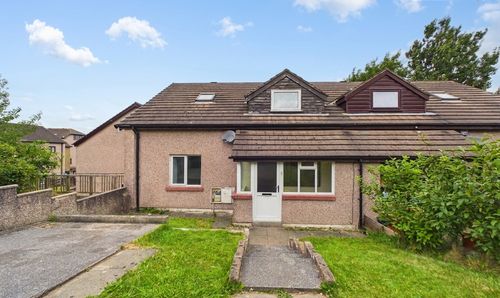
Keswick Court, Lancaster | Quiet Cul-De-Sac Living
- 4 Beds
- 1 Bath
-
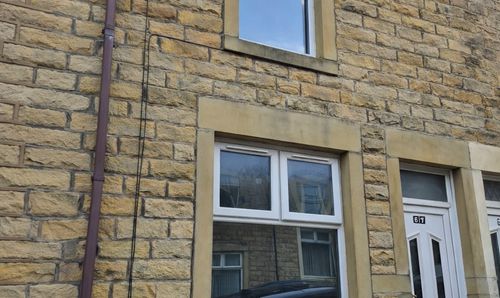
Trafalgar Road, Lancaster | Step into space and potential on Trafalgar Road
- 2 Beds
- 1 Bath
-
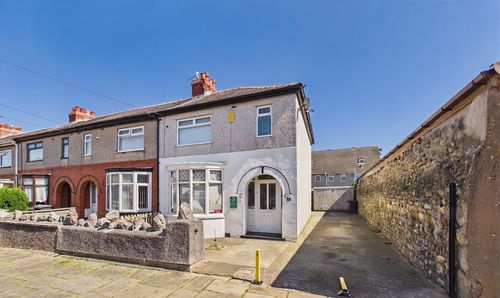
Laburnum Road | IOff-street parking and garage
- 3 Beds
- 1 Bath
-
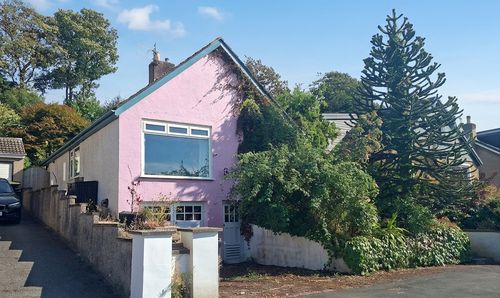
Haverbreaks Place, Lancaster | Mature Private Gardens
- 2 Beds
- 1 Bath