Book a Viewing
To book a viewing for this property, please call JDG Estate Agents, on 01524 843322.
To book a viewing for this property, please call JDG Estate Agents, on 01524 843322.
3 Bedroom End of Terrace House, Laburnum Road | IOff-street parking and garage
Laburnum Road | IOff-street parking and garage

JDG Estate Agents
66 Market Street, Lancaster
Description
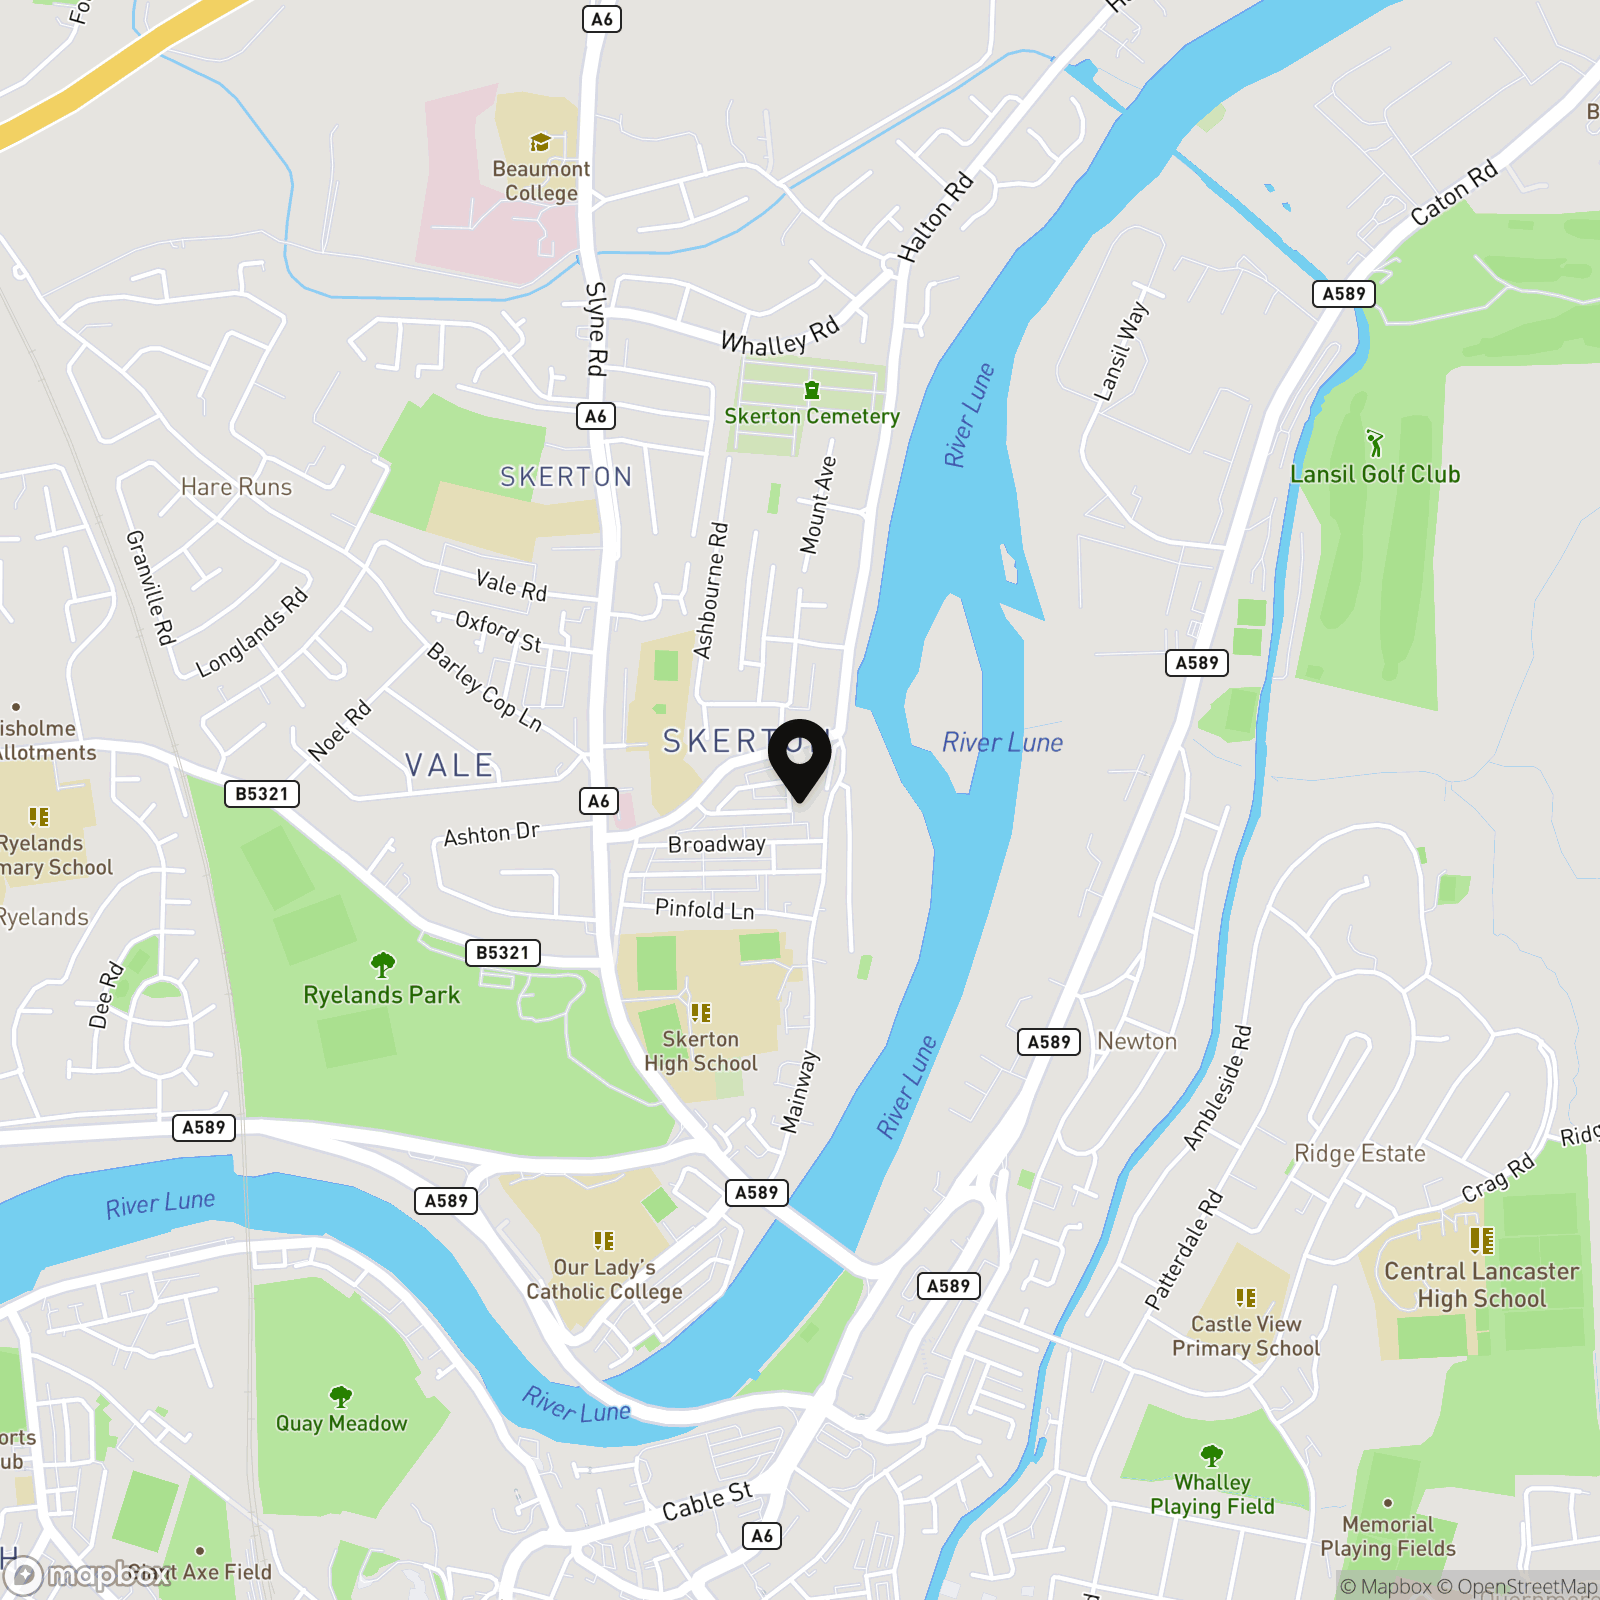
Location
Laburnum Road sits at the end of Gardener Road, within the Skirton area of Lancaster, a well-established residential neighbourhood popular with families, first-time buyers and local movers who want space, convenience and easy access into the city. This part of Lancaster has a practical everyday feel, with local shops, schools, regular bus routes and community amenities all close by. Lancaster city centre is within easy reach, along with the River Lune, Lancaster Canal and good road links towards the Bay Gateway and M6. It is an area where people often move locally and stay long term, thanks to the balance of affordability, accessibility and solid family homes with more space than many expect so close to the city.
Property description
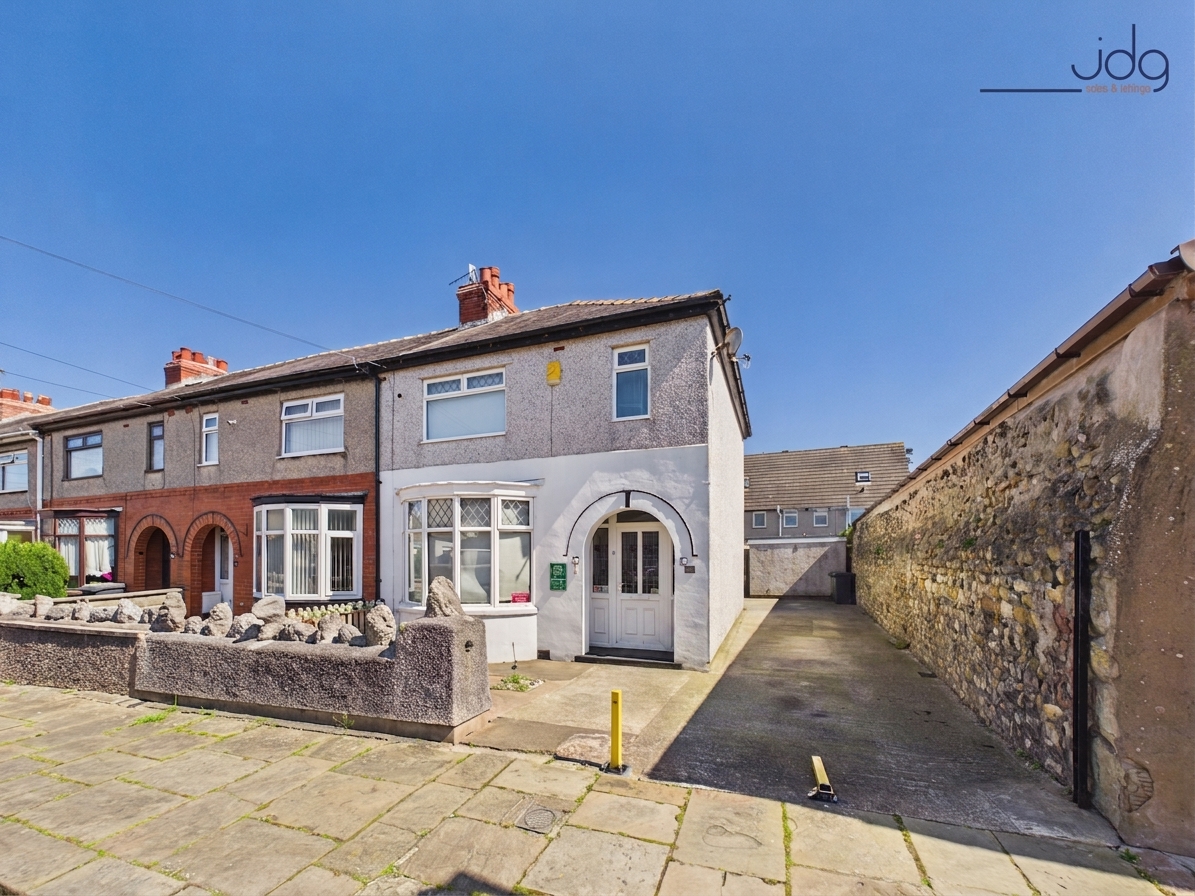
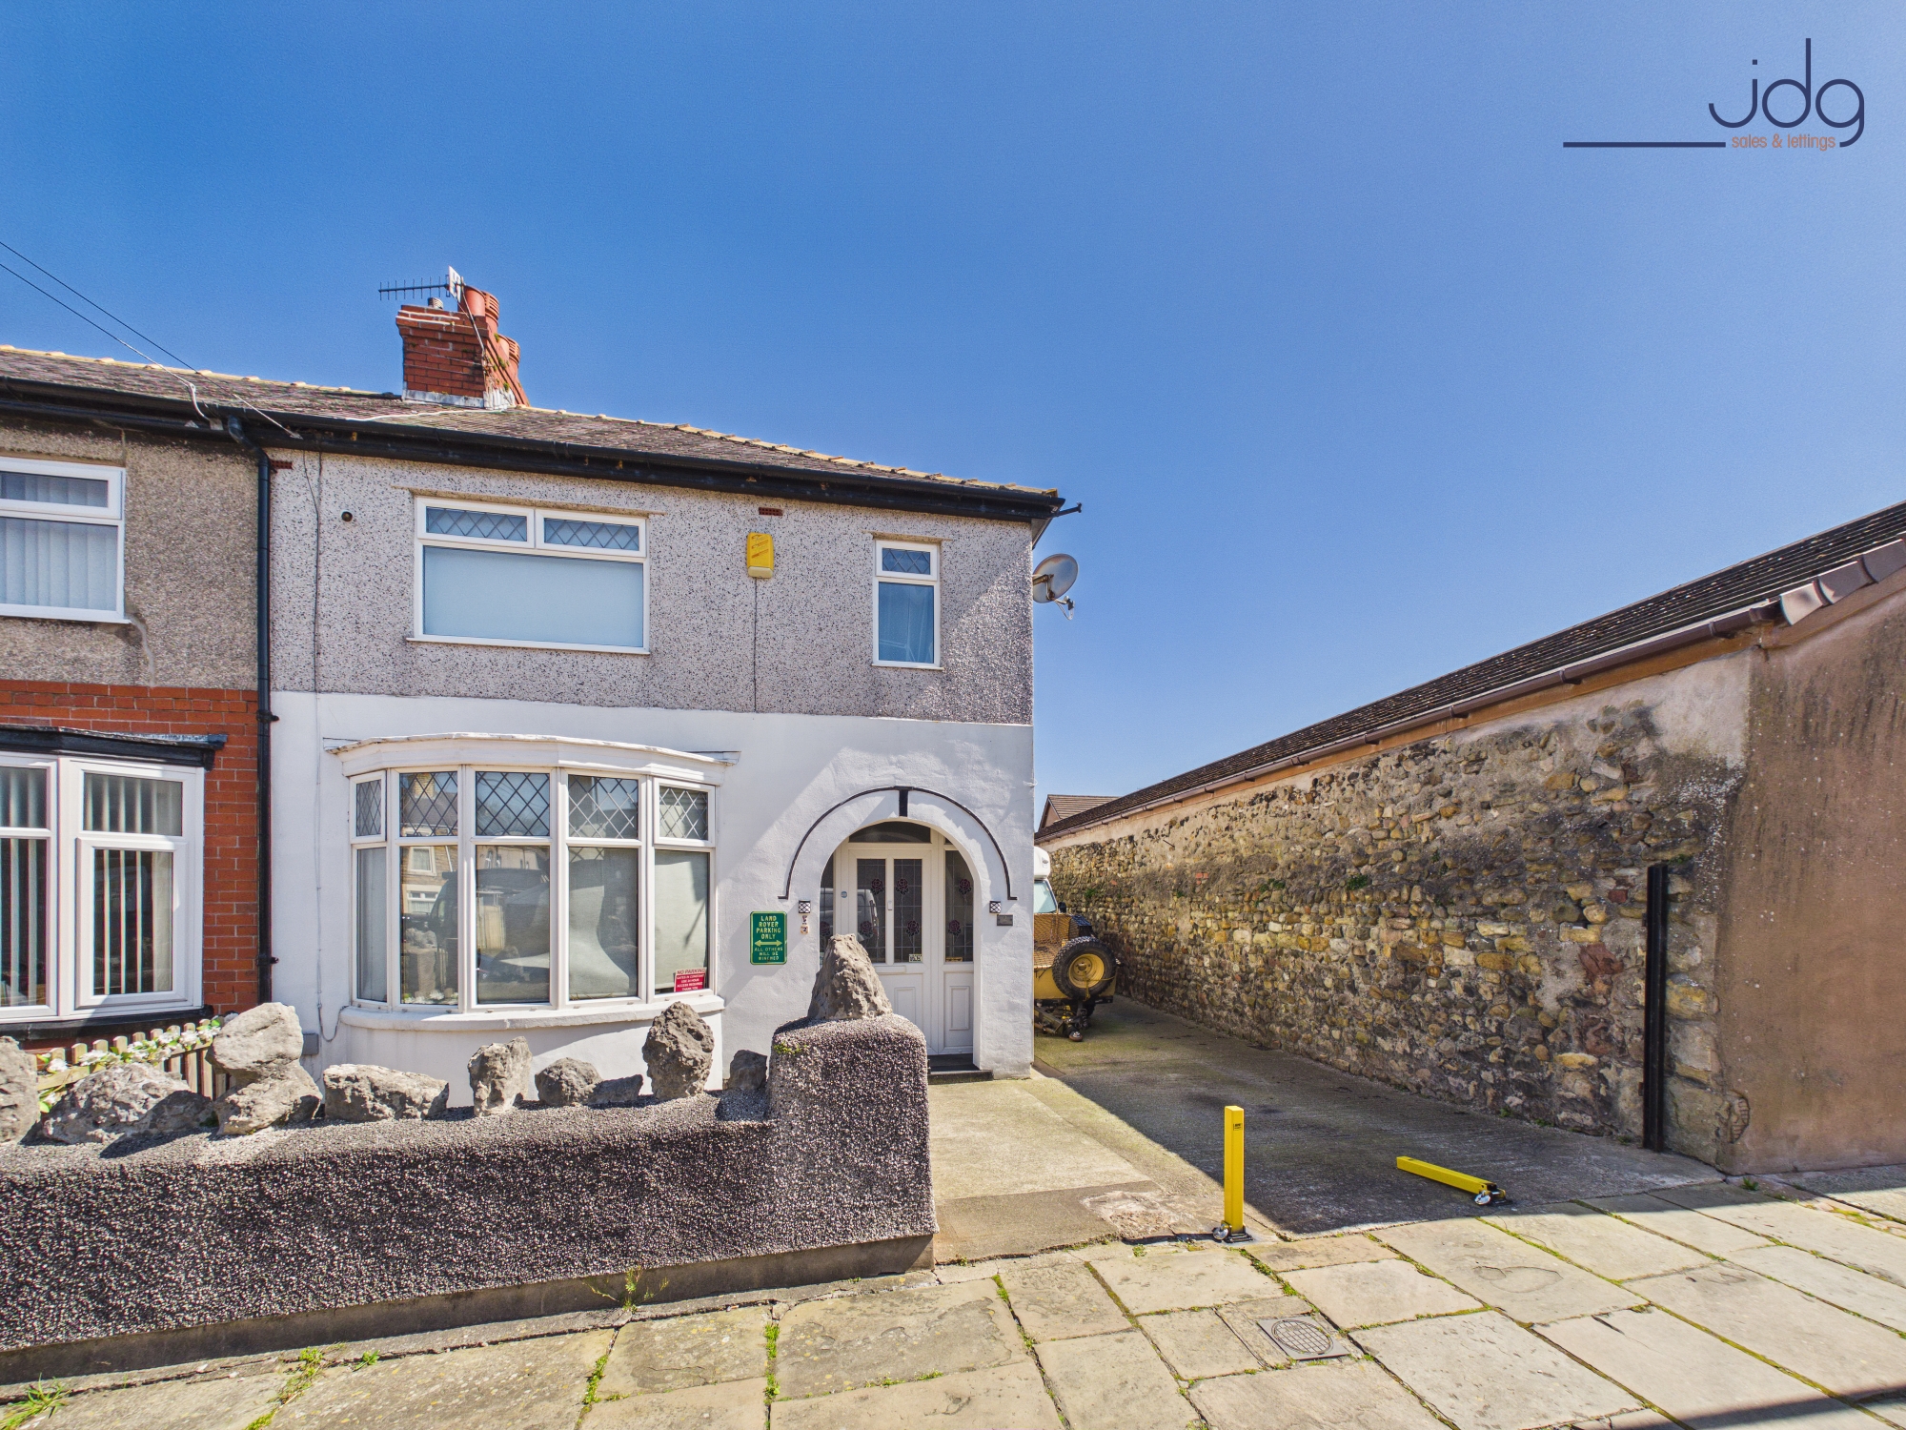
There is a real sense of scale at 2 Laburnum Road, and that is what makes this home stand out. Set on a generous end plot, this three-bedroom end of terrace has the feel of something closer to a semi-detached home, with a bay-fronted frontage, arched entrance, porch and one of the most useful driveway arrangements you are likely to find with a home of this style. For buyers needing parking, storage, workshop space or simply more room around them, this is a property with far more to offer than first impressions suggest.
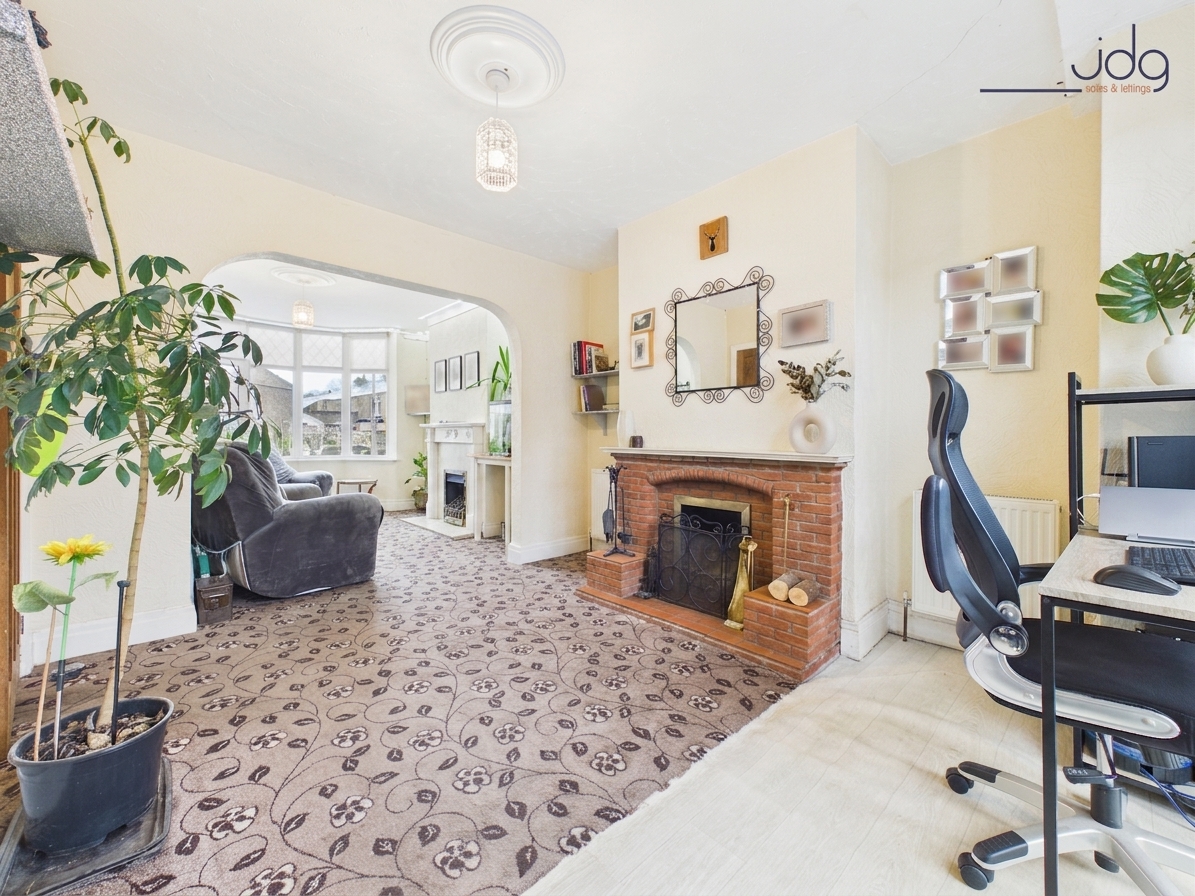
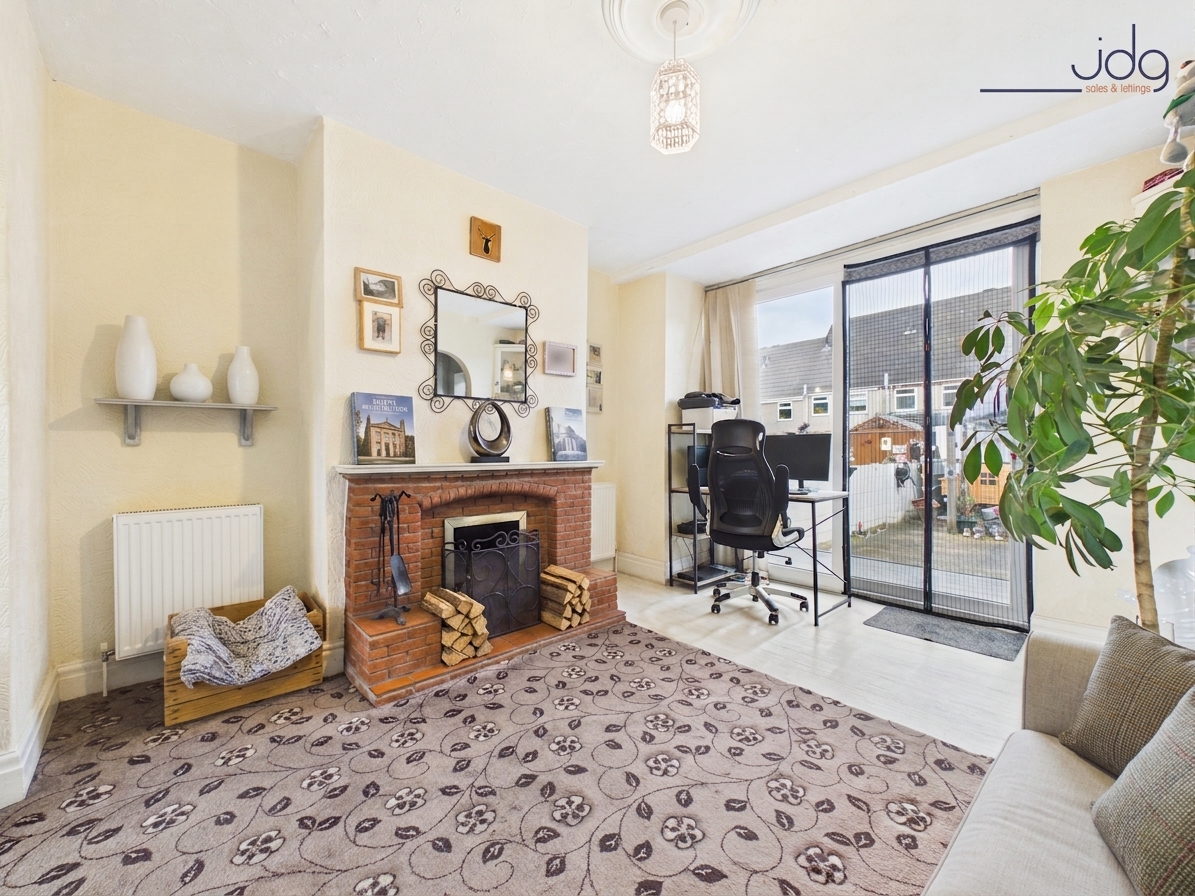
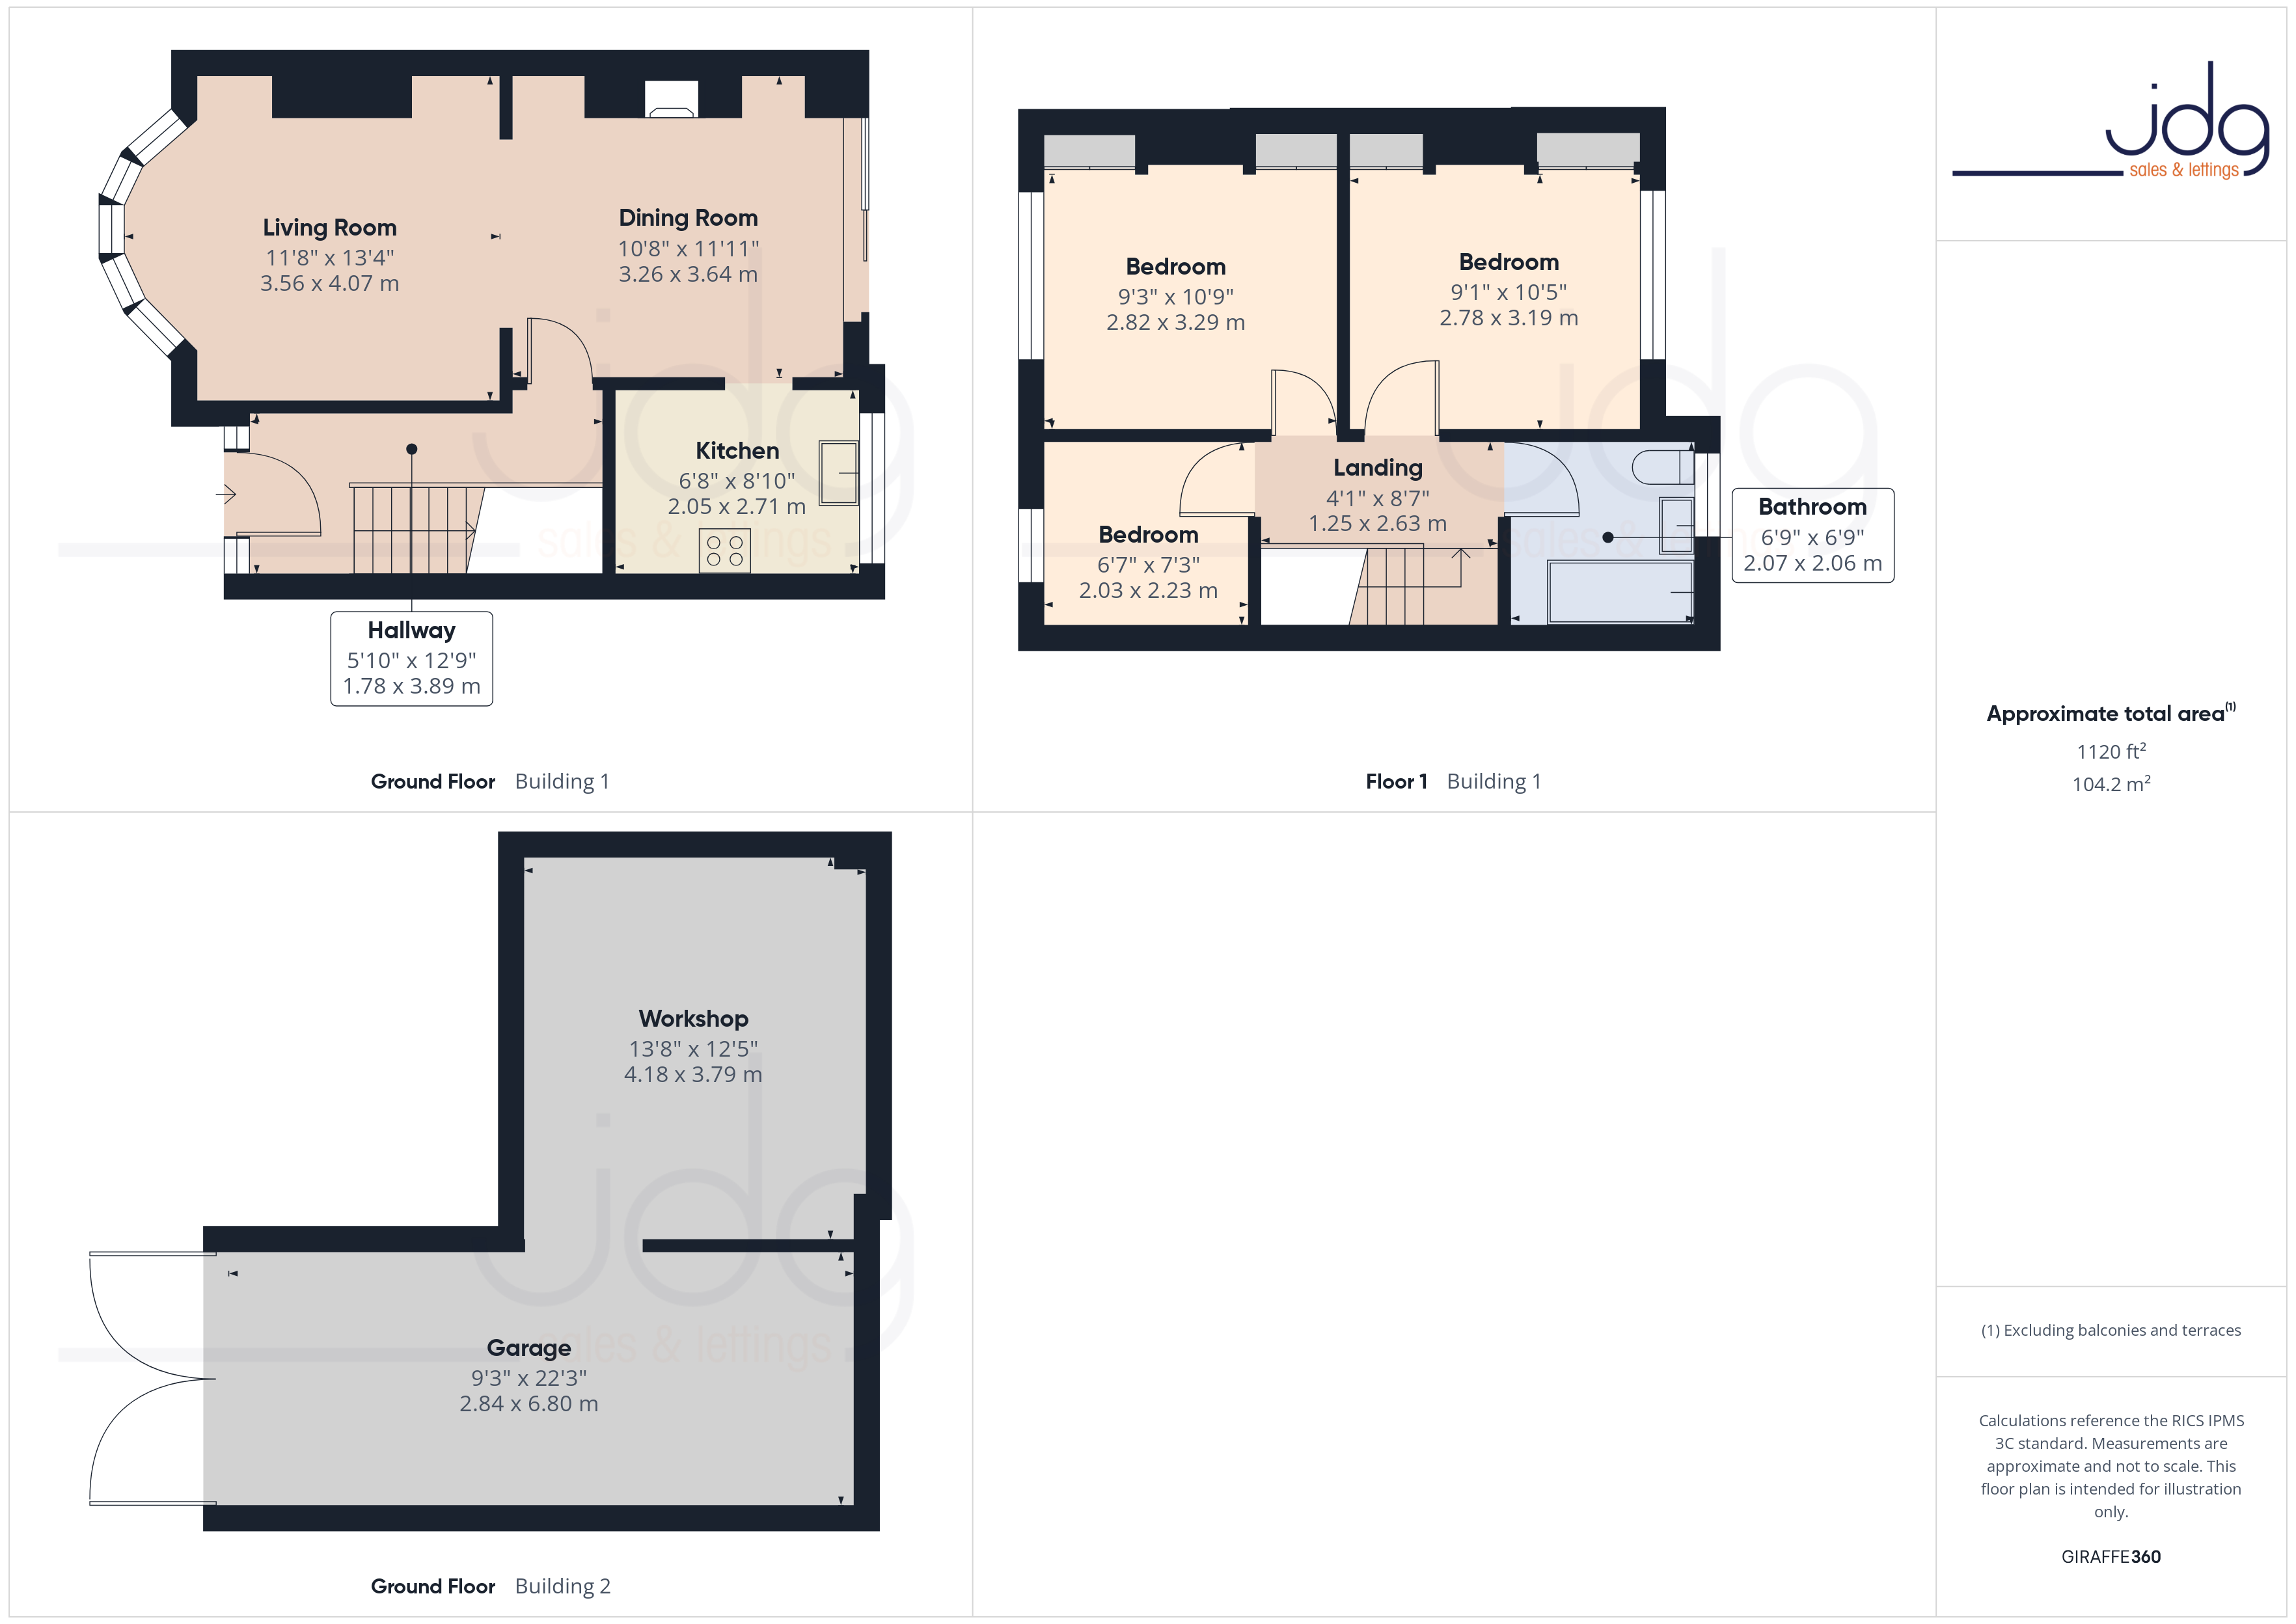
The ground floor begins with a porch and hallway, leading into a spacious open living and dining arrangement. The bay-fronted living area brings in good natural light and creates a comfortable space to sit and unwind, while the central dining area gives the home a more sociable feel. The two spaces connect through a wide archway, making the room feel open without losing the sense of separate zones. There is also a useful area currently set up as a workspace, positioned close to the rear doors, showing how adaptable the layout can be for modern day-to-day life.
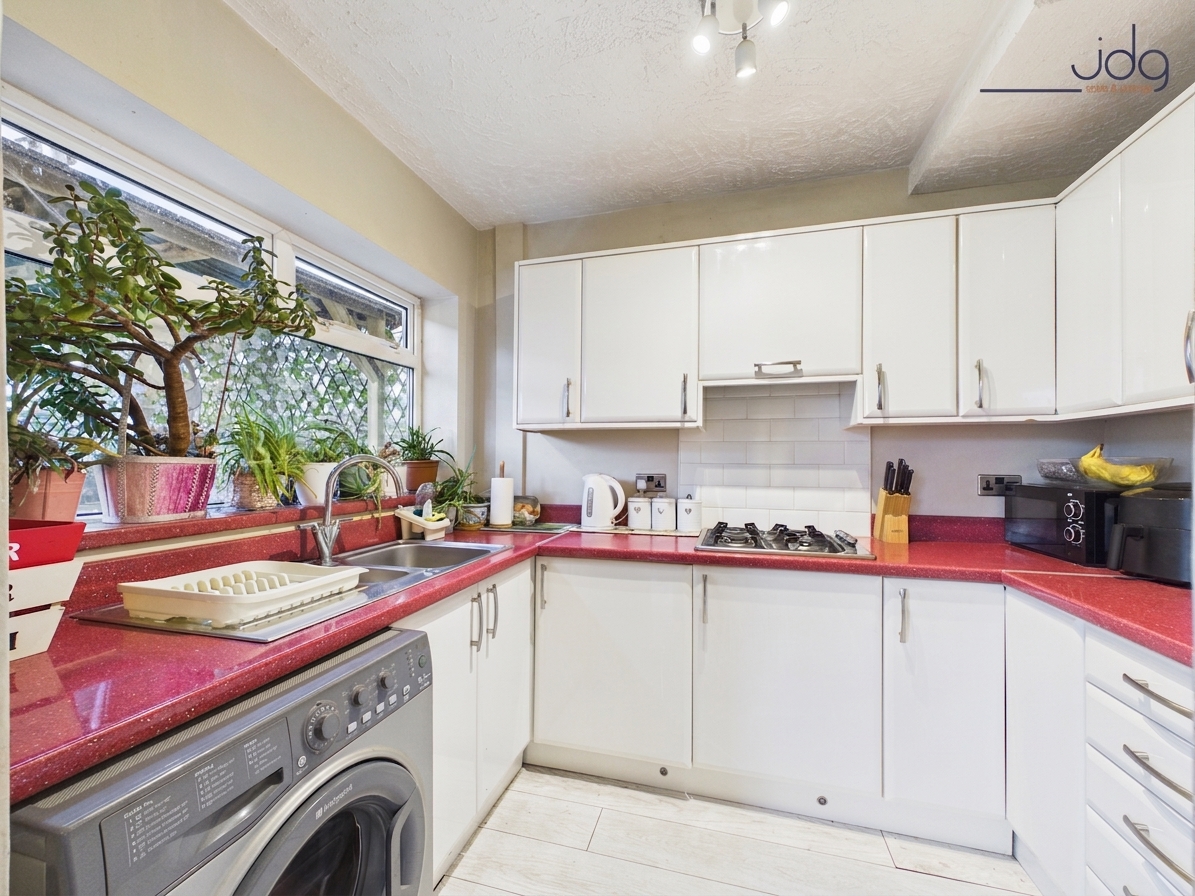
The kitchen sits to the rear and is fitted with white gloss units, red quartz-effect work surfaces and integrated appliances. It is a practical, well-planned space with good storage, space for appliances and a window over the rear, helping it feel connected to the outside areas.
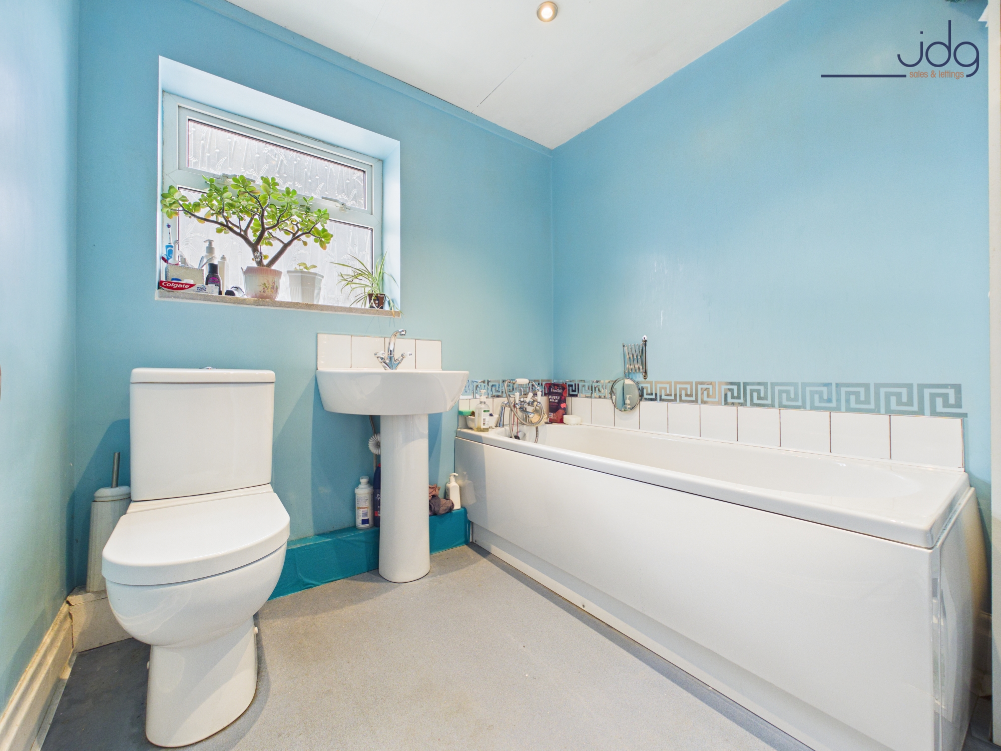
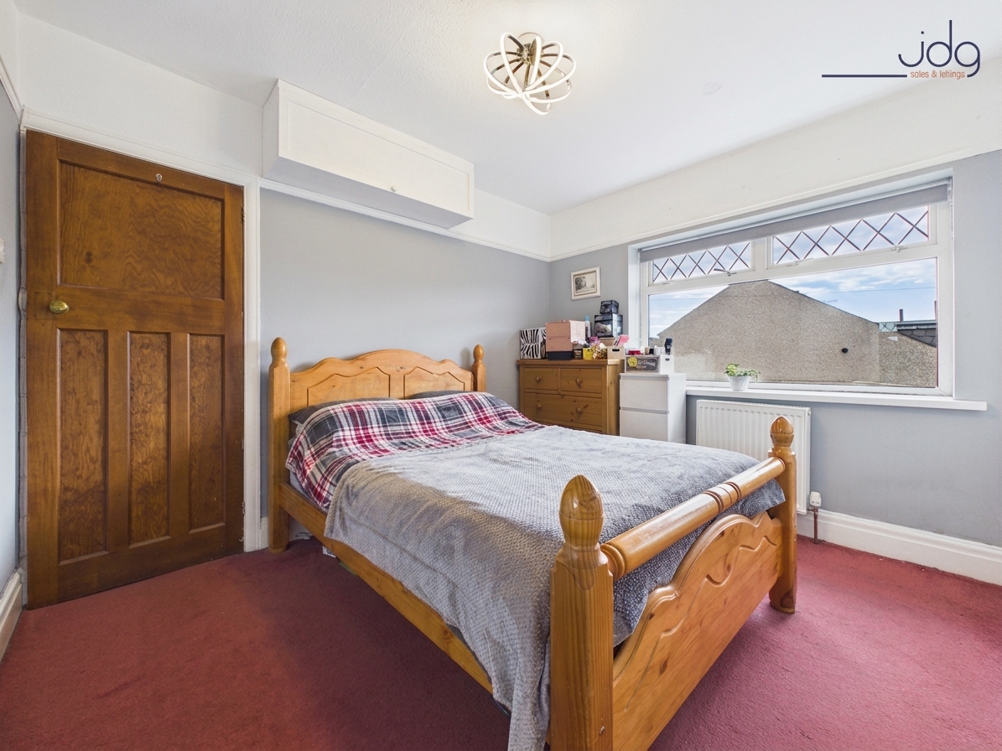
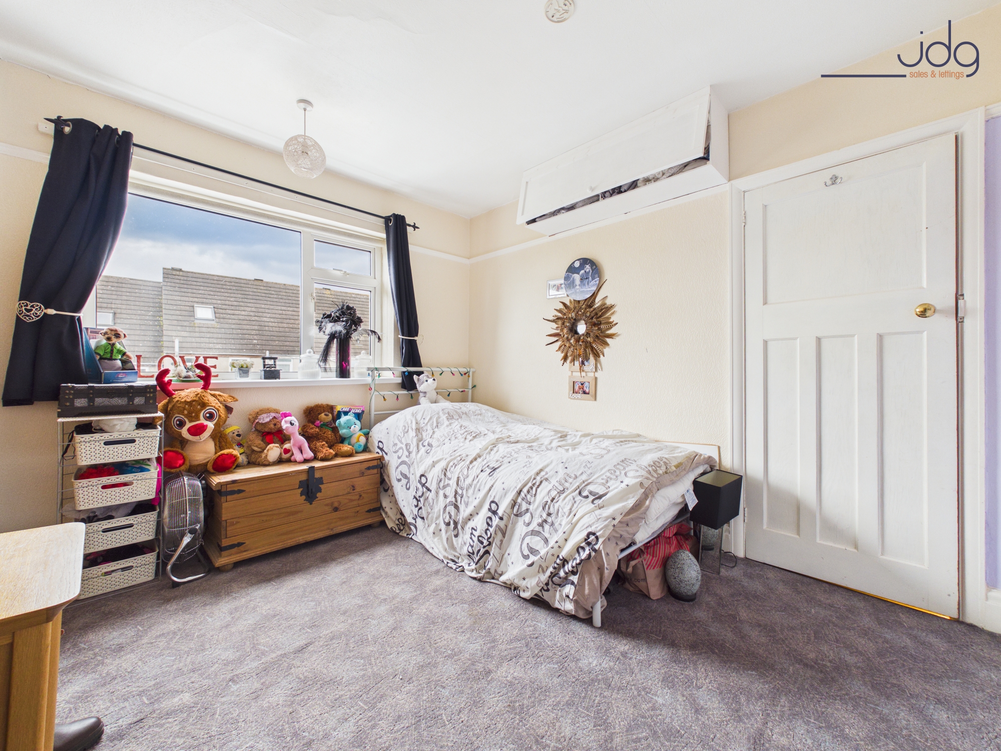
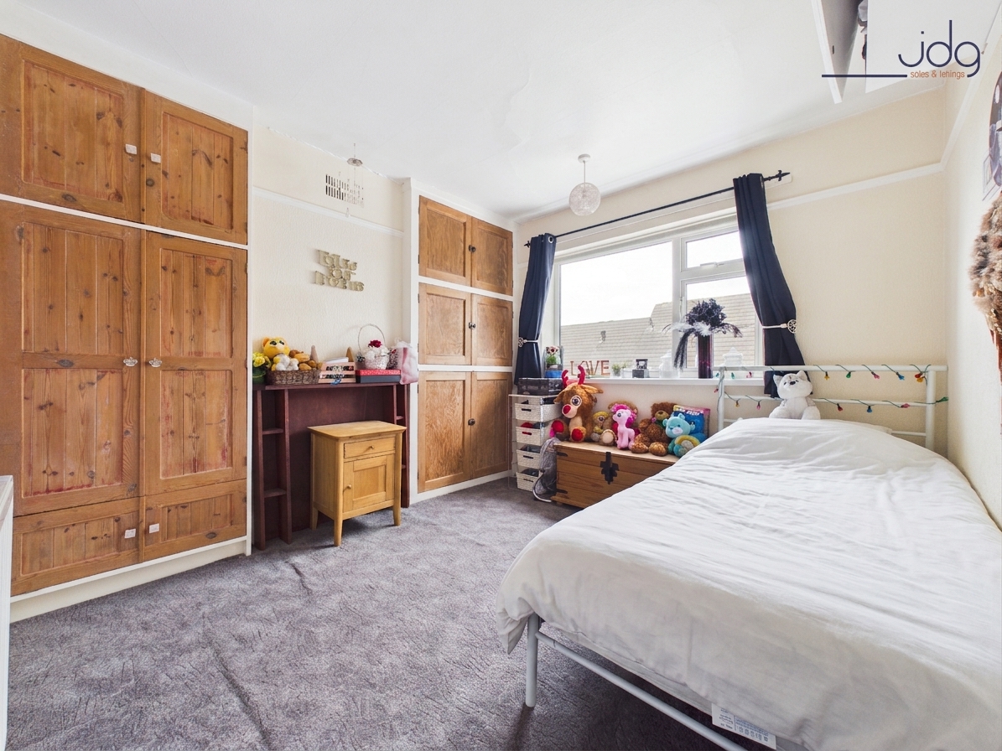
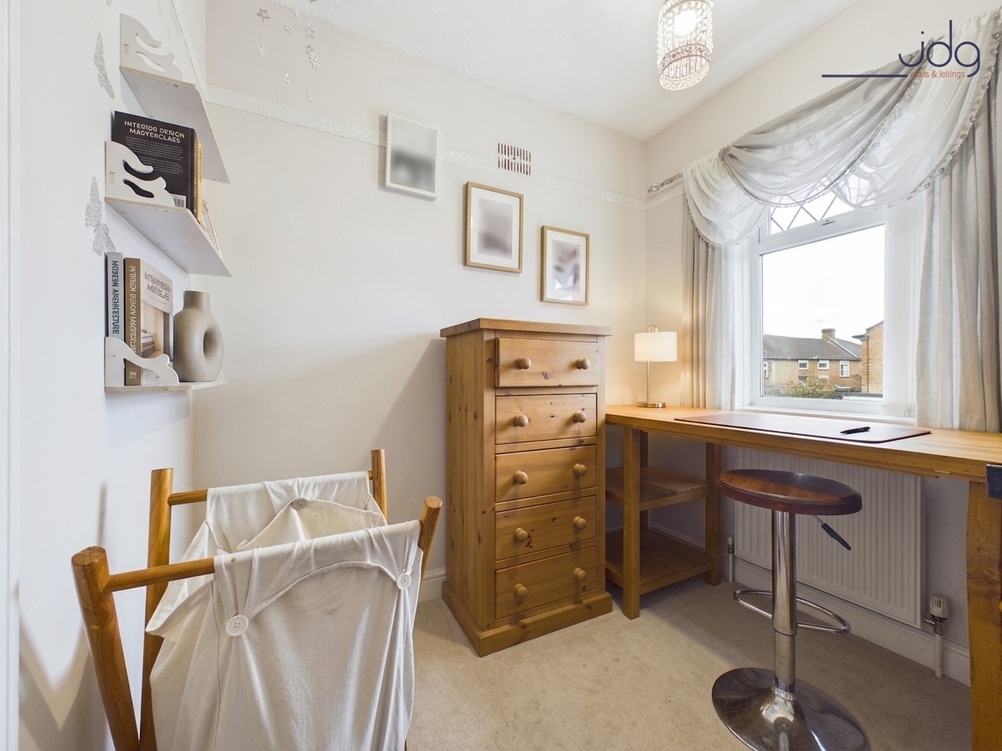
Upstairs, the property continues with three bedrooms and a family bathroom. Two of the bedrooms are good-sized doubles, positioned to the front and rear, giving flexibility over which is used as the main room. The third bedroom is smaller but useful, whether needed as a child’s room, office, dressing room or hobby space. The bathroom is fitted with a white suite, bath with shower attachment, and finished in a simple blue and white style.
A particularly useful extra is the fully boarded loft room, complete with power and electrics. It is currently used for model trains and, while accessed by ladder, it offers valuable additional space for hobbies, storage or occasional use.
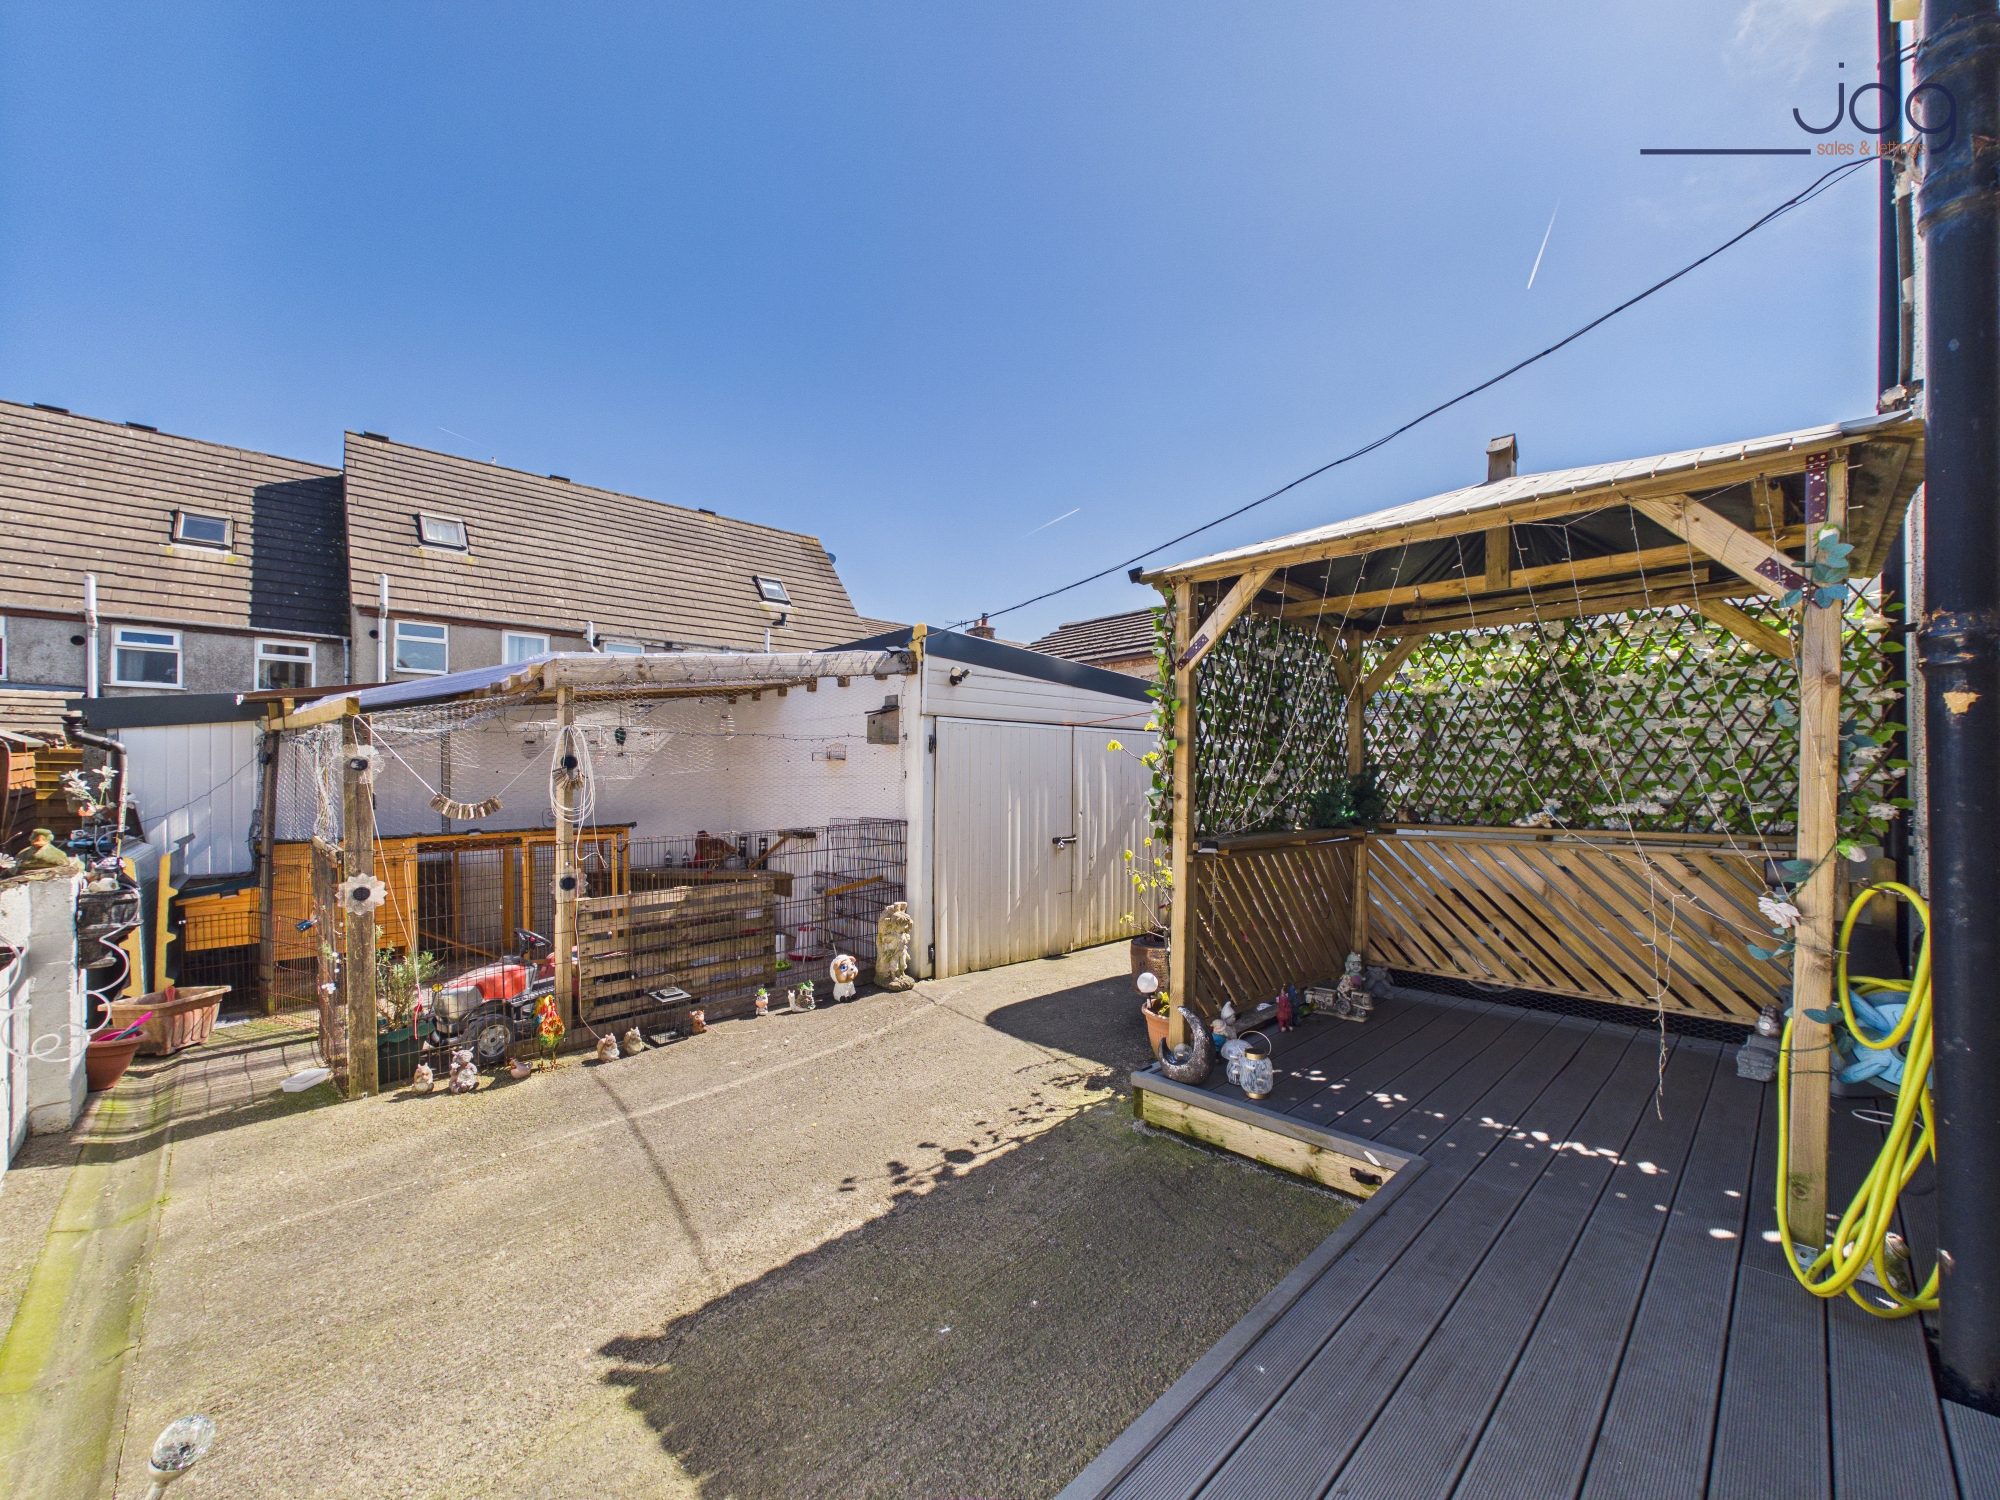
Outside is where this home really separates itself from many others in the area. The driveway is exceptionally long, currently accommodating a camper van, trailer and Land Rover with room still to spare. To the rear, the garden is a practical size and has been designed for easy upkeep, with a covered seating area that works well for summer evenings, sheltered storage and everyday family use. The substantial L-shaped garage/workshop is another major advantage, complete with power, multiple working areas and excellent potential for storage, vehicles, tools or hobbies.
Material information
Tenure: Freehold.
Council tax: Band A.
Heating: Gas central heating throughout.
Glazing: Double glazed throughout.
Boiler: Modern combination boiler, approximately two years old, with around eight years remaining on the warranty.
Loft: Fully boarded loft room with power and electrics, accessed by ladder.
Parking and outbuildings: Extensive off-street parking, generous rear garden and substantial powered L-shaped garage/workshop.
Garage: Re-Roofed (2026)
EPC Rating: D
Key Features
- Three-bedroom end of terrace home with a larger-than-expected semi-detached feel.
- Bay-fronted living room, giving the home a bright and welcoming first impression.
- Open living and dining space, ideal for family life and everyday entertaining.
- Modern fitted kitchen with white gloss units, red work surfaces and integrated appliances.
- Two comfortable double bedrooms, plus a versatile third bedroom.
- Fully boarded loft room with power, ideal for hobbies, model trains or storage.
- Exceptionally long driveway with space for multiple vehicles, camper van and trailer.
- Large powered garage/workshop and low-maintenance rear garden with covered seating area.
Property Details
- Property type: House
- Property style: End of Terrace
- Price Per Sq Foot: £156
- Approx Sq Feet: 1,122 sqft
- Plot Sq Feet: 2,250 sqft
- Council Tax Band: A
Floorplans
Outside Spaces
Parking Spaces
Location
Laburnum Road sits at the end of Gardener Road, within the Skirton area of Lancaster, a well-established residential neighbourhood popular with families, first-time buyers and local movers who want space, convenience and easy access into the city. This part of Lancaster has a practical everyday feel, with local shops, schools, regular bus routes and community amenities all close by. Lancaster city centre is within easy reach, along with the River Lune, Lancaster Canal and good road links towards the Bay Gateway and M6. It is an area where people often move locally and stay long term, thanks to the balance of affordability, accessibility and solid family homes with more space than many expect so close to the city.
Properties you may like
By JDG Estate Agents
-
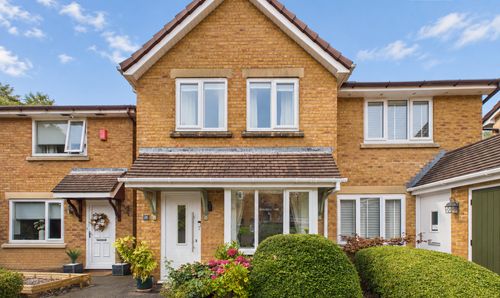
Larchwood, Lancaster | Peaceful Hala Cul-de-Sac
- 2 Beds
- 1 Bath
-
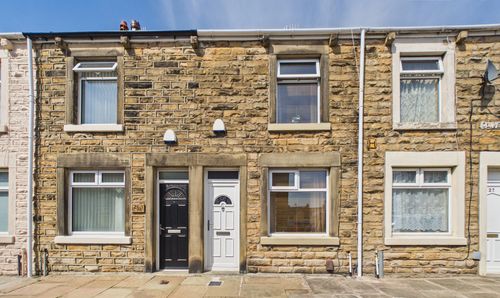
Olive Road, Lancaster | Ready to Move Into
- 2 Beds
- 1 Bath
-
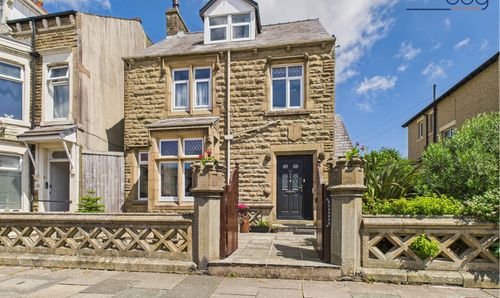
Seaborn Road, Morecambe | Distinctive Stone-Built Home
- 5 Beds
- 4 Bath
-
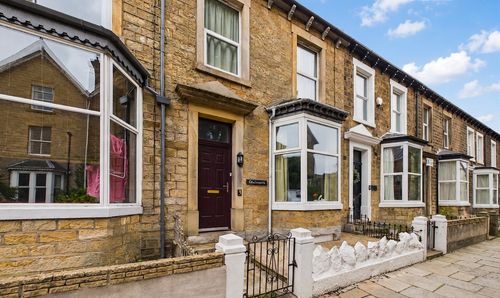
Regent Street, Lancaster, LA1
- 4 Beds
- 1 Bath
-
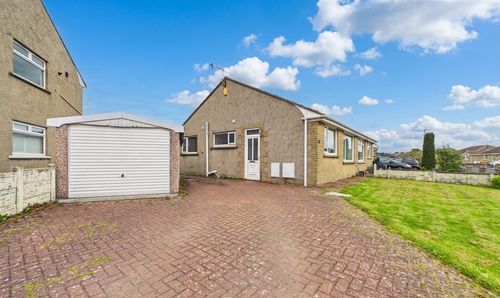
Oak Avenue, Morecambe | Two-bed Bungalow
- 2 Beds
- 1 Bath
-
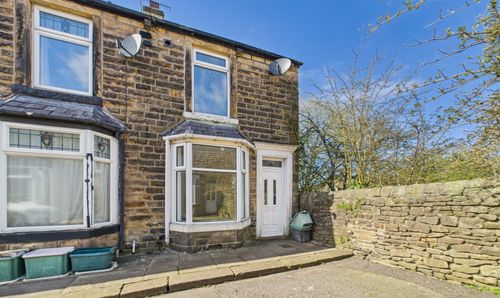
Hartington Street, Freehold | Two Bedroom En-Terrace
- 2 Beds
- 1 Bath
-
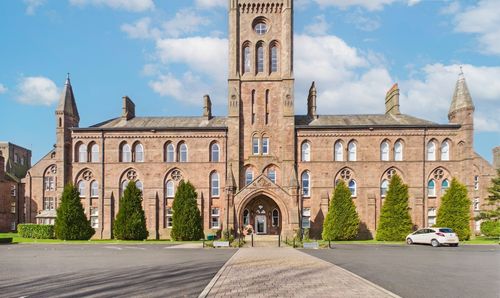
Kershaw Drive, The Residence | A Unique Split-Level Apartment At The Residence
- 1 Beds
- 1 Bath
-
Haverbreaks Place, Lancaster | A Rare Haverbreaks Home
- 2 Beds
- 1 Bath
-
Toll Bar Crescent, Scotforth | Extended Period Home
- 4 Beds
- 1 Bath