1 Bedroom Flat, Green Lane, Pilgrims Hatch, Brentwood
Green Lane, Pilgrims Hatch, Brentwood

Jenkins Property
17 Ongar Road, Brentwood
Description
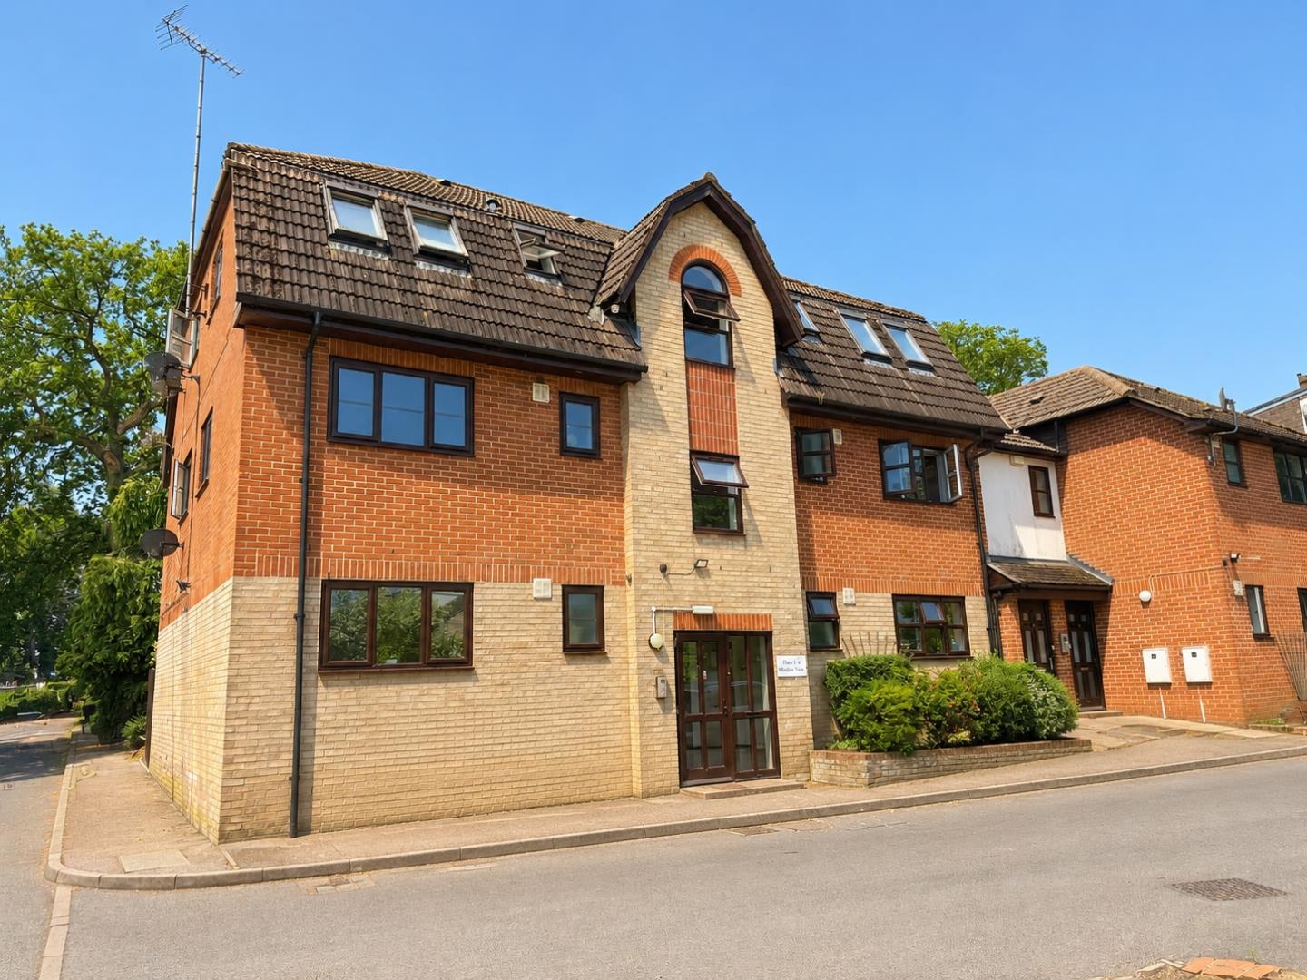
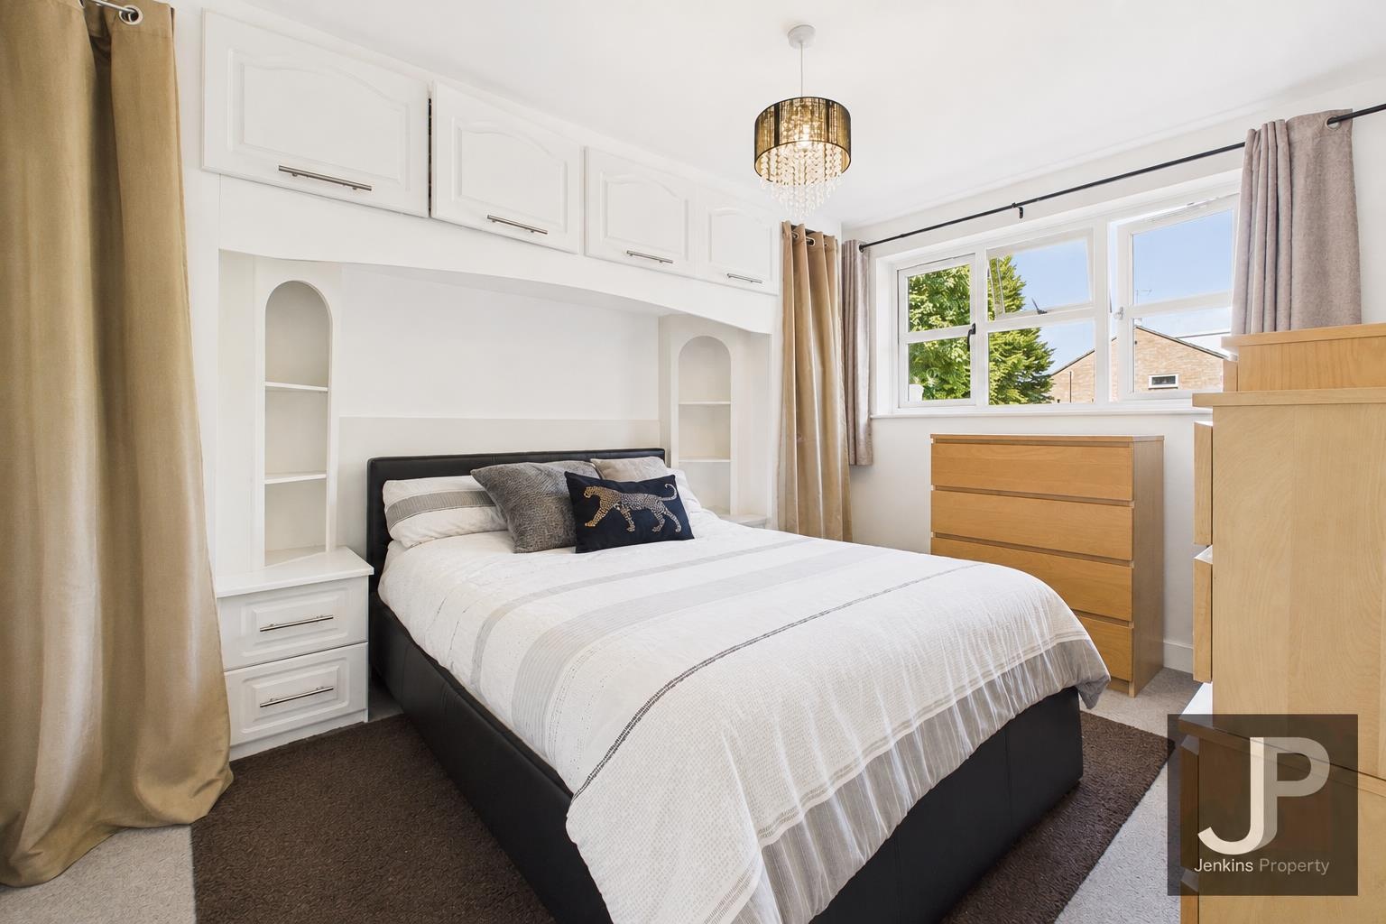
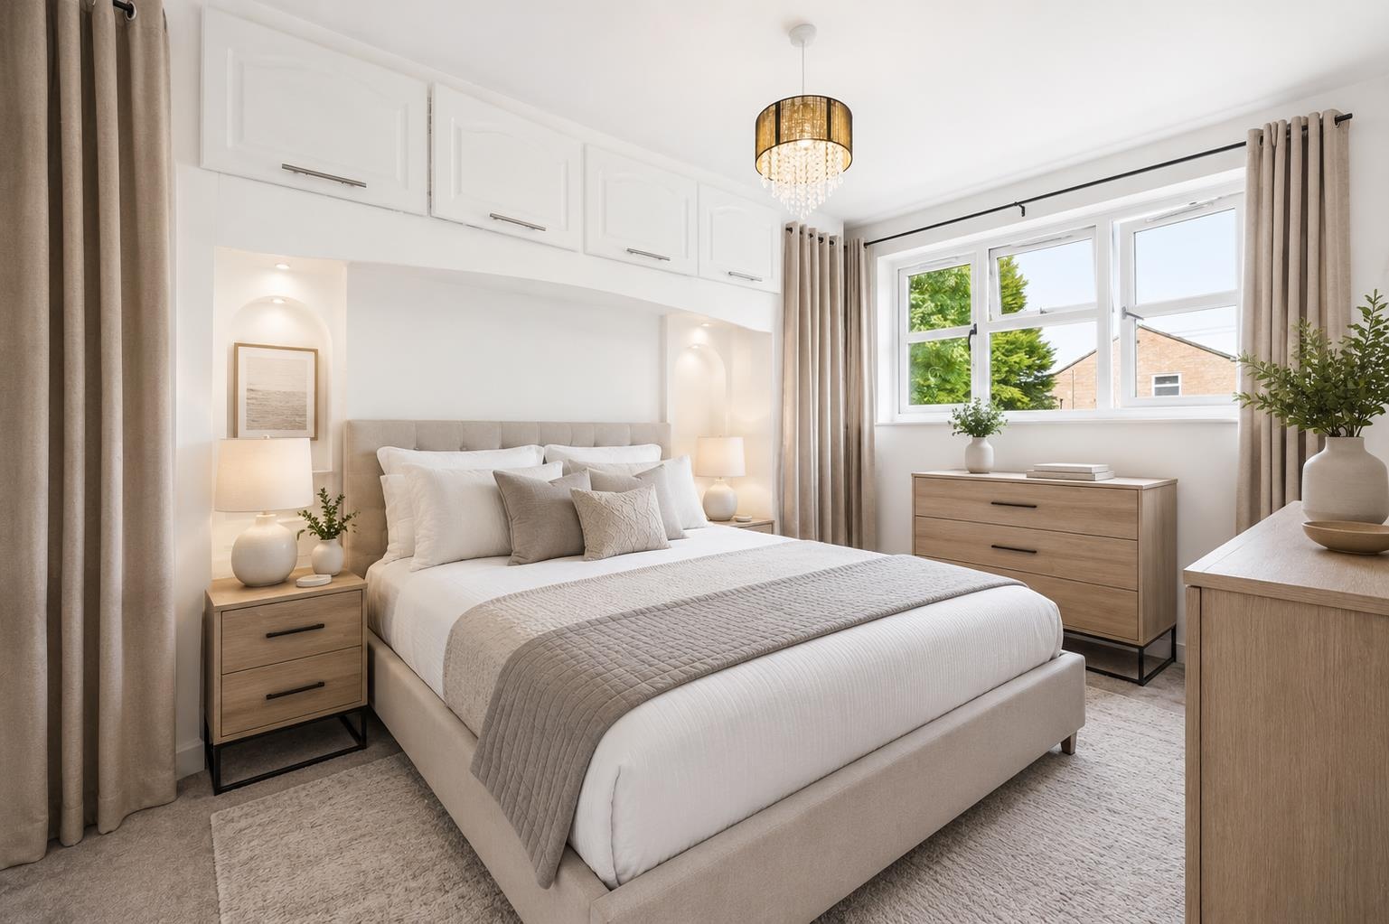
Green Lane, Pilgrims Hatch, Brentwood, this delightful garden apartment offers a perfect blend of comfort and convenience. With one well-proportioned bedroom, this property is ideal for individuals or couples seeking a tranquil living space.
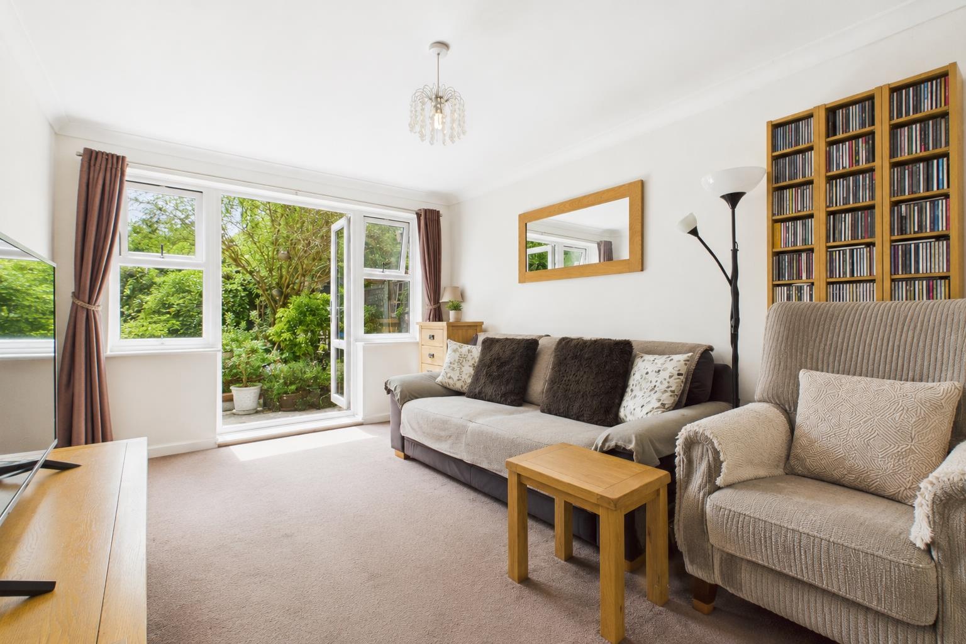
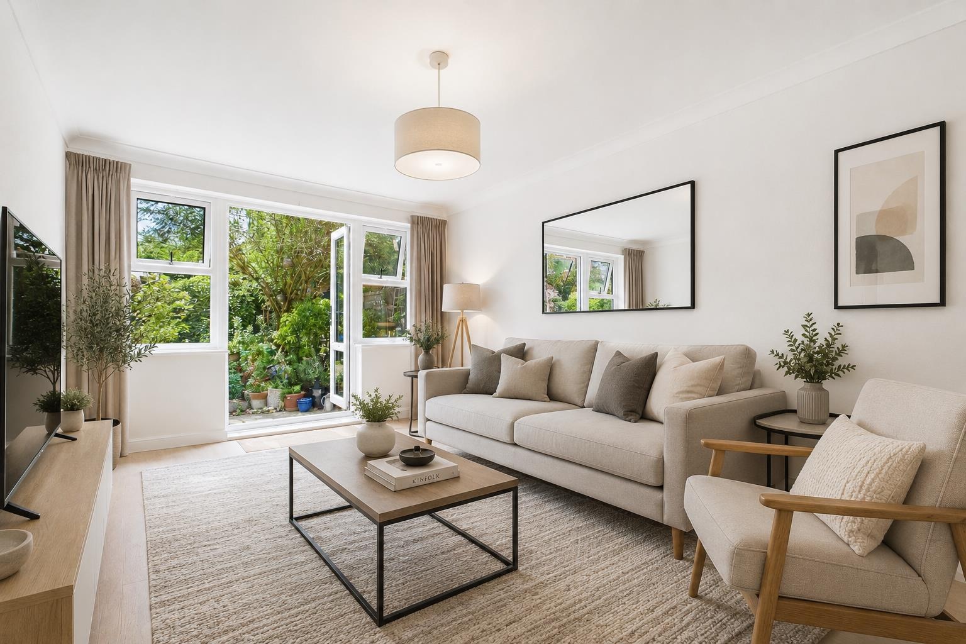
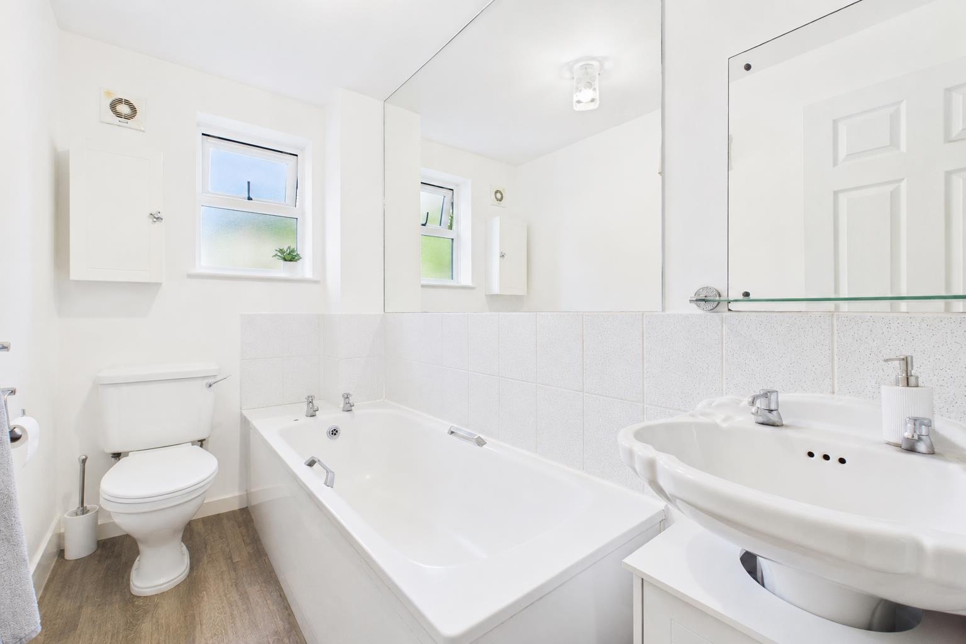
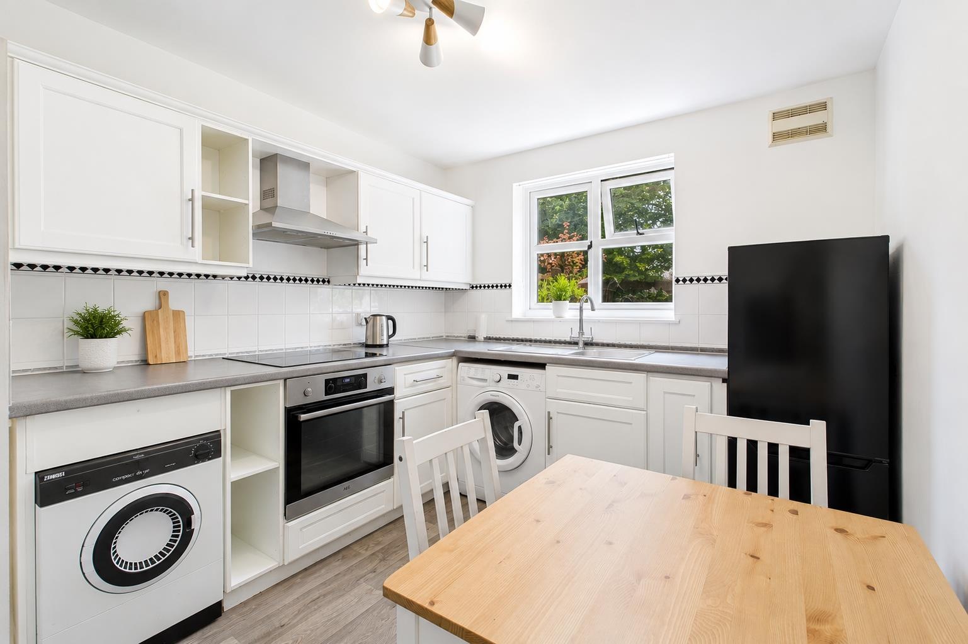
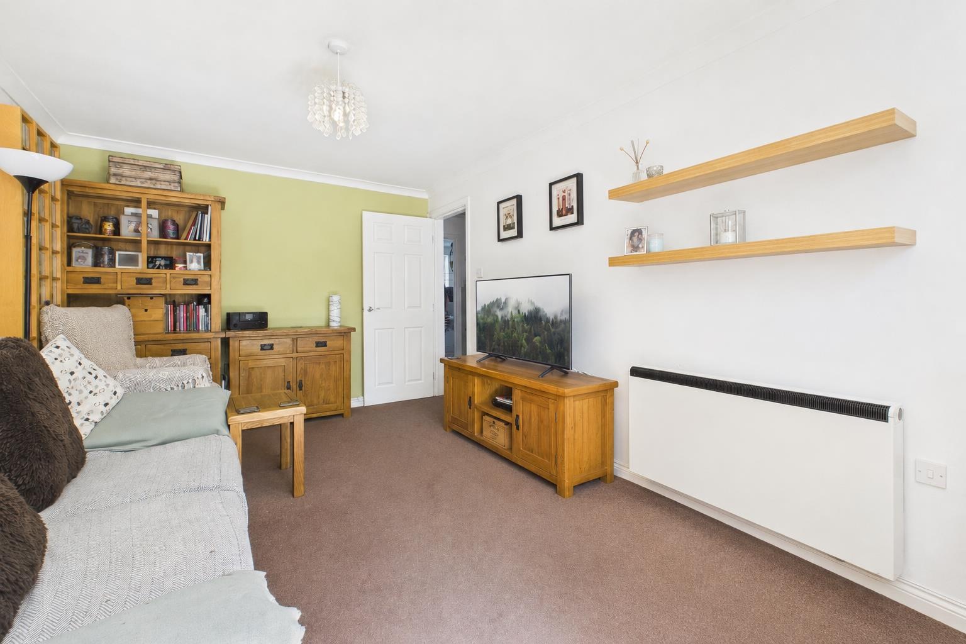
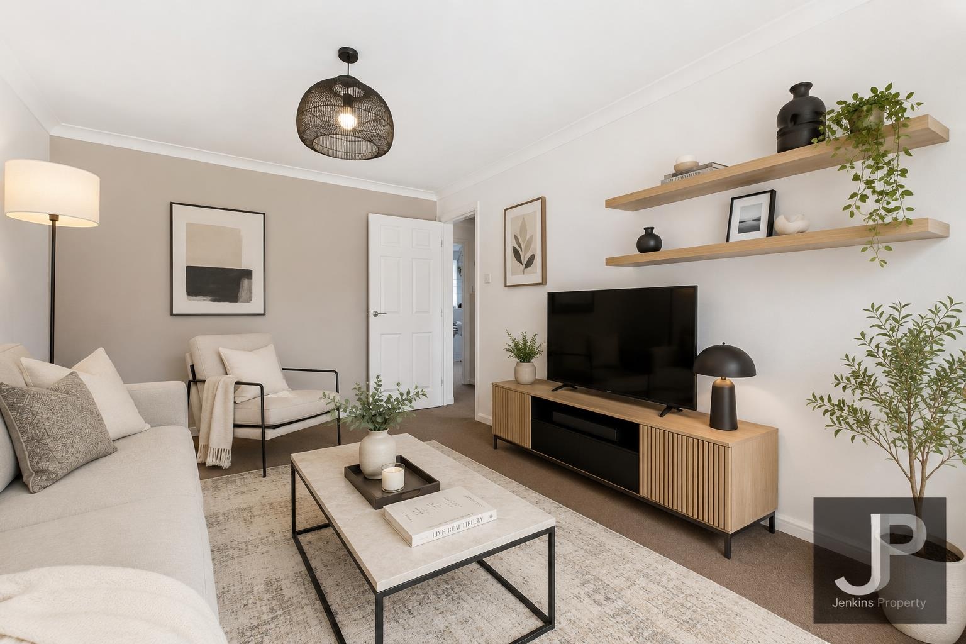
The apartment features a welcoming reception room, providing a warm and inviting atmosphere for relaxation or entertaining guests. The layout is thoughtfully designed, ensuring that every inch of space is utilised effectively. The bathroom is modern and functional, catering to all your daily needs.
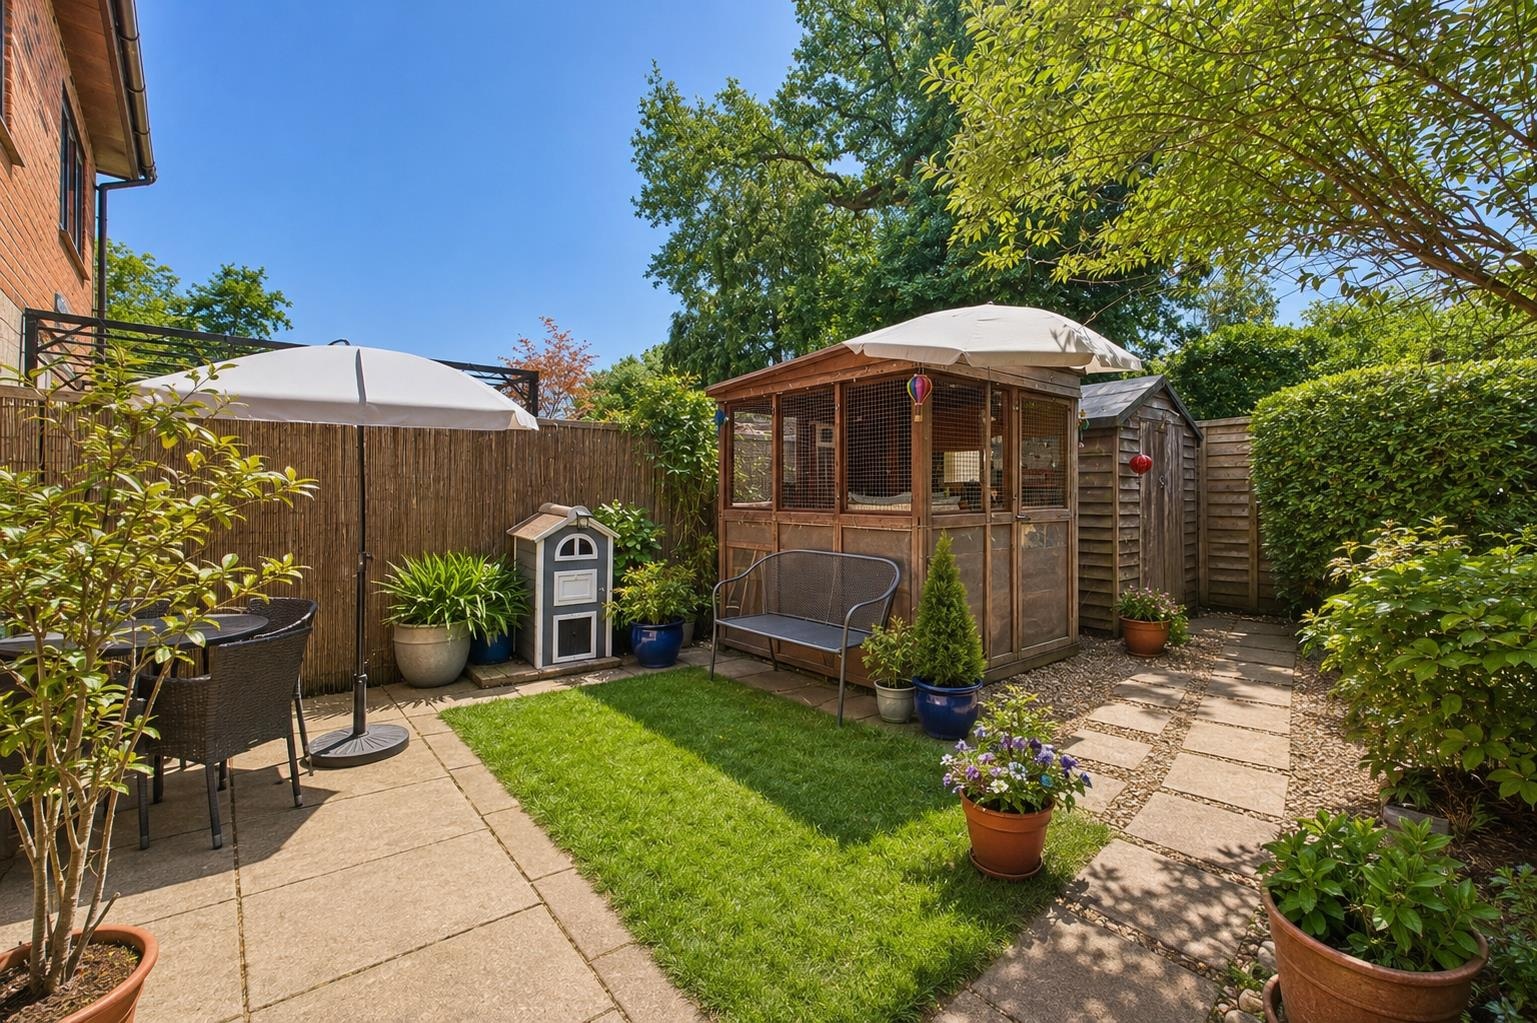
One of the standout features of this property is the lovely garden, which offers a private outdoor space to enjoy fresh air and sunshine. It is perfect for gardening enthusiasts or those who simply wish to unwind in a peaceful setting.
Additionally, the apartment comes with parking for one vehicle, a valuable asset in this desirable location. Residents will appreciate the ease of access to local amenities, including shops, schools, and transport links, making it an excellent choice for those who commute or enjoy exploring the surrounding areas.
This garden apartment in Pilgrims Hatch is a wonderful opportunity for anyone looking to settle in a friendly community while enjoying the comforts of modern living. Don't miss the chance to make this charming property your new home.
EPC Rating: D
Key Features
- Ground floor
- One bedroom
- Private garden
- Allocated parking
- Some images have been AI staged to give an idea of different furnishings and style.
Property Details
- Property type: Flat
- Council Tax Band: B
- Tenure: Leasehold
- Lease Expiry: 2136
- Ground Rent: £100.00 per year
- Service Charge: £1,200.00 per year
Rooms
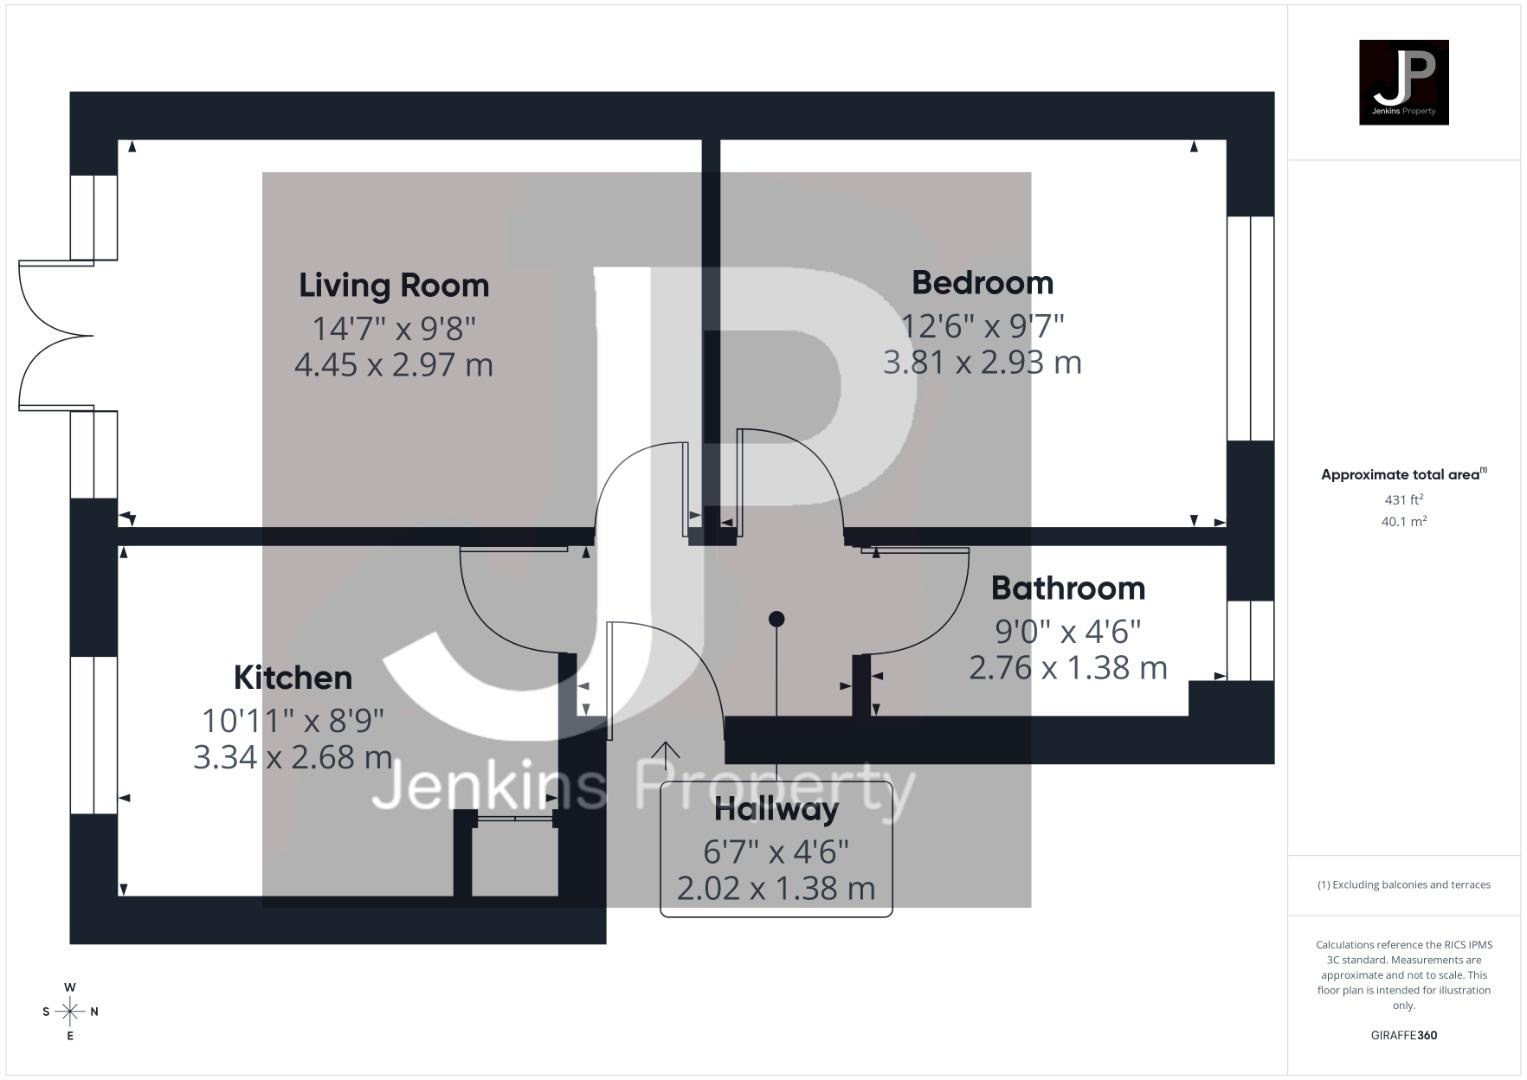
Hallway
2.02m x 1.38m
Living Room
4.45m x 2.97m
Kitchen
3.34m x 2.68m
Bedroom
3.81m x 2.93m
Bathroom
2.76m x 1.38m
Exterior
Good size private garden
Communal gardens
Allocated parking
Floorplans
Outside Spaces
Garden
Private Garden
Communal Garden
Communal Garden
Parking Spaces
Allocated parking
Capacity: 1
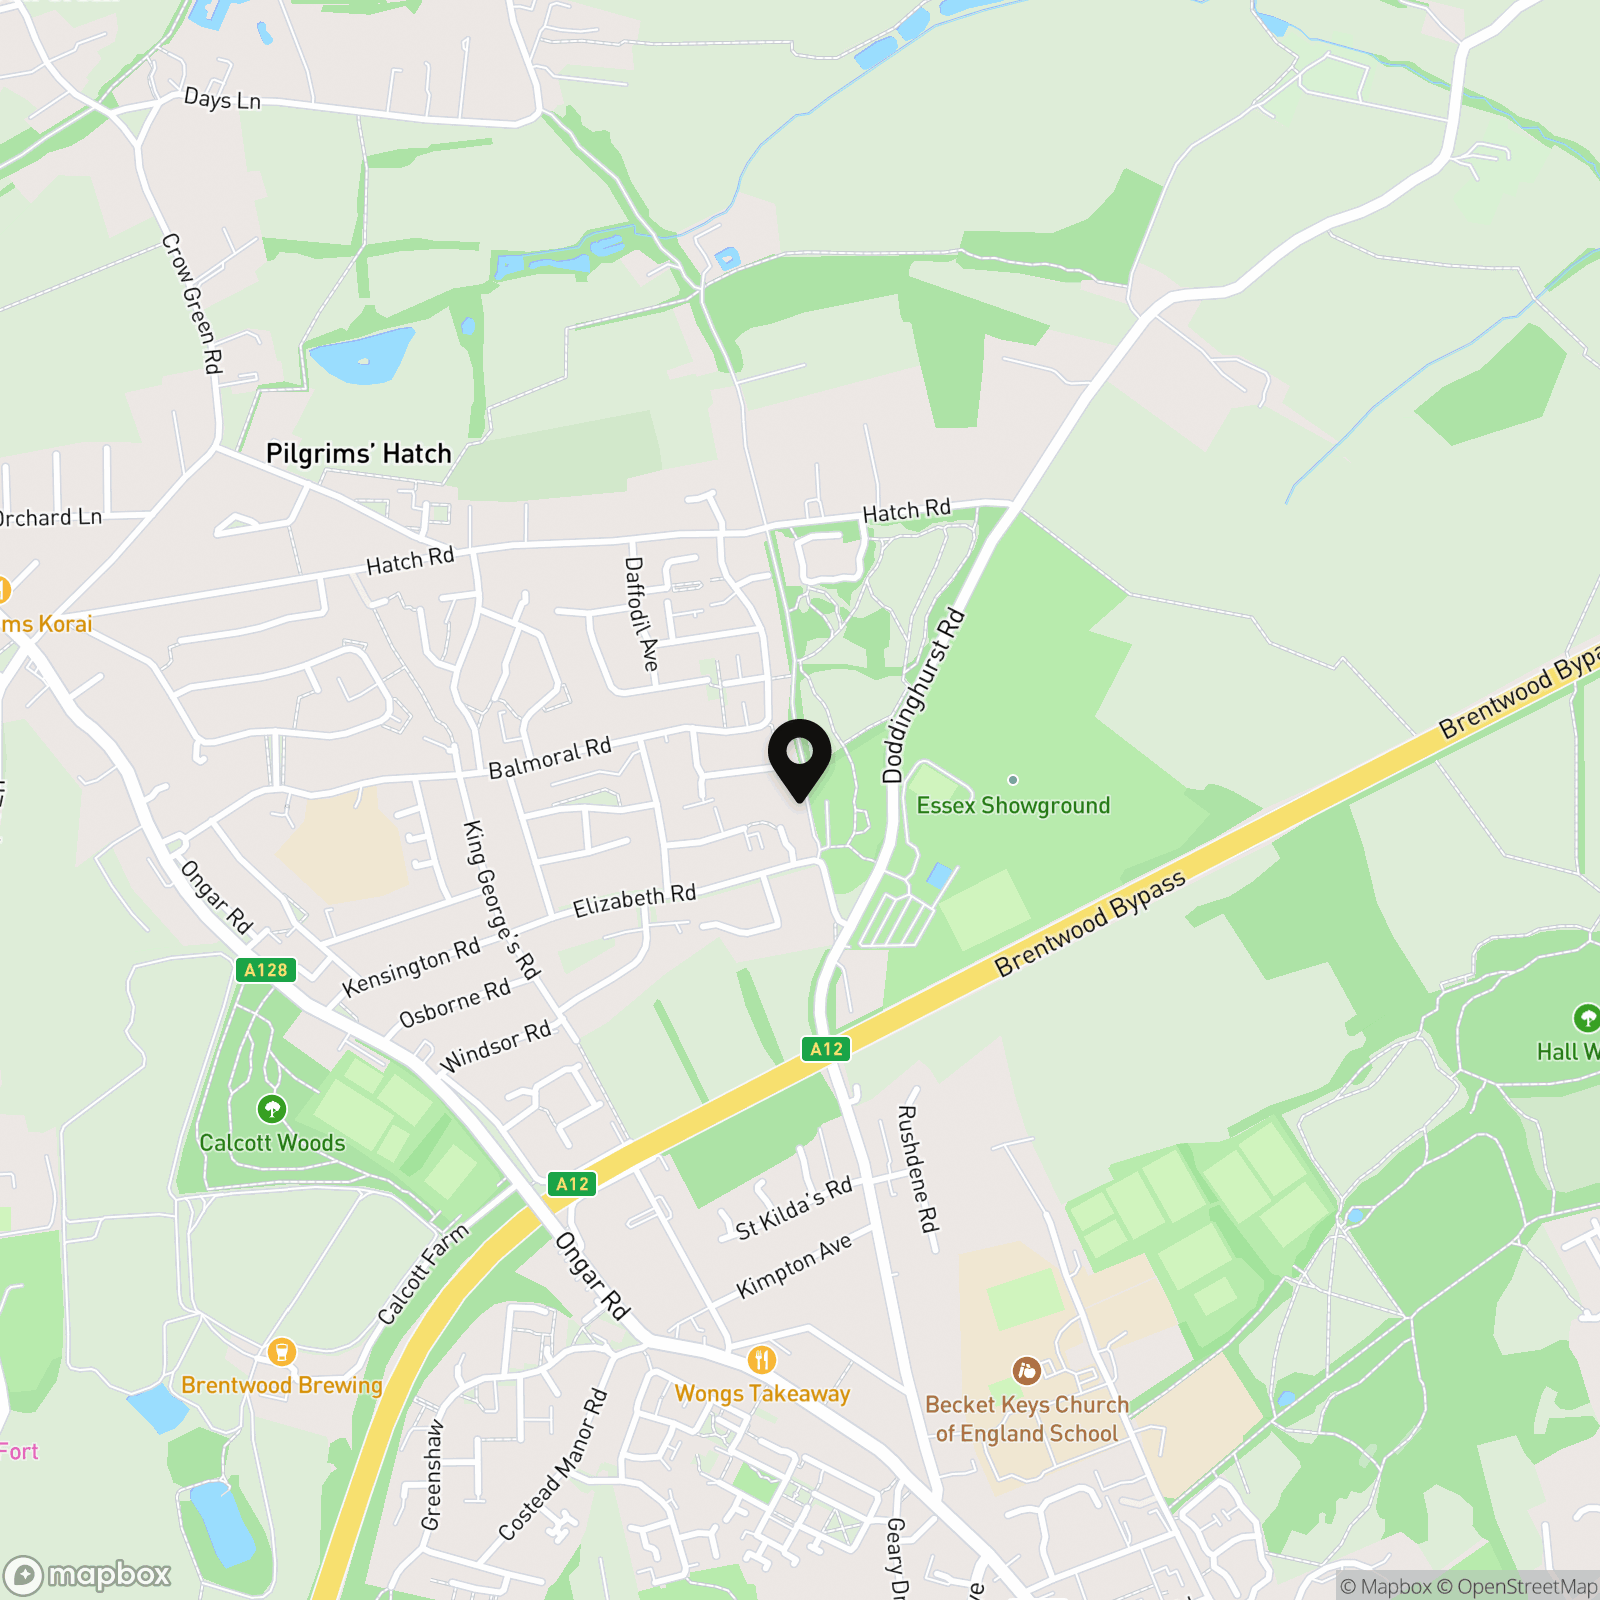
Location
Properties you may like
By Jenkins Property
-
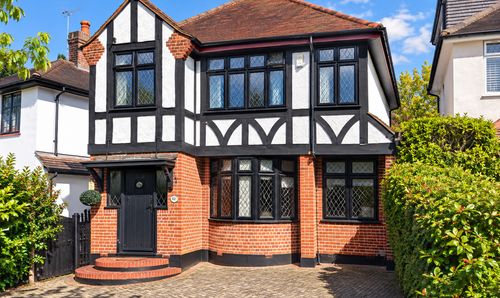
Honeypot Lane, Brentwood, CM14
- 4 Beds
- 3 Bath
-
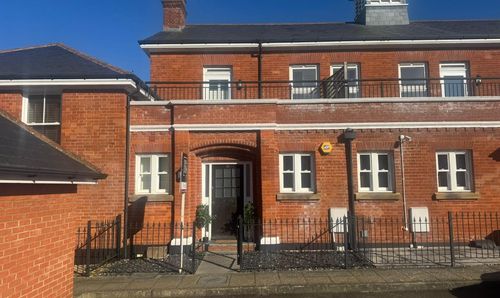
Kensington Way, Brentwood
- 2 Beds
- 3 Bath
-
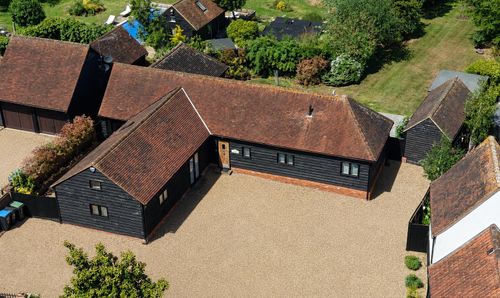
Stondon Road, Ongar, CM5
- 3 Beds
- 3 Bath
-
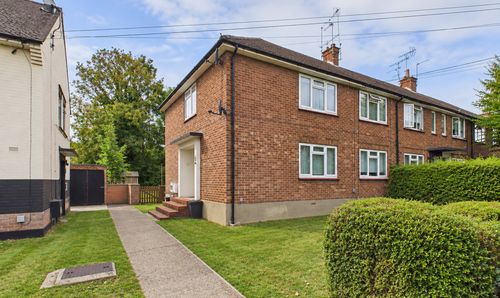
Hawthorn Avenue, Brentwood, CM13
- 2 Beds
- 1 Bath
-
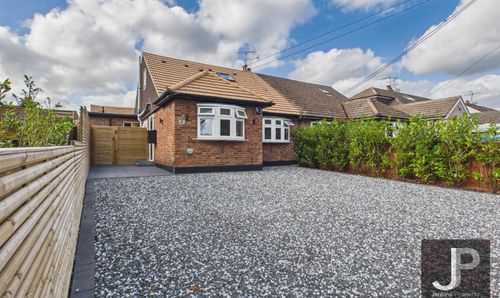
Beads Hall Lane, Pilgrims Hatch
- 4 Beds
- 3 Bath
-
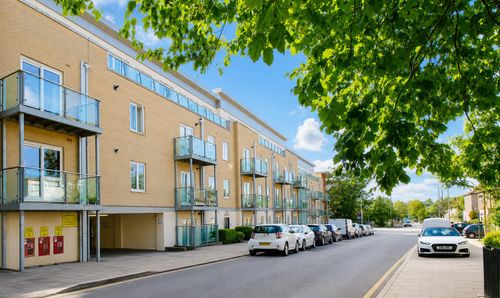
St. James Road, Brentwood
- 2 Beds
- 1 Bath
-
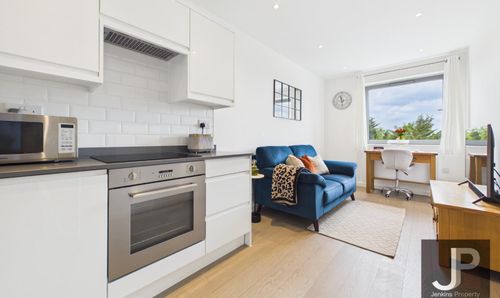
Hubert Road, Brentwood
- 1 Beds
- 1 Bath
-
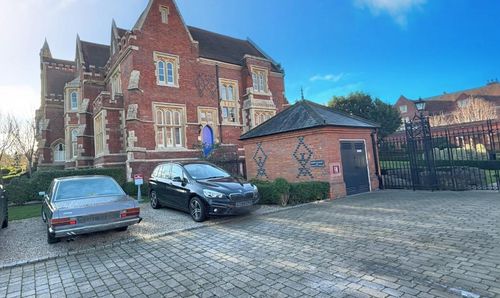
The Galleries, Warley, Brentwood
- 2 Beds
- 1 Bath