2 Bedroom Terraced House, Kensington Way, Brentwood
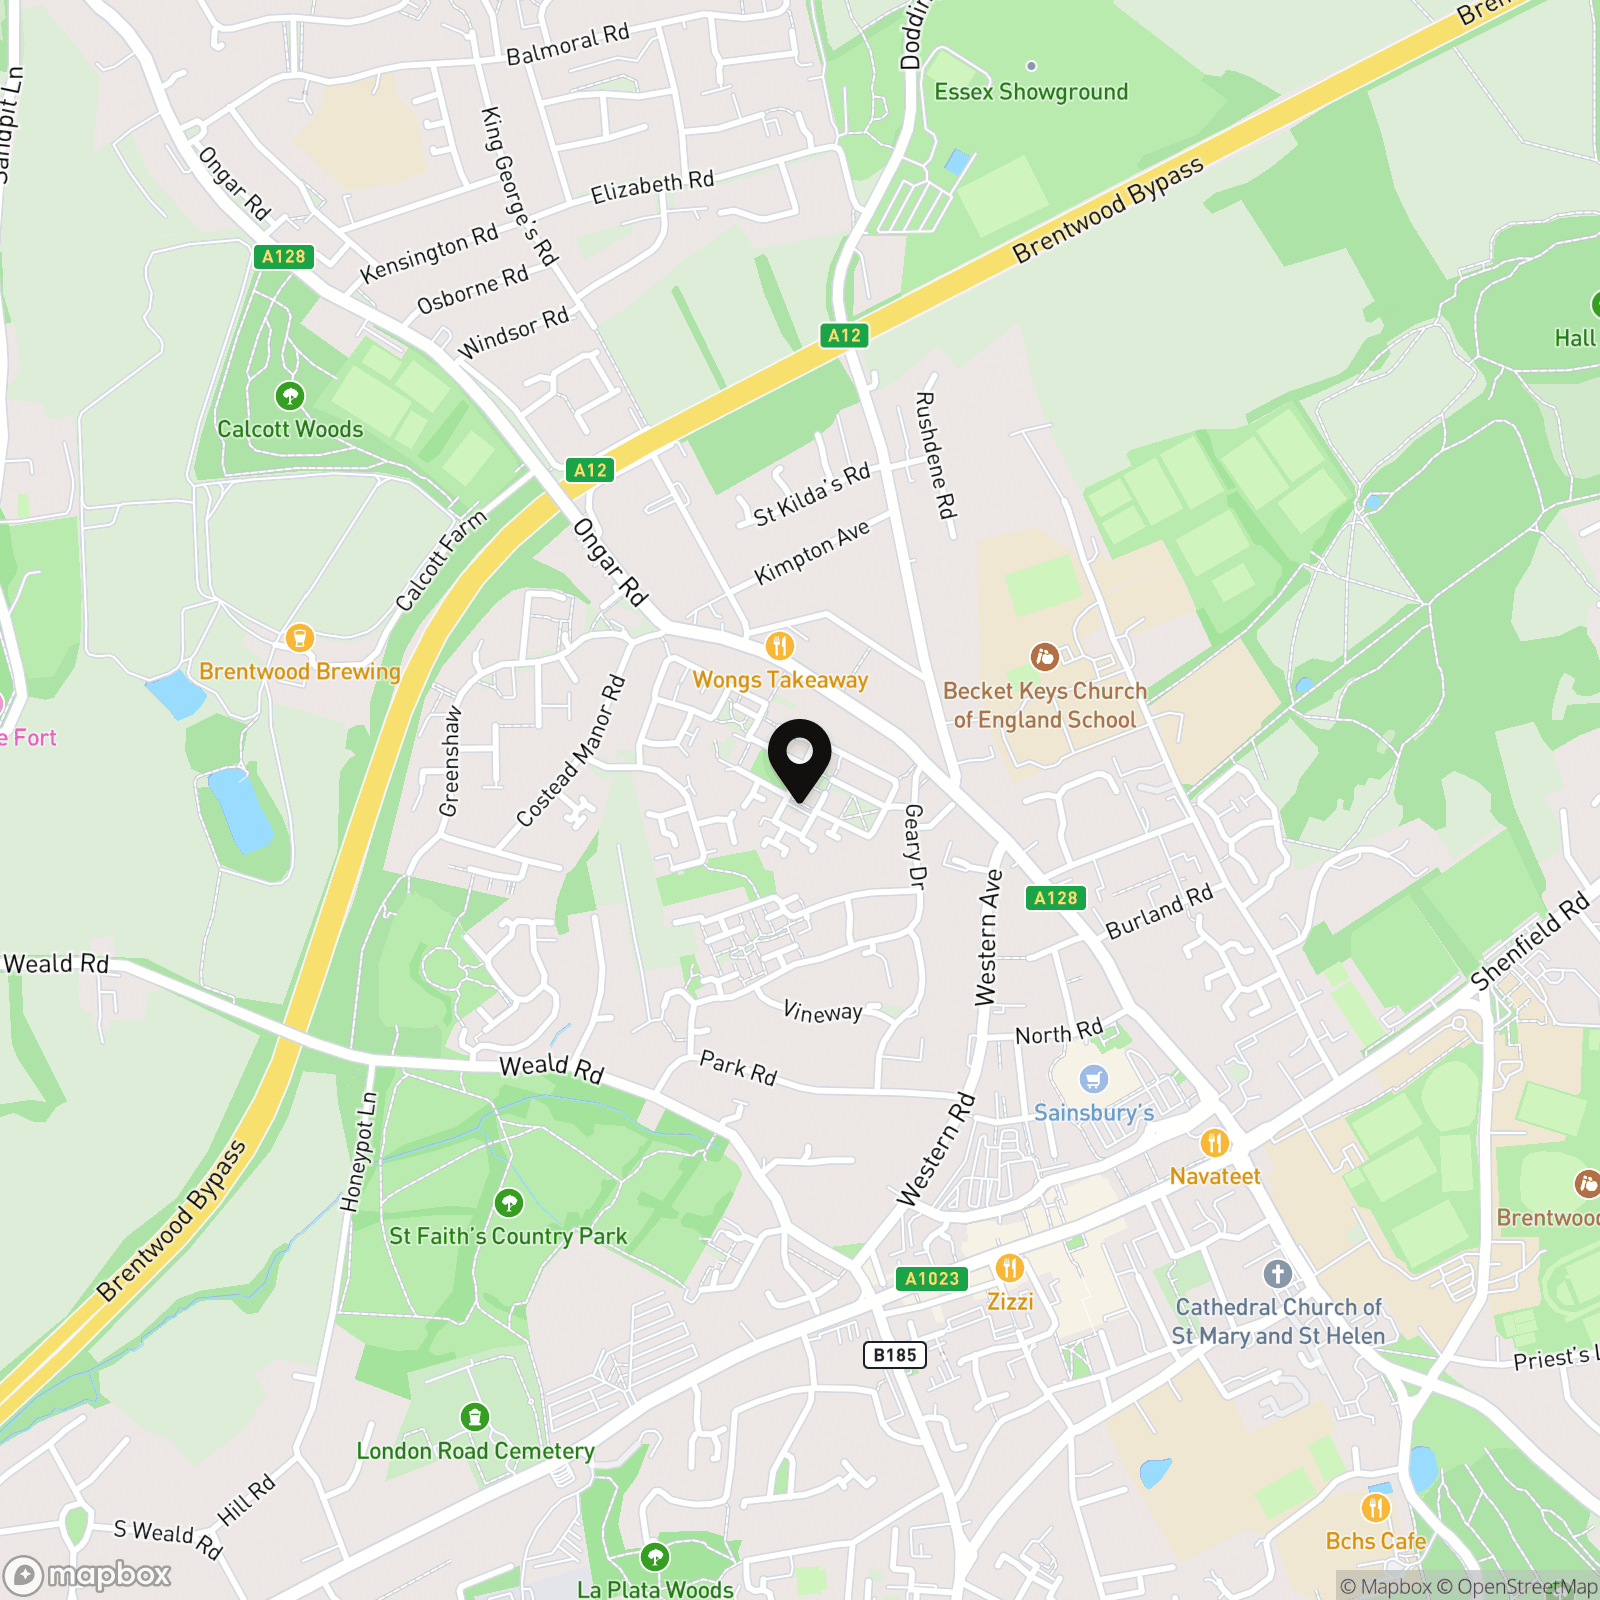
Kensington Way, Brentwood
Jenkins Property
17 Ongar Road, Brentwood
Description
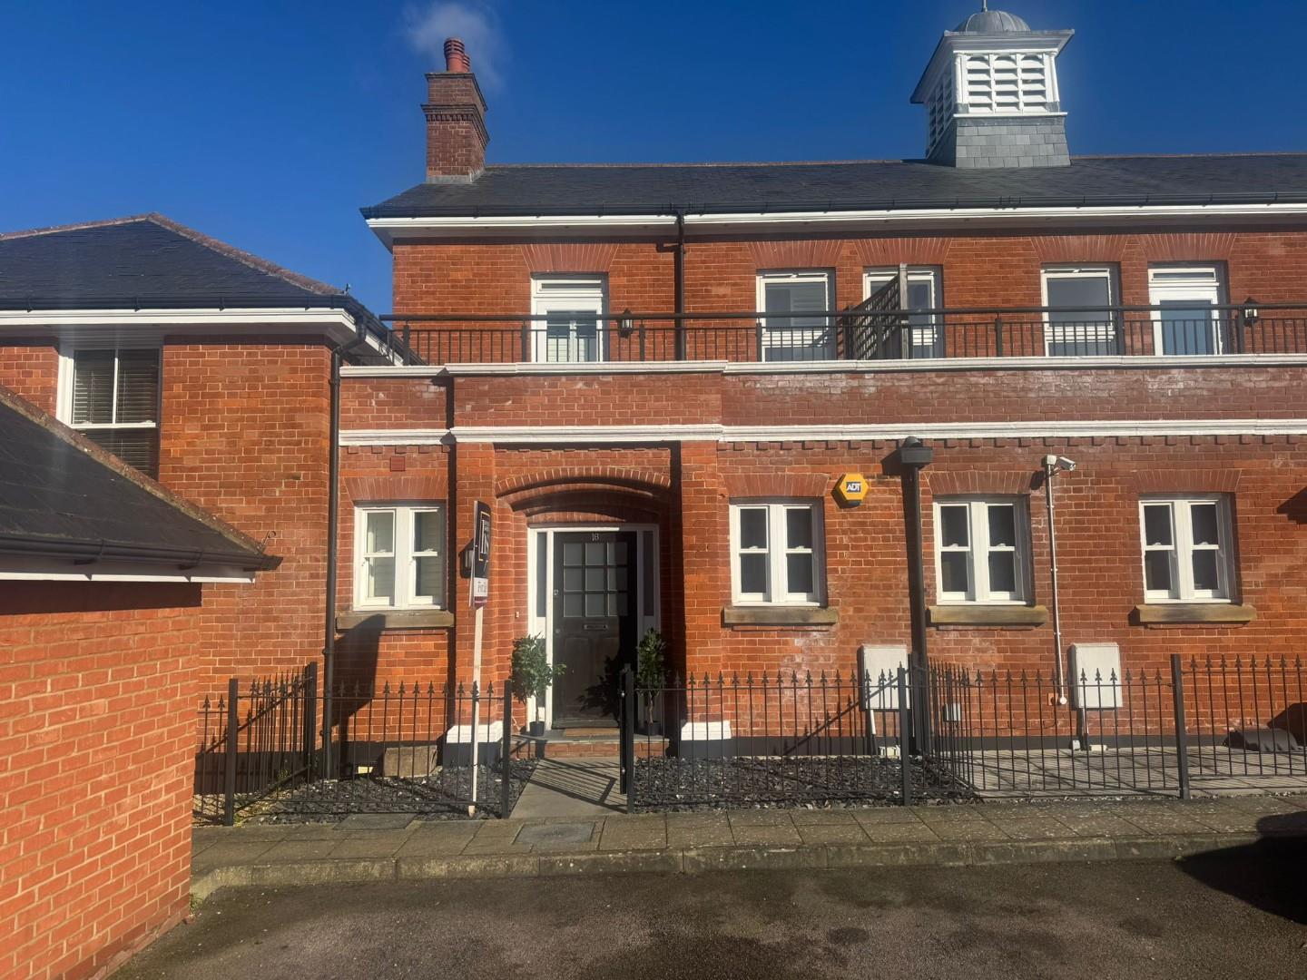
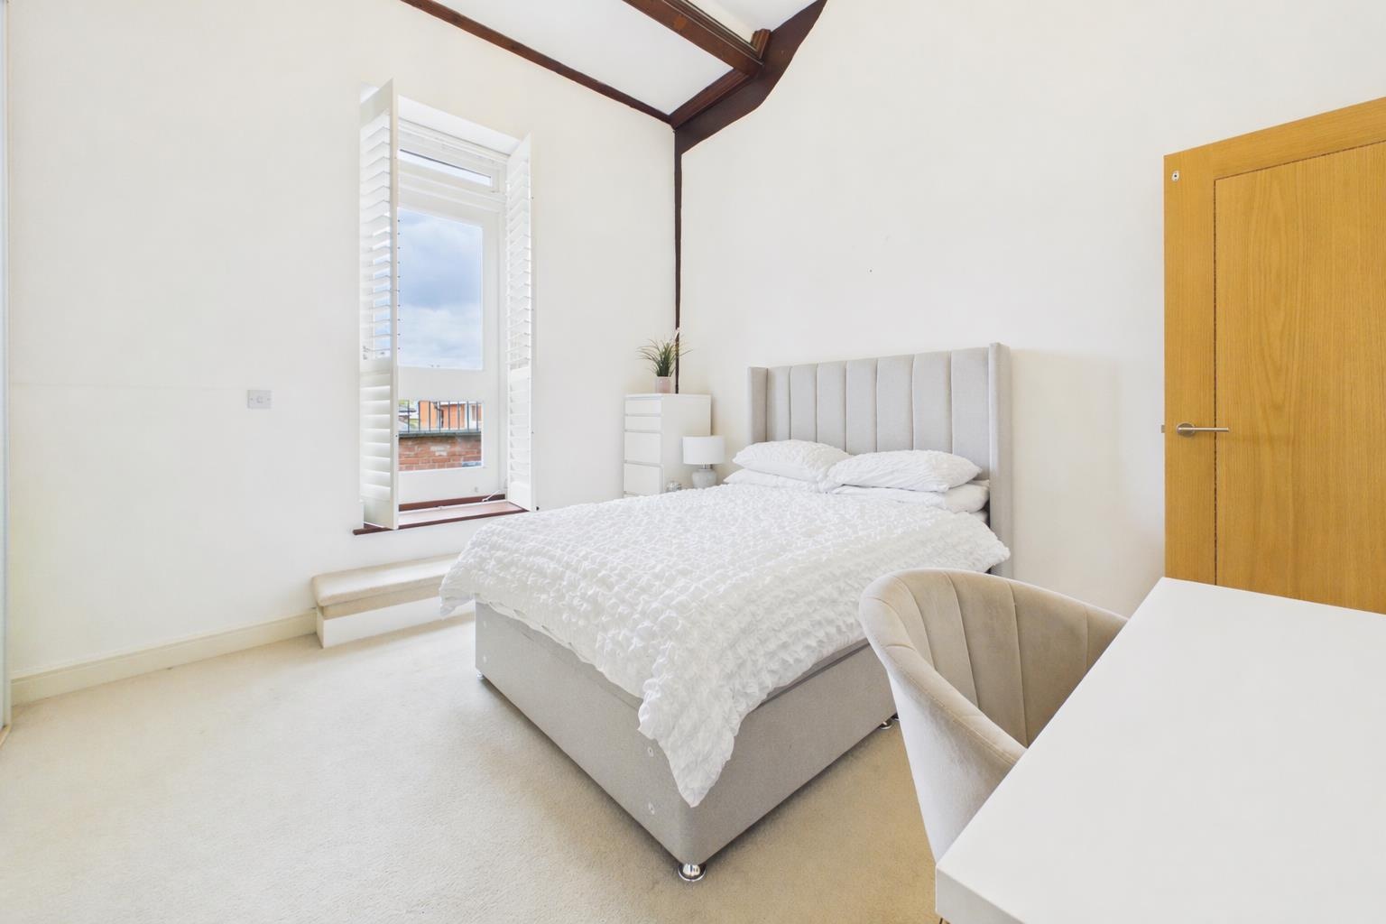
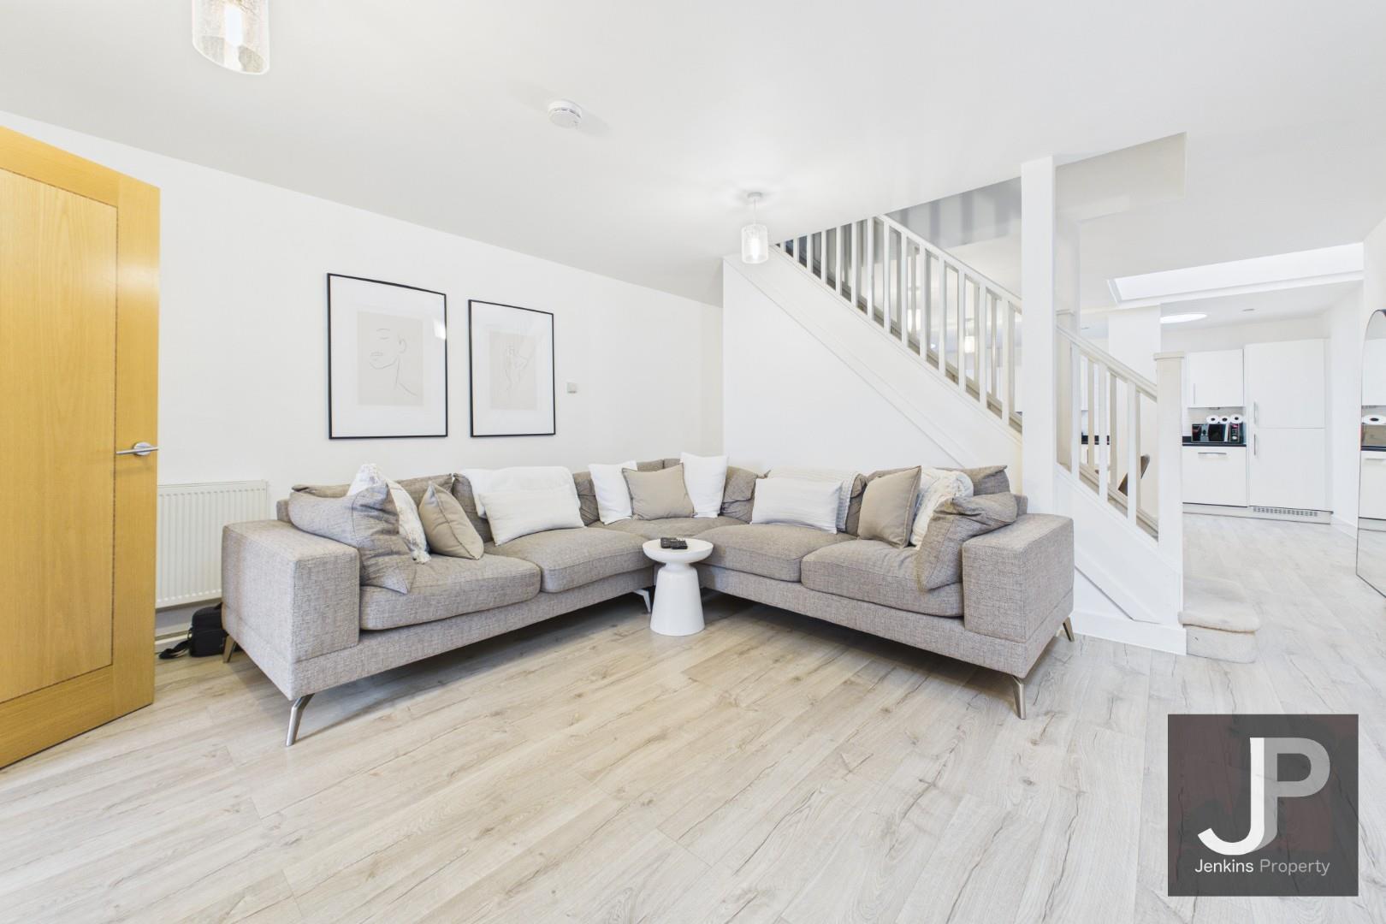
Kensington Way, Brentwood, this delightful terraced cottage offers a perfect blend of comfort and character. With two inviting reception rooms, this home provides ample space for relaxation and entertaining. The well-proportioned bedrooms ensure a restful retreat, making it ideal for couples or small families.
The cottage features a thoughtfully designed bathroom, catering to all your daily needs. Its quaint exterior is complemented by a warm and welcoming interior, creating an atmosphere that feels both homely and stylish.
Brentwood is known for its vibrant community and excellent amenities, including shops, schools, and parks, all within easy reach. This property presents a wonderful opportunity for those seeking a charming residence in a desirable location. Whether you are looking to buy or rent, this cottage is sure to impress with its unique charm and convenient lifestyle.
EPC Rating: C
Key Features
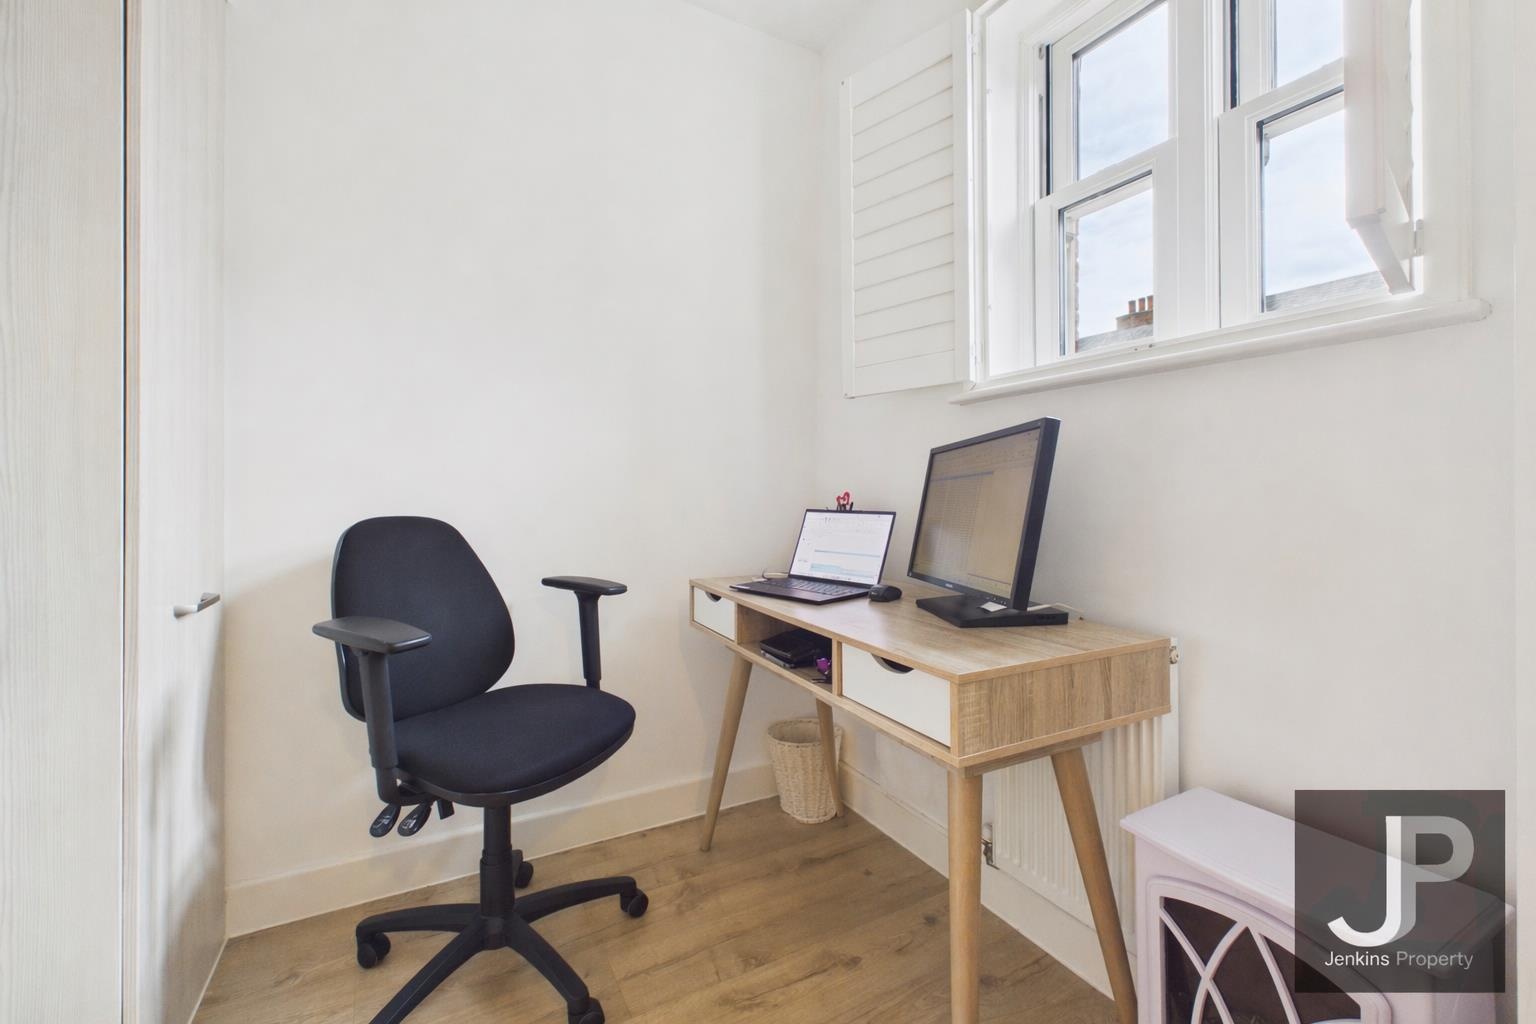
- Office / play room
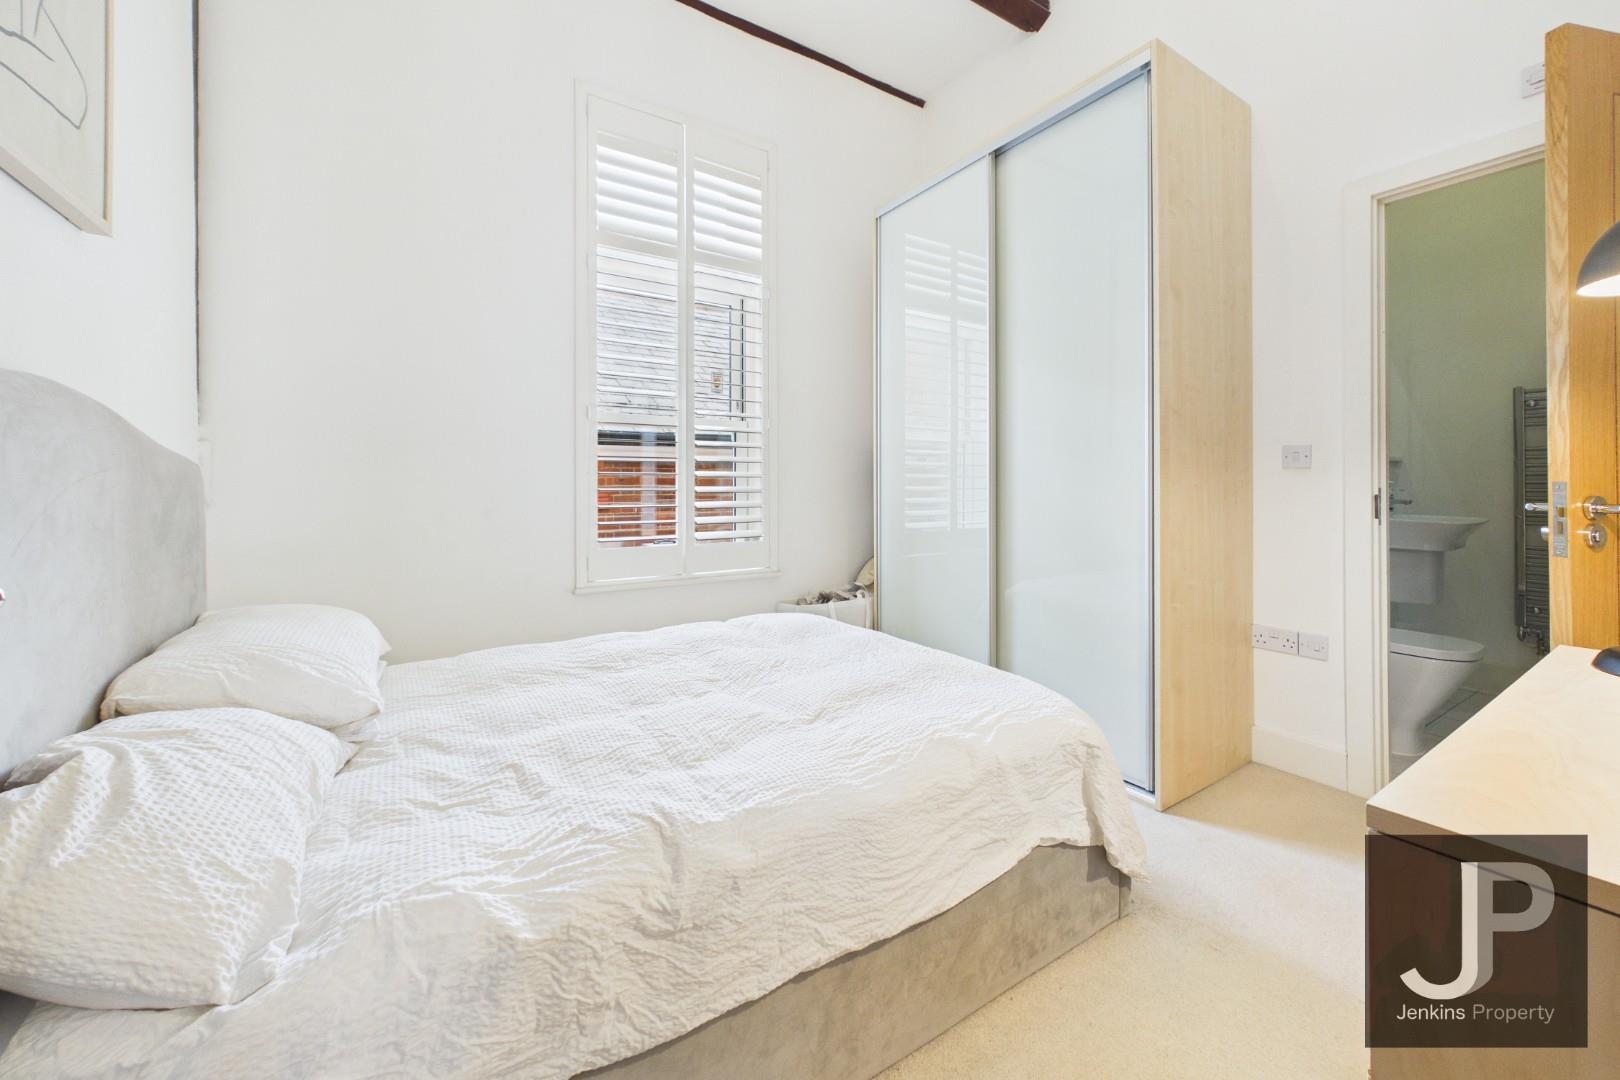
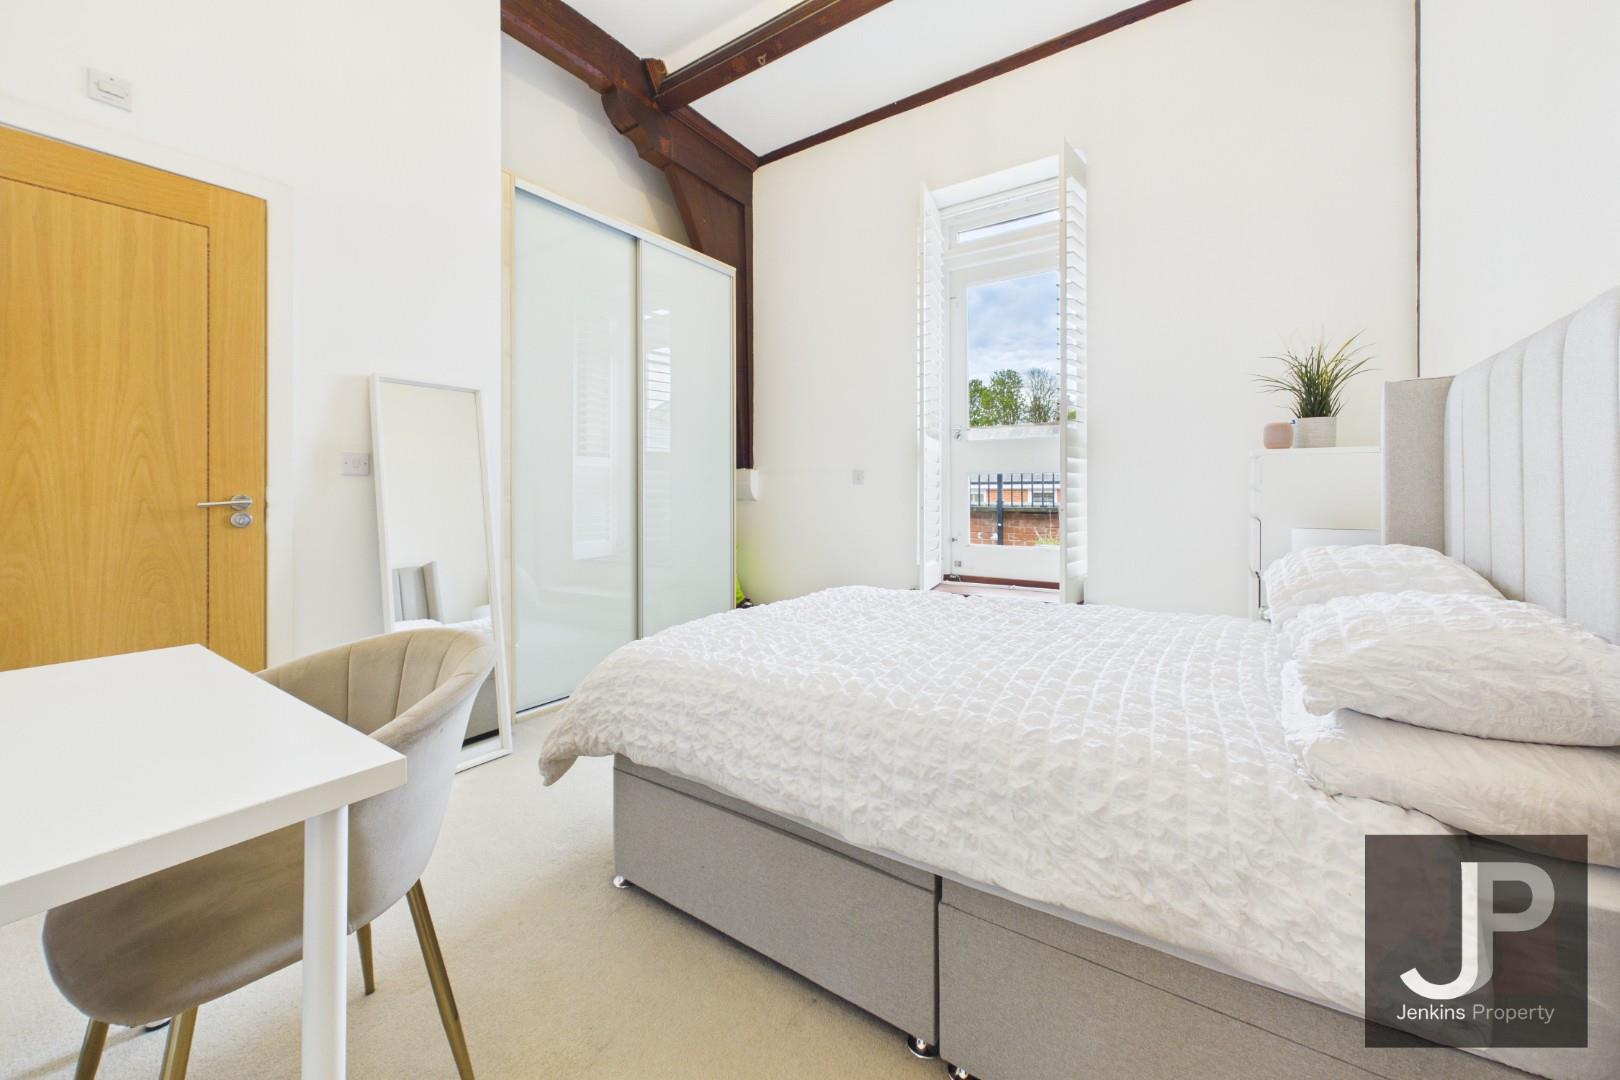
- Two double bedrooms
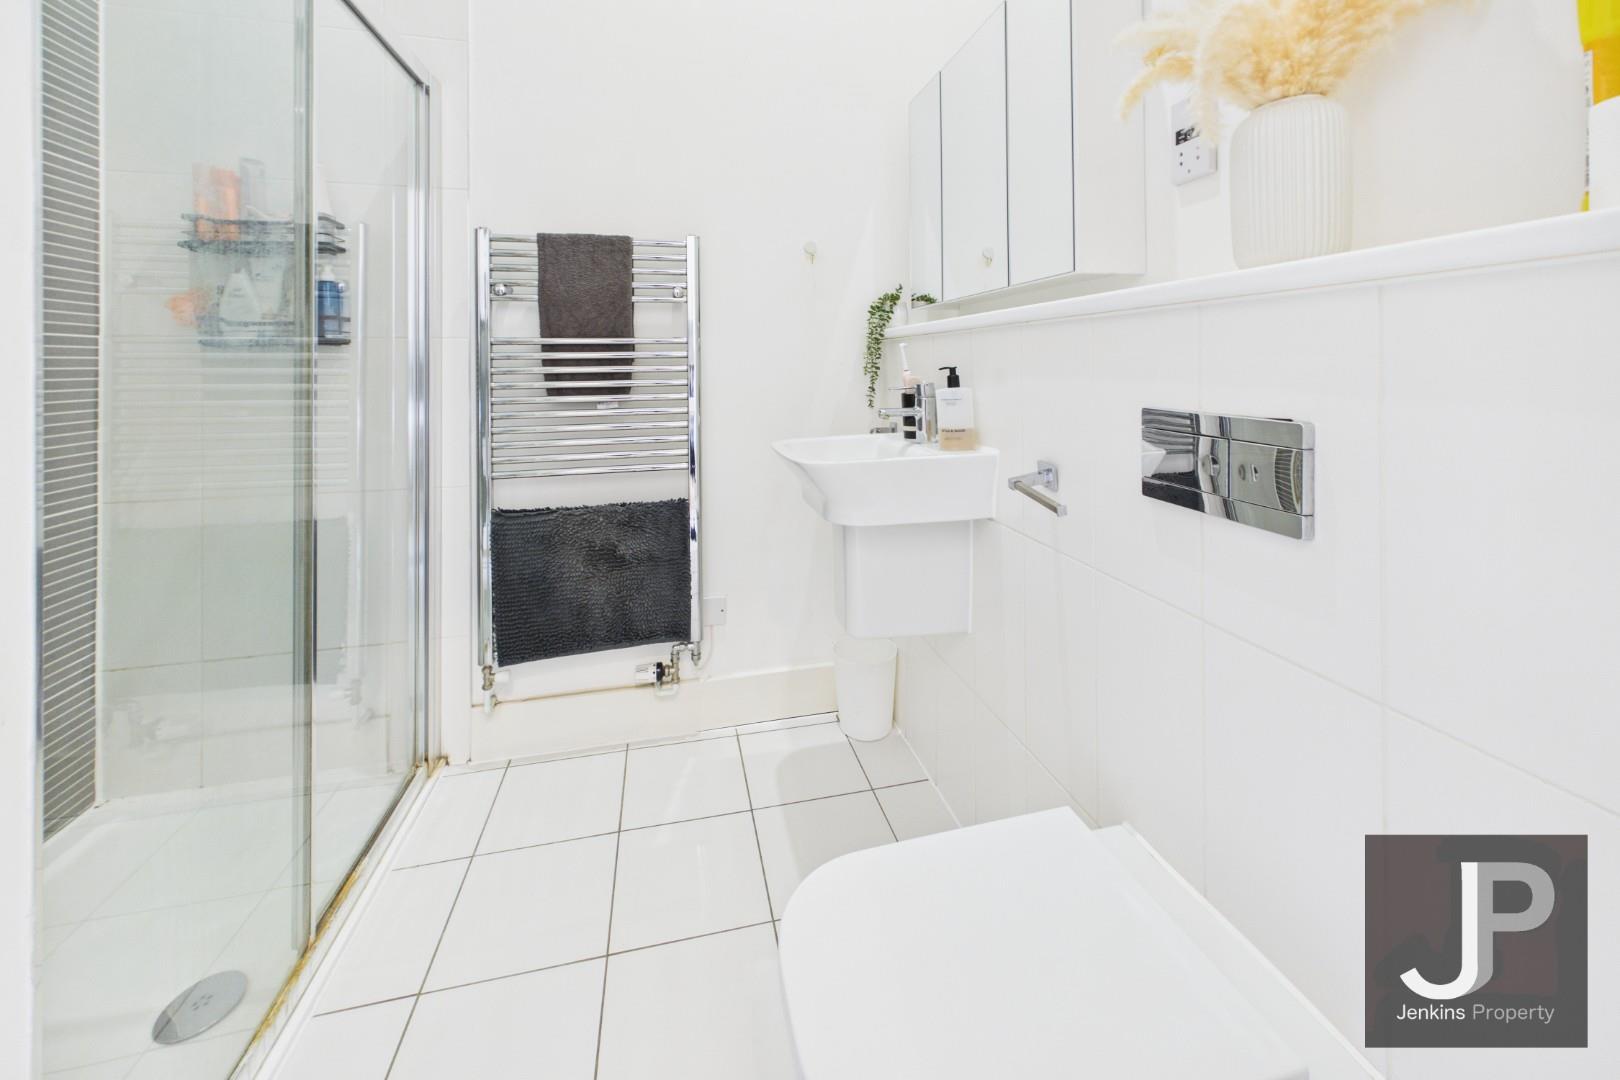
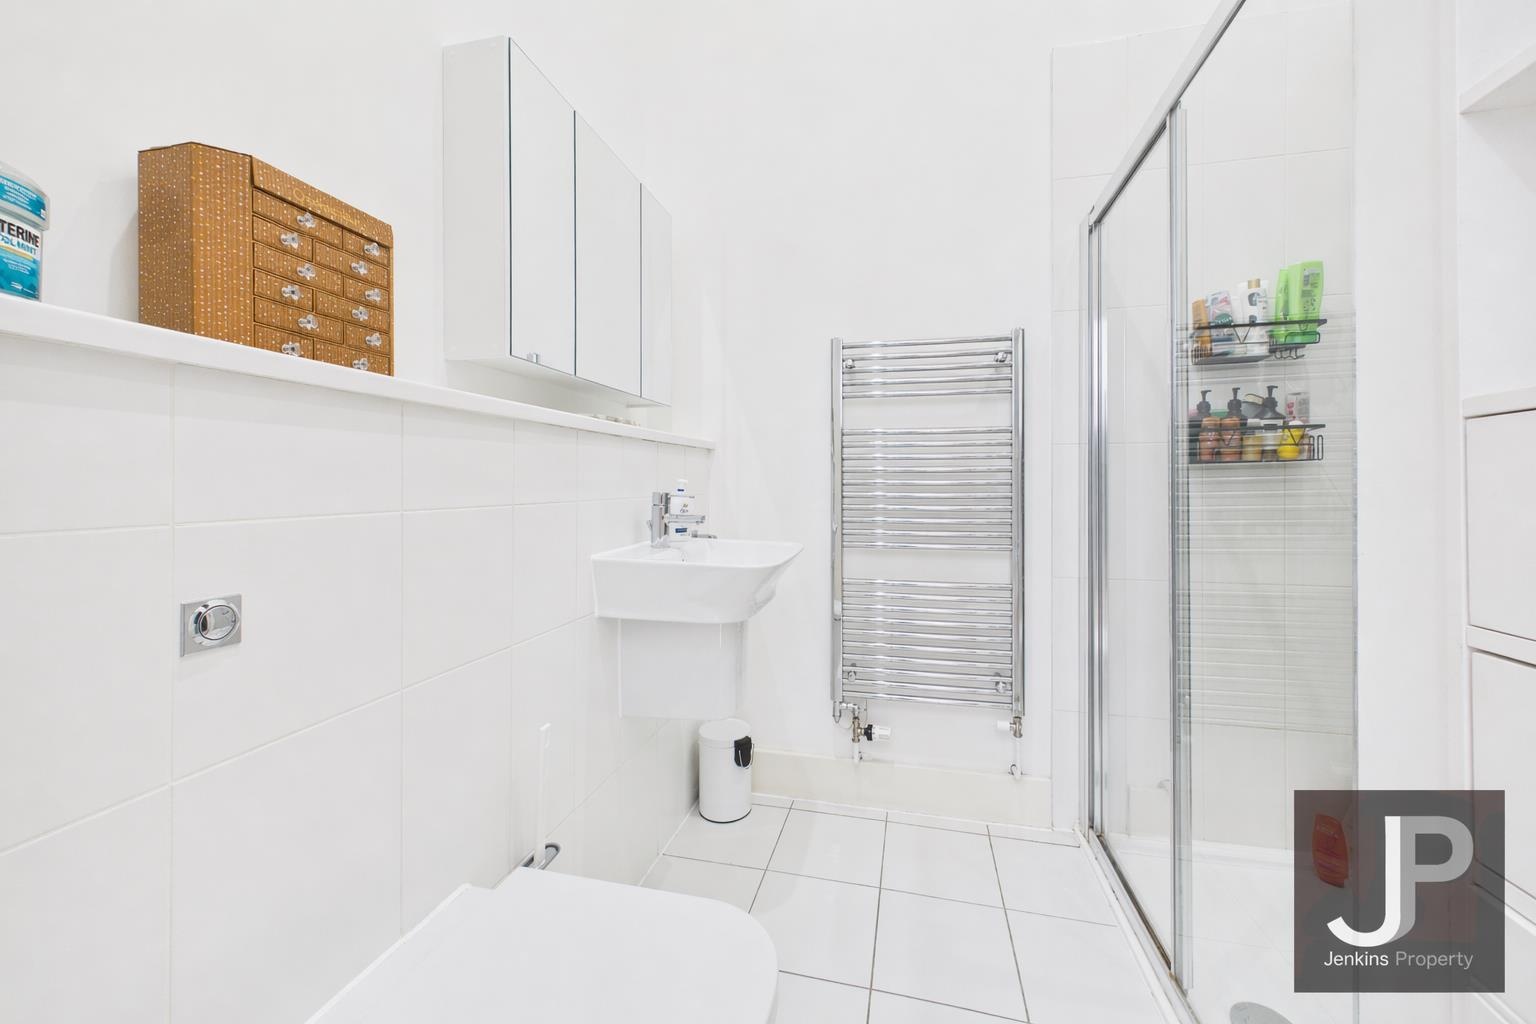
- Two en-suites
- Two allocated parking spaces
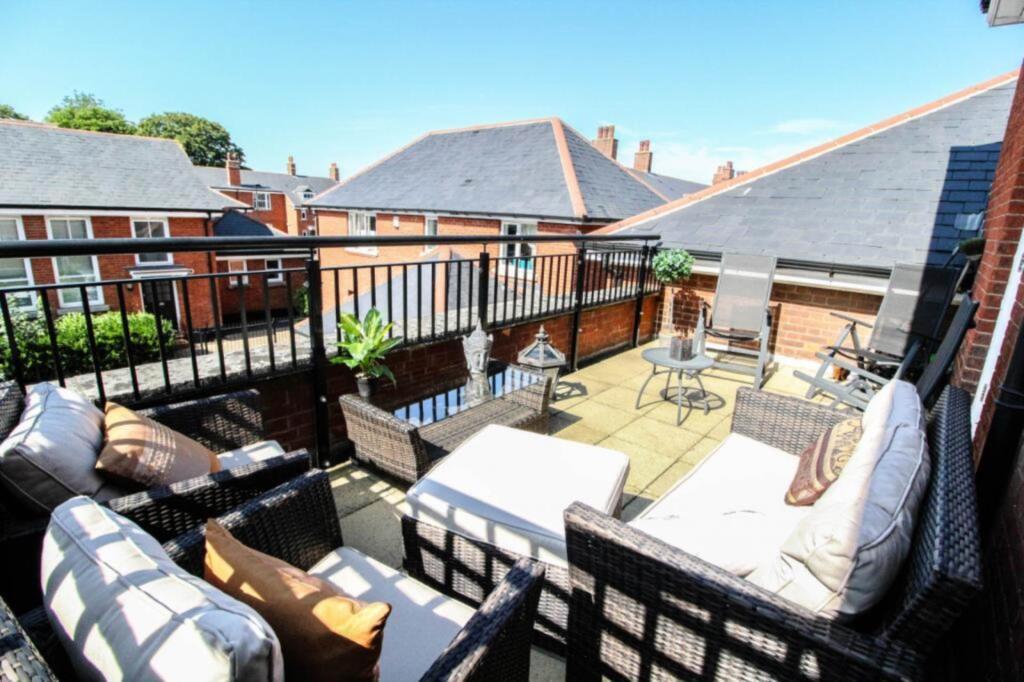
- Large south westerly balcony
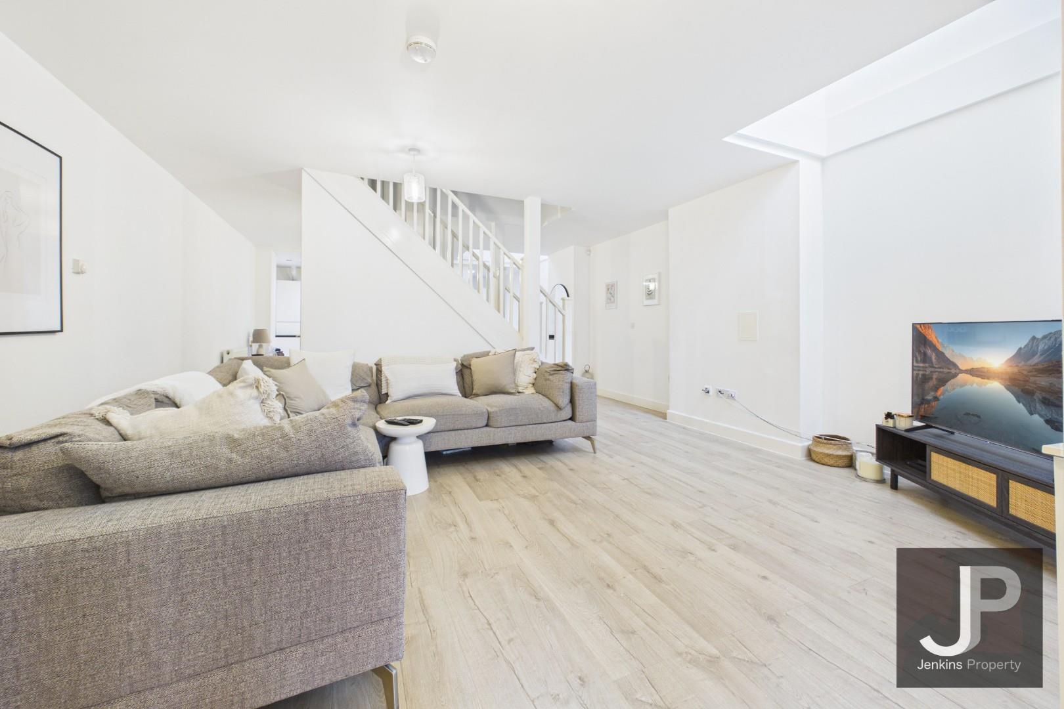
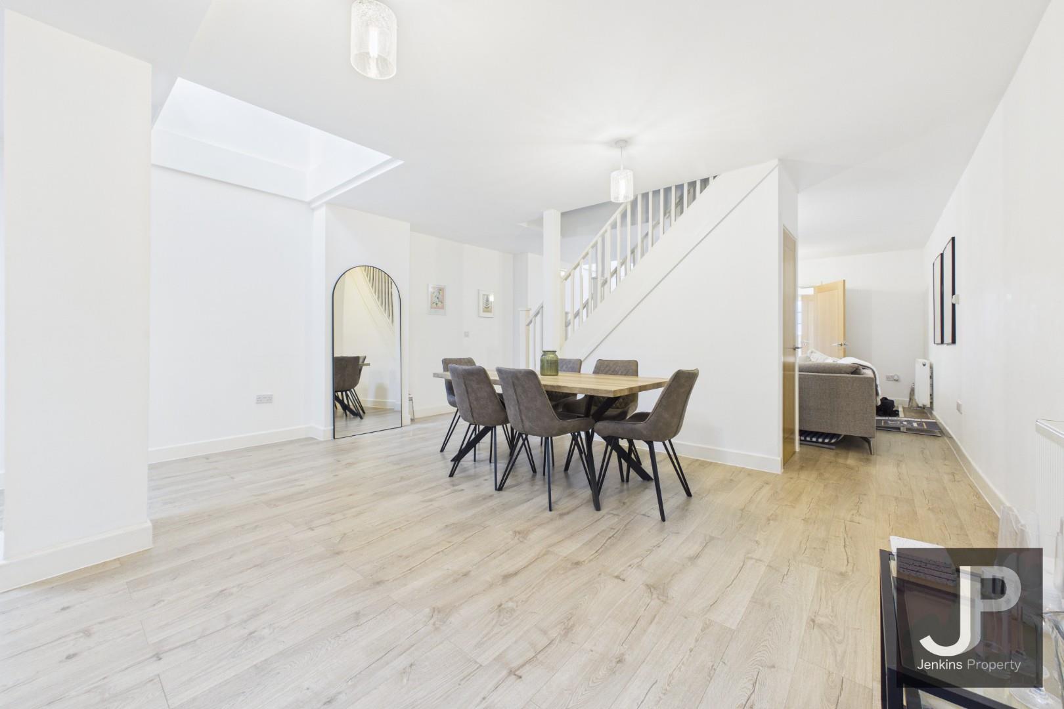
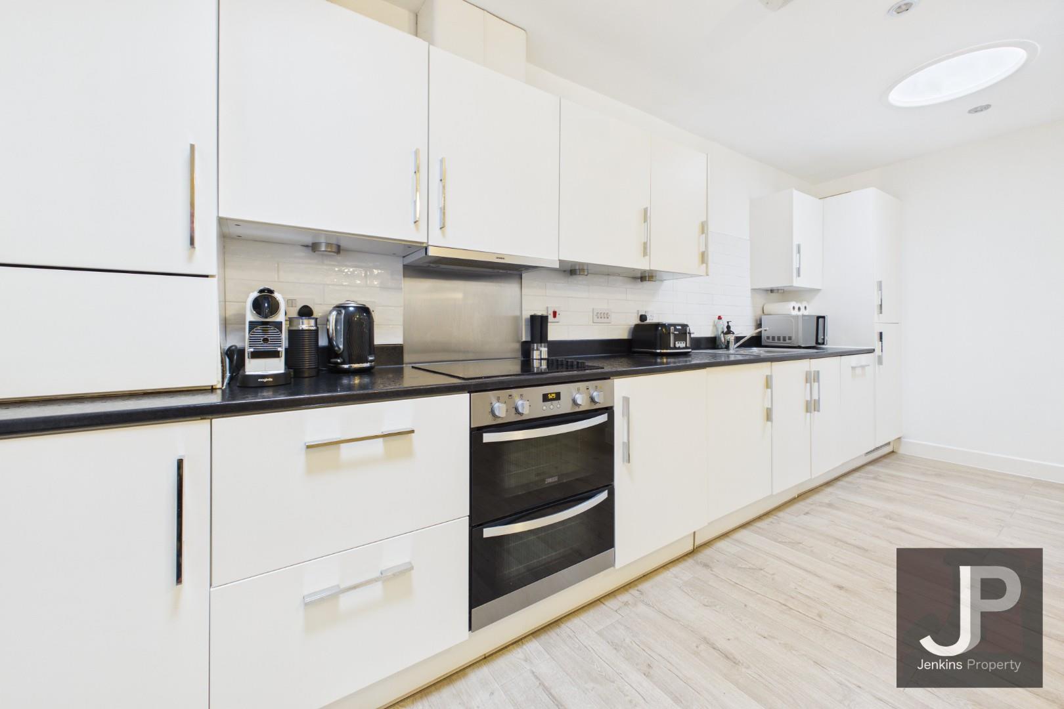
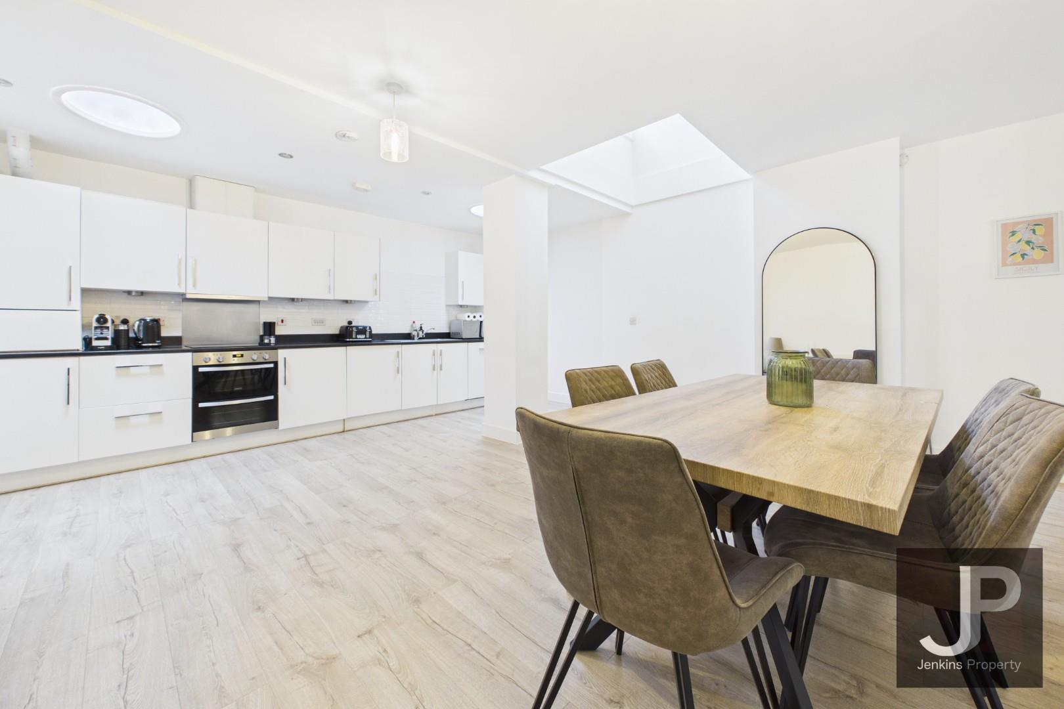
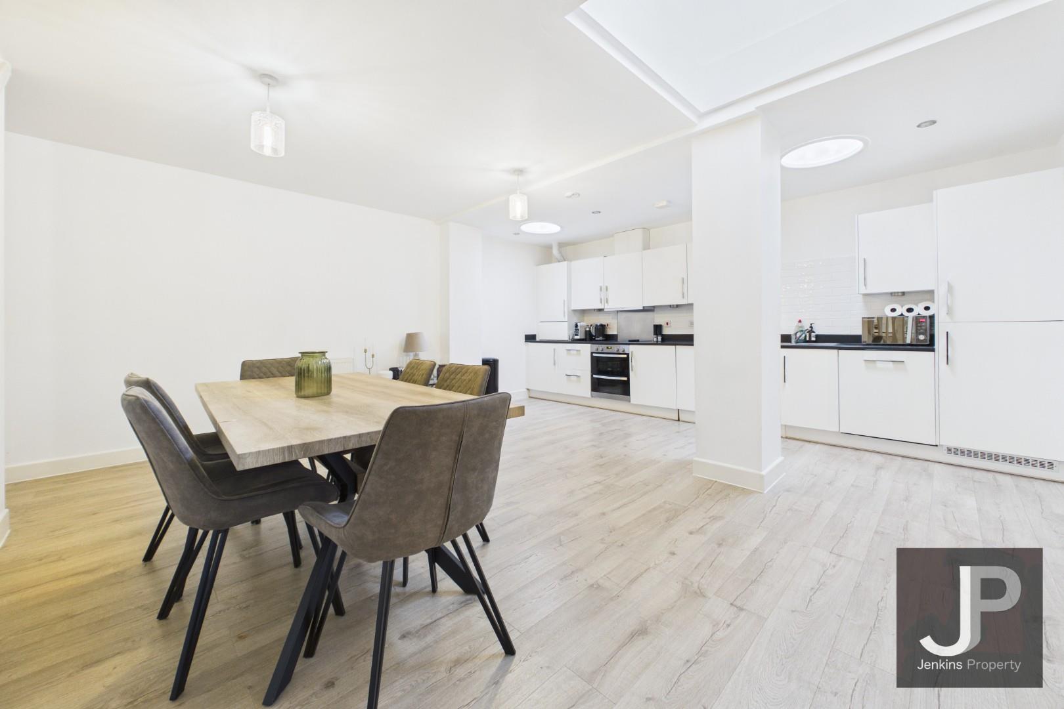
- Open plan kitchen living space
- No Onward chain
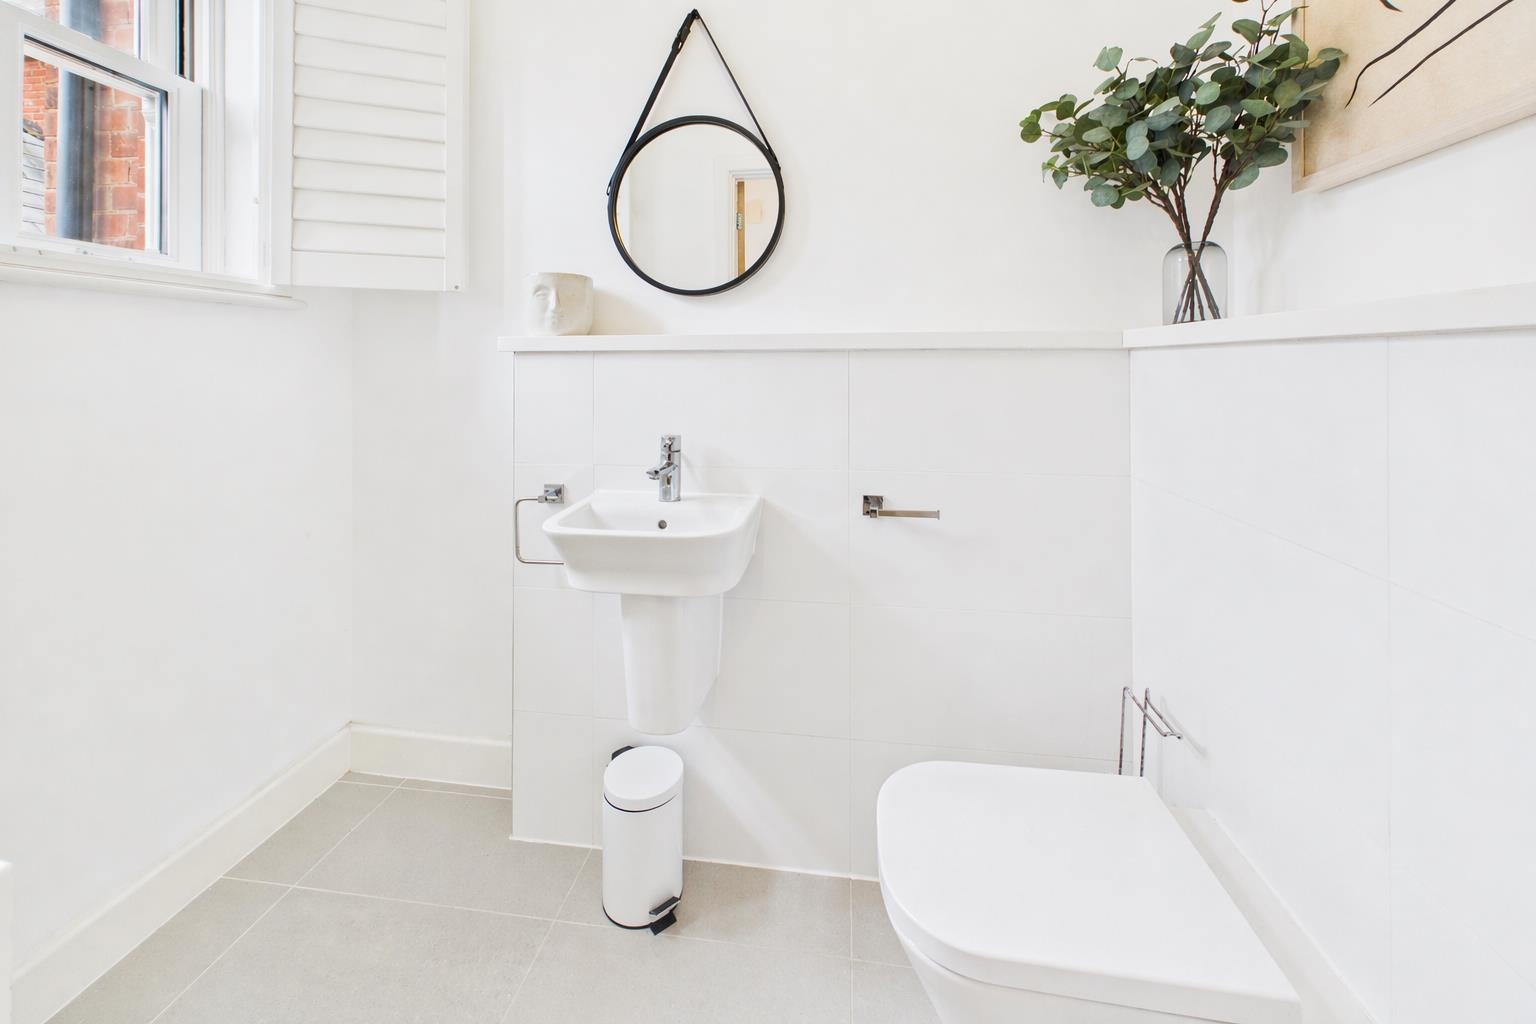
- Ground floor WC
- Over 1000 sqft
Property Details
- Property type: House
- Property style: Terraced
- Council Tax Band: TBD
- Tenure: Leasehold
- Lease Expiry: 2151
- Ground Rent: £450.00 per year
- Service Charge: £2,000.00 per year
Rooms
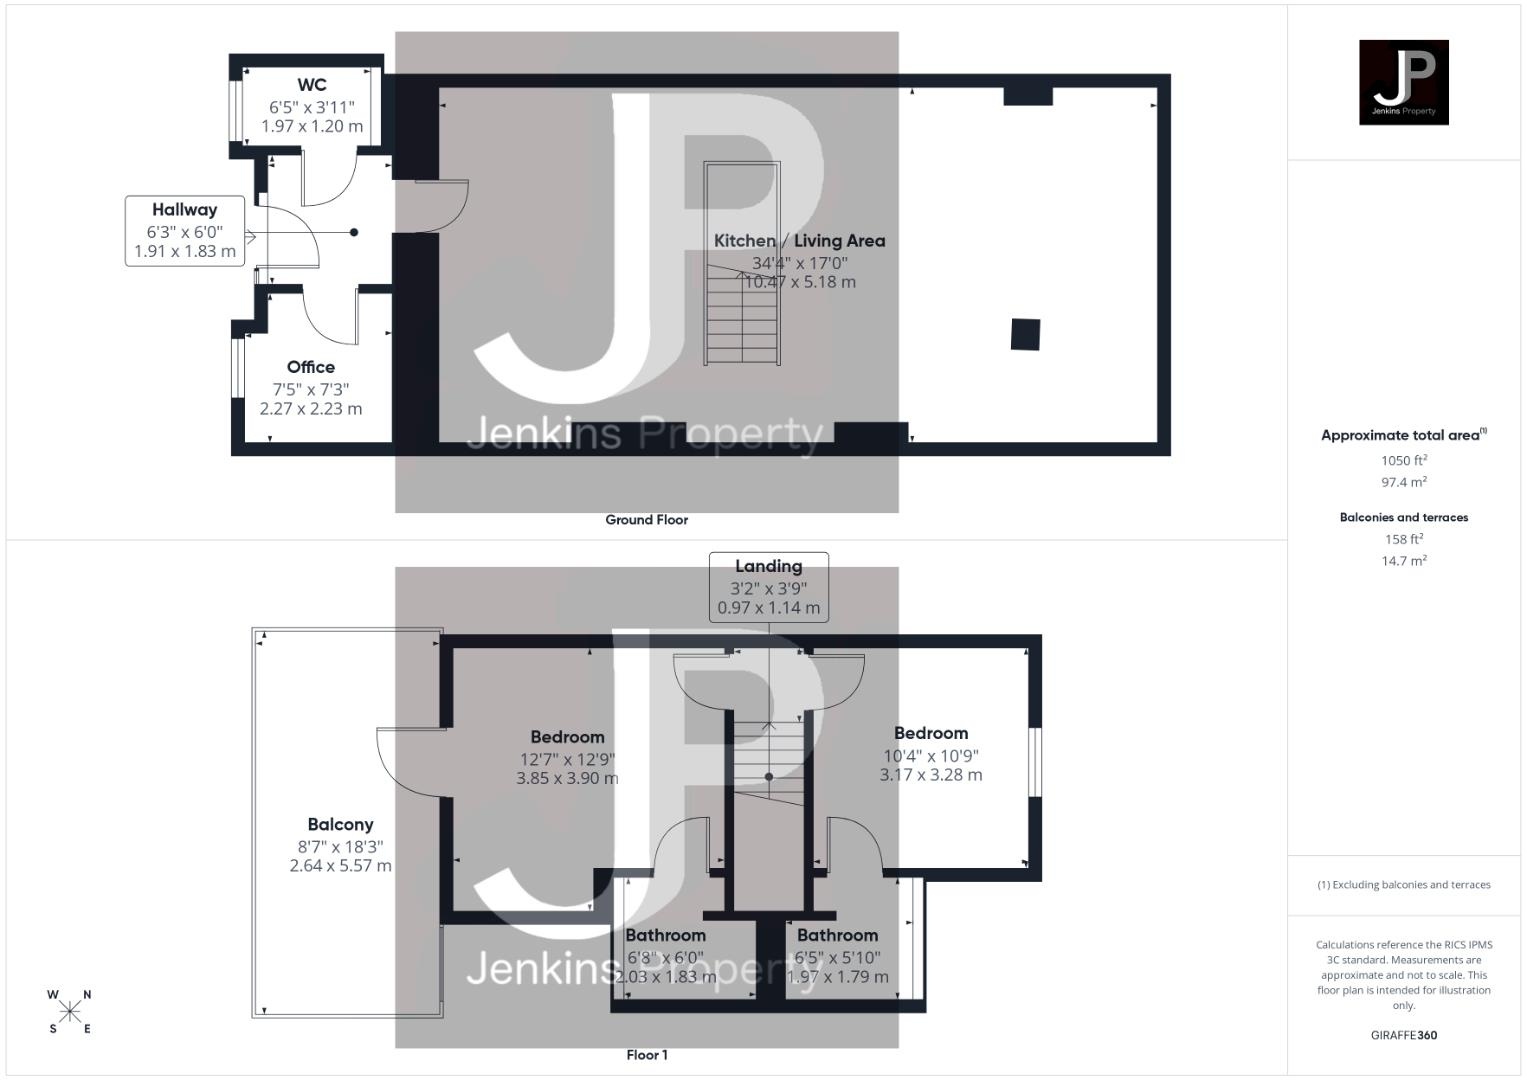
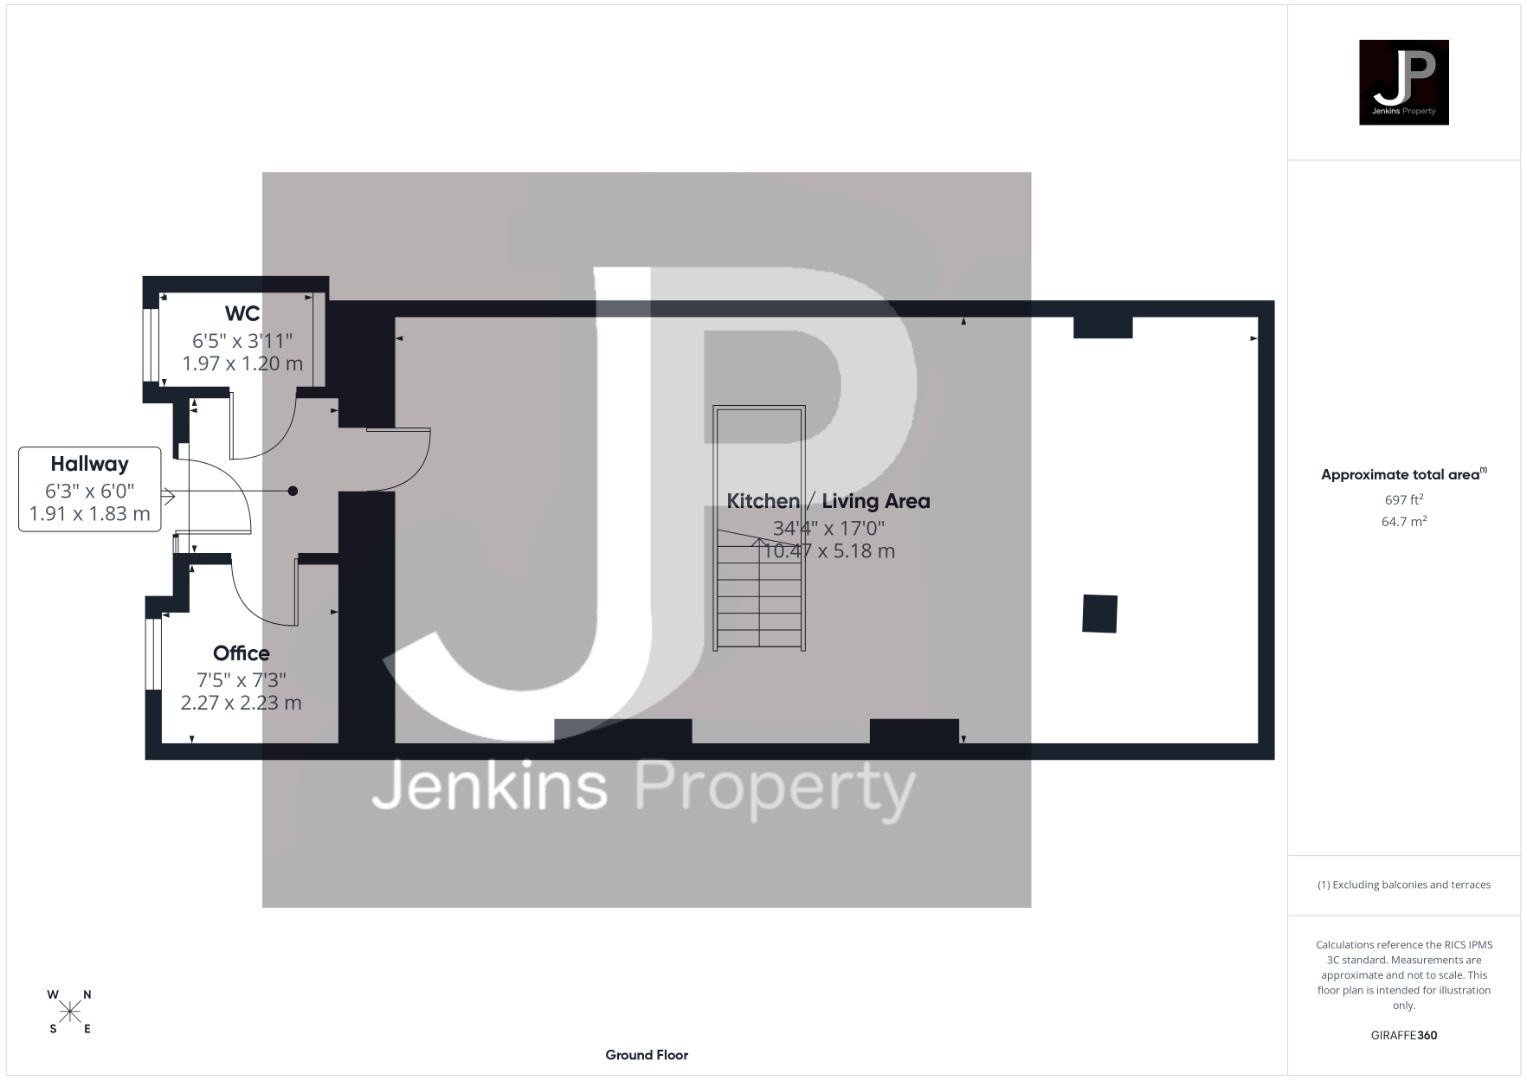
Hallway
1.91m x 1.83m
WC
1.97m x 1.20m
Office
2.27m x 2.23m
Kitchen / Living Area
10.47m x 5.18m
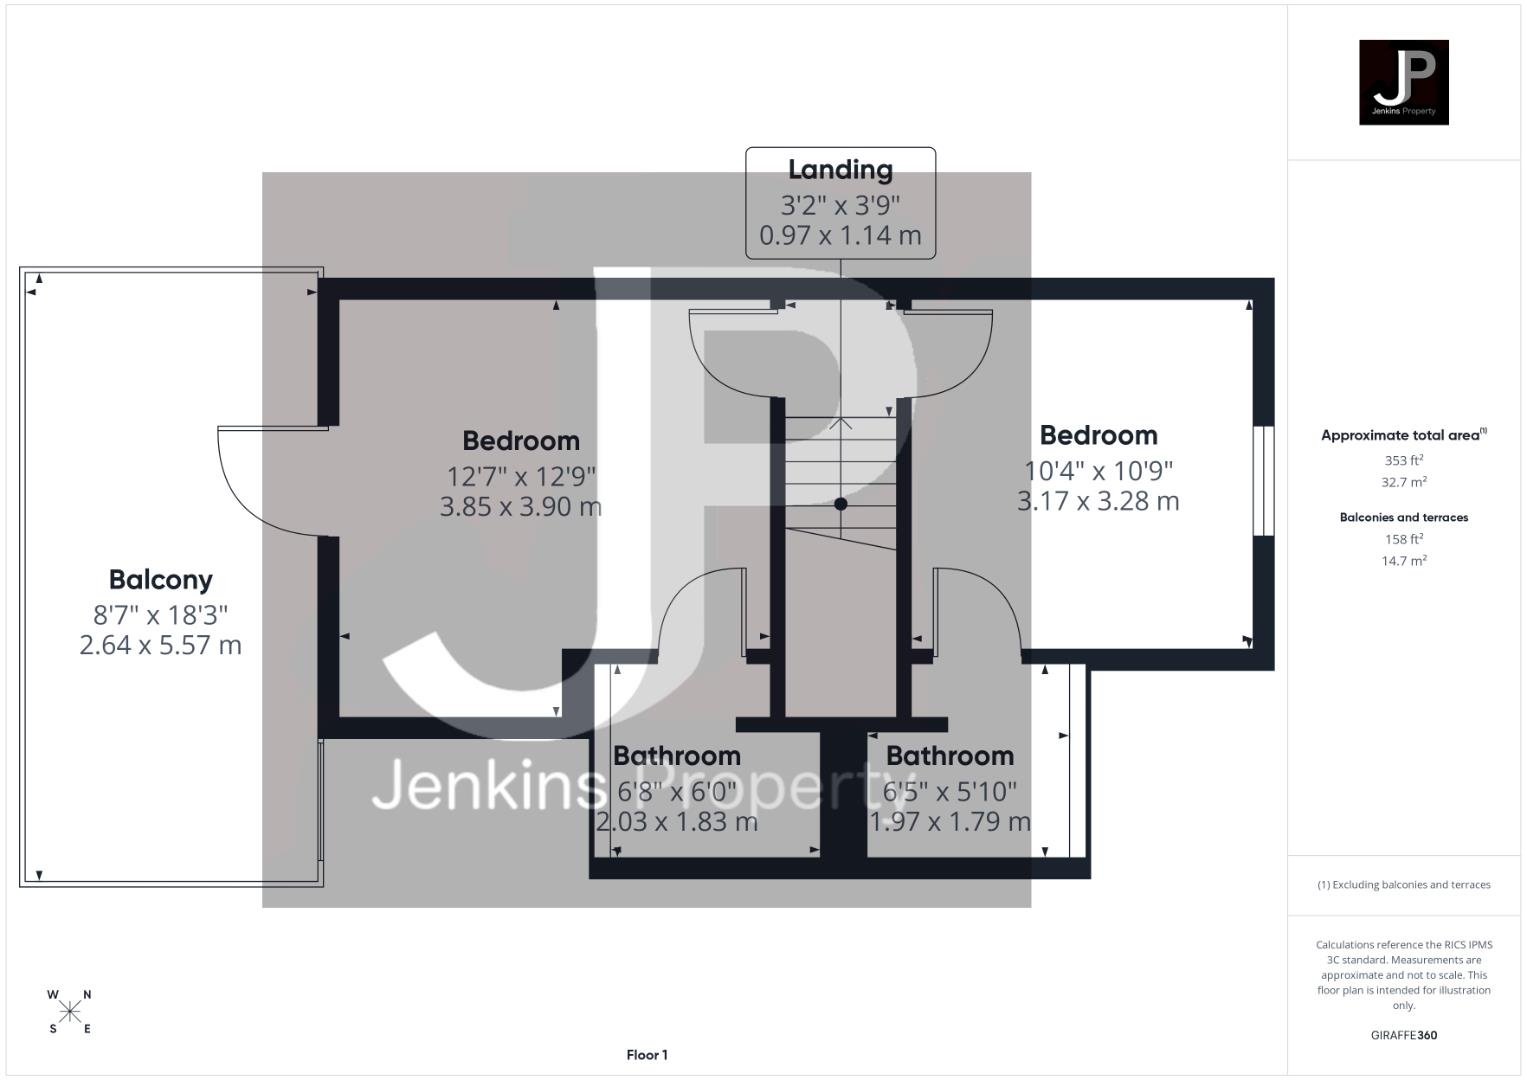
Landing
0.97m x 1.14m
Bedroom
3.85m x 3.90m
Bathroom
2.03m x 1.83m
Bedroom
3.17m x 3.28m
Bathroom
1.97m x 1.79m
Balcony
2.64m x 5.57m
Exterior
Two allocated parking spaces
Floorplans
Outside Spaces
Balcony
Parking Spaces
Allocated parking
Capacity: 2
Location
Properties you may like
By Jenkins Property
-
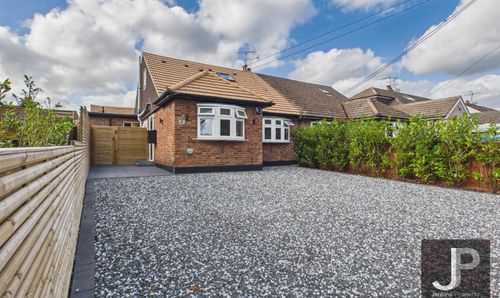
Beads Hall Lane, Pilgrims Hatch
- 4 Beds
- 3 Bath
-
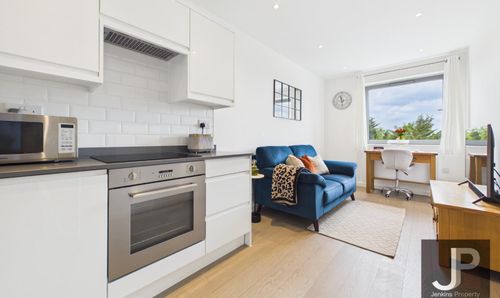
Hubert Road, Brentwood
- 1 Beds
- 1 Bath
-
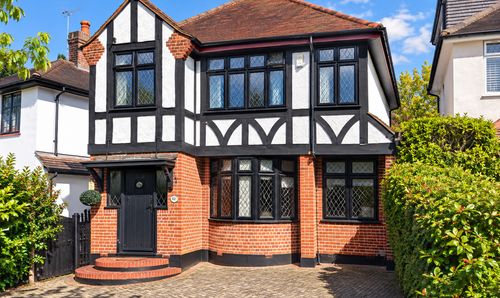
Honeypot Lane, Brentwood, CM14
- 4 Beds
- 3 Bath
-
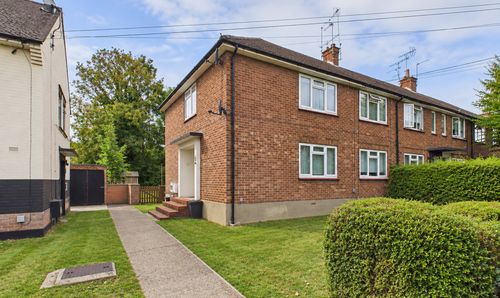
Hawthorn Avenue, Brentwood, CM13
- 2 Beds
- 1 Bath
-
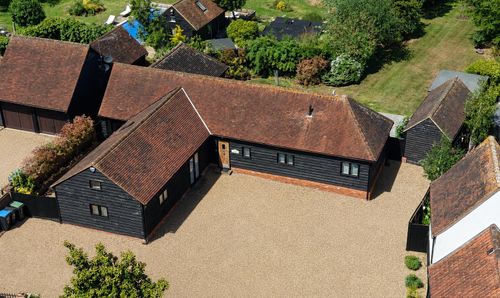
Stondon Road, Ongar, CM5
- 3 Beds
- 3 Bath
-
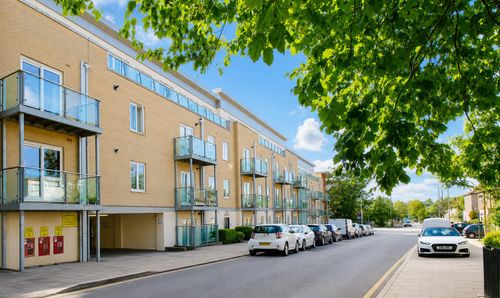
St. James Road, Brentwood
- 2 Beds
- 1 Bath
-
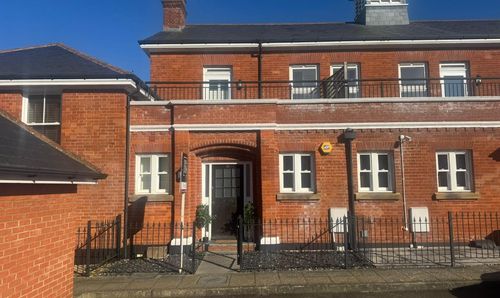
Kensington Way, Brentwood
- 2 Beds
- 3 Bath
-
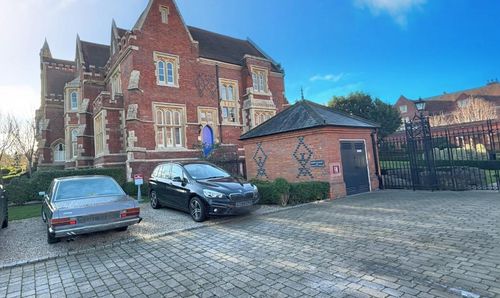
The Galleries, Warley, Brentwood
- 2 Beds
- 1 Bath