4 Bedroom Detached House, Honeypot Lane, Brentwood, CM14
Honeypot Lane, Brentwood, CM14

Jenkins Property
17 Ongar Road, Brentwood
Description
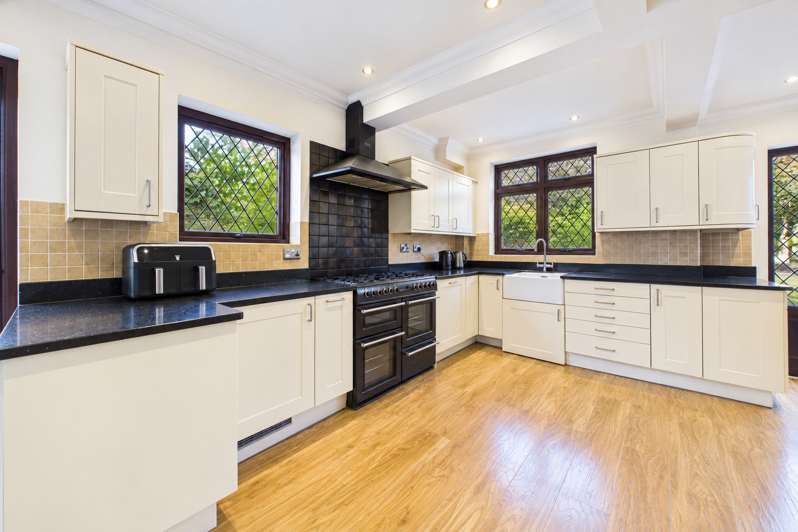
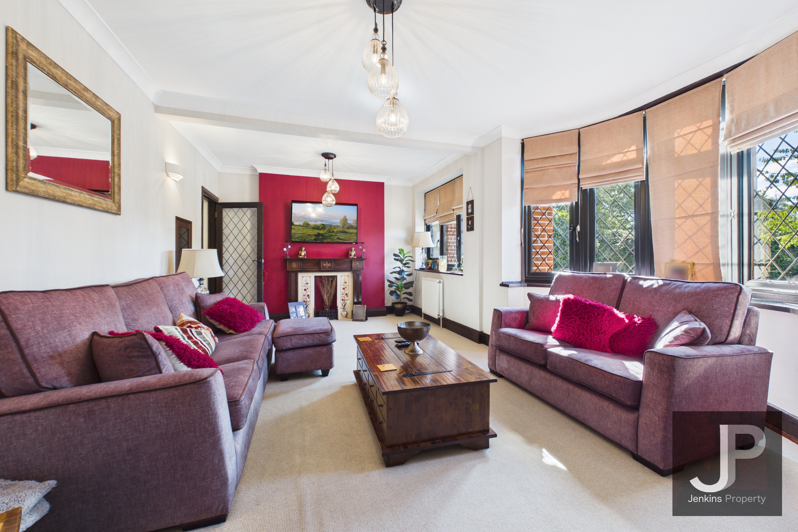
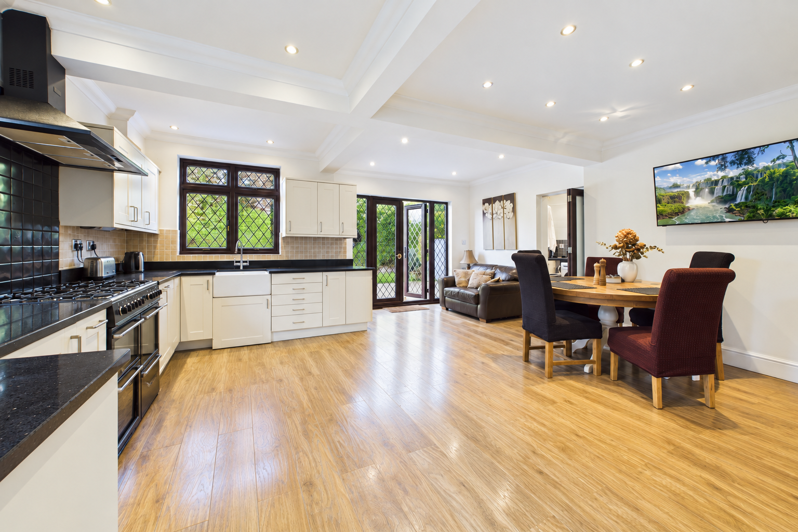
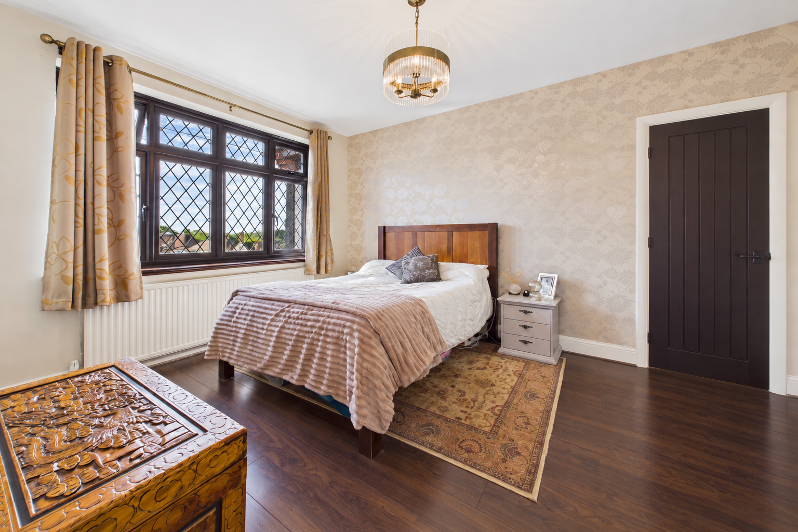
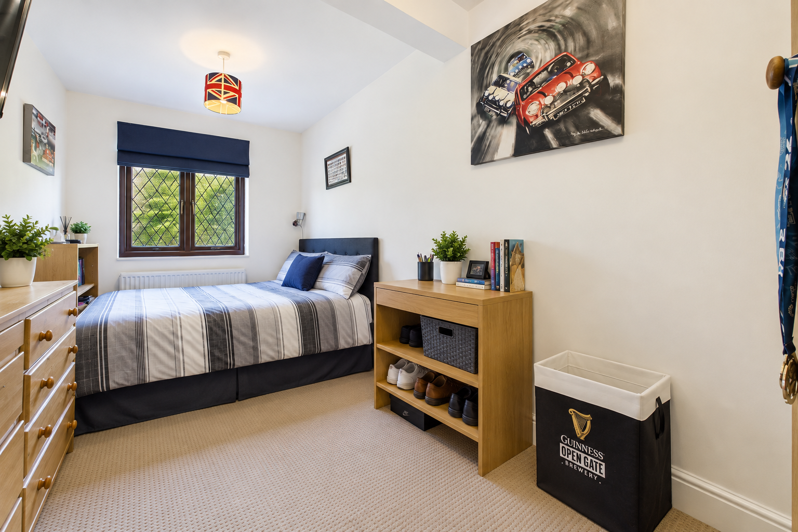
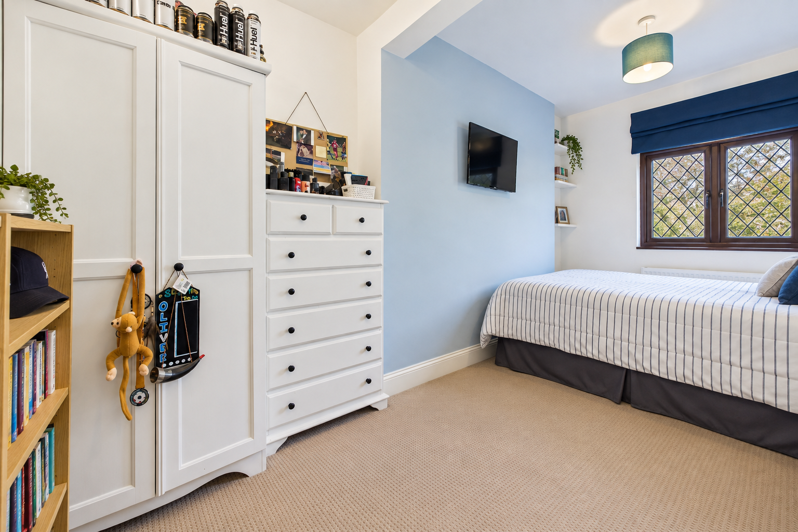
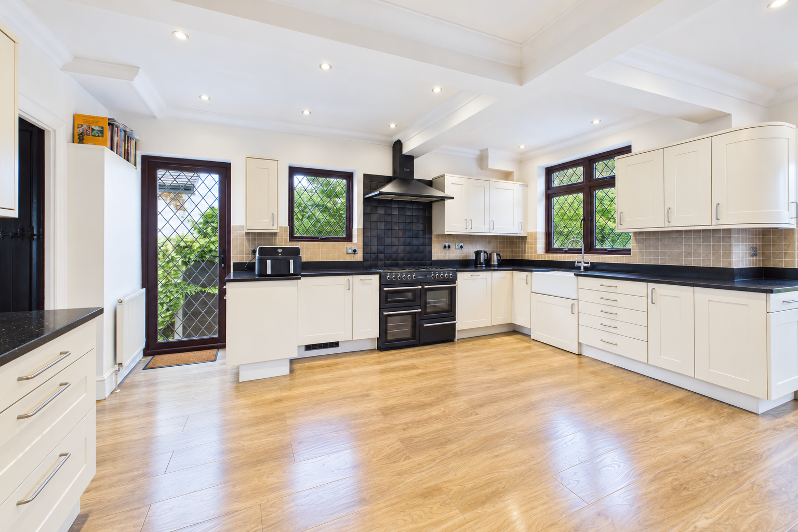
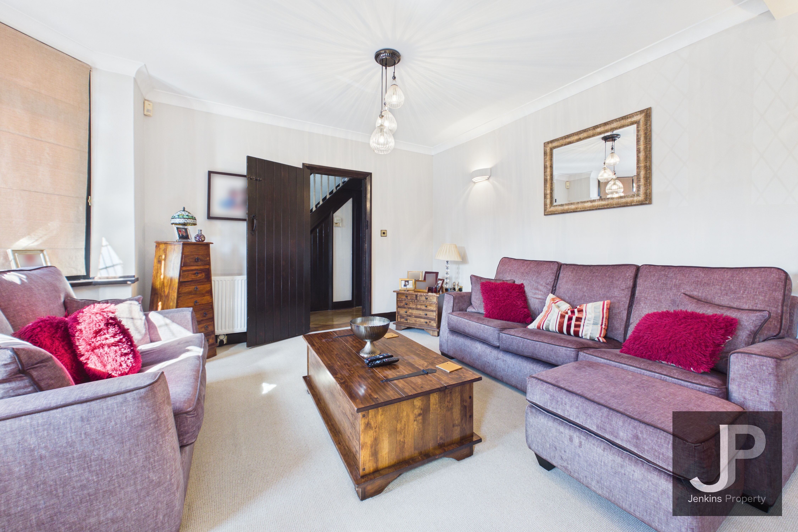
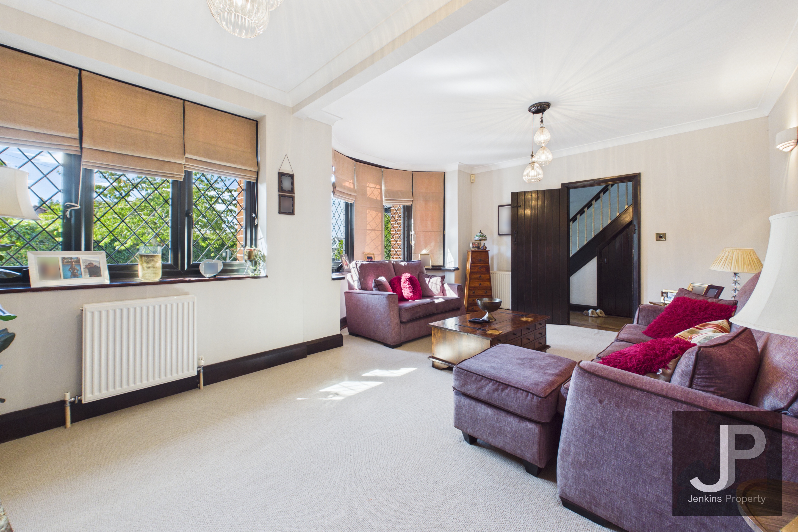
Step inside this stunning detached house and discover generous living spaces designed for modern family life. The property offers four bedrooms, two stylish bathrooms, and two spacious reception rooms. The heart of the home is the open plan kitchen and living area, where sleek modern units, integrated appliances, and elegant wood flooring combine with large windows and French doors for seamless indoor-outdoor living. Each bedroom is beautifully presented with natural light, built-in storage, and tasteful decor, while the living rooms feature inviting bay windows, plush seating, and cosy fireplaces that make relaxing or entertaining a pleasure.
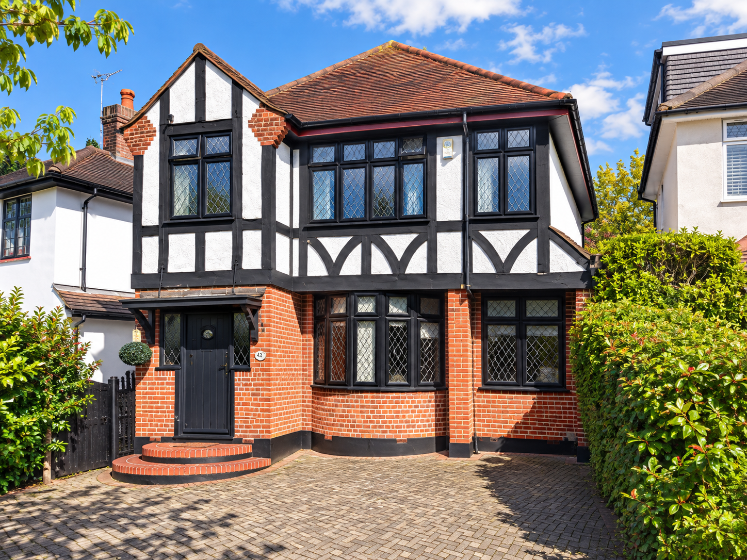
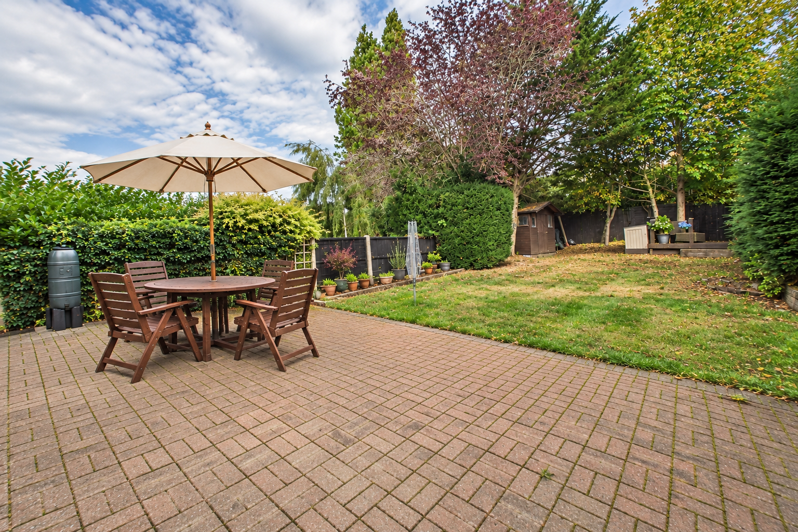
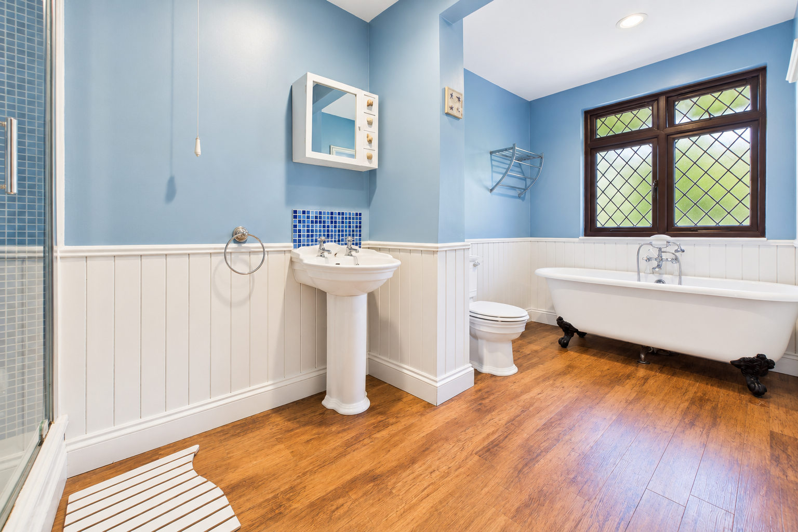
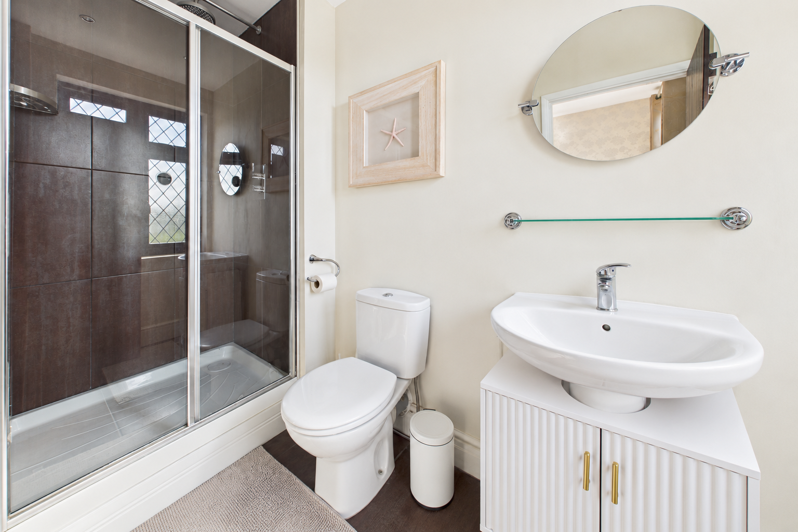
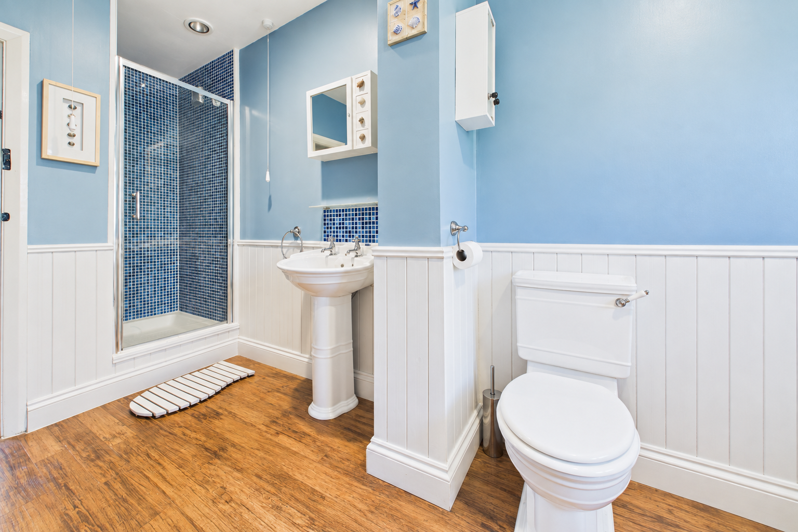
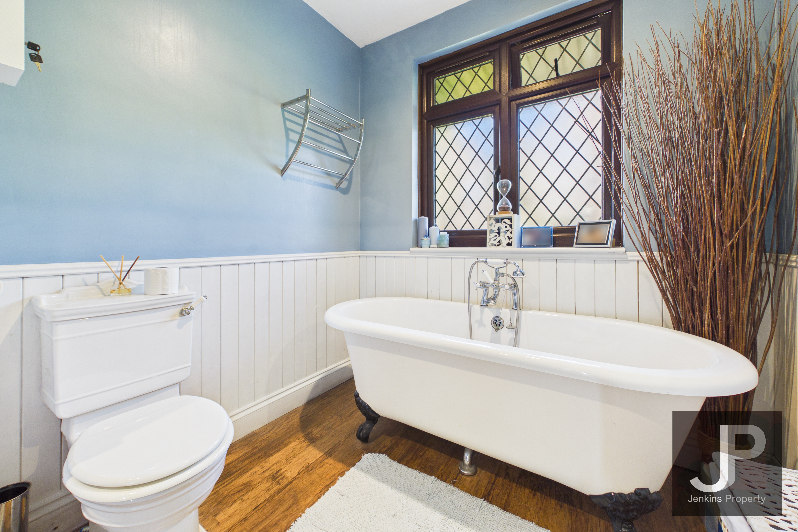
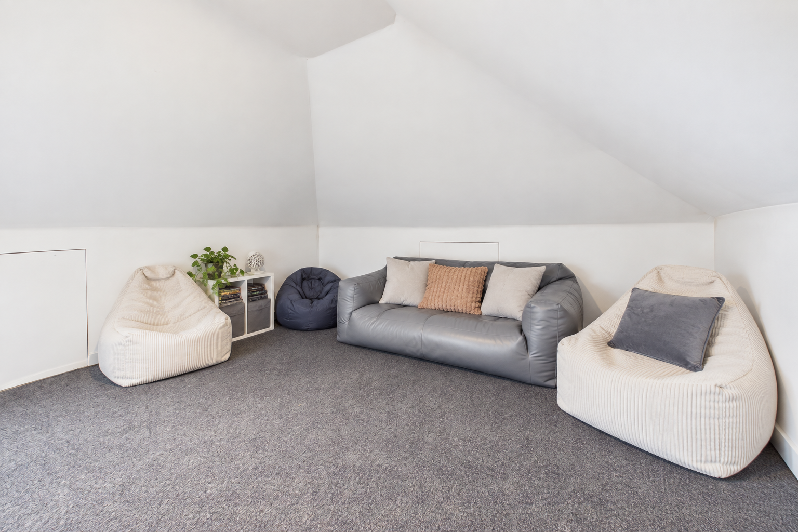
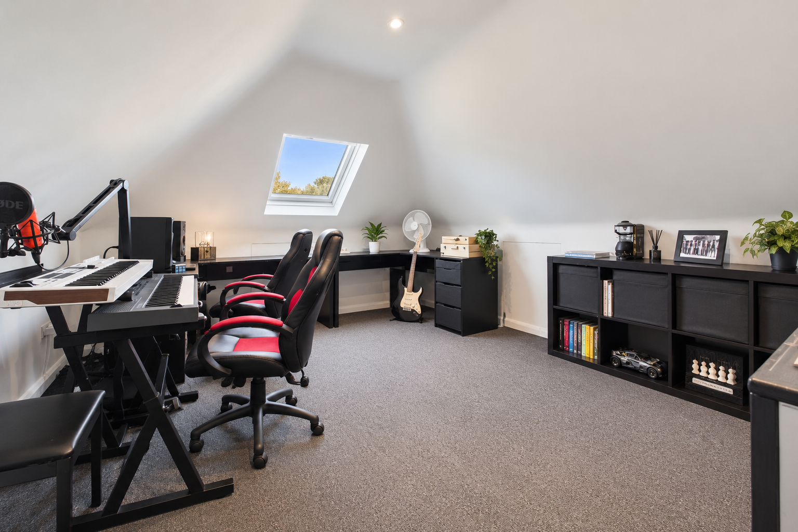
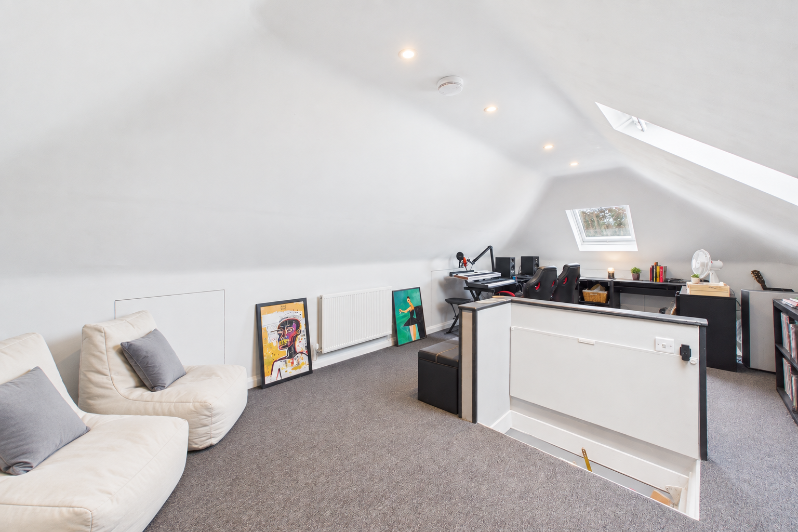
Outside, the property boasts a charming Tudor-style facade and ample off-road parking on a spacious paved driveway. The private garden is a true highlight, featuring a large lawn, mature trees, and a spacious patio - ideal for family gatherings or quiet evenings outdoors. Additional perks include a practical garden shed, thoughtful attic space for a cosy retreat, and bathrooms with luxurious walk-in showers and classic freestanding tubs. Period features, modern lighting, and beautiful wooden flooring throughout add to the character and comfort, making this an exceptional home for those seeking both style and practicality.
EPC Rating: C
Other Virtual Tours:
Key Features
- Within the high regarded St Peters School catchment area
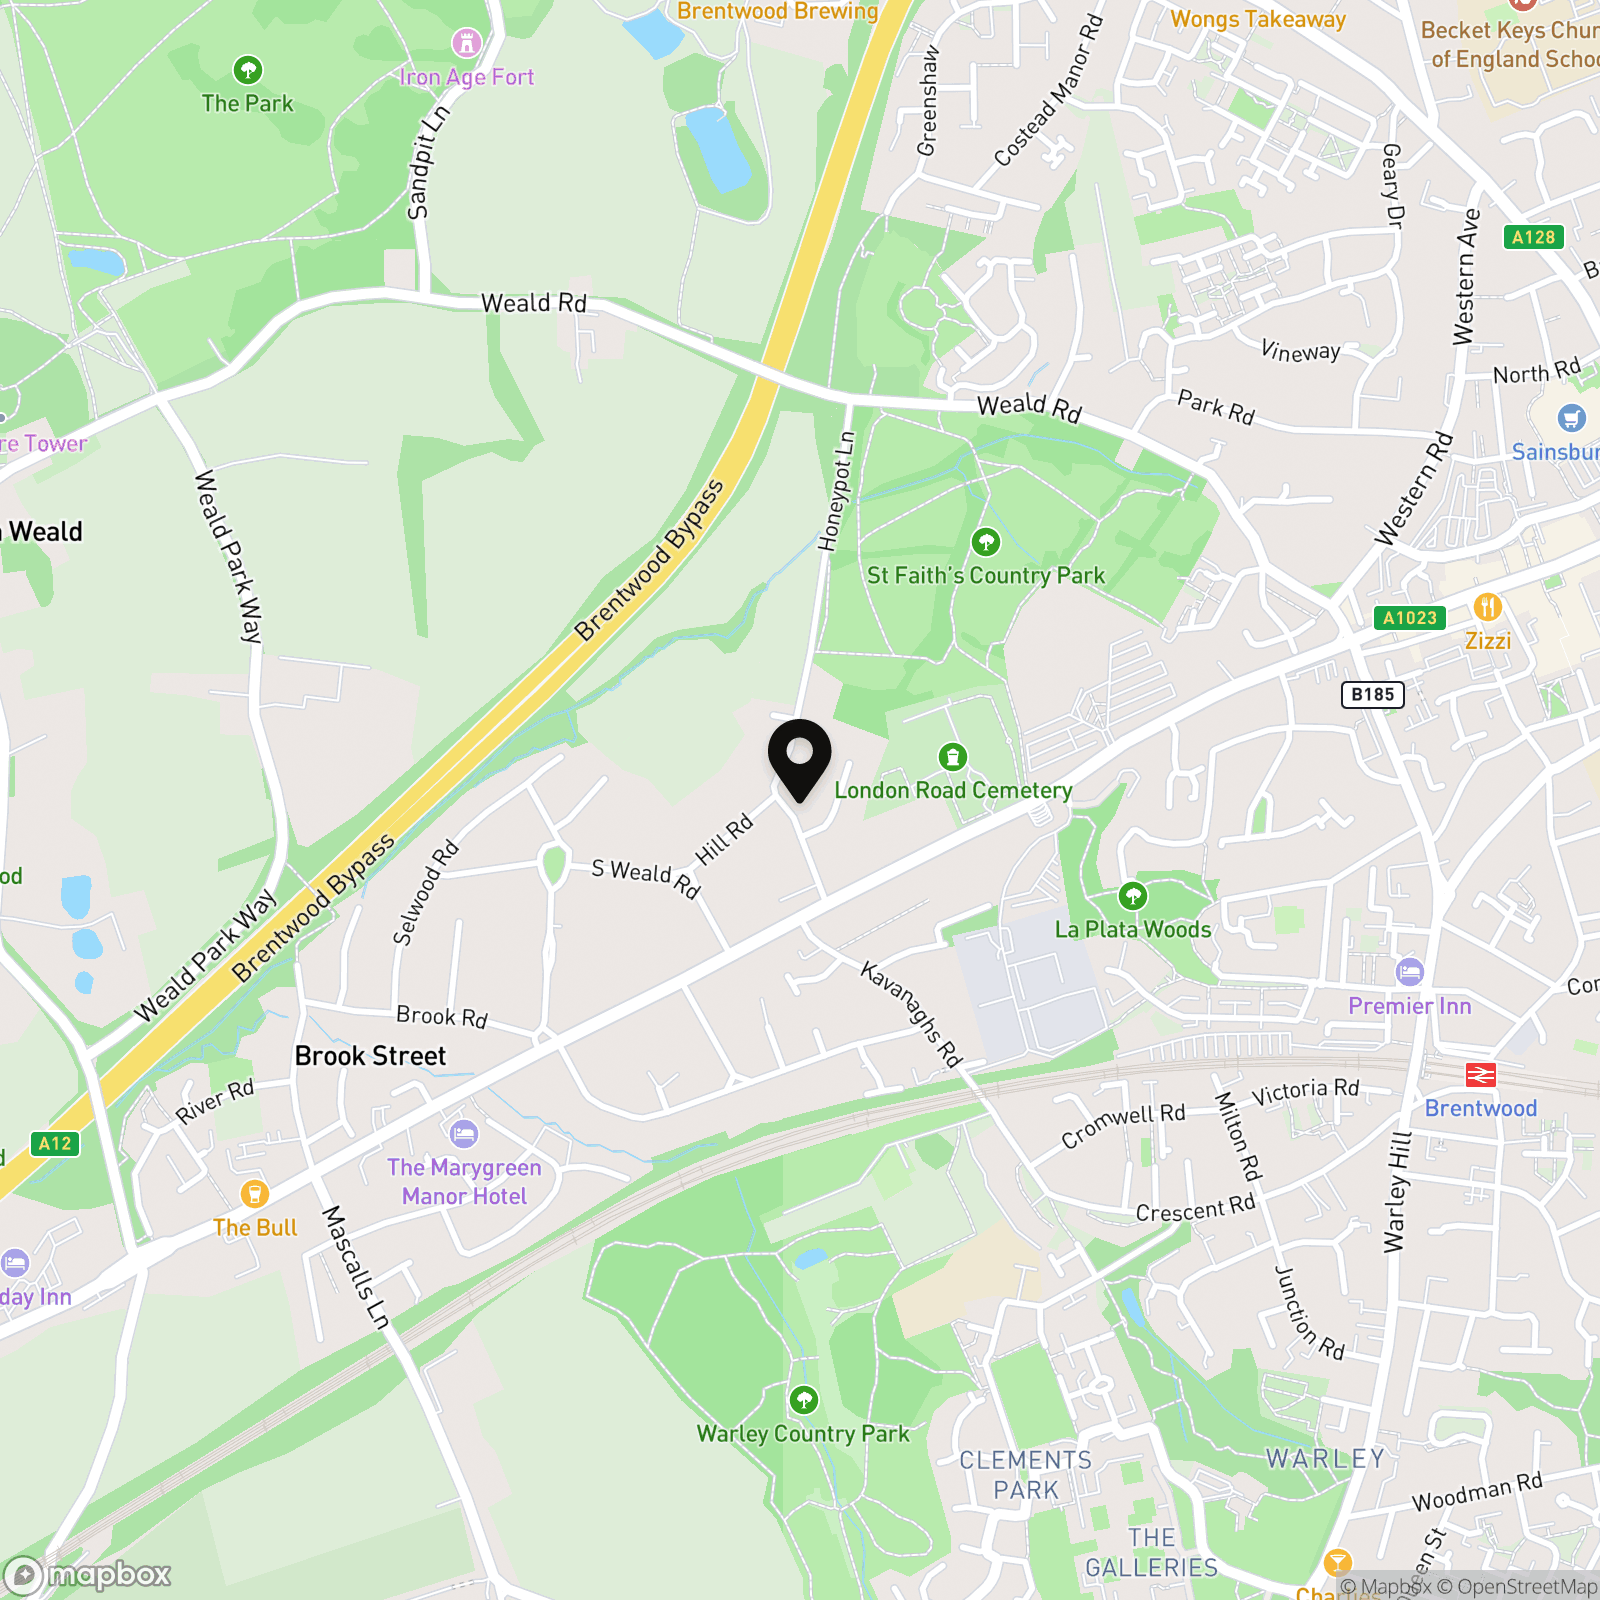
- Walking distance to Brentwood mainline station
Property Details
- Property type: House
- Property style: Detached
- Price Per Sq Foot: £569
- Approx Sq Feet: 1,582 sqft
- Plot Sq Feet: 3,767 sqft
- Council Tax Band: F
Rooms
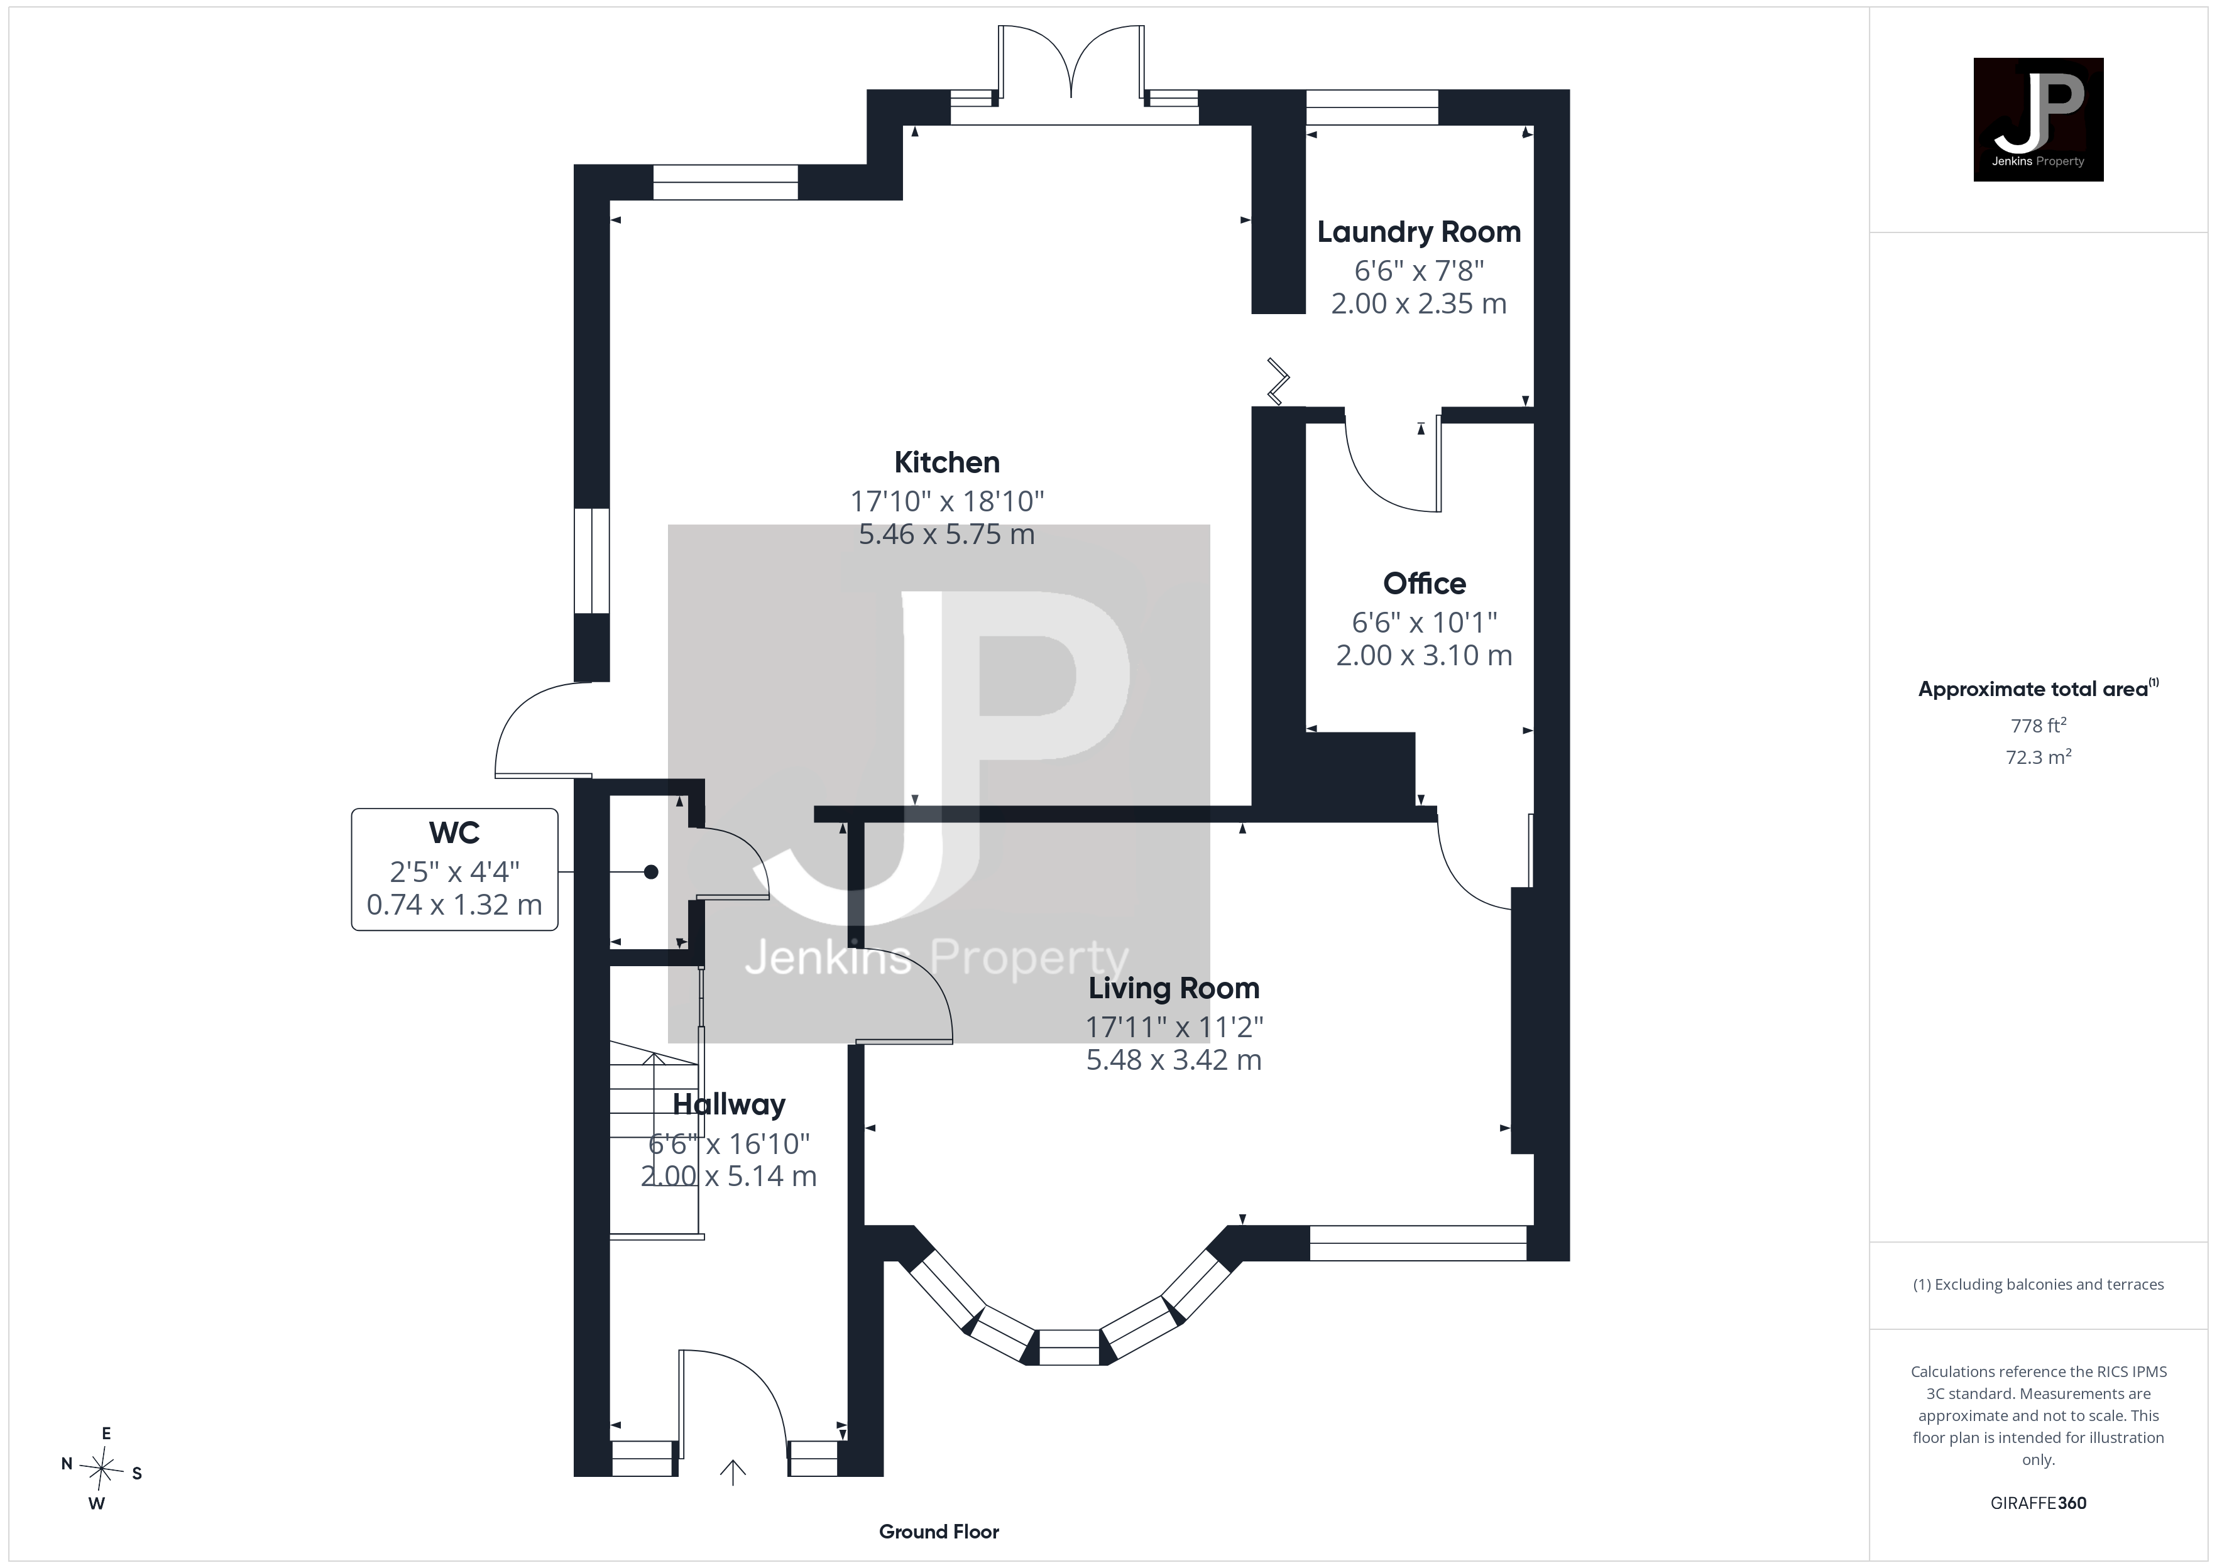
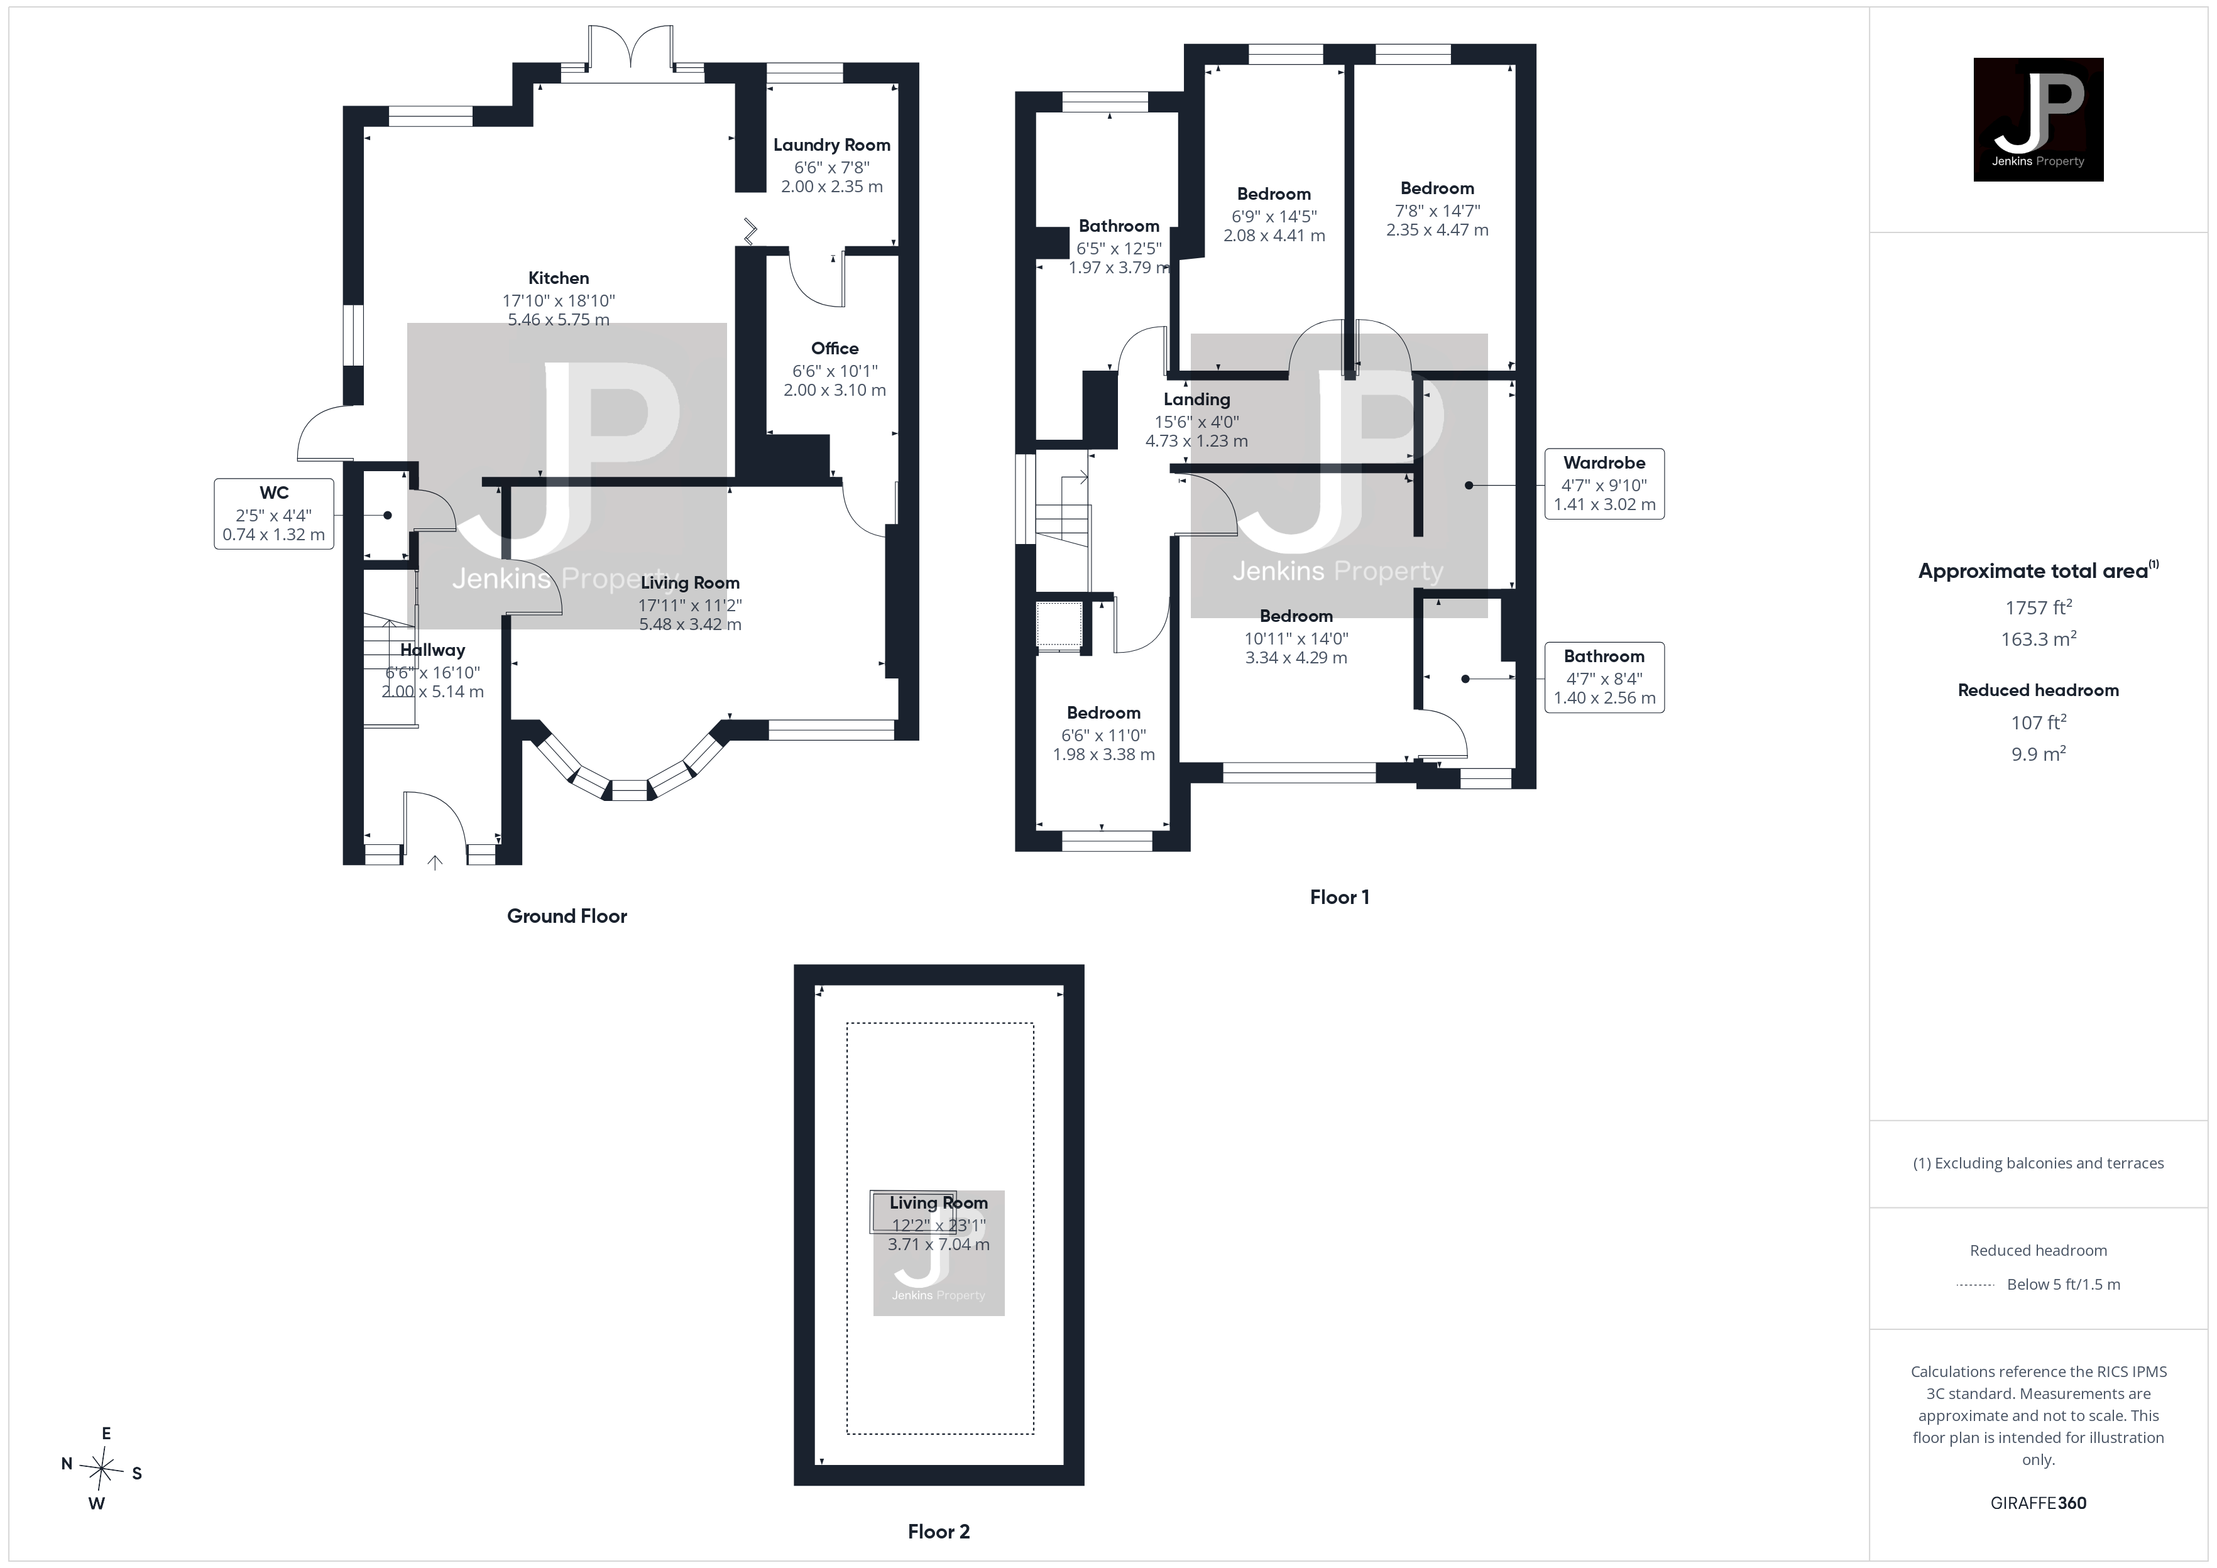
Hallway
5.14m x 2.00m
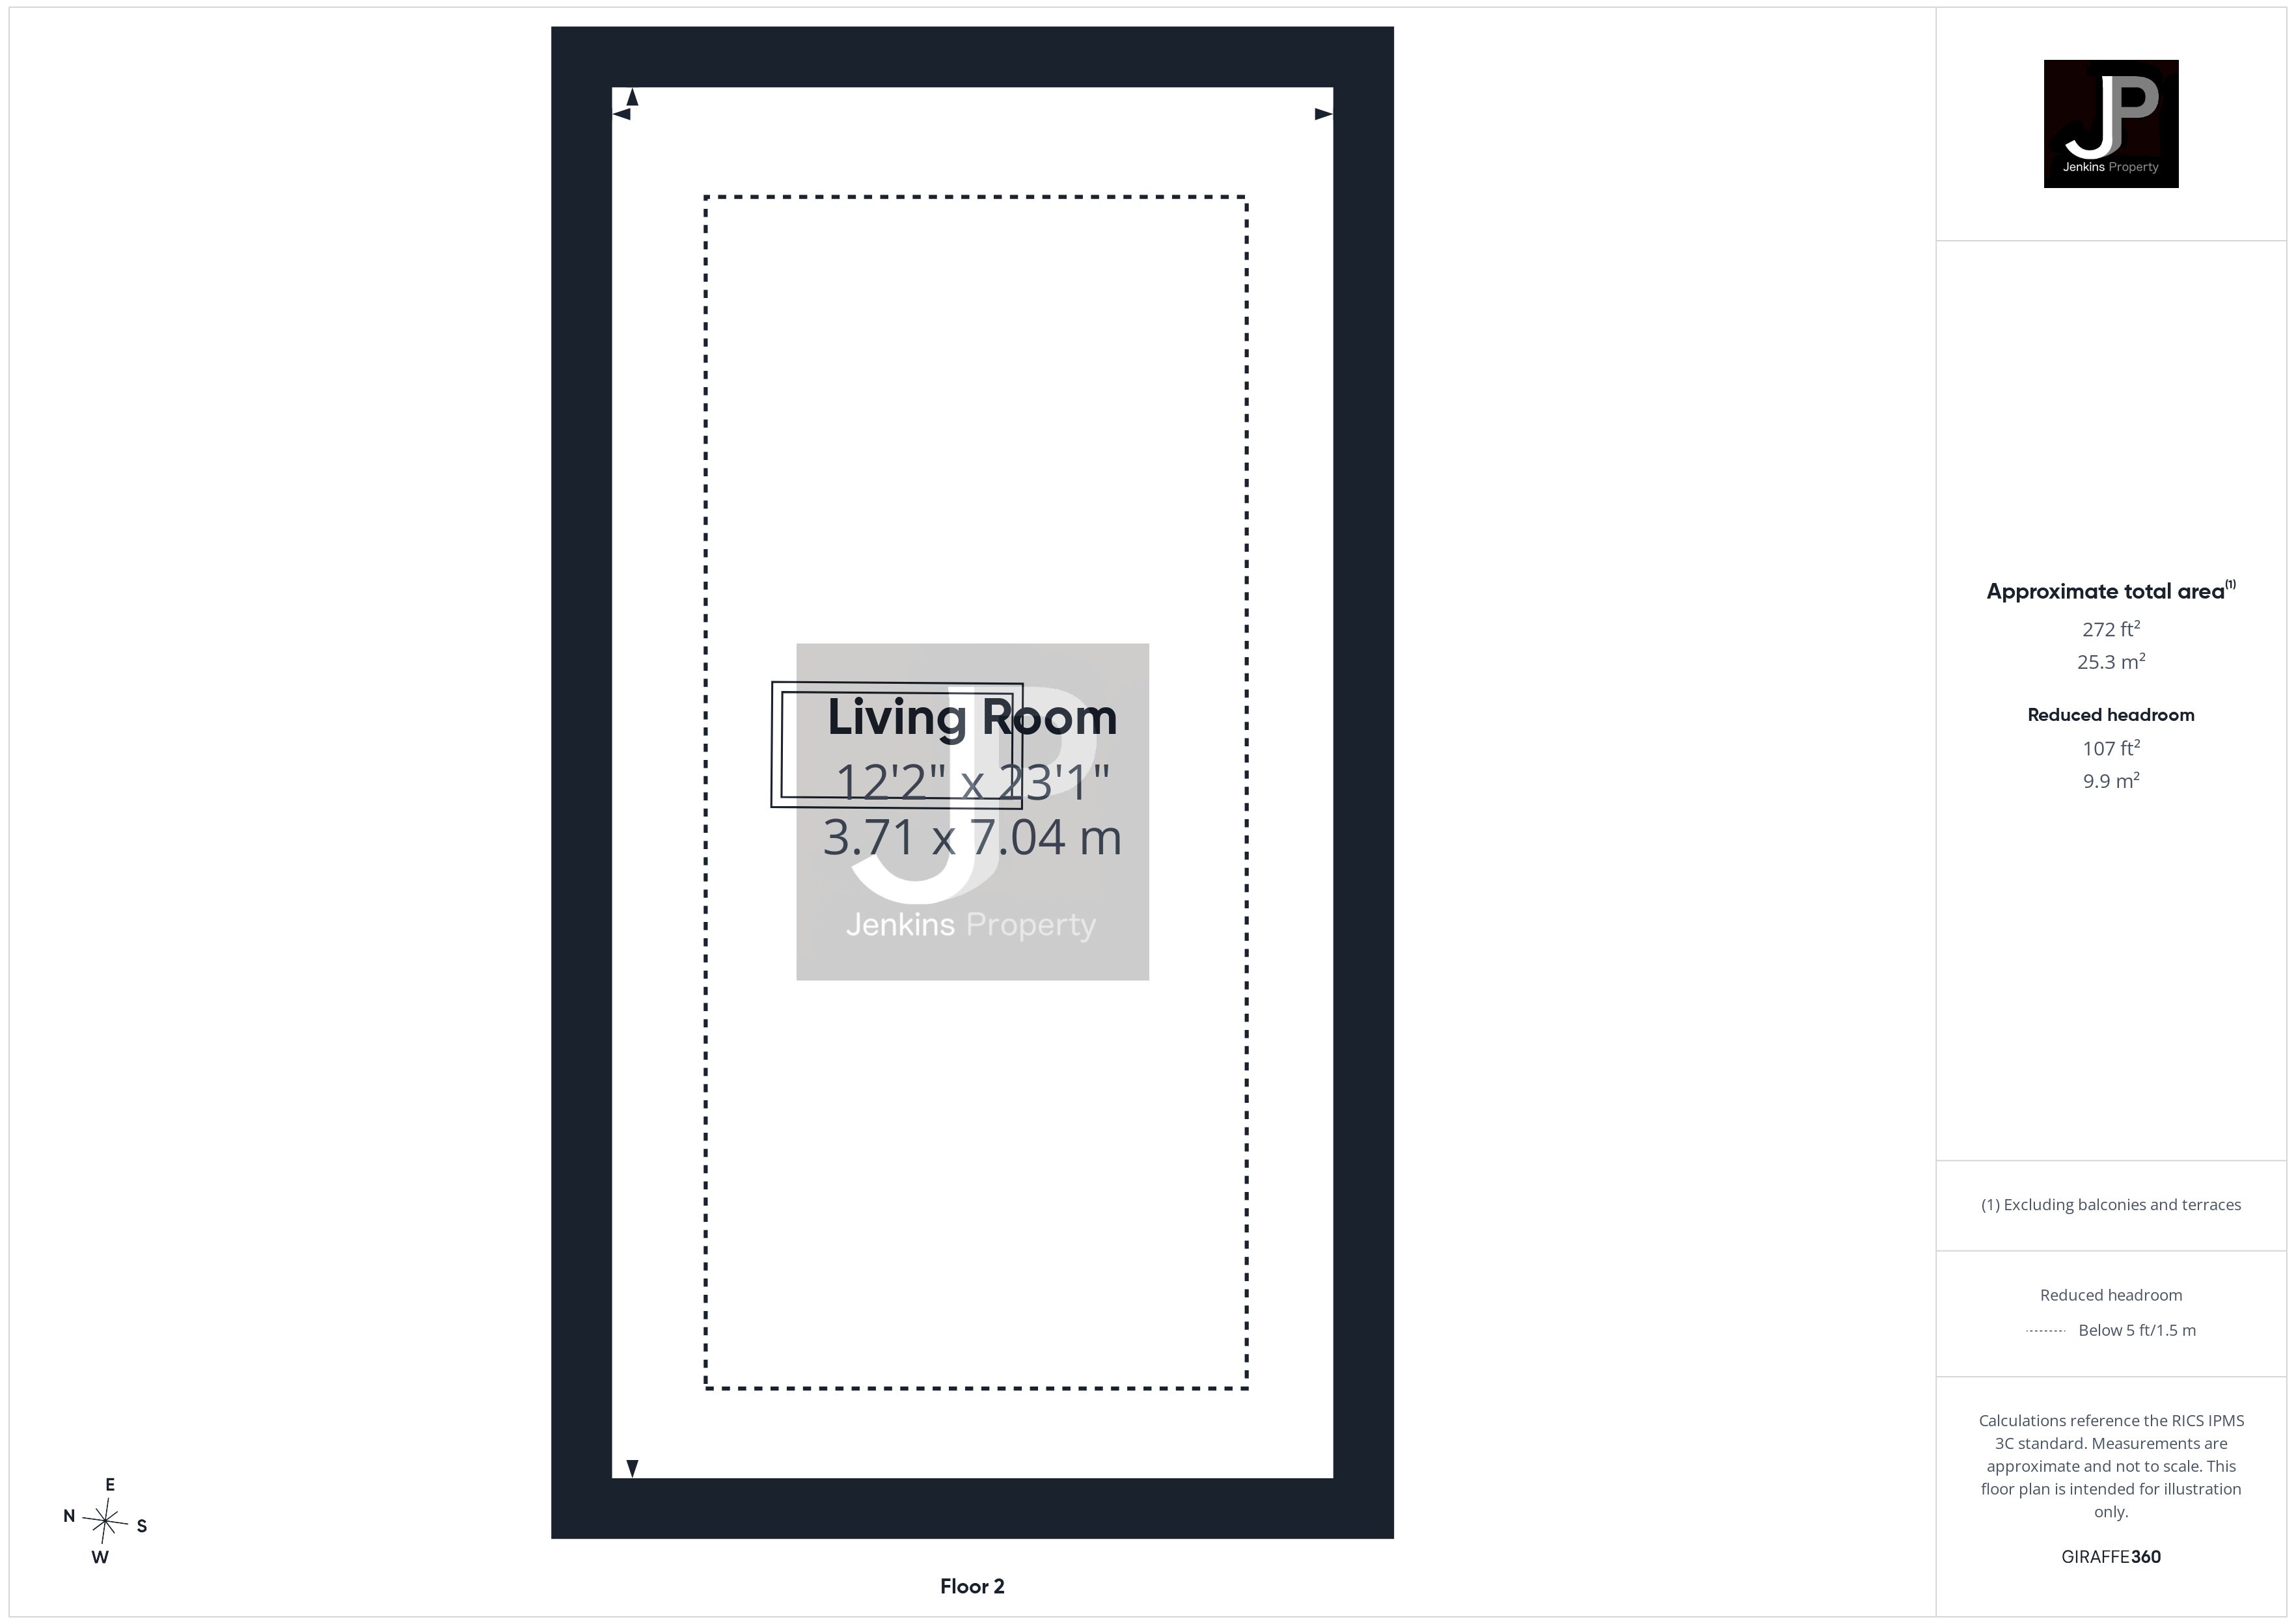
Living room
7.04m x 3.71m
WC
1.32m x 0.74m
Kitchen
5.75m x 5.46m
Laundry Room
2.35m x 2.00m
Office
3.10m x 2.00m
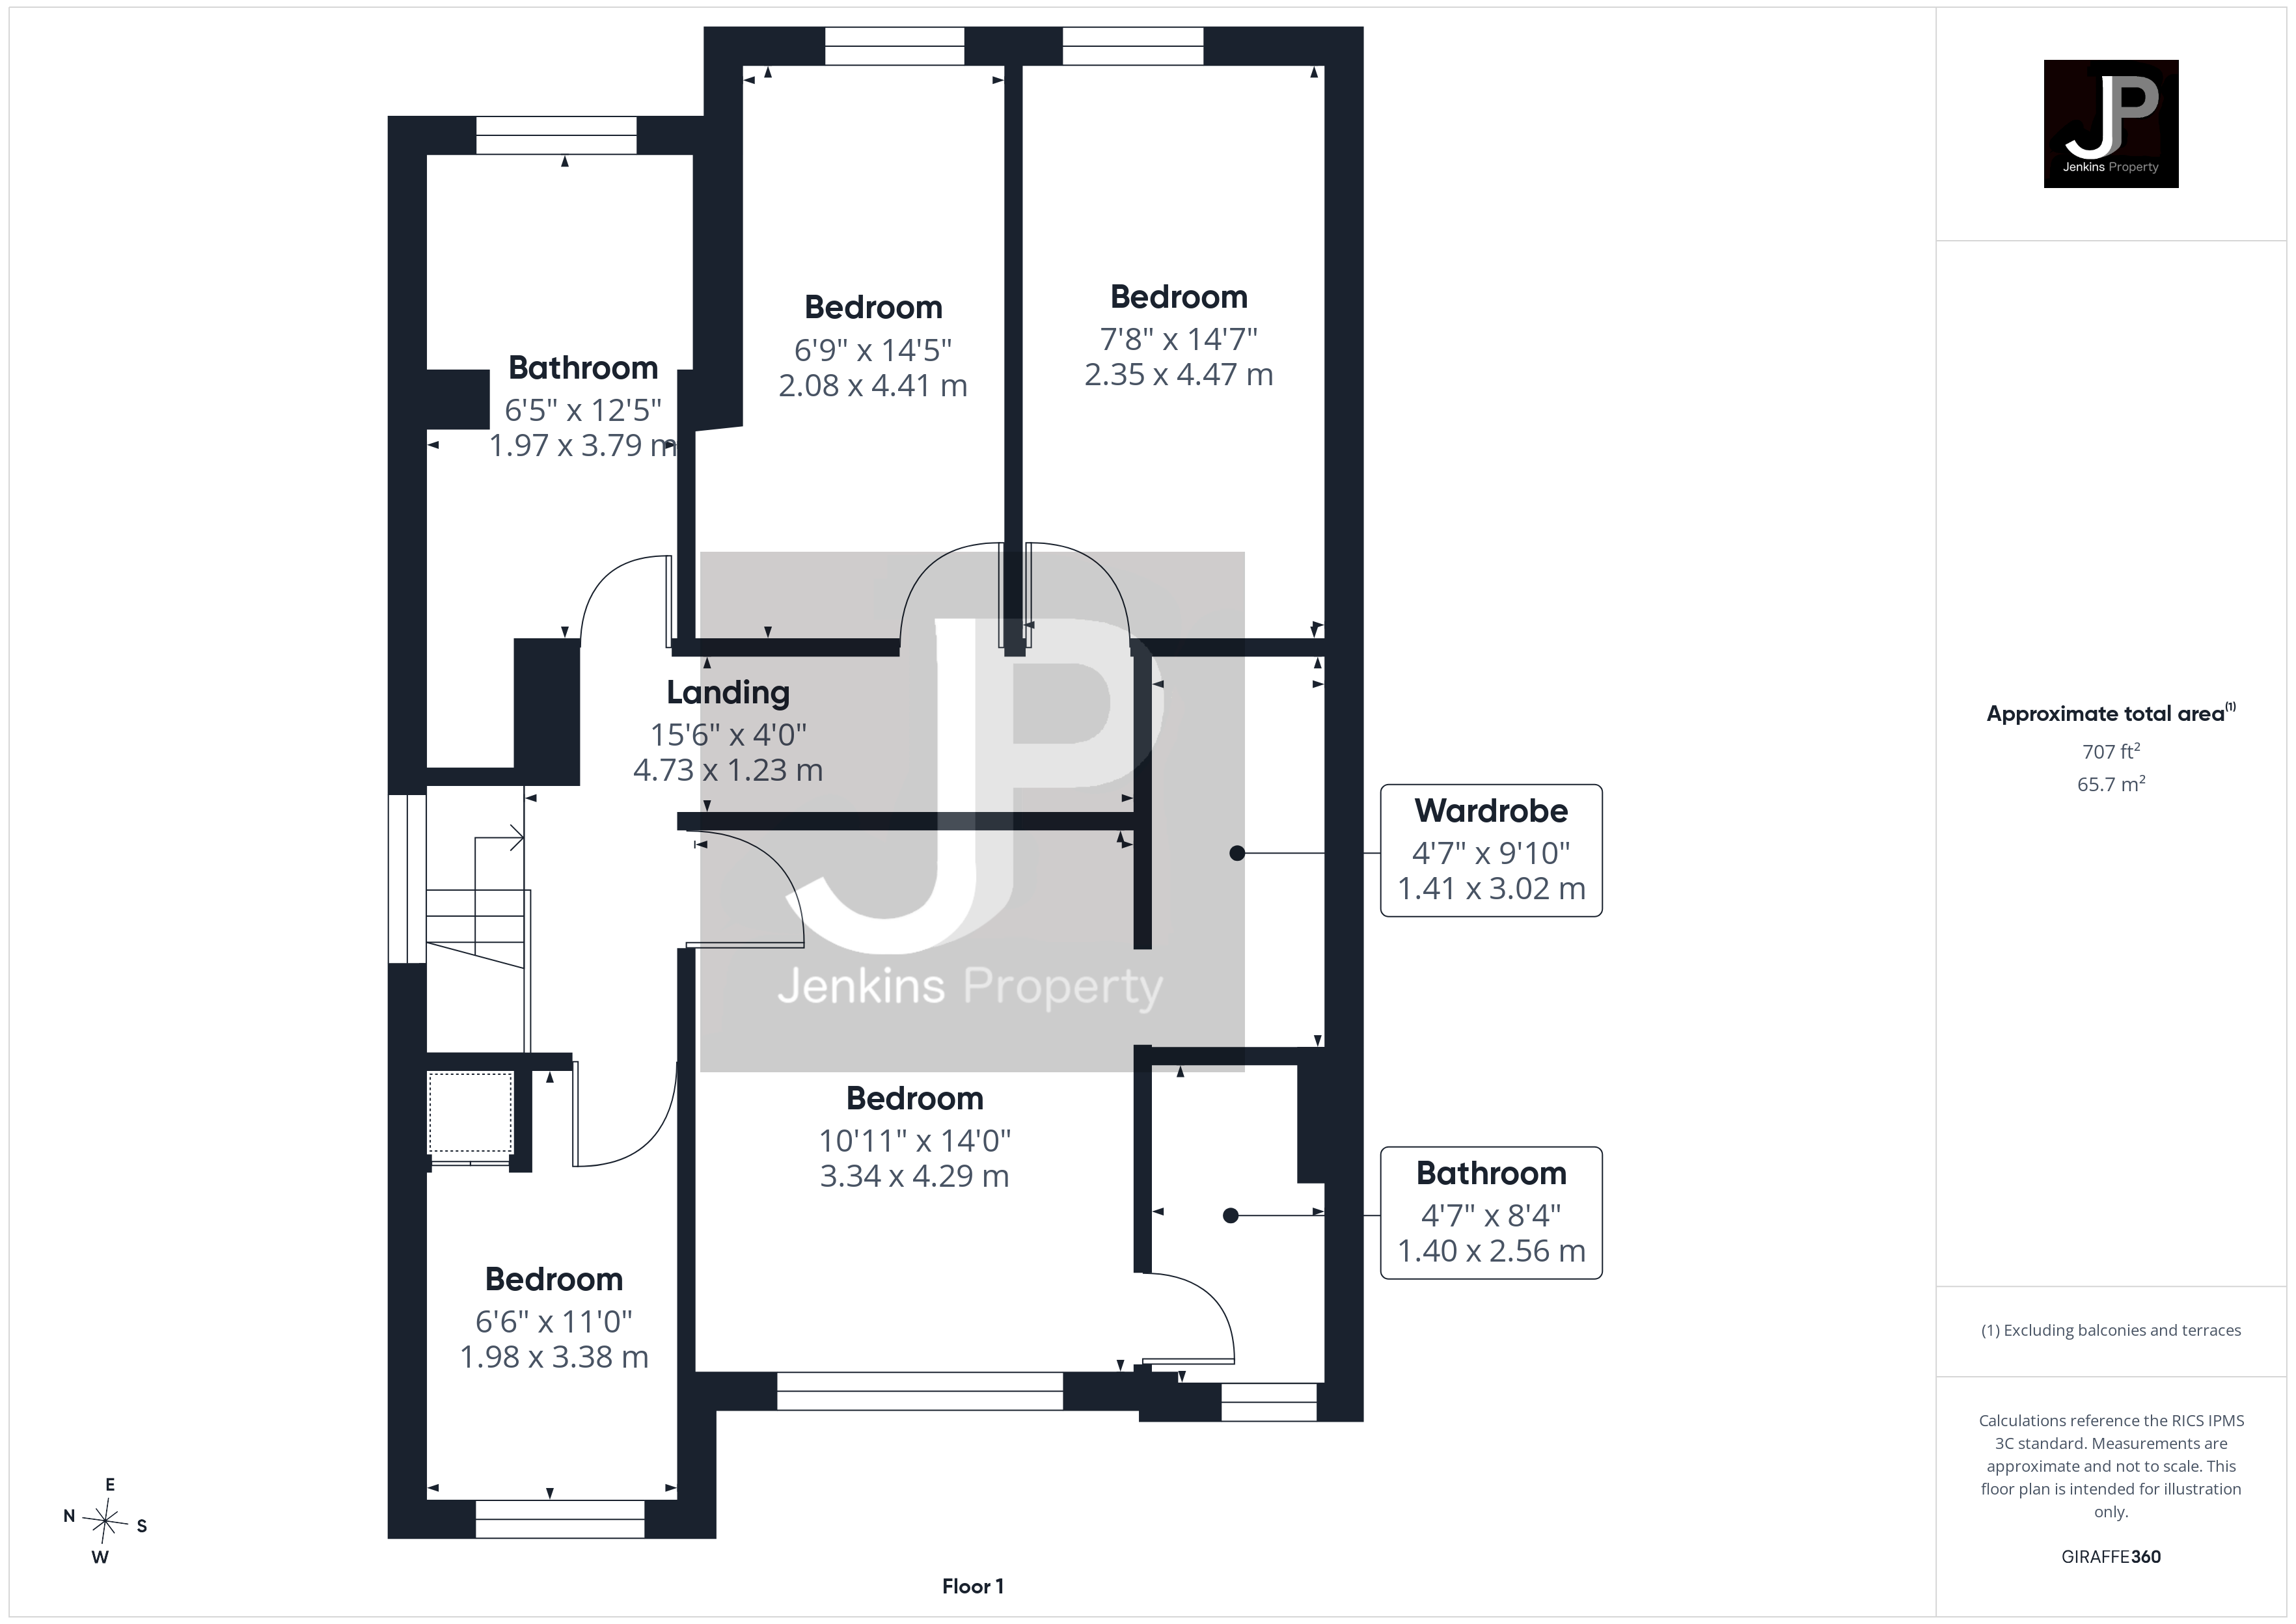
Landing
4.73m x 1.23m
Bathroom 1
3.79m x 1.97m
Wardrobe
3.02m x 1.41m
Bathroom
2.56m x 1.40m
Bathroom 2
2.56m x 1.40m
Bedroom 3
4.41m x 2.08m
Bedroom 4
4.47m x 2.35m
Bathroom
3.79m x 1.97m
Loft room
7.04m x 3.71m
Floorplans
Outside Spaces
Parking Spaces
Location
Properties you may like
By Jenkins Property
-
St. James Road, Brentwood
- 2 Beds
- 1 Bath
-
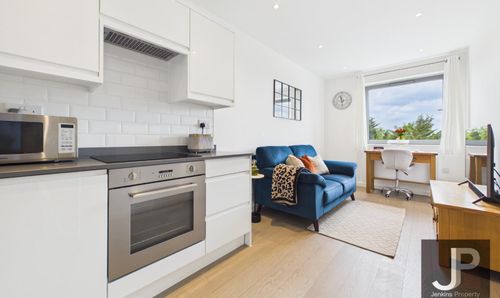
Hubert Road, Brentwood
- 1 Beds
- 1 Bath
-
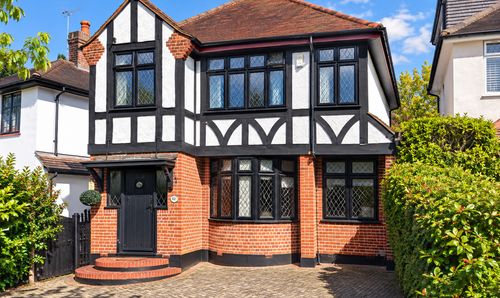
Honeypot Lane, Brentwood, CM14
- 4 Beds
- 3 Bath
-
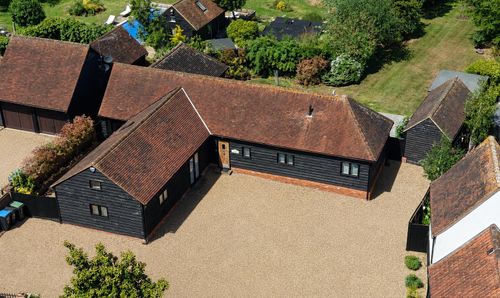
Stondon Road, Ongar, CM5
- 3 Beds
- 3 Bath
-
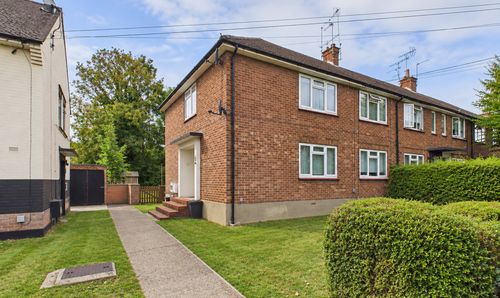
Hawthorn Avenue, Brentwood, CM13
- 2 Beds
- 1 Bath
-
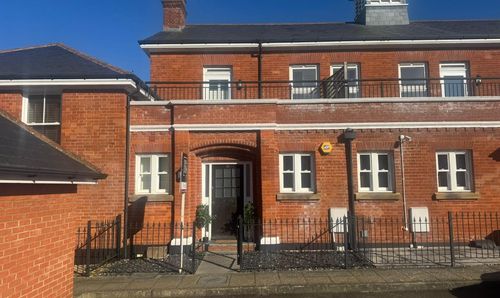
Kensington Way, Brentwood
- 2 Beds
- 3 Bath
-
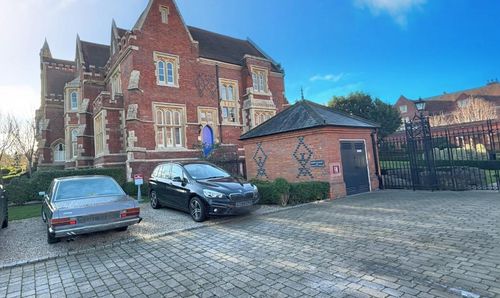
The Galleries, Warley, Brentwood
- 2 Beds
- 1 Bath
-
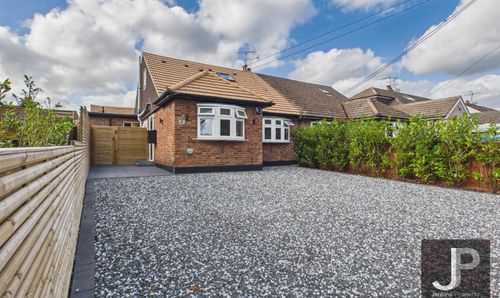
Beads Hall Lane, Pilgrims Hatch
- 4 Beds
- 3 Bath