1 Bedroom Flat, Hubert Road, Brentwood
Hubert Road, Brentwood
Jenkins Property
17 Ongar Road, Brentwood
Description
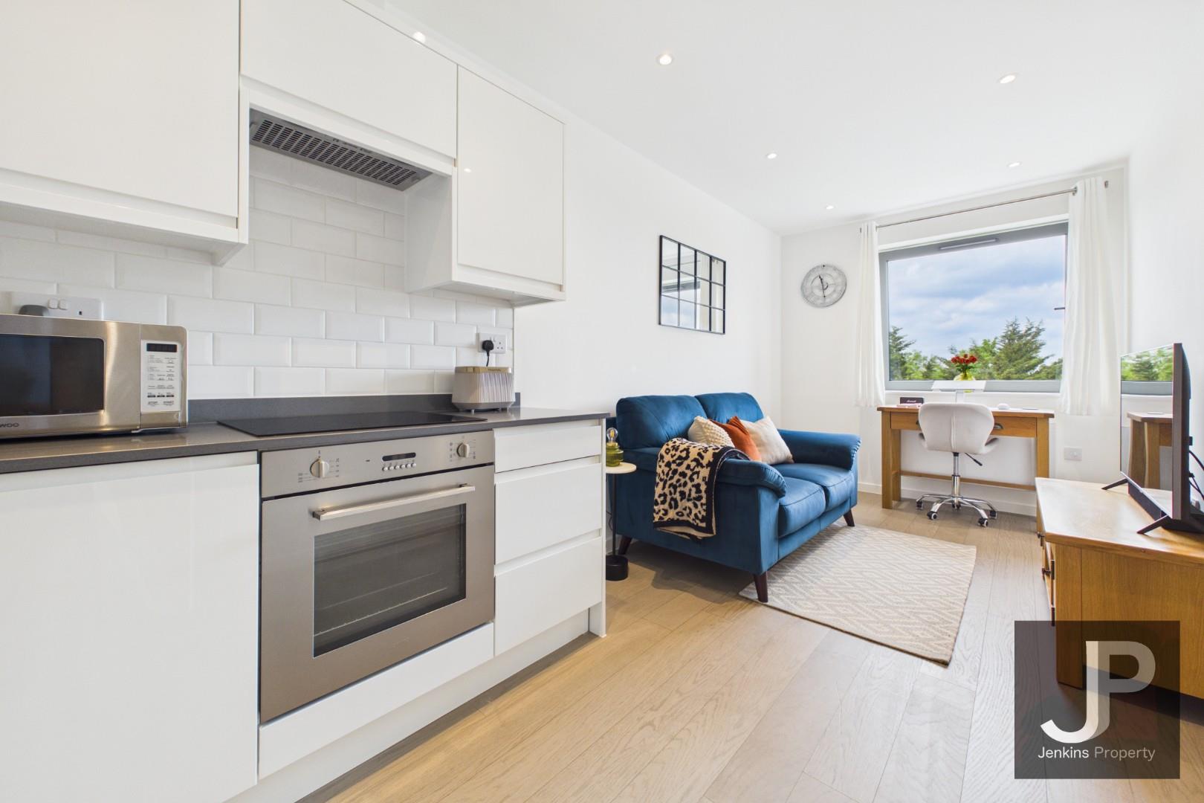
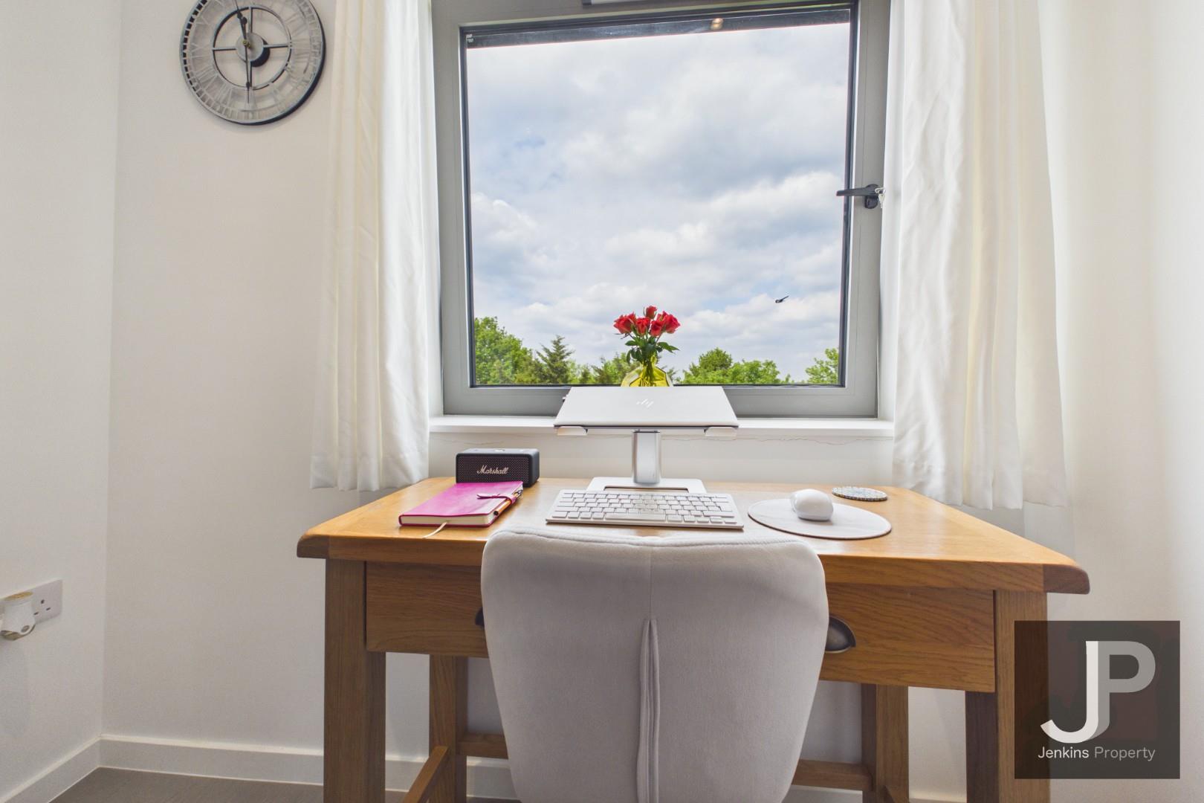
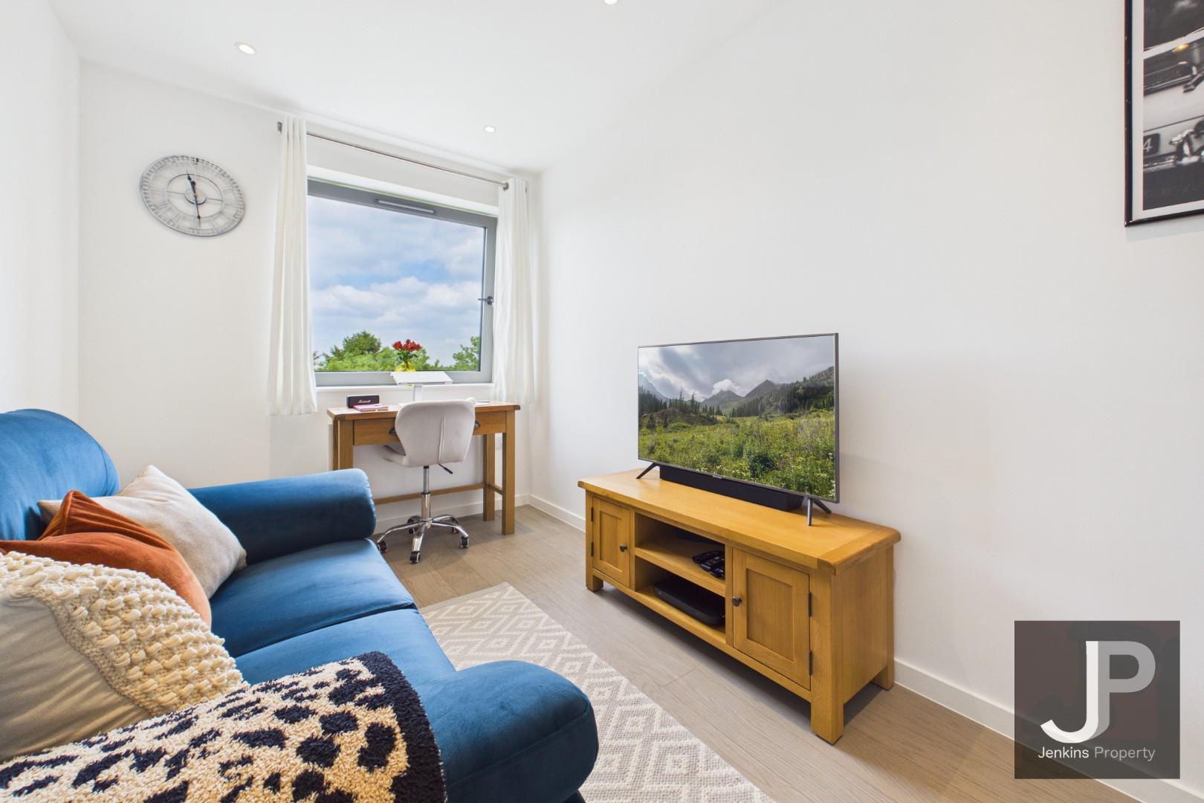
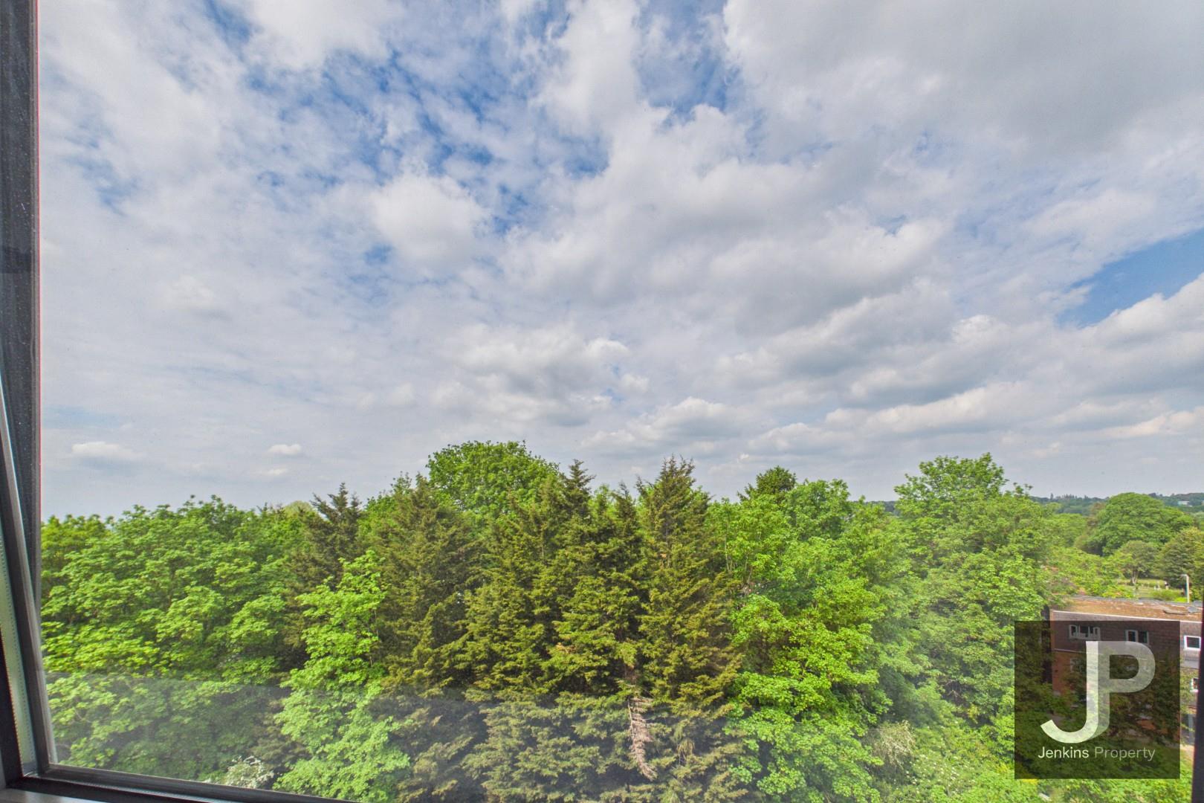
Hubert Road in the charming town of Brentwood, this immaculately presented one-bedroom flat is a true gem. Situated on the seventh floor, the property boasts stunning views that will captivate you from the moment you step inside. The flat is designed to offer both comfort and style, making it an ideal choice for individuals or couples seeking a modern living space. One of the standout features of this property is its proximity to Brentwood station, providing excellent transport links for commuters and easy access to the vibrant amenities of the town. Whether you are looking to explore local shops, enjoy delightful dining options, or take advantage of nearby parks, everything you need is just a stone's throw away. This flat is perfect for those who appreciate a well-maintained home with a contemporary feel. The spacious layout allows for a comfortable living experience, while the large windows invite an abundance of natural light, enhancing the overall atmosphere of the space. In summary, this one-bedroom flat on Hubert Road offers a unique opportunity to enjoy modern living in a prime location. With its stunning views and convenient access to local transport, it is a property not to be missed.
EPC Rating: C
Key Features
- Concierge 9 - 5
- Allocated Parking
- 7th Floor with stunning views
- Well presented
- Close to local amenities
- Walking distance to Brentwood mainline station
Property Details
- Property type: Flat
- Council Tax Band: TBD
- Tenure: Leasehold
- Lease Expiry: 2151
- Ground Rent: £250.00 per year
- Service Charge: £1,750.00 per year
Rooms
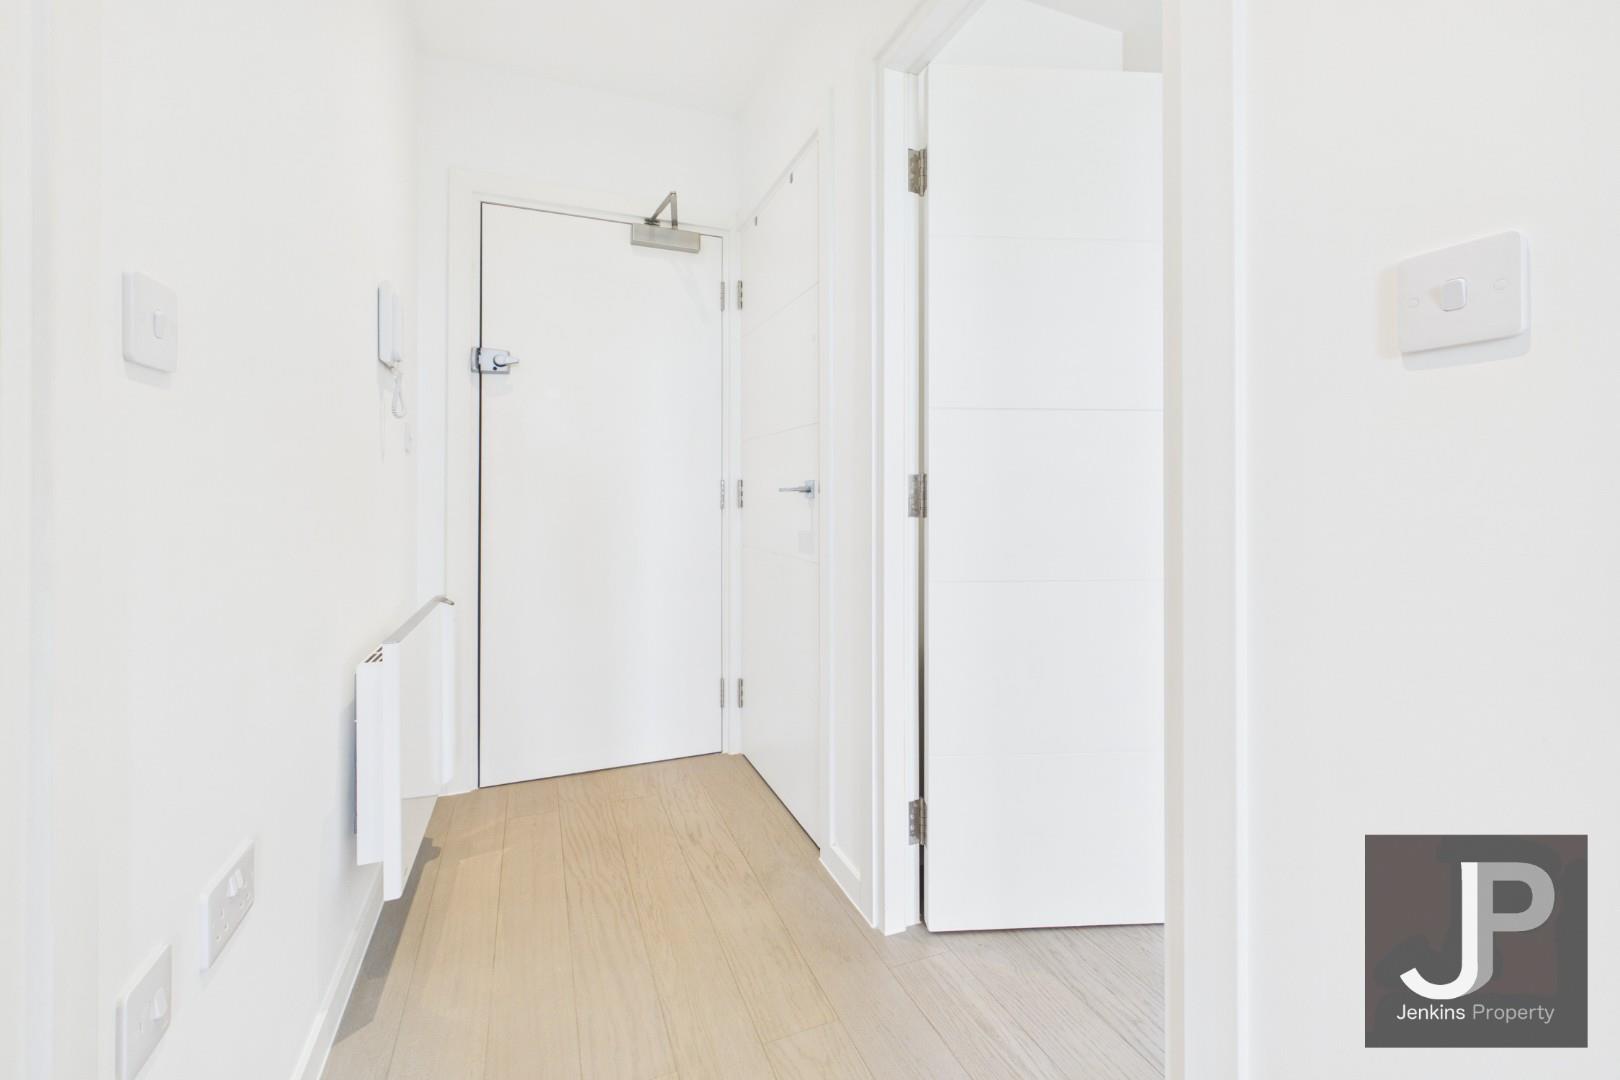
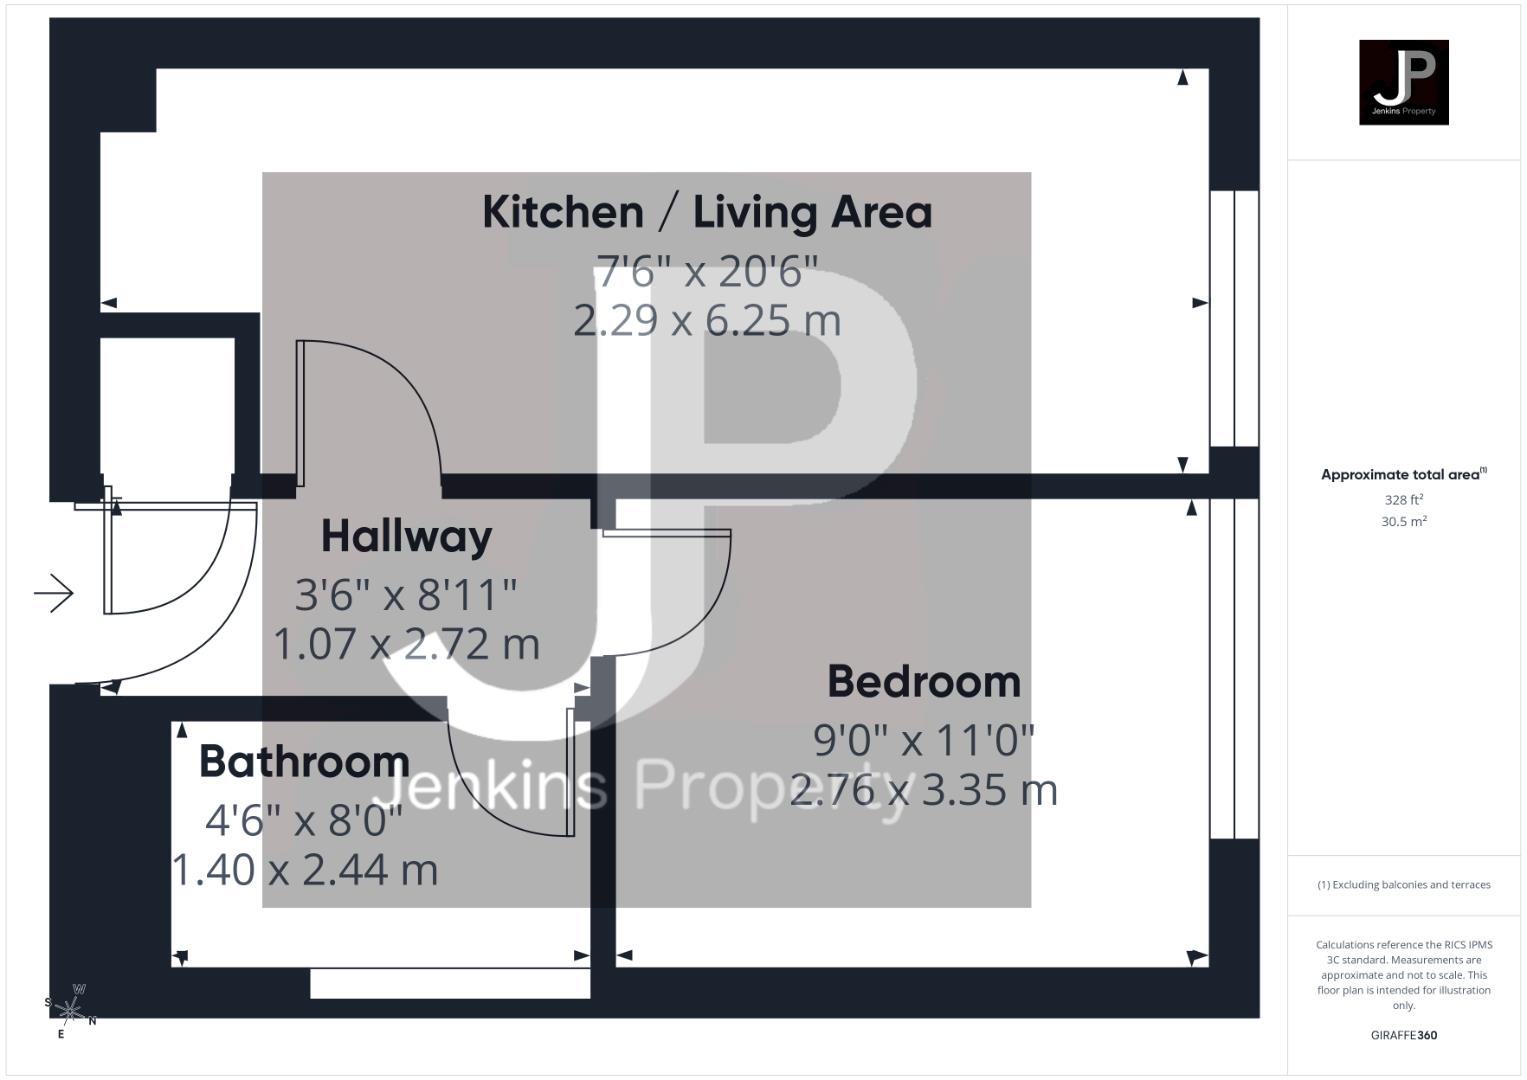
Hallway
1.07m x 2.72m
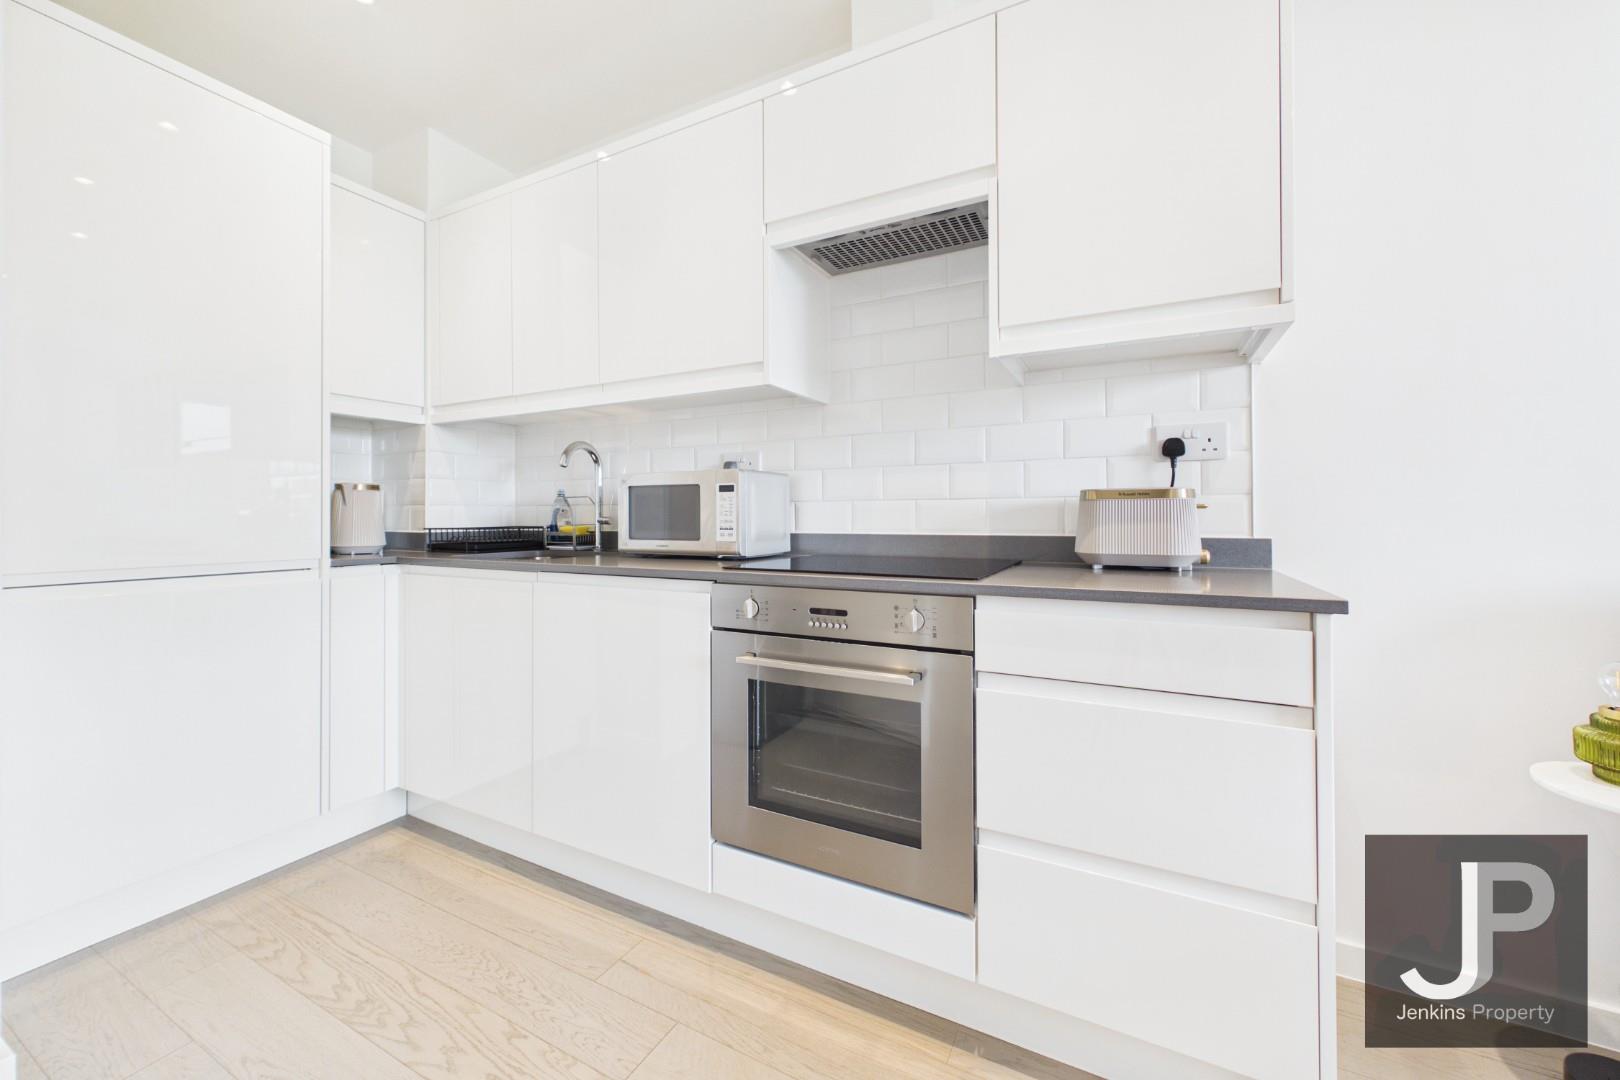
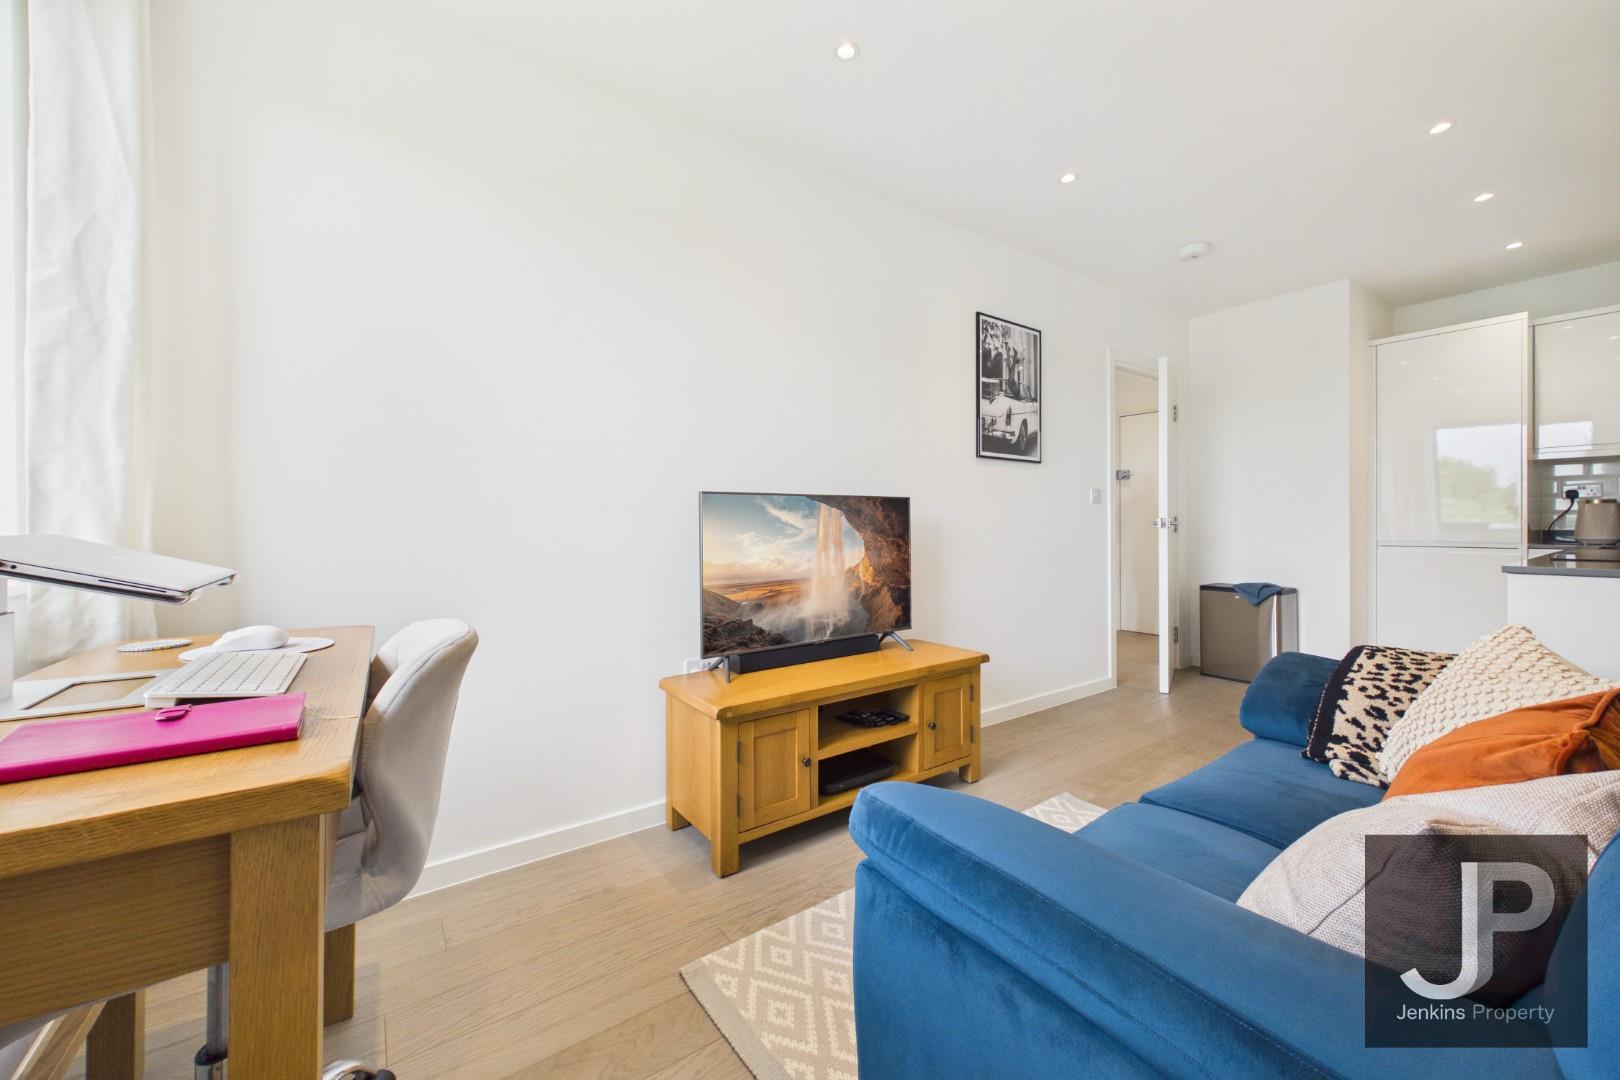
Kitchen / Living Area
2.29m x 6.25m
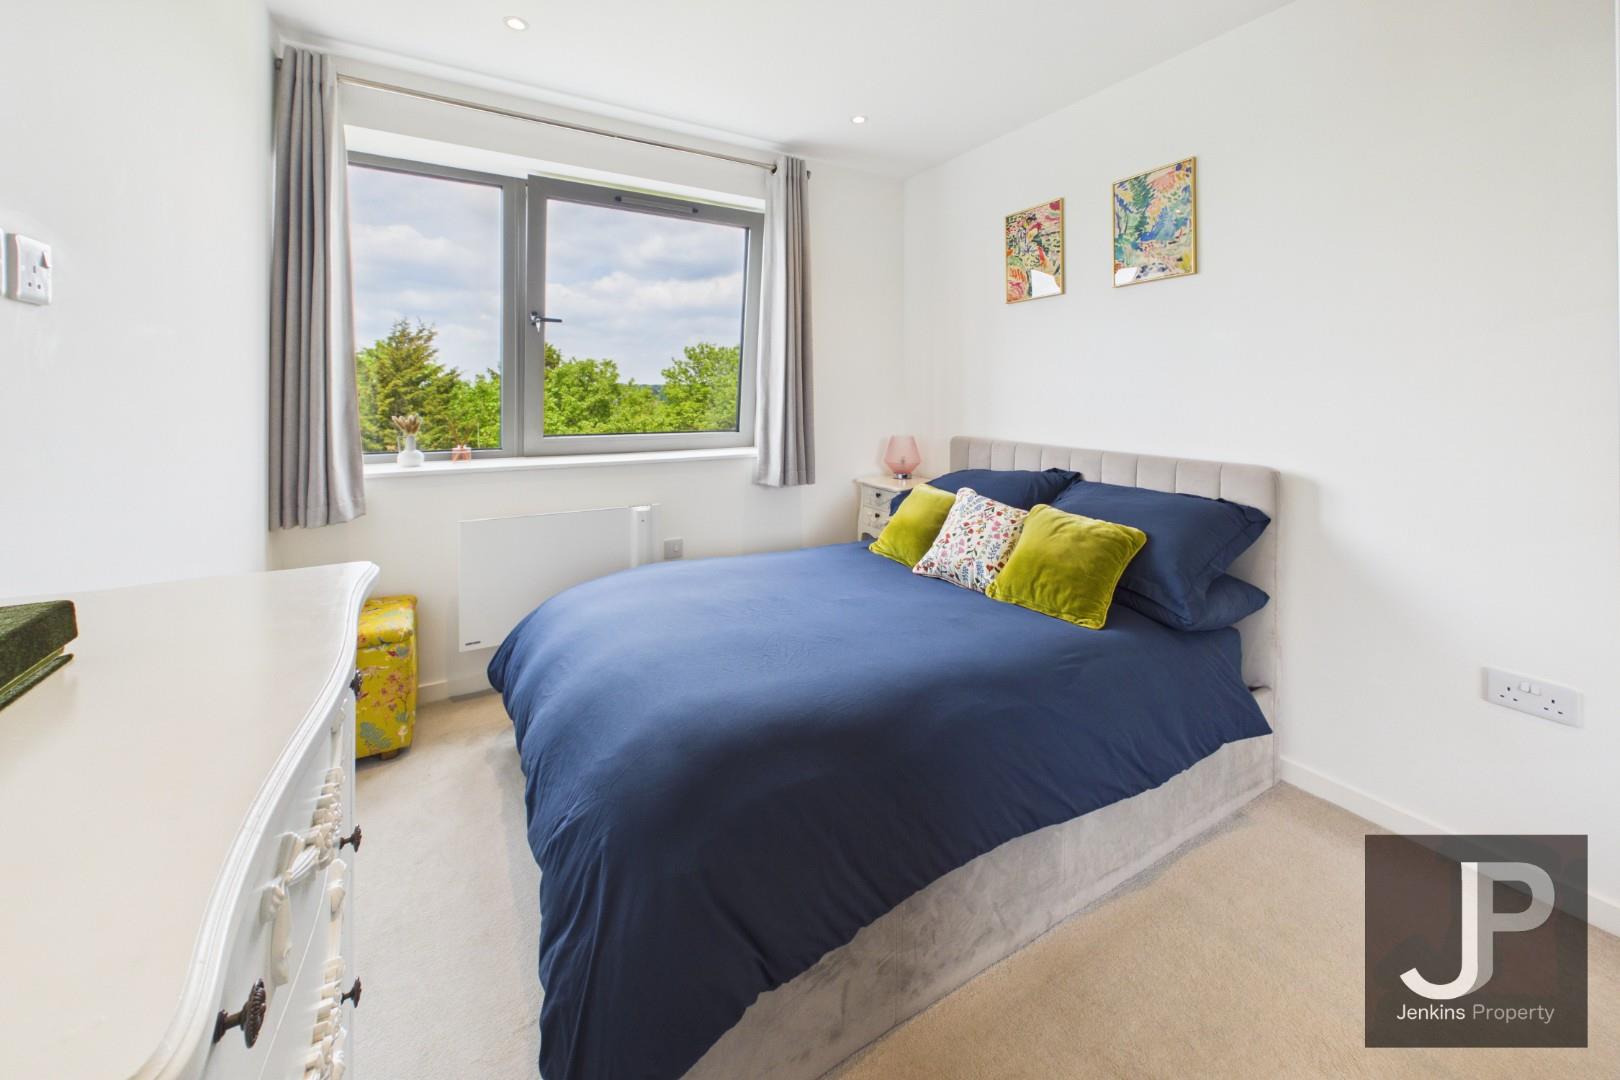
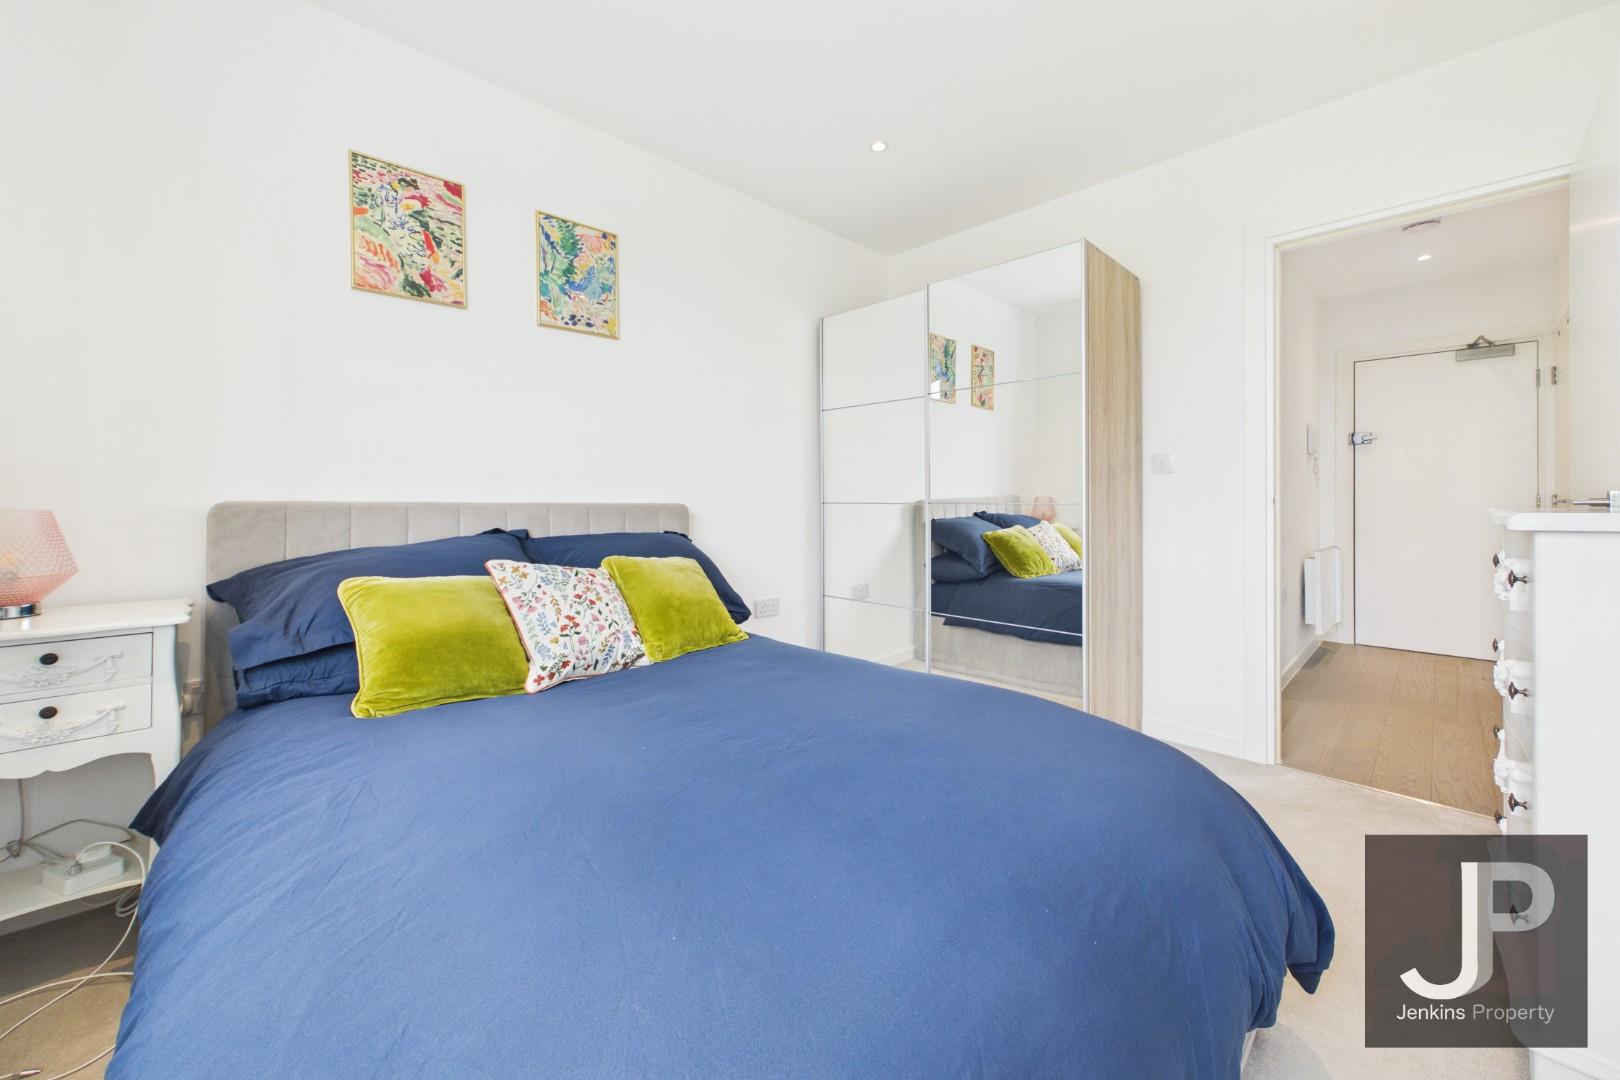
Bedroom
2.76m x 3.35m
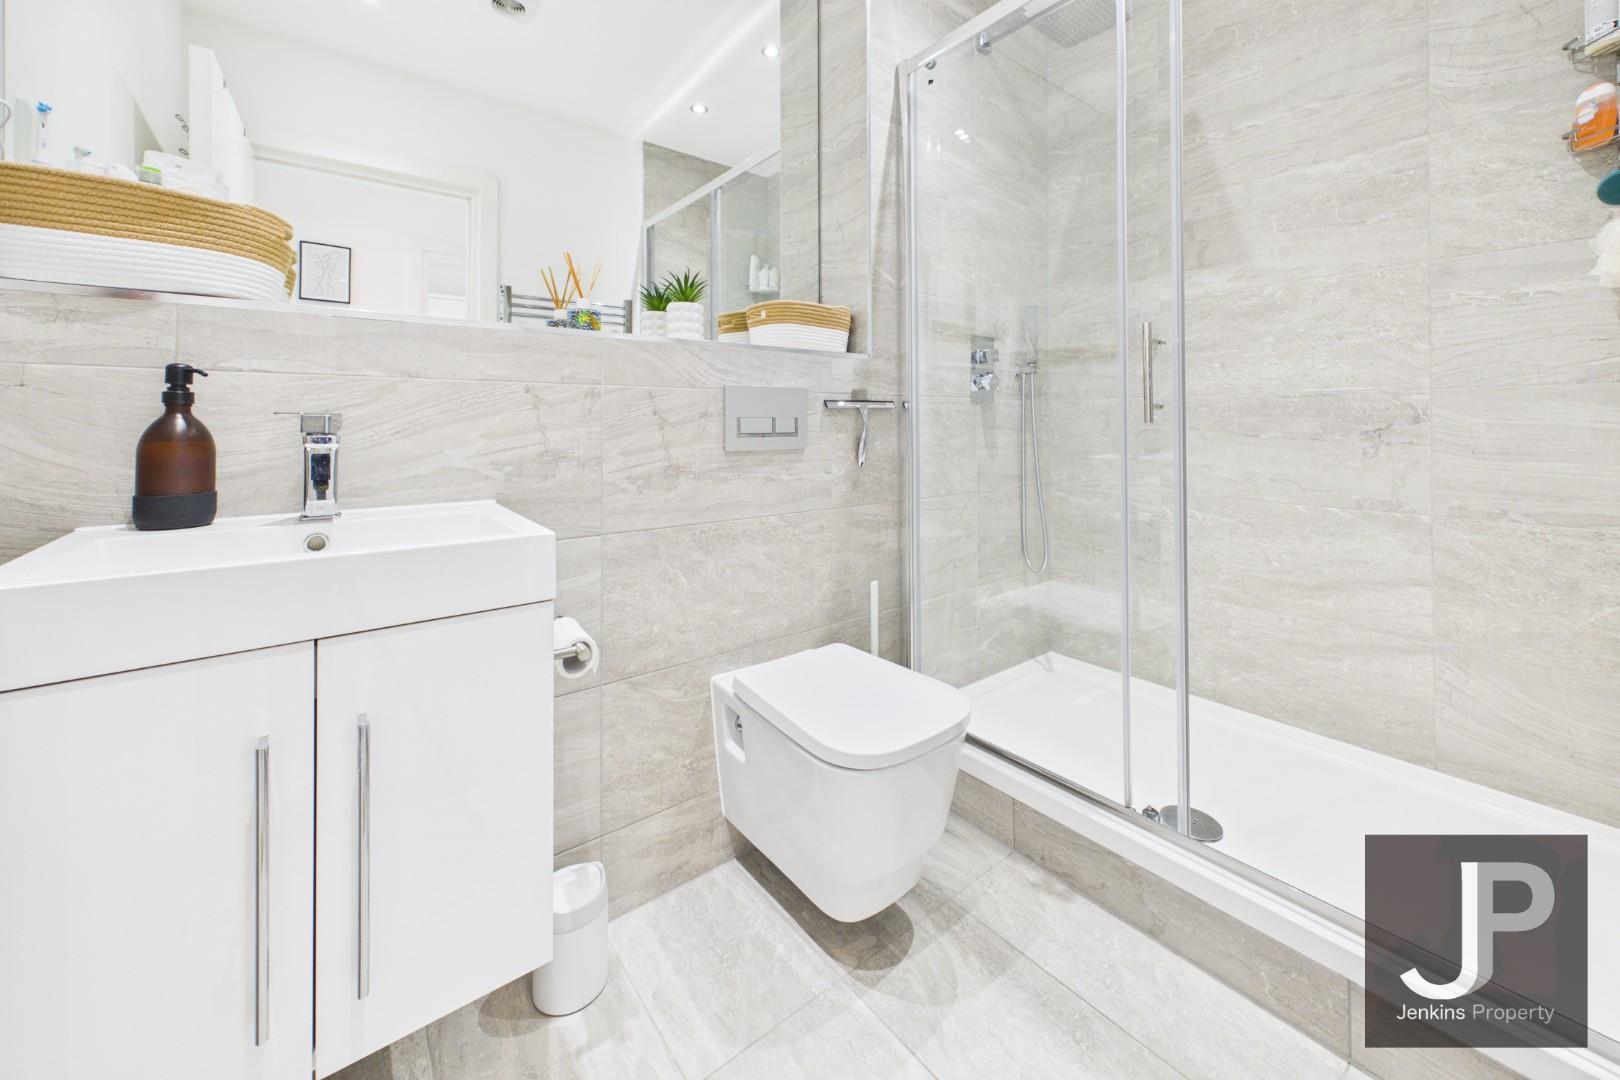
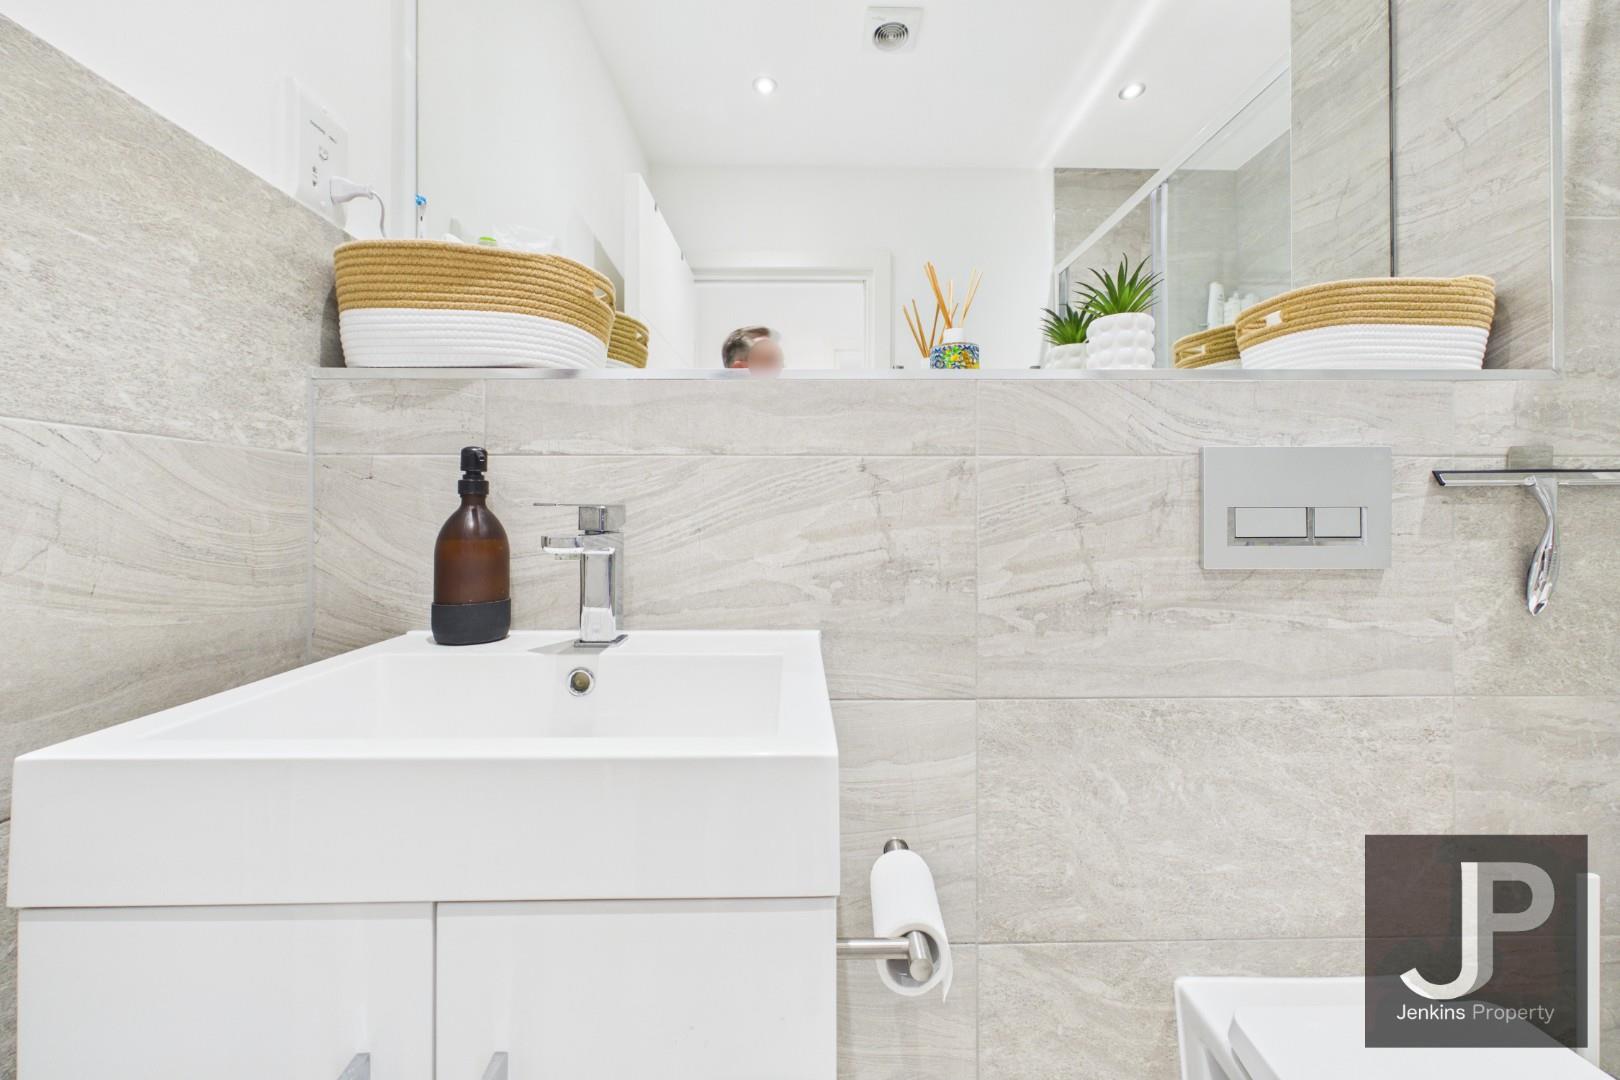
Bathroom
1.40m x 2.44m
Allocated parking
Concierge 9 - 5
Floorplans
Parking Spaces
Allocated parking
Capacity: 1
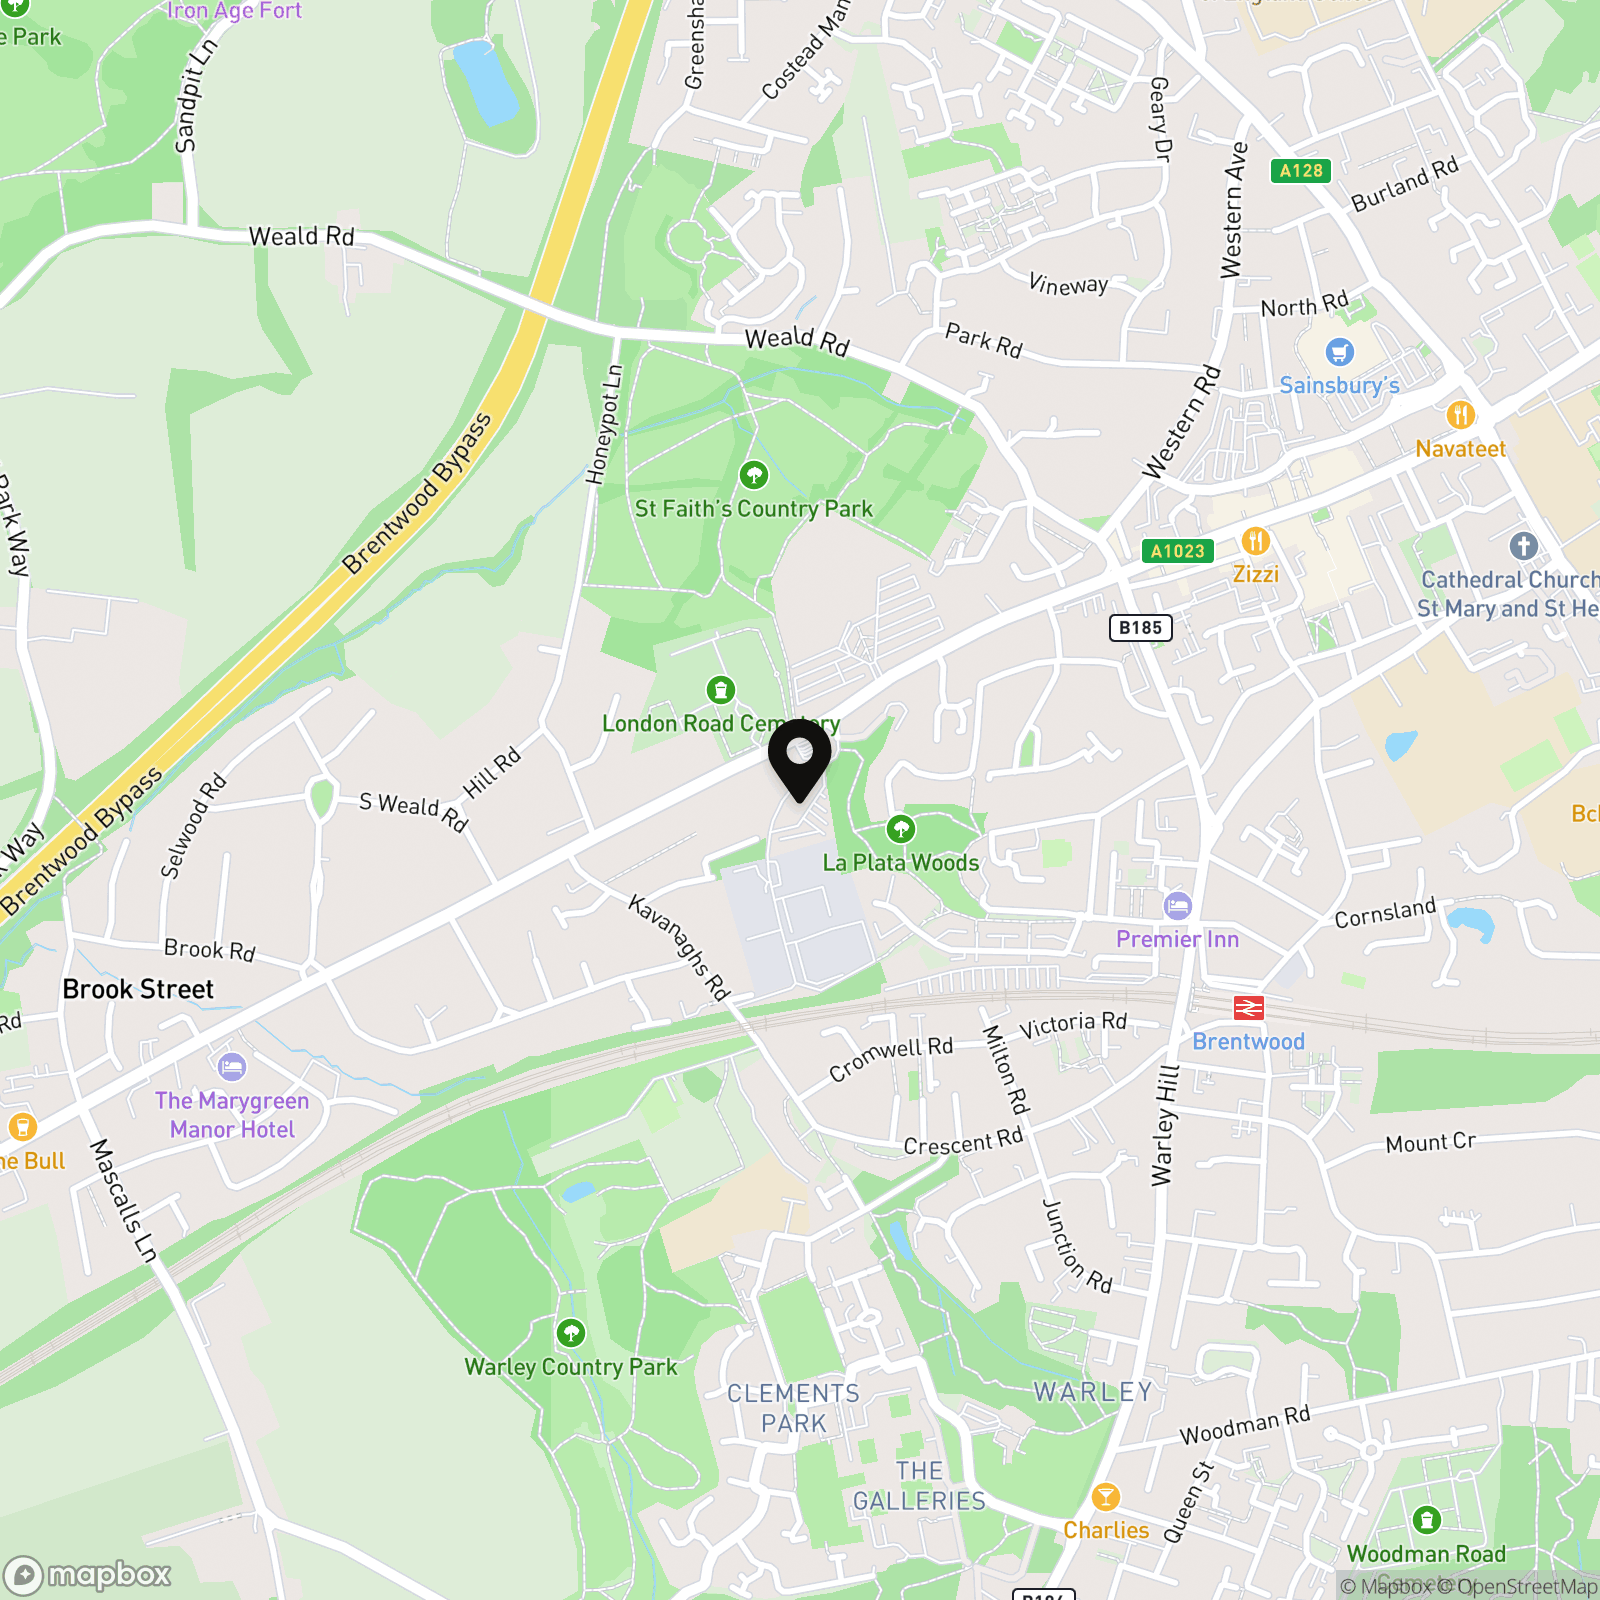
Location
Properties you may like
By Jenkins Property
-
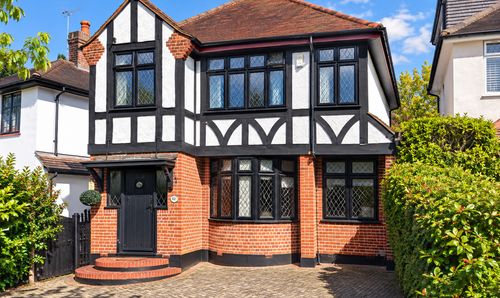
Honeypot Lane, Brentwood, CM14
- 4 Beds
- 3 Bath
-
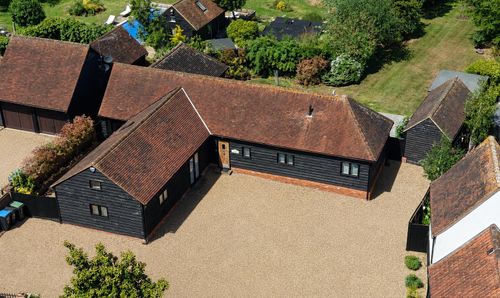
Stondon Road, Ongar, CM5
- 3 Beds
- 3 Bath
-
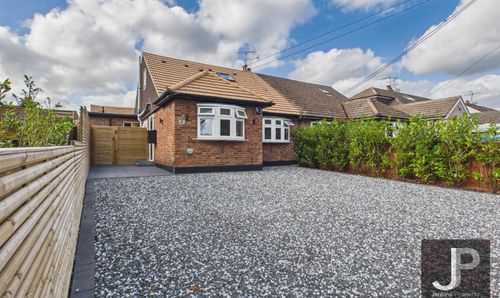
Beads Hall Lane, Pilgrims Hatch
- 4 Beds
- 3 Bath
-
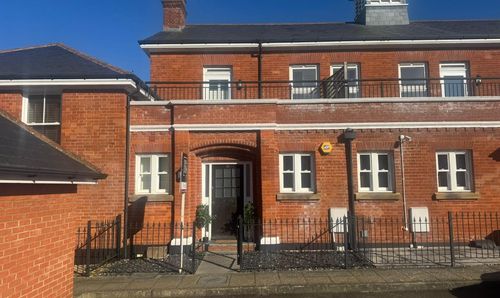
Kensington Way, Brentwood
- 2 Beds
- 3 Bath
-
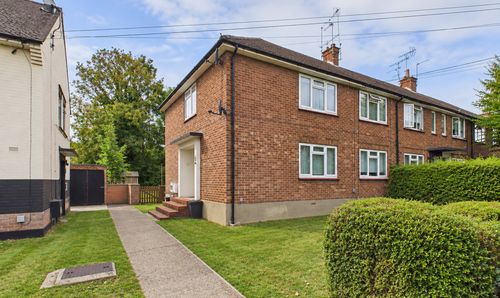
Hawthorn Avenue, Brentwood, CM13
- 2 Beds
- 1 Bath
-
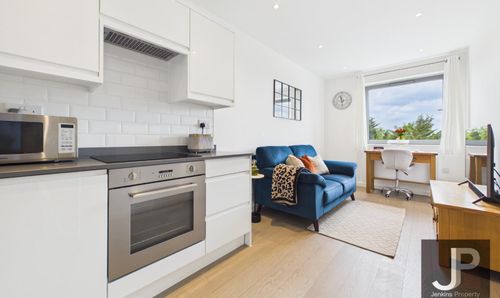
Hubert Road, Brentwood
- 1 Beds
- 1 Bath
-
St. James Road, Brentwood
- 2 Beds
- 1 Bath
-
The Galleries, Warley, Brentwood
- 2 Beds
- 1 Bath