3 Bedroom Detached Barn Conversion, Stondon Road, Ongar, CM5
Stondon Road, Ongar, CM5

Jenkins Property
17 Ongar Road, Brentwood
Description
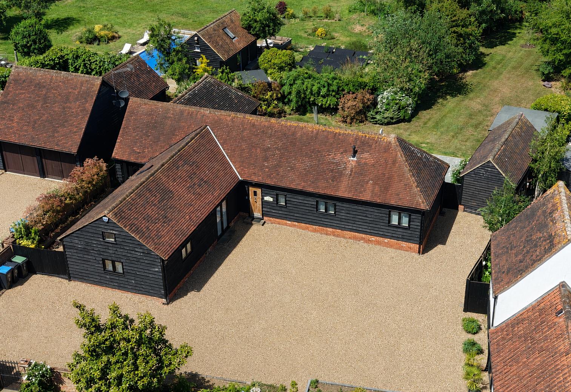
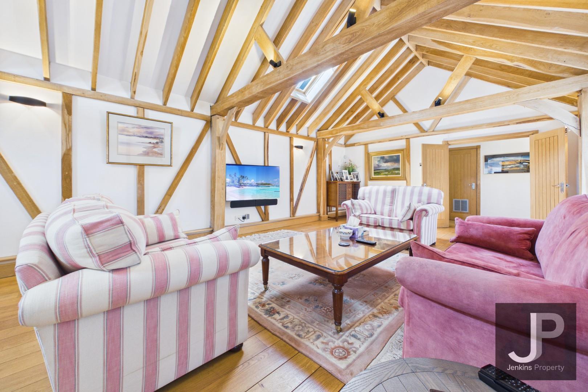
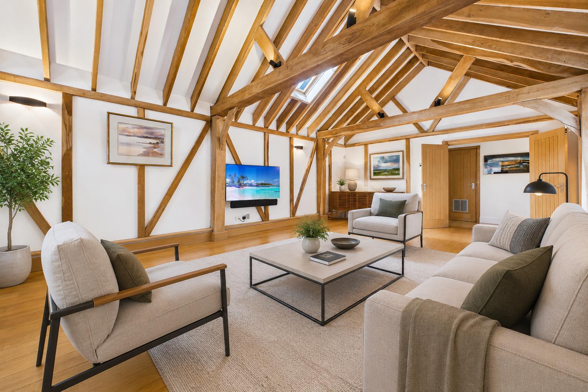
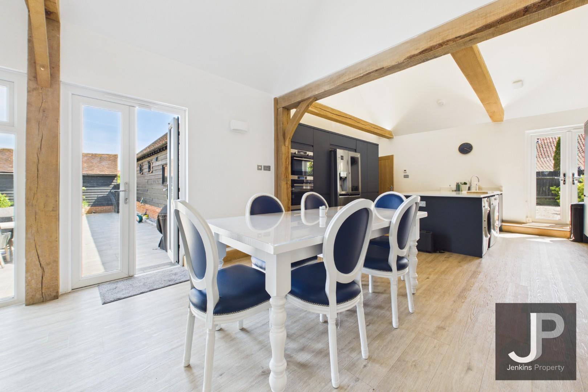
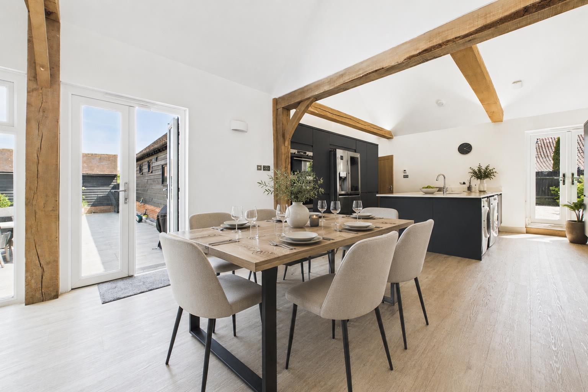
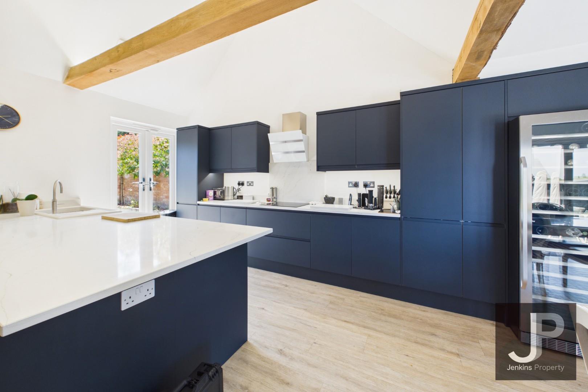
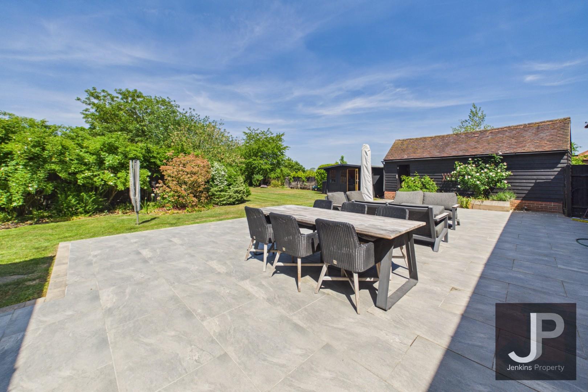
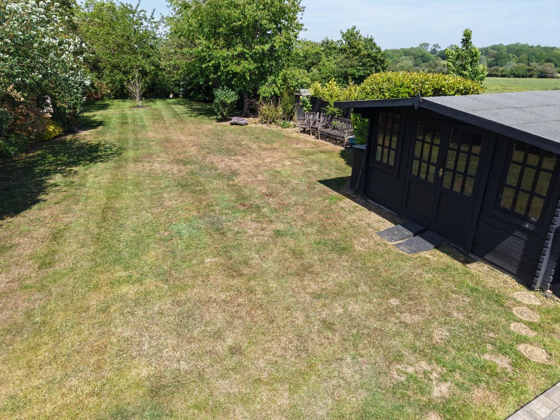
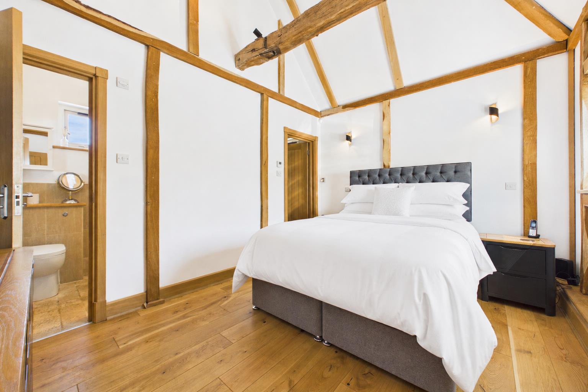
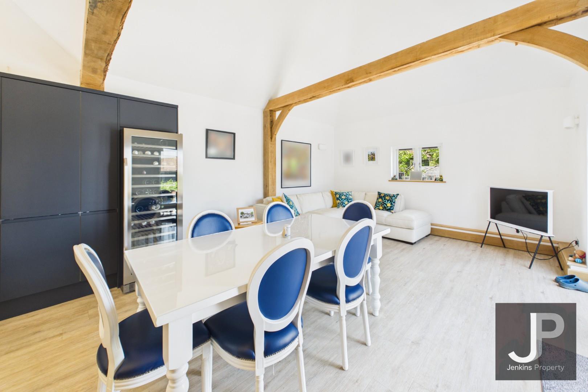
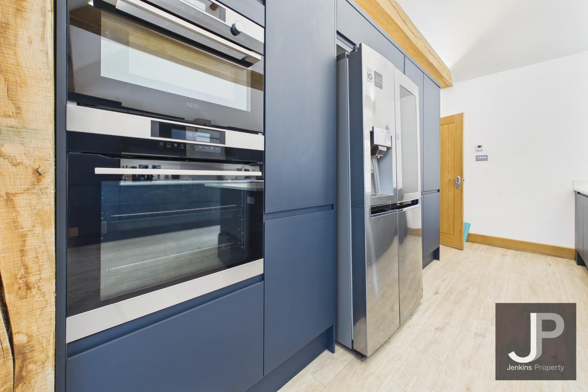
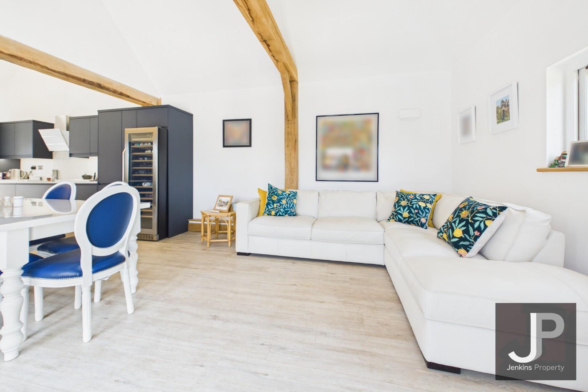
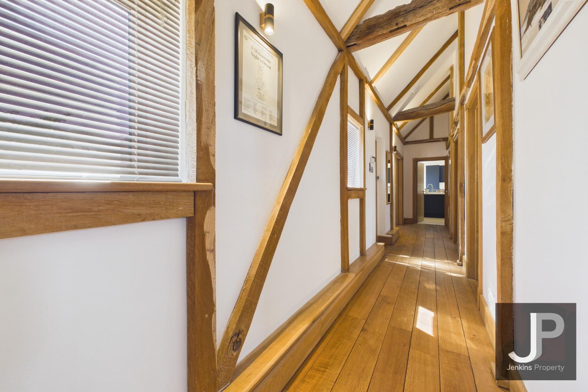
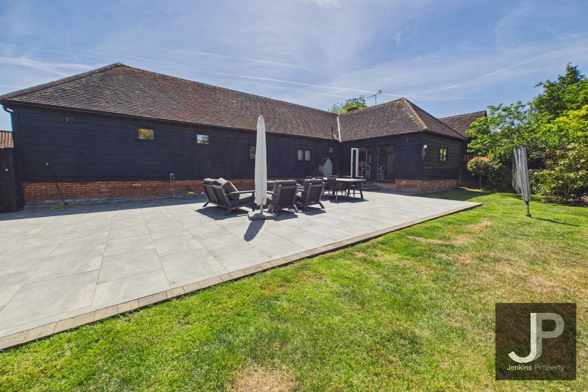
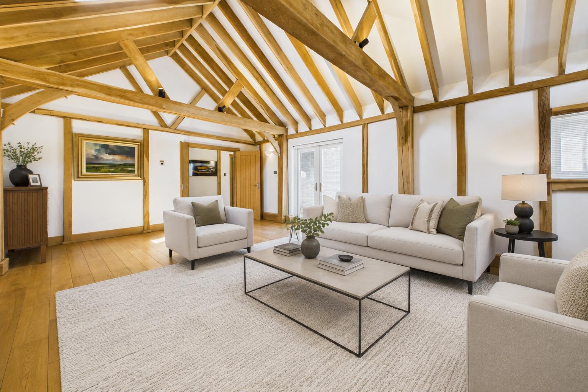
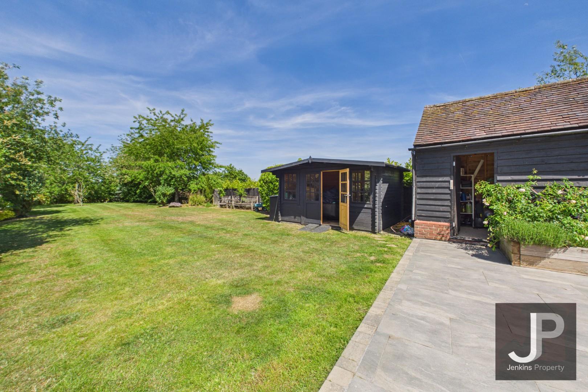
Step outside to discover an extensive, well-maintained garden with mature trees, a lush lawn, and a spacious tiled patio - perfect for outdoor dining and entertaining. A gravel driveway offers ample parking, and multiple outbuildings (including a detached shed and a potential workshop) add versatility and practical storage. The stylish interior blends rustic features with contemporary design, making every room feel both cosy and modern. Whether you’re relaxing in the bright living area, hosting friends on the patio, or enjoying the peaceful garden, this unique barn conversion delivers the perfect blend of countryside tranquillity and modern convenience.
Other Virtual Tours:
Property Details
- Property type: Barn Conversion
- Property style: Detached
- Price Per Sq Foot: £650
- Approx Sq Feet: 1,422 sqft
- Plot Sq Feet: 11,313 sqft
- Property Age Bracket: Unspecified
- Council Tax Band: G
Rooms
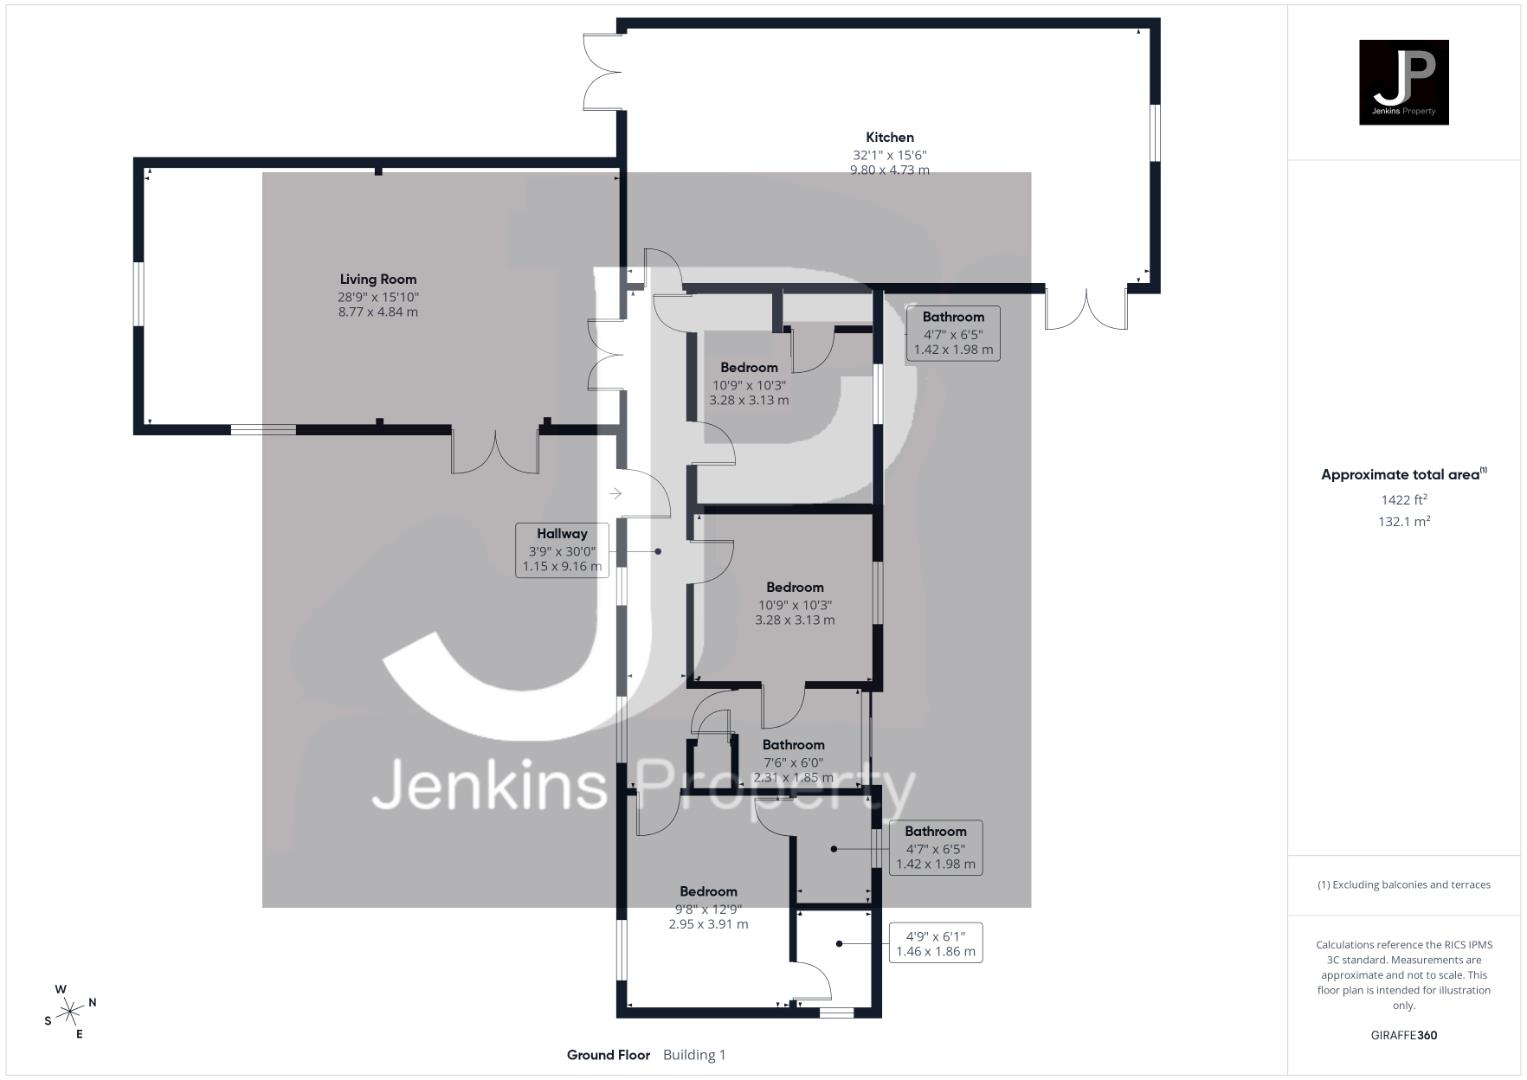
Hallway
9.16m x 1.15m
Living room
8.77m x 4.84m
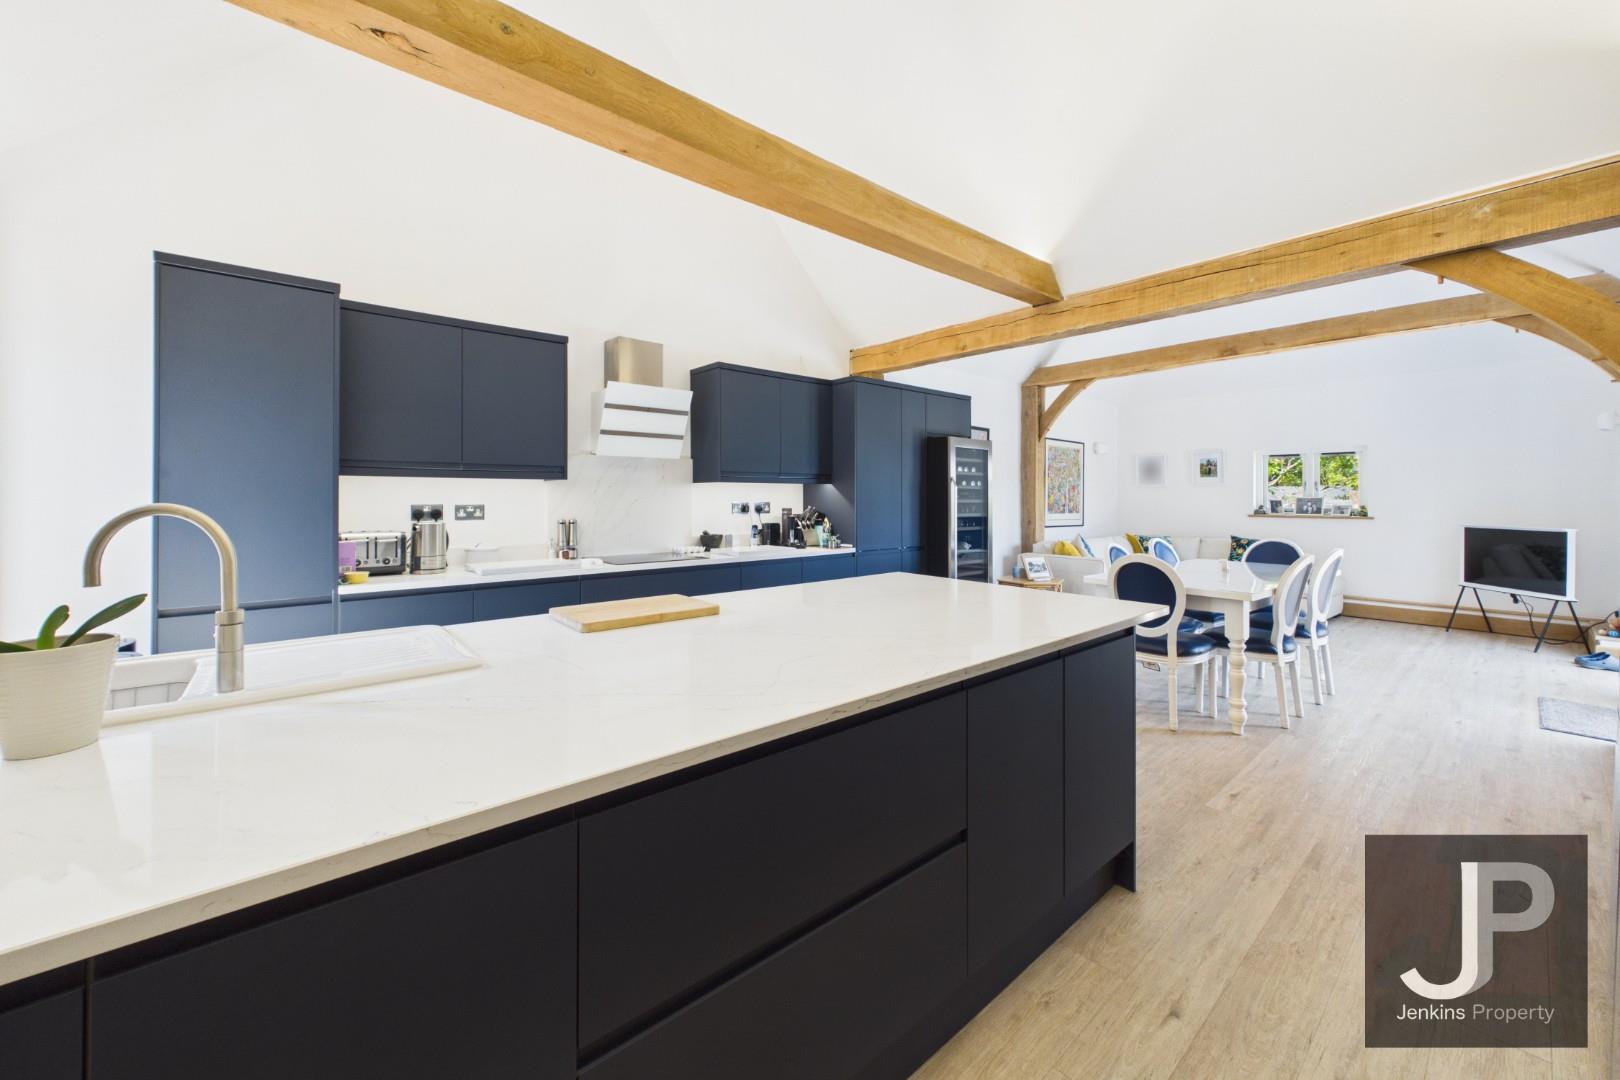
Kitchen
9.80m x 4.73m
Bedroom 1
3.28m x 3.13m
Bathroom 1
1.98m x 1.42m
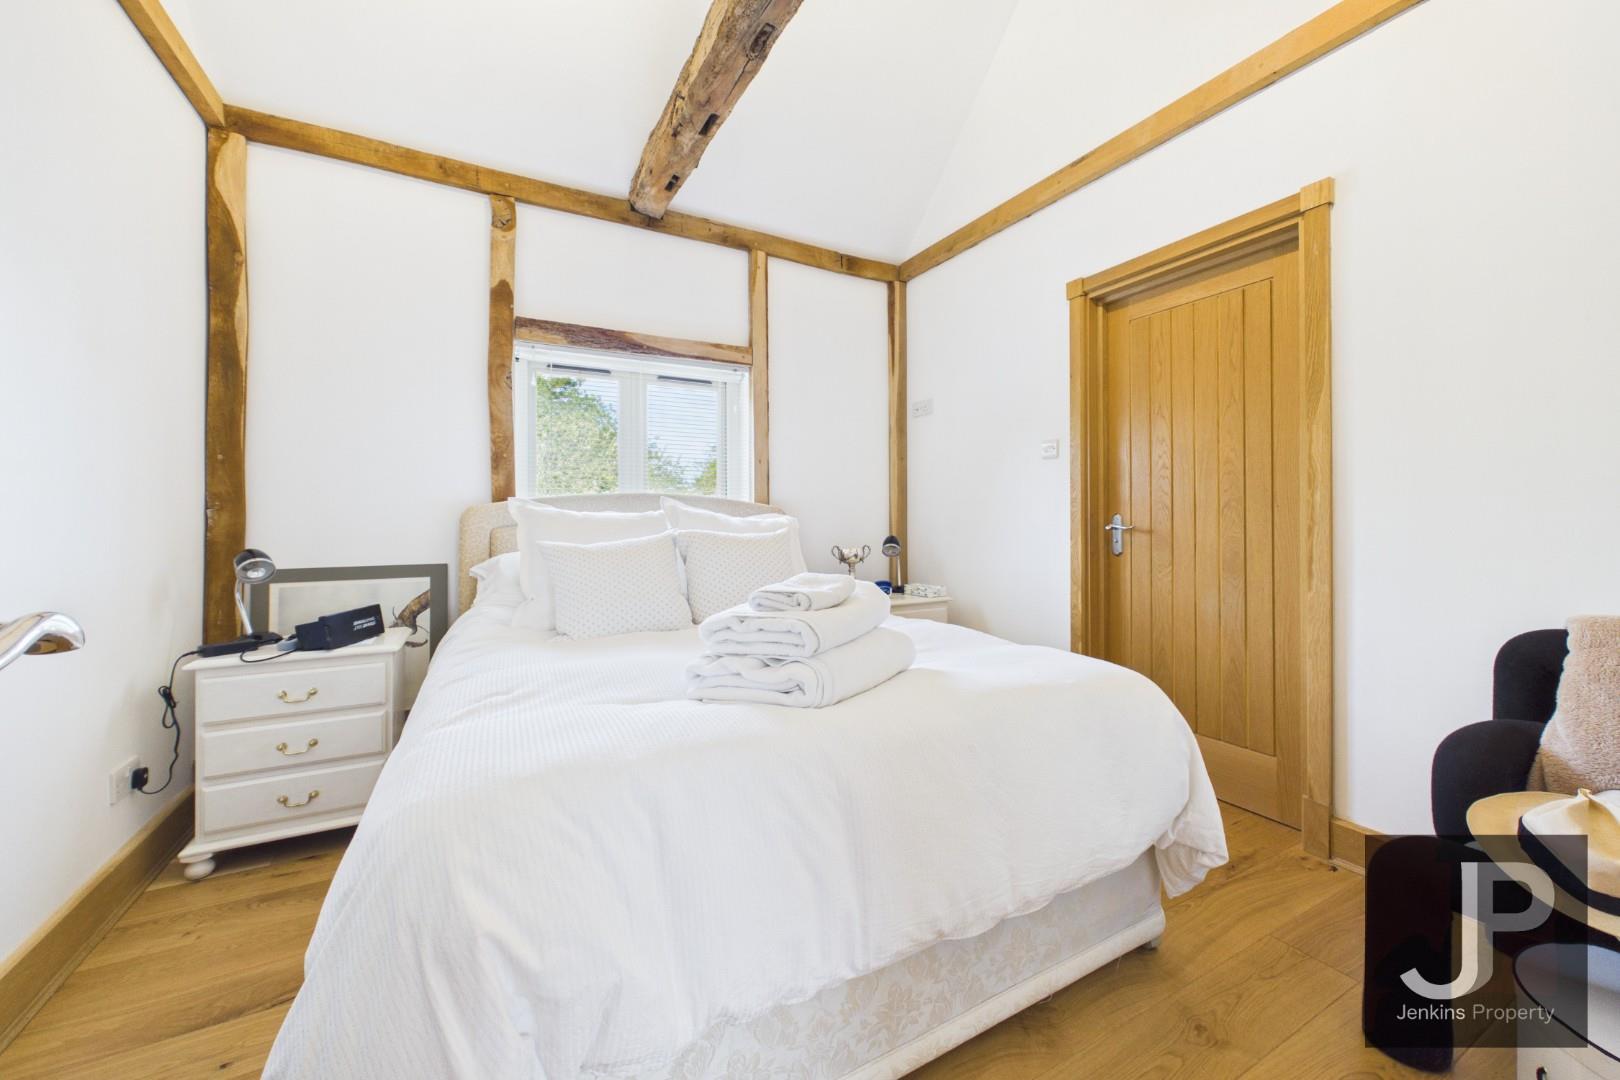
Bedroom 2
3.28m x 3.13m
Bedroom 3
3.91m x 2.95m
En-suite
1.96m x 1.42m
Bathroom 2
1.98m x 1.42m
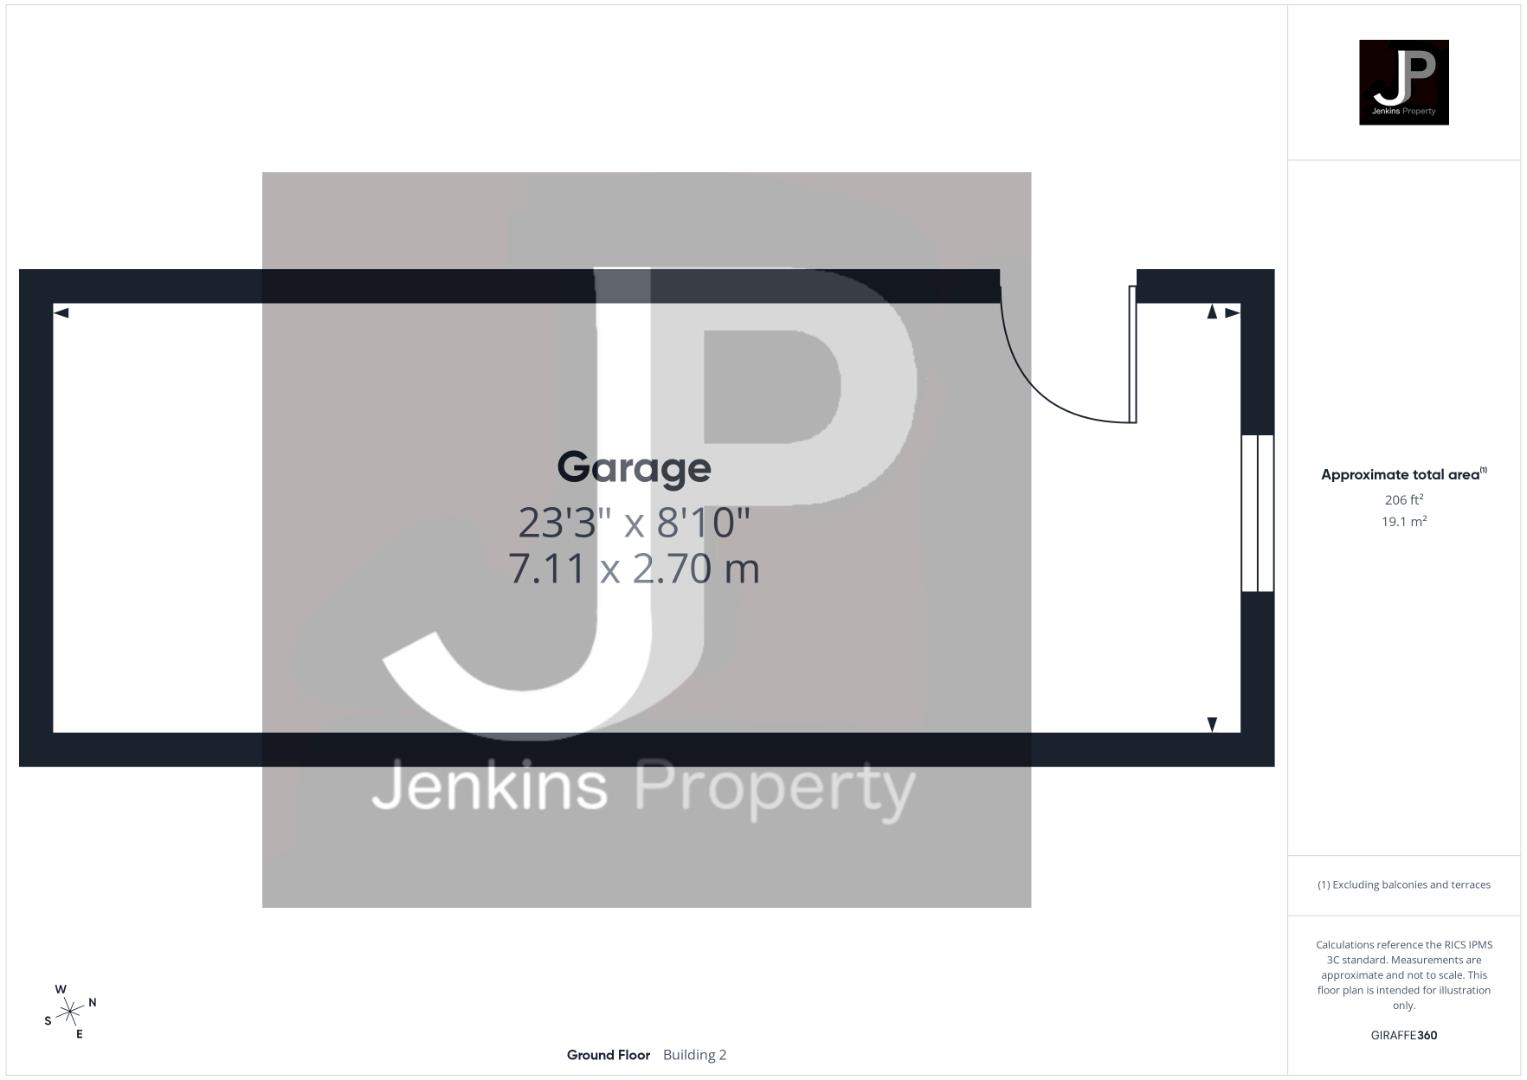
Garage
7.11m x 2.70m
Floorplans
Outside Spaces
Parking Spaces
Secure gated
Capacity: 5
This property owns the entire gravel area to the front of the property
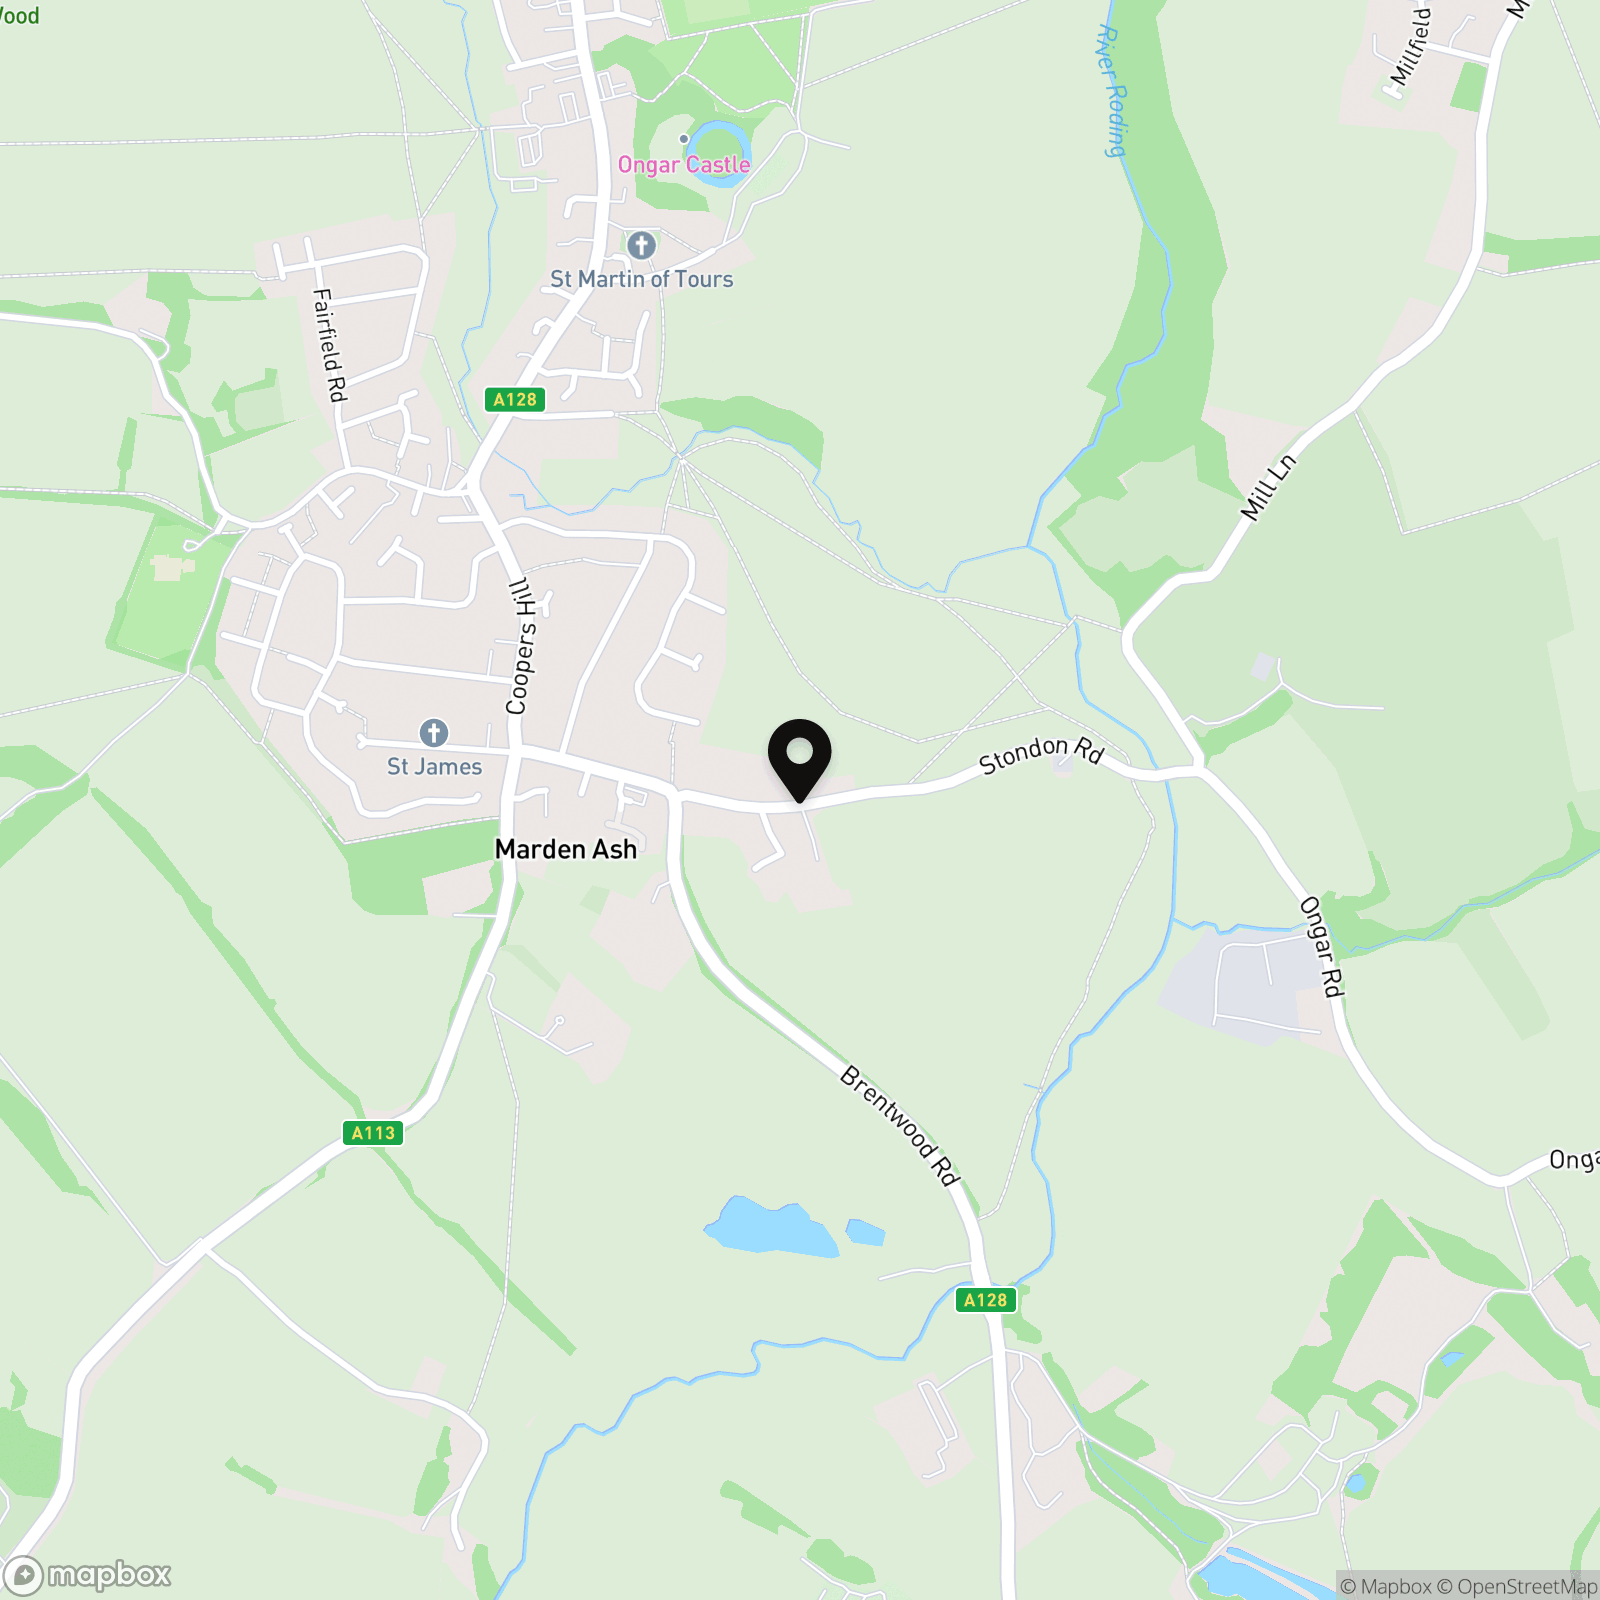
Location
Properties you may like
By Jenkins Property
-
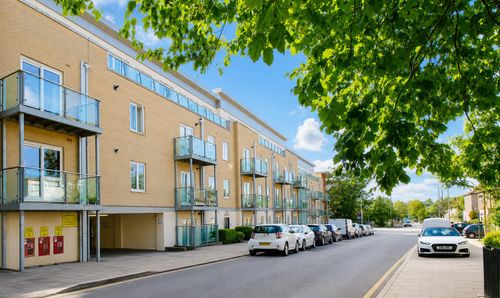
St. James Road, Brentwood
- 2 Beds
- 1 Bath
-
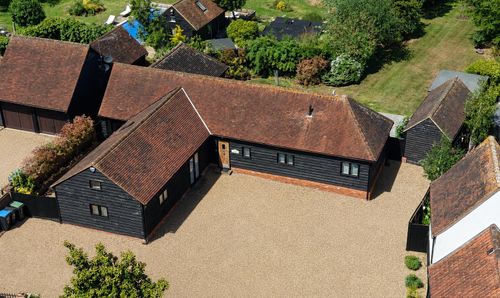
Stondon Road, Ongar, CM5
- 3 Beds
- 3 Bath
-
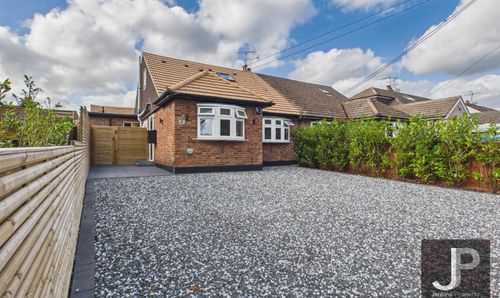
Beads Hall Lane, Pilgrims Hatch
- 4 Beds
- 3 Bath
-
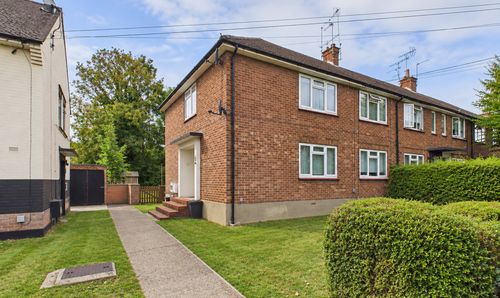
Hawthorn Avenue, Brentwood, CM13
- 2 Beds
- 1 Bath
-
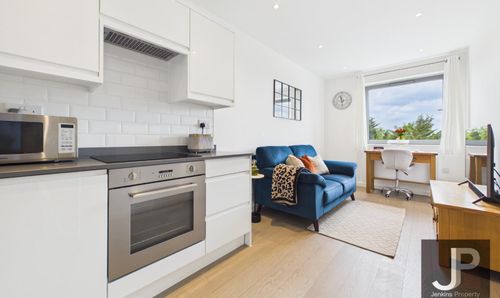
Hubert Road, Brentwood
- 1 Beds
- 1 Bath
-
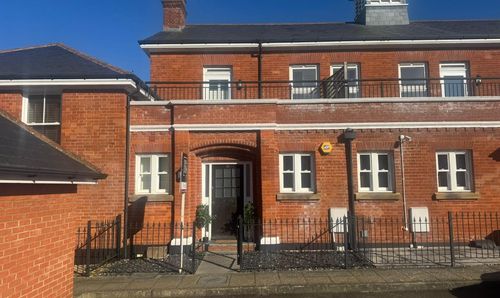
Kensington Way, Brentwood
- 2 Beds
- 3 Bath
-
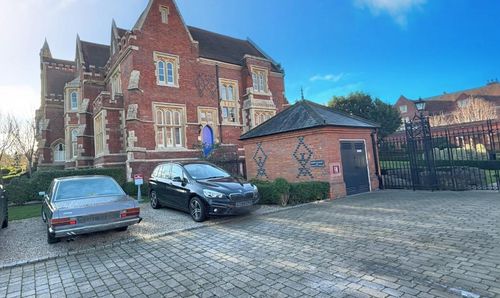
The Galleries, Warley, Brentwood
- 2 Beds
- 1 Bath
-
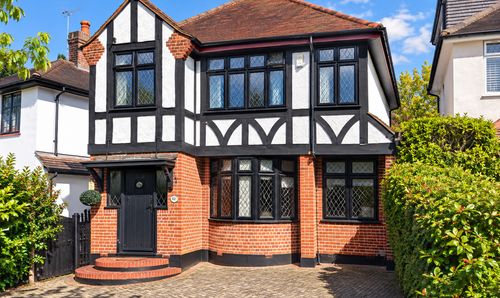
Honeypot Lane, Brentwood, CM14
- 4 Beds
- 3 Bath