Book a Viewing
To book a viewing for this property, please call Nested Highland, on 01463389144.
To book a viewing for this property, please call Nested Highland, on 01463389144.
3 Bedroom Semi Detached House, Glenfield Park, North Road, IV26
Glenfield Park, North Road, IV26
.png)
Nested Highland
Fora, 9 Dallington Street, London
Description
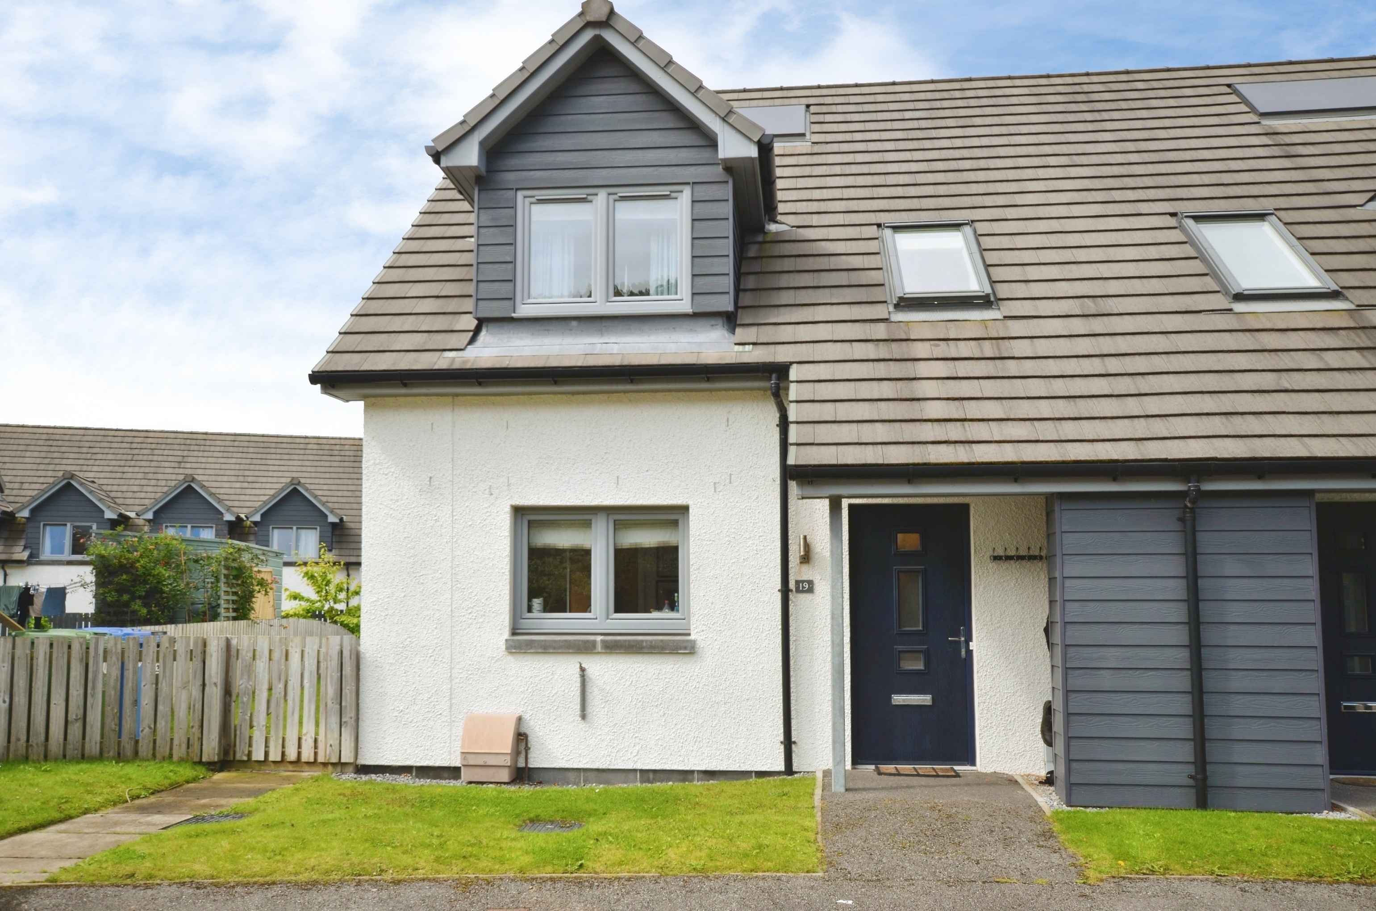
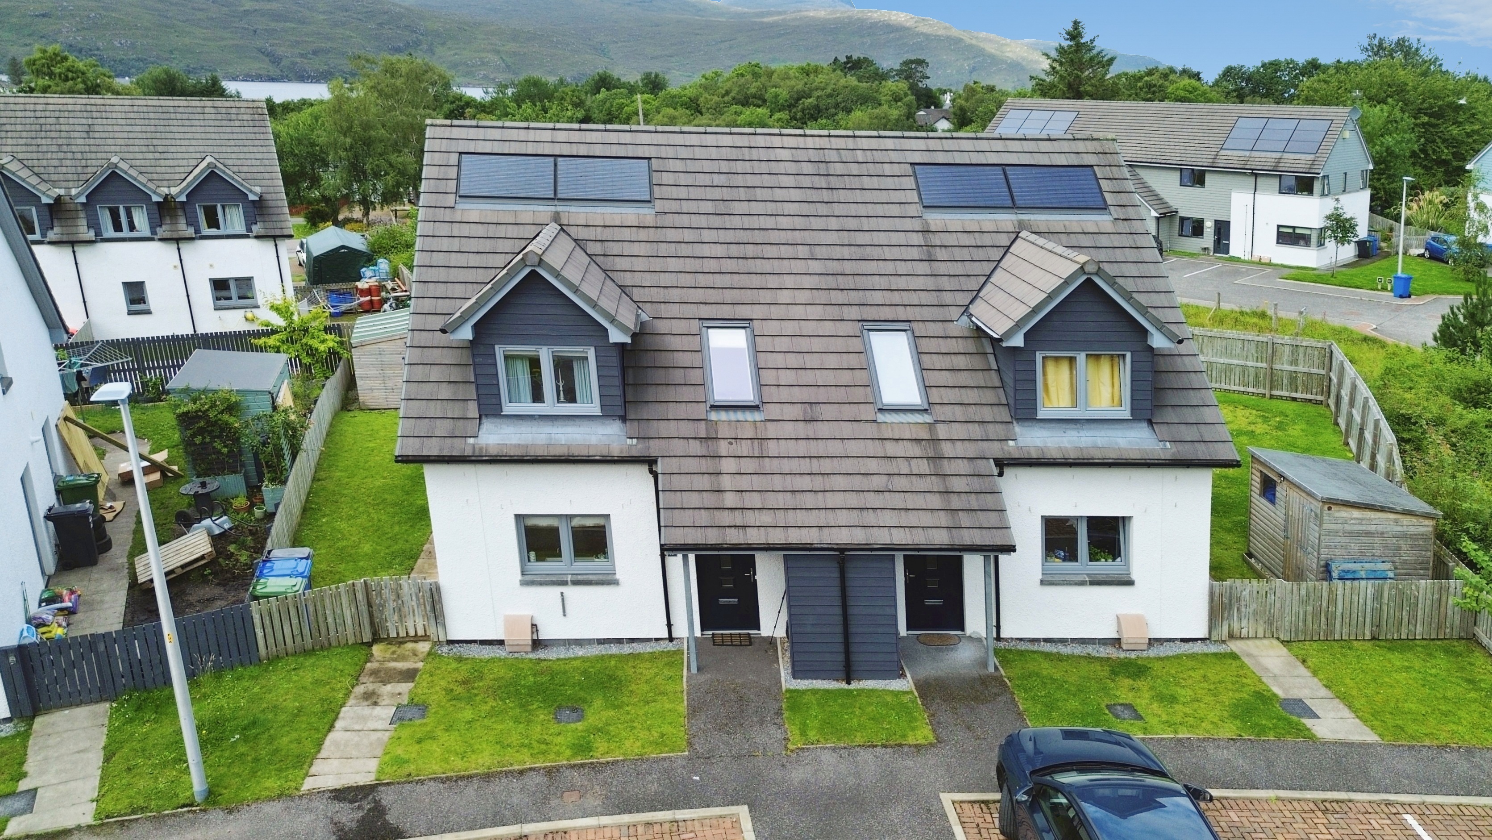
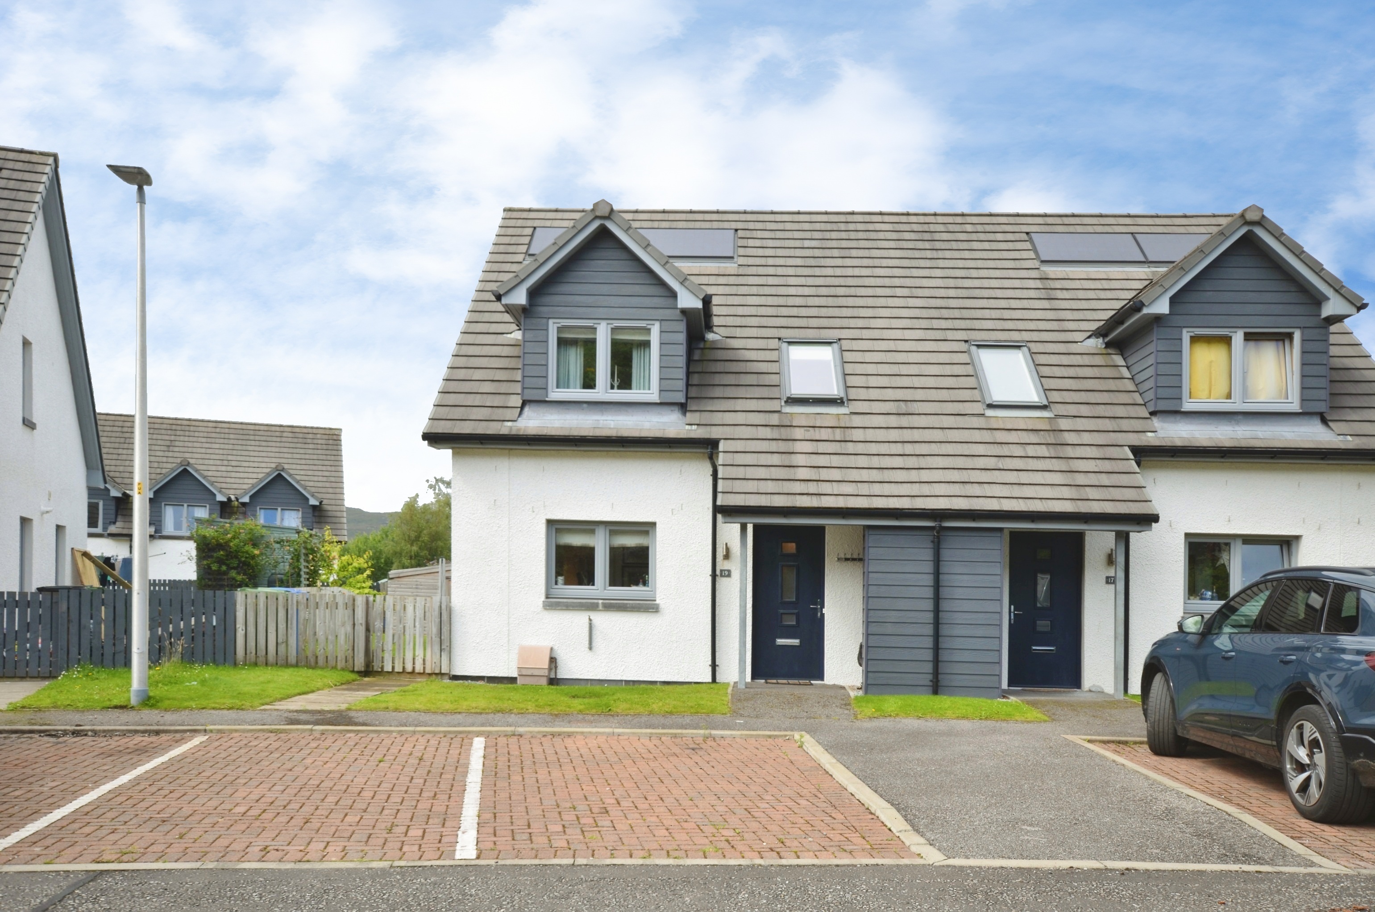
This beautifully presented, modern three-bedroom semi-detached house offers an excellent opportunity for families seeking a spacious and energy-efficient home in a highly convenient location. The accommodation is thoughtfully arranged to provide both comfort and practicality, featuring a welcoming lounge/diner that is perfect for relaxing or entertaining, and a well-equipped breakfasting kitchen fitted with quality appliances (ideal for busy mornings or family gatherings). A downstairs shower-room adds further convenience, while upstairs you will find three well-proportioned bedrooms and a stylish family bathroom, providing ample space for family life or visiting guests. The property benefits from LPG wet central heating, double glazing, and solar panels, which all contribute to its impressive energy efficiency and help keep running costs low. Presented in true walk-in condition, this home has been maintained to a high standard throughout, ensuring that any potential buyer can move in with minimum fuss. Practical features such as off-road parking directly outside the house add to the appeal, making day-to-day living that much easier. The location is particularly desirable, being just a short walk from the local supermarket, schools, and a range of village services, as well as being close to the ferry terminal, shops, restaurants, and the world-famous North Coast 500 (NC500) driving route, which is renowned for its stunning scenery and attracts visitors from around the world. This property is ideally suited for families looking to settle in a friendly and well-connected community, or for anyone seeking a modern, low-maintenance home within easy reach of essential amenities and transport links. With its combination of contemporary style, thoughtful layout, and excellent location, this semi-detached house truly stands out as a superb choice for those looking to enjoy comfortable and convenient living in the heart of the Highlands. Early viewing is highly recommended to appreciate all that this exceptional home has to offer.
EPC Rating: C
Virtual Tour
Other Virtual Tours:
Key Features
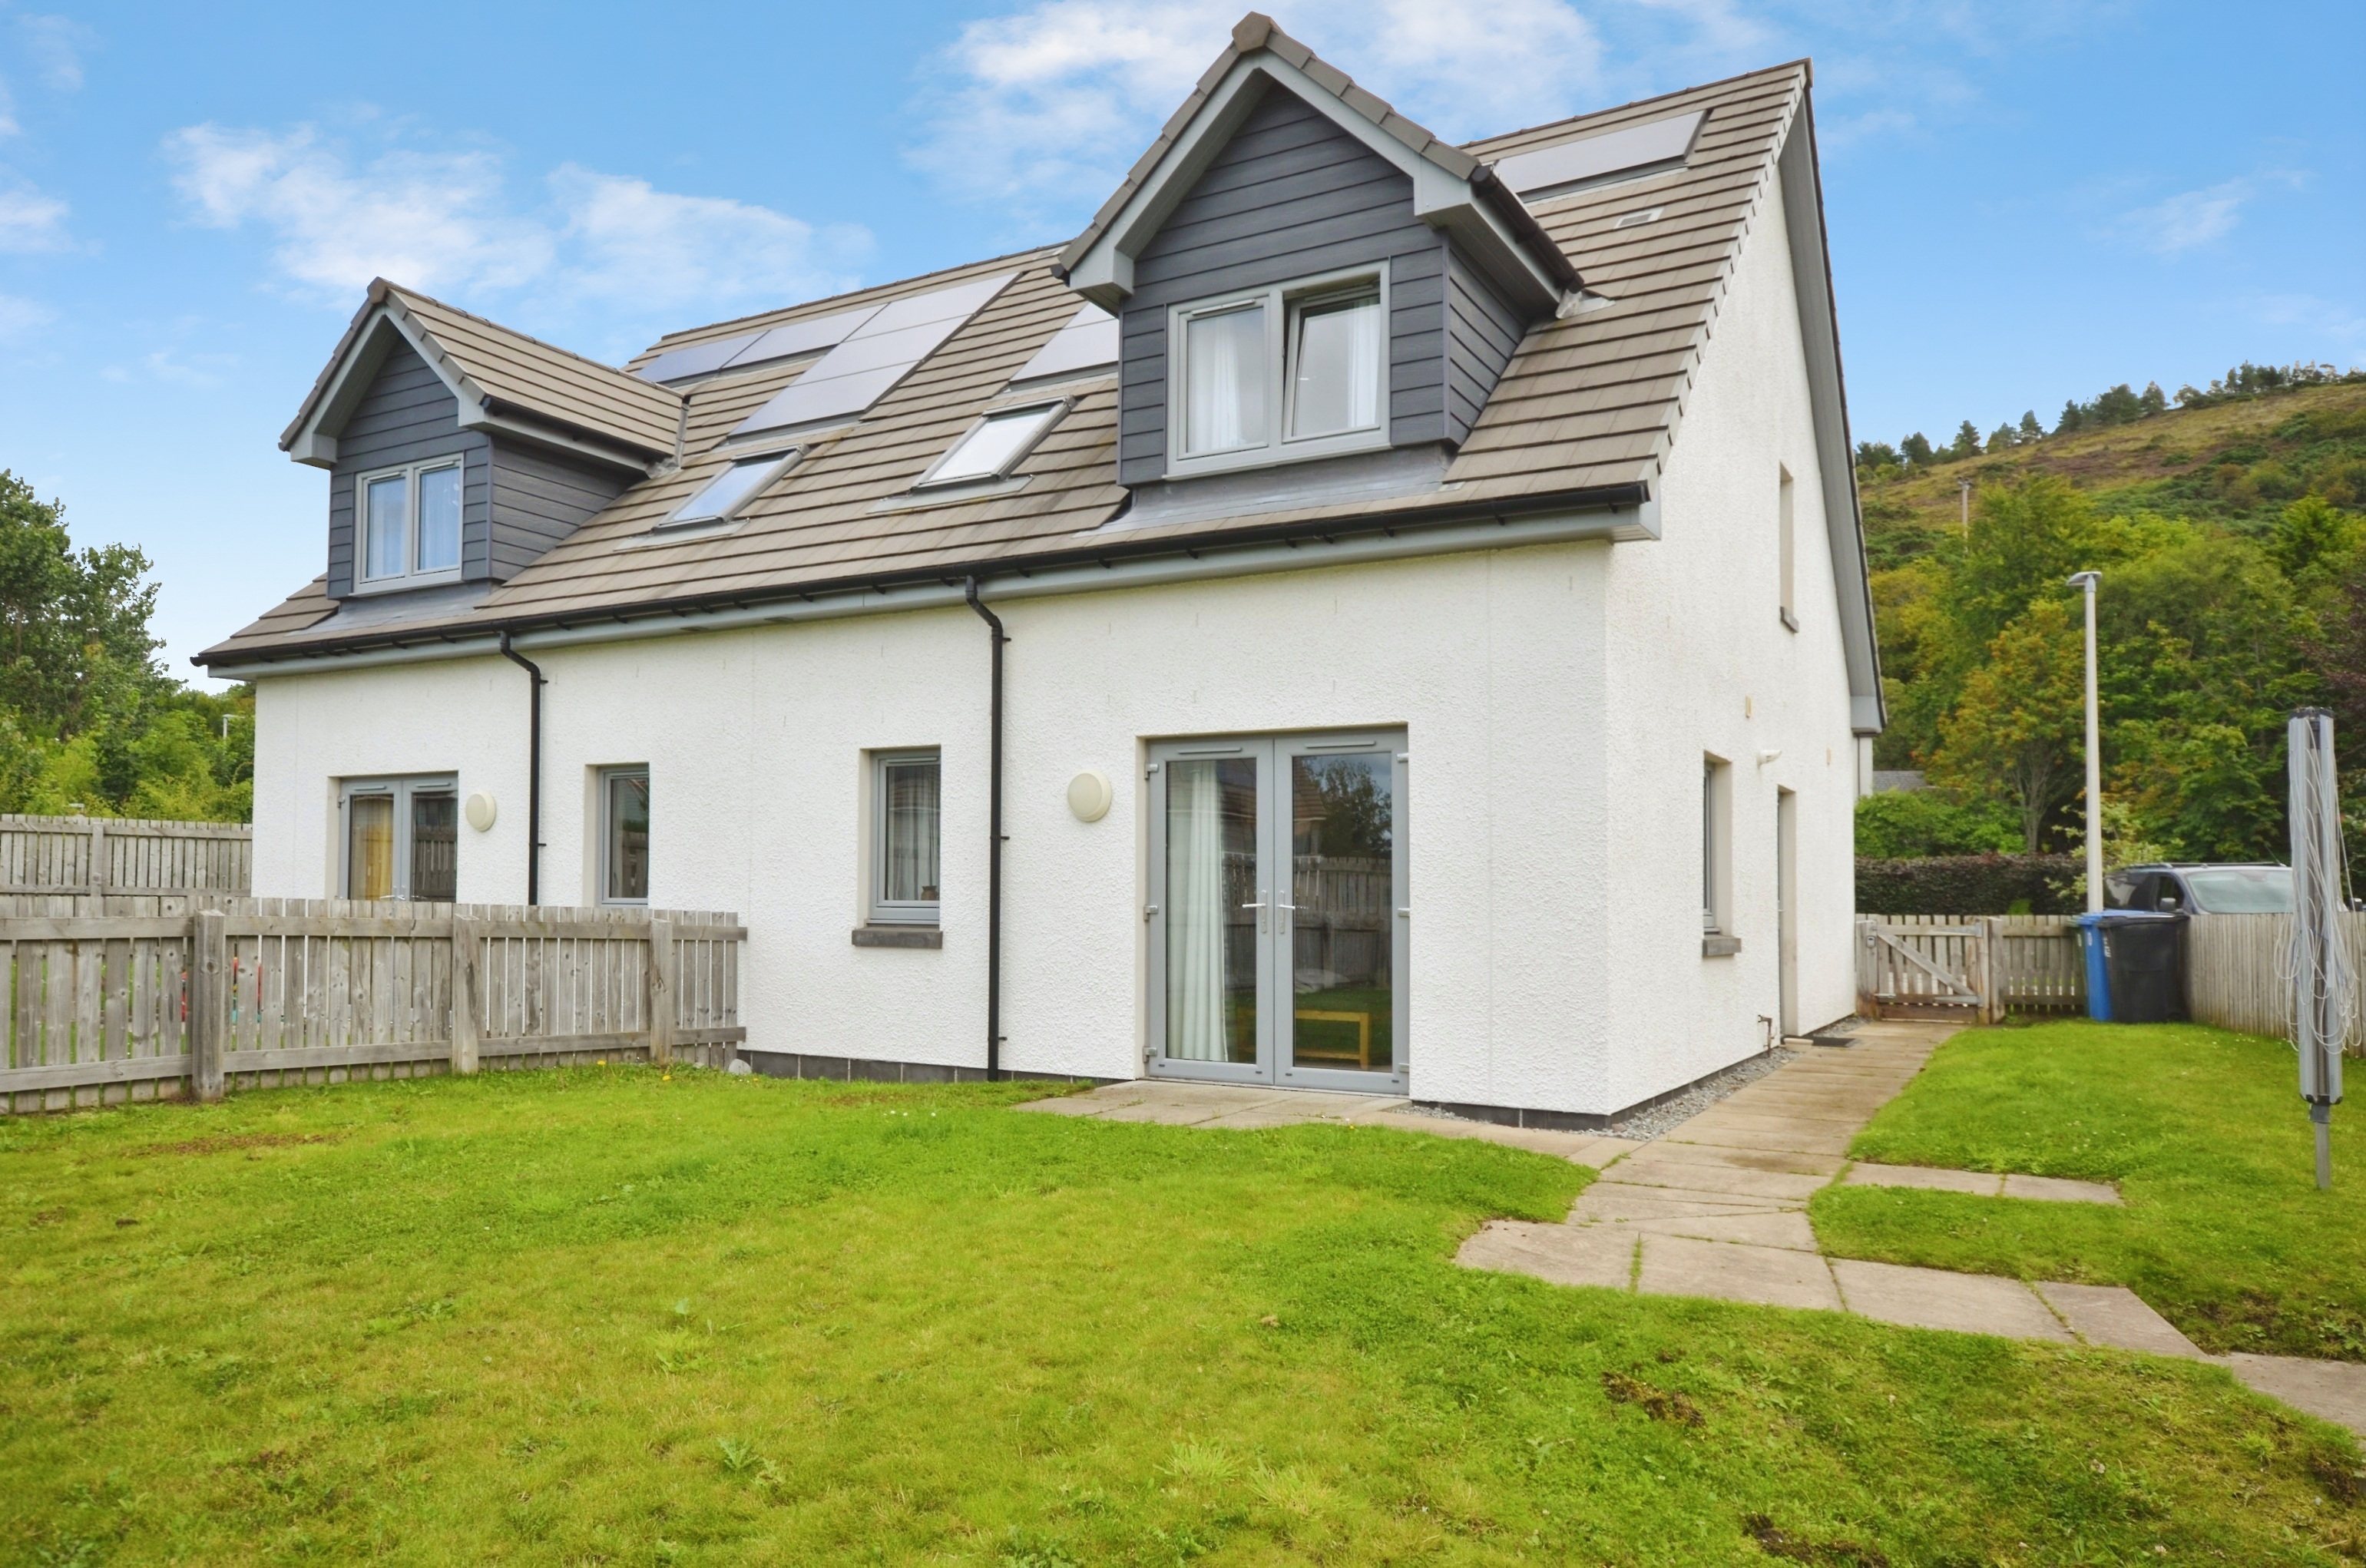
- Beautifully presented, modern 3-bedroom semi-detached home
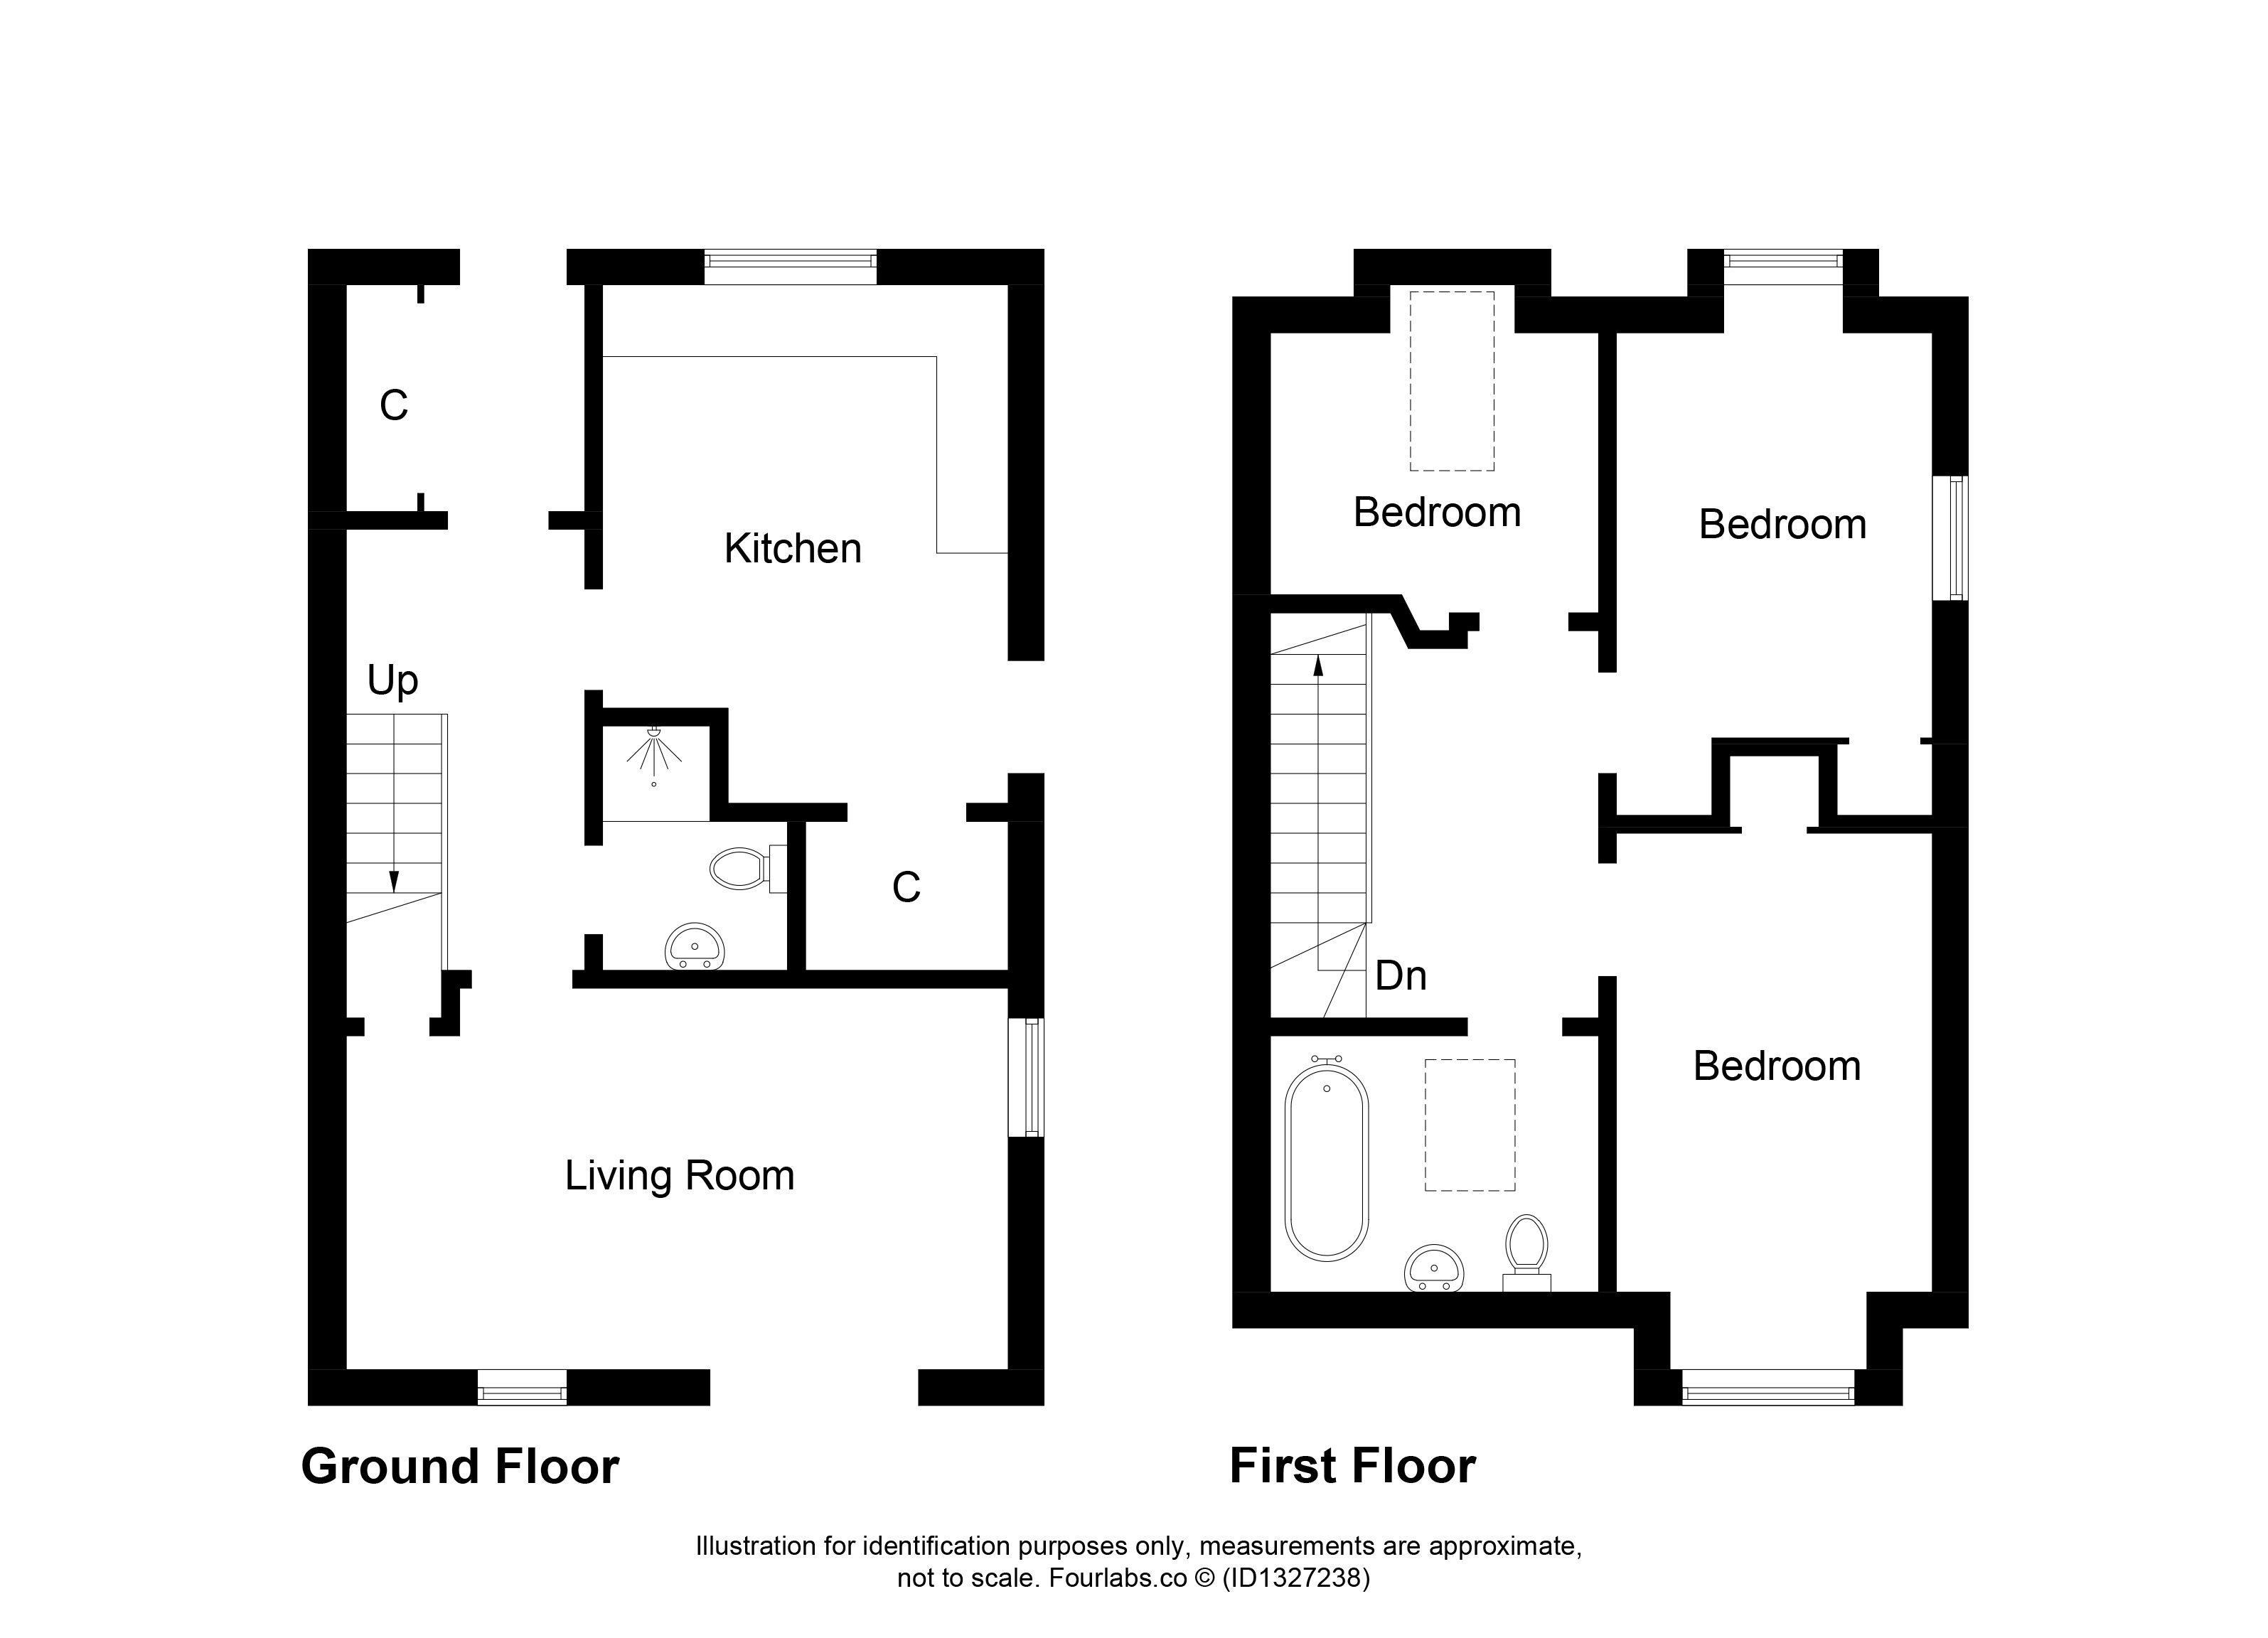
- Accommodation consists of lounge diner, breakfasting kitchen, downstairs shower-room, three bedrooms and family bathroom
- LPG wet central heating, solar panels and double glazing contribute to high energy efficiency
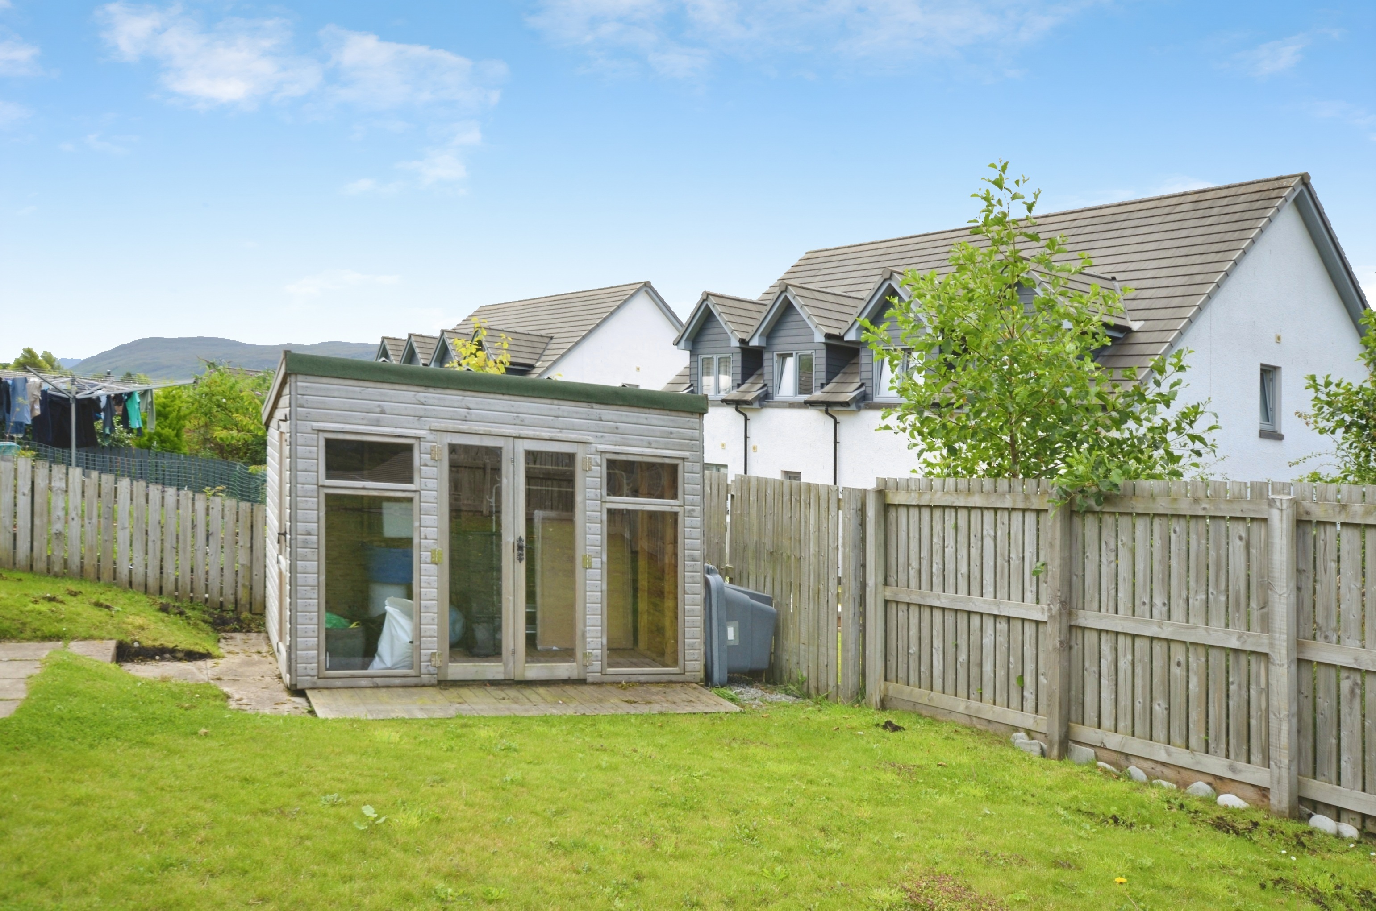
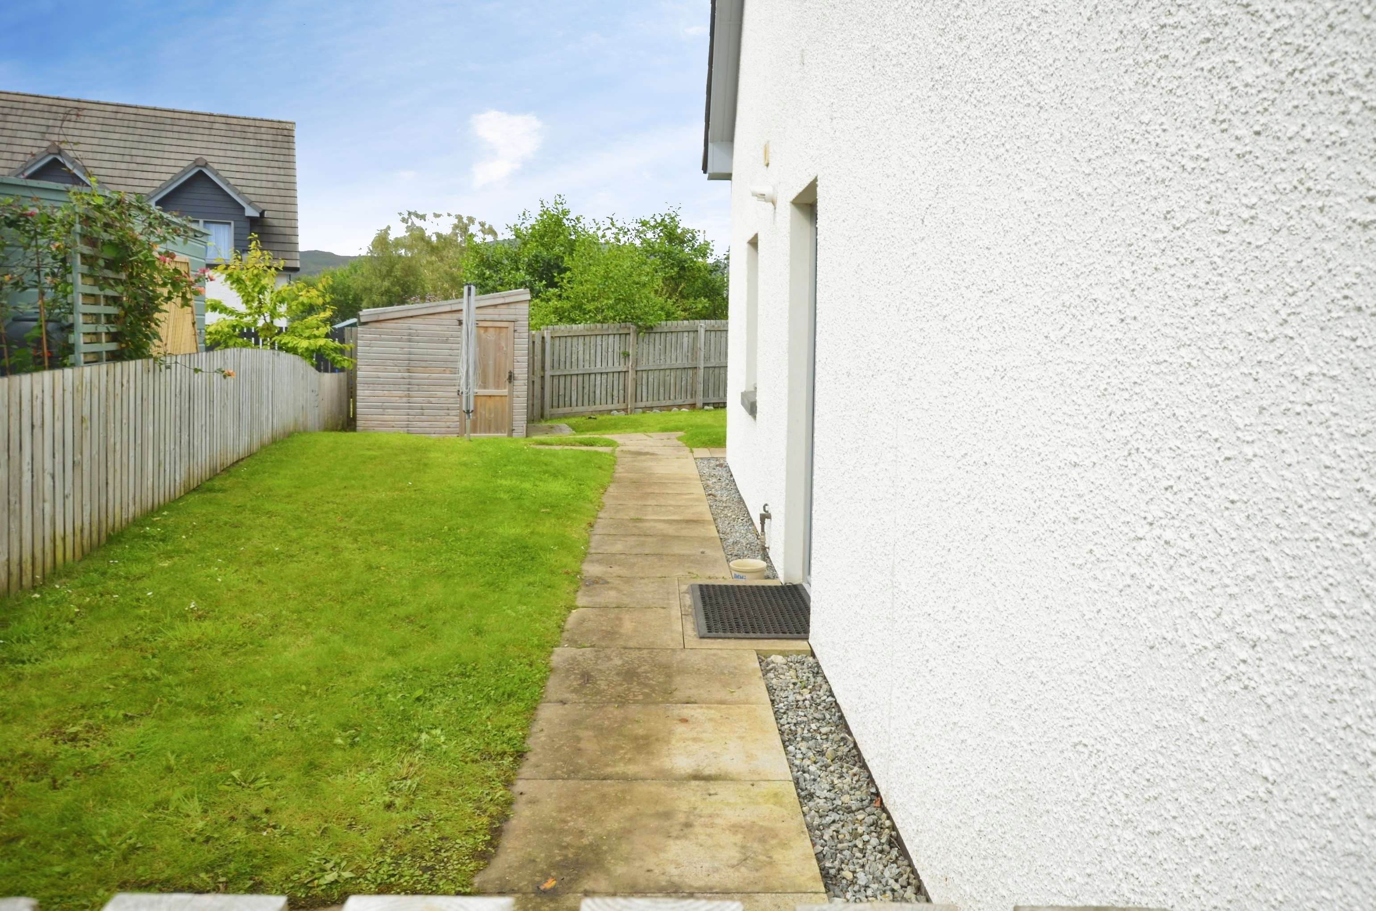
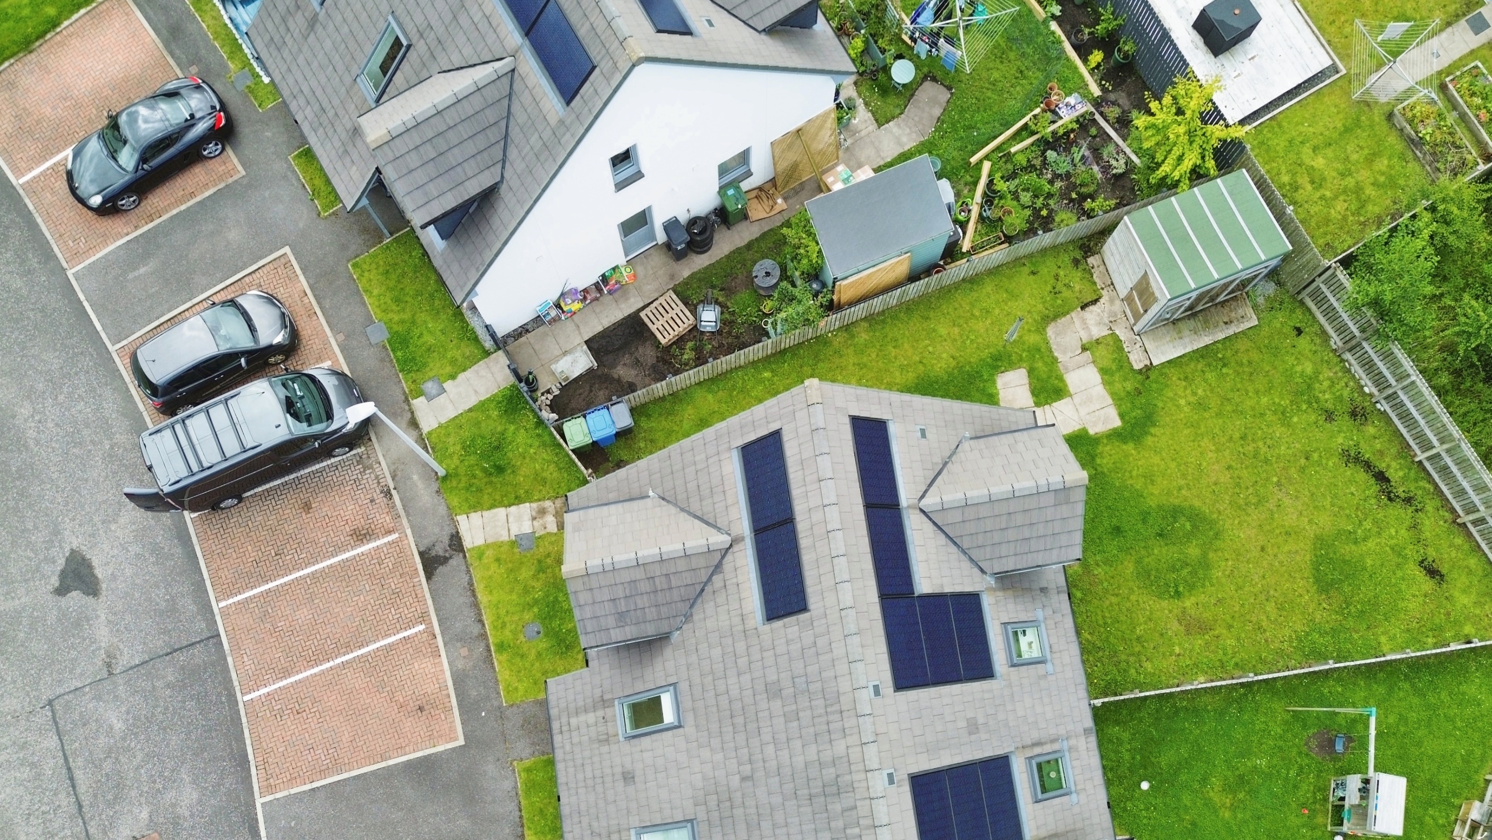
- Fully enclosed and easily maintained rear garden with timber summerhouse
- Off-road parking outside house
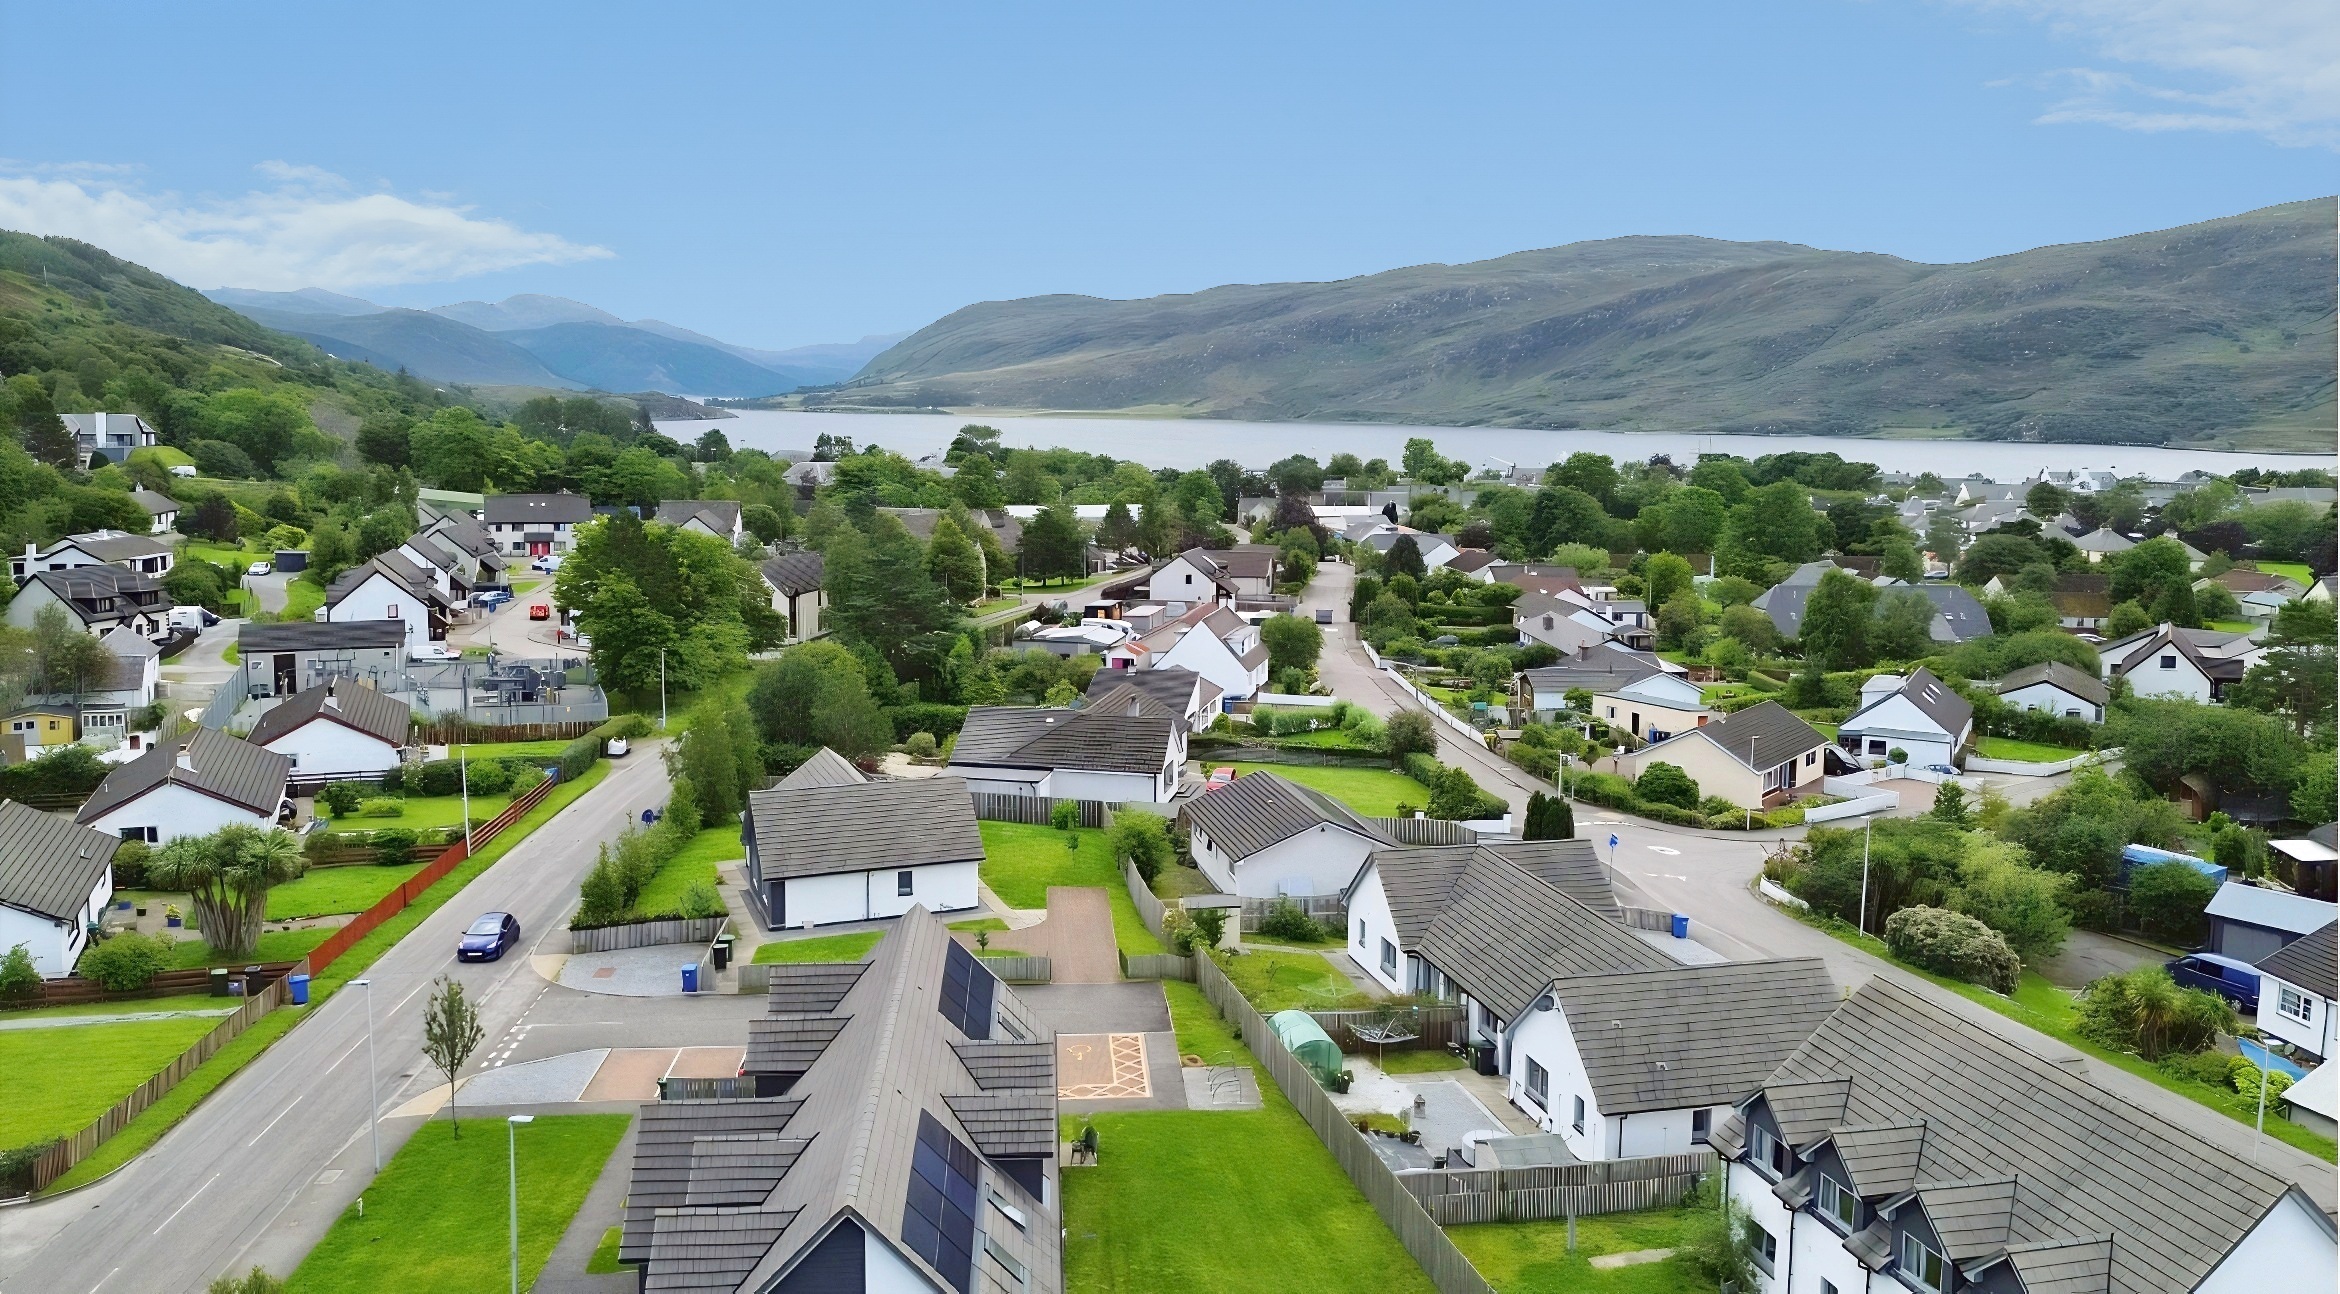
- Short walk to supermarket, schools and village services
- Close to Ferry terminal, shops, restaurants and world famous North Coast 500 (NC500) driving route
- Ideal family home
- Walk-in condition
- Well equipped kitchen with quality appliances
Property Details
- Property type: House
- Property style: Semi Detached
- Price Per Sq Foot: £221
- Approx Sq Feet: 1,109 sqft
- Property Age Bracket: 2010s
- Council Tax Band: D
Rooms
Entrance Vestibule
1.80m x 1.40m
Entrance area with cloakroom area.
Inner Hallway
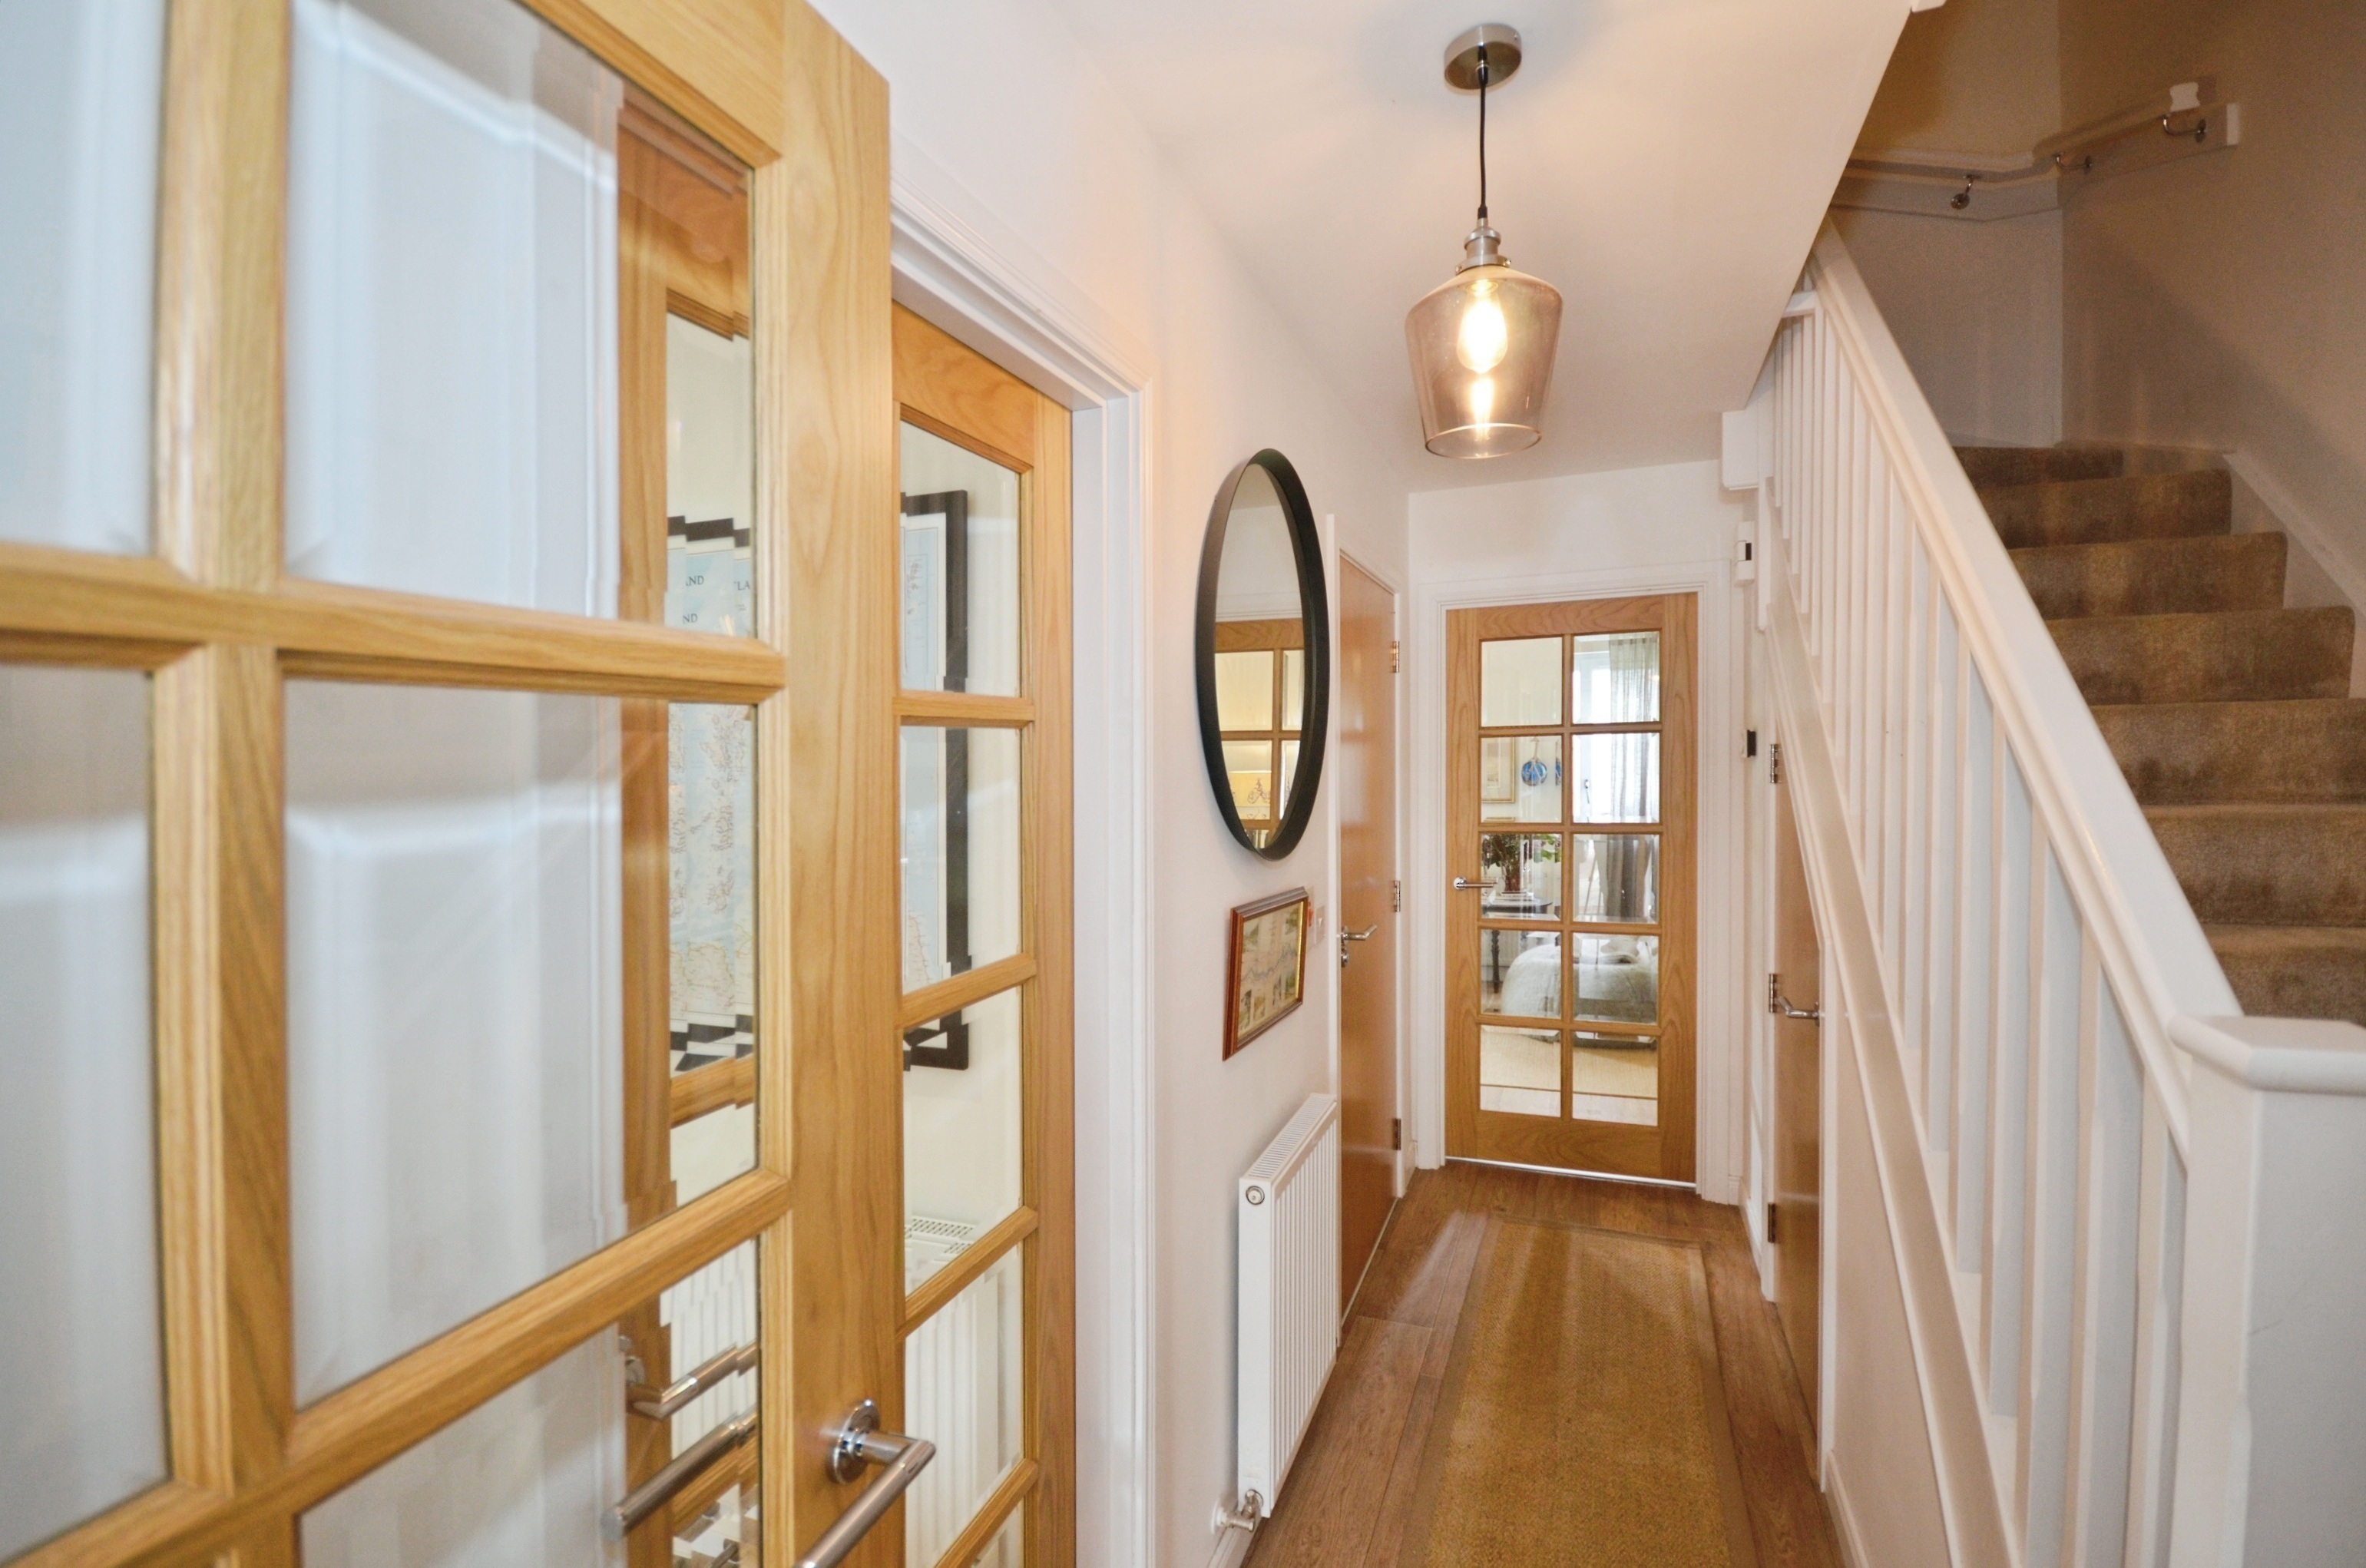
Hallway leading to lounge, kitchen and shower-room. Quality laminated floorcovering.
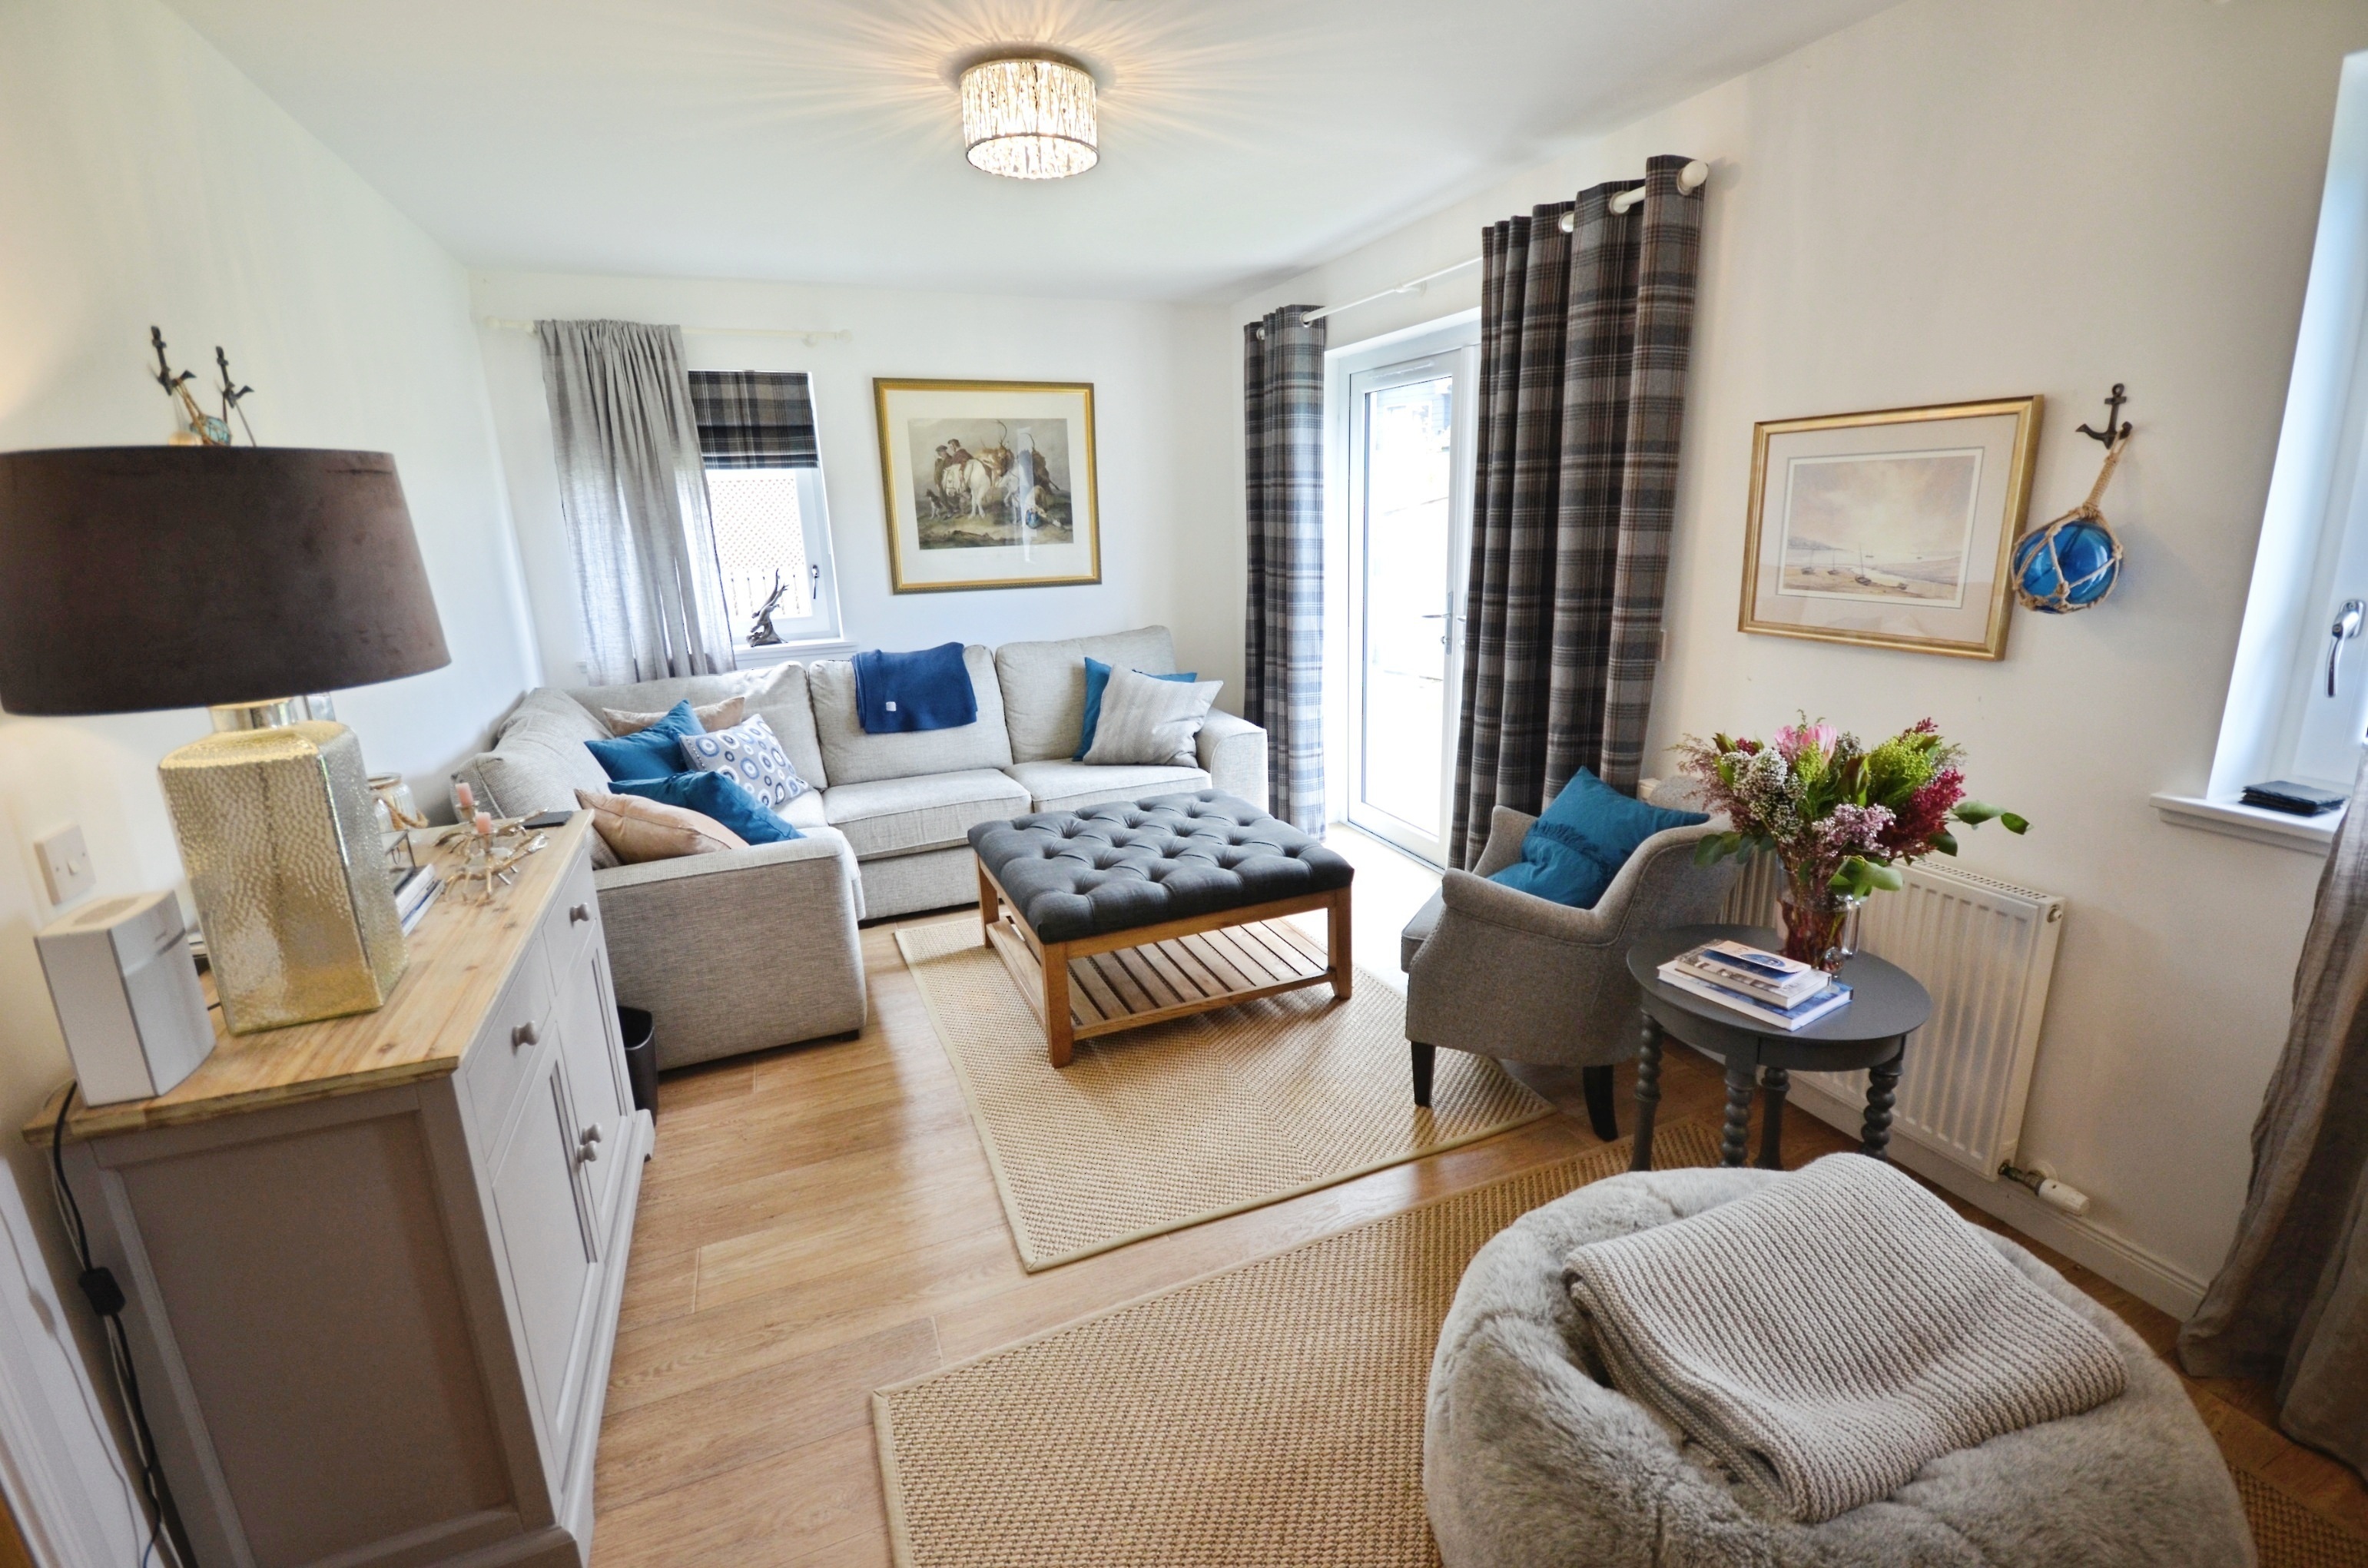
Lounge
5.55m x 2.61m
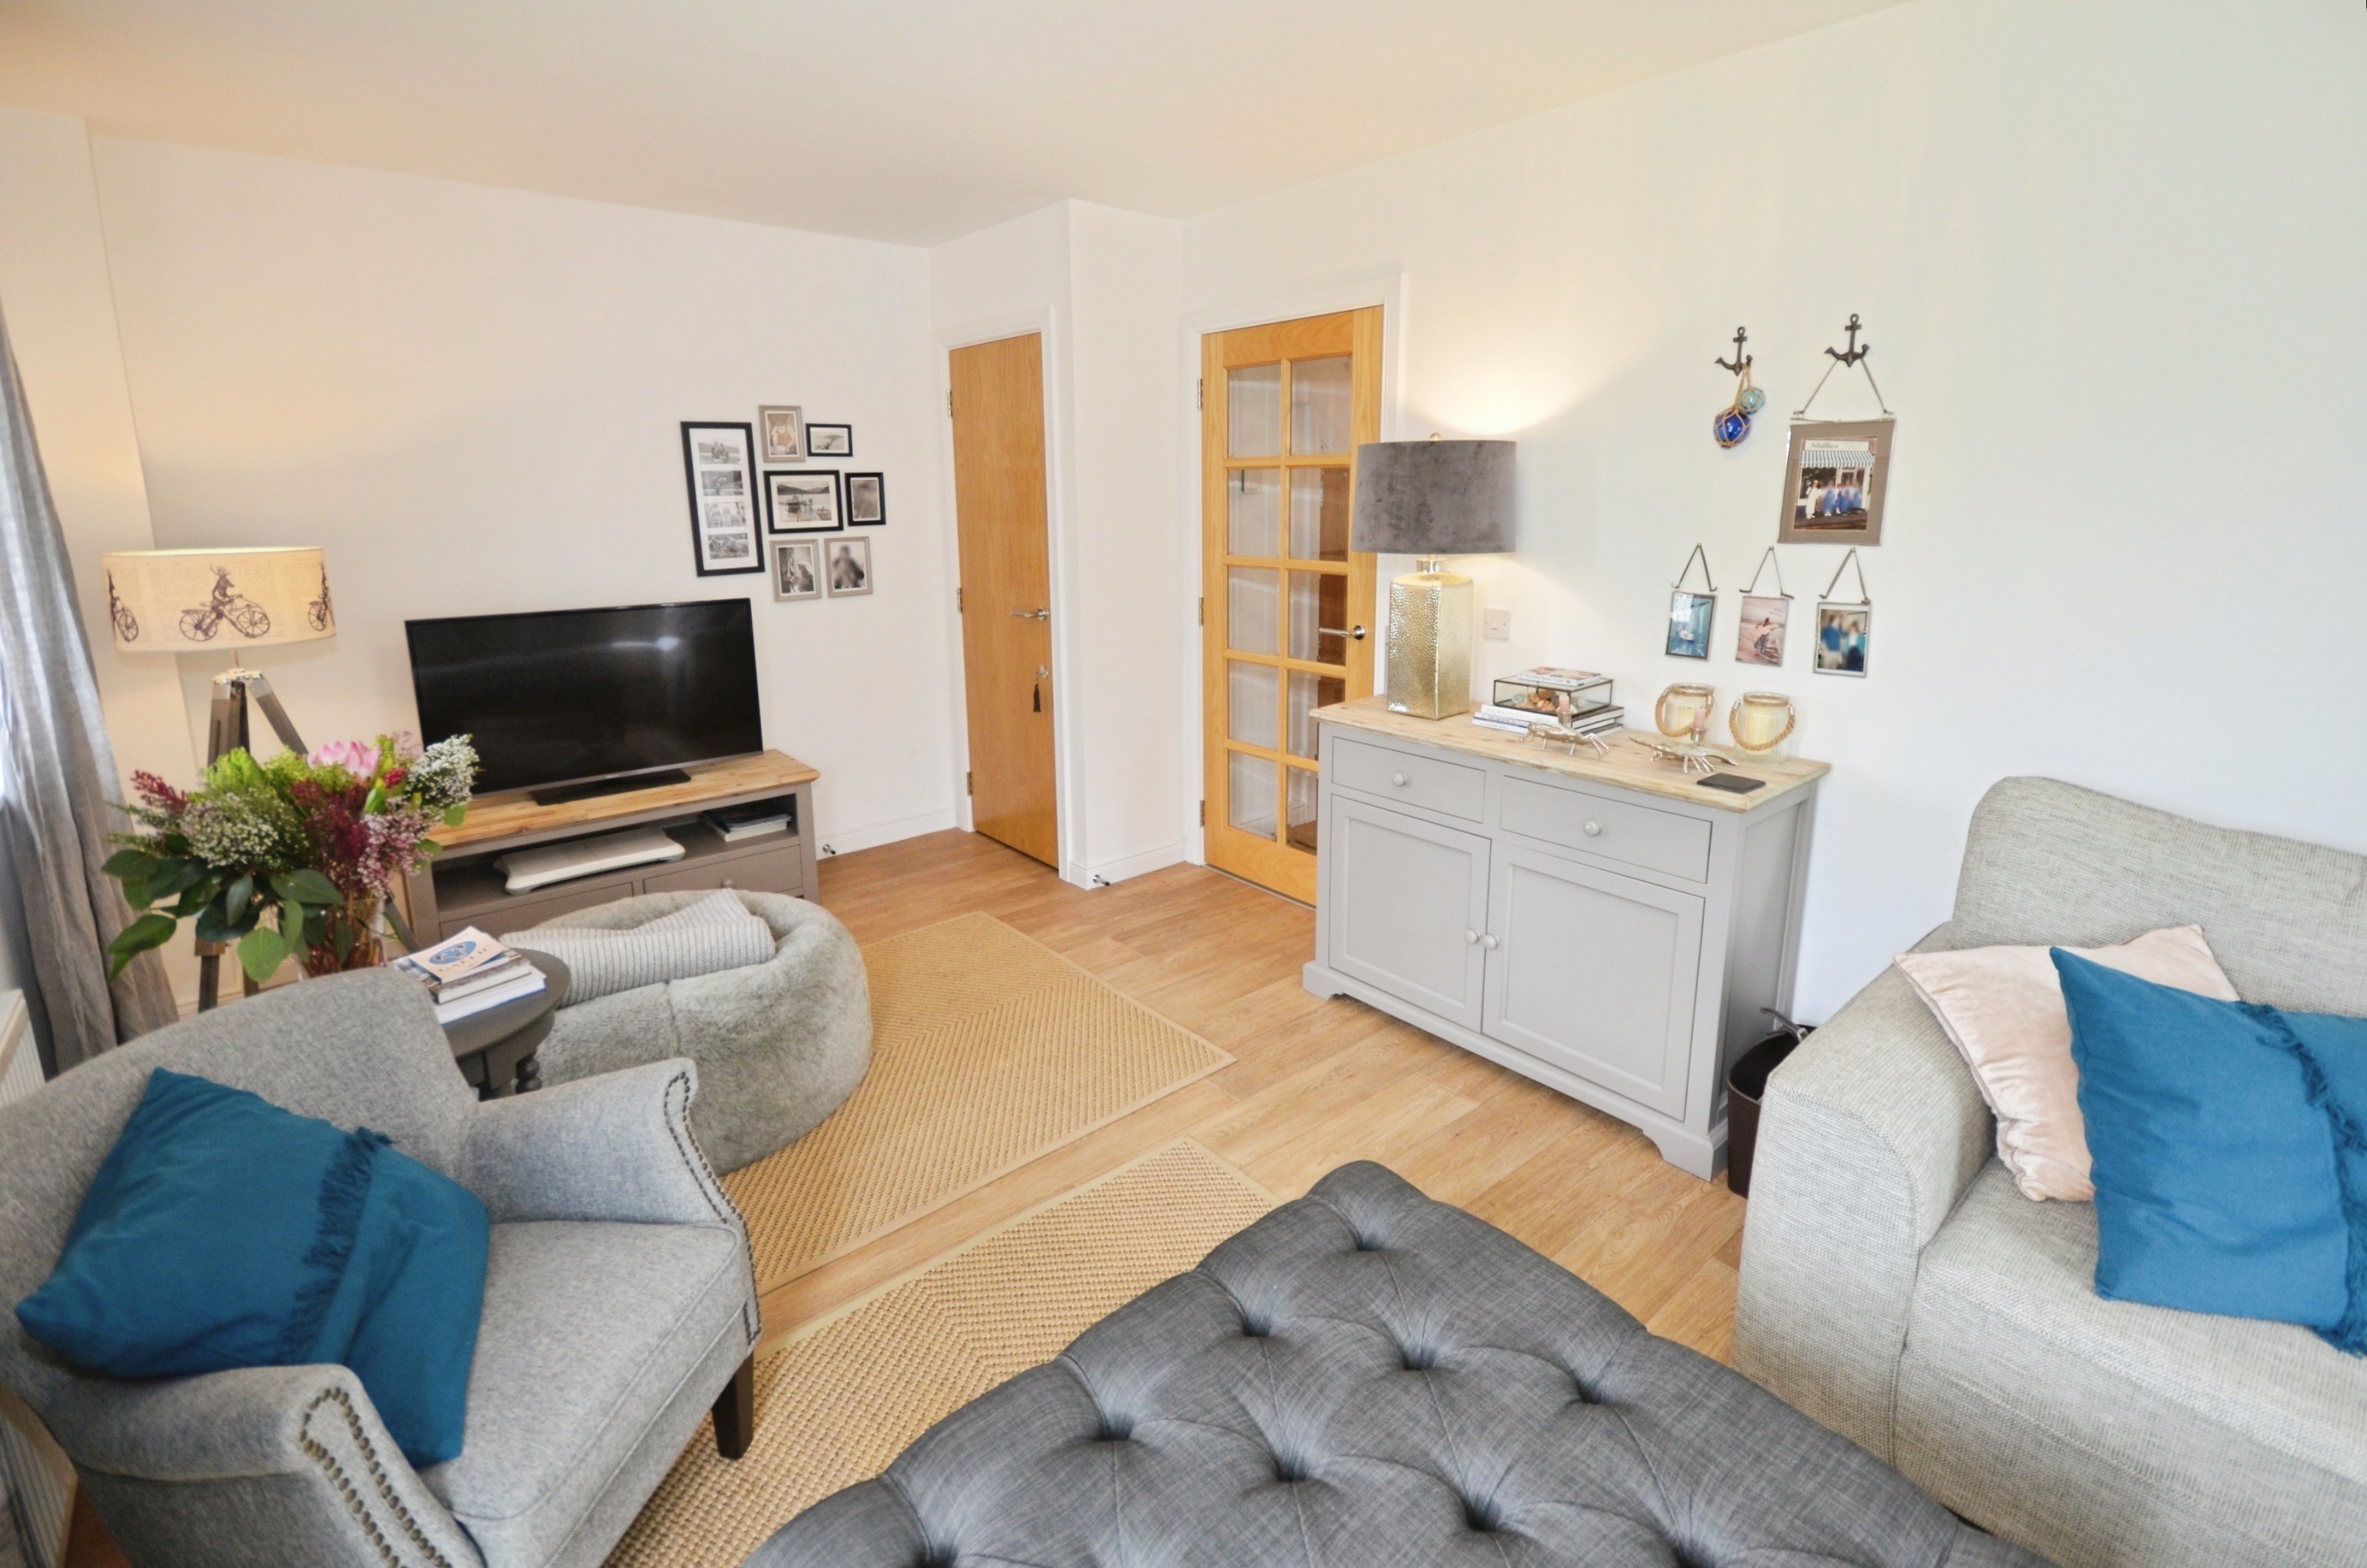
Spacious and bright living area with ample room for dining table. Double patio doors leading to rear garden.Quality laminated floor-covering.
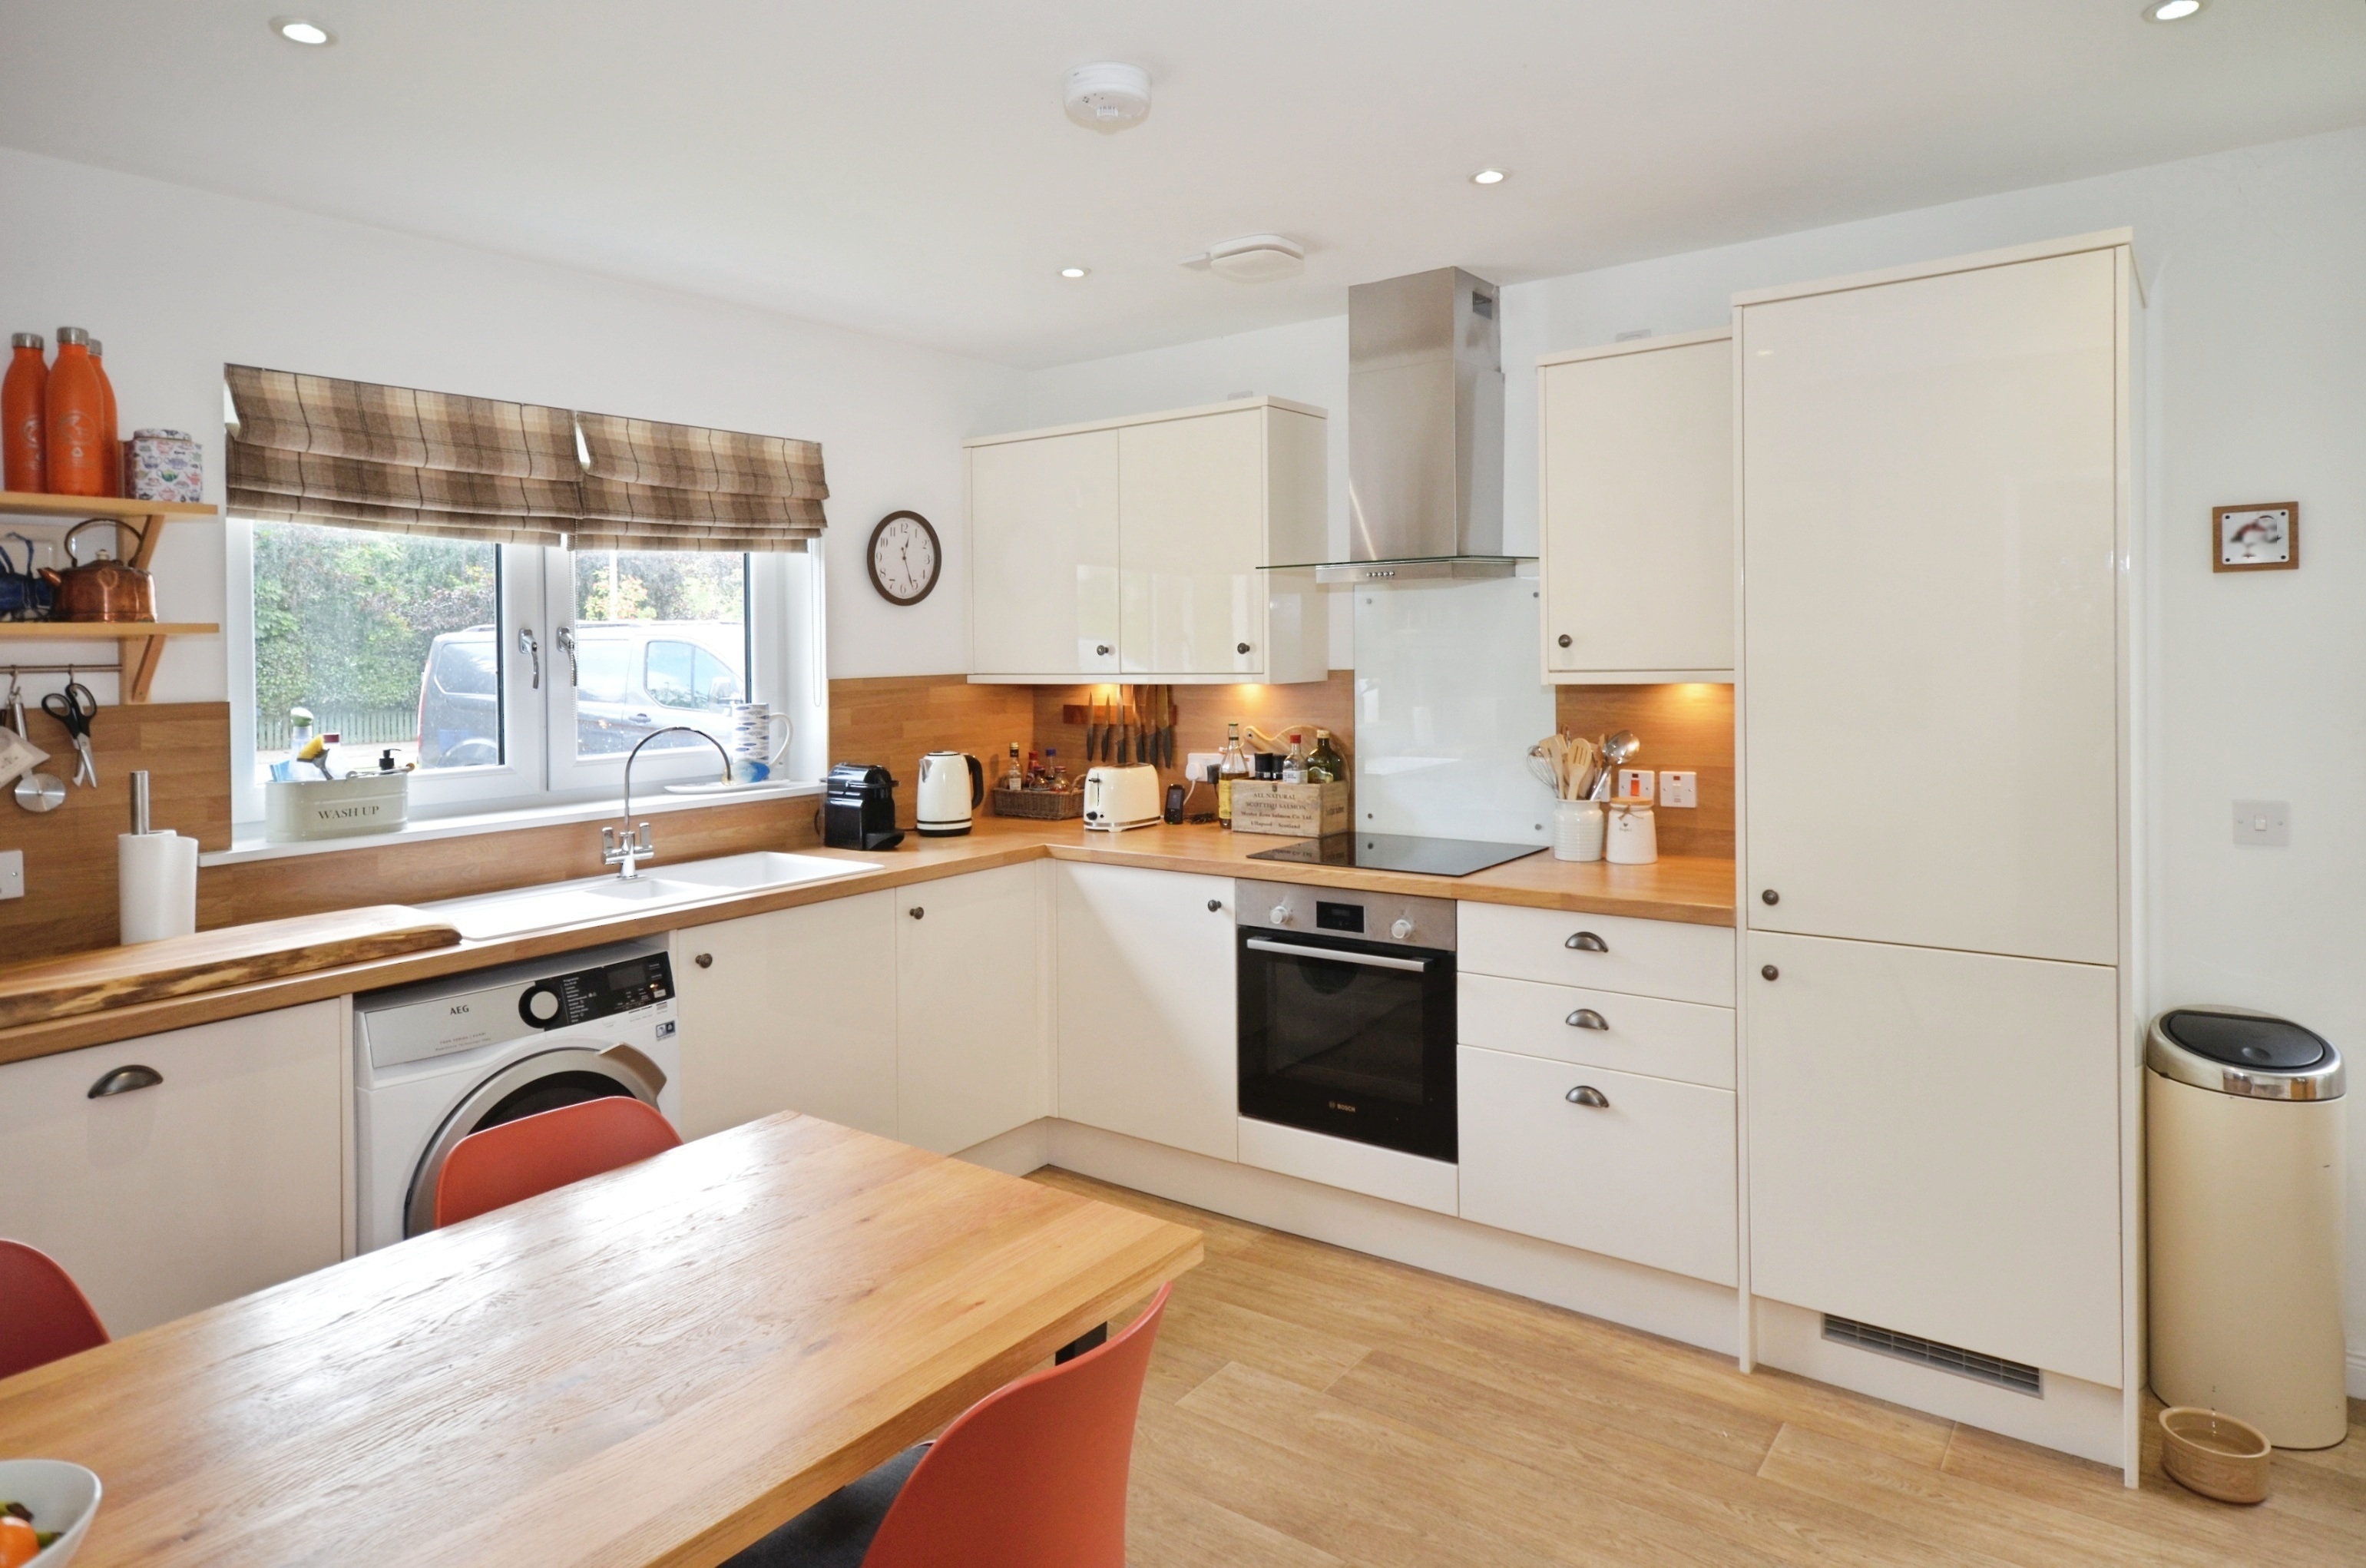
Breakfasting Kitchen
4.47m x 3.38m
Well-equipped breakfasting kitchen with ample units and work area. Extras include AEG washer/dryer, Bosch integrated oven and hob, granulated 1 & 1/2 sink & Bosch integrated fridge/freezer. Exterior door leading to side garden. Quality, laminated floor covering.
Downstair Shower-room
2.13m x 1.19m
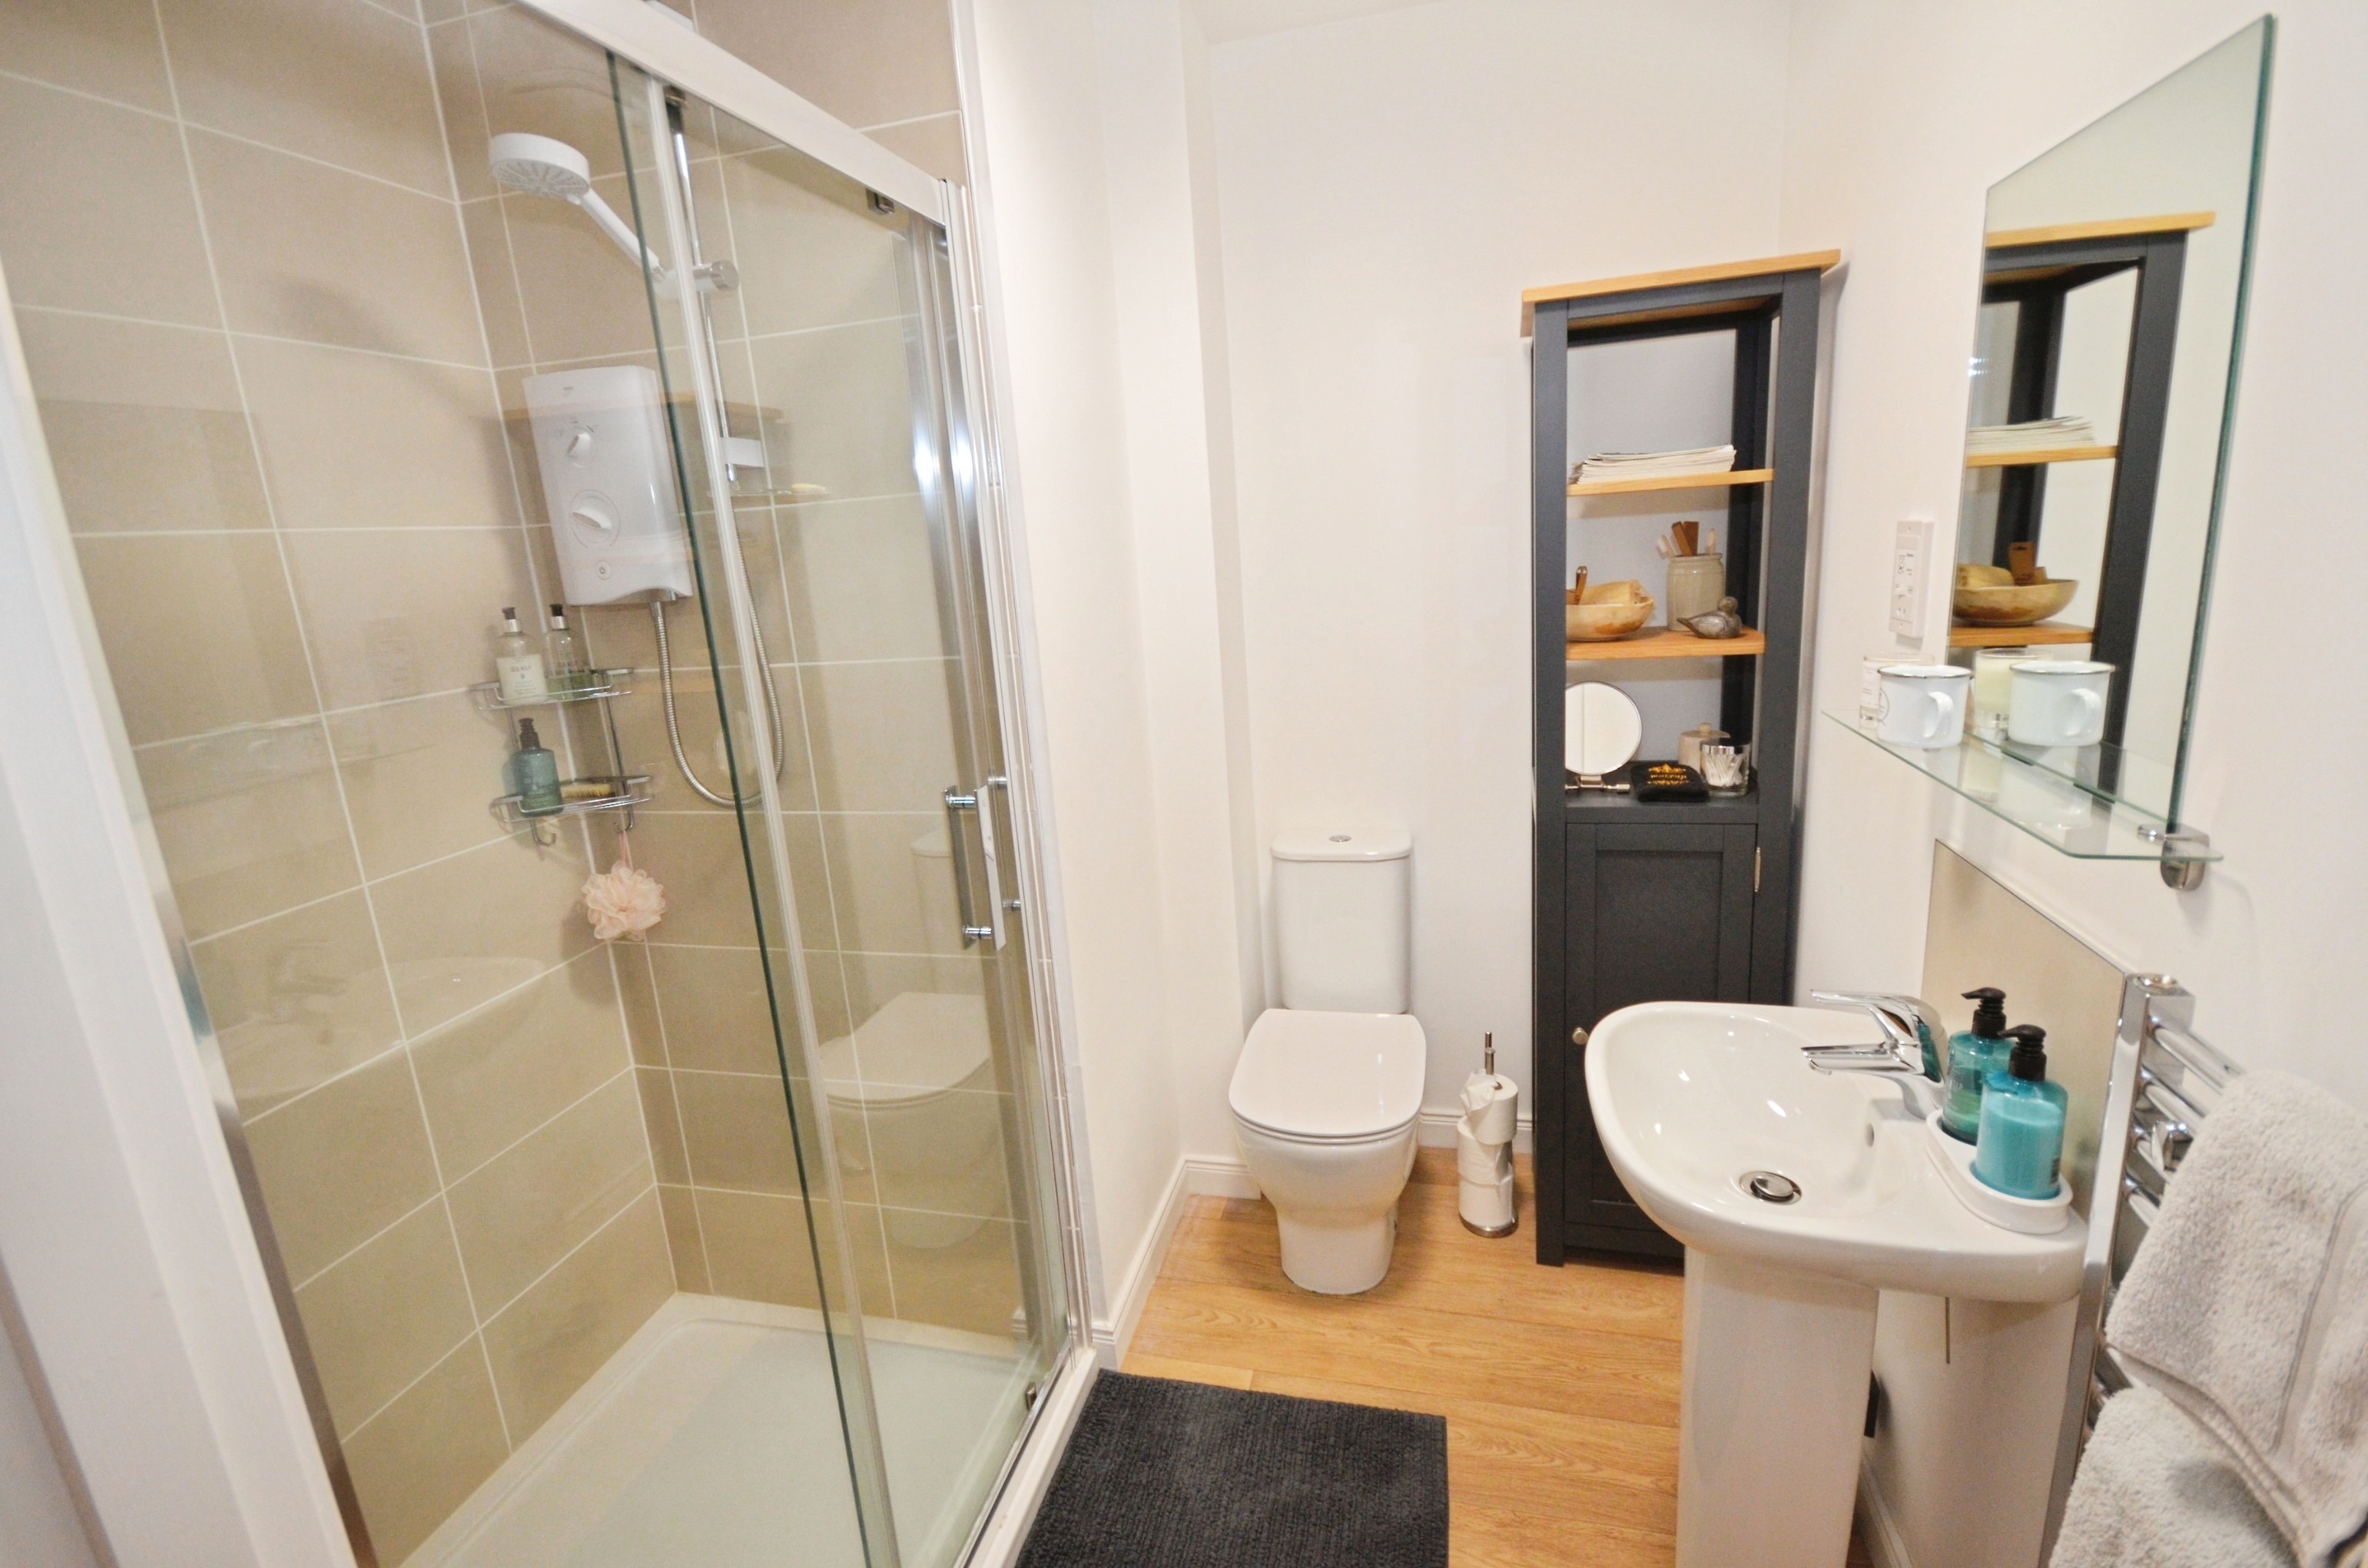
Double shower cabinet, white hand basin & WC. Tiled splashbacks and quality laminated floorcovering.
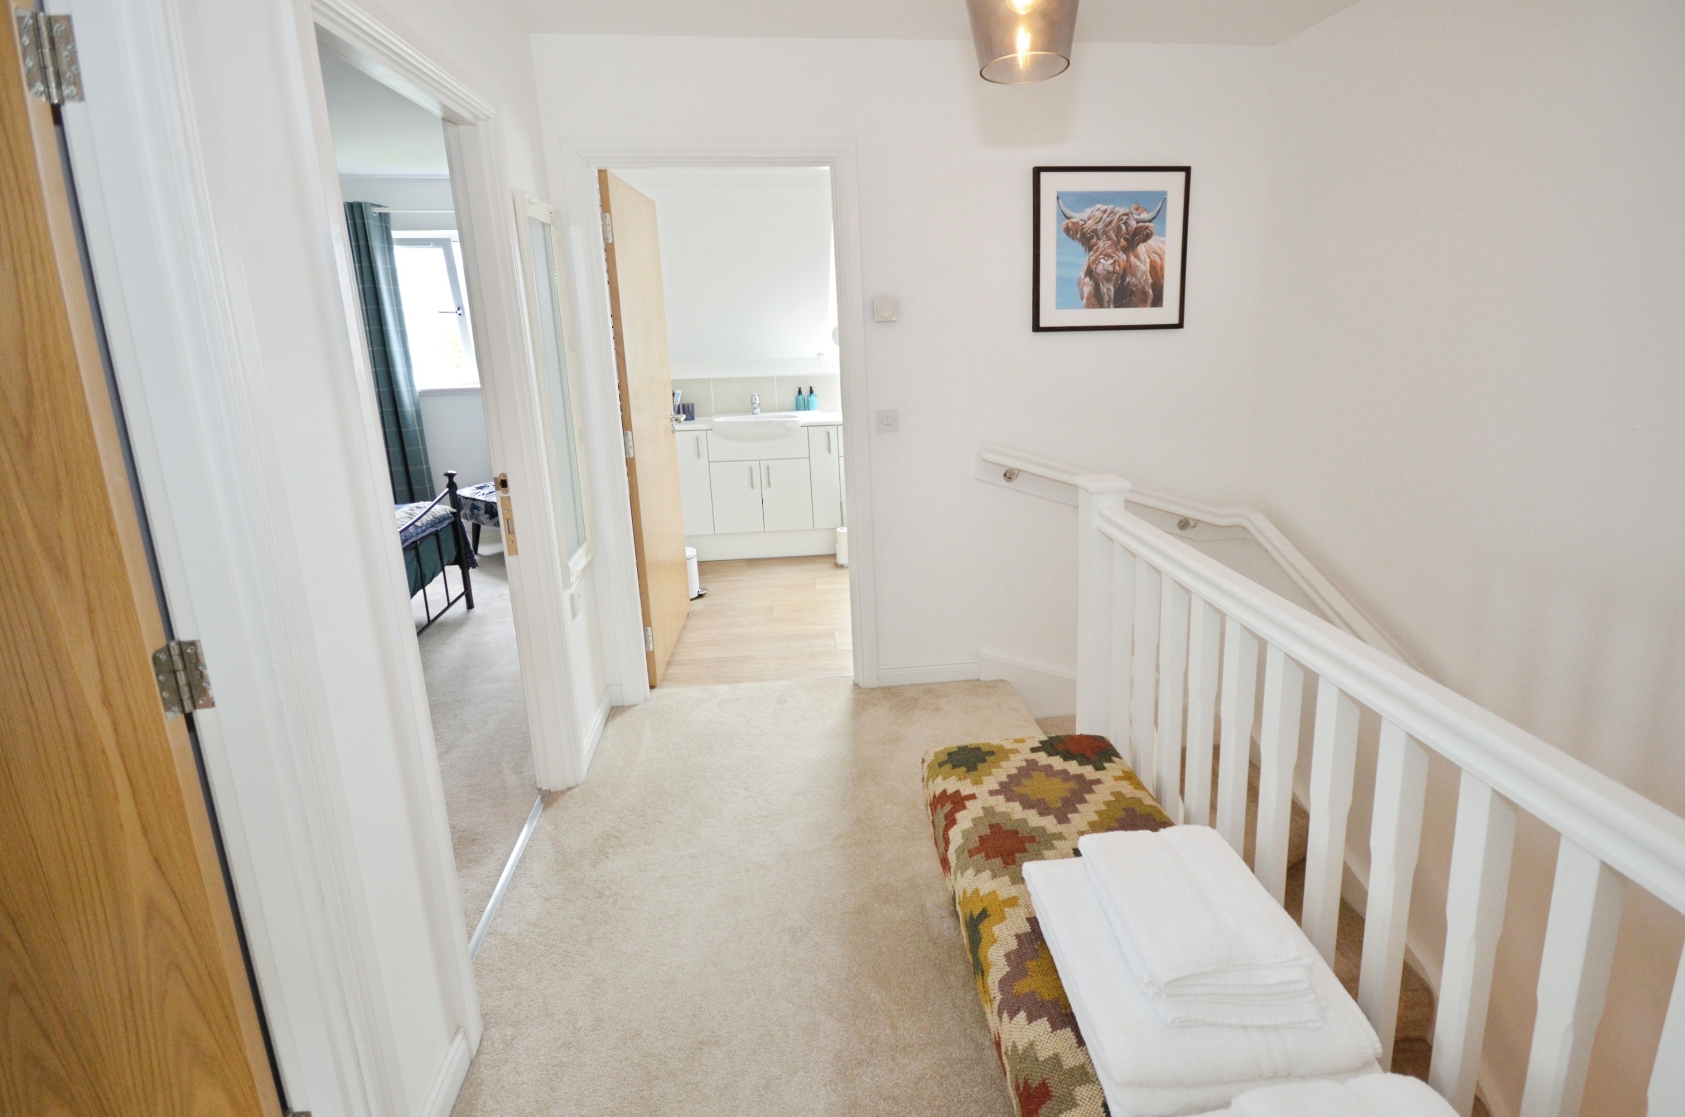
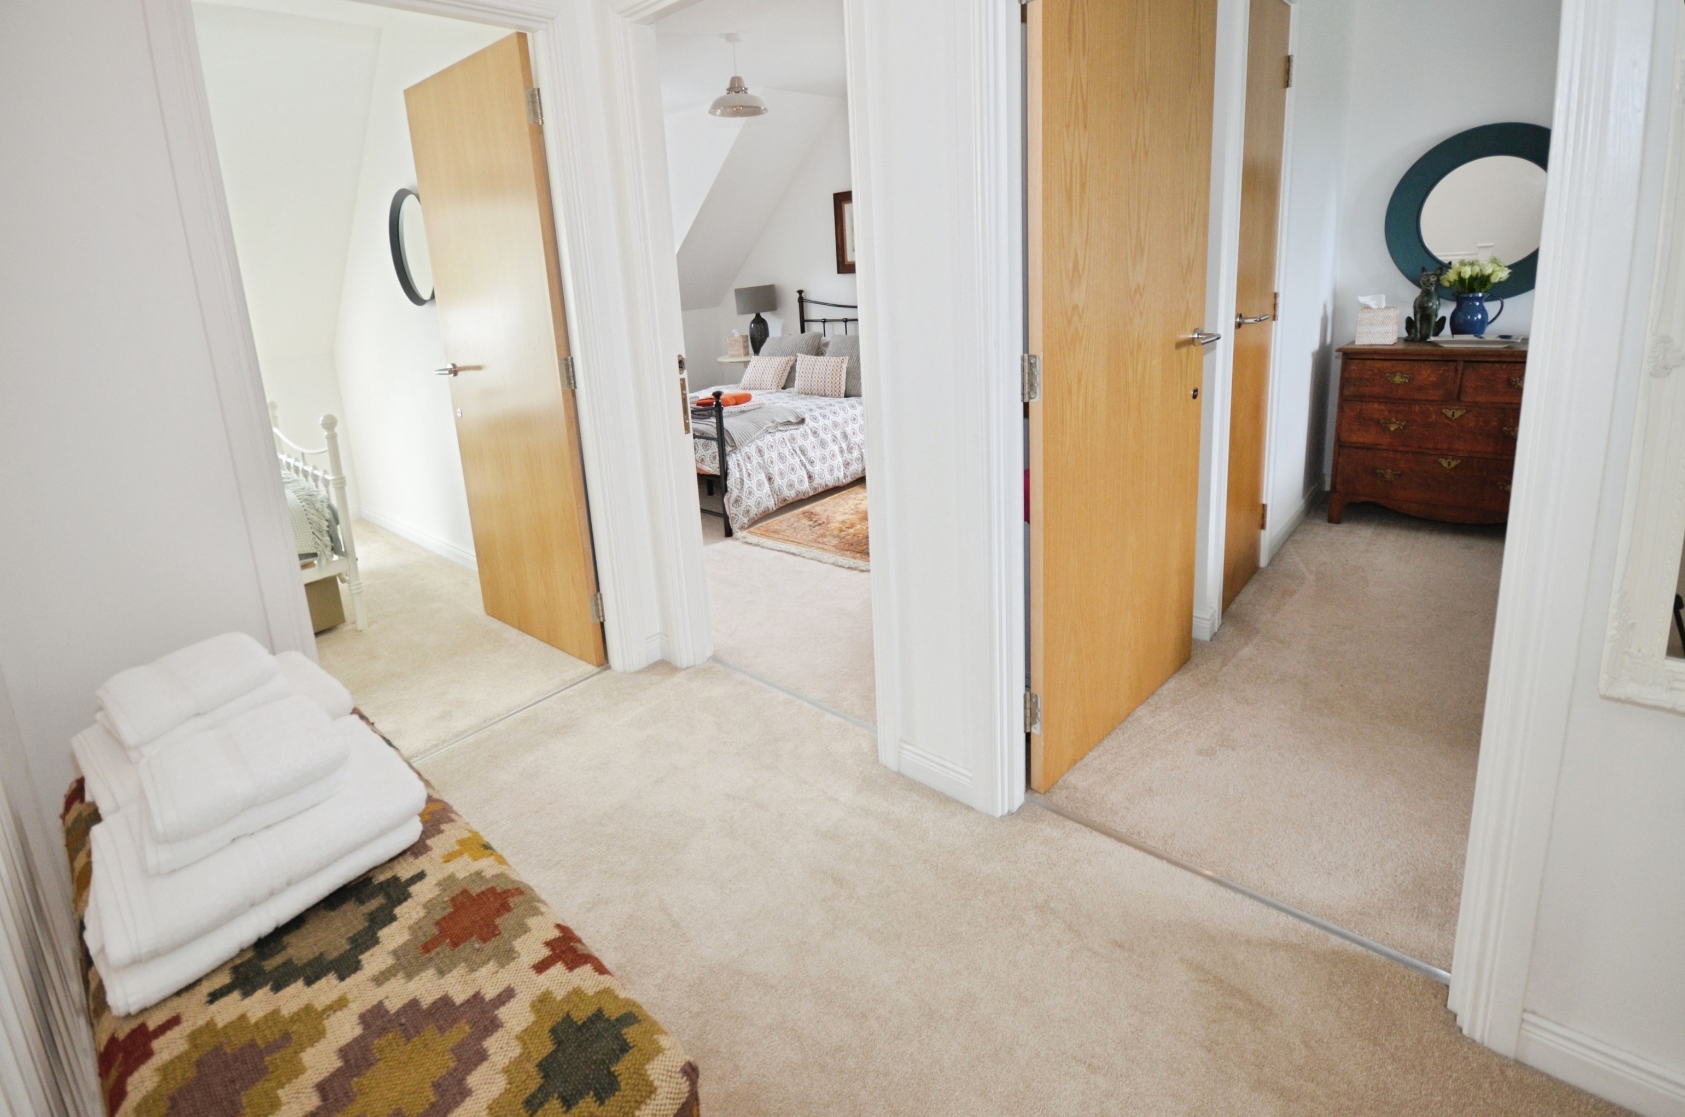
Upper Landing
Upper landing giving access to bedrooms and family bathroom.
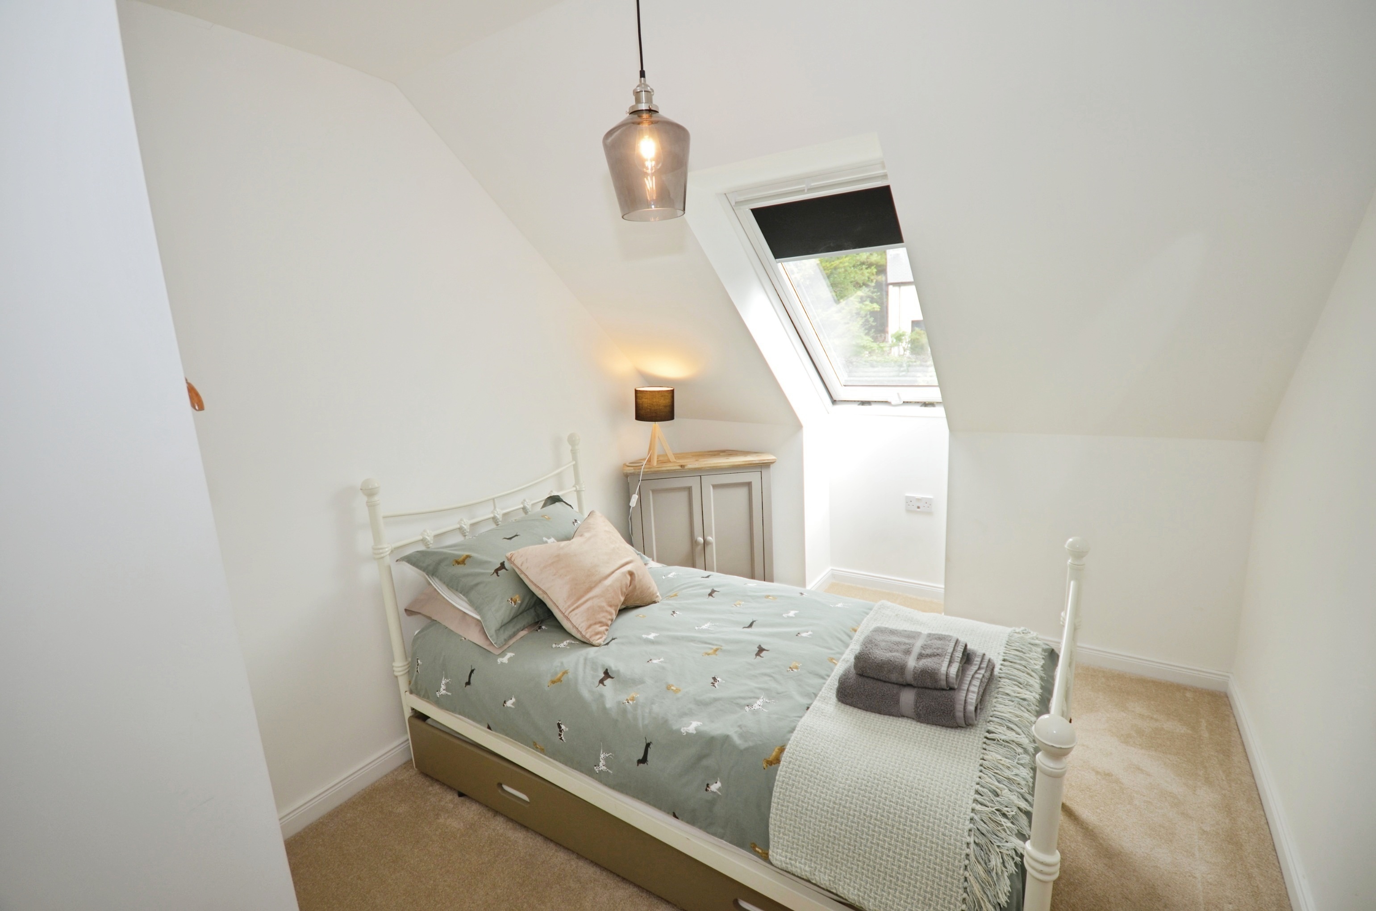
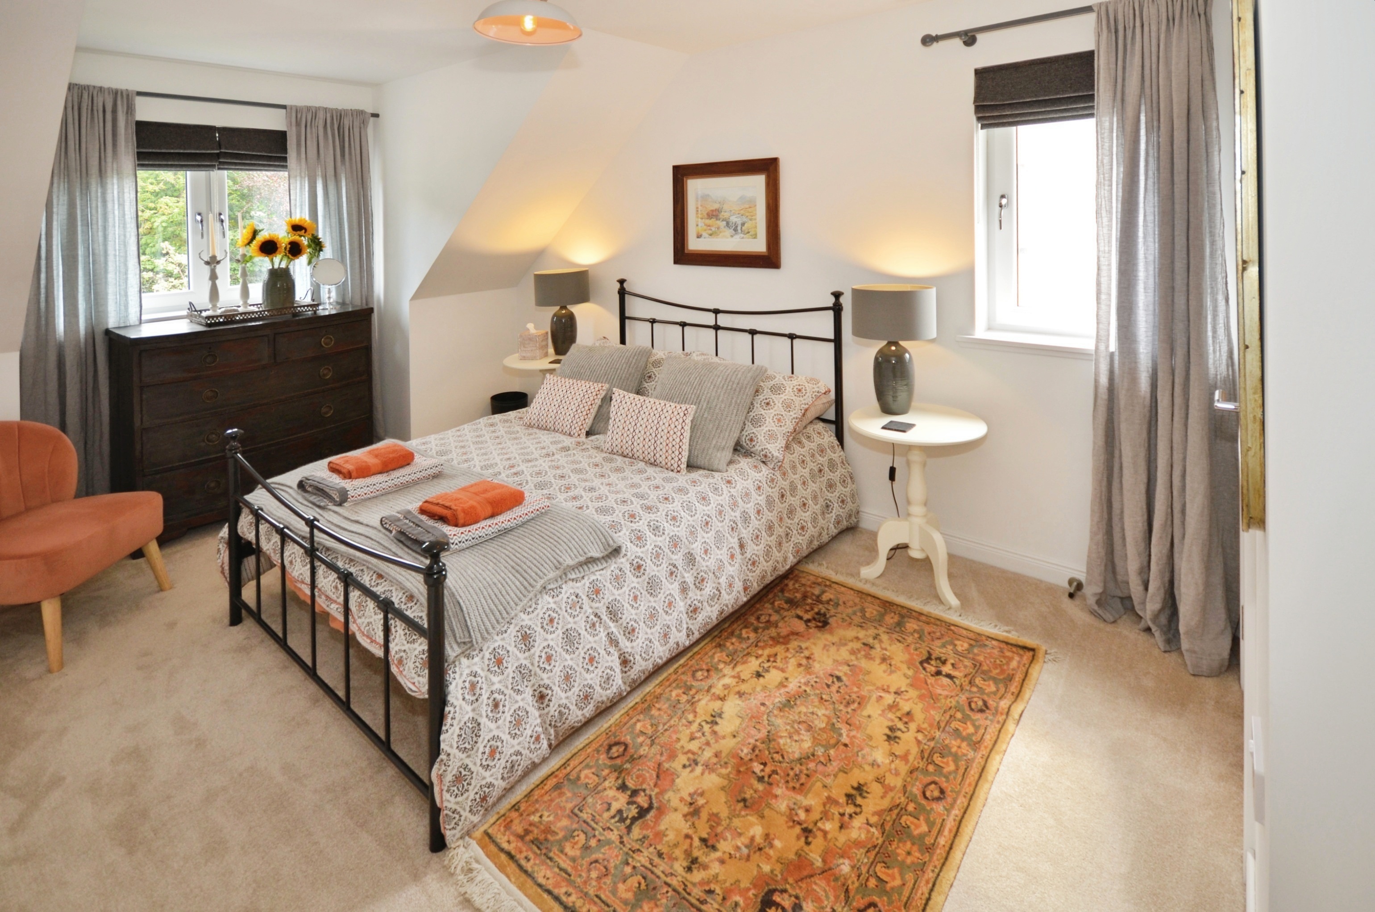
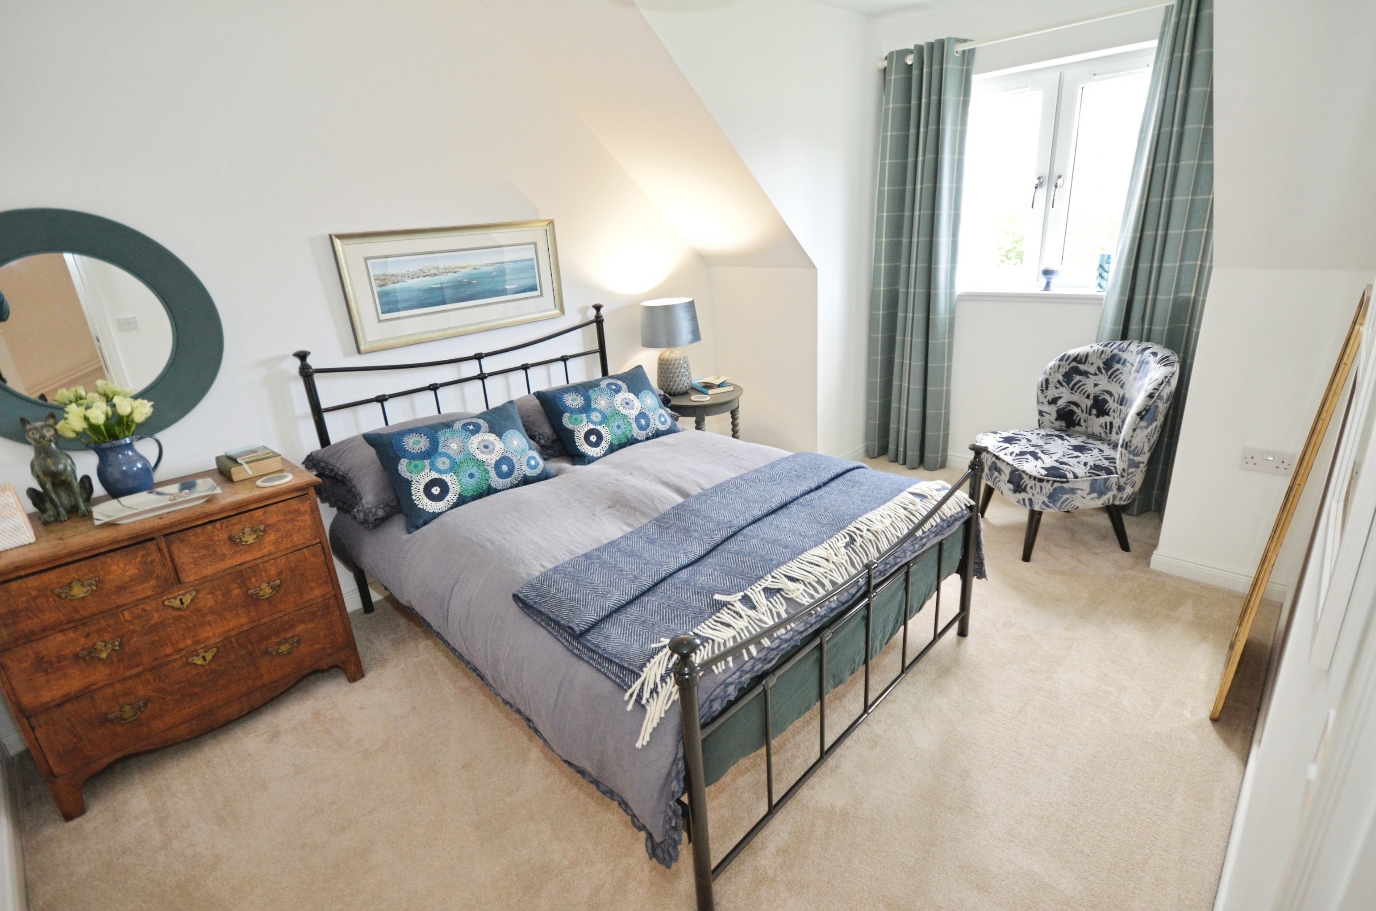
Bedroom
3.44m x 2.60m
Carpeted bedroom with Velux window fitted with blackout blind.
Family Bathroom
2.59m x 2.00m
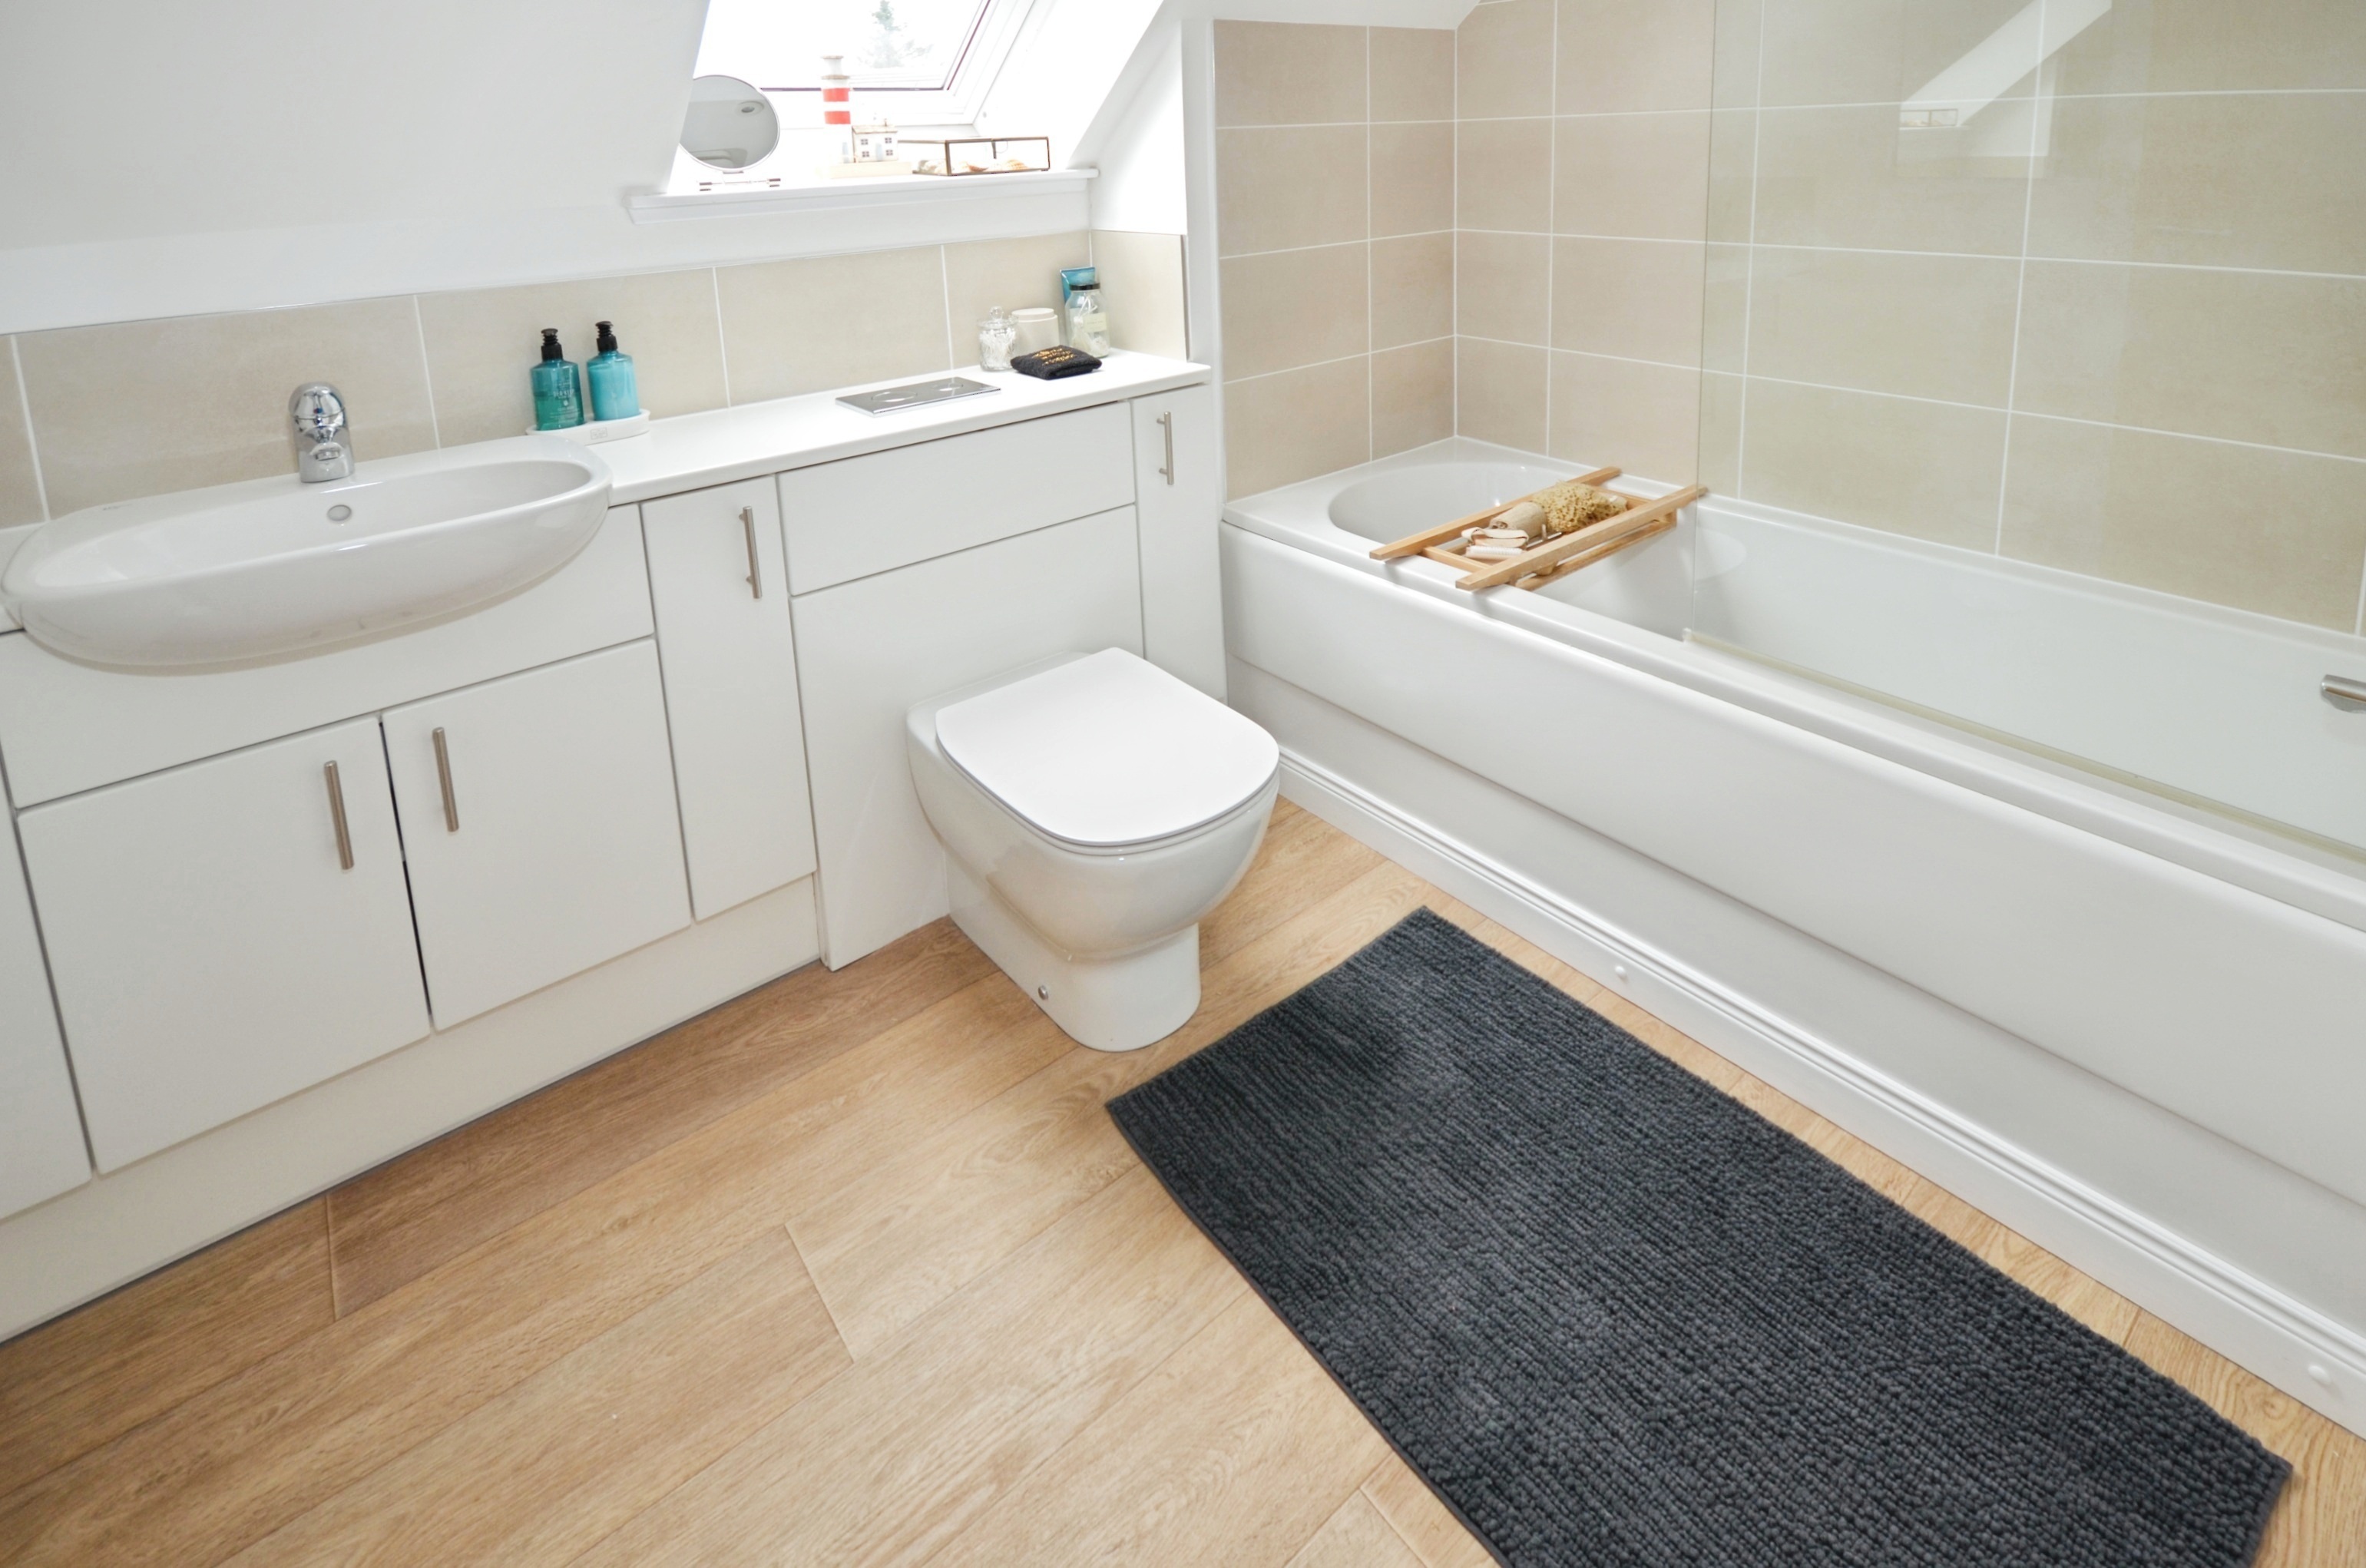
Large bathroom with shower over bath, hand basin and WC set in vanity units. Tiled splashbacks and quality laminated floor covering.
Floorplans
Outside Spaces
Garden
The layout of this fully enclosed rear garden offers privacy and the opportunity enhance the space for maximum outdoor enjoyment. The timber summerhouse offers the chance to enjoy the garden in all weathers.
View PhotosParking Spaces
Off street
Capacity: 2
Enjoy the convenience and security of off-road parking right next to your home, where you can admire your pride and joy from up close.
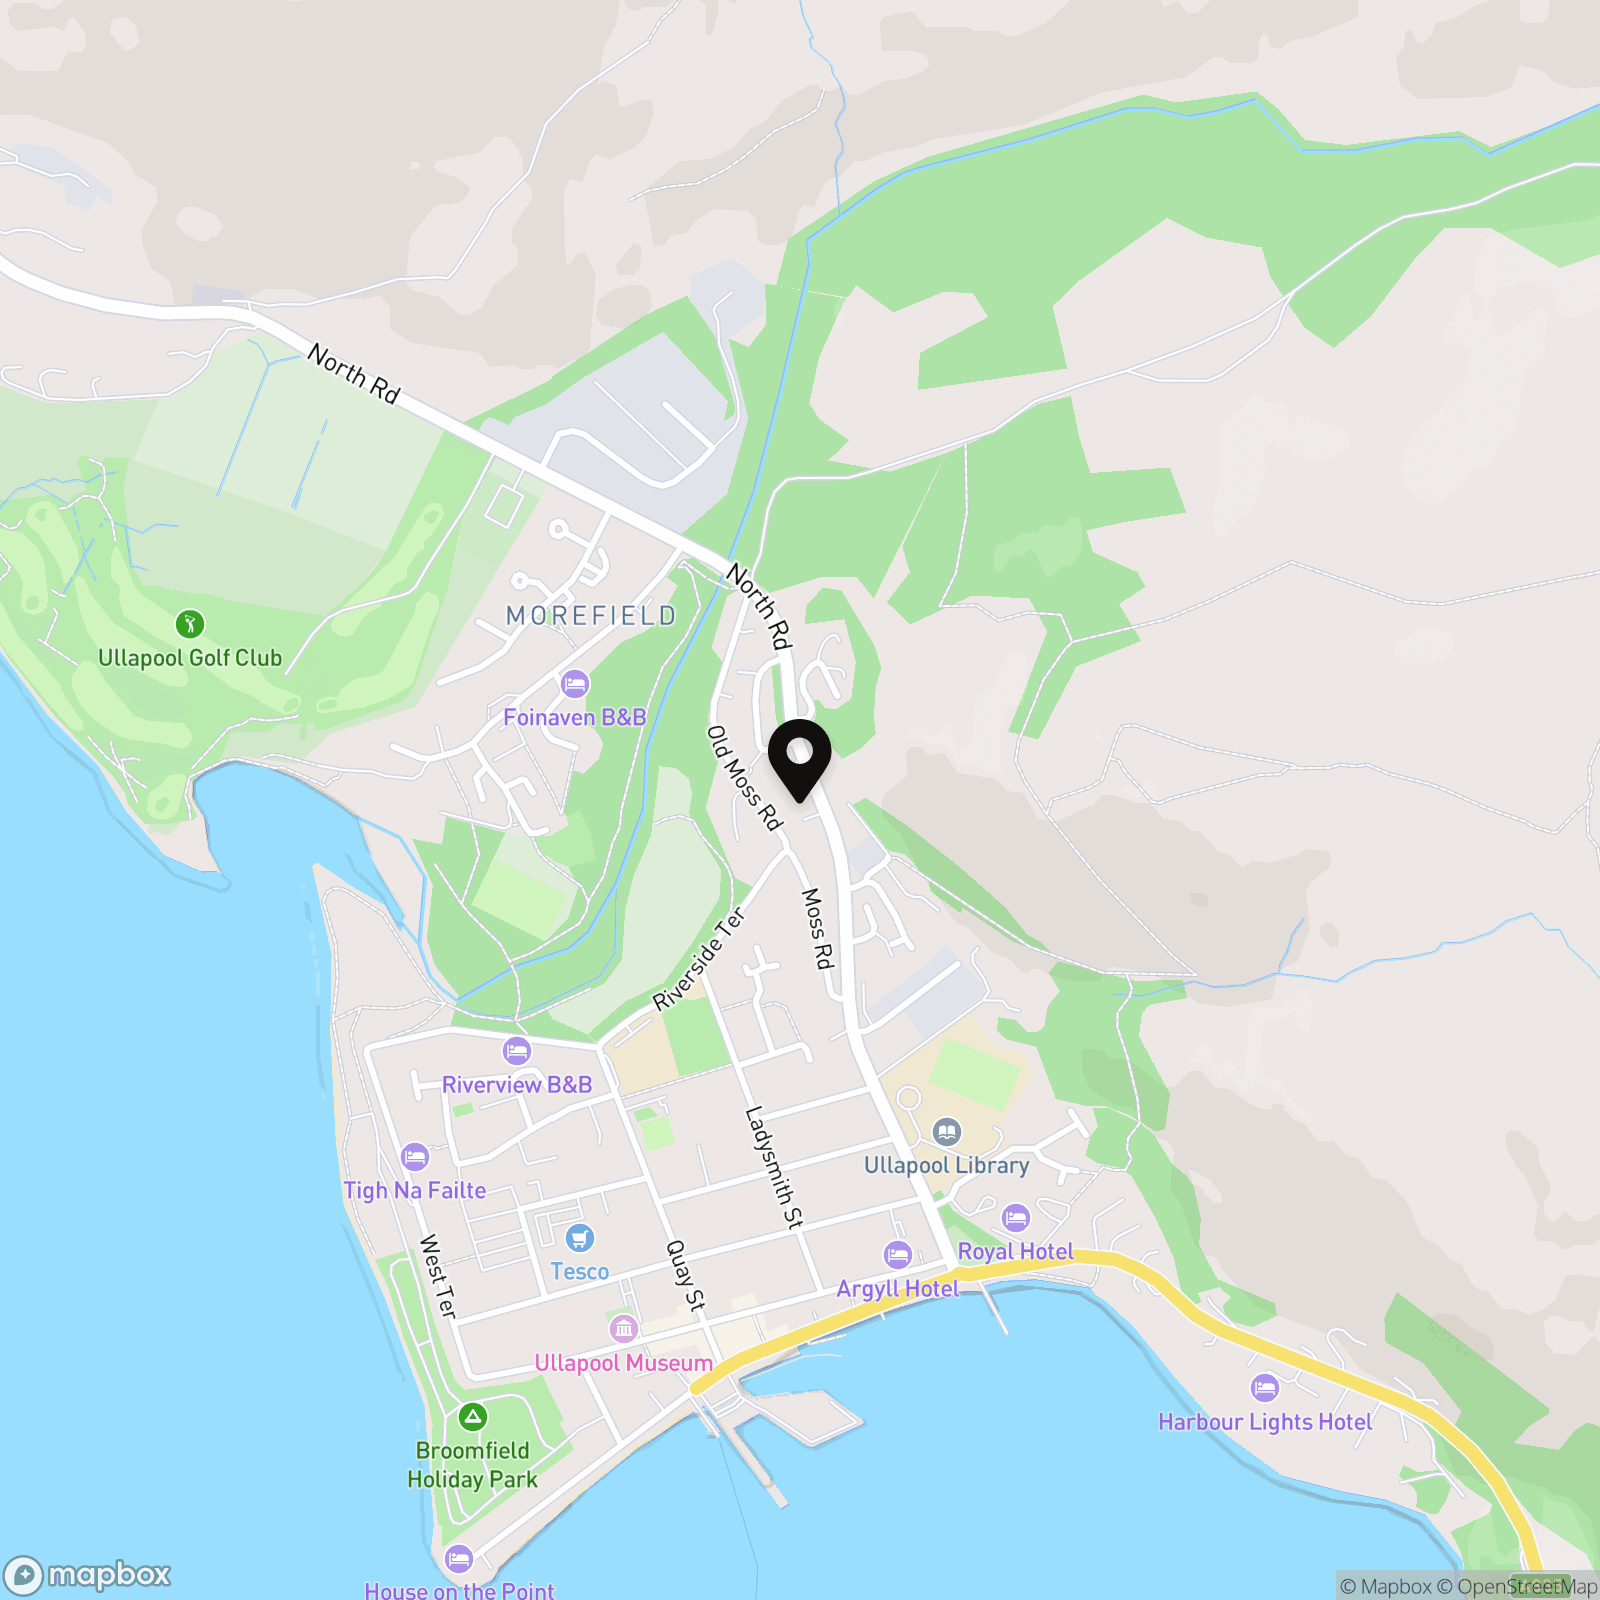
Location
This lovely property is located in the popular west coast village of Ullapool. Local amenities include a great variety of shops, supermarket, hotels, restaurants as well as the main ferry terminal for sailings to Stornoway and The Isle of Lewis. The primary school and High School are located within easy walking distance. The excellent 9-hole village golf course is very popular with visitors and locals alike. The Scottish Highlands provide fabulous opportunities for outdoor activities with the ruggedness of the North-West Highlands, often referred to as the last great wilderness in Europe, right on your doorstep. Inverness (57 miles away) provides a wide range of retail parks along with excellent cultural, educational, entertainment and medical facilities. Inverness is also well connected by road, rail and air to other UK & overseas destinations.
Properties you may like
By Nested Highland
-
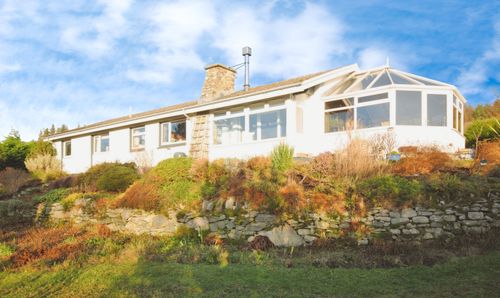
Braes, Ullapool, IV26
- 3 Beds
- 2 Bath
-

Delny, Invergordon, IV18
- 7 Beds
- 5 Bath
-
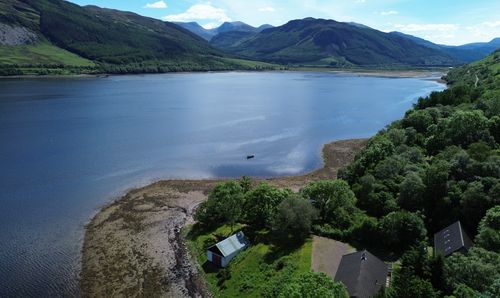
Lochbroom, Garve, IV23
- 6 Beds
- 3 Bath
-
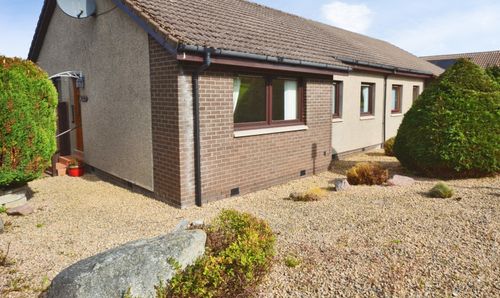
Tower Court, Westhill, IV2
- 3 Beds
- 1 Bath
-
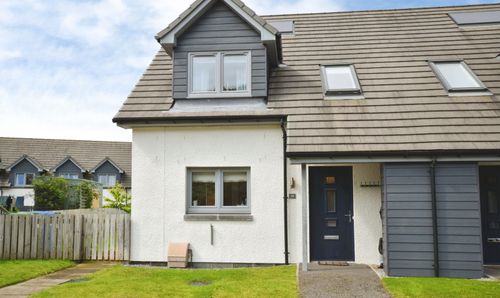
Glenfield Park, North Road, IV26
- 3 Beds
- 2 Bath
-
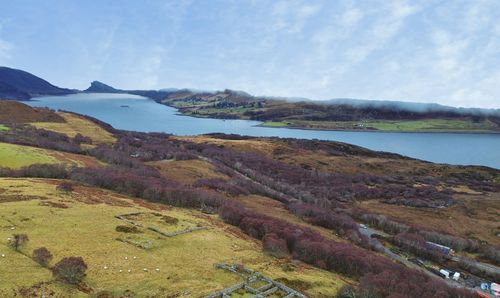
Plot at Corry Bridge, Braes, Ullapool, IV26 2SZ
- Beds
- Bath
-

Shore Street, Ullapool, IV26
- 0 Beds
- 0 Bath
-
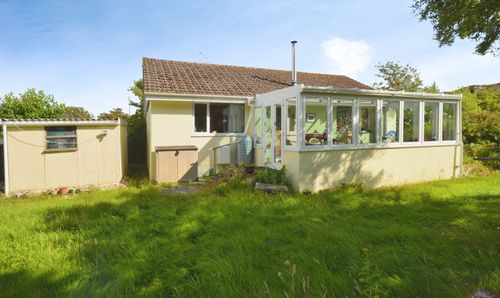
Lochinver, Badnaban, IV27
- 2 Beds
- 1 Bath
-
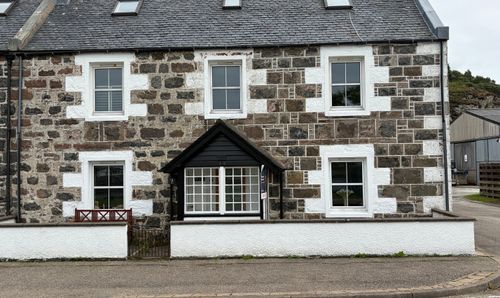
19 Main Street, Lochinver, IV27
- 4 Beds
- 3 Bath